Property photo 1
Property photo 2
Property photo 3
Property photo 4
Property photo 5
6 Beds
4 Baths
4,220 sqft

$979,000

357 S 320 W, Lindon UT, 84042

Price per sqft$231.99
Built in1996
Property size4,220 sqft
Property typeResidential

Overview

Active

Listed May 9, 2026

Updated 3 weeks ago

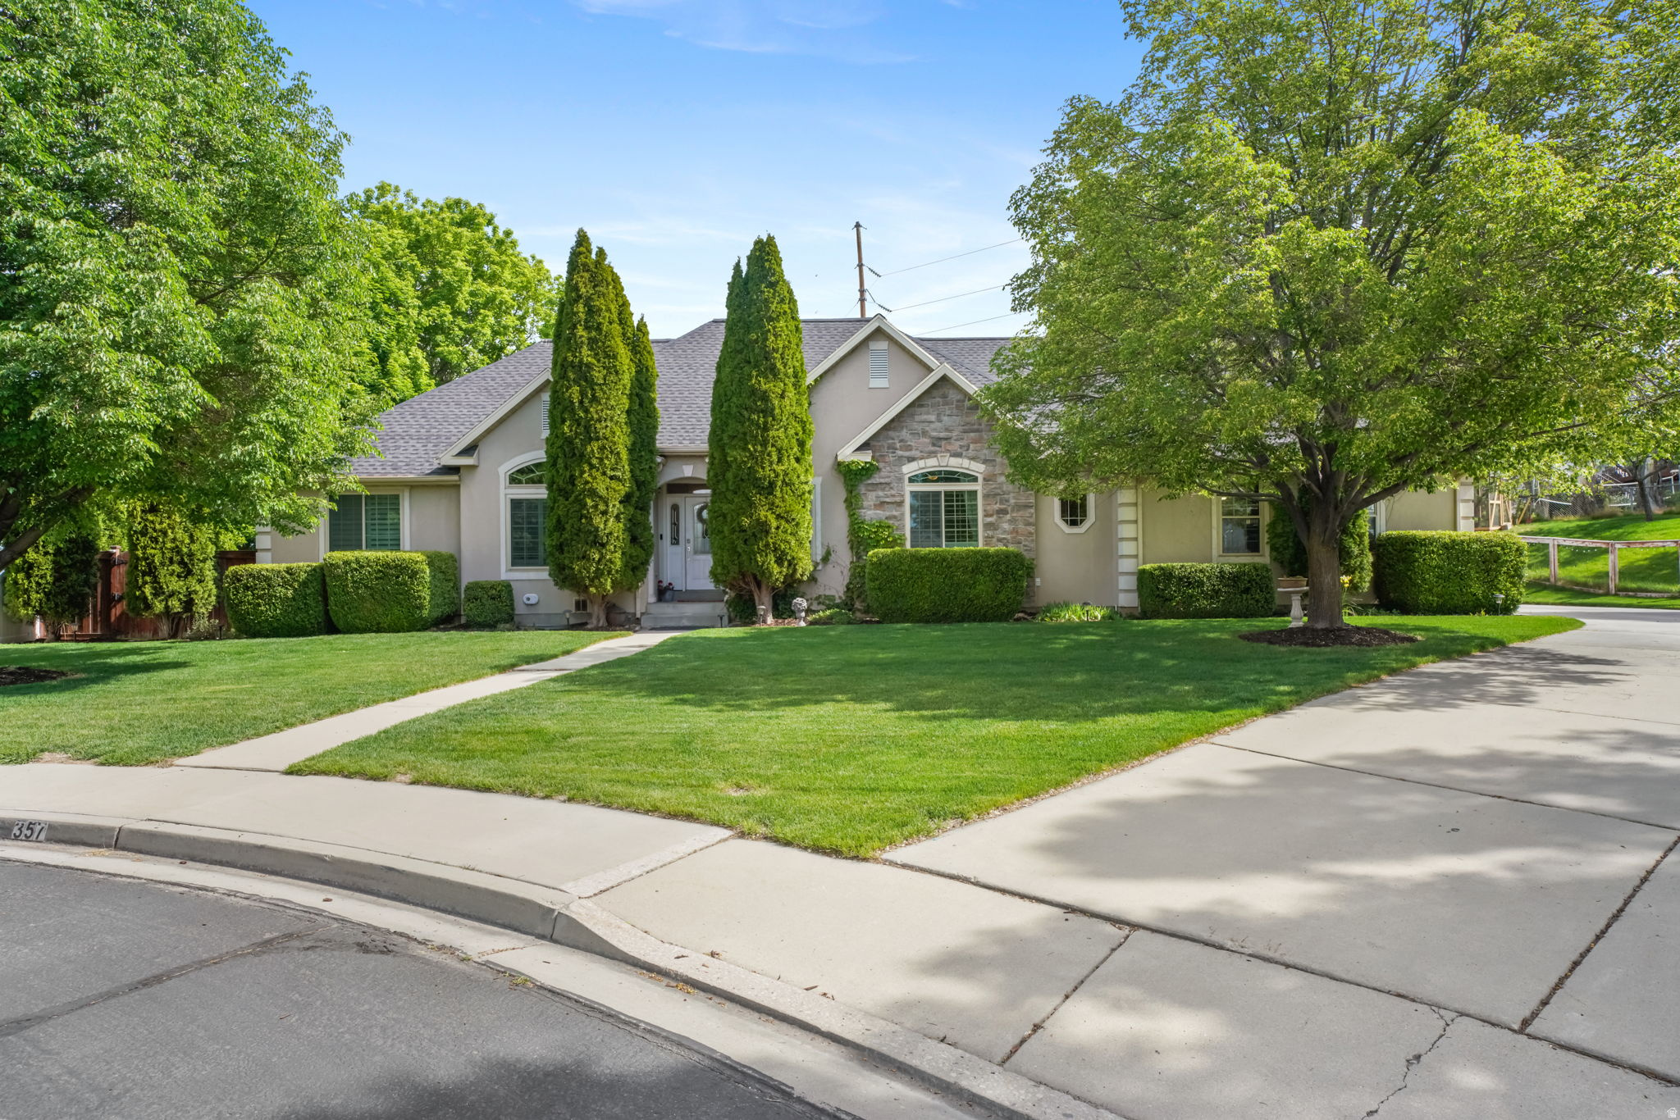
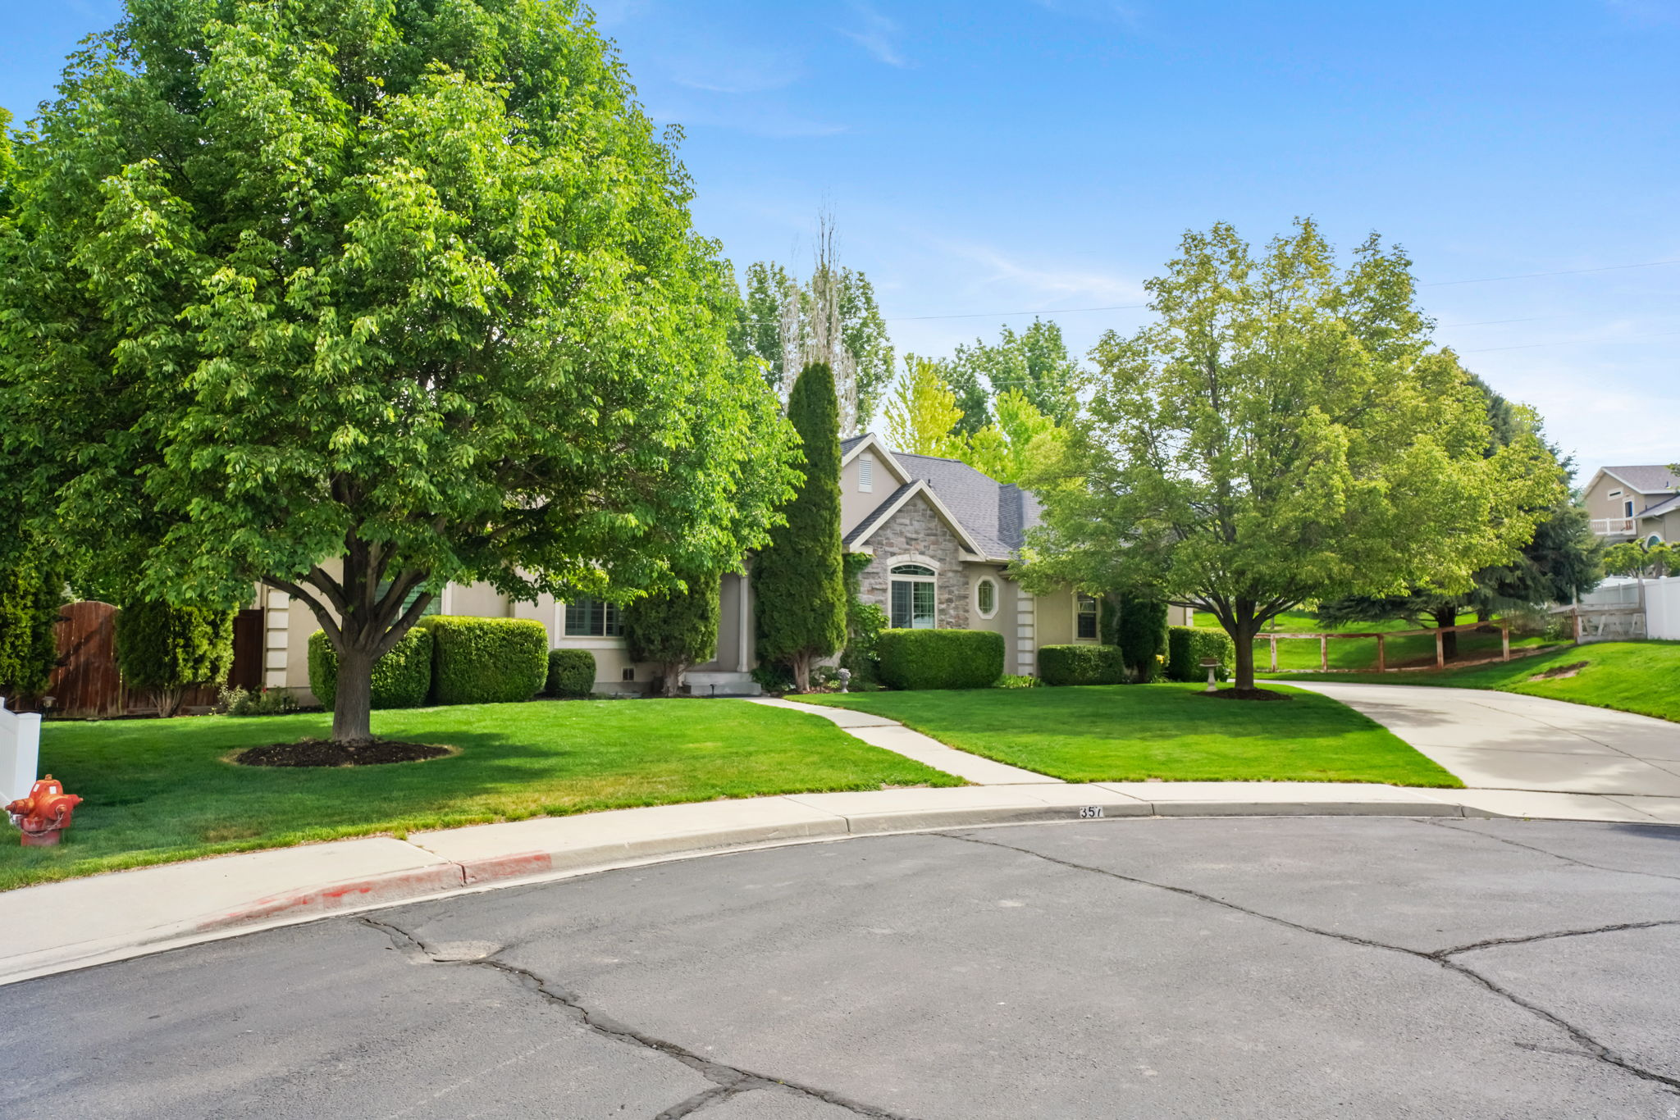
Move in ready home in highly desired neighborhood at the end of a cul-de-sac offering large open spaces inside and out with amazing unobstructed views of Mount Timpanogos! Discover the perfect blend of space, luxury, and serenity in this beautiful two-story home with a full fully finished basement. Situated on a generous .46-acre lot, this property offers a rare sense of privacy with open space, mature trees no backyard neighbors and a breathtaking, unobstructed view of Mount Timpanogos! Interior highlights feature spanning three fully finished levels, the home has a thoughtful layout designed for both entertaining and comfortable daily living. Recent upgrades include triple pane windows, roof, kitchen, paint with brand-new carpet throughout helping to ensure a modern stress free move in ready experience. Main Level: Has a specious primary suite with a separate walk-in-shower & tub. The heart of the home has an updated chef's kitchen with ample countertop space and cabinets, enjoy the formal dining room for special gathering and holidays or the dinette for a more casual dining. Also on the main level is a living room, two bedrooms, full bathroom and laundry room. Upper Level Get Away: The second story has a private oversized bedroom or office with plenty of natural light and personal half bath. Basement: The fully finished basement is an entertainer's dream, featuring another large family room, theater room, bonus room, spacious storage room, two bedrooms and a full bathroom. Exterior & Property Features: The outdoor living space is a true sanctuary. The expansive backyard is framed by mature trees and lush landscaping, giving you privacy and a place to relax or stretch your legs. Enjoy the open pasture behind you with friendly horses. Also included is a playhouse, hot tub, garden and storage shed. The extra long driveway provides extra parking for additional cars, RV's and toys.

$6,513/mo

Est. mortgage payment based on a $979,000 home price.

All estimates are provided by Luxury Presence for informational purposes only. Actual amounts may vary.

Additional information

MLS® ID
2156822

Interior Features

Bedrooms
6
Bathrooms
4
Fireplace
Yes
Cooling
Yes
Heating
Yes
Basement
No

Exterior Features

Lot Size
0.46 Acres

Other Property Details

Taxes
$2,800
Tax Frequency
Annually
Garage
Yes
View
Yes
55+/Senior Community
No

Courtesy of Omada Real Estate (Team Plus Realty)

Based on information from the Wasatch Front Regional Multiple Listing Service, Inc. as of 6:26 PM UTC, 8/24/2026. All data, including all measurements and calculations of area, is obtained from various sources and has not been, and will not be, verified by broker or the MLS. All information deemed reliable but not guaranteed and should be independently verified. Properties may or may not be listed by the office/agent presenting the information. The information provided is for consumers’ personal, non-commercial use and may not be used for any purpose other than to identify prospective properties consumers may be interested in purchasing. All properties are subject to prior sale, change or withdrawal. Neither listing broker(s) nor Joshua Sterling shall be responsible for any typographical errors, misinformation, misprints and shall be held totally harmless.

©2026 Wasatch Front Regional MLS, Inc. All rights reserved.

Powered by Luxury Presence