Property photo 1
Property photo 2
Property photo 3
Property photo 4
Property photo 5
5 Beds
7 Baths
7,753 sqft

$3,850,000

237 S MAIN ST, Mapleton UT, 84664

Price per sqft$496.58
Built in2026
Property size7,753 sqft
Property typeResidential

Overview

Active

Listed Jun 4, 2026

Updated 3 weeks ago

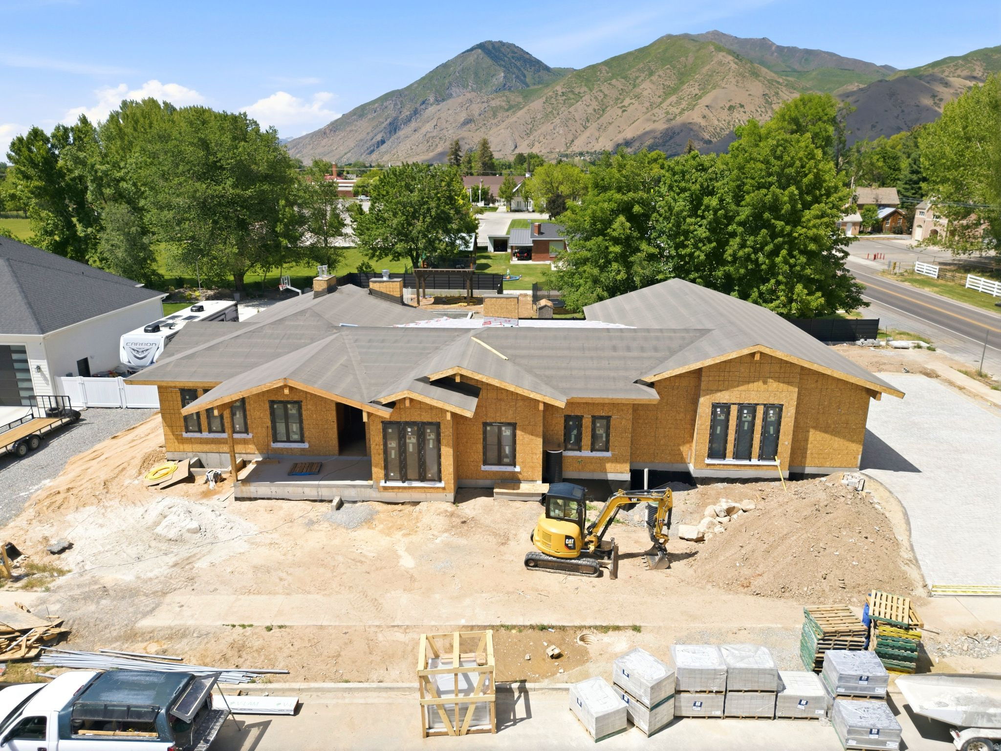
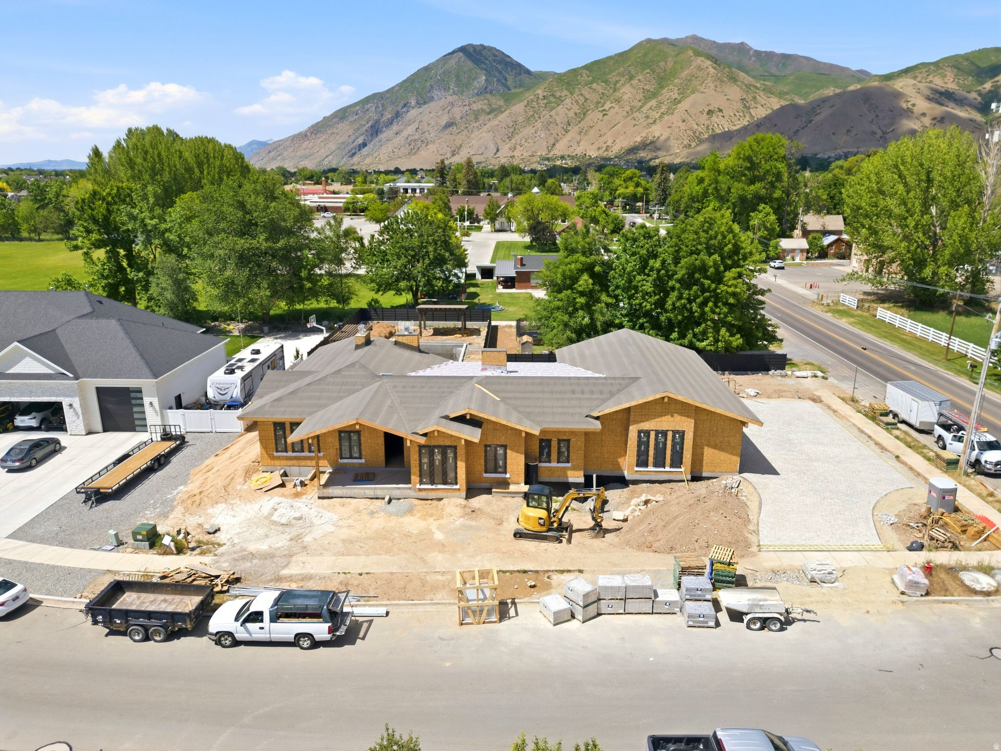
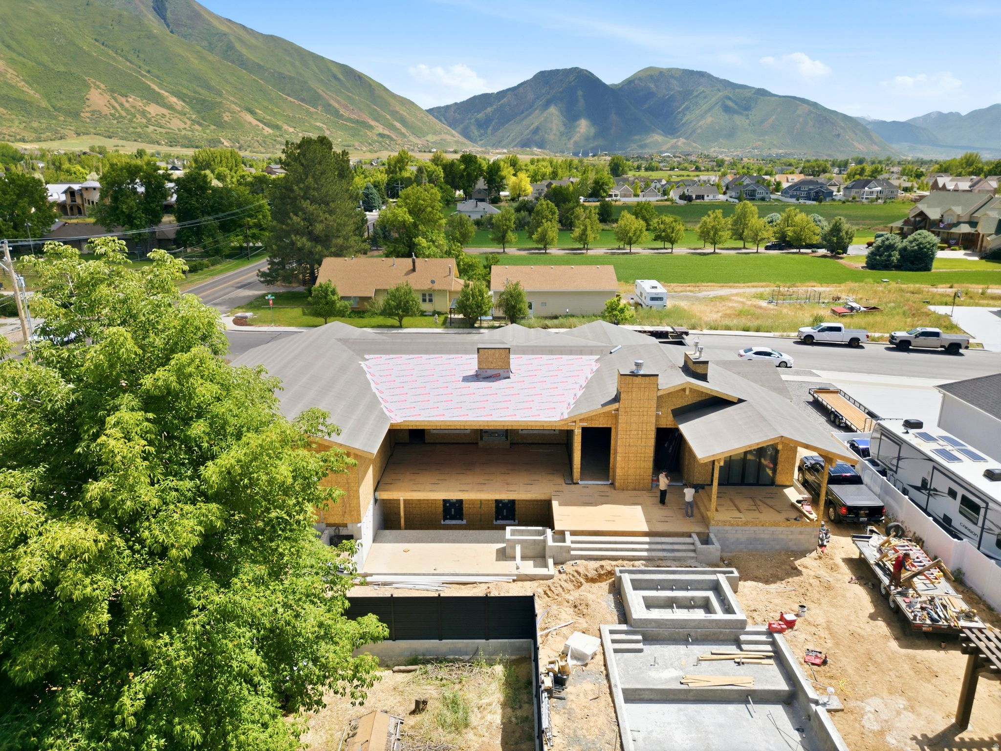
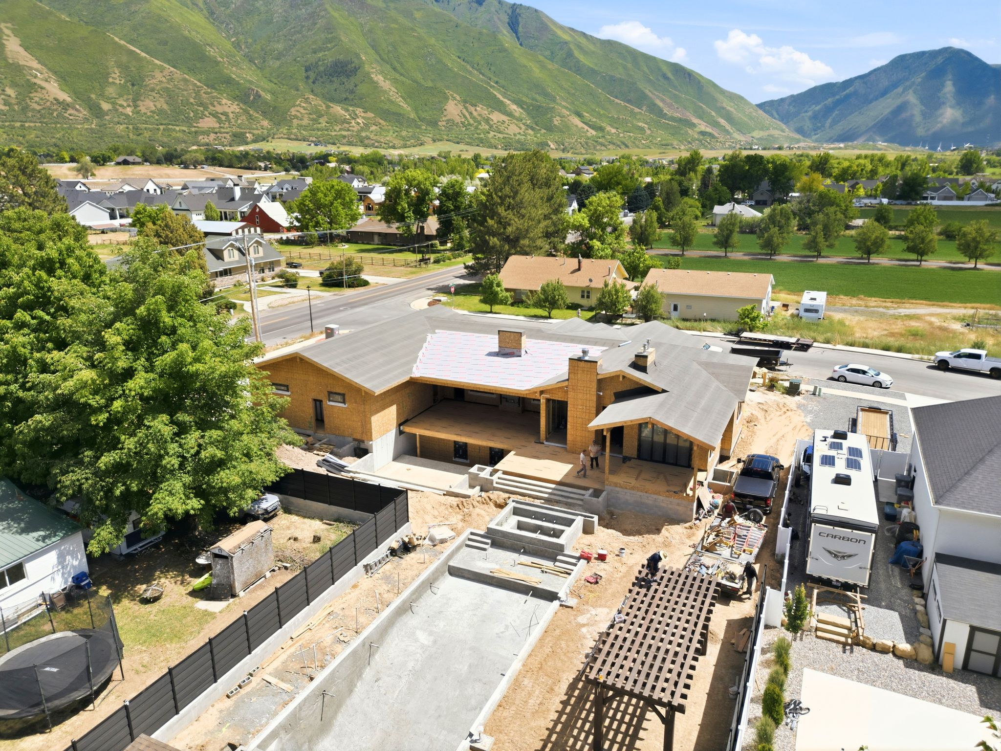
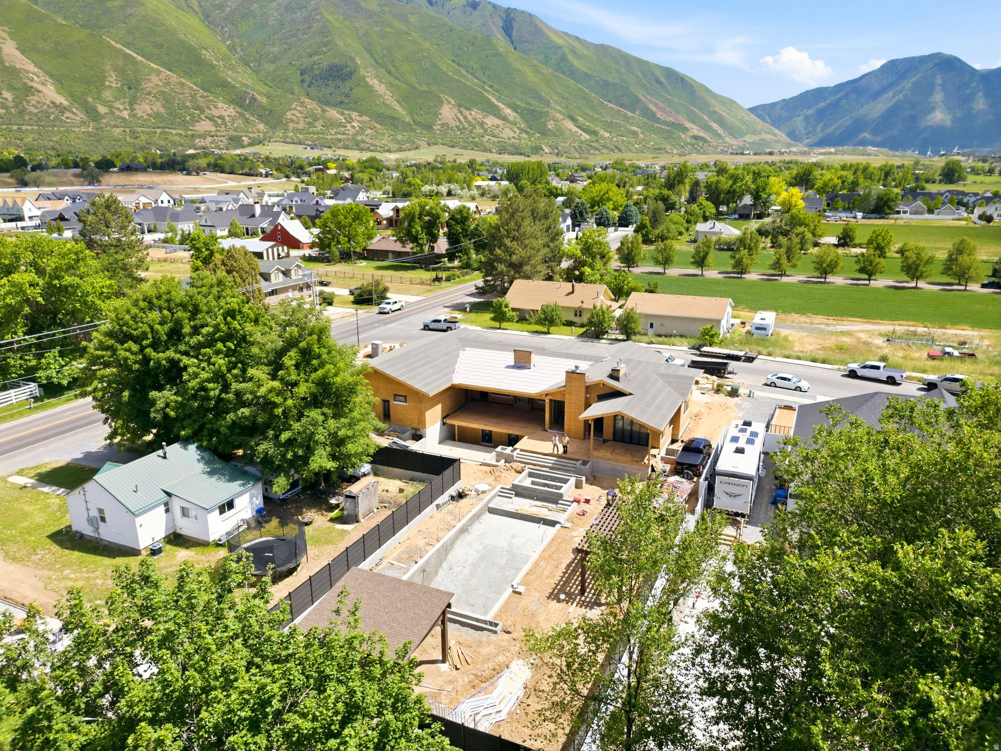
Currently under construction, this extraordinary custom estate offers over 7,700 square feet of thoughtfully designed living space, combining timeless architecture, premium finishes, and exceptional attention to detail. Every element of the home has been carefully selected to create a refined living experience that balances luxury, comfort, and functionality. The impressive chef's kitchen is appointed with premium Wolf and Sub-Zero appliances, custom cabinetry, and designer finishes, while a fully equipped lower-level kitchen featuring GE Caf appliances provides additional flexibility for entertaining and everyday living. Throughout the home, you'll find real hardwood flooring on the main level, stunning tongue-and-groove ceilings, designer accent walls, and multiple fireplaces that add warmth and character throughout the residence. The main-level primary suite serves as a private retreat with spa-inspired finishes and luxurious appointments. Additional highlights include three separate laundry areas, high-efficiency zoned HVAC systems, tankless water heaters, and an oversized 4-car garage with abundant storage space. Designed for both recreation and wellness, the home features a private golf simulator, dedicated fitness and wellness area, sauna, and cold plunge. Outdoor spaces have been thoughtfully planned with a custom pool and spa, two pergolas, an expansive firepit gathering area, and a massive covered deck ideal for entertaining and enjoying the surrounding setting. A fully paved paver driveway creates a striking first impression and enhances the property's curb appeal, while custom finishes and superior craftsmanship are evident throughout every square foot of the home. This is a rare opportunity to own a truly remarkable luxury residence where quality construction, thoughtful design, and exceptional amenities come together to create an extraordinary place to call home. Allison Campbell Designed home, google drive has plans, design package and landscape design: https://drive.google.com/drive/u/0/folders/1GS8trKymv0Lo_sRIYO9F8iF5vBt4Vbeb

$25,614/mo

Est. mortgage payment based on a $3,850,000 home price.

All estimates are provided by Luxury Presence for informational purposes only. Actual amounts may vary.

Additional information

MLS® ID
2162903

Interior Features

Bedrooms
5
Bathrooms
7
Fireplace
Yes
Cooling
Yes
Heating
Yes
Basement
Yes

Exterior Features

Lot Size
0.54 Acres

Other Property Details

Taxes
$3,478
Tax Frequency
Annually
Garage
Yes
View
Yes
New Construction
Yes
Pool
Yes
55+/Senior Community
No

Courtesy of TB Real Estate LLC

Based on information from the Wasatch Front Regional Multiple Listing Service, Inc. as of 6:19 PM UTC, 8/24/2026. All data, including all measurements and calculations of area, is obtained from various sources and has not been, and will not be, verified by broker or the MLS. All information deemed reliable but not guaranteed and should be independently verified. Properties may or may not be listed by the office/agent presenting the information. The information provided is for consumers’ personal, non-commercial use and may not be used for any purpose other than to identify prospective properties consumers may be interested in purchasing. All properties are subject to prior sale, change or withdrawal. Neither listing broker(s) nor Joshua Sterling shall be responsible for any typographical errors, misinformation, misprints and shall be held totally harmless.

©2026 Wasatch Front Regional MLS, Inc. All rights reserved.

Powered by Luxury Presence