Property photo 1
Property photo 2
Property photo 3
Property photo 4
Property photo 5
6 Beds
4 Baths
3,868 sqft

$899,999

421 N 350 W #114, Morgan UT, 84050

Price per sqft$232.68
Built in2026
Property size3,868 sqft
Property typeResidential

Overview

Active

Listed Jun 11, 2026

Updated 12h ago

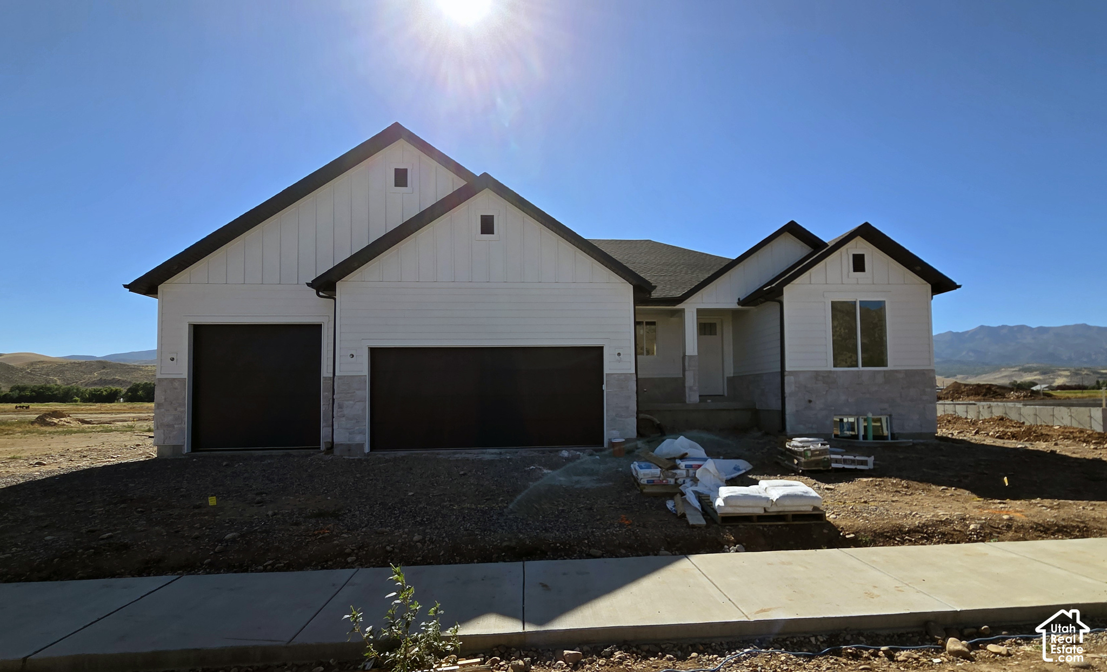
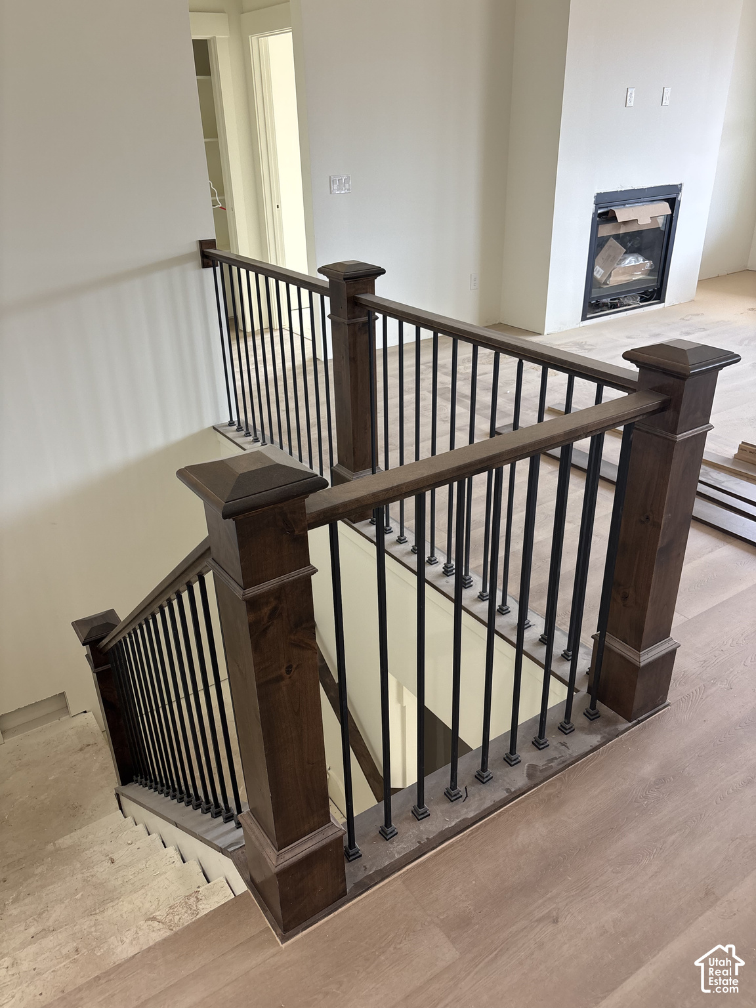
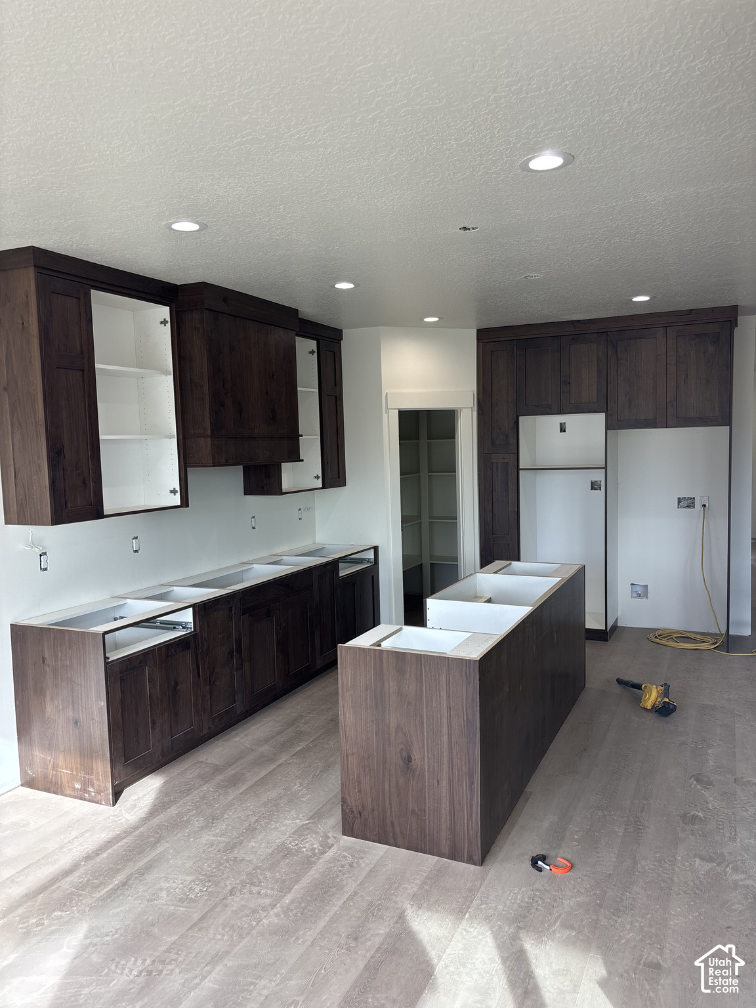
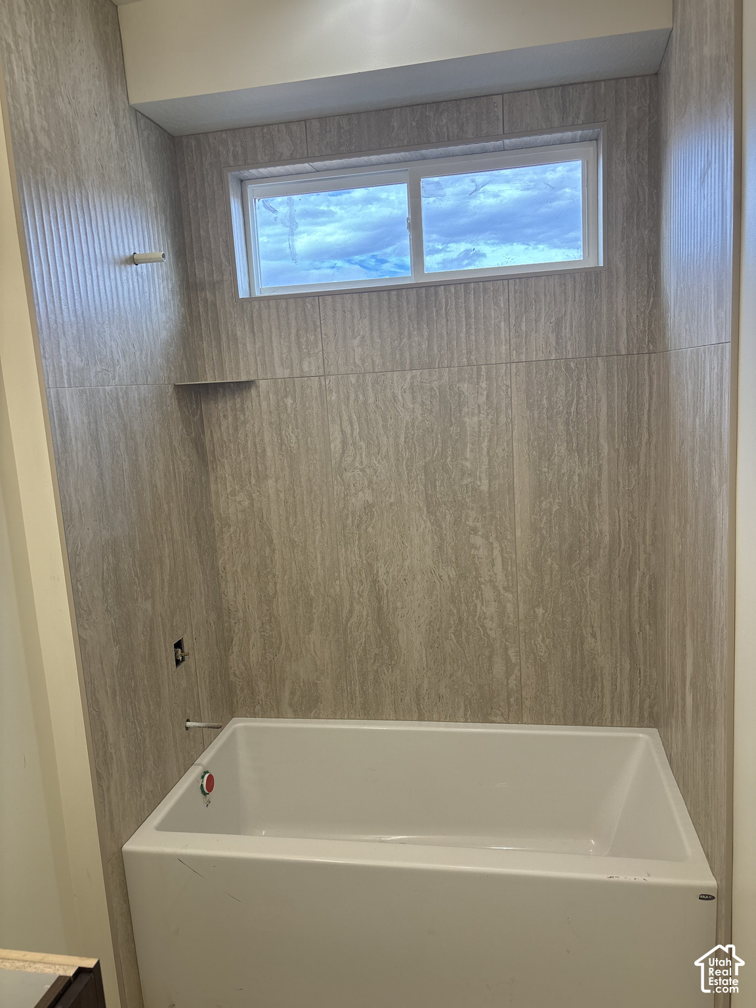
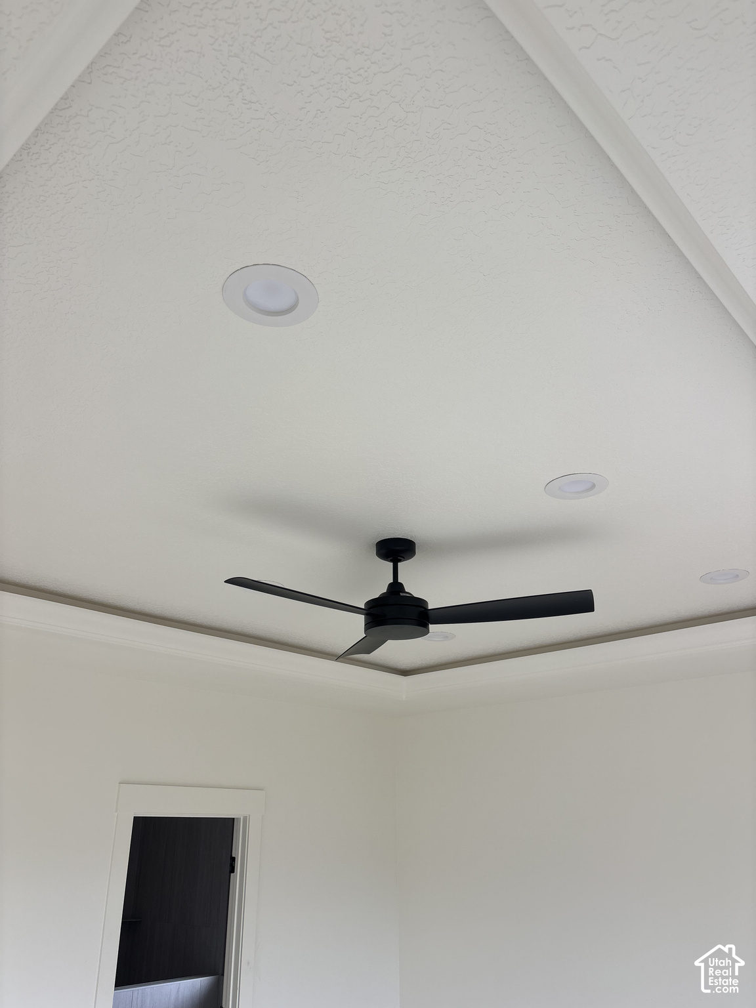
This spacious rambler offers an open, inviting floor plan with 9-foot ceilings on both levels and large windows that fill the home with natural light. The main-level kitchen features beautiful walnut cabinetry, stainless steel appliances, double ovens, a 36-inch gas cooktop, under-cabinet lighting, and toe-kick lighting. Two-tone paint, and a combination of carpet, tile, and LVP flooring add style and warmth throughout. You'll love the generously sized bedrooms, including a primary suite on each level. The main-level primary suite features a 6-foot soaking tub, separate shower, double vanity, and walk-in closet. The fully finished basement includes a second kitchen, second laundry room, and separate entrance, offering excellent potential for an ADU or mother-in-law apartment. Additional features include walnut cabinetry in the main-level bathrooms, soft close doors and drawers on all cabinets, toe-kick lighting in all bathrooms, ceiling fans in every upstairs bedroom and the family room, gas fireplace, 100 can lights throughout, tankless water heater, high-efficiency furnace, and a roughed-in water softener. The spacious 3-car garage is equipped with an EV charger, a dedicated circuit for a freezer, and upgraded insulated 10x10 and 18x9 flat-panel garage doors. Step outside to the covered patio and take in the incredible views of the Wasatch Peaks. With thoughtful upgrades, plenty of space, and beautiful mountain views, this home has so much to offer! Estimated Completion is middle of November. Sq. footage per plans. Taxes are an estimate only. Property facts are provided as a courtesy; Buyer to verify all information.

$5,988/mo

Est. mortgage payment based on a $899,999 home price.

All estimates are provided by Luxury Presence for informational purposes only. Actual amounts may vary.

Additional information

MLS® ID
2164609

Interior Features

Bedrooms
6
Bathrooms
4
Fireplace
Yes
Cooling
Yes
Heating
Yes
Basement
Yes

Exterior Features

Lot Size
0.2 Acres

Other Property Details

Taxes
$3,000
Tax Frequency
Annually
Garage
Yes
View
Yes
New Construction
Yes
55+/Senior Community
No

Courtesy of RE/MAX Associates

Based on information from the Wasatch Front Regional Multiple Listing Service, Inc. as of 5:17 AM UTC, 11/3/2026. All data, including all measurements and calculations of area, is obtained from various sources and has not been, and will not be, verified by broker or the MLS. All information deemed reliable but not guaranteed and should be independently verified. Properties may or may not be listed by the office/agent presenting the information. The information provided is for consumers’ personal, non-commercial use and may not be used for any purpose other than to identify prospective properties consumers may be interested in purchasing. All properties are subject to prior sale, change or withdrawal. Neither listing broker(s) nor Joshua Sterling shall be responsible for any typographical errors, misinformation, misprints and shall be held totally harmless.

©2026 Wasatch Front Regional MLS, Inc. All rights reserved.

Powered by Luxury Presence