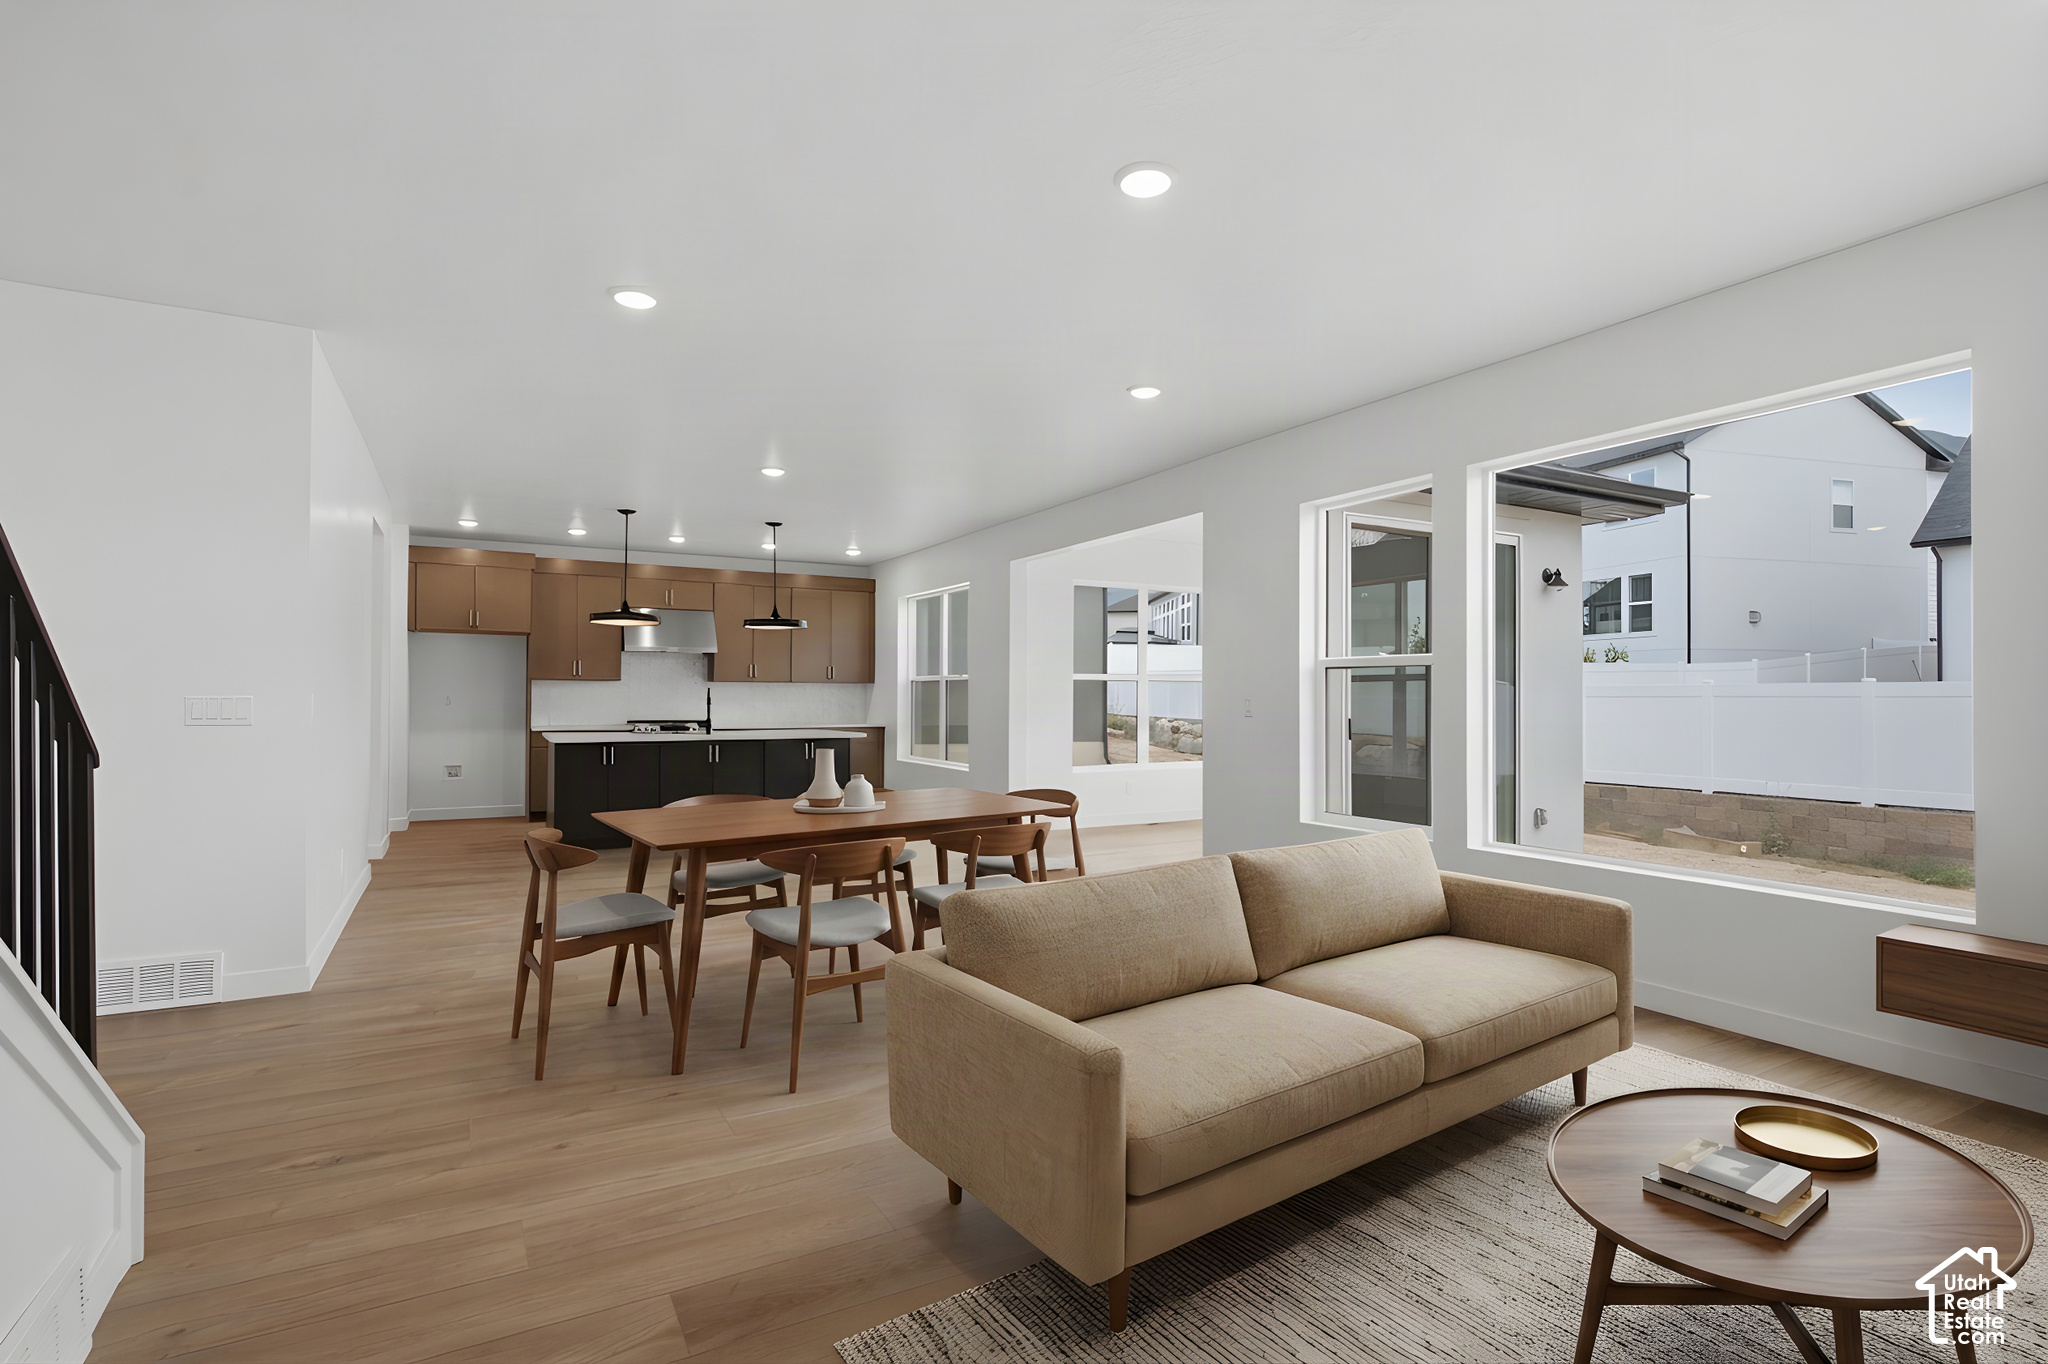
Property photo 1
Property photo 2
Property photo 3
Property photo 4
Property photo 5
3 Beds
3 Baths
4,066 sqft

$799,990

1224 E AMARYLLIS WAY, Layton UT, 84040

Price per sqft$196.75
Built in2026
Property size4,066 sqft
Property typeResidential

Overview

Active

Listed Aug 29, 2026

Updated 17h ago

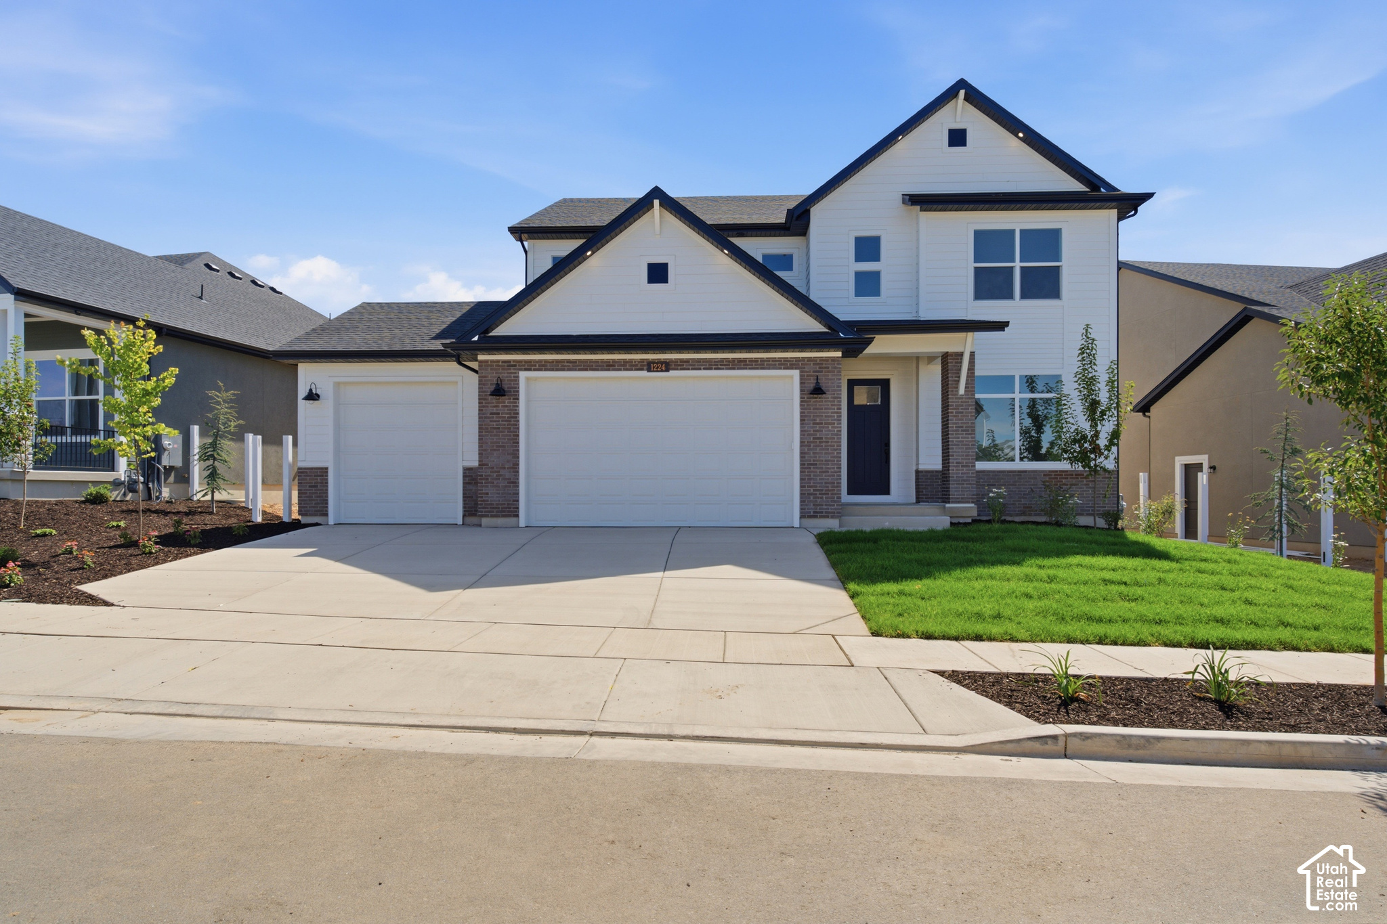
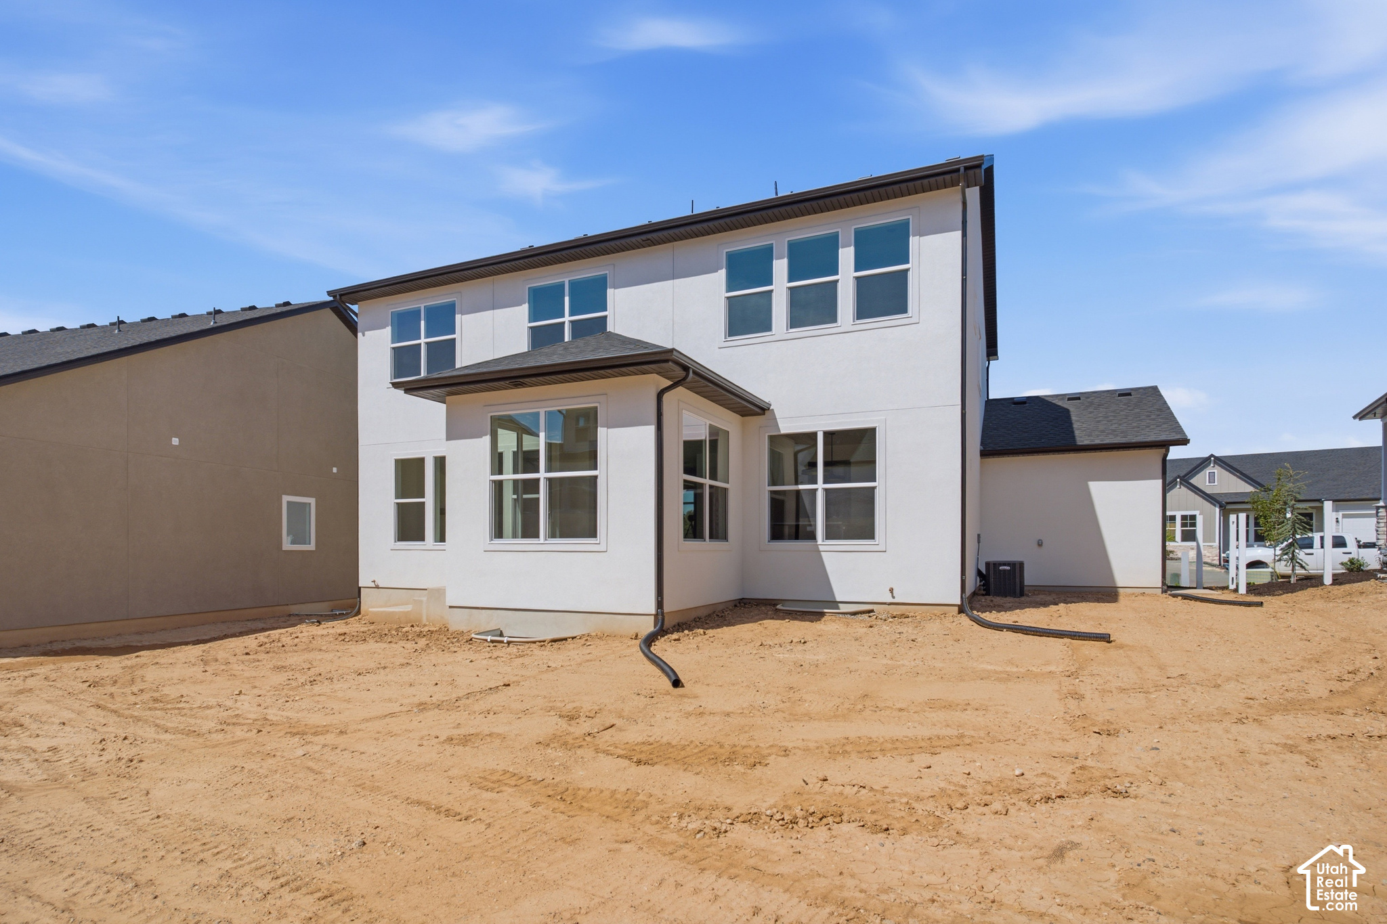
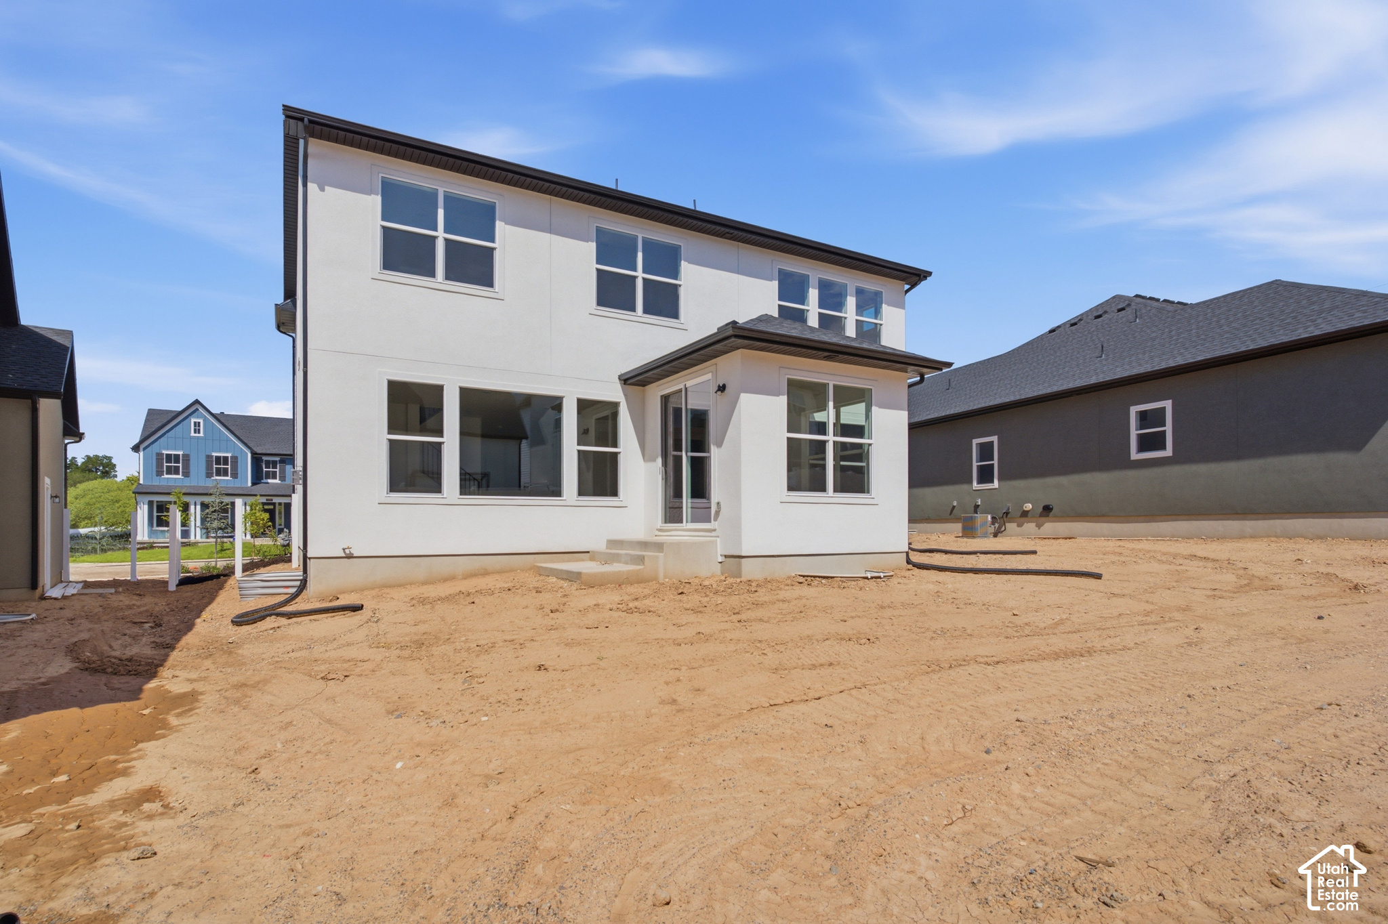
Aww...the smell of a brand-new home! Welcome to the highly sought-after East Layton community of Eastridge Park. Tucked away in a peaceful setting, this 2-story home offers the perfect blend of comfort, quality, and convenience. Don't miss your chance to be part of the final phase-with only 12 homesites remaining. Come experience firsthand the thoughtful layout and craftsmanship that truly set this home apart. Surrounded by scenic mountain views, city trails, and the highly regarded Davis School District schools, this spacious 2-story is the perfect place to call home. The kitchen features quartz countertops an 8-foot island and rich 2-tone cabinets in the kitchen. Enjoy your morning routine in the cozy and bright sunroom, unique to the popular Ontario floorplan. Upstairs you'll enjoy an open retreat space with 9' ceilings, perfect for homework, movies, or just hanging out together. You'll also find 3 bedrooms including the tranquil primary retreat with a large spa-like free standing soaking tub. The unfinished basement also boasts 9-foot ceilings with plenty of room to grow, extra storage, a home gym, or anything you can imagine. Don't miss this rare opportunity to live in a brand new home in an established East Layton neighborhood. Only 7 minutes to shopping at Station Park, quick access to both Hwy 89 and 193 and an easy 30 minute commute to downtown Salt Lake City. This home is currently under construction and will be ready September 1st. Please see the virtual tour of a finished home!

$5,322/mo

Est. mortgage payment based on a $799,990 home price.

All estimates are provided by Luxury Presence for informational purposes only. Actual amounts may vary.

Additional information

MLS® ID
2182010

Interior Features

Bedrooms
3
Bathrooms
3
Fireplace
Yes
Basement
Yes

Exterior Features

Lot Size
0.16 Acres

Other Property Details

Taxes
$1
Tax Frequency
Annually
Association Fee Frequency
Monthly
Garage
Yes
55+/Senior Community
No

Courtesy of Weekley Homes, LLC

Based on information from the Wasatch Front Regional Multiple Listing Service, Inc. as of 5:17 AM UTC, 11/3/2026. All data, including all measurements and calculations of area, is obtained from various sources and has not been, and will not be, verified by broker or the MLS. All information deemed reliable but not guaranteed and should be independently verified. Properties may or may not be listed by the office/agent presenting the information. The information provided is for consumers’ personal, non-commercial use and may not be used for any purpose other than to identify prospective properties consumers may be interested in purchasing. All properties are subject to prior sale, change or withdrawal. Neither listing broker(s) nor Joshua Sterling shall be responsible for any typographical errors, misinformation, misprints and shall be held totally harmless.

©2026 Wasatch Front Regional MLS, Inc. All rights reserved.

Powered by Luxury Presence