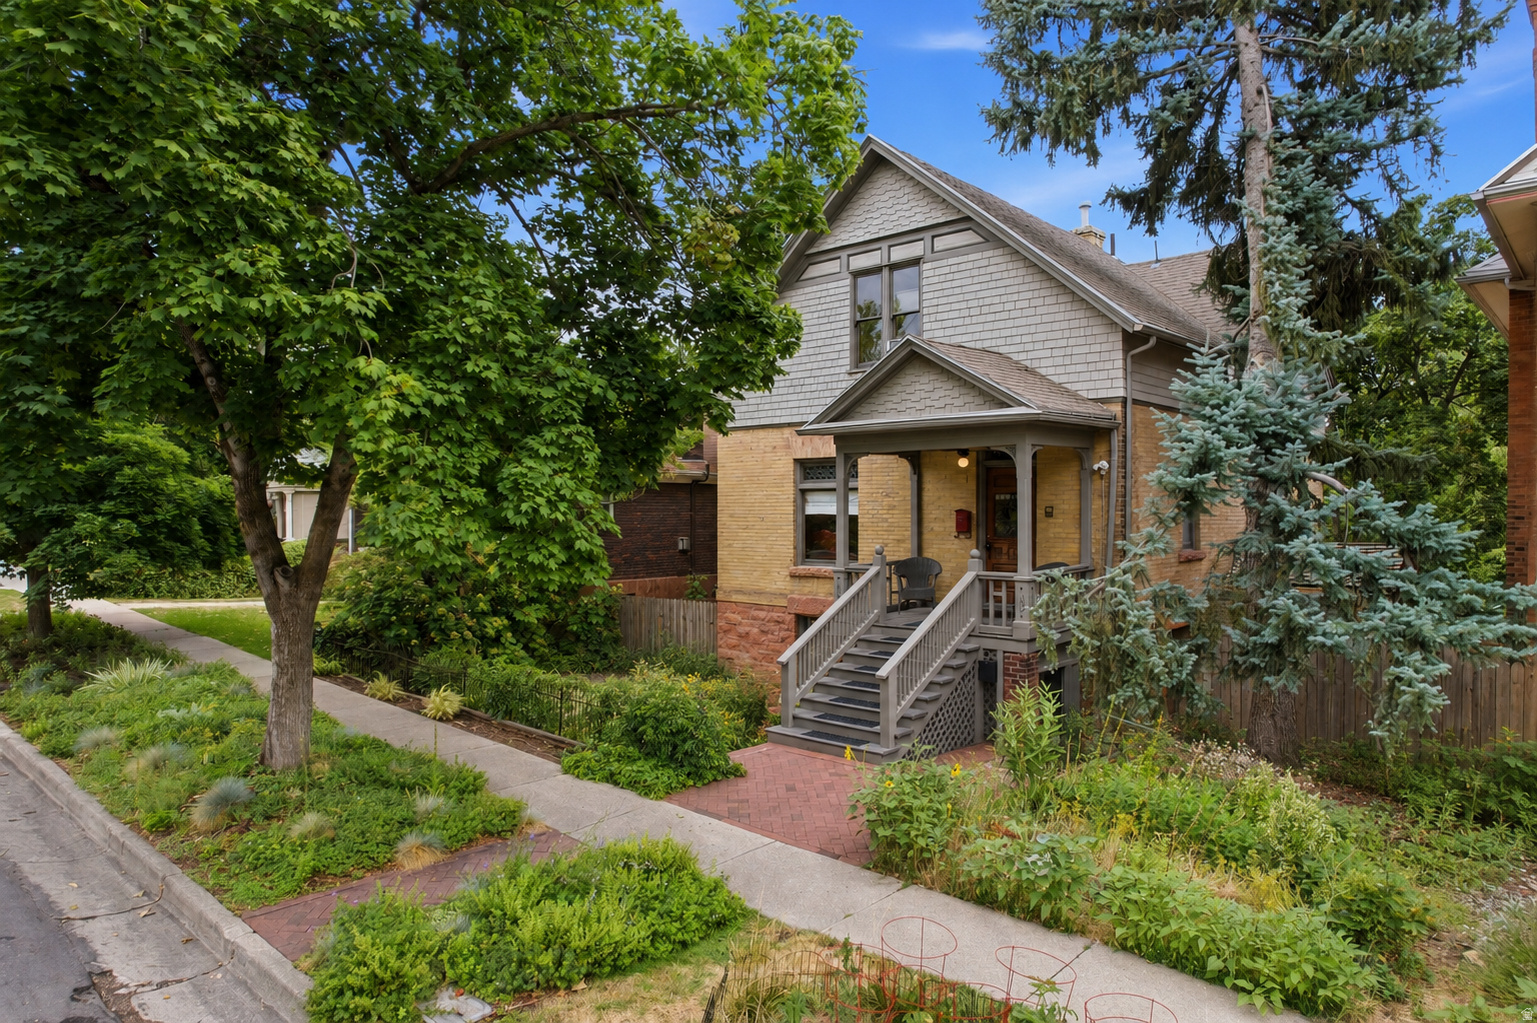

Two-story house with a covered porch and broad steps, surrounded by mature trees and garden beds.
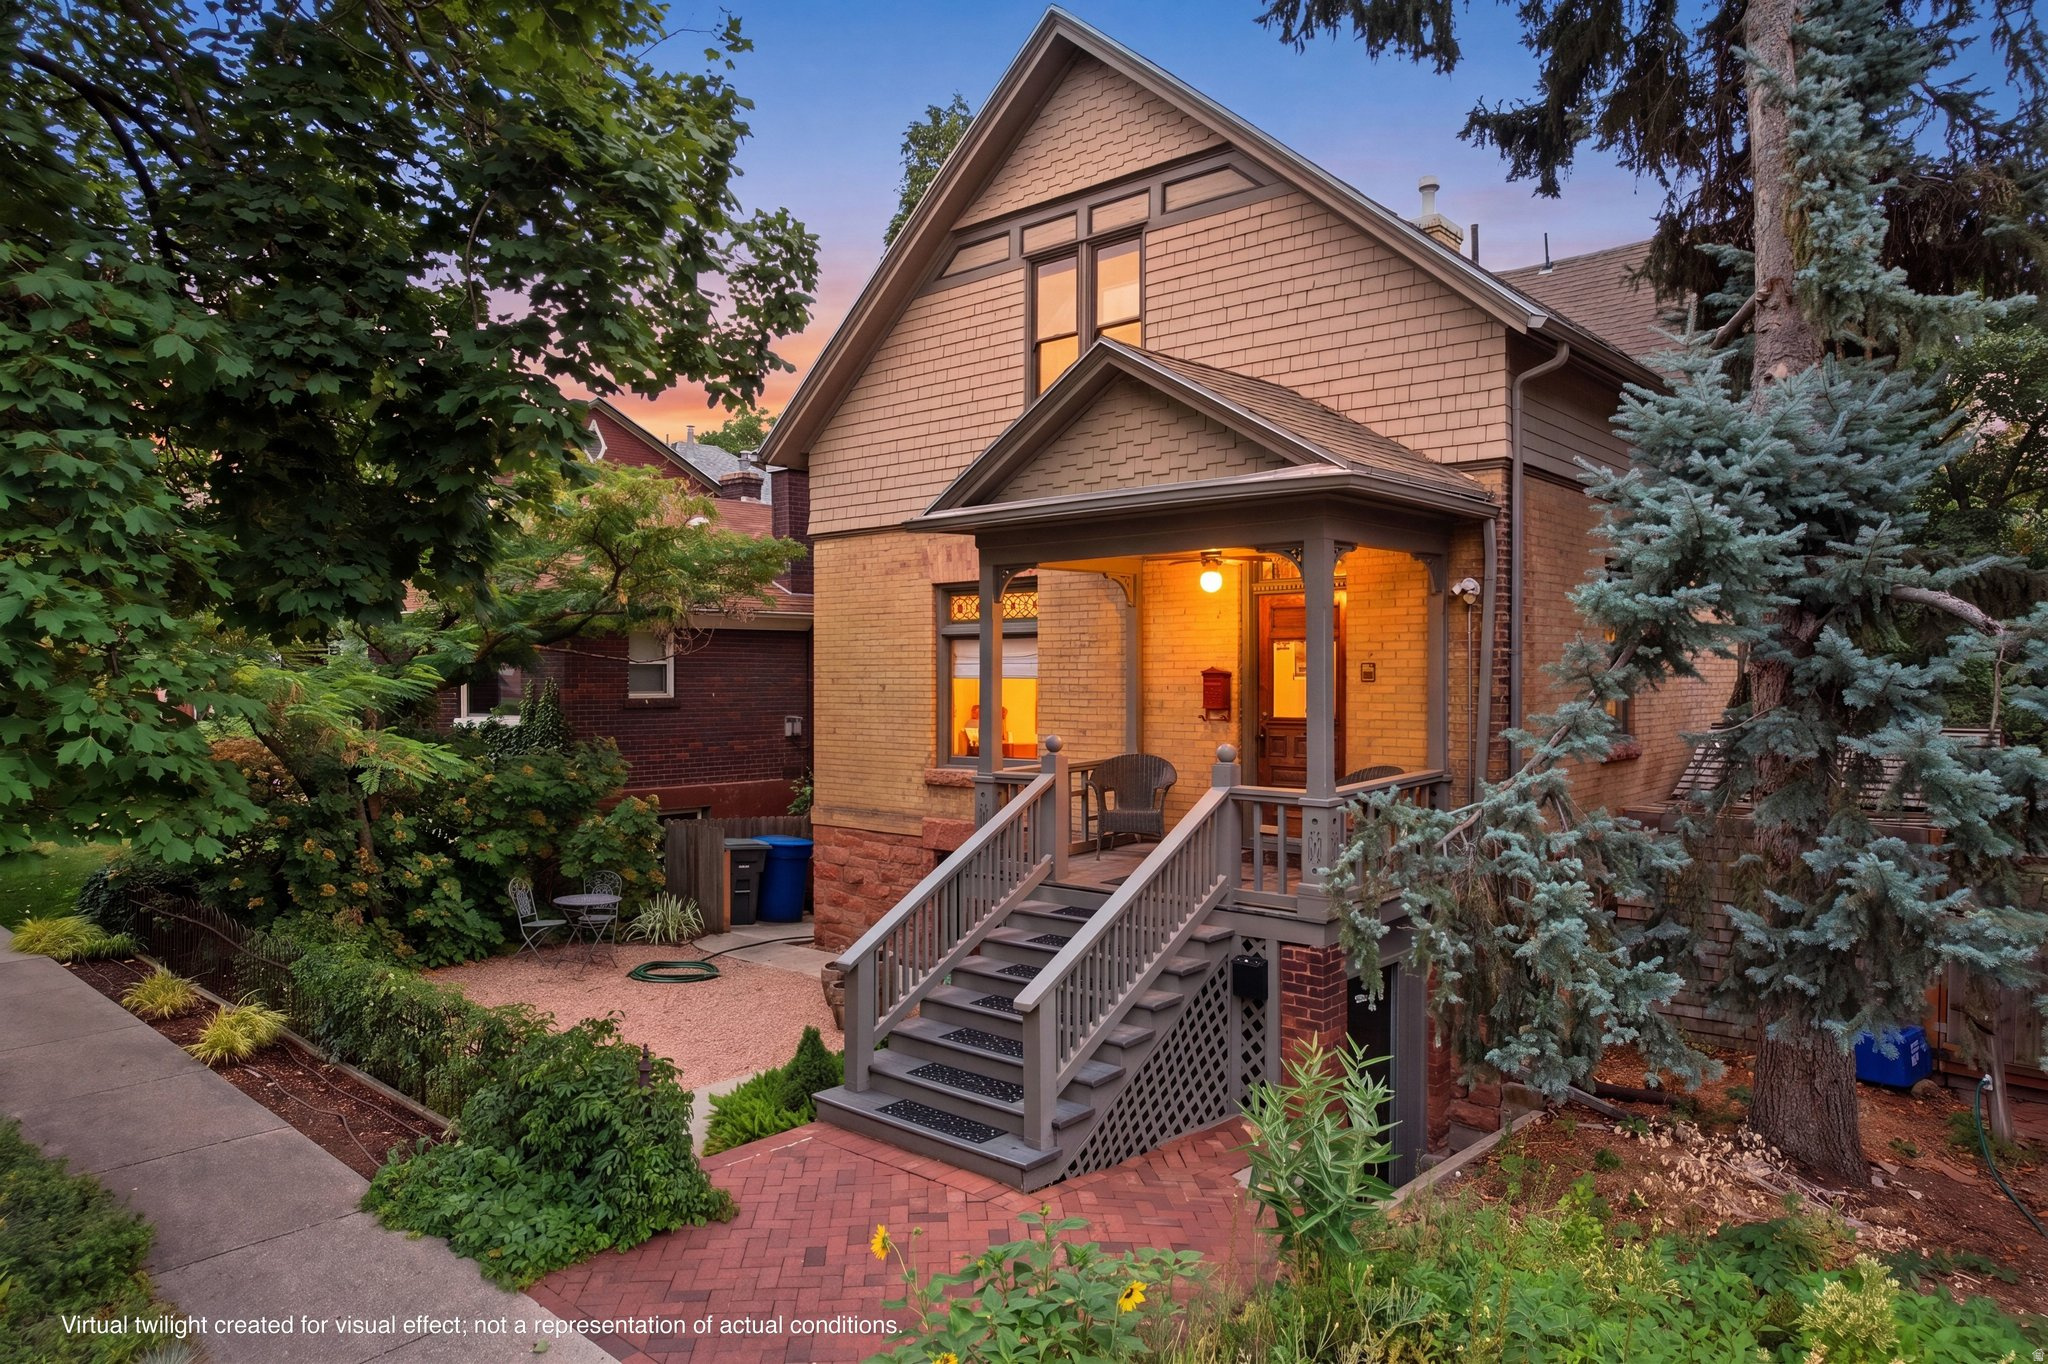
Two-story shingle-and-brick home with a covered porch, broad staircase, and mature landscaped garden at dusk.
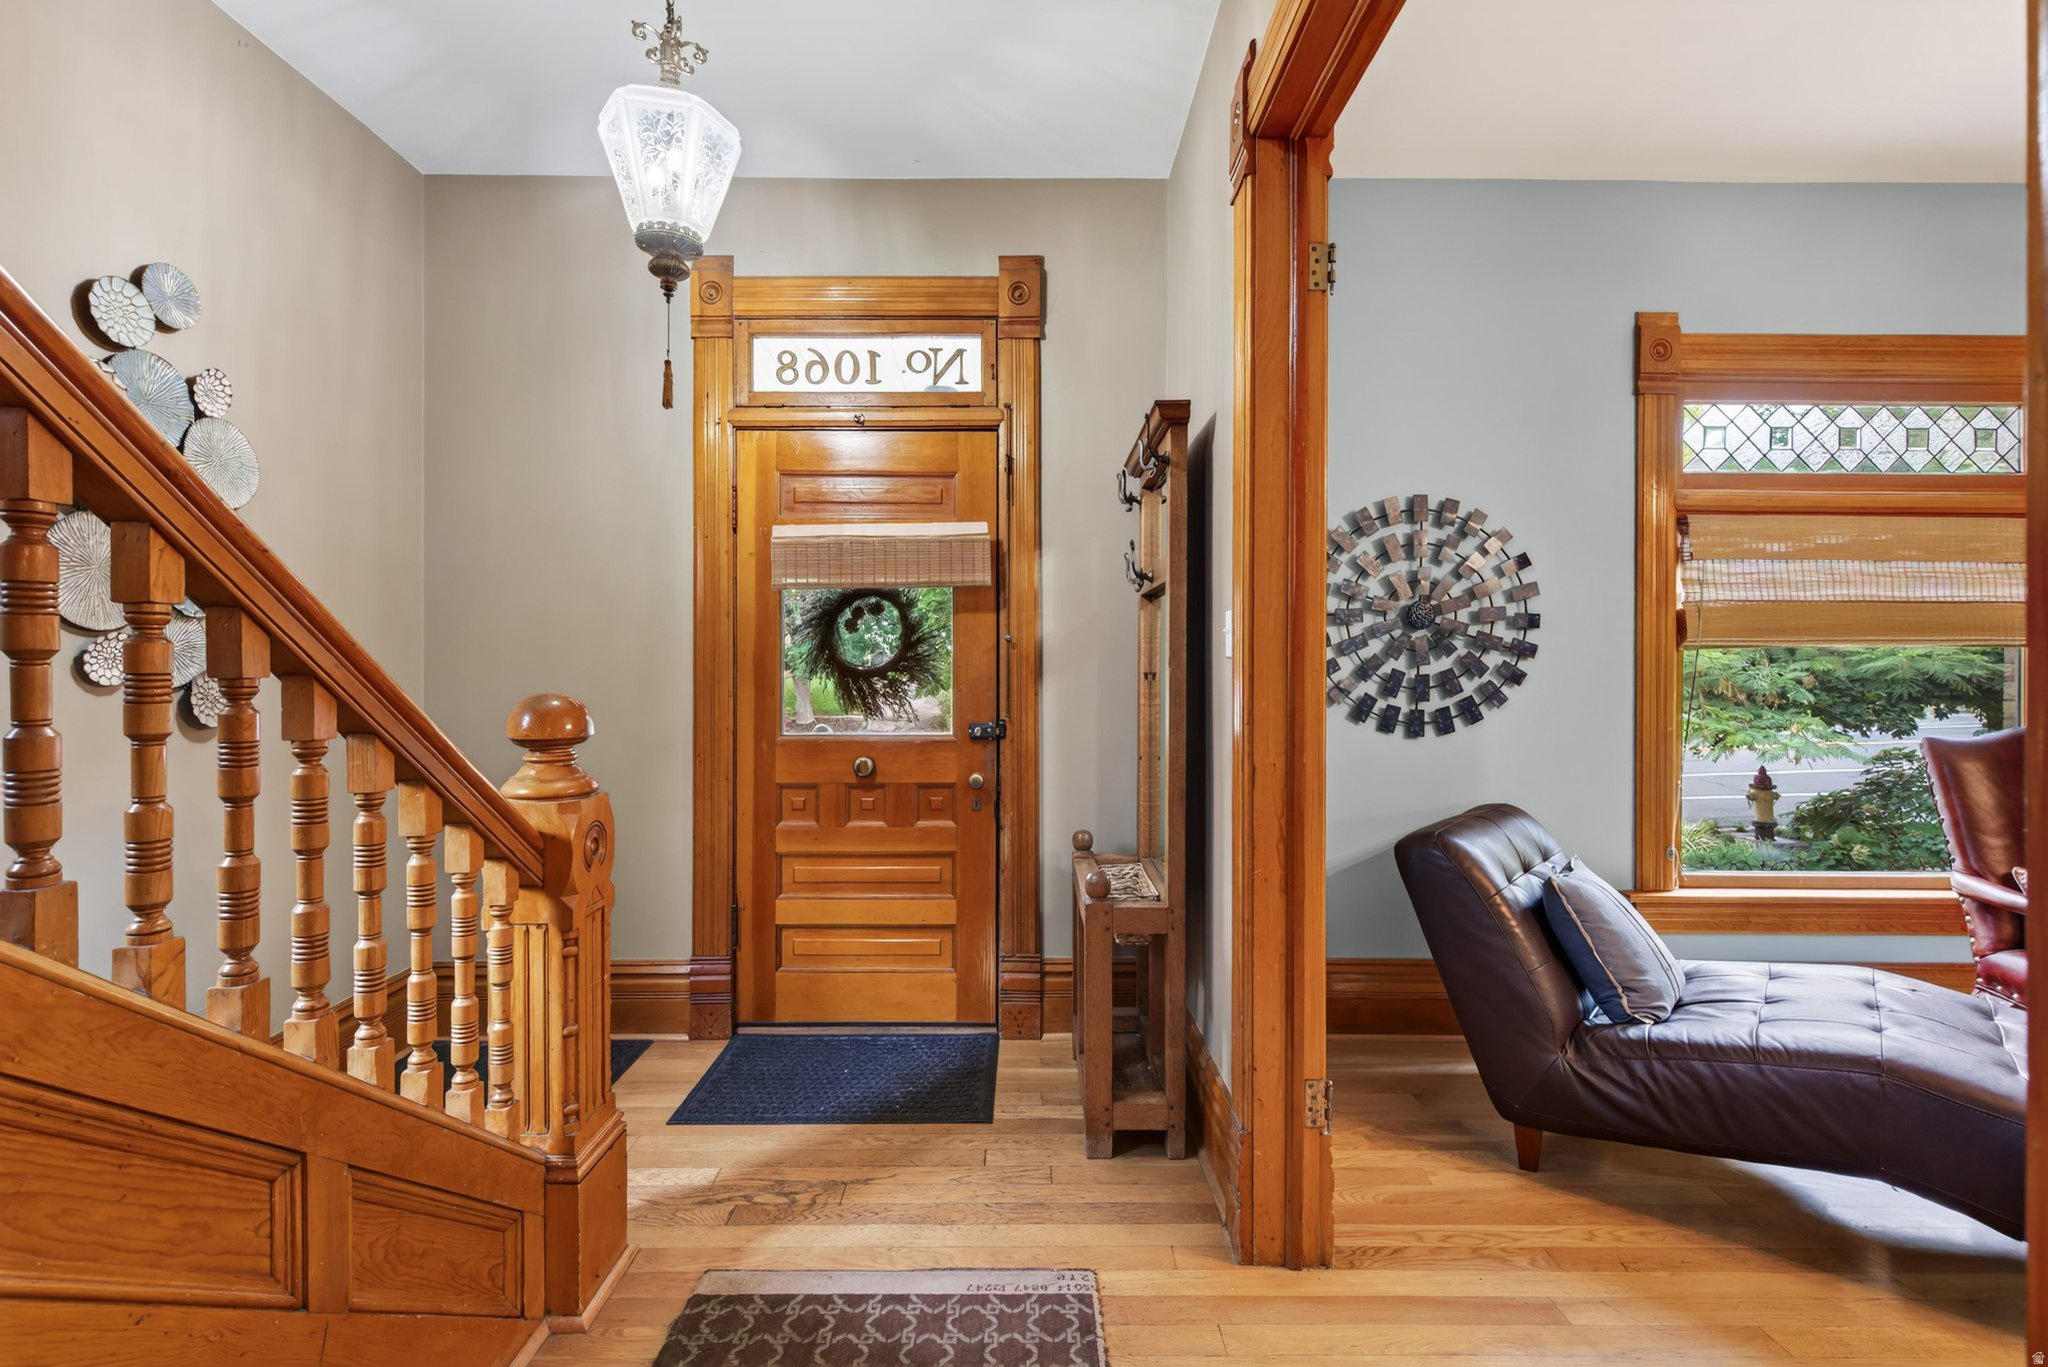
Home entryway with a carved wooden staircase, paneled front door, and leather chaise in the adjoining sitting room.
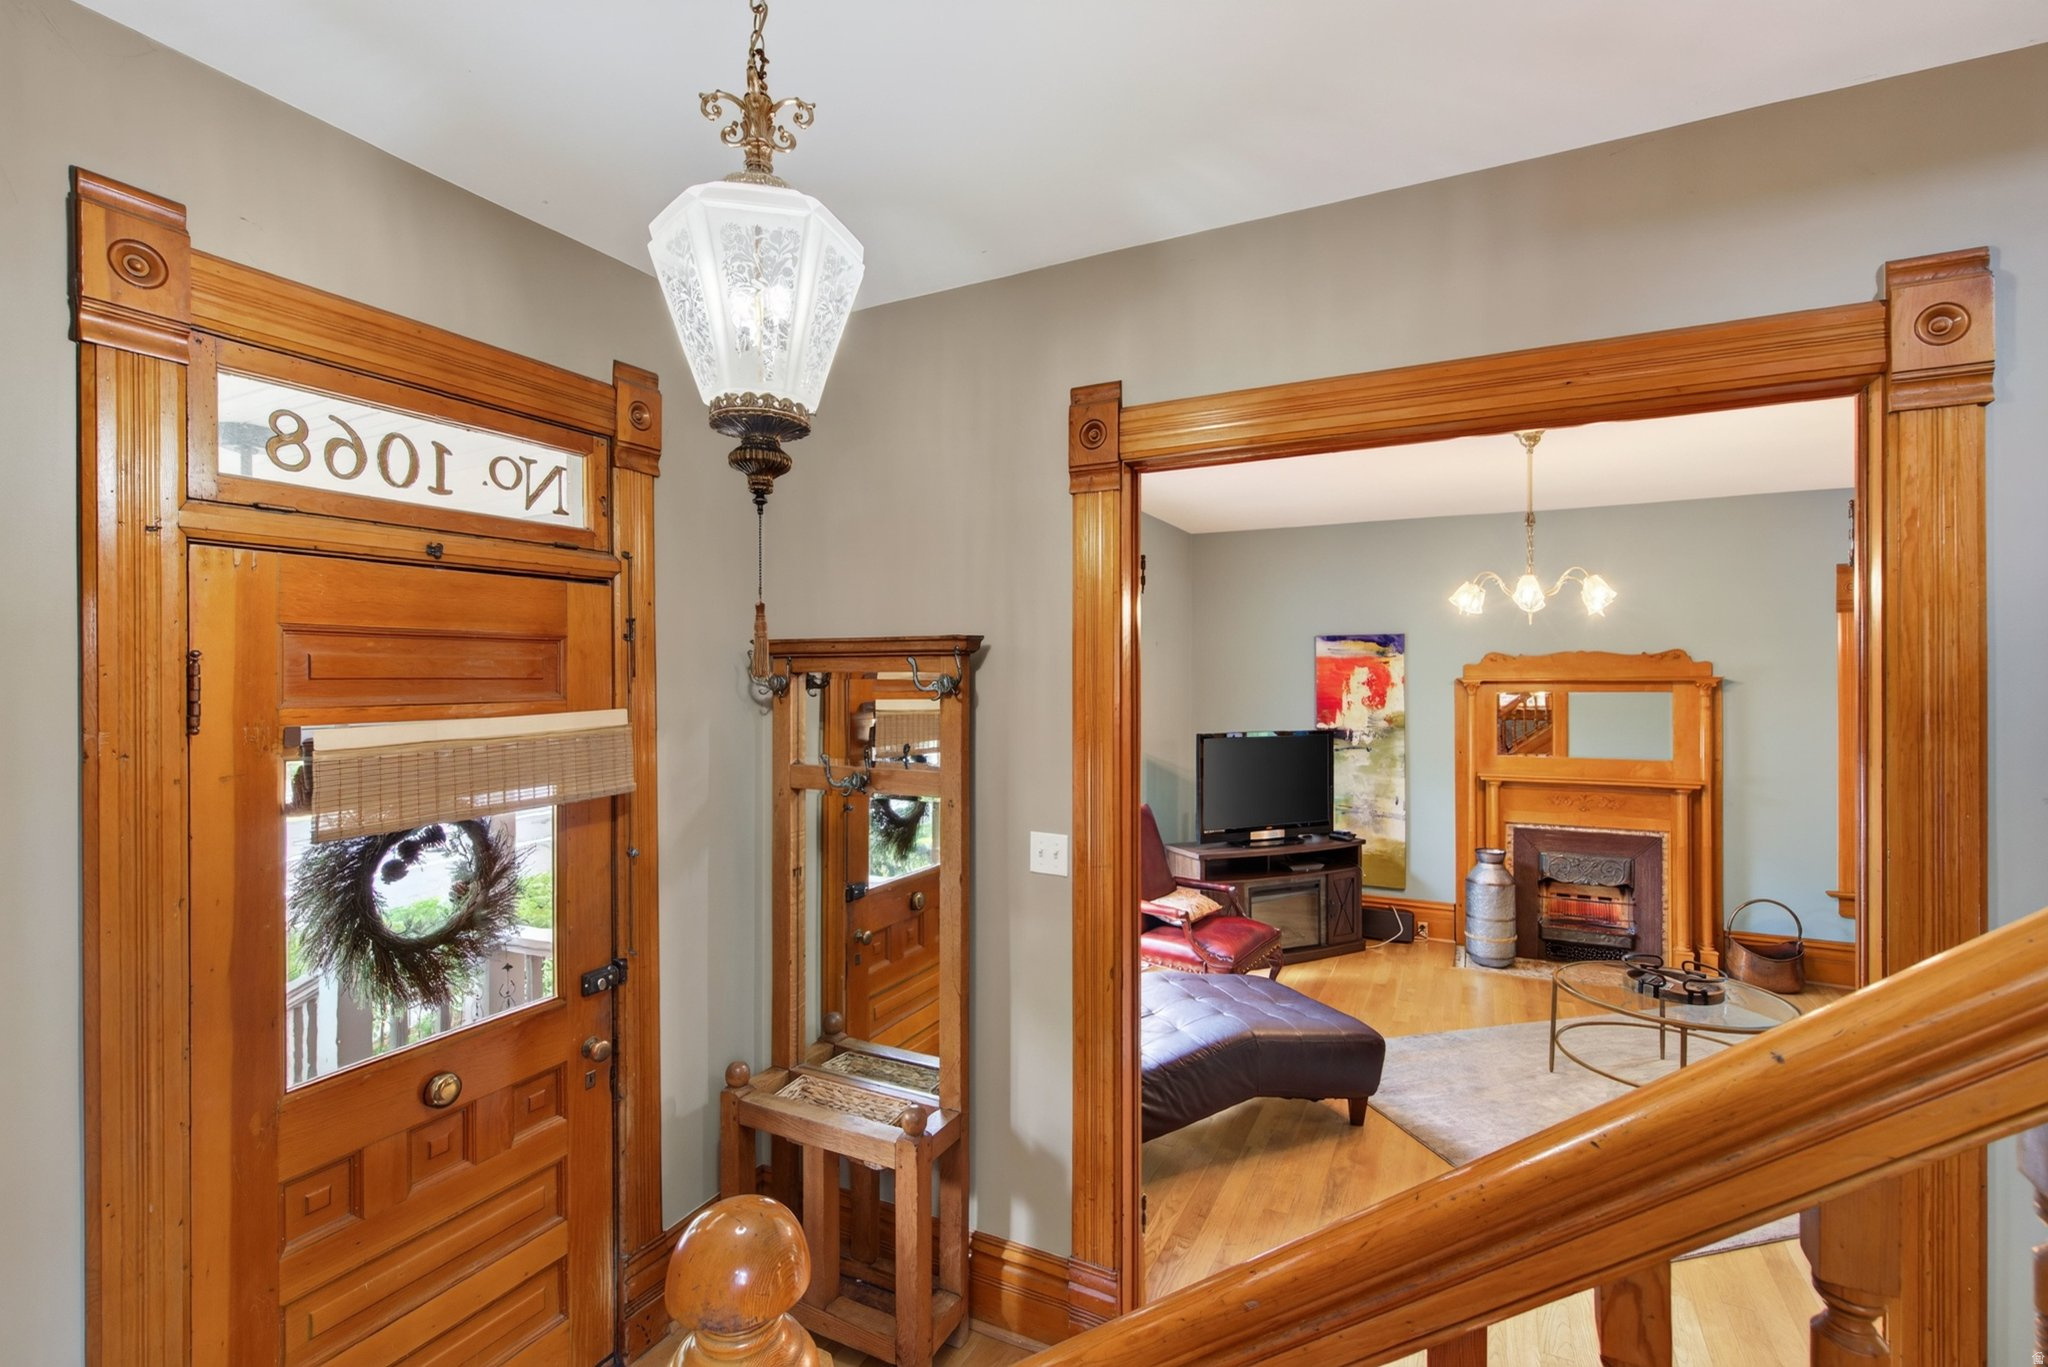
Entry hall with carved wood door and lantern, opening onto a living room with a fireplace.
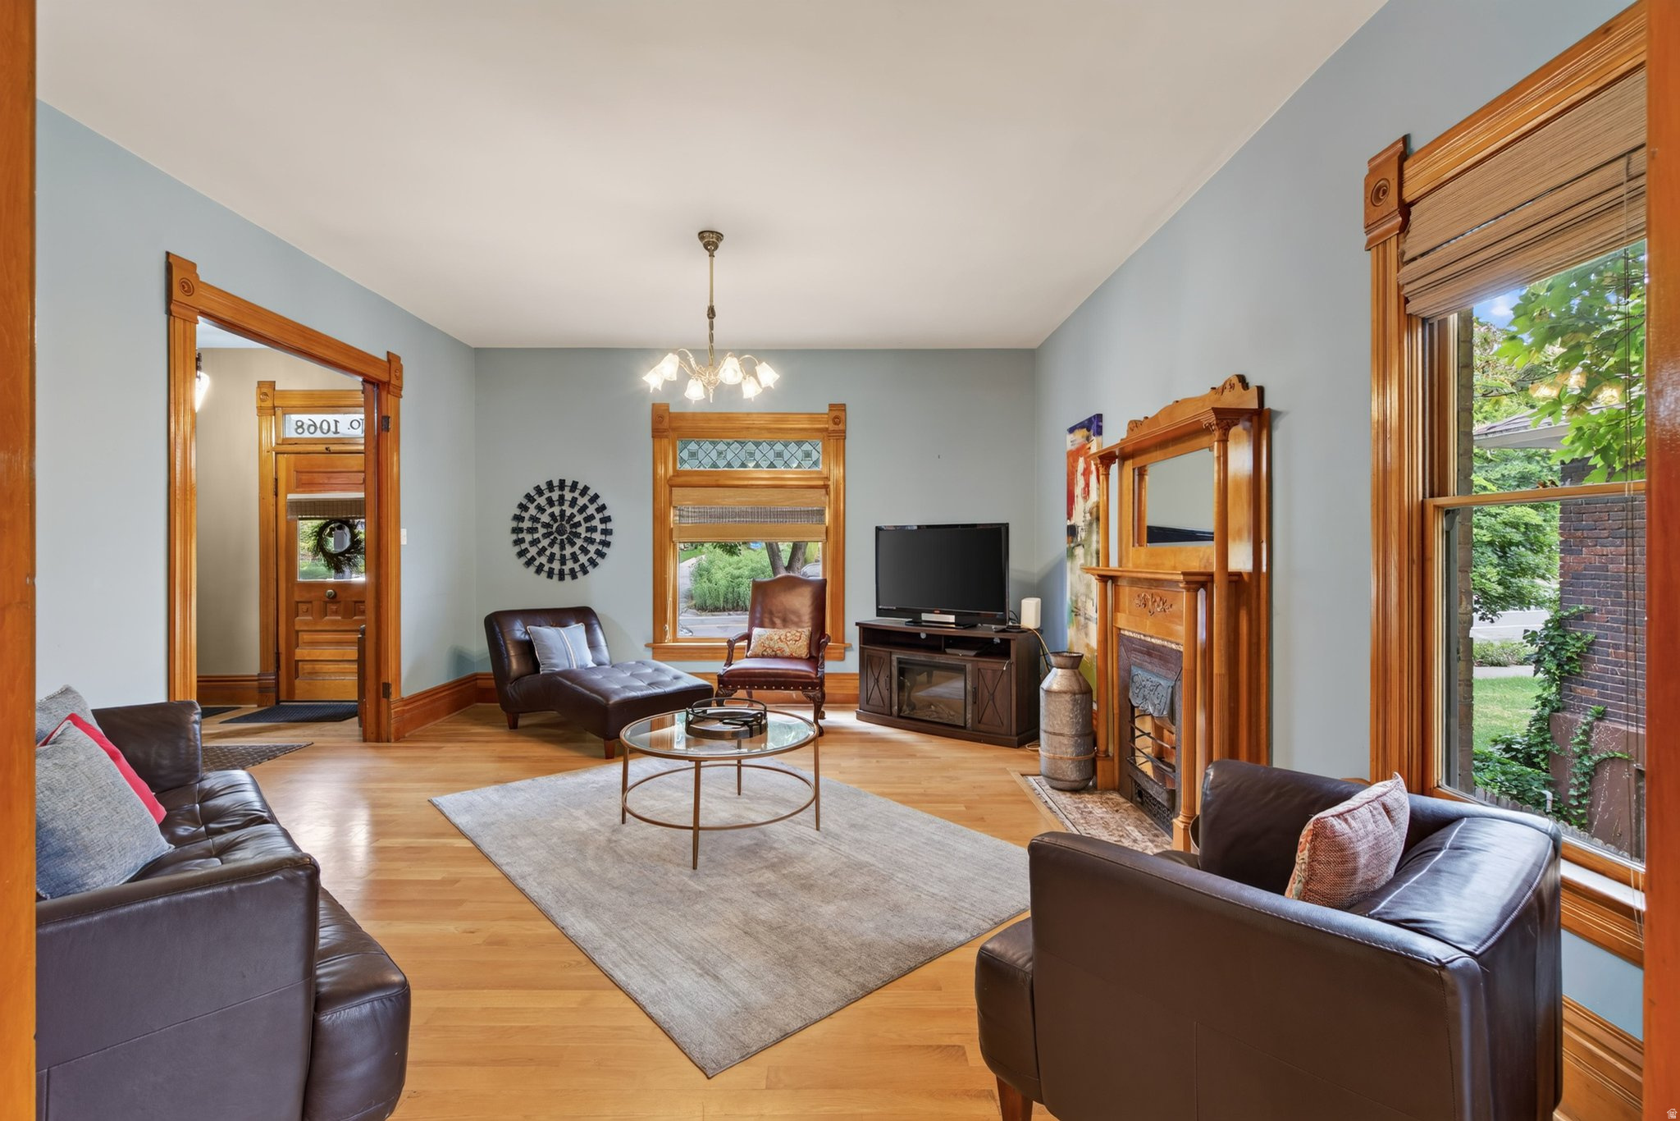
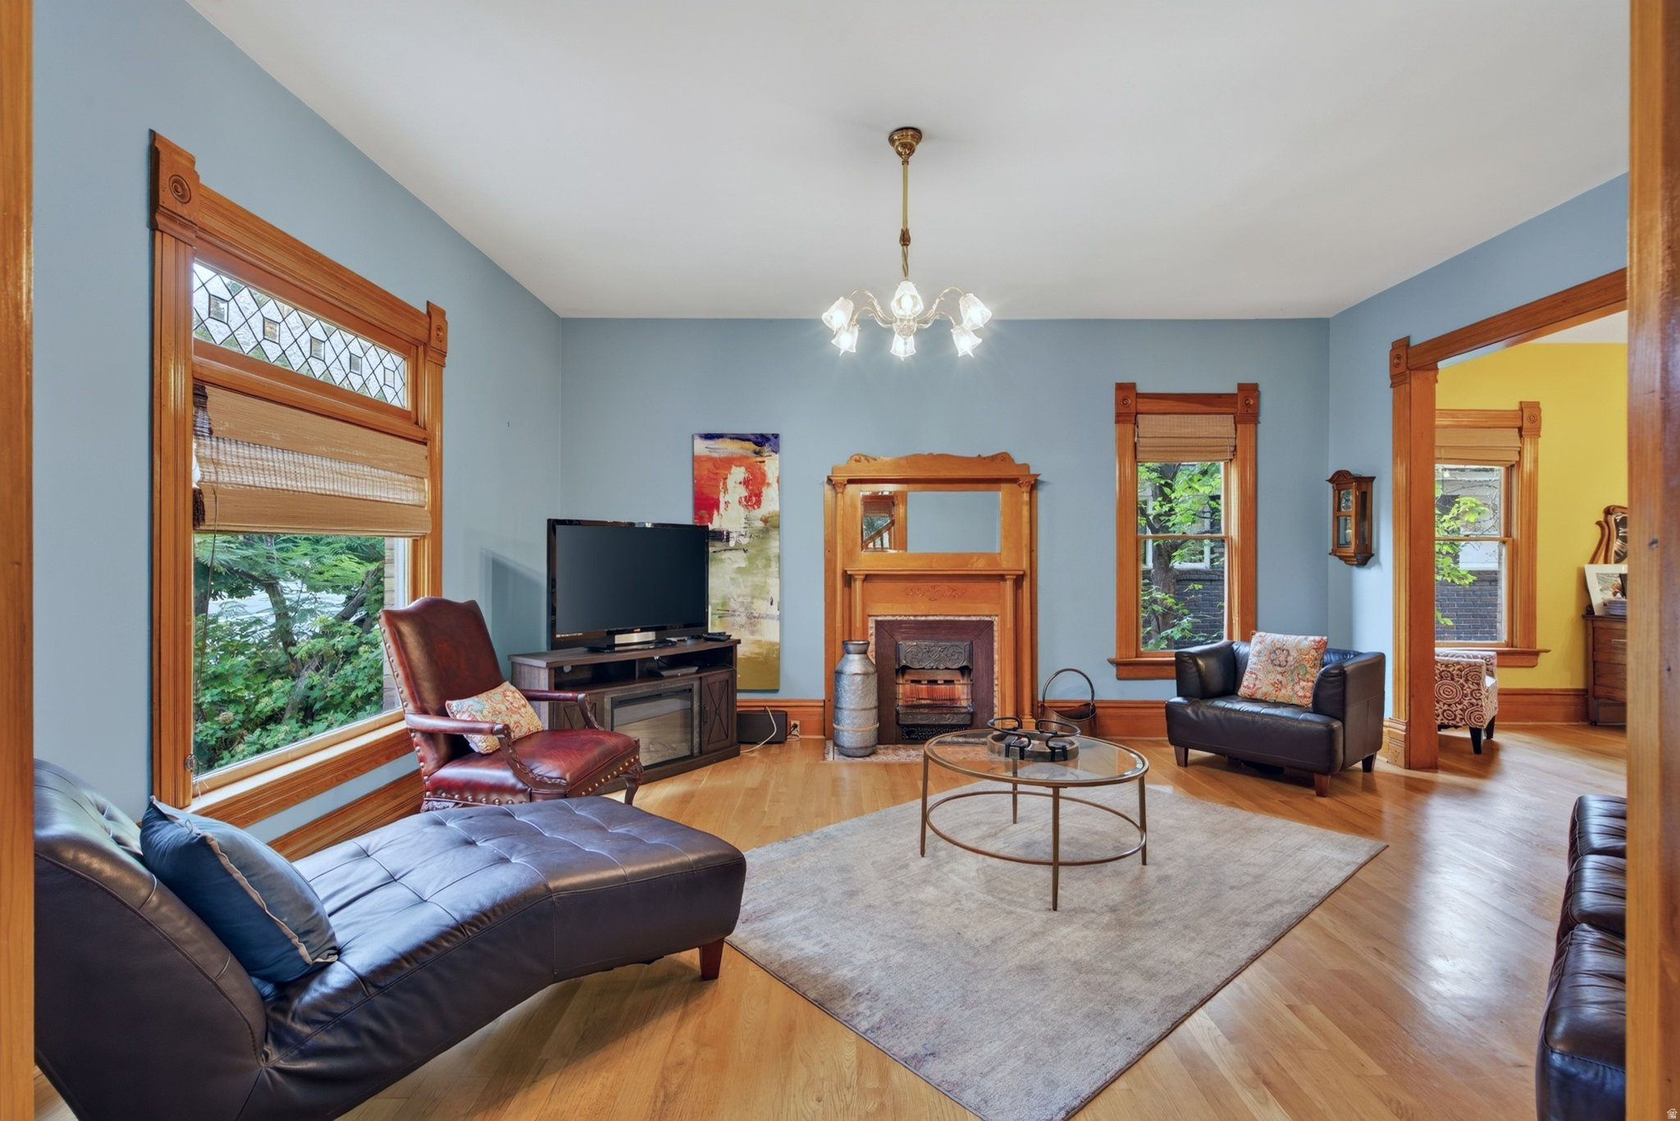
Living room with rich wood trim, a decorative fireplace, leather seating, and large windows.
Living room with ornate wood trim, a fireplace, stained-glass transom, and leather seating.
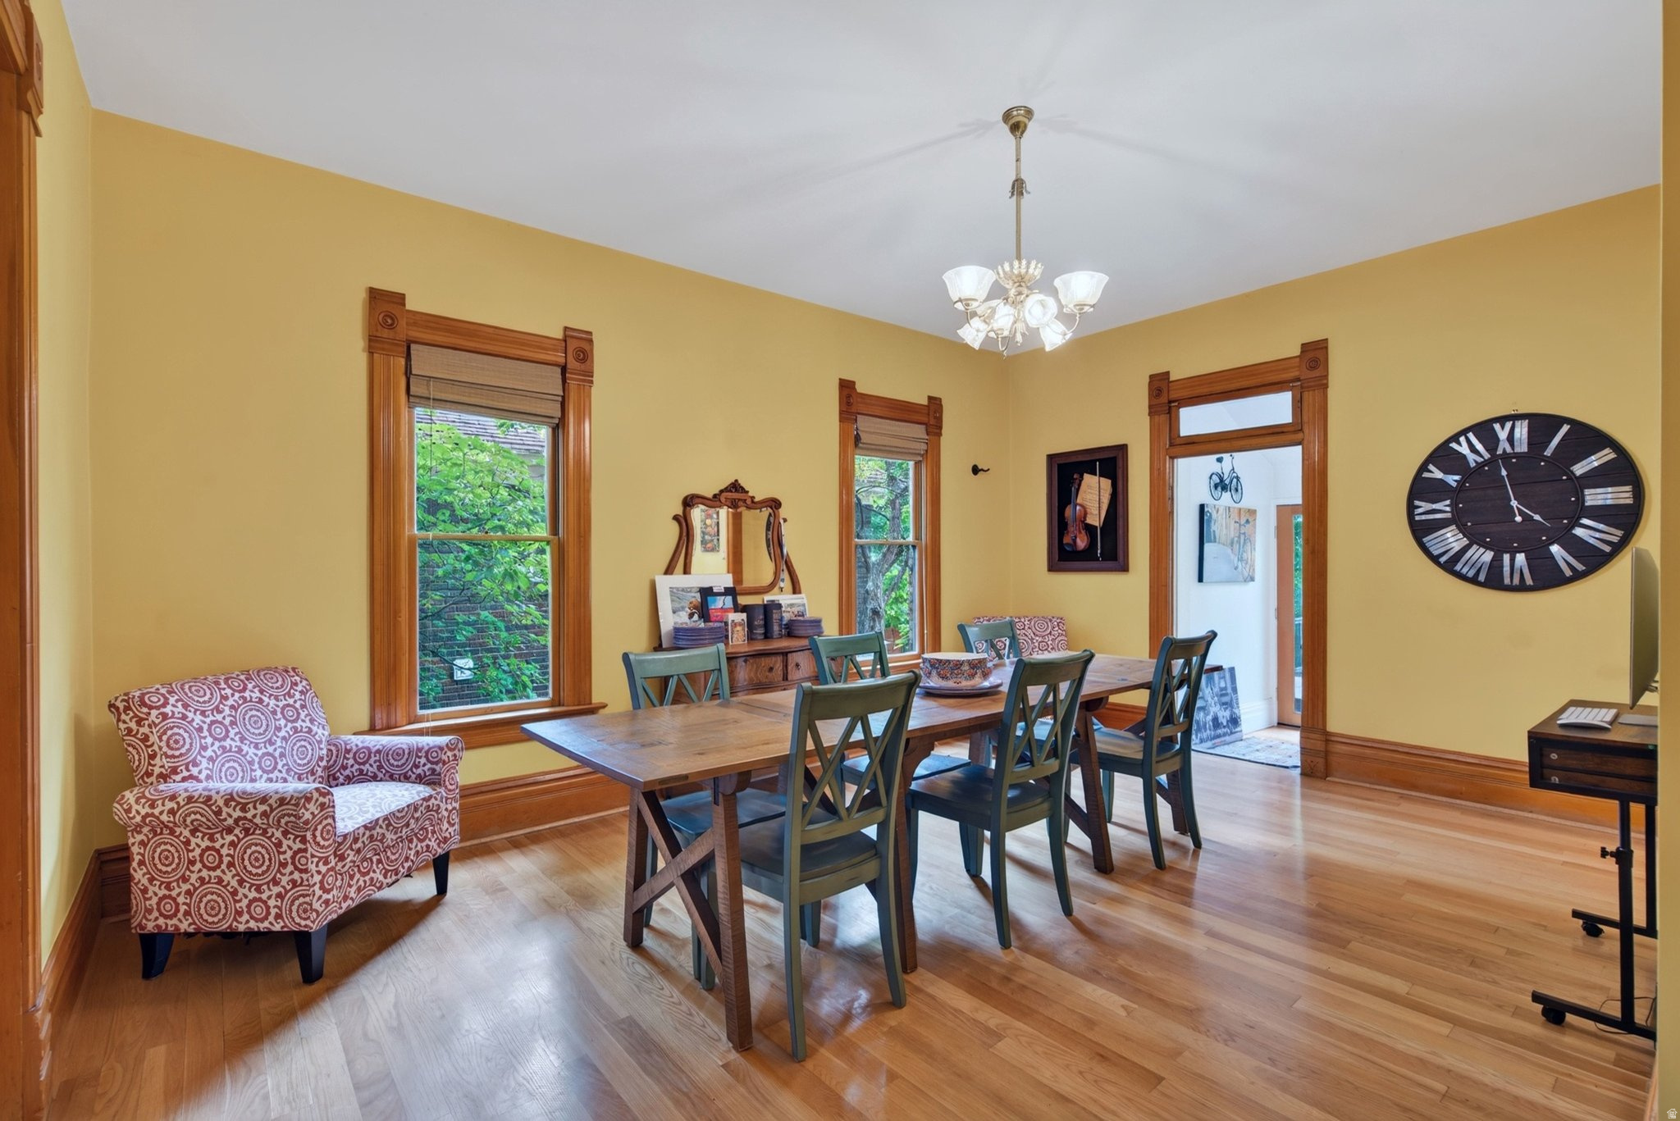
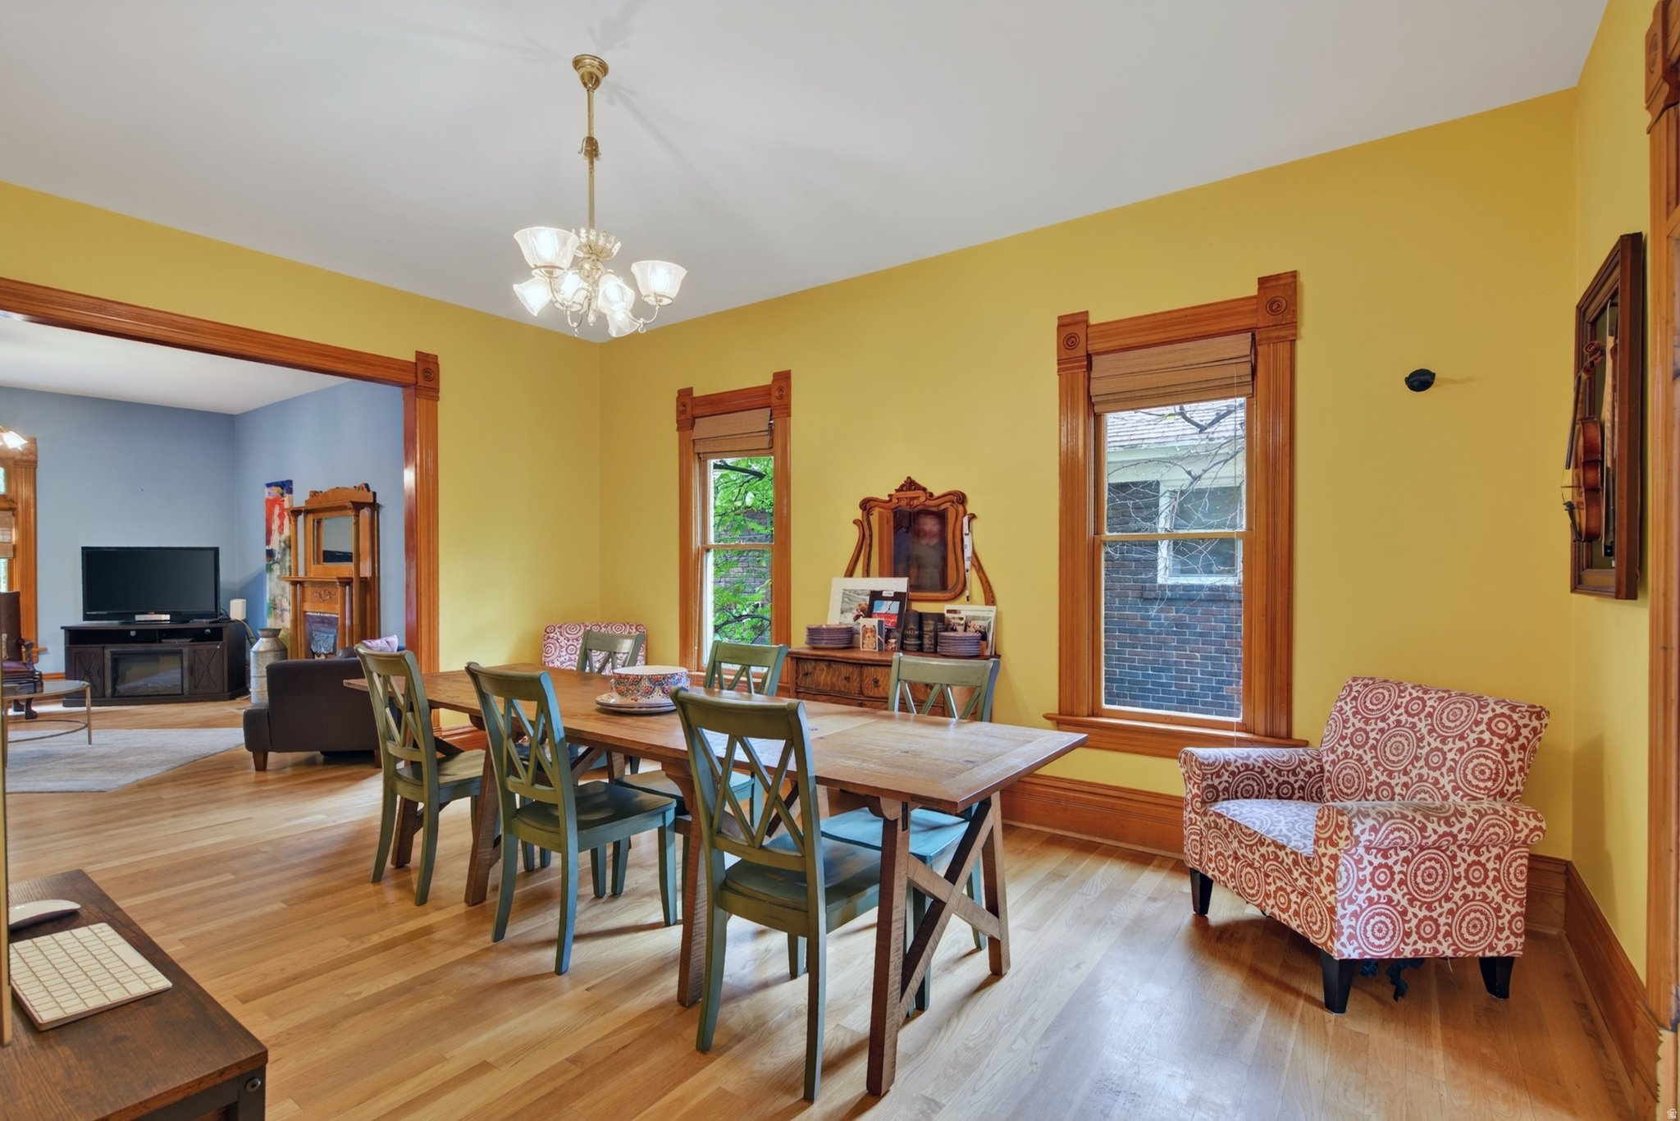
Dining room with a wooden table, green chairs, mustard walls, and ornate wood trim.
Dining room with a long wooden table, green chairs, mustard-yellow walls, and ornate wood trim.
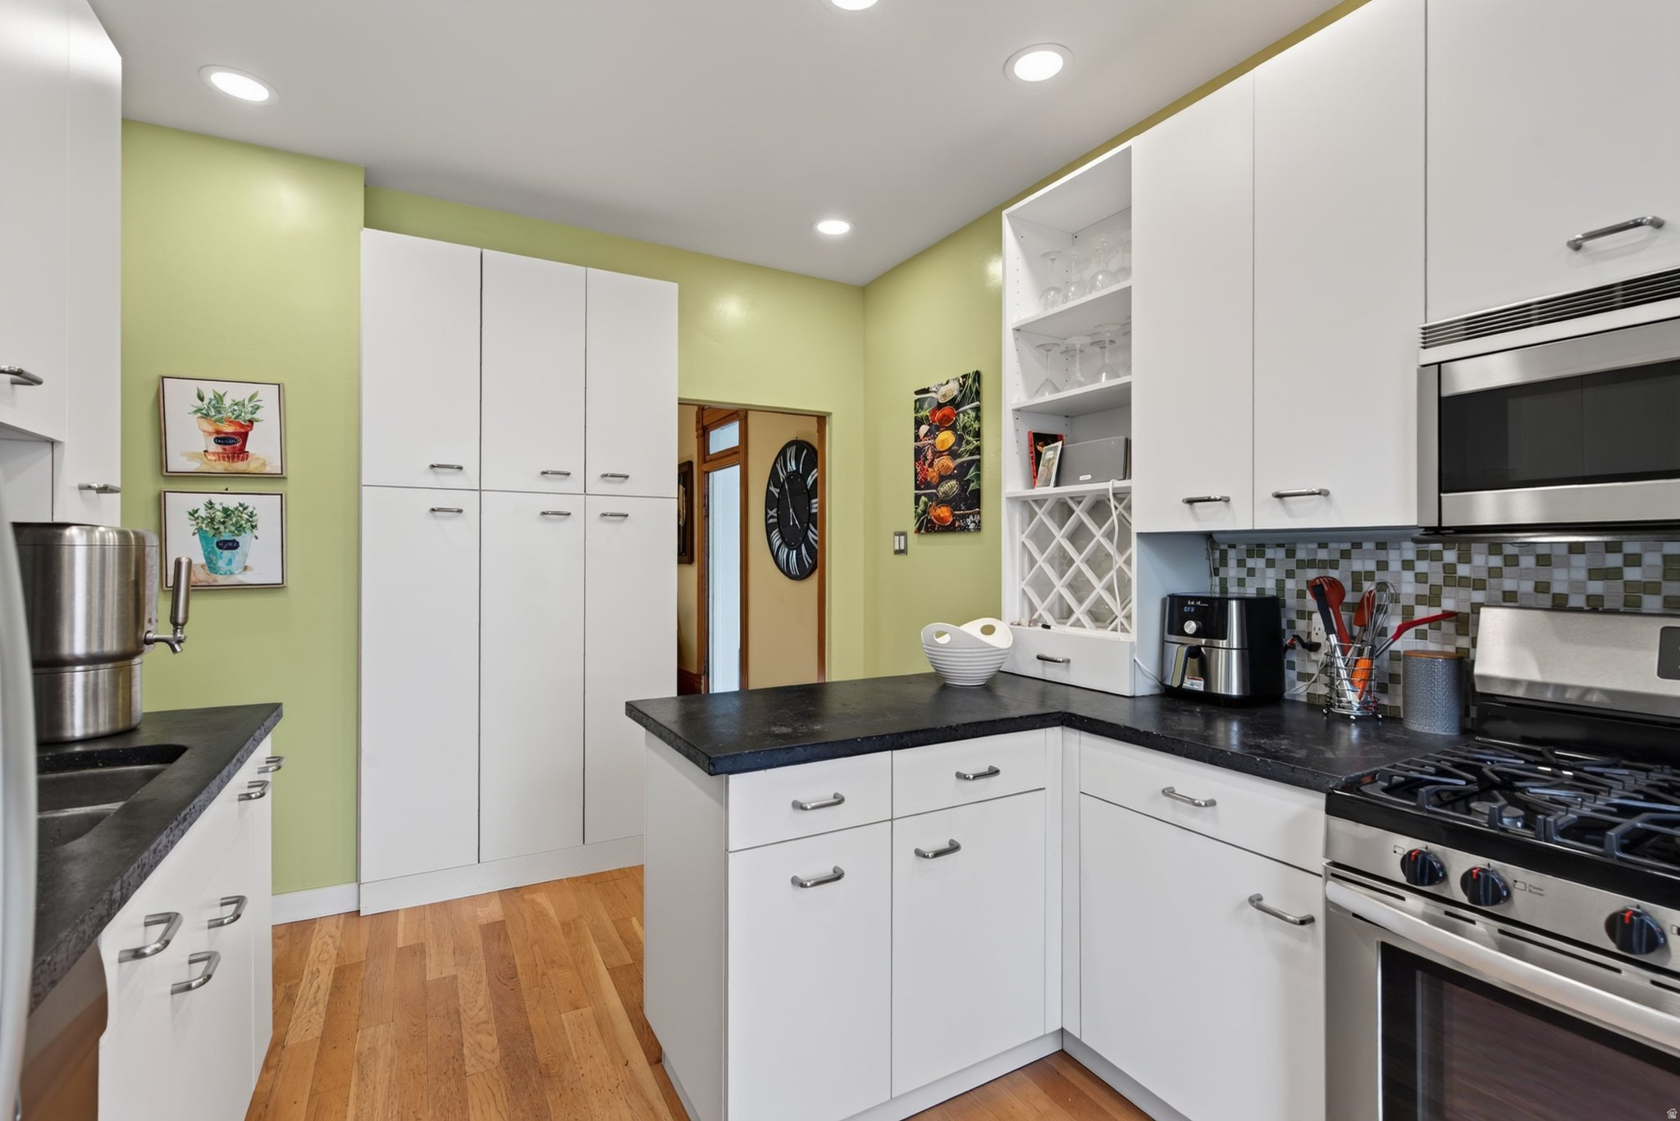
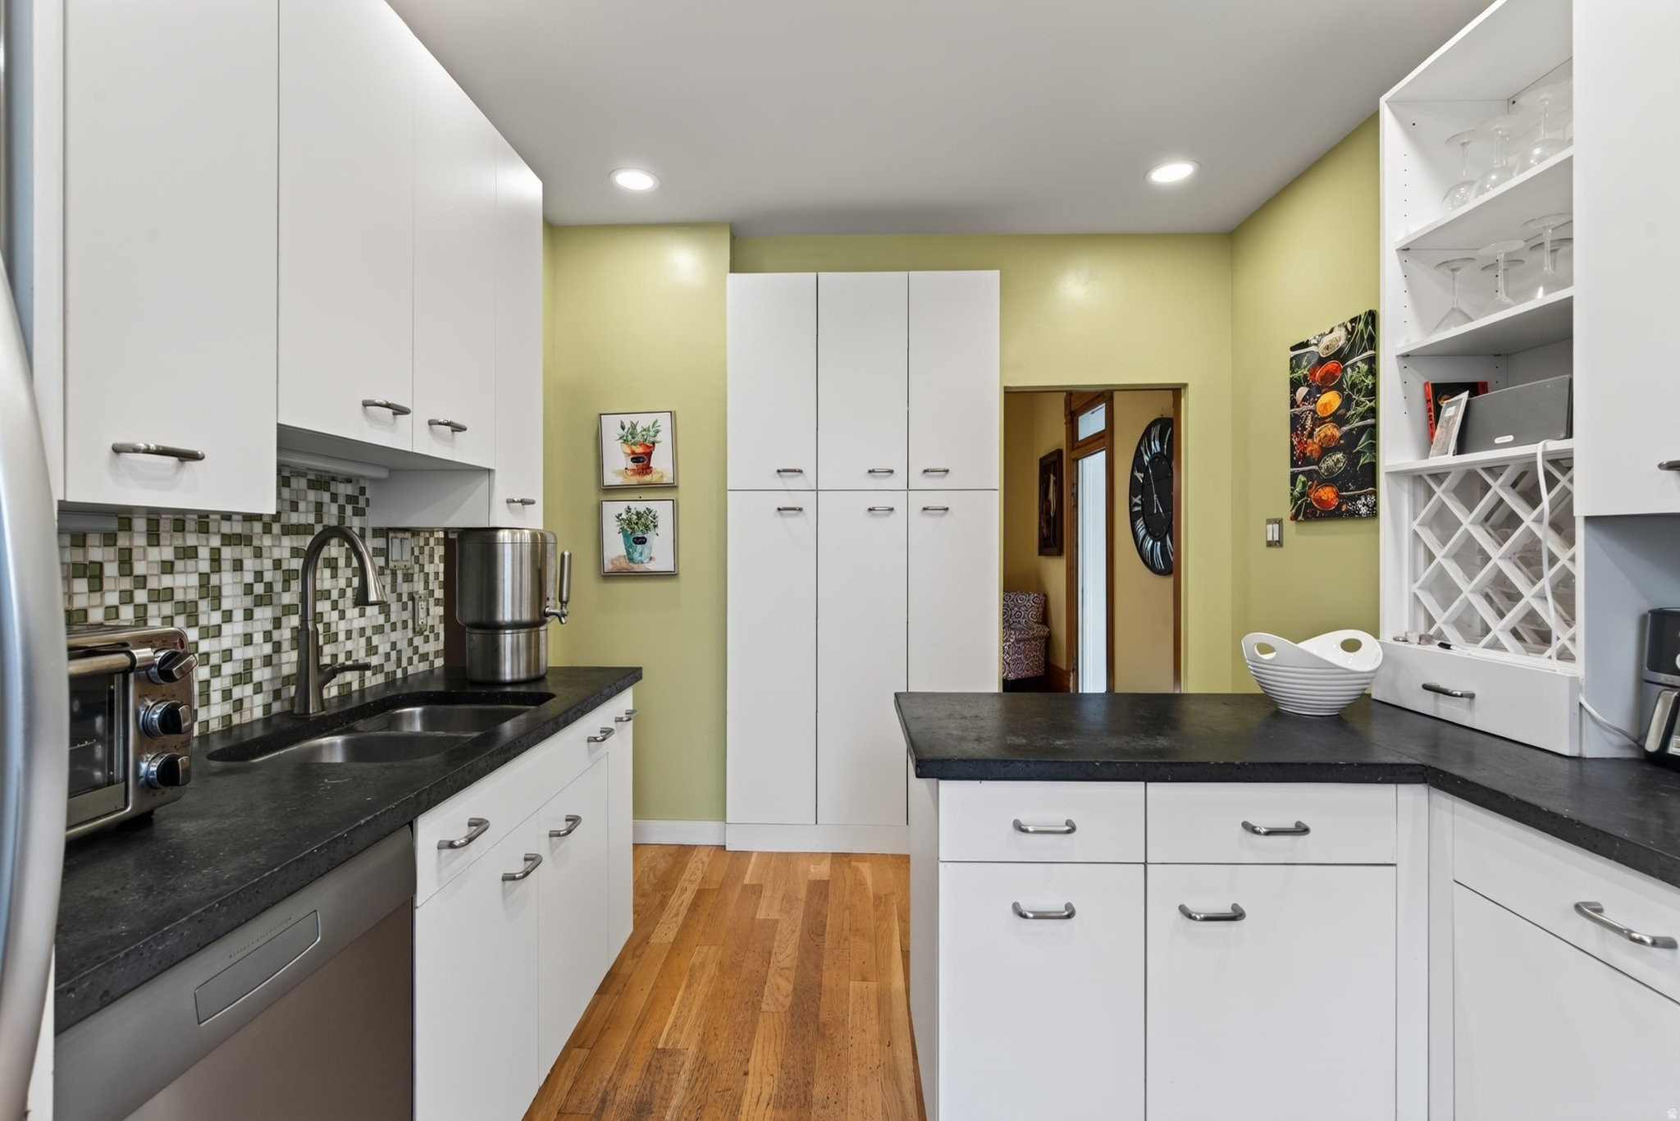
Kitchen with white cabinetry, black countertops, stainless steel appliances, and pale green walls.
Kitchen with white cabinetry, dark counters, mosaic backsplash, and built-in wine storage.
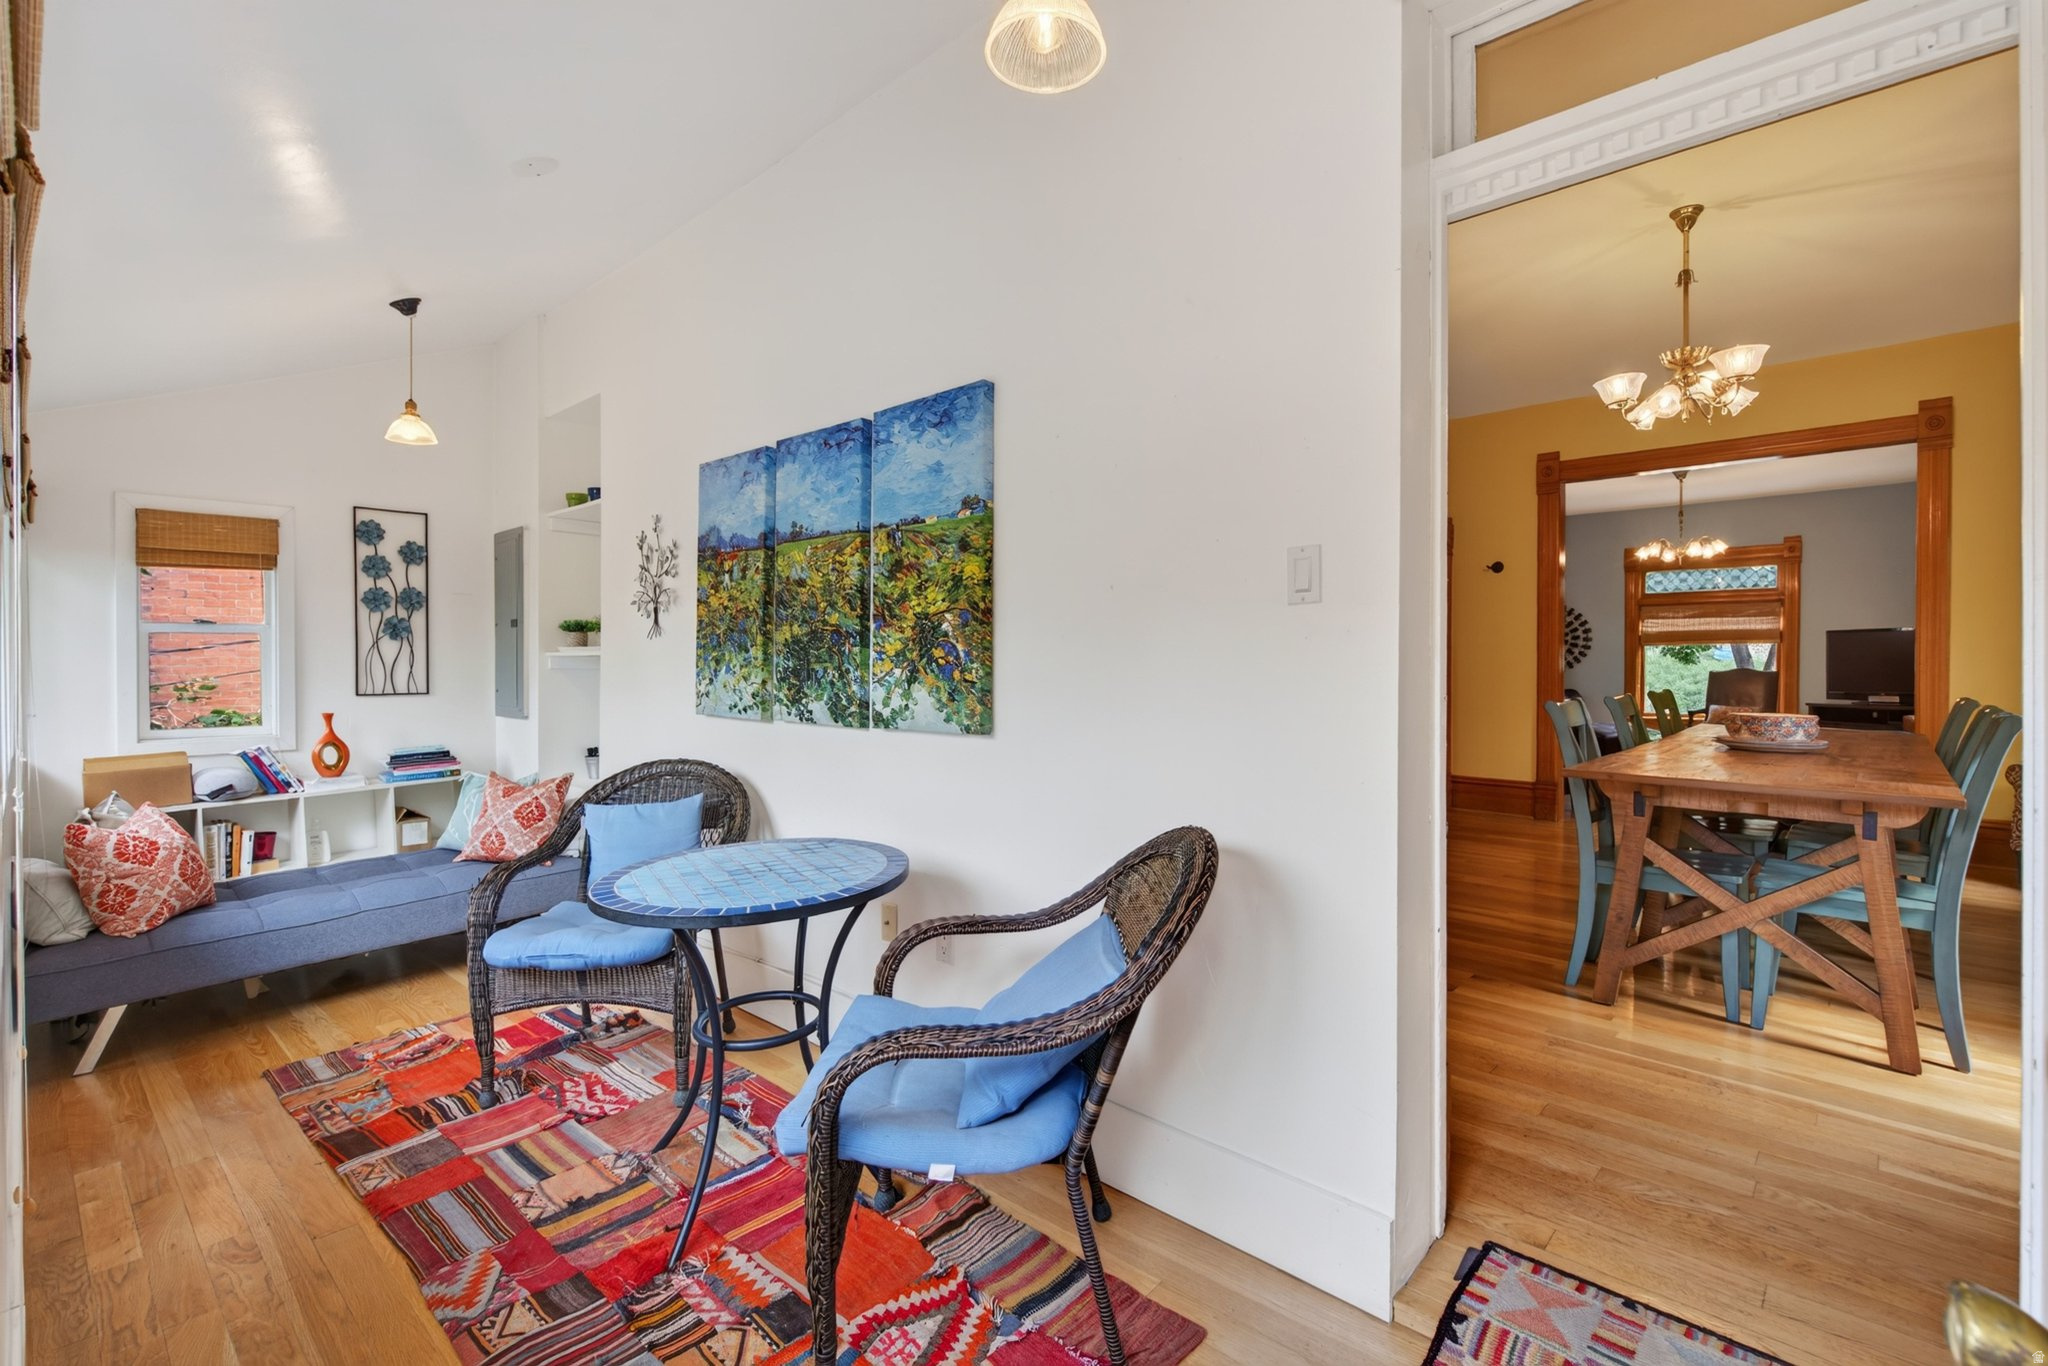
Furnished sitting room with blue wicker chairs and a colorful rug, opening into a dining room.
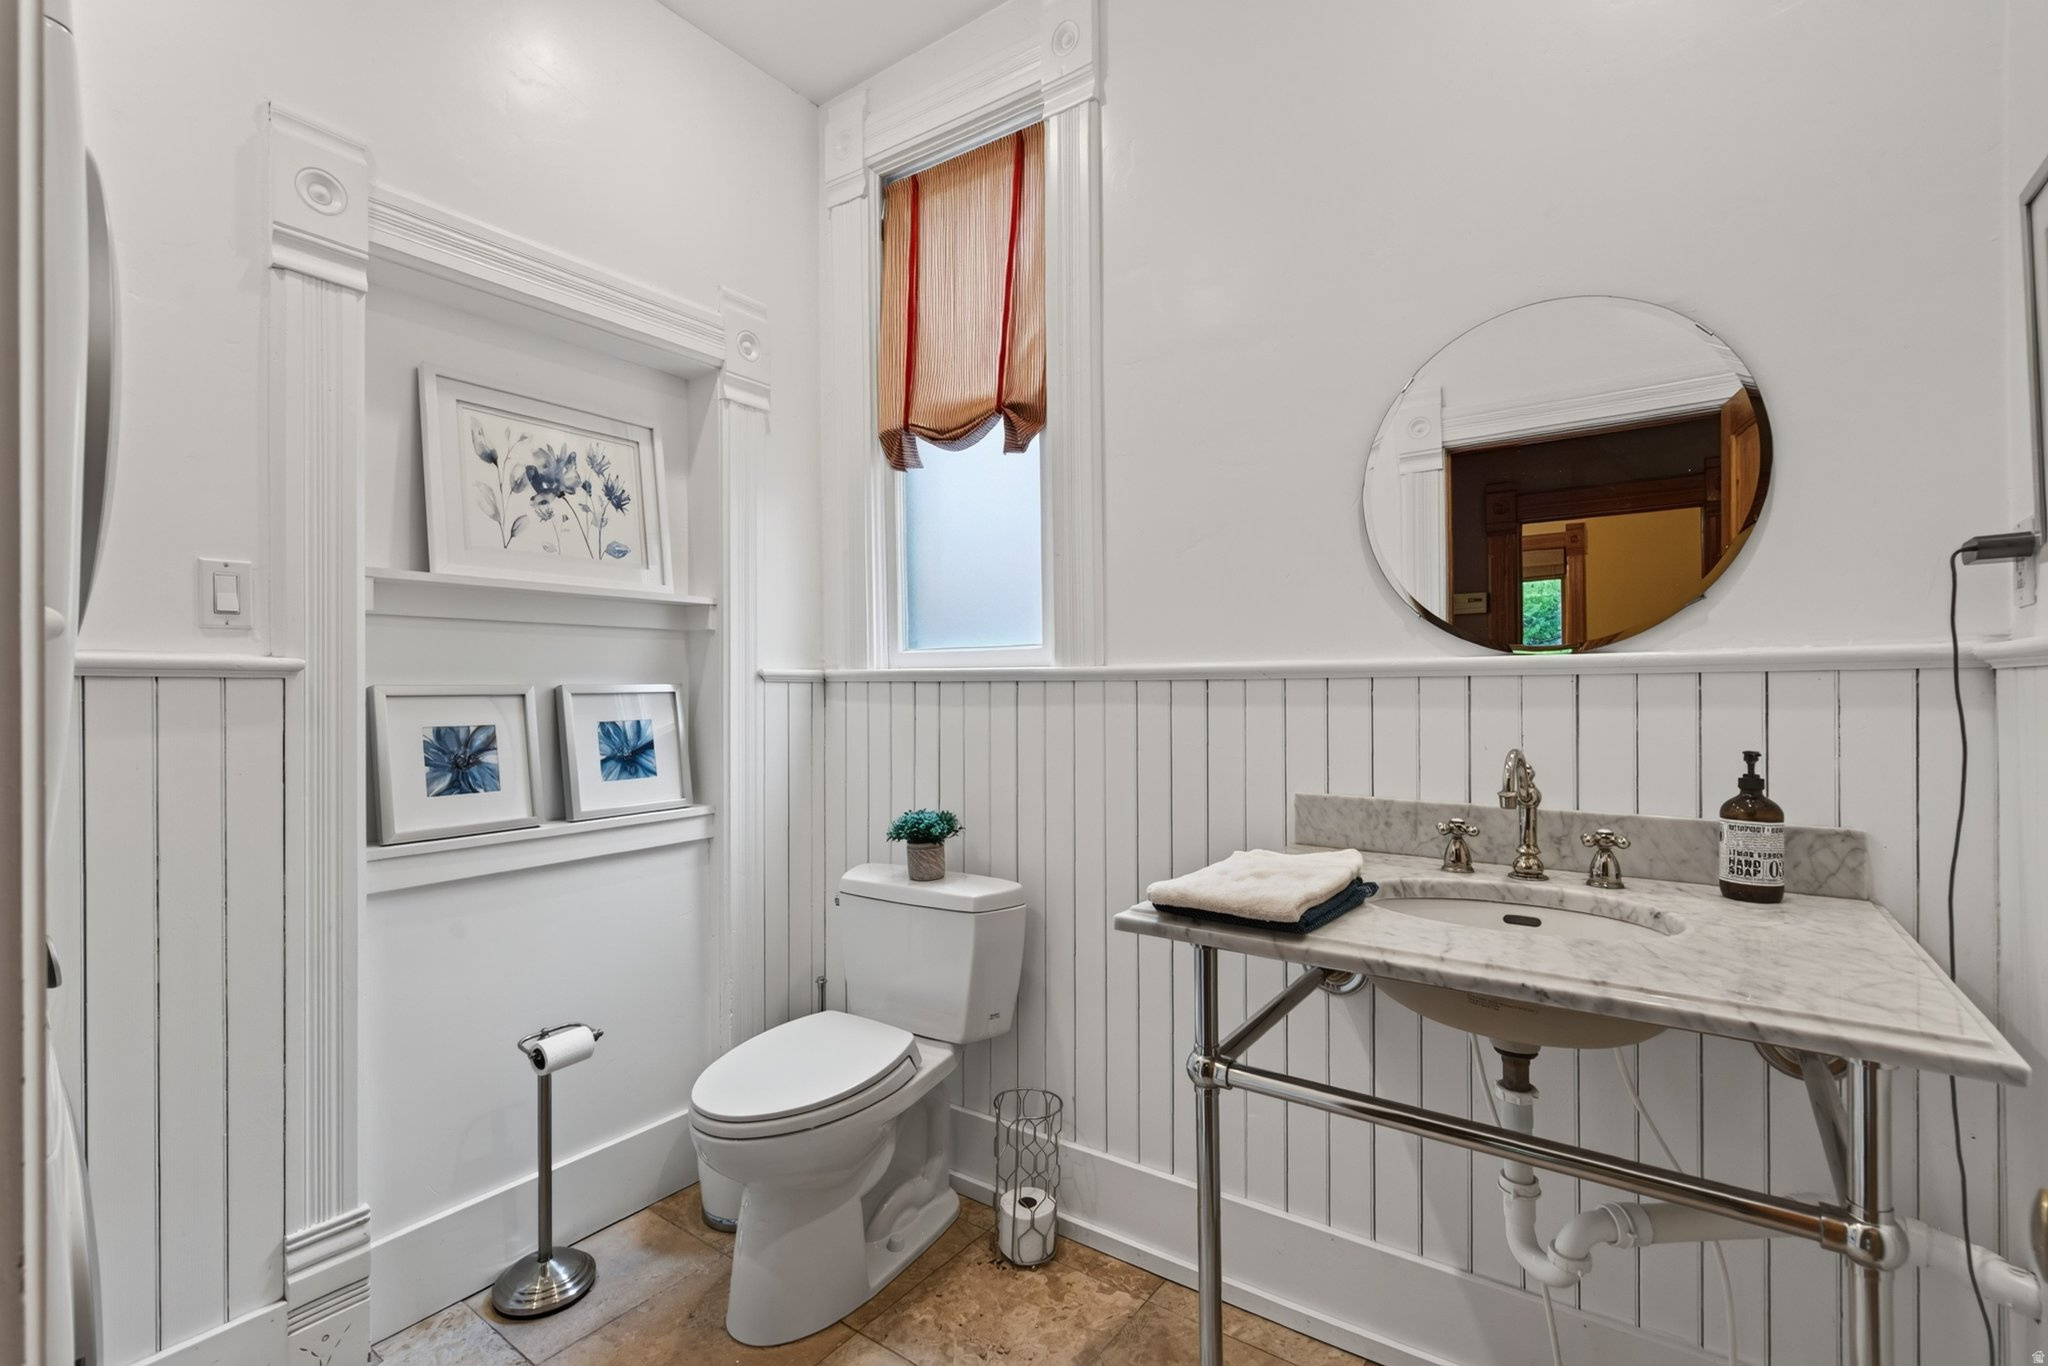
Bathroom with a marble-topped console sink, oval mirror, paneled wainscoting, and built-in display shelves.
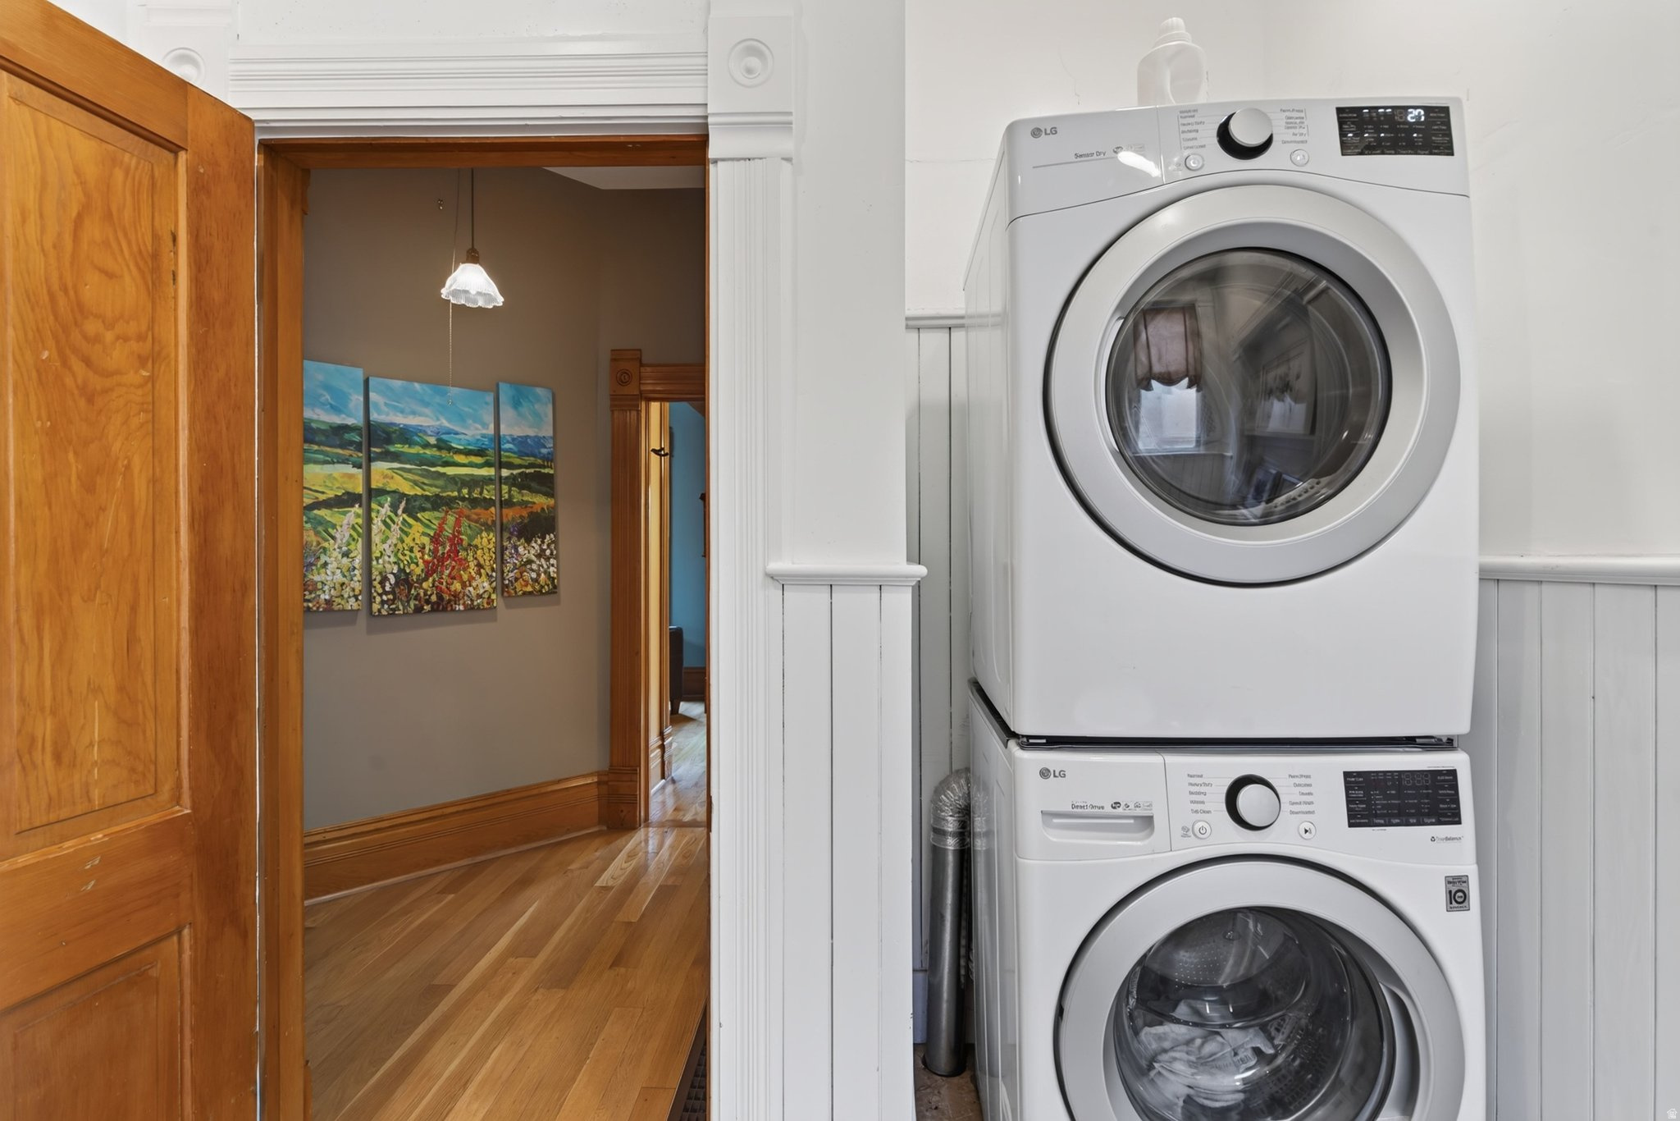
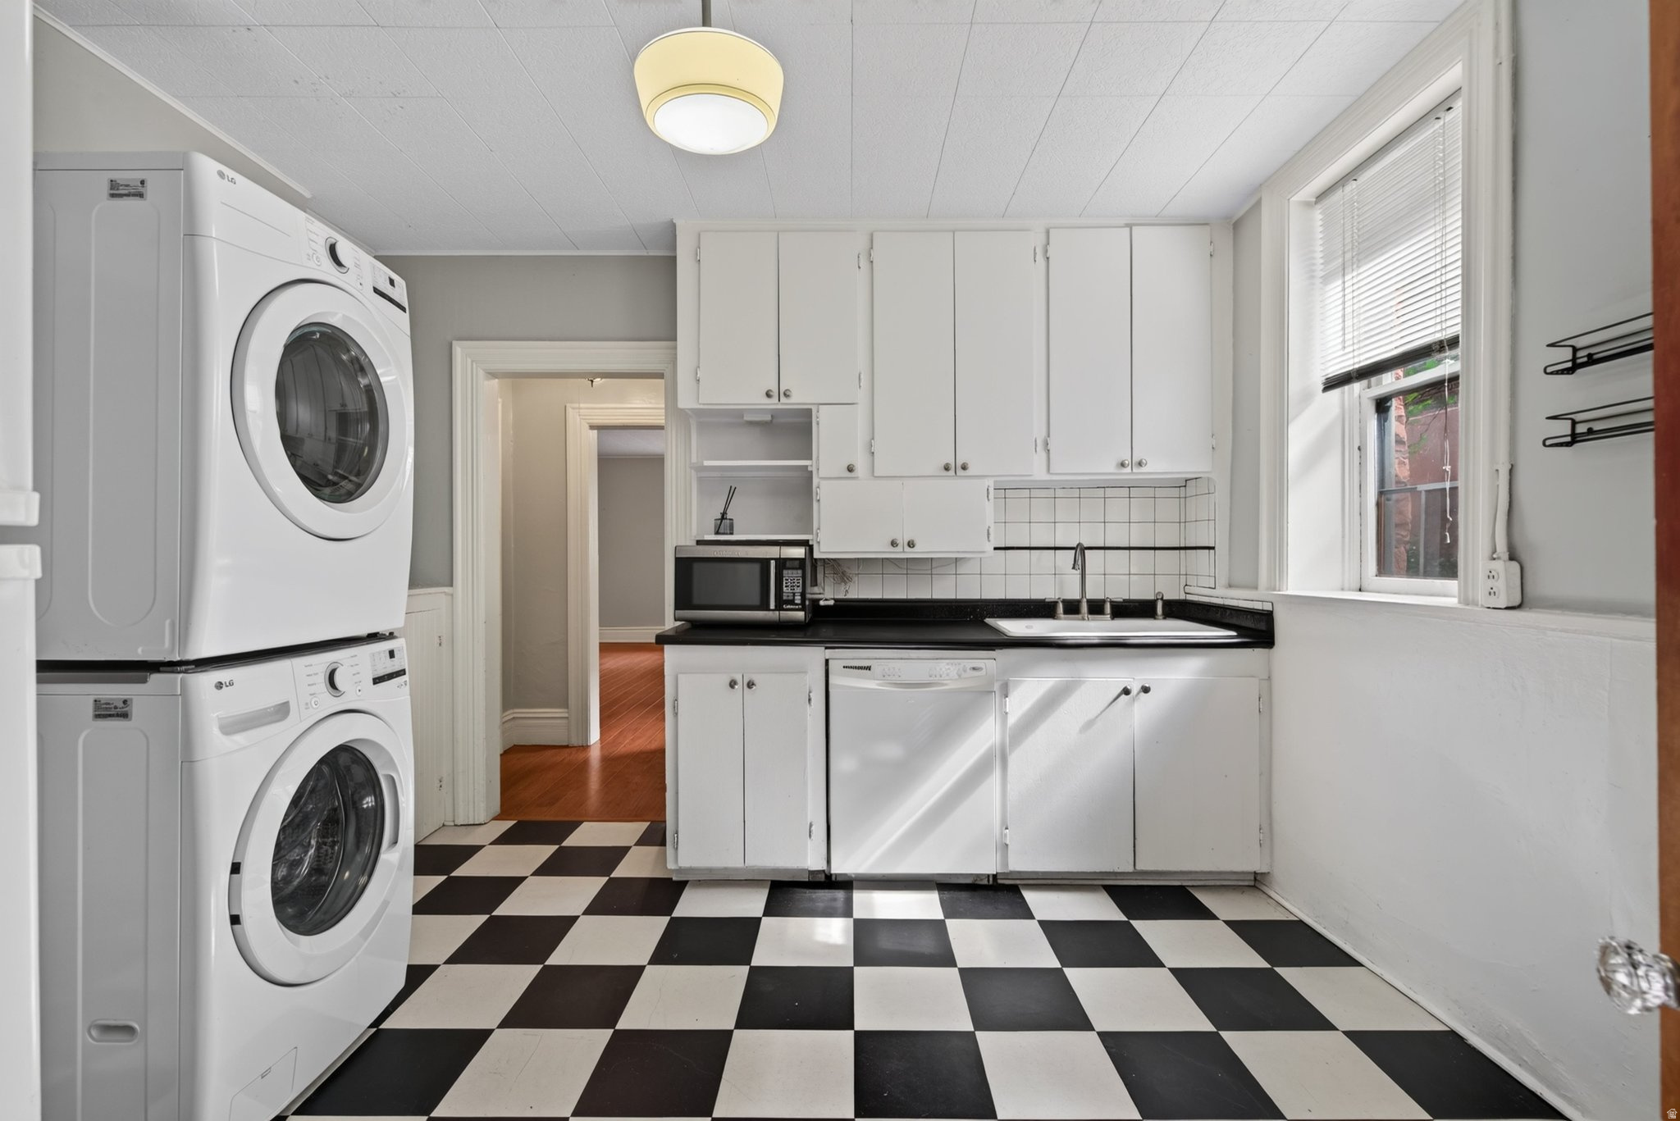
Laundry area with stacked white washer and dryer beside a wood-trimmed doorway to a hardwood-floored hall.
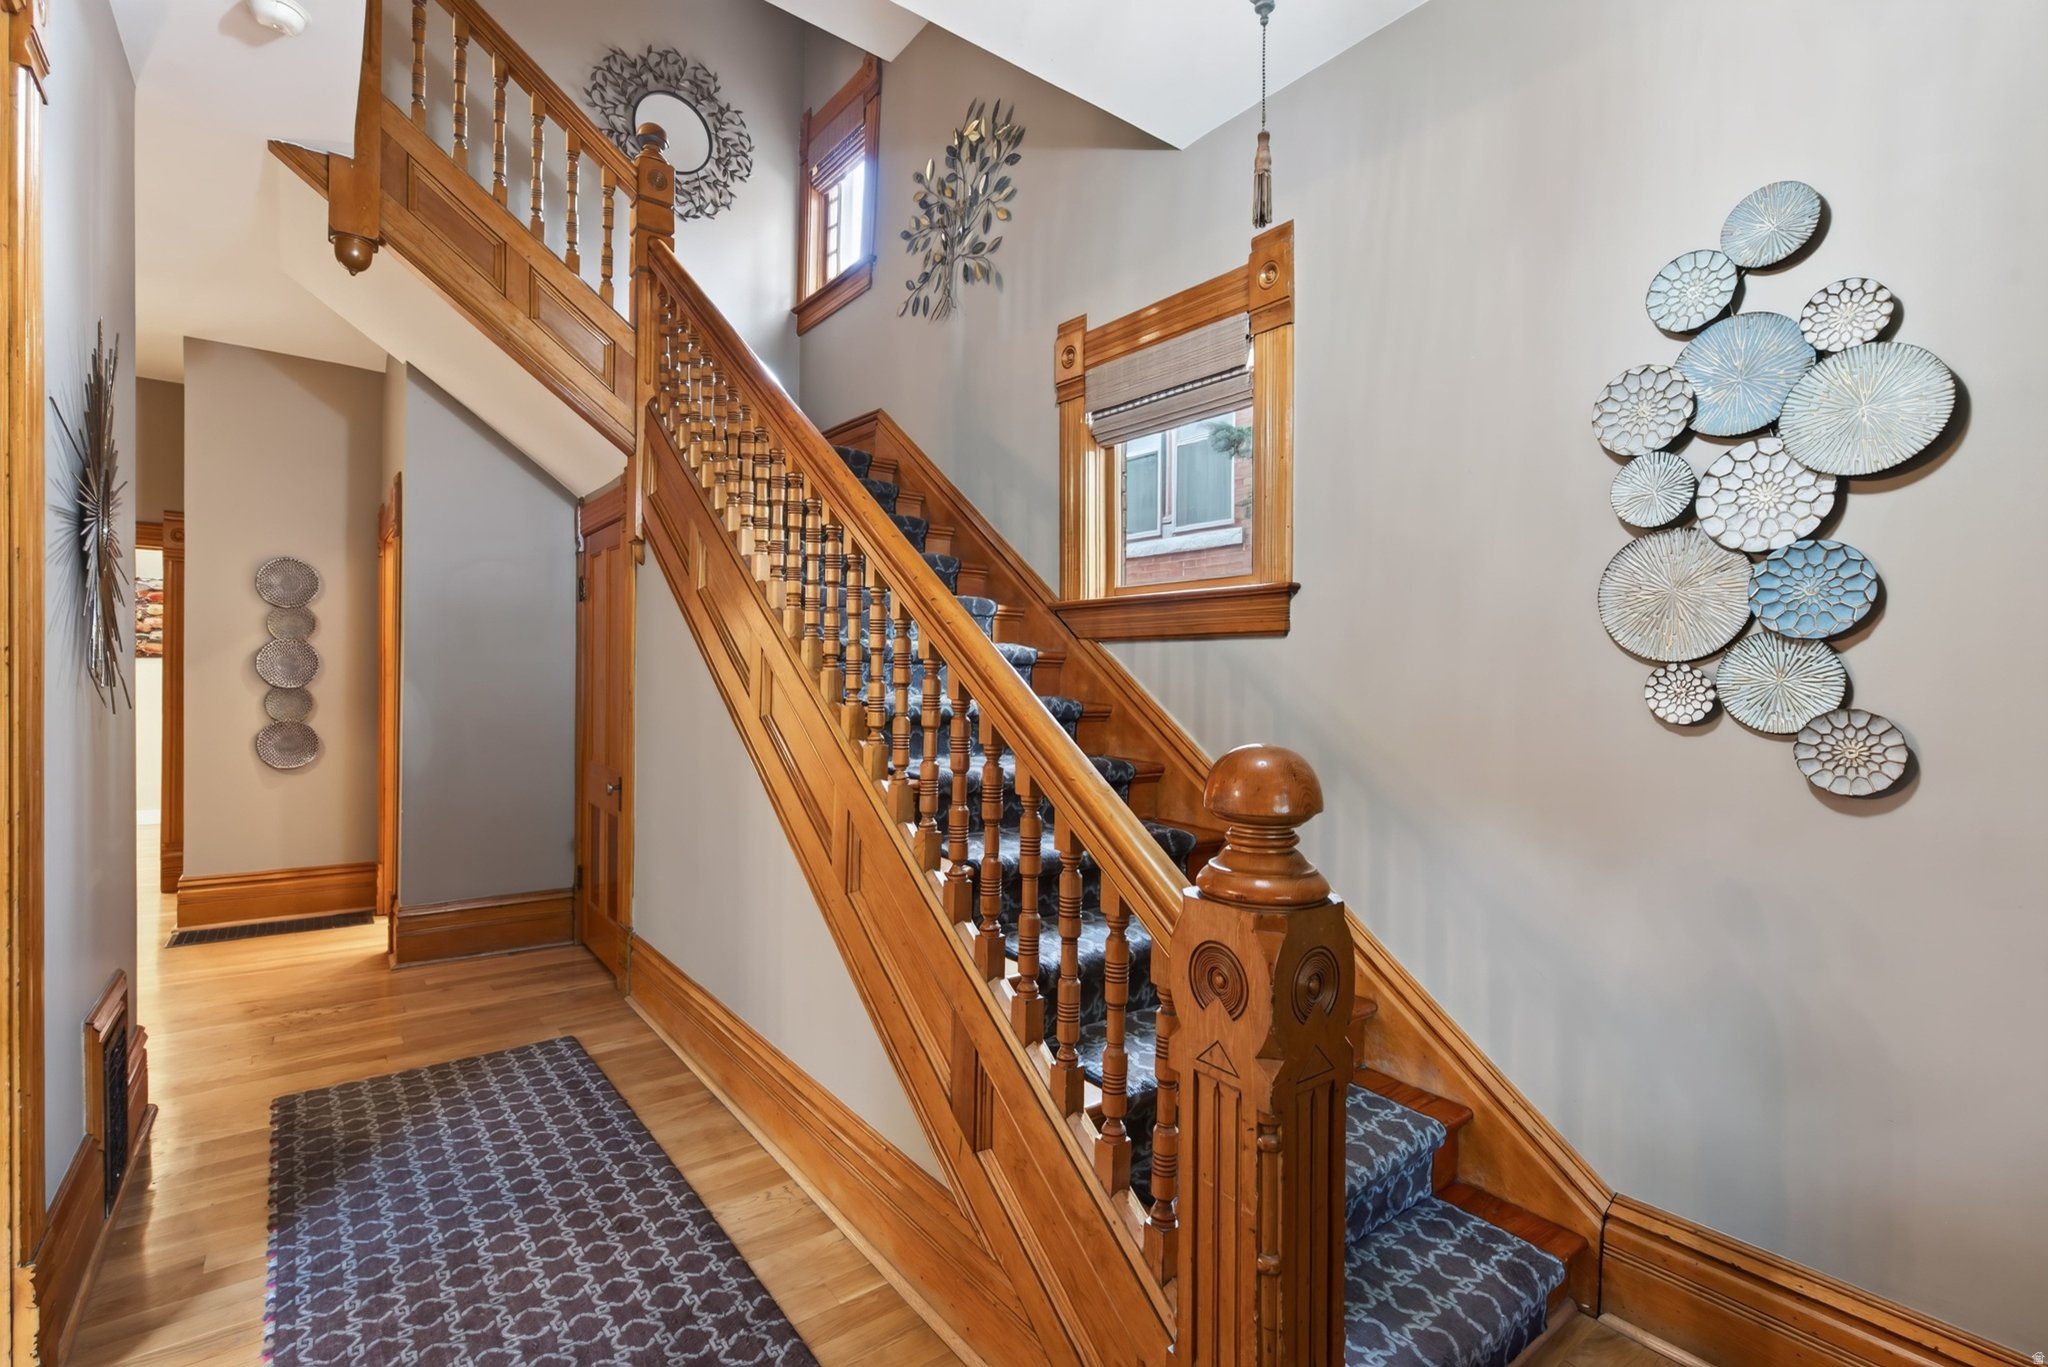
Wood-trimmed foyer with a carpeted staircase, hardwood floors, and decorative wall art.
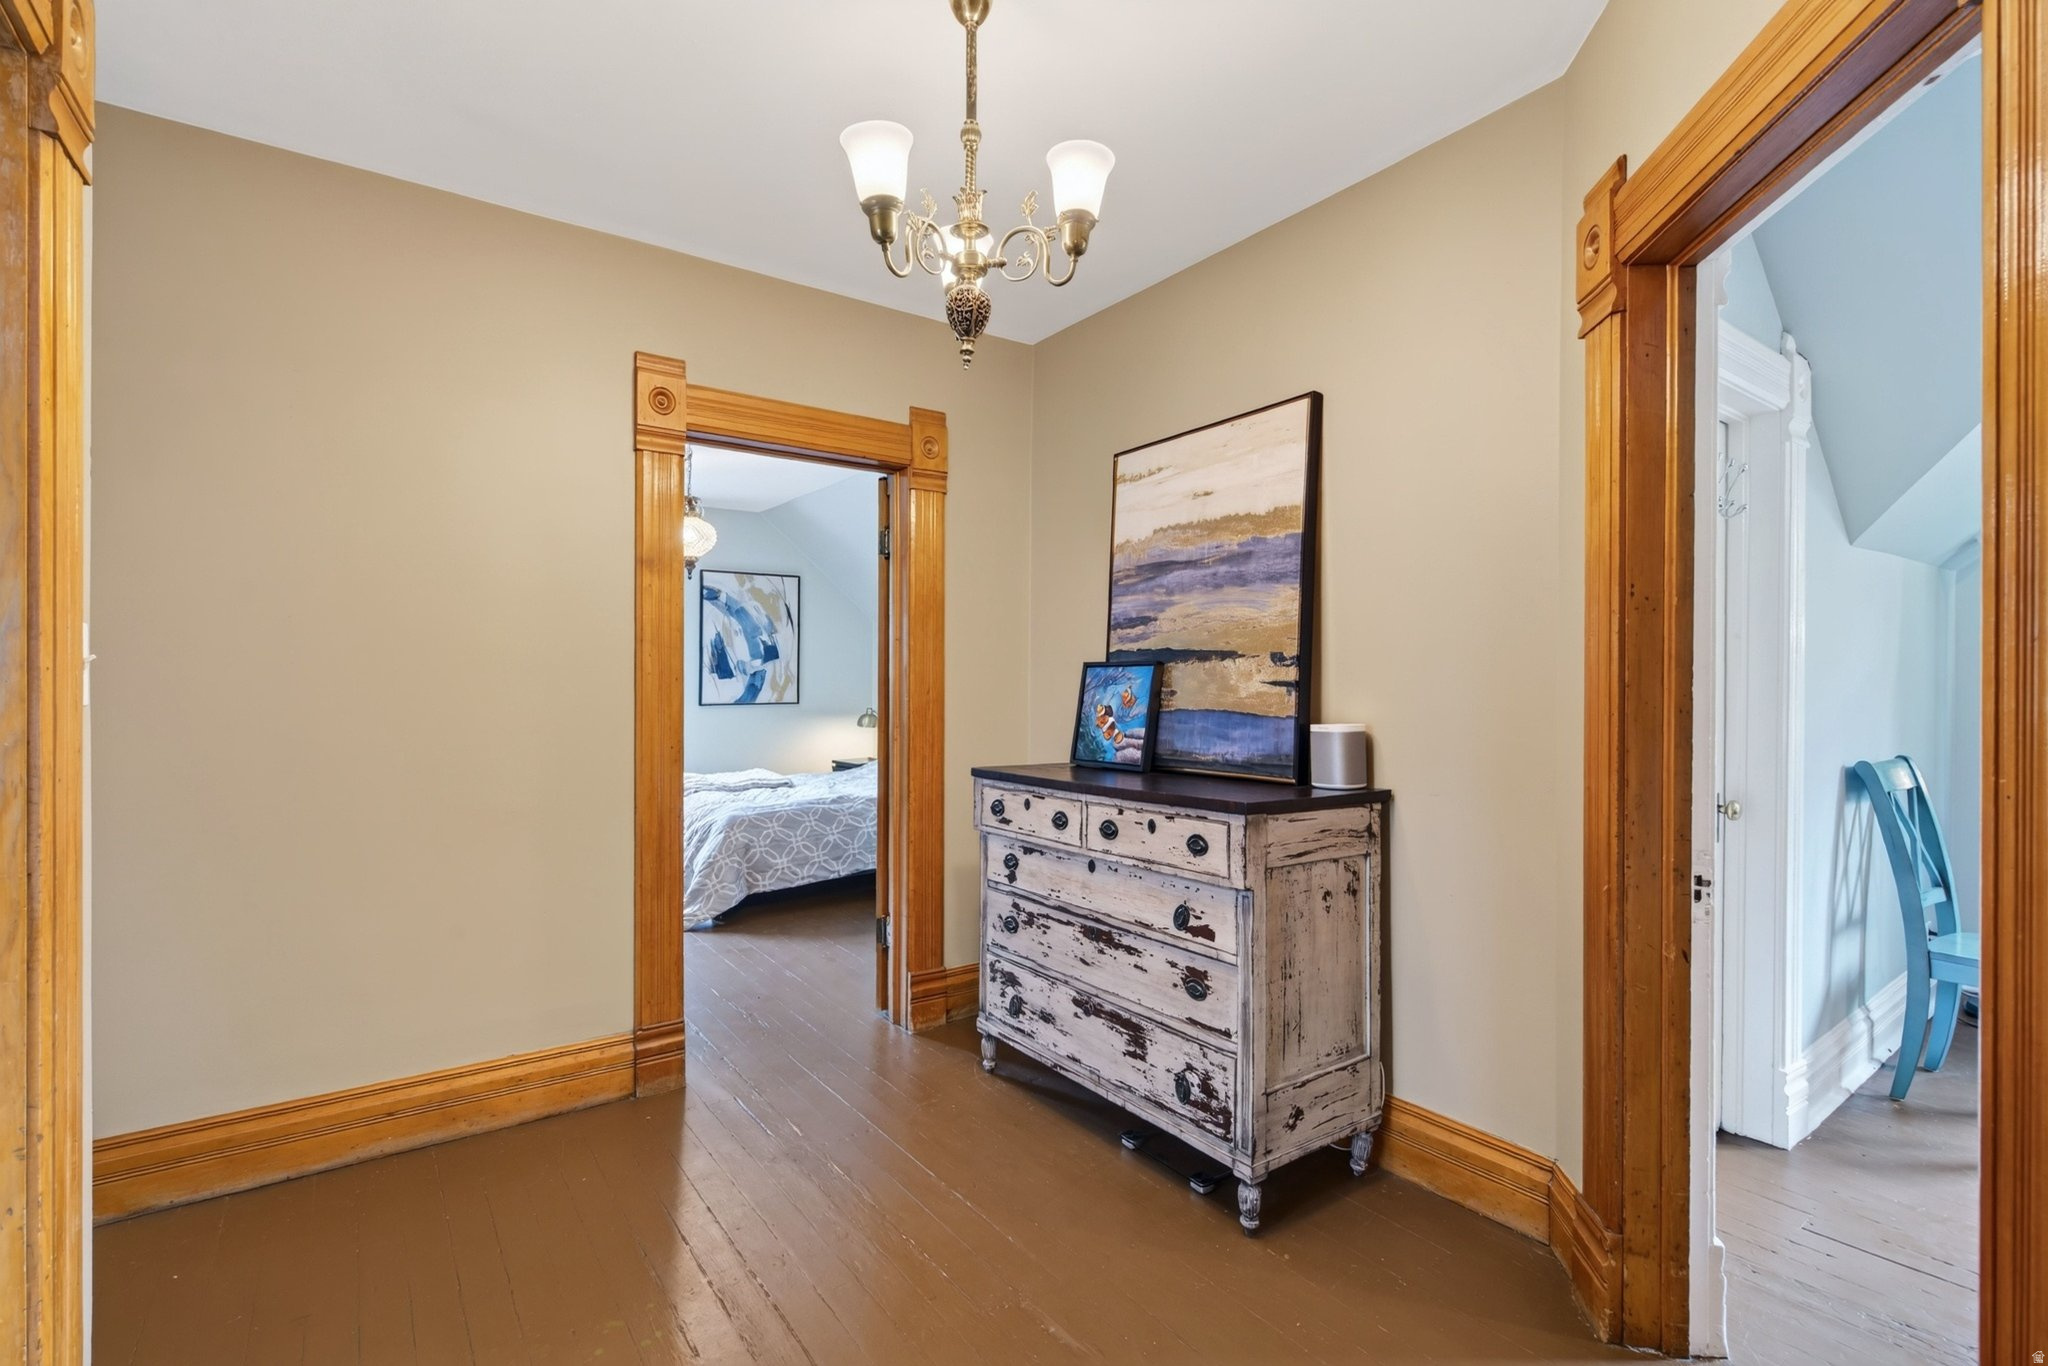
Hallway with ornate wood trim, a distressed dresser, and doorways to adjoining rooms.
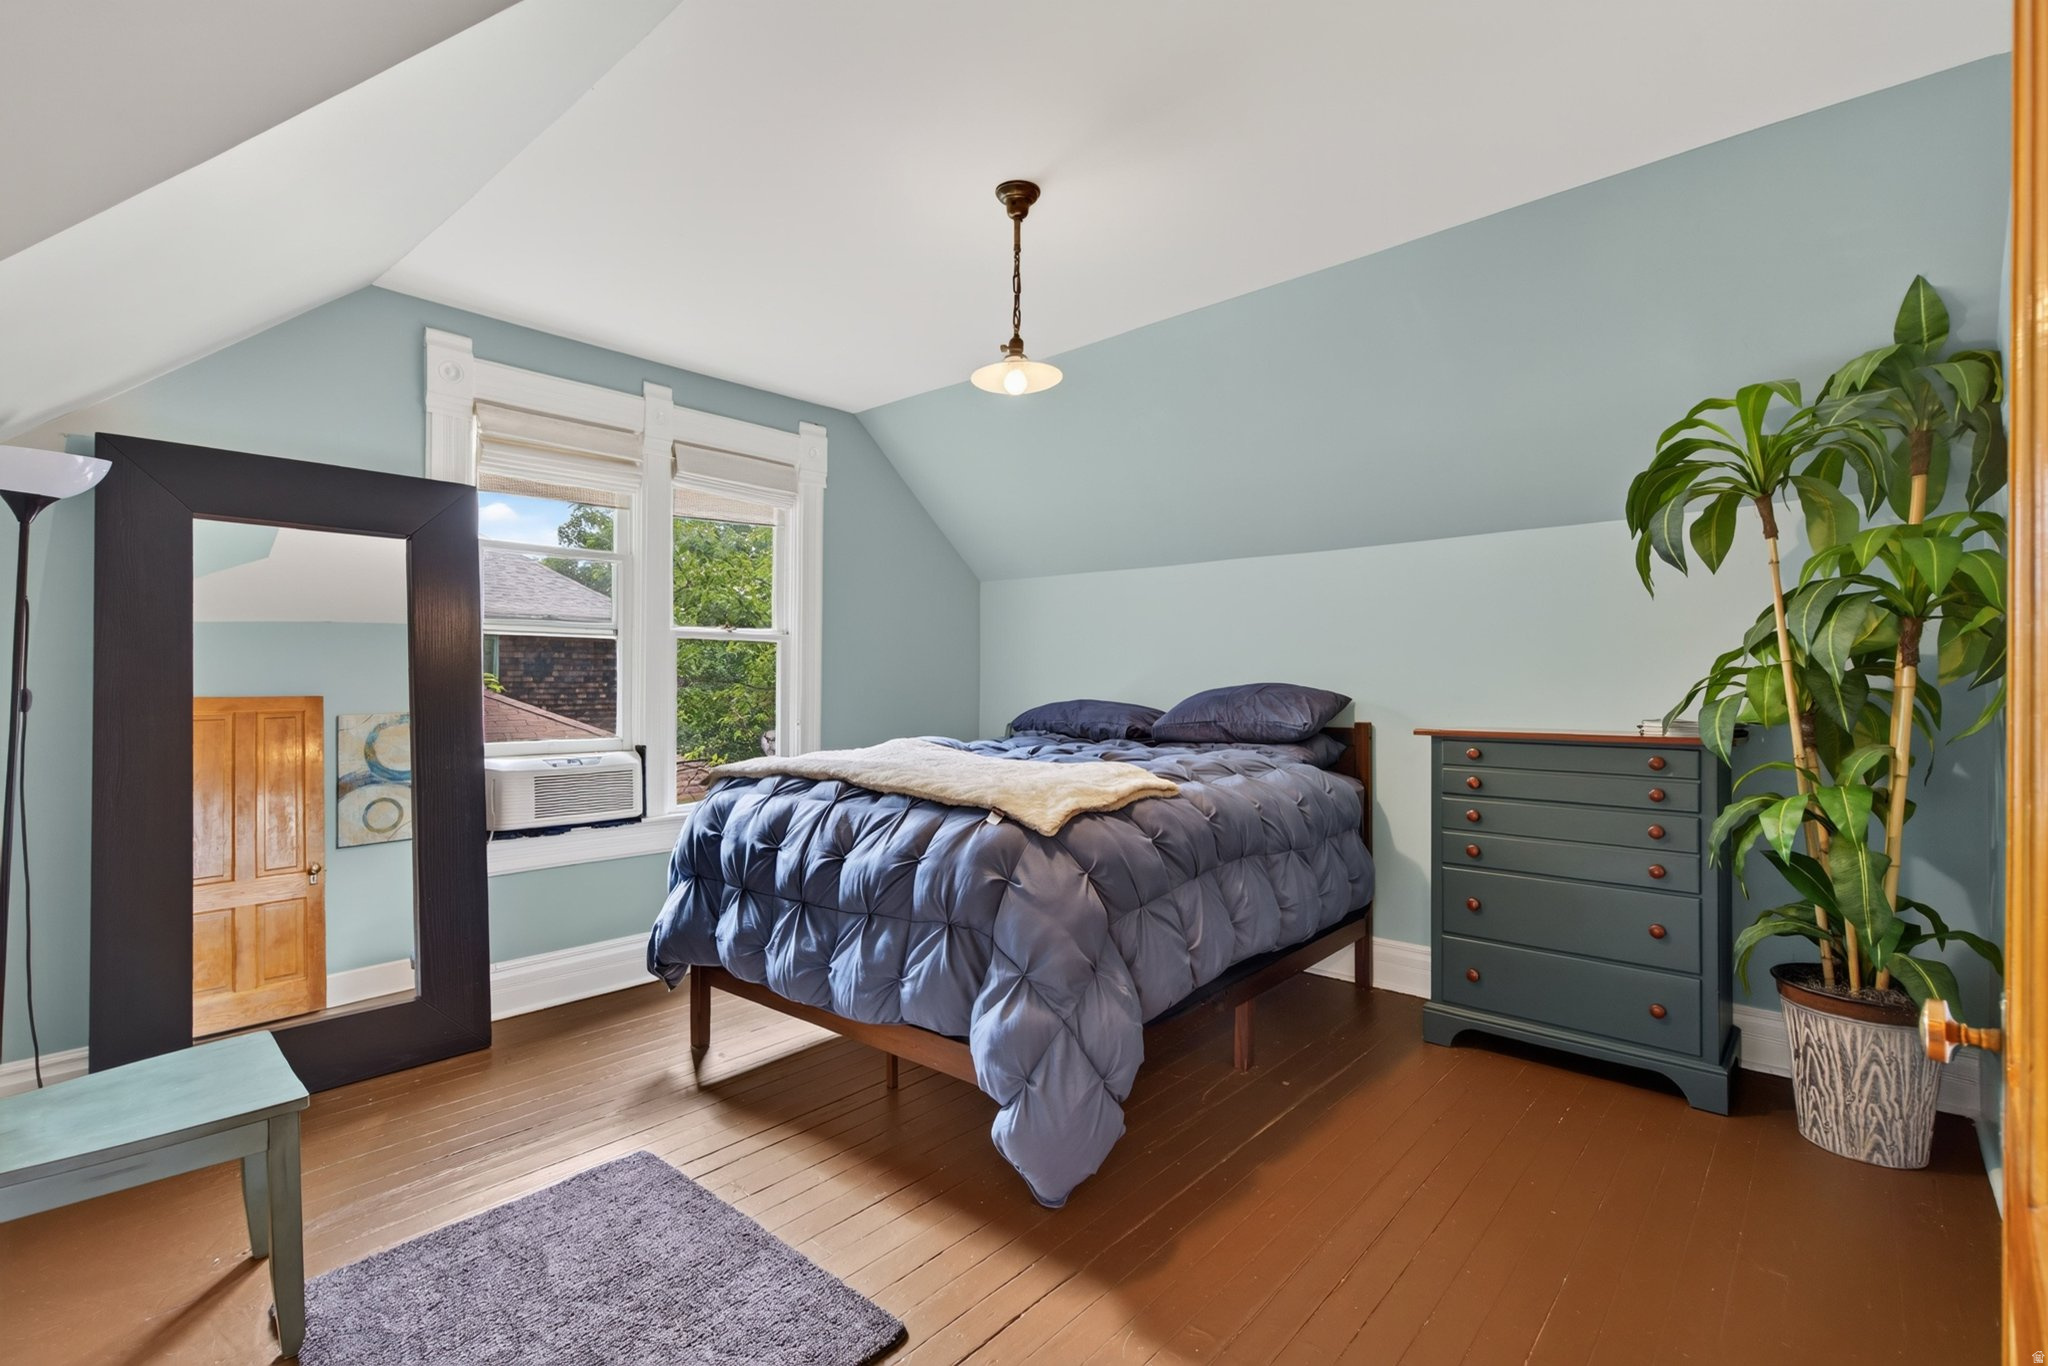
Attic bedroom with blue bedding, sloped ceiling, two windows, and a tall potted plant.
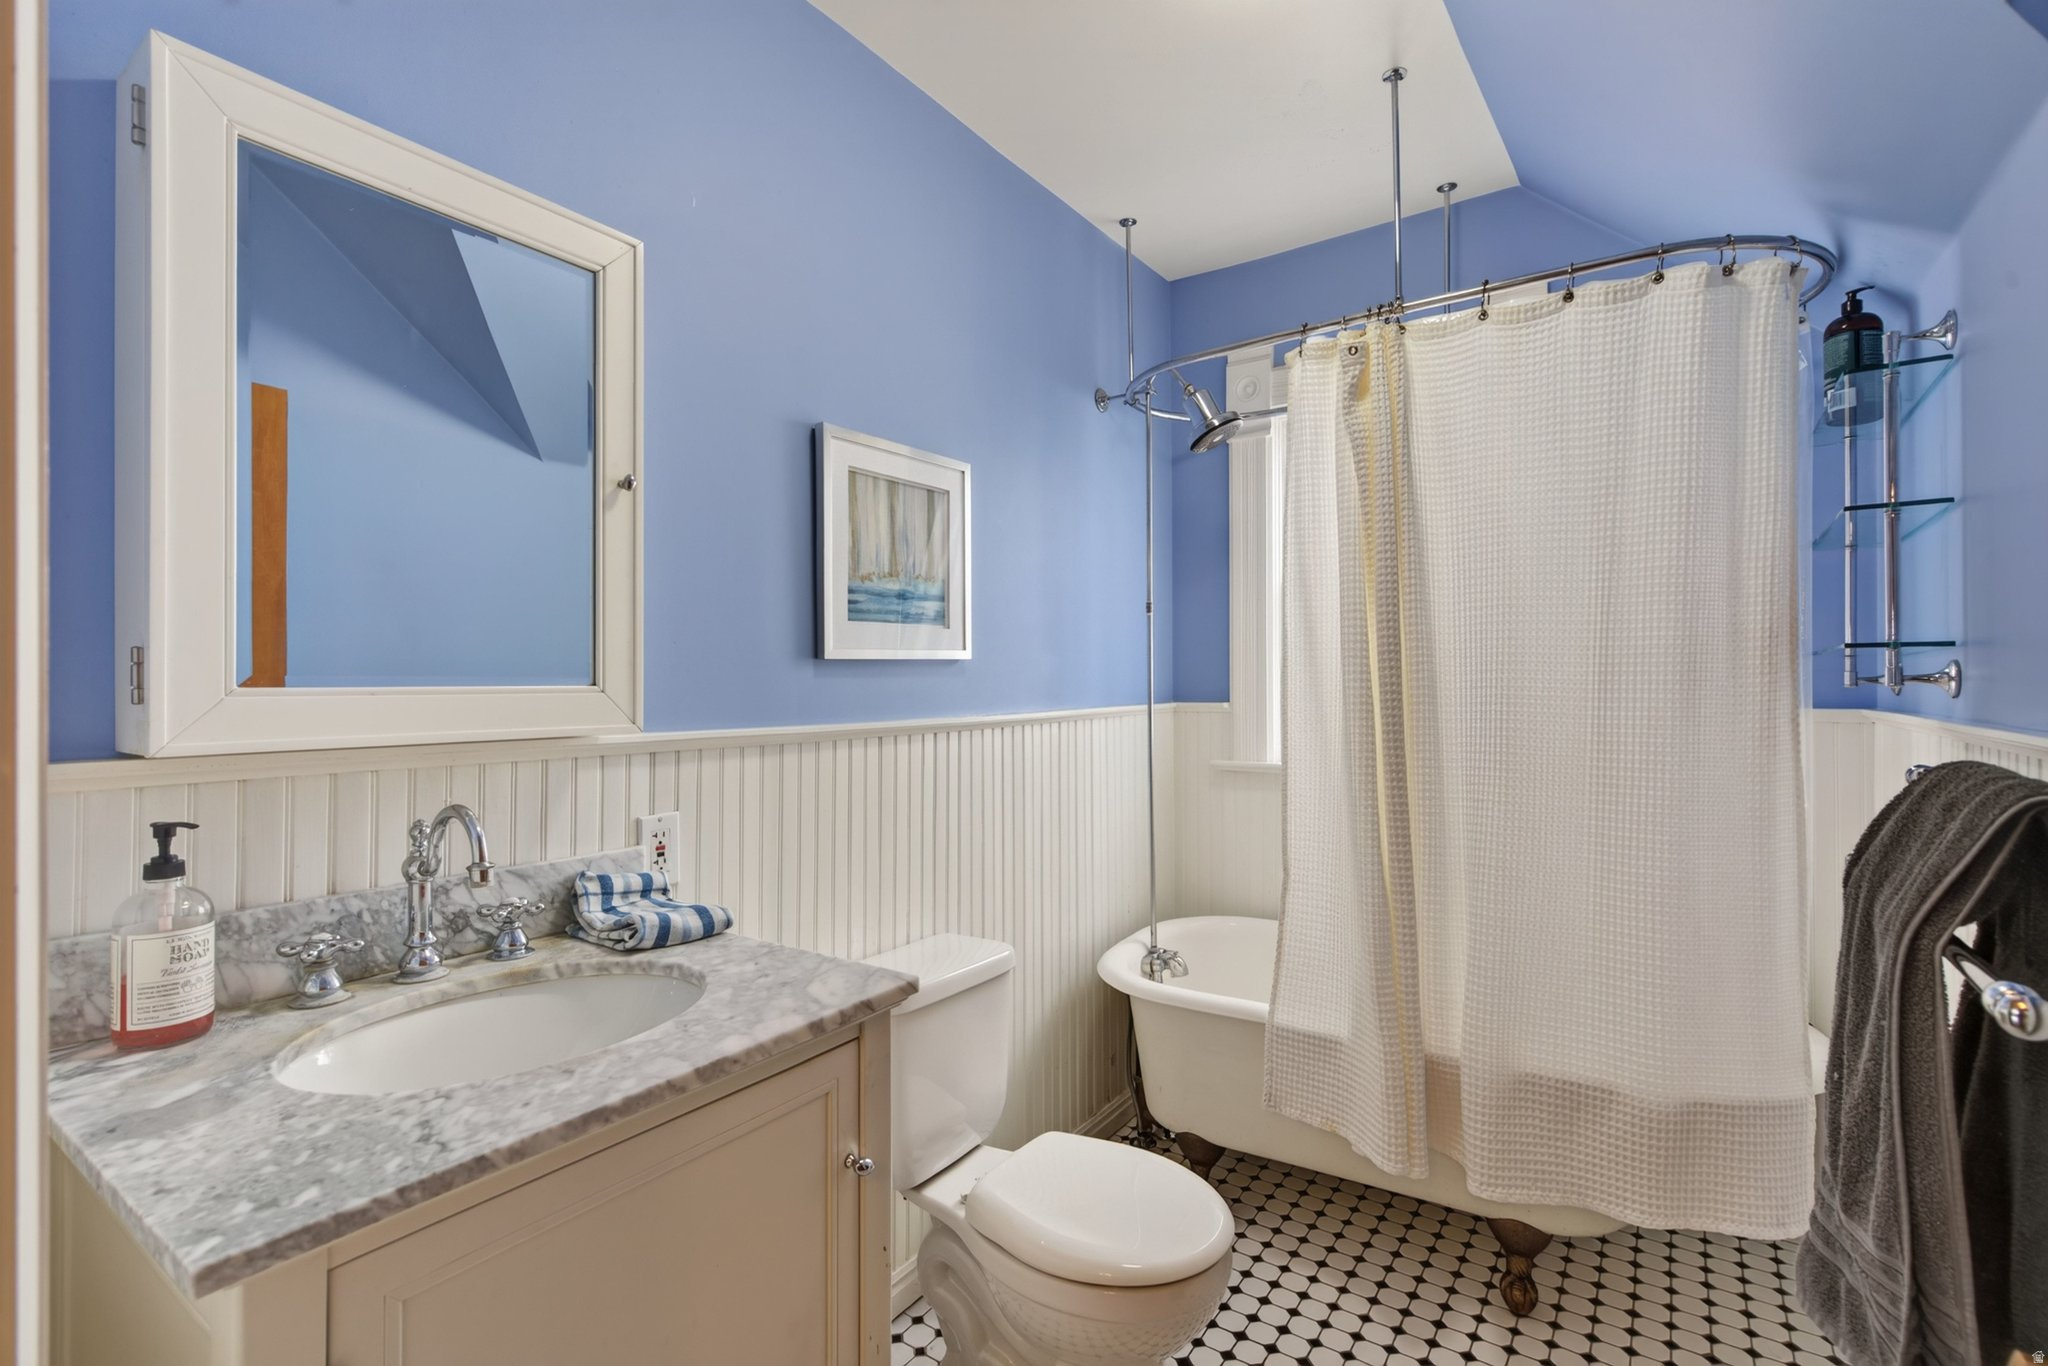
Bathroom with a marble vanity, clawfoot tub, blue walls, and black-and-white hexagonal floor tile.
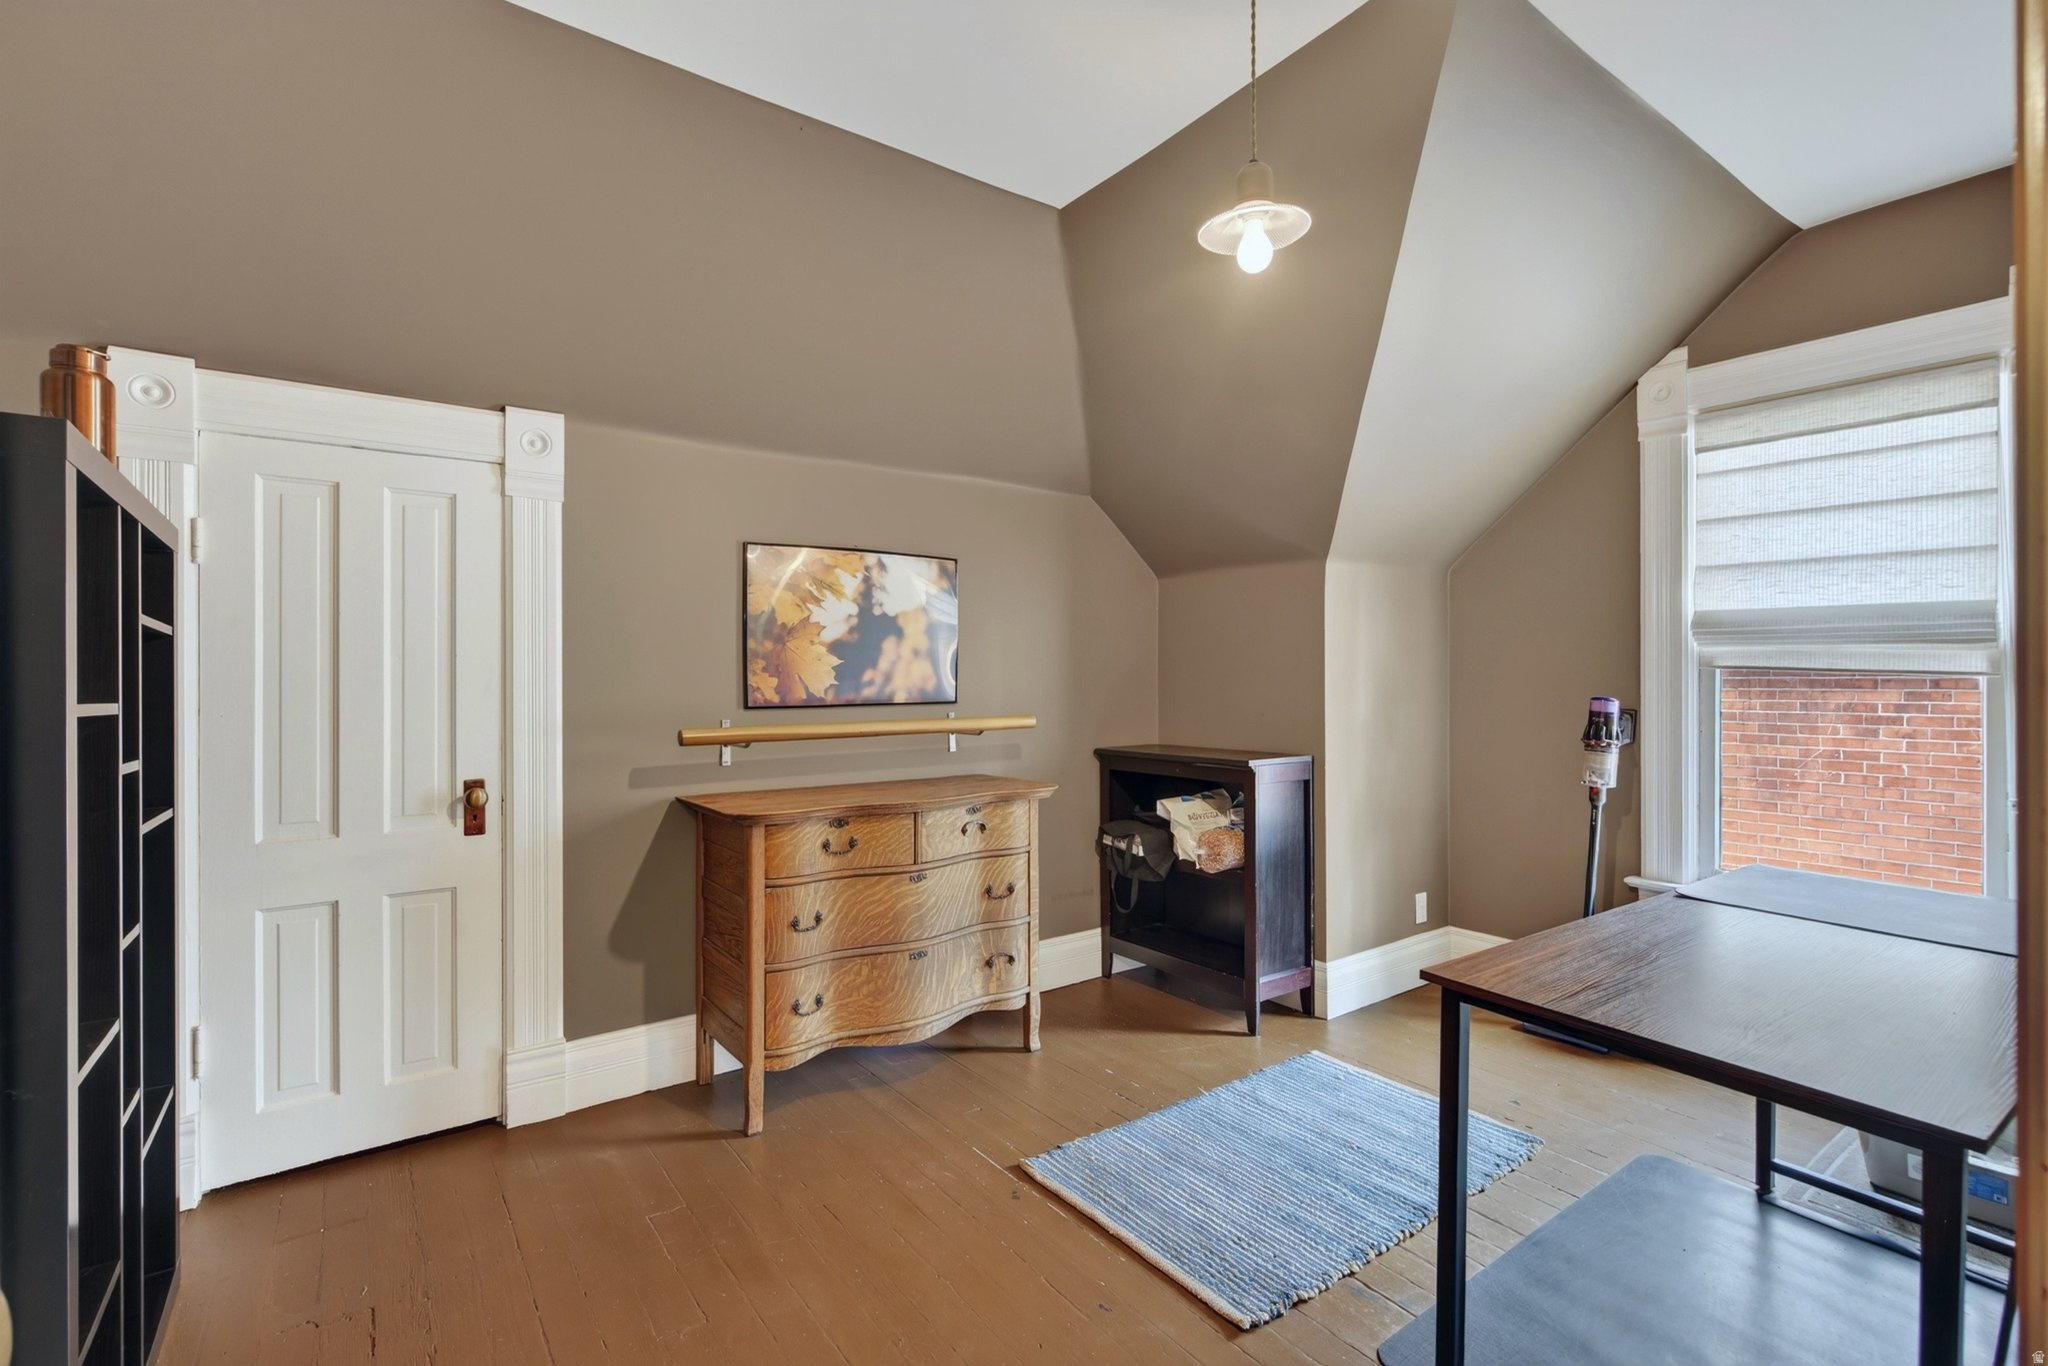
Furnished room with a vaulted ceiling, wood floors, a large window, and a wall-mounted barre.
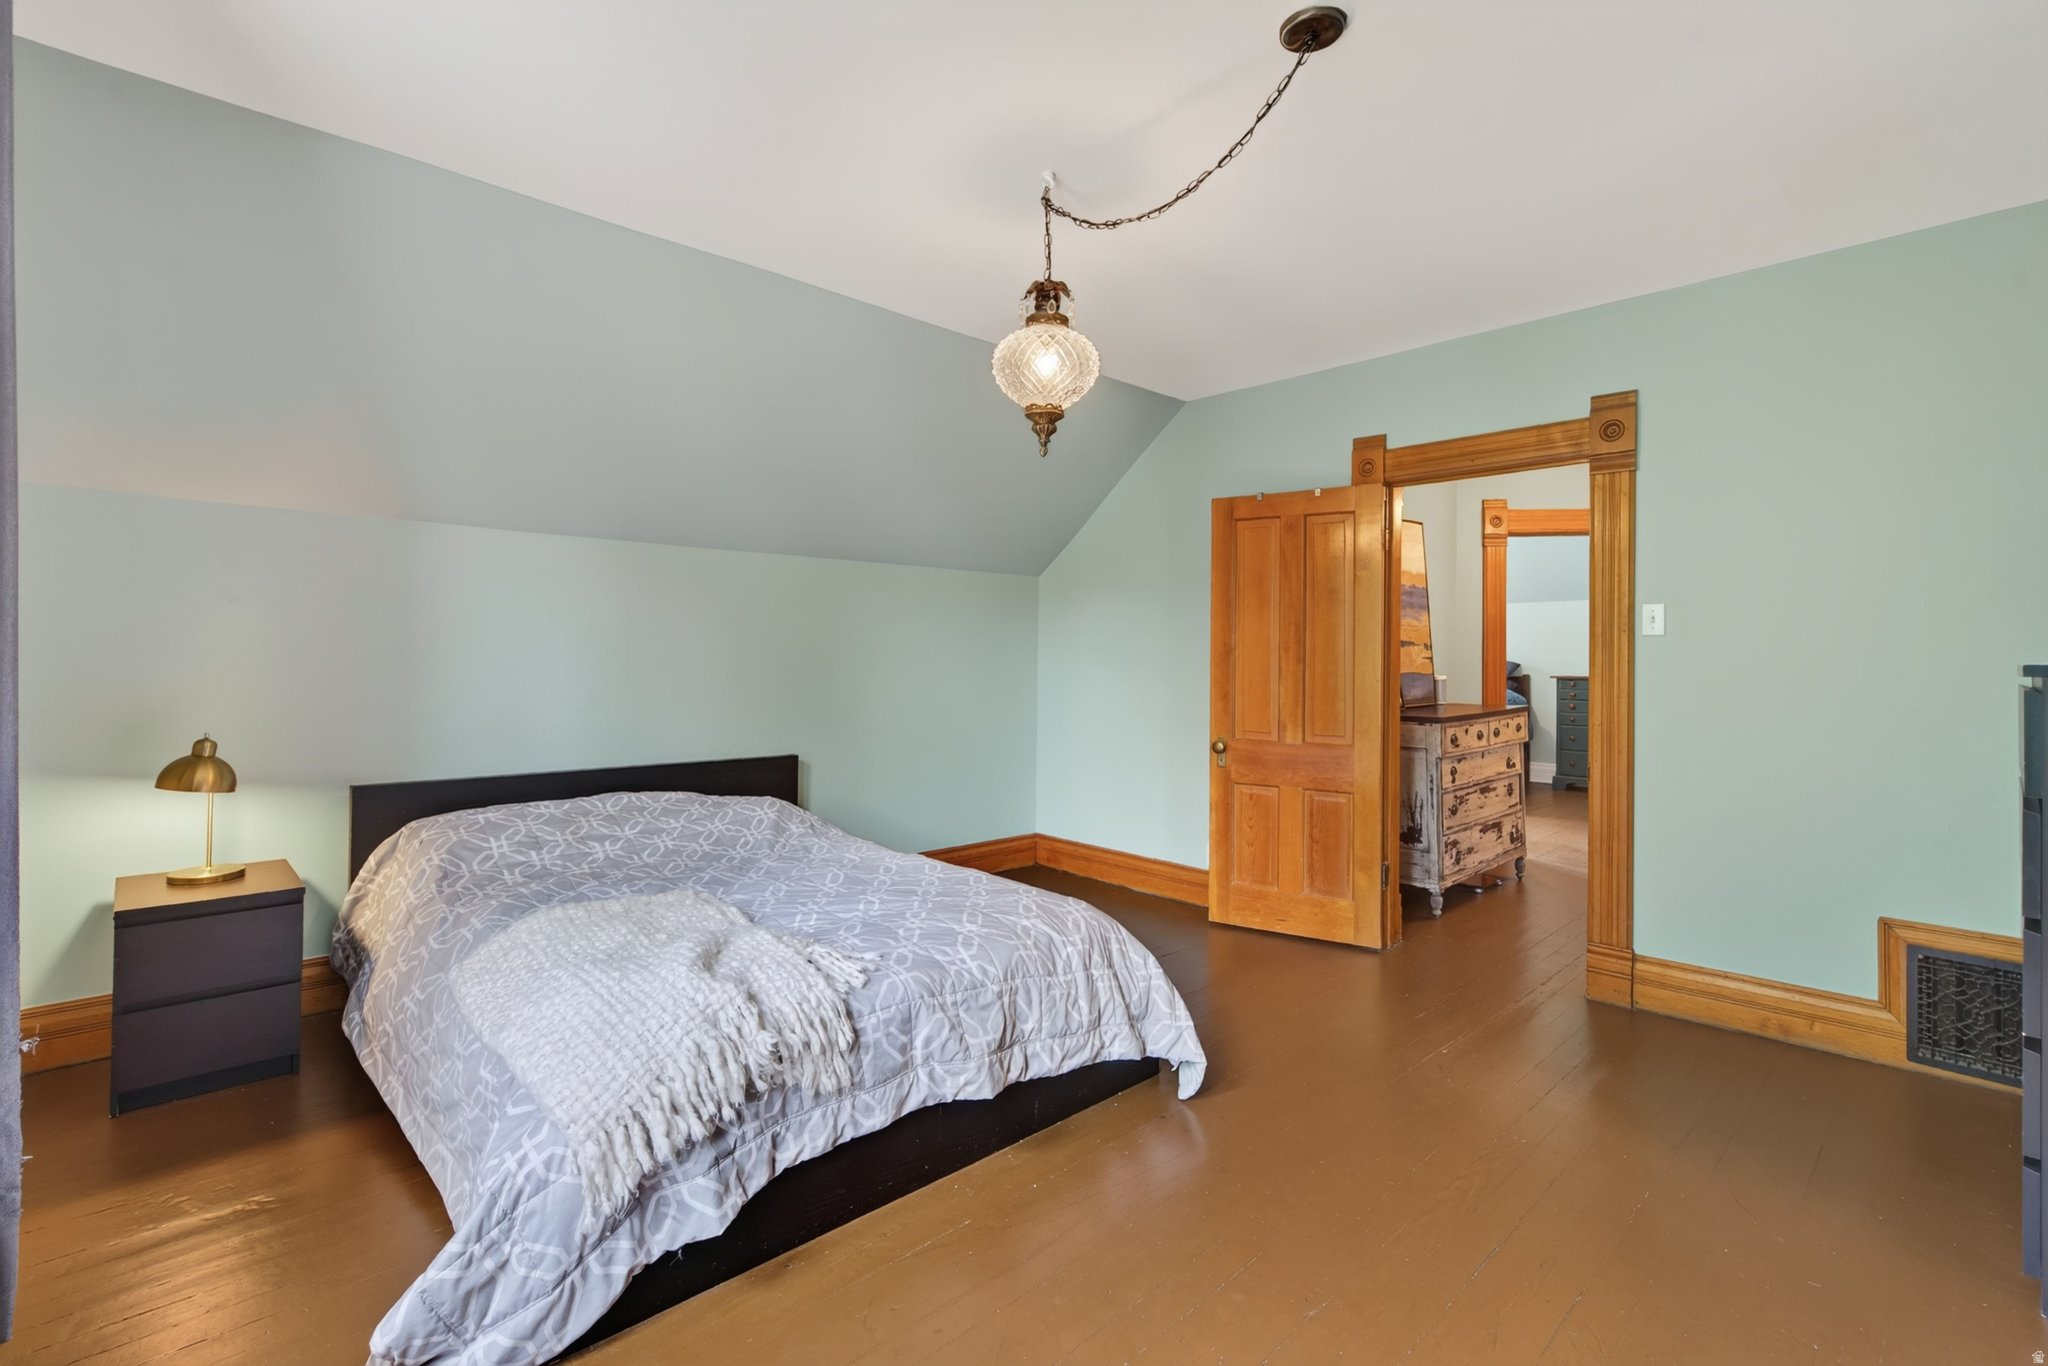
Bedroom with a gray patterned bedspread, pale blue-green walls, and warm wood floors and trim.
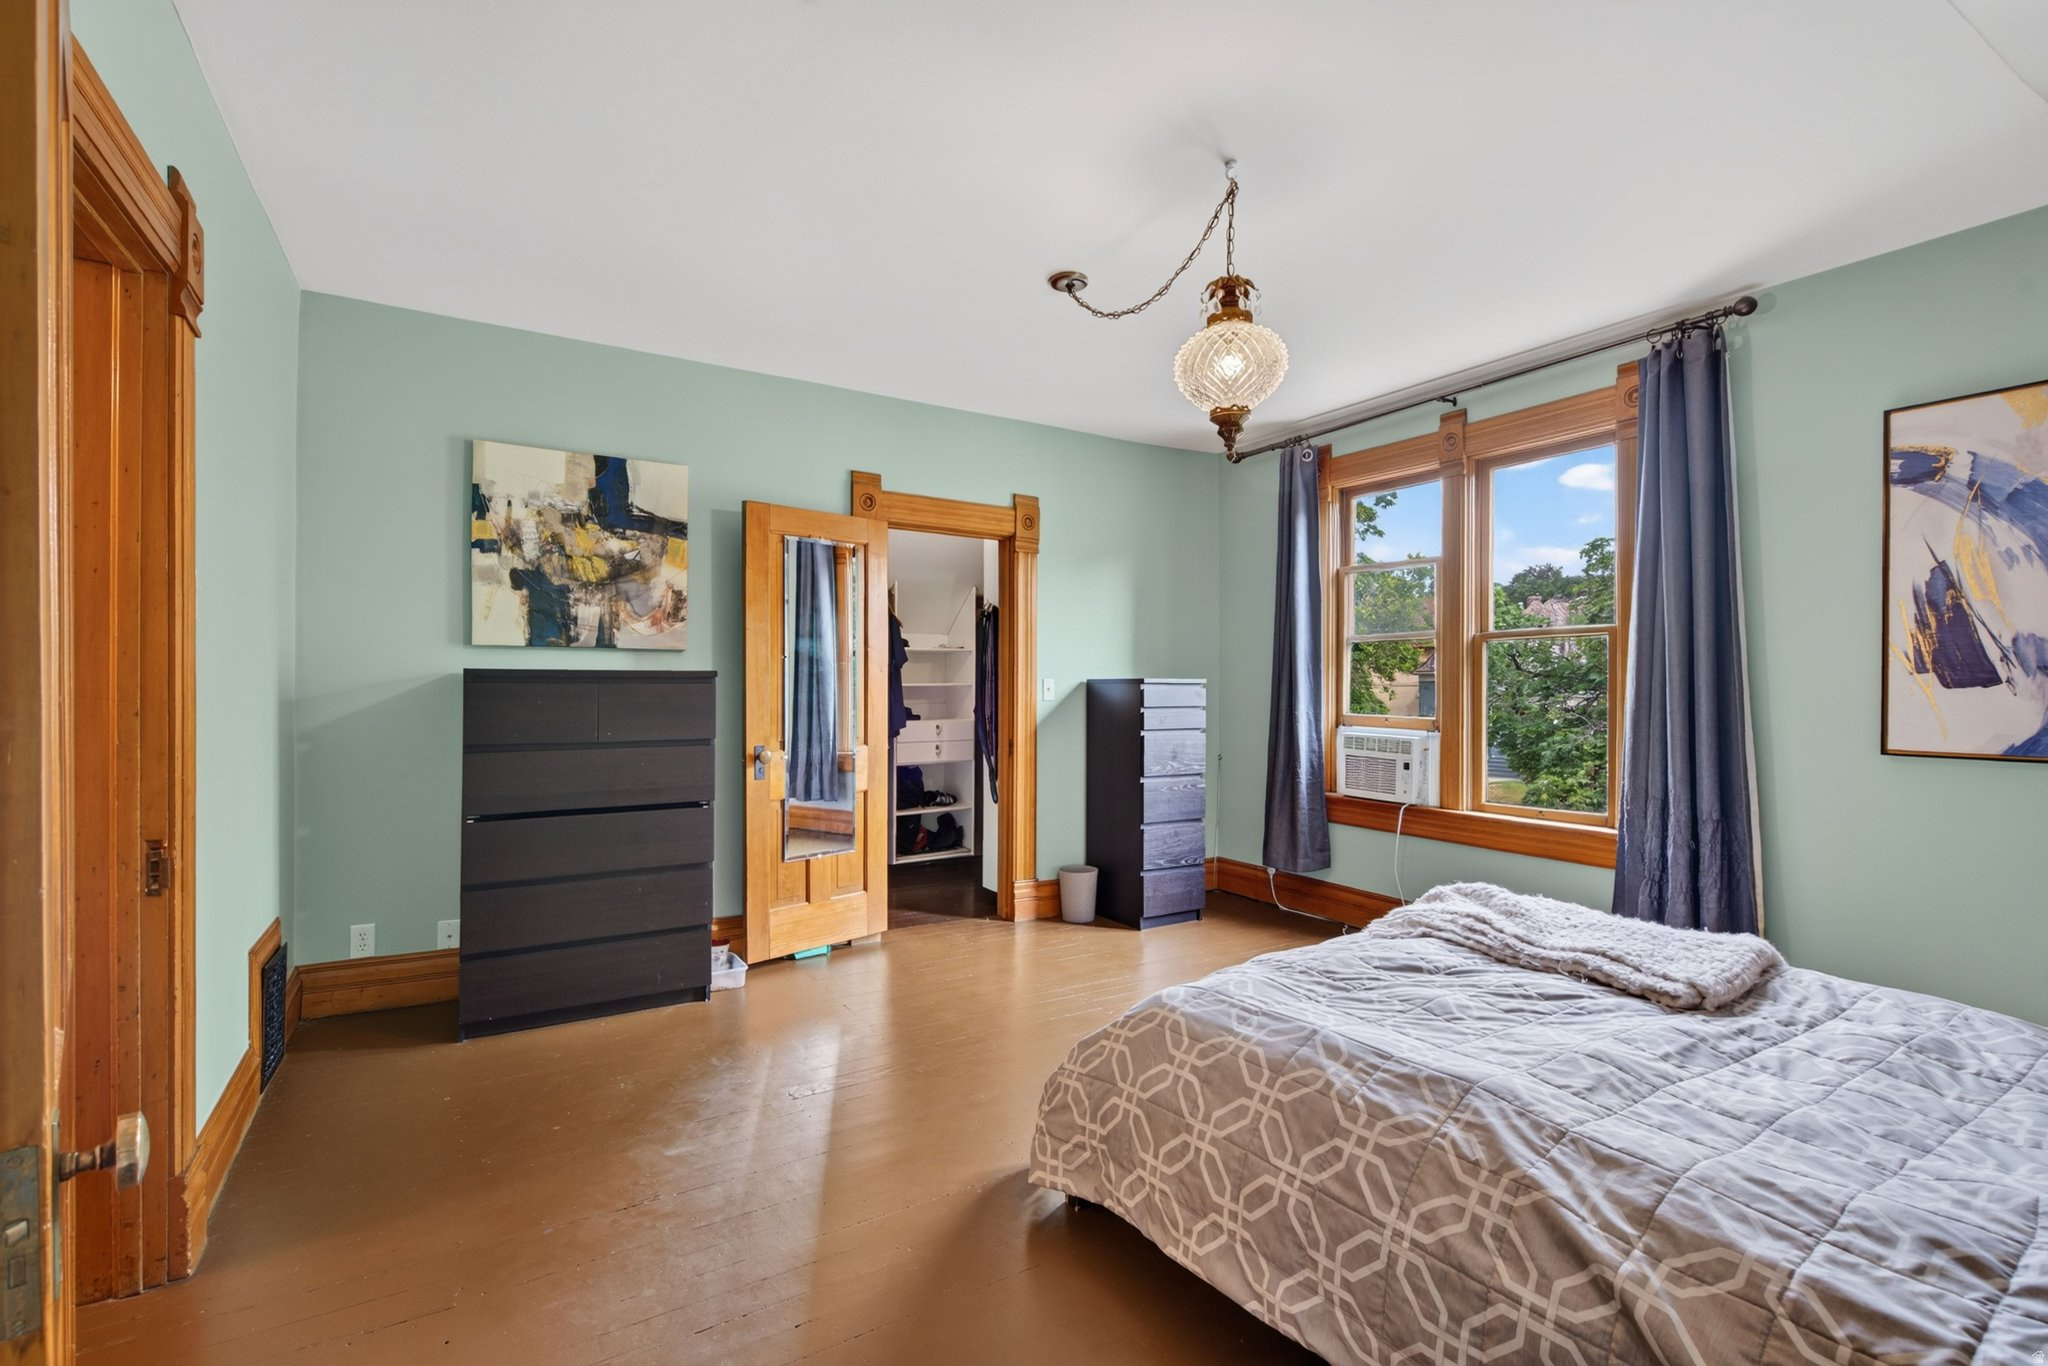
Bedroom with pale green walls, warm wood trim, and a large window framed by blue curtains.
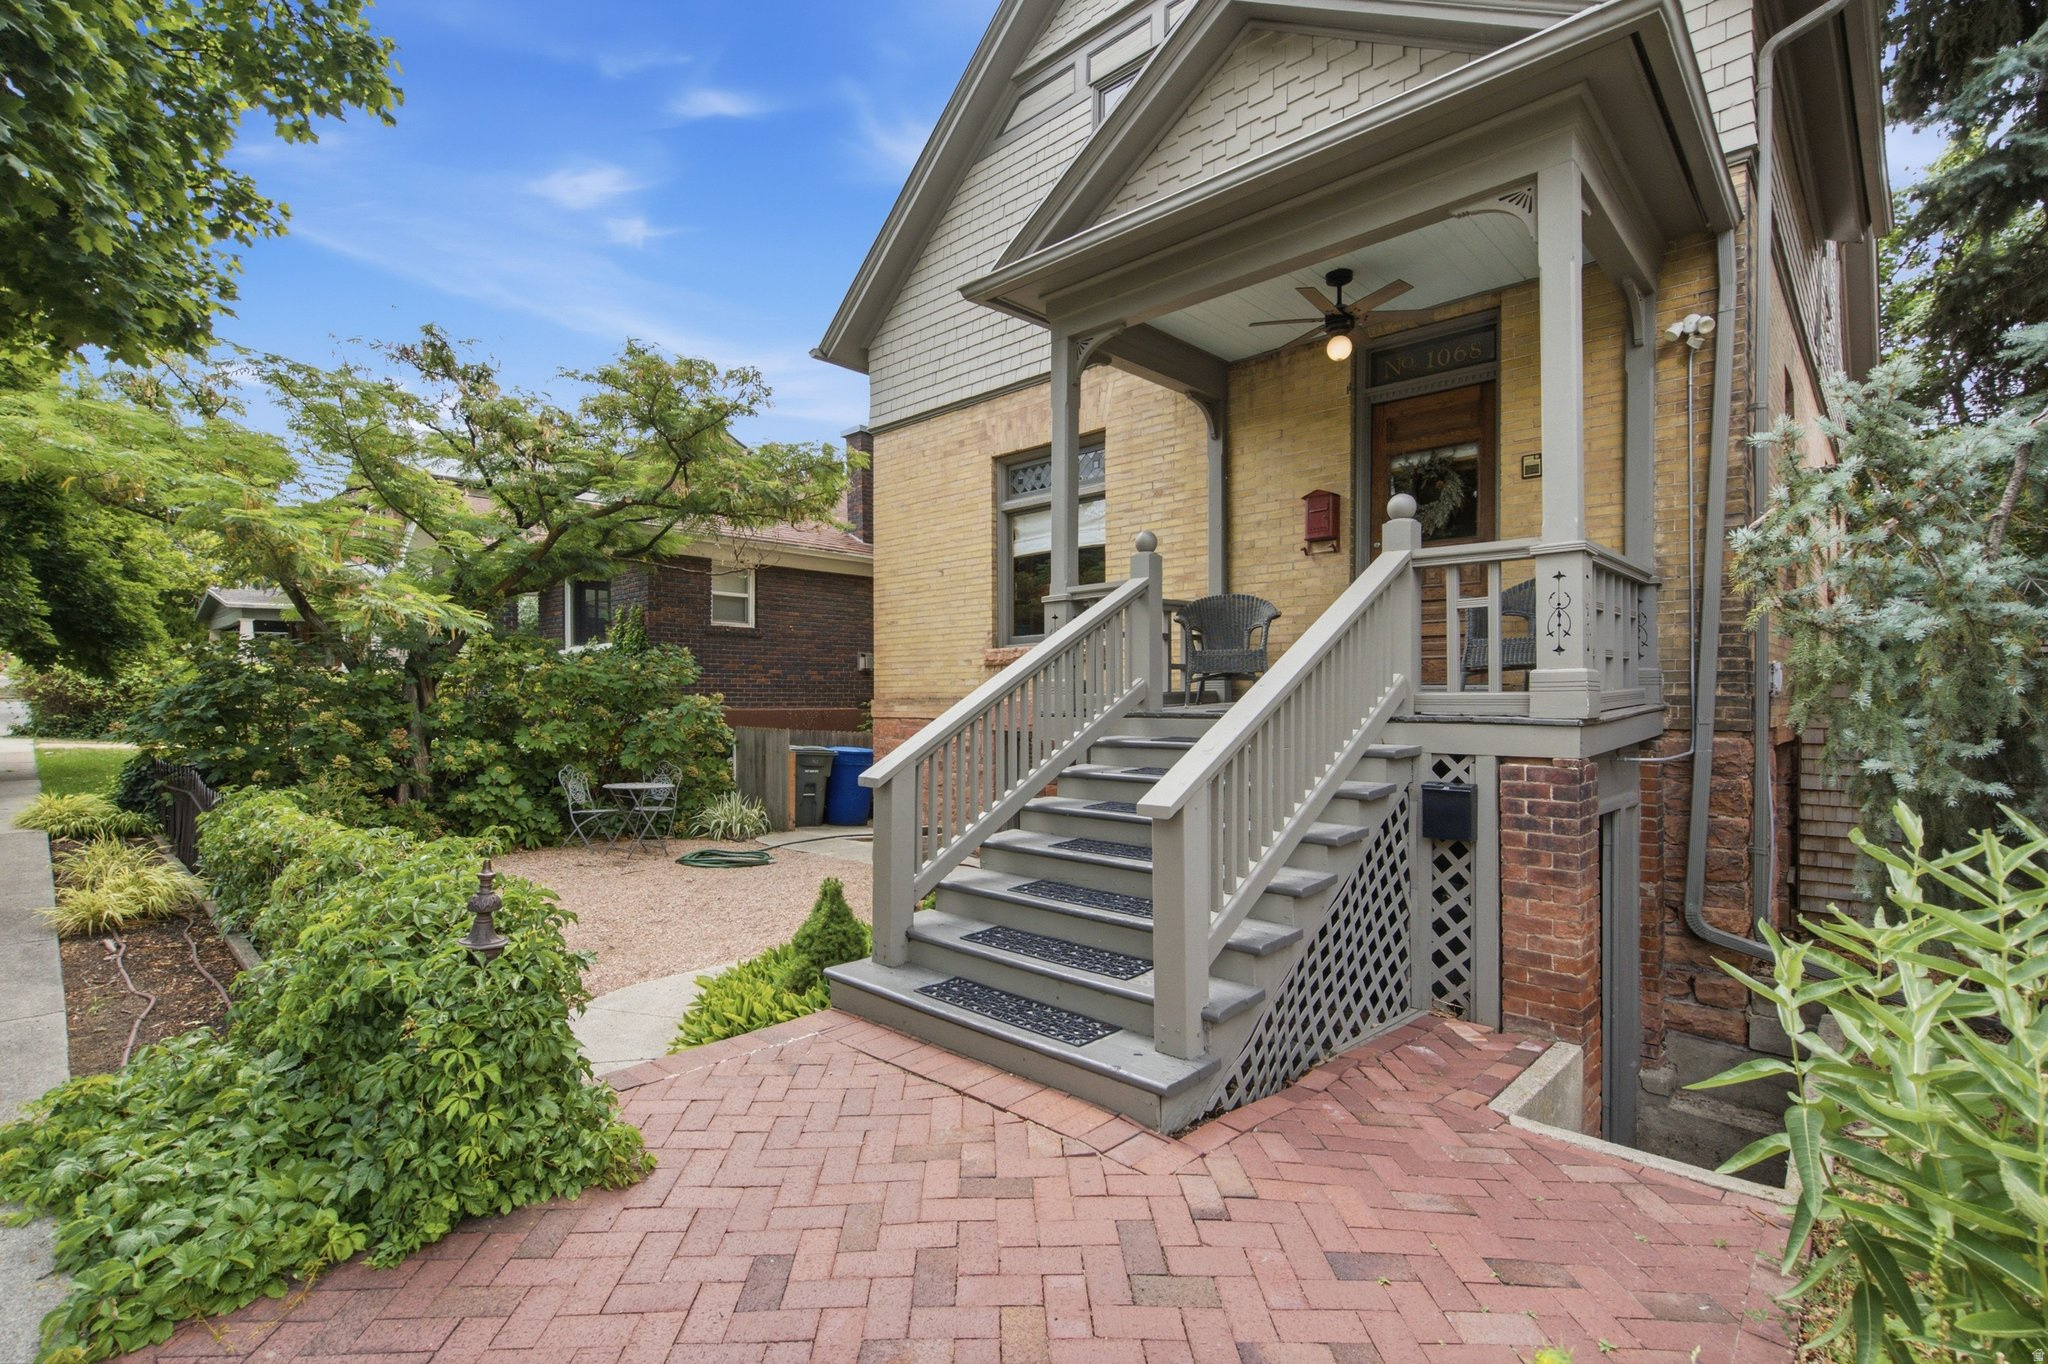
Brick house with a covered porch, gray stairs, and a landscaped paver walkway.
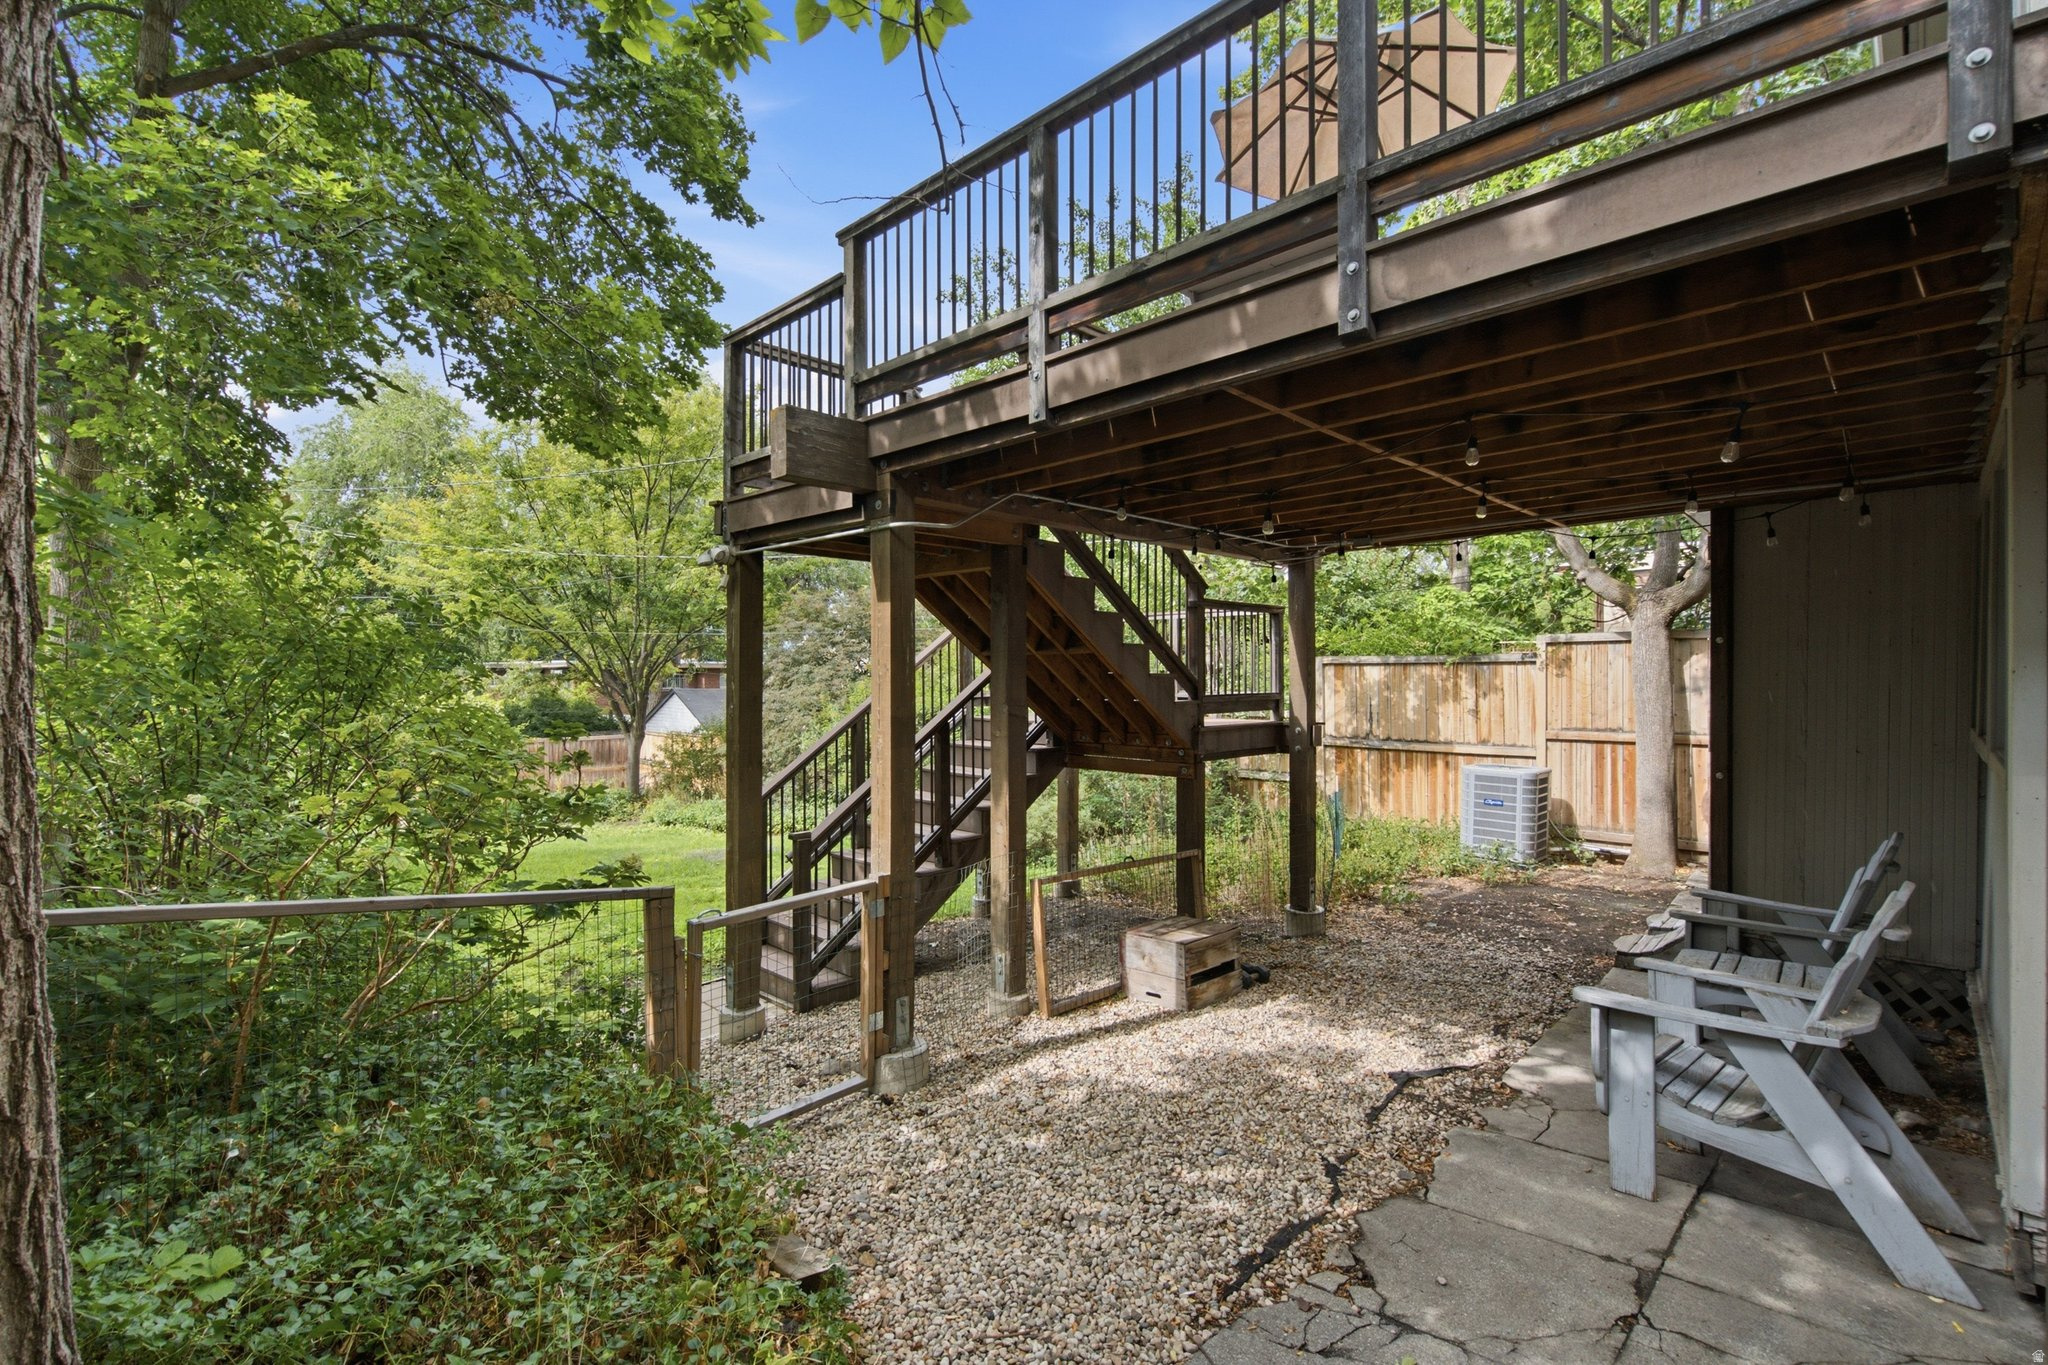
Backyard beneath a raised wooden deck, with stairs, gravel ground cover, and Adirondack chairs.
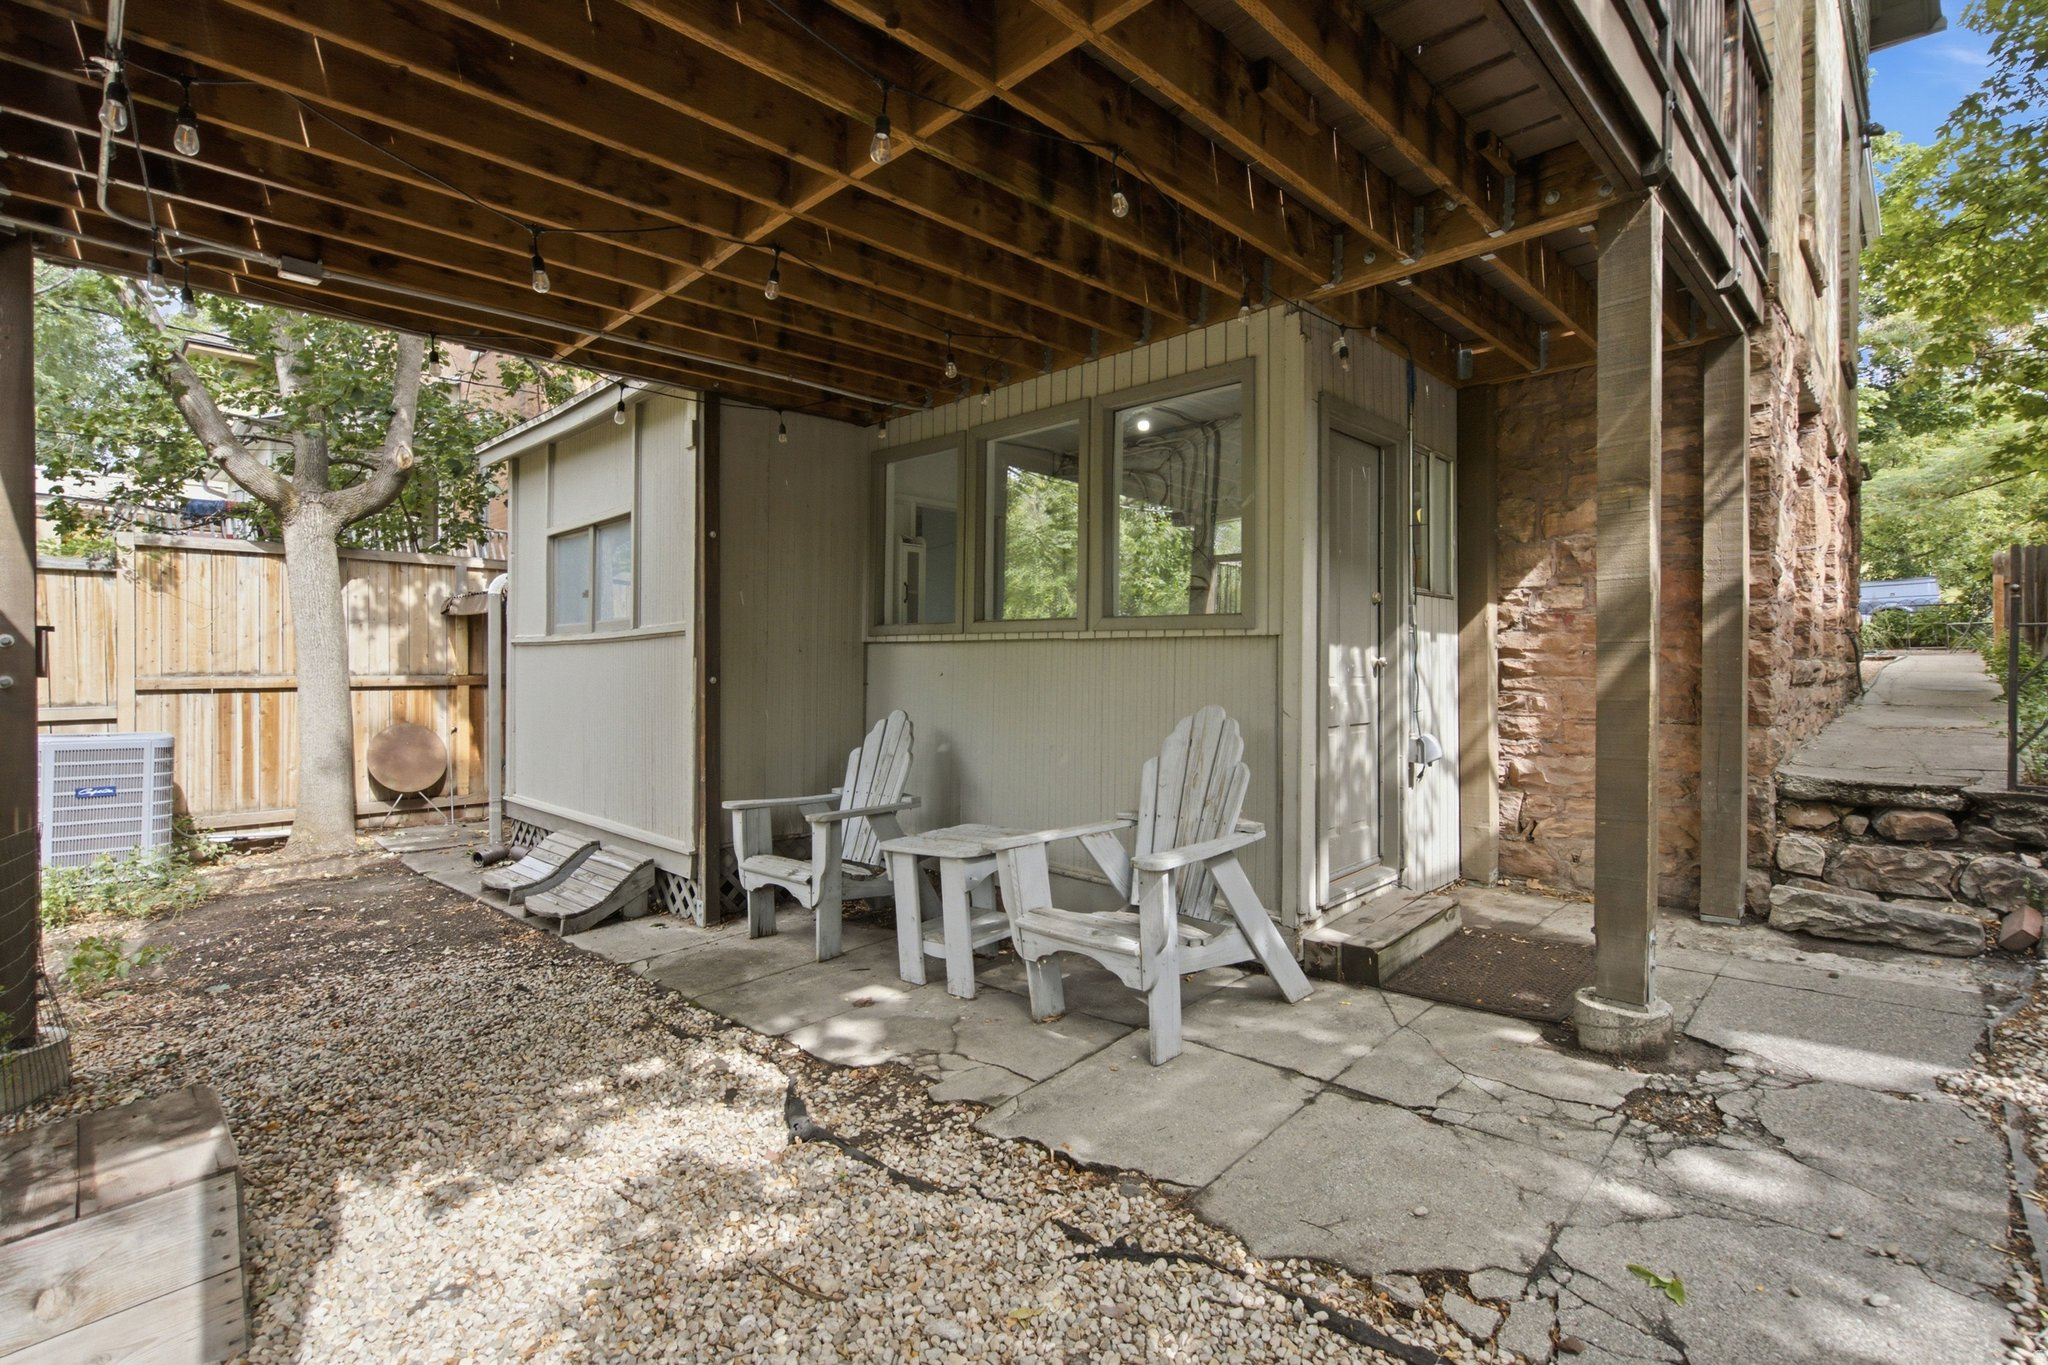
Covered patio with white Adirondack chairs beneath a wooden deck, beside a stone wall.
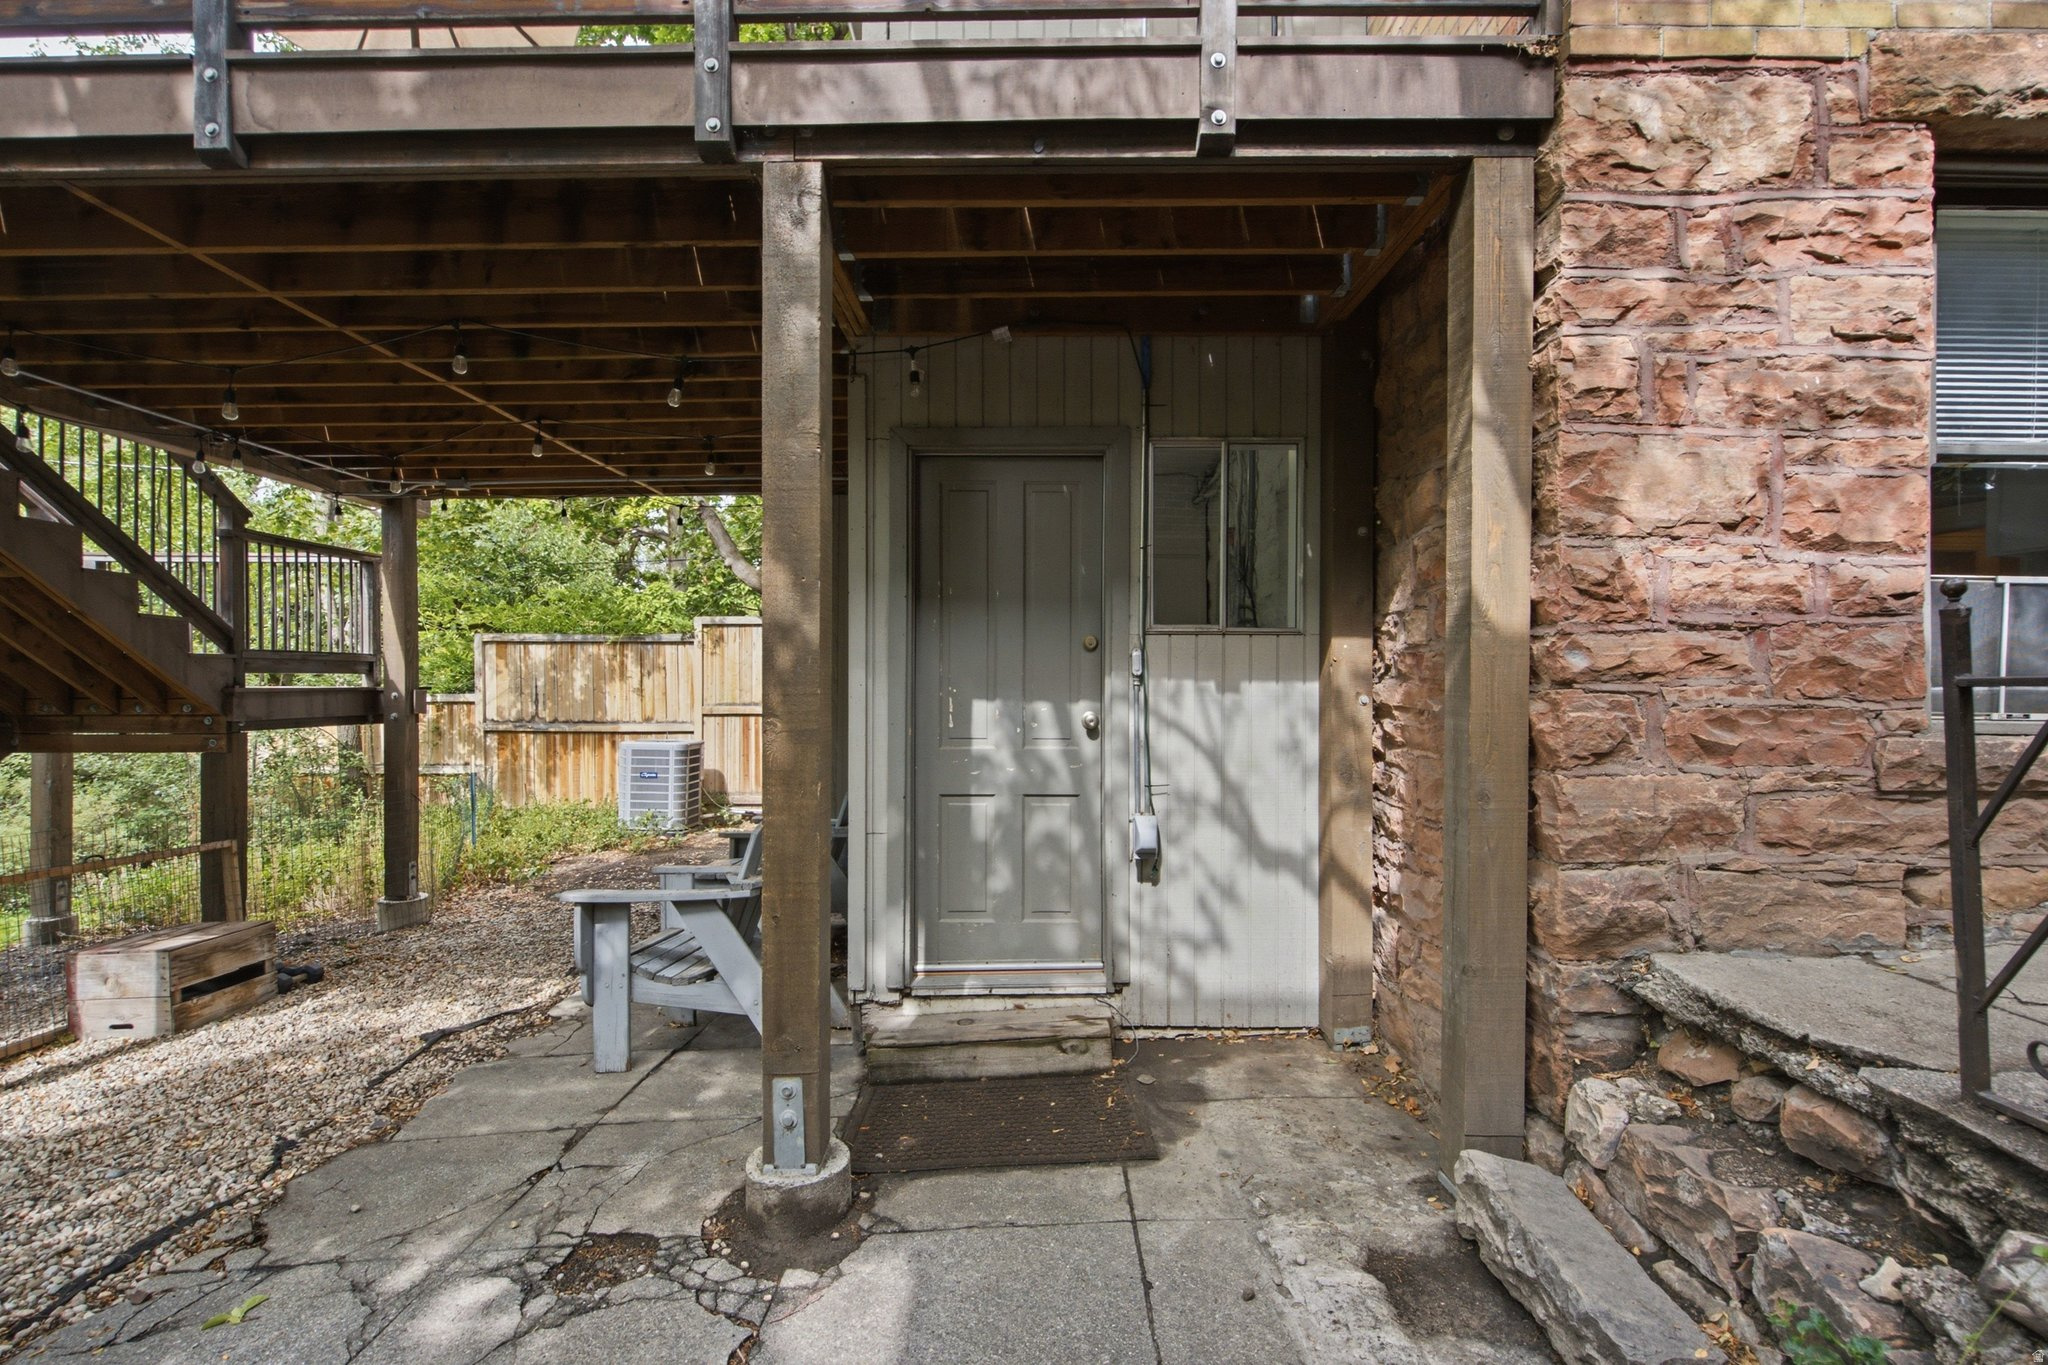
Covered exterior entry with a gray door, wooden deck stairs, and a rough stone wall.
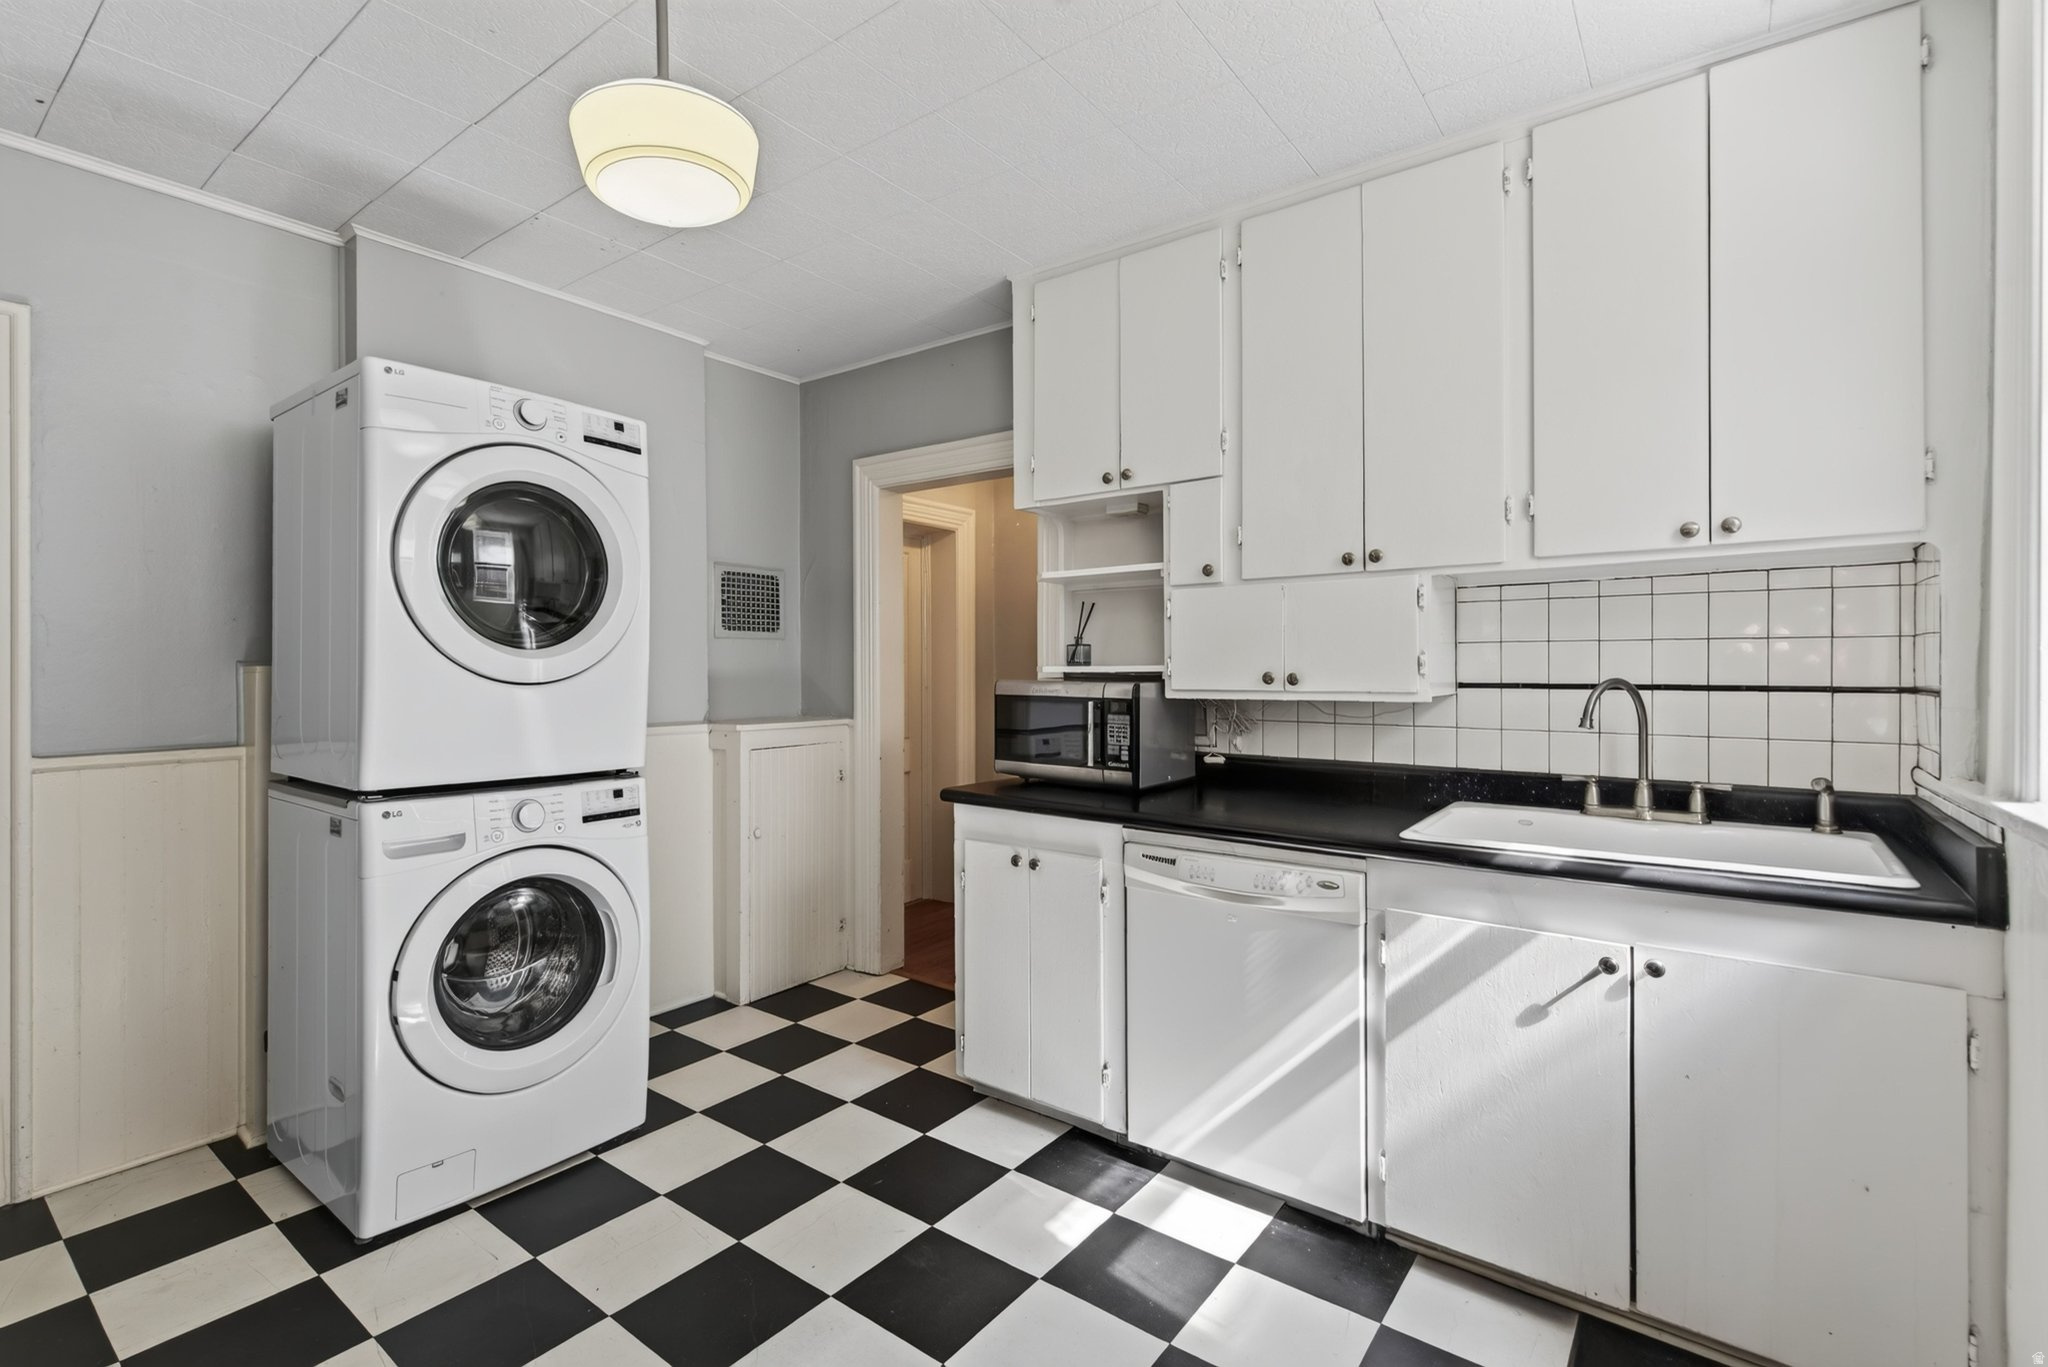
Laundry room with stacked washer and dryer, white cabinets, and a black-and-white checkerboard floor.
Laundry room with stacked washer and dryer, white cabinets, utility sink, and checkerboard floor.
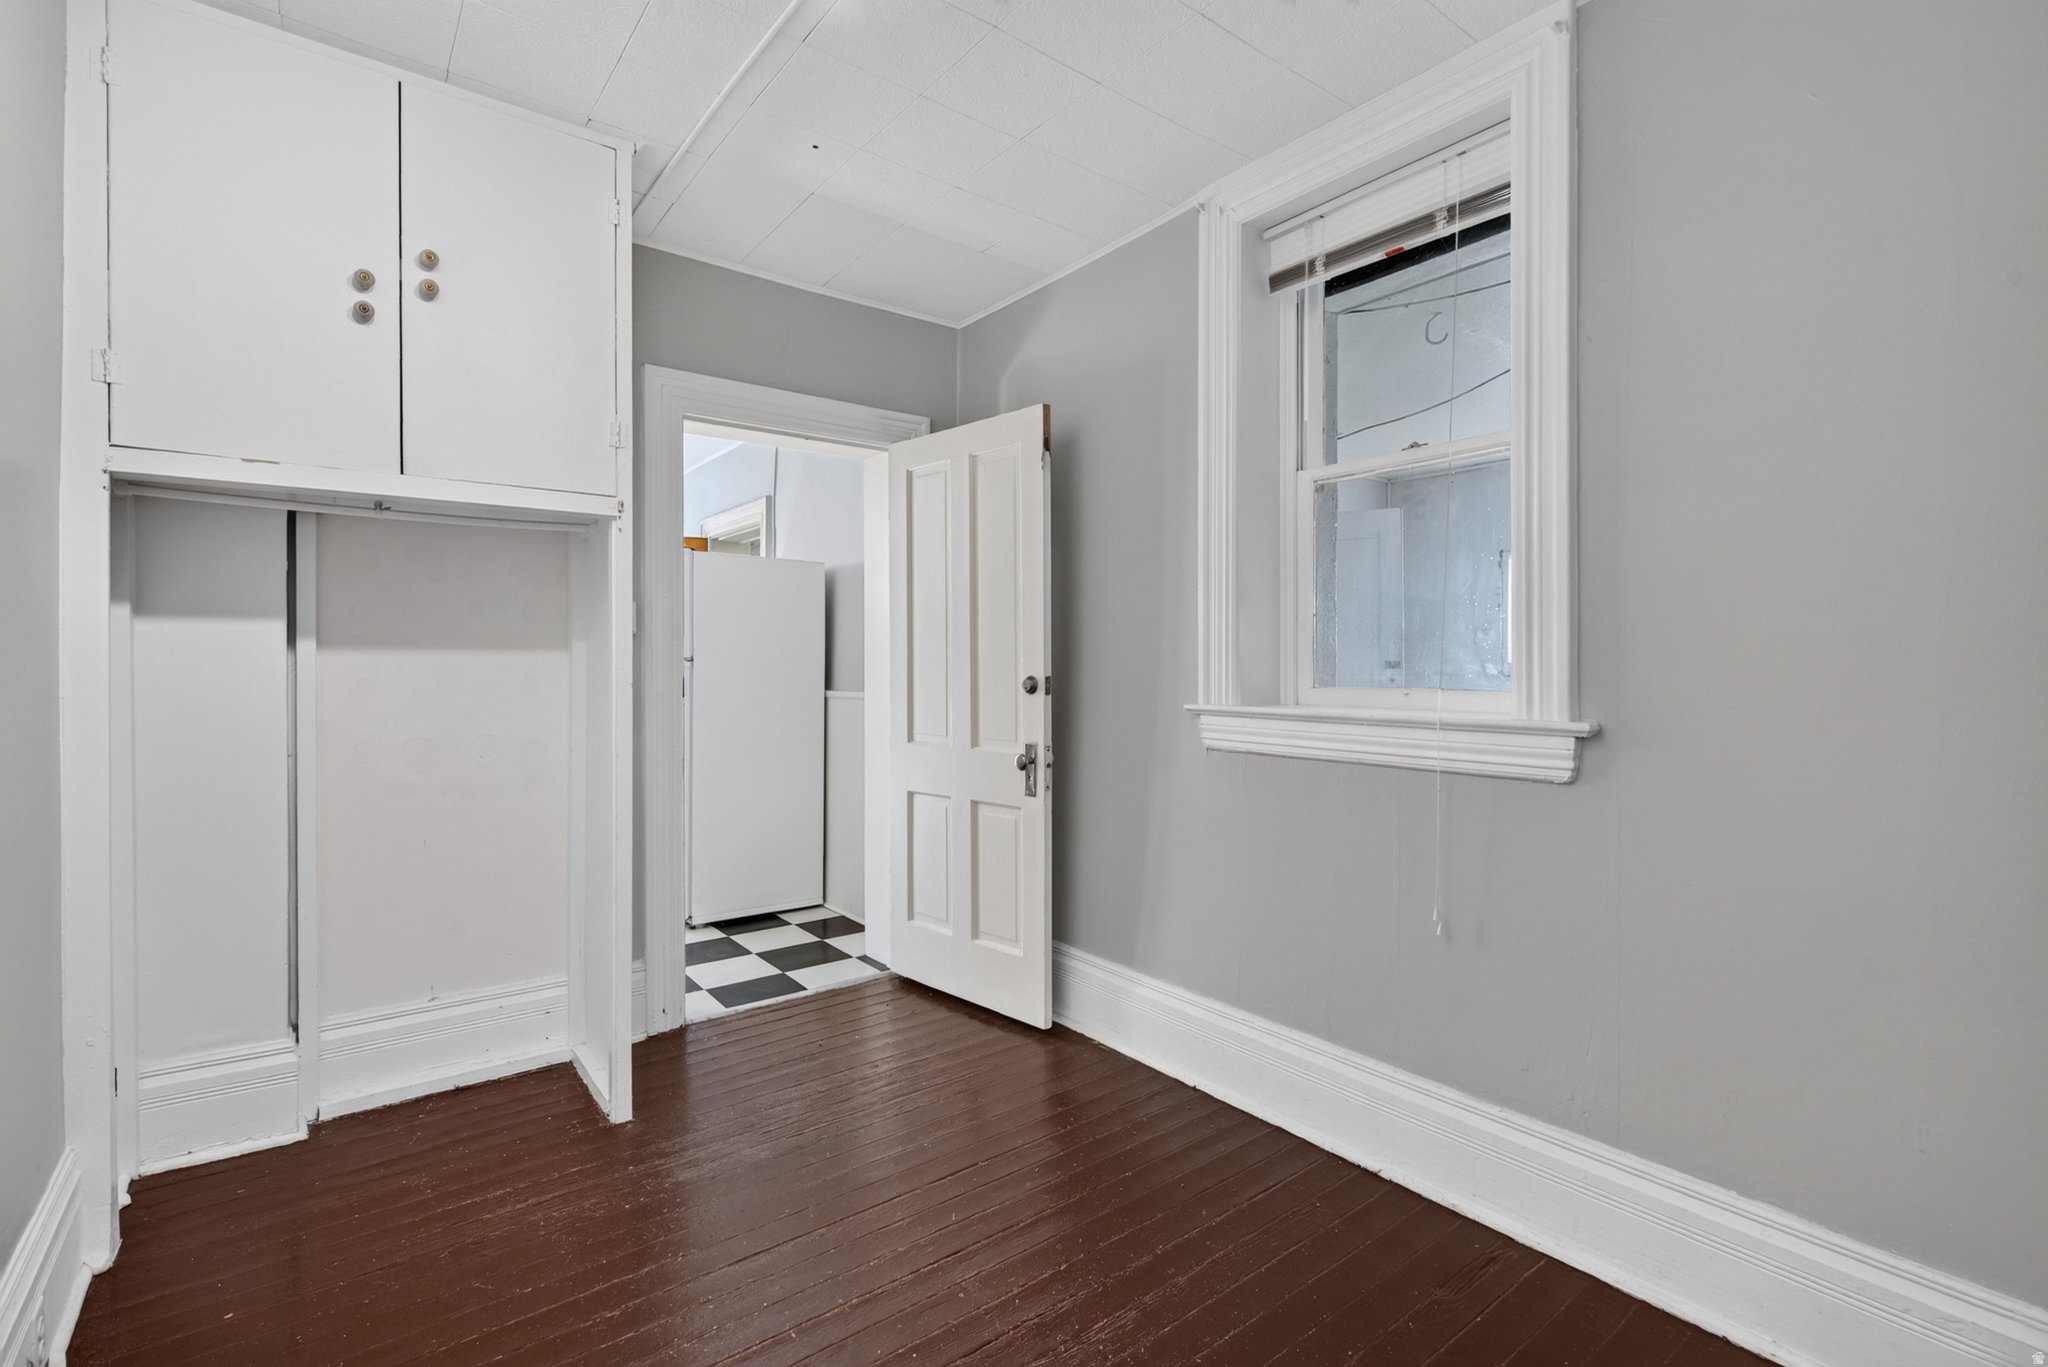
Empty bedroom with dark hardwood floors, a built-in white closet, and a window beside the open door.
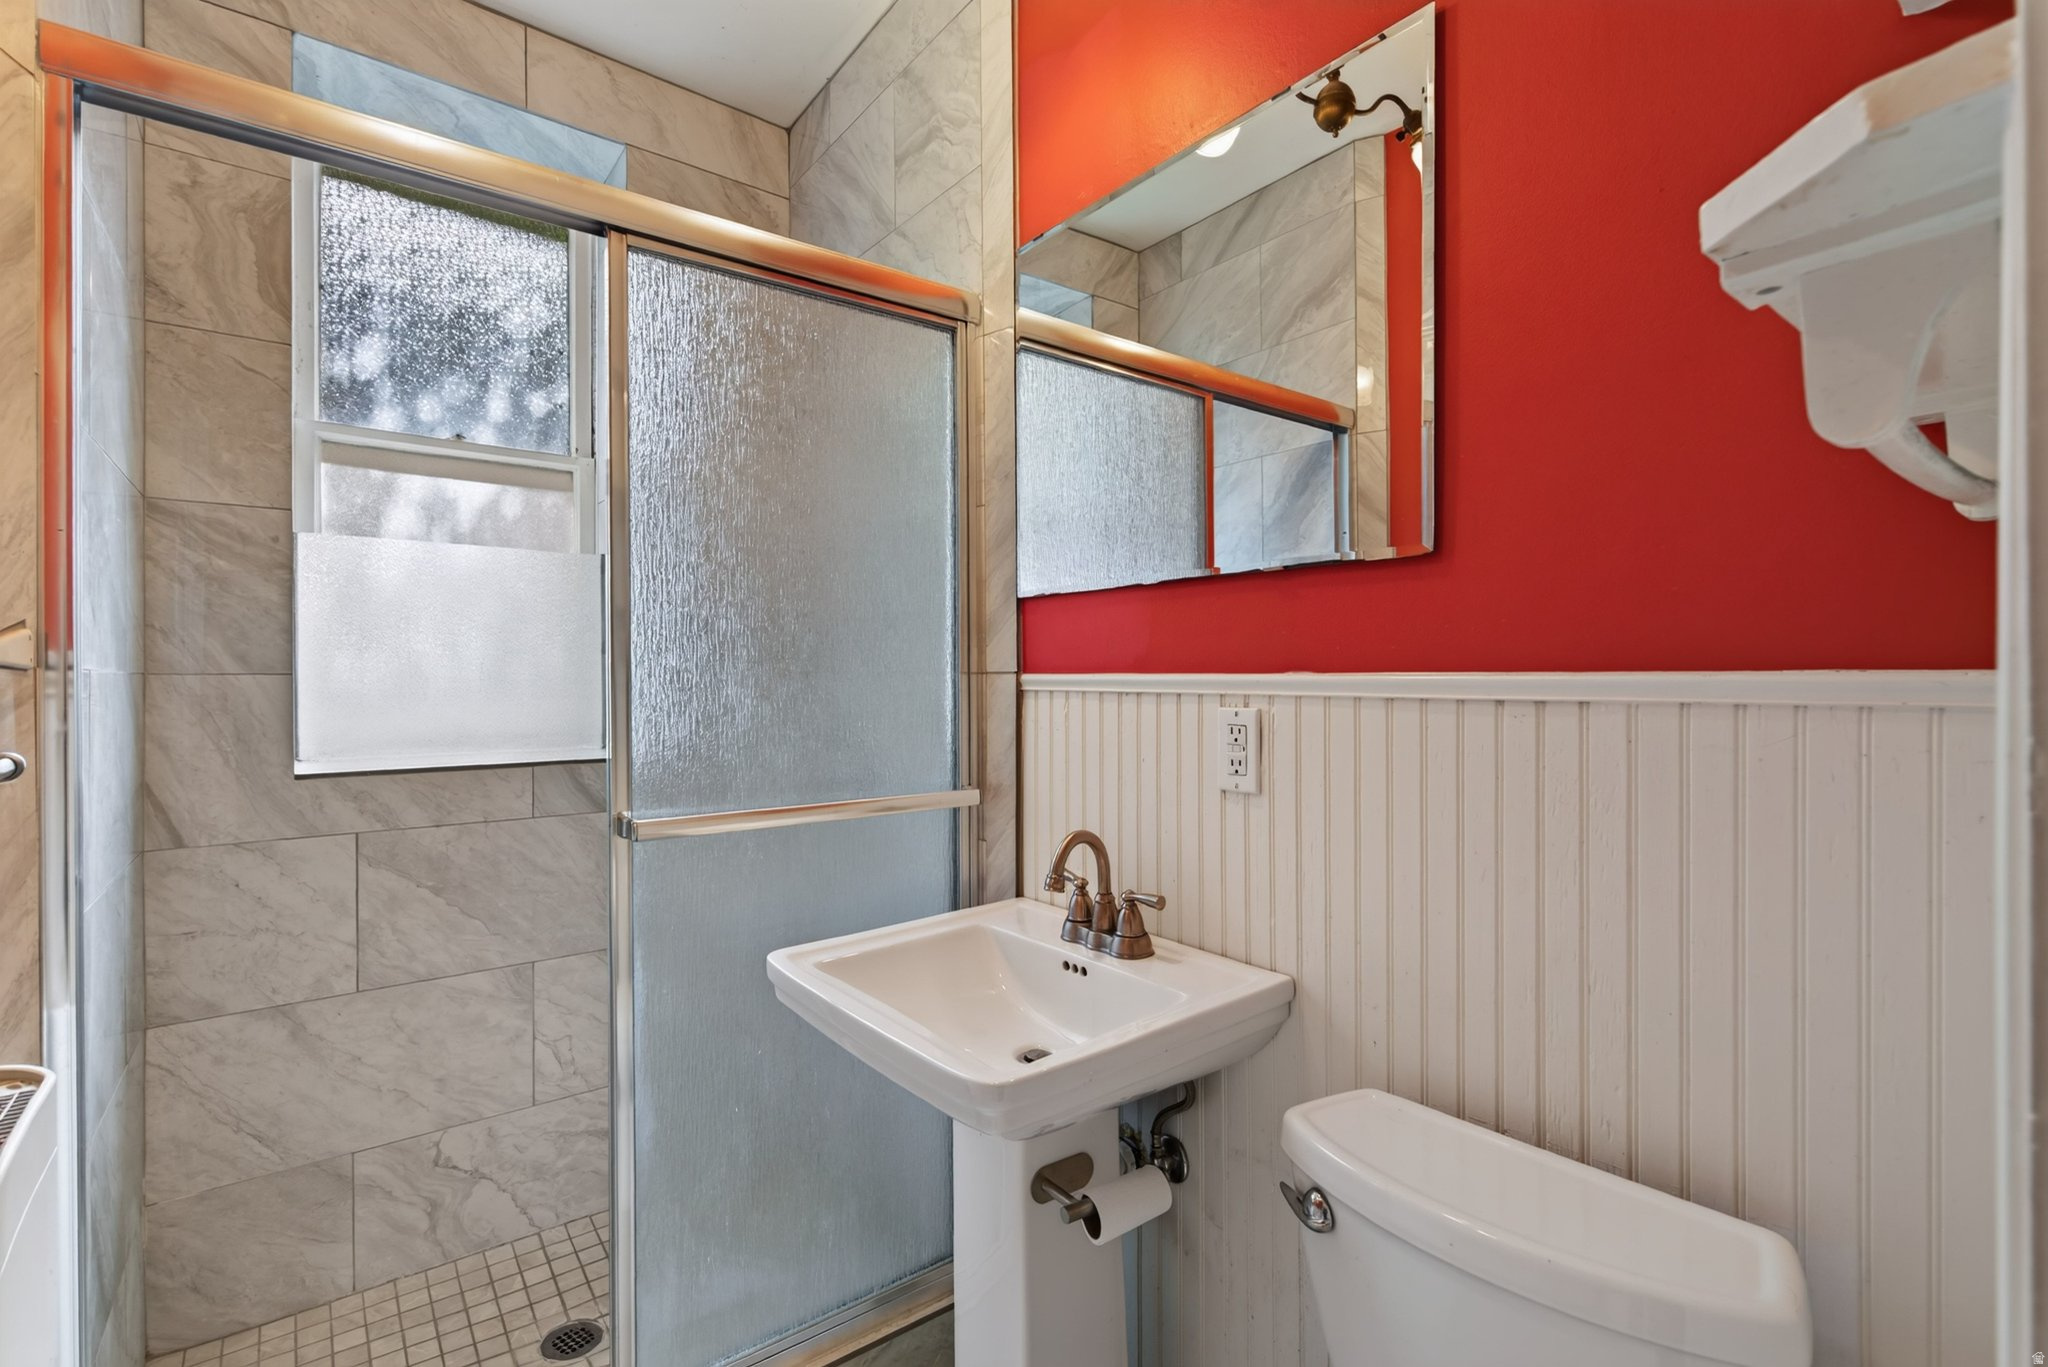
Bathroom with a marble-tiled glass shower, pedestal sink, and vivid red walls.
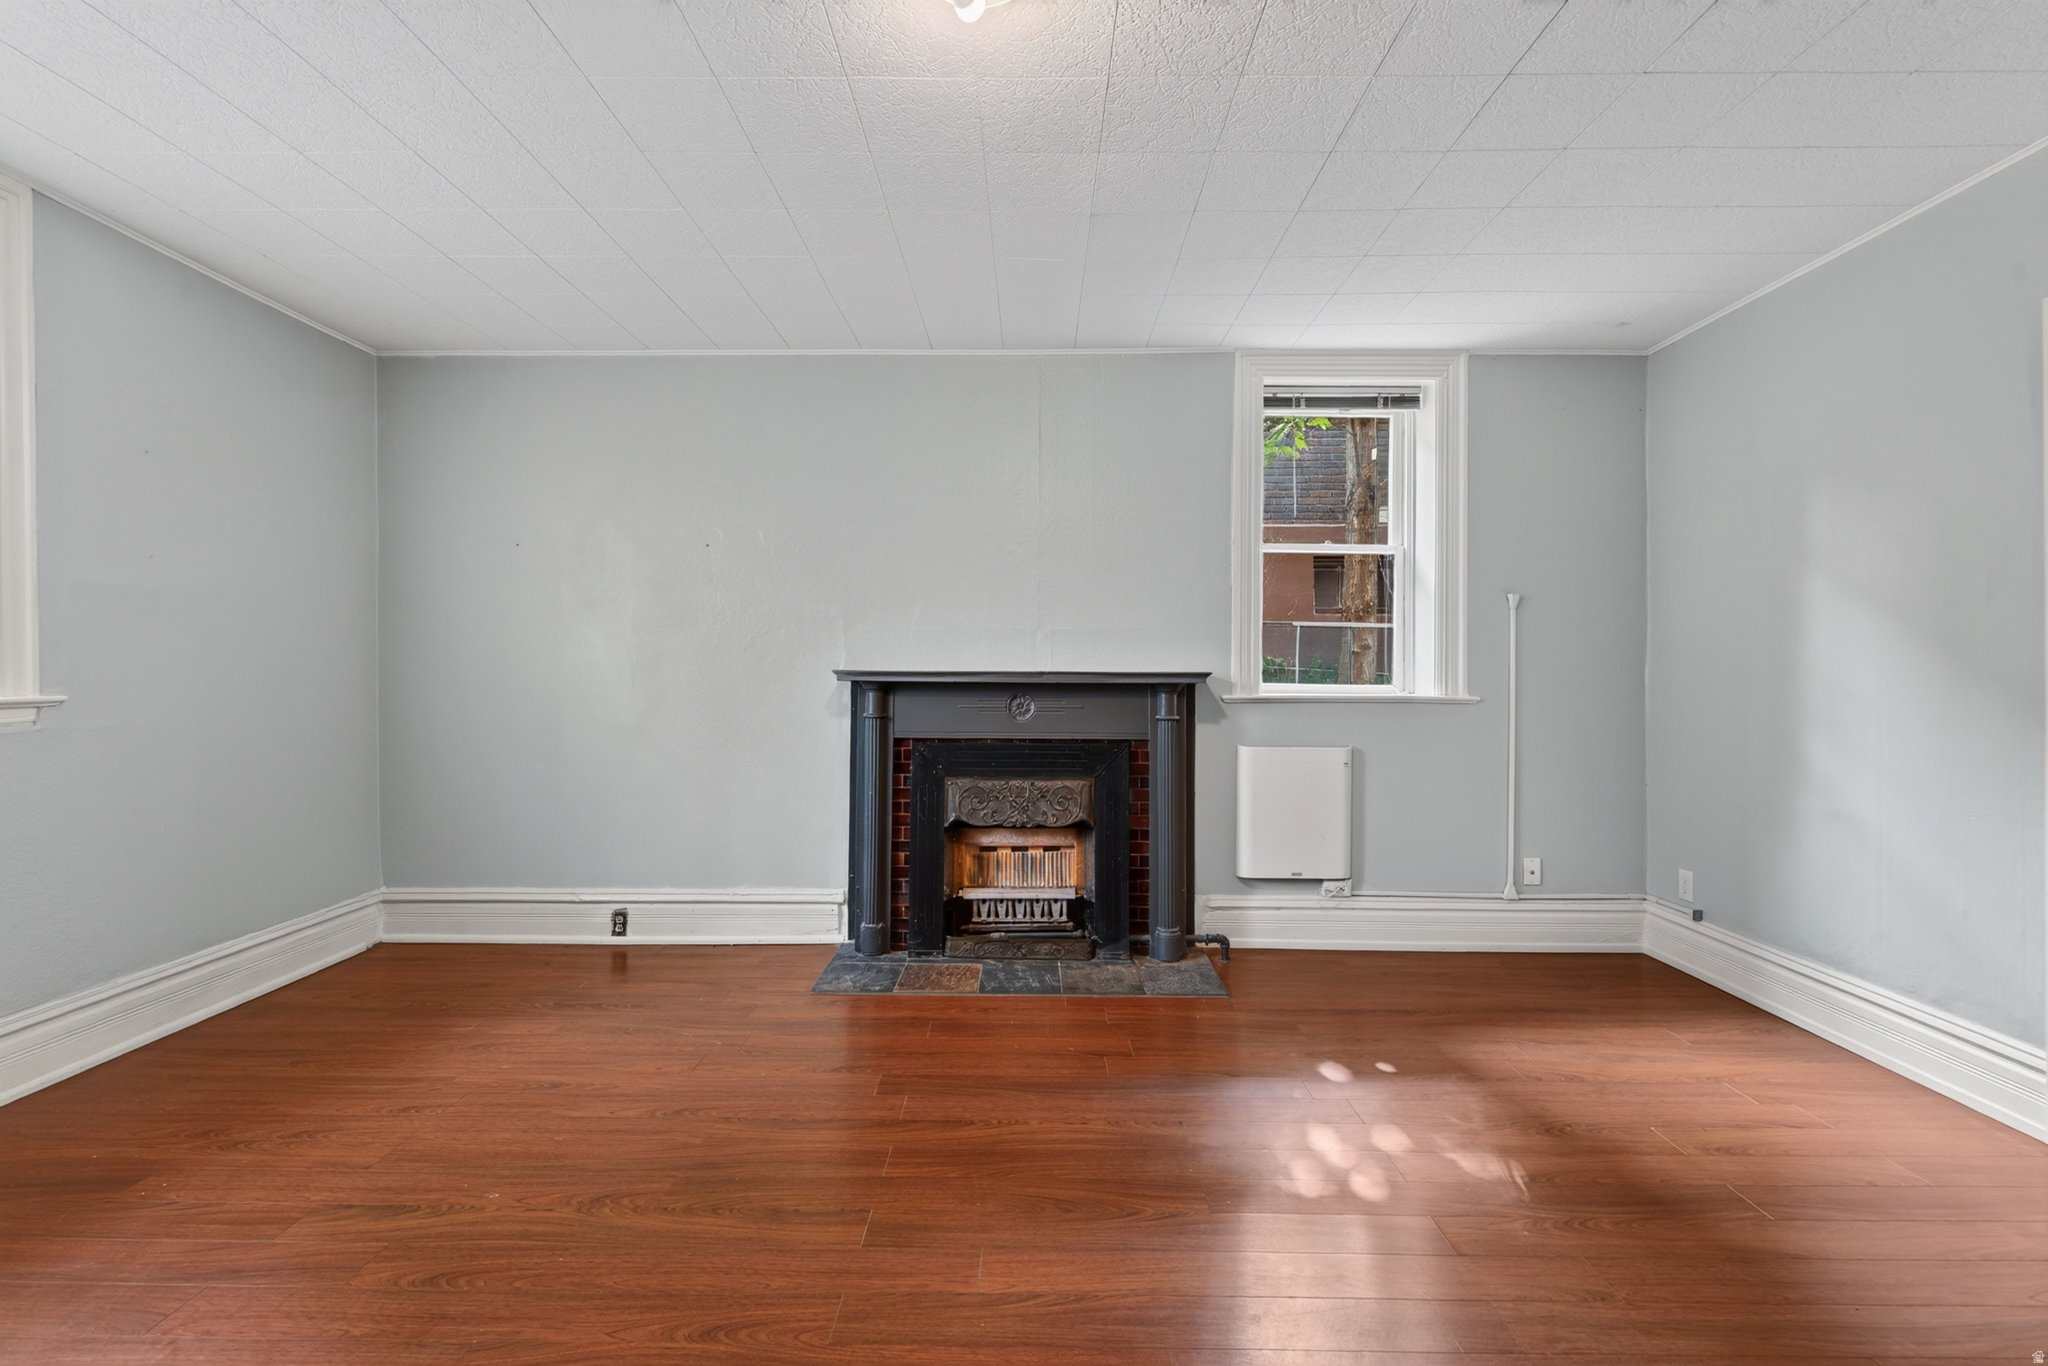
Empty room with hardwood floors and a black decorative fireplace between two windows.
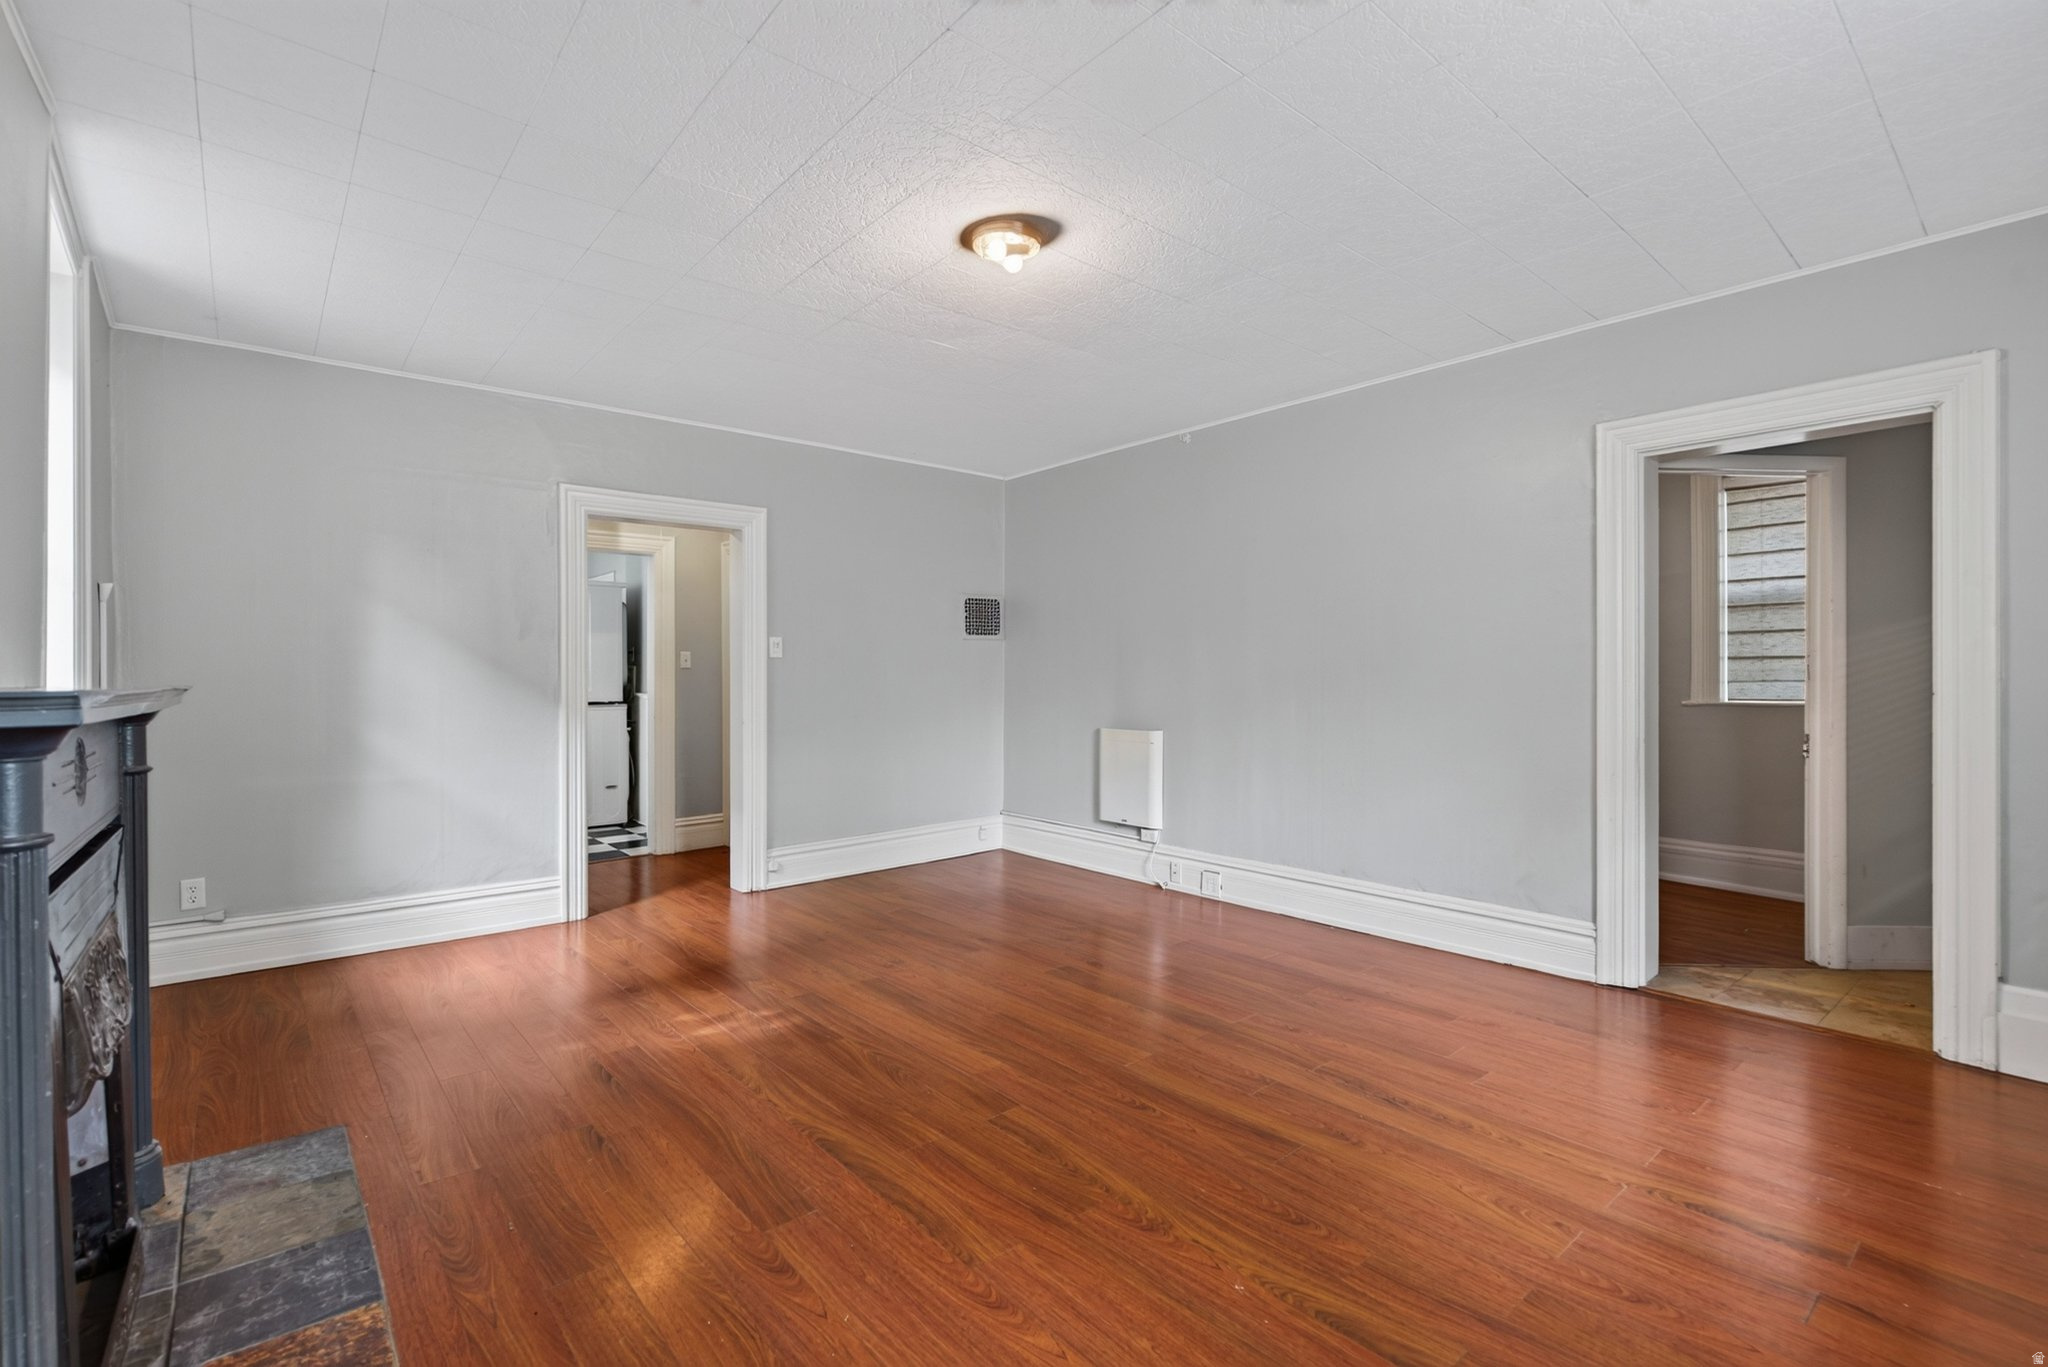
Empty living room with hardwood floors, gray walls, and a partially visible fireplace.
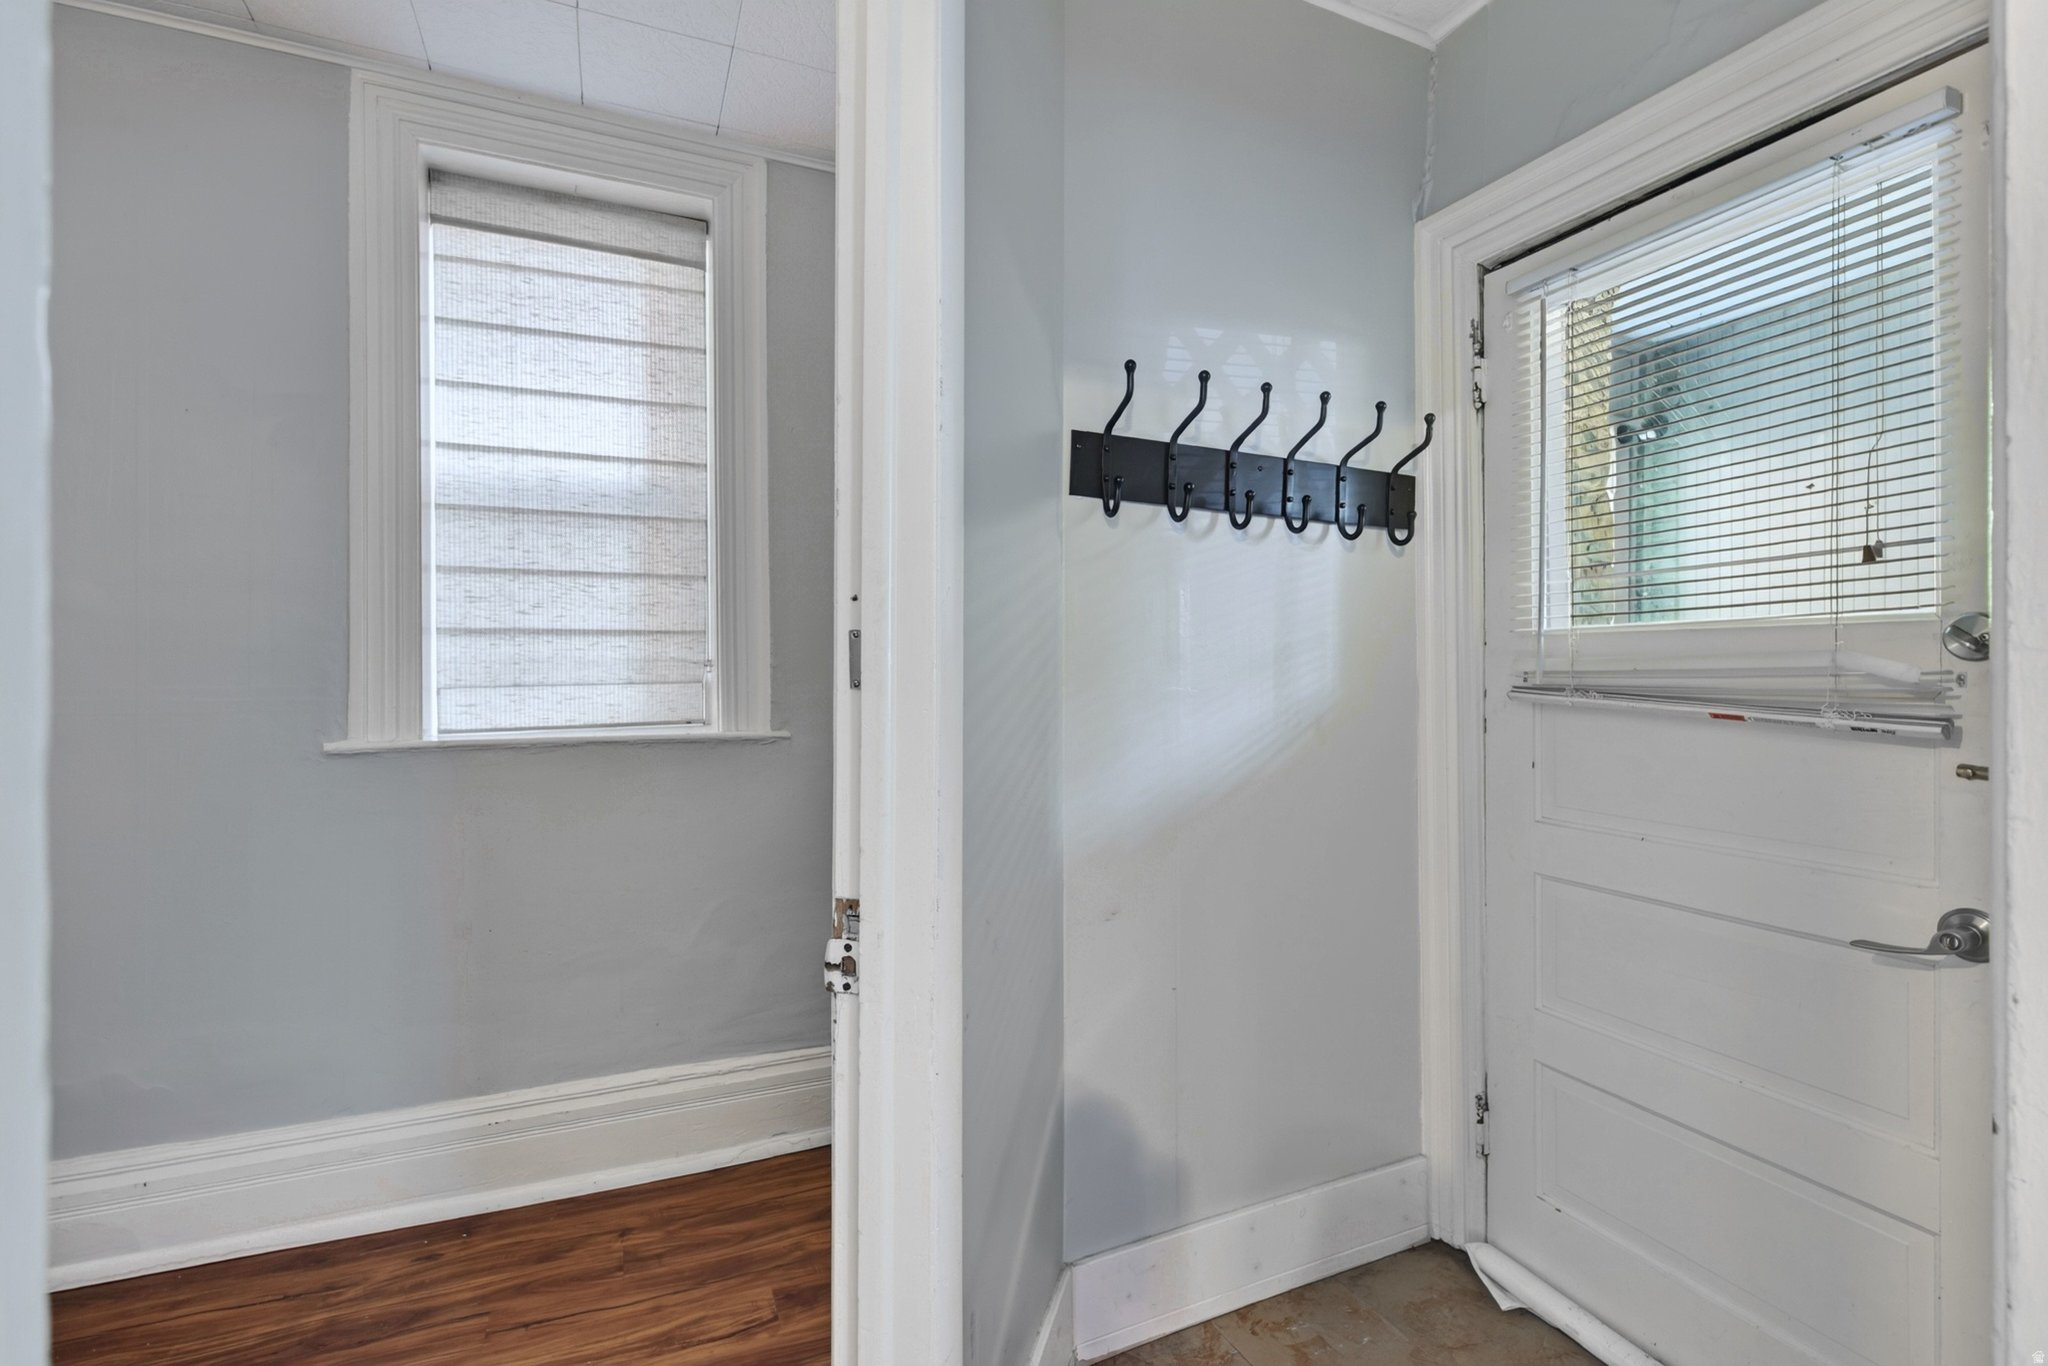
Entryway with a white door, window blinds, and a black wall-mounted coat rack.
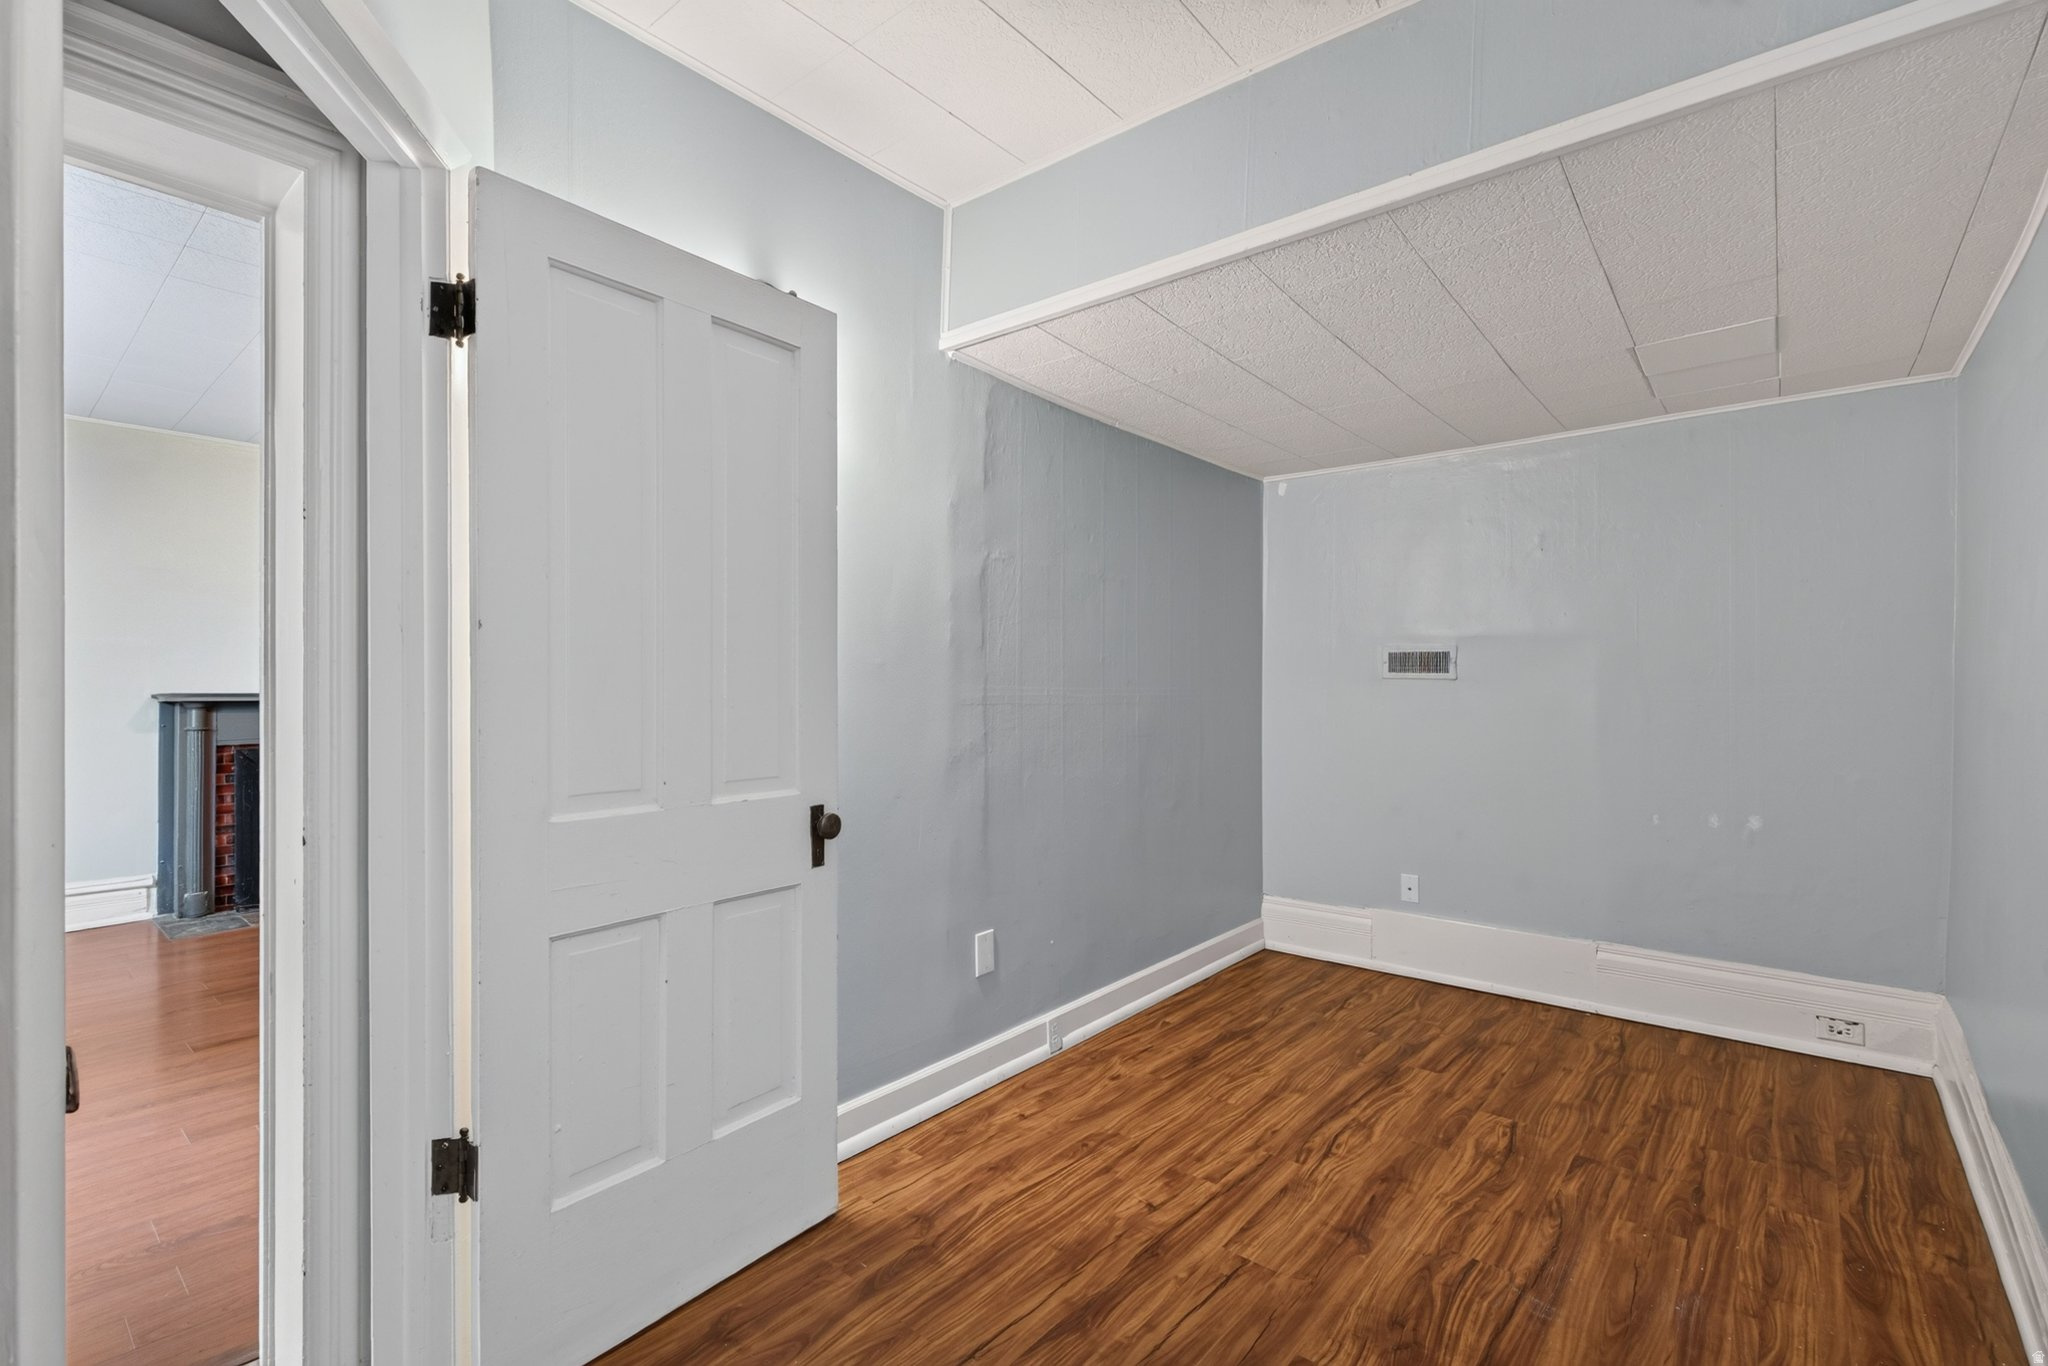
Vacant gray room with wood-look flooring and an open door to a room with a fireplace.
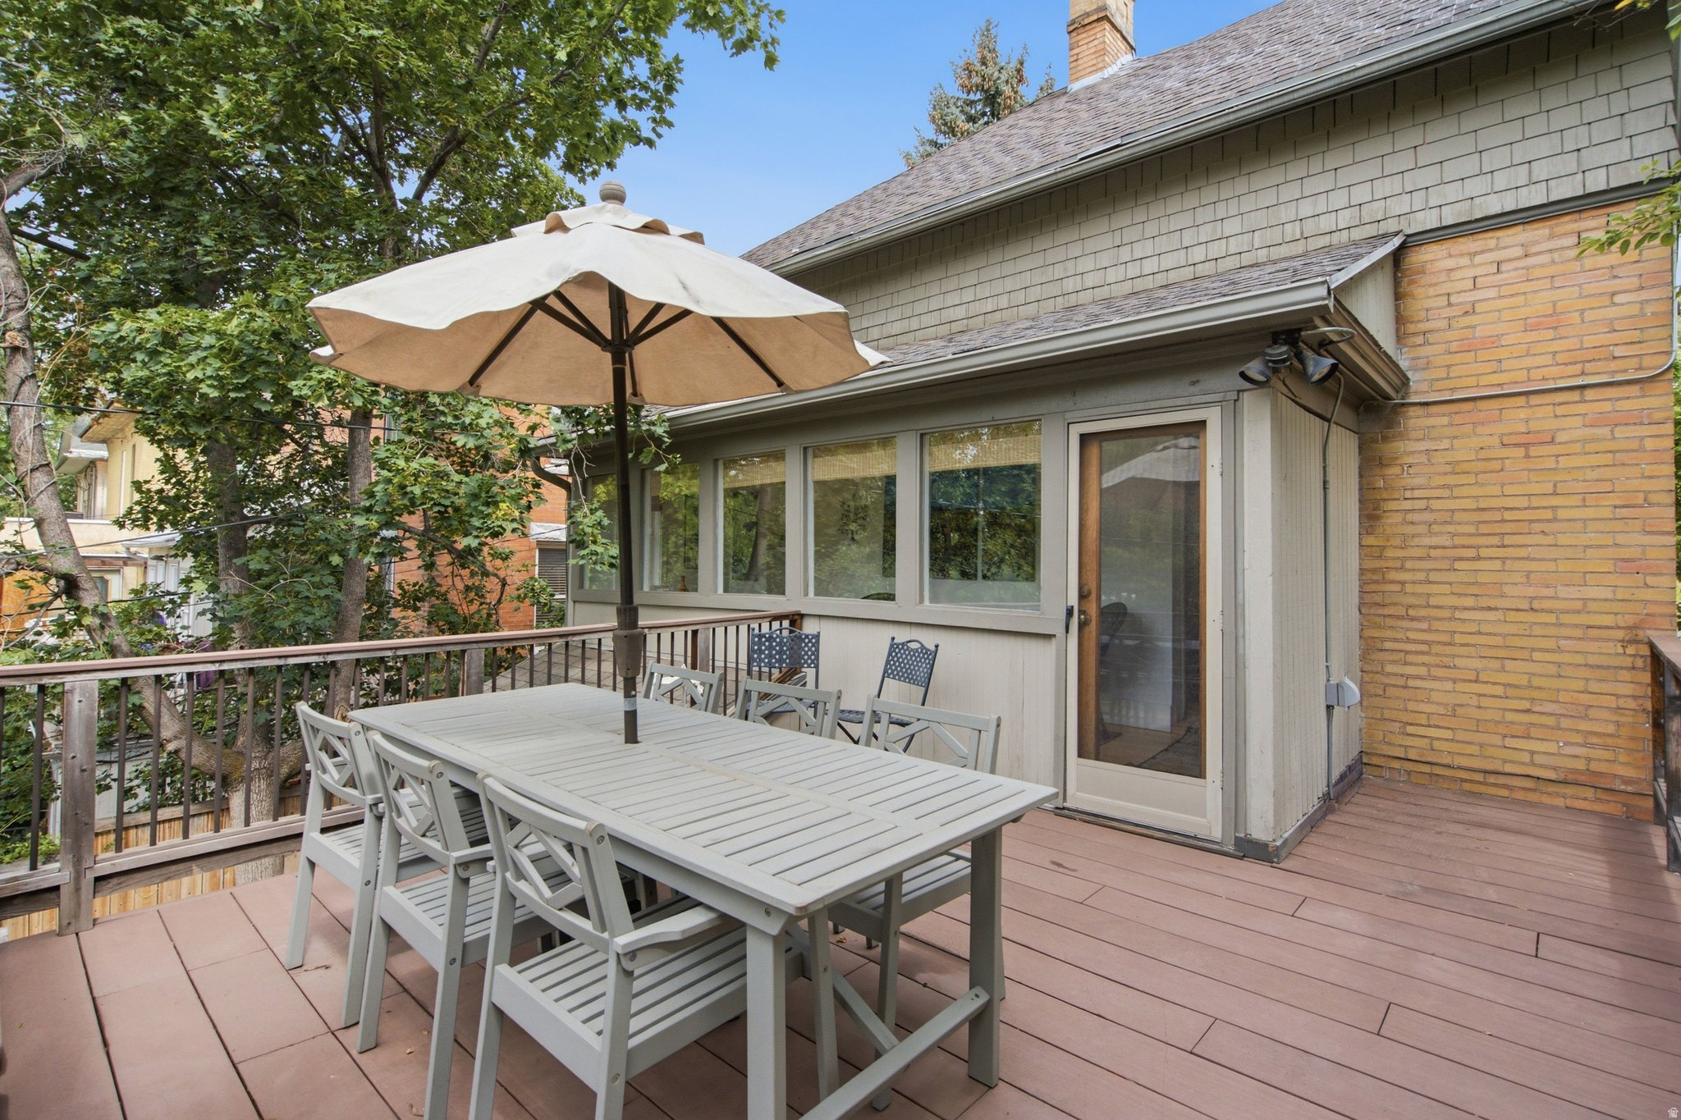
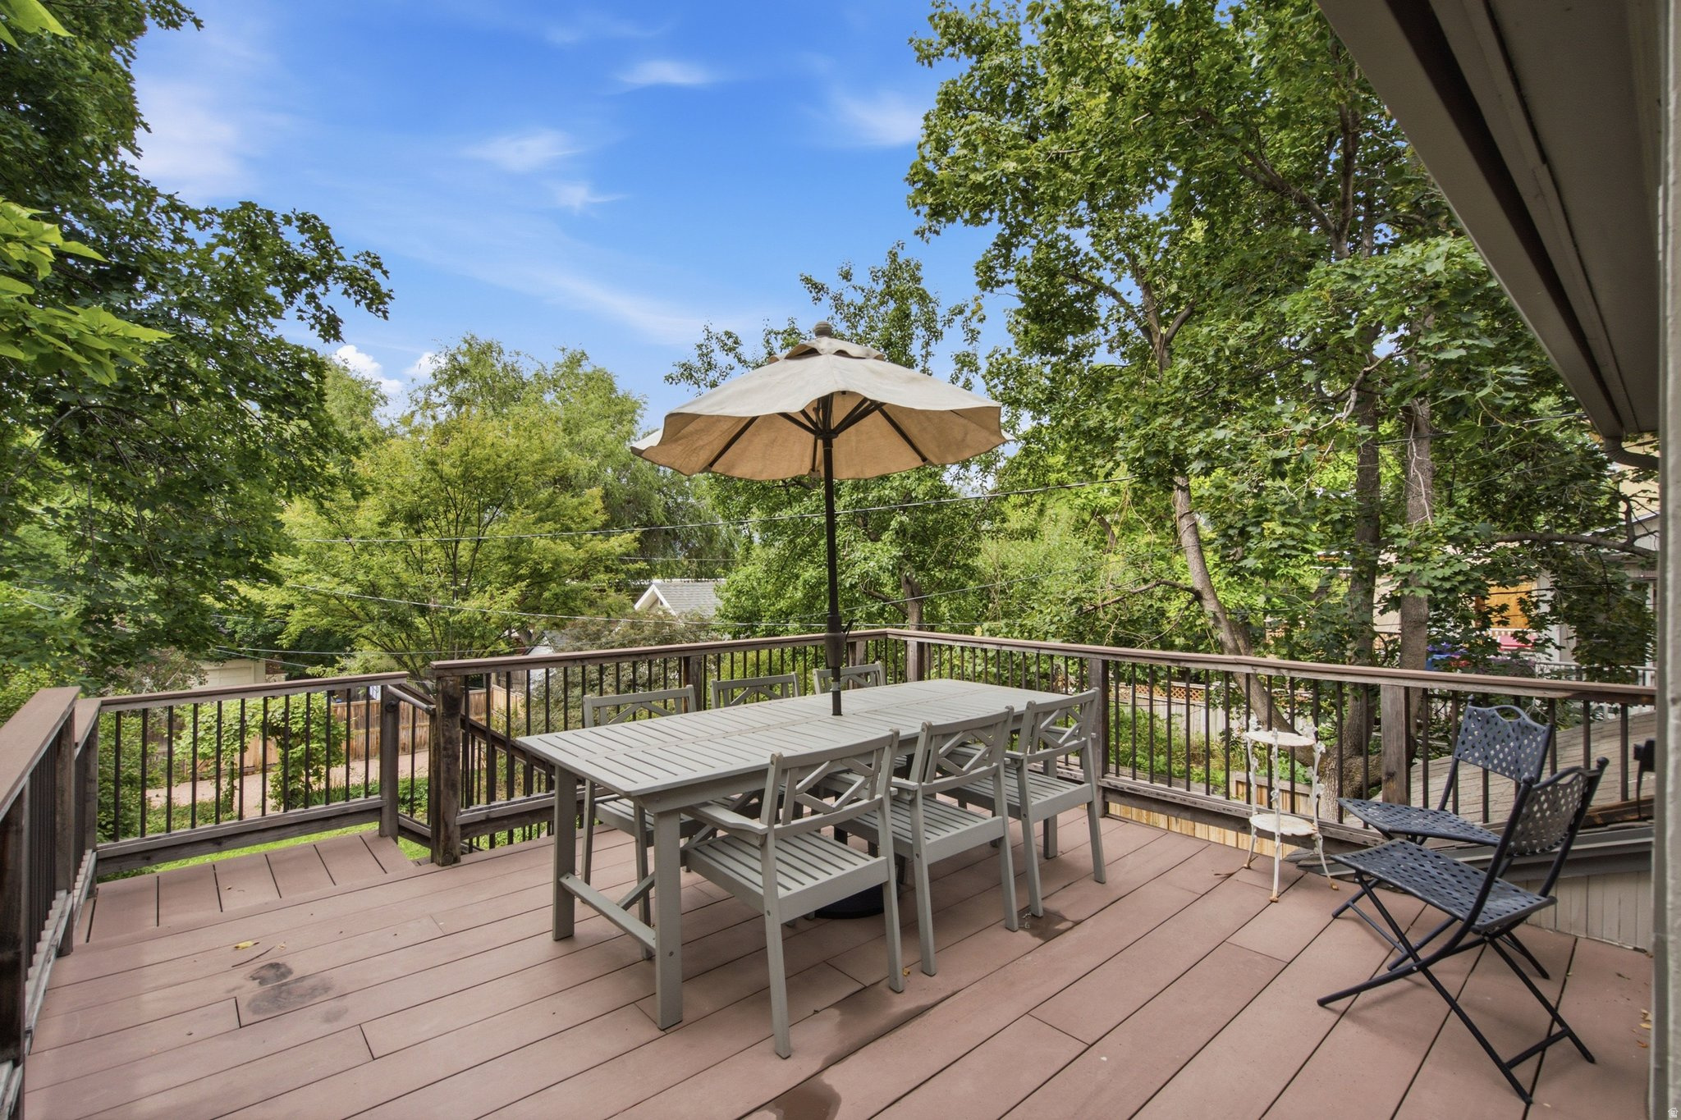
Outdoor deck with a dining set and umbrella beside the house, surrounded by leafy trees.
Raised deck with outdoor dining set and umbrella, surrounded by leafy trees.
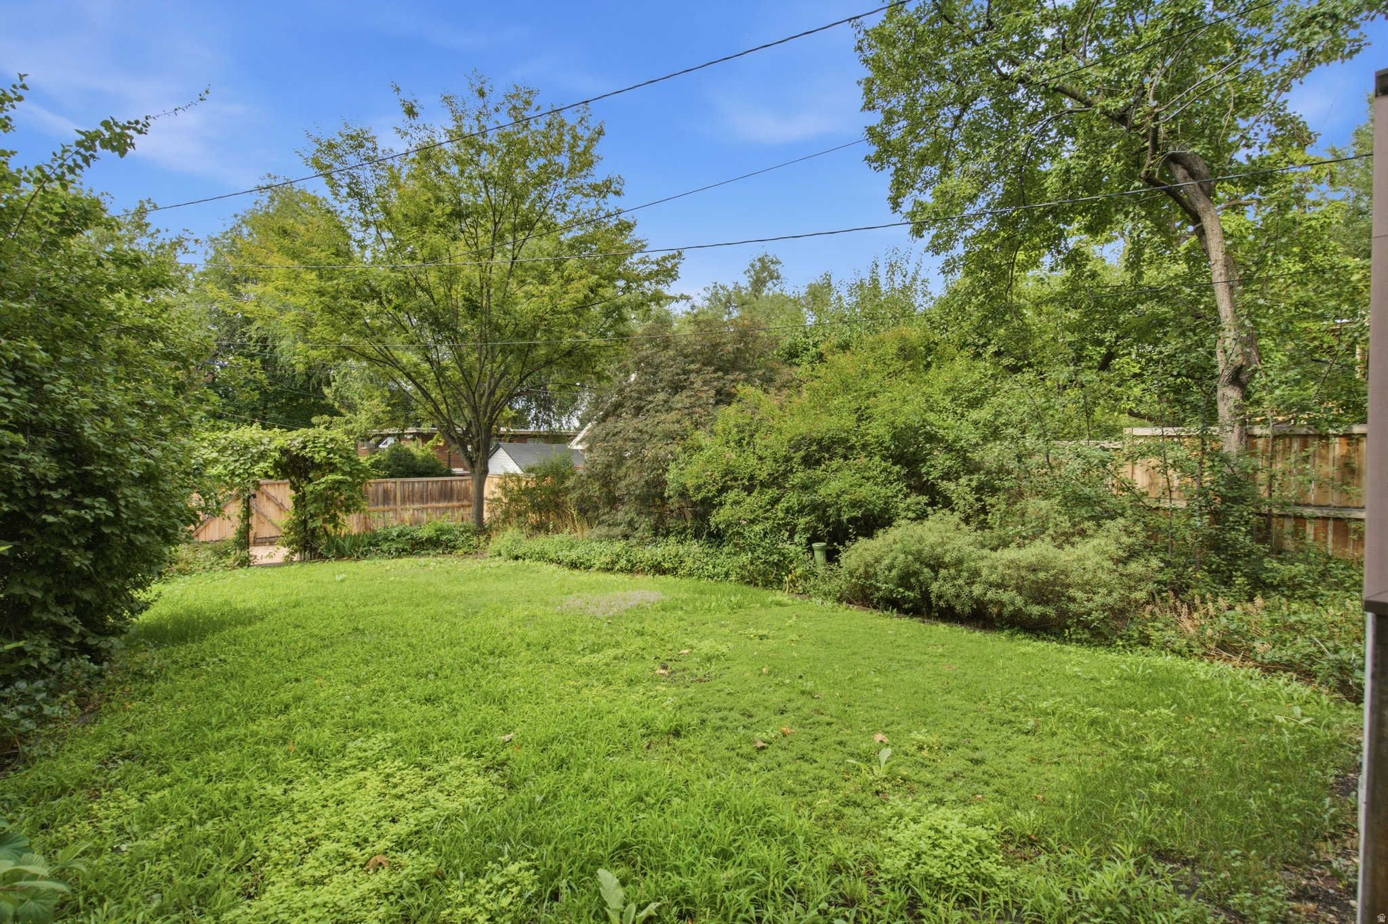
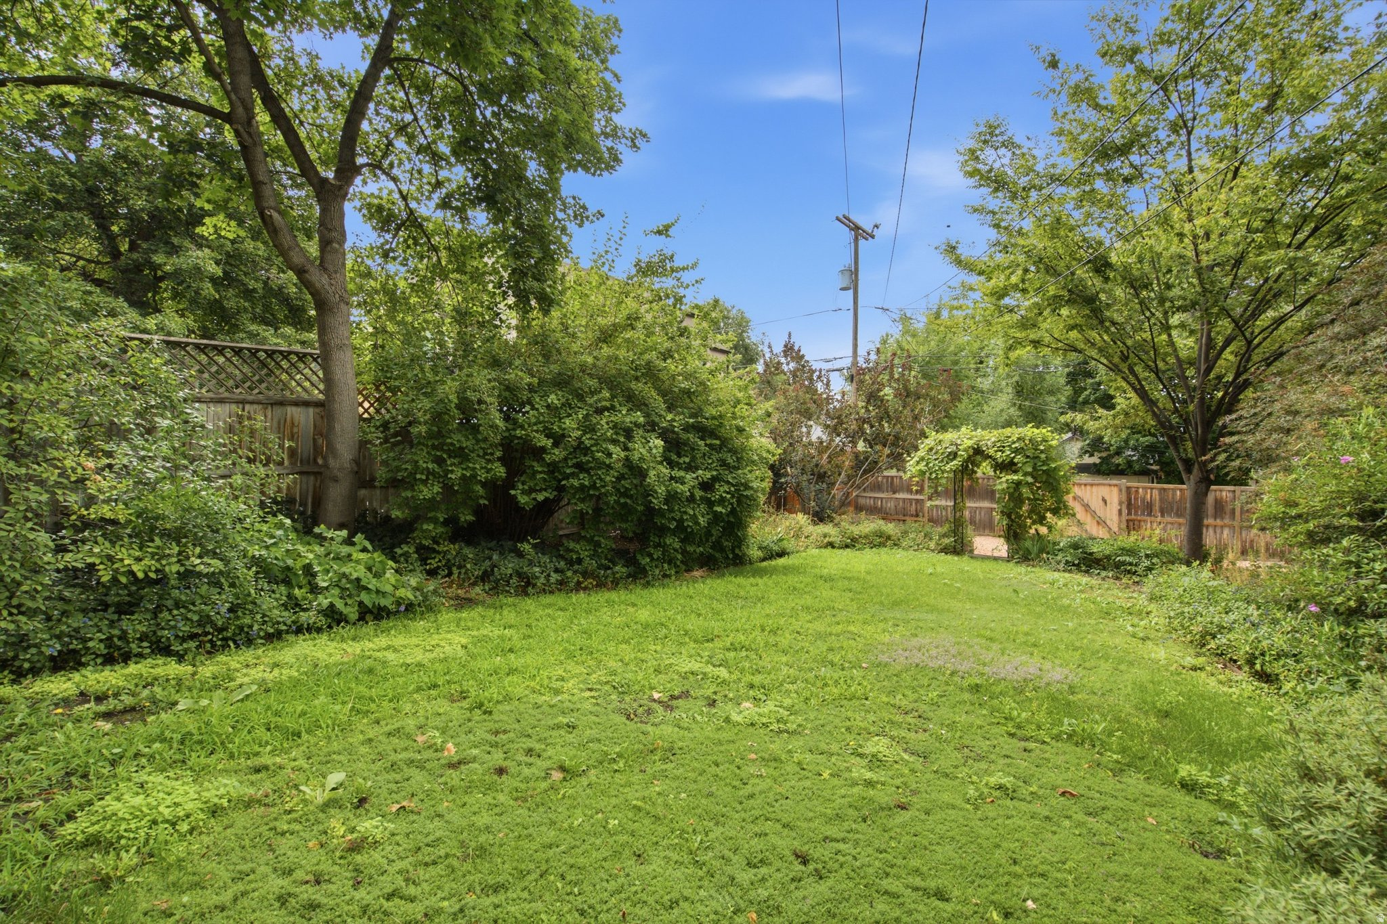
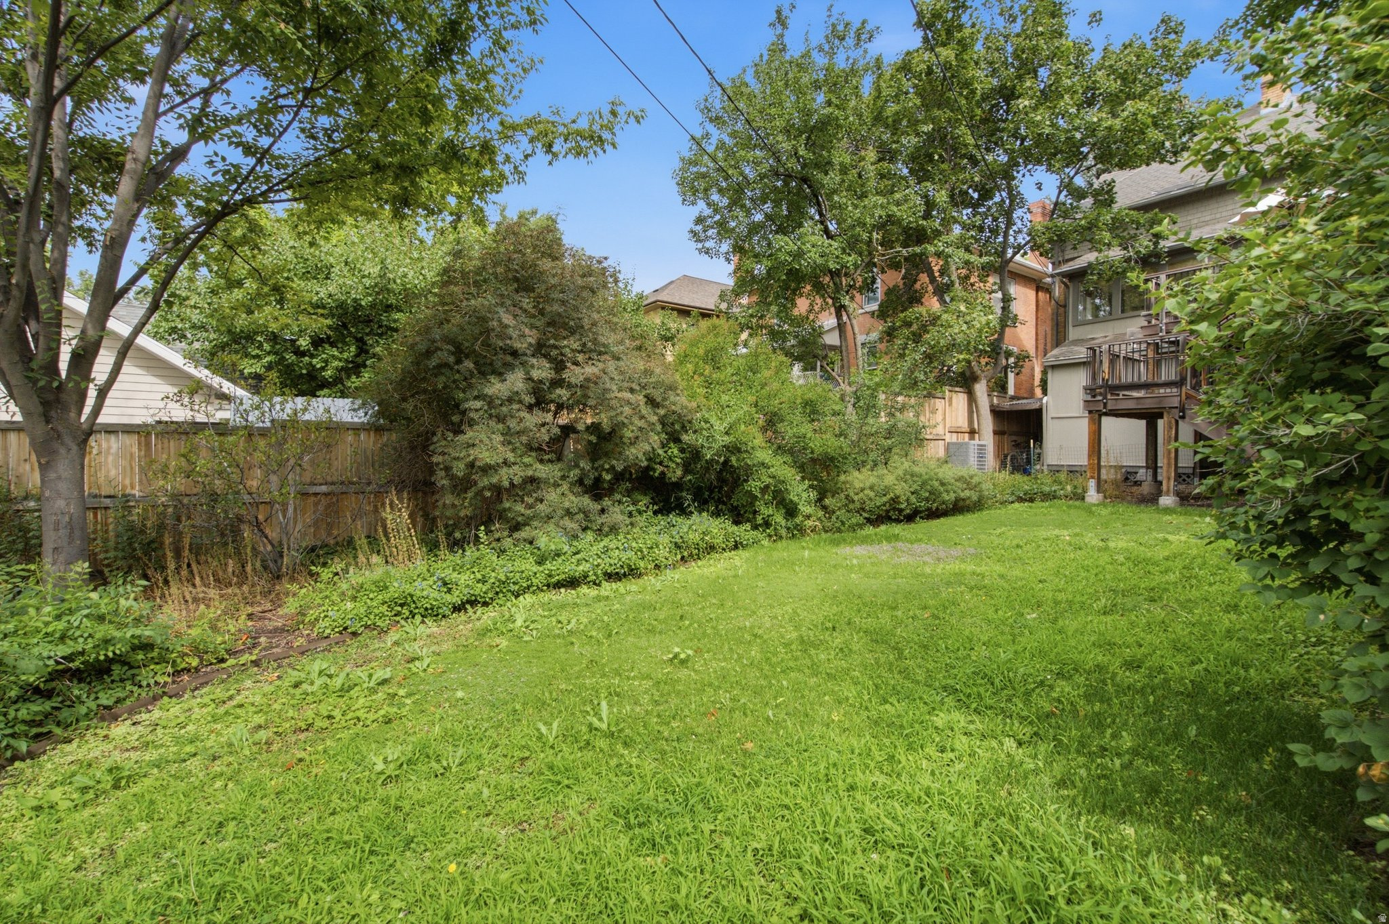
Backyard lawn bordered by mature trees, dense shrubs, and a wooden privacy fence.
Green backyard with a broad lawn, mature trees, dense shrubs, and a wooden fence.
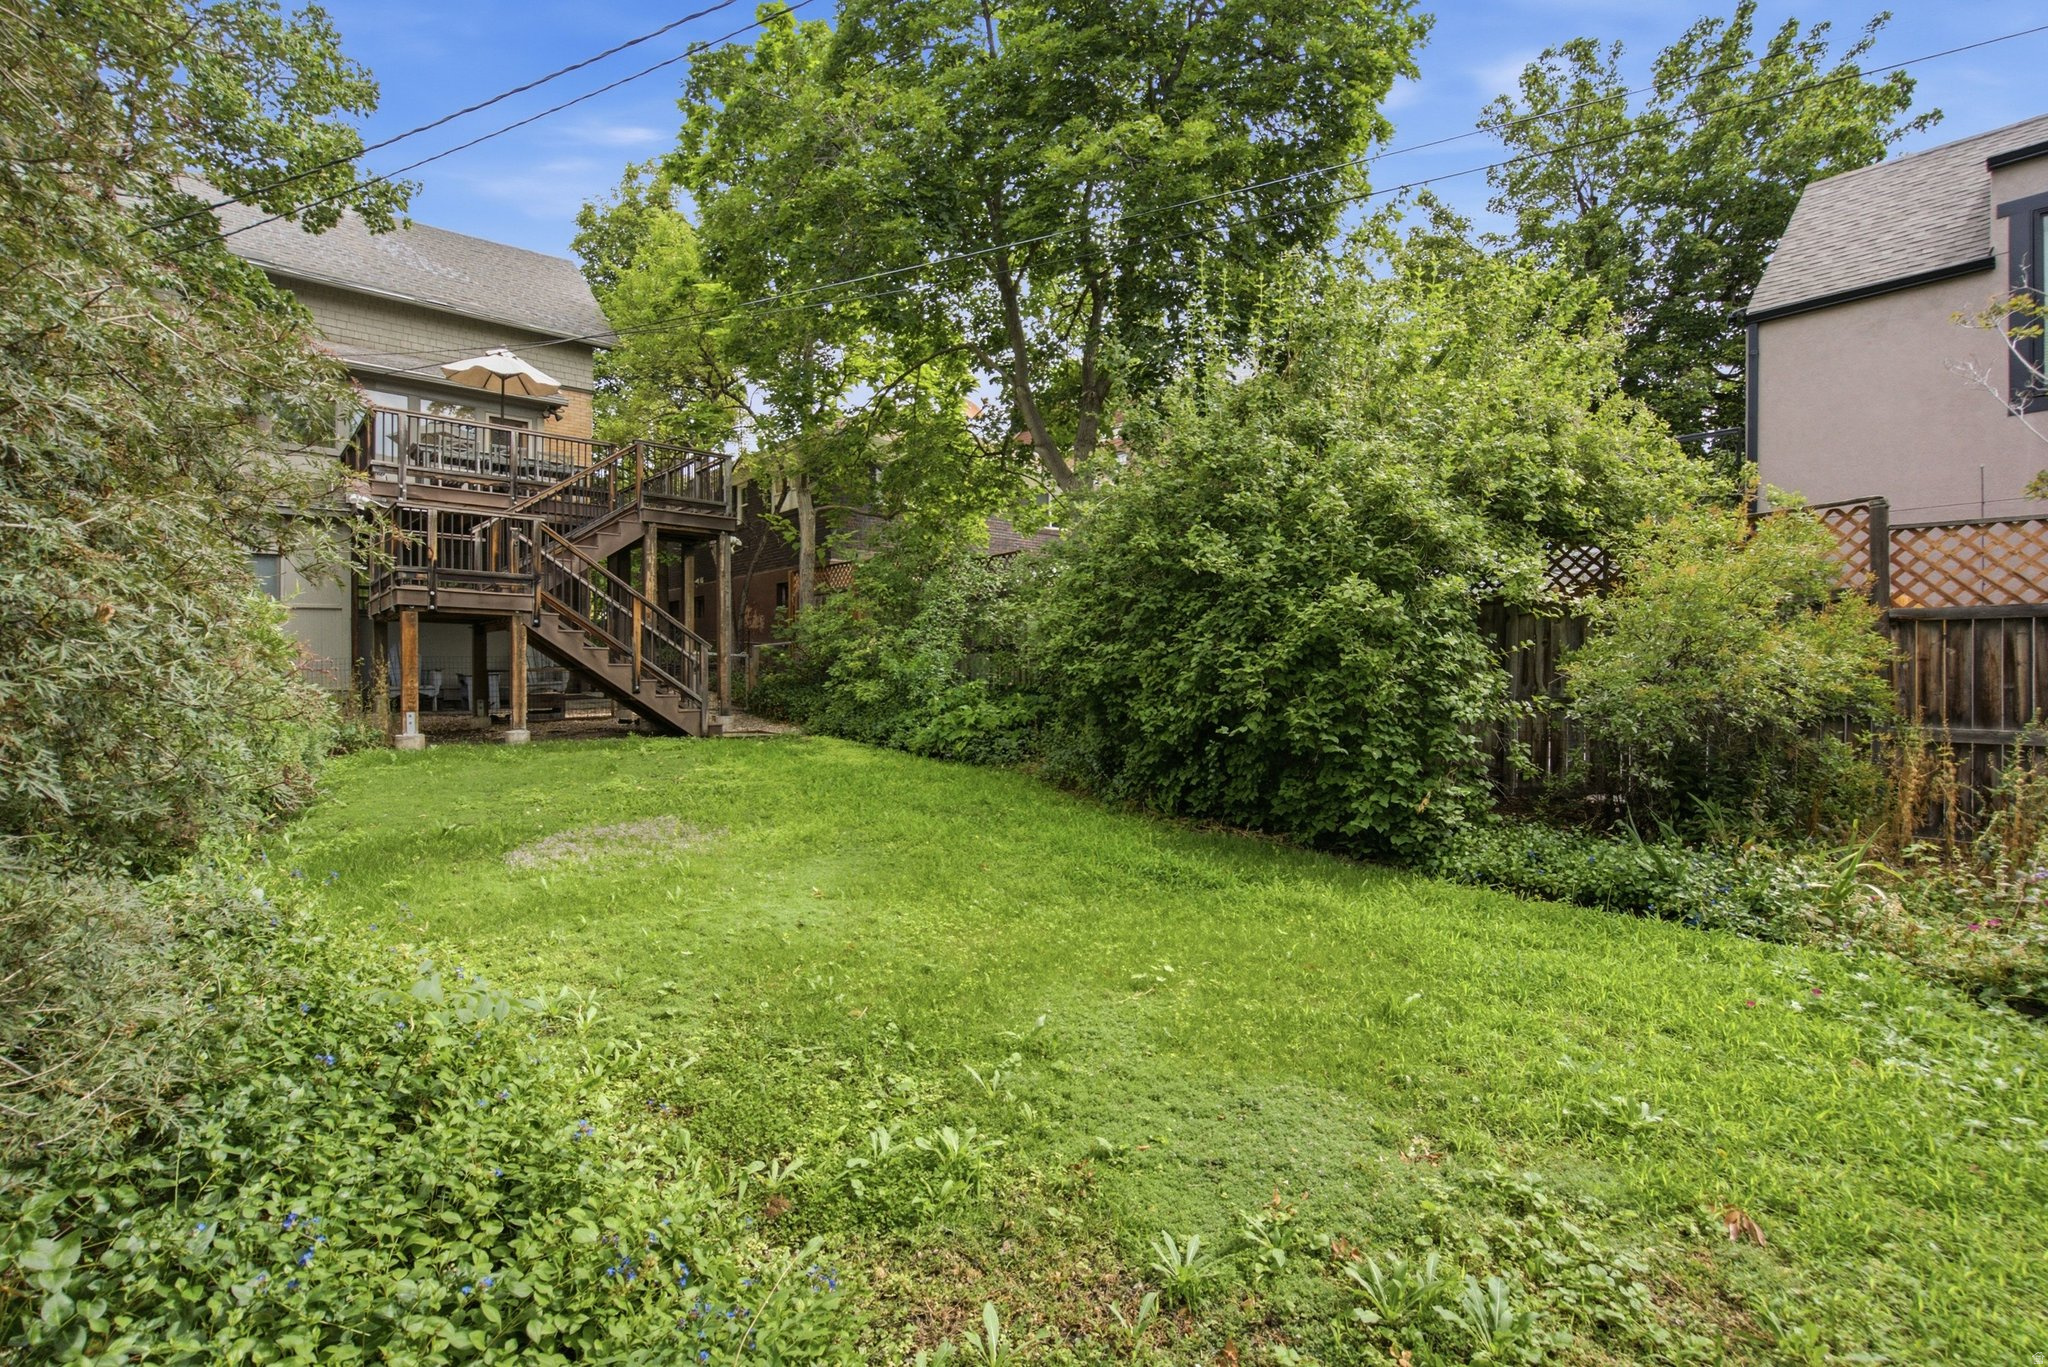
Leafy backyard with a broad lawn, mature trees, dense shrubs, and a raised wooden deck.
Leafy backyard with a broad lawn, dense shrubs, and a raised wooden deck with stairs.
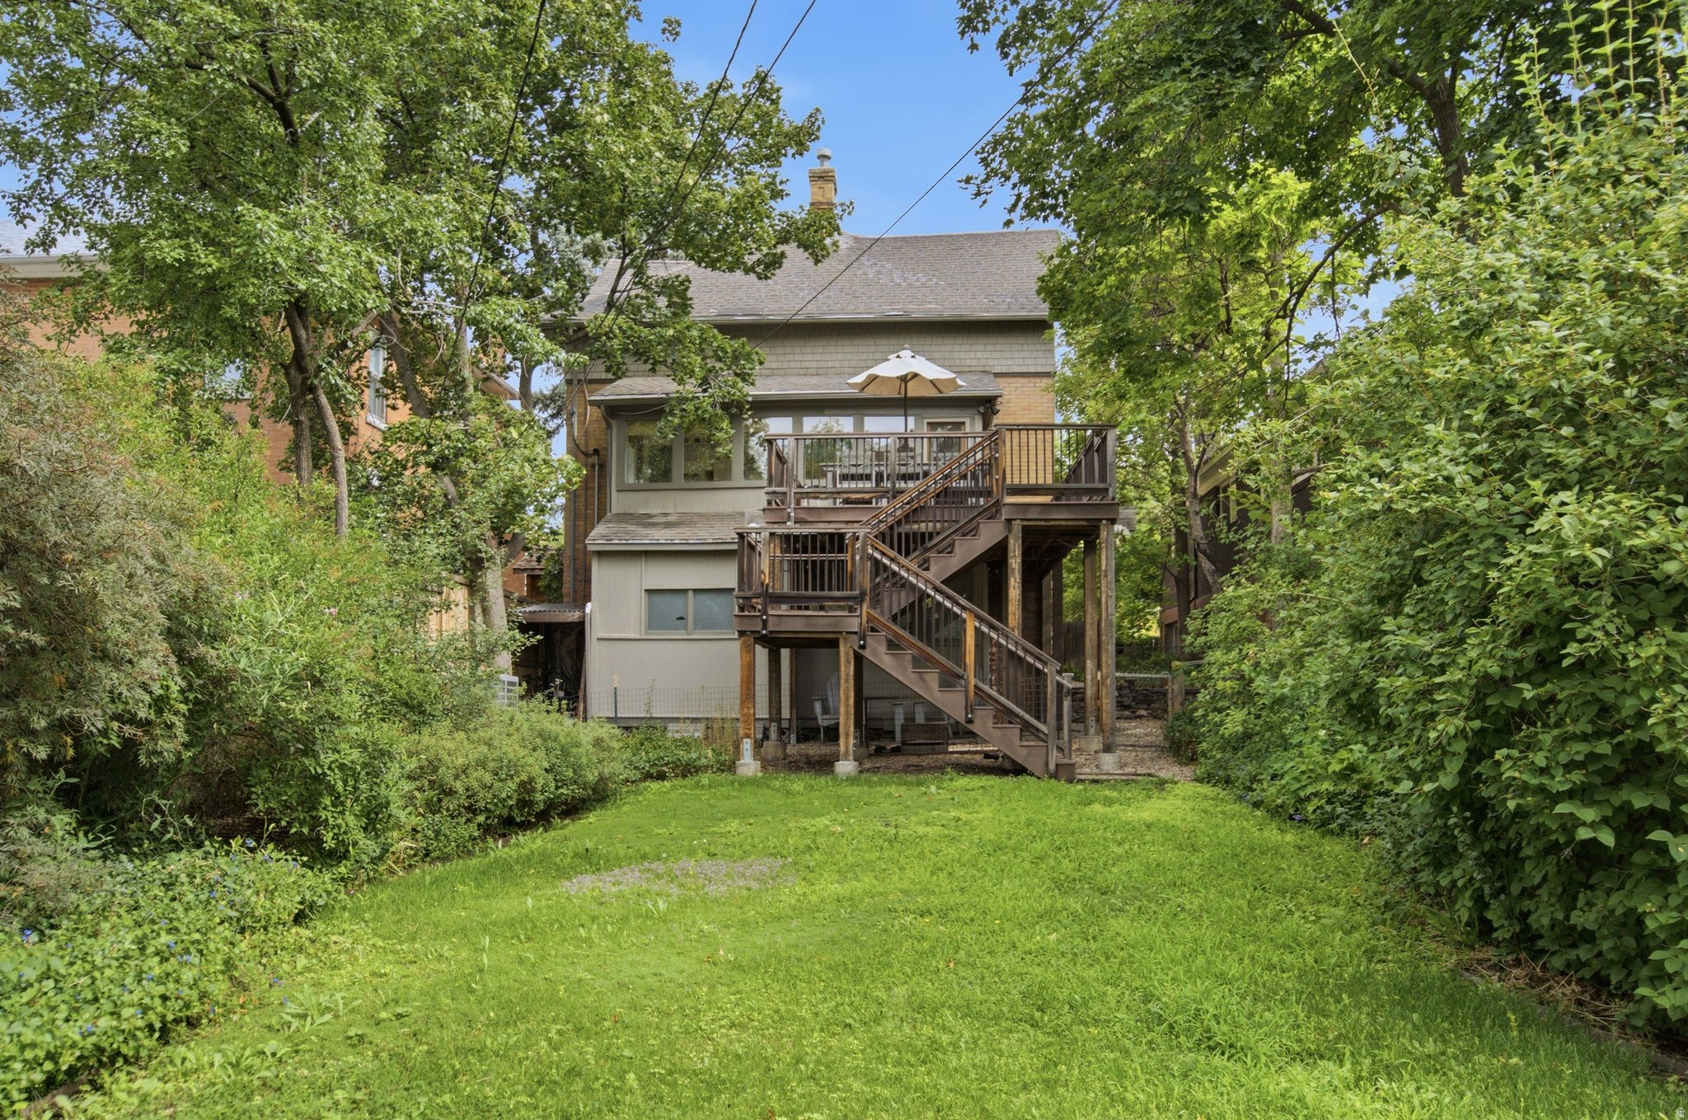
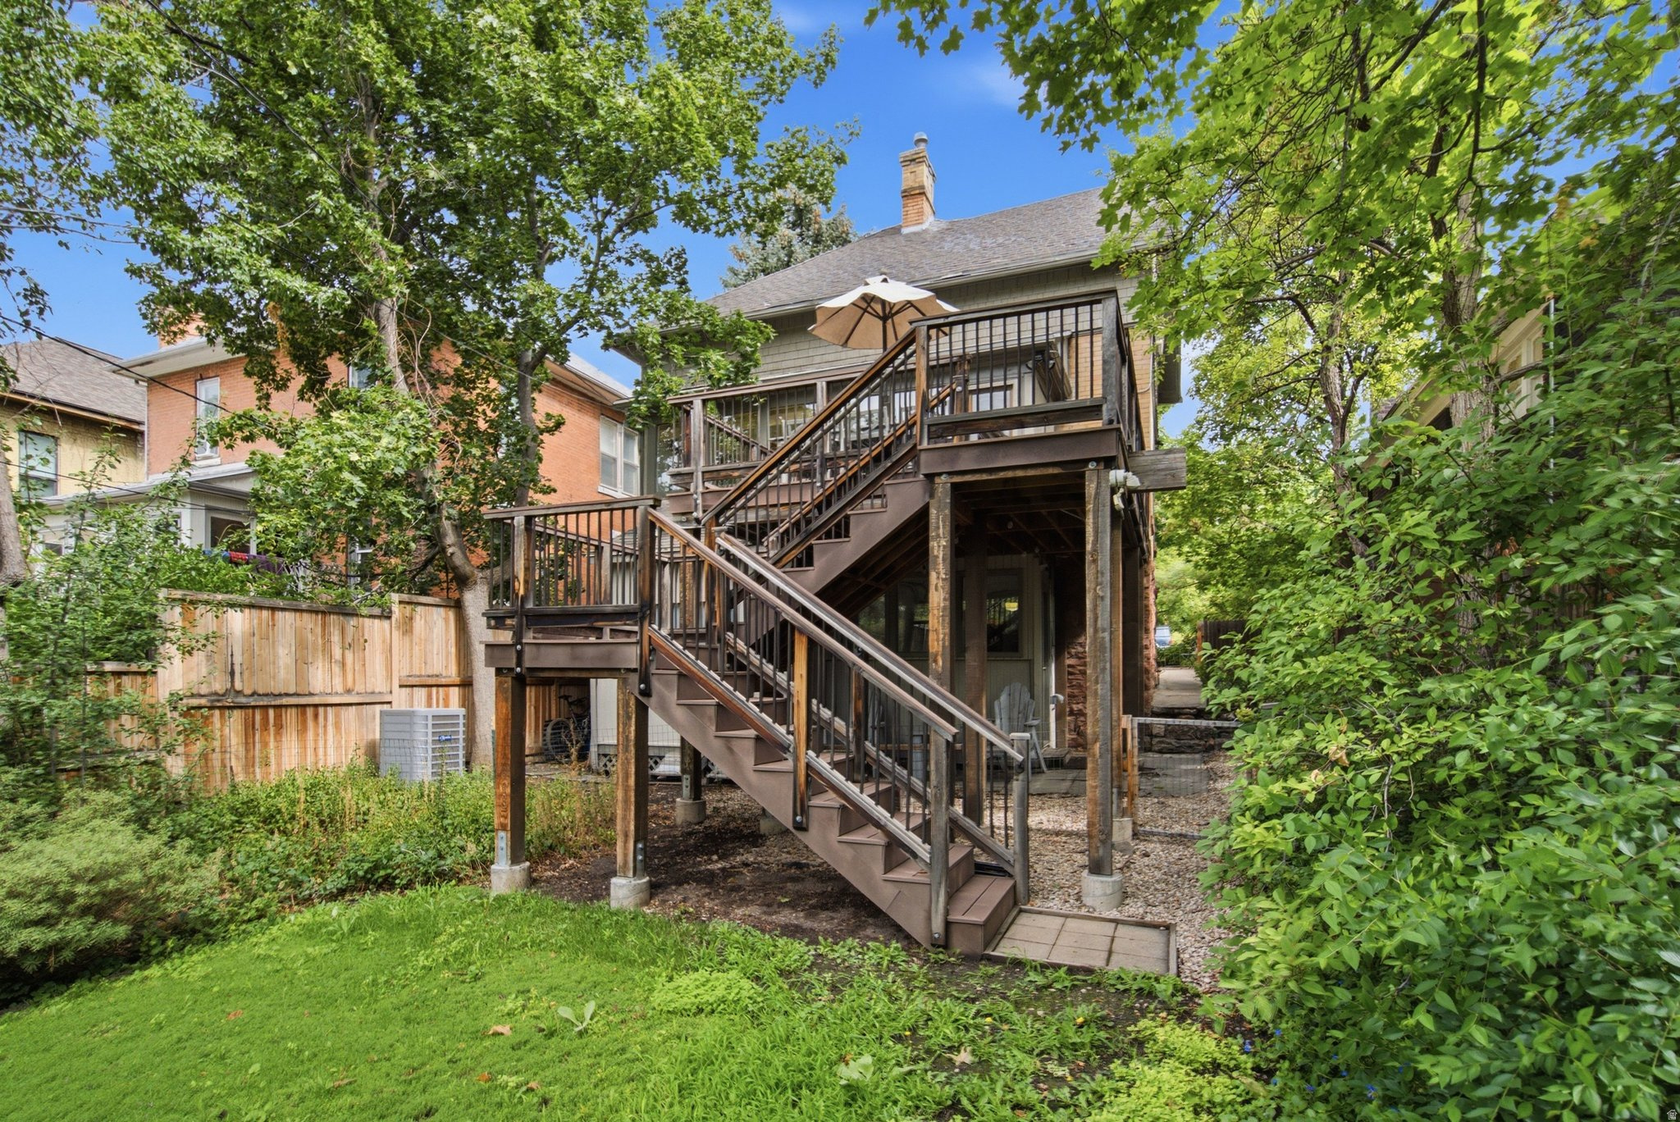
House rear with raised wooden deck, exterior staircase, and tree-lined backyard.
House rear deck with a long wooden staircase, patio umbrella, and leafy garden.
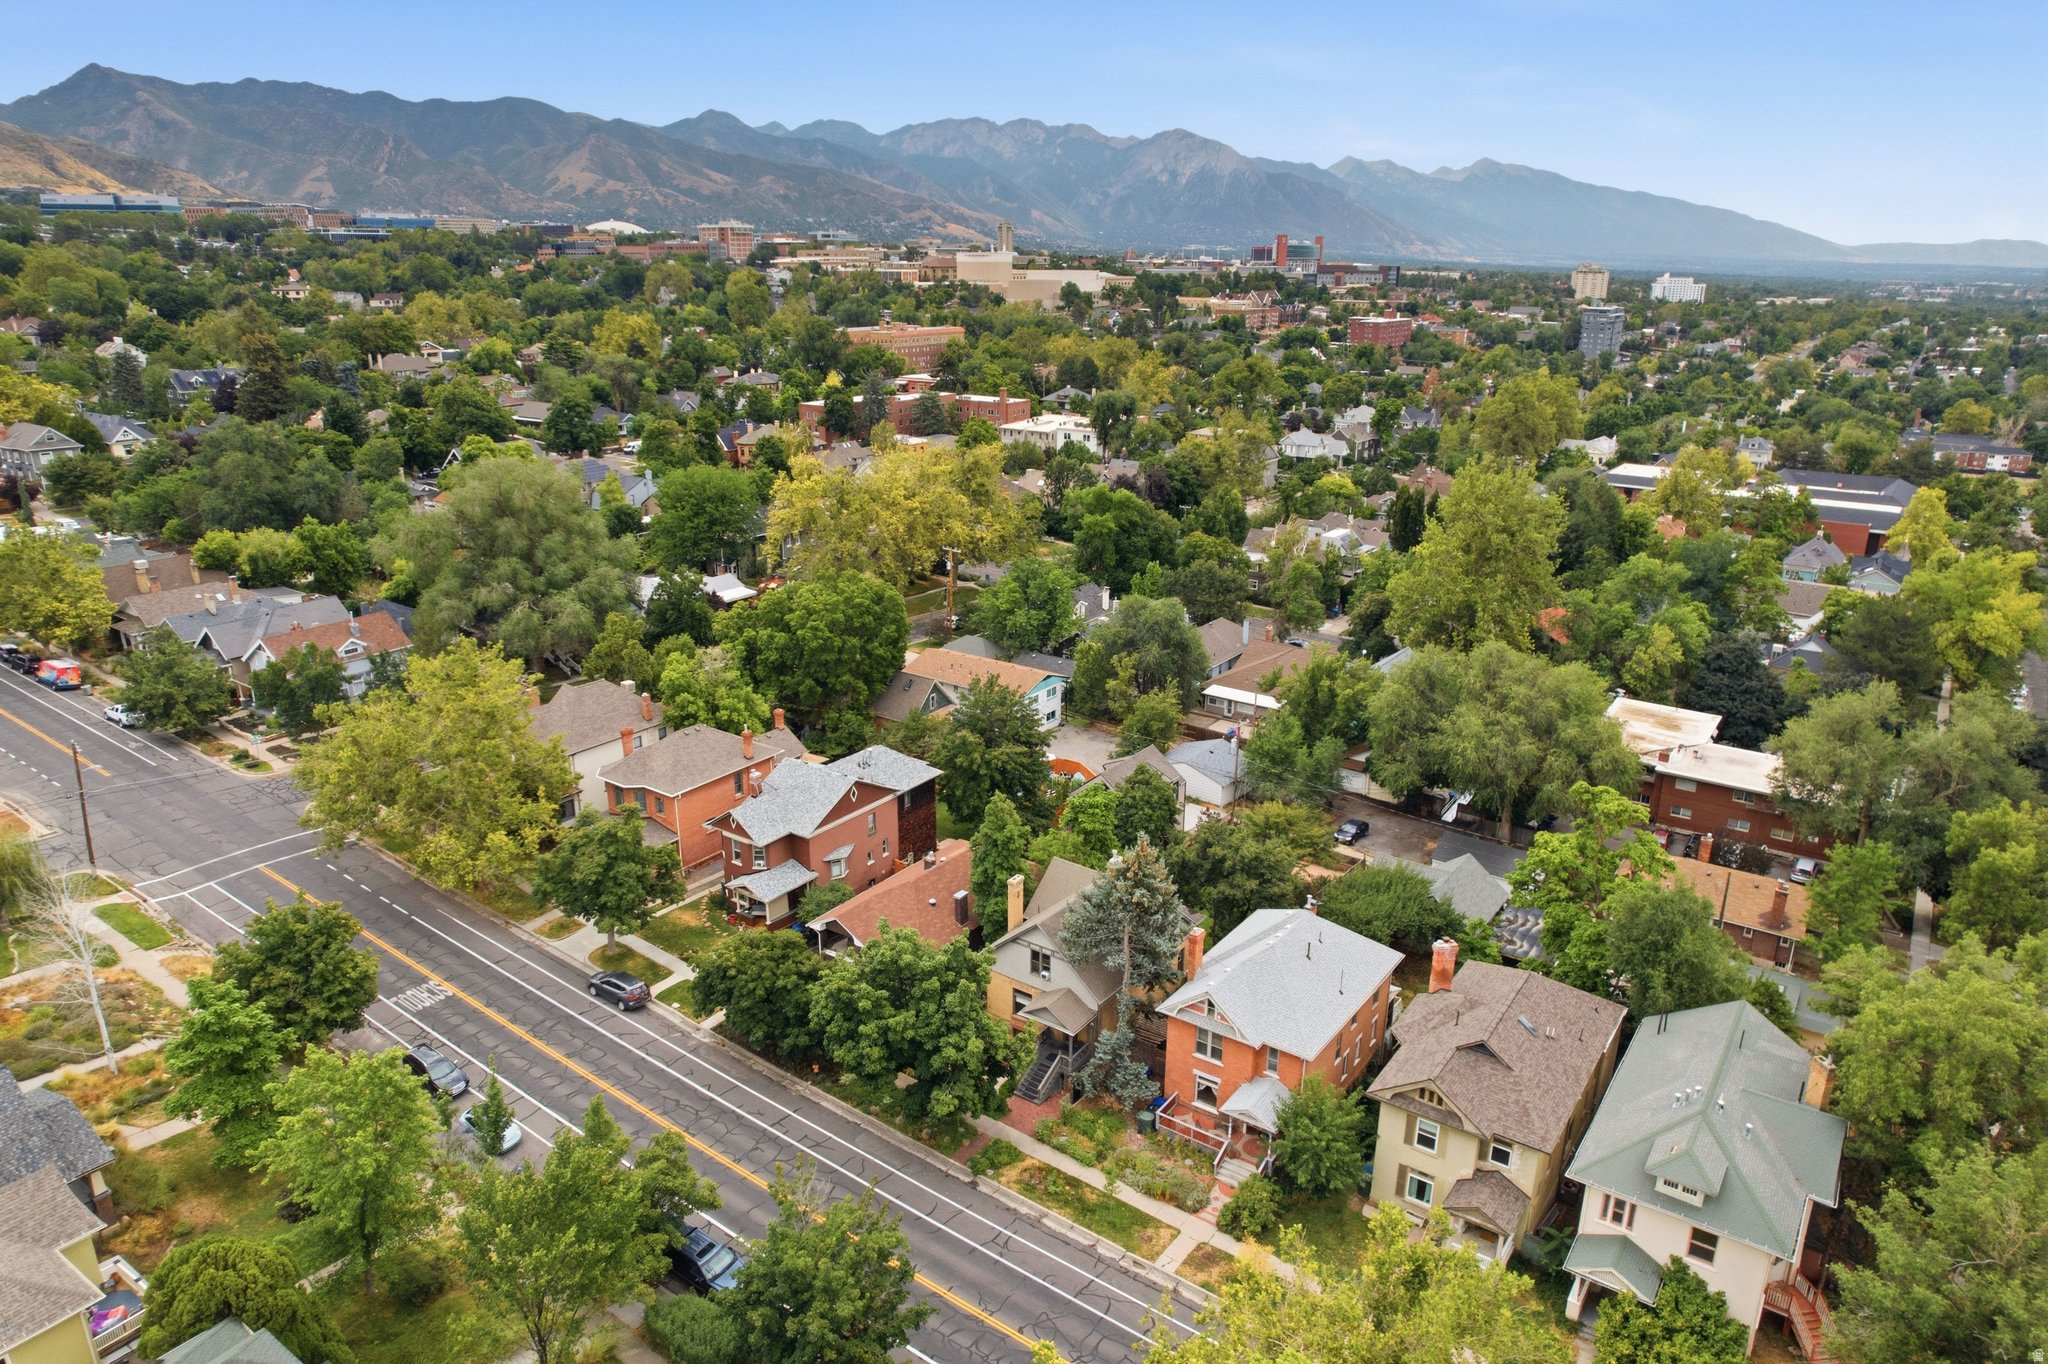
Aerial view of a leafy neighborhood with homes, a diagonal street, and mountains in the distance.
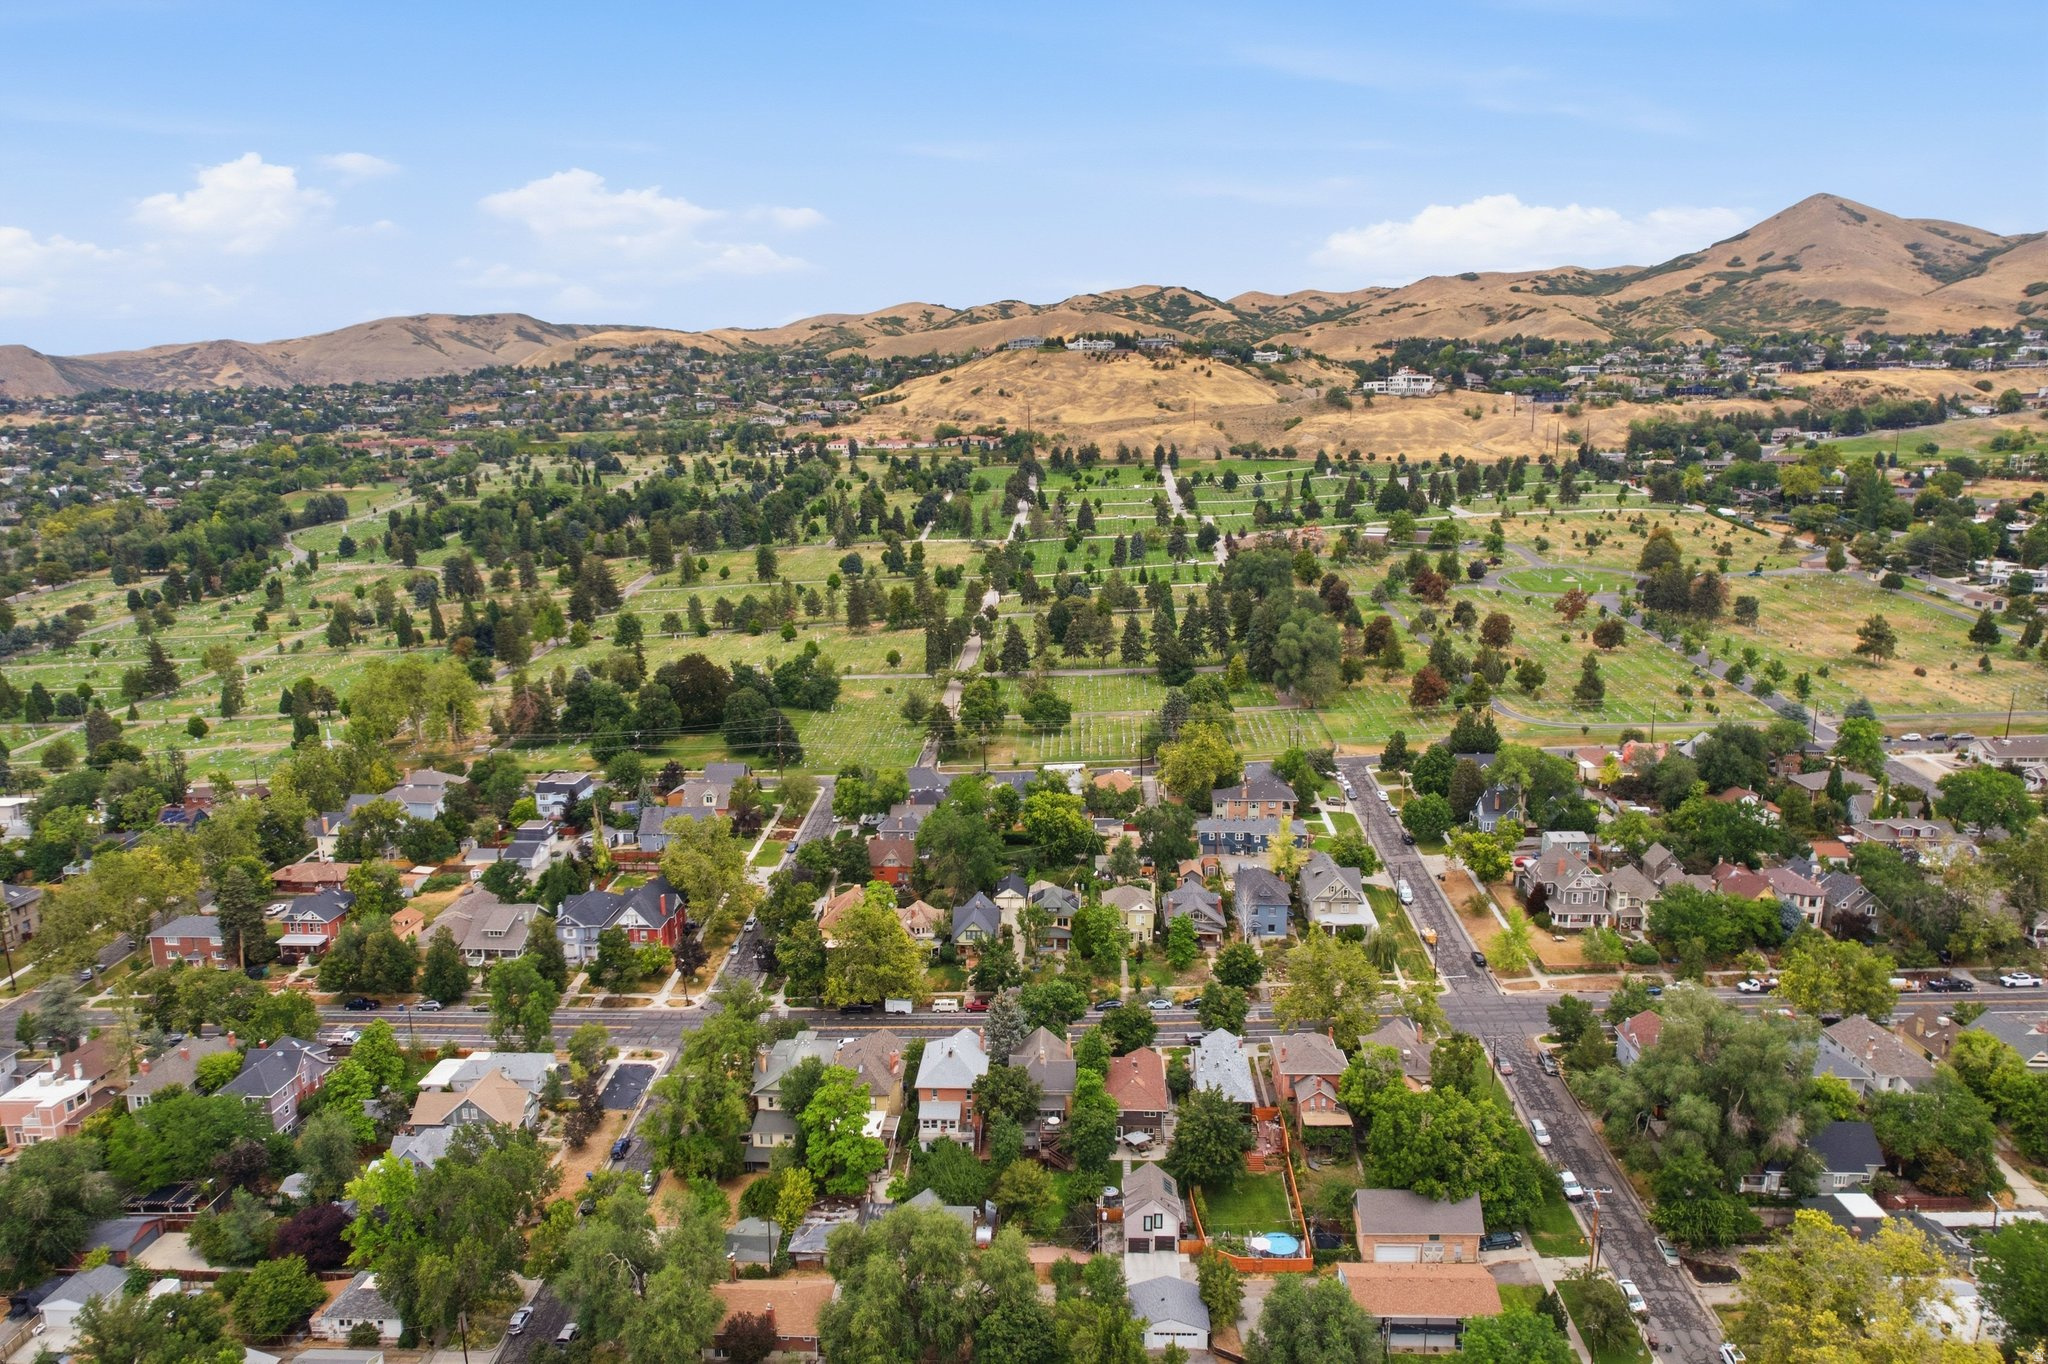
Aerial view of tree-lined homes, cemetery grounds, and dry foothills.
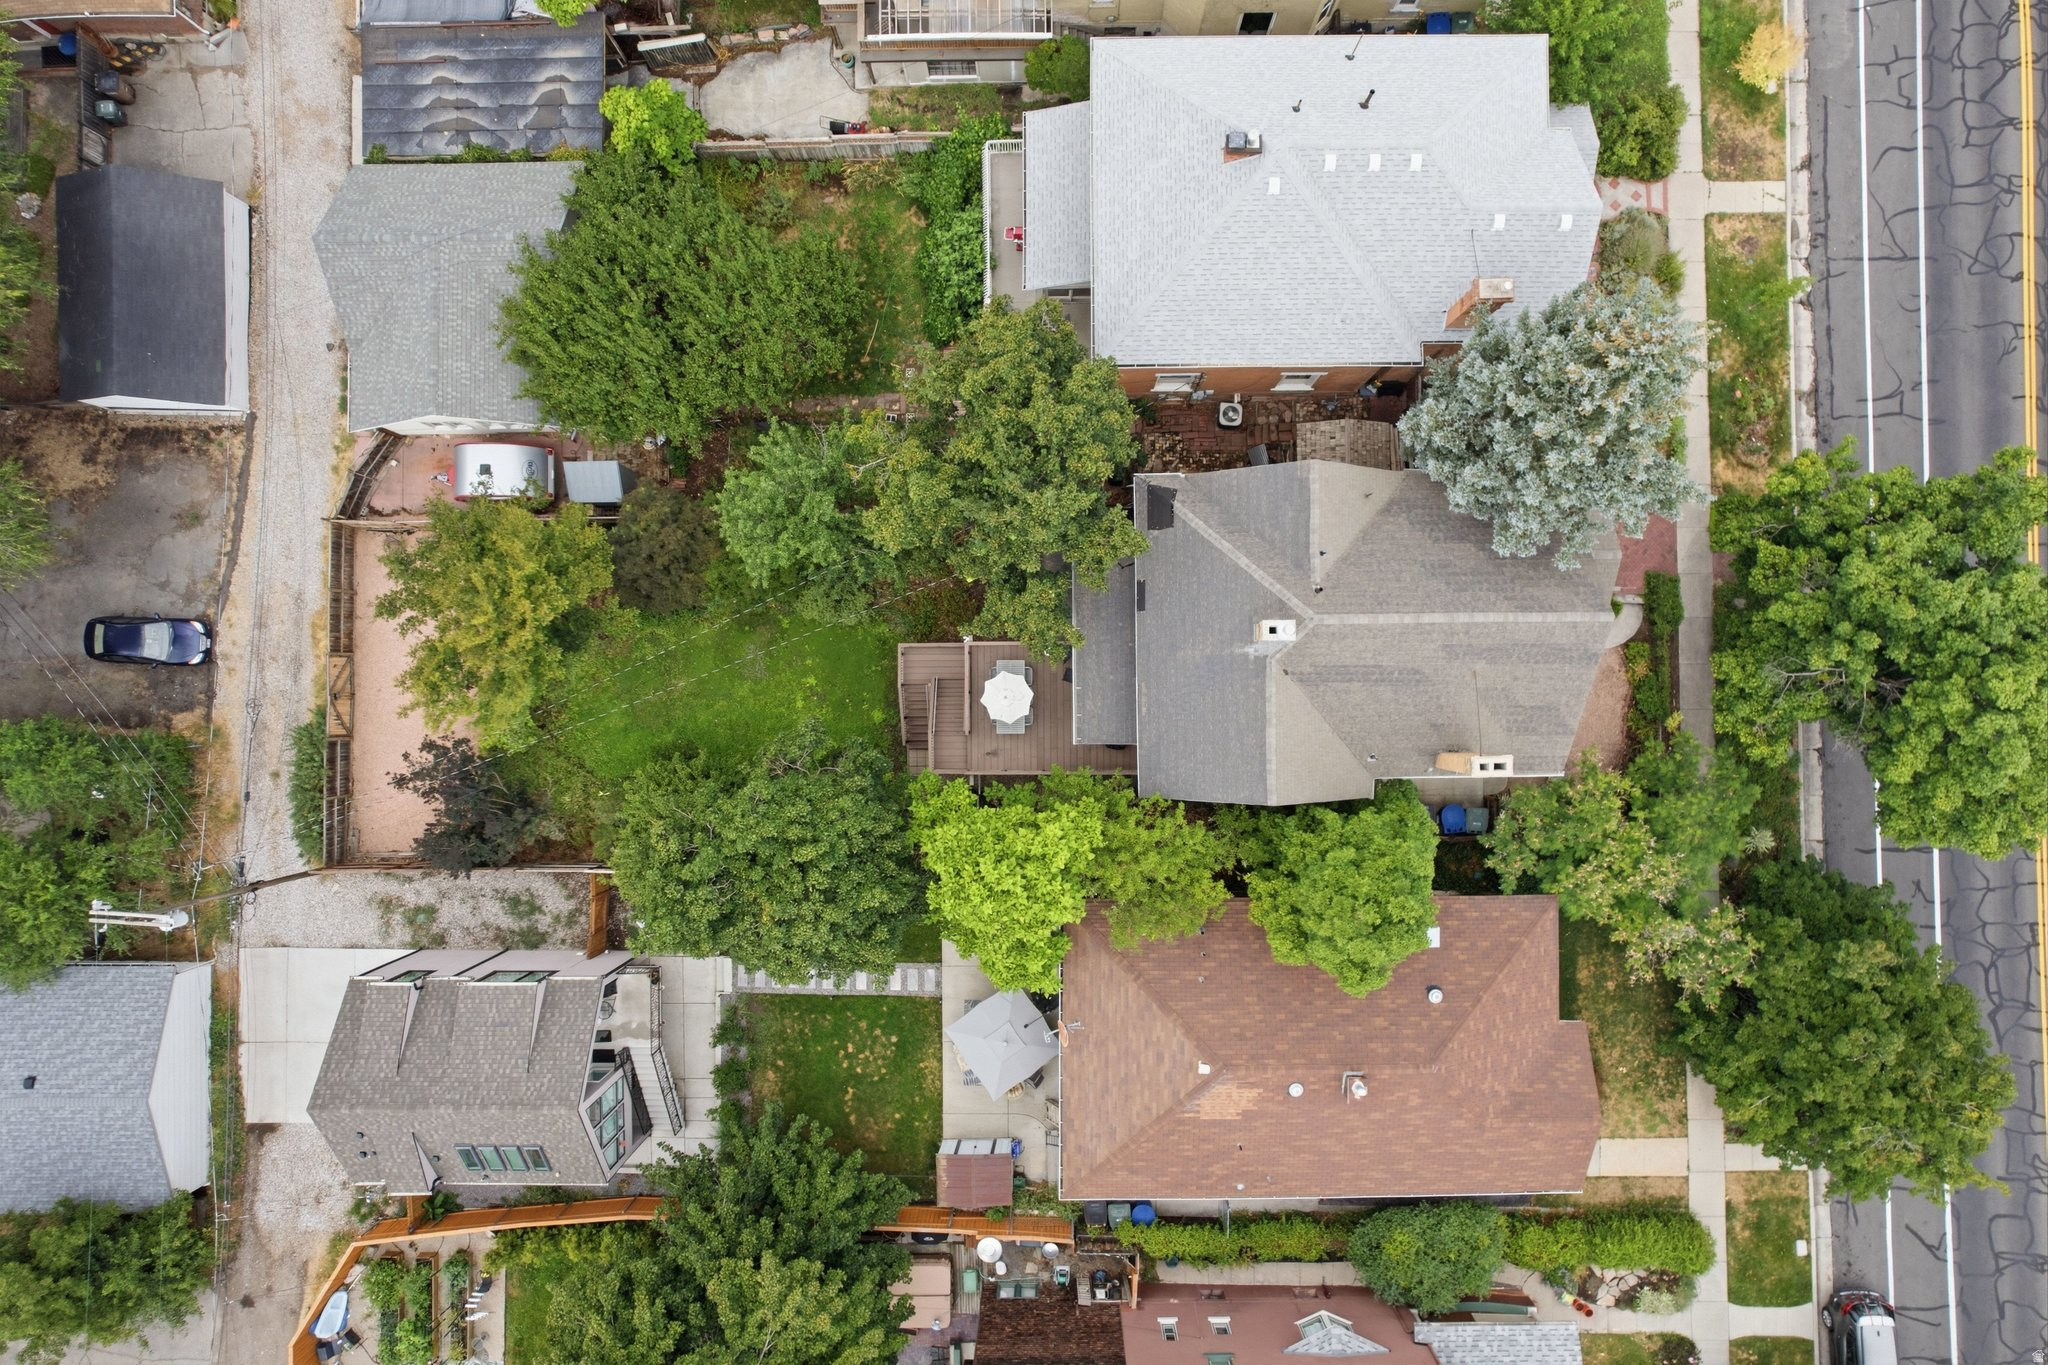
Aerial view of a home with a leafy yard and deck beside a residential street.
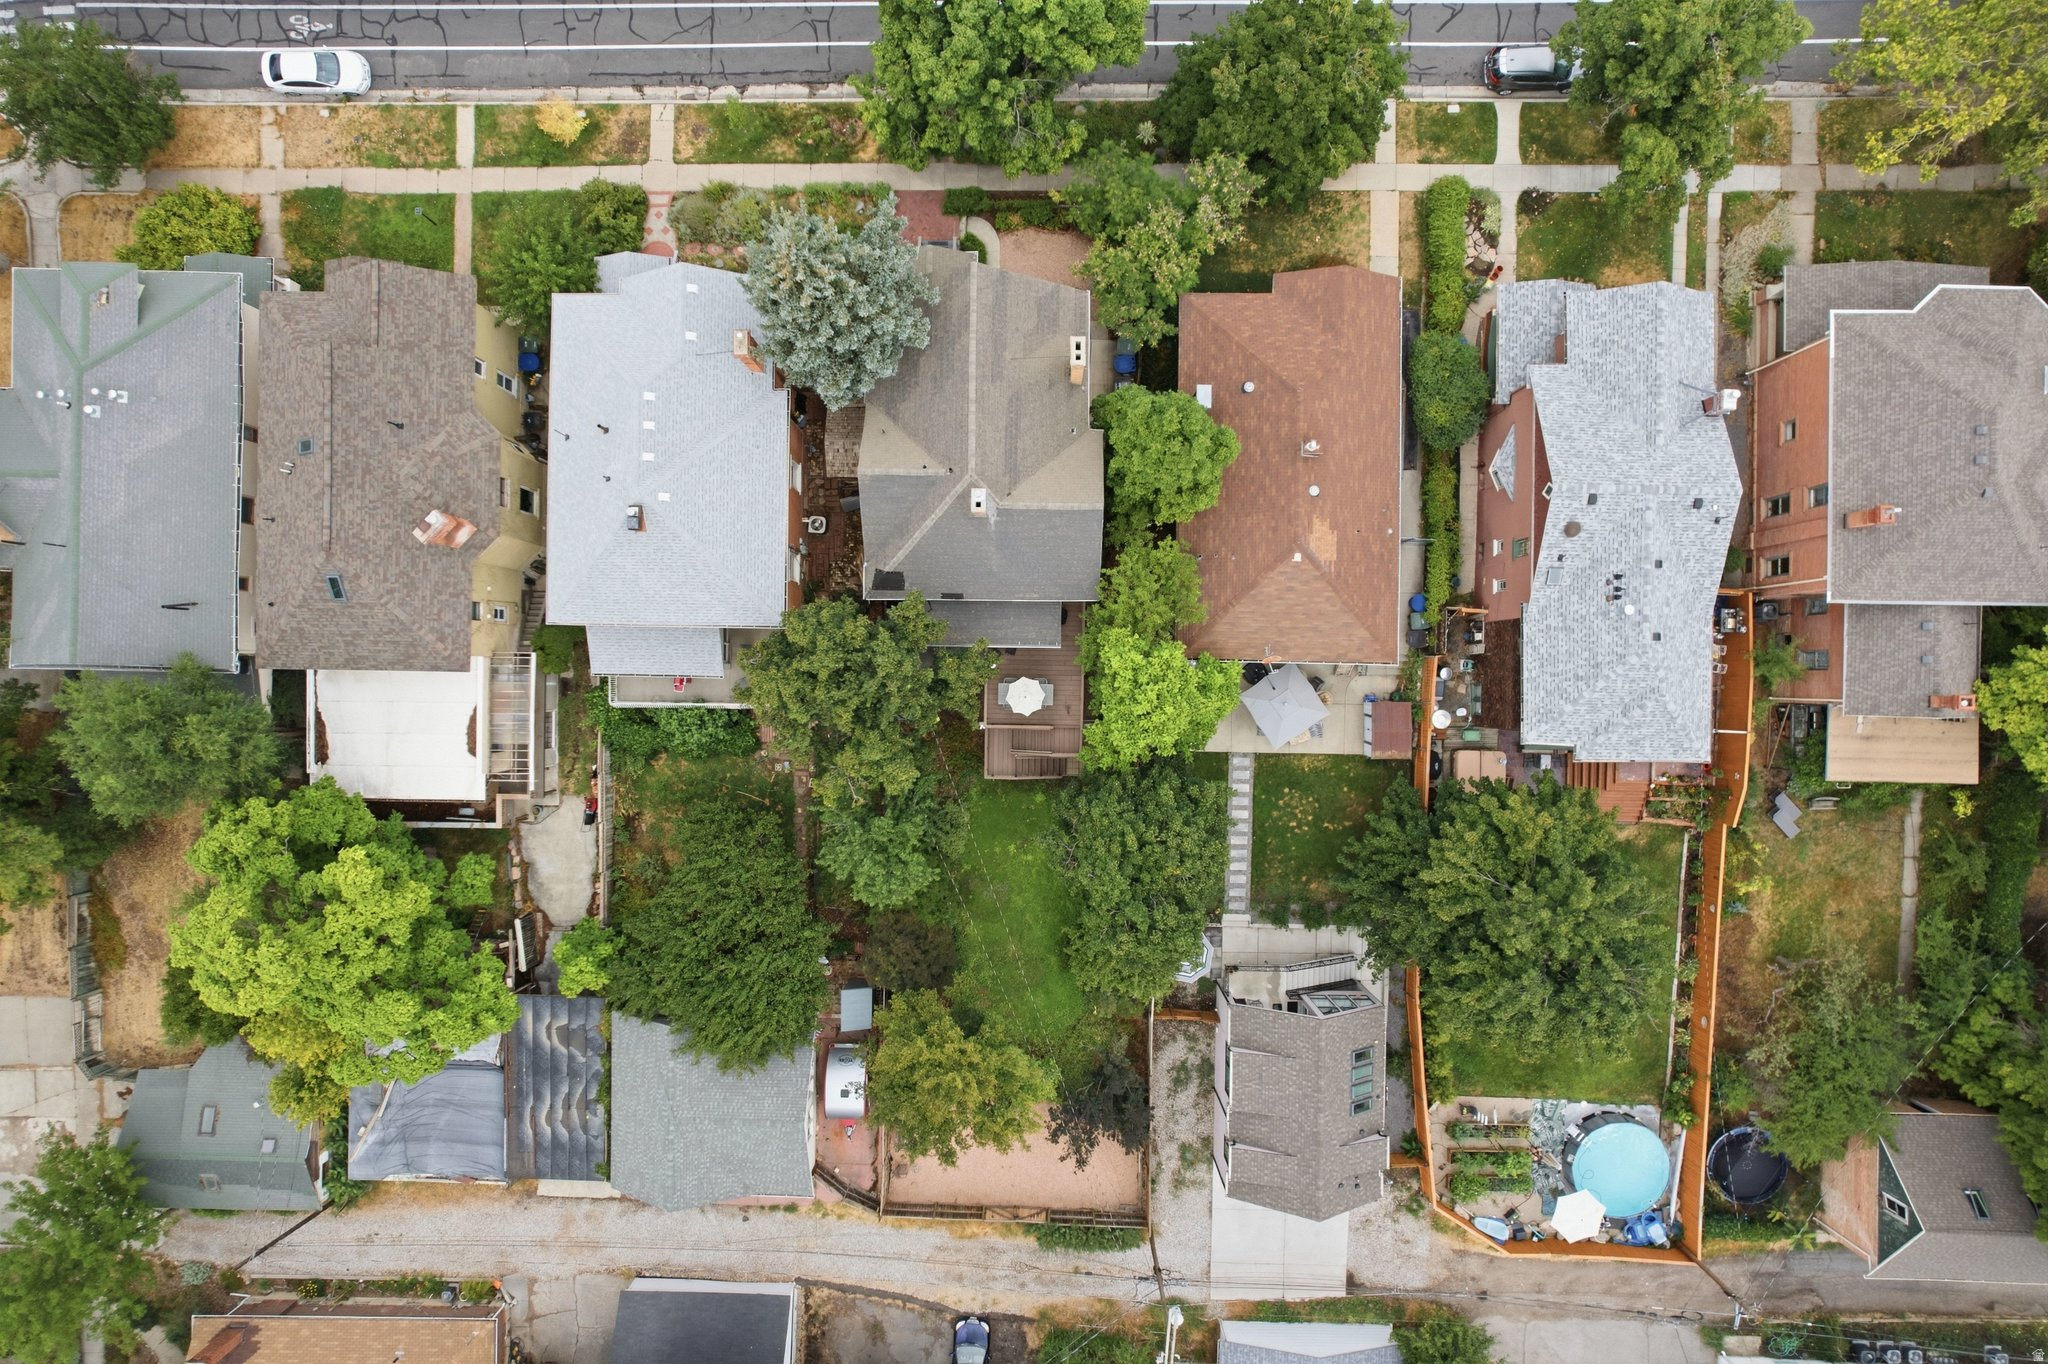
Aerial view of Salt Lake City homes and leafy yards, with a blue above-ground pool in one backyard.
Aerial view of a Salt Lake City home outlined among leafy neighborhood homes, with mountains beyond.
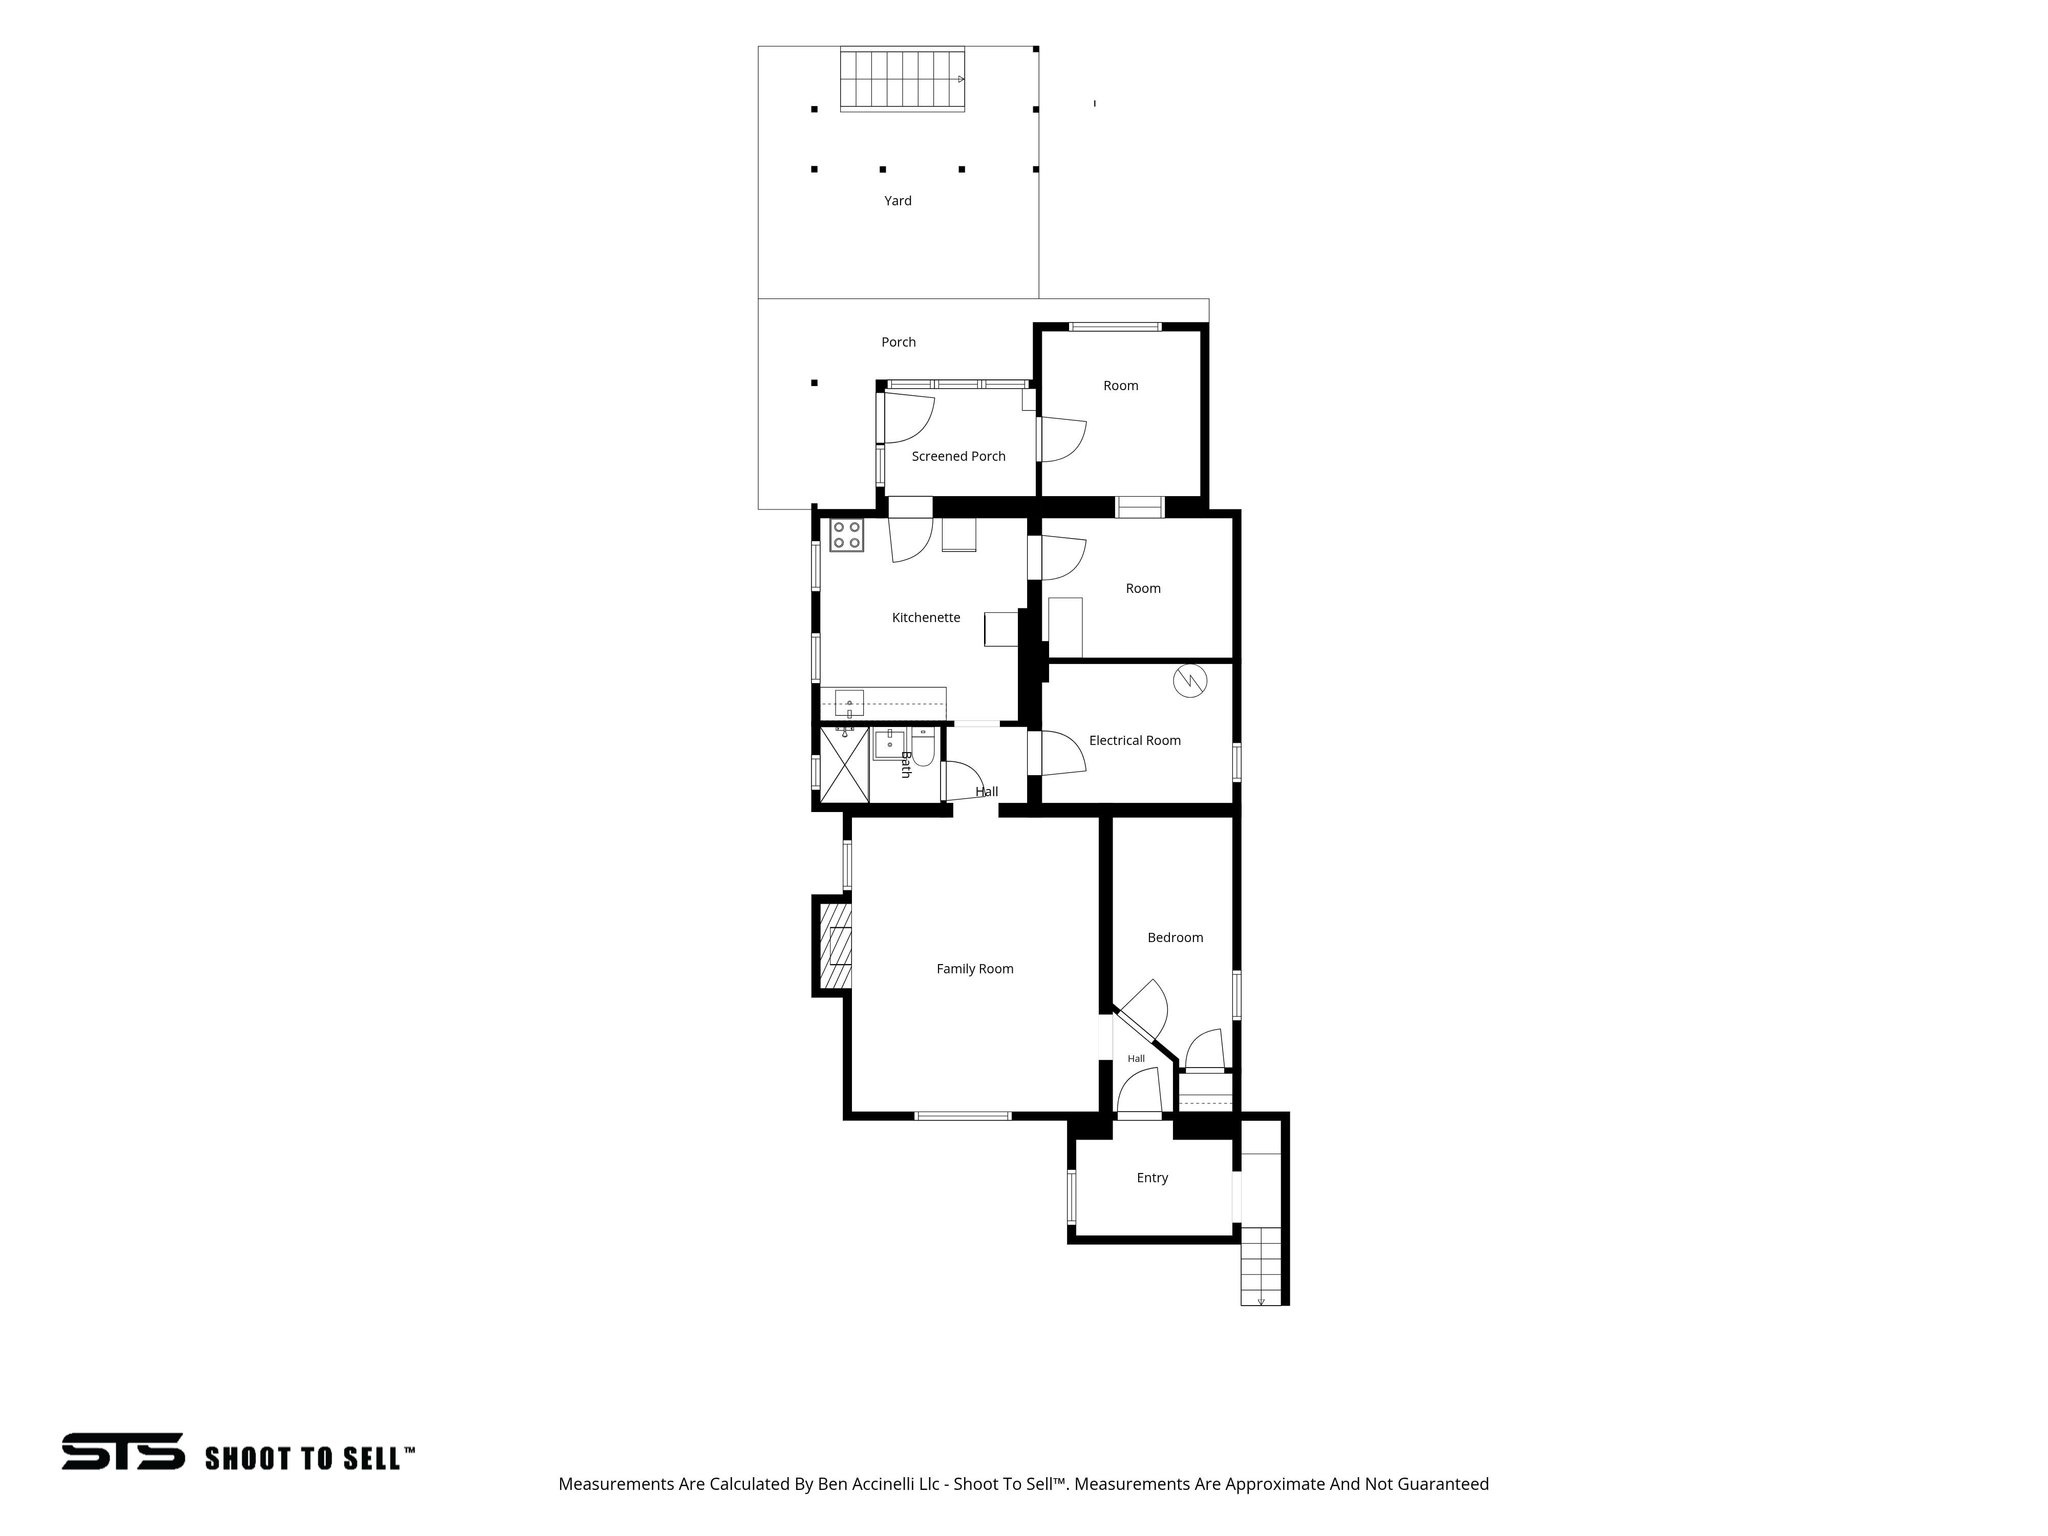
Floor plan showing the entry, bedroom, family room, kitchenette, screened porch, porch, and yard.
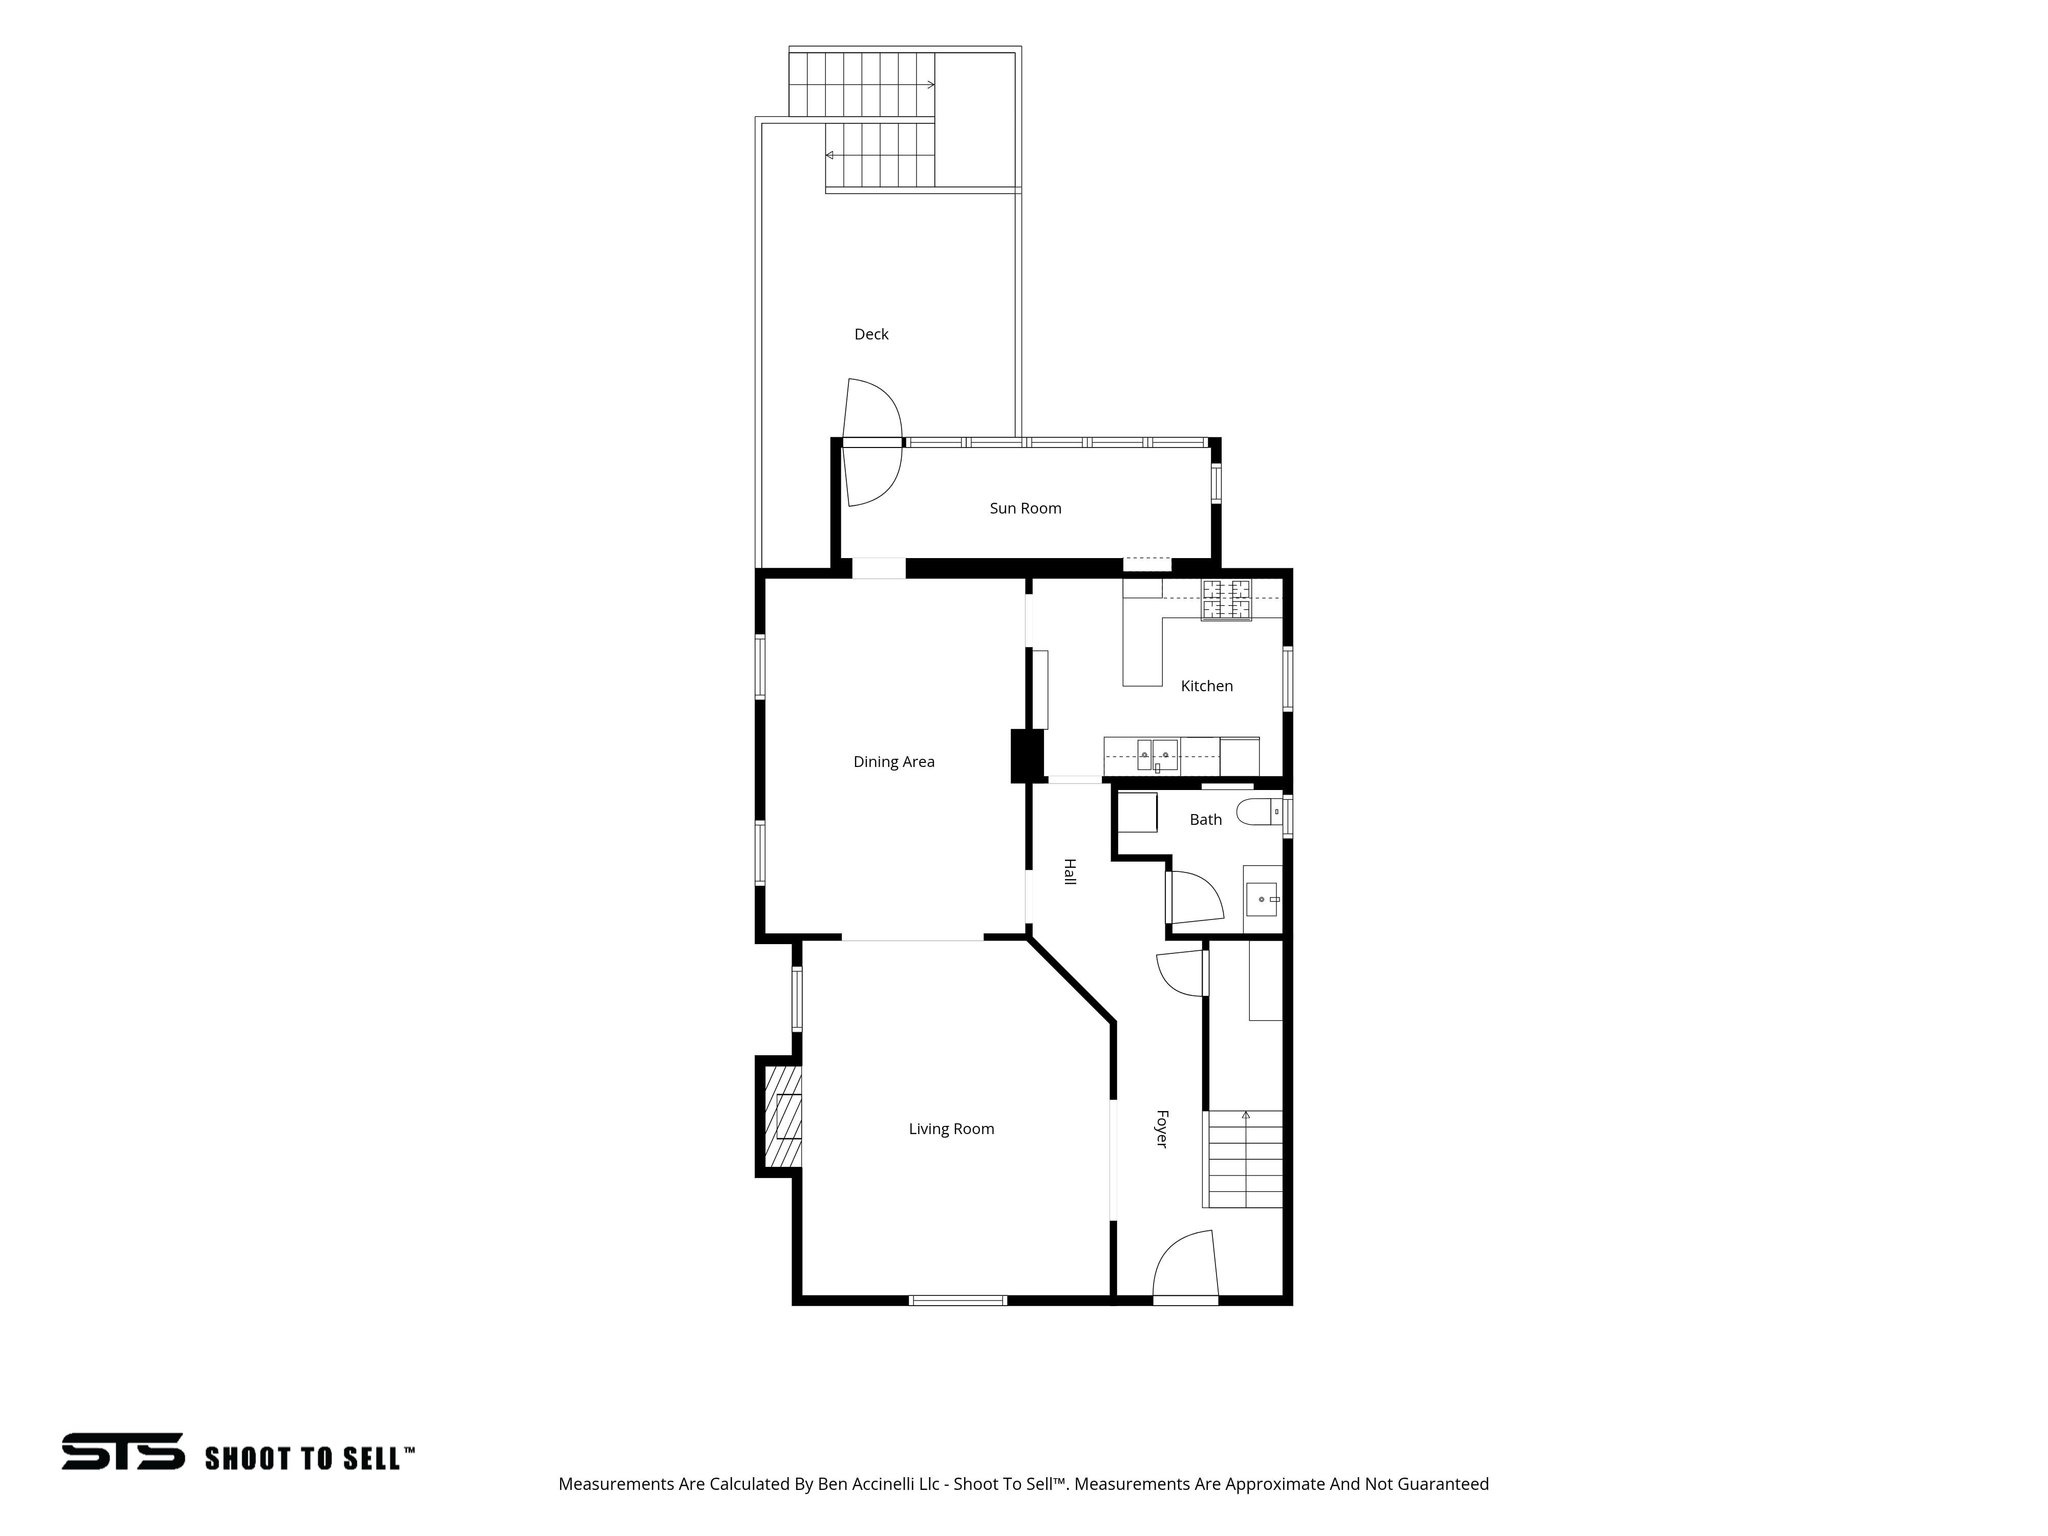
Floor plan showing living room, dining area, kitchen, bath, sun room, deck, hall, and foyer.
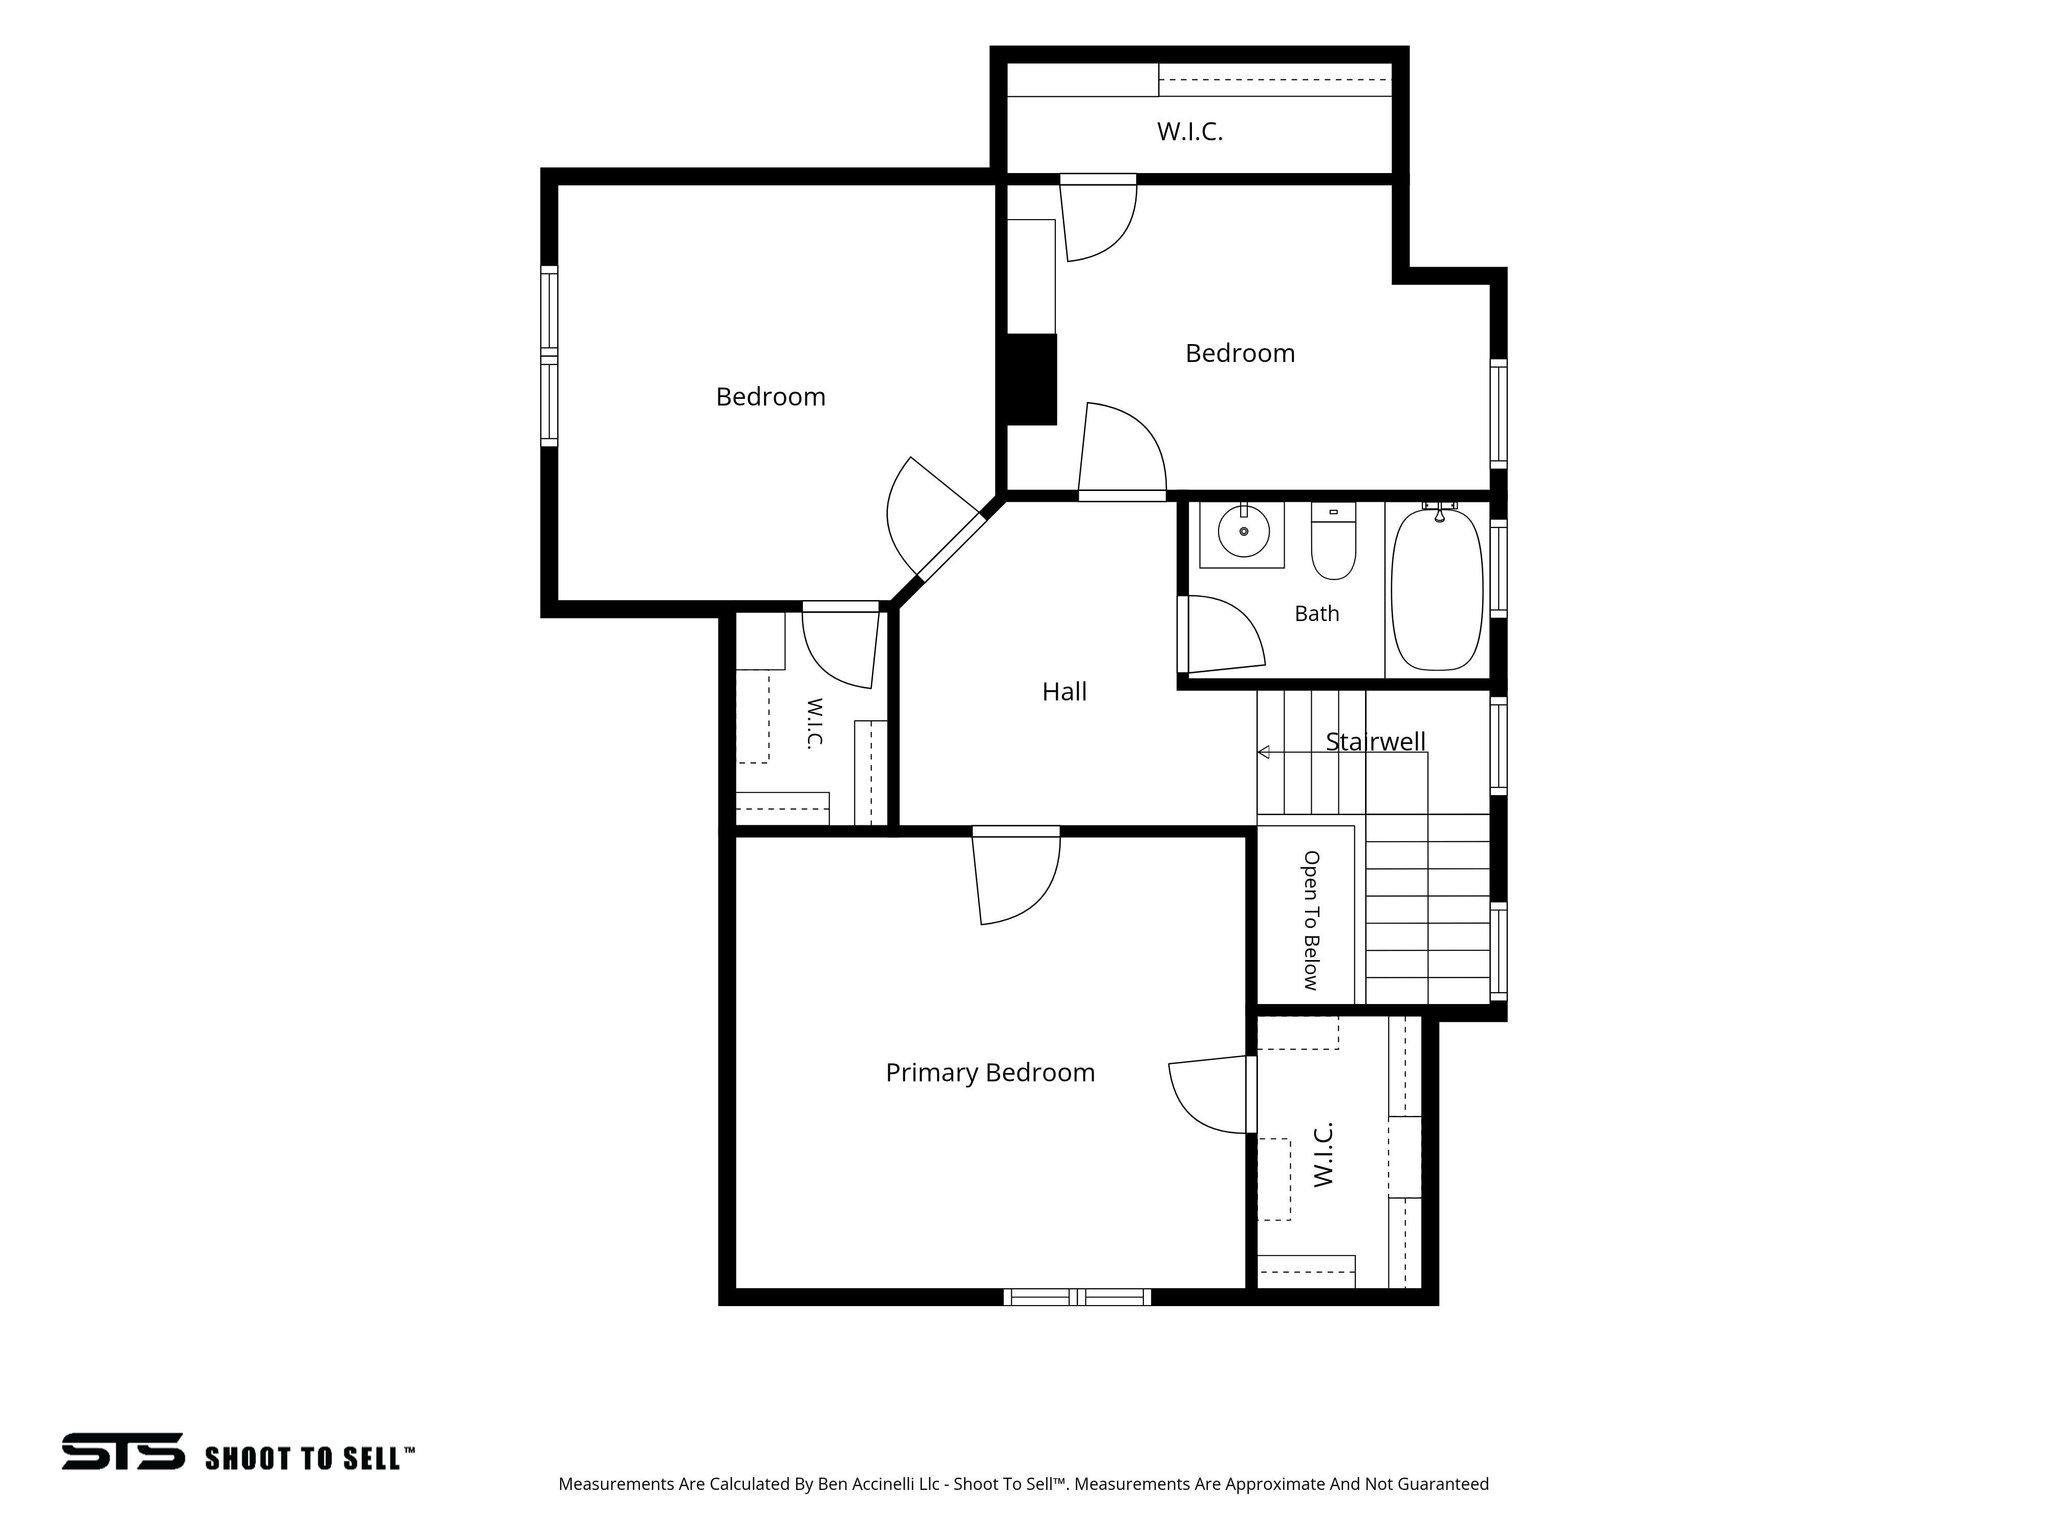
Floor plan showing three bedrooms, walk-in closets, a bathroom, hall, and stairwell.
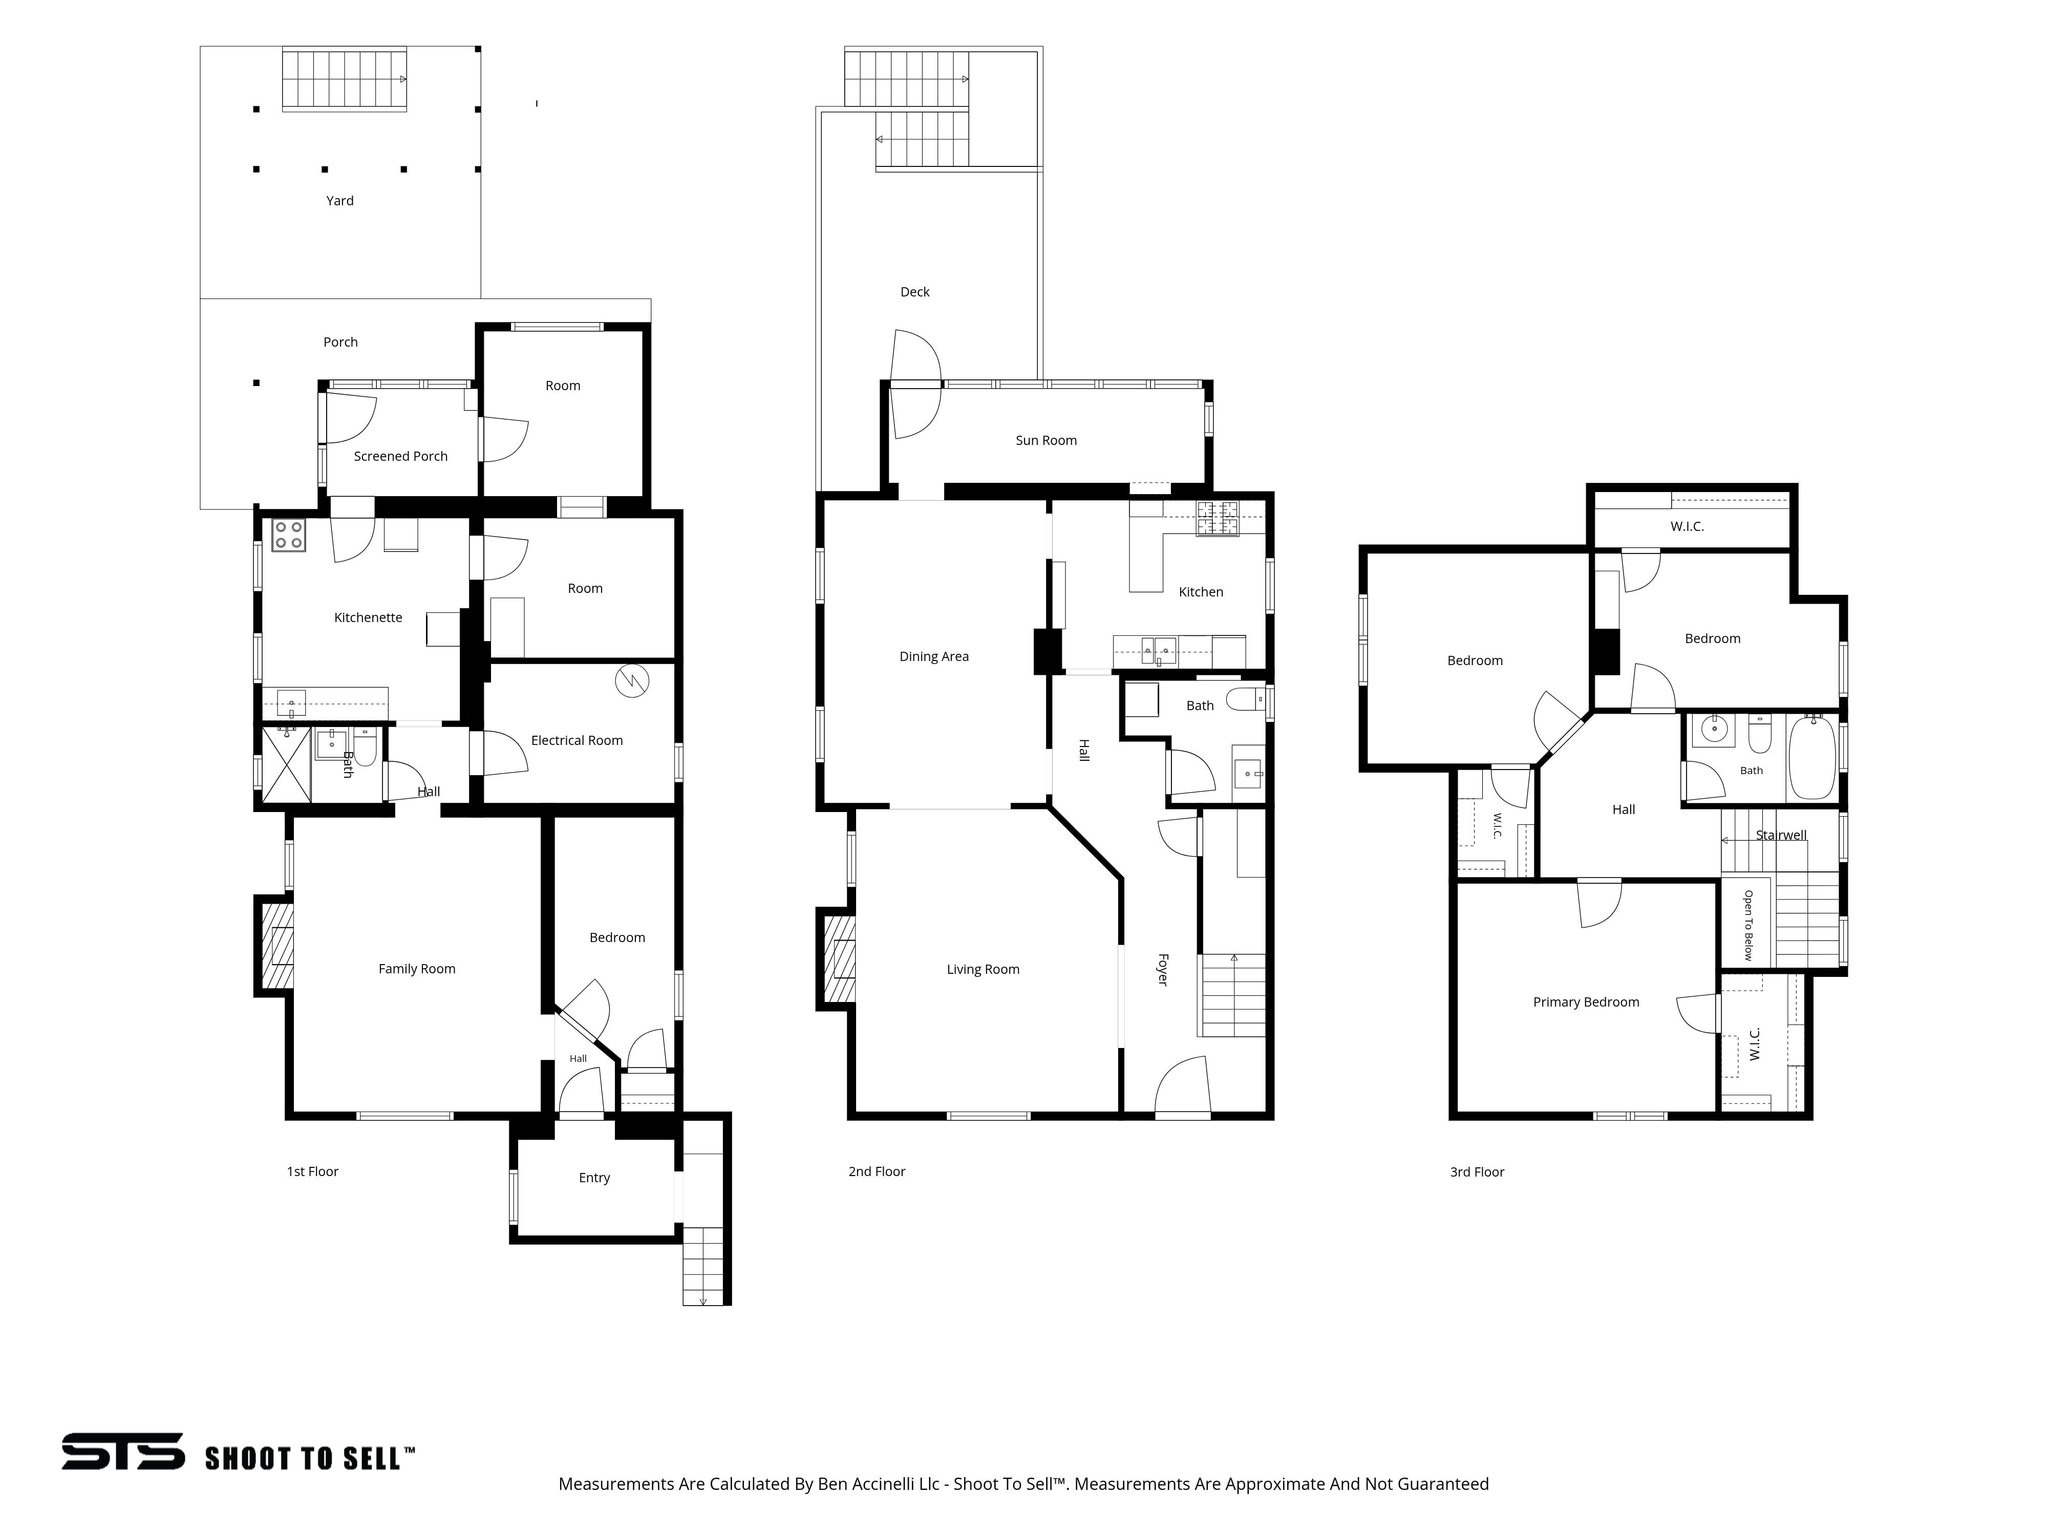
Three-floor house plan with labeled rooms, a screened porch, deck, and yard.
SEE ALL PHOTOS
Two-story house with a covered porch and broad steps, surrounded by mature trees and garden beds.
Two-story shingle-and-brick home with a covered porch, broad staircase, and mature landscaped garden at dusk.
Home entryway with a carved wooden staircase, paneled front door, and leather chaise in the adjoining sitting room.
Entry hall with carved wood door and lantern, opening onto a living room with a fireplace.
Living room with rich wood trim, a decorative fireplace, leather seating, and large windows.
Living room with ornate wood trim, a fireplace, stained-glass transom, and leather seating.
Dining room with a wooden table, green chairs, mustard walls, and ornate wood trim.
Dining room with a long wooden table, green chairs, mustard-yellow walls, and ornate wood trim.
Kitchen with white cabinetry, black countertops, stainless steel appliances, and pale green walls.
Kitchen with white cabinetry, dark counters, mosaic backsplash, and built-in wine storage.
Furnished sitting room with blue wicker chairs and a colorful rug, opening into a dining room.
Bathroom with a marble-topped console sink, oval mirror, paneled wainscoting, and built-in display shelves.
Laundry area with stacked white washer and dryer beside a wood-trimmed doorway to a hardwood-floored hall.
Wood-trimmed foyer with a carpeted staircase, hardwood floors, and decorative wall art.
Hallway with ornate wood trim, a distressed dresser, and doorways to adjoining rooms.
Attic bedroom with blue bedding, sloped ceiling, two windows, and a tall potted plant.
Bathroom with a marble vanity, clawfoot tub, blue walls, and black-and-white hexagonal floor tile.
Furnished room with a vaulted ceiling, wood floors, a large window, and a wall-mounted barre.
Bedroom with a gray patterned bedspread, pale blue-green walls, and warm wood floors and trim.
Bedroom with pale green walls, warm wood trim, and a large window framed by blue curtains.
Brick house with a covered porch, gray stairs, and a landscaped paver walkway.
Backyard beneath a raised wooden deck, with stairs, gravel ground cover, and Adirondack chairs.
Covered patio with white Adirondack chairs beneath a wooden deck, beside a stone wall.
Covered exterior entry with a gray door, wooden deck stairs, and a rough stone wall.
Laundry room with stacked washer and dryer, white cabinets, and a black-and-white checkerboard floor.
Laundry room with stacked washer and dryer, white cabinets, utility sink, and checkerboard floor.
Empty bedroom with dark hardwood floors, a built-in white closet, and a window beside the open door.
Bathroom with a marble-tiled glass shower, pedestal sink, and vivid red walls.
Empty room with hardwood floors and a black decorative fireplace between two windows.
Empty living room with hardwood floors, gray walls, and a partially visible fireplace.
Entryway with a white door, window blinds, and a black wall-mounted coat rack.
Vacant gray room with wood-look flooring and an open door to a room with a fireplace.
Outdoor deck with a dining set and umbrella beside the house, surrounded by leafy trees.
Raised deck with outdoor dining set and umbrella, surrounded by leafy trees.
Backyard lawn bordered by mature trees, dense shrubs, and a wooden privacy fence.
Green backyard with a broad lawn, mature trees, dense shrubs, and a wooden fence.
Leafy backyard with a broad lawn, mature trees, dense shrubs, and a raised wooden deck.
Leafy backyard with a broad lawn, dense shrubs, and a raised wooden deck with stairs.
House rear with raised wooden deck, exterior staircase, and tree-lined backyard.
House rear deck with a long wooden staircase, patio umbrella, and leafy garden.
Aerial view of a leafy neighborhood with homes, a diagonal street, and mountains in the distance.
Aerial view of tree-lined homes, cemetery grounds, and dry foothills.
Aerial view of a home with a leafy yard and deck beside a residential street.
Aerial view of Salt Lake City homes and leafy yards, with a blue above-ground pool in one backyard.
Aerial view of a Salt Lake City home outlined among leafy neighborhood homes, with mountains beyond.
Floor plan showing the entry, bedroom, family room, kitchenette, screened porch, porch, and yard.
Floor plan showing living room, dining area, kitchen, bath, sun room, deck, hall, and foyer.
Floor plan showing three bedrooms, walk-in closets, a bathroom, hall, and stairwell.
Three-floor house plan with labeled rooms, a screened porch, deck, and yard.
Active Under Contract

1068 E 3RD AVE

1068 E 3RD AVE, Salt Lake City, UT 84103

$998,000
Big Price Improvement! Rare Avenues home with a private mother-in-law suite that has rented for approximately $2,000 per month. With its own entrance, full kitchen, living space, and daylight windows, the lower level offers exceptional flexibility for rental income, extended family, guests, or a private work/live setup. Built in 1896, this beautifully updated home blends historic character with modern comfort. Original woodwork, hardwood floors, stained glass, soaring ceilings, and two fireplaces give the home warmth and personality, while the updated kitchen and remodeled bathrooms make it easy to live in. A bright sunroom, spacious deck, fully fenced backyard, mature landscaping, and alley access add to the appeal. With 5 bedrooms, 3 bathrooms, and more than 3,000 square feet of finished living space, this is a rare opportunity to own a distinctive Avenues property just minutes from downtown, the University of Utah, parks, restaurants, and foothill recreation. Historic charm, modern updates, and meaningful income potential-all in one exceptional home. Buyer to verify permitted use, rental eligibility, and income potential.

5
beds

3
baths

3,088 Sq.Ft. LIVING AREA

6,098.4 Sq.Ft. lot

Joshua Sterling

Joshua Sterling

Features & Amenities

Interior

  • total bedrooms5
  • Total bathrooms3
  • full bathroom1
  • three quarter bathroom1
  • half bathroom1
  • Laundry room Electric Dryer Hookup
  • Flooring Hardwood, Laminate, Tile
  • APPLIANCES Dryer, Microwave, Refrigerator, Washer
  • other interior Features Accessory Apt, Basement Apartment, Kitchen: Second, Mother-in-Law Apt, Range: Gas

Area & Lot

  • Status Active Under Contract
  • Living Area3,088 Sq.Ft.
  • Total Area3,088 Sq.Ft.
  • Lot Area6,098.4 Sq.Ft.
  • MLS® ID2174097
  • TypeResidential
  • YEAR BUILT1896
  • Architecture StylesStories: 2
  • Elementary SchoolWasatch
  • Middle SchoolBryant
  • High SchoolWest
  • School DistrictSalt Lake

Exterior

  • STORIES3
  • water SourceCulinary
  • utilitiesNatural Gas Connected, Electricity Connected, Sewer Connected, Water Connected
  • roofAsphalt
  • lot featuresCurb Gutter, Fenced: Full, Sprinkler: Auto-Full
  • HEAT TYPEForced Air
  • AIR CONDITIONINGCentral Air
  • sewerSewer: Connected
  • other exterior FeaturesBasement Entrance, Entry (Foyer), Porch: Open, Stained Glass Windows, Walkout

Financial

  • Sales Price$998,000
  • Real Estate Tax $4,507/yr
  • Zoning Single-Family
Two-story shingle-and-brick home with a covered porch, broad staircase, and mature landscaped garden at dusk.

Schedule a Showing

I would love to show you this beautiful property. Please select your preferred date and time below. I will be in touch shortly to confirm your appointment.

Schedule a Showing

I would love to show you this beautiful property. Please select your preferred date and time below. I will be in touch shortly to confirm your appointment.

Thank you for your interest in 1068 E 3RD AVE, Salt Lake City, UT 84103. We are reviewing your request and will be in touch shortly!

Mortgage Calculator

Estimate your monthly mortgage payment, including the principal and interest, property taxes, and HOA. Adjust the values to generate a more accurate rate.

All estimates are provided for informational purposes only. Actual amounts may vary.
$0,000 Your Payment 20 15 65
$0,000 Your Payment

Let's Find Your Dream Home

Get assistance on determining current property value, crafting a competitive offer, writing and negotiating a contract, and much more. Let me guide you through your home-buying journey.

Follow Me on Instagram