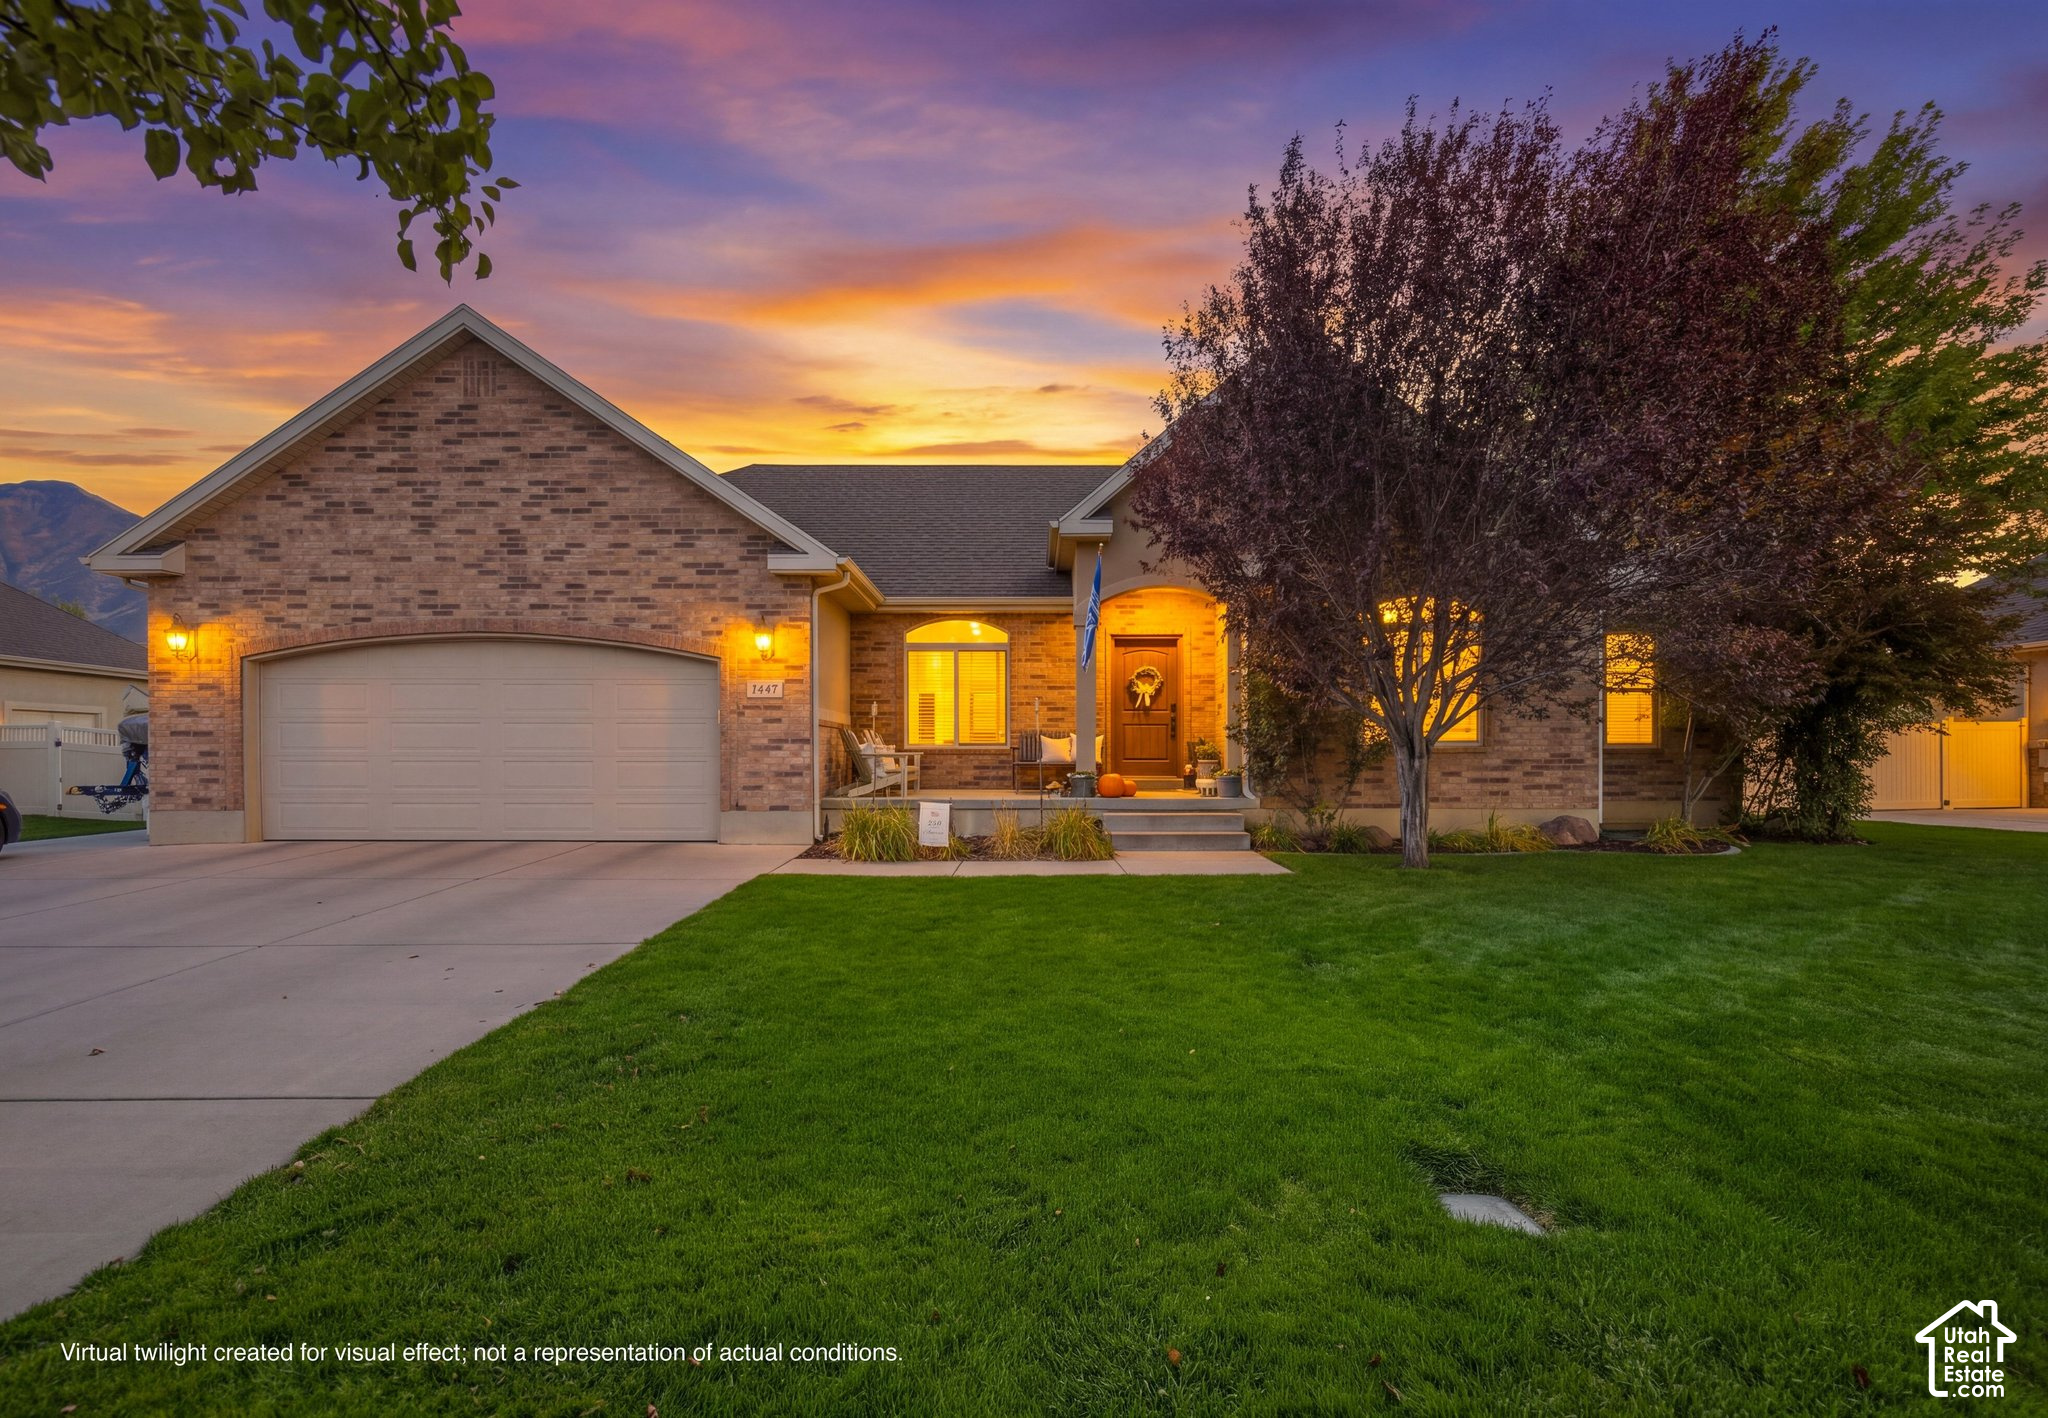
Brick-front home with attached garage, landscaped lawn, and illuminated entry at twilight.
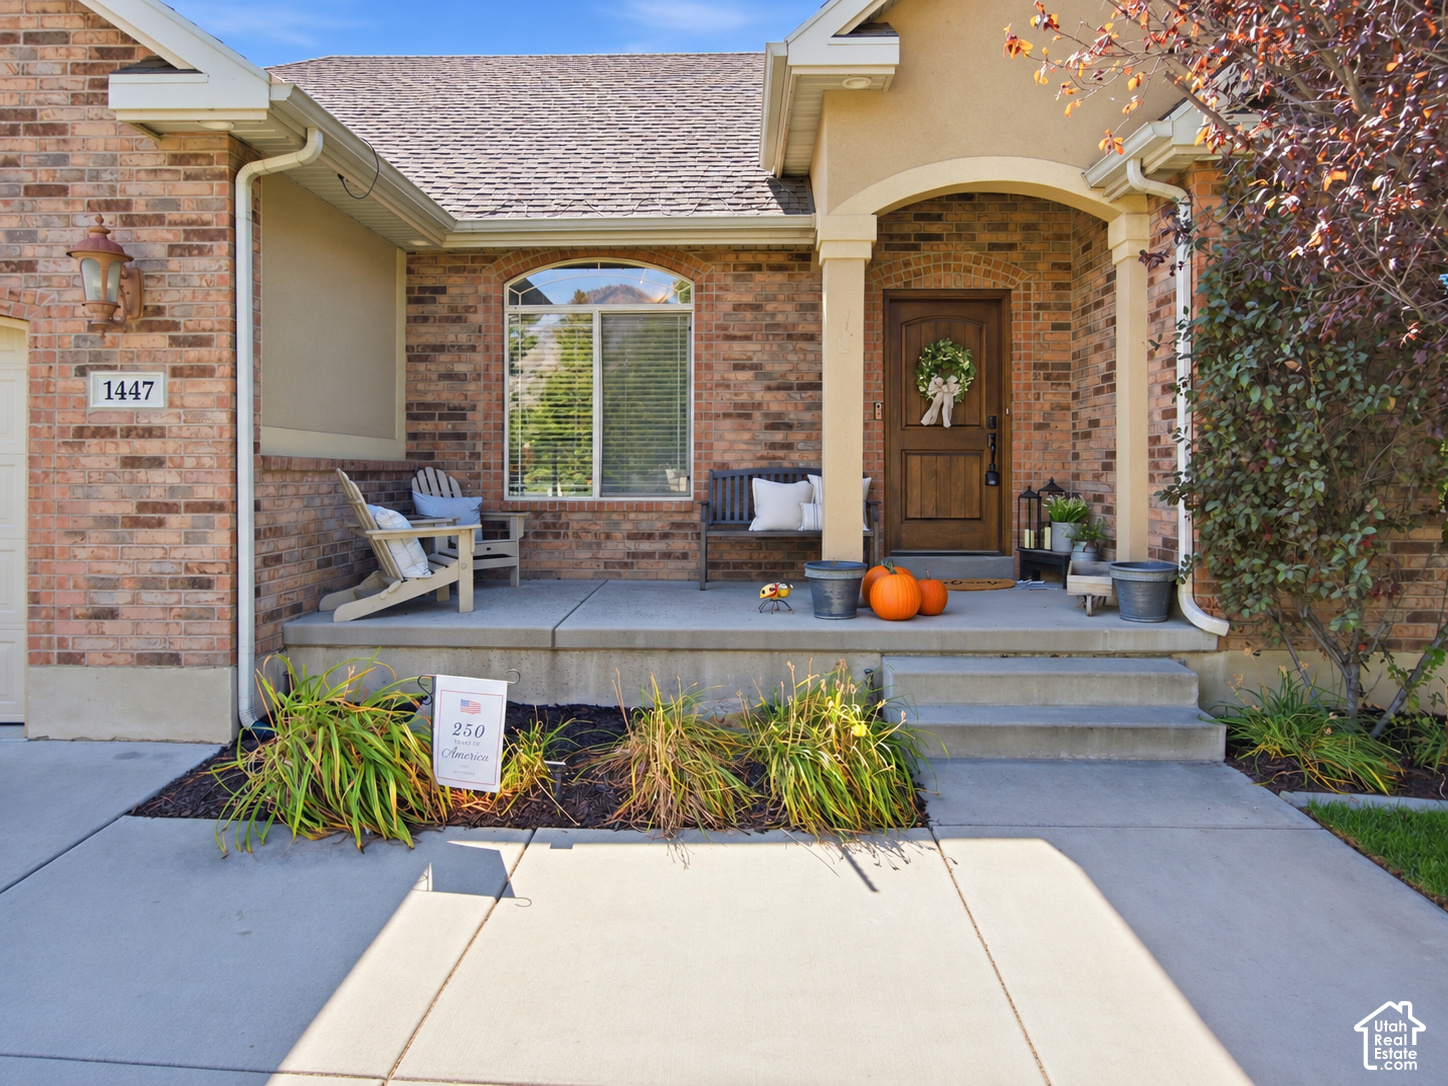
Brick home entrance with a covered porch, wooden door, seating, and pumpkins.
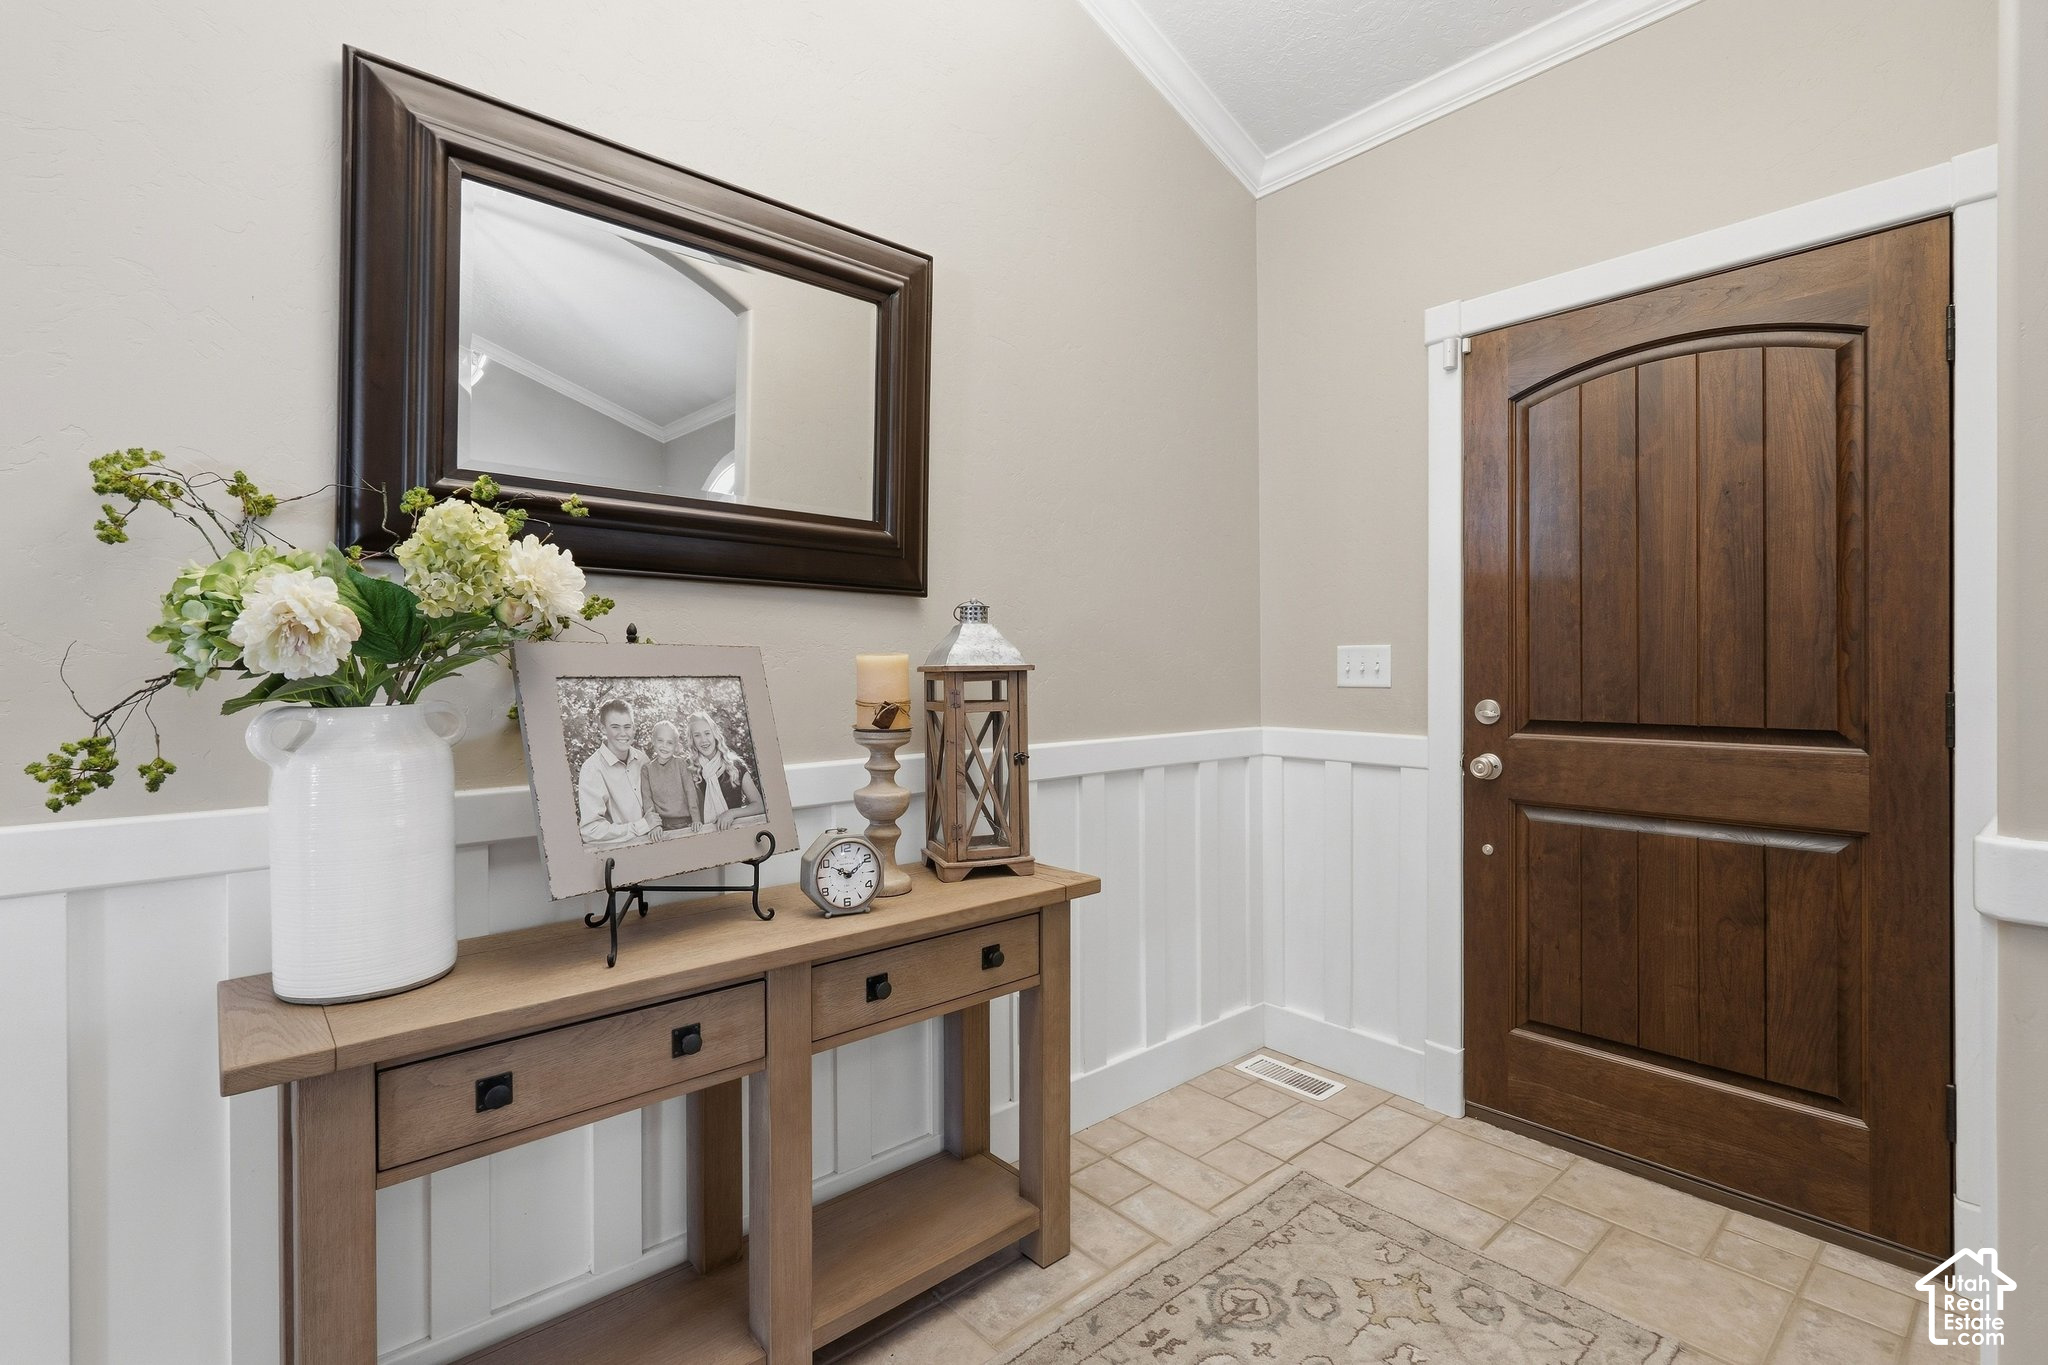
Entryway with a dark wood front door and a console table topped with flowers and a framed photo.
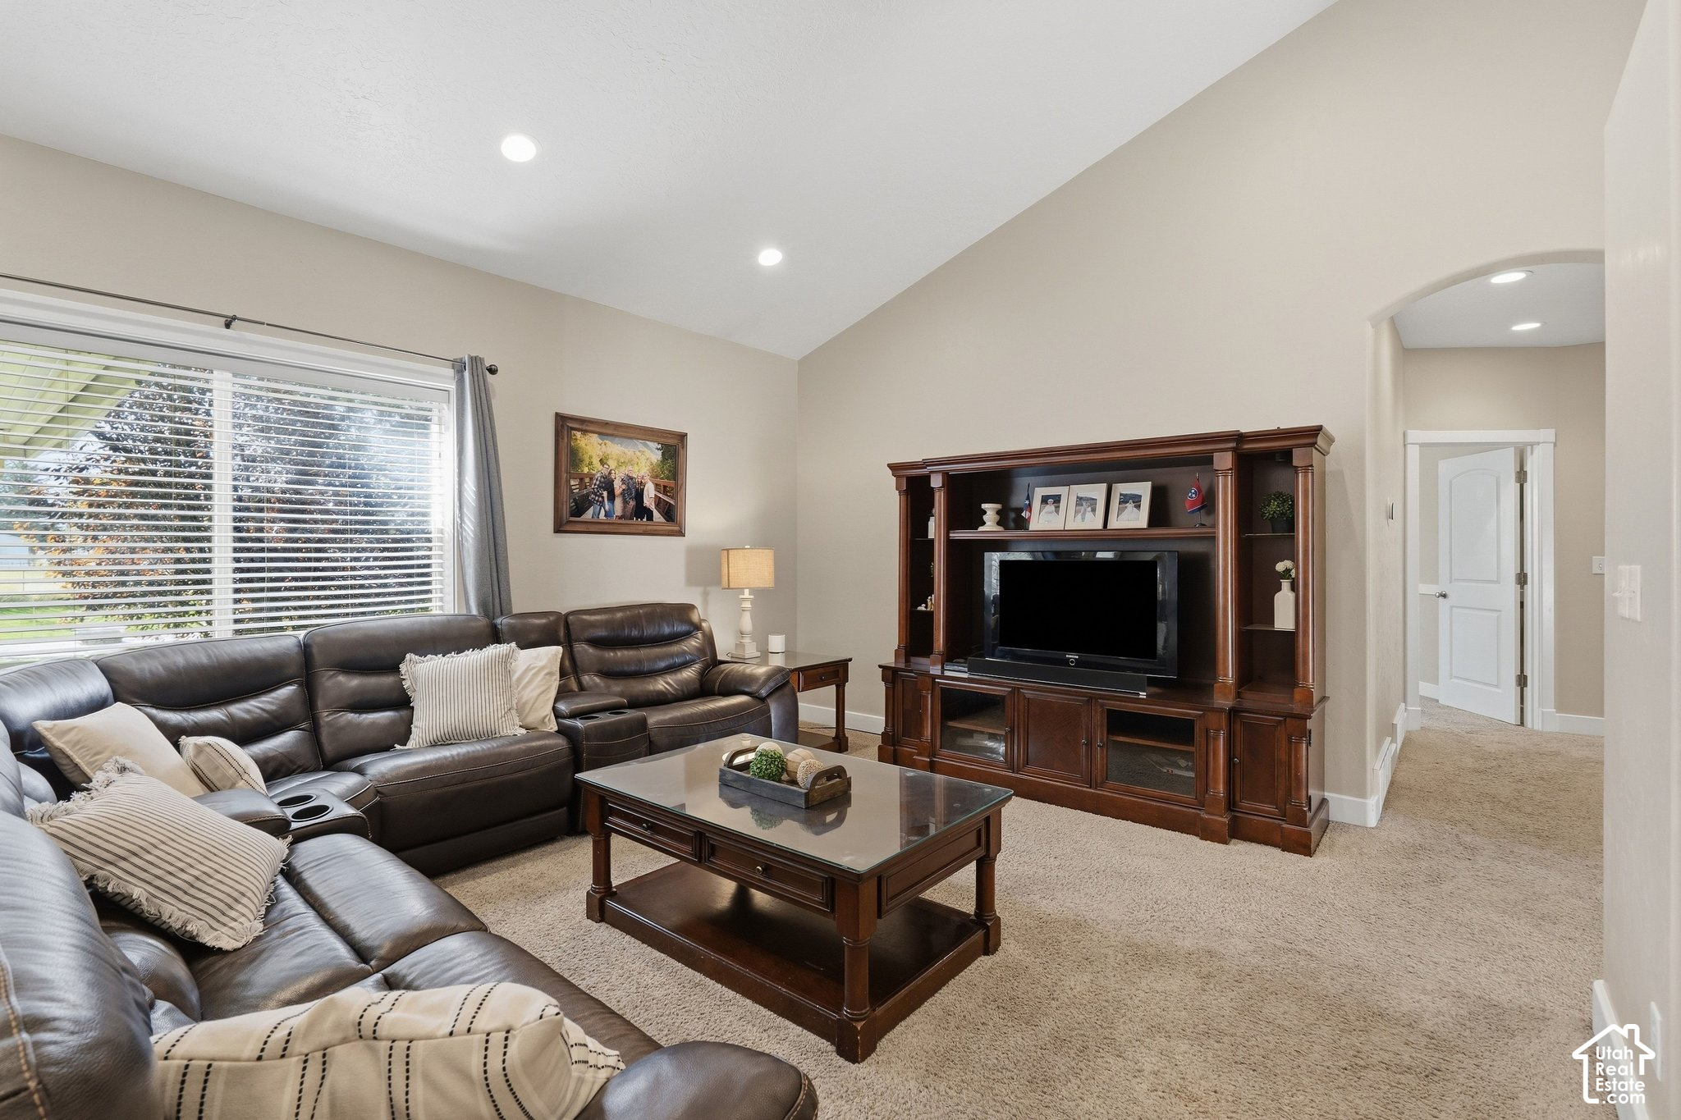
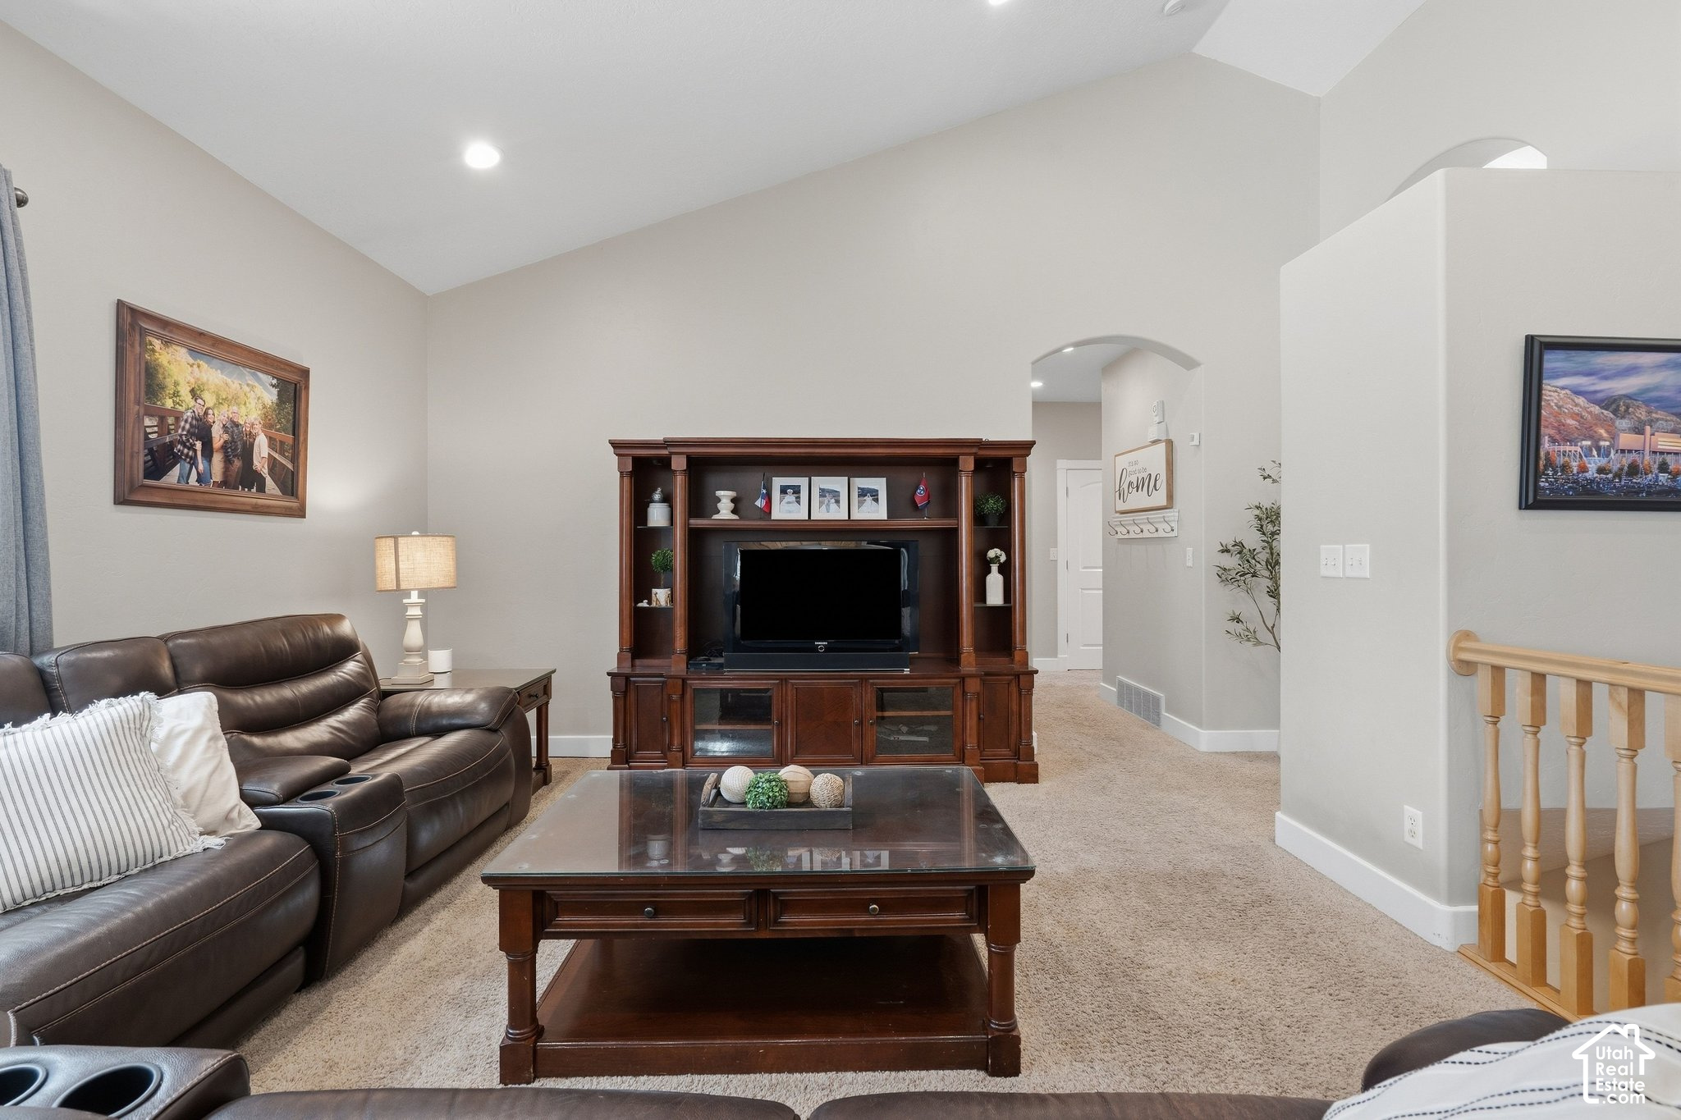
Living room with a leather sectional, dark wood entertainment center, and vaulted ceiling.
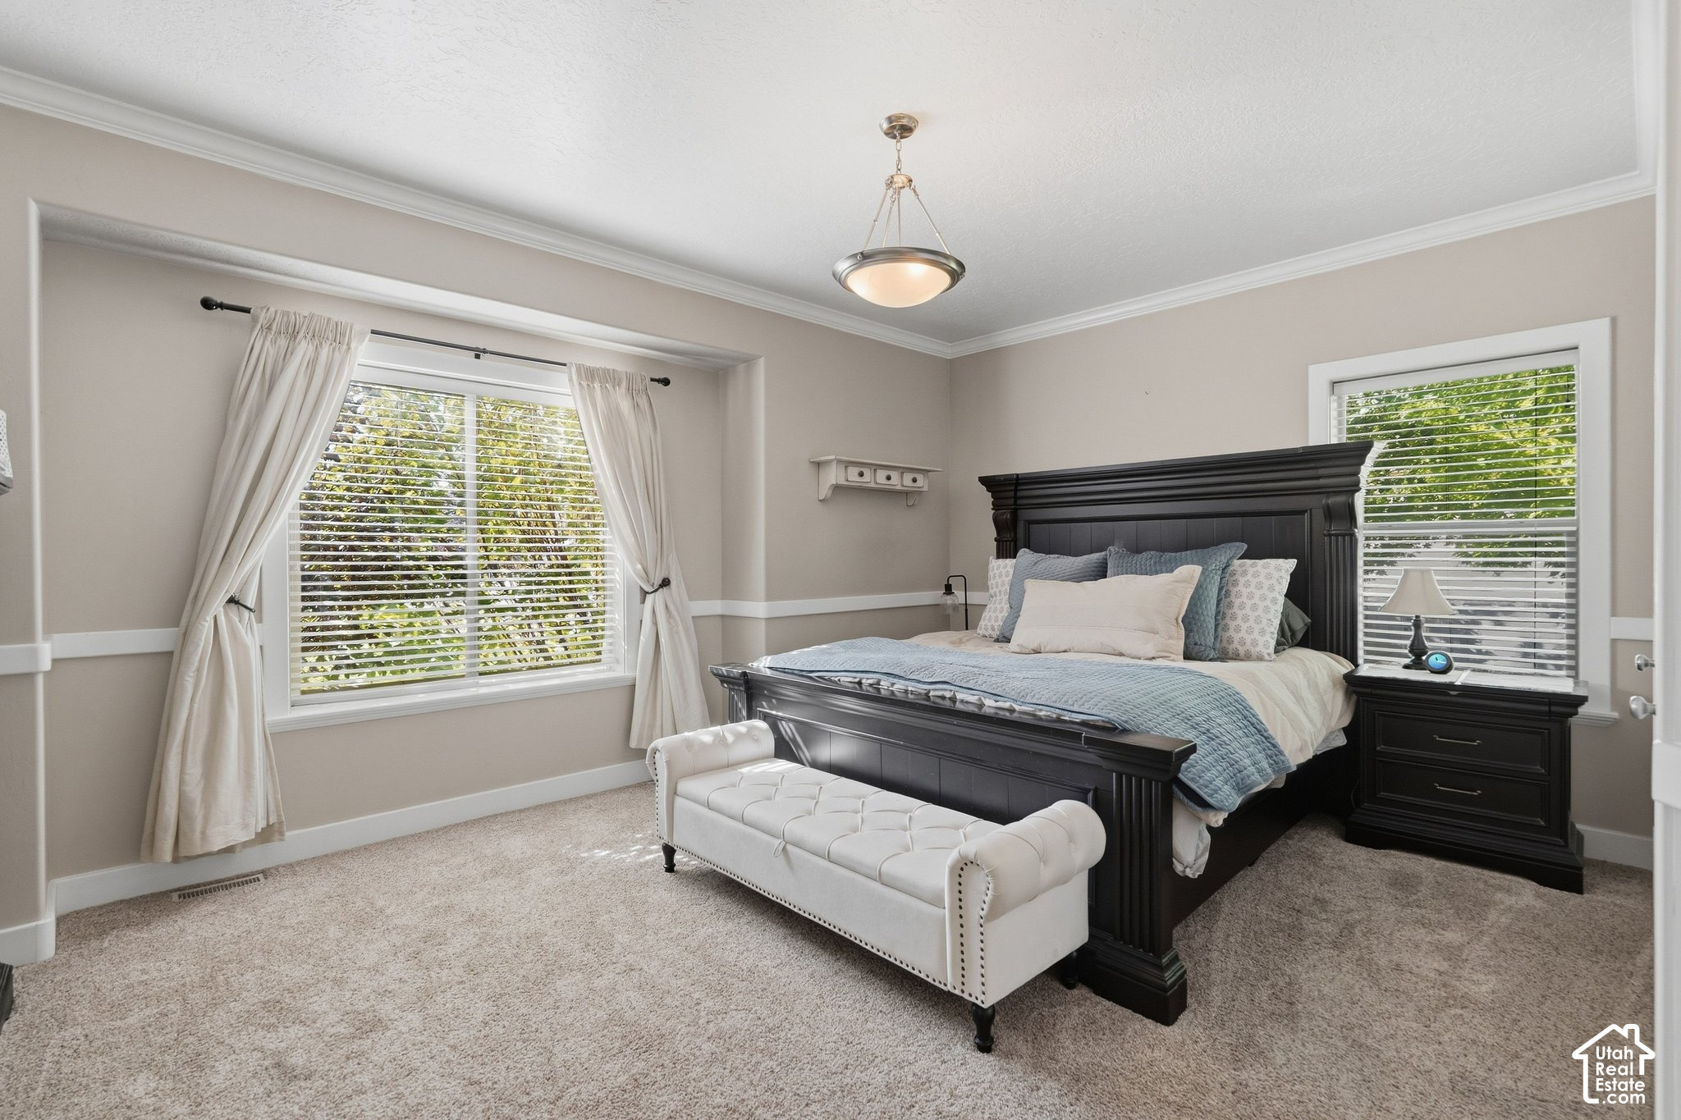
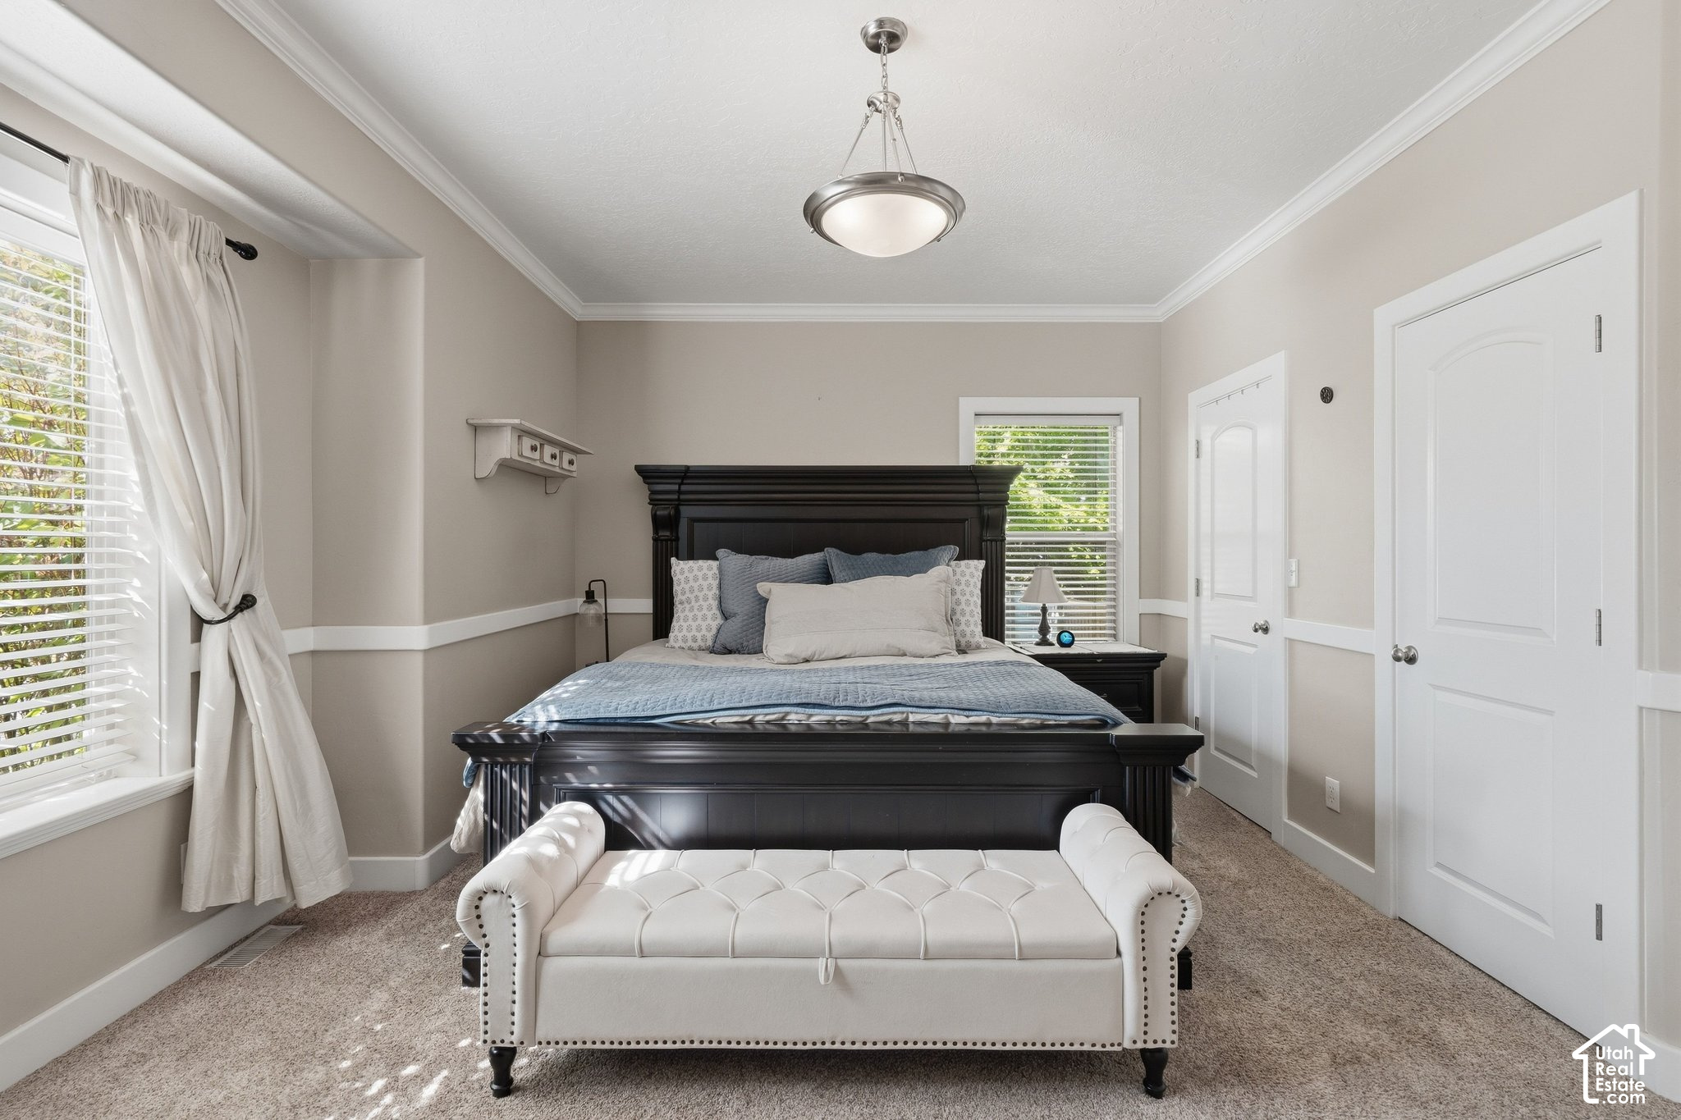
Bedroom with a dark wood bed, blue bedding, and a white upholstered bench beneath two windows.
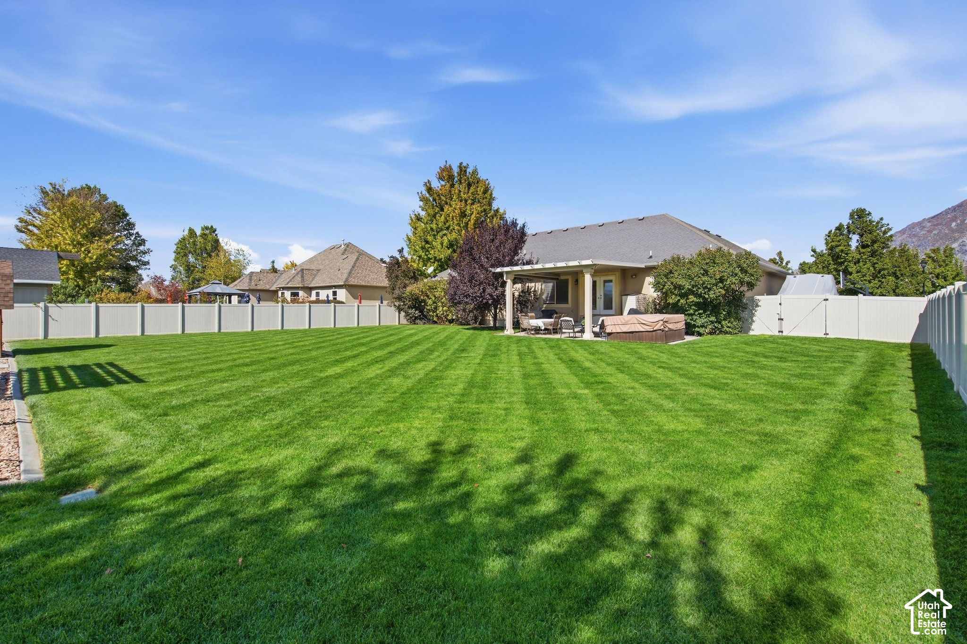
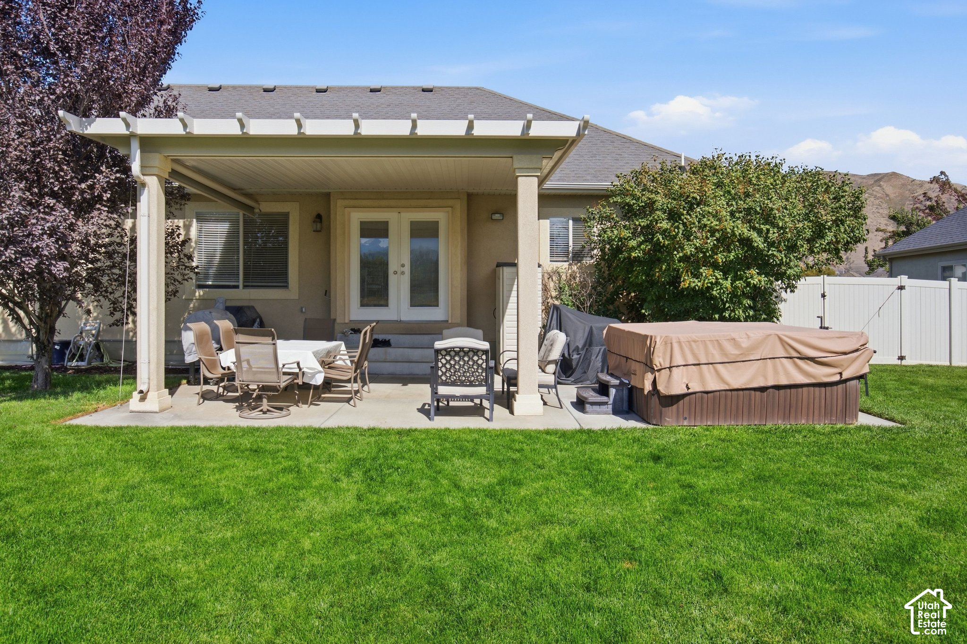
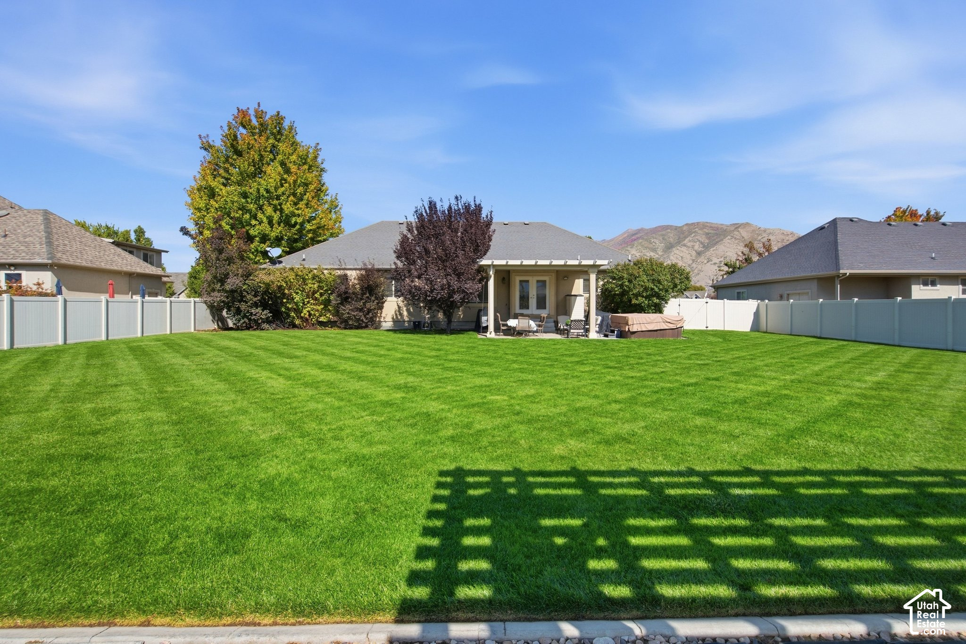
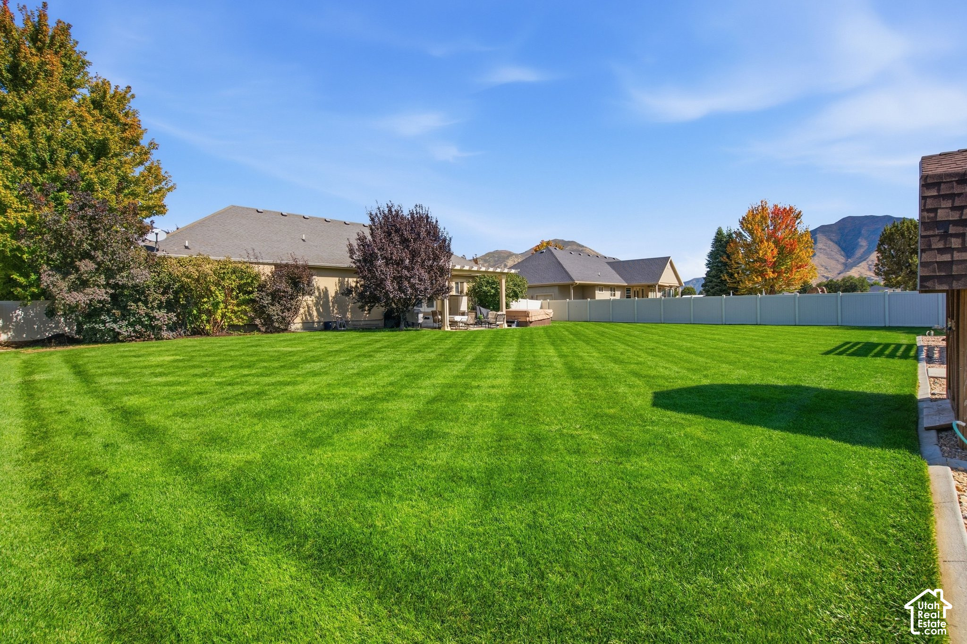
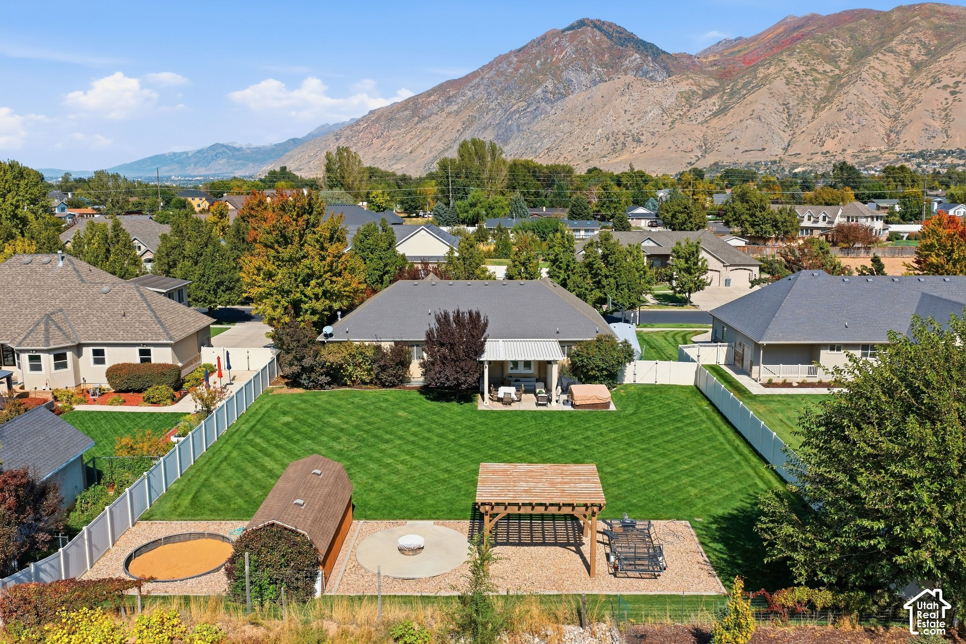
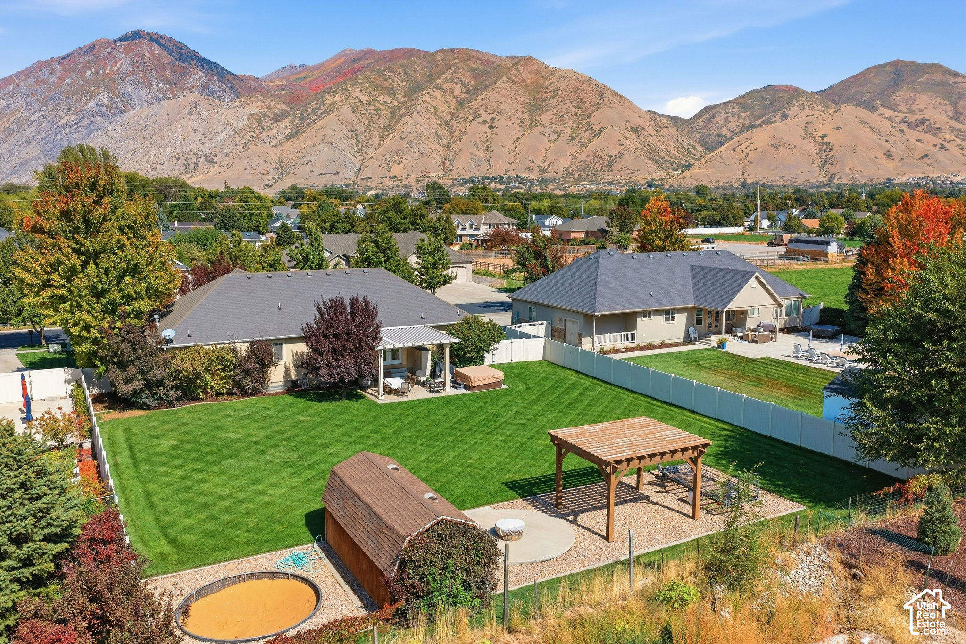
Fenced backyard with a broad lawn, covered patio, outdoor seating, and covered hot tub.
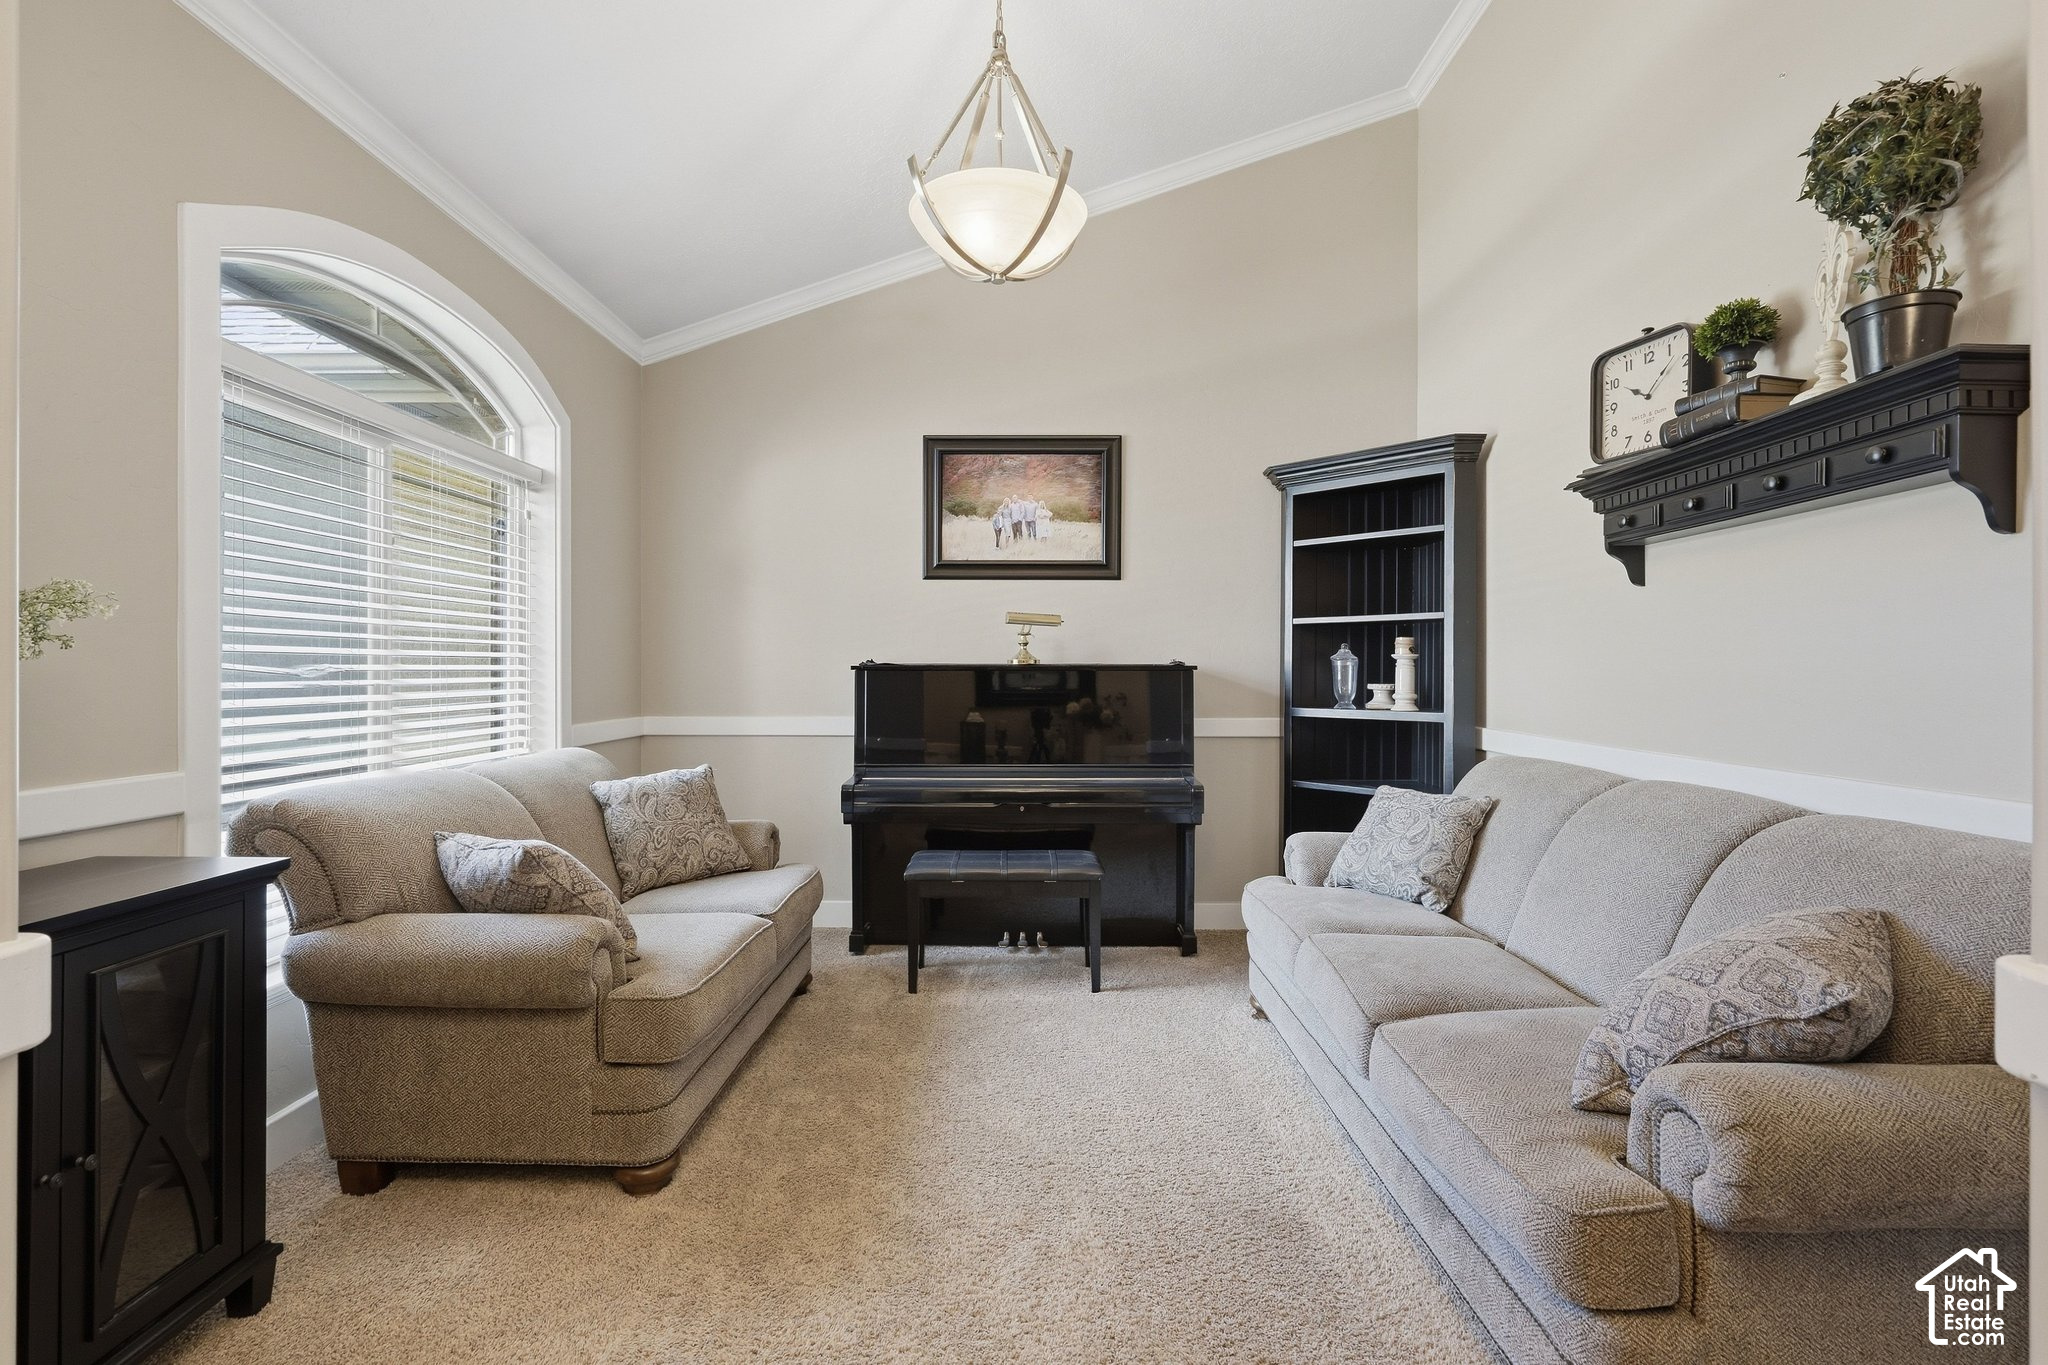
Living room with two sofas, an upright piano, and a tall arched window.
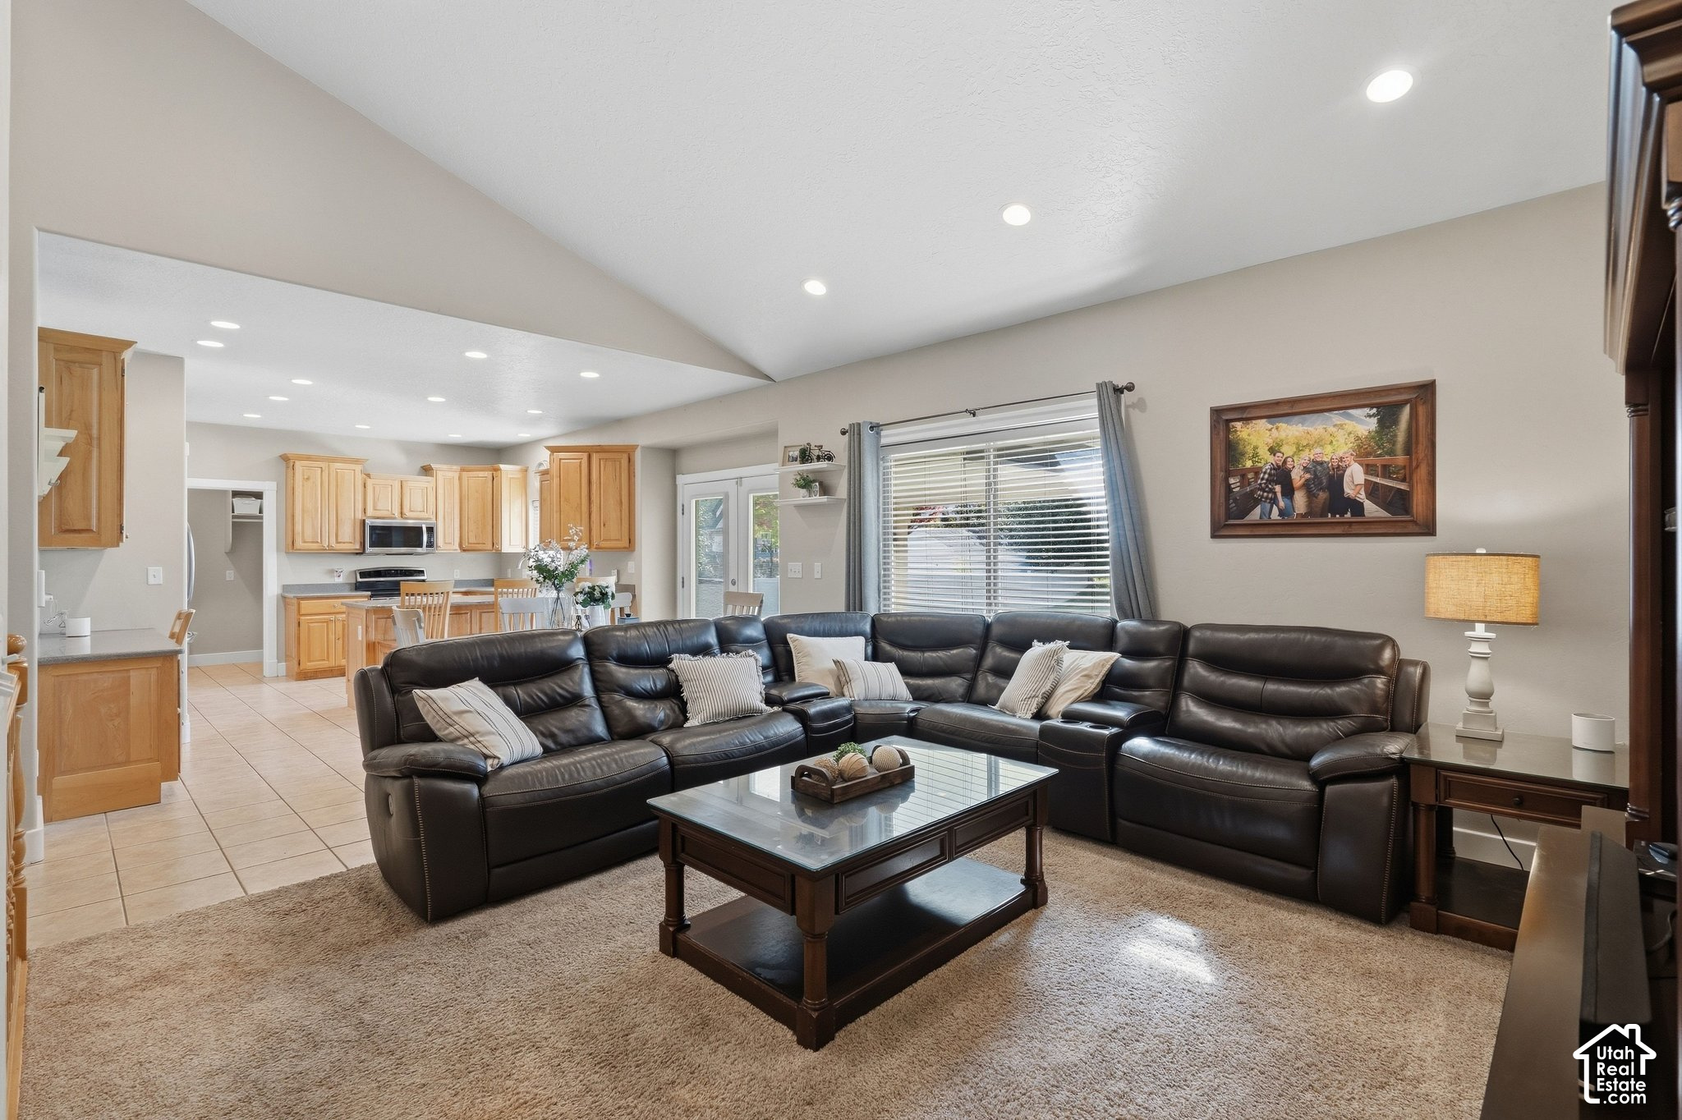
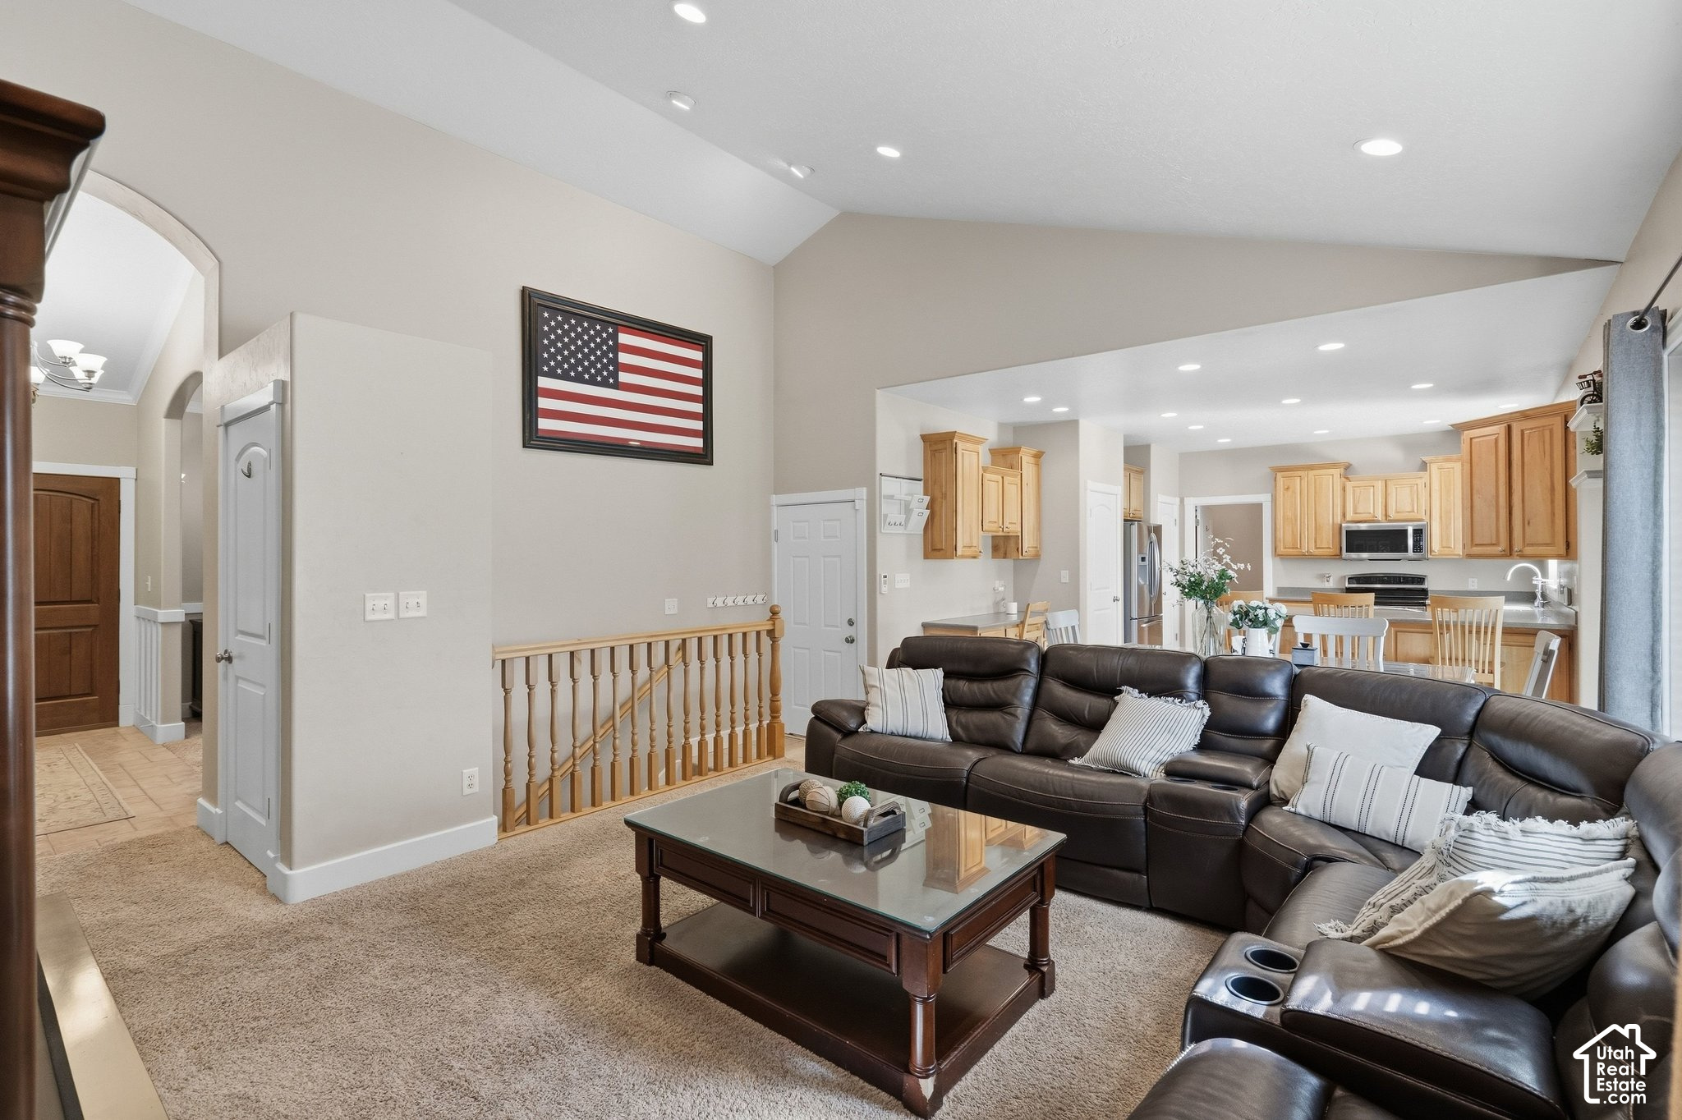
Living room with a dark leather sectional and glass coffee table, open to a light wood kitchen.
Living room with vaulted ceiling, leather sectional, and large wooden entertainment center.
Living room with a leather sectional and glass coffee table, opening to a light-wood kitchen.
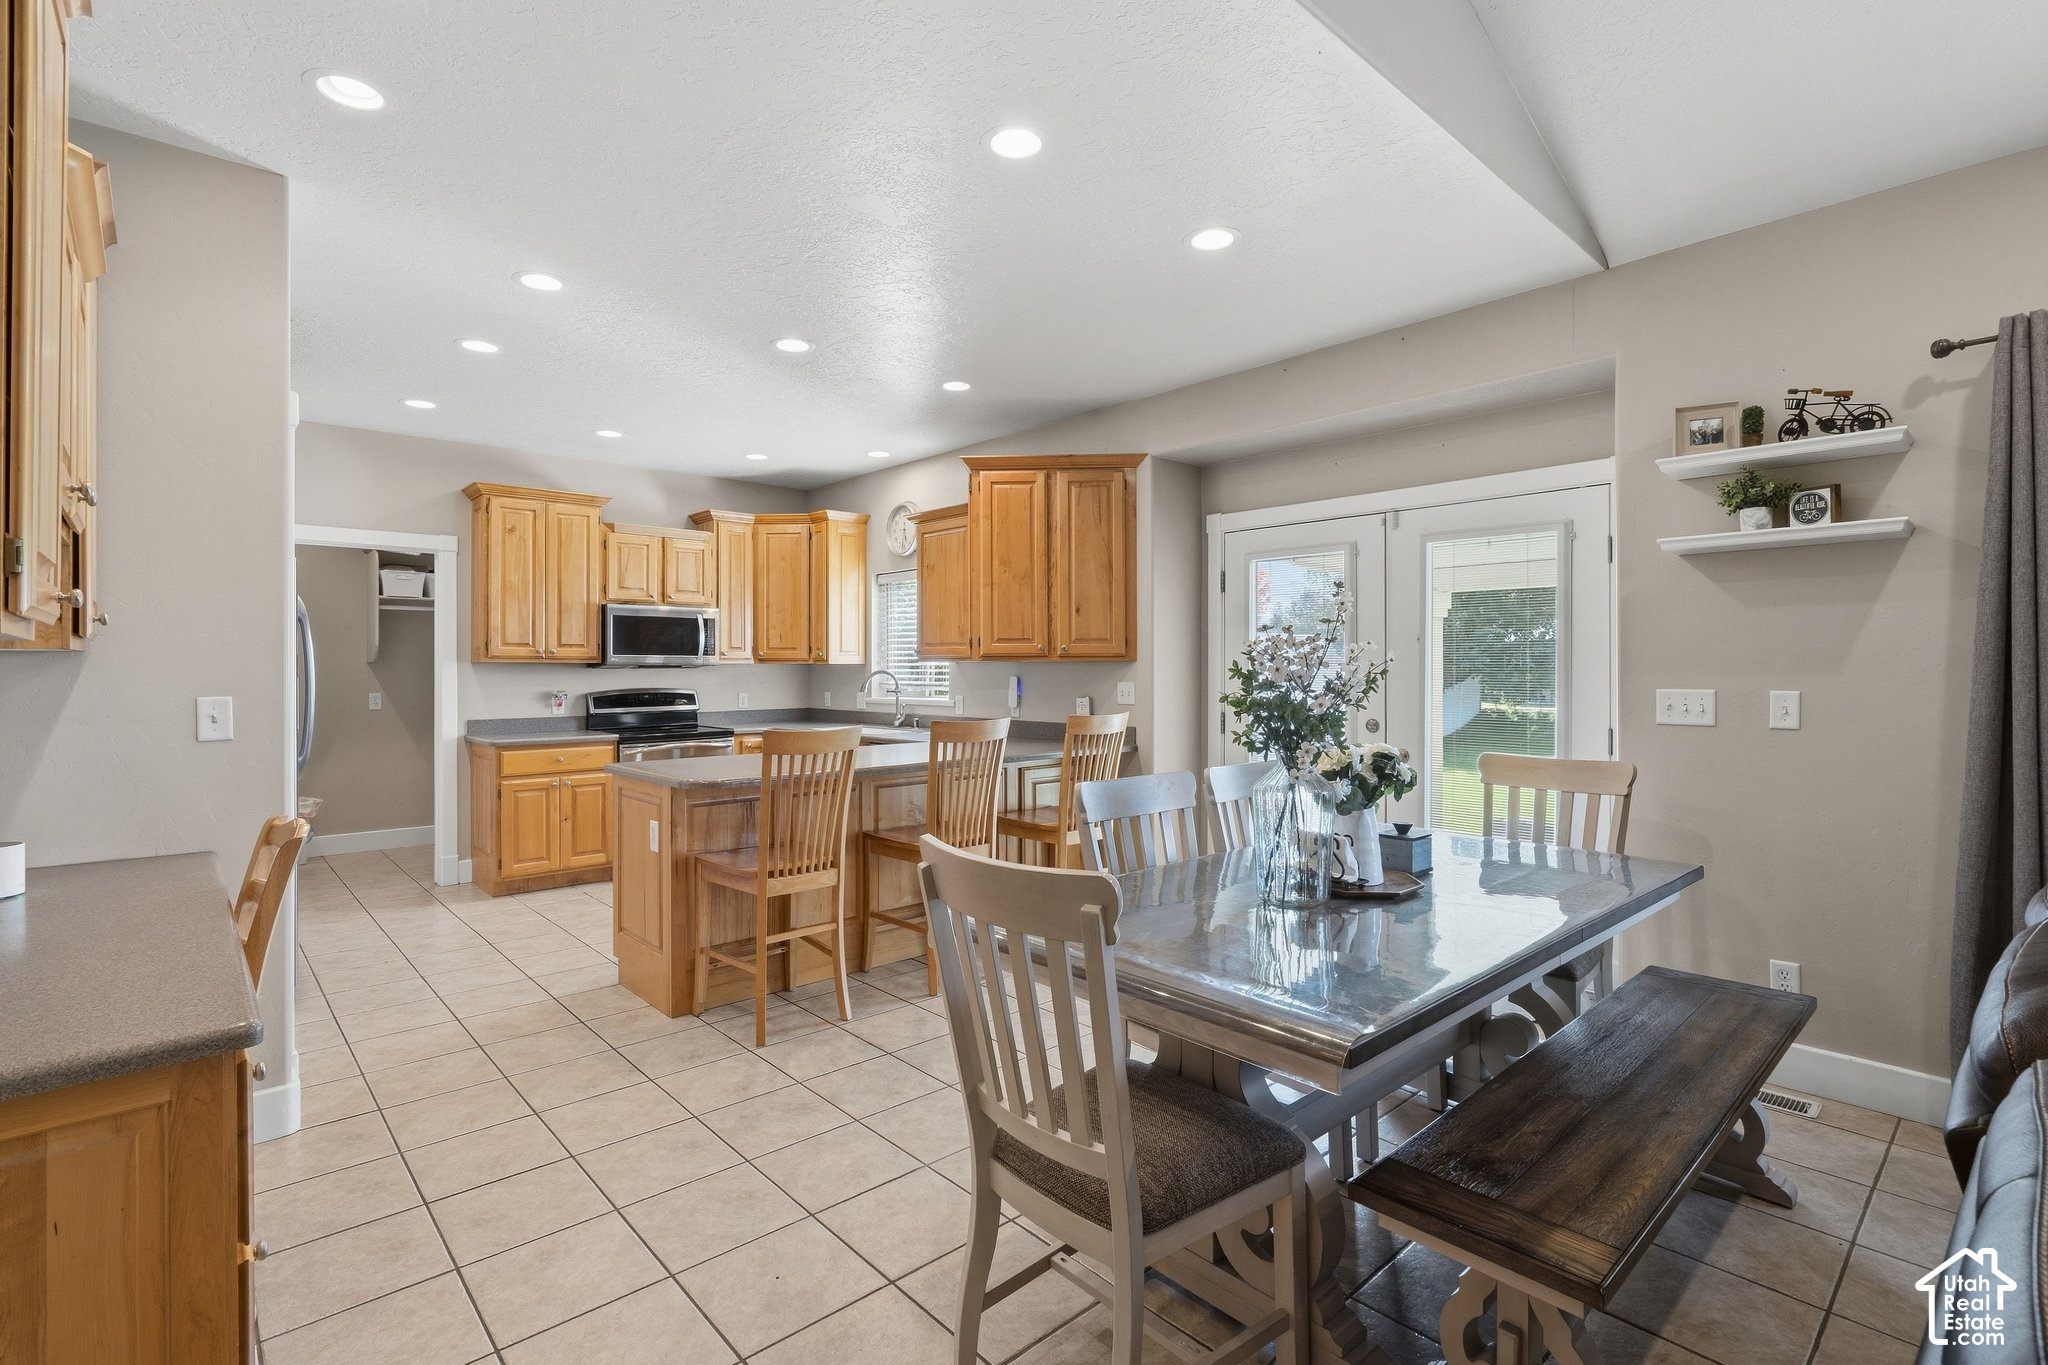
Kitchen and dining area with wood cabinetry, a central island, and a table beside patio doors.
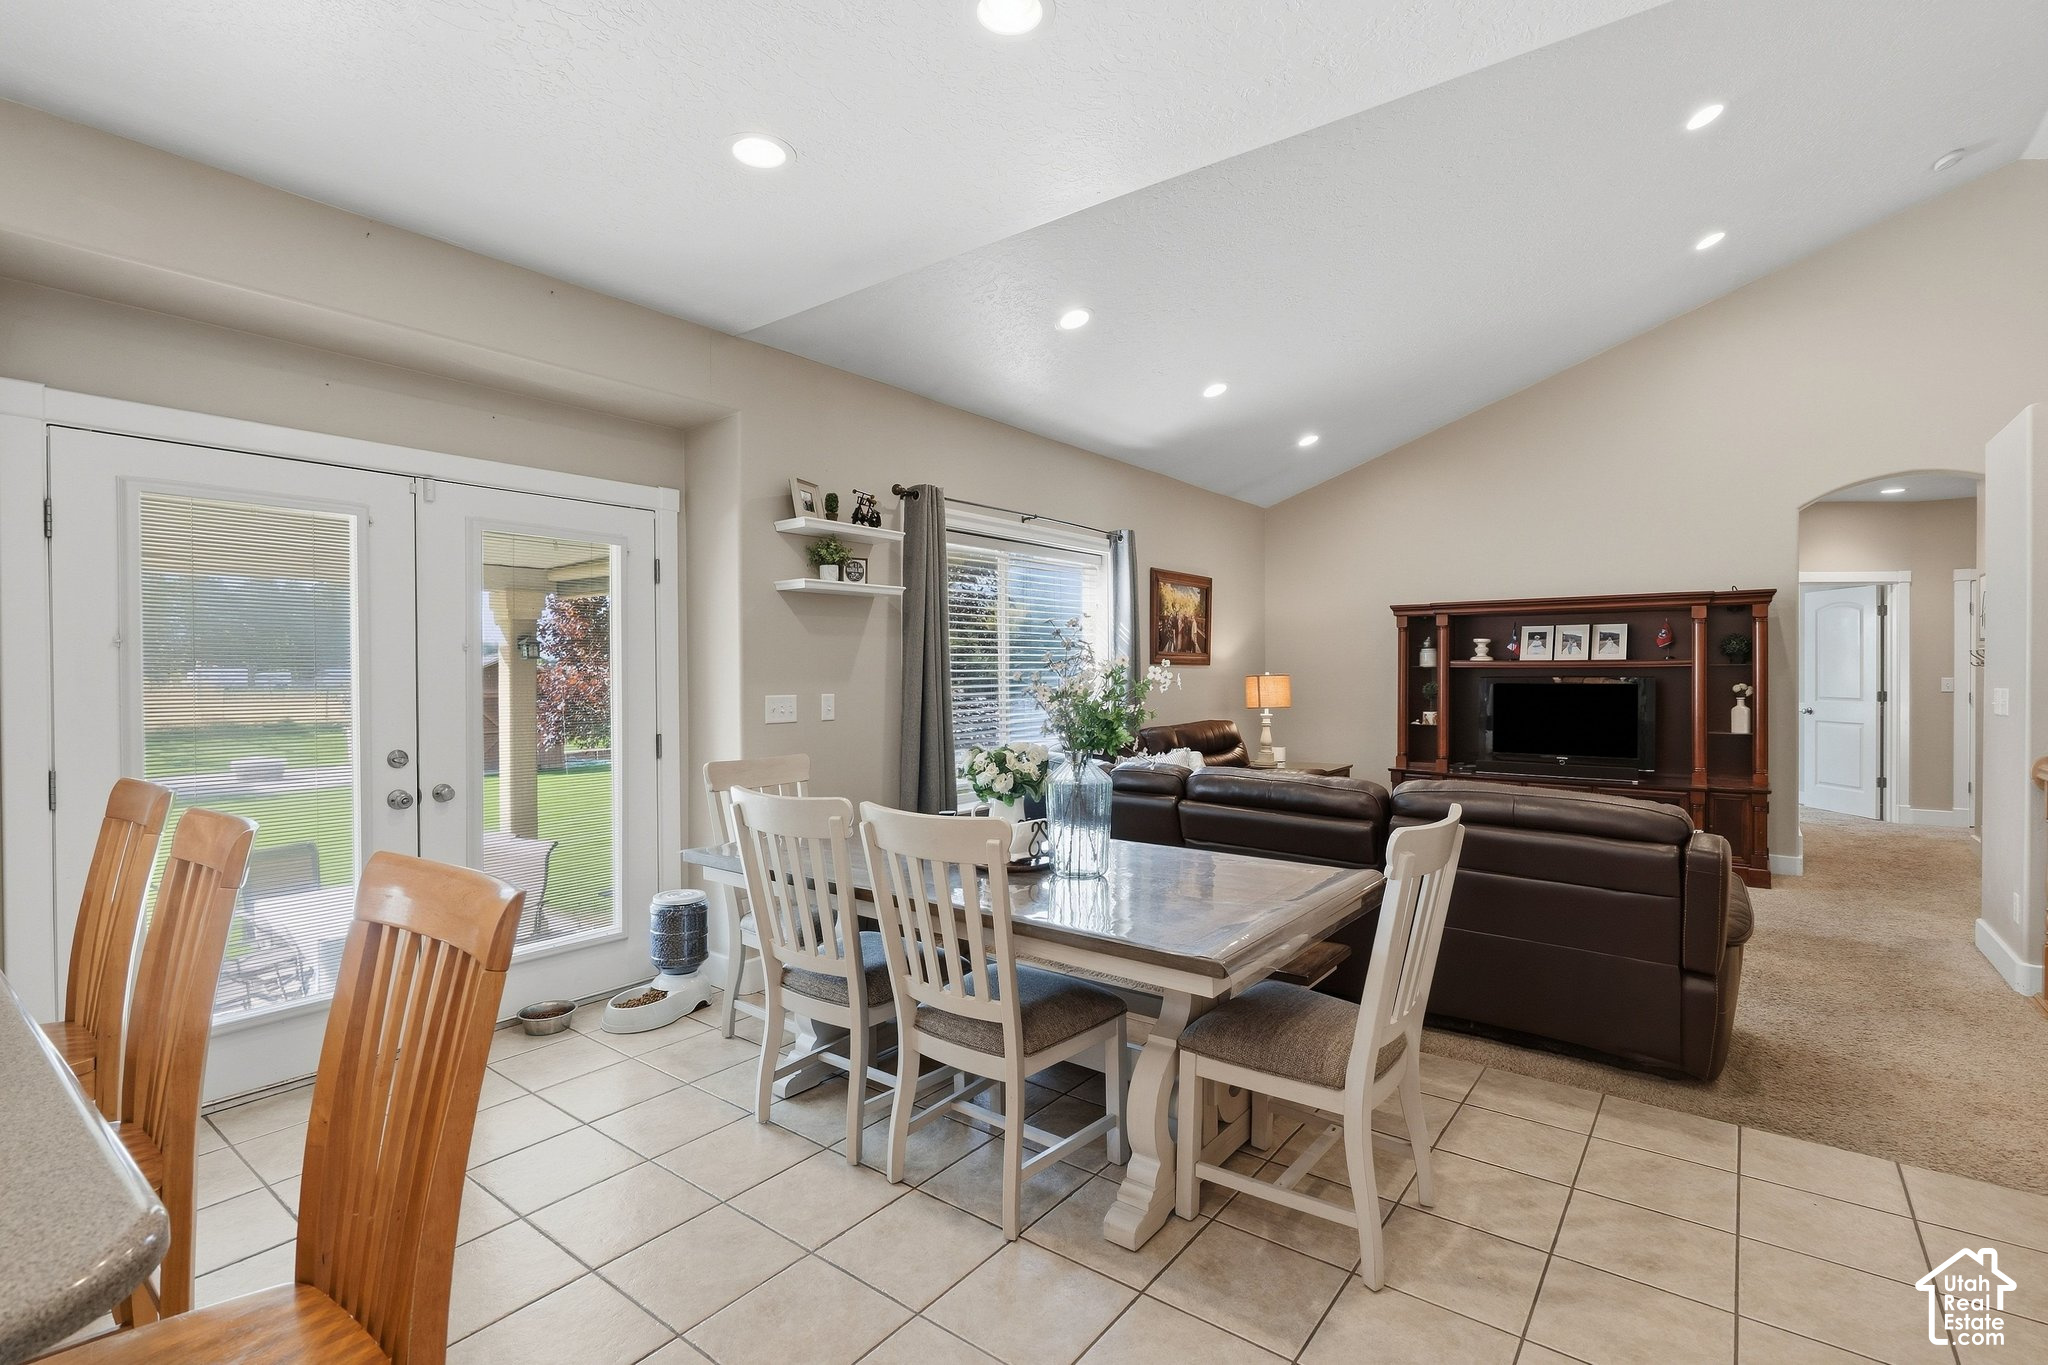
Open dining and living area with a large tiled floor, patio doors, and dark leather sectional.
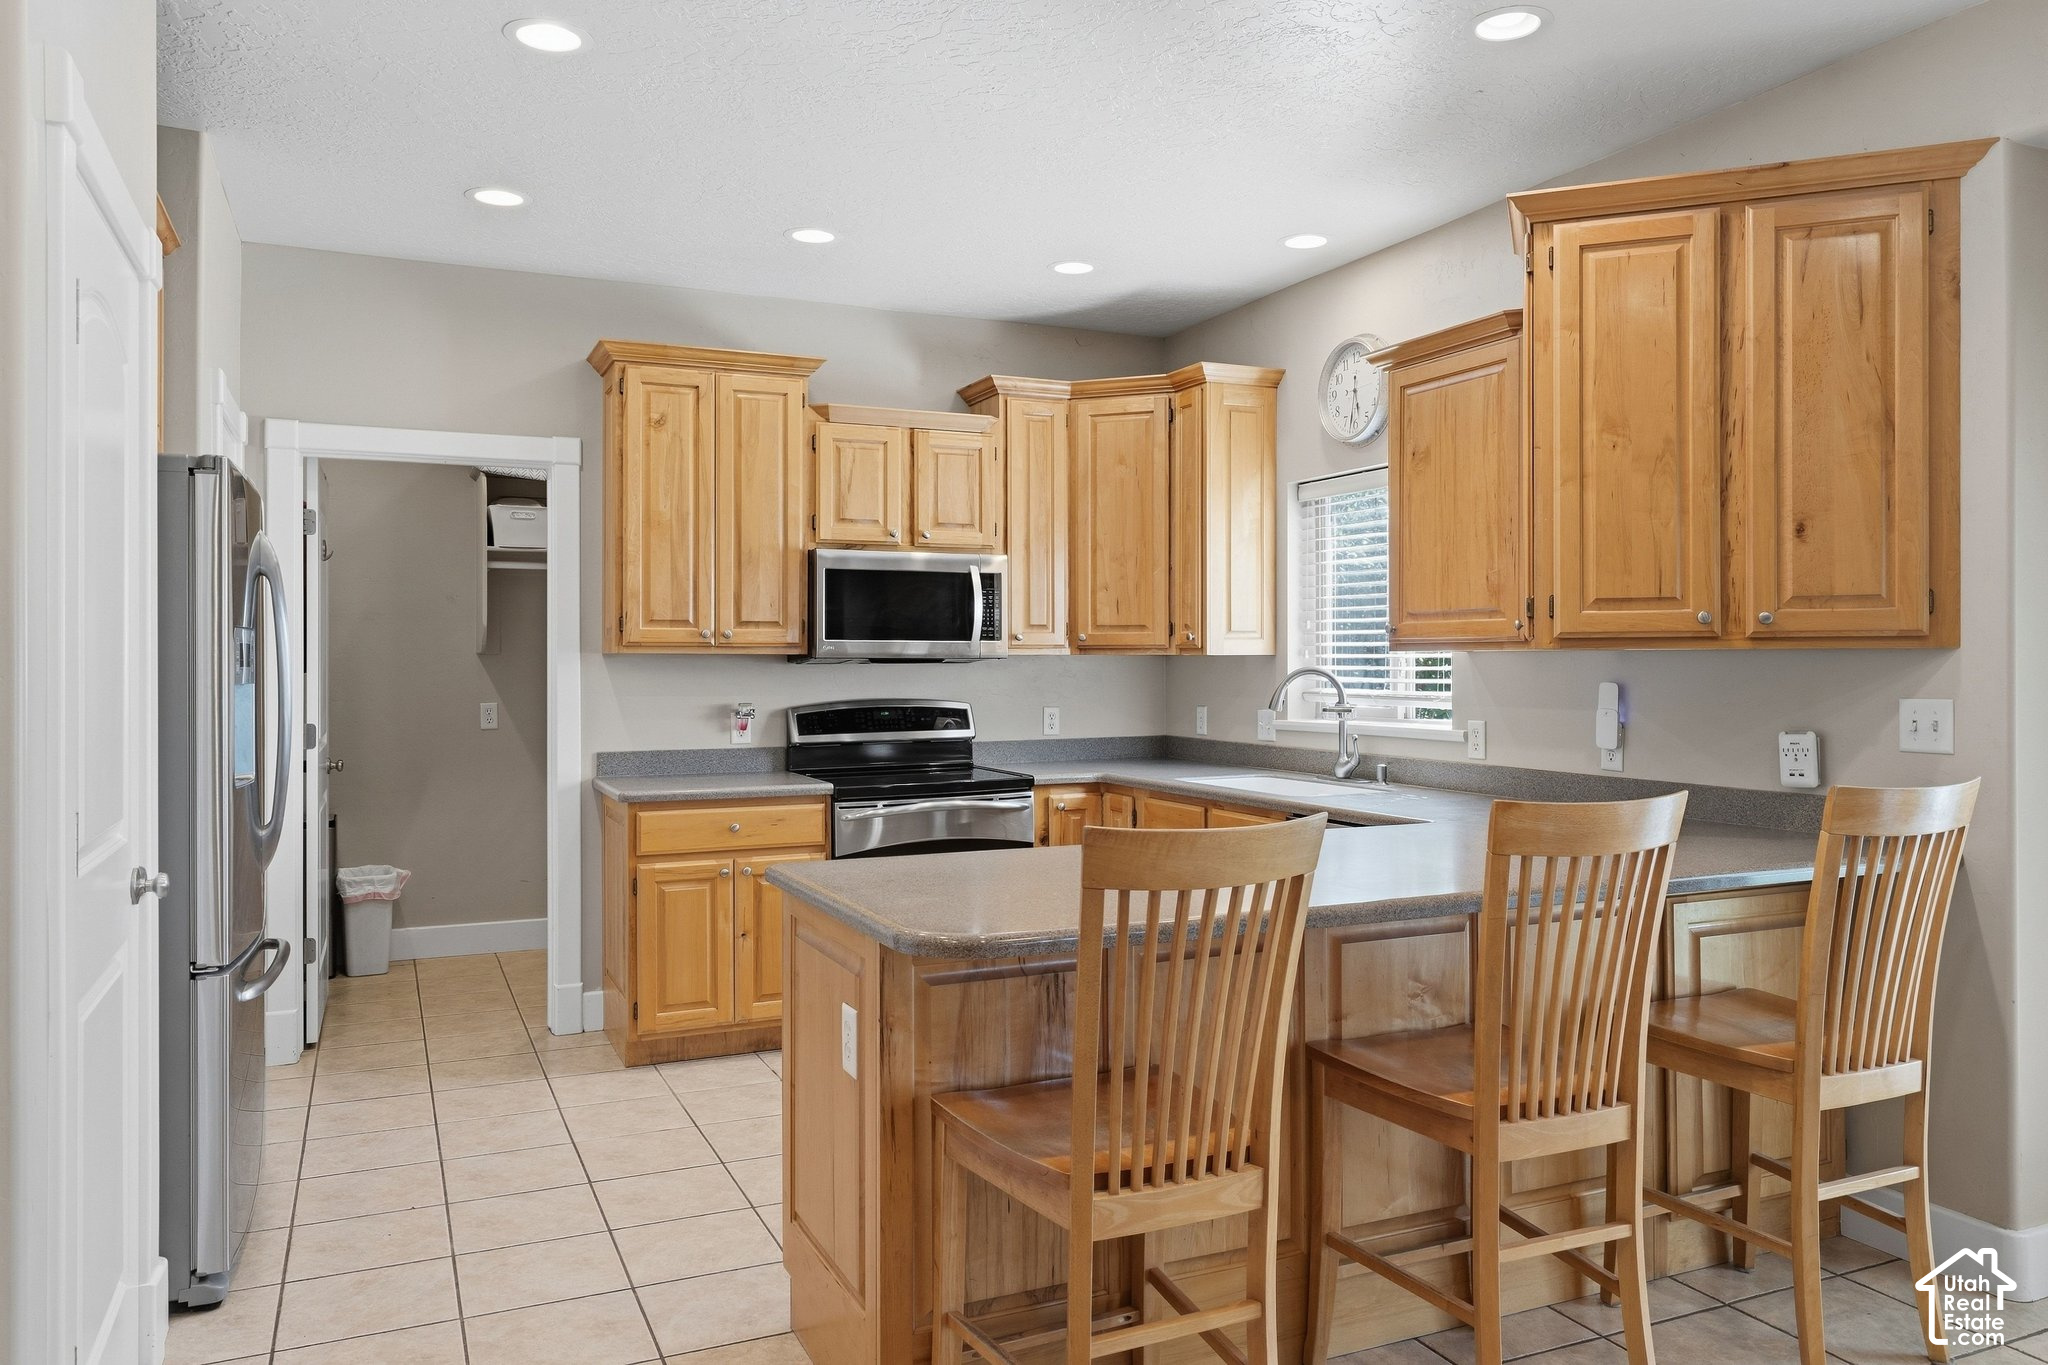
Kitchen with honey-colored cabinets, stainless steel appliances, and a breakfast bar with three wooden stools.
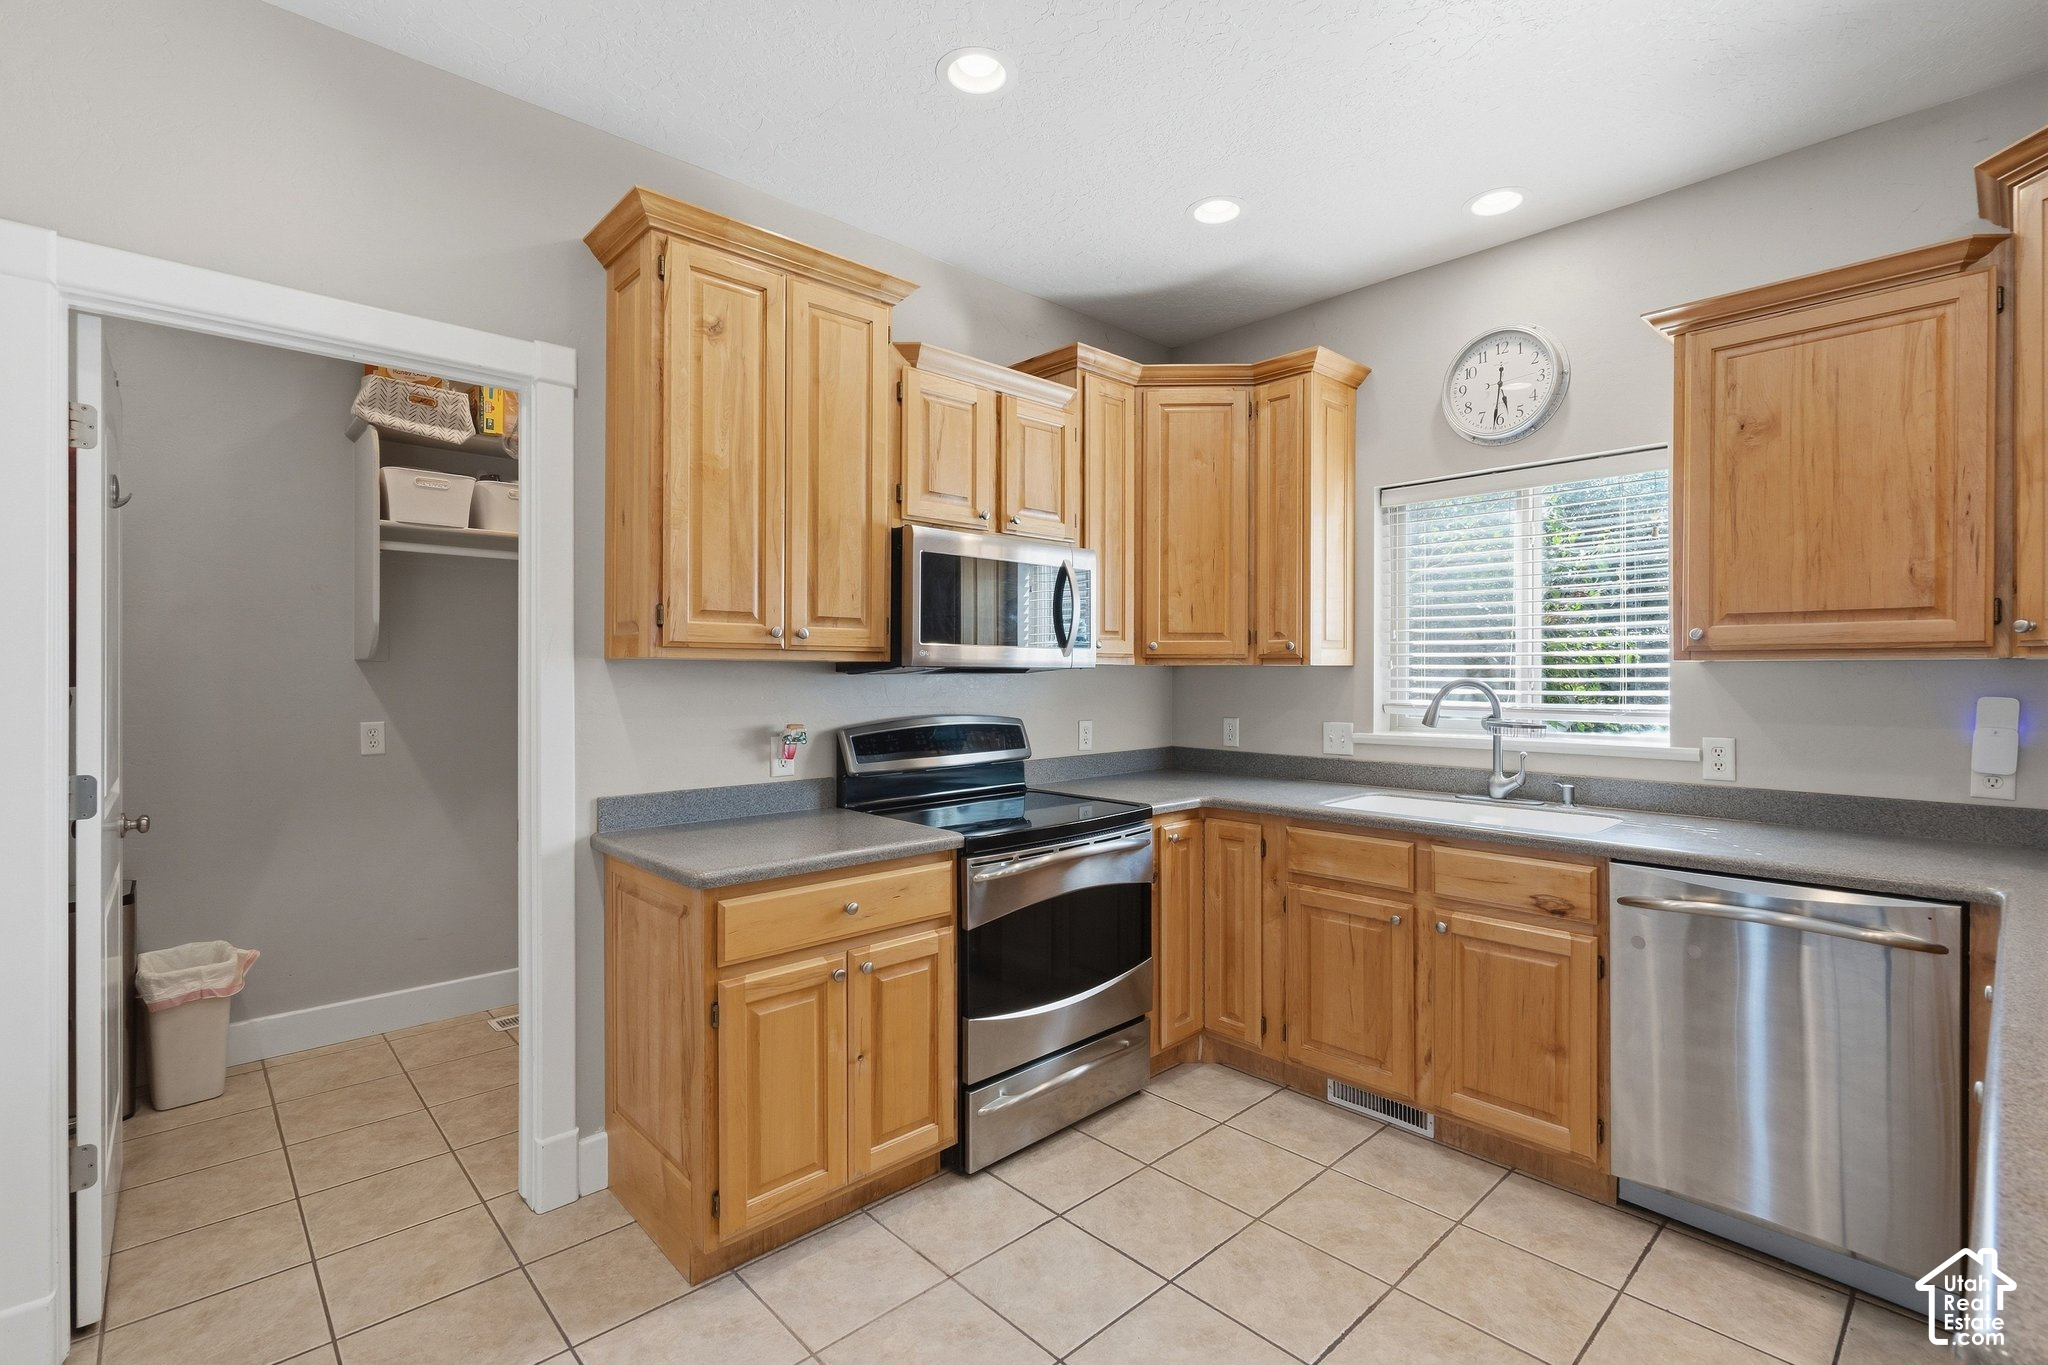
Kitchen with honey-colored cabinets, stainless steel appliances, gray countertops, and a pantry doorway.
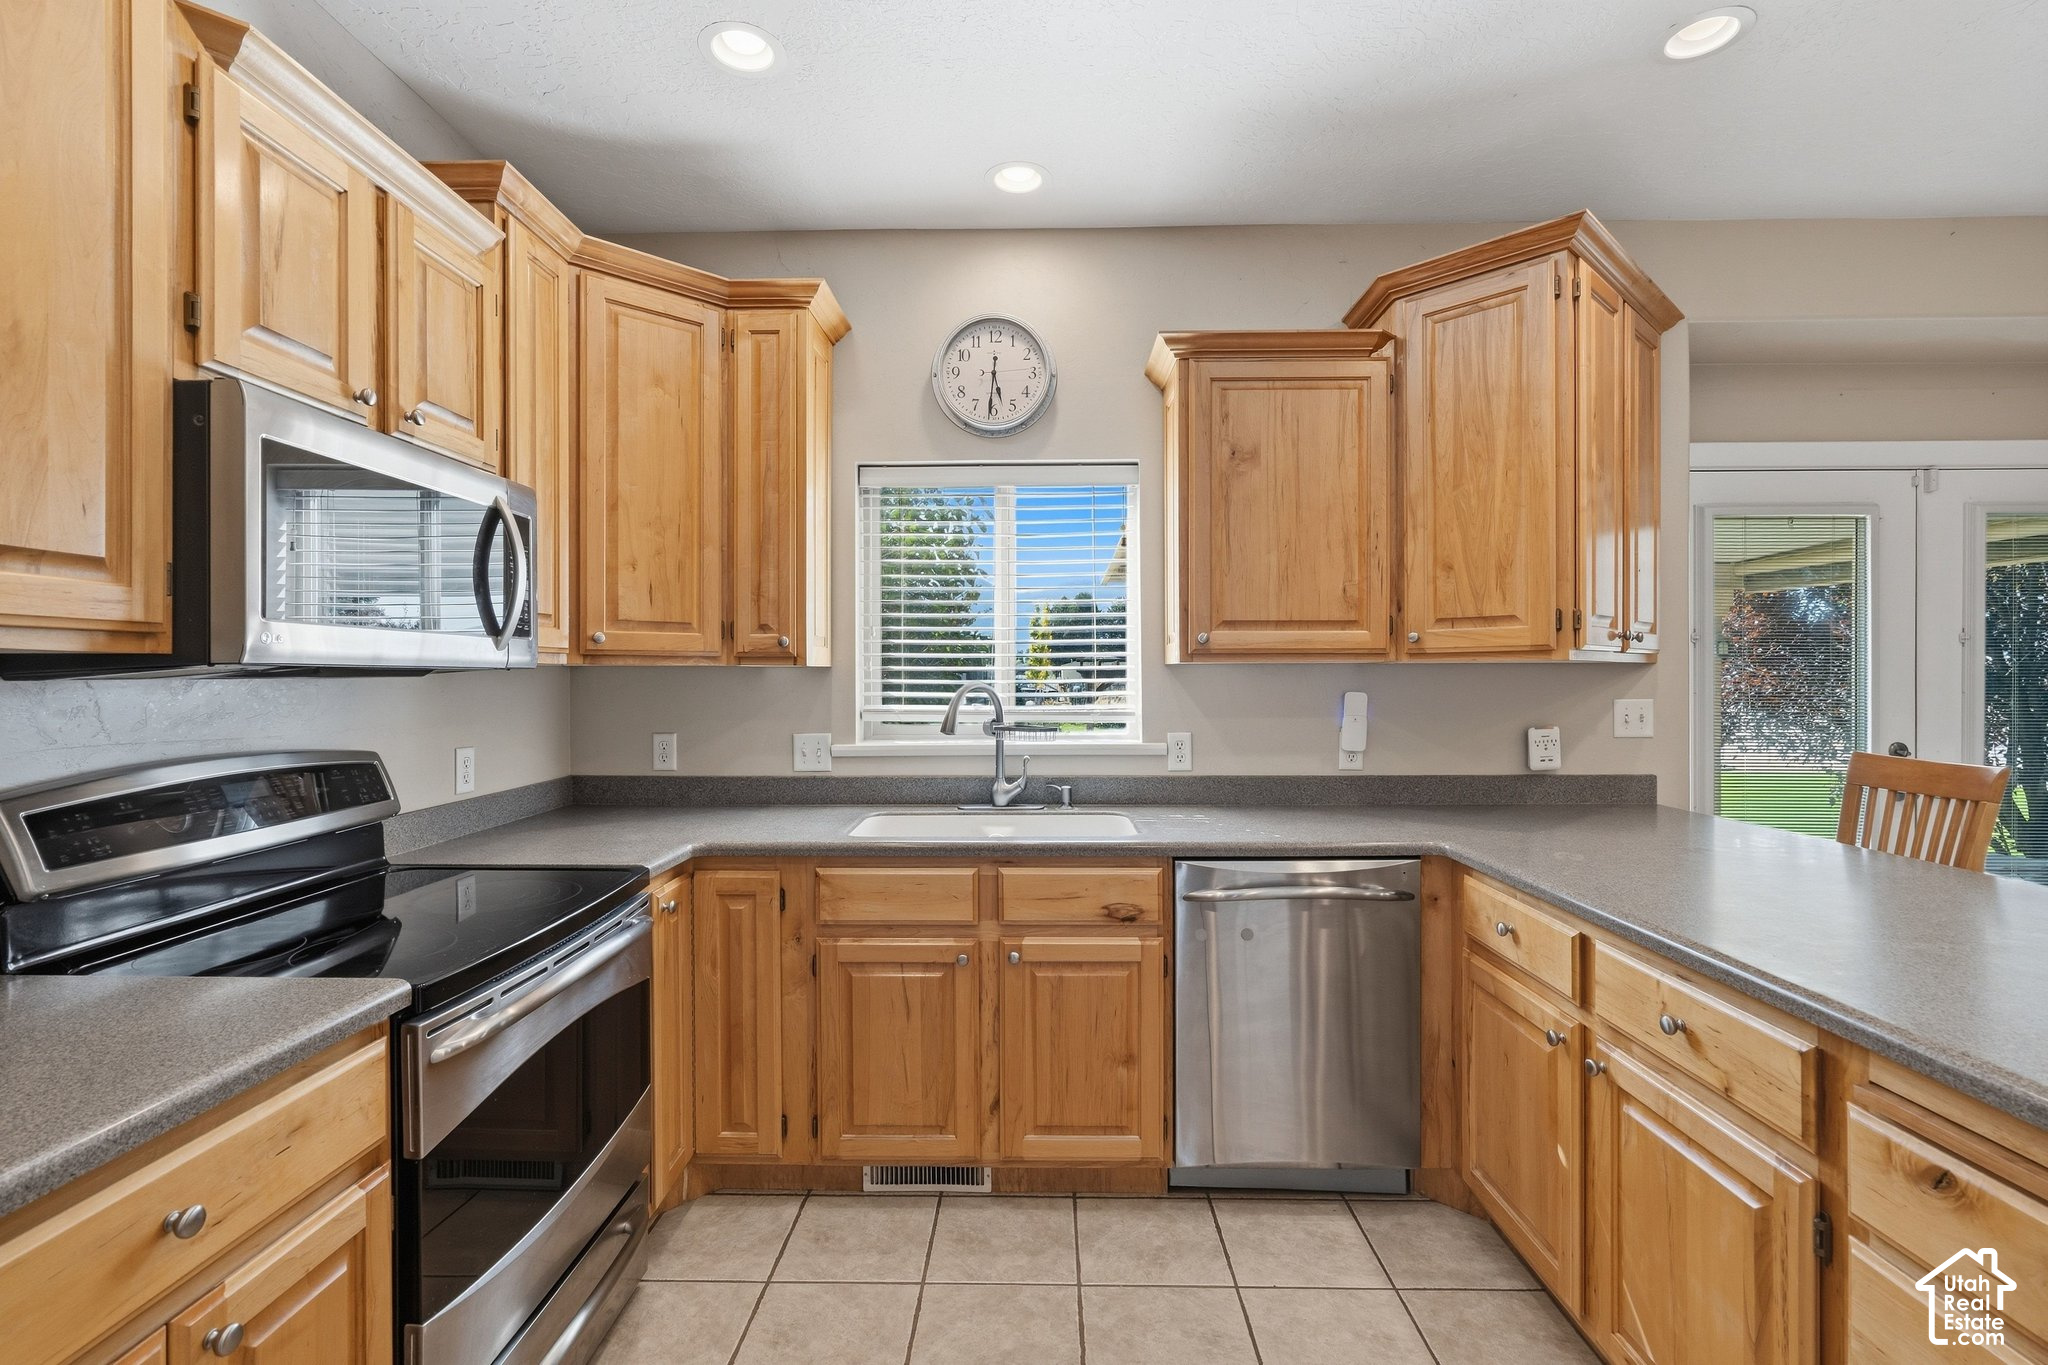
Kitchen with honey-colored wood cabinets, gray countertops, and stainless-steel appliances.
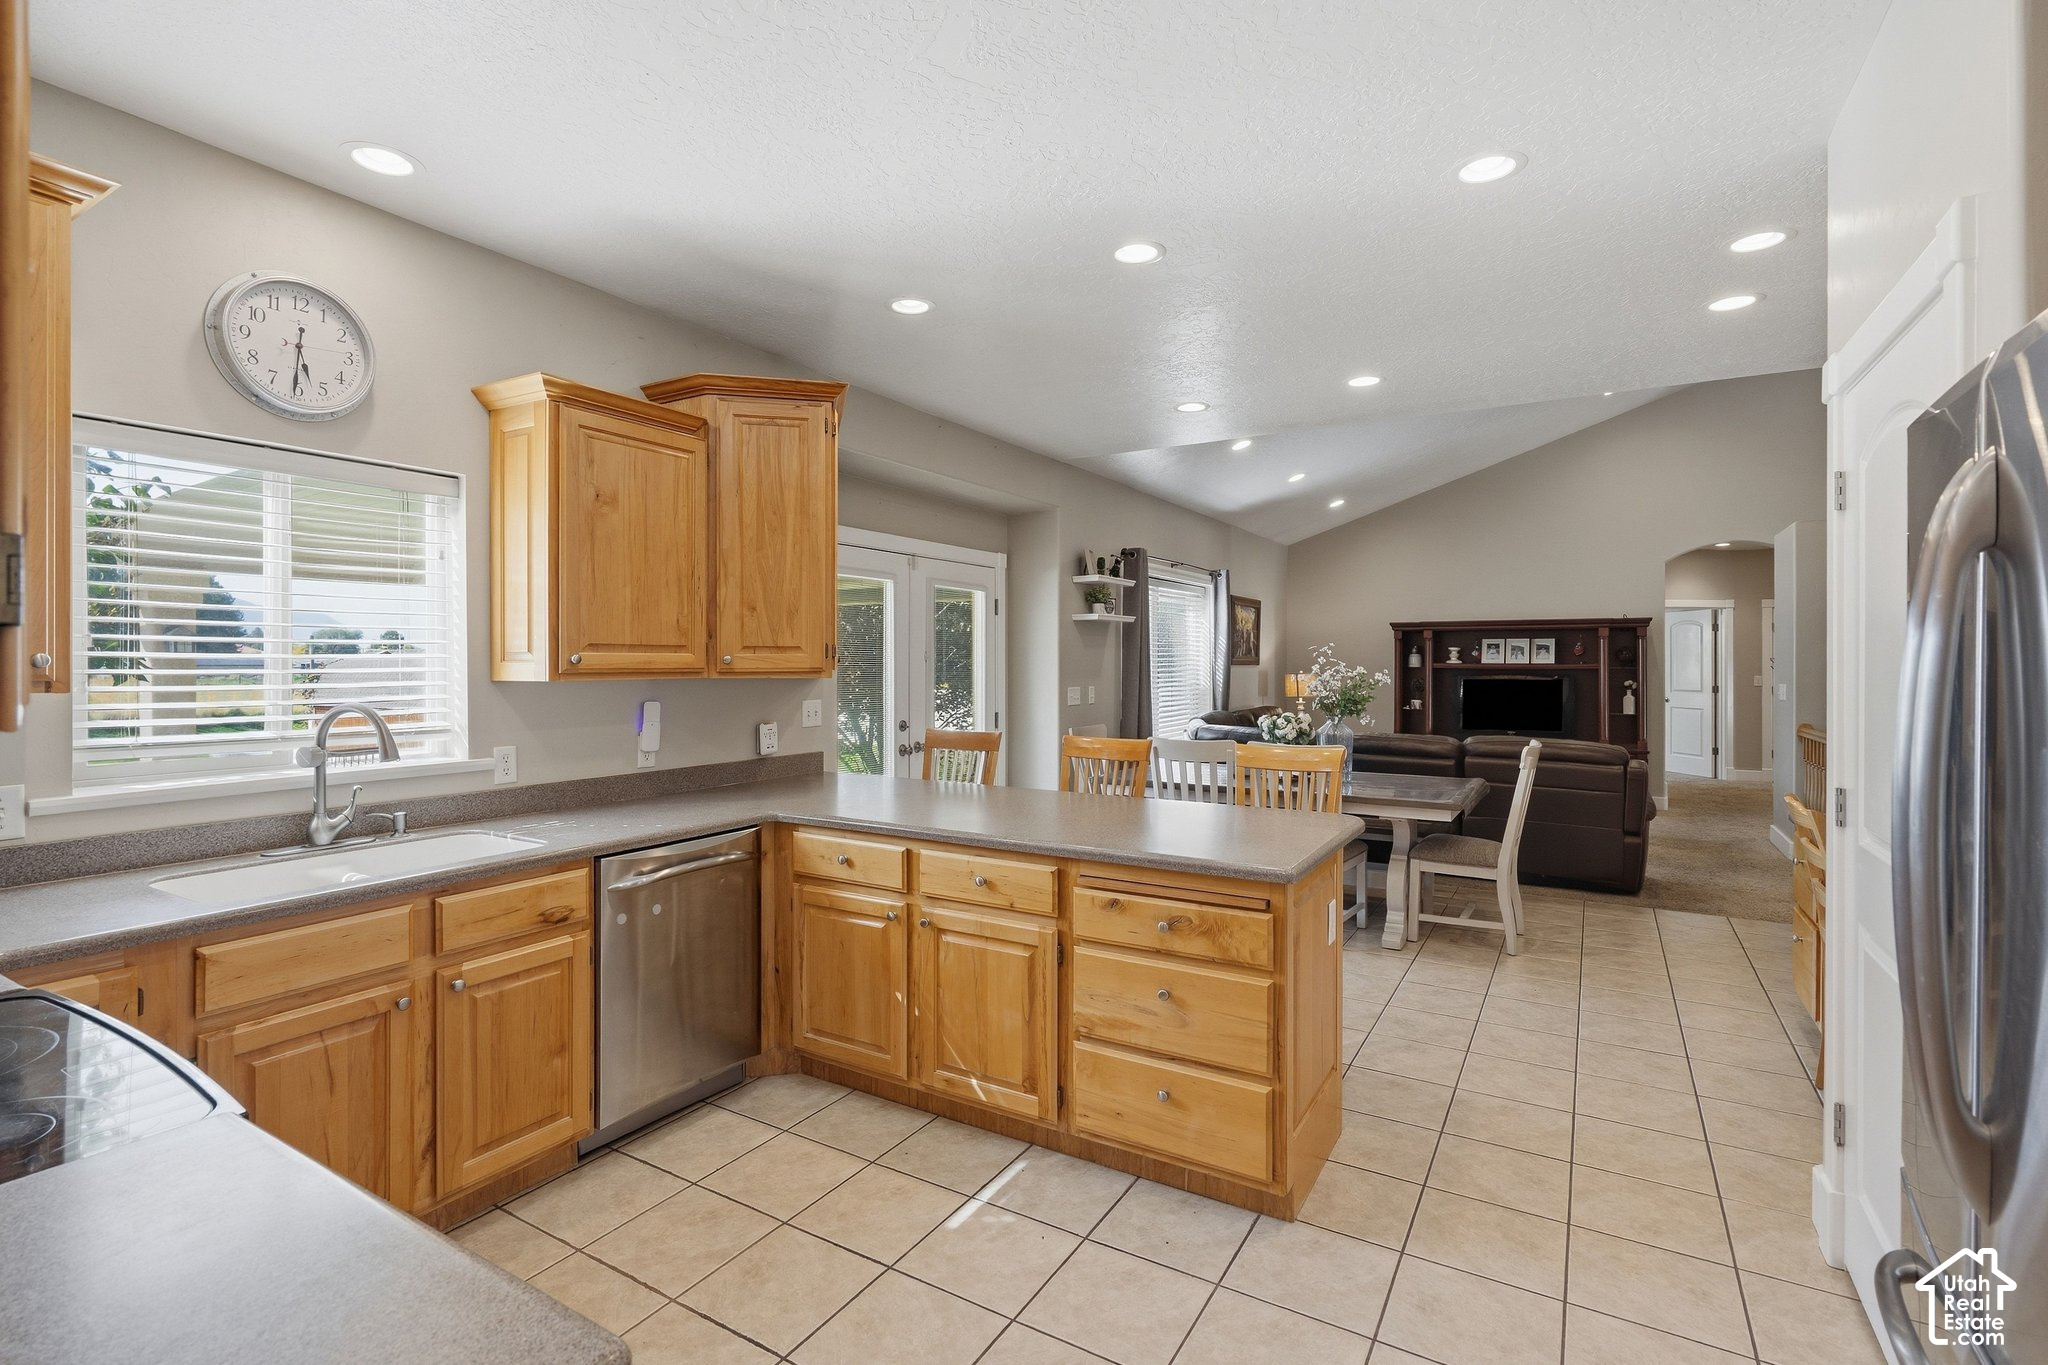
Kitchen with honey-colored cabinets and tiled floors opening to a dining area and furnished living room.
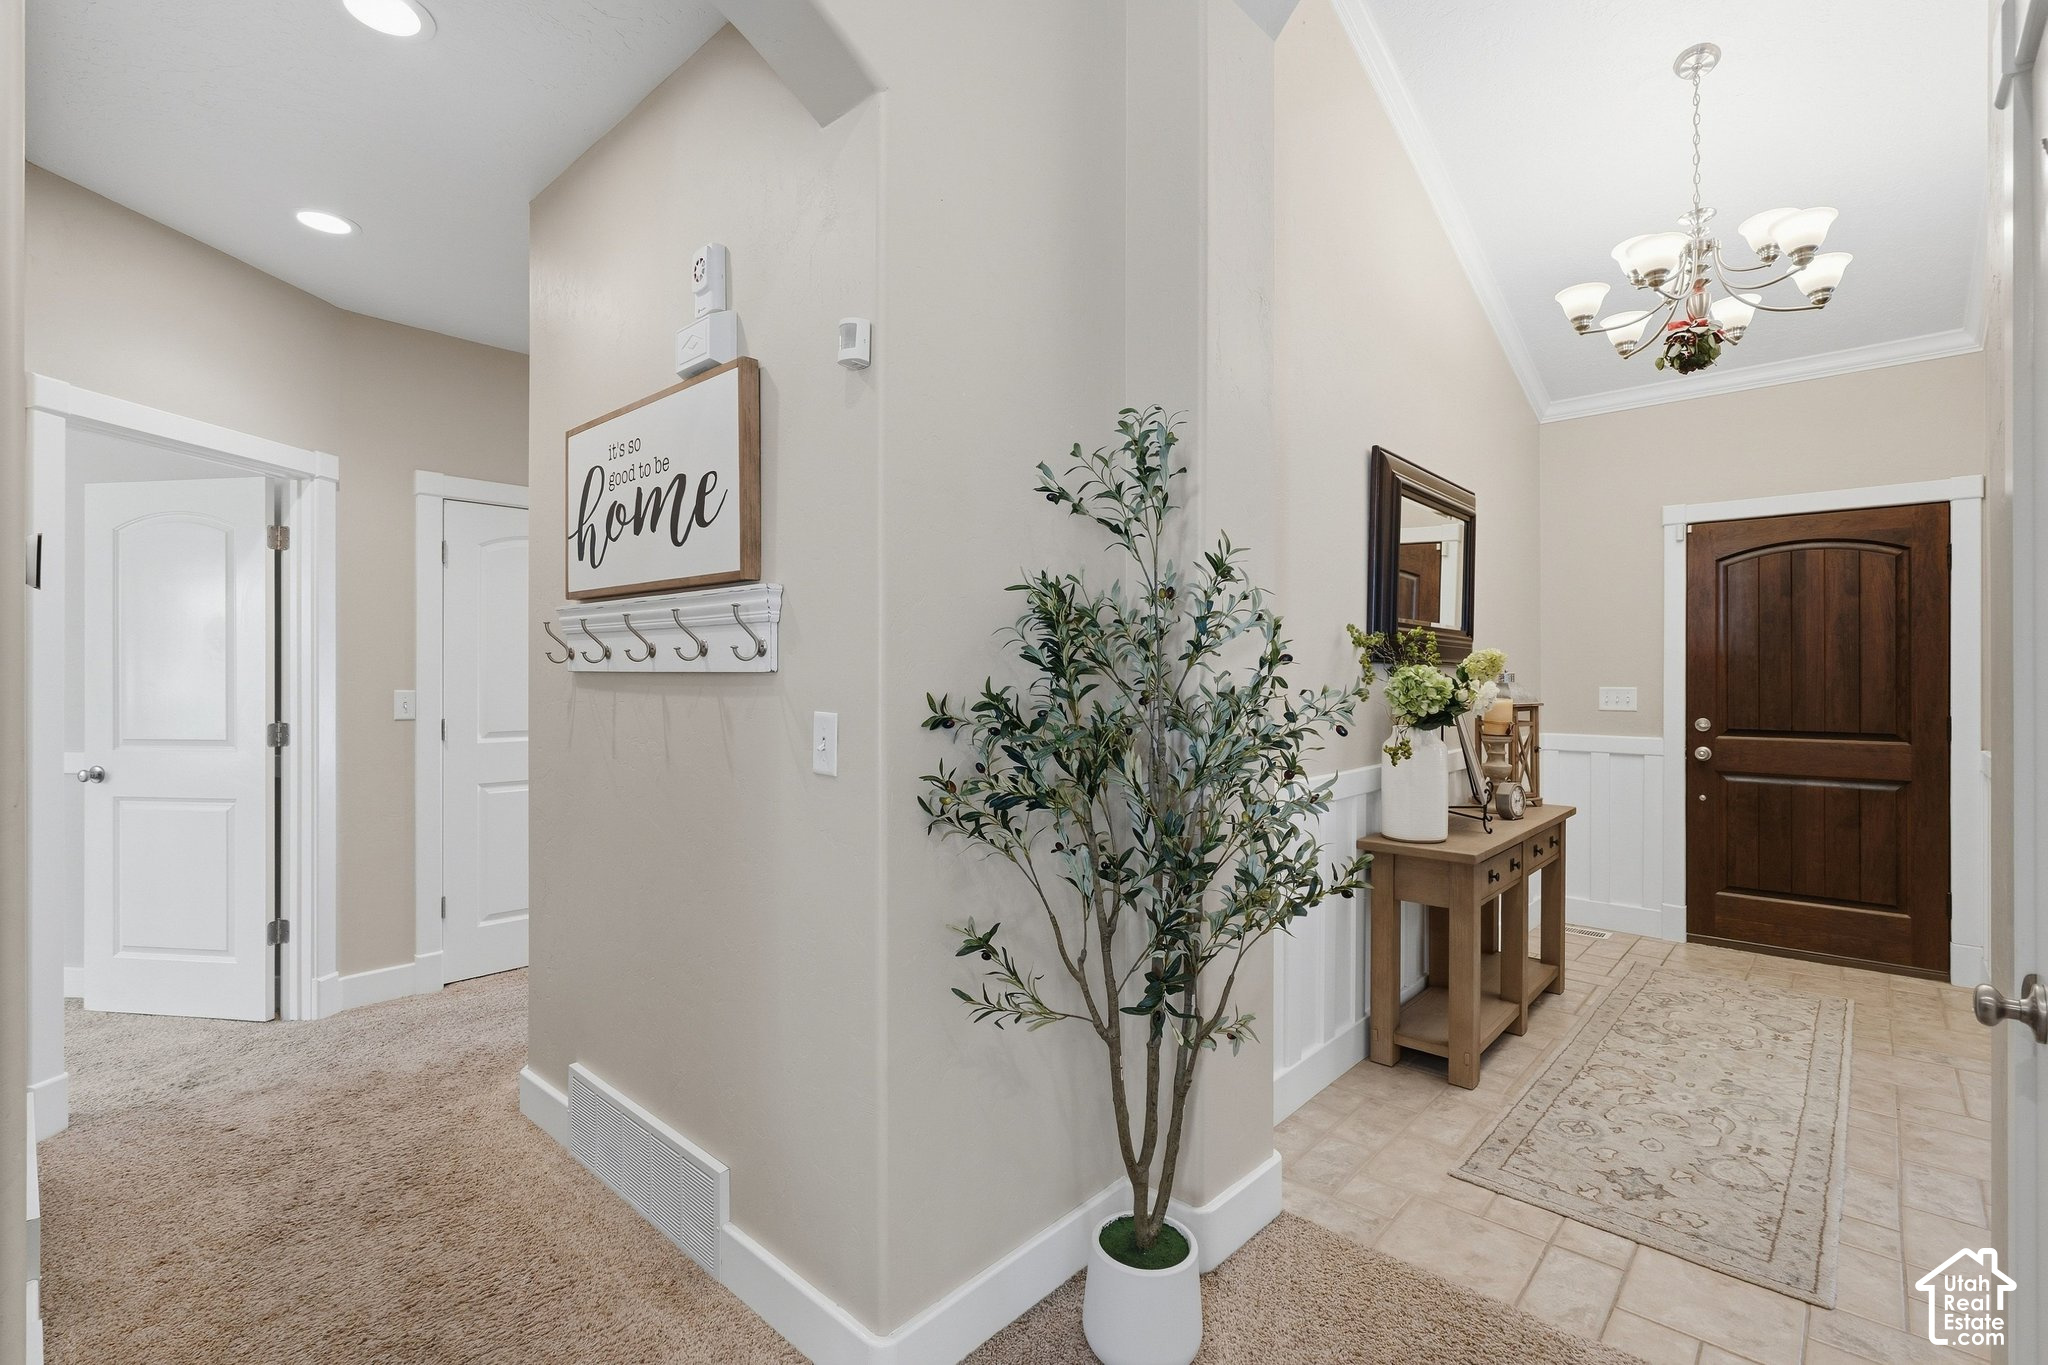
Entry foyer with a dark wood front door, tiled floor, and carpeted hallways.
Furnished bedroom with a dark wood bed, blue bedding, and a white tufted bench.
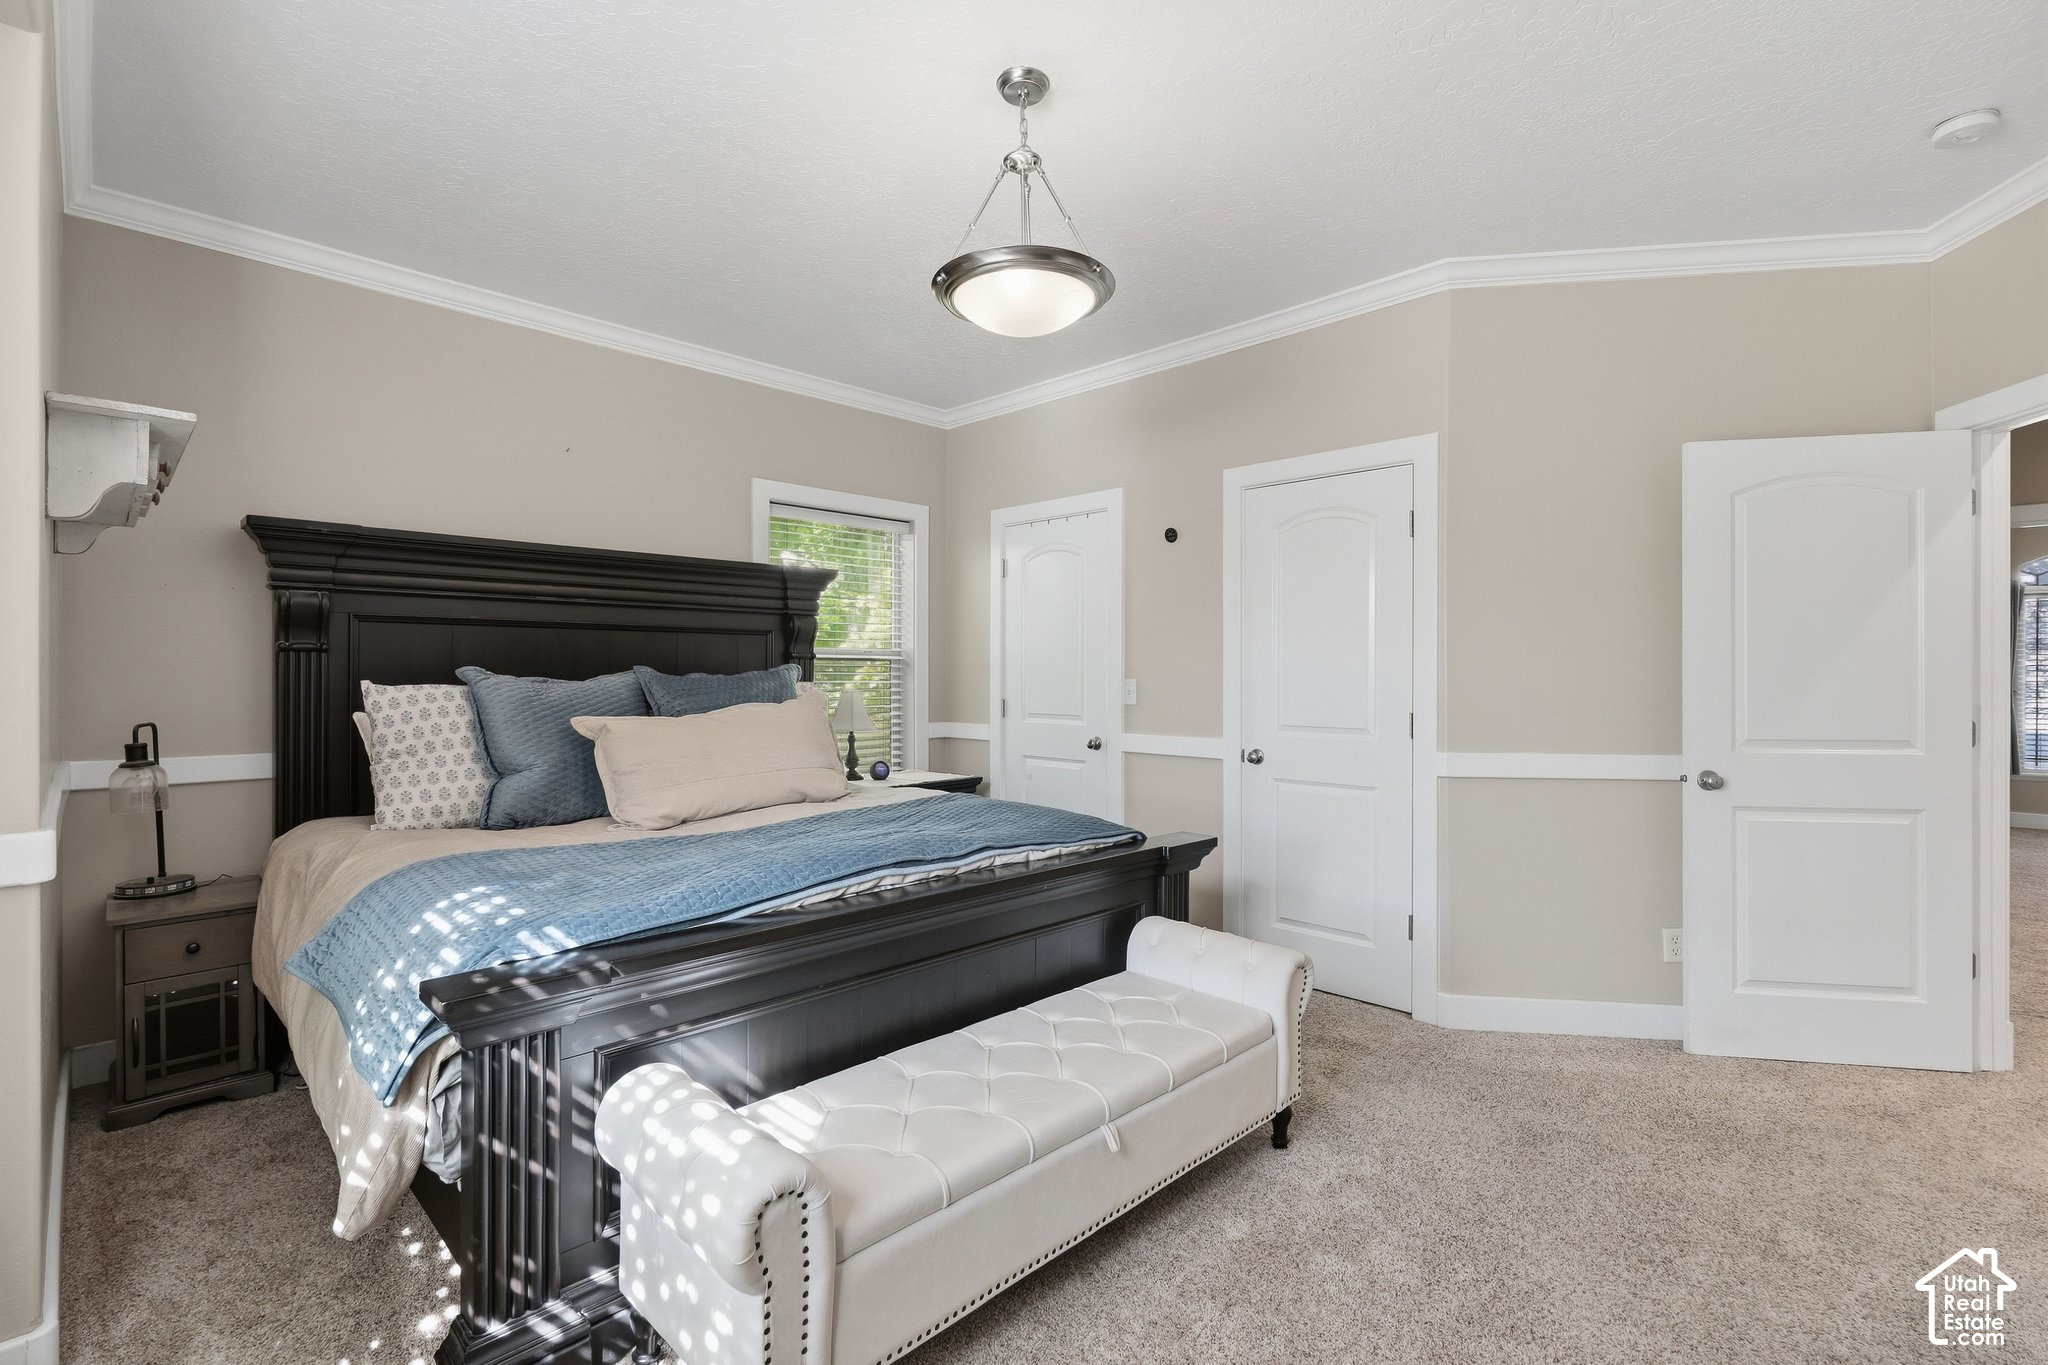
Bedroom with a dark wood bed, blue bedding, and a white upholstered bench.
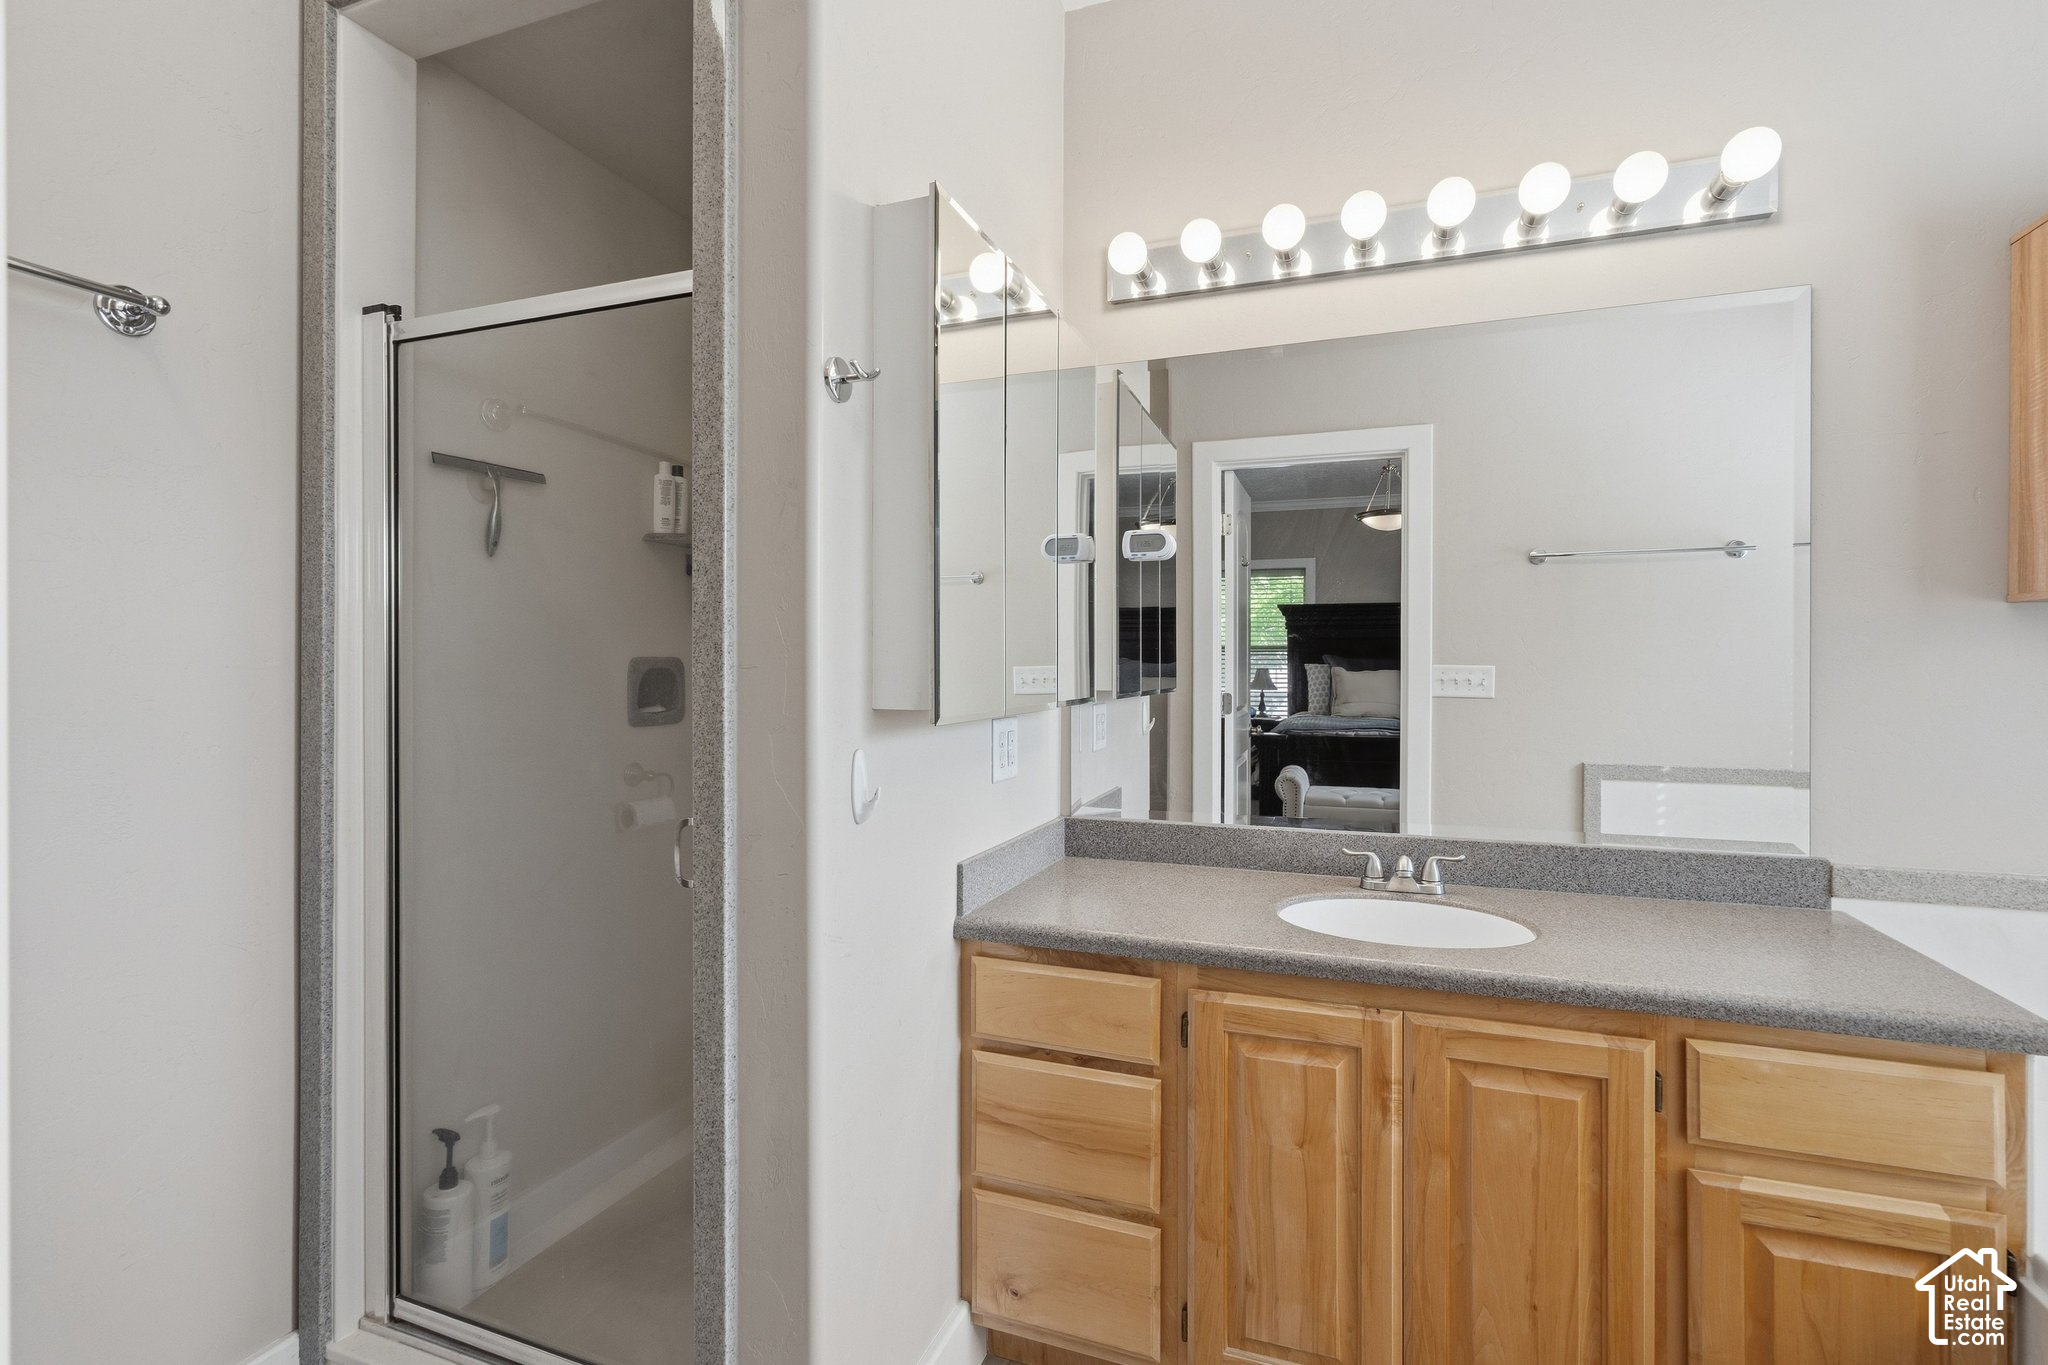
Bathroom vanity and mirror with bright lights beside a glass-enclosed shower.
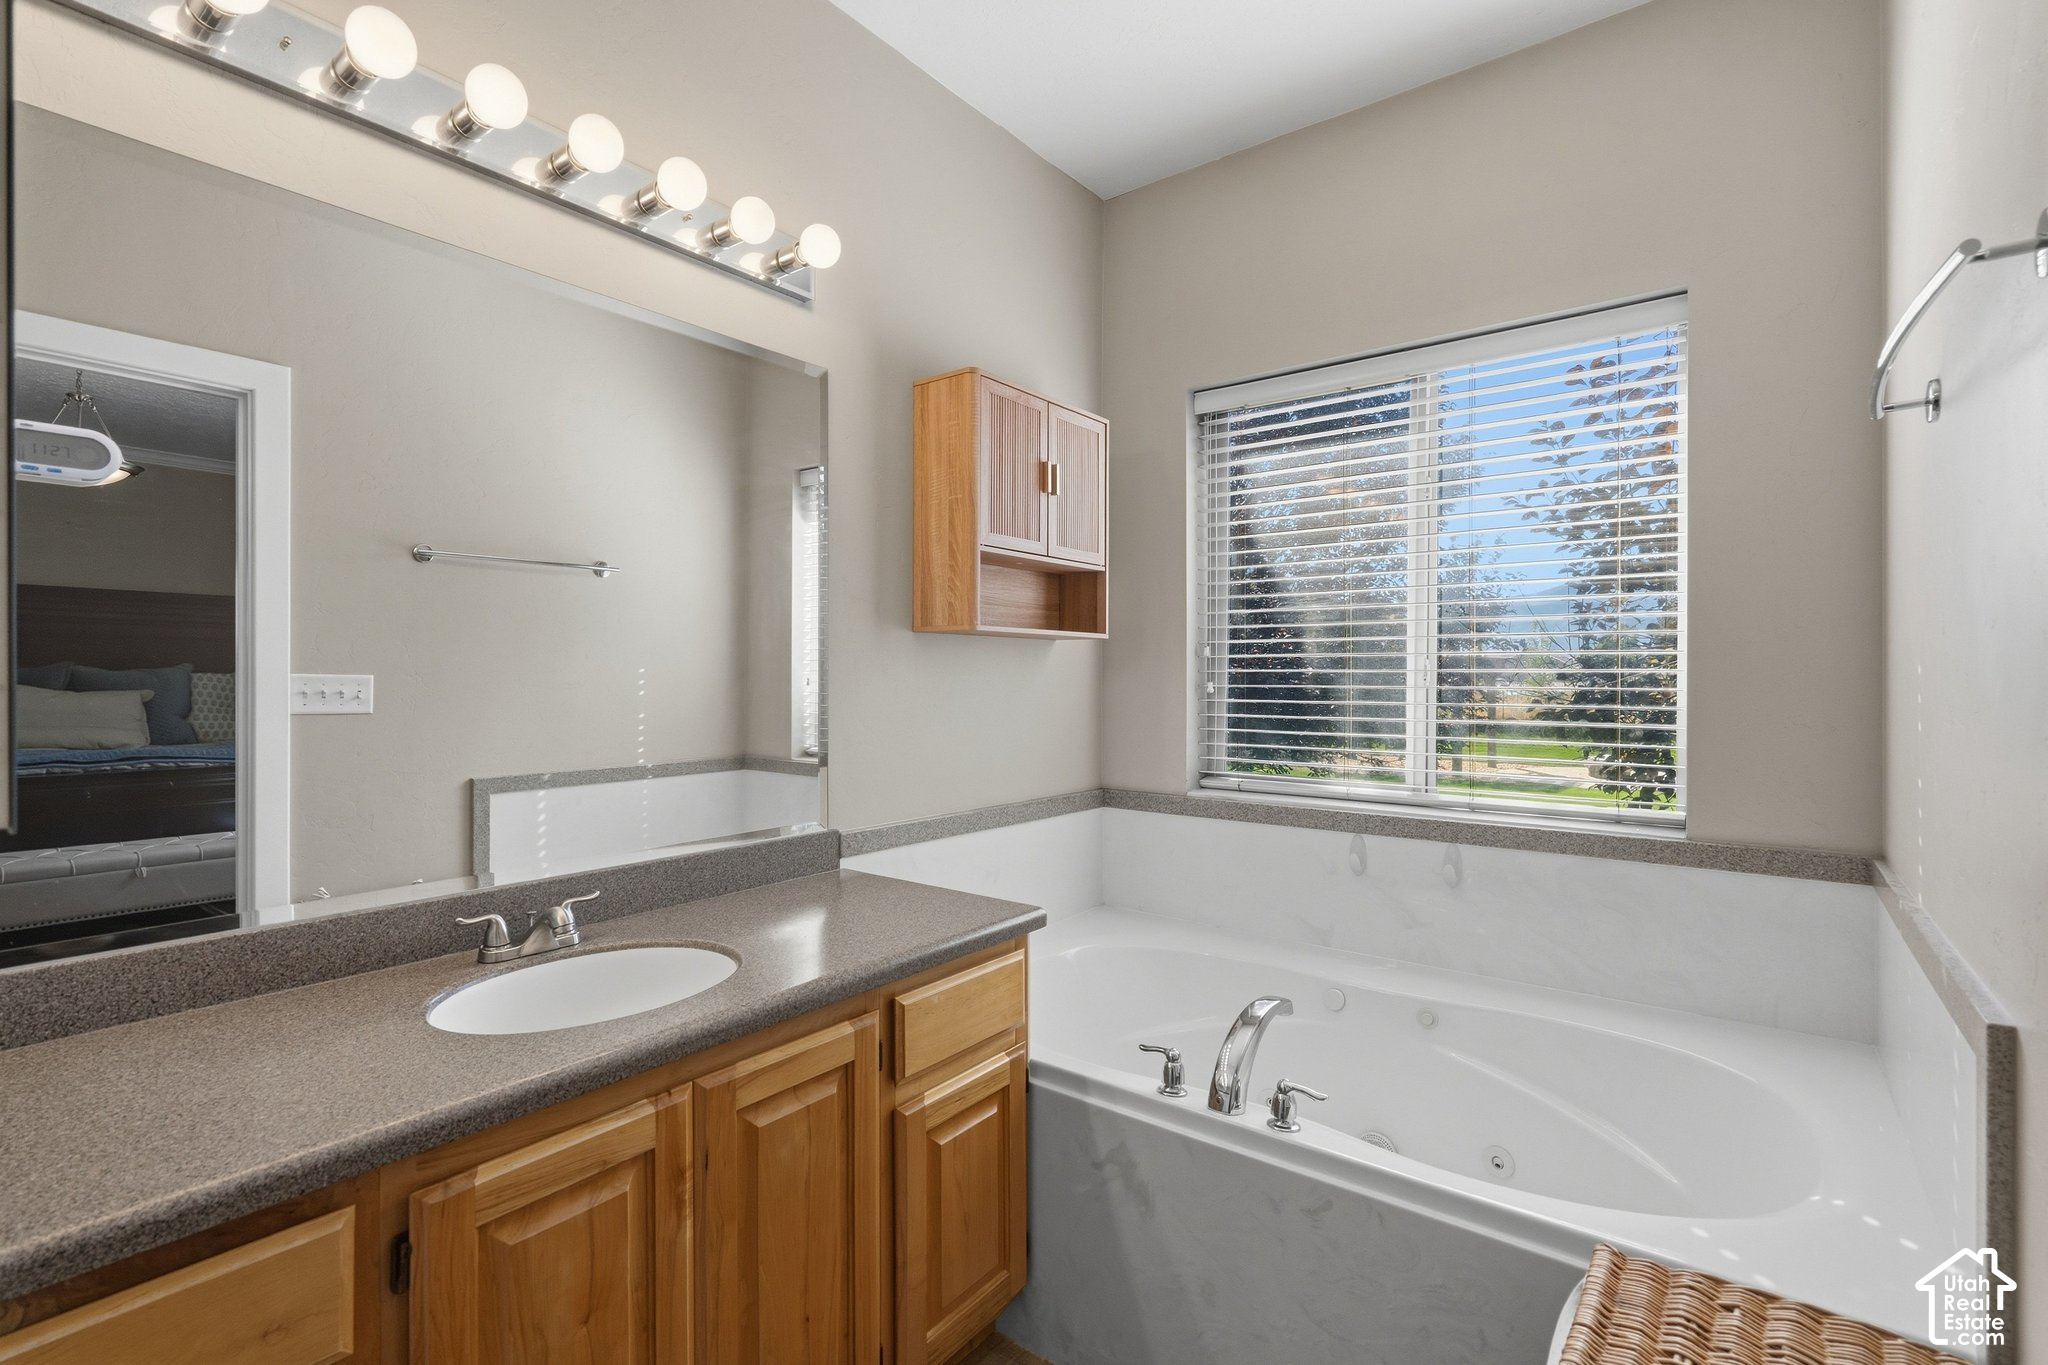
Bathroom with a jetted tub beneath a wide window and a wood vanity with an oval sink.
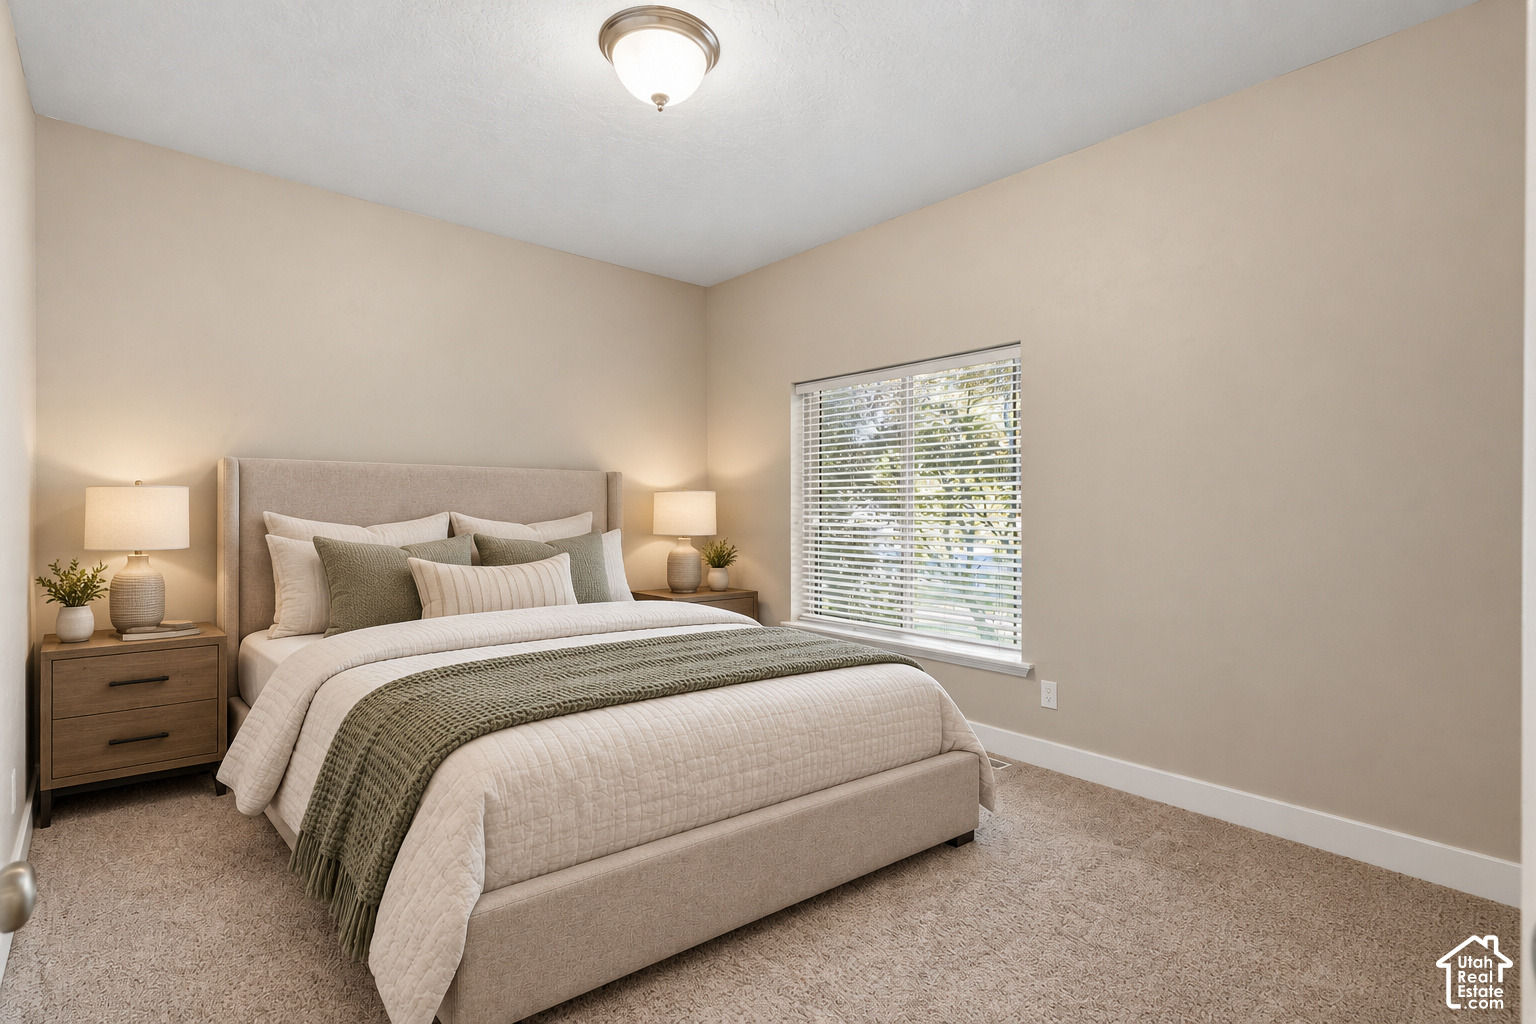
Staged bedroom with a large upholstered bed, neutral bedding, green throw, and window with blinds.
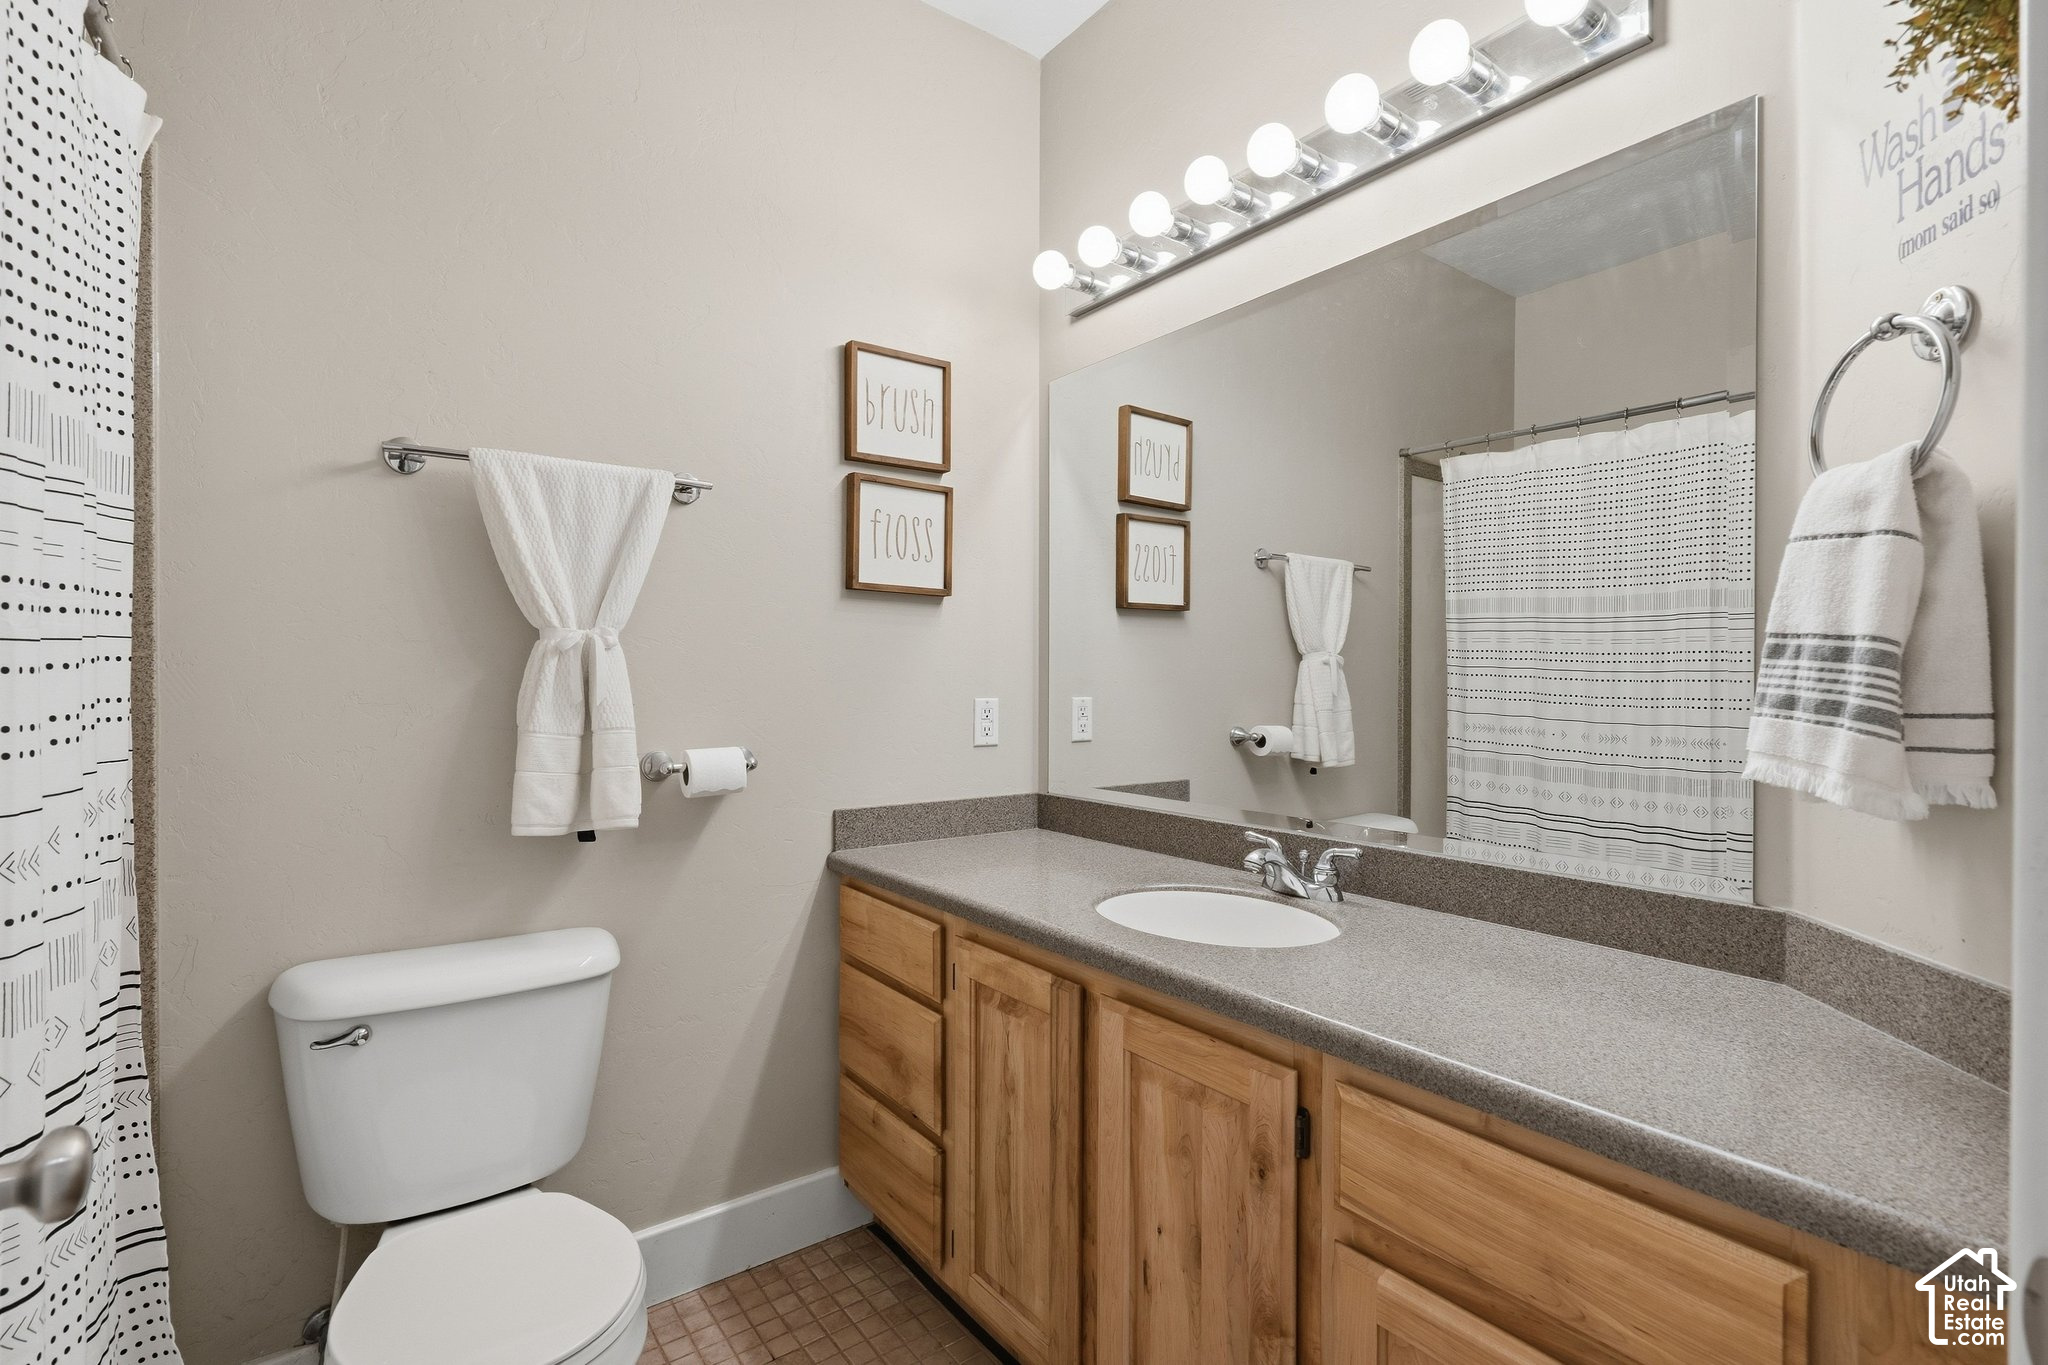
Bathroom with a long wood vanity and gray countertop, large mirror, and patterned shower curtain.
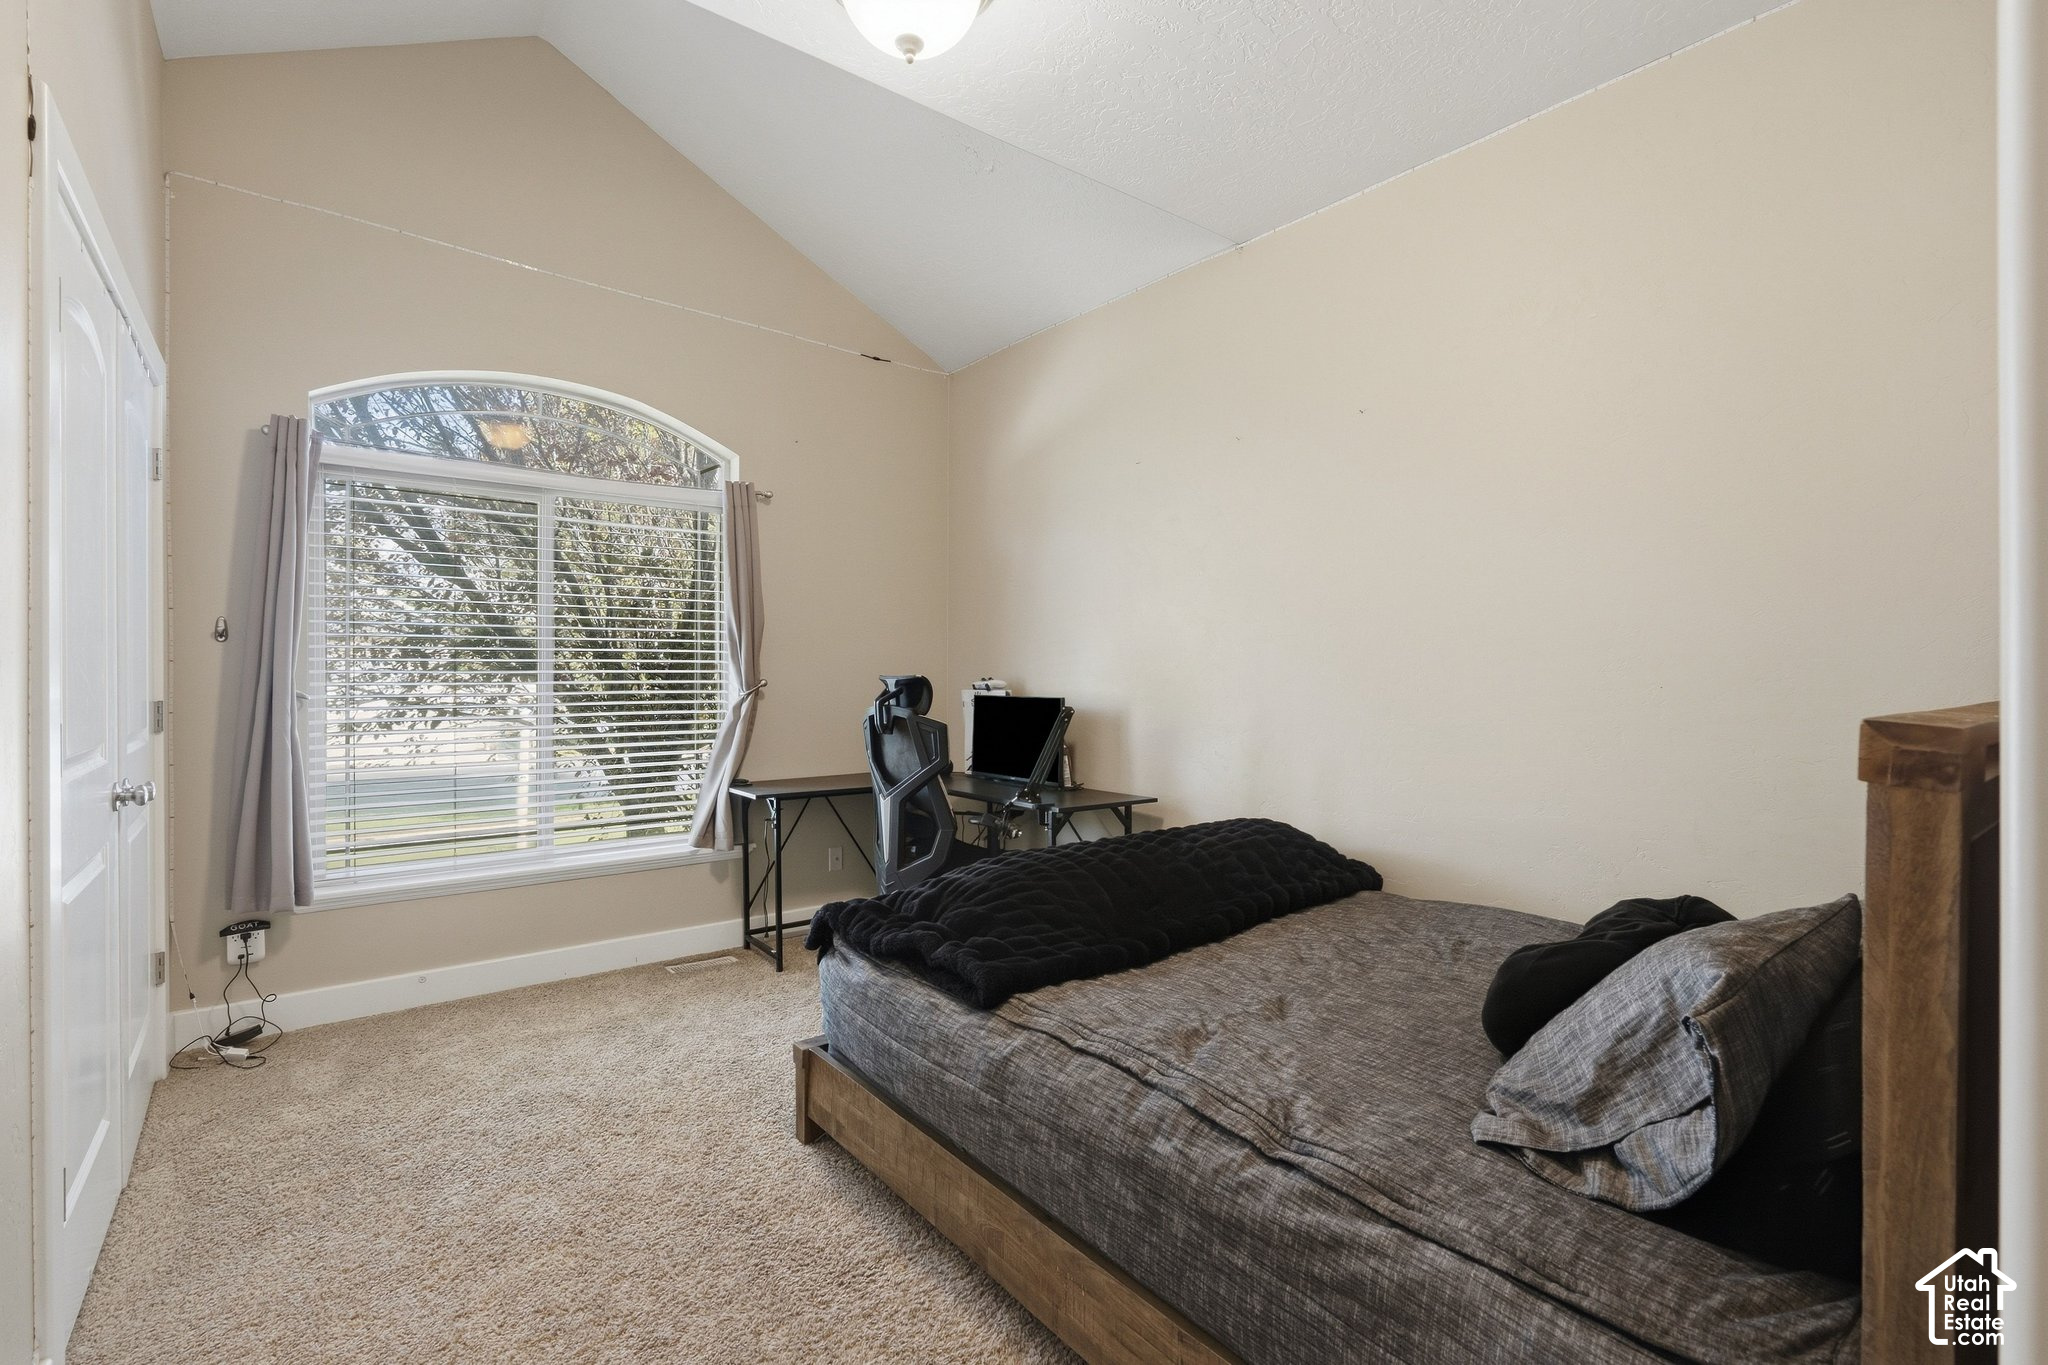
Furnished bedroom with a vaulted ceiling, arched window, and desk beside the bed.
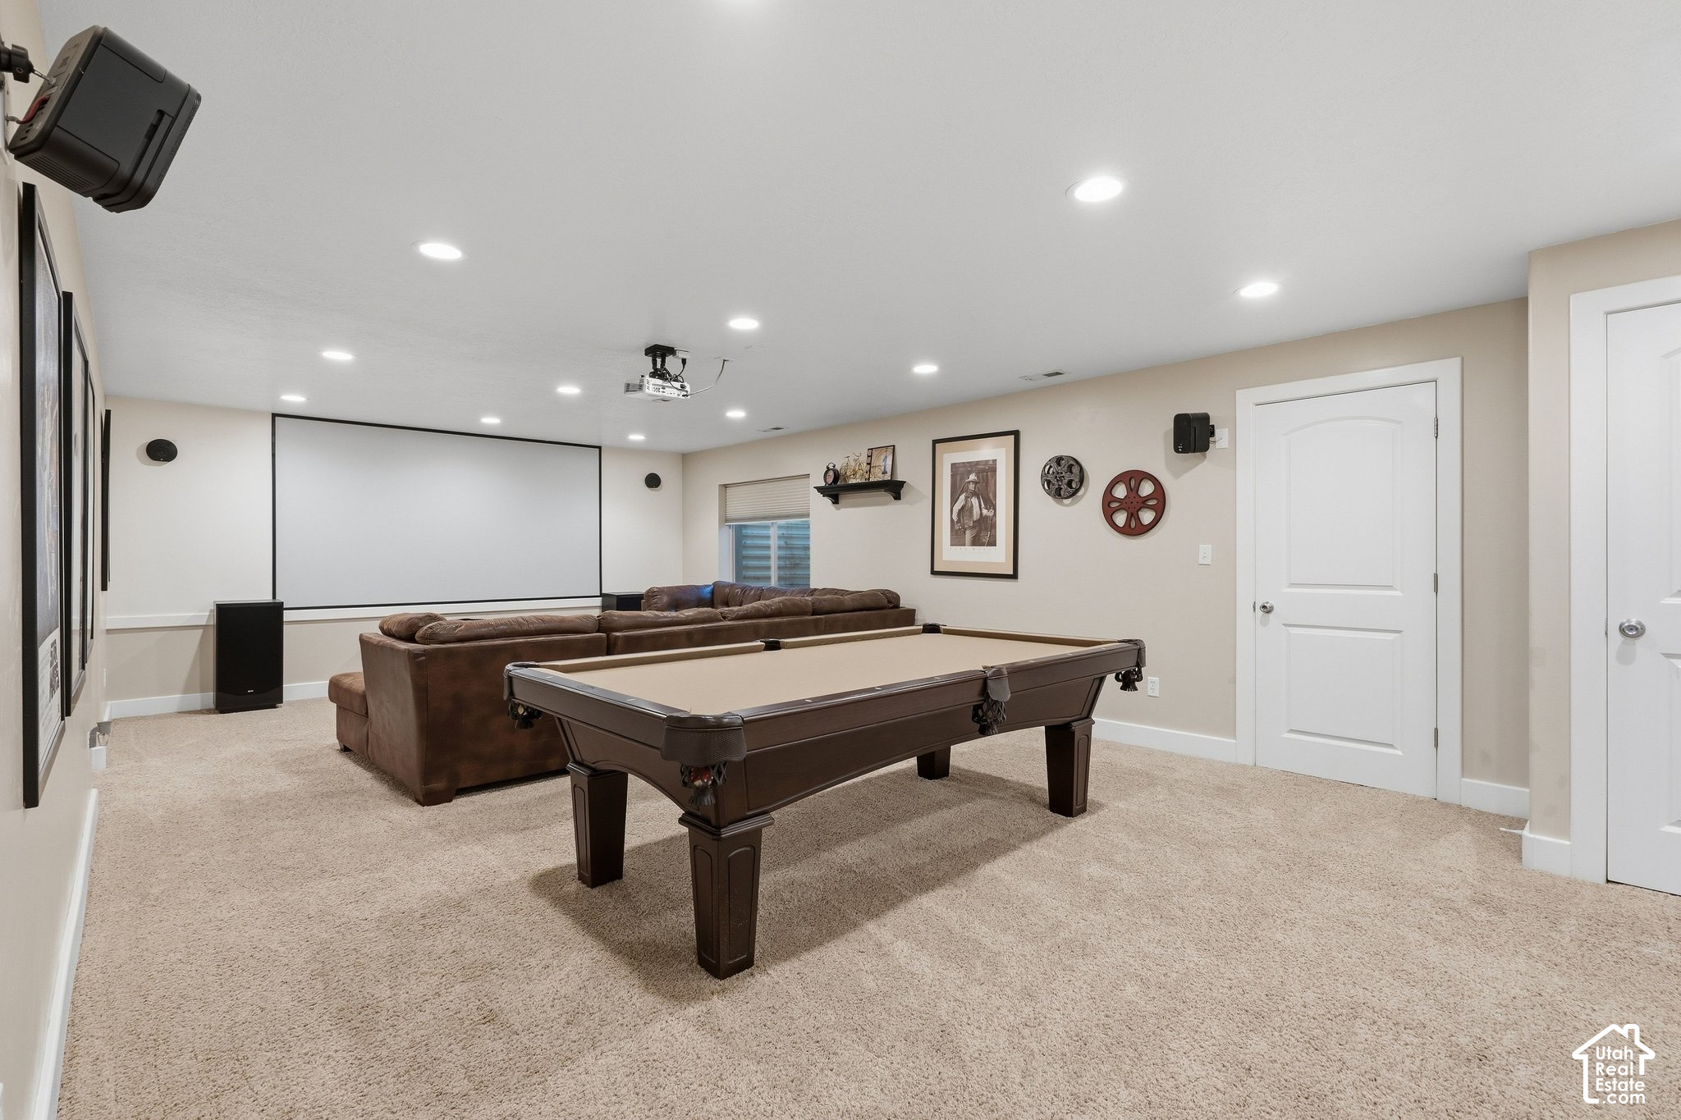
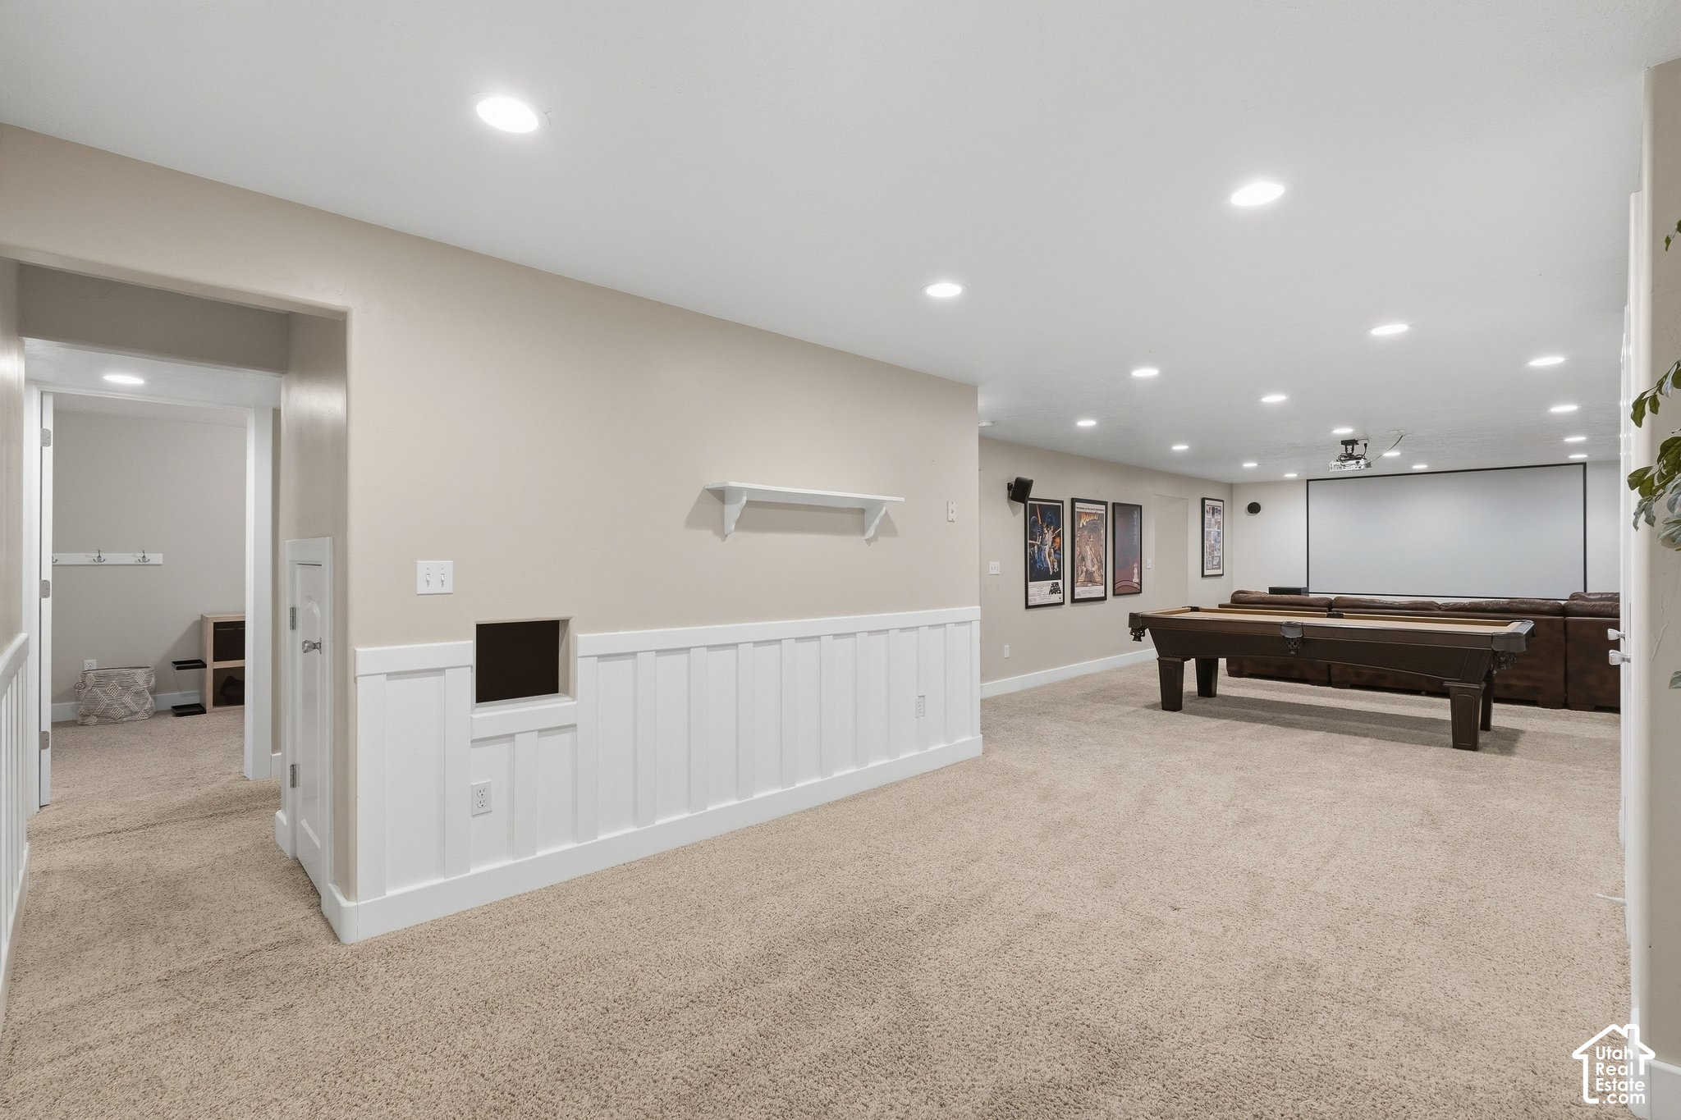
Furnished recreation room with a pool table, sectional sofa, and large home theater projection screen.
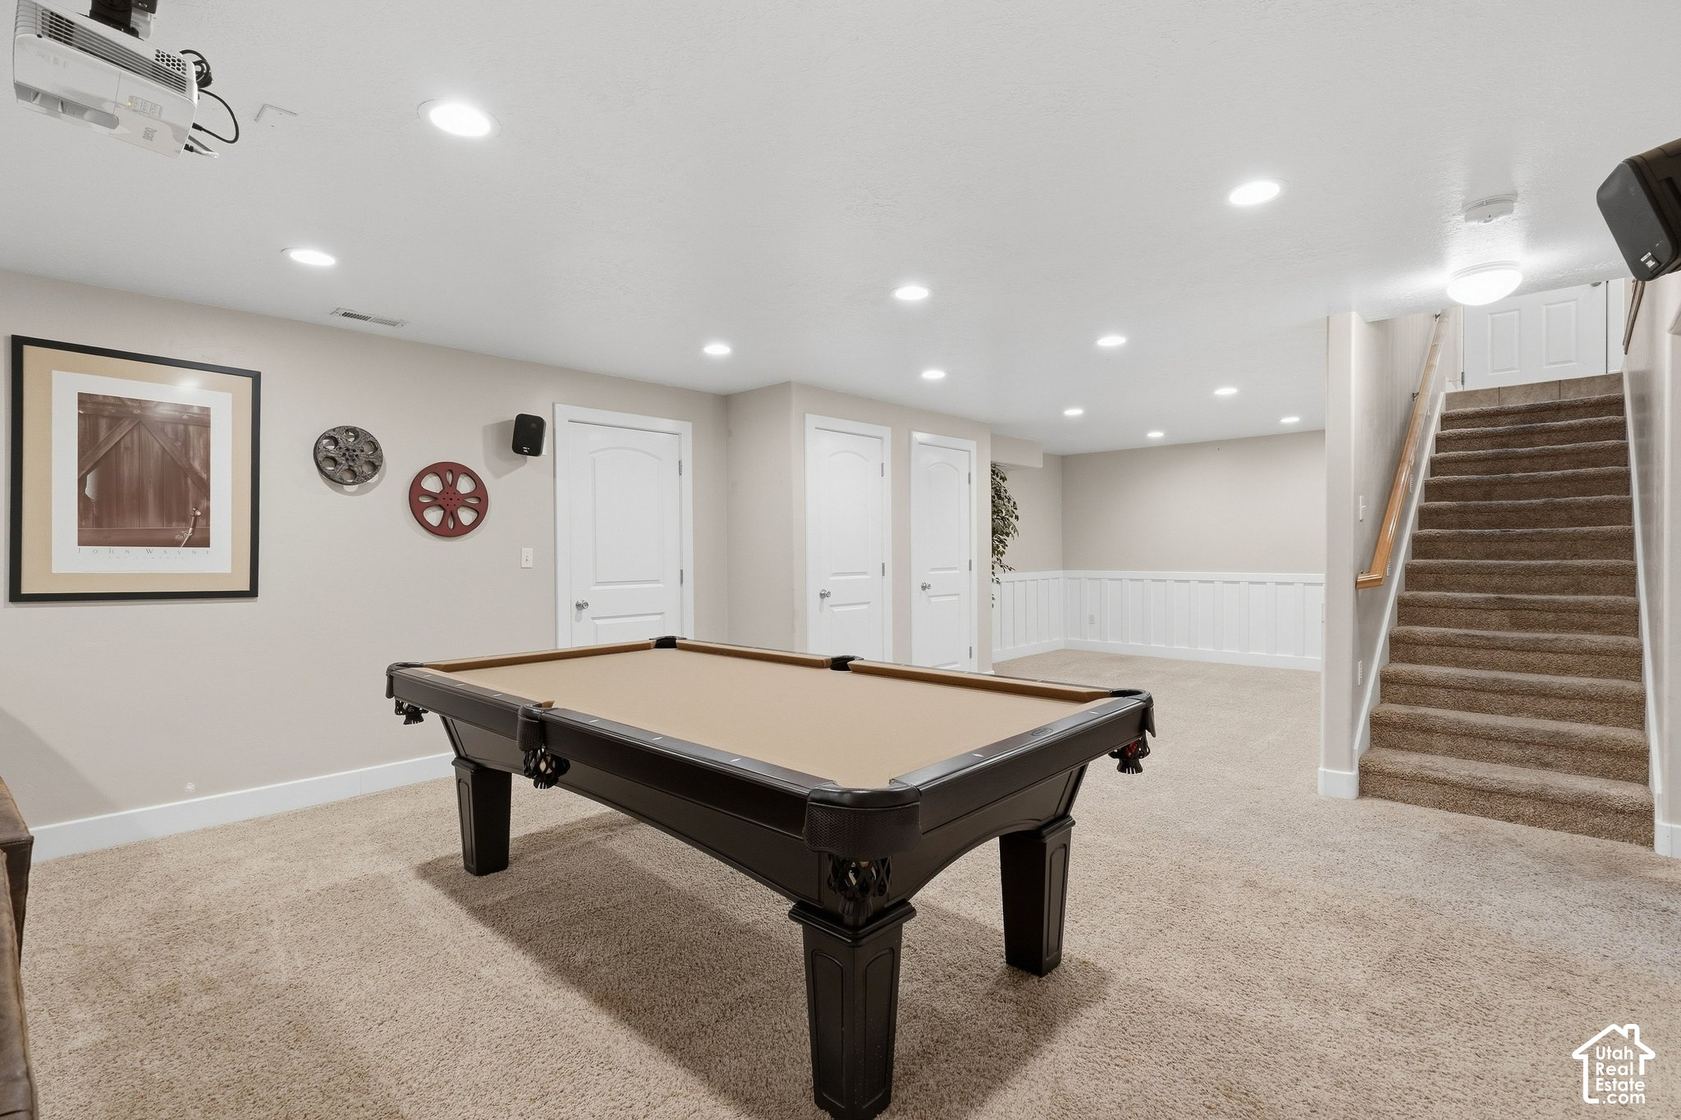
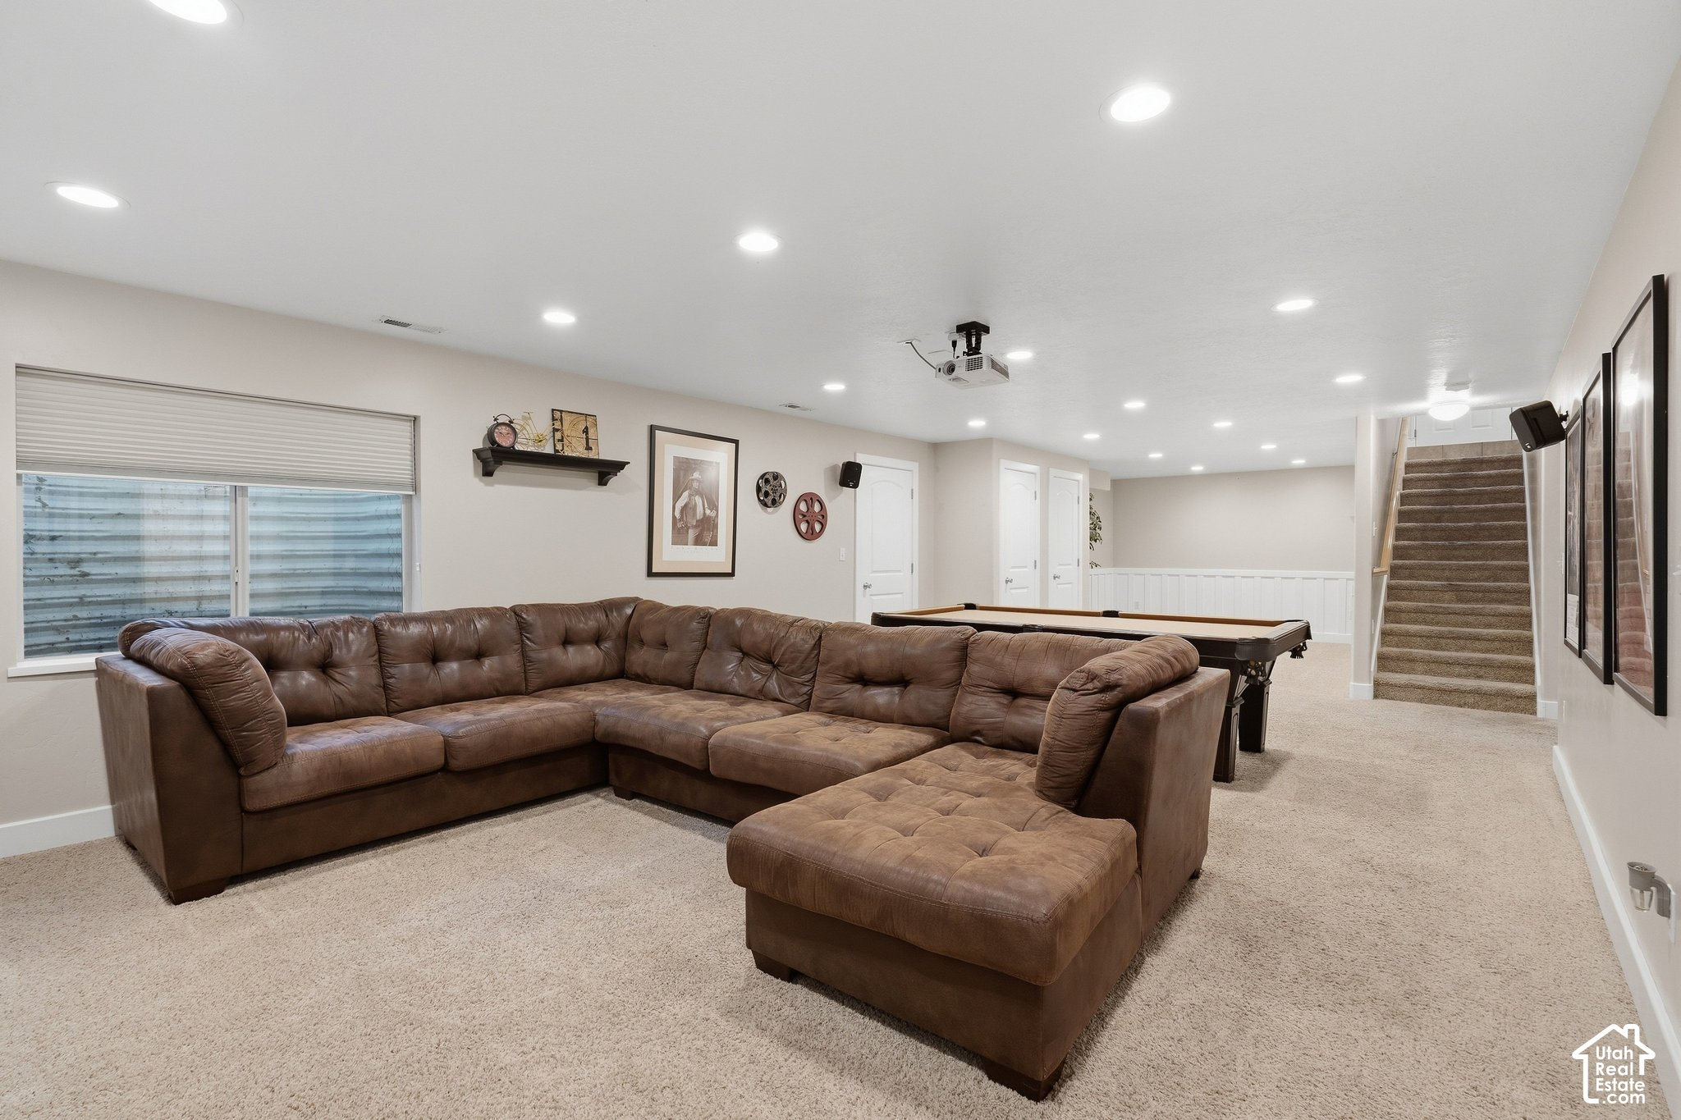
Basement game room with a billiards table, film-reel wall decor, and carpeted stairs.
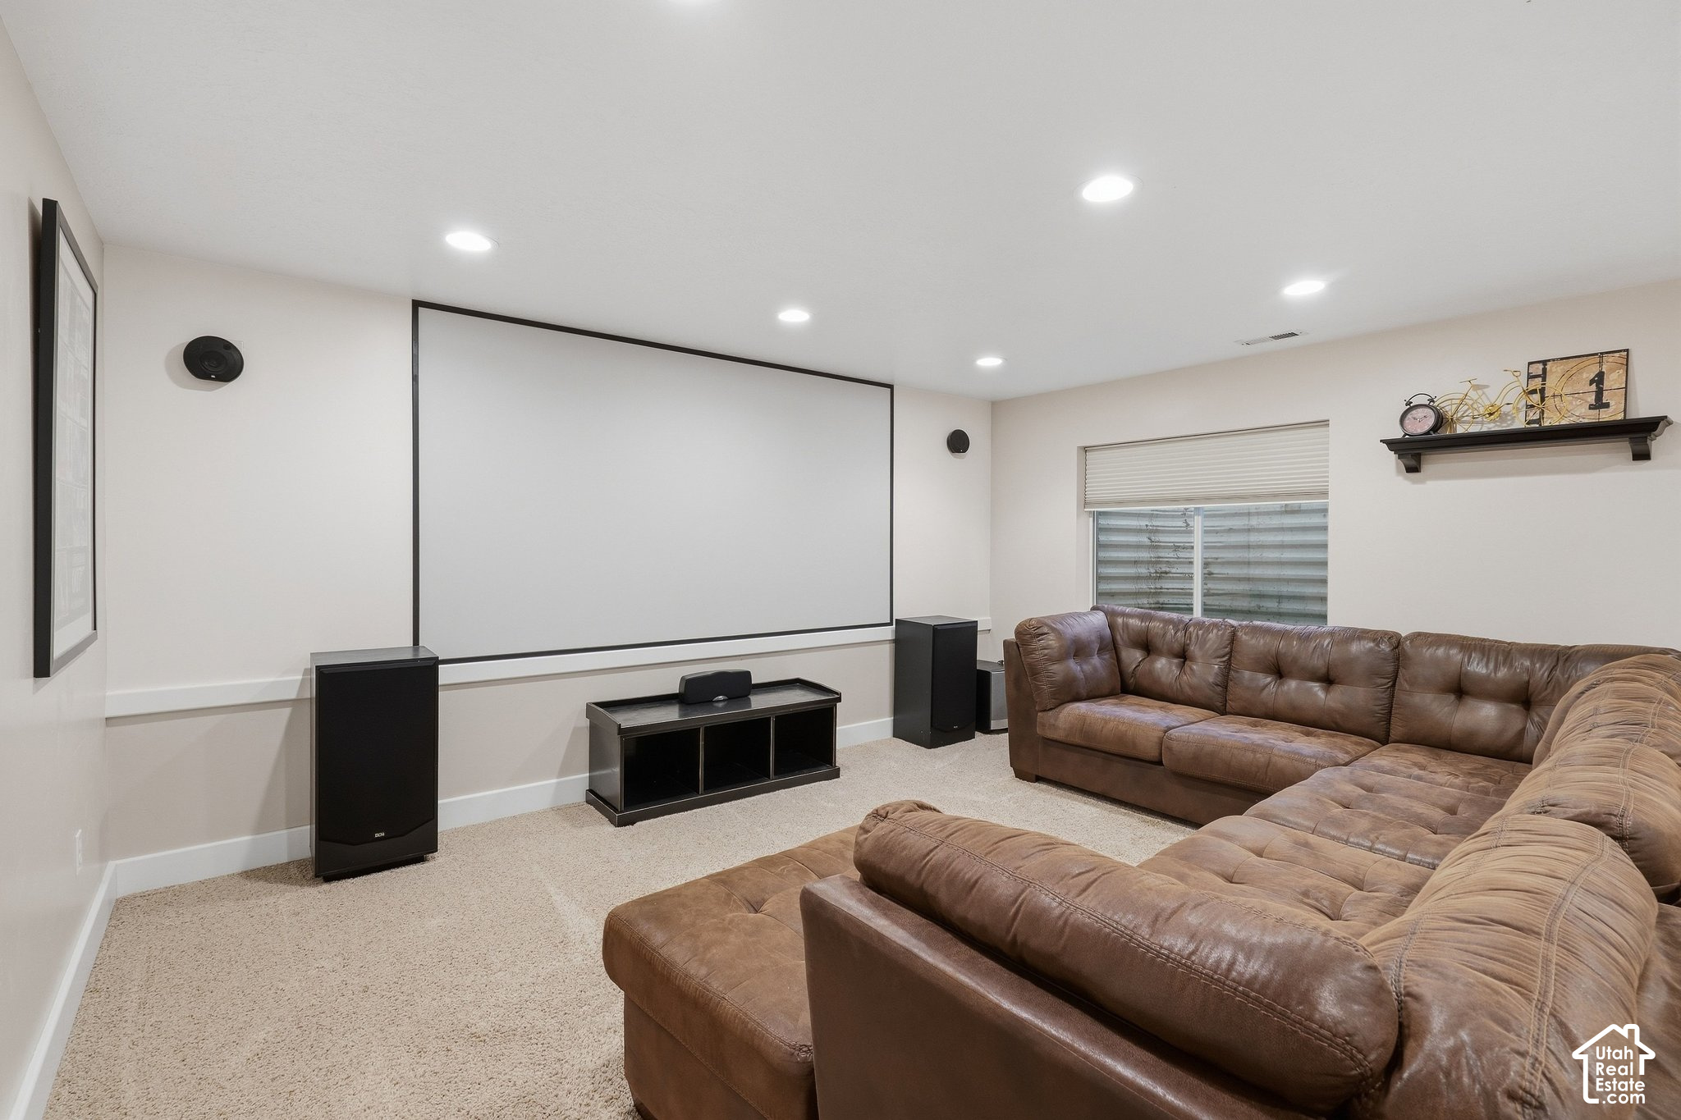
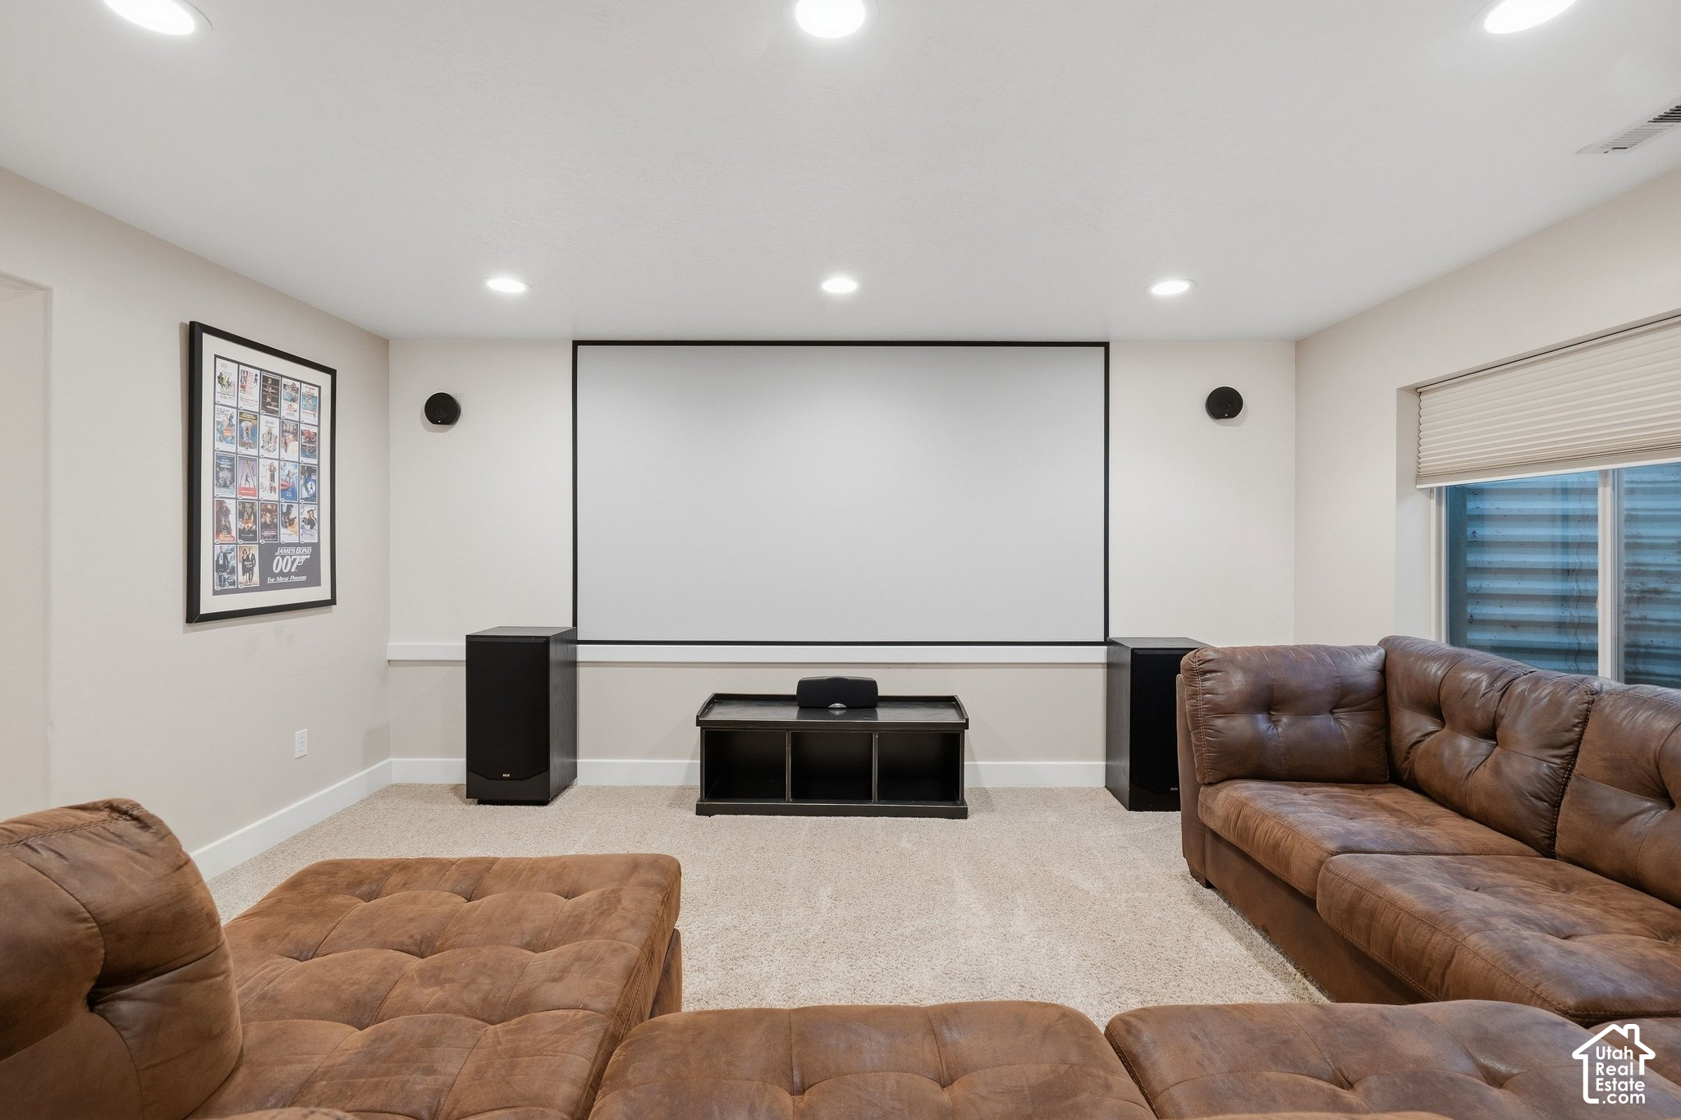
Home theater with a large projection screen, surround speakers, and a brown leather sectional.
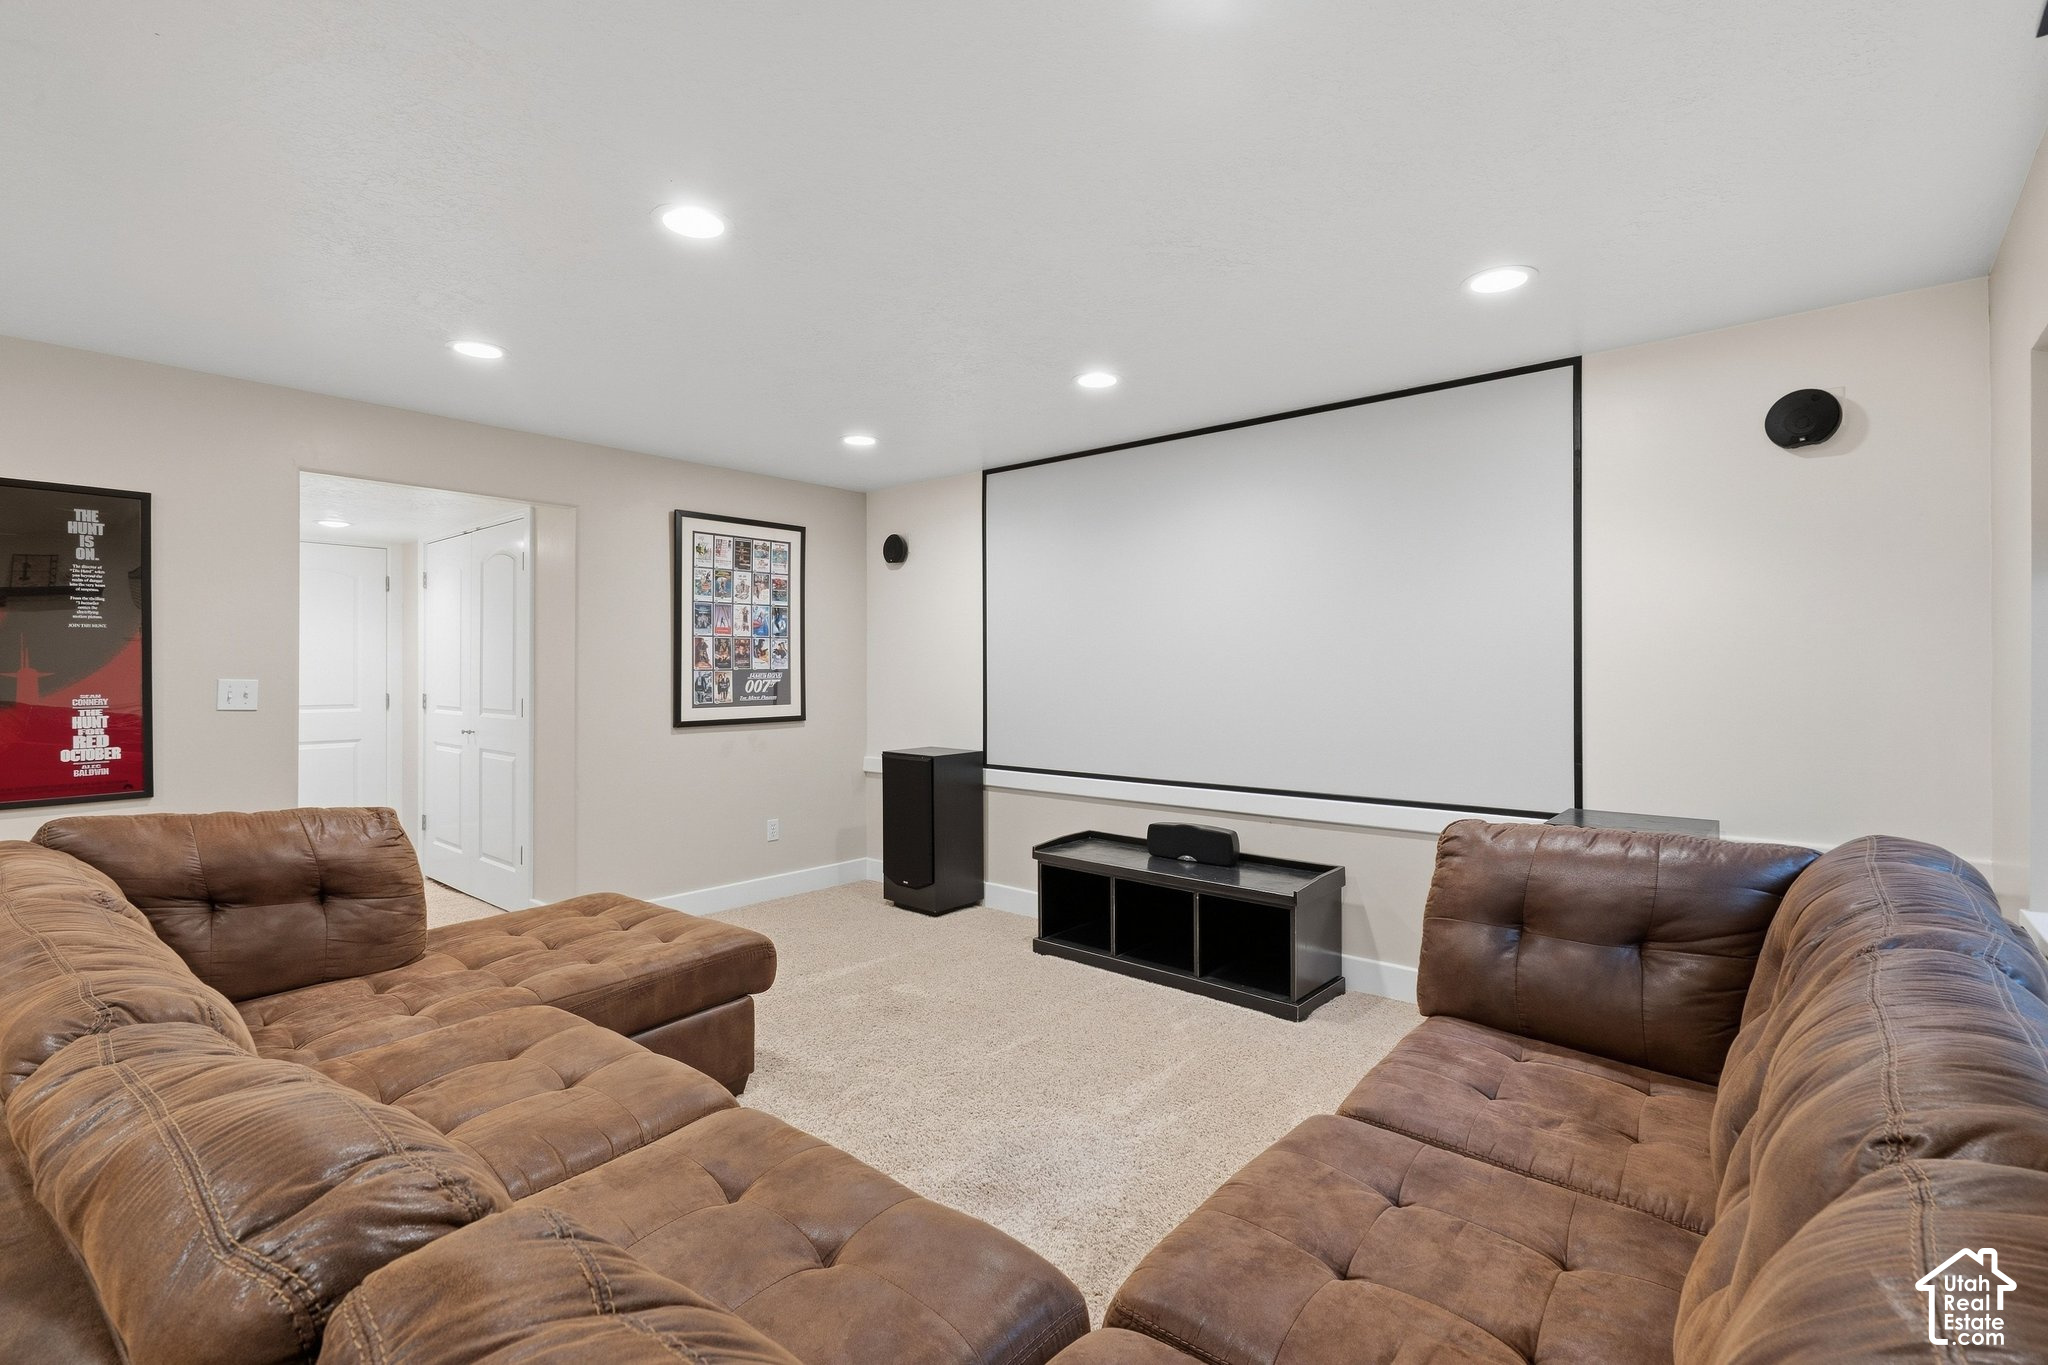
Home theater with a large projection screen and brown sectional sofas.
Home theater with a large projection screen, surround speakers, and brown leather sectional seating.
Basement recreation room with a brown sectional, pool table, ceiling-mounted projector, and carpeted stairs.
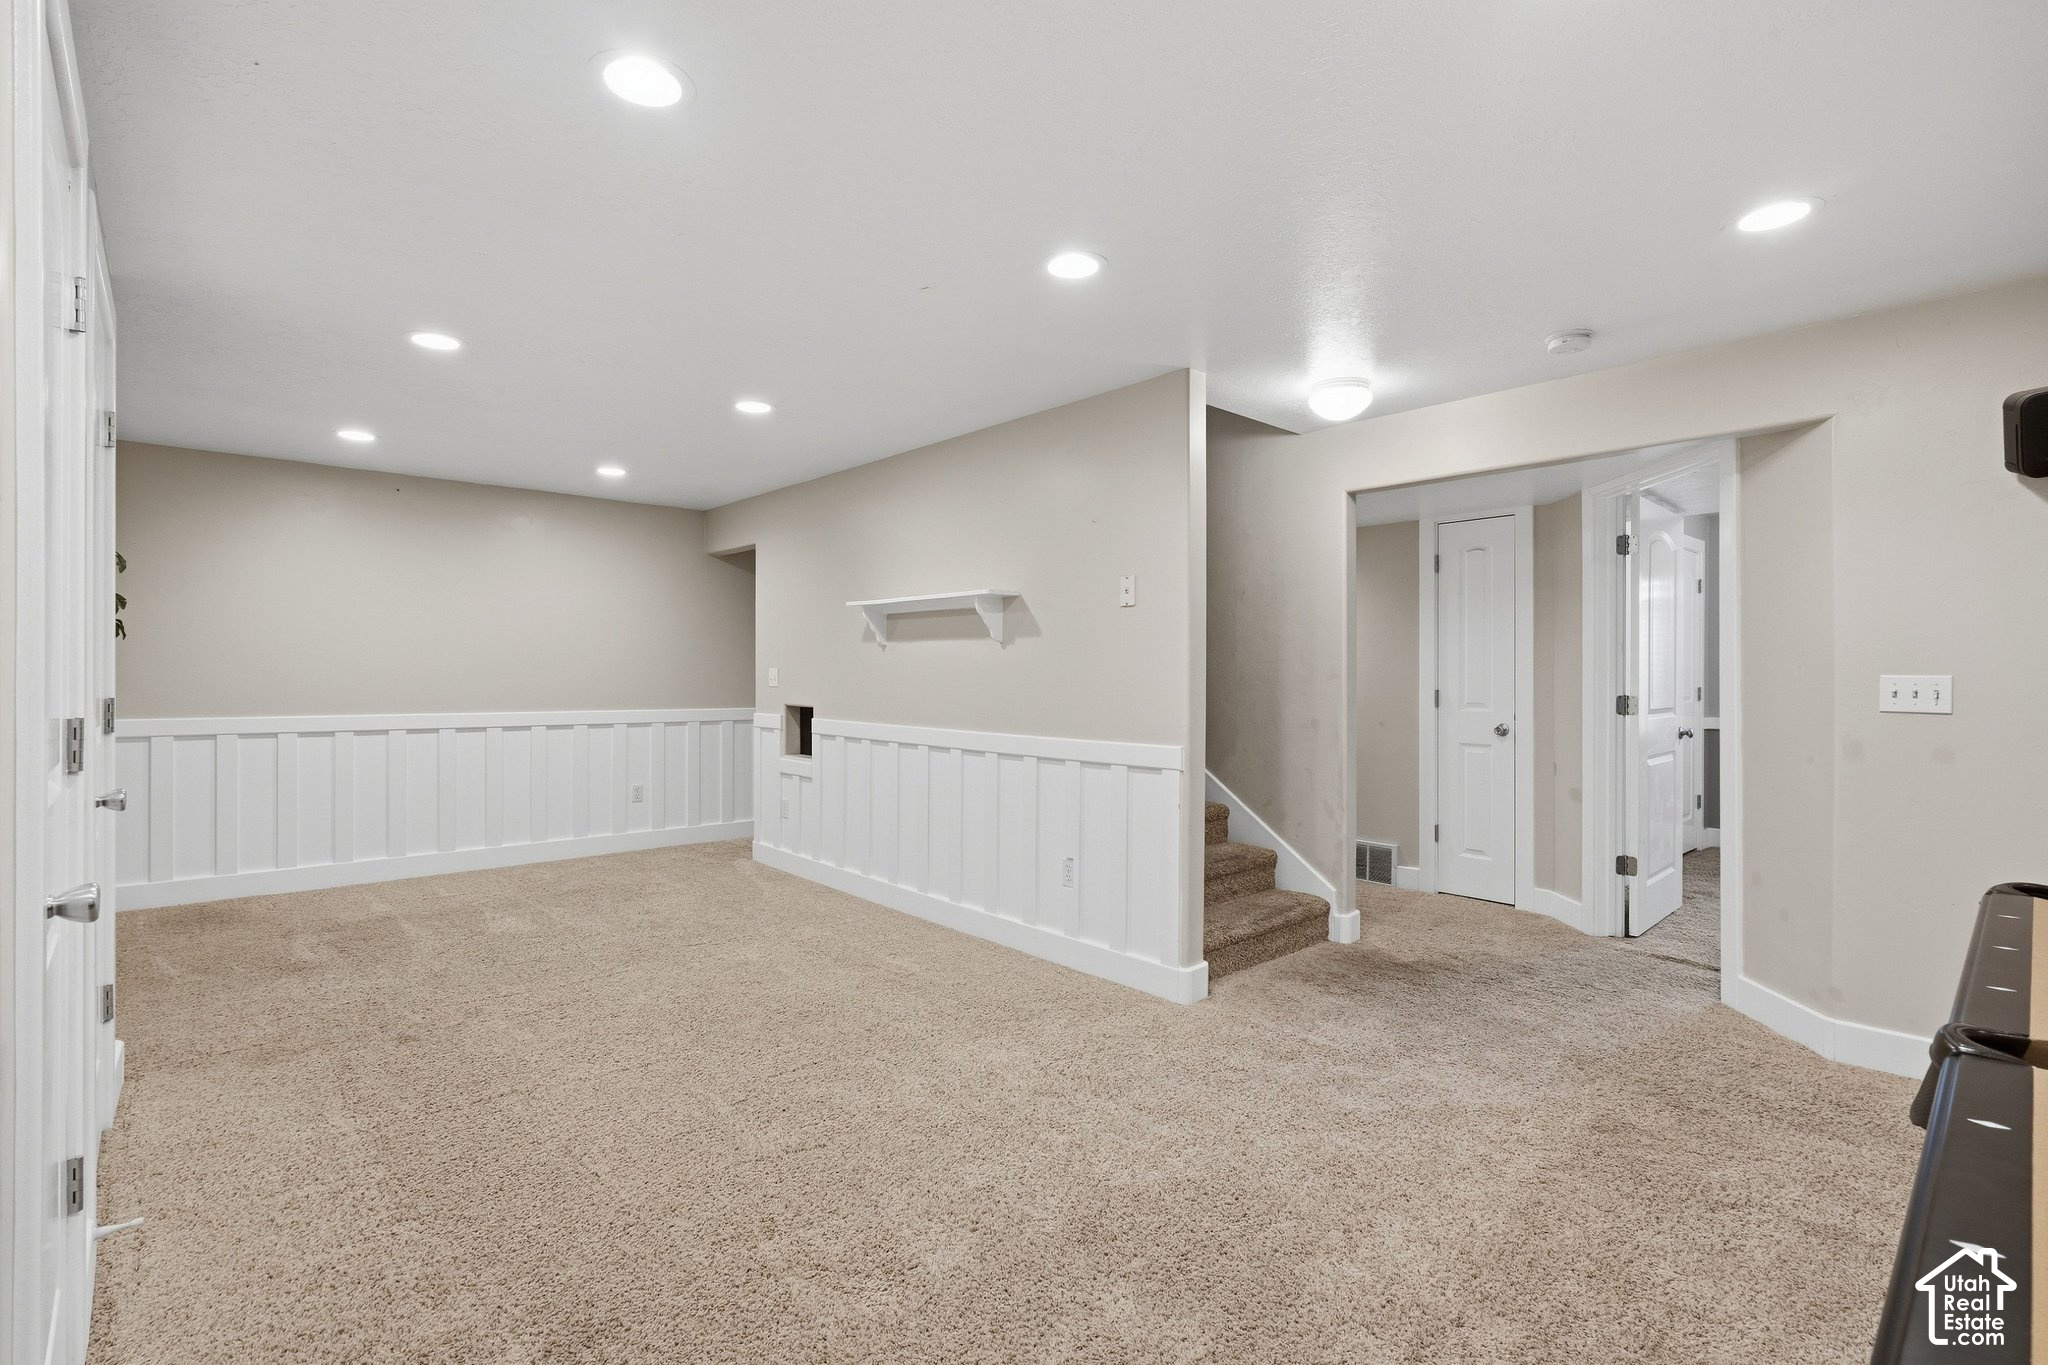
Unfurnished carpeted room with white wainscoting and stairs leading to a hallway.
Basement recreation room with a pool table, leather sectional, and large projection screen.
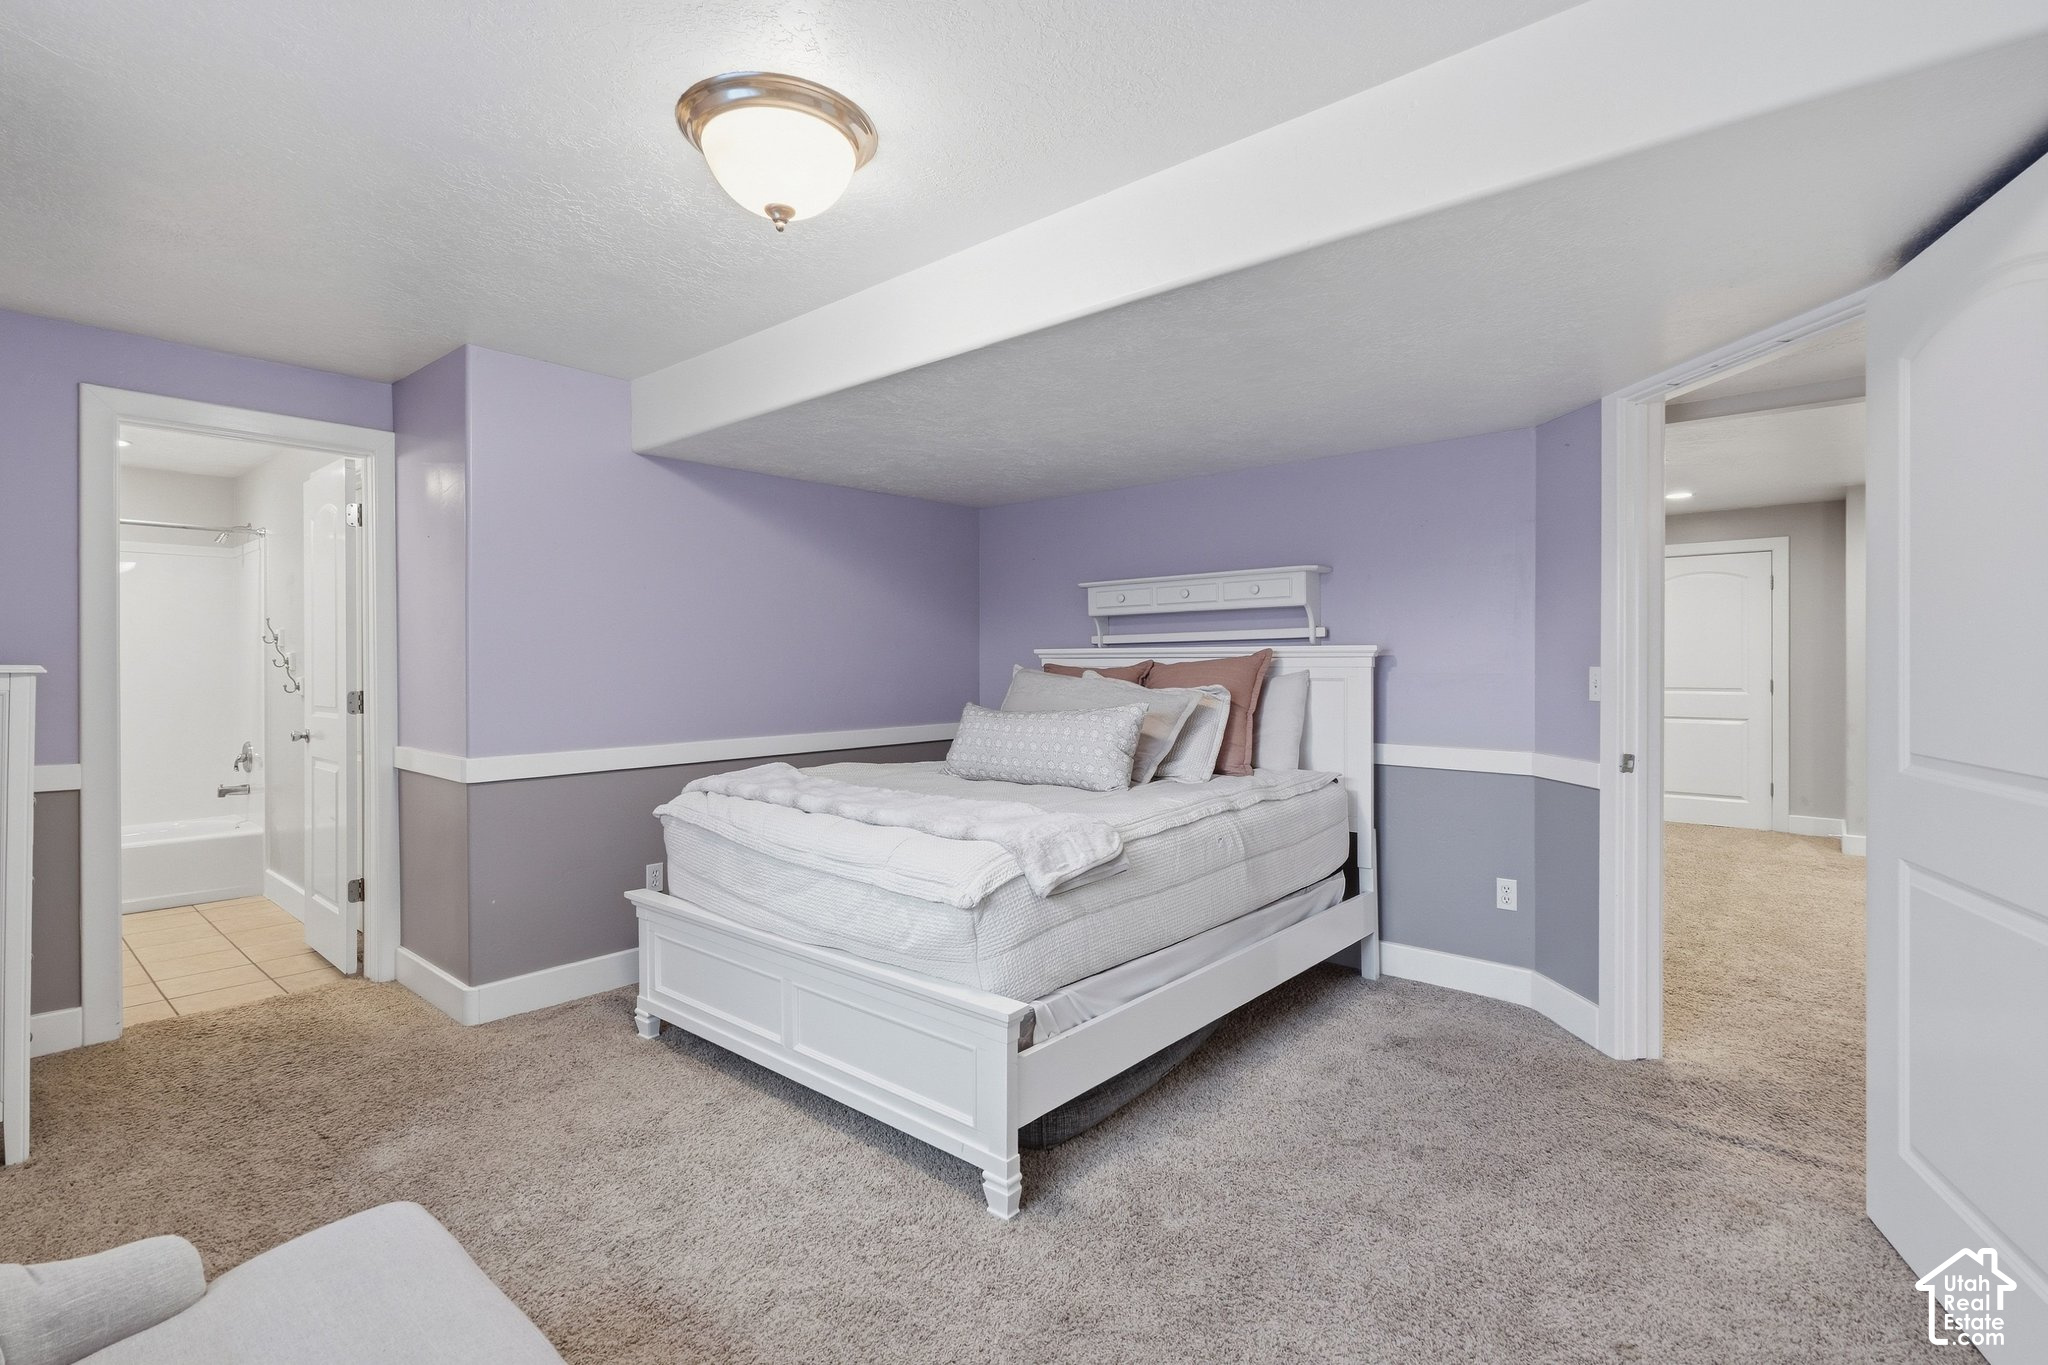
Bedroom with a white bed, lavender walls, and an open doorway to a bathroom.
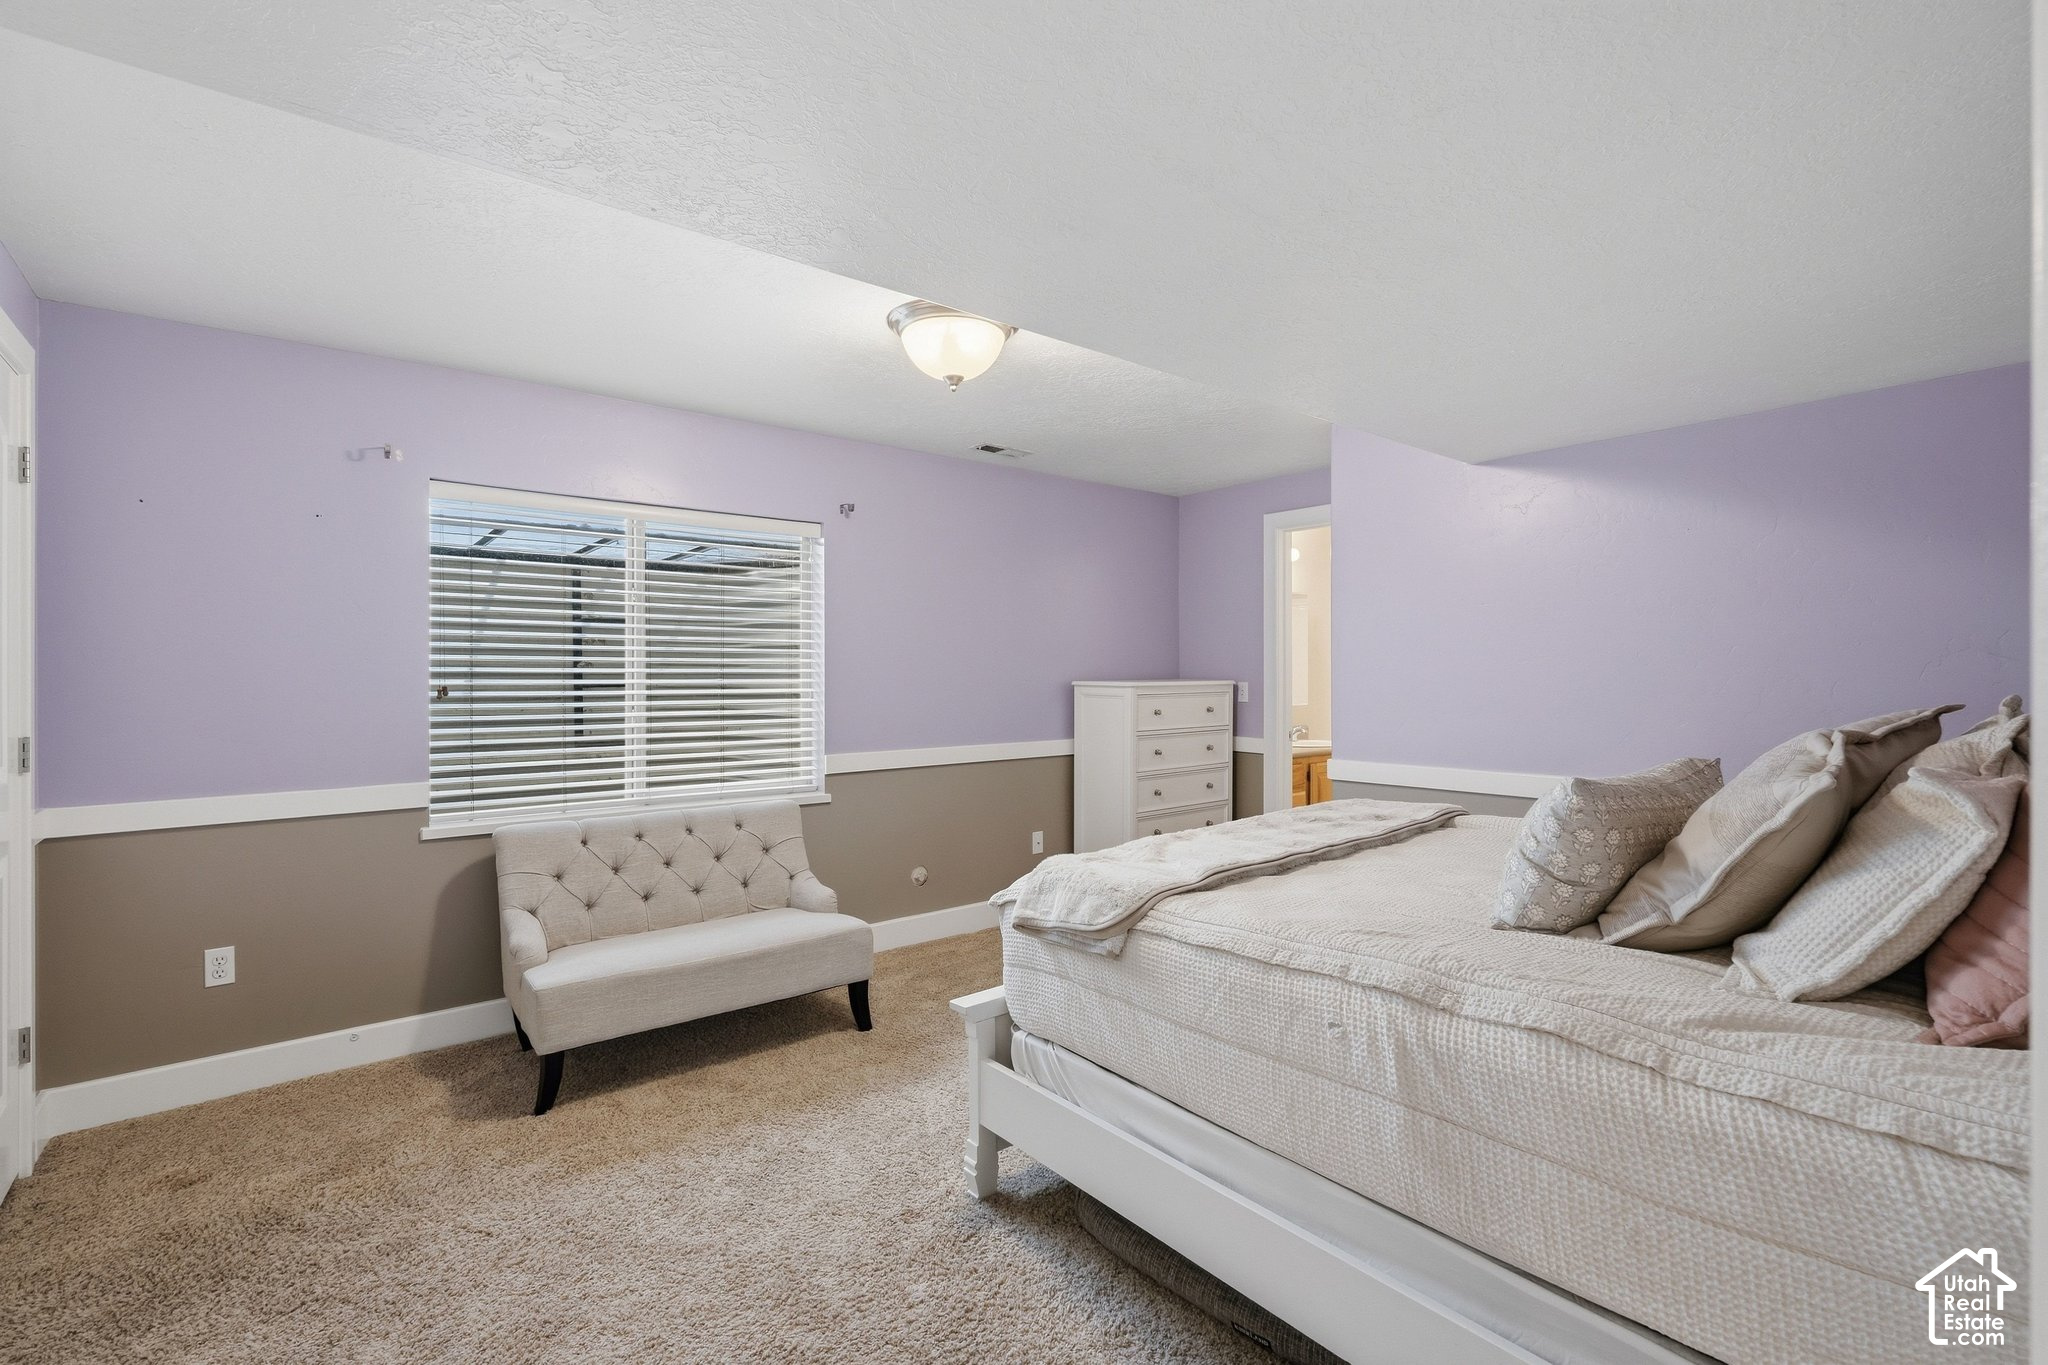
Furnished bedroom with a white bed, tufted bench, and lavender-and-taupe walls.
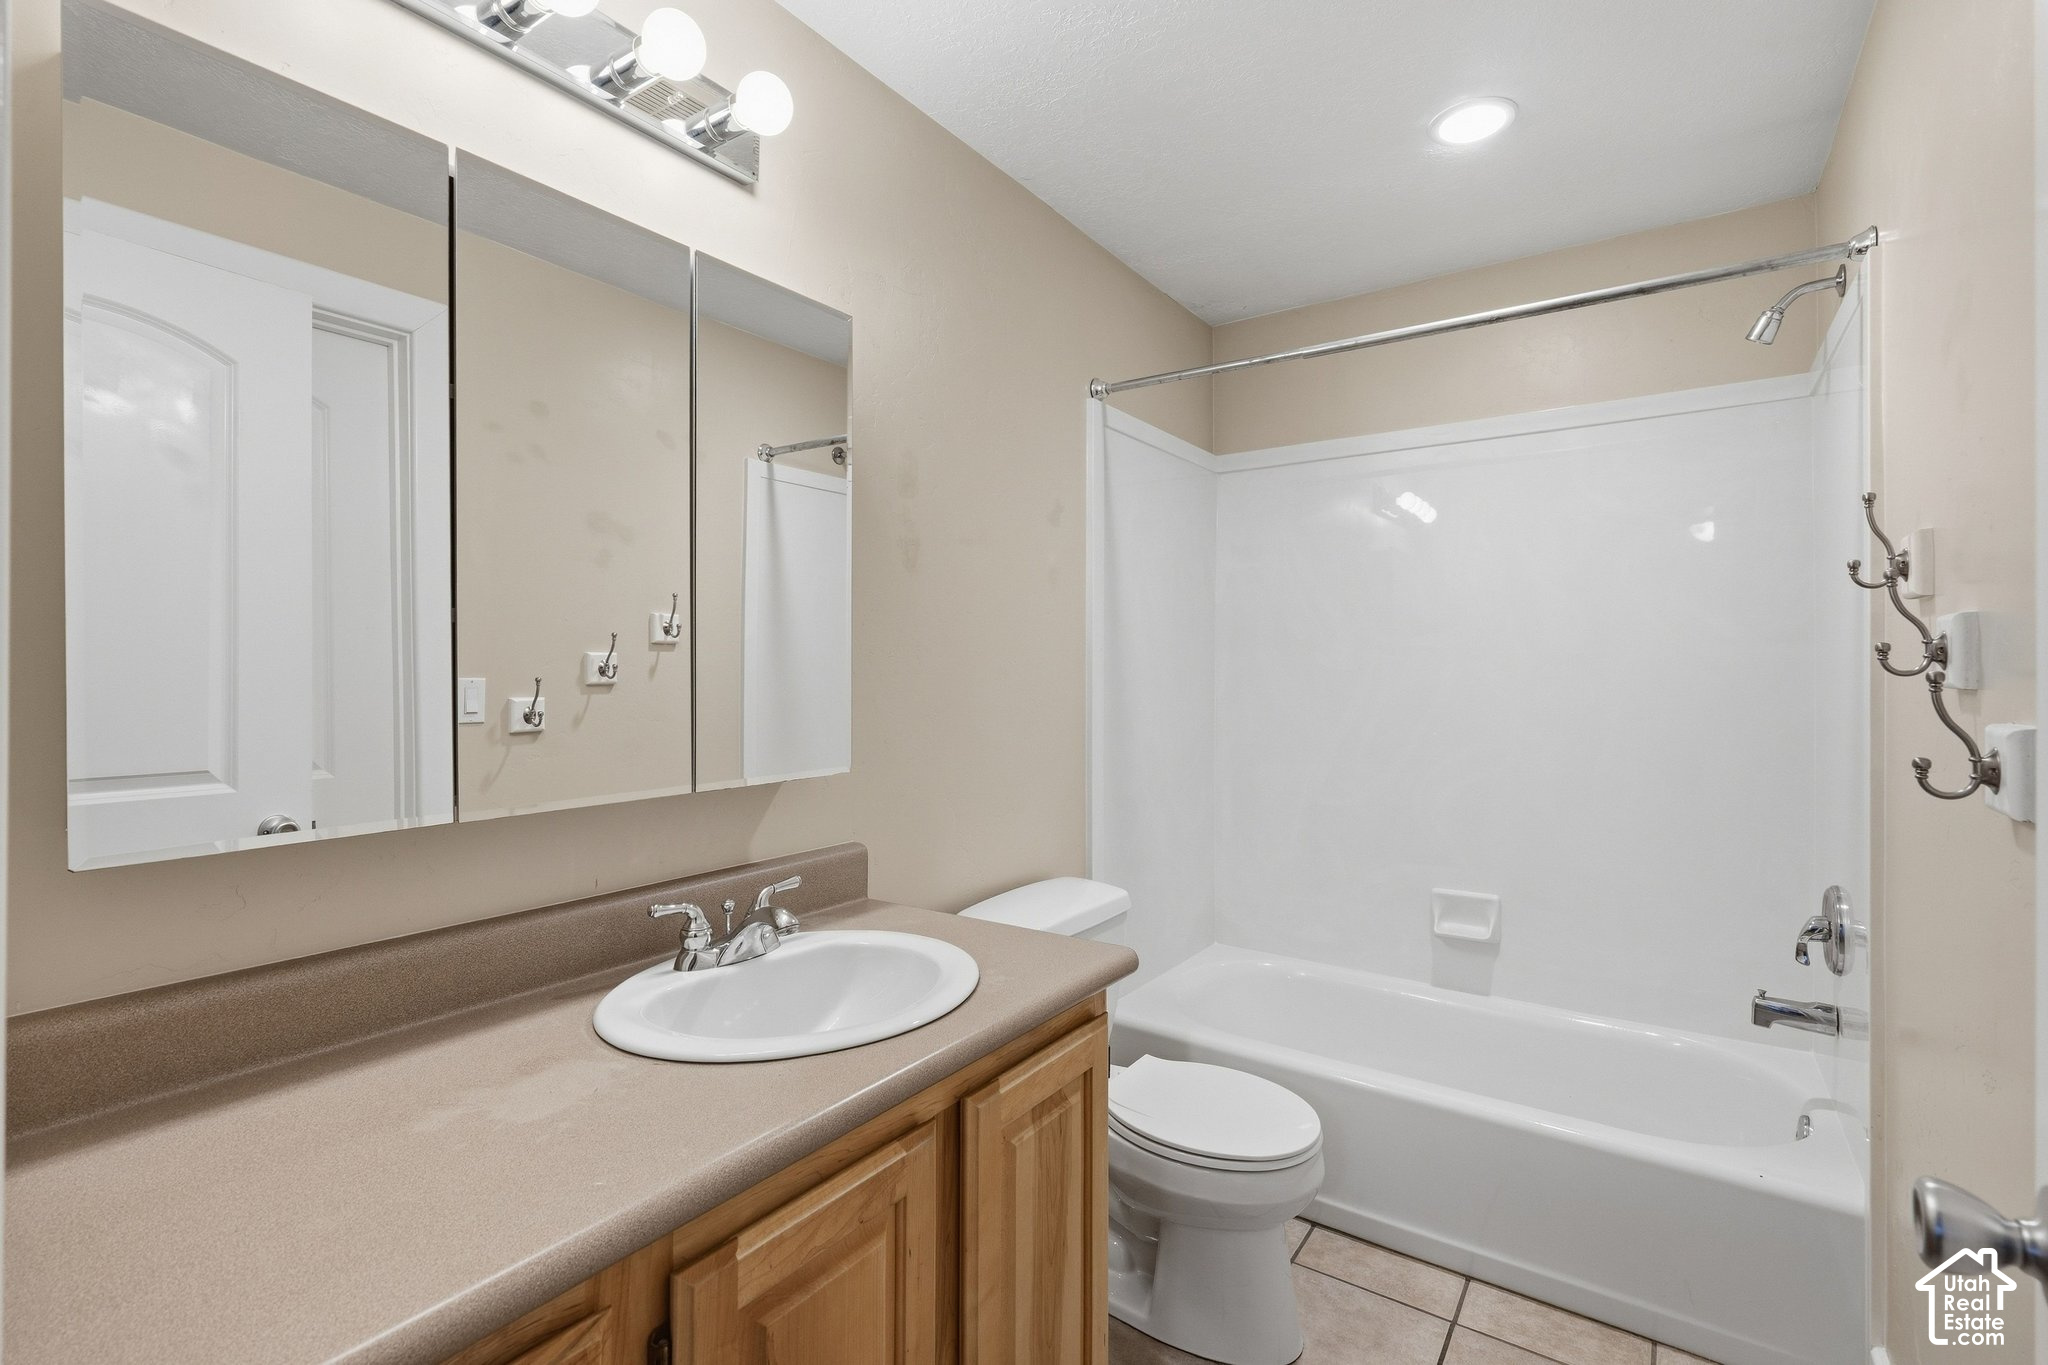
Bathroom with a wood vanity and mirrored cabinet beside a white tub and shower.
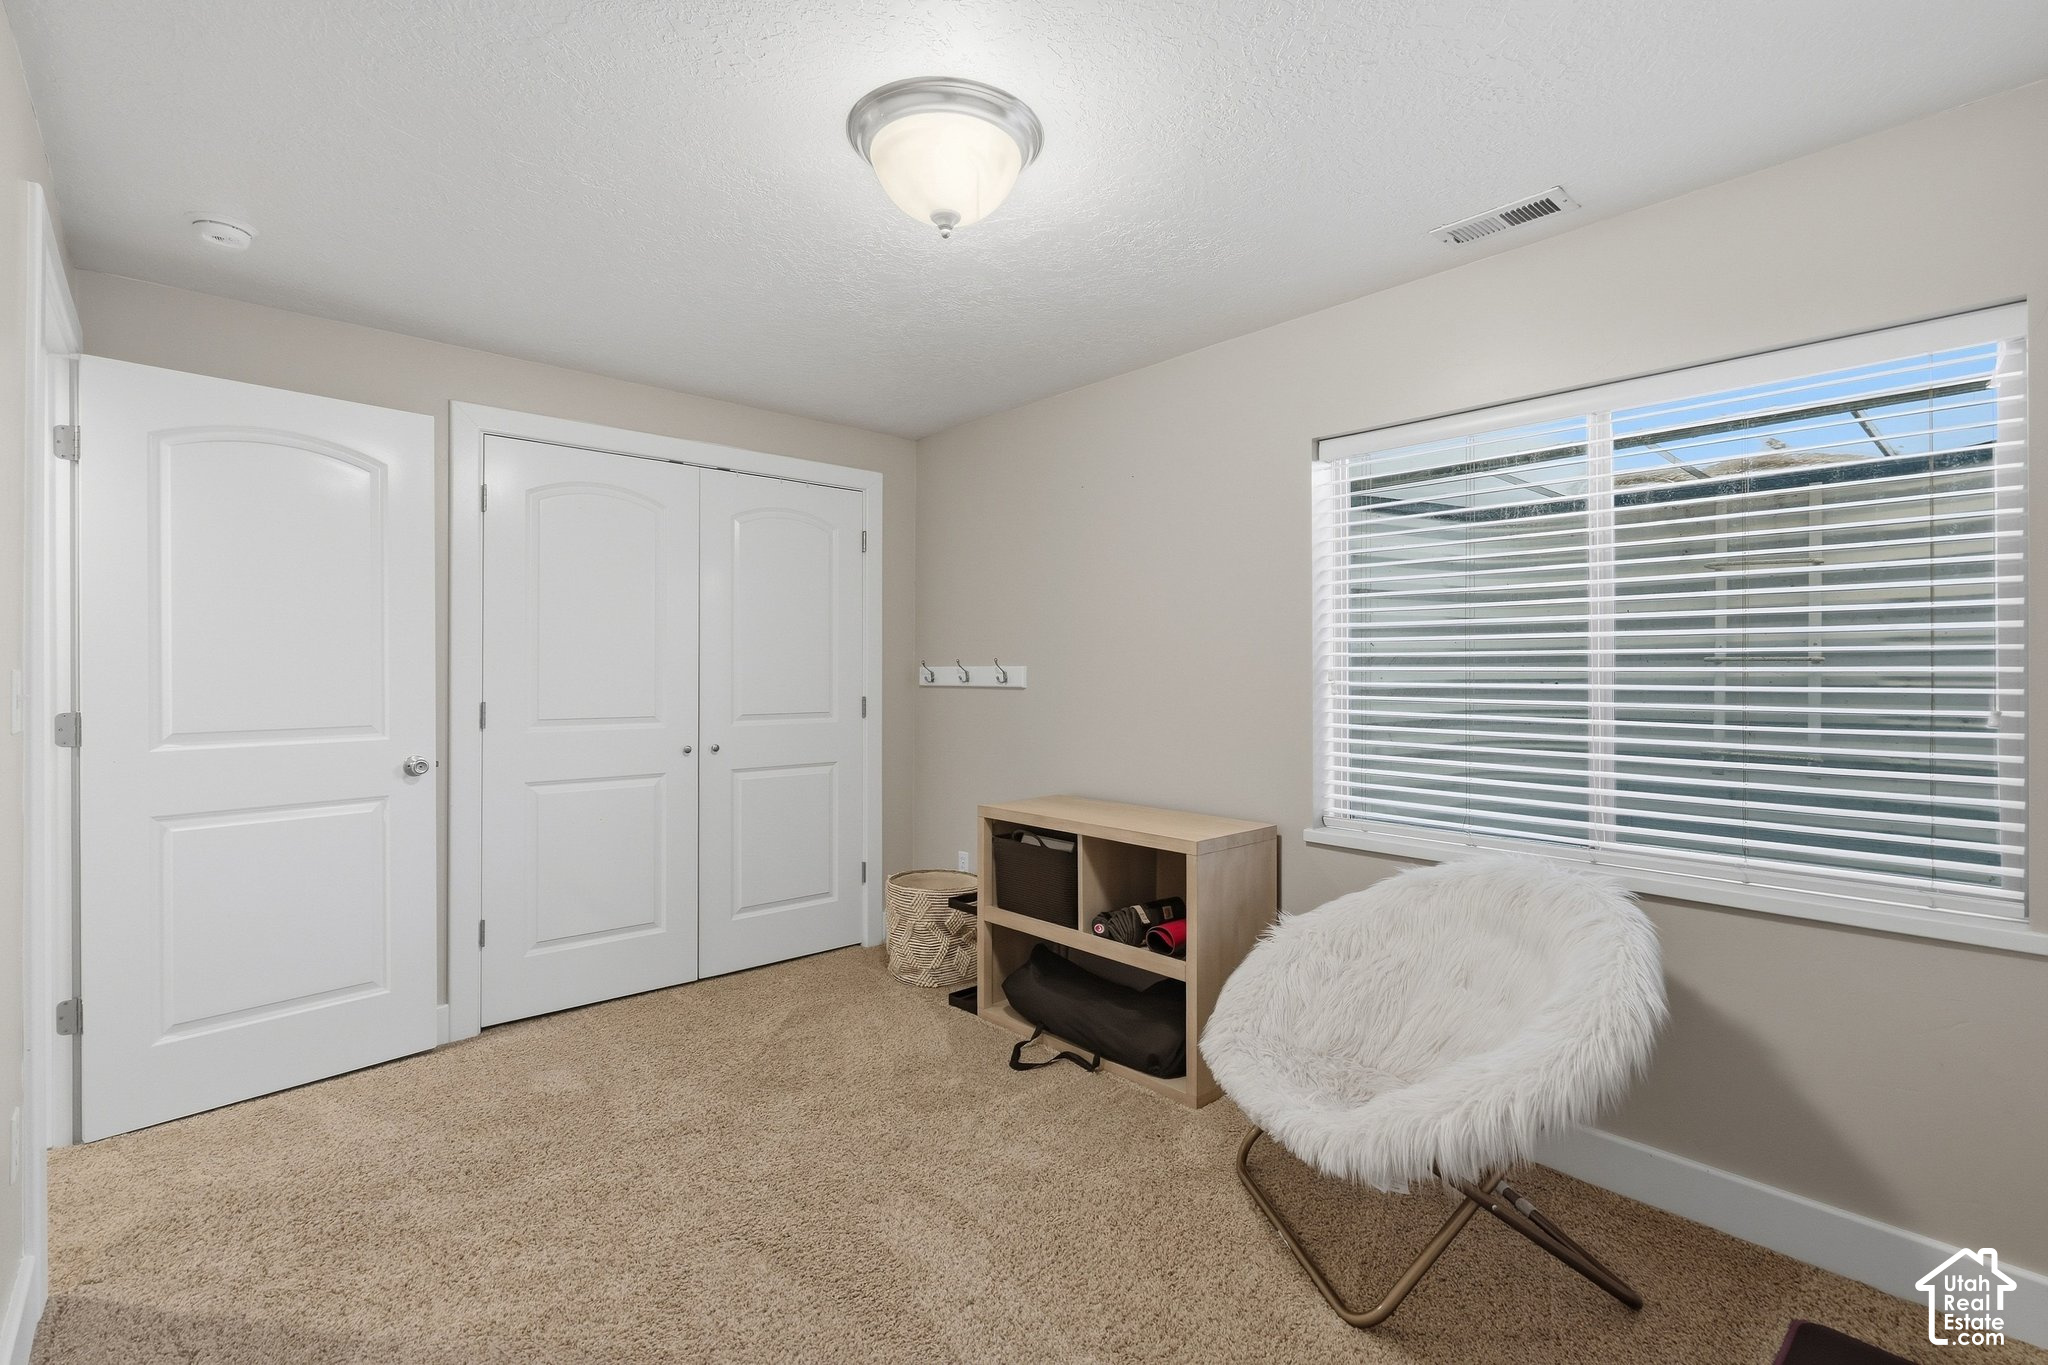
Carpeted bedroom with white closet doors, a window with blinds, and a white fuzzy chair.
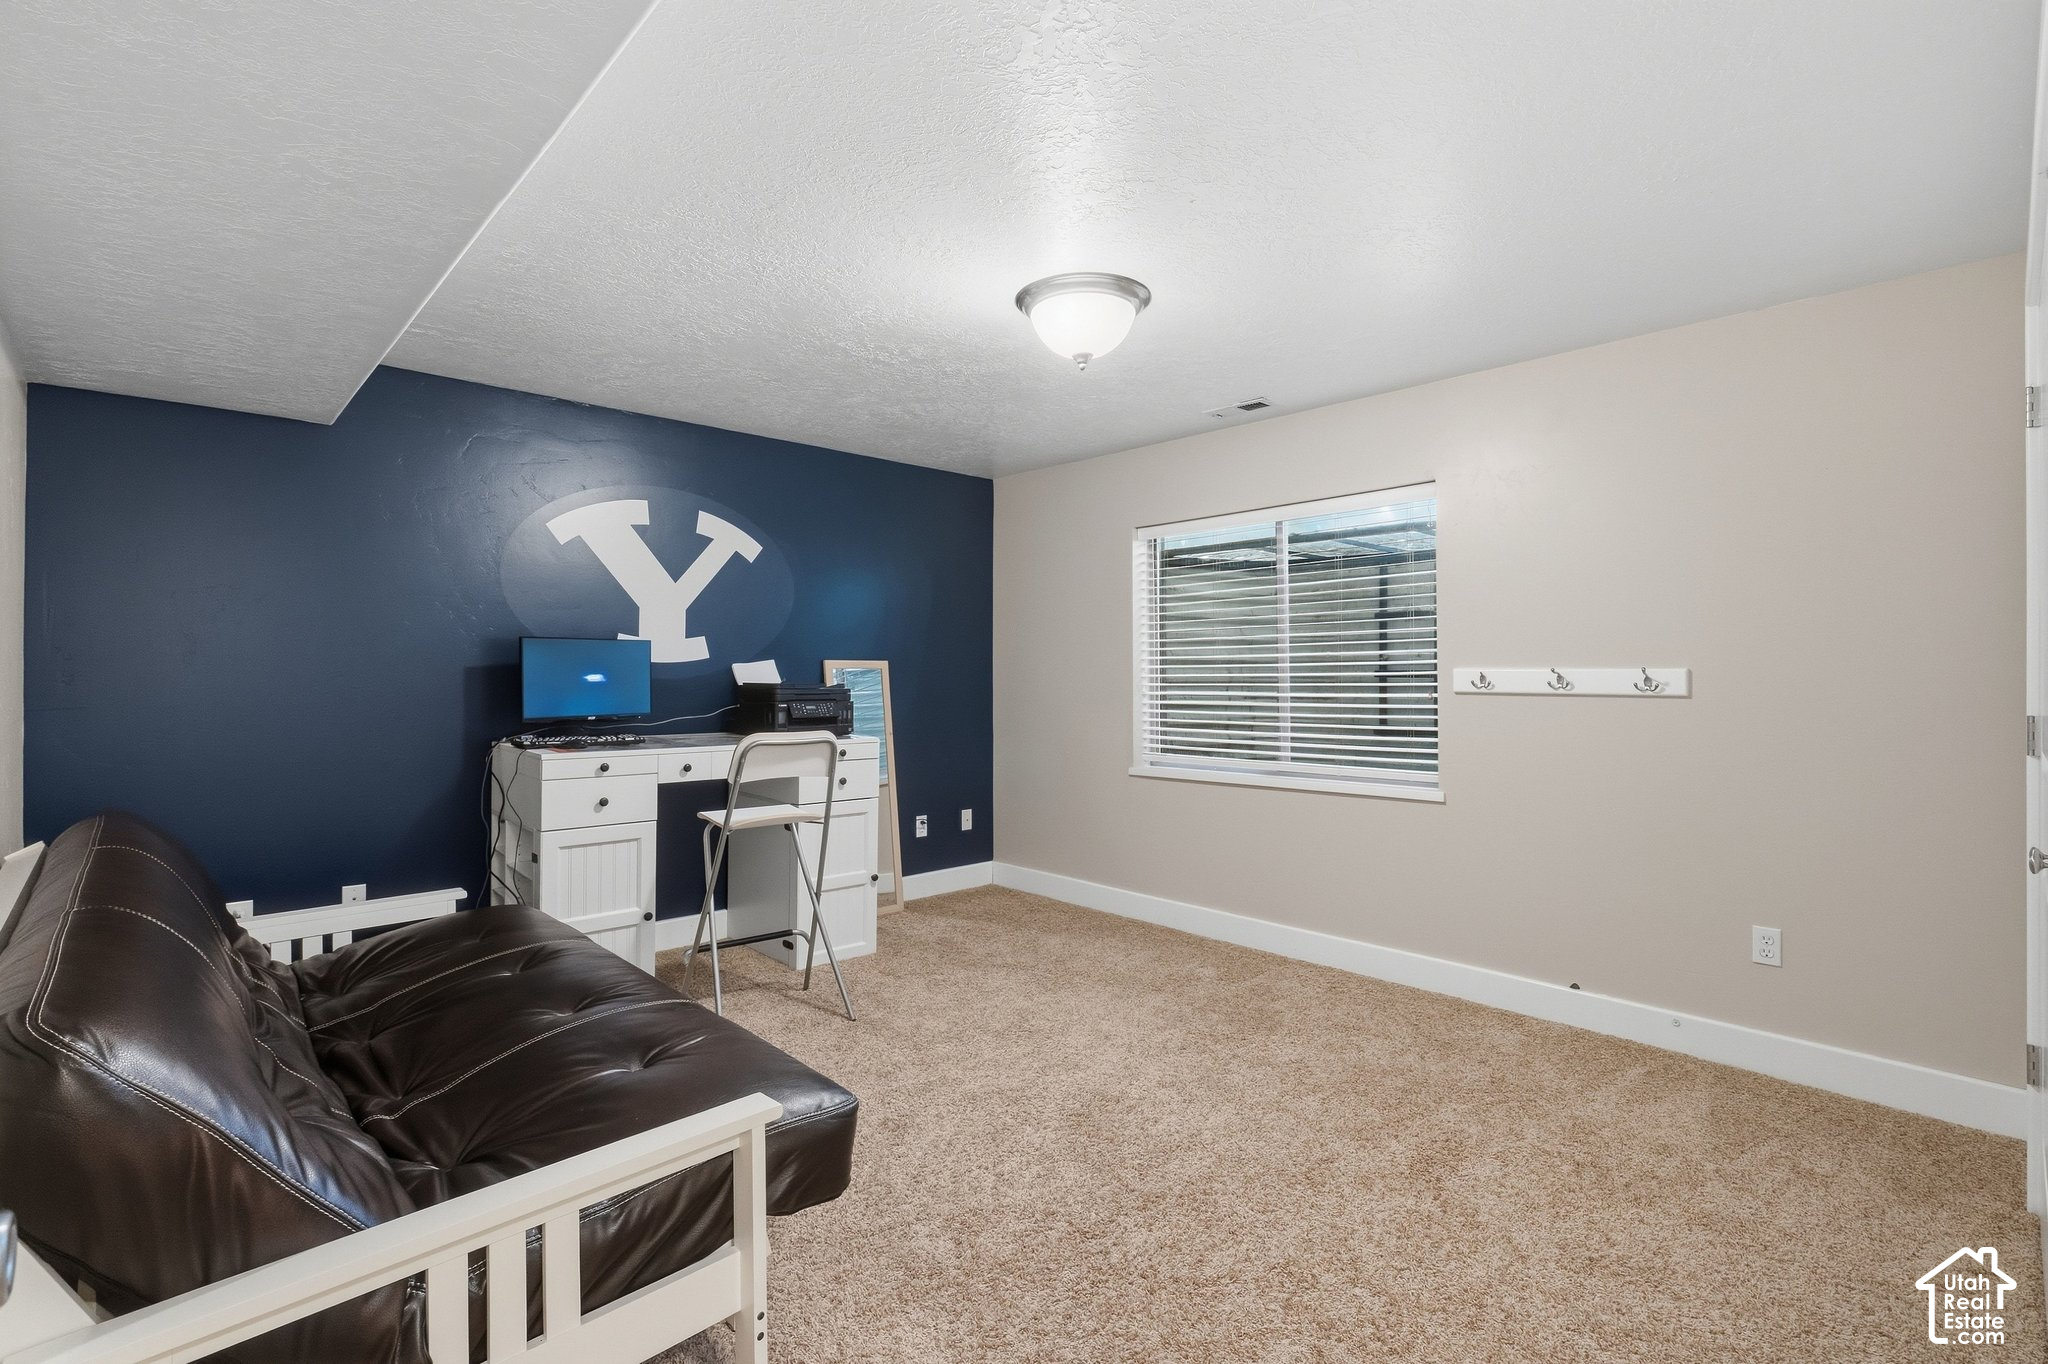
Carpeted room with a leather sofa, white desk, and large Y on a navy accent wall.
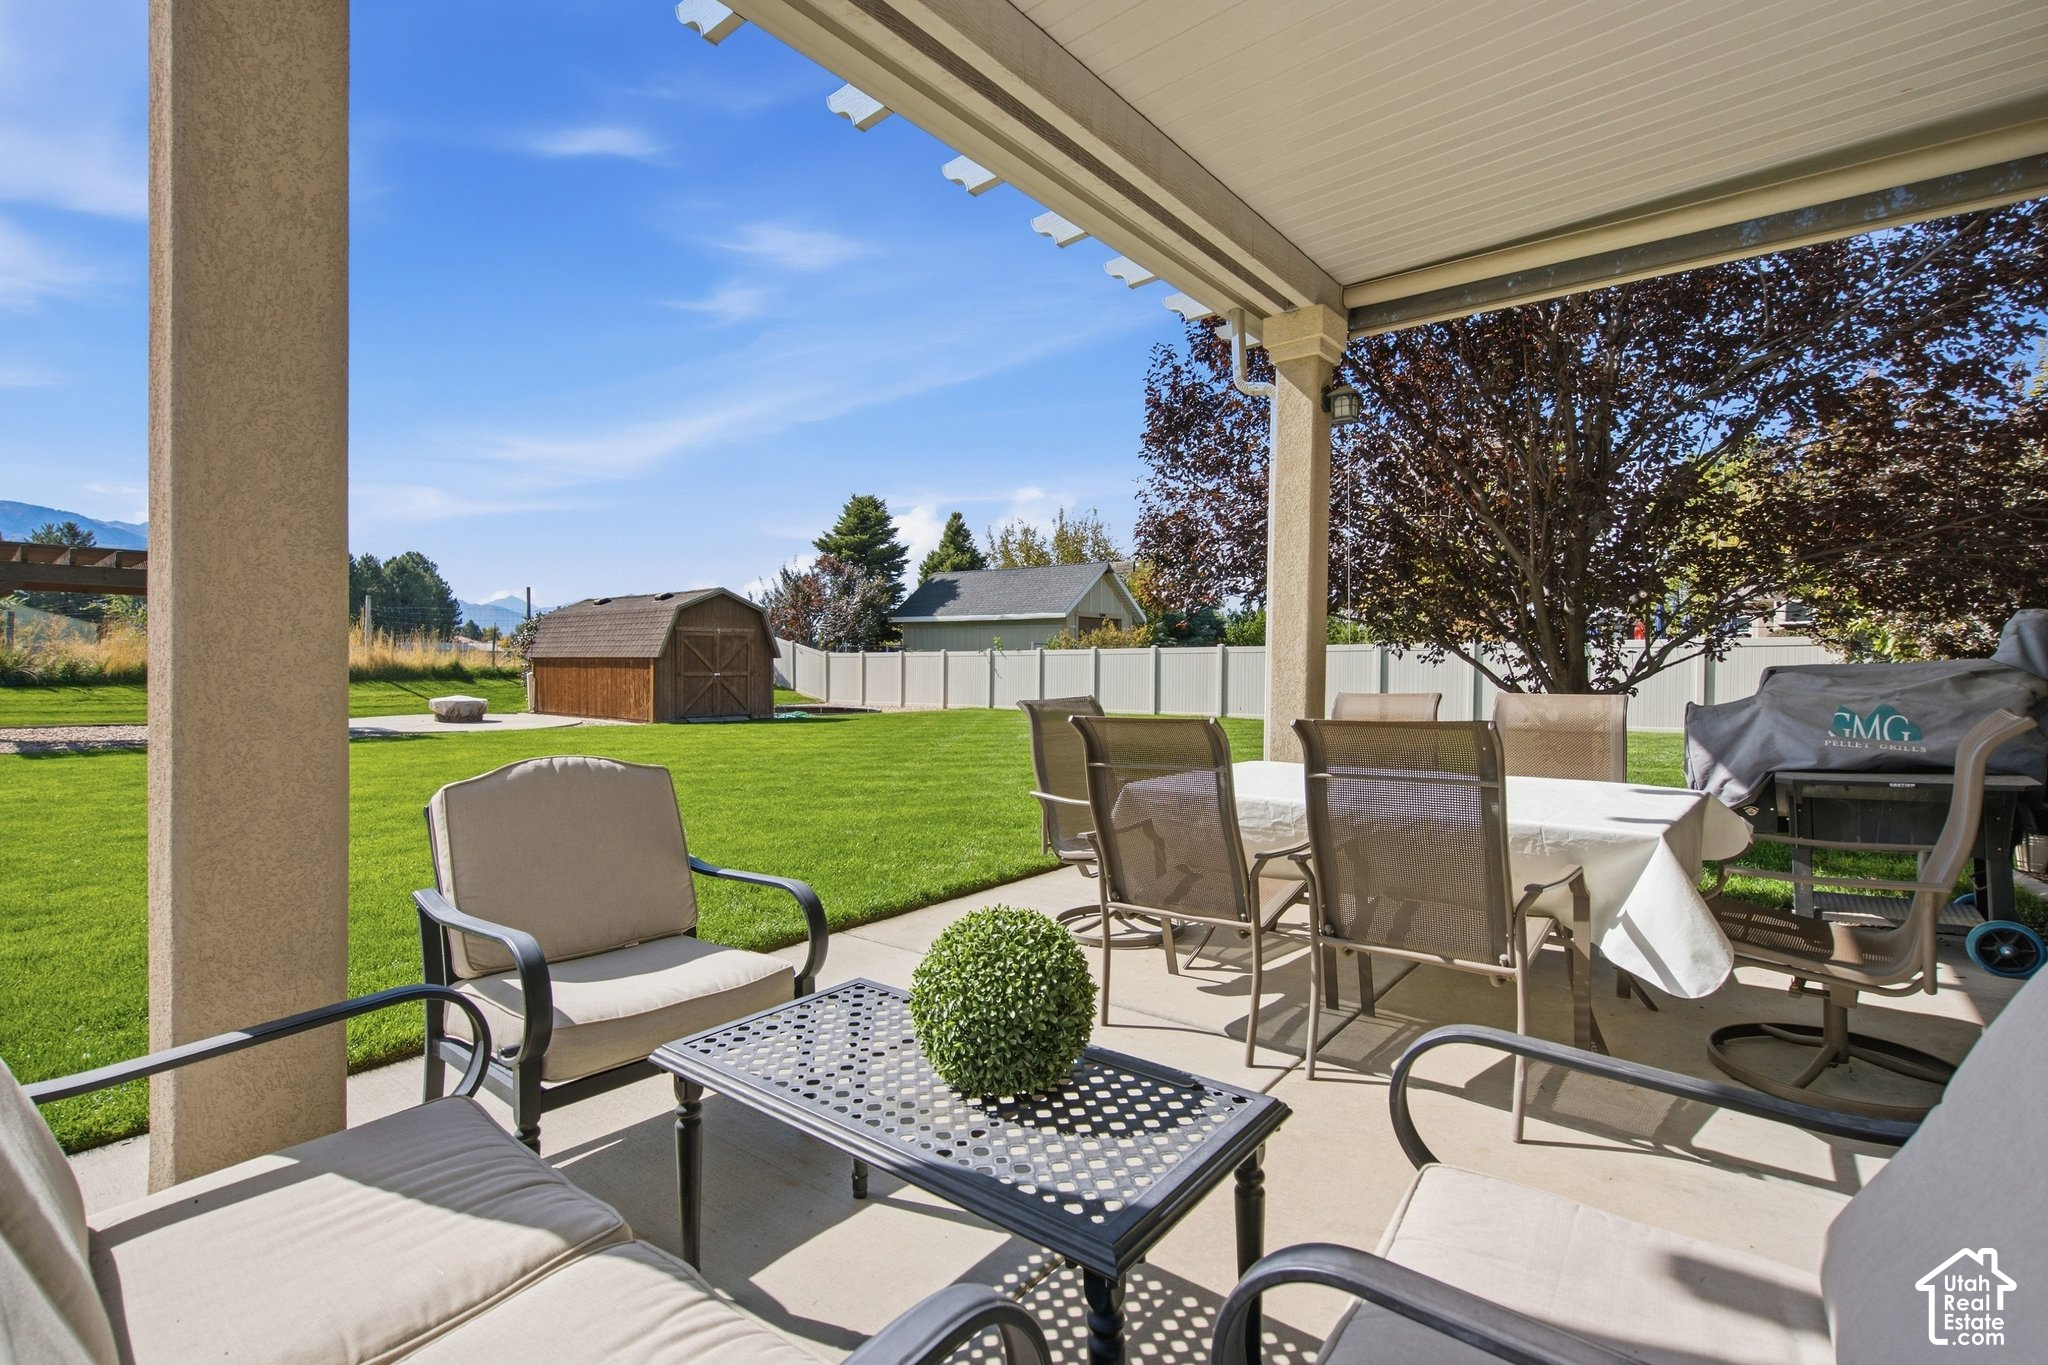
Covered patio with lounge seating and dining table overlooking a lawn, shed, and distant mountains.
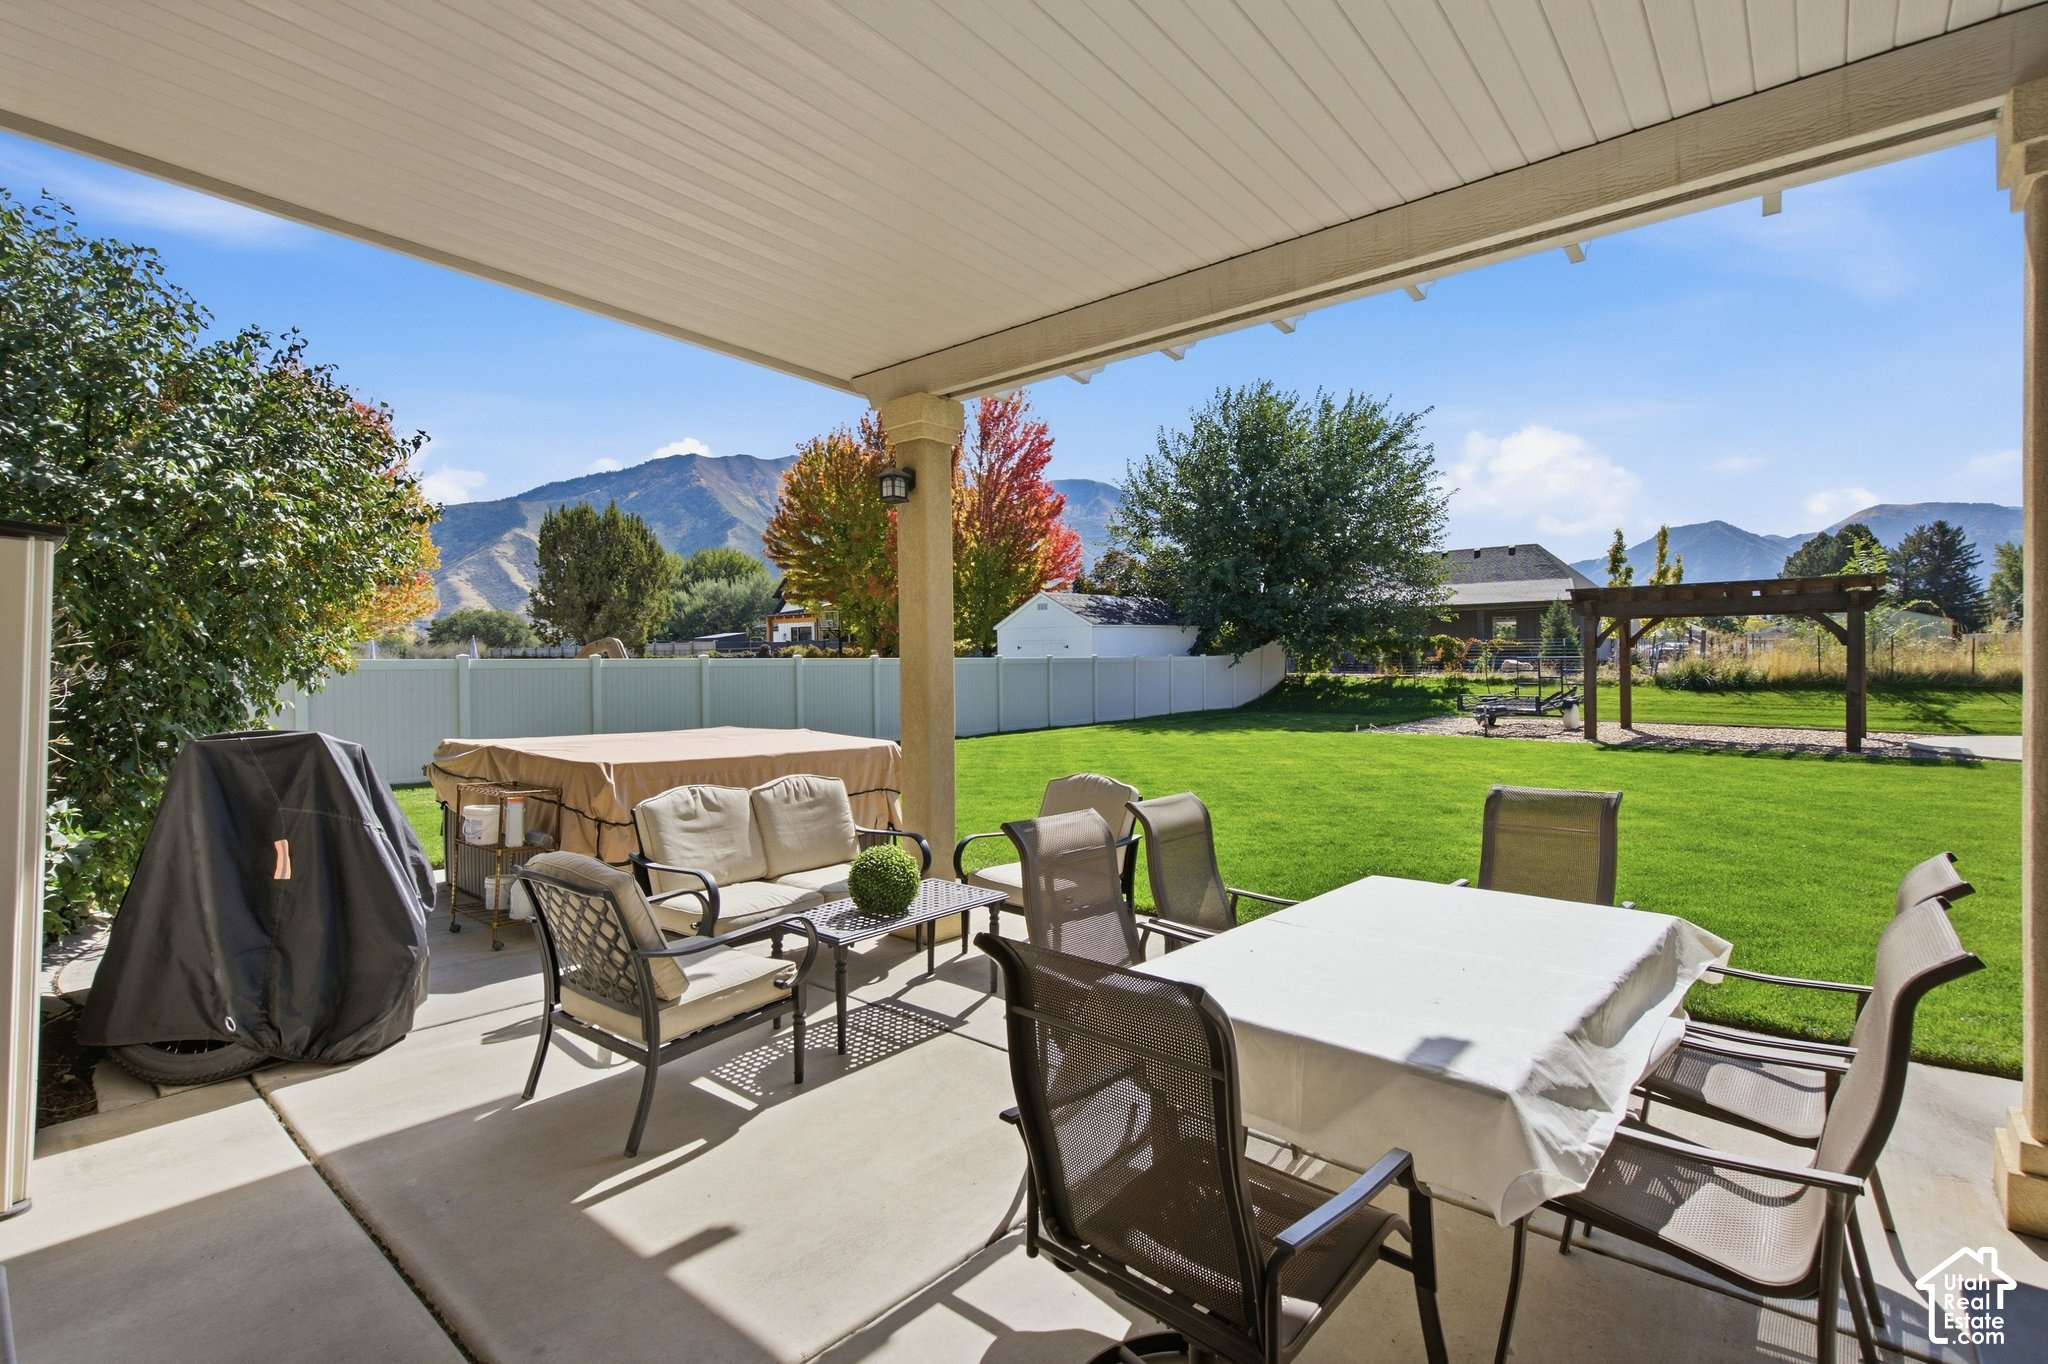
Covered patio with dining and lounge seating overlooking a fenced lawn, pergola, and mountain views.
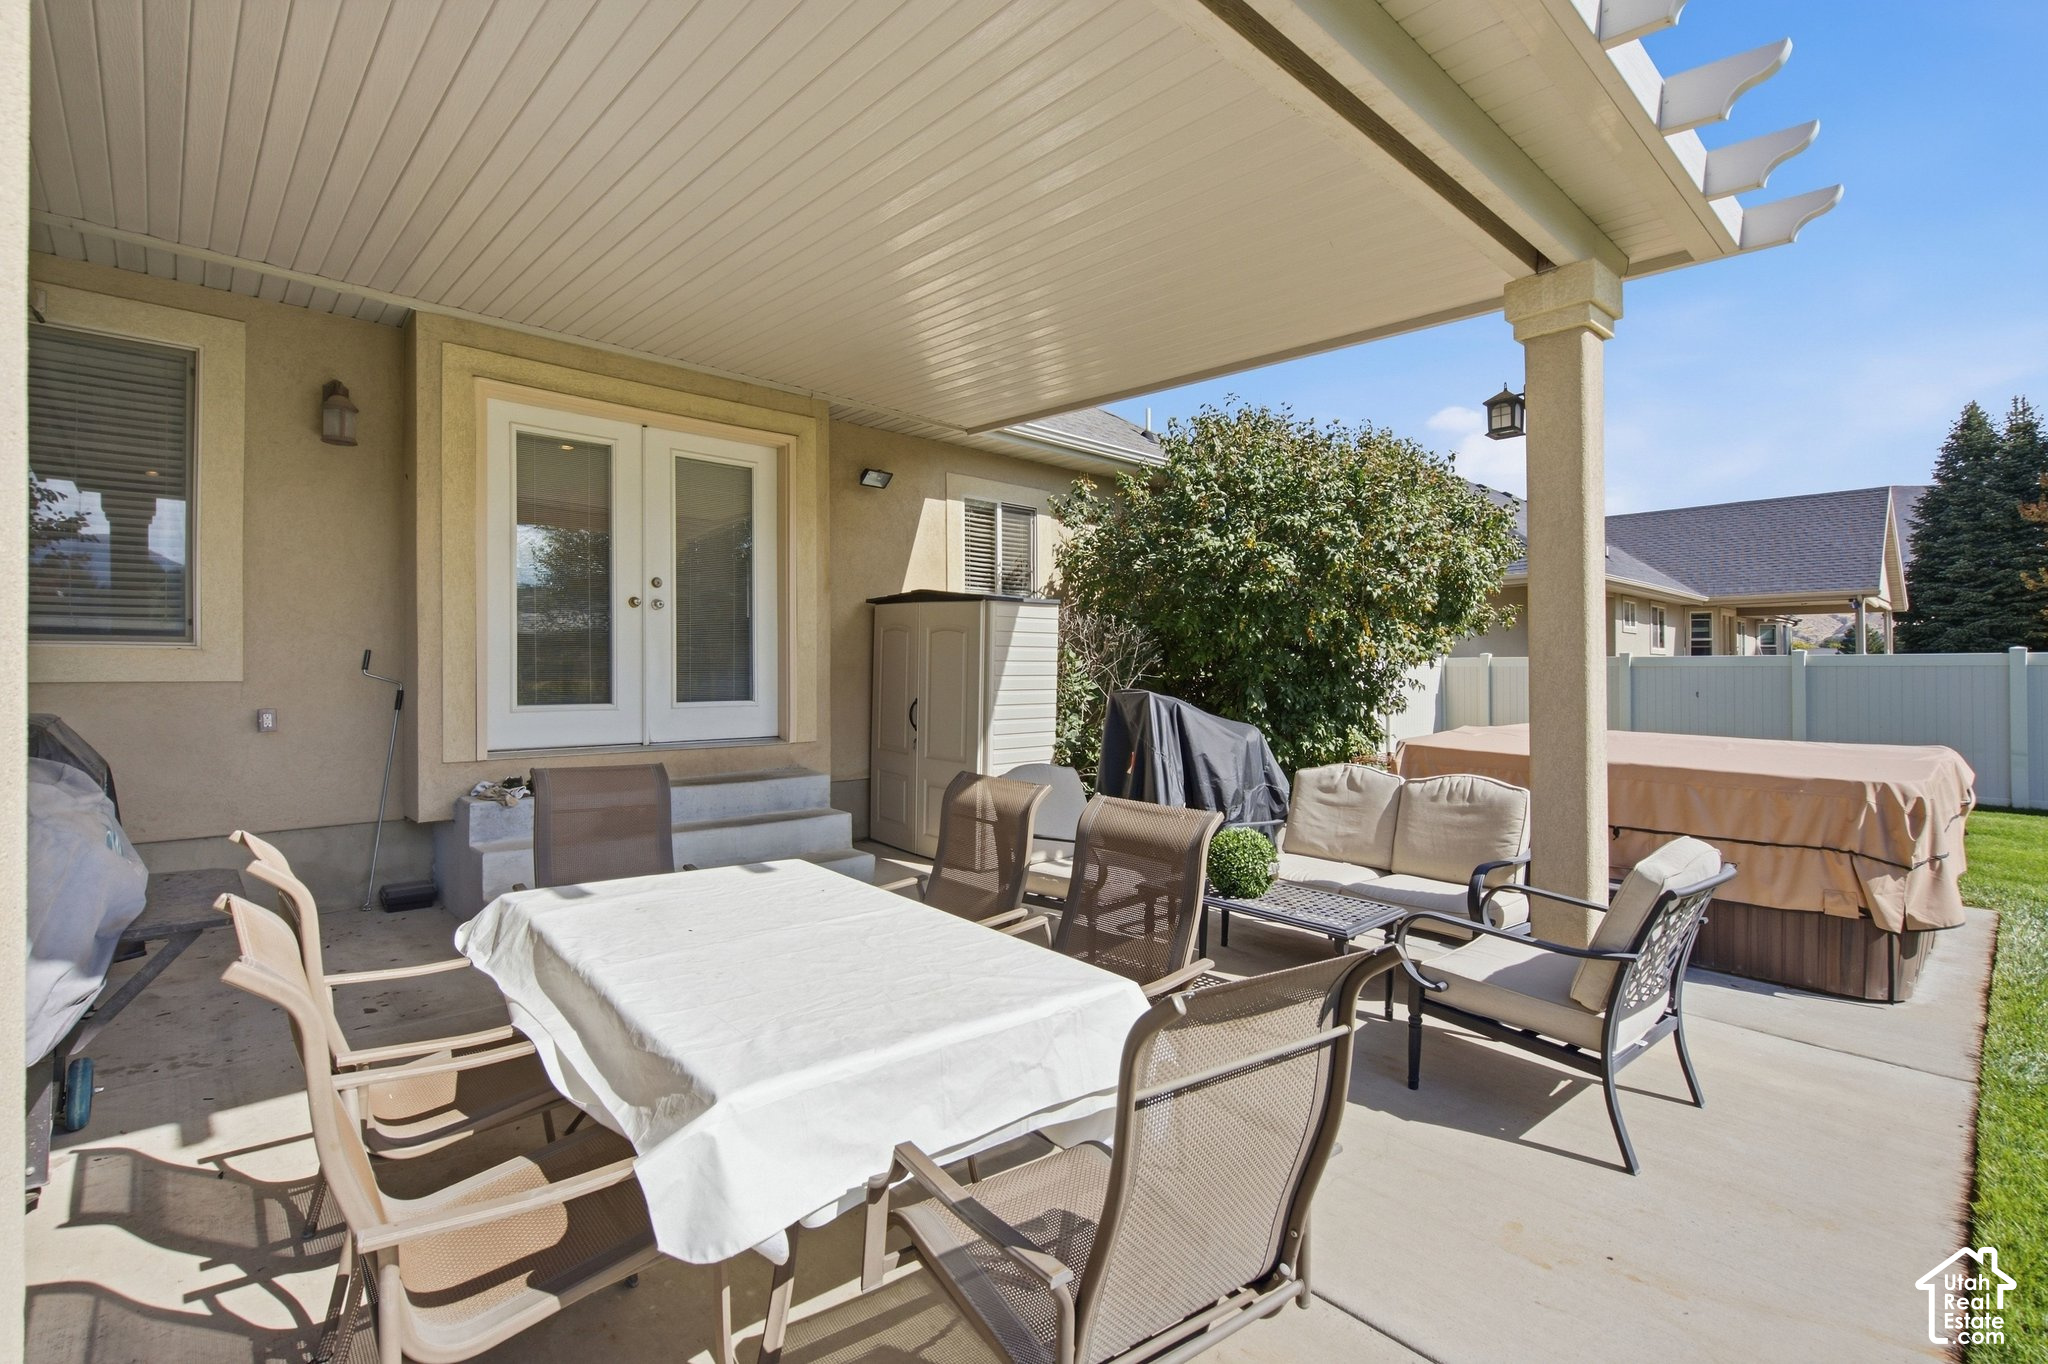
Covered backyard patio with outdoor dining furniture, lounge seating, and a hot tub beside a white privacy fence.
Backyard patio with outdoor dining furniture and a covered hot tub beside a broad lawn.
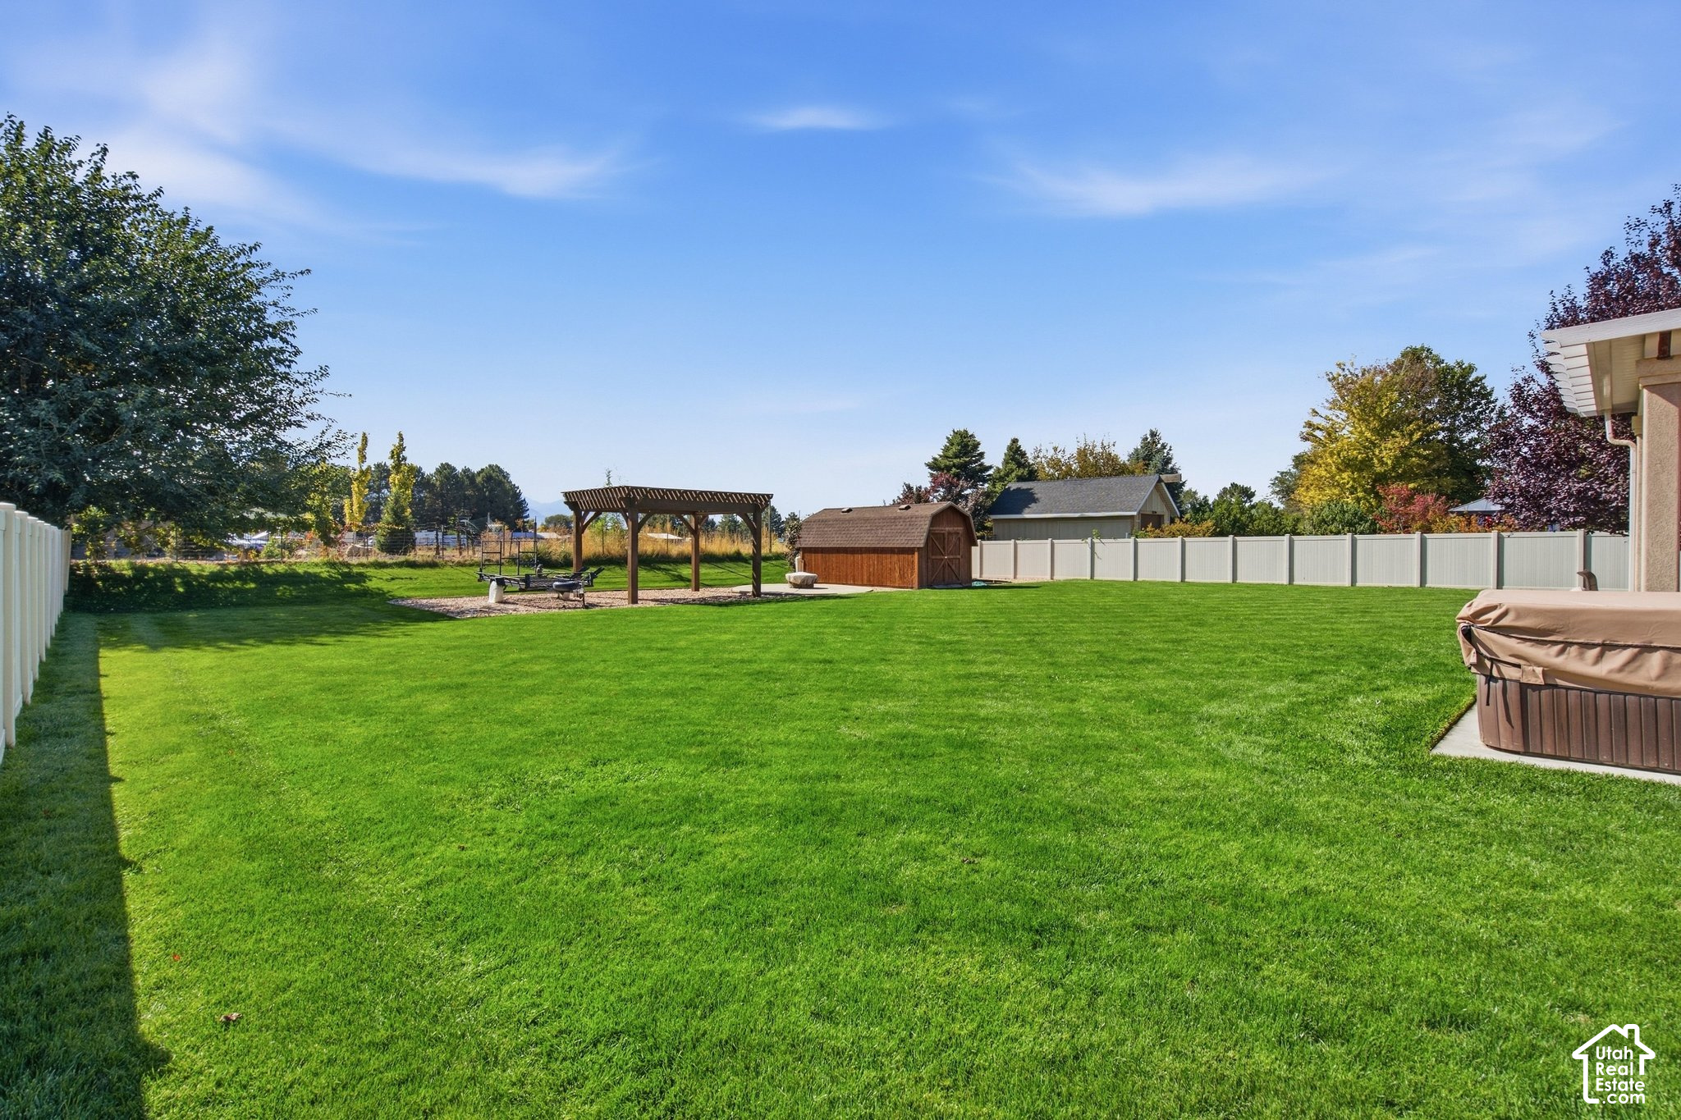
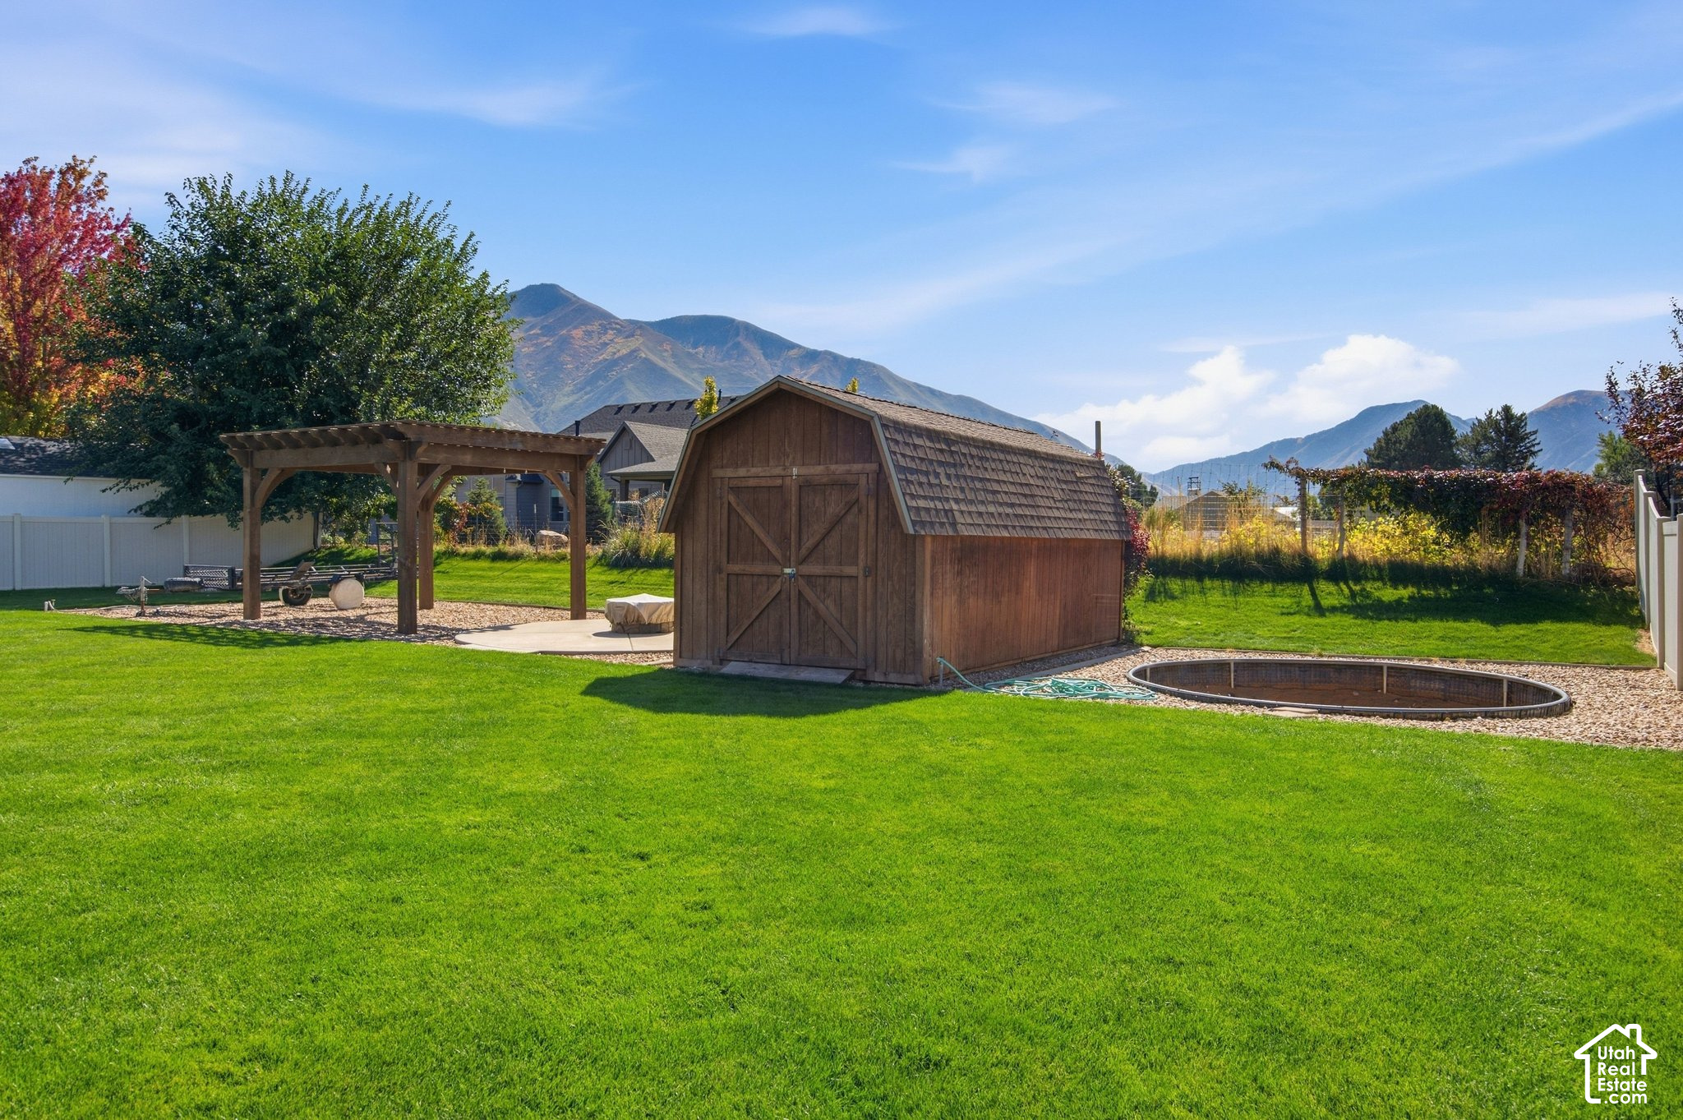
Spacious backyard with a wooden pergola, storage shed, and covered hot tub.
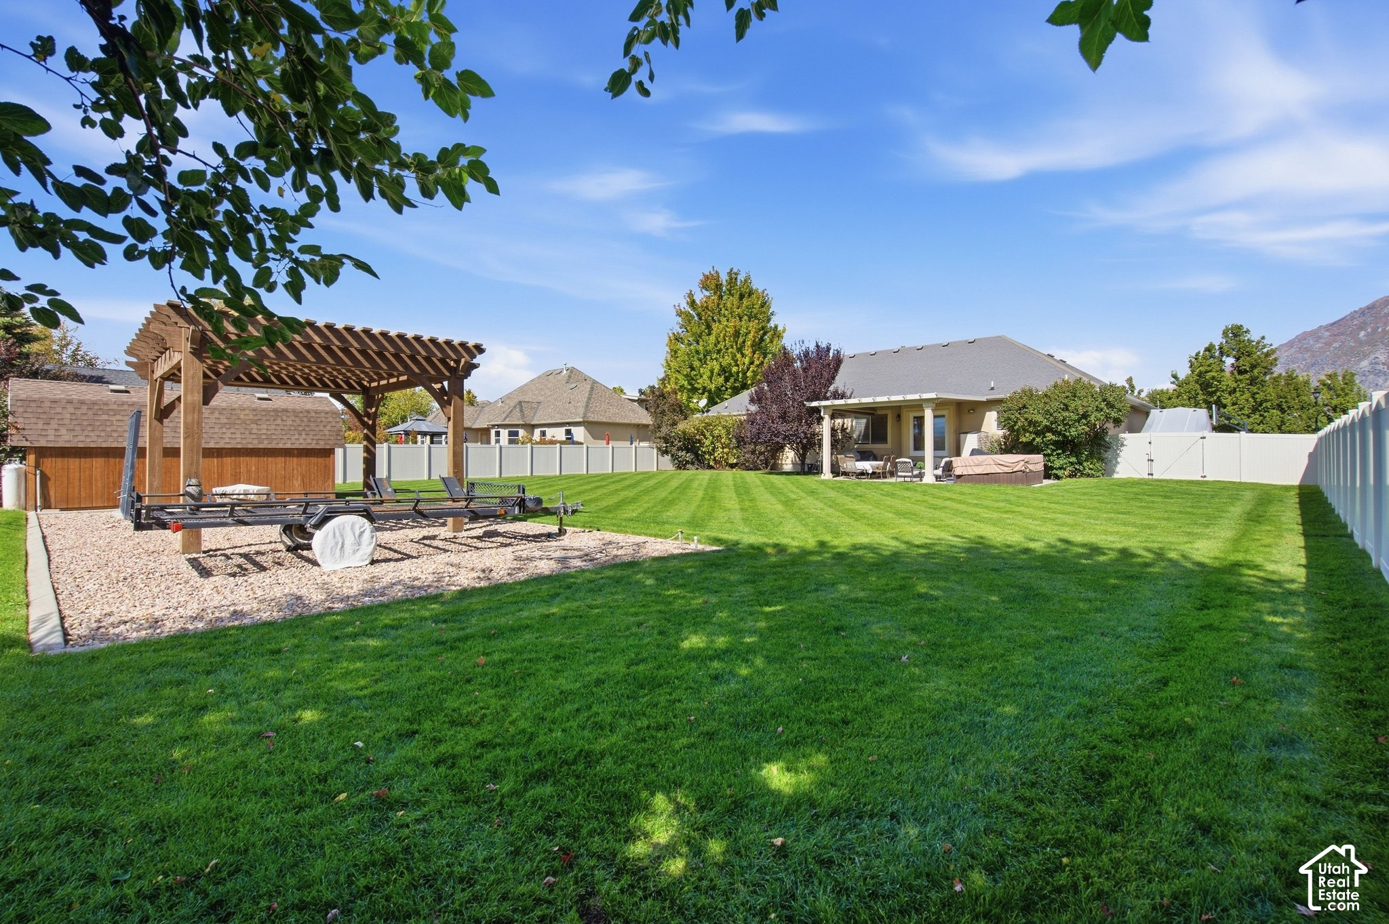
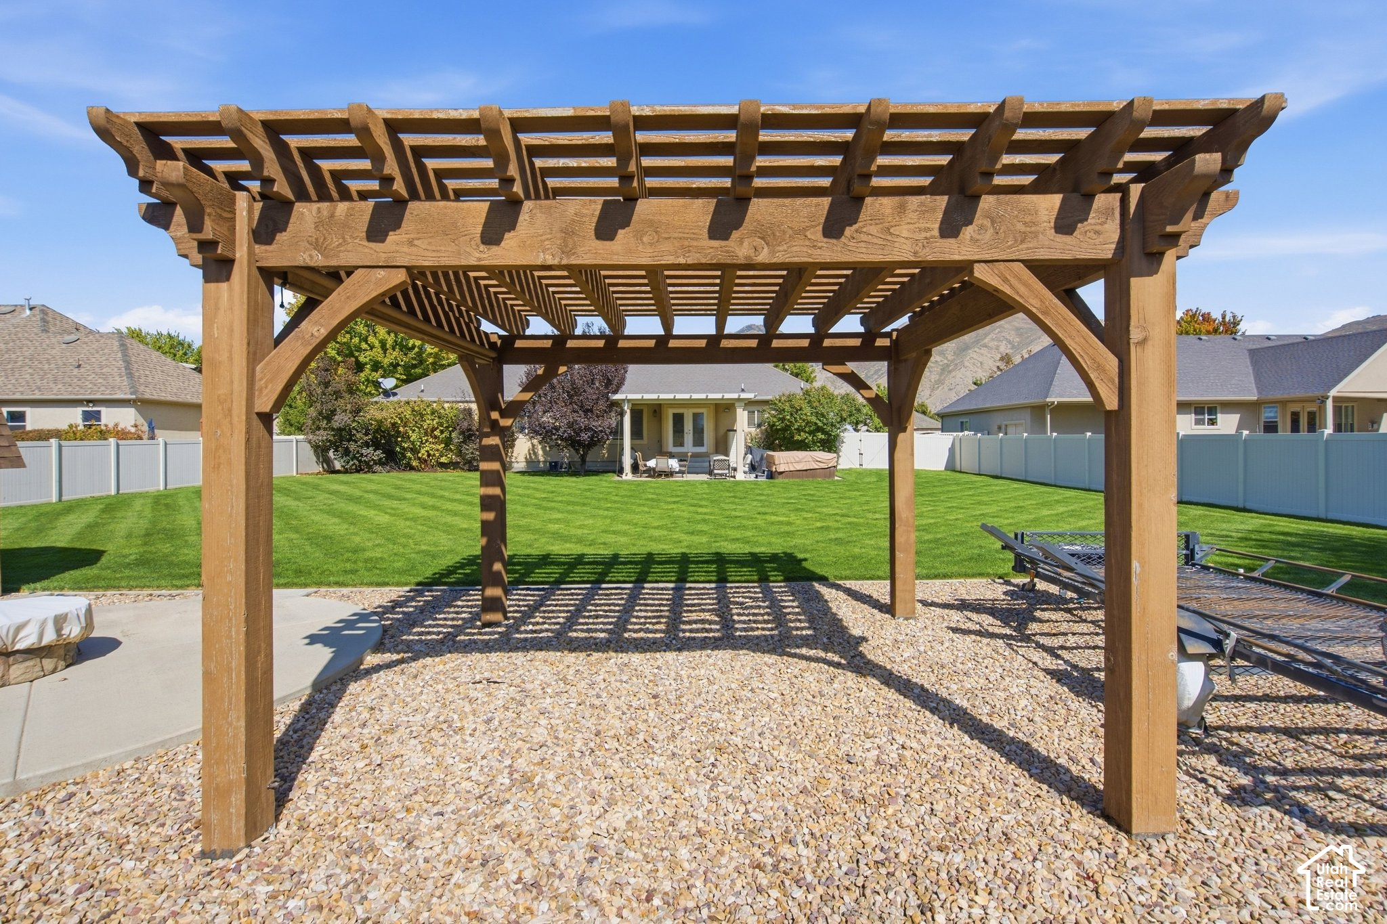
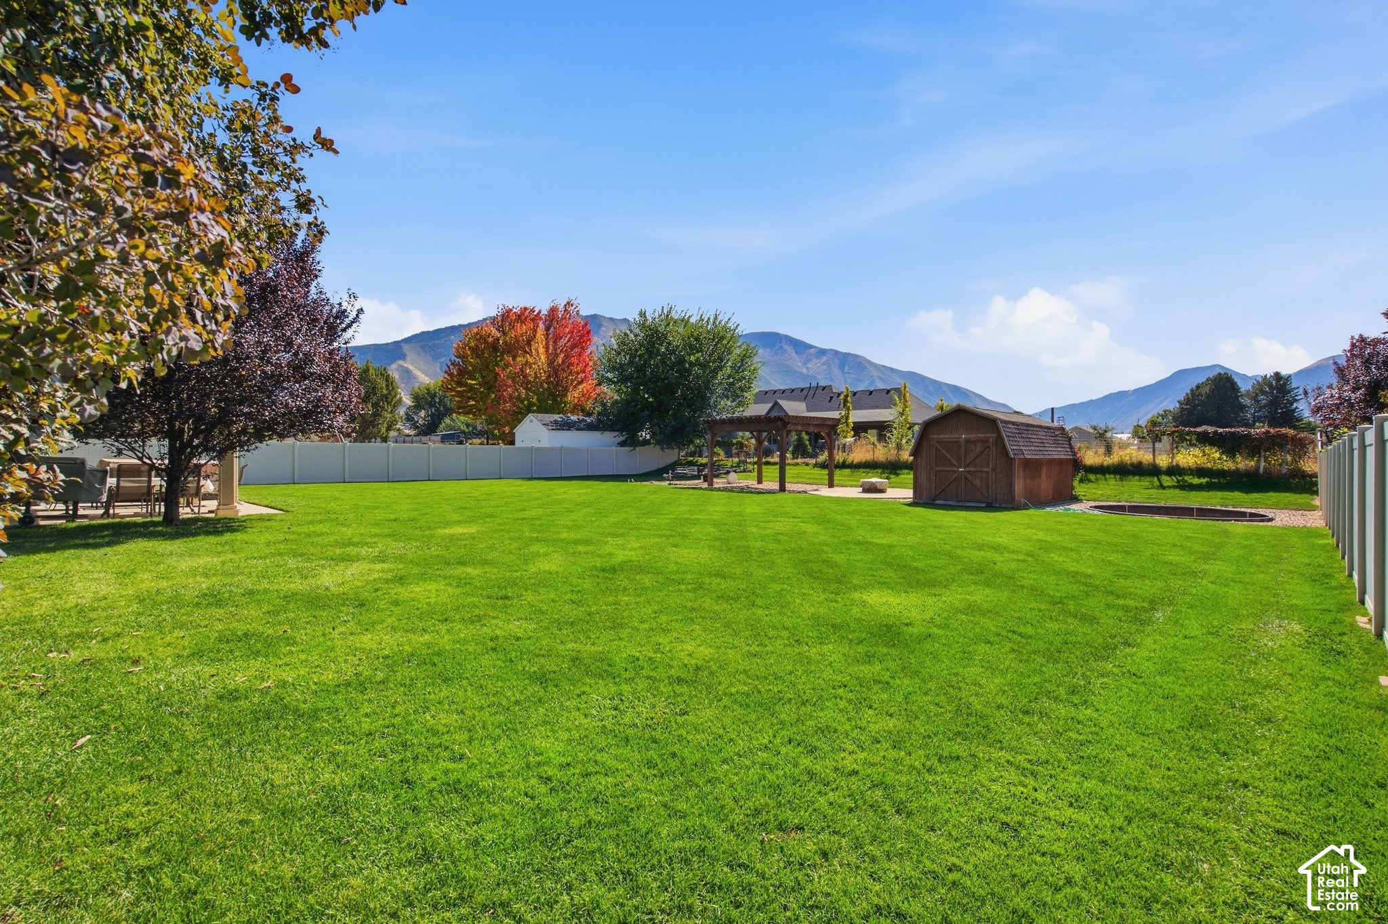
Fenced backyard with a broad lawn, wooden pergola, gravel patio, and distant mountain view.
Wooden pergola overlooking a fenced backyard with green lawn and mountains beyond.
Home’s rear patio and broad fenced lawn with mountains in the background.
Backyard with a wooden shed, timber pergola, oval in-ground feature, and mountain views.
Spacious backyard with a broad green lawn, patio seating, privacy fence, and mountain views.
Spacious fenced backyard with a broad lawn, wooden shed, pergola, and mountain views.
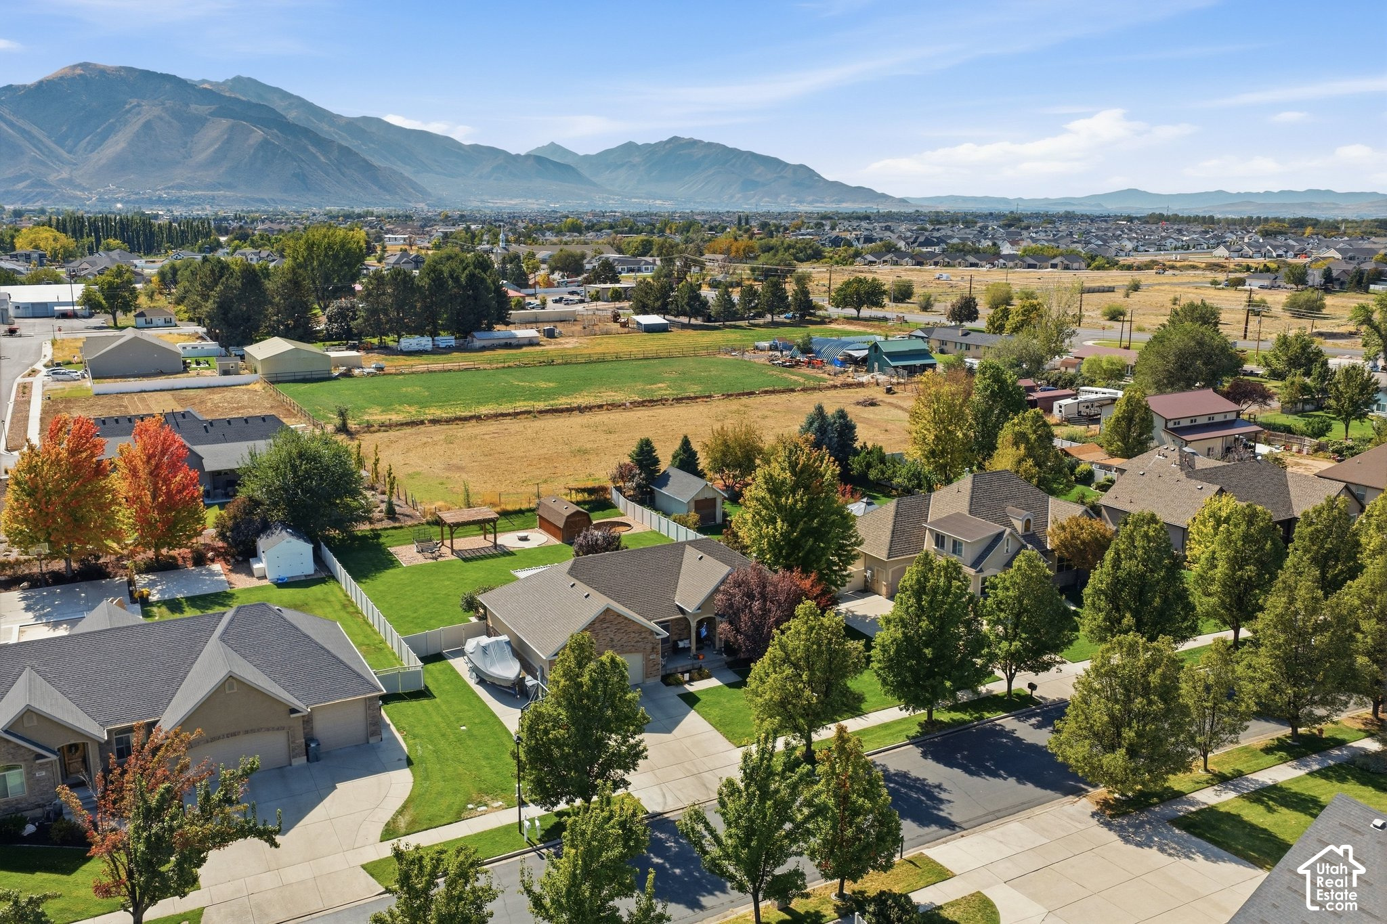
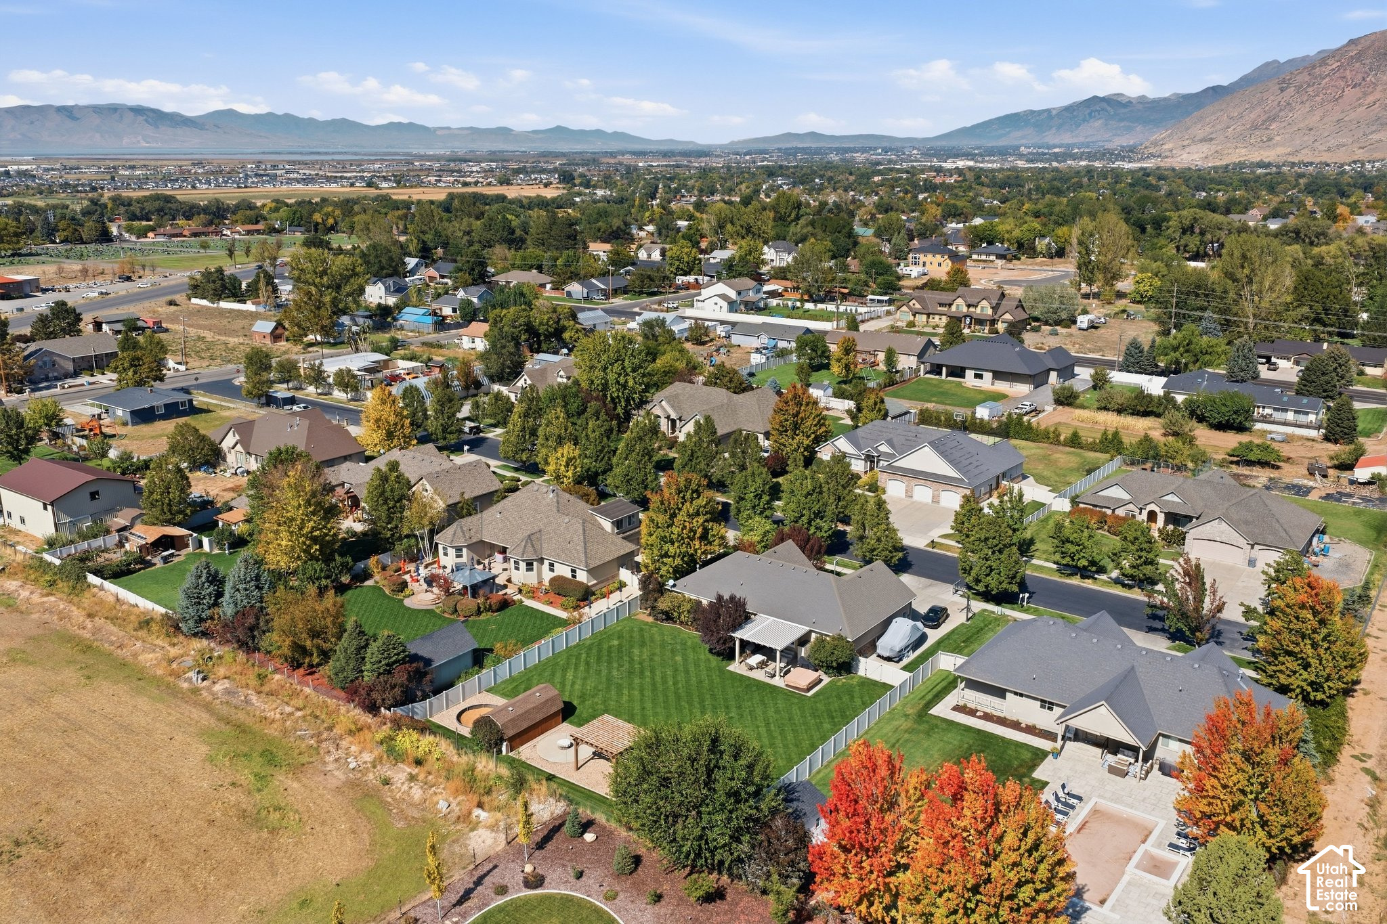
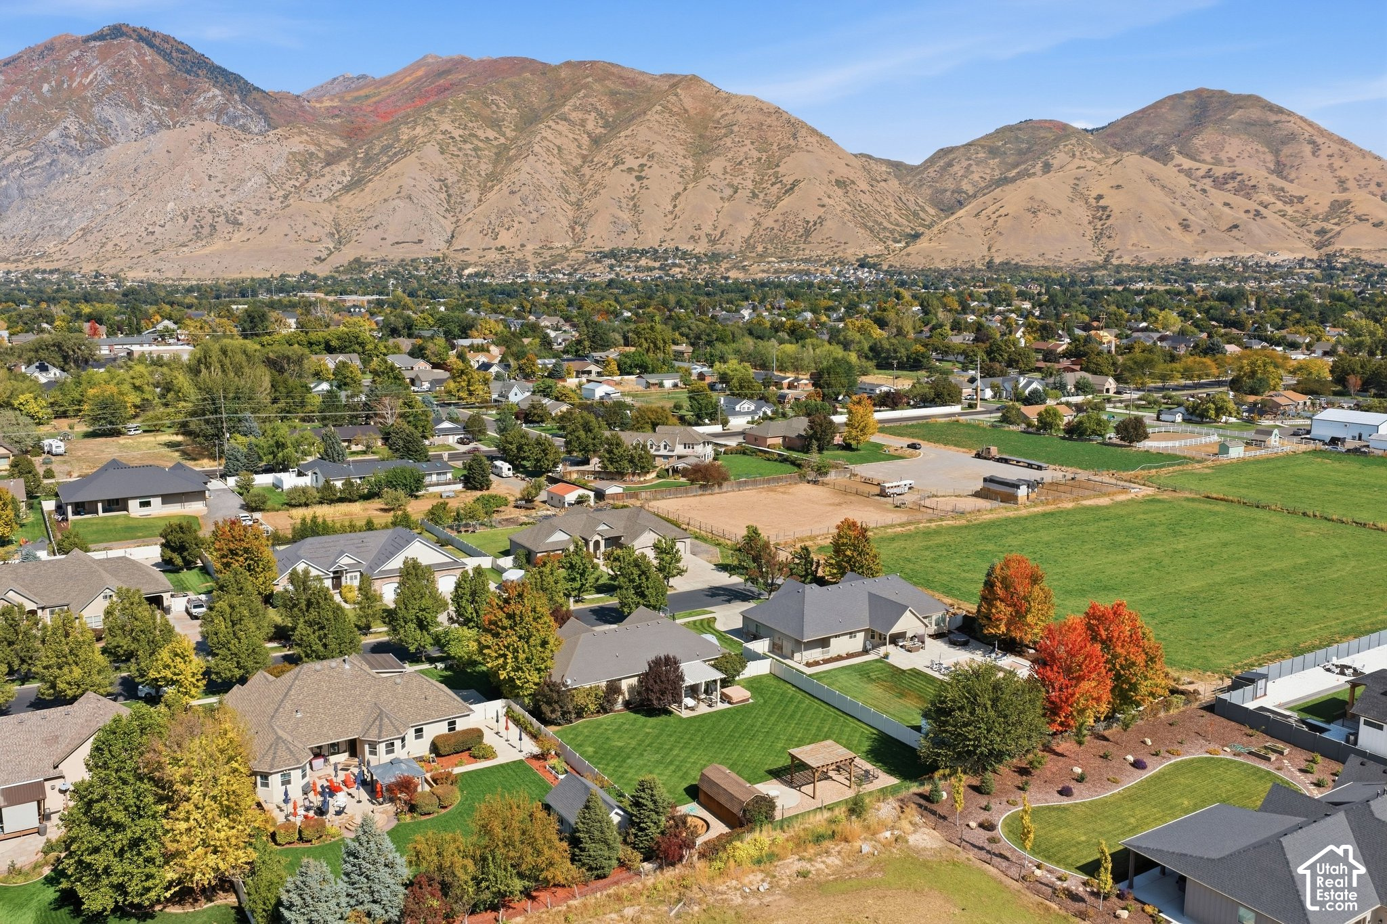
Aerial view of homes and open land with a mountain range beyond.
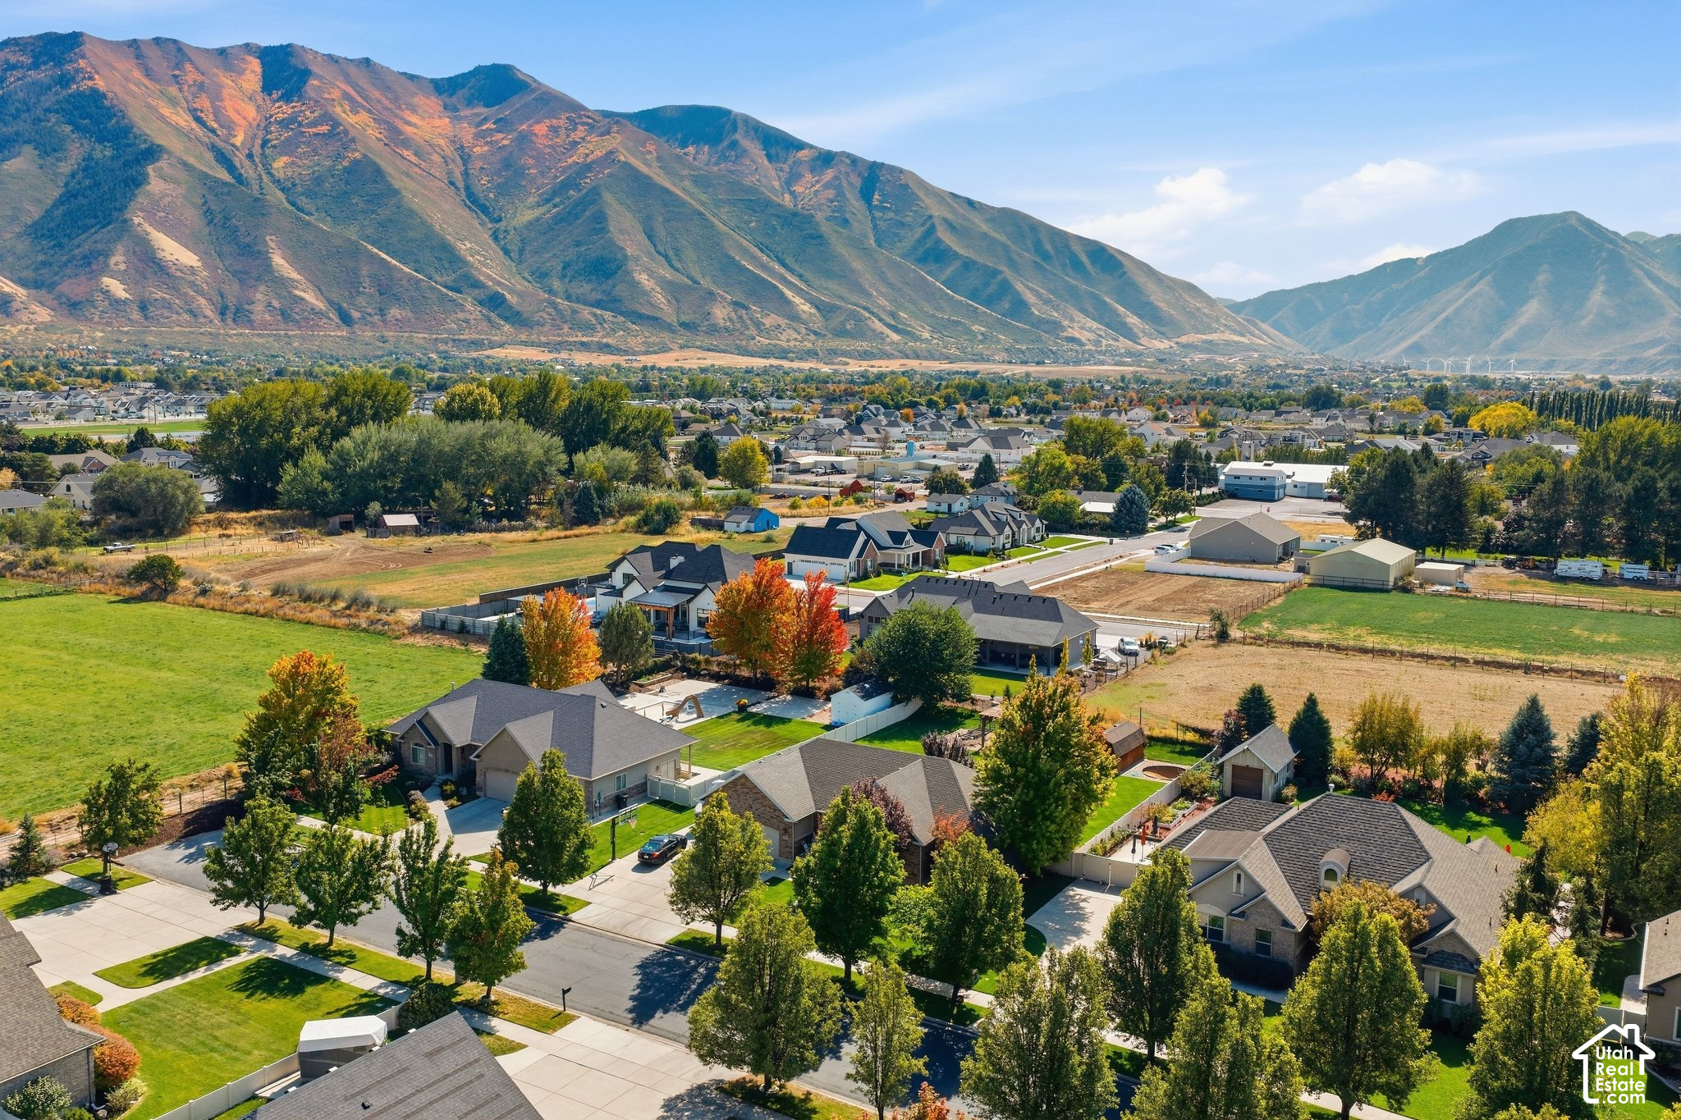
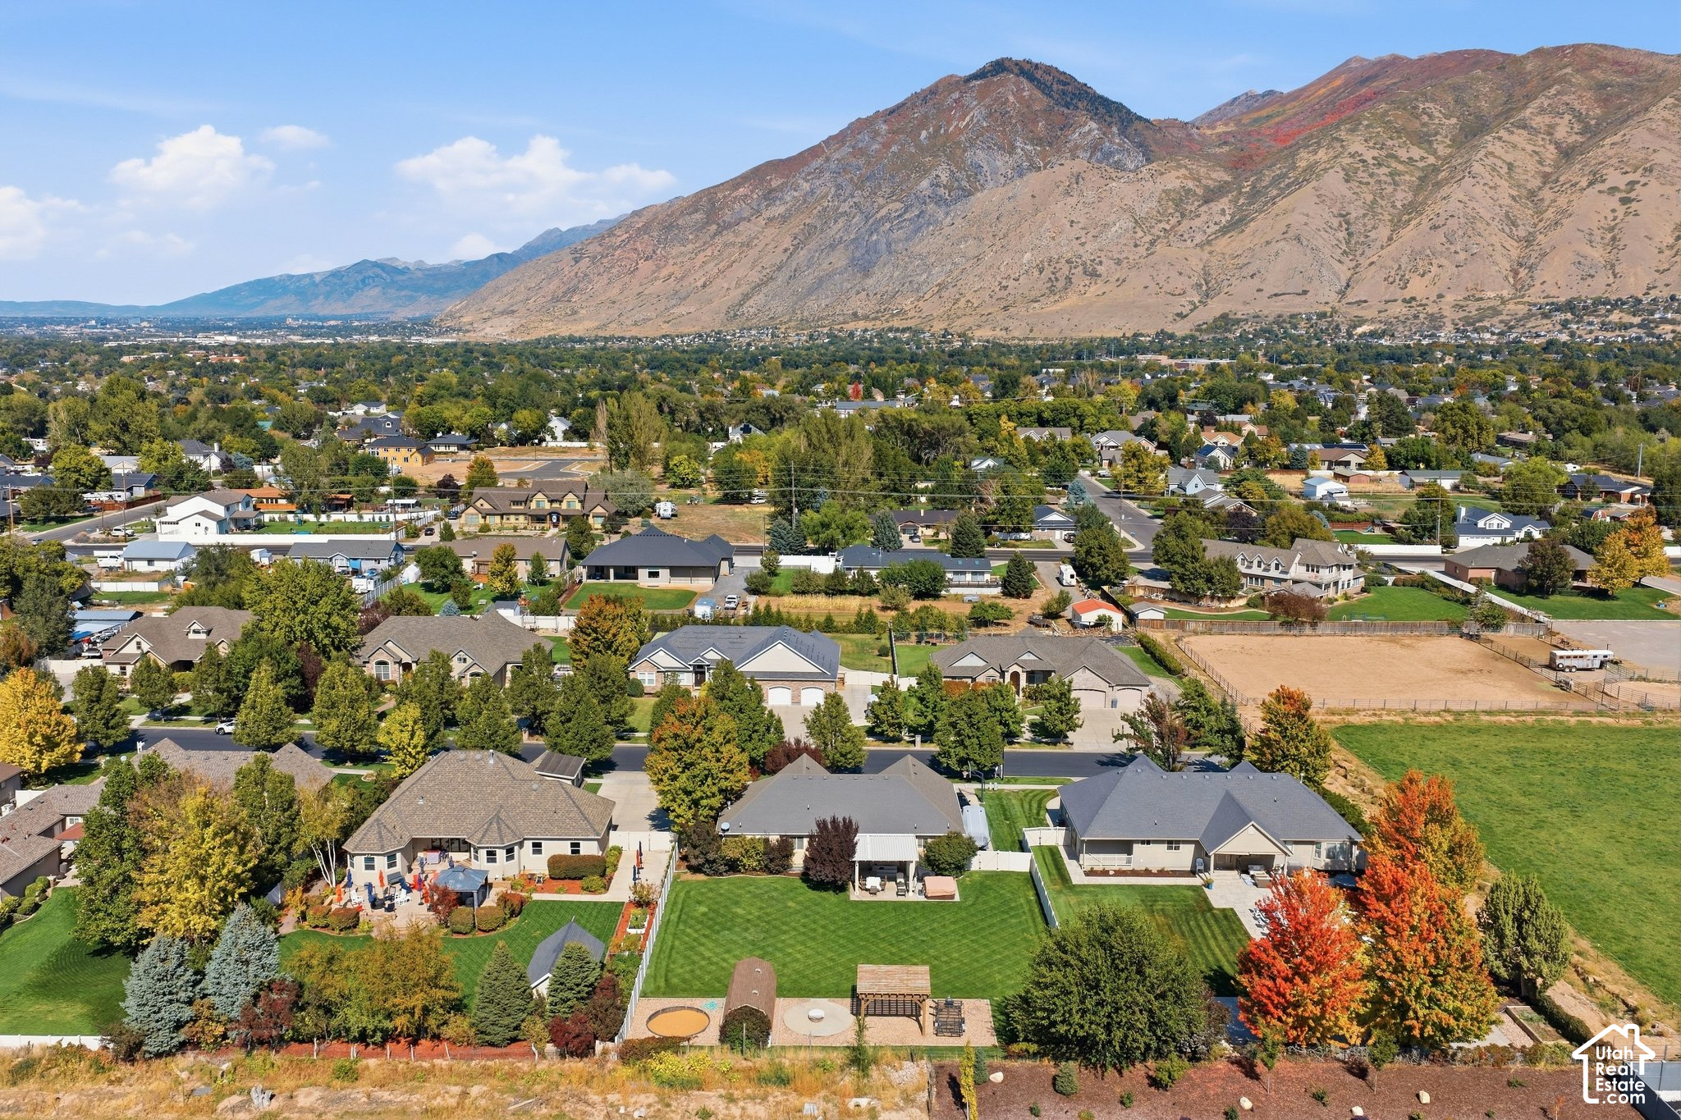
Aerial view of Mapleton homes beneath autumn-colored mountains.
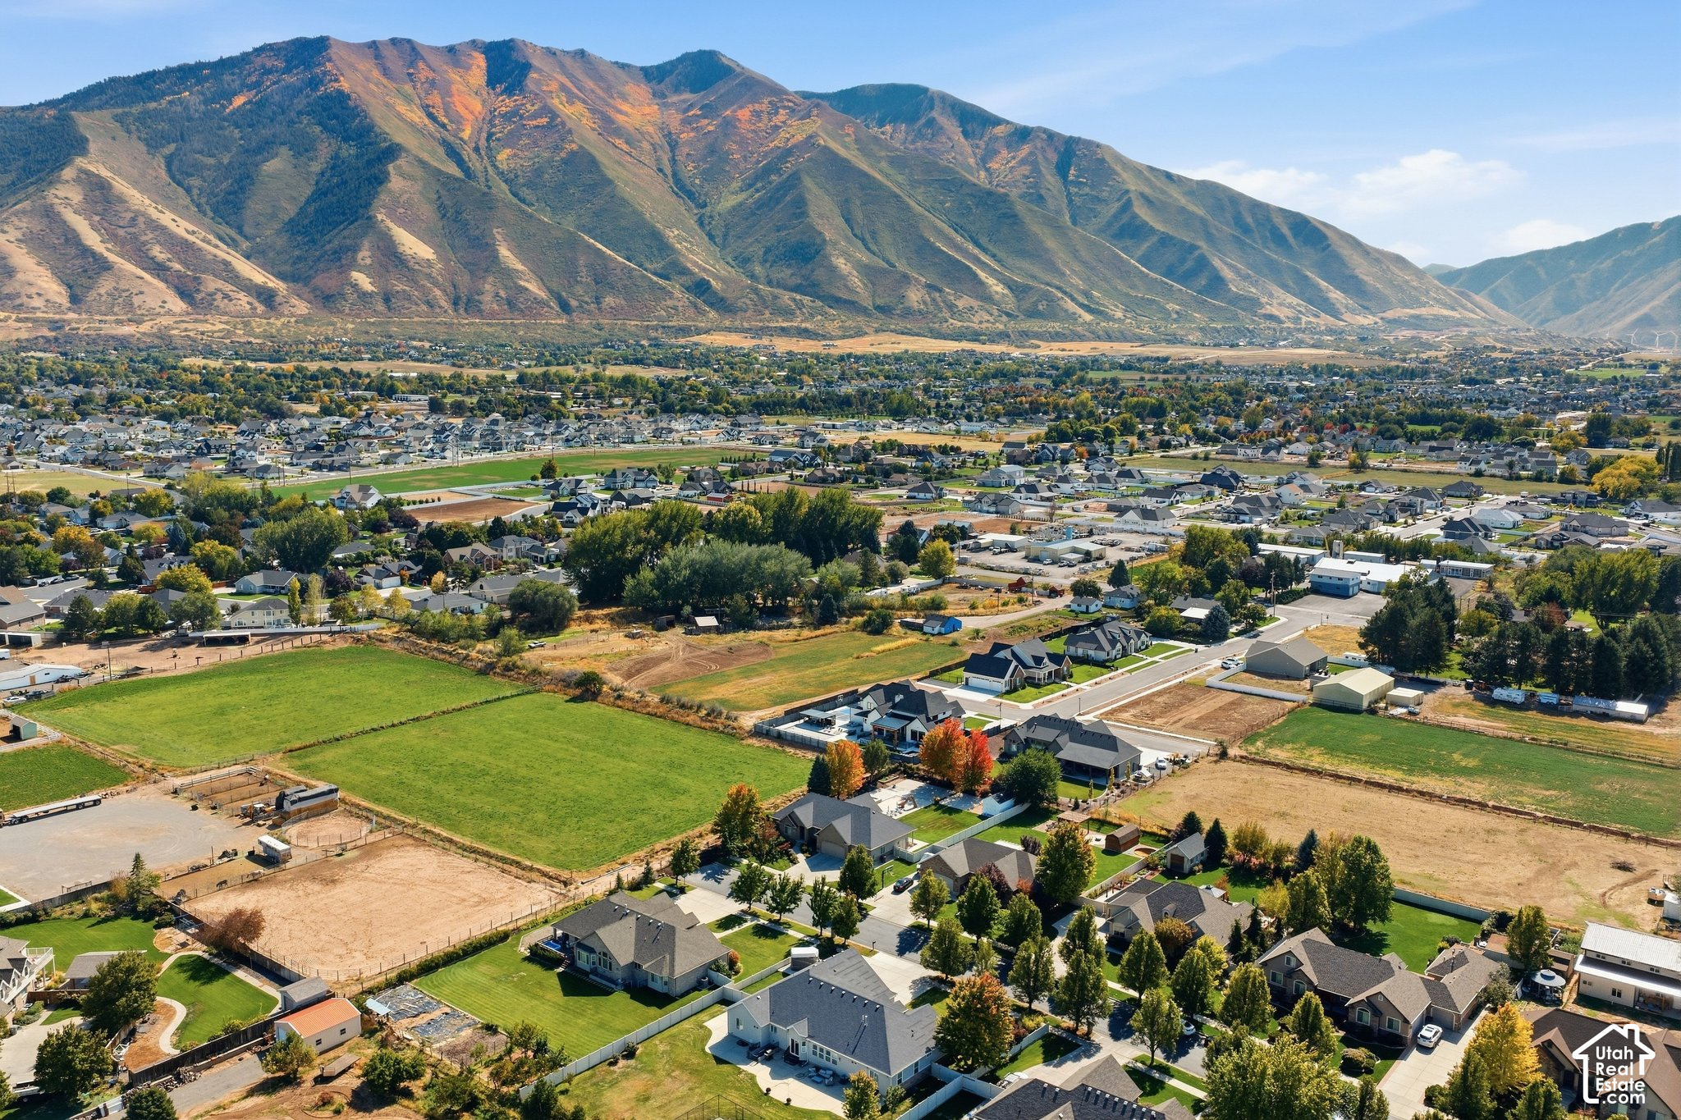
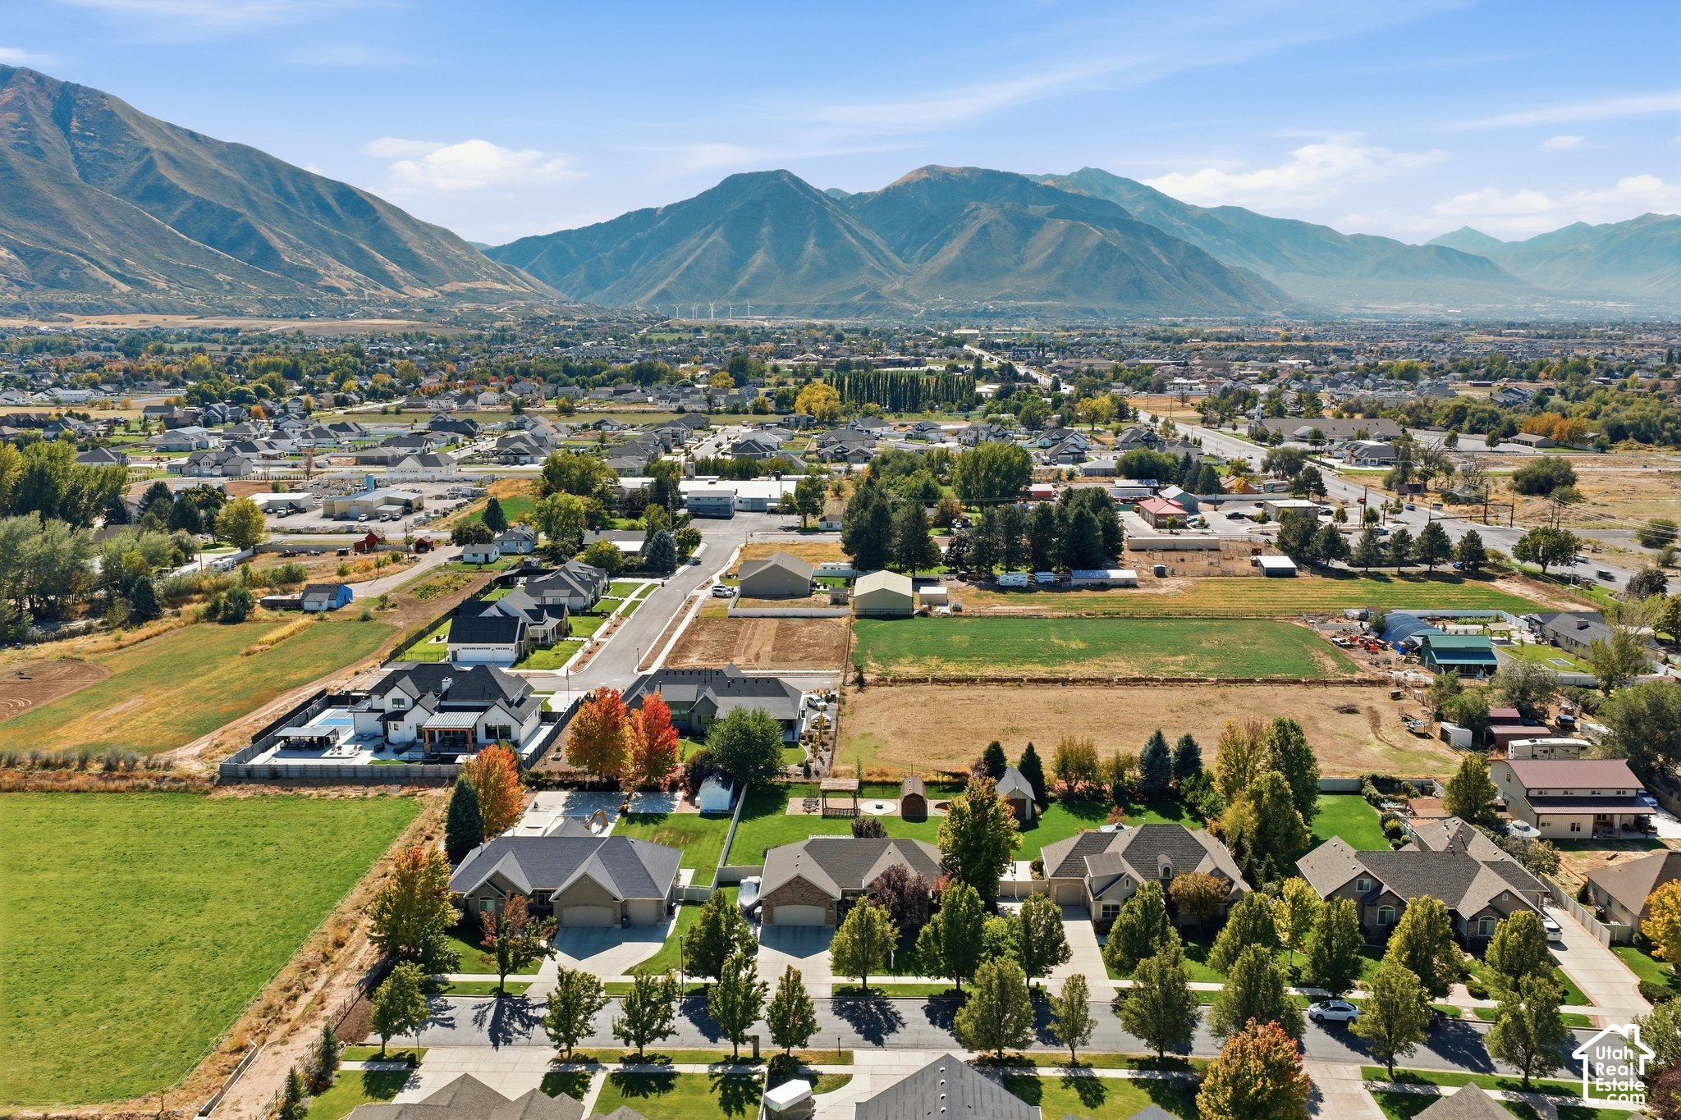
Aerial view of homes and open fields with a mountain range in the background.
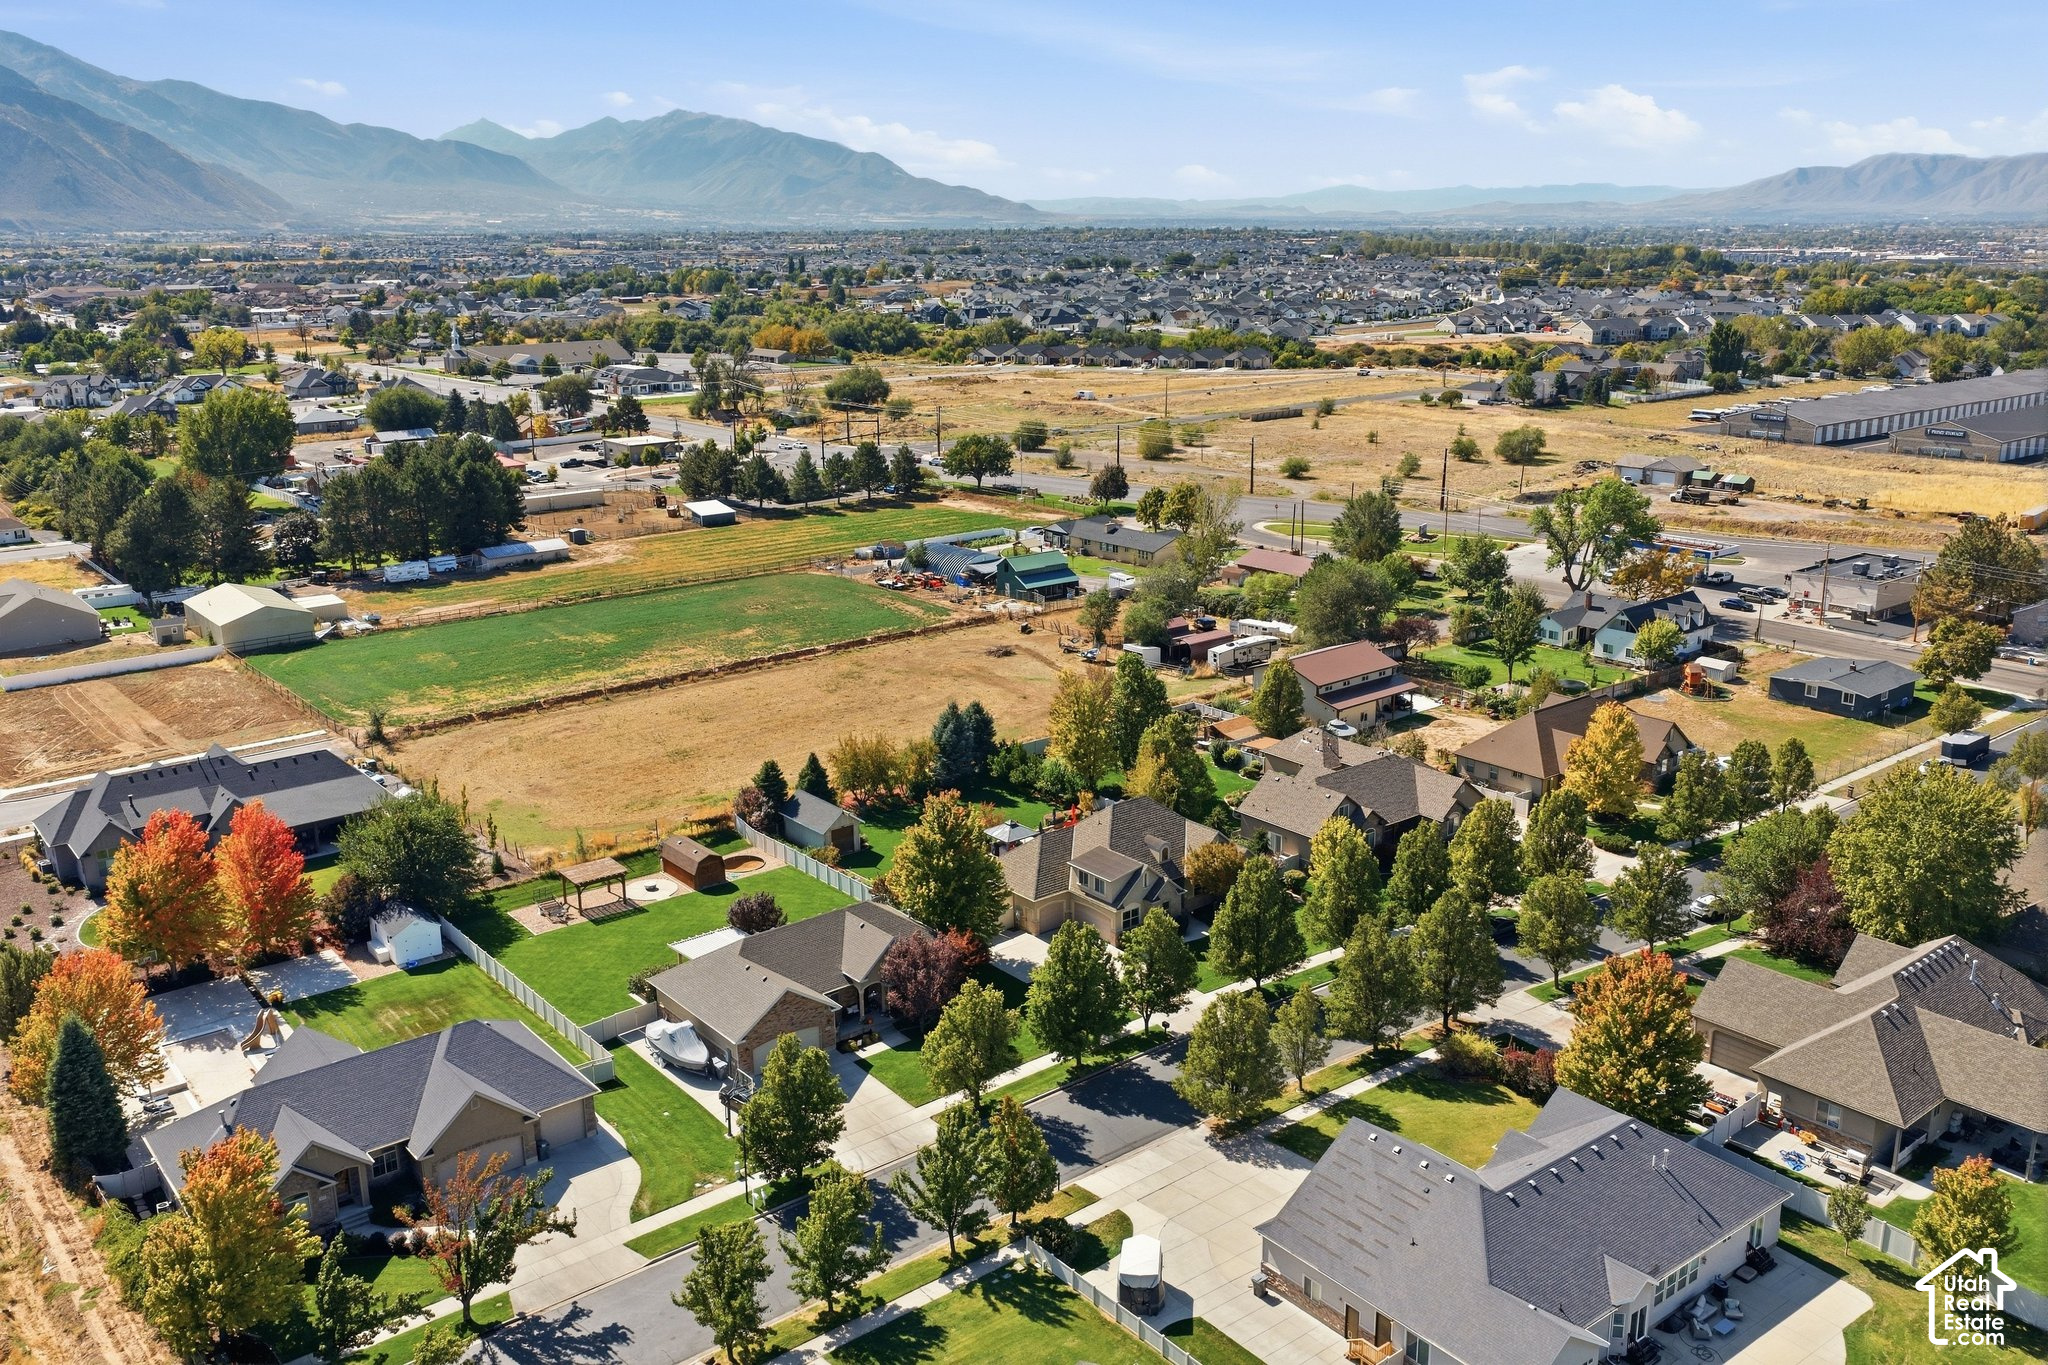
Aerial backyard view with a fenced lawn, sheds, play area, and mountains beyond.
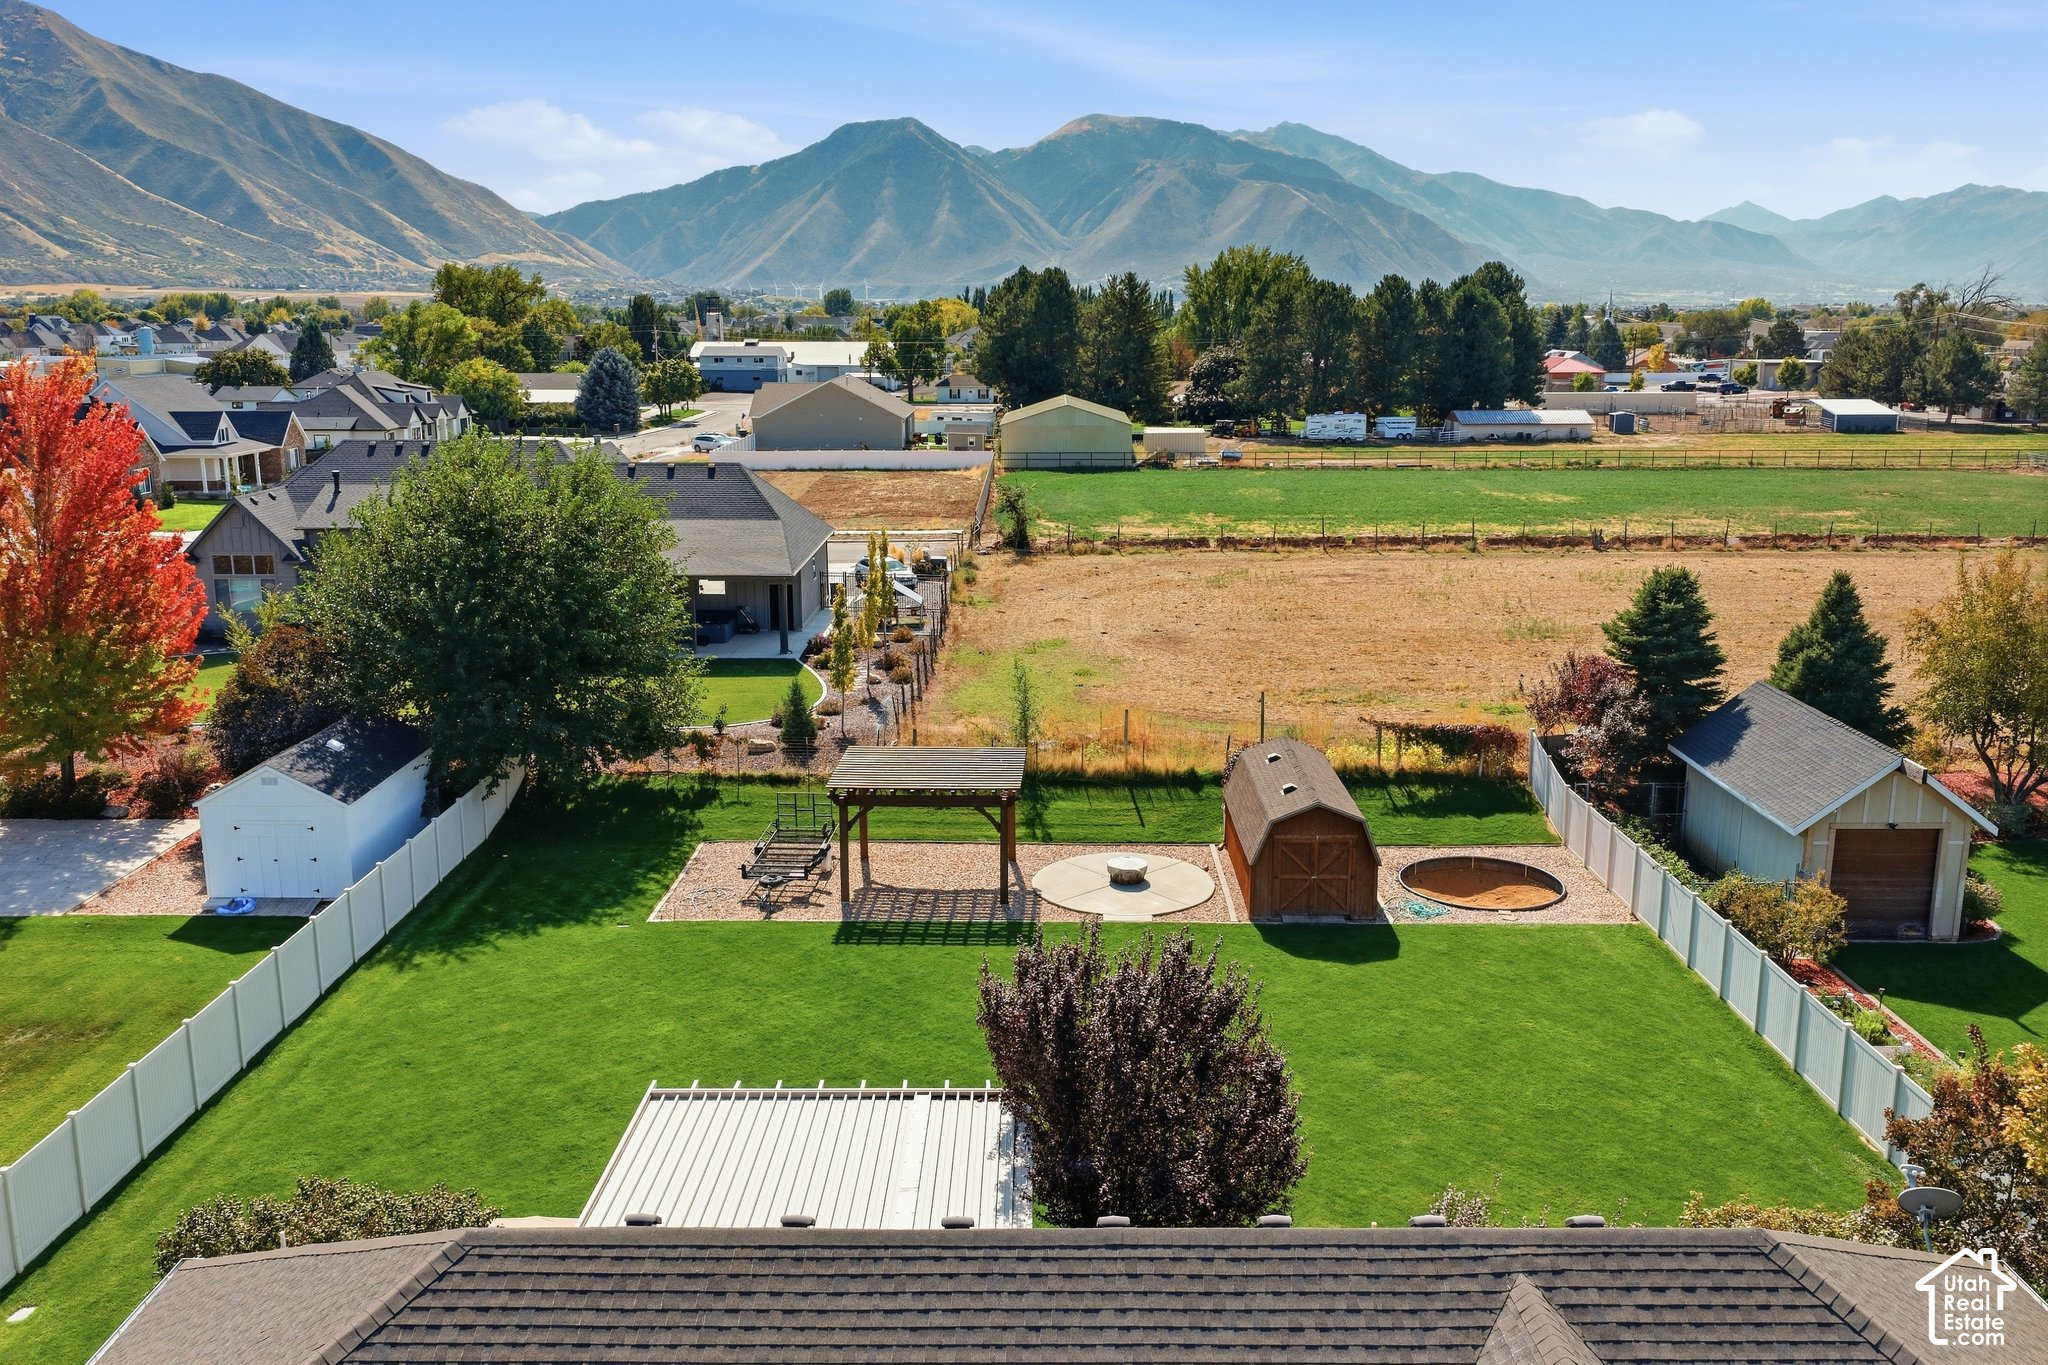
Aerial view of a home’s fenced backyard with a large lawn, pergola, and mountain backdrop.
Aerial view of a home’s fenced backyard with a pergola and mountain backdrop.
Aerial view of homes and autumn-colored yards with mountains in the distance.
Aerial view of Mapleton homes and landscaped yards with autumn-colored mountains in the background.
Aerial view of homes and green fields below autumn-colored mountains.
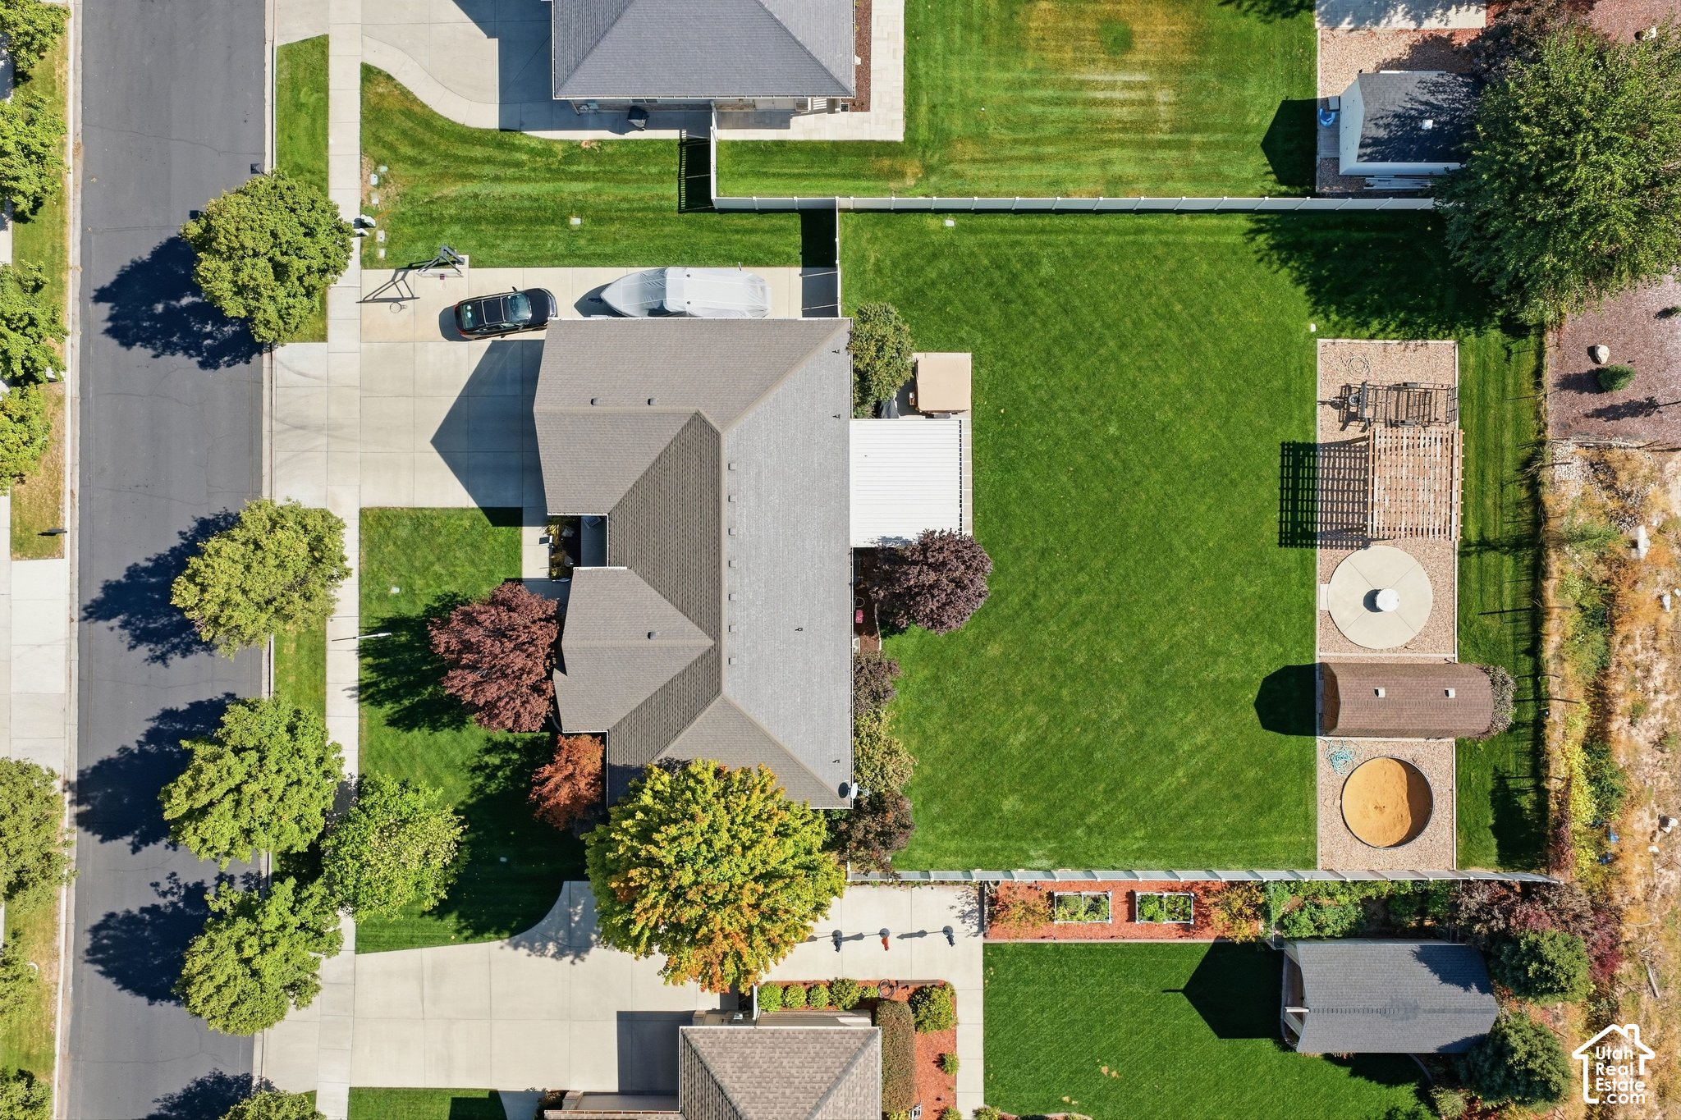
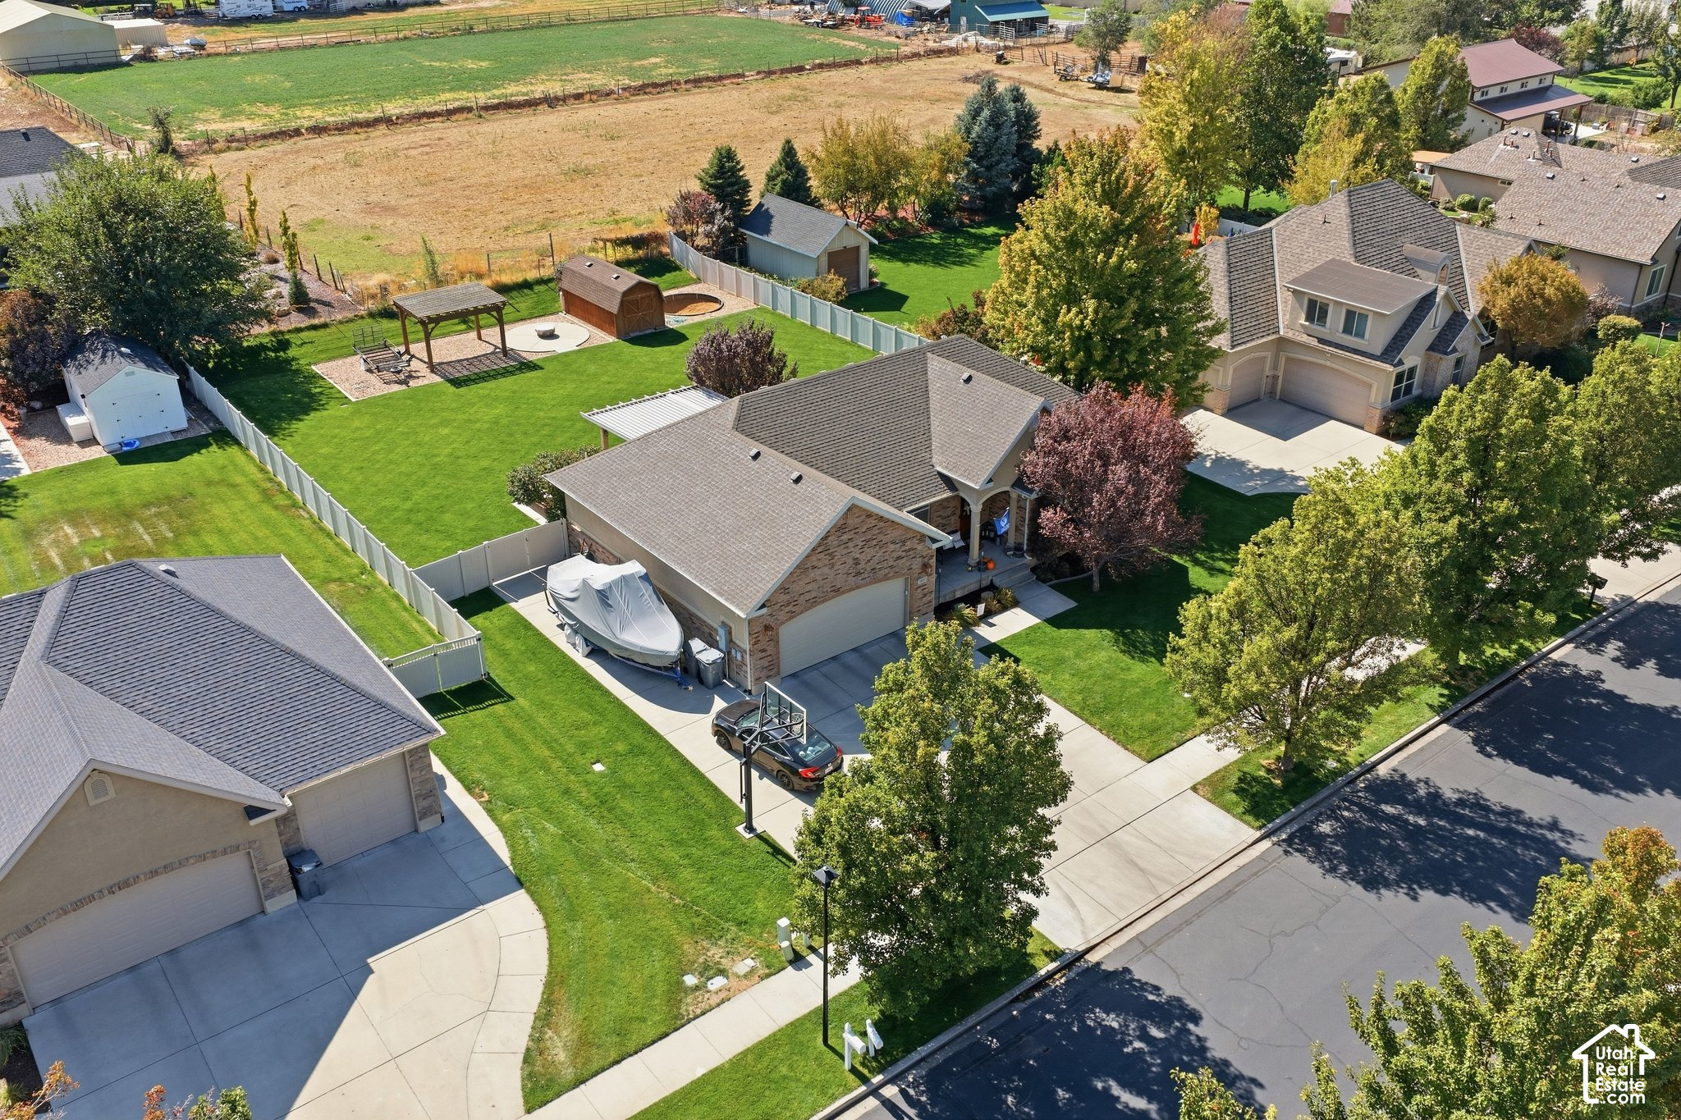
Aerial view of a home with a large fenced lawn, backyard play area, and driveway with a boat.
Aerial view of an open parcel among Mapleton homes, with mountains in the distance.
Aerial view of homes and open fields with mountains beyond.
Aerial view of a home with a fenced lawn, pergola, and storage sheds.
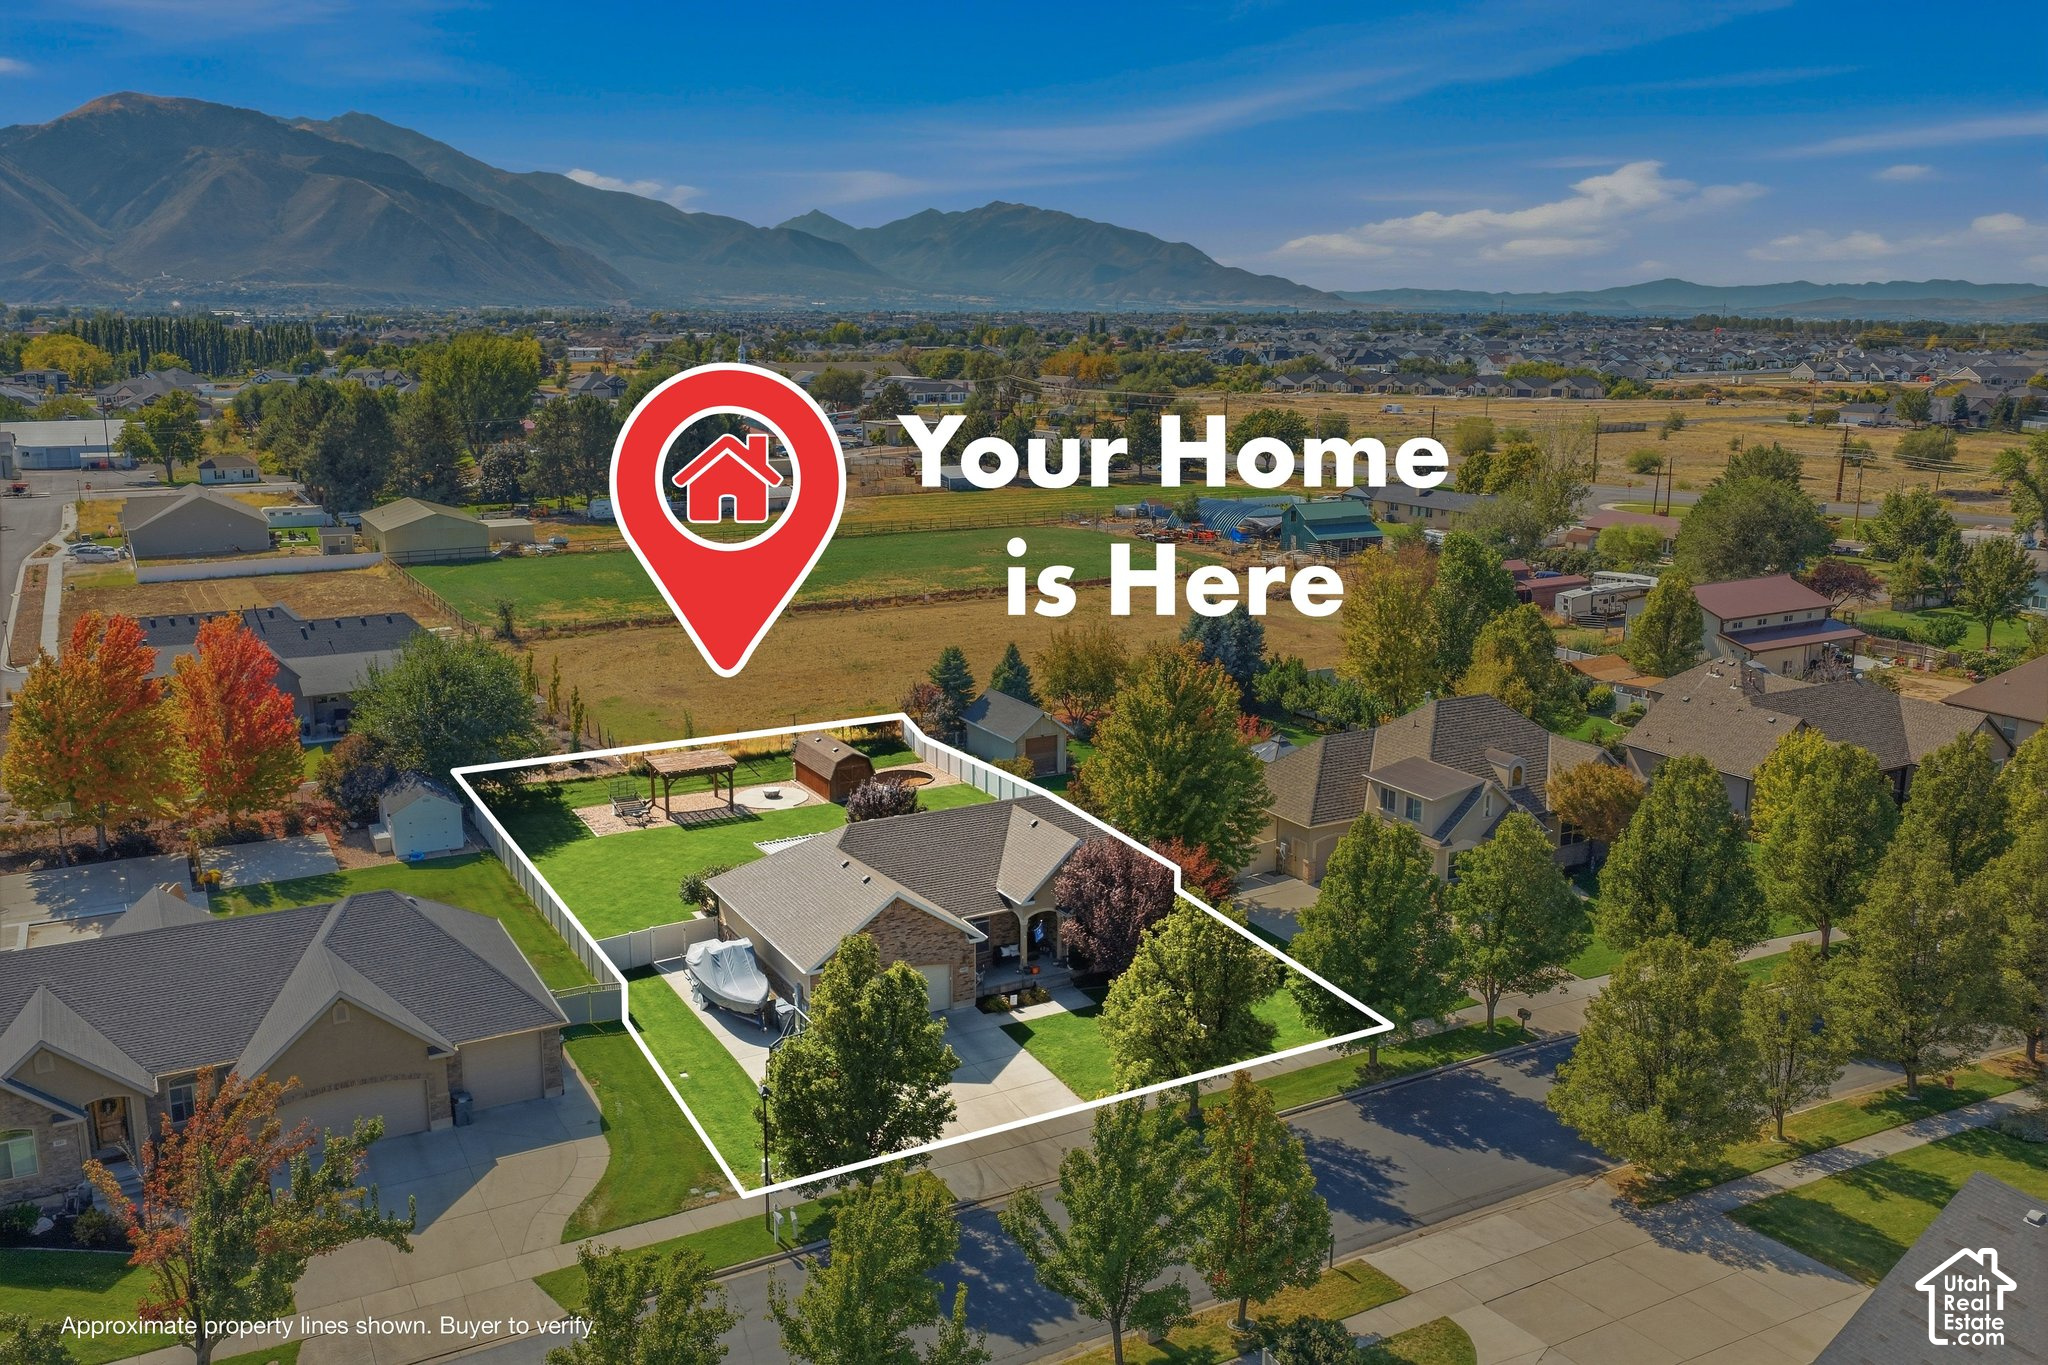
Aerial view of a home and outlined lot, with a pergola in the backyard and mountains in the distance.
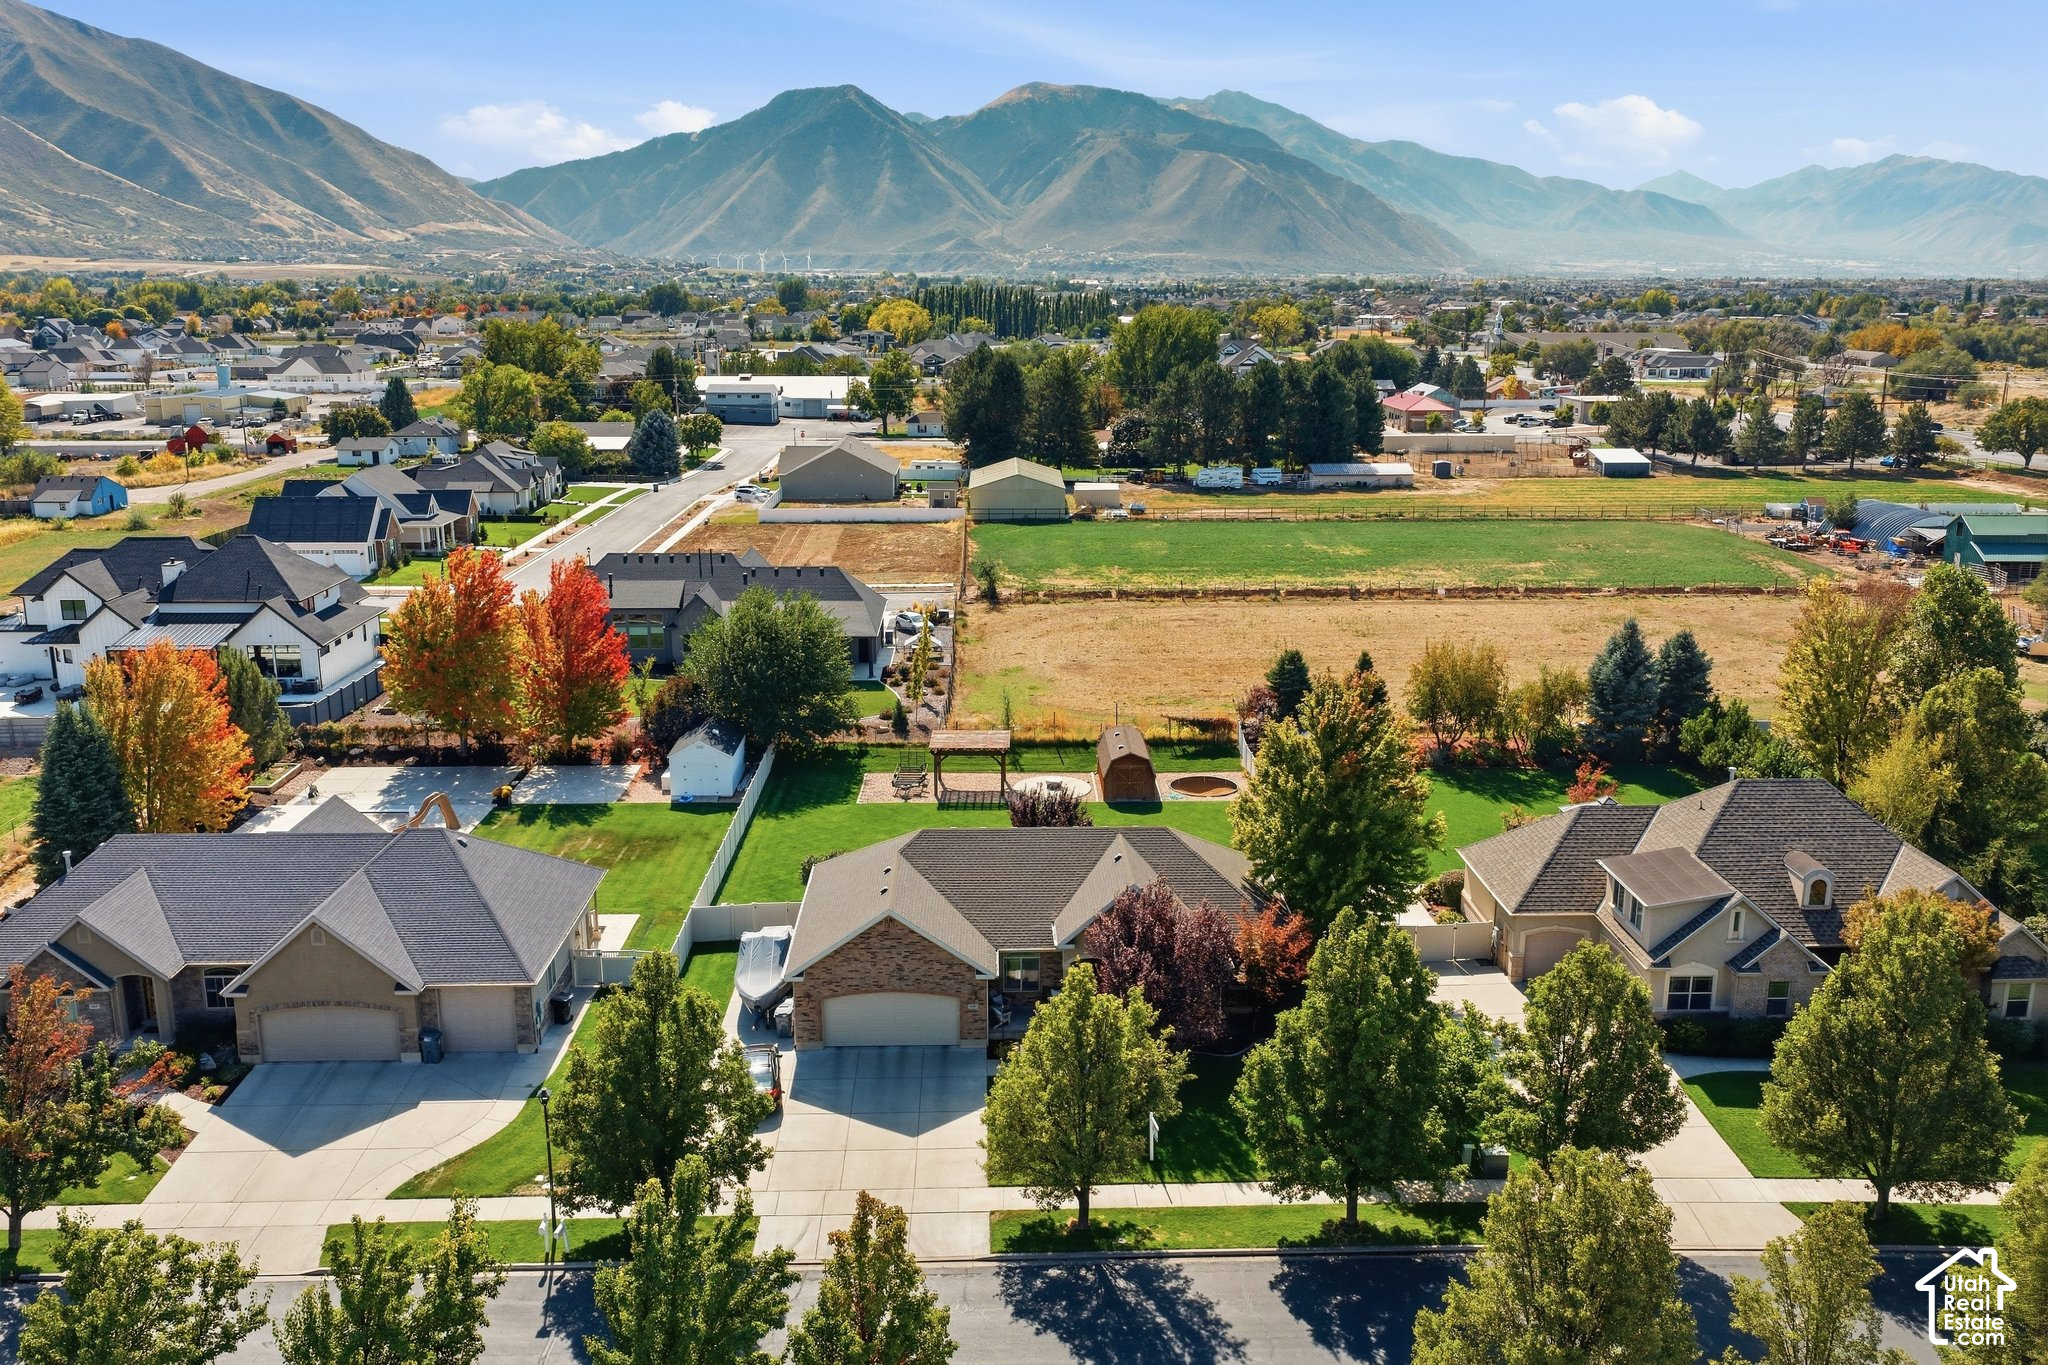
Aerial neighborhood view with detached homes, open fields, and mountains beyond.
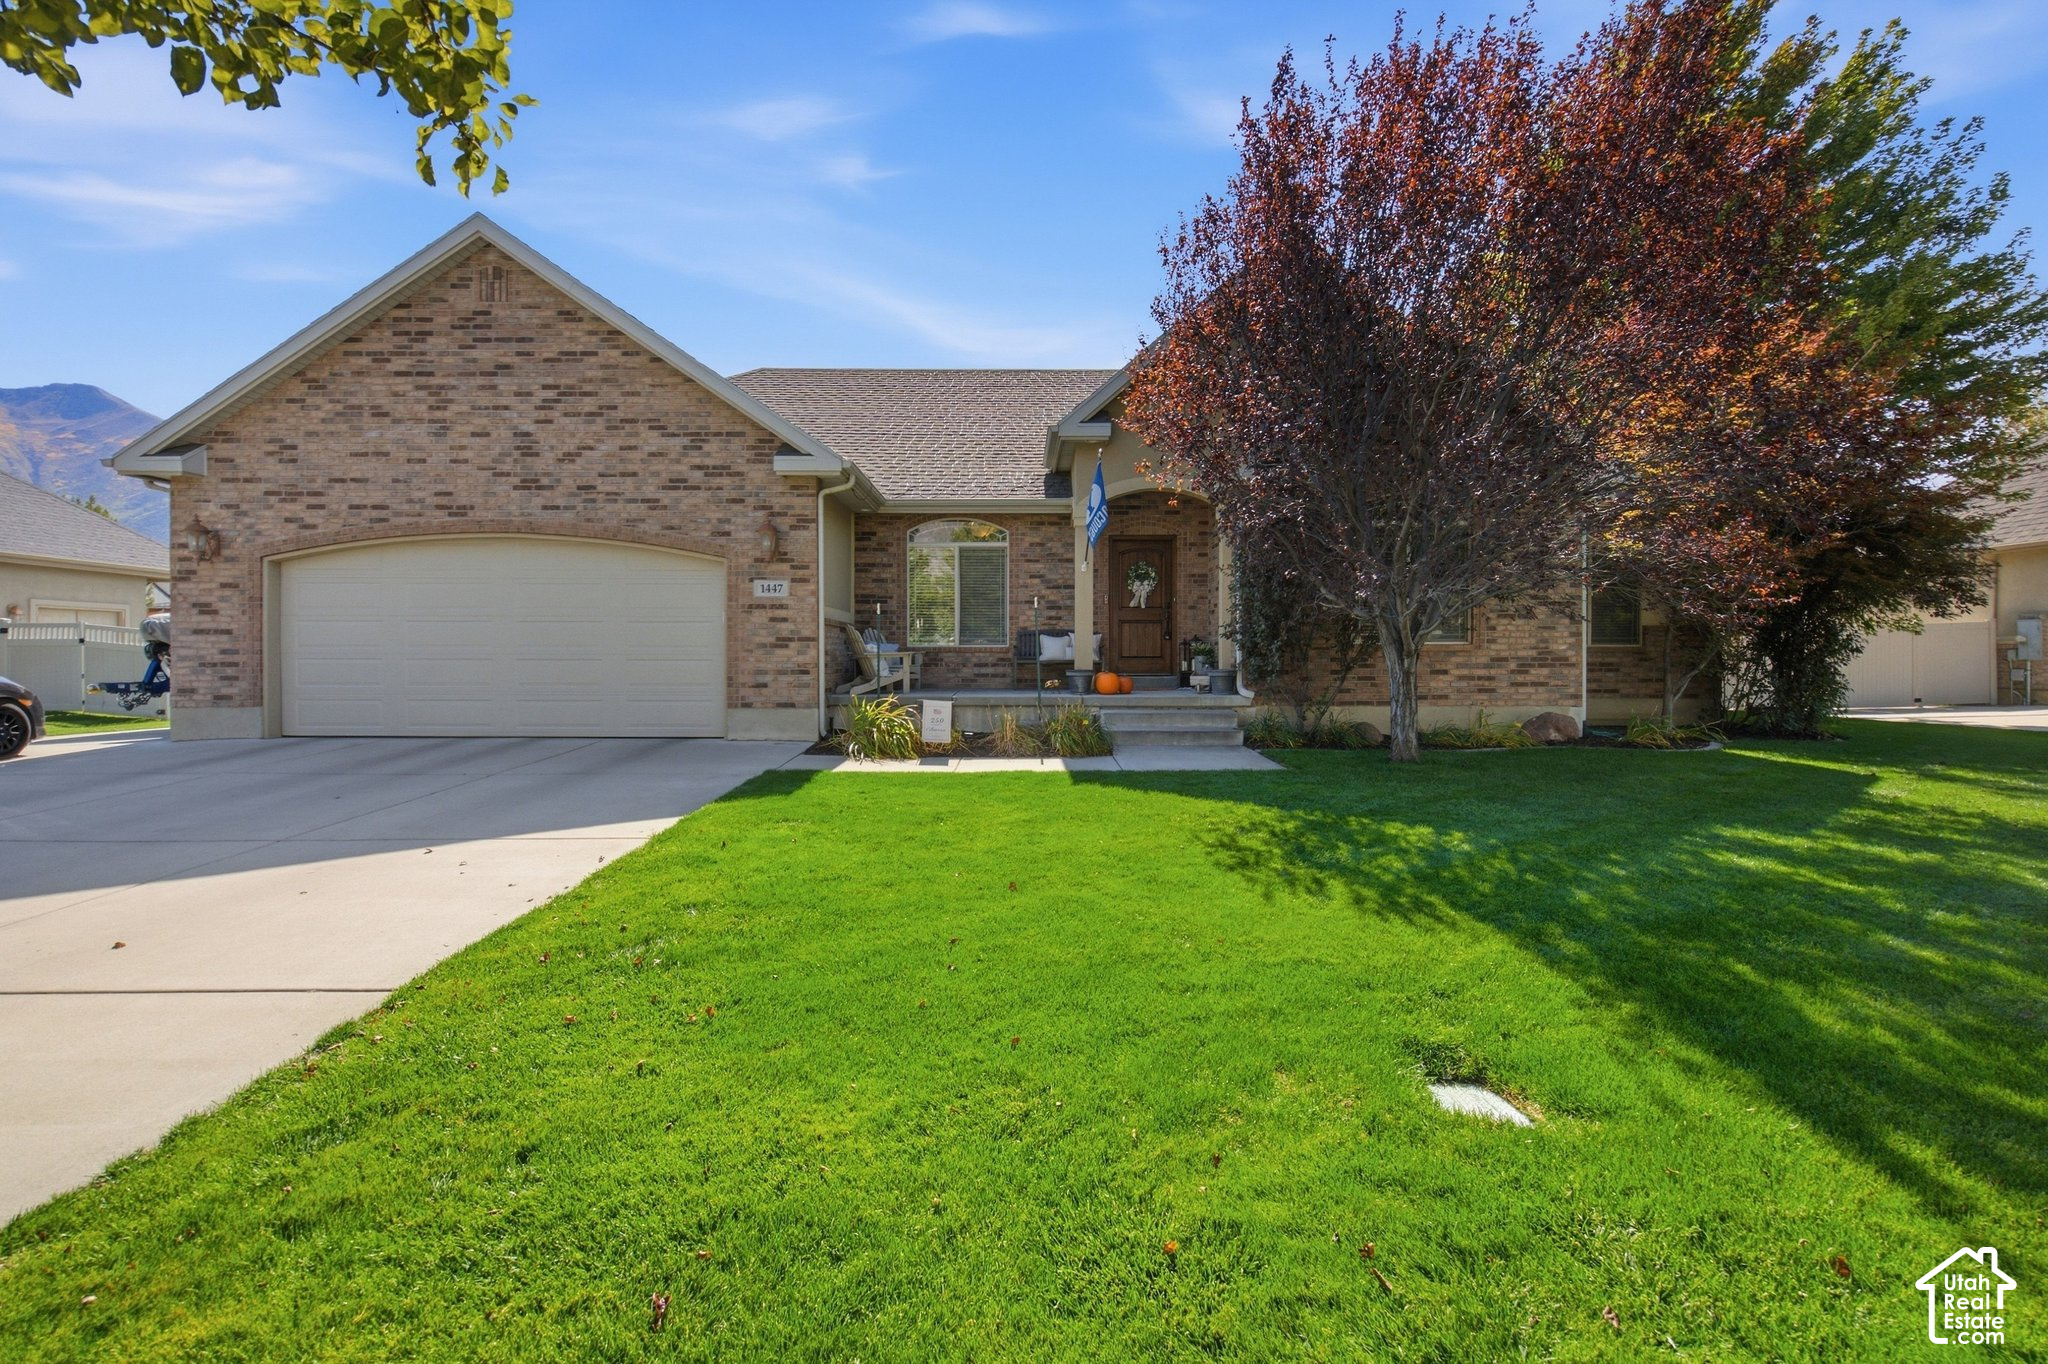
Brick home with an attached two-car garage, covered porch, mature trees, and a wide green lawn.
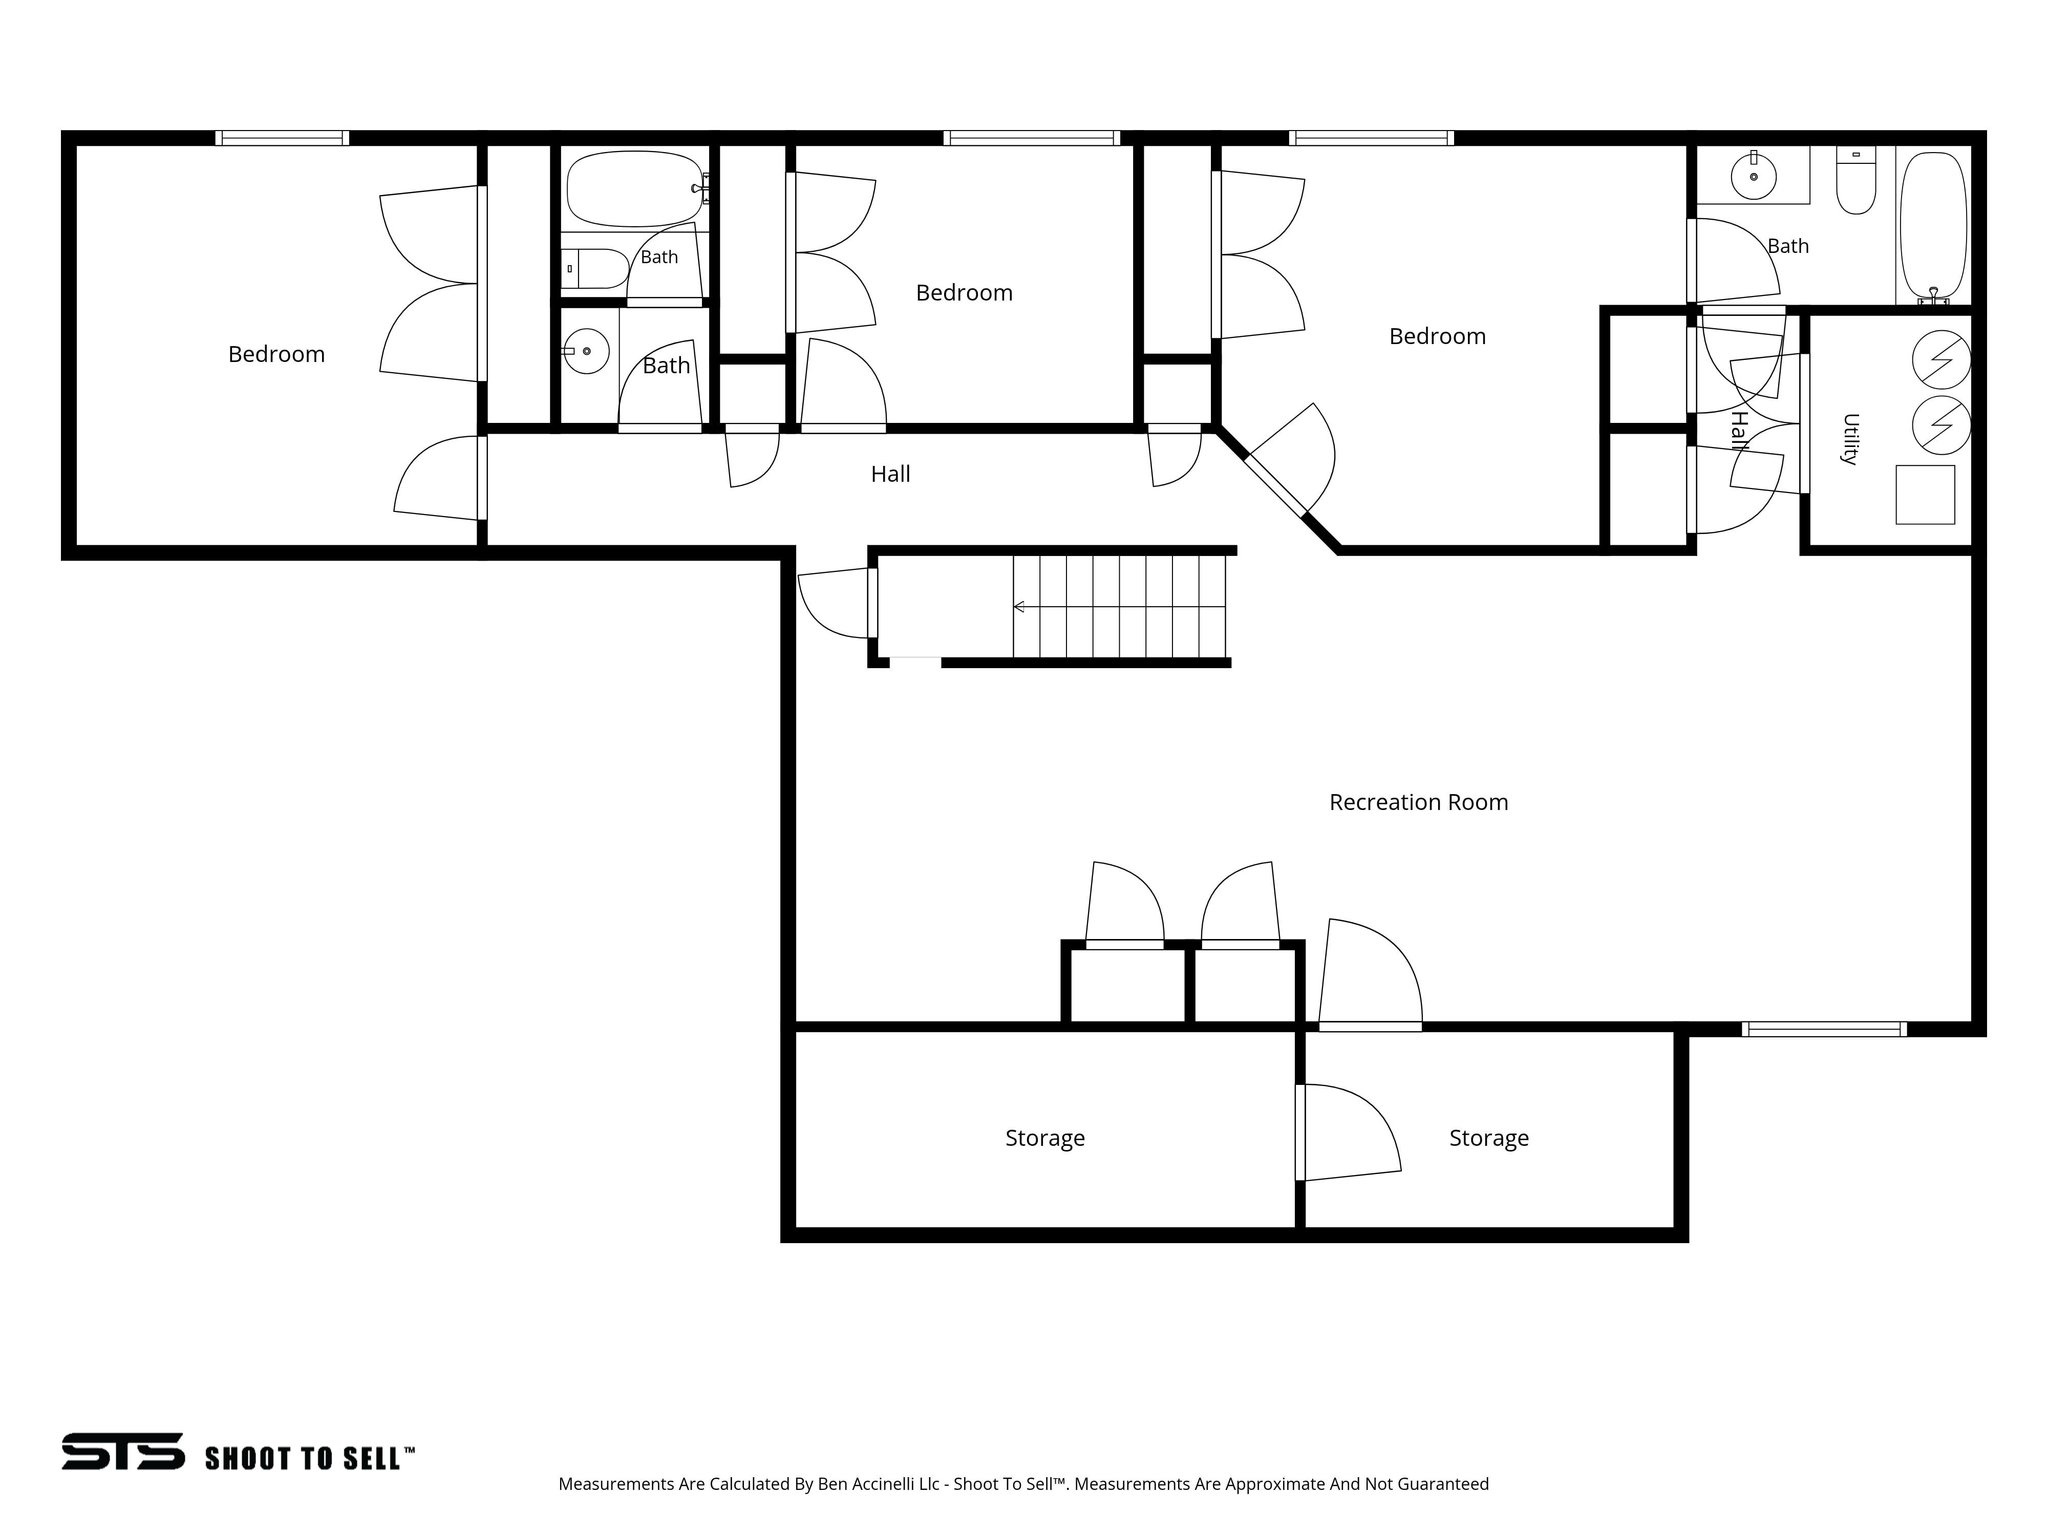
Floor plan with three bedrooms, three bathrooms, a recreation room, utility room, and two storage areas.
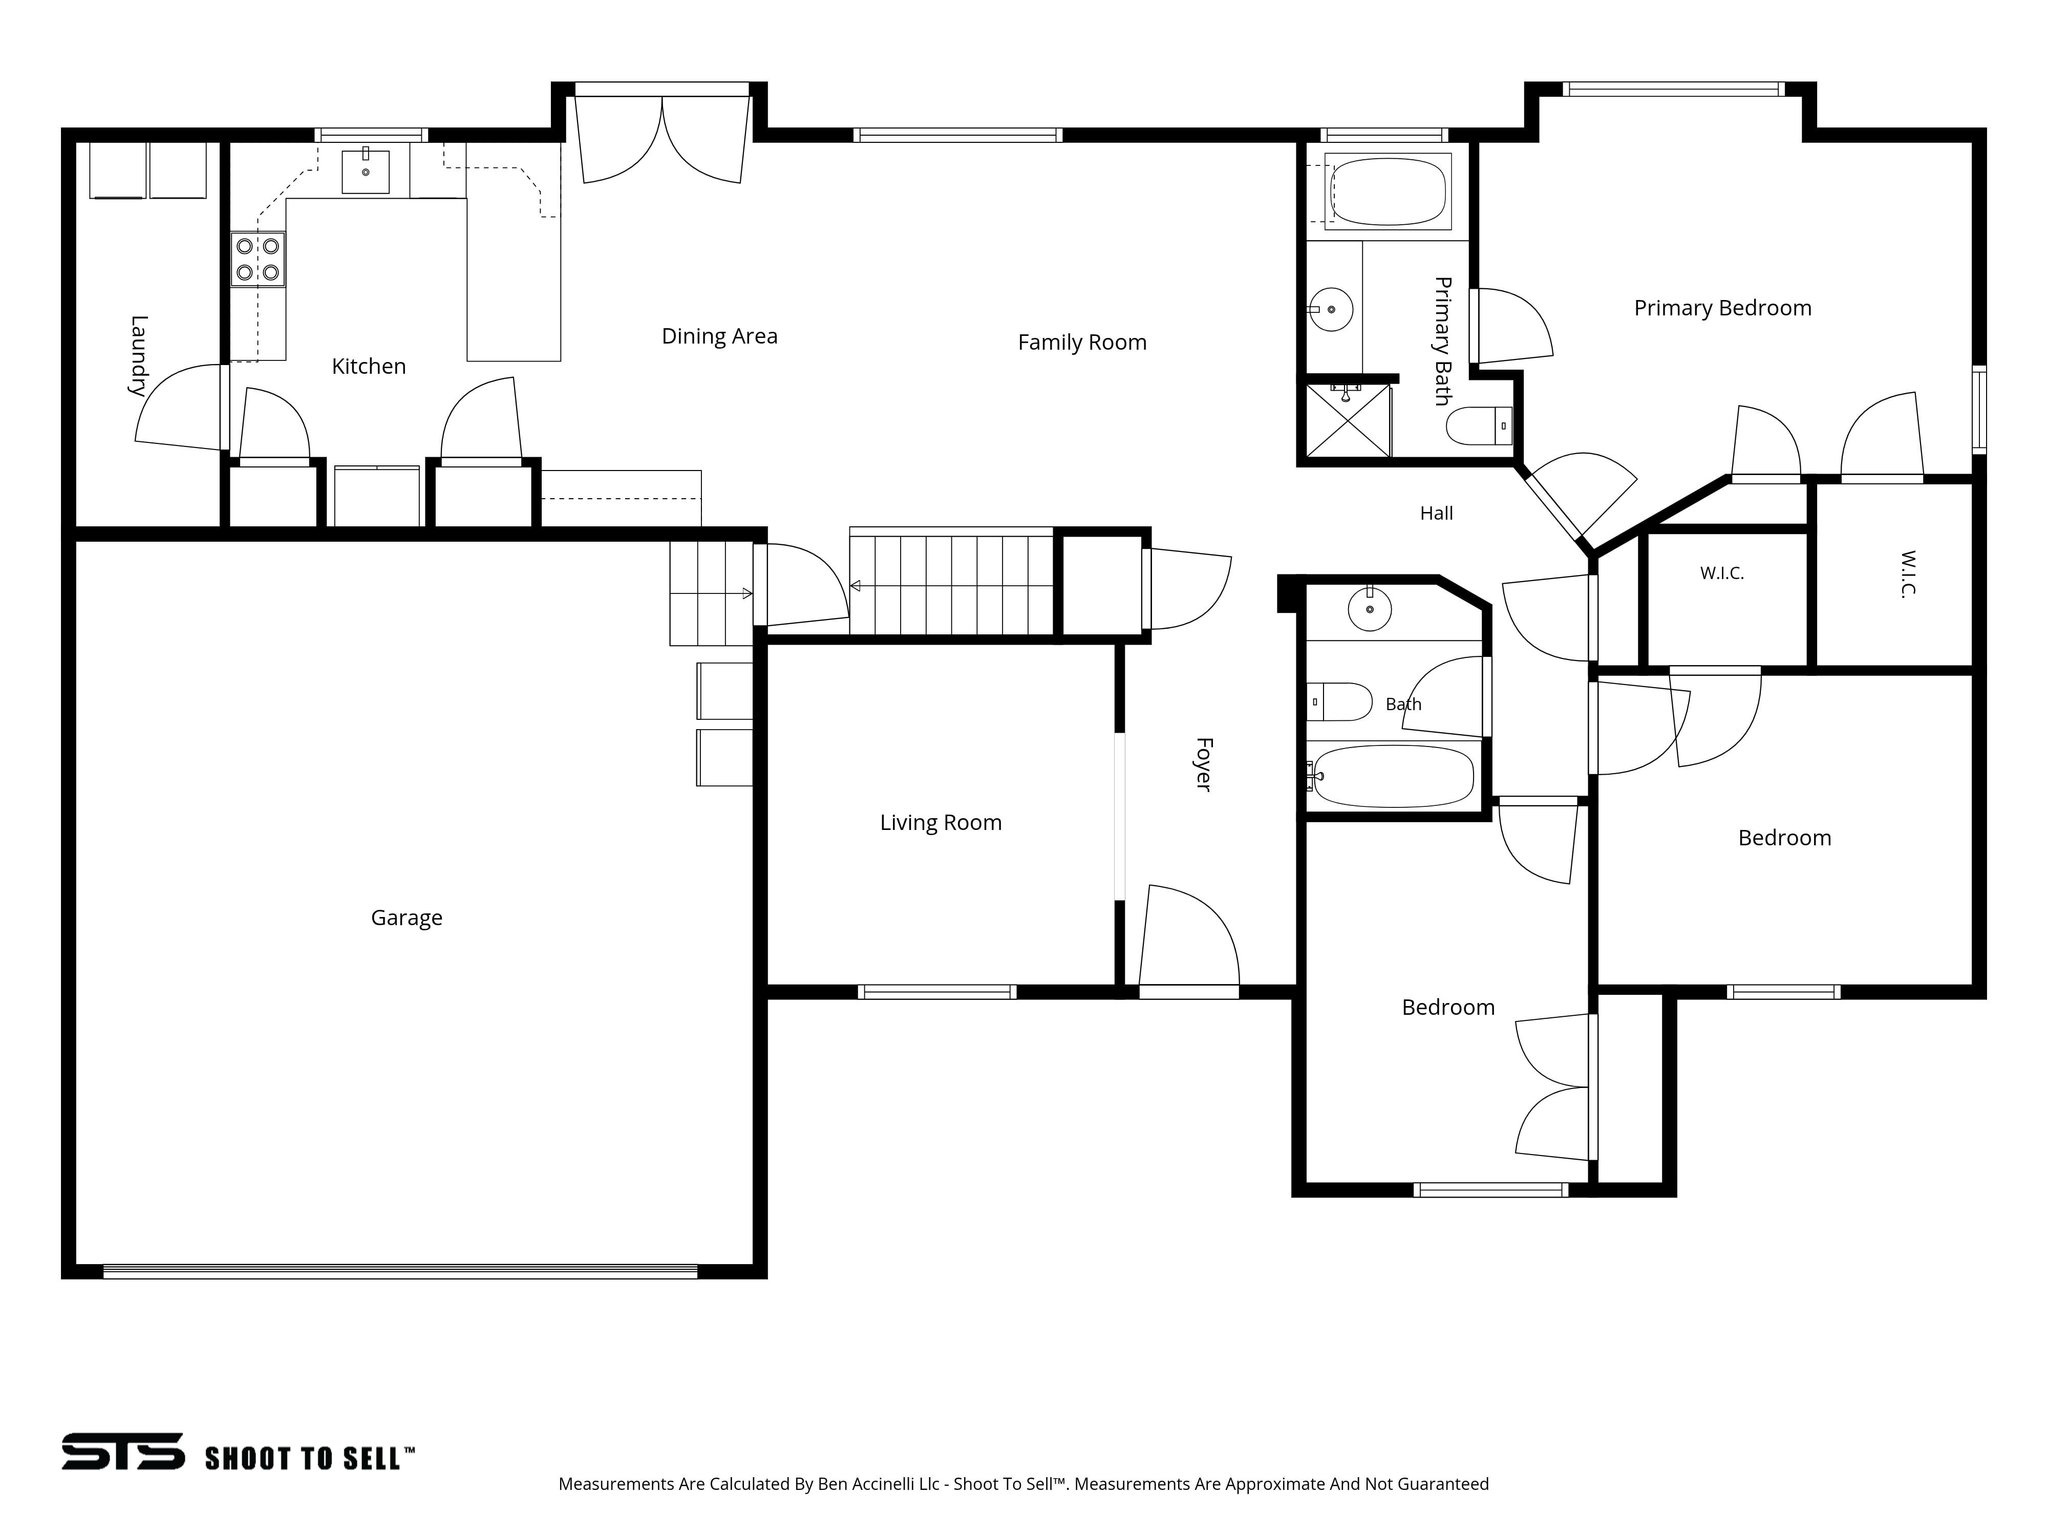
Floor plan with kitchen, dining and family areas, living room, garage, primary suite, two bedrooms, and bathrooms.
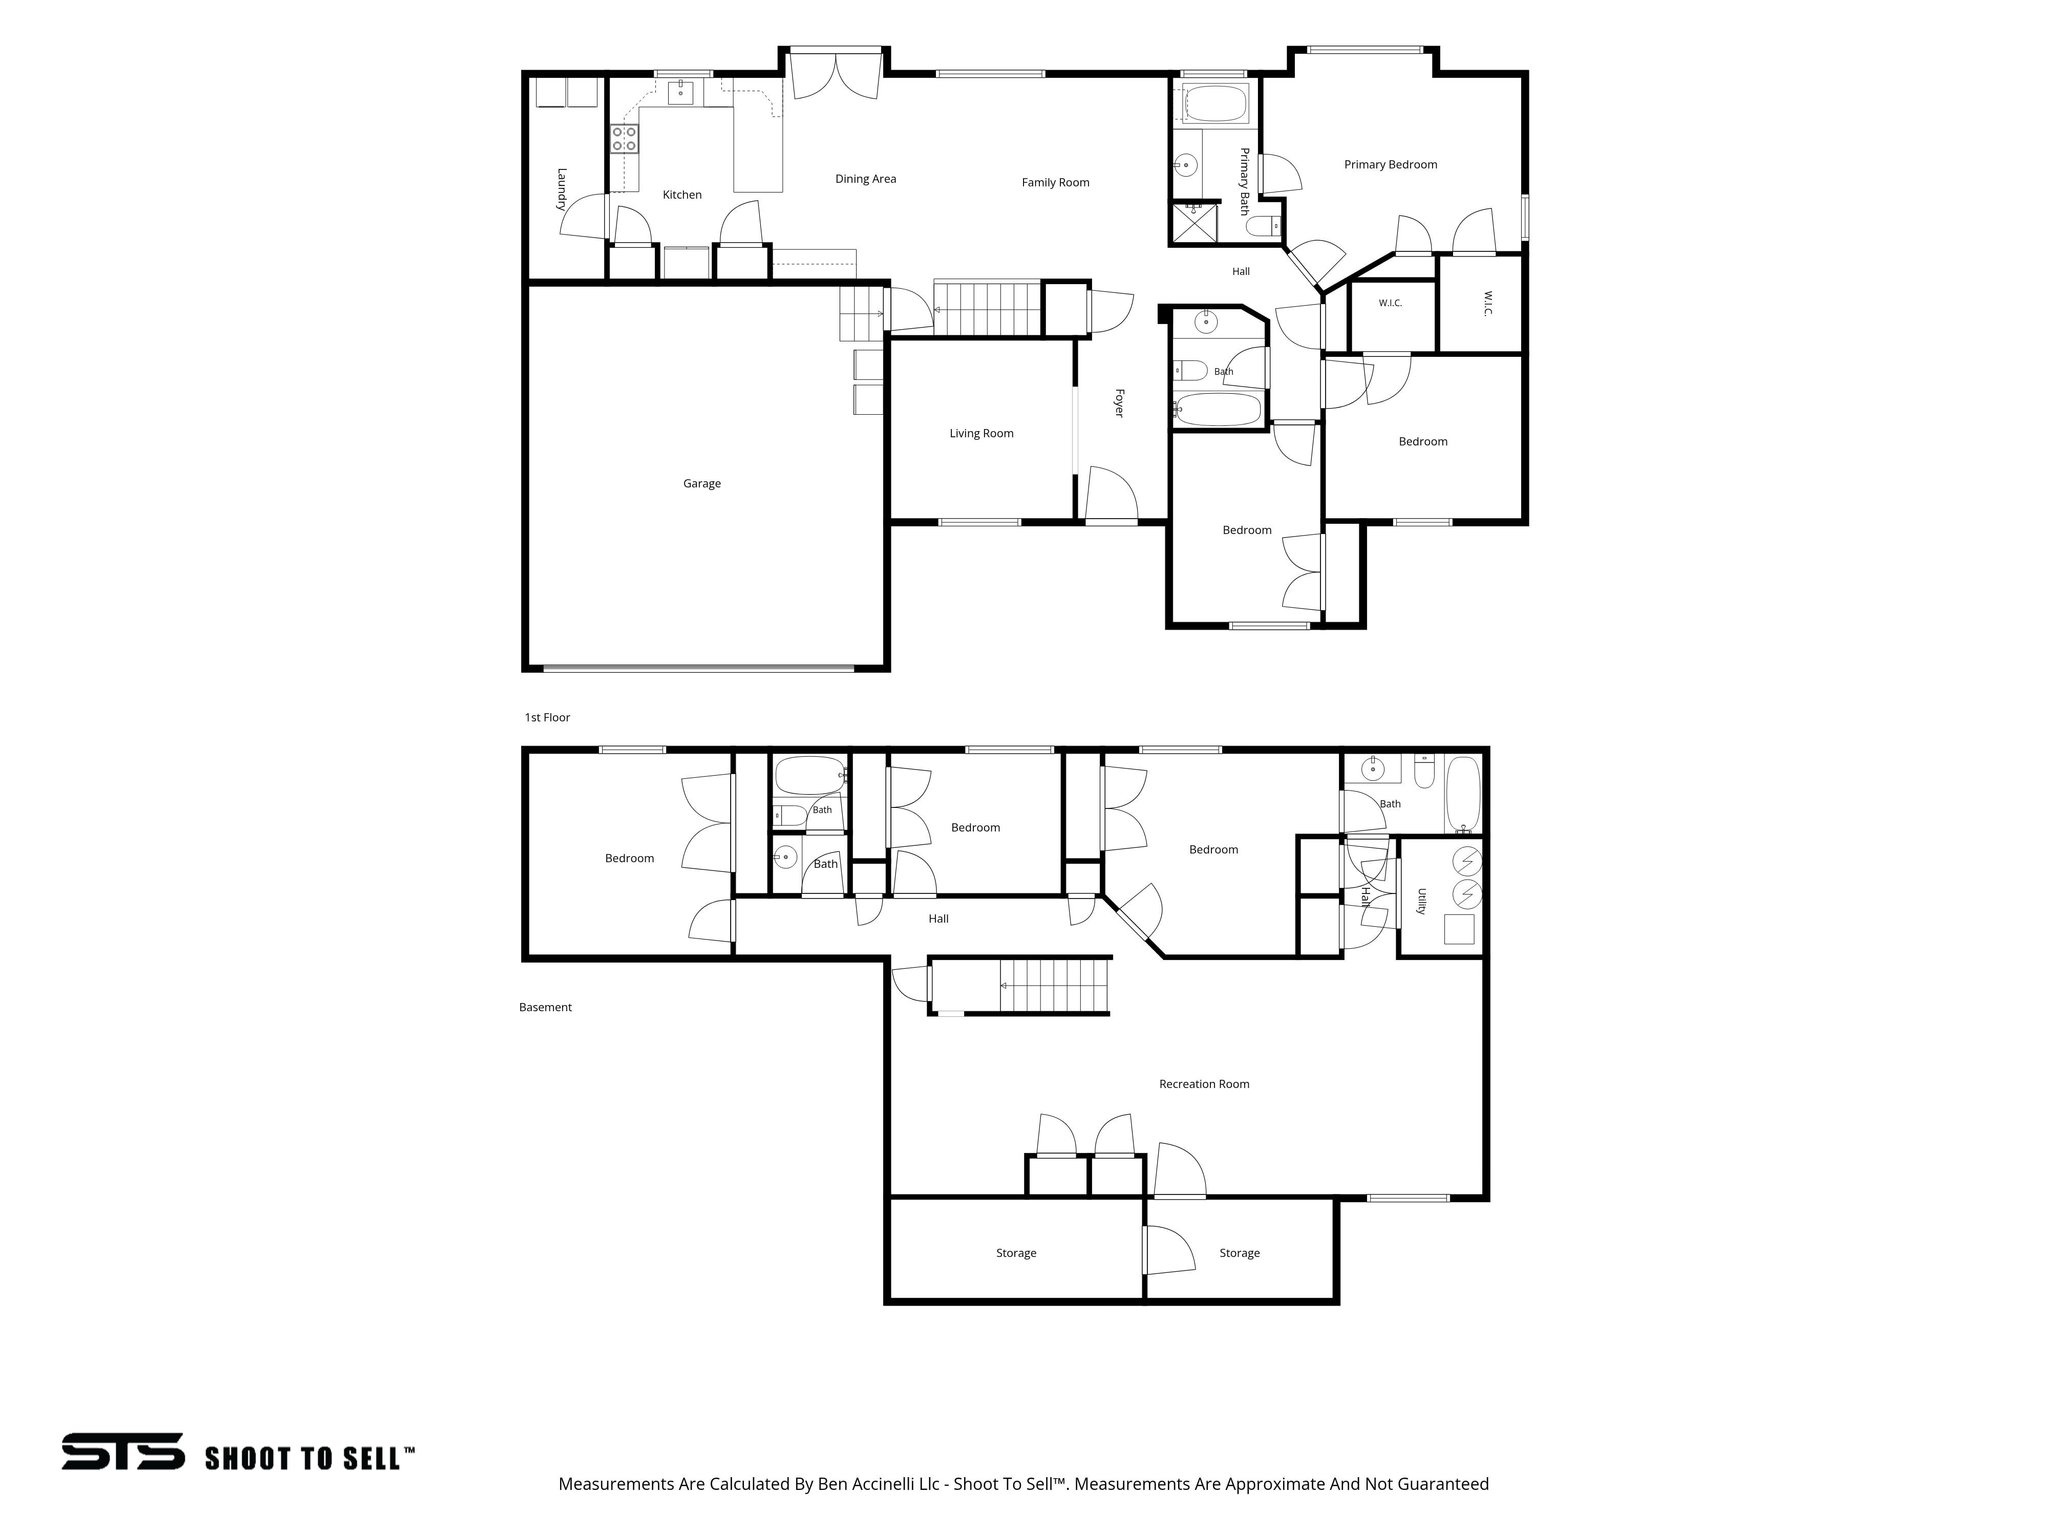
Two-level floor plan showing labeled rooms on the first floor and basement.
SEE ALL PHOTOS
Brick-front home with attached garage, landscaped lawn, and illuminated entry at twilight.
Brick home entrance with a covered porch, wooden door, seating, and pumpkins.
Entryway with a dark wood front door and a console table topped with flowers and a framed photo.
Living room with a leather sectional, dark wood entertainment center, and vaulted ceiling.
Bedroom with a dark wood bed, blue bedding, and a white upholstered bench beneath two windows.
Fenced backyard with a broad lawn, covered patio, outdoor seating, and covered hot tub.
Living room with two sofas, an upright piano, and a tall arched window.
Living room with a dark leather sectional and glass coffee table, open to a light wood kitchen.
Living room with vaulted ceiling, leather sectional, and large wooden entertainment center.
Living room with a leather sectional and glass coffee table, opening to a light-wood kitchen.
Kitchen and dining area with wood cabinetry, a central island, and a table beside patio doors.
Open dining and living area with a large tiled floor, patio doors, and dark leather sectional.
Kitchen with honey-colored cabinets, stainless steel appliances, and a breakfast bar with three wooden stools.
Kitchen with honey-colored cabinets, stainless steel appliances, gray countertops, and a pantry doorway.
Kitchen with honey-colored wood cabinets, gray countertops, and stainless-steel appliances.
Kitchen with honey-colored cabinets and tiled floors opening to a dining area and furnished living room.
Entry foyer with a dark wood front door, tiled floor, and carpeted hallways.
Furnished bedroom with a dark wood bed, blue bedding, and a white tufted bench.
Bedroom with a dark wood bed, blue bedding, and a white upholstered bench.
Bathroom vanity and mirror with bright lights beside a glass-enclosed shower.
Bathroom with a jetted tub beneath a wide window and a wood vanity with an oval sink.
Staged bedroom with a large upholstered bed, neutral bedding, green throw, and window with blinds.
Bathroom with a long wood vanity and gray countertop, large mirror, and patterned shower curtain.
Furnished bedroom with a vaulted ceiling, arched window, and desk beside the bed.
Furnished recreation room with a pool table, sectional sofa, and large home theater projection screen.
Basement game room with a billiards table, film-reel wall decor, and carpeted stairs.
Home theater with a large projection screen, surround speakers, and a brown leather sectional.
Home theater with a large projection screen and brown sectional sofas.
Home theater with a large projection screen, surround speakers, and brown leather sectional seating.
Basement recreation room with a brown sectional, pool table, ceiling-mounted projector, and carpeted stairs.
Unfurnished carpeted room with white wainscoting and stairs leading to a hallway.
Basement recreation room with a pool table, leather sectional, and large projection screen.
Bedroom with a white bed, lavender walls, and an open doorway to a bathroom.
Furnished bedroom with a white bed, tufted bench, and lavender-and-taupe walls.
Bathroom with a wood vanity and mirrored cabinet beside a white tub and shower.
Carpeted bedroom with white closet doors, a window with blinds, and a white fuzzy chair.
Carpeted room with a leather sofa, white desk, and large Y on a navy accent wall.
Covered patio with lounge seating and dining table overlooking a lawn, shed, and distant mountains.
Covered patio with dining and lounge seating overlooking a fenced lawn, pergola, and mountain views.
Covered backyard patio with outdoor dining furniture, lounge seating, and a hot tub beside a white privacy fence.
Backyard patio with outdoor dining furniture and a covered hot tub beside a broad lawn.
Spacious backyard with a wooden pergola, storage shed, and covered hot tub.
Fenced backyard with a broad lawn, wooden pergola, gravel patio, and distant mountain view.
Wooden pergola overlooking a fenced backyard with green lawn and mountains beyond.
Home’s rear patio and broad fenced lawn with mountains in the background.
Backyard with a wooden shed, timber pergola, oval in-ground feature, and mountain views.
Spacious backyard with a broad green lawn, patio seating, privacy fence, and mountain views.
Spacious fenced backyard with a broad lawn, wooden shed, pergola, and mountain views.
Aerial view of homes and open land with a mountain range beyond.
Aerial view of Mapleton homes beneath autumn-colored mountains.
Aerial view of homes and open fields with a mountain range in the background.
Aerial backyard view with a fenced lawn, sheds, play area, and mountains beyond.
Aerial view of a home’s fenced backyard with a large lawn, pergola, and mountain backdrop.
Aerial view of a home’s fenced backyard with a pergola and mountain backdrop.
Aerial view of homes and autumn-colored yards with mountains in the distance.
Aerial view of Mapleton homes and landscaped yards with autumn-colored mountains in the background.
Aerial view of homes and green fields below autumn-colored mountains.
Aerial view of a home with a large fenced lawn, backyard play area, and driveway with a boat.
Aerial view of an open parcel among Mapleton homes, with mountains in the distance.
Aerial view of homes and open fields with mountains beyond.
Aerial view of a home with a fenced lawn, pergola, and storage sheds.
Aerial view of a home and outlined lot, with a pergola in the backyard and mountains in the distance.
Aerial neighborhood view with detached homes, open fields, and mountains beyond.
Brick home with an attached two-car garage, covered porch, mature trees, and a wide green lawn.
Floor plan with three bedrooms, three bathrooms, a recreation room, utility room, and two storage areas.
Floor plan with kitchen, dining and family areas, living room, garage, primary suite, two bedrooms, and bathrooms.
Two-level floor plan showing labeled rooms on the first floor and basement.
For Sale

1447 W MEADOW LN

1447 W MEADOW LN, Mapleton, UT 84664

$825,000
MOUNTAIN VIEWS, 0.44-ACRE LOT, AND NO HOA! This six-bedroom, 4-bath rambler in Mapleton's Hidden Meadows neighborhood offers a fully finished basement, RV parking, and exceptional outdoor space. A welcoming covered front porch leads inside to vaulted ceilings, large windows, and a separate front sitting room. The open kitchen, dining, and family room create a comfortable space for gathering with family during holidays and family gatherings. Warm wood cabinetry, an island with bar seating, and a pantry complement the kitchen, while direct access to the covered patio makes outdoor dining easy. The main floor includes three bedrooms and a laundry room. The primary suite features a walk-in closet and an ensuite bathroom with a jetted tub and separate shower. Downstairs, three additional bedrooms, two bathrooms, cold storage room, and a spacious recreation area provide room for guests, hobbies, games, and movie nights. The seller plans to leave the theater electronics, including the projector, receiver, and speakers. The fully fenced backyard with mountain views, a covered patio with retractable shades, a 10x12 Shed, a separate pergola, a vegetable garden, and an included hot tub are all something you have to come see in person. Automatic sprinklers, a two-car garage, RV parking, and permanent Christmas lighting add convenience. Nearby recreation includes North Park, Mapleton City Park and Historic Old Towne Square, and Ira Allan Park with pickleball courts and playing fields. Local schools listed for the property include Mapleton Elementary, Mapleton Junior High, and Maple Mountain High School. Generous gathering spaces and a beautiful outdoor setting make this home a standout in Mapleton.

6
beds

4
baths

3,735 Sq.Ft. LIVING AREA

0.44 Acres lot

Joshua Sterling

Joshua Sterling

Features & Amenities

Interior

  • total bedrooms6
  • Total bathrooms4
  • full bathrooms4
  • Laundry room Electric Dryer Hookup
  • Flooring Carpet, Tile
  • APPLIANCES Microwave, Refrigerator
  • other interior Features Bath: Primary, Bath: Sep Tub/Shower, Closet: Walk-In, Disposal, French Doors, Jetted Tub, Range/Oven: Free Stdng, Vaulted Ceilings

Area & Lot

  • Status For Sale
  • Living Area3,735 Sq.Ft.
  • Total Area3,735 Sq.Ft.
  • Lot Area0.44 Acres
  • MLS® ID2189702
  • TypeResidential
  • YEAR BUILT2004
  • NeighborhoodMapleton
  • Architecture StylesRambler/Ranch
  • View DescriptionMountain(s)
  • Elementary SchoolMapleton
  • Middle SchoolMapleton Jr
  • High SchoolMaple Mountain
  • School DistrictNebo

Exterior

  • STORIES2
  • Garage Space2.0
  • water SourceCulinary
  • utilitiesNatural Gas Connected, Electricity Connected, Sewer Connected, Sewer: Public
  • roofAsphalt
  • lot featuresCurb Gutter, Fenced: Full, Sidewalks, Sprinkler: Auto-Full, View: Mountain
  • parkingRv Parking, 2 Car Deep (Tandem), Opener
  • HEAT TYPEForced Air, Gas: Central
  • AIR CONDITIONINGCentral Air
  • sewerSewer: Connected, Sewer: Public
  • other exterior FeaturesDouble Pane Windows, Patio: Covered

Financial

  • Sales Price$825,000
  • Real Estate Tax $4,073/yr
  • Zoning Single-Family
Brick home entrance with a covered porch, wooden door, seating, and pumpkins.

Schedule a Showing

I would love to show you this beautiful property. Please select your preferred date and time below. I will be in touch shortly to confirm your appointment.

Schedule a Showing

I would love to show you this beautiful property. Please select your preferred date and time below. I will be in touch shortly to confirm your appointment.

Thank you for your interest in 1447 W MEADOW LN, Mapleton, UT 84664. We are reviewing your request and will be in touch shortly!

Mortgage Calculator

Estimate your monthly mortgage payment, including the principal and interest, property taxes, and HOA. Adjust the values to generate a more accurate rate.

All estimates are provided for informational purposes only. Actual amounts may vary.
$0,000 Your Payment 20 15 65
$0,000 Your Payment

Mapleton

Explore

Let's Find Your Dream Home

Get assistance on determining current property value, crafting a competitive offer, writing and negotiating a contract, and much more. Let me guide you through your home-buying journey.

Follow Me on Instagram