
Leave a Message

By providing your contact information to Joshua Sterling, your personal information will be processed in accordance with Joshua Sterling's Privacy Policy. By checking the box(es) below, you expressly consent to receive marketing or promotional real estate communication from Joshua Sterling in the manner selected by you. For SMS text messages, message frequency varies. Message and data rates may apply. Consent is not a condition of purchase of any goods or services. You may opt out of receiving further communications from Joshua Sterling at any time. To opt out of receiving SMS text messages, reply STOP to unsubscribe. SMS text messaging is subject to our Terms of Use.

Thank you for your message. I will be in touch with you shortly.

Explore My Properties
14521 N BRONTE CT
14521 N BRONTE CT
14521 N BRONTE CT
14521 N BRONTE CT
14521 N BRONTE CT
14521 N BRONTE CT
14521 N BRONTE CT
14521 N BRONTE CT
14521 N BRONTE CT
14521 N BRONTE CT
14521 N BRONTE CT
14521 N BRONTE CT
14521 N BRONTE CT
14521 N BRONTE CT
14521 N BRONTE CT
14521 N BRONTE CT
14521 N BRONTE CT
14521 N BRONTE CT
14521 N BRONTE CT
14521 N BRONTE CT
14521 N BRONTE CT
14521 N BRONTE CT
14521 N BRONTE CT
14521 N BRONTE CT
14521 N BRONTE CT
14521 N BRONTE CT
14521 N BRONTE CT
14521 N BRONTE CT
14521 N BRONTE CT
14521 N BRONTE CT
14521 N BRONTE CT
14521 N BRONTE CT
14521 N BRONTE CT
14521 N BRONTE CT
14521 N BRONTE CT
14521 N BRONTE CT
14521 N BRONTE CT
14521 N BRONTE CT
14521 N BRONTE CT
14521 N BRONTE CT
14521 N BRONTE CT
14521 N BRONTE CT
14521 N BRONTE CT
14521 N BRONTE CT
14521 N BRONTE CT
14521 N BRONTE CT
14521 N BRONTE CT
14521 N BRONTE CT
14521 N BRONTE CT
14521 N BRONTE CT
14521 N BRONTE CT
14521 N BRONTE CT
14521 N BRONTE CT
14521 N BRONTE CT
14521 N BRONTE CT
14521 N BRONTE CT
14521 N BRONTE CT
14521 N BRONTE CT
14521 N BRONTE CT
14521 N BRONTE CT
14521 N BRONTE CT
14521 N BRONTE CT
14521 N BRONTE CT
14521 N BRONTE CT
14521 N BRONTE CT
14521 N BRONTE CT
14521 N BRONTE CT
14521 N BRONTE CT
SEE ALL PHOTOS
14521 N BRONTE CT
14521 N BRONTE CT
14521 N BRONTE CT
14521 N BRONTE CT
14521 N BRONTE CT
14521 N BRONTE CT
14521 N BRONTE CT
14521 N BRONTE CT
14521 N BRONTE CT
14521 N BRONTE CT
14521 N BRONTE CT
14521 N BRONTE CT
14521 N BRONTE CT
14521 N BRONTE CT
14521 N BRONTE CT
14521 N BRONTE CT
14521 N BRONTE CT
14521 N BRONTE CT
14521 N BRONTE CT
14521 N BRONTE CT
14521 N BRONTE CT
14521 N BRONTE CT
14521 N BRONTE CT
14521 N BRONTE CT
14521 N BRONTE CT
14521 N BRONTE CT
14521 N BRONTE CT
14521 N BRONTE CT
14521 N BRONTE CT
14521 N BRONTE CT
14521 N BRONTE CT
14521 N BRONTE CT
14521 N BRONTE CT
14521 N BRONTE CT
14521 N BRONTE CT
14521 N BRONTE CT
14521 N BRONTE CT
14521 N BRONTE CT
14521 N BRONTE CT
14521 N BRONTE CT
14521 N BRONTE CT
14521 N BRONTE CT
14521 N BRONTE CT
14521 N BRONTE CT
14521 N BRONTE CT
14521 N BRONTE CT
14521 N BRONTE CT
14521 N BRONTE CT
14521 N BRONTE CT
14521 N BRONTE CT
14521 N BRONTE CT
14521 N BRONTE CT
14521 N BRONTE CT
14521 N BRONTE CT
14521 N BRONTE CT
14521 N BRONTE CT
14521 N BRONTE CT
14521 N BRONTE CT
14521 N BRONTE CT
14521 N BRONTE CT
14521 N BRONTE CT
14521 N BRONTE CT
14521 N BRONTE CT
14521 N BRONTE CT
14521 N BRONTE CT
14521 N BRONTE CT
14521 N BRONTE CT
14521 N BRONTE CT
For Sale

14521 N BRONTE CT

14521 N BRONTE CT, Kamas, UT 84036

$1,339,000
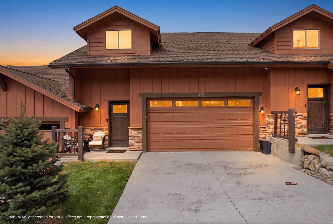
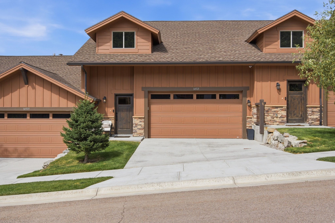
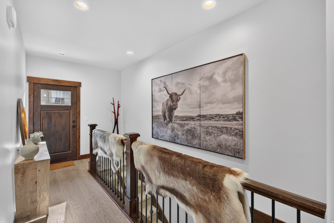
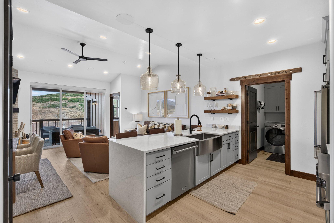
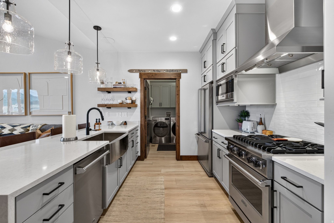
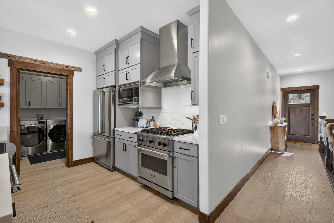
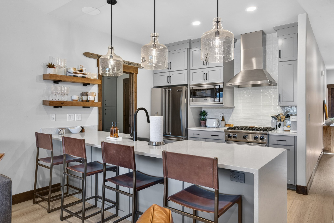
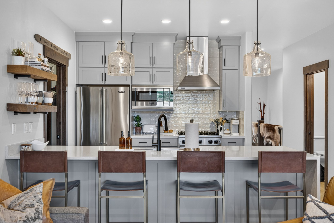
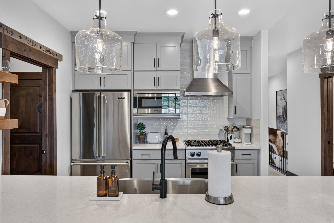
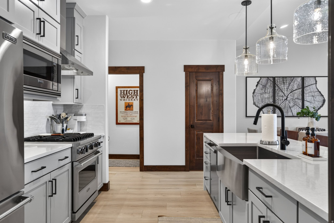
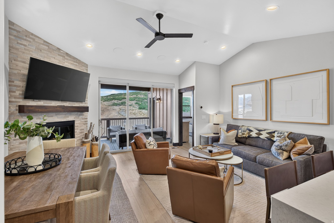
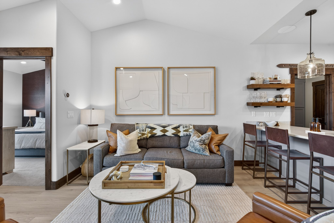
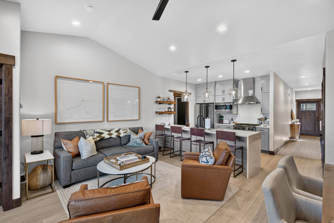
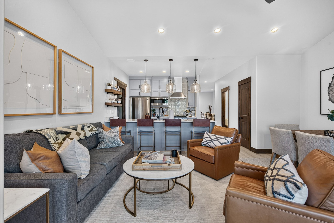
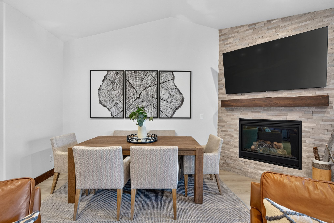
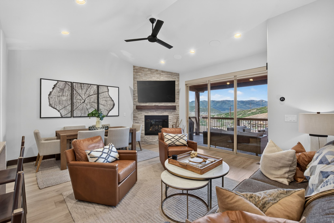
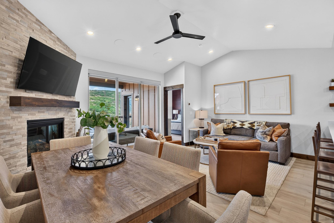
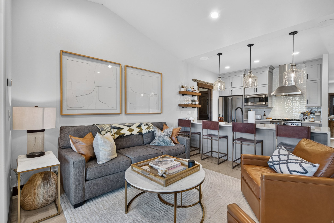
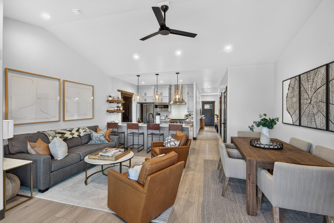
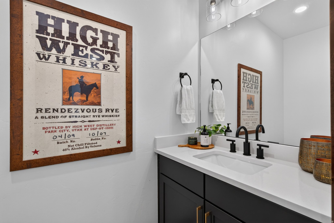
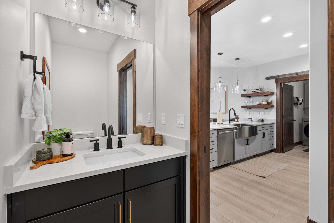
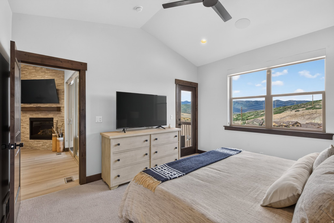
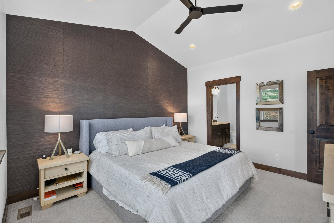
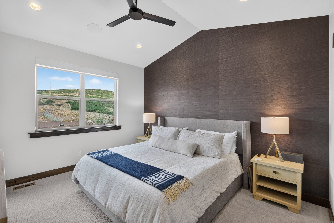
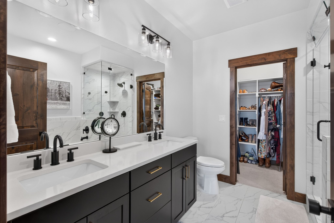
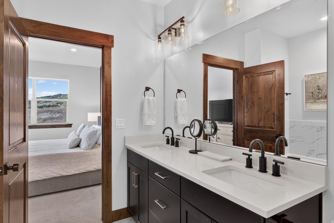
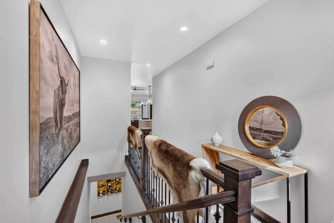
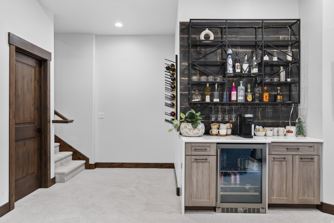
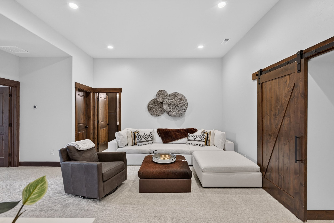
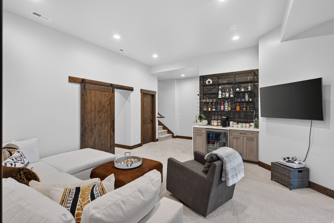
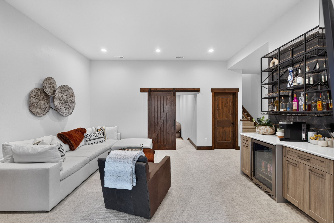
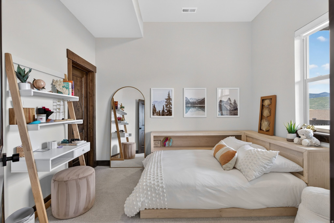
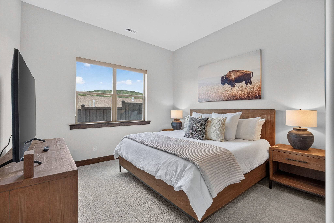
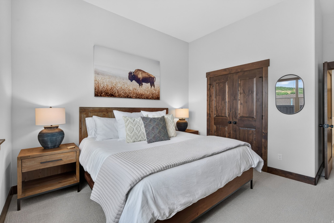
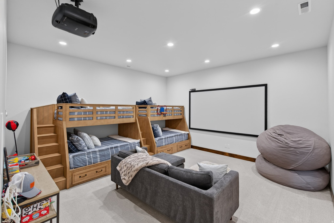
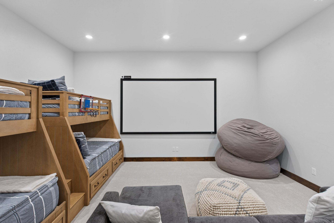
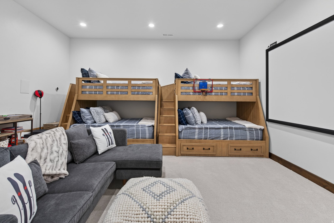
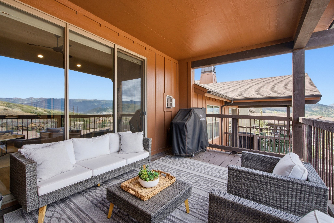
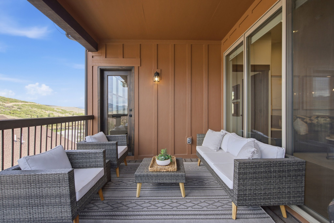
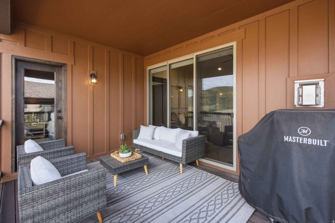
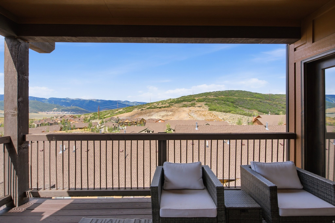
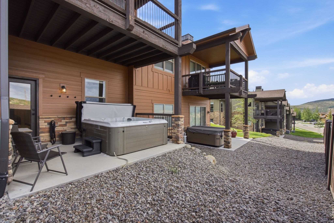
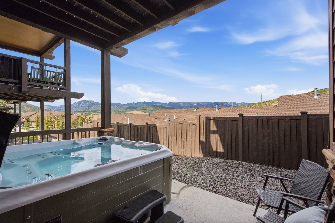
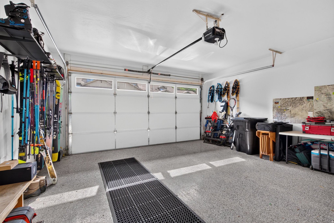
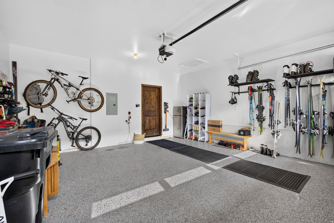
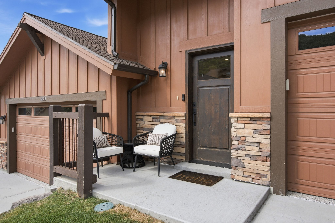
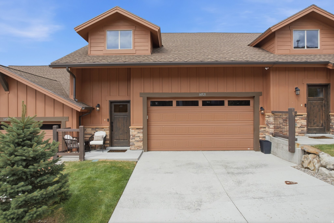
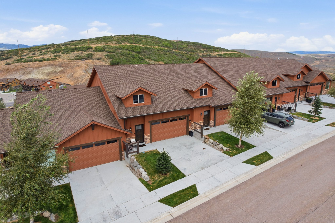
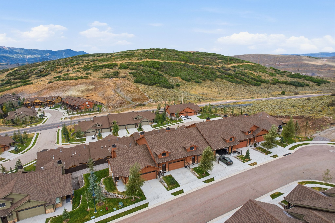
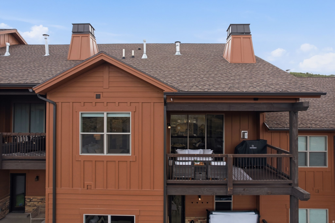
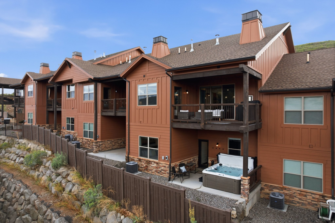
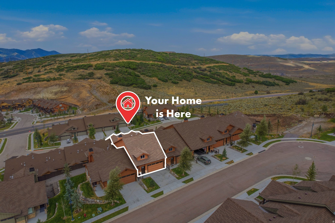
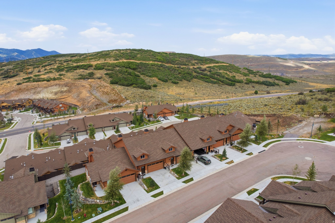
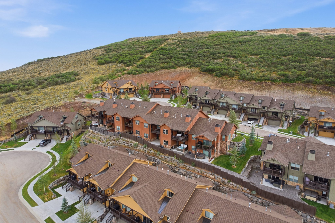
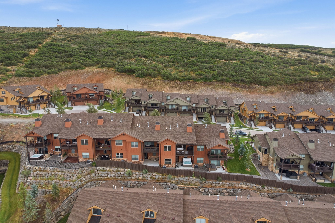
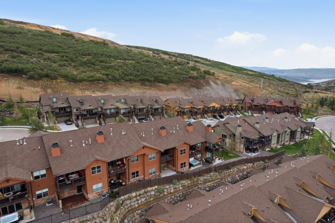
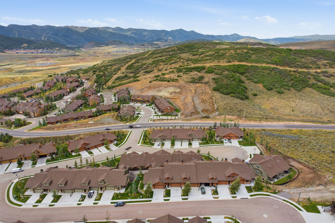
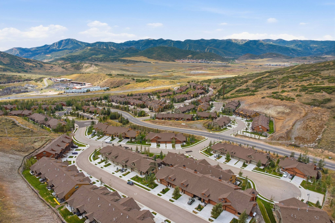
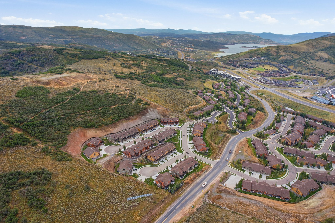
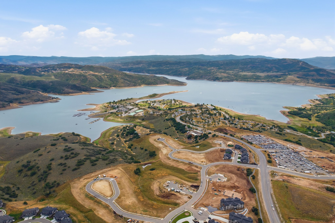
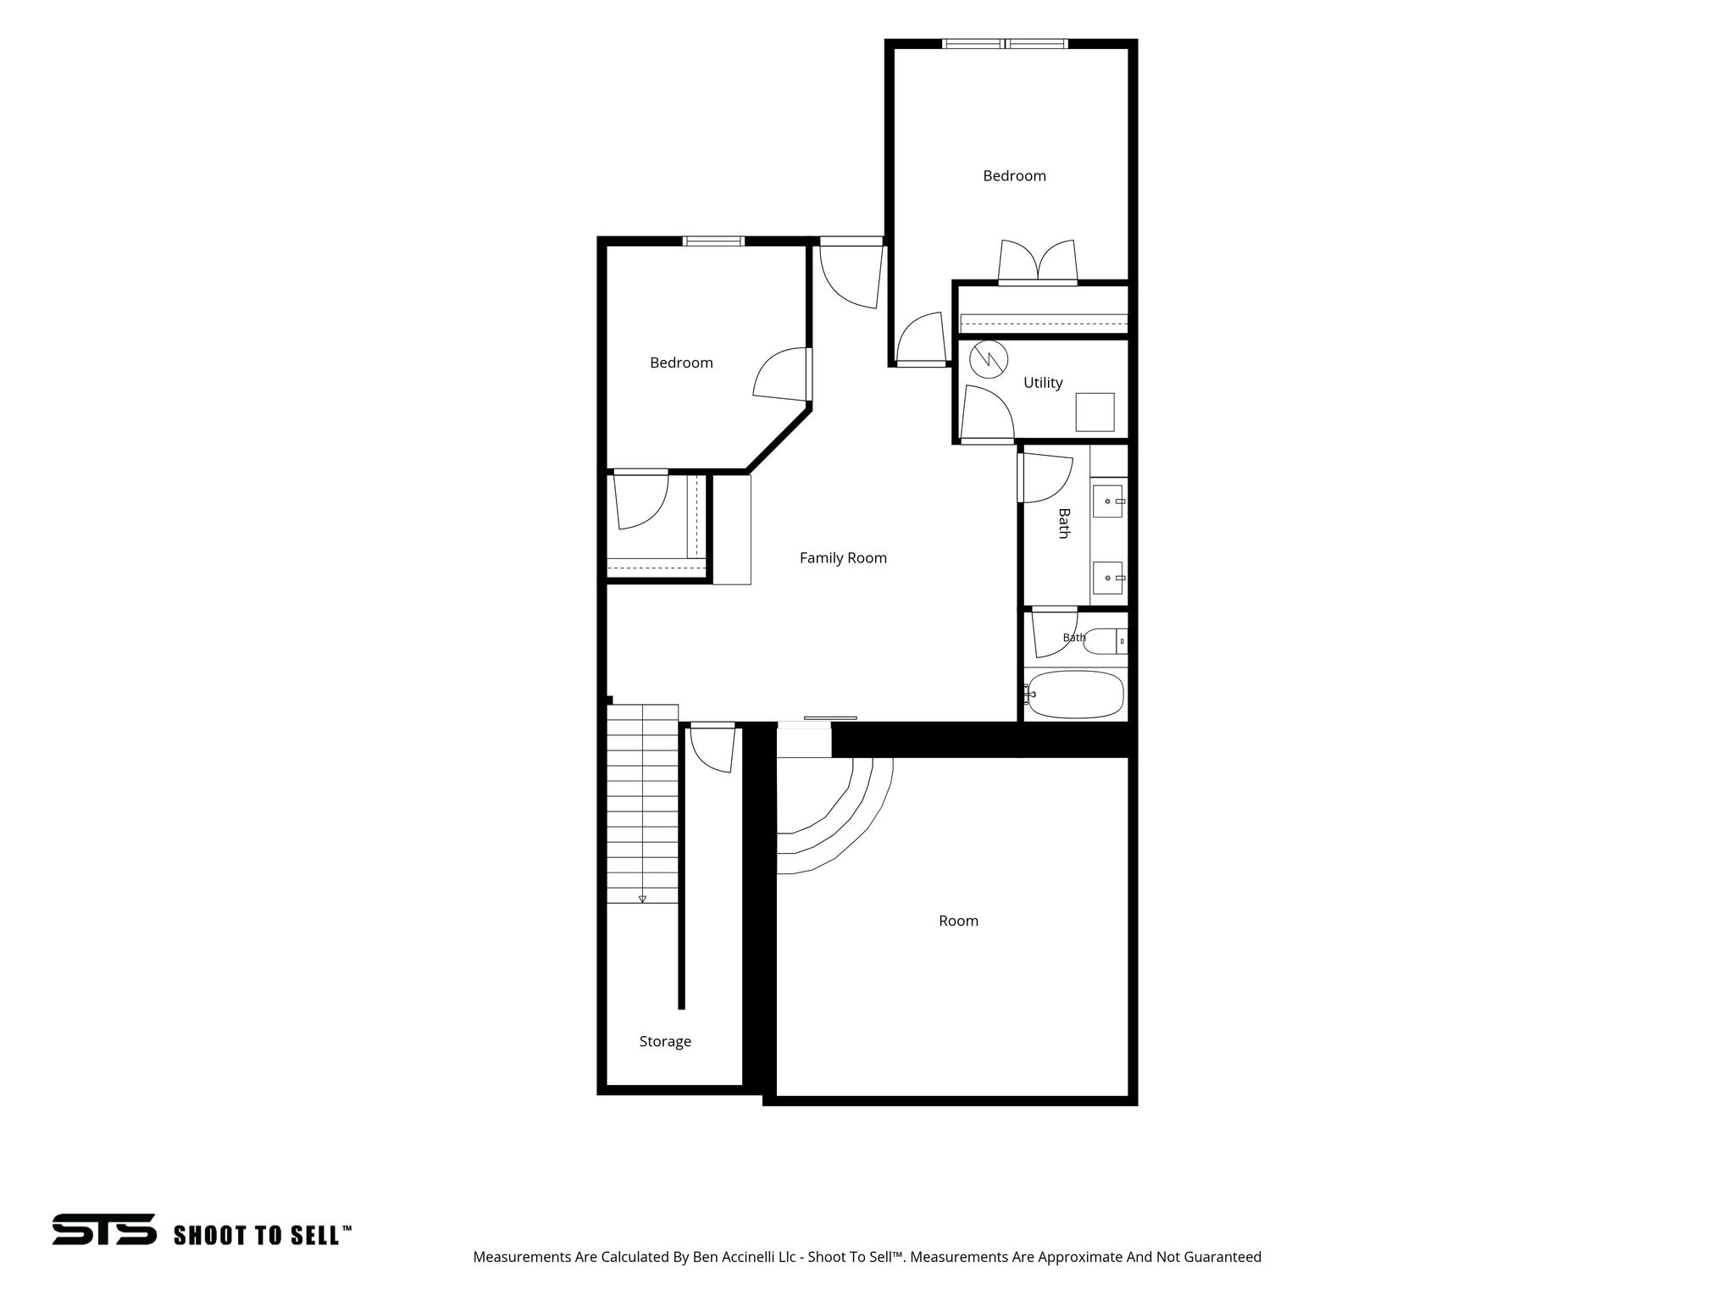
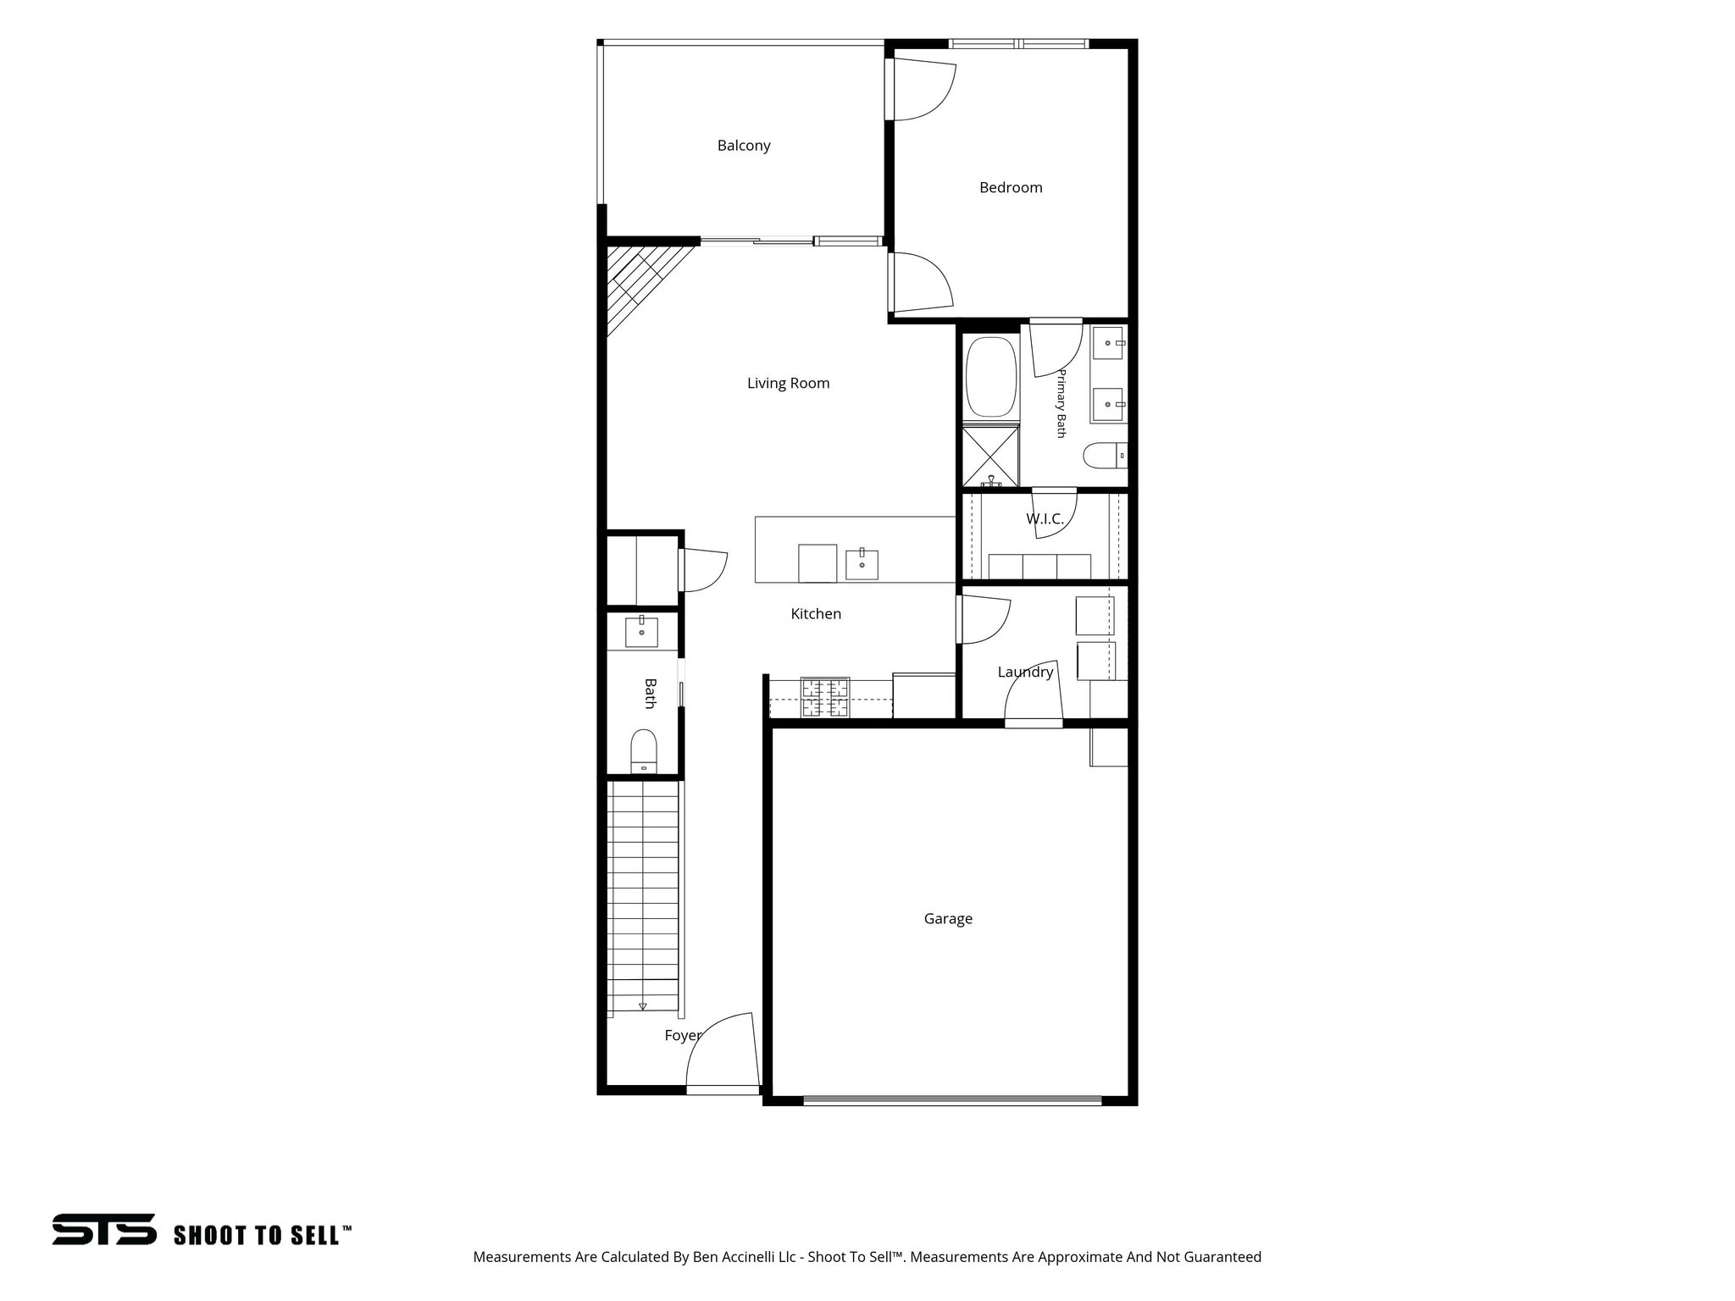
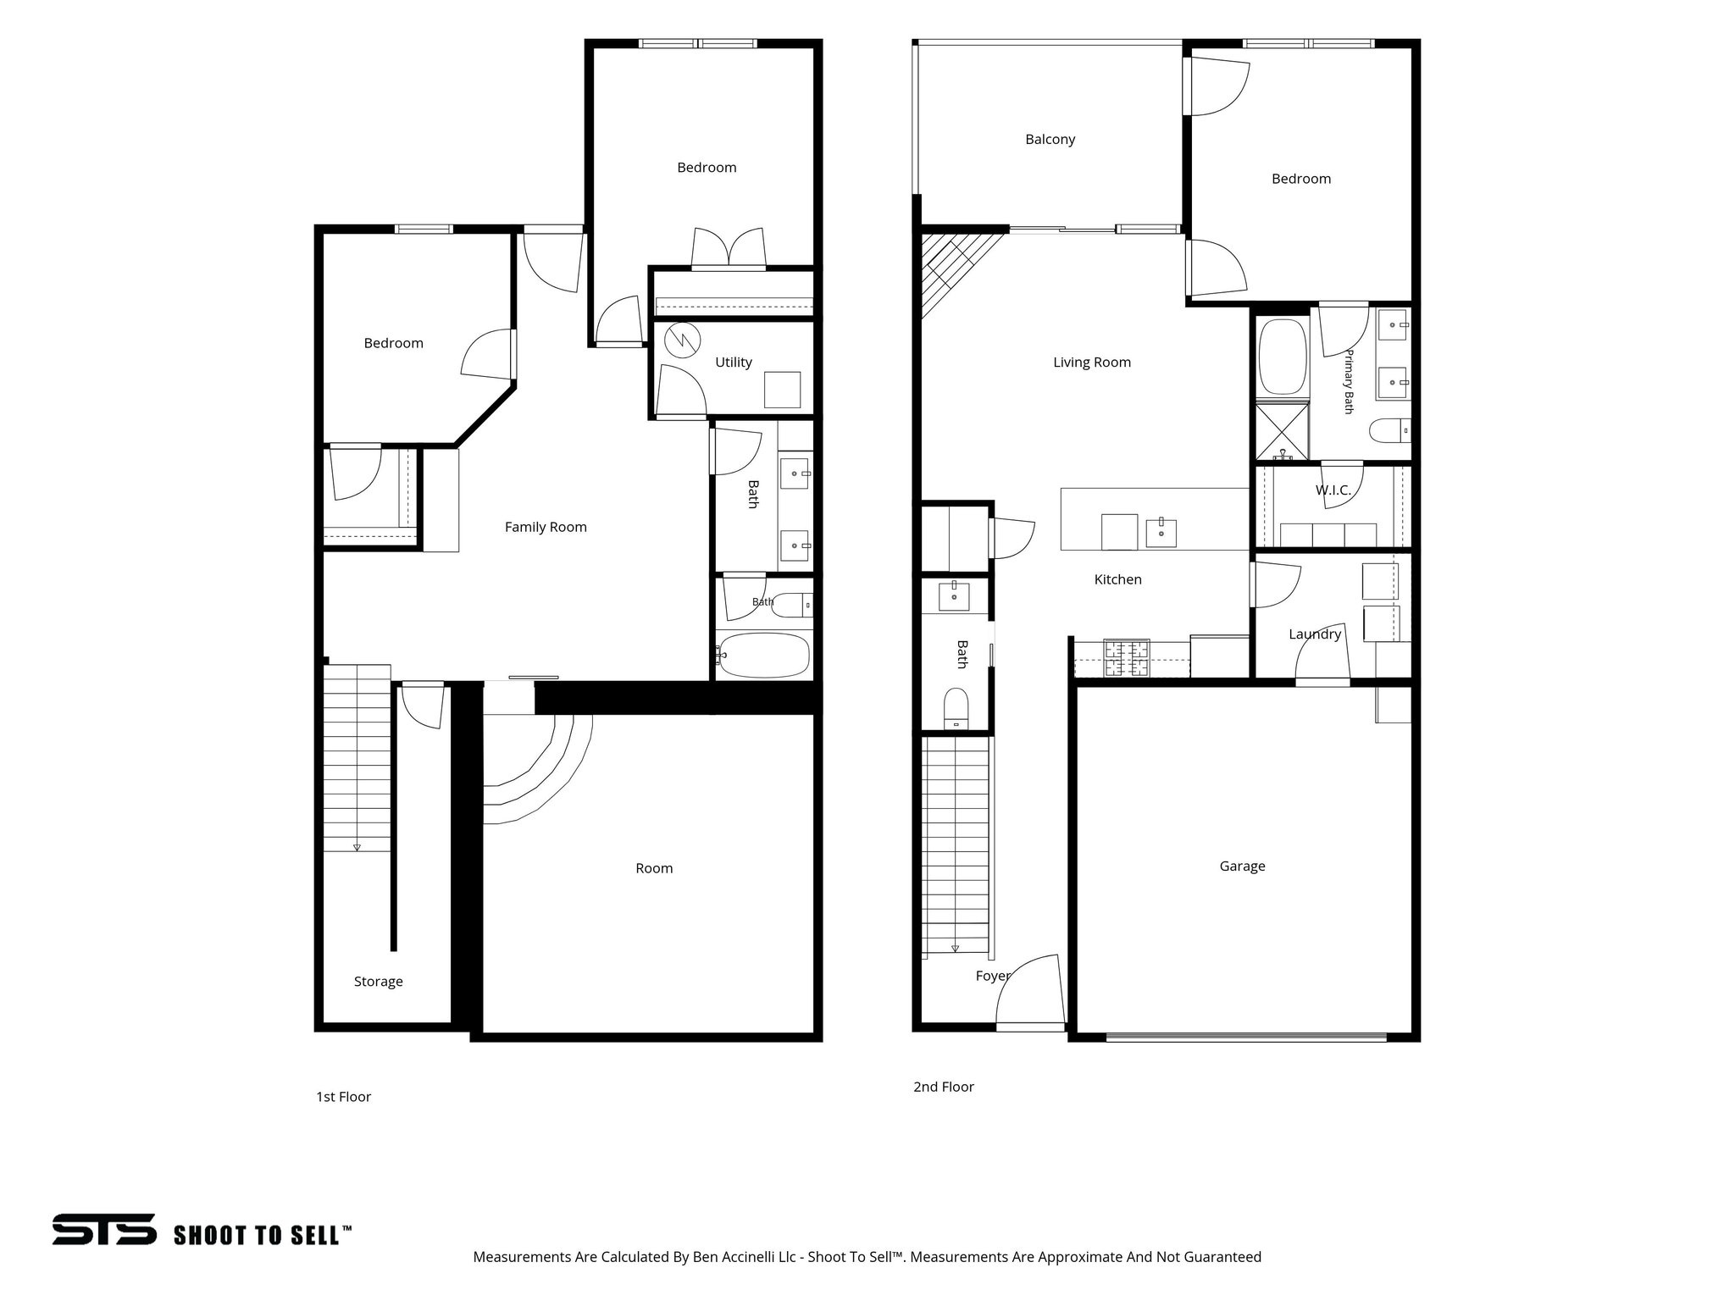
Perched at one of the highest points in Phase 7 of Black Rock Ridge, this beautifully upgraded mountain retreat offers expansive views across Park City, from Deer Valley's Bald Mountain to Canyons Village. Thoughtfully designed with 3 bedrooms and 2.5 baths, the home blends sophisticated finishes with a comfortable mountain lifestyle. The main living area features vaulted ceilings, wide-plank flooring, quartz countertops, Viking appliances, and large windows that capture the surrounding mountain views. The owner's suite also features vaulted ceilings, while the fully finished walkout lower level is designed for entertaining with a custom dry bar and dedicated home theater with projector and large screen. Step outside to the covered deck or relax in the private hot tub while taking in the Park City scenery. A two-car garage, generous storage, and a never-rented history add to the appeal. Some furnishings are available to purchase, creating an opportunity for a turnkey second home, full-time residence, or mountain getaway. Ideally located just minutes from Deer Valley Resort, Deer Valley East Village, Park City Mountain Resort, Canyons Village, Historic Main Street, and Jordanelle Reservoir. Enjoy easy access to skiing, boating, hiking, biking, dining, and year-round recreation. Black Rock Mountain Resort is just down the hill with Overlook Restaurant, On the Rocks Bar, and additional resort amenities nearby. With its elevated Phase 7 setting, sweeping Park City views, upgraded finishes, private hot tub, theater room, and exceptional access to the area's best recreation, this Black Rock Ridge home offers the Park City lifestyle without the Park City price tag.

3
beds

3
baths

2,494 Sq.Ft. LIVING AREA

1,742.4 Sq.Ft. lot

Joshua Sterling

Joshua Sterling

Features & Amenities

Interior

  • total bedrooms3
  • Total bathrooms3
  • full bathrooms2
  • half bathroom1
  • Flooring Carpet, Hardwood, Tile, Vinyl
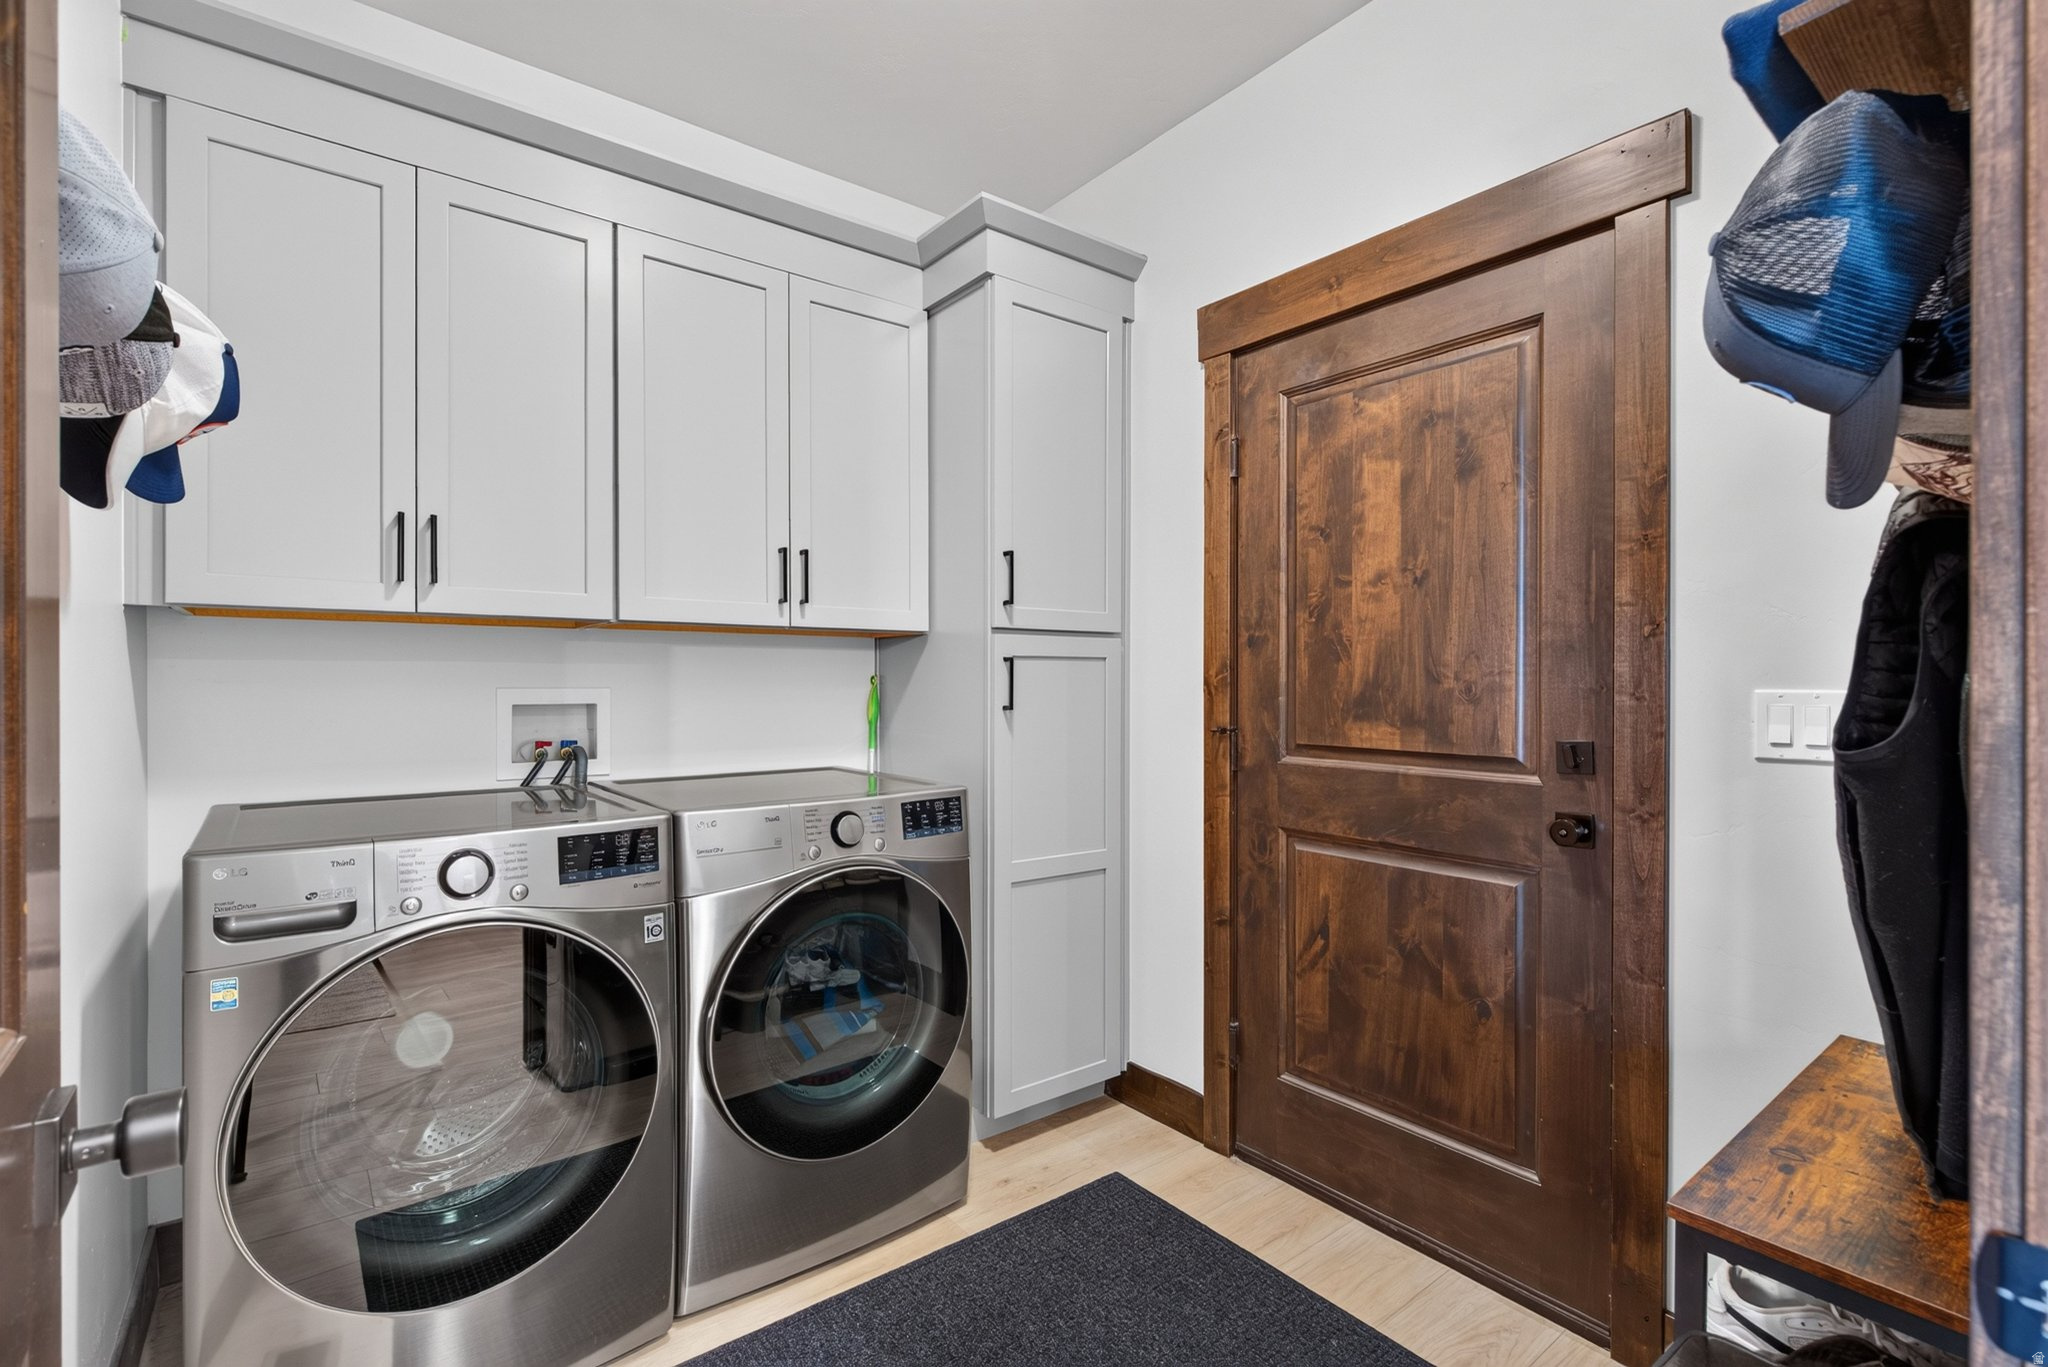
  • APPLIANCES Dryer, Microwave, Refrigerator, Washer
  • other interior Features Bar: Wet, Great Room, Vaulted Ceilings, Theater Room

Area & Lot

  • Status For Sale
  • Living Area2,494 Sq.Ft.
  • Total Area2,494 Sq.Ft.
  • Lot Area1,742.4 Sq.Ft.
  • MLS® ID2179218
  • TypeTownhouse
  • YEAR BUILT2021
  • Architecture StylesTownhouse, Row-mid
  • View DescriptionMountain(s)
  • Elementary SchoolJ R Smith
  • Middle SchoolRocky Mountain
  • High SchoolWasatch
  • School DistrictWasatch

Exterior

  • STORIES2
  • Garage Space2.0
  • water SourceCulinary, Irrigation
  • utilitiesNatural Gas Connected, Electricity Connected, Sewer Connected, Water Connected
  • roofAsphalt
  • lot featuresView: Mountain
  • HEAT TYPEForced Air, Gas: Central
  • AIR CONDITIONINGCentral Air
  • sewerSewer: Connected
  • Disability FeaturesAccessible Doors
  • HOA AmenitiesBiking Trails, Bocce Ball Court, Cable TV, Hiking Trails, Insurance, Maintenance, Pets Permitted, Sewer Paid, Snow Removal, Trash, Water
  • other exterior FeaturesBalcony, Basement Entrance, Deck, Covered, Patio: Covered, Walkout

Financial

  • Sales Price$1,339,000
  • Real Estate Tax $8,967/yr
  • HOA $650/mo
  • Zoning Single-Family, Short Term Rental Allowed
image

Schedule a Showing

I would love to show you this beautiful property. Please select your preferred date and time below. I will be in touch shortly to confirm your appointment.

Schedule a Showing

I would love to show you this beautiful property. Please select your preferred date and time below. I will be in touch shortly to confirm your appointment.

Thank you for your interest in 14521 N BRONTE CT, Kamas, UT 84036. We are reviewing your request and will be in touch shortly!

Mortgage Calculator

Estimate your monthly mortgage payment, including the principal and interest, property taxes, and HOA. Adjust the values to generate a more accurate rate.

All estimates are provided for informational purposes only. Actual amounts may vary.
$0,000 Your Payment 20 15 65
$0,000 Your Payment

Let's Find Your Dream Home

Get assistance on determining current property value, crafting a competitive offer, writing and negotiating a contract, and much more. Let me guide you through your home-buying journey.

Follow Me on Instagram