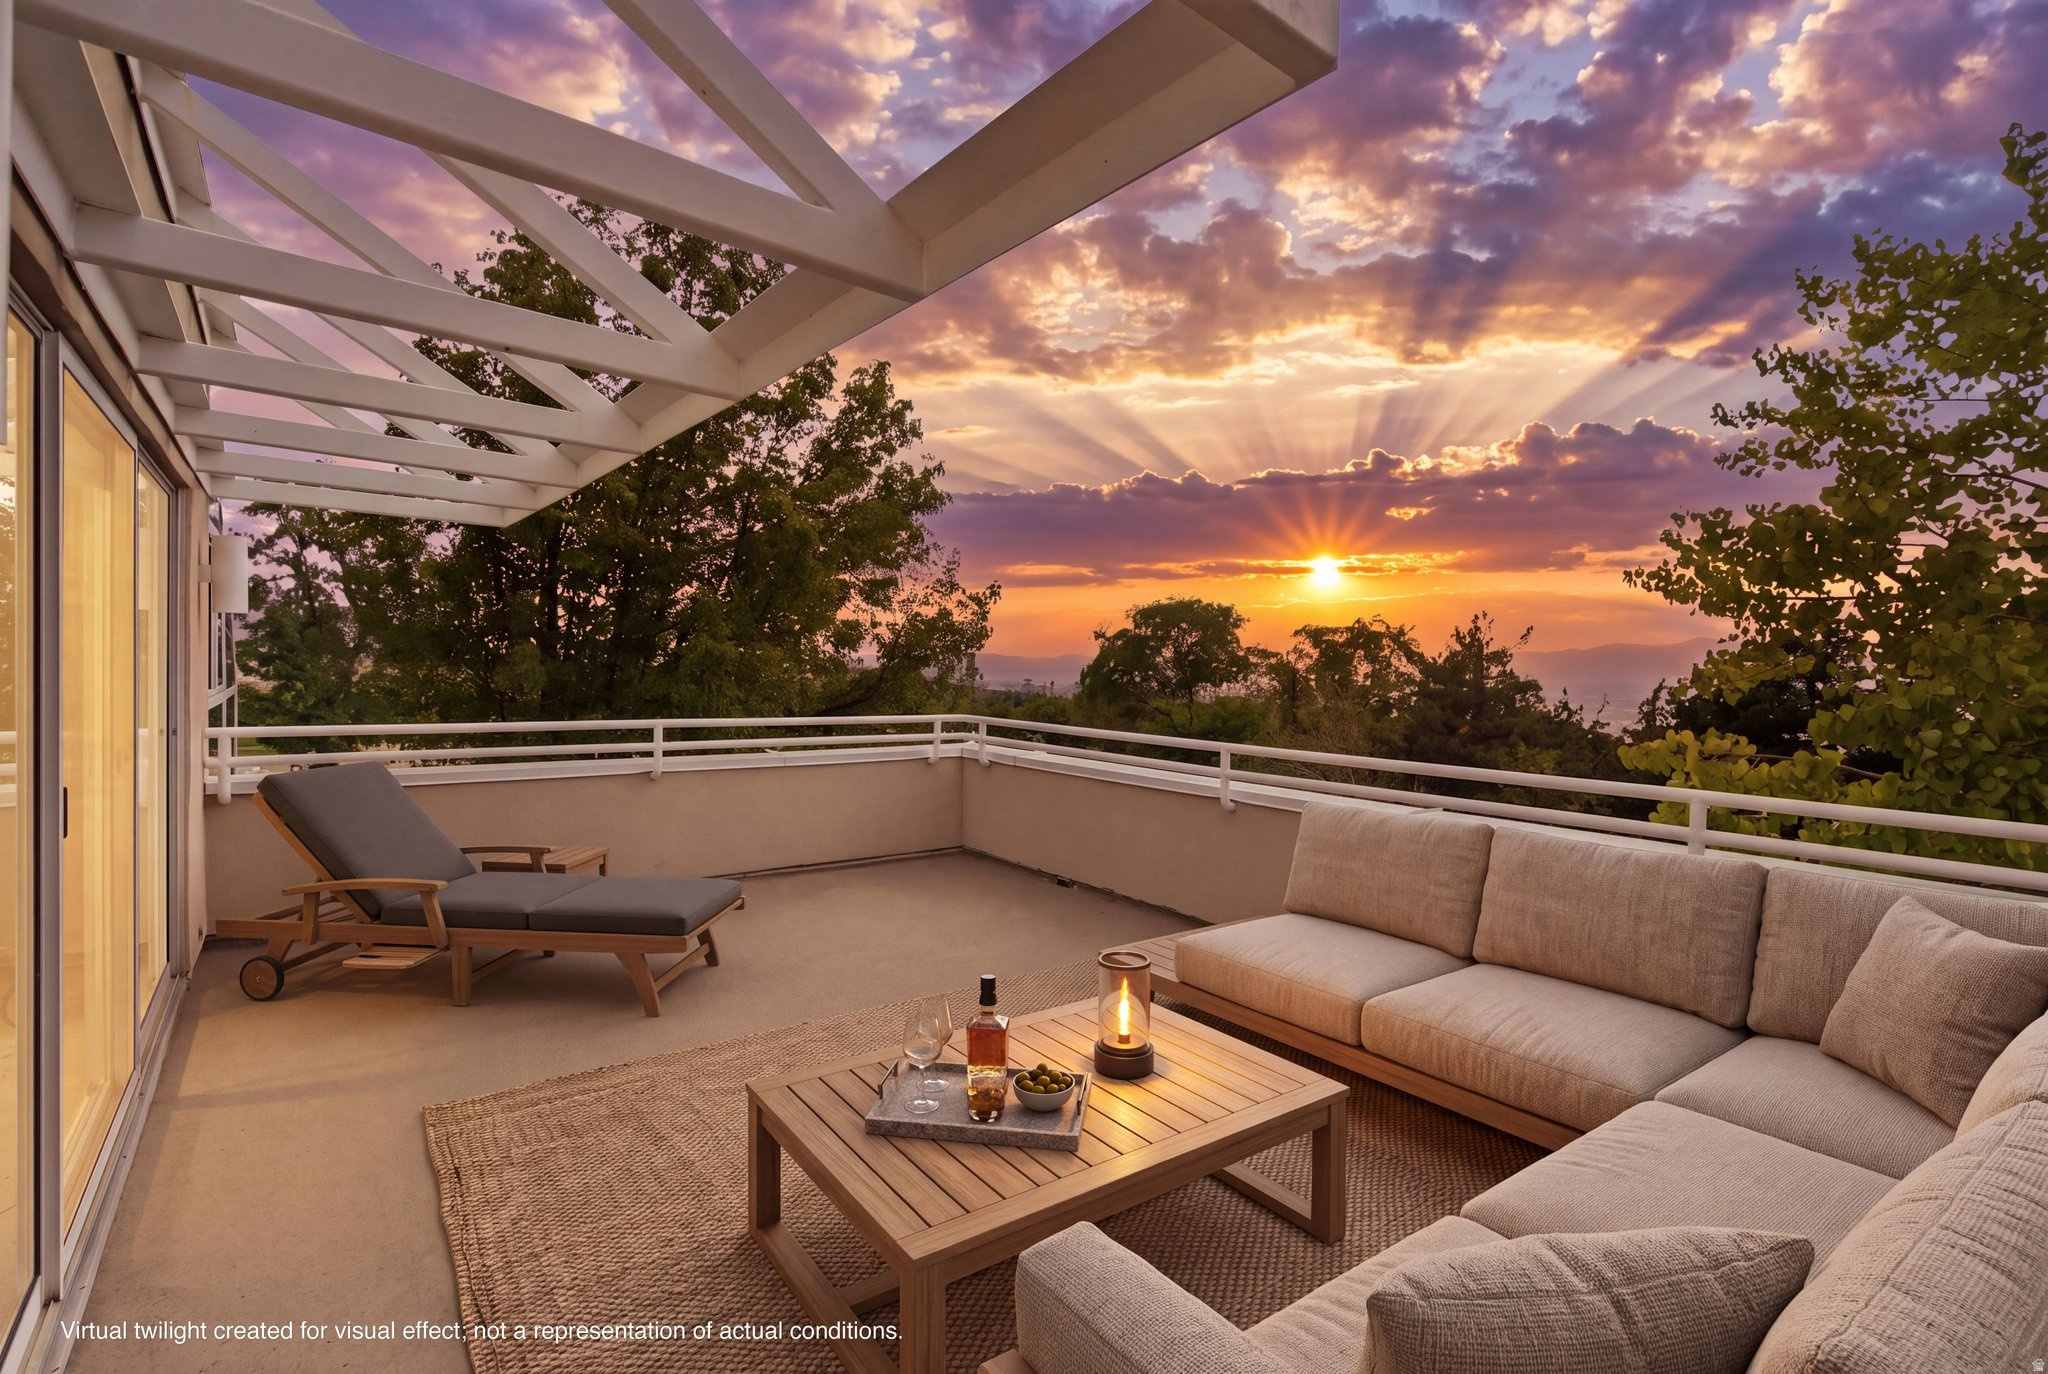





Furnished terrace beneath a white pergola with a sunset view over trees and distant hills.
Salt Lake City aerial neighborhood near the University of Utah, hospitals, and mountains.
Aerial view of a modern home and tree-filled lot outlined beside a large medical campus, with mountains beyond.
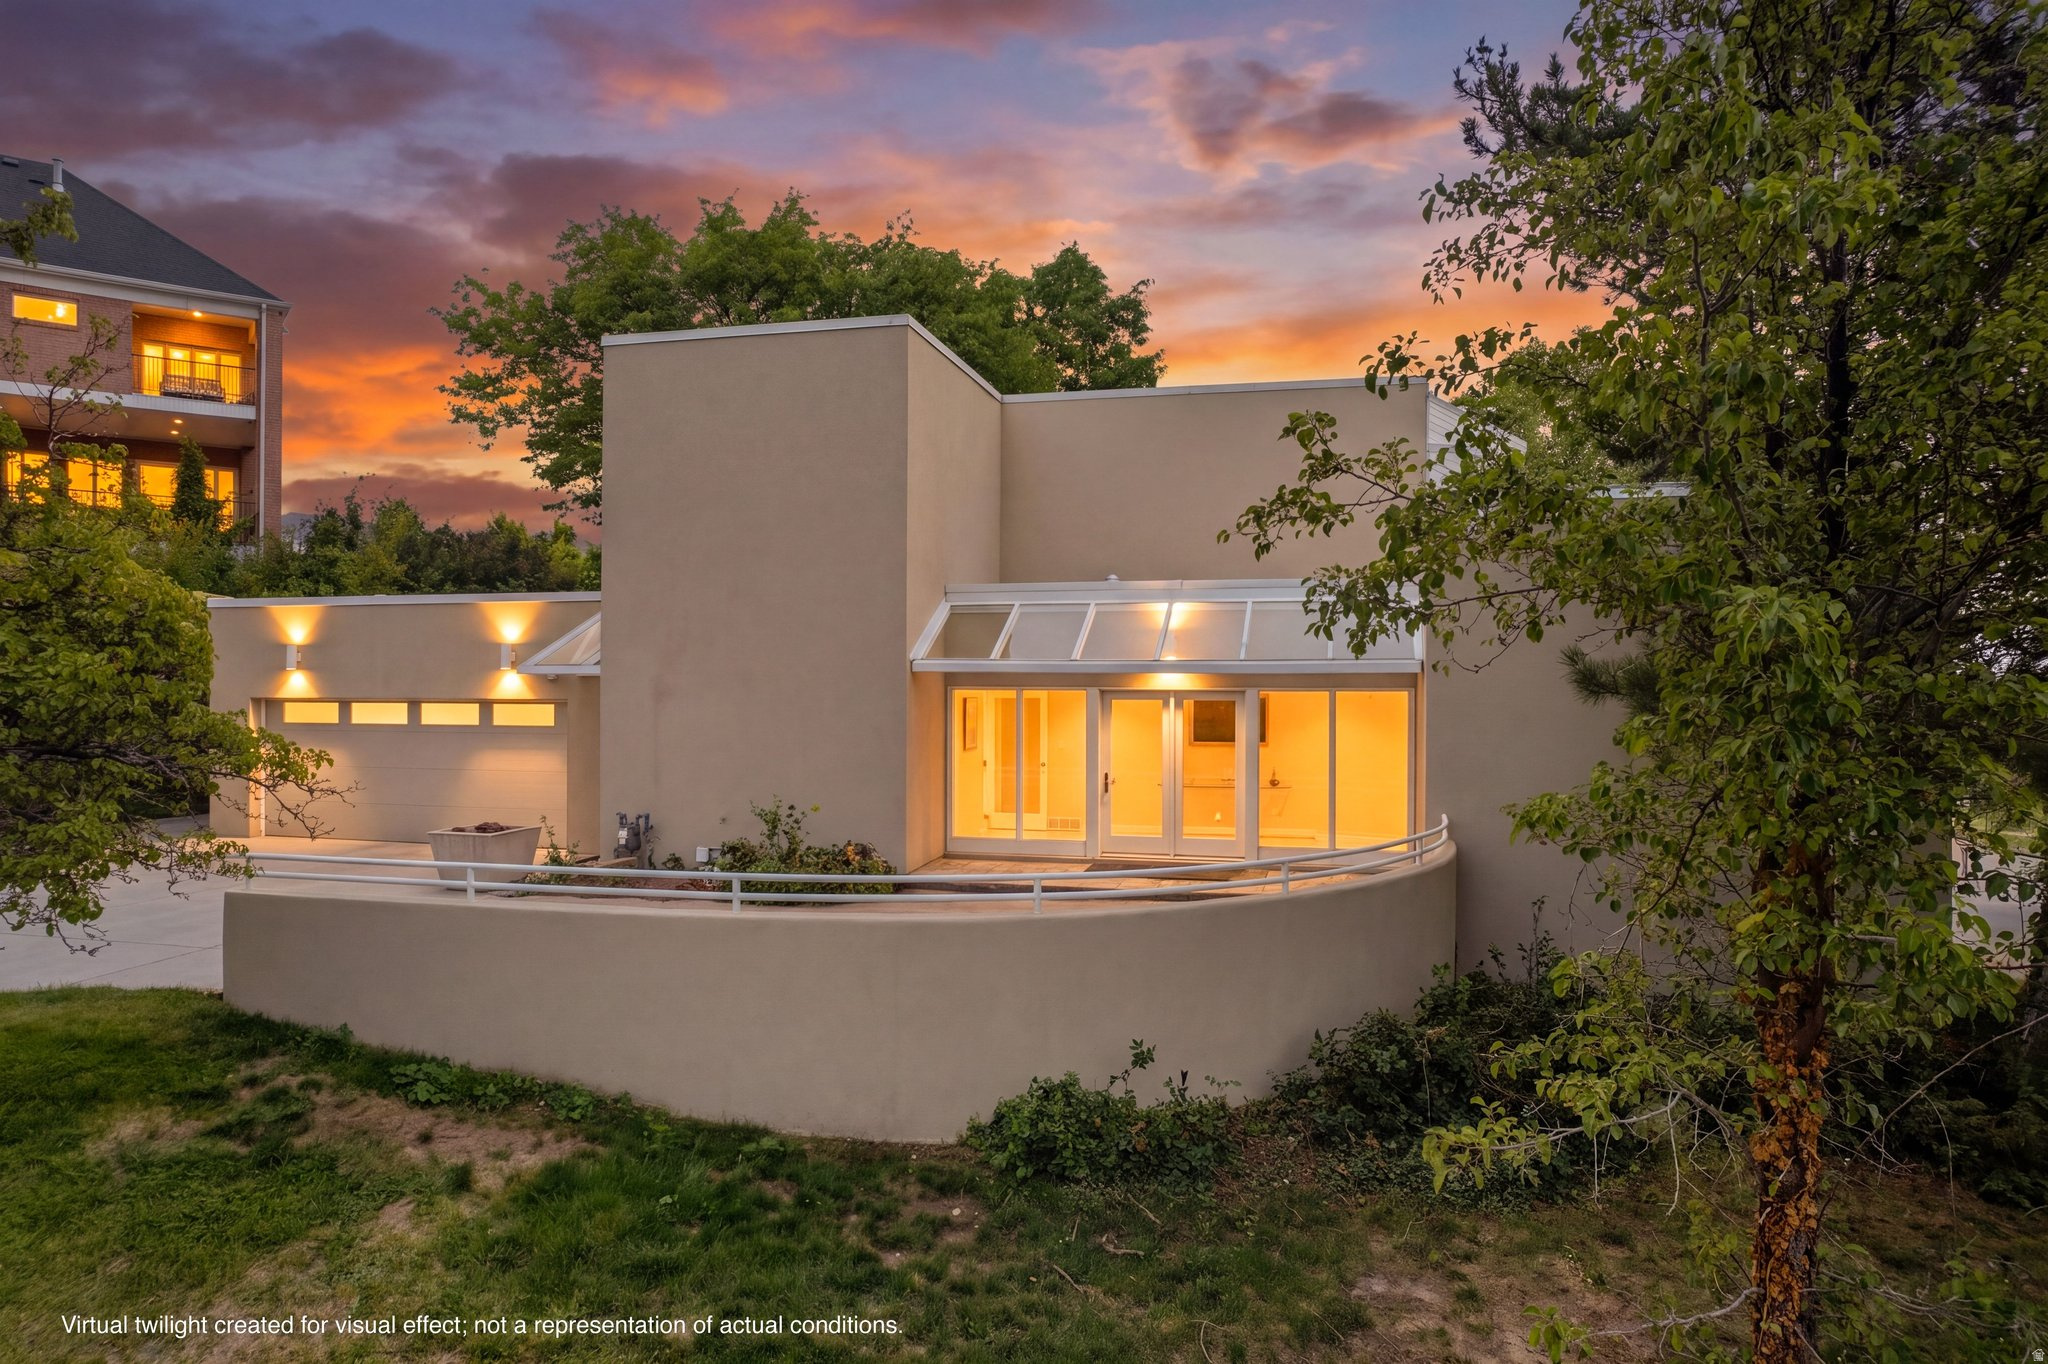
Modern home with a curved terrace and glowing glass doors beneath a vivid sunset sky.
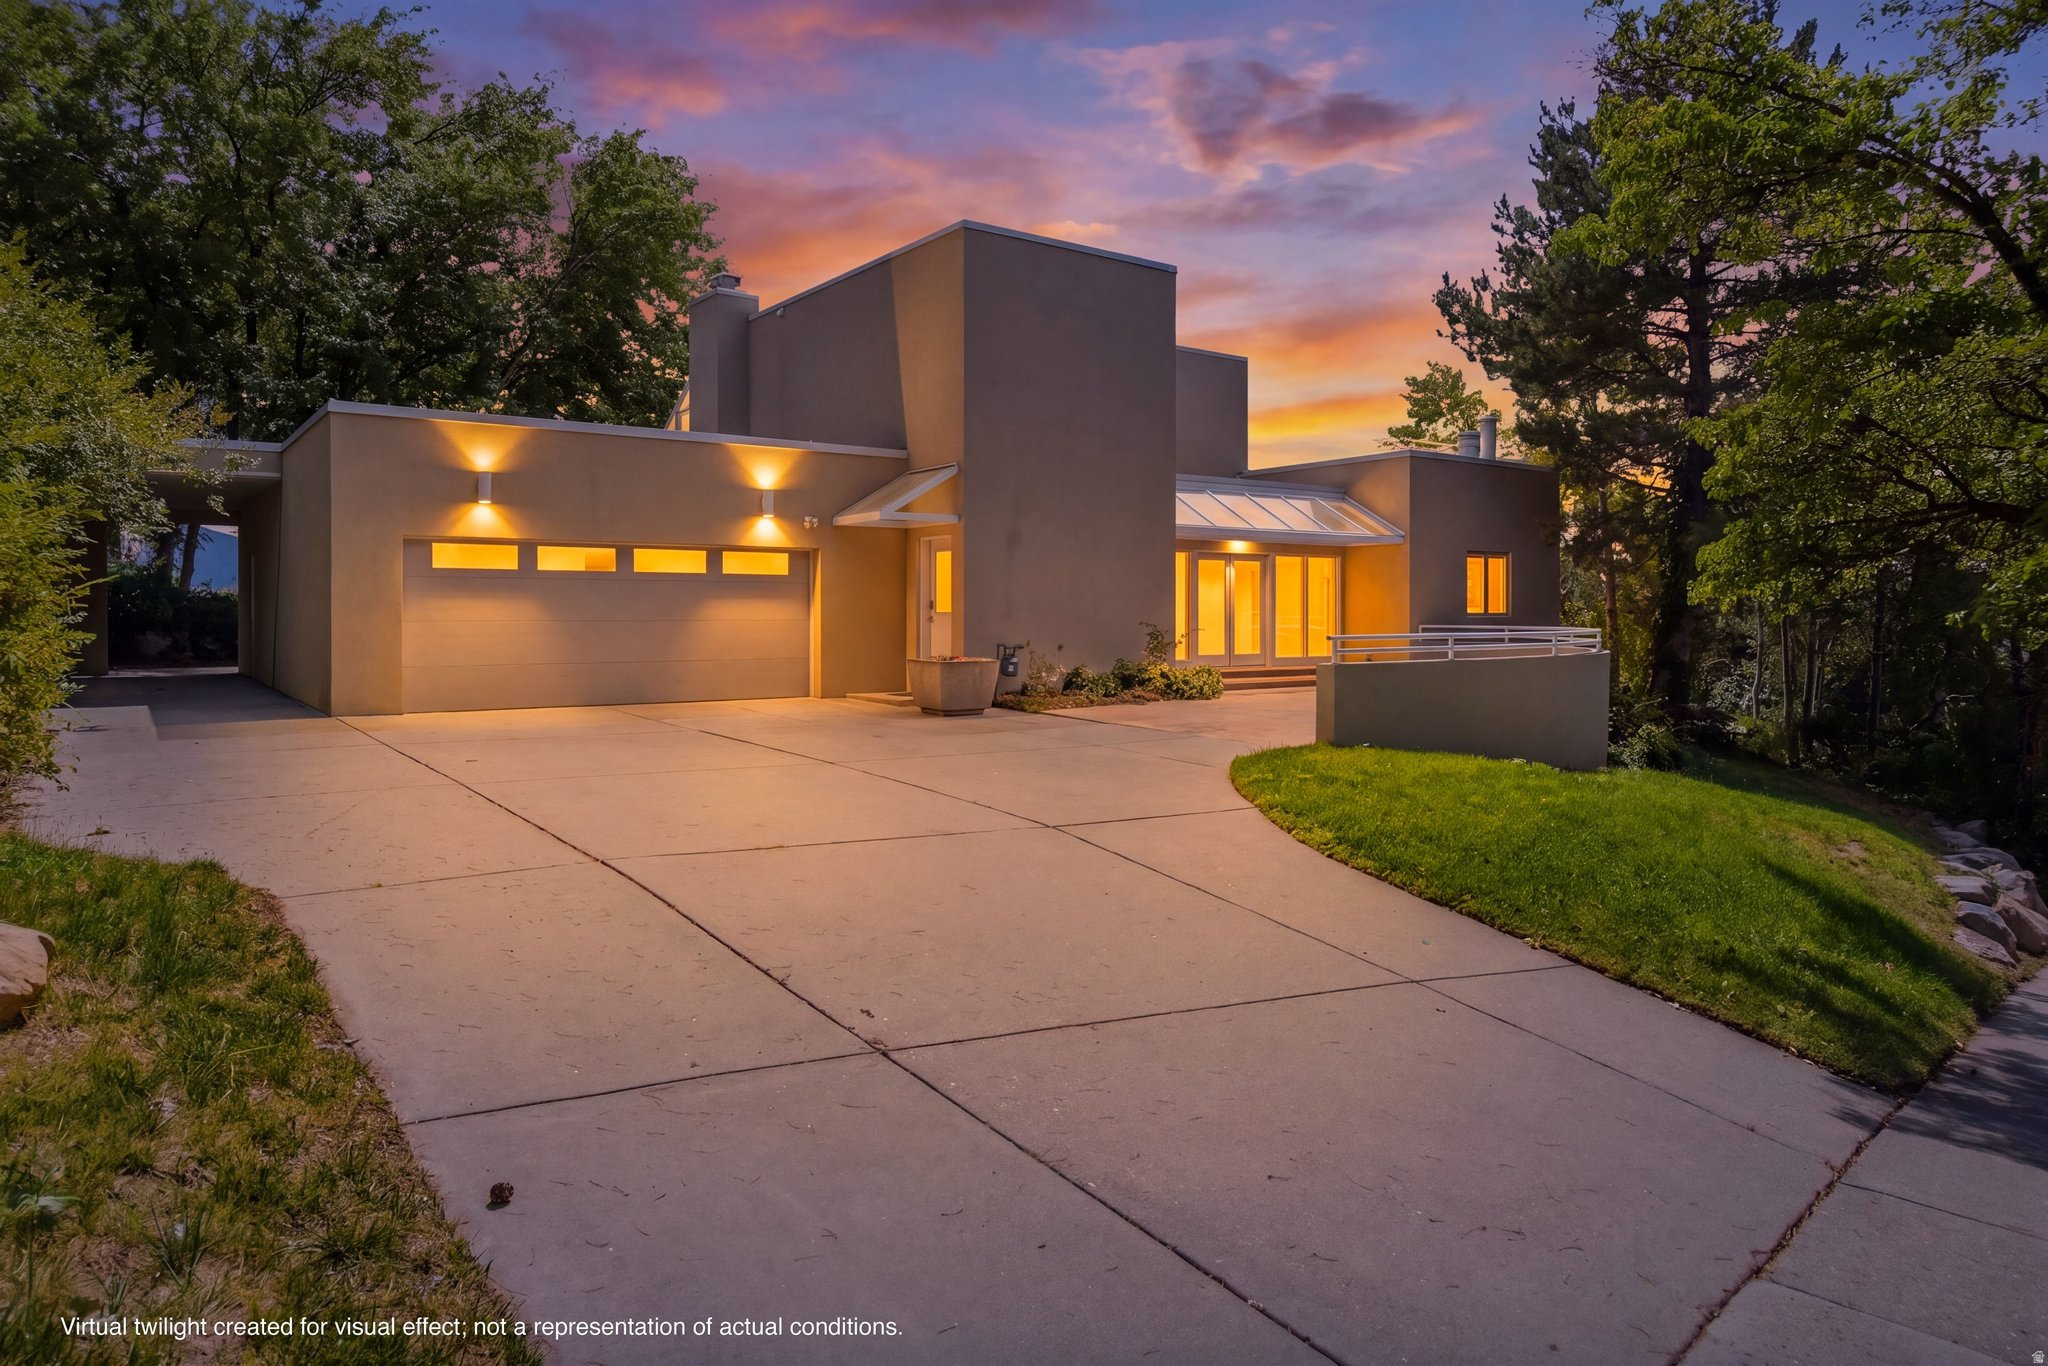
Modern home with a broad driveway and glowing windows beneath a colorful twilight sky.
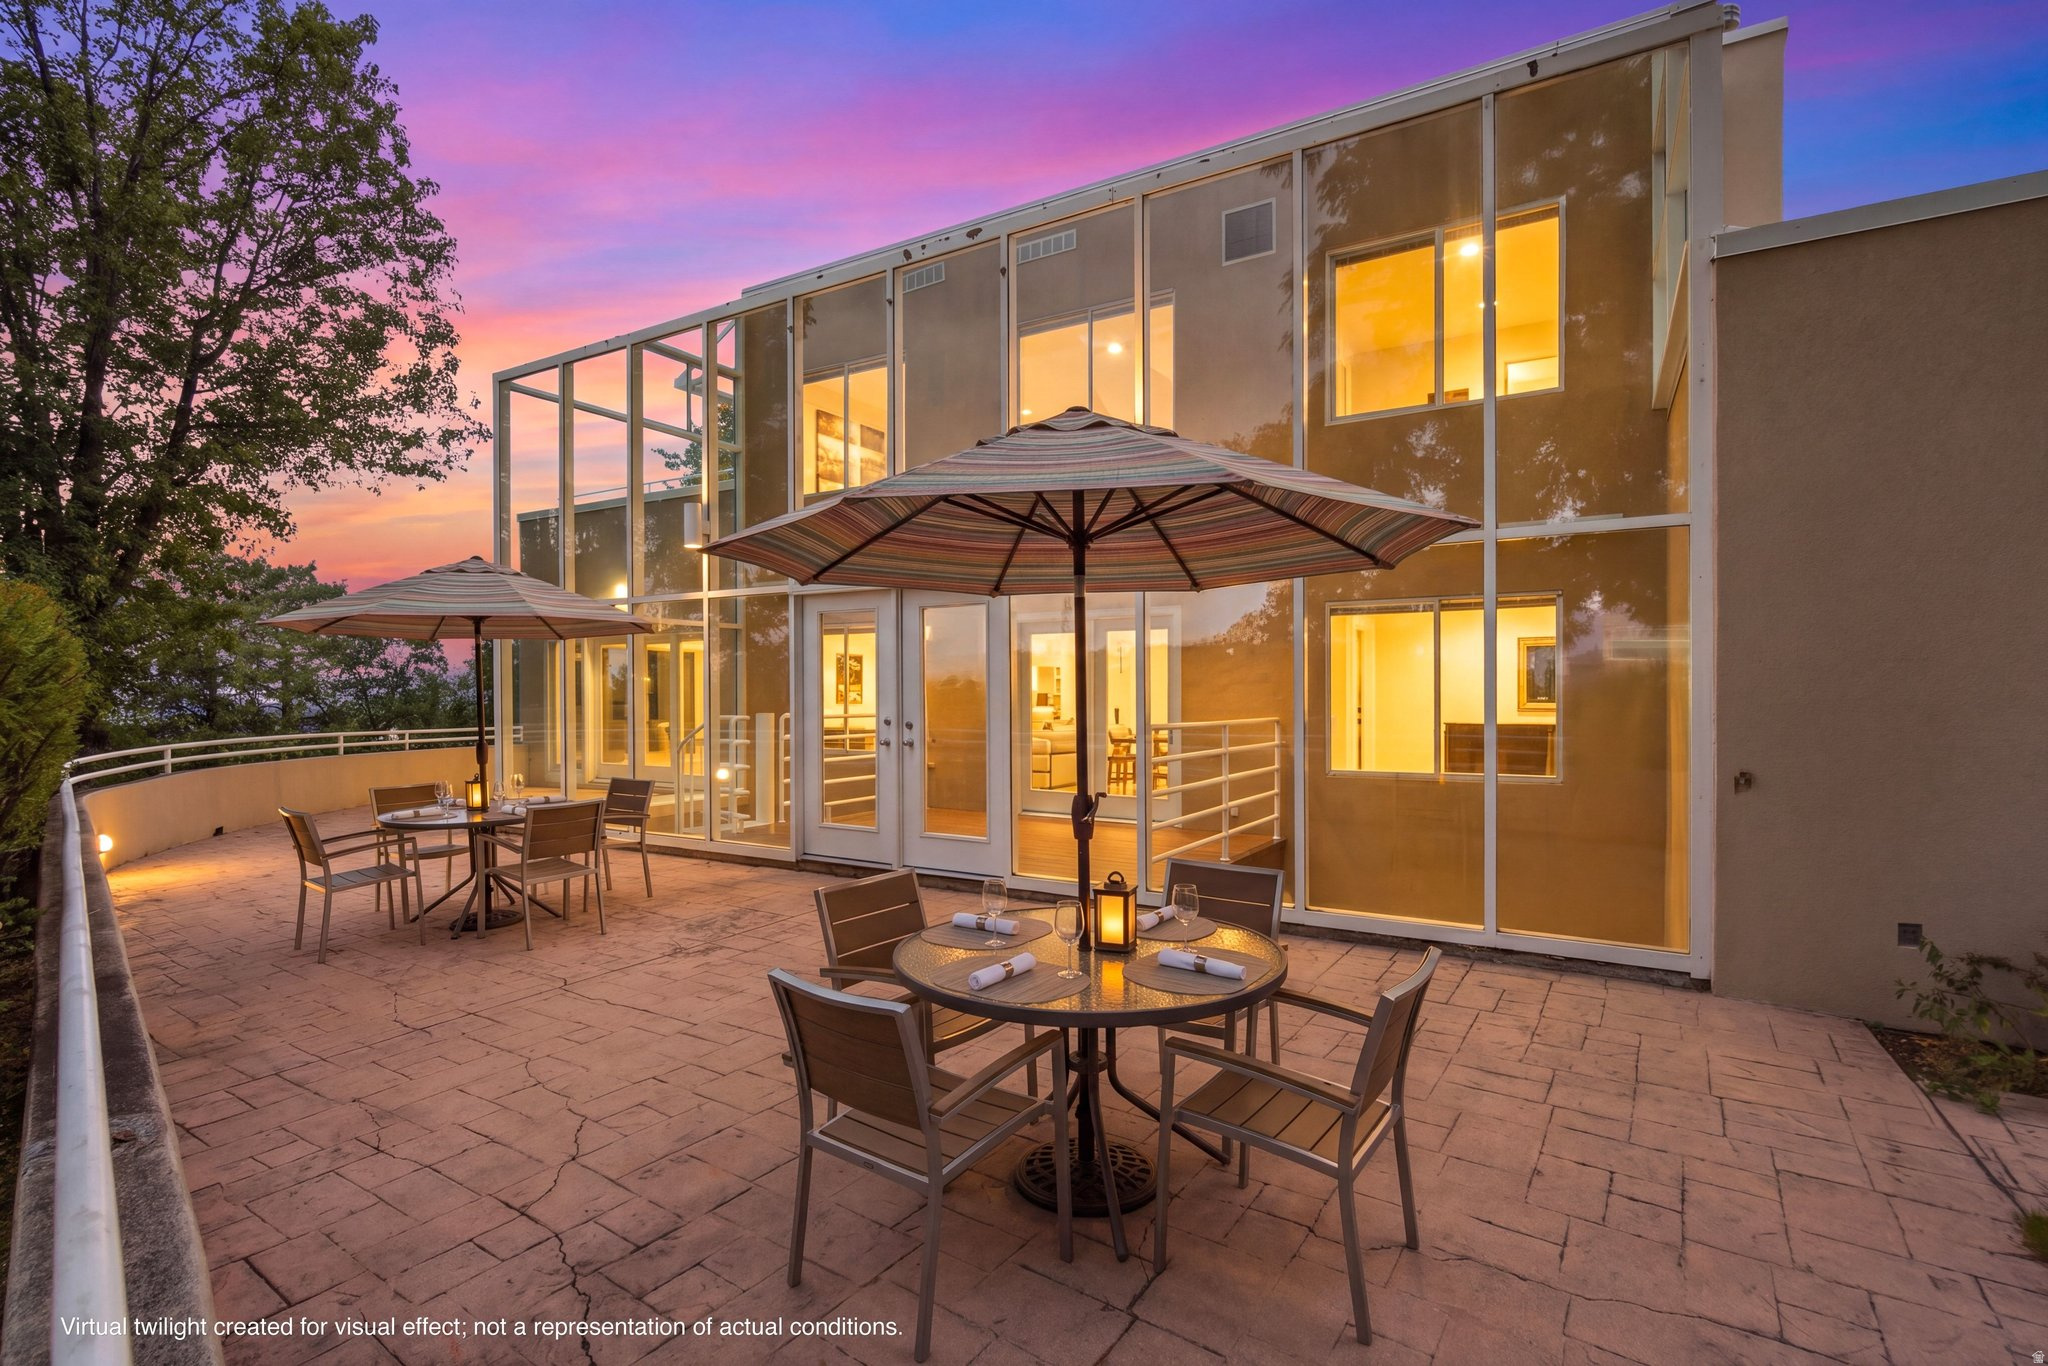
Modern glass-fronted home with furnished stone patio and umbrellas at twilight.
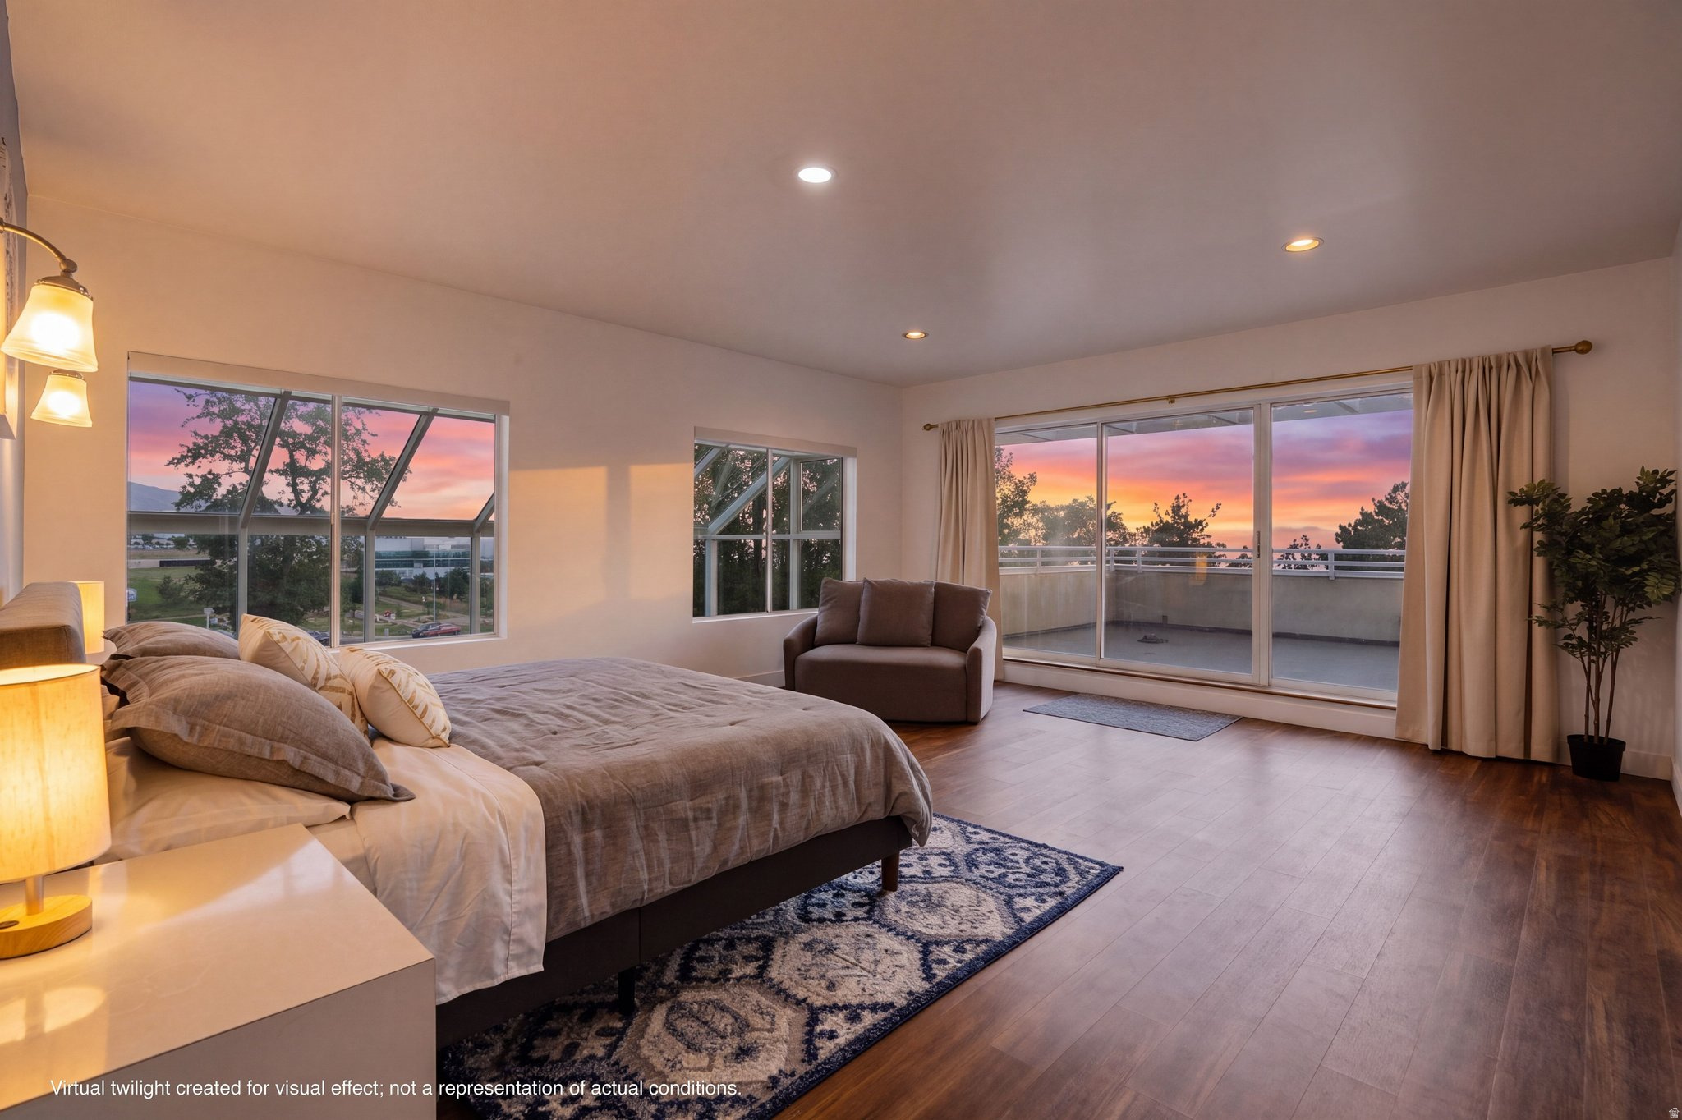
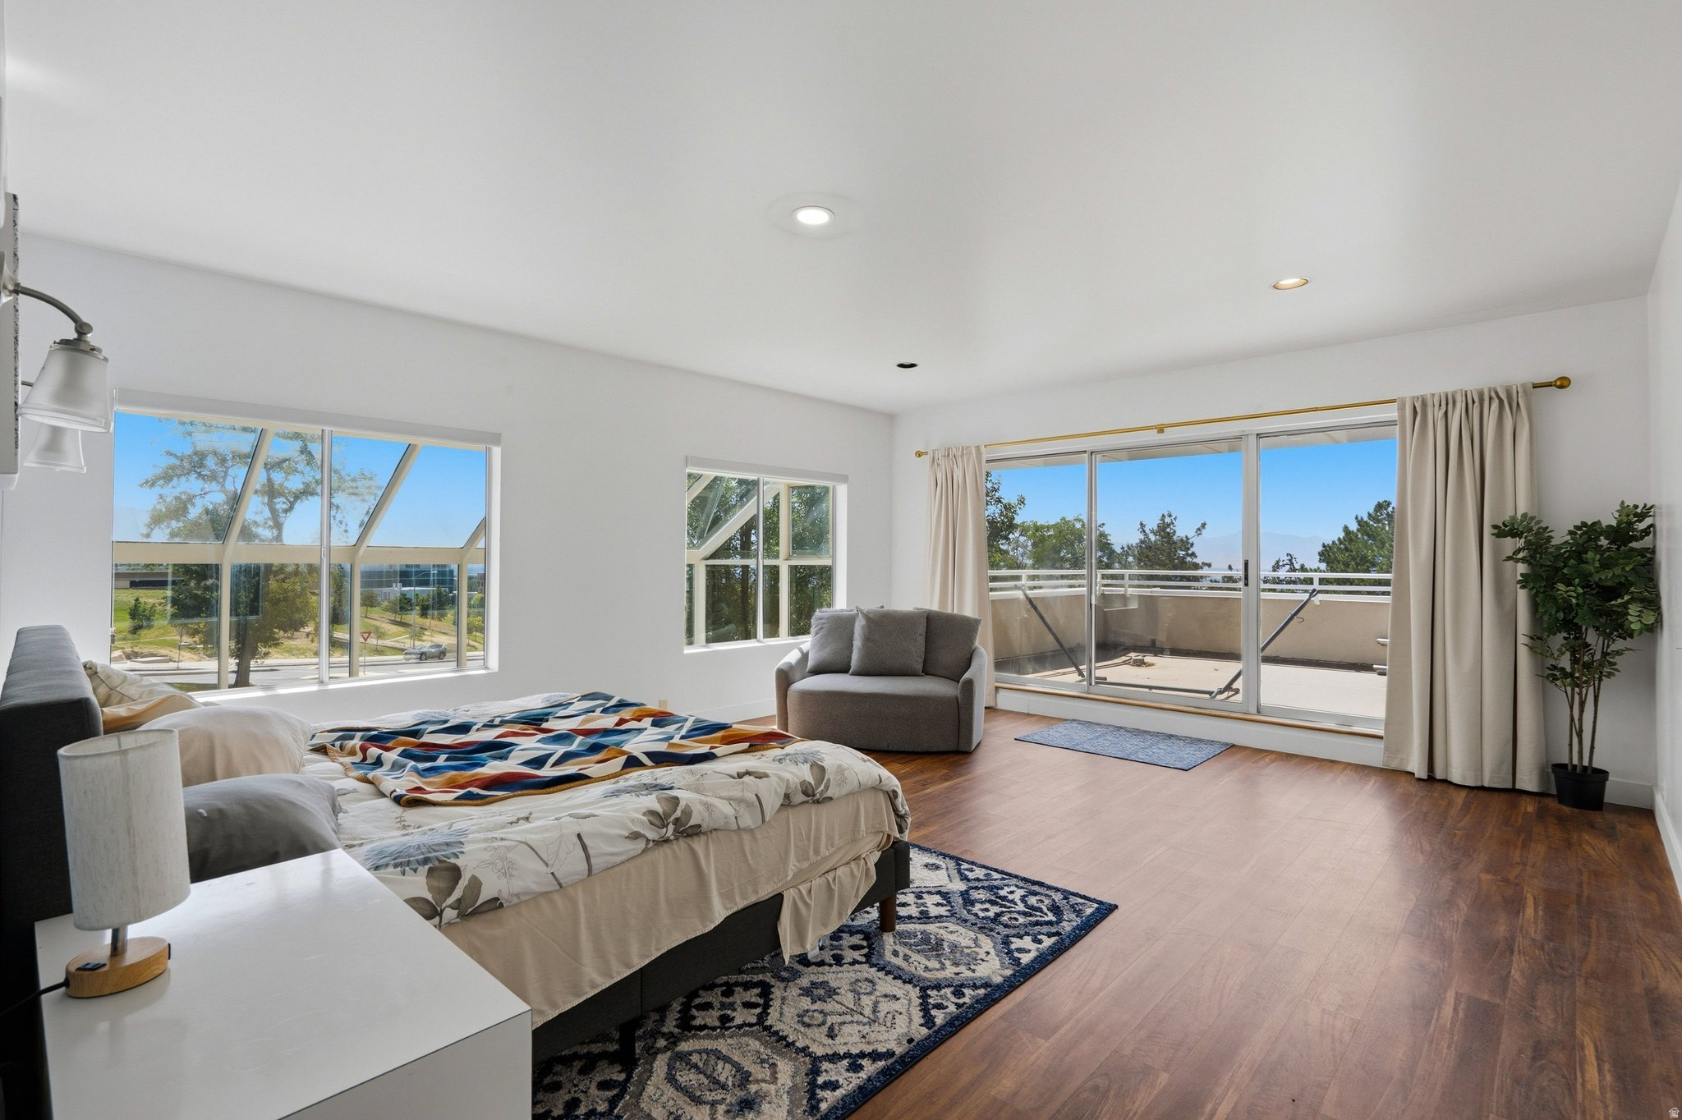
Furnished bedroom with a large bed, balcony doors, and a colorful twilight sky outside.
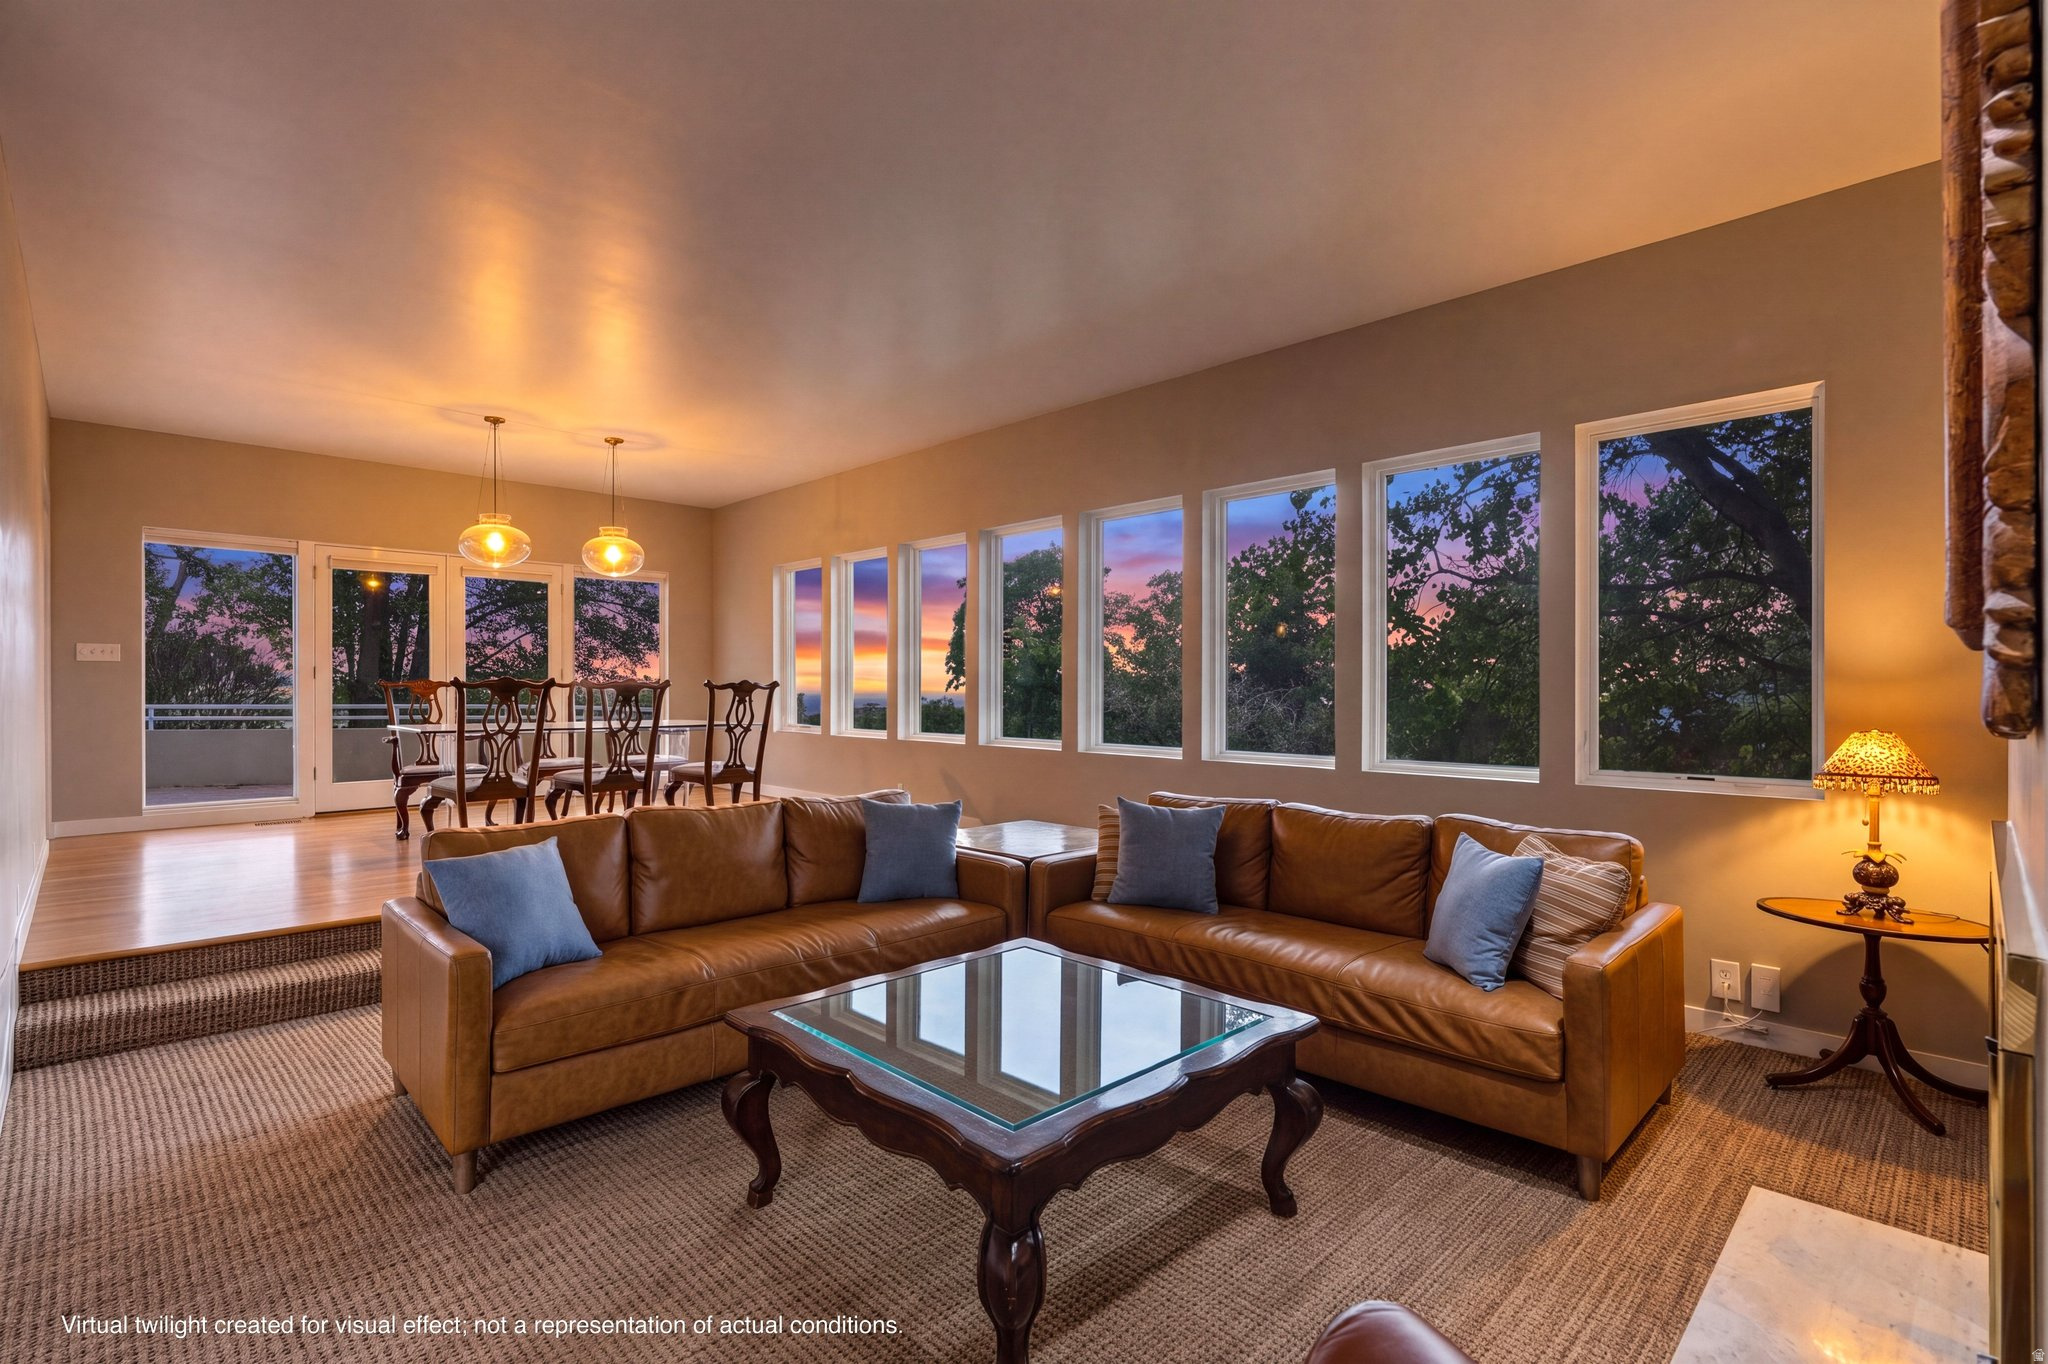
Living room with brown leather sectional sofas and large windows overlooking trees at twilight.
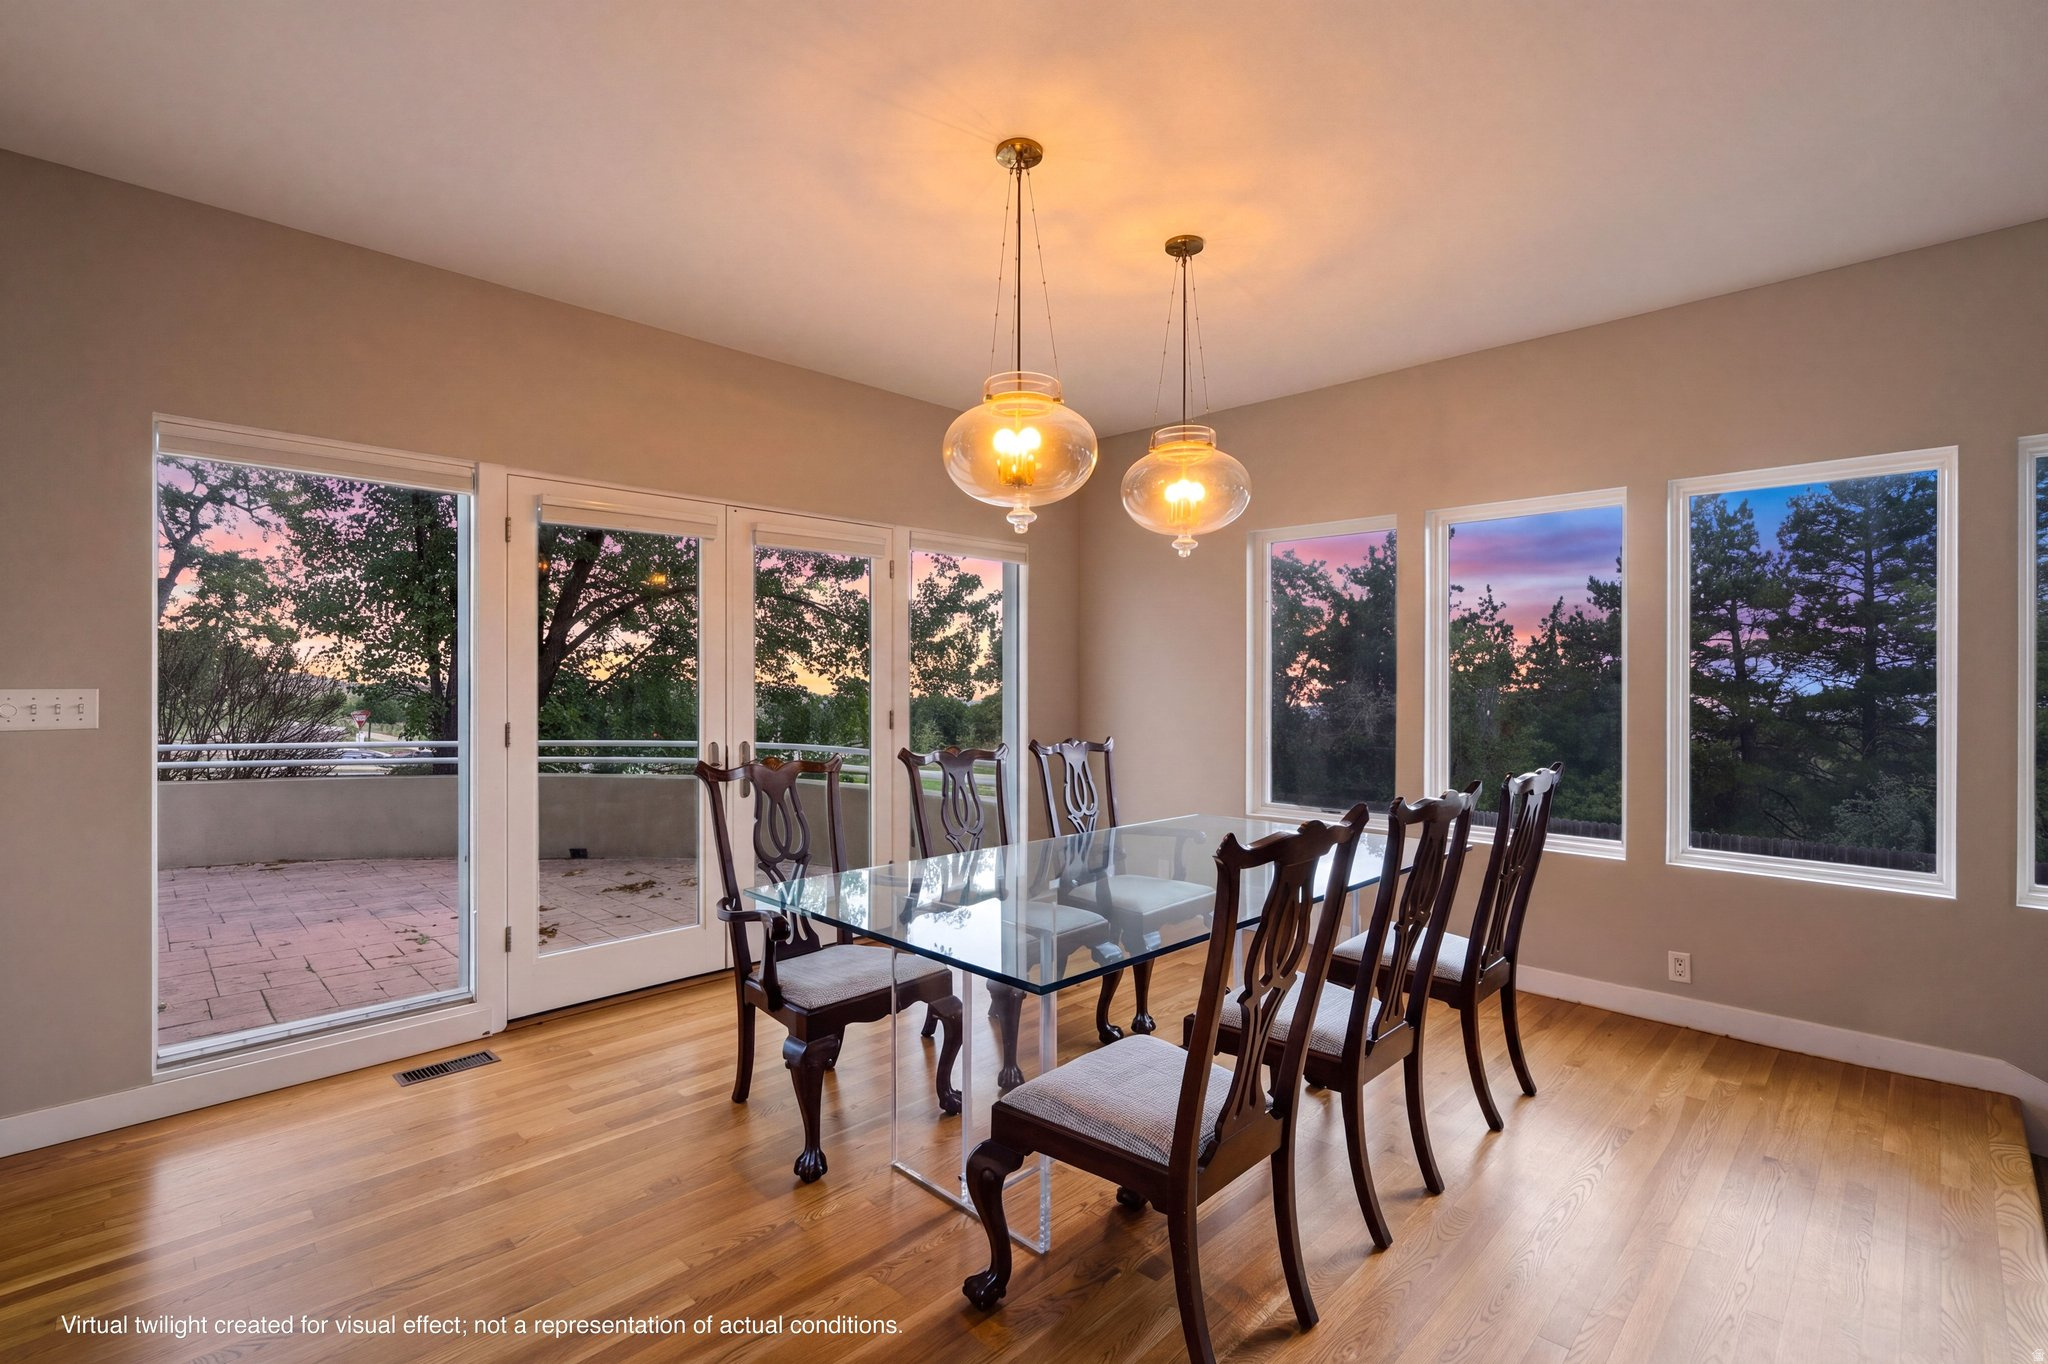
Dining room with a glass-top table and dark wood chairs beside large windows and a patio.
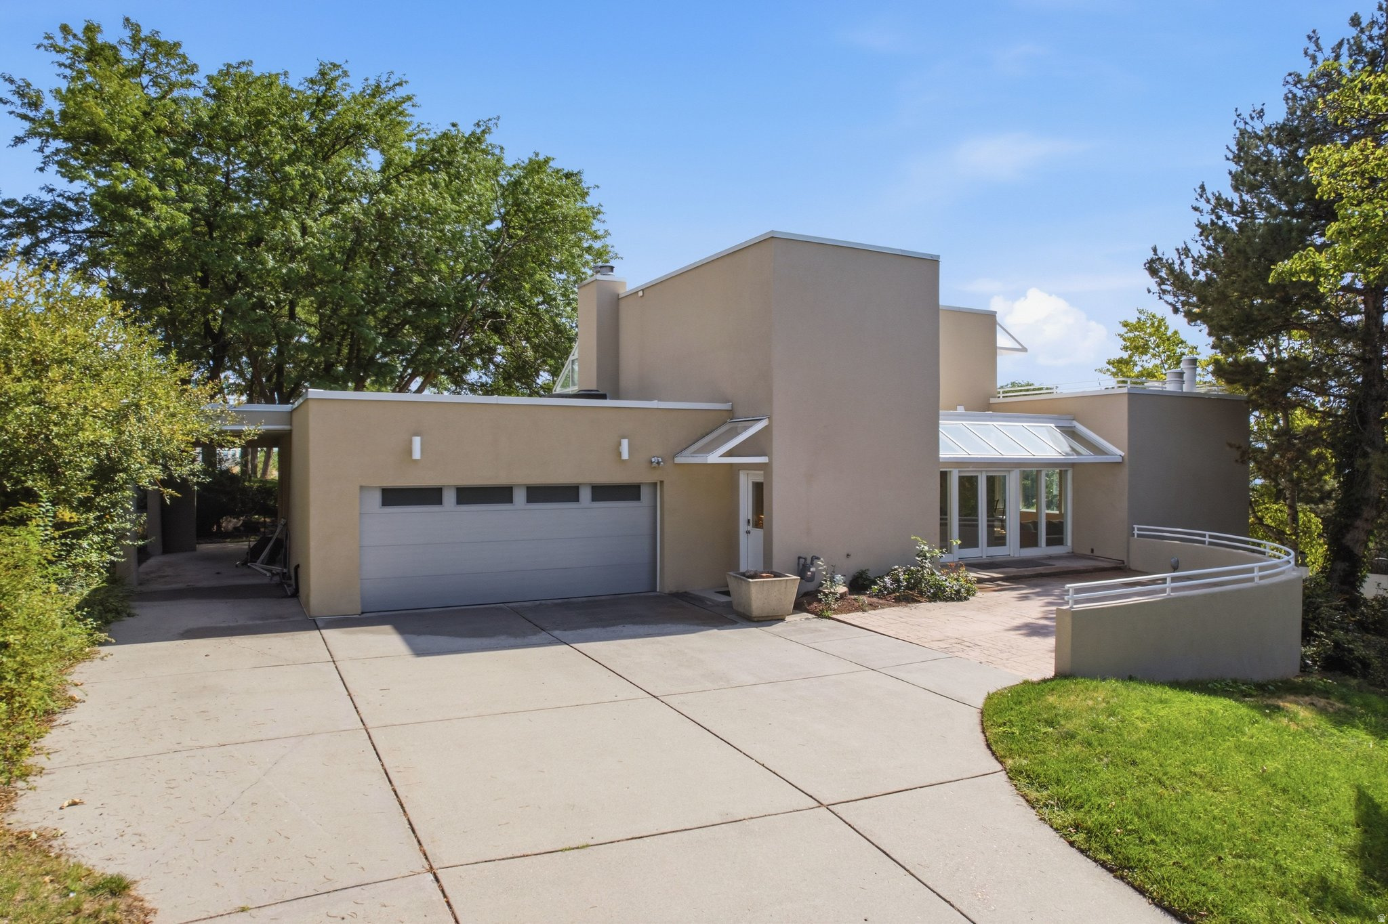
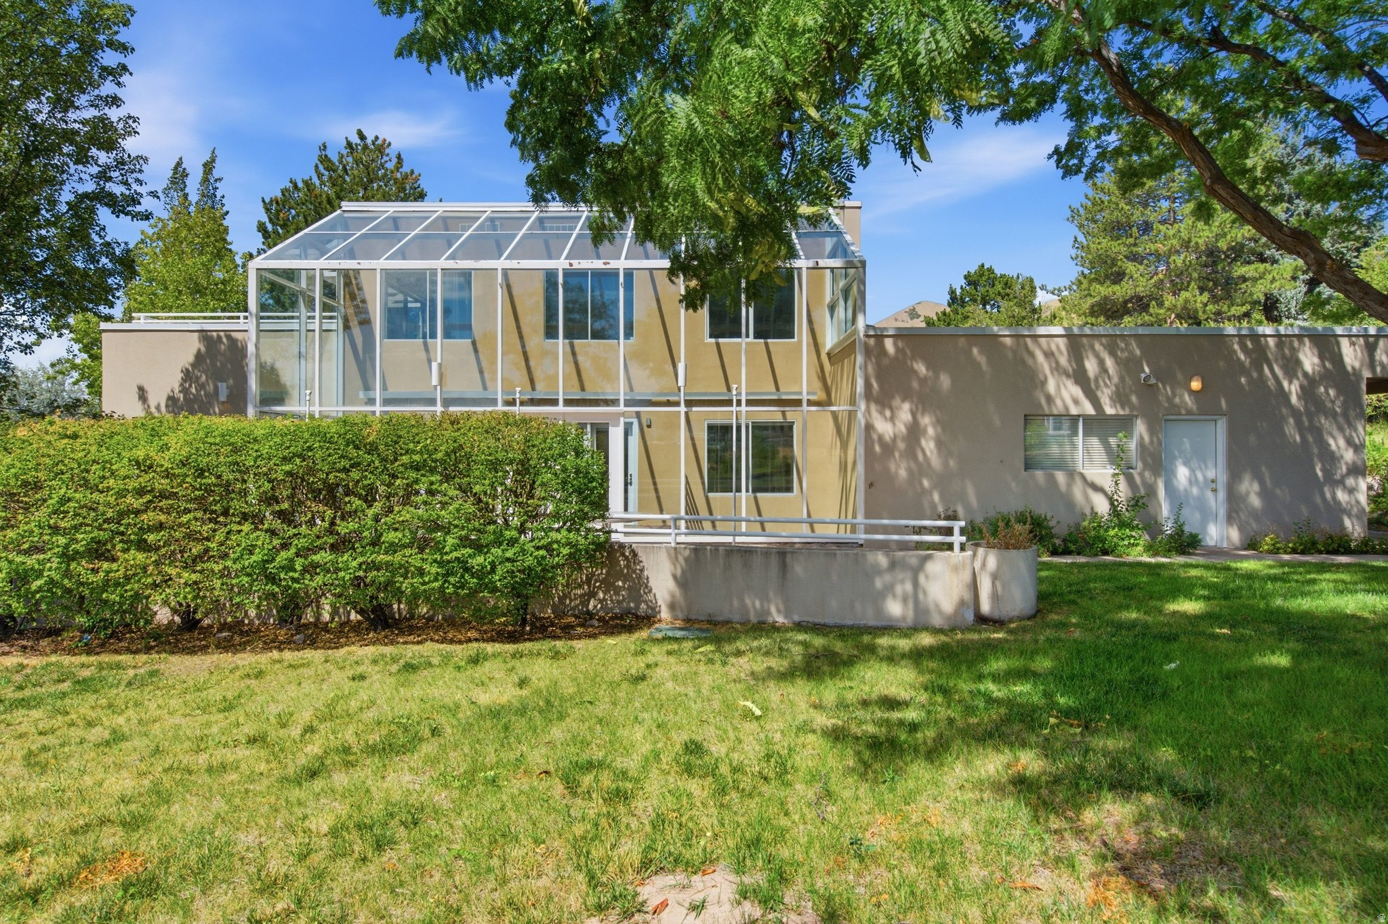
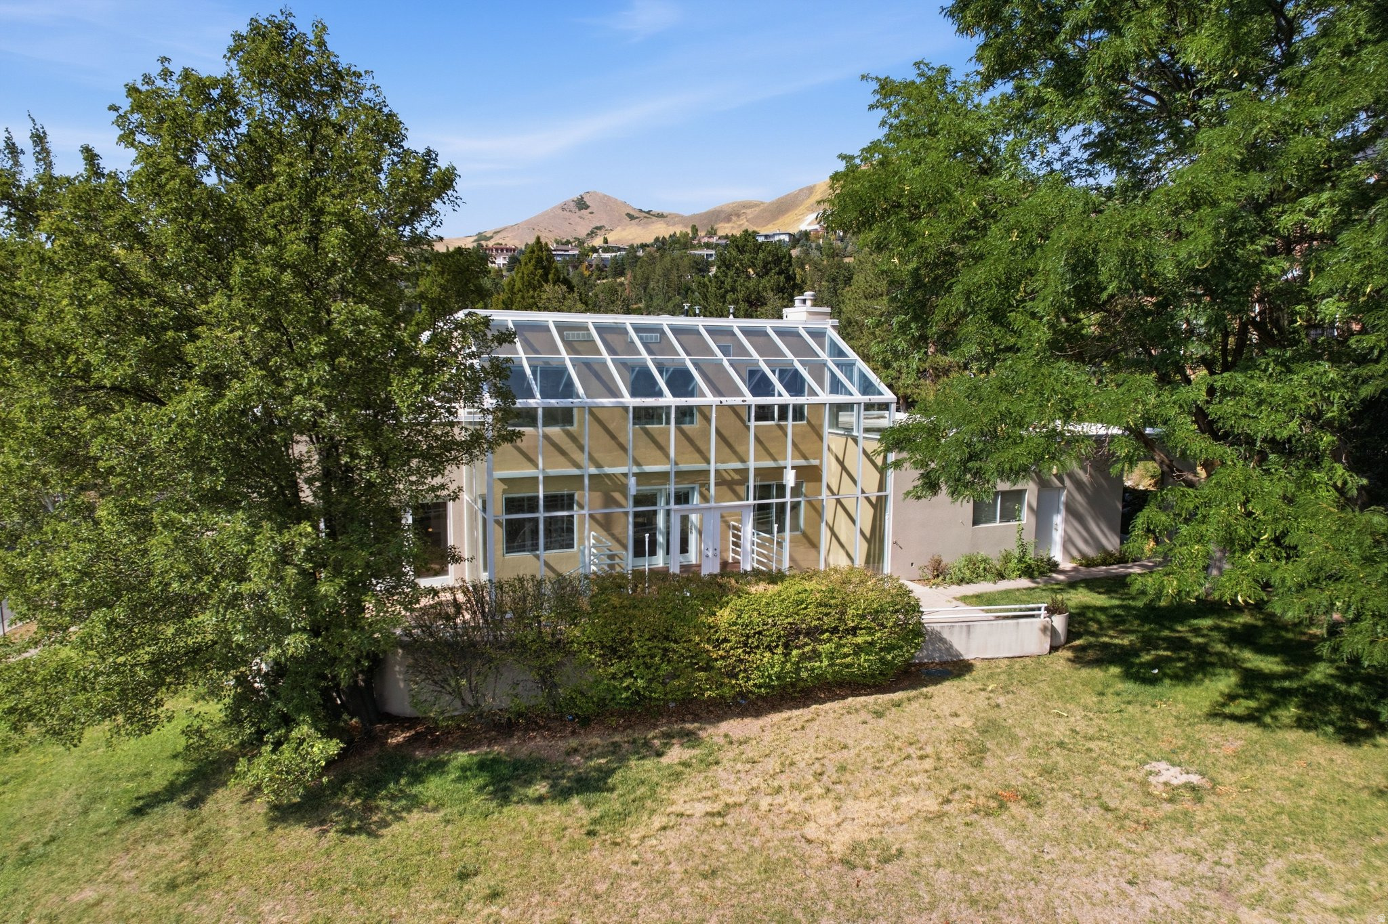
Modern tan home with a wide garage, glass-roofed sunroom, and broad driveway.
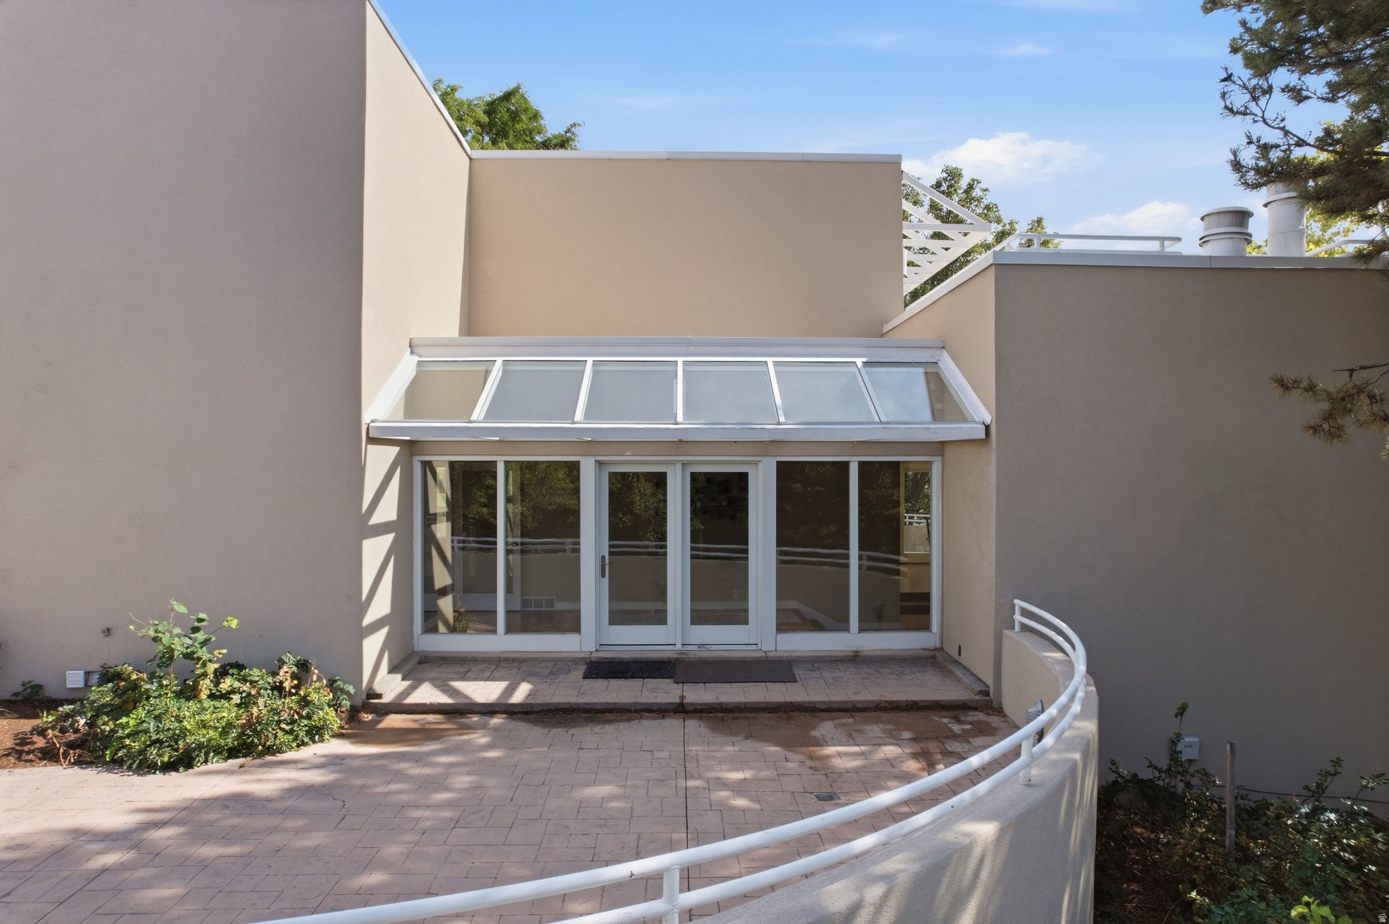
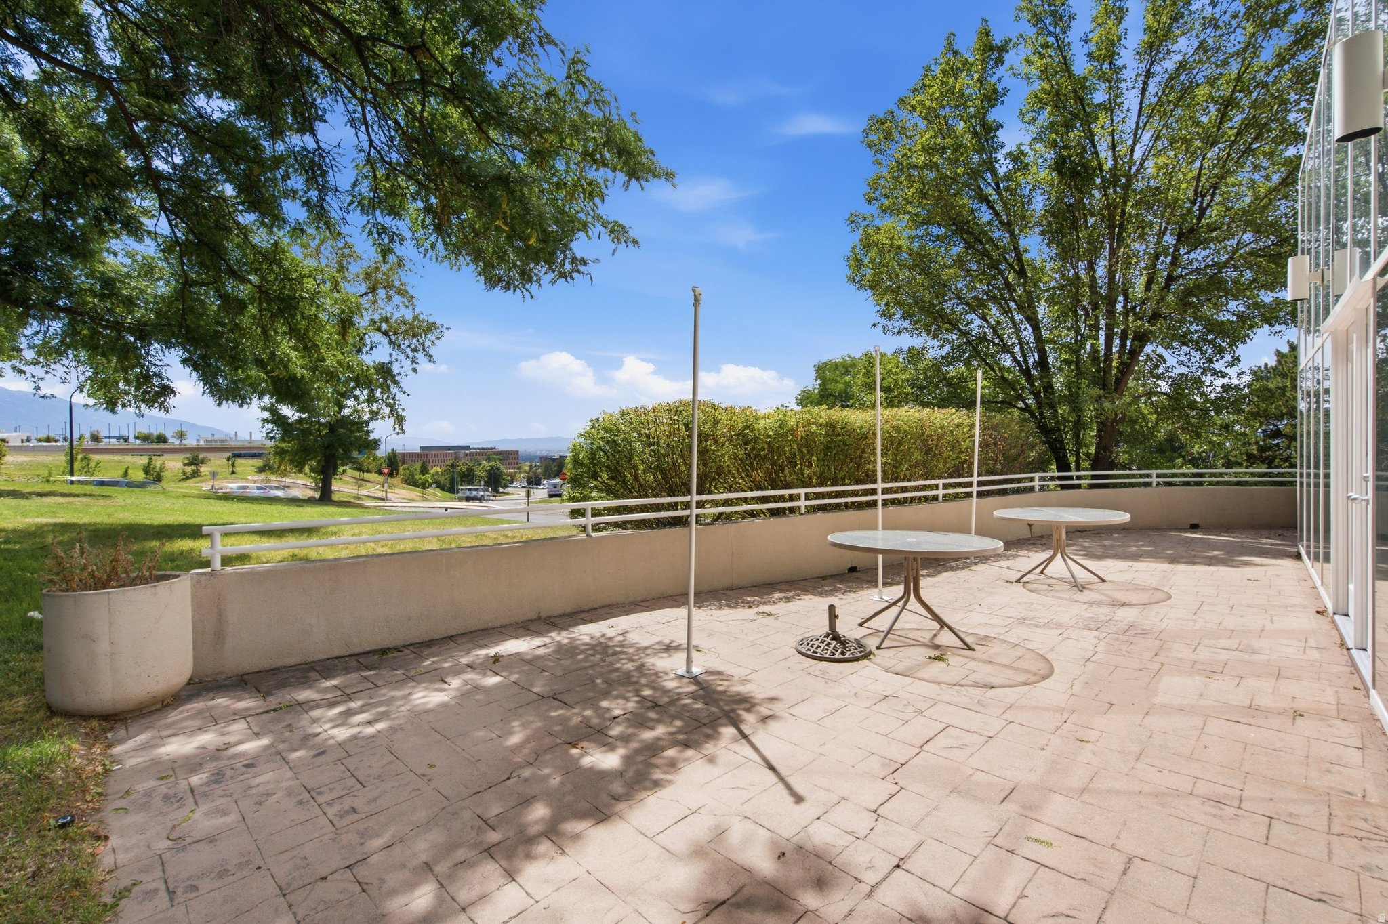
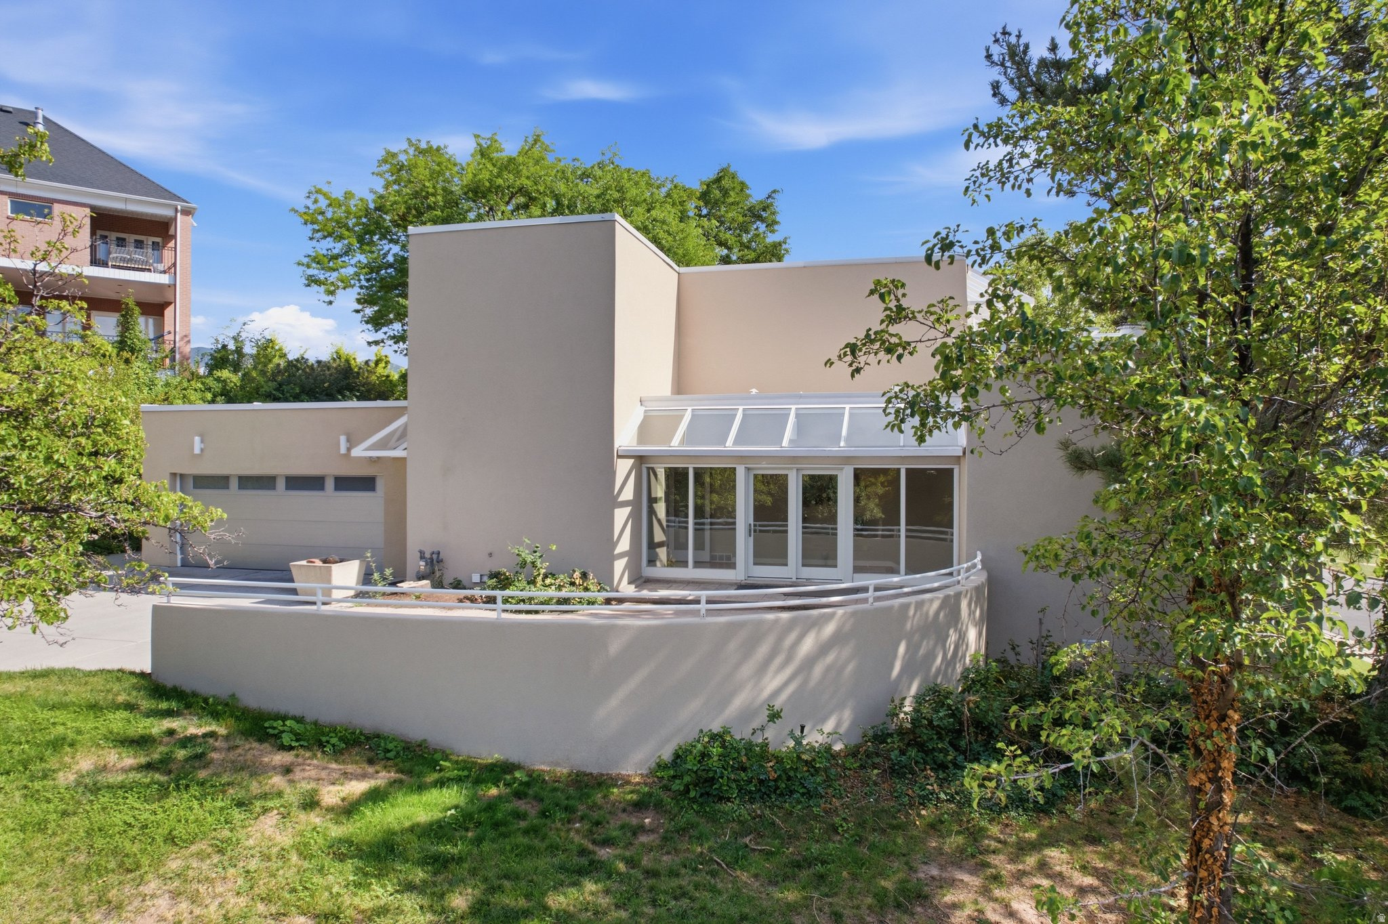
Modern home patio with broad glass doors, a slanted glazed canopy, and a curved white railing.
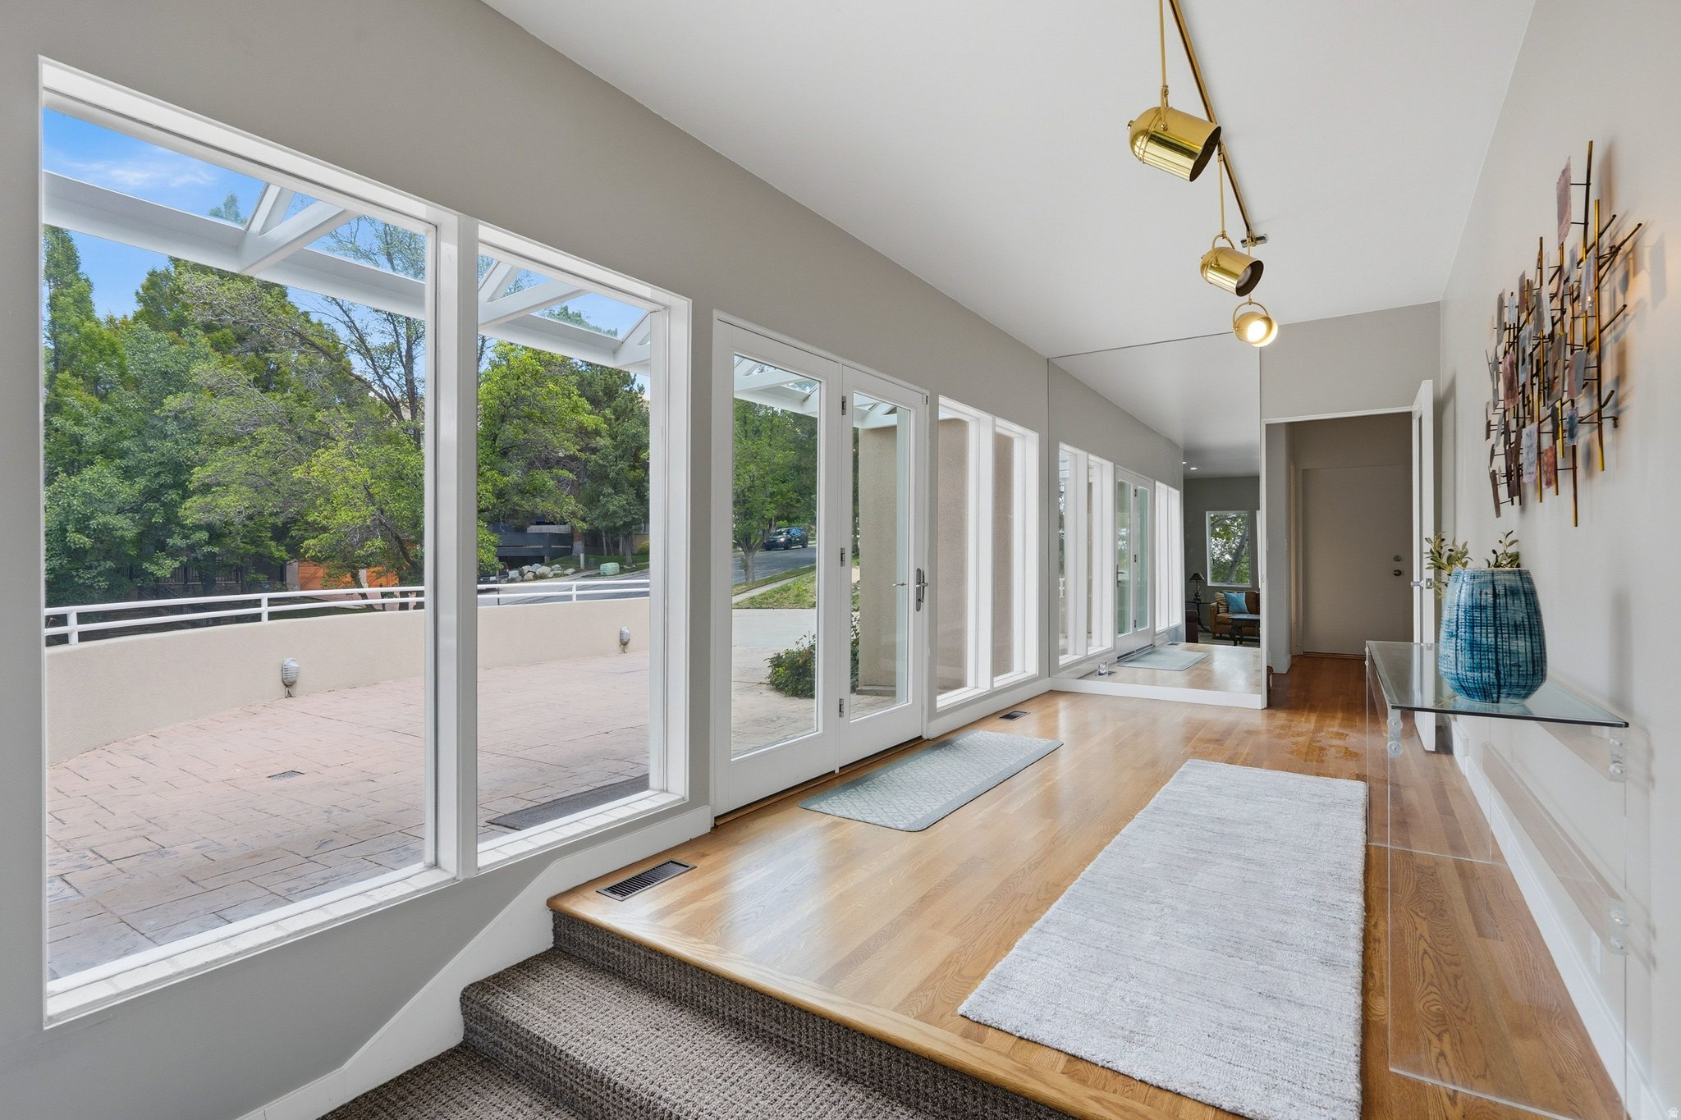
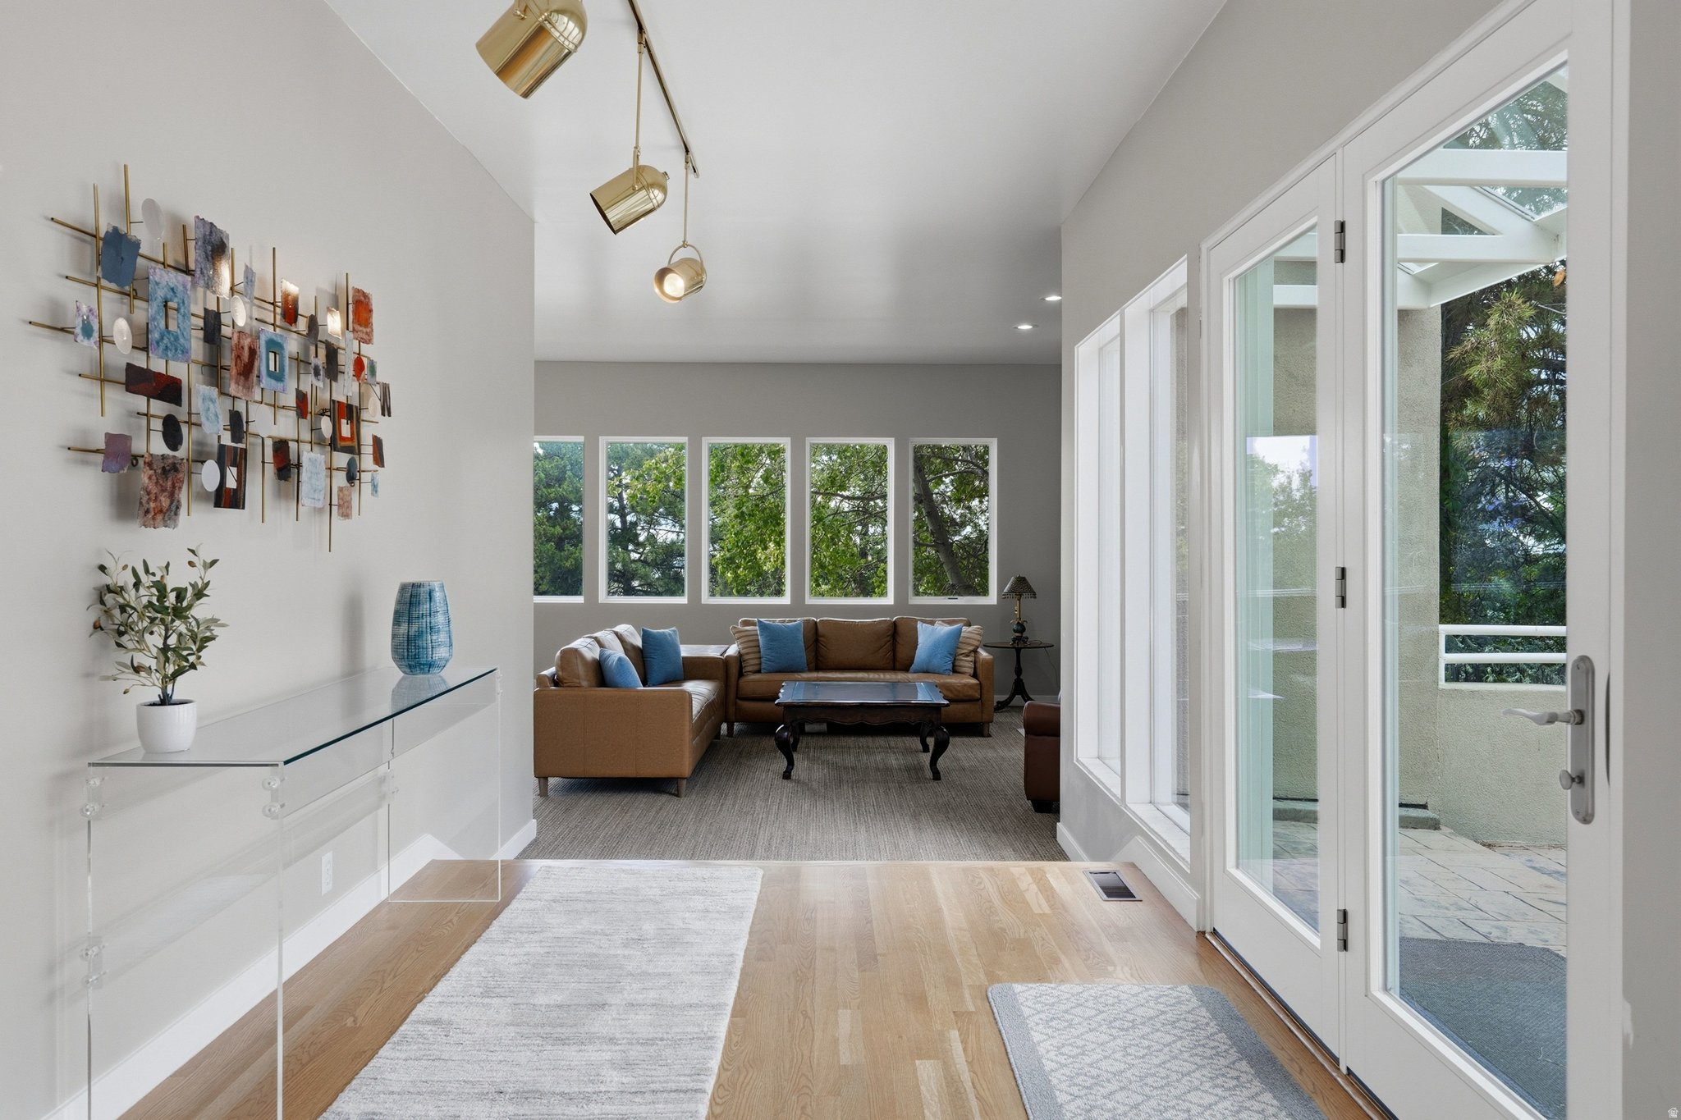
Bright entry hallway with floor-to-ceiling windows, glass patio doors, hardwood floors, and a carpeted step.
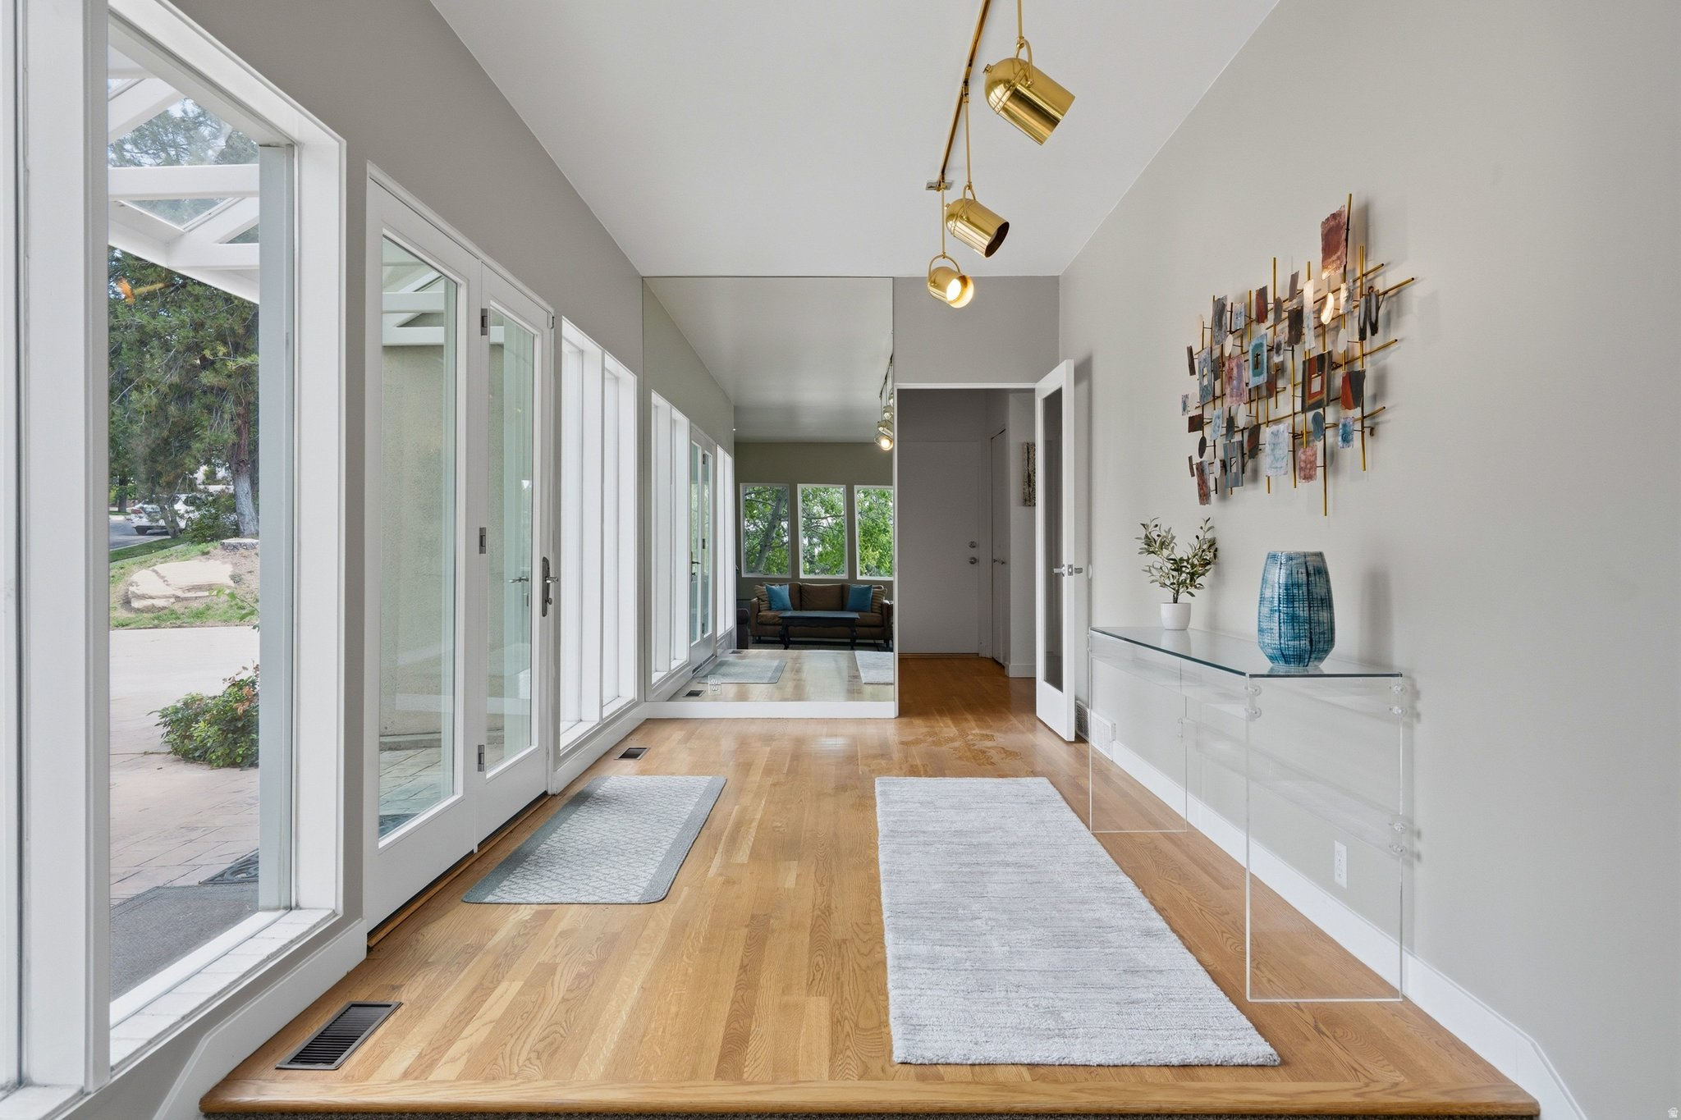
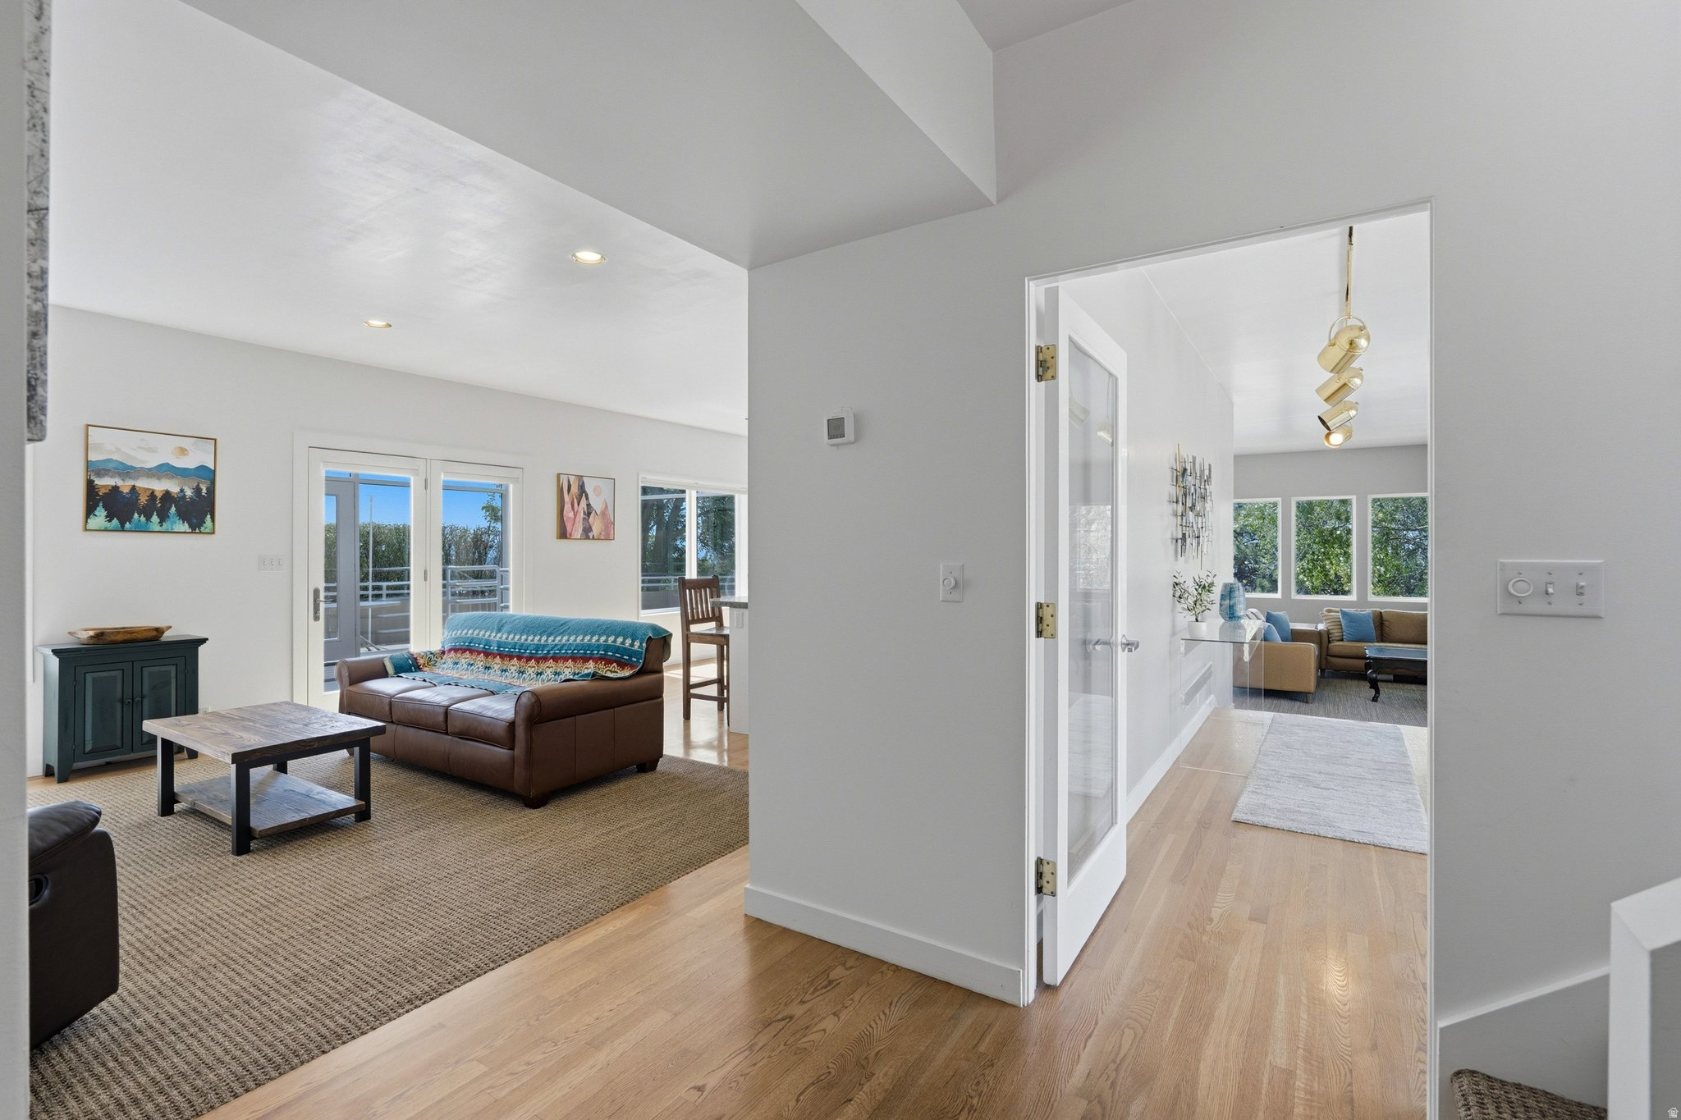
Bright entry hall with hardwood floors, tall glass doors, and a small sitting area at the far end.
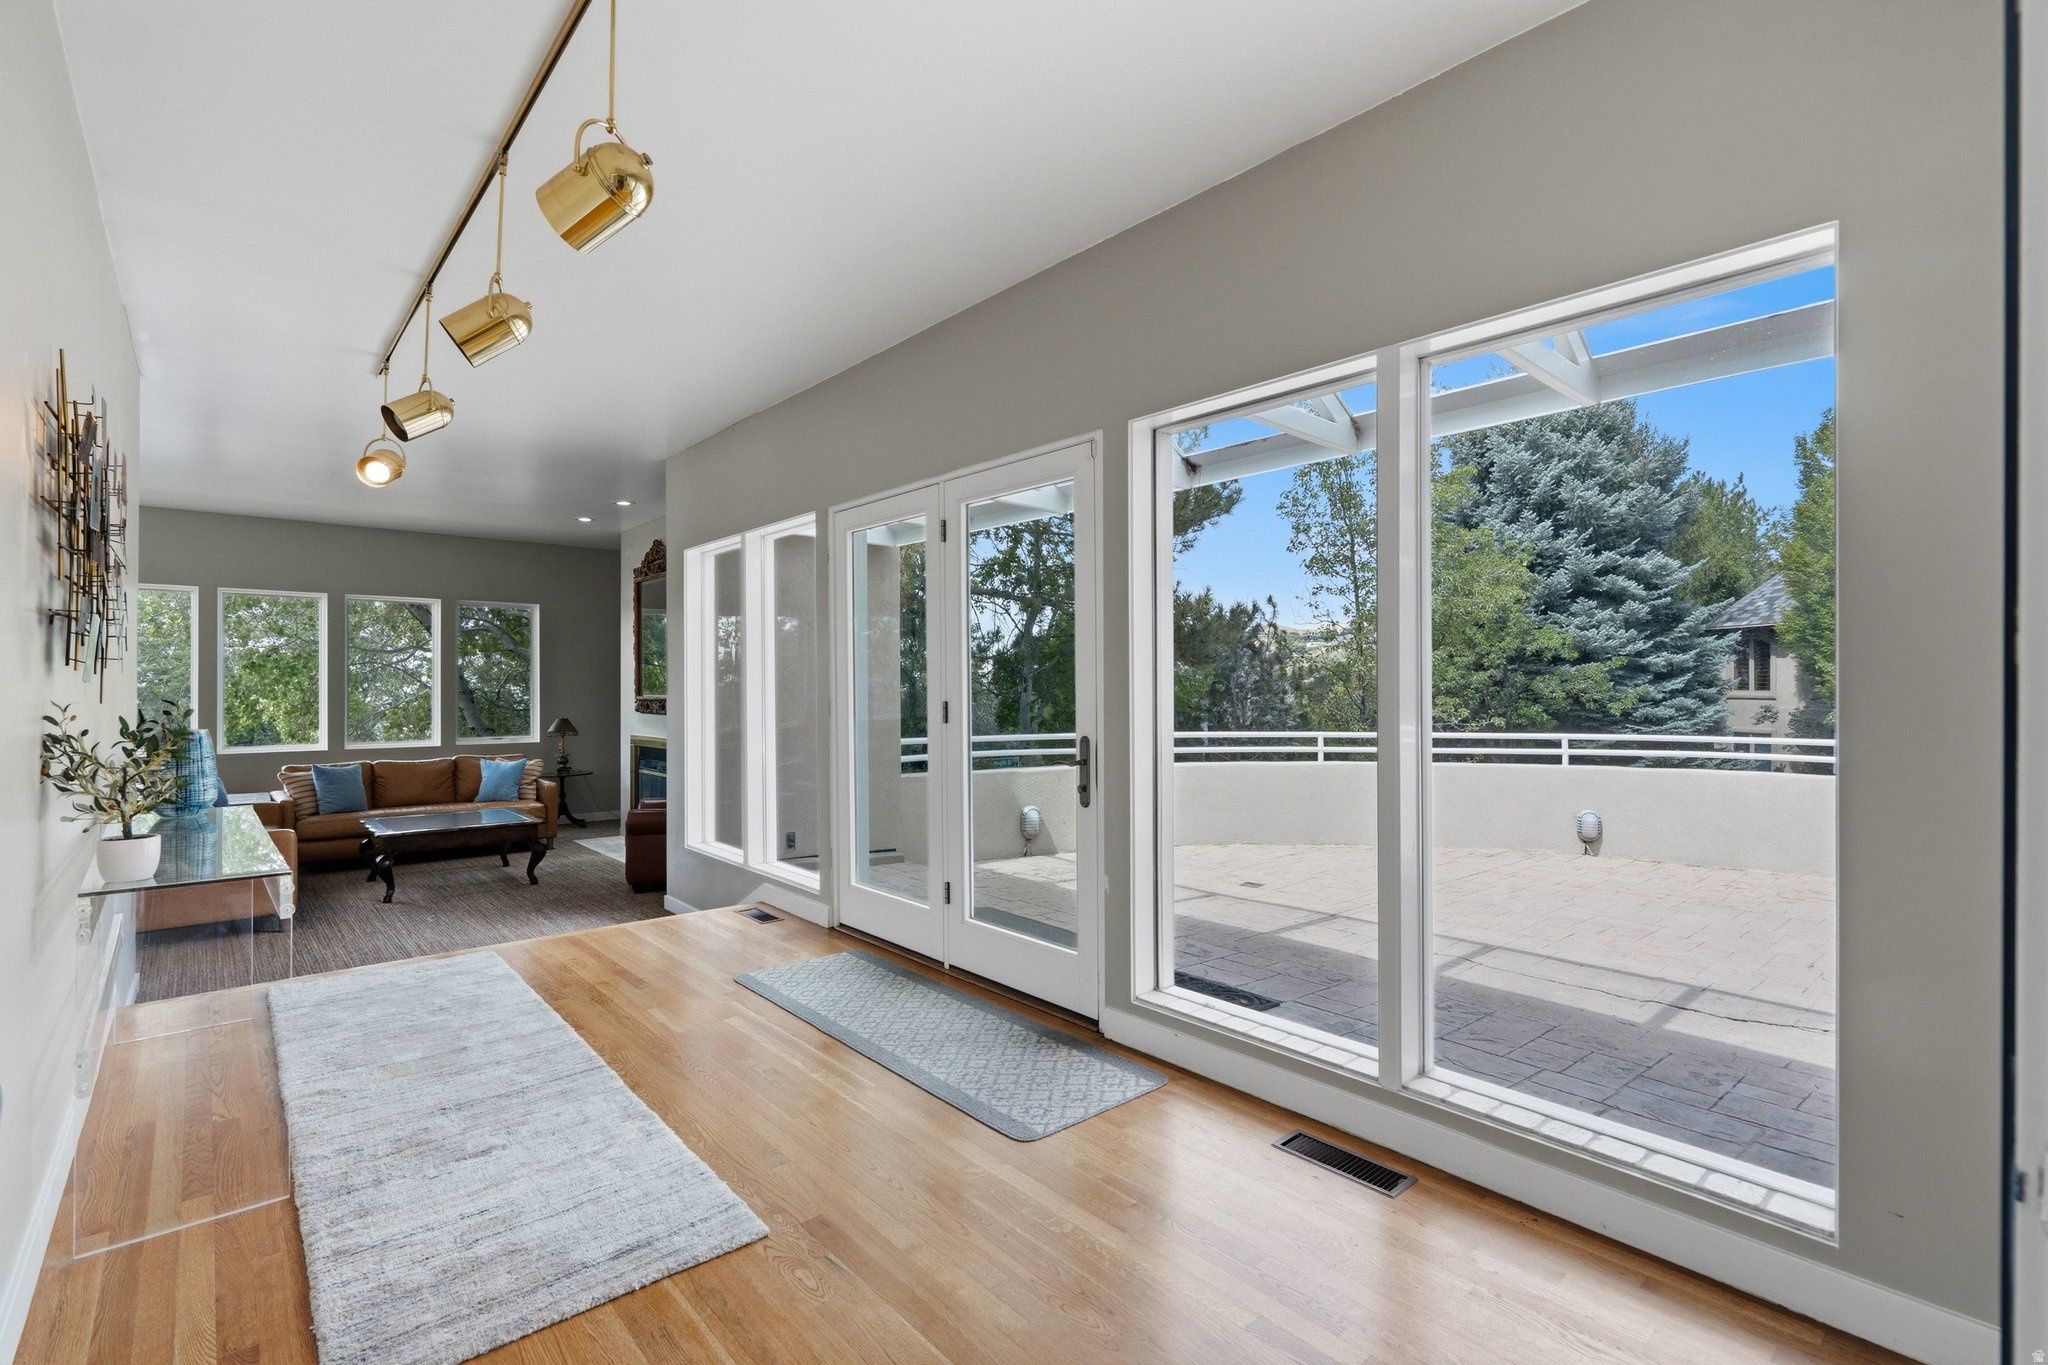
Living room with large glass doors opening to a paved terrace and leafy trees.
Furnished living room with a brown sectional, tall tree-facing windows, and glass doors to a covered patio.
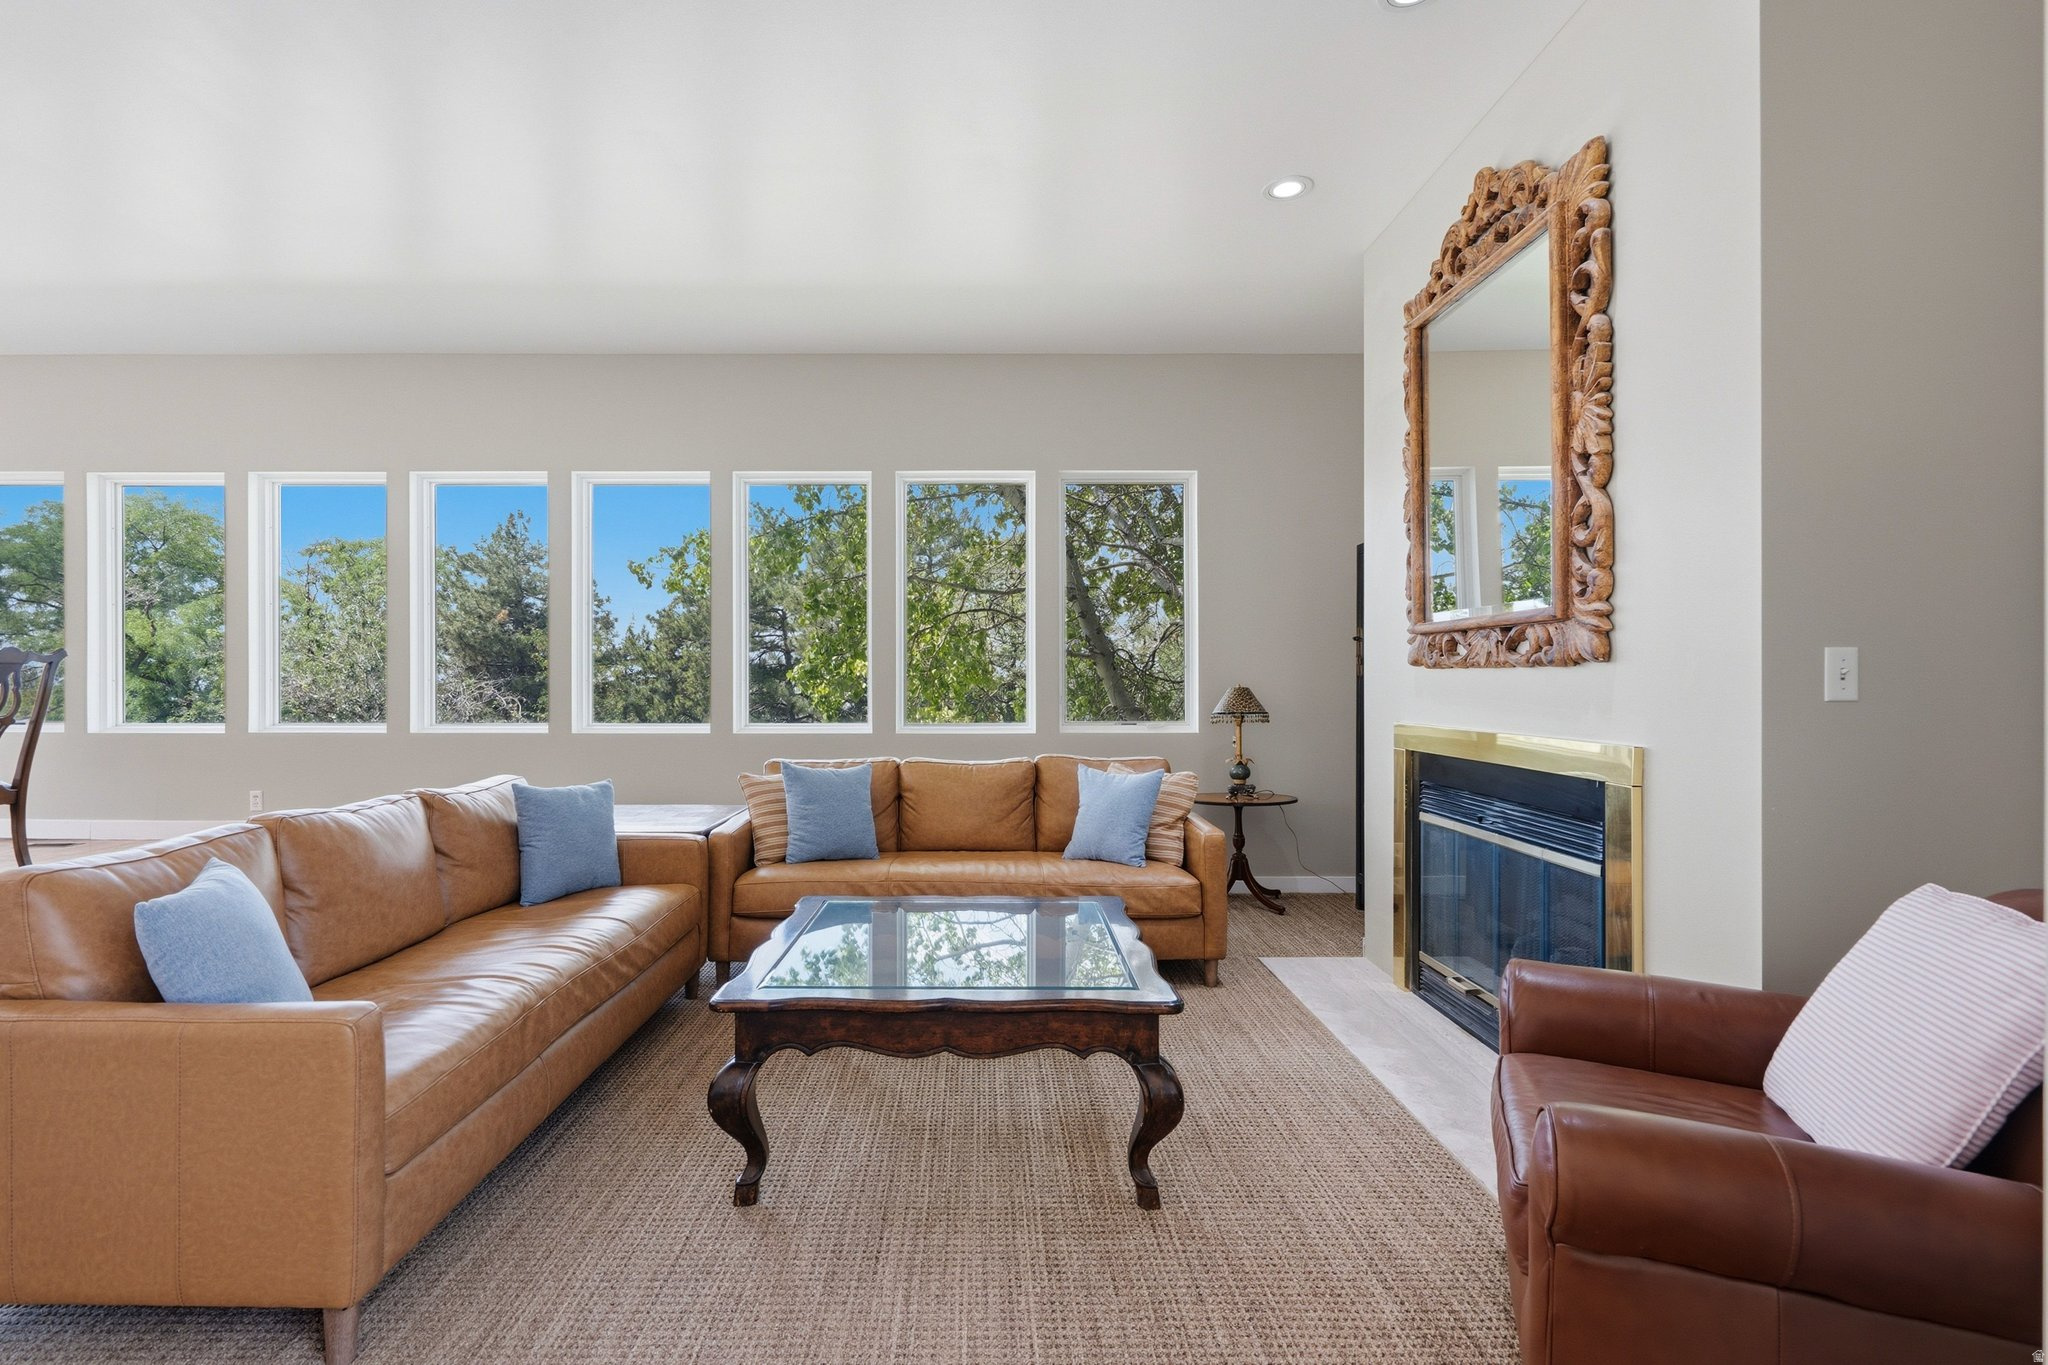
Living room with tan leather seating, a fireplace, and a row of windows overlooking trees.
Furnished living room with leather seating, a brass-surround fireplace, and windows overlooking leafy trees.
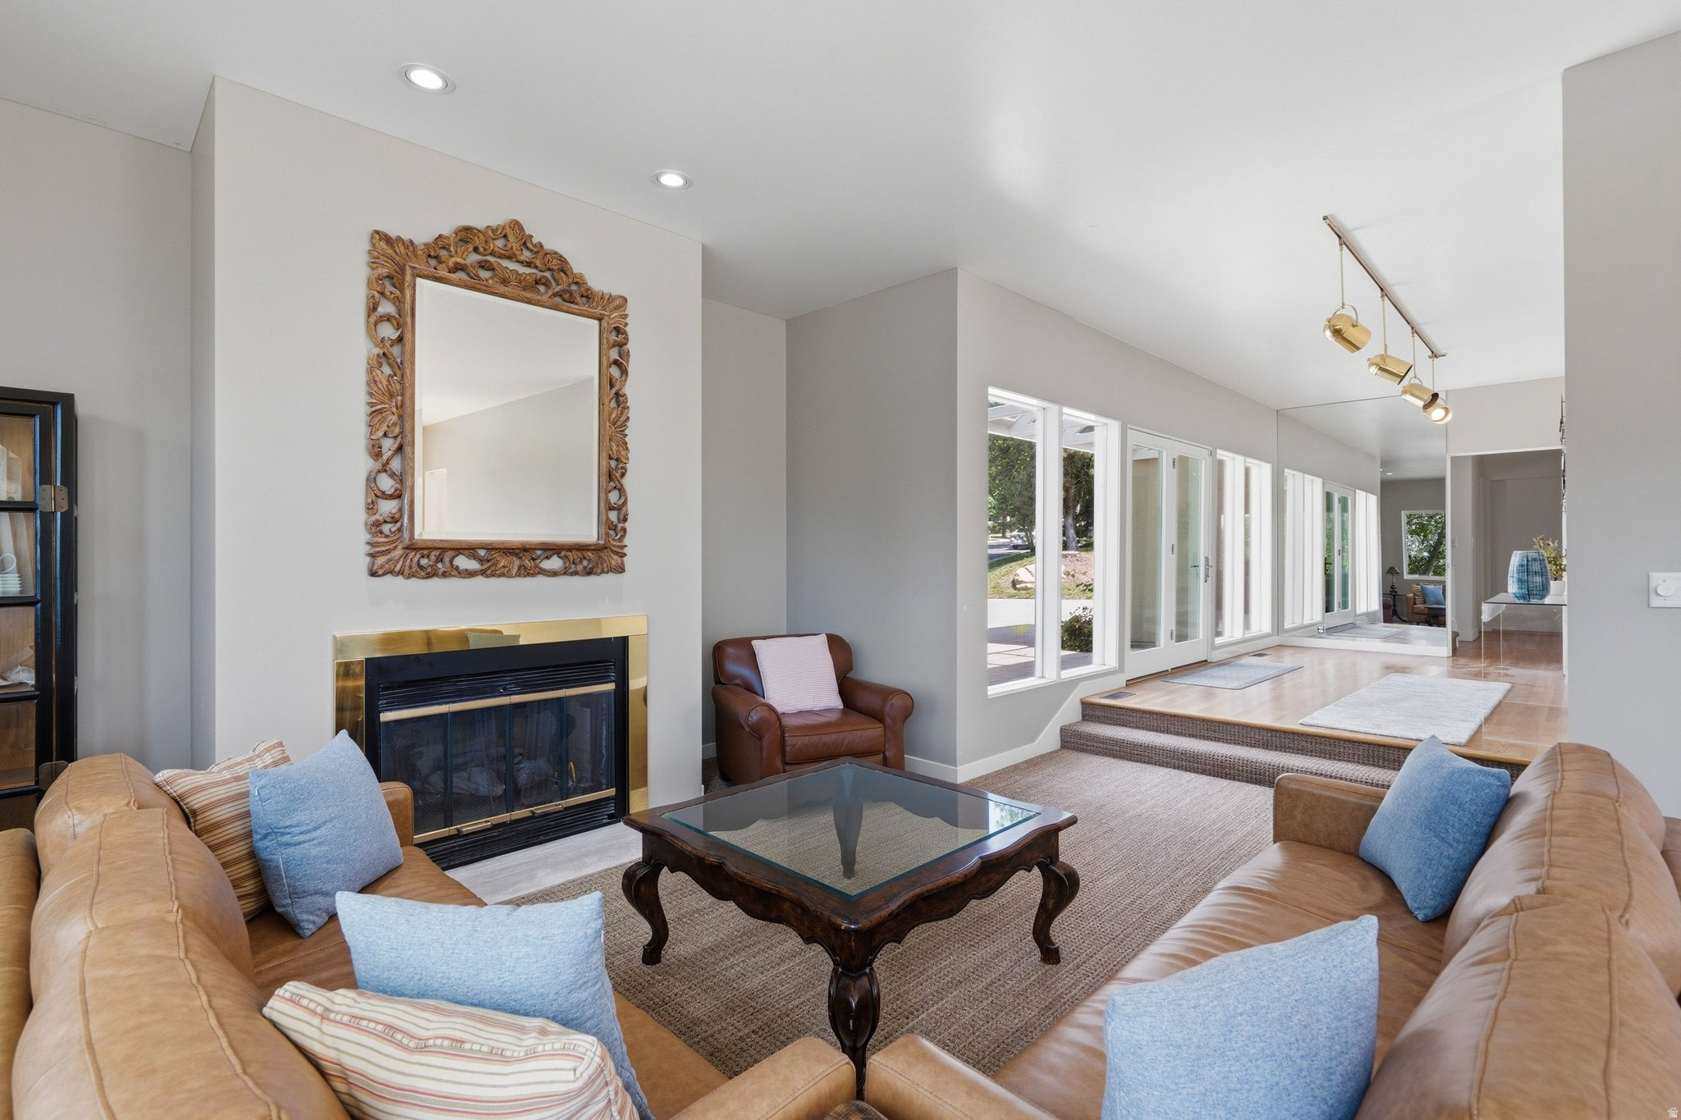
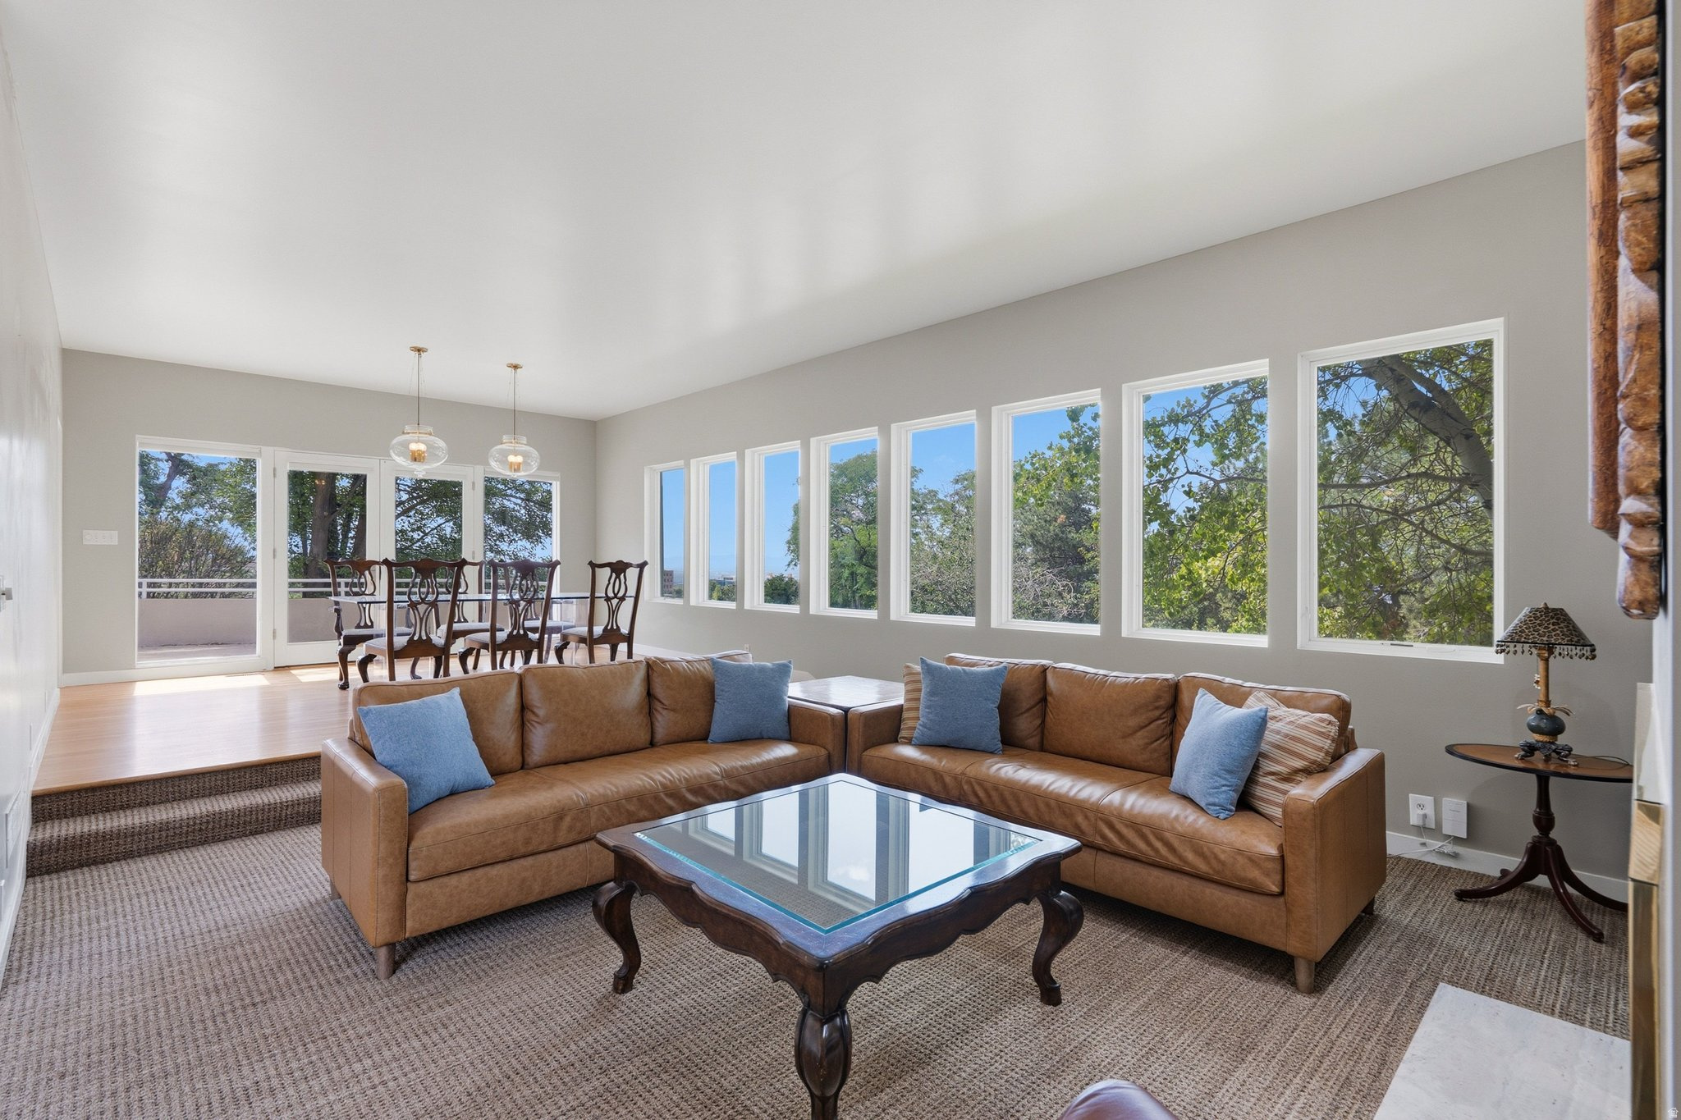
Living room with tan sofas, a brass-trimmed fireplace, and windows along the raised adjoining room.
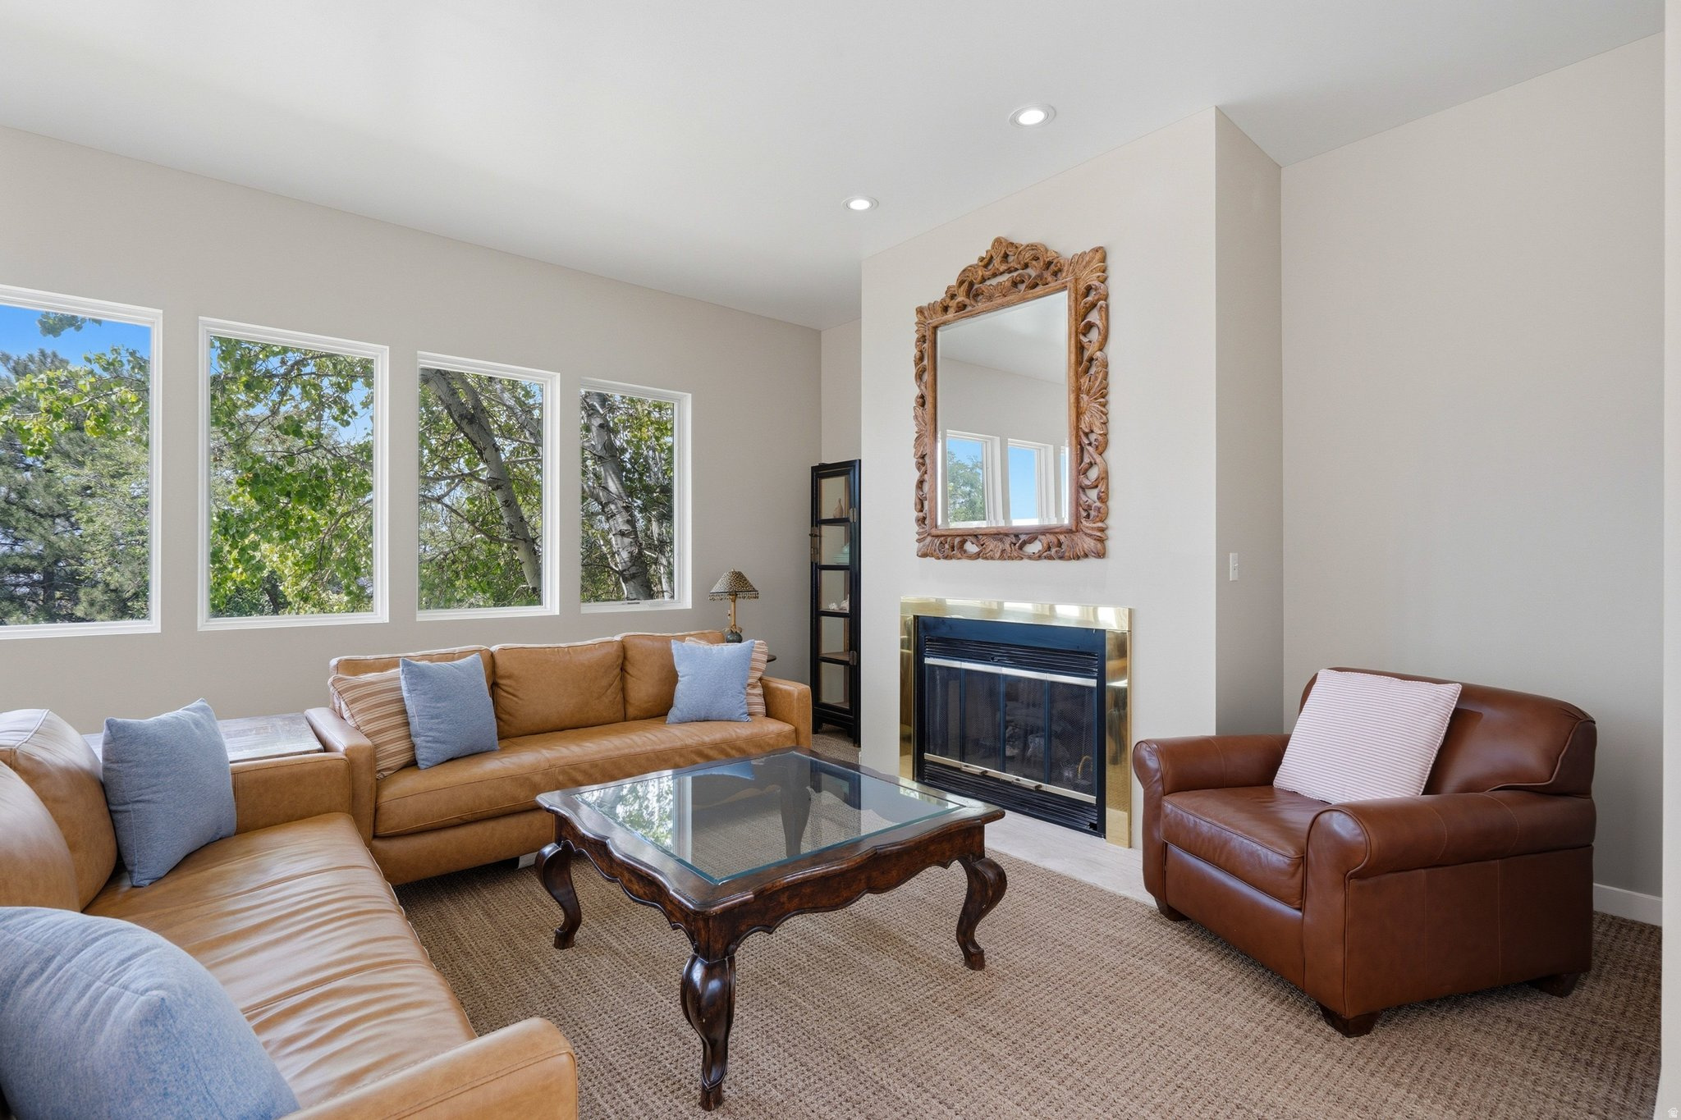
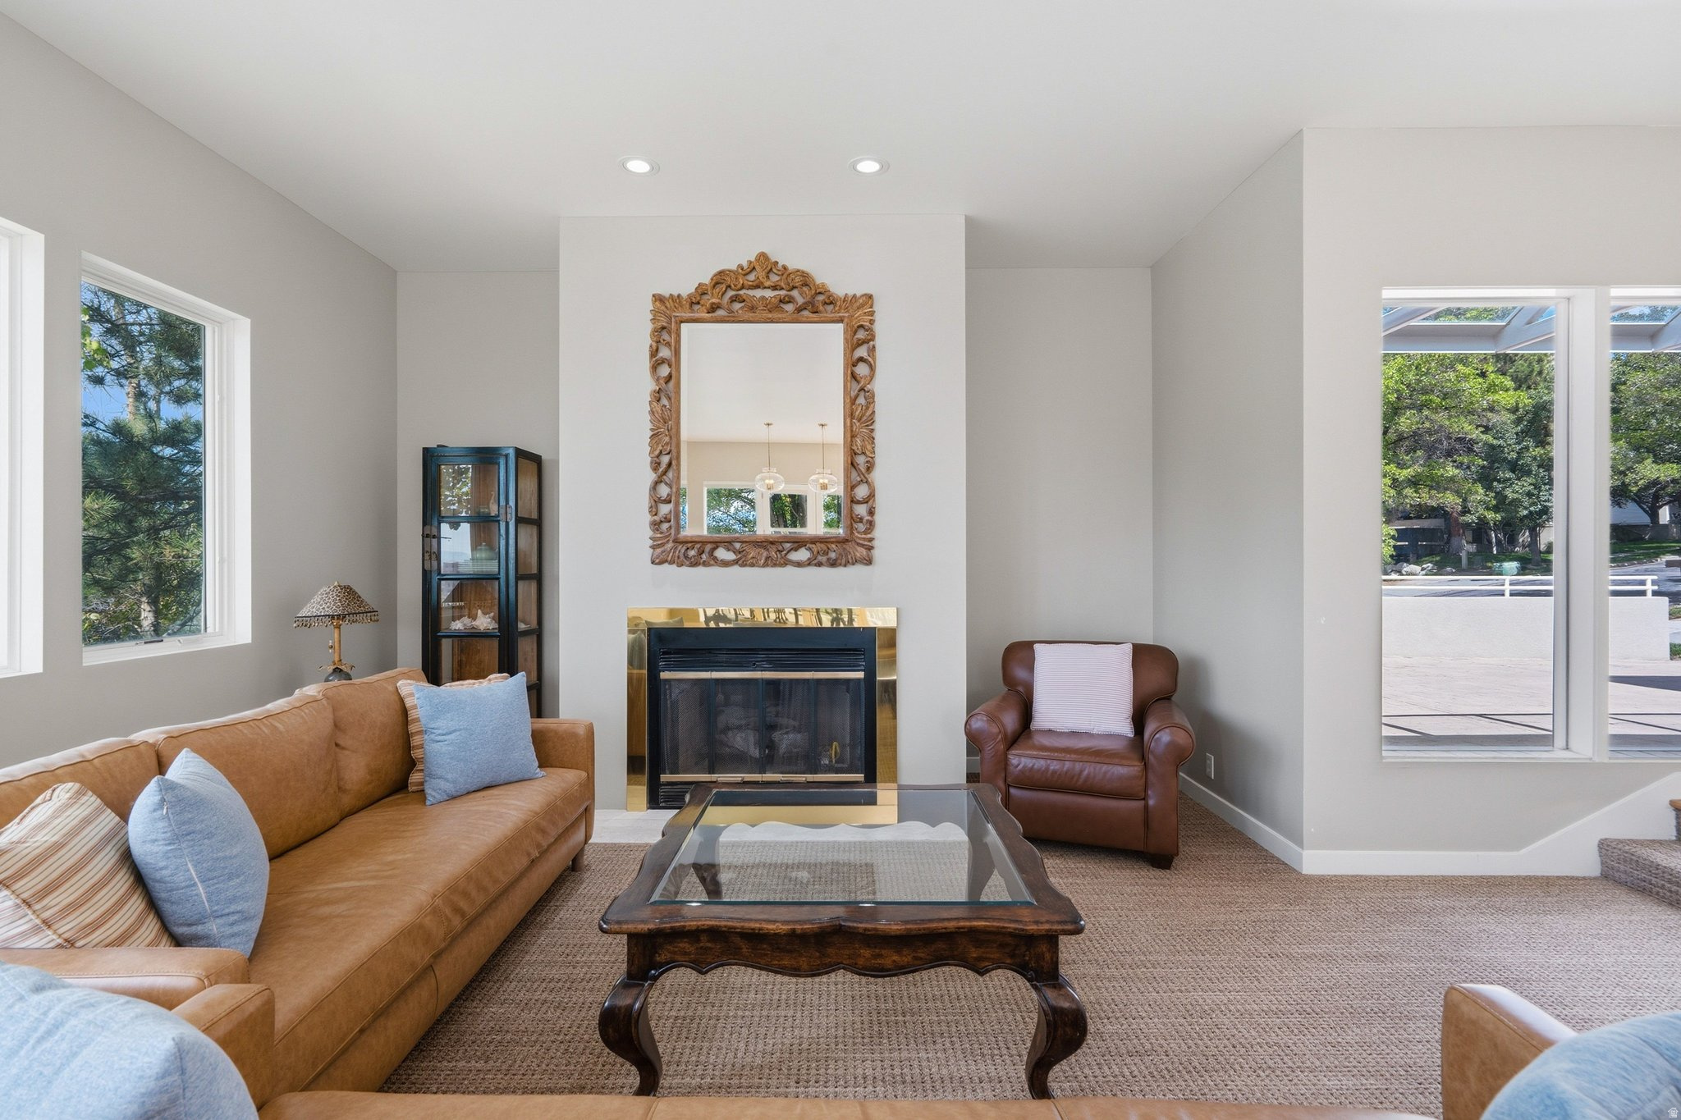
Living room with a brass-trimmed fireplace, ornate mirror, leather seating, and large windows.
Furnished living room with a brown leather sectional and long windows overlooking trees.
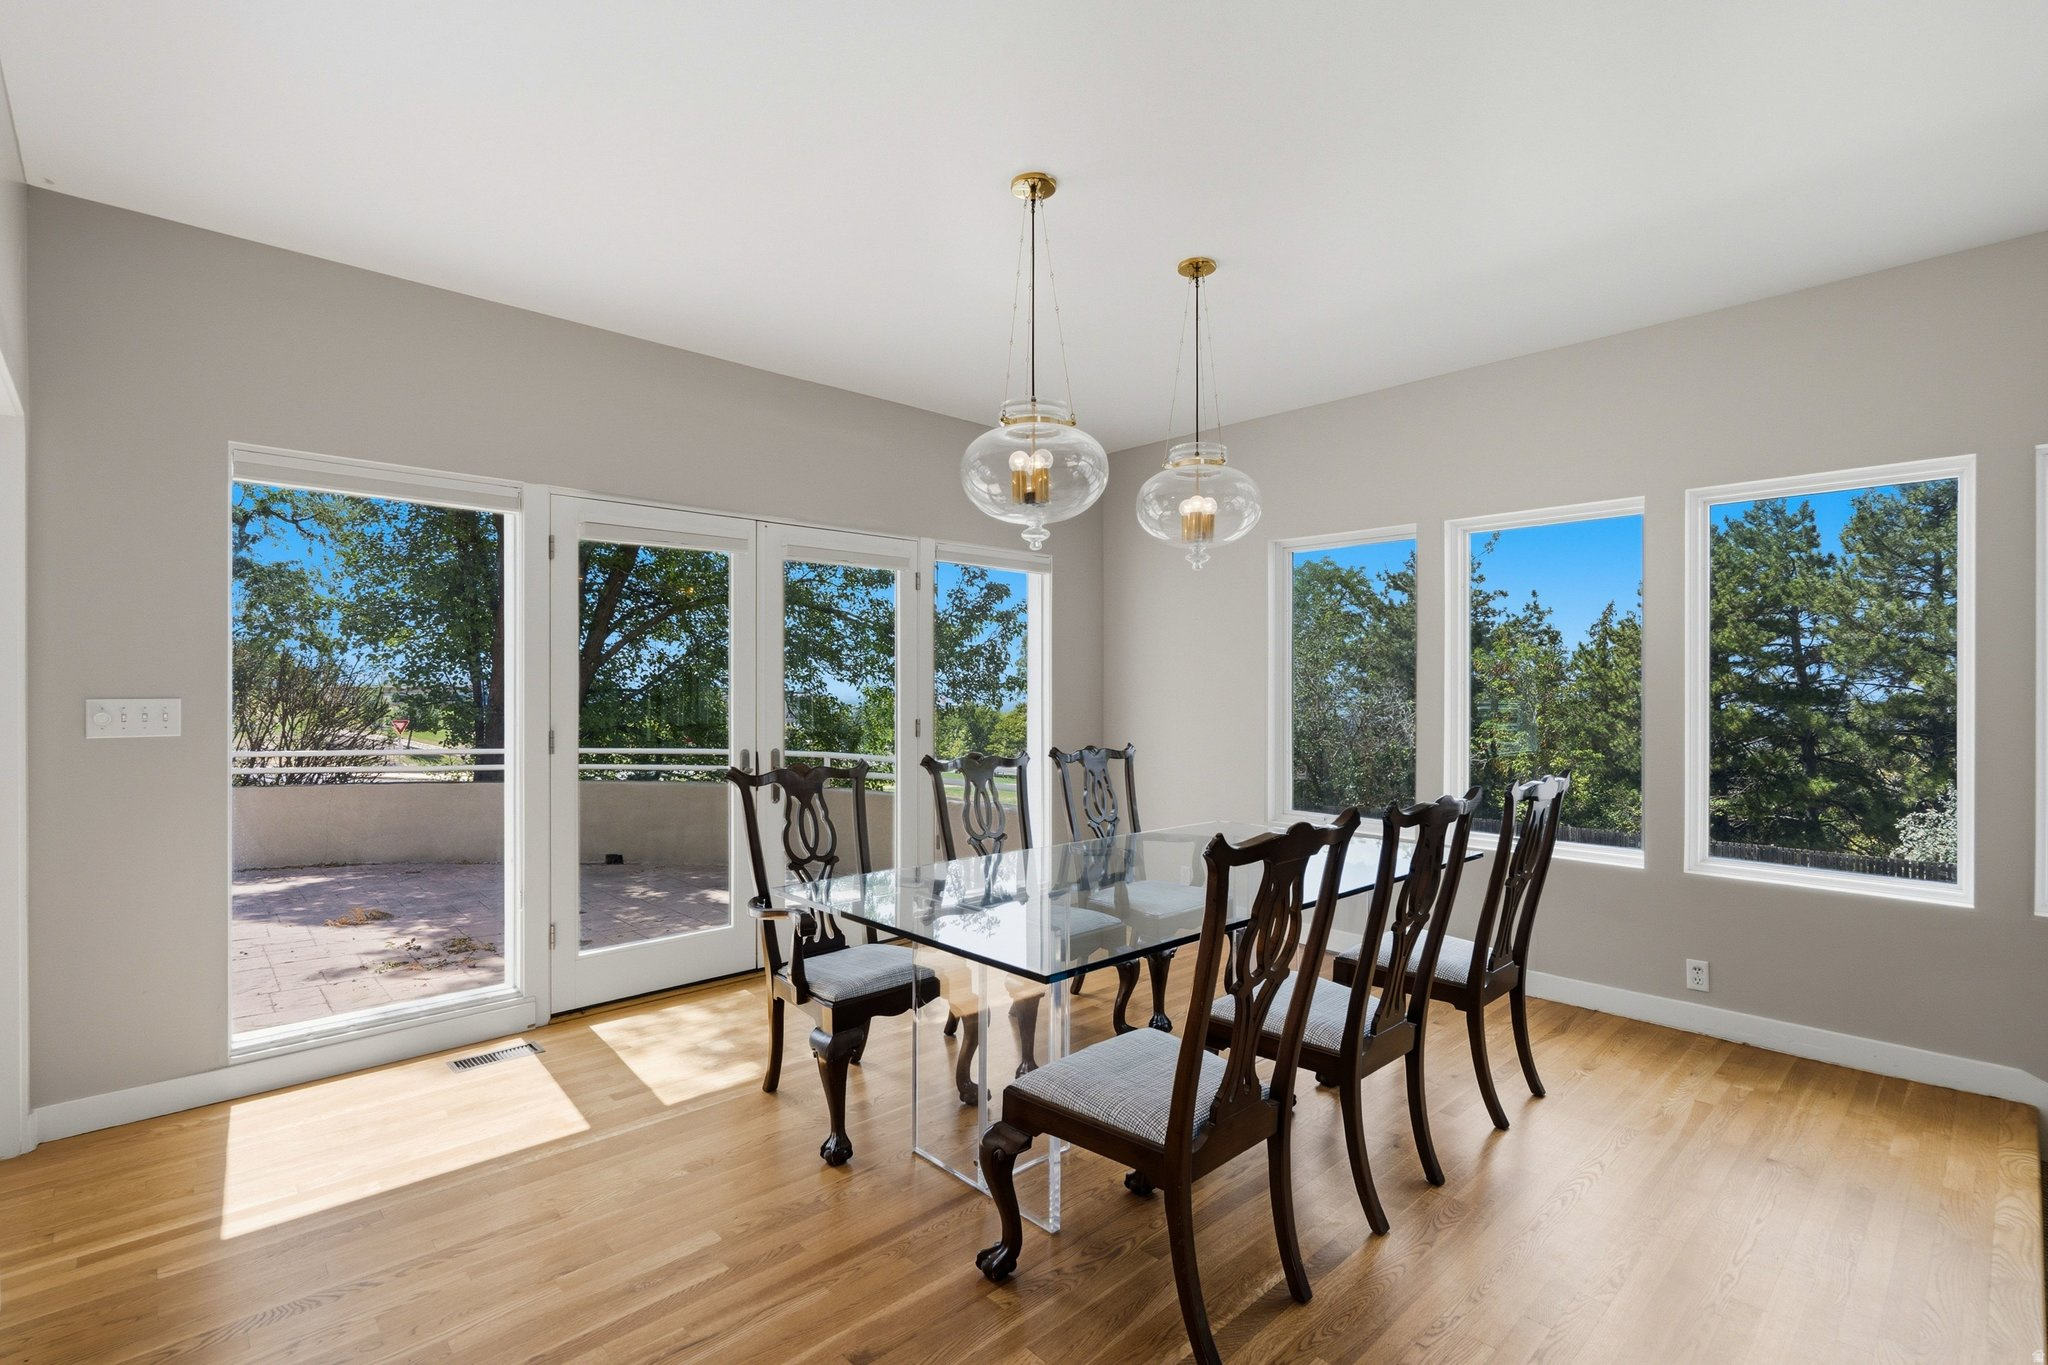
Bright dining room with a glass-top table, dark wood chairs, and large windows overlooking trees.
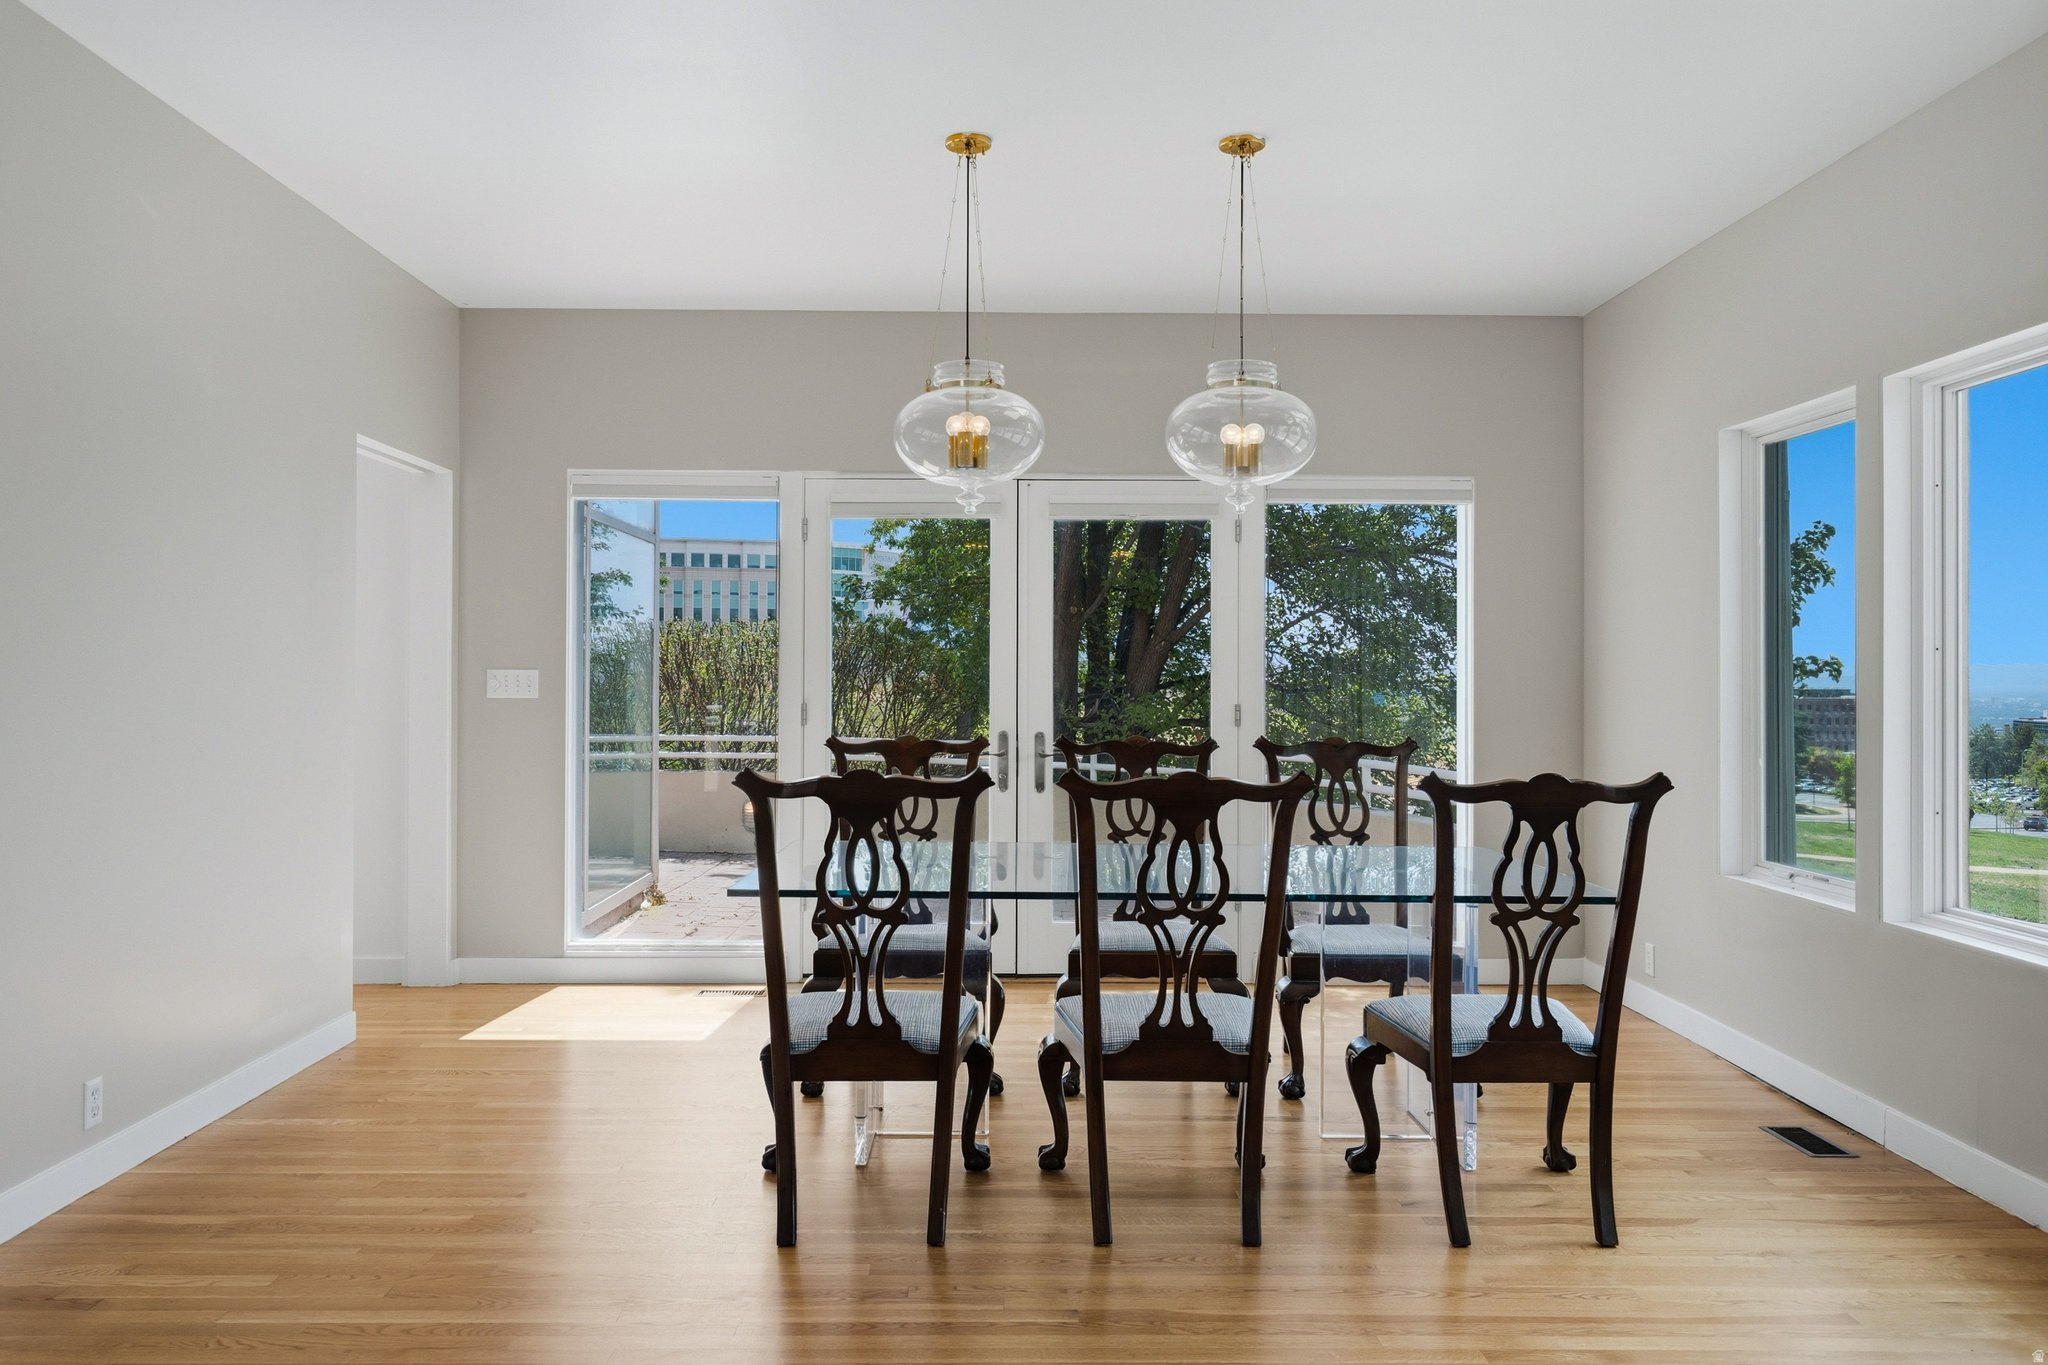
Dining room with dark carved chairs, glass table, and large windows opening to a sunny view.
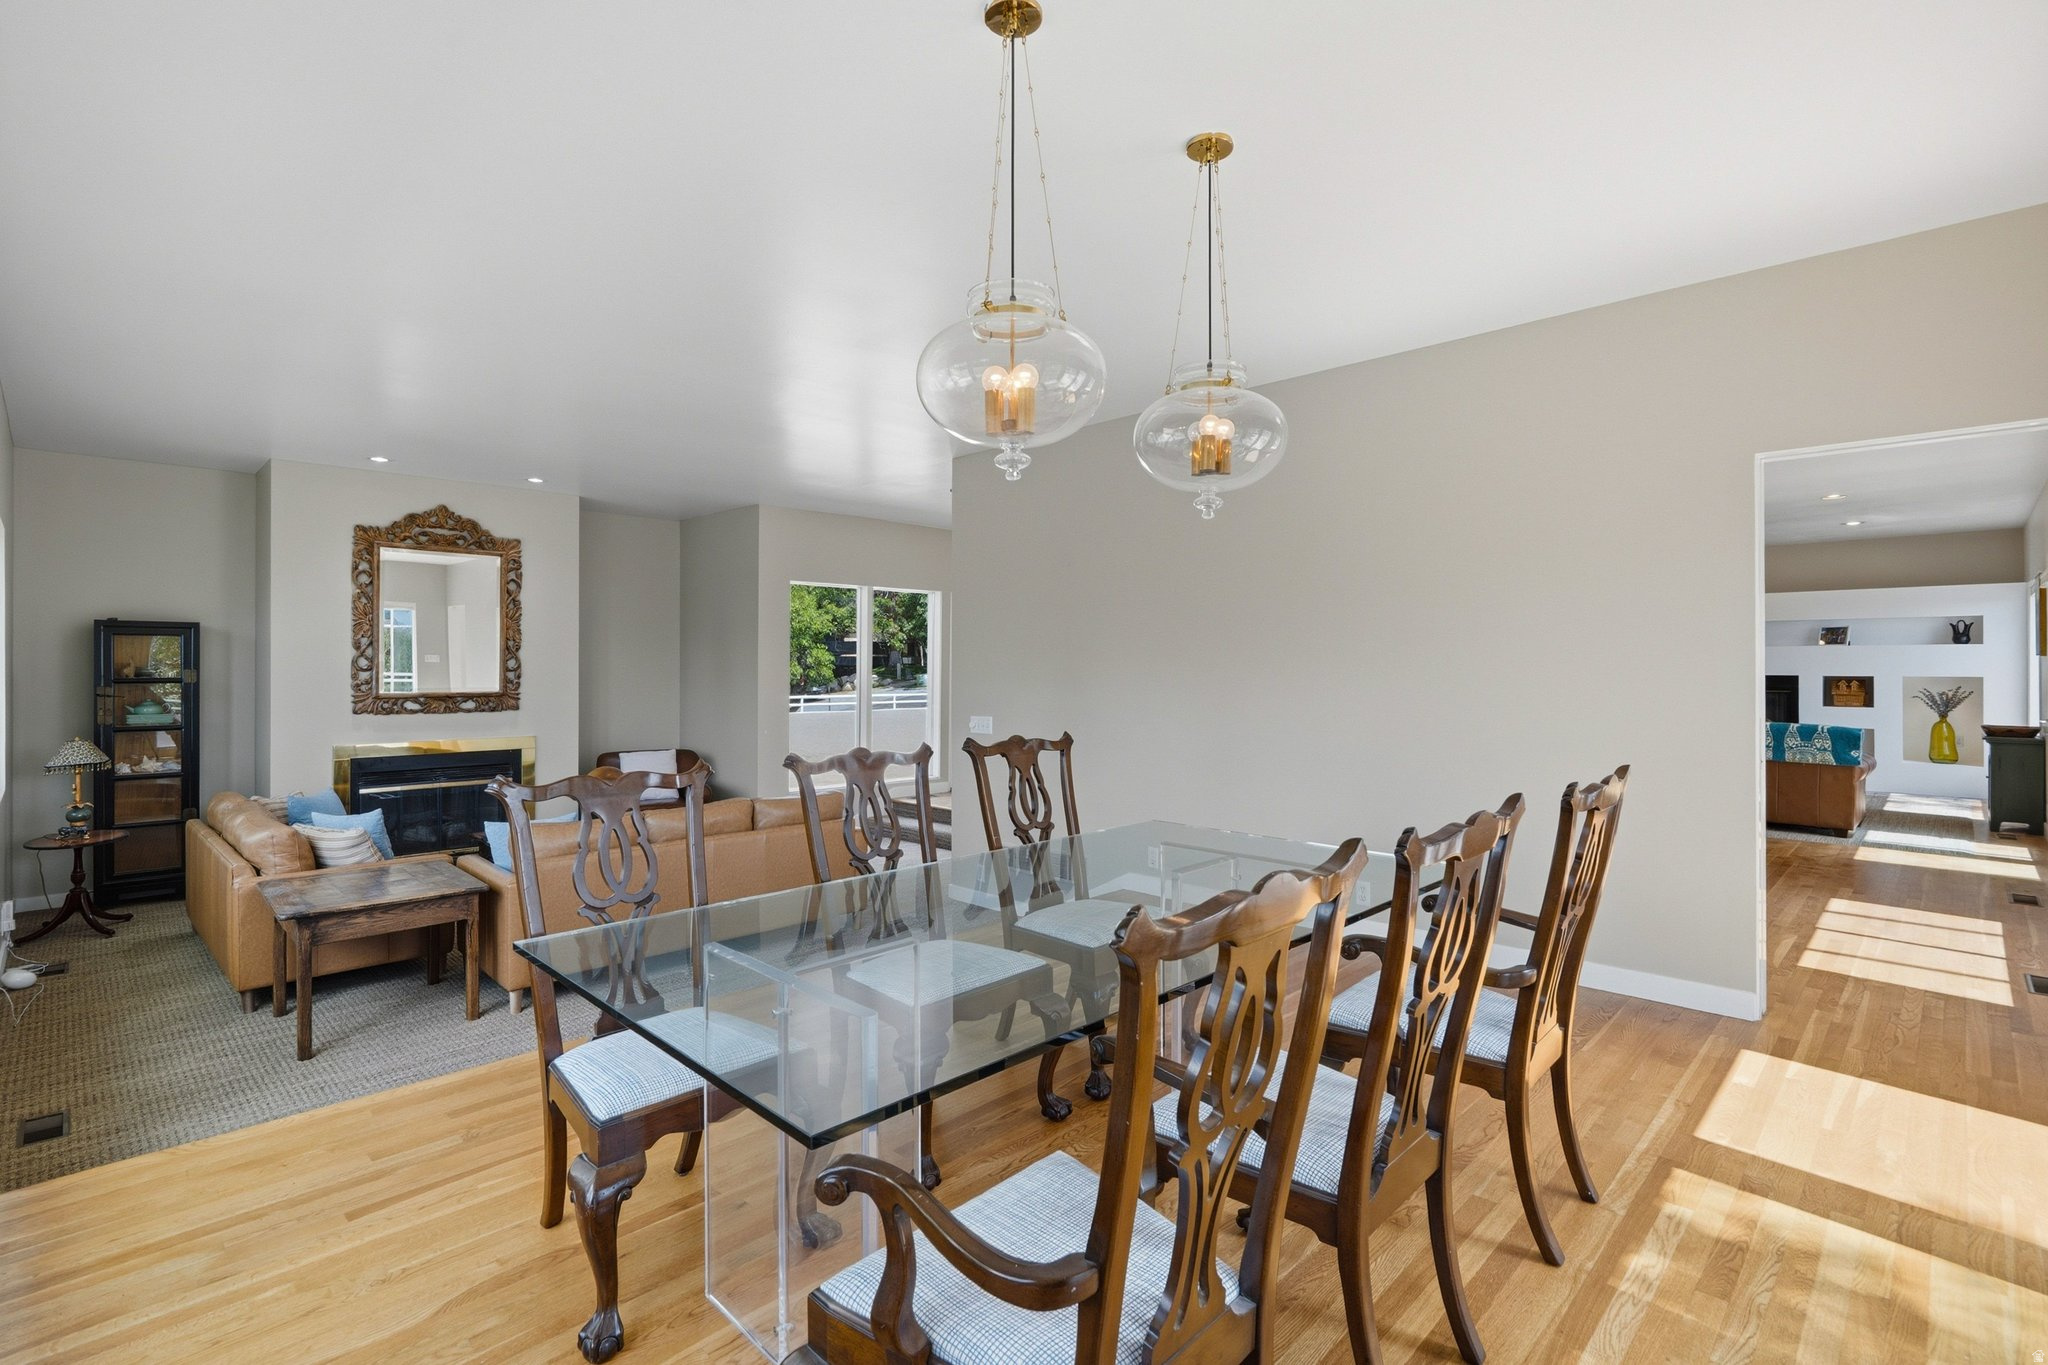
Dining and living room with a glass table, carved wooden chairs, tan sofa, and fireplace.
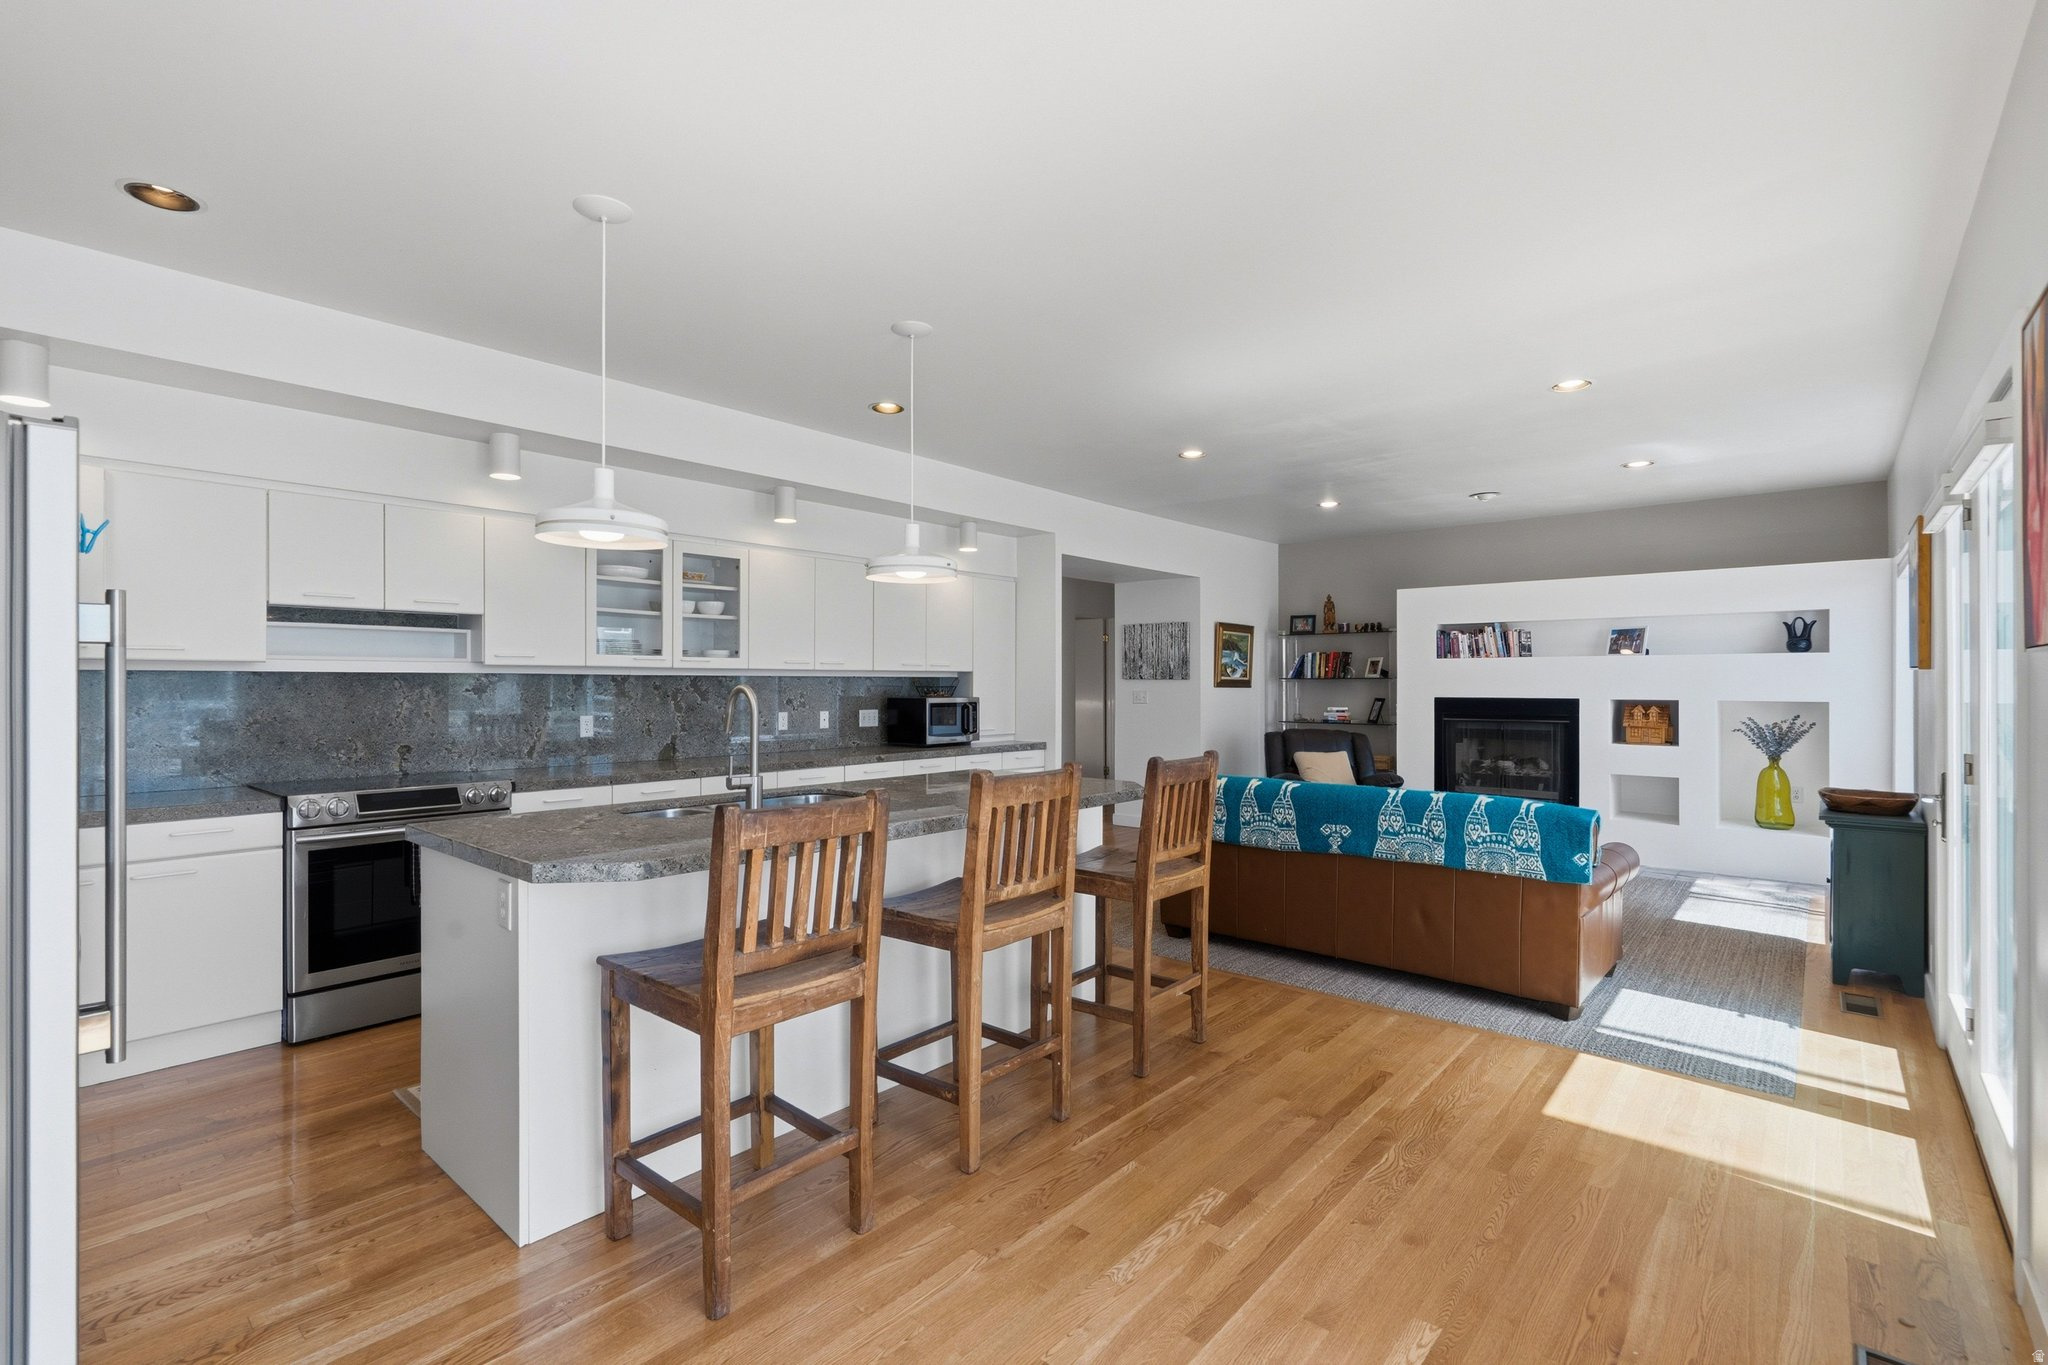
Open-plan kitchen and living room with a stone island, wooden stools, and fireplace.
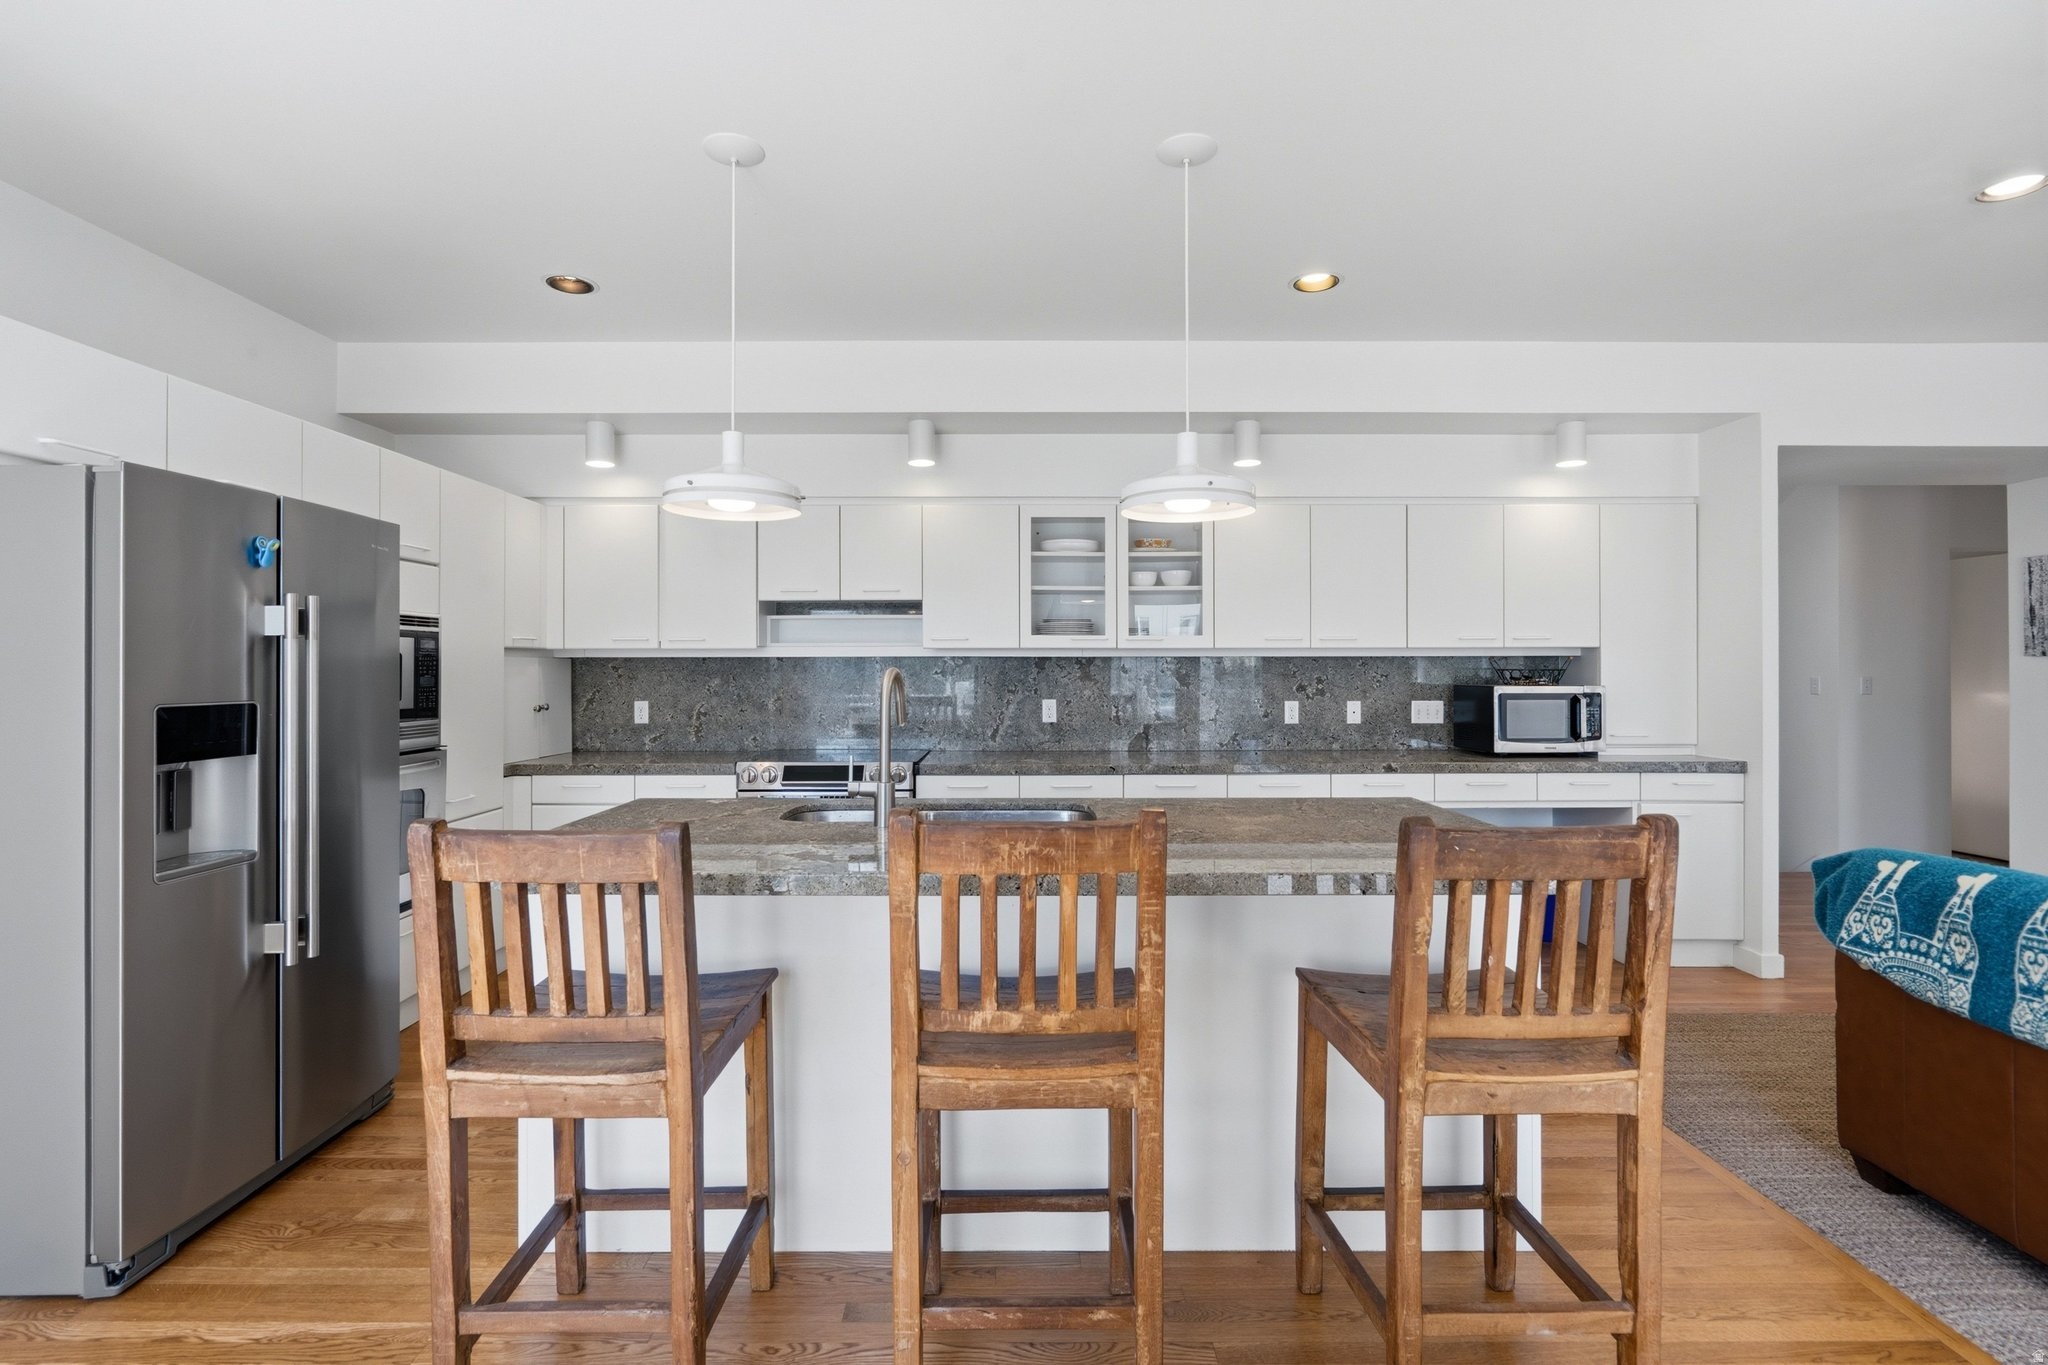
Modern kitchen with white cabinets, gray stone backsplash, and an island with three wooden bar chairs.
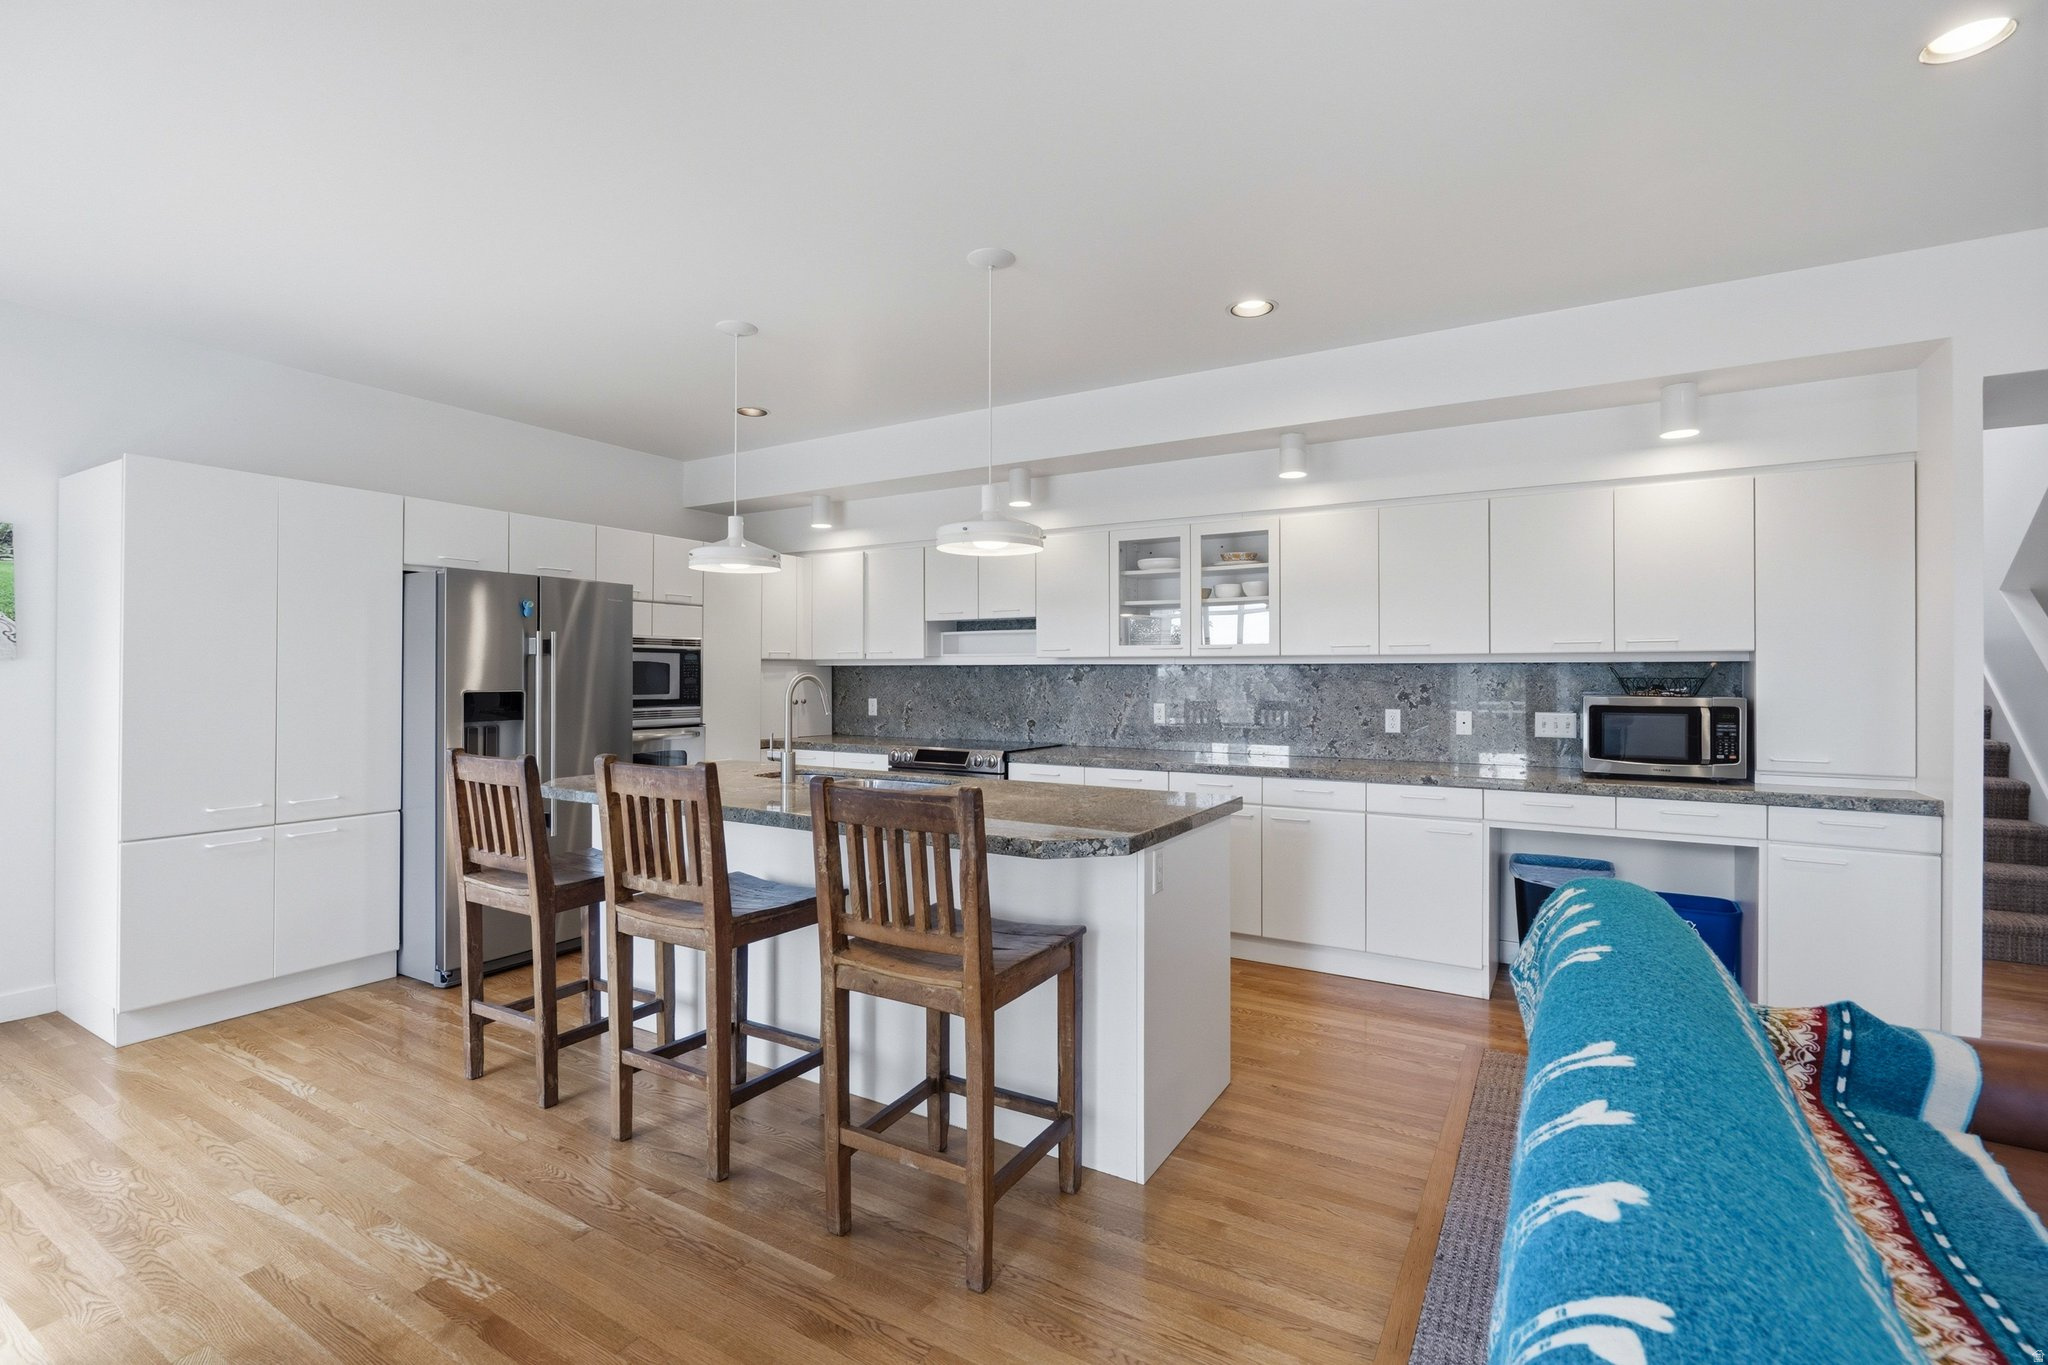
Bright modern kitchen with white cabinets, stone backsplash, and a large island with bar stools.
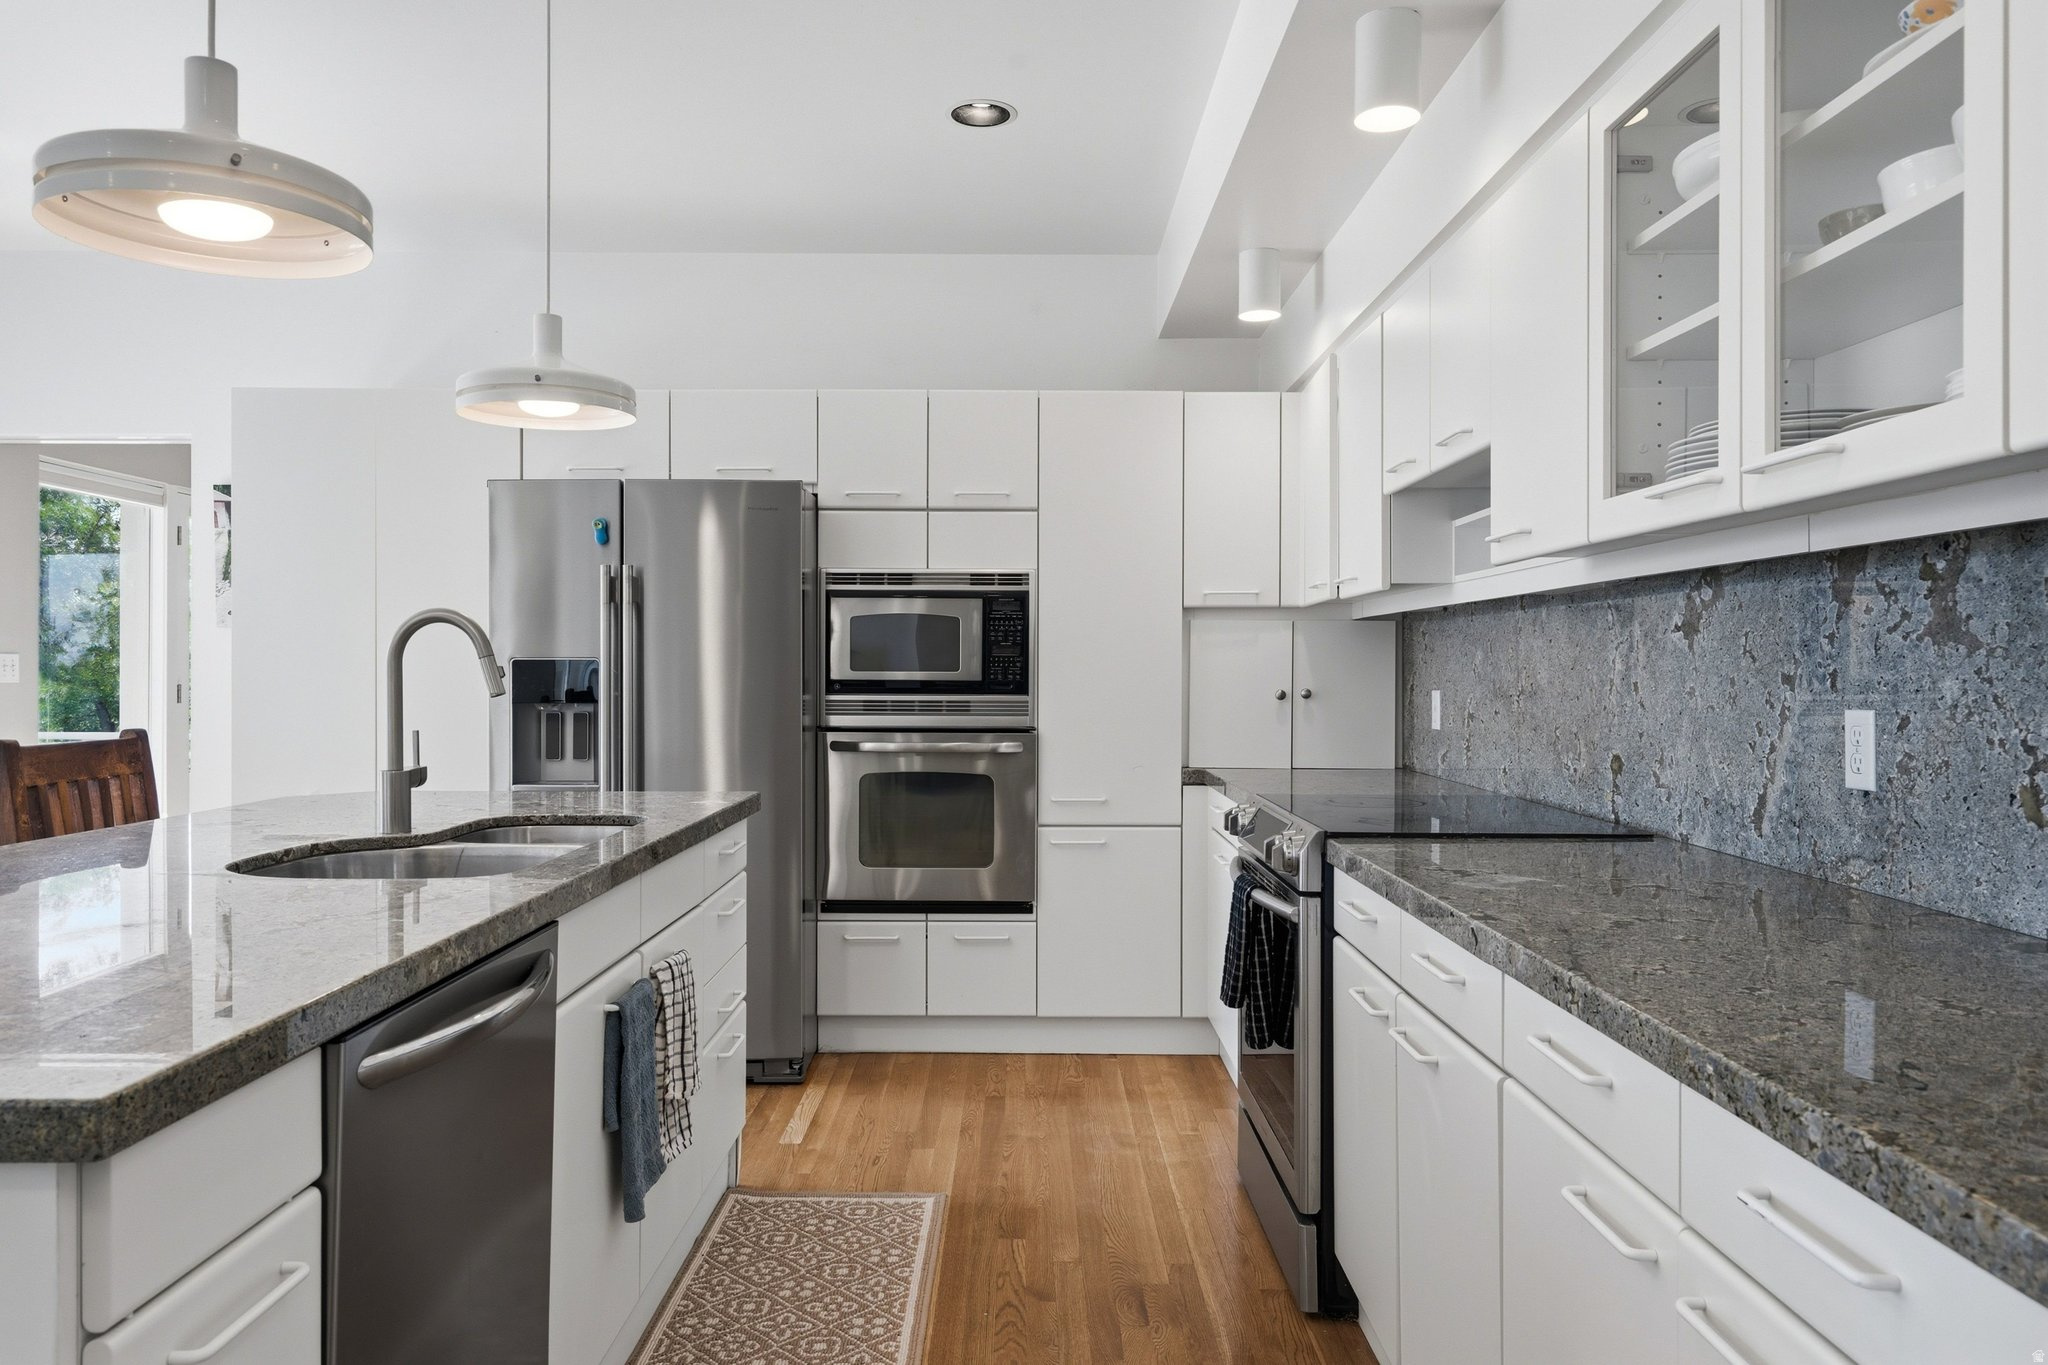
Modern kitchen with white cabinets, gray stone counters, stainless steel appliances, and a large sink island.
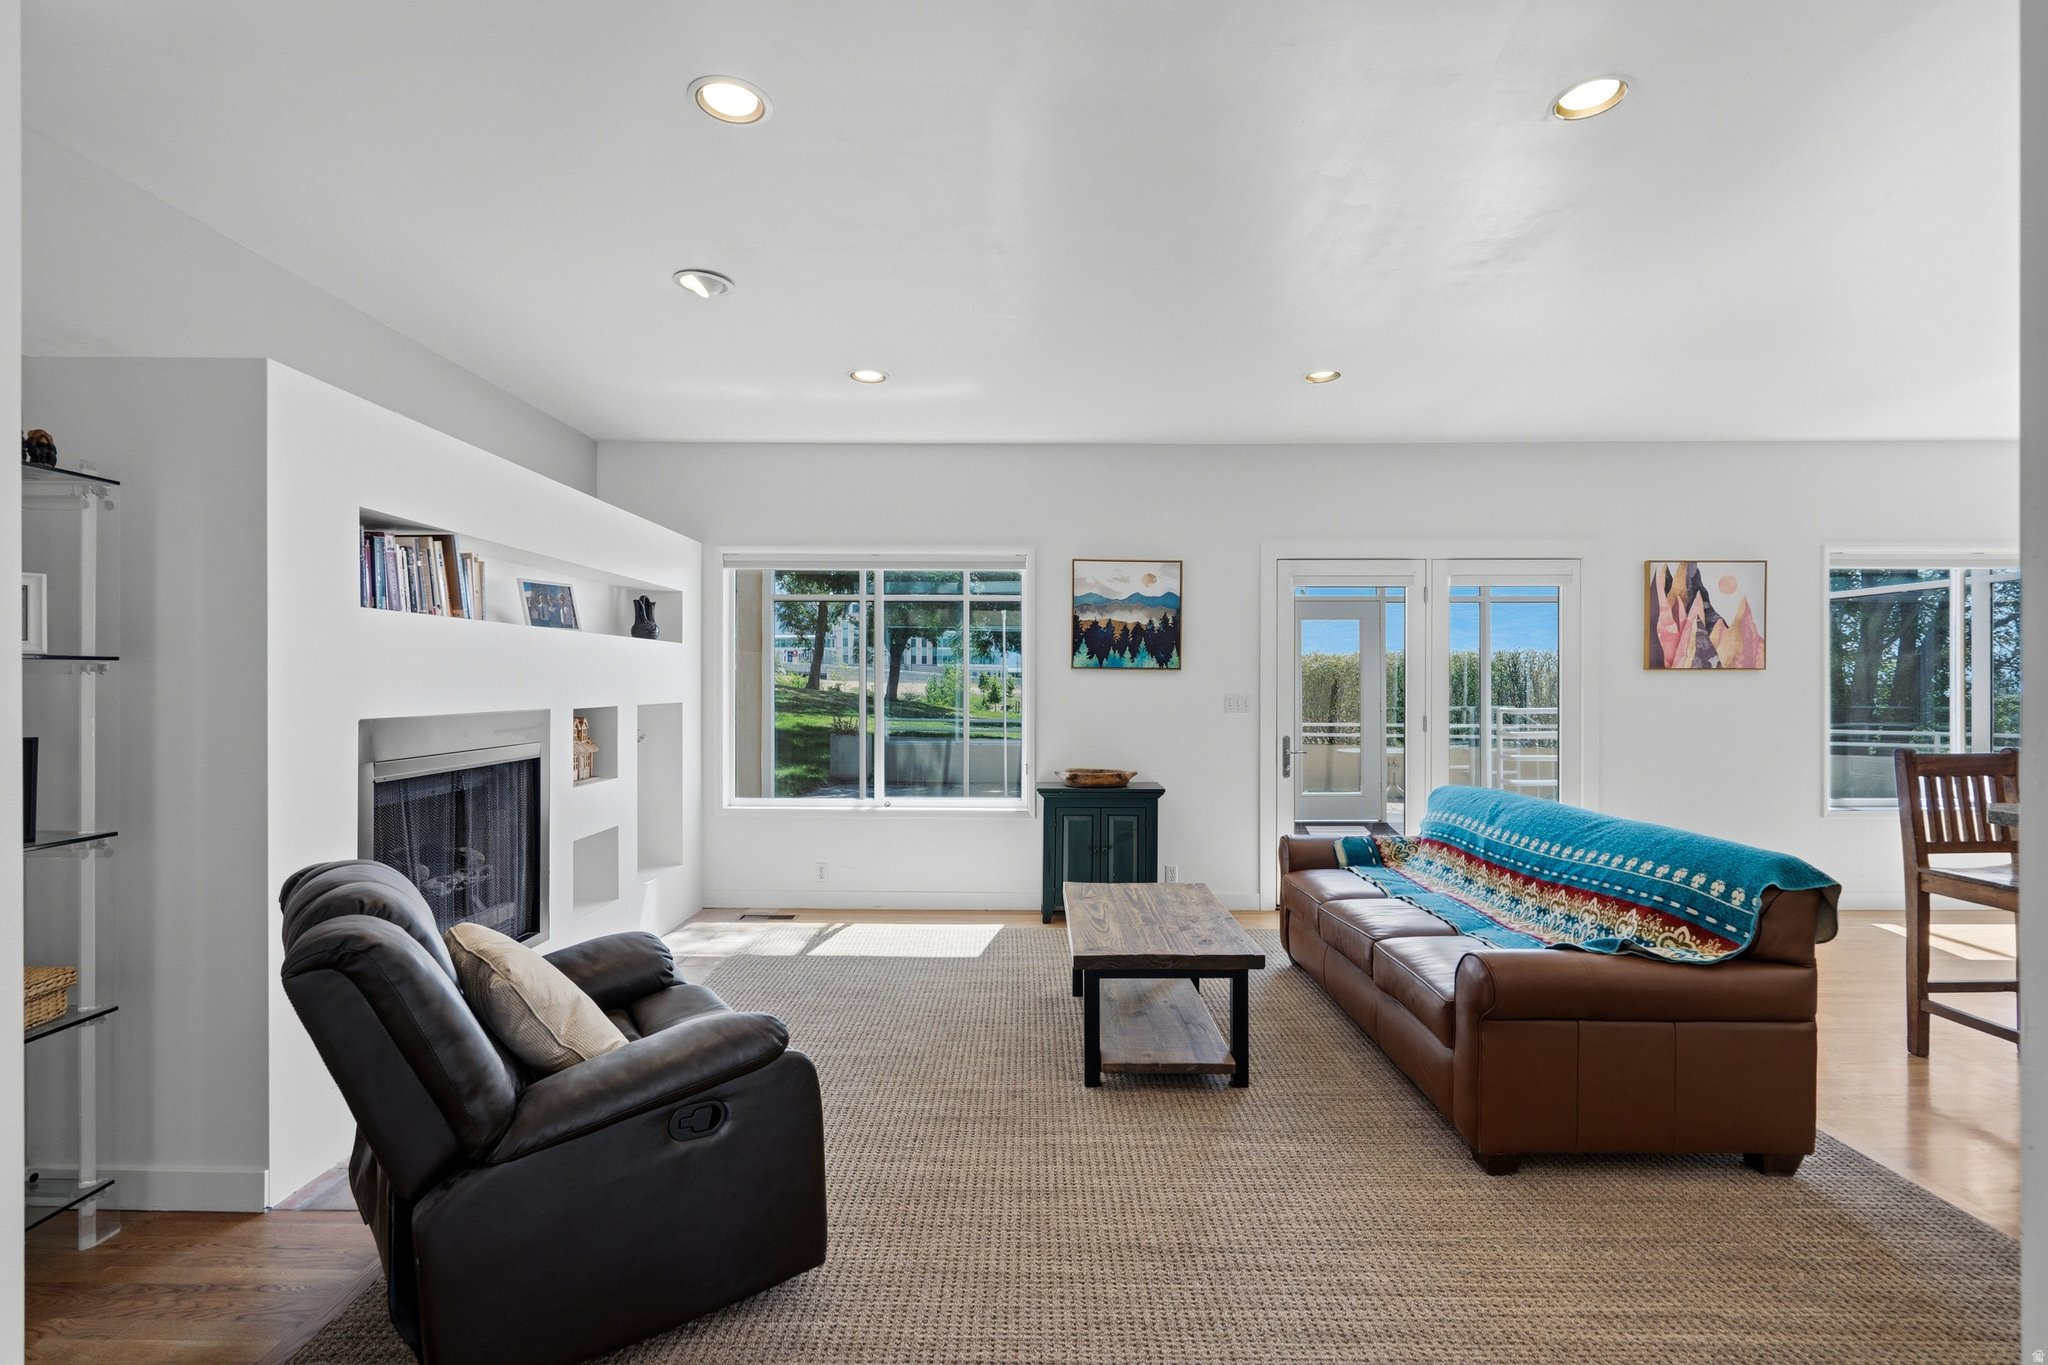
Living room with a built-in fireplace, glass display shelves, leather seating, and a large window overlooking the yard.
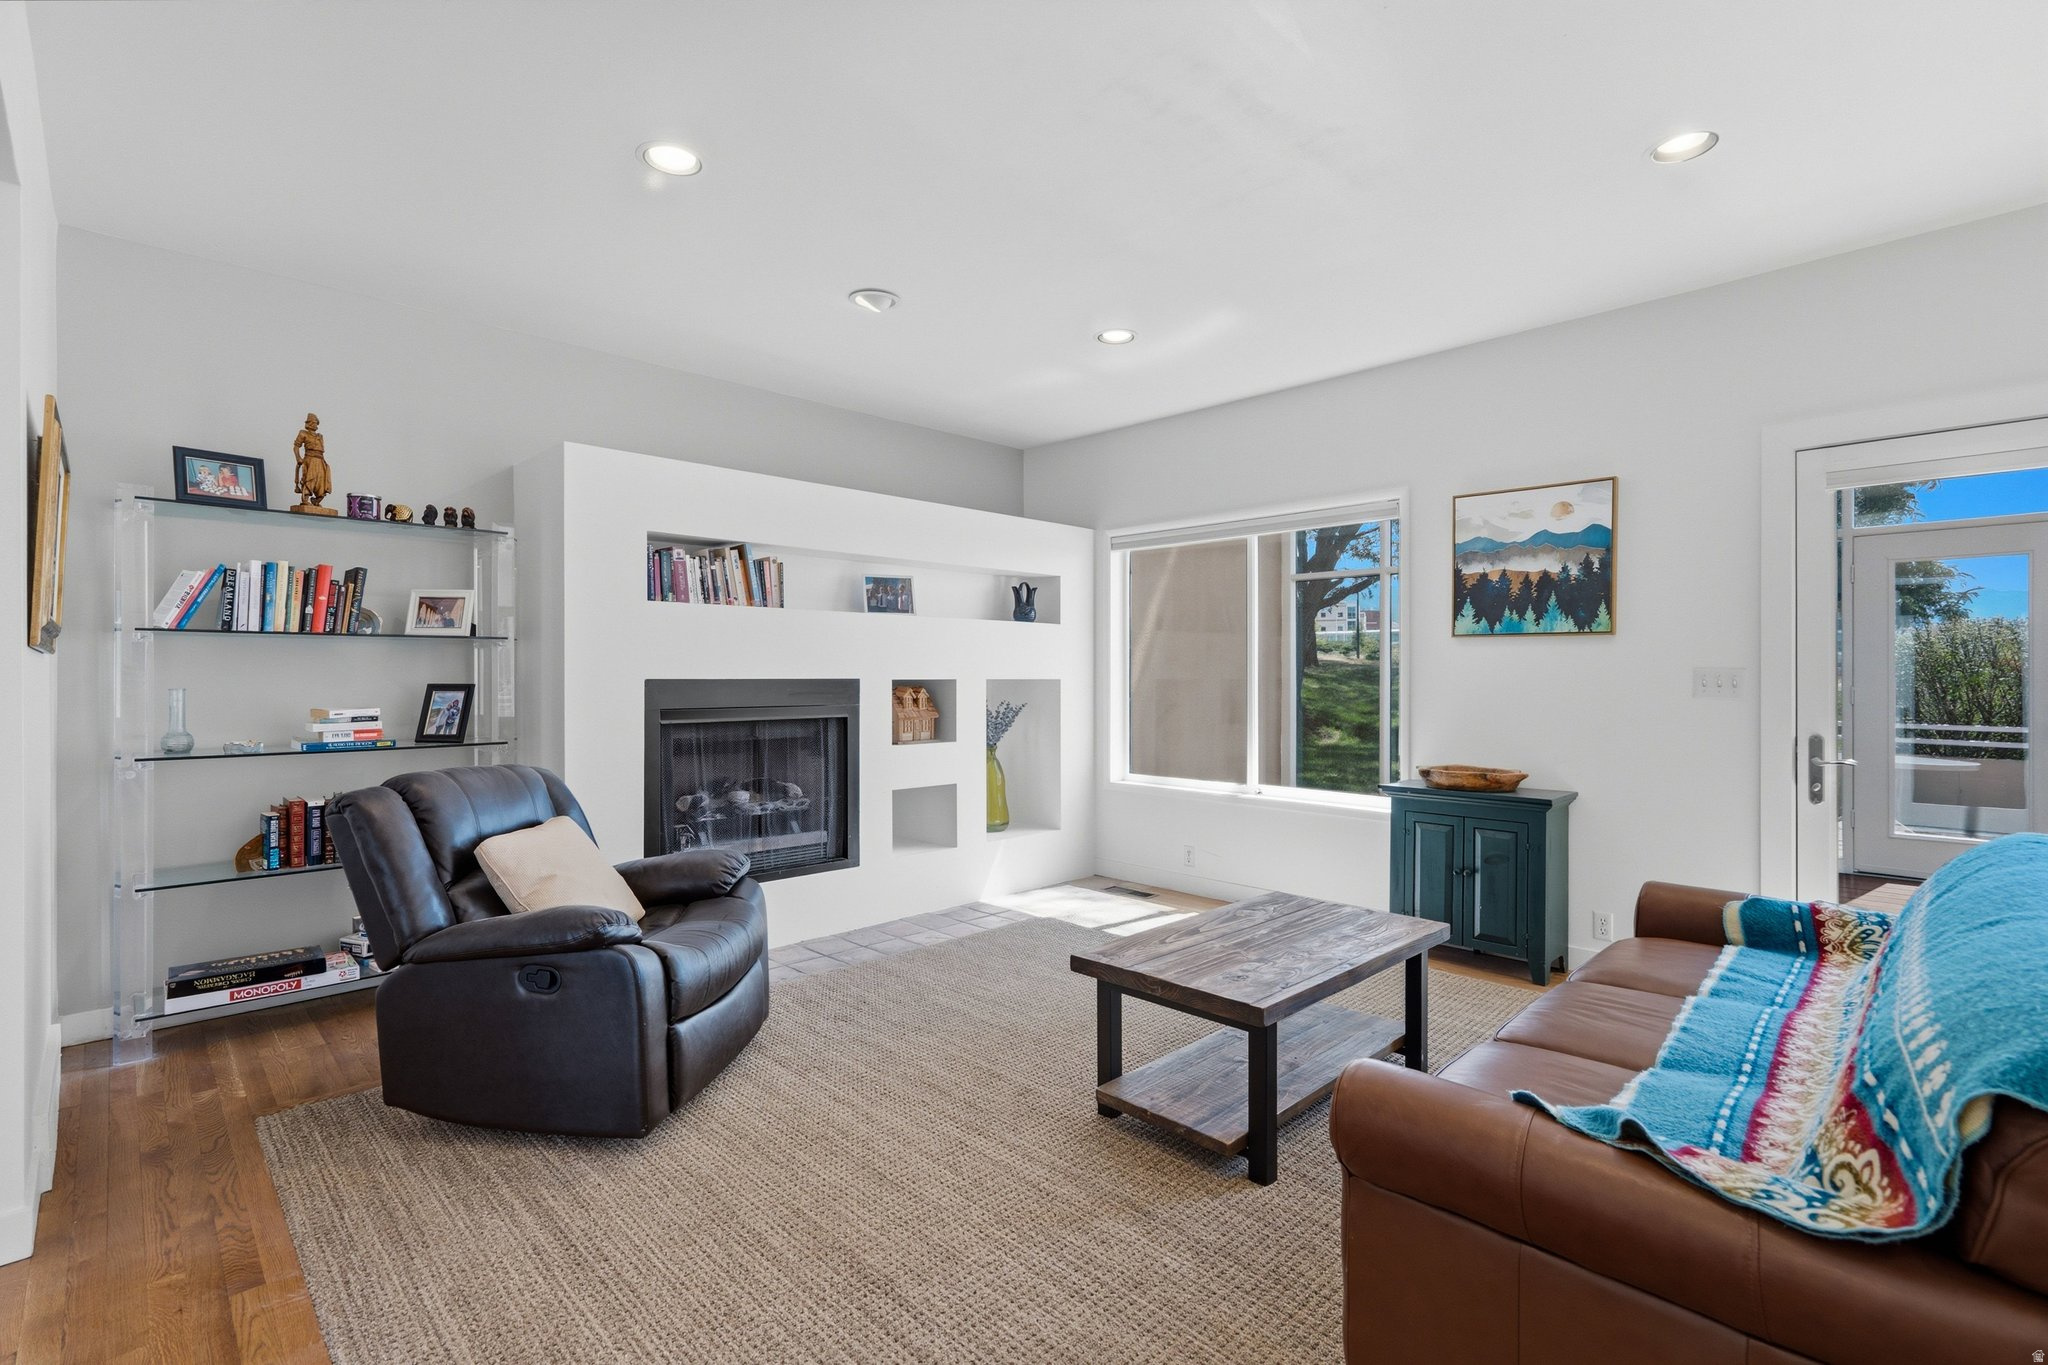
Living room with a built-in fireplace, leather recliner, large window, and wood coffee table.
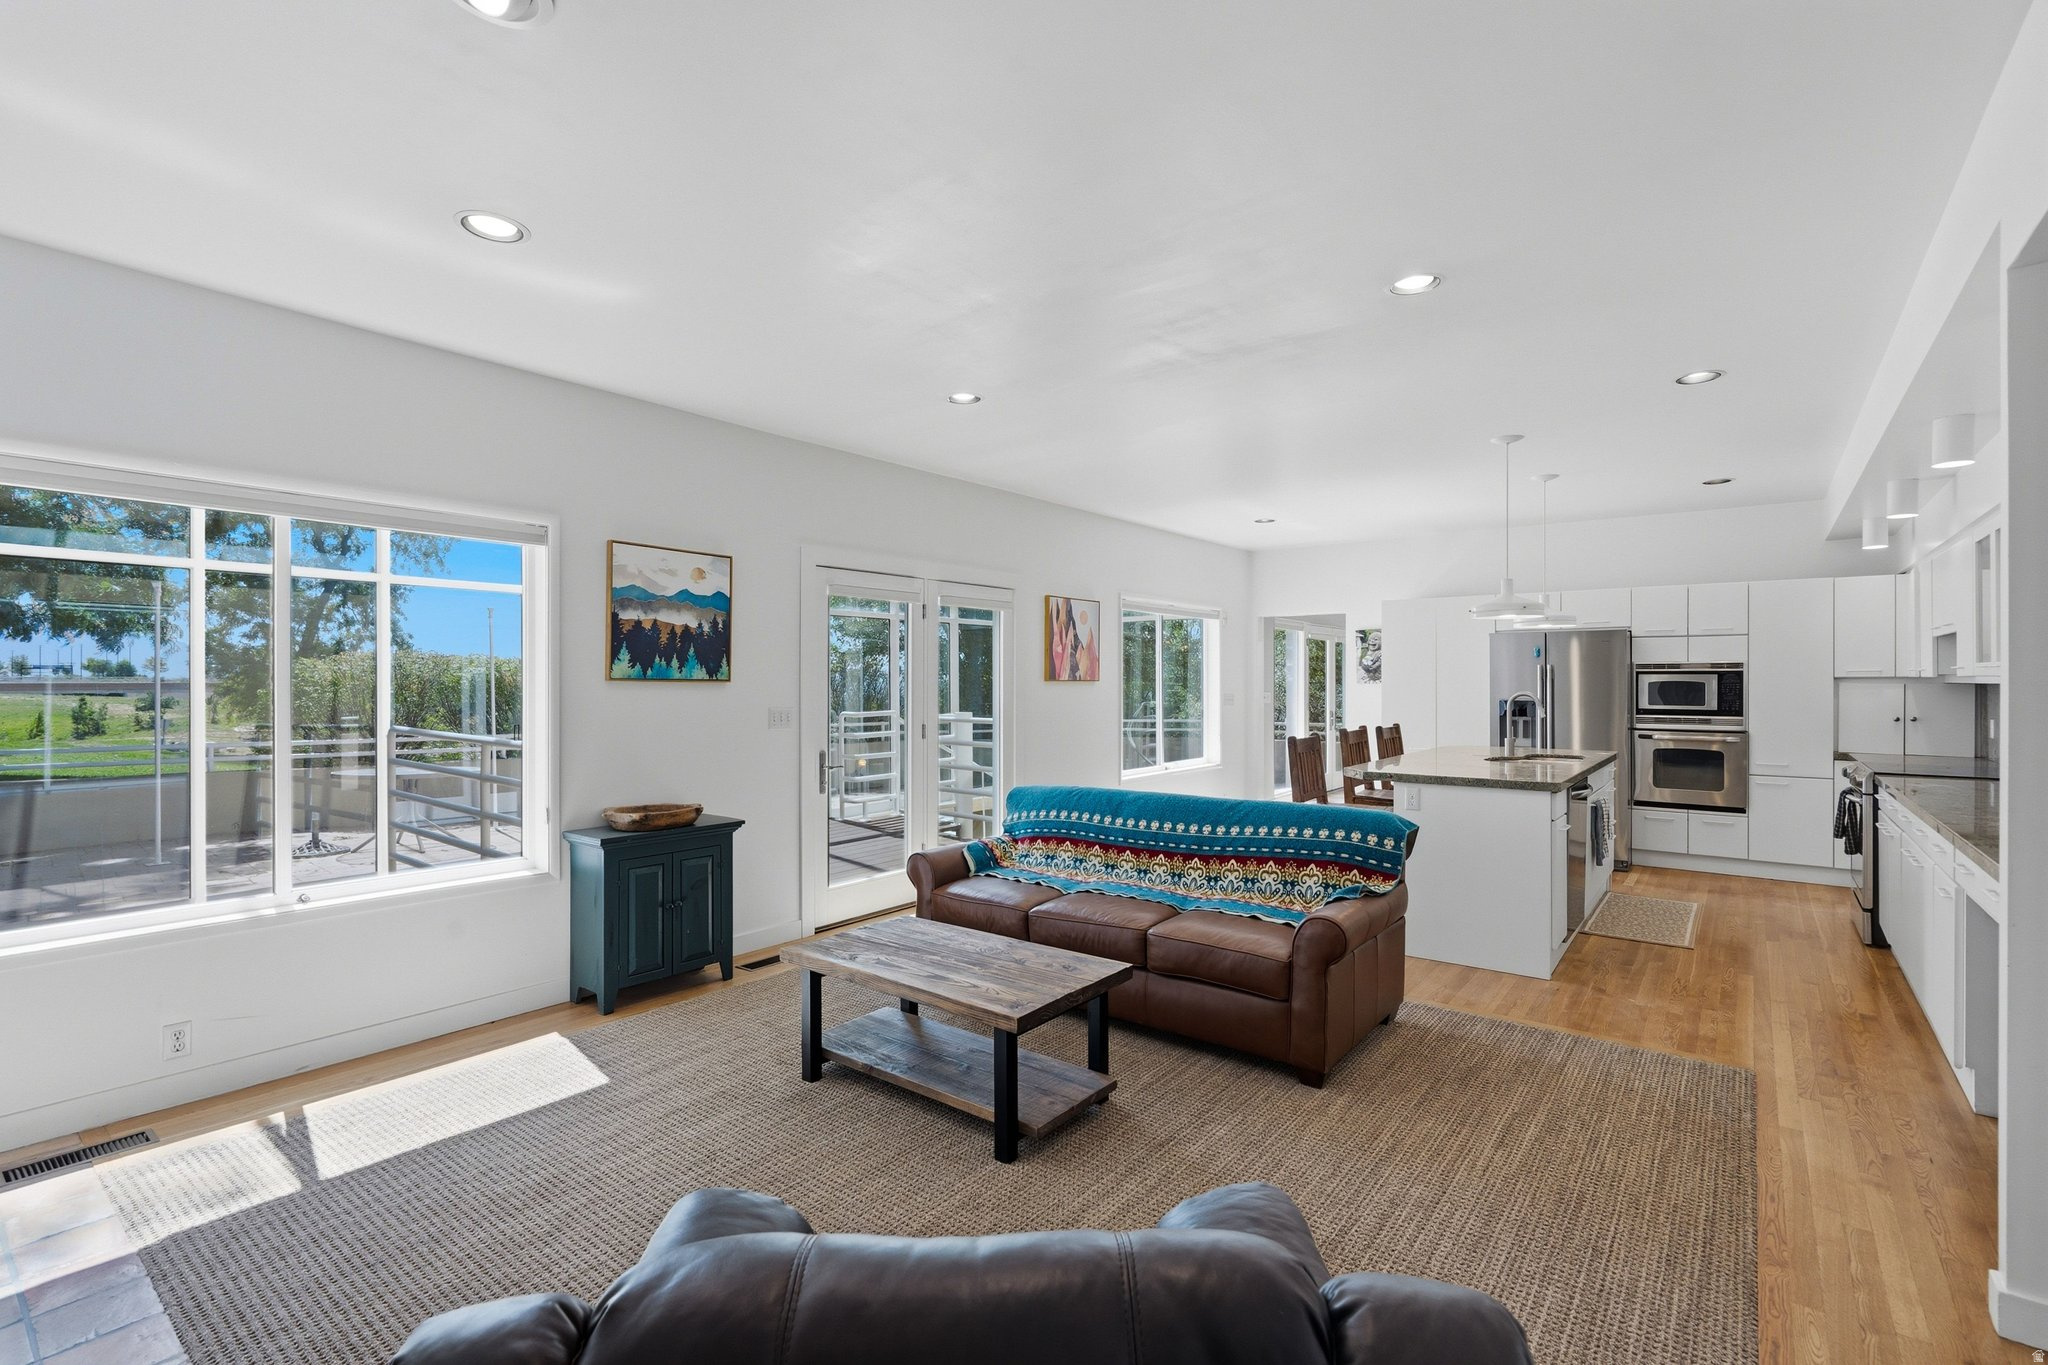
Open-plan living room and kitchen with wide windows, a deck, and a large island.
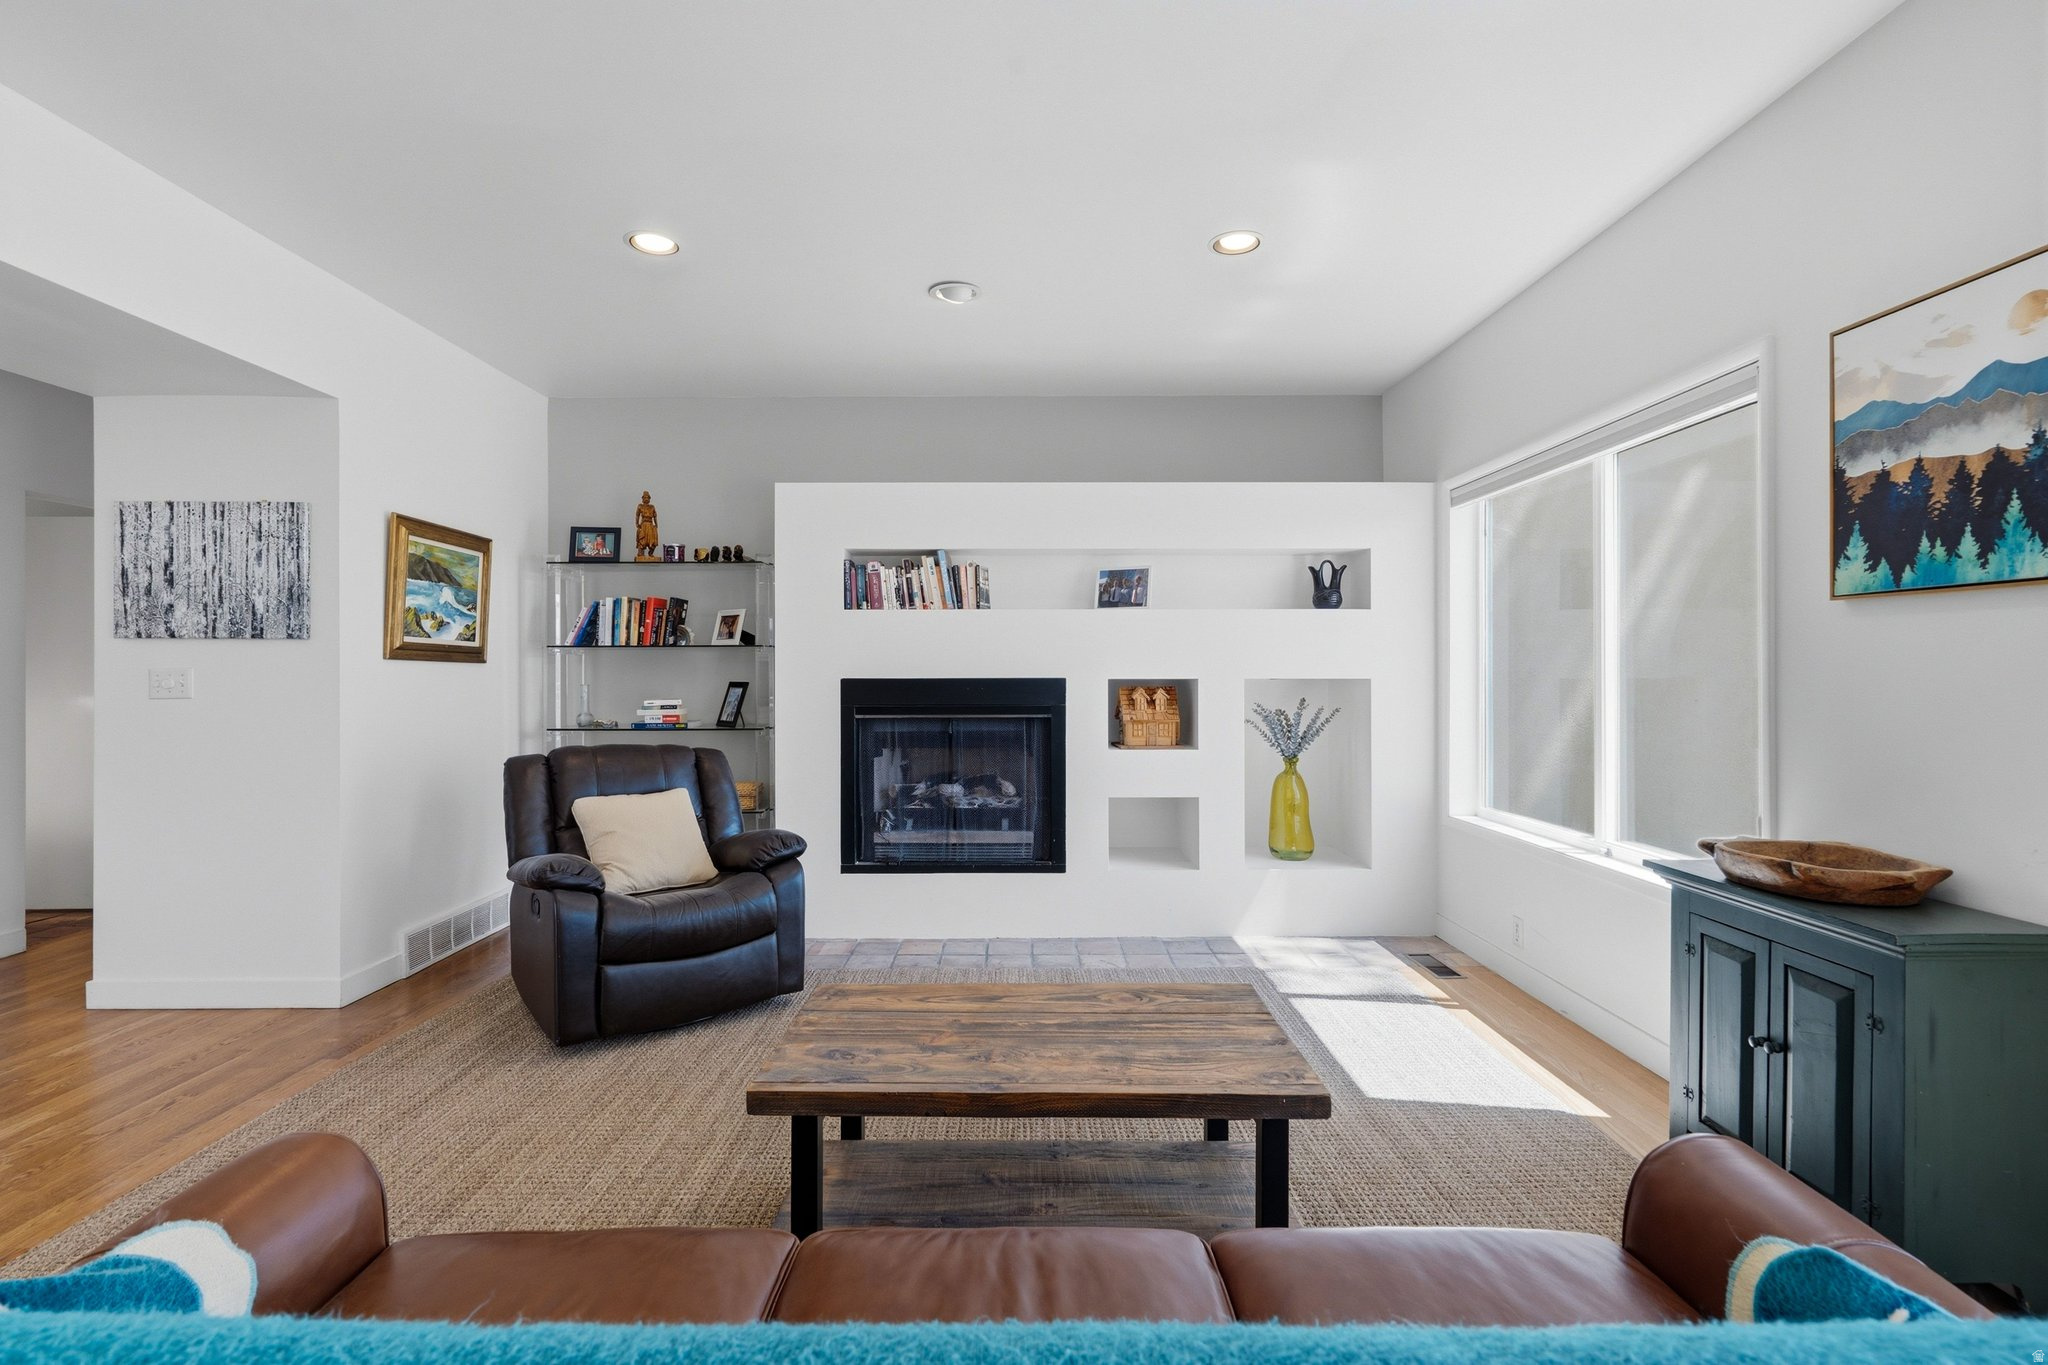
Bright living room with built-in fireplace, large windows, and brown leather seating.
Living room with a brown leather sofa and woven rug, opening to a second sitting area.
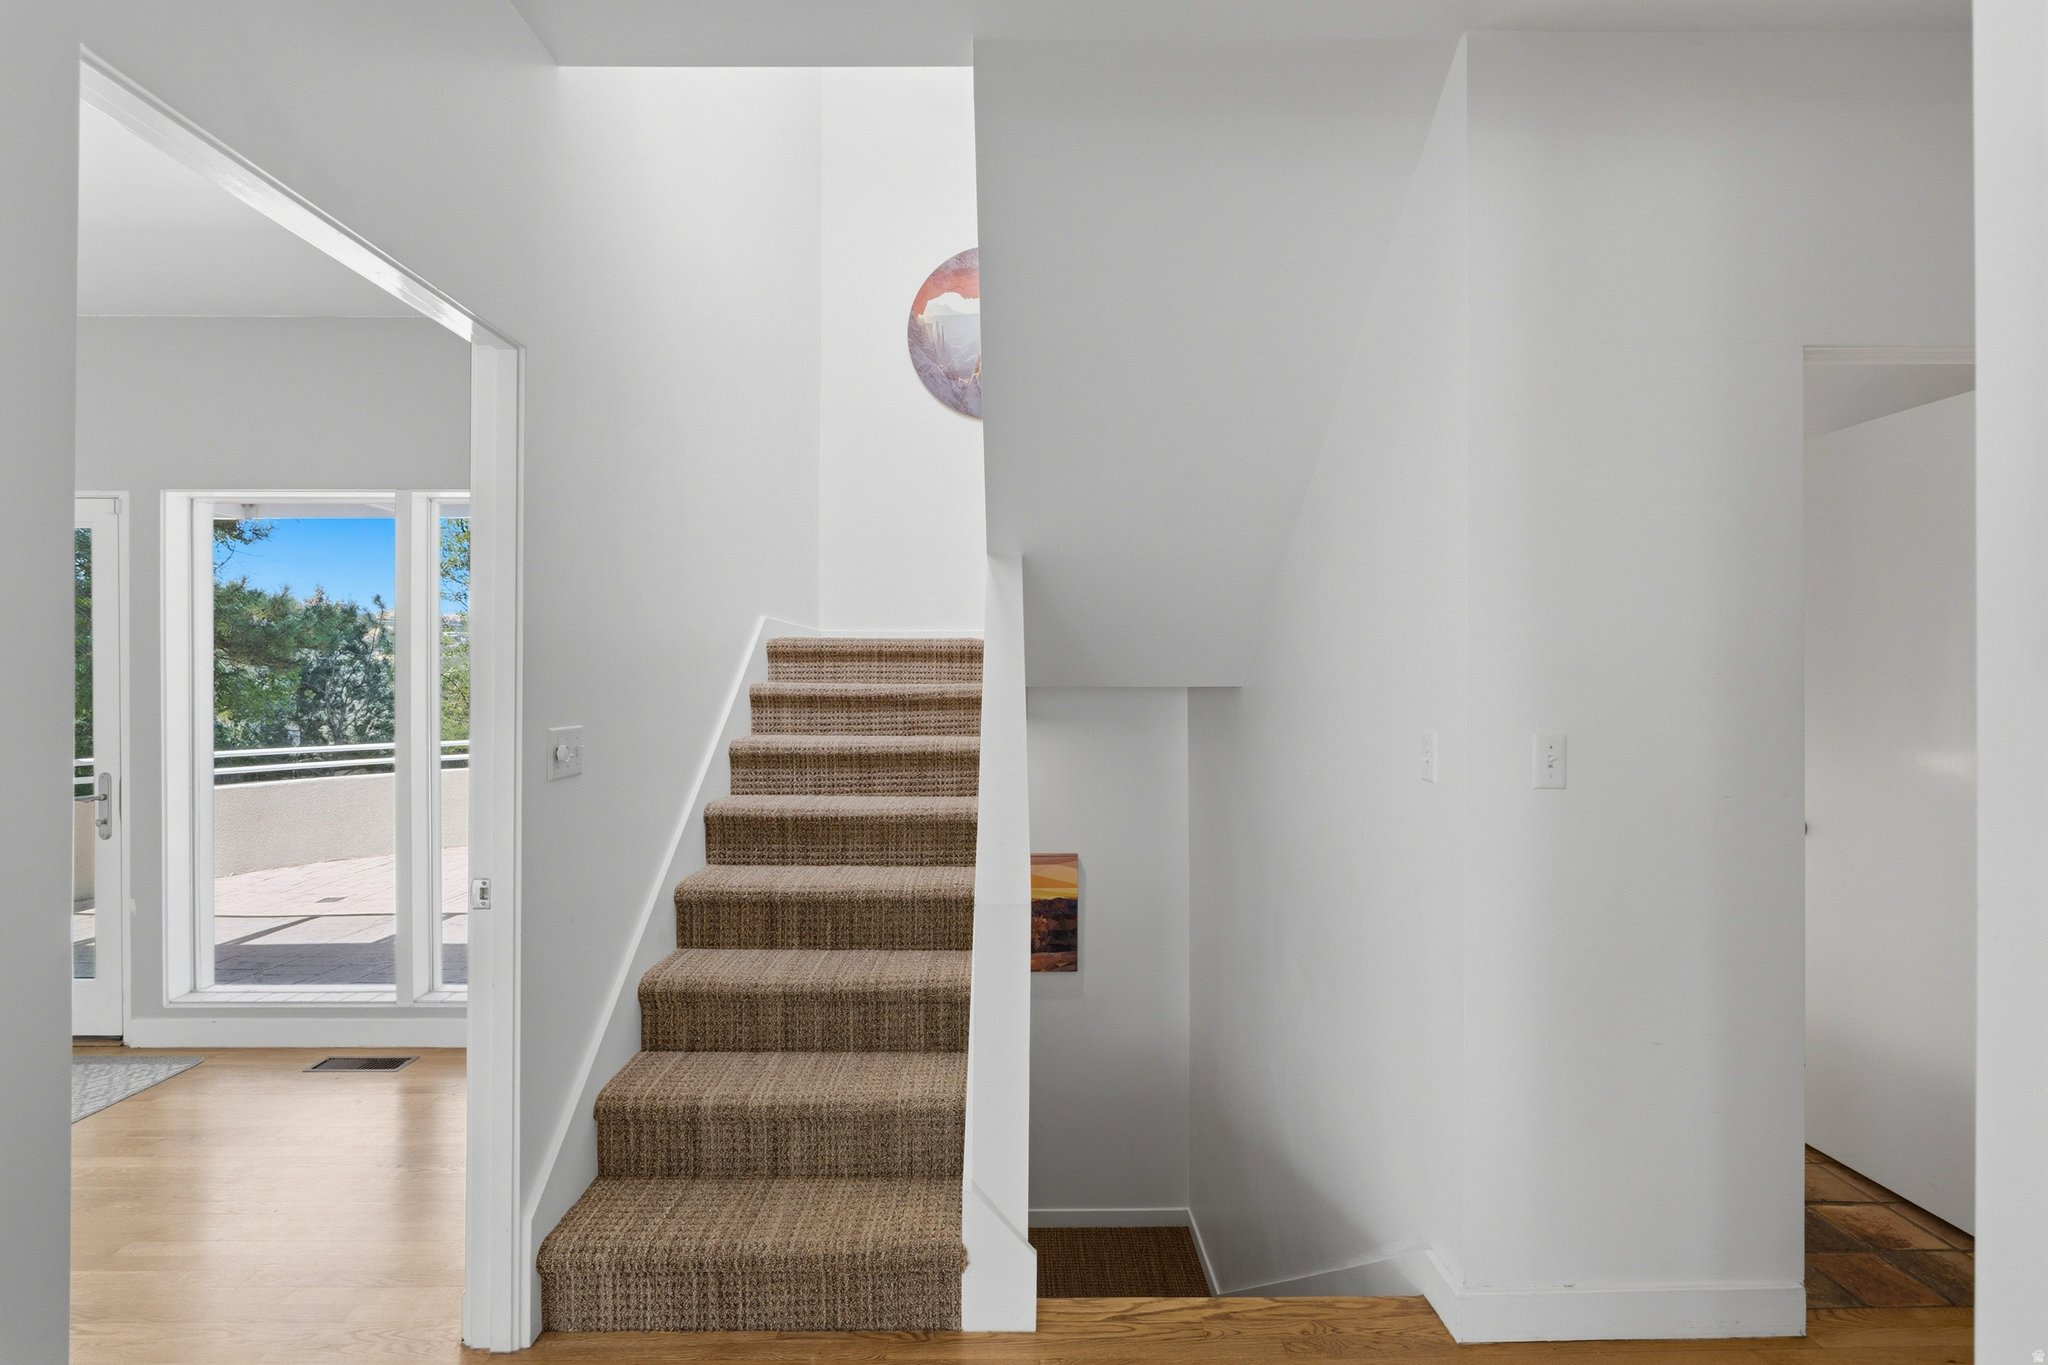
Carpeted staircase in a bright entry, beside glass doors opening to a patio.
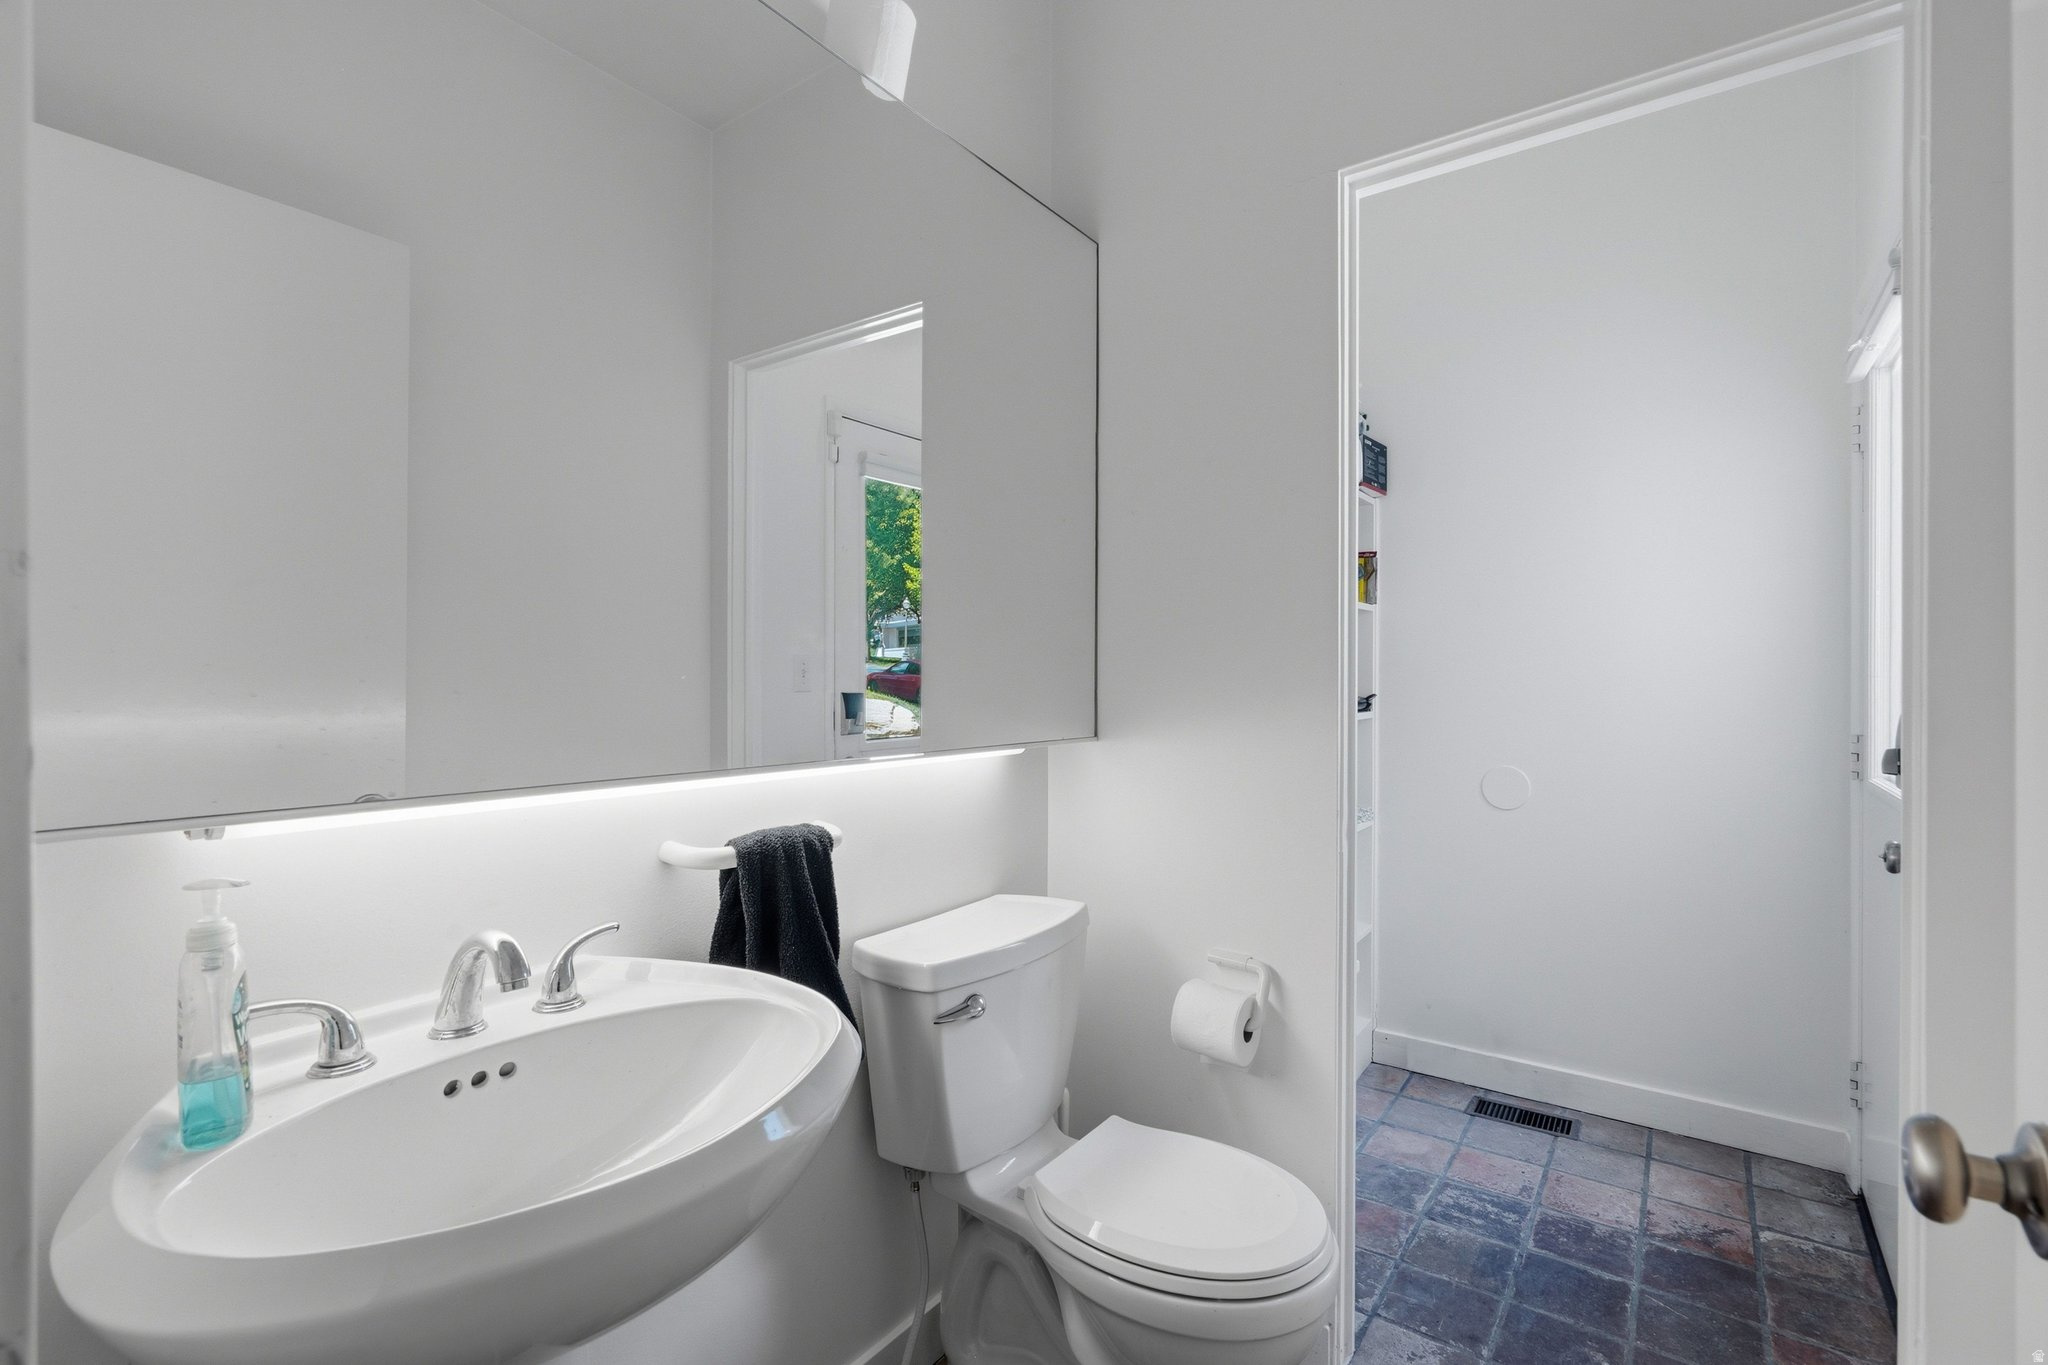
Bright white bathroom with a mirrored vanity and sink, toilet, and dark tiled floor.
Furnished bedroom with large windows and sliding glass doors opening onto a balcony.
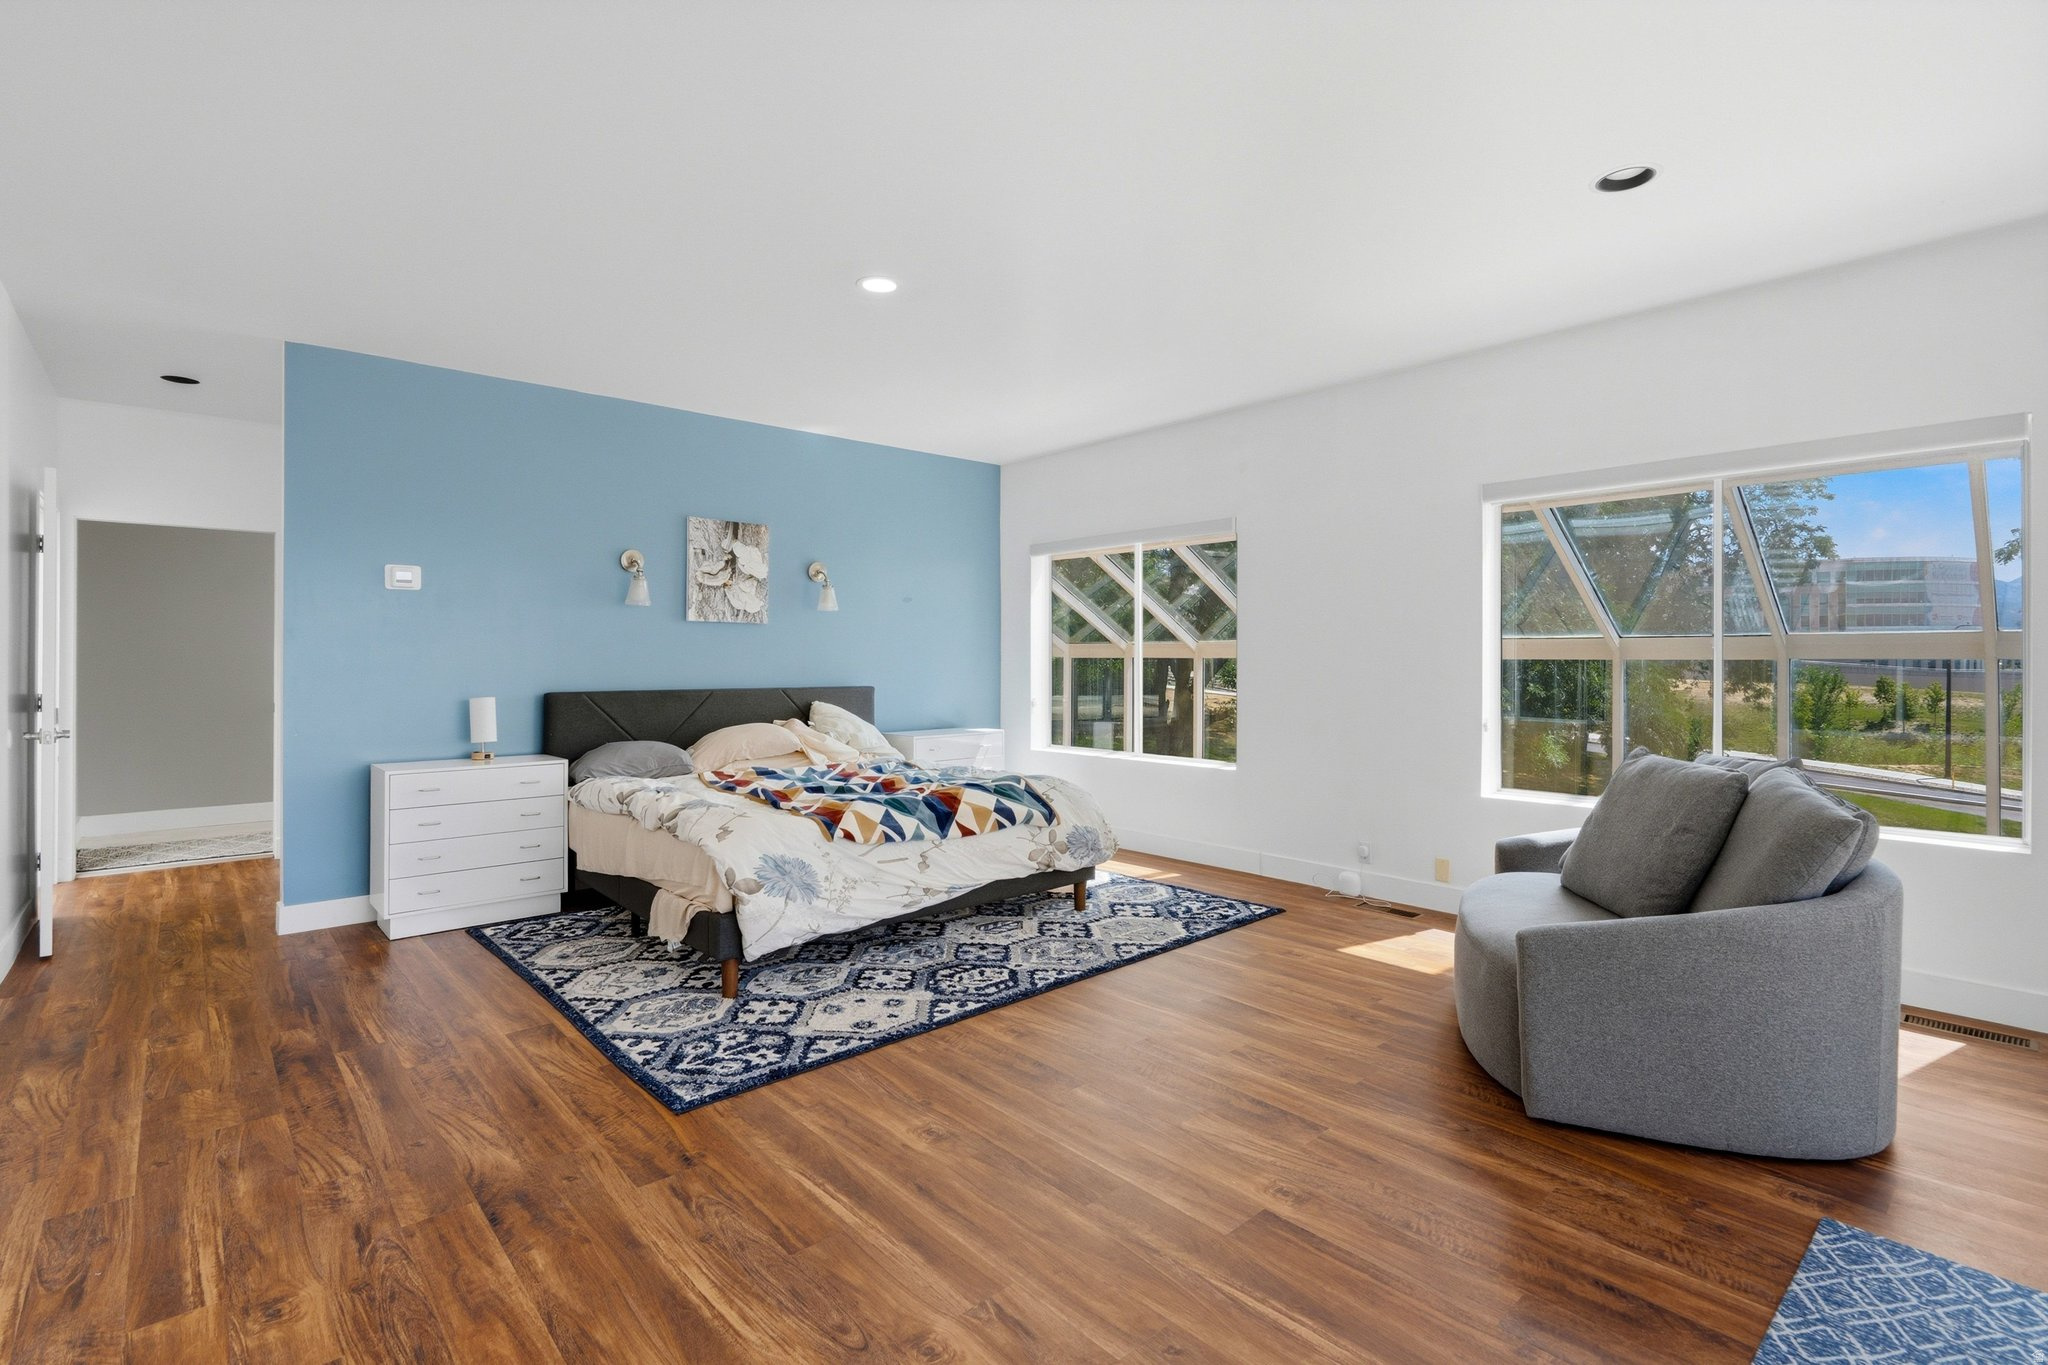
Bedroom with a blue accent wall, hardwood floors, a large bed, and broad windows.
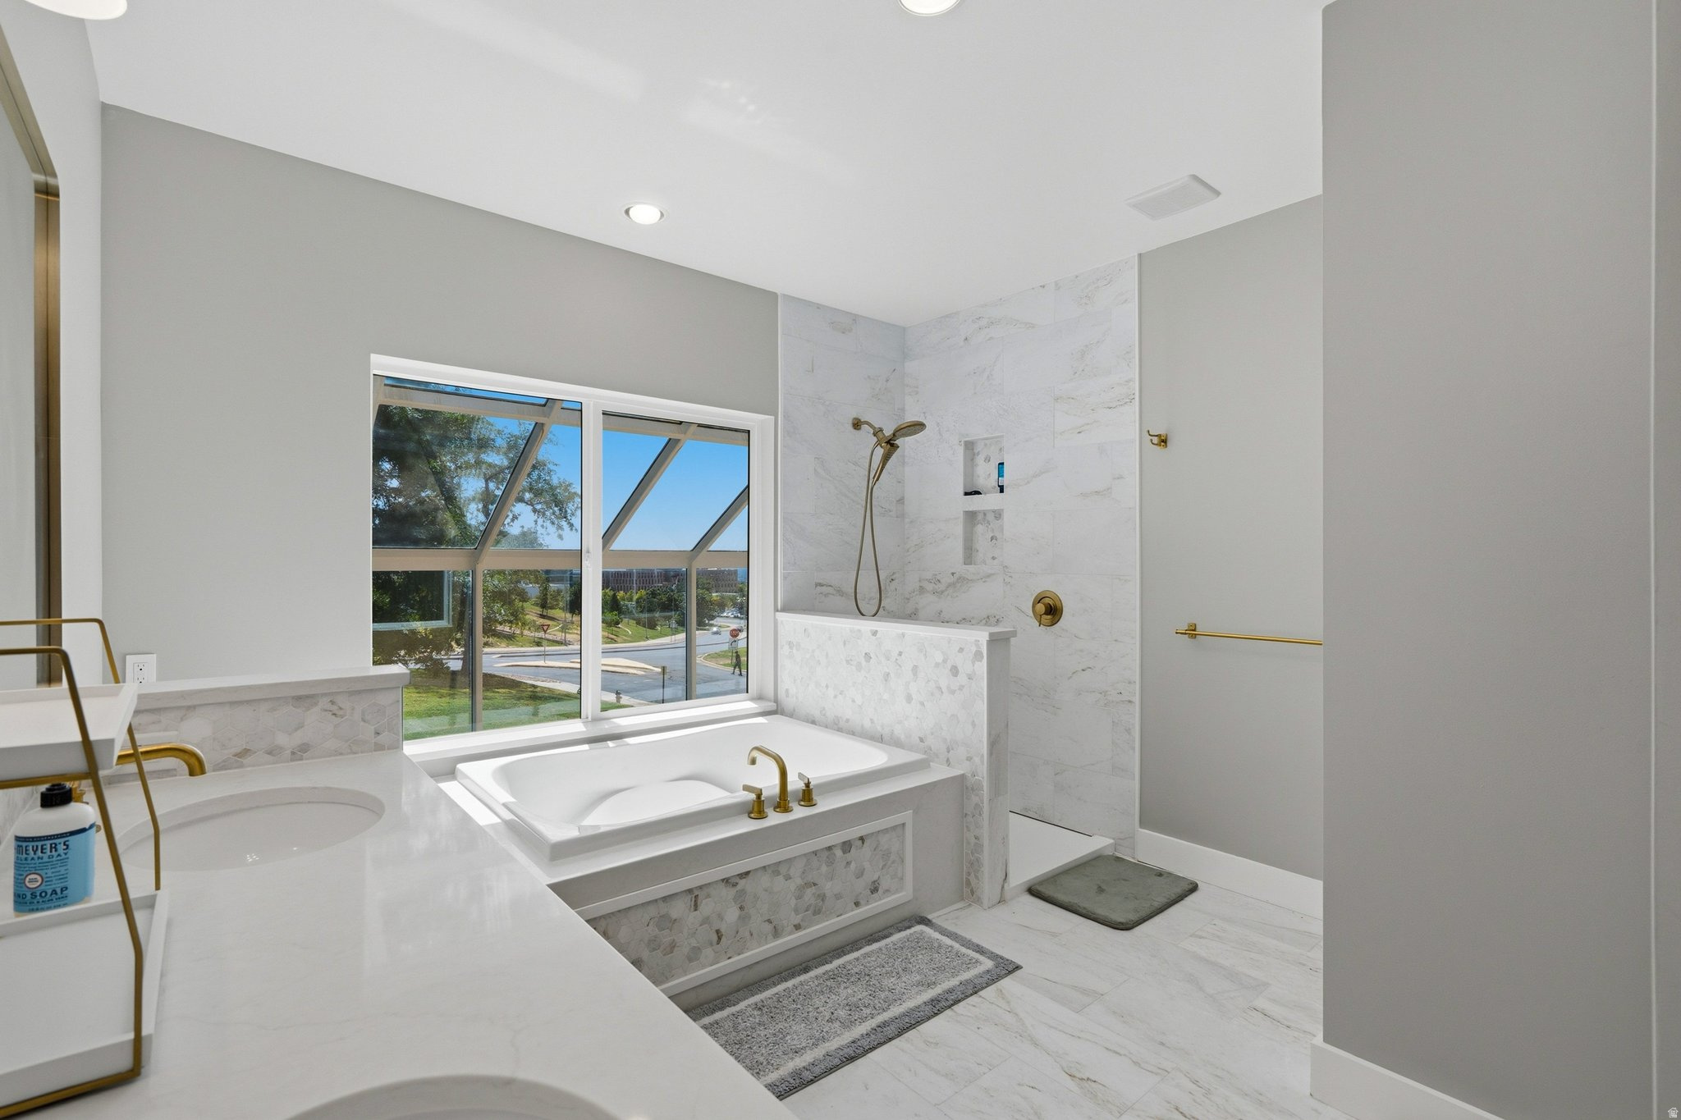
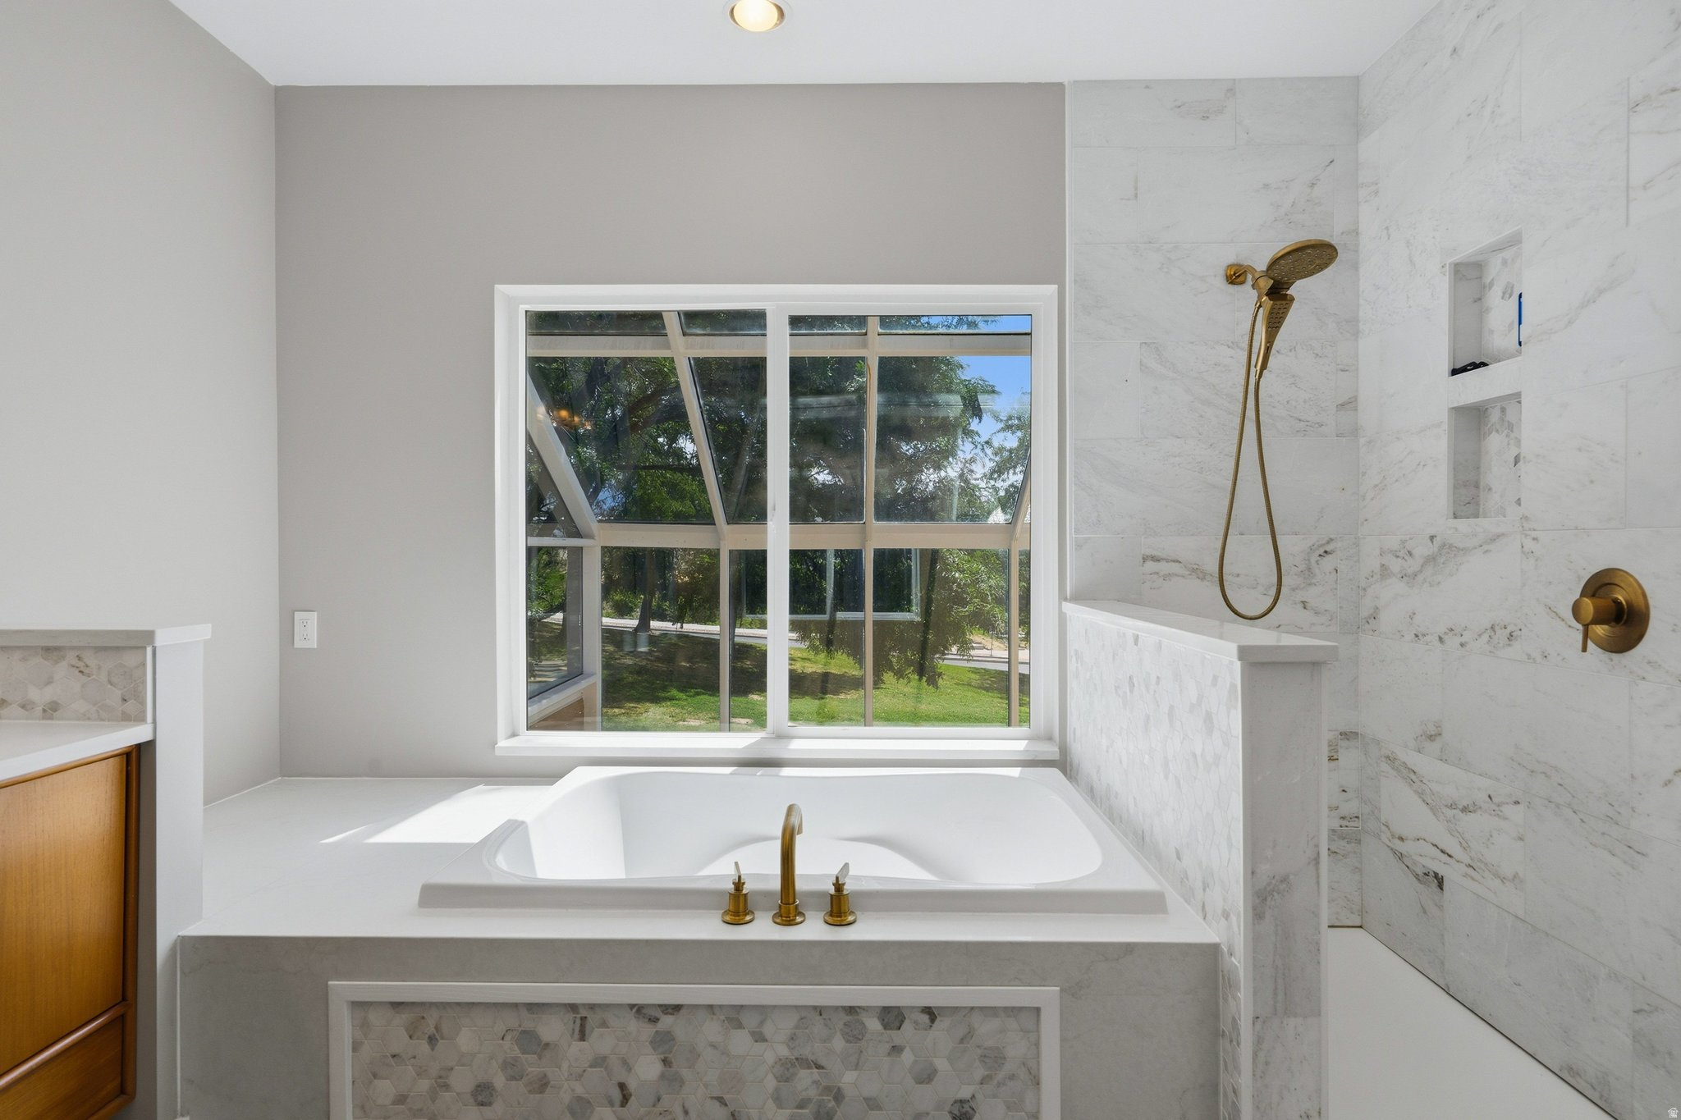
Bathroom with a white soaking tub, marble-tiled shower, brass fixtures, and a large window.
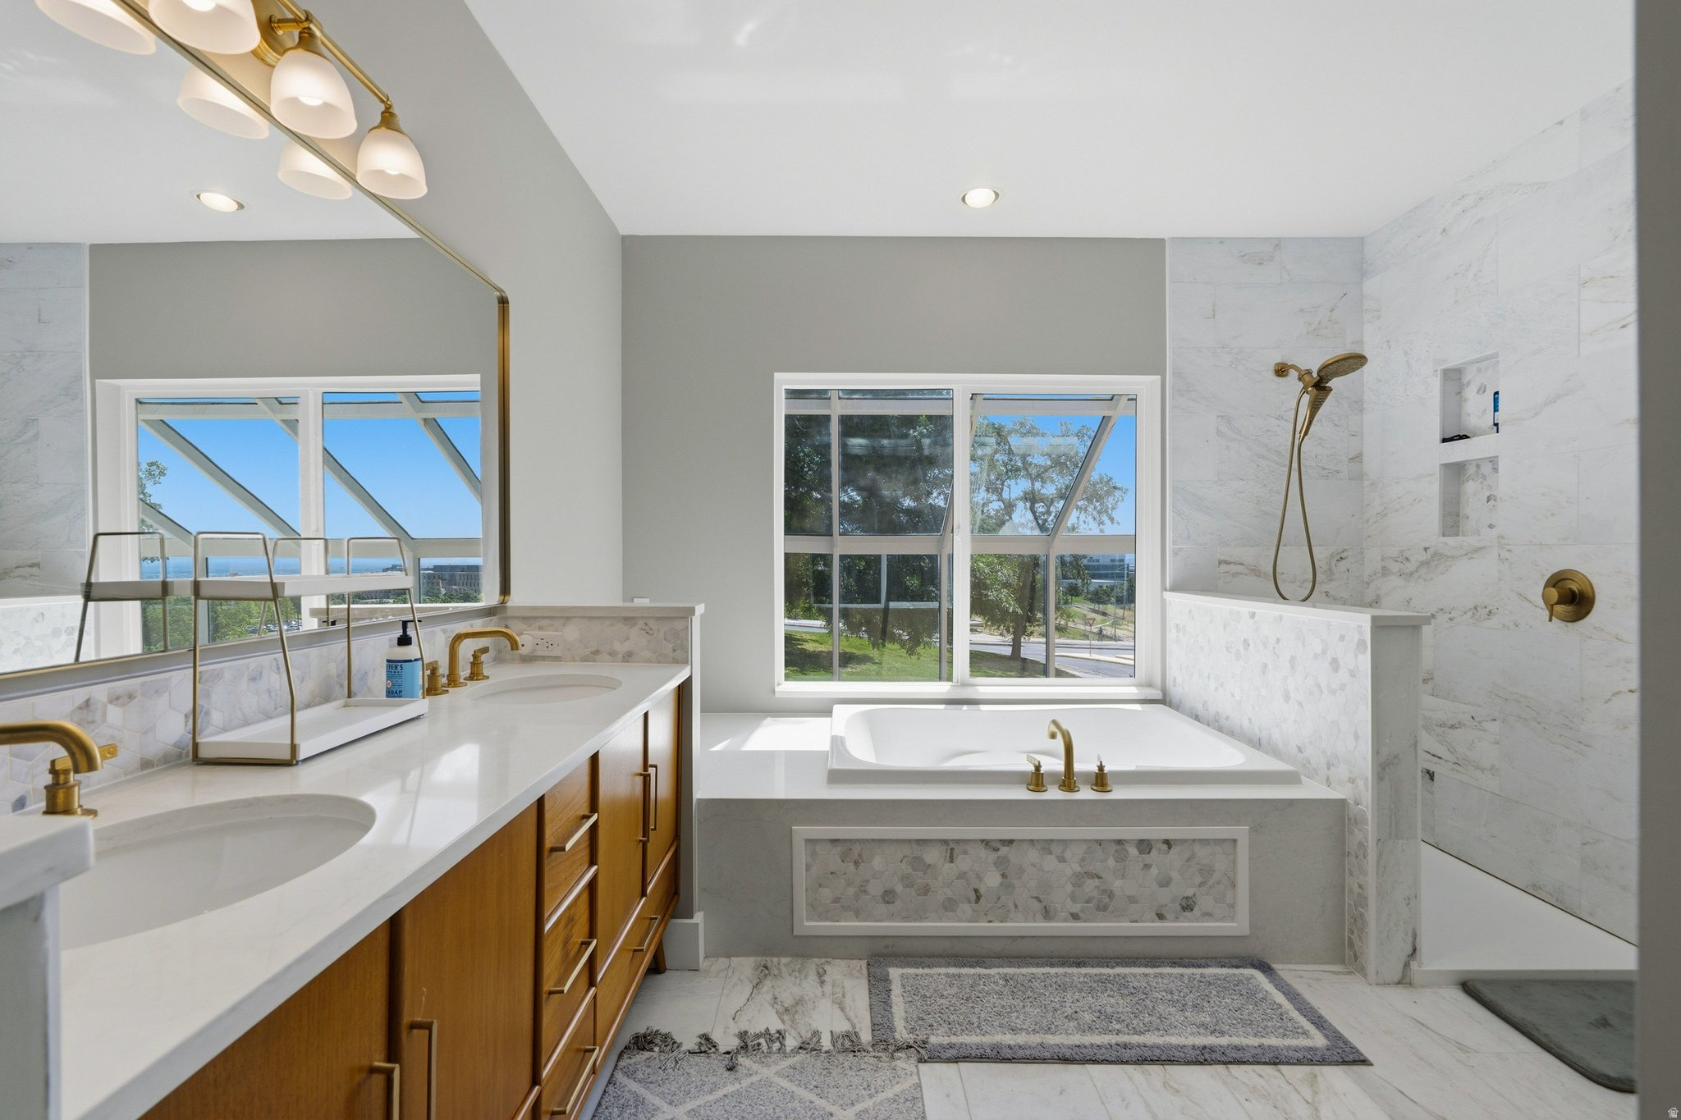
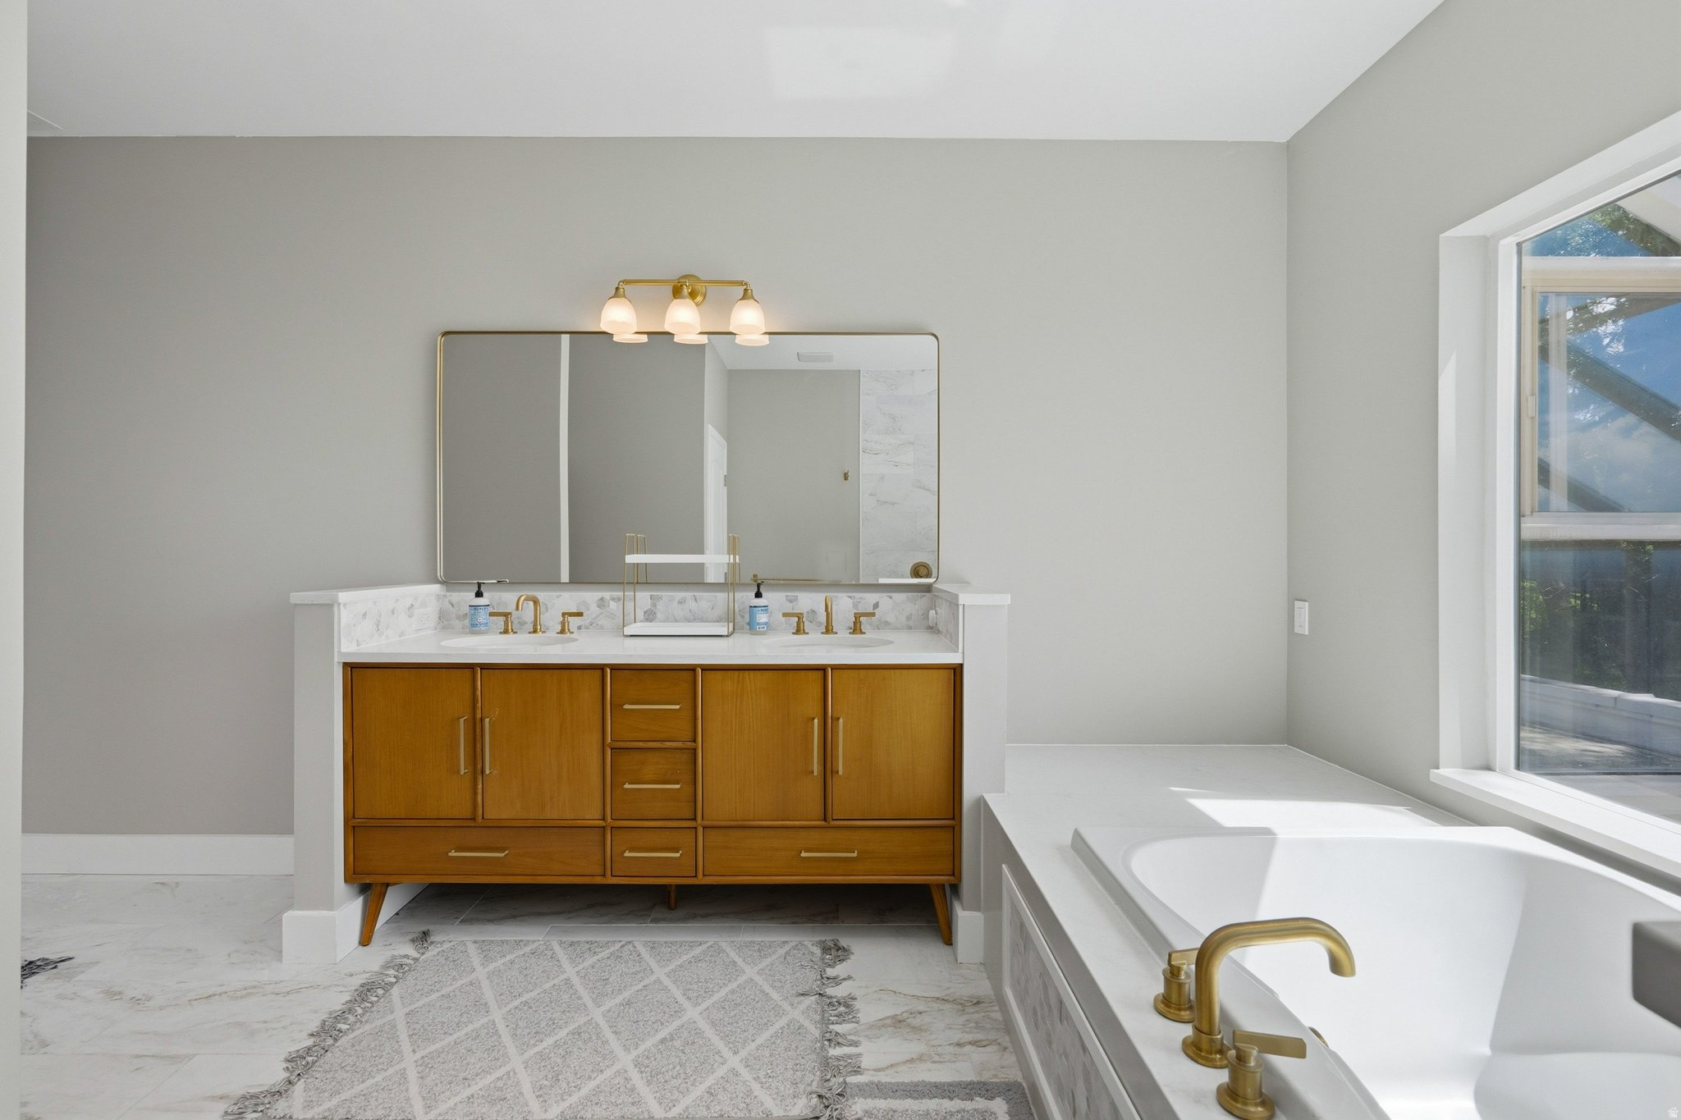
Bright bathroom with a soaking tub, marble tile, brass fixtures, and a double vanity beside large windows.
Bathroom with a built-in soaking tub beneath a large window and marble-tiled shower.
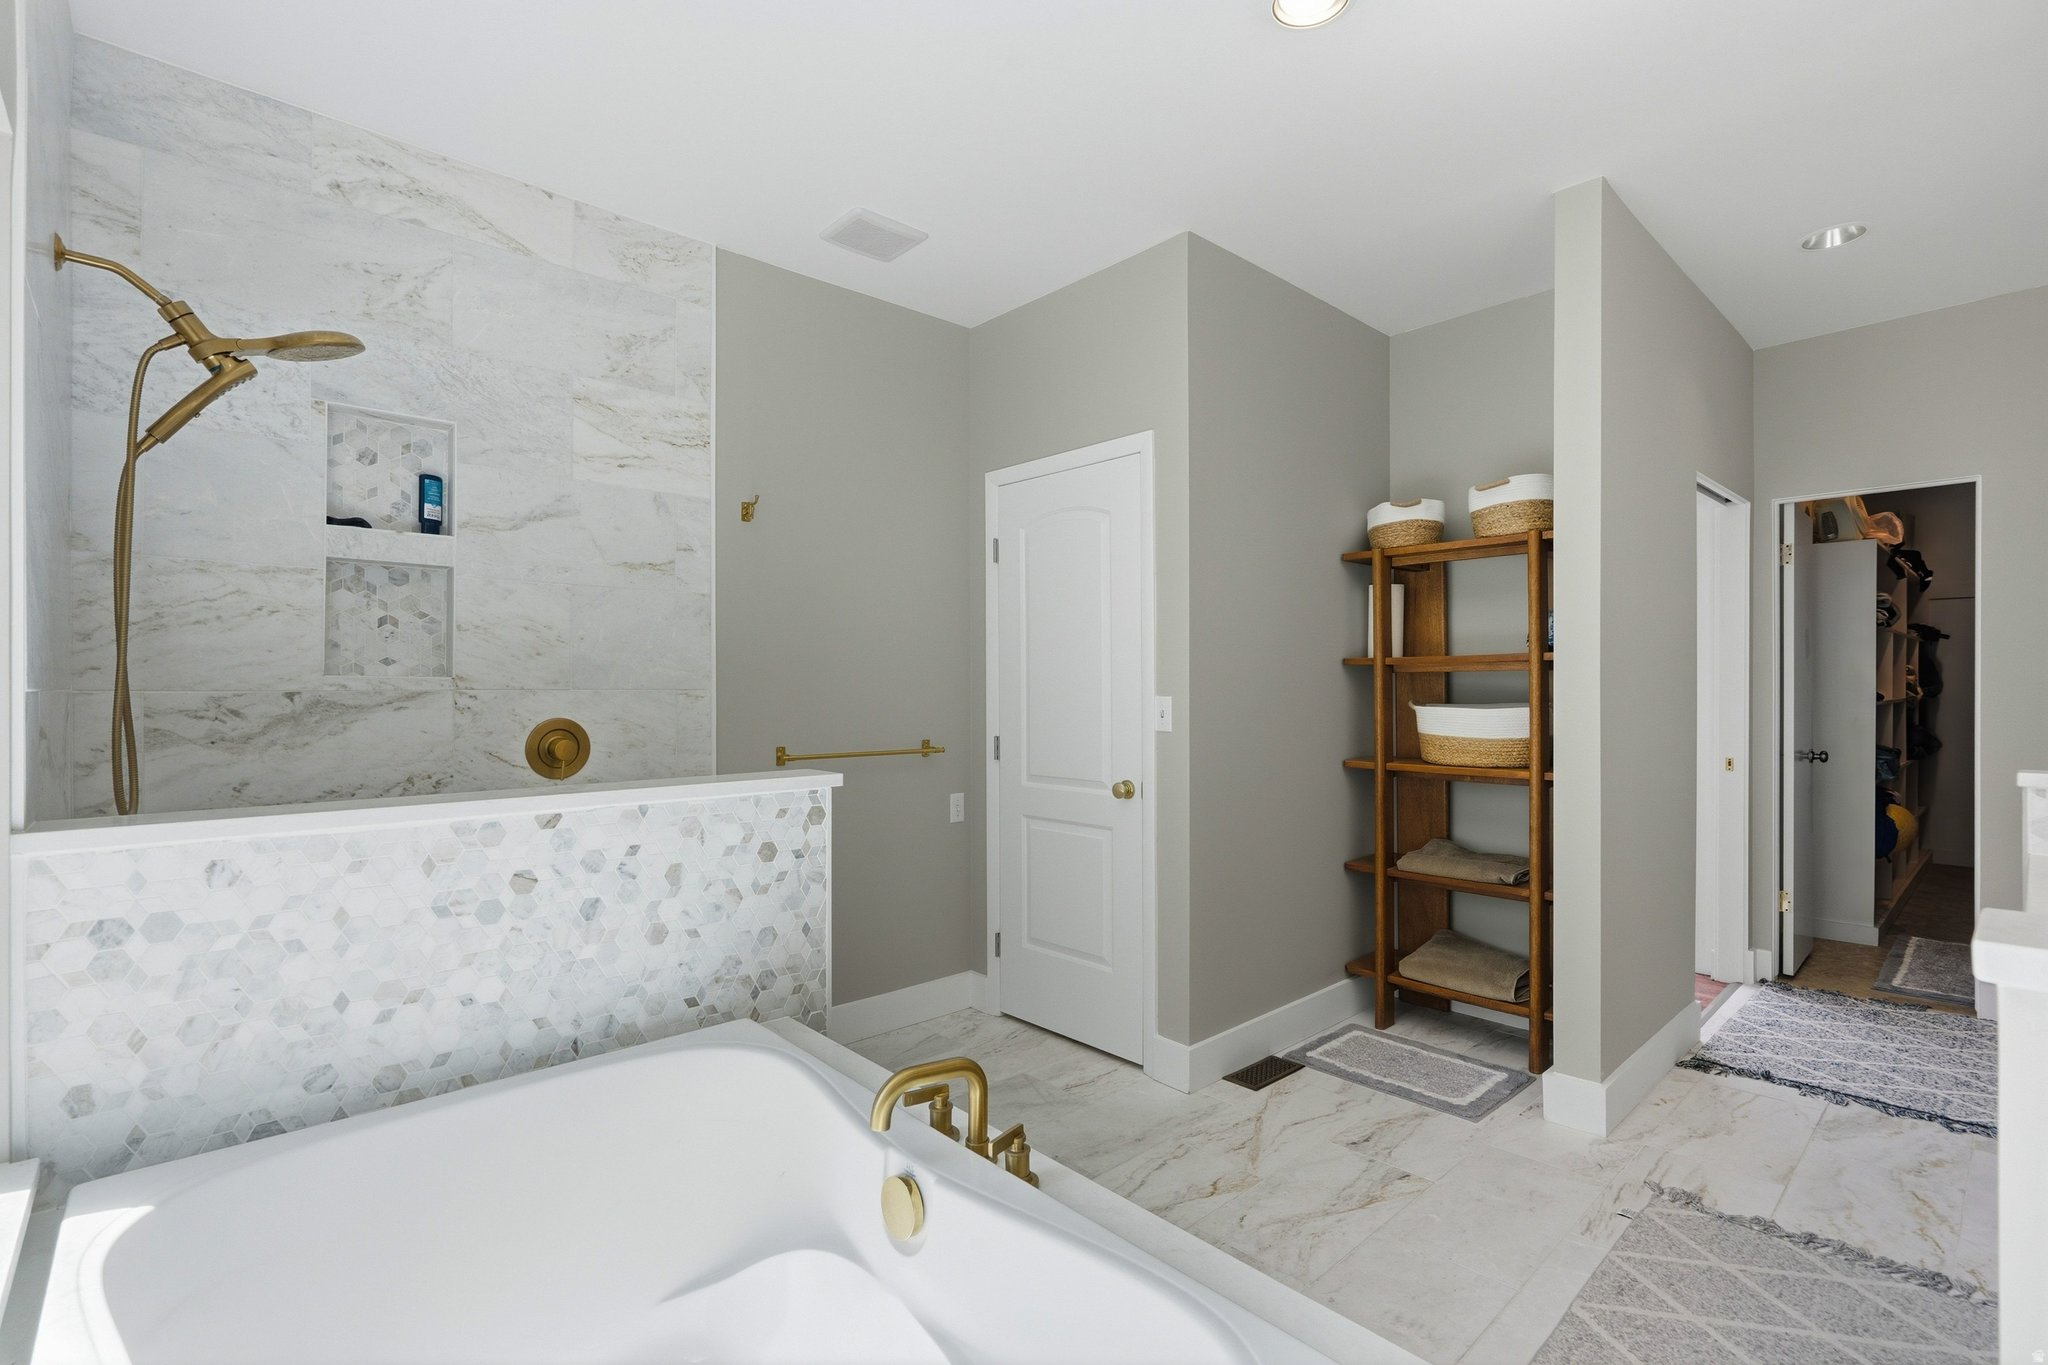
Renovated bathroom with a wood double vanity, brass fixtures, marble finishes, and a soaking tub beside a large window.
Bathroom with a white tub, marble-look tile, brass fixtures, and wooden shelving beside a walk-in closet.
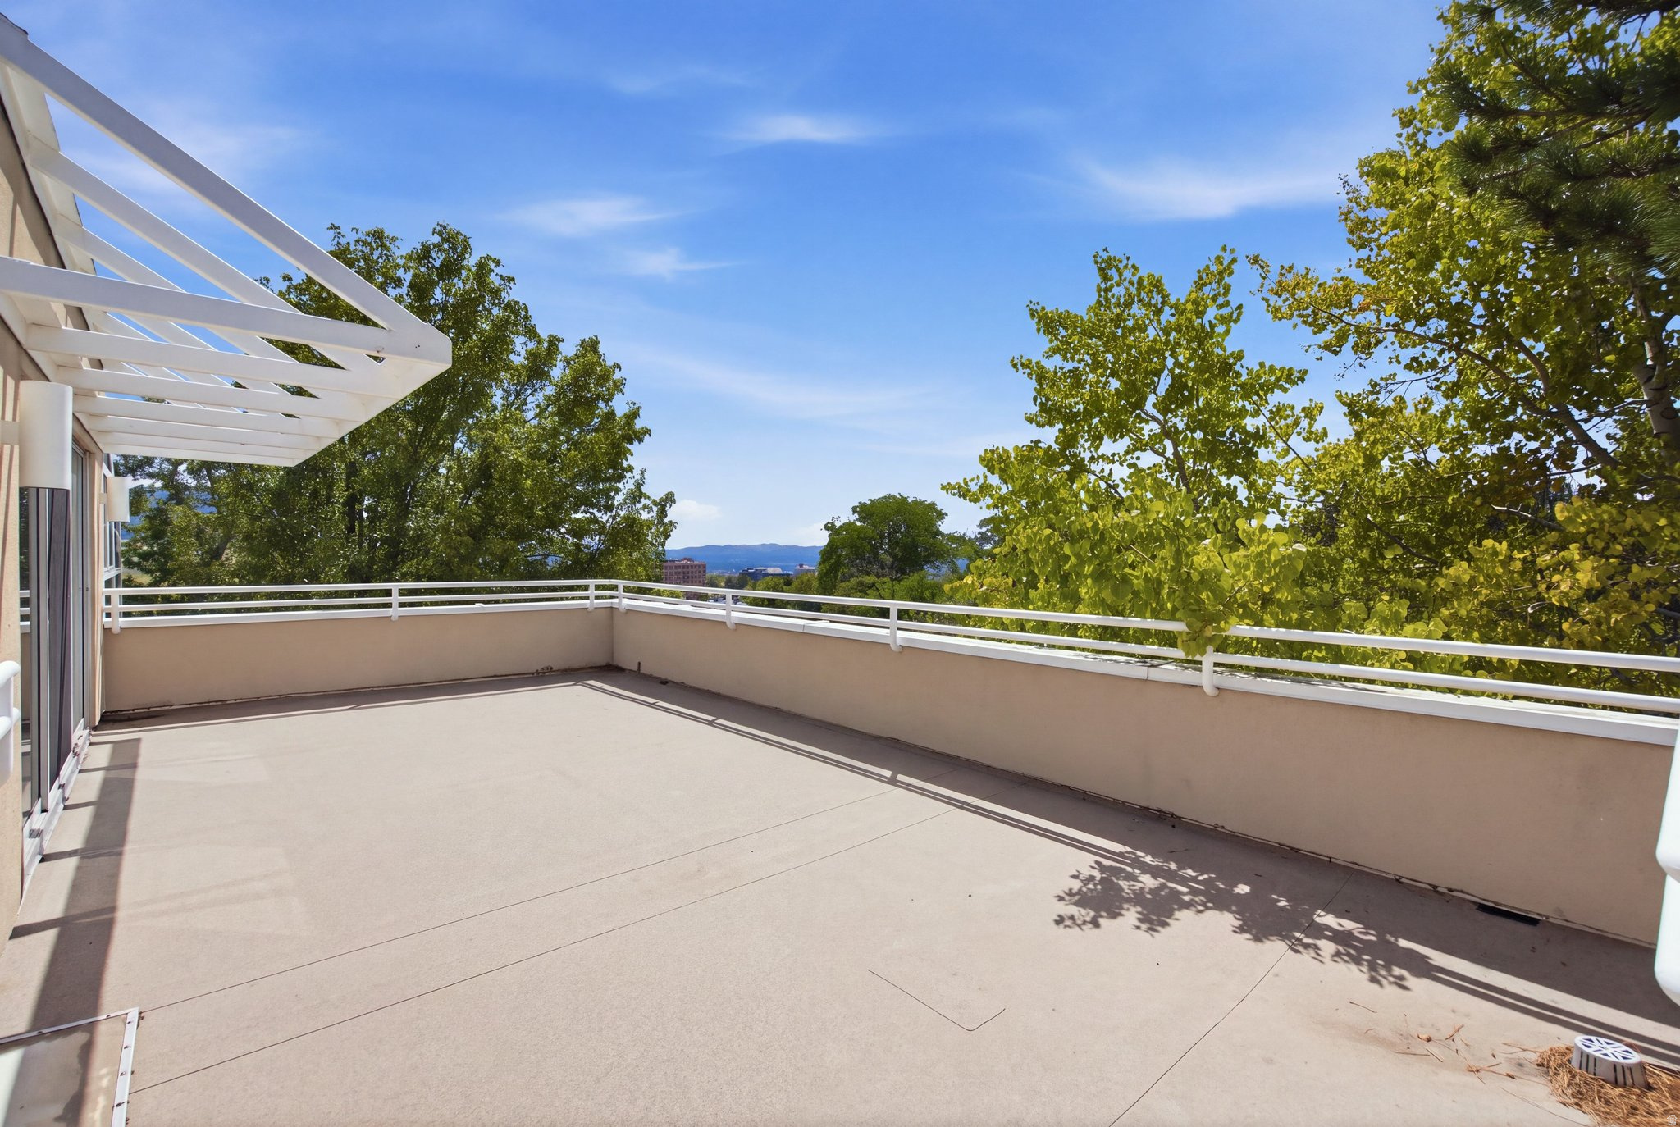
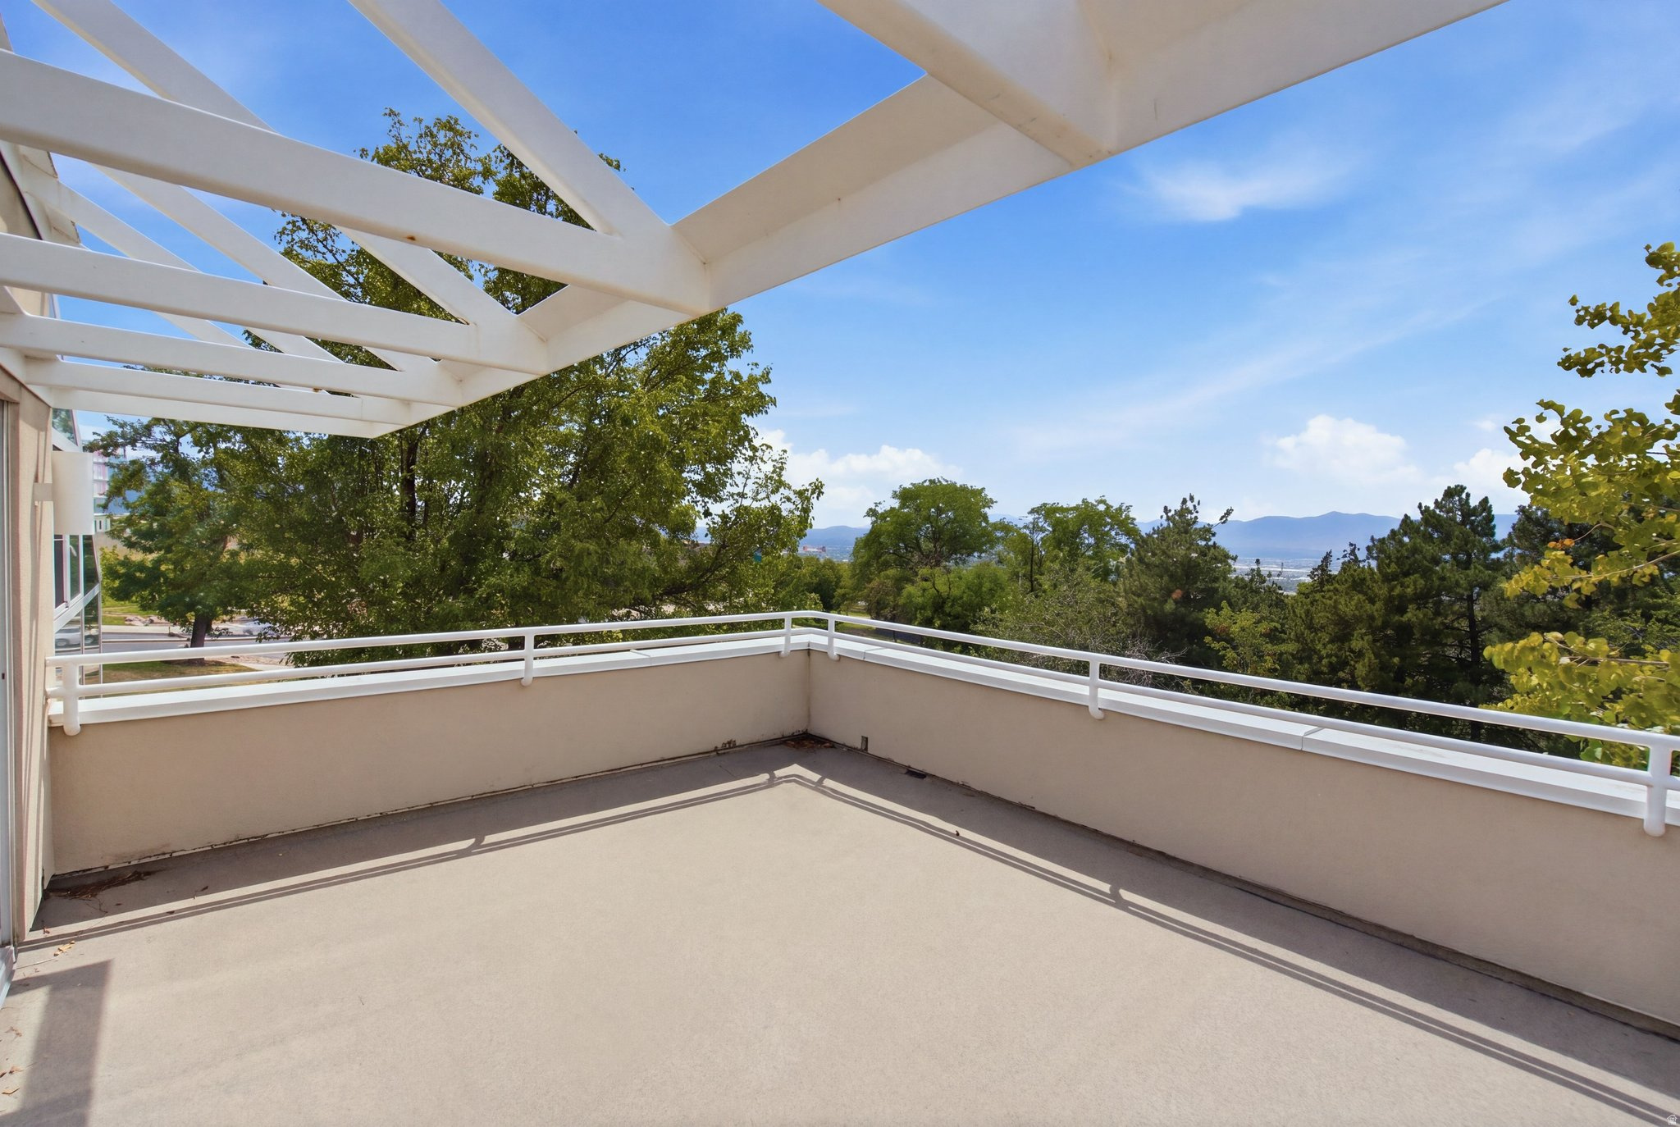
Spacious rooftop terrace with white pergola, leafy trees, and distant mountain views.
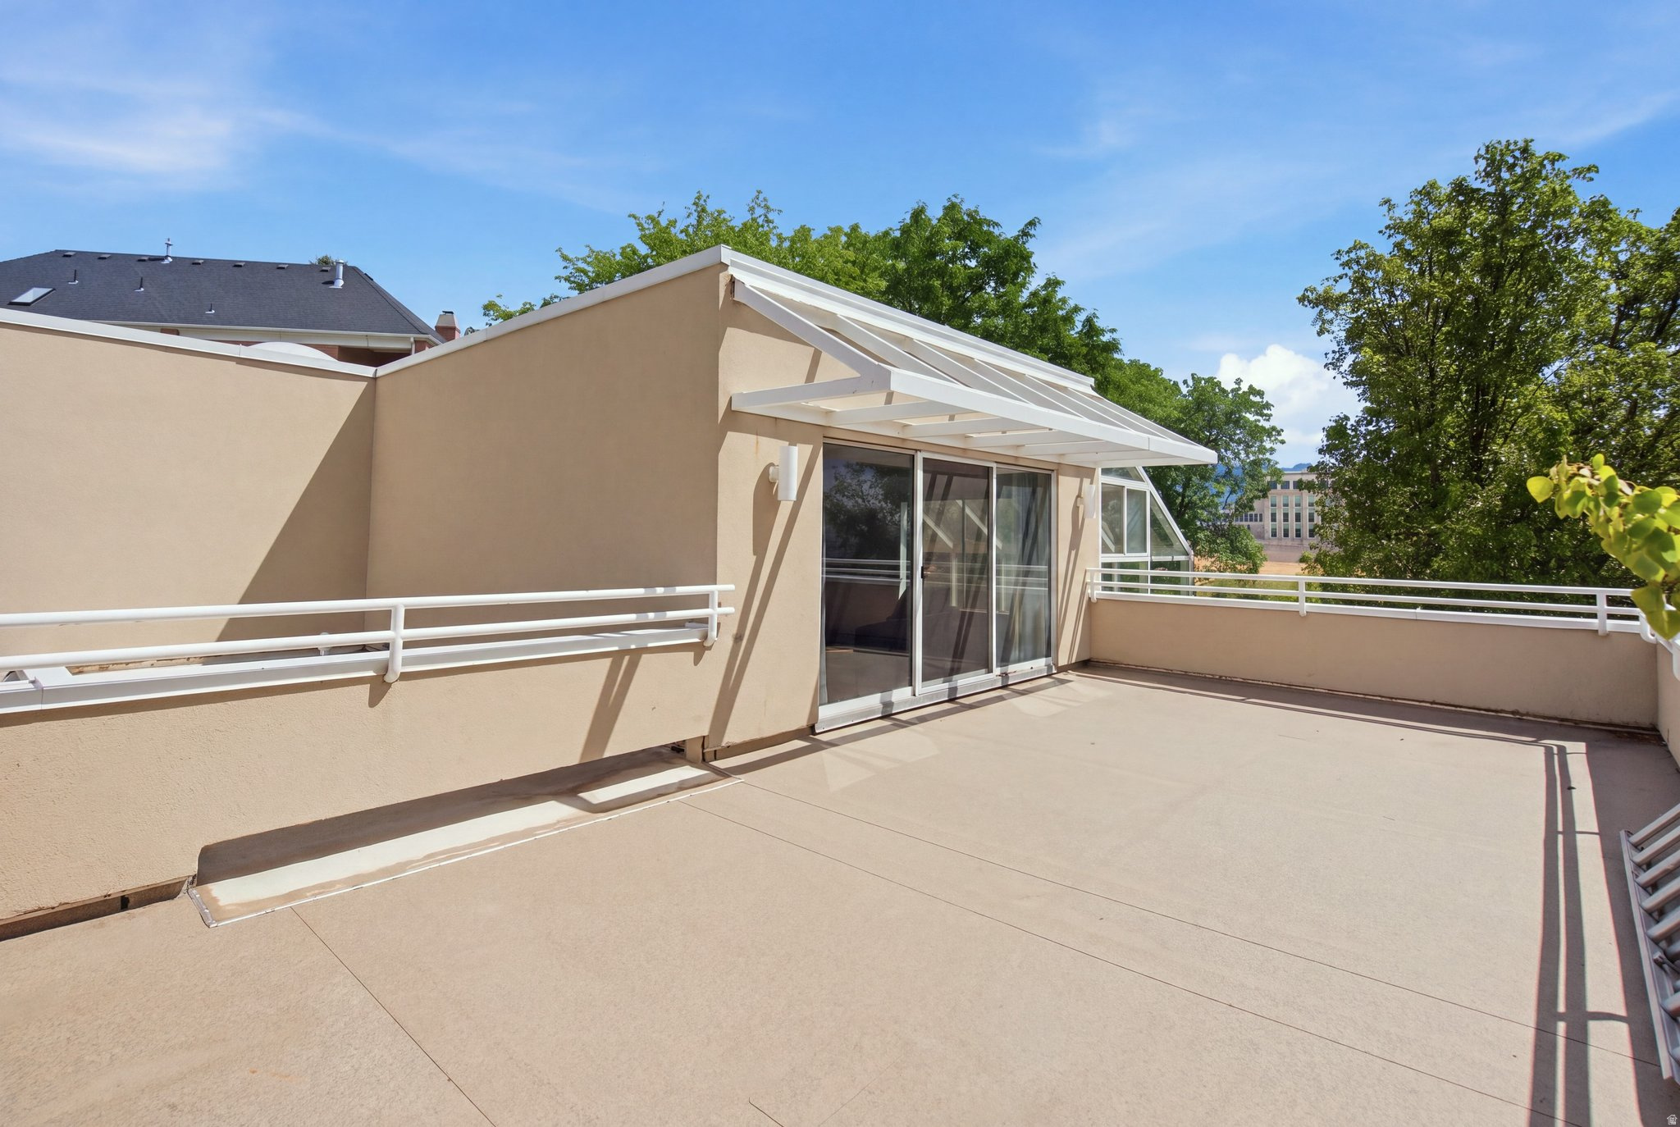
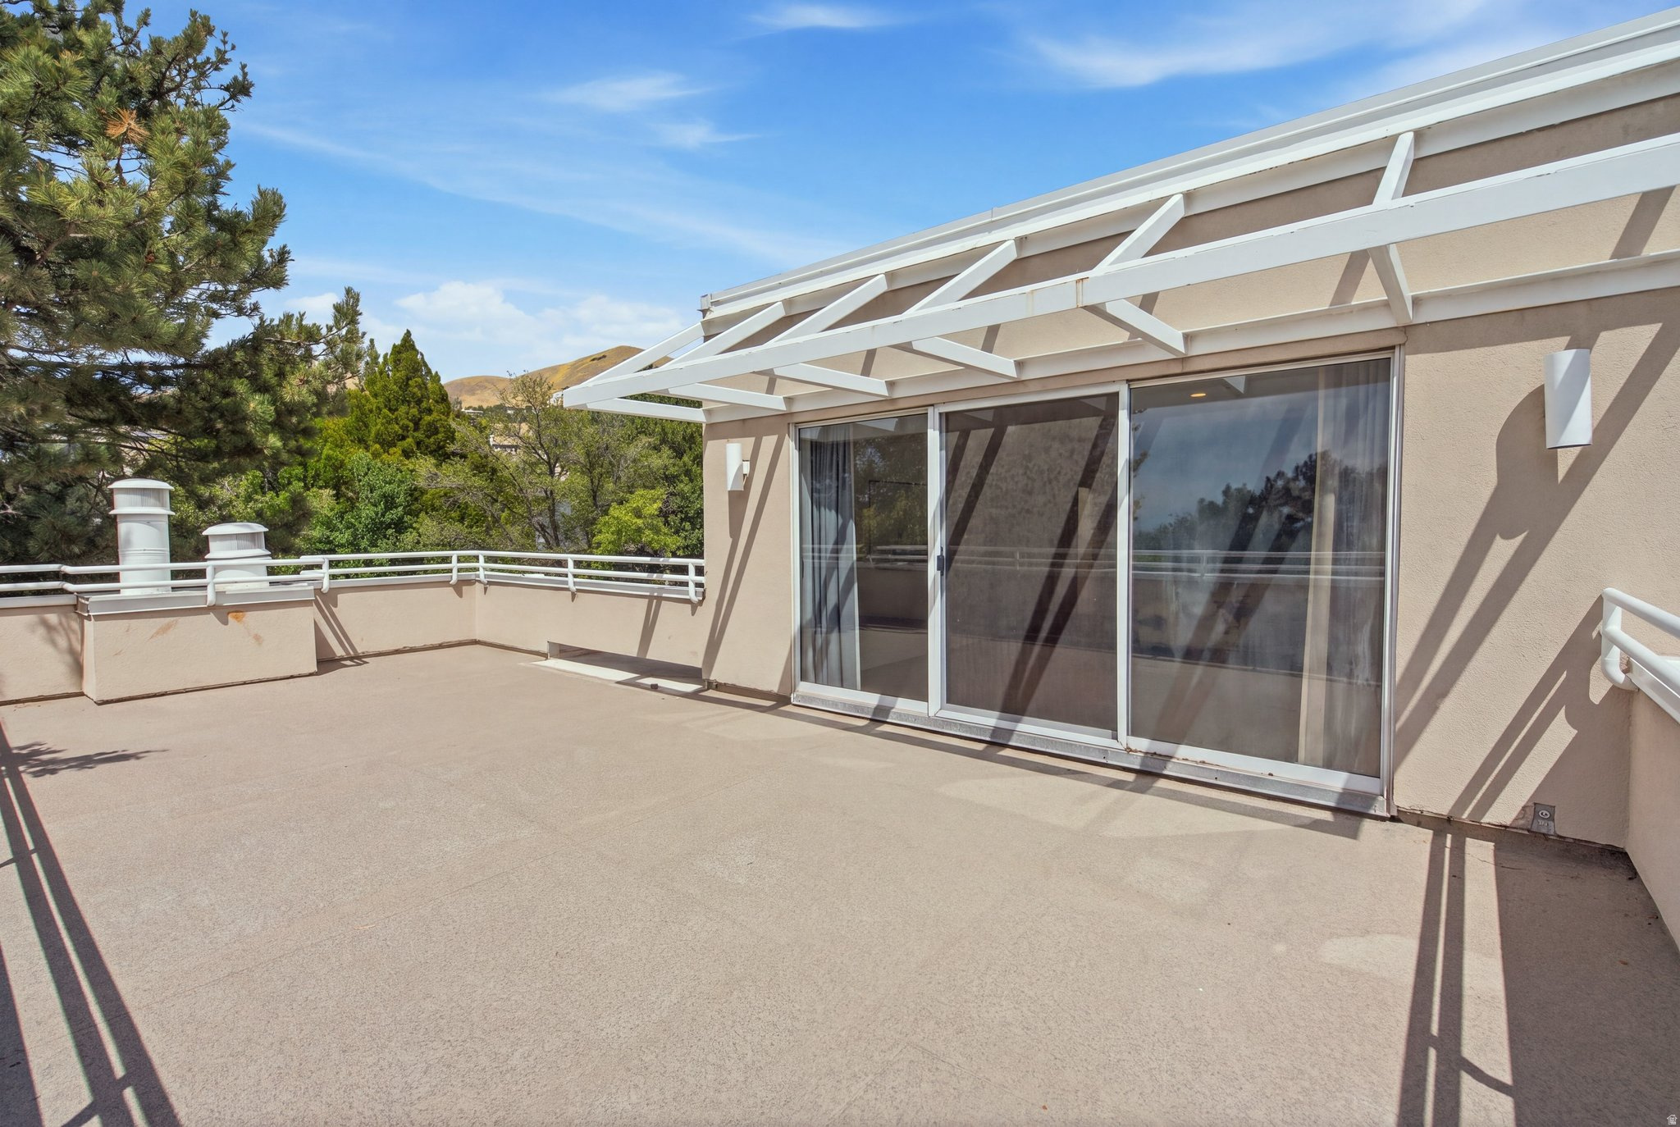
Rooftop terrace with a white canopy, sliding glass doors, and views of trees.
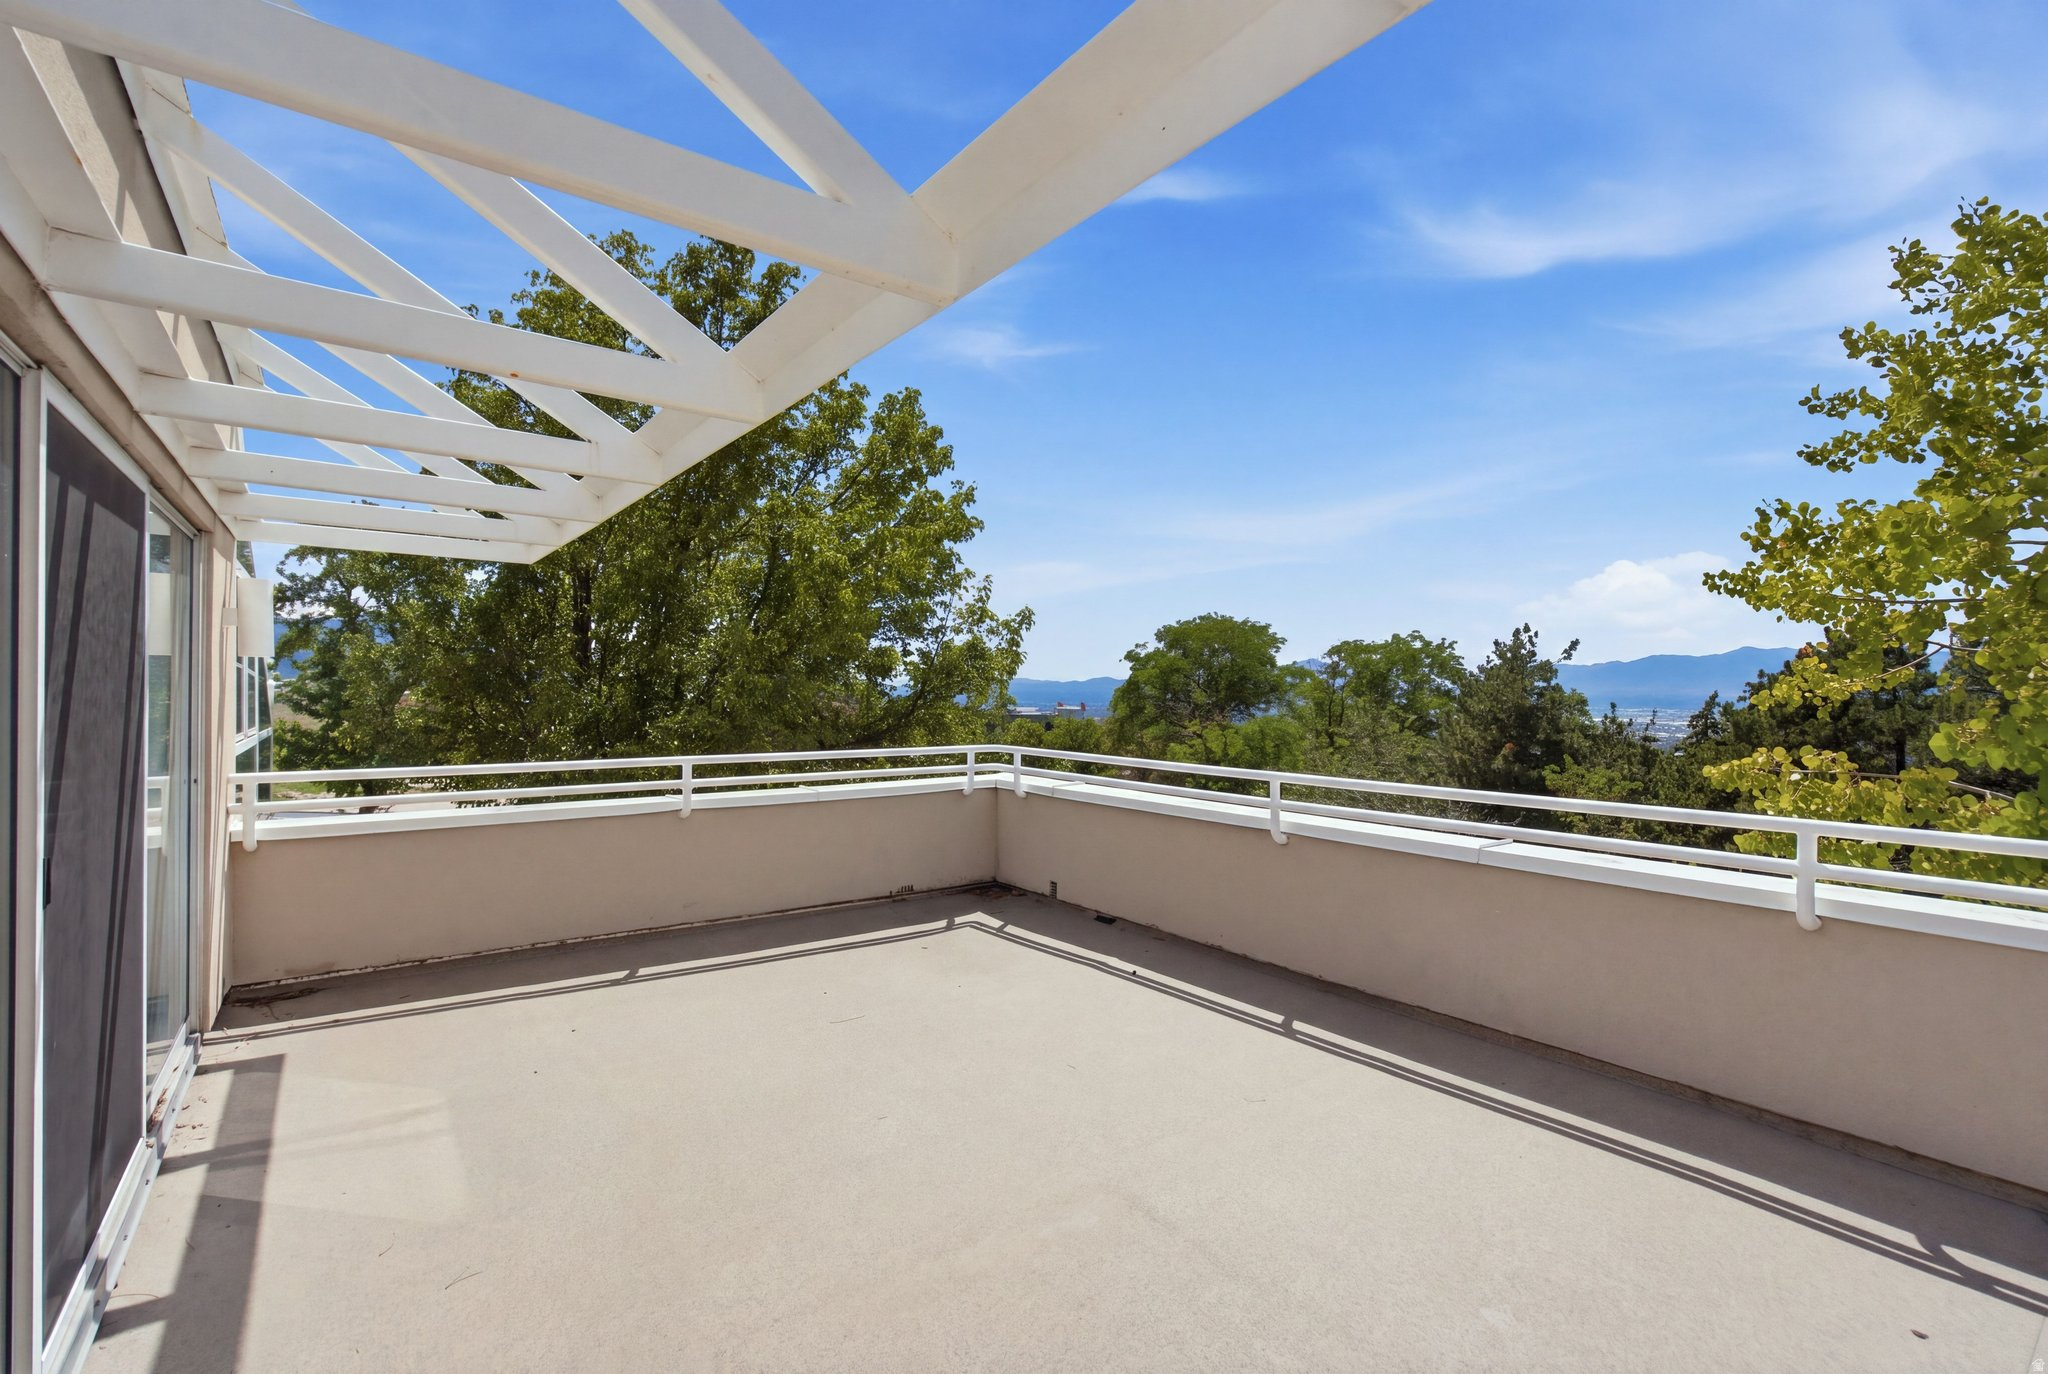
Empty terrace beneath a white pergola, overlooking trees, the city, and distant mountains.
Rooftop terrace with a white canopy, sliding glass doors, and trees and foothills beyond the railing.
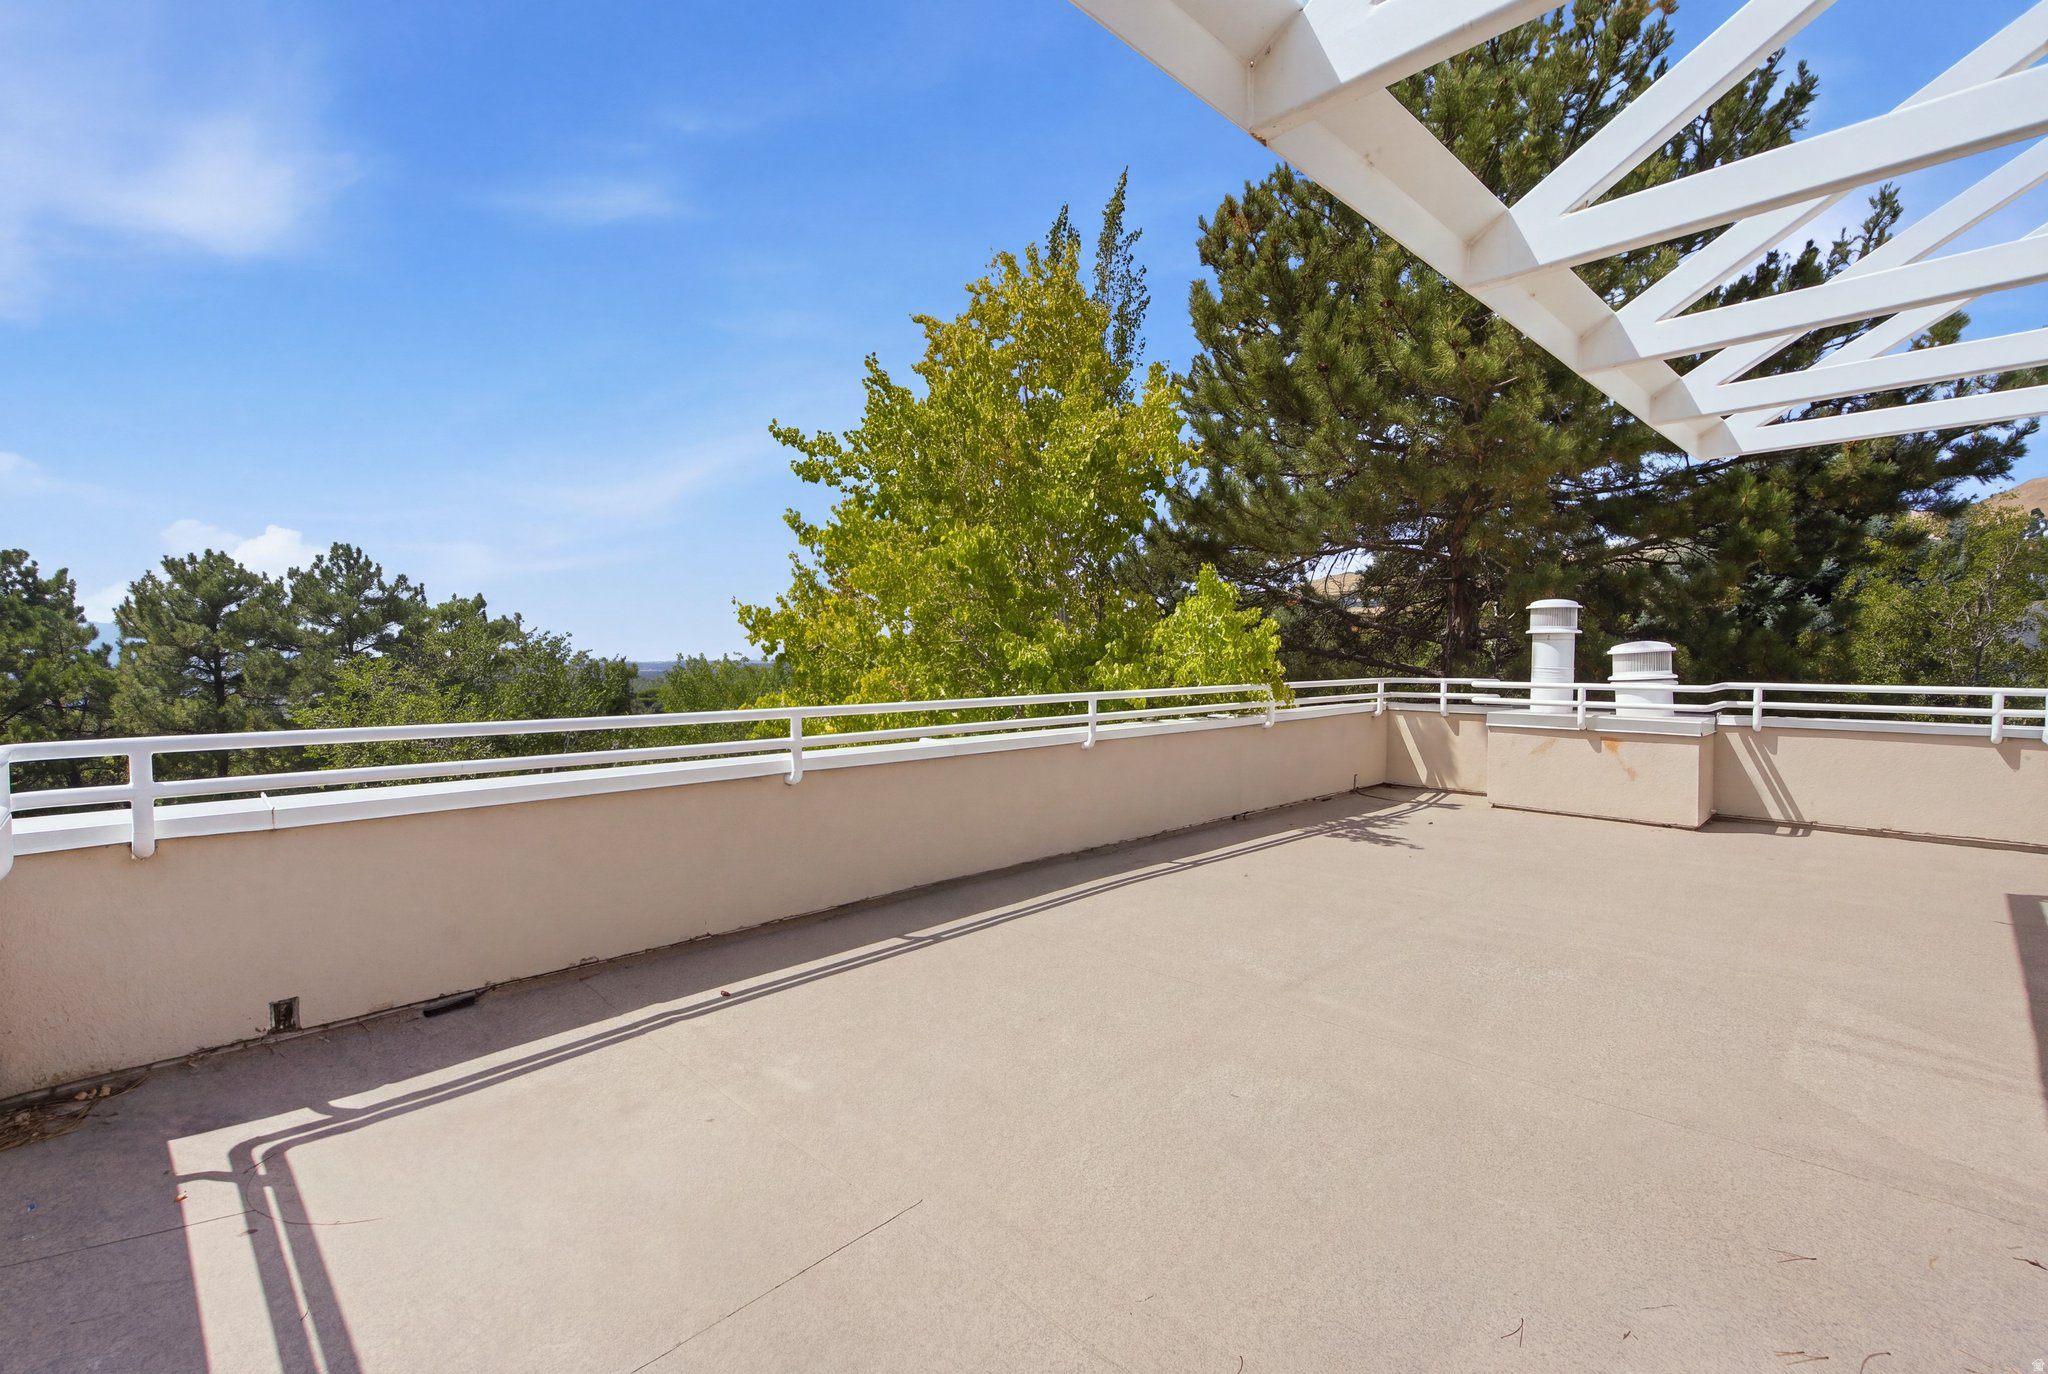
Open terrace with white railings and pergola, surrounded by mature trees.
Covered terrace with white pergola and railings overlooking trees and distant mountains.
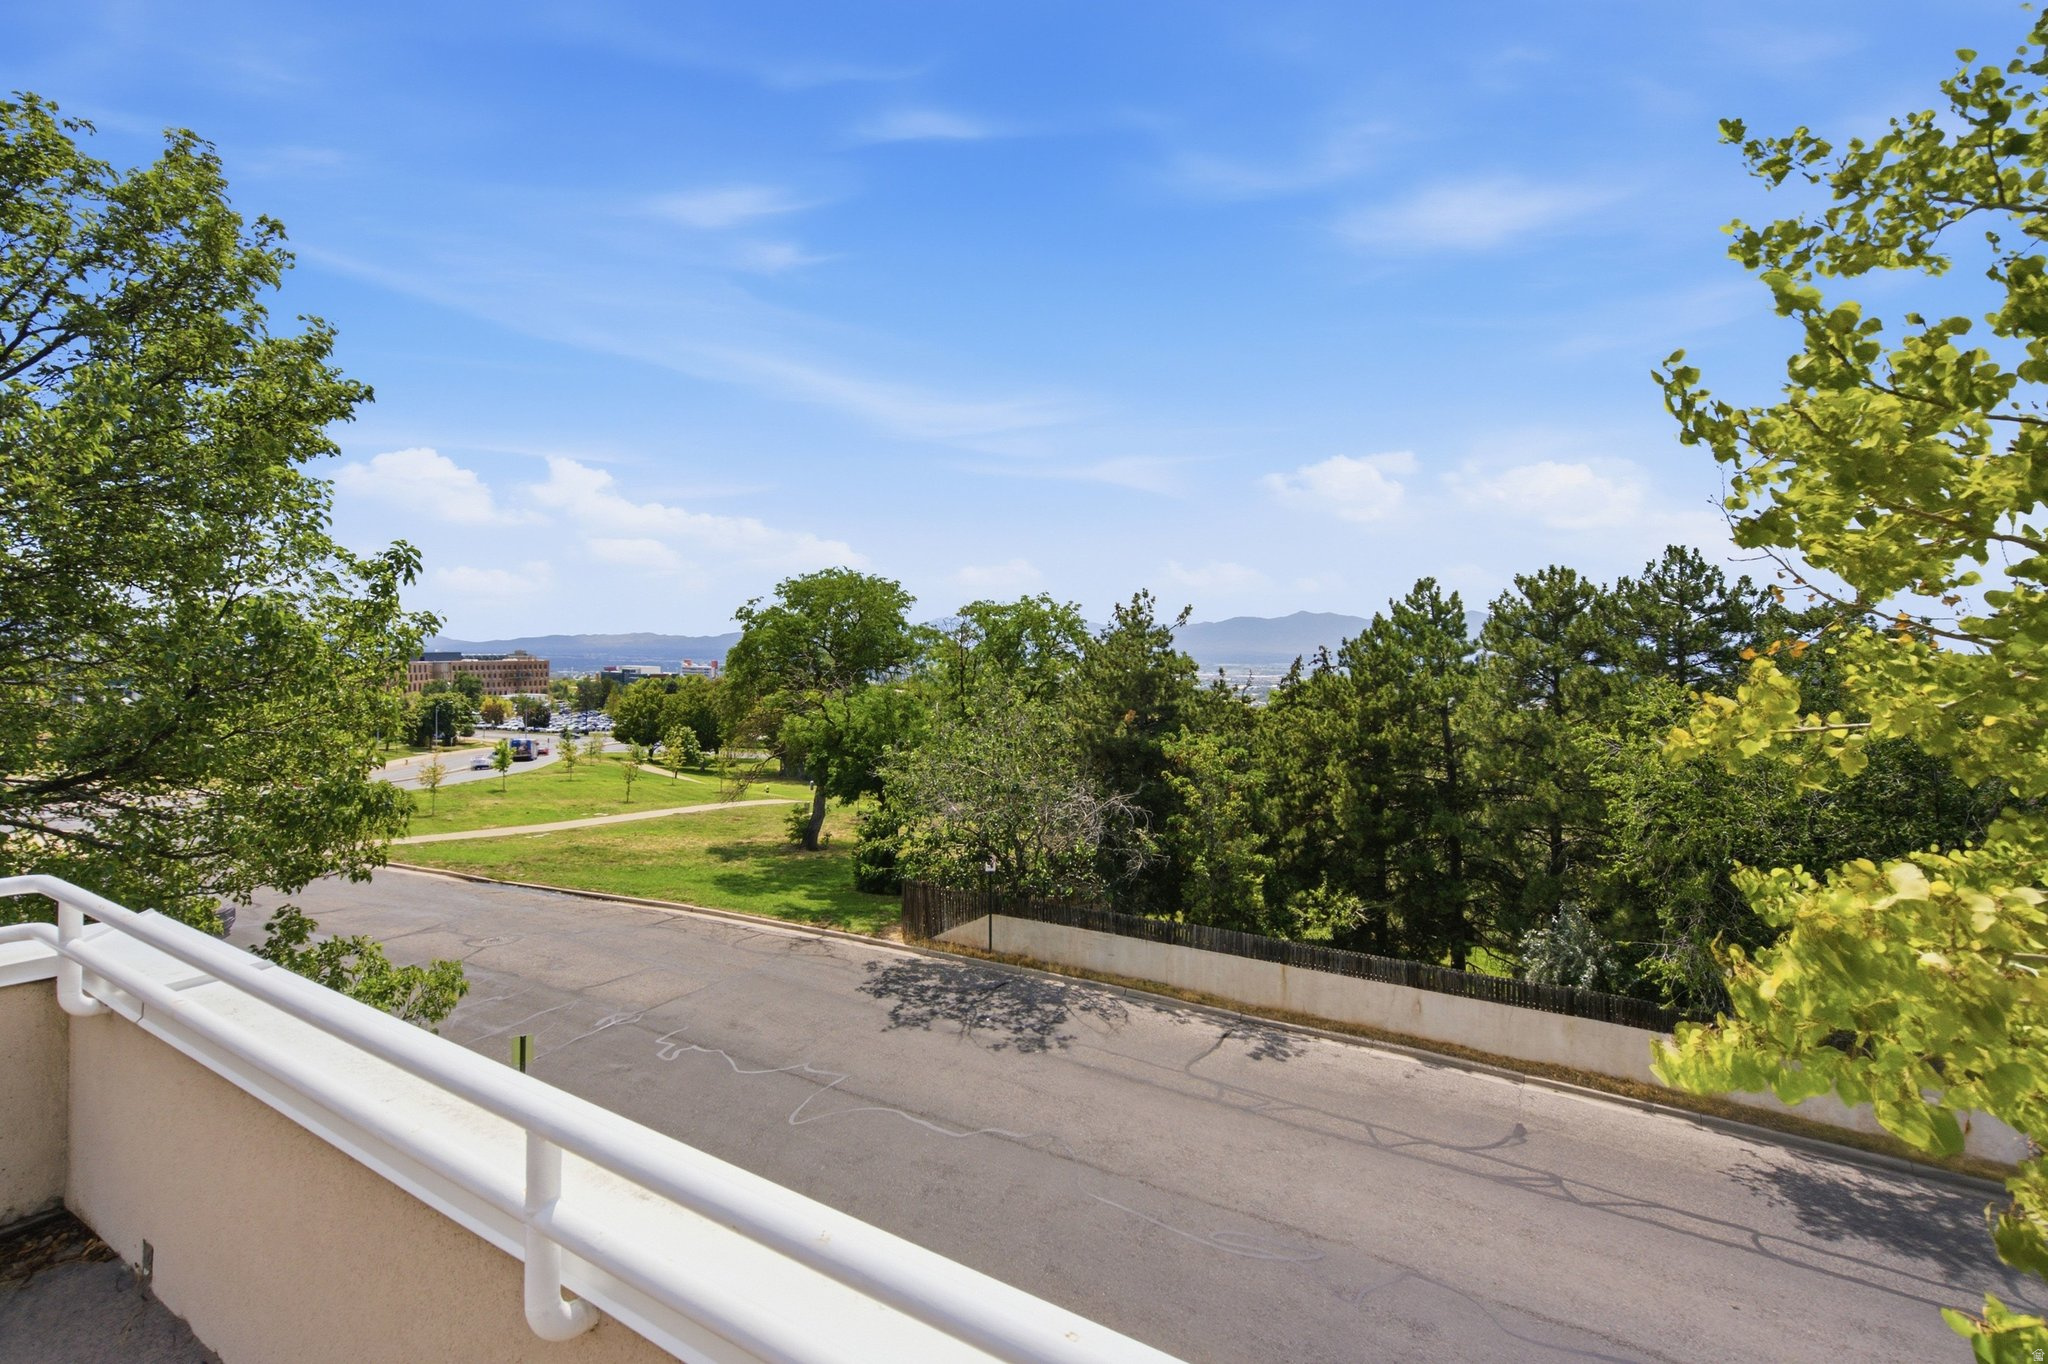
Balcony view over leafy trees and a street toward distant buildings and mountains.
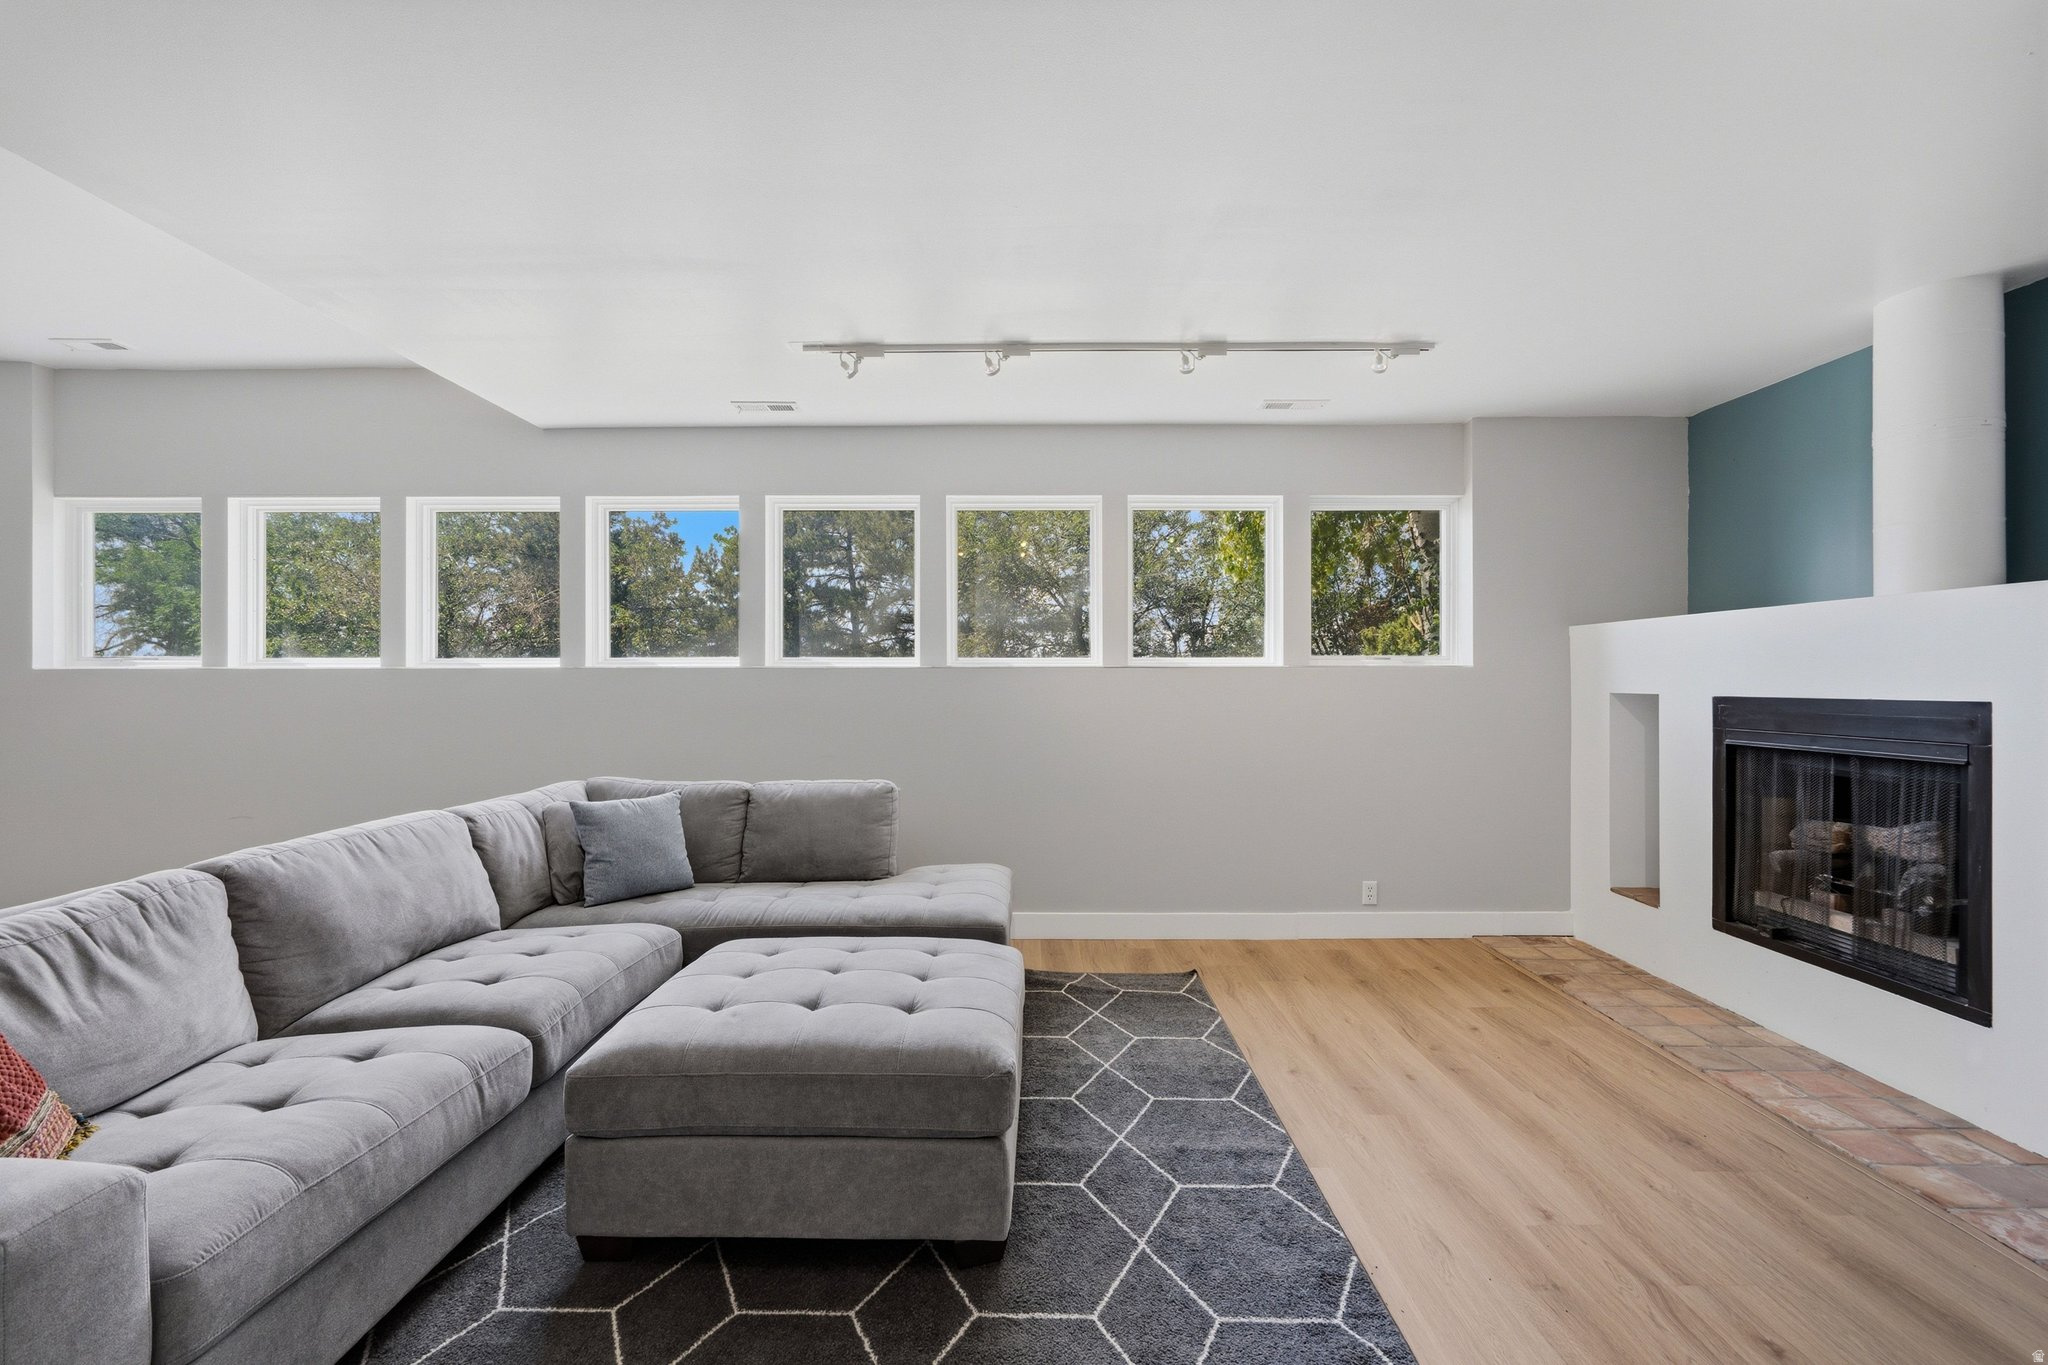
Living room with a gray sectional, geometric rug, high windows, and a fireplace.
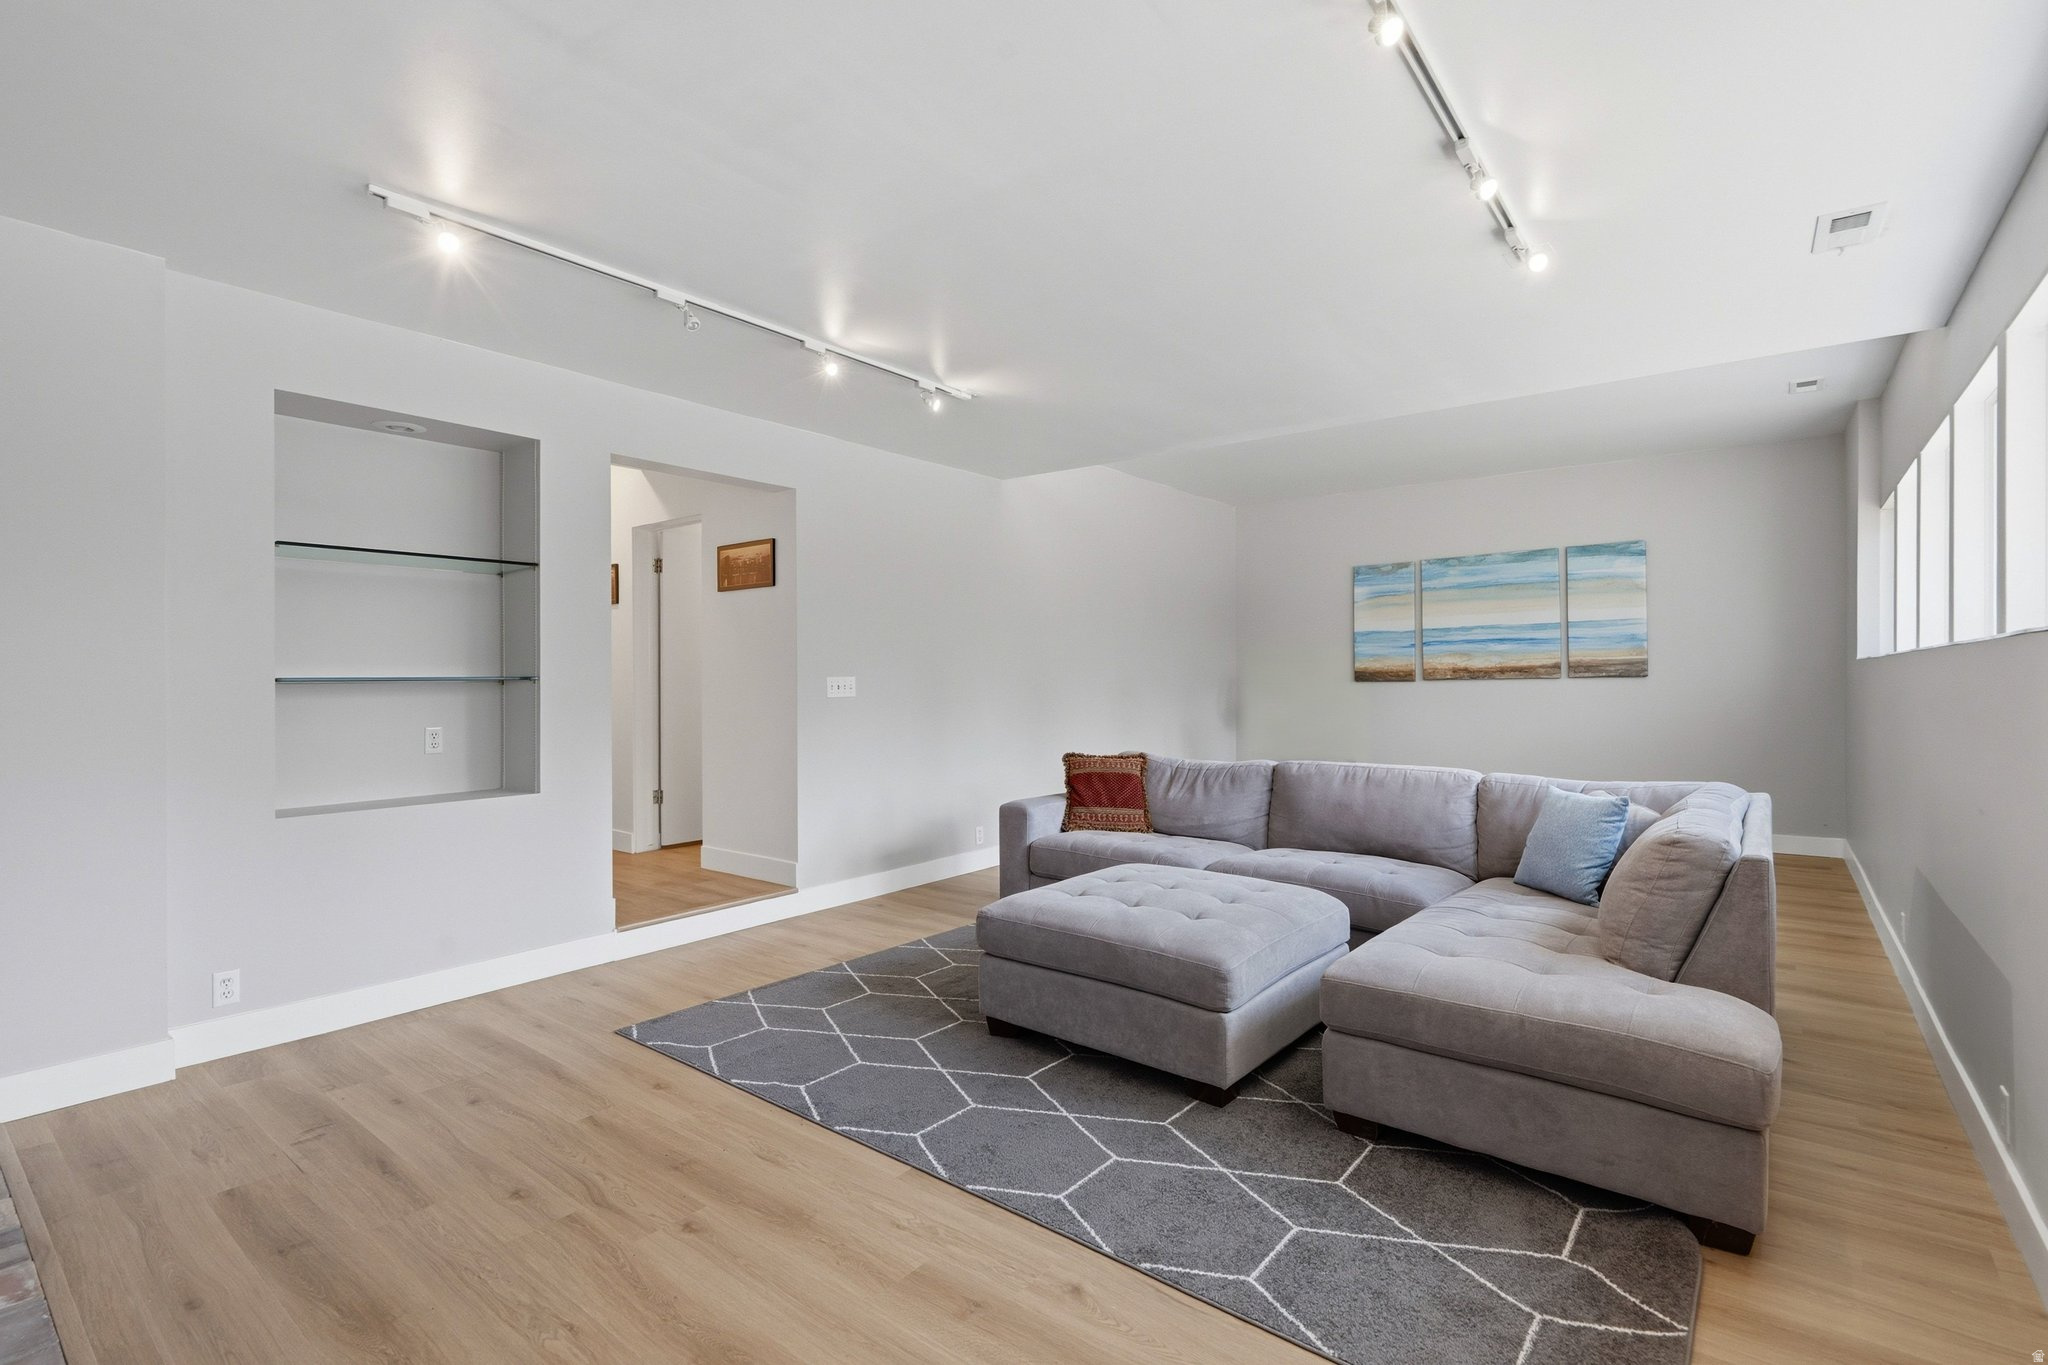
Living room with a gray sectional, geometric rug, light wood floors, and large windows.
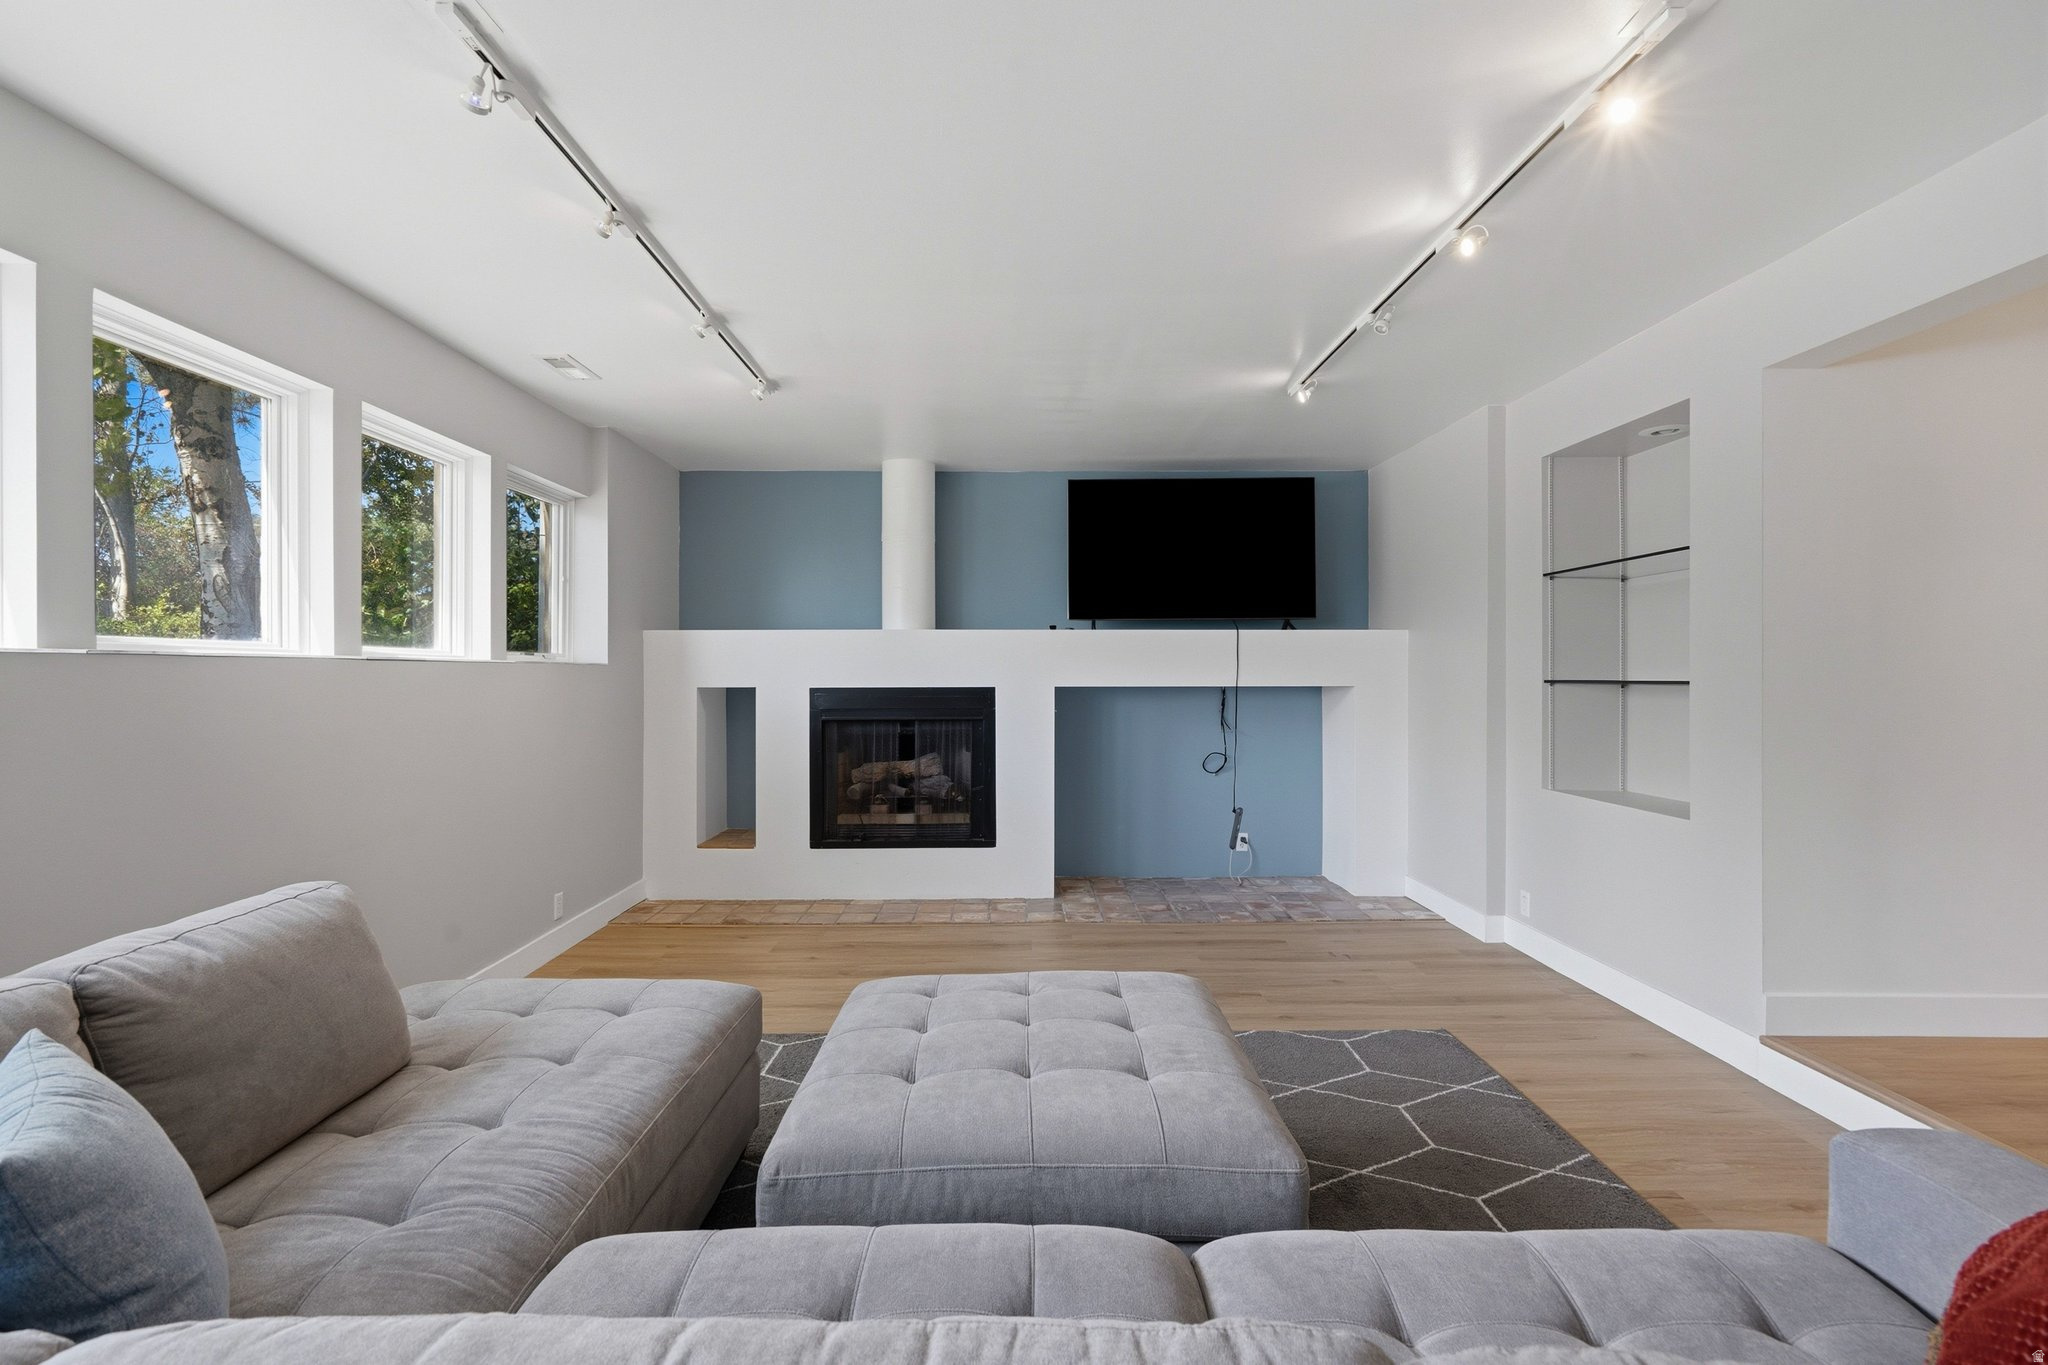
Living room with a built-in fireplace and television, blue accent wall, and gray sectional seating.
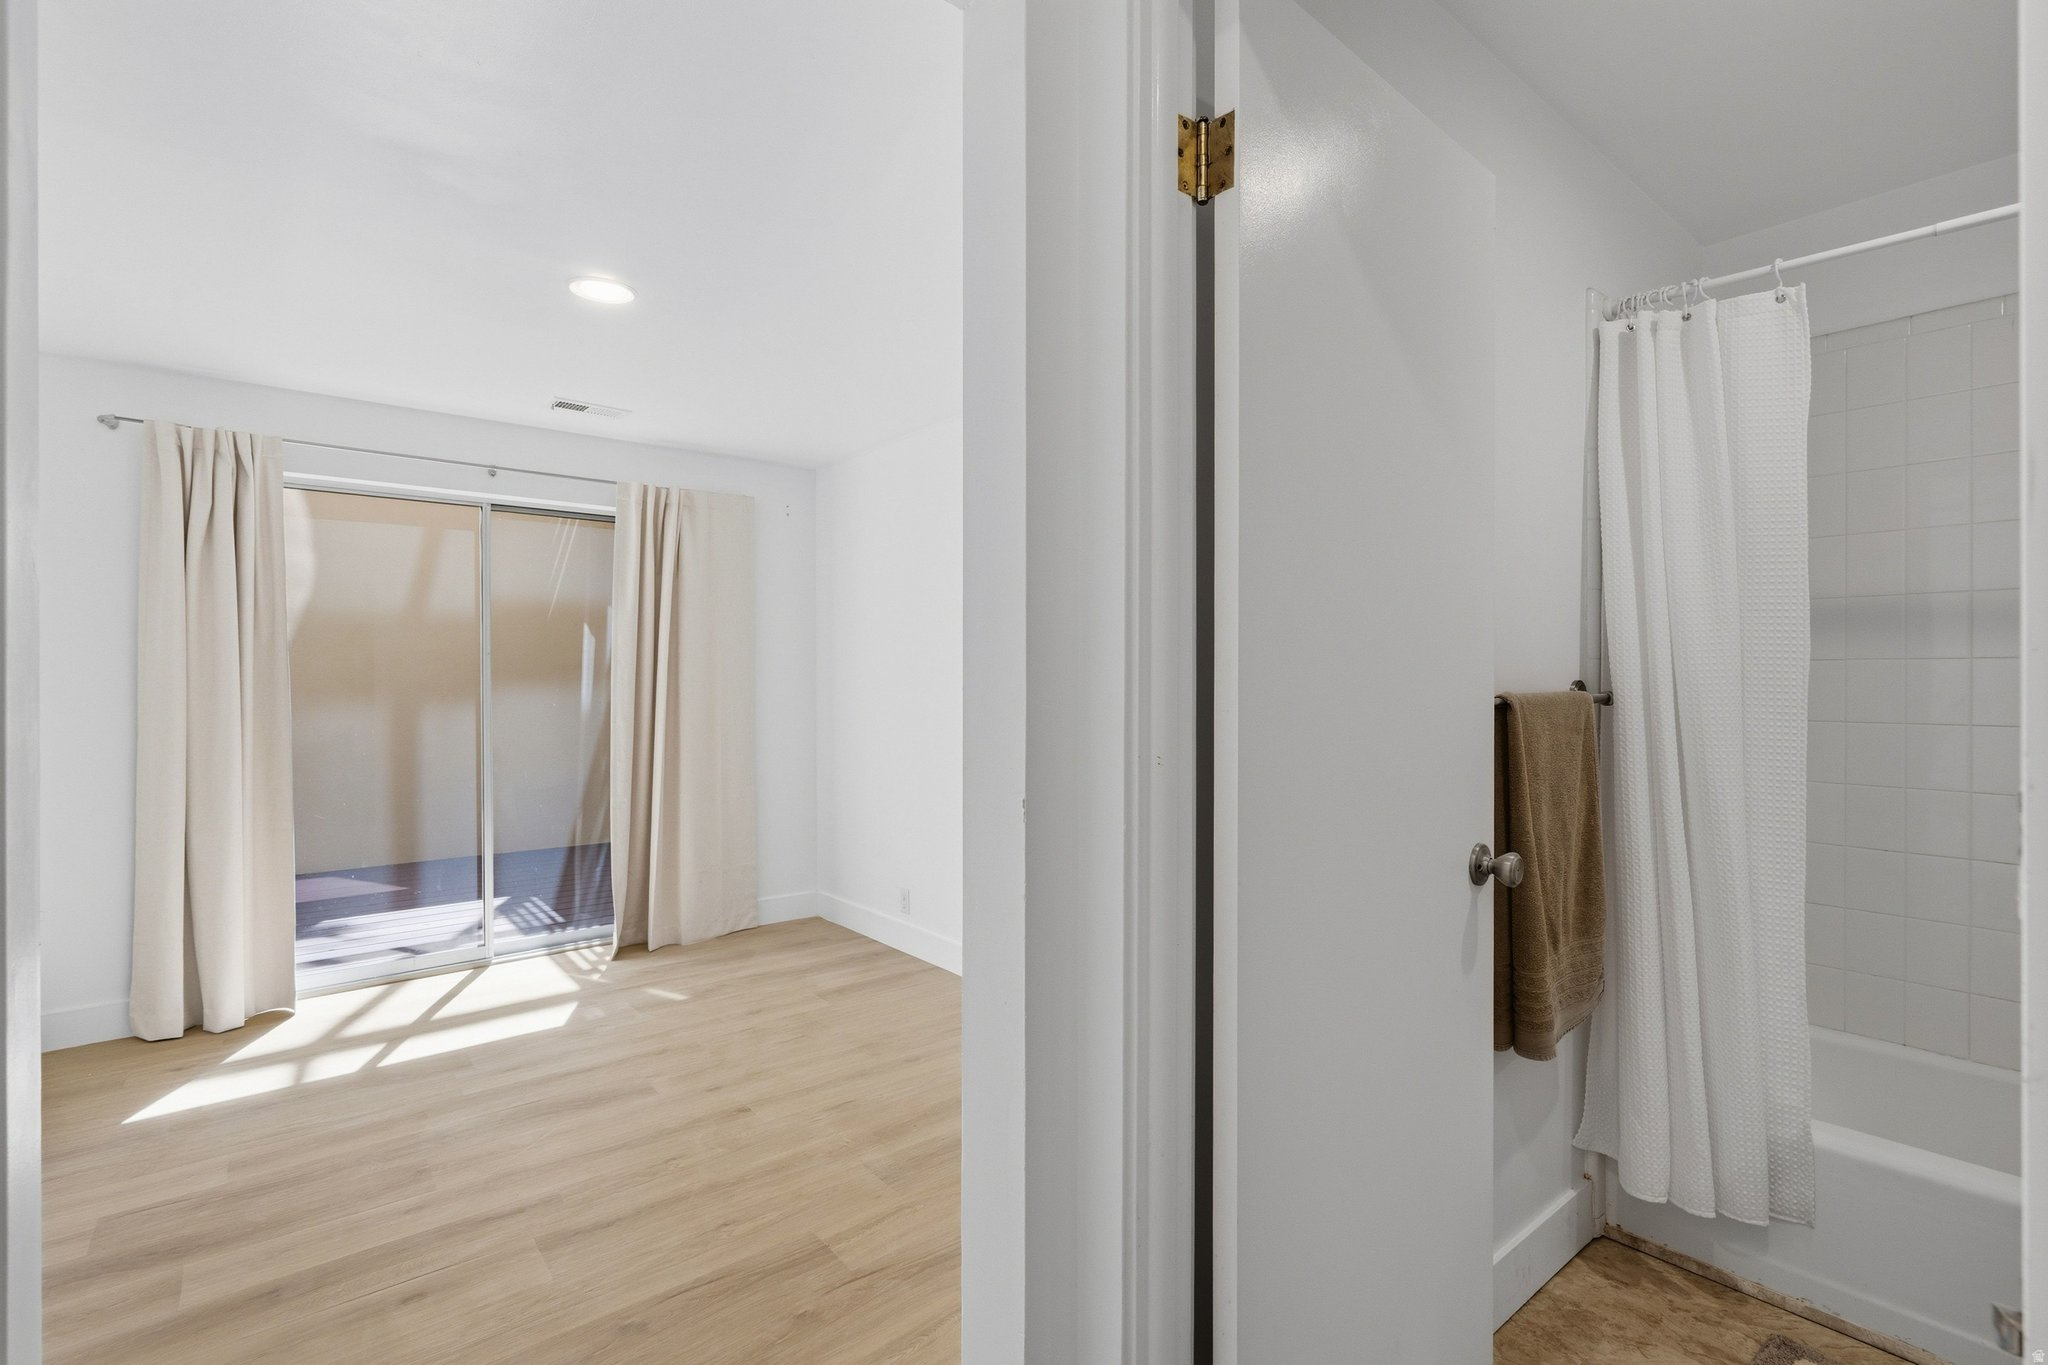
Empty bedroom with light wood floors and sliding glass doors beside an adjoining bathroom.
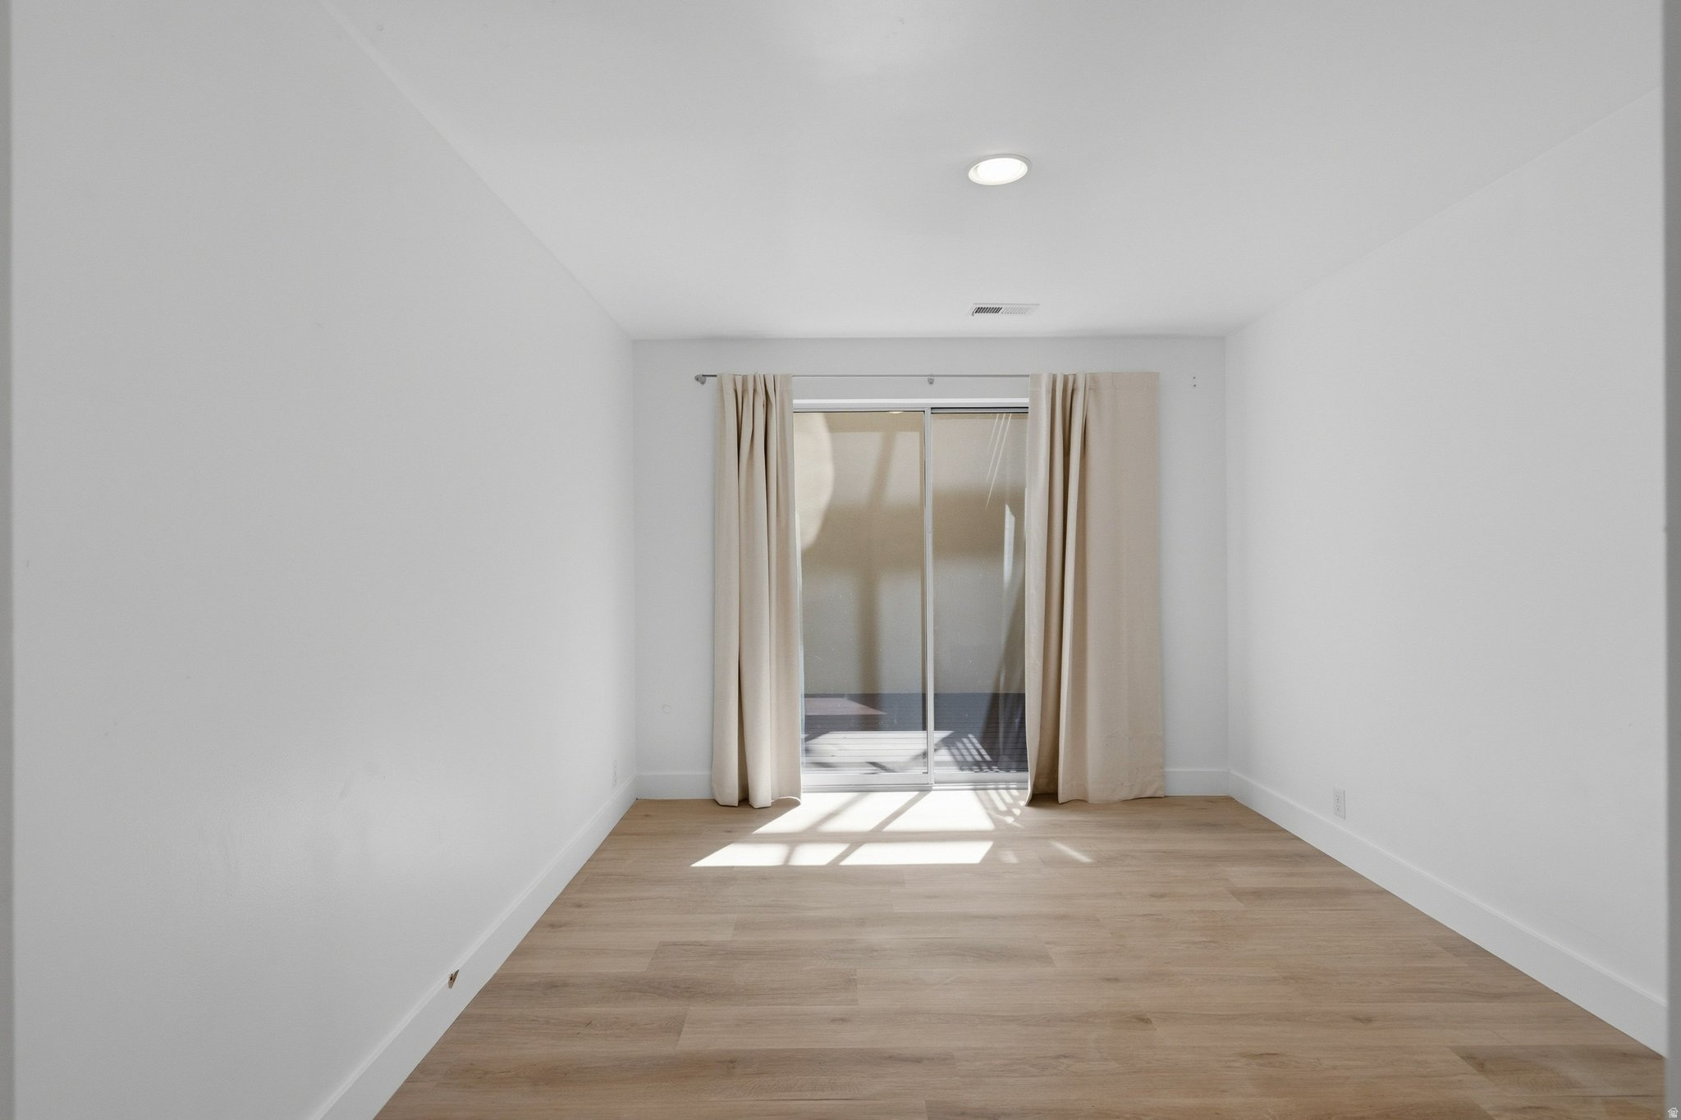
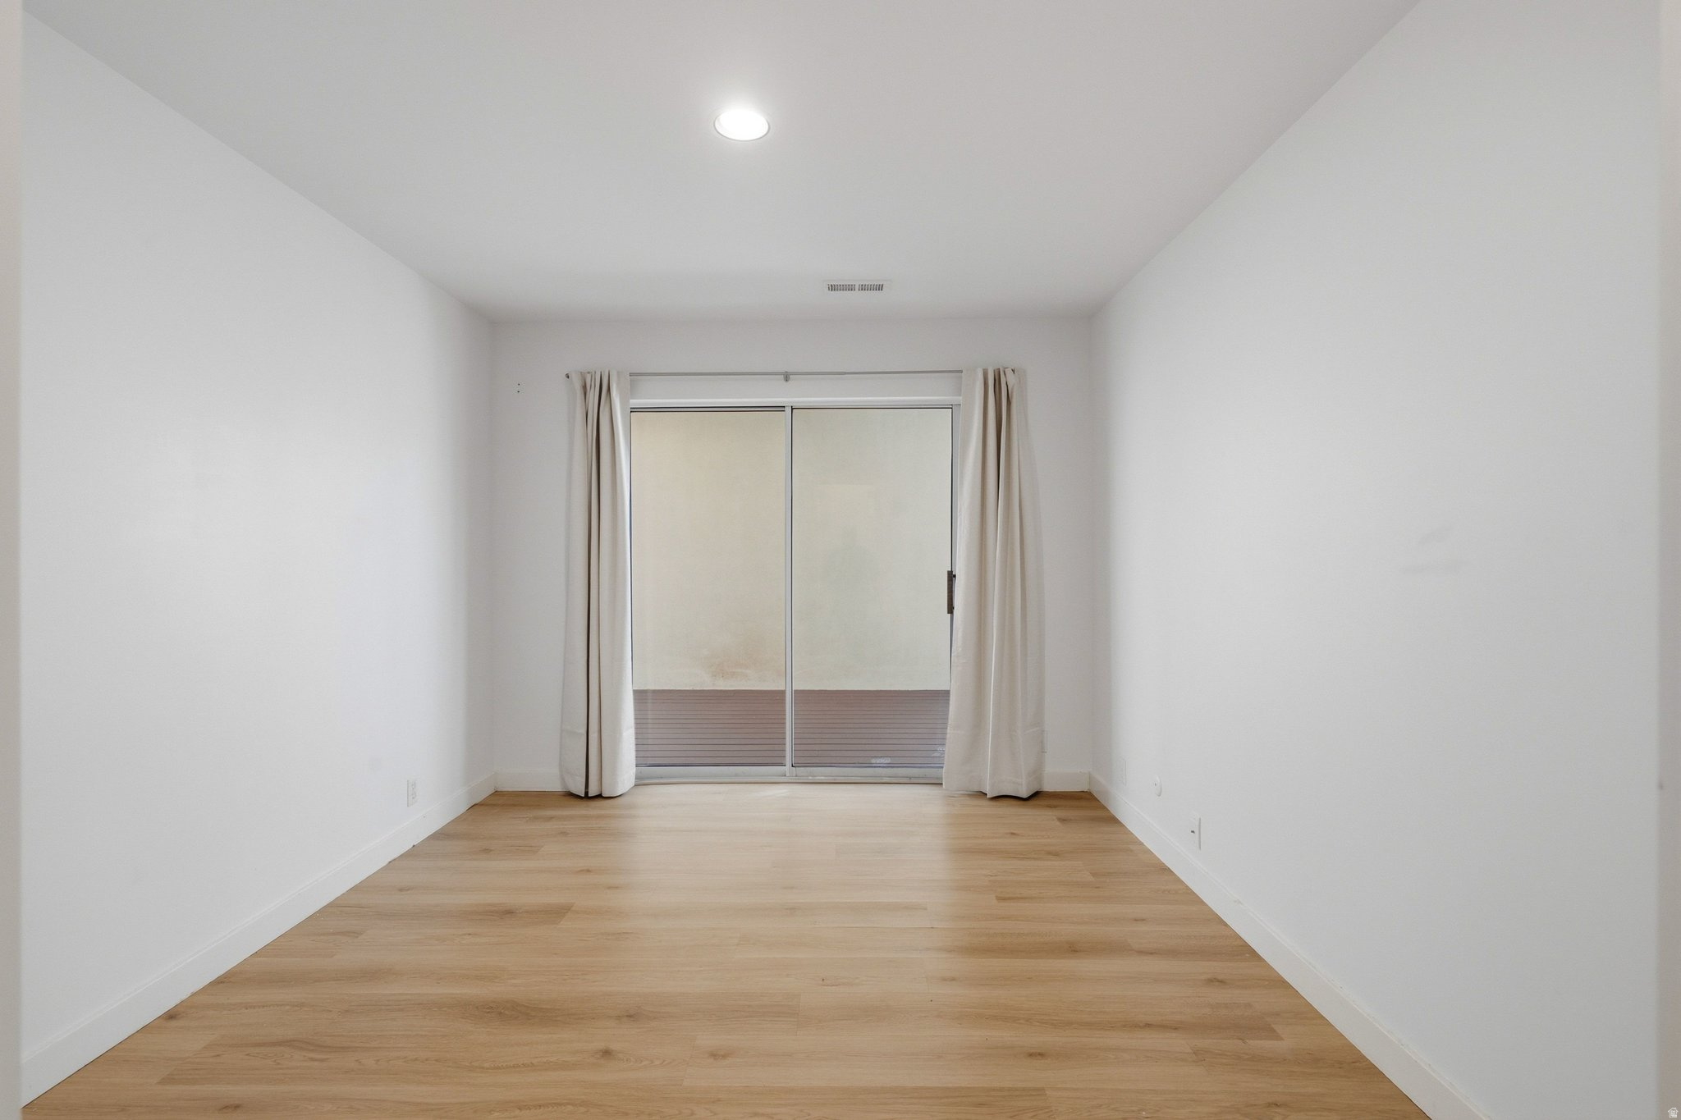
Empty room with light wood flooring and beige curtains framing a sunlit sliding glass door.
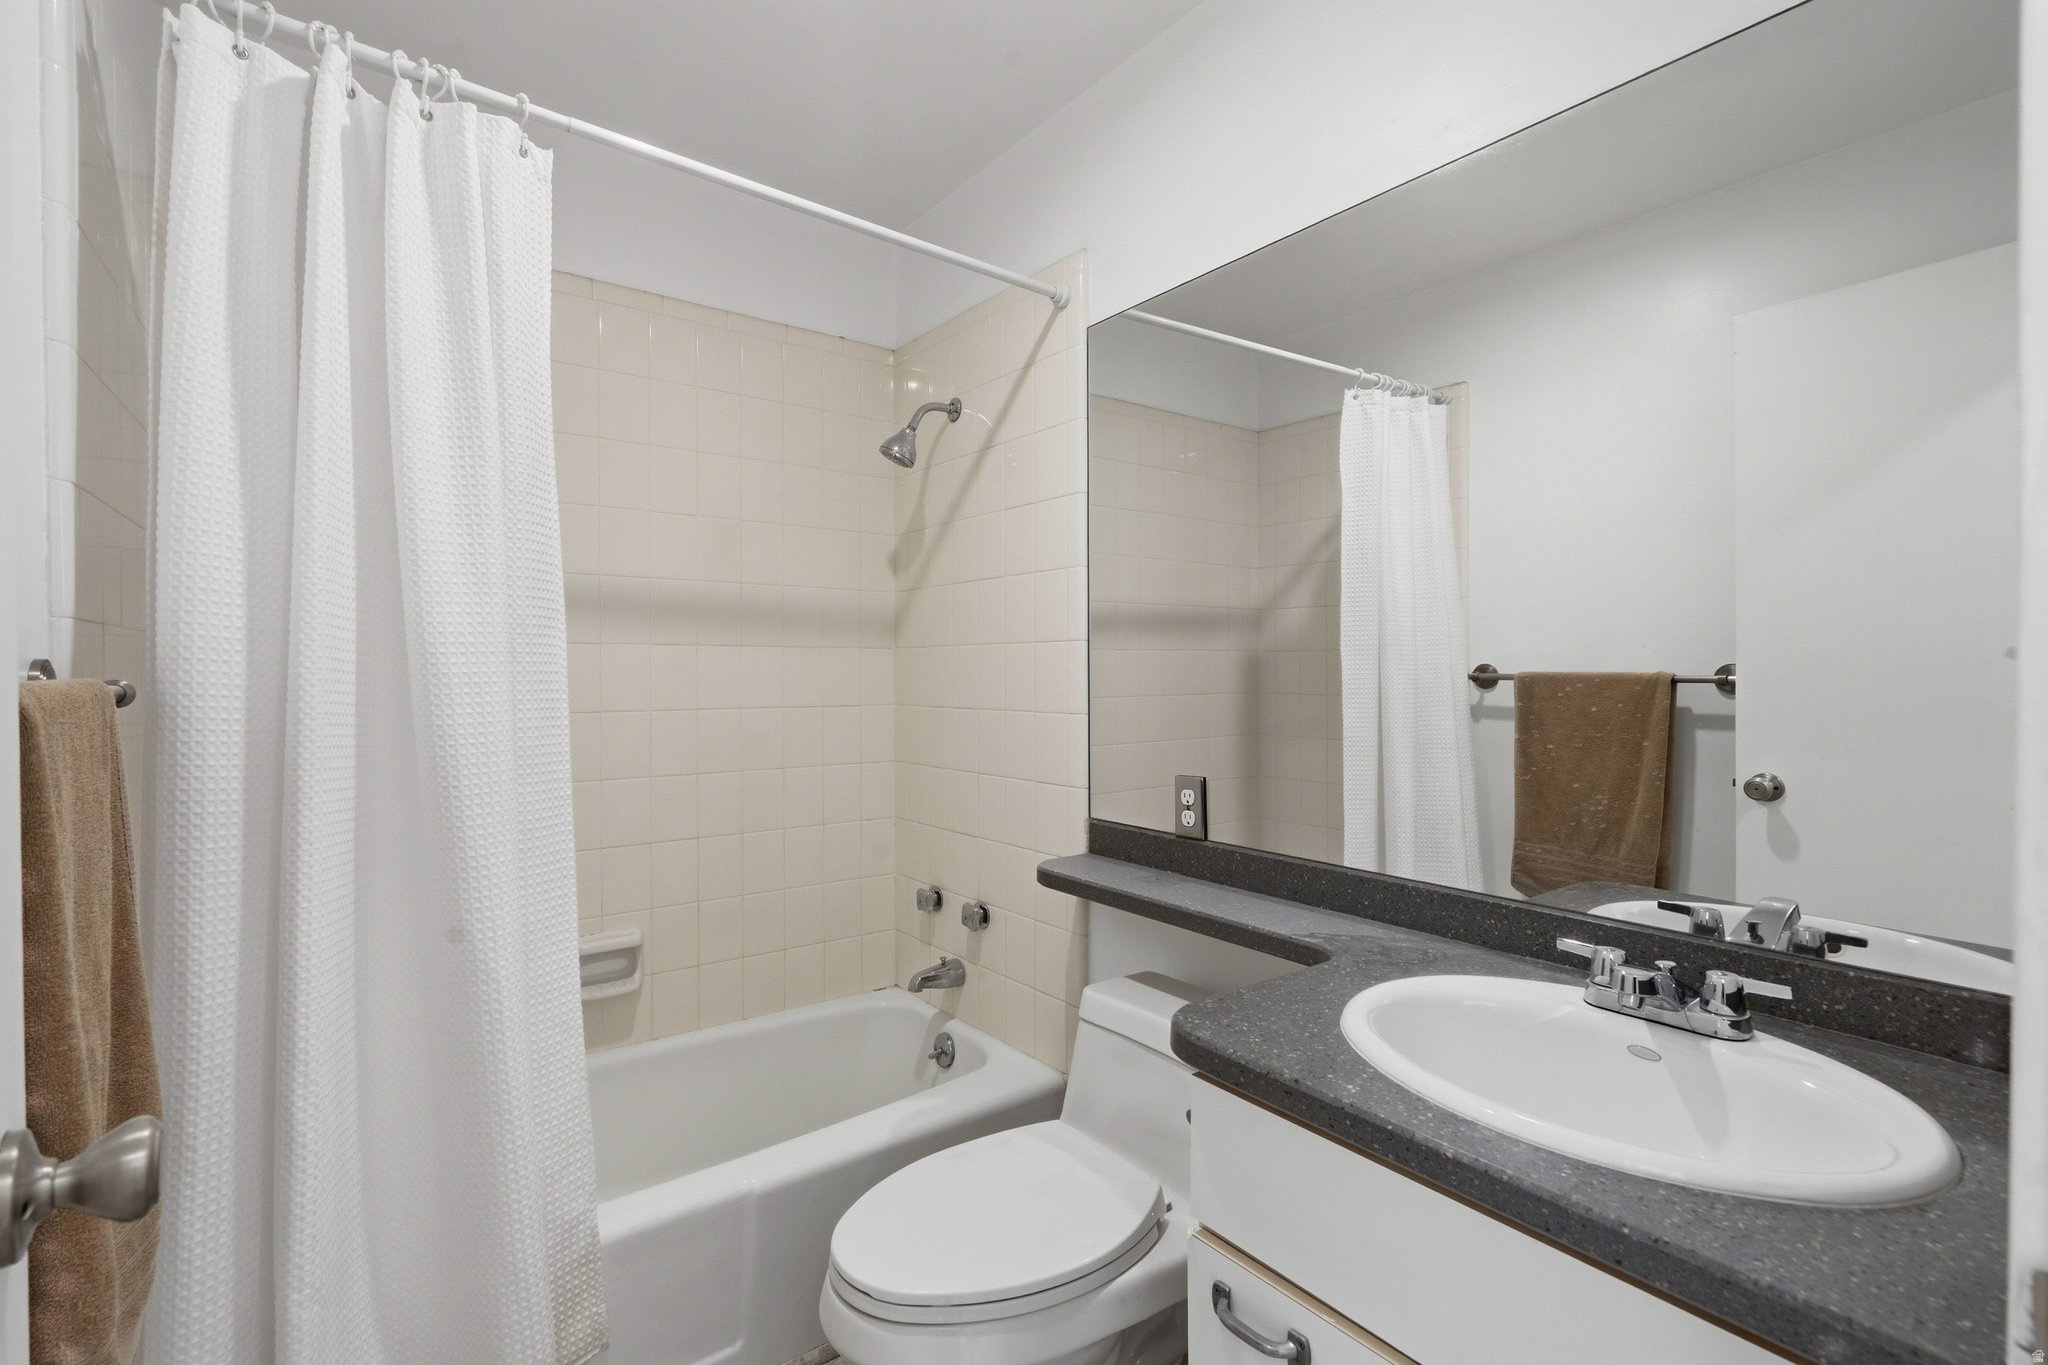
Bathroom with a curtained tub, toilet, and dark-countertop sink beneath a large mirror.
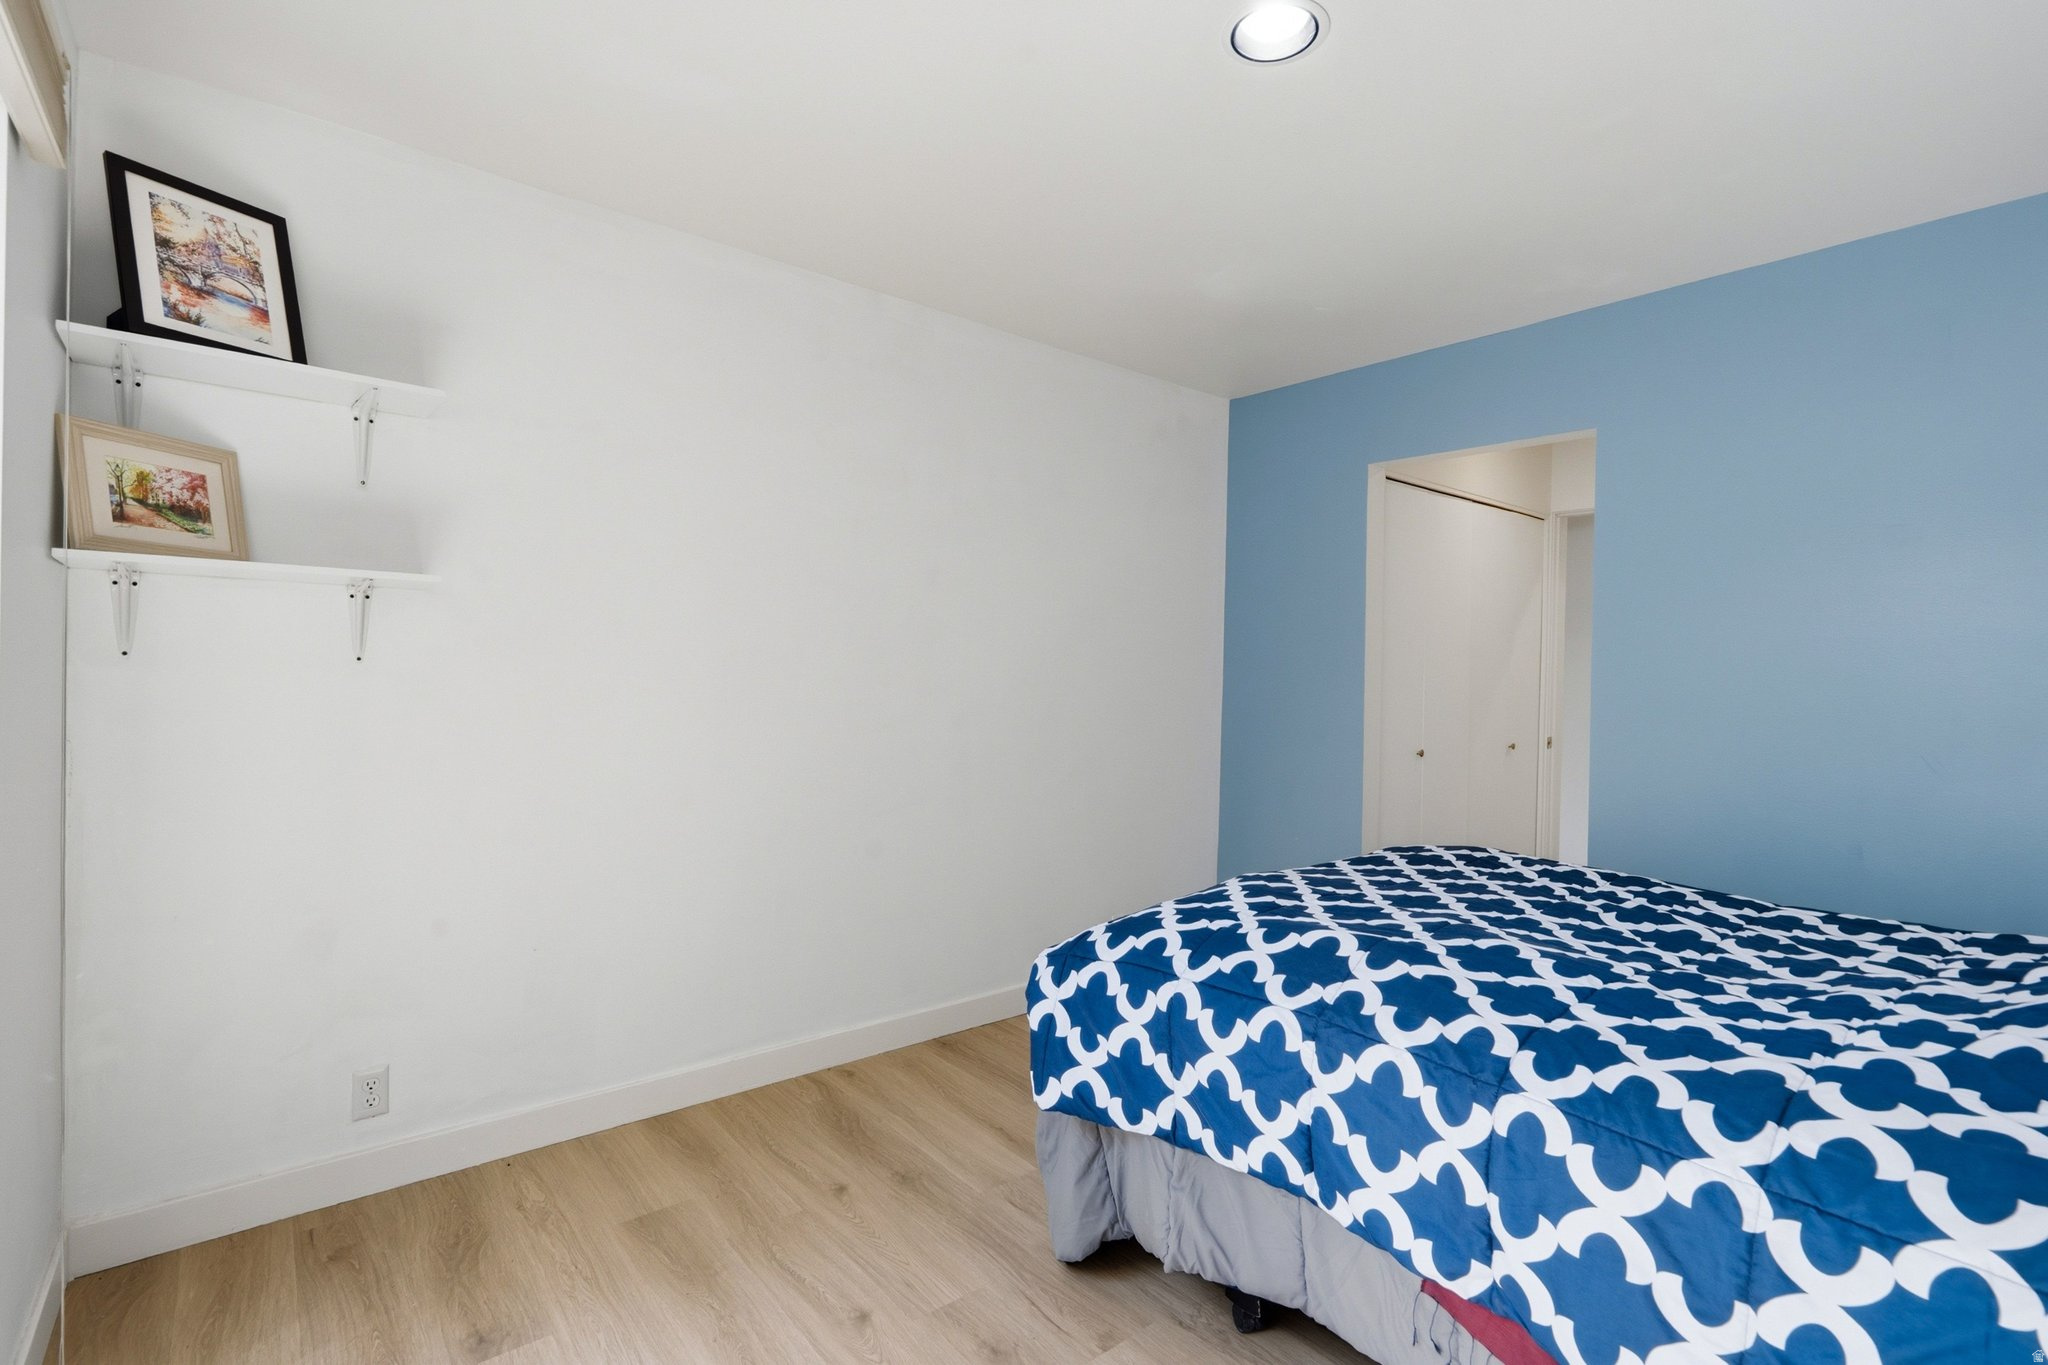
Bedroom with a blue-and-white patterned bedspread, blue accent wall, and framed artwork on wall shelves.
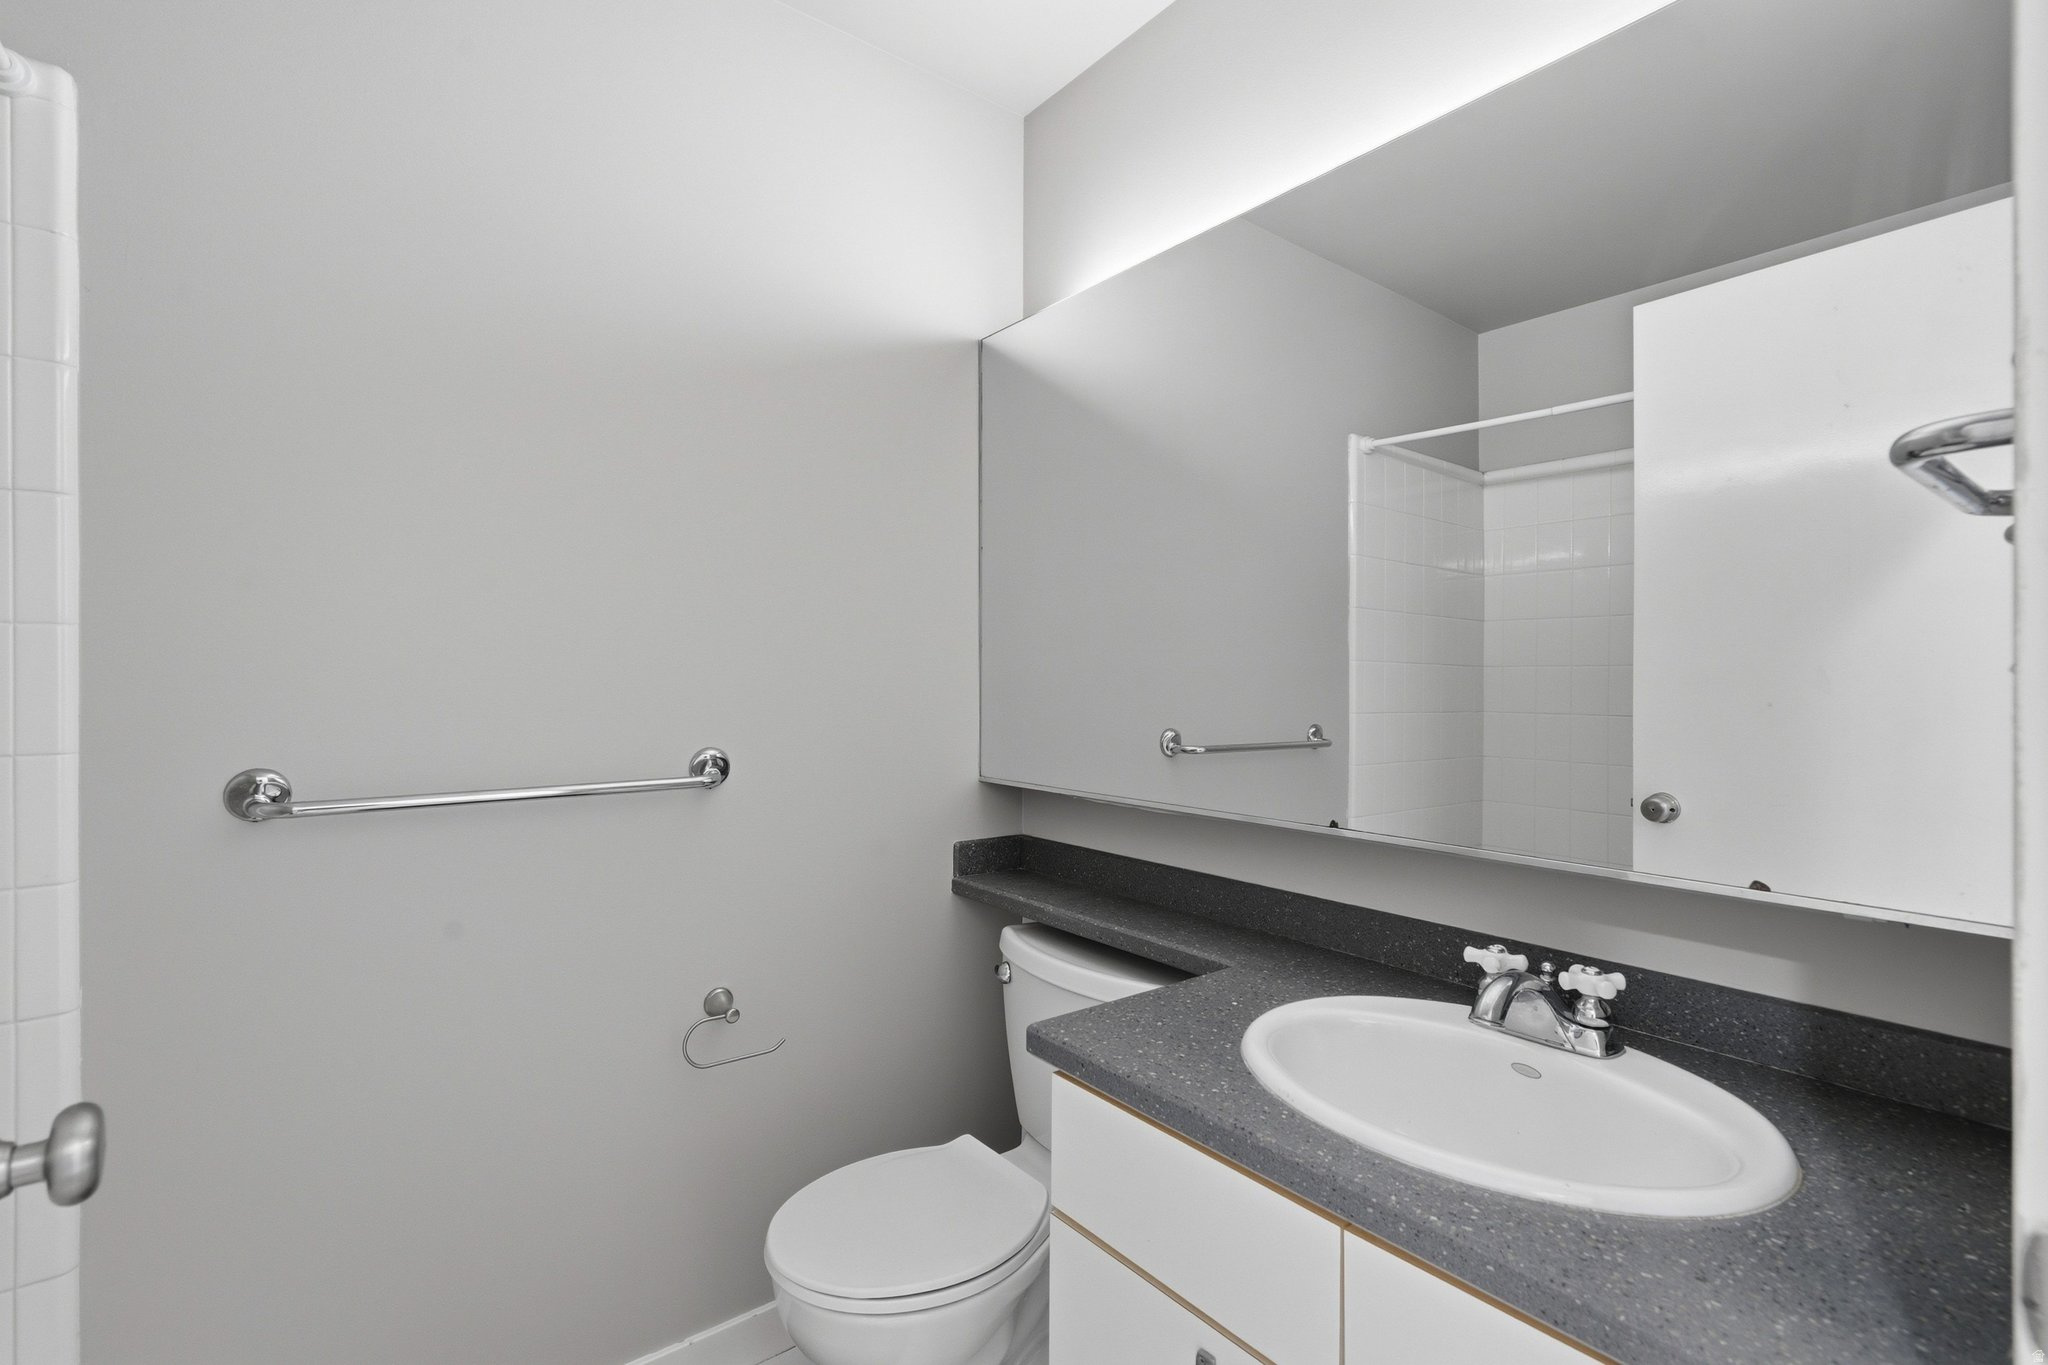
Bathroom with a white sink vanity, dark speckled countertop, mirrored cabinet, and tiled shower.
Empty bedroom with light wood flooring and a curtained sliding glass door.
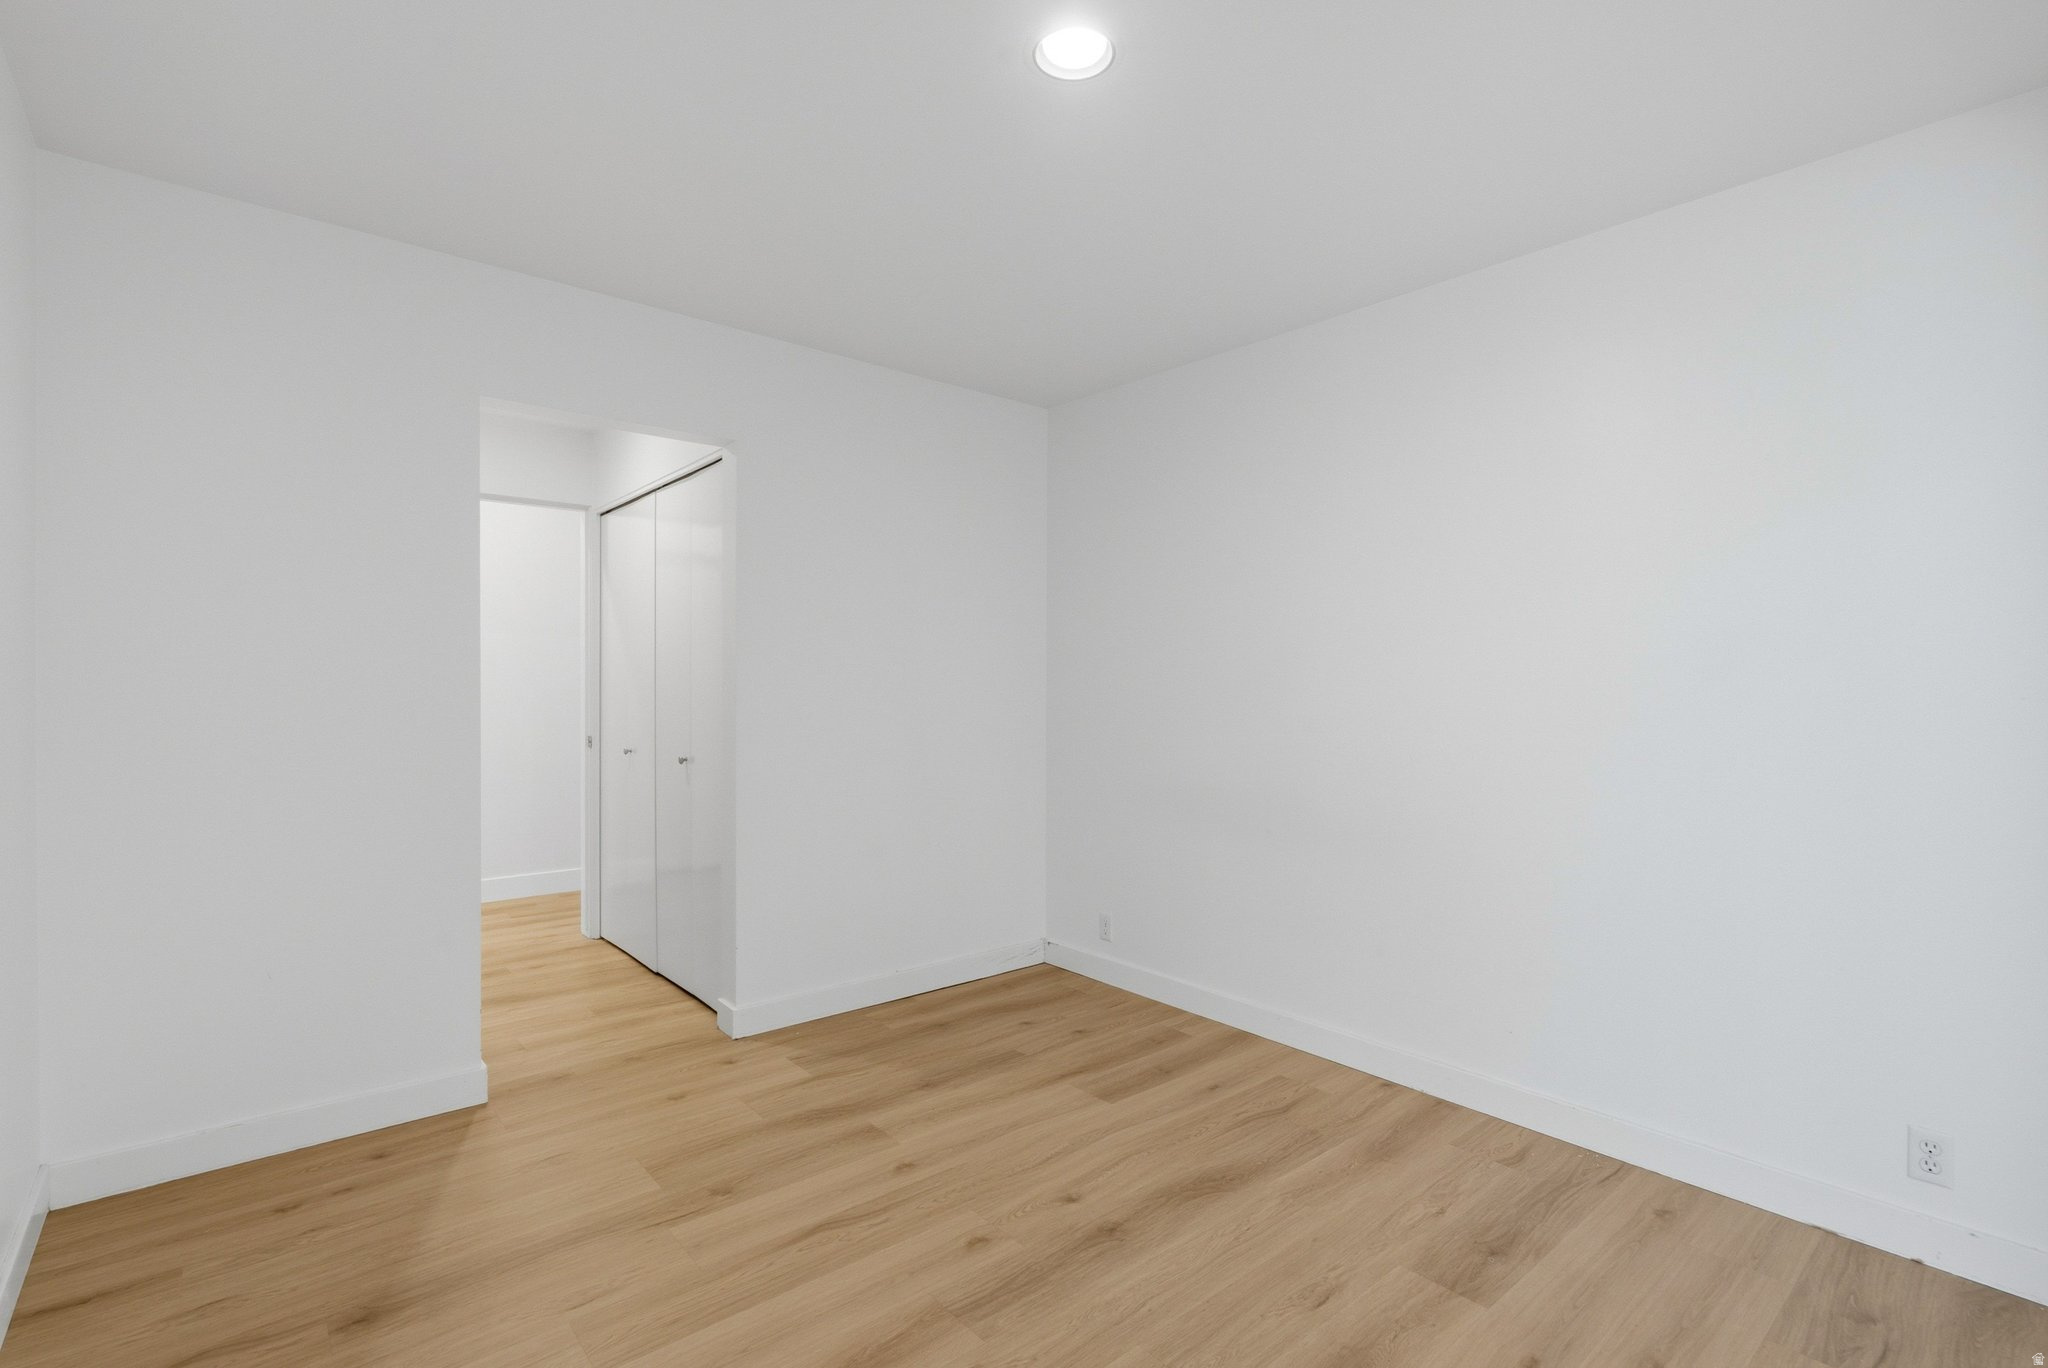
Empty room with light wood floors and closet doors visible through the doorway.
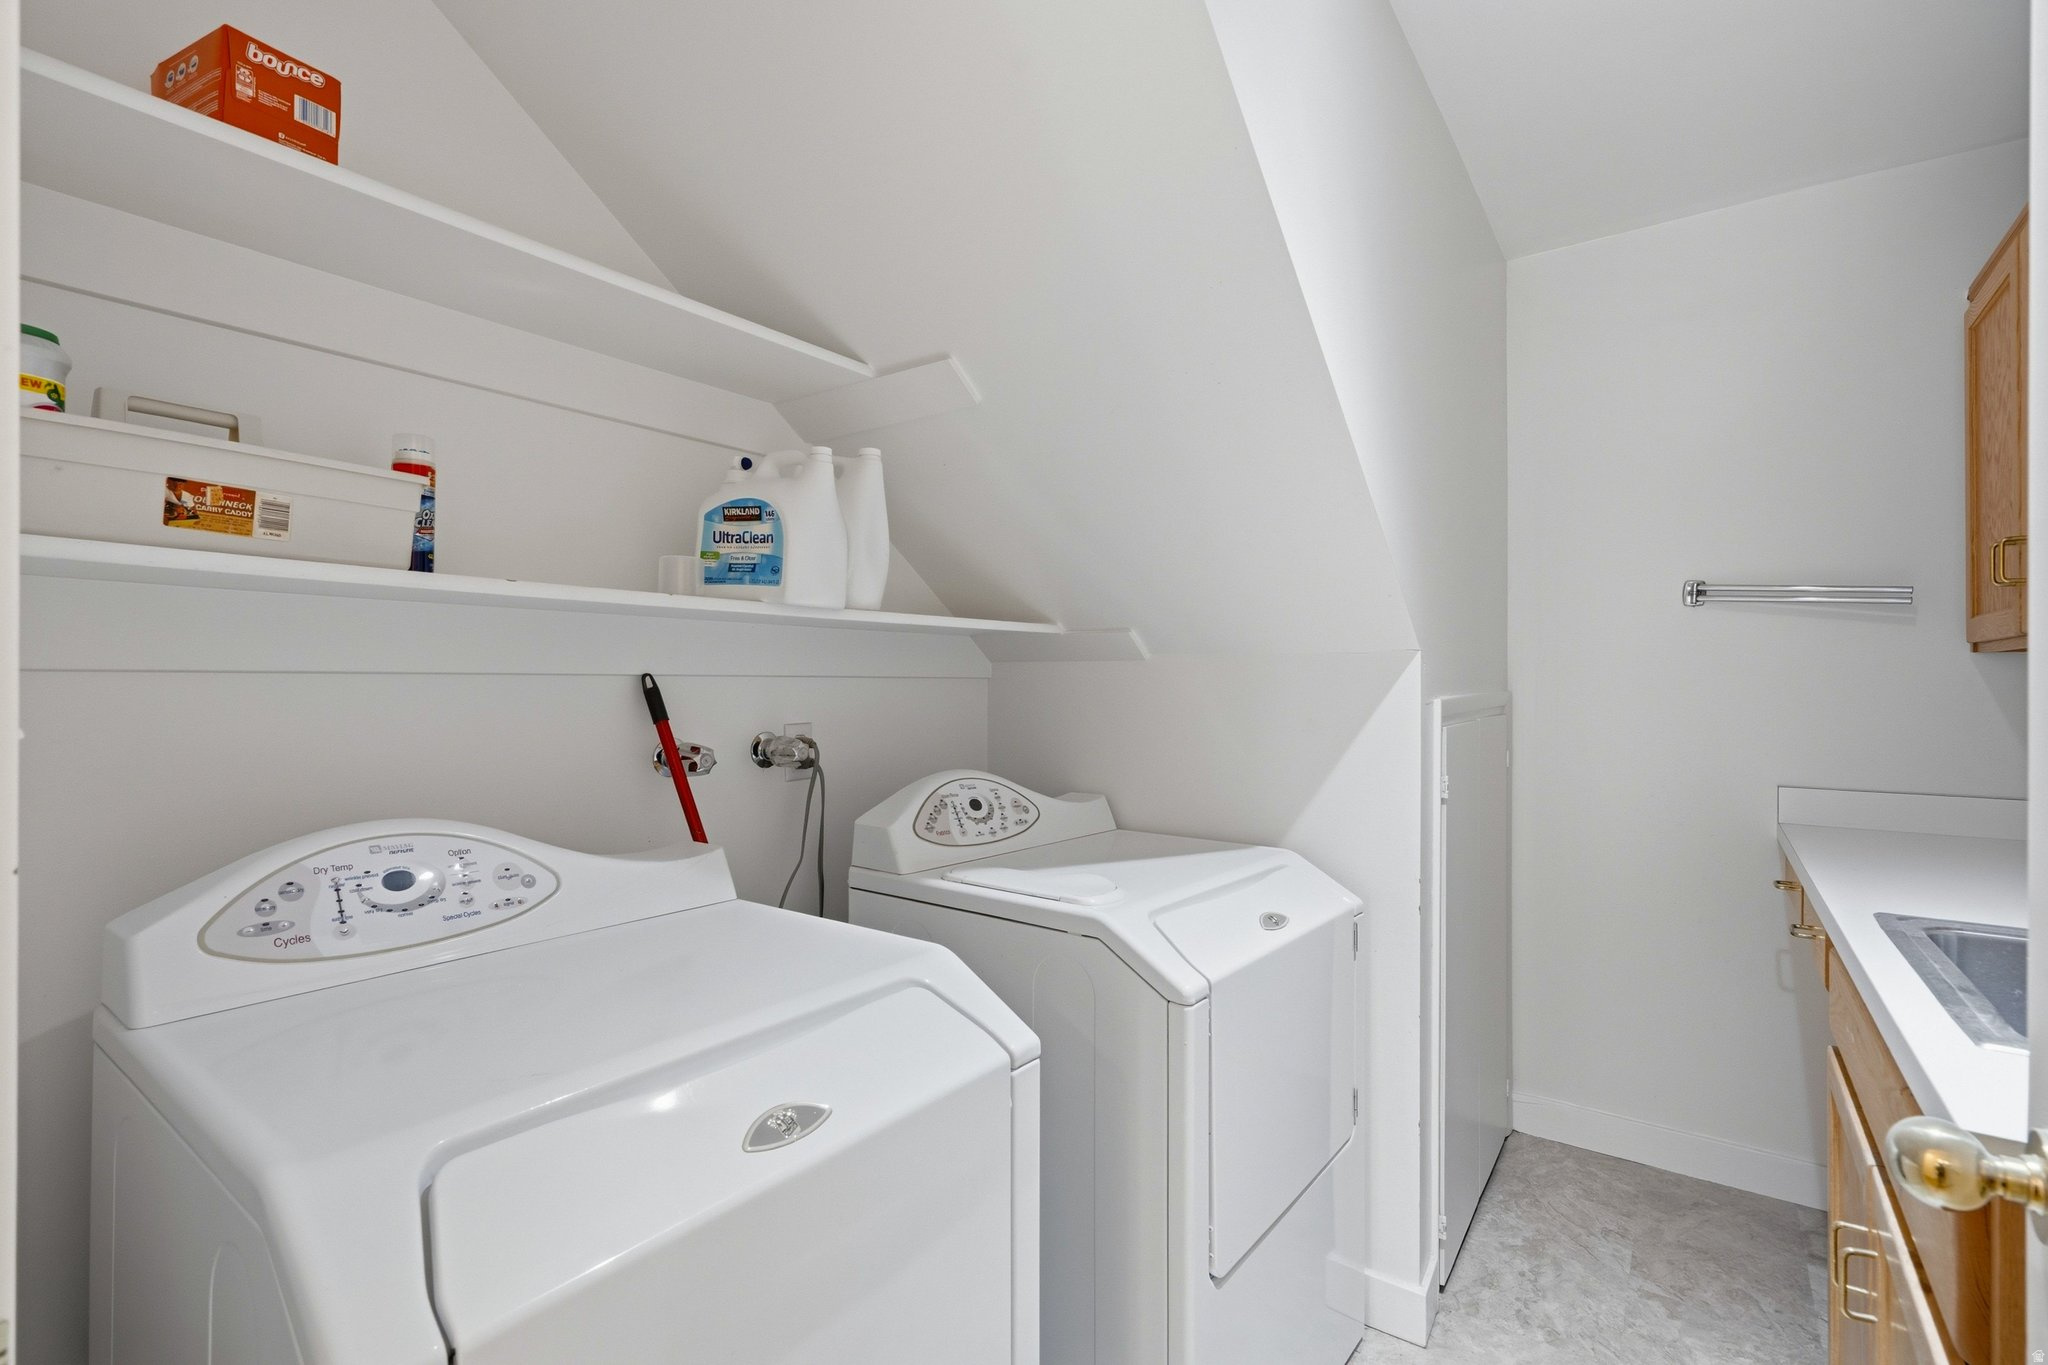
Laundry room with white washer and dryer, open cleaning-supply shelves, and a sink counter.
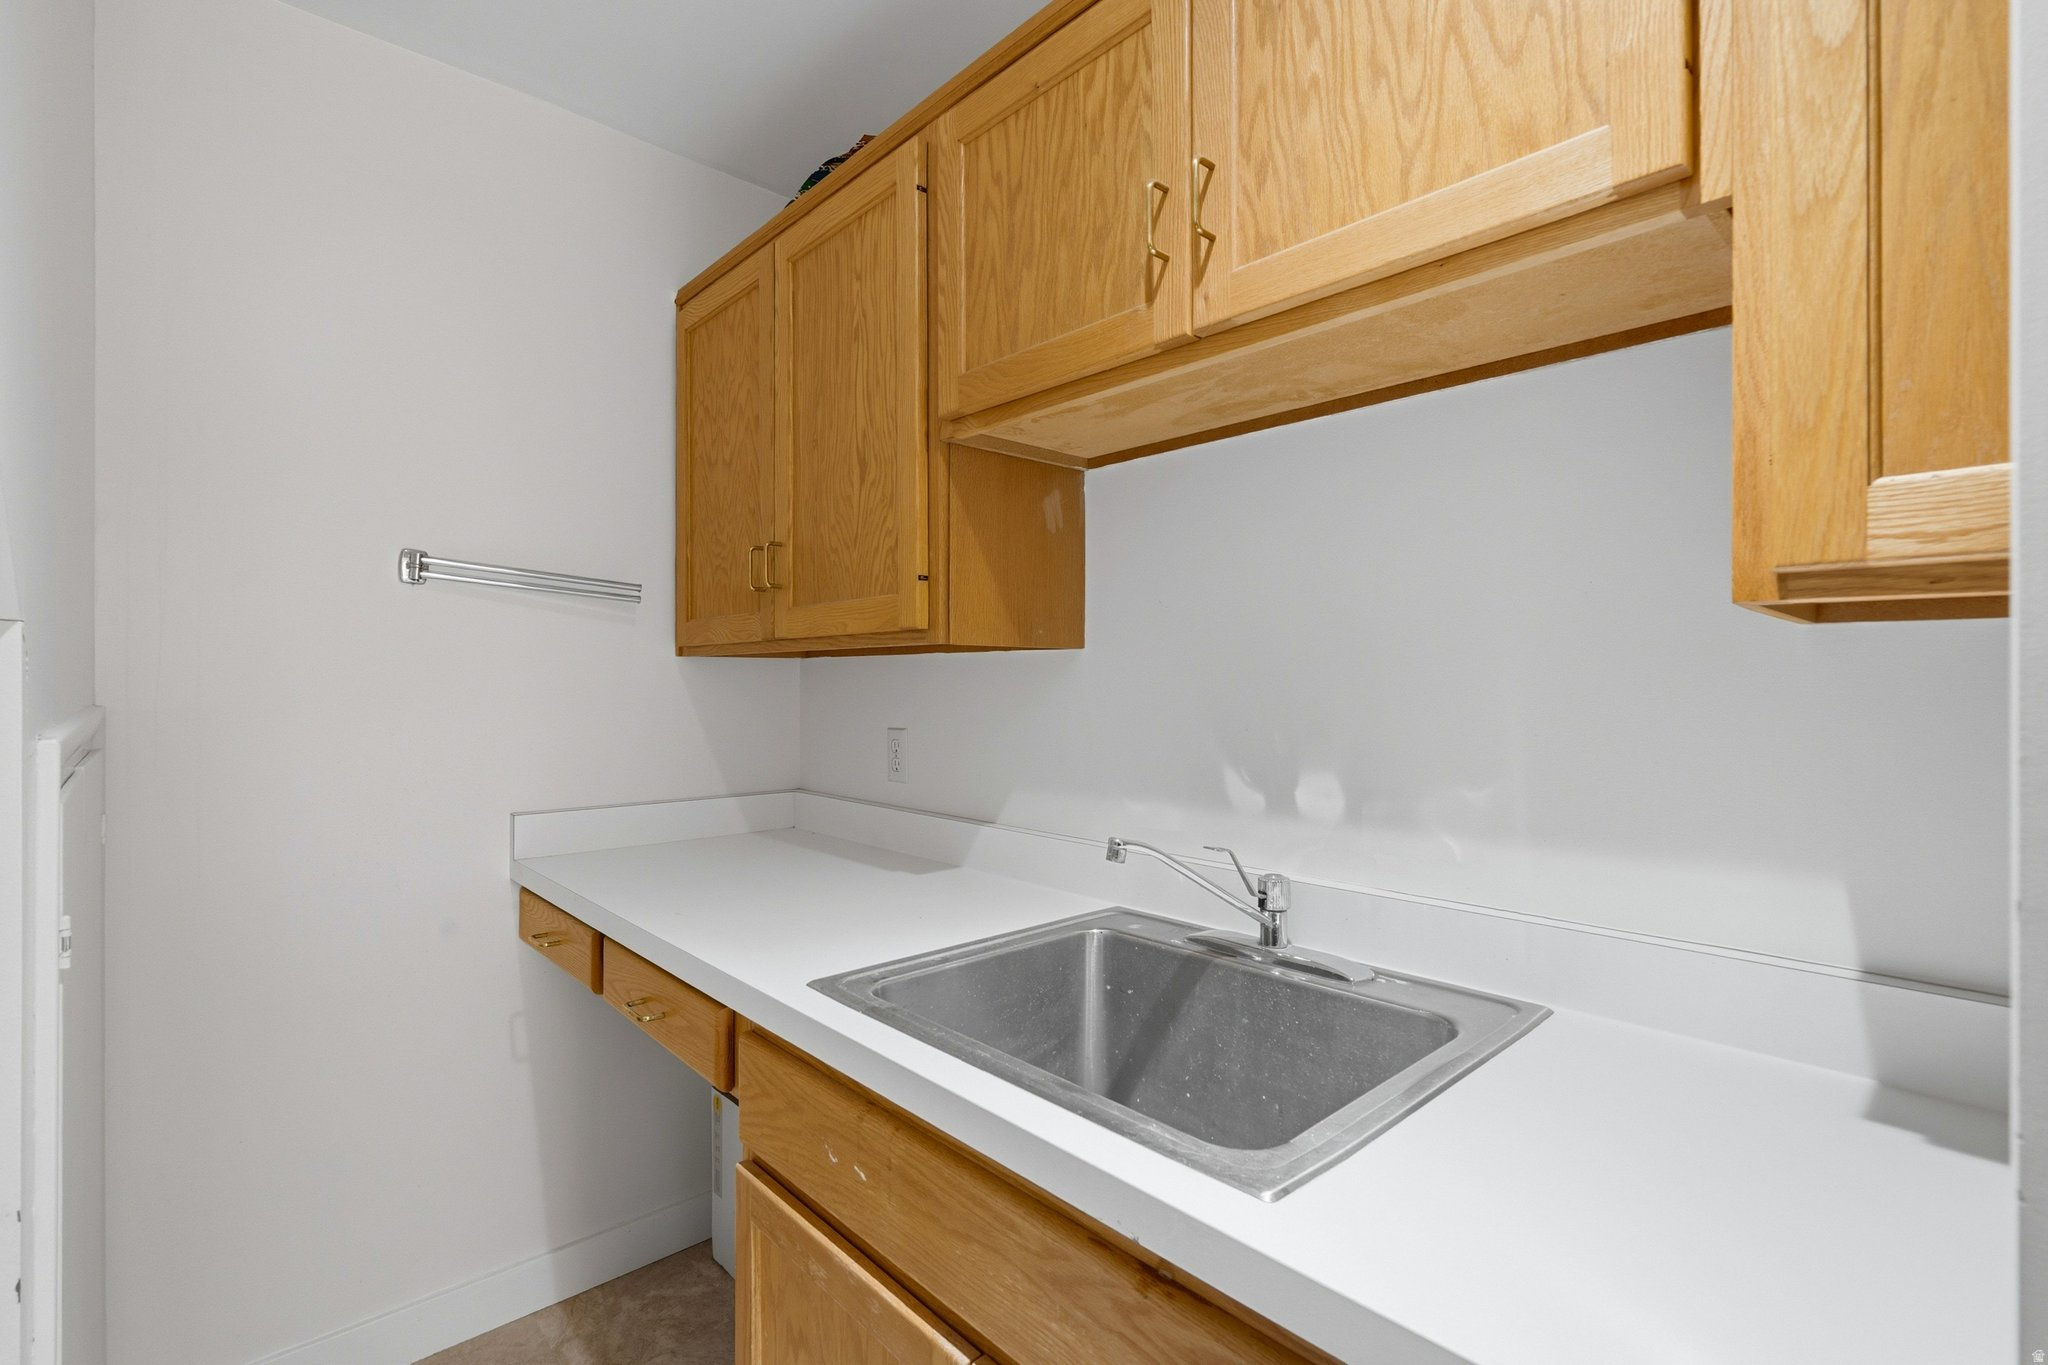
Utility room with honey-colored cabinets, white countertop, and stainless steel double-basin sink.
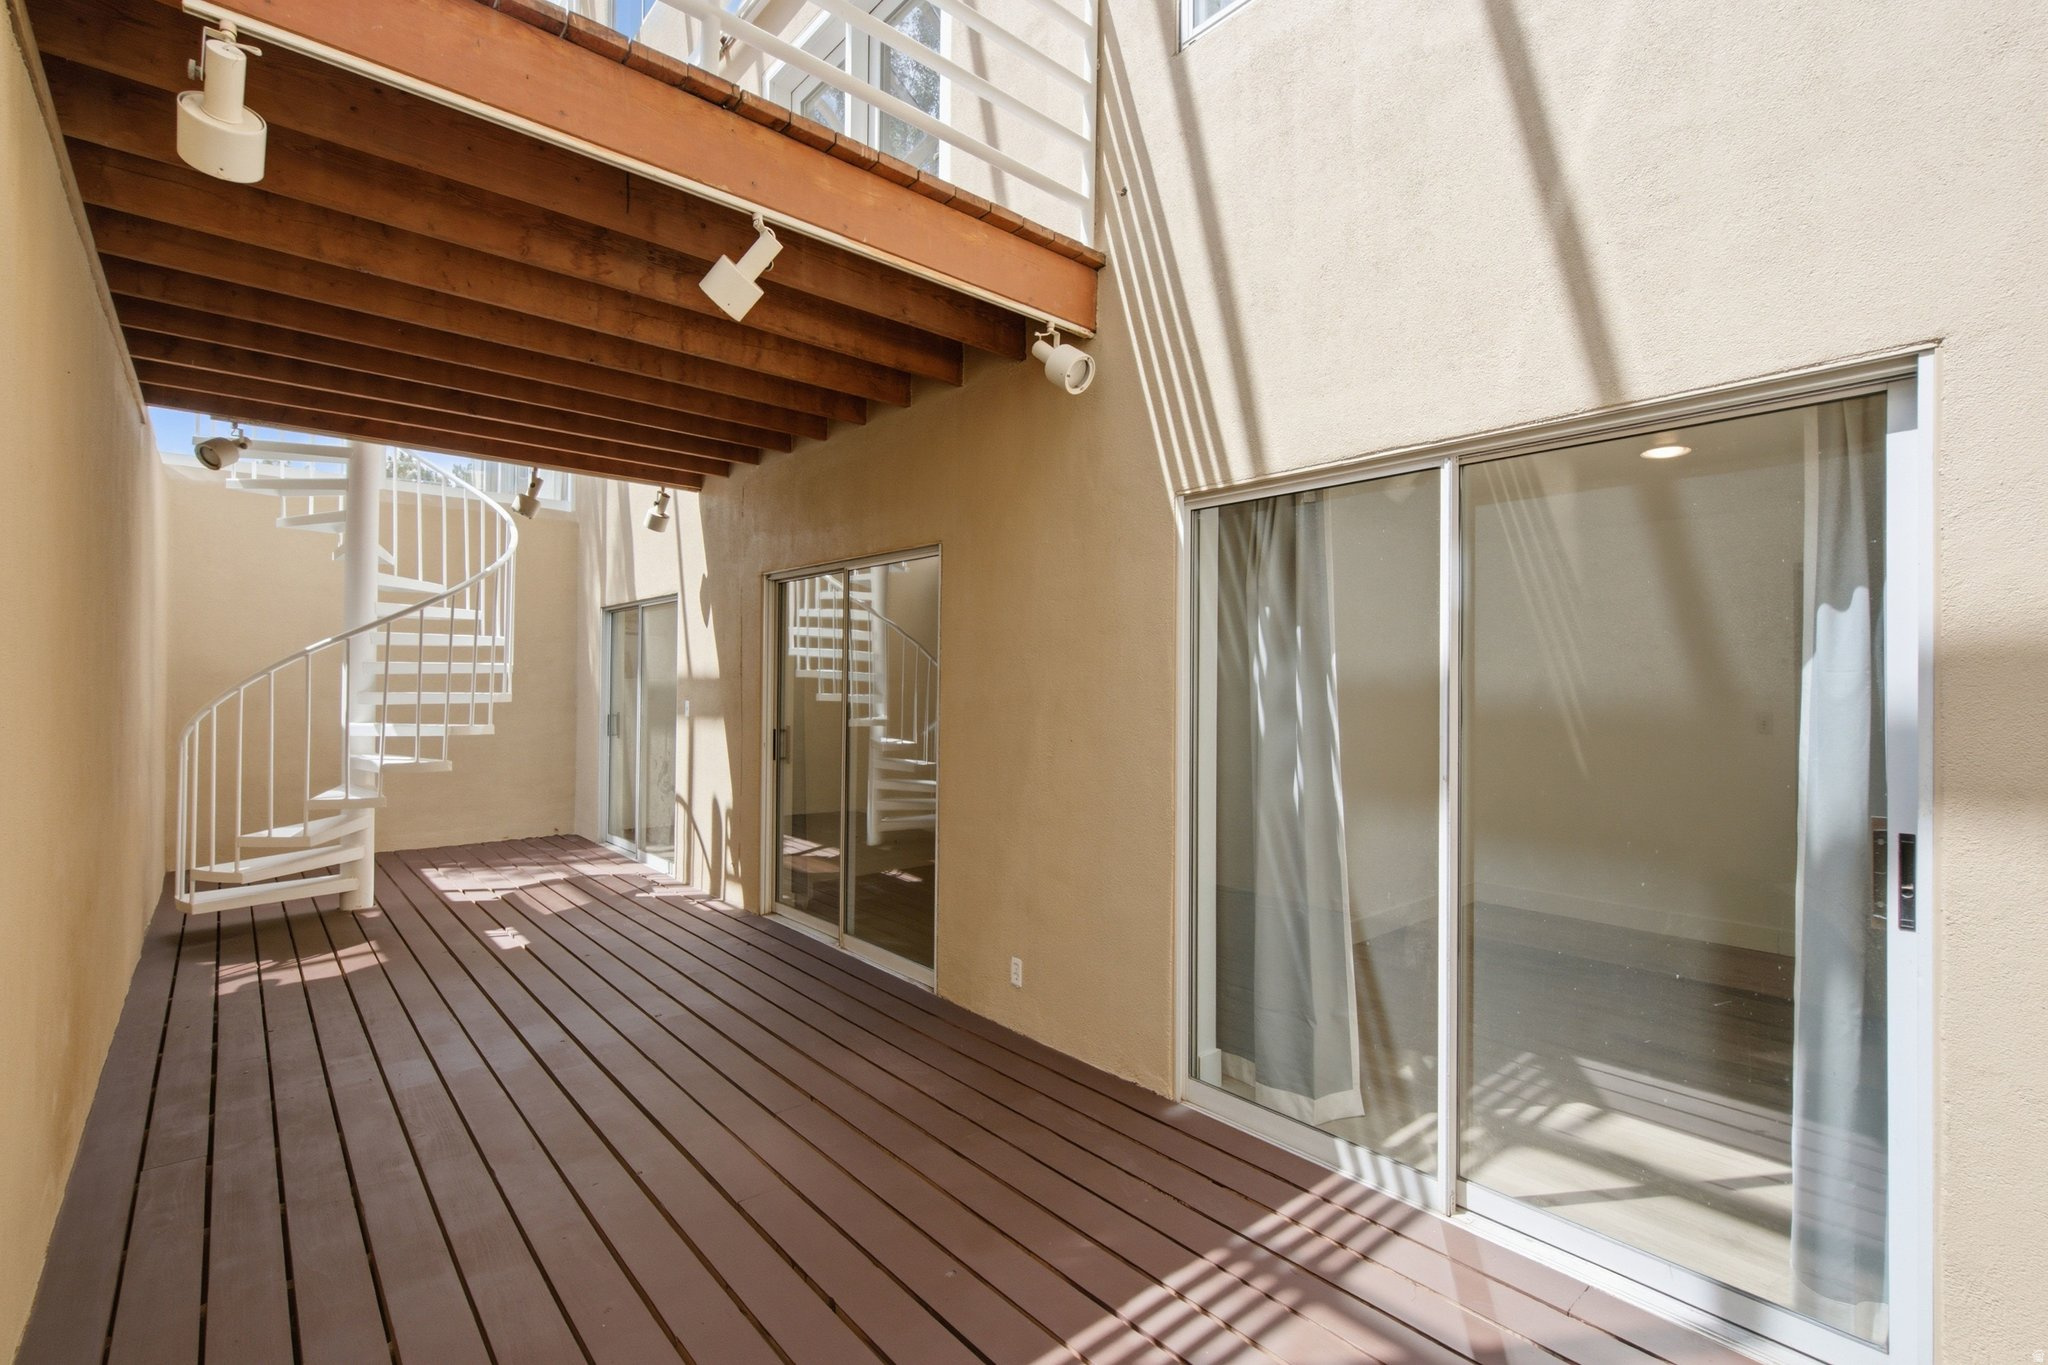
Enclosed courtyard deck with exposed wood beams, sliding glass doors, and a white spiral staircase.
Glass-enclosed sunroom with dark wood flooring, white stair railings, and doors opening onto a tree-lined patio.
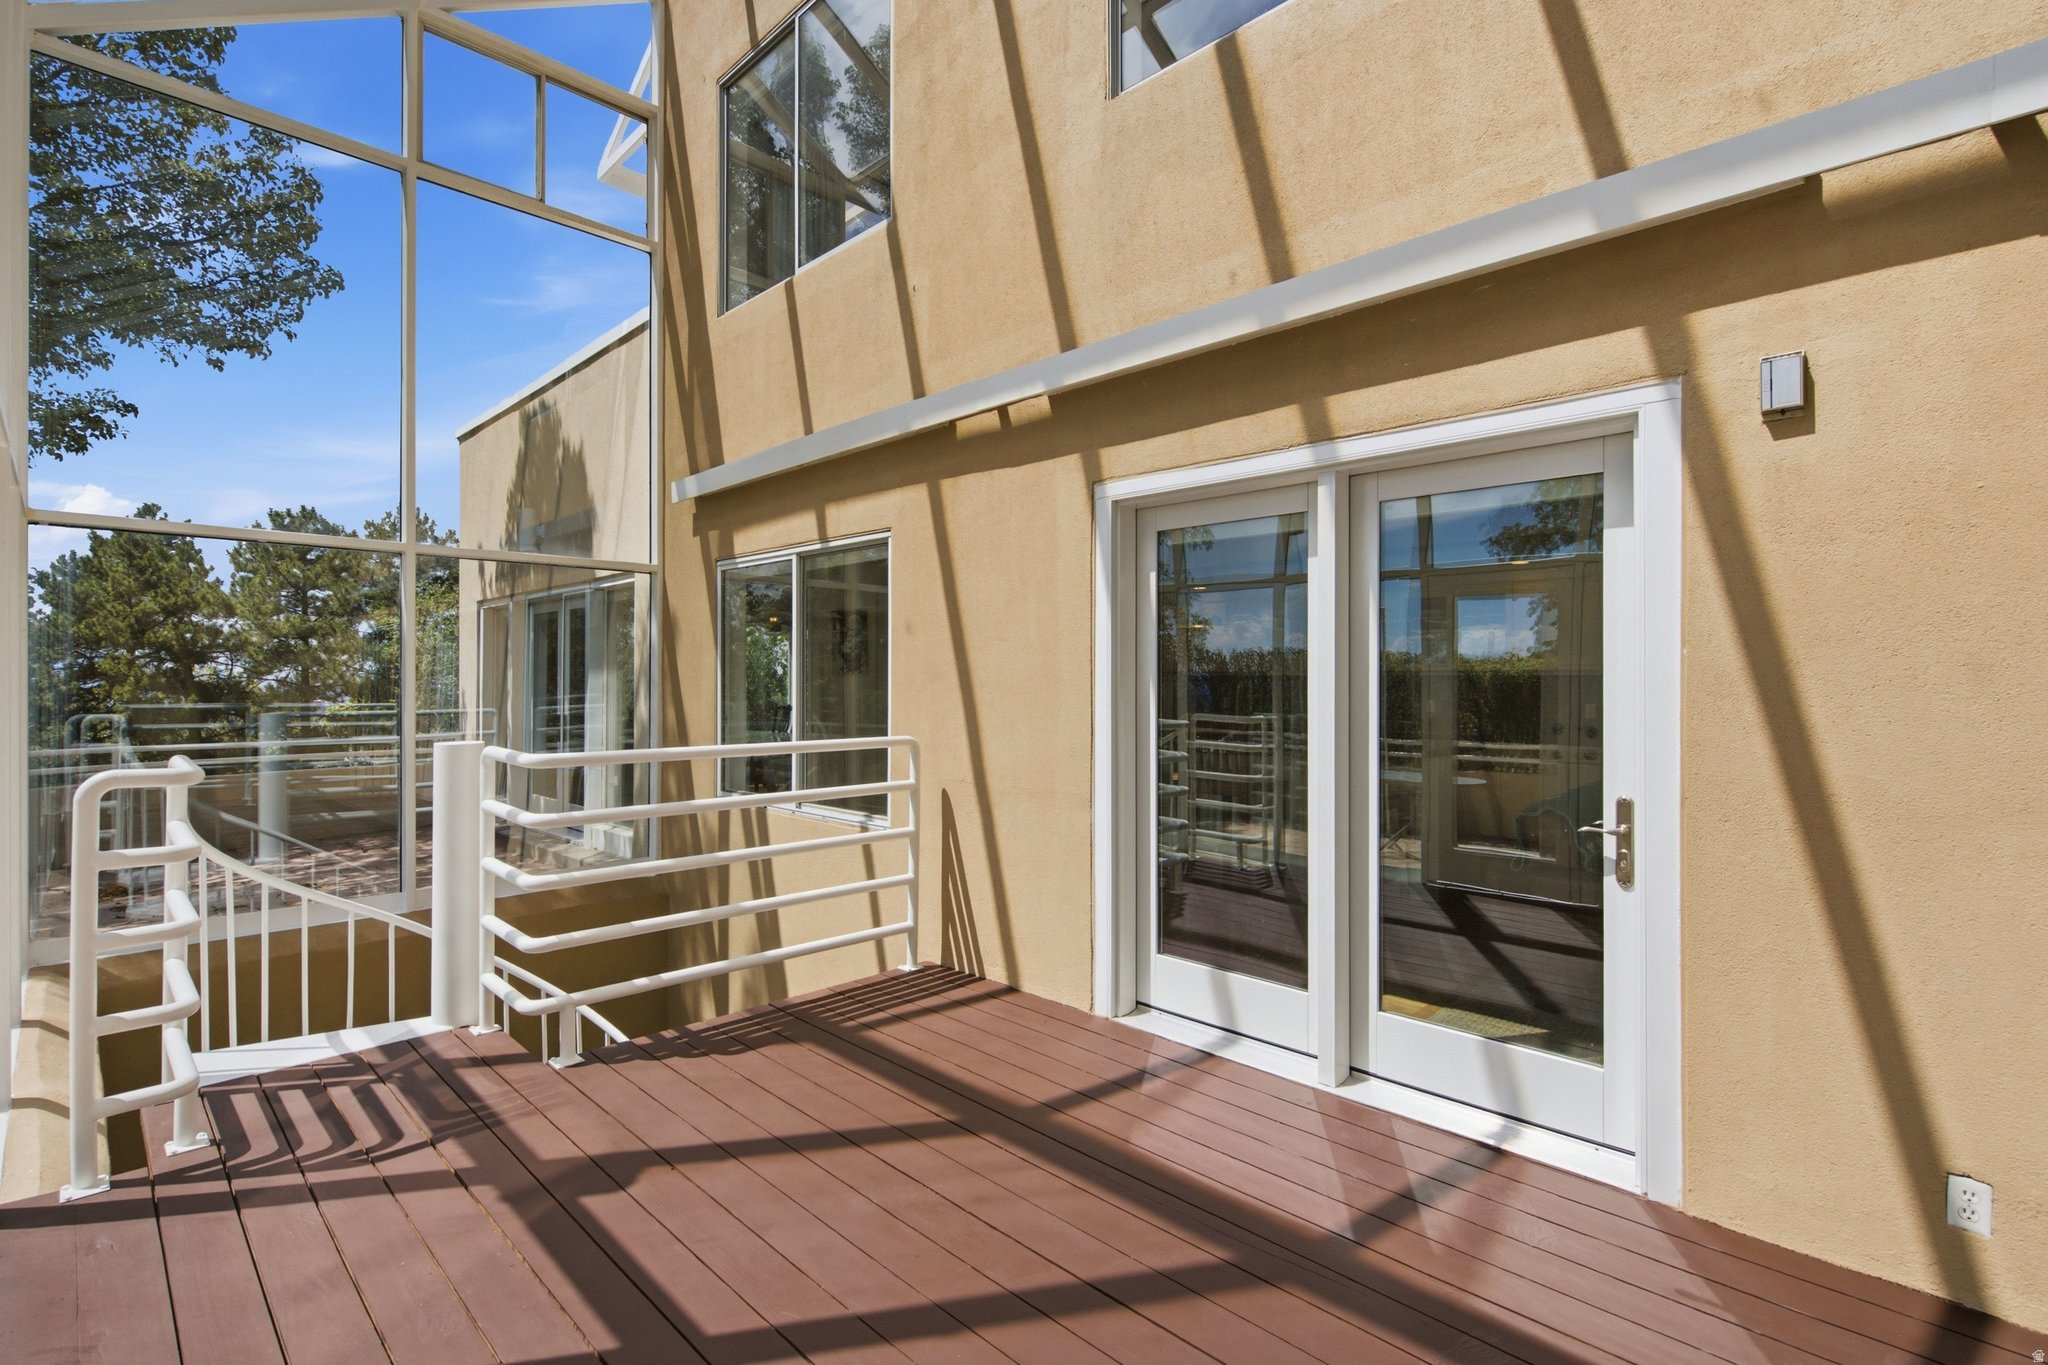
Exterior deck with brown plank flooring, white railings, and sliding glass doors beside tall windows.
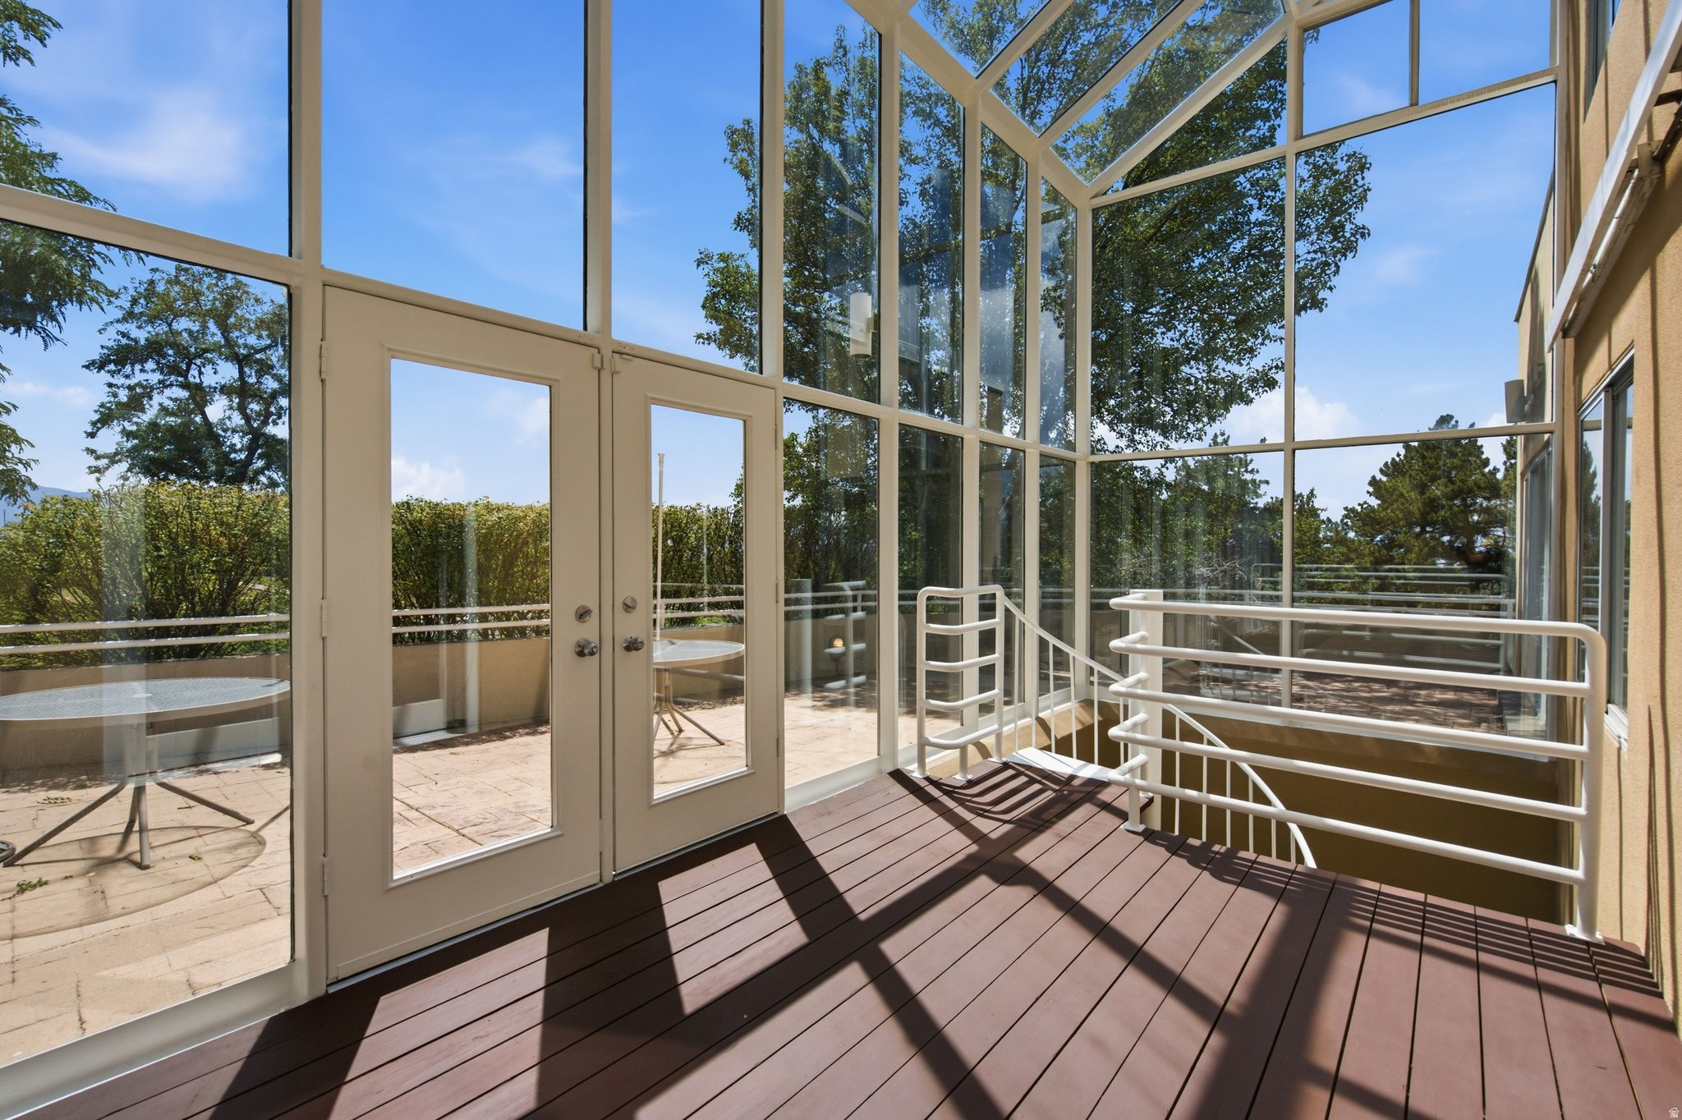
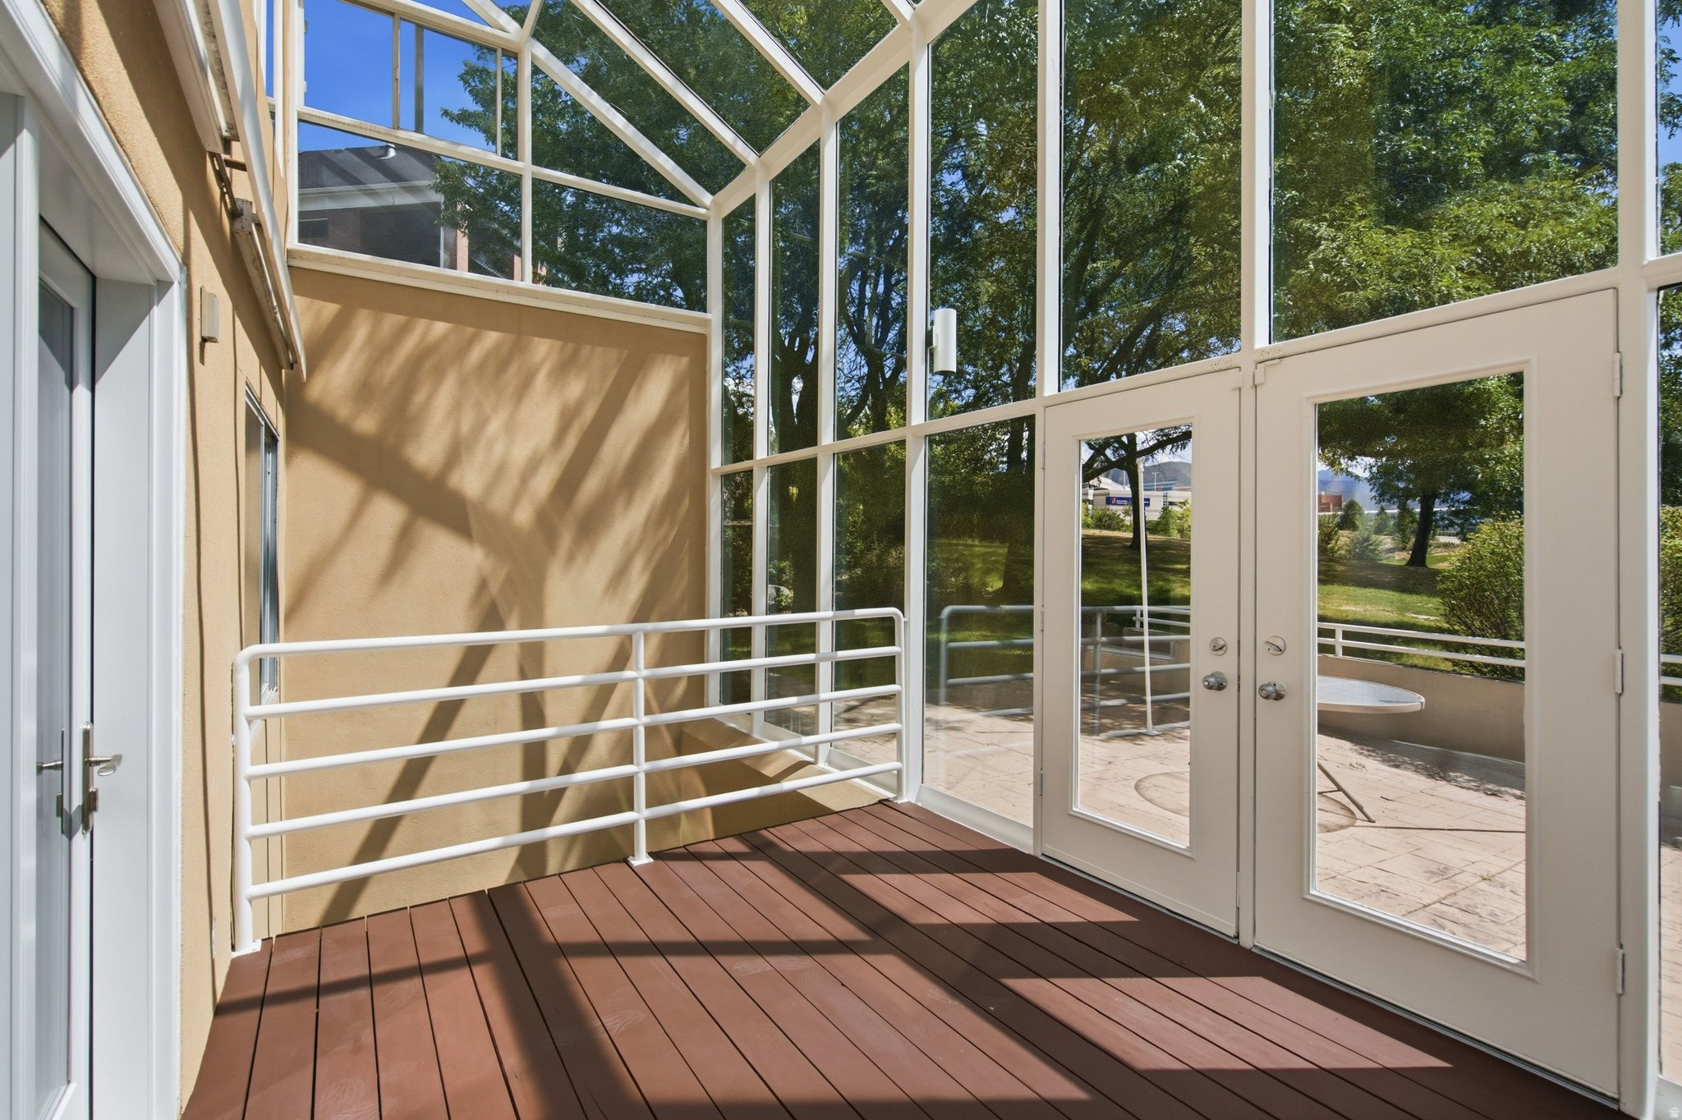
Enclosed sunroom with floor-to-ceiling windows, a high glass ceiling, and doors to a garden patio.
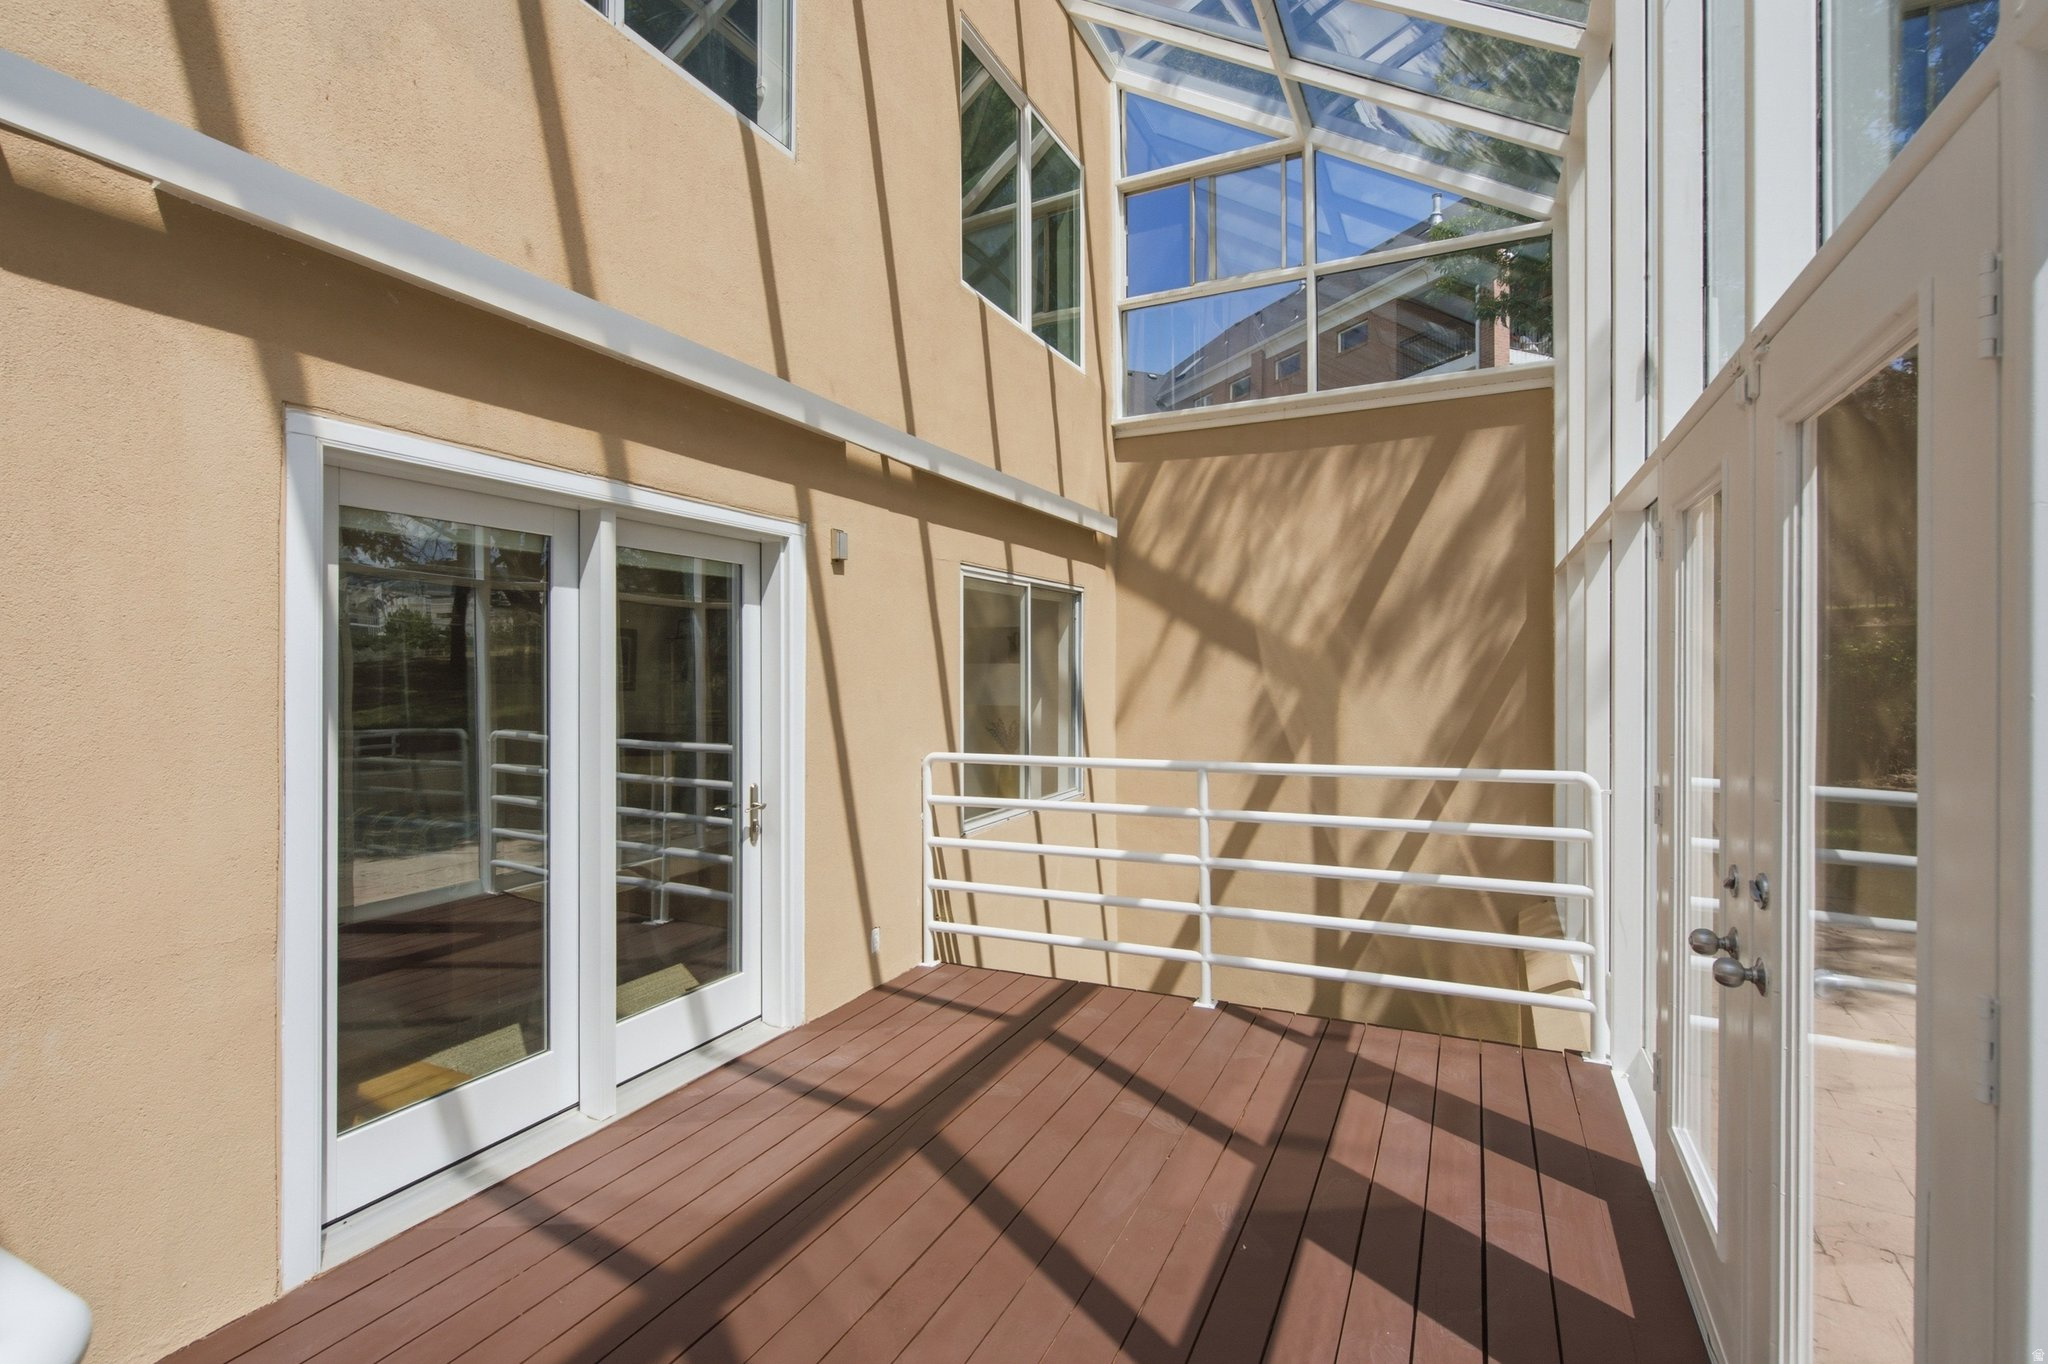
Elevated wooden deck with white railings and tall windows beneath a glass ceiling.
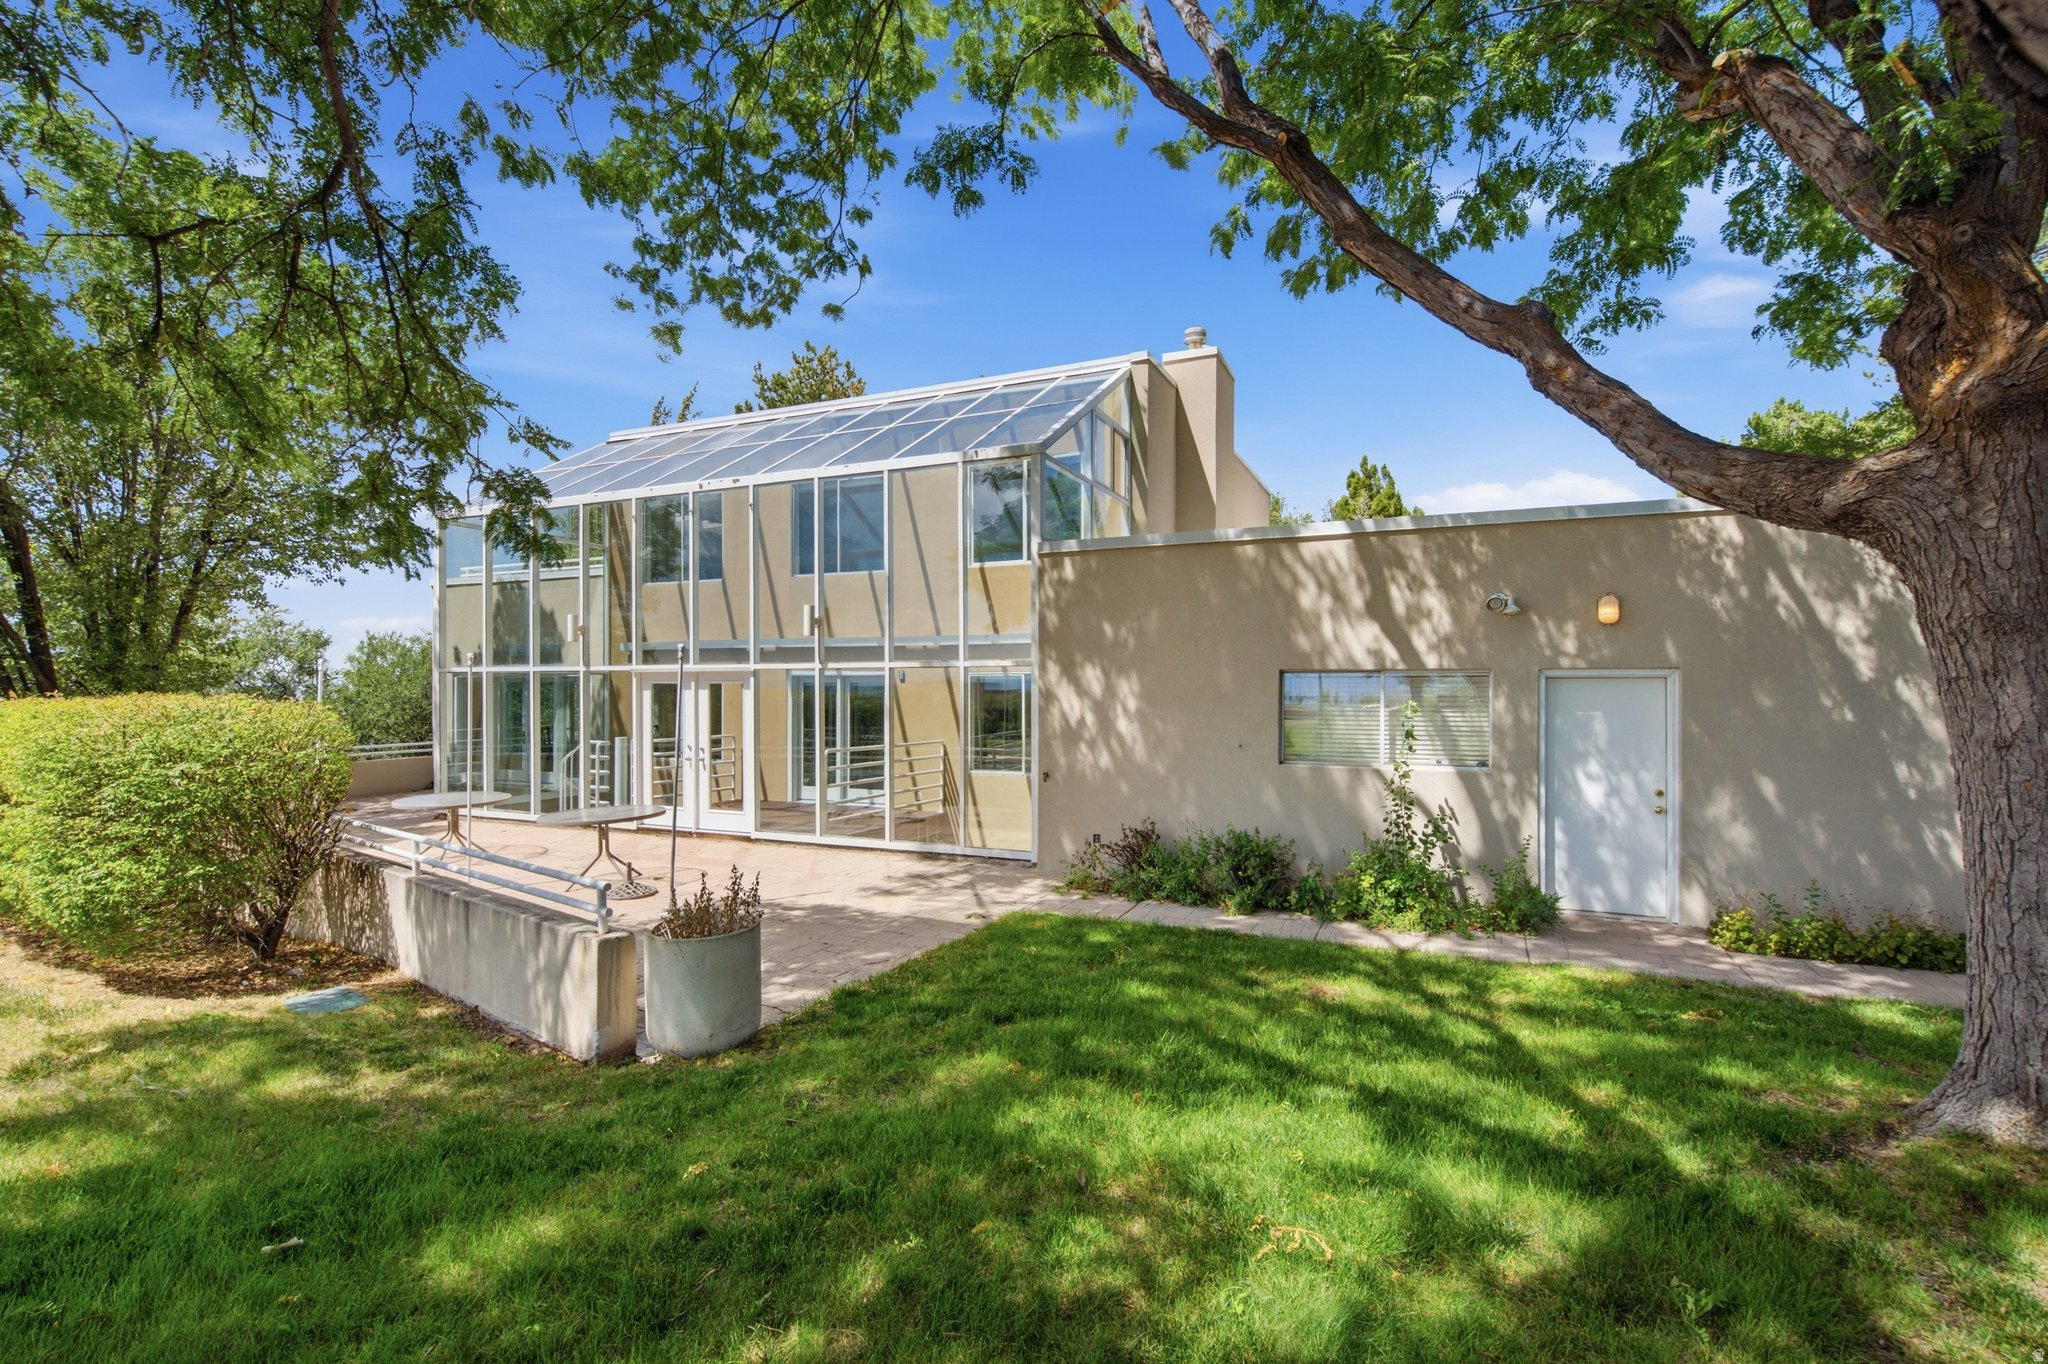
Modern home with a glass-enclosed sunroom and patio beneath mature trees.
Modern home with a glass-enclosed sunroom, shaded by mature trees beside a broad lawn.
Paved terrace with round tables overlooking trees, grassy grounds, and distant mountains.
Aerial view of homes near the University of Utah medical campus, with mountains beyond.
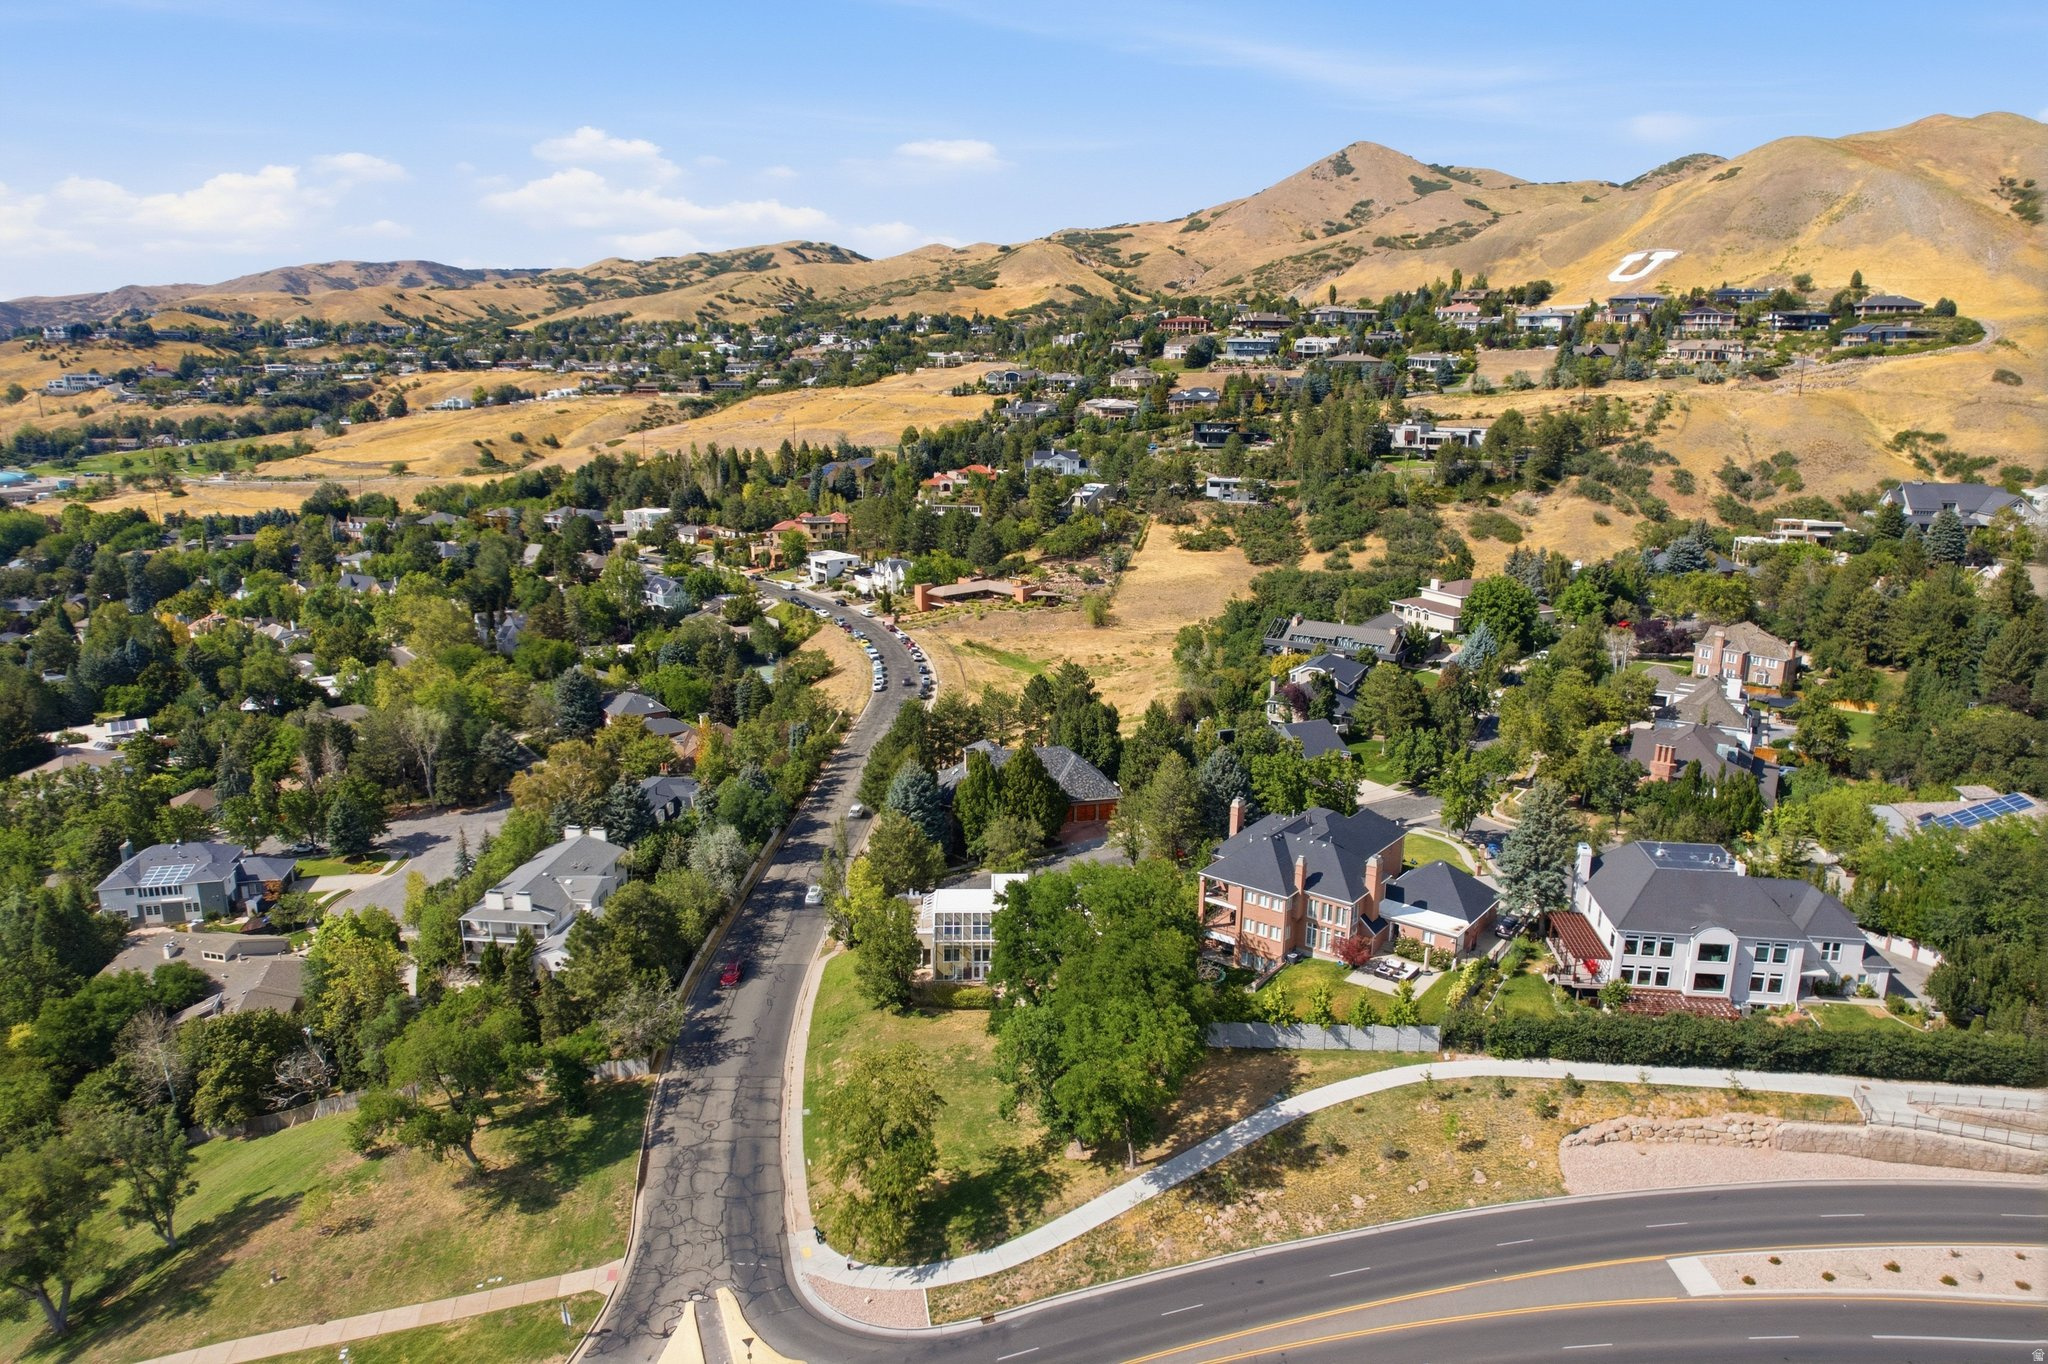
Aerial view of tree-lined homes beside a large medical campus, with mountains beyond.
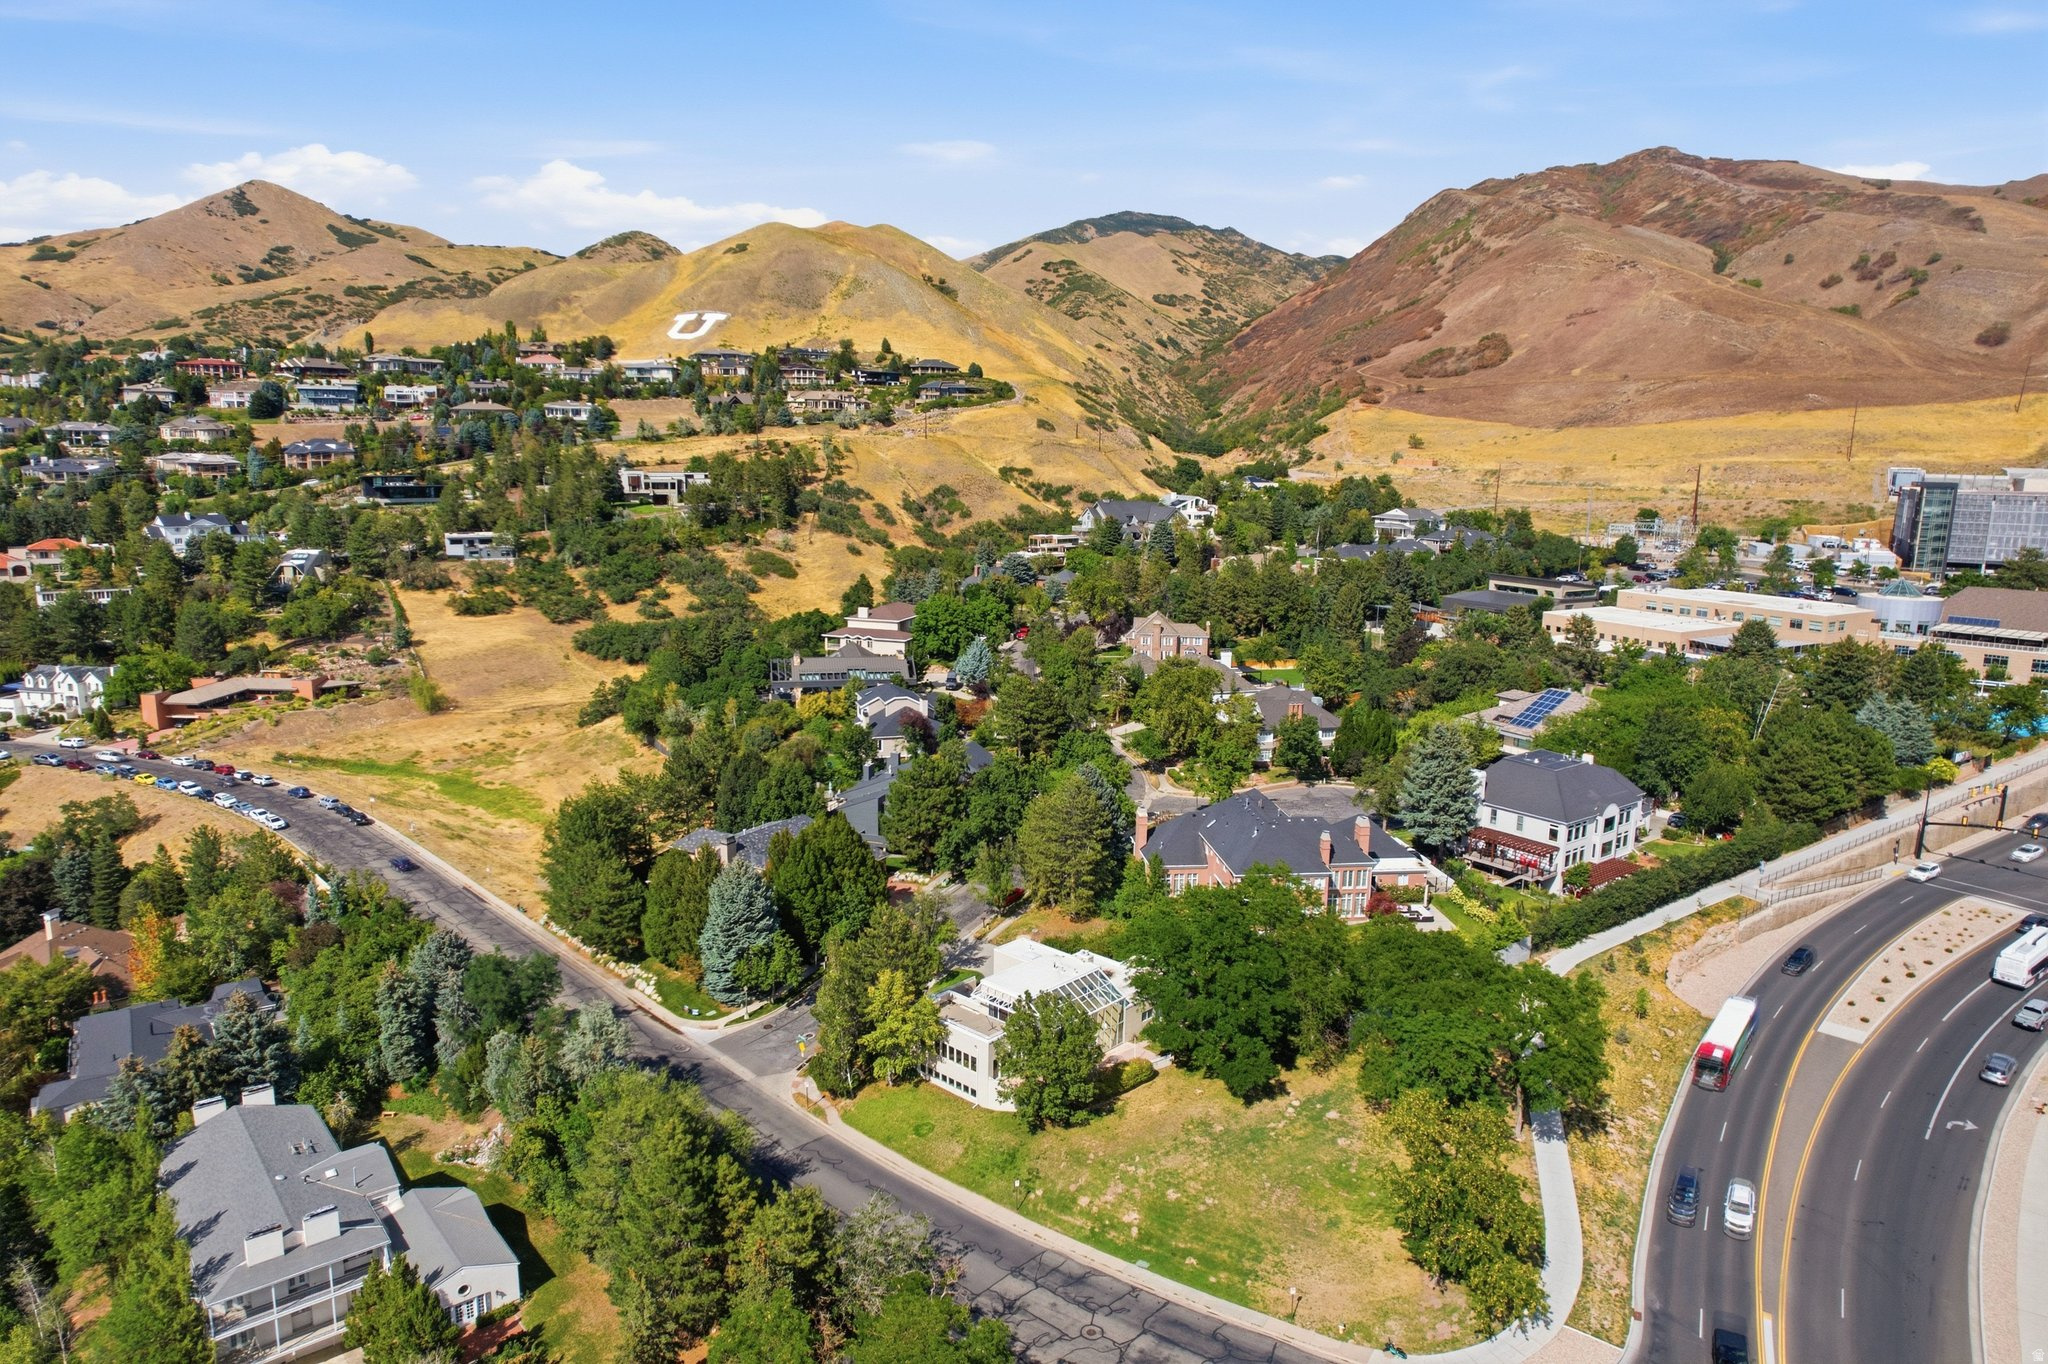
Aerial neighborhood view with homes, a curving road, campus buildings, and the Wasatch Mountains.
Aerial view of Salt Lake City homes and winding streets below dry foothills marked with a white U.
Aerial view of homes beneath the foothills, with the University of Utah’s U on a hillside.
Home with a large glass-enclosed sunroom, framed by trees with foothills in the background.
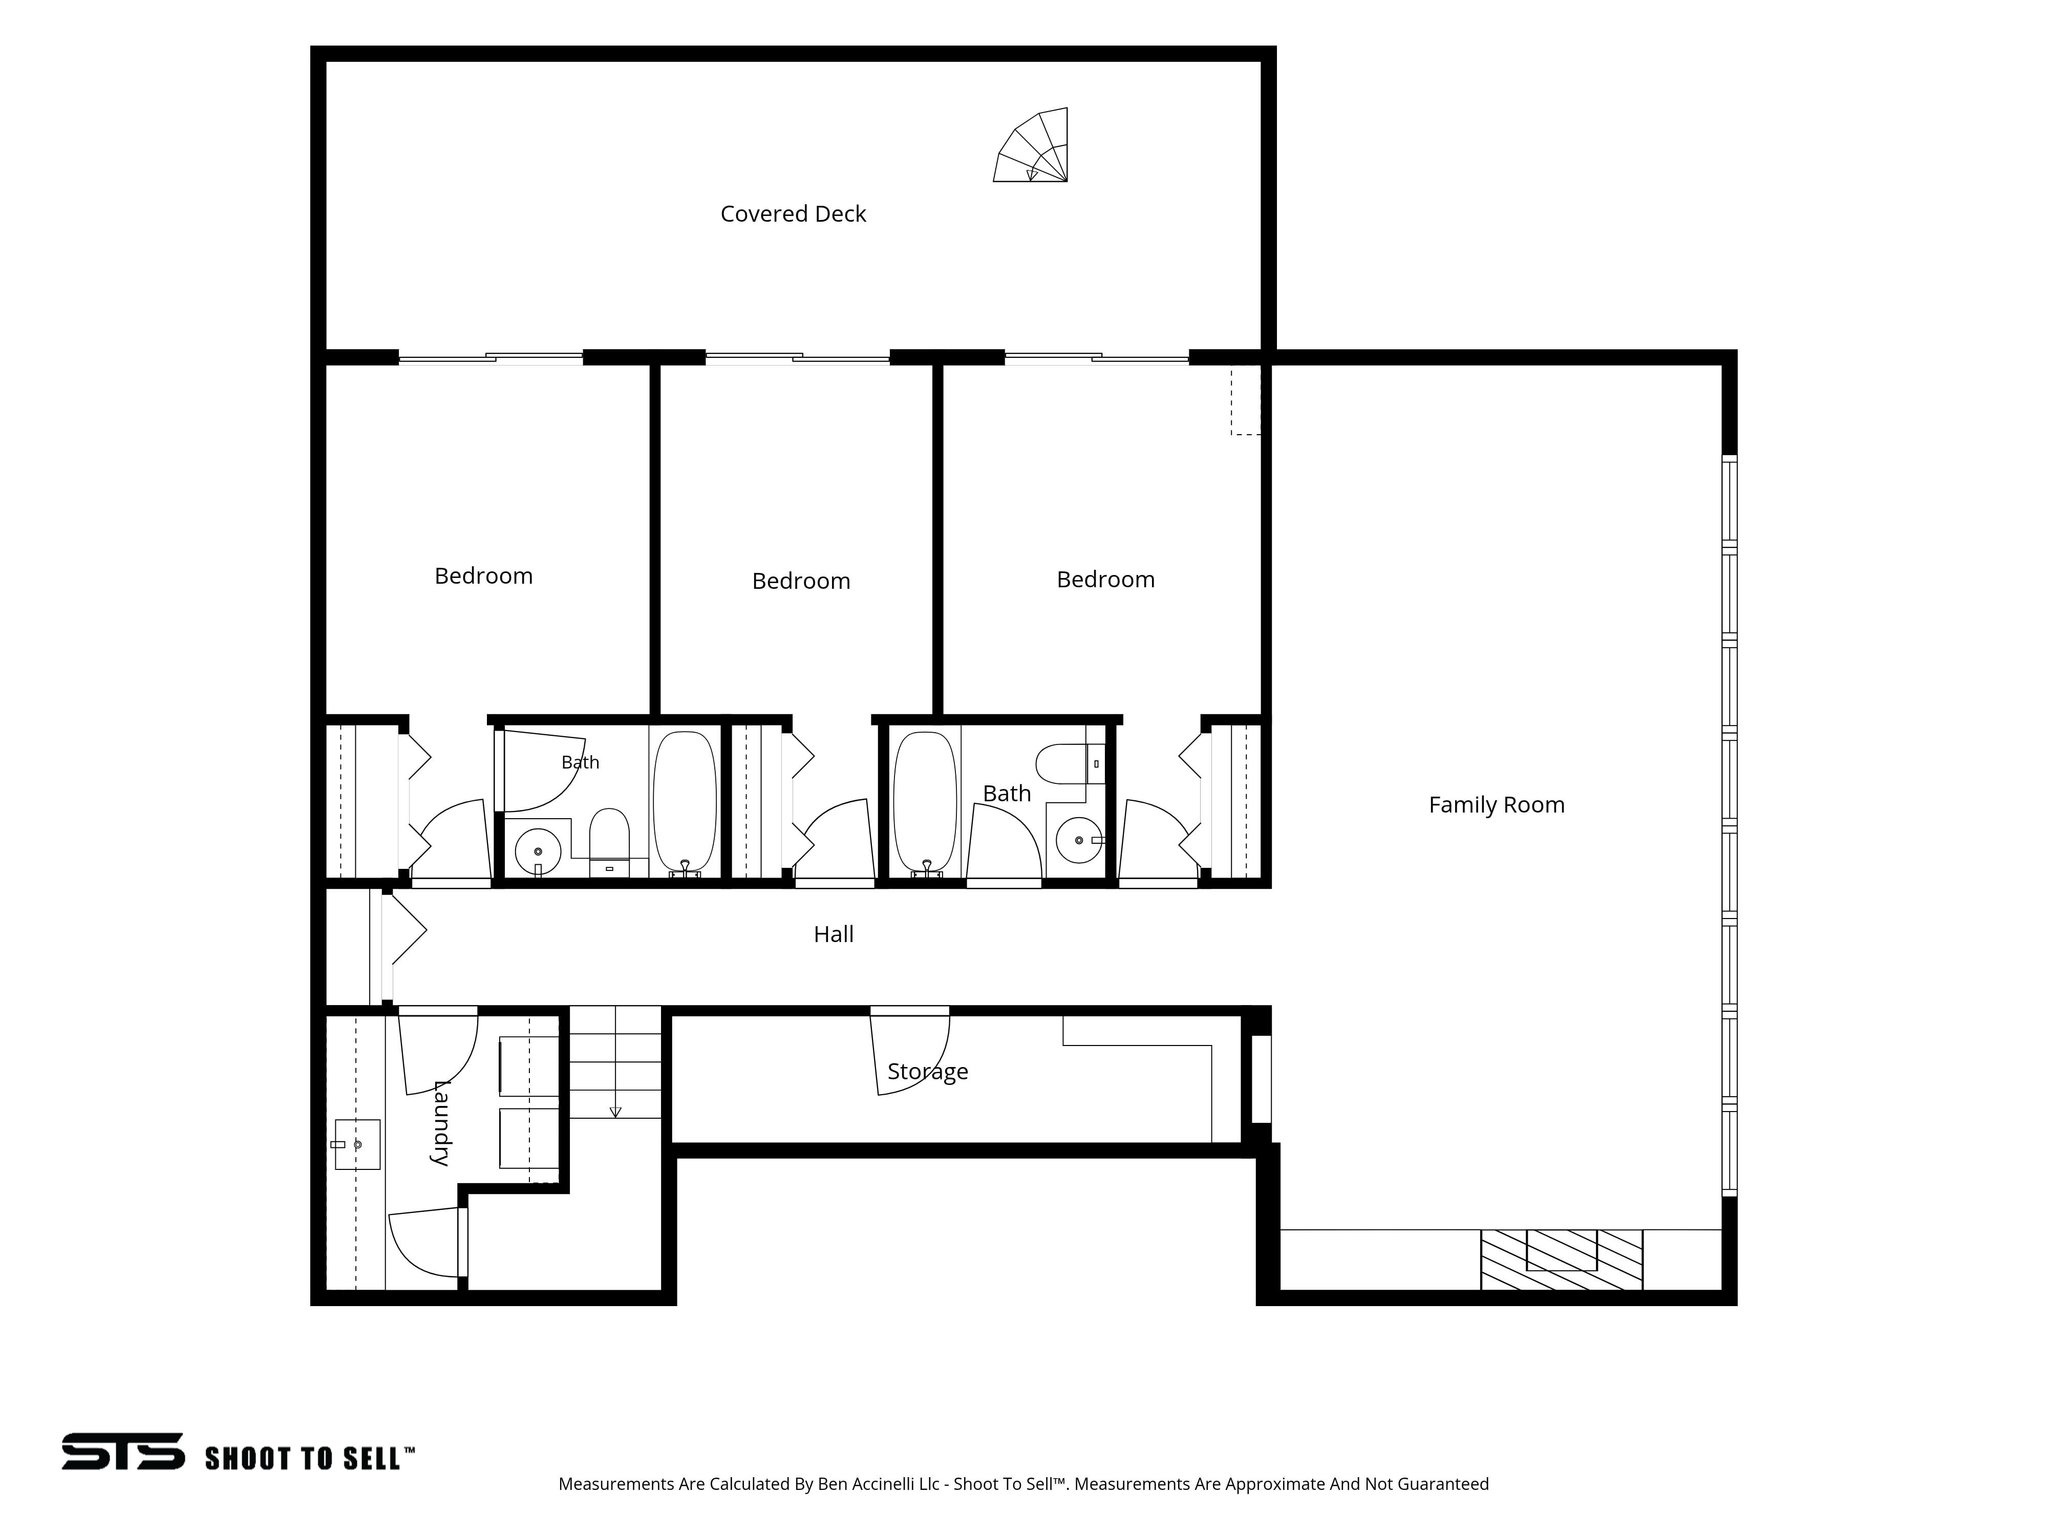
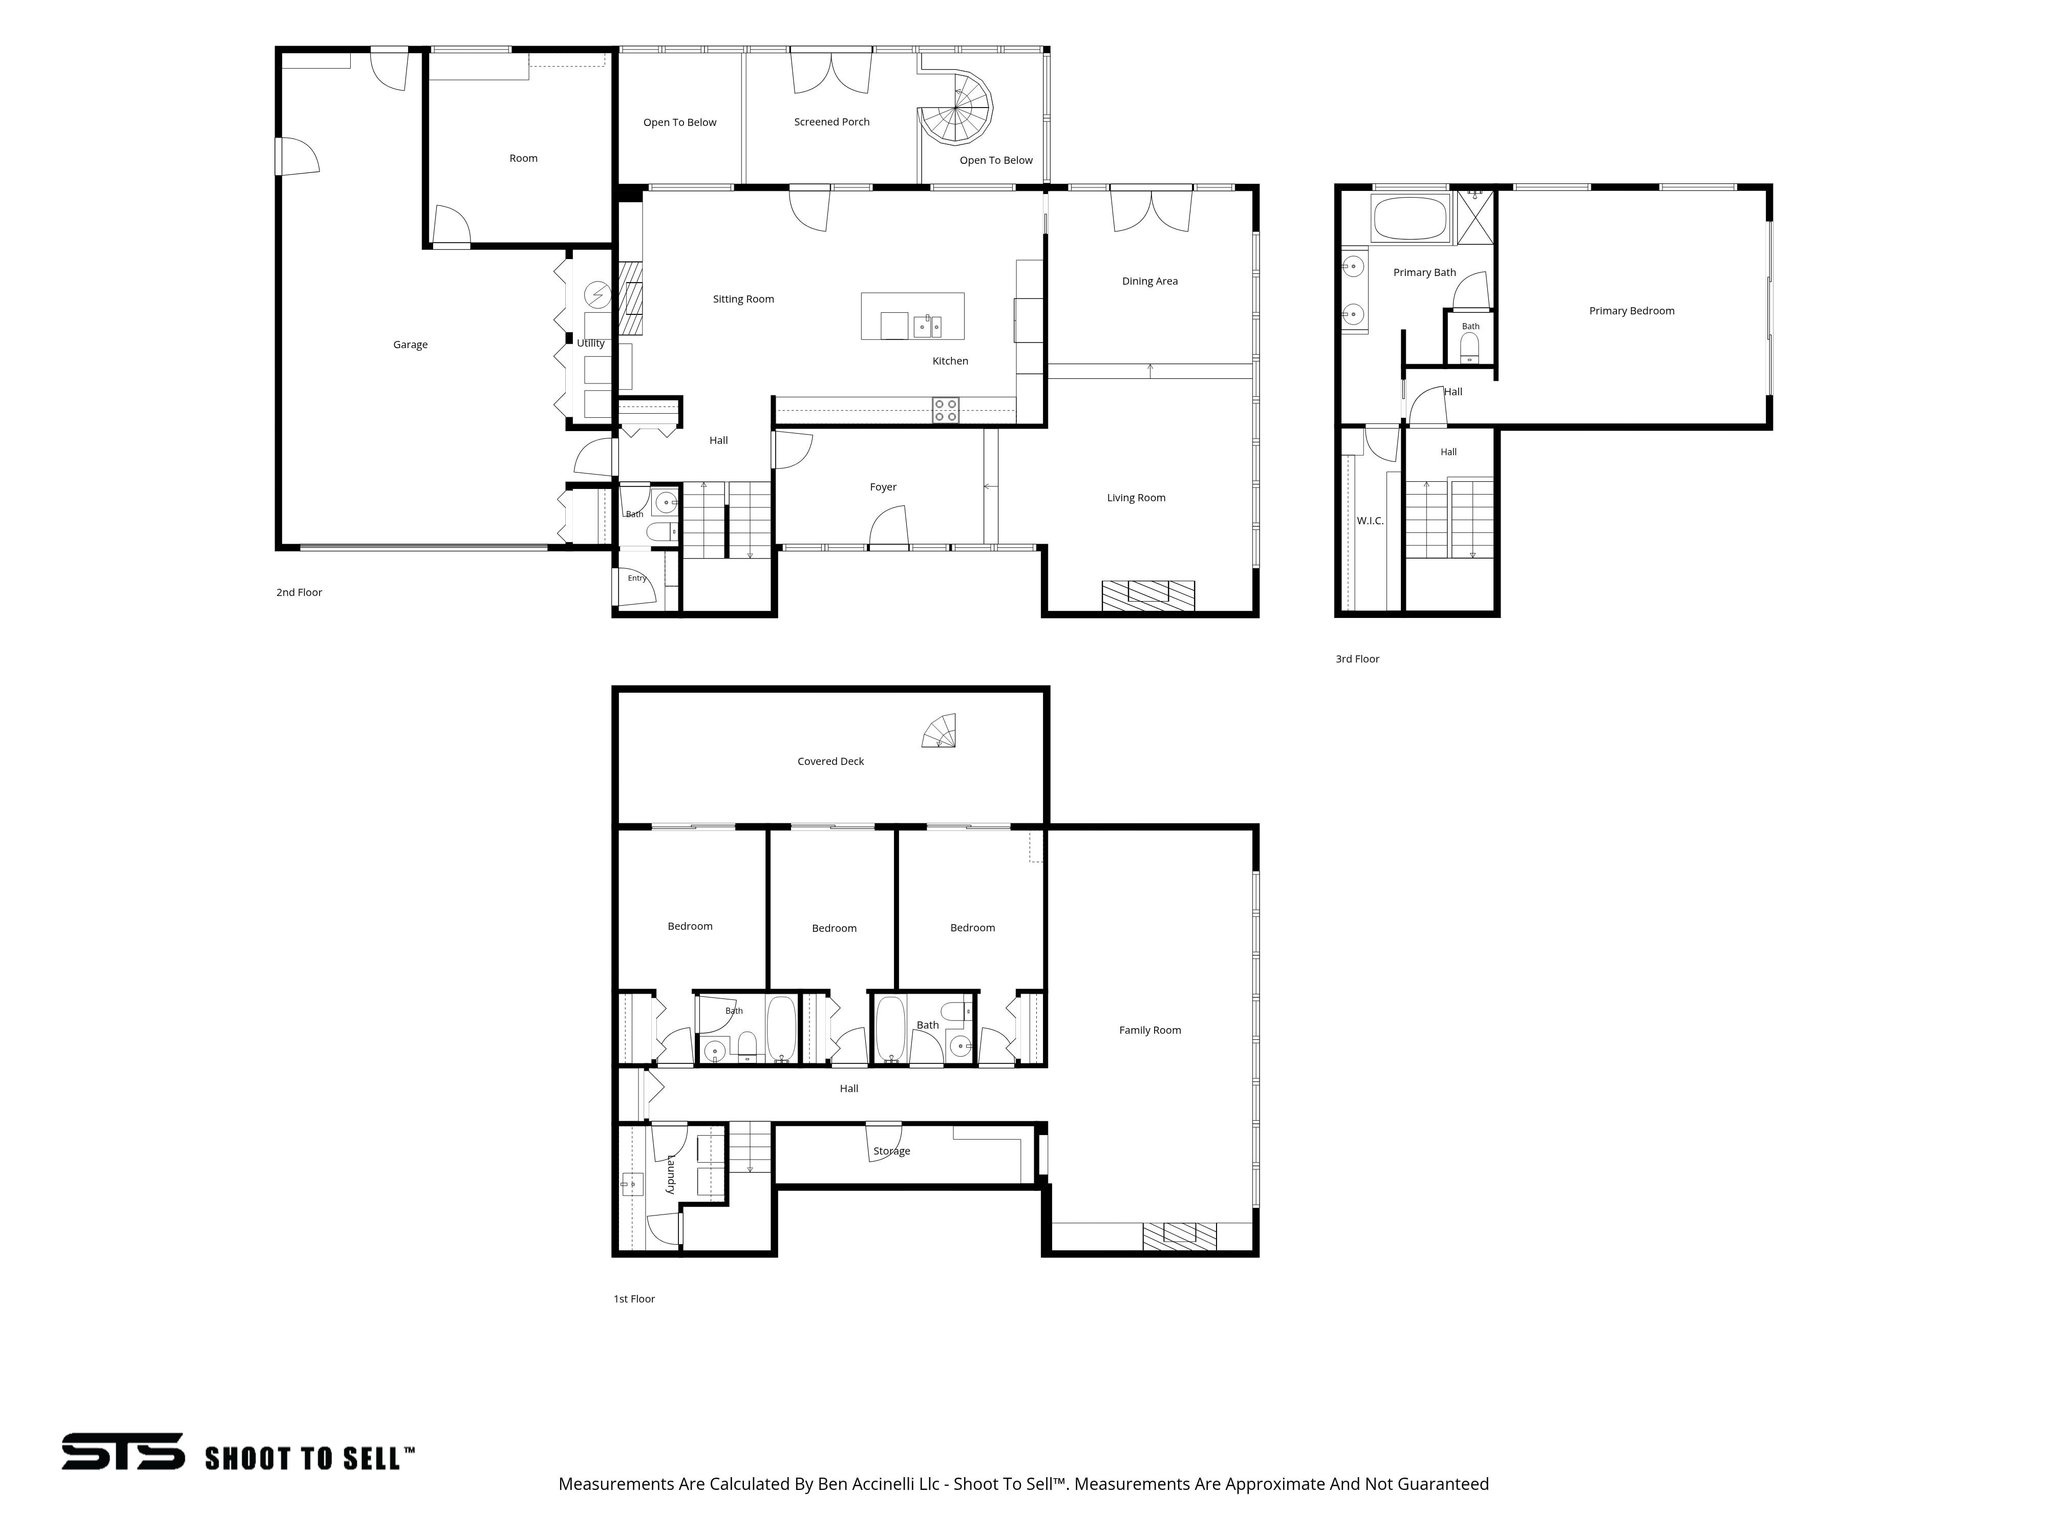
Floor plan showing three bedrooms, two bathrooms, a family room, laundry, storage, and a covered deck.
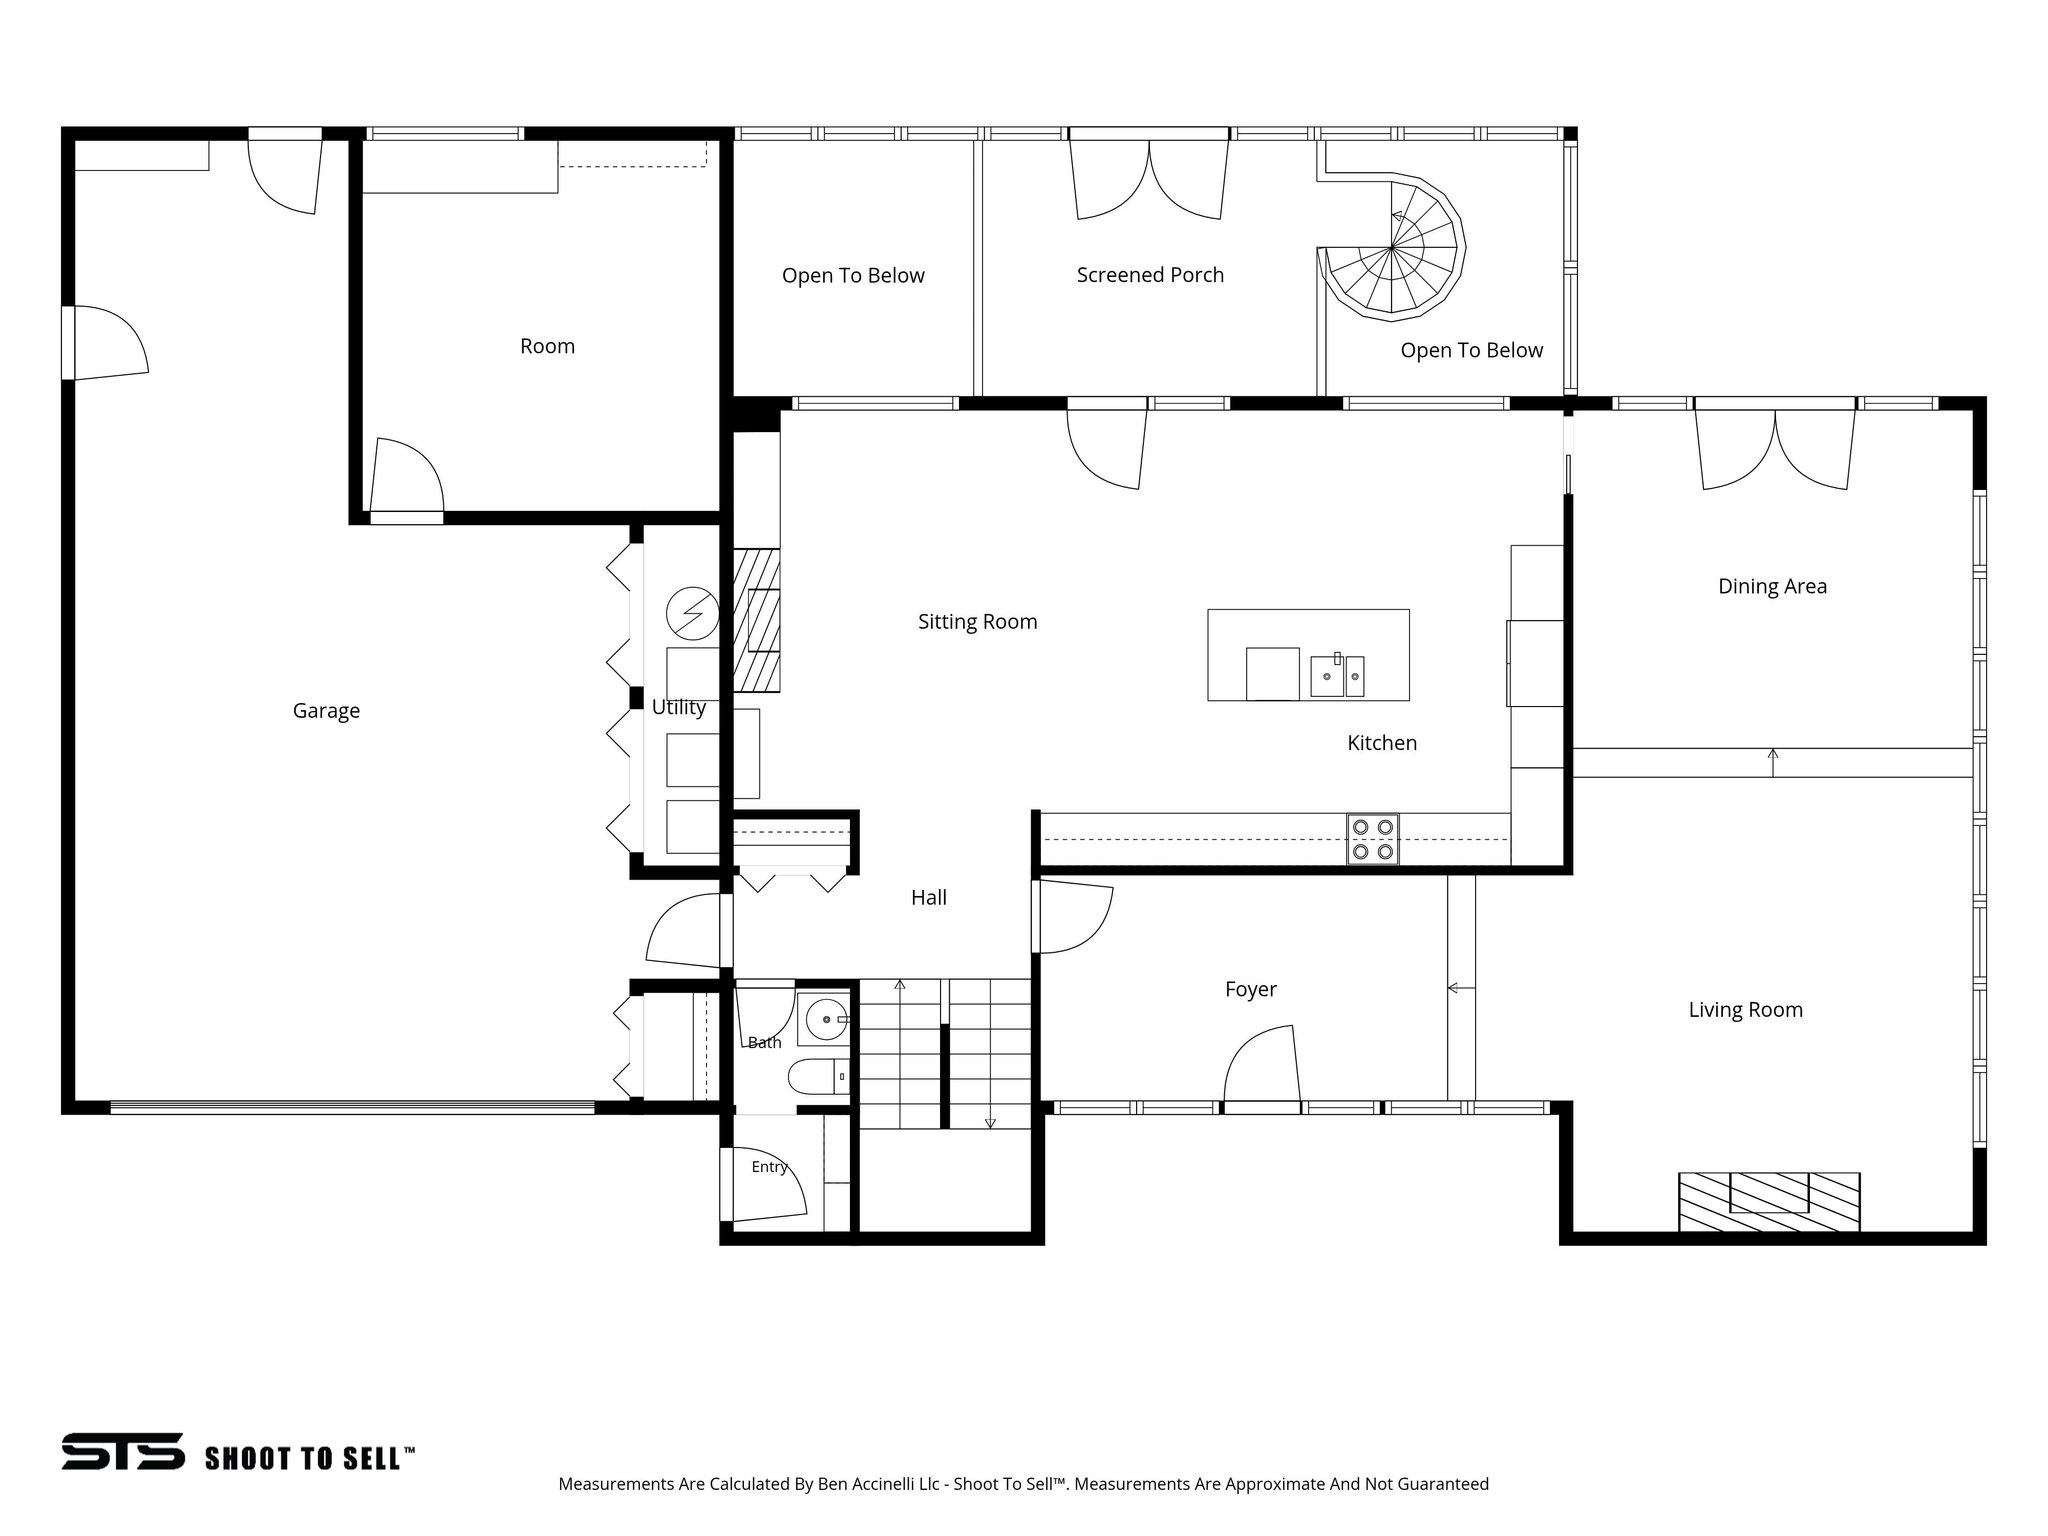
Home floor plan showing a garage, open living and dining areas, kitchen, screened porch, and spiral staircase.
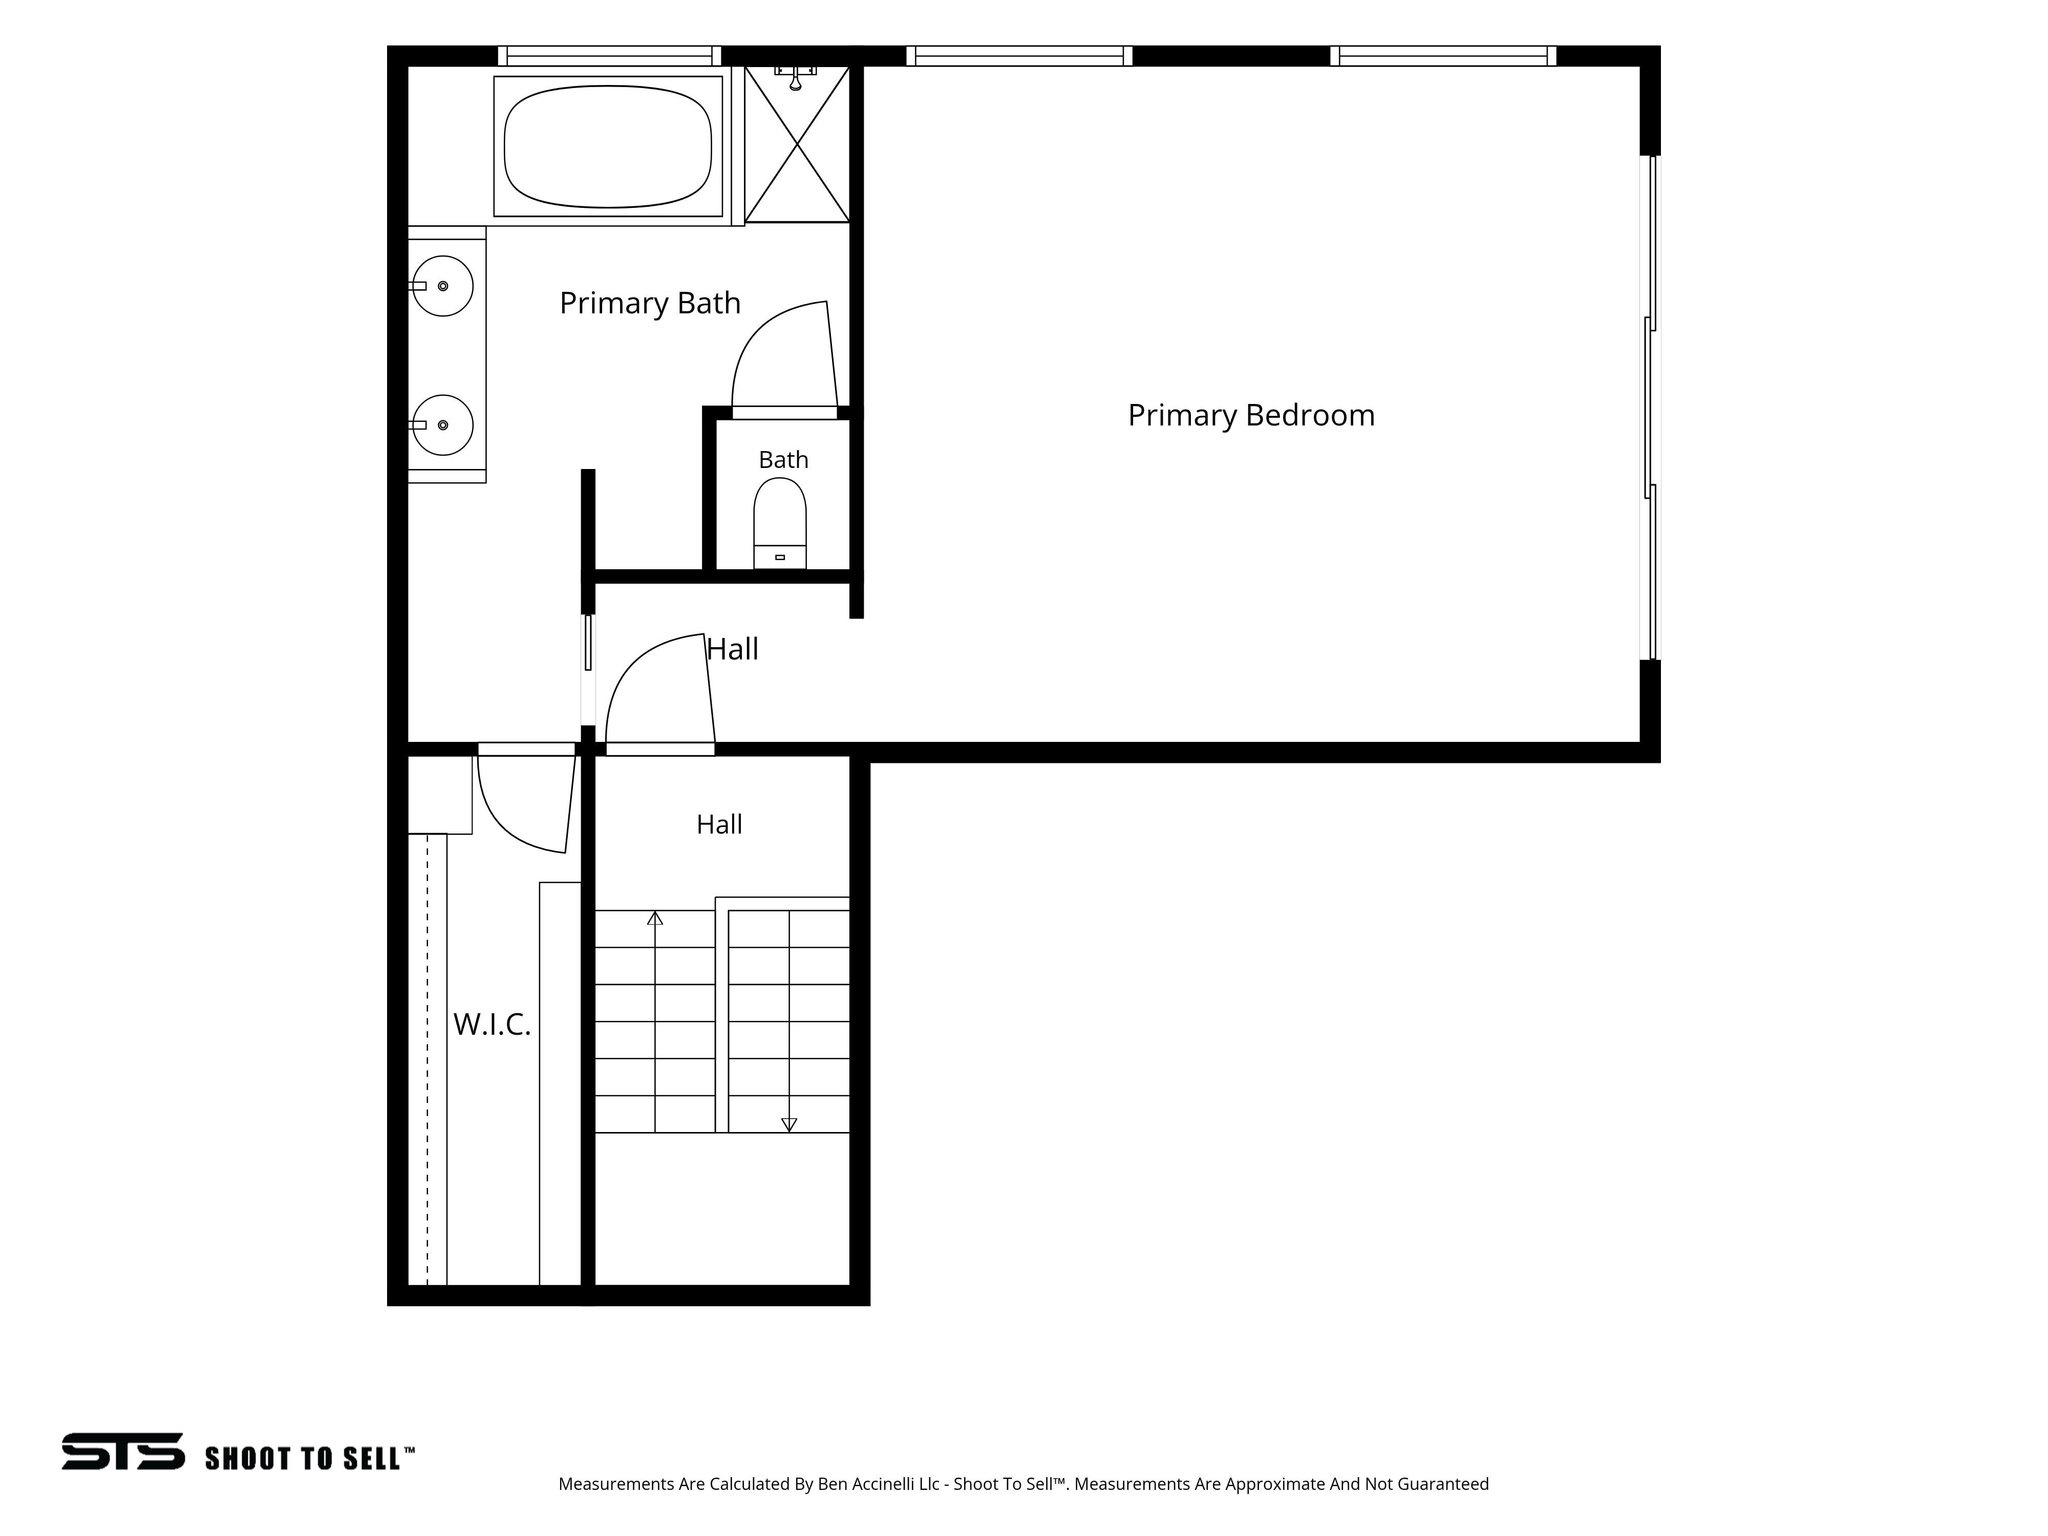
Floor plan showing the primary bedroom, bath, walk-in closet, hall, and stairs.
Three-level floor plan with a garage, screened porch, covered deck, and labeled living spaces.
Modern beige home with geometric flat-roofed design and a curved terrace wall beneath mature trees.
SEE ALL PHOTOS
Furnished terrace beneath a white pergola with a sunset view over trees and distant hills.
Salt Lake City aerial neighborhood near the University of Utah, hospitals, and mountains.
Aerial view of a modern home and tree-filled lot outlined beside a large medical campus, with mountains beyond.
Modern home with a curved terrace and glowing glass doors beneath a vivid sunset sky.
Modern home with a broad driveway and glowing windows beneath a colorful twilight sky.
Modern glass-fronted home with furnished stone patio and umbrellas at twilight.
Furnished bedroom with a large bed, balcony doors, and a colorful twilight sky outside.
Living room with brown leather sectional sofas and large windows overlooking trees at twilight.
Dining room with a glass-top table and dark wood chairs beside large windows and a patio.
Modern tan home with a wide garage, glass-roofed sunroom, and broad driveway.
Modern home patio with broad glass doors, a slanted glazed canopy, and a curved white railing.
Bright entry hallway with floor-to-ceiling windows, glass patio doors, hardwood floors, and a carpeted step.
Bright entry hall with hardwood floors, tall glass doors, and a small sitting area at the far end.
Living room with large glass doors opening to a paved terrace and leafy trees.
Furnished living room with a brown sectional, tall tree-facing windows, and glass doors to a covered patio.
Living room with tan leather seating, a fireplace, and a row of windows overlooking trees.
Furnished living room with leather seating, a brass-surround fireplace, and windows overlooking leafy trees.
Living room with tan sofas, a brass-trimmed fireplace, and windows along the raised adjoining room.
Living room with a brass-trimmed fireplace, ornate mirror, leather seating, and large windows.
Furnished living room with a brown leather sectional and long windows overlooking trees.
Bright dining room with a glass-top table, dark wood chairs, and large windows overlooking trees.
Dining room with dark carved chairs, glass table, and large windows opening to a sunny view.
Dining and living room with a glass table, carved wooden chairs, tan sofa, and fireplace.
Open-plan kitchen and living room with a stone island, wooden stools, and fireplace.
Modern kitchen with white cabinets, gray stone backsplash, and an island with three wooden bar chairs.
Bright modern kitchen with white cabinets, stone backsplash, and a large island with bar stools.
Modern kitchen with white cabinets, gray stone counters, stainless steel appliances, and a large sink island.
Living room with a built-in fireplace, glass display shelves, leather seating, and a large window overlooking the yard.
Living room with a built-in fireplace, leather recliner, large window, and wood coffee table.
Open-plan living room and kitchen with wide windows, a deck, and a large island.
Bright living room with built-in fireplace, large windows, and brown leather seating.
Living room with a brown leather sofa and woven rug, opening to a second sitting area.
Carpeted staircase in a bright entry, beside glass doors opening to a patio.
Bright white bathroom with a mirrored vanity and sink, toilet, and dark tiled floor.
Furnished bedroom with large windows and sliding glass doors opening onto a balcony.
Bedroom with a blue accent wall, hardwood floors, a large bed, and broad windows.
Bathroom with a white soaking tub, marble-tiled shower, brass fixtures, and a large window.
Bright bathroom with a soaking tub, marble tile, brass fixtures, and a double vanity beside large windows.
Bathroom with a built-in soaking tub beneath a large window and marble-tiled shower.
Renovated bathroom with a wood double vanity, brass fixtures, marble finishes, and a soaking tub beside a large window.
Bathroom with a white tub, marble-look tile, brass fixtures, and wooden shelving beside a walk-in closet.
Spacious rooftop terrace with white pergola, leafy trees, and distant mountain views.
Rooftop terrace with a white canopy, sliding glass doors, and views of trees.
Empty terrace beneath a white pergola, overlooking trees, the city, and distant mountains.
Rooftop terrace with a white canopy, sliding glass doors, and trees and foothills beyond the railing.
Open terrace with white railings and pergola, surrounded by mature trees.
Covered terrace with white pergola and railings overlooking trees and distant mountains.
Balcony view over leafy trees and a street toward distant buildings and mountains.
Living room with a gray sectional, geometric rug, high windows, and a fireplace.
Living room with a gray sectional, geometric rug, light wood floors, and large windows.
Living room with a built-in fireplace and television, blue accent wall, and gray sectional seating.
Empty bedroom with light wood floors and sliding glass doors beside an adjoining bathroom.
Empty room with light wood flooring and beige curtains framing a sunlit sliding glass door.
Bathroom with a curtained tub, toilet, and dark-countertop sink beneath a large mirror.
Bedroom with a blue-and-white patterned bedspread, blue accent wall, and framed artwork on wall shelves.
Bathroom with a white sink vanity, dark speckled countertop, mirrored cabinet, and tiled shower.
Empty bedroom with light wood flooring and a curtained sliding glass door.
Empty room with light wood floors and closet doors visible through the doorway.
Laundry room with white washer and dryer, open cleaning-supply shelves, and a sink counter.
Utility room with honey-colored cabinets, white countertop, and stainless steel double-basin sink.
Enclosed courtyard deck with exposed wood beams, sliding glass doors, and a white spiral staircase.
Glass-enclosed sunroom with dark wood flooring, white stair railings, and doors opening onto a tree-lined patio.
Exterior deck with brown plank flooring, white railings, and sliding glass doors beside tall windows.
Enclosed sunroom with floor-to-ceiling windows, a high glass ceiling, and doors to a garden patio.
Elevated wooden deck with white railings and tall windows beneath a glass ceiling.
Modern home with a glass-enclosed sunroom and patio beneath mature trees.
Modern home with a glass-enclosed sunroom, shaded by mature trees beside a broad lawn.
Paved terrace with round tables overlooking trees, grassy grounds, and distant mountains.
Aerial view of homes near the University of Utah medical campus, with mountains beyond.
Aerial view of tree-lined homes beside a large medical campus, with mountains beyond.
Aerial neighborhood view with homes, a curving road, campus buildings, and the Wasatch Mountains.
Aerial view of Salt Lake City homes and winding streets below dry foothills marked with a white U.
Aerial view of homes beneath the foothills, with the University of Utah’s U on a hillside.
Home with a large glass-enclosed sunroom, framed by trees with foothills in the background.
Floor plan showing three bedrooms, two bathrooms, a family room, laundry, storage, and a covered deck.
Home floor plan showing a garage, open living and dining areas, kitchen, screened porch, and spiral staircase.
Floor plan showing the primary bedroom, bath, walk-in closet, hall, and stairs.
Three-level floor plan with a garage, screened porch, covered deck, and labeled living spaces.
Modern beige home with geometric flat-roofed design and a curved terrace wall beneath mature trees.
For Sale

1704 E FORT DOUGLAS CIR

1704 E FORT DOUGLAS CIR, Salt Lake City, UT 84103

$1,750,000
open house Oct 31 from 12-3pm. 1-0 RATE BUYDOWN AVAILABLE WITH PREFERRED LENDER AT NO ADDITIONAL COST TO THE BUYER! LOWER YOUR INTEREST RATE FOR THE FIRST YEAR. Rare opportunity in Salt Lake City's coveted Federal Heights neighborhood, just steps from the University of Utah, University of Utah Hospital and Primary Children's Hospital. This home combines an exceptional location with privacy, flexible living spaces and beautiful valley, mountain and sunset views. Situated on a private .35-acre cul-de-sac lot, the home offers four bedrooms, including lower-level living space with private access. The primary suite opens to its own deck with a potential area for a hot tub and beautiful sunset views across the Salt Lake Valley. Recent improvements include a newer roof, windows, new carpet, remodeled primary bathroom with marble finishes, fresh interior paint, new HVAC systems, a 2024 water heater and a Wi-Fi-enabled sprinkler system. Additional spaces currently function as a home office, gym and workshop, while the three-car garage and covered carport provide excellent storage and future flexibility. Red Butte Garden, Bonneville Shoreline Trail access, the Wasatch foothills and downtown Salt Lake City are all nearby, making this an especially compelling location for physicians, medical professionals, faculty, students or anyone wanting immediate access to the University of Utah campus and medical district. Private, versatile and difficult to duplicate, this Federal Heights home offers the rare combination of proximity, views, outdoor living and long-term flexibility.

4
beds

4
baths

4,154 Sq.Ft. LIVING AREA

0.35 Acres lot

Joshua Sterling

Joshua Sterling

Features & Amenities

Interior

  • total bedrooms4
  • Total bathrooms4
  • full bathrooms3
  • half bathroom1
  • Laundry room Electric Dryer Hookup
  • Flooring Carpet, Hardwood, Tile
  • APPLIANCES Microwave, Refrigerator
  • other interior Features Bath: Primary, Bath: Sep Tub/Shower, Closet: Walk-In, French Doors, Oven: Double, Oven: Wall, Range/Oven: Free Stdng, Granite Countertops, Theater Room

Area & Lot

  • Status For Sale
  • Living Area4,154 Sq.Ft.
  • Total Area4,154 Sq.Ft.
  • Lot Area0.35 Acres
  • MLS® ID2181244
  • TypeResidential
  • YEAR BUILT1984
  • Architecture StylesStories: 2
  • View DescriptionLake, Mountain(s), Valley
  • Elementary SchoolWasatch
  • Middle SchoolBryant
  • High SchoolWest
  • School DistrictSalt Lake

Exterior

  • STORIES3
  • Garage Space3.0
  • water SourceCulinary
  • utilitiesNatural Gas Connected, Electricity Connected, Sewer Connected, Sewer: Public, Water Connected
  • roofAsphalt
  • lot featuresCul-De-Sac, Curb Gutter, Sprinkler: Auto-Full, View: Lake, View: Mountain, View: Valley, Wooded
  • parkingCovered, Secured, Rv Parking, Attached, Built-In, Extra Length
  • HEAT TYPEForced Air, 95 efficiency
  • AIR CONDITIONINGCentral Air
  • sewerSewer: Connected, Sewer: Public
  • Disability FeaturesAccessible Doors
  • other exterior FeaturesAwning(s), Balcony, Deck, Covered, Entry (Foyer), Lighting, Patio: Covered, Secured Parking

Financial

  • Sales Price$1,750,000
  • Real Estate Tax $7,430/yr
  • Zoning Single-Family
Salt Lake City aerial neighborhood near the University of Utah, hospitals, and mountains.

Schedule a Showing

I would love to show you this beautiful property. Please select your preferred date and time below. I will be in touch shortly to confirm your appointment.

Schedule a Showing

I would love to show you this beautiful property. Please select your preferred date and time below. I will be in touch shortly to confirm your appointment.

Thank you for your interest in 1704 E FORT DOUGLAS CIR, Salt Lake City, UT 84103. We are reviewing your request and will be in touch shortly!

Mortgage Calculator

Estimate your monthly mortgage payment, including the principal and interest, property taxes, and HOA. Adjust the values to generate a more accurate rate.

All estimates are provided for informational purposes only. Actual amounts may vary.
$0,000 Your Payment 20 15 65
$0,000 Your Payment

Let's Find Your Dream Home

Get assistance on determining current property value, crafting a competitive offer, writing and negotiating a contract, and much more. Let me guide you through your home-buying journey.

Follow Me on Instagram