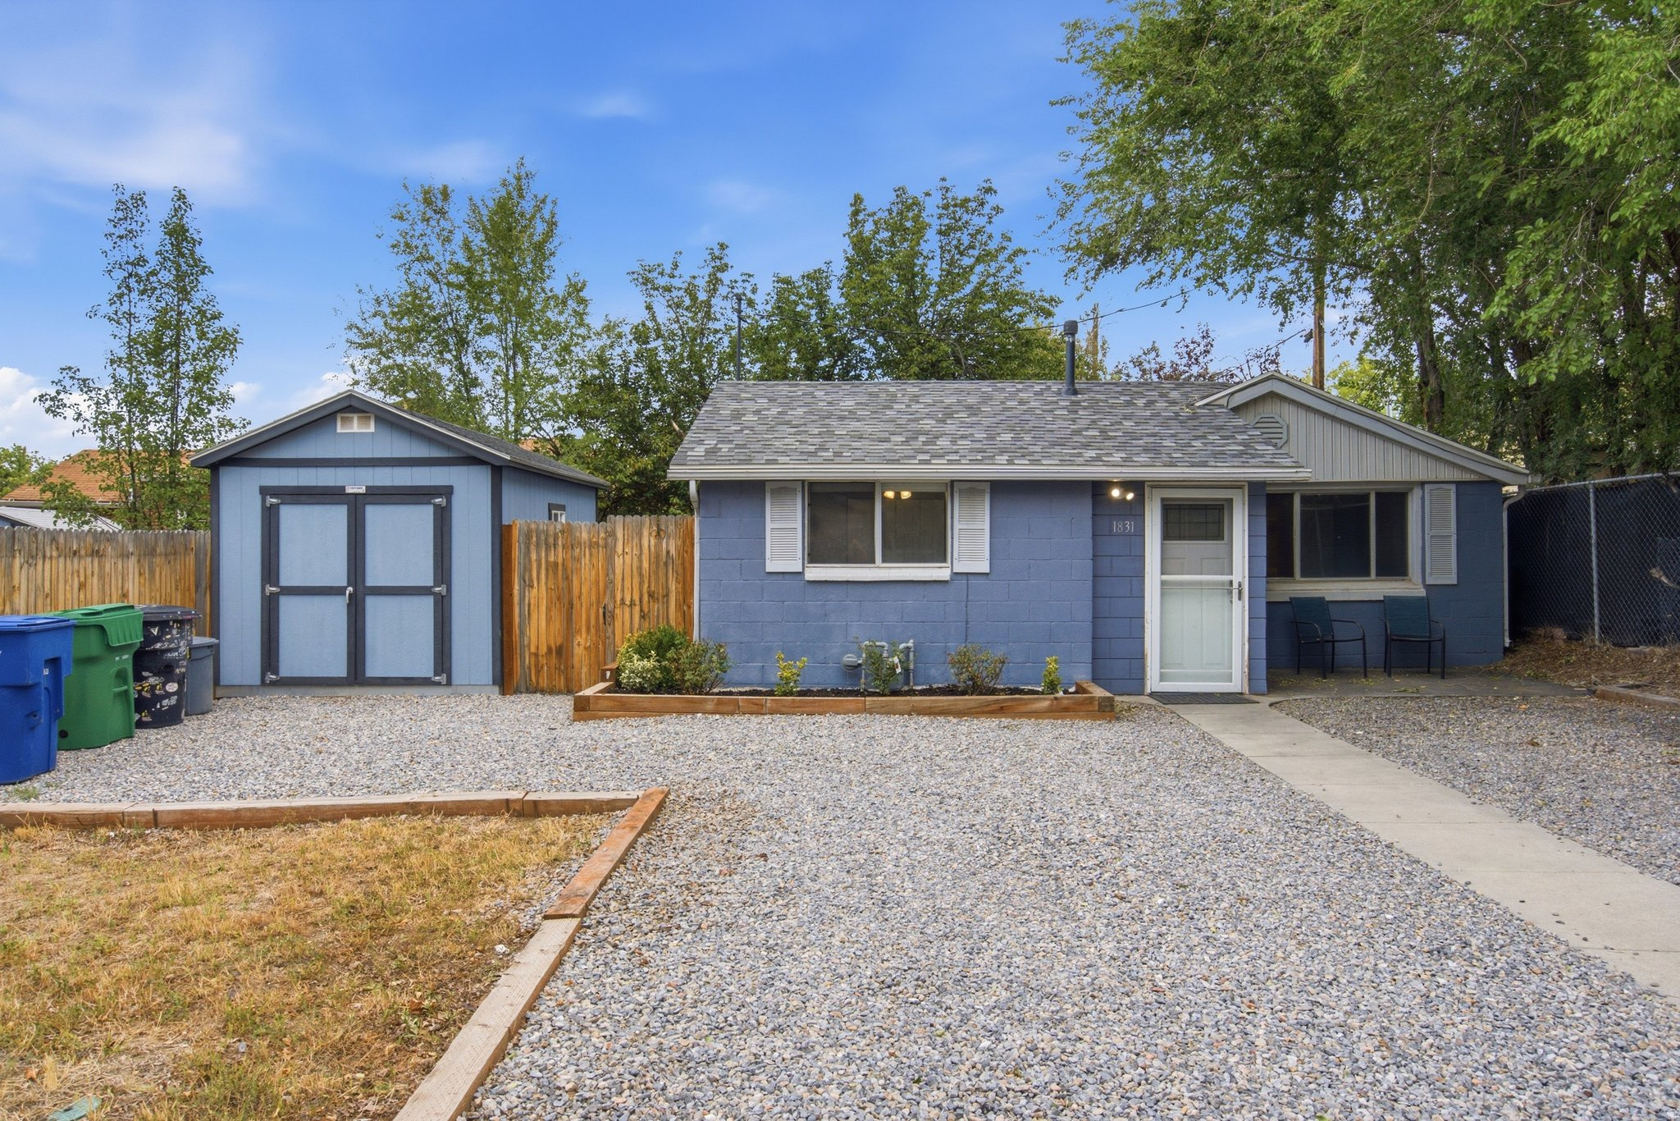
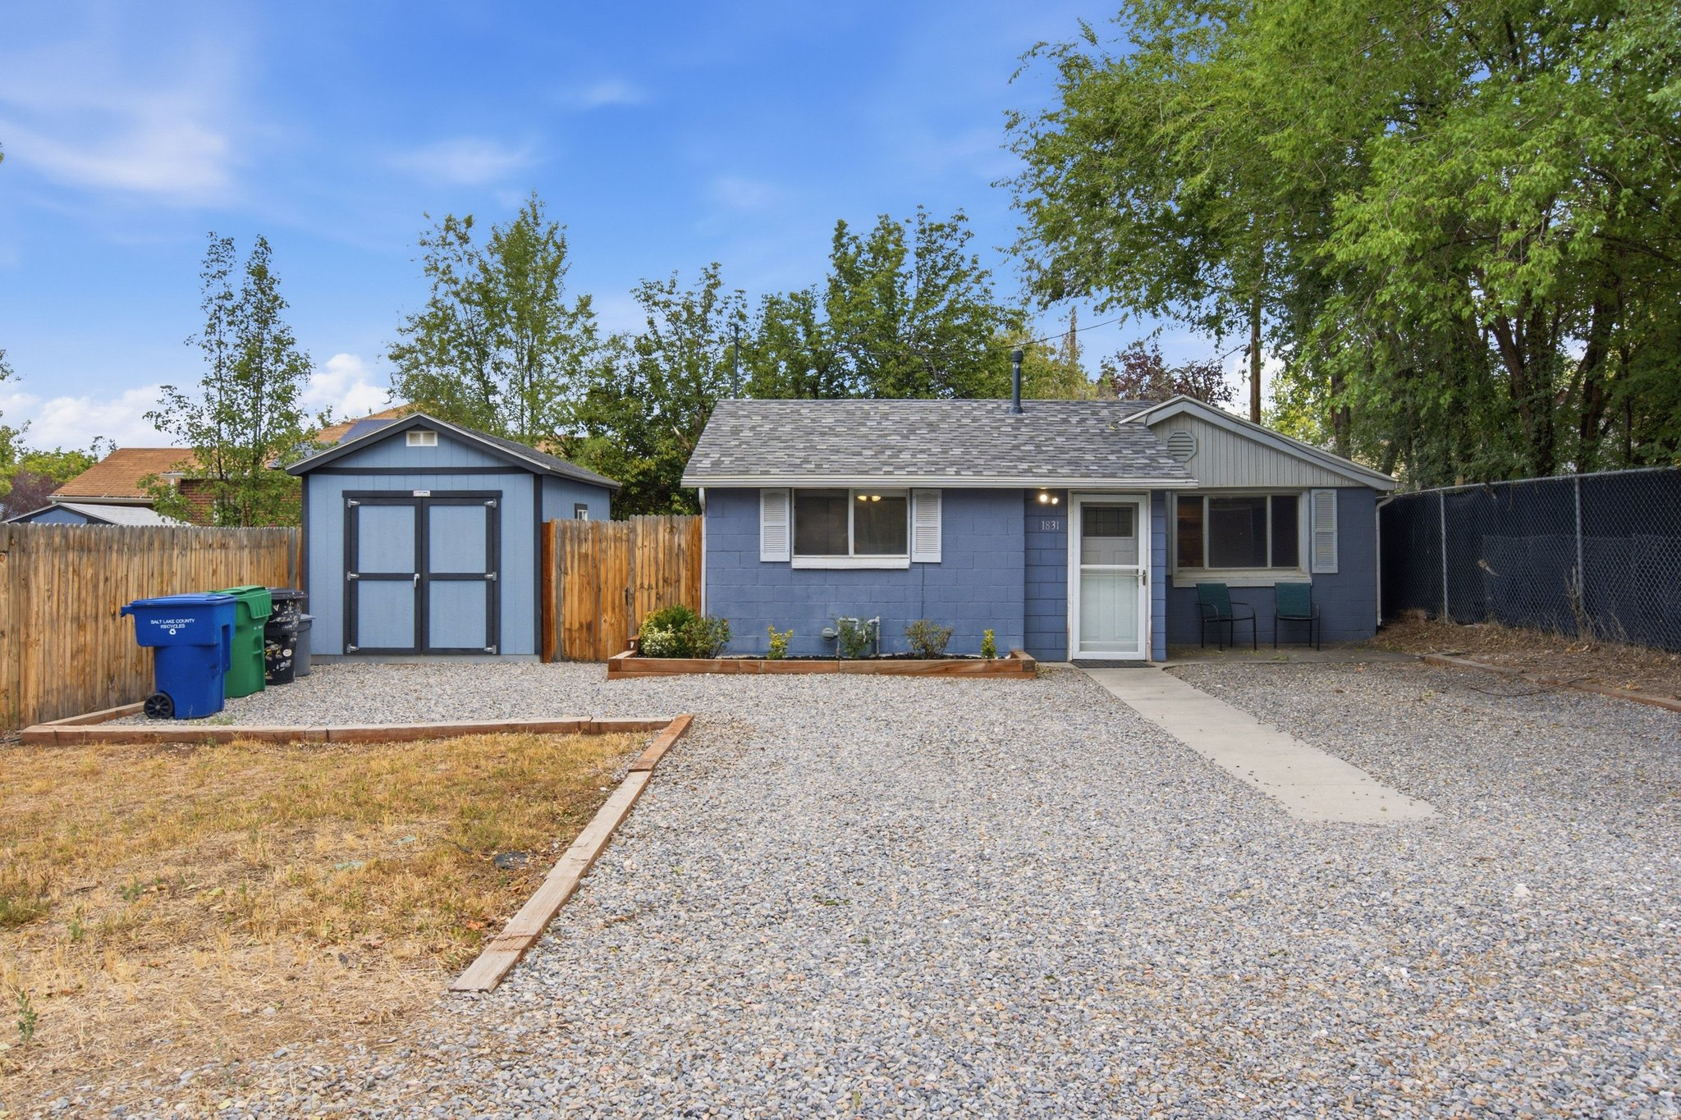
Blue single-story house with a gravel driveway, detached shed, and raised garden bed.
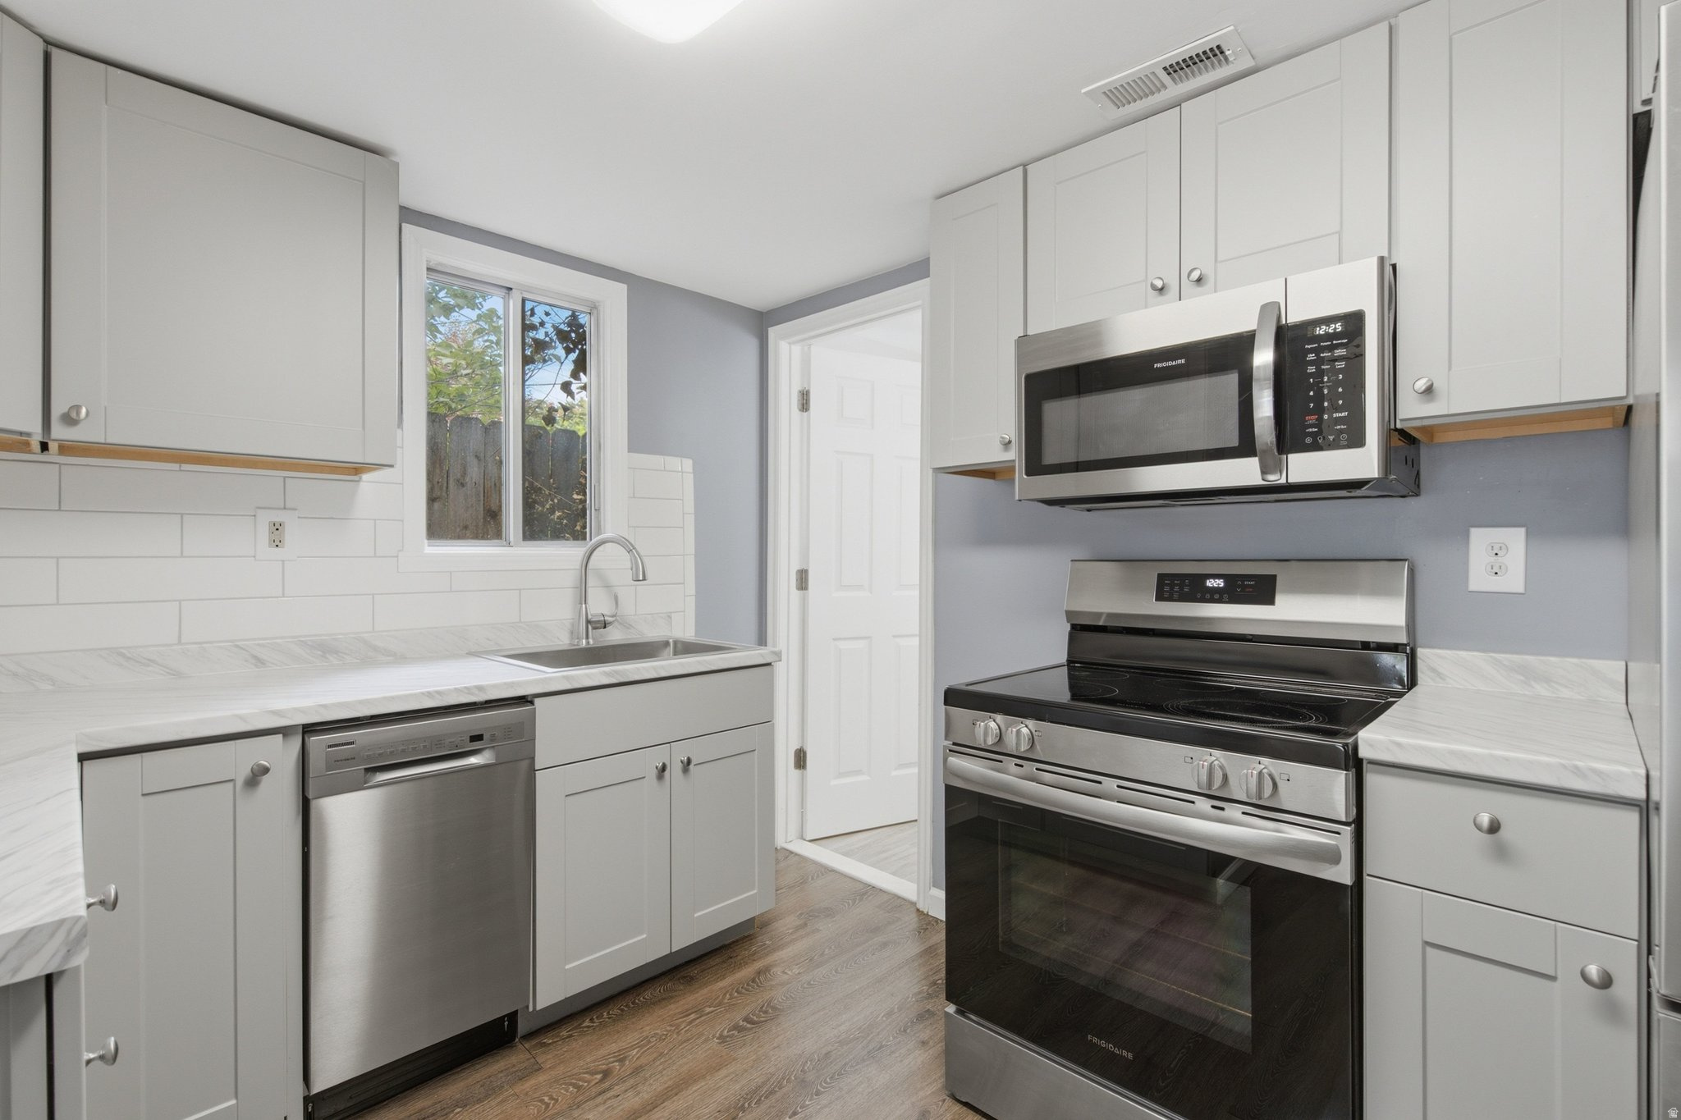
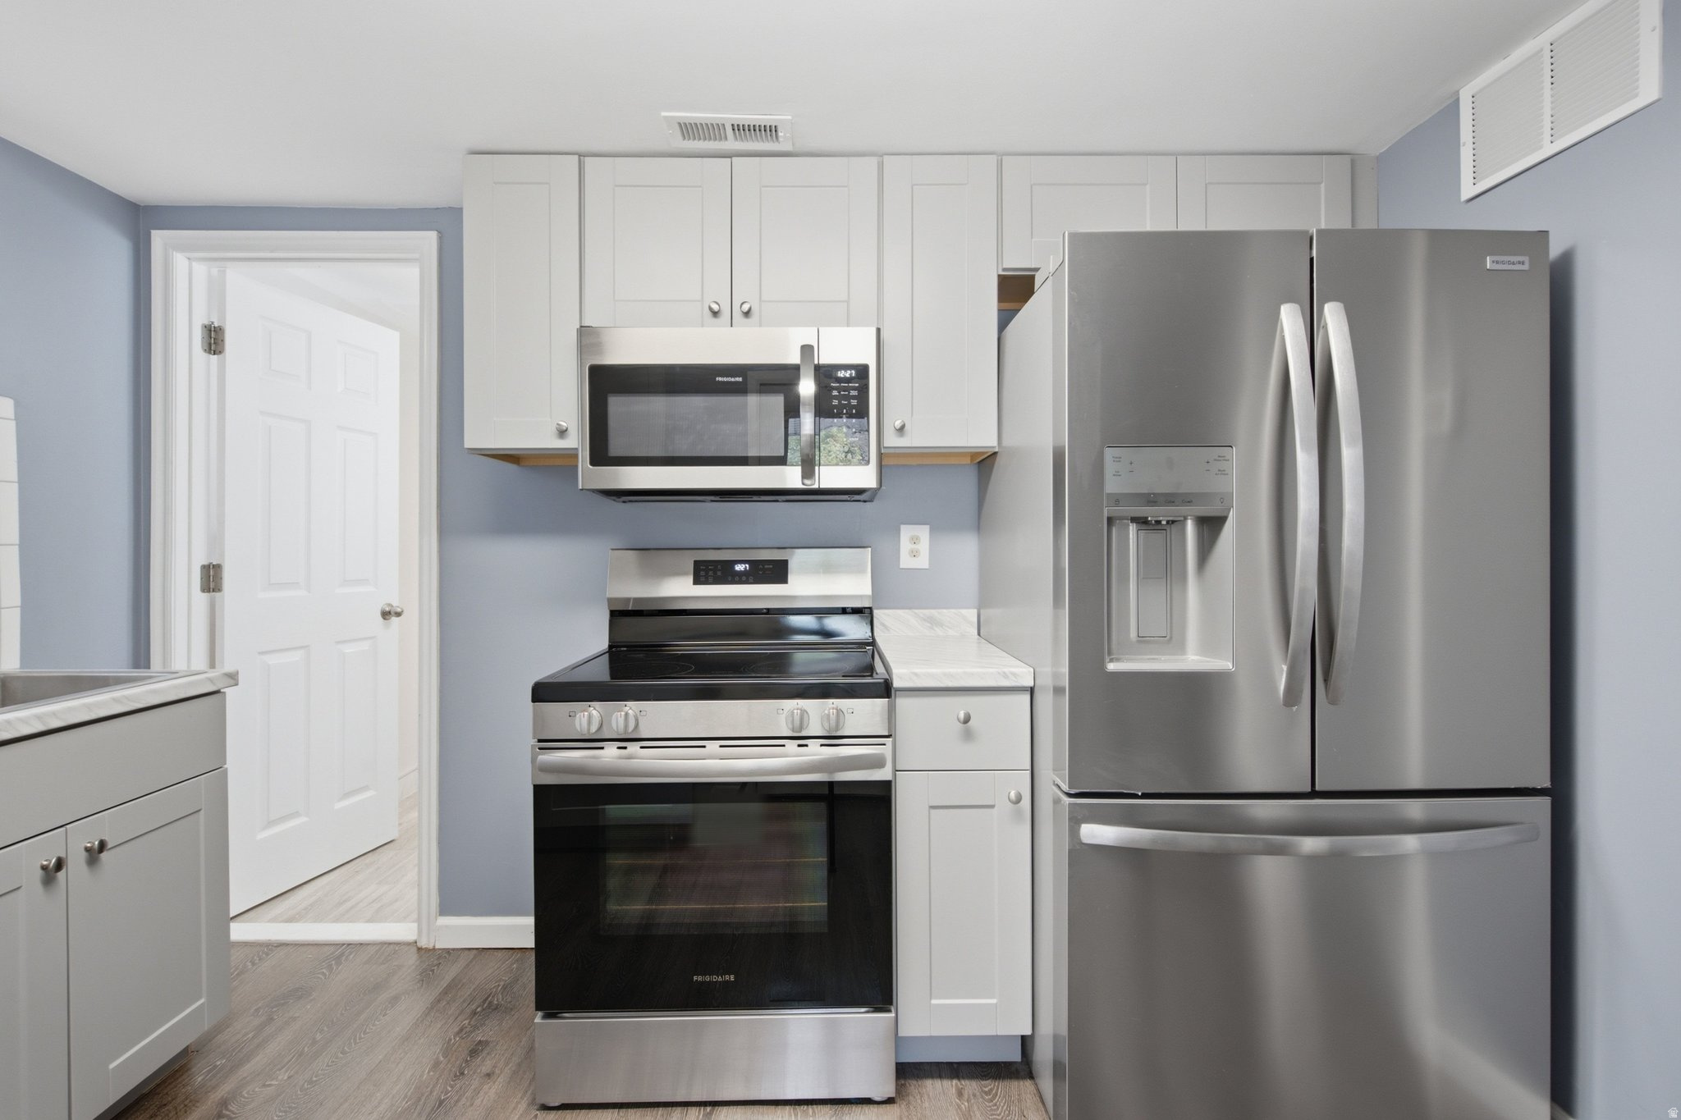
Remodeled kitchen with white cabinets, marble-look counters, and stainless steel appliances.
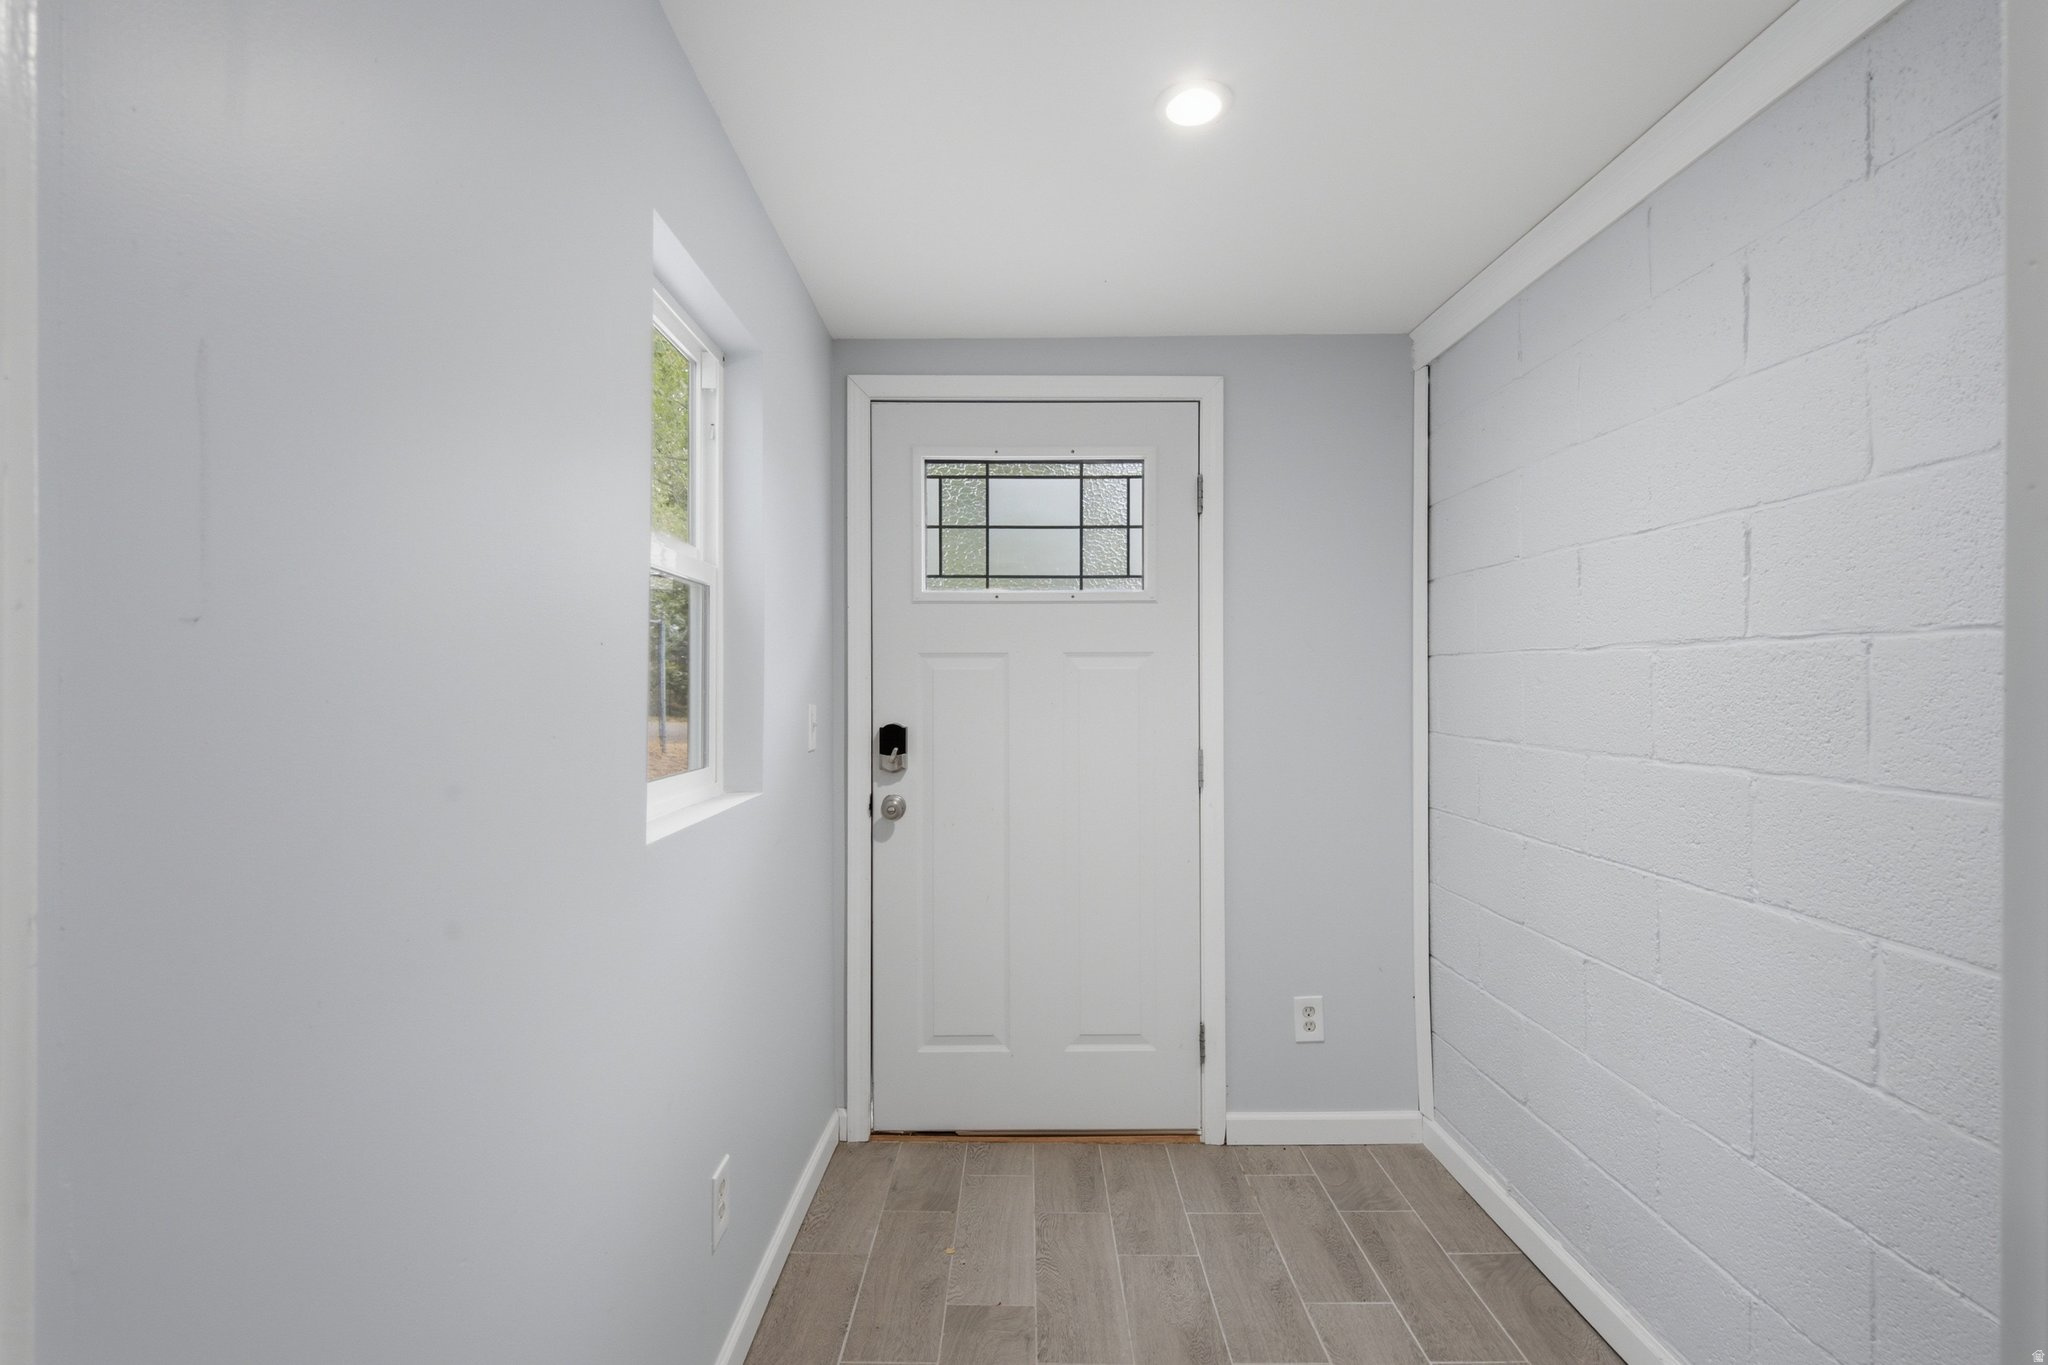
Vacant entryway with a white divided-light front door, gray tile flooring, and a white cinder-block wall.
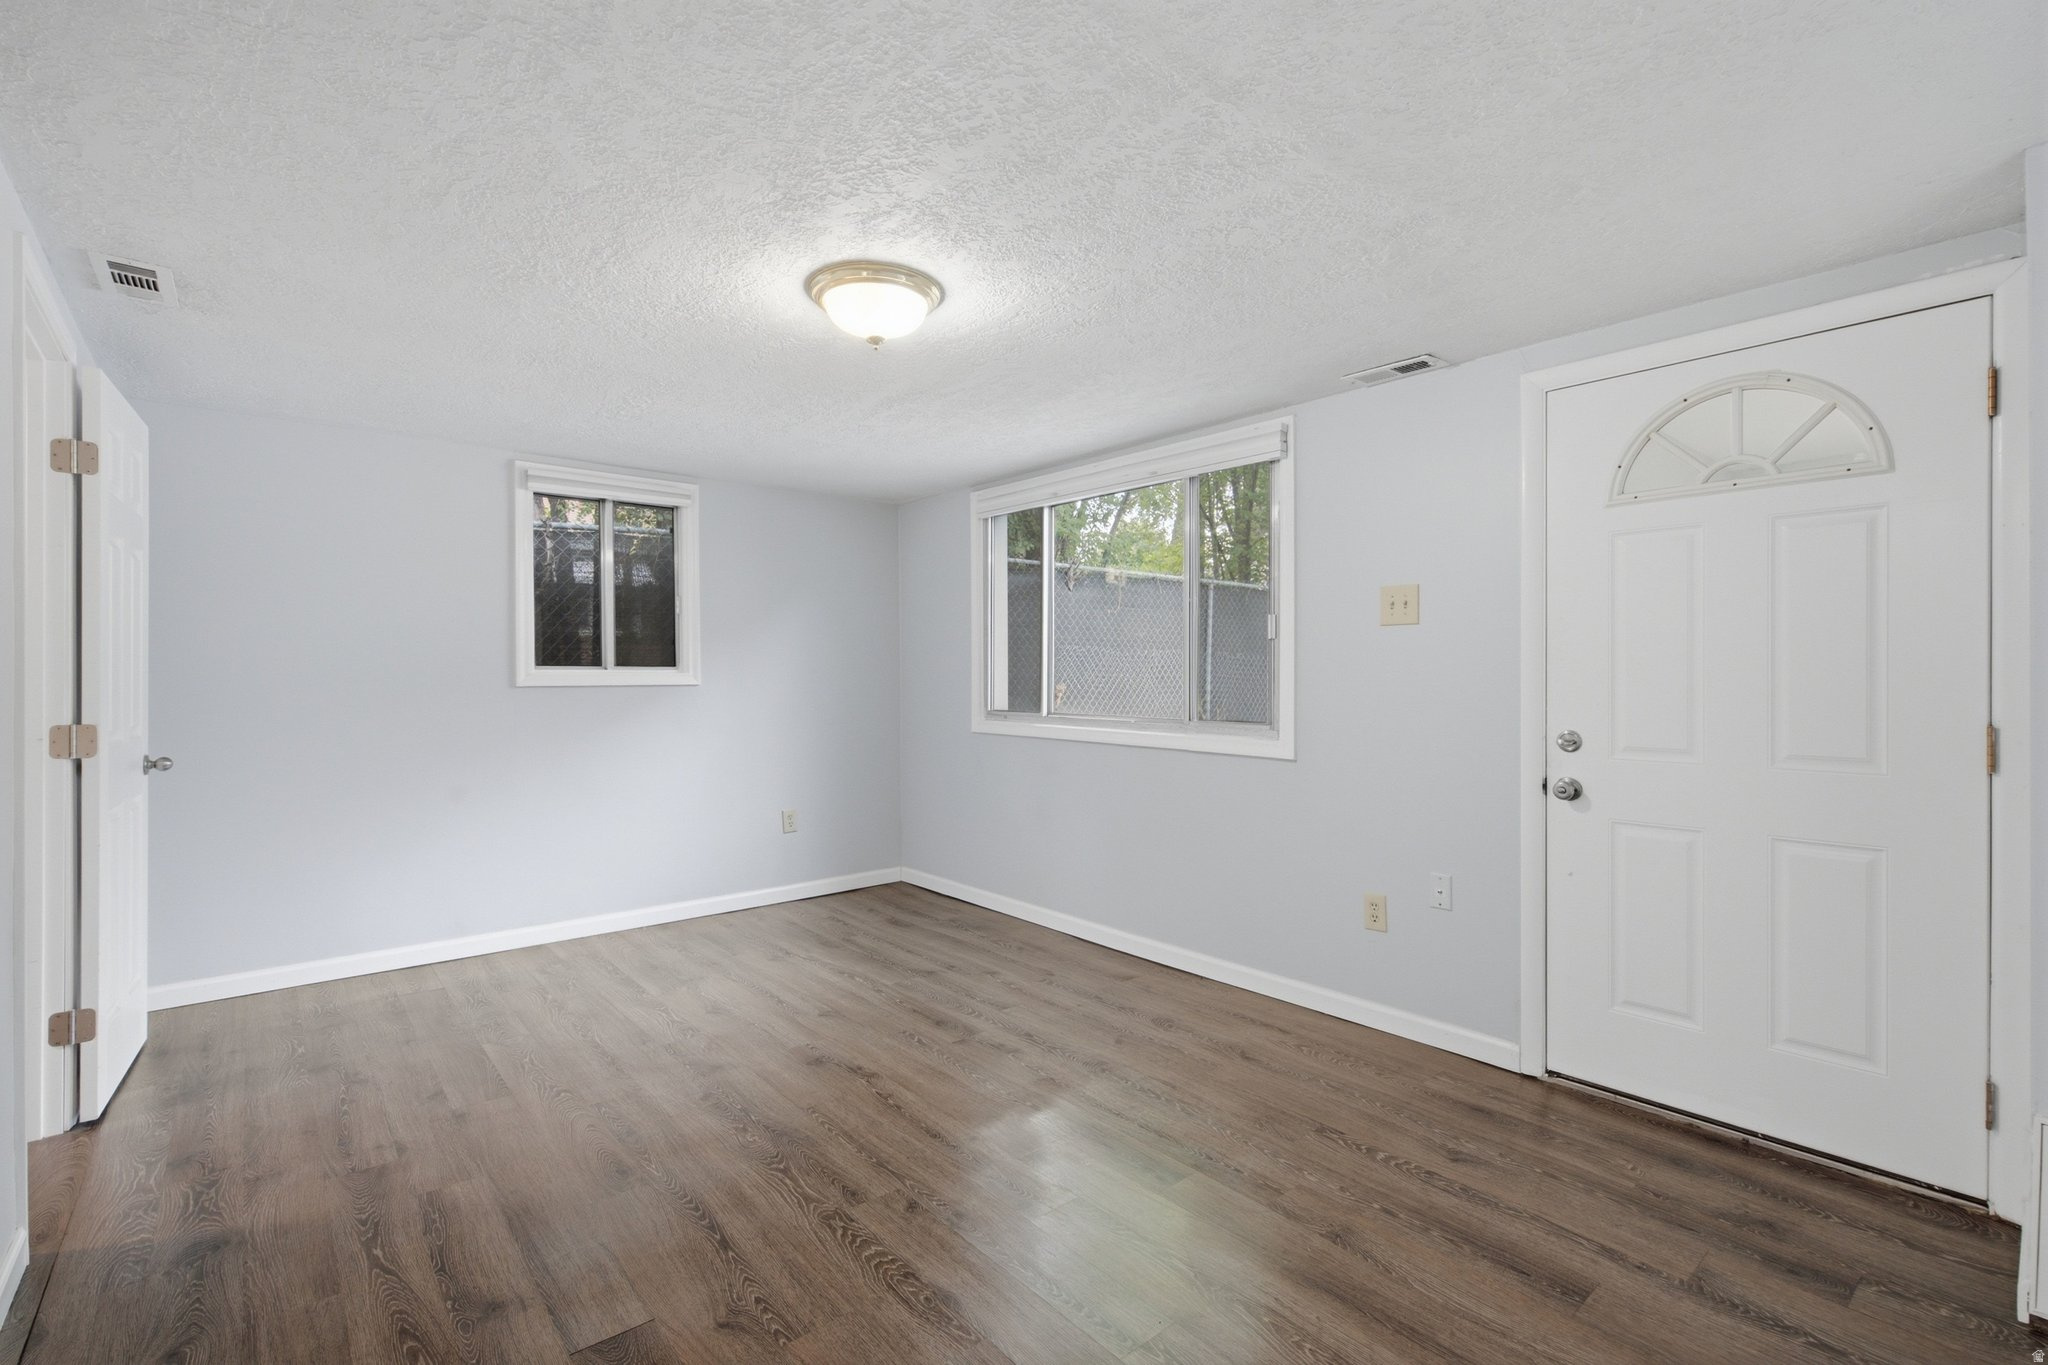
Vacant room with wood-look flooring, two windows, and a white exterior door with a semicircular window.
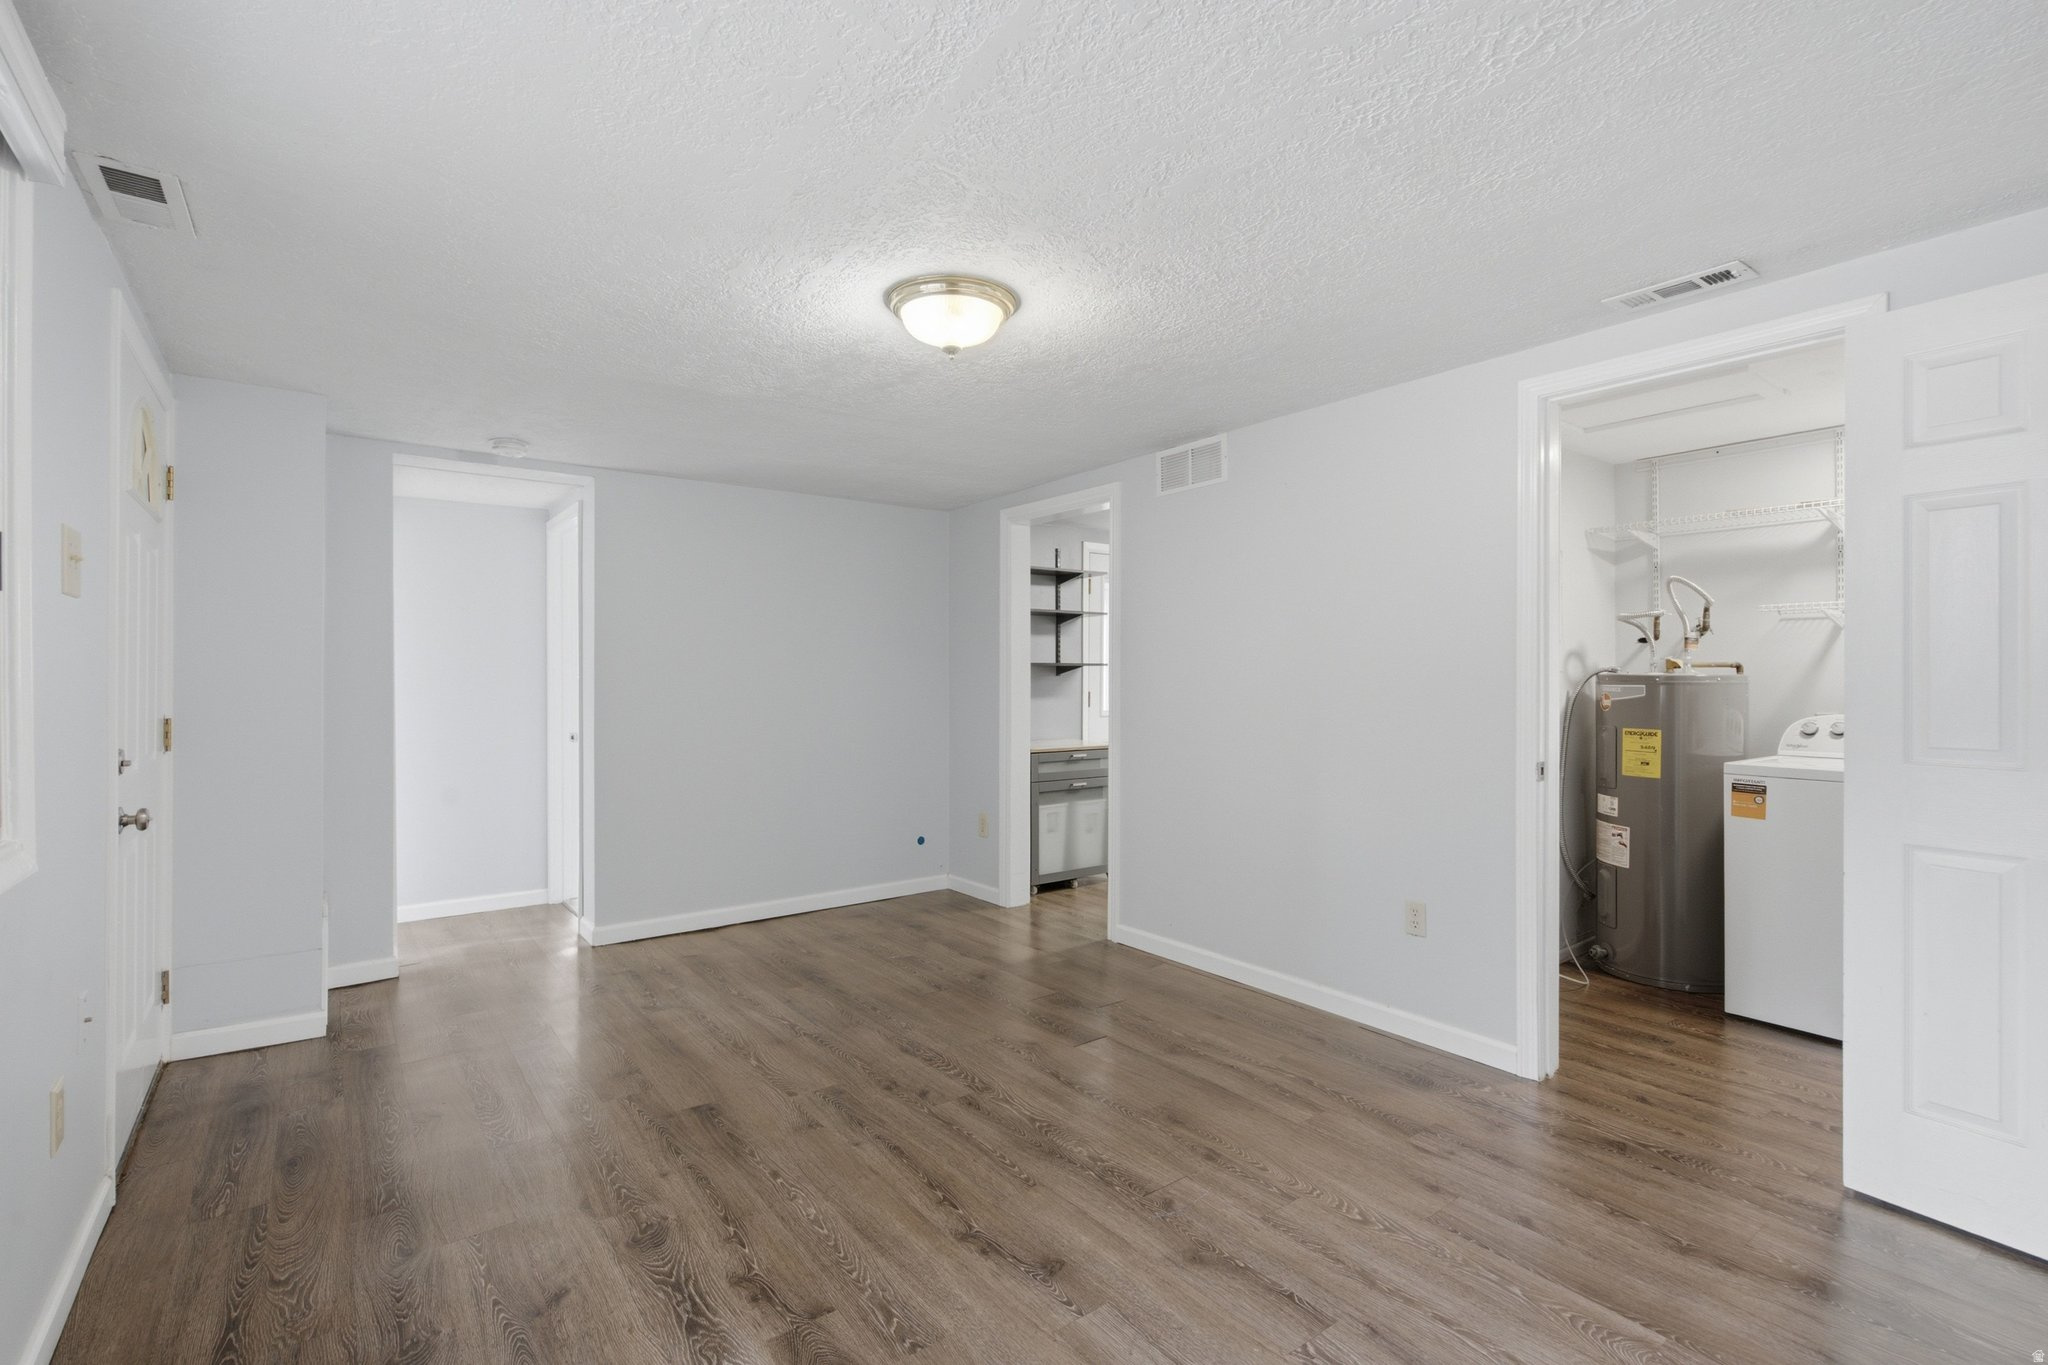
Vacant room with wood-look flooring and doorways to a laundry and utility room.
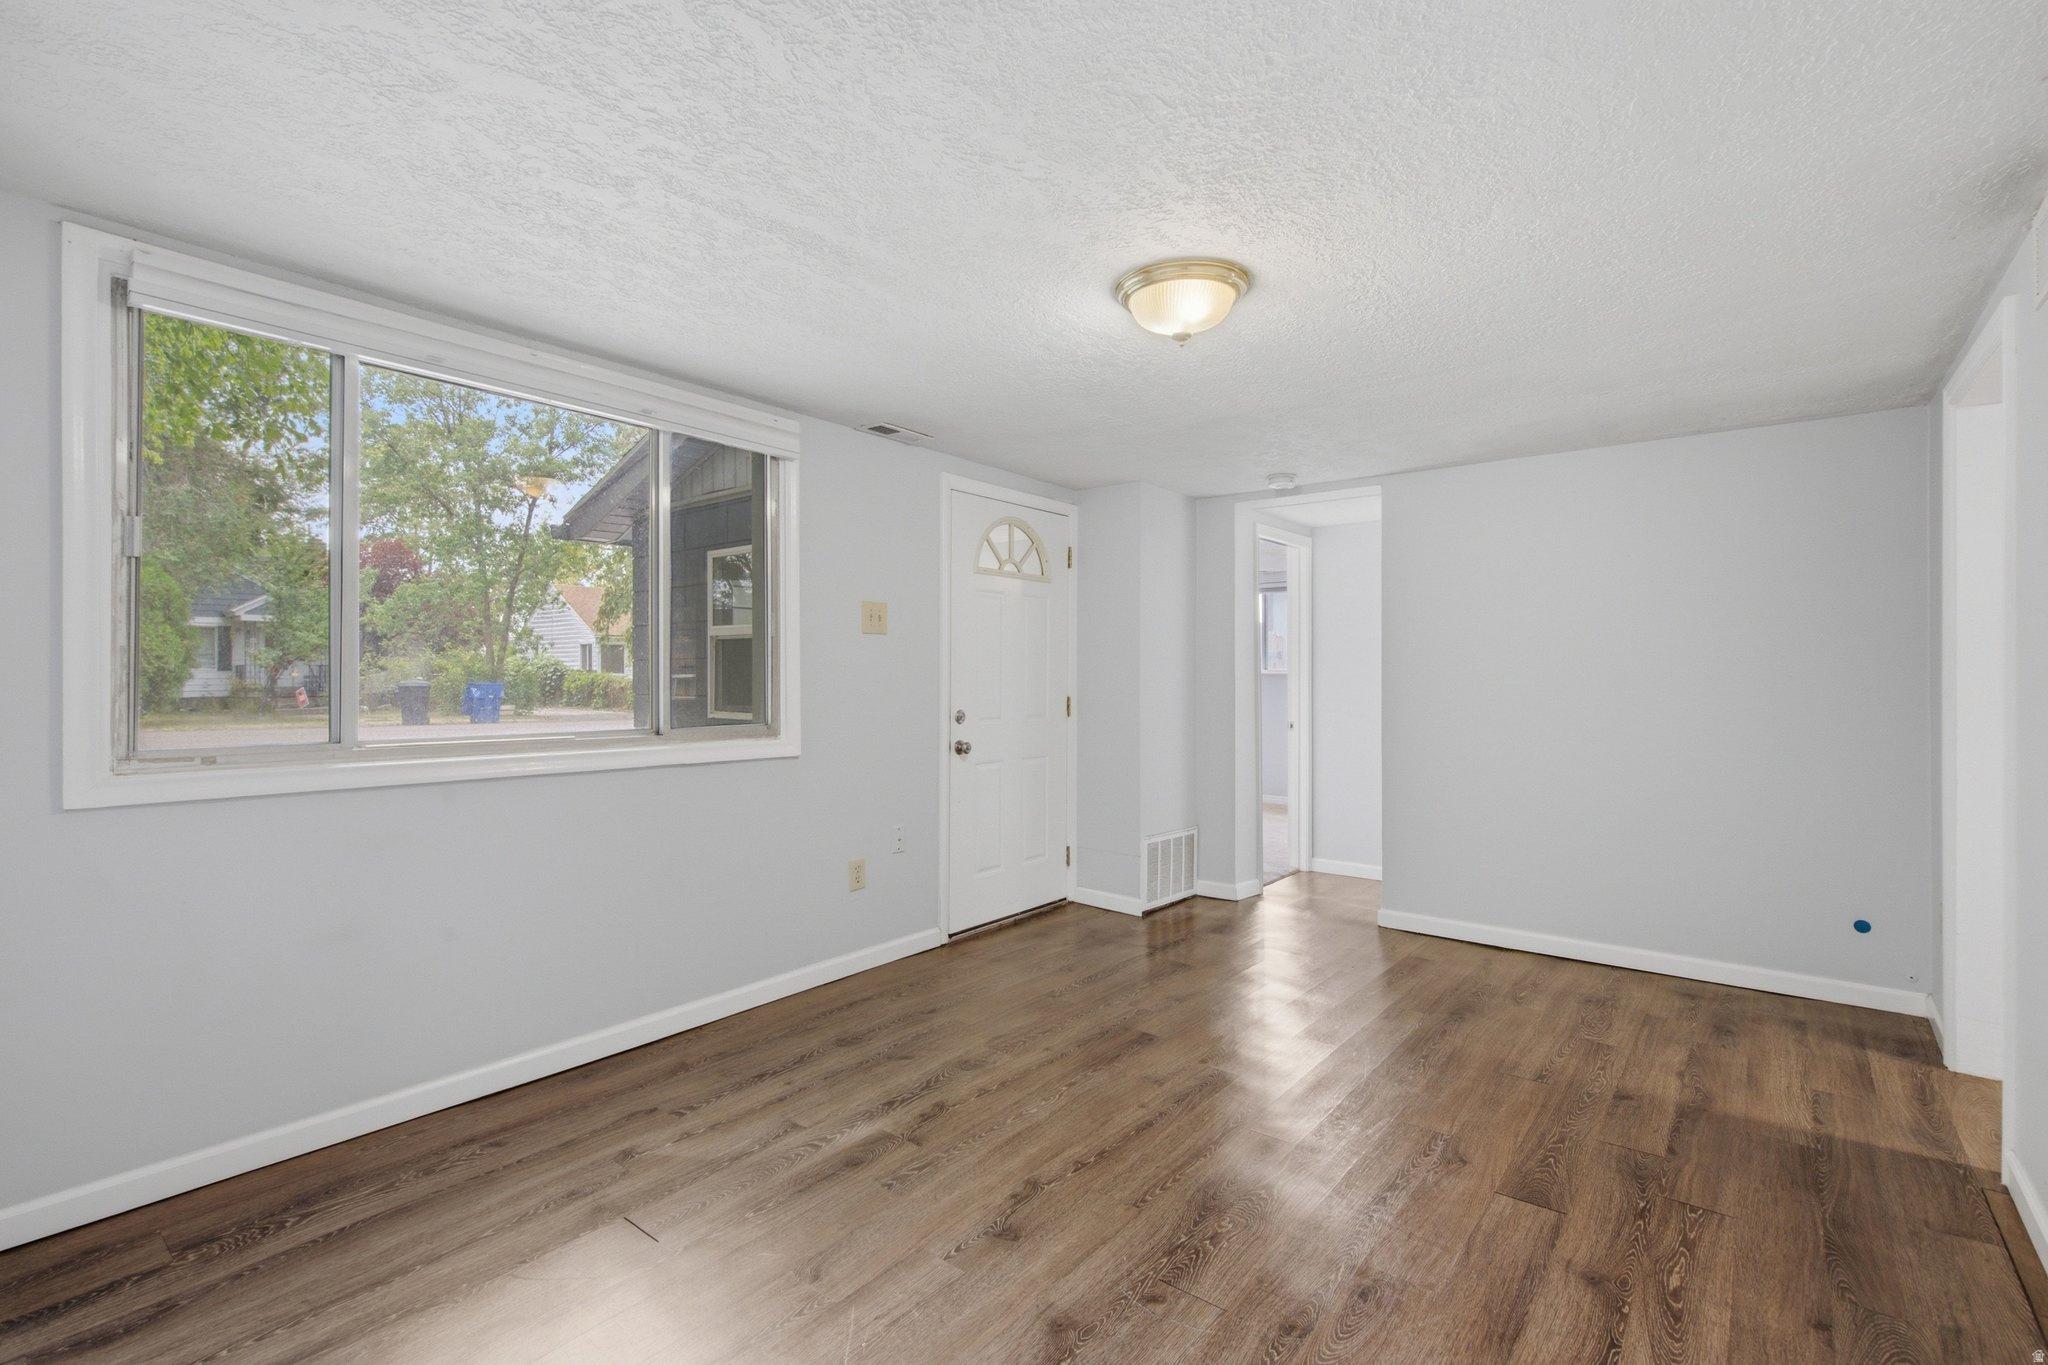
Empty entry room with brown wood-look flooring, a large window, and a white front door.
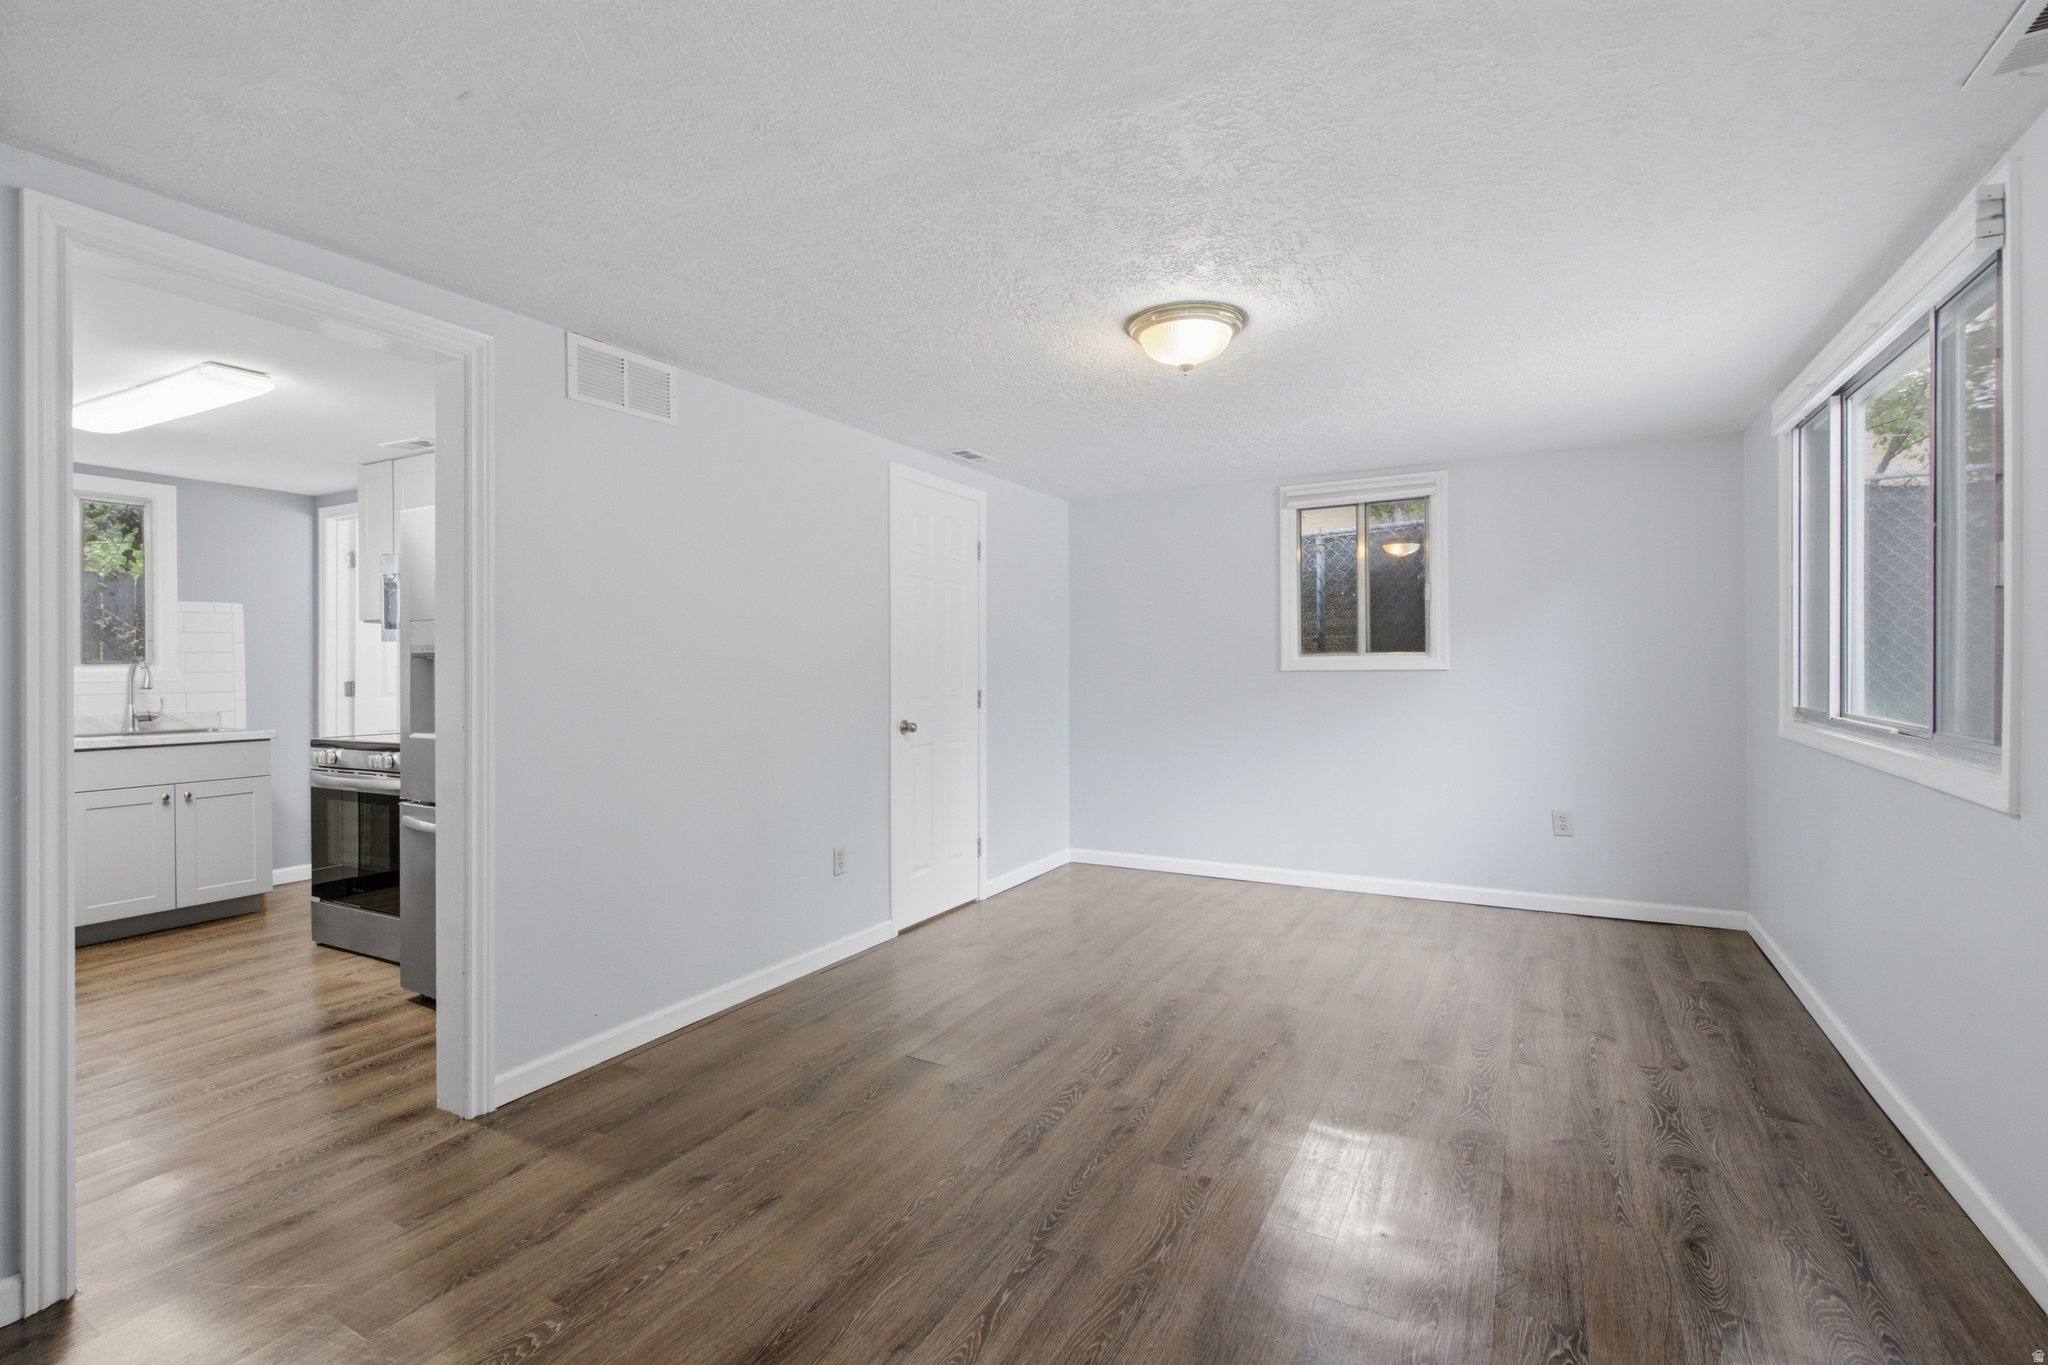
Empty room with wood-look flooring, large windows, and an open doorway to the kitchen.
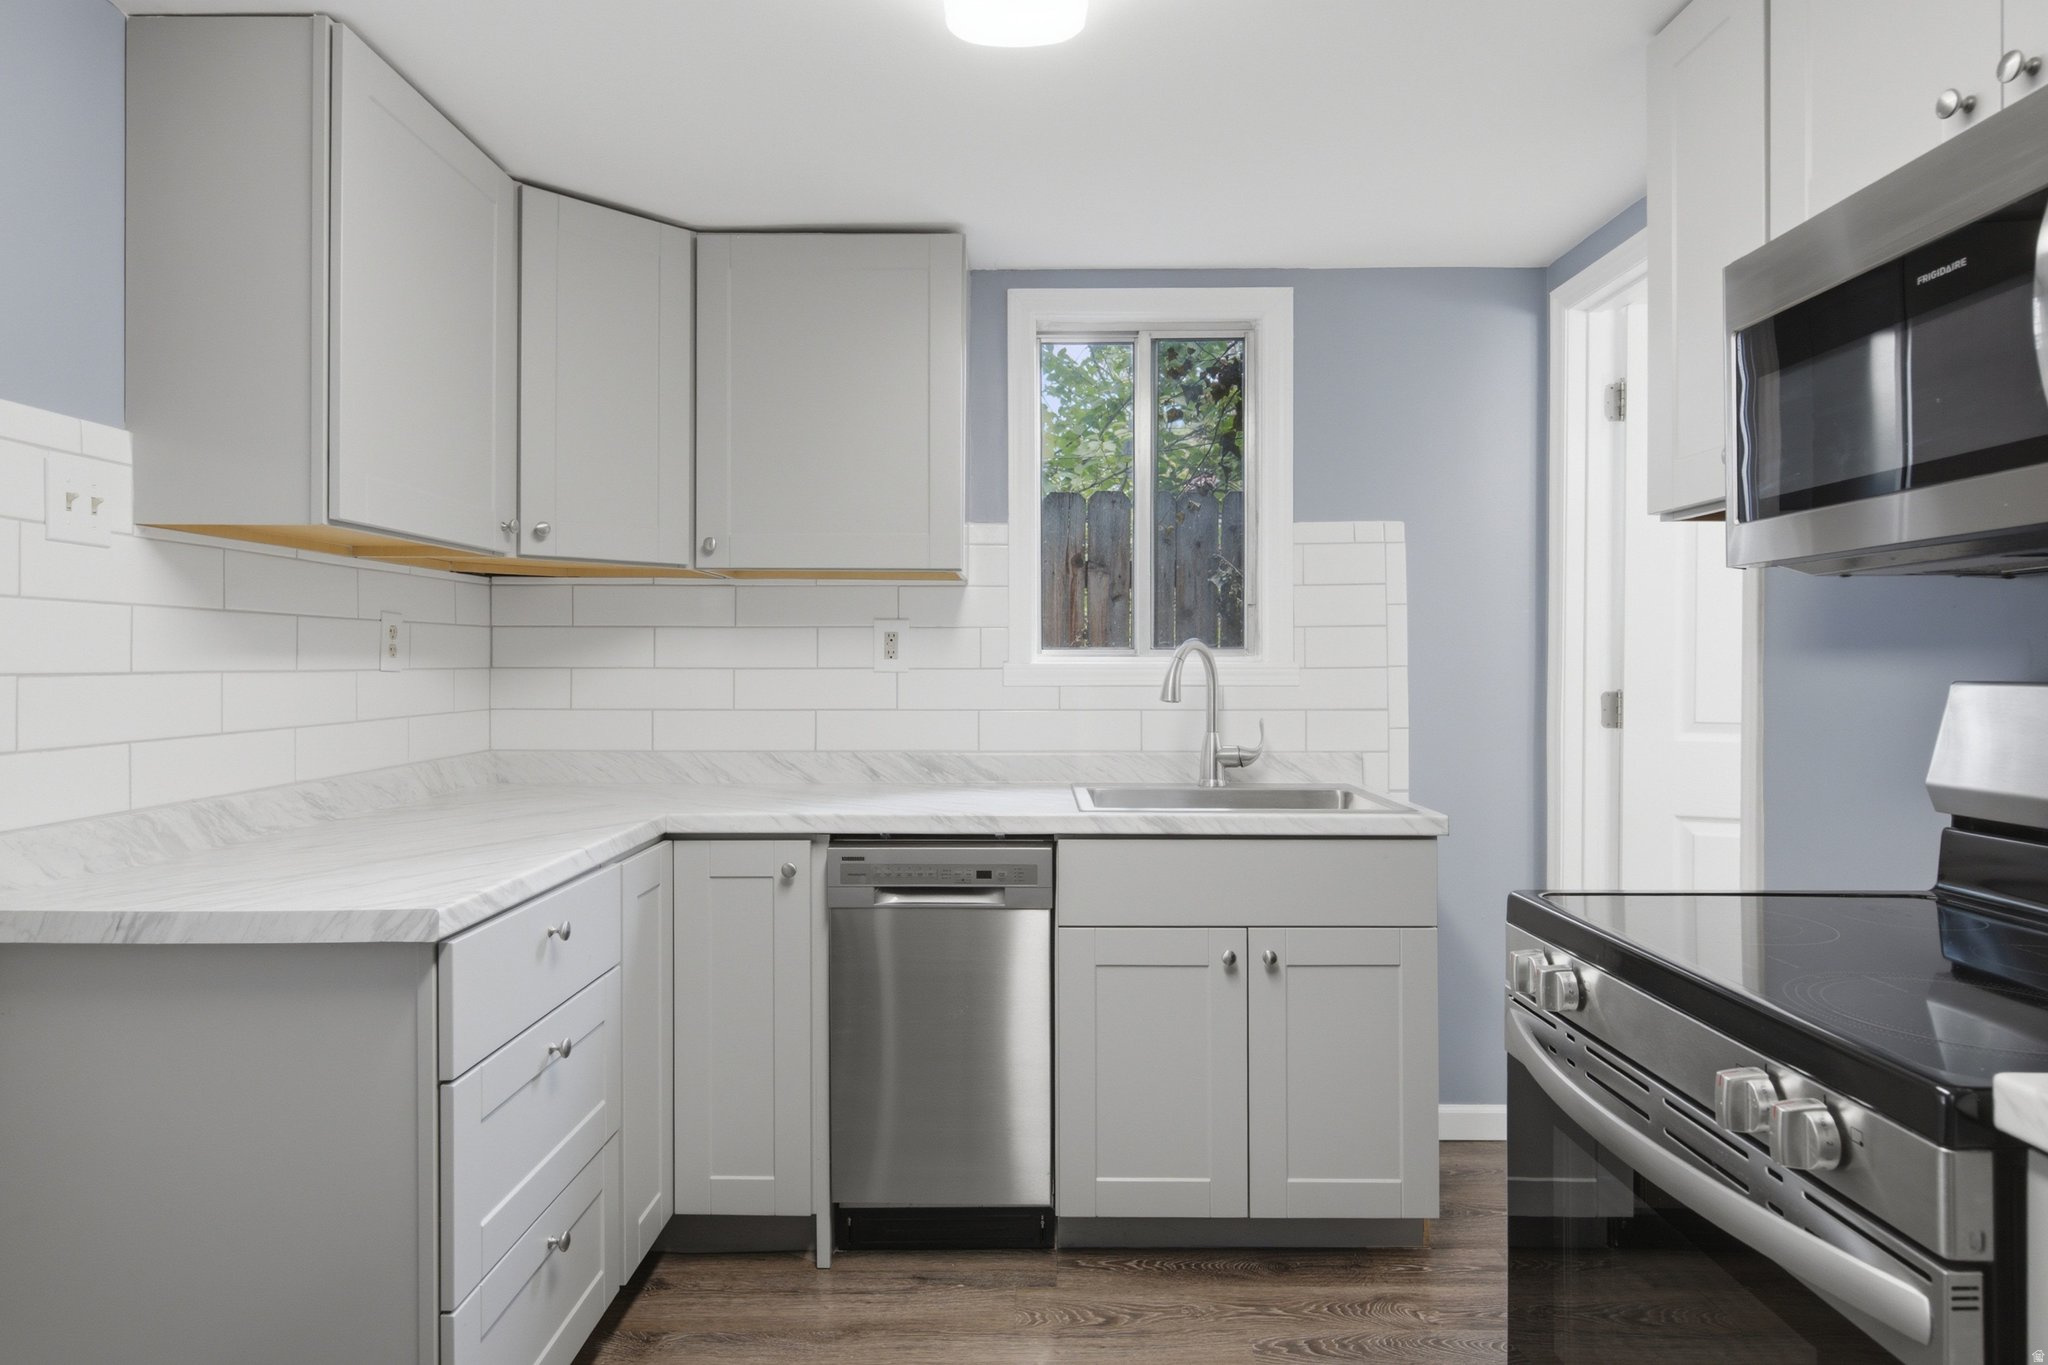
Kitchen with white cabinets, marble-look counters, subway-tile backsplash, and stainless-steel appliances.
Kitchen with white cabinetry and stainless steel appliances, including a French-door refrigerator and electric range.
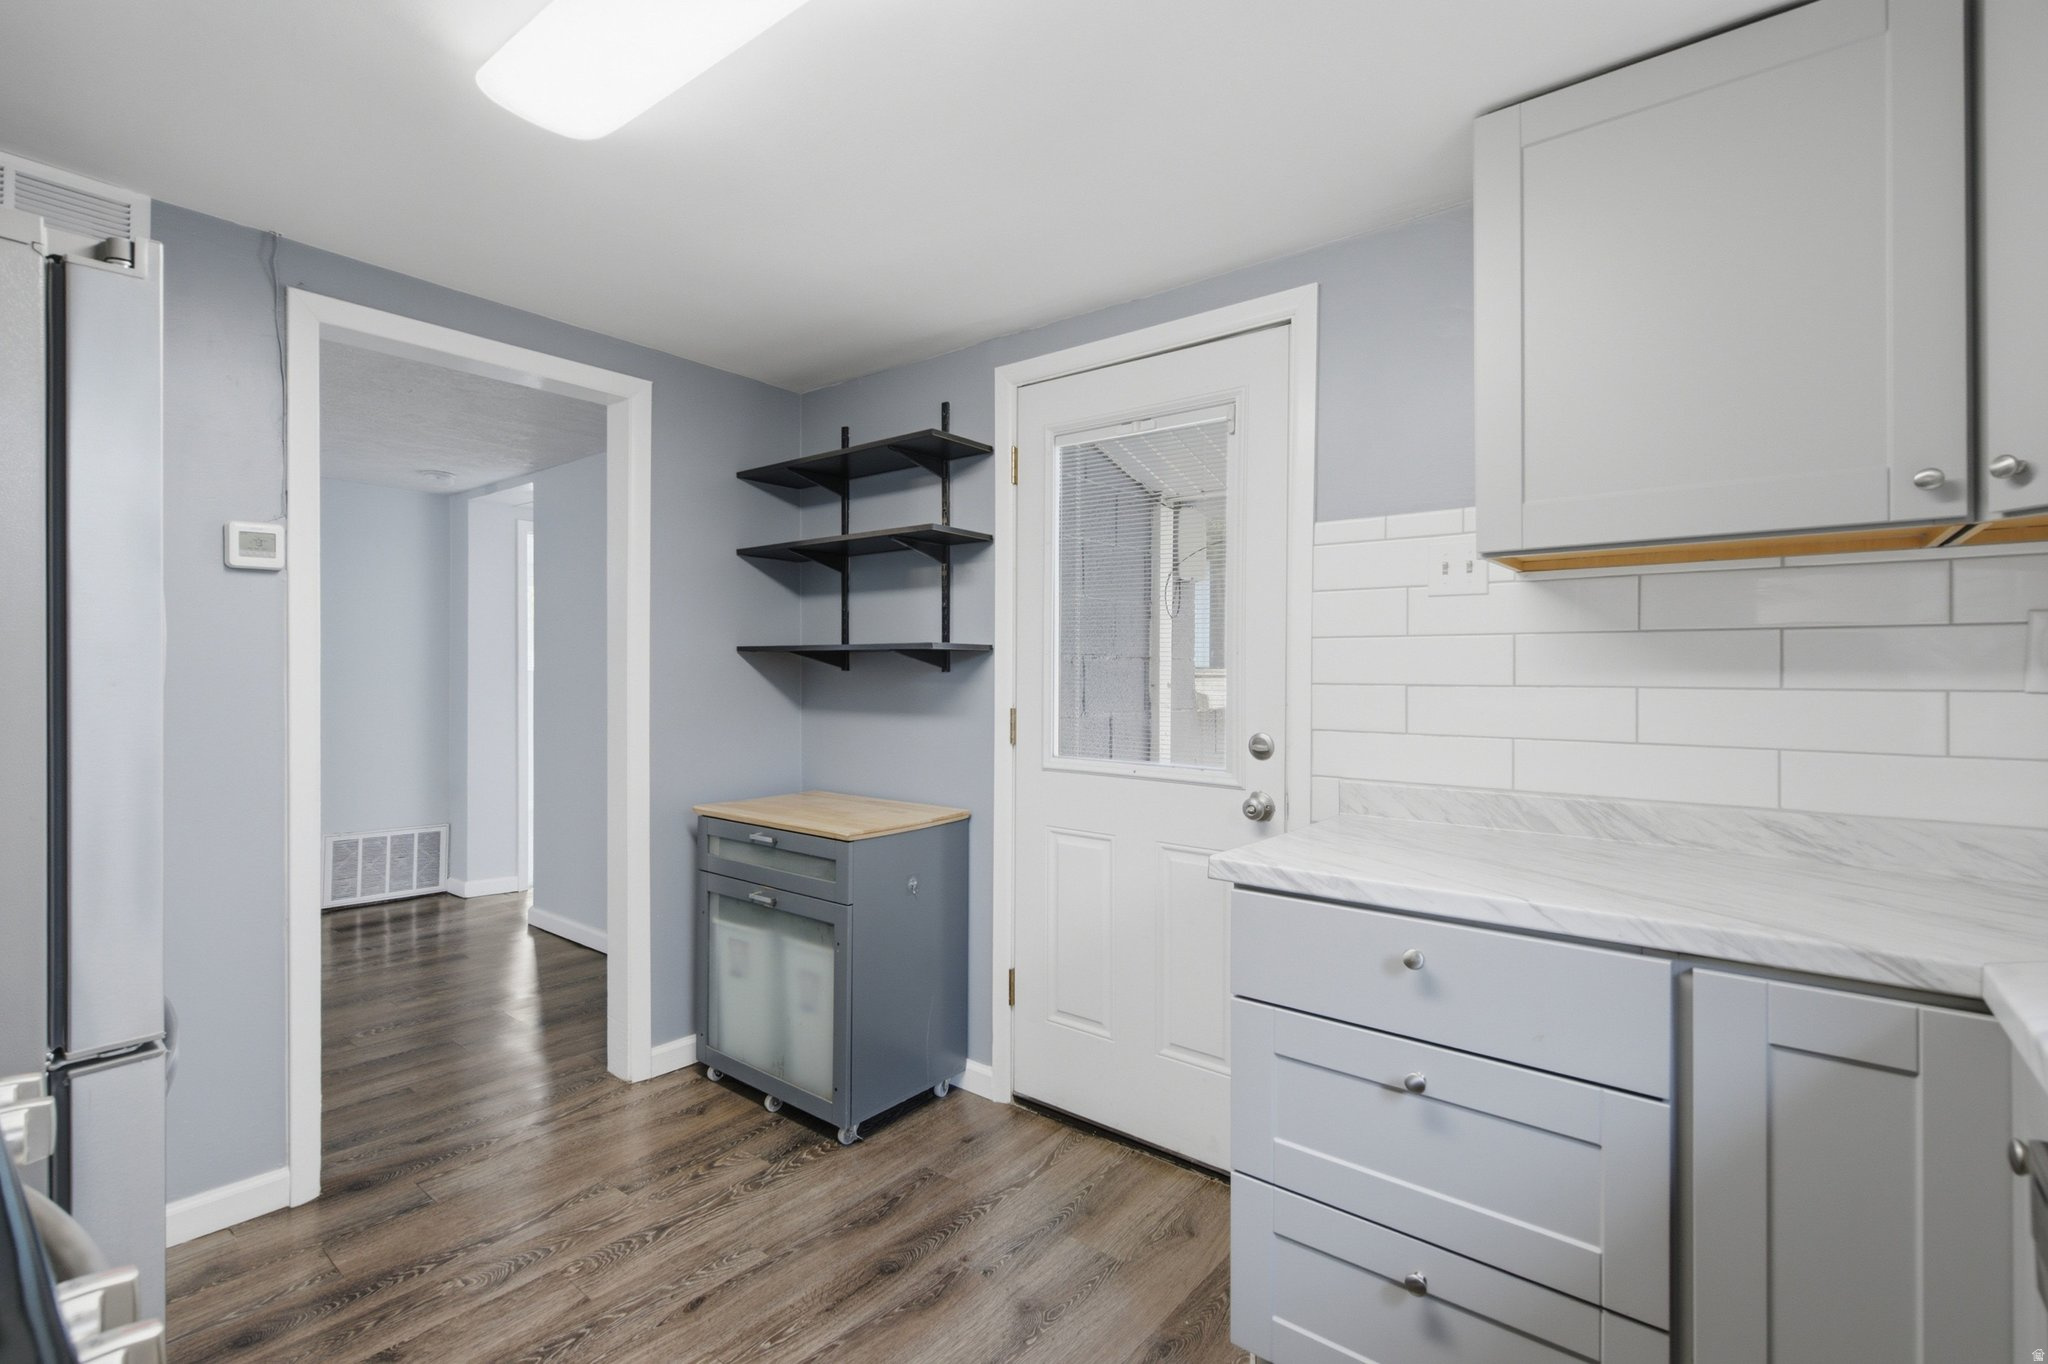
Kitchen with gray cabinets, white subway tile backsplash, and a rolling cabinet with butcher-block top.
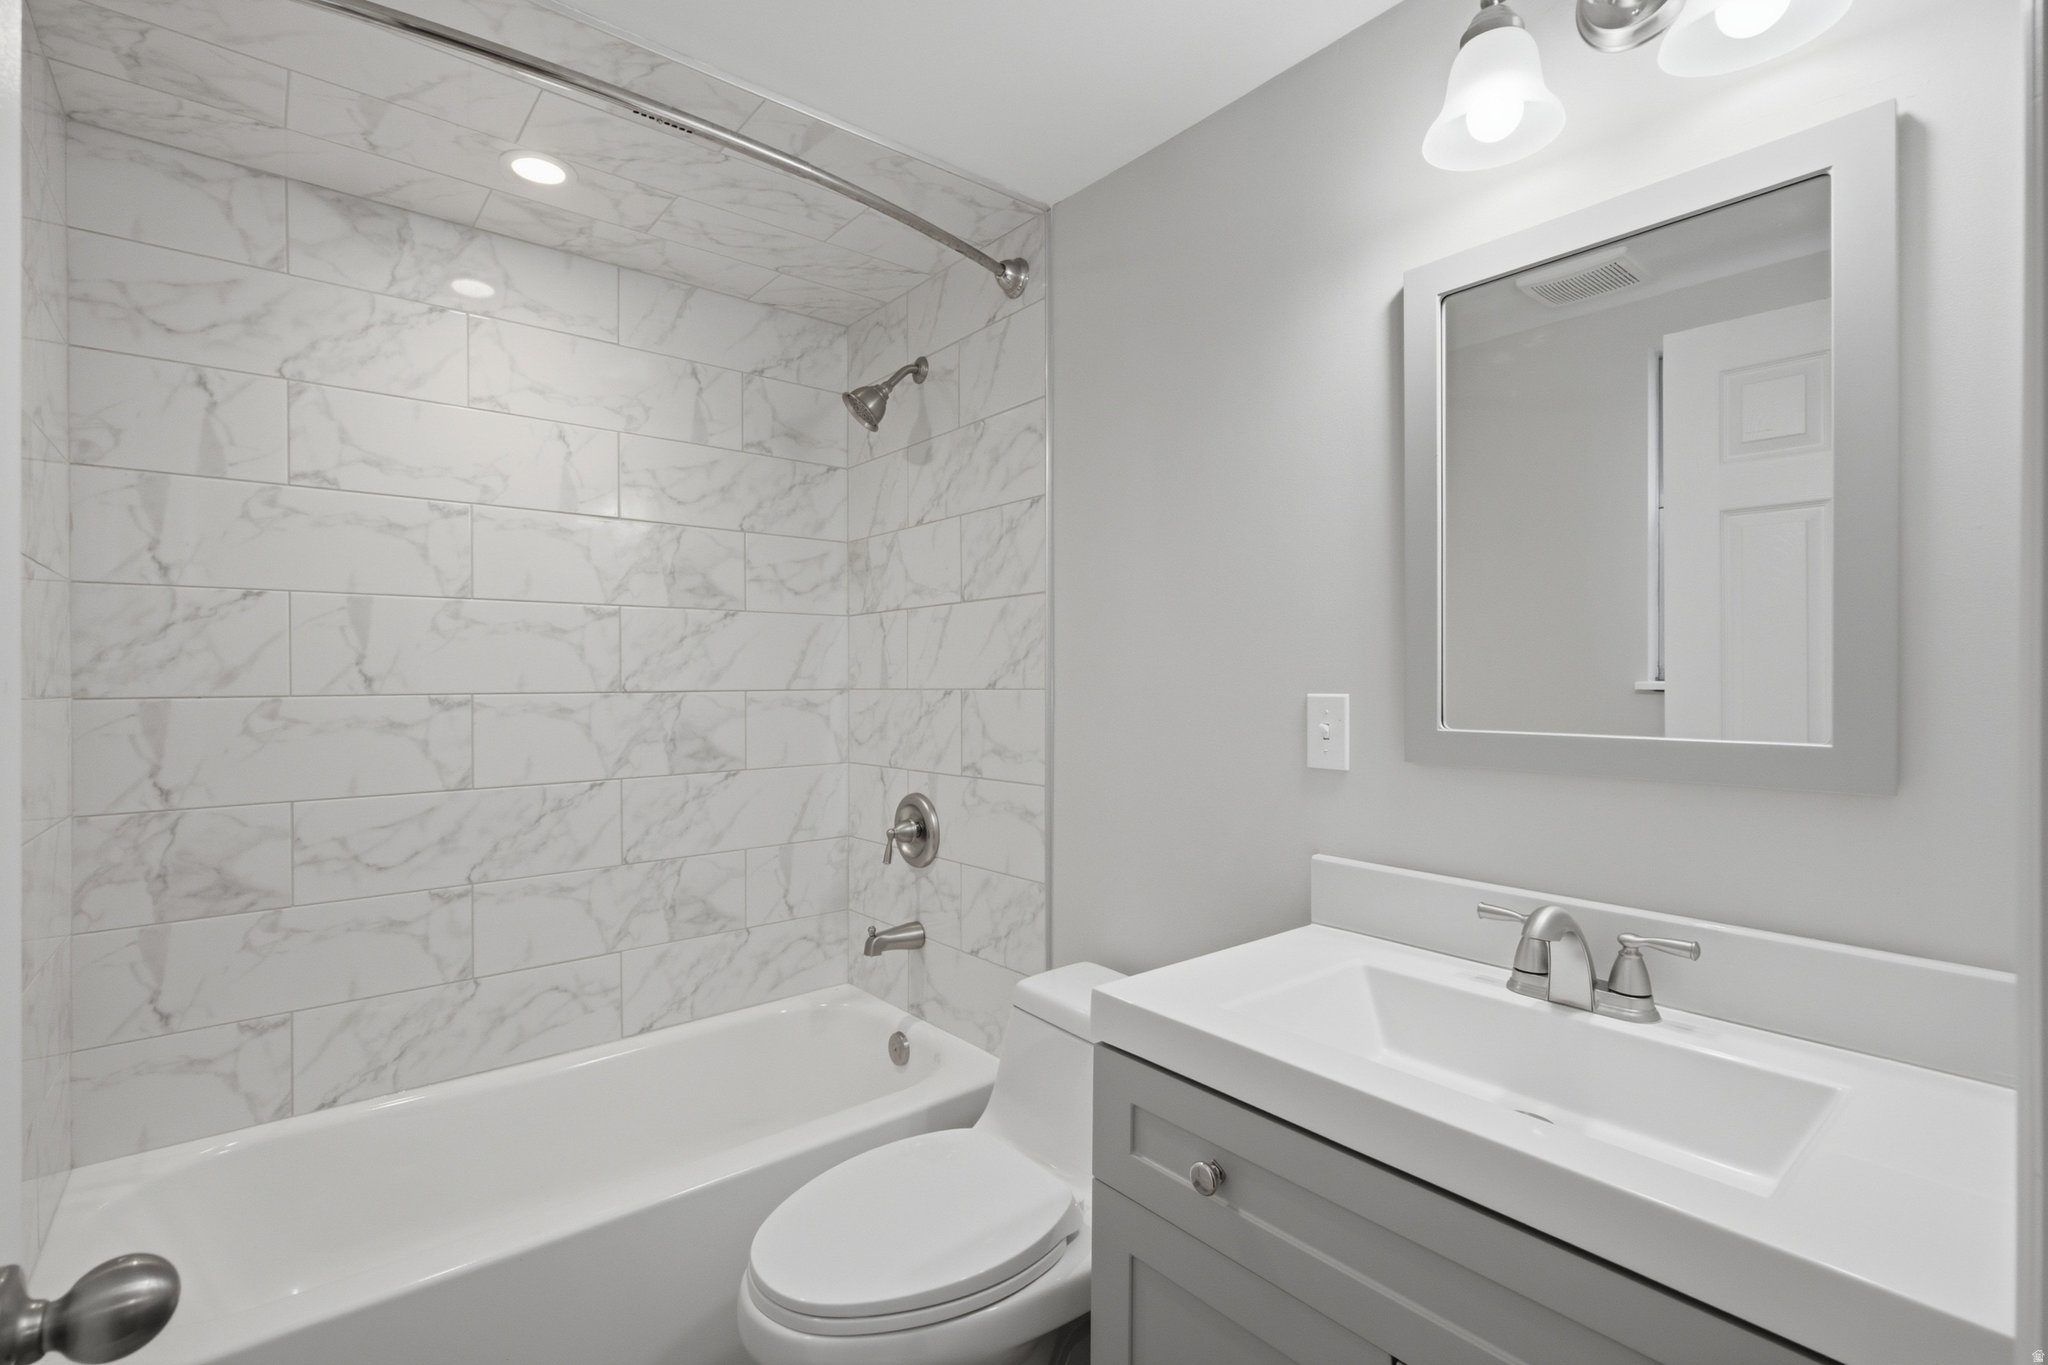
Bathroom with marble-look shower tile, white bathtub, and gray vanity.
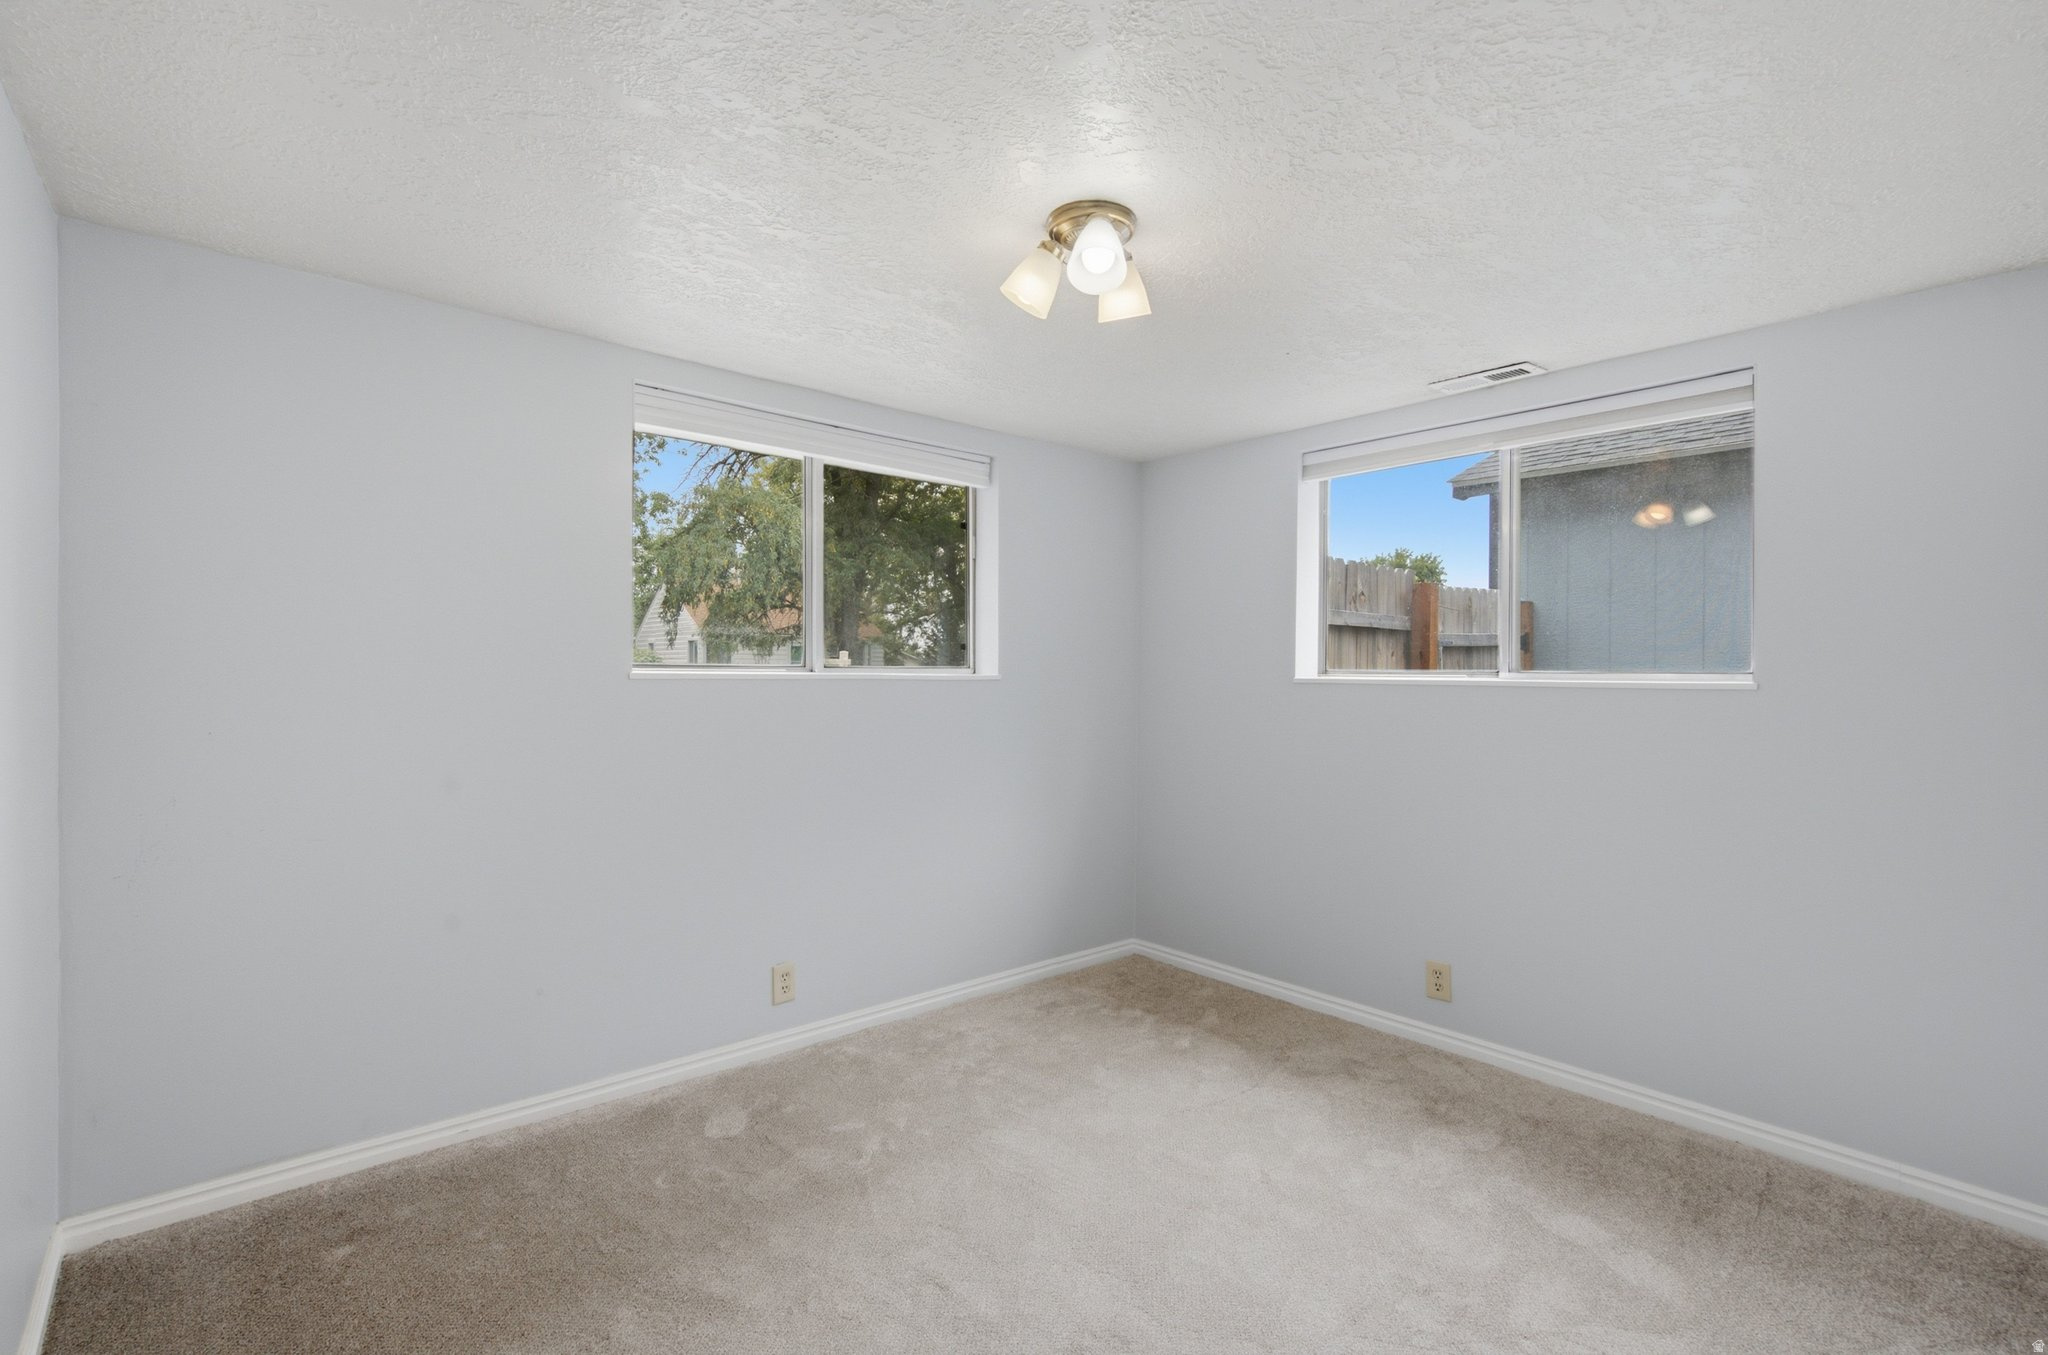
Empty carpeted room with gray walls, two windows, and a ceiling light.
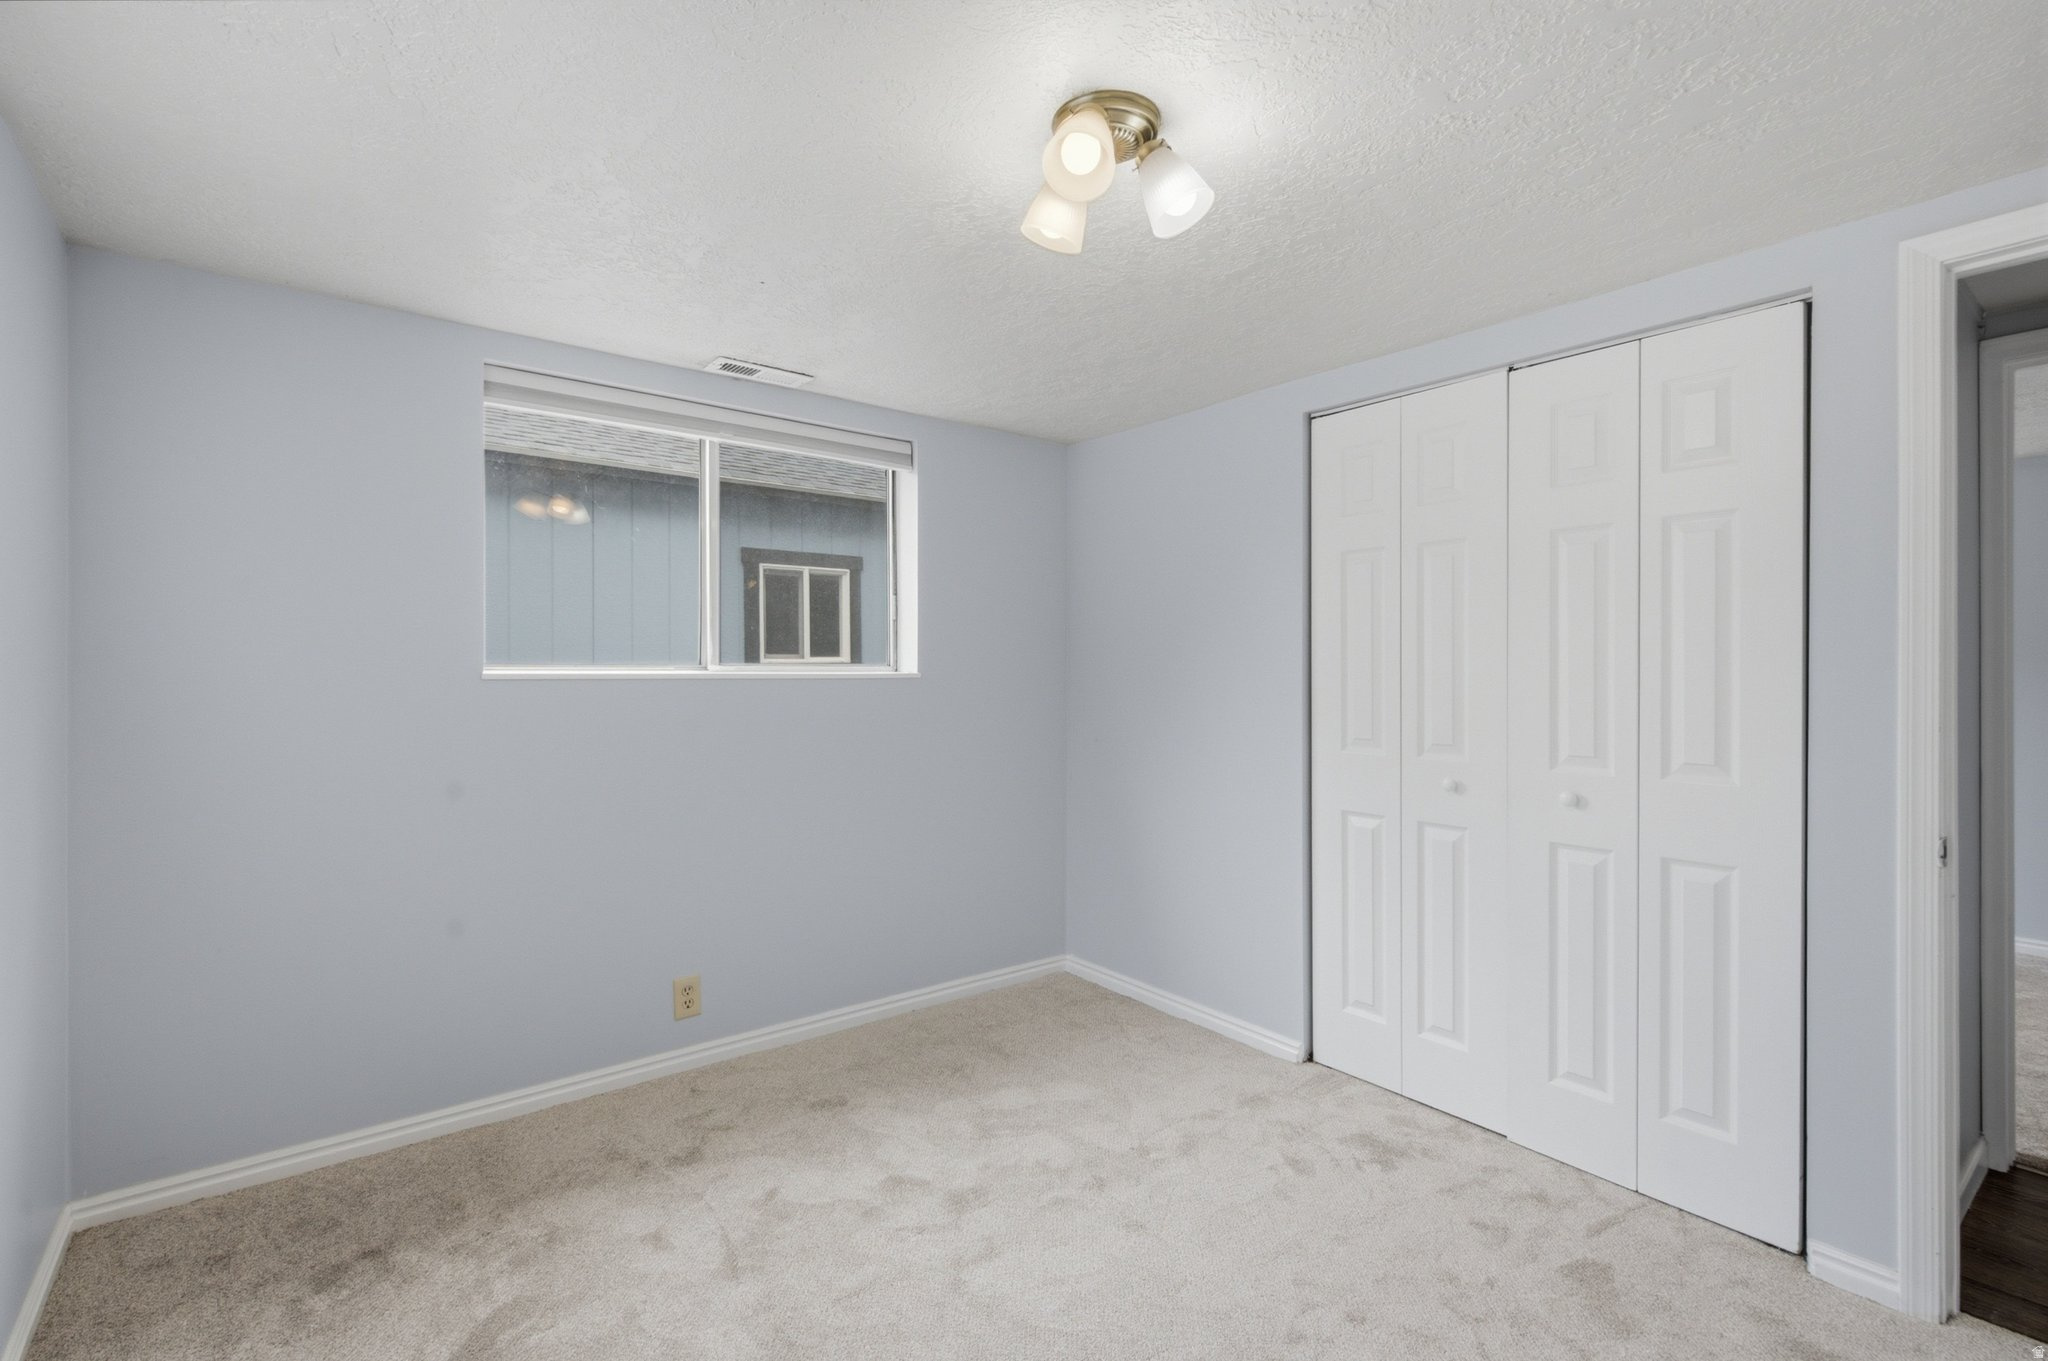
Empty bedroom with beige carpet, a small window, and white folding closet doors.
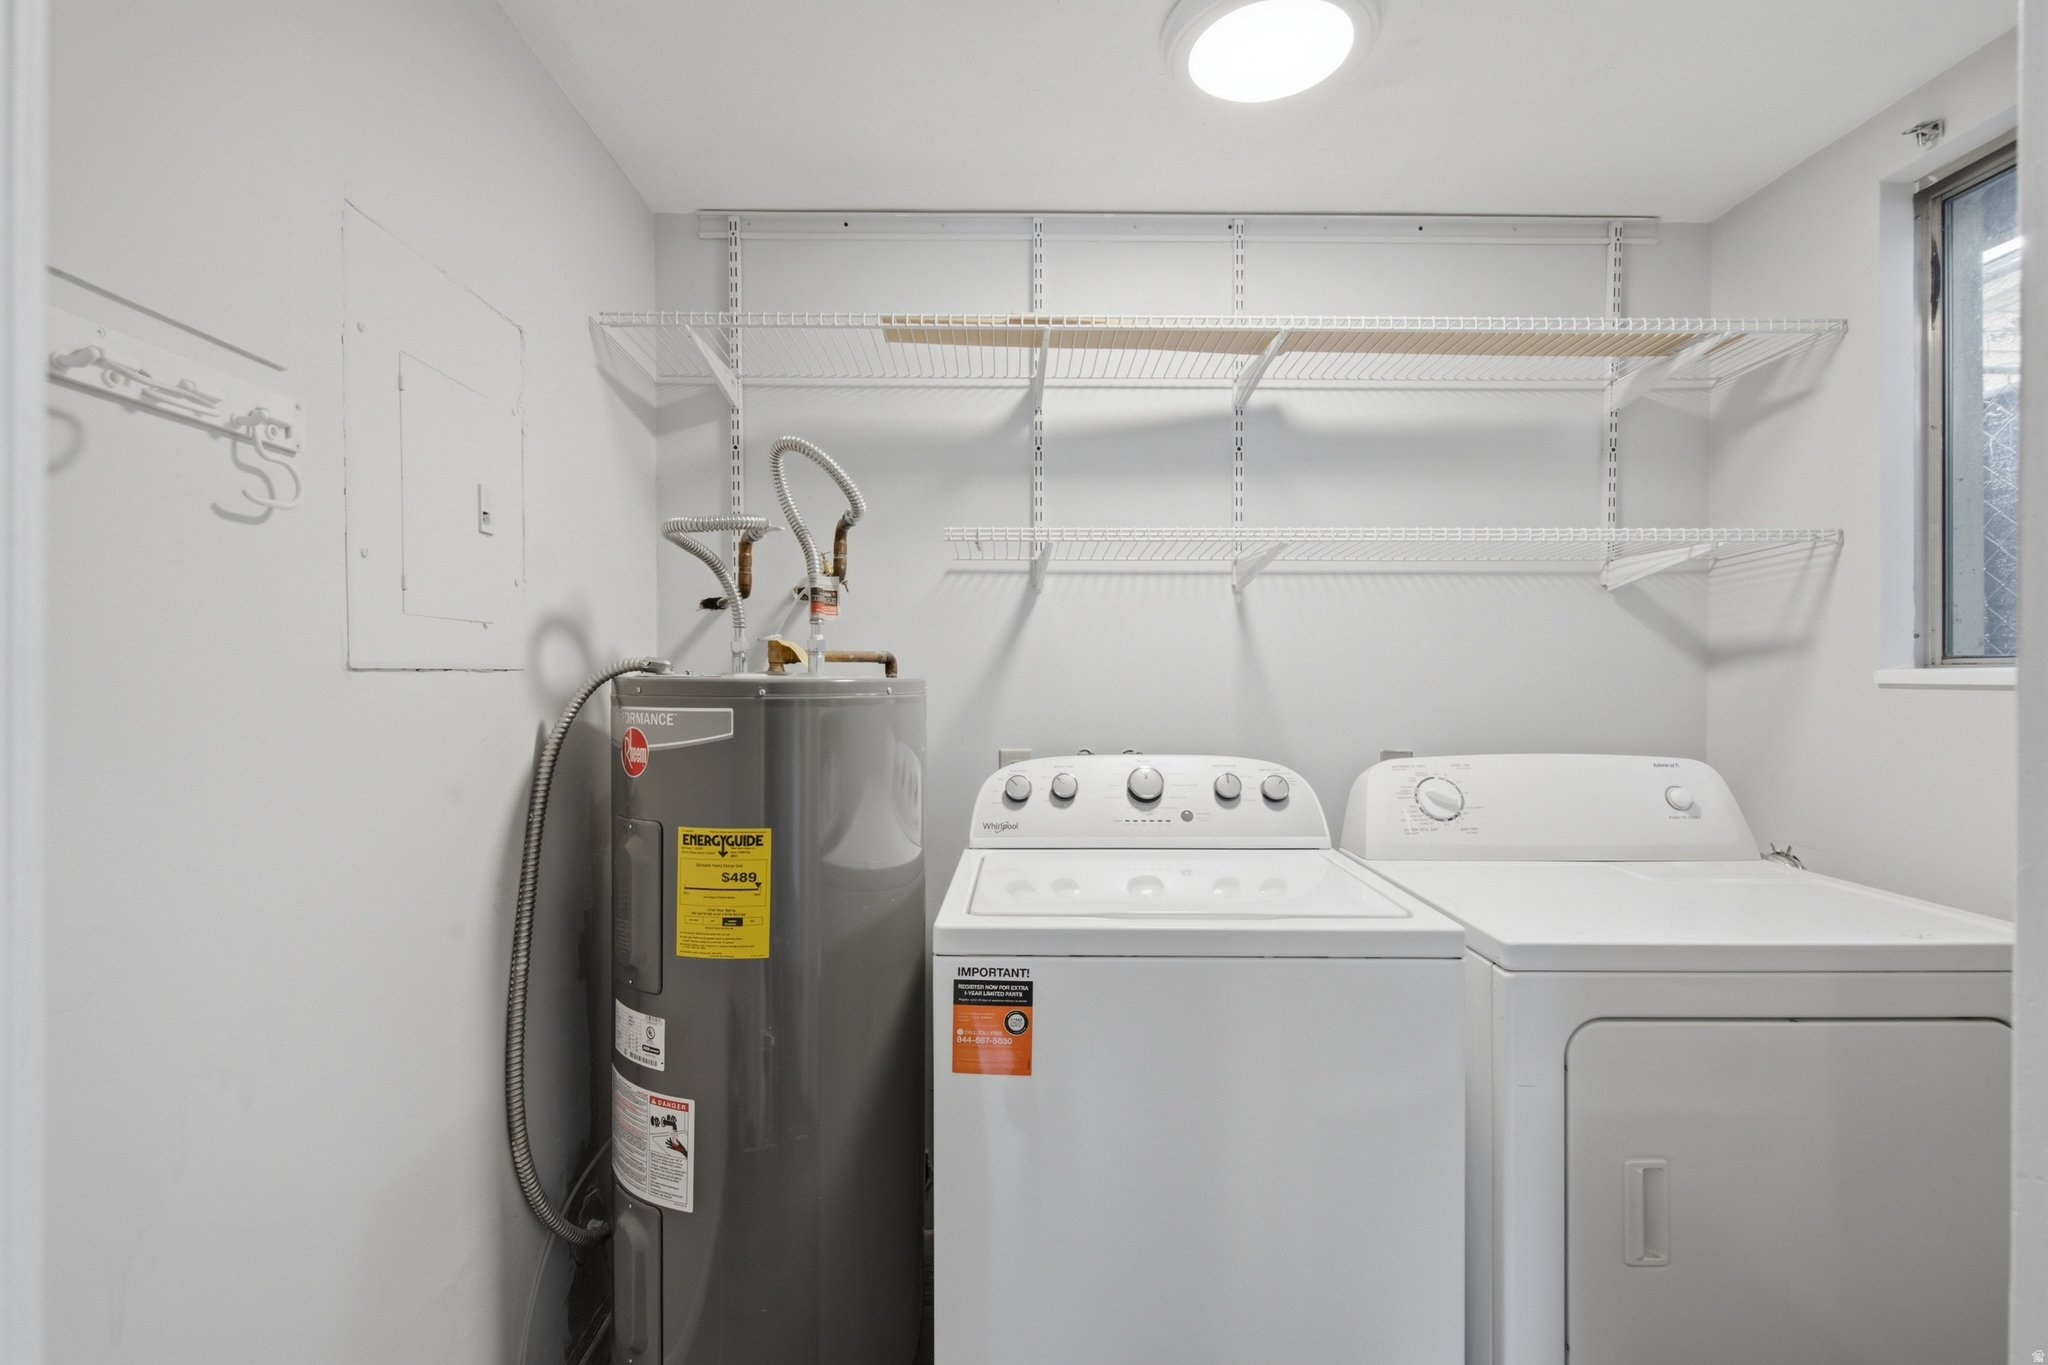
Laundry room with washer, dryer, water heater, and white wire shelving.
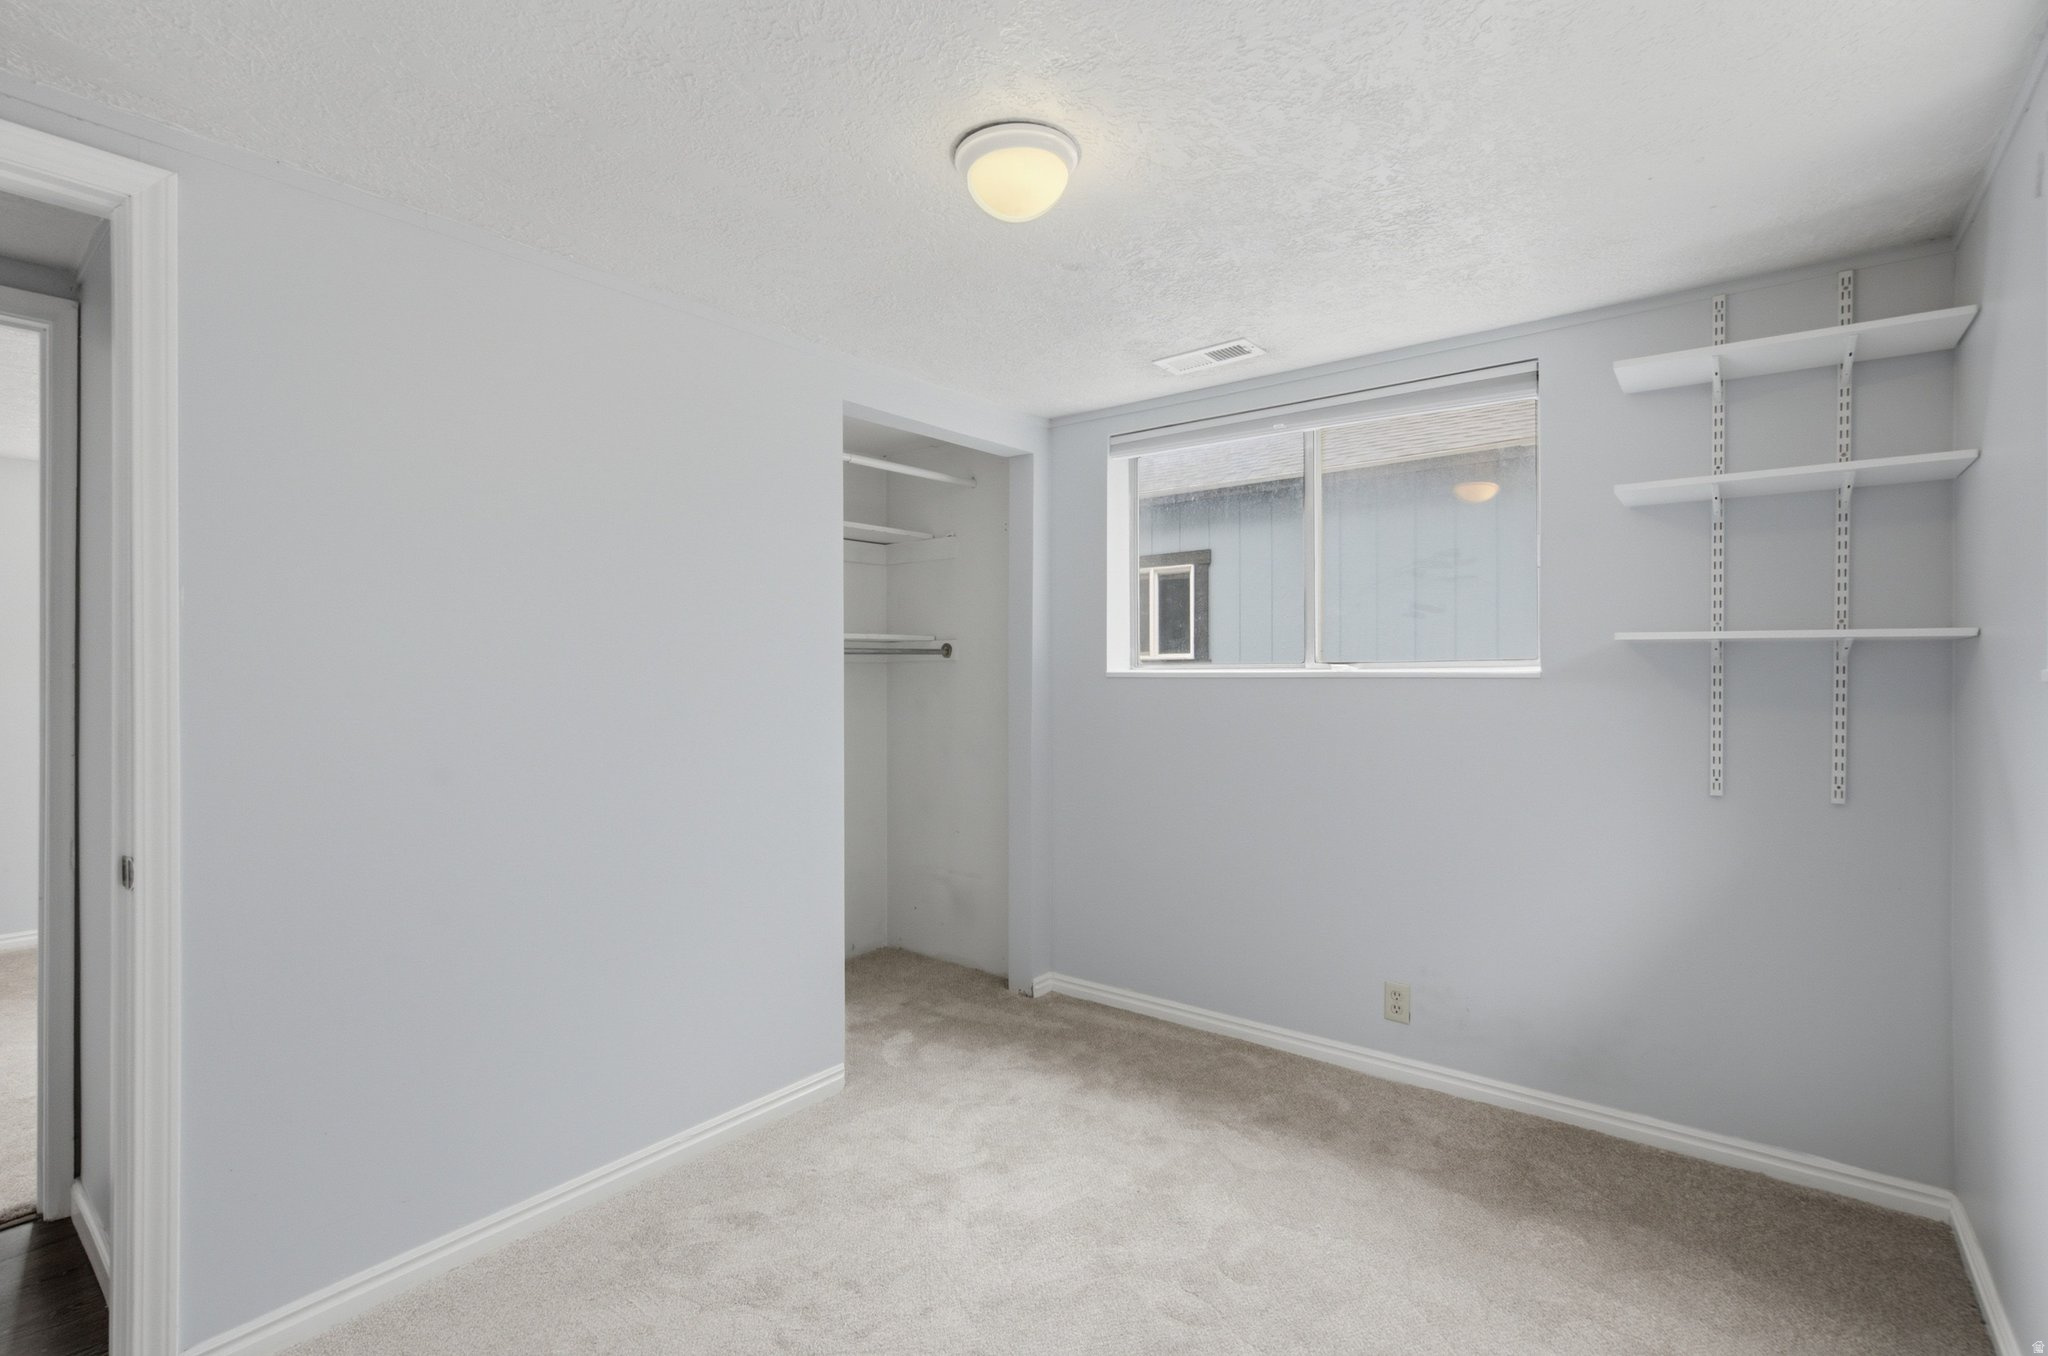
Empty carpeted bedroom with a reach-in closet, wall shelves, and a window.
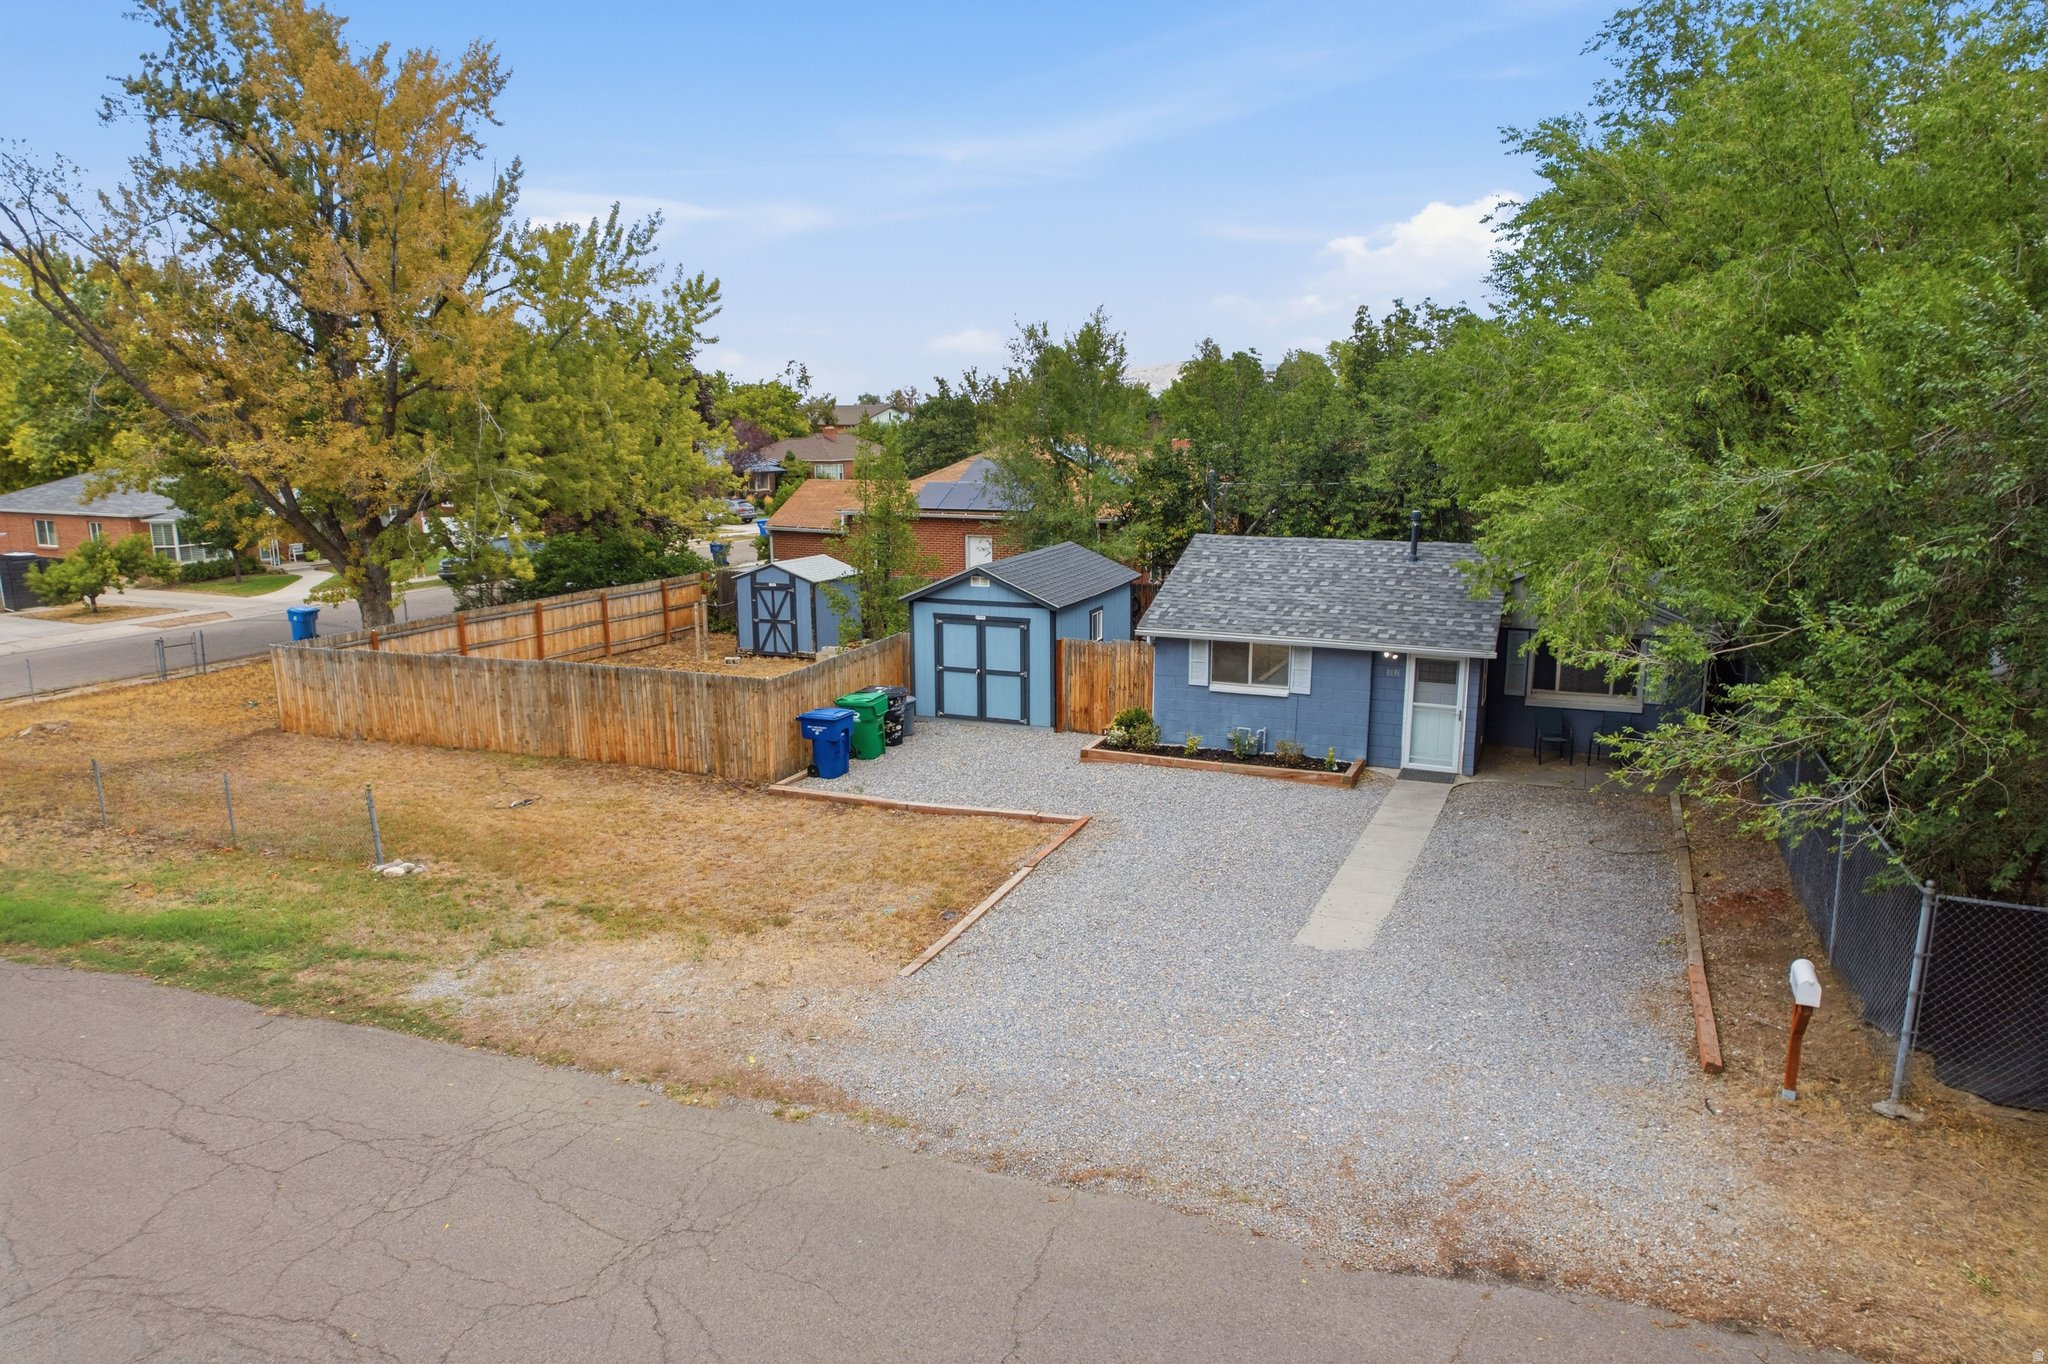
Blue single-story house with a matching detached shed and broad gravel driveway.
Blue house with a broad gravel driveway, fenced yard, and two blue outbuildings, viewed from above.
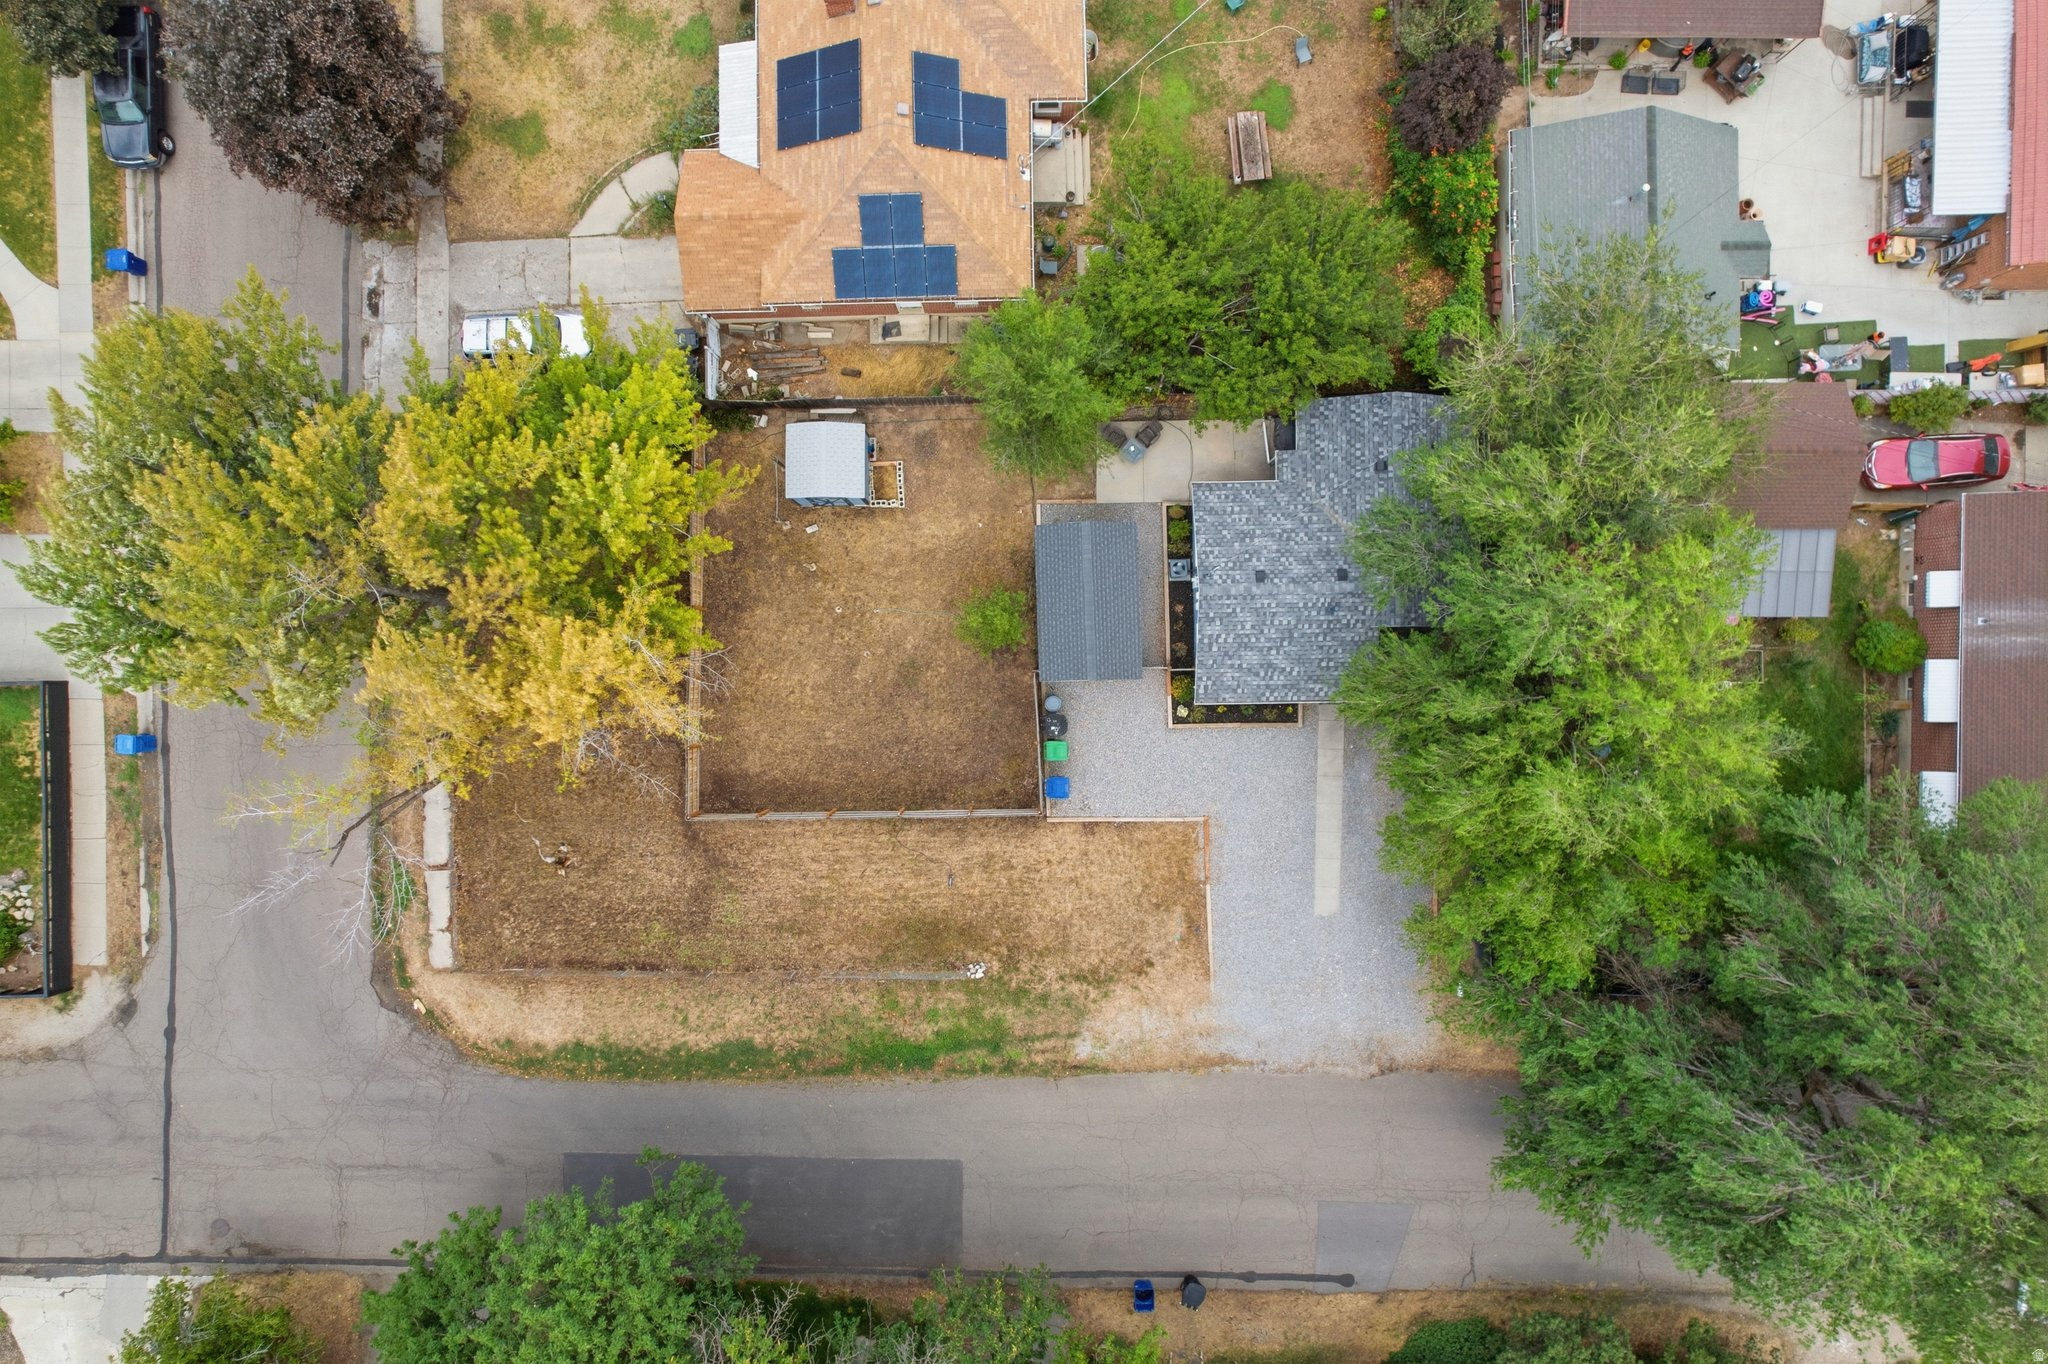
Aerial view of a home with a fenced yard, gravel driveway, and mature trees.
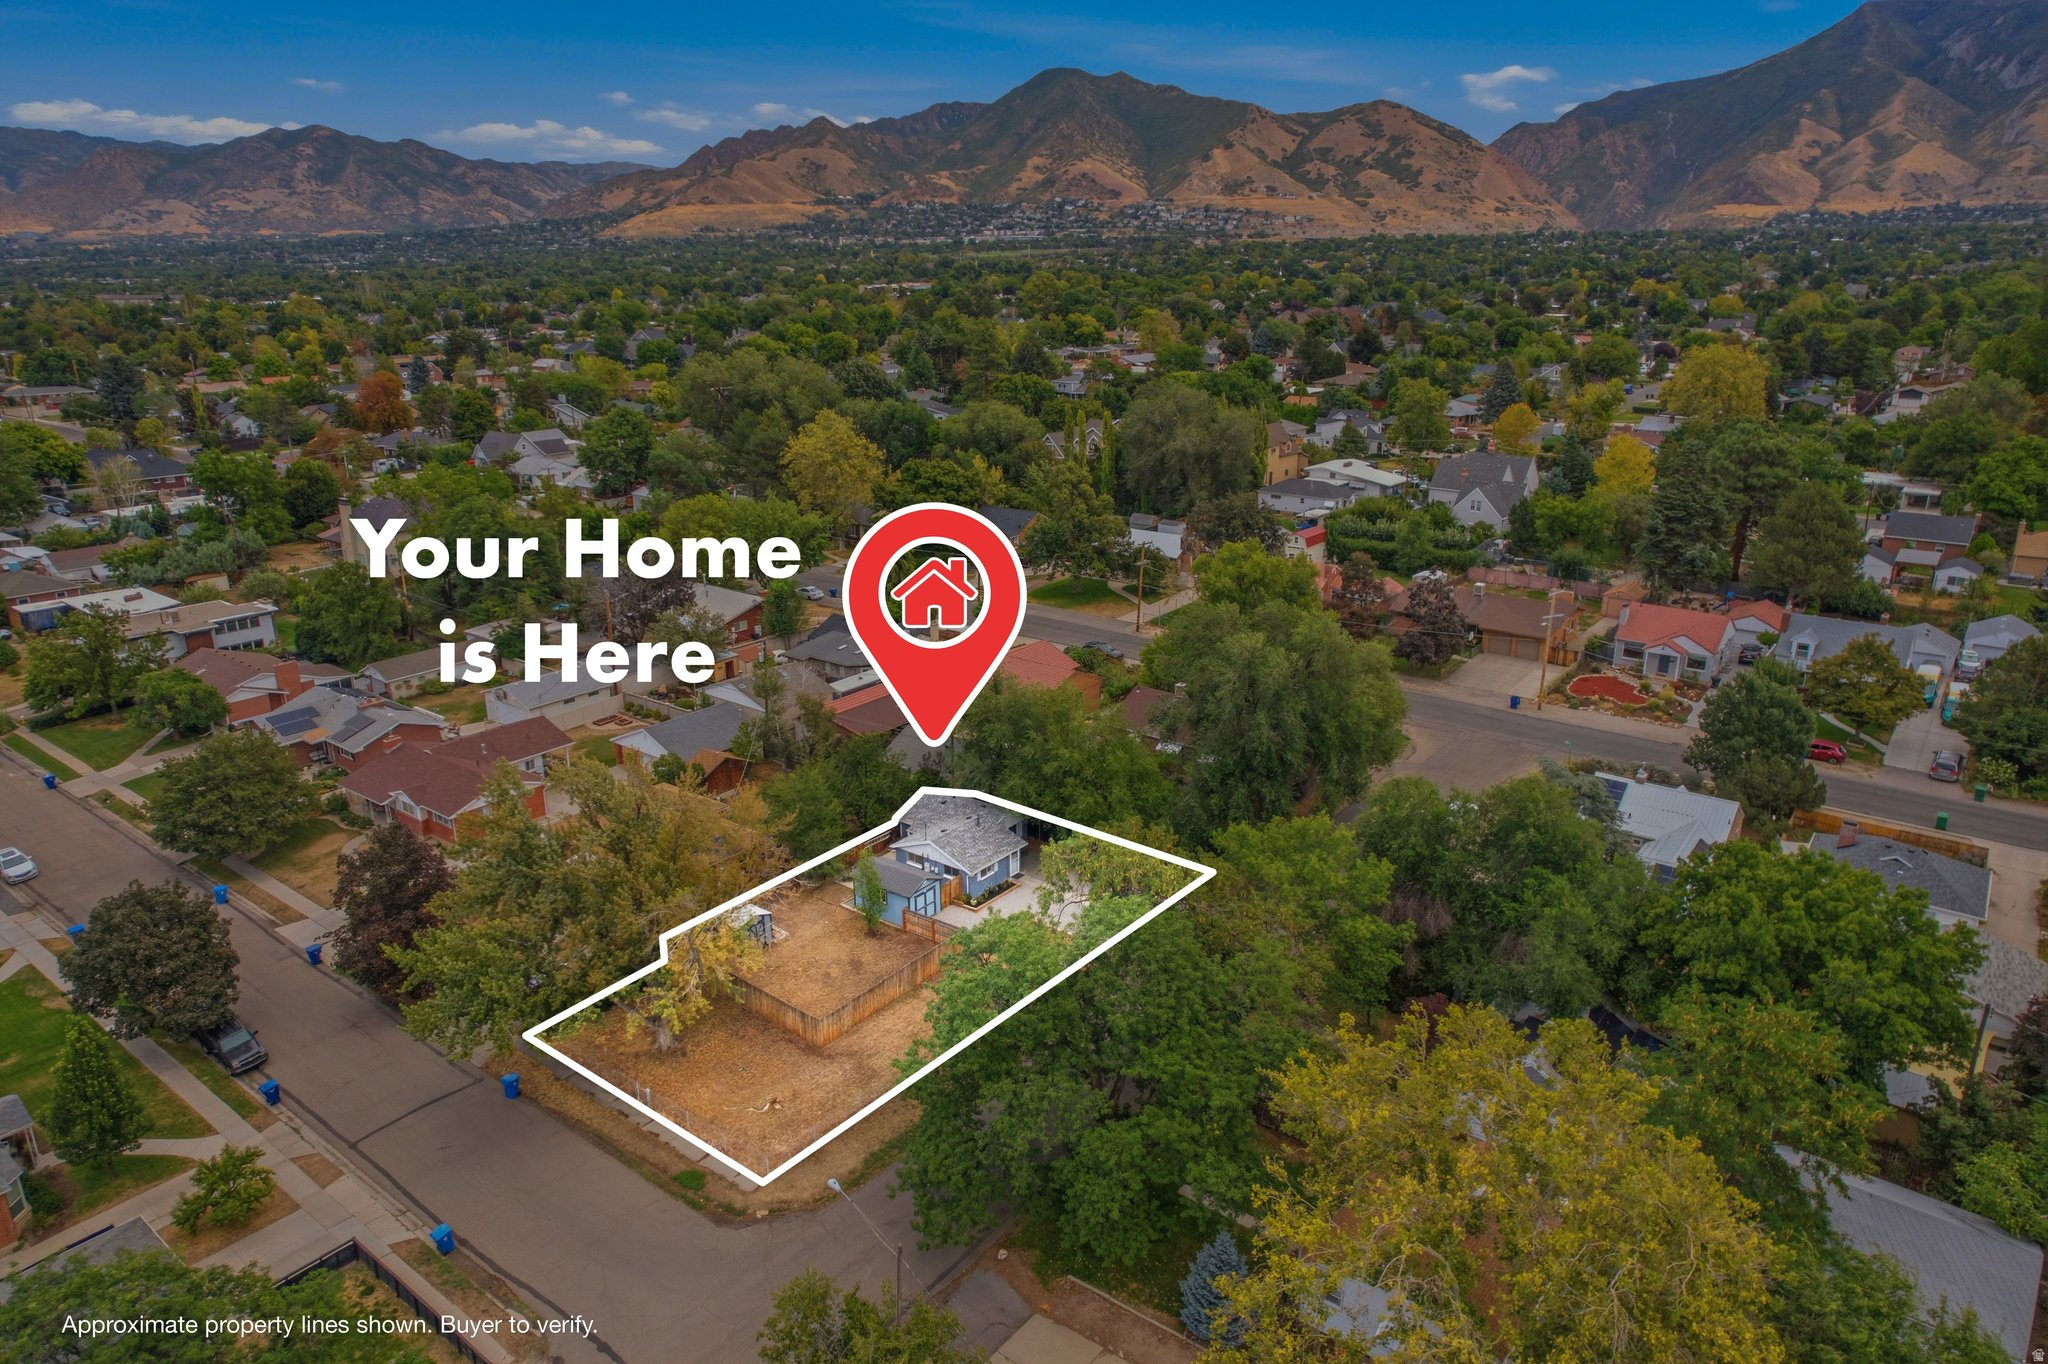
Aerial view of a home and outlined lot amid a leafy neighborhood, with mountains beyond.
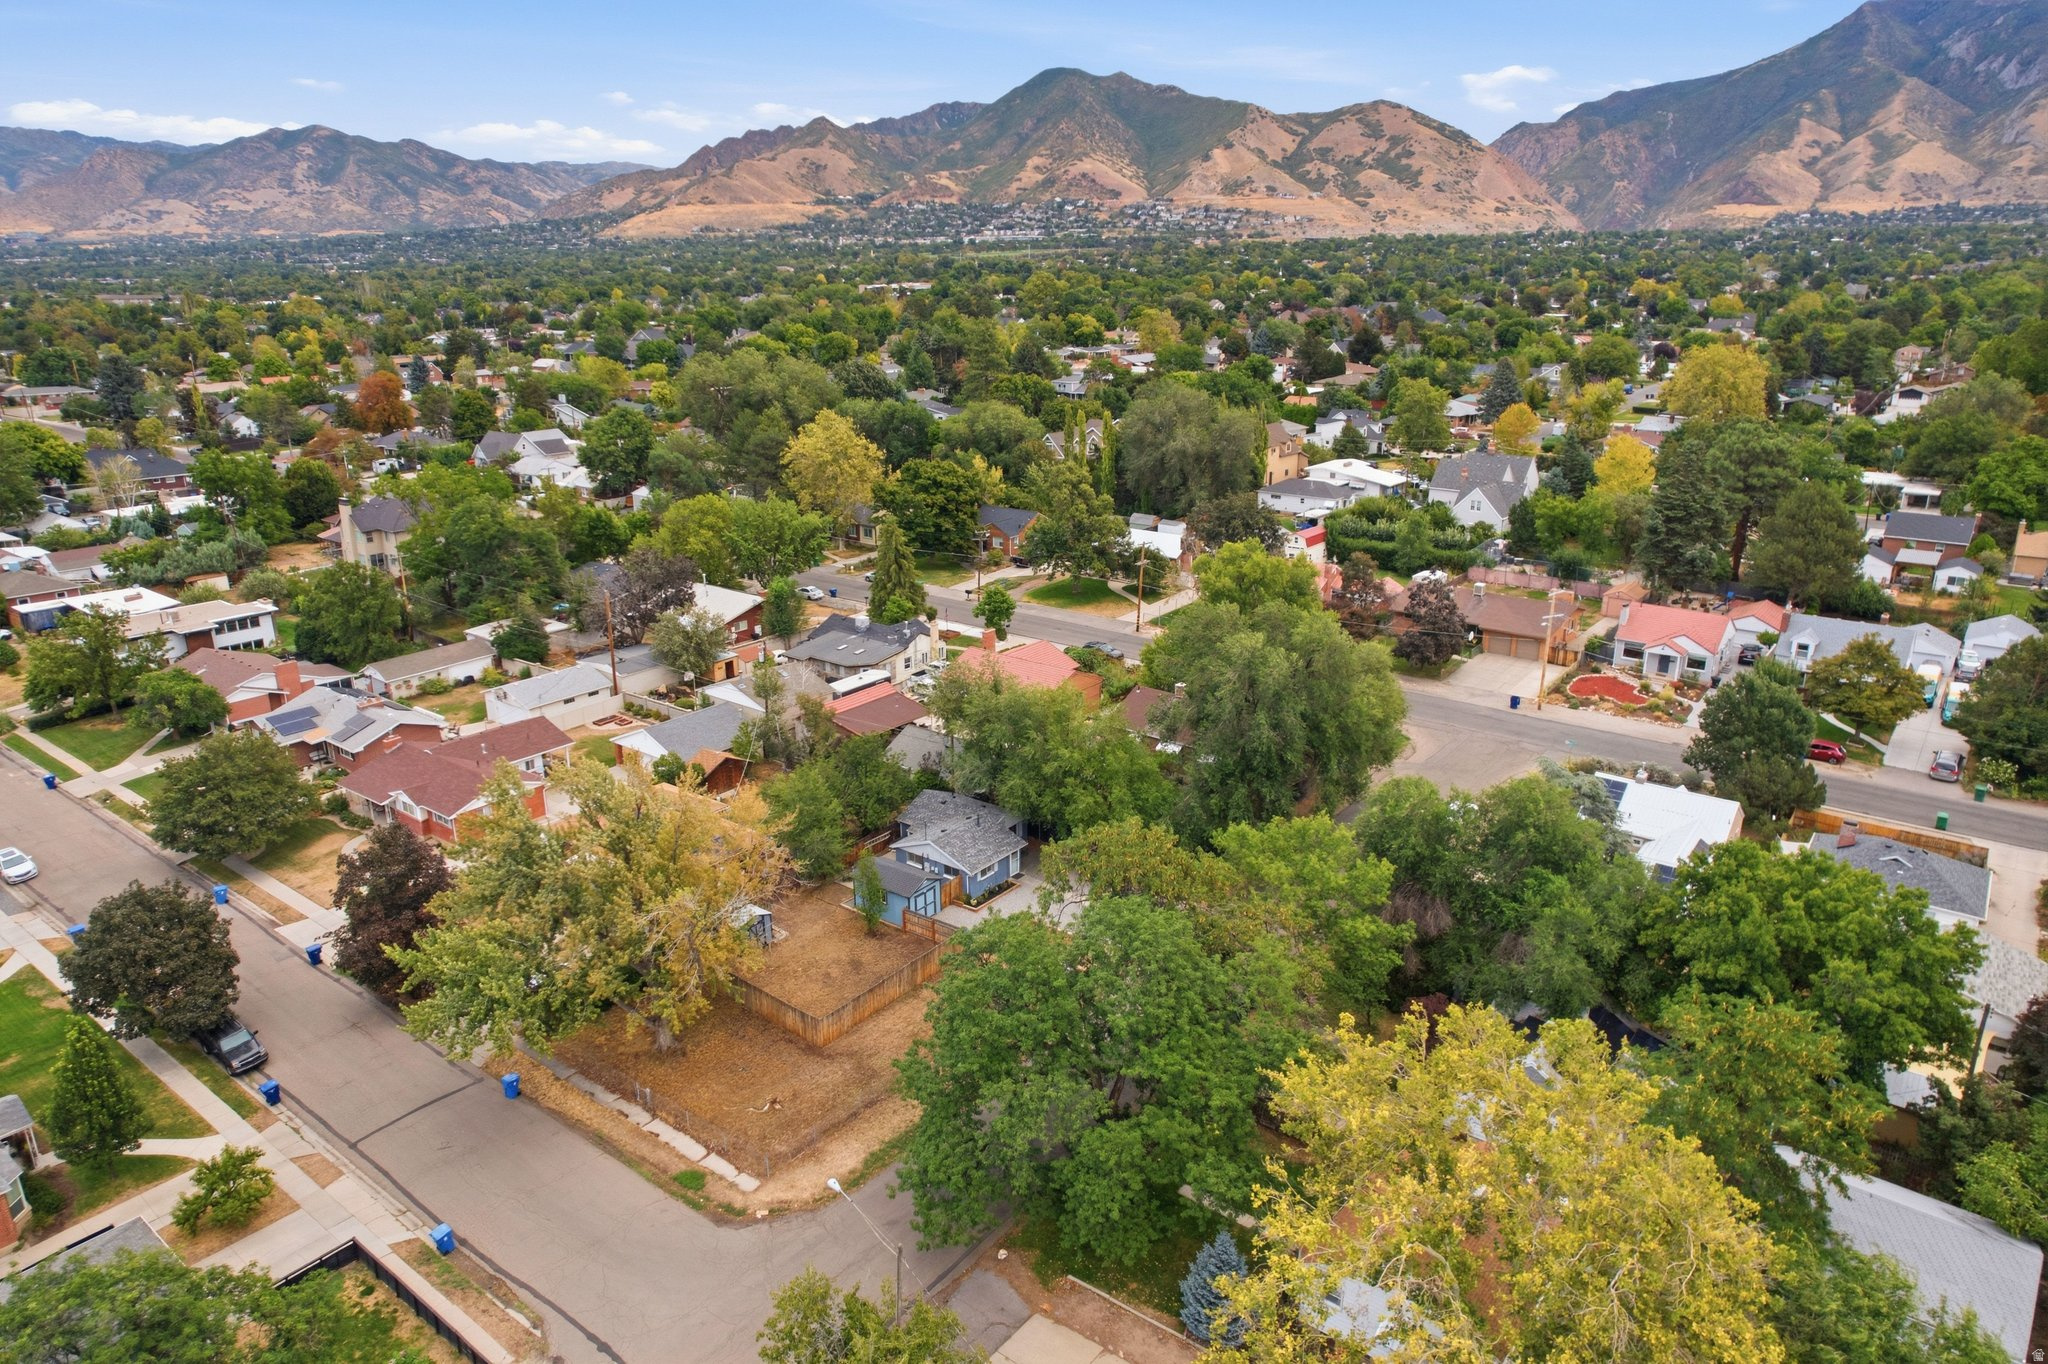
Aerial view of a bare lot among leafy homes, with the Wasatch Mountains in the distance.
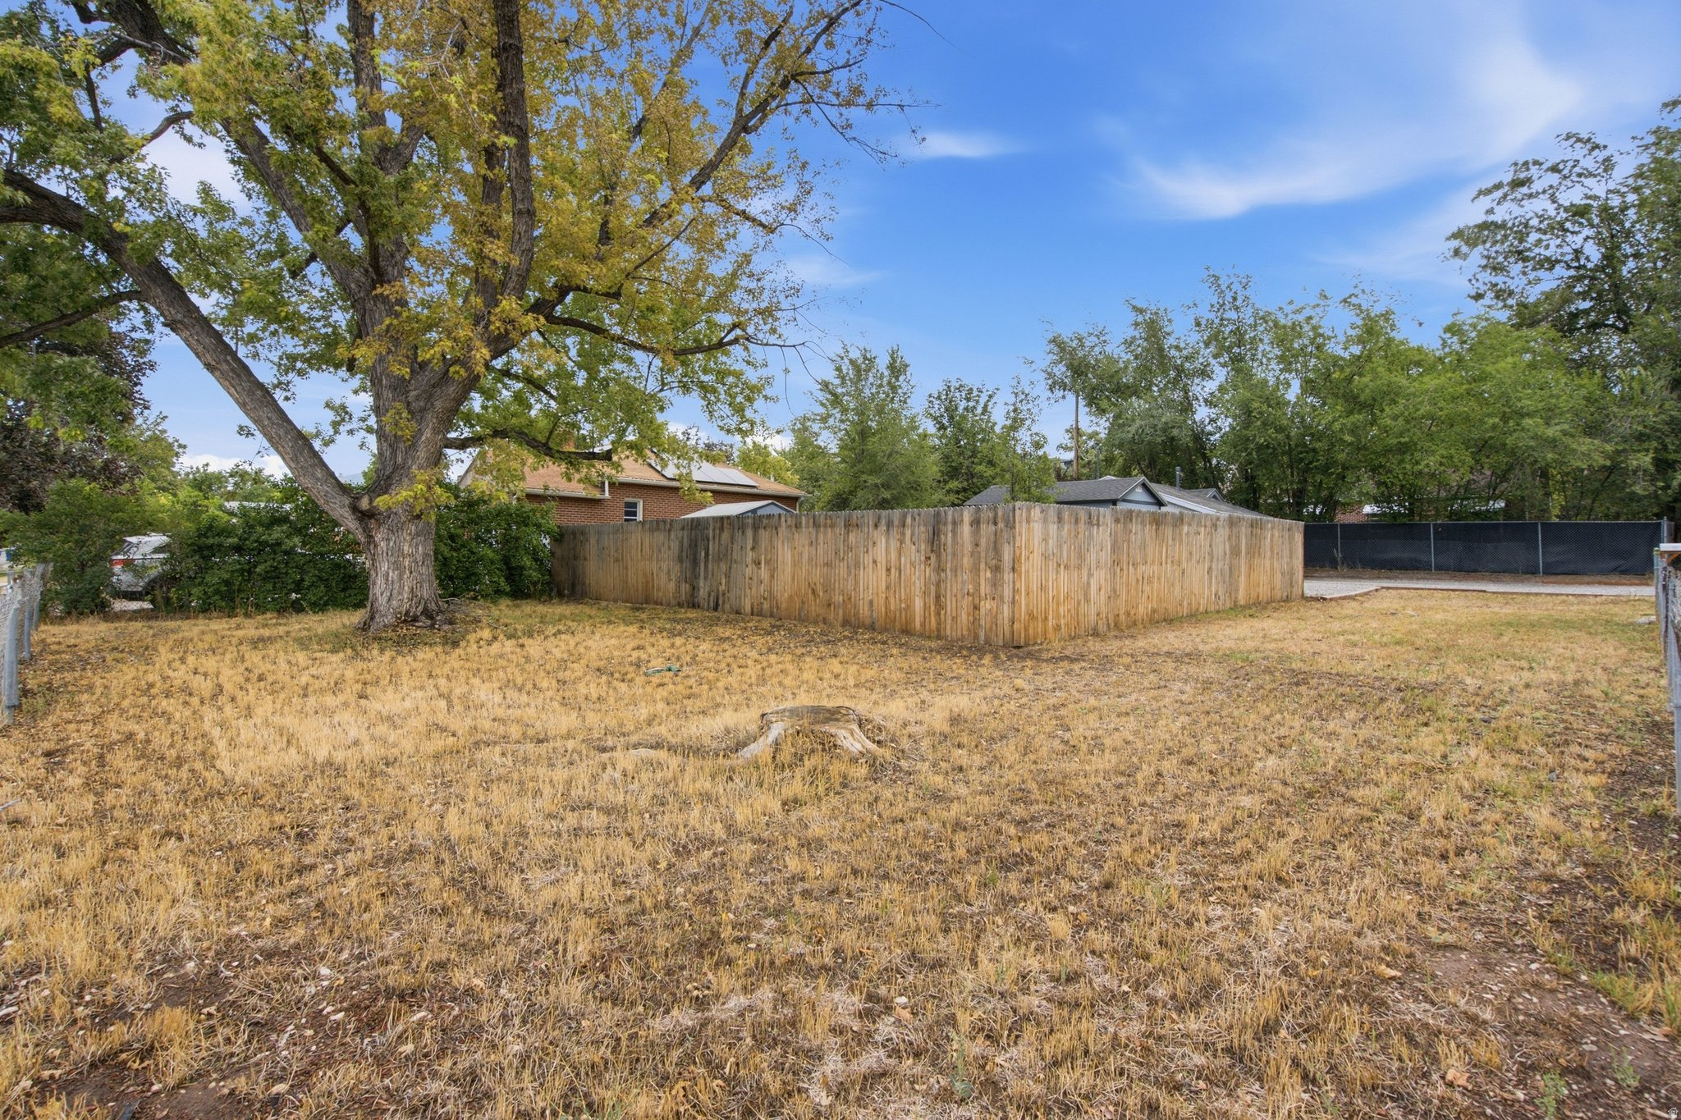
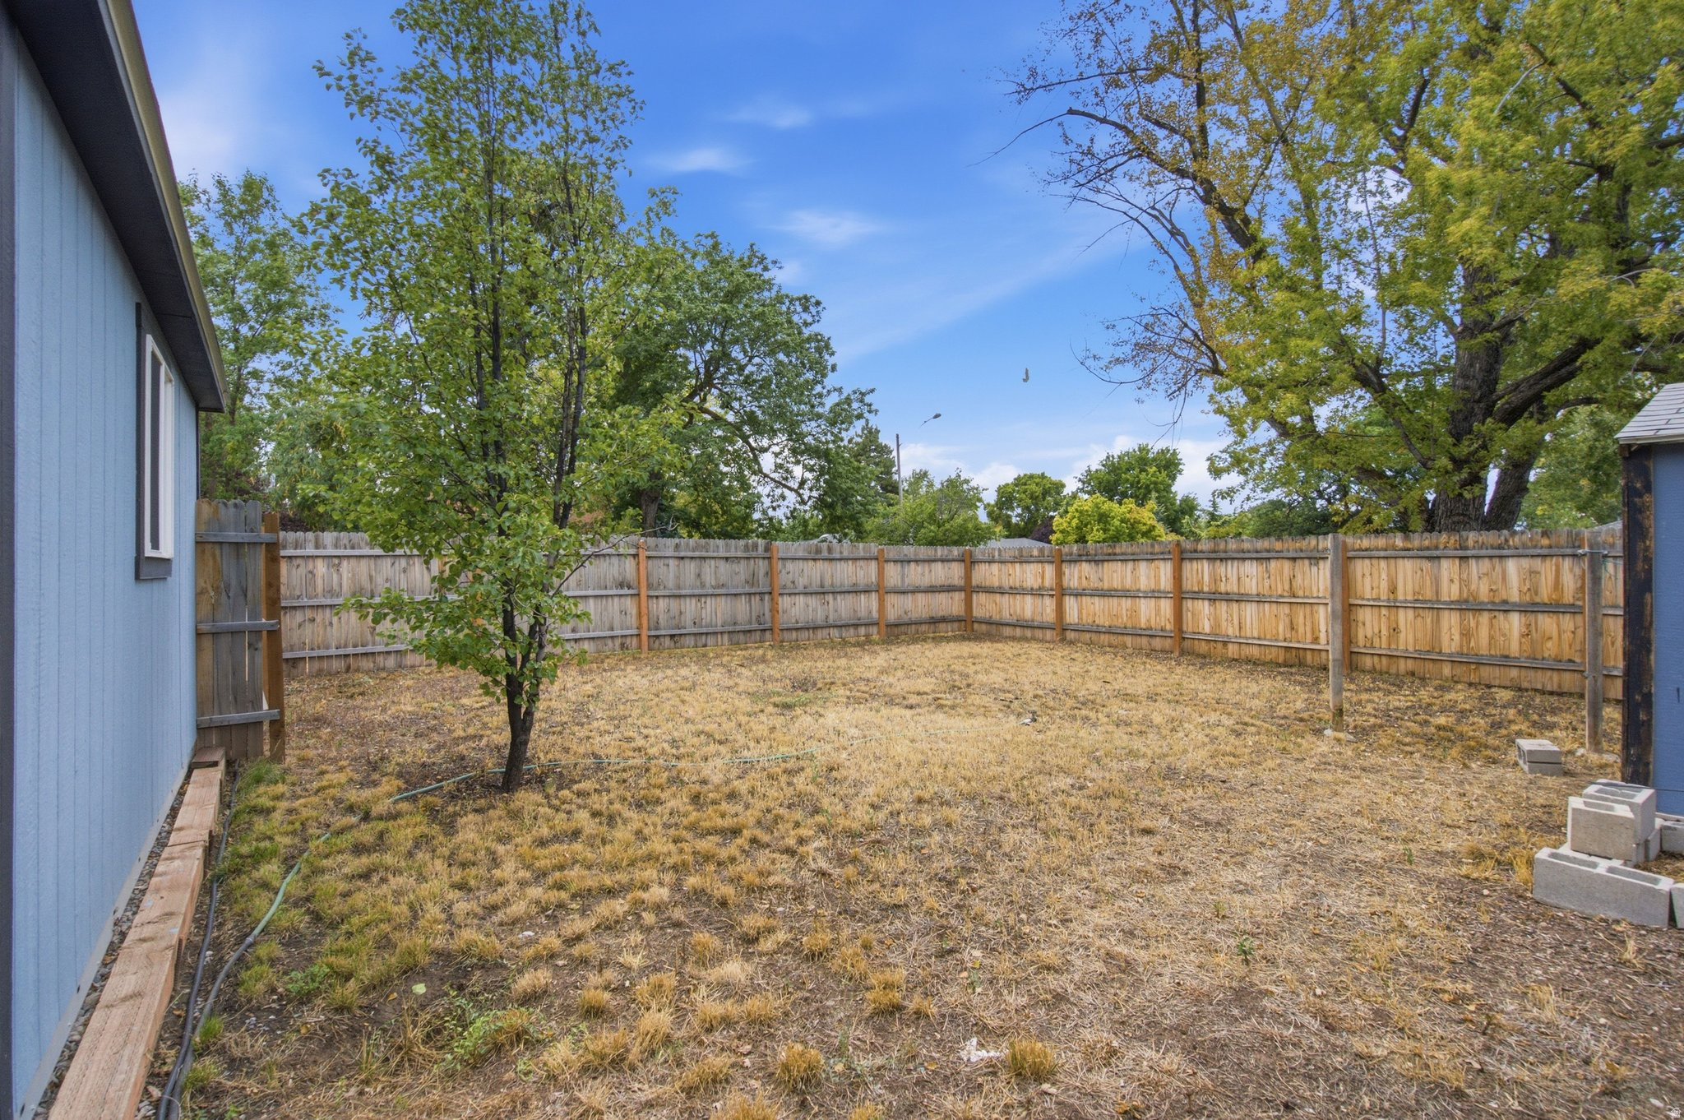
Dry backyard with a large tree, tree stump, and tall wooden privacy fence.
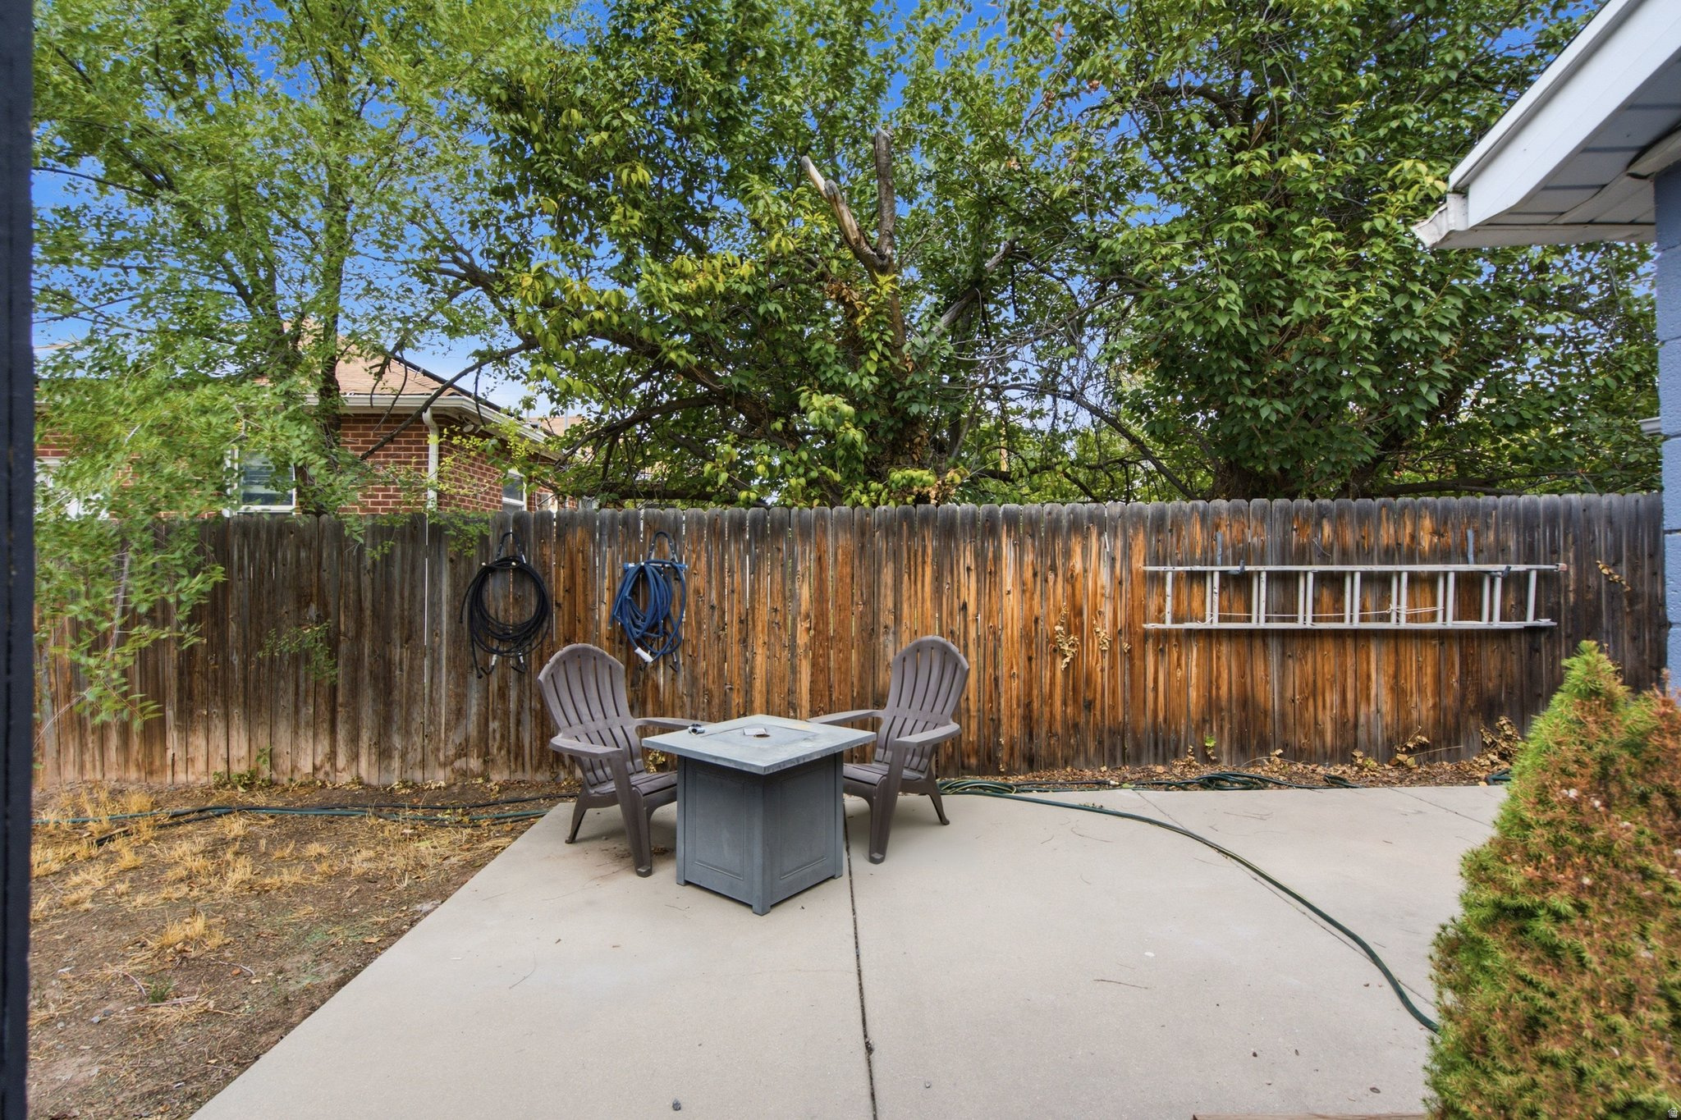
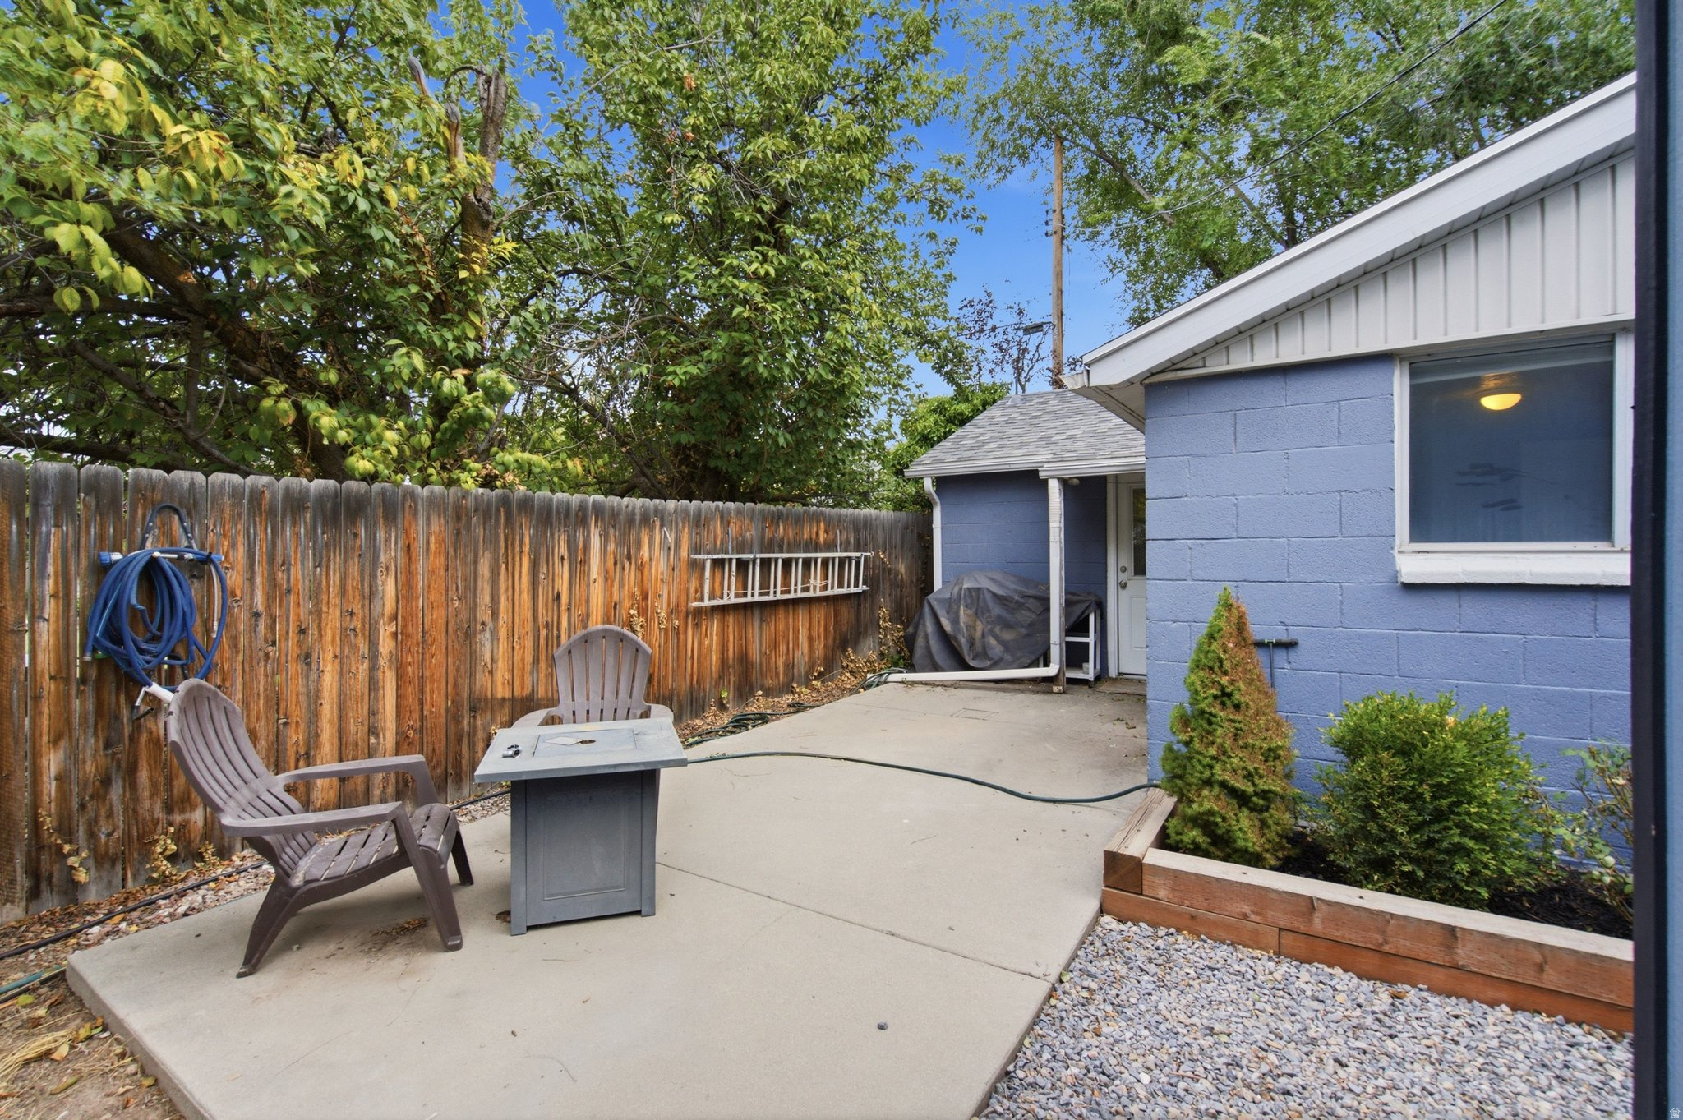
Backyard patio with a table and two chairs beside a wooden fence under mature trees.
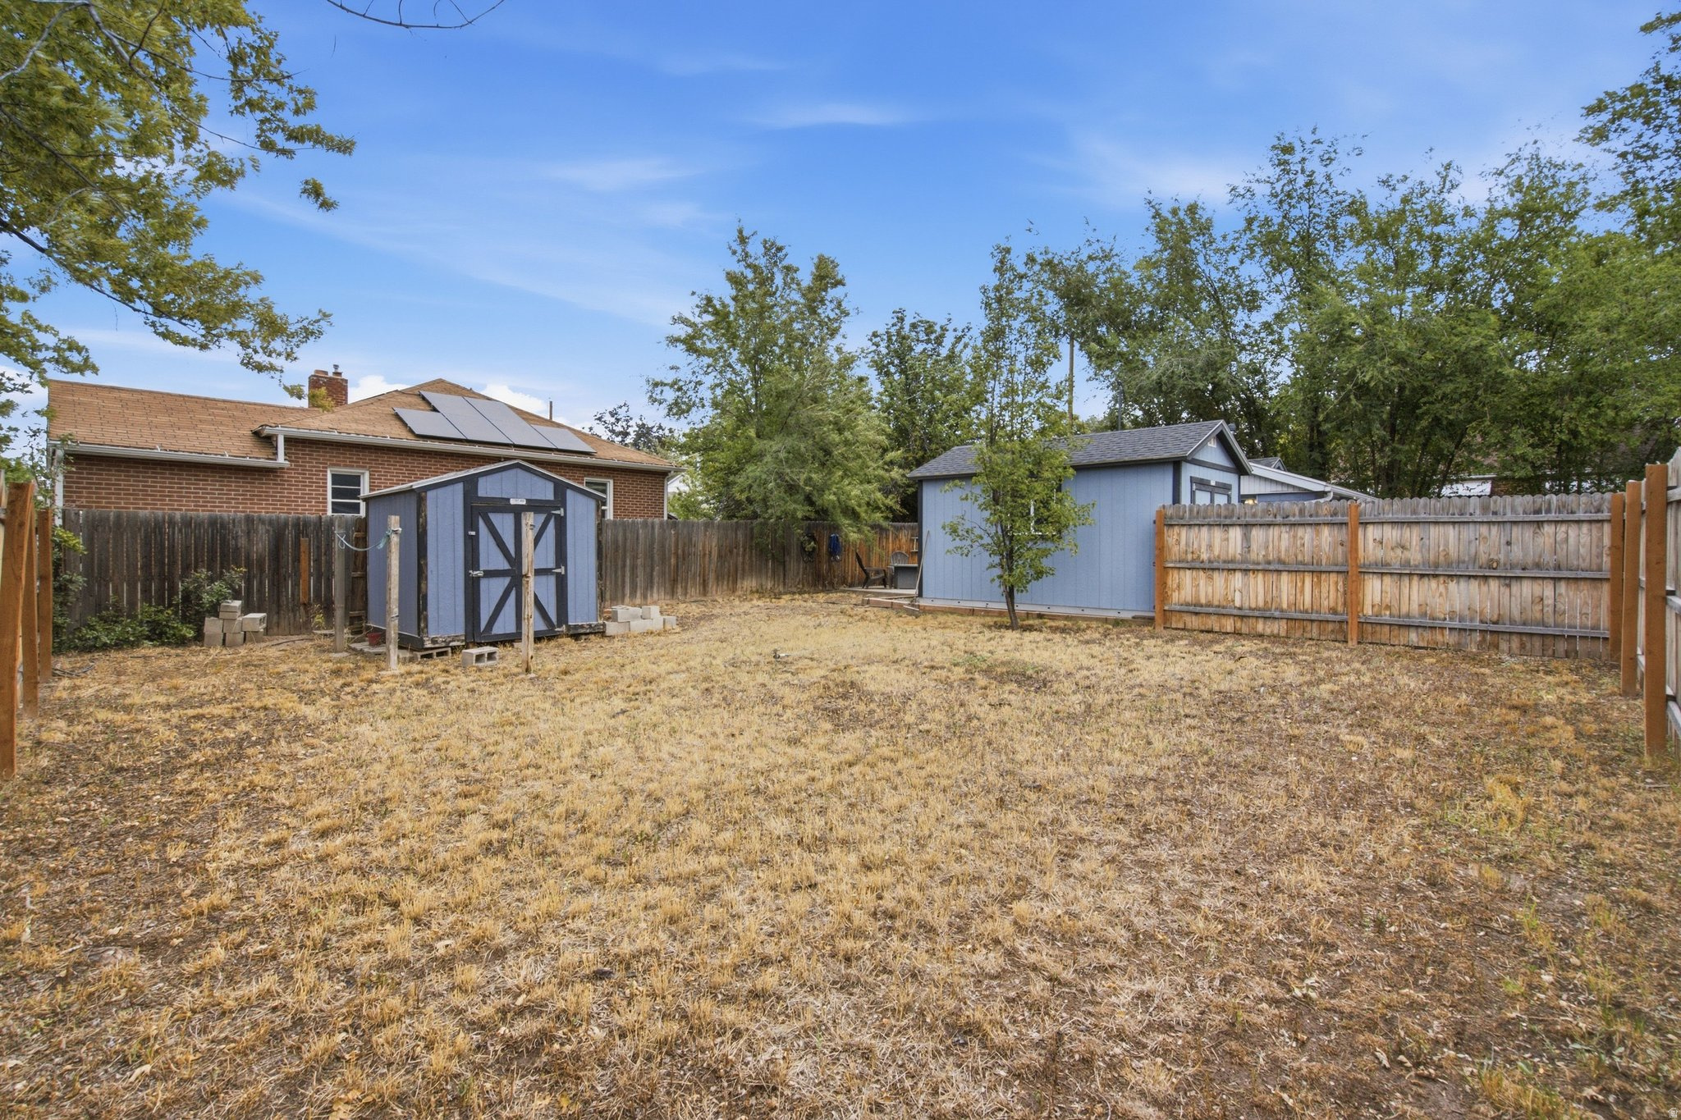
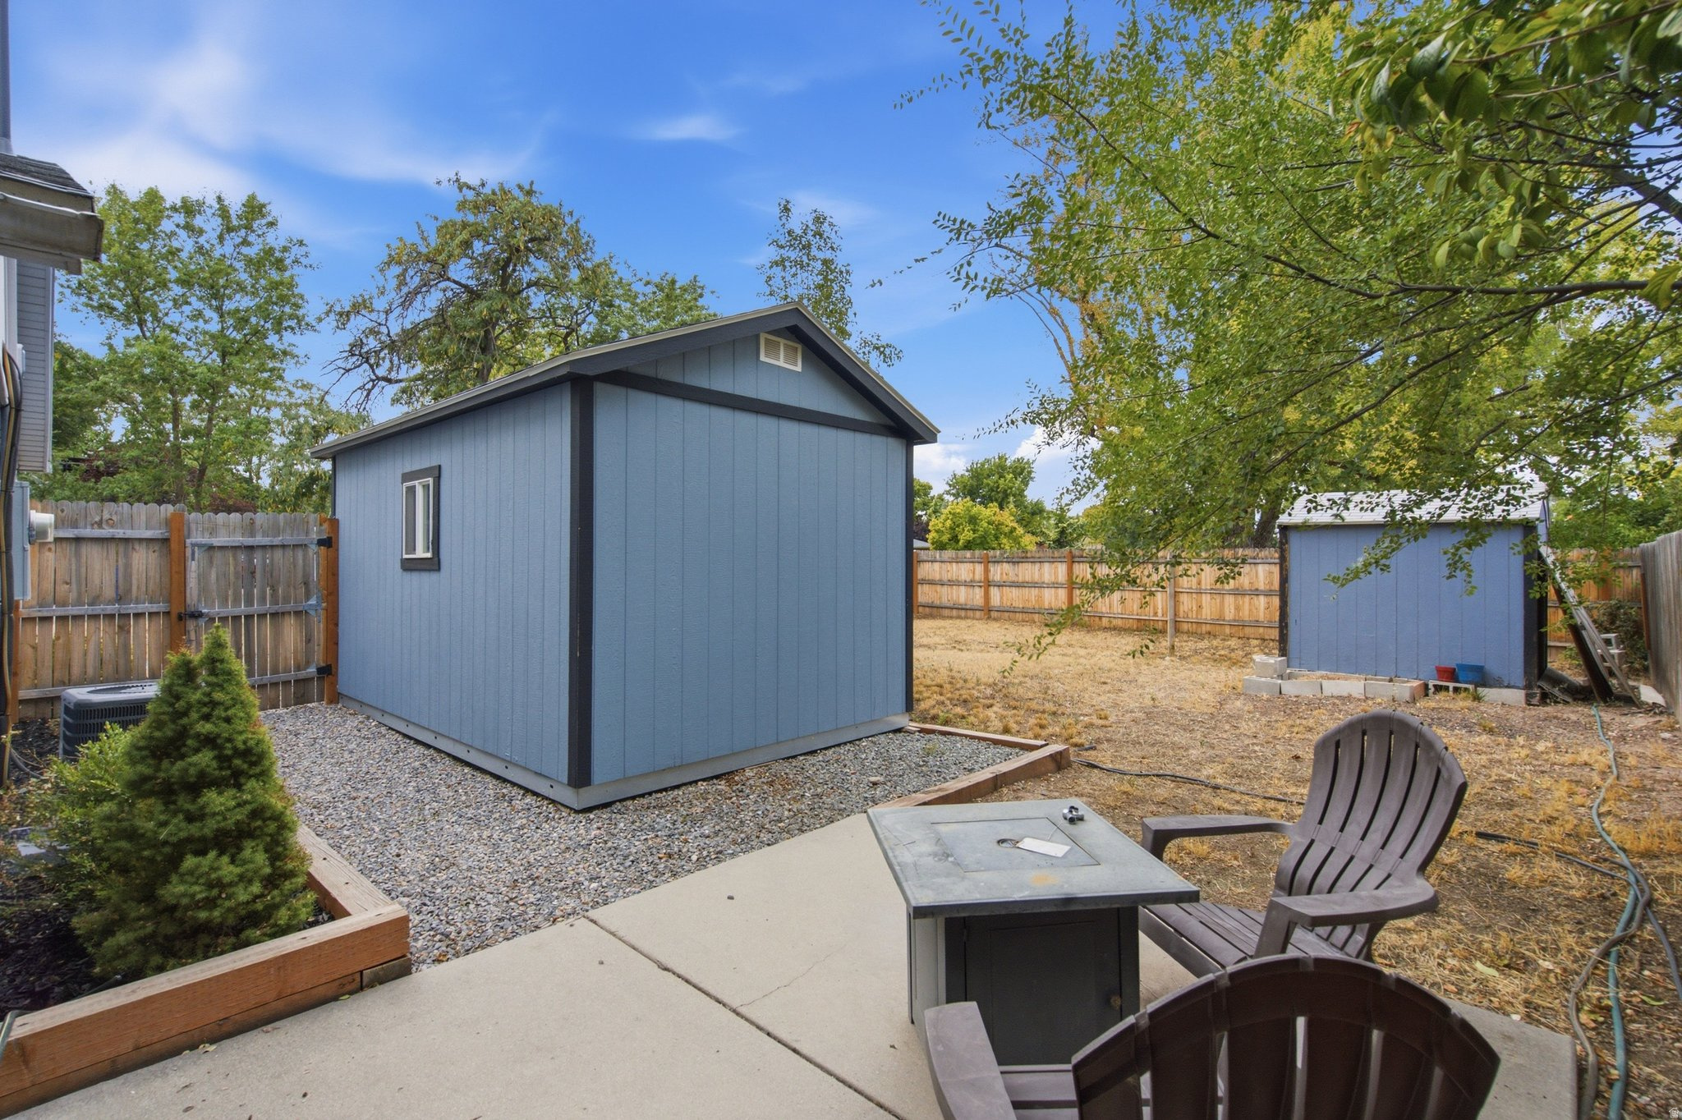
Fenced backyard with two blue sheds and a brick house with rooftop solar panels.
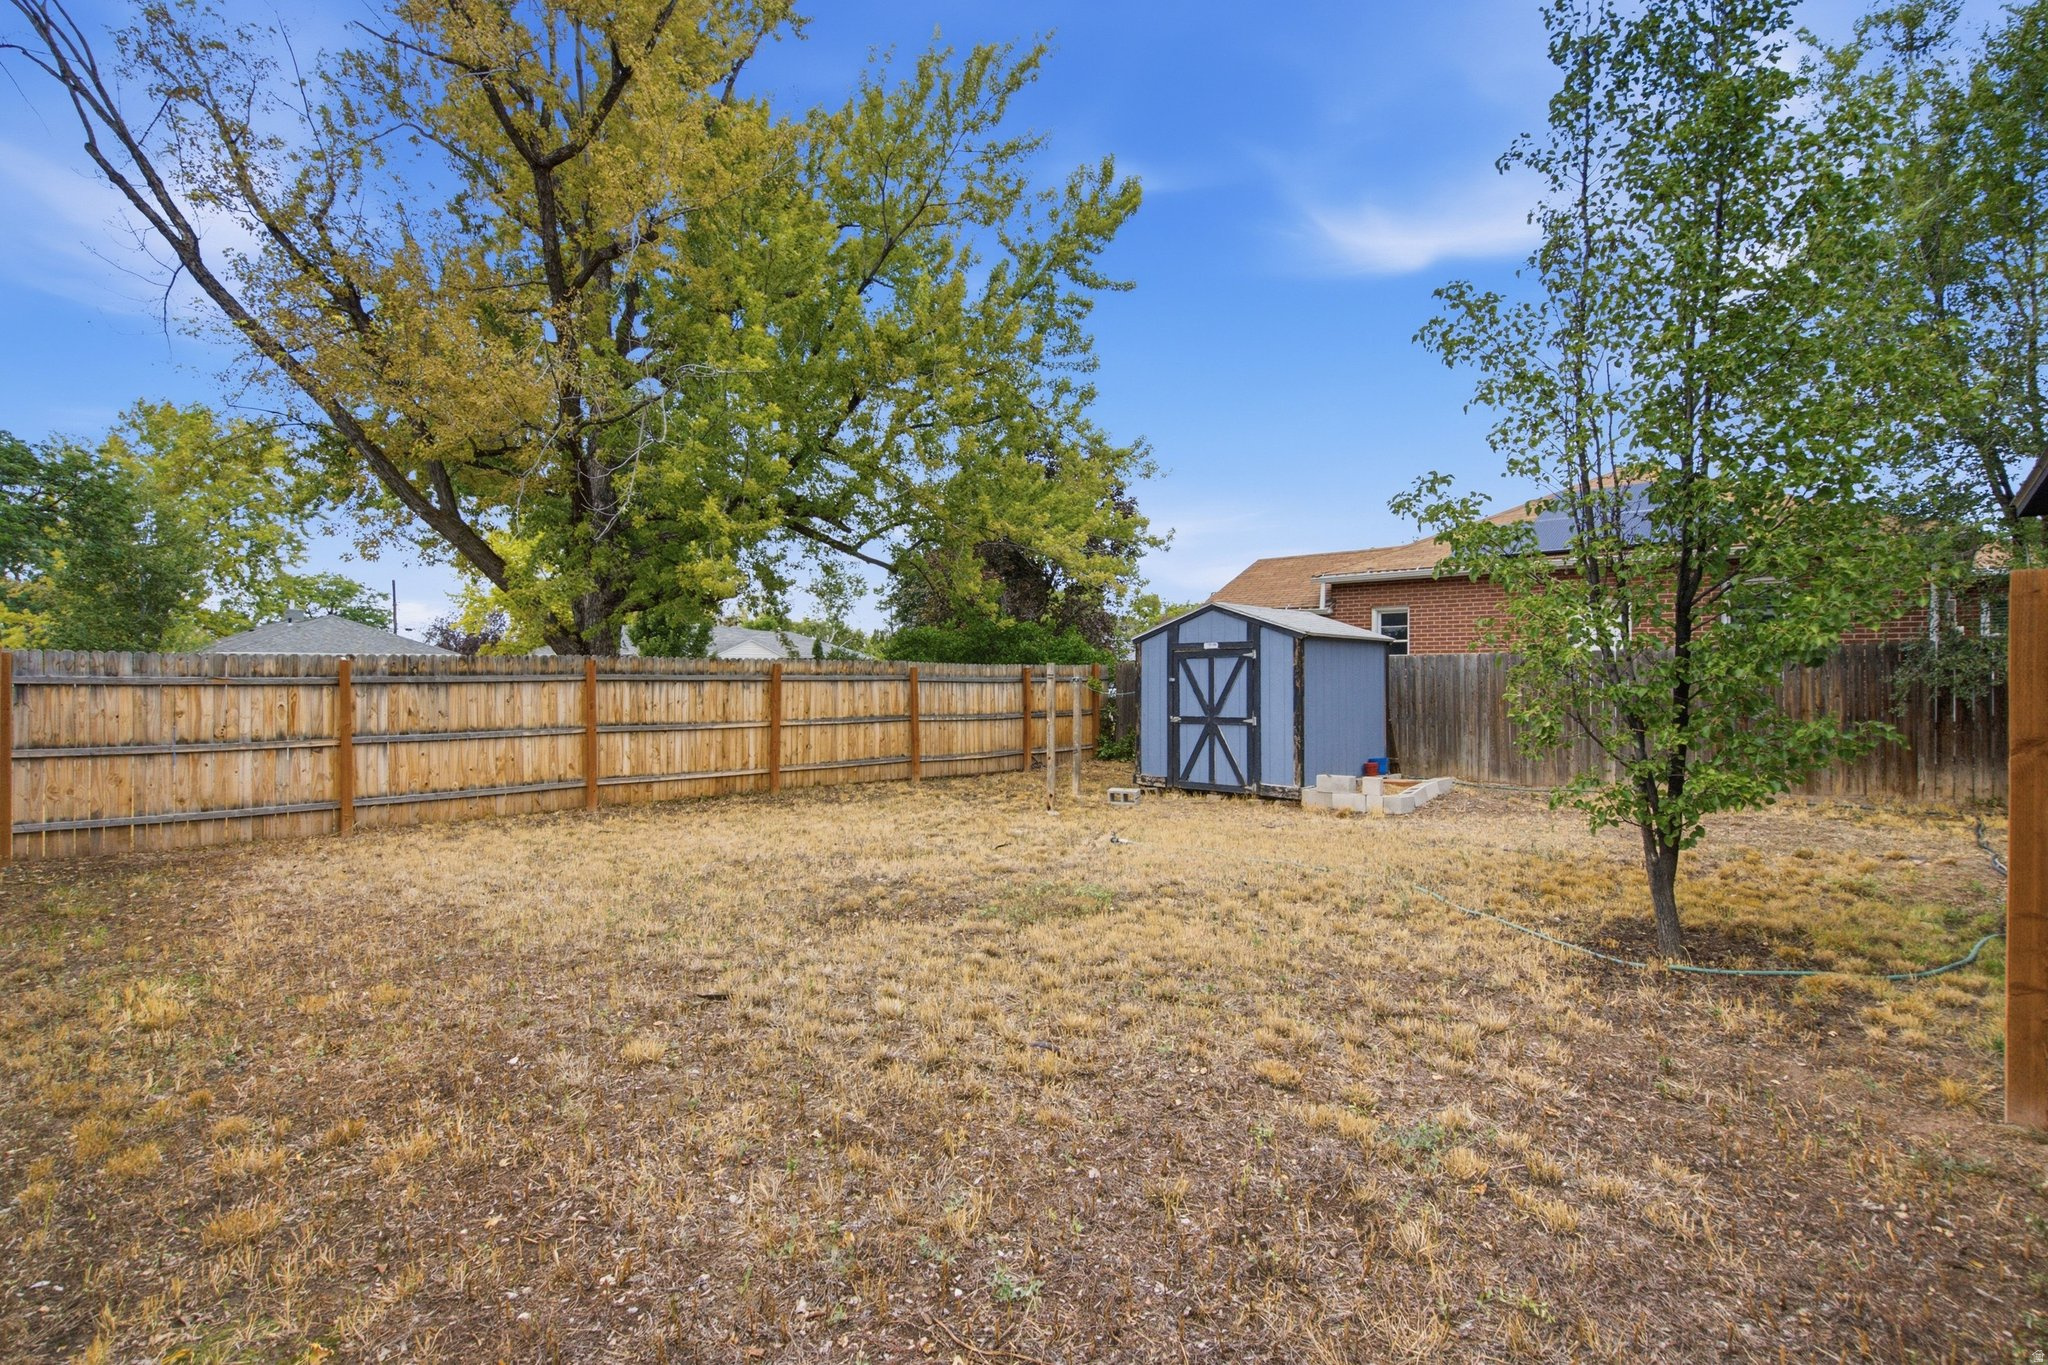
Fenced backyard with a blue shed, mature trees, and dry grass.
Fenced backyard with dry grass, mature trees, and blue-sided home.
Backyard patio with outdoor chairs and table beside a blue-sided home and wooden privacy fence.
Backyard with two blue sheds, a fenced dry lawn, and a patio seating area.
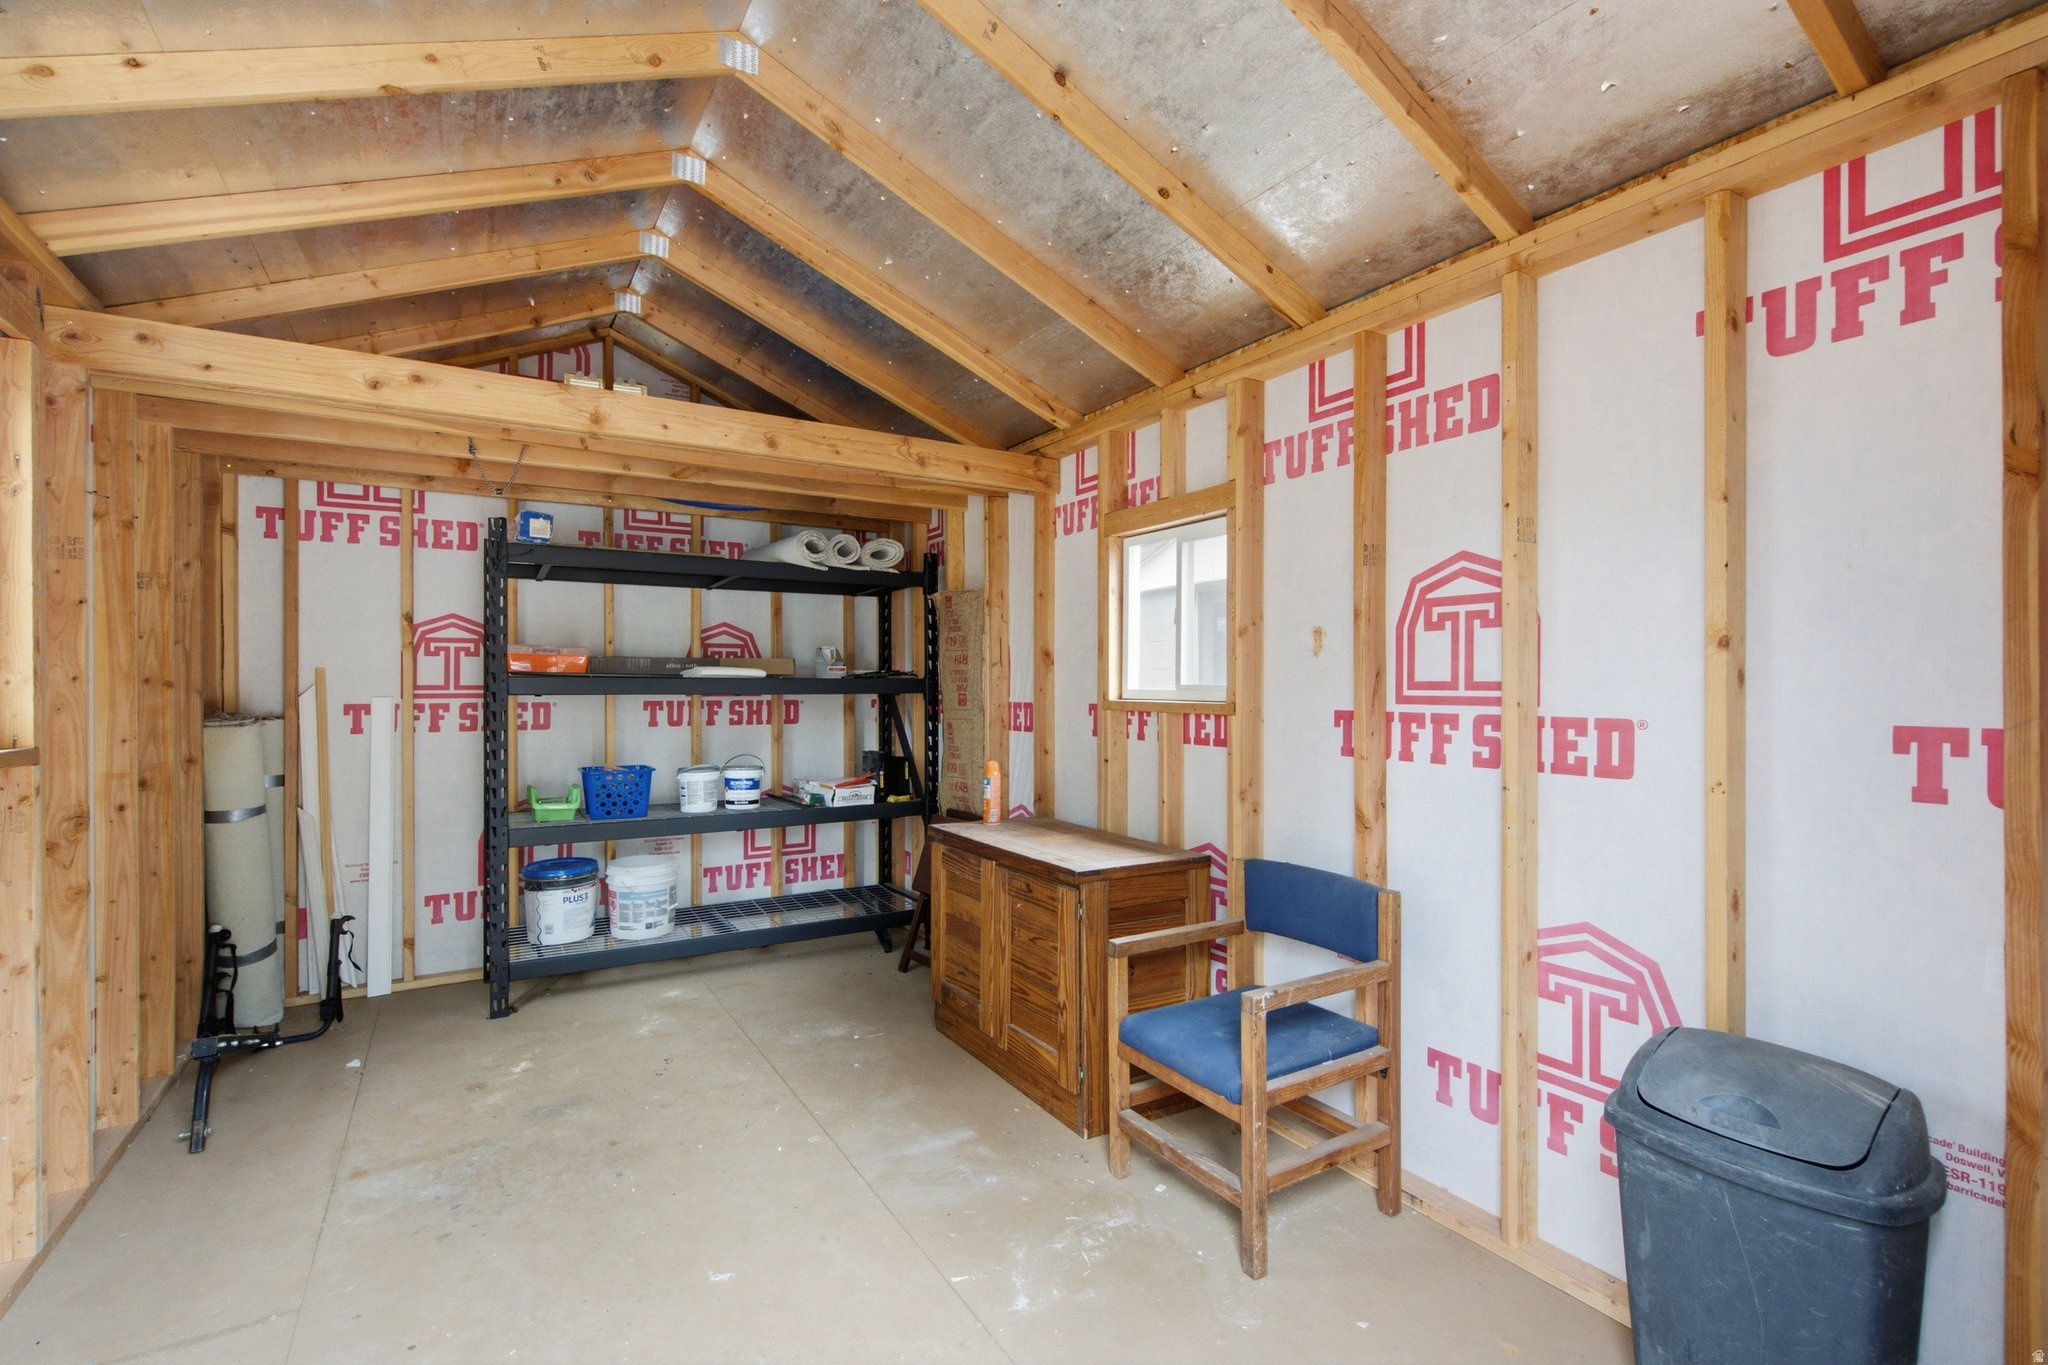
Shed interior with exposed framing, storage shelves, a wooden cabinet, and a chair.
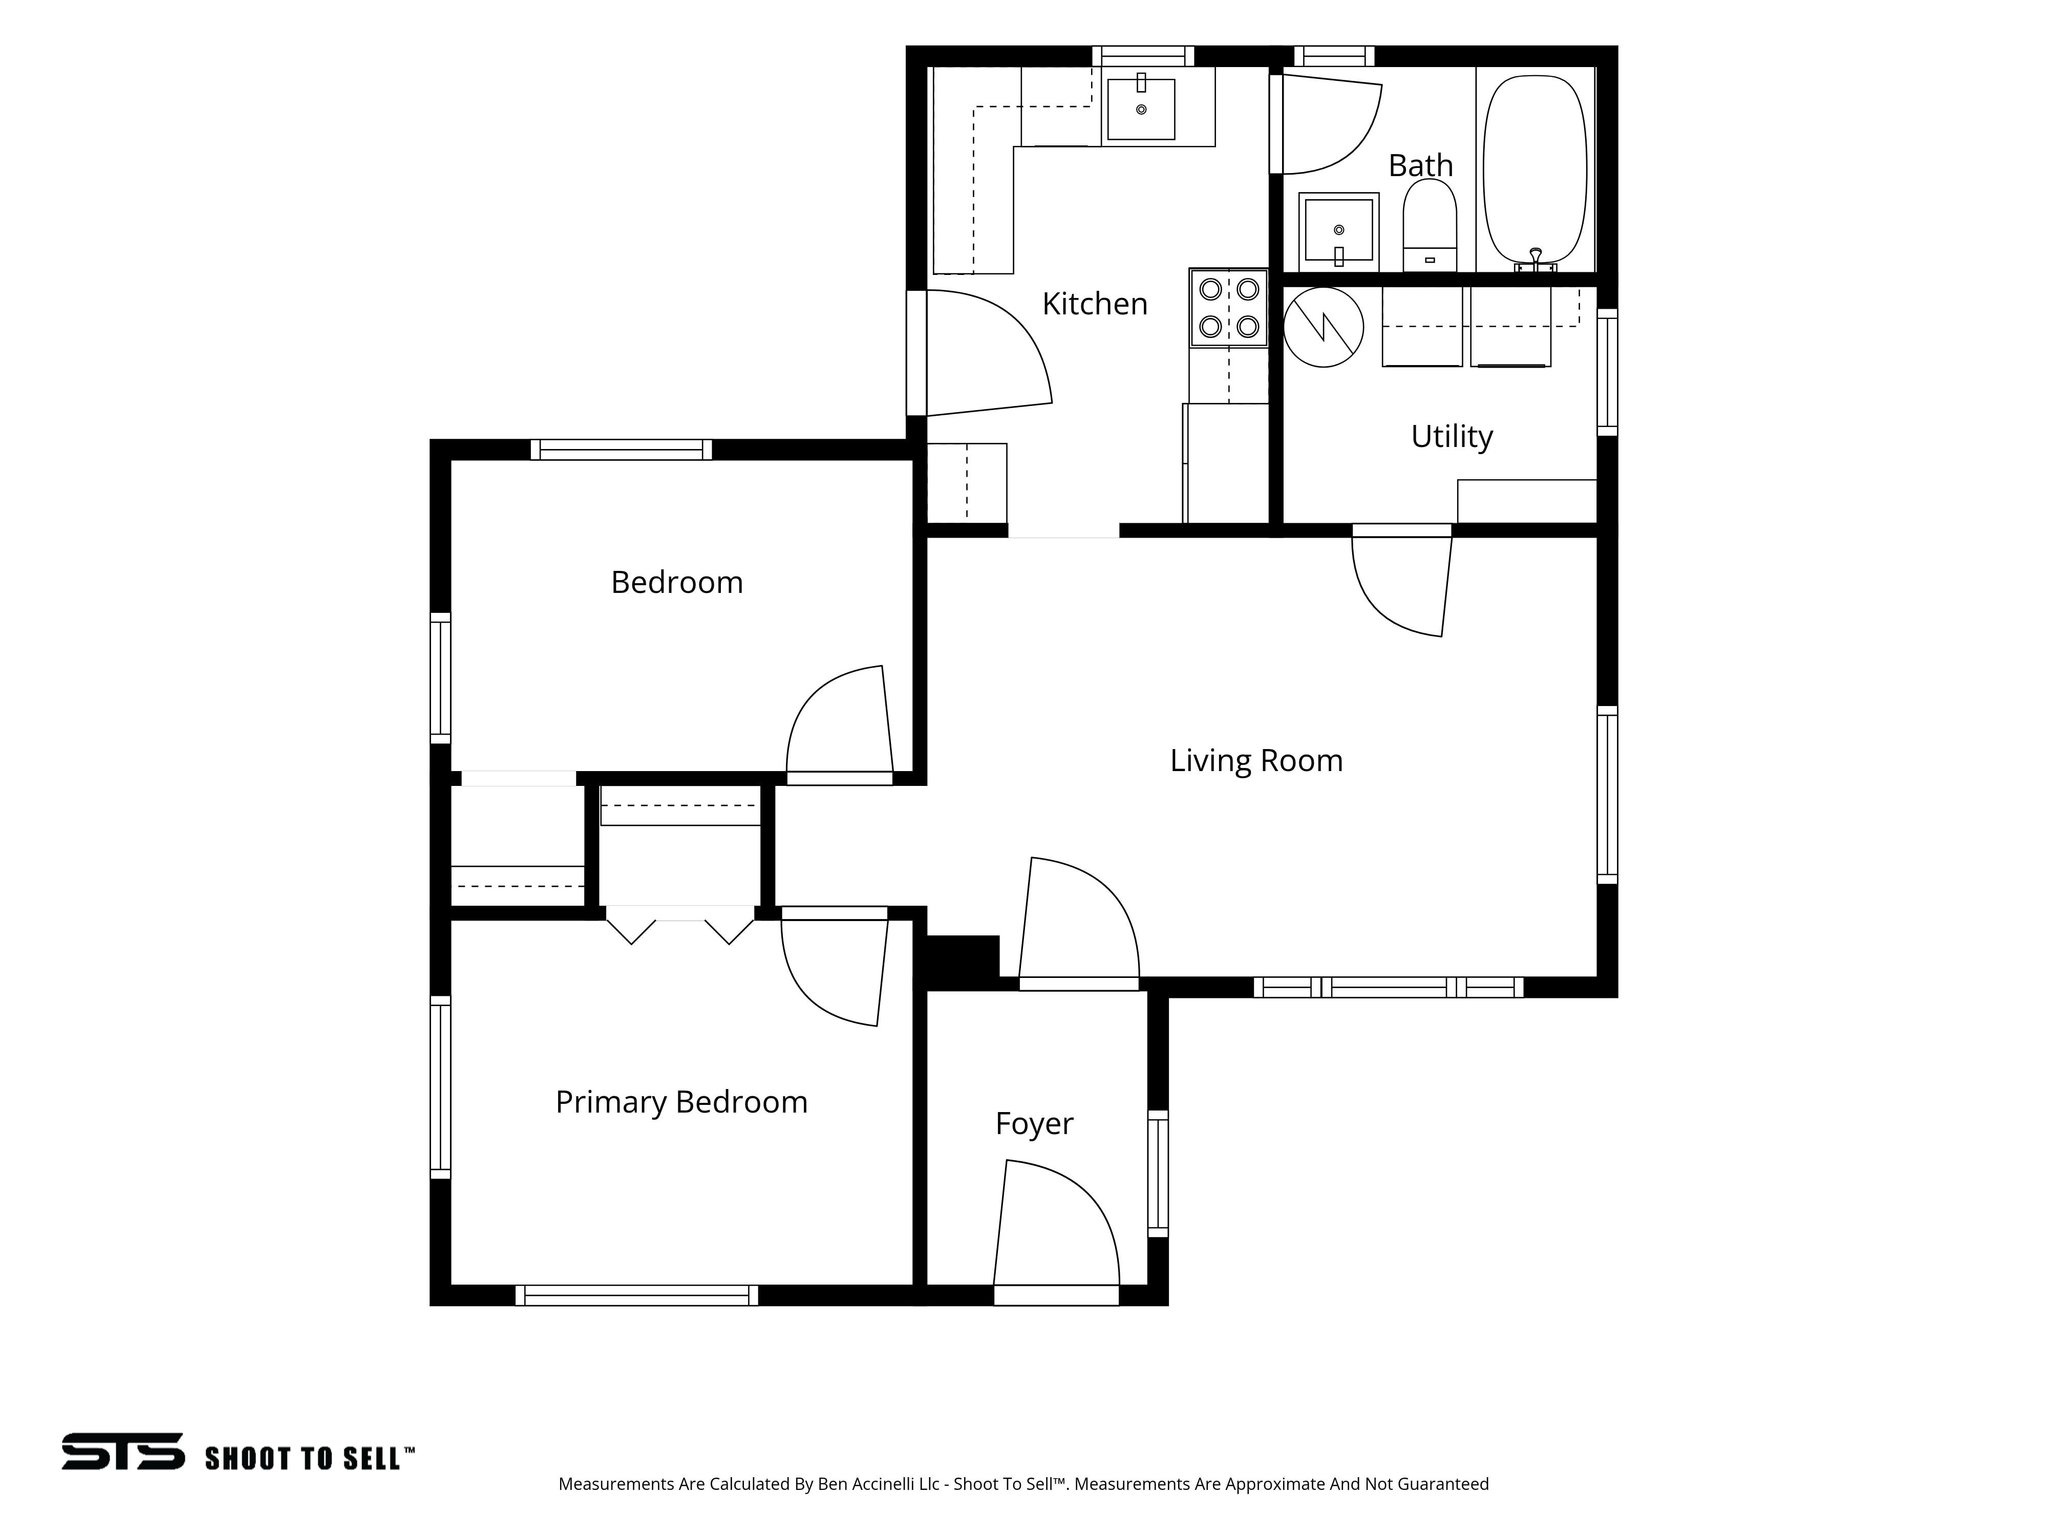
Floor plan showing two bedrooms, kitchen, bathroom, utility room, living room, and foyer.
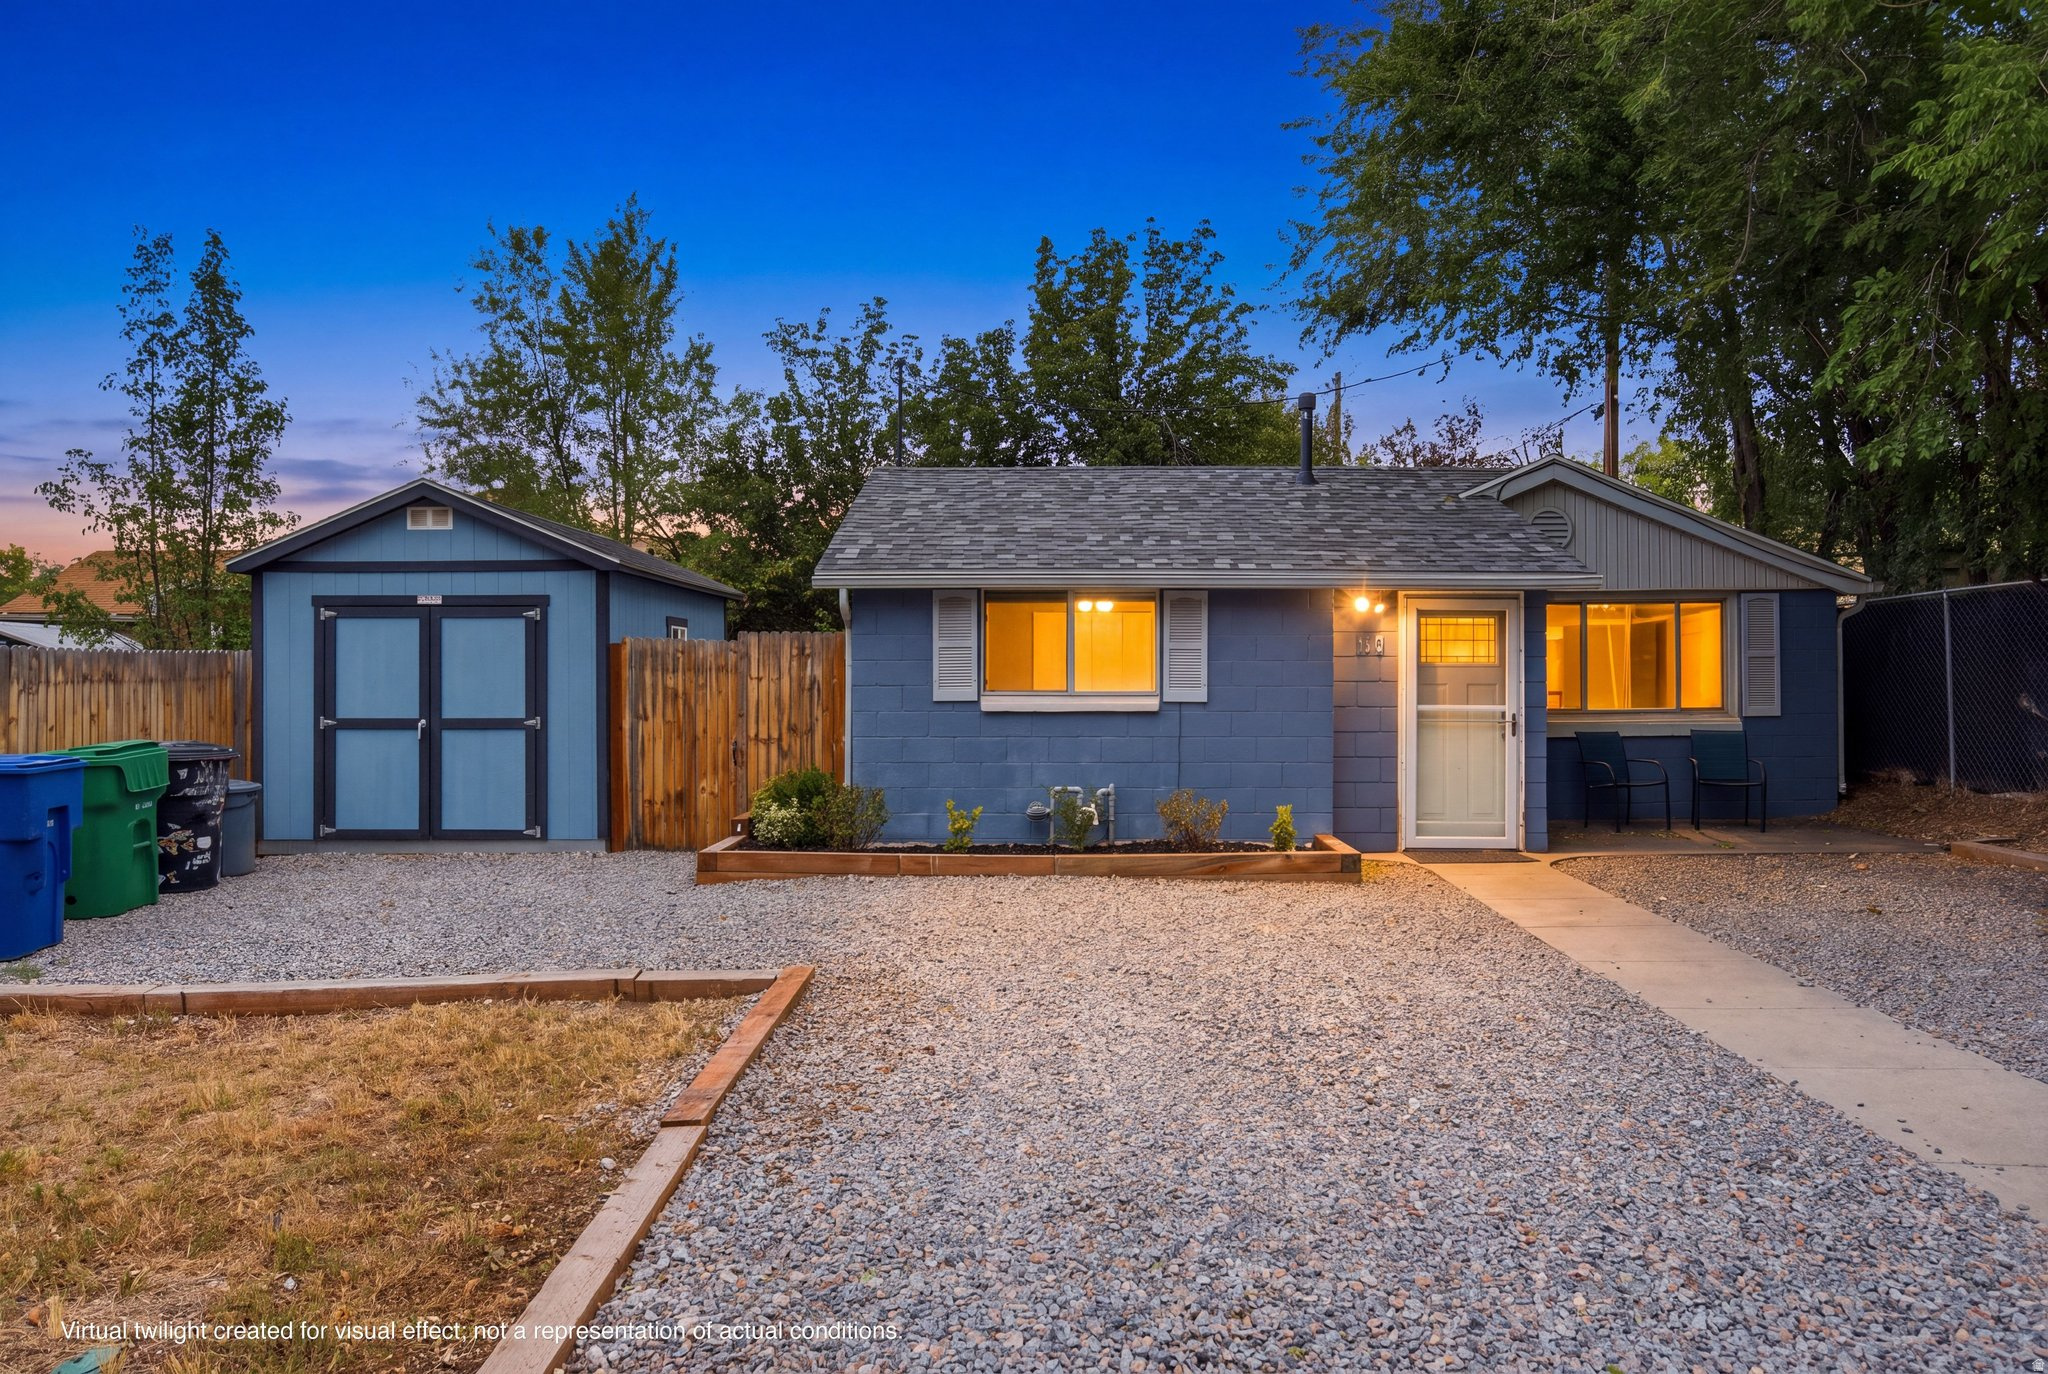
Blue single-story house and detached shed with lit windows beside a gravel driveway at dusk.
SEE ALL PHOTOS
Blue single-story house with a gravel driveway, detached shed, and raised garden bed.
Remodeled kitchen with white cabinets, marble-look counters, and stainless steel appliances.
Vacant entryway with a white divided-light front door, gray tile flooring, and a white cinder-block wall.
Vacant room with wood-look flooring, two windows, and a white exterior door with a semicircular window.
Vacant room with wood-look flooring and doorways to a laundry and utility room.
Empty entry room with brown wood-look flooring, a large window, and a white front door.
Empty room with wood-look flooring, large windows, and an open doorway to the kitchen.
Kitchen with white cabinets, marble-look counters, subway-tile backsplash, and stainless-steel appliances.
Kitchen with white cabinetry and stainless steel appliances, including a French-door refrigerator and electric range.
Kitchen with gray cabinets, white subway tile backsplash, and a rolling cabinet with butcher-block top.
Bathroom with marble-look shower tile, white bathtub, and gray vanity.
Empty carpeted room with gray walls, two windows, and a ceiling light.
Empty bedroom with beige carpet, a small window, and white folding closet doors.
Laundry room with washer, dryer, water heater, and white wire shelving.
Empty carpeted bedroom with a reach-in closet, wall shelves, and a window.
Blue single-story house with a matching detached shed and broad gravel driveway.
Blue house with a broad gravel driveway, fenced yard, and two blue outbuildings, viewed from above.
Aerial view of a home with a fenced yard, gravel driveway, and mature trees.
Aerial view of a home and outlined lot amid a leafy neighborhood, with mountains beyond.
Aerial view of a bare lot among leafy homes, with the Wasatch Mountains in the distance.
Dry backyard with a large tree, tree stump, and tall wooden privacy fence.
Backyard patio with a table and two chairs beside a wooden fence under mature trees.
Fenced backyard with two blue sheds and a brick house with rooftop solar panels.
Fenced backyard with a blue shed, mature trees, and dry grass.
Fenced backyard with dry grass, mature trees, and blue-sided home.
Backyard patio with outdoor chairs and table beside a blue-sided home and wooden privacy fence.
Backyard with two blue sheds, a fenced dry lawn, and a patio seating area.
Shed interior with exposed framing, storage shelves, a wooden cabinet, and a chair.
Floor plan showing two bedrooms, kitchen, bathroom, utility room, living room, and foyer.
Blue single-story house and detached shed with lit windows beside a gravel driveway at dusk.
For Sale

1831 E 3170 S

1831 E 3170 S, Millcreek, UT 84106

$434,000
Discover a unique opportunity in the heart of Millcreek! This updated 2-bedroom, 1-bath home is completely updated with a new kitchen, new roof, new HVAC system, and a large fully fenced yard with a 12x16 Tuff Shed for additional storage. Previously rented for approximately $2,400 per month, the home offers strong potential for owner occupants, students, professors, small households, or investors. The oversized lot also provides exciting future redevelopment potential for buyers looking beyond the existing home. Enjoy convenient access to Millcreek Common, nearby biking and recreation trails, schools, shopping, dining, and the Wasatch Mountains, with Park City and Brighton approximately 20 minutes away. Whether you're looking for an updated Millcreek home, short term (airbnb) rental opportunity, or a large-lot property with long-term potential, this one offers exceptional flexibility.

2
beds

1
bath

744 Sq.Ft. LIVING AREA

7,840.8 Sq.Ft. lot

Joshua Sterling

Joshua Sterling

Features & Amenities

Interior

  • total bedrooms2
  • Total bathroom1
  • full bathroom1
  • APPLIANCES Dryer, Microwave, Refrigerator, Washer

Area & Lot

  • Status For Sale
  • Living Area744 Sq.Ft.
  • Total Area744 Sq.Ft.
  • Lot Area7,840.8 Sq.Ft.
  • MLS® ID2183049
  • TypeResidential
  • YEAR BUILT1948
  • Architecture StylesBungalow/Cottage
  • Elementary SchoolRosecrest
  • Middle SchoolChurchill
  • High SchoolSkyline
  • School DistrictGranite

Exterior

  • STORIES1
  • water SourceCulinary
  • utilitiesNatural Gas Available, Electricity Available, Sewer Available, Water Available
  • roofAsphalt
  • lot featuresCorner Lot
  • parkingParking: Uncovered, Storage Above, Workshop
  • HEAT TYPE95 efficiency
  • AIR CONDITIONINGCentral Air
  • sewerSewer: Available

Financial

  • Sales Price$434,000
  • Real Estate Tax $2,058/yr
  • Zoning Single-Family, Short Term Rental Allowed
Remodeled kitchen with white cabinets, marble-look counters, and stainless steel appliances.

Schedule a Showing

I would love to show you this beautiful property. Please select your preferred date and time below. I will be in touch shortly to confirm your appointment.

Schedule a Showing

I would love to show you this beautiful property. Please select your preferred date and time below. I will be in touch shortly to confirm your appointment.

Thank you for your interest in 1831 E 3170 S, Millcreek, UT 84106. We are reviewing your request and will be in touch shortly!

Mortgage Calculator

Estimate your monthly mortgage payment, including the principal and interest, property taxes, and HOA. Adjust the values to generate a more accurate rate.

All estimates are provided for informational purposes only. Actual amounts may vary.
$0,000 Your Payment 20 15 65
$0,000 Your Payment

Let's Find Your Dream Home

Get assistance on determining current property value, crafting a competitive offer, writing and negotiating a contract, and much more. Let me guide you through your home-buying journey.

Follow Me on Instagram