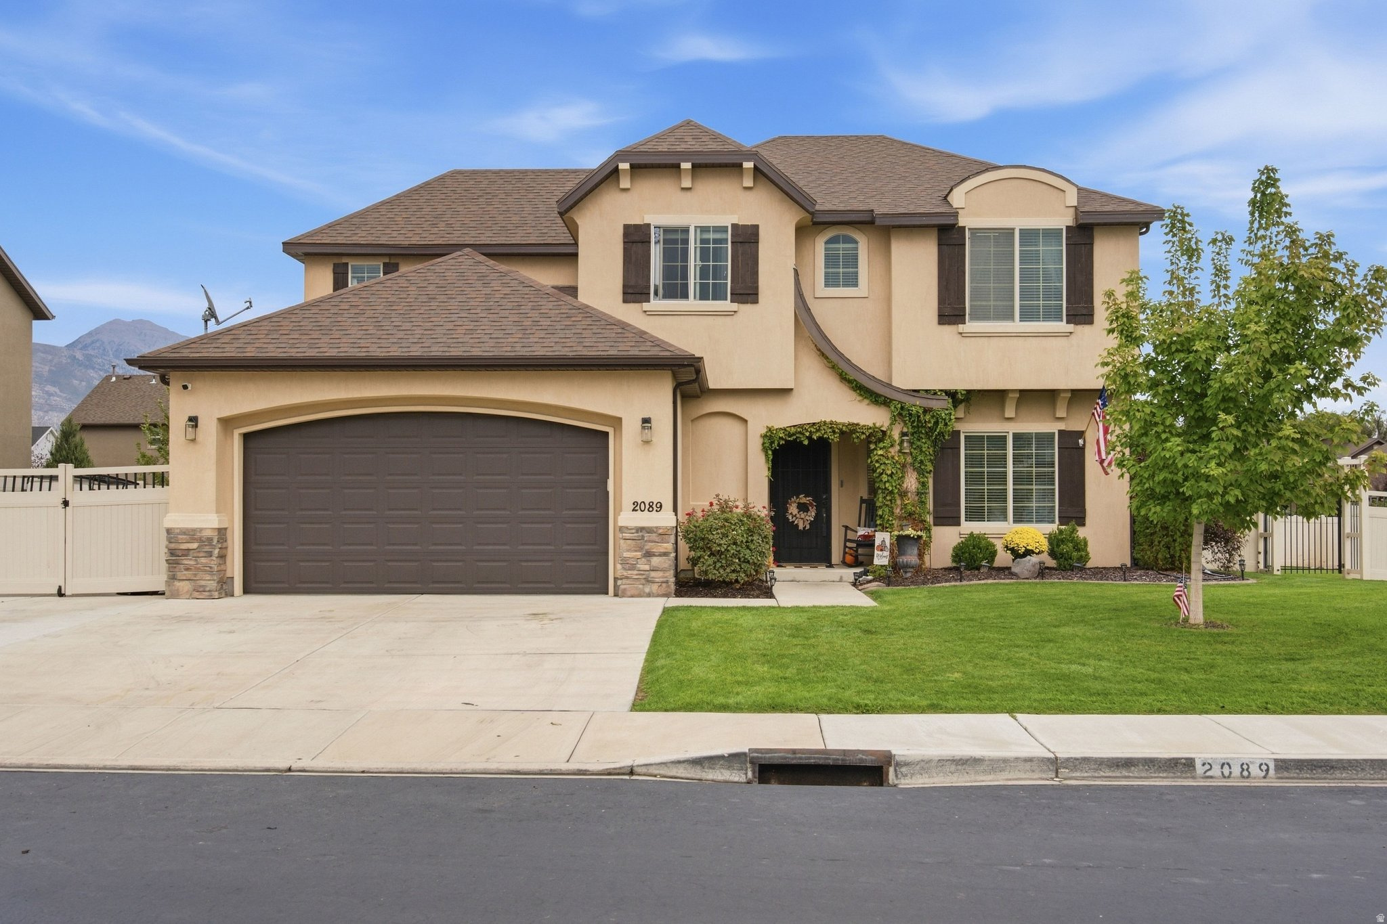
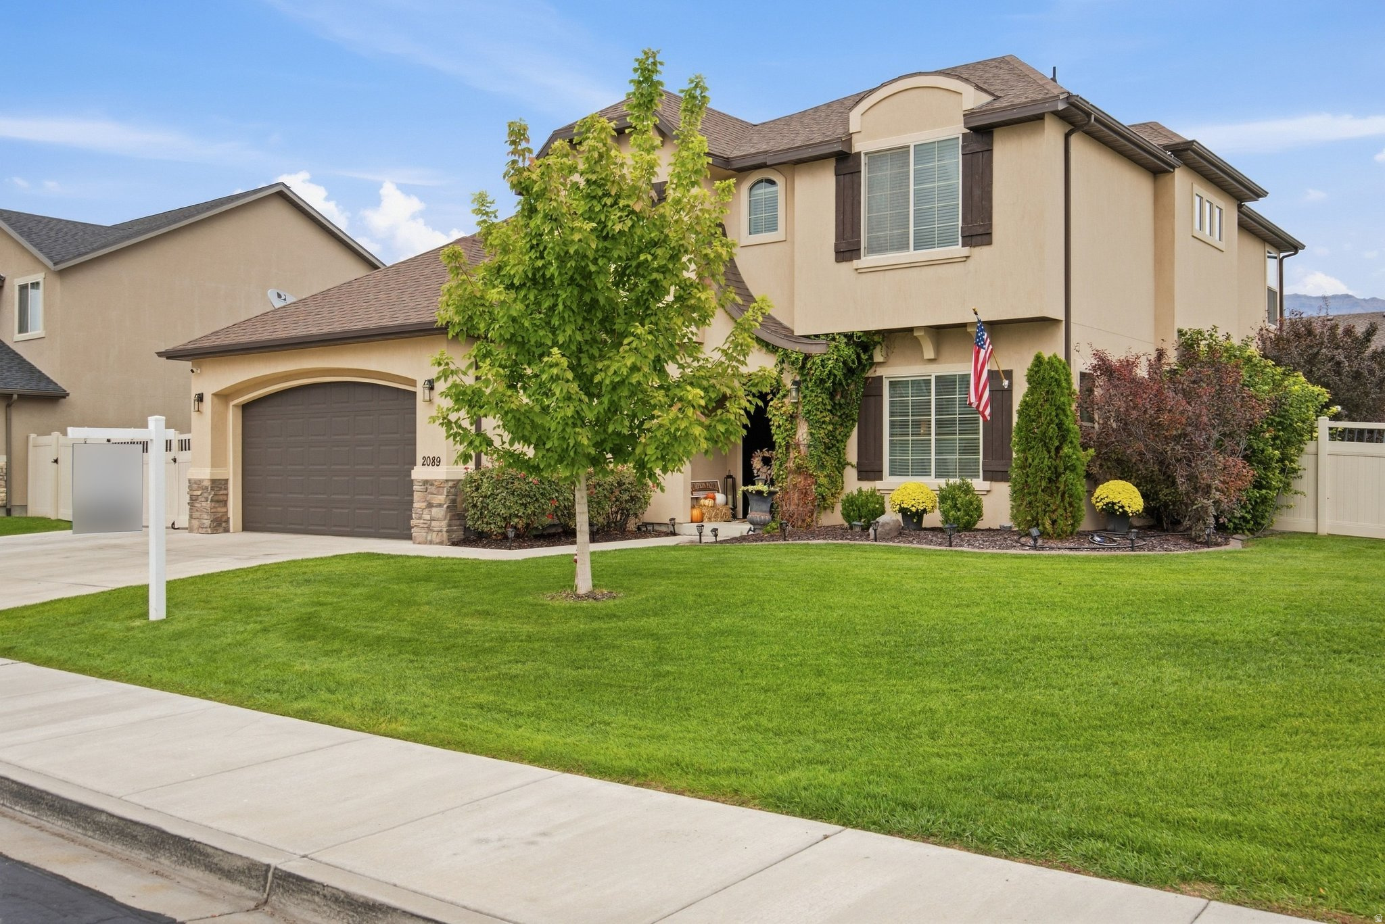

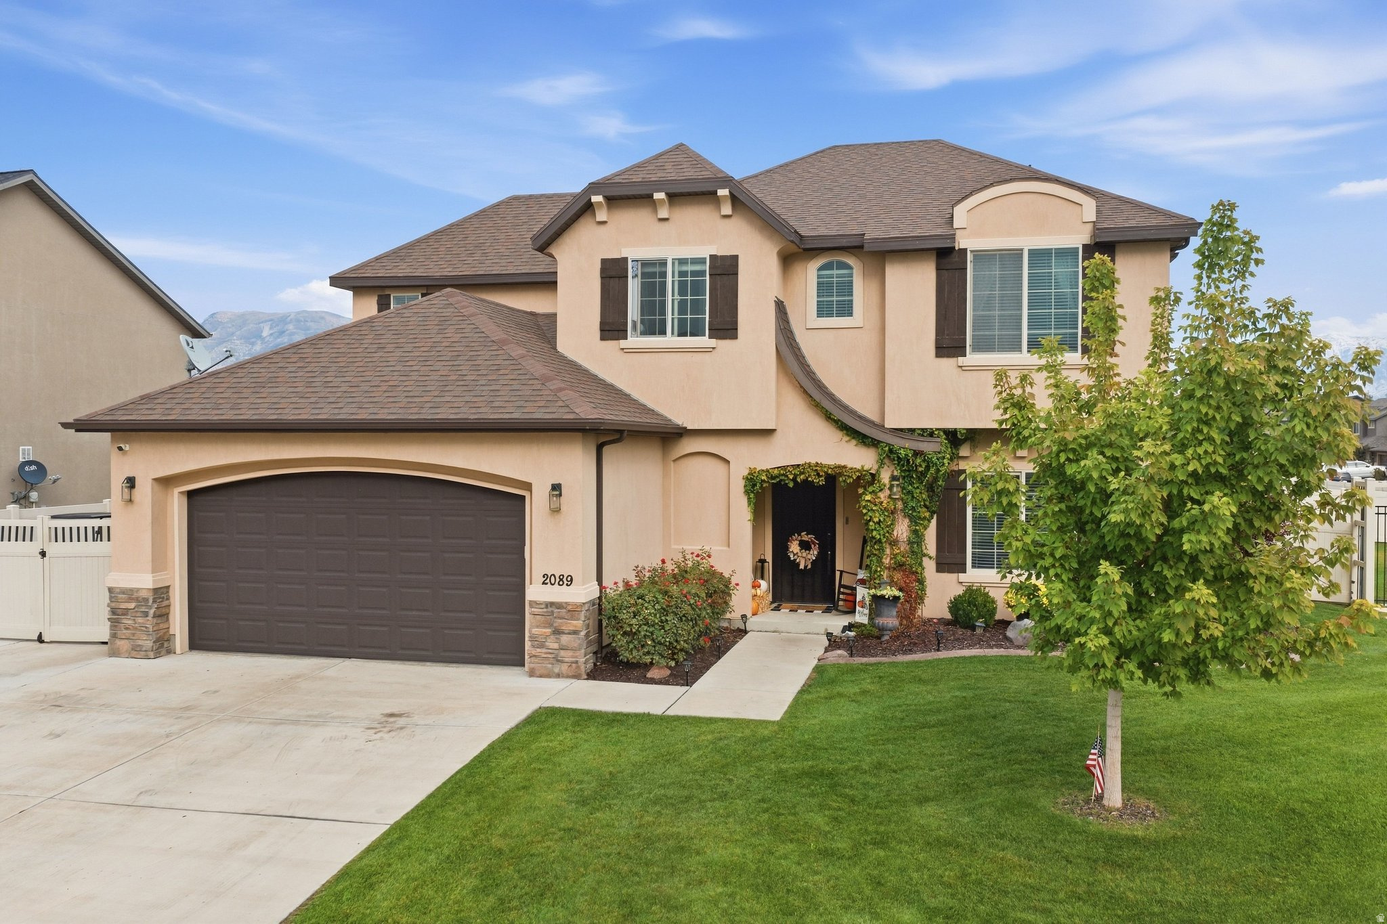
Two-story beige stucco home with dark shutters, double garage, and landscaped front lawn.
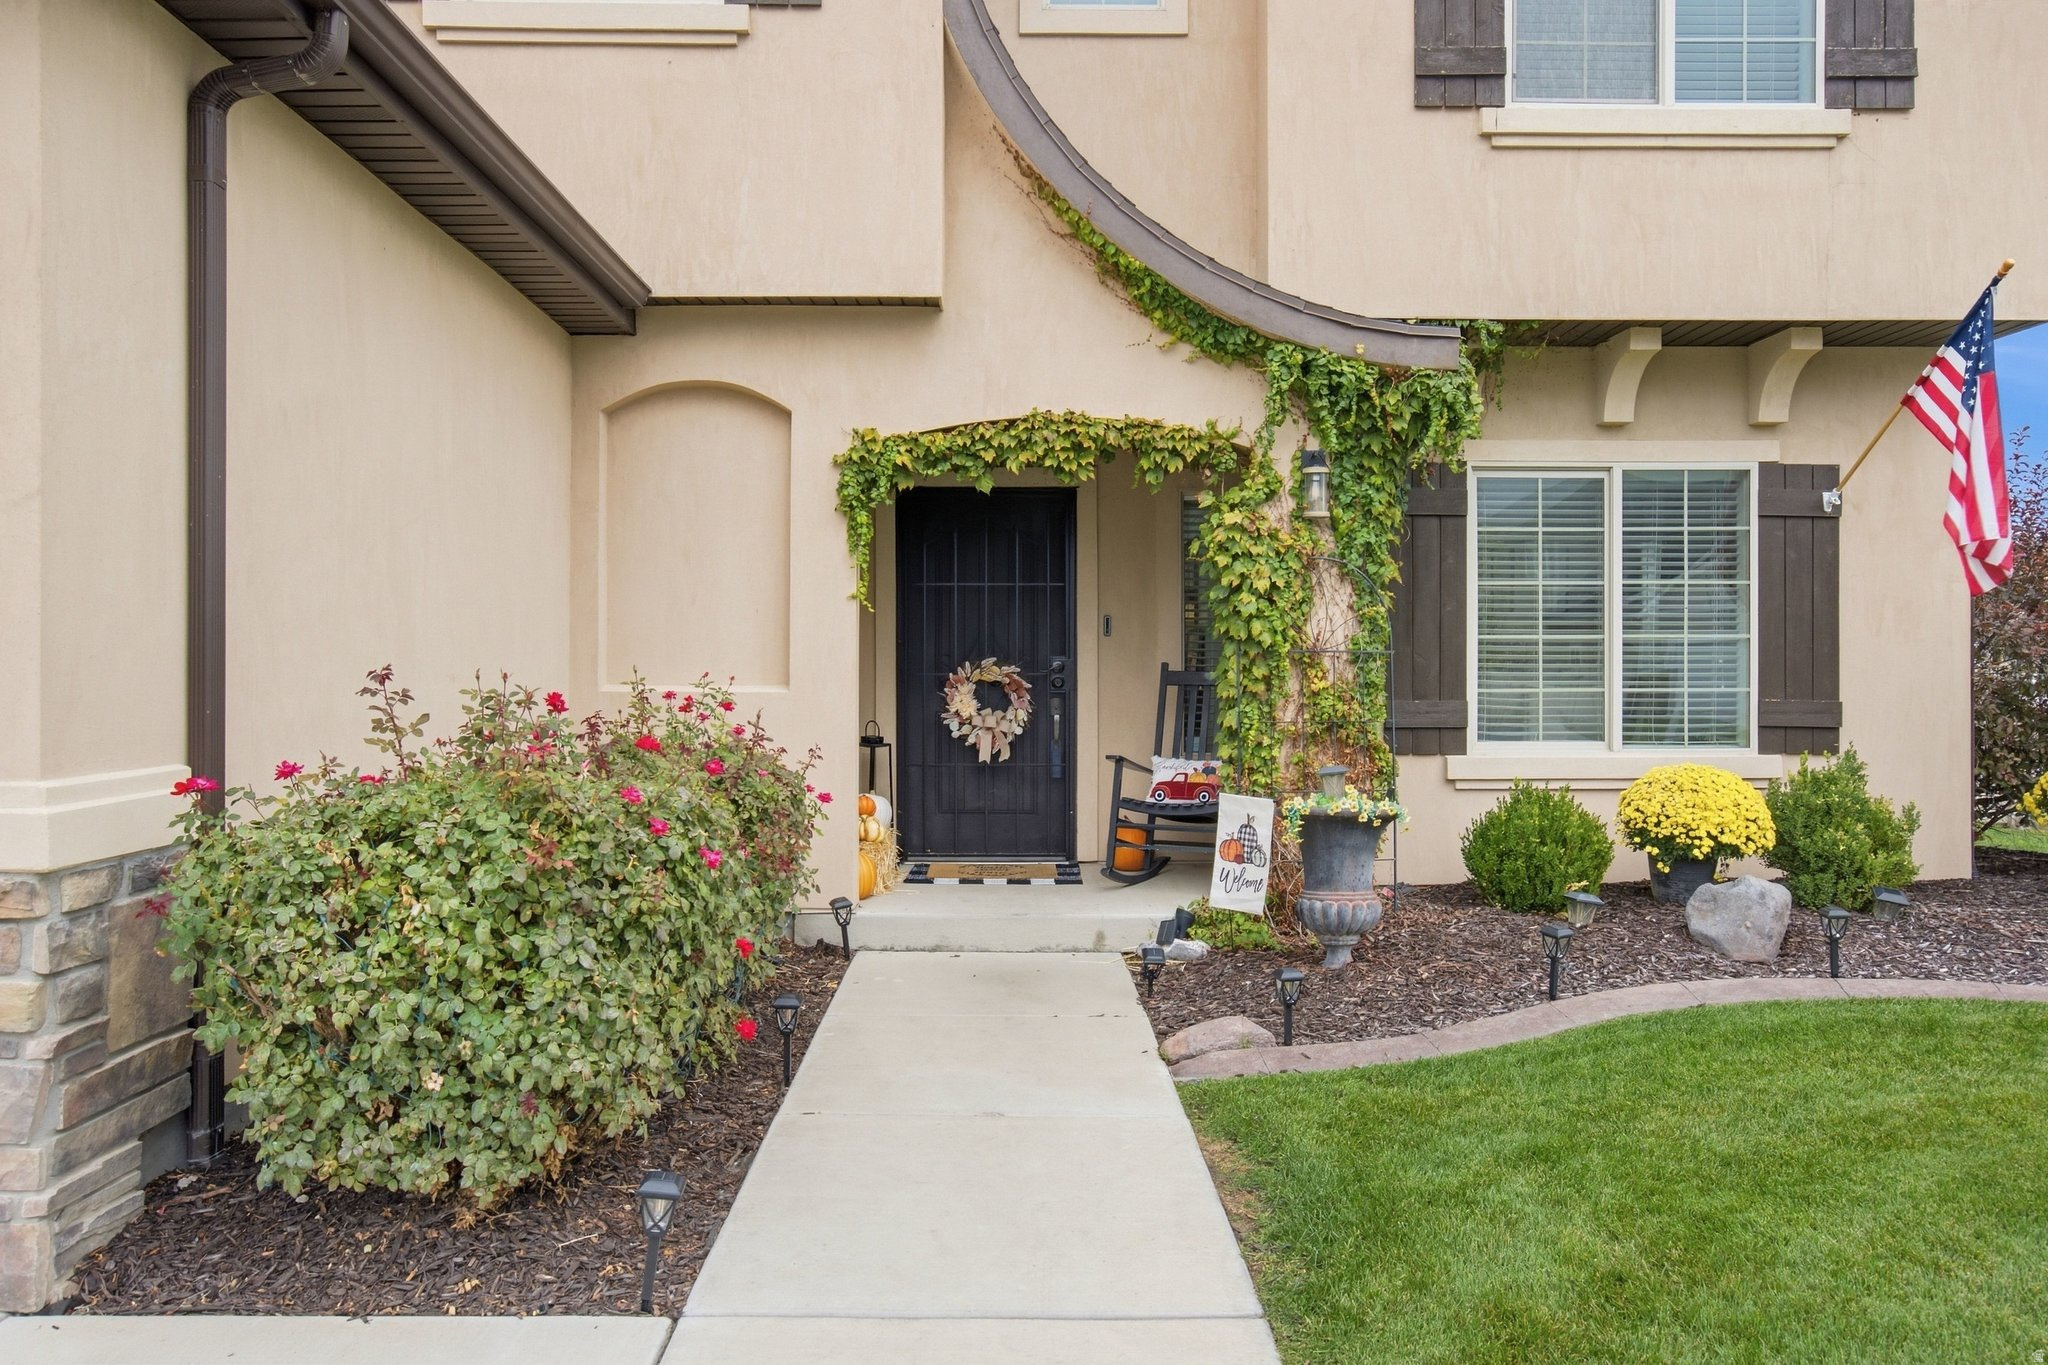
Home entrance with ivy-framed dark door, rose bushes, fall porch decorations, and an American flag.
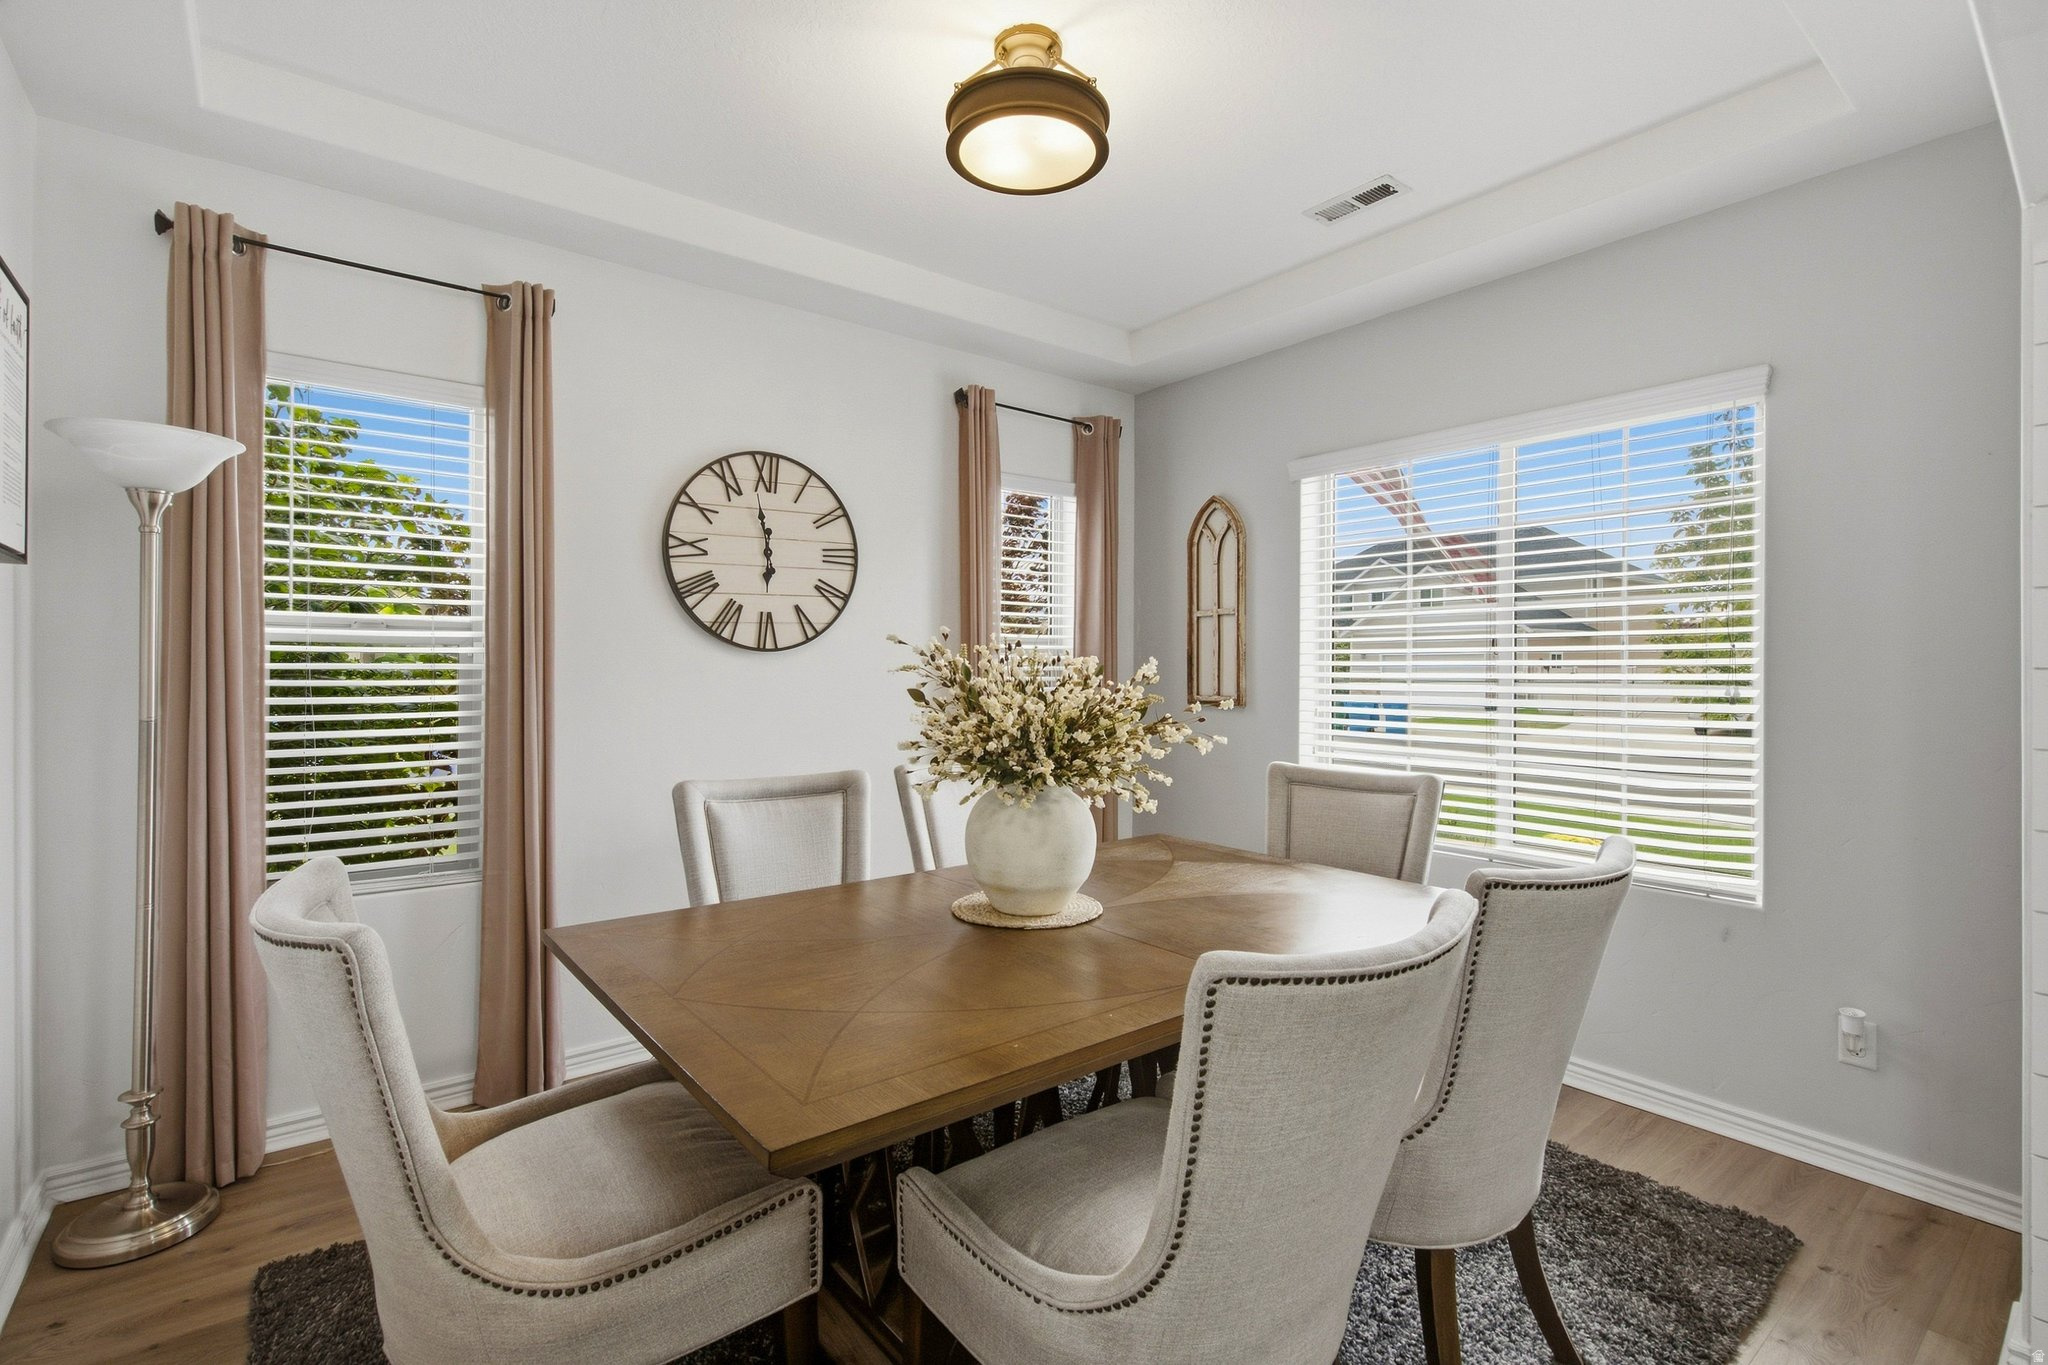
Staged dining room with a wooden table, upholstered chairs, and large curtained windows.
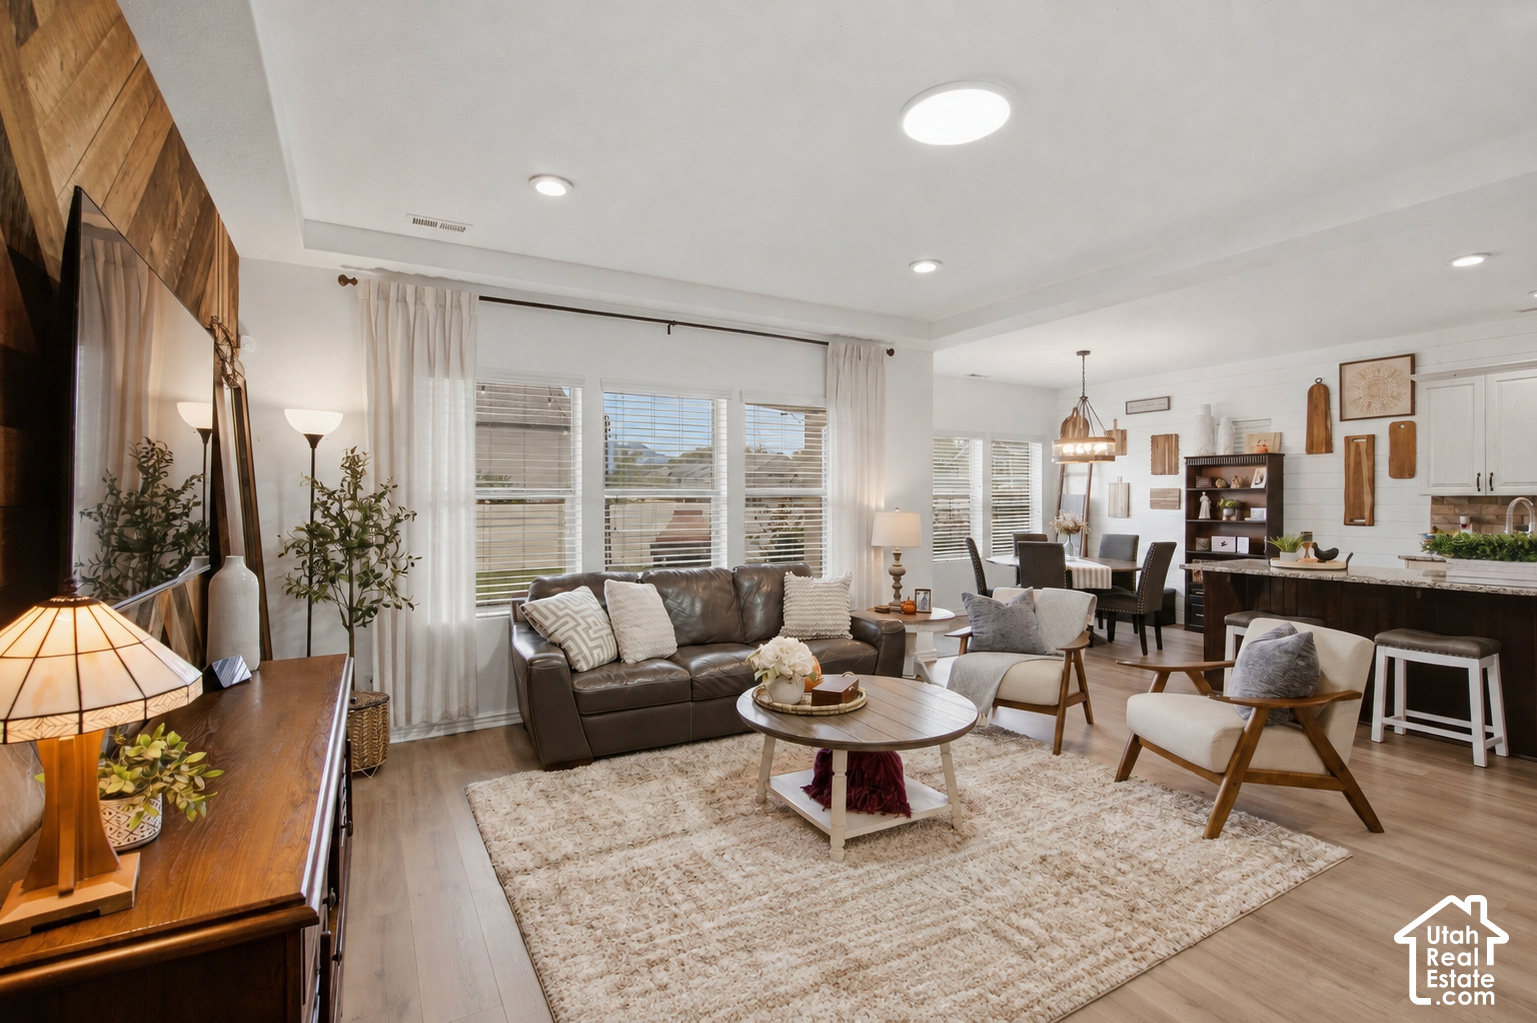
Living room with a dark leather sofa, cream rug, and view into the dining area and kitchen.
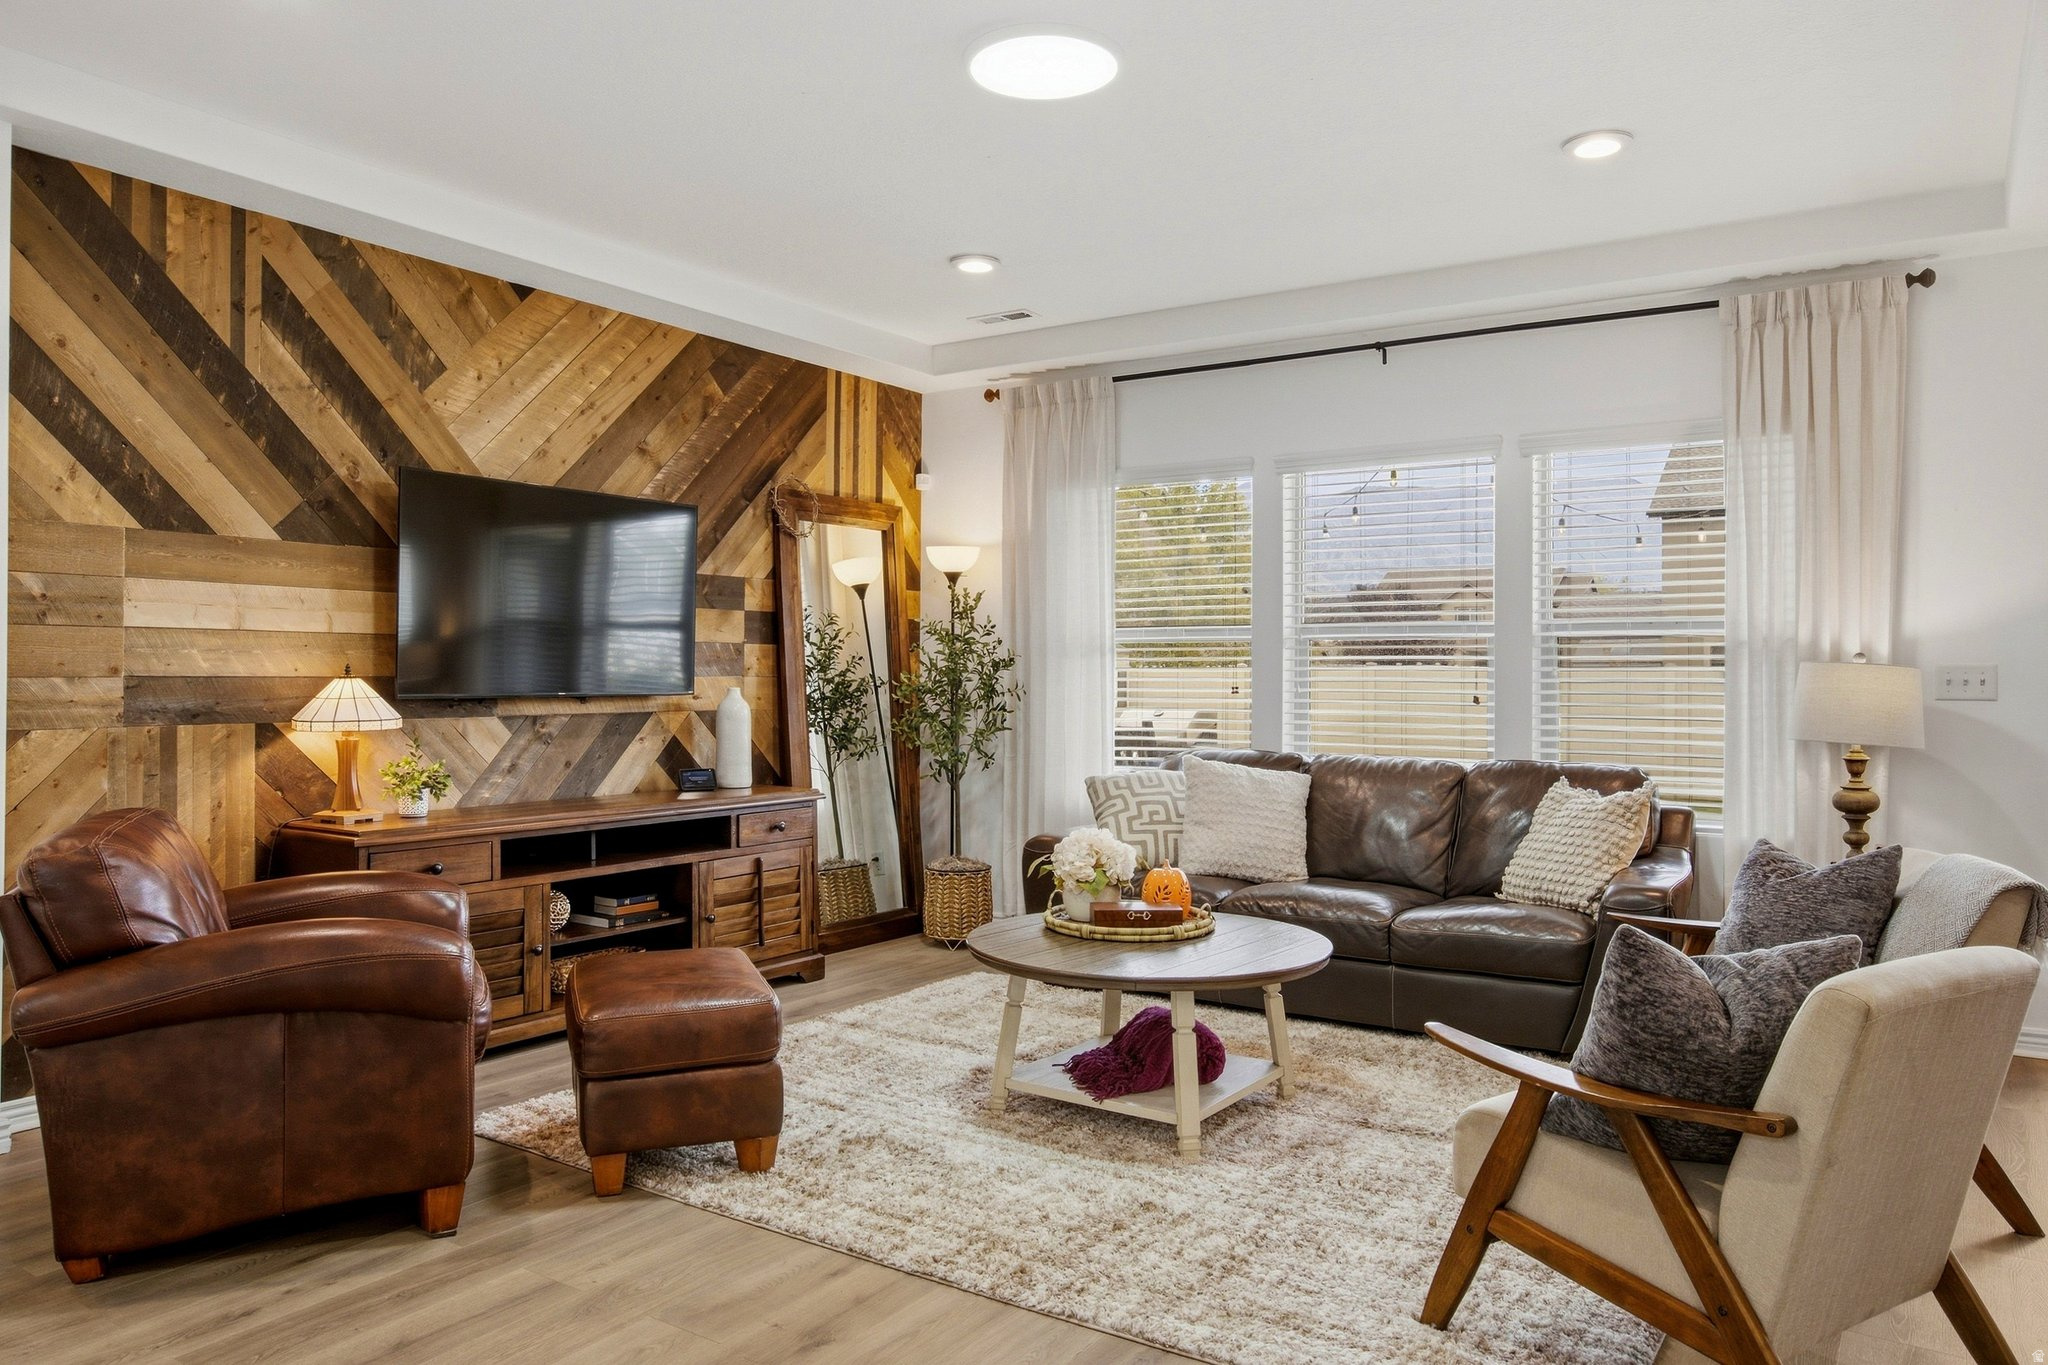
Staged living room with a reclaimed-wood accent wall, leather seating, and large windows.
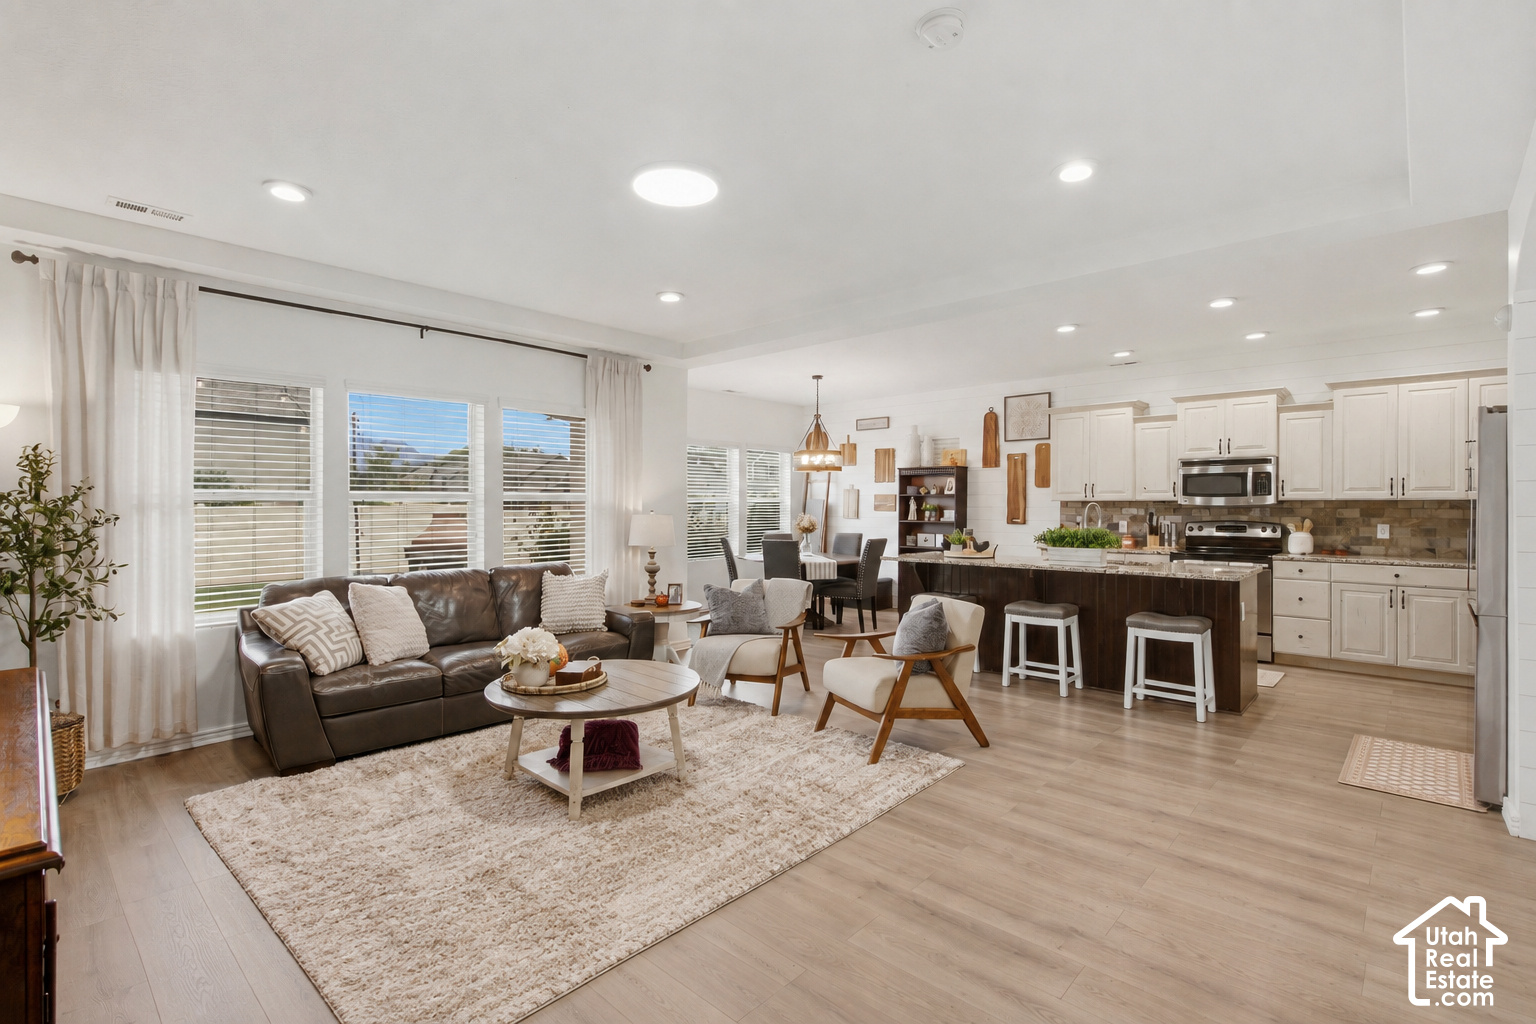
Open-plan living room and kitchen with a dark leather sofa, large windows, and a long island.
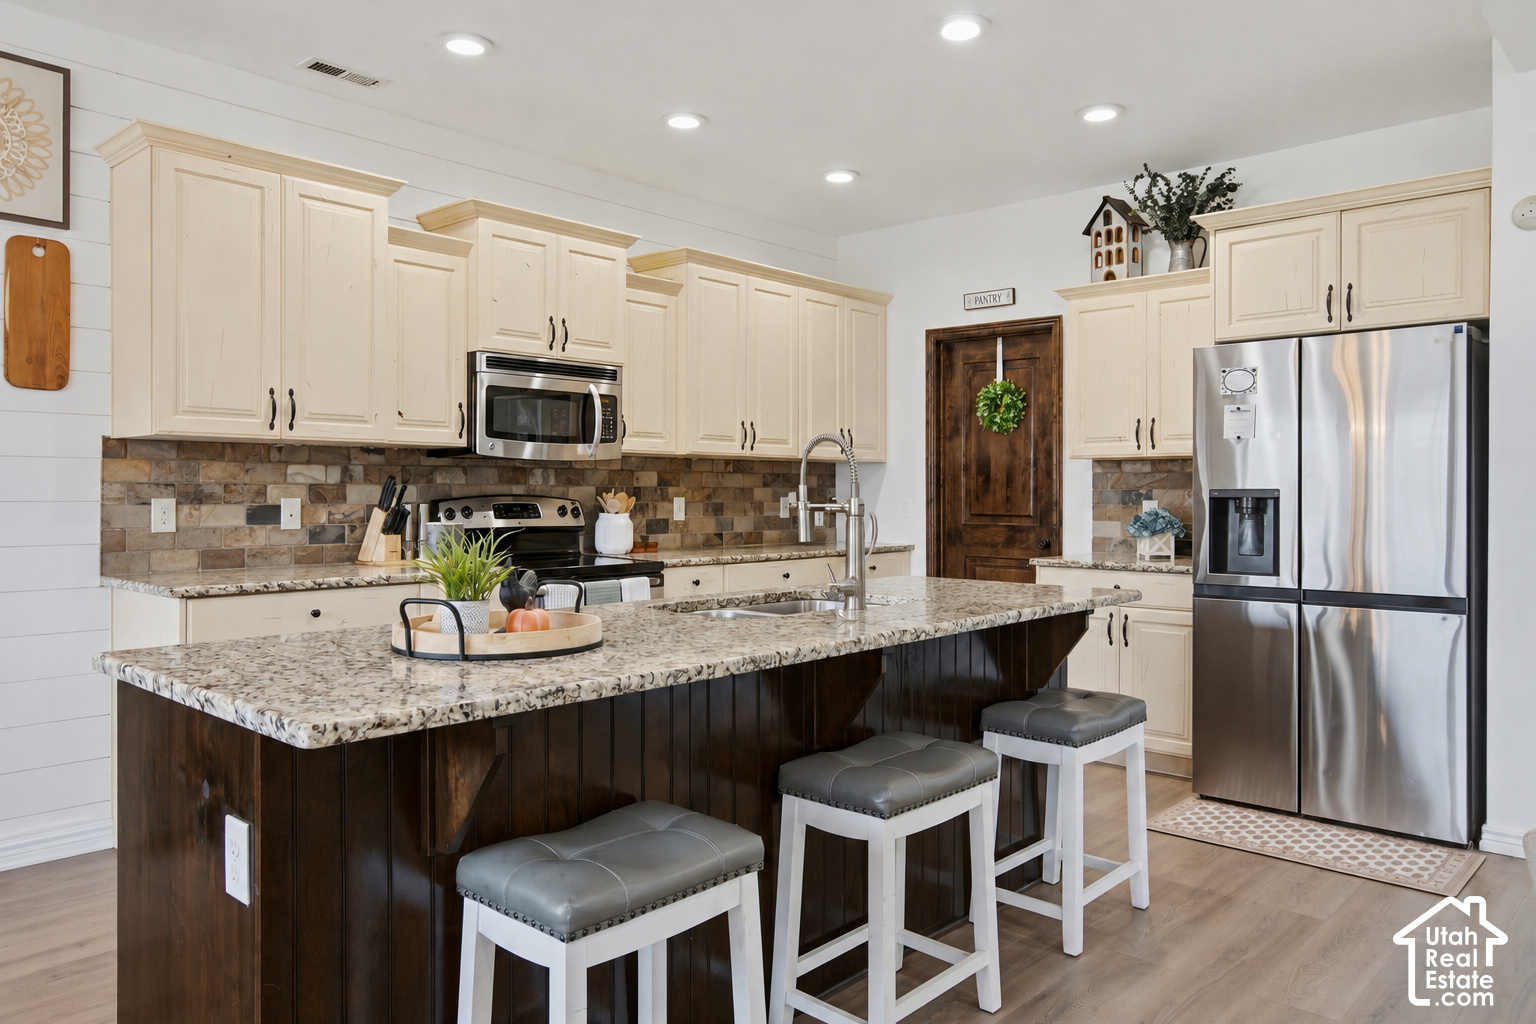
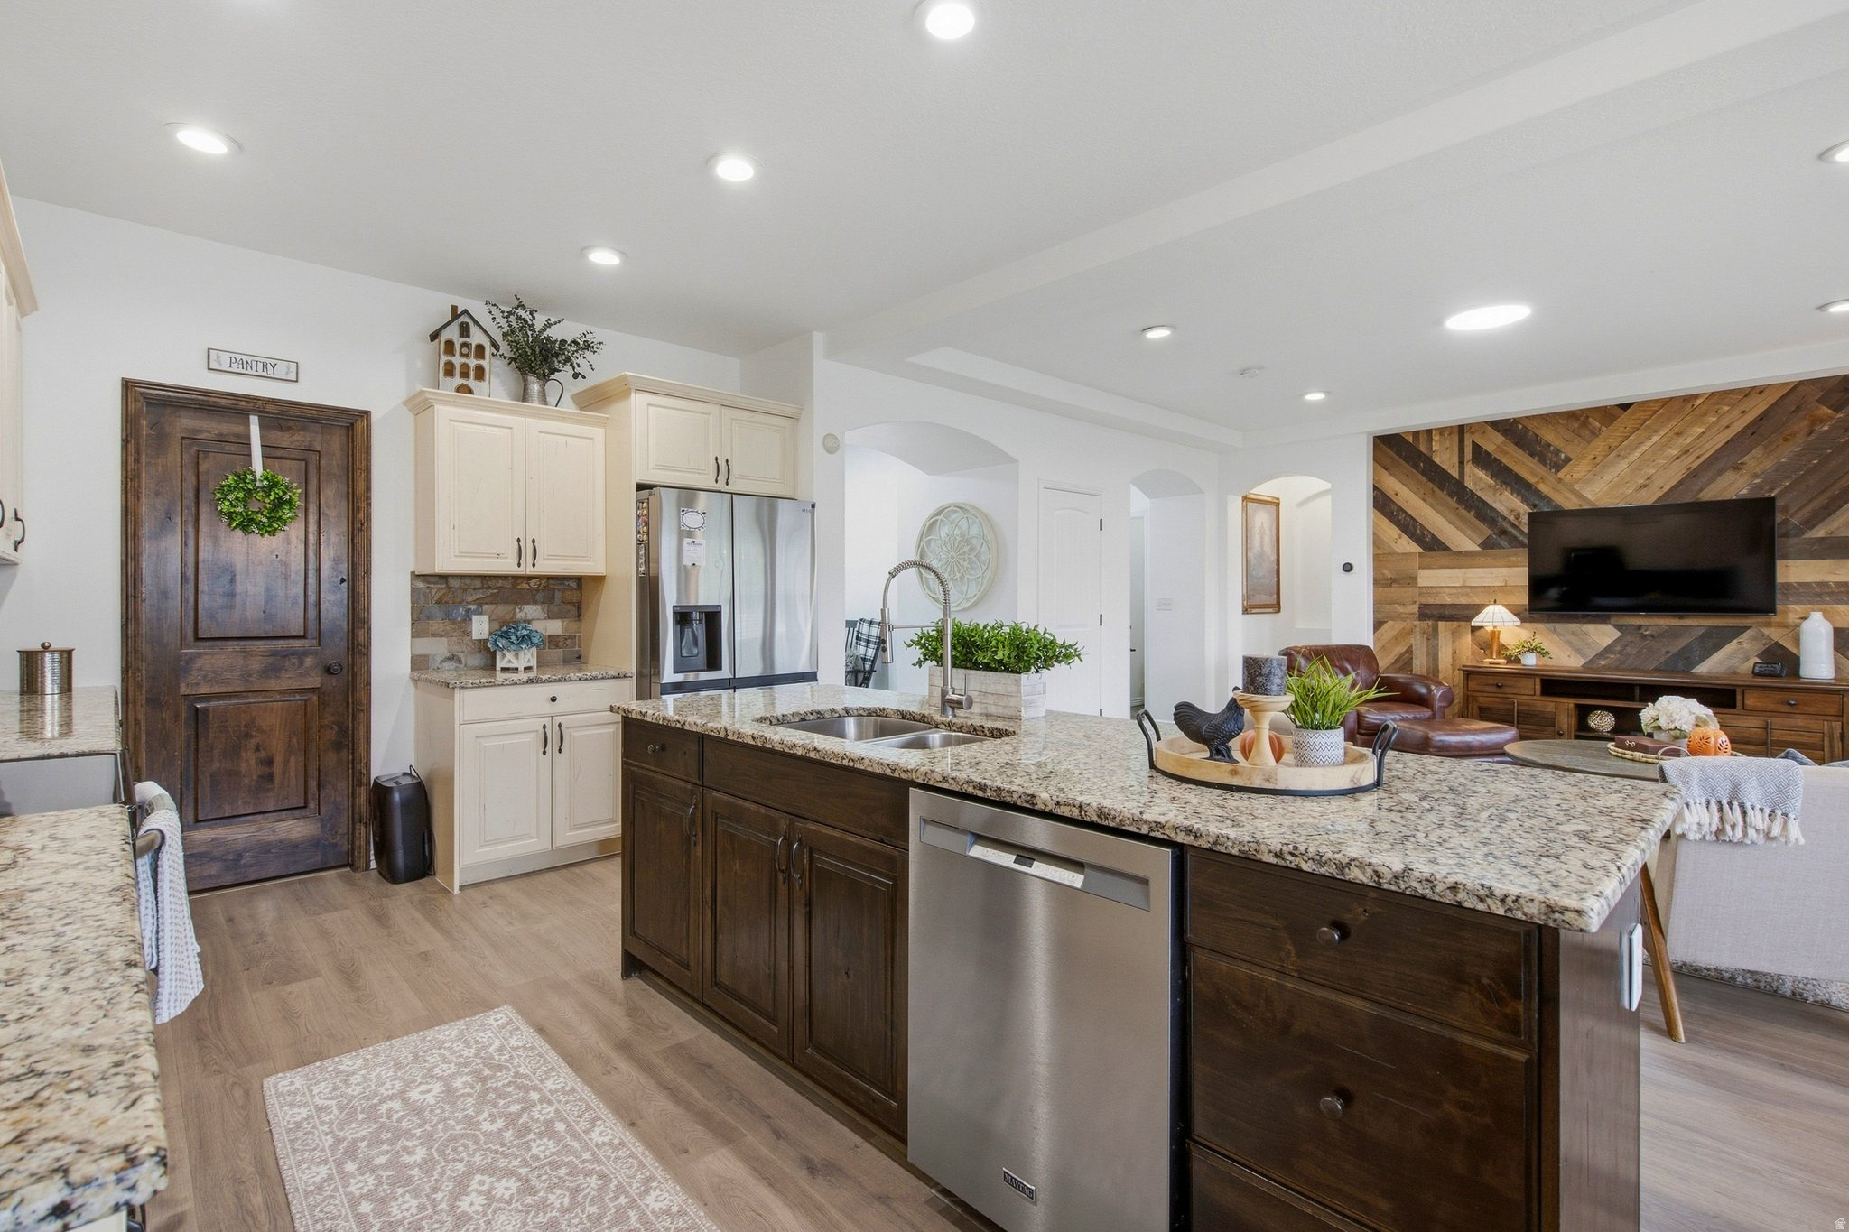
Kitchen with a dark wood island, granite countertop, cream cabinets, and stainless steel appliances.
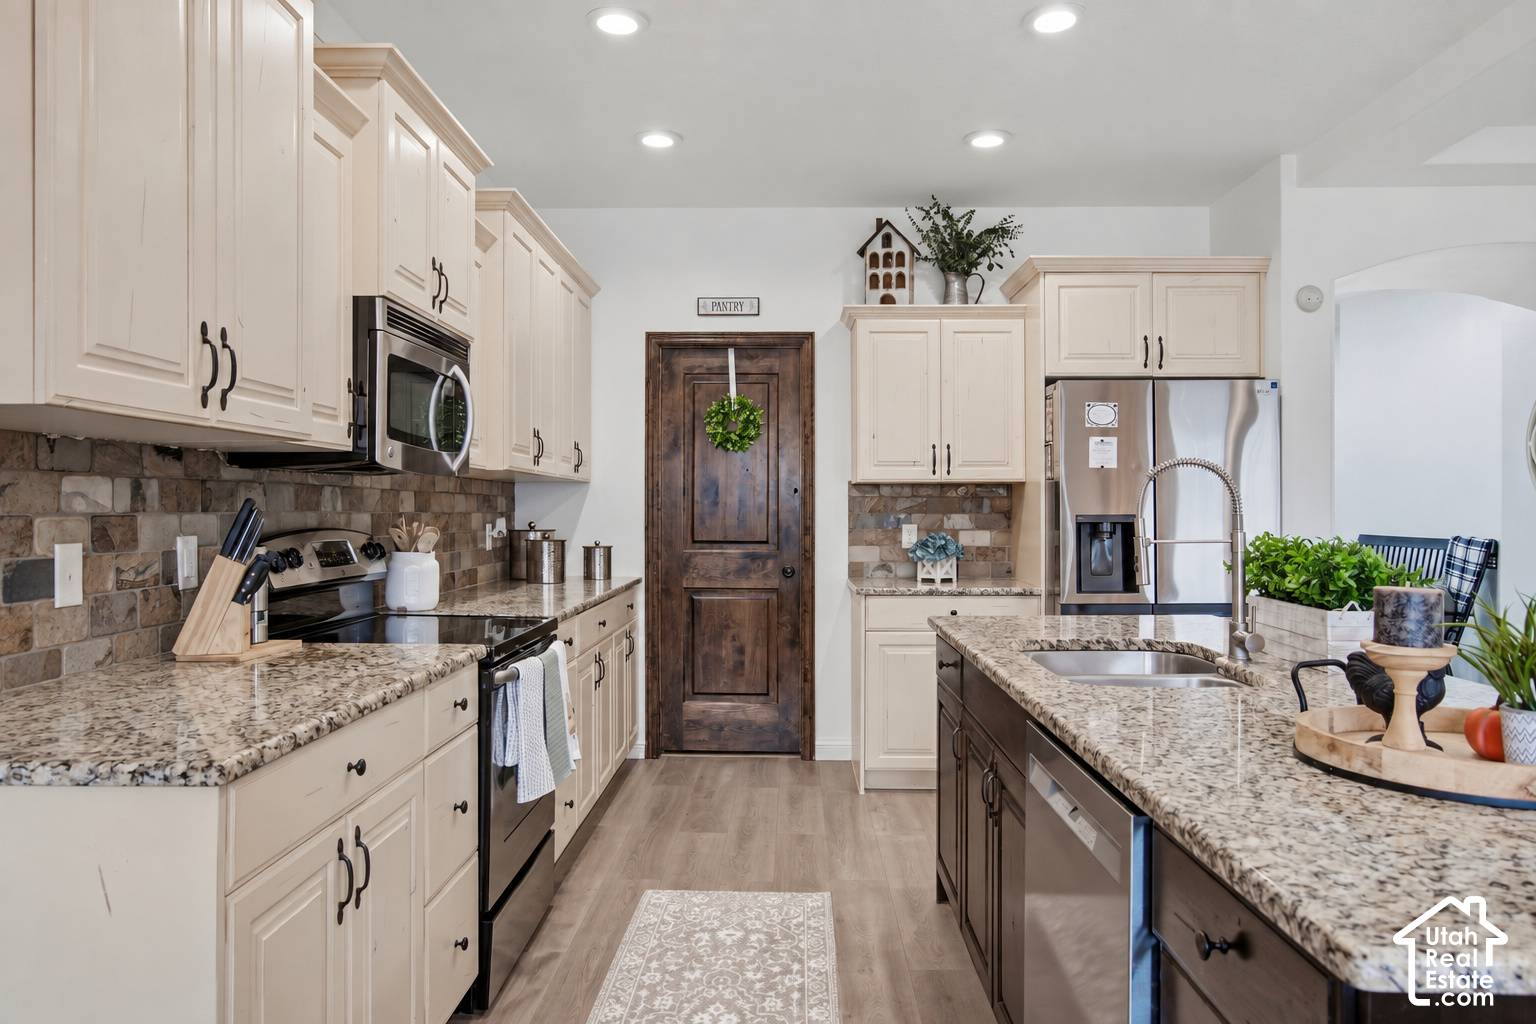
Kitchen with cream cabinets, granite counters, stainless appliances, and a dark wood pantry door.
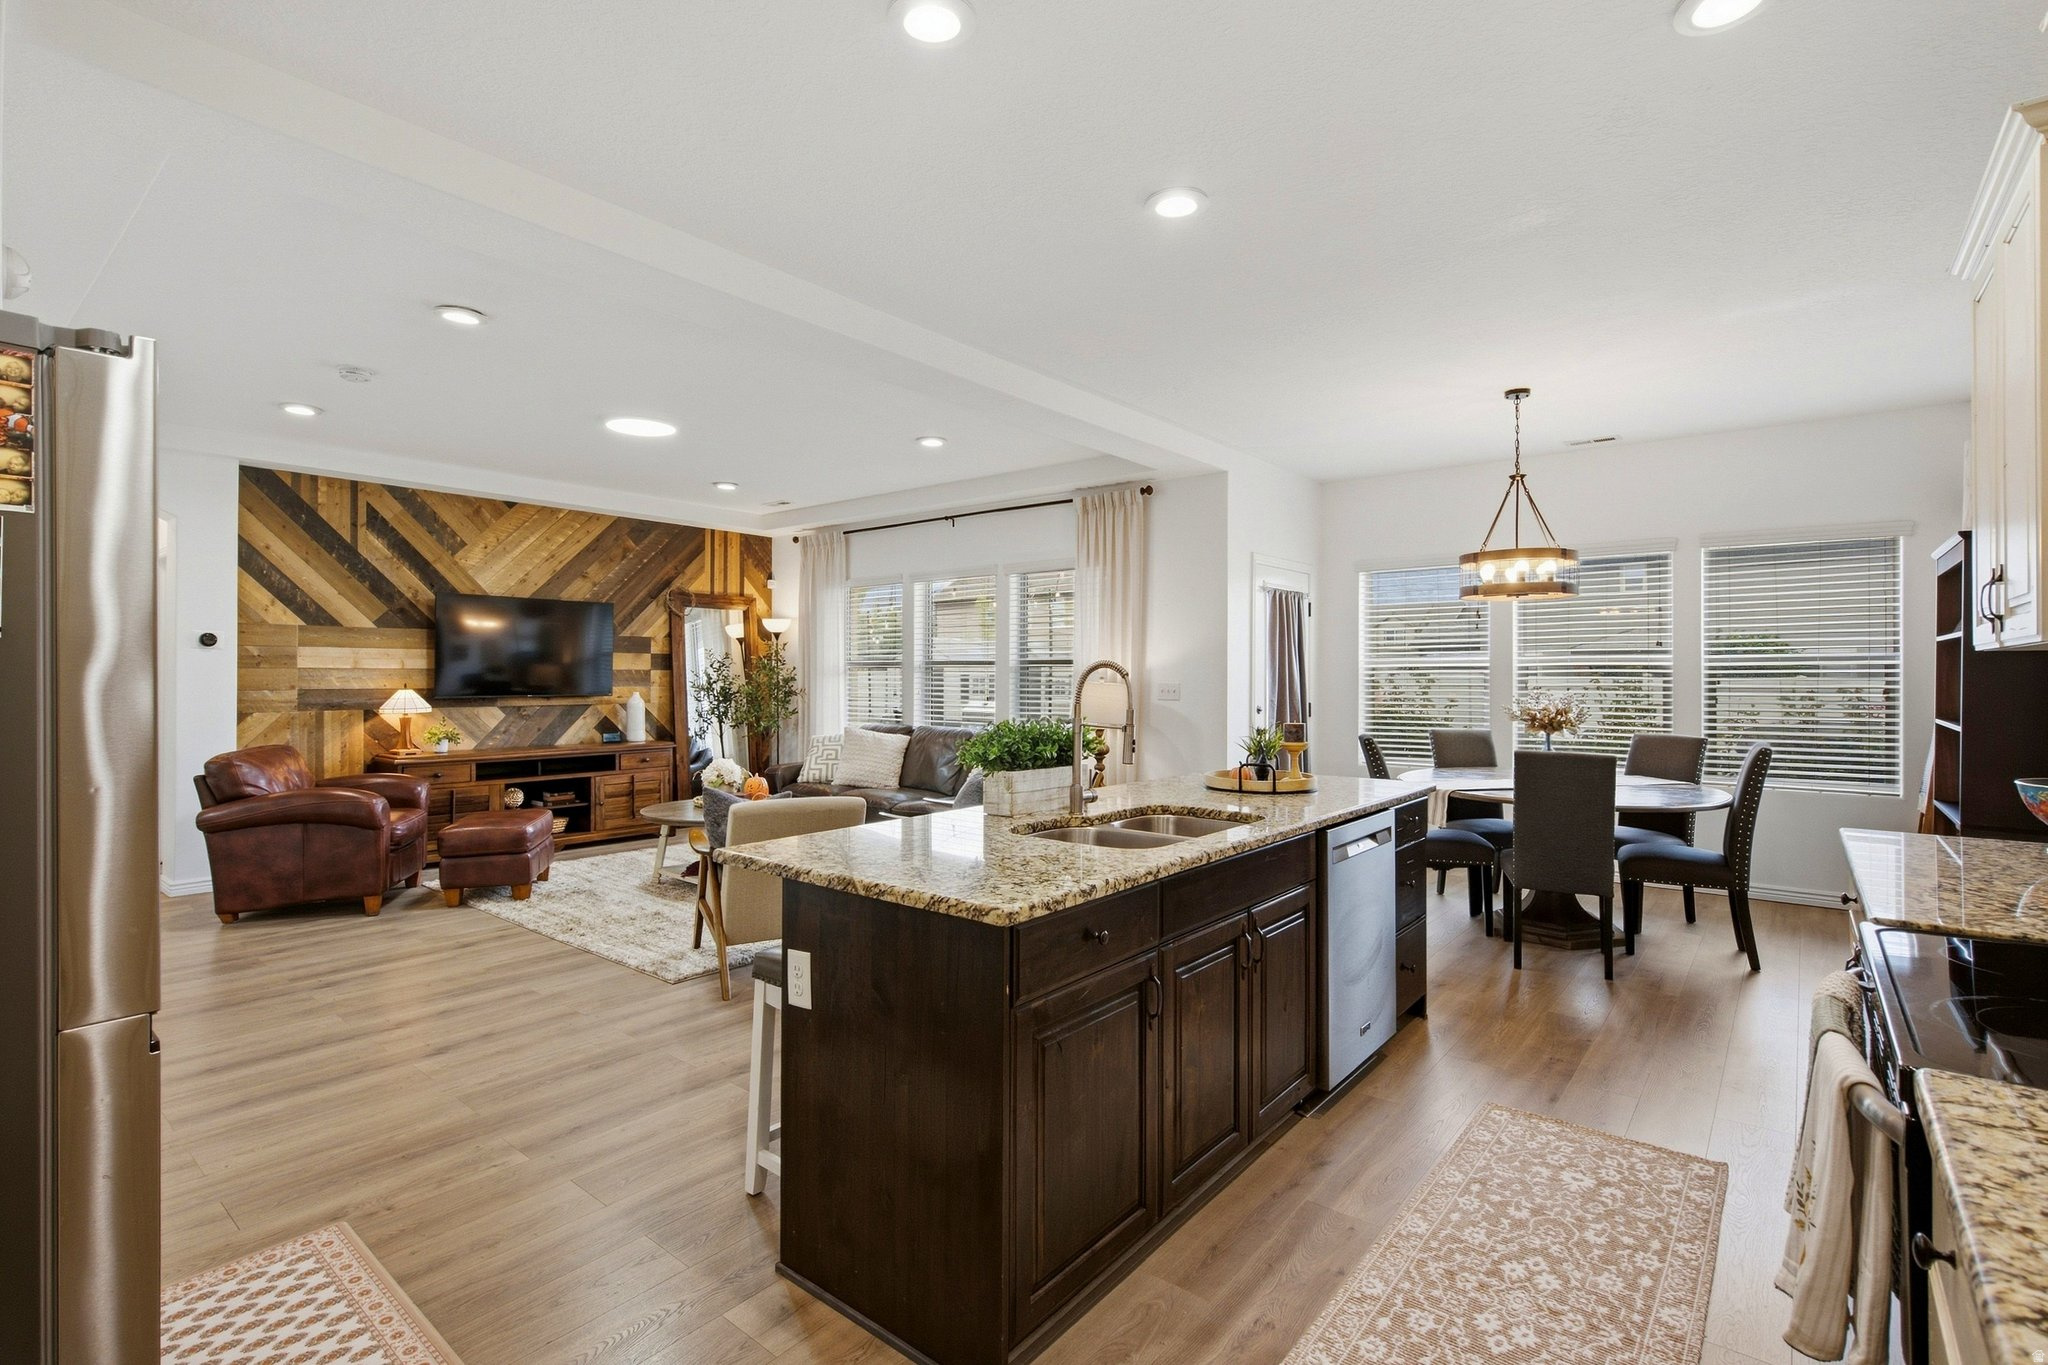
Open kitchen with a dark wood island, granite counters, stainless appliances, and a geometric wood TV wall.
Open-plan kitchen and living room with a granite island and geometric wood accent wall.
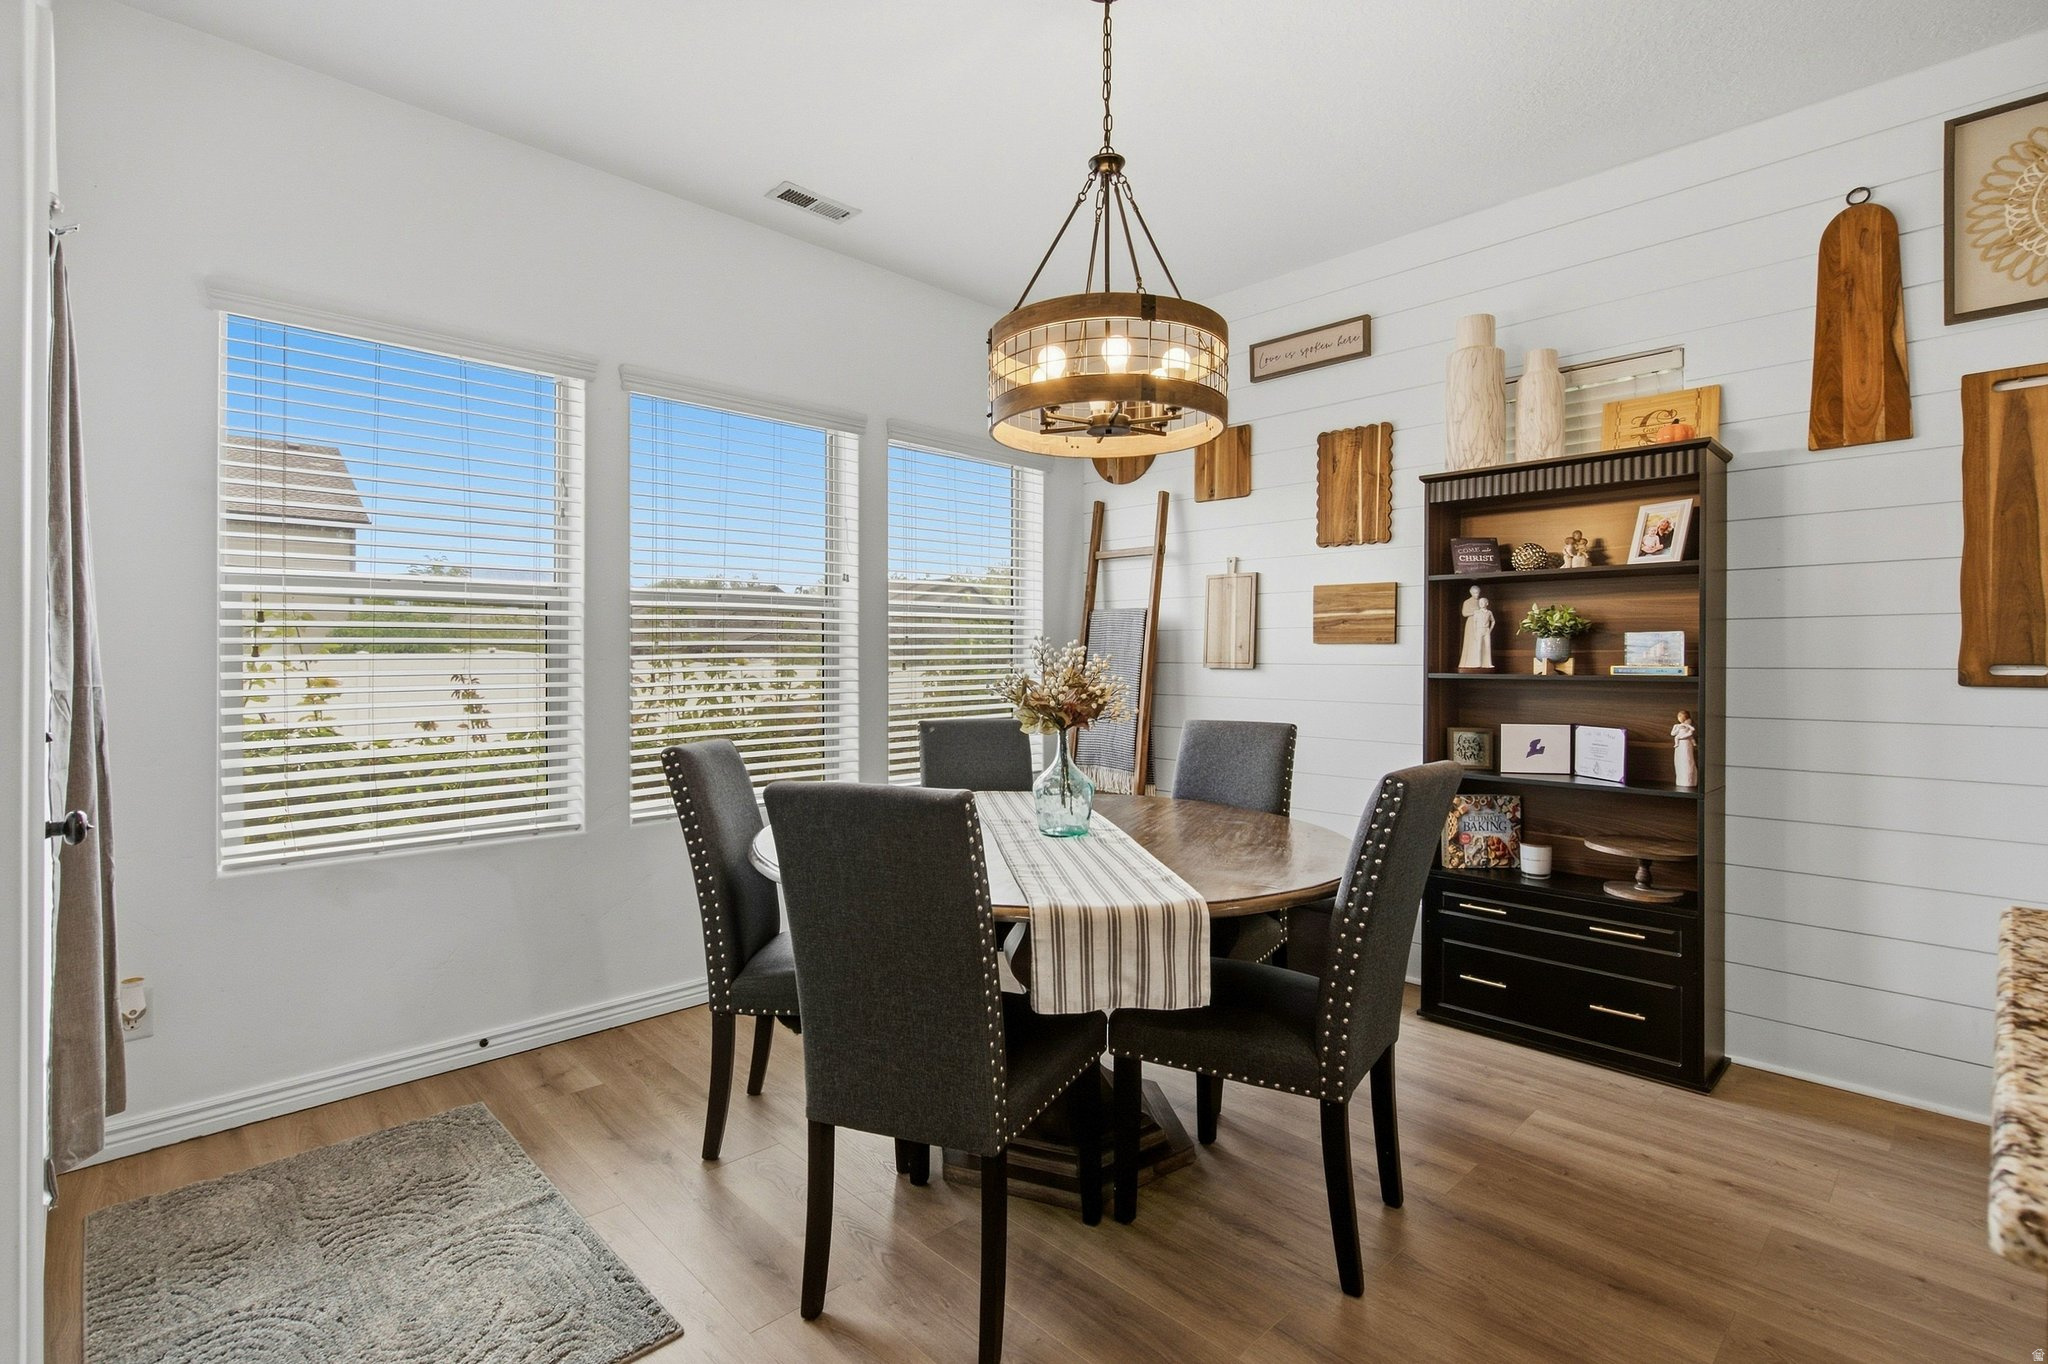
Dining room with a wood table, dark upholstered chairs, brass pendant light, and three large windows.
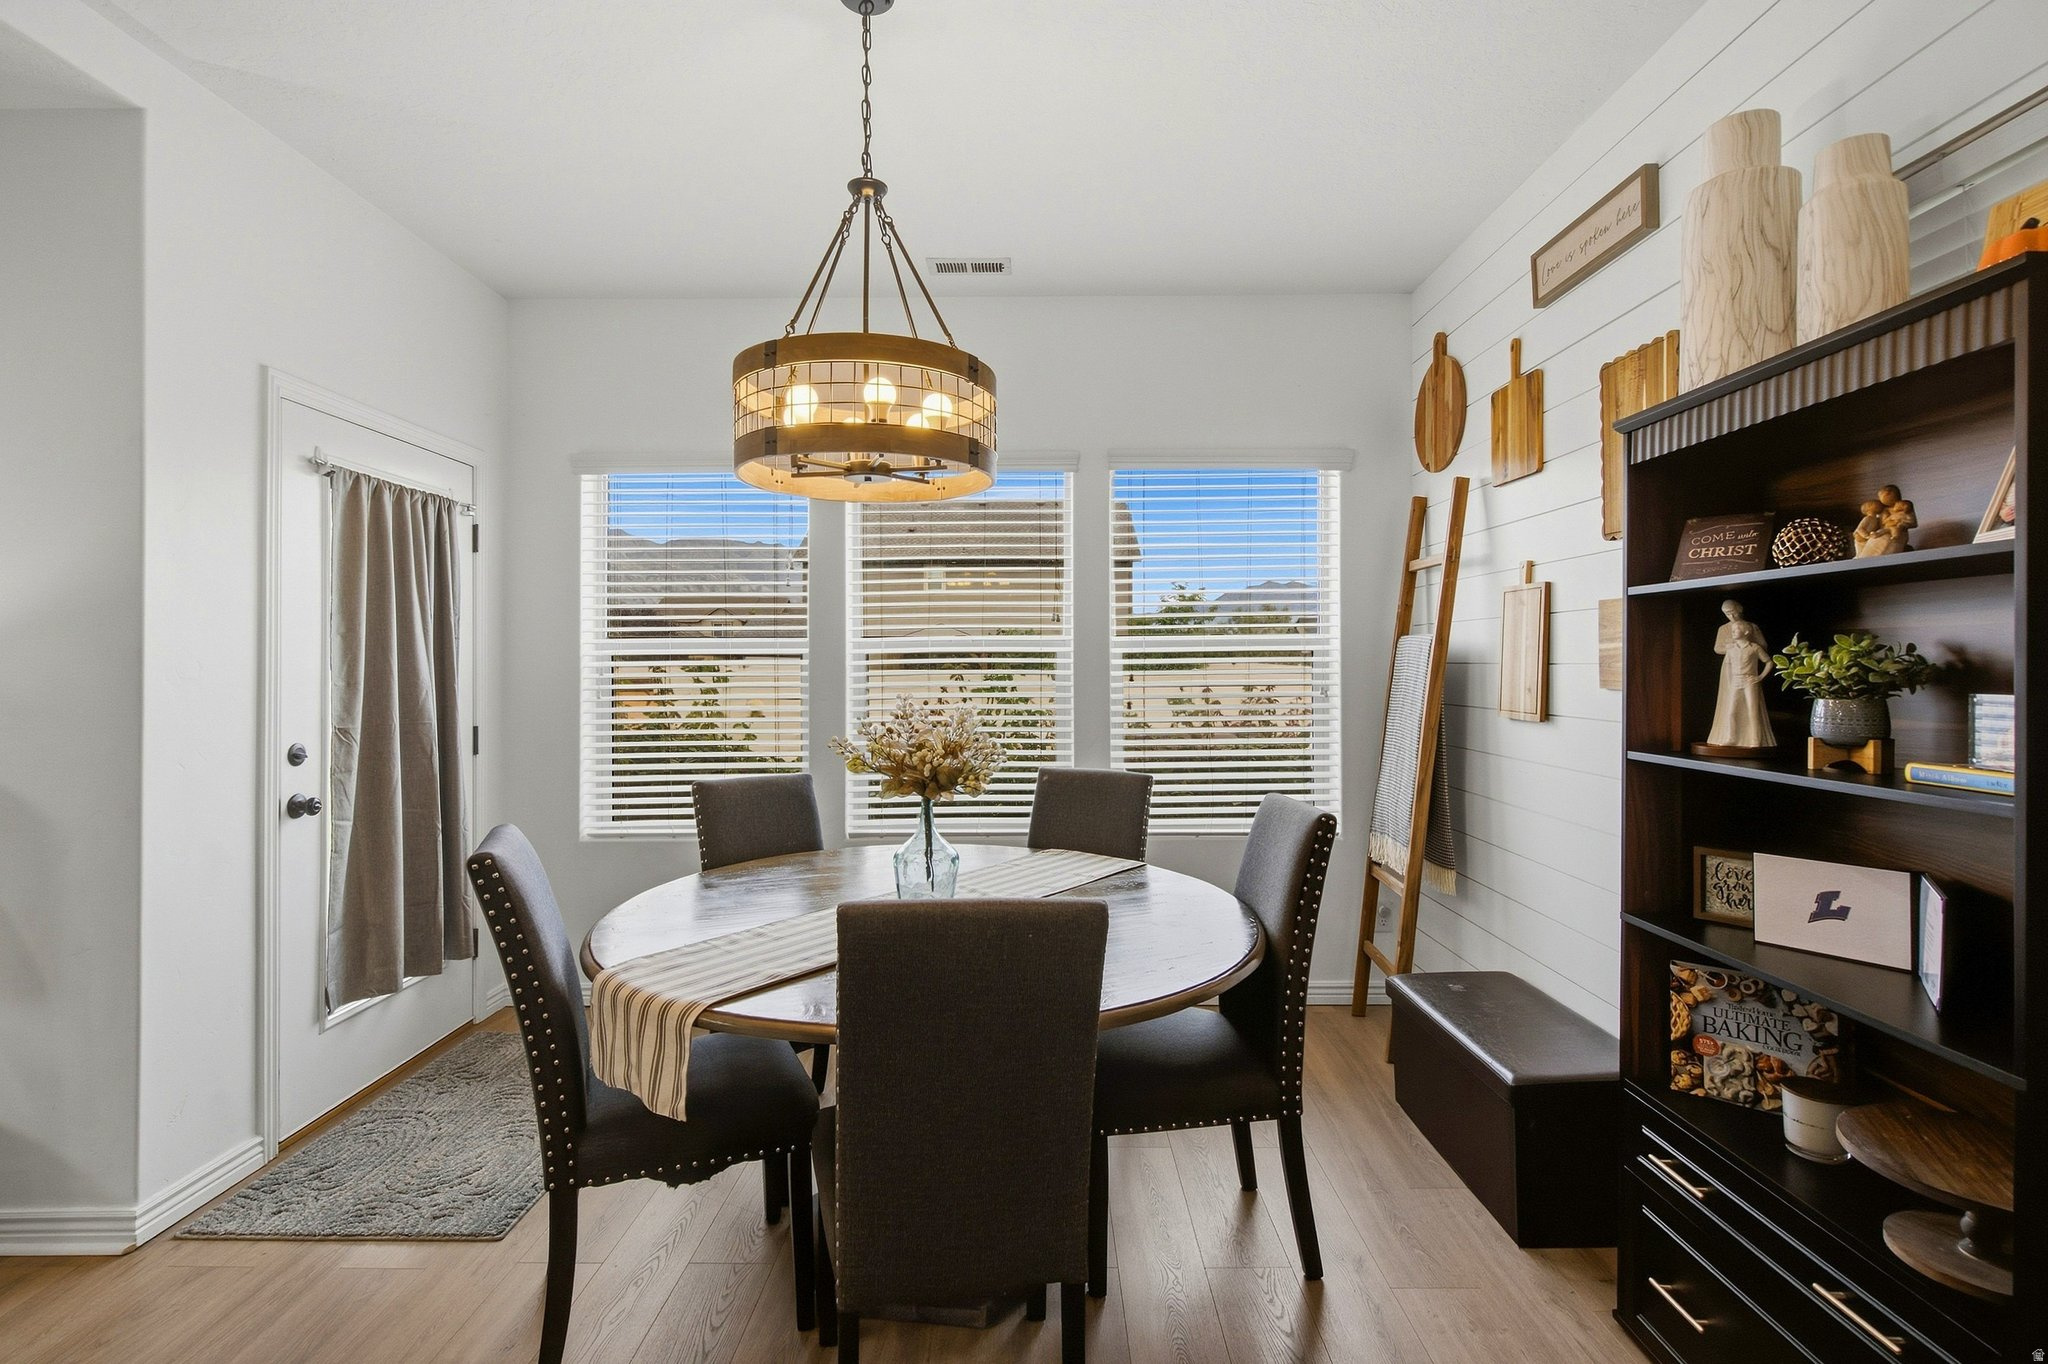
Dining room with a round table, brass chandelier, mountain views, and a dark built-in bookcase.
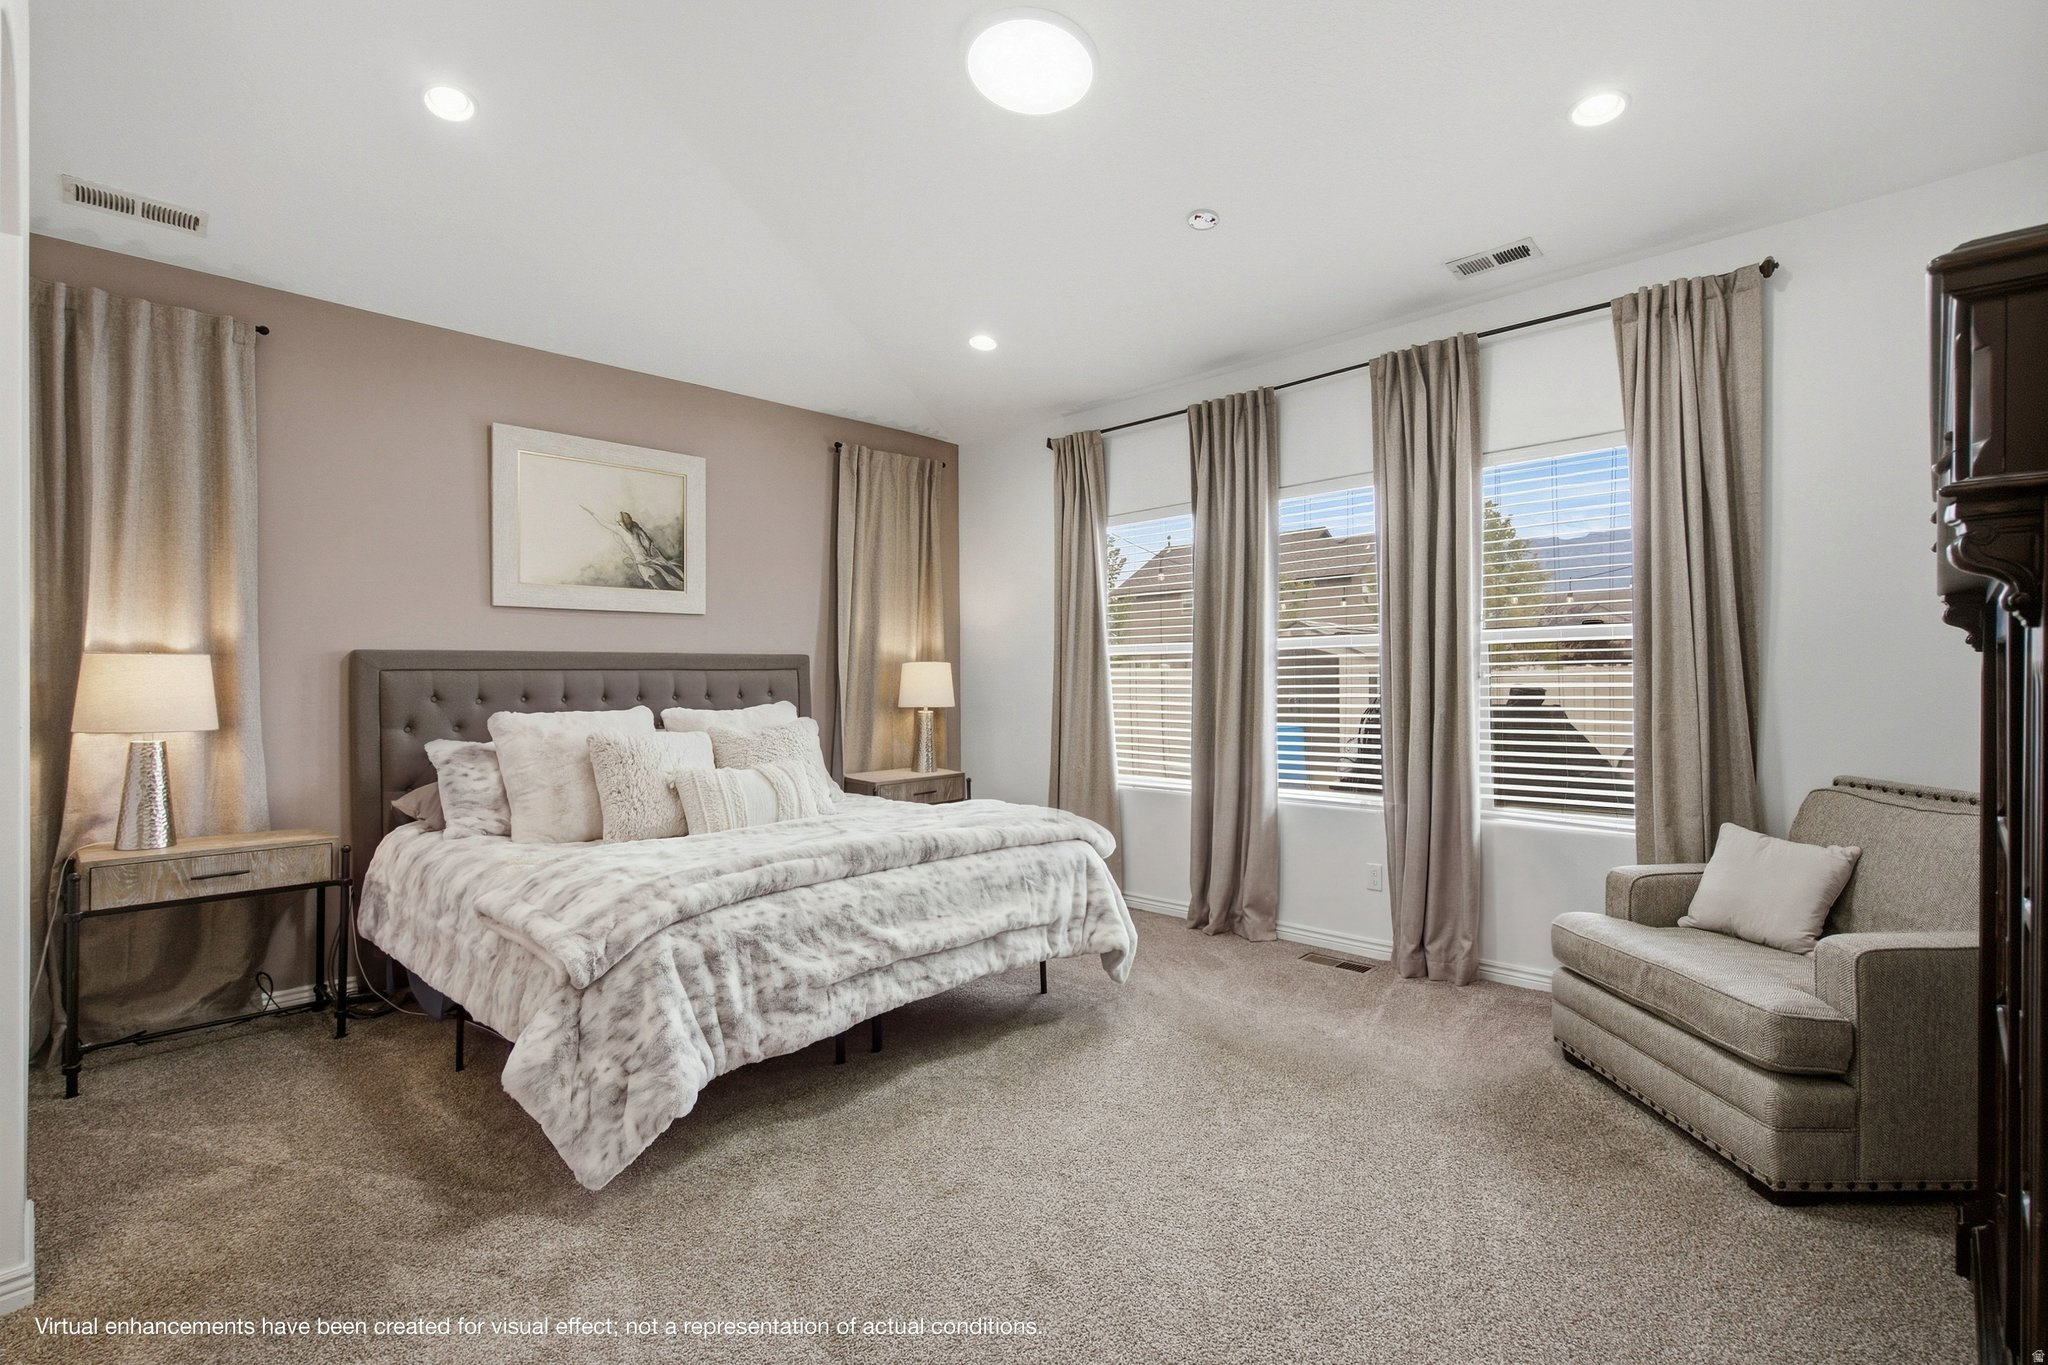
Primary bedroom with a king-size bed, tufted headboard, three curtained windows, and an upholstered armchair.
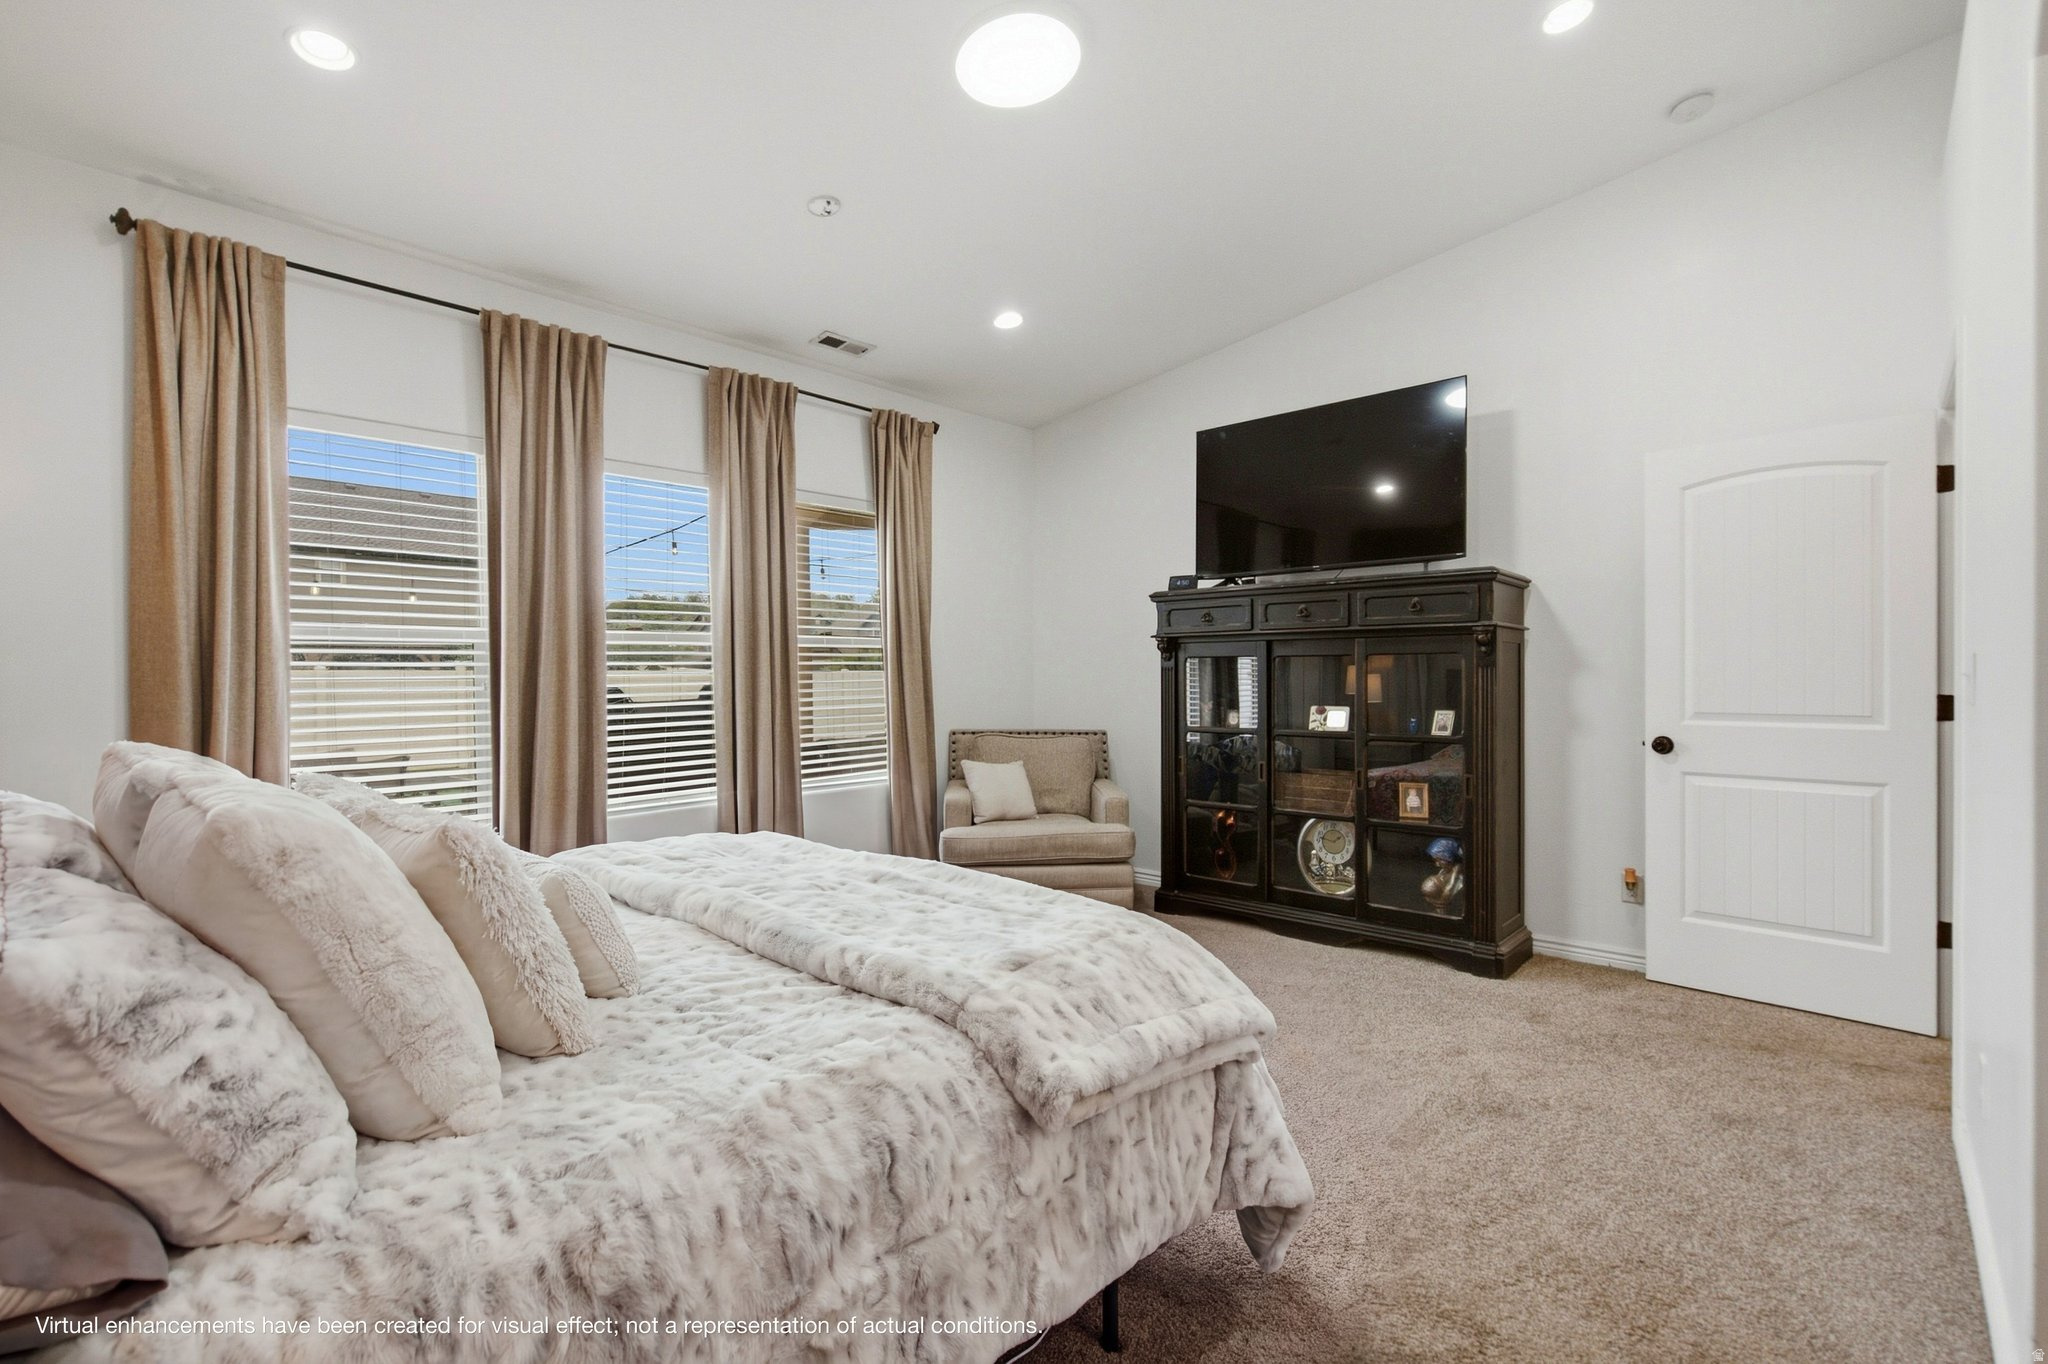
Furnished bedroom with a large light-colored bed, curtained windows, and a glass-front cabinet beneath a television.
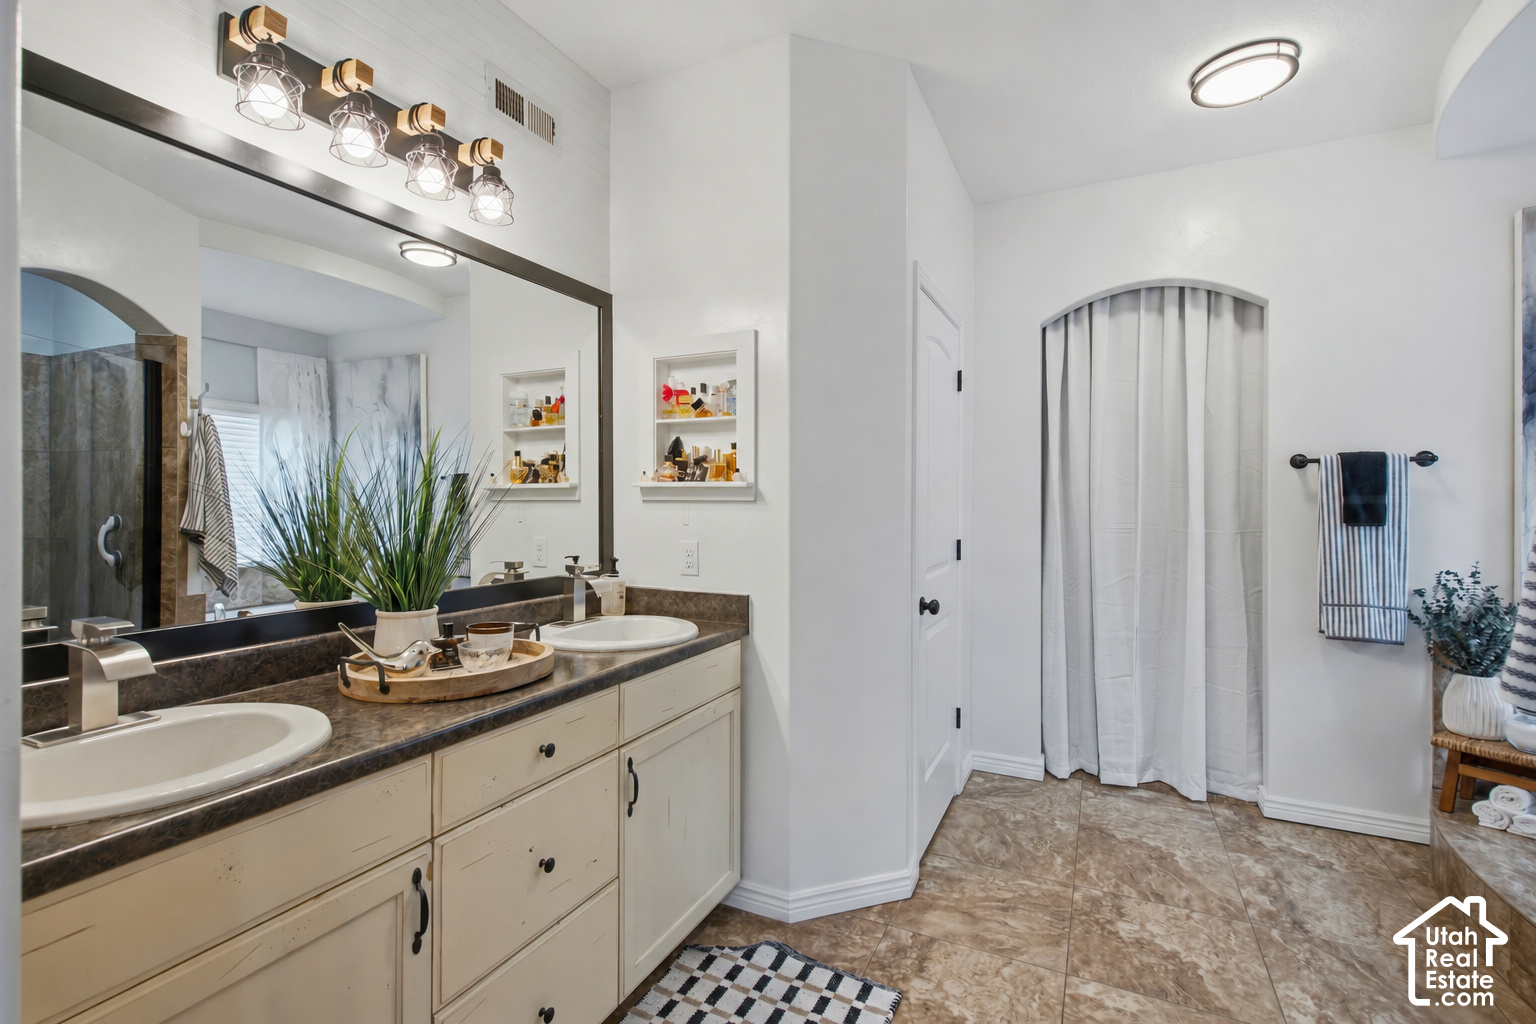
Bathroom with double sinks, a long cream vanity, large mirror, and arched curtained shower alcove.
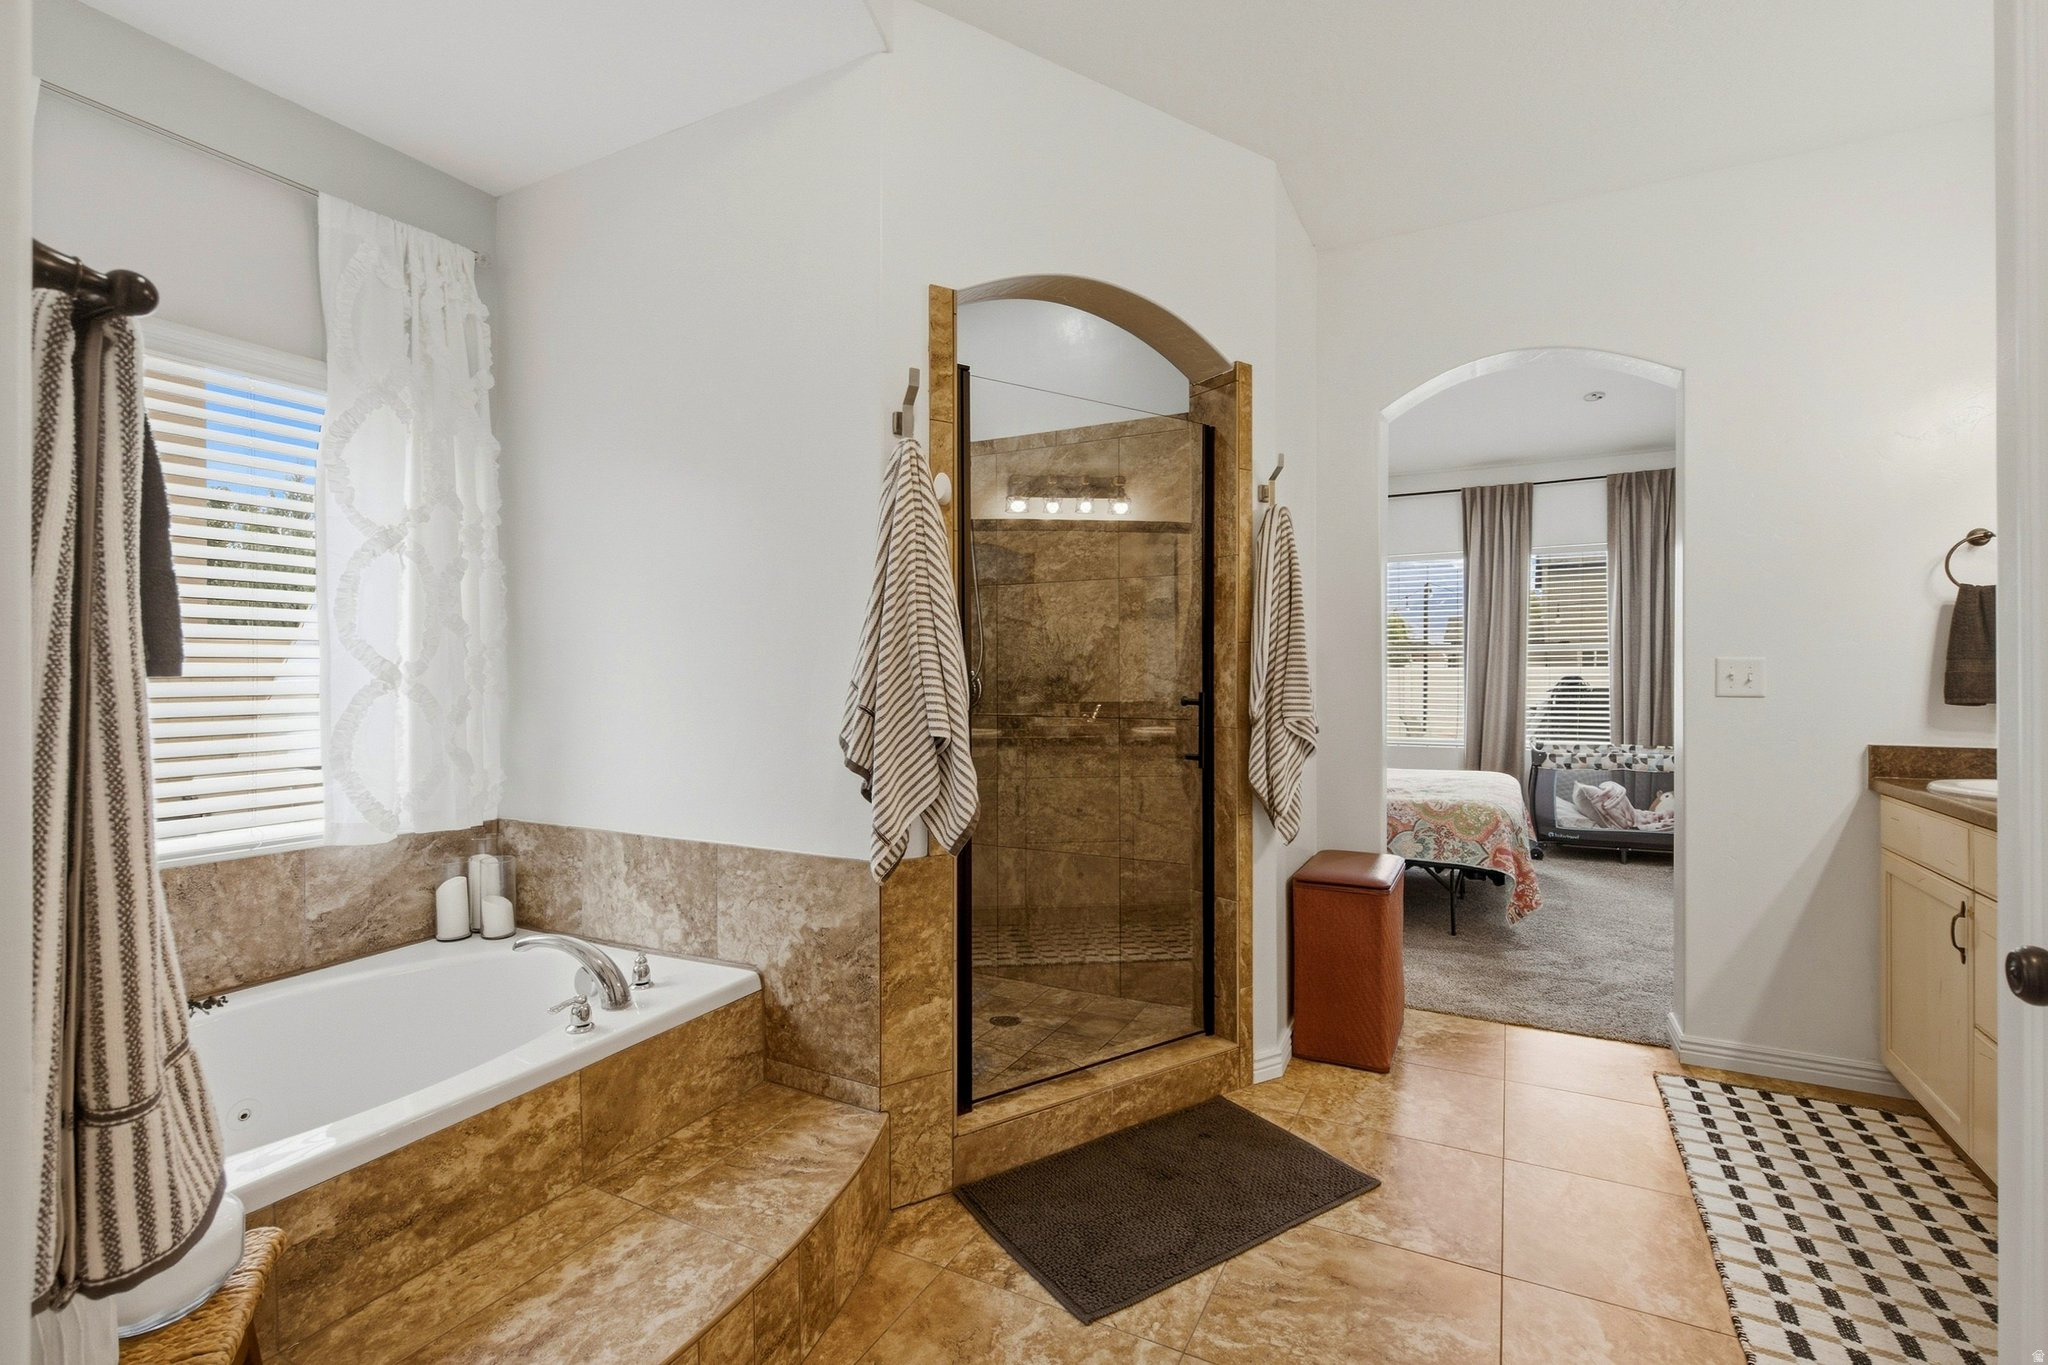
Primary bathroom with a built-in soaking tub, tiled glass shower, and an arched doorway to the bedroom.
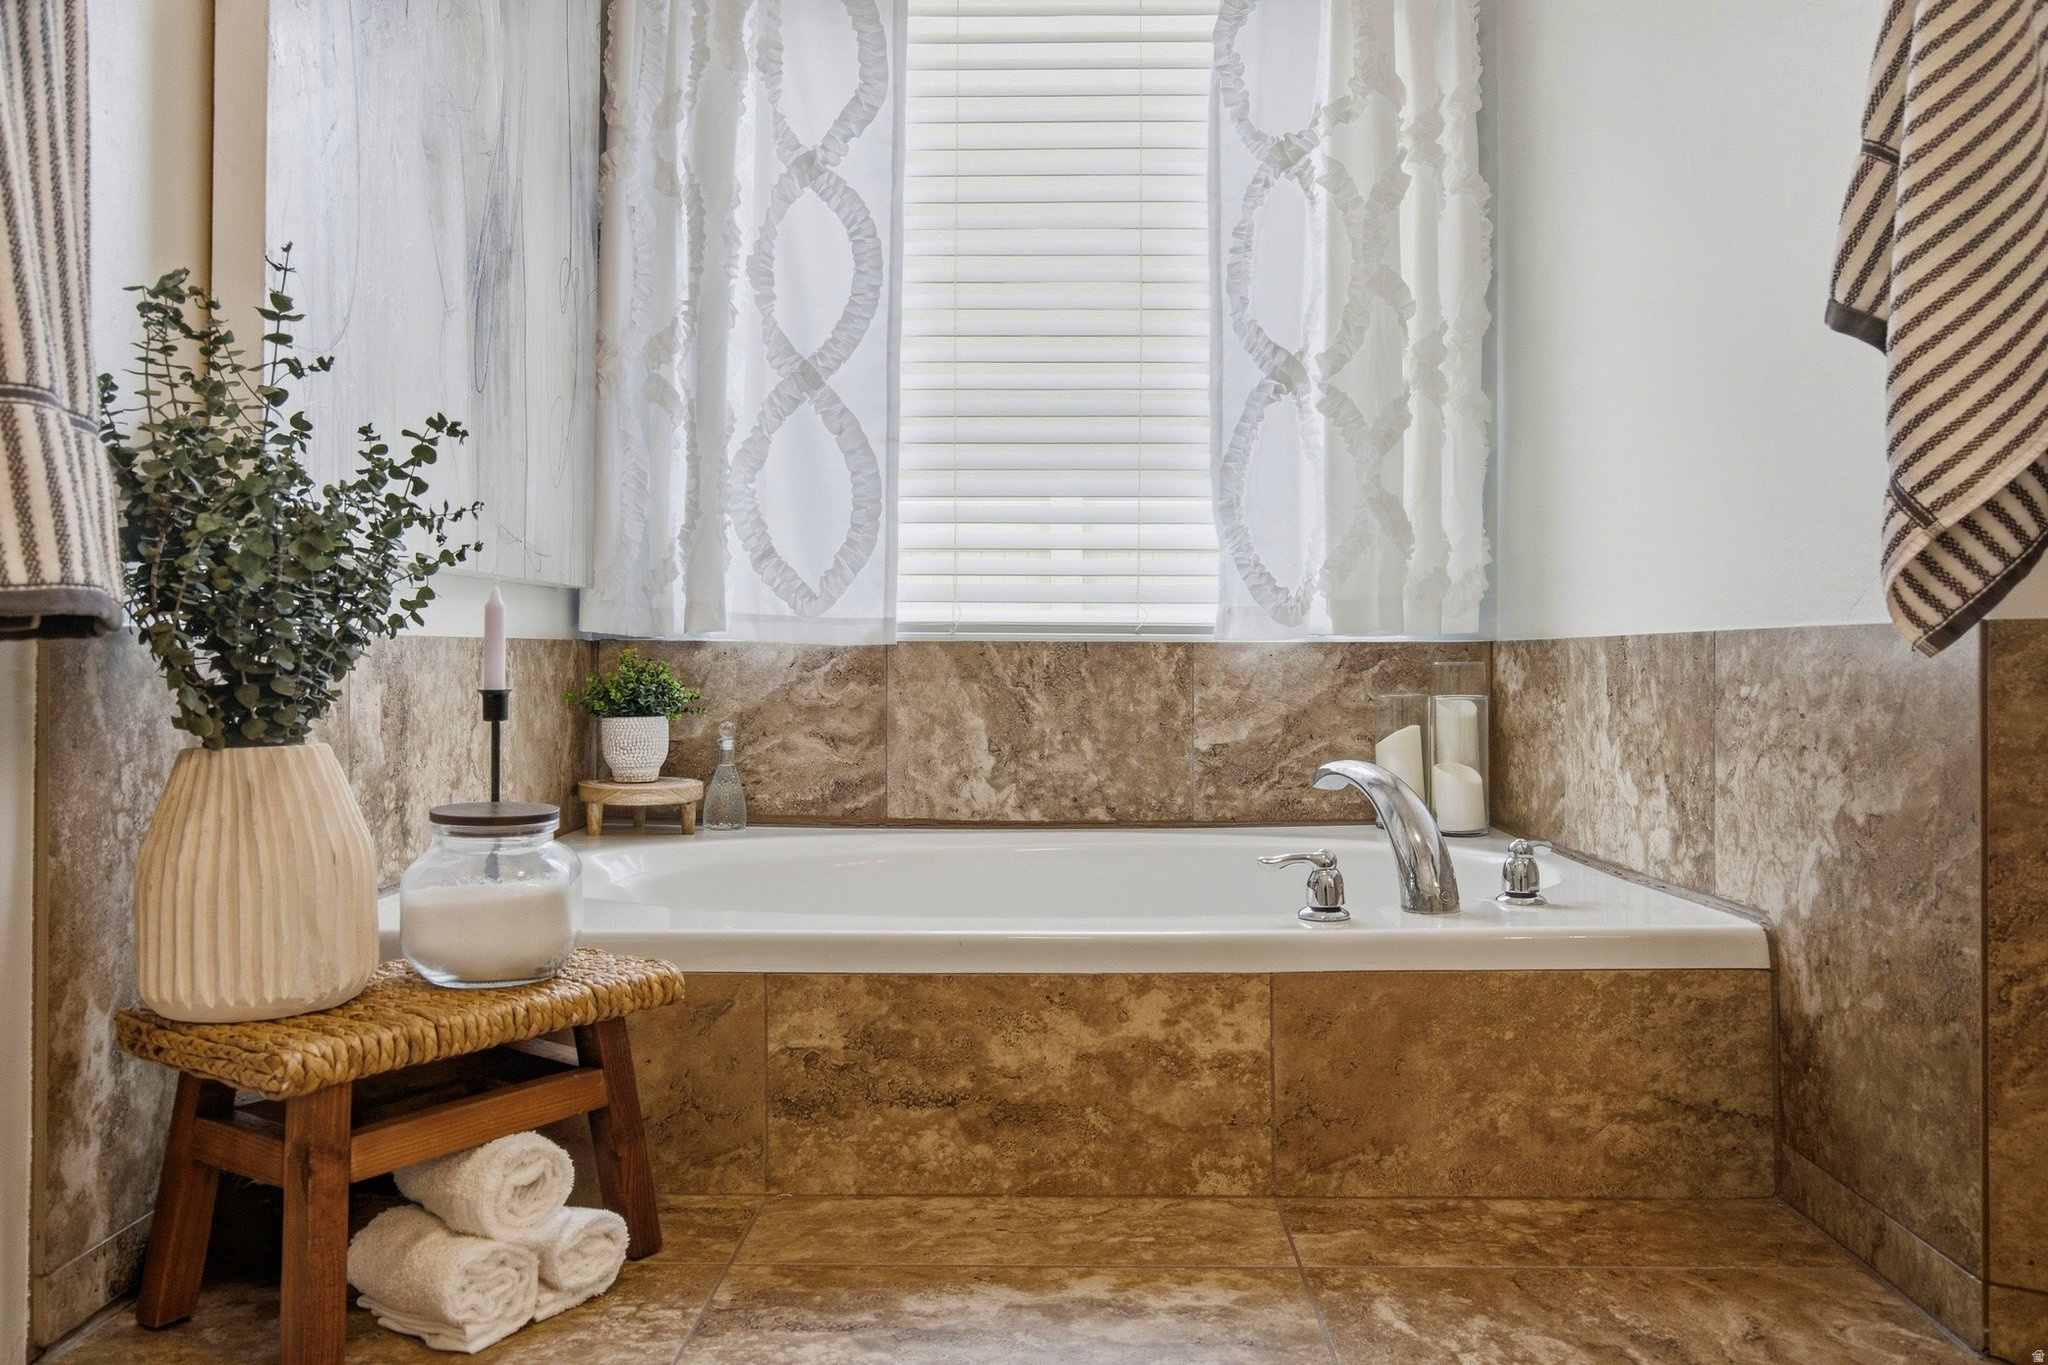
Bathroom with a white built-in bathtub, brown stone tile, and a window dressed with white curtains.
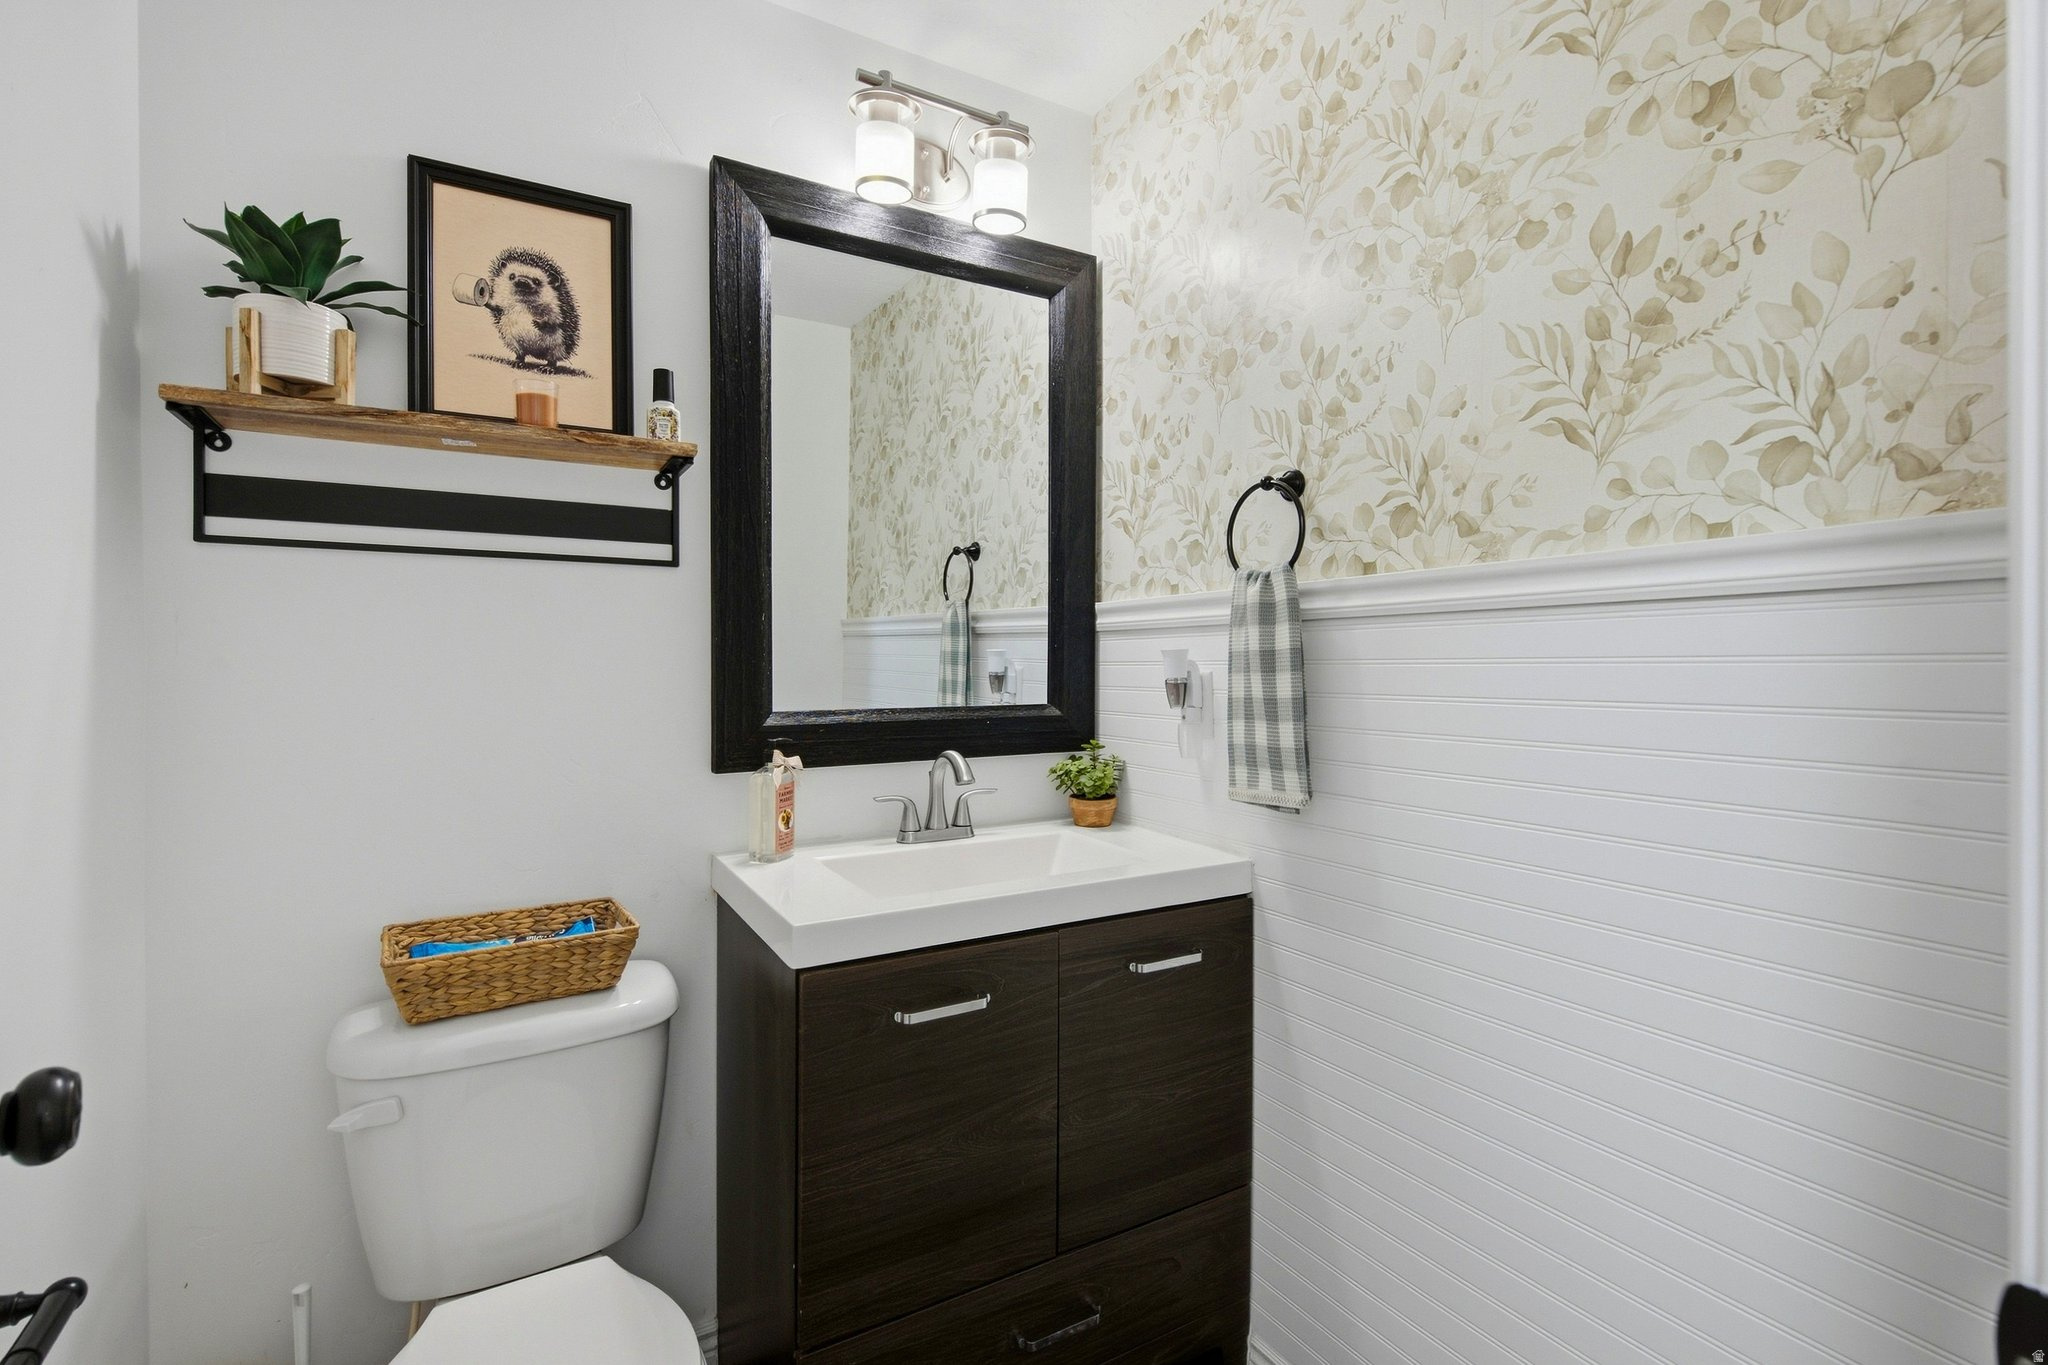
Bathroom with a dark wood vanity, floral wallpaper, and white beadboard wainscoting.
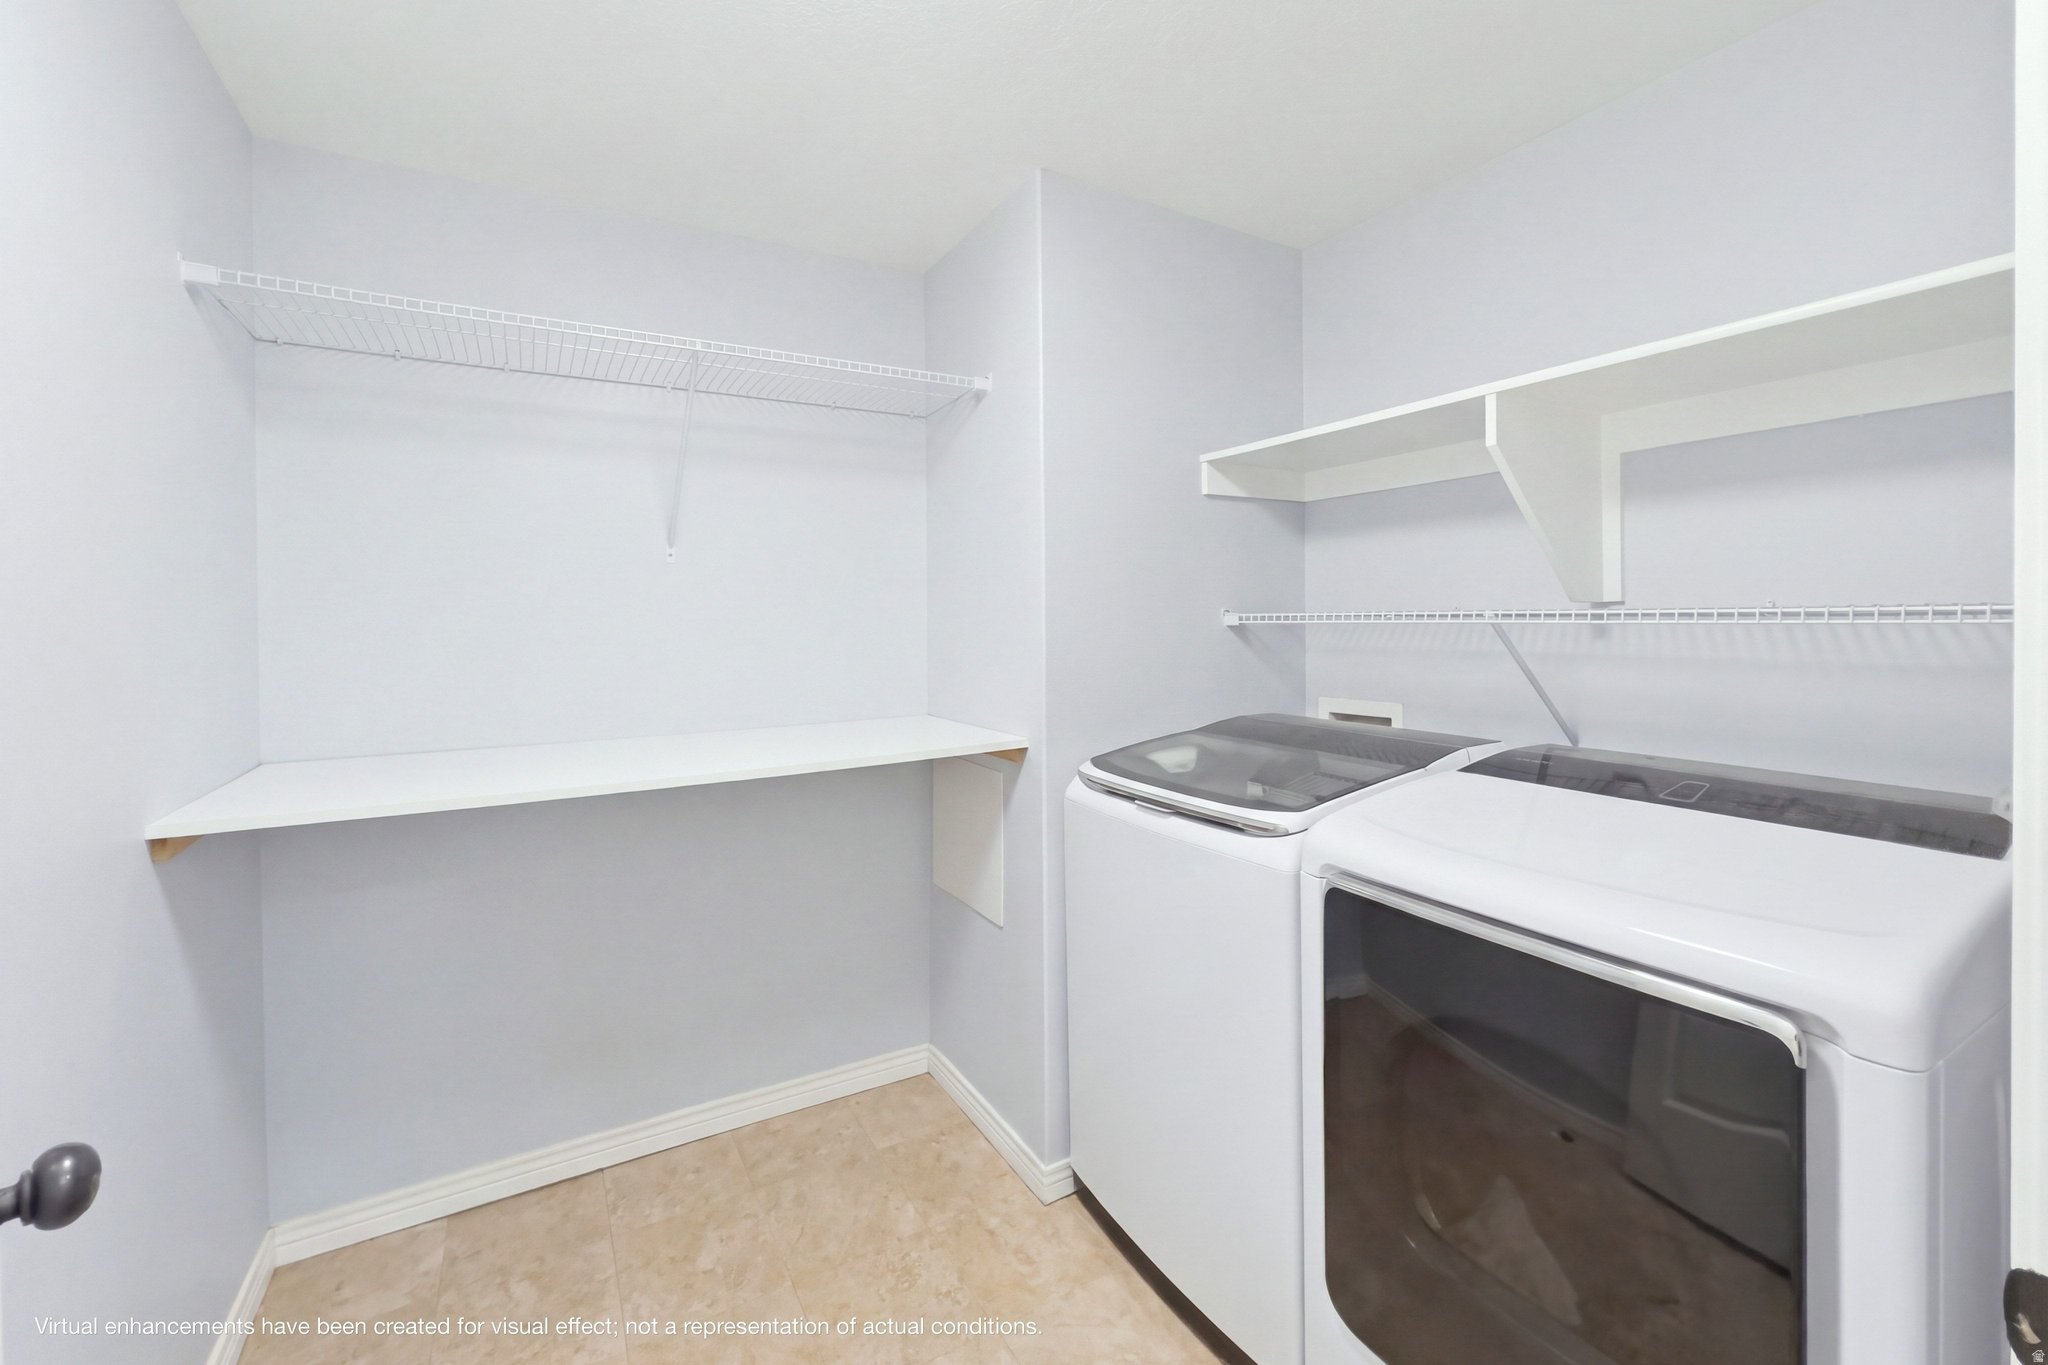
Laundry room with a washer and dryer, folding counter, and wire shelving.
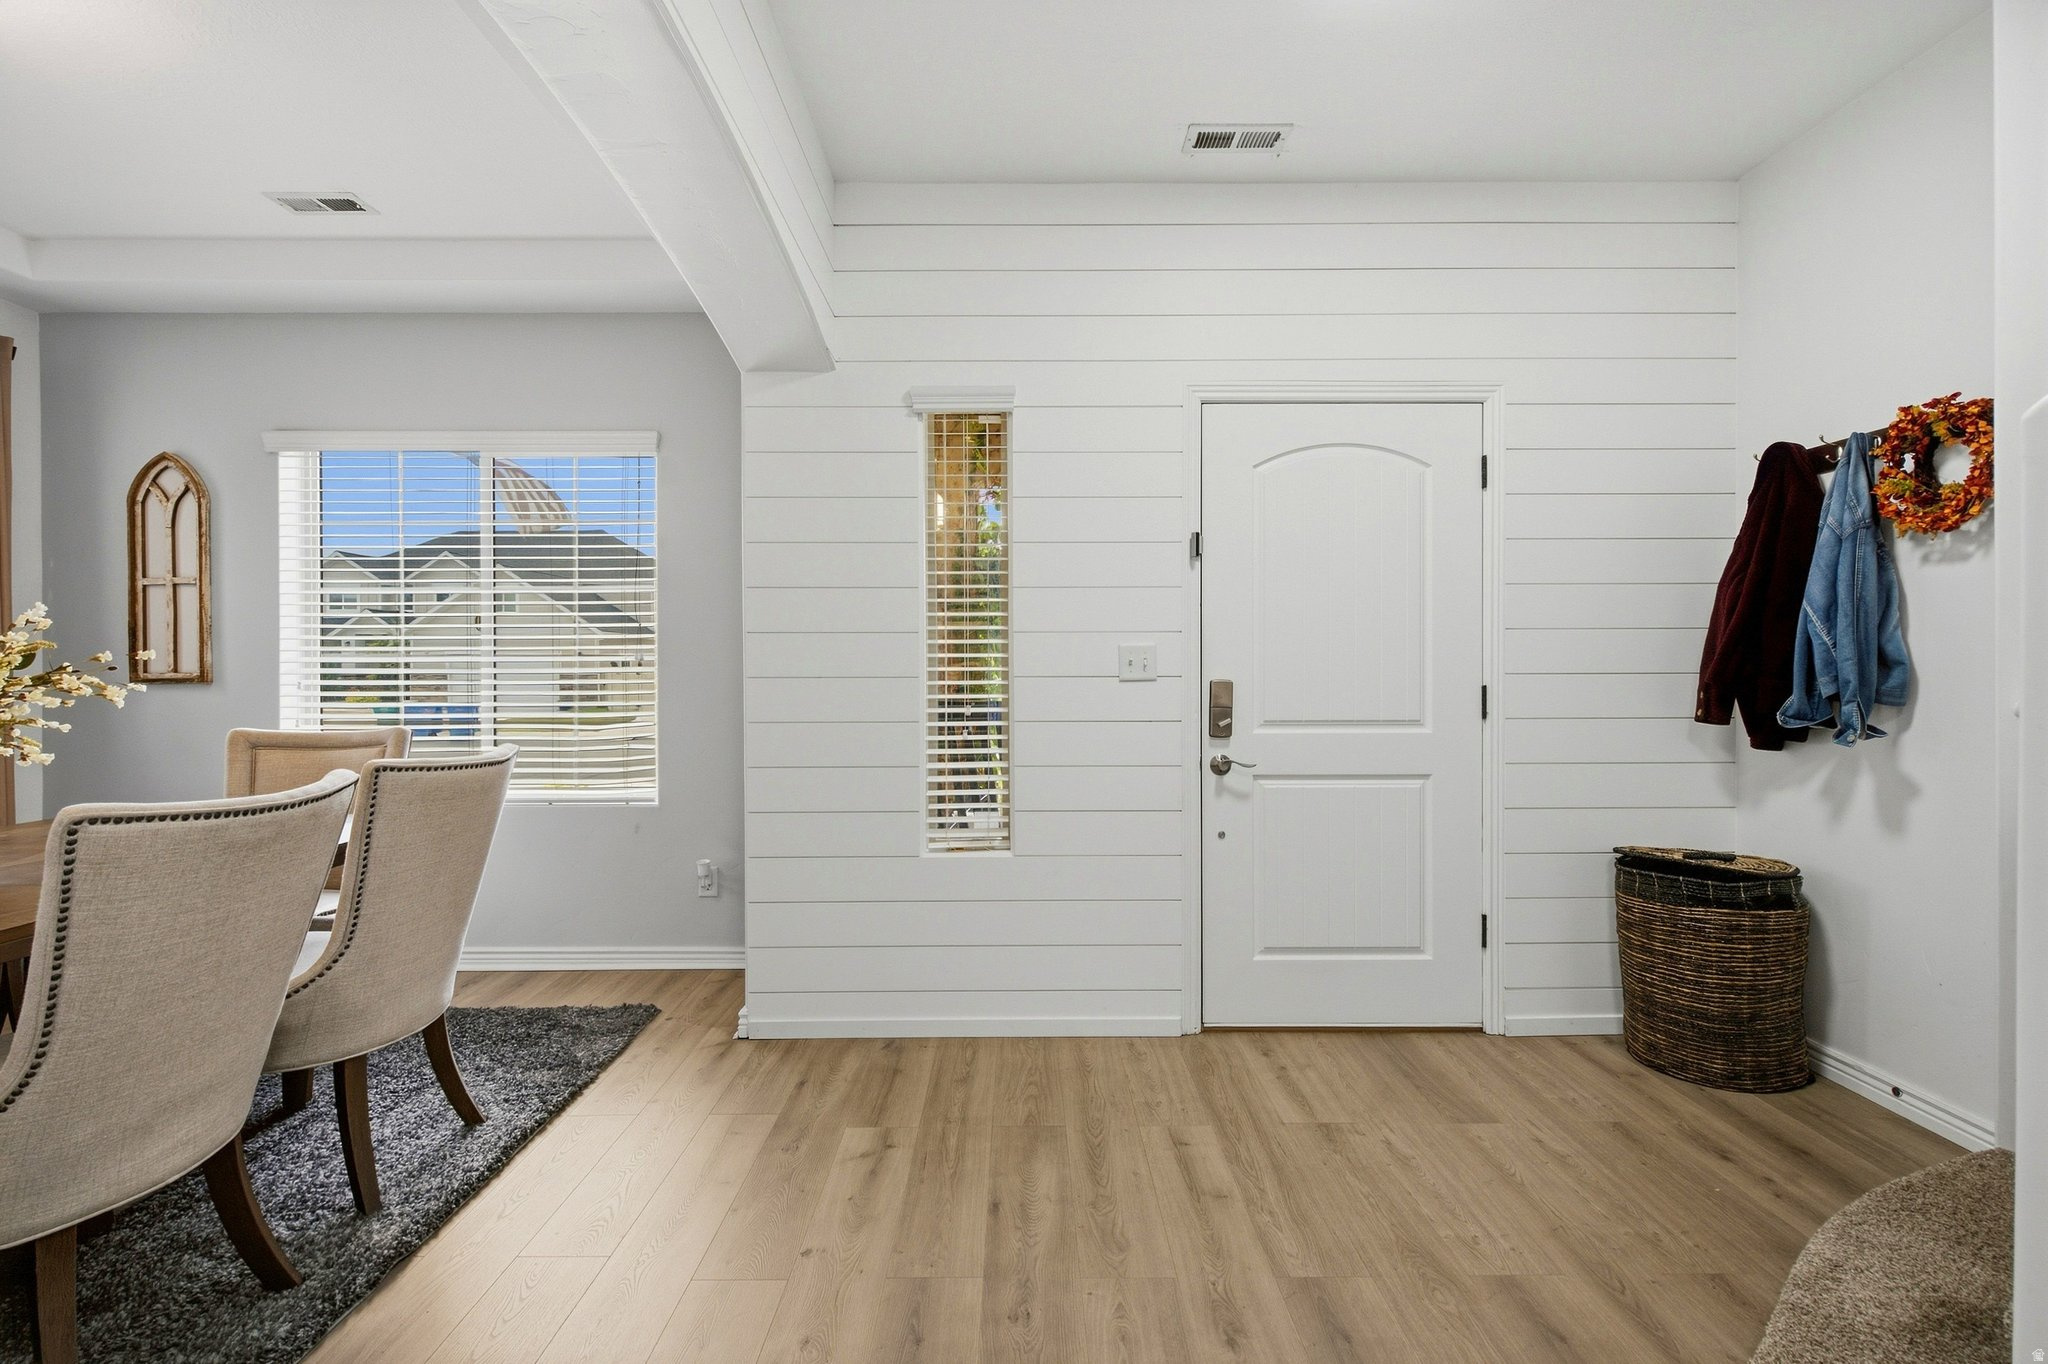
Entryway with a white shiplap wall, paneled front door, narrow sidelights, and light wood flooring.
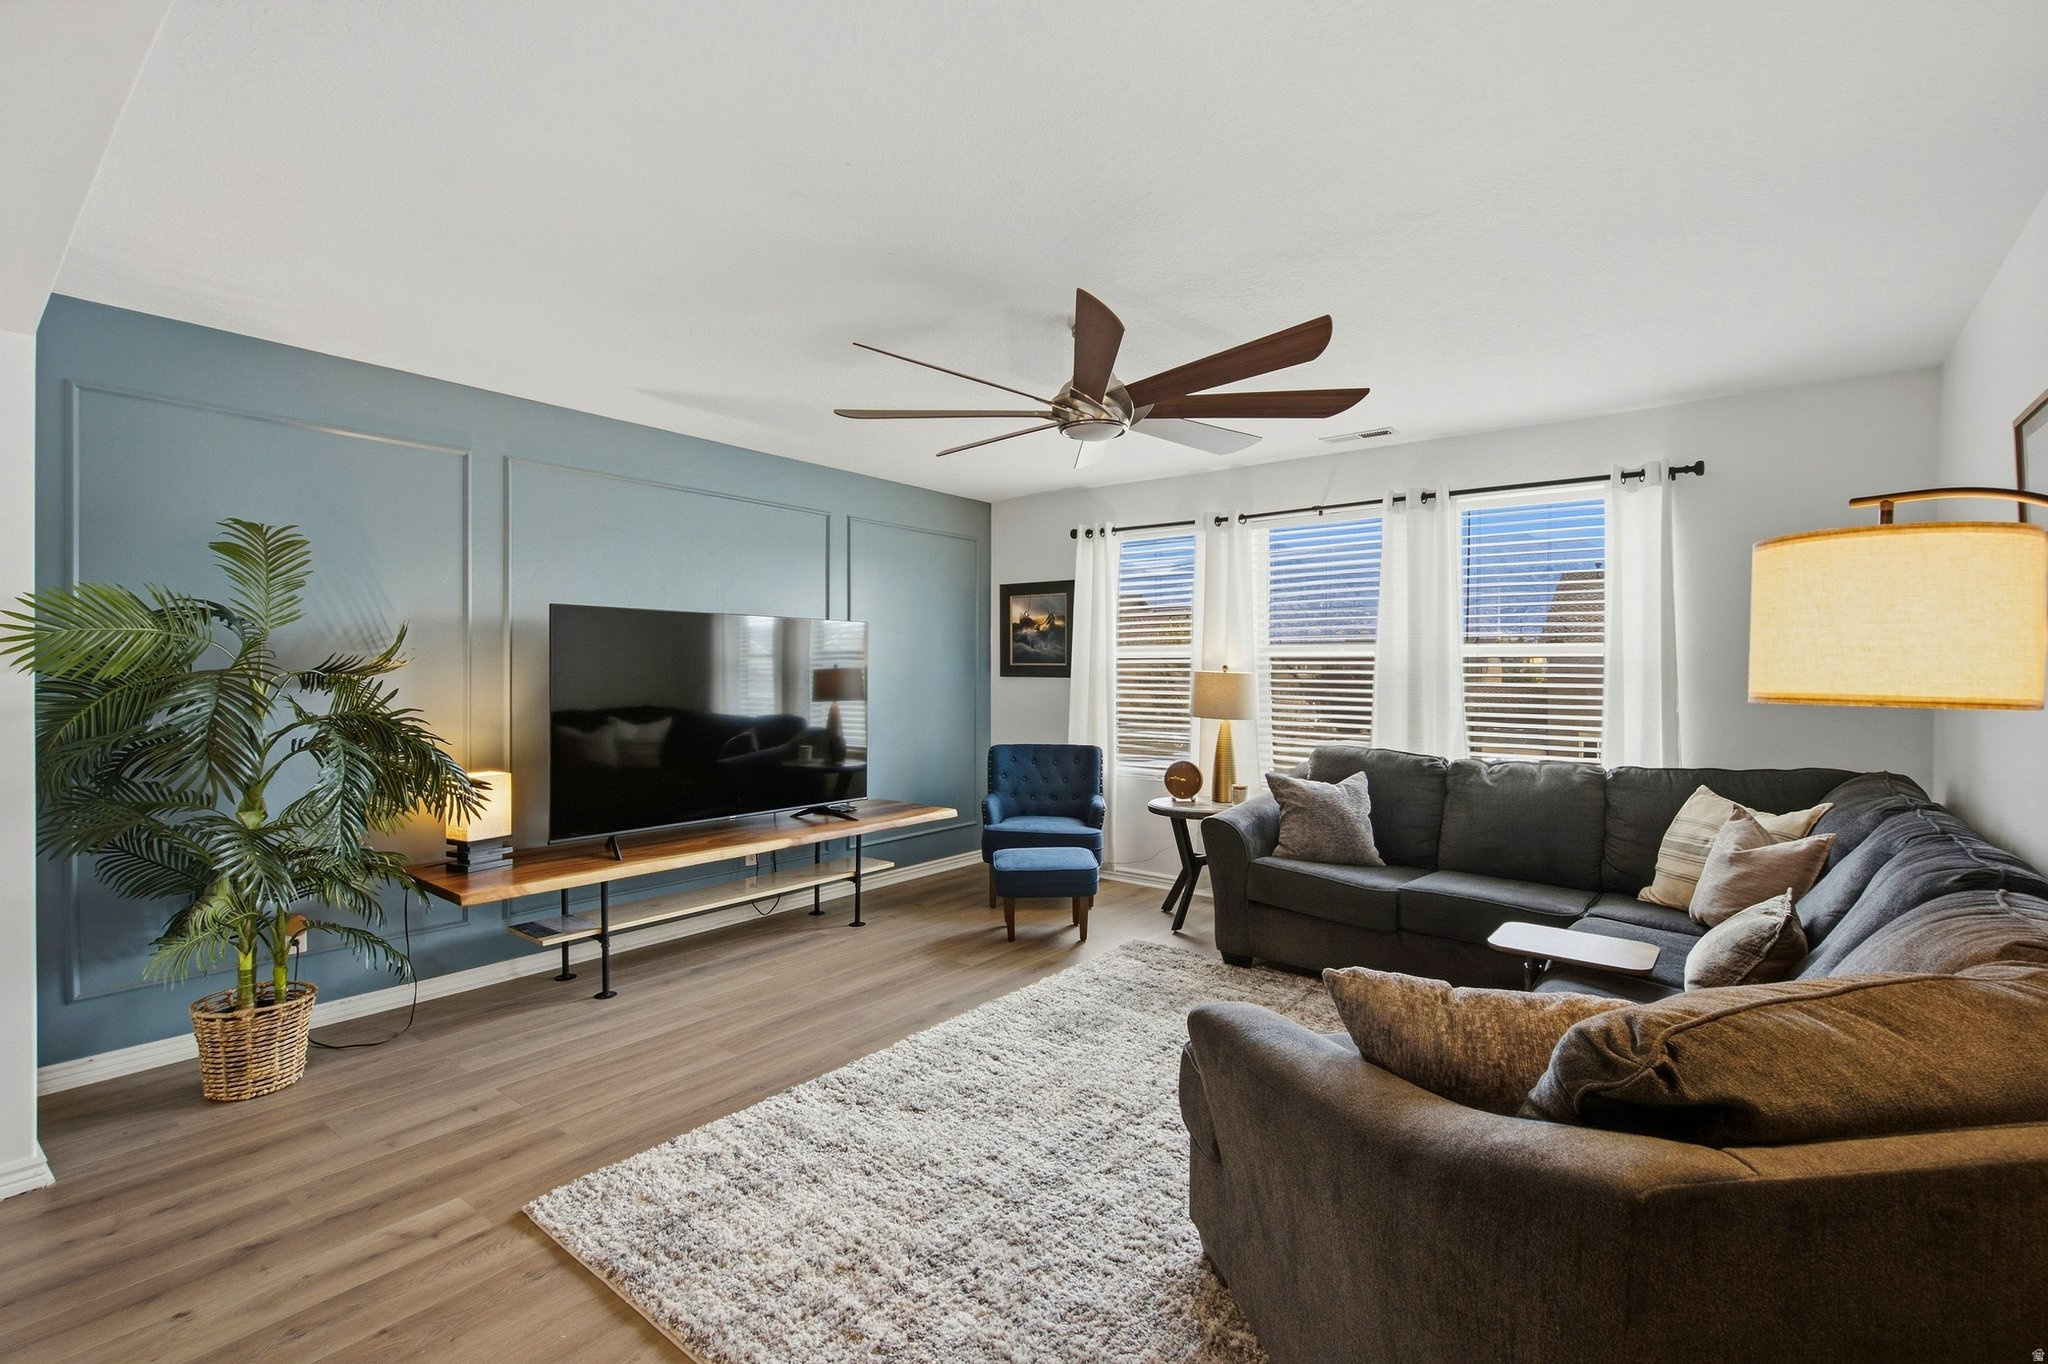
Furnished living room with a blue paneled accent wall, large television, dark sectional, and three bright windows.
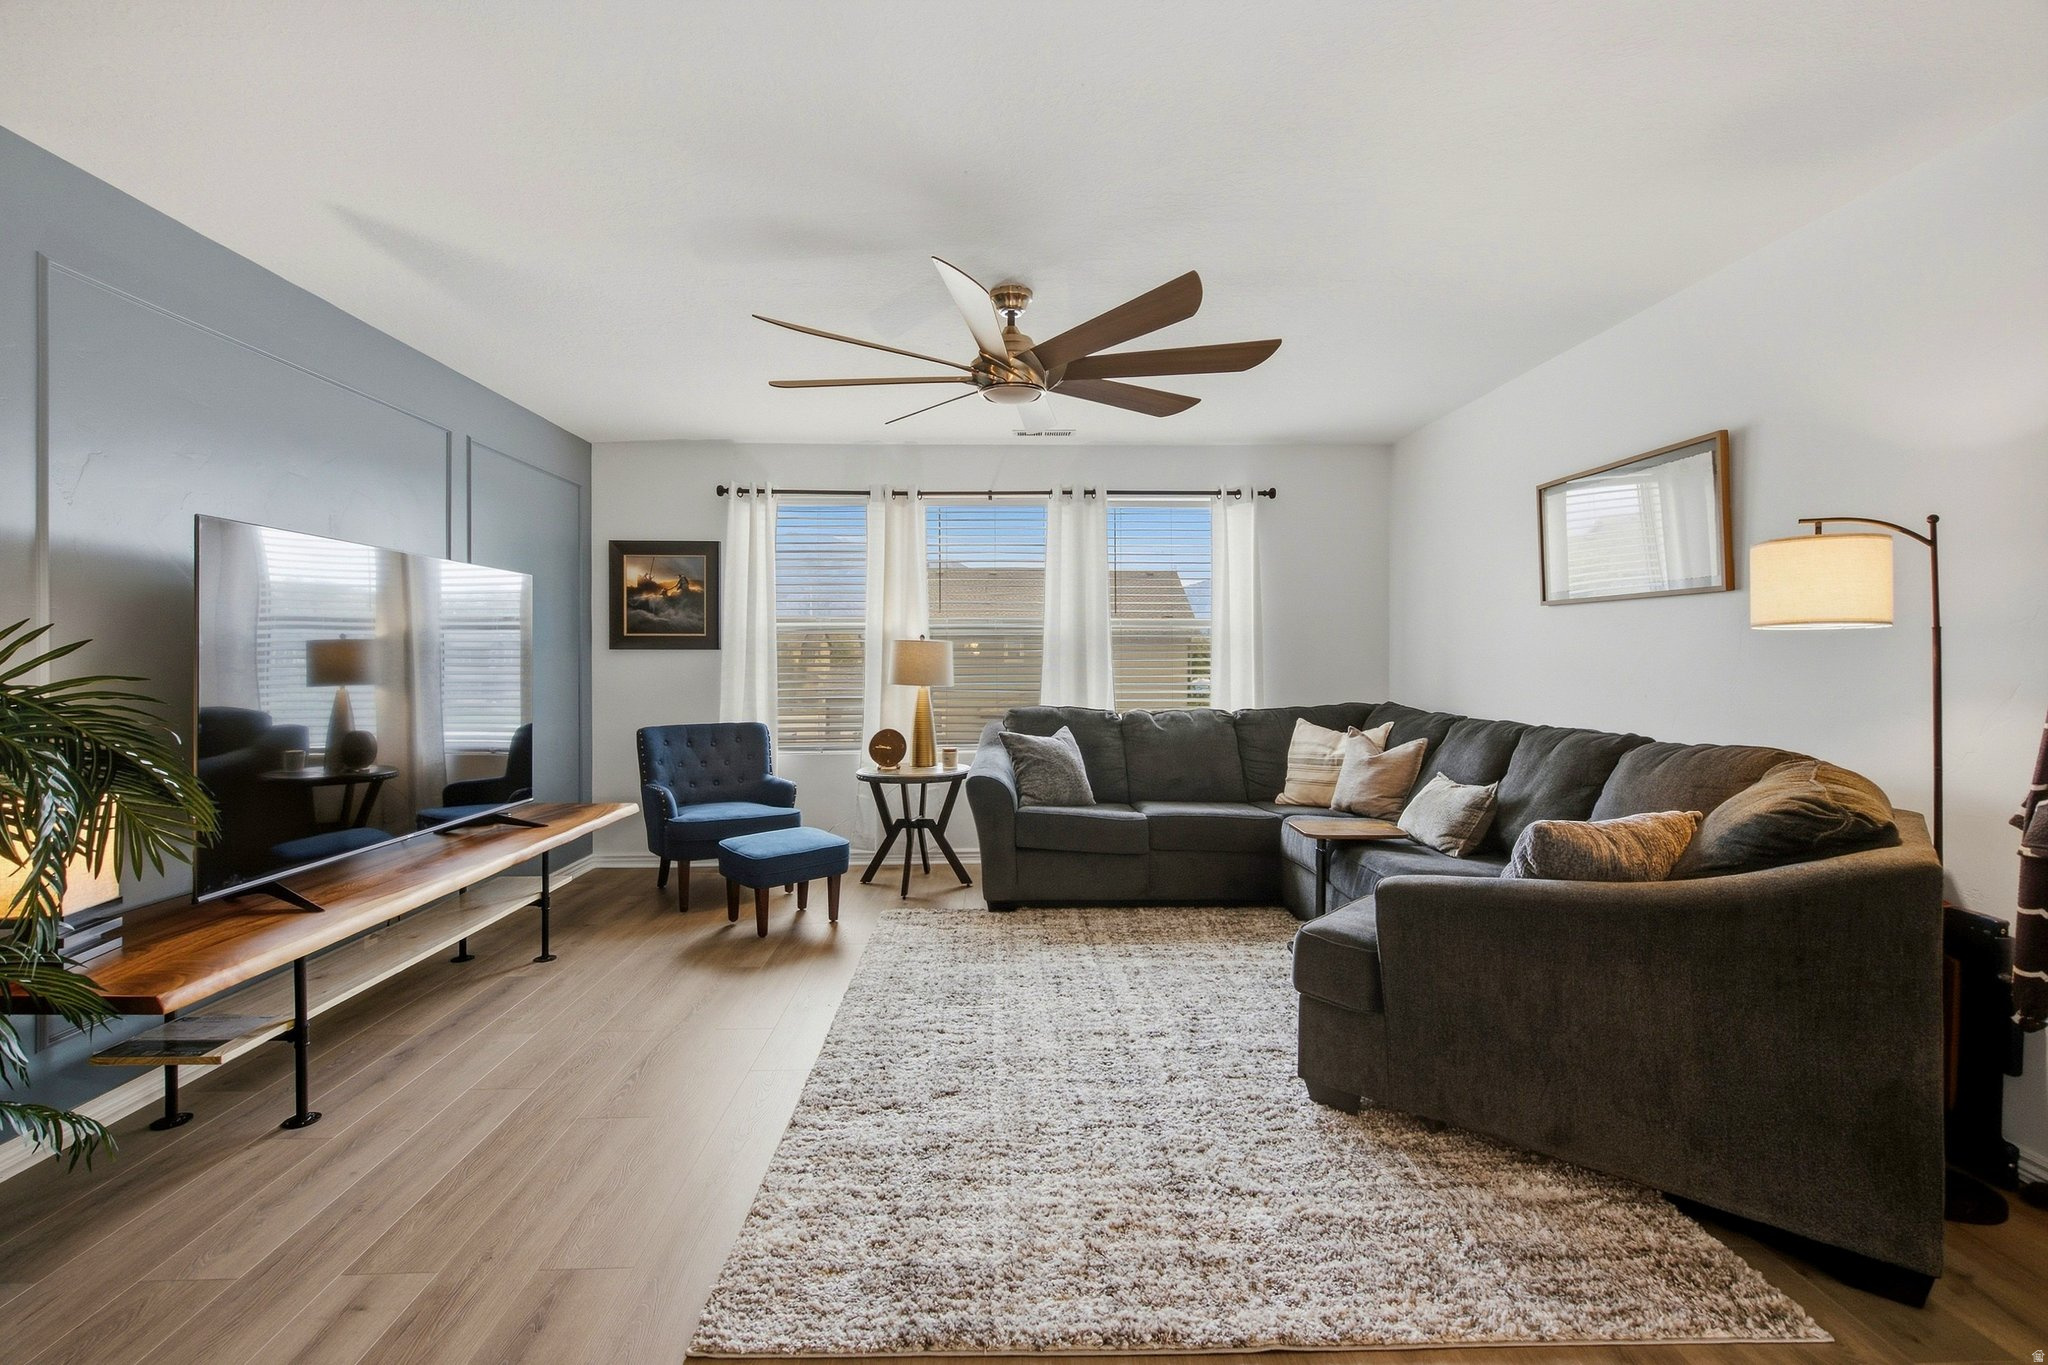
Living room with a large dark sectional, television, blue accent chair, and three curtained windows.
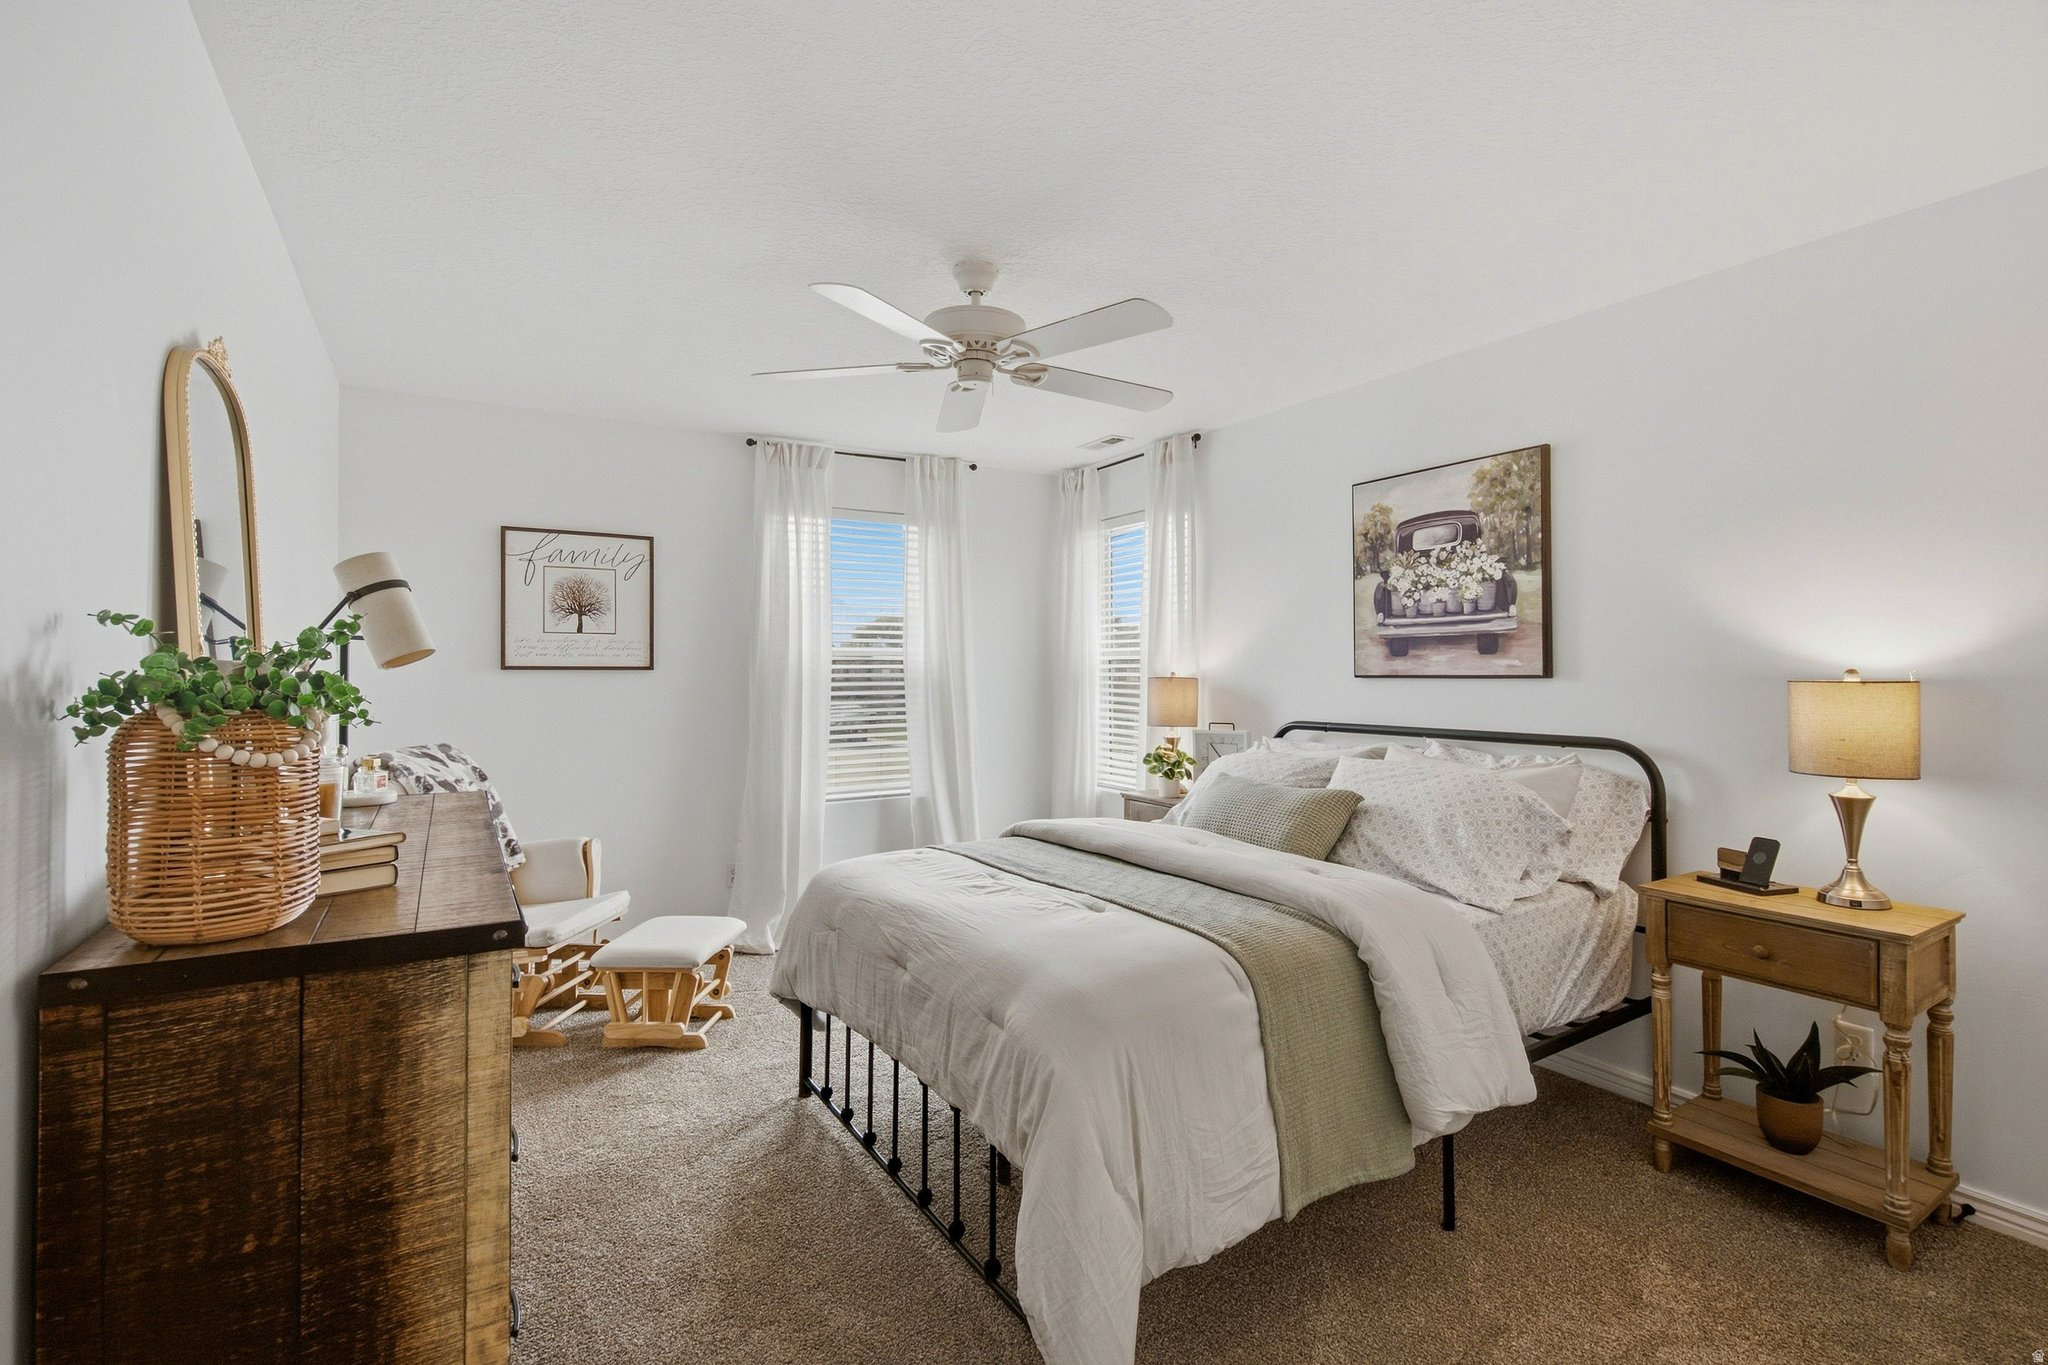
Bedroom with white and pale green bedding, sheer-curtained windows, and a dark wood dresser with a woven planter.
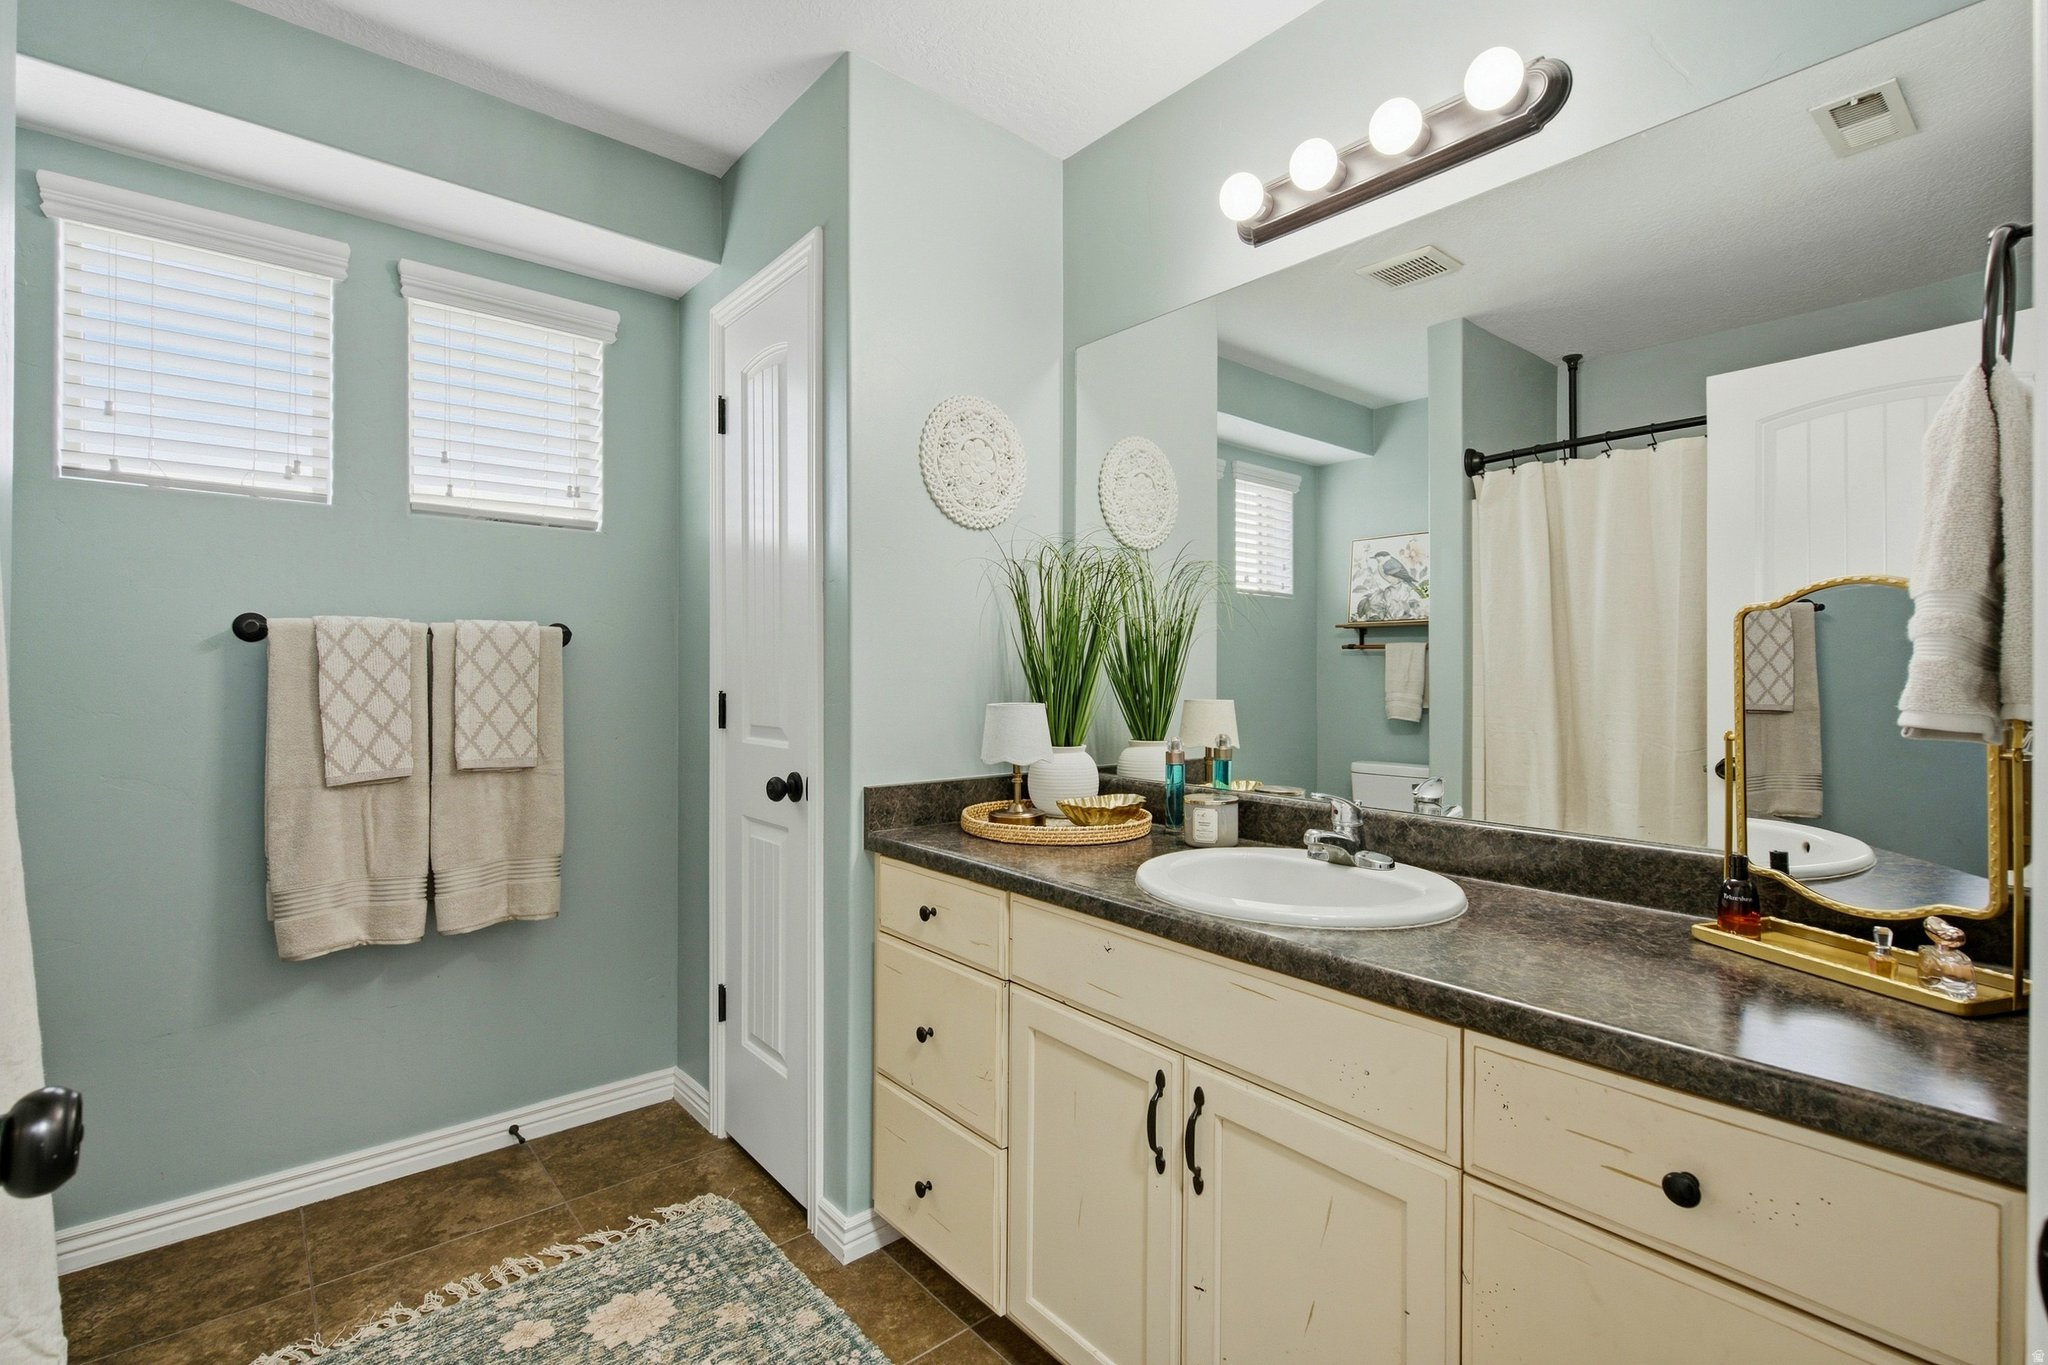
Bathroom with a cream vanity, dark countertop, large mirror, and pale aqua walls.
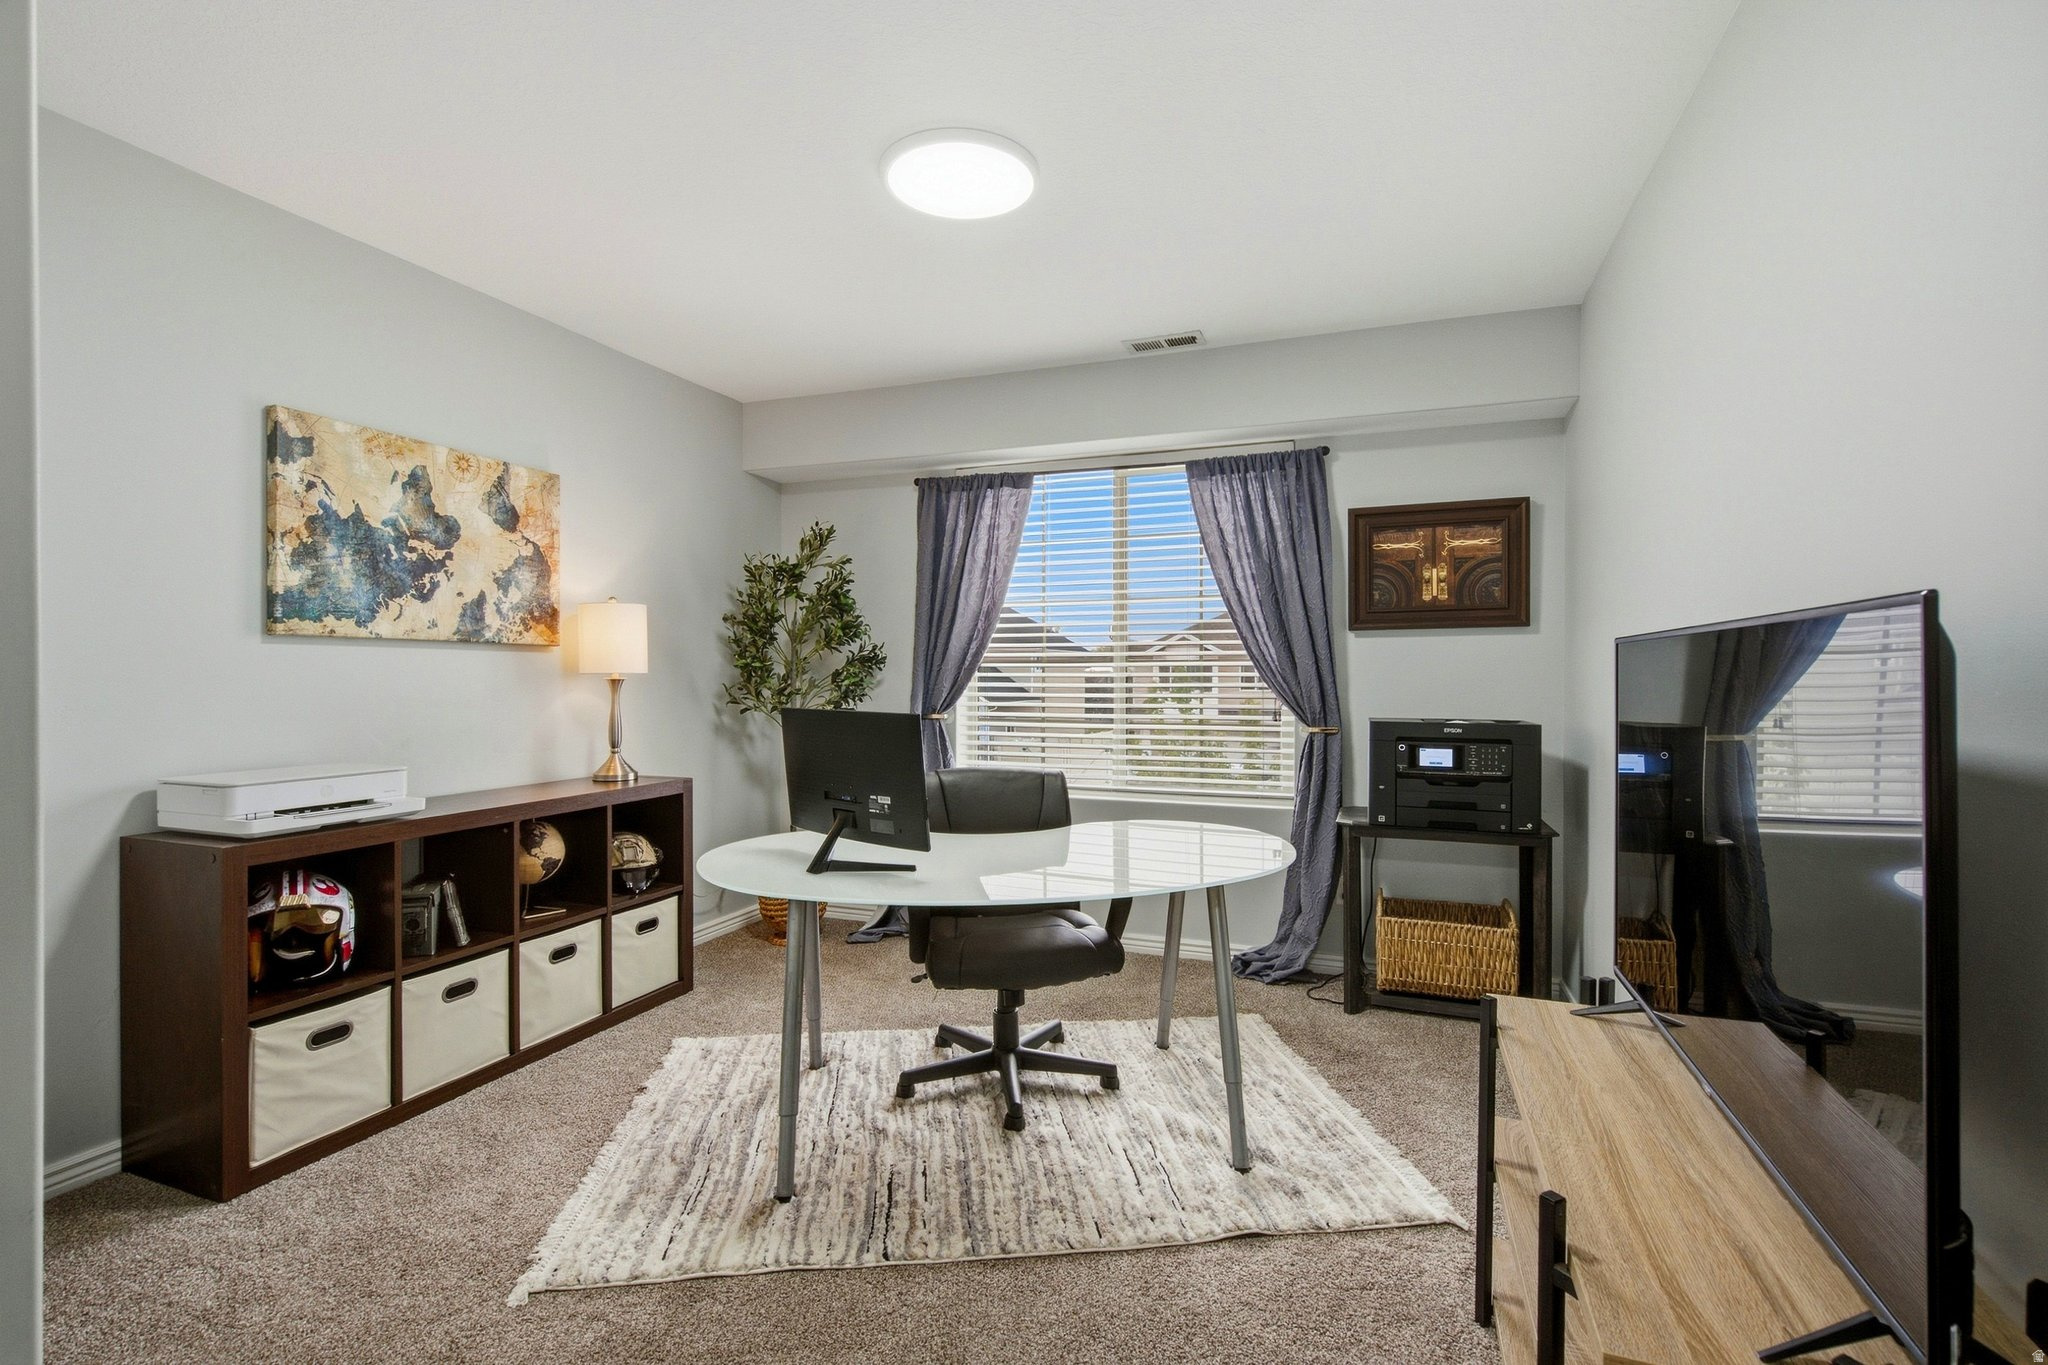
Furnished home office with a white oval desk, blue curtains, and a large television.
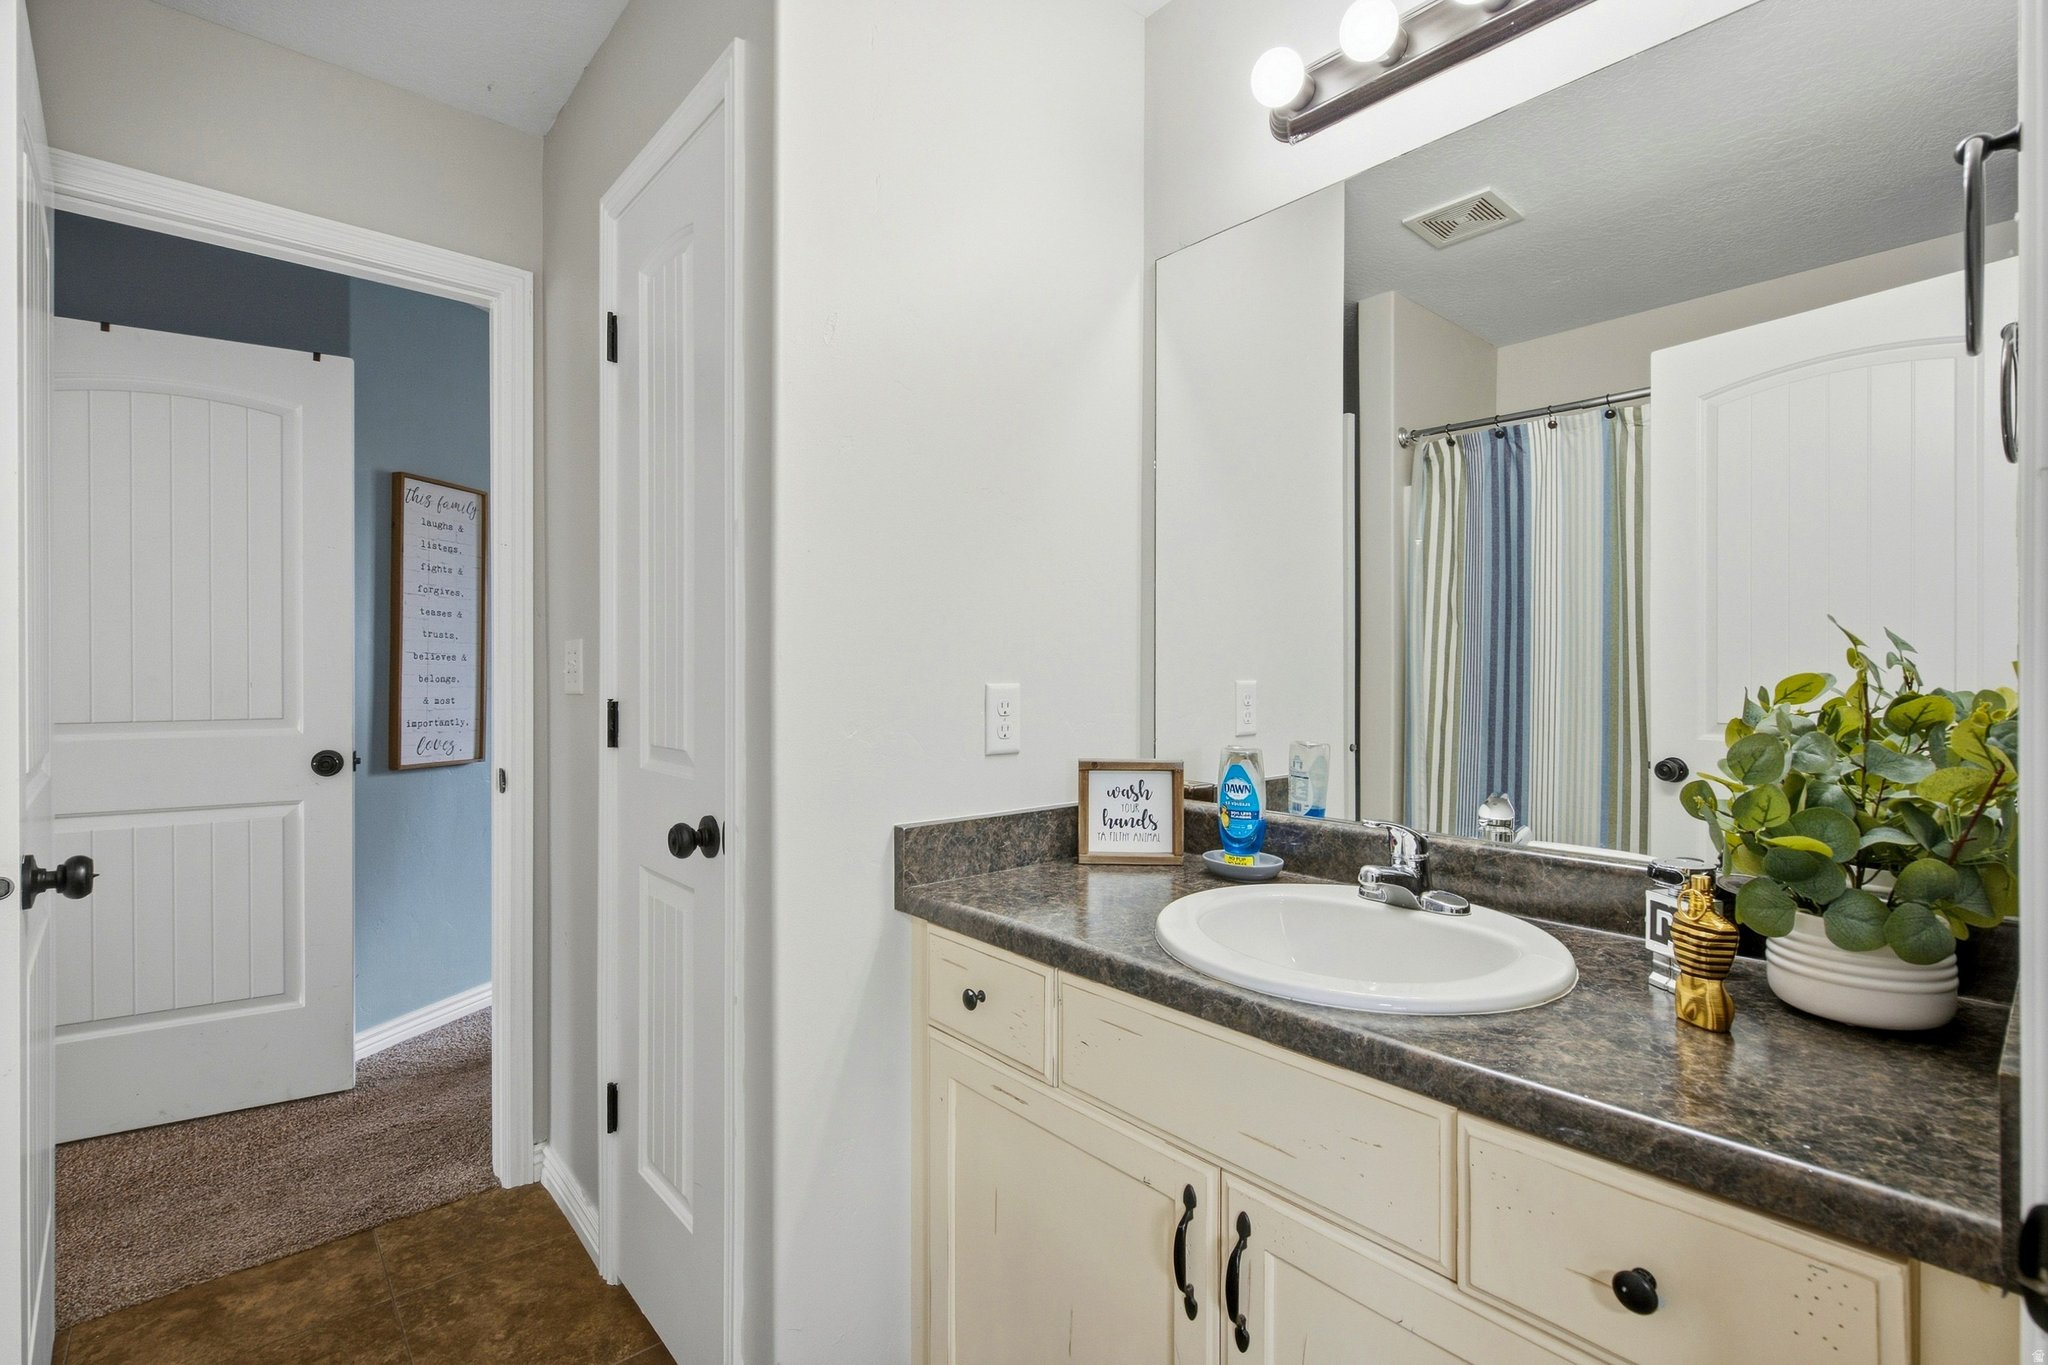
Bathroom vanity with an oval sink, dark countertop, large mirror, and striped shower curtain.
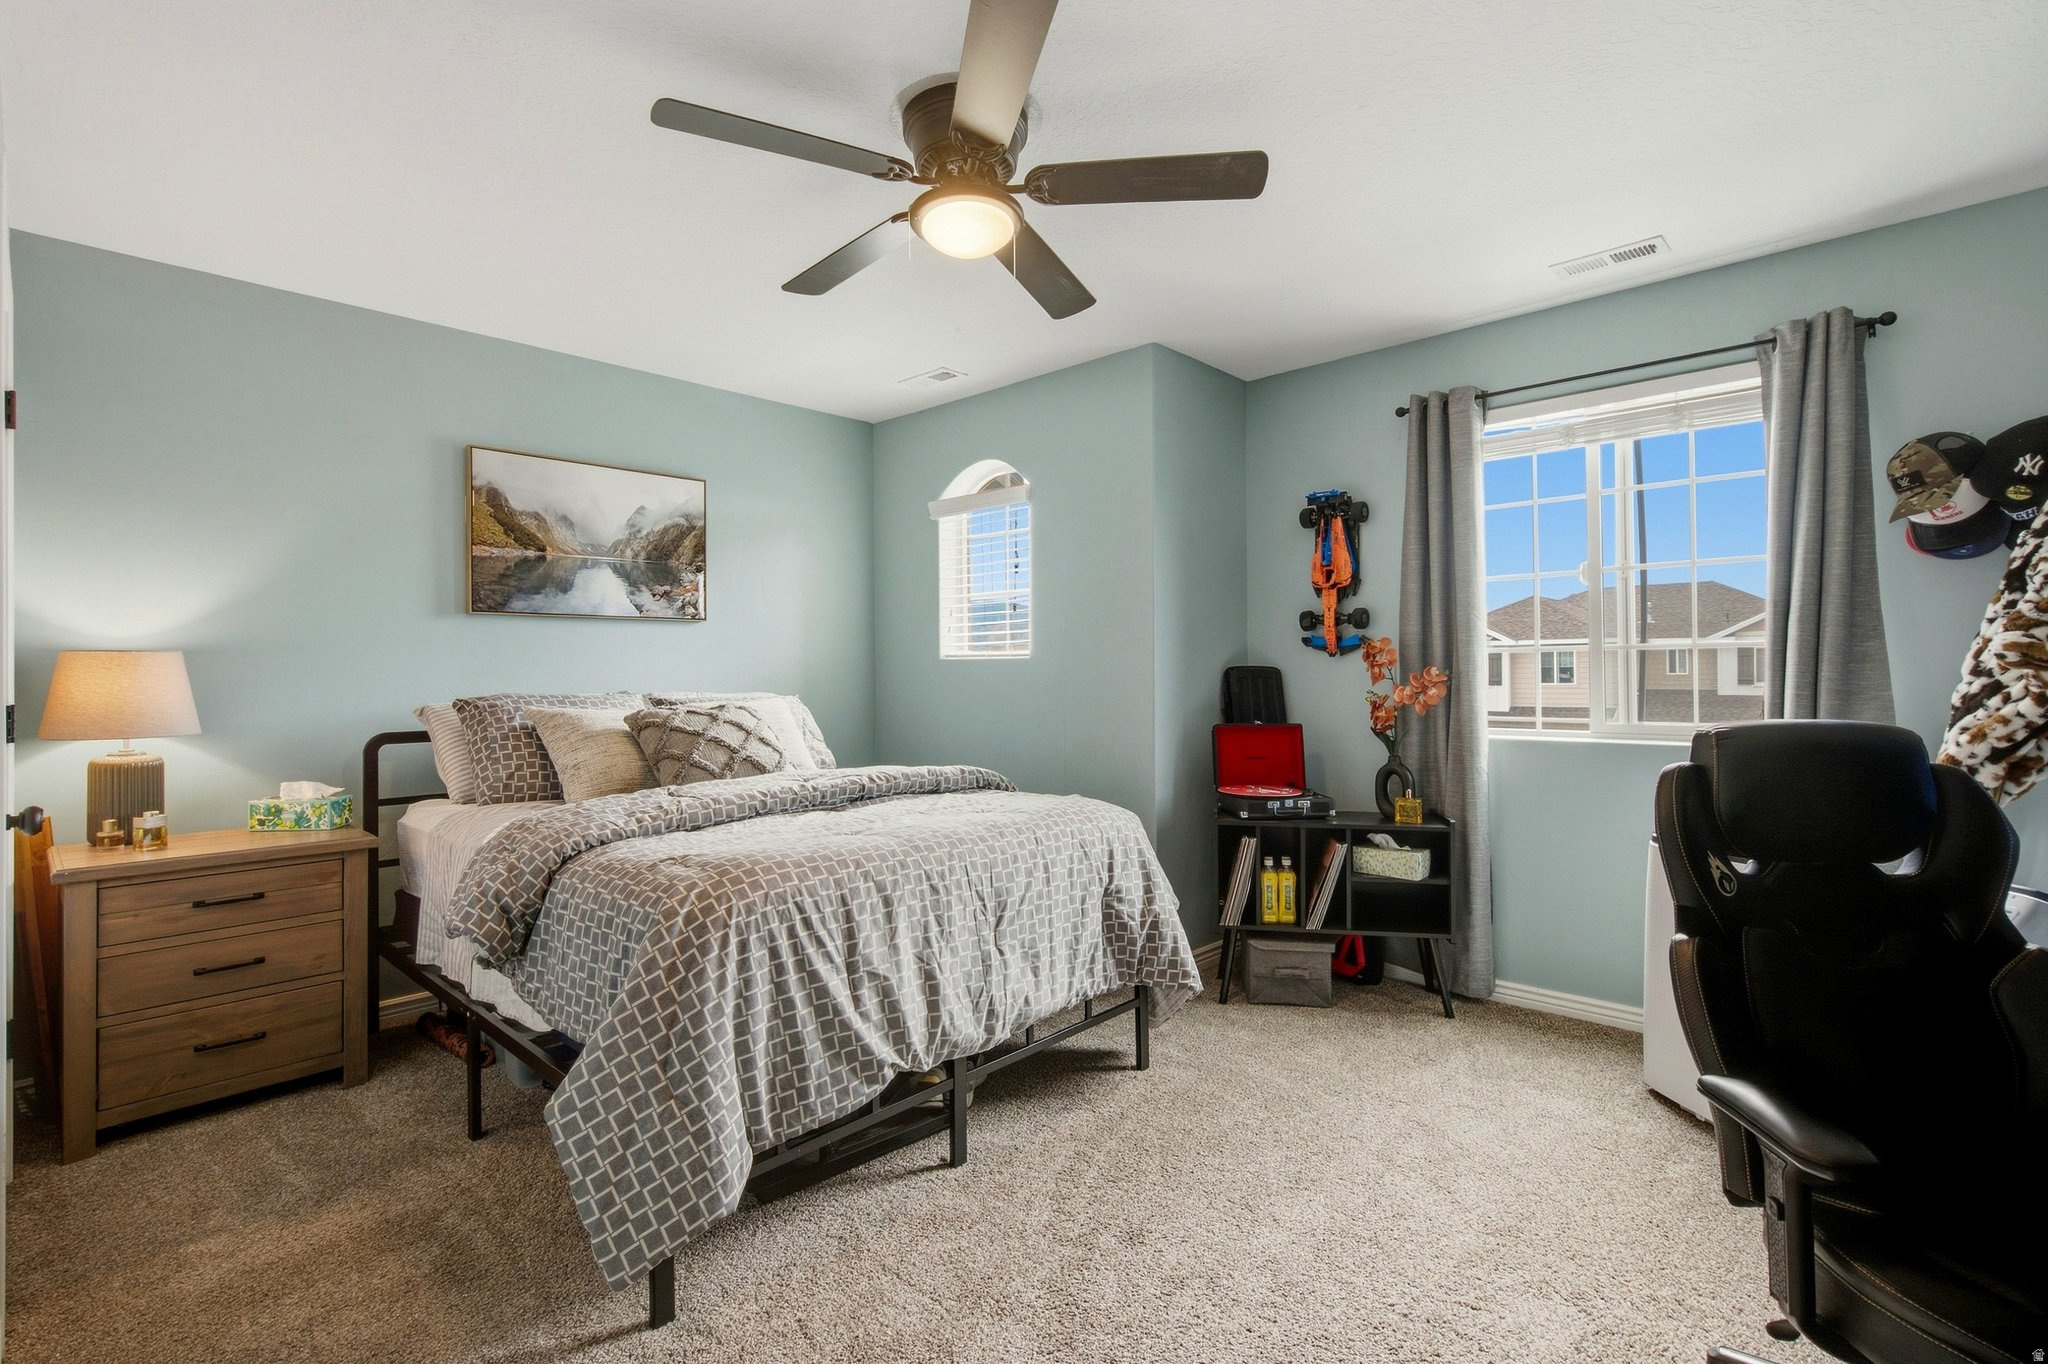
Bedroom with a gray patterned bed, pale blue walls, and a large curtained window.
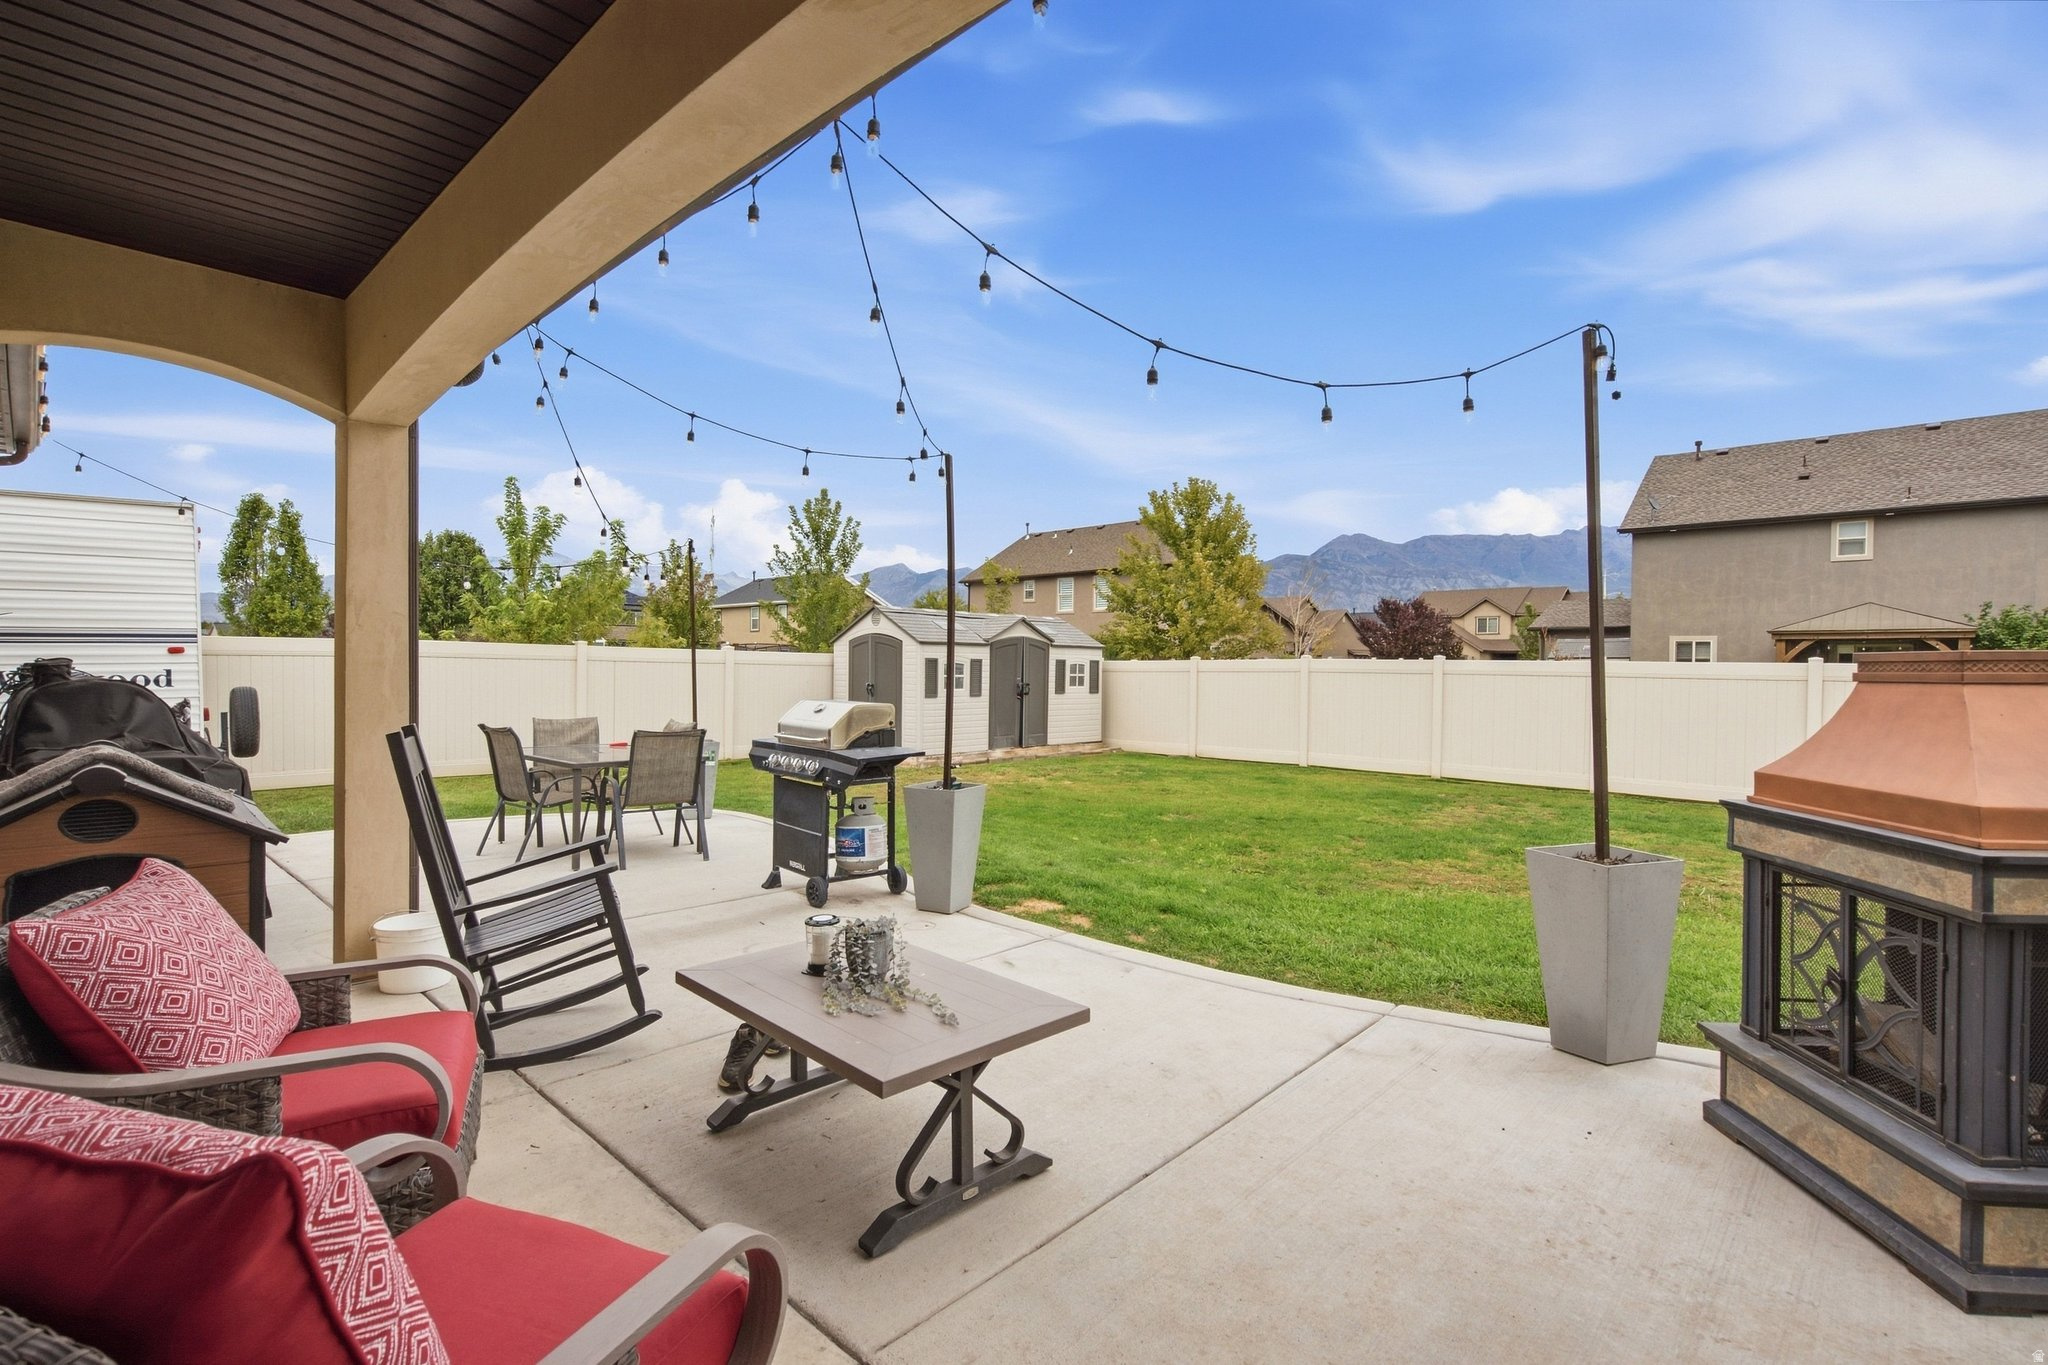
Covered backyard patio with red-cushioned seating, outdoor fireplace, lawn, and mountain views.
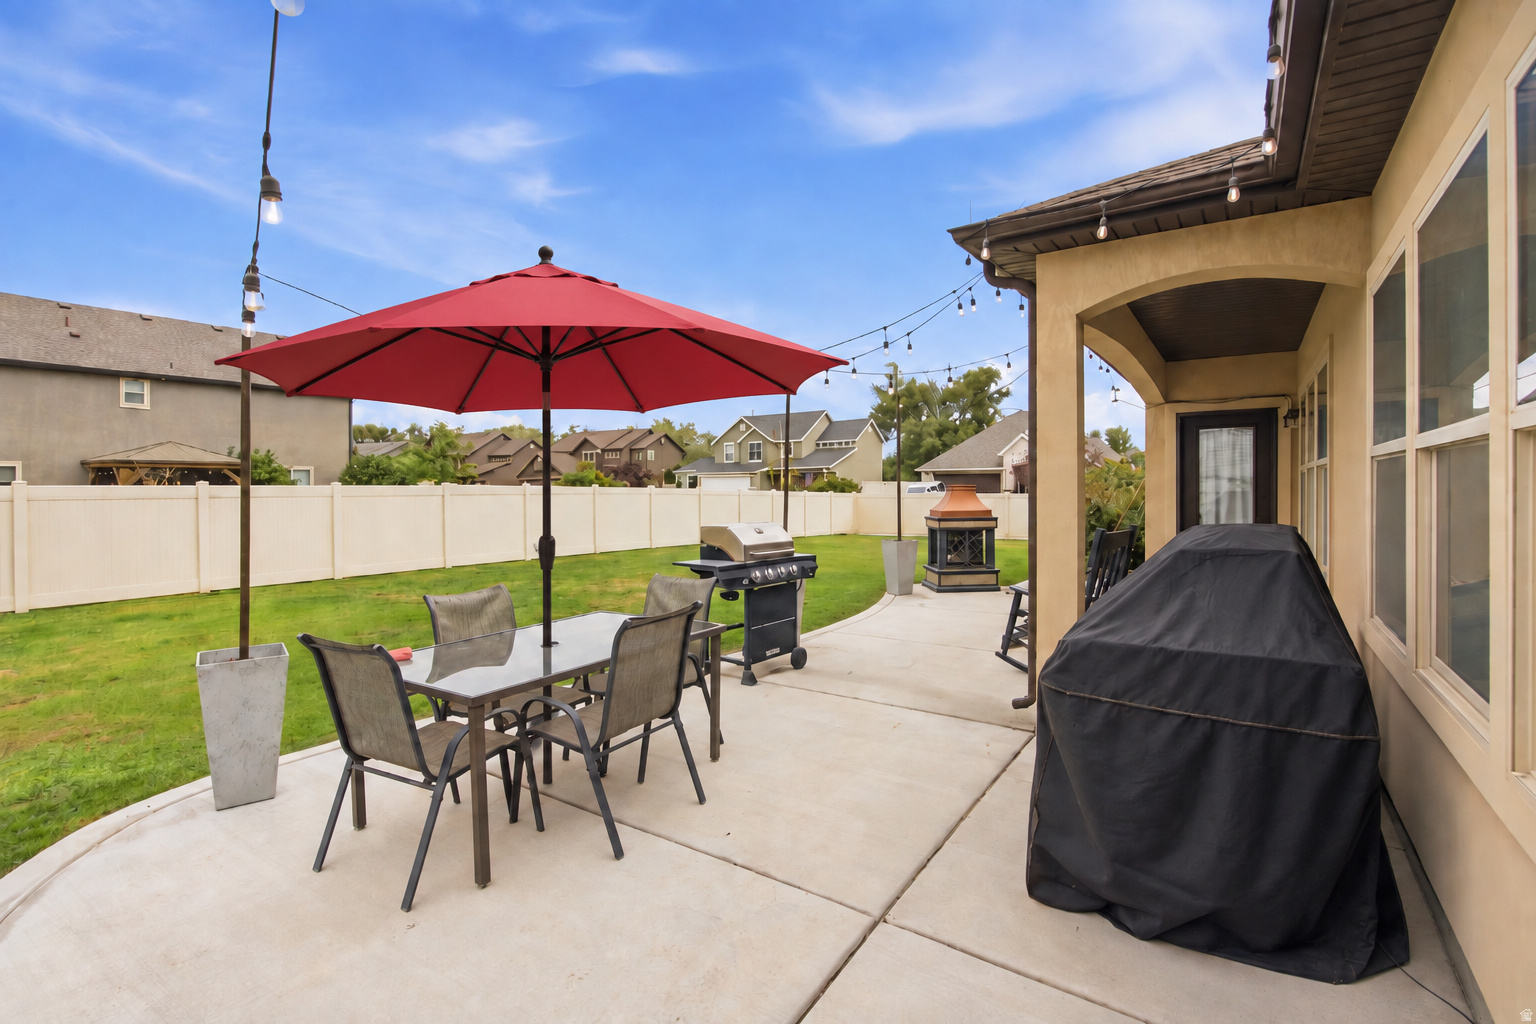
Backyard patio with a red umbrella over dining furniture, grills, and an outdoor fireplace.
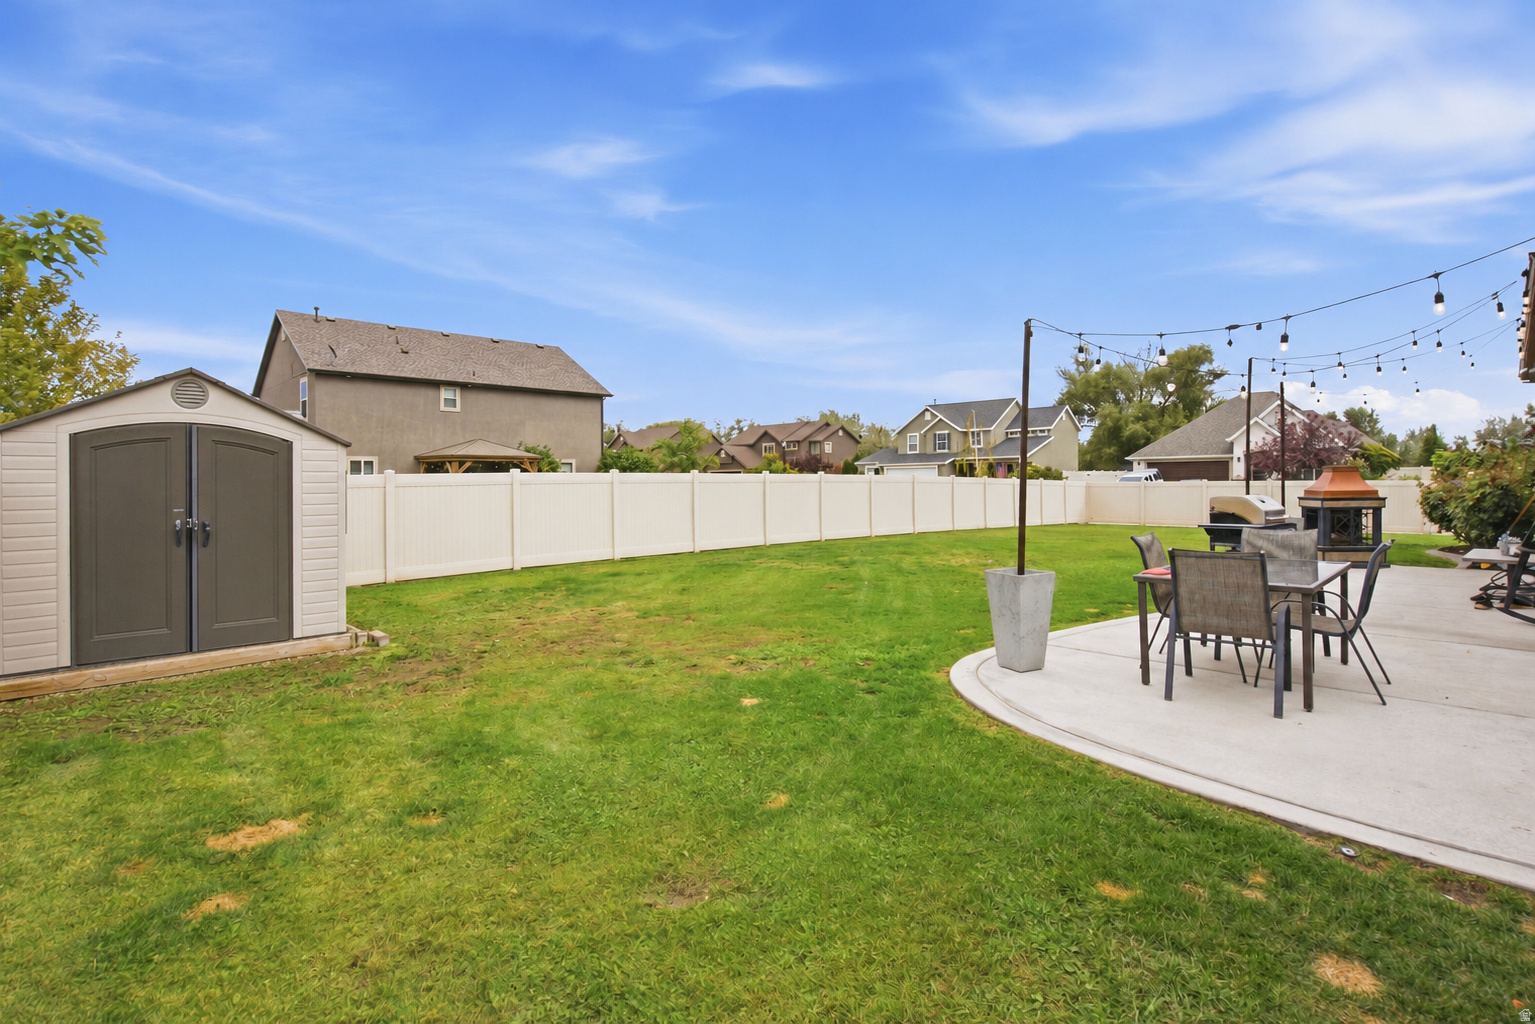
Fenced backyard with a broad lawn, patio dining set, storage shed, and overhead string lights.
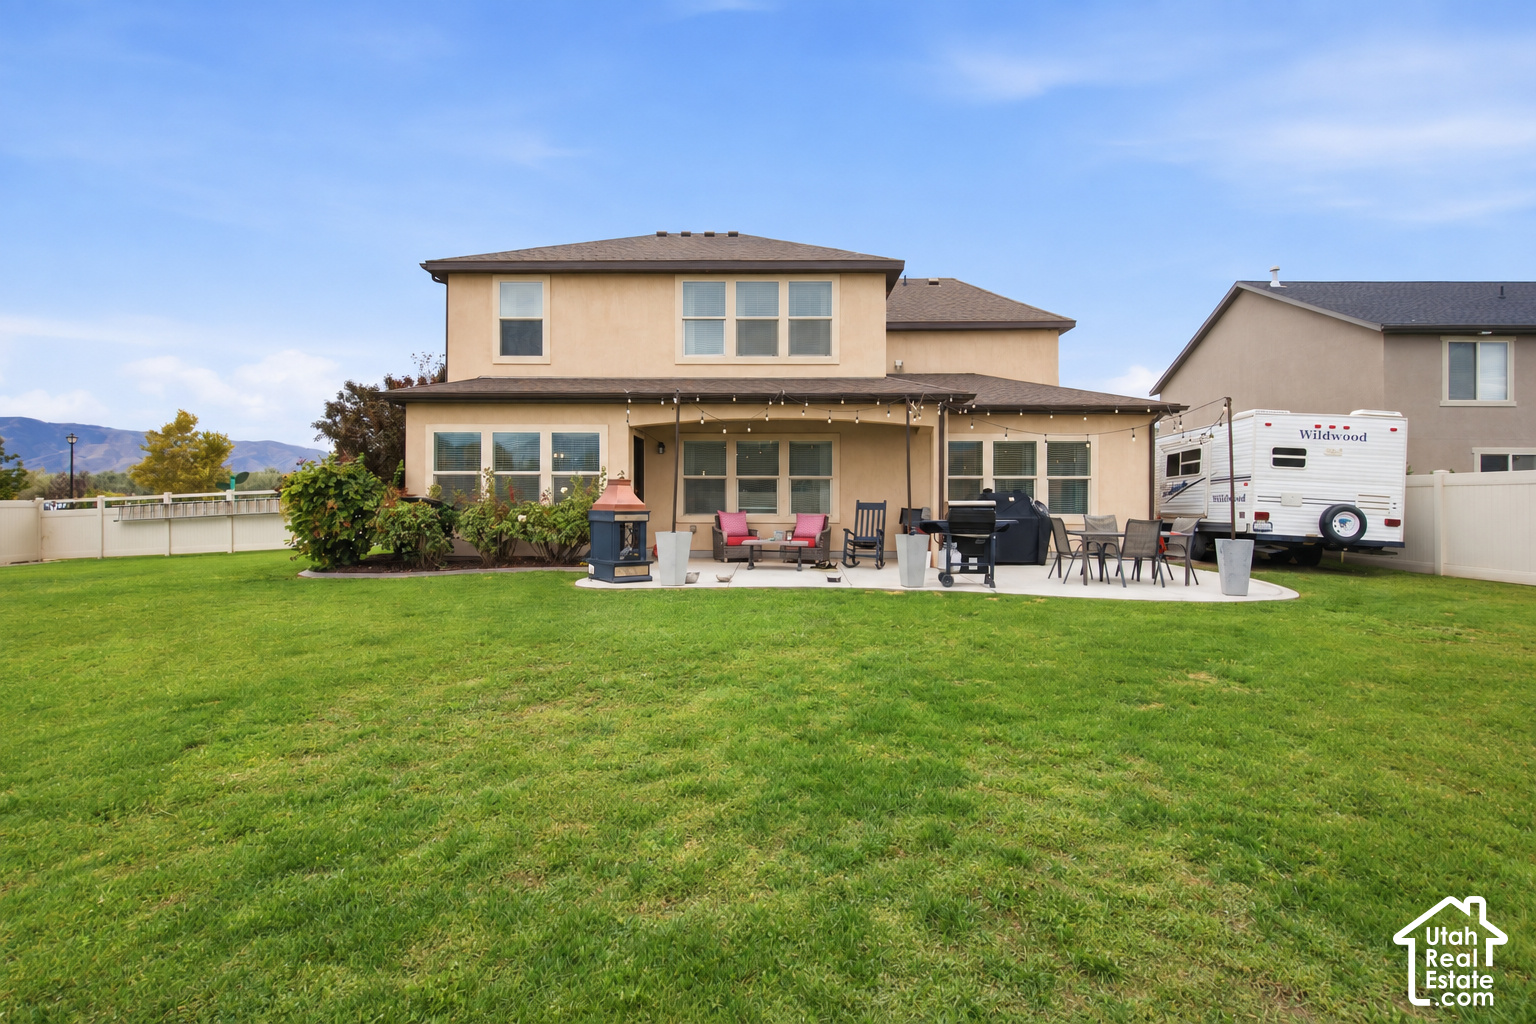
Two-story home behind a broad lawn, with a furnished patio, grill, and travel trailer.
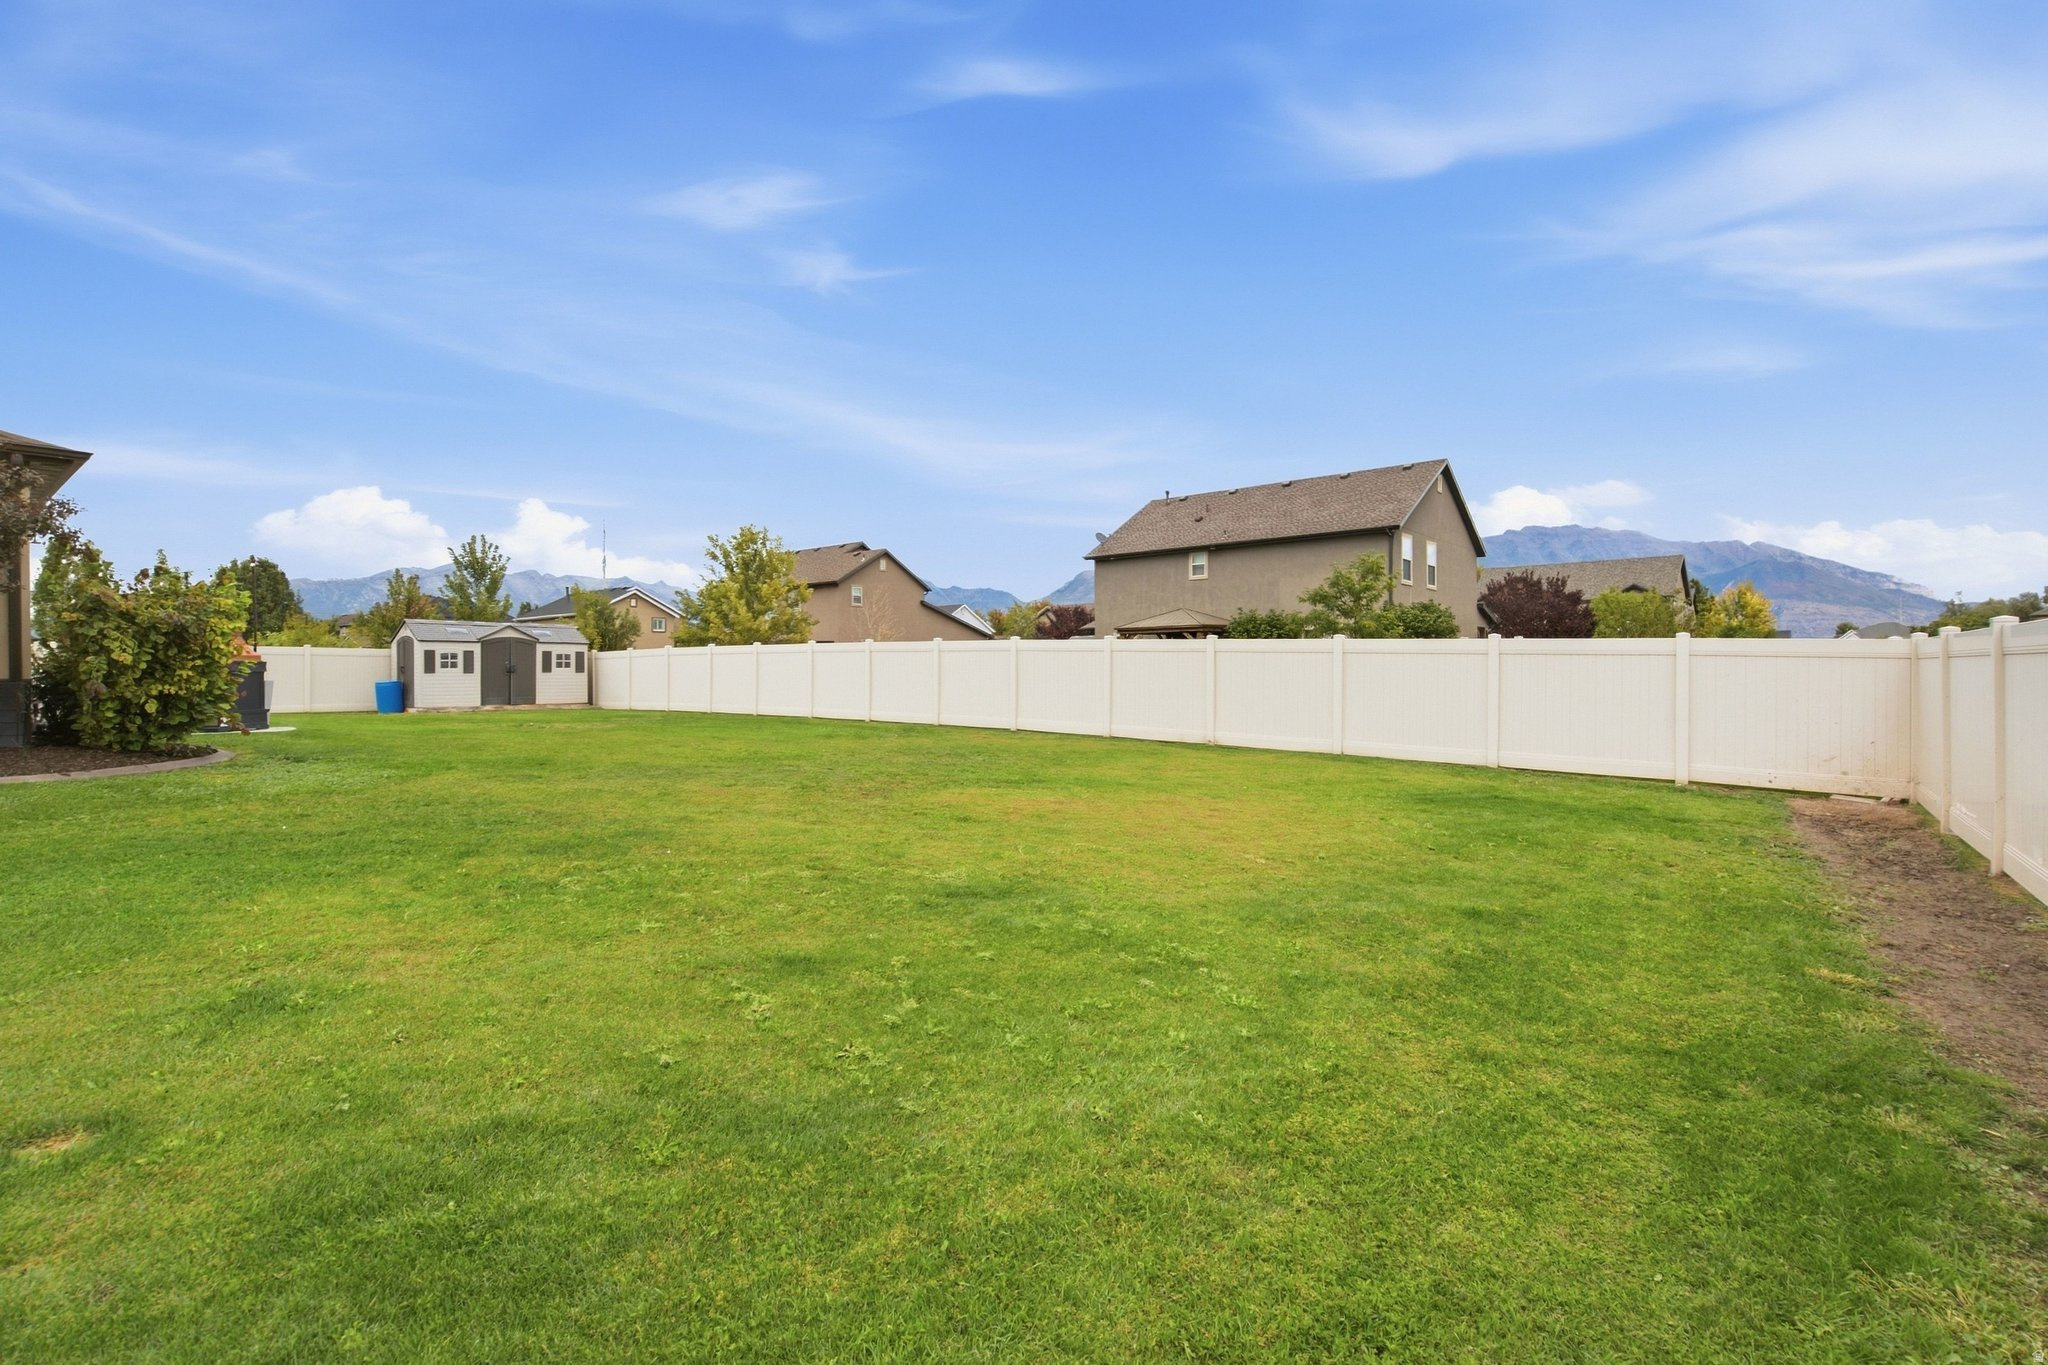
Fenced backyard with a broad green lawn, storage shed, and distant mountain views.
Two-story beige home with an attached garage, leafy front-yard tree, and landscaped lawn.
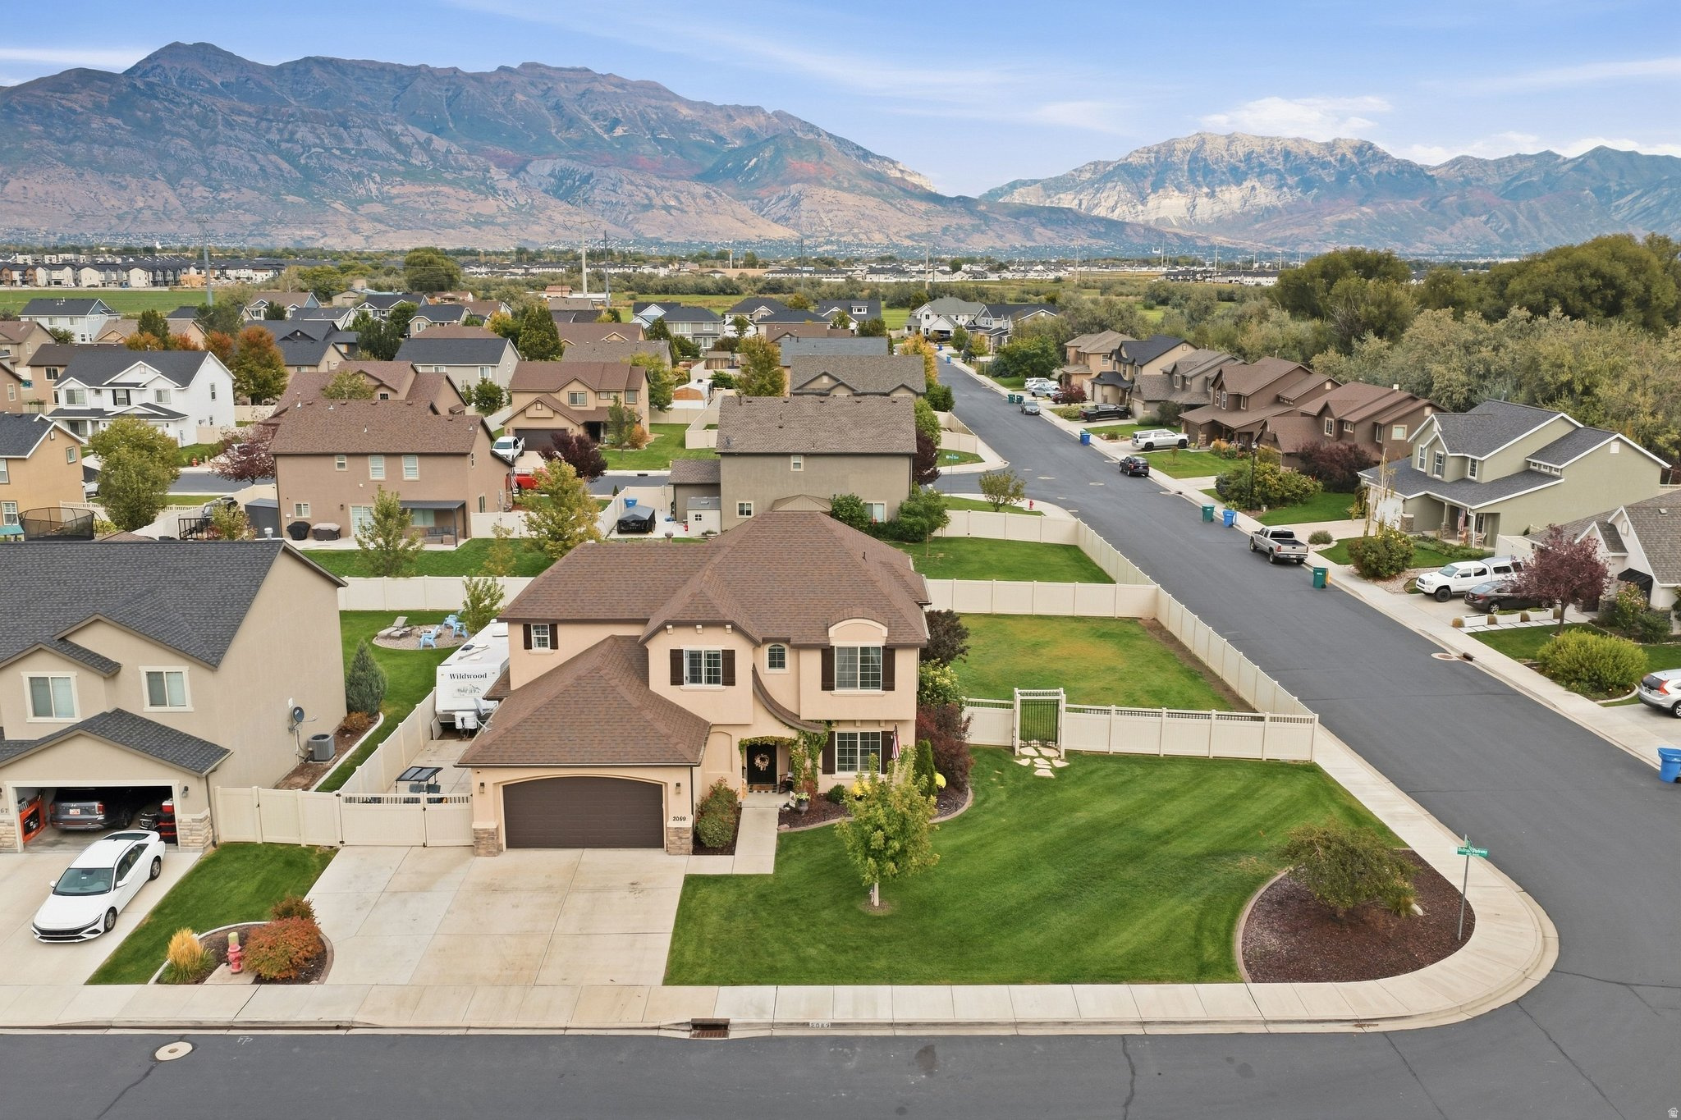
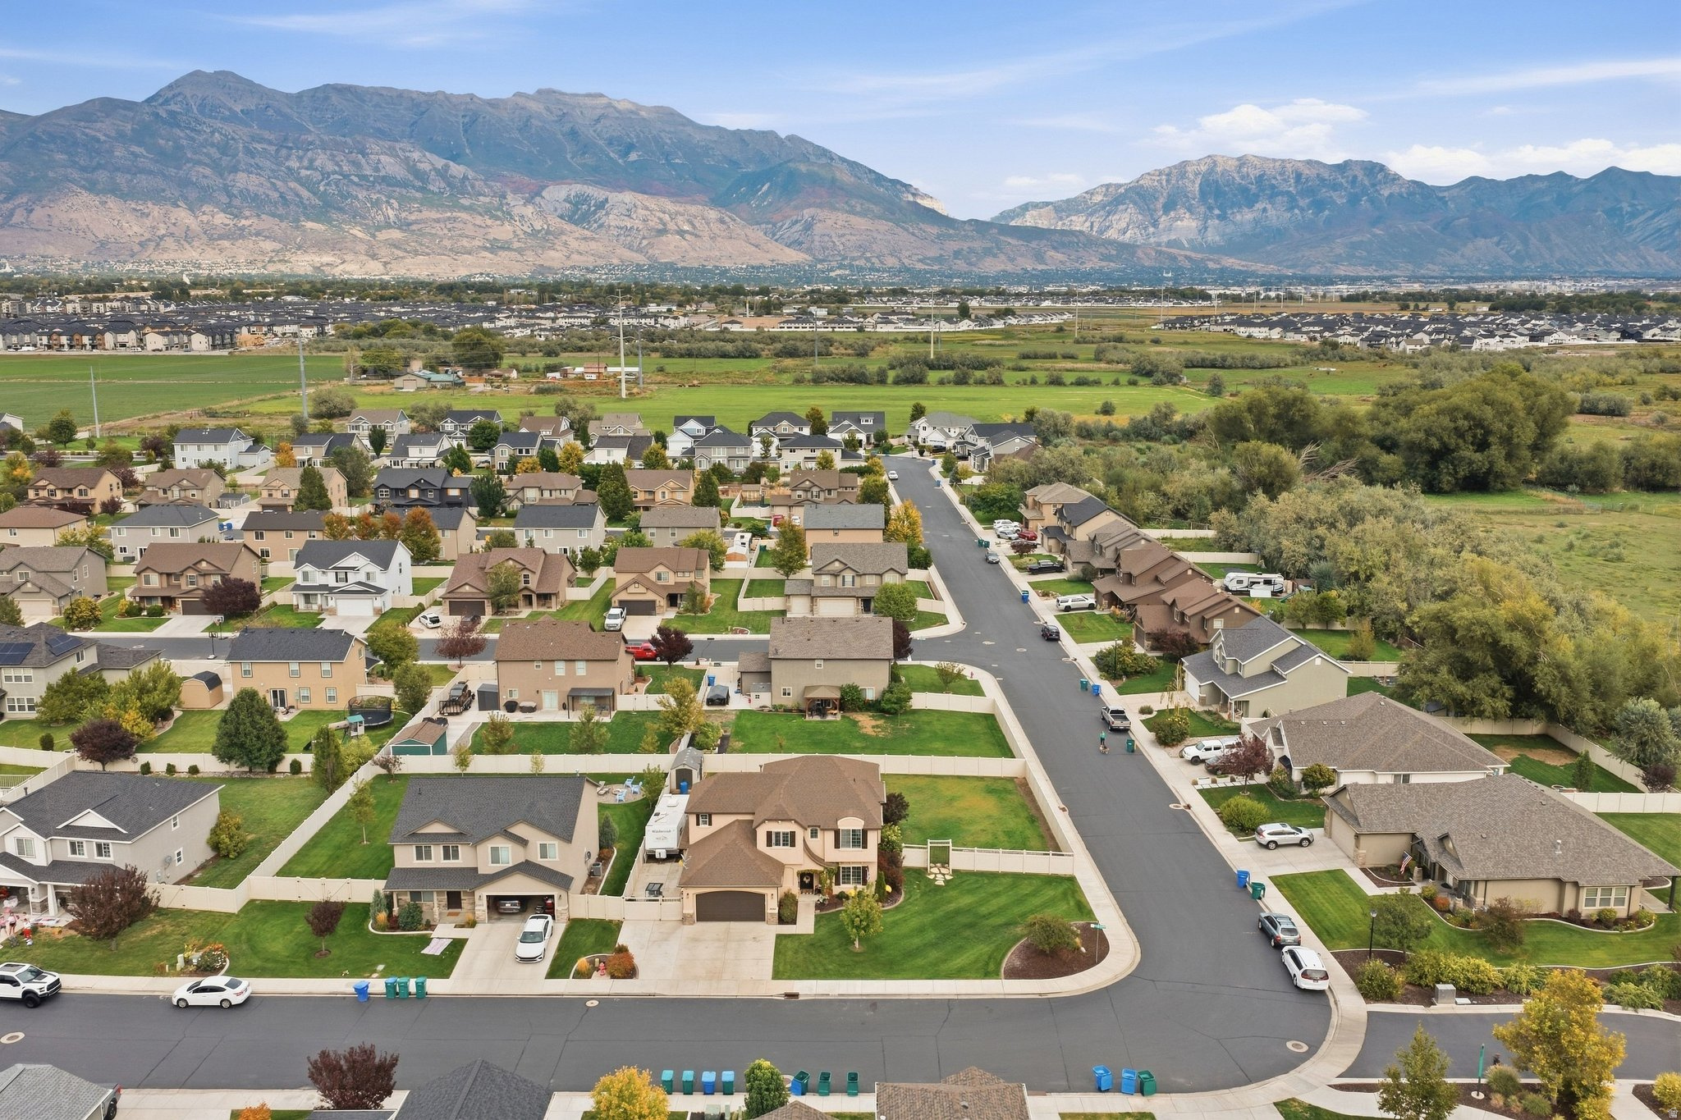
Aerial view of a tan two-story home on a corner lot, with a fenced yard and mountain backdrop.
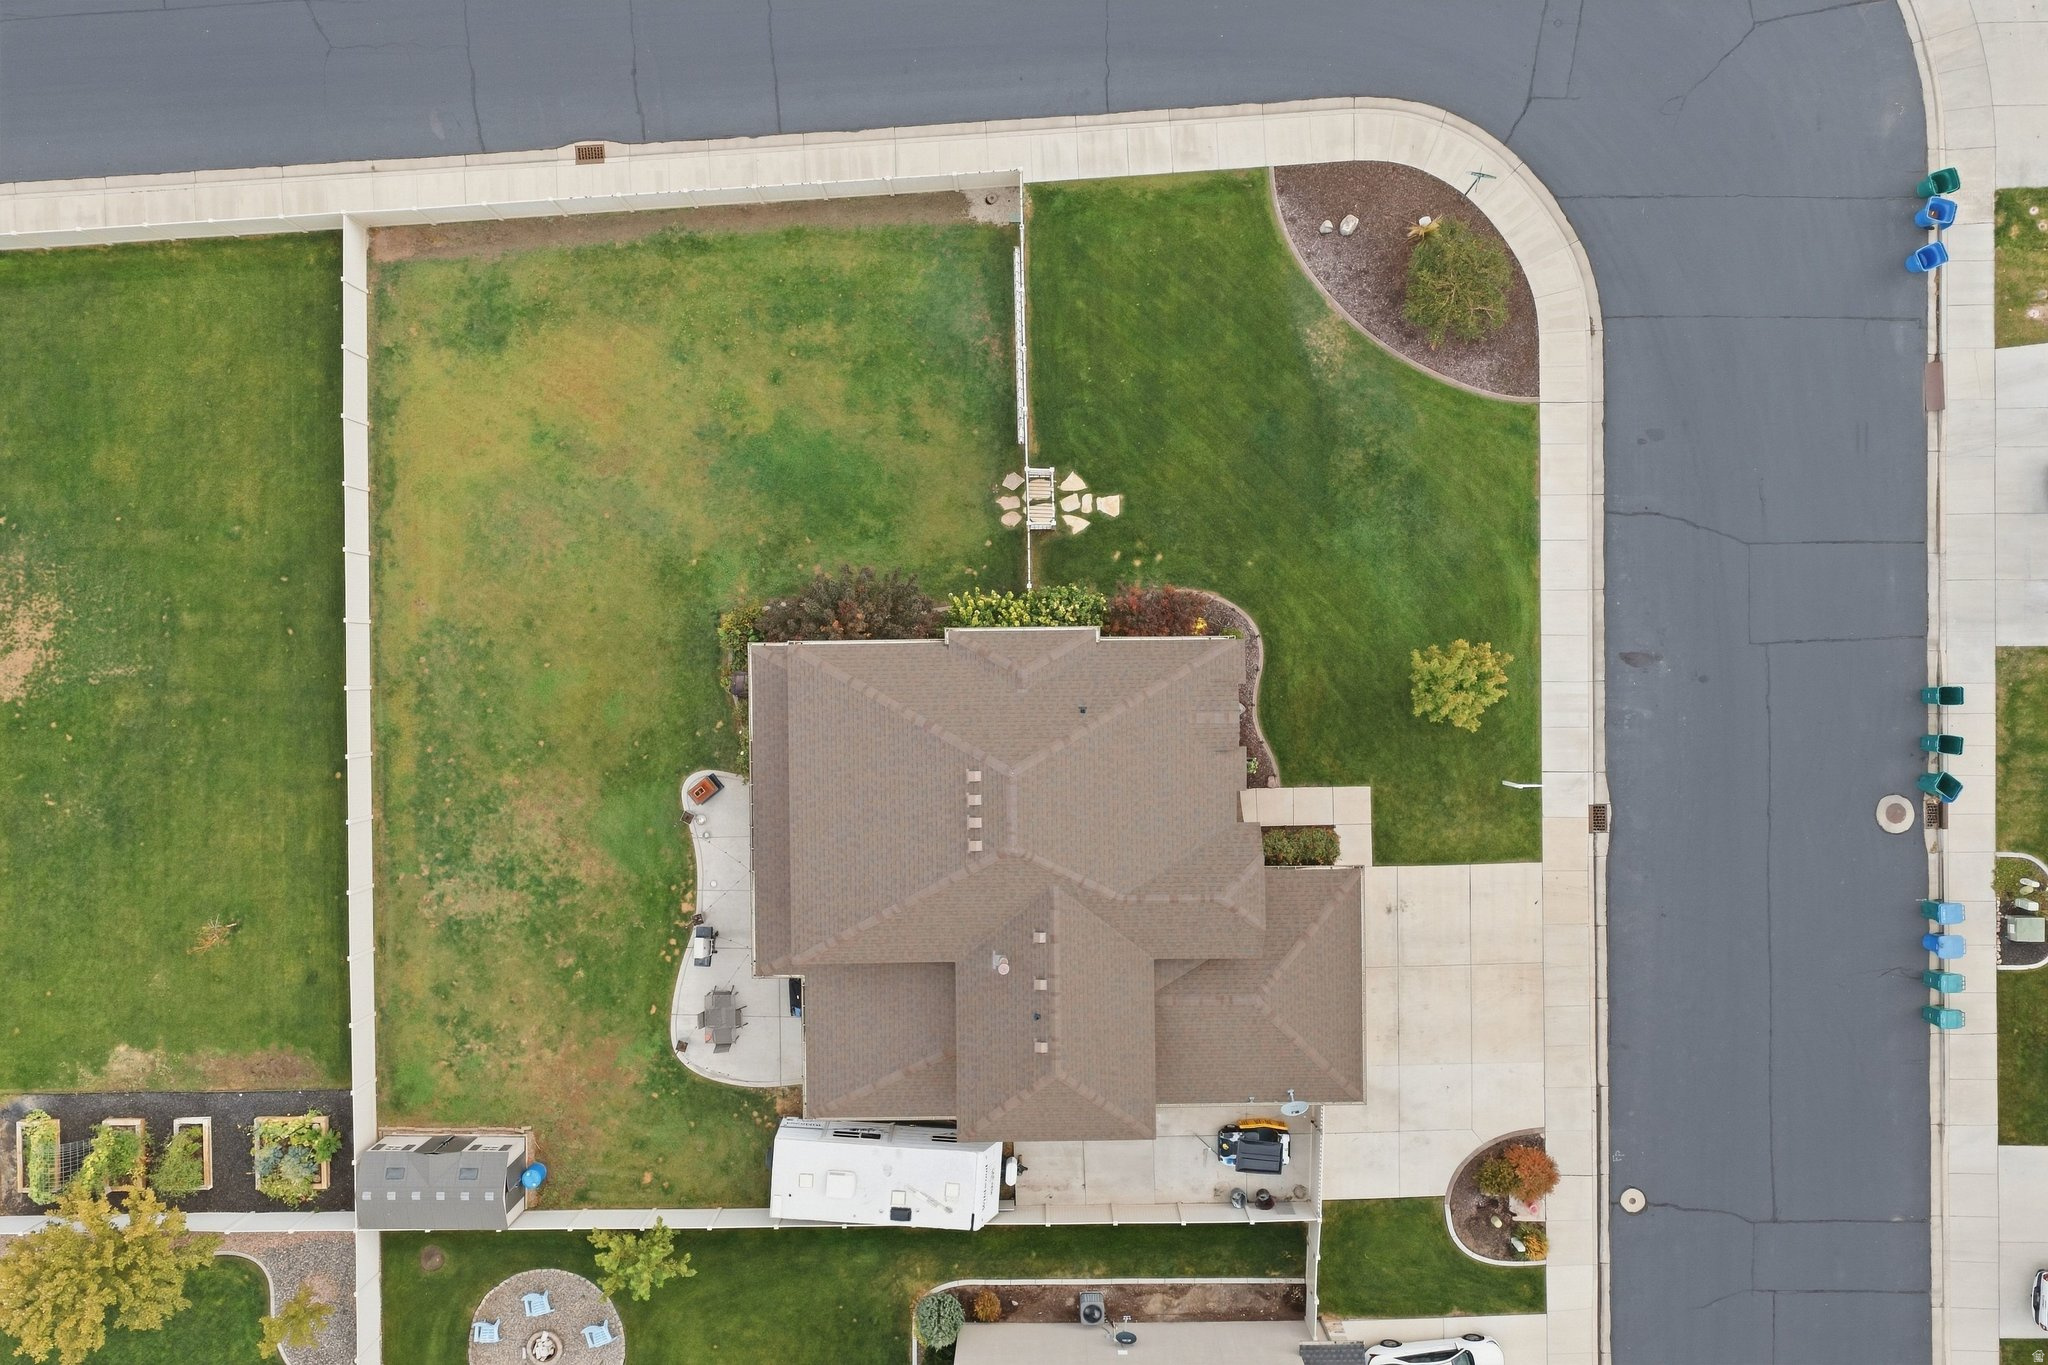
Aerial view of a home with a large lawn, garden beds, and driveway.
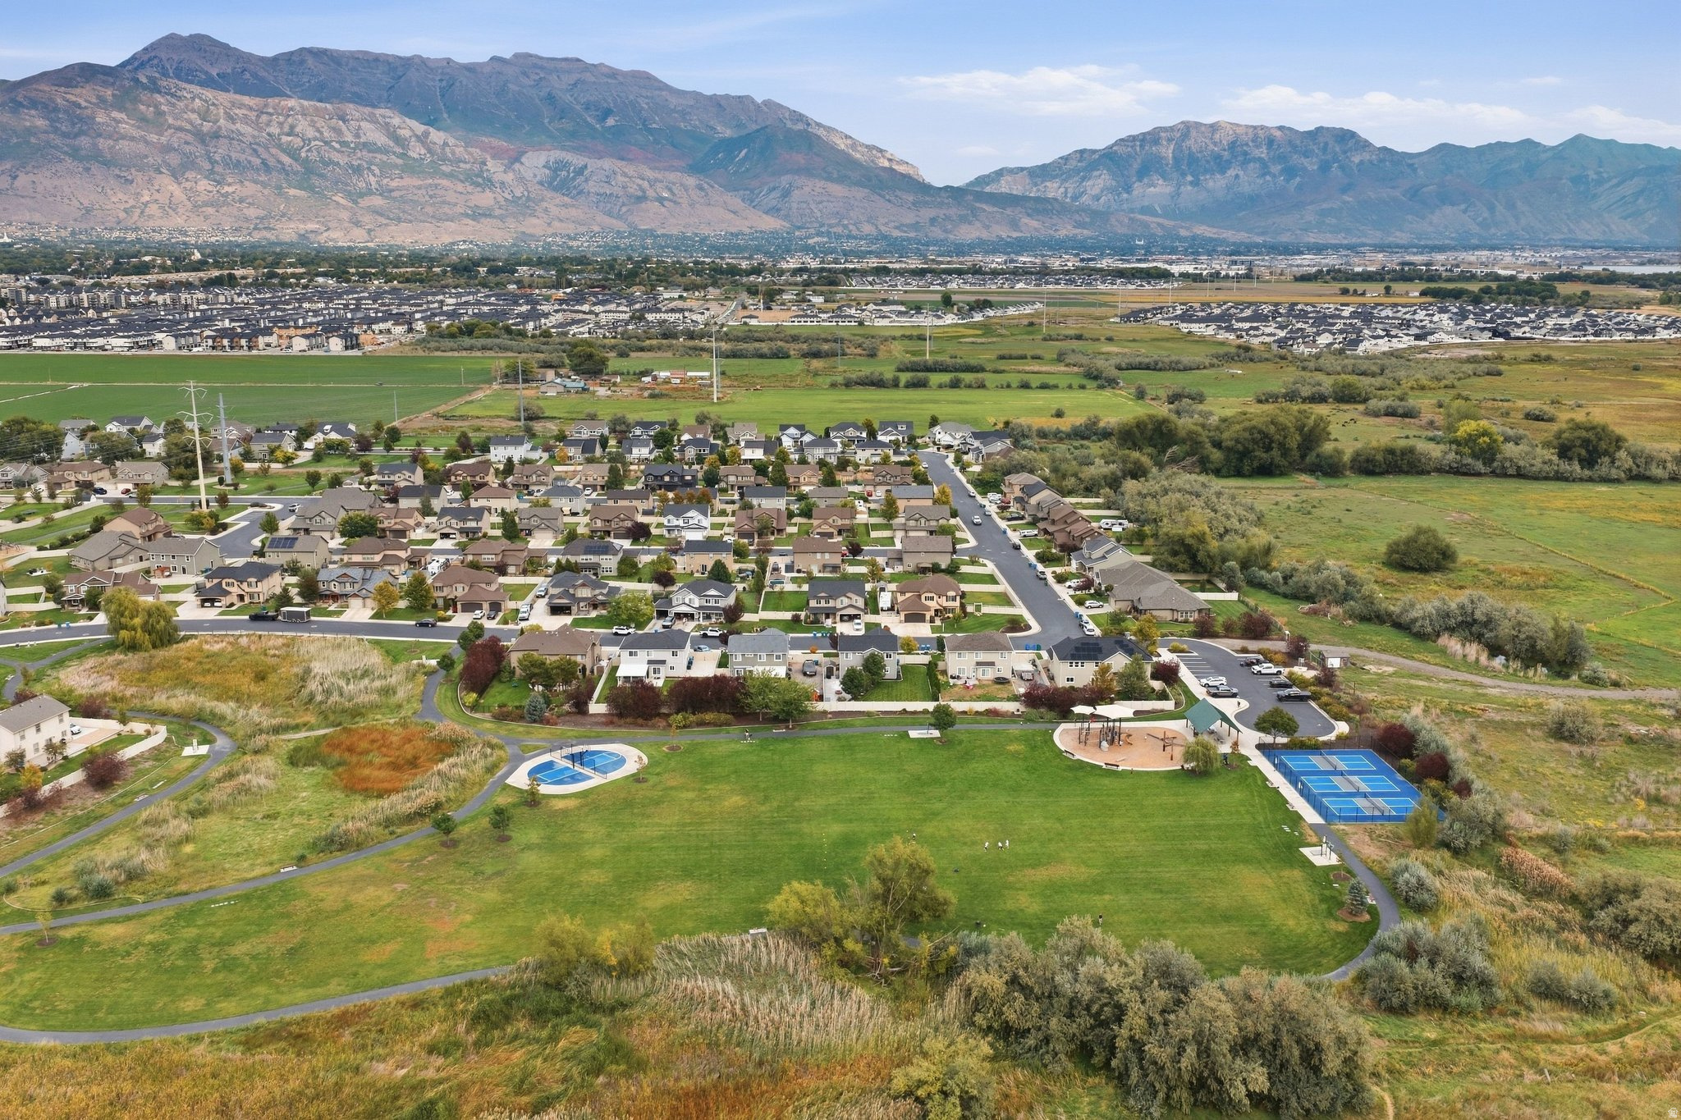
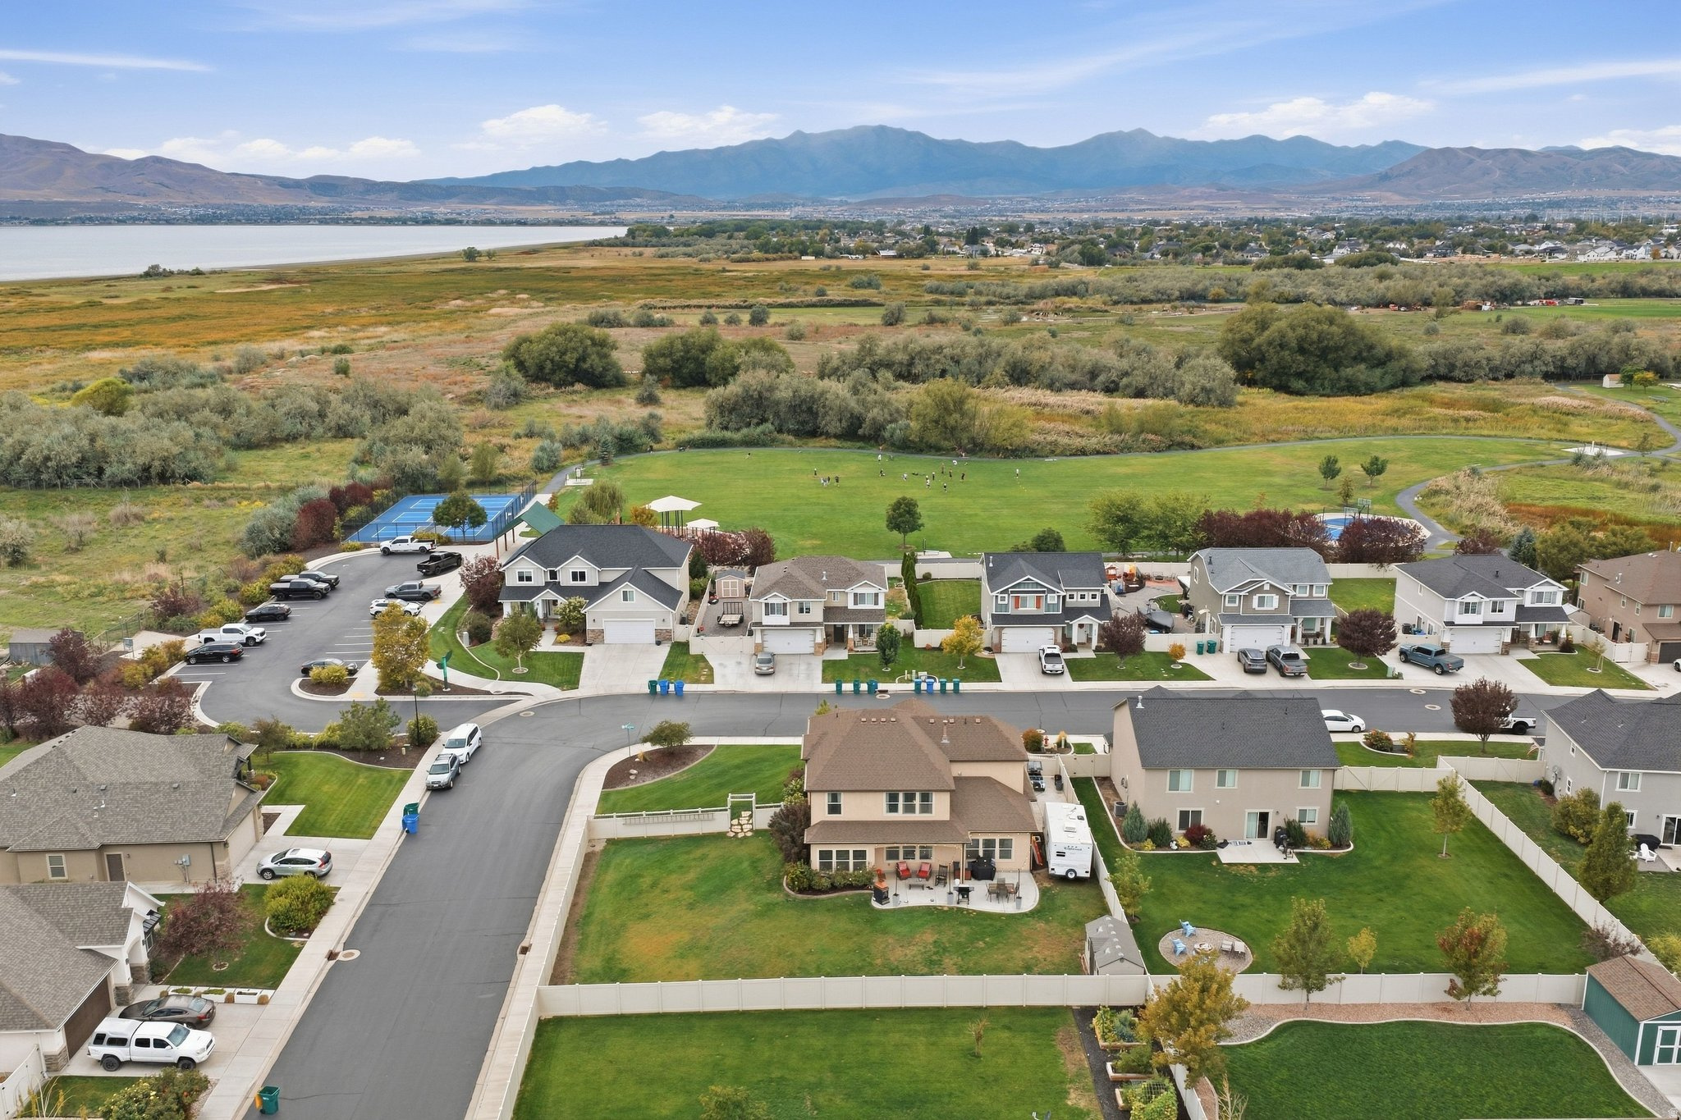
Aerial view of a neighborhood and park with sports courts and the Wasatch Mountains beyond.
Aerial view of a suburban neighborhood with open fields and mountains beyond.
Aerial view of homes beside a park and wetlands, with a lake and mountains beyond.
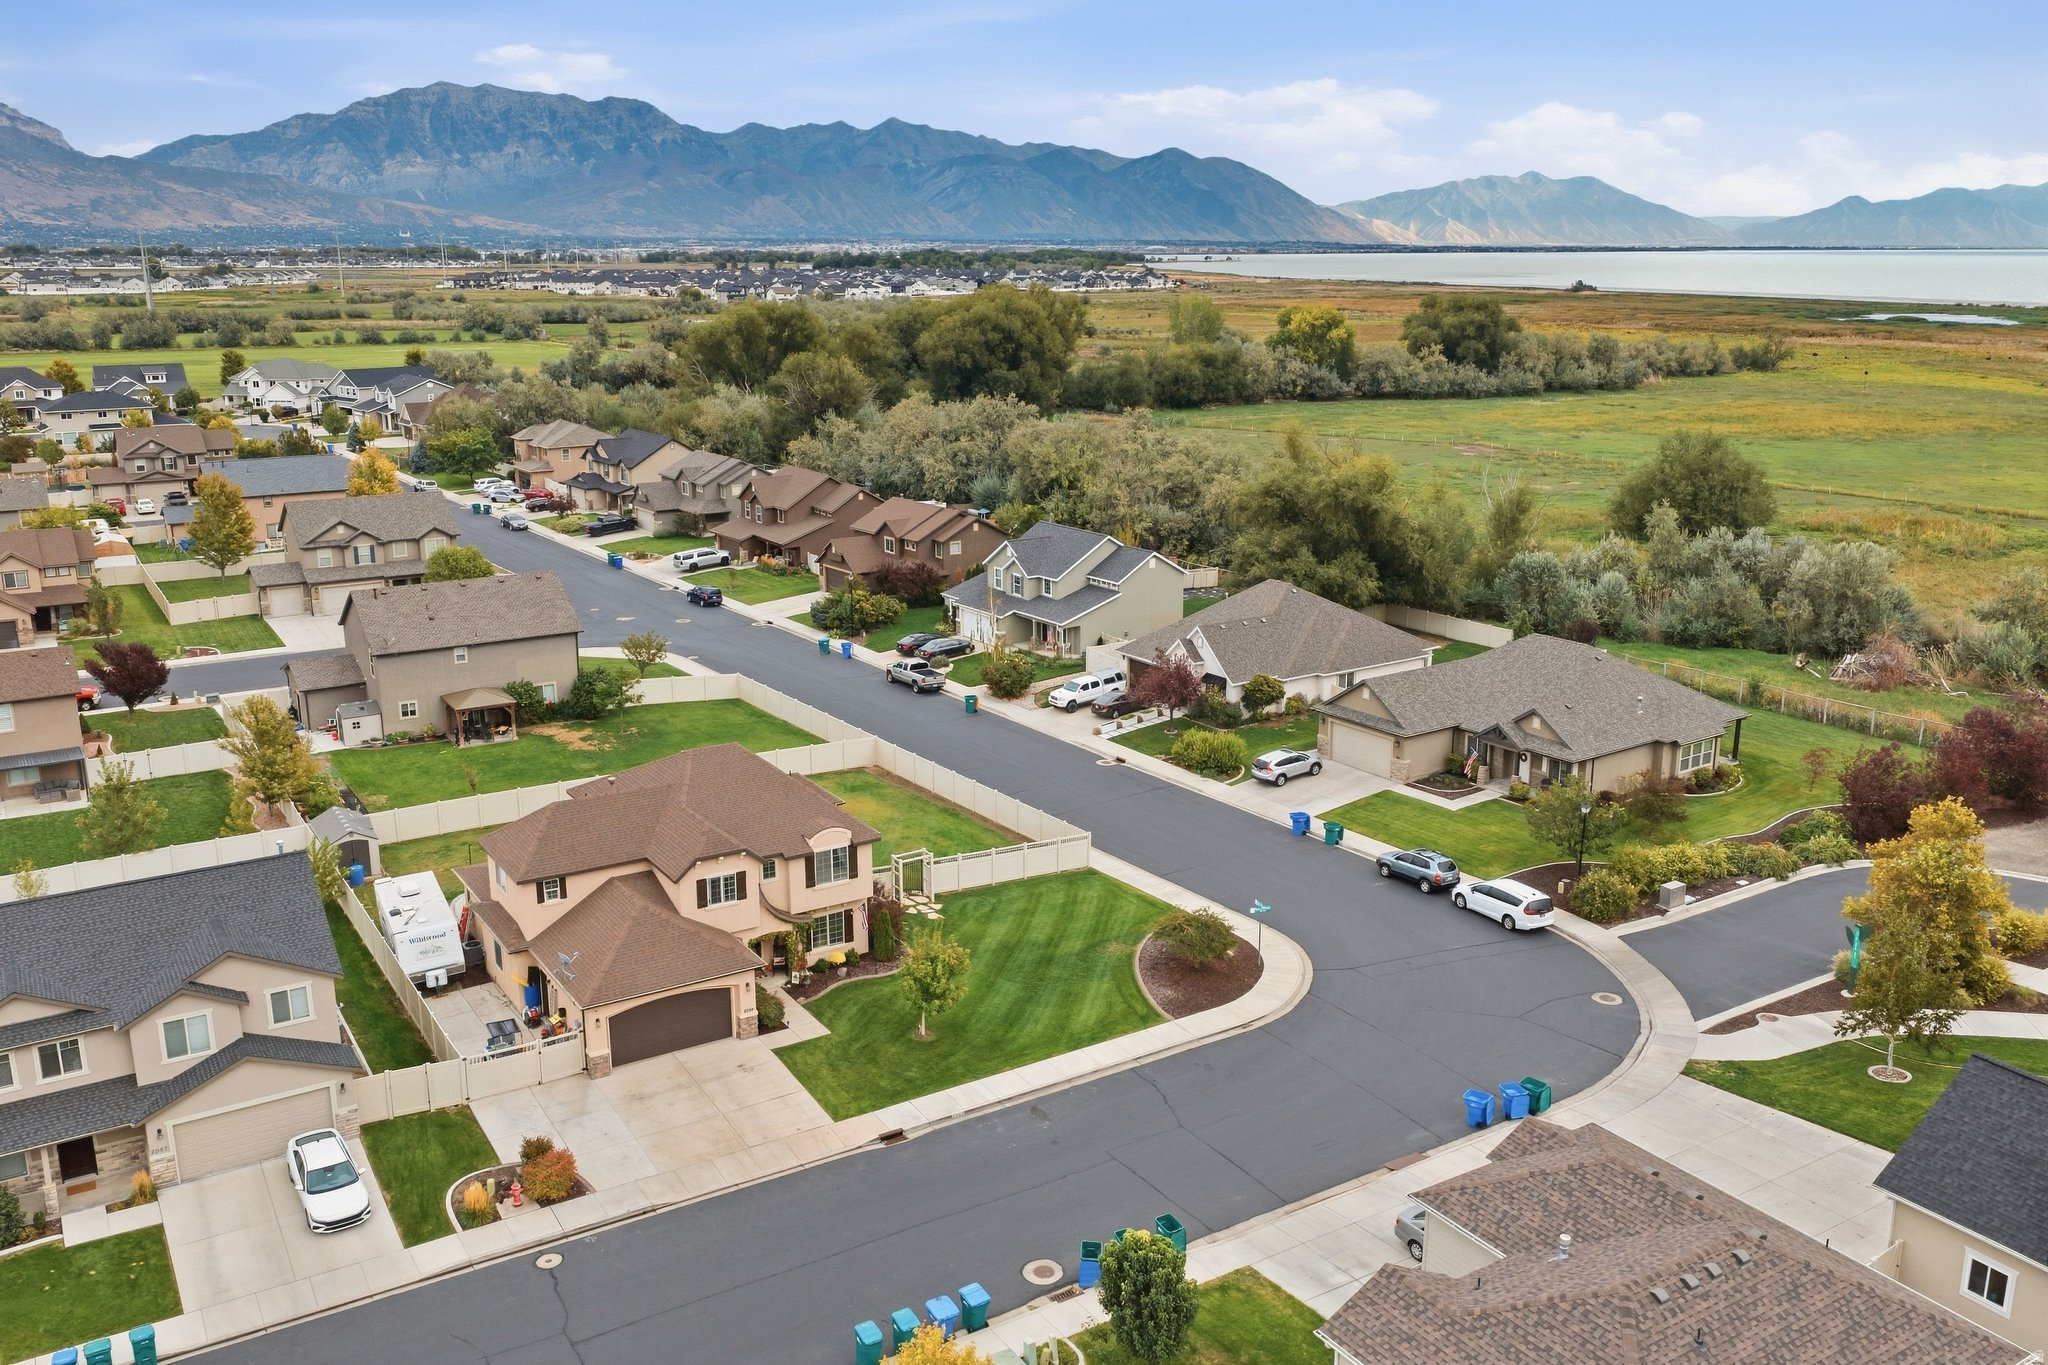
Aerial view of a suburban neighborhood beside open fields, with a lake and mountains beyond.
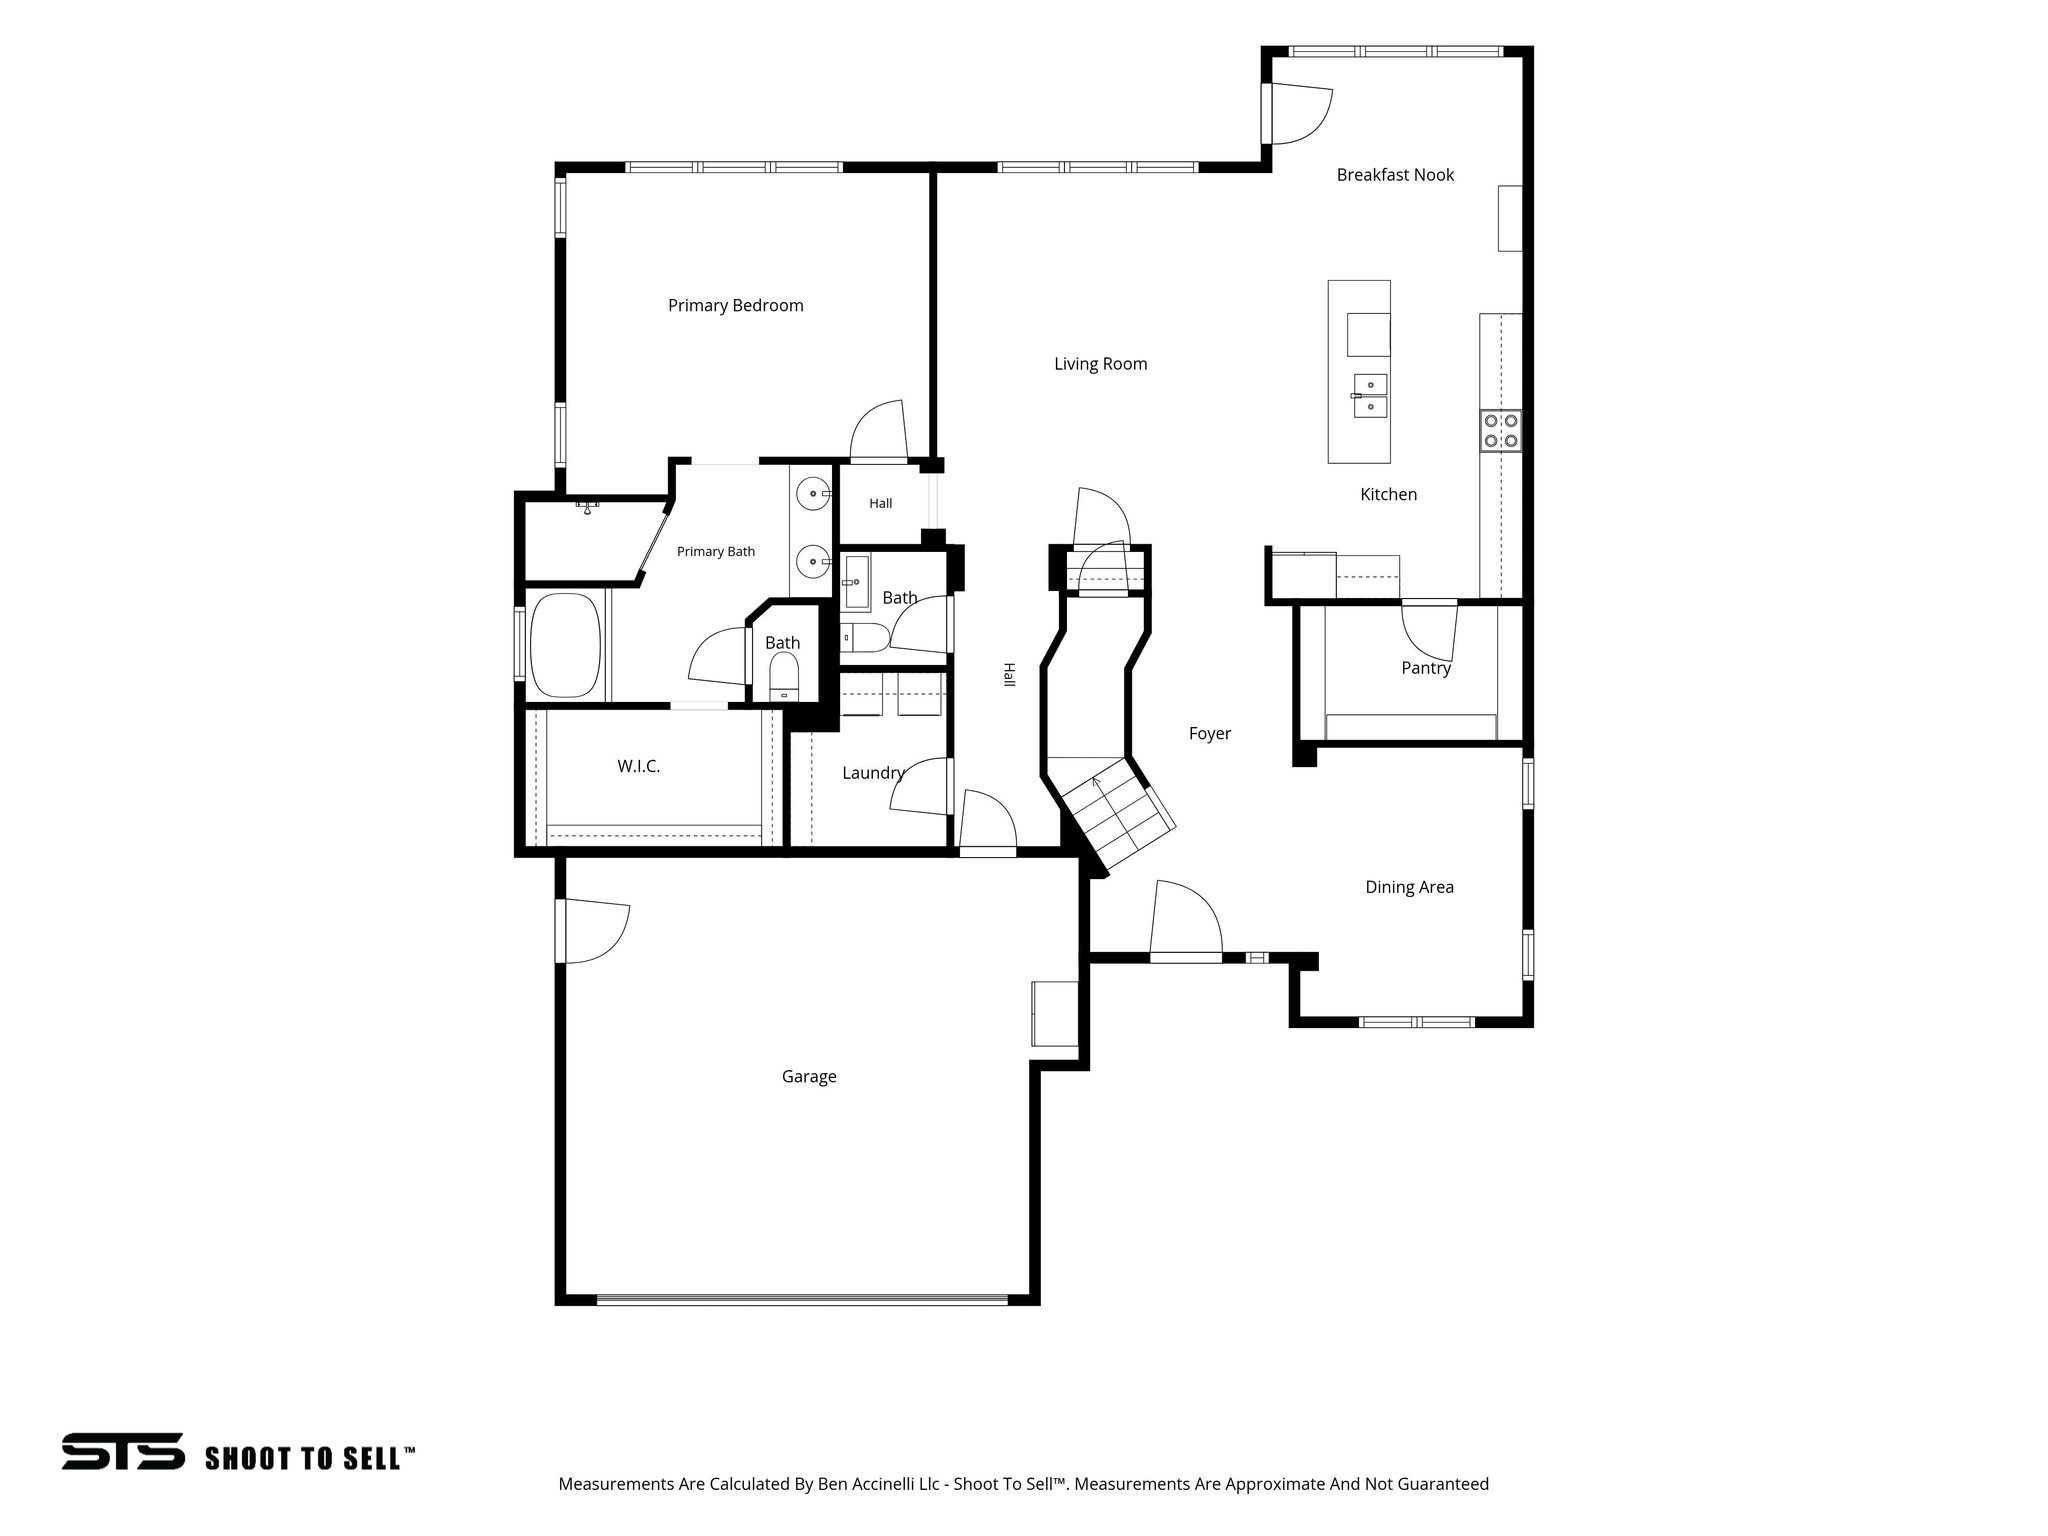
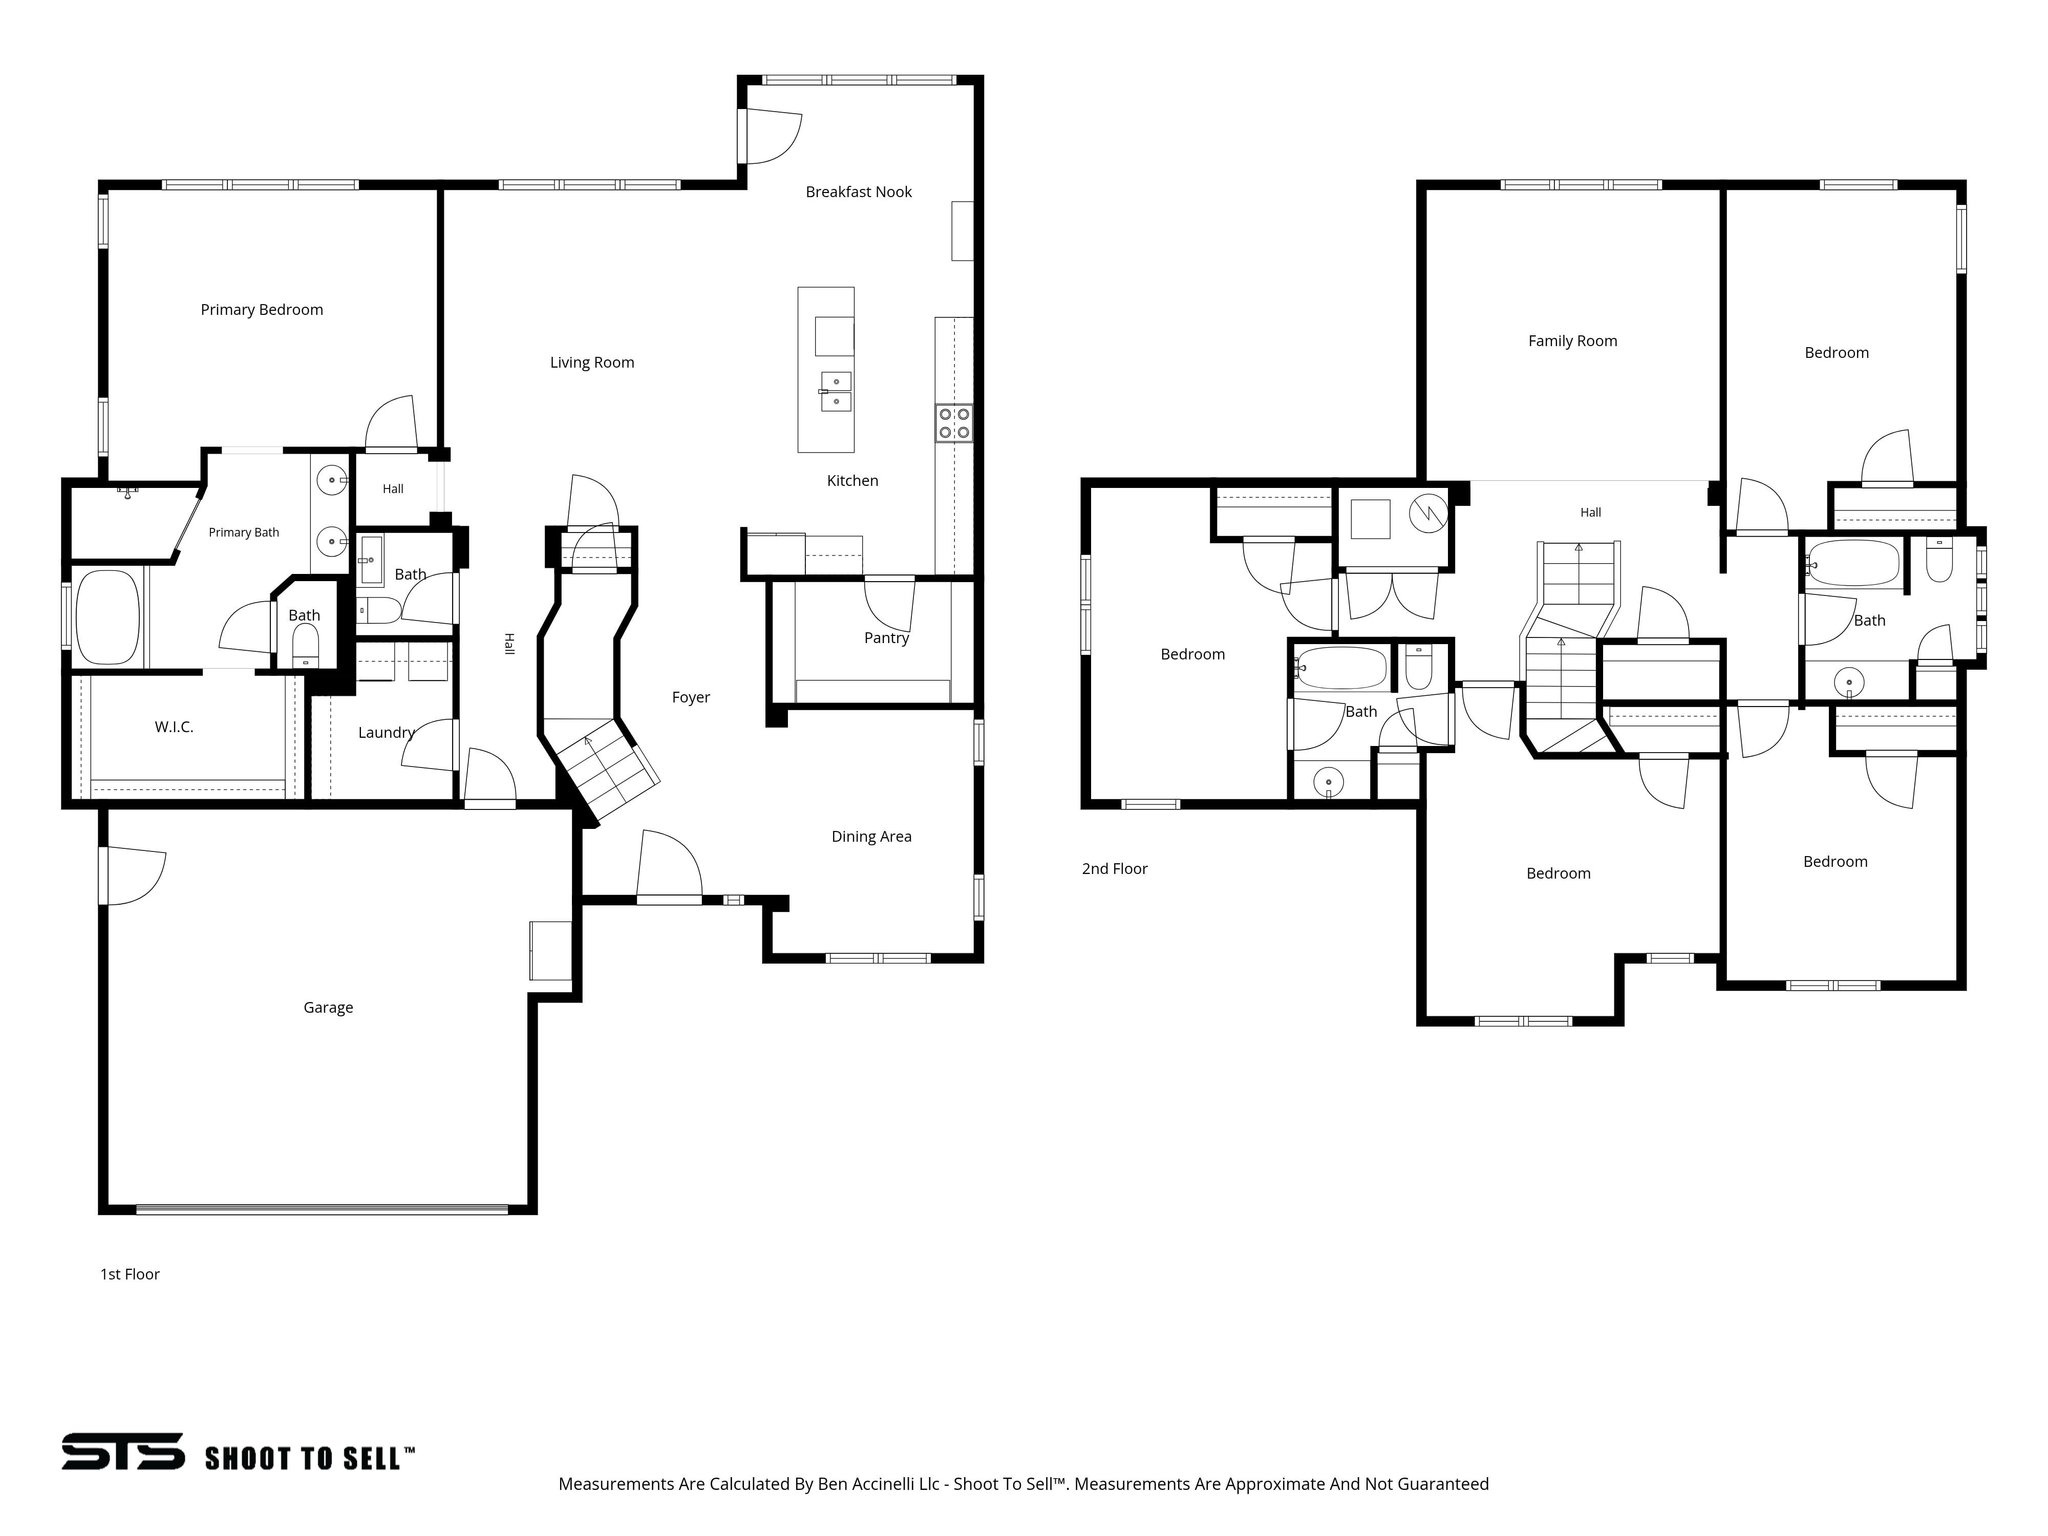
Floor plan showing the home's primary suite, open living and kitchen areas, dining area, and garage.
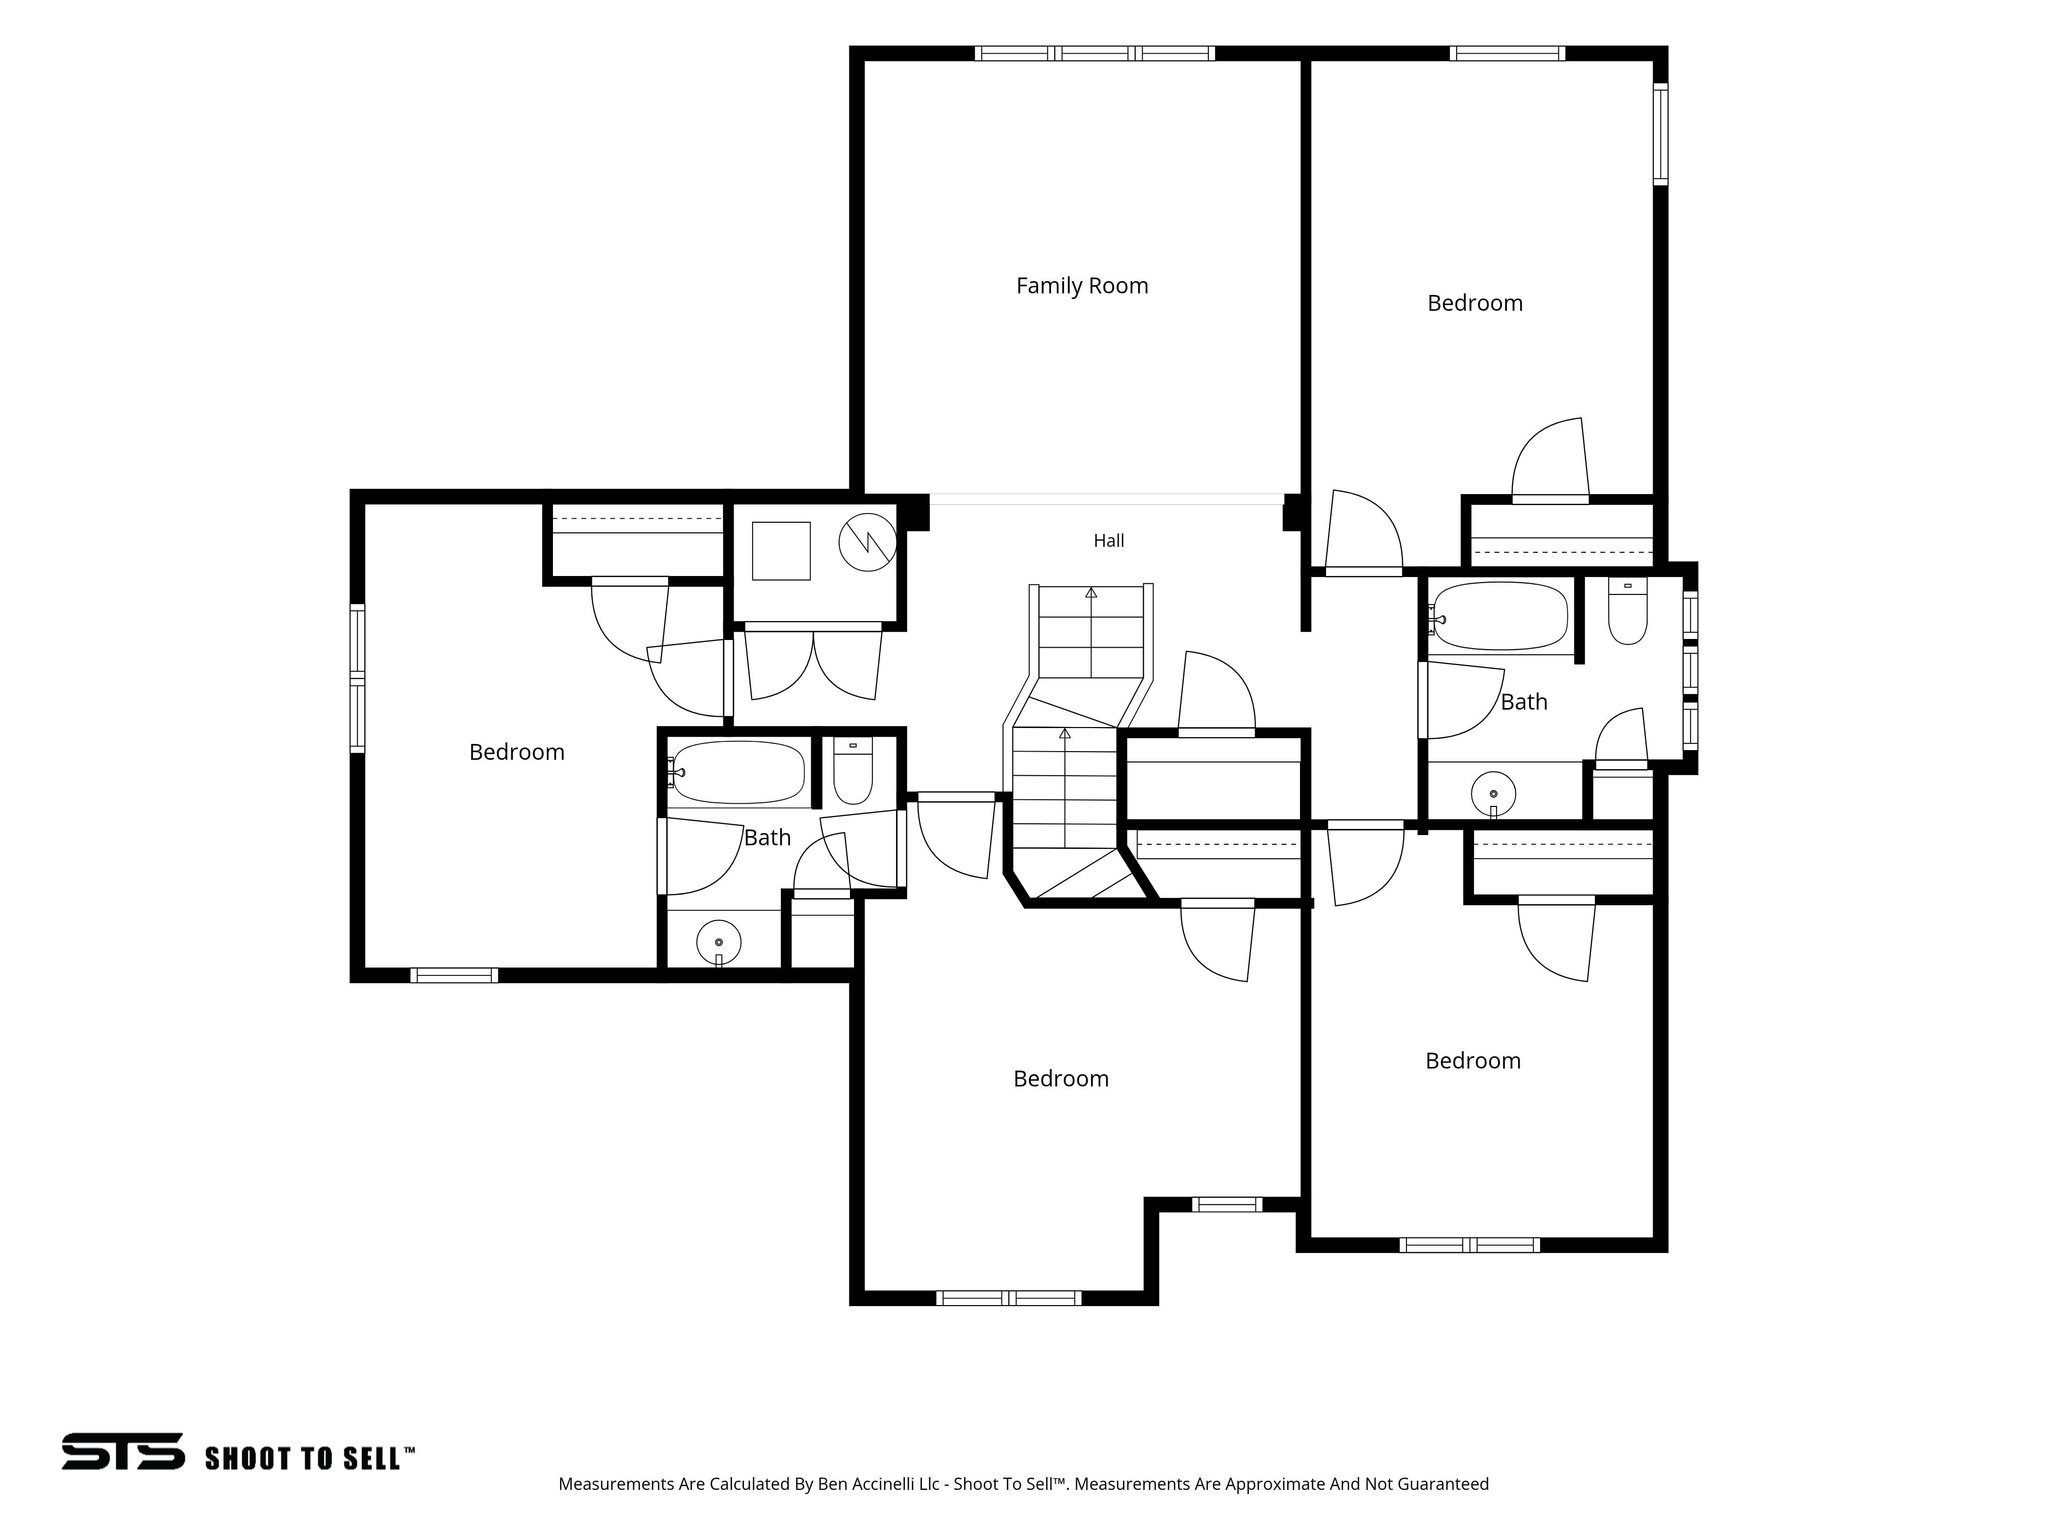
Floor plan with a family room, four bedrooms, two bathrooms, and a central staircase.
Labeled first- and second-floor plans showing room layouts, stairs, bathrooms, kitchen, and garage.
Aerial view of a highlighted suburban home near a lake, with mountains in the distance.
Two-story tan stucco home with a dark double garage, landscaped lawn, and mature tree.
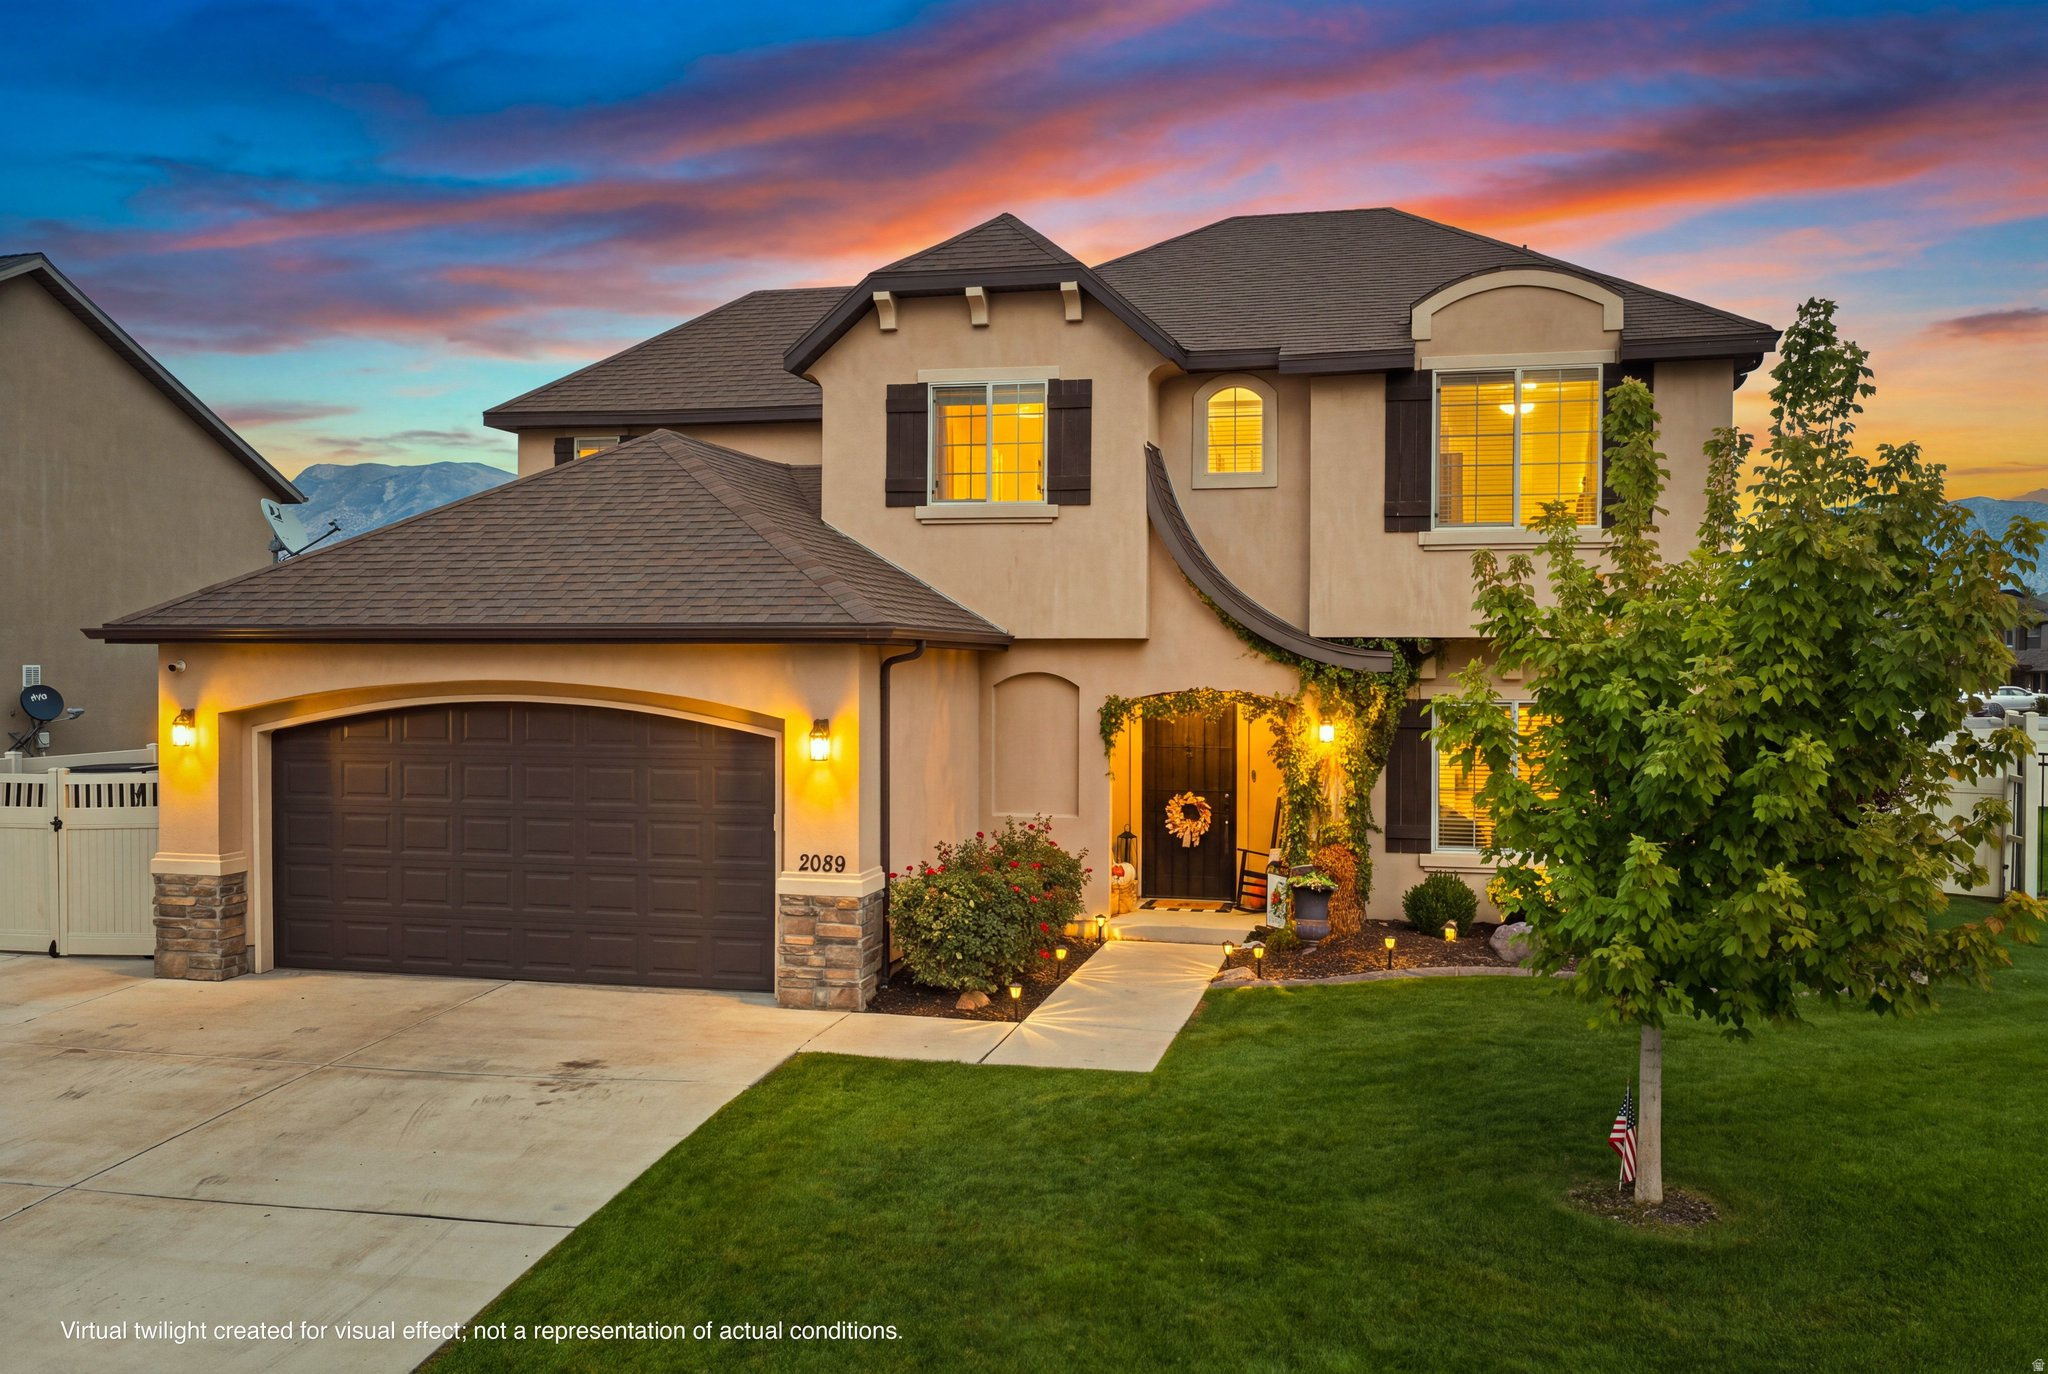
Two-story stucco home with a double garage and landscaped entry beneath a colorful twilight sky.
SEE ALL PHOTOS
Two-story beige stucco home with dark shutters, double garage, and landscaped front lawn.
Home entrance with ivy-framed dark door, rose bushes, fall porch decorations, and an American flag.
Staged dining room with a wooden table, upholstered chairs, and large curtained windows.
Living room with a dark leather sofa, cream rug, and view into the dining area and kitchen.
Staged living room with a reclaimed-wood accent wall, leather seating, and large windows.
Open-plan living room and kitchen with a dark leather sofa, large windows, and a long island.
Kitchen with a dark wood island, granite countertop, cream cabinets, and stainless steel appliances.
Kitchen with cream cabinets, granite counters, stainless appliances, and a dark wood pantry door.
Open kitchen with a dark wood island, granite counters, stainless appliances, and a geometric wood TV wall.
Open-plan kitchen and living room with a granite island and geometric wood accent wall.
Dining room with a wood table, dark upholstered chairs, brass pendant light, and three large windows.
Dining room with a round table, brass chandelier, mountain views, and a dark built-in bookcase.
Primary bedroom with a king-size bed, tufted headboard, three curtained windows, and an upholstered armchair.
Furnished bedroom with a large light-colored bed, curtained windows, and a glass-front cabinet beneath a television.
Bathroom with double sinks, a long cream vanity, large mirror, and arched curtained shower alcove.
Primary bathroom with a built-in soaking tub, tiled glass shower, and an arched doorway to the bedroom.
Bathroom with a white built-in bathtub, brown stone tile, and a window dressed with white curtains.
Bathroom with a dark wood vanity, floral wallpaper, and white beadboard wainscoting.
Laundry room with a washer and dryer, folding counter, and wire shelving.
Entryway with a white shiplap wall, paneled front door, narrow sidelights, and light wood flooring.
Furnished living room with a blue paneled accent wall, large television, dark sectional, and three bright windows.
Living room with a large dark sectional, television, blue accent chair, and three curtained windows.
Bedroom with white and pale green bedding, sheer-curtained windows, and a dark wood dresser with a woven planter.
Bathroom with a cream vanity, dark countertop, large mirror, and pale aqua walls.
Furnished home office with a white oval desk, blue curtains, and a large television.
Bathroom vanity with an oval sink, dark countertop, large mirror, and striped shower curtain.
Bedroom with a gray patterned bed, pale blue walls, and a large curtained window.
Covered backyard patio with red-cushioned seating, outdoor fireplace, lawn, and mountain views.
Backyard patio with a red umbrella over dining furniture, grills, and an outdoor fireplace.
Fenced backyard with a broad lawn, patio dining set, storage shed, and overhead string lights.
Two-story home behind a broad lawn, with a furnished patio, grill, and travel trailer.
Fenced backyard with a broad green lawn, storage shed, and distant mountain views.
Two-story beige home with an attached garage, leafy front-yard tree, and landscaped lawn.
Aerial view of a tan two-story home on a corner lot, with a fenced yard and mountain backdrop.
Aerial view of a home with a large lawn, garden beds, and driveway.
Aerial view of a neighborhood and park with sports courts and the Wasatch Mountains beyond.
Aerial view of a suburban neighborhood with open fields and mountains beyond.
Aerial view of homes beside a park and wetlands, with a lake and mountains beyond.
Aerial view of a suburban neighborhood beside open fields, with a lake and mountains beyond.
Floor plan showing the home's primary suite, open living and kitchen areas, dining area, and garage.
Floor plan with a family room, four bedrooms, two bathrooms, and a central staircase.
Labeled first- and second-floor plans showing room layouts, stairs, bathrooms, kitchen, and garage.
Aerial view of a highlighted suburban home near a lake, with mountains in the distance.
Two-story tan stucco home with a dark double garage, landscaped lawn, and mature tree.
Two-story stucco home with a double garage and landscaped entry beneath a colorful twilight sky.
For Sale

2089 S BULLRUSH PKWY

2089 S BULLRUSH PKWY, Lehi, UT 84043

$749,000
1-0 RATE BUYDOWN AVAILABLE WITH PREFERRED LENDER AT NO ADDITIONAL COST TO THE BUYER! LOWER YOUR INTEREST RATE FOR THE FIRST YEAR. Rare opportunity in Lehi's desirable Spring Creek Ranch! Situated on a .30-acre corner lot (one of the largest lots in the neighborhood) the expansive, fully fenced backyard is perfect for entertaining, recreation, or simply relaxing on the covered back patio while taking in beautiful mountain views. A dedicated 31 foot RV/boat parking area provides hard-to-find space for your trailer, boat, or recreational vehicles. Inside, you'll find bright living spaces, a main-level primary suite with a walk-in closet and separate tub/shower, granite countertops, hardwood flooring, and four additional bedrooms upstairs. Previous updates include custom accent walls, shiplap, updated lighting, carpet, and paint. The location is hard to beat. Spring Creek Park is essentially across the street and within walking distance, offering pickleball courts, basketball courts, a playground, pavilion, walking path, and open green space. You're also approximately 2.5 miles from I-15 access and about 7 miles from Thanksgiving Point, putting shopping, dining, entertainment, and commuting throughout Utah County within easy reach. Come see what makes this Lehi property stand out!

5
beds

4
baths

3,160 Sq.Ft. LIVING AREA

0.3 Acres lot

Joshua Sterling

Joshua Sterling

Features & Amenities

Interior

  • total bedrooms5
  • Total bathrooms4
  • full bathrooms3
  • half bathroom1
  • Flooring Carpet, Hardwood, Tile
  • APPLIANCES Microwave
  • other interior Features Bath: Sep Tub/Shower, Closet: Walk-In, Disposal, Range/Oven: Free Stdng, Granite Countertops, Video Door Bell(s), Smart Thermostat(s)

Area & Lot

  • Status For Sale
  • Living Area3,160 Sq.Ft.
  • Total Area3,160 Sq.Ft.
  • Lot Area0.3 Acres
  • MLS® ID2186903
  • TypeResidential
  • YEAR BUILT2012
  • NeighborhoodLehi
  • Architecture StylesStories: 2
  • View DescriptionMountain(s)
  • Elementary SchoolDry Creek
  • Middle SchoolWillowcreek
  • High SchoolLehi
  • School DistrictAlpine

Exterior

  • STORIES2
  • Garage Space2.0
  • water SourceCulinary, Irrigation: Pressure
  • utilitiesNatural Gas Connected, Electricity Connected, Sewer Connected, Sewer: Public, Water Connected
  • roofAsphalt
  • lot featuresCorner Lot, Fenced: Full, Road: Paved, Sidewalks, Sprinkler: Auto-Full, View: Mountain, Drip Irrigation: Auto-Full
  • parkingRv Parking, Built-In, Opener
  • HEAT TYPEForced Air, Gas: Central
  • AIR CONDITIONINGCentral Air
  • sewerSewer: Connected, Sewer: Public
  • HOA AmenitiesBiking Trails, Picnic Area, Playground
  • other exterior FeaturesPatio: Covered

Financial

  • Sales Price$749,000
  • Real Estate Tax $3,079/yr
  • HOA $35/mo
  • Zoning Single-Family
Home entrance with ivy-framed dark door, rose bushes, fall porch decorations, and an American flag.

Schedule a Showing

I would love to show you this beautiful property. Please select your preferred date and time below. I will be in touch shortly to confirm your appointment.

Schedule a Showing

I would love to show you this beautiful property. Please select your preferred date and time below. I will be in touch shortly to confirm your appointment.

Thank you for your interest in 2089 S BULLRUSH PKWY, Lehi, UT 84043. We are reviewing your request and will be in touch shortly!

Mortgage Calculator

Estimate your monthly mortgage payment, including the principal and interest, property taxes, and HOA. Adjust the values to generate a more accurate rate.

All estimates are provided for informational purposes only. Actual amounts may vary.
$0,000 Your Payment 20 15 65
$0,000 Your Payment

Lehi

Explore

Let's Find Your Dream Home

Get assistance on determining current property value, crafting a competitive offer, writing and negotiating a contract, and much more. Let me guide you through your home-buying journey.

Follow Me on Instagram