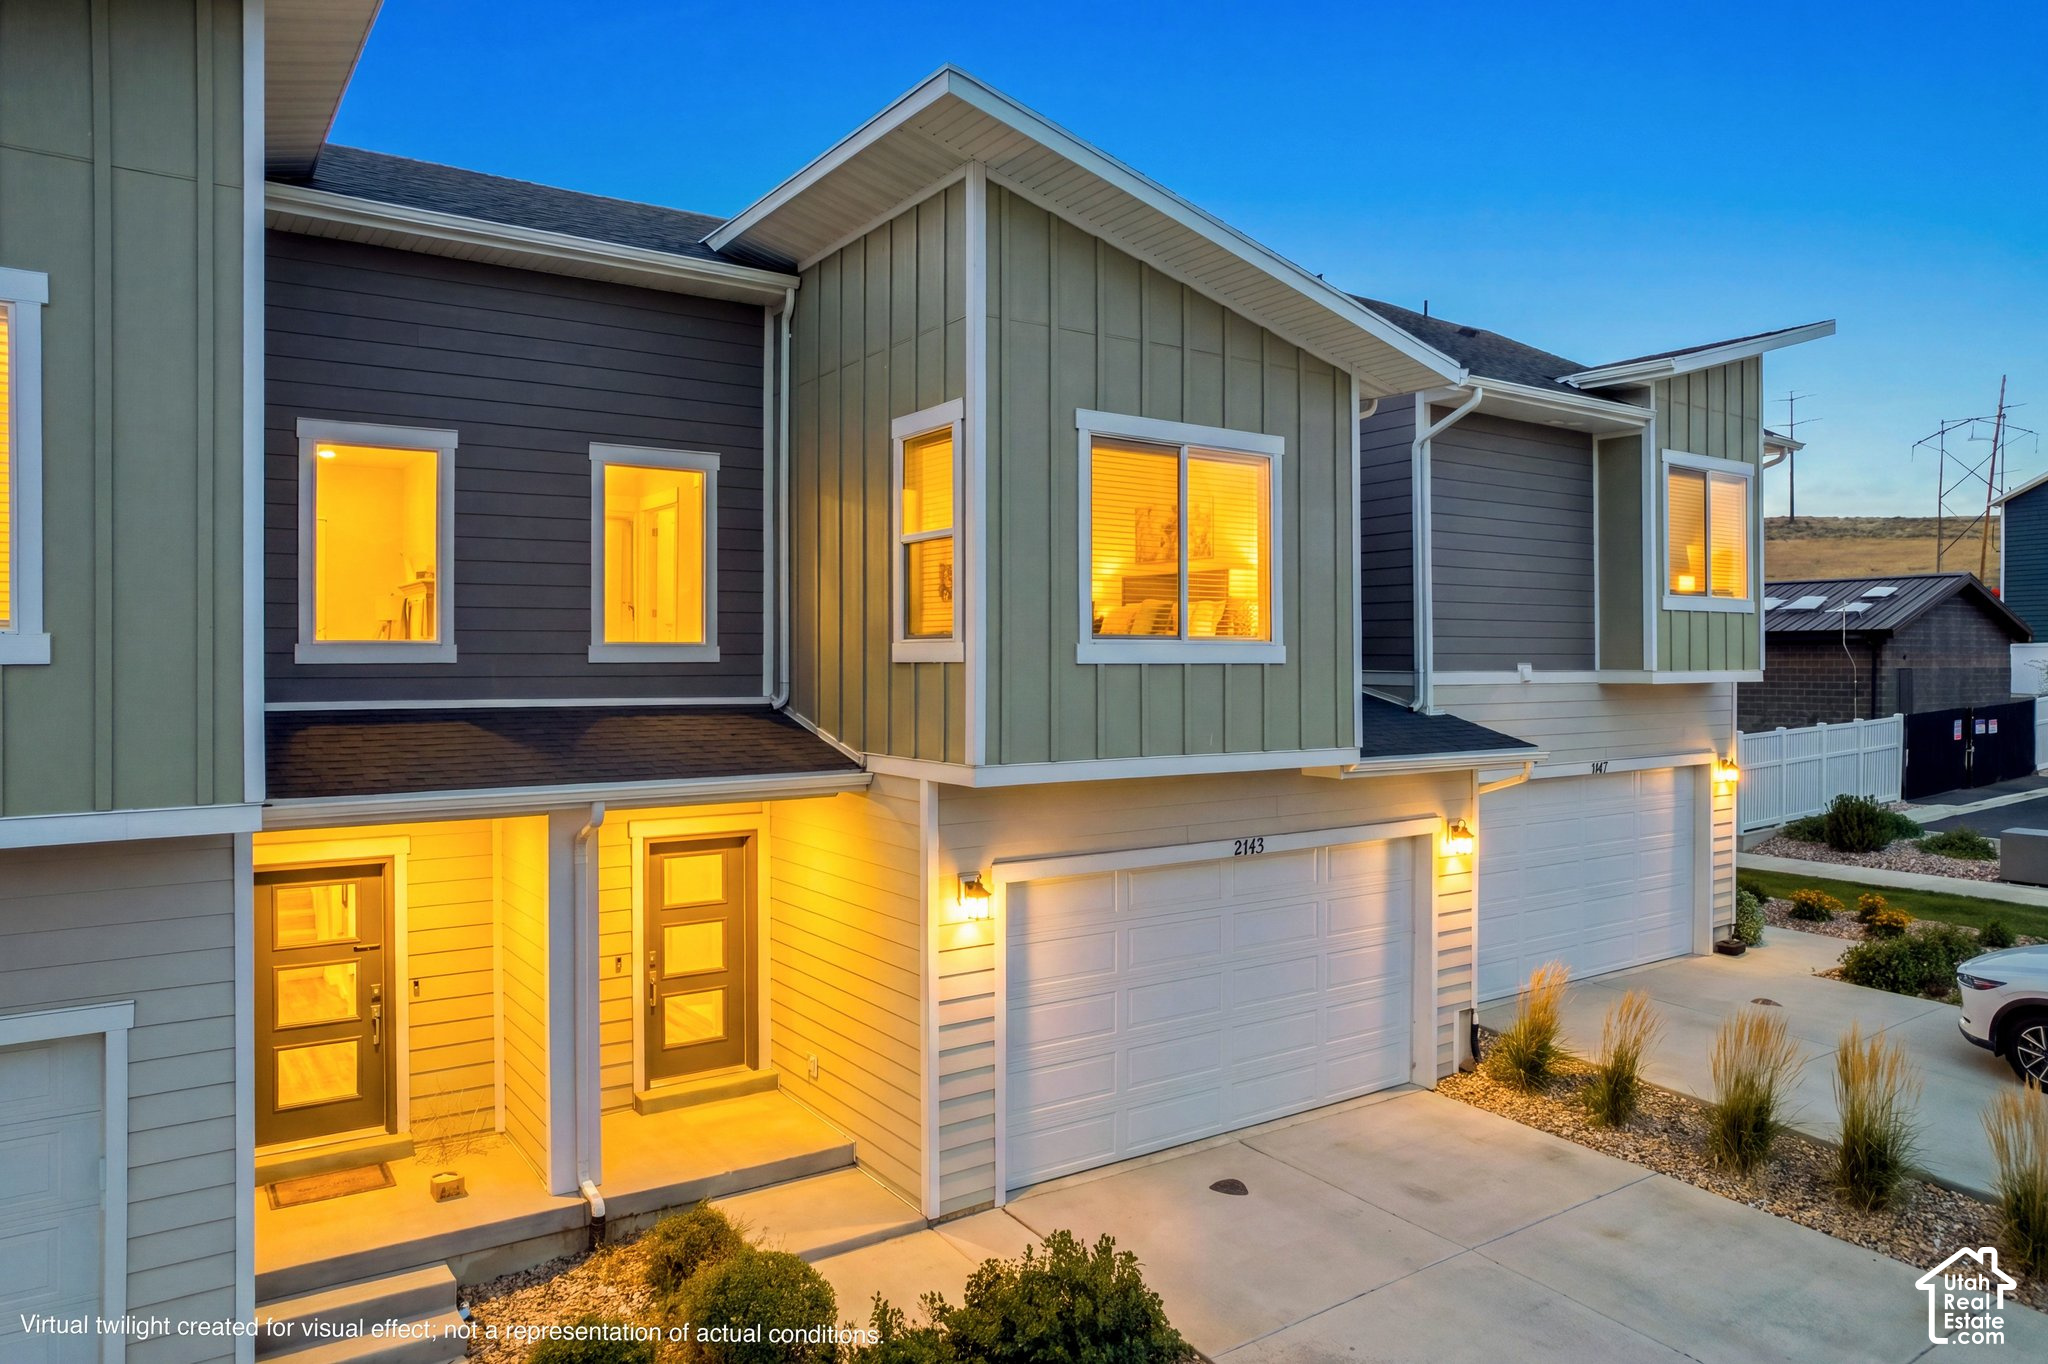
2143 N CHIANTI ST
2143 N CHIANTI ST
2143 N CHIANTI ST
2143 N CHIANTI ST
2143 N CHIANTI ST
2143 N CHIANTI ST
2143 N CHIANTI ST
2143 N CHIANTI ST
2143 N CHIANTI ST
2143 N CHIANTI ST
2143 N CHIANTI ST
2143 N CHIANTI ST
2143 N CHIANTI ST
2143 N CHIANTI ST
2143 N CHIANTI ST
2143 N CHIANTI ST
2143 N CHIANTI ST
2143 N CHIANTI ST
2143 N CHIANTI ST
2143 N CHIANTI ST
2143 N CHIANTI ST
2143 N CHIANTI ST
2143 N CHIANTI ST
2143 N CHIANTI ST
2143 N CHIANTI ST
2143 N CHIANTI ST
2143 N CHIANTI ST
2143 N CHIANTI ST
2143 N CHIANTI ST
2143 N CHIANTI ST
2143 N CHIANTI ST
2143 N CHIANTI ST
2143 N CHIANTI ST
2143 N CHIANTI ST
2143 N CHIANTI ST
2143 N CHIANTI ST
2143 N CHIANTI ST
2143 N CHIANTI ST
2143 N CHIANTI ST
2143 N CHIANTI ST
2143 N CHIANTI ST
SEE ALL PHOTOS
2143 N CHIANTI ST
2143 N CHIANTI ST
2143 N CHIANTI ST
2143 N CHIANTI ST
2143 N CHIANTI ST
2143 N CHIANTI ST
2143 N CHIANTI ST
2143 N CHIANTI ST
2143 N CHIANTI ST
2143 N CHIANTI ST
2143 N CHIANTI ST
2143 N CHIANTI ST
2143 N CHIANTI ST
2143 N CHIANTI ST
2143 N CHIANTI ST
2143 N CHIANTI ST
2143 N CHIANTI ST
2143 N CHIANTI ST
2143 N CHIANTI ST
2143 N CHIANTI ST
2143 N CHIANTI ST
2143 N CHIANTI ST
2143 N CHIANTI ST
2143 N CHIANTI ST
2143 N CHIANTI ST
2143 N CHIANTI ST
2143 N CHIANTI ST
2143 N CHIANTI ST
2143 N CHIANTI ST
2143 N CHIANTI ST
2143 N CHIANTI ST
2143 N CHIANTI ST
2143 N CHIANTI ST
2143 N CHIANTI ST
2143 N CHIANTI ST
2143 N CHIANTI ST
2143 N CHIANTI ST
2143 N CHIANTI ST
2143 N CHIANTI ST
2143 N CHIANTI ST
2143 N CHIANTI ST
For Sale

2143 N CHIANTI ST

2143 N CHIANTI ST, Saratoga Springs, UT 84045

$439,900
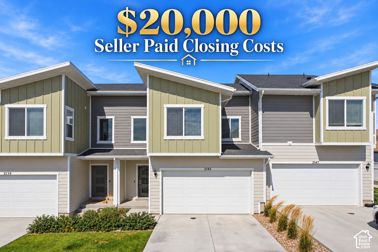
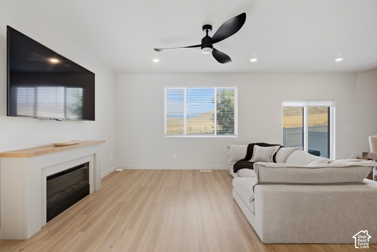
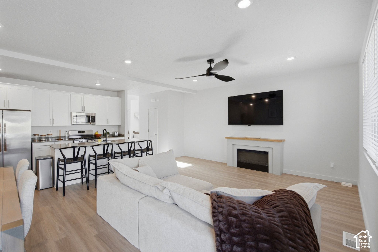
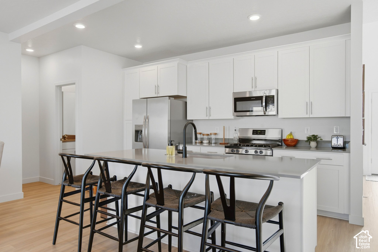
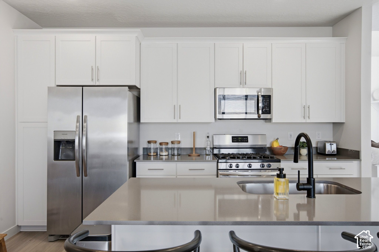
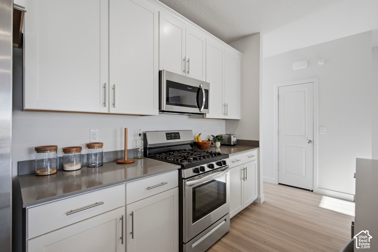
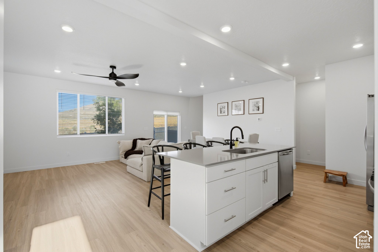
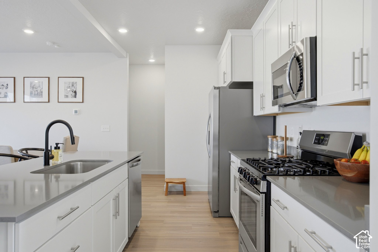
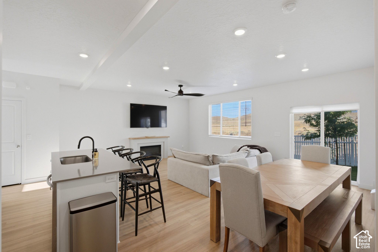
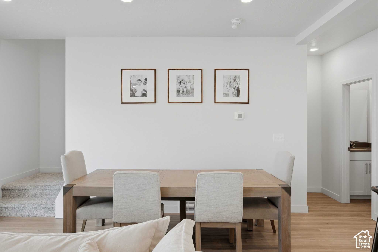
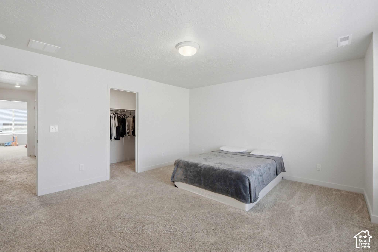
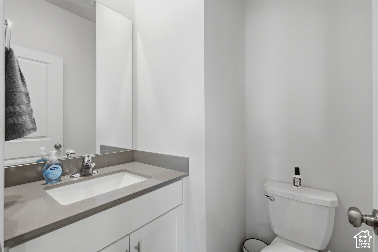
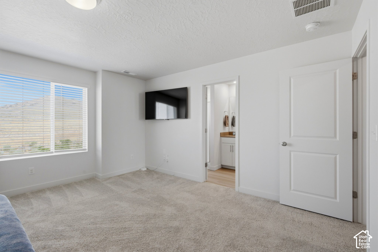
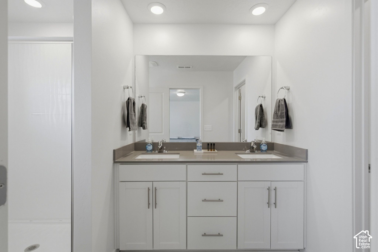
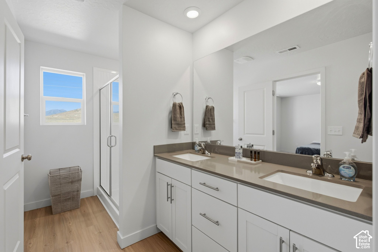
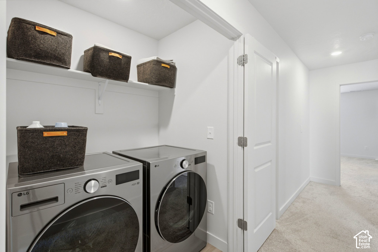
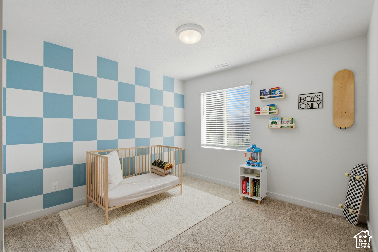
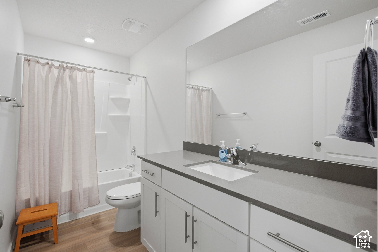
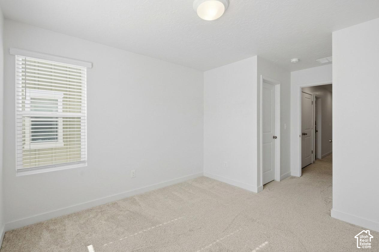
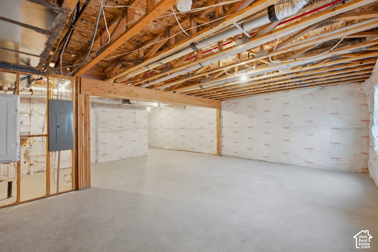
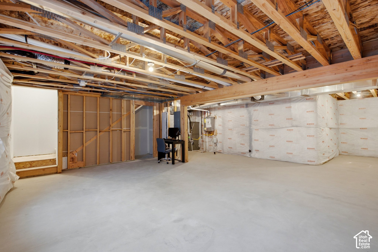
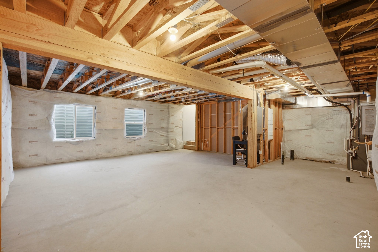
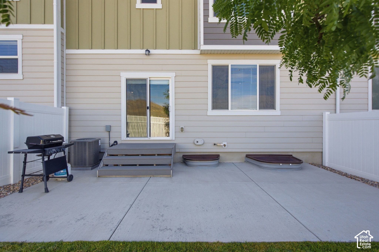
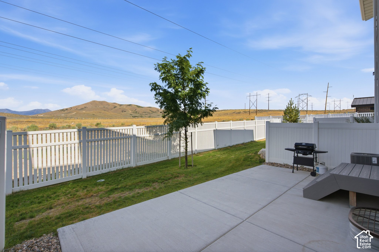
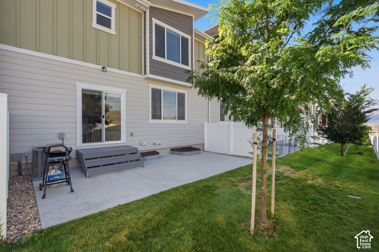
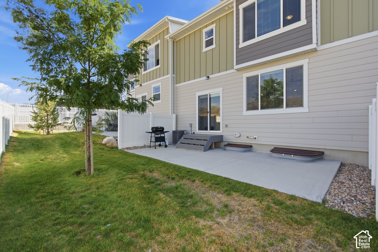
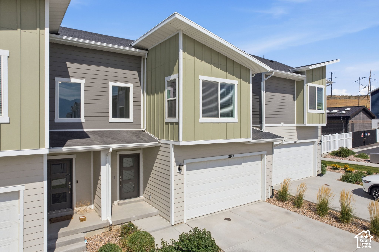
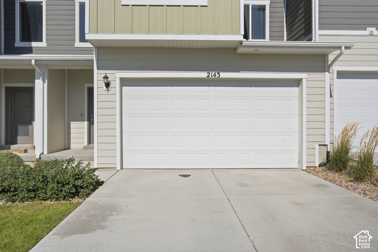
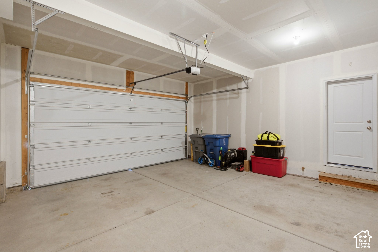
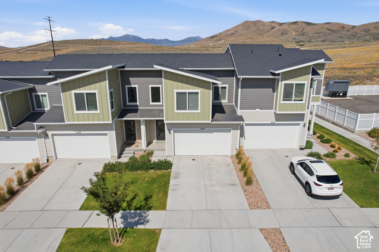
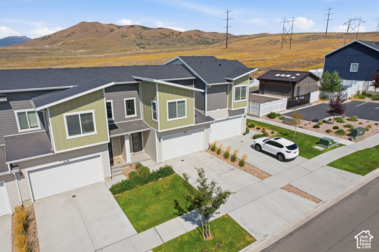
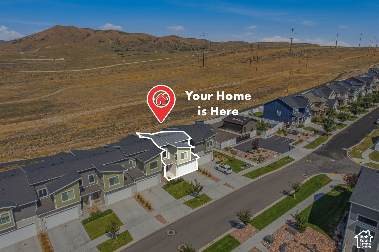
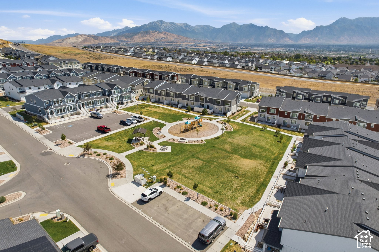
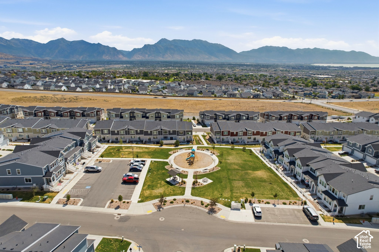
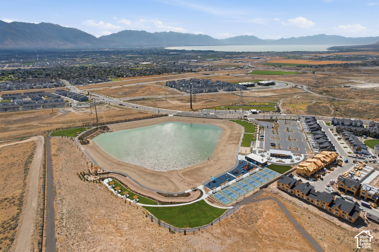
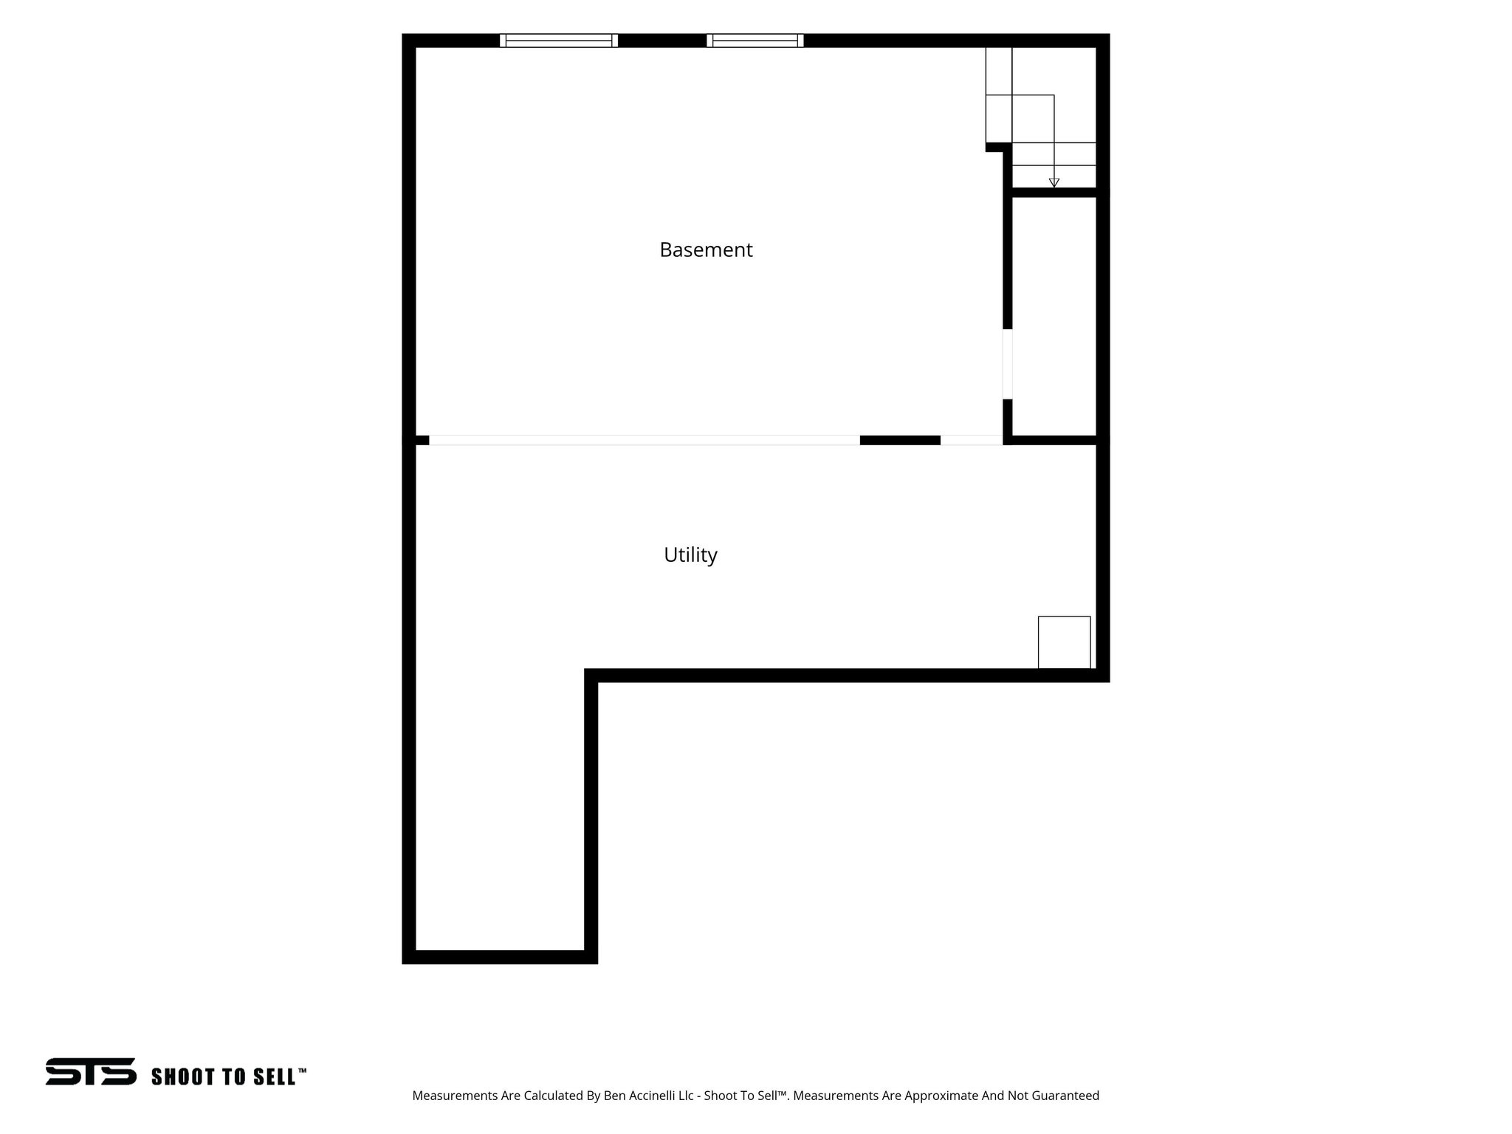
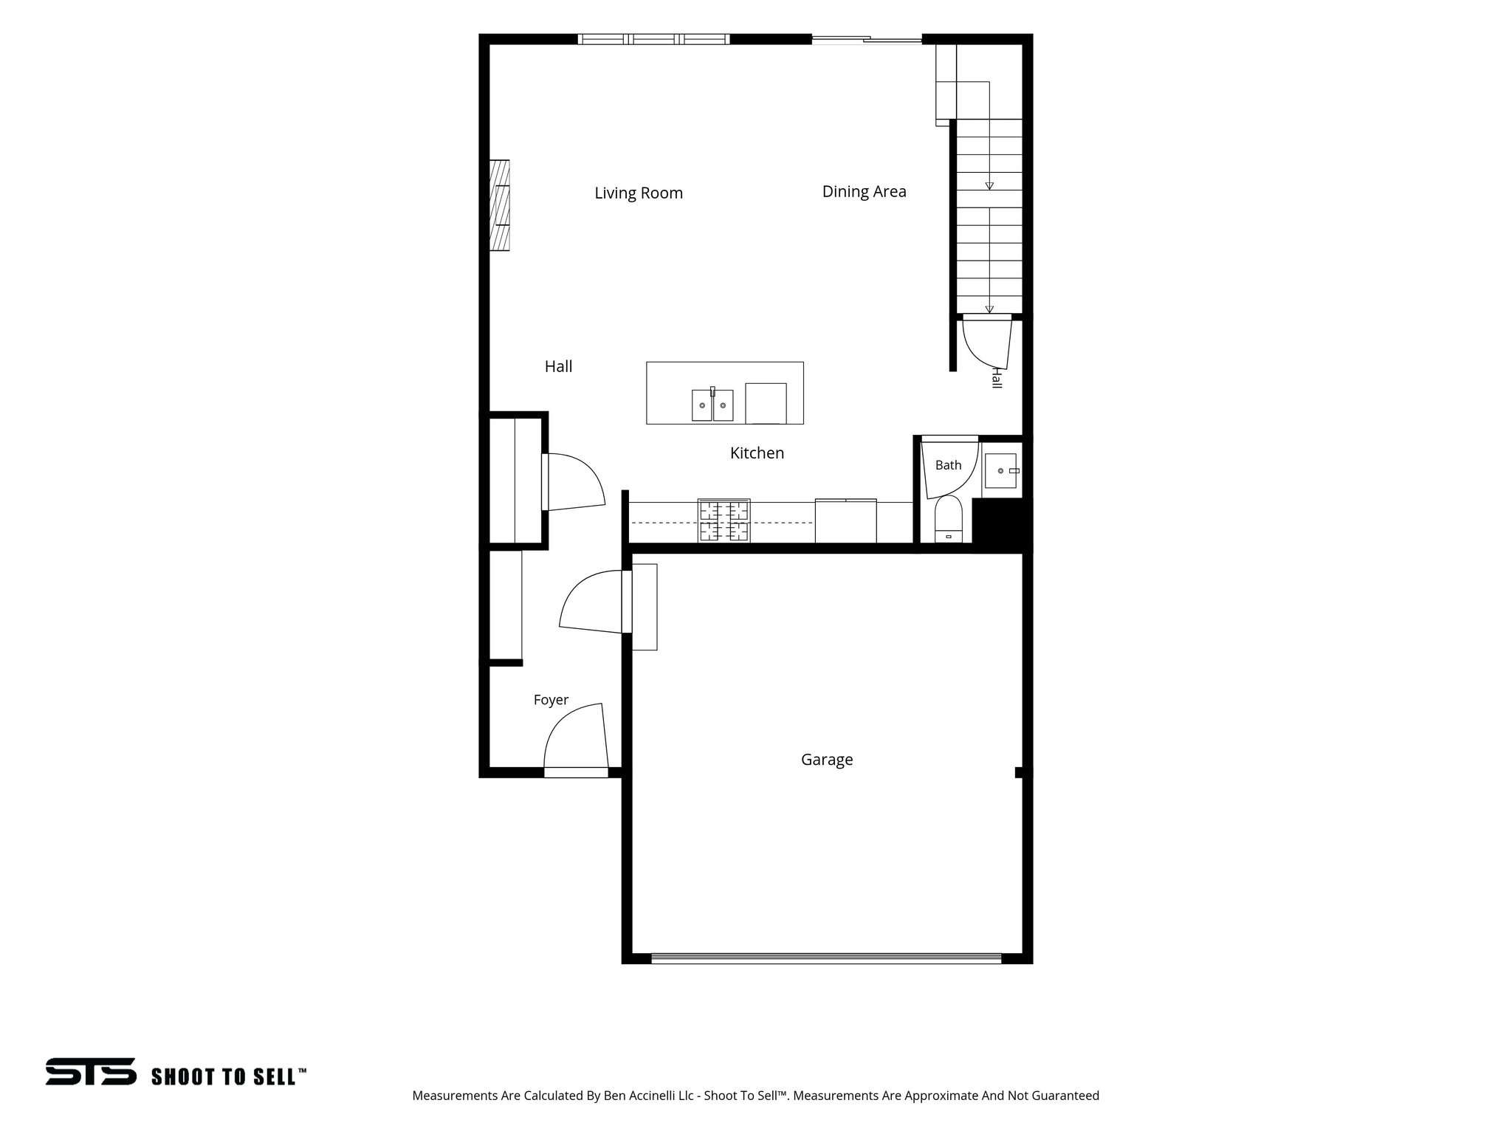
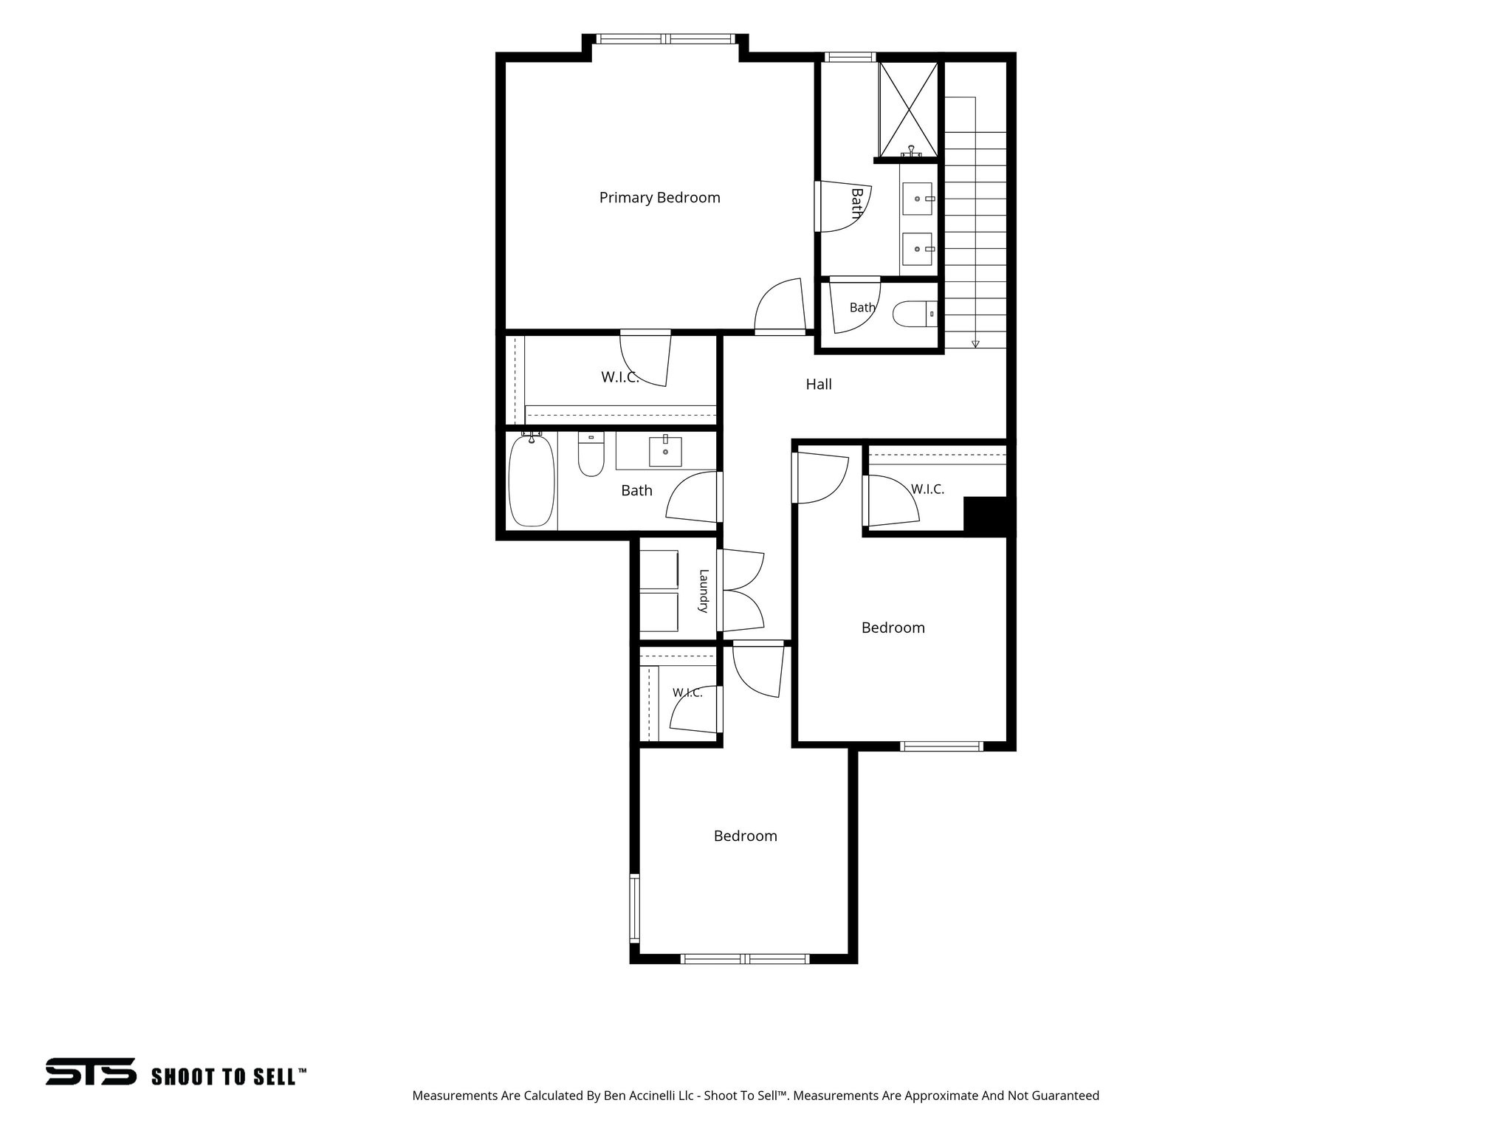
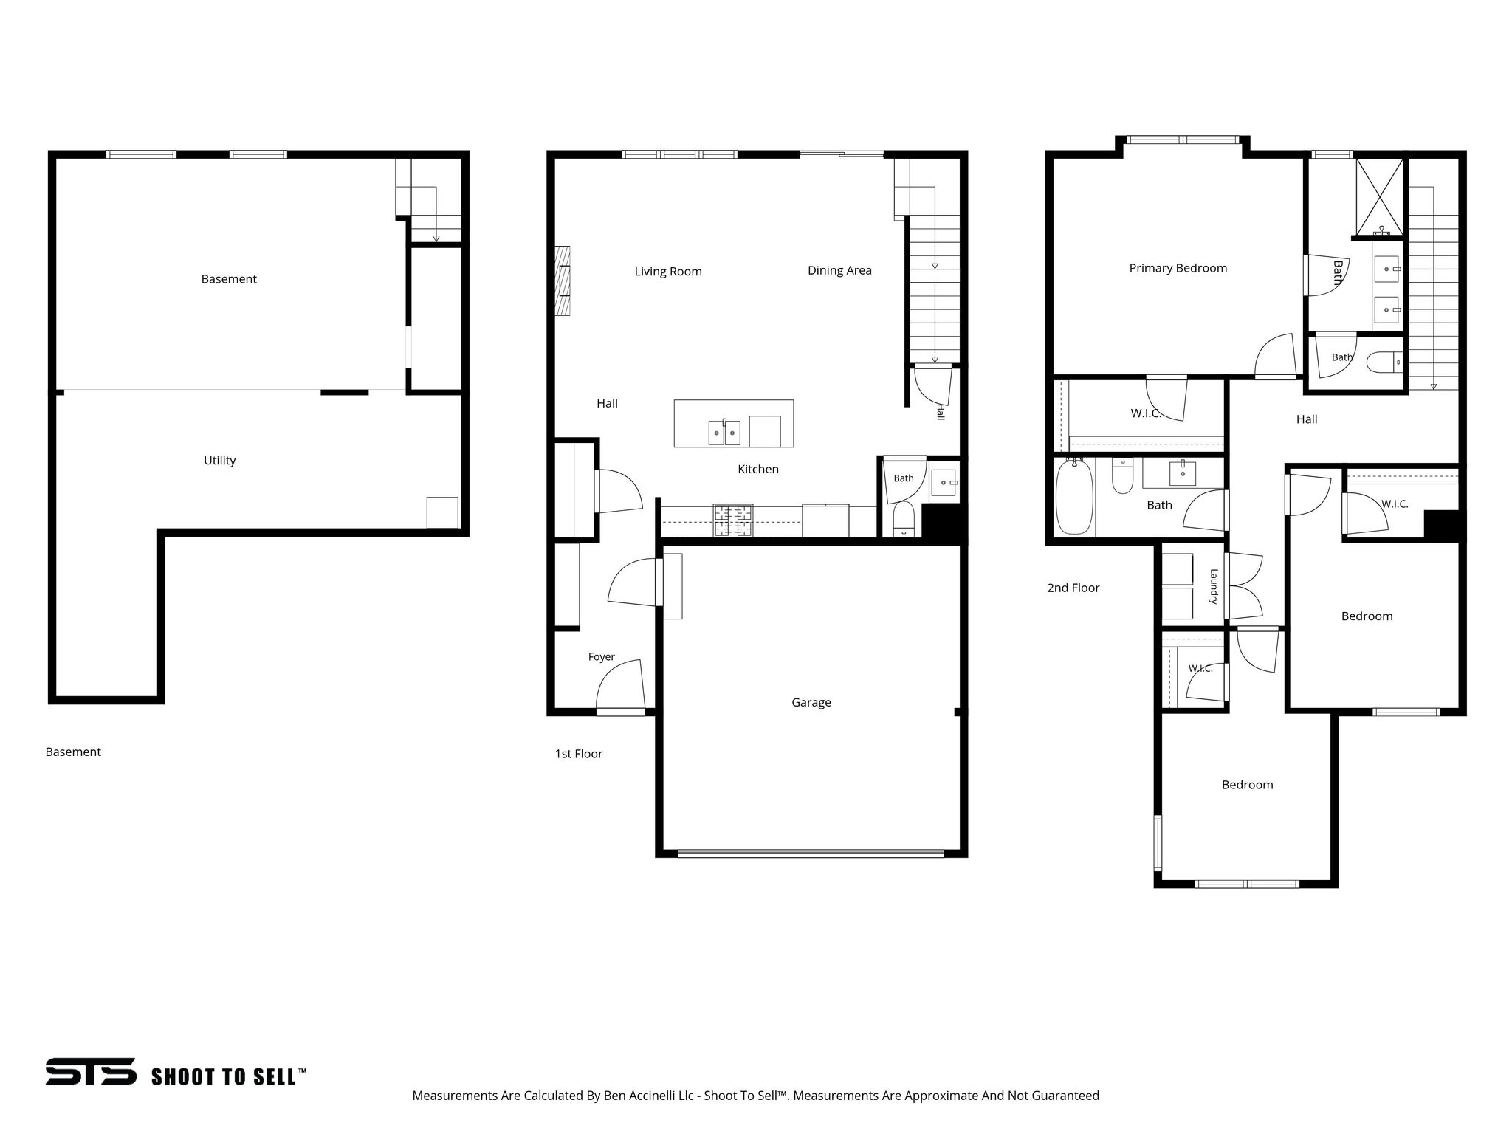
$20,000 in Closing Costs to use how you want; lower the Interest rate and get your monthly payment exactly where you need it to be. This is the best deal in Saratoga Springs on a home that's move-in ready and priced below appraised value. Welcome to this spacious 3-bedroom, 2.5-bath townhome in Wildflower Village, one of Saratoga Springs' most recreation-focused communities. Built in 2021, the home offers 2,540 total square feet, including a full unfinished basement ready for additional living space, bedrooms, a home gym, office, or storage. The open main level features a kitchen with a gas range, dining area, family room, half bath, and patio access. Upstairs includes all three bedrooms, two full bathrooms, laundry, and a primary suite with a walk-in closet. Additional highlights include central air, high-efficiency heating, mountain views, and an attached 2-car garage. Wildflower residents enjoy access to a clubhouse, community pool, pickleball courts, playgrounds, dog park, picnic areas, biking and walking trails, open spaces, and a private man-made lake for swimming and paddleboarding, subject to HOA rules. Costco is approximately 3 miles away, Smith's Marketplace about 4 miles away, and Walmart roughly 5 miles from the home. Enjoy convenient access to Redwood Road, Pioneer Crossing, schools, restaurants, shopping, parks, and Utah Lake recreation.

3
beds

3
baths

2,540 Sq.Ft. LIVING AREA

435.6 Sq.Ft. lot

Joshua Sterling

Joshua Sterling

Features & Amenities

Interior

  • total bedrooms3
  • Total bathrooms3
  • full bathrooms2
  • half bathroom1
  • Flooring Carpet, Vinyl
  • APPLIANCES Microwave, Refrigerator
  • other interior Features Bath: Primary, Closet: Walk-In, Disposal, Range: Gas

Area & Lot

  • Status For Sale
  • Living Area2,540 Sq.Ft.
  • Total Area2,540 Sq.Ft.
  • Lot Area435.6 Sq.Ft.
  • MLS® ID2174703
  • TypeTownhouse
  • YEAR BUILT2021
  • NeighborhoodLehi
  • Architecture StylesTownhouse, Row-mid
  • View DescriptionMountain(s)
  • Elementary SchoolHarvest
  • Middle SchoolVista Heights Middle School
  • High SchoolWestlake
  • School DistrictAlpine

Exterior

  • STORIES3
  • Garage Space2.0
  • water SourceCulinary
  • utilitiesNatural Gas Connected, Electricity Connected, Sewer Connected, Water Connected
  • roofAsphalt
  • lot featuresCurb Gutter, Road: Paved, Sidewalks, View: Mountain
  • parkingAttached
  • HEAT TYPEForced Air, 95 efficiency
  • AIR CONDITIONINGCentral Air
  • sewerSewer: Connected
  • HOA AmenitiesInsurance, Pets Permitted, Playground, Snow Removal
  • other exterior FeaturesDouble Pane Windows, Sliding Glass Doors, Patio: Open

Financial

  • Sales Price$439,900
  • Real Estate Tax $1,870/yr
  • HOA $170/mo
  • Zoning Multi-Family
image

Schedule a Showing

I would love to show you this beautiful property. Please select your preferred date and time below. I will be in touch shortly to confirm your appointment.

Schedule a Showing

I would love to show you this beautiful property. Please select your preferred date and time below. I will be in touch shortly to confirm your appointment.

Thank you for your interest in 2143 N CHIANTI ST, Saratoga Springs, UT 84045. We are reviewing your request and will be in touch shortly!

Mortgage Calculator

Estimate your monthly mortgage payment, including the principal and interest, property taxes, and HOA. Adjust the values to generate a more accurate rate.

All estimates are provided for informational purposes only. Actual amounts may vary.
$0,000 Your Payment 20 15 65
$0,000 Your Payment

Lehi

Explore

Let's Find Your Dream Home

Get assistance on determining current property value, crafting a competitive offer, writing and negotiating a contract, and much more. Let me guide you through your home-buying journey.

Follow Me on Instagram