Leave a Message

By providing your contact information to Joshua Sterling, your personal information will be processed in accordance with Joshua Sterling's Privacy Policy. By checking the box(es) below, you expressly consent to receive marketing or promotional real estate communication from Joshua Sterling in the manner selected by you. For SMS text messages, message frequency varies. Message and data rates may apply. Consent is not a condition of purchase of any goods or services. You may opt out of receiving further communications from Joshua Sterling at any time. To opt out of receiving SMS text messages, reply STOP to unsubscribe. SMS text messaging is subject to our Terms of Use.

Thank you for your message. I will be in touch with you shortly.

Explore My Properties
2407 E BENGAL BEND CV
SEE ALL PHOTOS
2407 E BENGAL BEND CV
Sold

2407 E BENGAL BEND CV

2407 E BENGAL BEND CV, Salt Lake City, UT 84121

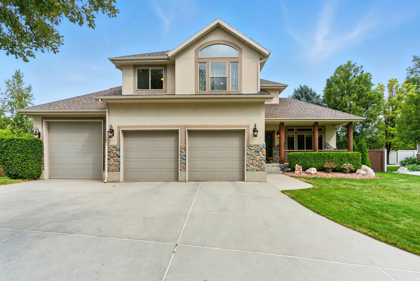
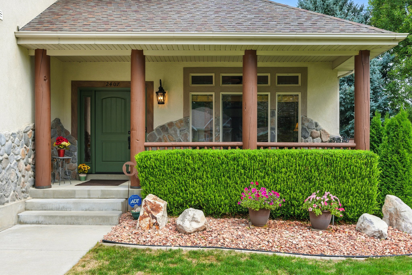
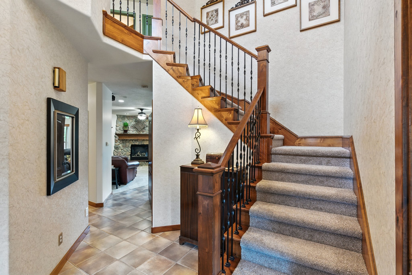
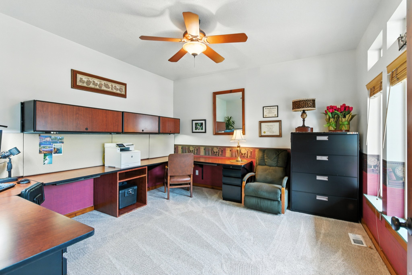
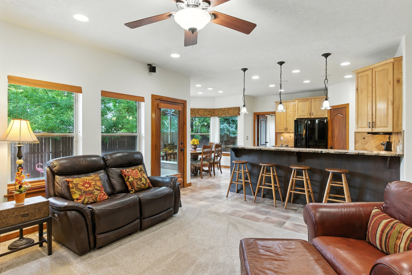
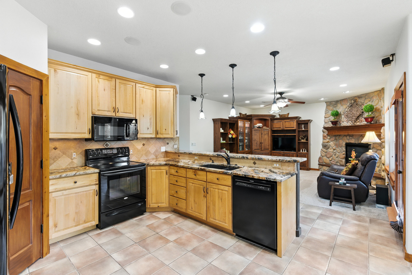
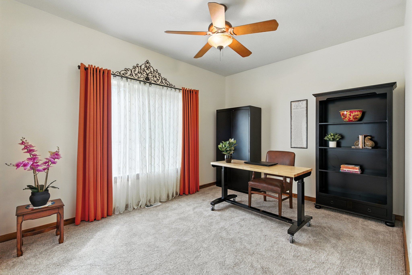
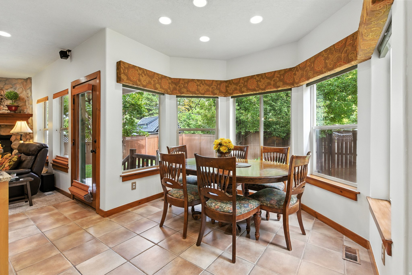
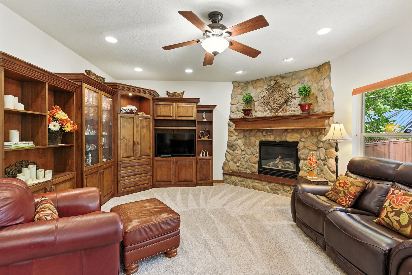
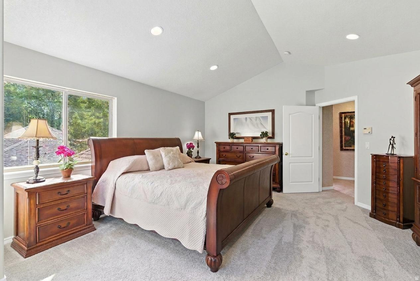
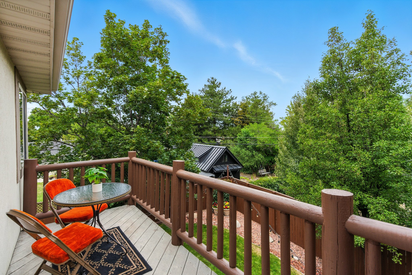
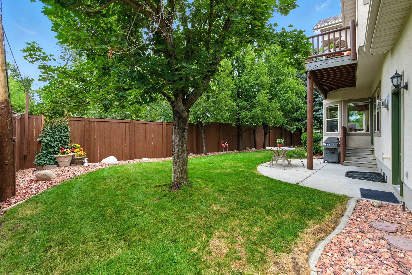
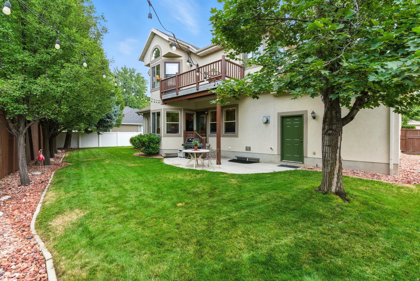
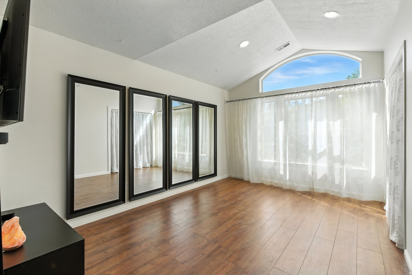
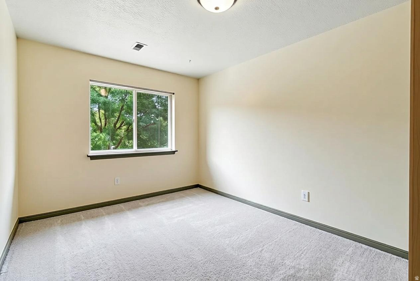
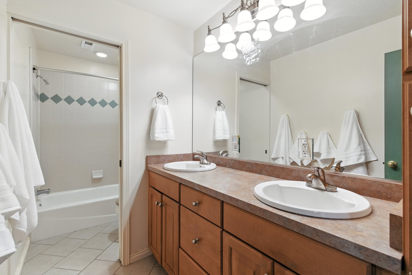
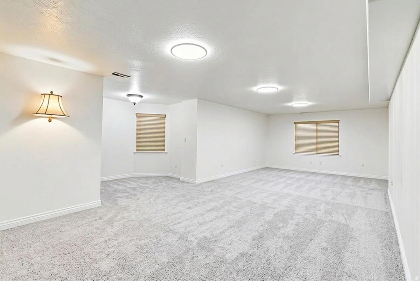
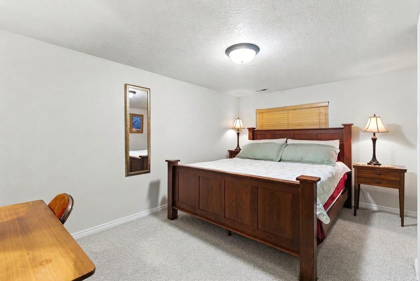
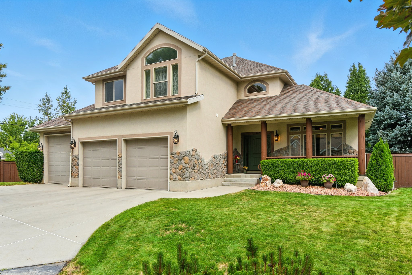
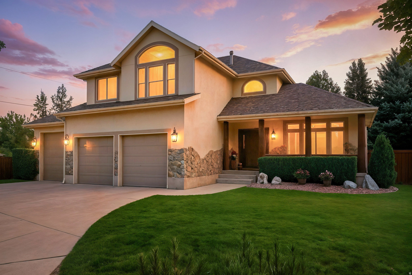
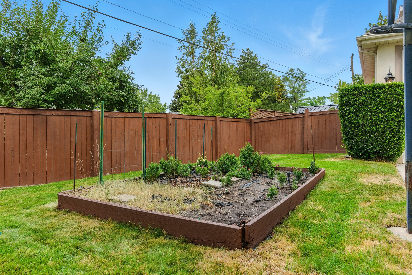
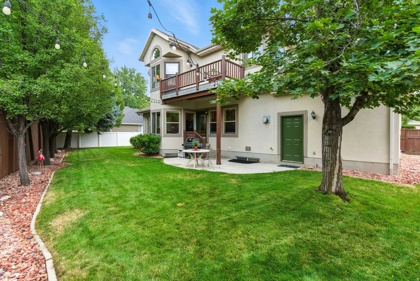
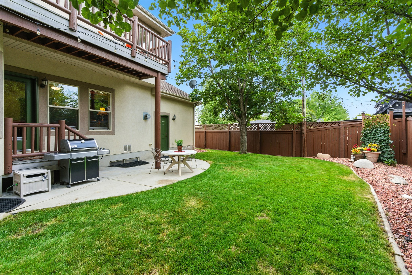
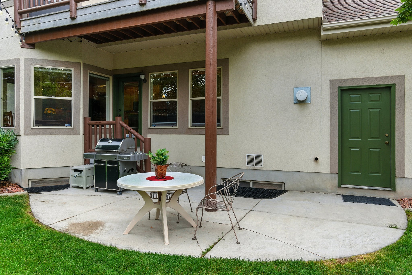
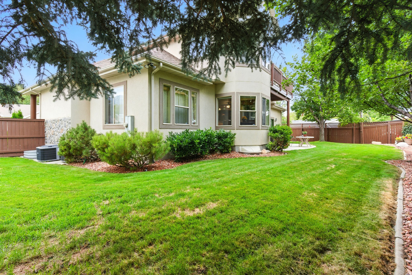
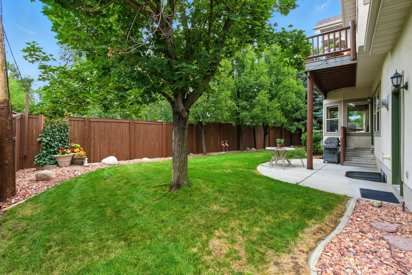
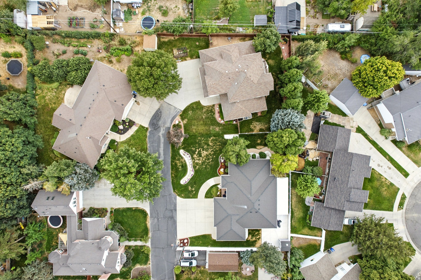
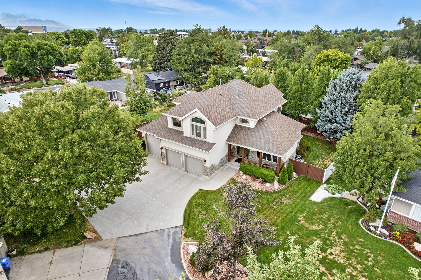
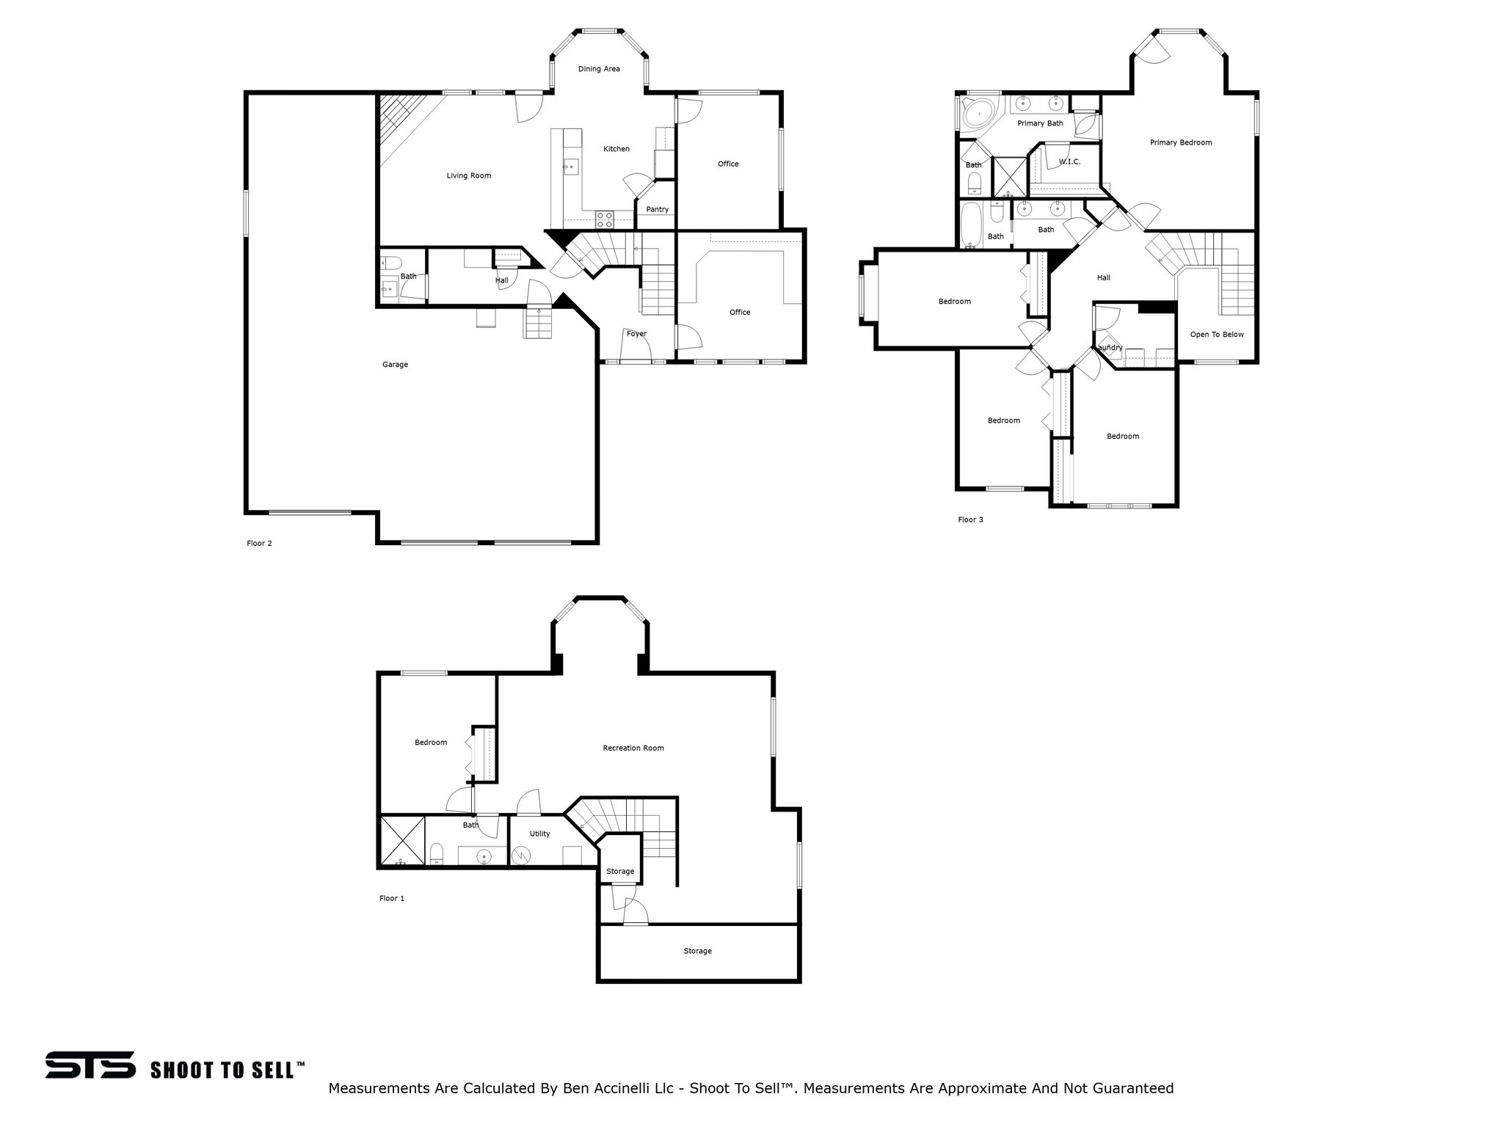
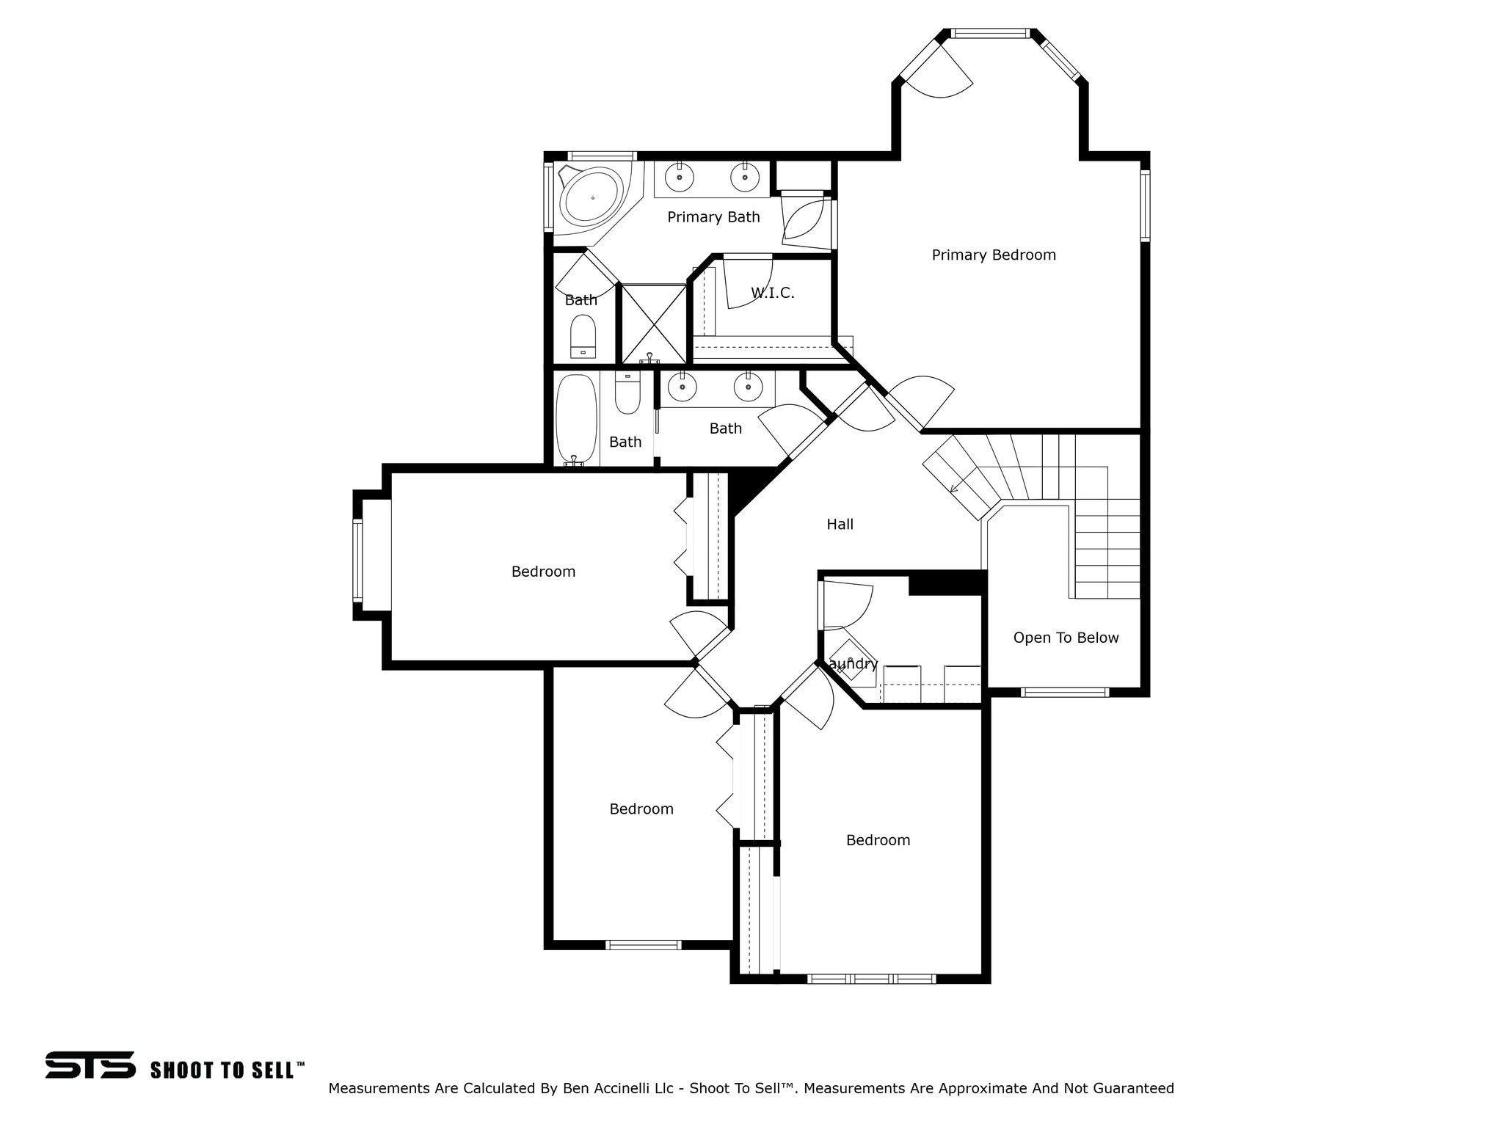
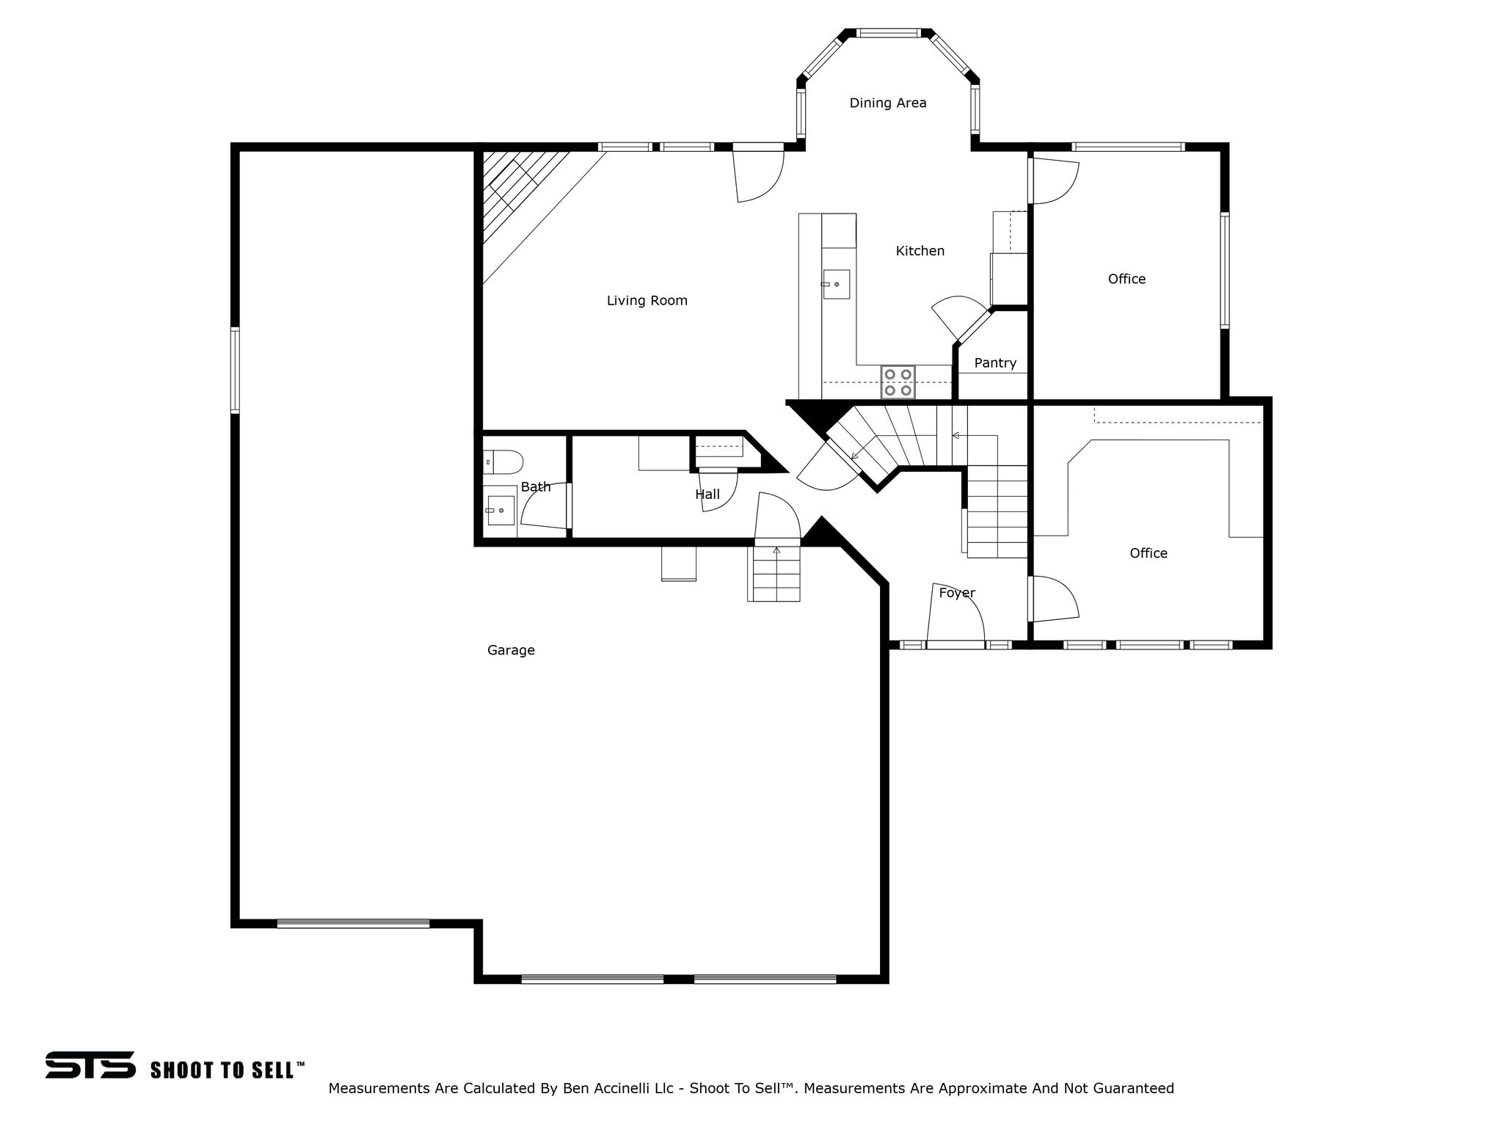
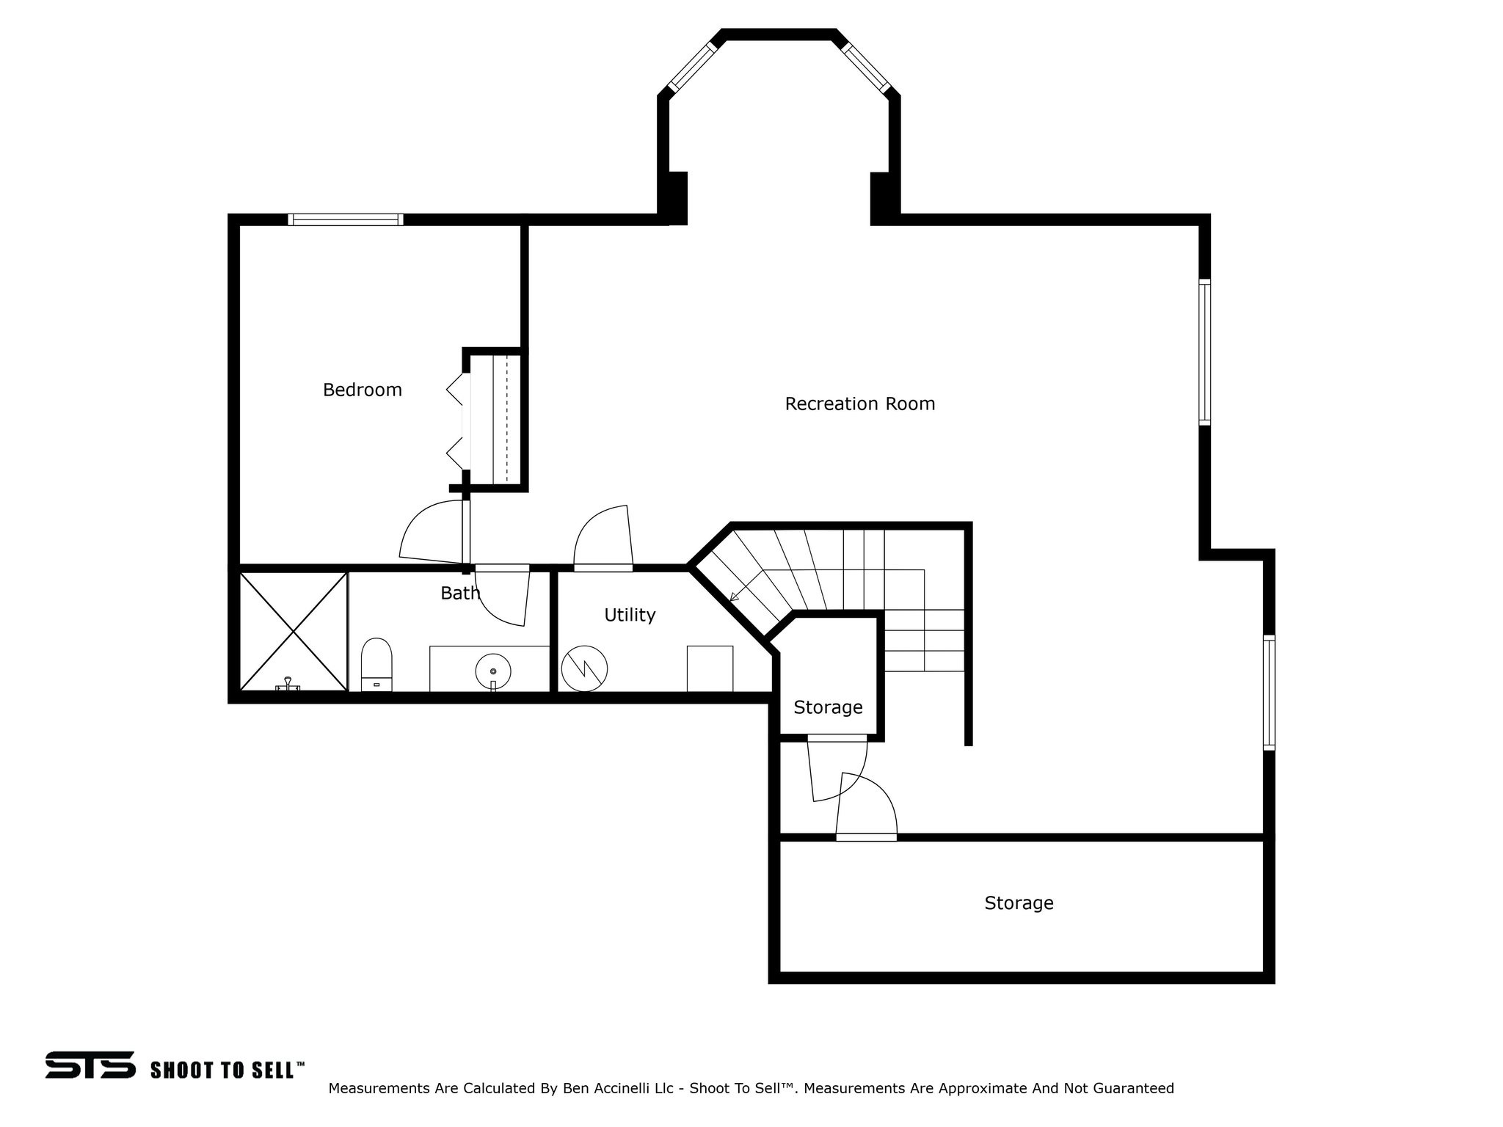
This 5-bedroom, 3.5-bath family home truly checks every box: space, functionality, and an unbeatable location. This home has brand-new carpet and a rare 4-car garage with a height of 11.5' clearance. Recent upgrades include two new furnaces (Dec 2024), two new A/C units, and a water heater installed in 2022. Nestled at the end of a private drive, the home offers privacy while keeping you close to the bus route and other necessities. Top-rated K12 schools, grocery stores, dining, the post office, and the County Library are all walkable. Next to Brighton High school and Butler Middle School. Just at the mouth of Little Cottonwood Canyon and a short drive to Park City, this is perfect for the outdoor enthusiast. Fort Union shopping district is just around the corner. Functional, practical, private and rare in today's market. Schedule your showing today! Carpet has been paid to be installed upstairs in the 3 bedrooms after the seller moves out. Pictures represent what it will look like after carpet is installed upstairs.

5
beds

4
baths

3,869 Sq.Ft. LIVING AREA

10,018.8 Sq.Ft. lot

Joshua Sterling

Joshua Sterling

Features & Amenities

Interior

  • total bedrooms5
  • Total bathrooms4
  • full bathrooms2
  • three quarter bathroom1
  • half bathroom1
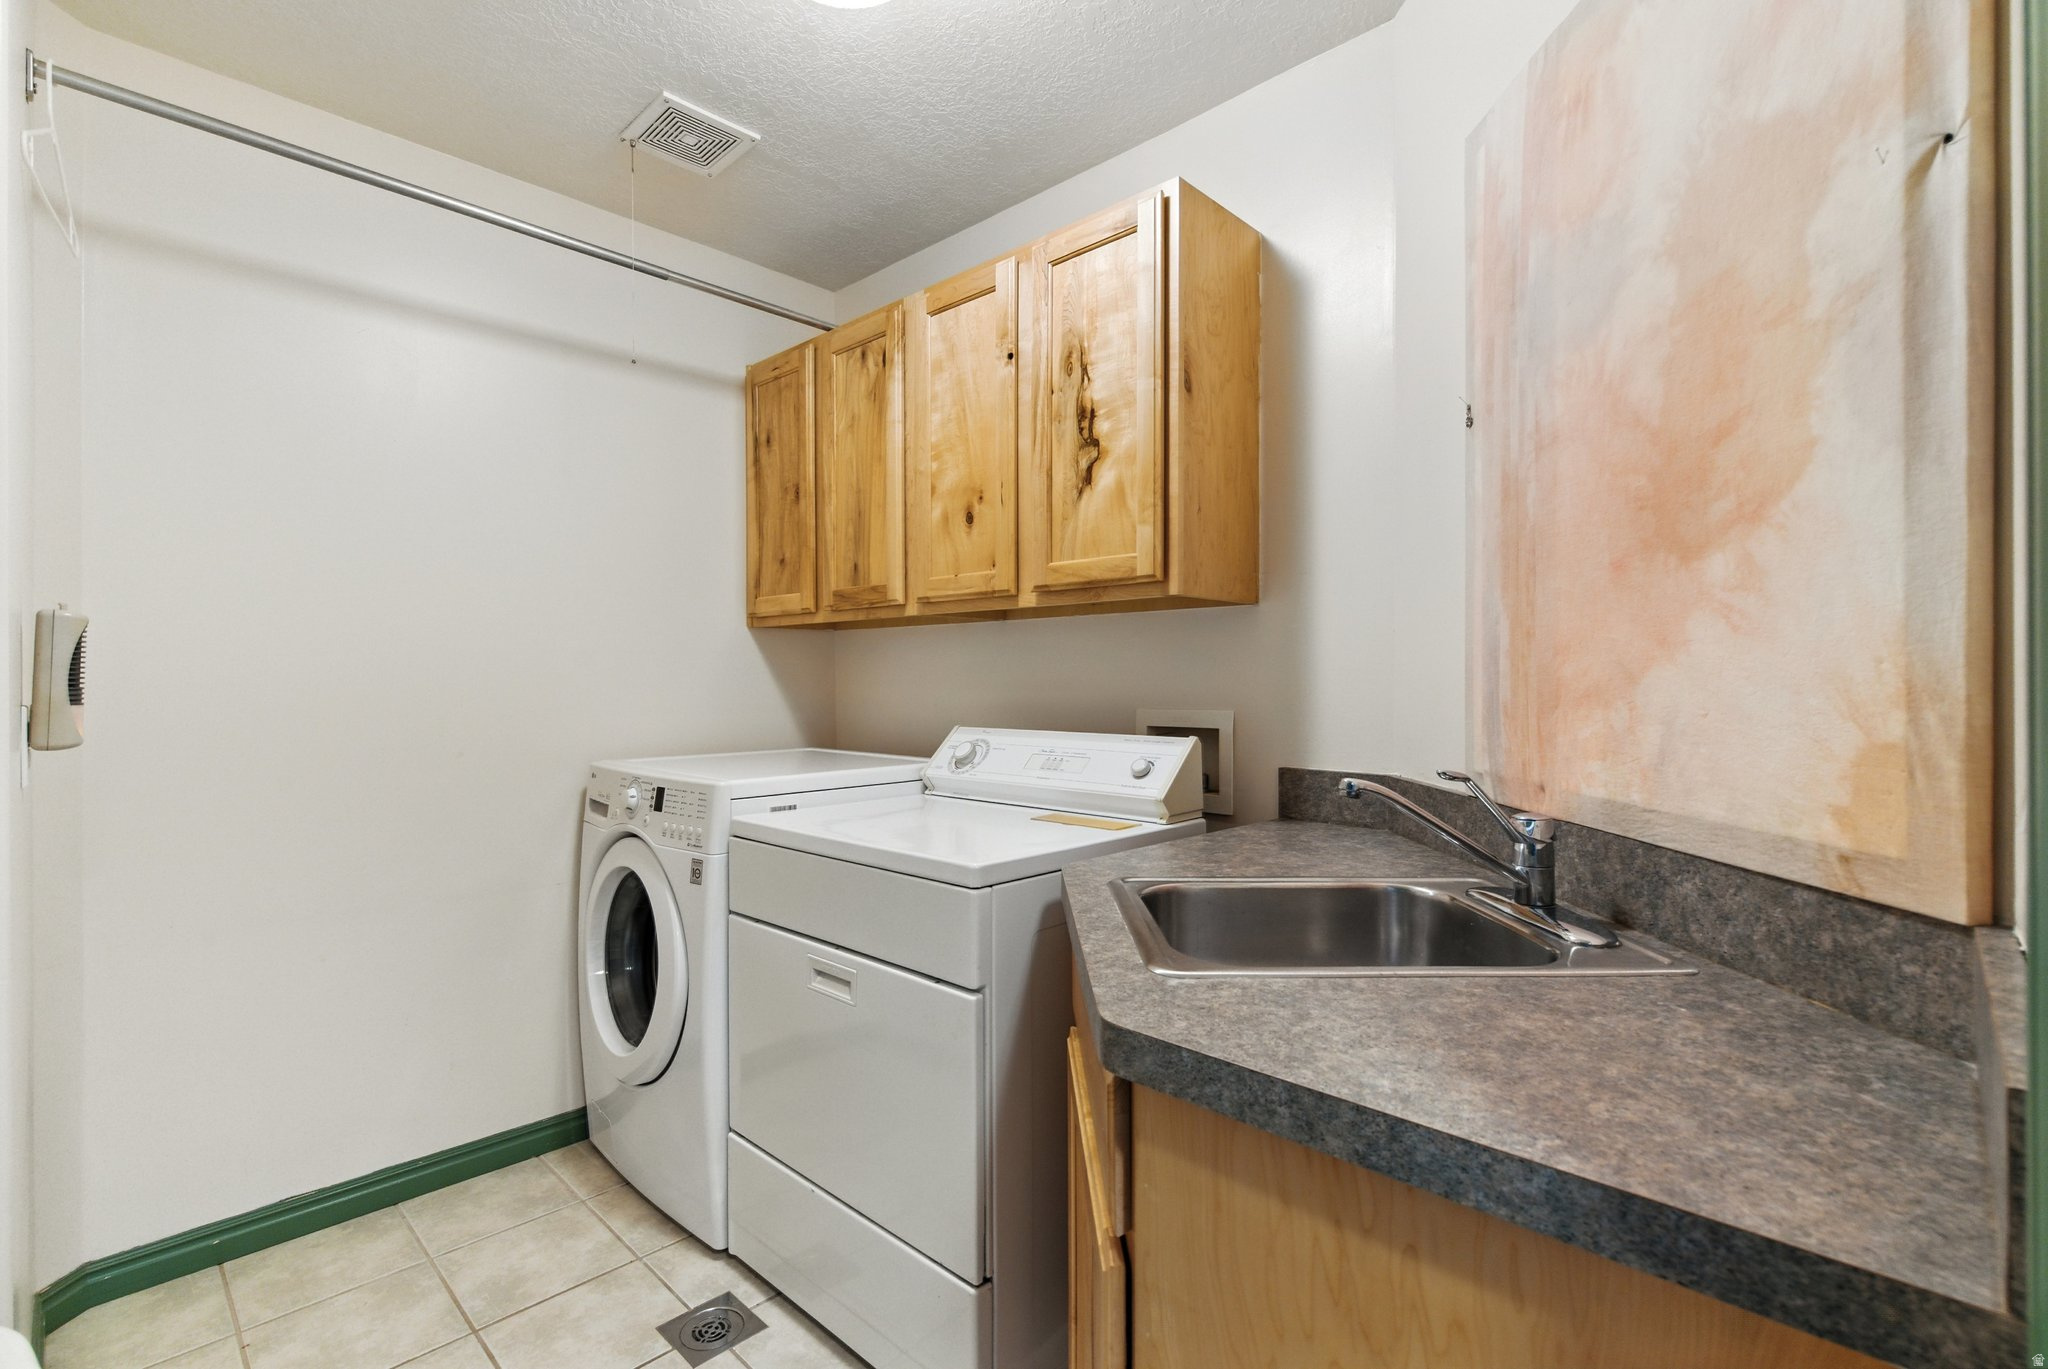
  • Laundry room Electric Dryer Hookup, Gas Dryer Hookup
  • Flooring Carpet, Laminate, Tile
  • APPLIANCES Ceiling Fan, Trash Compactor, Microwave, Satellite Equipment
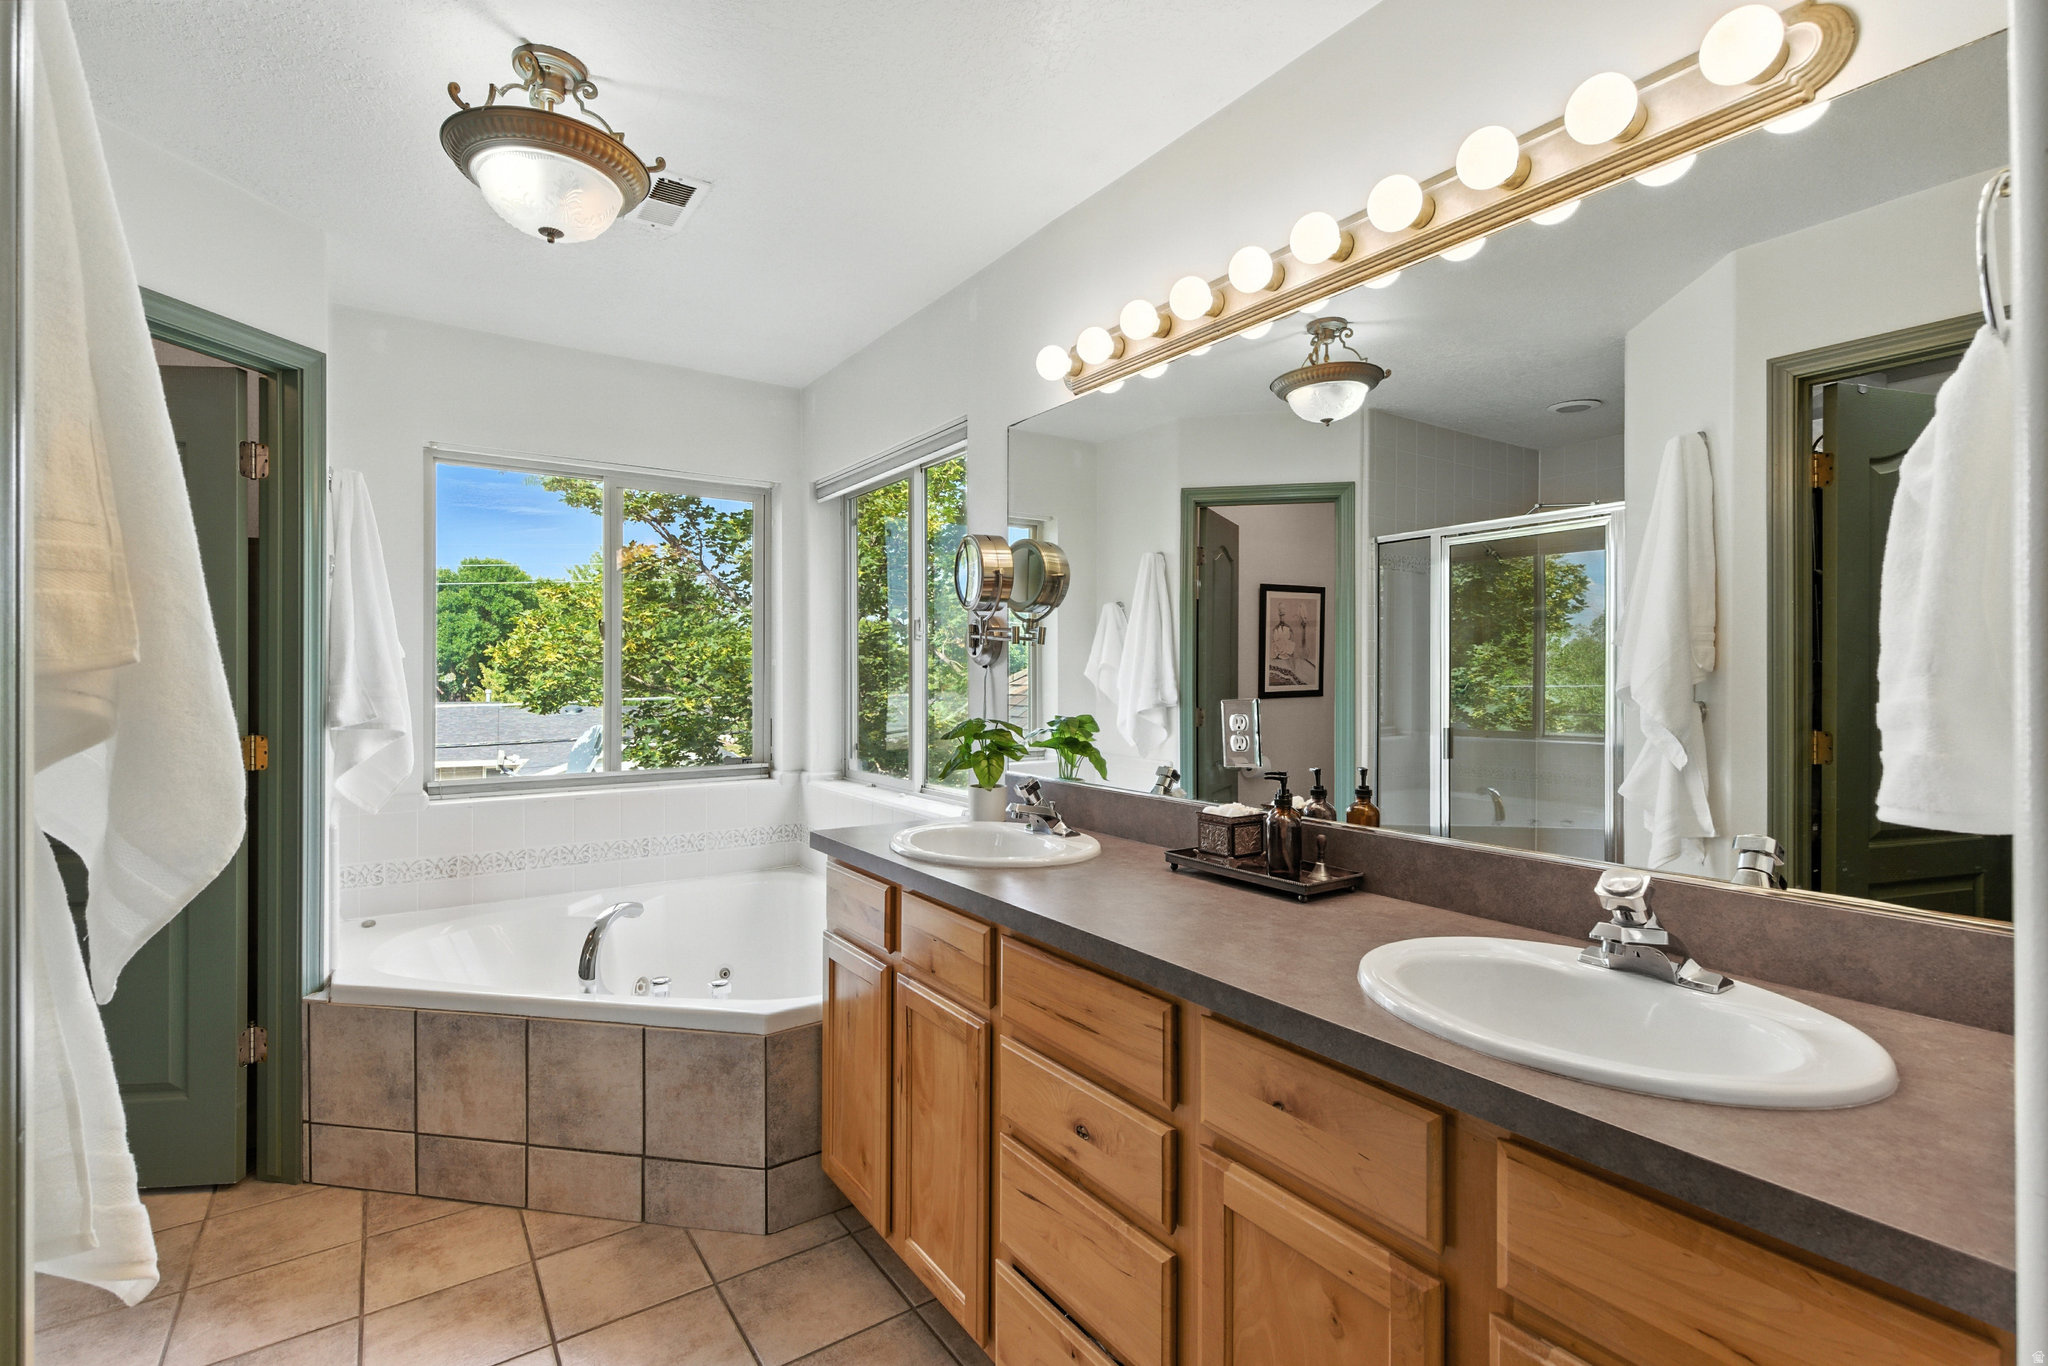
  • other interior Features Alarm: Fire, Alarm: Security, Bath: Primary, Bath: Sep Tub/Shower, Central Vacuum, Closet: Walk-In, Den/Office, Disposal, Jetted Tub, Range/Oven: Built-In, Vaulted Ceilings, Granite Countertops

Area & Lot

  • Status Sold
  • Date Sold April 30, 2026
  • Living Area3,869 Sq.Ft.
  • Total Area3,869 Sq.Ft.
  • Lot Area10,018.8 Sq.Ft.
  • MLS® ID2141415
  • TypeResidential
  • YEAR BUILT1998
  • Architecture StylesStories: 2
  • View DescriptionMountain(s)
  • Elementary SchoolCanyon View
  • Middle SchoolButler
  • High SchoolBrighton
  • School DistrictCanyons

Exterior

  • STORIES3
  • Garage Space4.0
  • water SourceCulinary
  • utilitiesNatural Gas Connected, Electricity Connected, Sewer Connected, Sewer: Public, Water Connected
  • roofAsphalt
  • lot featuresCul-De-Sac, Fenced: Full, Road: Paved, Sprinkler: Auto-Full, View: Mountain
  • parkingRv Parking
  • HEAT TYPEForced Air, Gas: Central
  • AIR CONDITIONINGCentral Air
  • sewerSewer: Connected, Sewer: Public
  • Disability FeaturesAccessible Doors
  • other exterior FeaturesBay Box Windows, Double Pane Windows, Patio: Covered

Financial

  • Price Upon Request
  • Zoning Single-Family

Let's Find Your Dream Home

Get assistance on determining current property value, crafting a competitive offer, writing and negotiating a contract, and much more. Let me guide you through your home-buying journey.

Follow Me on Instagram