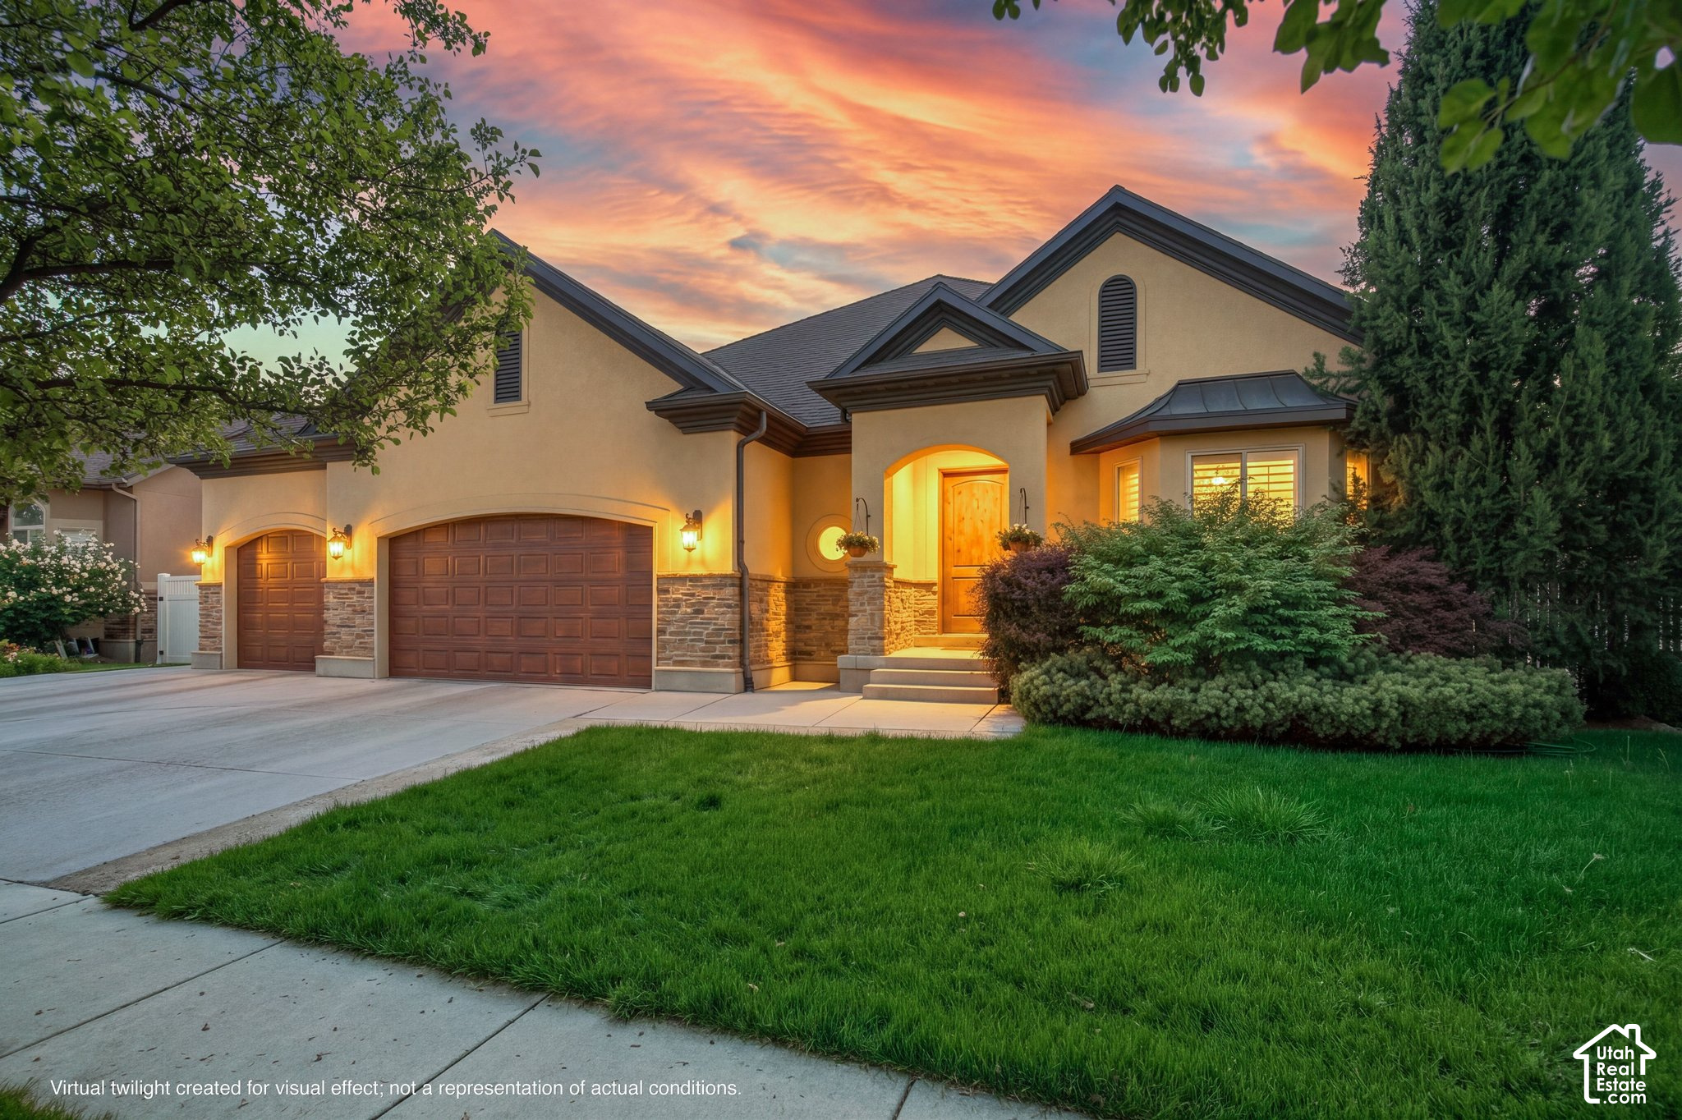
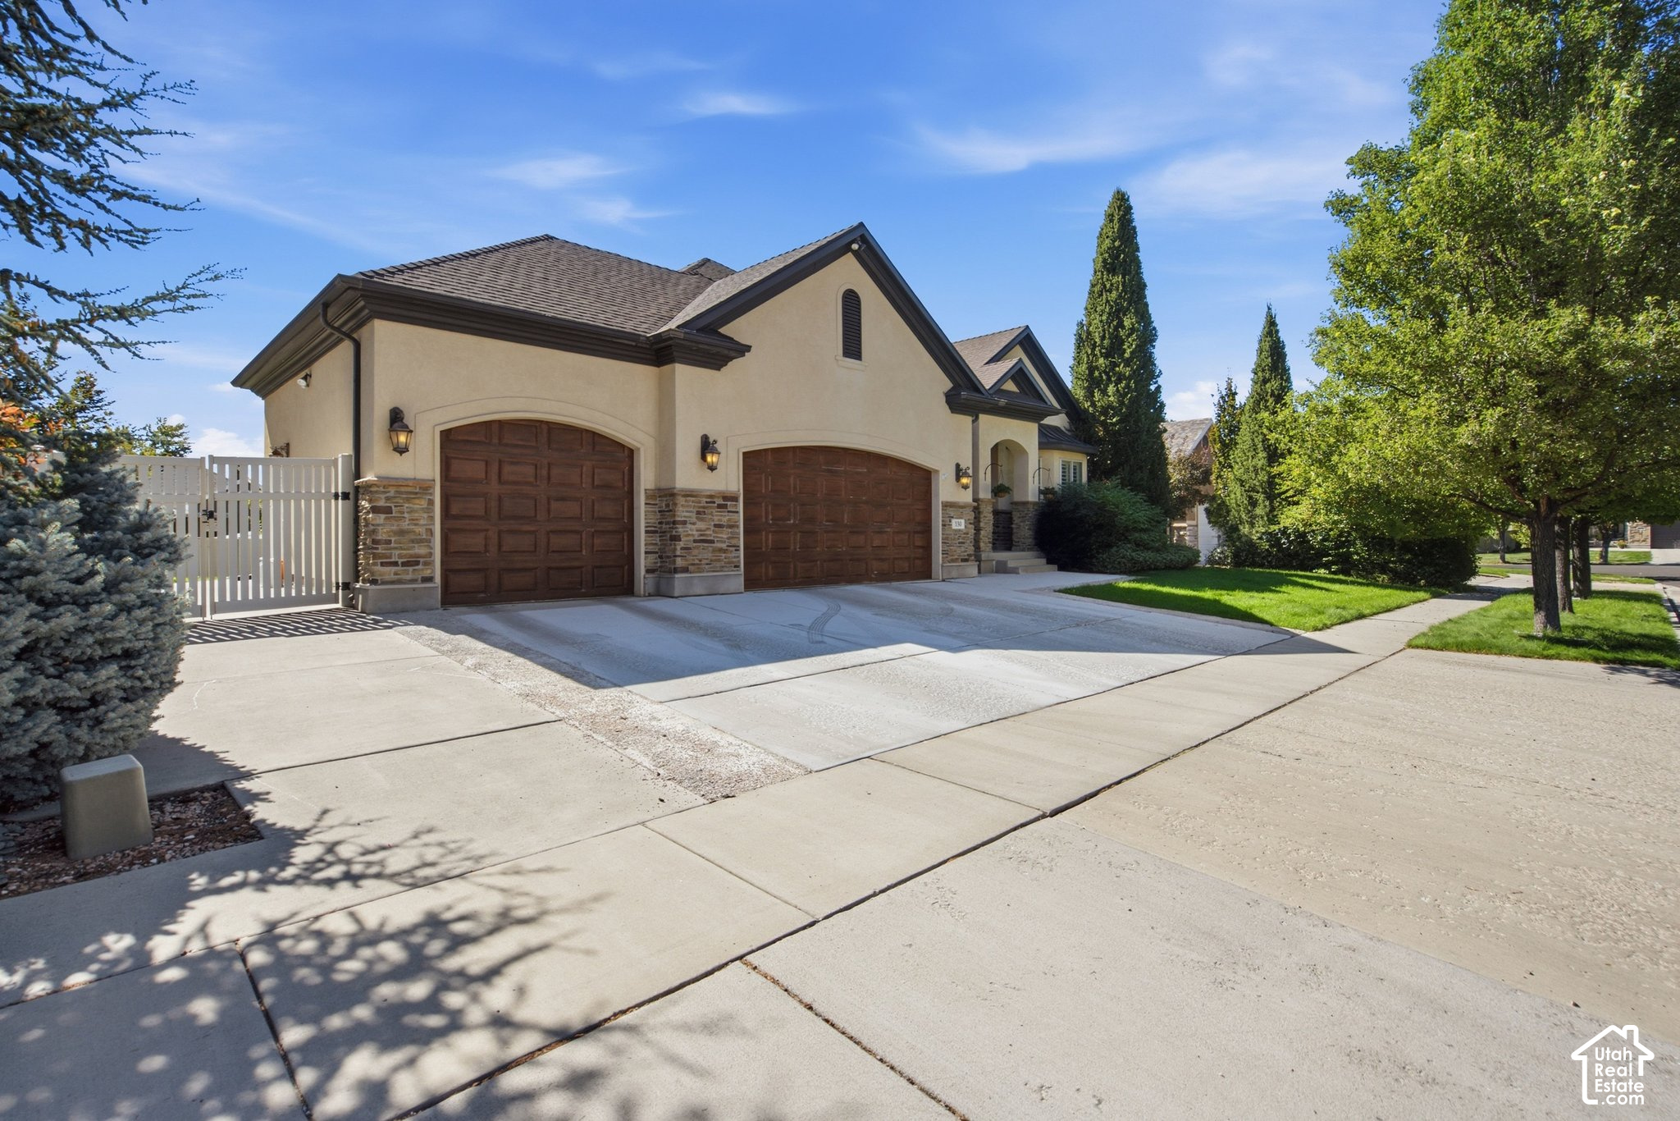



Stucco home with two wooden garage doors and a warmly lit entrance at dusk.
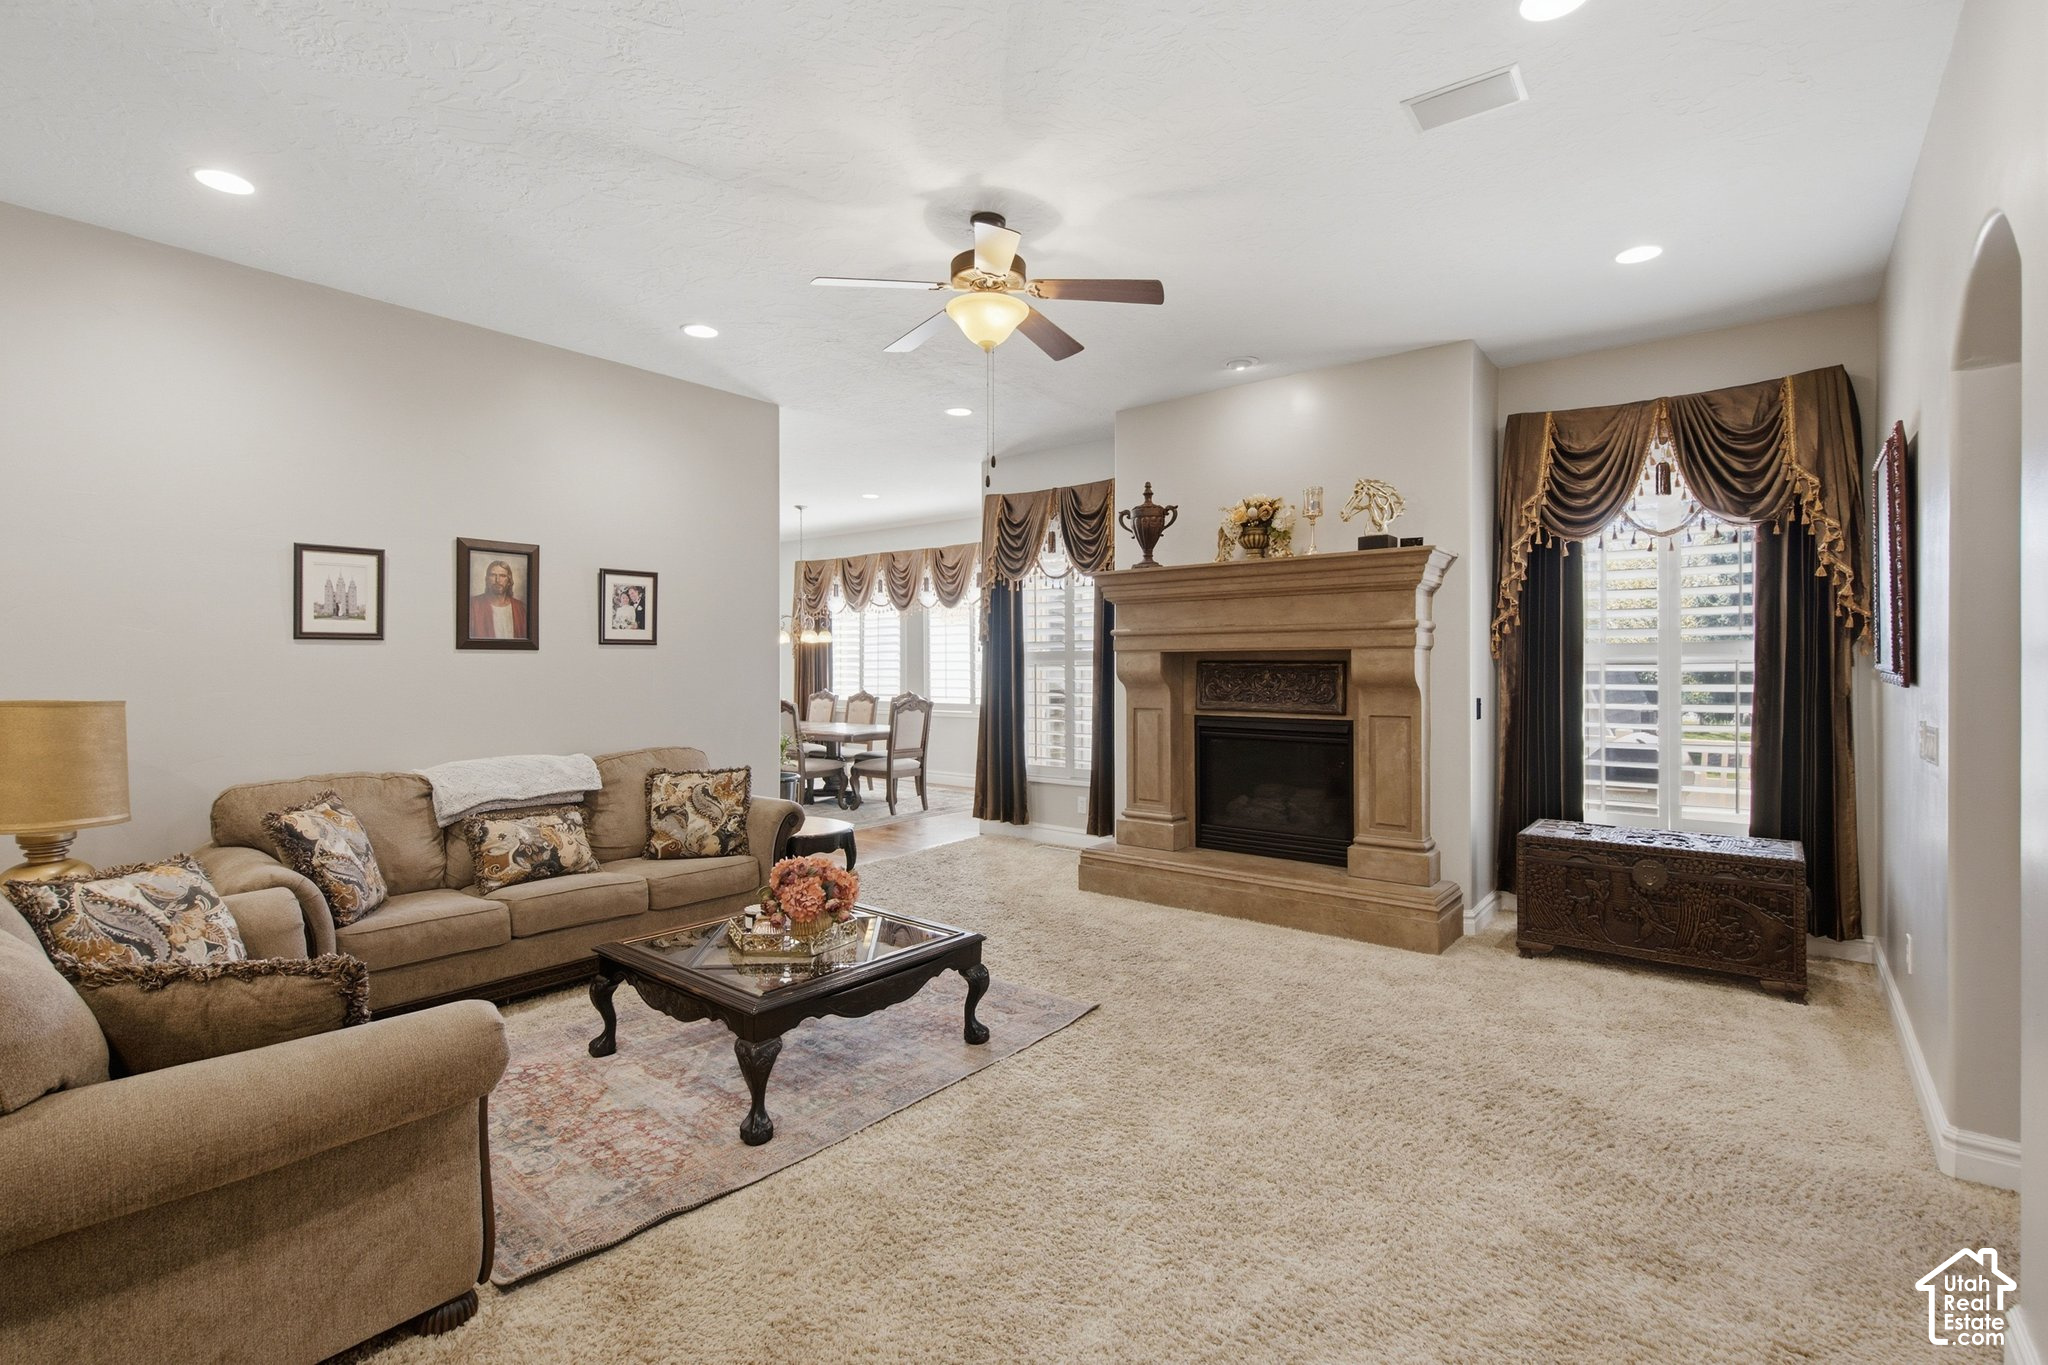
Furnished living room with a prominent stone fireplace and beige sectional sofa.
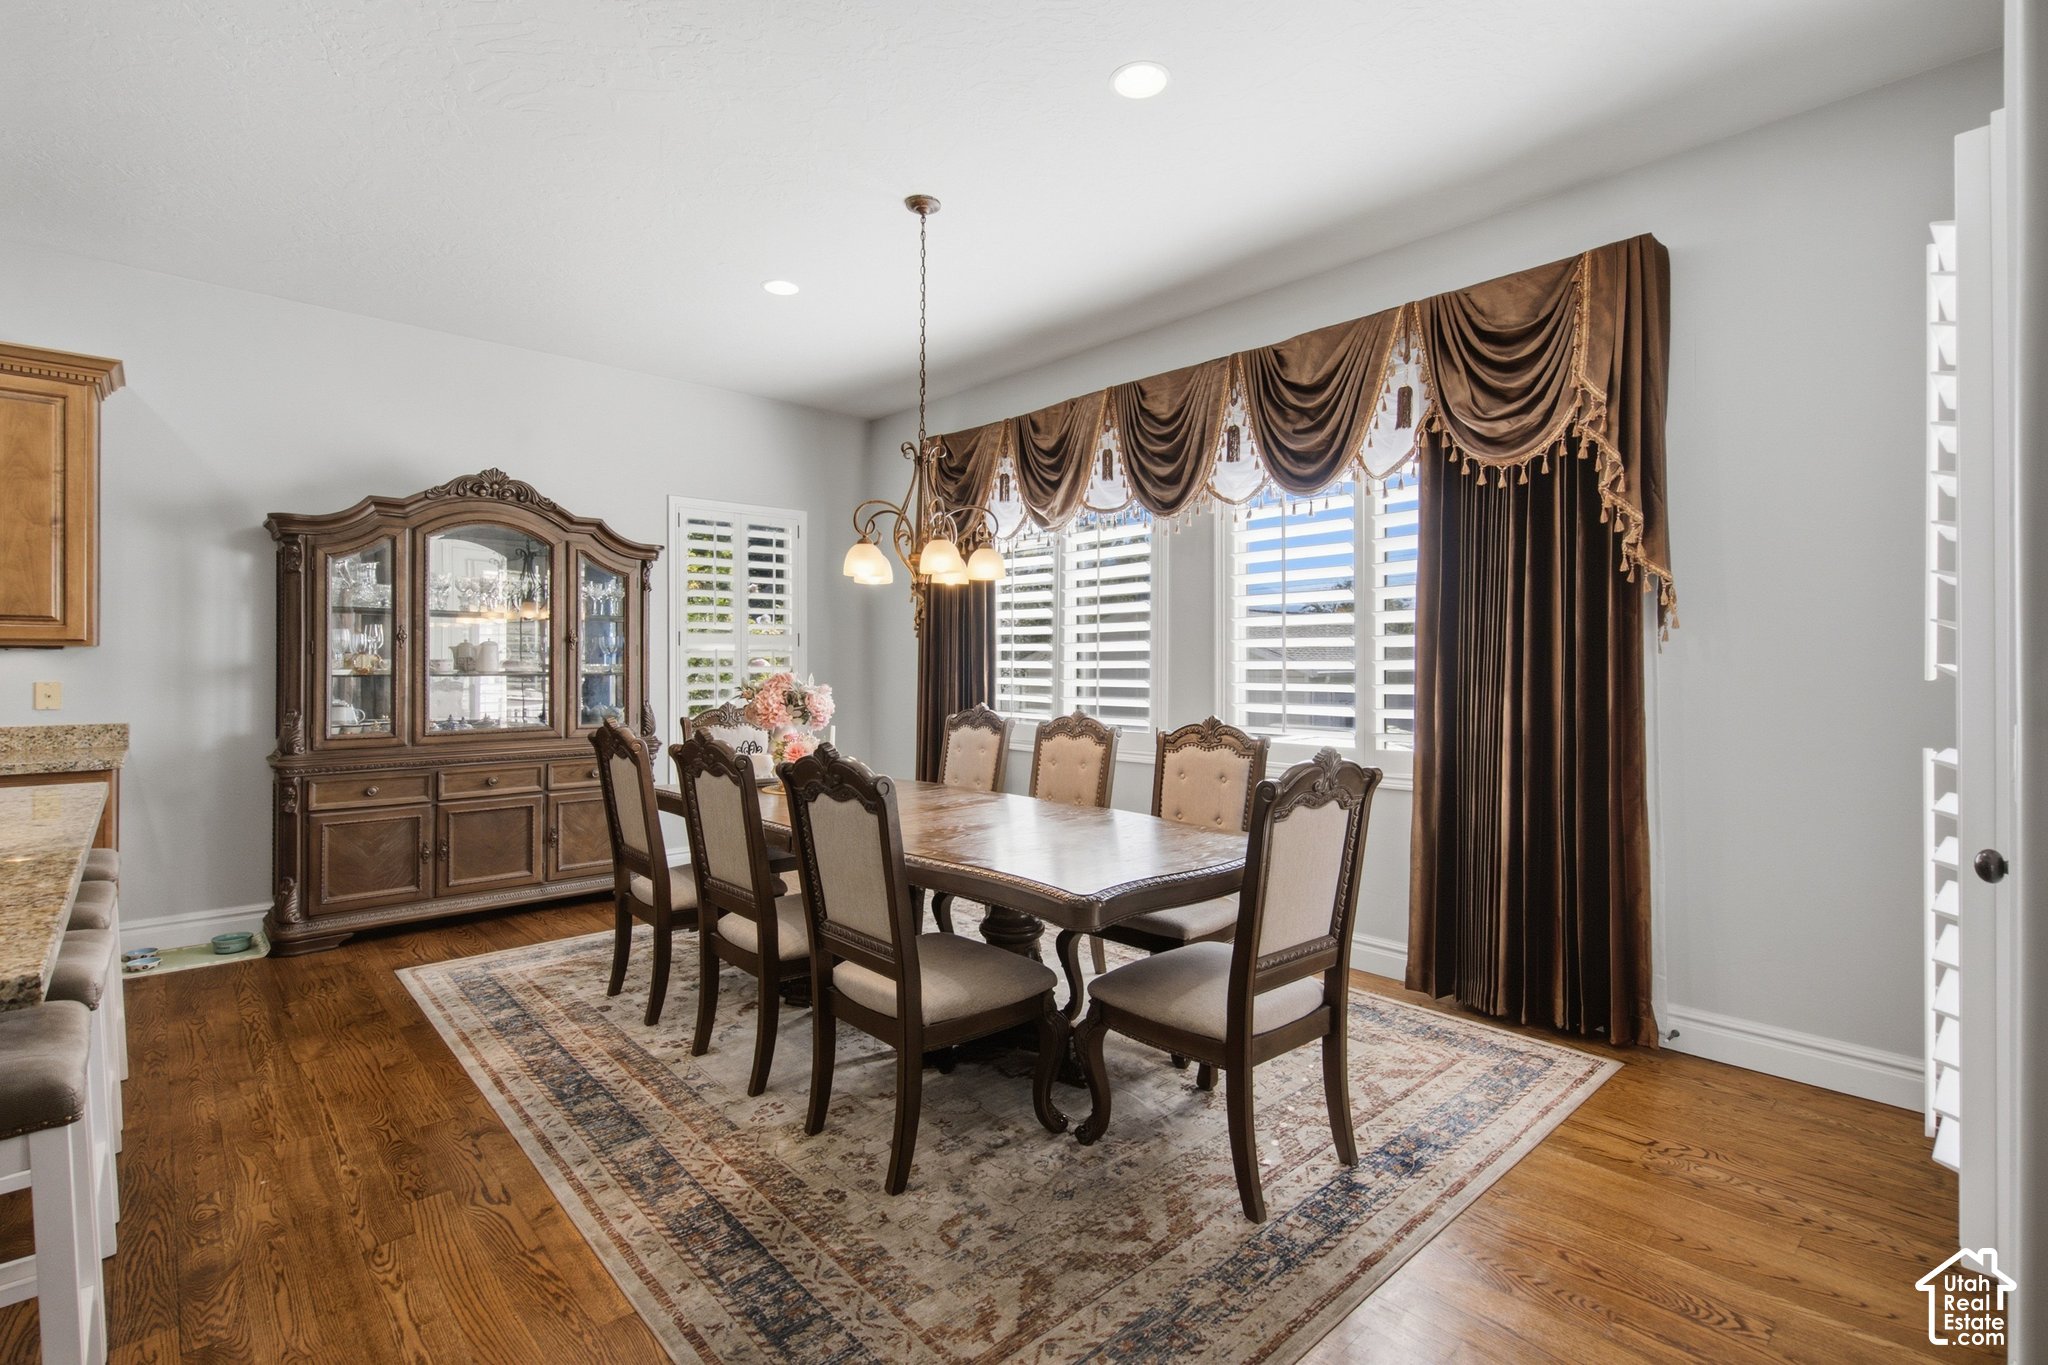
Dining room with an ornate china cabinet, dark draped windows, and a large hardwood dining set.
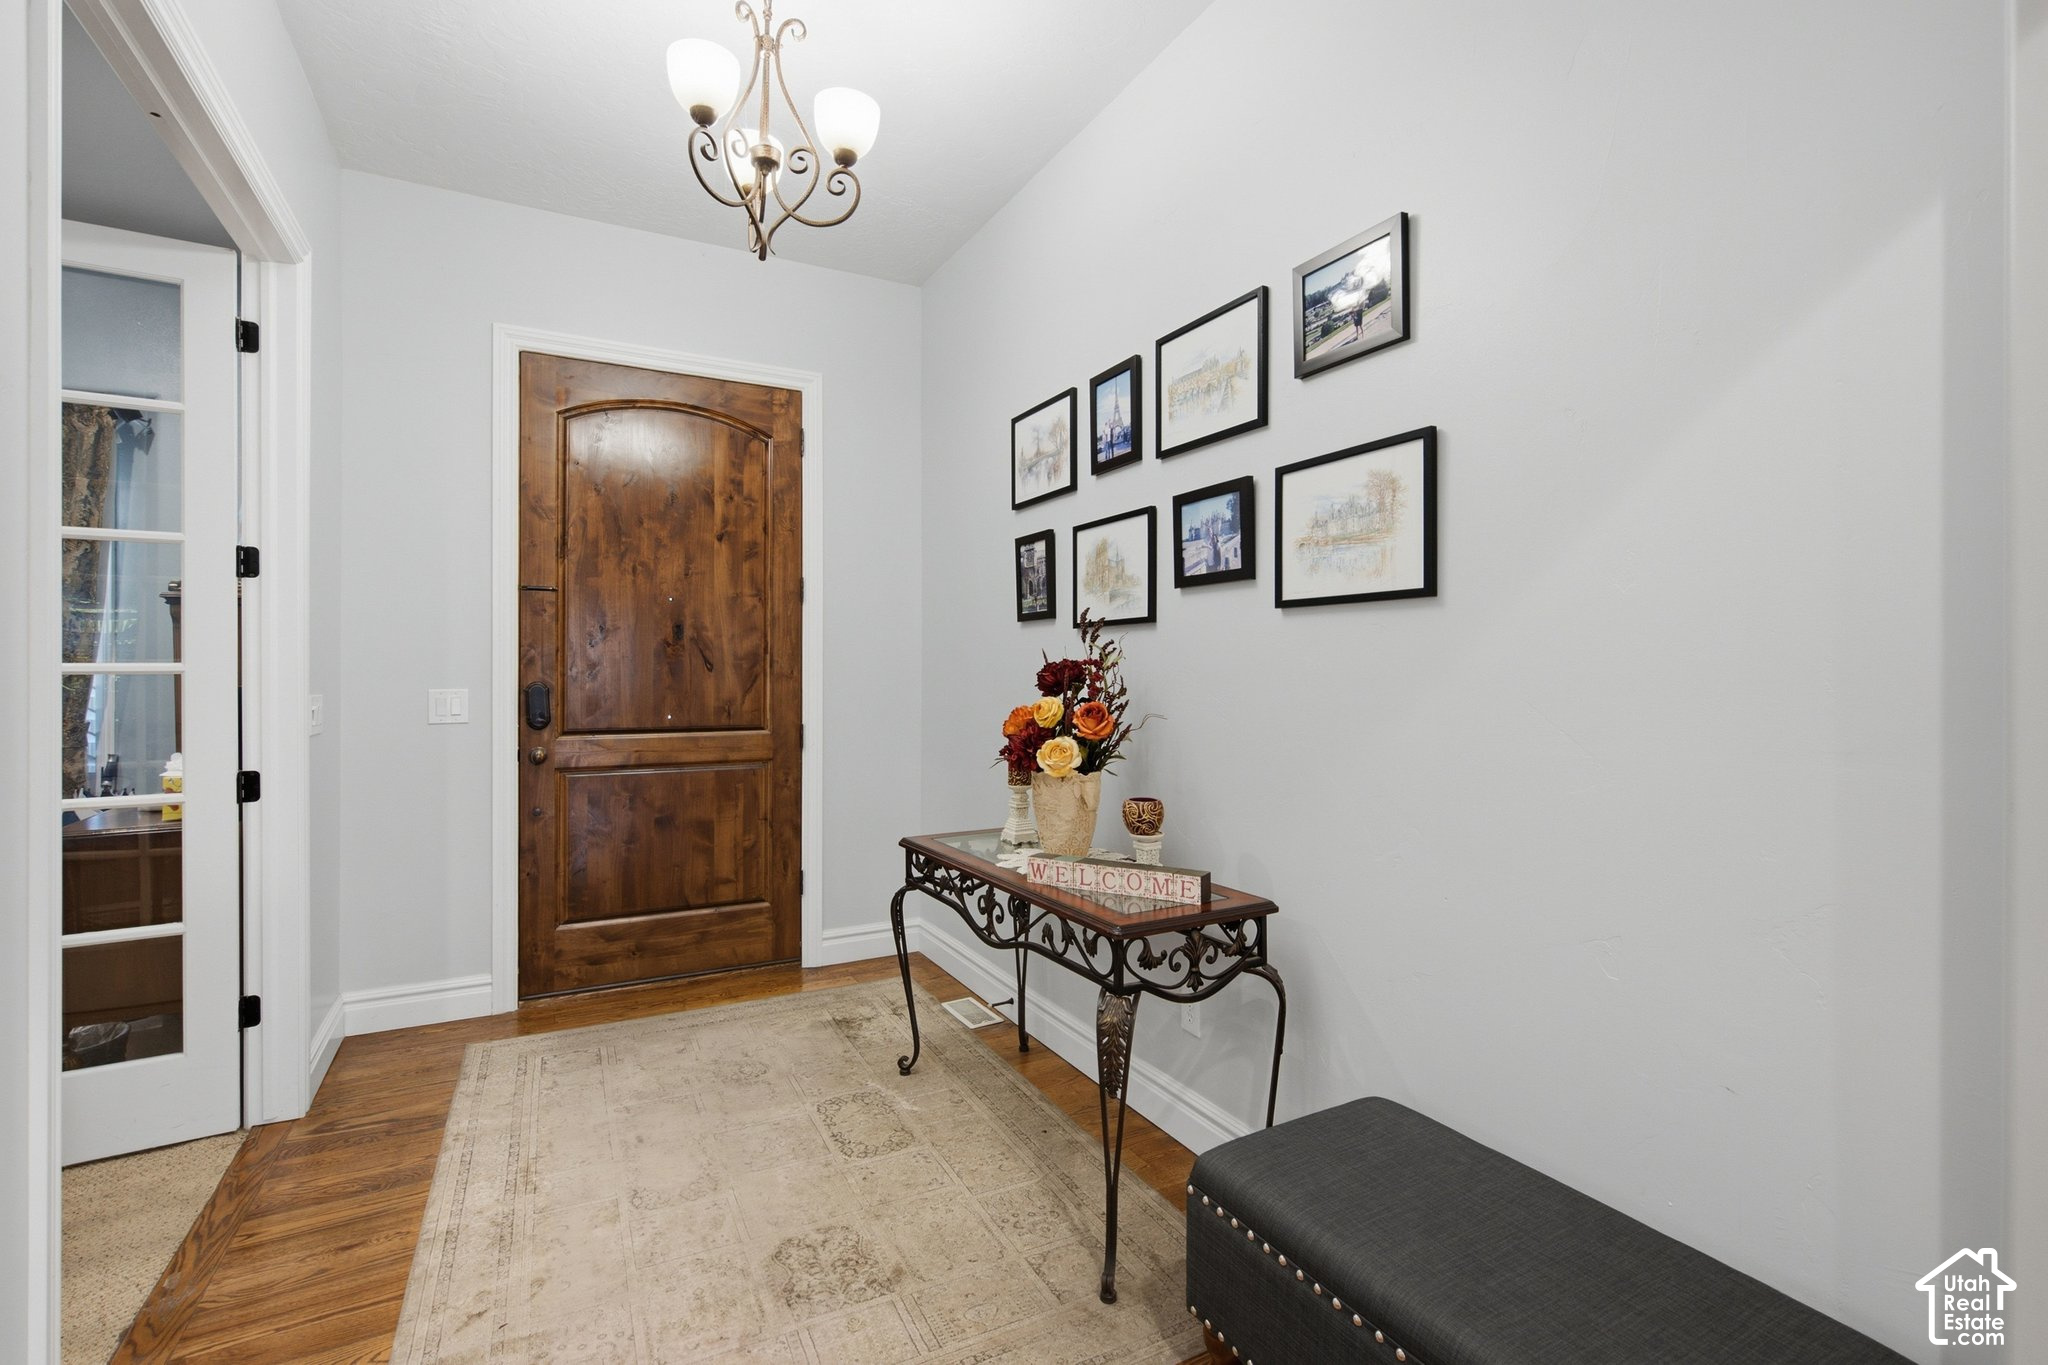
Entryway with a carved wooden front door, hardwood floors, gallery wall, and flower-topped console table.
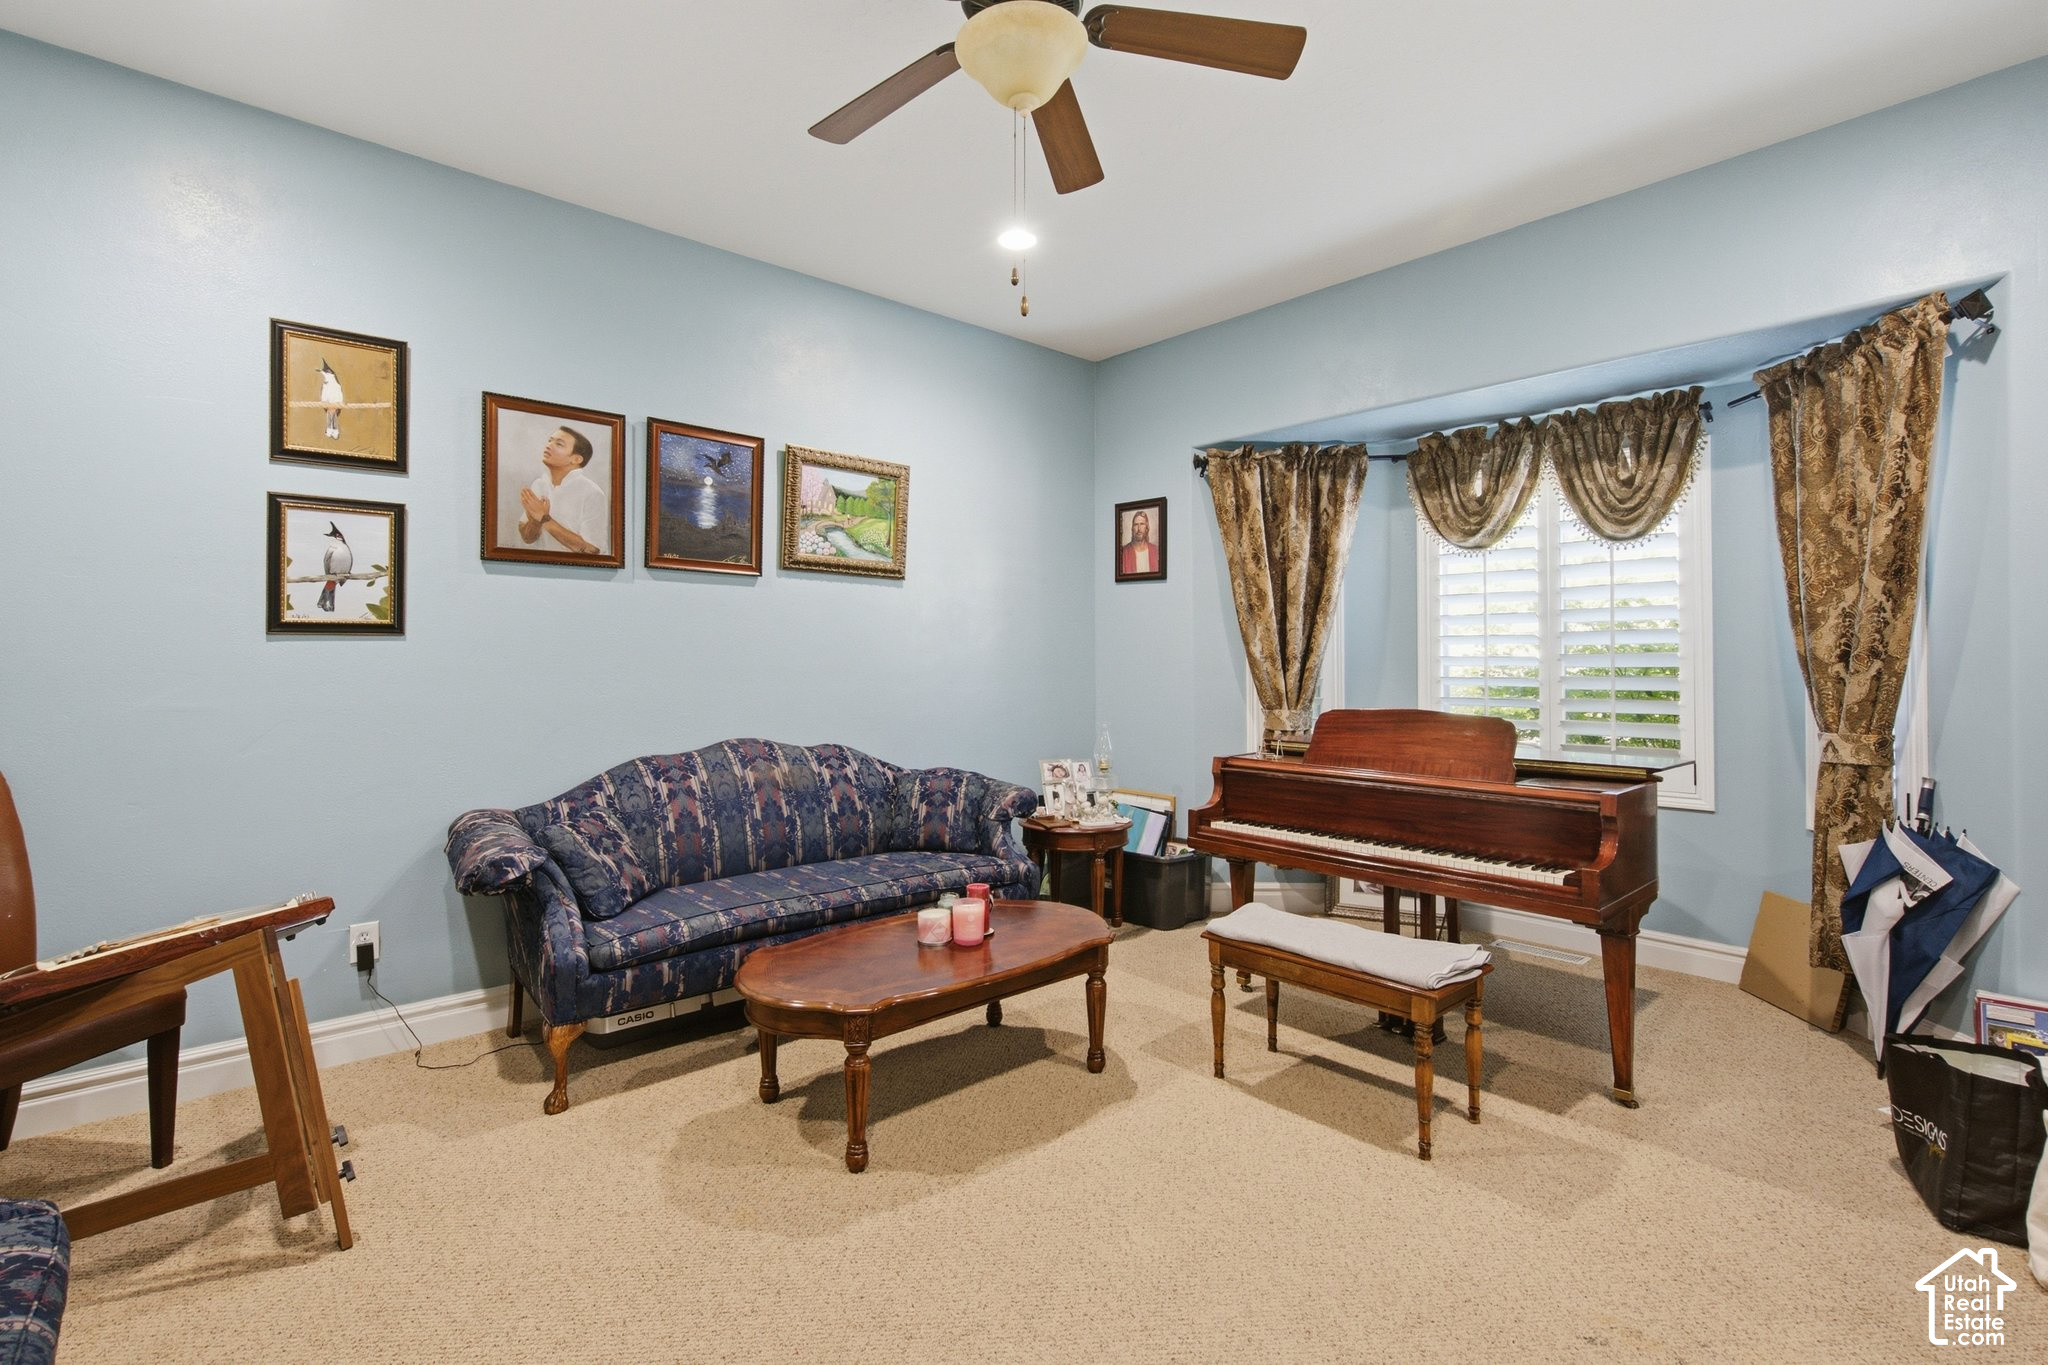
Furnished room with a grand piano beside a shuttered window and patterned curtains.
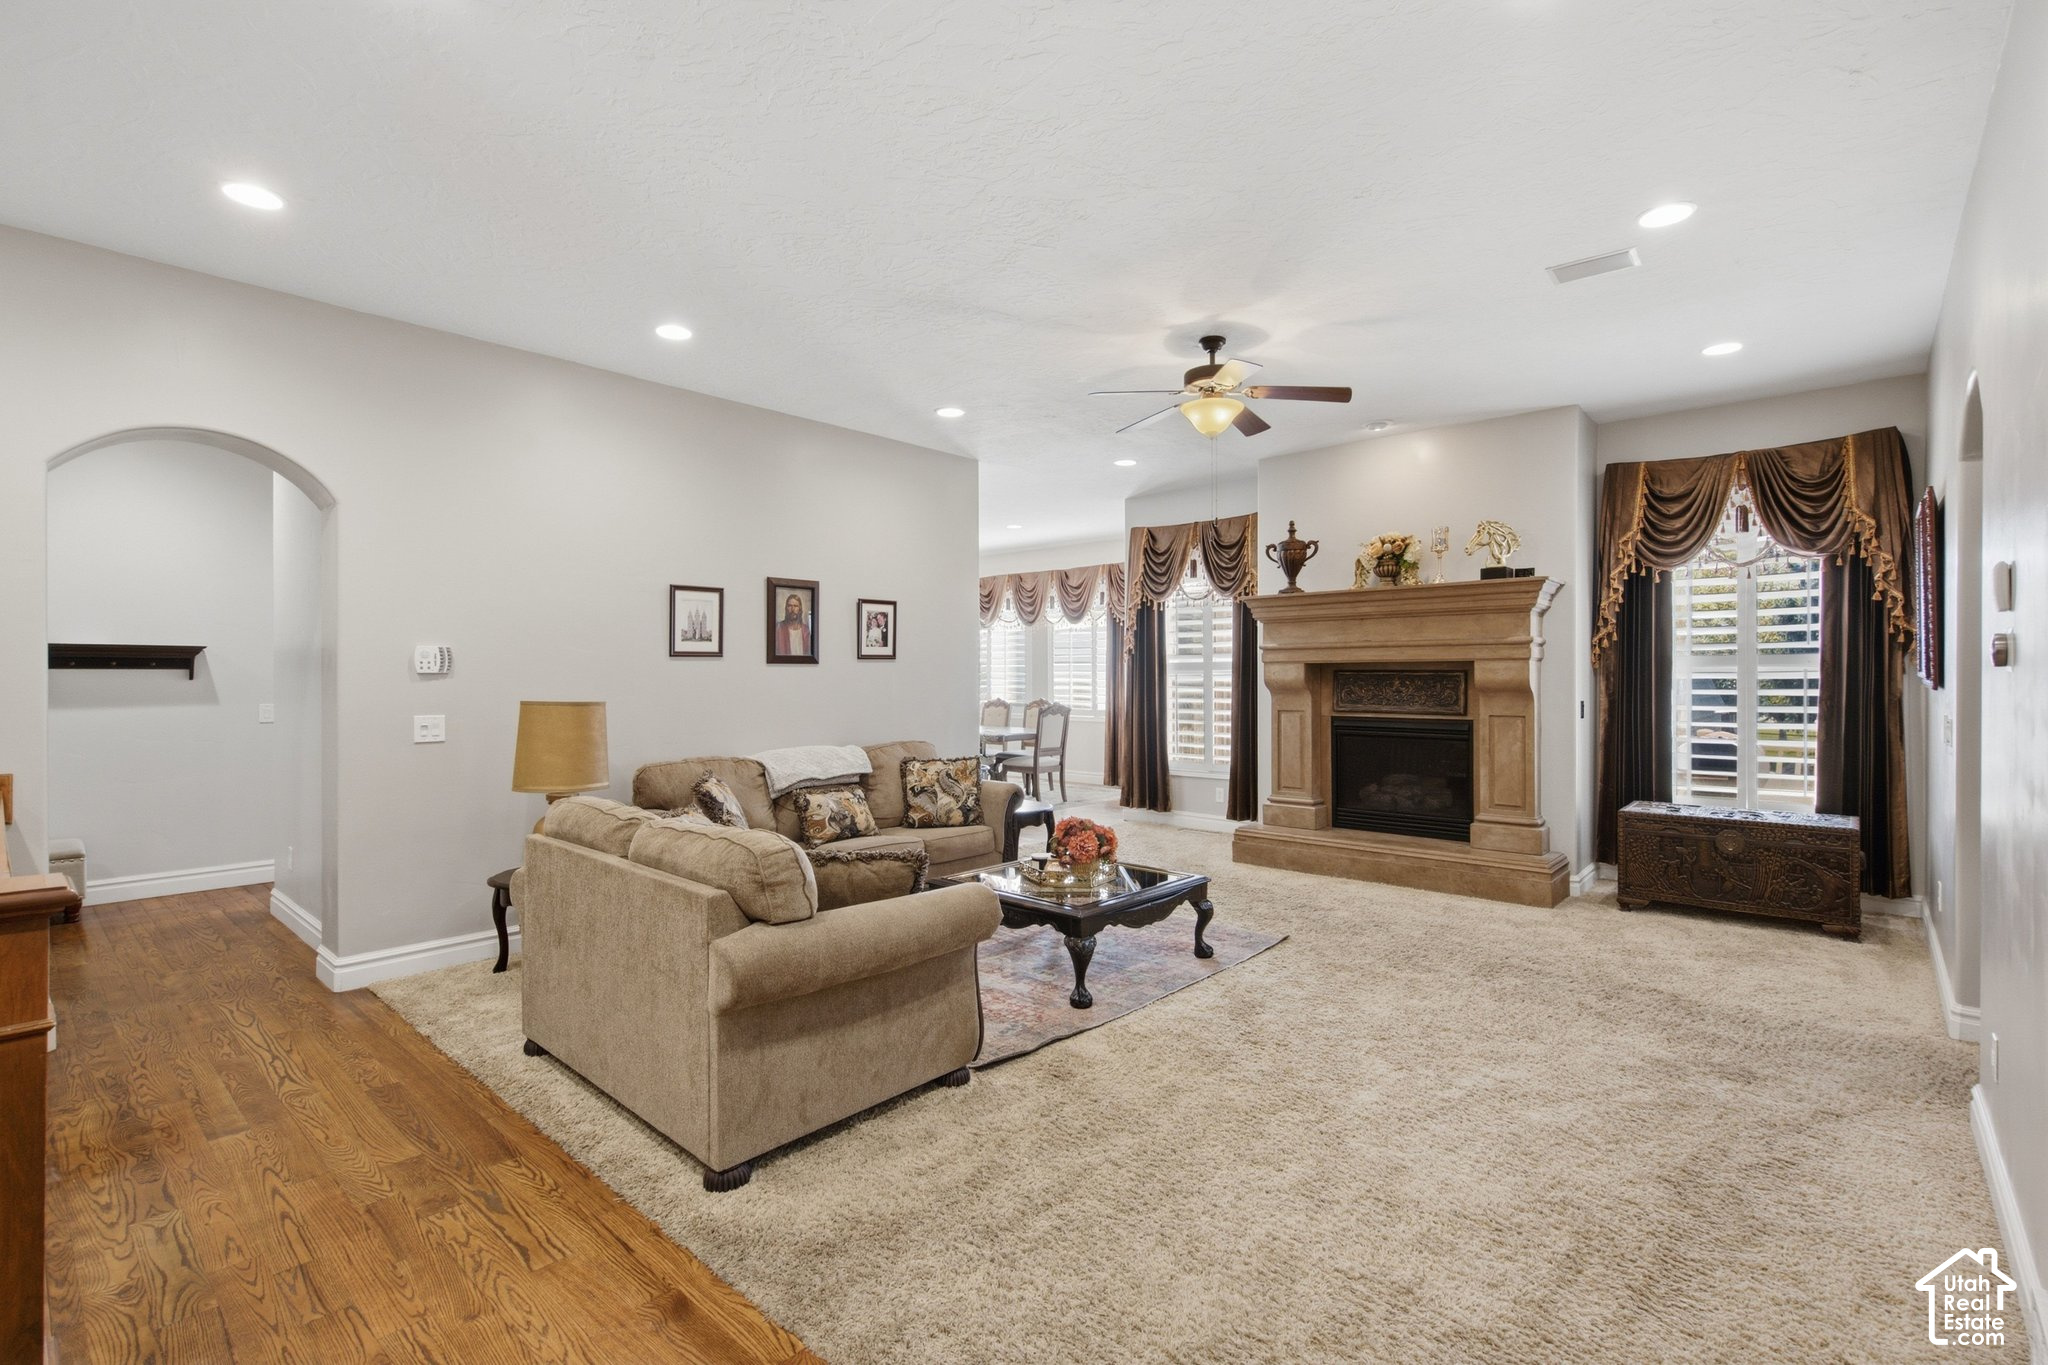
Living room with a tan sectional, stone fireplace, and hardwood flooring beside the carpeted seating area.
Furnished living room with a stone fireplace, beige sectional, and shuttered windows.
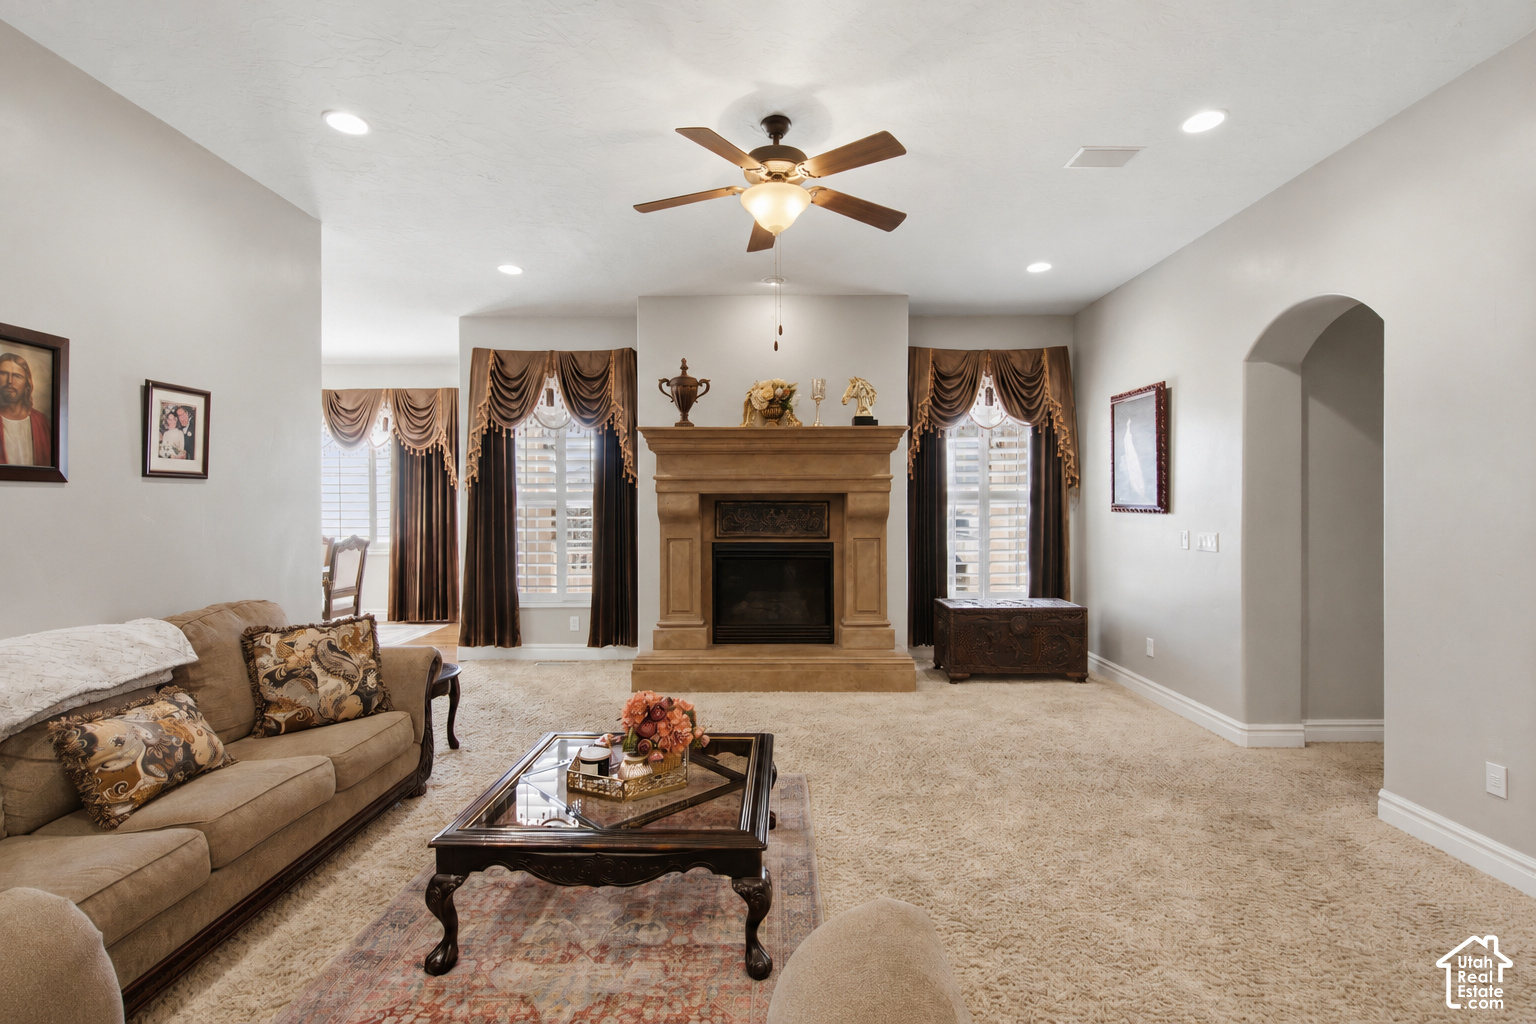
Living room with a stone fireplace, dark drapes, and a glass-top coffee table.
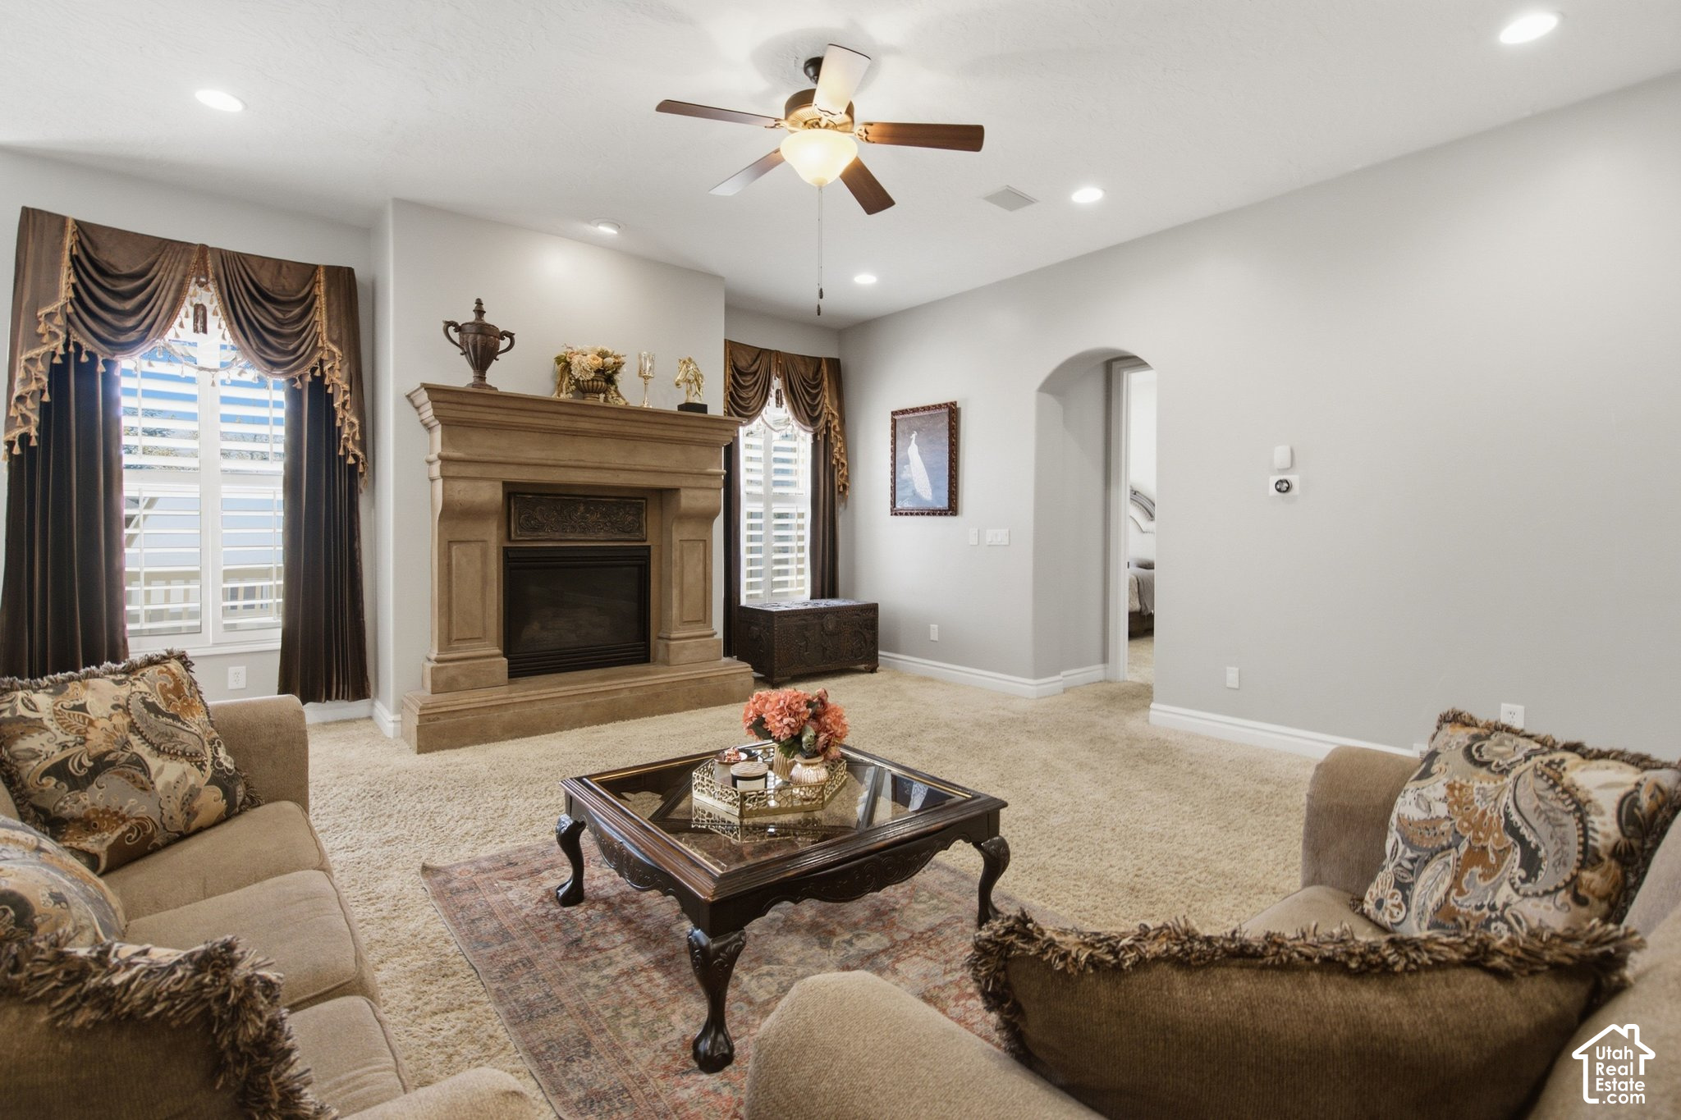
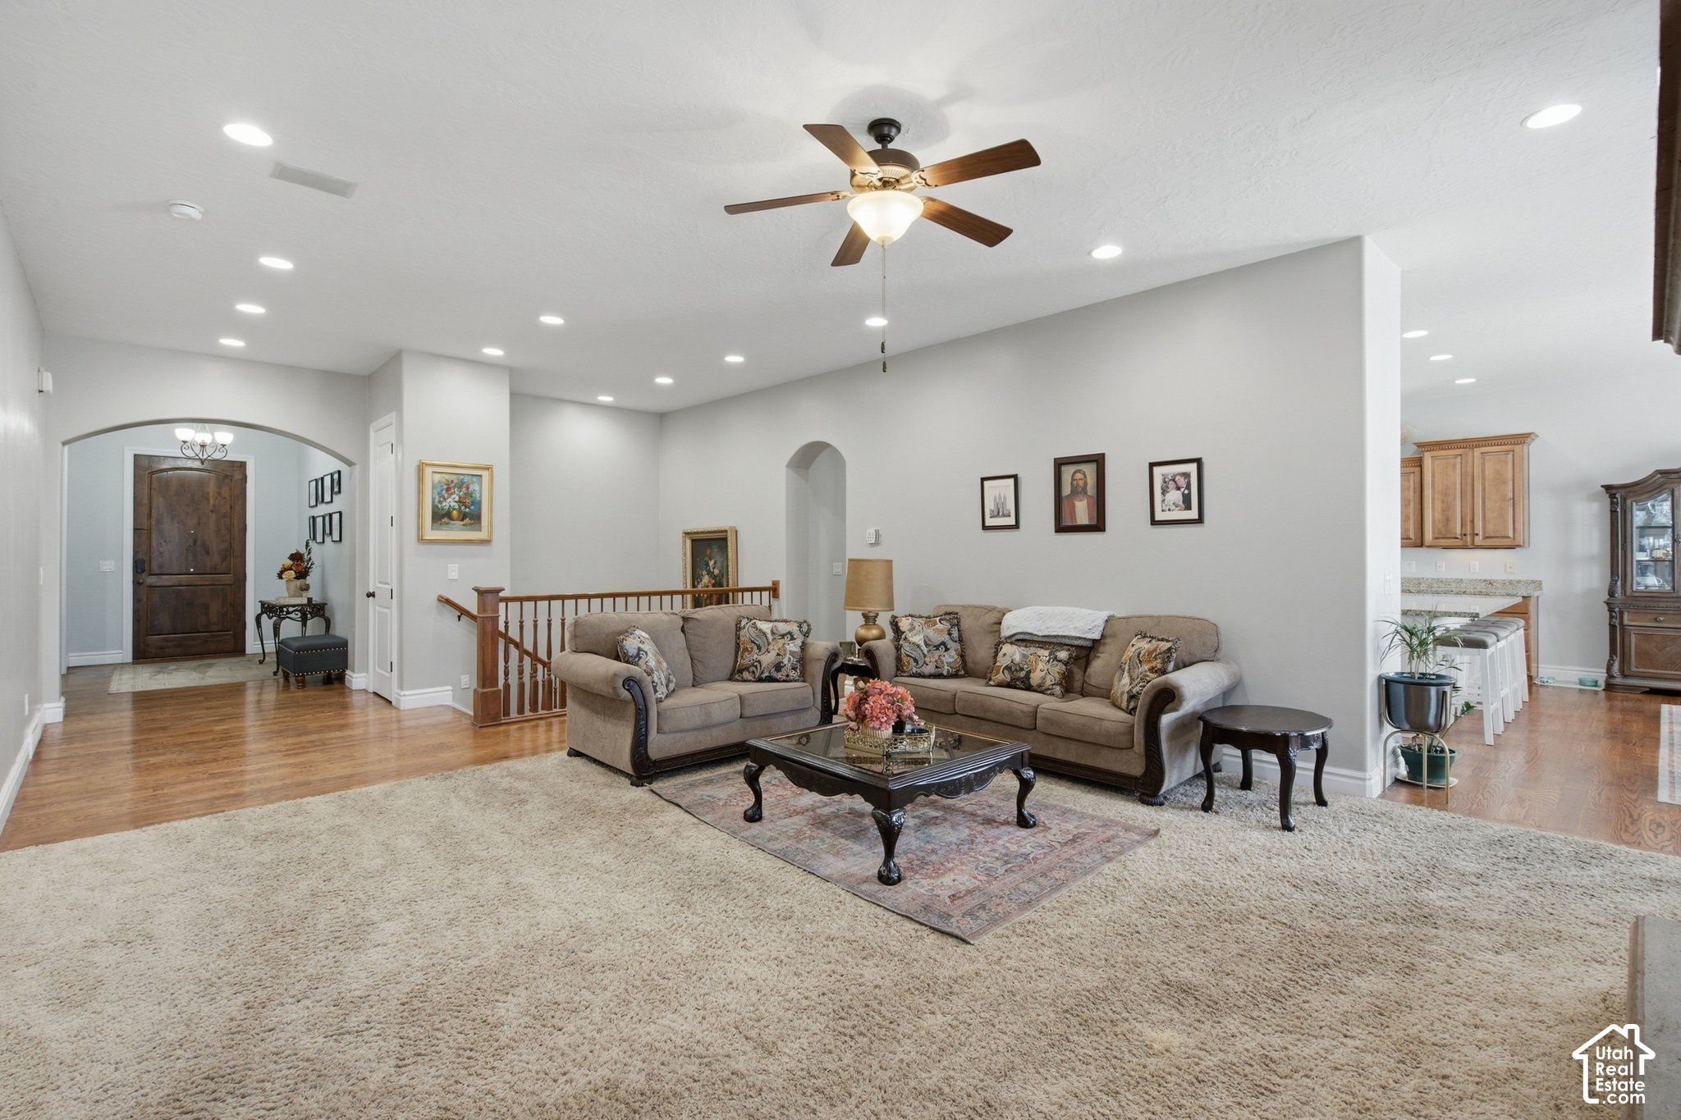
Furnished living room with two sofas, a dark coffee table, and a ceiling fan.
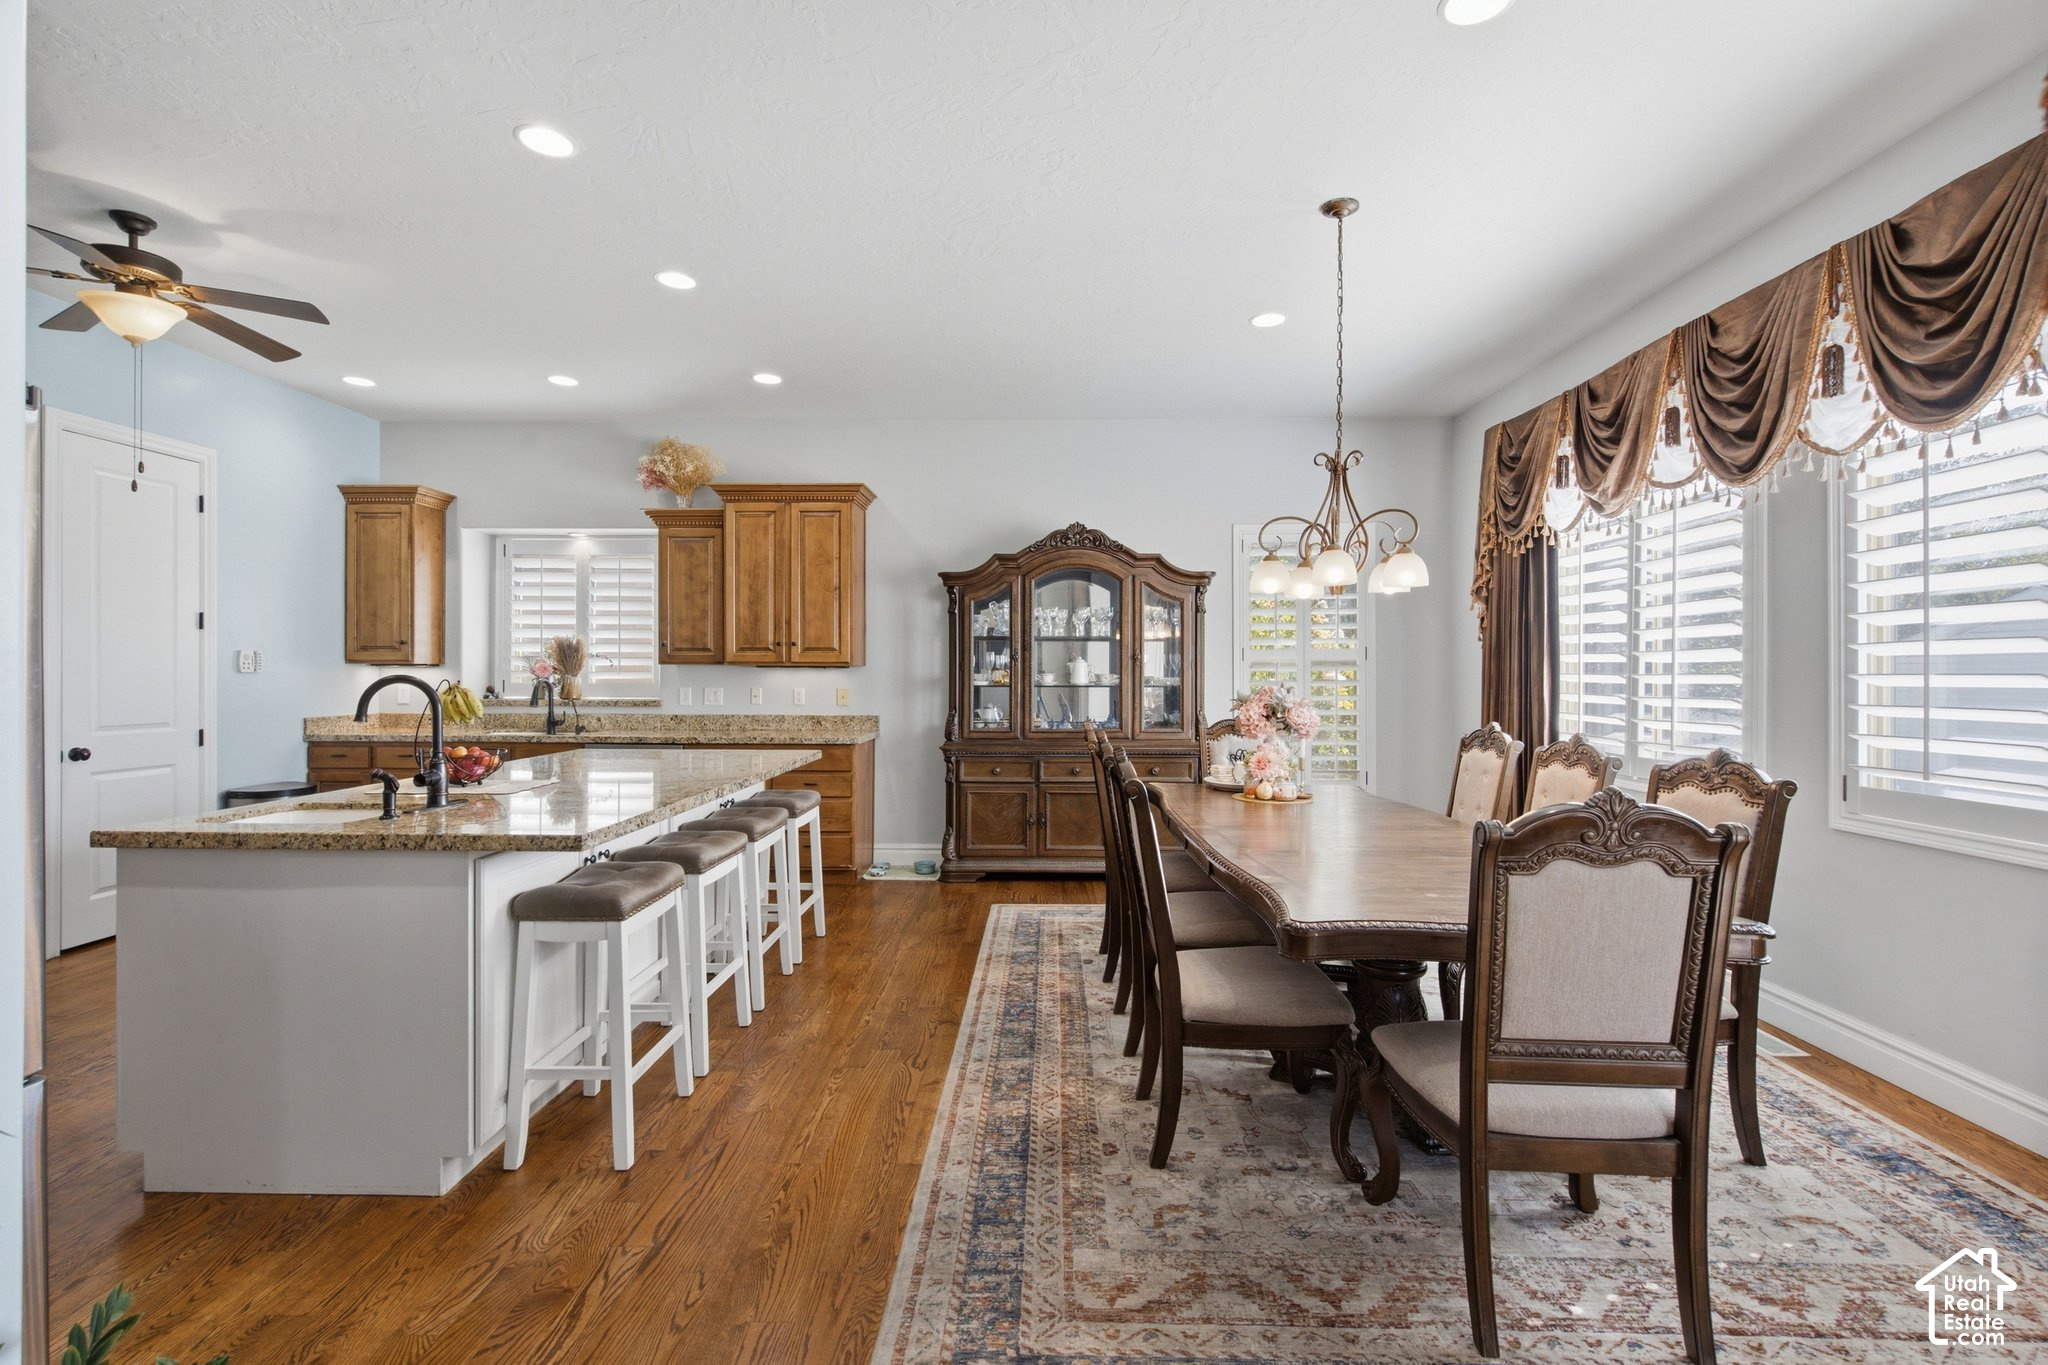
Kitchen and dining area with a granite island, wood cabinetry, and a long table by large windows.
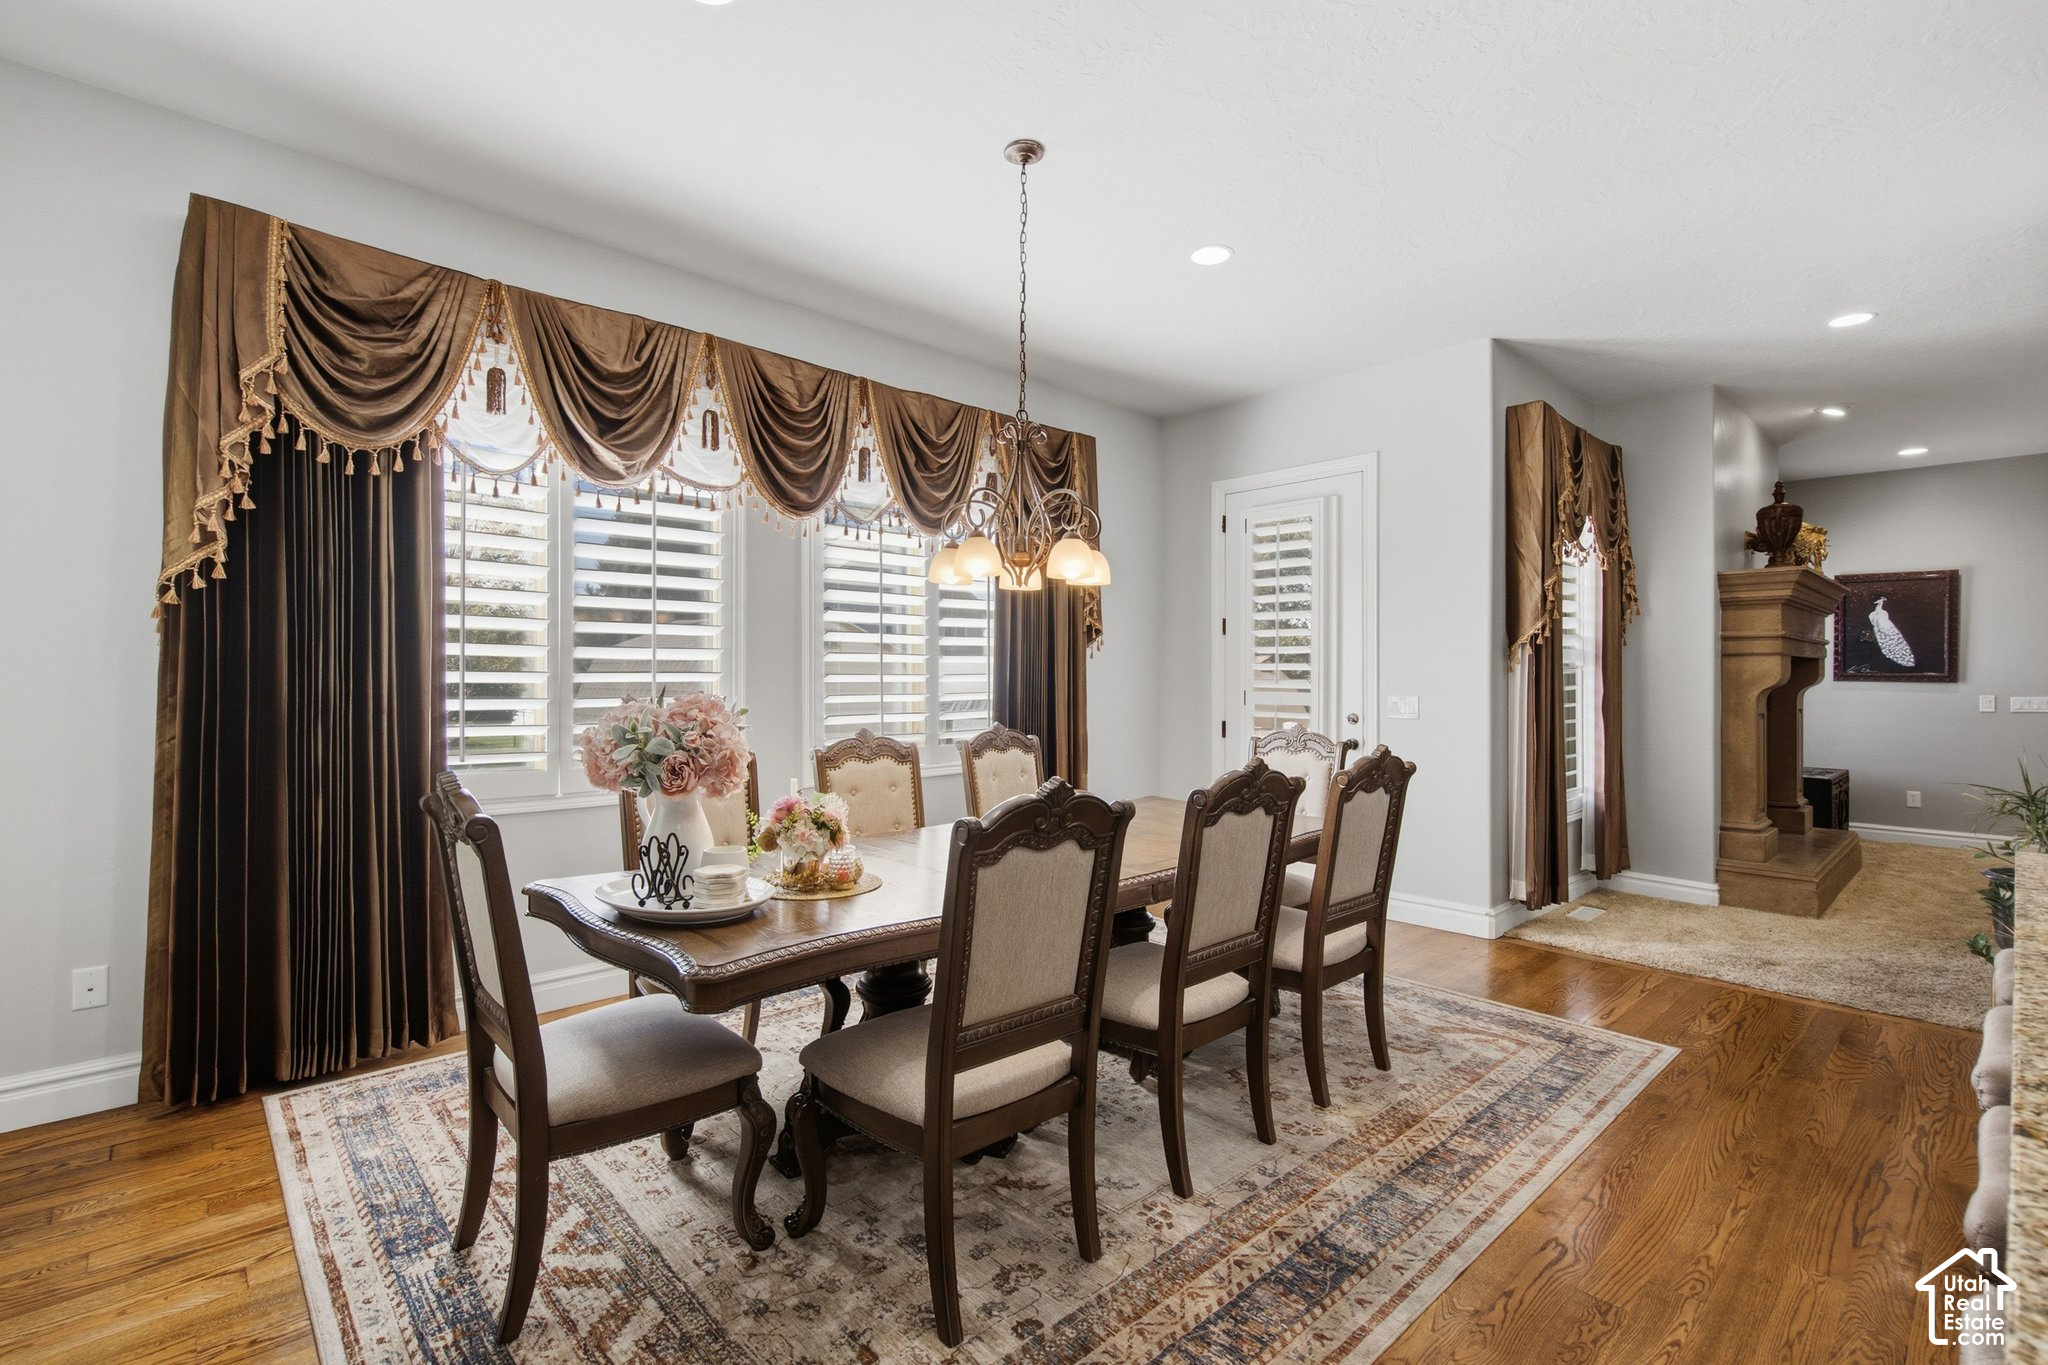
Furnished dining room with a large wooden table, chandelier, shuttered windows, and ornate brown curtains.
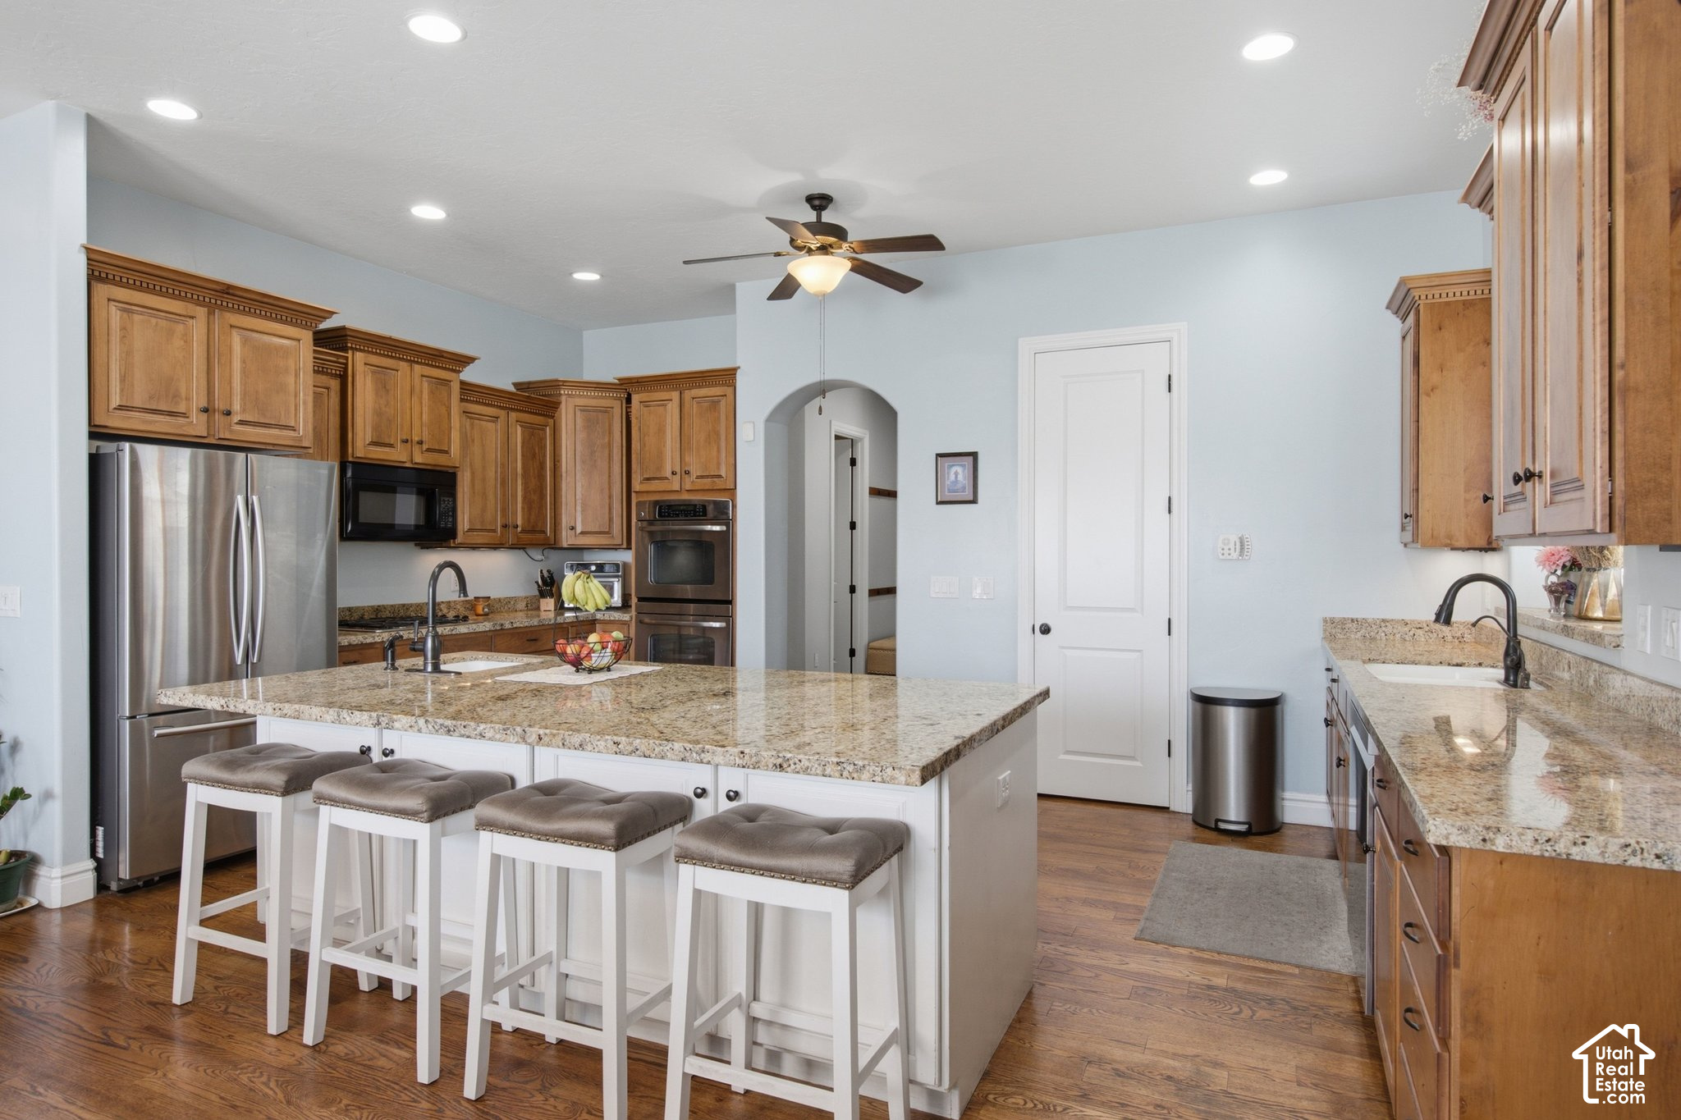
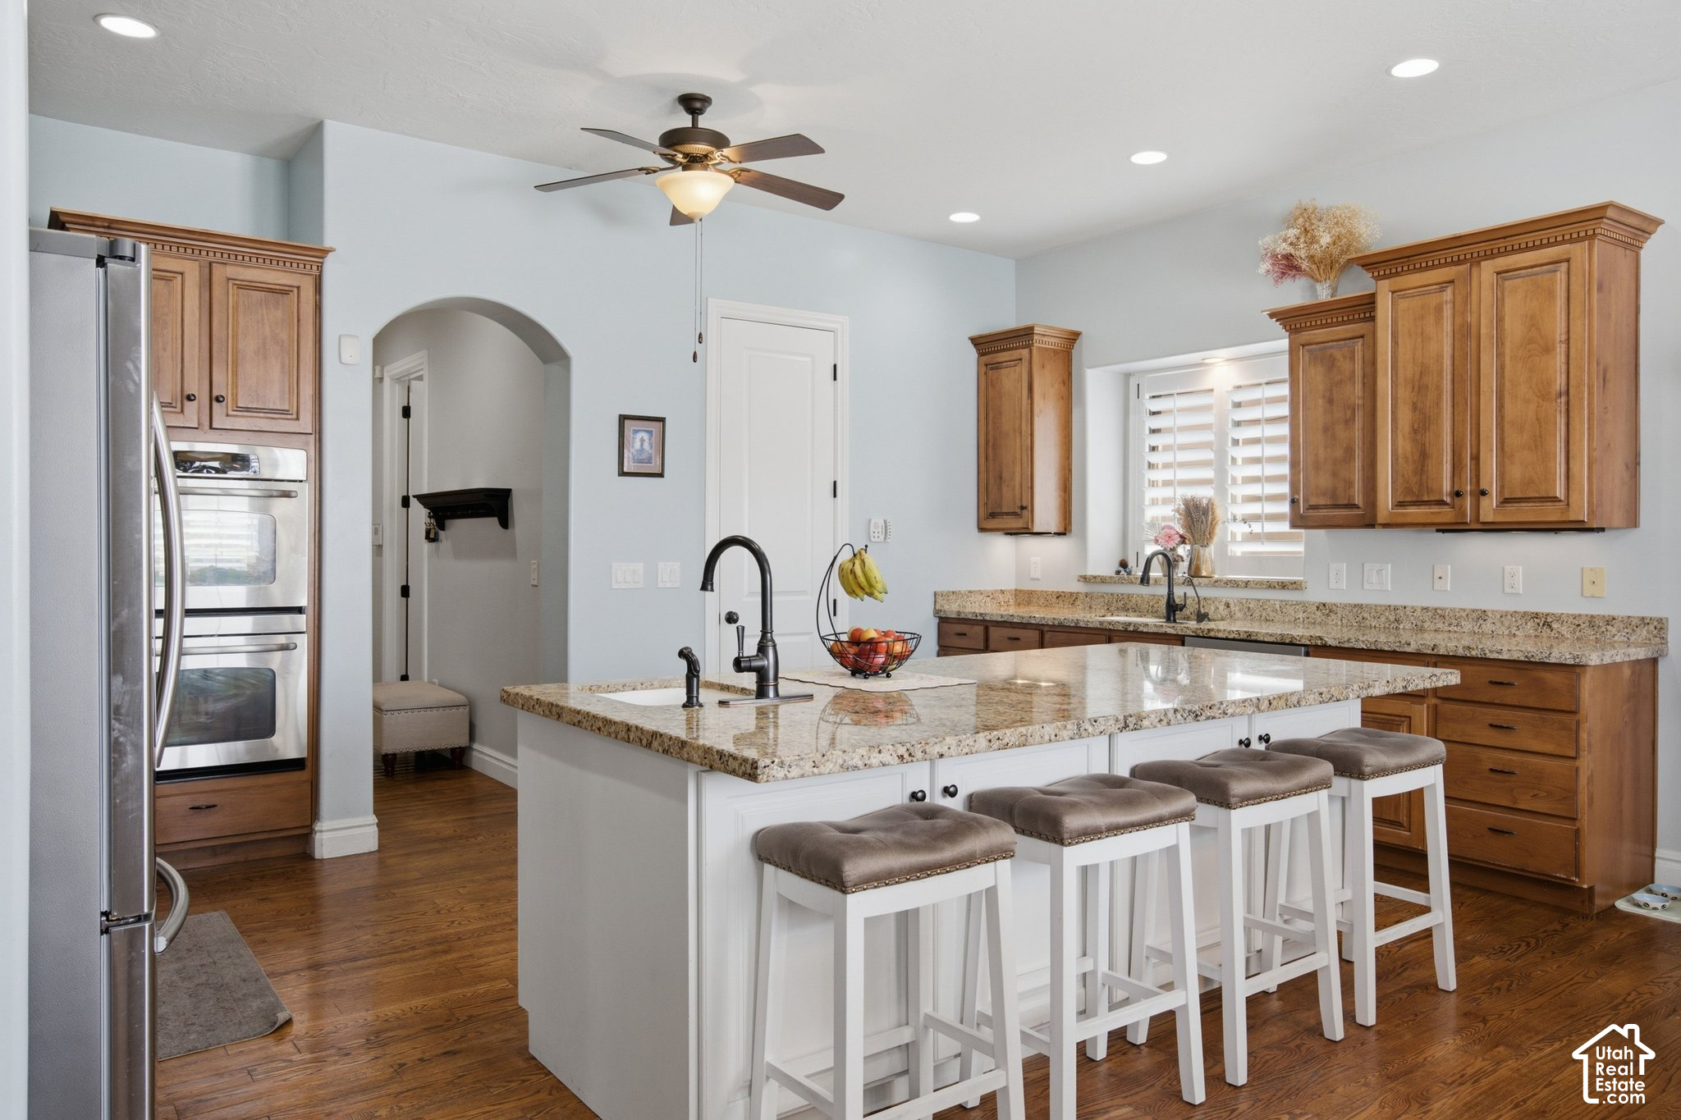
Kitchen with a large granite island, four bar stools, warm wood cabinets, and stainless steel appliances.
Kitchen with a large granite-topped island, four stools, warm wood cabinets, and stainless steel appliances.
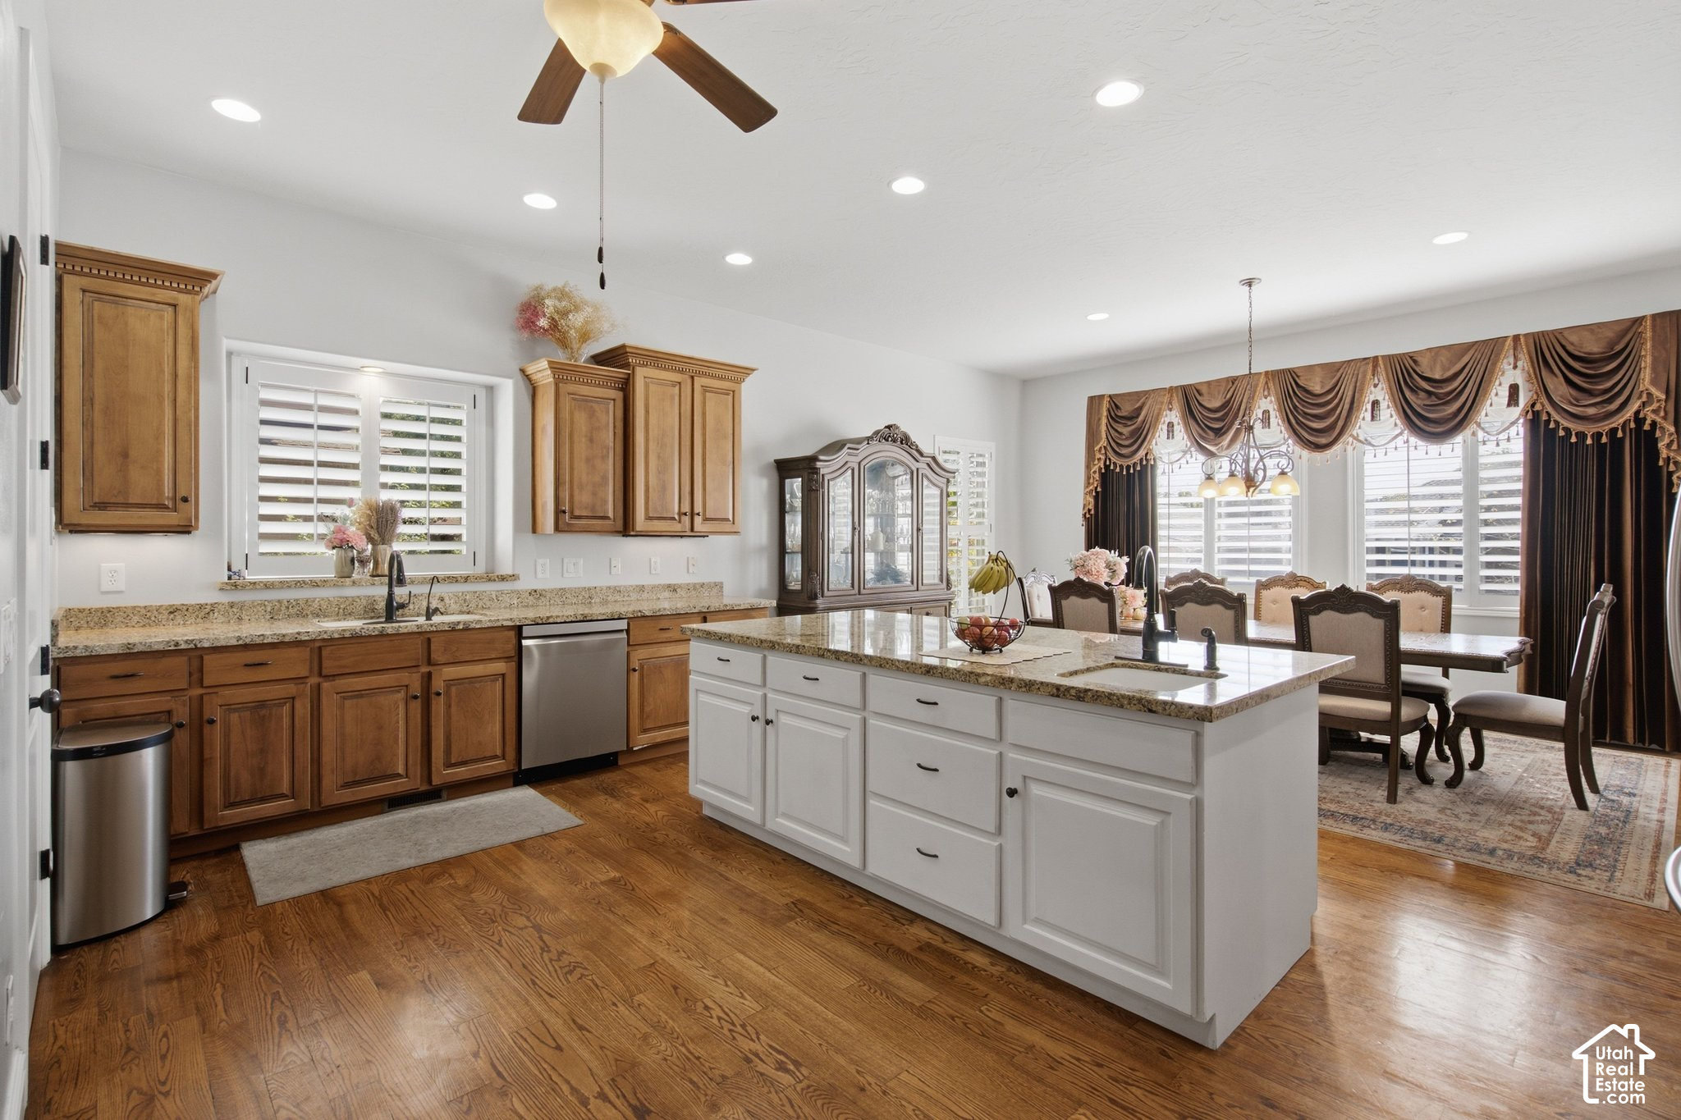
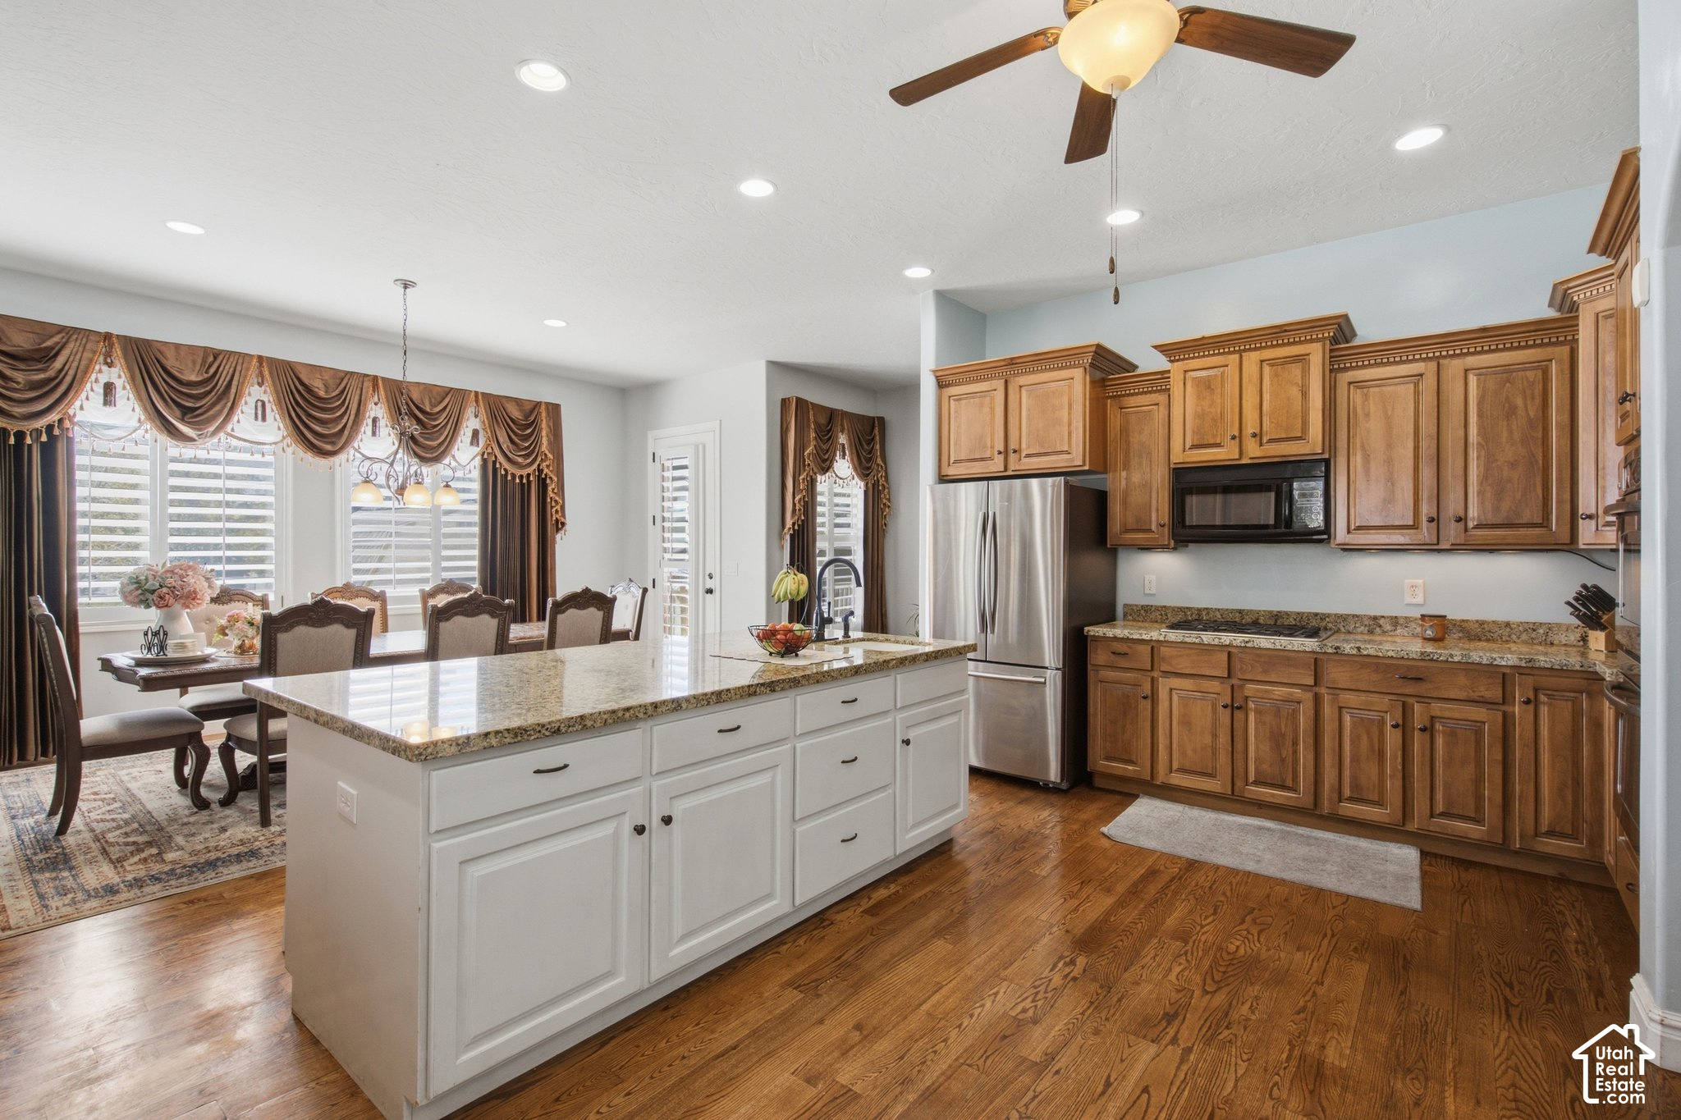
Kitchen with a large white island, warm wood cabinets, and an adjoining dining area with ornate drapes.
Kitchen with a large white granite island, warm wood cabinetry, stainless steel appliances, and adjoining dining area.
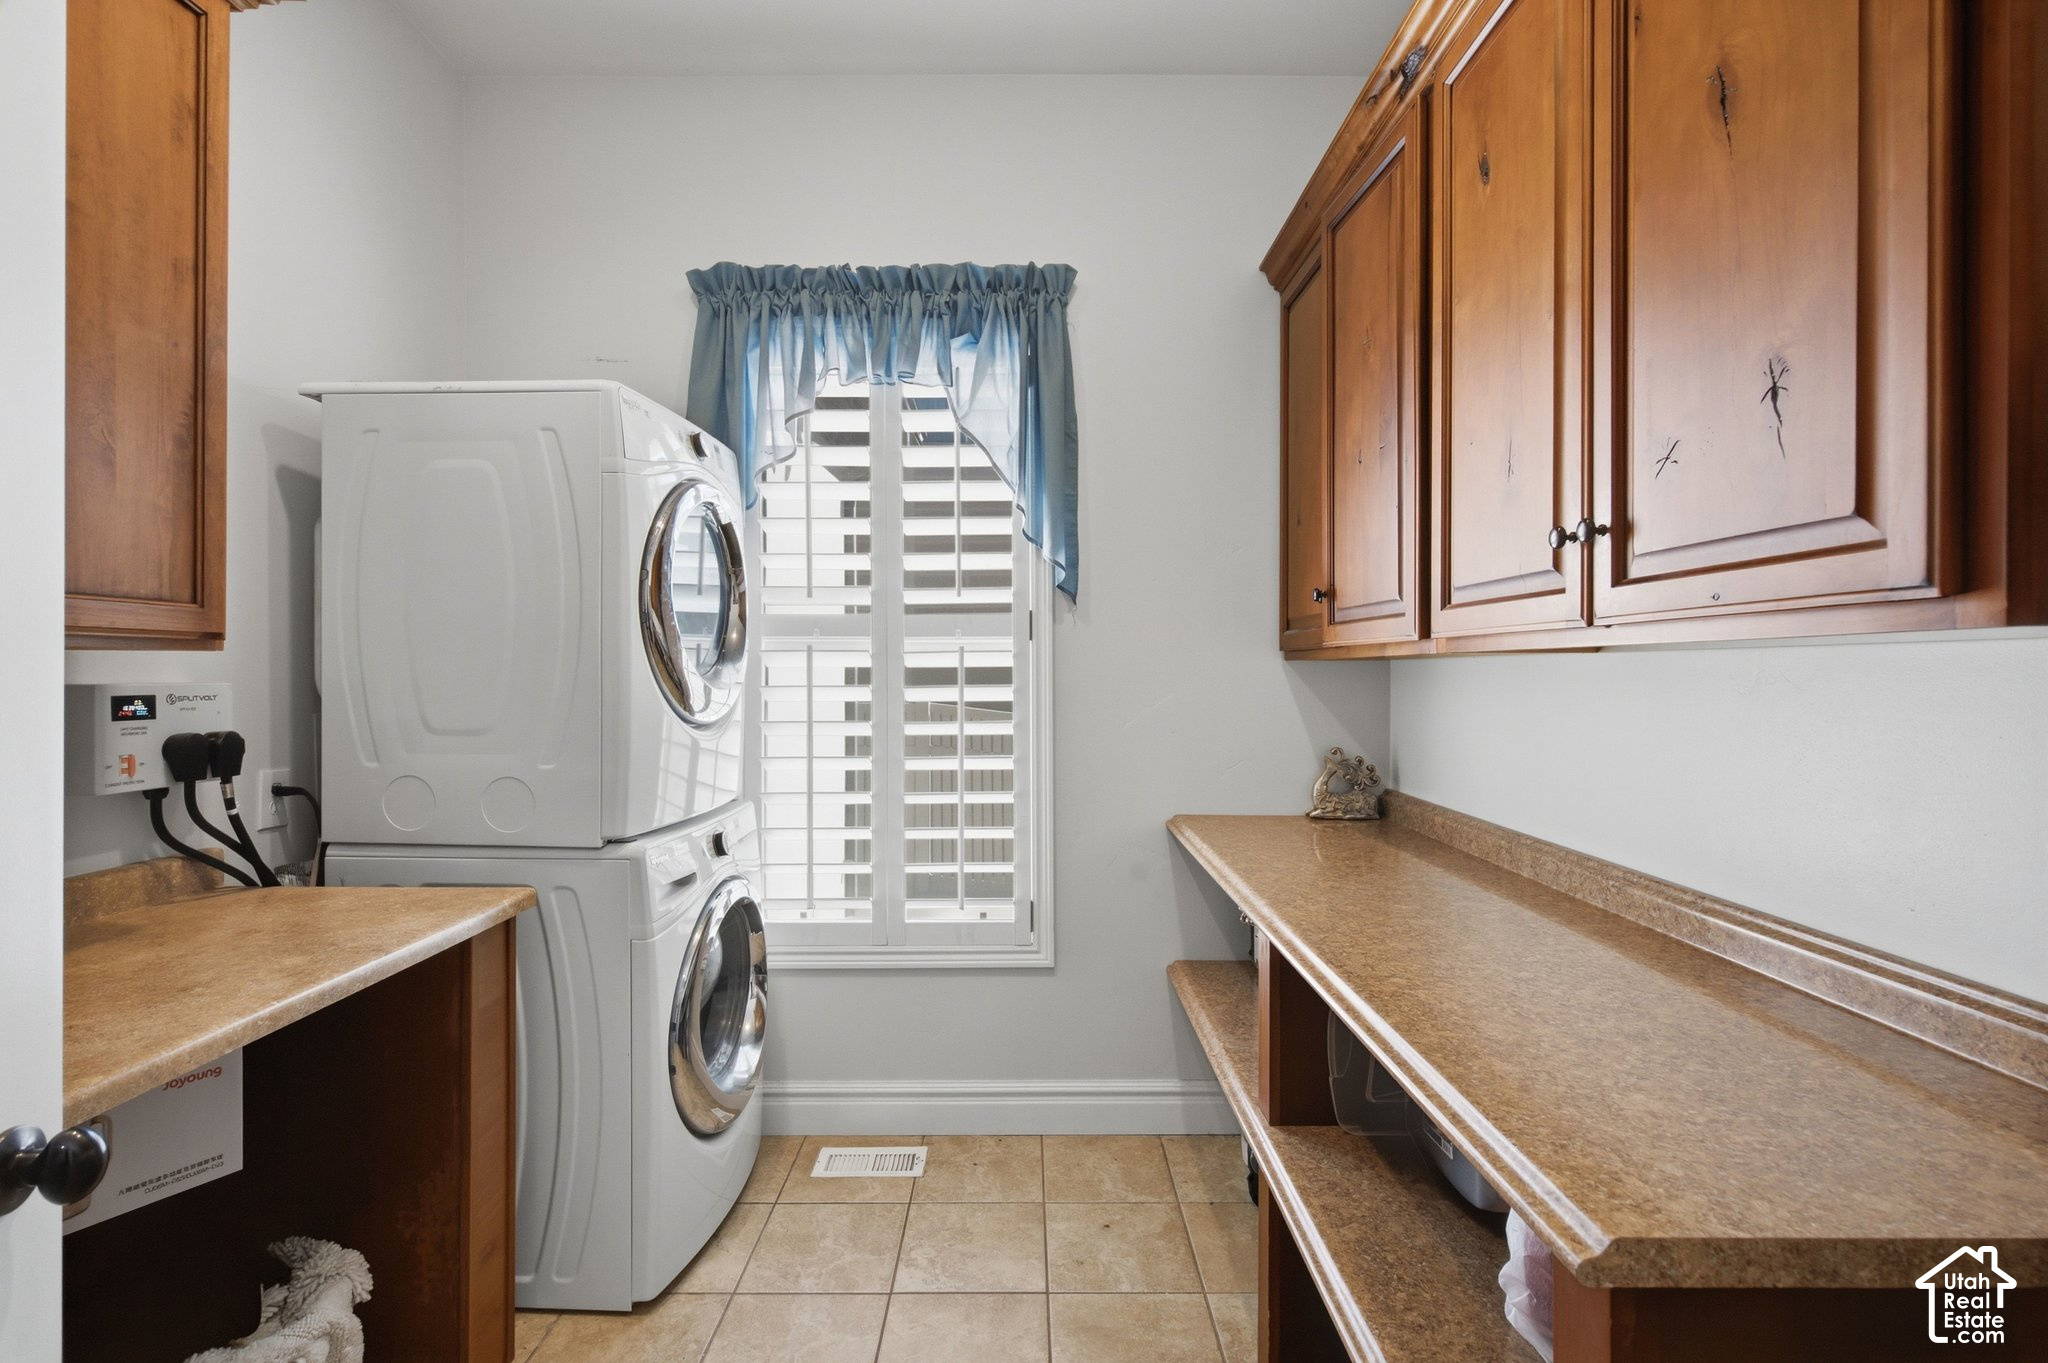
Laundry room with stacked washer and dryer, wood cabinets, and long tan countertops.
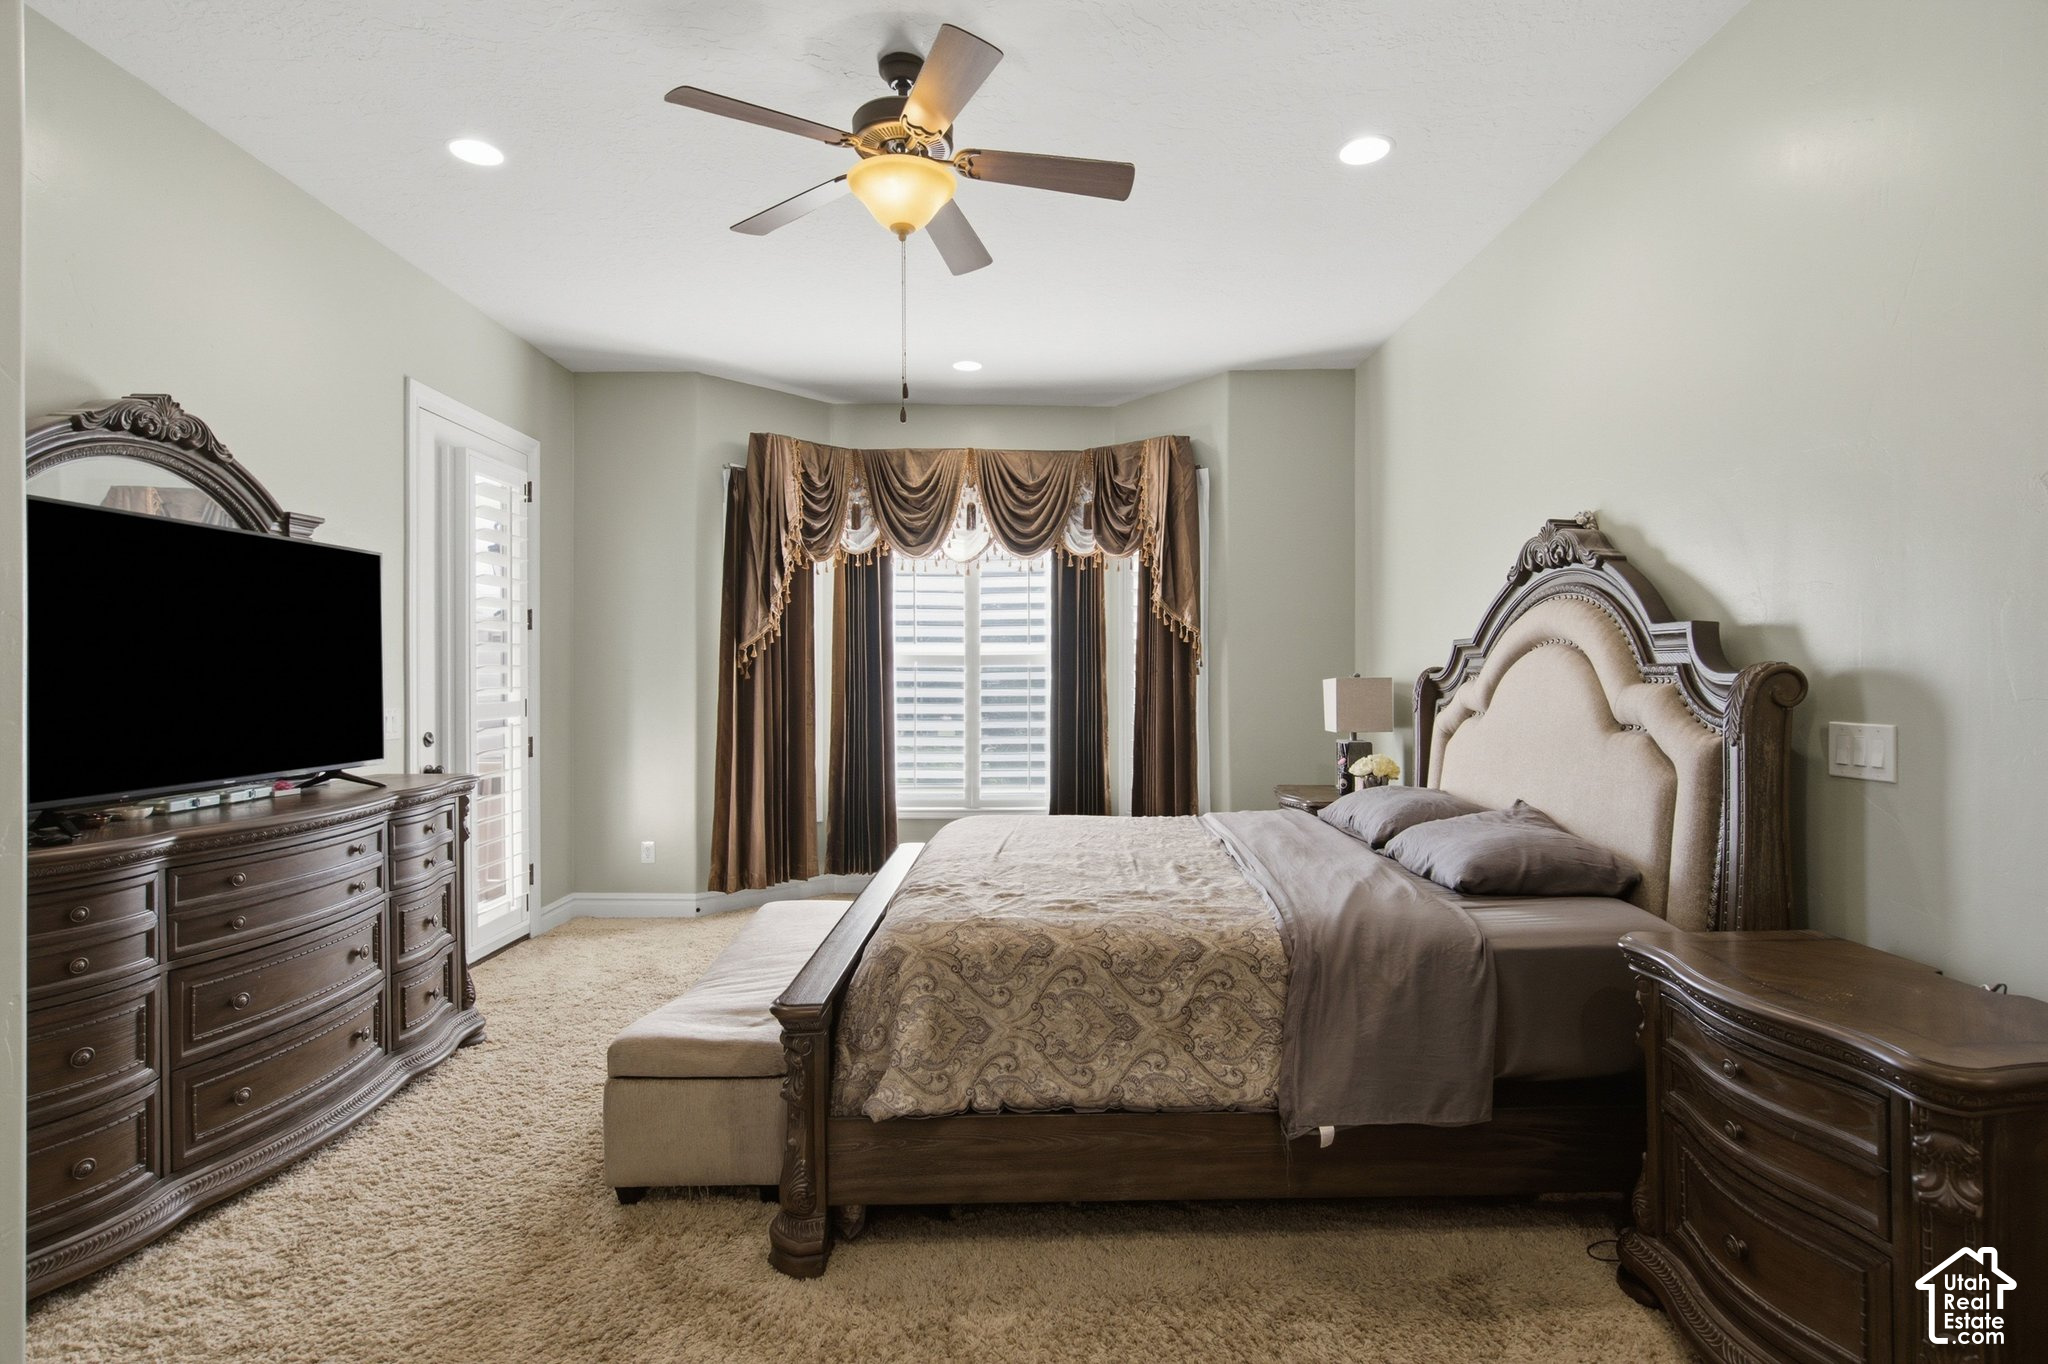
Bedroom with an ornate dark wood bed, matching dressers, and layered brown window curtains.
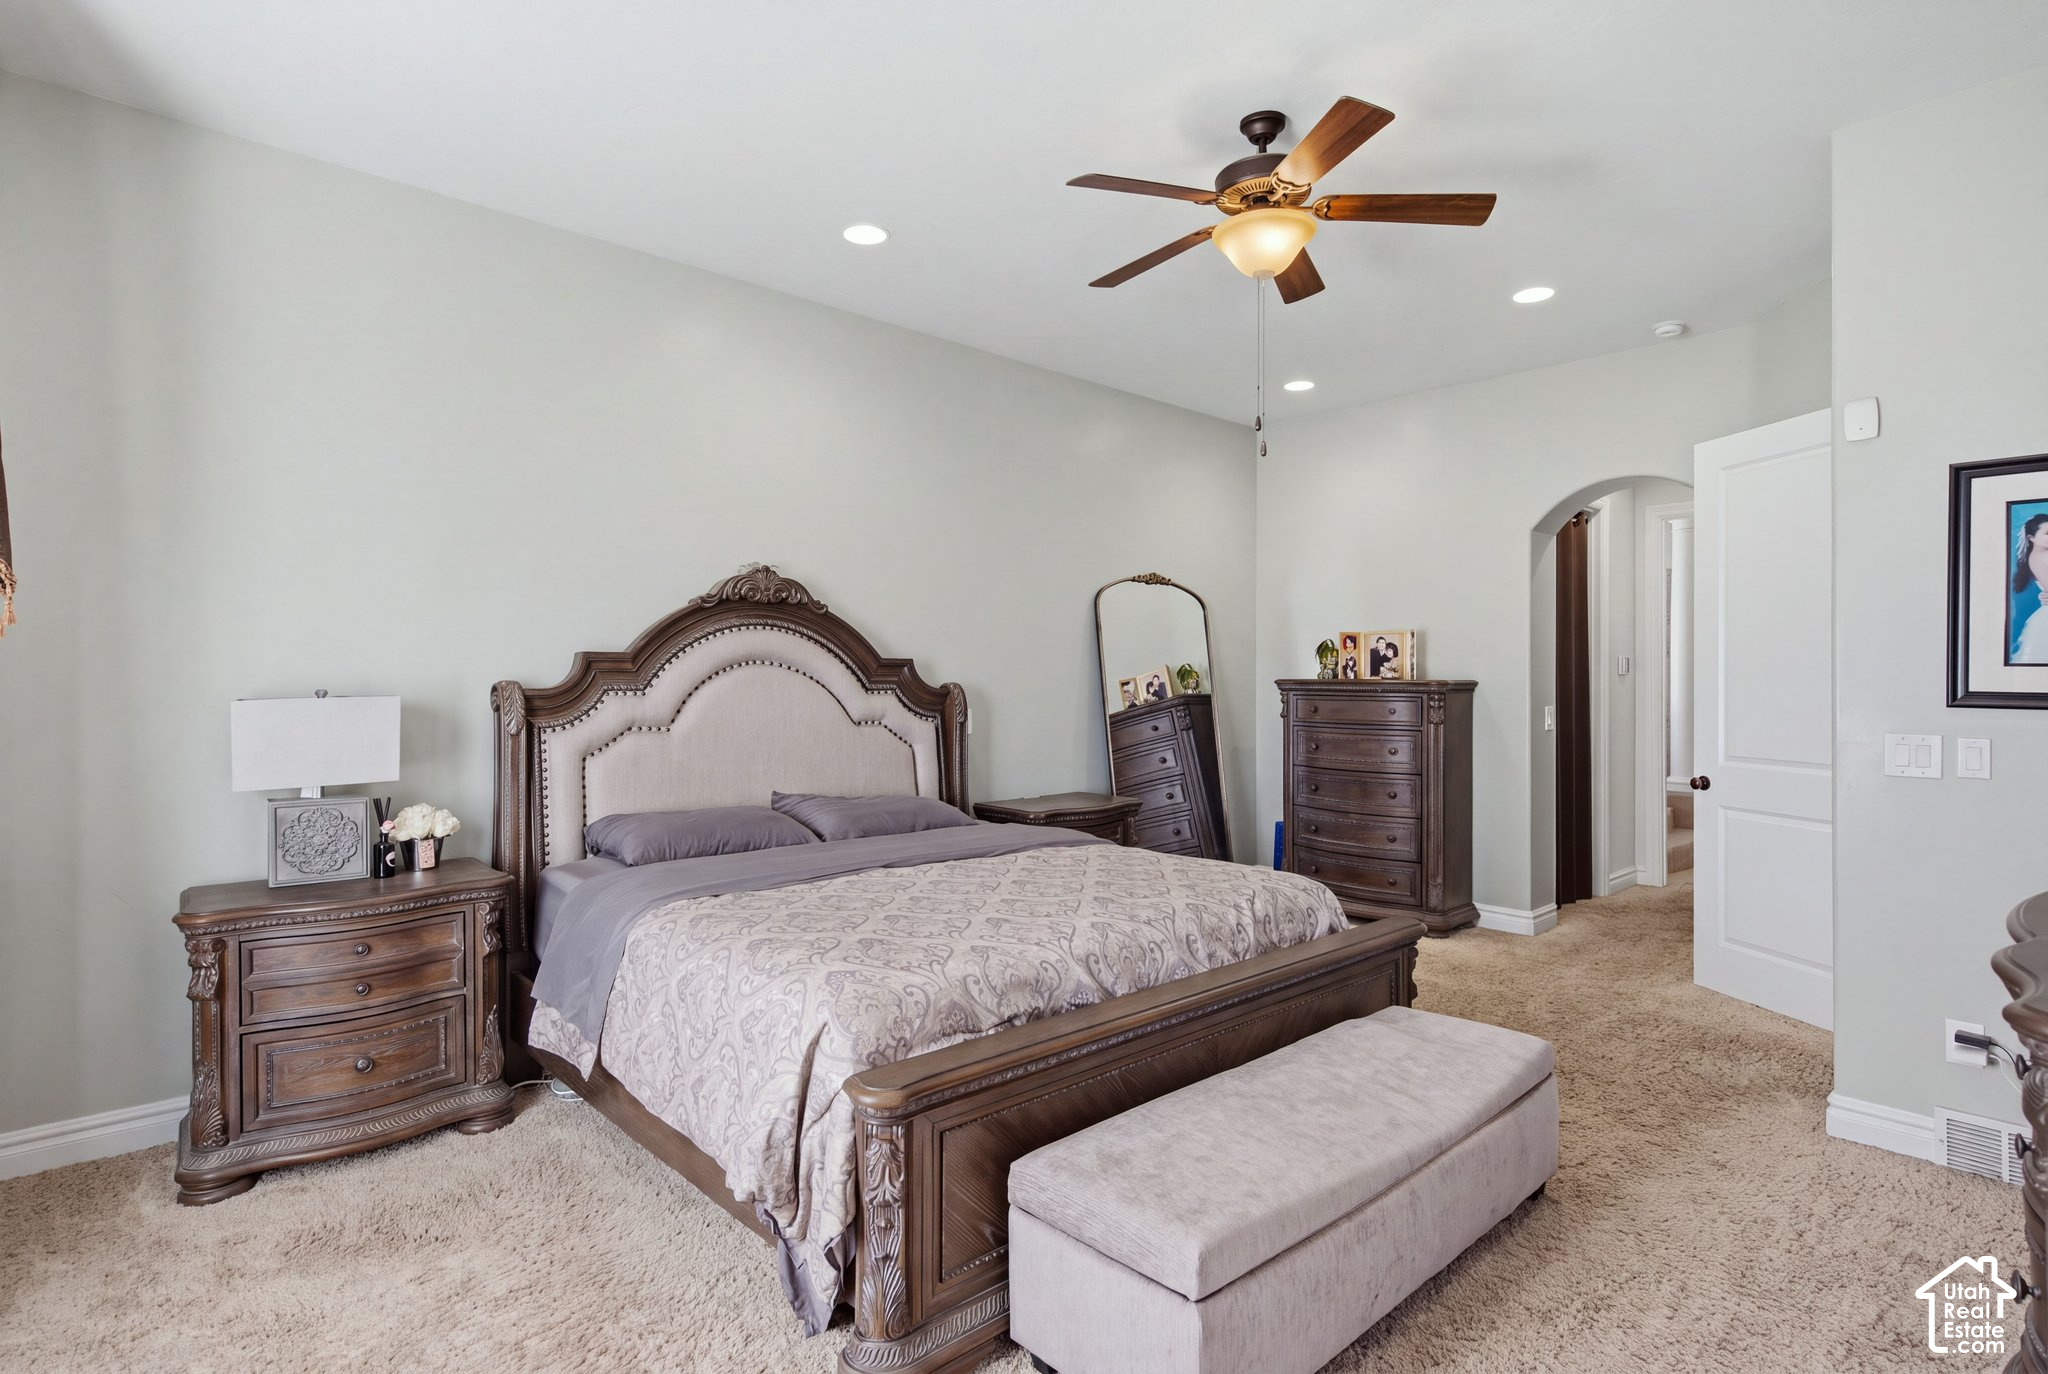
Bedroom with a carved dark-wood bed, matching dresser, ceiling fan, and upholstered bench.
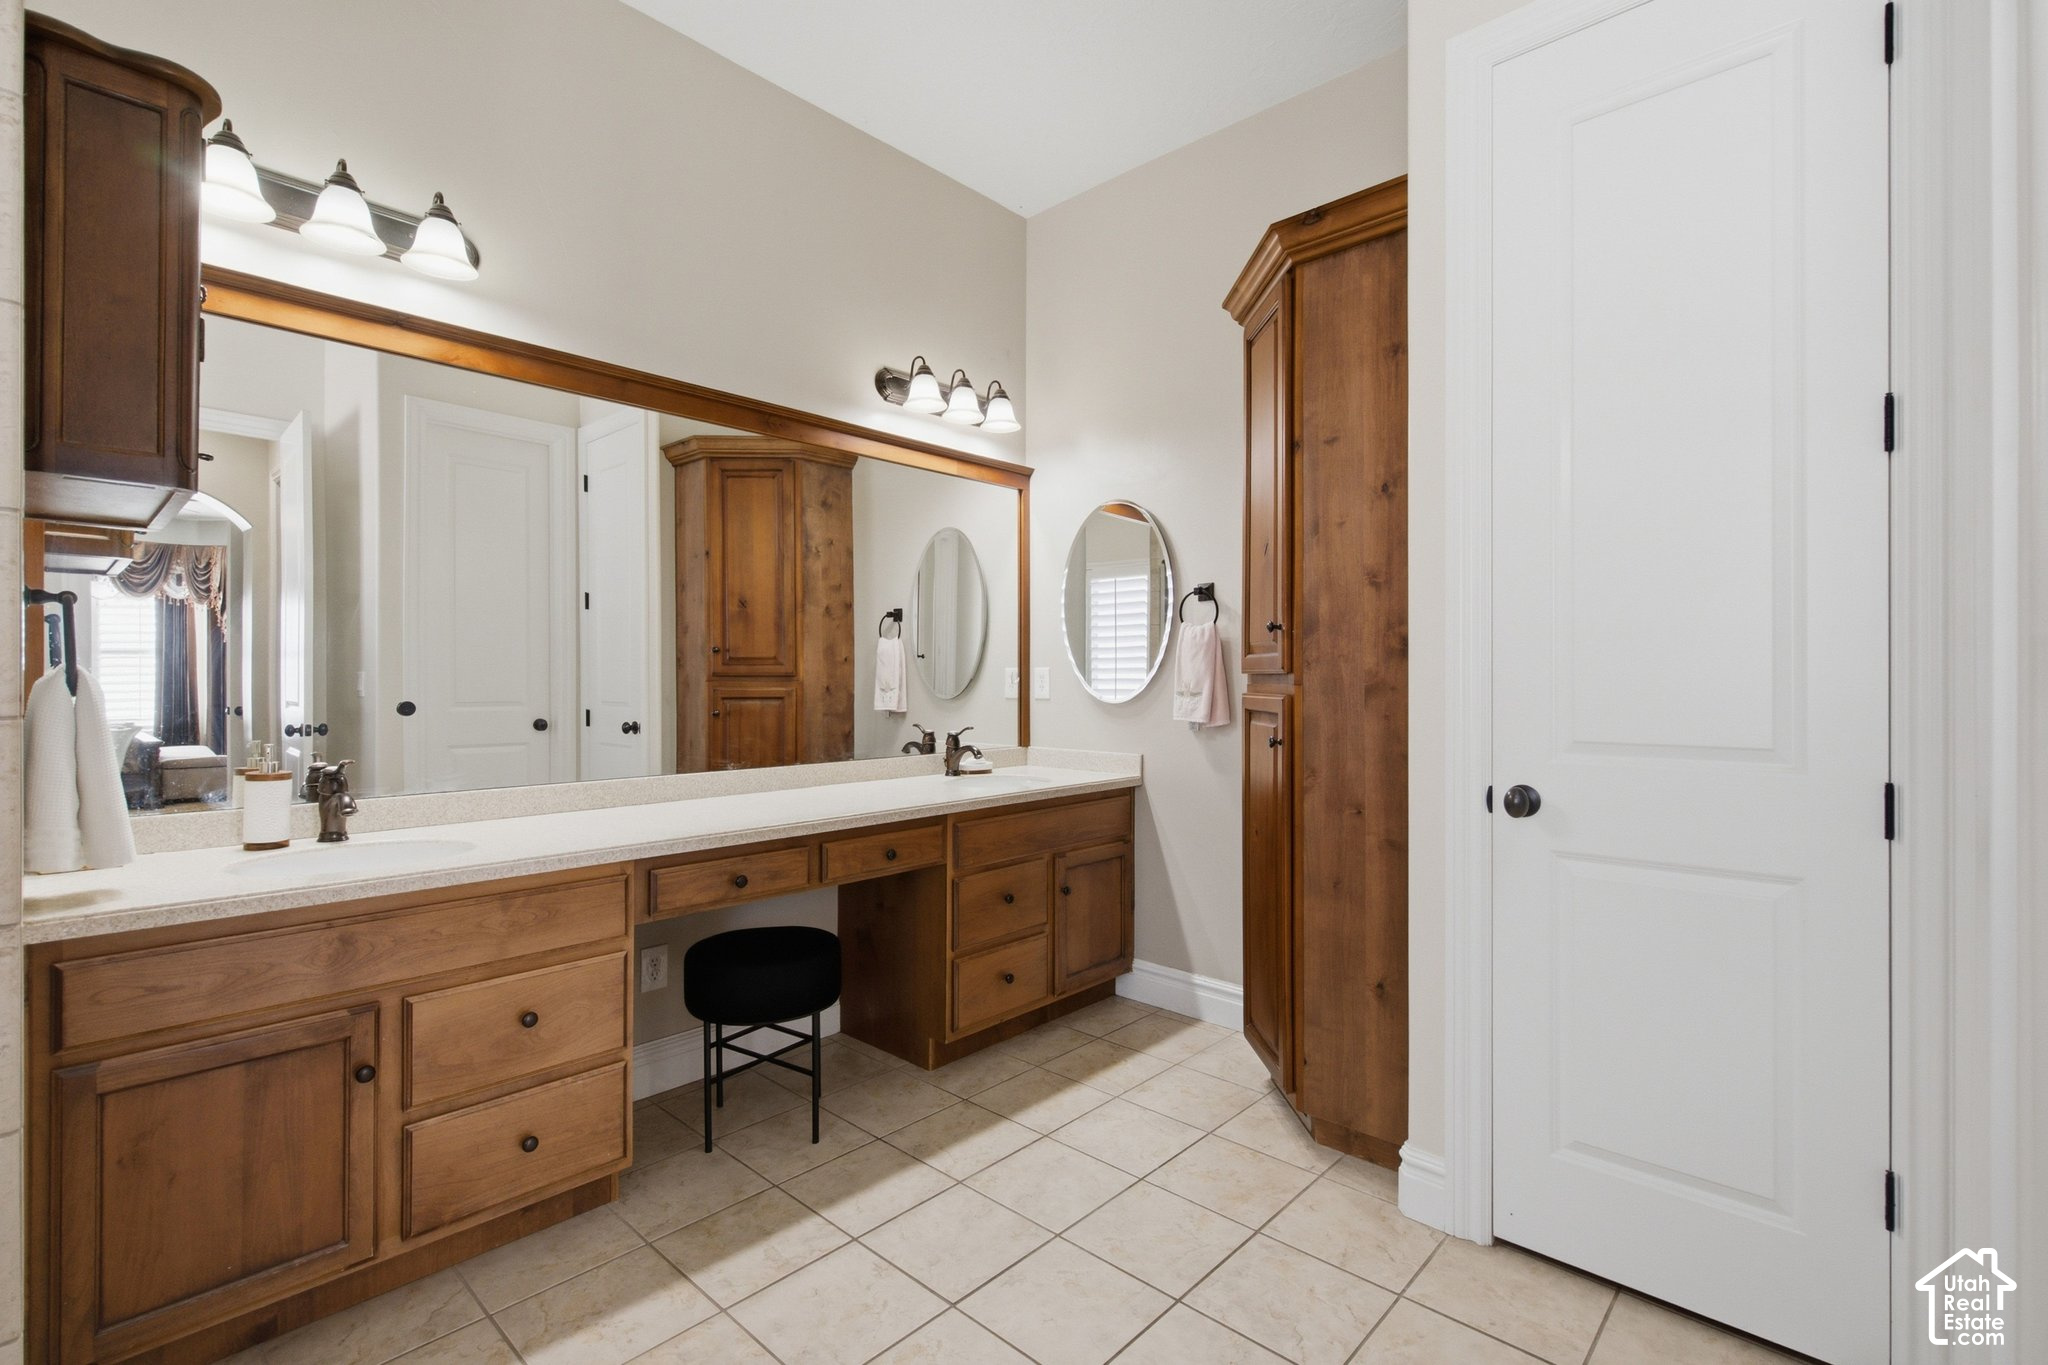
Bathroom with a long double-sink wood vanity, broad mirror, and tiled floor.
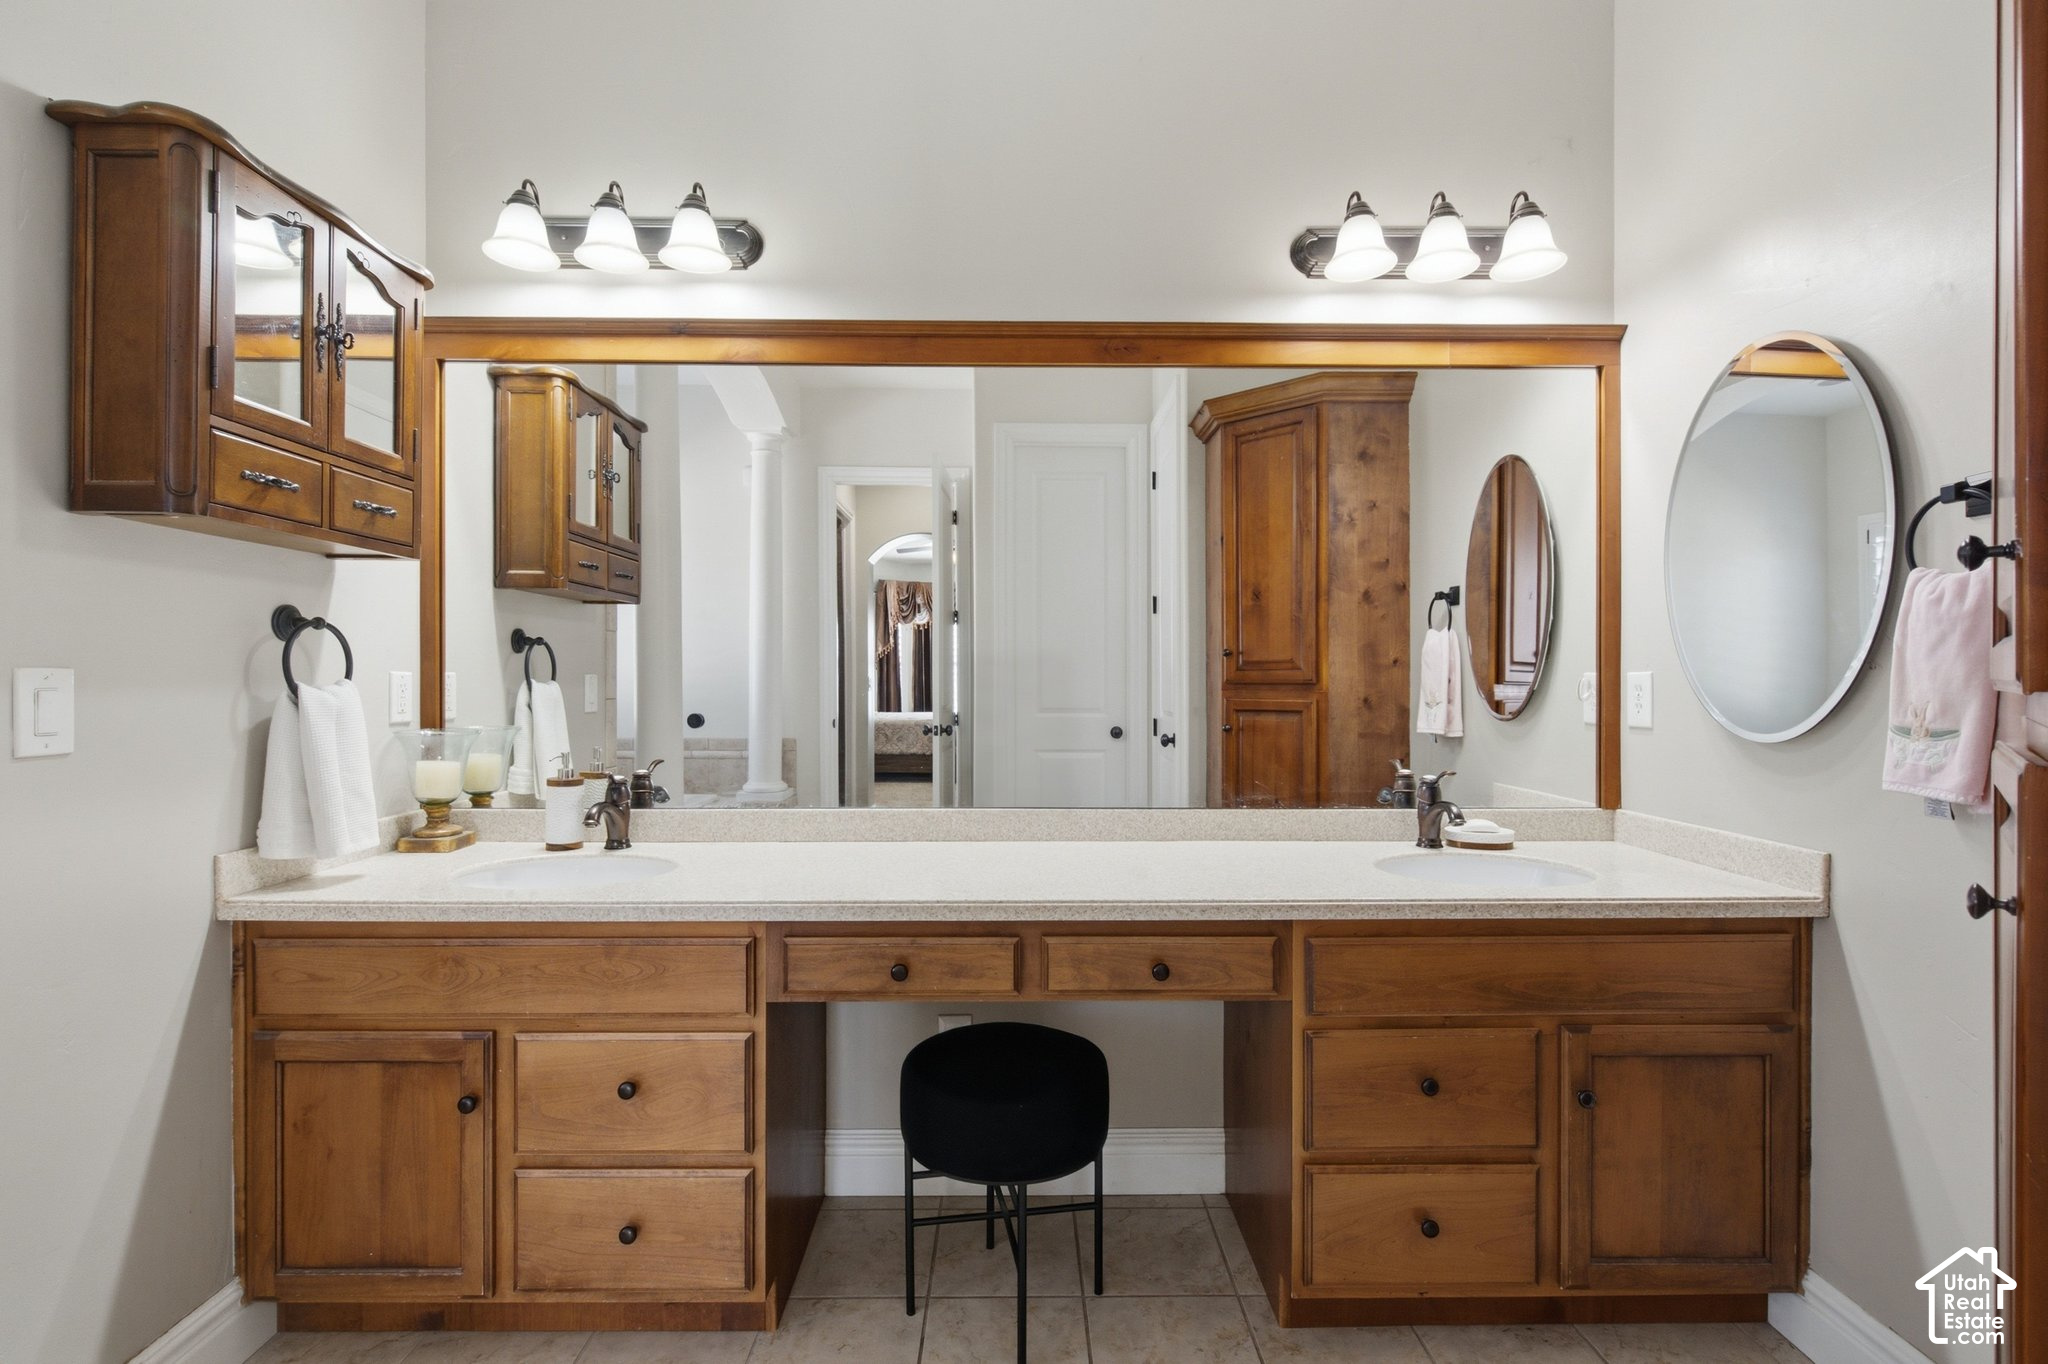
Bathroom with a double-sink vanity, warm wood cabinetry, and a wide mirror.
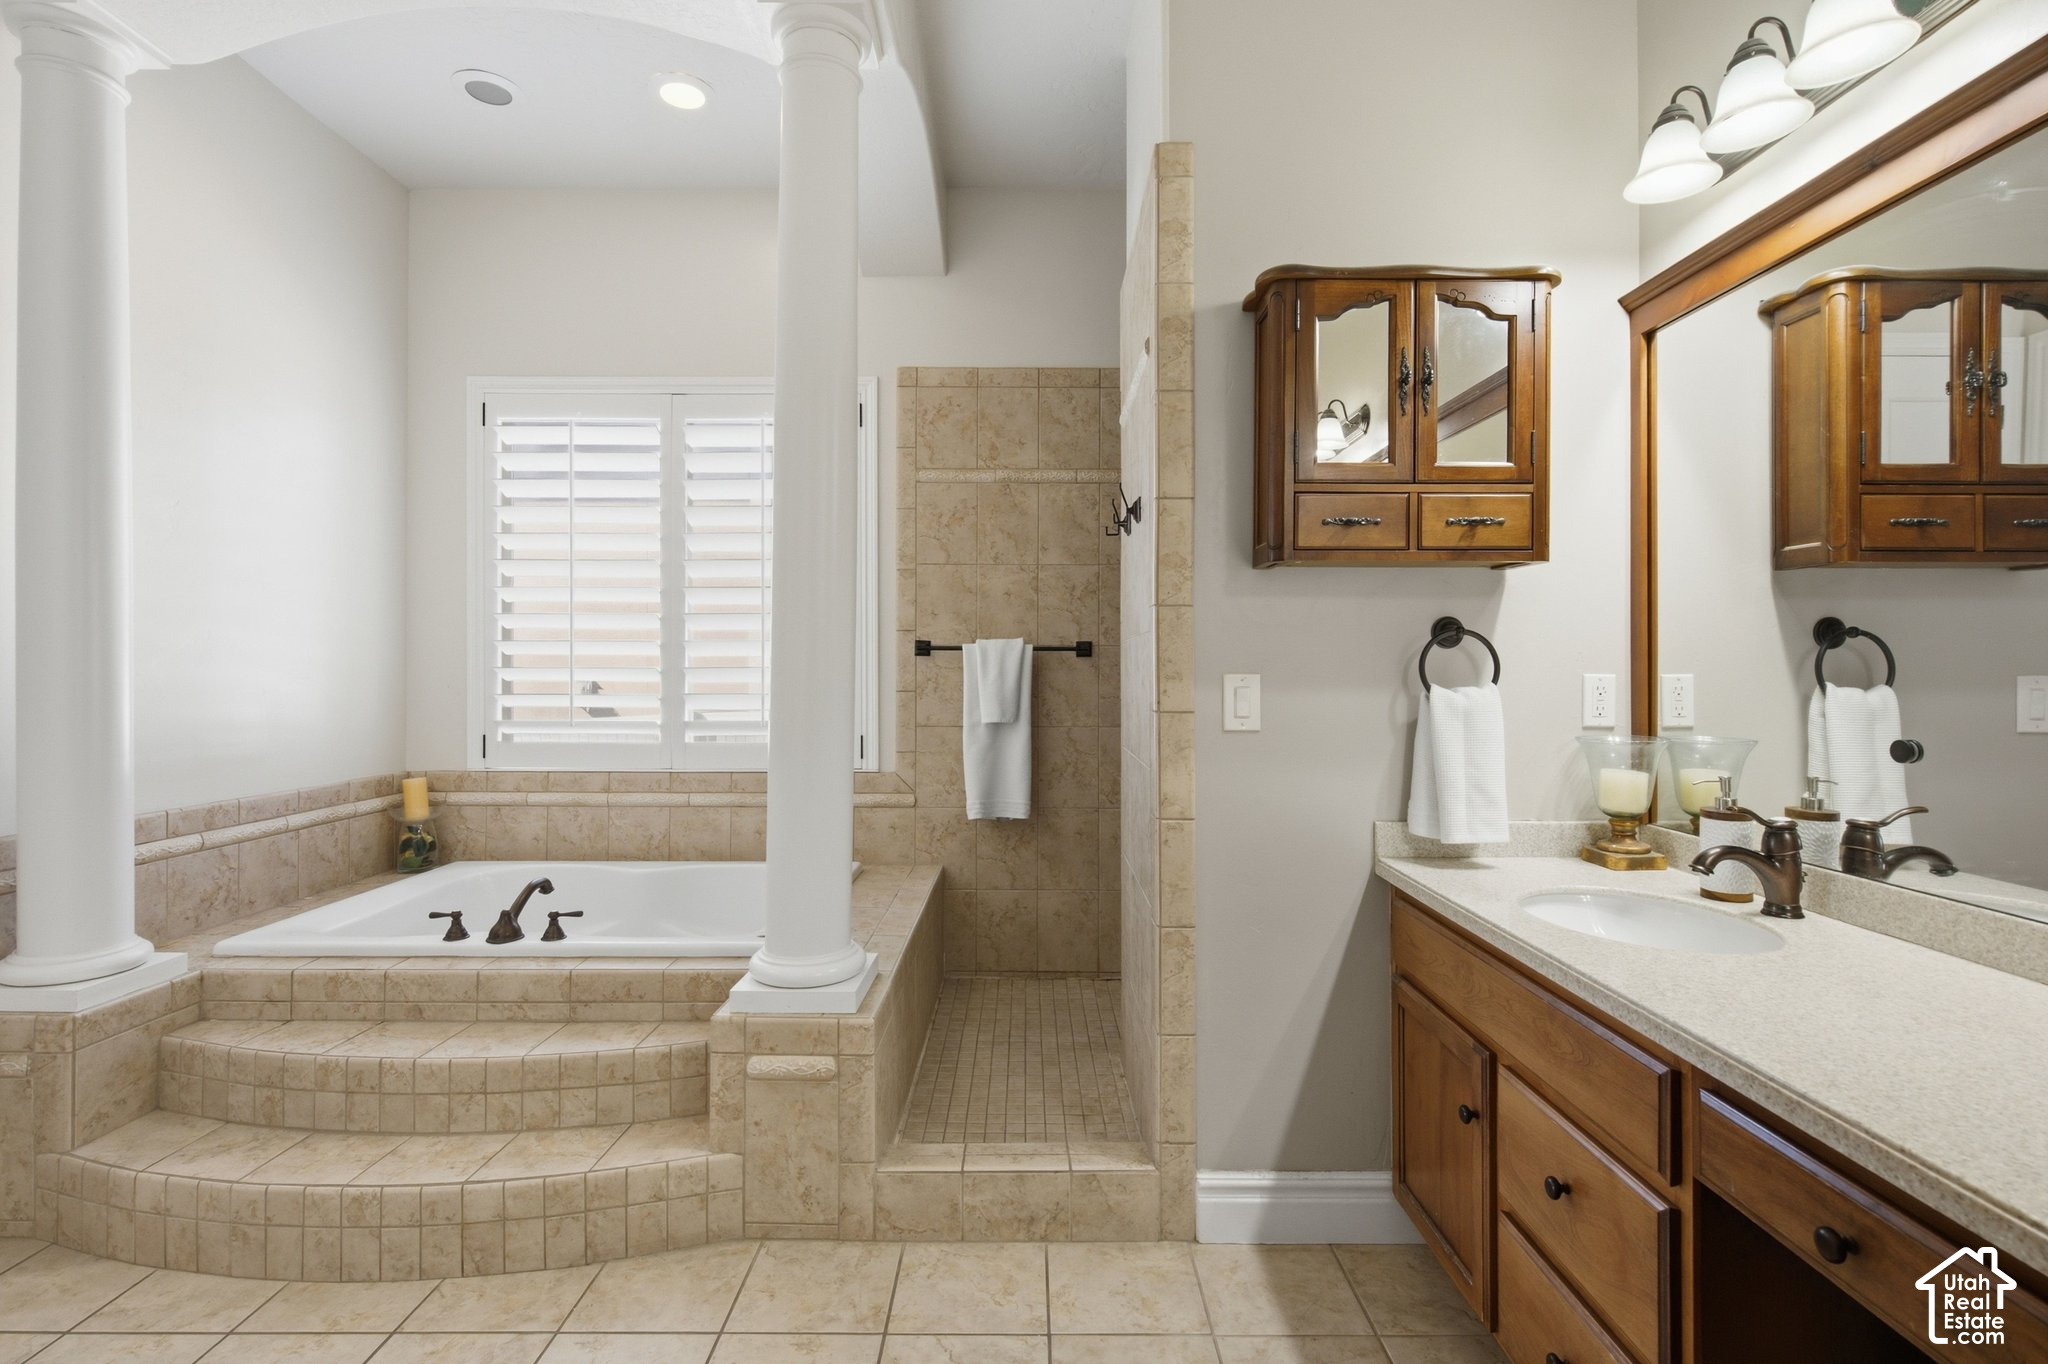
Bathroom with a tiled soaking tub, separate shower, and wood double vanity.
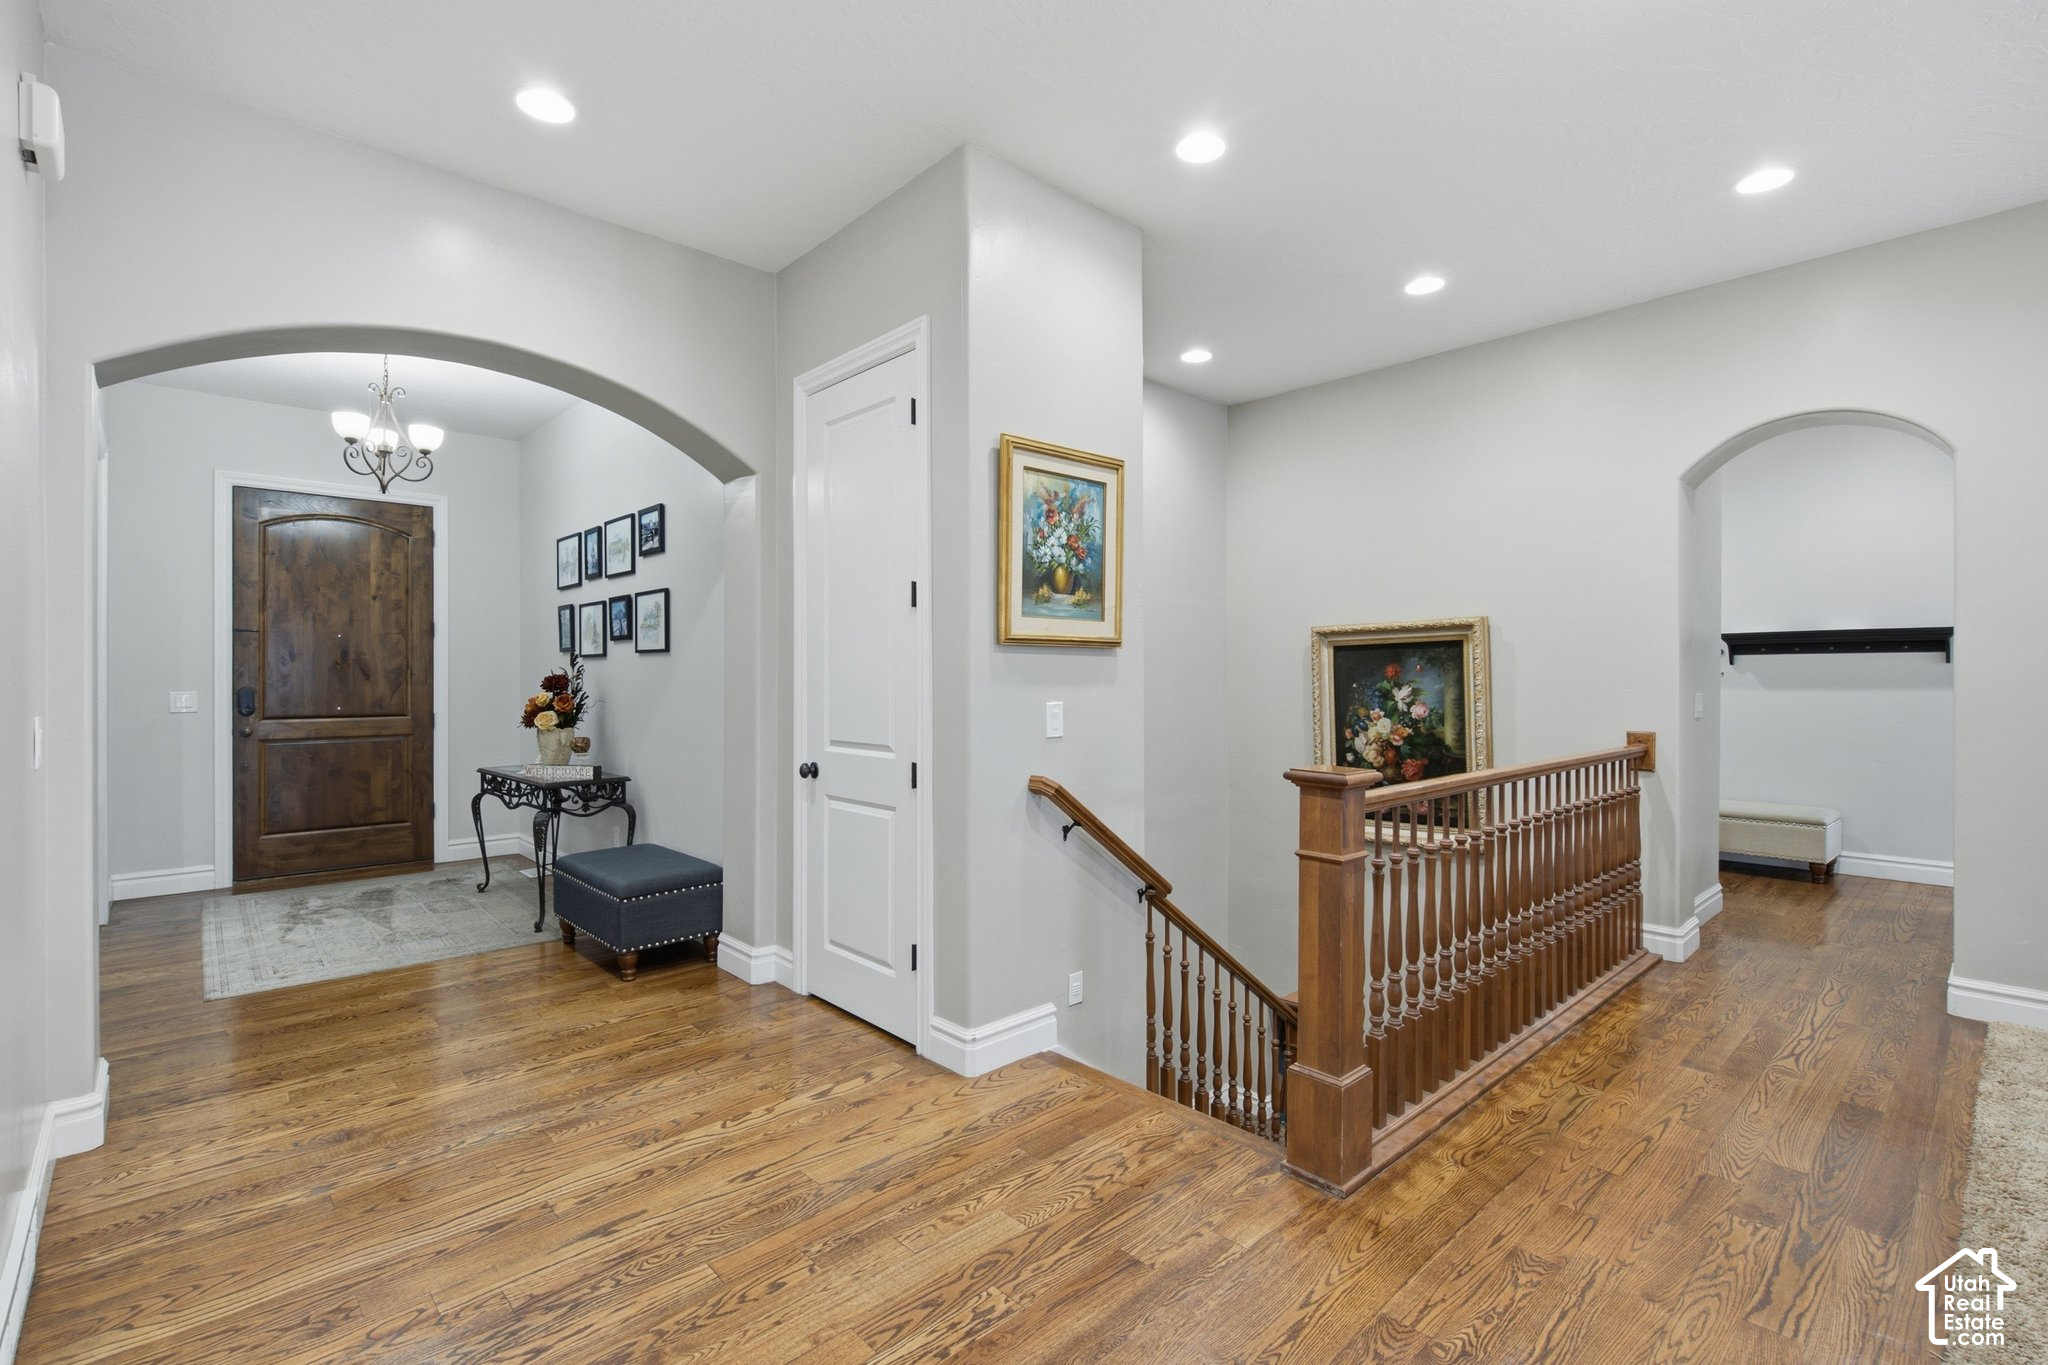
Entry hall with hardwood floors, arched doorway, dark wood front door, and wooden stair railing.
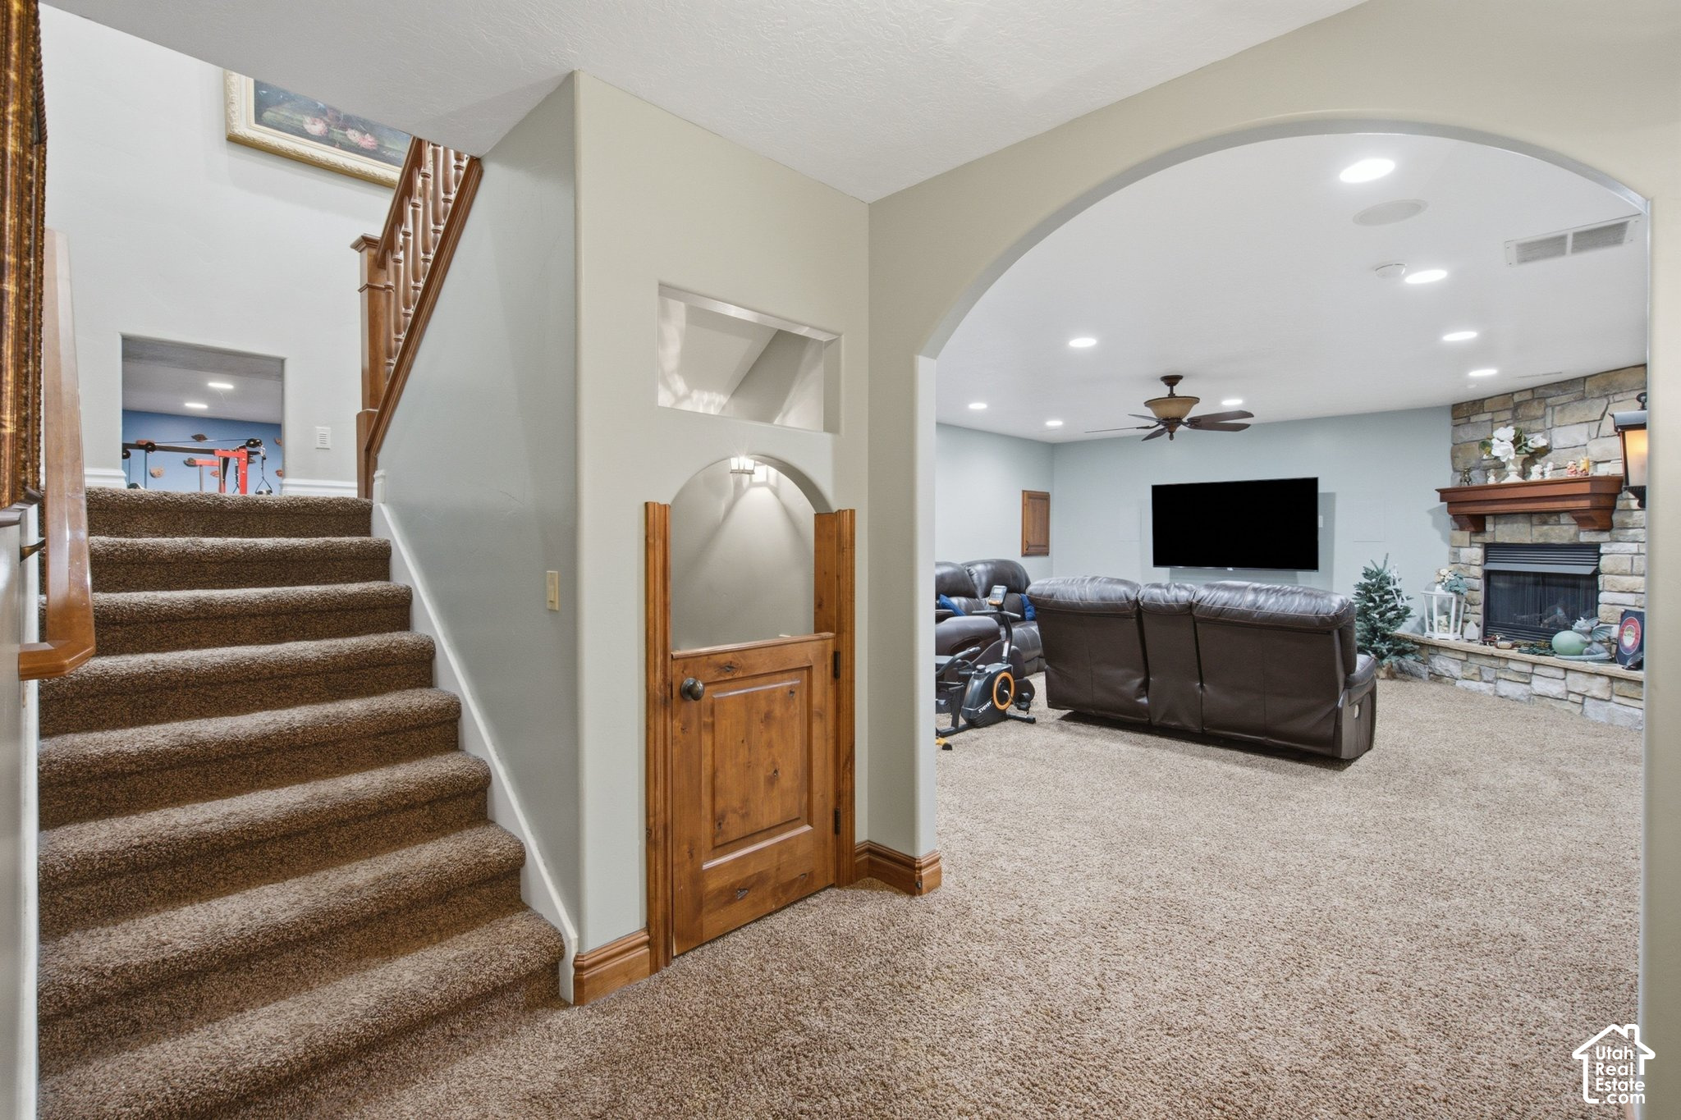
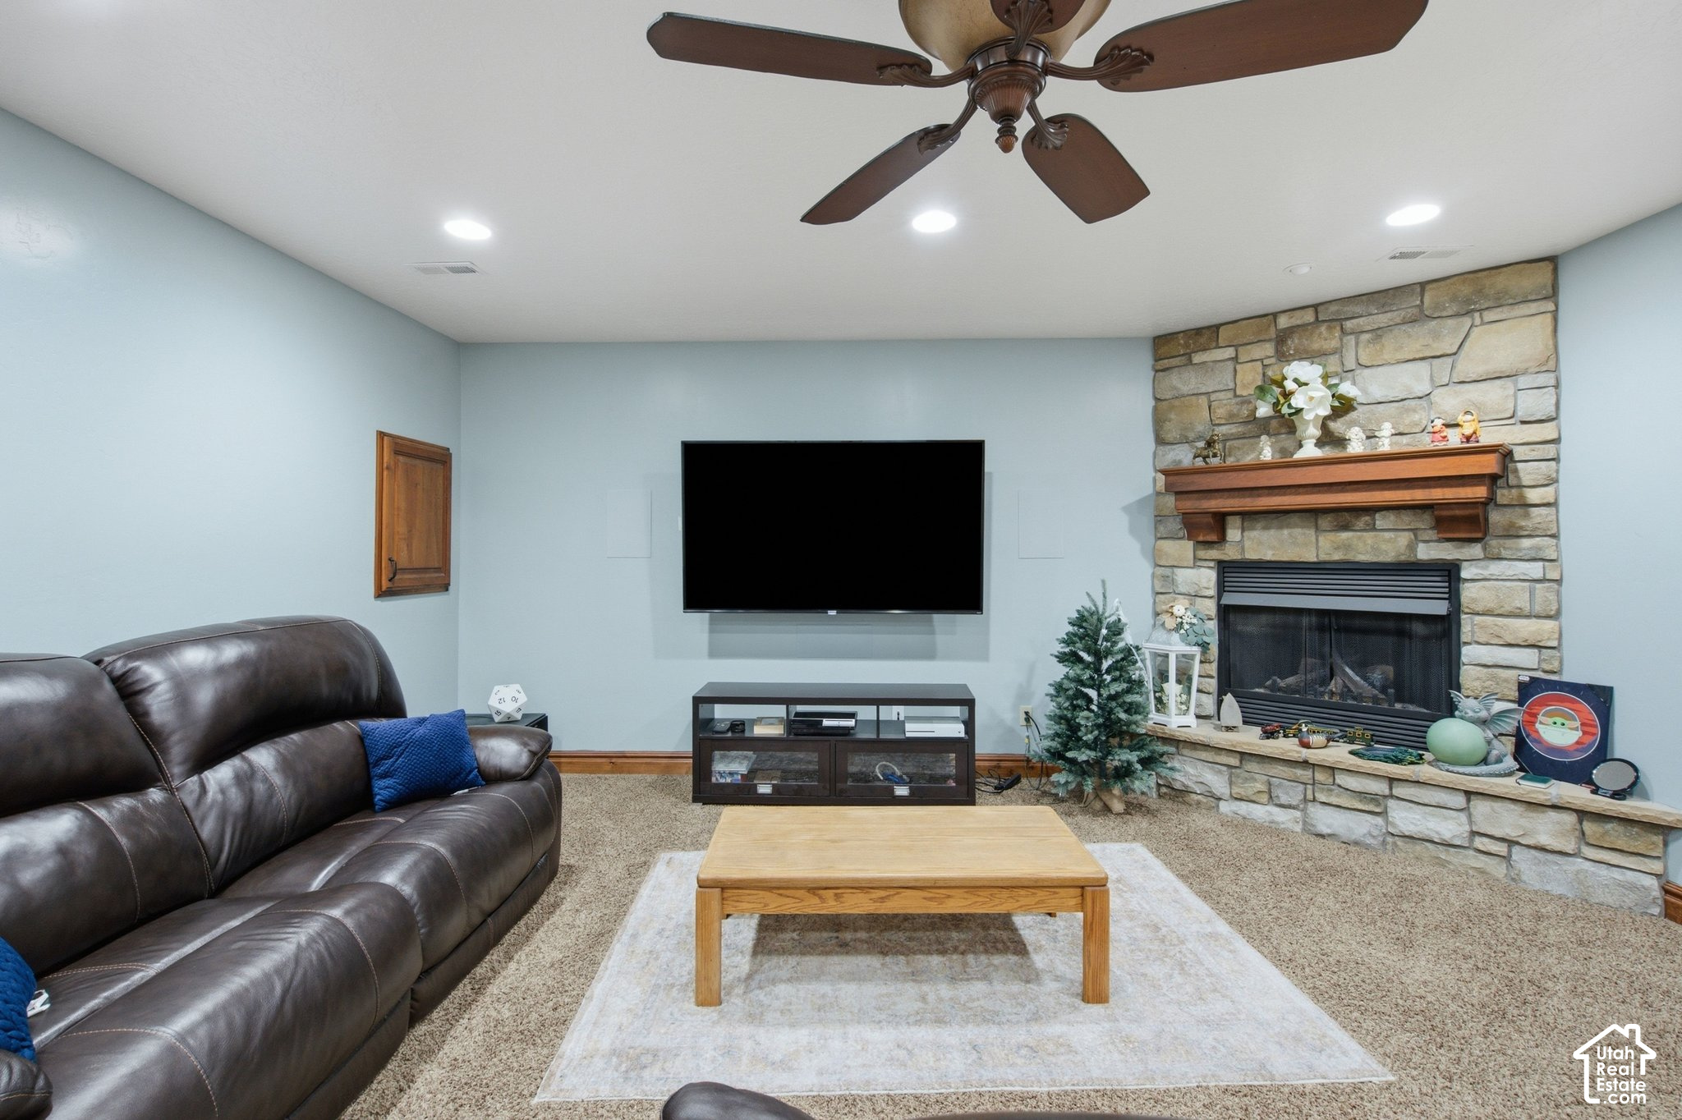
Lower-level family room with a stone fireplace, leather sectional, and carpeted staircase.
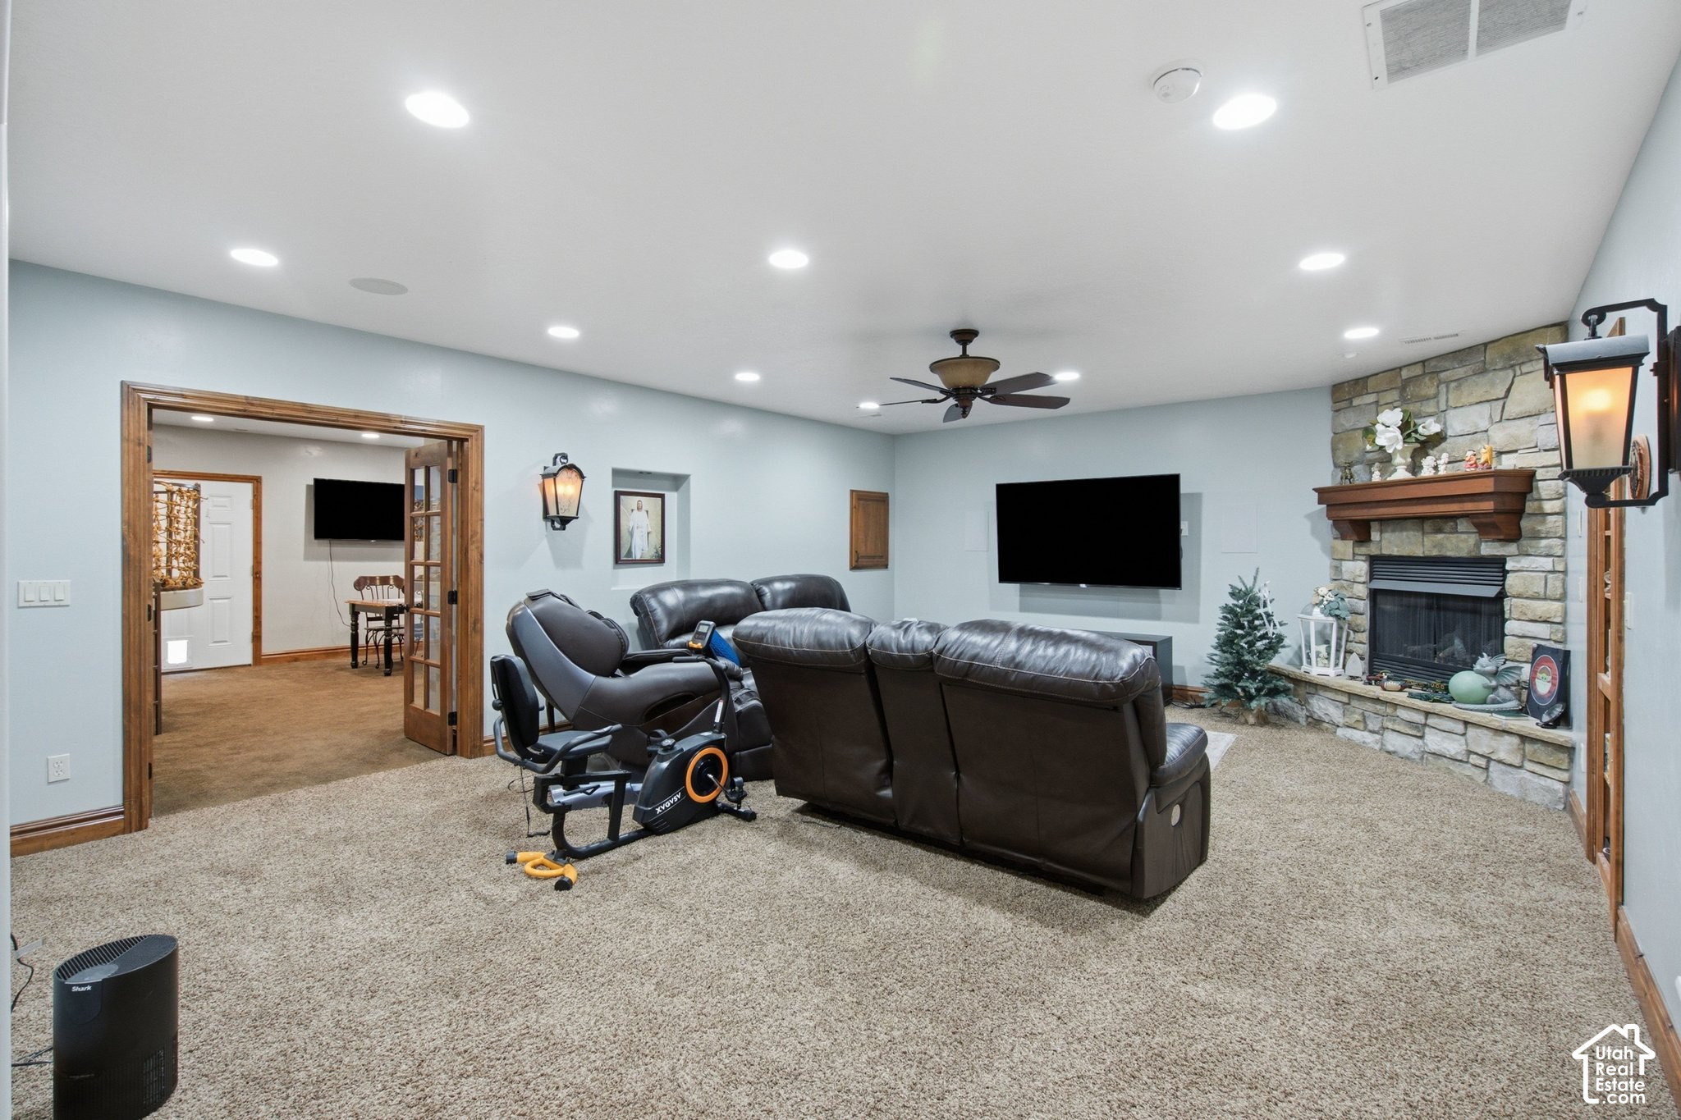
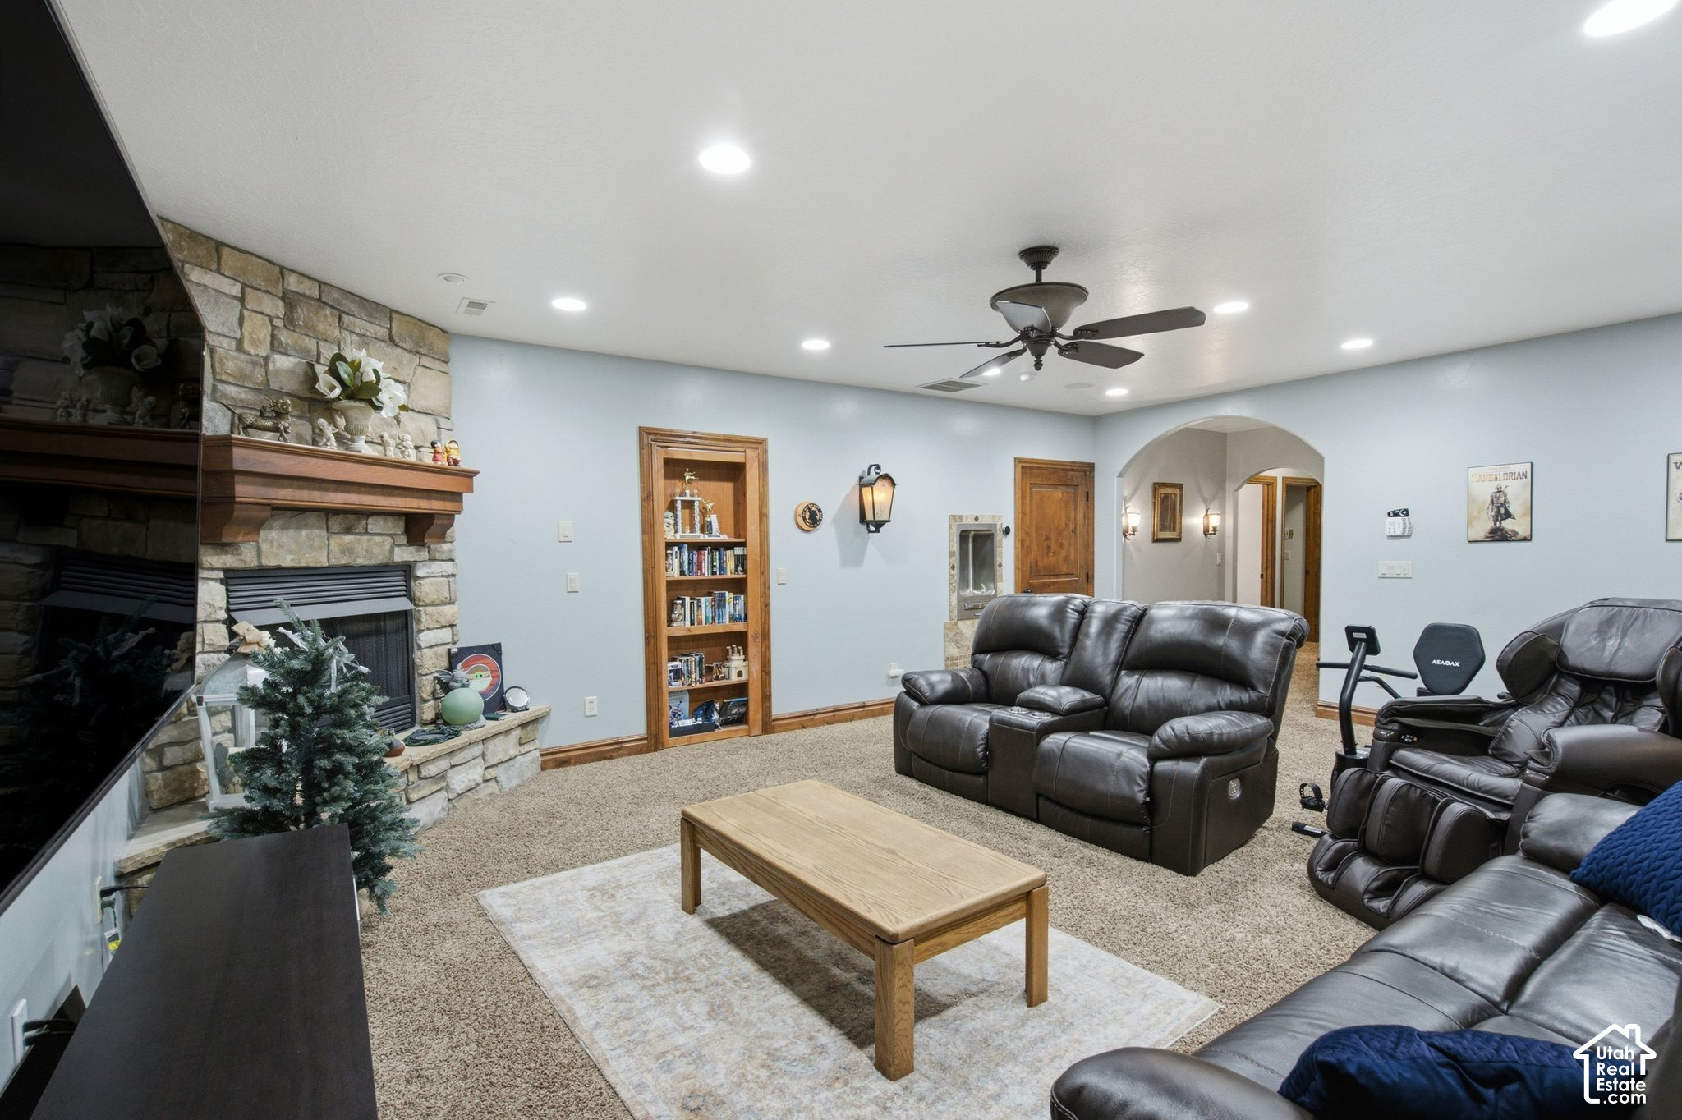
Living room with a leather sectional, stone fireplace, wall-mounted TV, and exercise equipment.
Living room with a stone fireplace, leather sectional, wall-mounted television, and small decorated tree.
Furnished living room with a stone fireplace, built-in shelves, and dark leather seating.
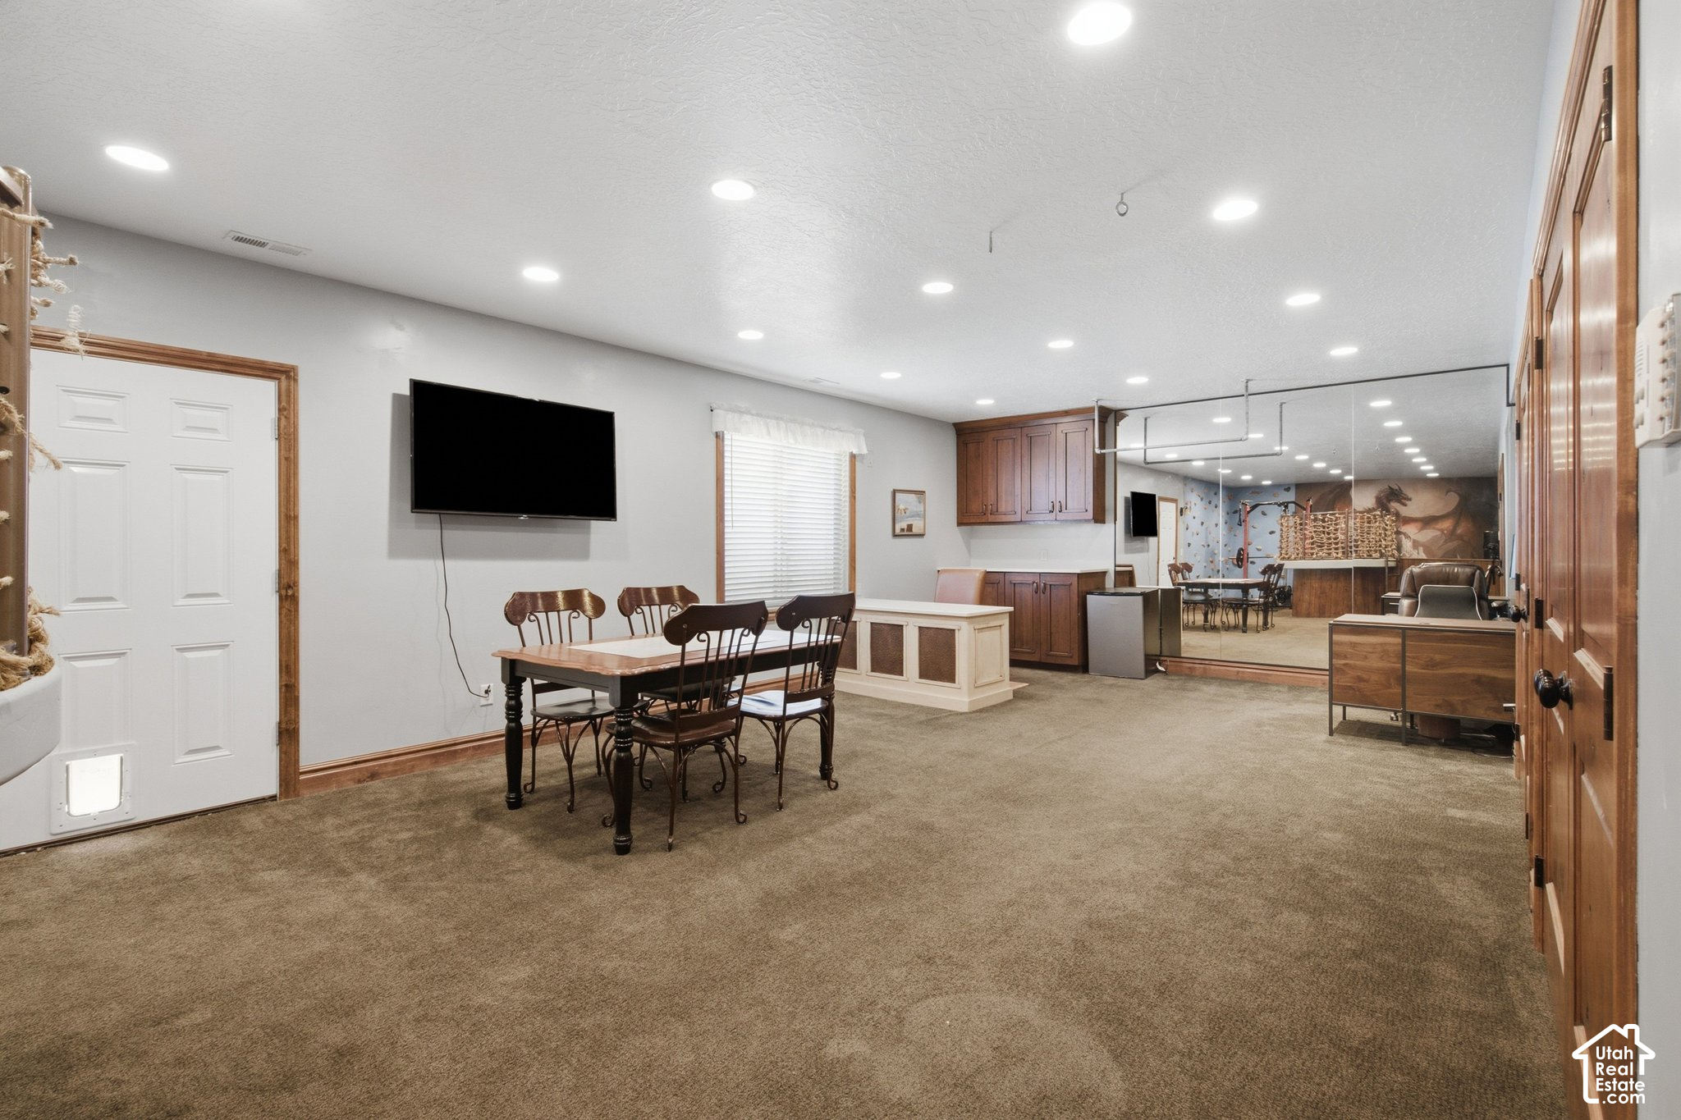
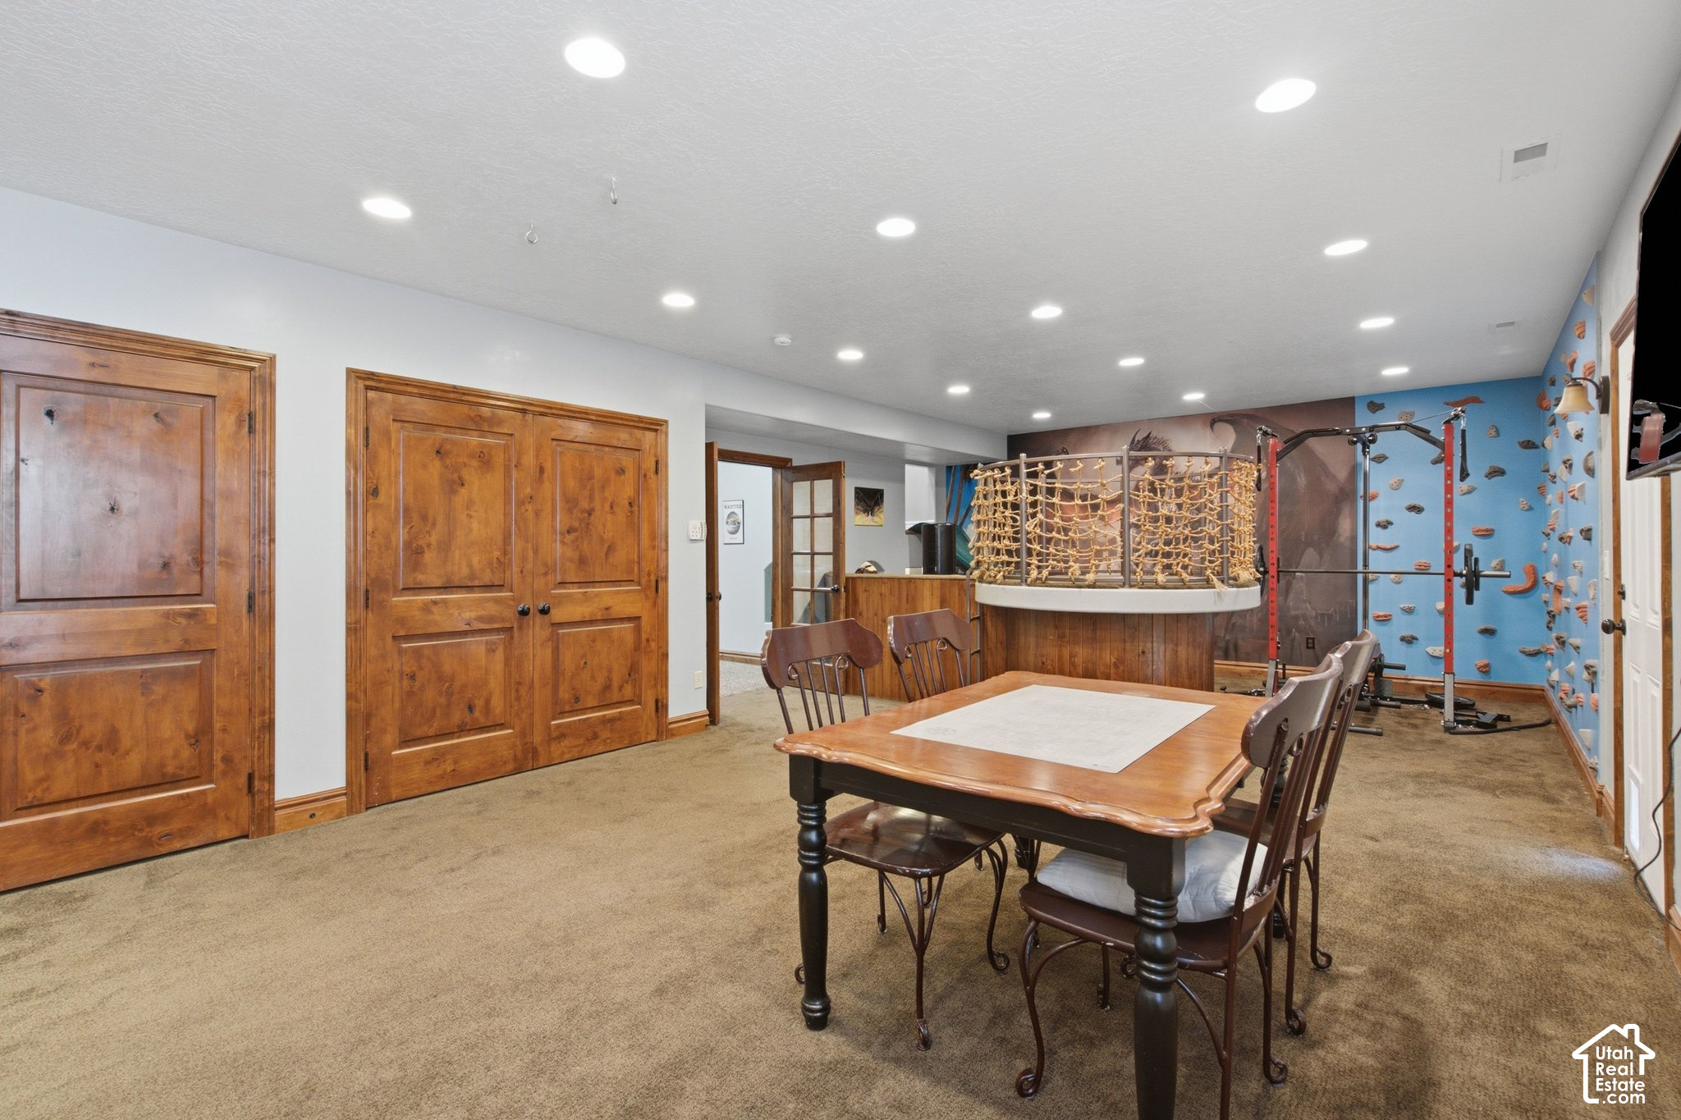
Finished basement recreation room with carpet, a table and chairs, wood cabinets, and a mirrored wall.
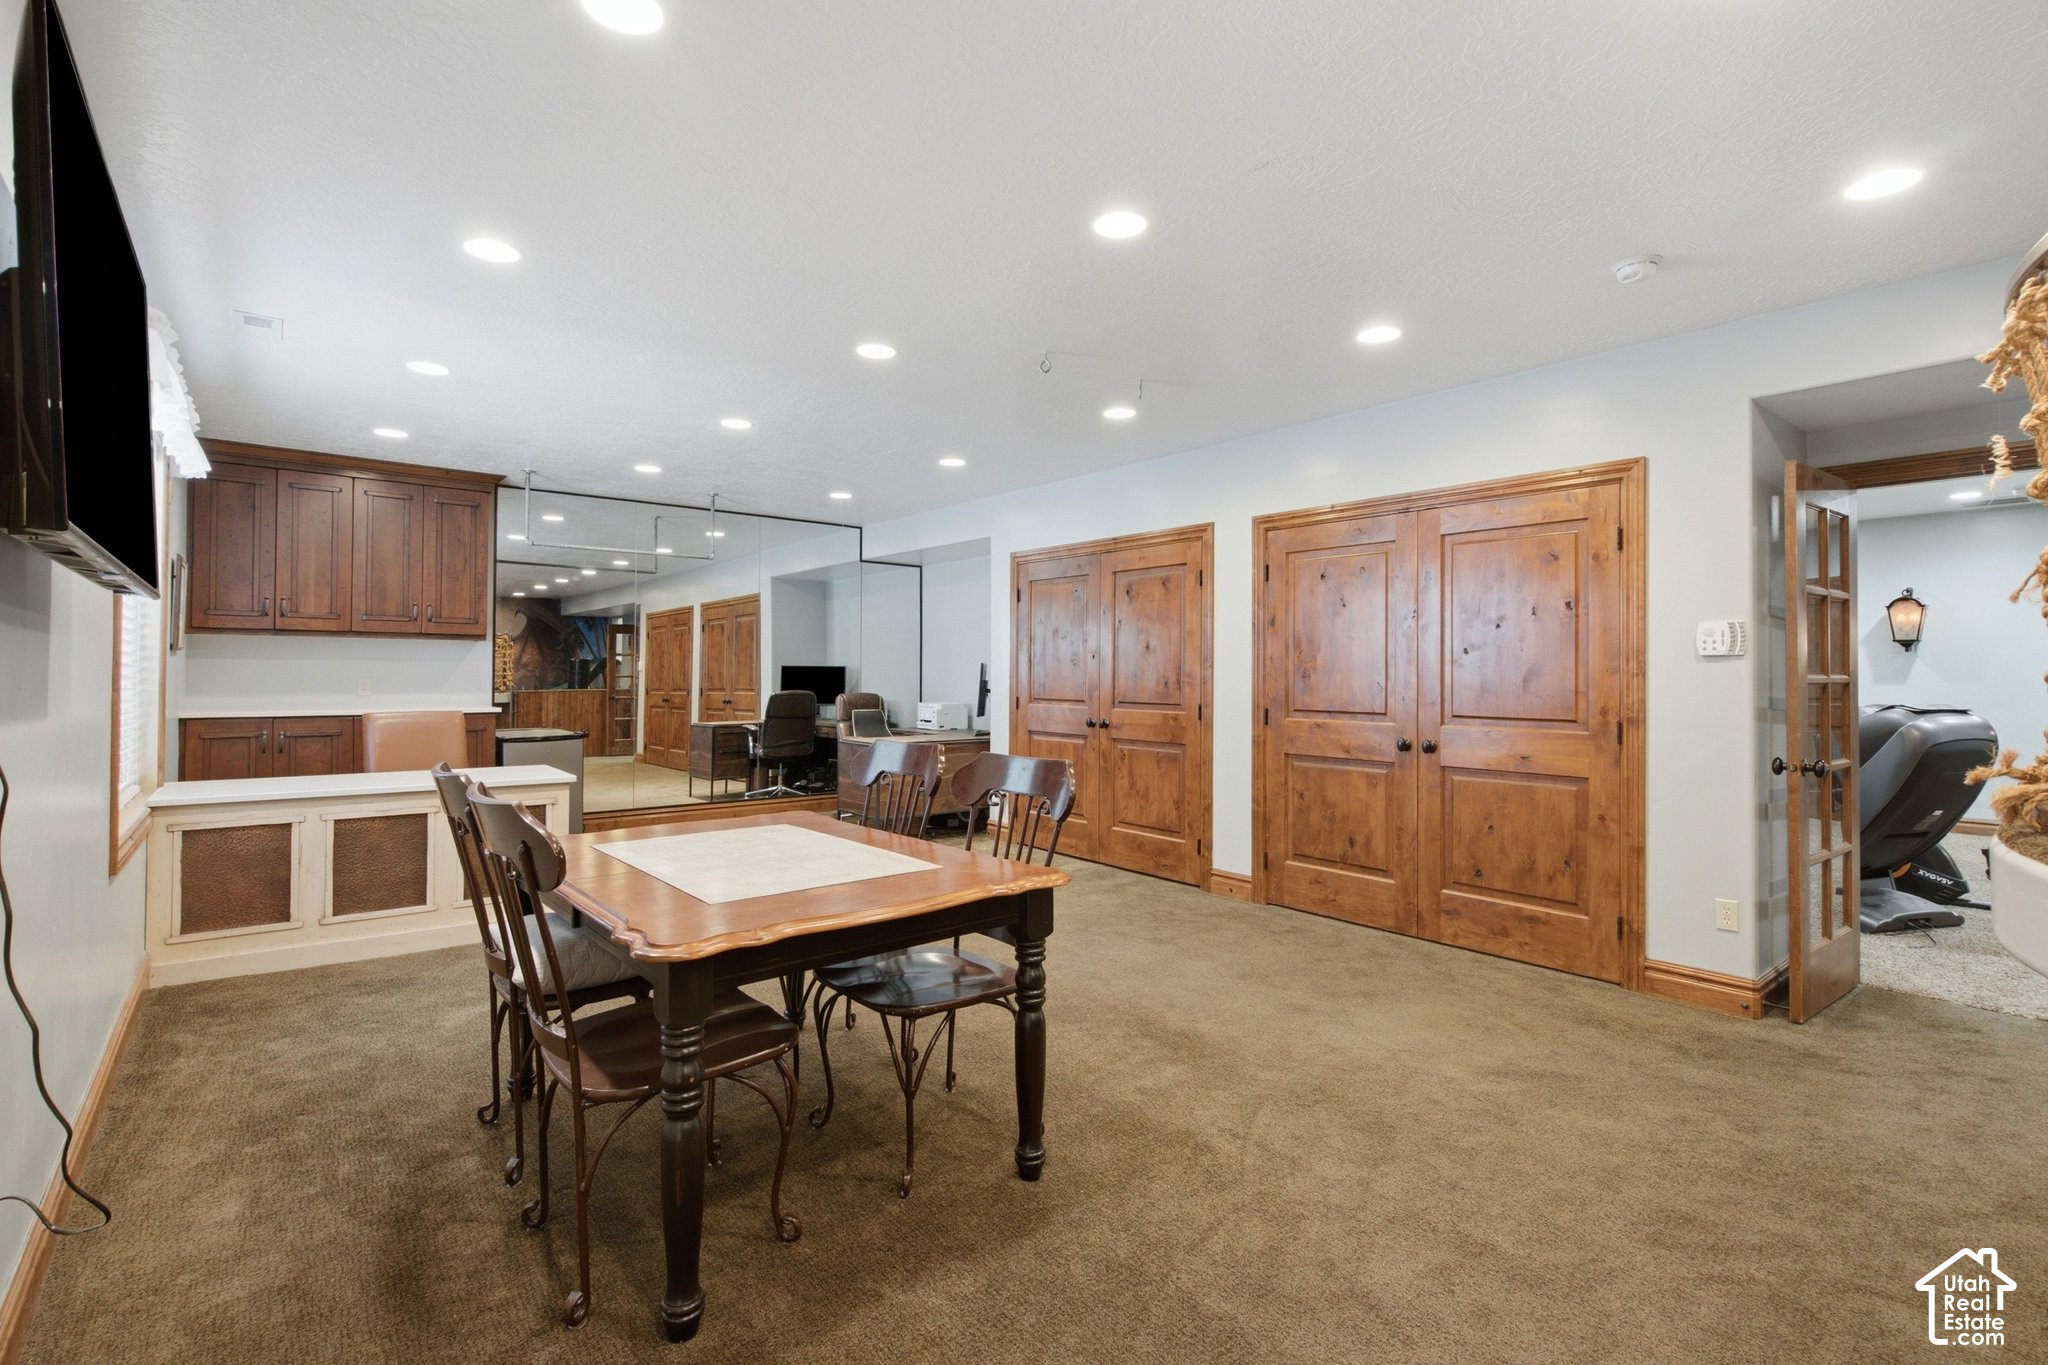
Basement room with a wooden dining table, built-in cabinets, mirrored wall, and exercise machine through the doorway.
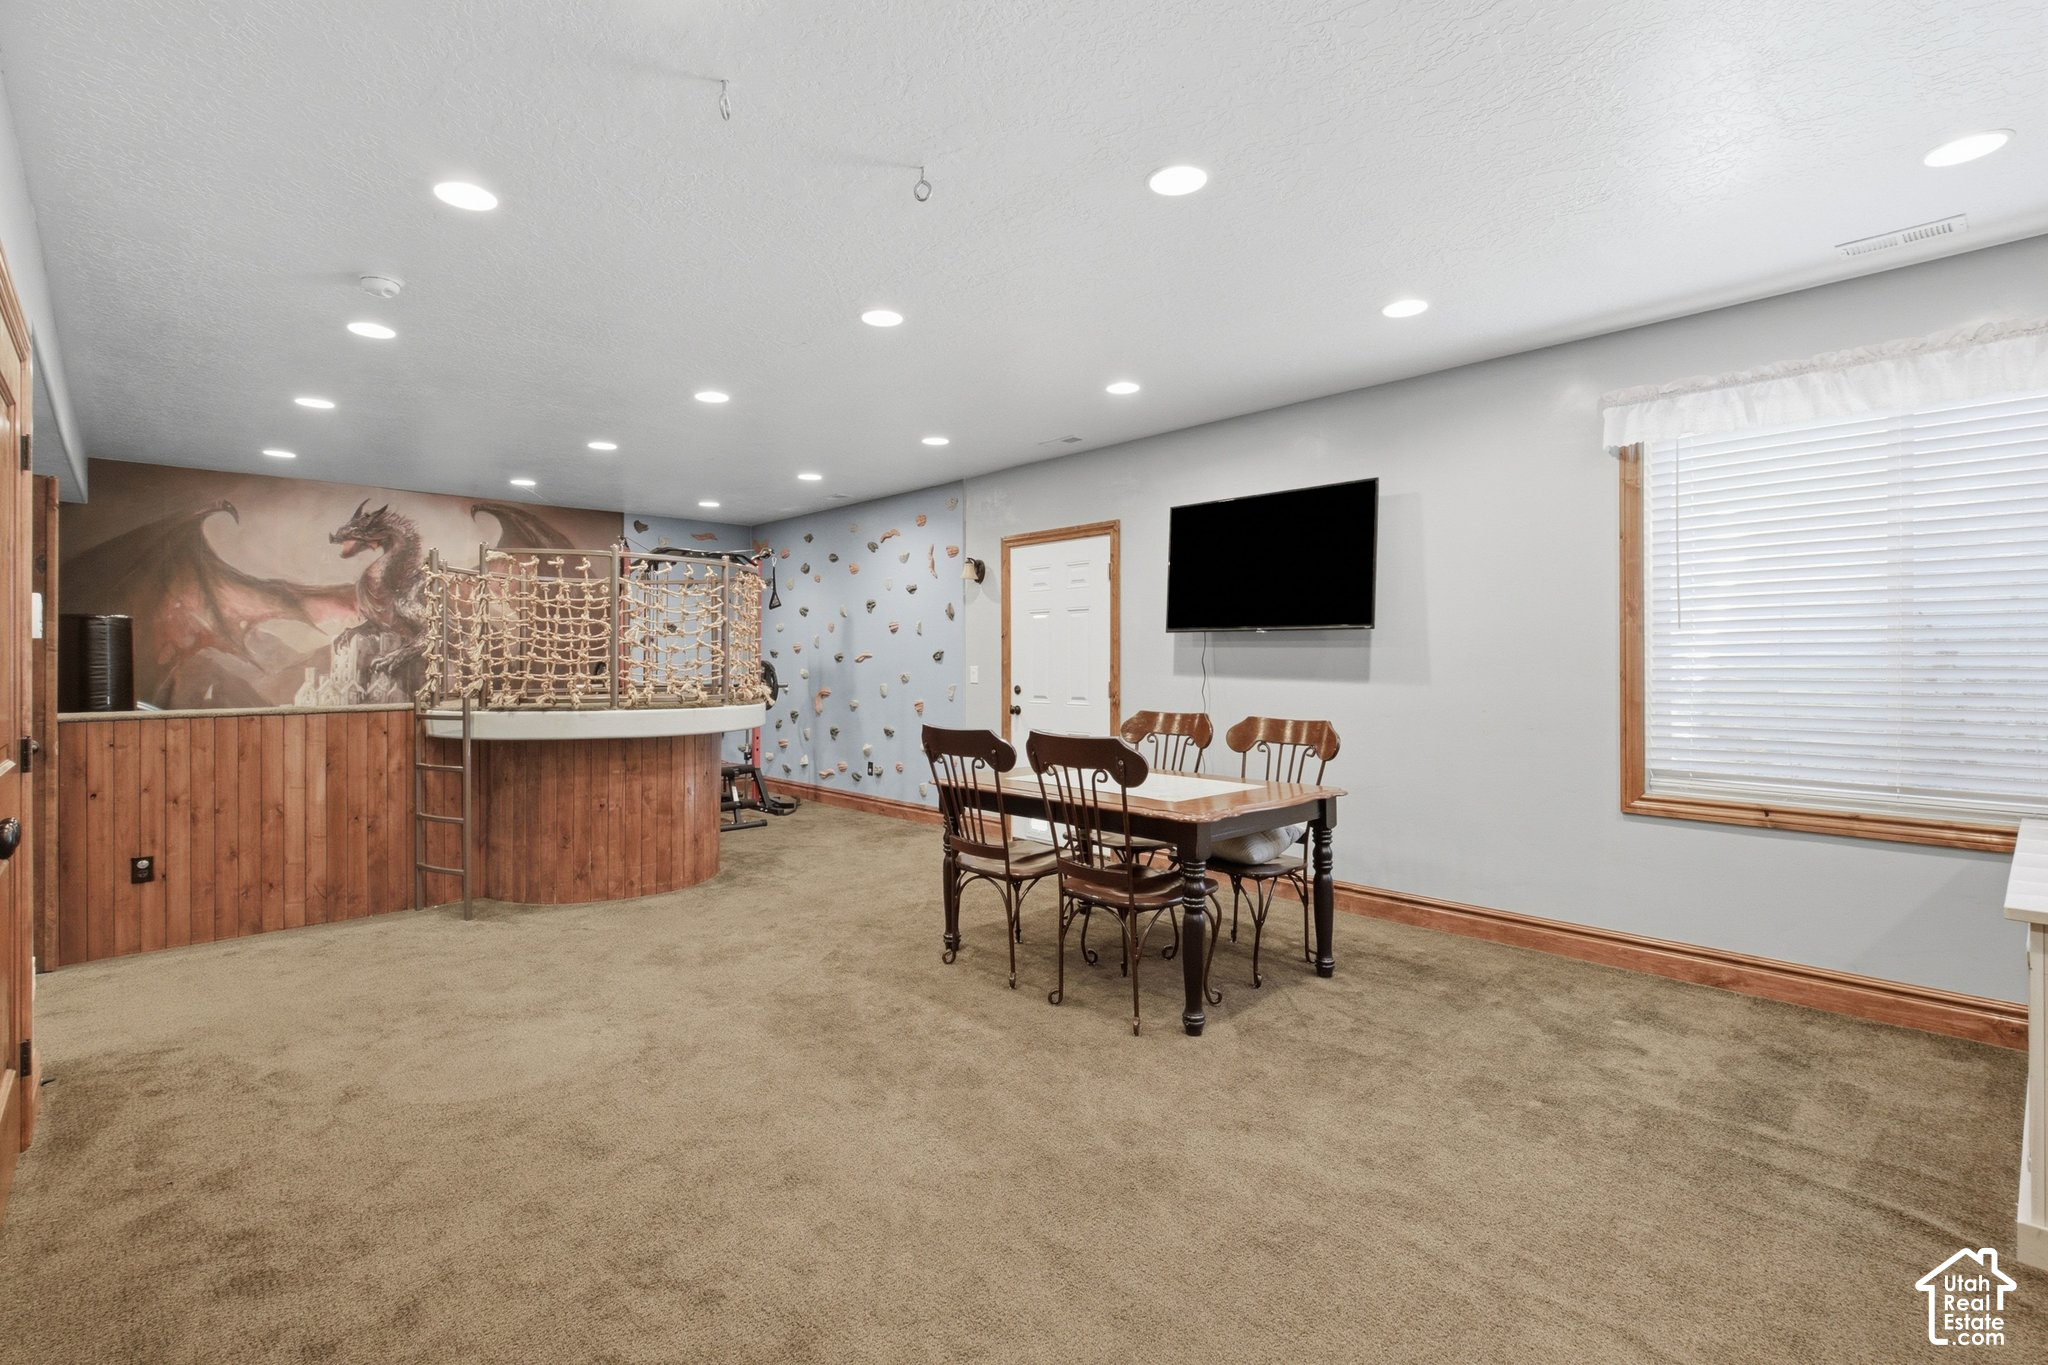
Basement recreation room with a wooden game table, rope climbing structure, and blue climbing wall.
Basement recreation room with a climbing wall, rope-net play structure, and dining table.
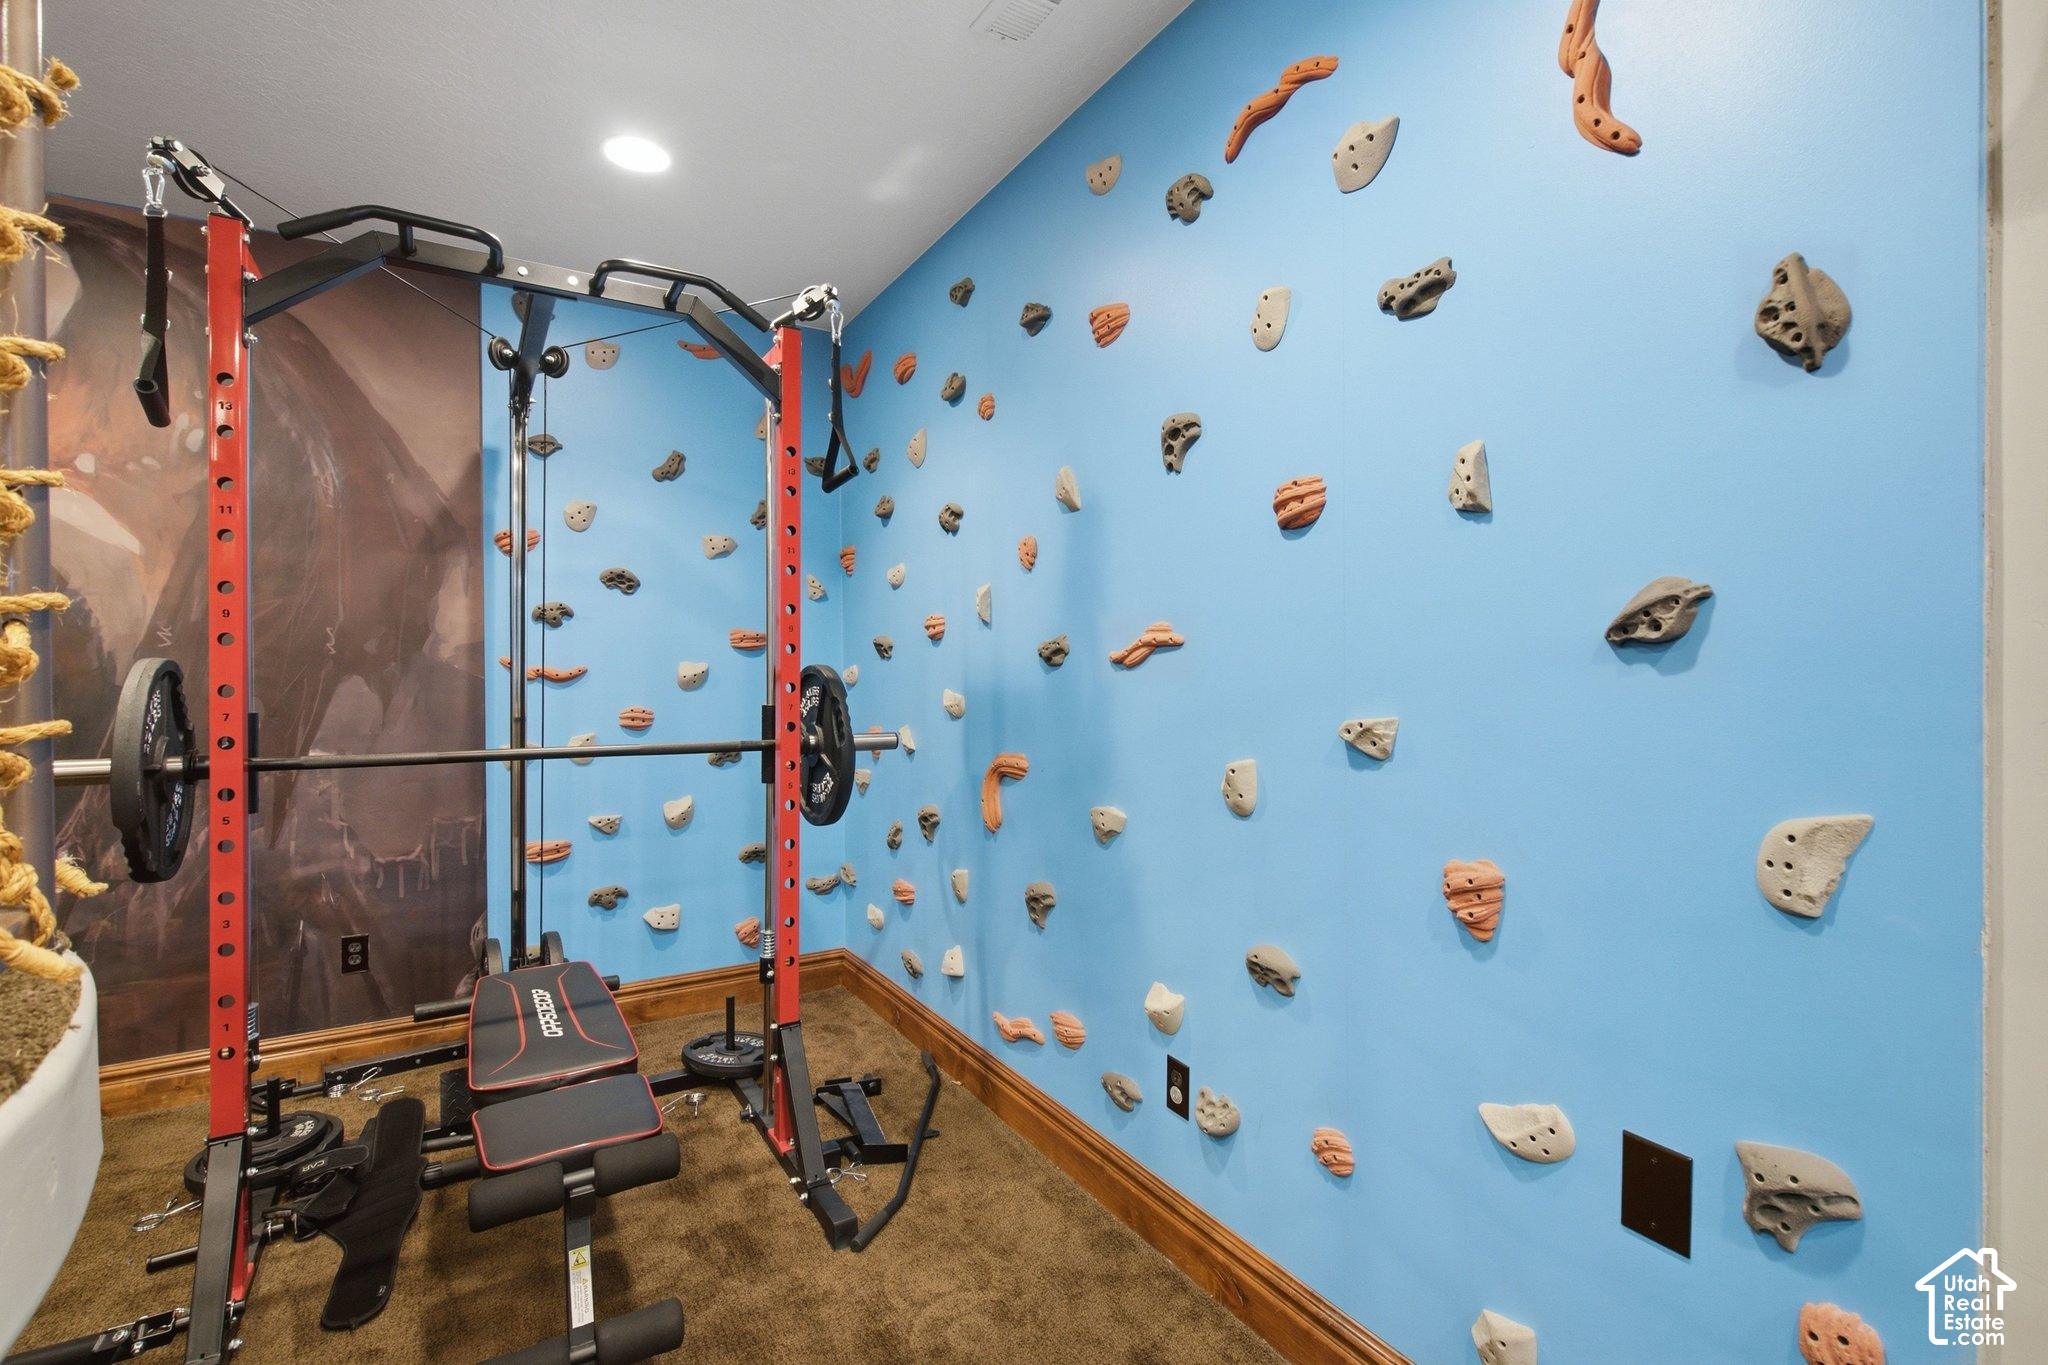
Home gym with a weight rack beside a blue climbing wall covered in colorful holds.
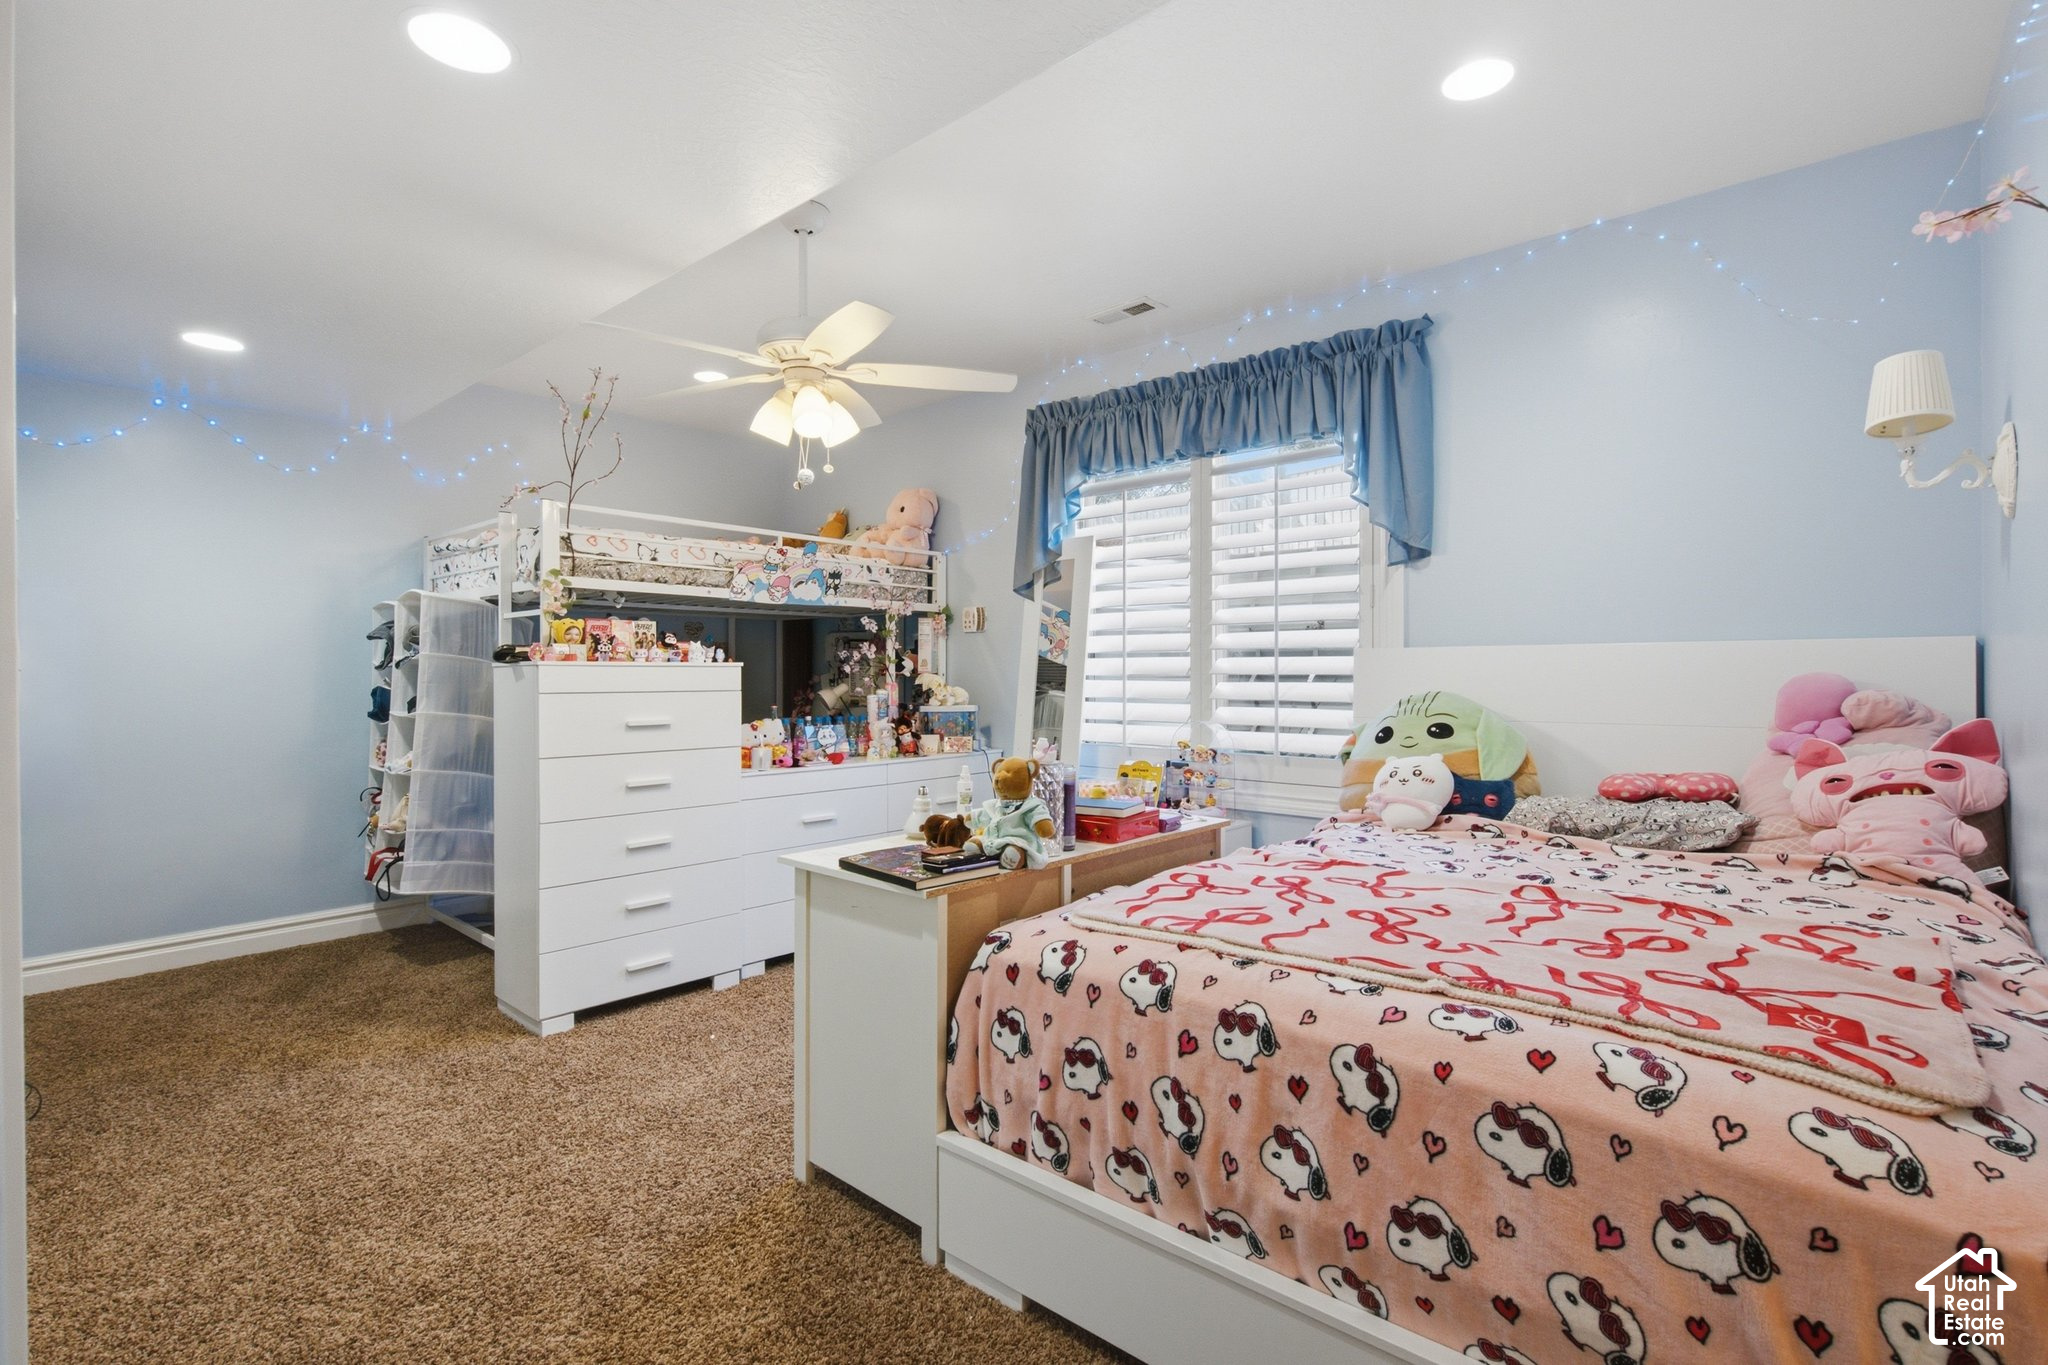
Bedroom with blue walls, a white loft bed and dresser, and a pink character-print bedspread.
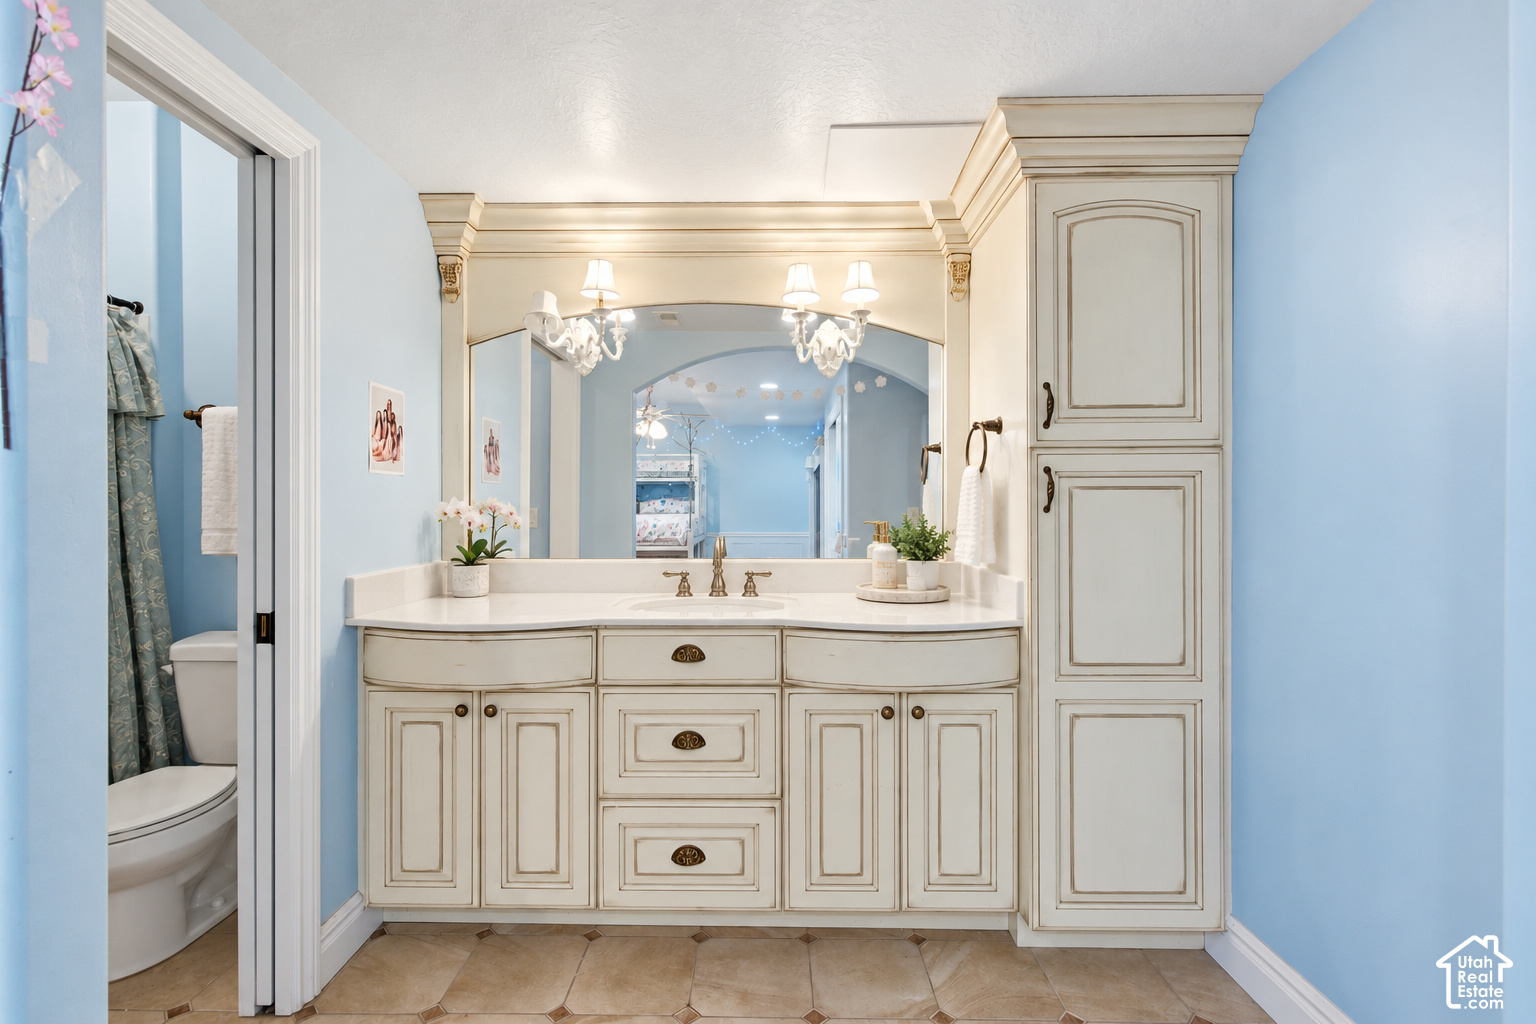
Bathroom with an ornate white vanity, arched mirror, blue walls, and a toilet visible through the doorway.
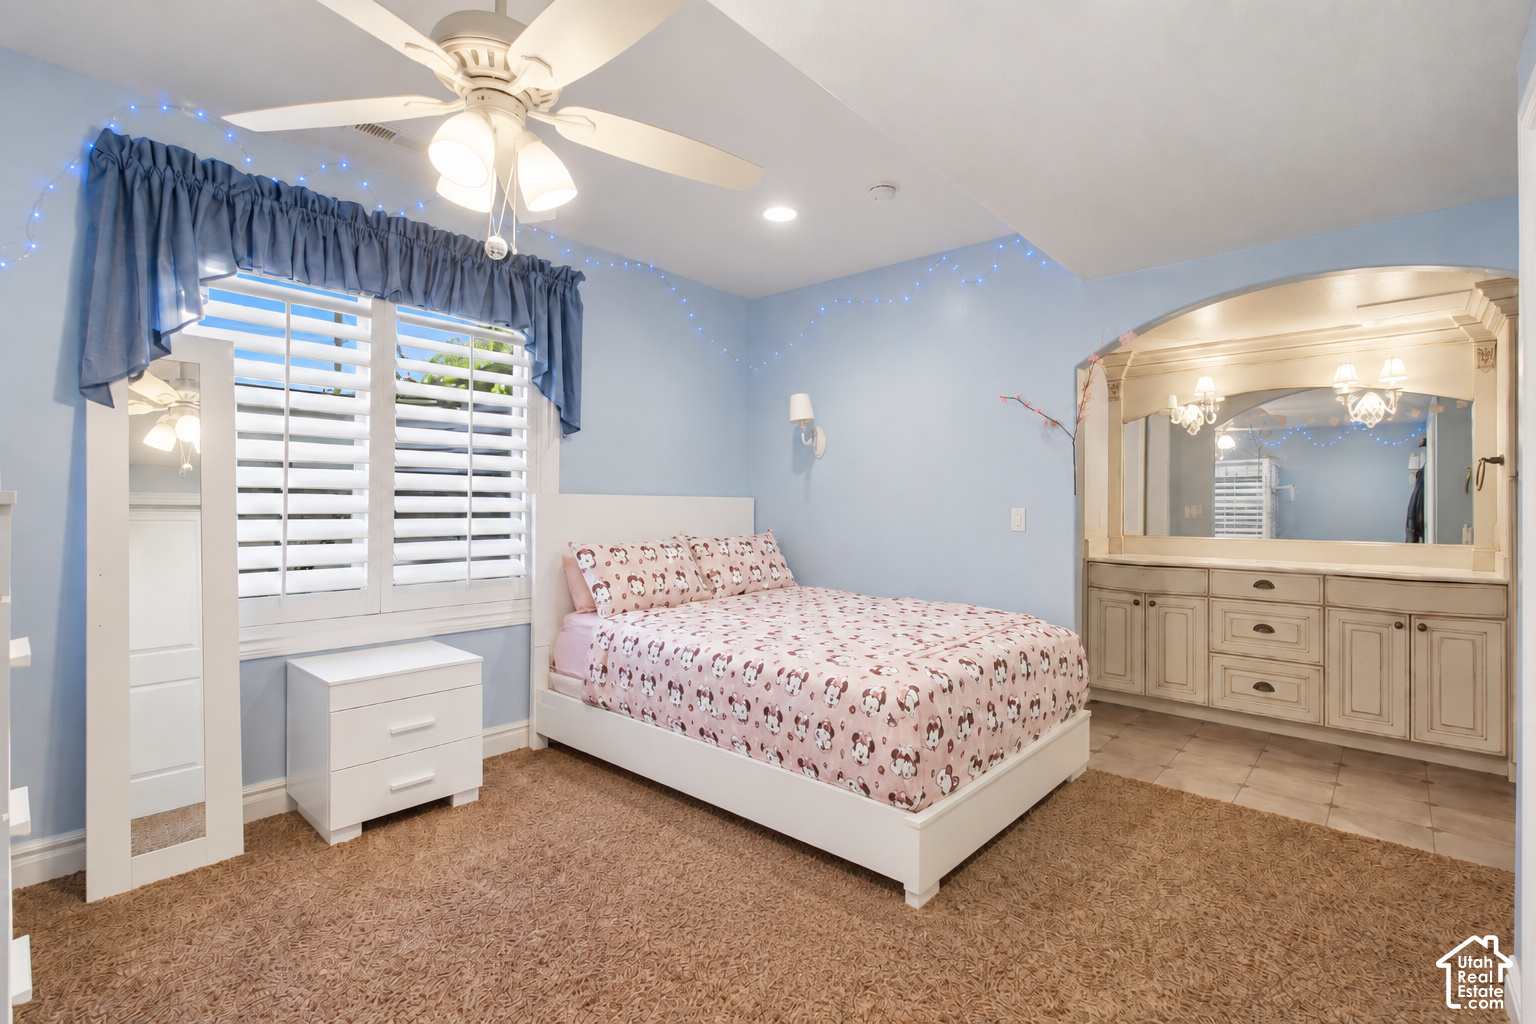
Bedroom with a white bed, pink patterned bedding, blue walls, and a built-in vanity with an arched mirror.
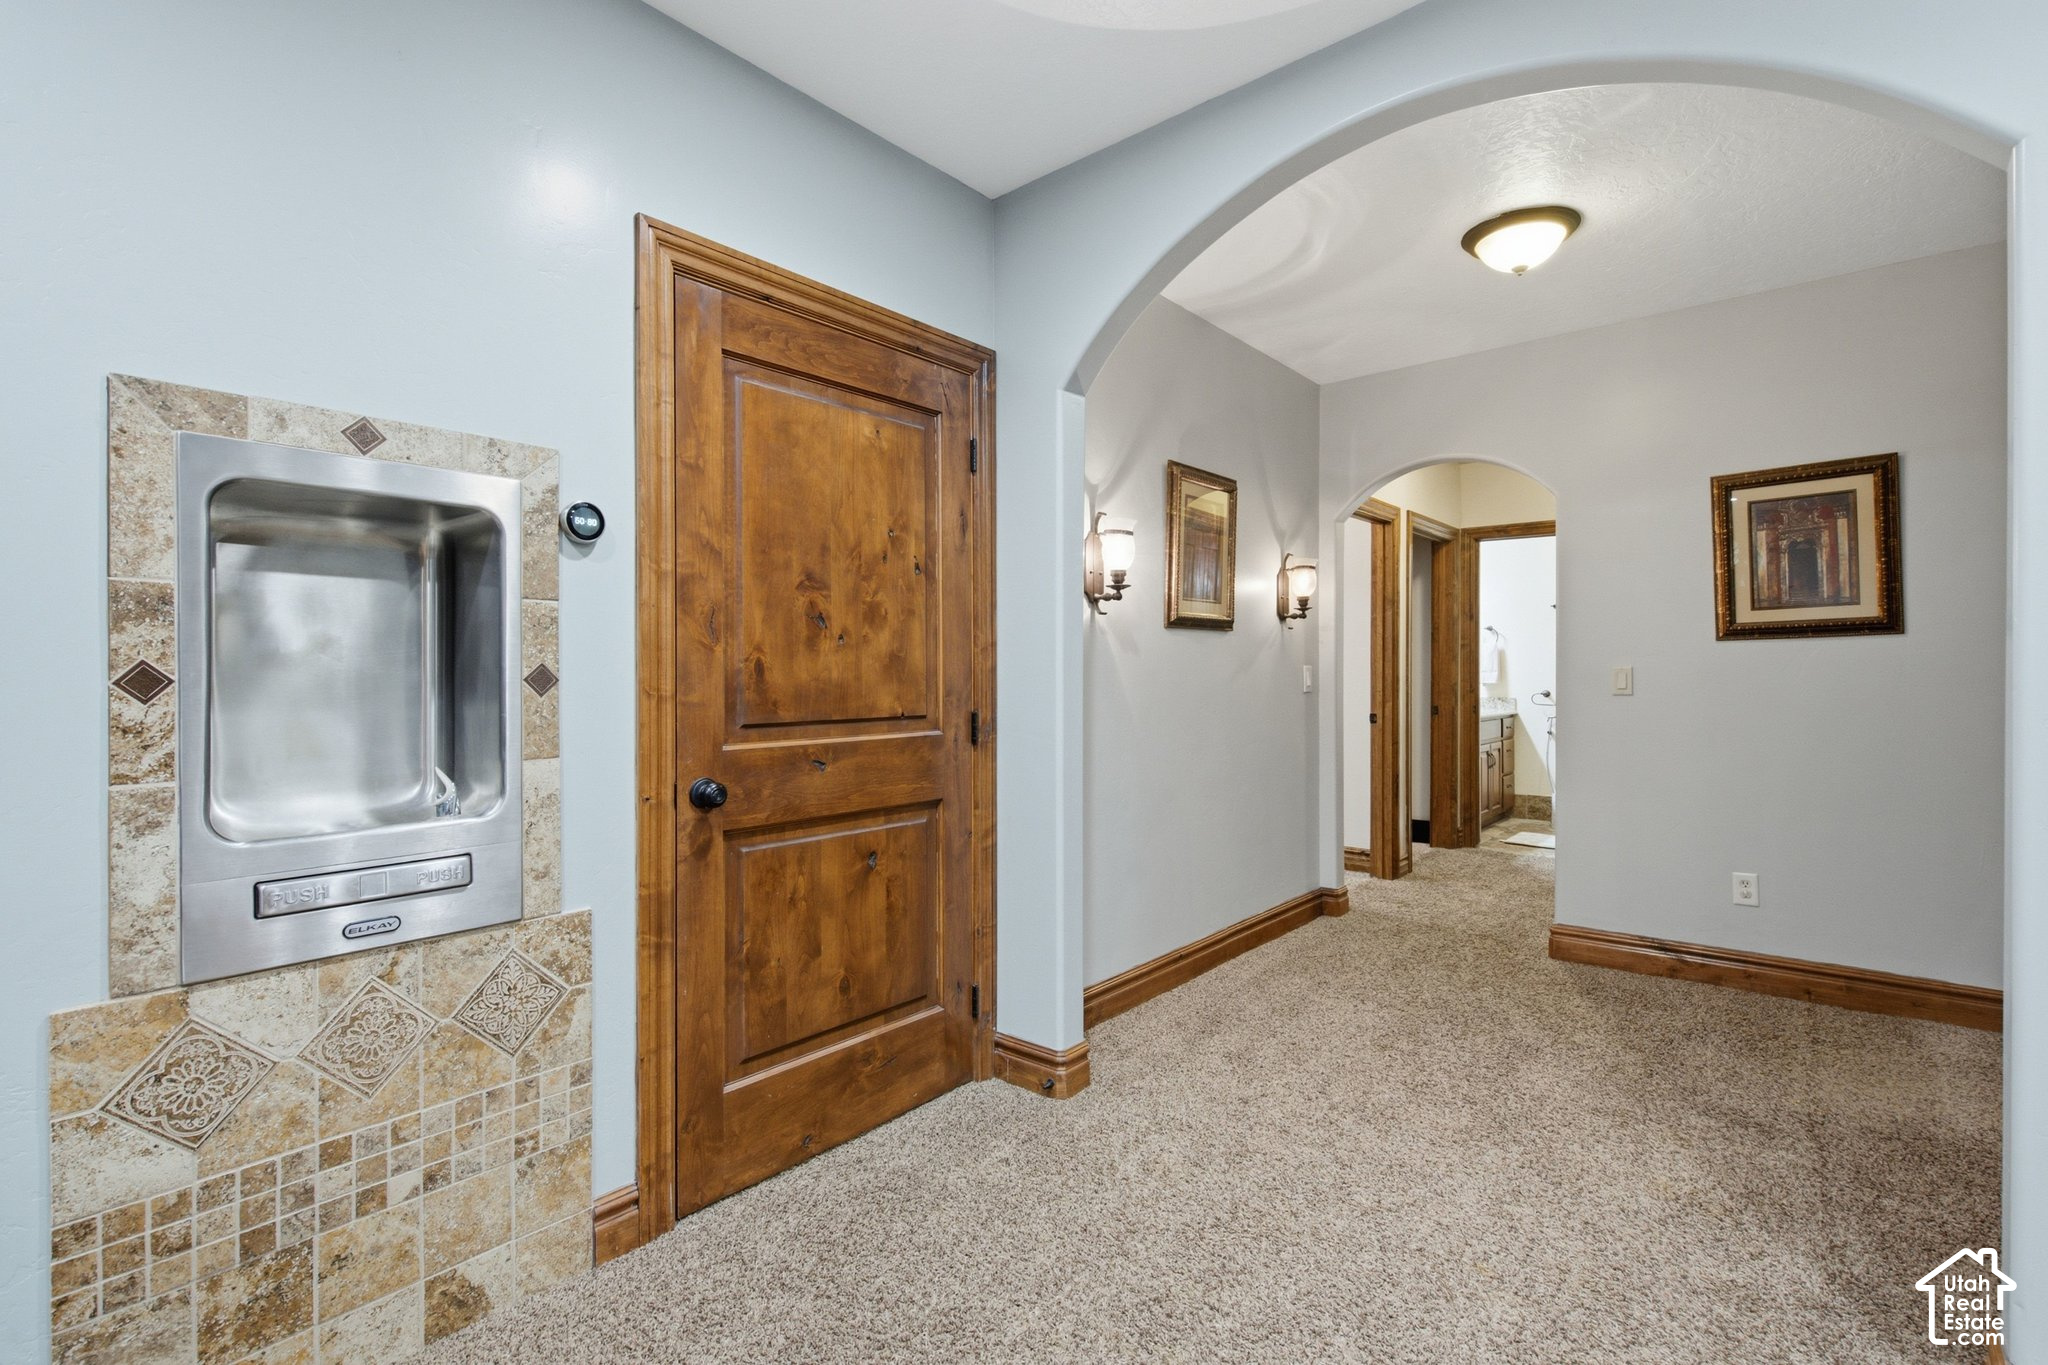
Carpeted hallway with arched openings, wood doors, and a tiled wall-mounted water dispenser.
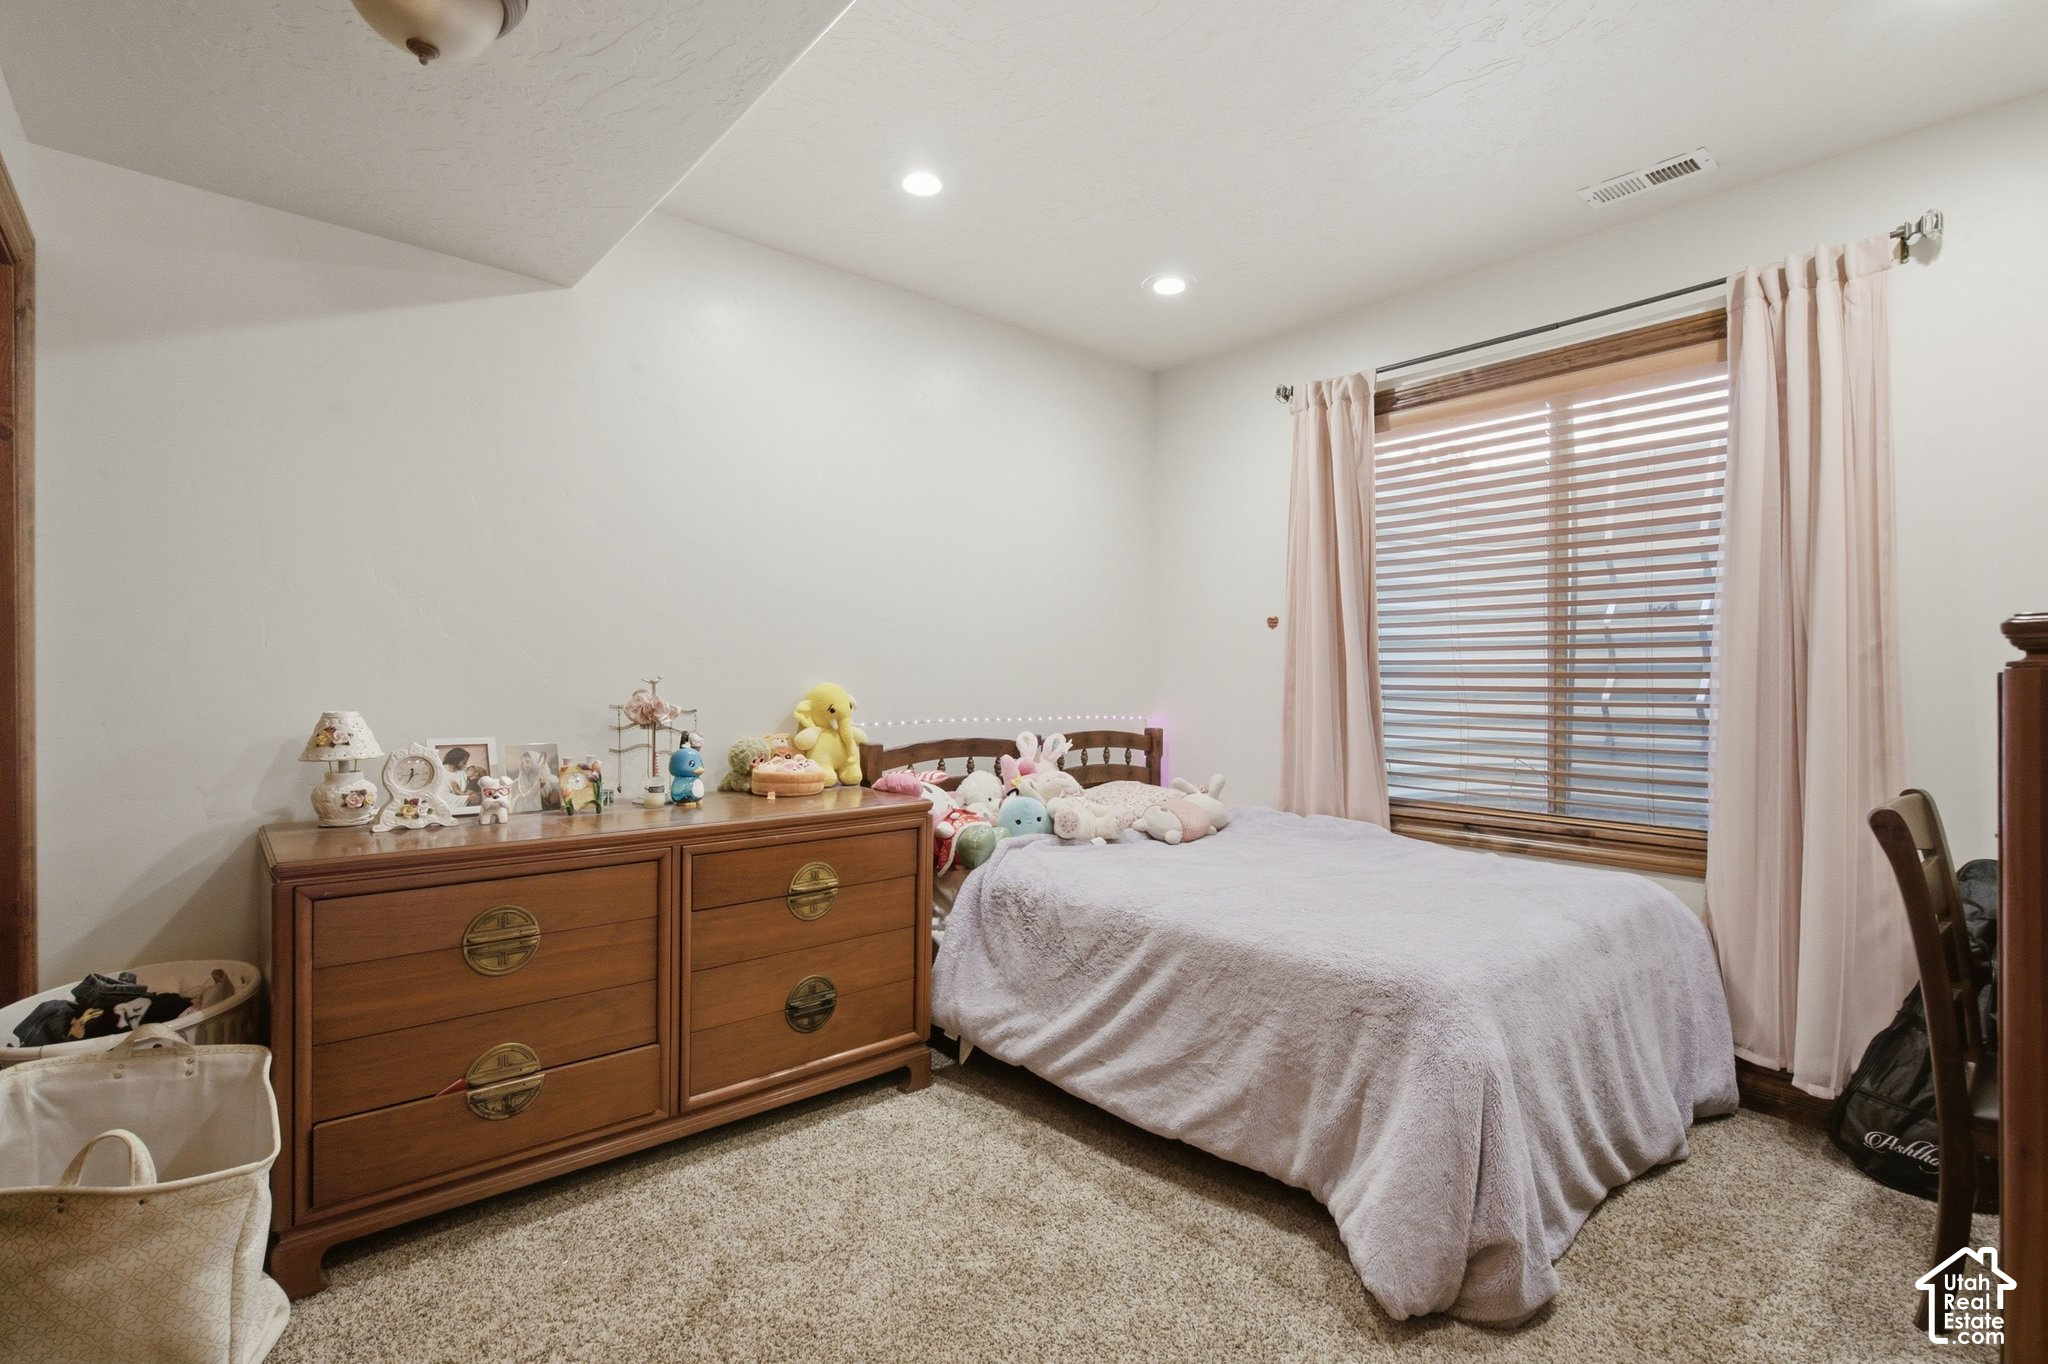
Bedroom with a lavender-covered bed, plush toys, wooden dresser, and curtained window.
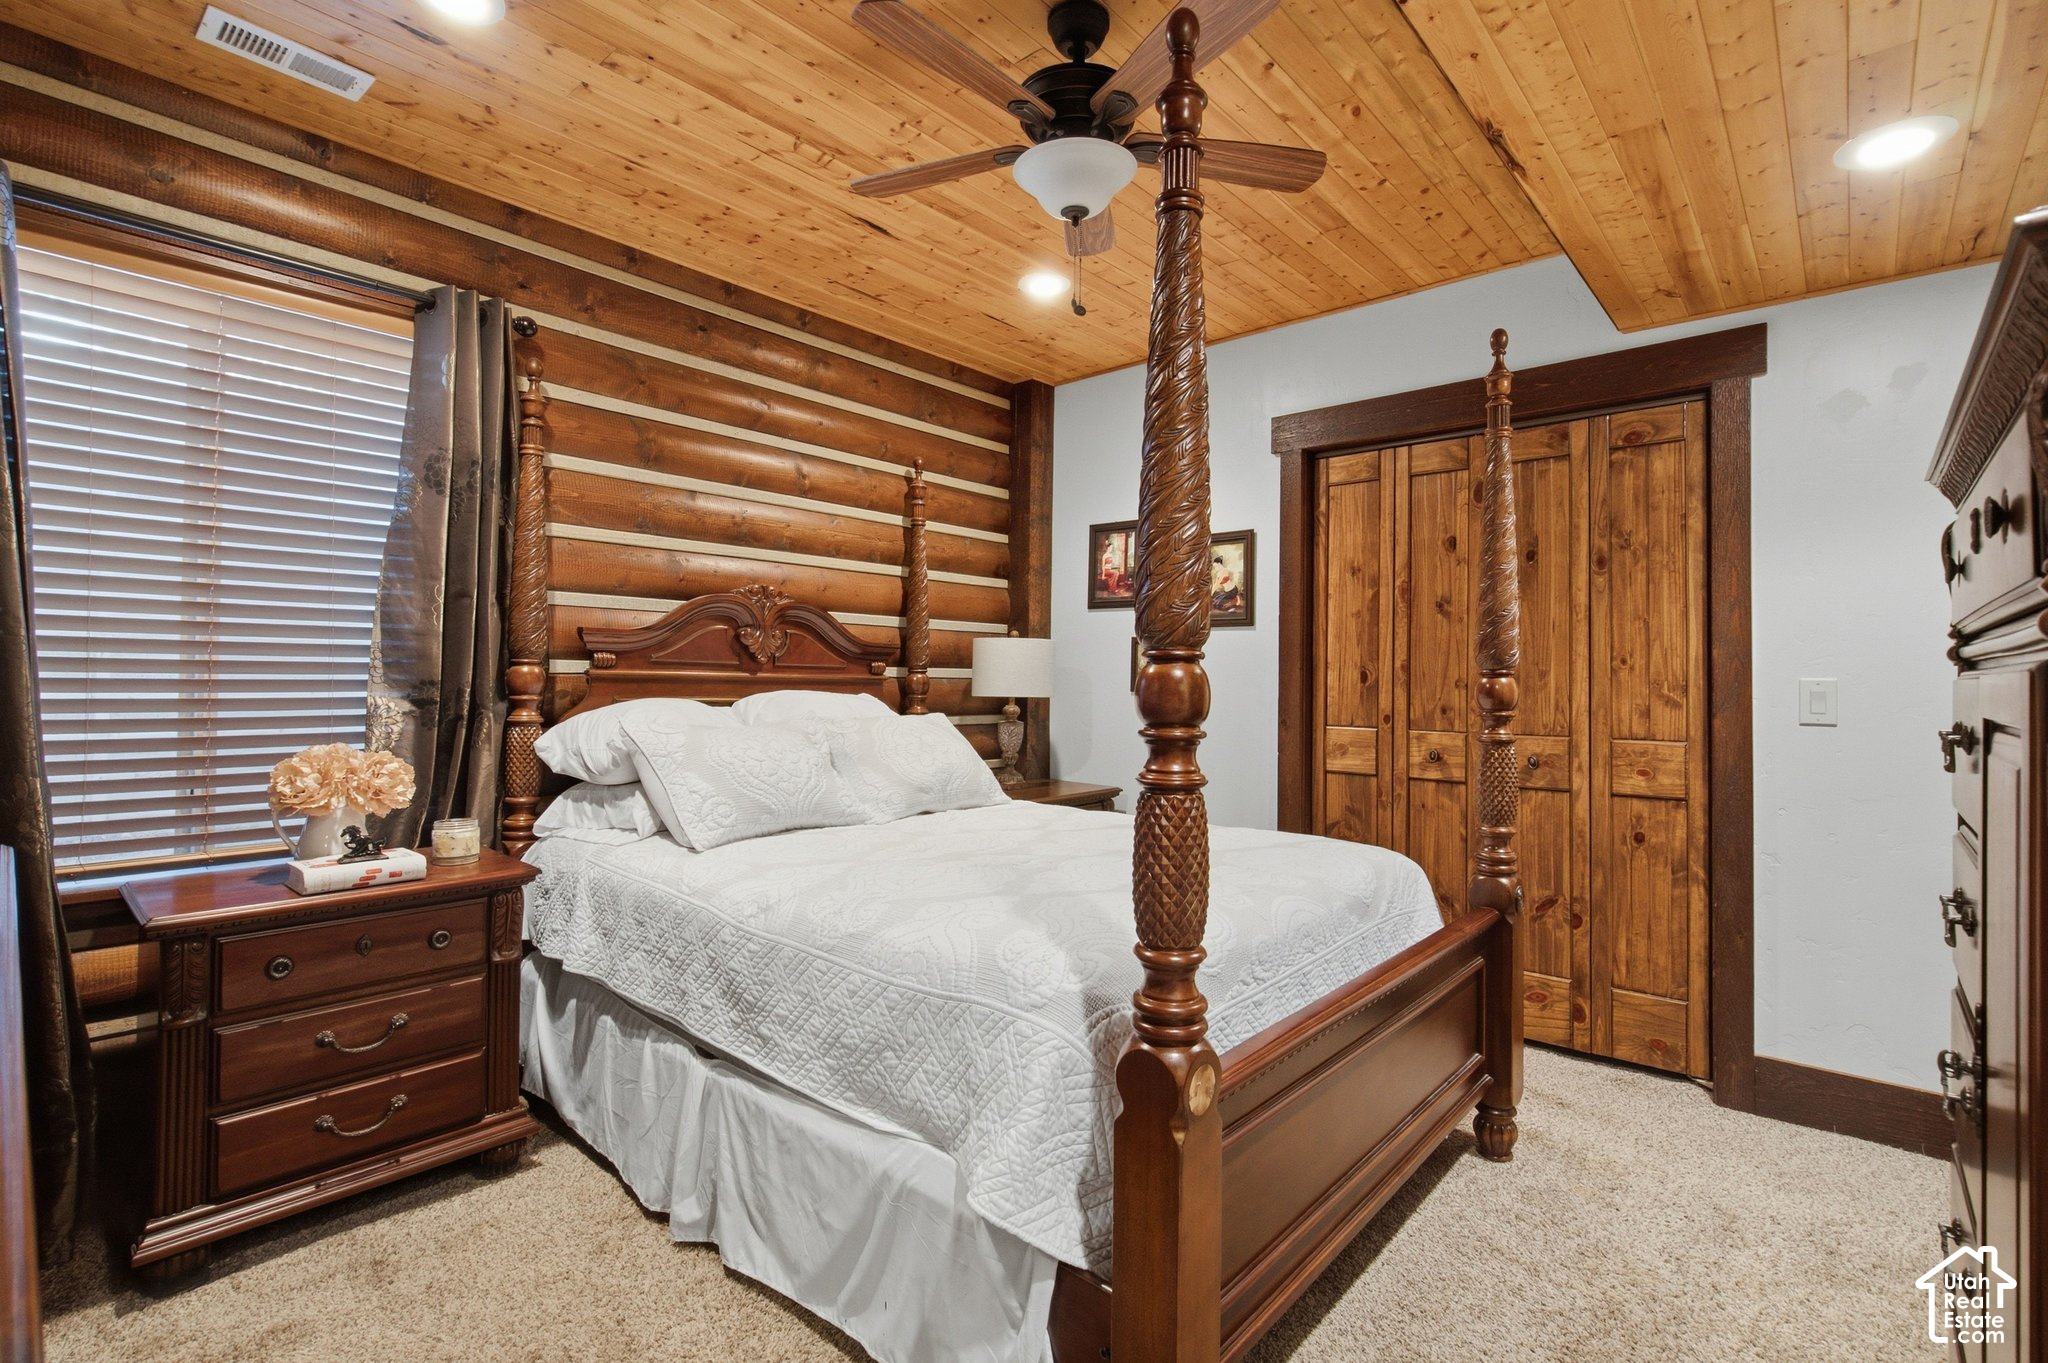
Bedroom with a carved four-poster bed, log-style walls, wood ceiling, and wooden closet doors.
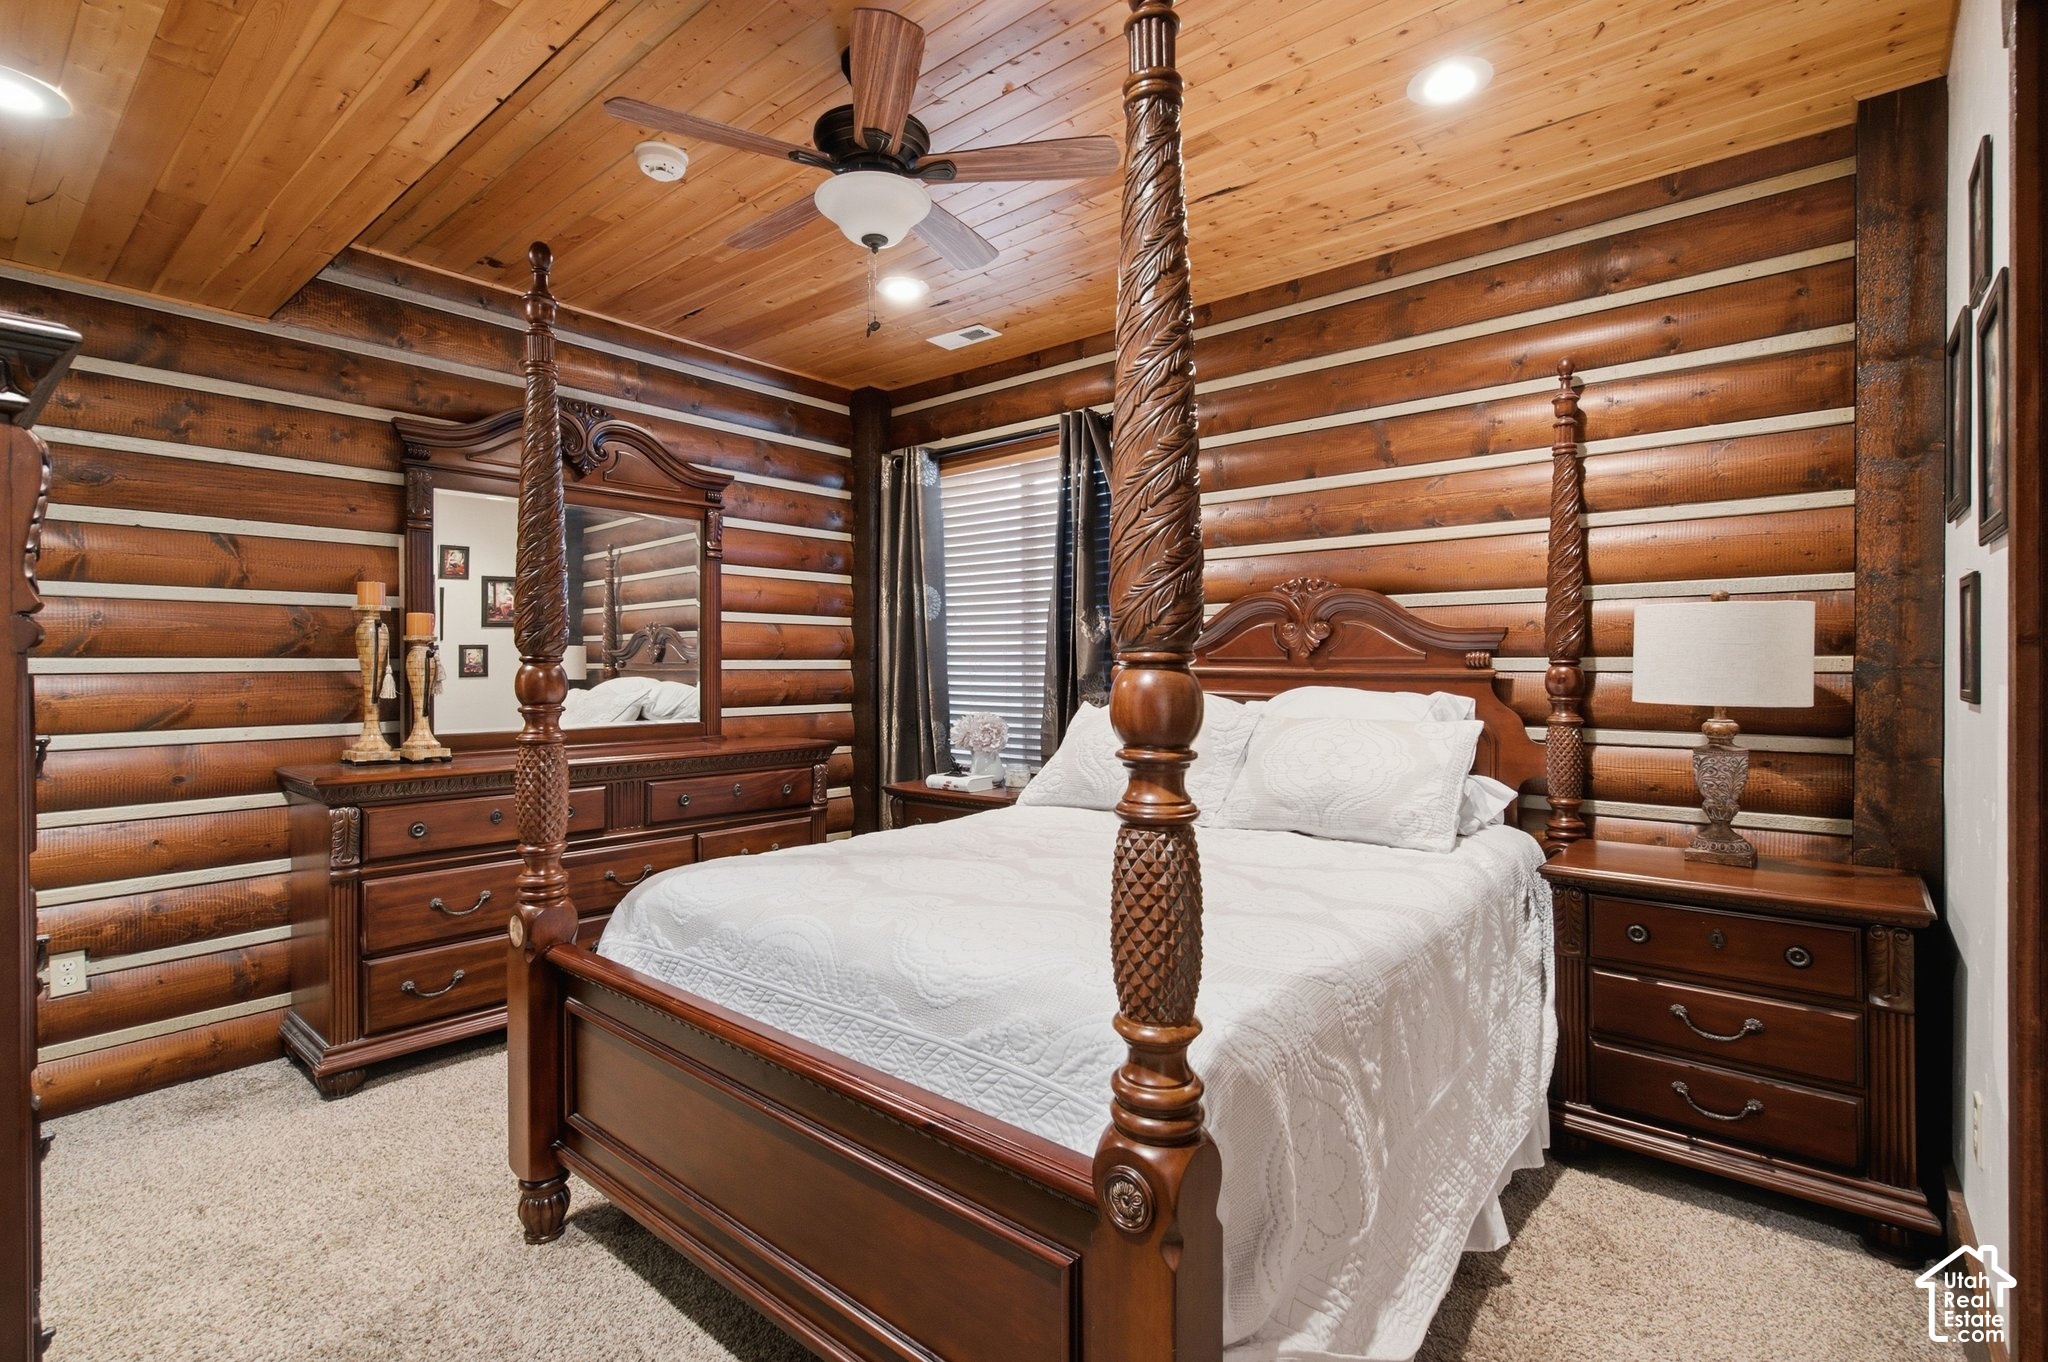
Bedroom with log walls, a wood ceiling, and a carved four-poster bed with white bedding.
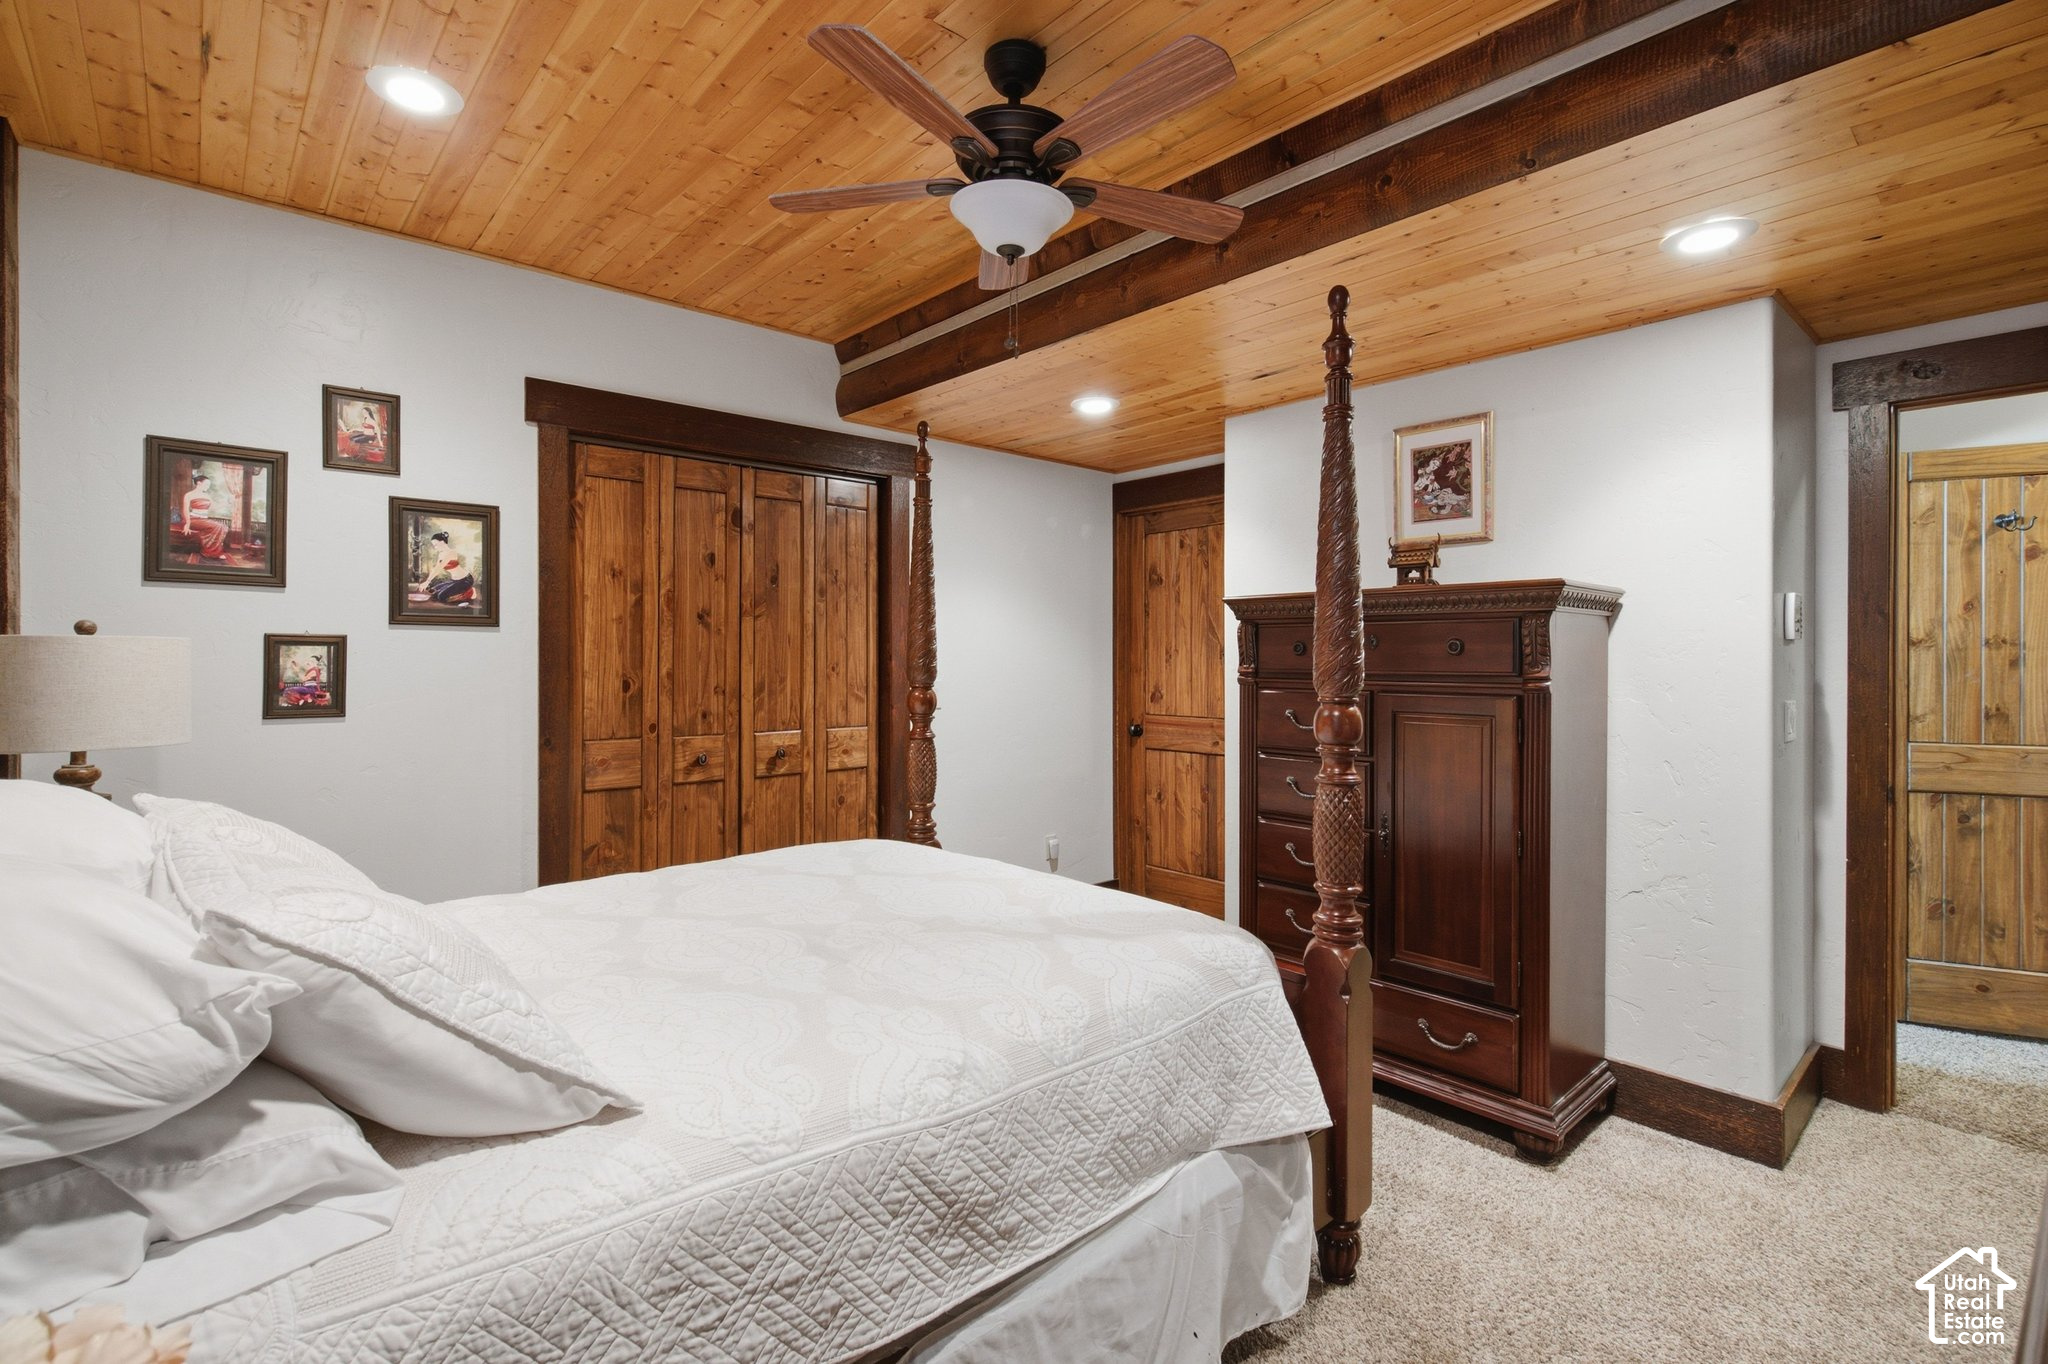
Bedroom with a white bed, carved four-poster frame, wooden closets, and a plank ceiling.
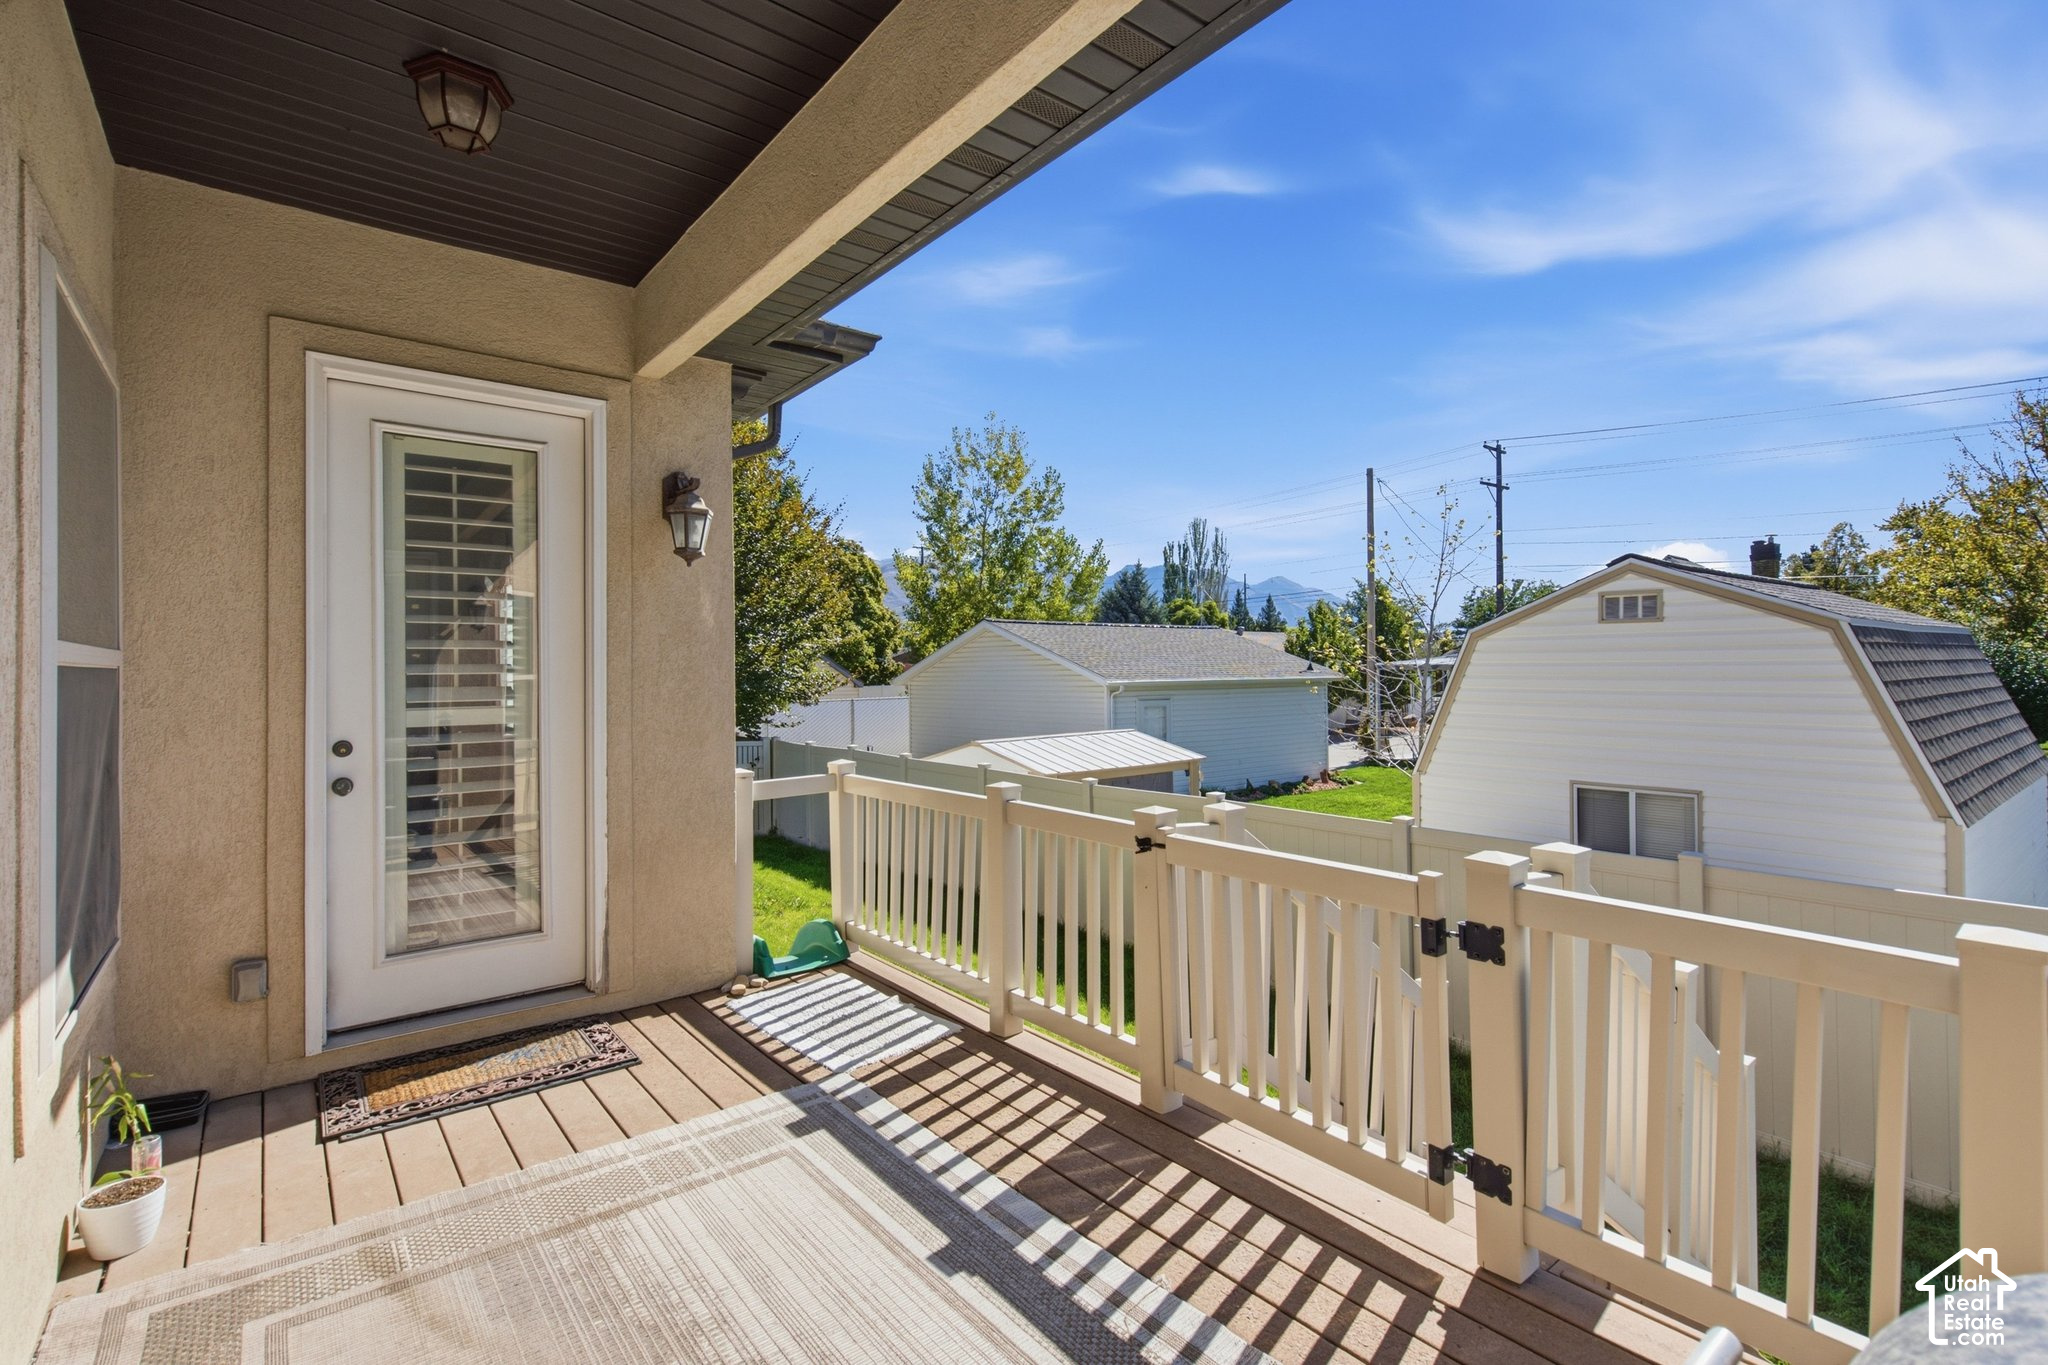
Covered wooden deck with white railing overlooking a fenced yard and neighboring outbuildings.
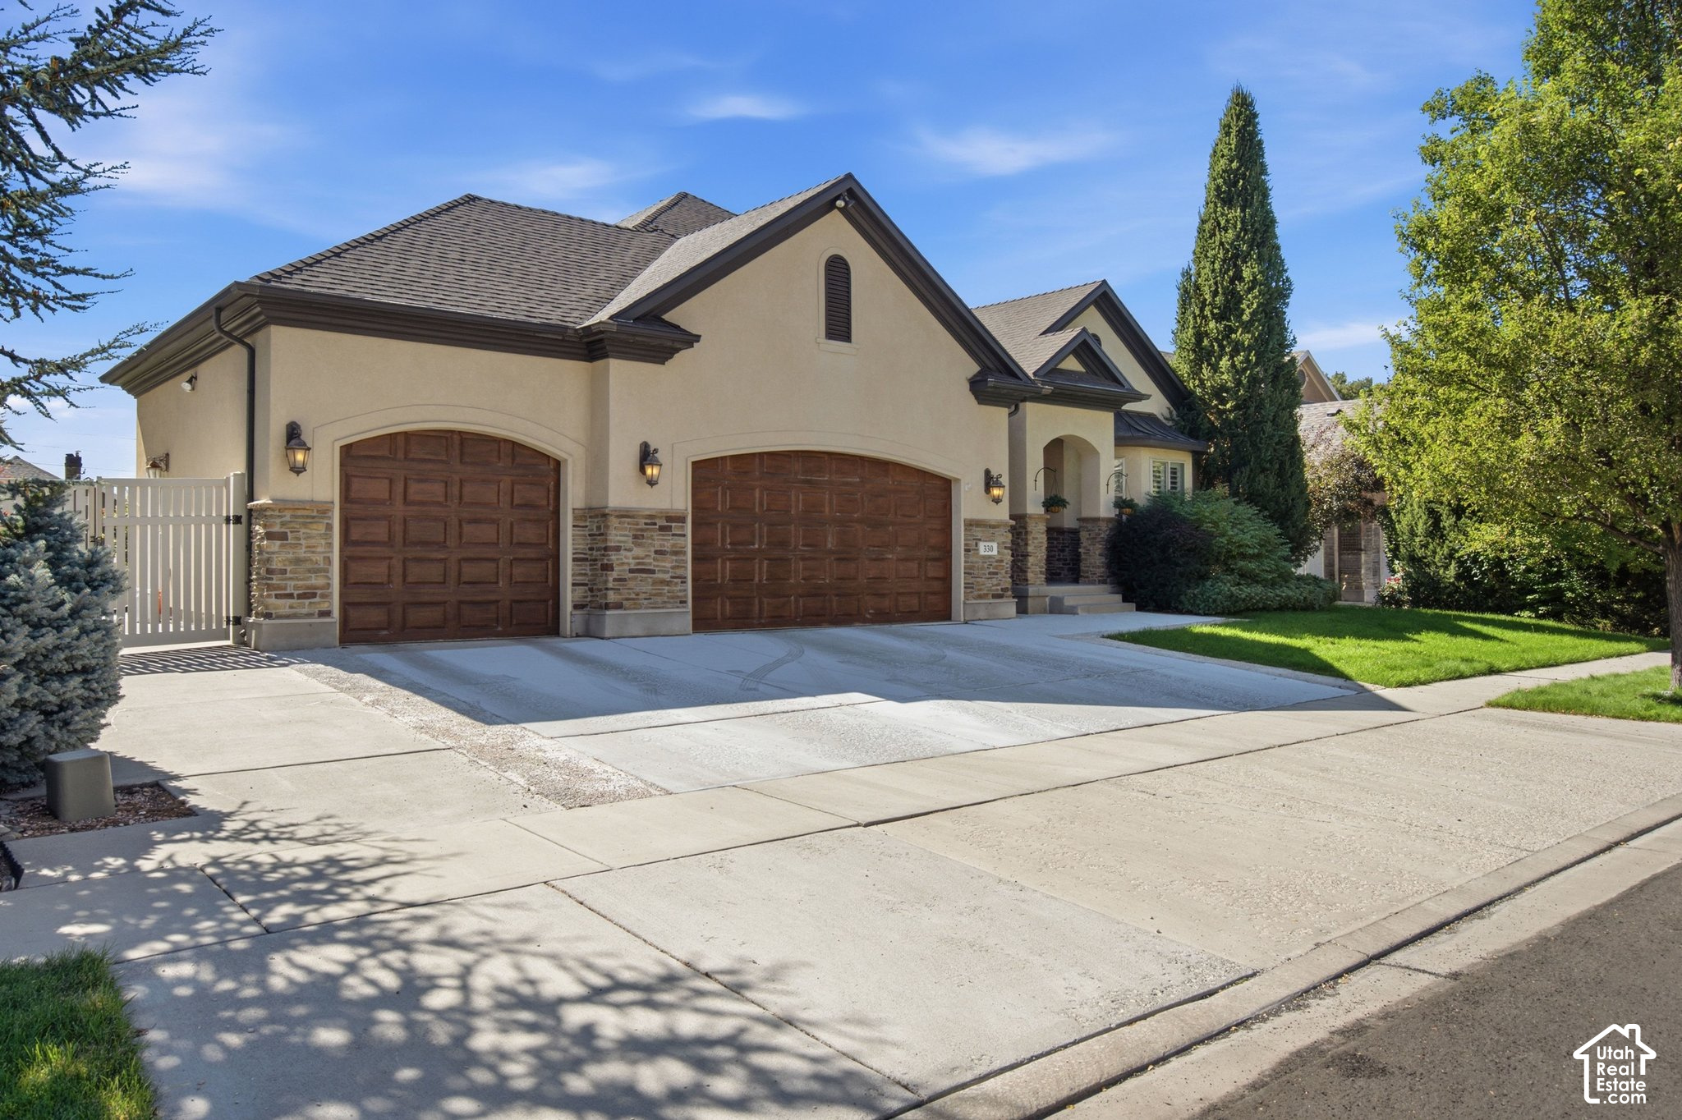
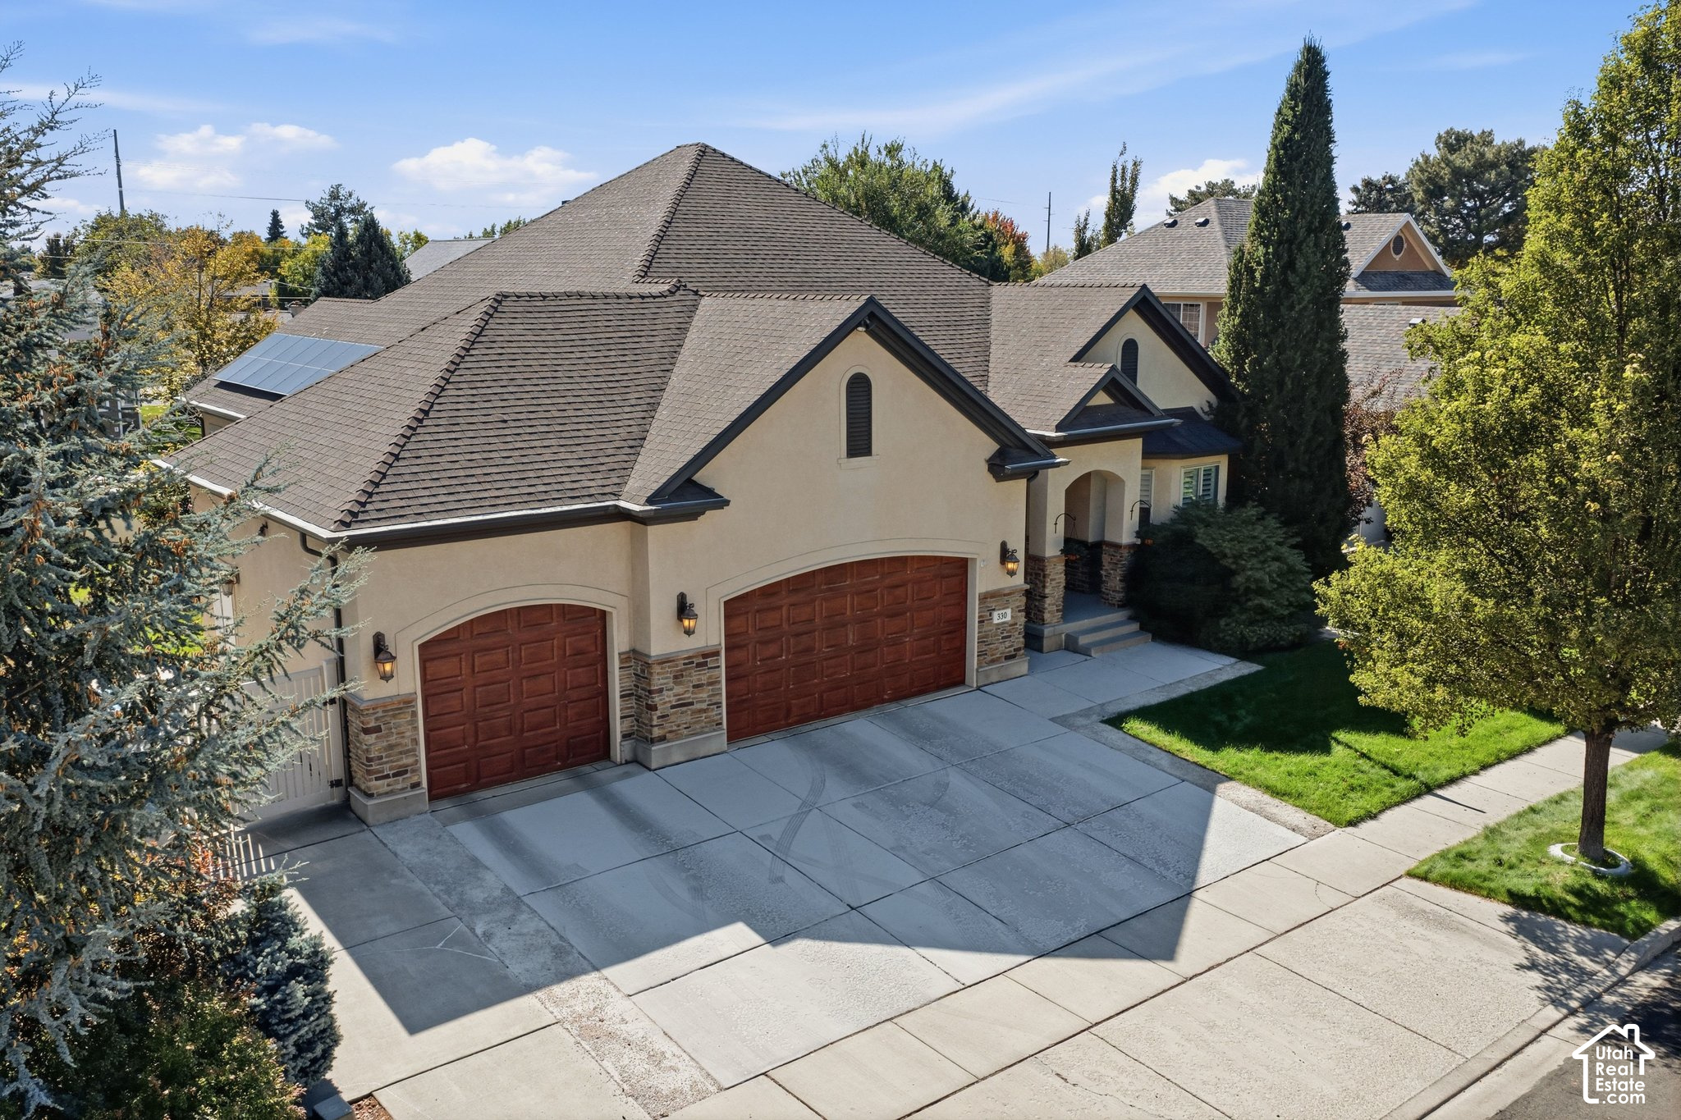
Home exterior with two wood garage doors, stone accents, and a covered entry.
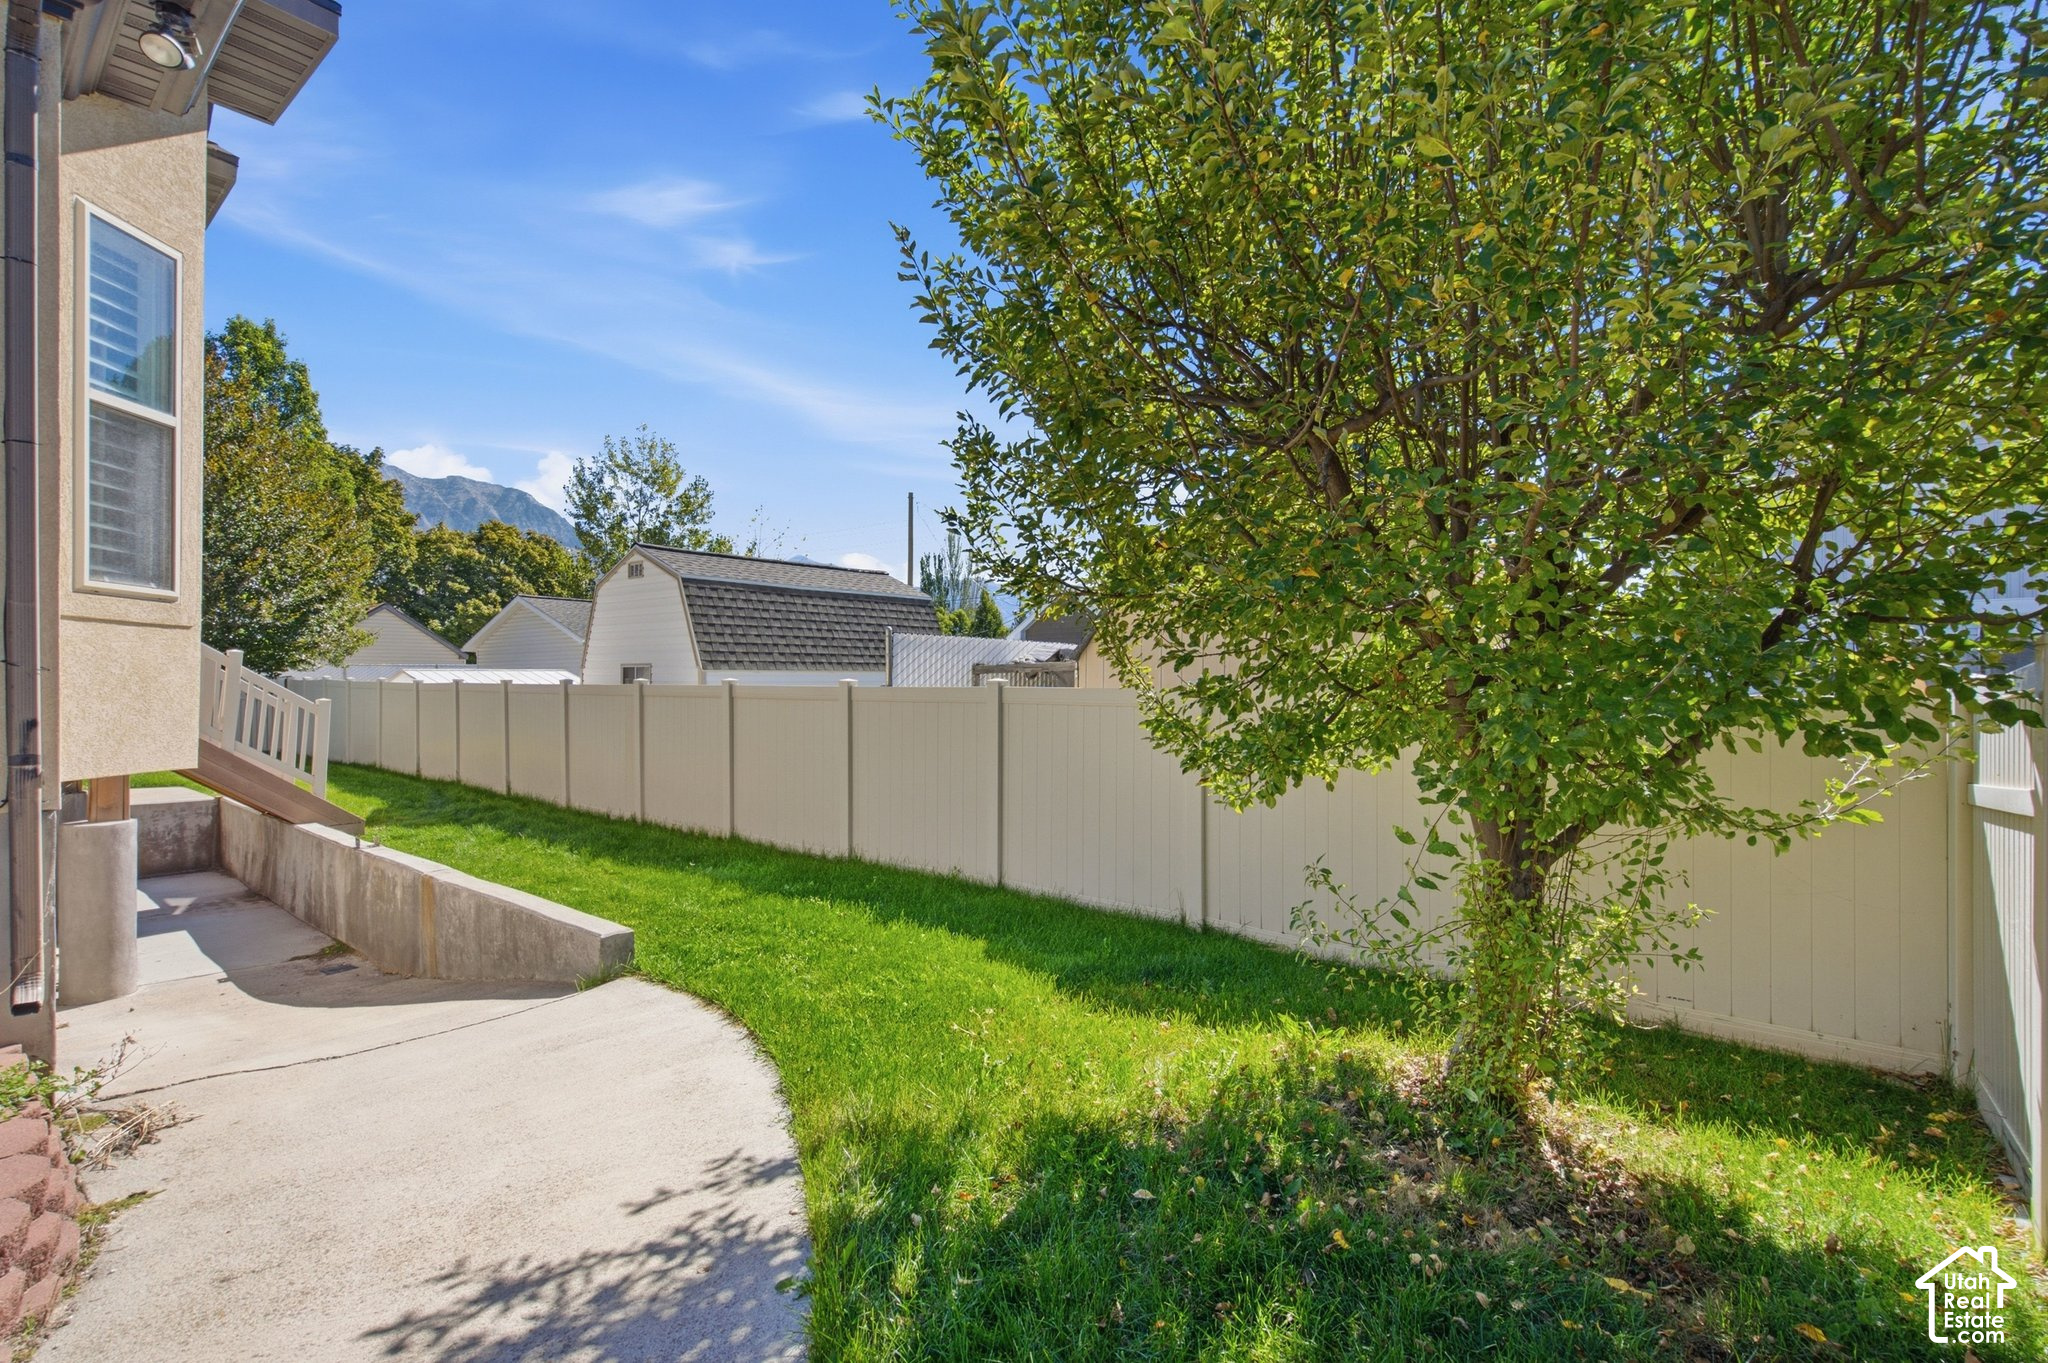
Side yard with a leafy tree, green lawn, white privacy fence, and mountain view.
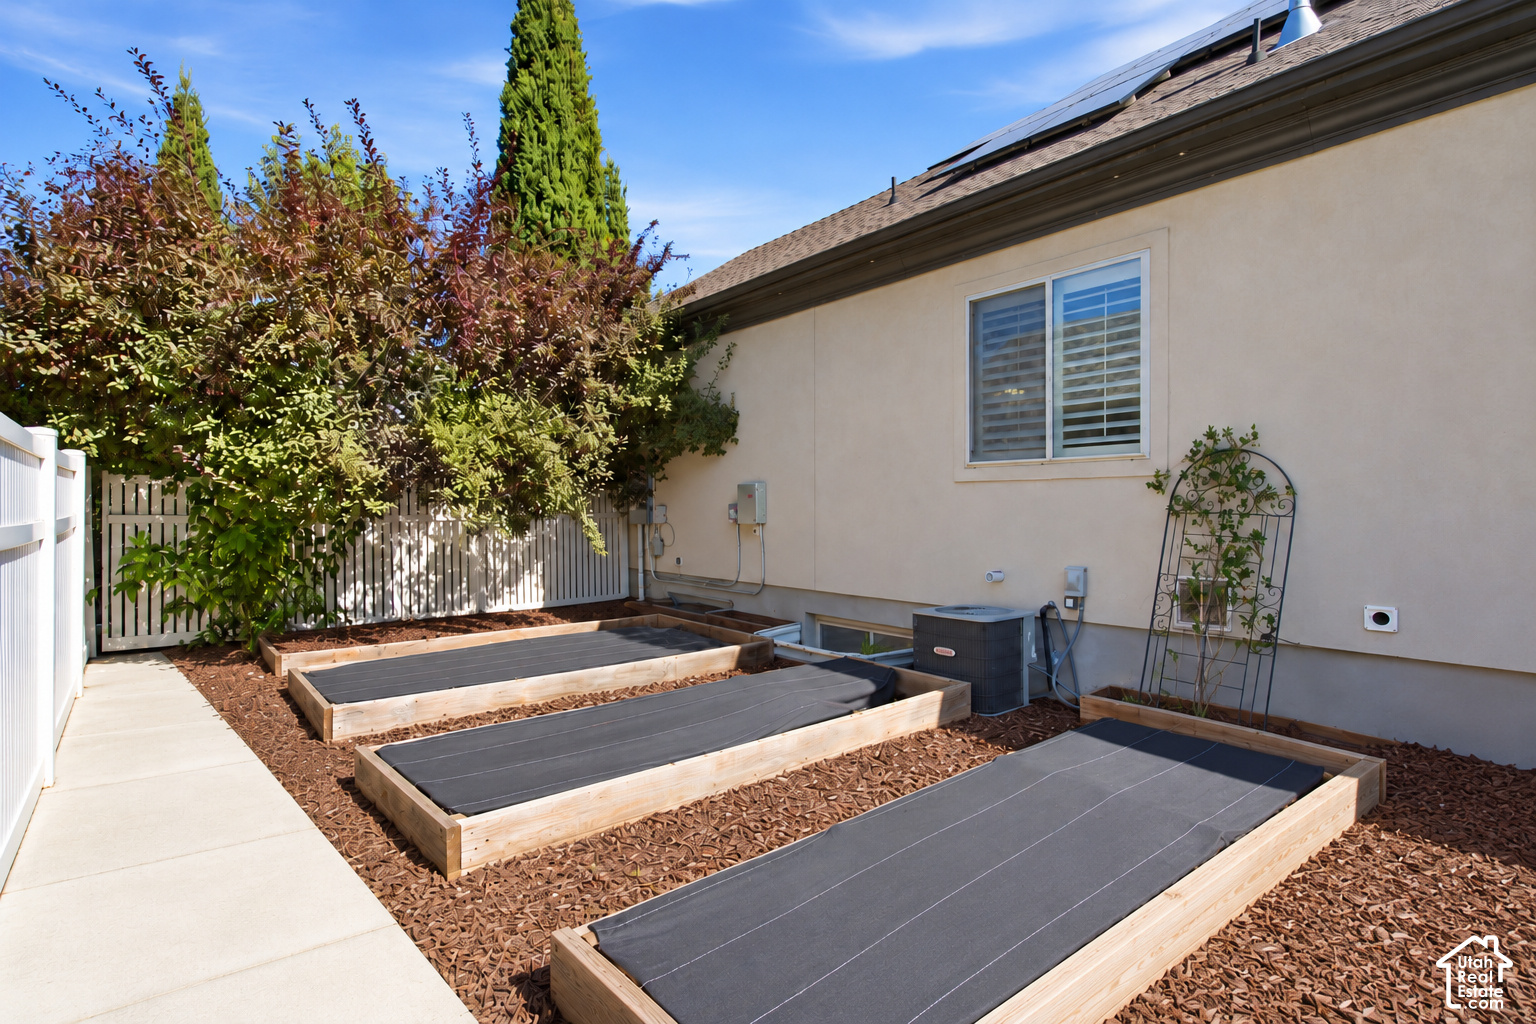
Side yard with three covered raised garden beds beside the house and a white fence.
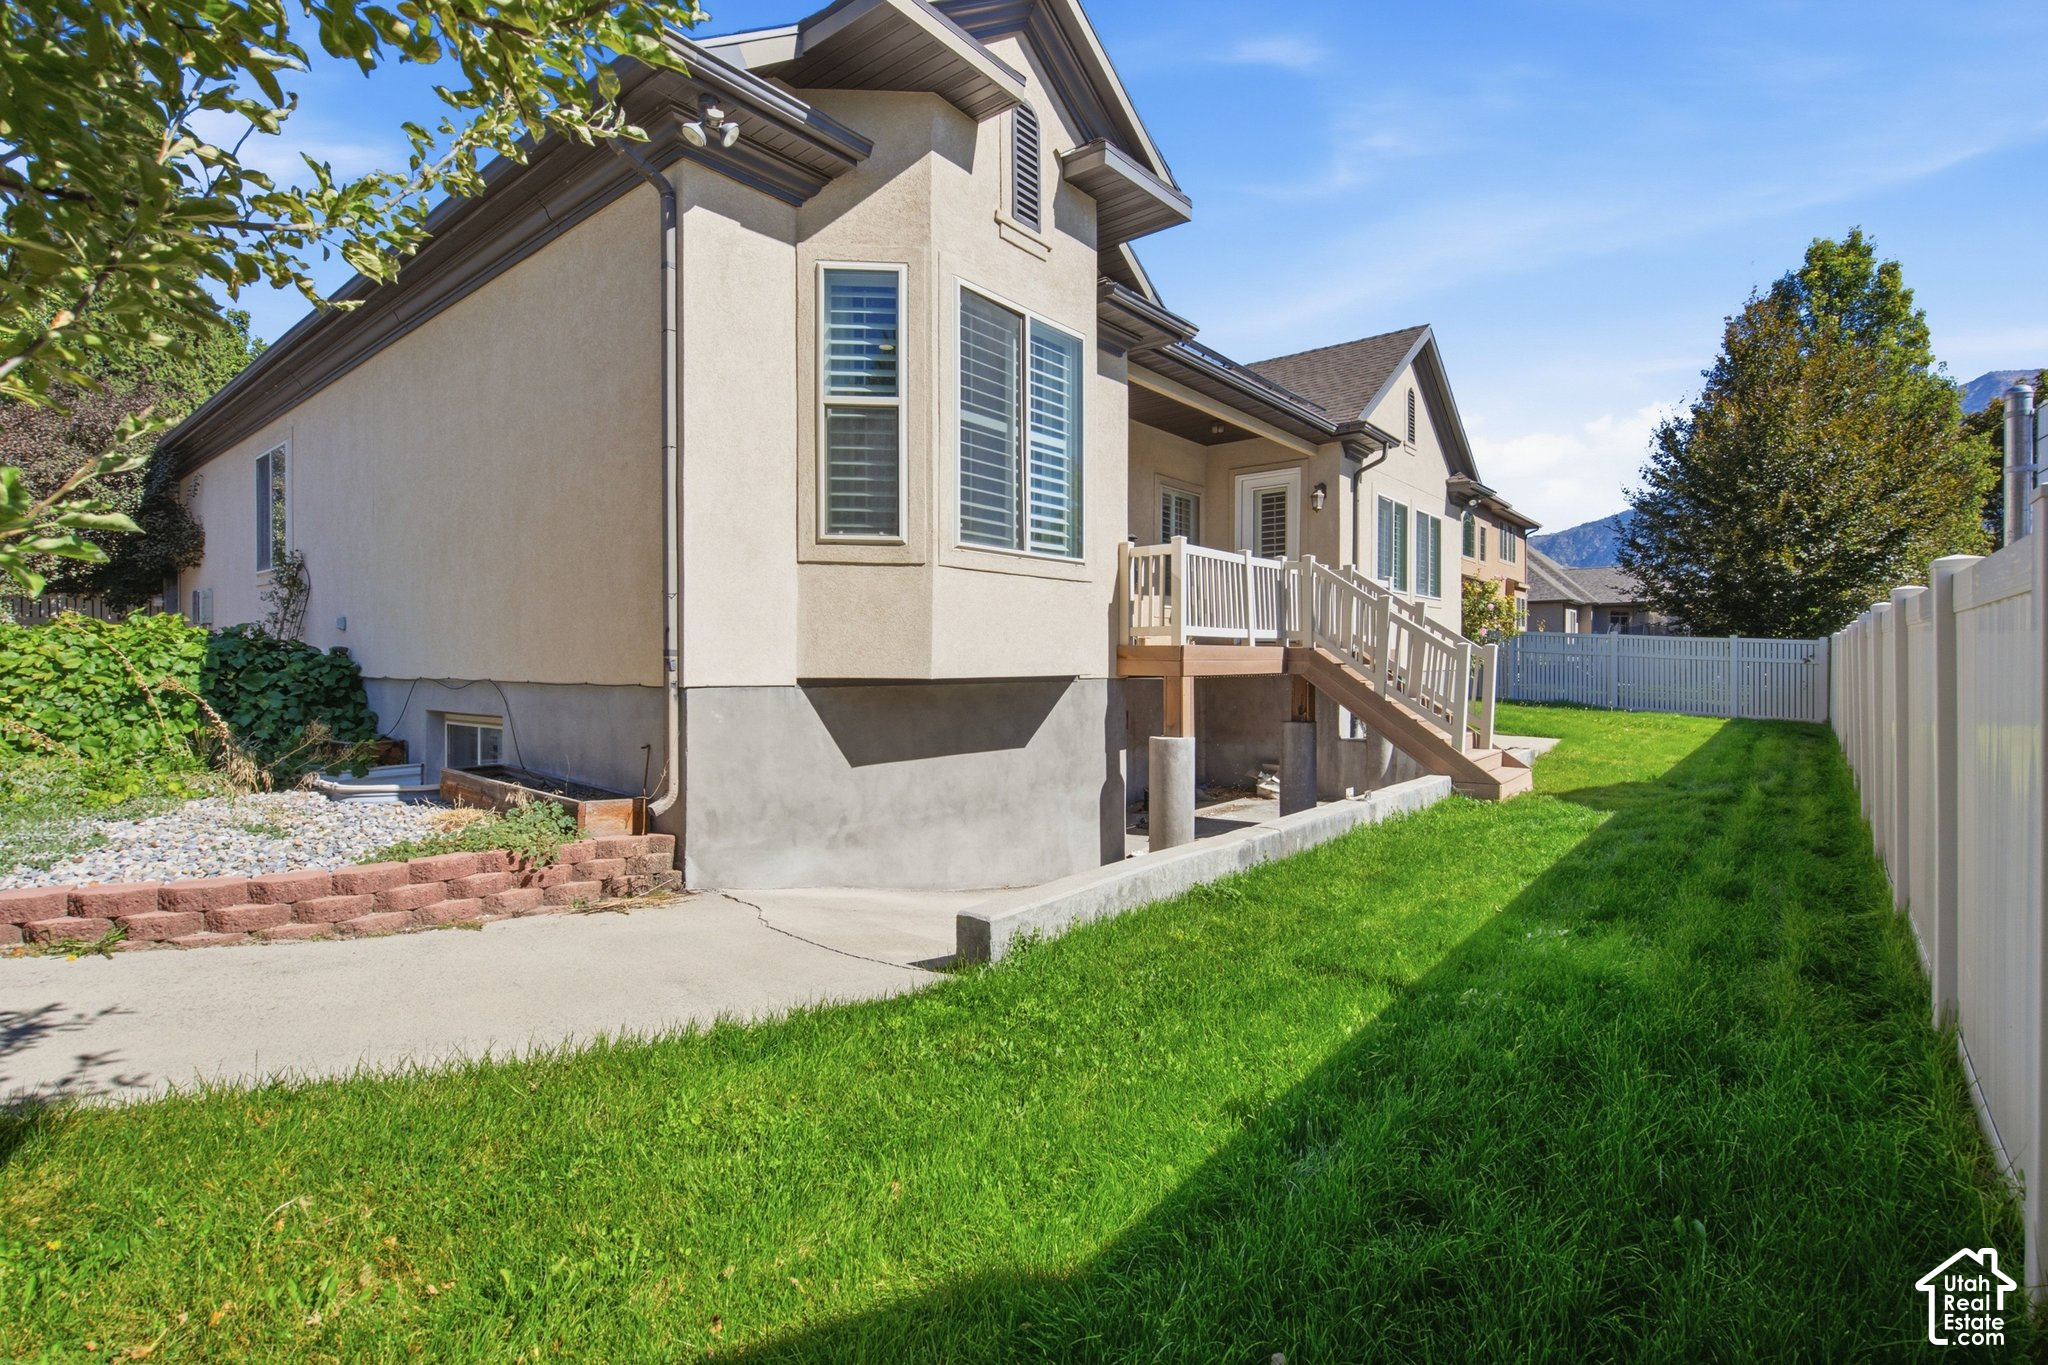
Home’s side and rear exterior with a raised deck, fenced lawn, and distant mountains.
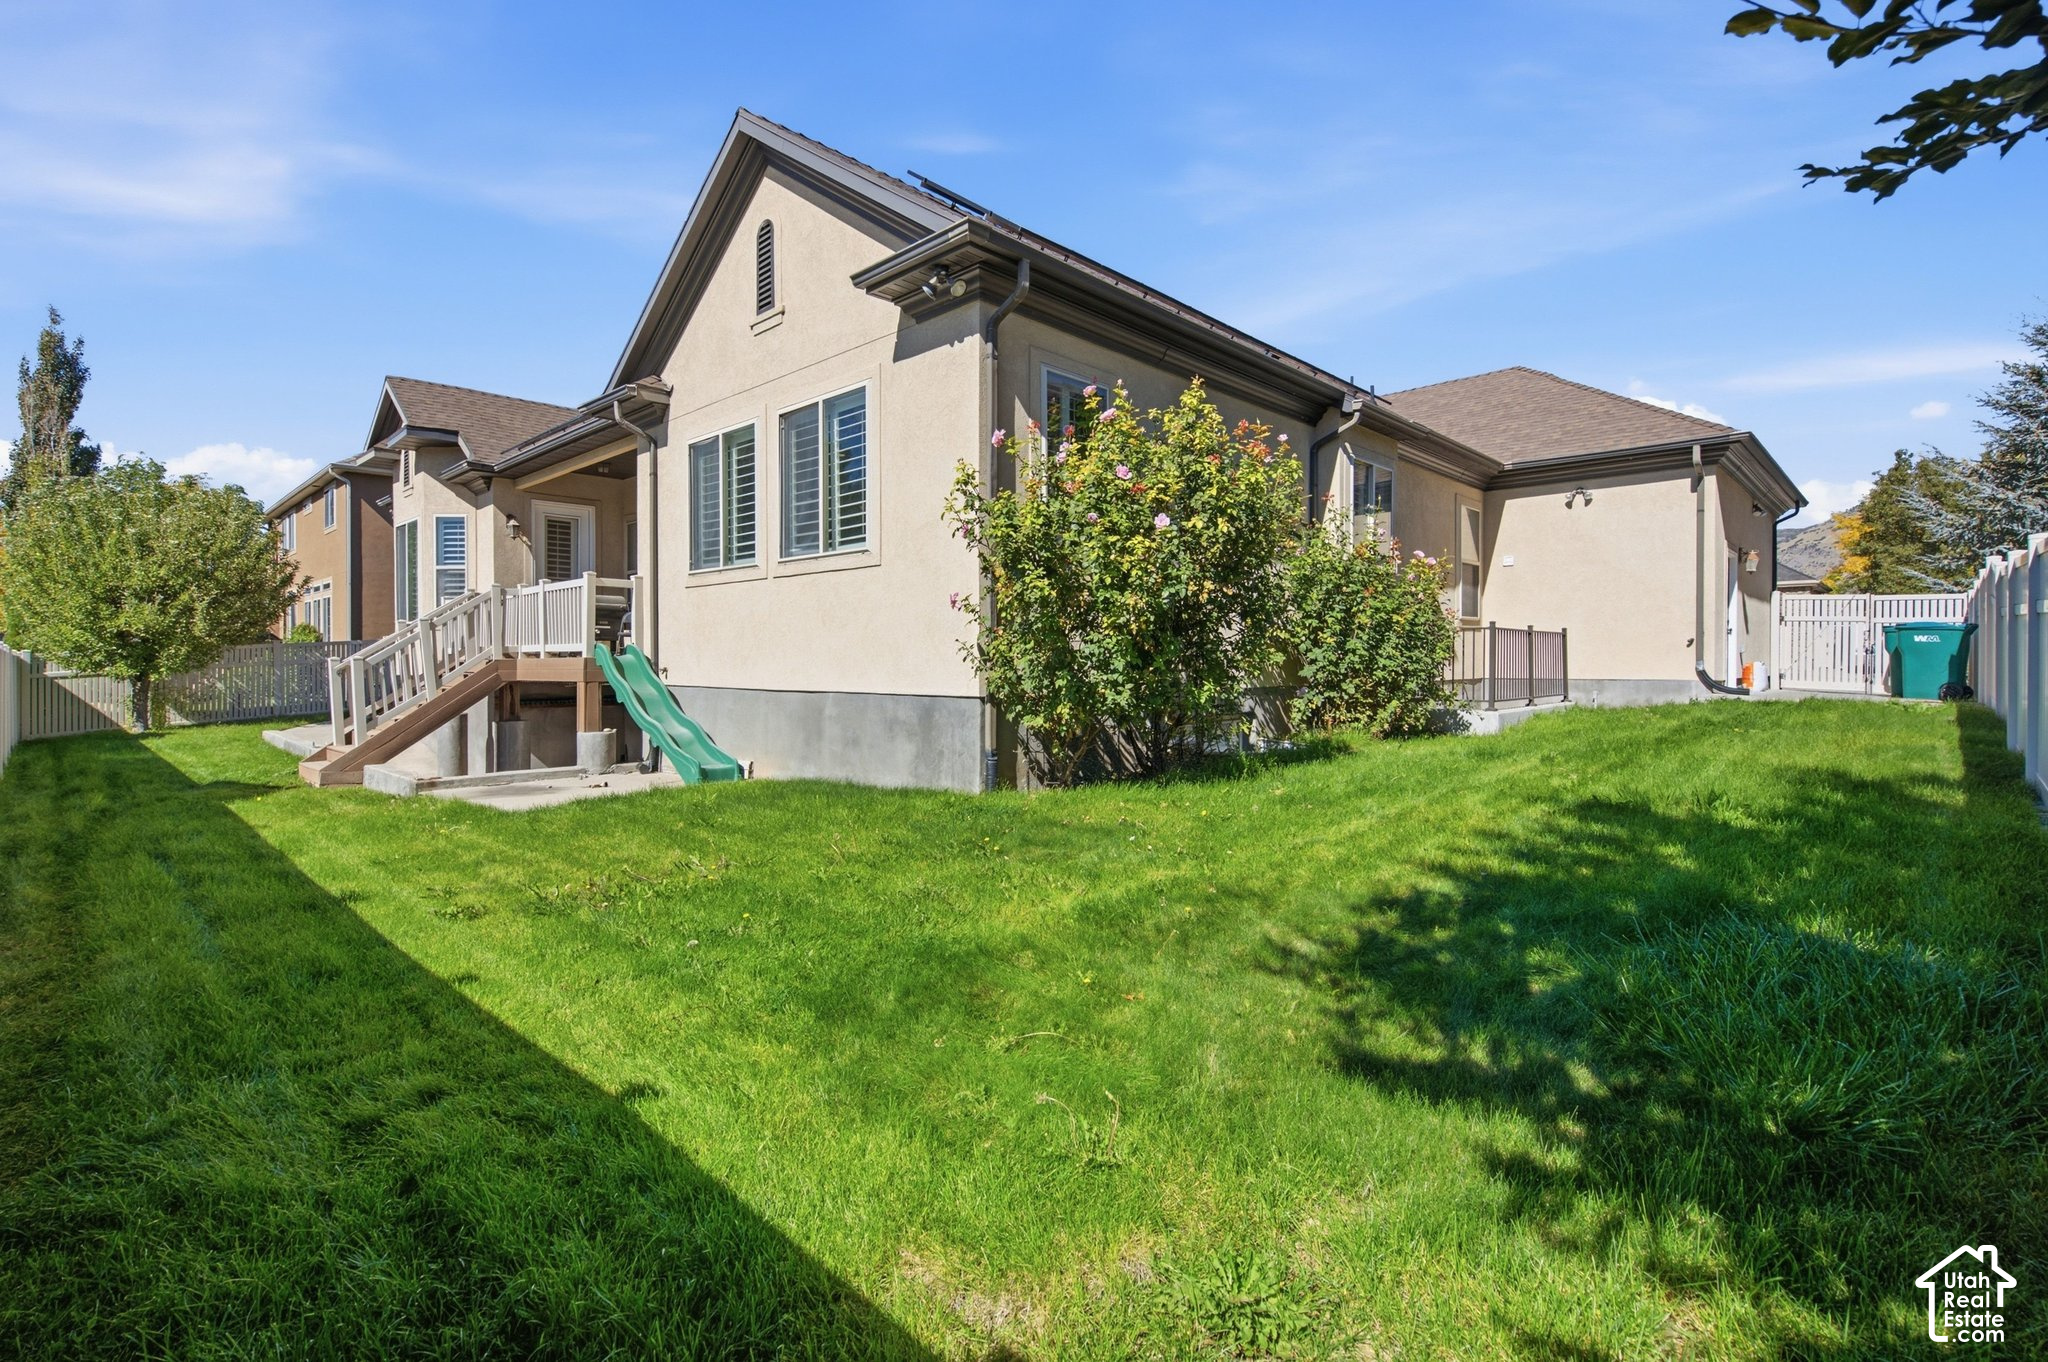
Rear exterior of a beige home with a large lawn, fenced yard, and raised deck with a green slide.
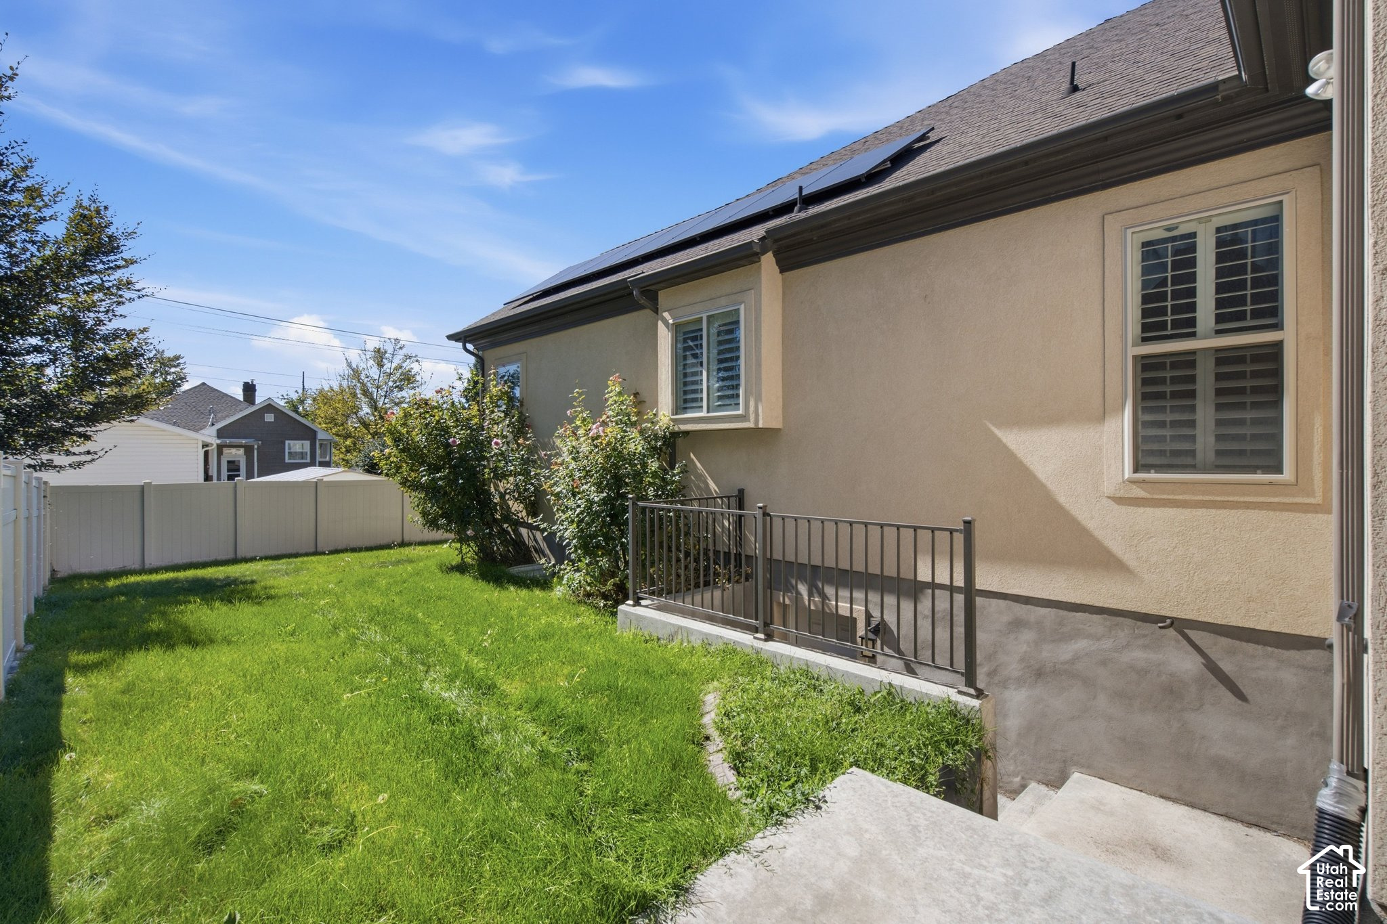
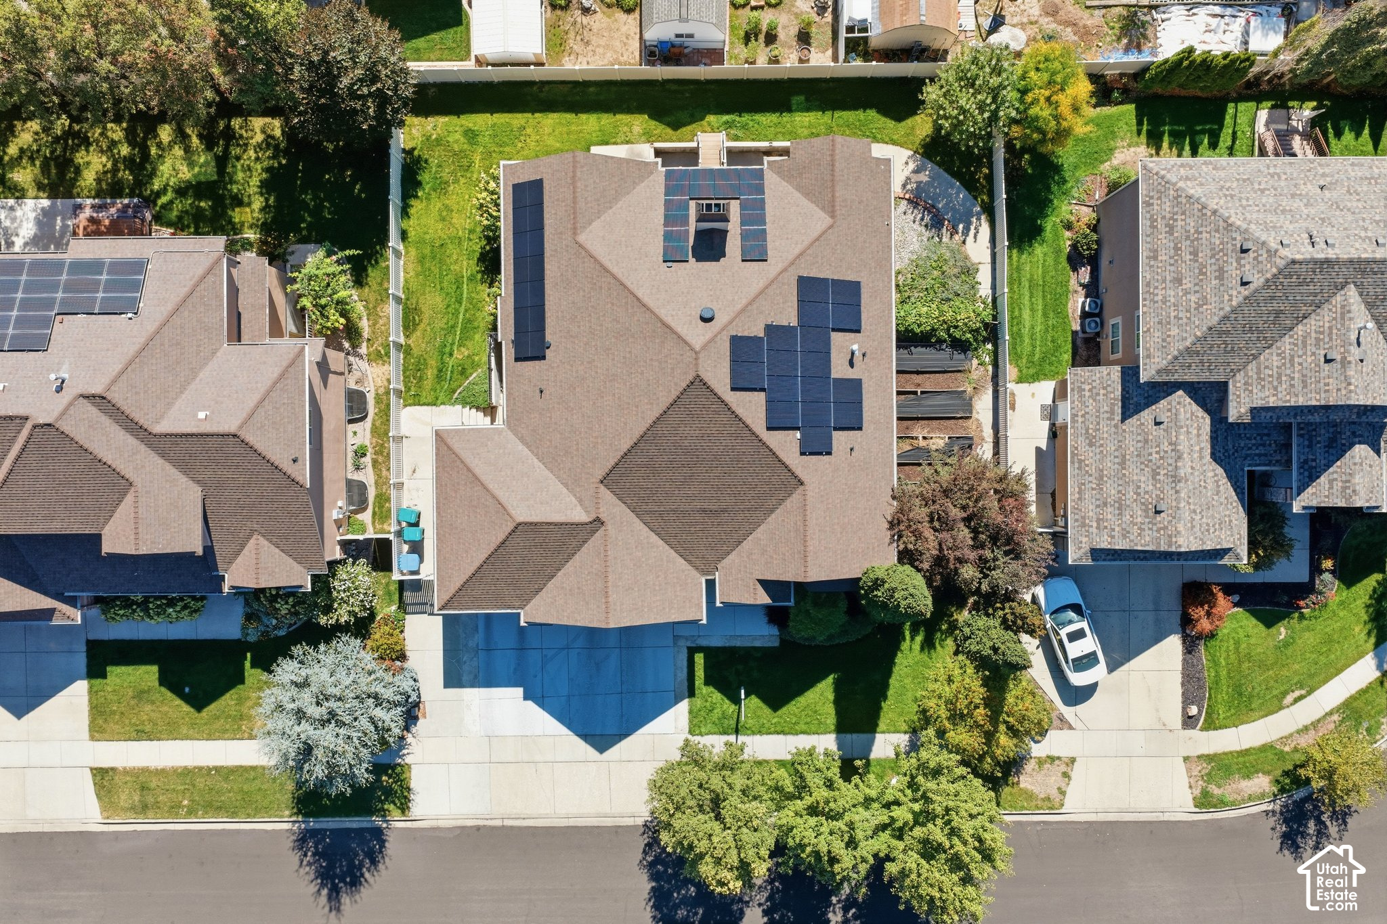
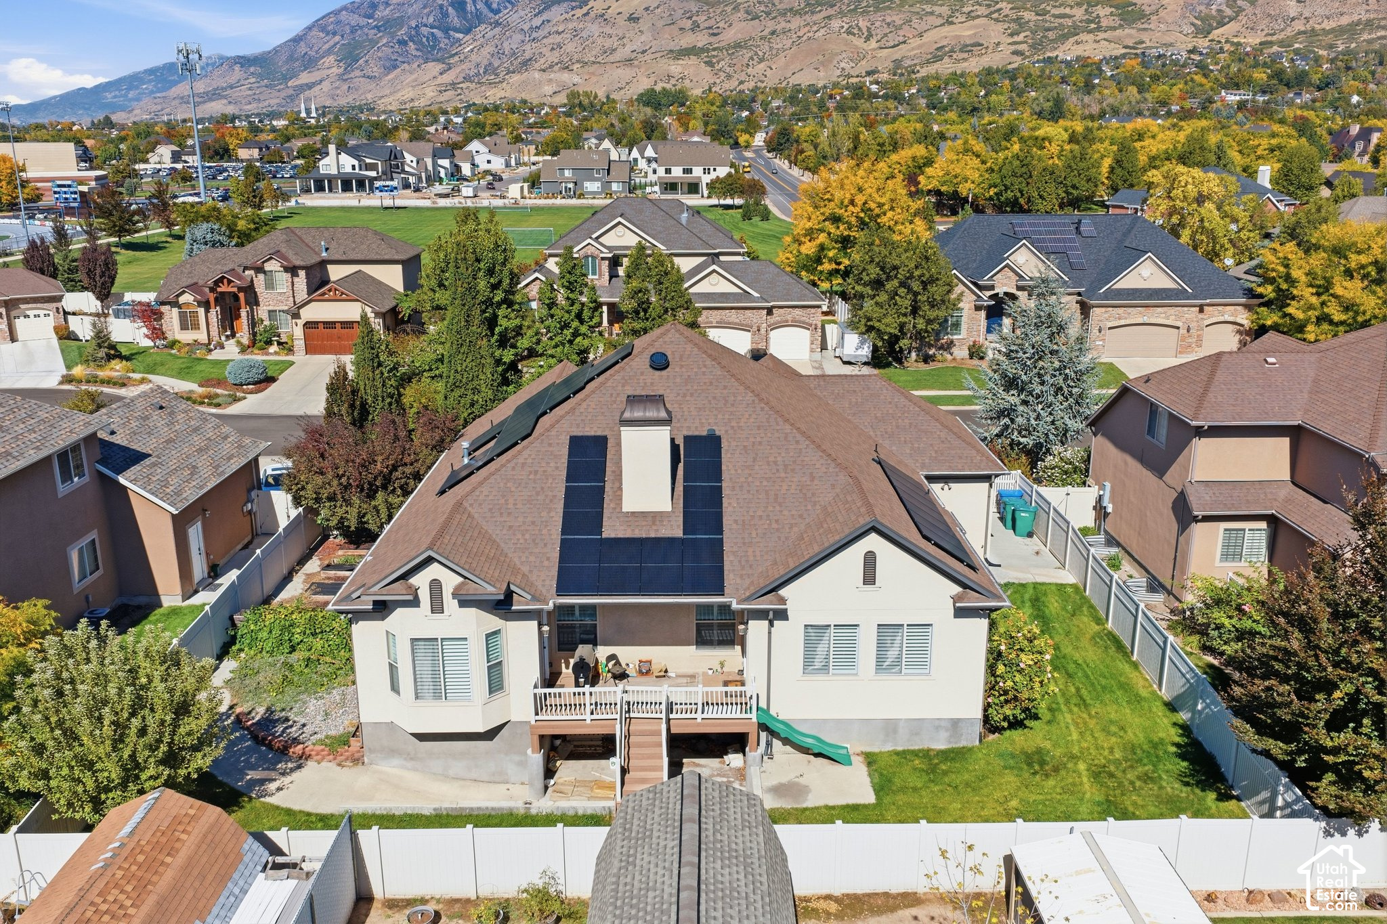
Tan stucco home beside a green fenced yard, with rooftop solar panels and a metal railing.
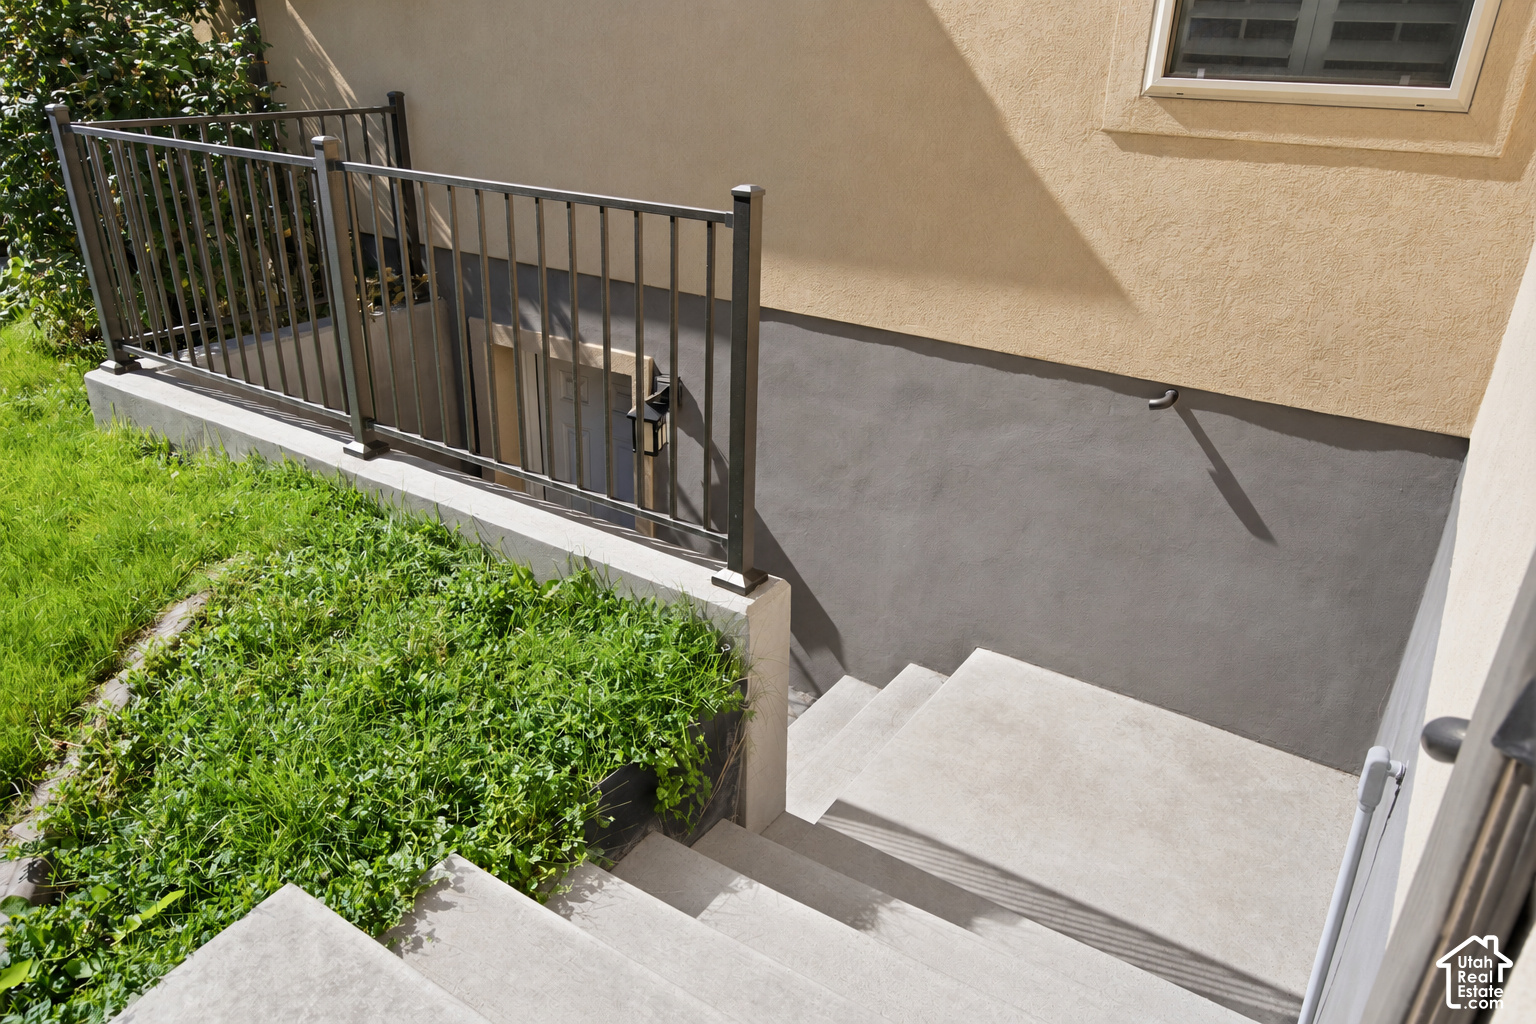
Sunken concrete stairs beside a beige stucco home, bordered by black railings and a lush garden bed.
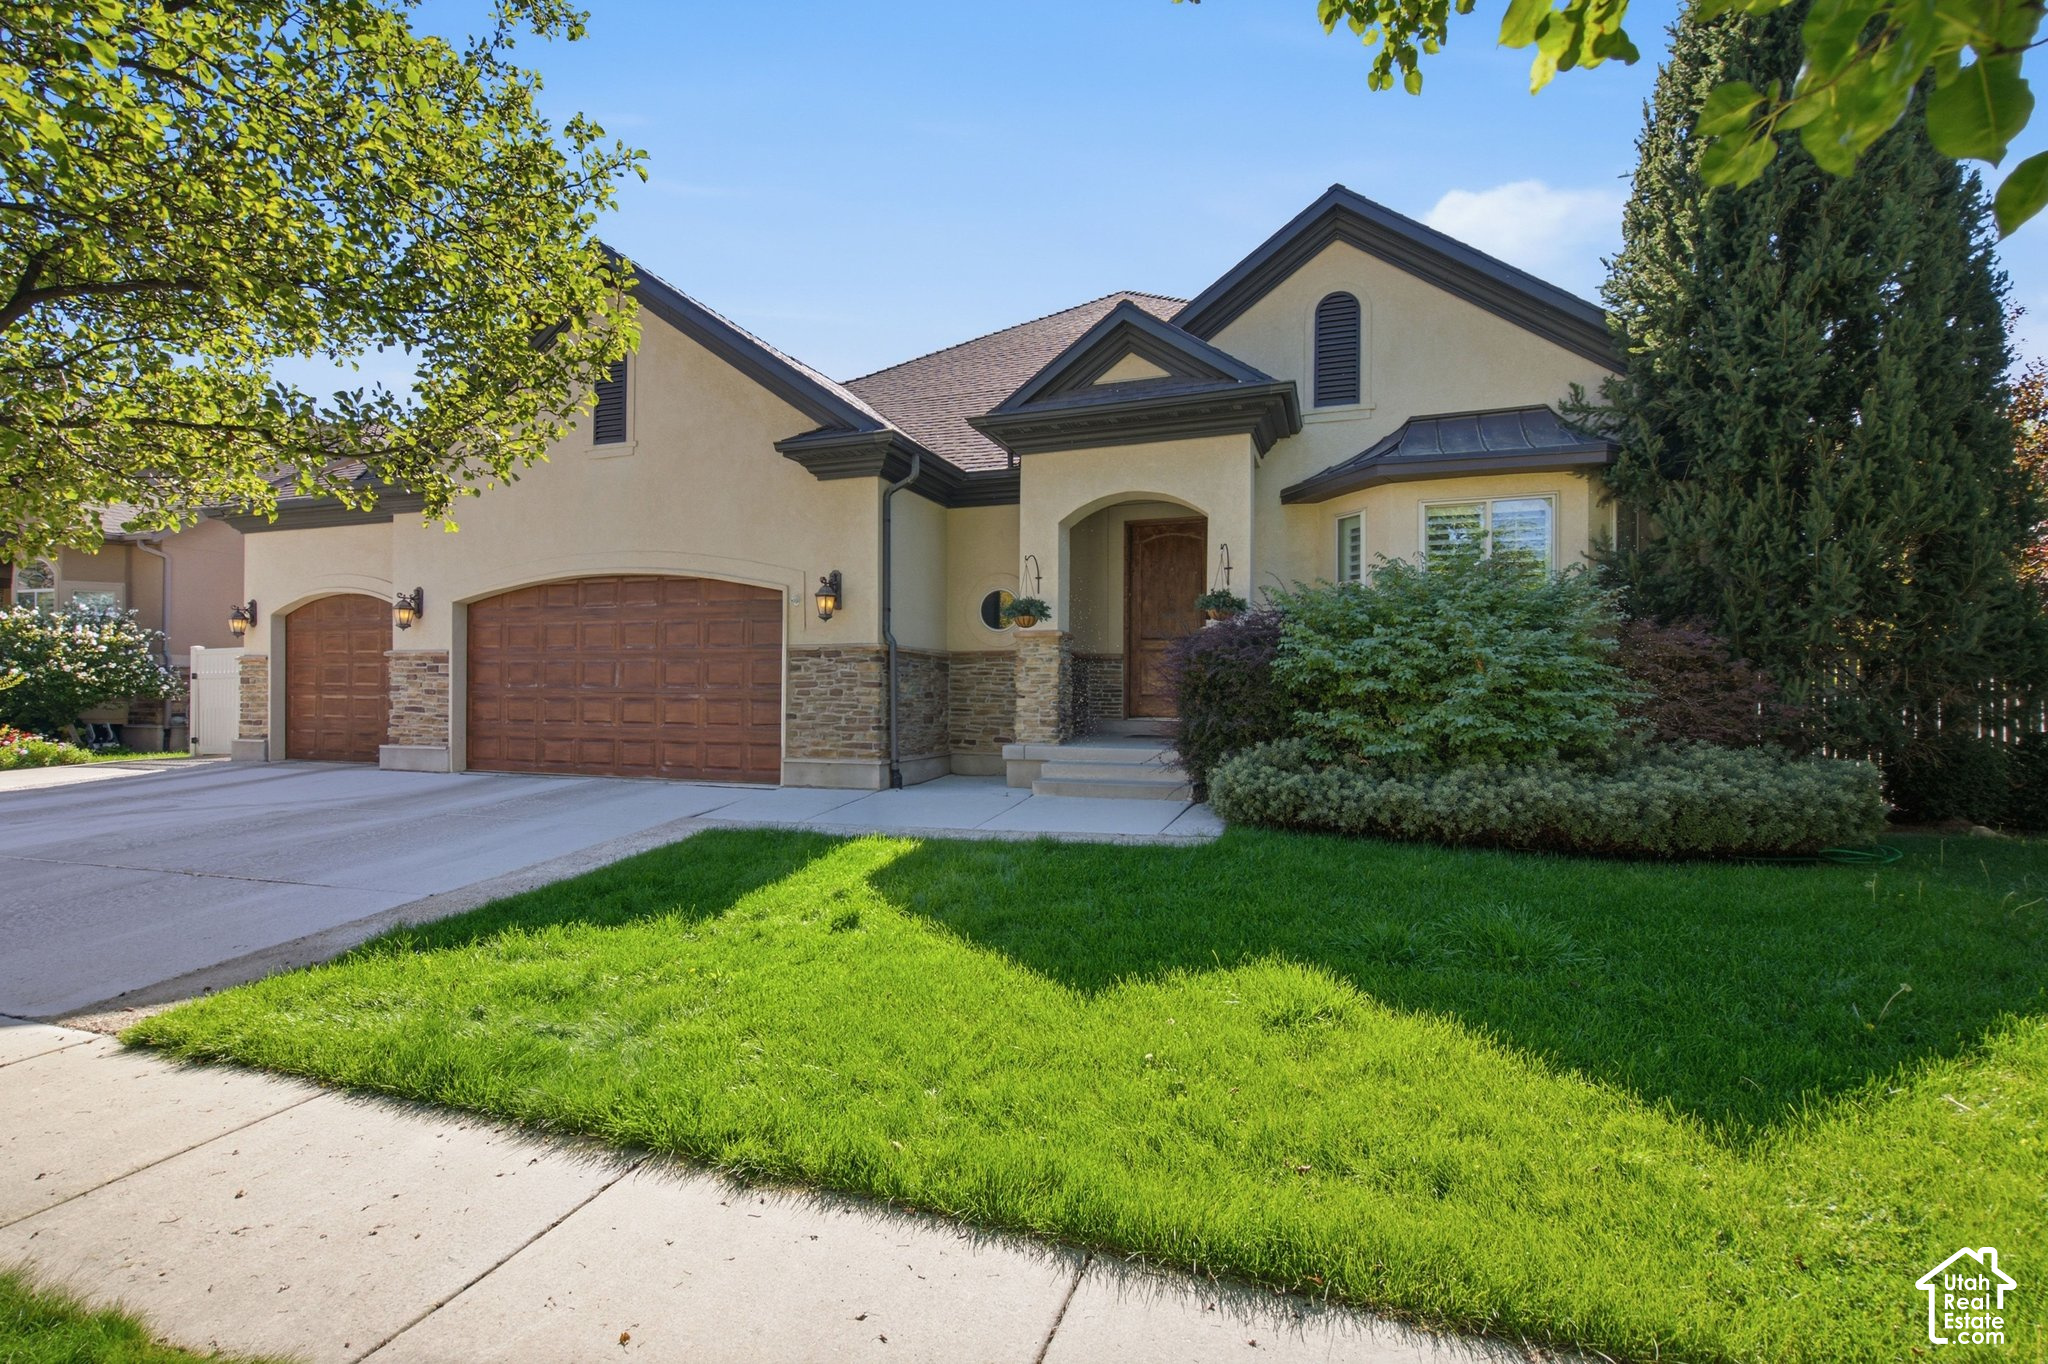
Beige stucco home with stone accents, two wooden garage doors, and a landscaped front lawn.
Home exterior with two wood garage doors, stone accents, and a broad concrete driveway.
Beige stucco home with two red garage doors, a broad driveway, landscaped yard, and rooftop solar panels.
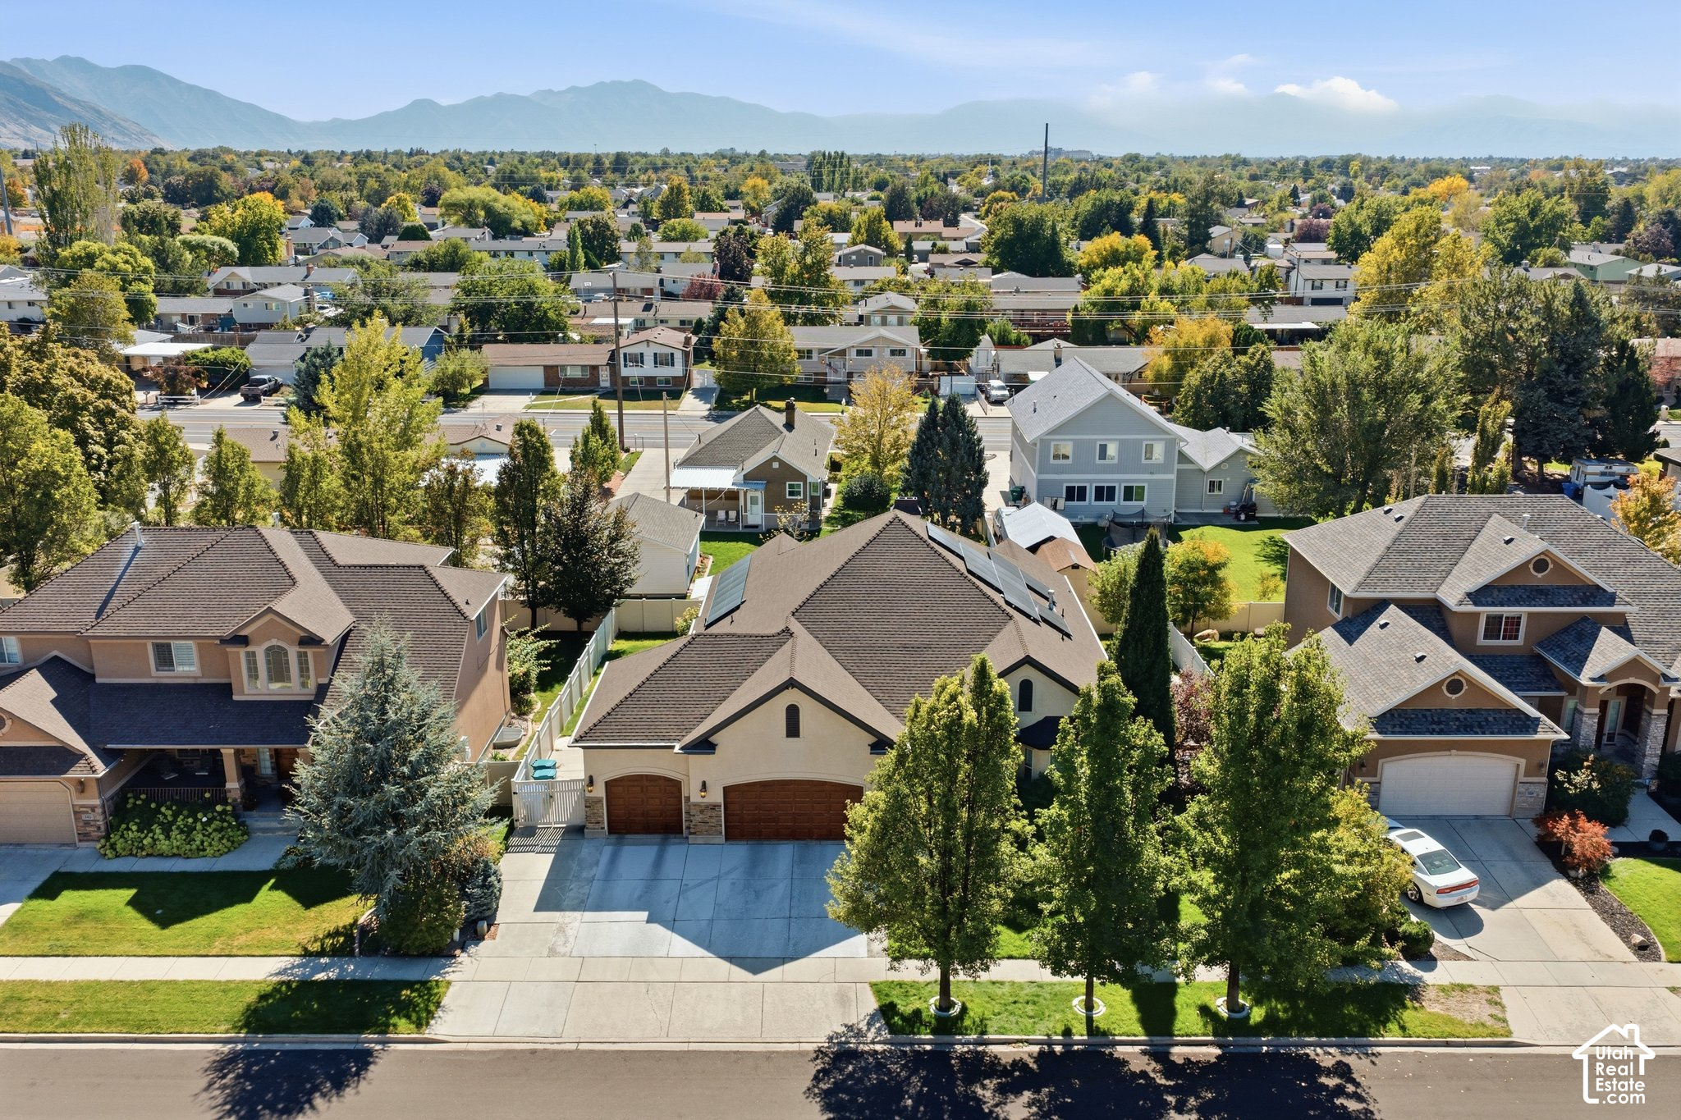
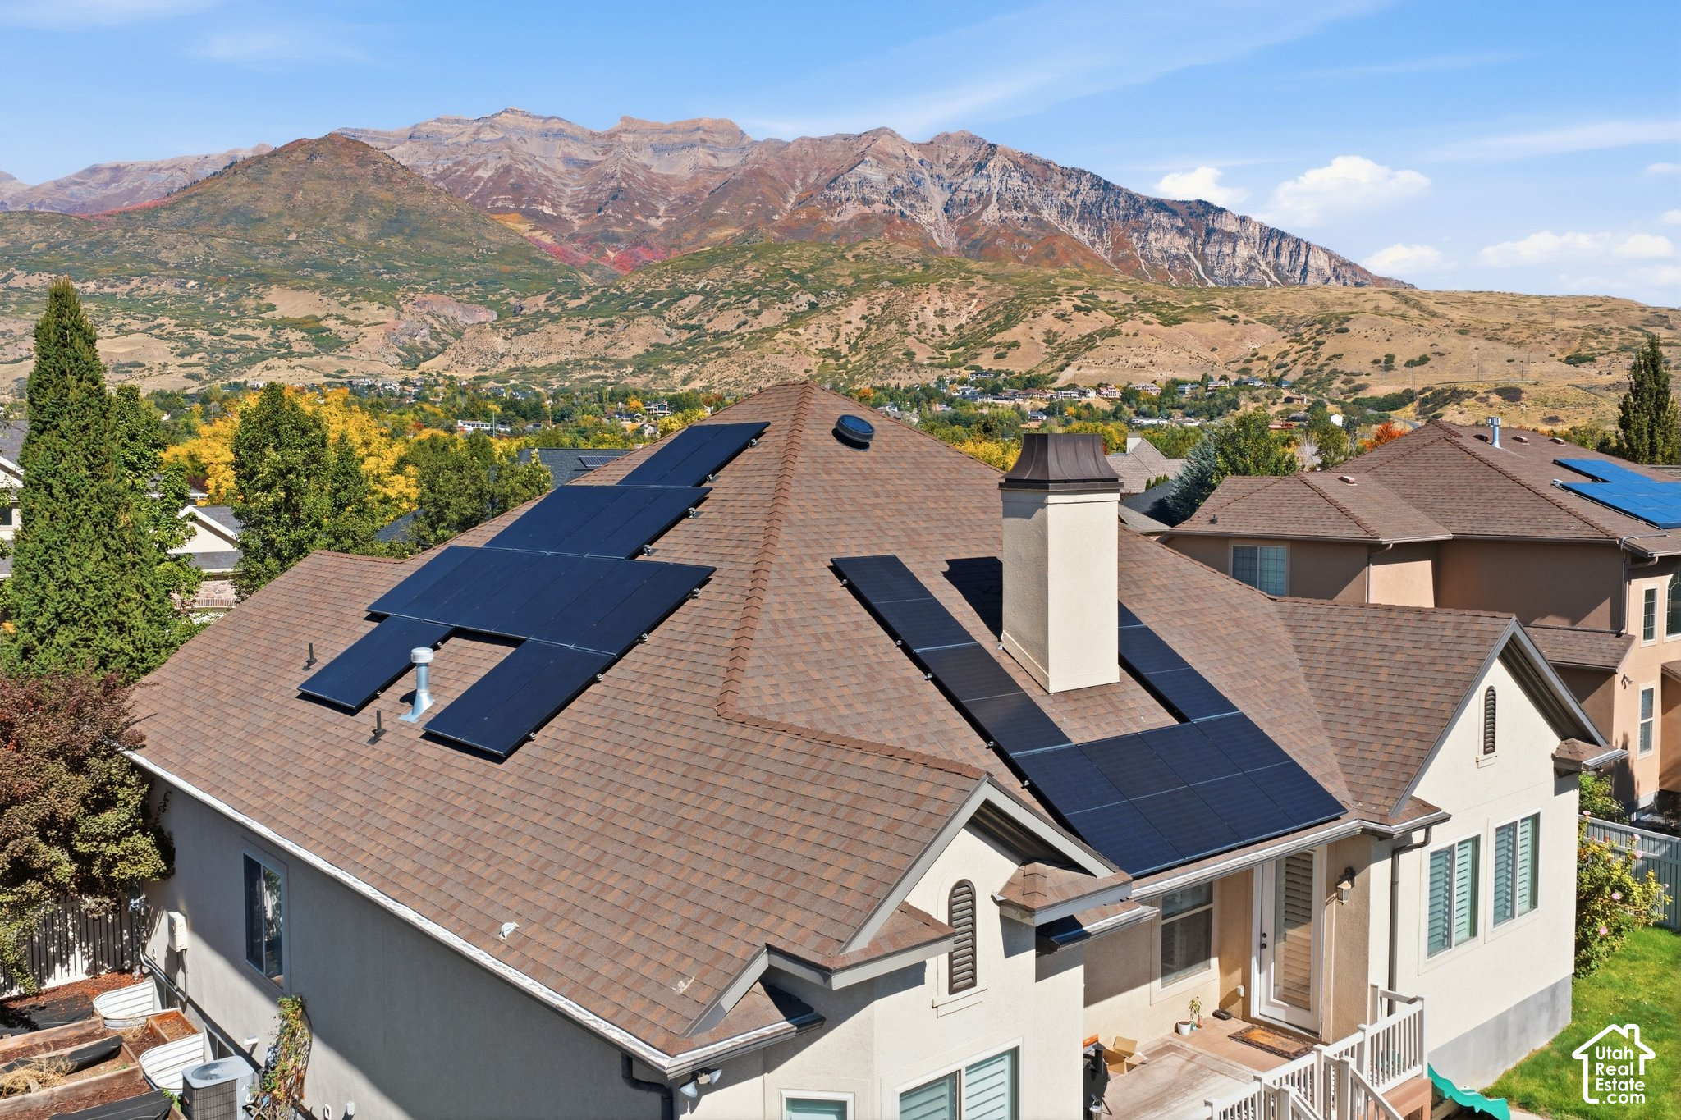
Aerial view of a home with multiple solar panel arrays on its roof and a front driveway.
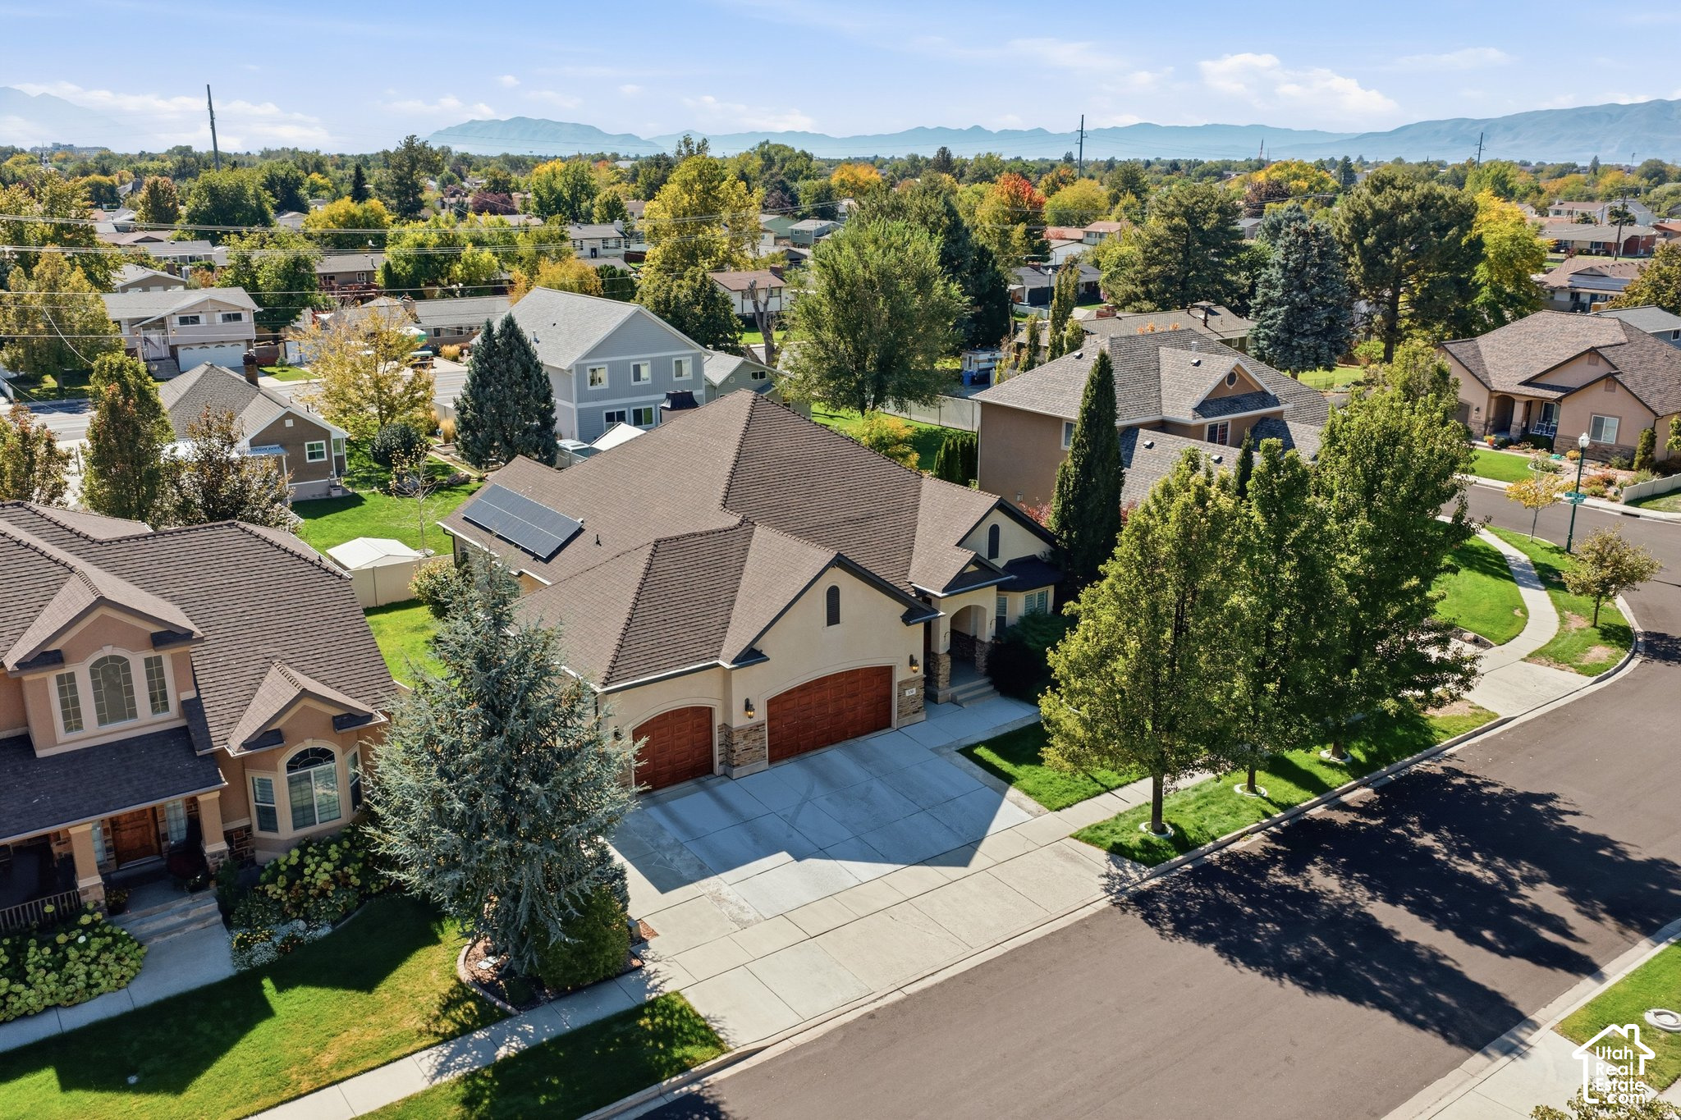
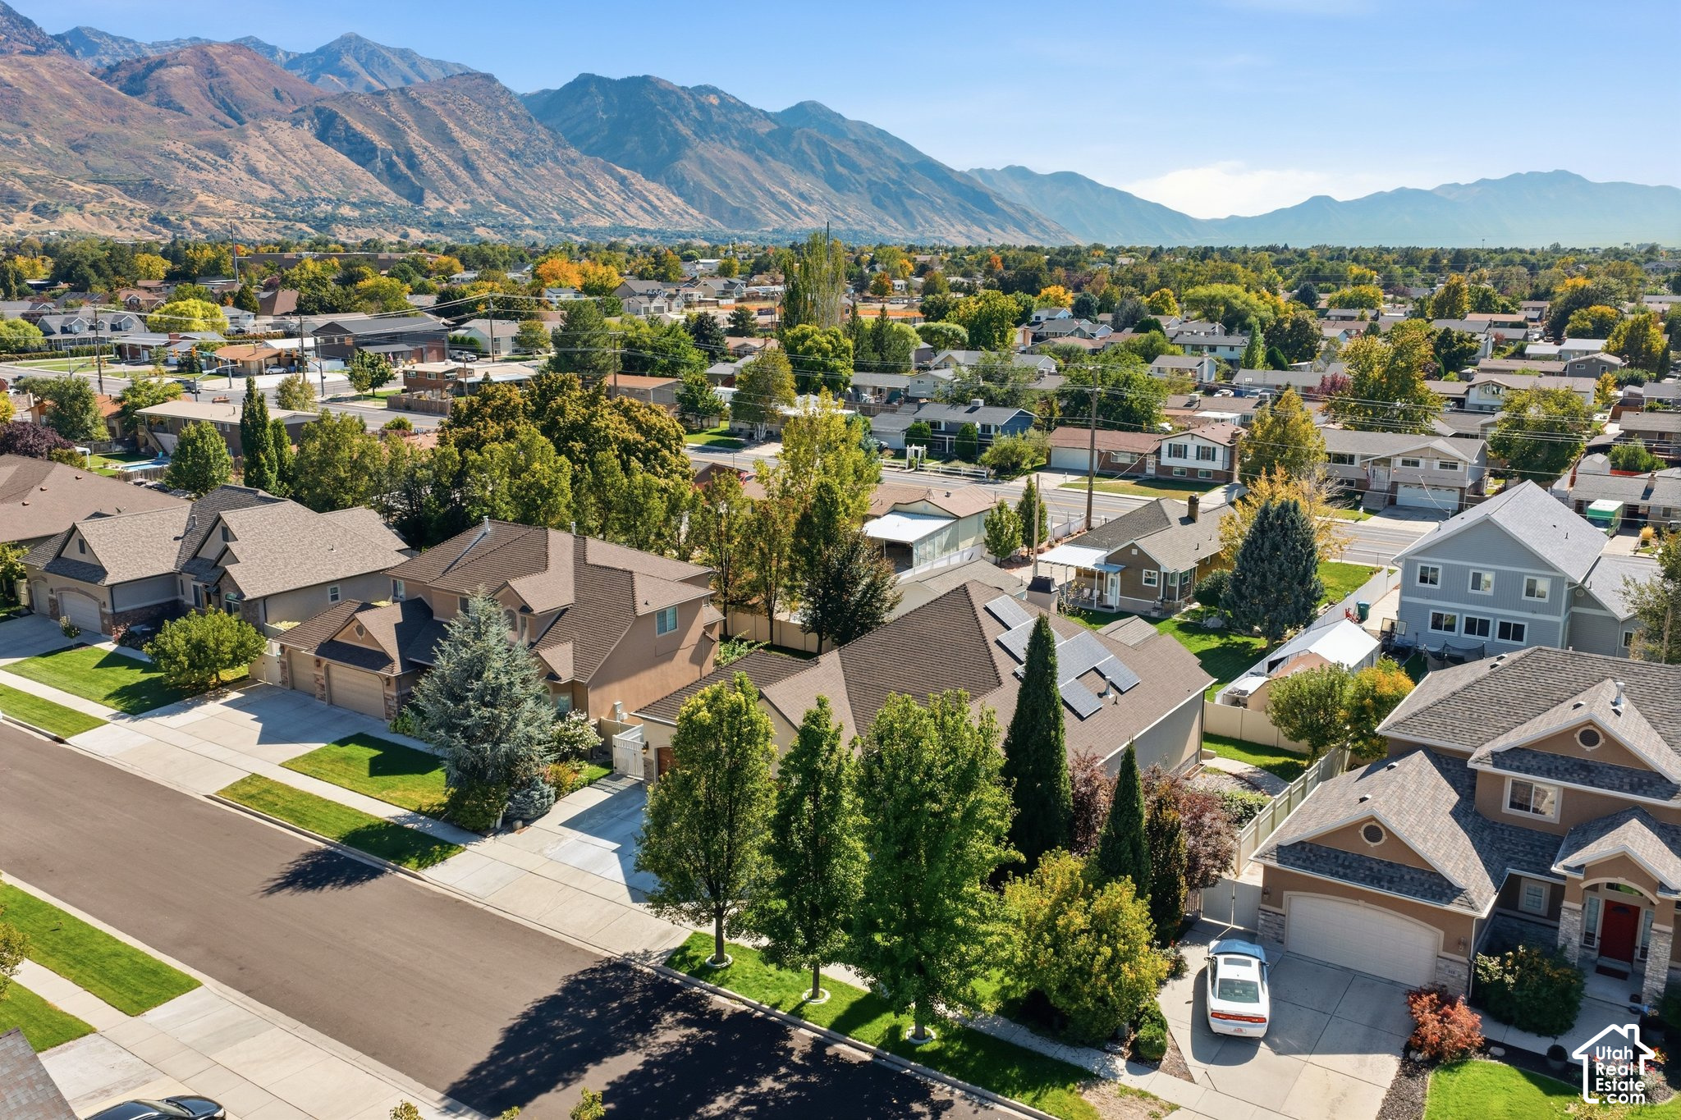
Aerial view of a tan home with solar panels, surrounded by trees, with mountains in the distance.
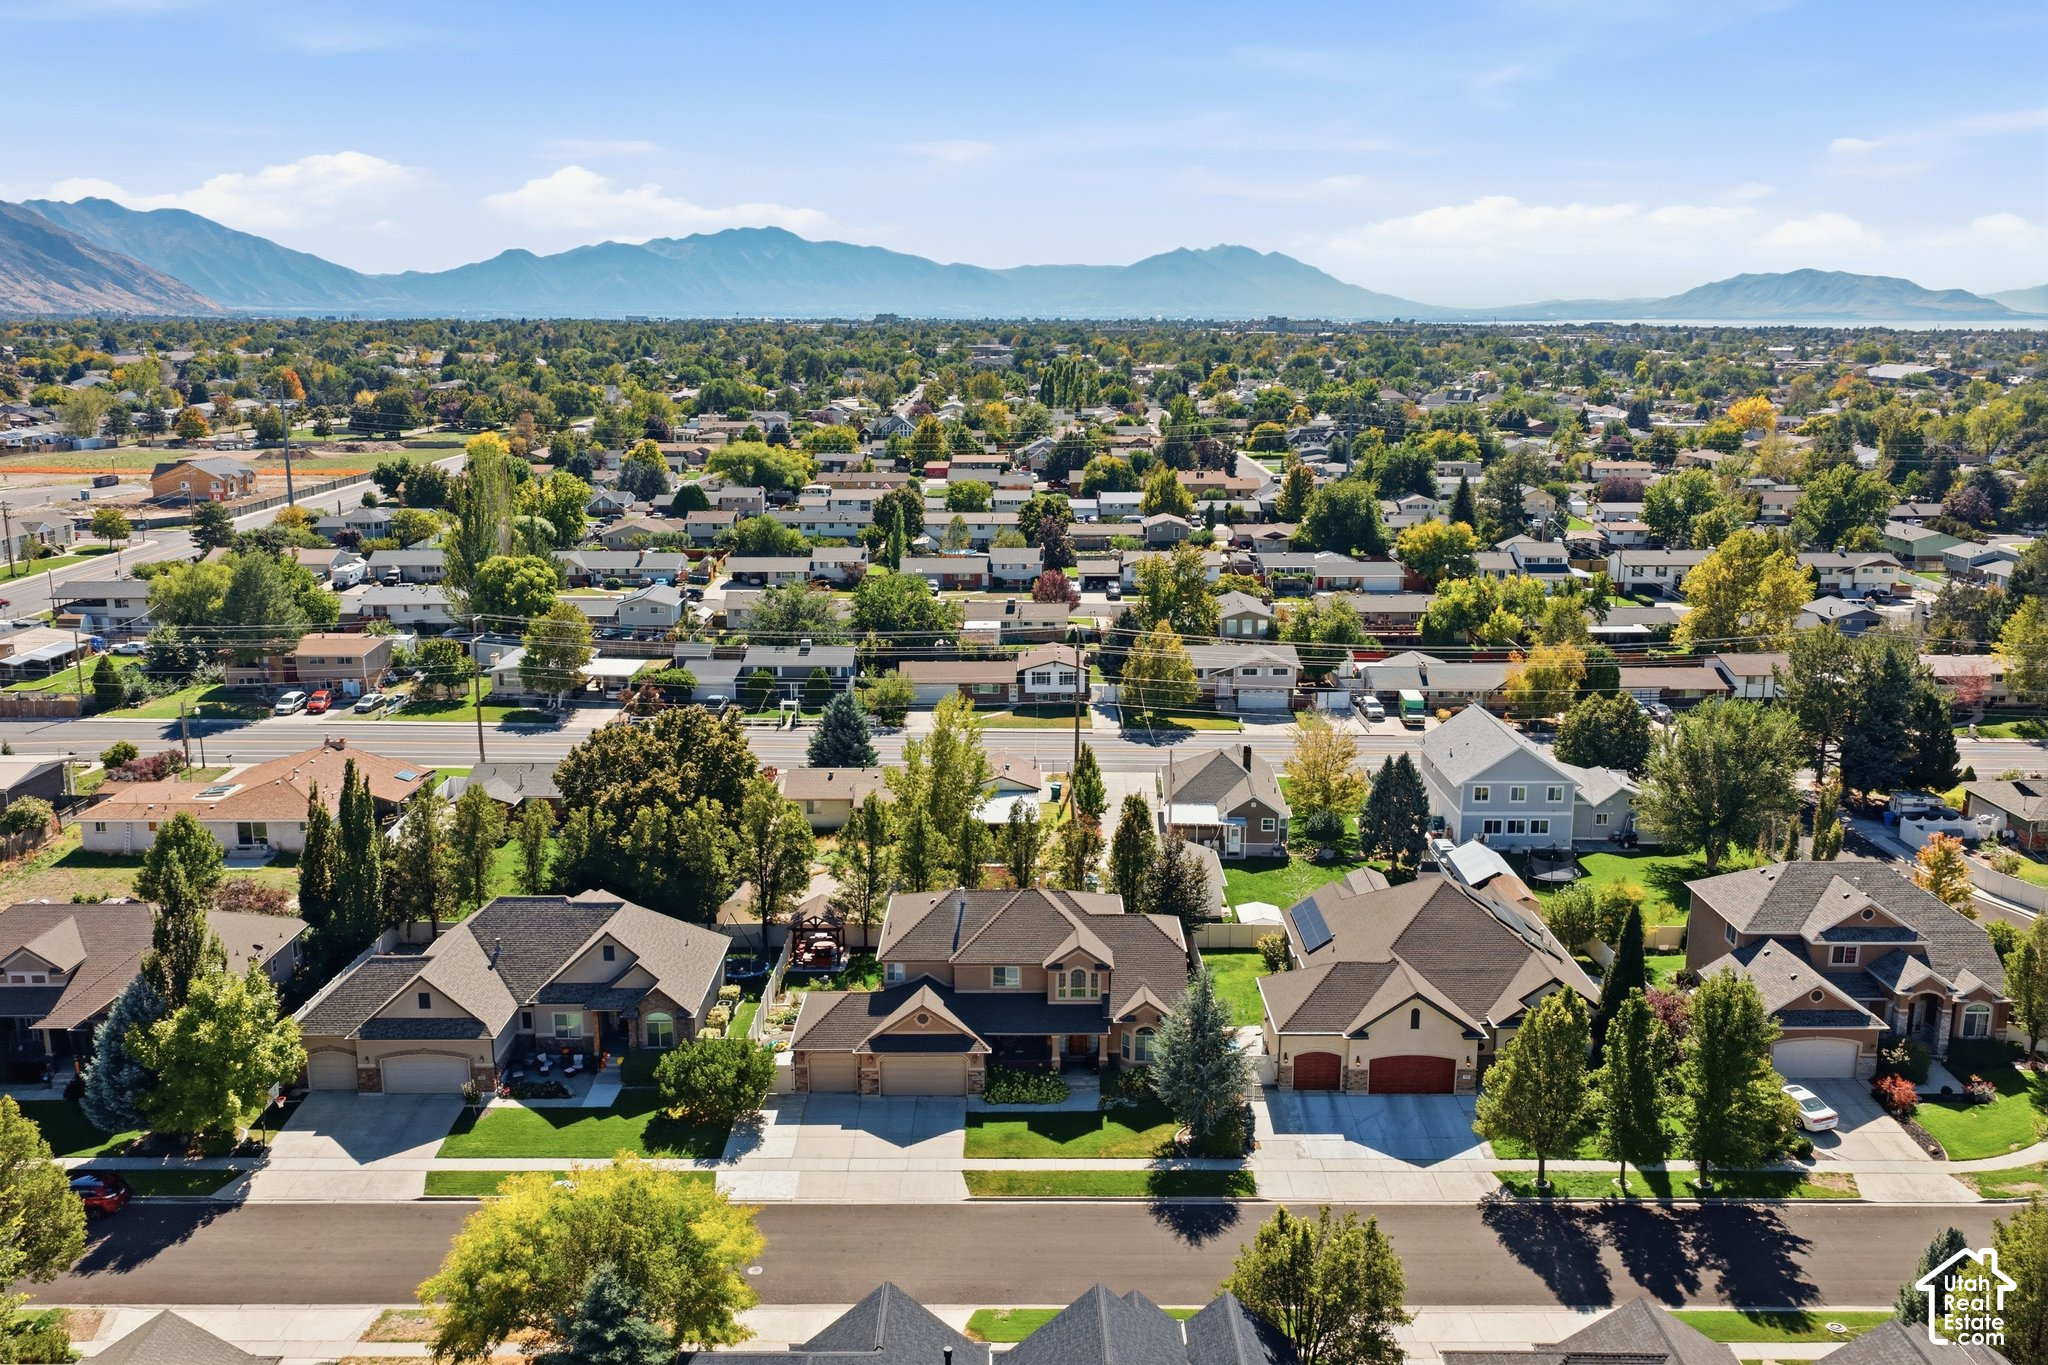
Aerial view of the outlined Orem home among neighborhood houses, with mountains and water in the distance.
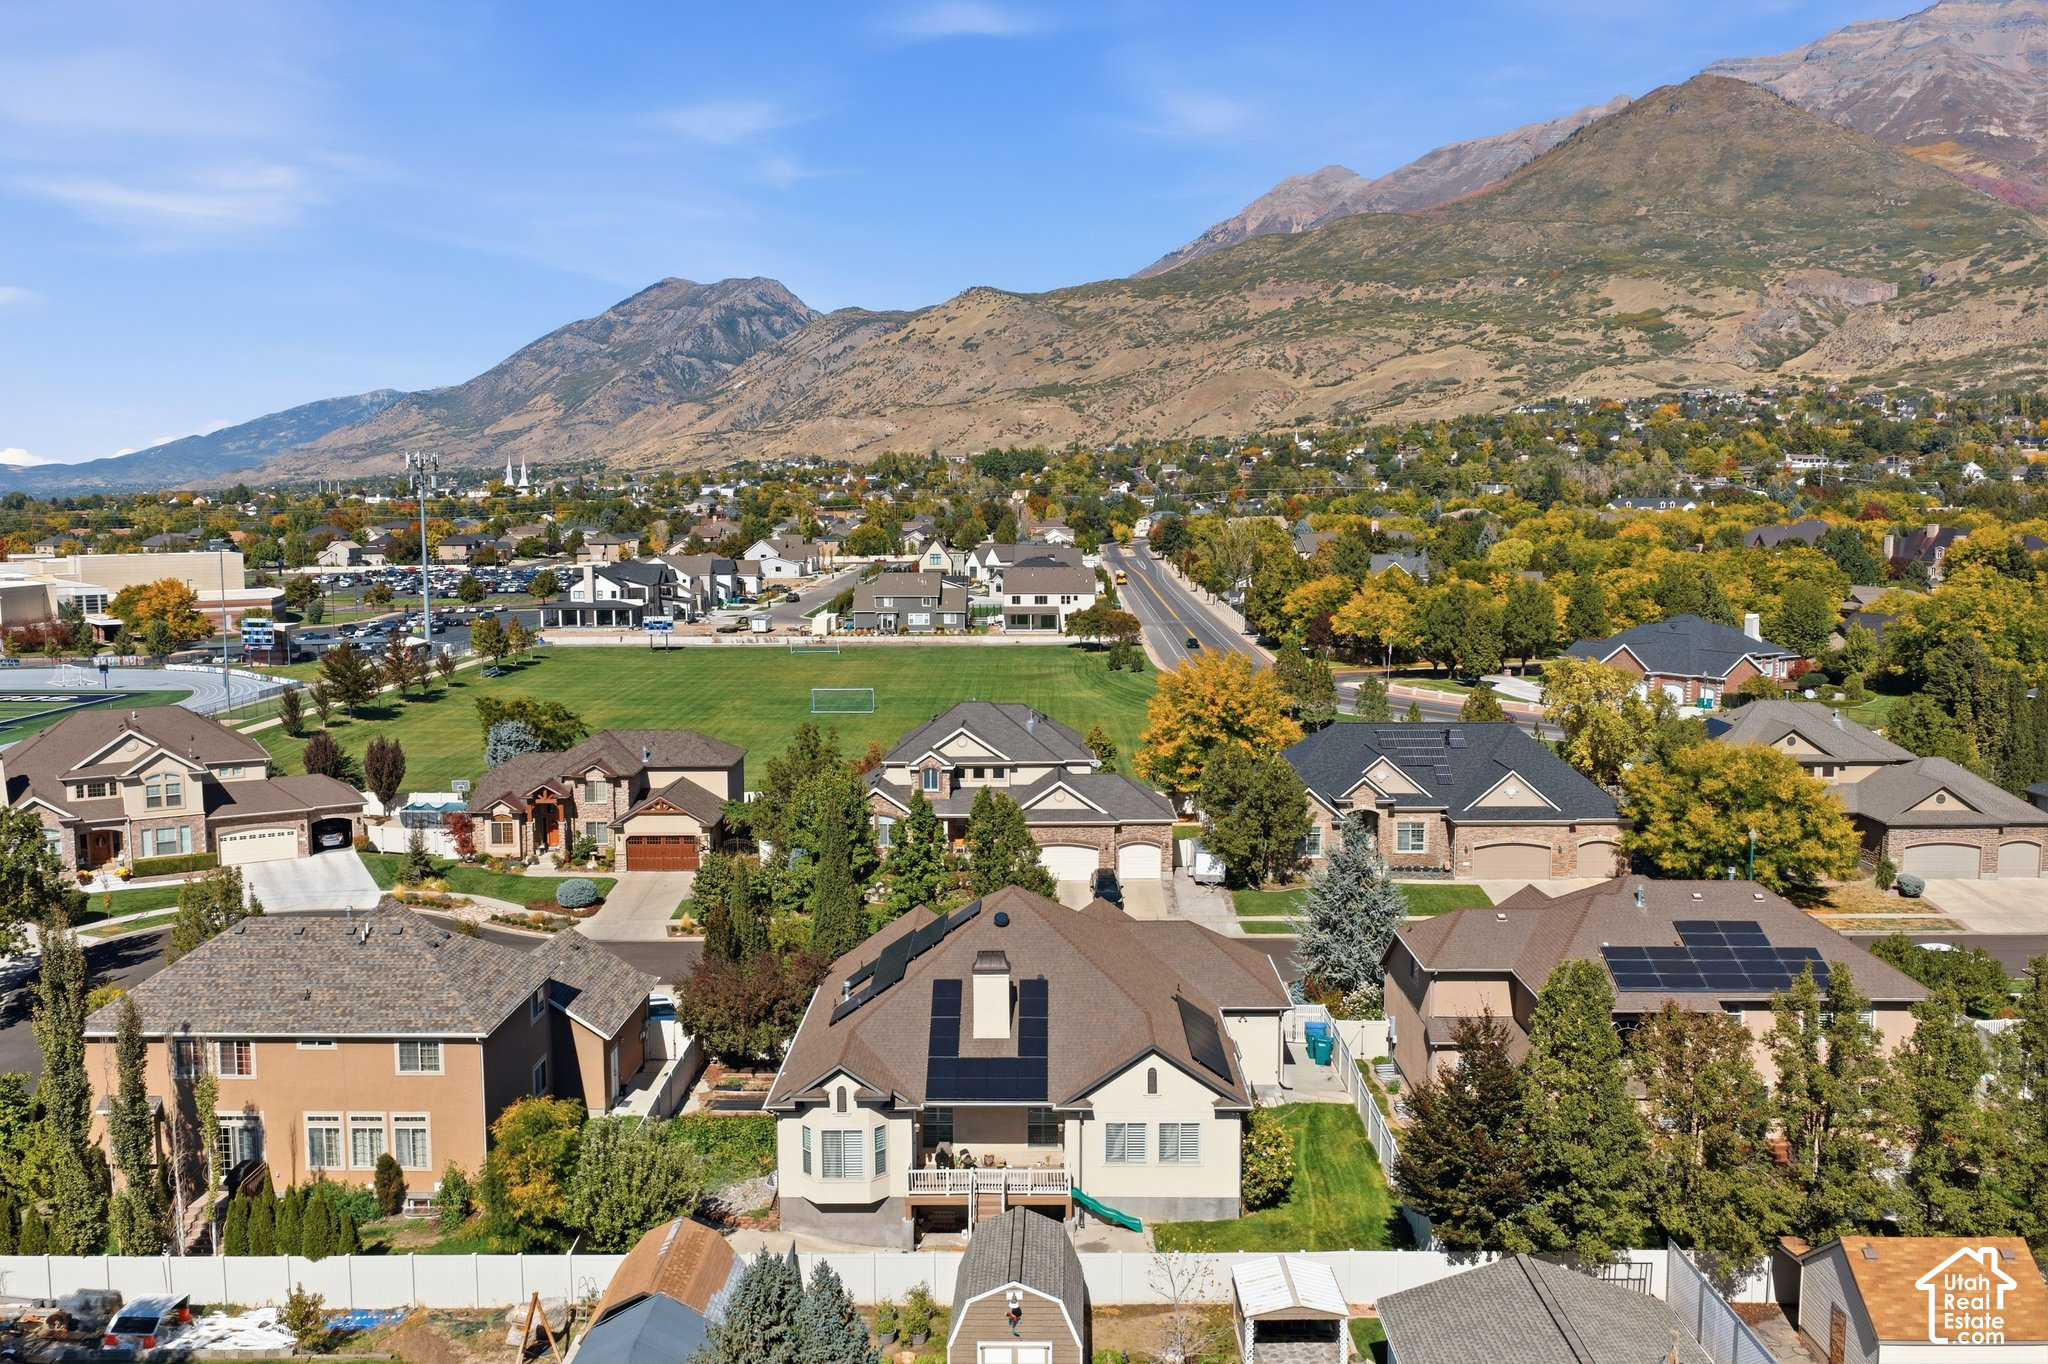
Aerial view of a beige home with solar panels, tree-lined neighboring houses, and mountains beyond.
Aerial view of a tree-lined Orem neighborhood with mountains in the distance.
Aerial view of Orem homes and leafy streets, with the Wasatch Mountains in the distance.
Aerial neighborhood view with school sports fields and mountains in the distance.
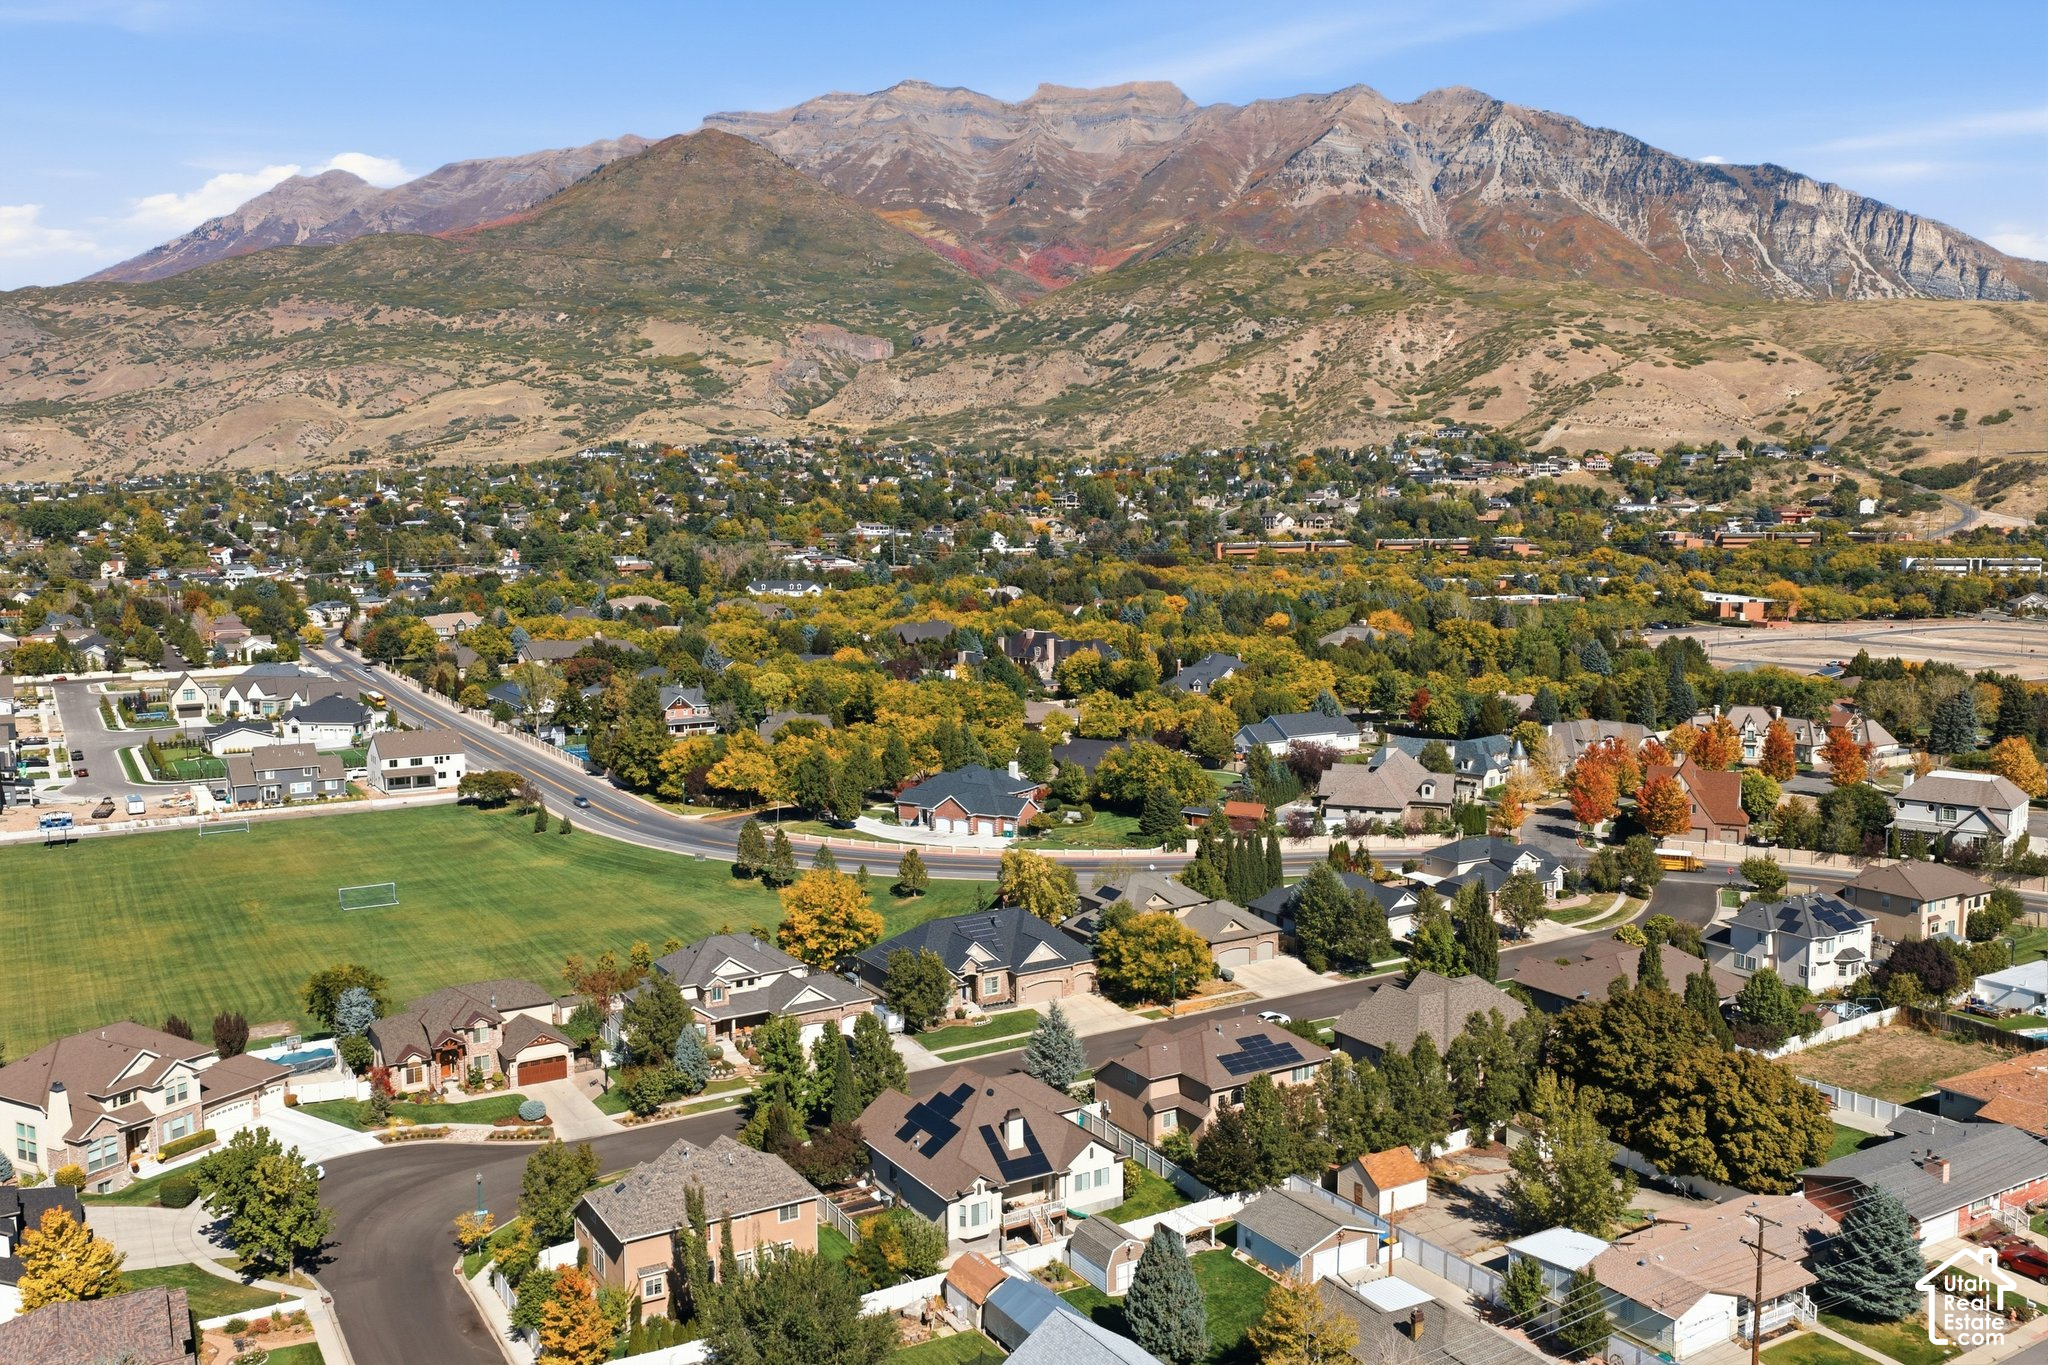
Aerial view of an Orem neighborhood with autumn trees, a football field, and mountains.
Aerial view of a tree-lined neighborhood and green field beneath the Wasatch Mountains.
Home with rooftop solar panels and a raised deck, viewed from above against a mountain backdrop.
Aerial view of a solar-paneled home with a fenced yard and mountains beyond the neighborhood.
Aerial view of a home with extensive rooftop solar panels and mountains beyond.
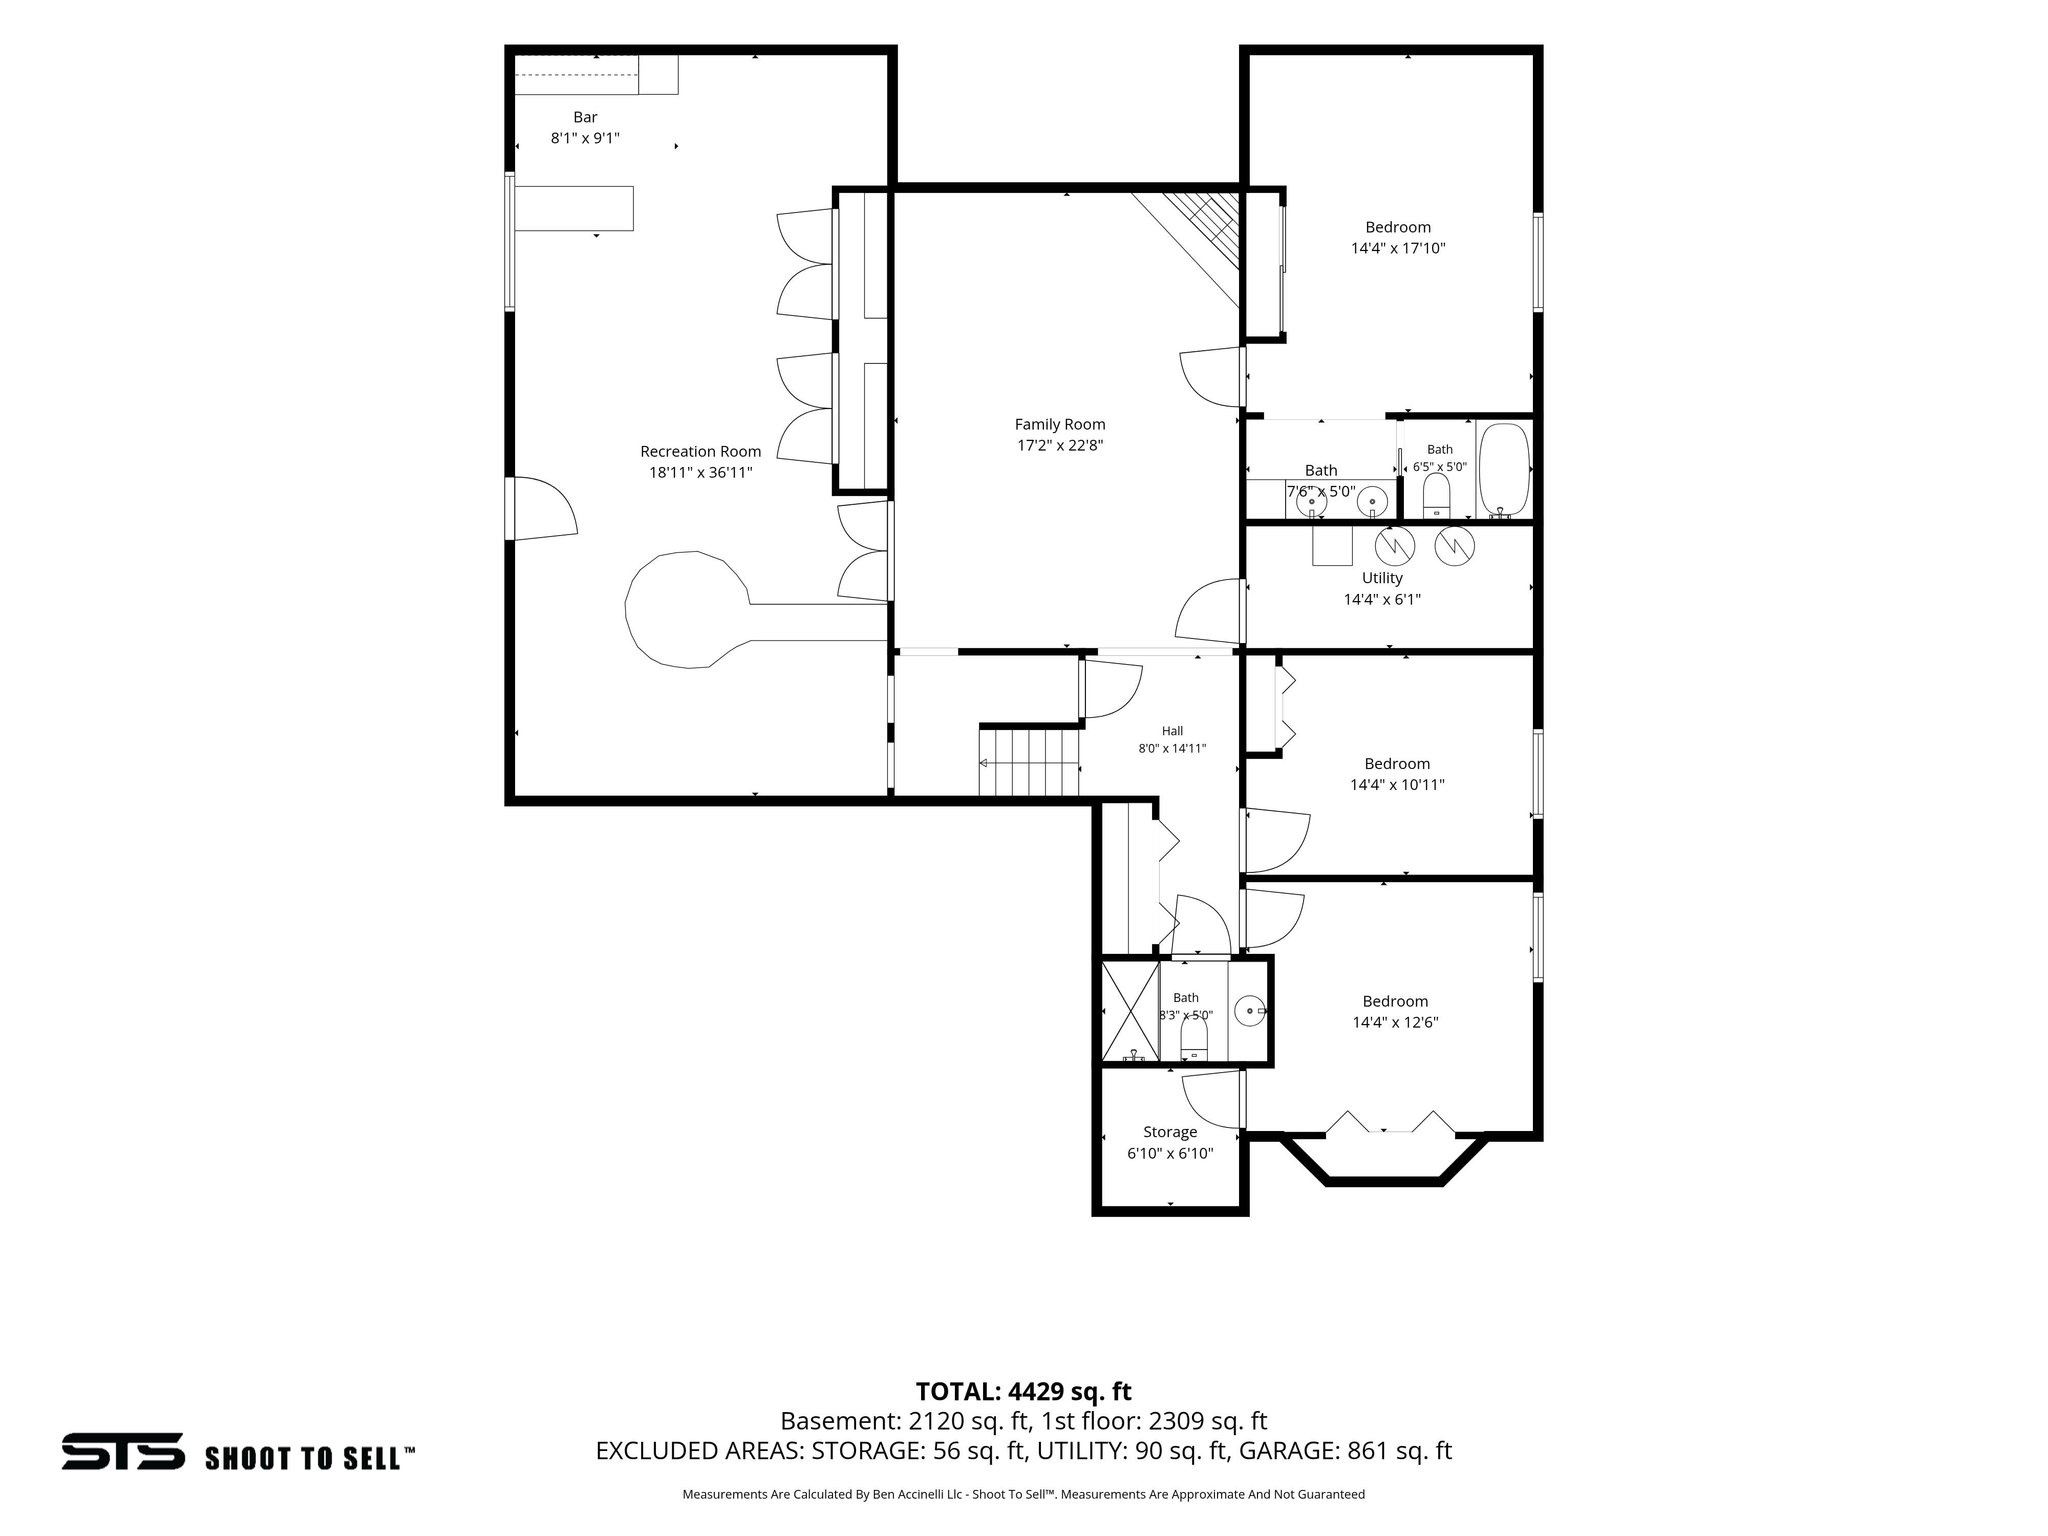
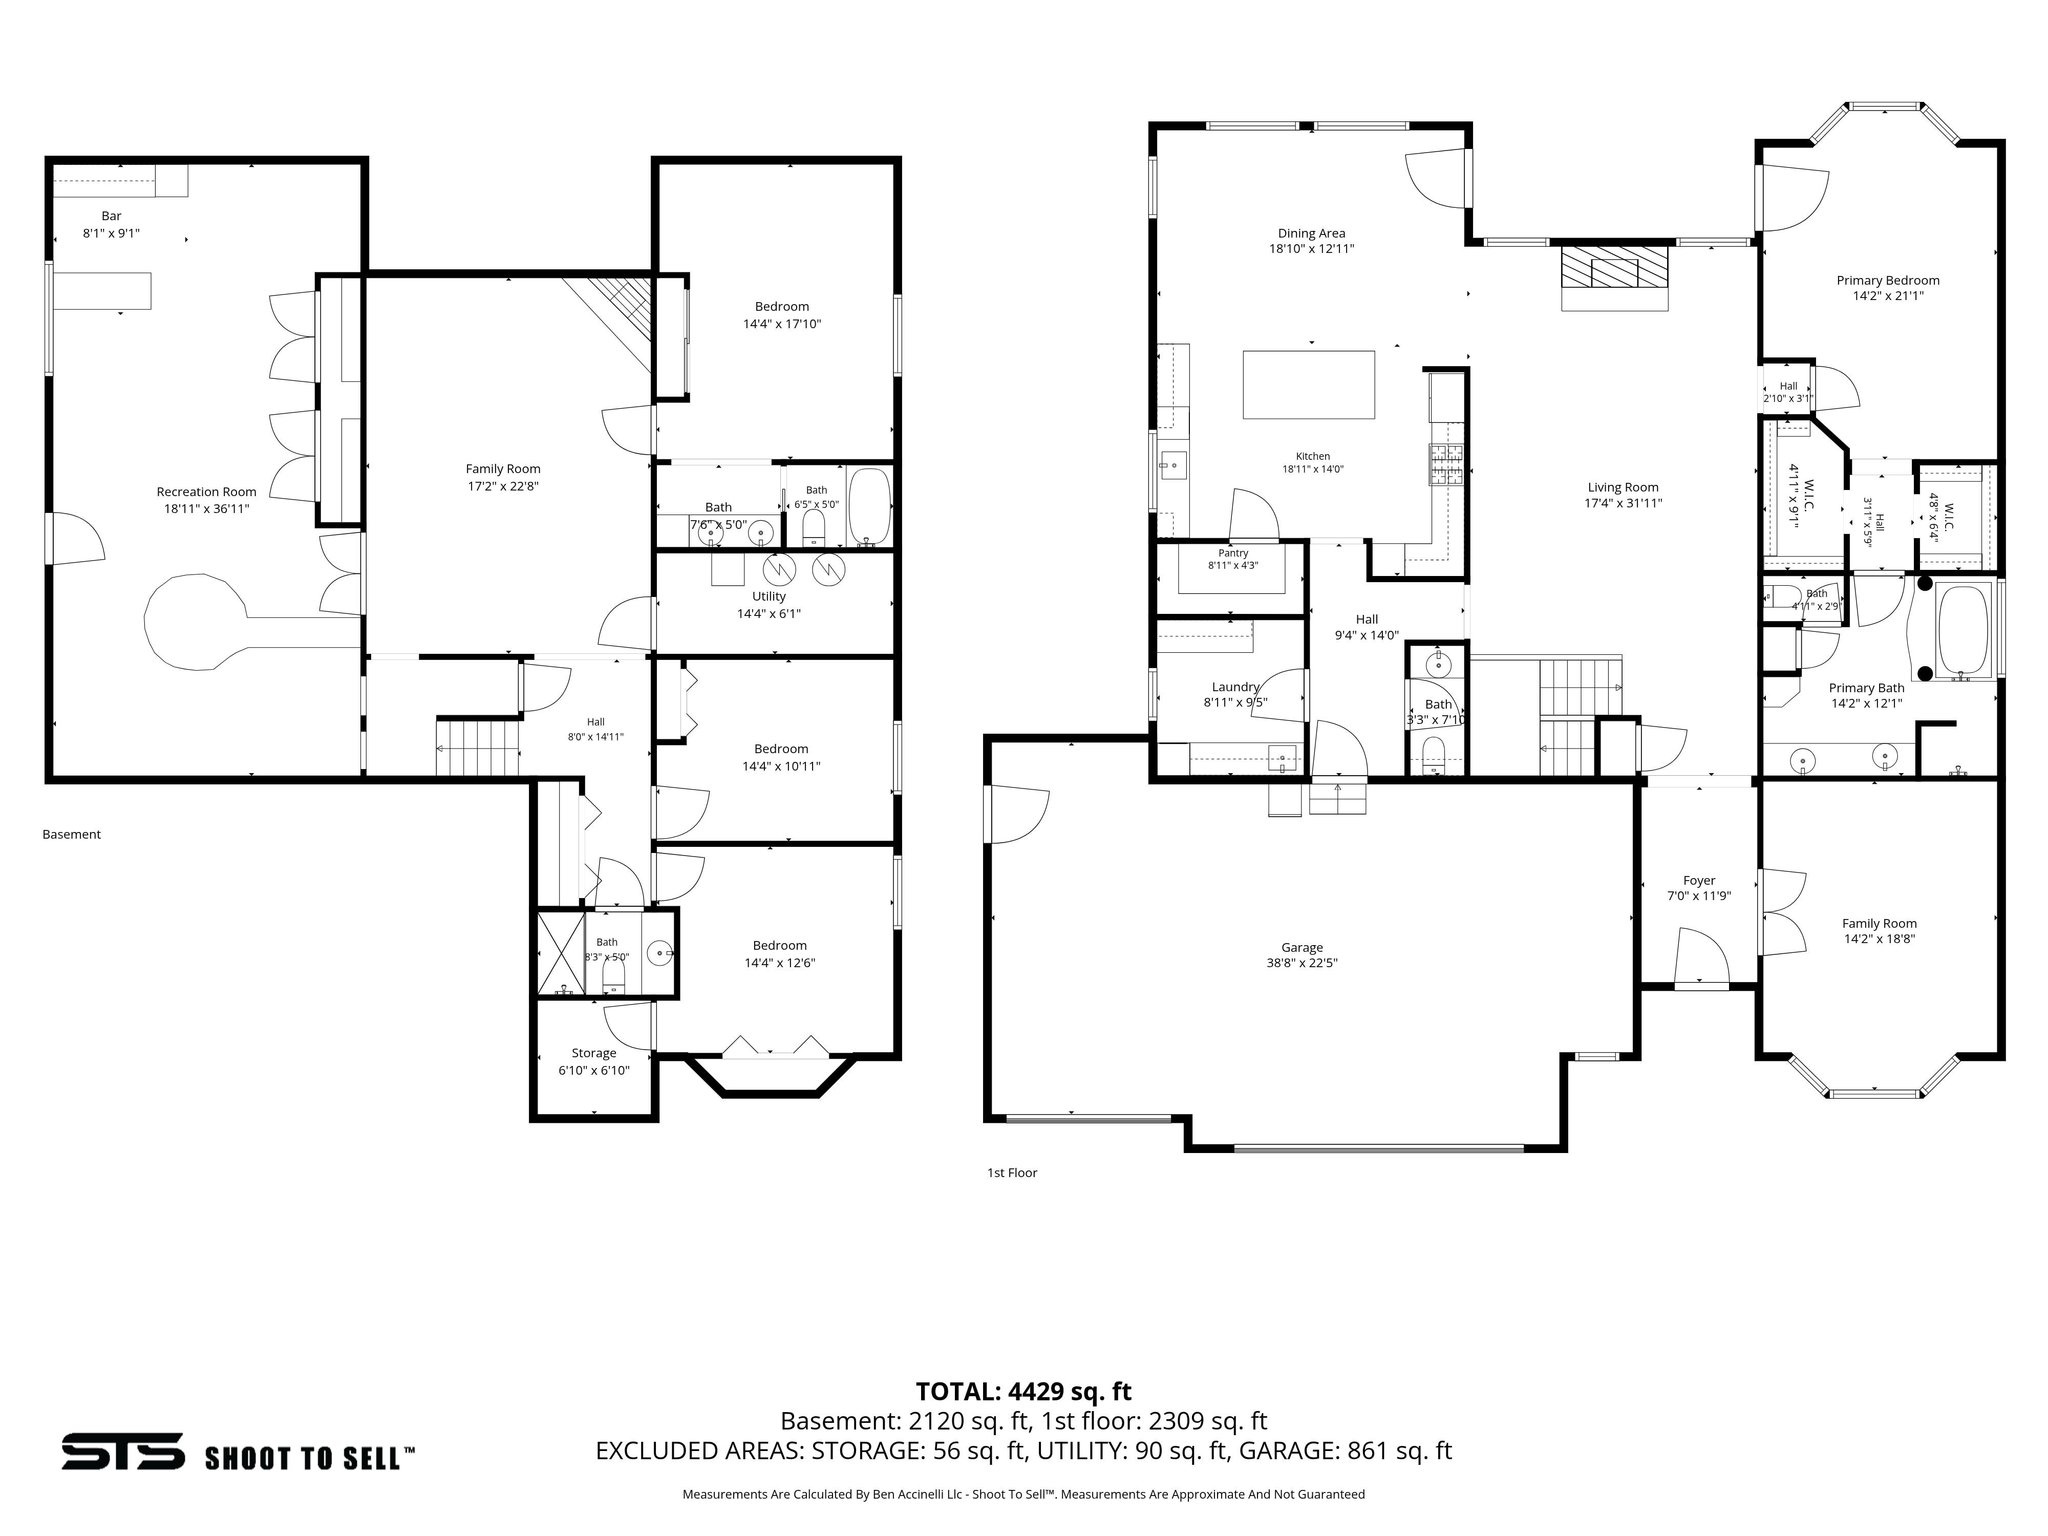
Floor plan with recreation room, family room, three bedrooms, baths, utility, bar, and storage.
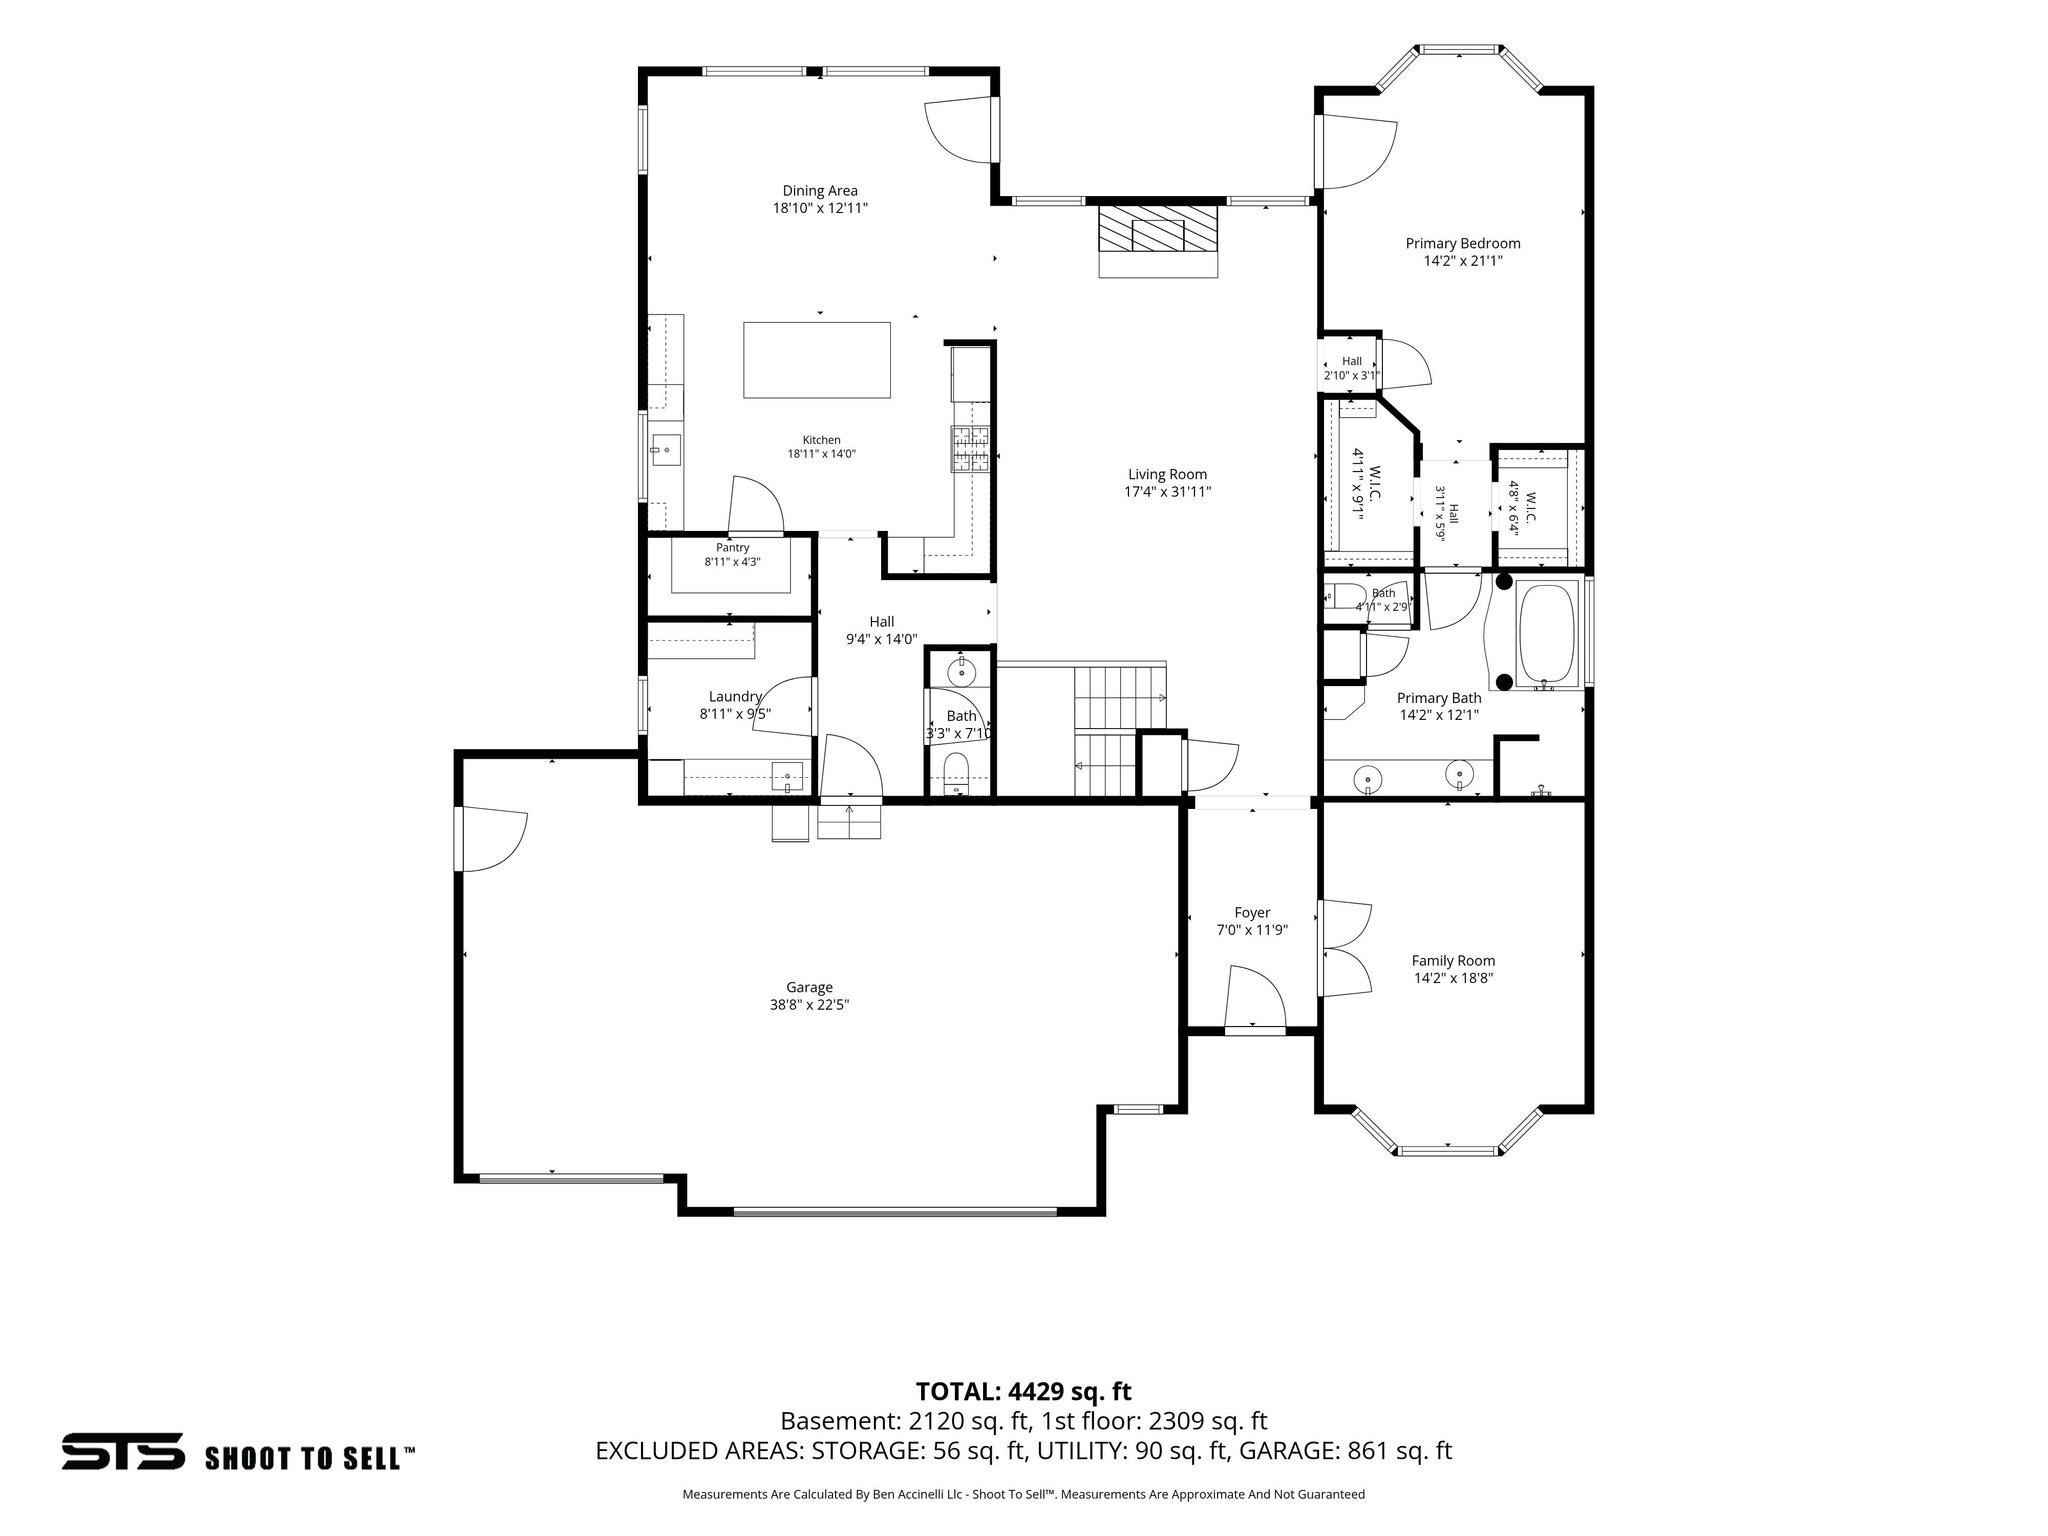
Floor plan showing the home’s labeled rooms, garage, dimensions, and total square footage.
Two-level floor plan with labeled rooms, dimensions, and total area of 4,429 square feet.
SEE ALL PHOTOS
Stucco home with two wooden garage doors and a warmly lit entrance at dusk.
Furnished living room with a prominent stone fireplace and beige sectional sofa.
Dining room with an ornate china cabinet, dark draped windows, and a large hardwood dining set.
Entryway with a carved wooden front door, hardwood floors, gallery wall, and flower-topped console table.
Furnished room with a grand piano beside a shuttered window and patterned curtains.
Living room with a tan sectional, stone fireplace, and hardwood flooring beside the carpeted seating area.
Furnished living room with a stone fireplace, beige sectional, and shuttered windows.
Living room with a stone fireplace, dark drapes, and a glass-top coffee table.
Furnished living room with two sofas, a dark coffee table, and a ceiling fan.
Kitchen and dining area with a granite island, wood cabinetry, and a long table by large windows.
Furnished dining room with a large wooden table, chandelier, shuttered windows, and ornate brown curtains.
Kitchen with a large granite island, four bar stools, warm wood cabinets, and stainless steel appliances.
Kitchen with a large granite-topped island, four stools, warm wood cabinets, and stainless steel appliances.
Kitchen with a large white island, warm wood cabinets, and an adjoining dining area with ornate drapes.
Kitchen with a large white granite island, warm wood cabinetry, stainless steel appliances, and adjoining dining area.
Laundry room with stacked washer and dryer, wood cabinets, and long tan countertops.
Bedroom with an ornate dark wood bed, matching dressers, and layered brown window curtains.
Bedroom with a carved dark-wood bed, matching dresser, ceiling fan, and upholstered bench.
Bathroom with a long double-sink wood vanity, broad mirror, and tiled floor.
Bathroom with a double-sink vanity, warm wood cabinetry, and a wide mirror.
Bathroom with a tiled soaking tub, separate shower, and wood double vanity.
Entry hall with hardwood floors, arched doorway, dark wood front door, and wooden stair railing.
Lower-level family room with a stone fireplace, leather sectional, and carpeted staircase.
Living room with a leather sectional, stone fireplace, wall-mounted TV, and exercise equipment.
Living room with a stone fireplace, leather sectional, wall-mounted television, and small decorated tree.
Furnished living room with a stone fireplace, built-in shelves, and dark leather seating.
Finished basement recreation room with carpet, a table and chairs, wood cabinets, and a mirrored wall.
Basement room with a wooden dining table, built-in cabinets, mirrored wall, and exercise machine through the doorway.
Basement recreation room with a wooden game table, rope climbing structure, and blue climbing wall.
Basement recreation room with a climbing wall, rope-net play structure, and dining table.
Home gym with a weight rack beside a blue climbing wall covered in colorful holds.
Bedroom with blue walls, a white loft bed and dresser, and a pink character-print bedspread.
Bathroom with an ornate white vanity, arched mirror, blue walls, and a toilet visible through the doorway.
Bedroom with a white bed, pink patterned bedding, blue walls, and a built-in vanity with an arched mirror.
Carpeted hallway with arched openings, wood doors, and a tiled wall-mounted water dispenser.
Bedroom with a lavender-covered bed, plush toys, wooden dresser, and curtained window.
Bedroom with a carved four-poster bed, log-style walls, wood ceiling, and wooden closet doors.
Bedroom with log walls, a wood ceiling, and a carved four-poster bed with white bedding.
Bedroom with a white bed, carved four-poster frame, wooden closets, and a plank ceiling.
Covered wooden deck with white railing overlooking a fenced yard and neighboring outbuildings.
Home exterior with two wood garage doors, stone accents, and a covered entry.
Side yard with a leafy tree, green lawn, white privacy fence, and mountain view.
Side yard with three covered raised garden beds beside the house and a white fence.
Home’s side and rear exterior with a raised deck, fenced lawn, and distant mountains.
Rear exterior of a beige home with a large lawn, fenced yard, and raised deck with a green slide.
Tan stucco home beside a green fenced yard, with rooftop solar panels and a metal railing.
Sunken concrete stairs beside a beige stucco home, bordered by black railings and a lush garden bed.
Beige stucco home with stone accents, two wooden garage doors, and a landscaped front lawn.
Home exterior with two wood garage doors, stone accents, and a broad concrete driveway.
Beige stucco home with two red garage doors, a broad driveway, landscaped yard, and rooftop solar panels.
Aerial view of a home with multiple solar panel arrays on its roof and a front driveway.
Aerial view of a tan home with solar panels, surrounded by trees, with mountains in the distance.
Aerial view of the outlined Orem home among neighborhood houses, with mountains and water in the distance.
Aerial view of a beige home with solar panels, tree-lined neighboring houses, and mountains beyond.
Aerial view of a tree-lined Orem neighborhood with mountains in the distance.
Aerial view of Orem homes and leafy streets, with the Wasatch Mountains in the distance.
Aerial neighborhood view with school sports fields and mountains in the distance.
Aerial view of an Orem neighborhood with autumn trees, a football field, and mountains.
Aerial view of a tree-lined neighborhood and green field beneath the Wasatch Mountains.
Home with rooftop solar panels and a raised deck, viewed from above against a mountain backdrop.
Aerial view of a solar-paneled home with a fenced yard and mountains beyond the neighborhood.
Aerial view of a home with extensive rooftop solar panels and mountains beyond.
Floor plan with recreation room, family room, three bedrooms, baths, utility, bar, and storage.
Floor plan showing the home’s labeled rooms, garage, dimensions, and total square footage.
Two-level floor plan with labeled rooms, dimensions, and total area of 4,429 square feet.
For Sale

330 E 1250 N

330 E 1250 N, Orem, UT 84057

$950,000
This spacious 4,782 sq. ft. rambler offers main-level living, a fully finished basement, a 3-car garage, solar panels, mountain views, and no HOA. This fully landscaped and fully fenced 0.23-acre lot offers an impressive amount of space inside and out. Inside, you'll find hardwood and tile flooring, plantation shutters, granite countertops, a dedicated office/den, and a spacious kitchen with generous cabinet and counter space. The main living area centers around a fireplace and provides plenty of room for everyday living and entertaining, while the primary suite features 2 walk-in closets and a private bathroom with a separate tub and shower. The 100% finished basement adds approximately 2,415 sq. ft. and includes three additional bedrooms, 2 bathrooms, a large family room, abundant storage, and its own exterior entrance, giving you plenty of flexibility for guests, extended family, a home gym, recreation space, or additional work-from-home areas. Outside, enjoy a covered deck, fully fenced yard, automatic sprinklers, vegetable garden area, mountain views, and plenty of space to enjoy Utah's seasons. The extra-wide attached 3-car garage also provides additional storage above. The owned solar system was installed in 2021, and according to the seller, the solar panels have covered the home's electrical bills even while charging 2 electric vehicles. The North Orem location puts you close to some of the area's most recognizable schools and amenities, including Timpanogos High School just a few blocks away, along with Windsor Elementary and Canyon View Junior High in Alpine School District. Sharon Park is just minutes away, and Orem City Center, Orem Public Library, University Place, Utah Valley University, shopping, restaurants, and State Street are all within a convenient drive. Close to Provo Canyon for quick access to Sundance ski resort and bridal veil falls. Just a short distance to many trails and near Murdock Trail, Come see this home today!

4
beds

4
baths

4,782 Sq.Ft. LIVING AREA

10,018.8 Sq.Ft. lot

Joshua Sterling

Joshua Sterling

Features & Amenities

Interior

  • total bedrooms4
  • Total bathrooms4
  • full bathrooms2
  • three quarter bathroom1
  • half bathroom1
  • Flooring Carpet, Hardwood, Tile
  • APPLIANCES Dryer, Microwave, Refrigerator, Washer
  • other interior Features Bath: Primary, Bath: Sep Tub/Shower, Closet: Walk-In, Den/Office, Granite Countertops

Area & Lot

  • Status For Sale
  • Living Area4,782 Sq.Ft.
  • Total Area4,782 Sq.Ft.
  • Lot Area10,018.8 Sq.Ft.
  • MLS® ID2189921
  • TypeResidential
  • YEAR BUILT2007
  • Architecture StylesRambler/Ranch
  • View DescriptionMountain(s)
  • Elementary SchoolWindsor
  • Middle SchoolCanyon View
  • High SchoolTimpanogos
  • School DistrictAlpine

Exterior

  • STORIES2
  • Garage Space3.0
  • water SourceCulinary, Irrigation
  • utilitiesNatural Gas Connected, Electricity Connected, Sewer: Not Connected, Water Connected
  • roofAsphalt
  • lot featuresCurb Gutter, Fenced: Full, Road: Paved, Sprinkler: Auto-Full, View: Mountain
  • parkingRv Parking, Attached, Extra Width, Storage Above, Electric Vehicle Charging Station
  • HEAT TYPEGas: Central, Gas: Stove
  • AIR CONDITIONINGCentral Air
  • sewerSewer: Not Connected
  • Disability FeaturesAccessible Doors, Accessible Hallway(s)
  • Green featuresSolar
  • other exterior FeaturesBasement Entrance, Deck, Covered, Walkout

Financial

  • Sales Price$950,000
  • Real Estate Tax $3,943/yr
  • Zoning Single-Family
Furnished living room with a prominent stone fireplace and beige sectional sofa.

Schedule a Showing

I would love to show you this beautiful property. Please select your preferred date and time below. I will be in touch shortly to confirm your appointment.

Schedule a Showing

I would love to show you this beautiful property. Please select your preferred date and time below. I will be in touch shortly to confirm your appointment.

Thank you for your interest in 330 E 1250 N, Orem, UT 84057. We are reviewing your request and will be in touch shortly!

Mortgage Calculator

Estimate your monthly mortgage payment, including the principal and interest, property taxes, and HOA. Adjust the values to generate a more accurate rate.

All estimates are provided for informational purposes only. Actual amounts may vary.
$0,000 Your Payment 20 15 65
$0,000 Your Payment

Let's Find Your Dream Home

Get assistance on determining current property value, crafting a competitive offer, writing and negotiating a contract, and much more. Let me guide you through your home-buying journey.

Follow Me on Instagram