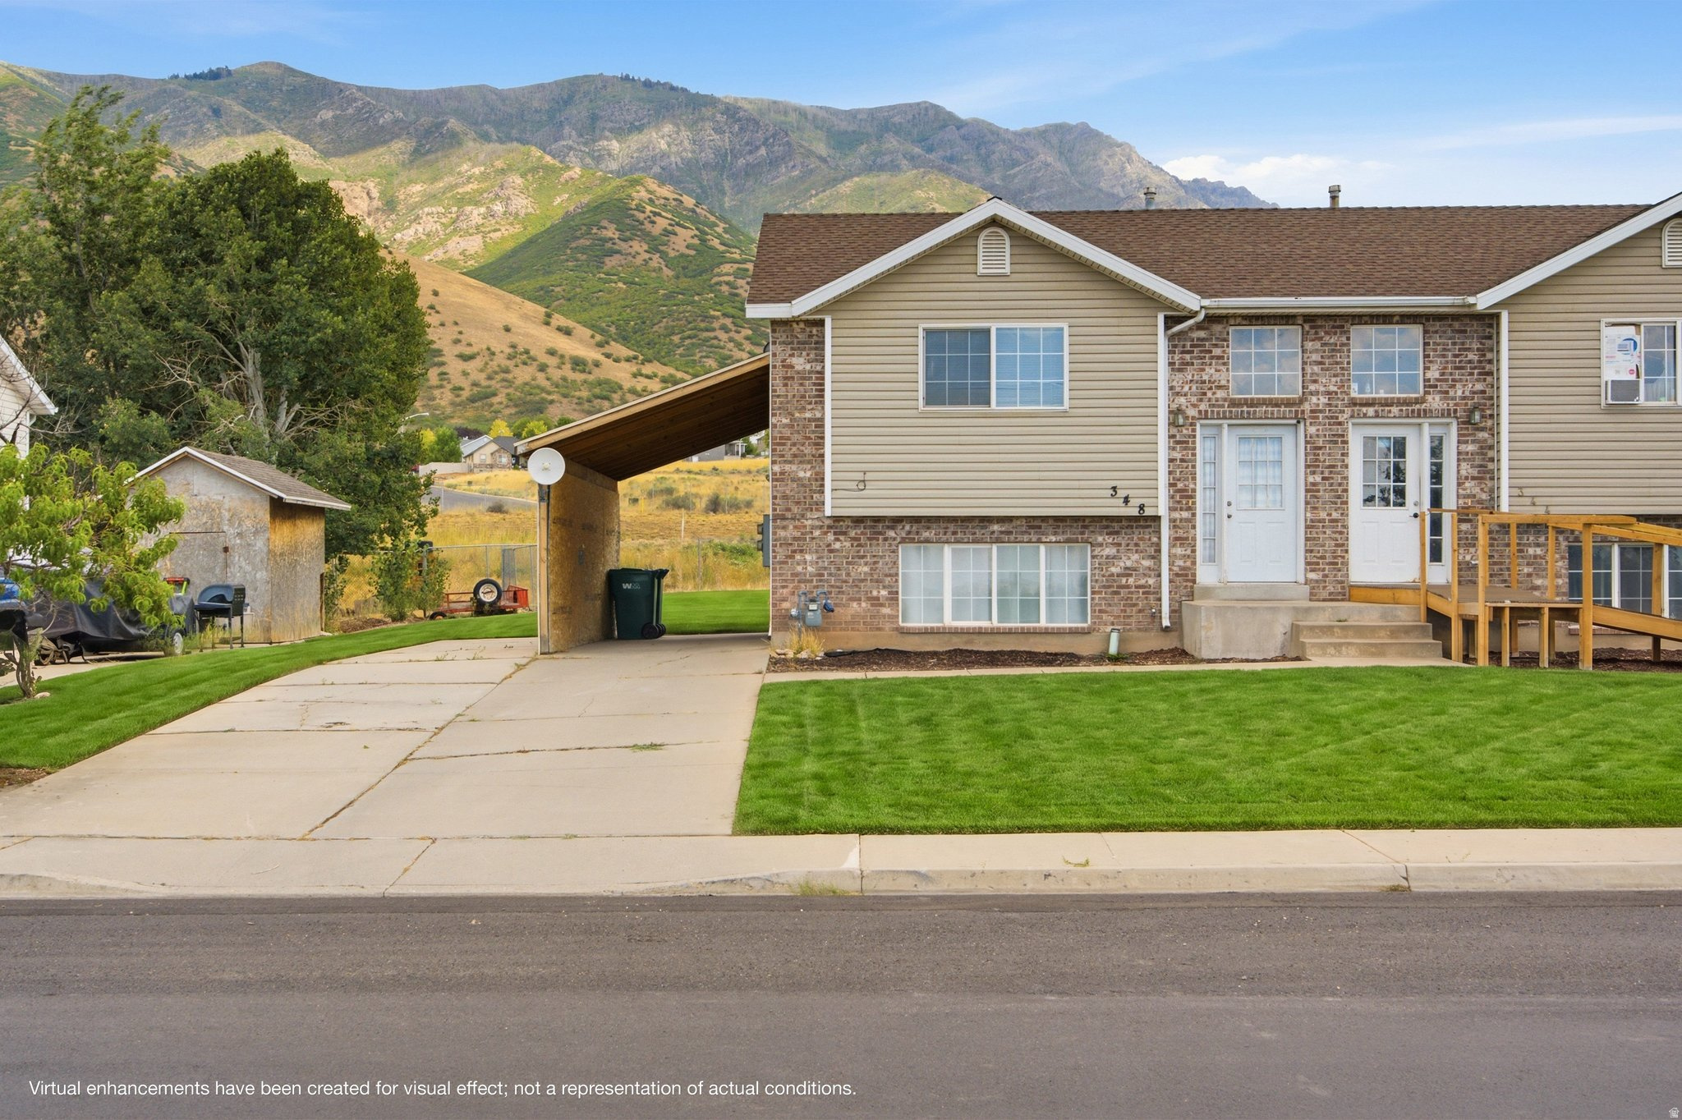
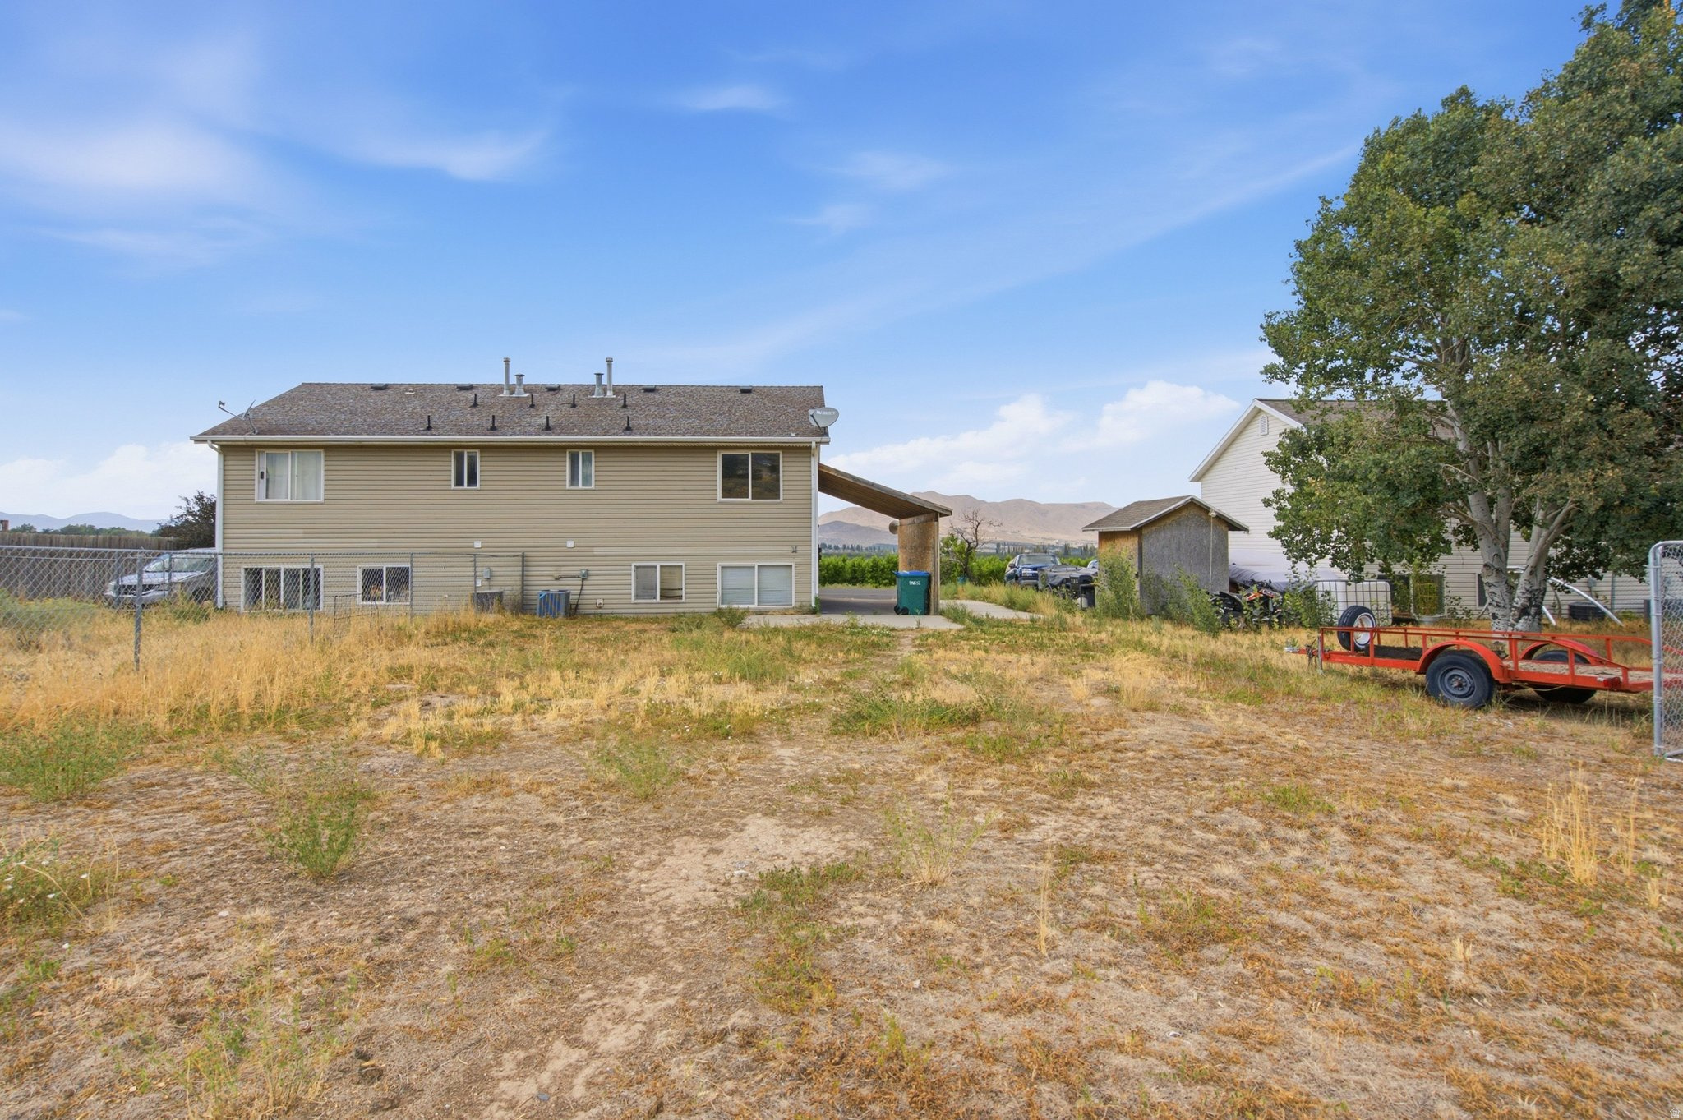

Brick-and-siding home with a covered carport, green lawn, and mountain backdrop.
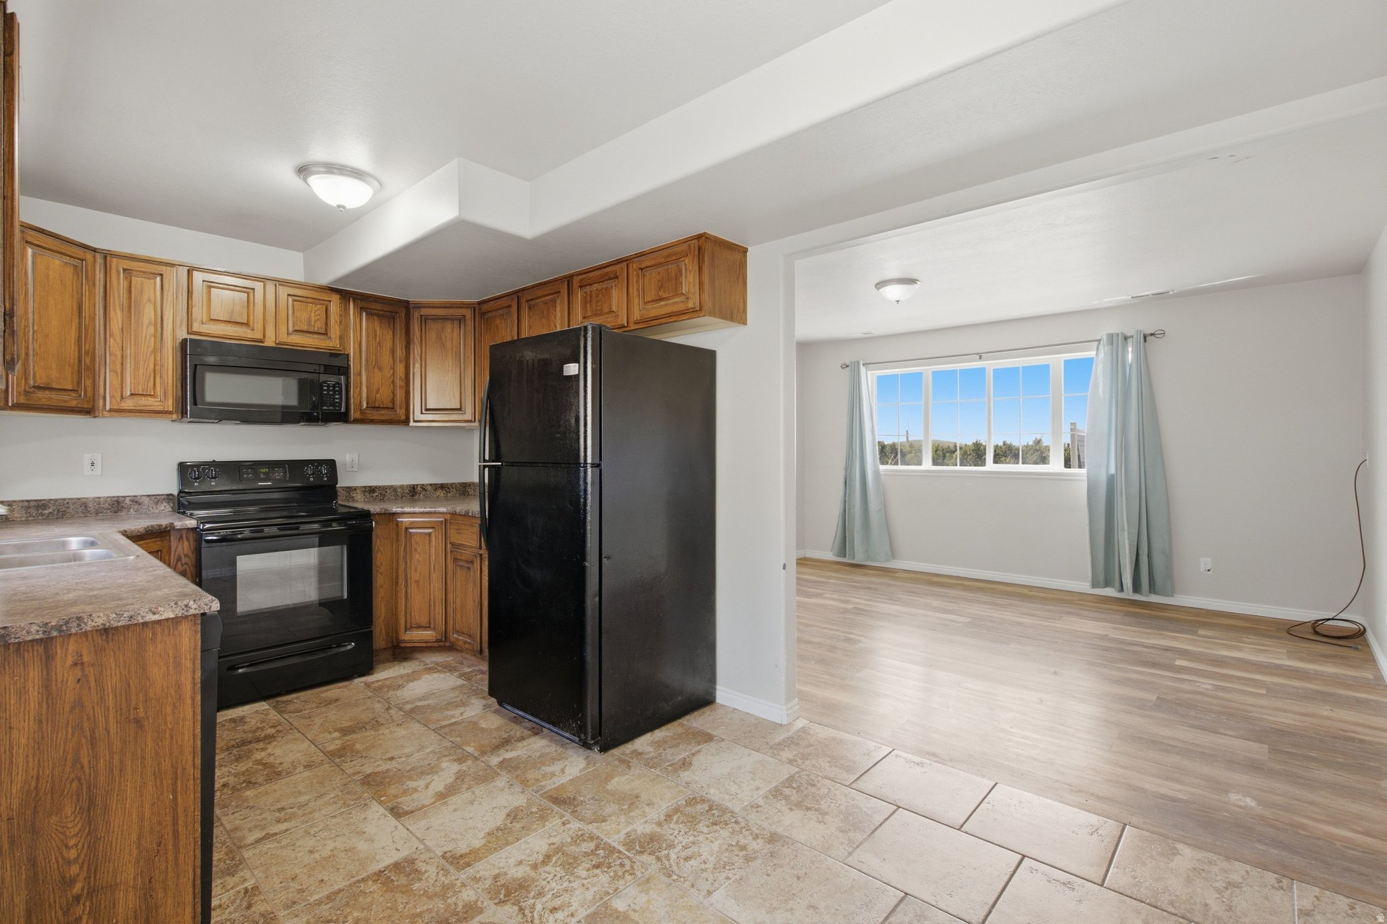
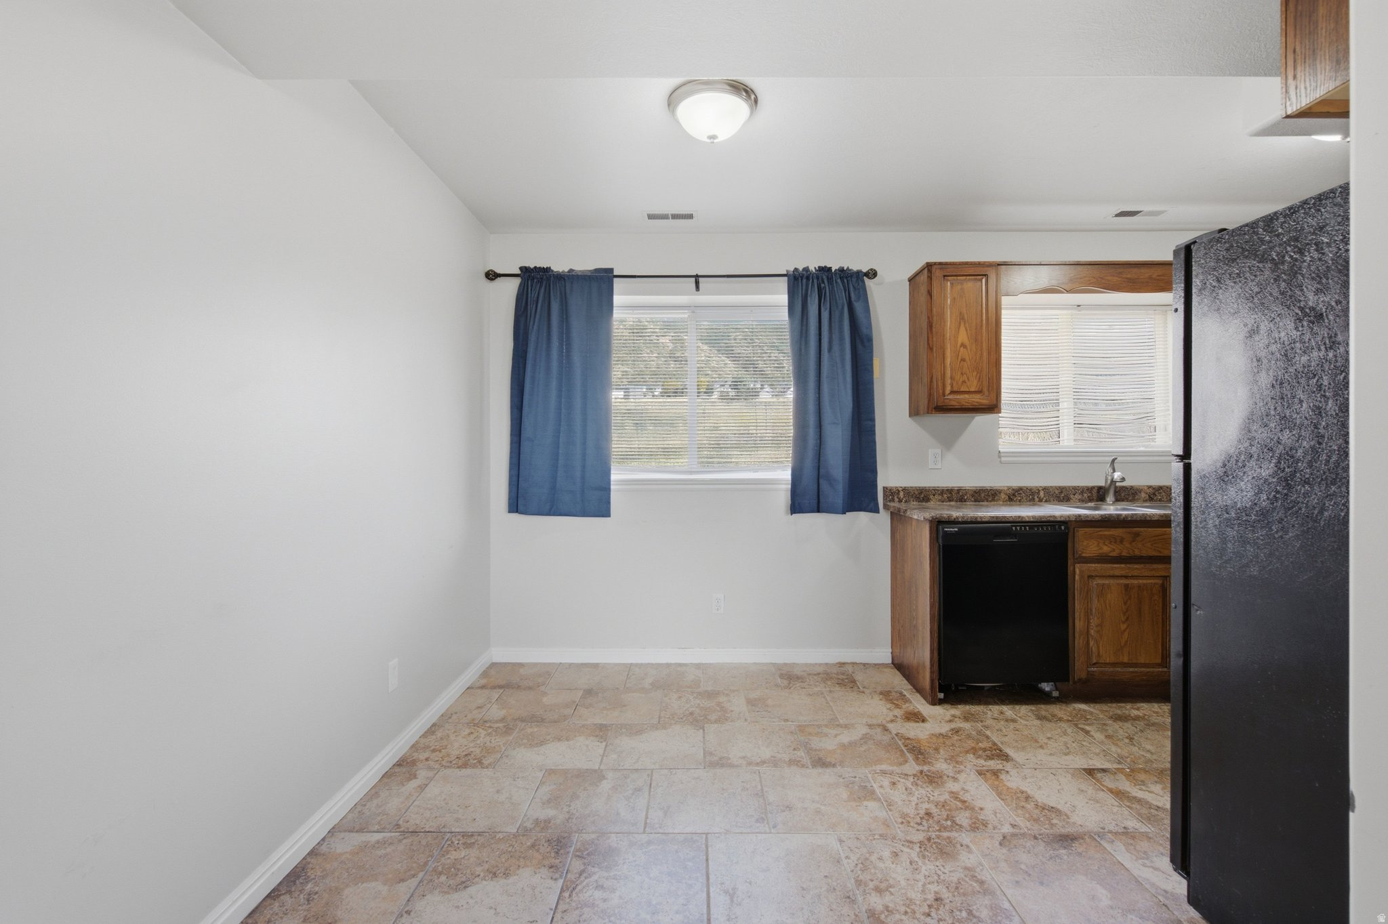
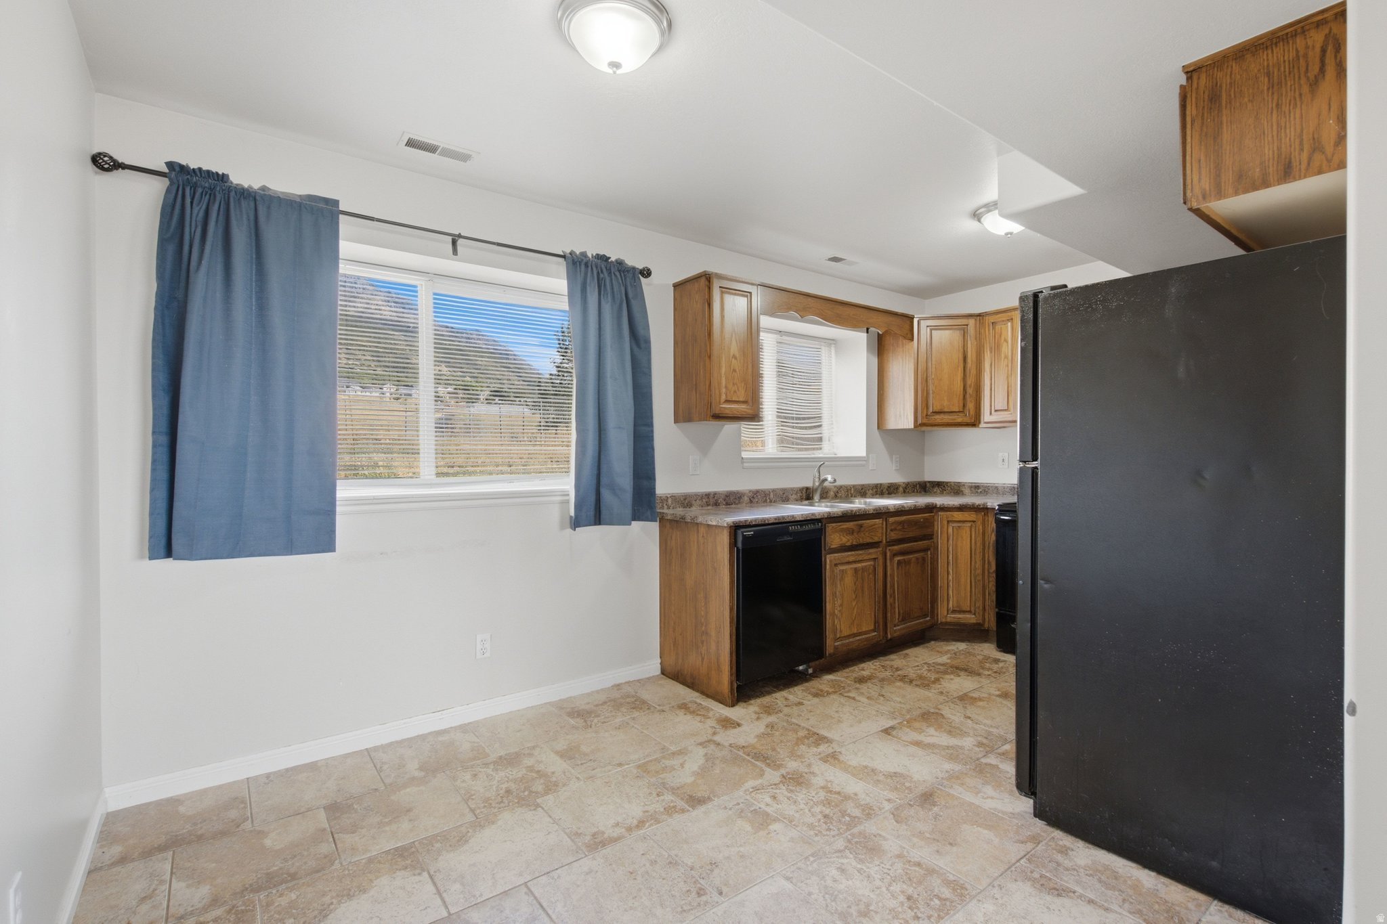
Kitchen with wood cabinets and black appliances opening to an unfurnished room with a wide window.
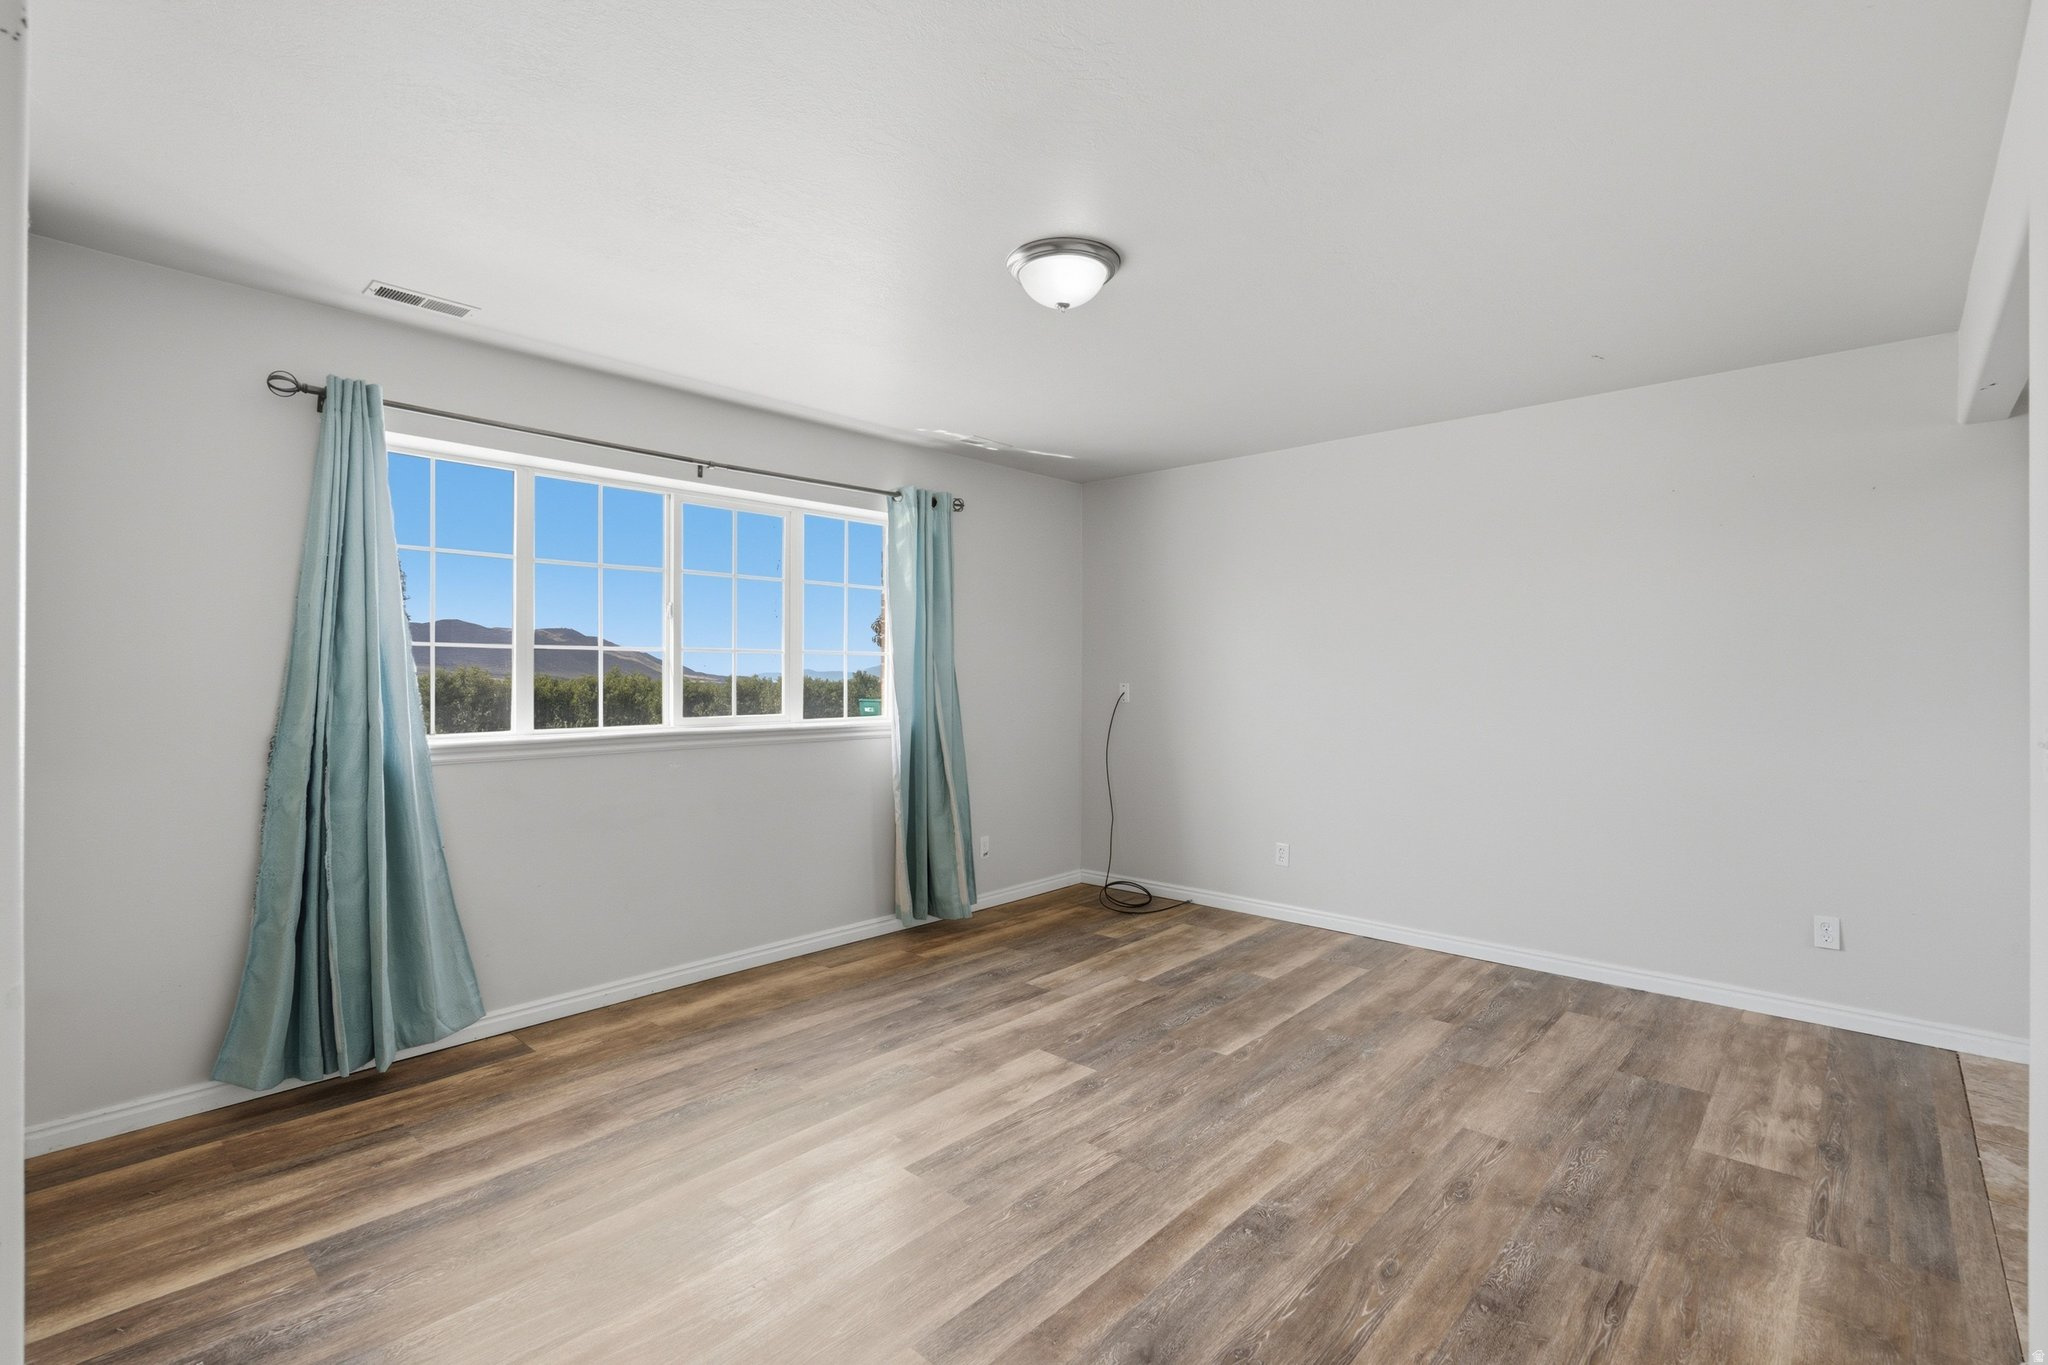
Empty bedroom with wood-look flooring and a curtained window overlooking mountains.
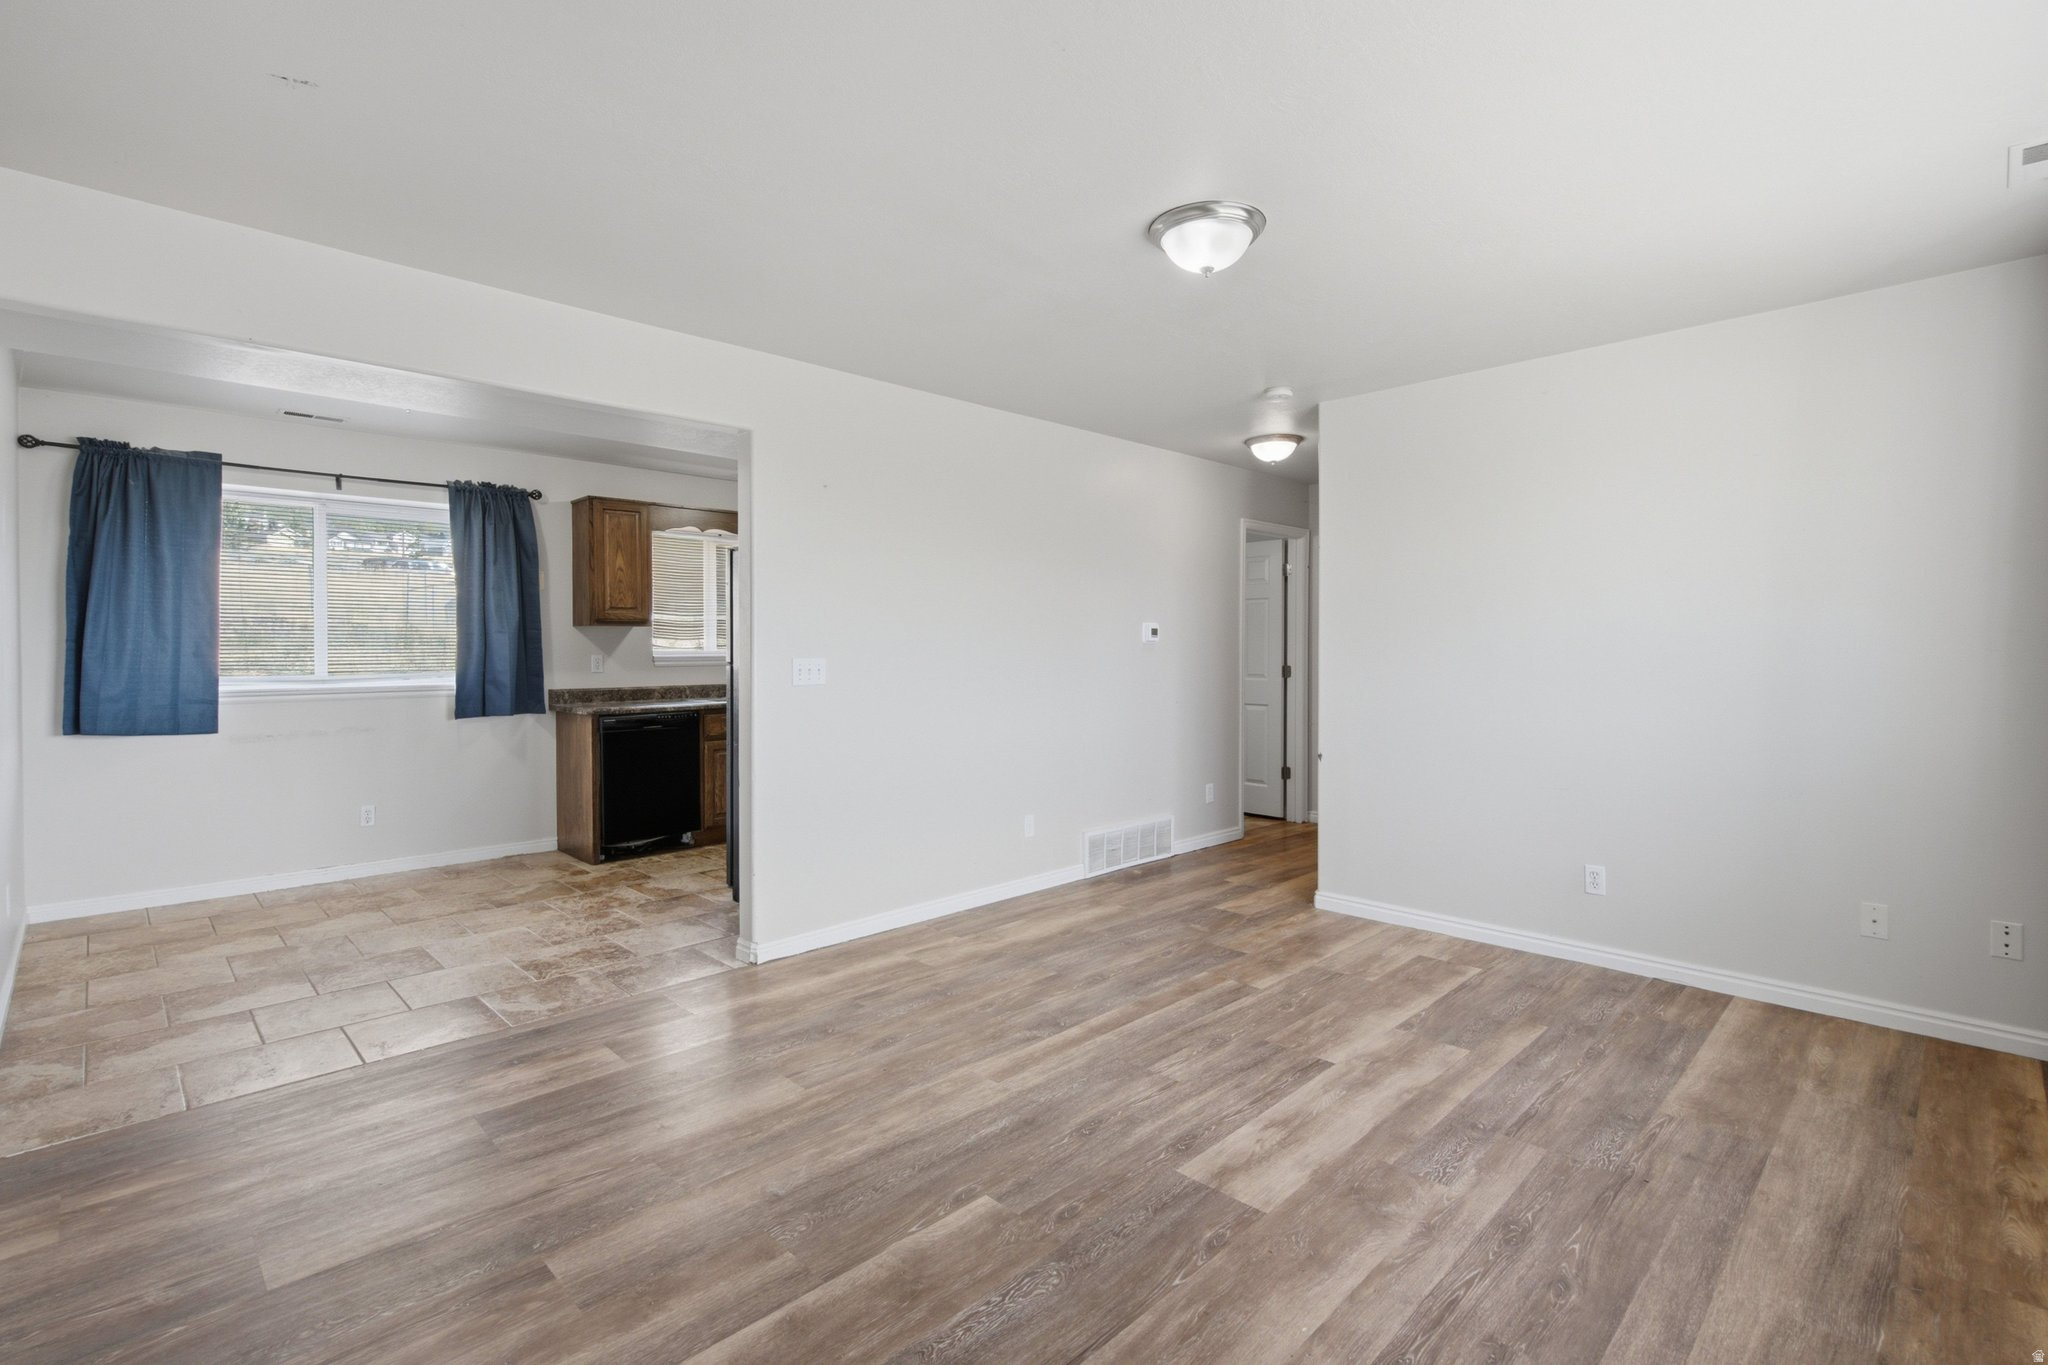
Empty living room with wood-look floors and an open tiled kitchen area with blue curtains.
Empty kitchen with wood cabinets, tiled floor, and a window framed by blue curtains.
Kitchen with wood cabinets, black appliances, and beige patterned tile flooring.
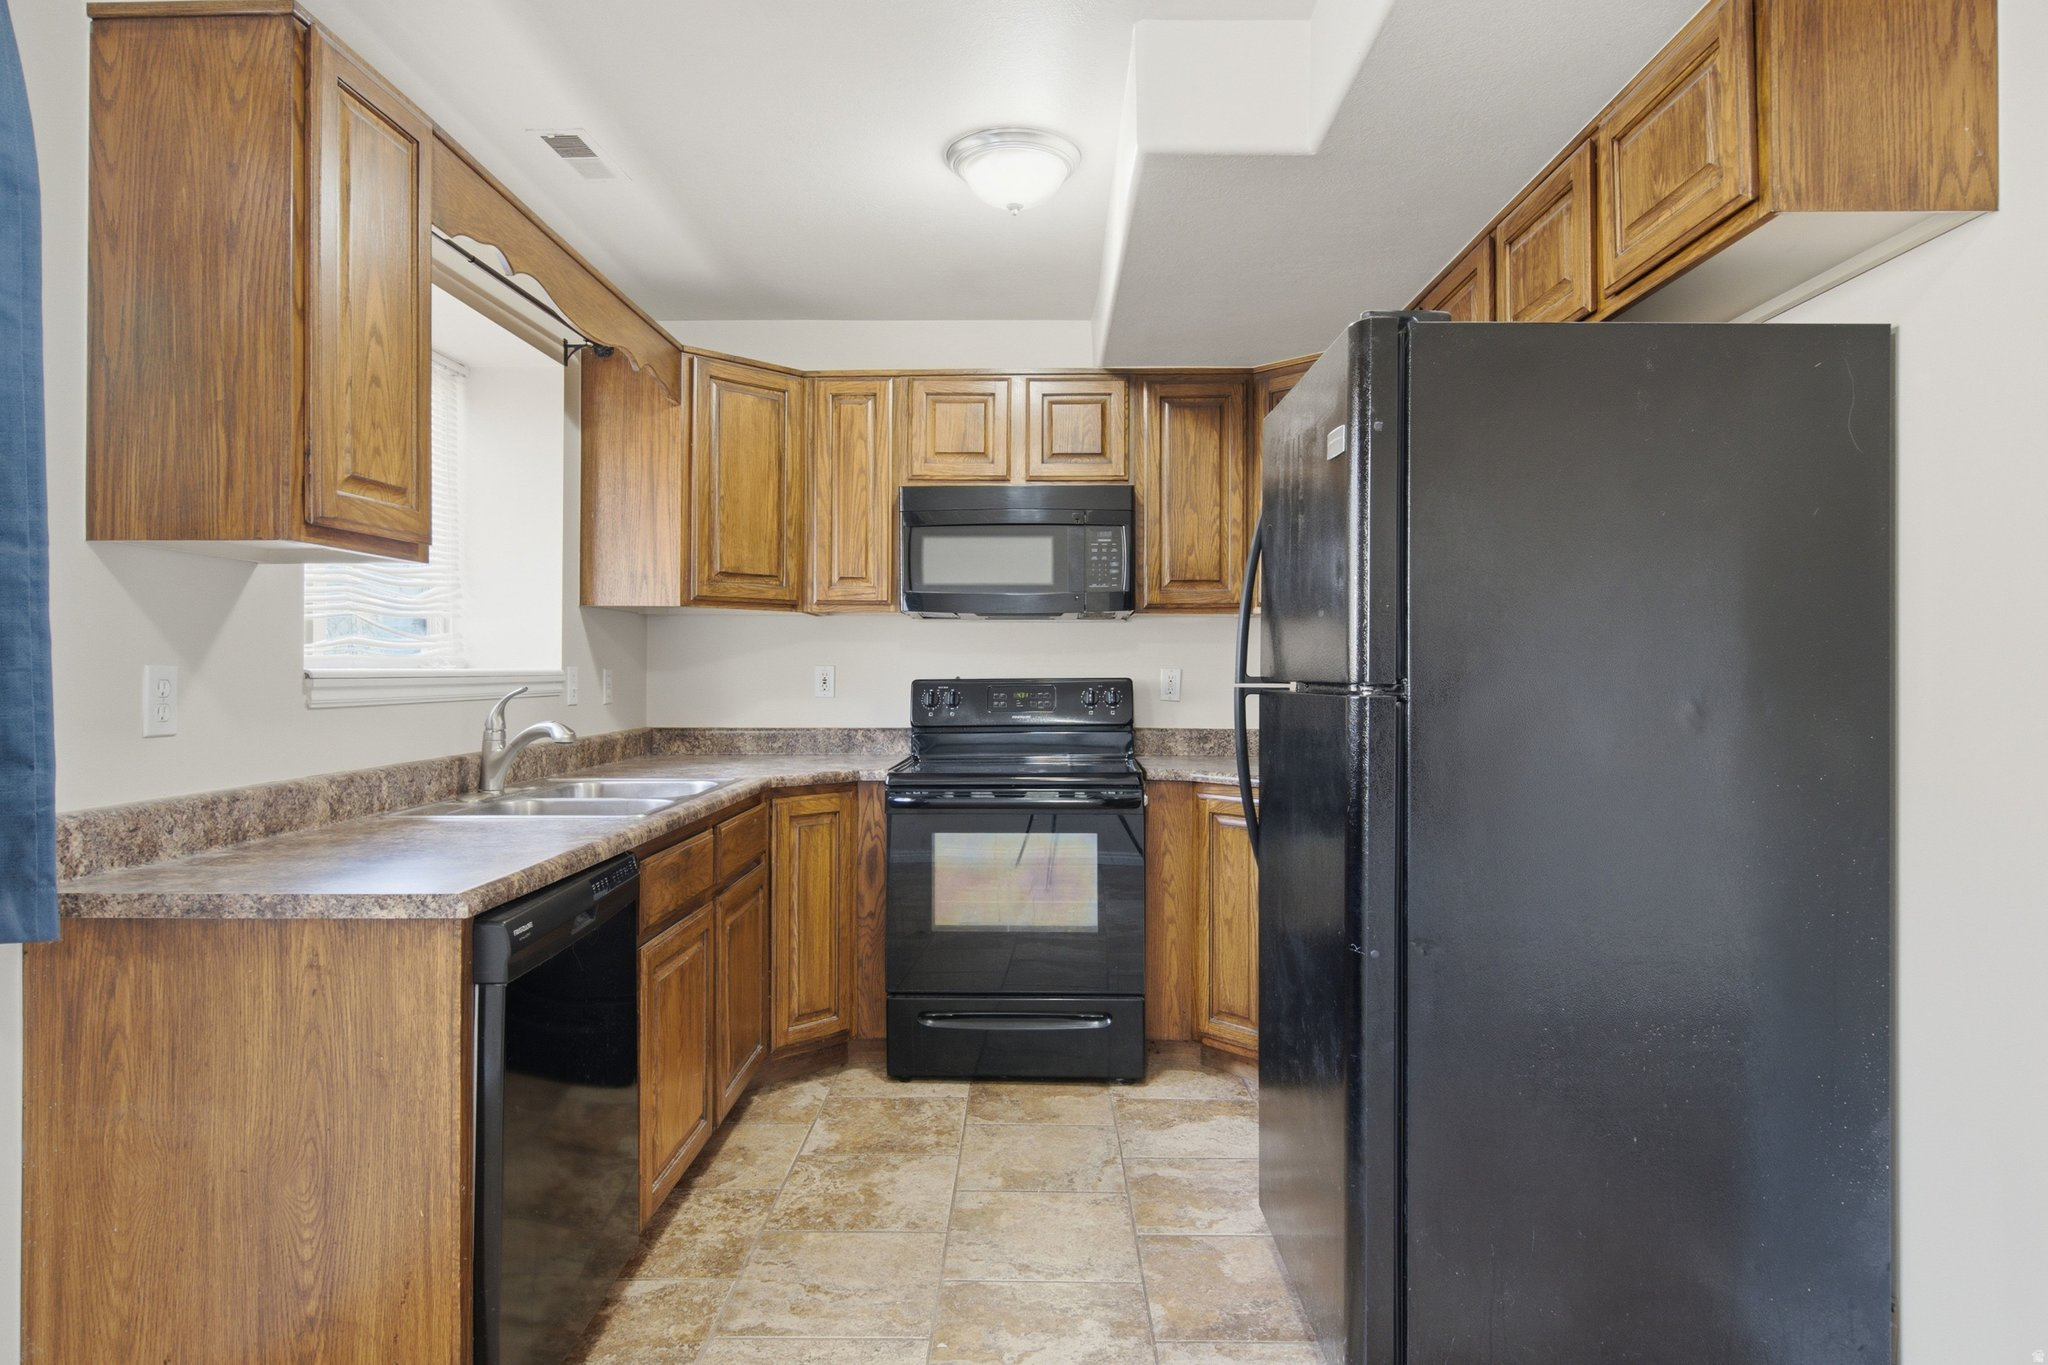
Kitchen with wood cabinetry, tiled floor, black appliances, and a double-basin sink beneath a window.
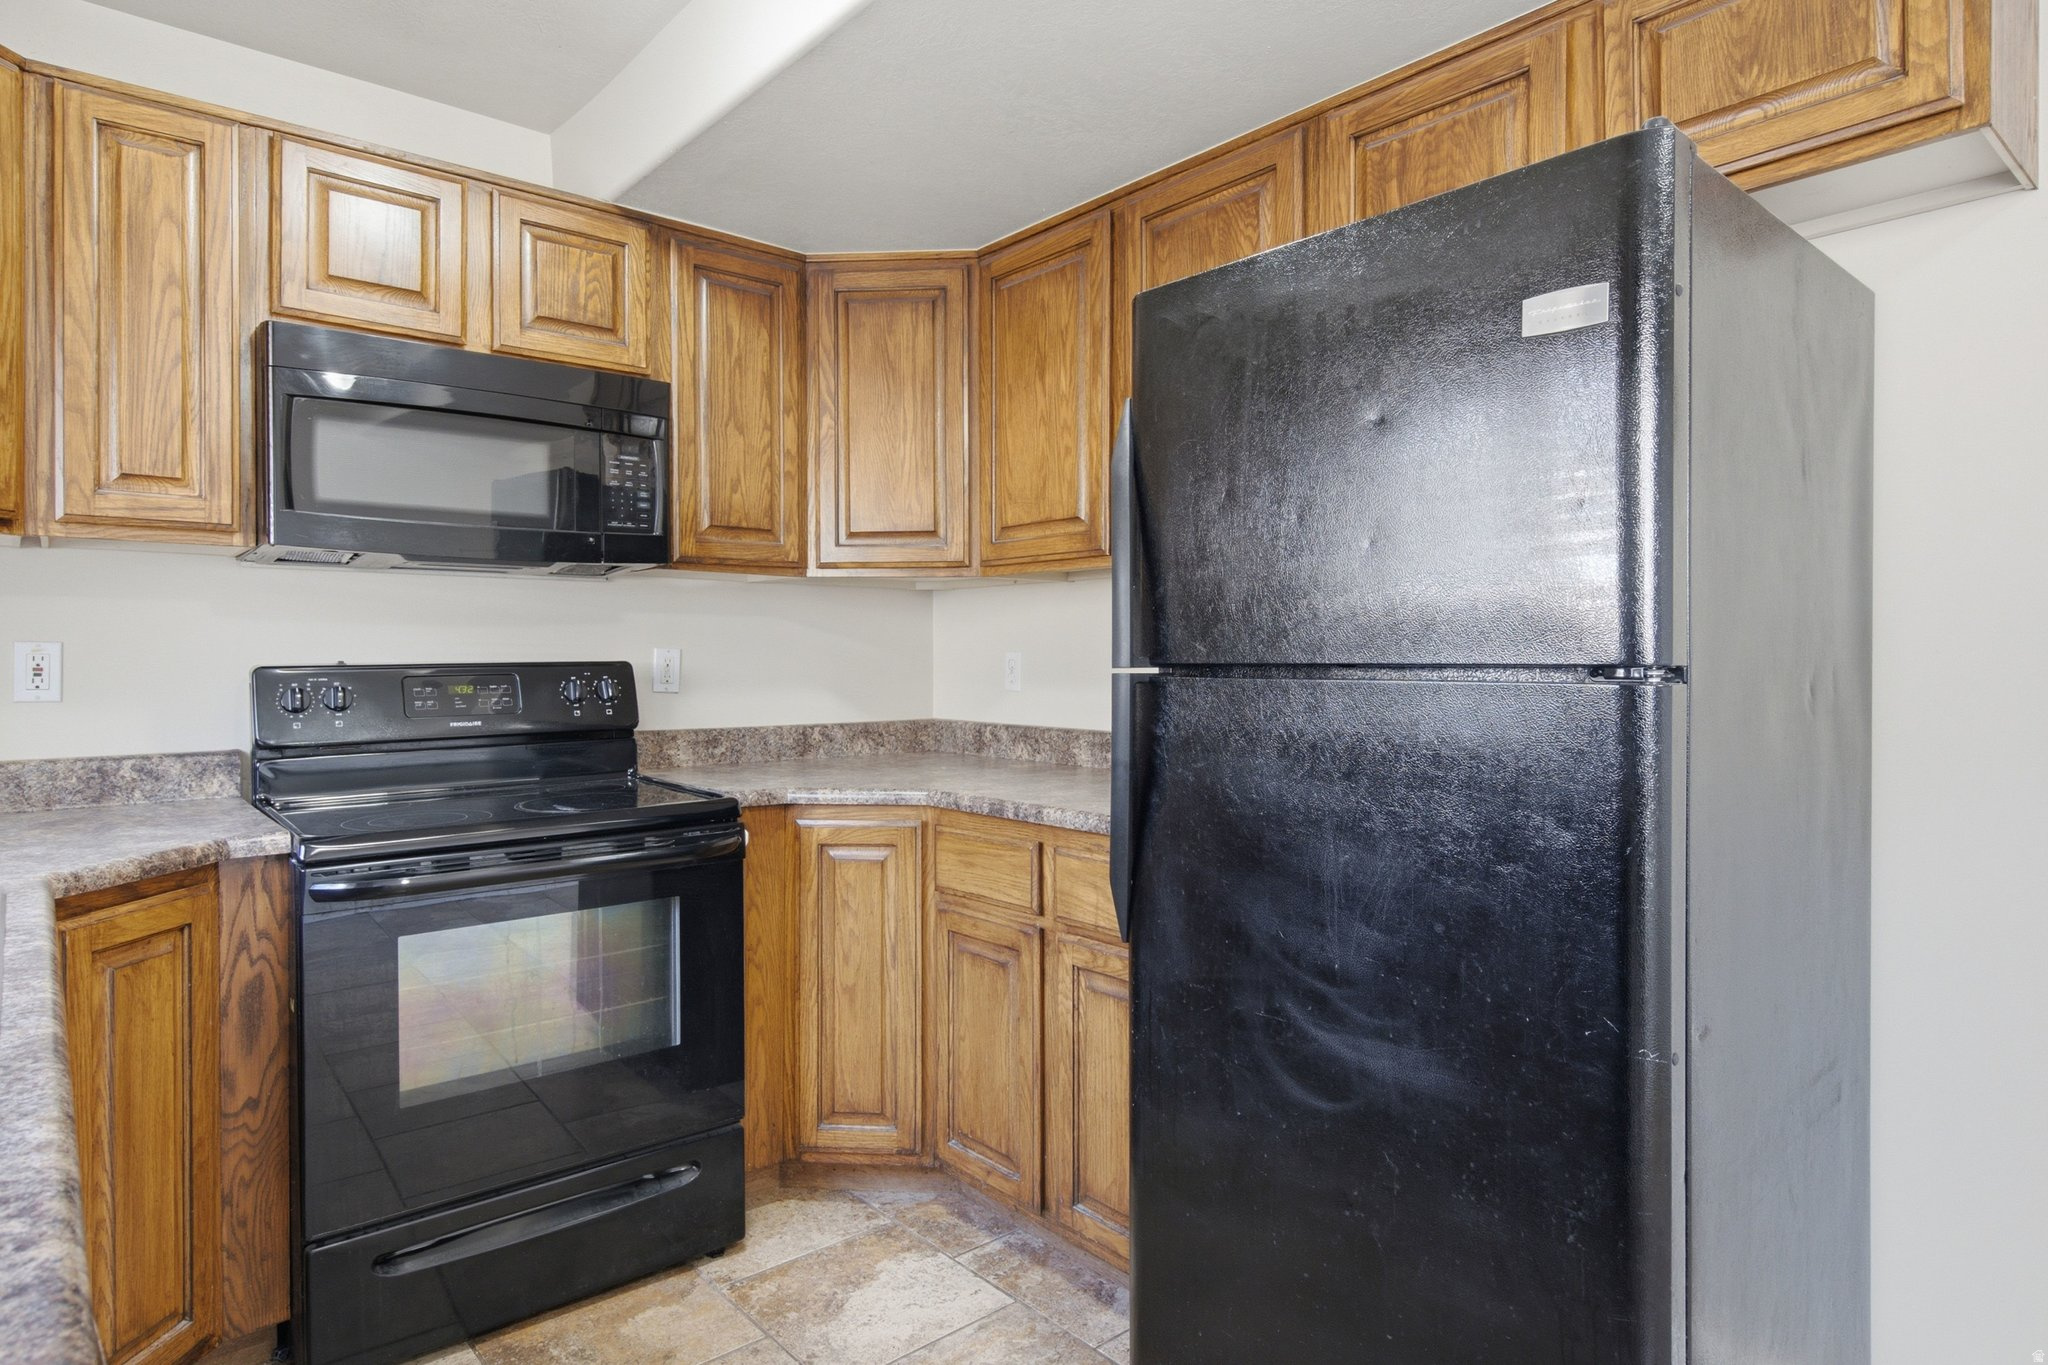
Kitchen with honey-colored wood cabinets, black range and microwave, and a large black refrigerator.
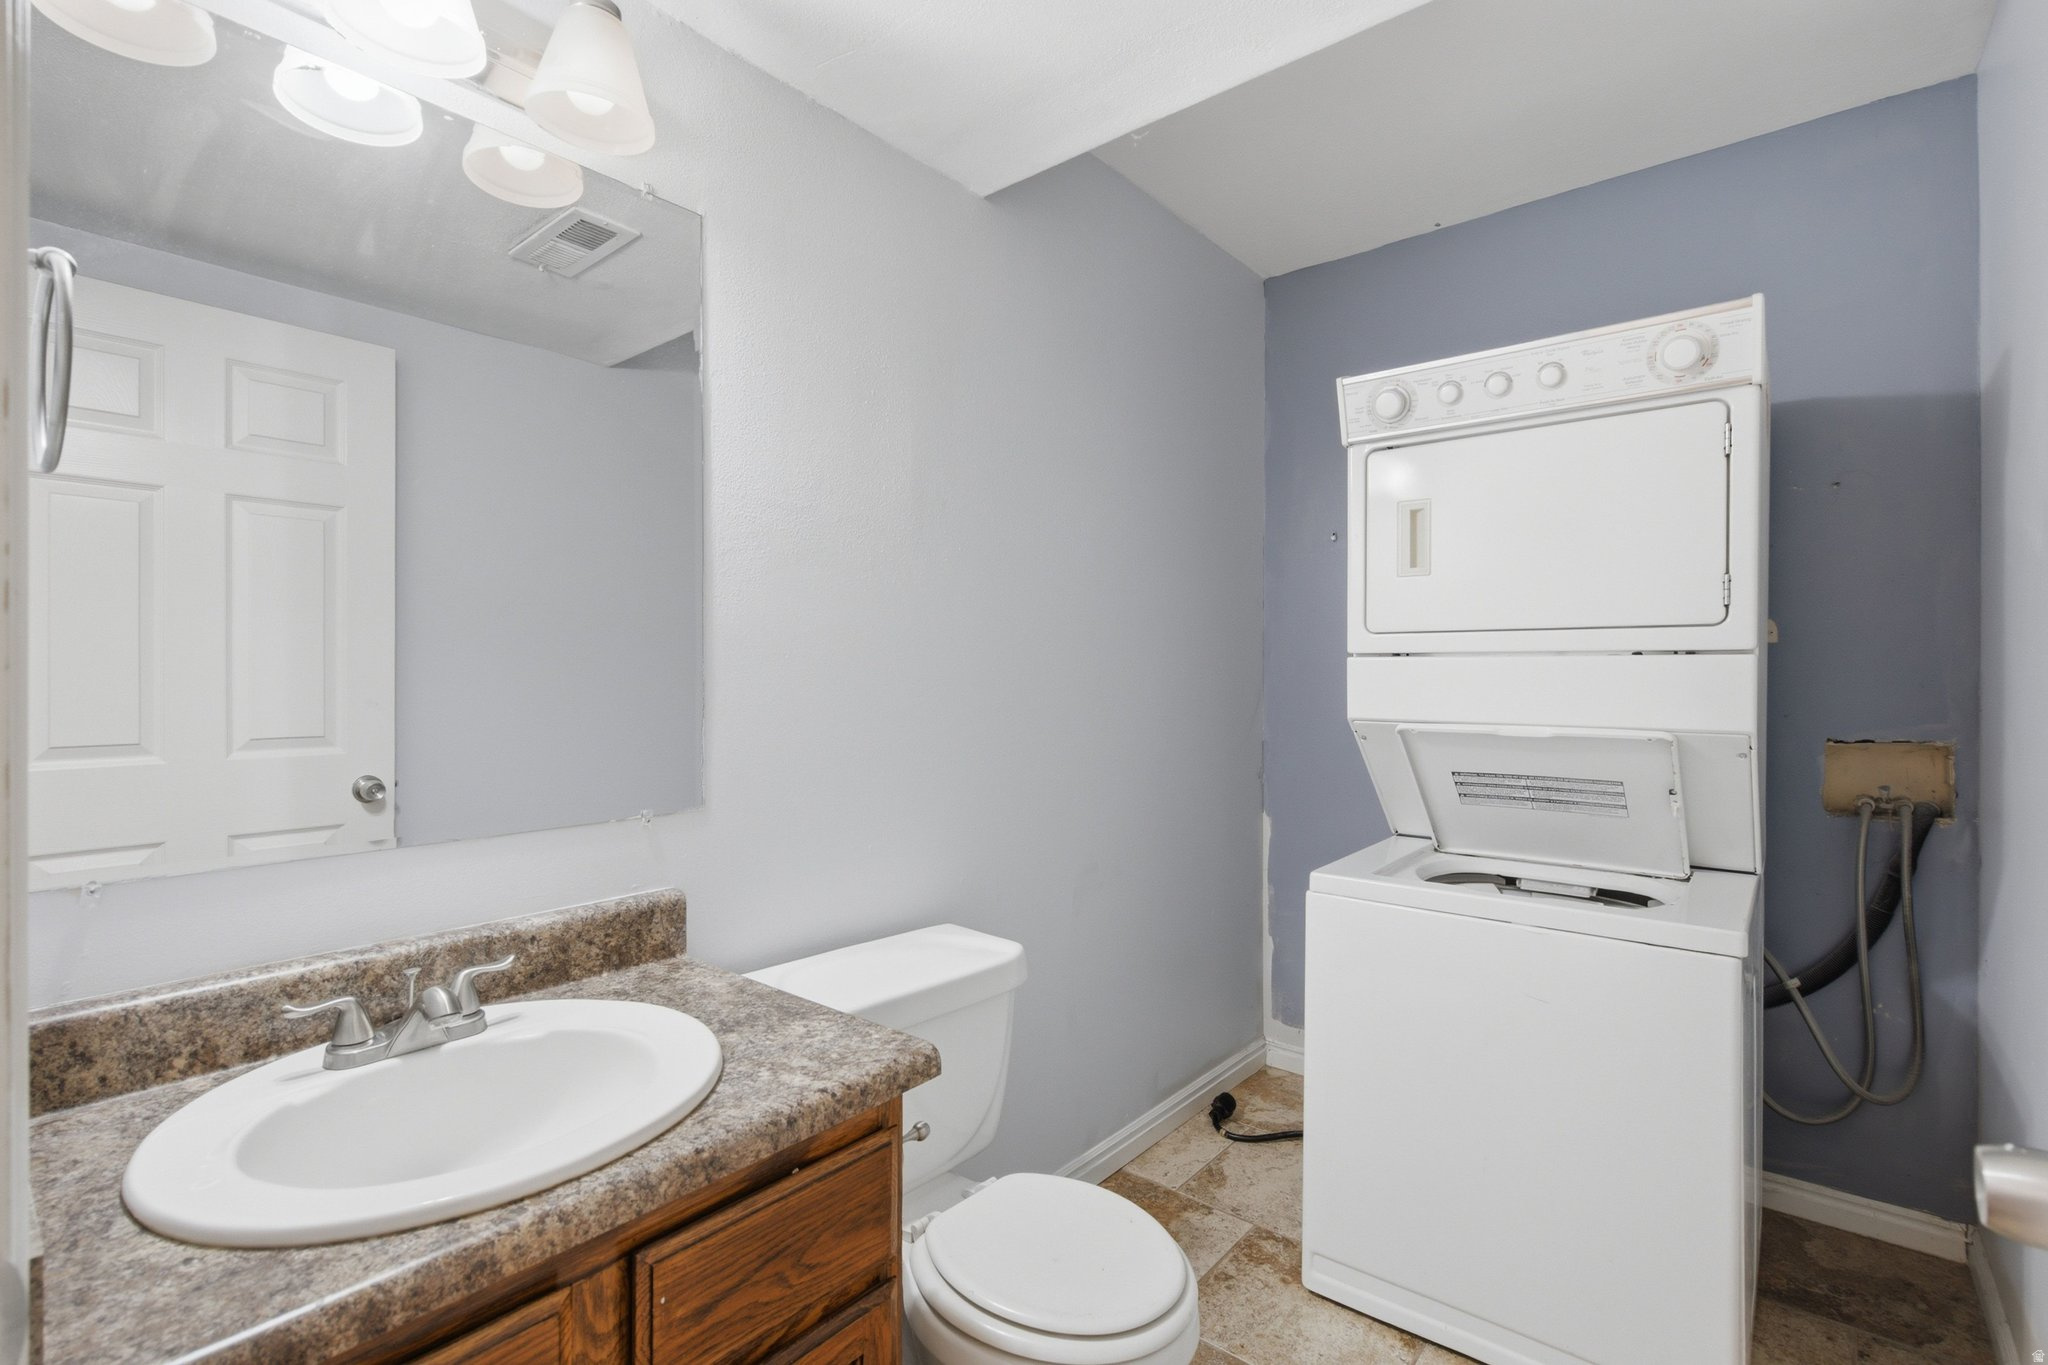
Bathroom and laundry area with a stacked washer and dryer beside the sink and toilet.
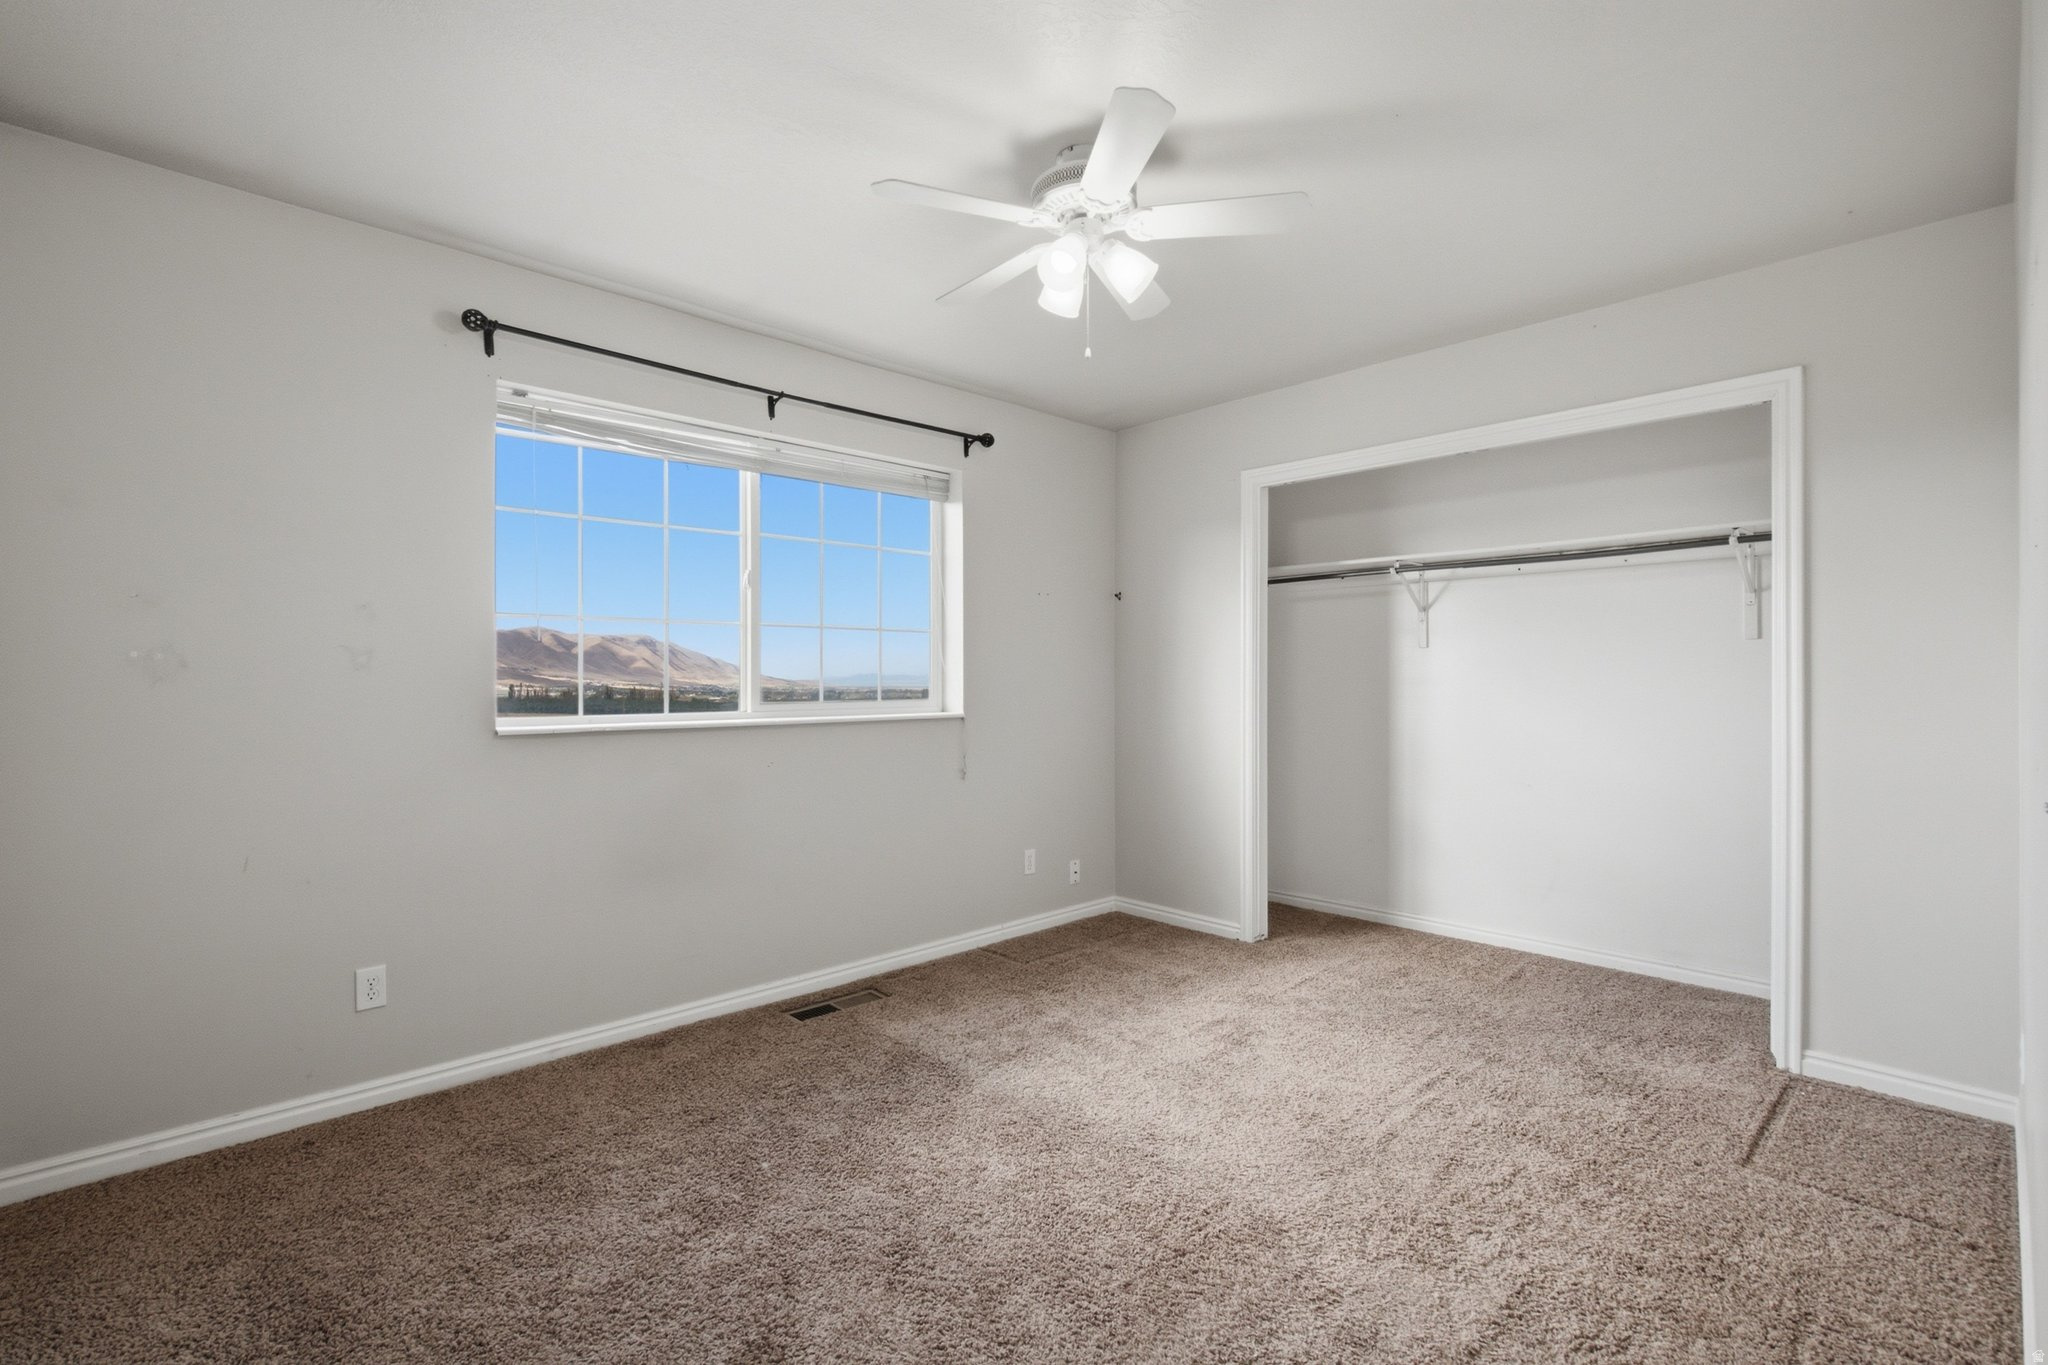
Empty carpeted bedroom with an open closet and mountain views through the window.
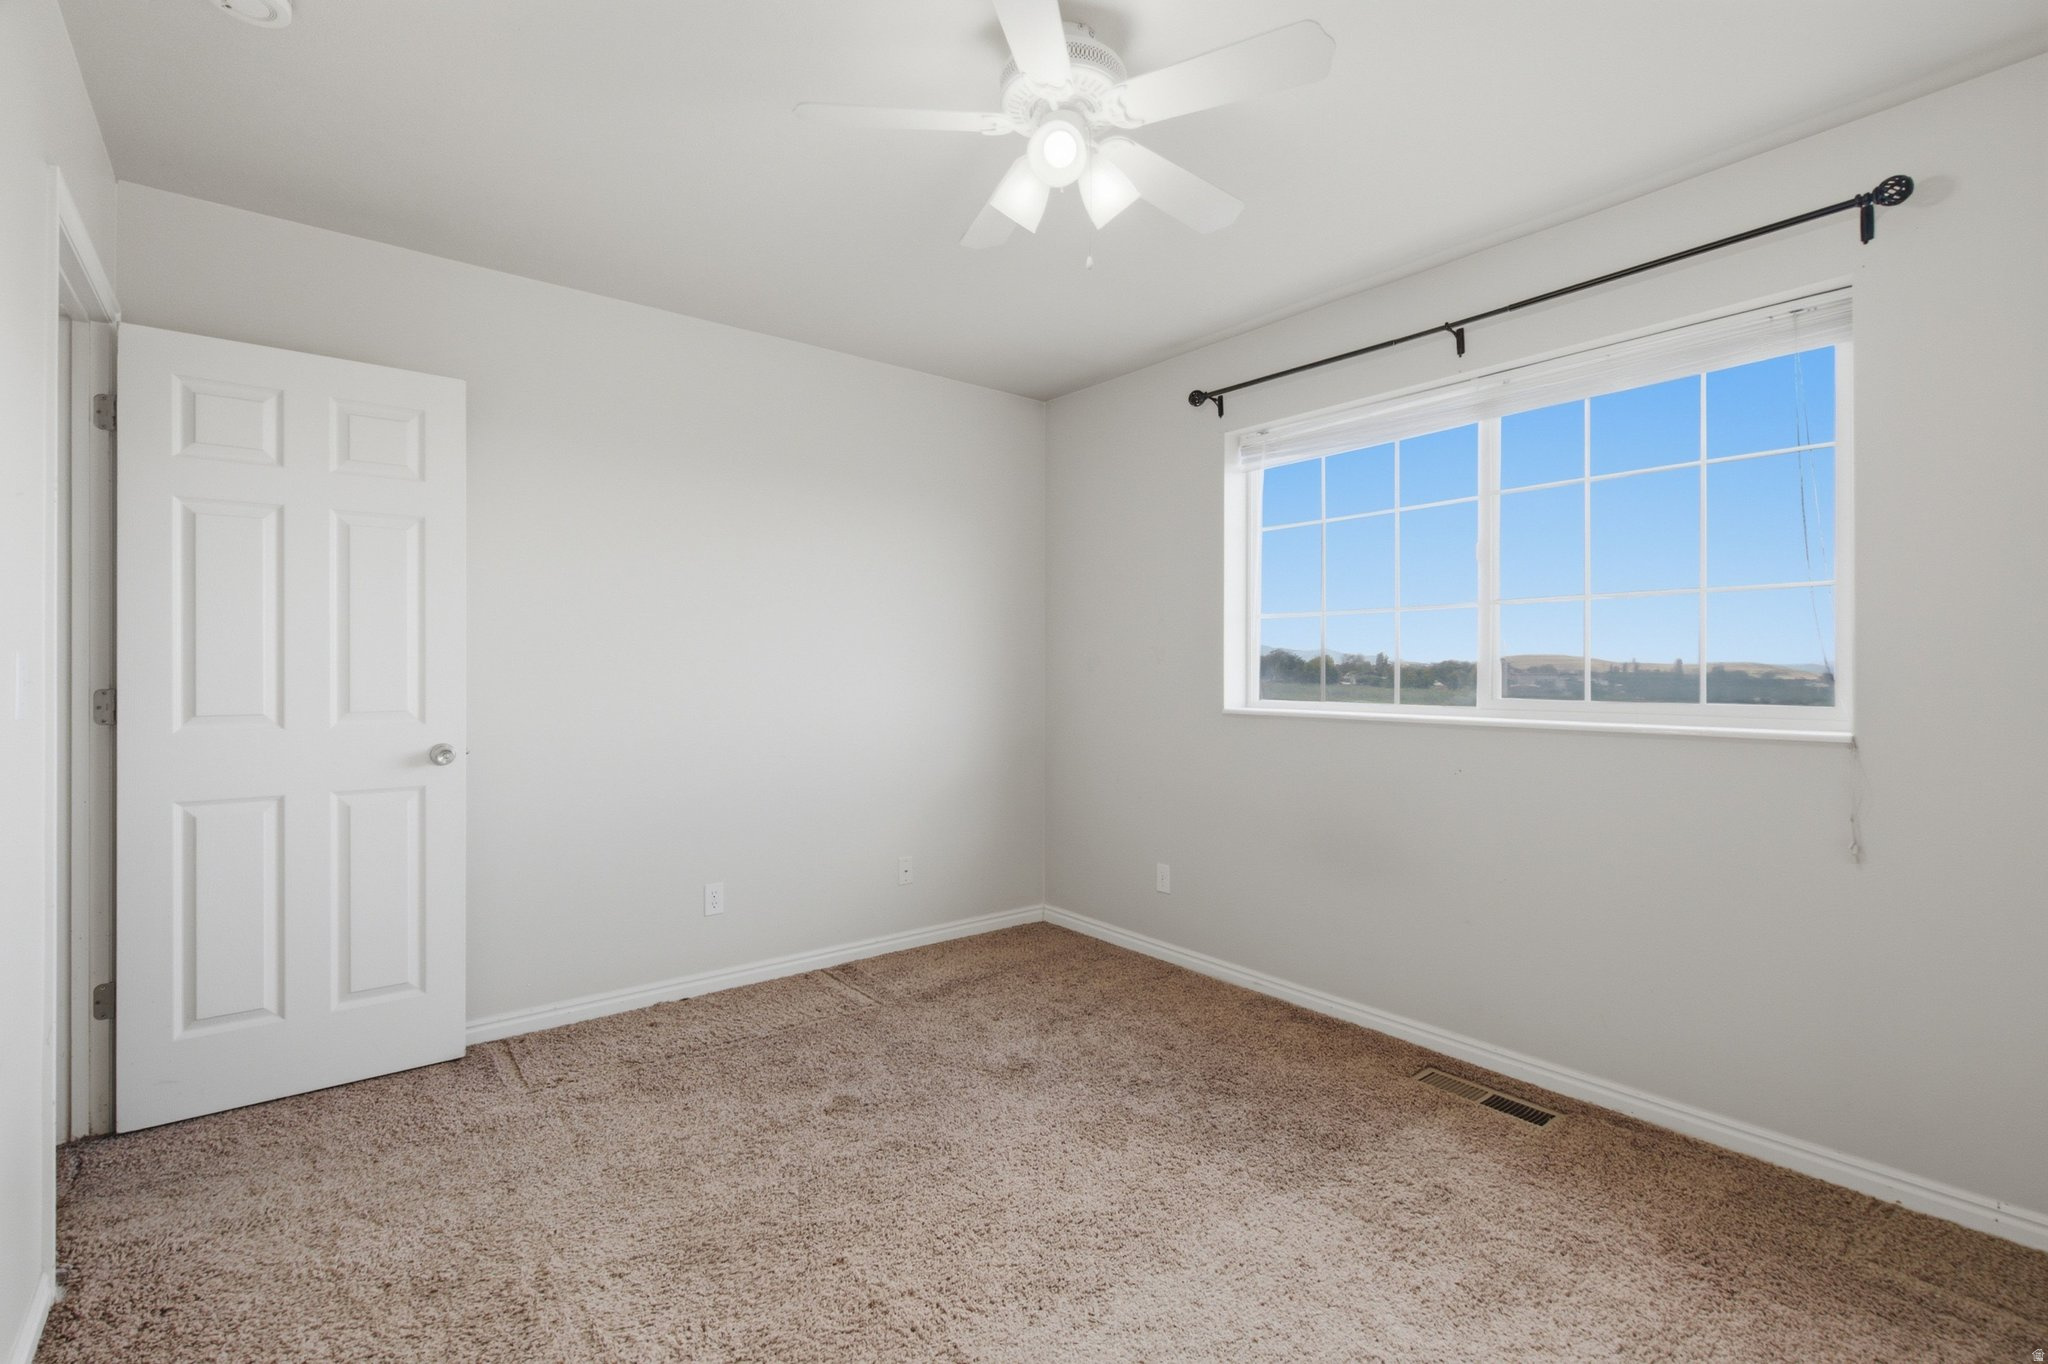
Empty carpeted bedroom with a ceiling fan and large window overlooking low hills.
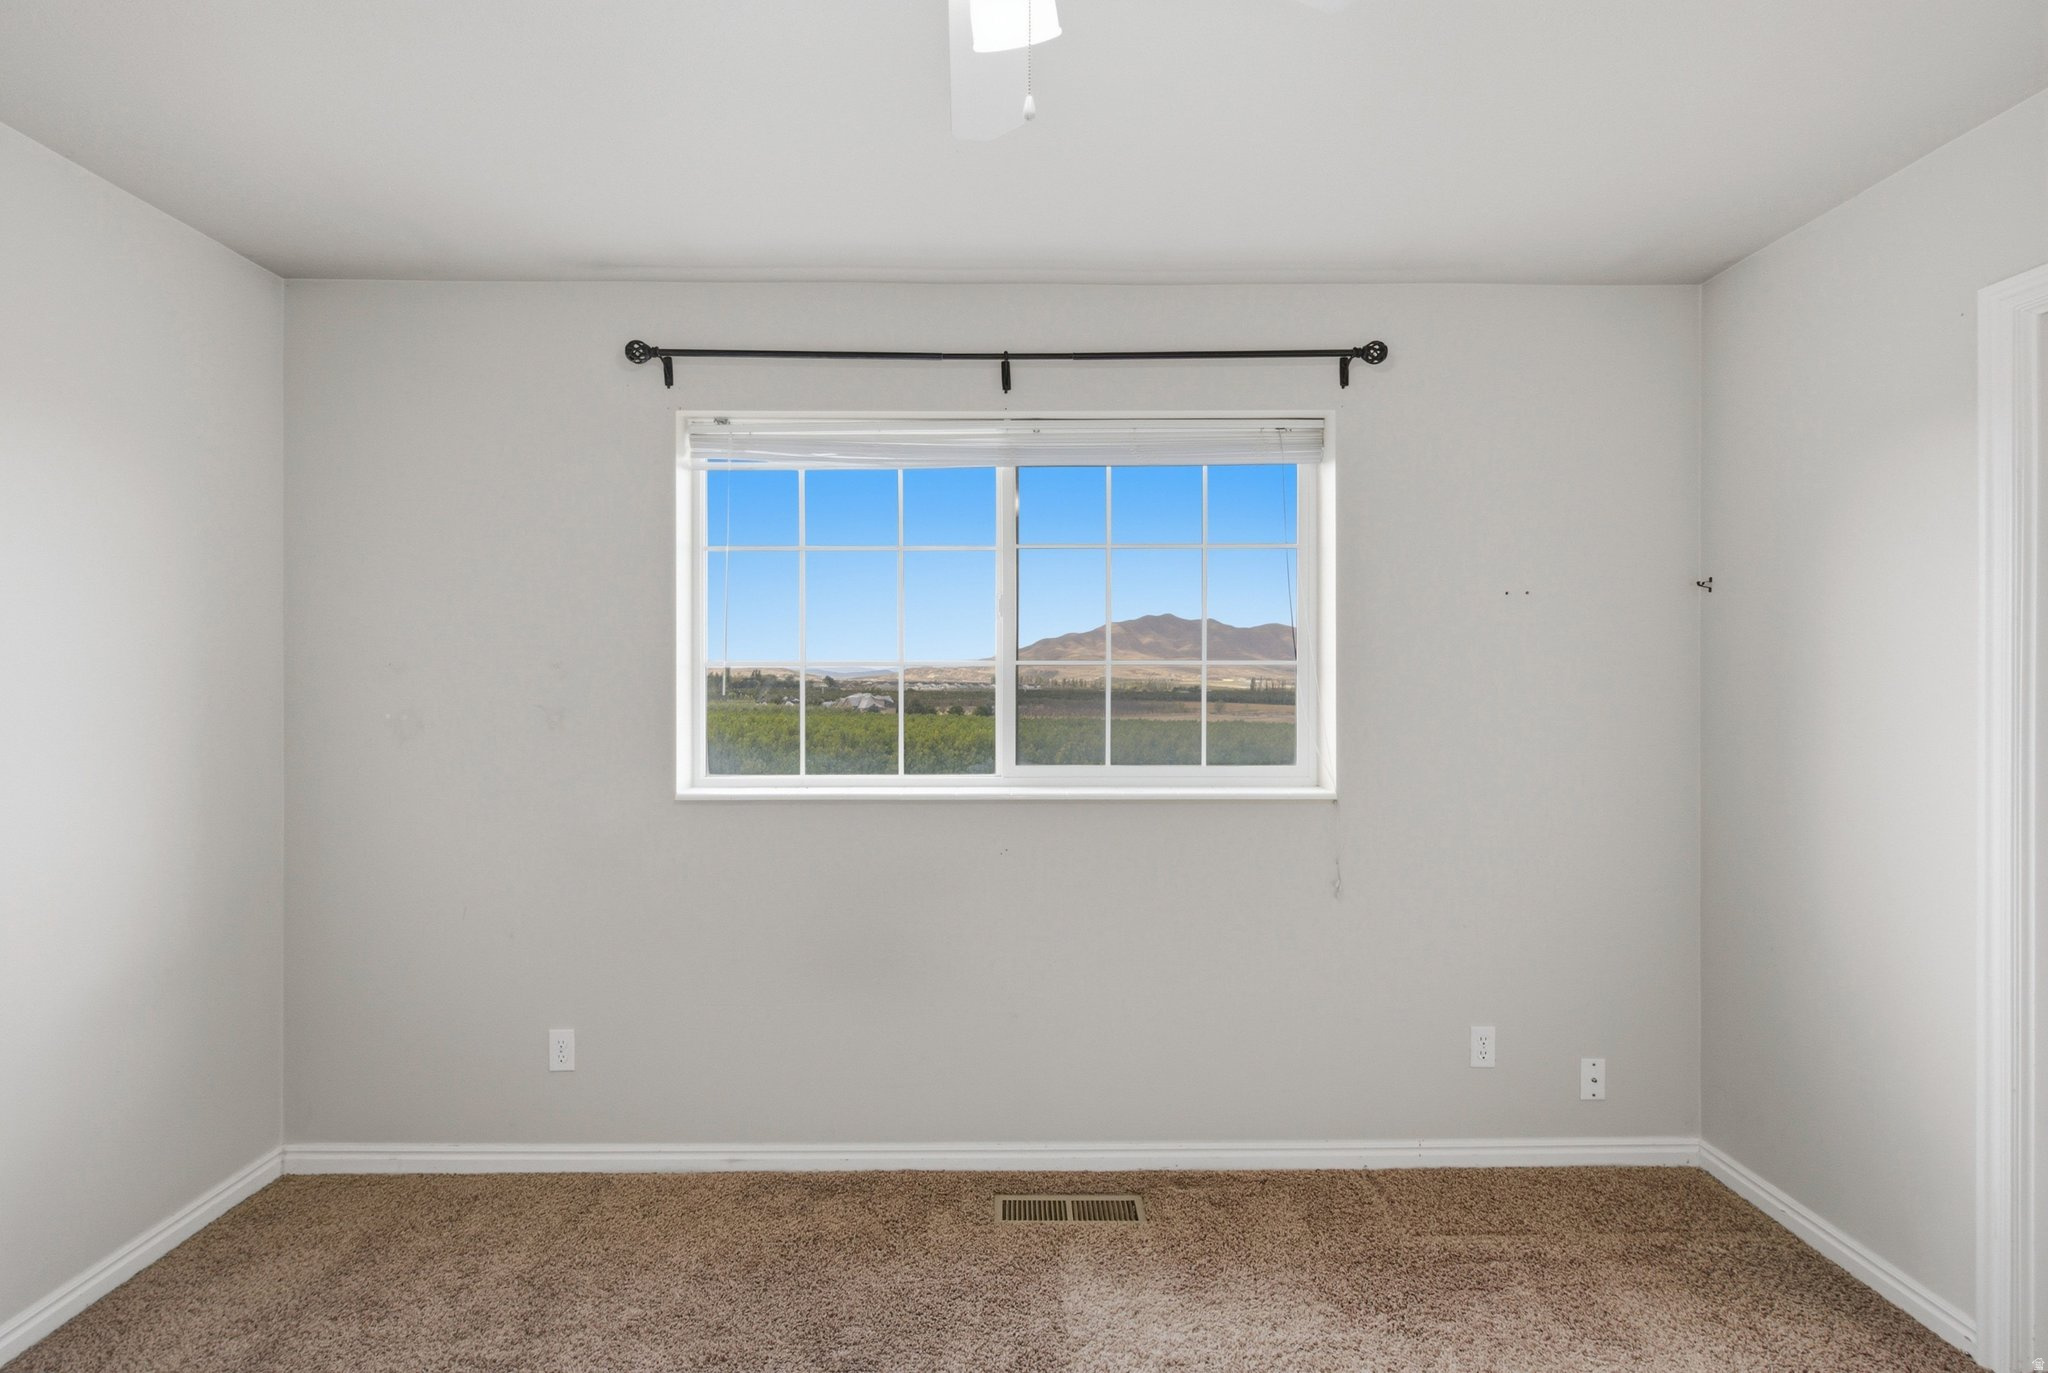
Empty carpeted bedroom with a window overlooking fields and a mountain ridge.
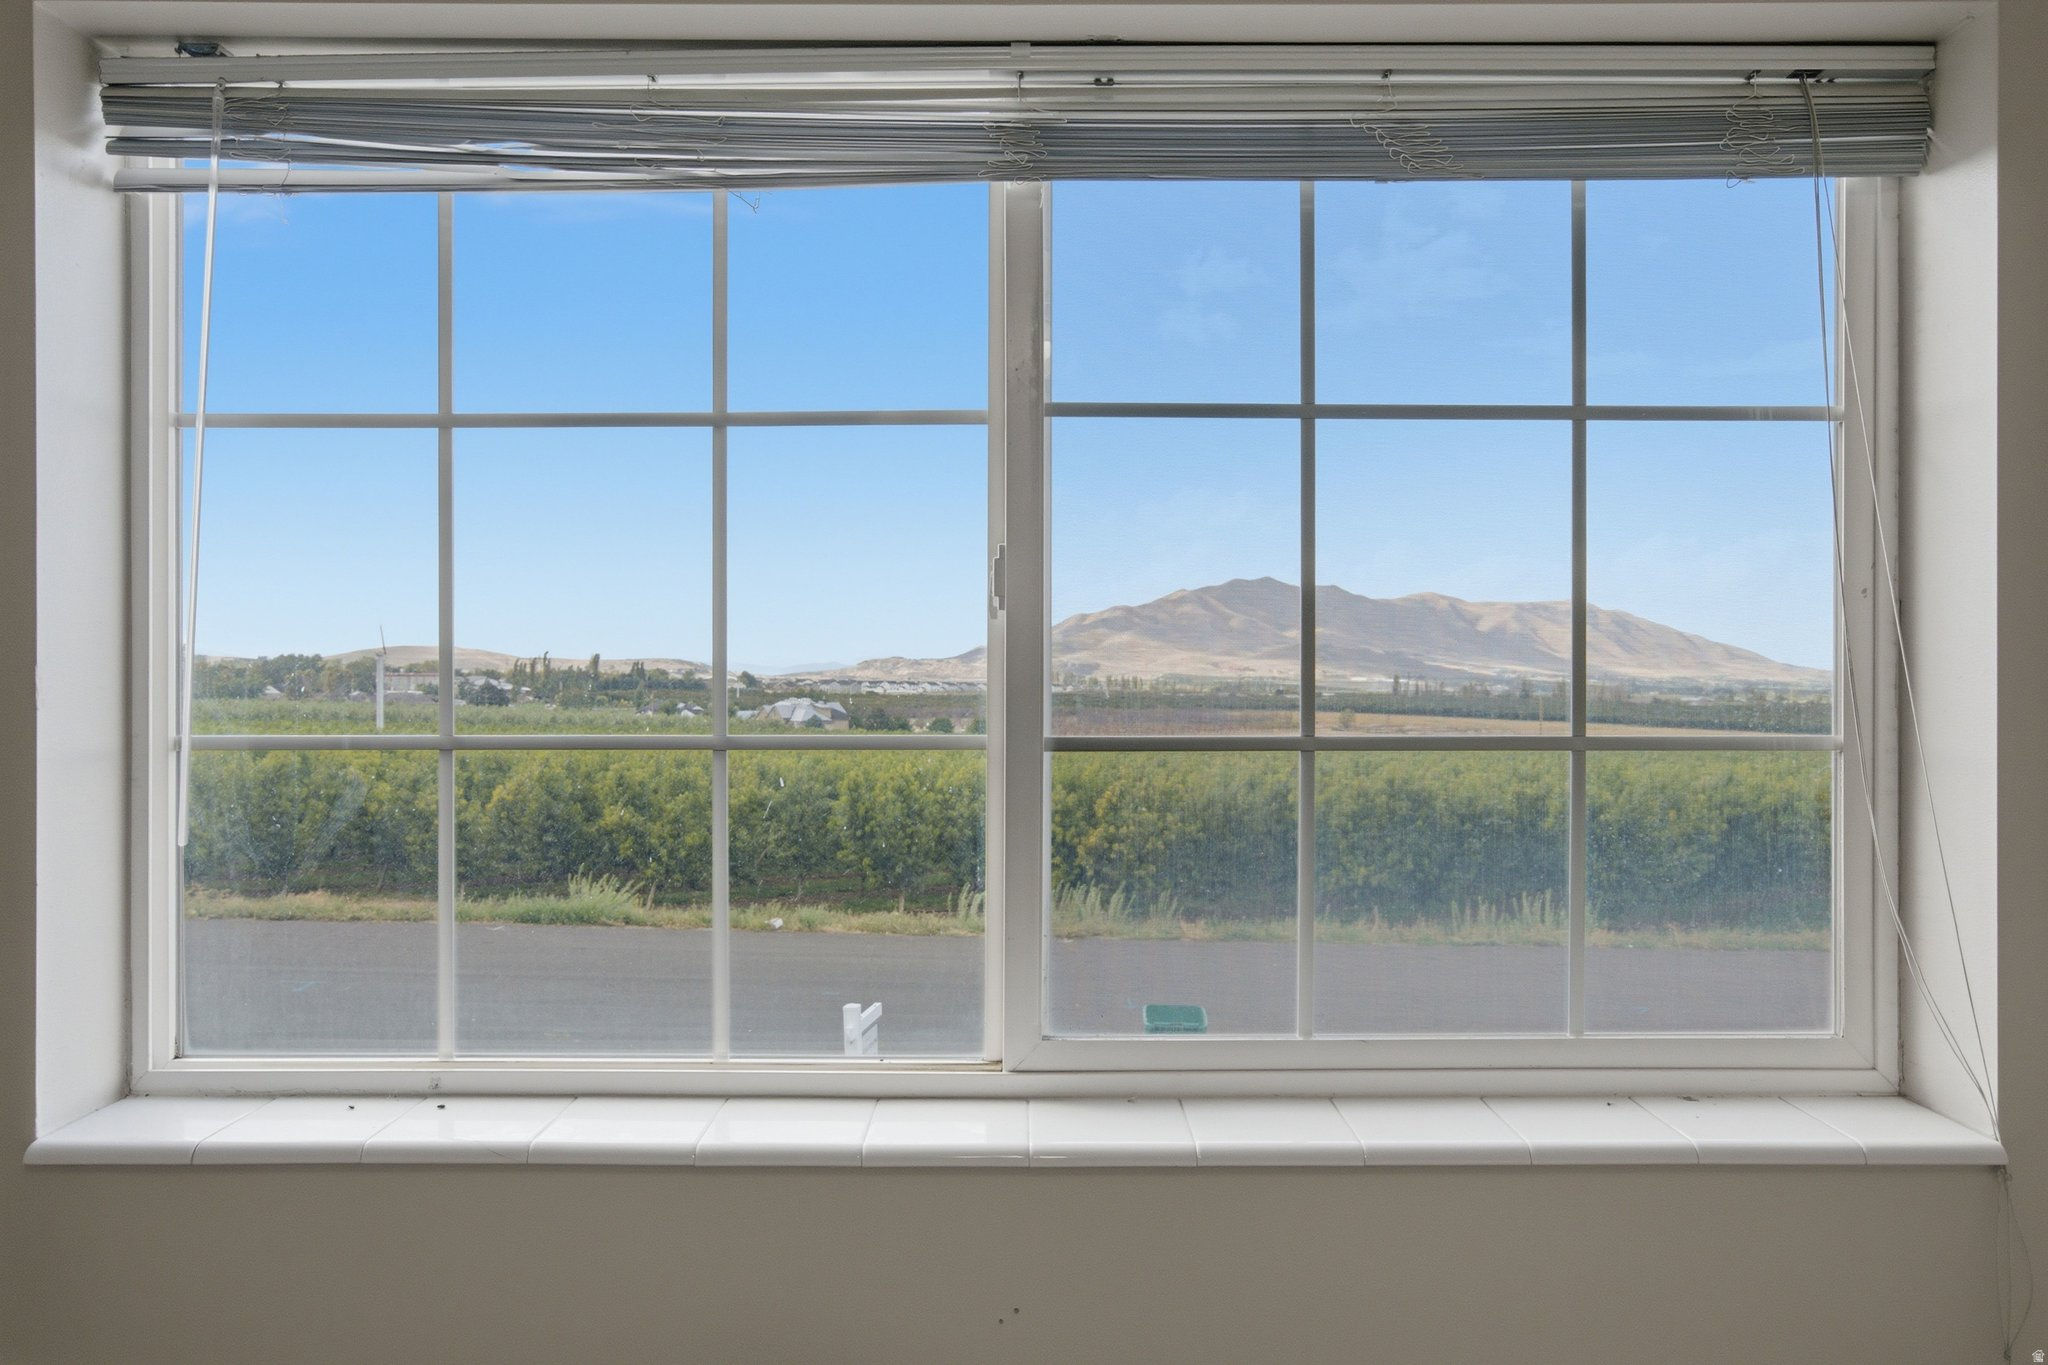
Mountain range and green fields viewed through a large divided window.
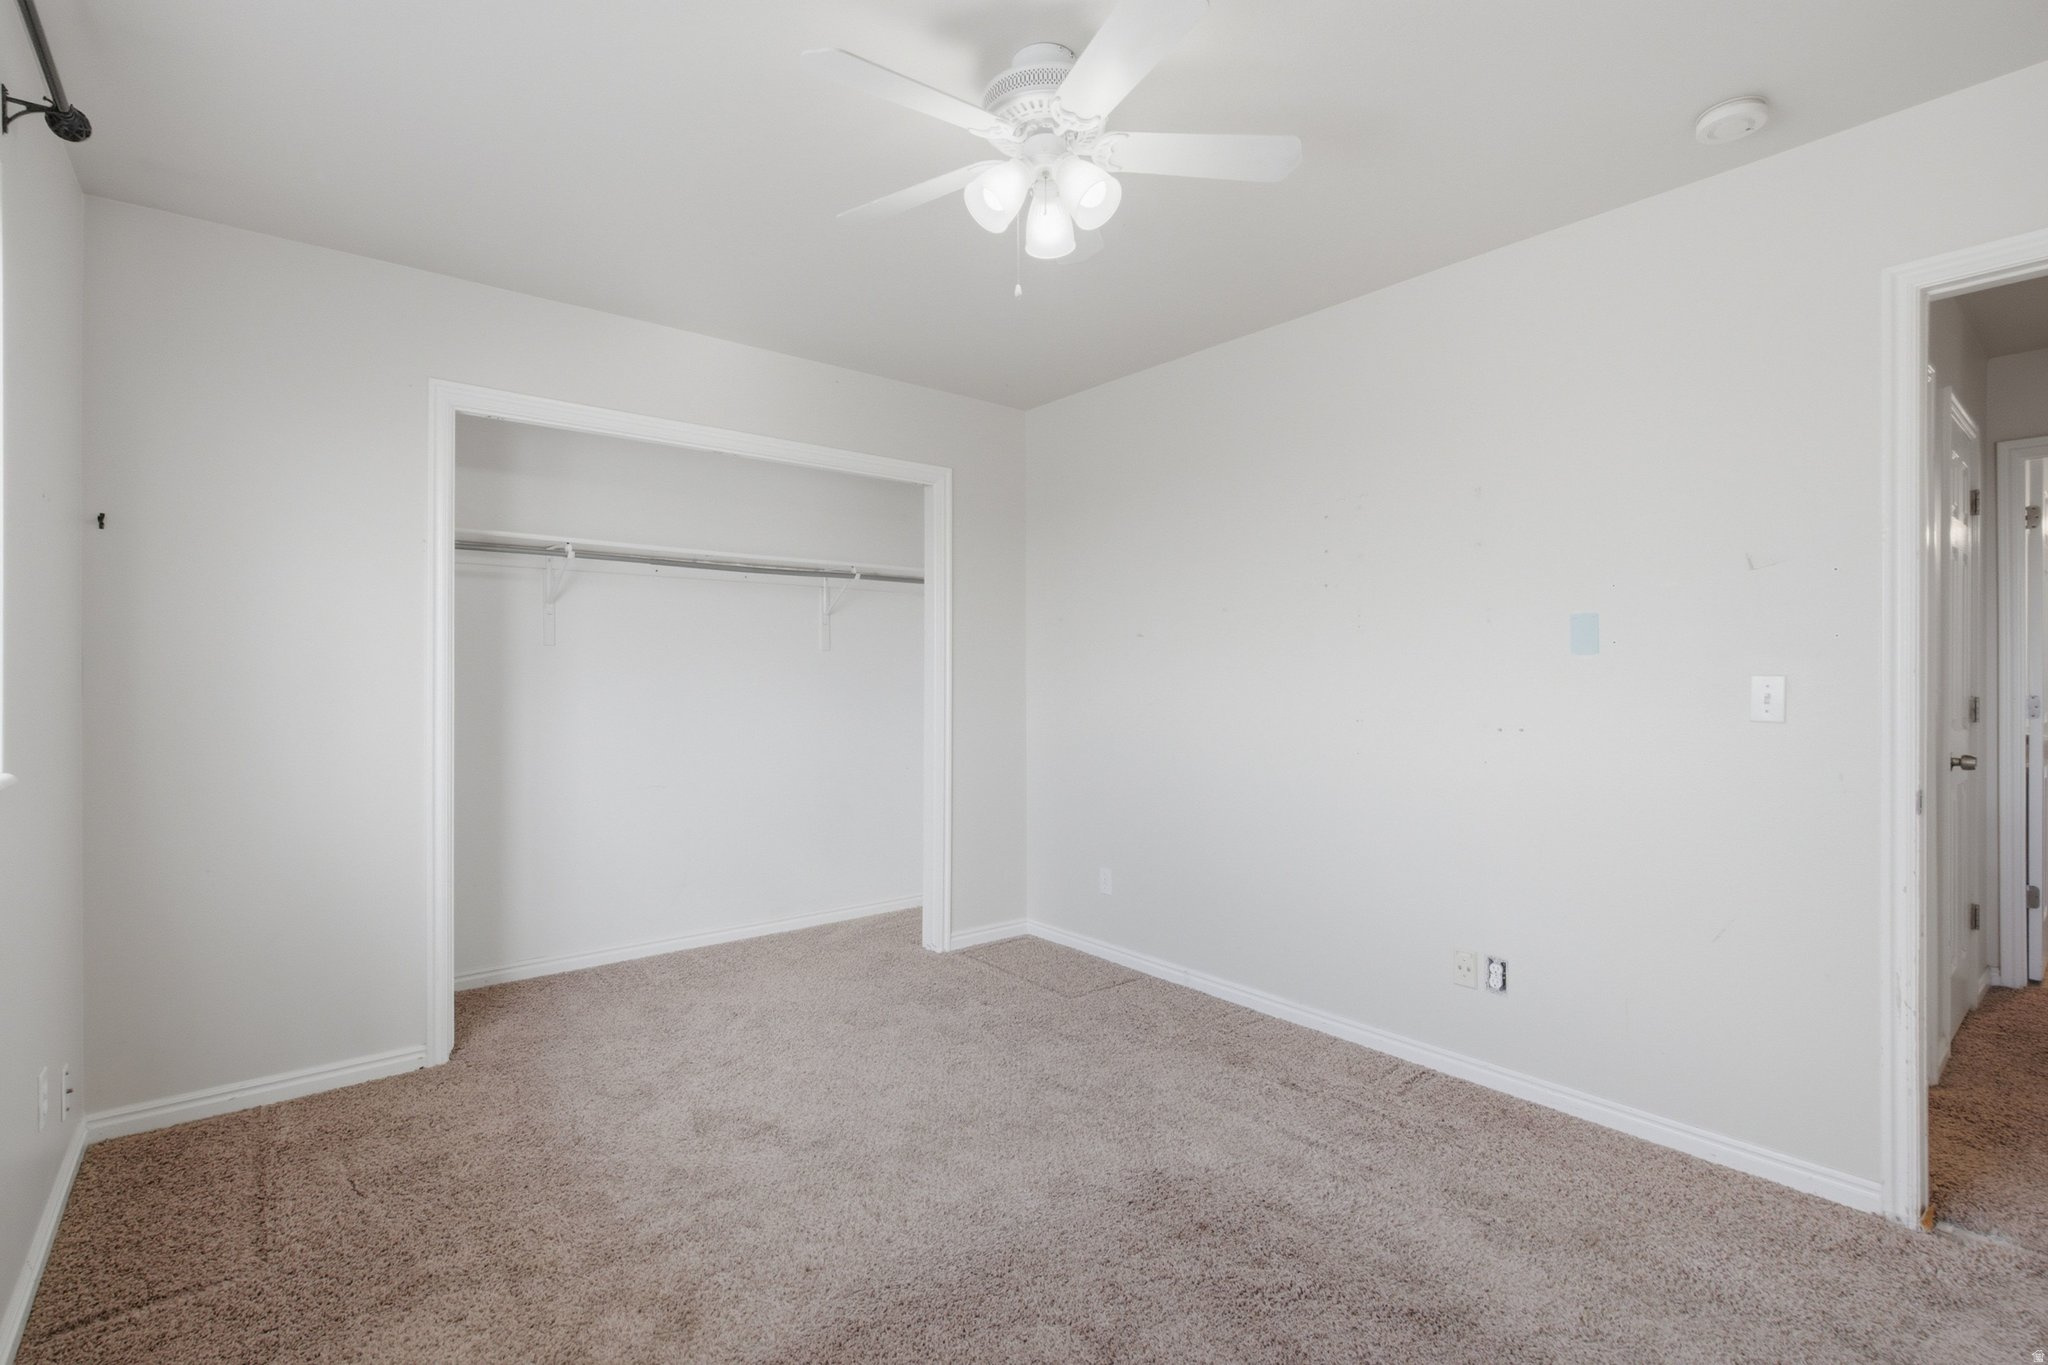
Empty bedroom with beige carpet, ceiling fan, and open closet.
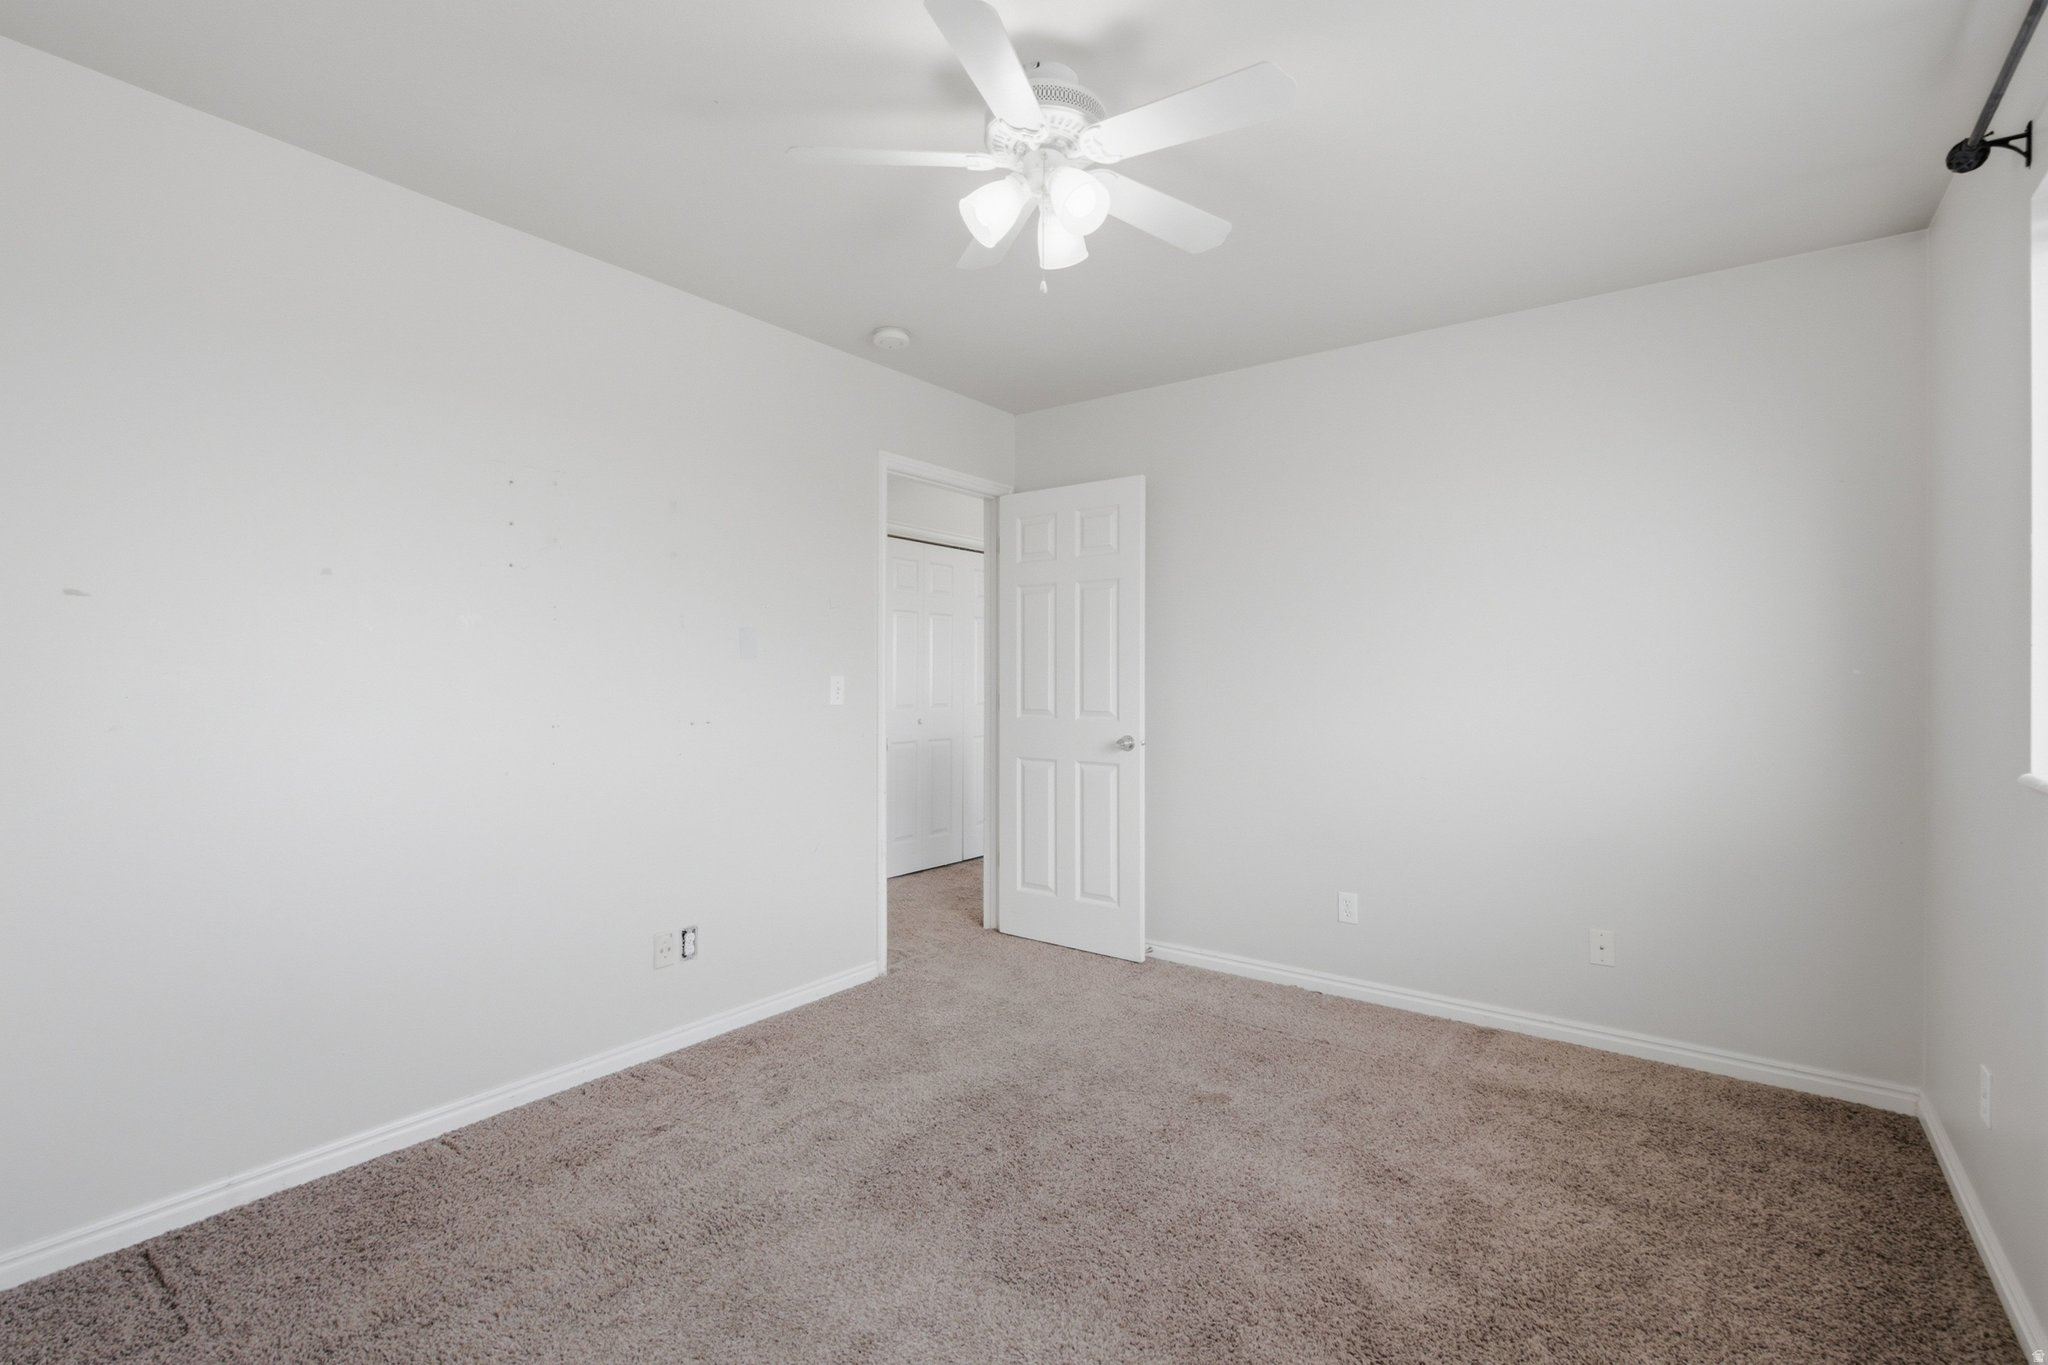
Empty bedroom with beige carpet, white walls, ceiling fan, and open closet door.
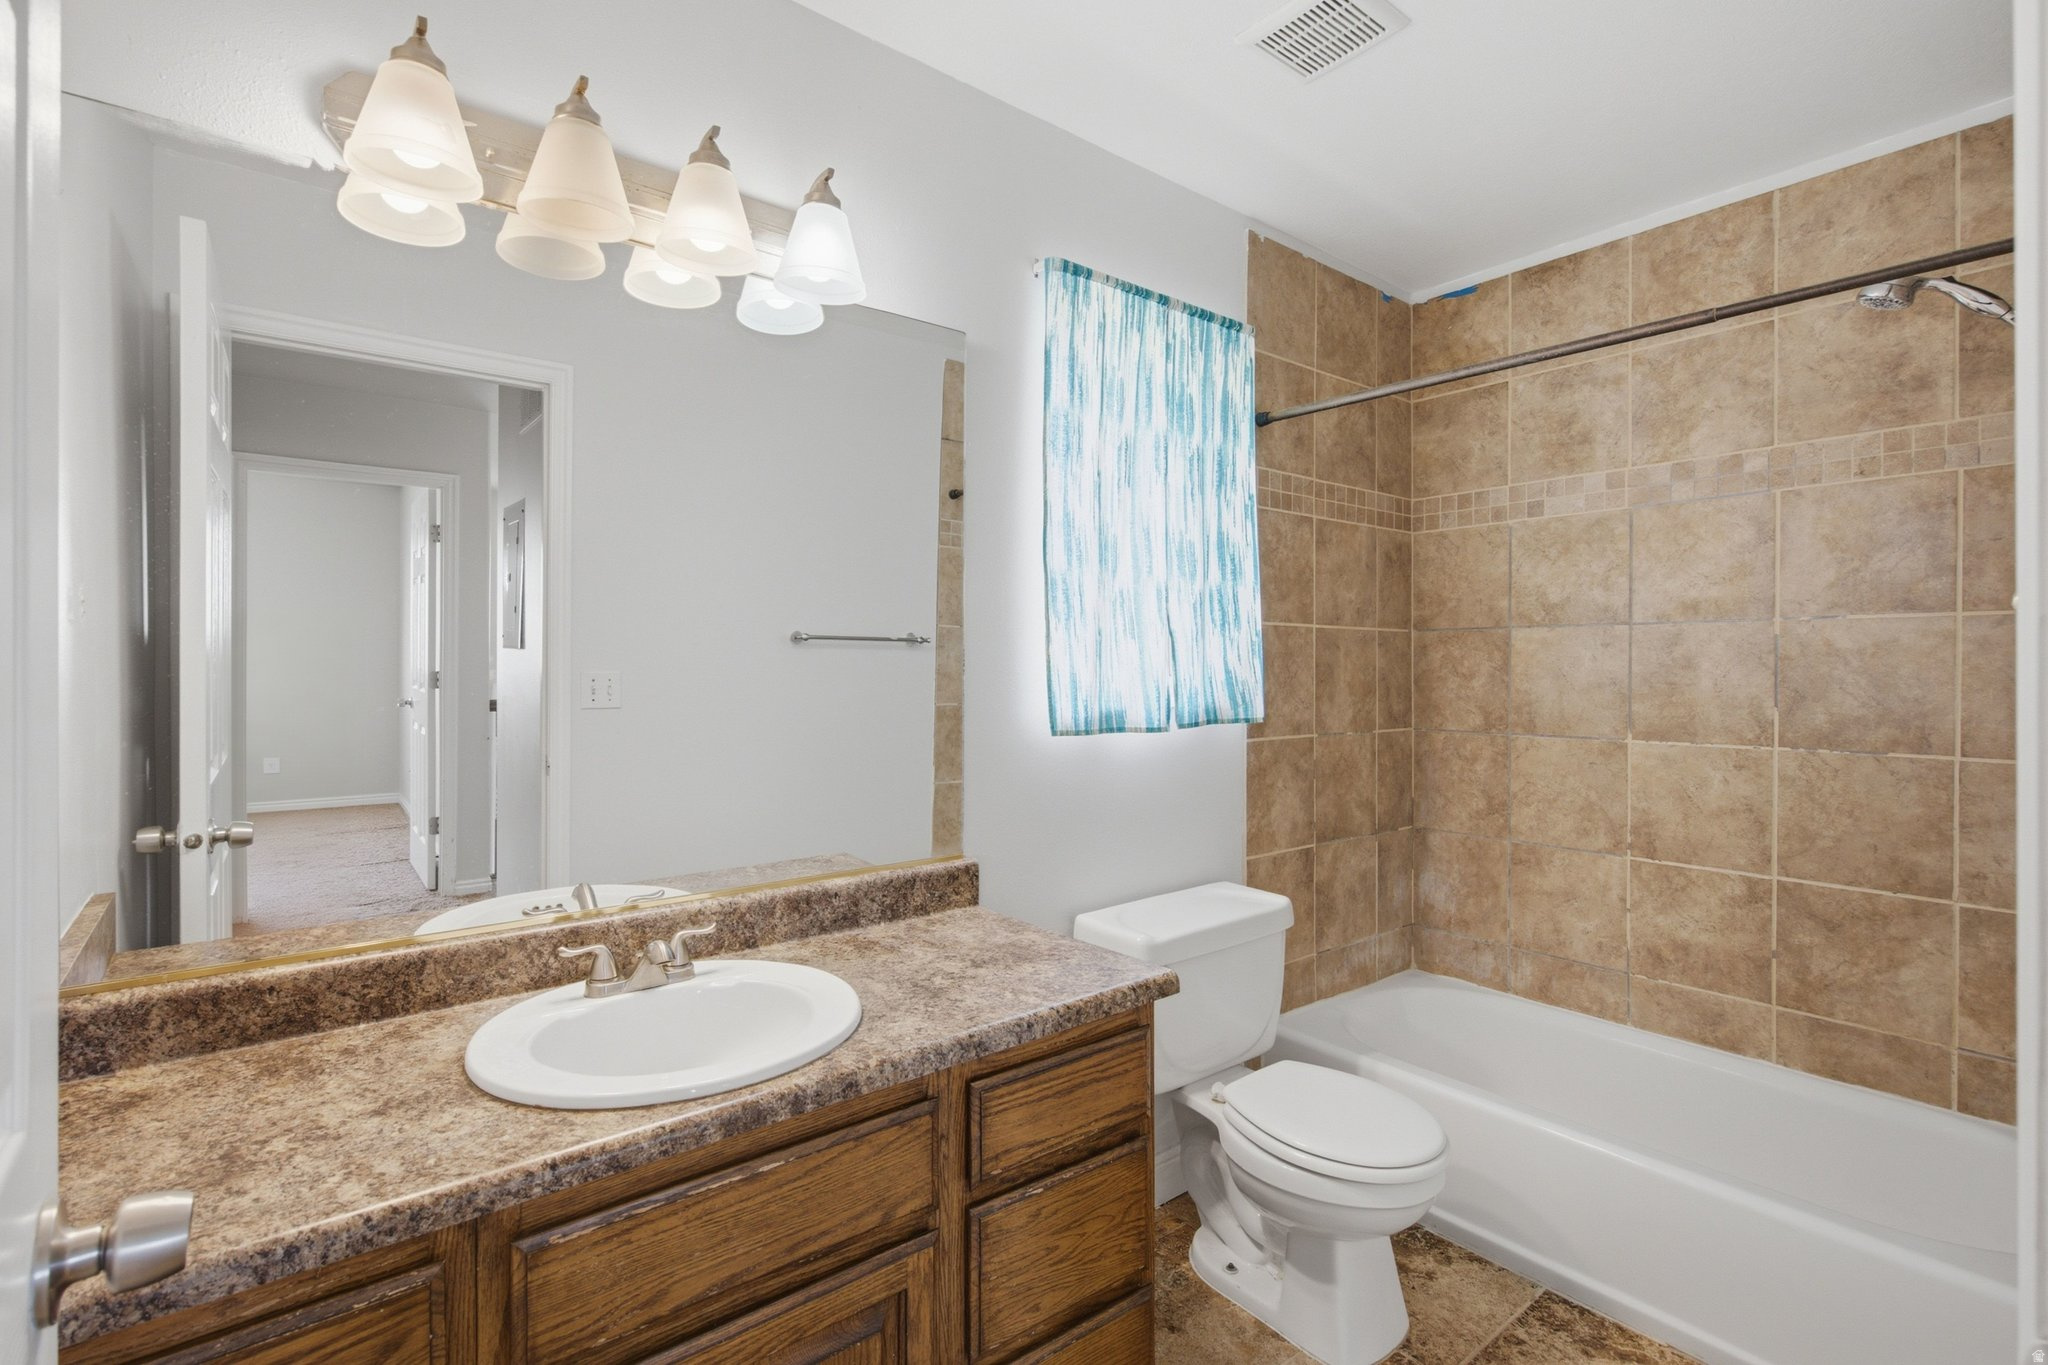
Bathroom with a wood vanity, stone-look counter, and tan-tiled tub surround.
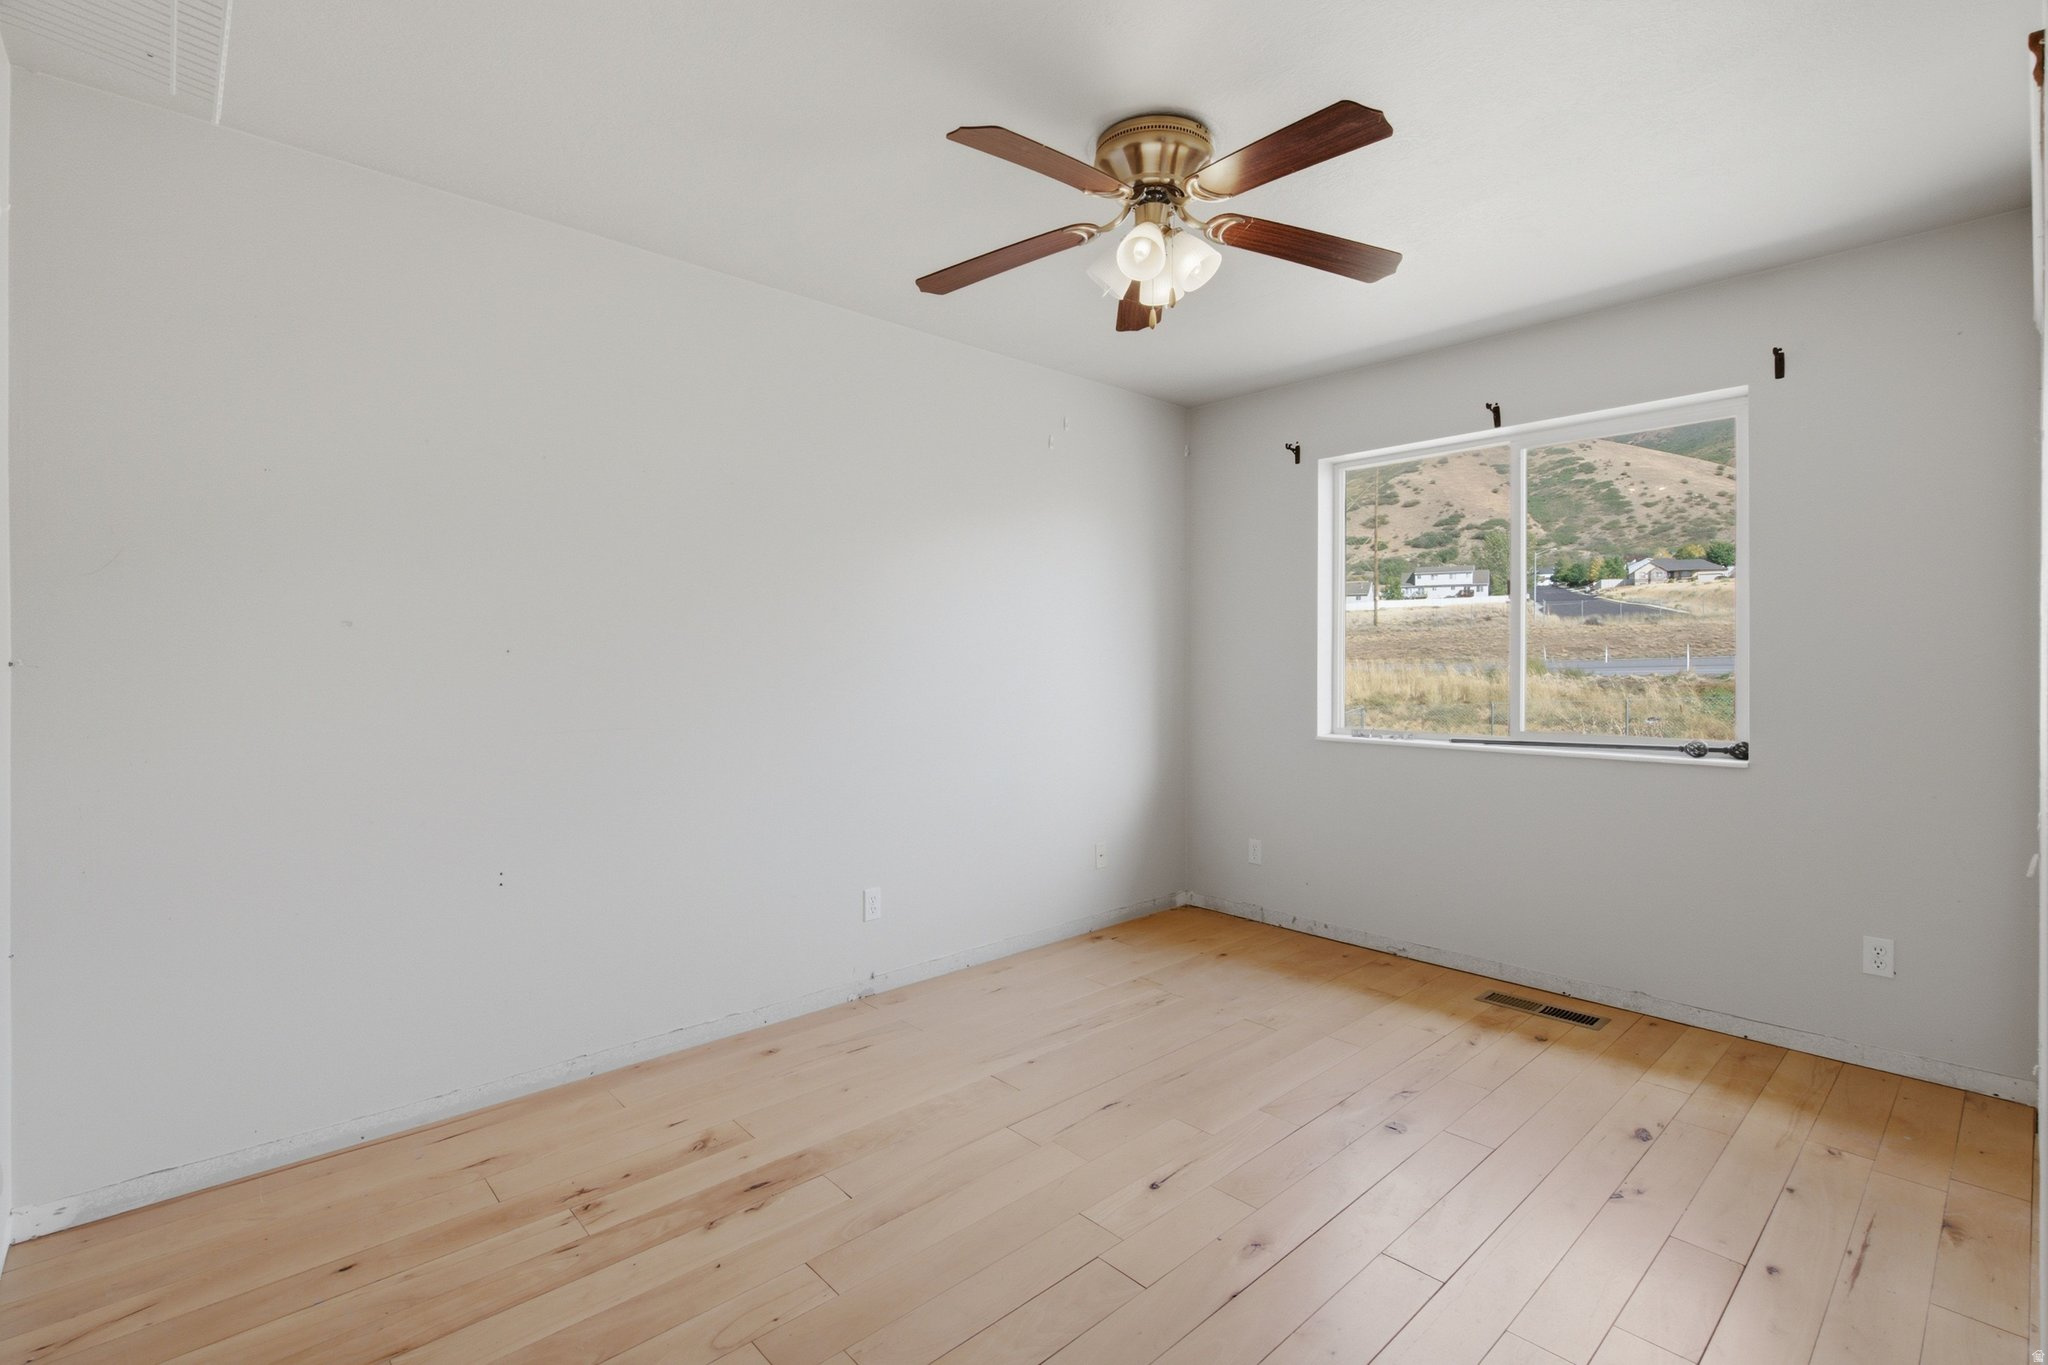
Empty room with pale wood floors, a ceiling fan, and a window overlooking dry hills.
Empty room with light wood floors, a ceiling fan, and an open closet.
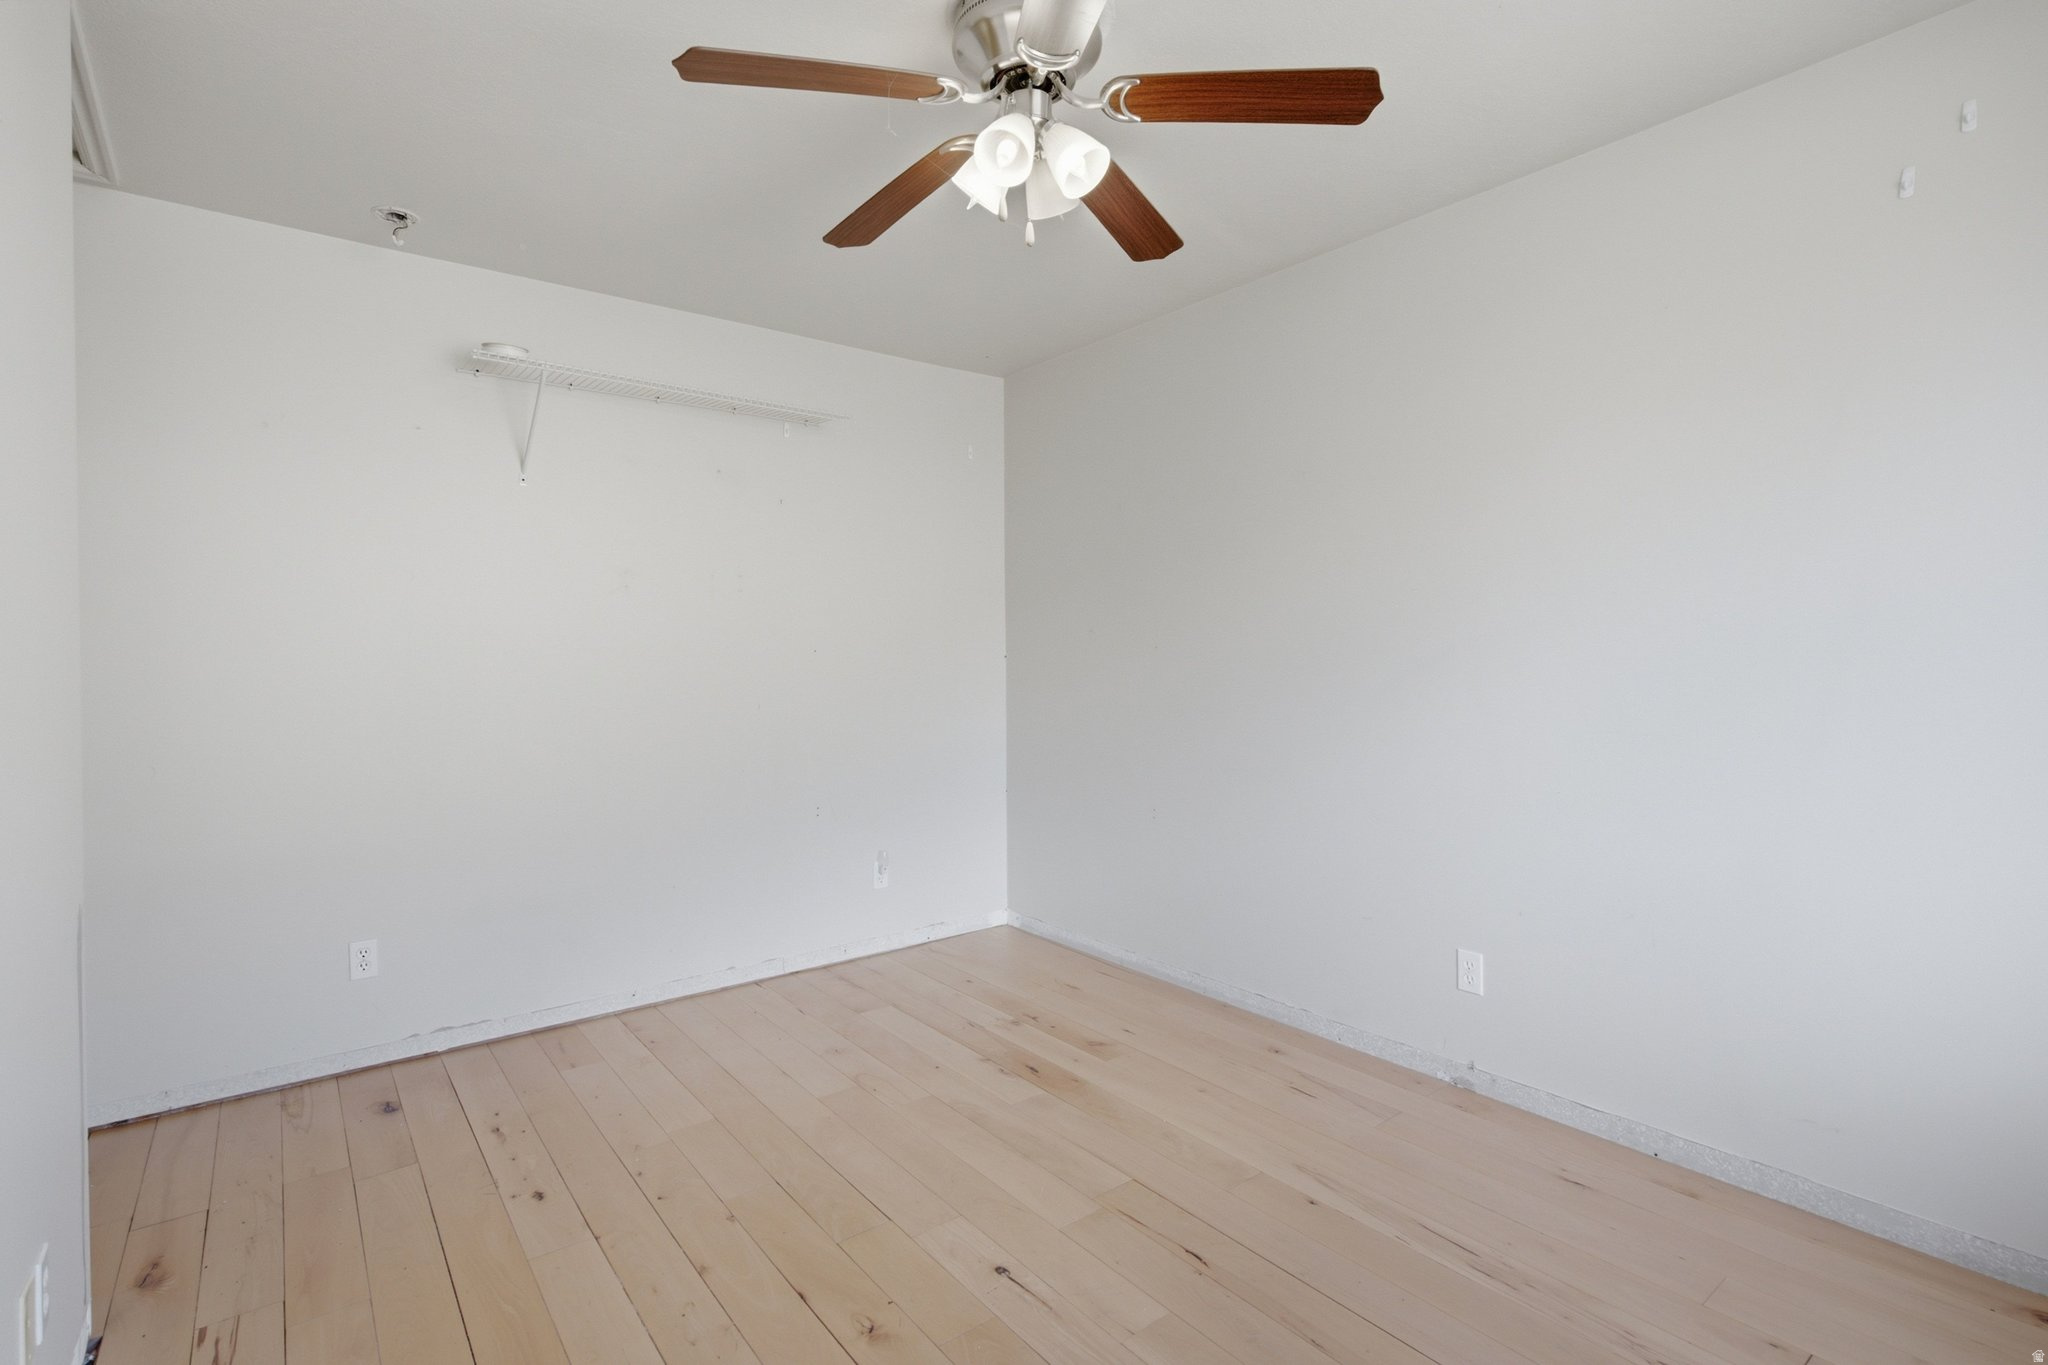
Empty bedroom with pale wood plank flooring, a wooden-blade ceiling fan, and a wall-mounted wire shelf.
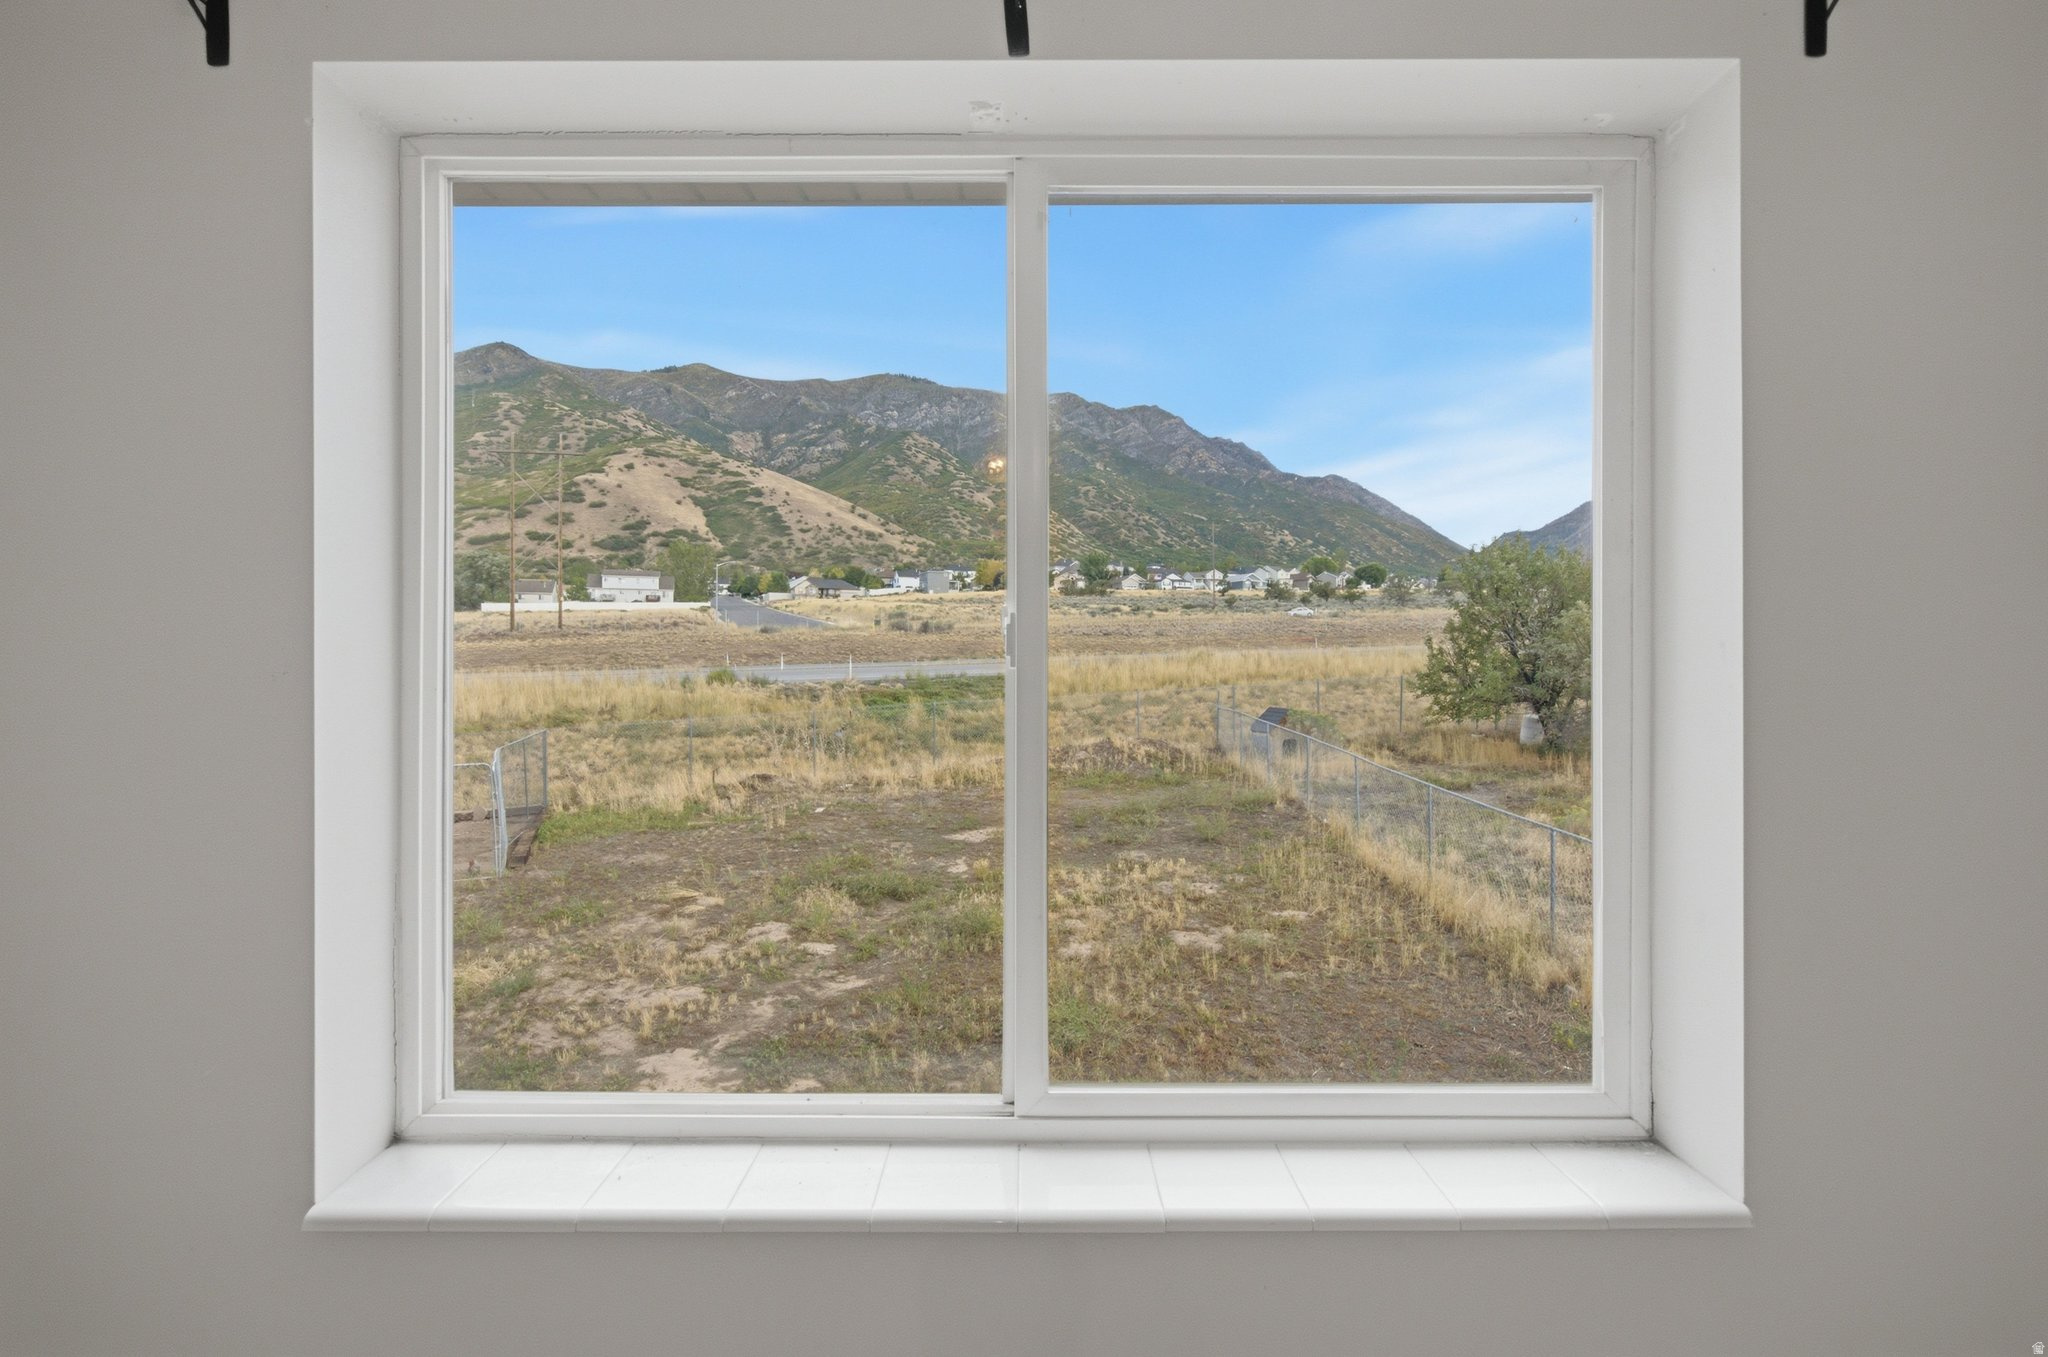
Window overlooking a dry fenced yard and mountain range.
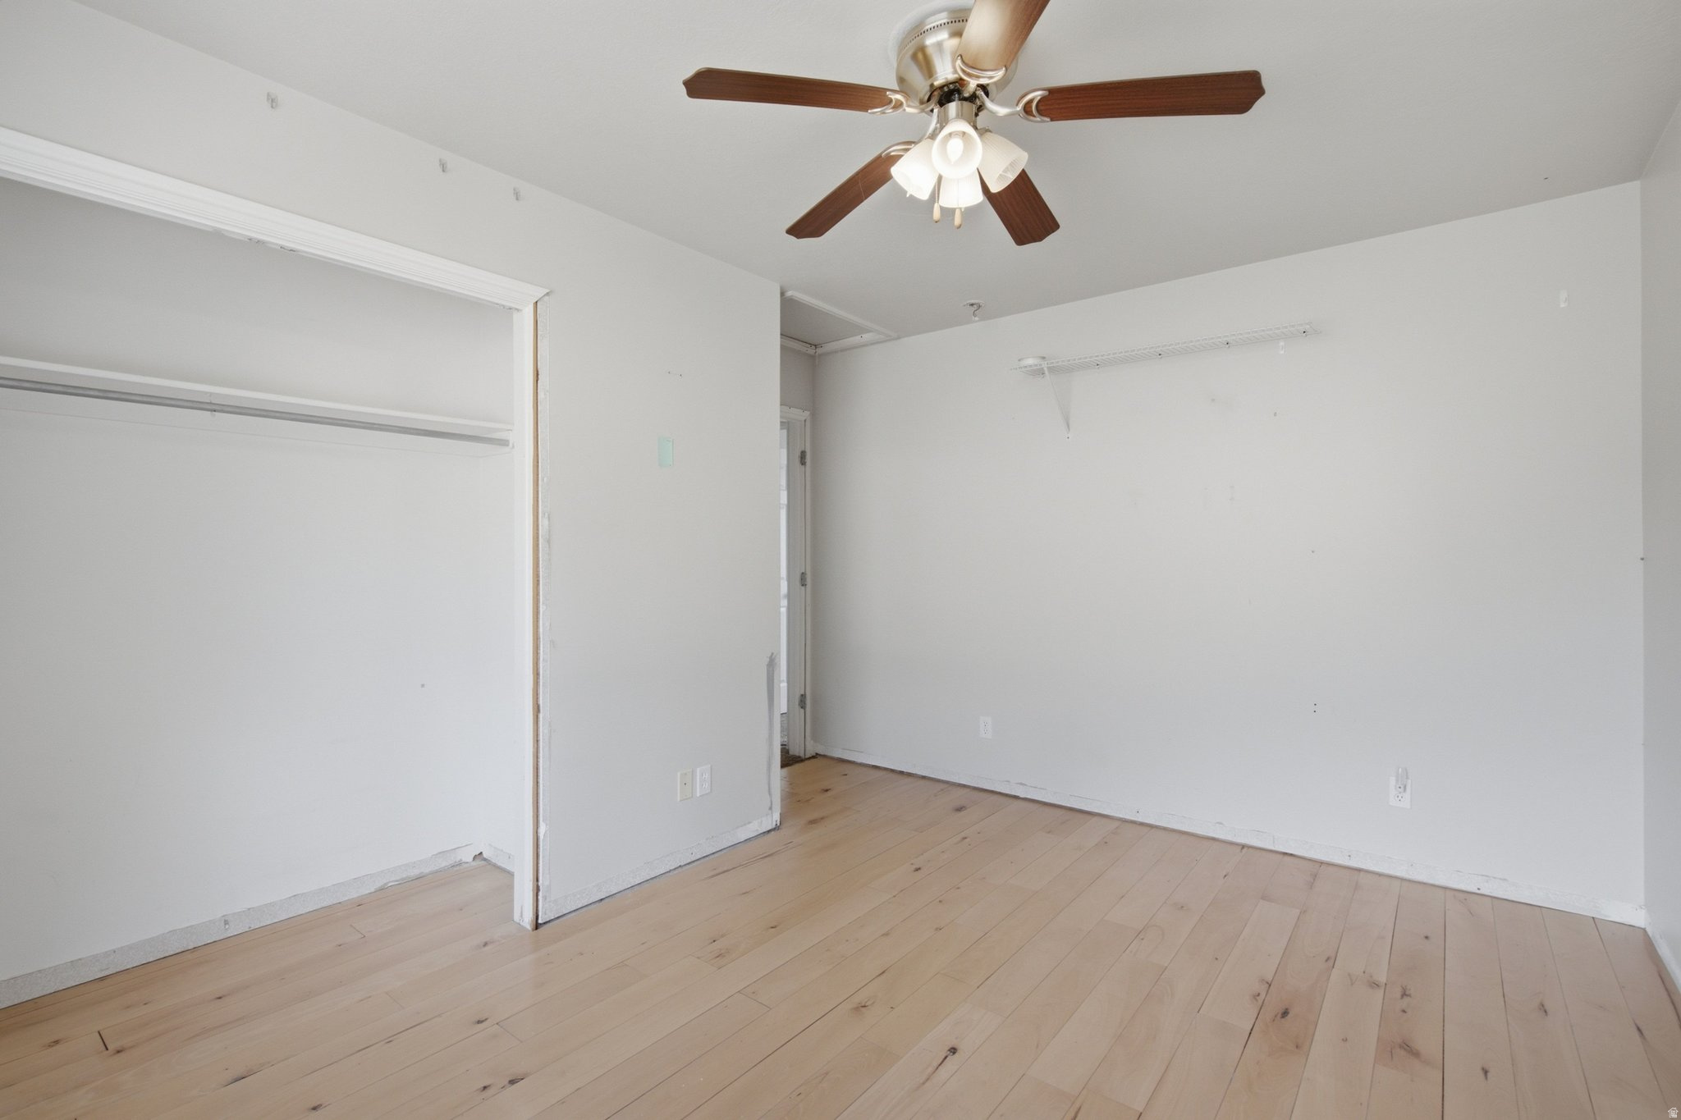
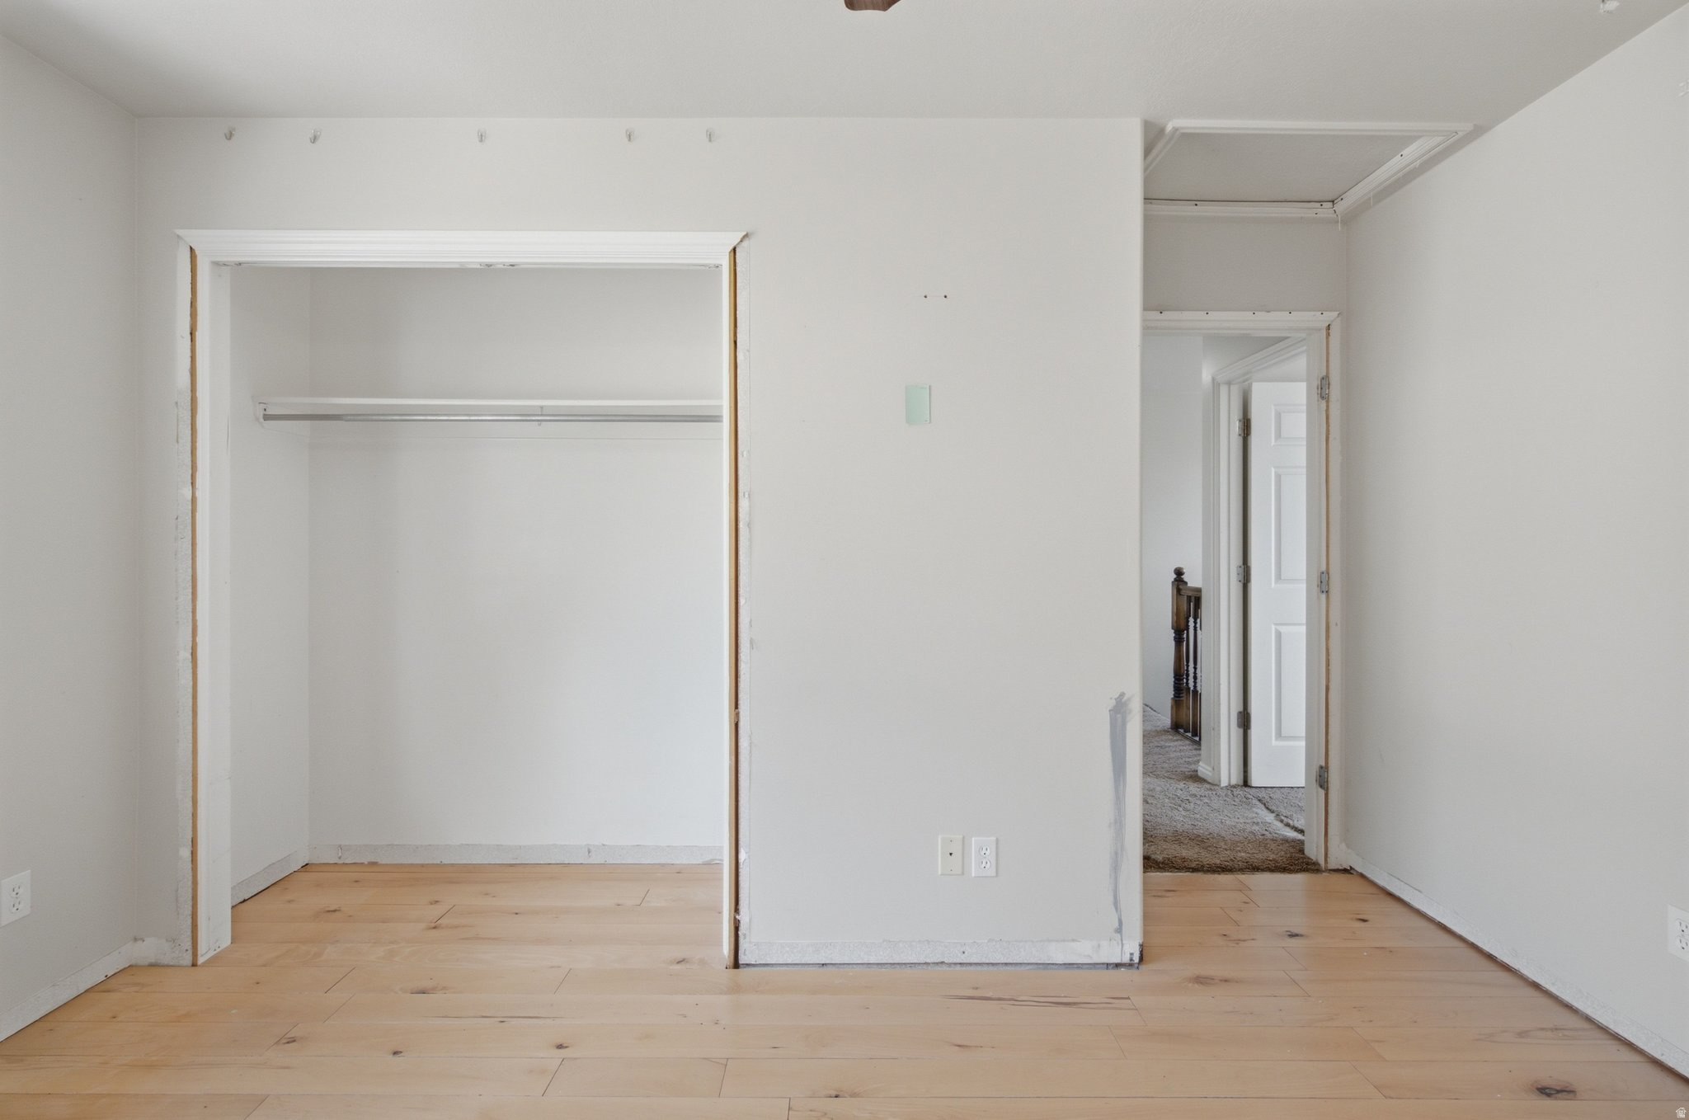
Empty bedroom with a wide open closet, light wood flooring, and unfinished trim.
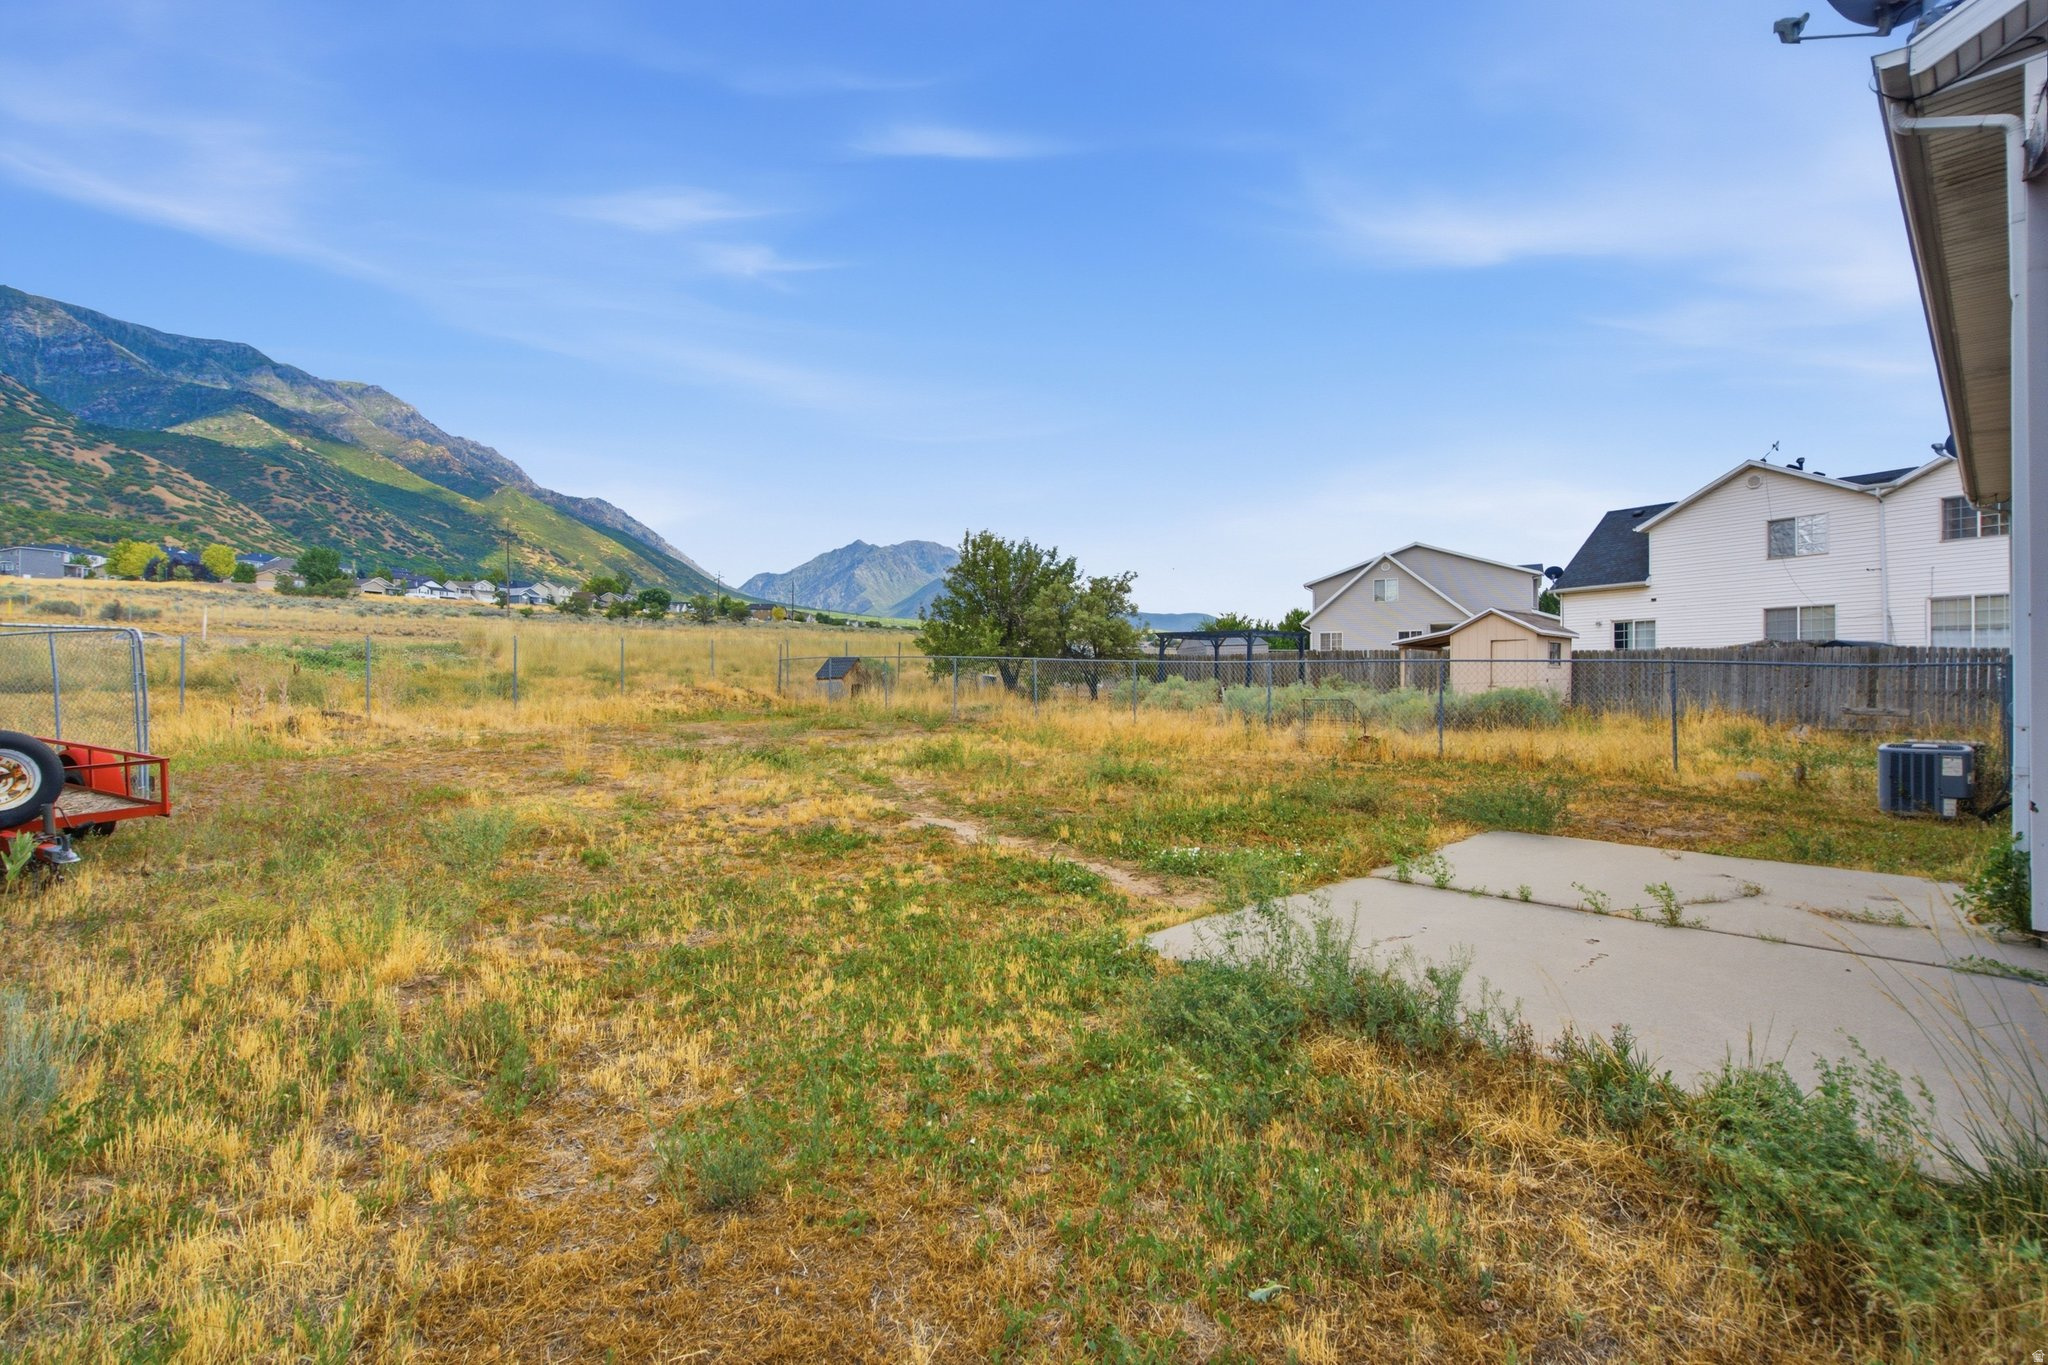
Overgrown backyard with a concrete patio, fenced neighboring homes, and mountains in the distance.
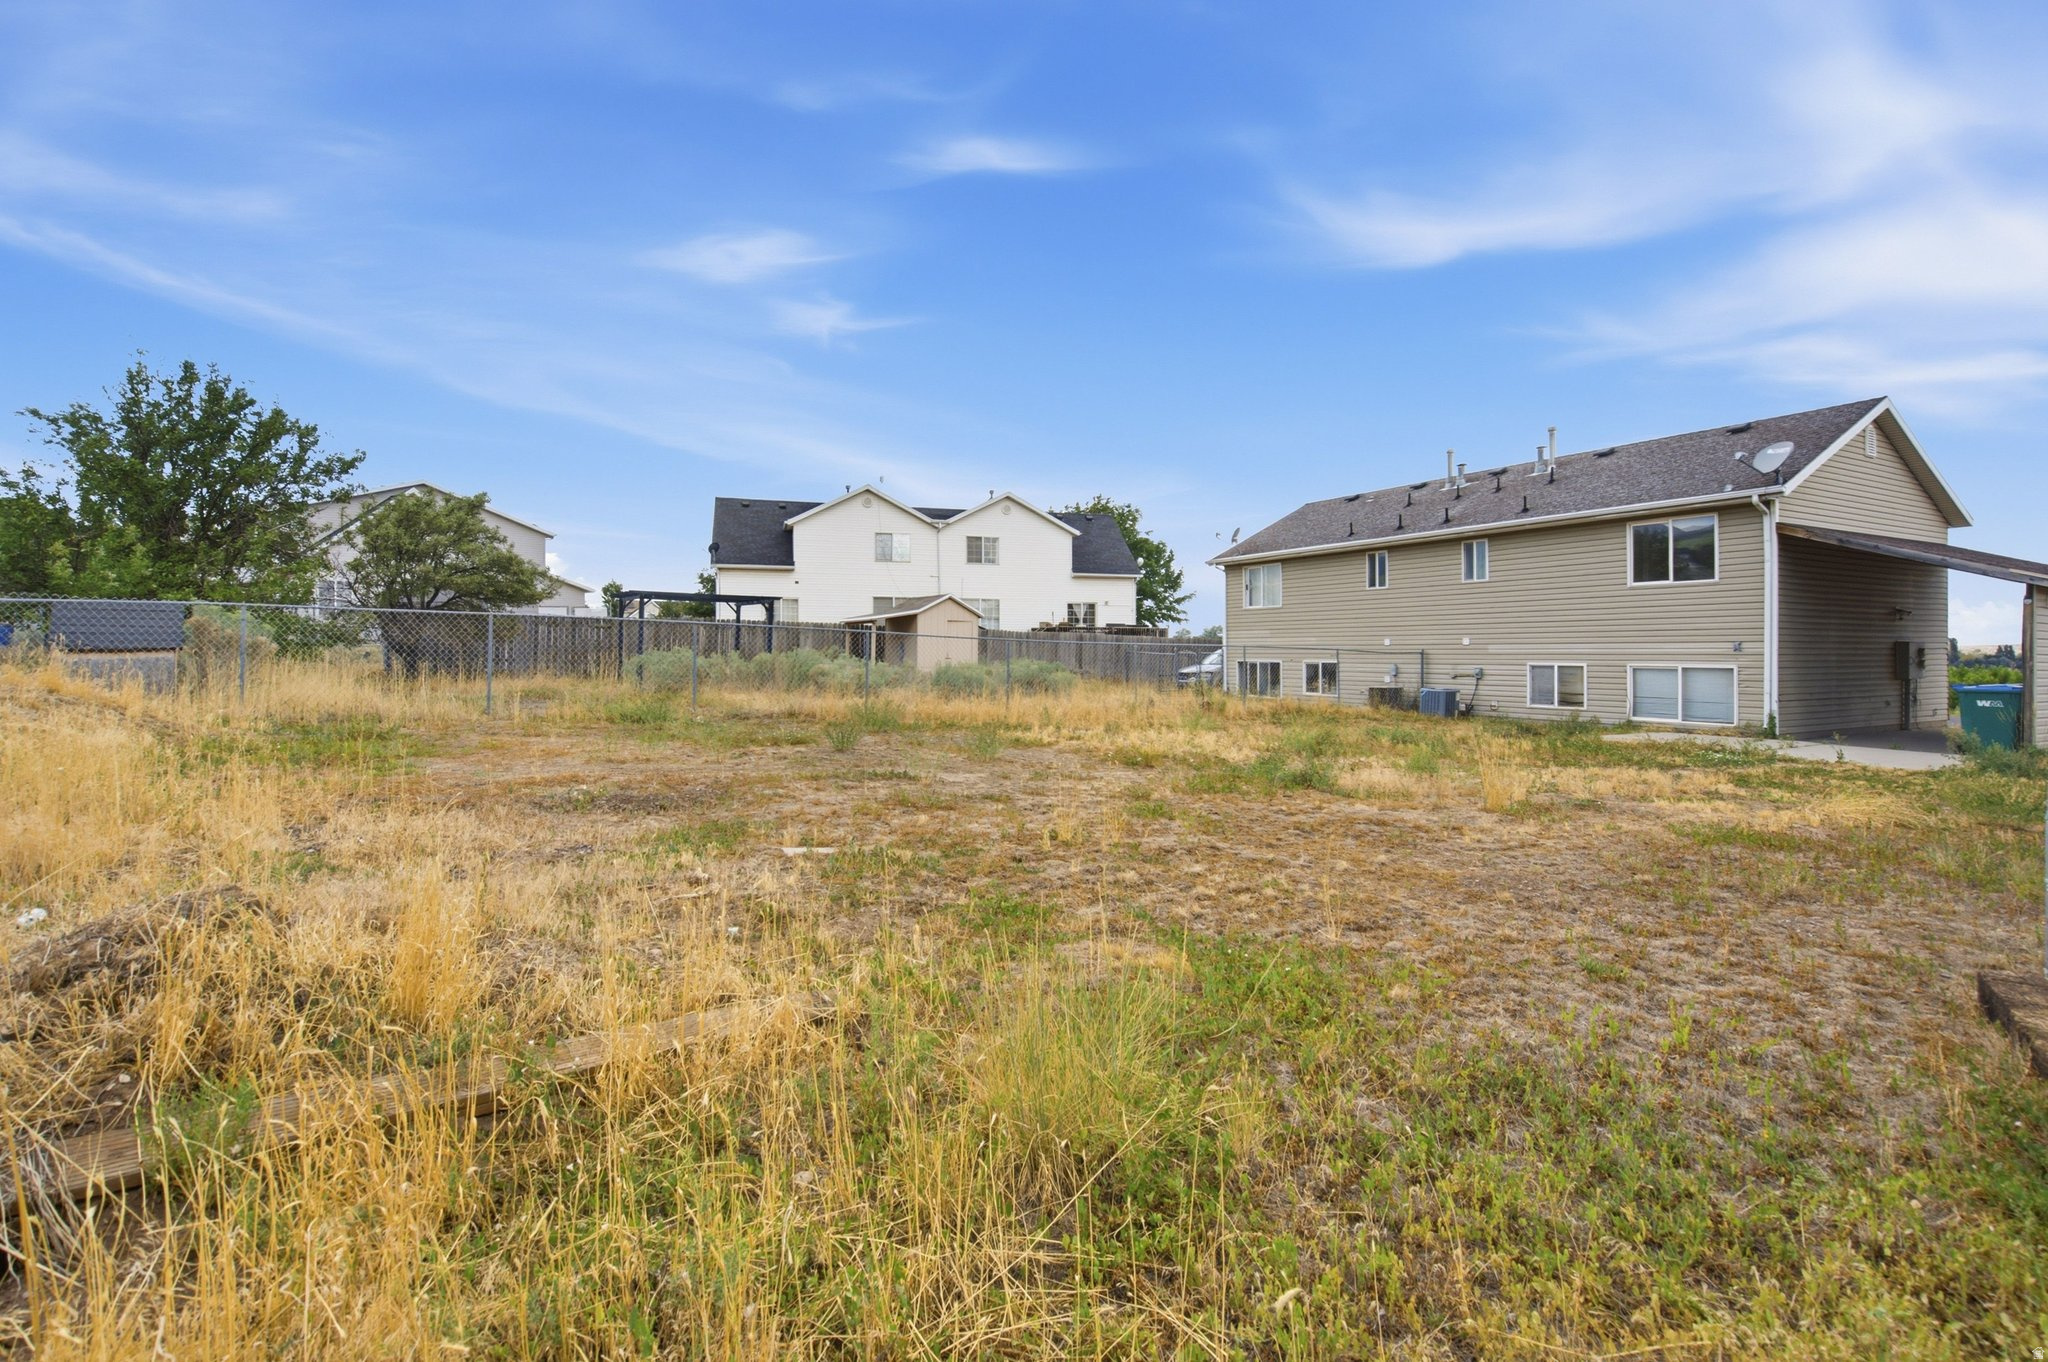
Dry, overgrown backyard with a chain-link fence and the rear of a beige two-story house.
Fenced backyard with dry grass, mature trees, and distant mountains behind the home.
Two-story tan-sided home beside a dry yard, with a large tree and red utility trailer.
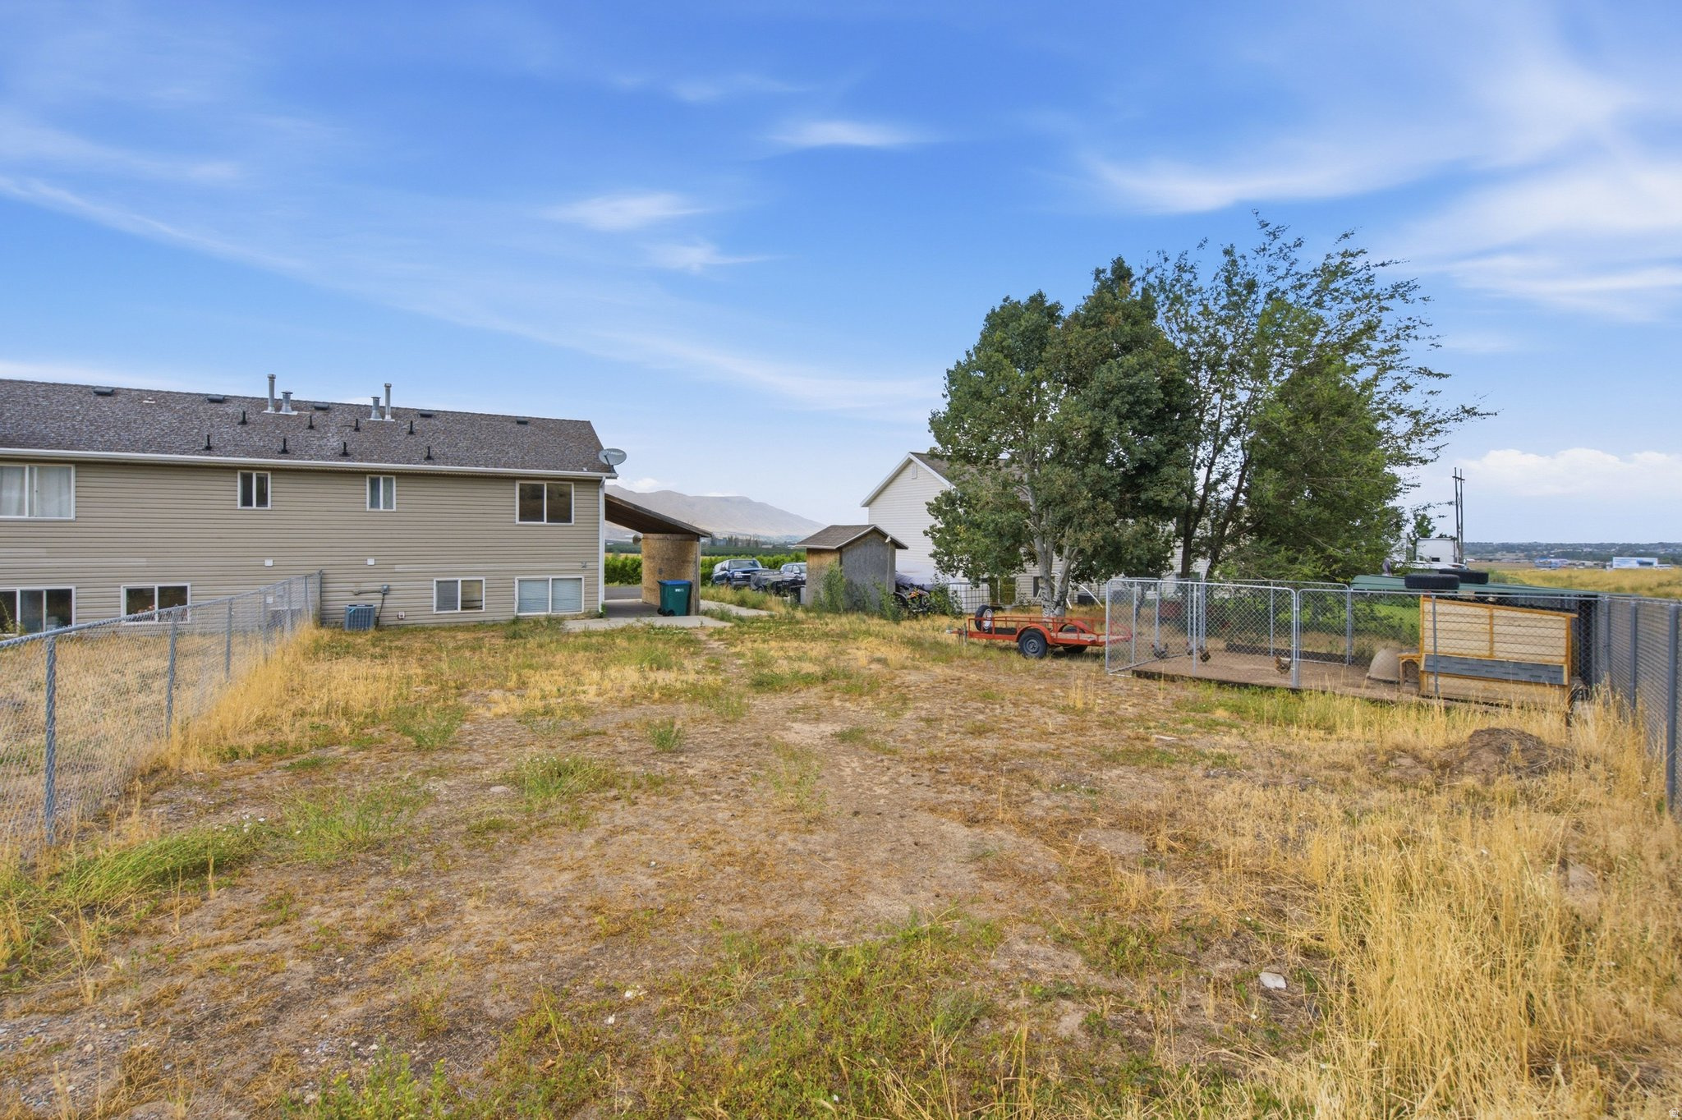
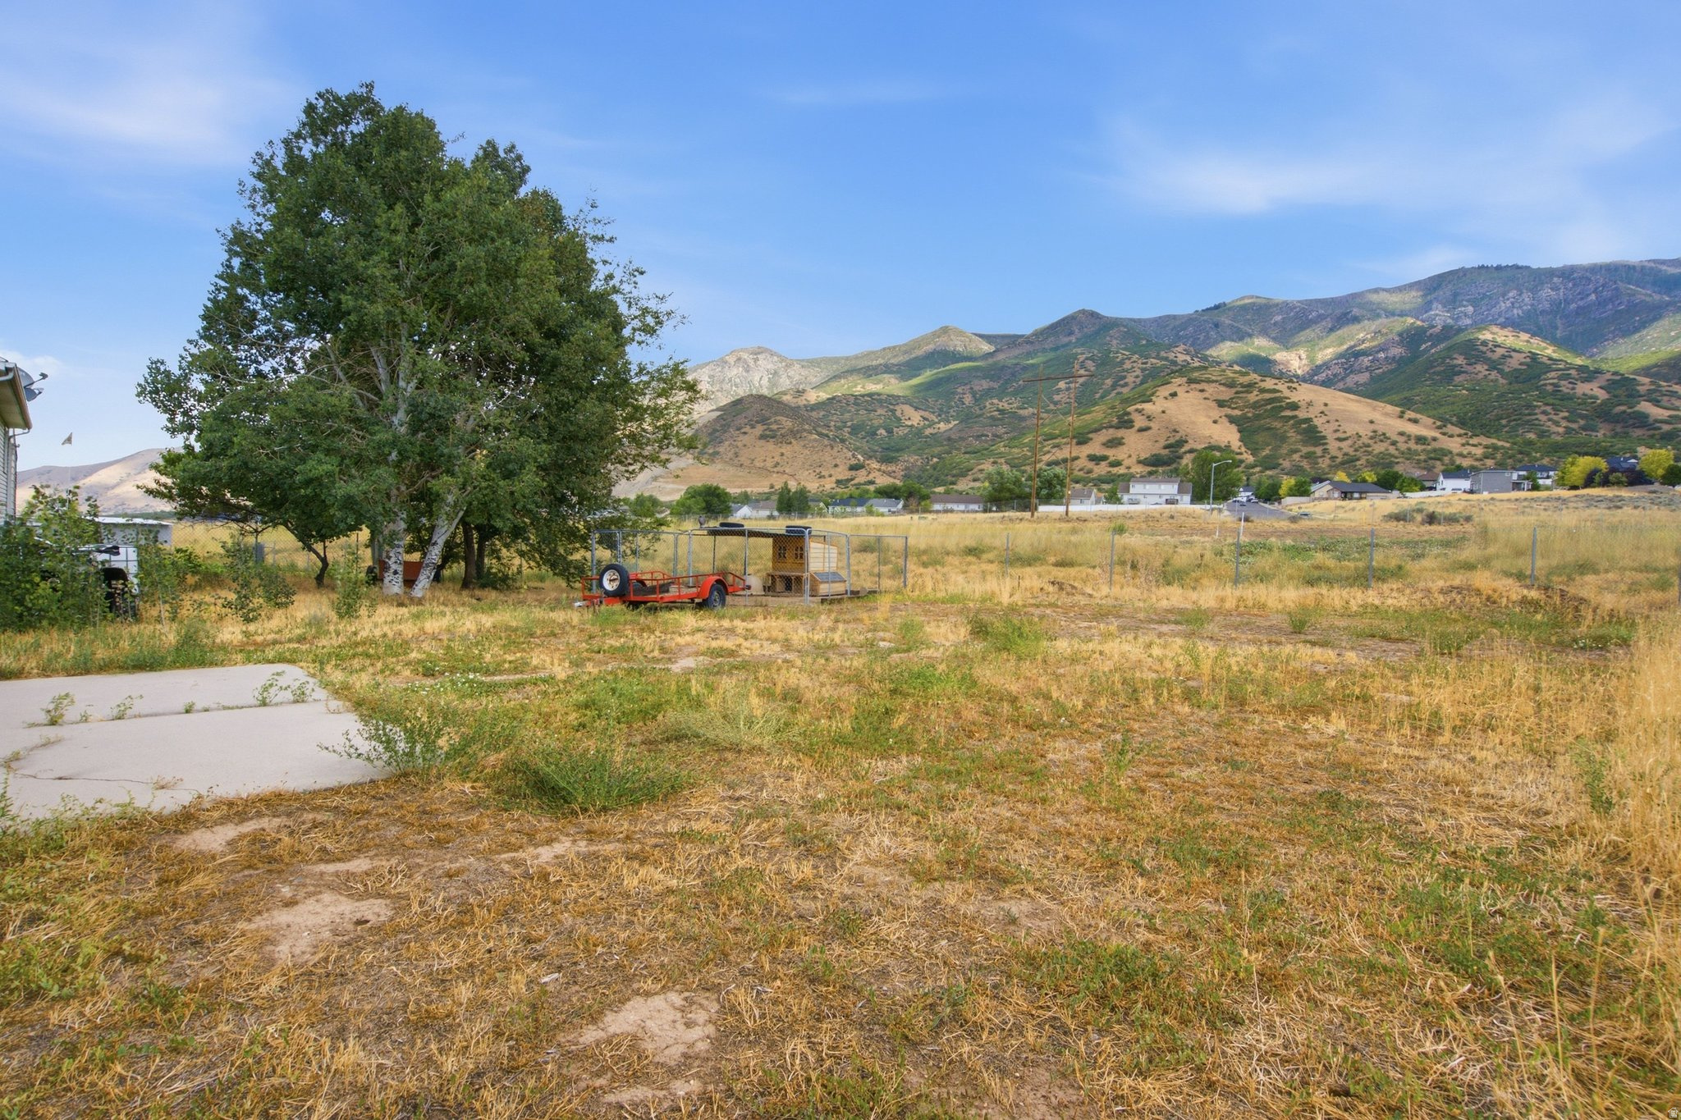
Vacant grassy lot with mature trees and a fenced trailer area, backed by mountains.
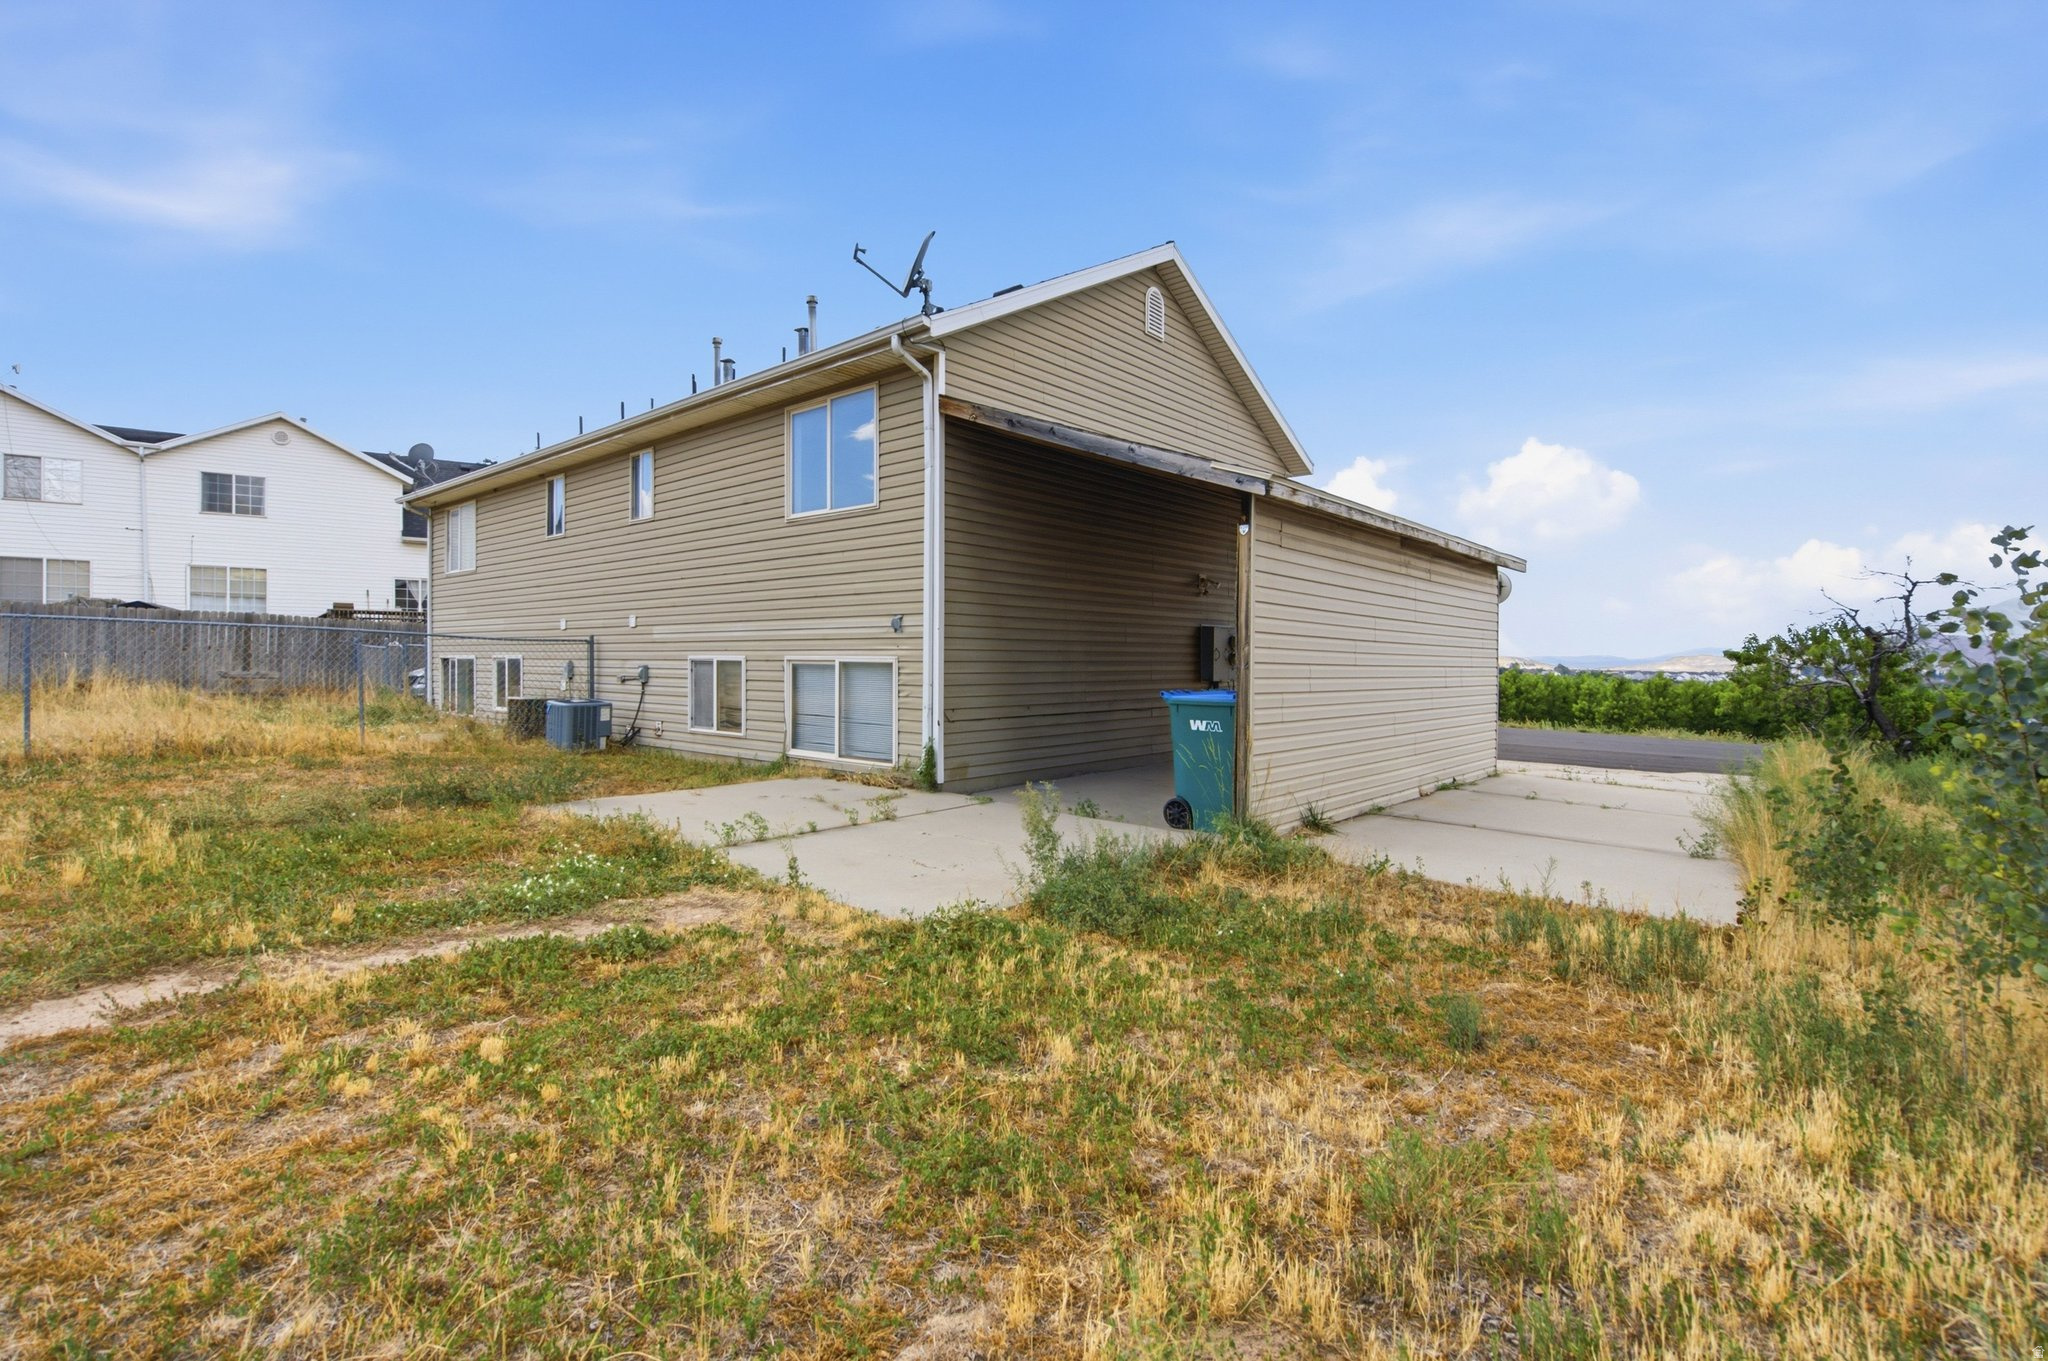
Tan two-story house with a covered carport beside a dry, overgrown yard and concrete driveway.
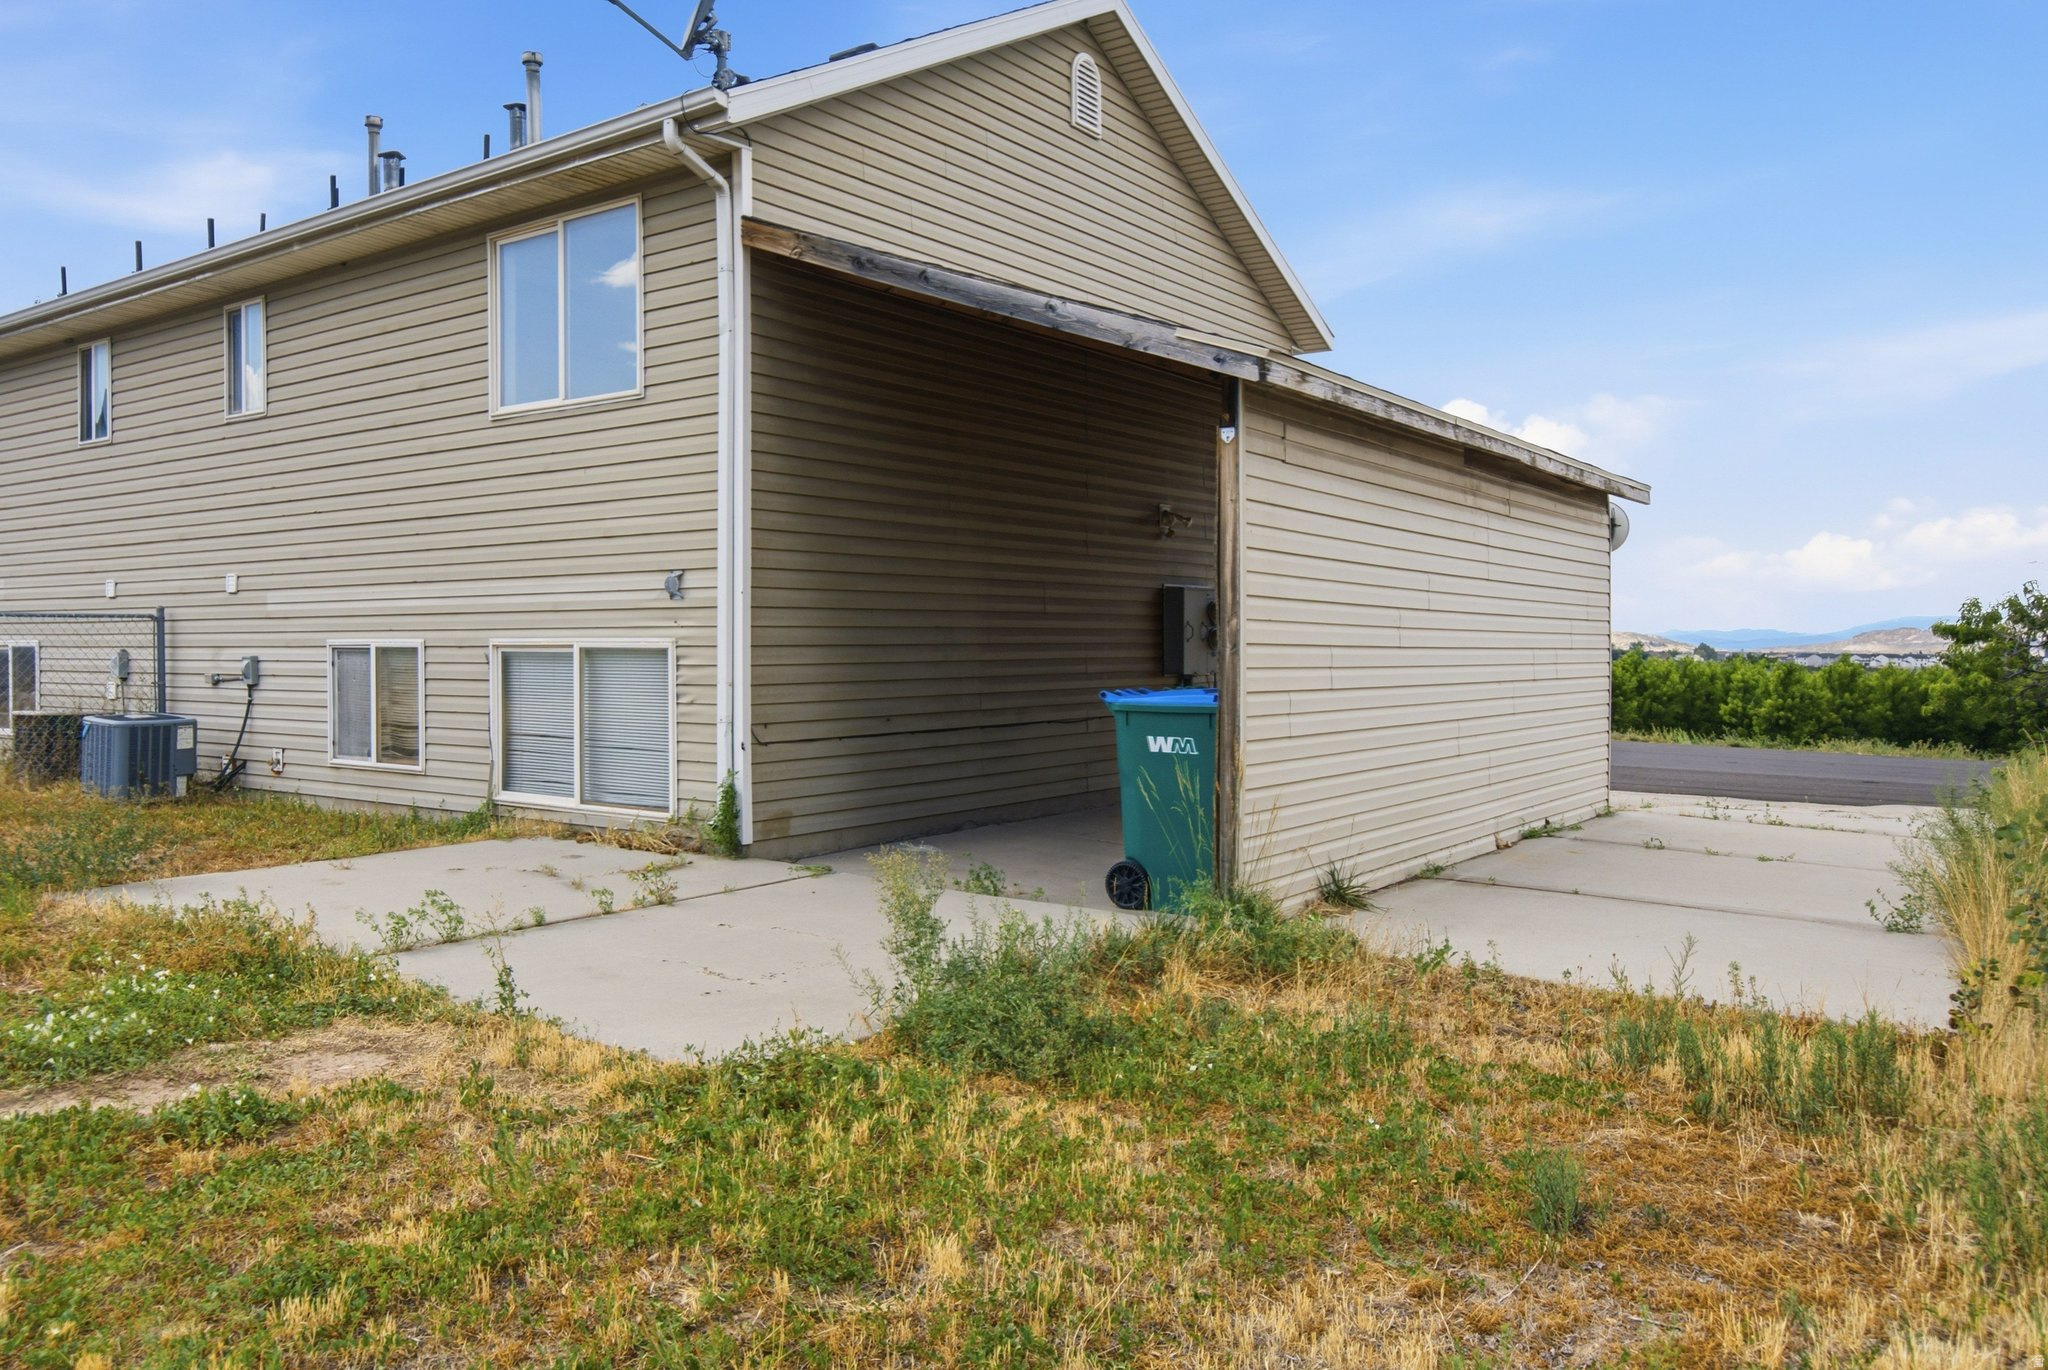
Beige two-story home with a covered carport, concrete driveway, and dry overgrown grass.
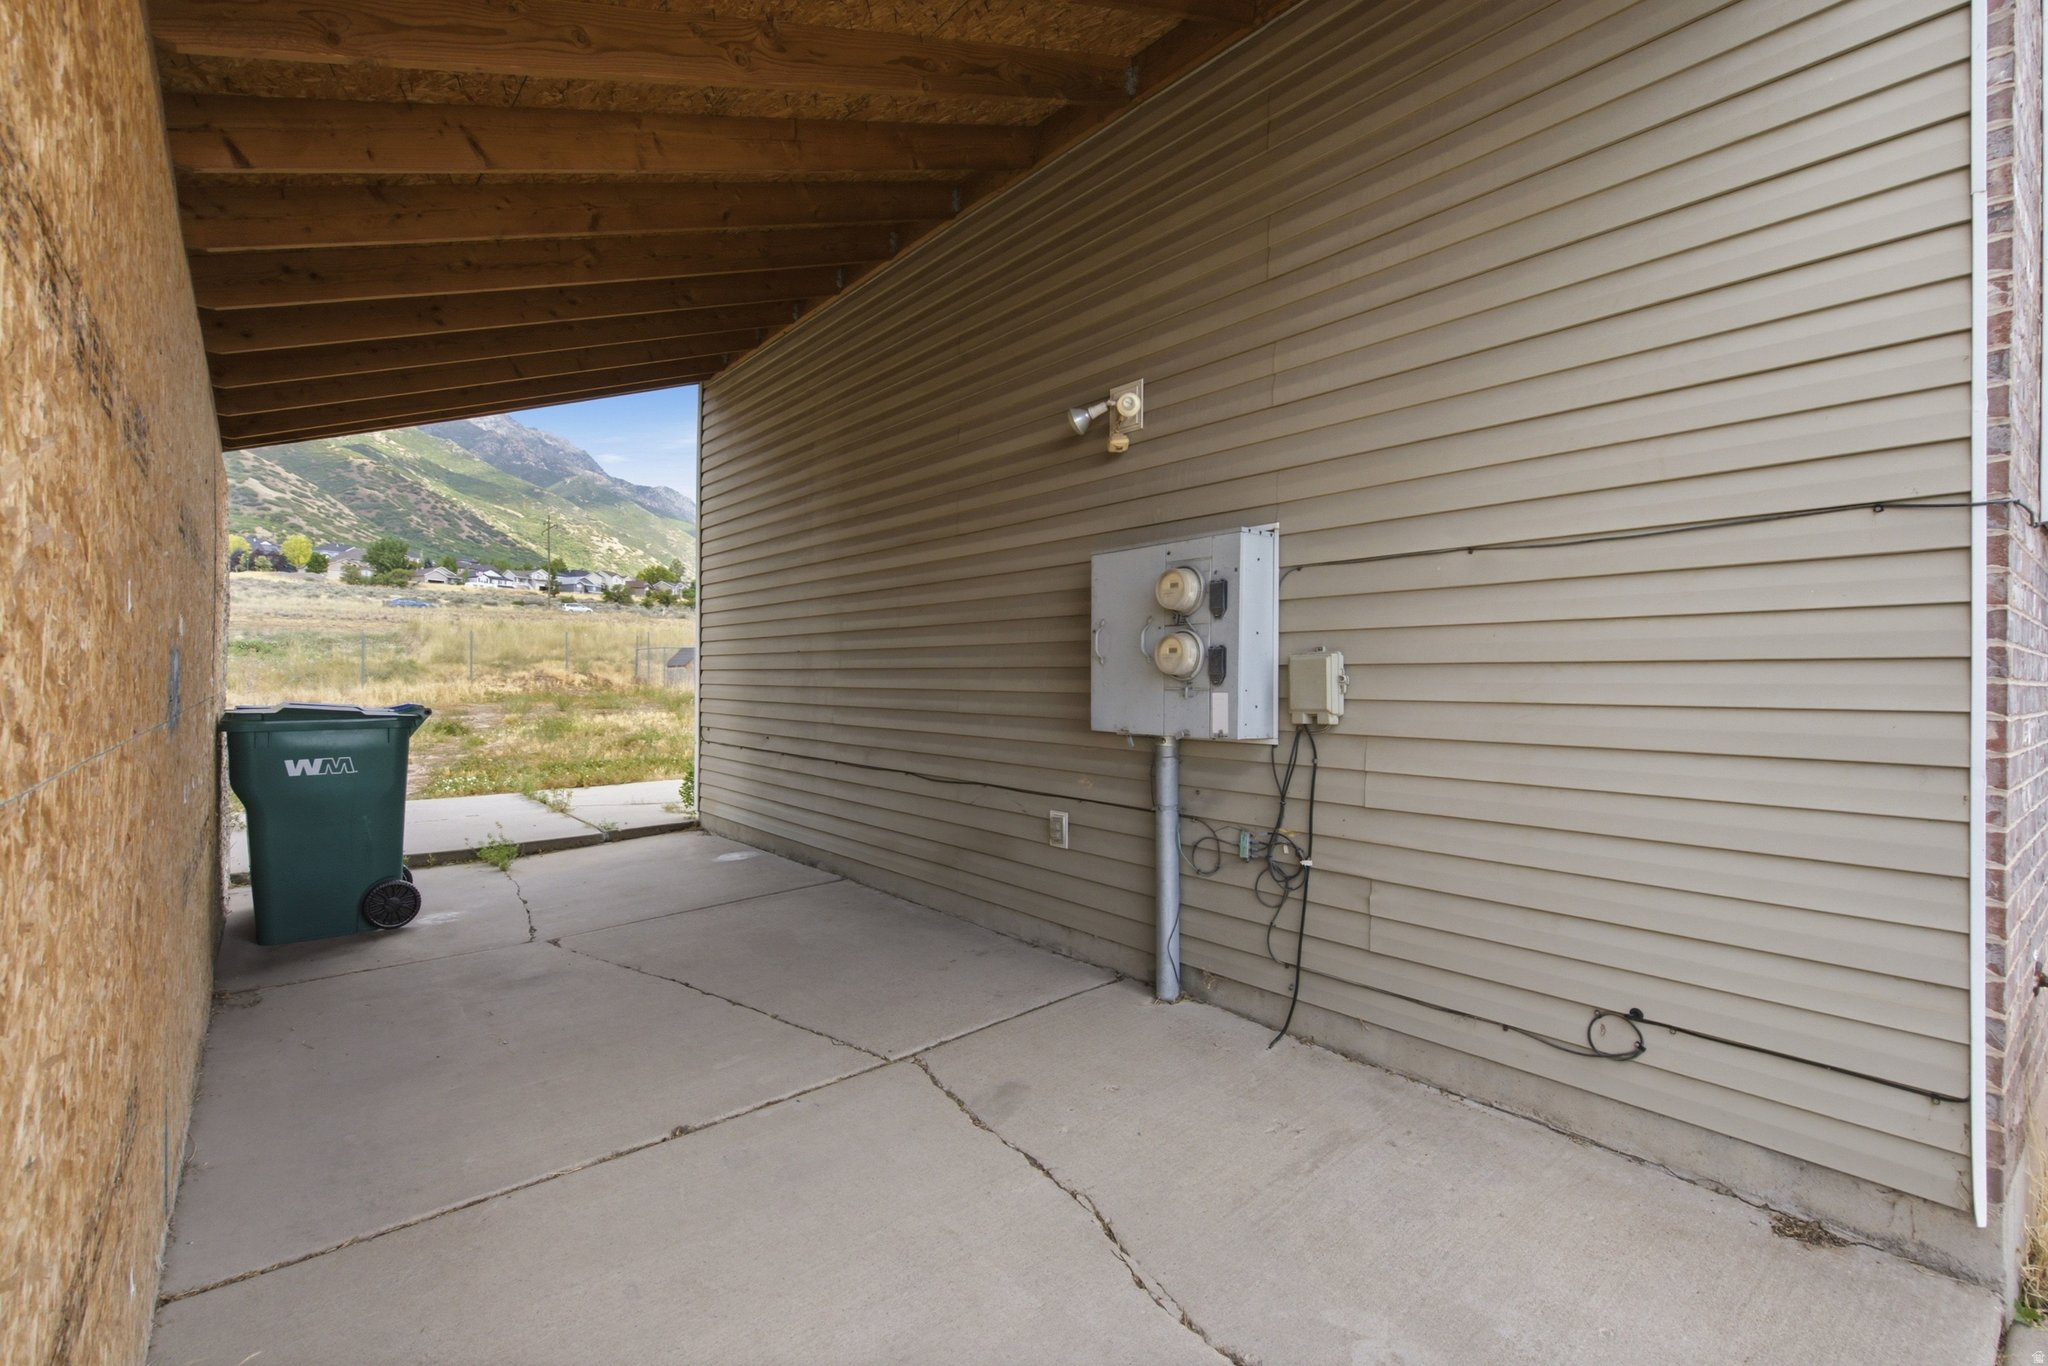
Covered concrete side area with utility meters, a trash bin, and a mountain view.
Orchard and distant mountains viewed across the road from a grassy property frontage.
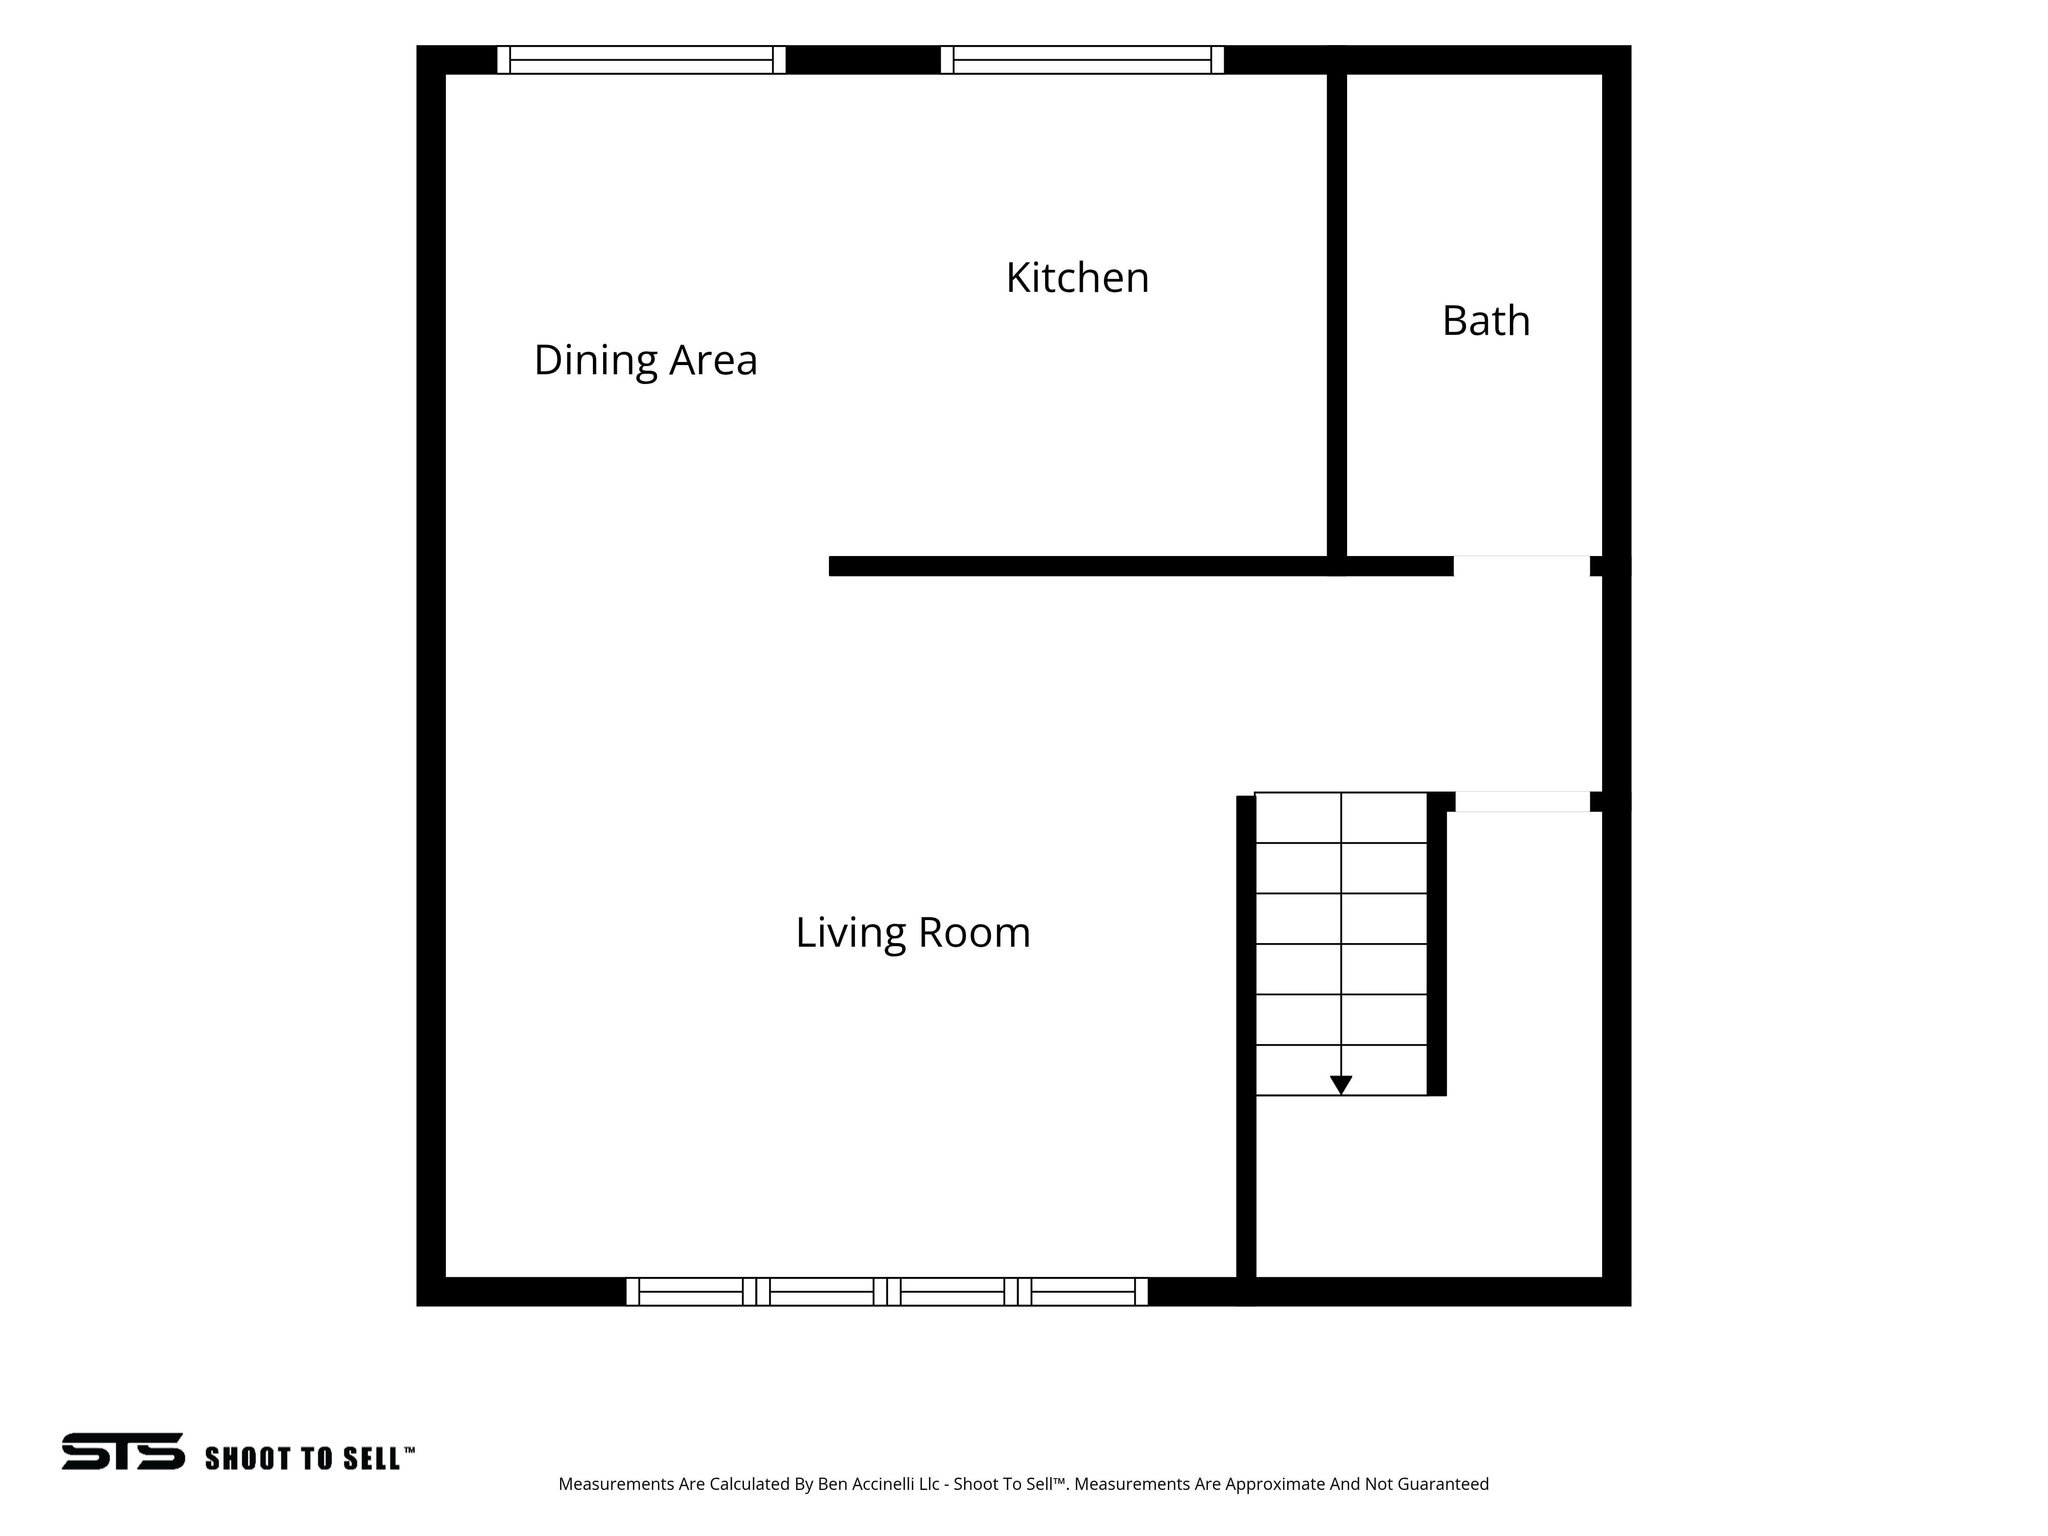
Floor plan showing a kitchen, dining area, bath, living room, and stairs.
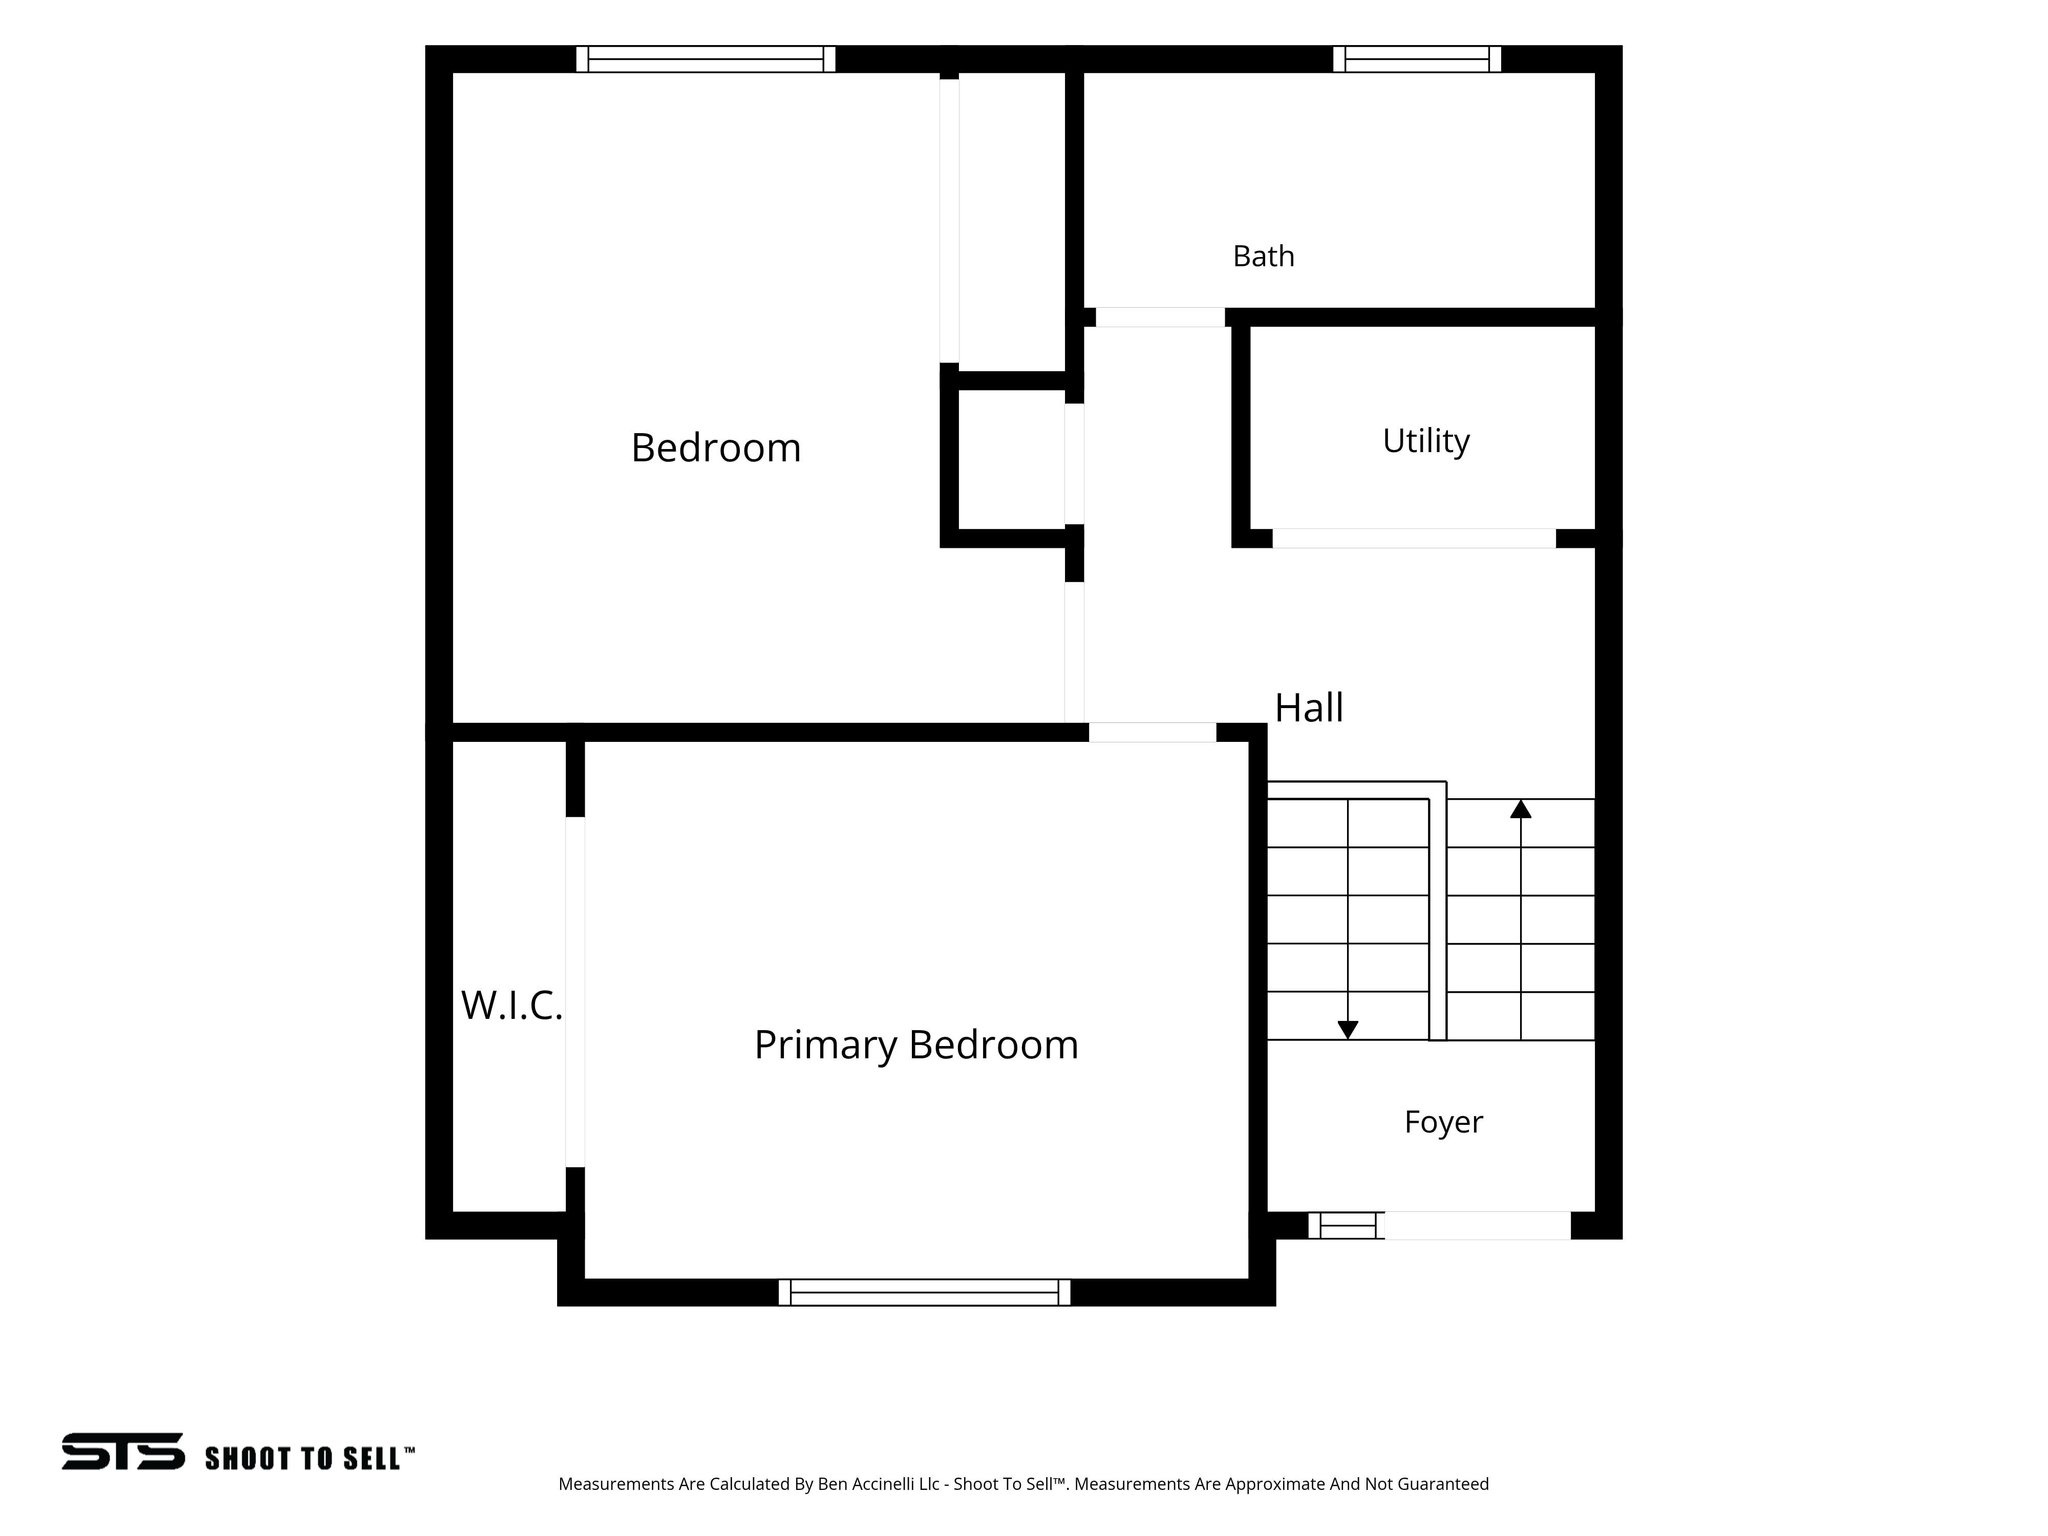
Floor plan with a primary bedroom and walk-in closet, second bedroom, bath, utility room, hall, and foyer.
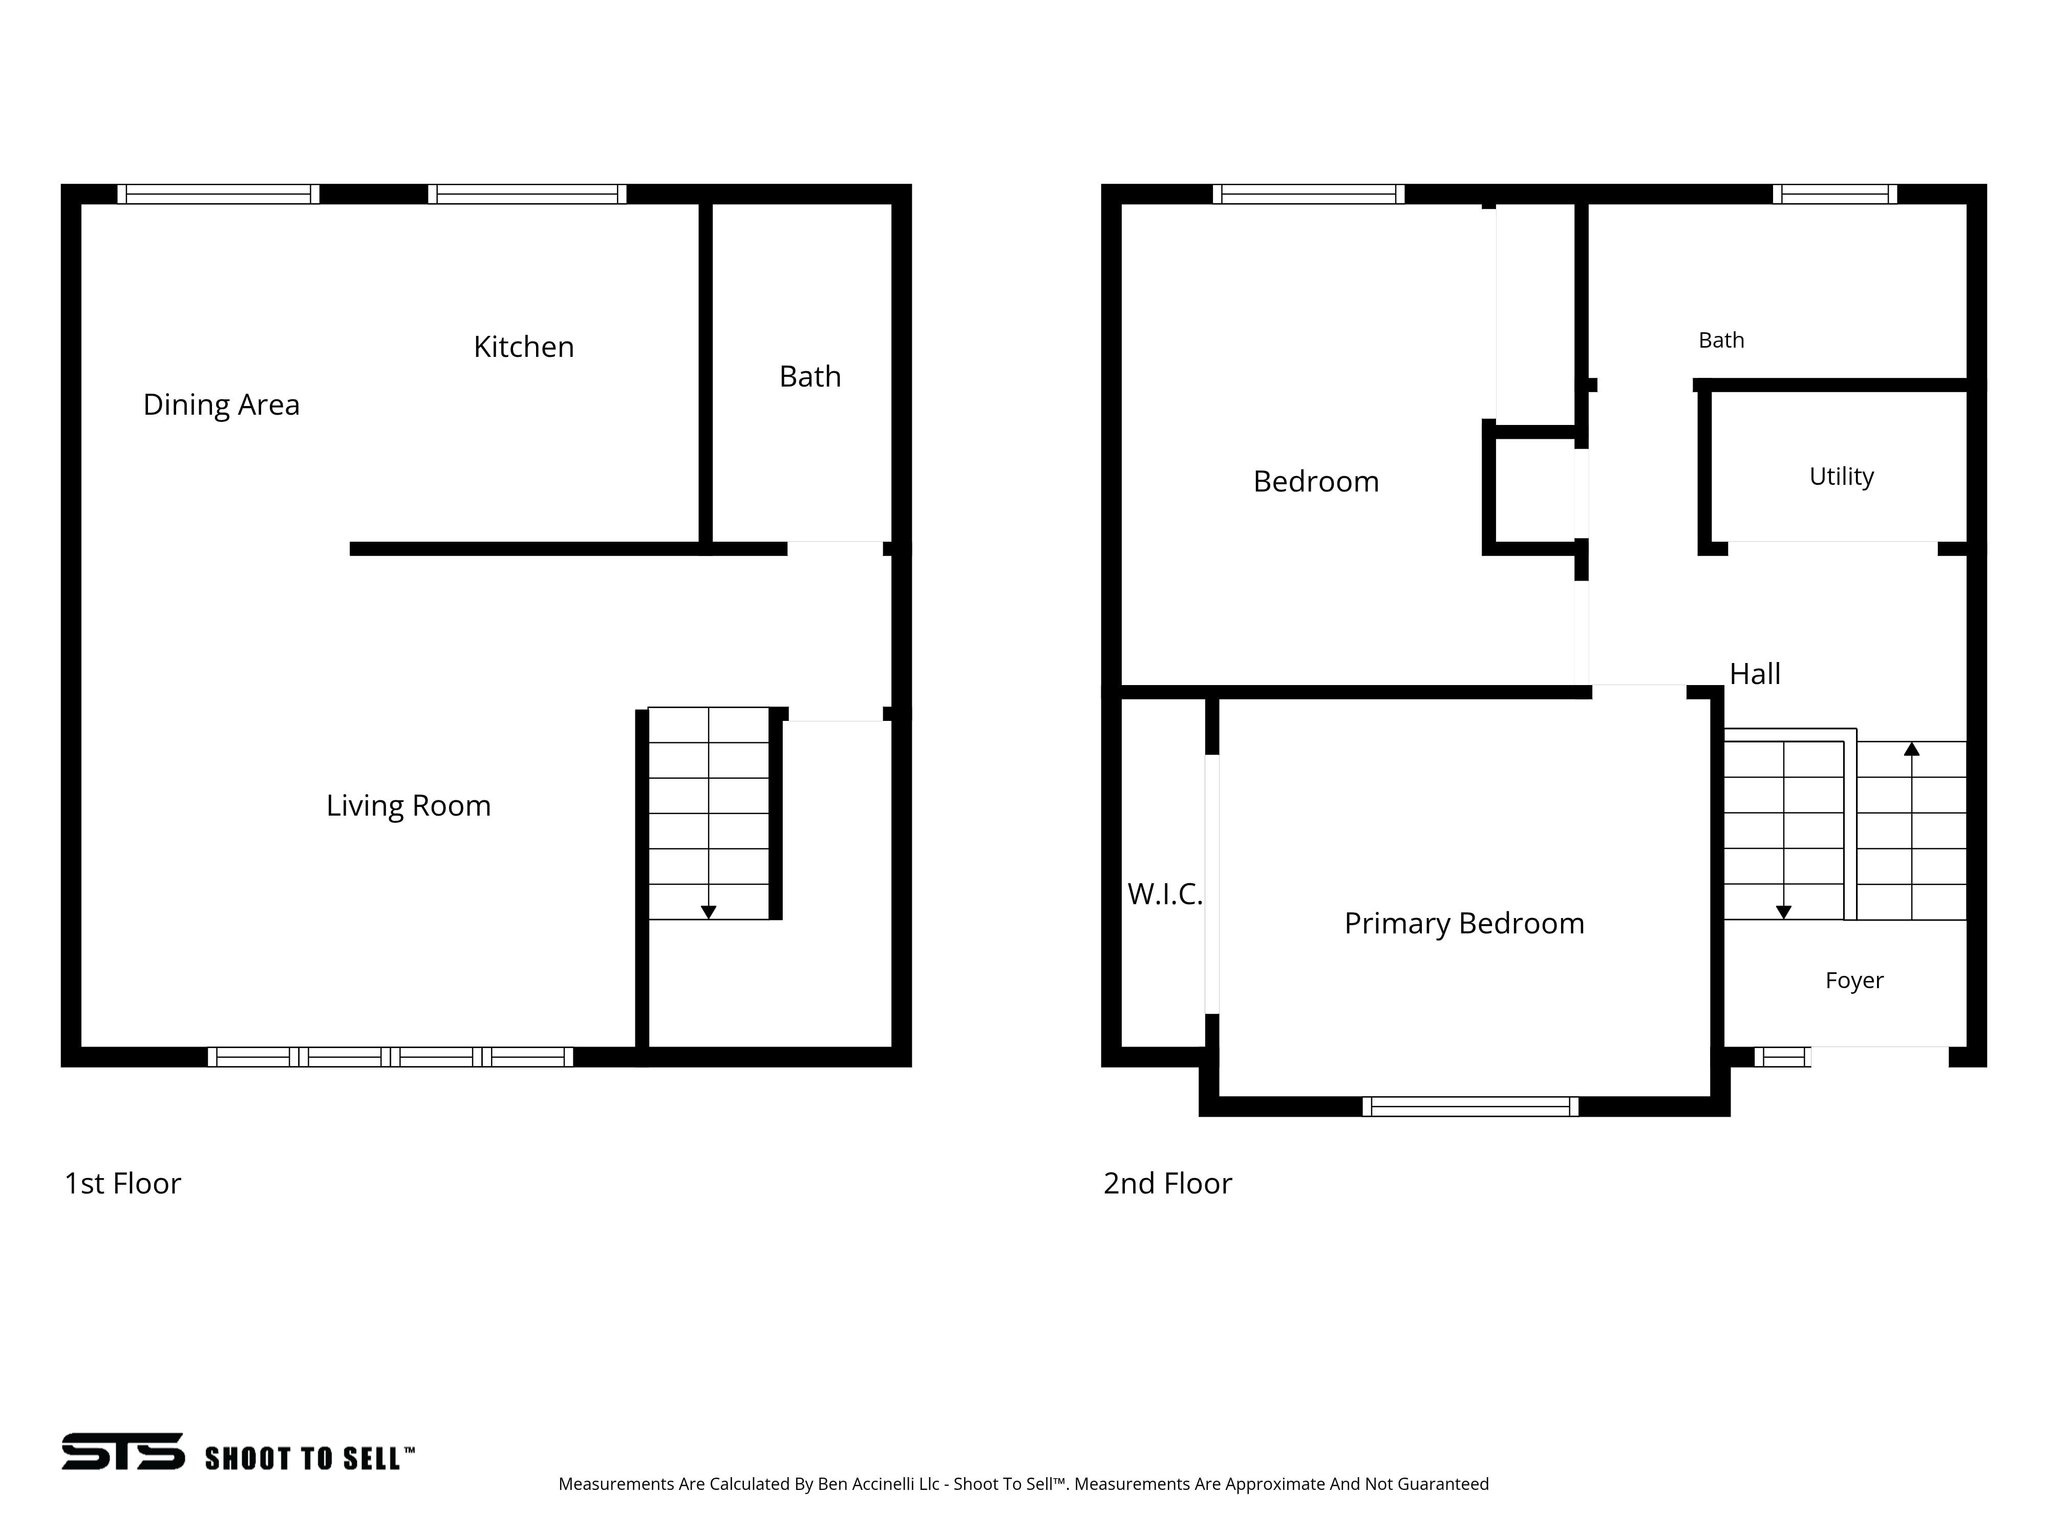
Two-floor home floor plan labeling the living room, kitchen, bedrooms, baths, utility room, hall, and foyer.
SEE ALL PHOTOS
Brick-and-siding home with a covered carport, green lawn, and mountain backdrop.
Kitchen with wood cabinets and black appliances opening to an unfurnished room with a wide window.
Empty bedroom with wood-look flooring and a curtained window overlooking mountains.
Empty living room with wood-look floors and an open tiled kitchen area with blue curtains.
Empty kitchen with wood cabinets, tiled floor, and a window framed by blue curtains.
Kitchen with wood cabinets, black appliances, and beige patterned tile flooring.
Kitchen with wood cabinetry, tiled floor, black appliances, and a double-basin sink beneath a window.
Kitchen with honey-colored wood cabinets, black range and microwave, and a large black refrigerator.
Bathroom and laundry area with a stacked washer and dryer beside the sink and toilet.
Empty carpeted bedroom with an open closet and mountain views through the window.
Empty carpeted bedroom with a ceiling fan and large window overlooking low hills.
Empty carpeted bedroom with a window overlooking fields and a mountain ridge.
Mountain range and green fields viewed through a large divided window.
Empty bedroom with beige carpet, ceiling fan, and open closet.
Empty bedroom with beige carpet, white walls, ceiling fan, and open closet door.
Bathroom with a wood vanity, stone-look counter, and tan-tiled tub surround.
Empty room with pale wood floors, a ceiling fan, and a window overlooking dry hills.
Empty room with light wood floors, a ceiling fan, and an open closet.
Empty bedroom with pale wood plank flooring, a wooden-blade ceiling fan, and a wall-mounted wire shelf.
Window overlooking a dry fenced yard and mountain range.
Empty bedroom with a wide open closet, light wood flooring, and unfinished trim.
Overgrown backyard with a concrete patio, fenced neighboring homes, and mountains in the distance.
Dry, overgrown backyard with a chain-link fence and the rear of a beige two-story house.
Fenced backyard with dry grass, mature trees, and distant mountains behind the home.
Two-story tan-sided home beside a dry yard, with a large tree and red utility trailer.
Vacant grassy lot with mature trees and a fenced trailer area, backed by mountains.
Tan two-story house with a covered carport beside a dry, overgrown yard and concrete driveway.
Beige two-story home with a covered carport, concrete driveway, and dry overgrown grass.
Covered concrete side area with utility meters, a trash bin, and a mountain view.
Orchard and distant mountains viewed across the road from a grassy property frontage.
Floor plan showing a kitchen, dining area, bath, living room, and stairs.
Floor plan with a primary bedroom and walk-in closet, second bedroom, bath, utility room, hall, and foyer.
Two-floor home floor plan labeling the living room, kitchen, bedrooms, baths, utility room, hall, and foyer.
For Sale

348 N ORCHARD LN

348 N ORCHARD LN, Santaquin, UT 84655

$285,000
1-0 RATE BUYDOWN AVAILABLE WITH PREFERRED LENDER AT NO ADDITIONAL COST TO THE BUYER! LOWER YOUR INTEREST RATE FOR THE FIRST YEAR. Rare opportunity in Santaquin with No HOA. This 2-bedroom, 1-bath twin home offers an excellent chance for a first-time buyer, investor, or anyone looking to build equity and make a home their own. Enjoy a spacious yard, mountain views, additional storage shed, and plenty of potential inside and out. Conveniently located with easy access to I-15, shopping, dining, schools, and everything growing Southern Utah County has to offer. With no monthly HOA and an affordable price, this property won't be on the market for long. Come see it today. Home is being sold as-is.

2
beds

2
baths

1,117 Sq.Ft. LIVING AREA

5,227.2 Sq.Ft. lot

Joshua Sterling

Joshua Sterling

Features & Amenities

Interior

  • total bedrooms2
  • Total bathrooms2
  • full bathroom1
  • half bathroom1
  • Laundry room Electric Dryer Hookup
  • Flooring Carpet, Tile, Vinyl
  • APPLIANCES Dryer, Microwave, Refrigerator, Washer
  • other interior Features Range/Oven: Free Stdng

Area & Lot

  • Status For Sale
  • Living Area1,117 Sq.Ft.
  • Total Area1,117 Sq.Ft.
  • Lot Area5,227.2 Sq.Ft.
  • MLS® ID2183045
  • TypeResidential
  • YEAR BUILT1998
  • Architecture StylesSplit-Entry/Bi-Level
  • View DescriptionMountain(s)
  • Elementary SchoolSantaquin
  • Middle SchoolPayson Jr
  • High SchoolPayson
  • School DistrictNebo

Exterior

  • STORIES2
  • water SourceCulinary
  • utilitiesNatural Gas Connected, Electricity Connected, Sewer Connected, Water Connected
  • roofAsphalt
  • lot featuresRoad: Paved, Sidewalks, View: Mountain
  • parkingCovered, Rv Parking, Extra Length
  • HEAT TYPEForced Air, Gas: Central
  • AIR CONDITIONINGCentral Air
  • sewerSewer: Connected
  • other exterior FeaturesDouble Pane Windows

Financial

  • Sales Price$285,000
  • Real Estate Tax $1,715/yr
  • Zoning Single-Family, Short Term Rental Allowed
Kitchen with wood cabinets and black appliances opening to an unfurnished room with a wide window.

Schedule a Showing

I would love to show you this beautiful property. Please select your preferred date and time below. I will be in touch shortly to confirm your appointment.

Schedule a Showing

I would love to show you this beautiful property. Please select your preferred date and time below. I will be in touch shortly to confirm your appointment.

Thank you for your interest in 348 N ORCHARD LN, Santaquin, UT 84655. We are reviewing your request and will be in touch shortly!

Mortgage Calculator

Estimate your monthly mortgage payment, including the principal and interest, property taxes, and HOA. Adjust the values to generate a more accurate rate.

All estimates are provided for informational purposes only. Actual amounts may vary.
$0,000 Your Payment 20 15 65
$0,000 Your Payment

Let's Find Your Dream Home

Get assistance on determining current property value, crafting a competitive offer, writing and negotiating a contract, and much more. Let me guide you through your home-buying journey.

Follow Me on Instagram