Leave a Message

By providing your contact information to Joshua Sterling, your personal information will be processed in accordance with Joshua Sterling's Privacy Policy. By checking the box(es) below, you expressly consent to receive marketing or promotional real estate communication from Joshua Sterling in the manner selected by you. For SMS text messages, message frequency varies. Message and data rates may apply. Consent is not a condition of purchase of any goods or services. You may opt out of receiving further communications from Joshua Sterling at any time. To opt out of receiving SMS text messages, reply STOP to unsubscribe. SMS text messaging is subject to our Terms of Use.

Thank you for your message. I will be in touch with you shortly.

Explore My Properties
3810 W VALLEY VIEW DR
SEE ALL PHOTOS
3810 W VALLEY VIEW DR
Sold

3810 W VALLEY VIEW DR

3810 W VALLEY VIEW DR, Cedar Hills, UT 84062

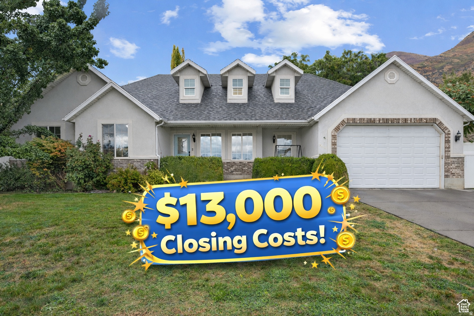
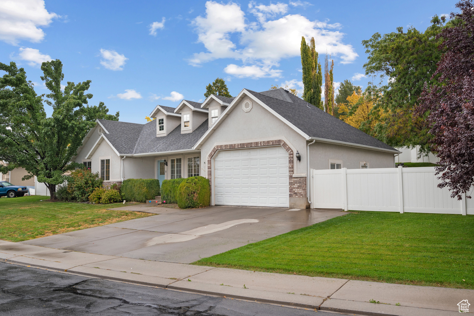
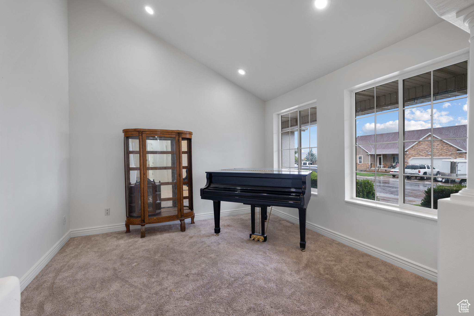
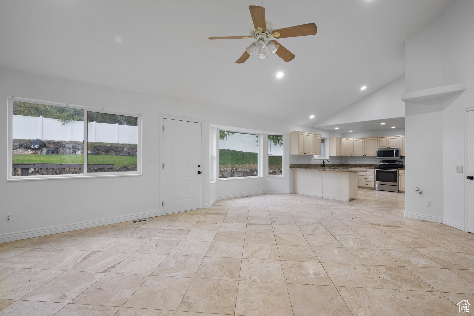
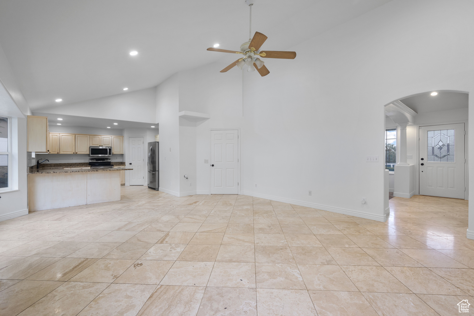
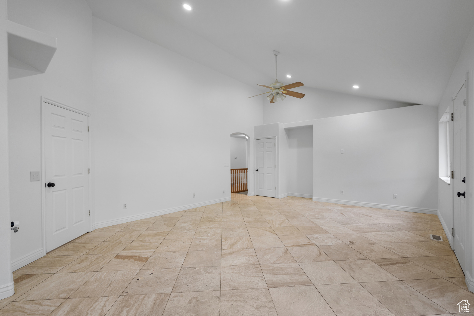
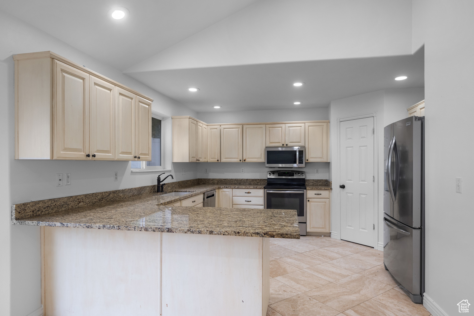
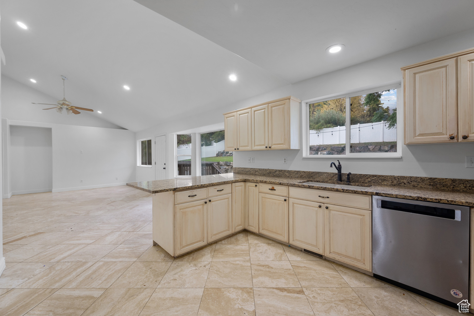
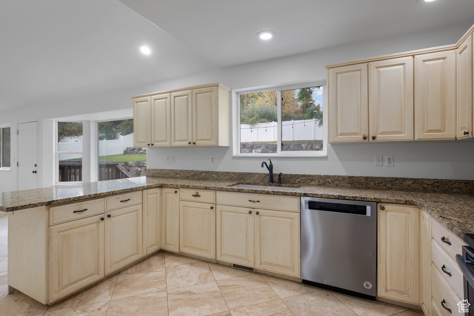
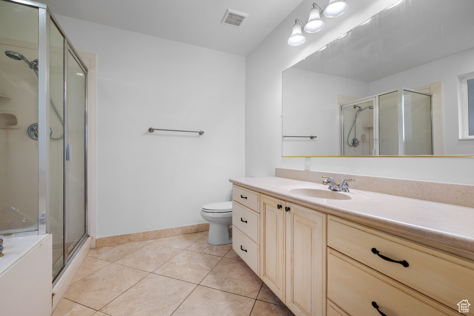
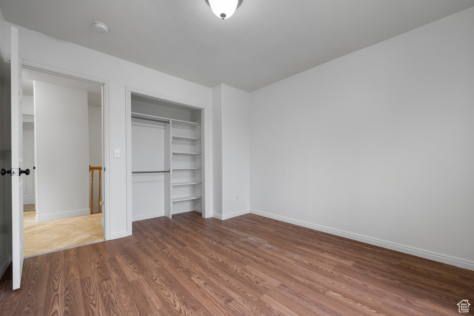
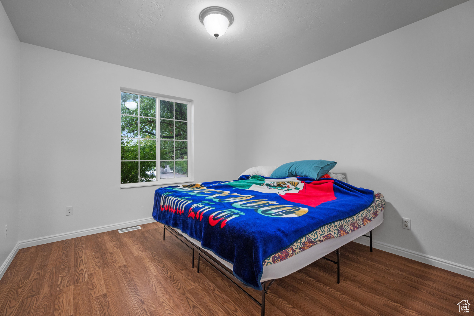
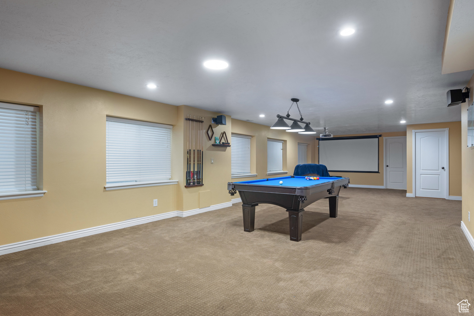
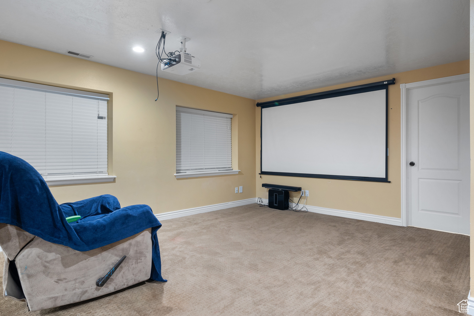
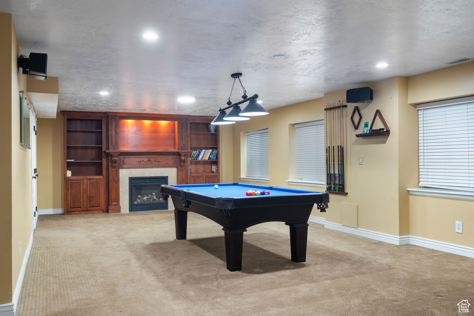
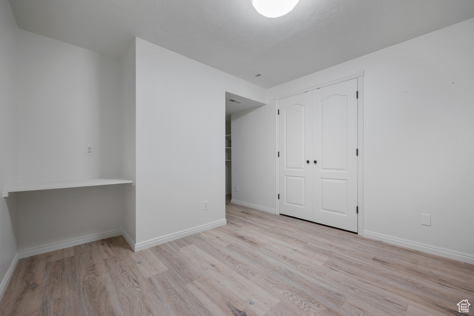
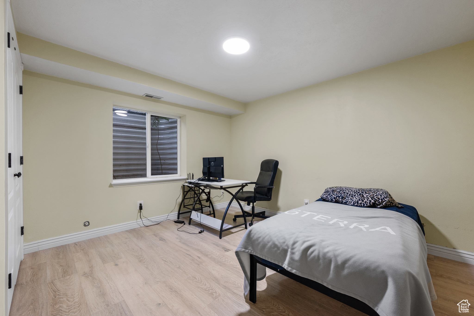
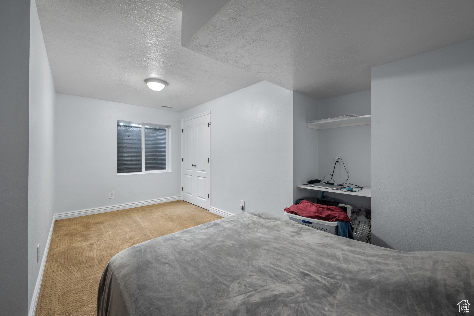
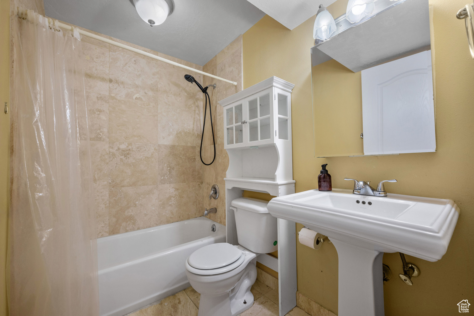
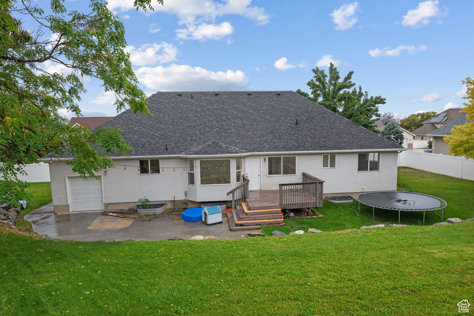
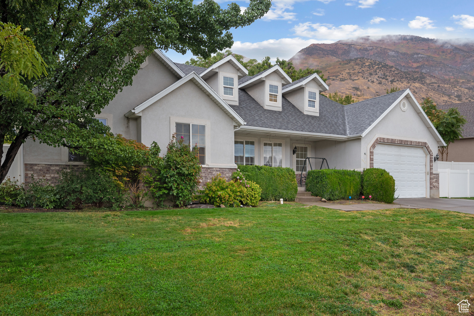
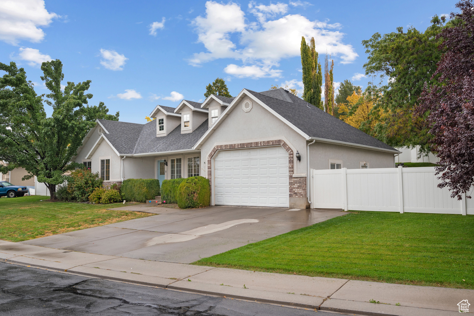
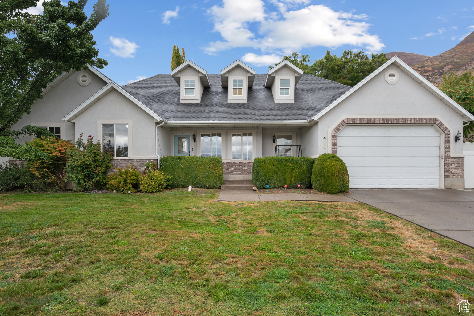
Motivated Seller. This home sits in a prime location of Cedar Hills, just minutes from year-round recreation. Tee off at Cedar Hills Golf Club and its clubhouse venue just down the hill, or just a short walk to the 17-mile Murdock Canal Trail connecting Lehi to Orem for biking, running, and stroller-friendly outings, with multiple nearby trailheads in Highland/Cedar Hills. Weekend adventures abound in American Fork Canyon, home to hiking, biking, fishing, the Alpine Loop, and Timpanogos Cave National Monument. City amenities include parks, trails, and a splash pad at Harvey Park, plus a community recreation center and caf hours close by. Seller Financing Available with $325,000 down, payment would be estimated at $2,250 with a 5 year balloon. Come see it in person today.

6
beds

4
baths

3,468 Sq.Ft. LIVING AREA

0.35 Acres lot

Joshua Sterling

Joshua Sterling

Features & Amenities

Interior

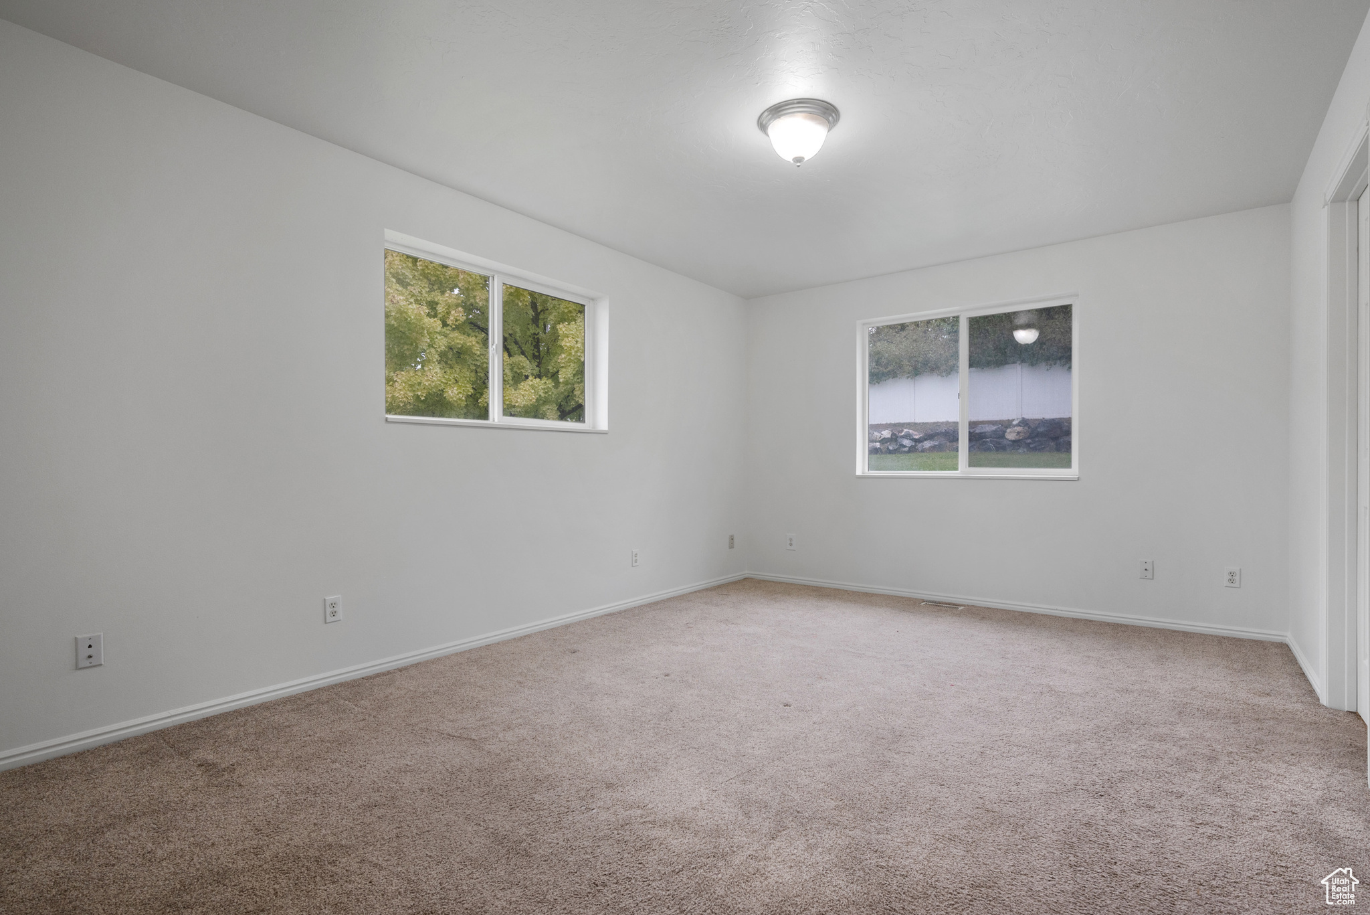
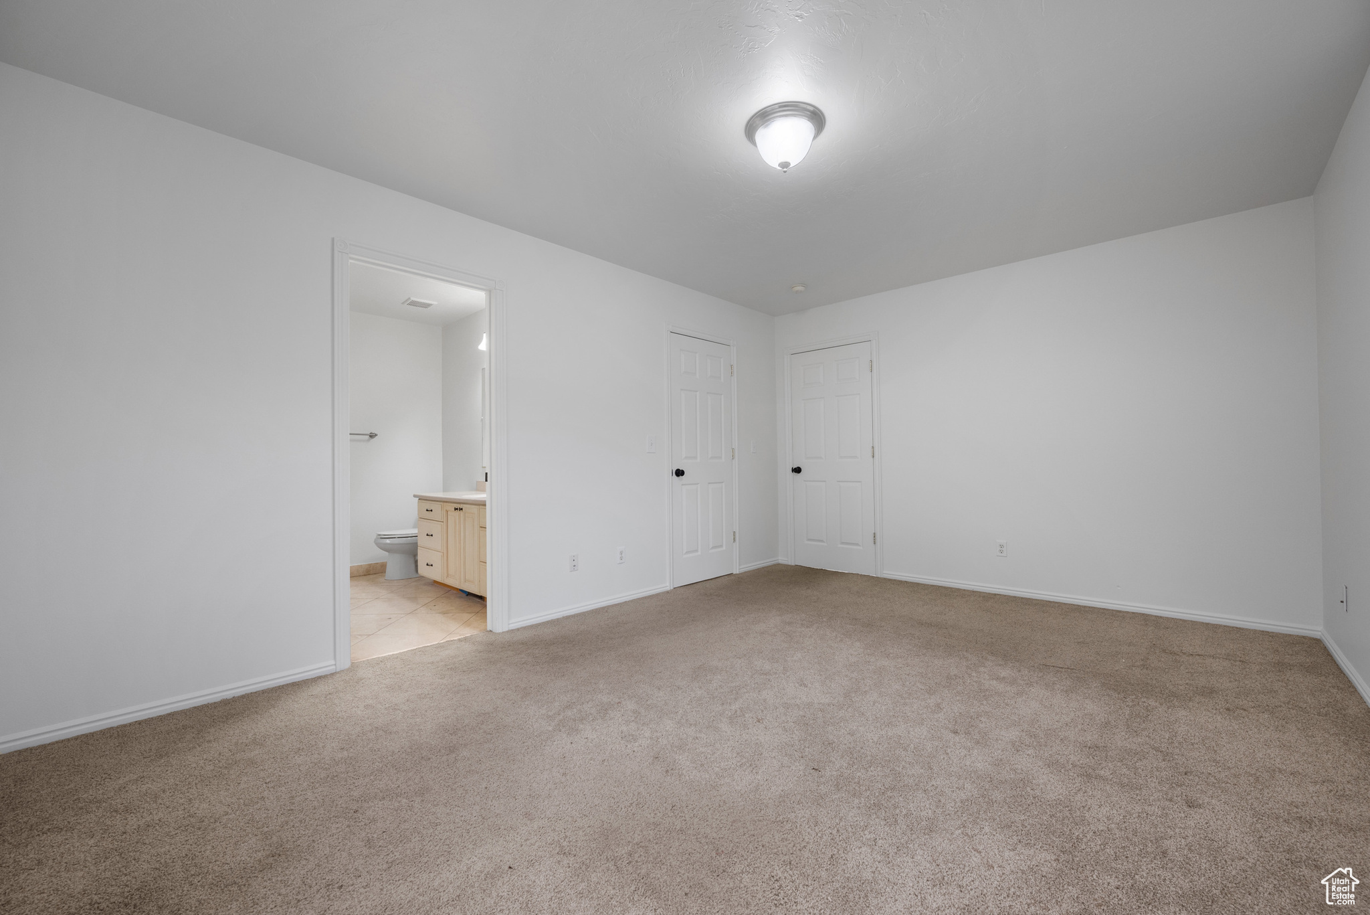
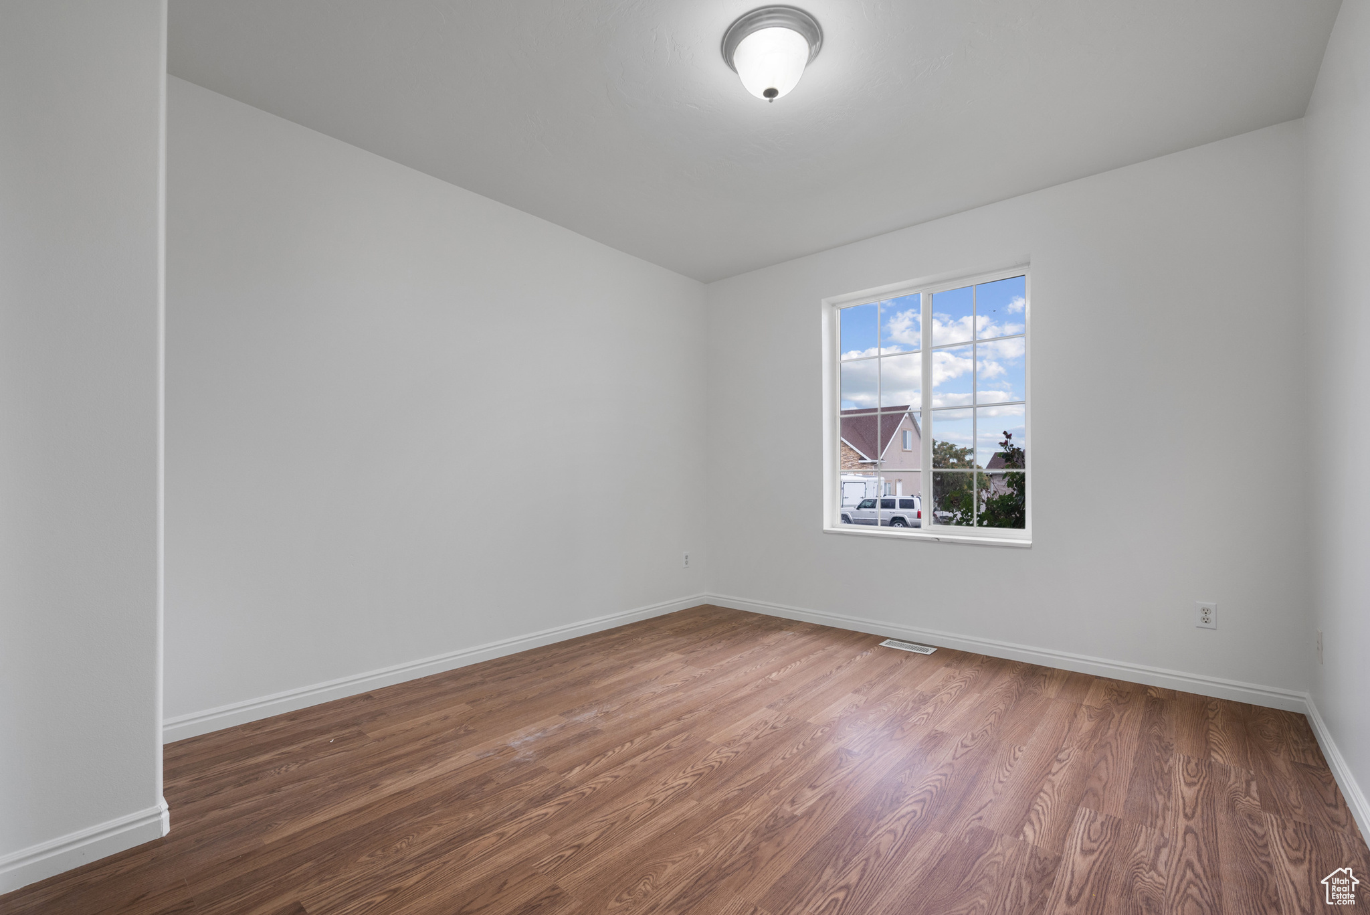
  • total bedrooms6
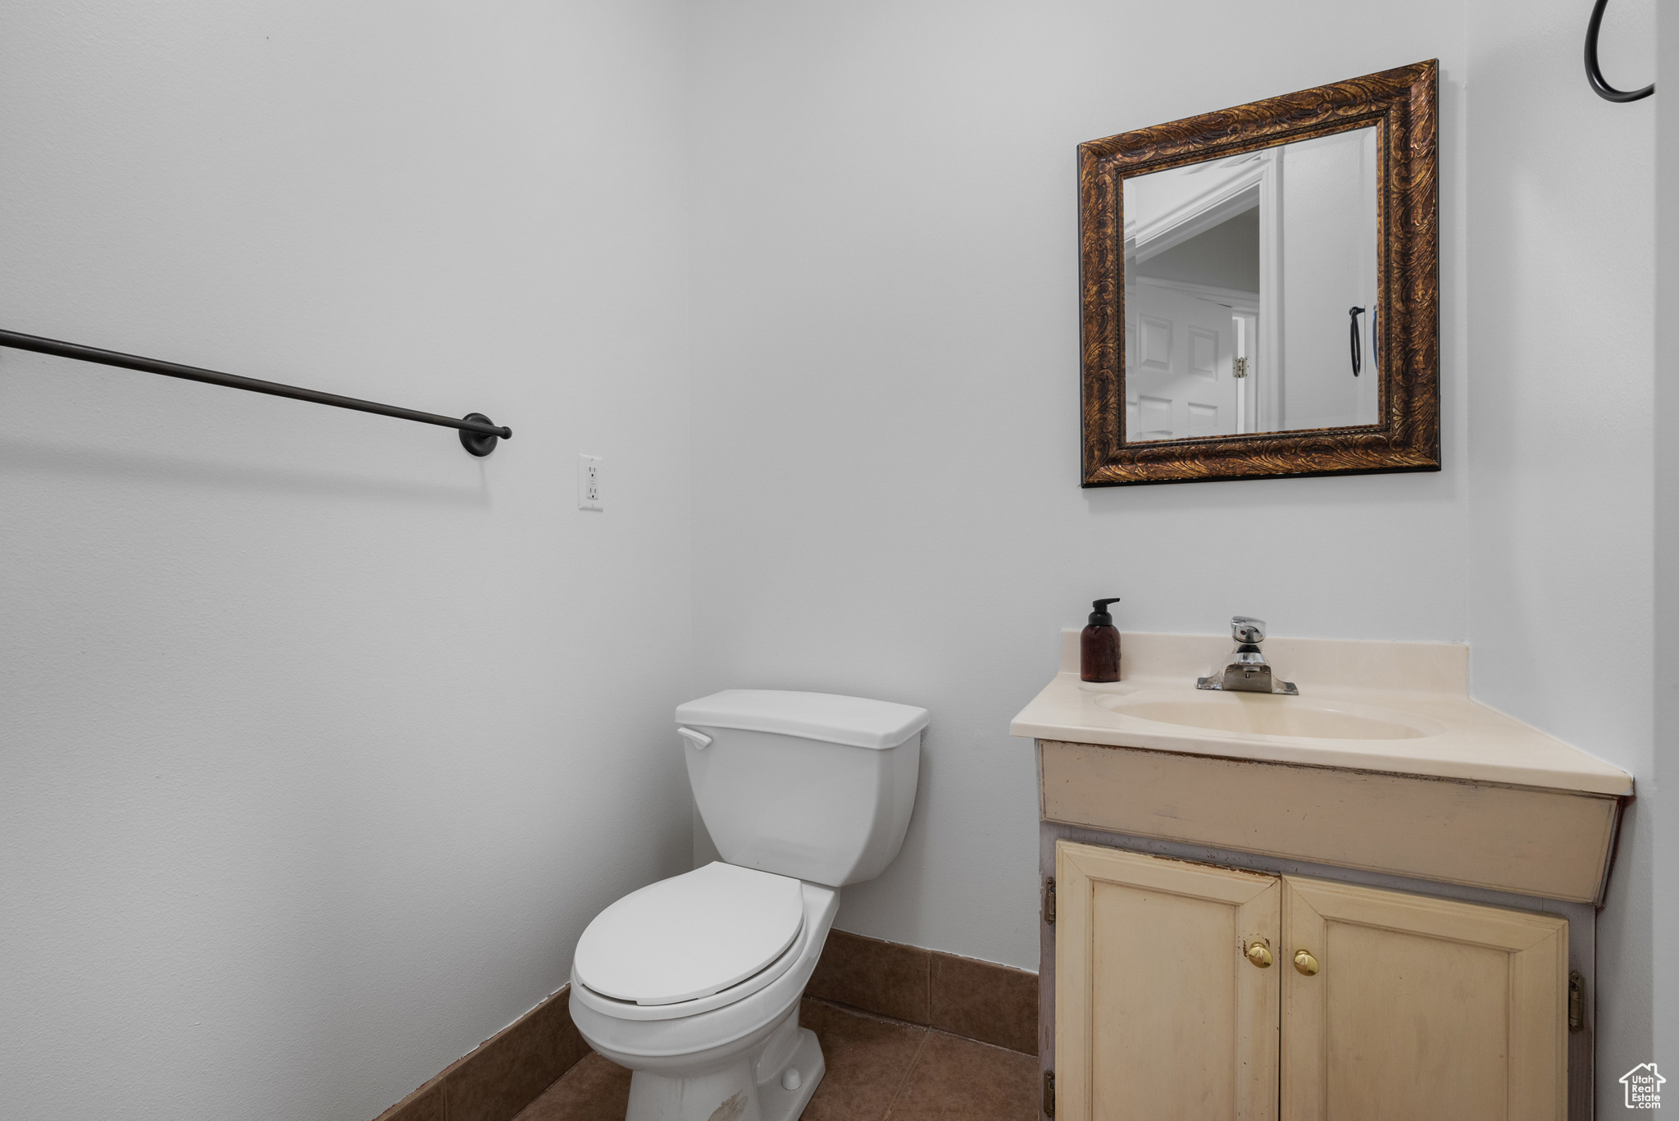
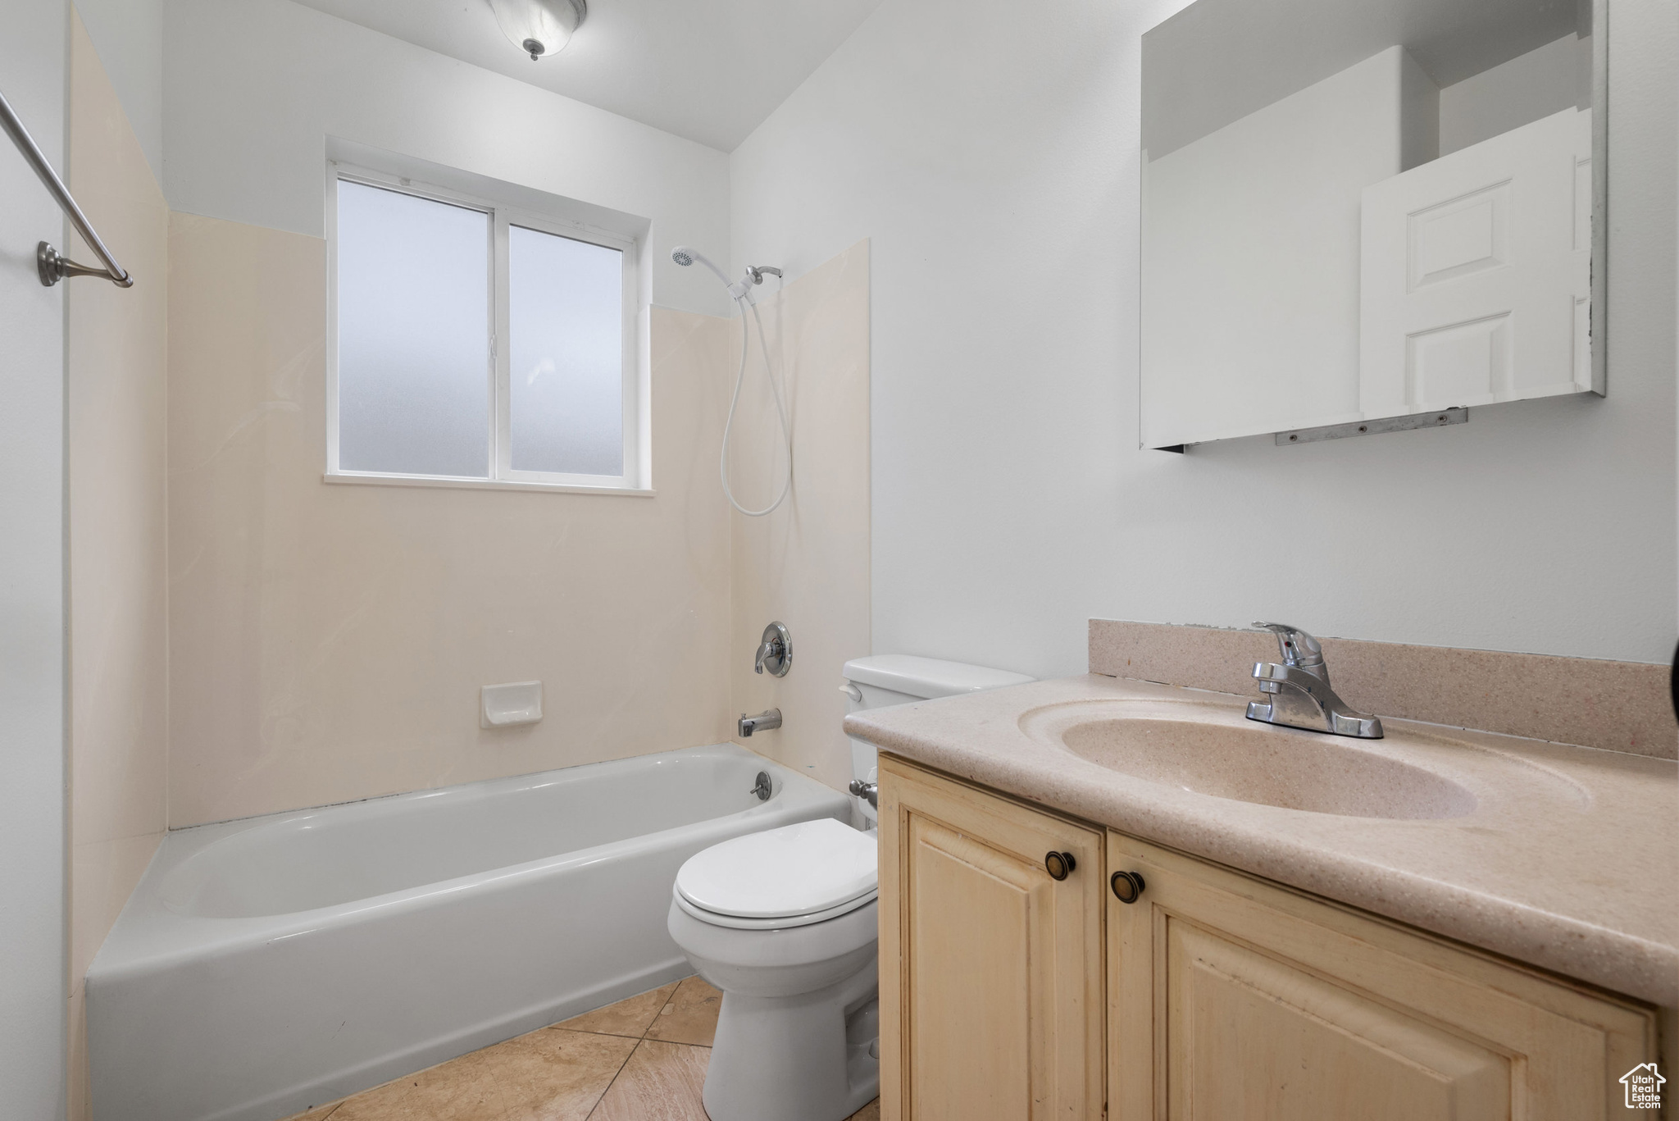
  • Total bathrooms4
  • full bathrooms3
  • half bathroom1
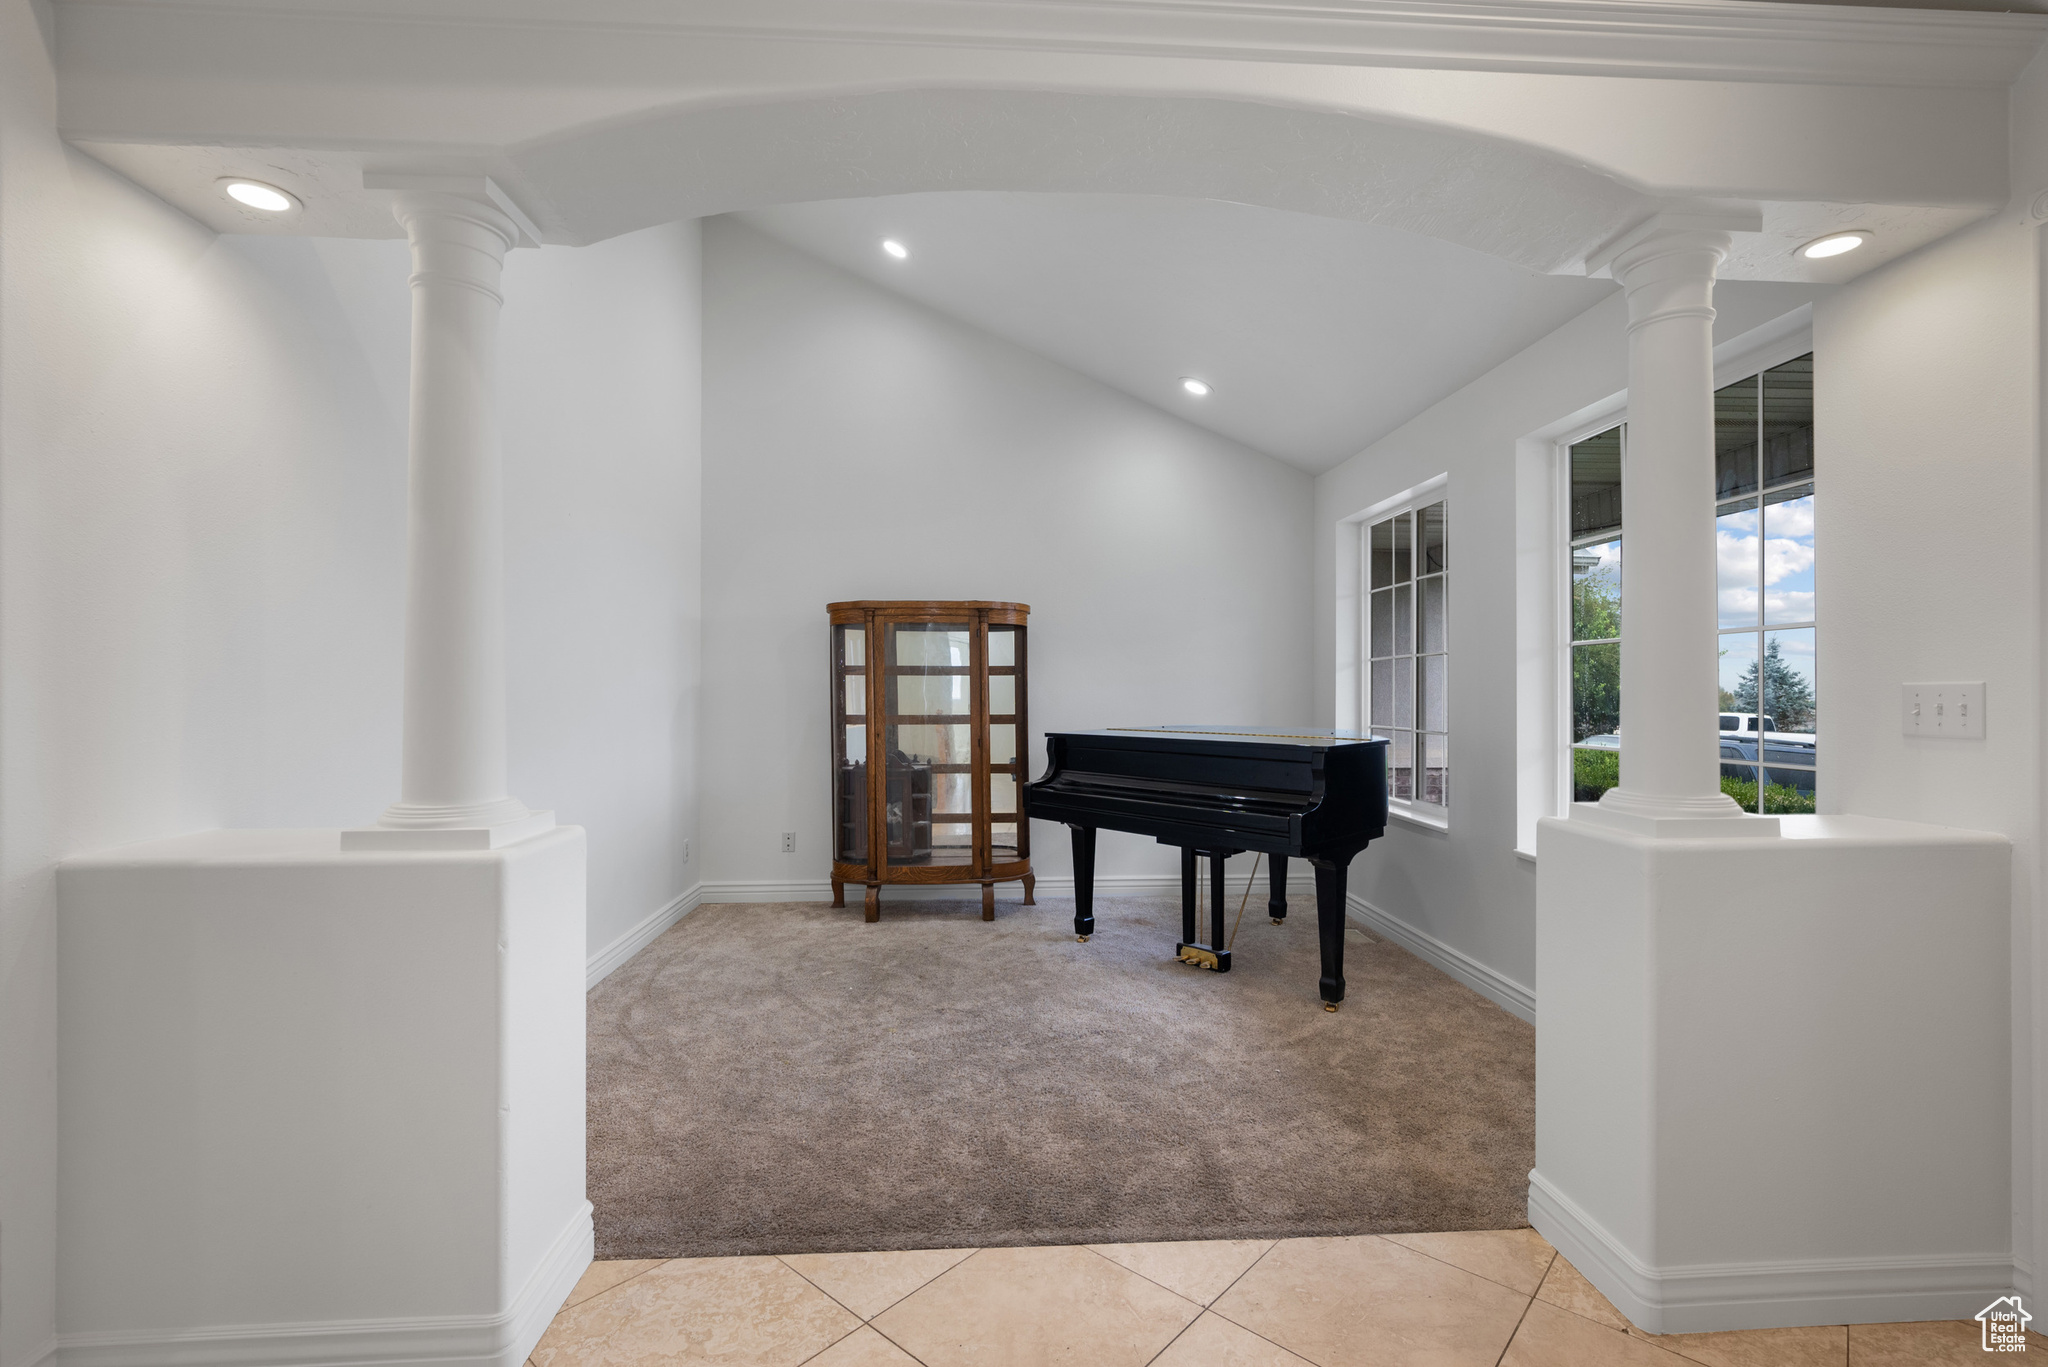
  • Flooring Carpet, Tile, Travertine
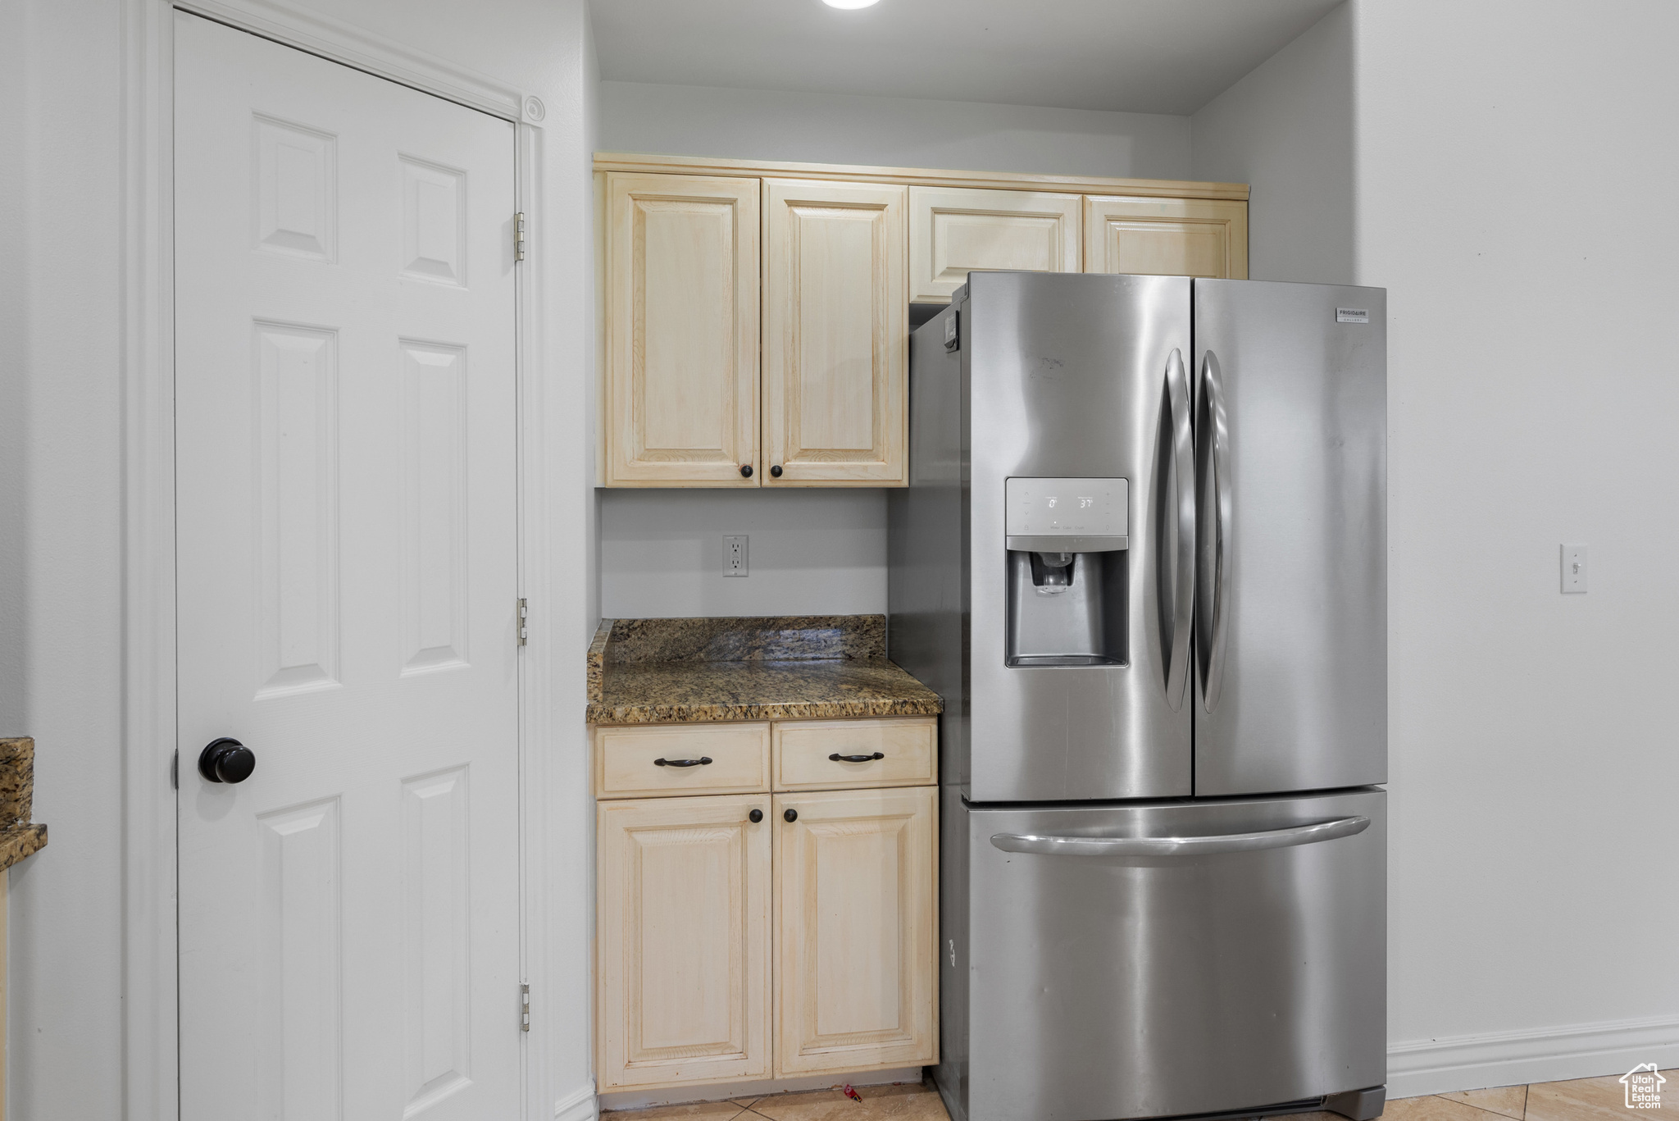
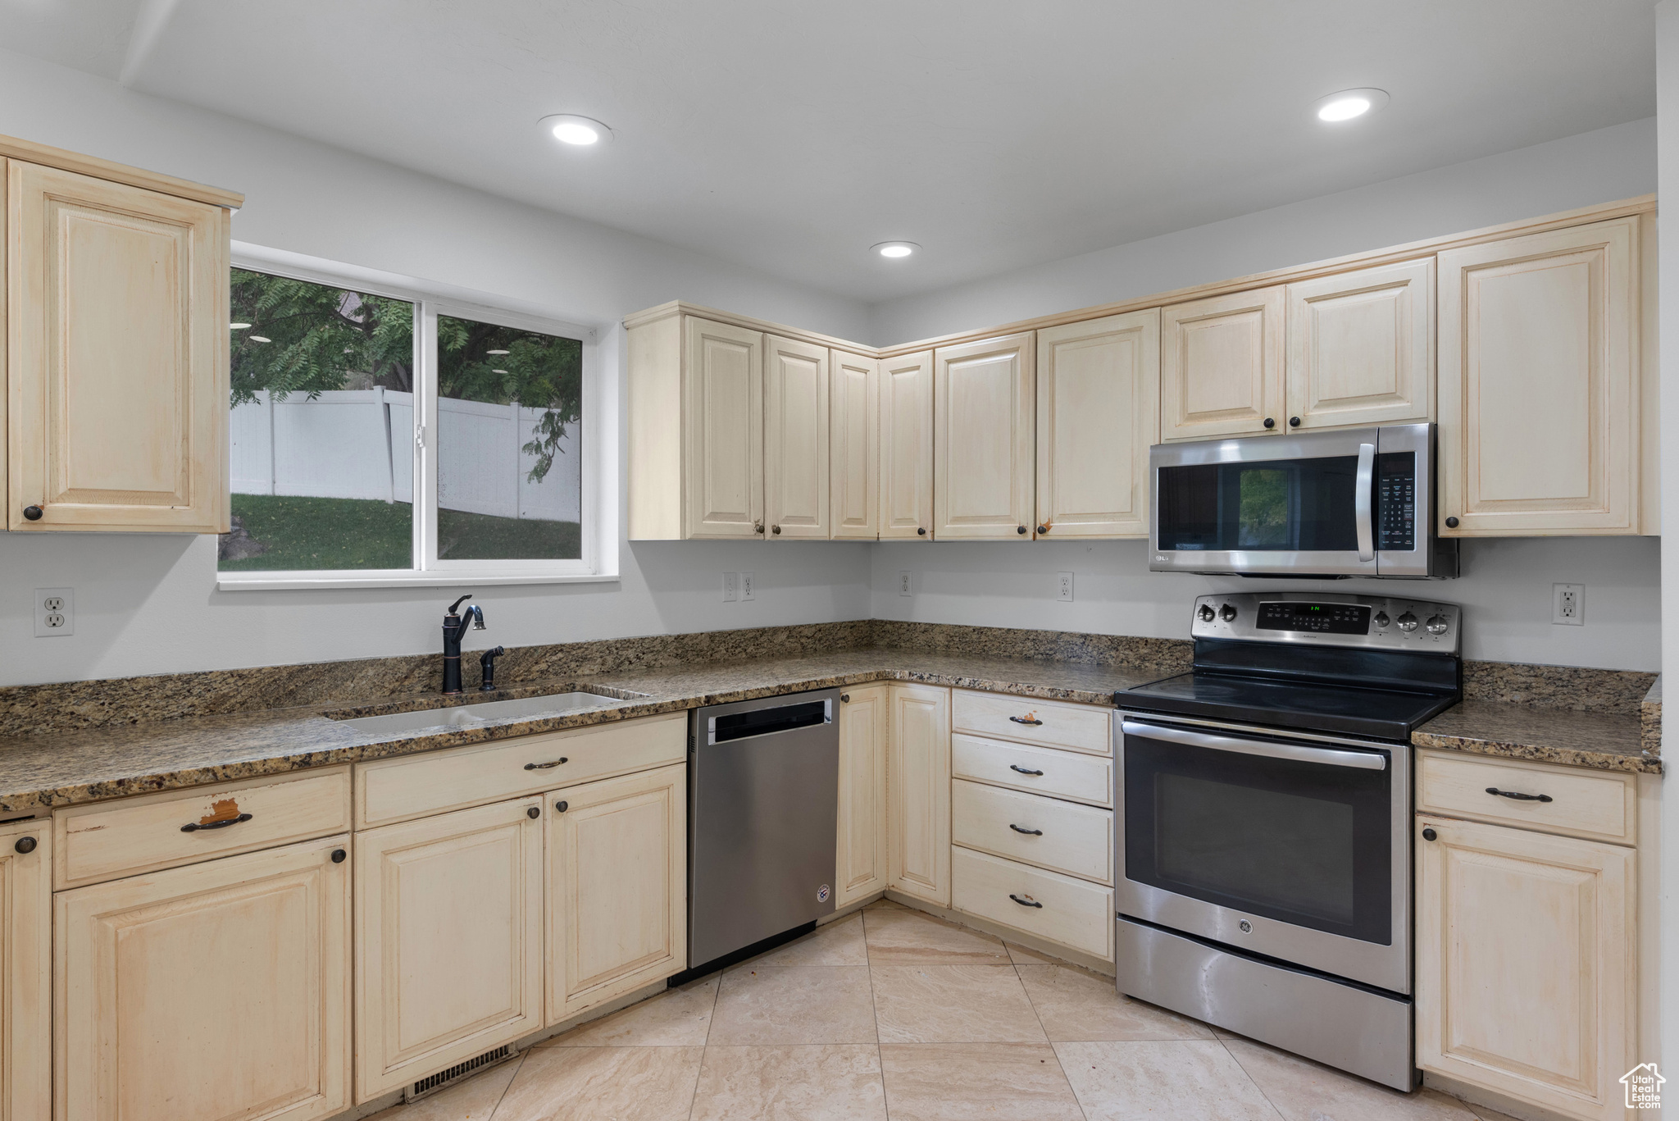
  • APPLIANCES Microwave, Refrigerator
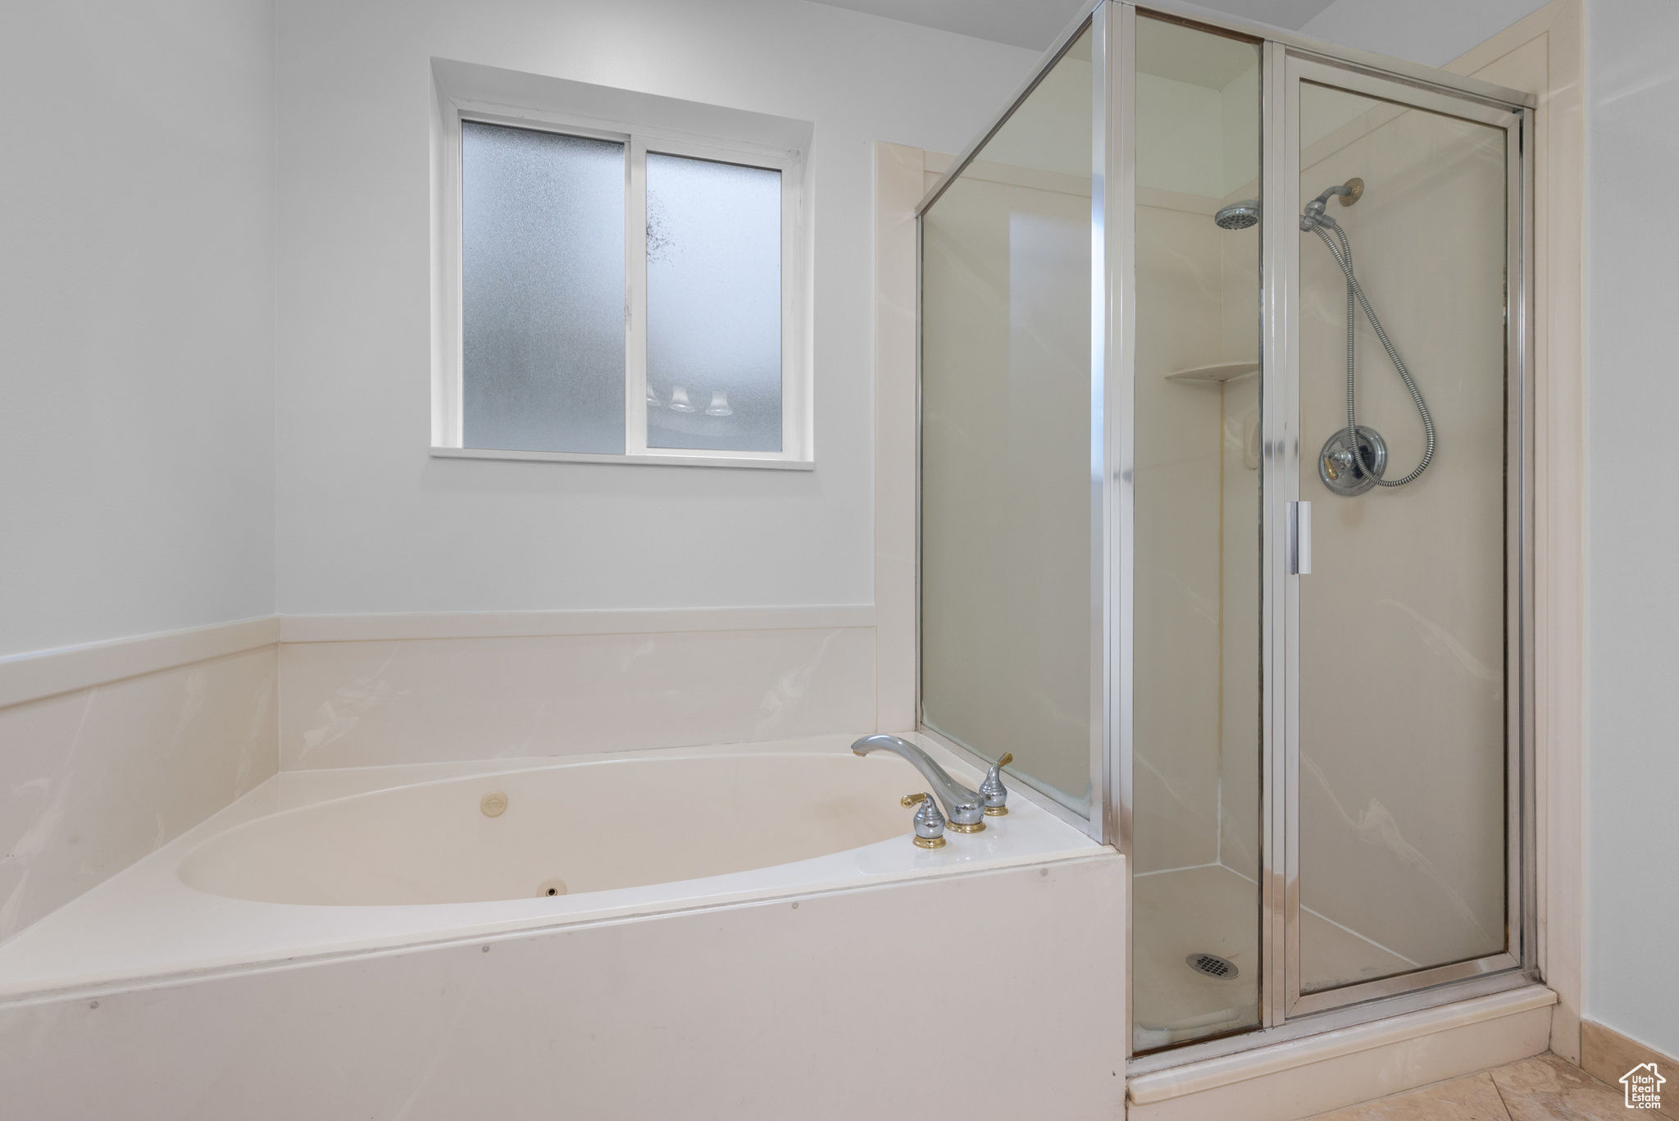
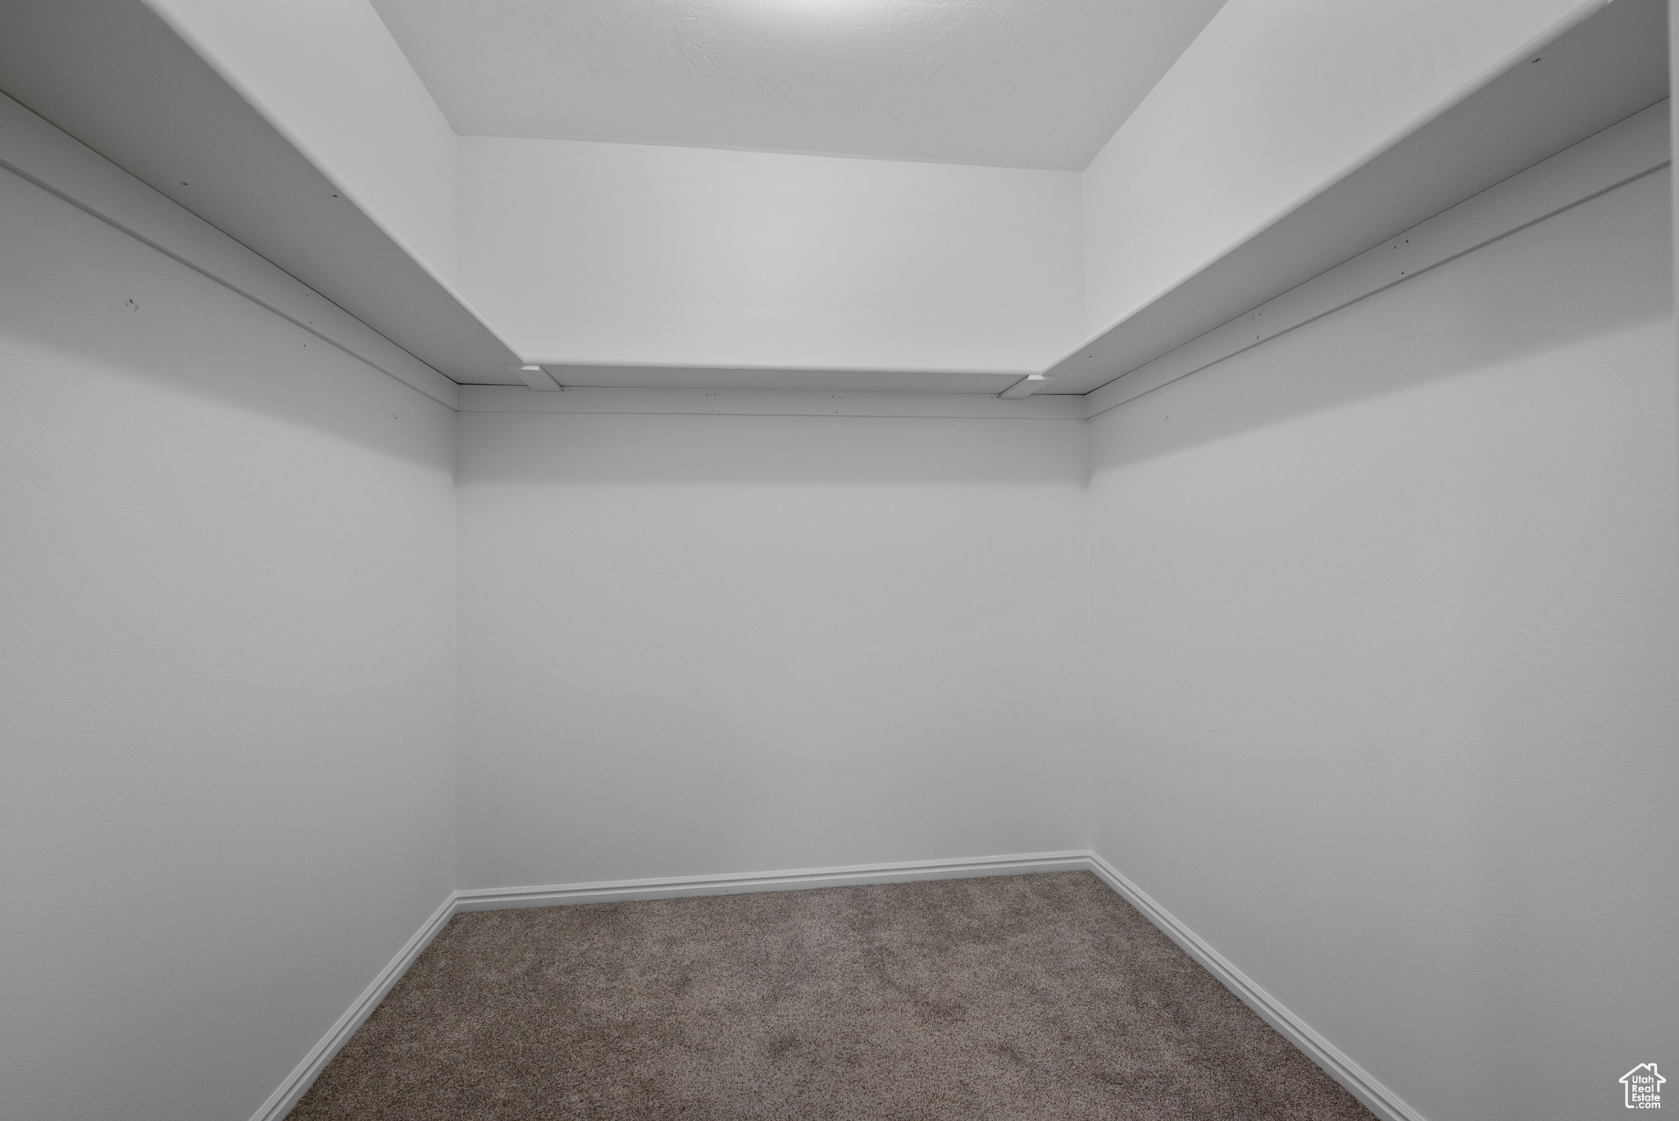
  • other interior Features Bath: Primary, Closet: Walk-In, Disposal, Great Room, Jetted Tub, Range/Oven: Built-In, Granite Countertops

Area & Lot

  • Status Sold
  • Date Sold April 1, 2026
  • Living Area3,468 Sq.Ft.
  • Total Area3,468 Sq.Ft.
  • Lot Area0.35 Acres
  • MLS® ID2114804
  • TypeResidential
  • YEAR BUILT1999
  • NeighborhoodCedar Hills
  • Architecture StylesRambler/Ranch
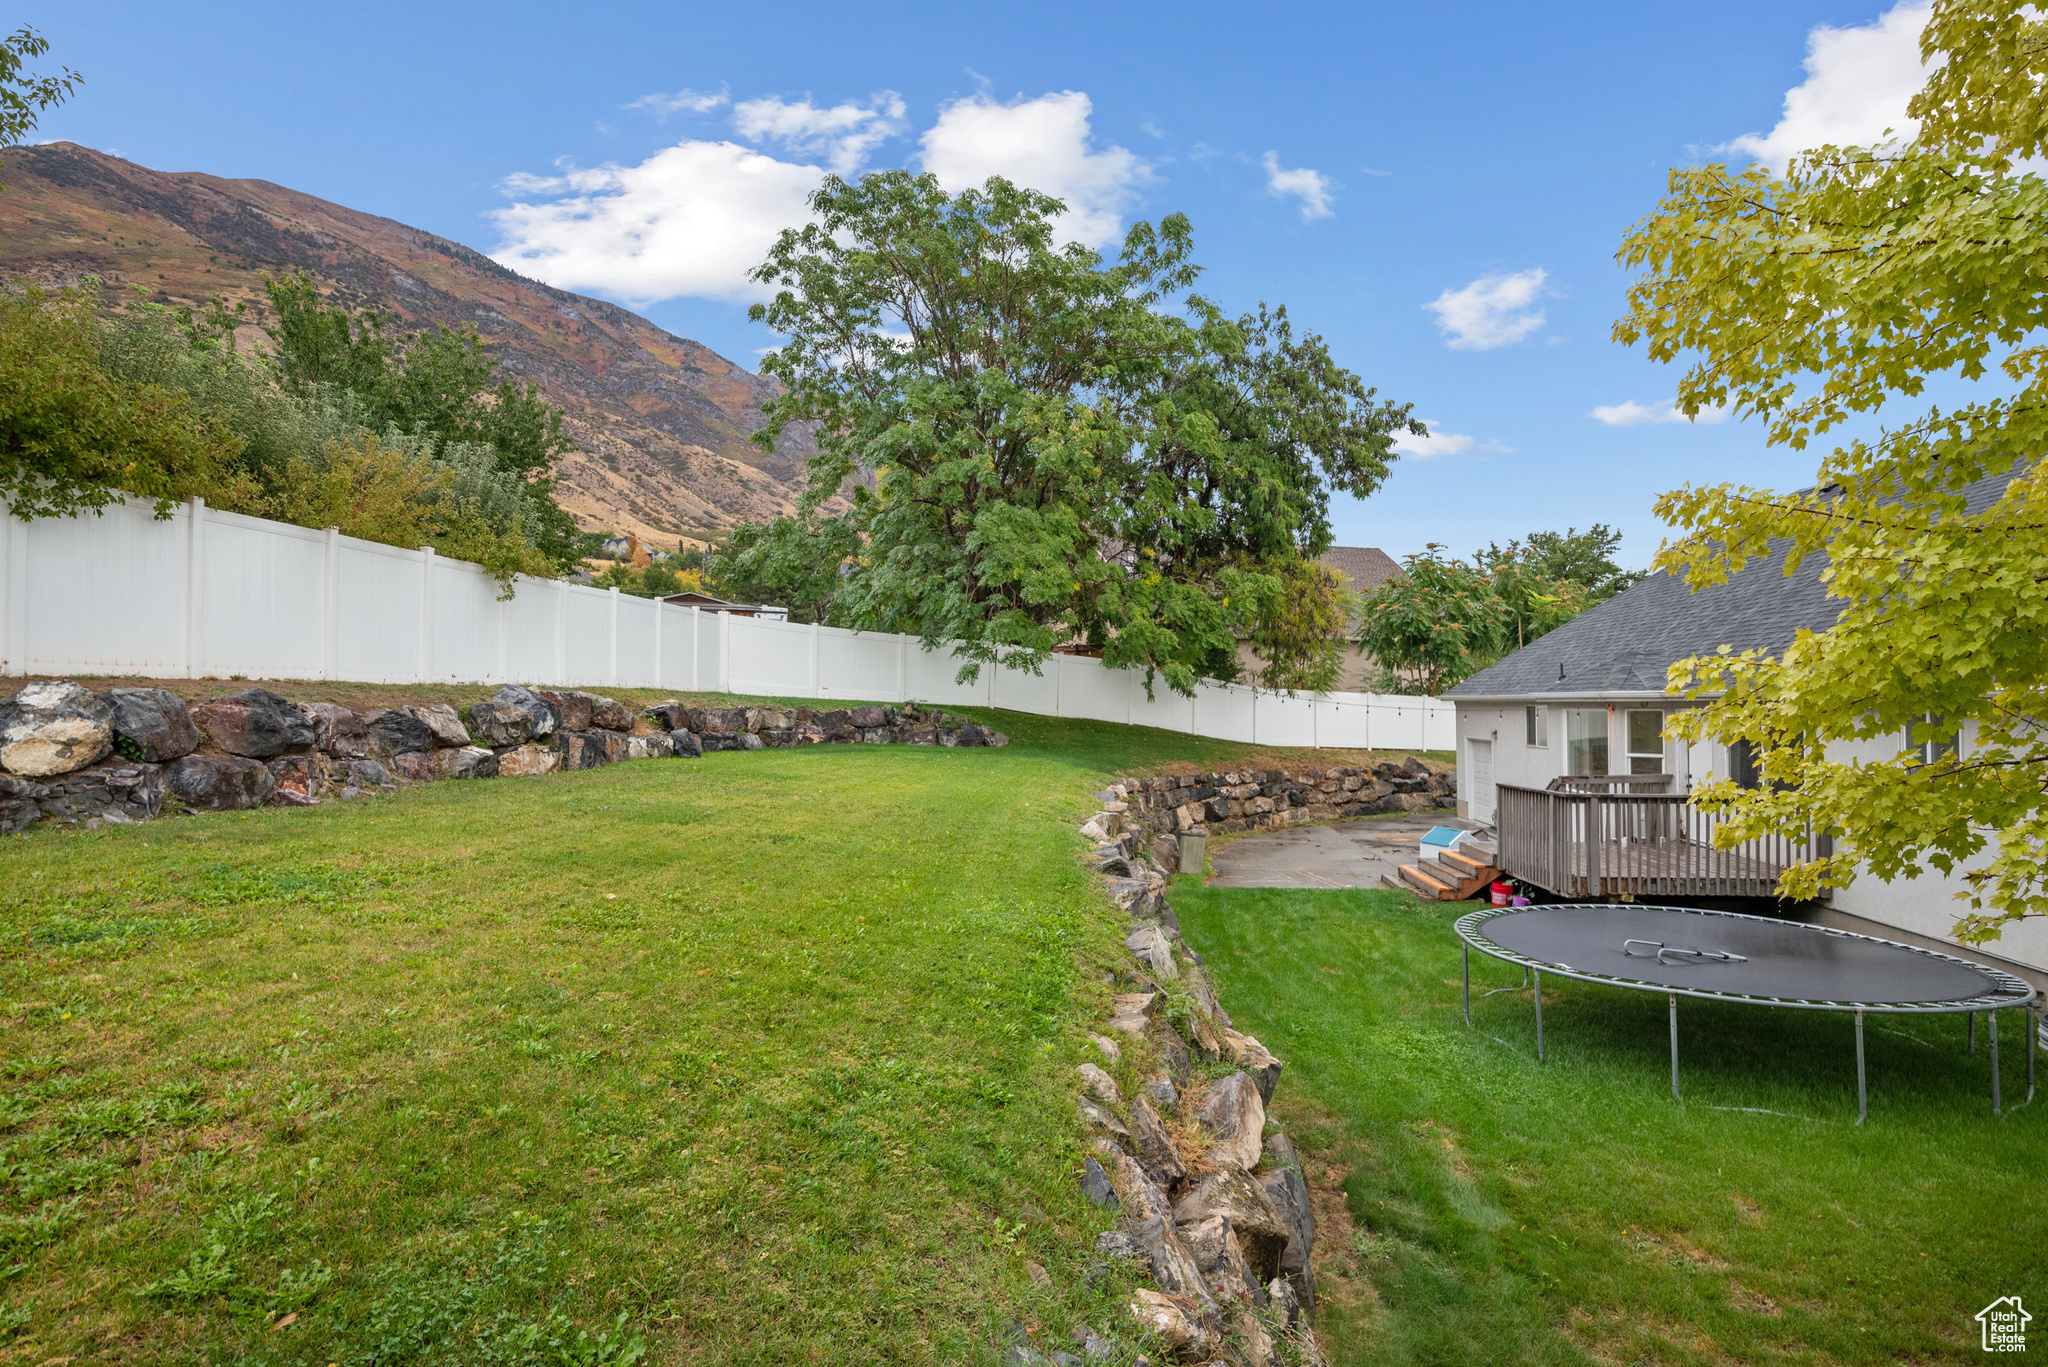
  • View DescriptionMountain(s)
  • Elementary SchoolDeerfield
  • Middle SchoolMt Ridge
  • High SchoolAmerican Fork
  • School DistrictAlpine

Exterior

  • STORIES2
  • Garage Space2.0
  • water SourceCulinary
  • utilitiesNatural Gas Connected, Electricity Connected, Sewer Connected, Water Connected
  • roofAsphalt
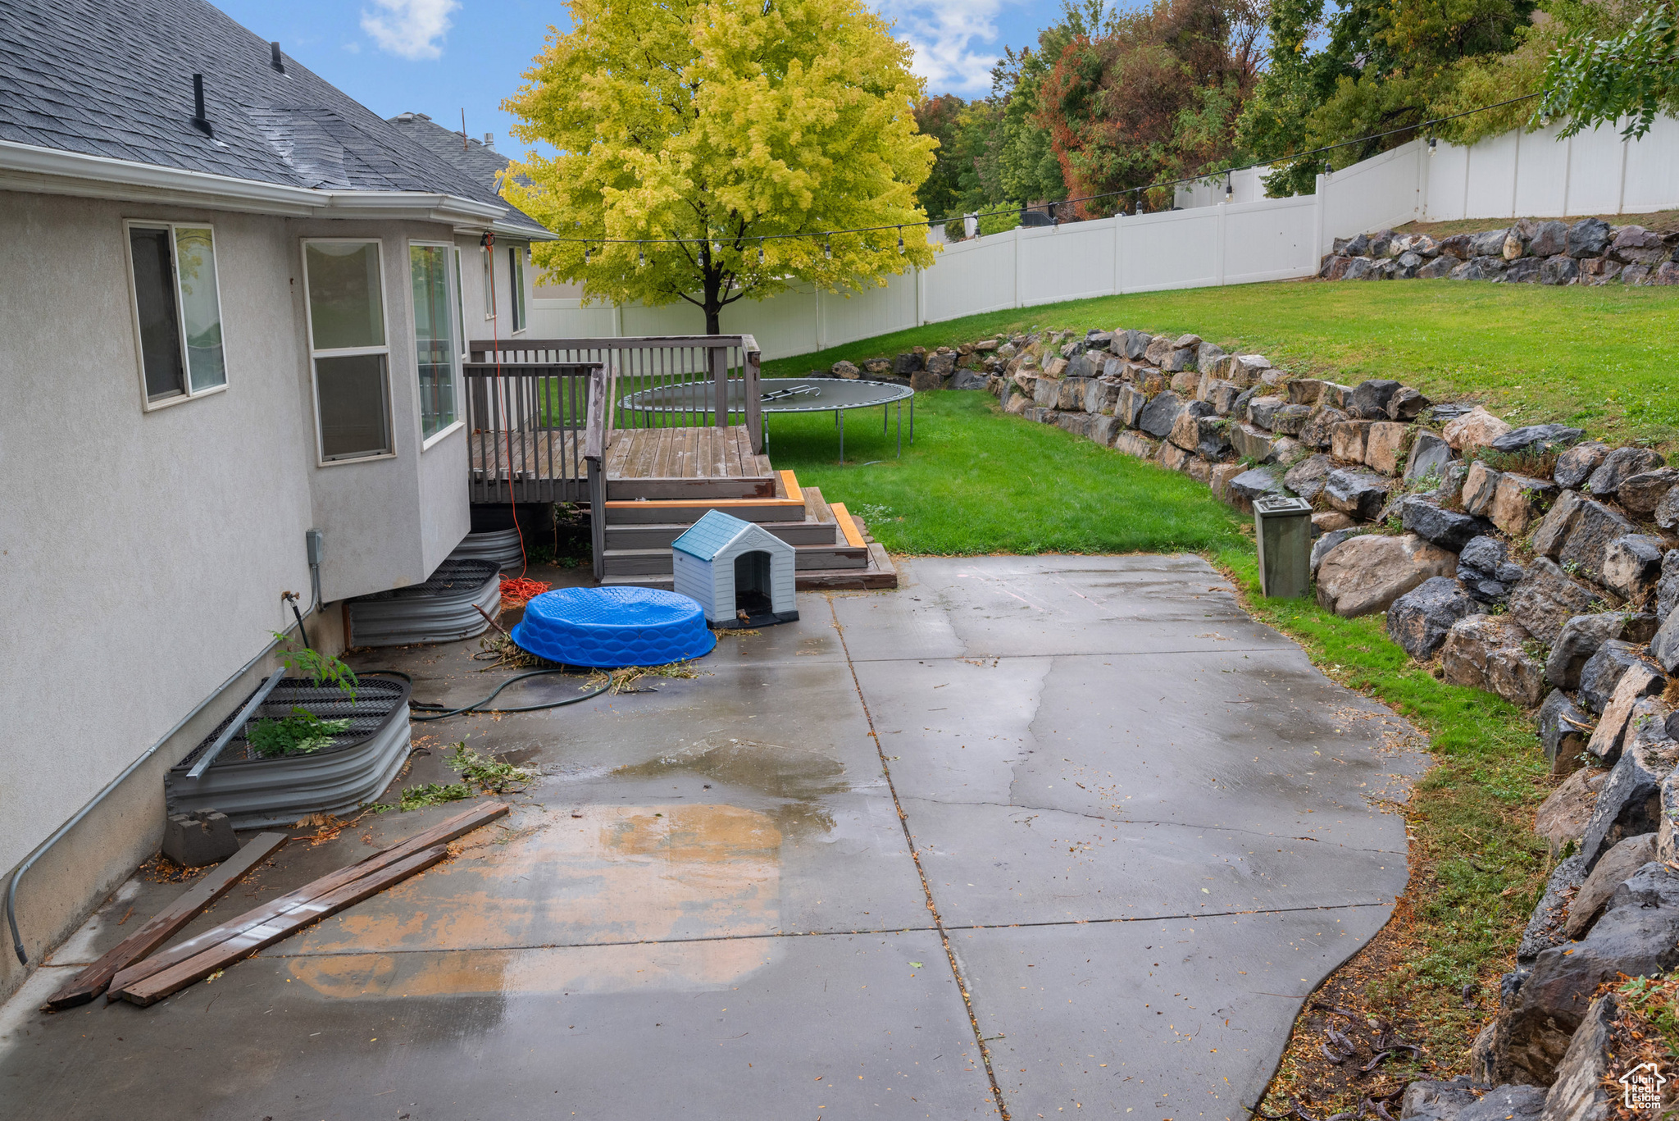
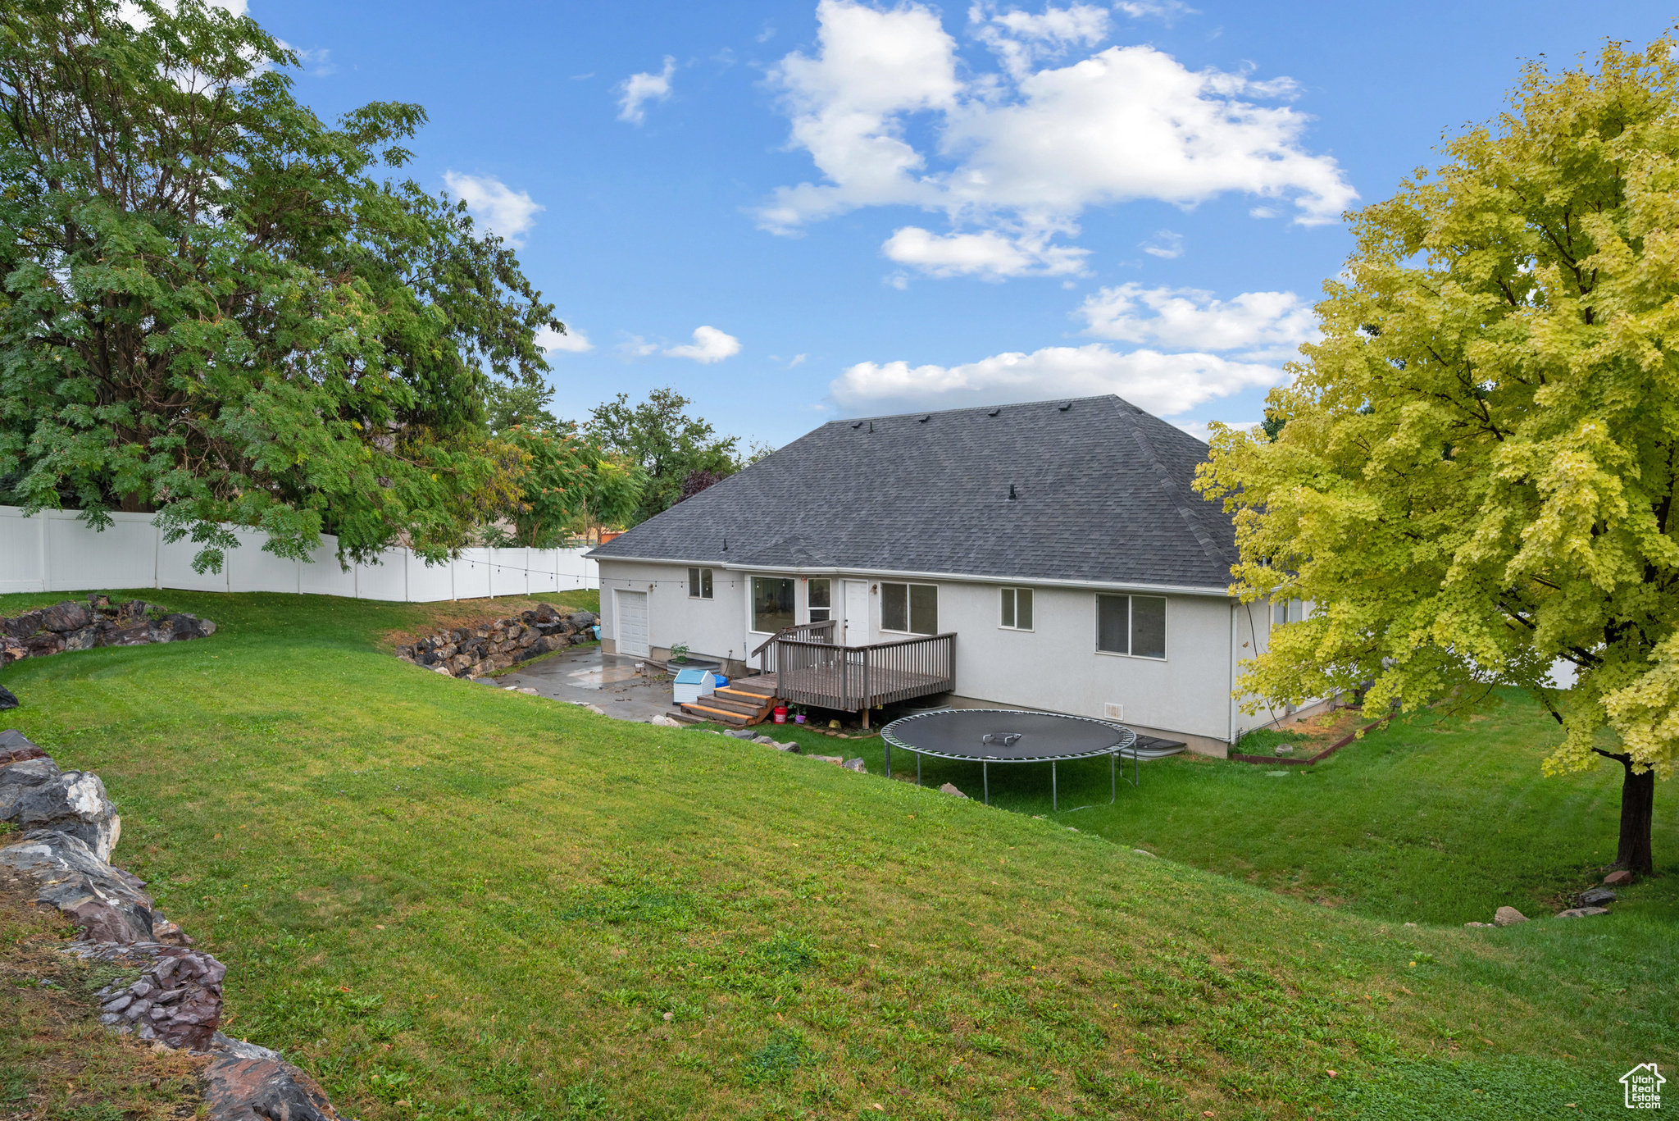
  • lot featuresCurb Gutter, Fenced: Full, Sidewalks, Sprinkler: Auto-Full, View: Mountain
  • HEAT TYPEElectric, Gas: Central, Gas: Stove
  • AIR CONDITIONINGCentral Air
  • sewerSewer: Connected
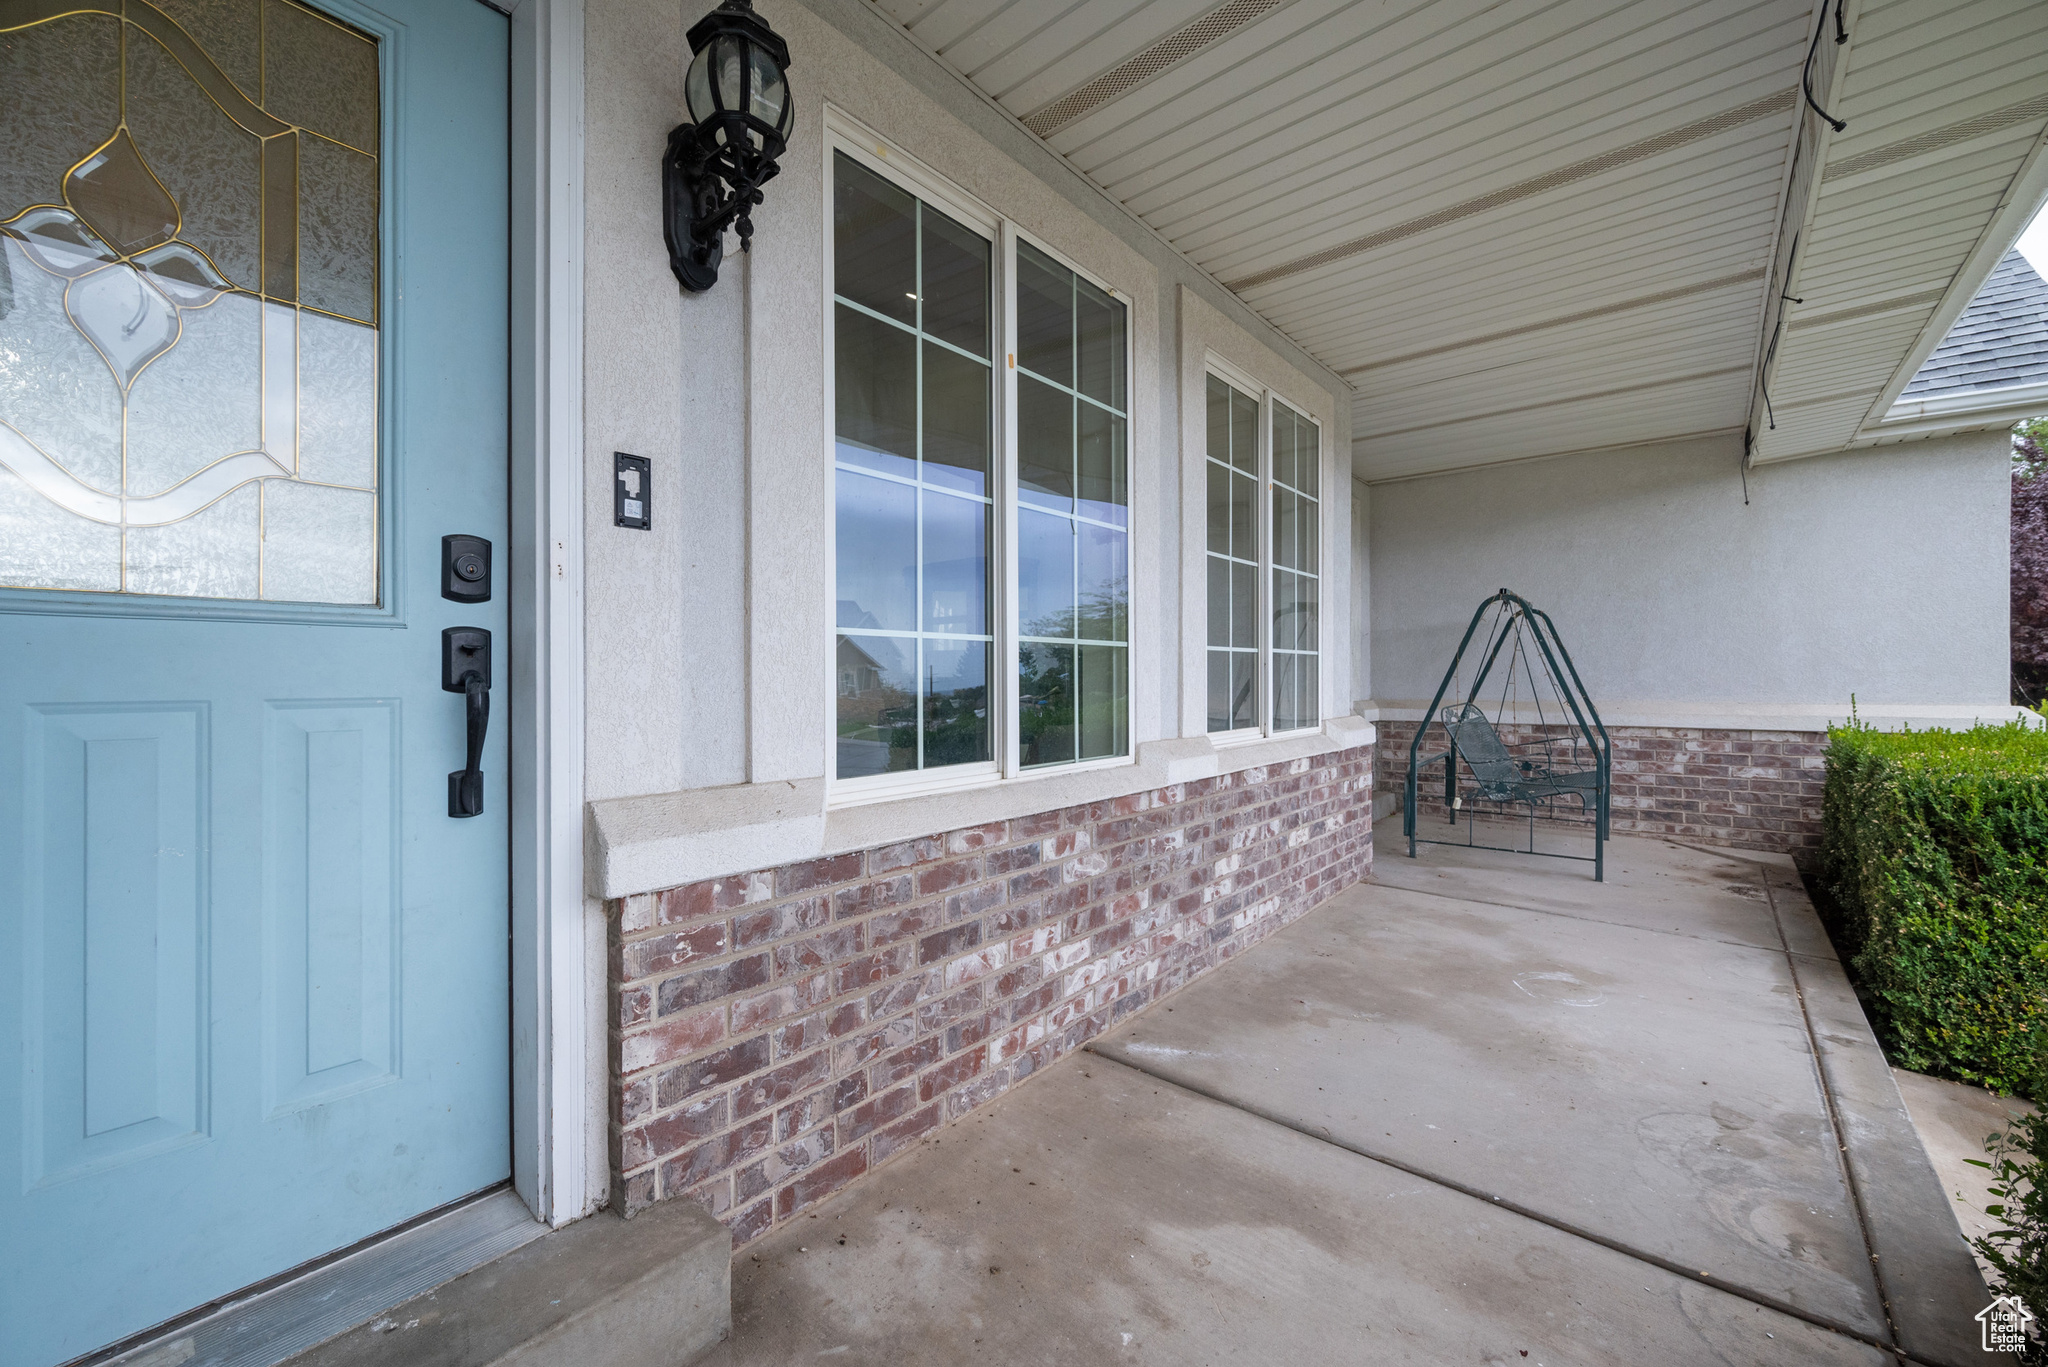
  • other exterior FeaturesDouble Pane Windows, Entry (Foyer), Porch: Open

Financial

  • Price Upon Request
  • Zoning Single-Family

Cedar Hills

Explore

Let's Find Your Dream Home

Get assistance on determining current property value, crafting a competitive offer, writing and negotiating a contract, and much more. Let me guide you through your home-buying journey.

Follow Me on Instagram