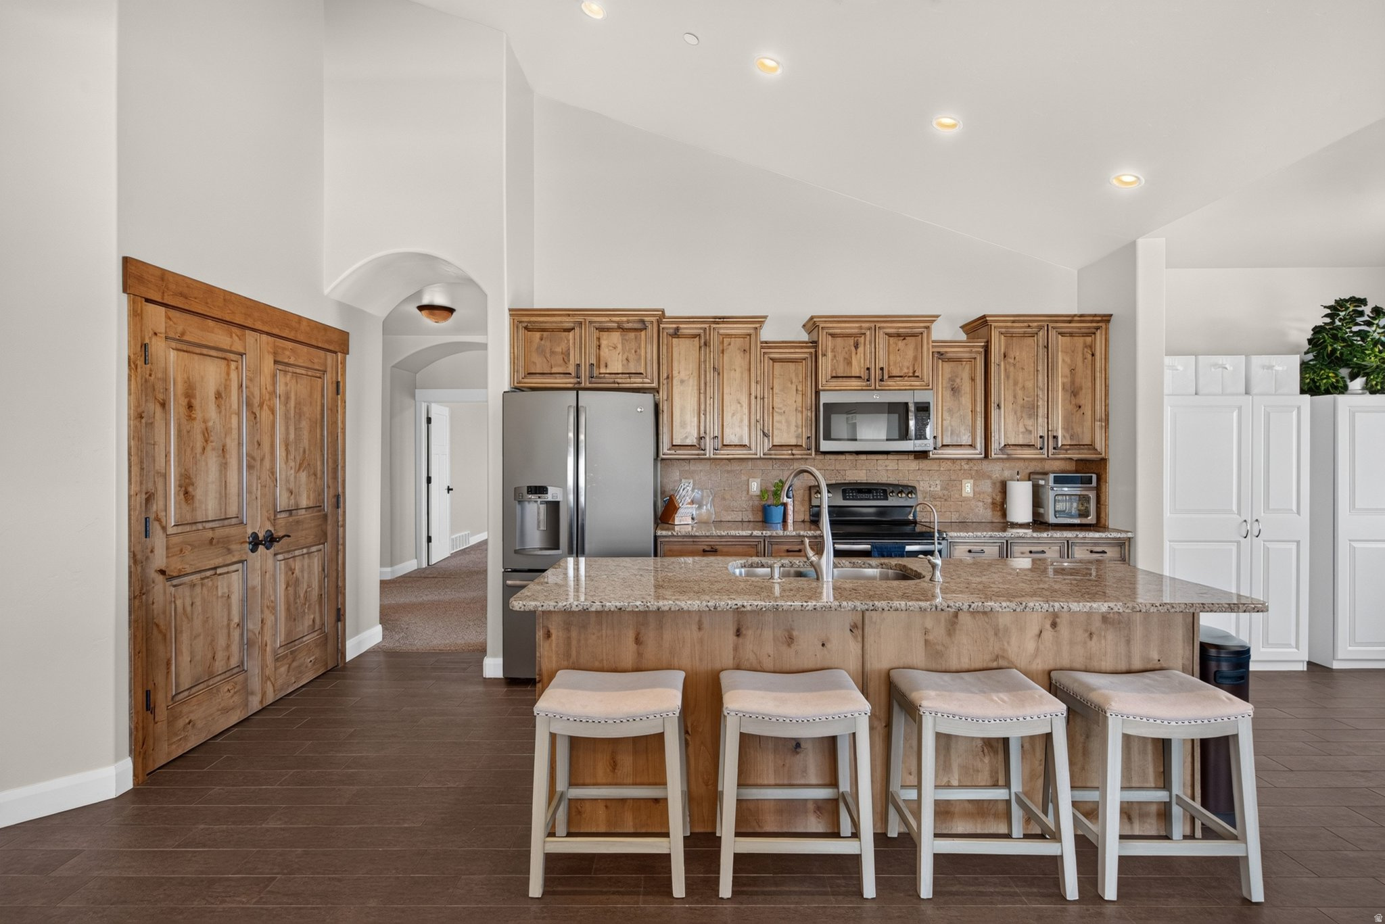
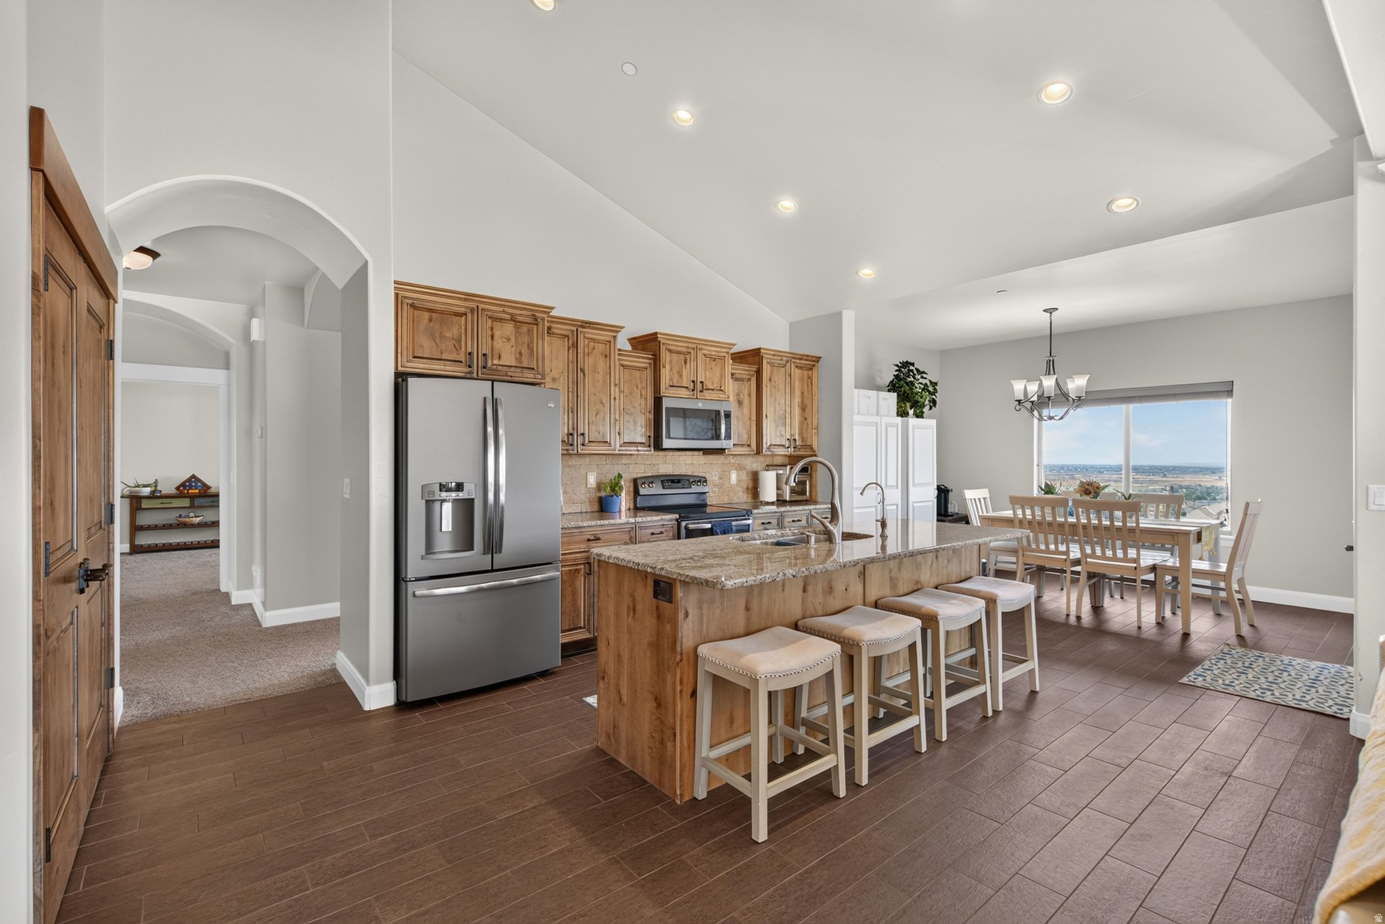
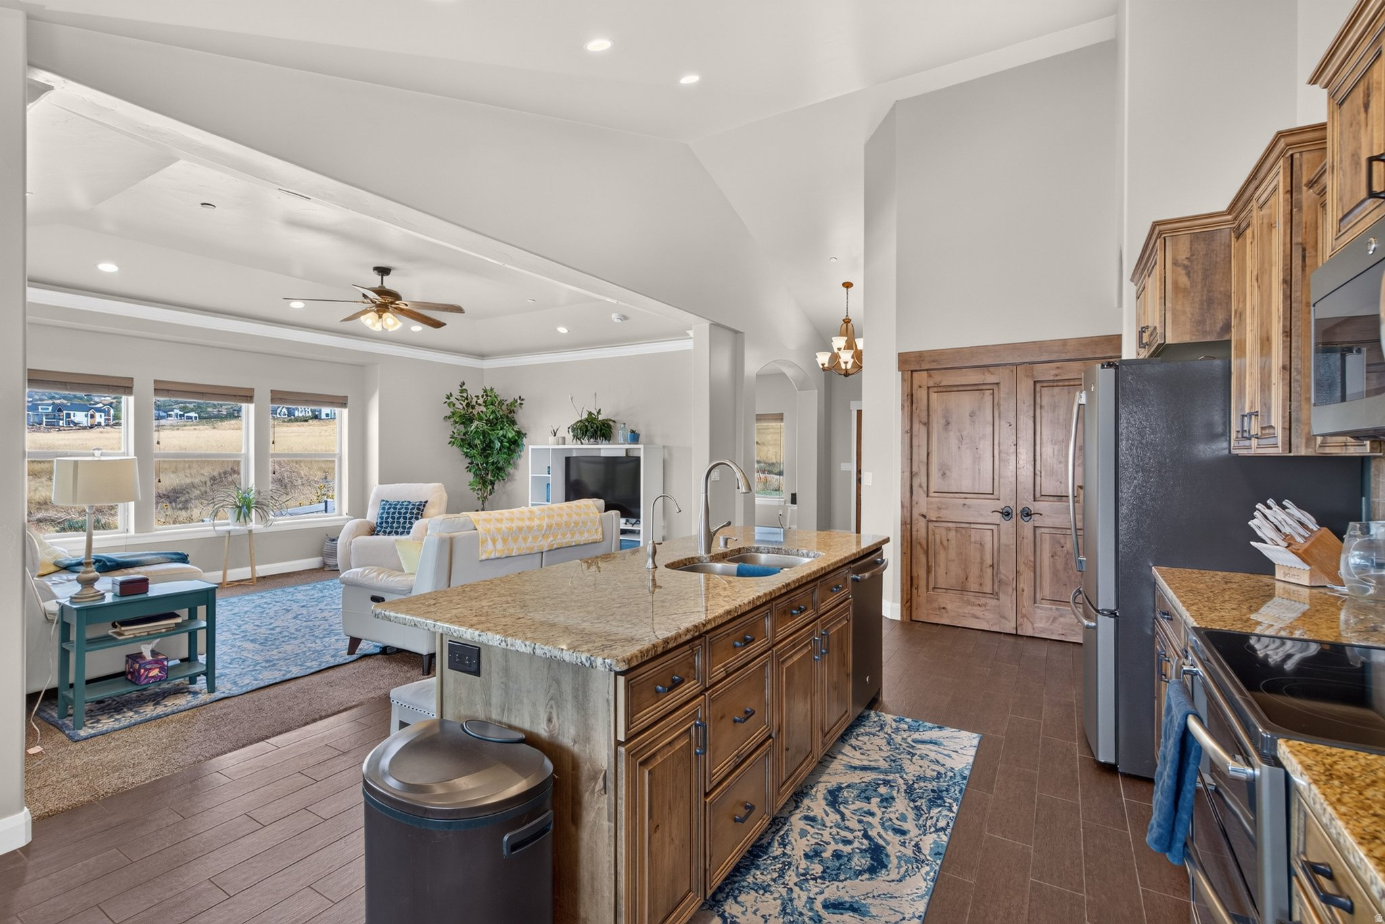
Kitchen with rustic wood cabinets, stainless steel appliances, and a large island with four stools.
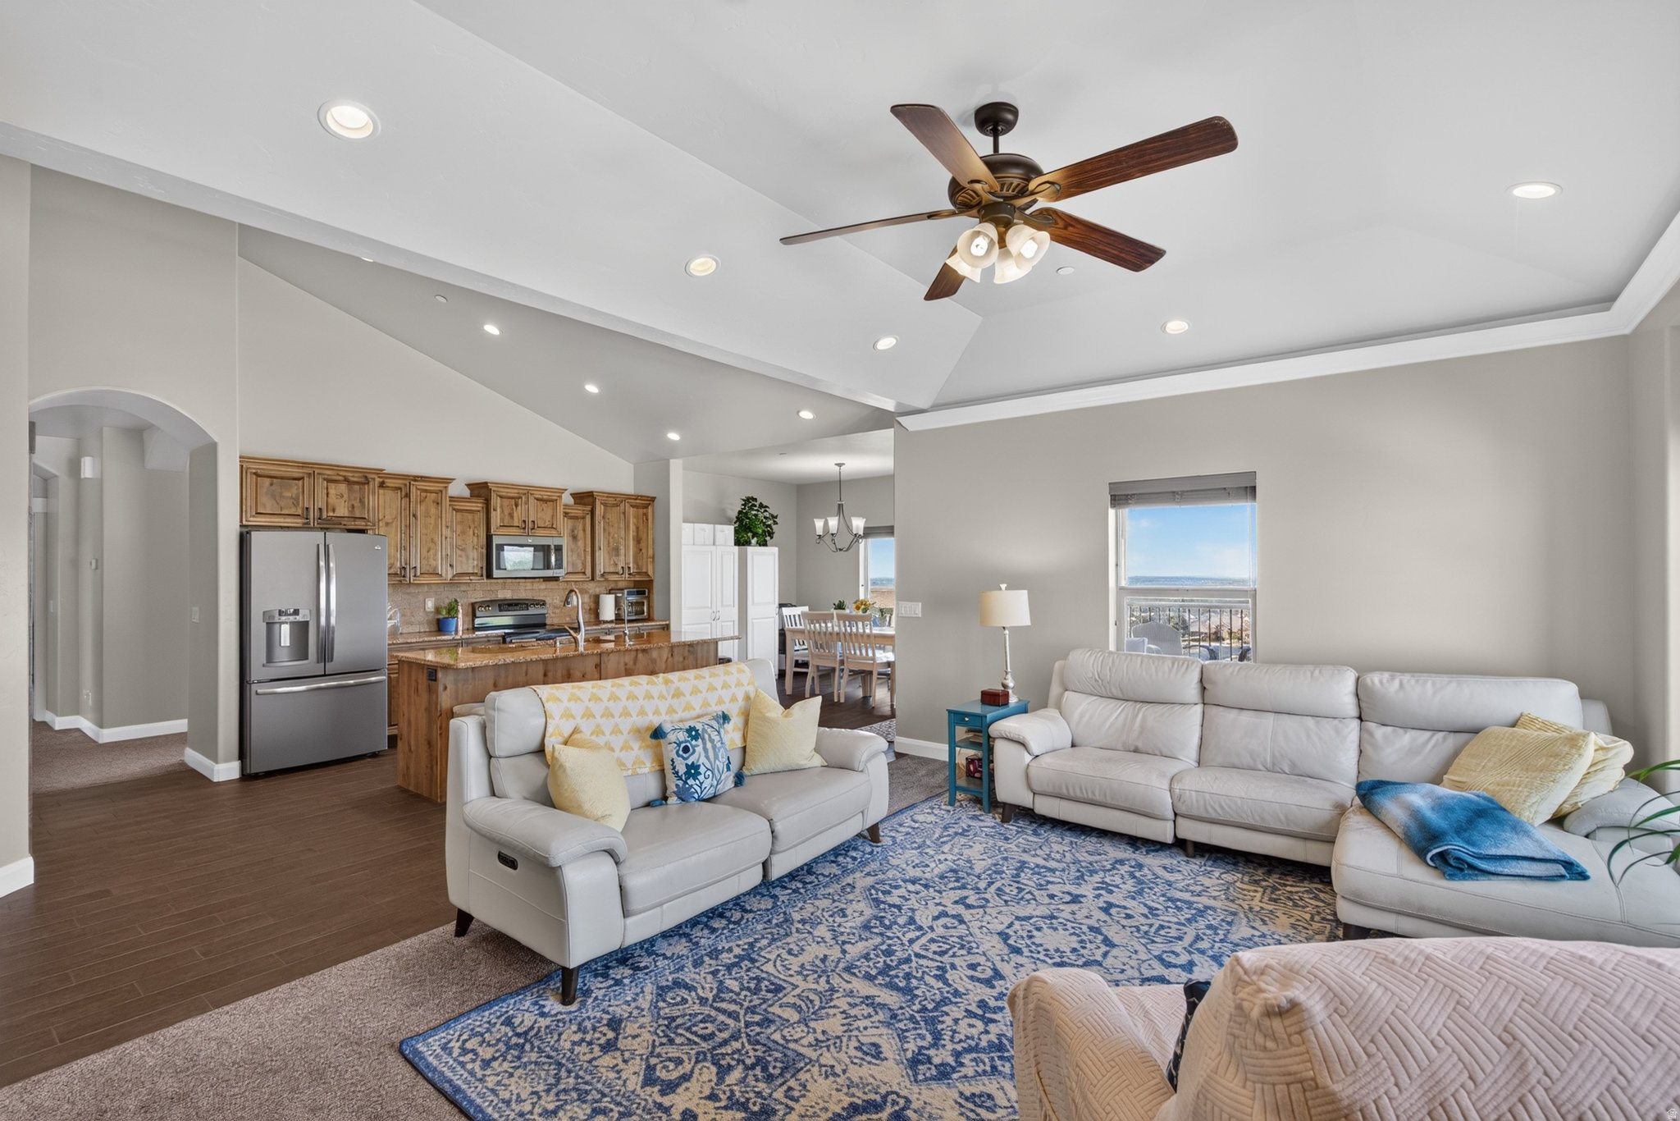
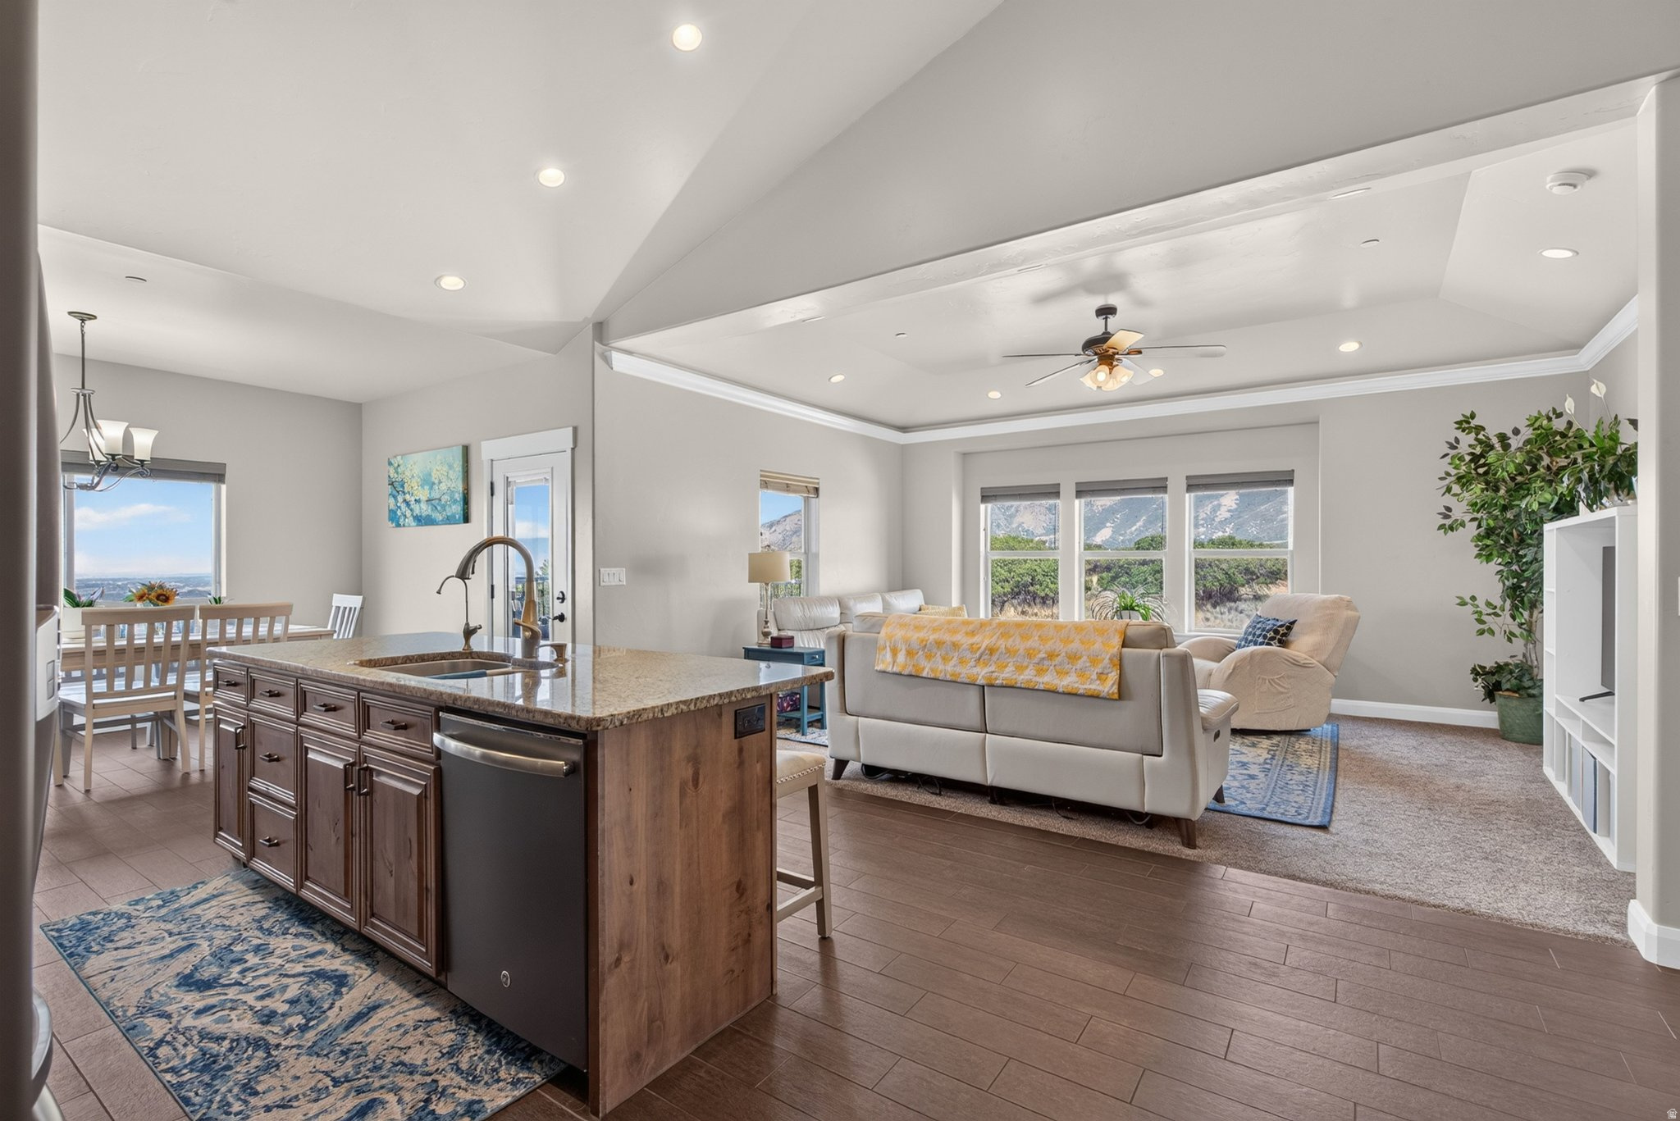
Open-plan living room with white sofas and blue patterned rug, adjoining a wood-cabinet kitchen.
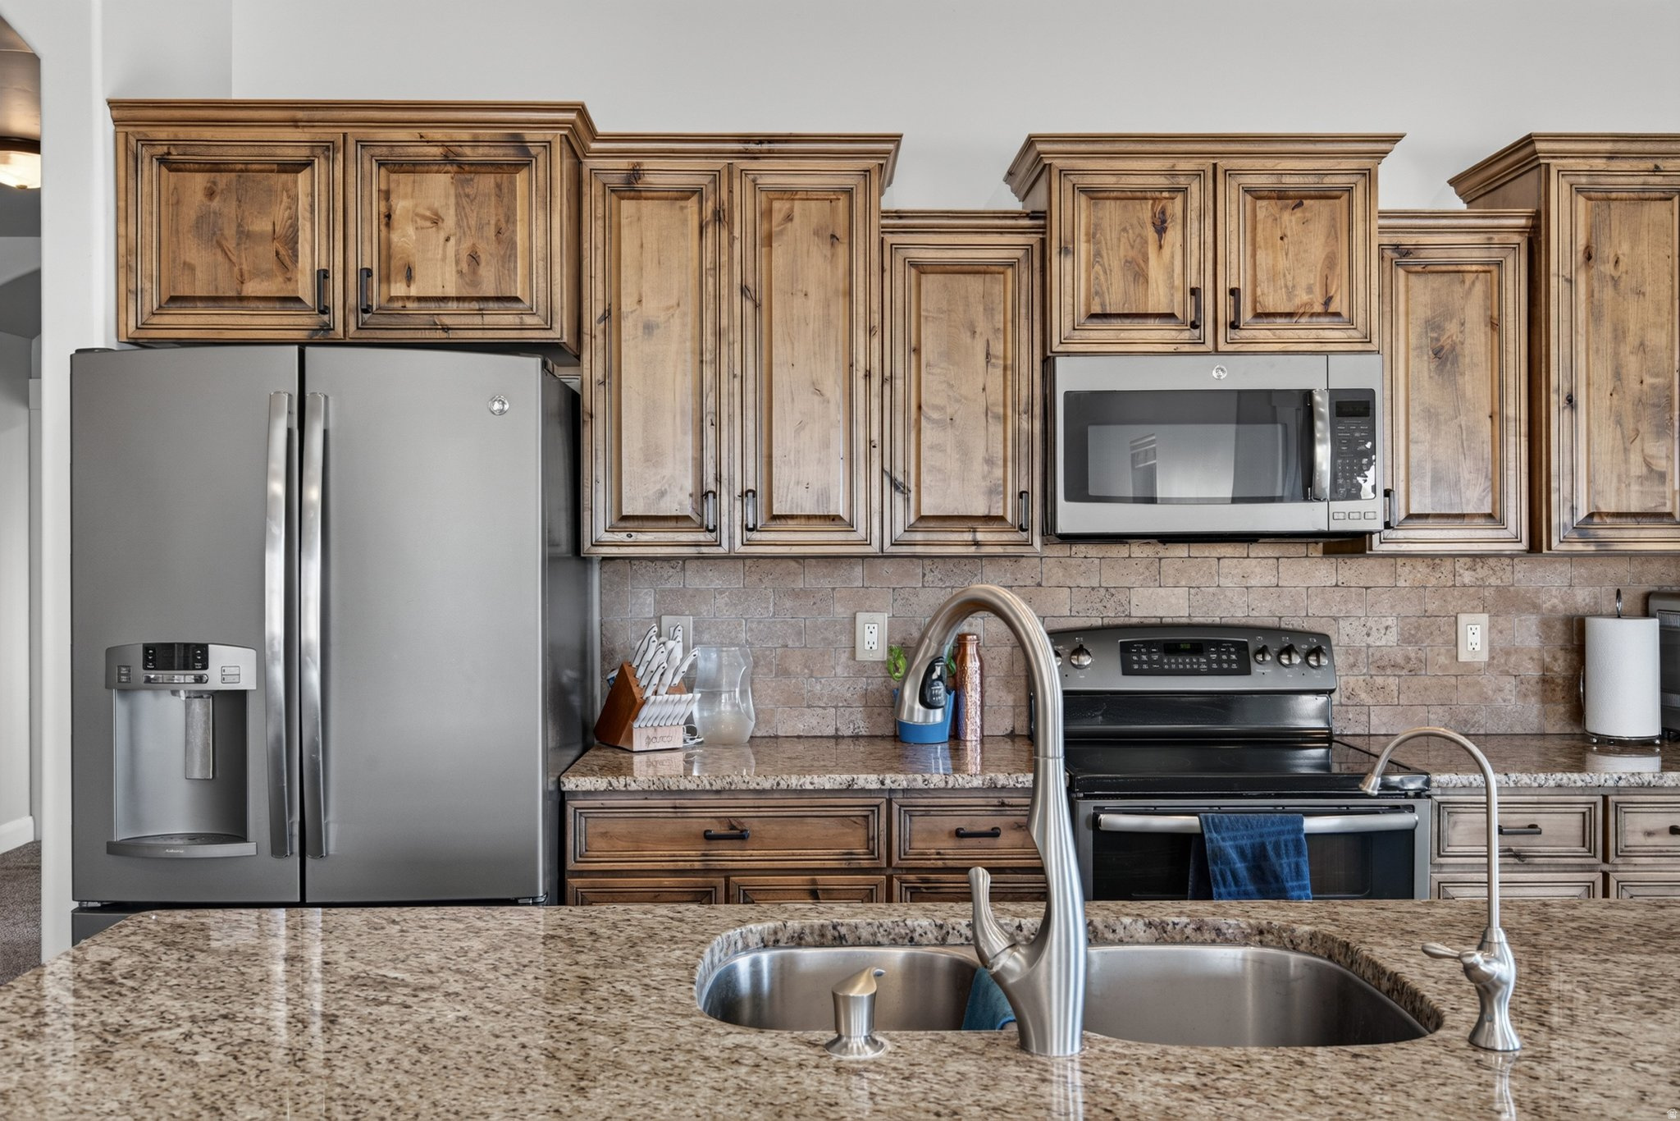
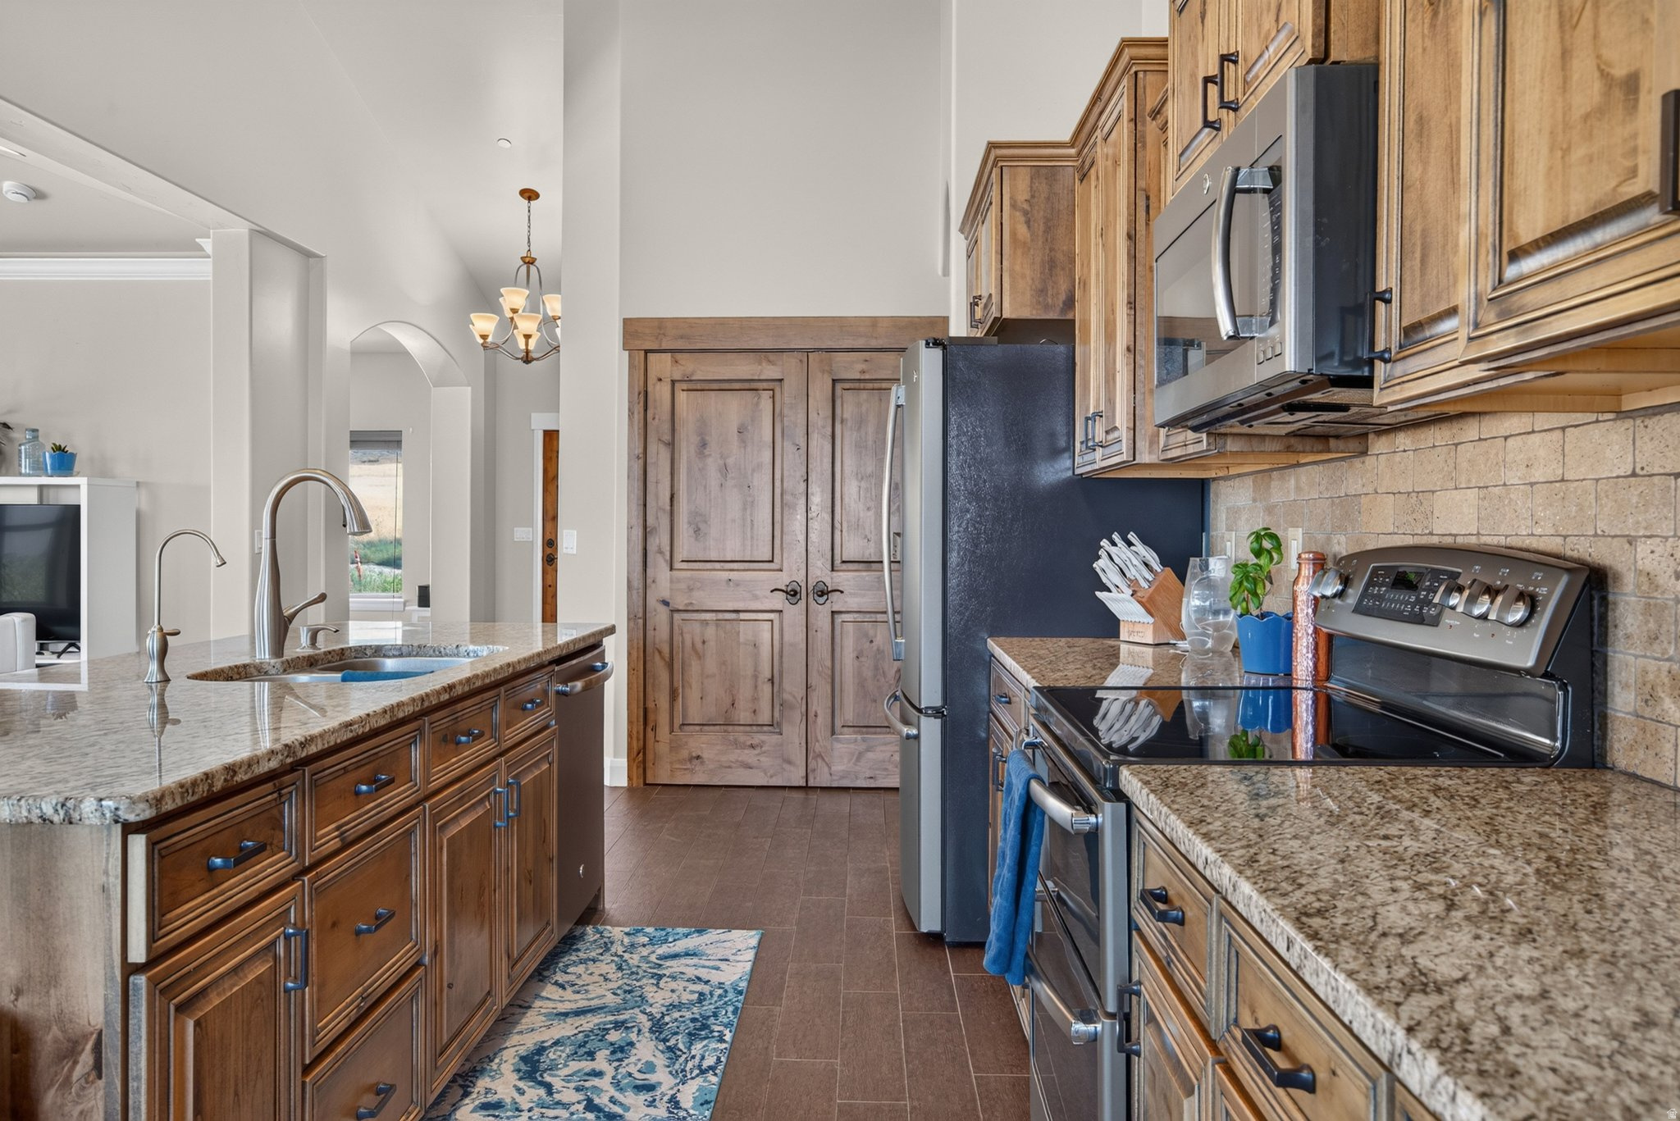
Kitchen with rustic wood cabinets, granite counters, stainless appliances, and a double-basin island sink.
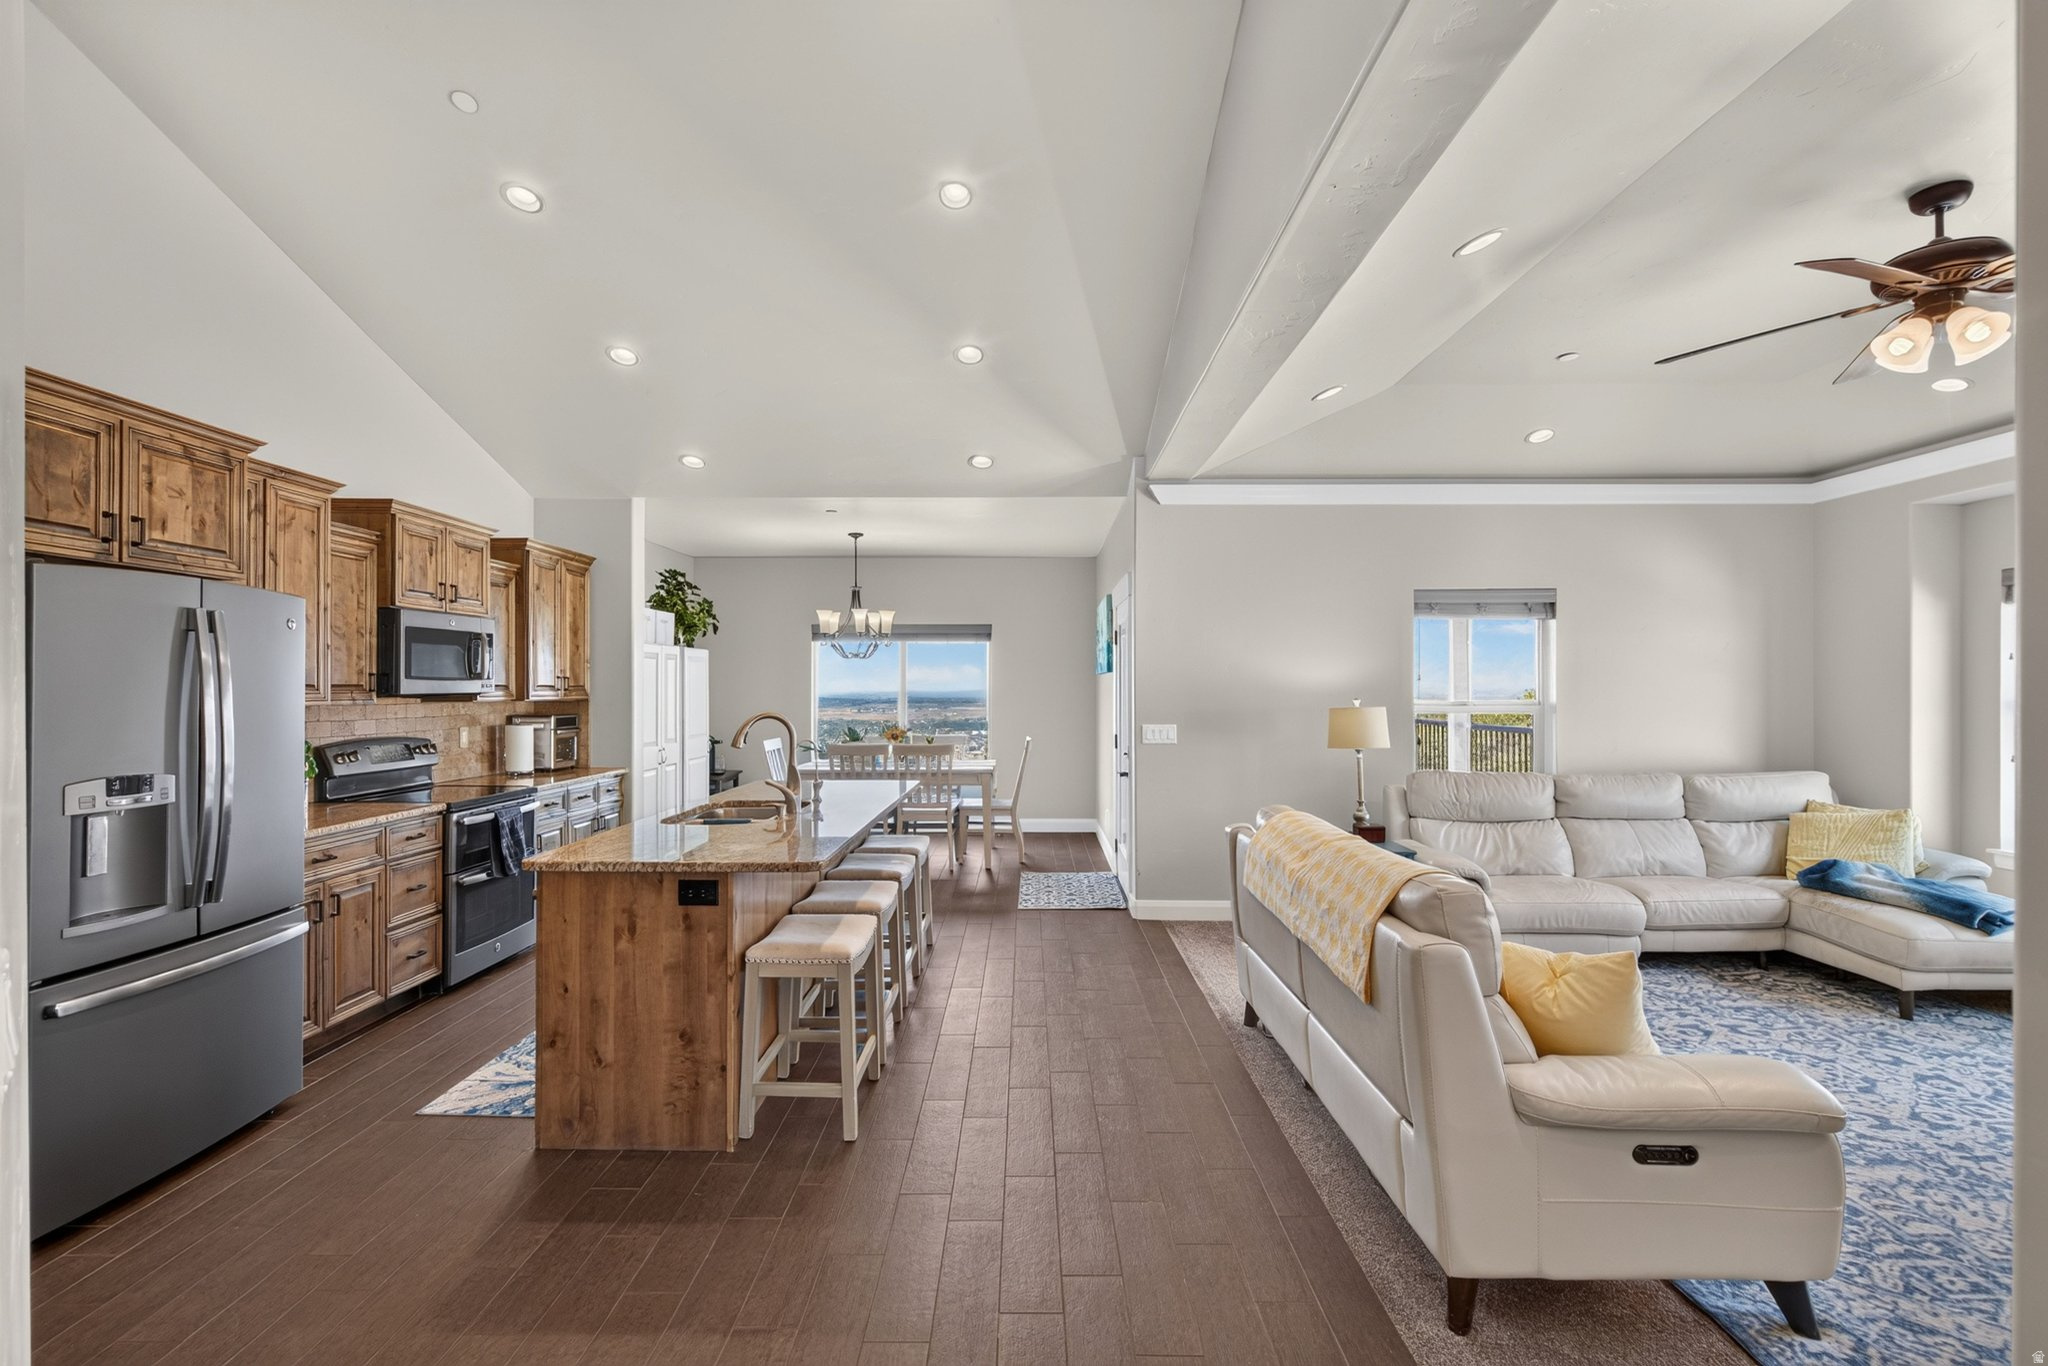
Open-plan kitchen and living room with a wood-cabinet kitchen, island, and white sectional sofa.
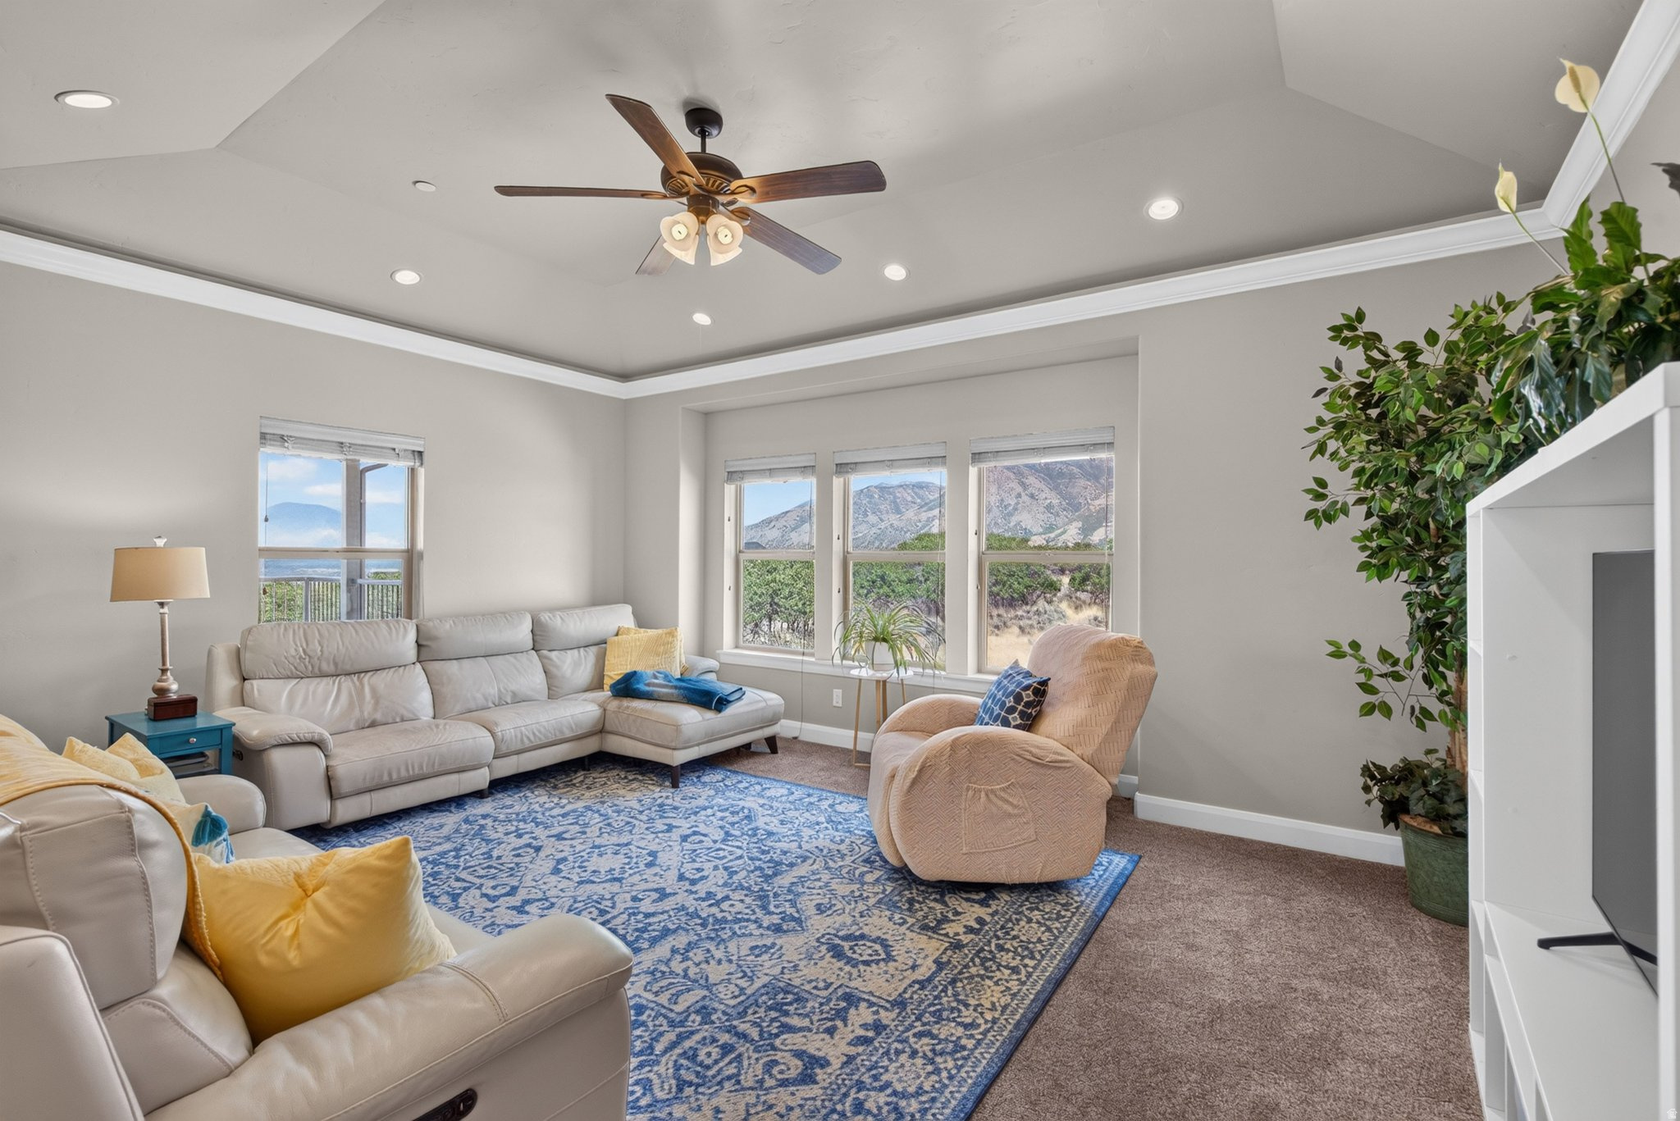
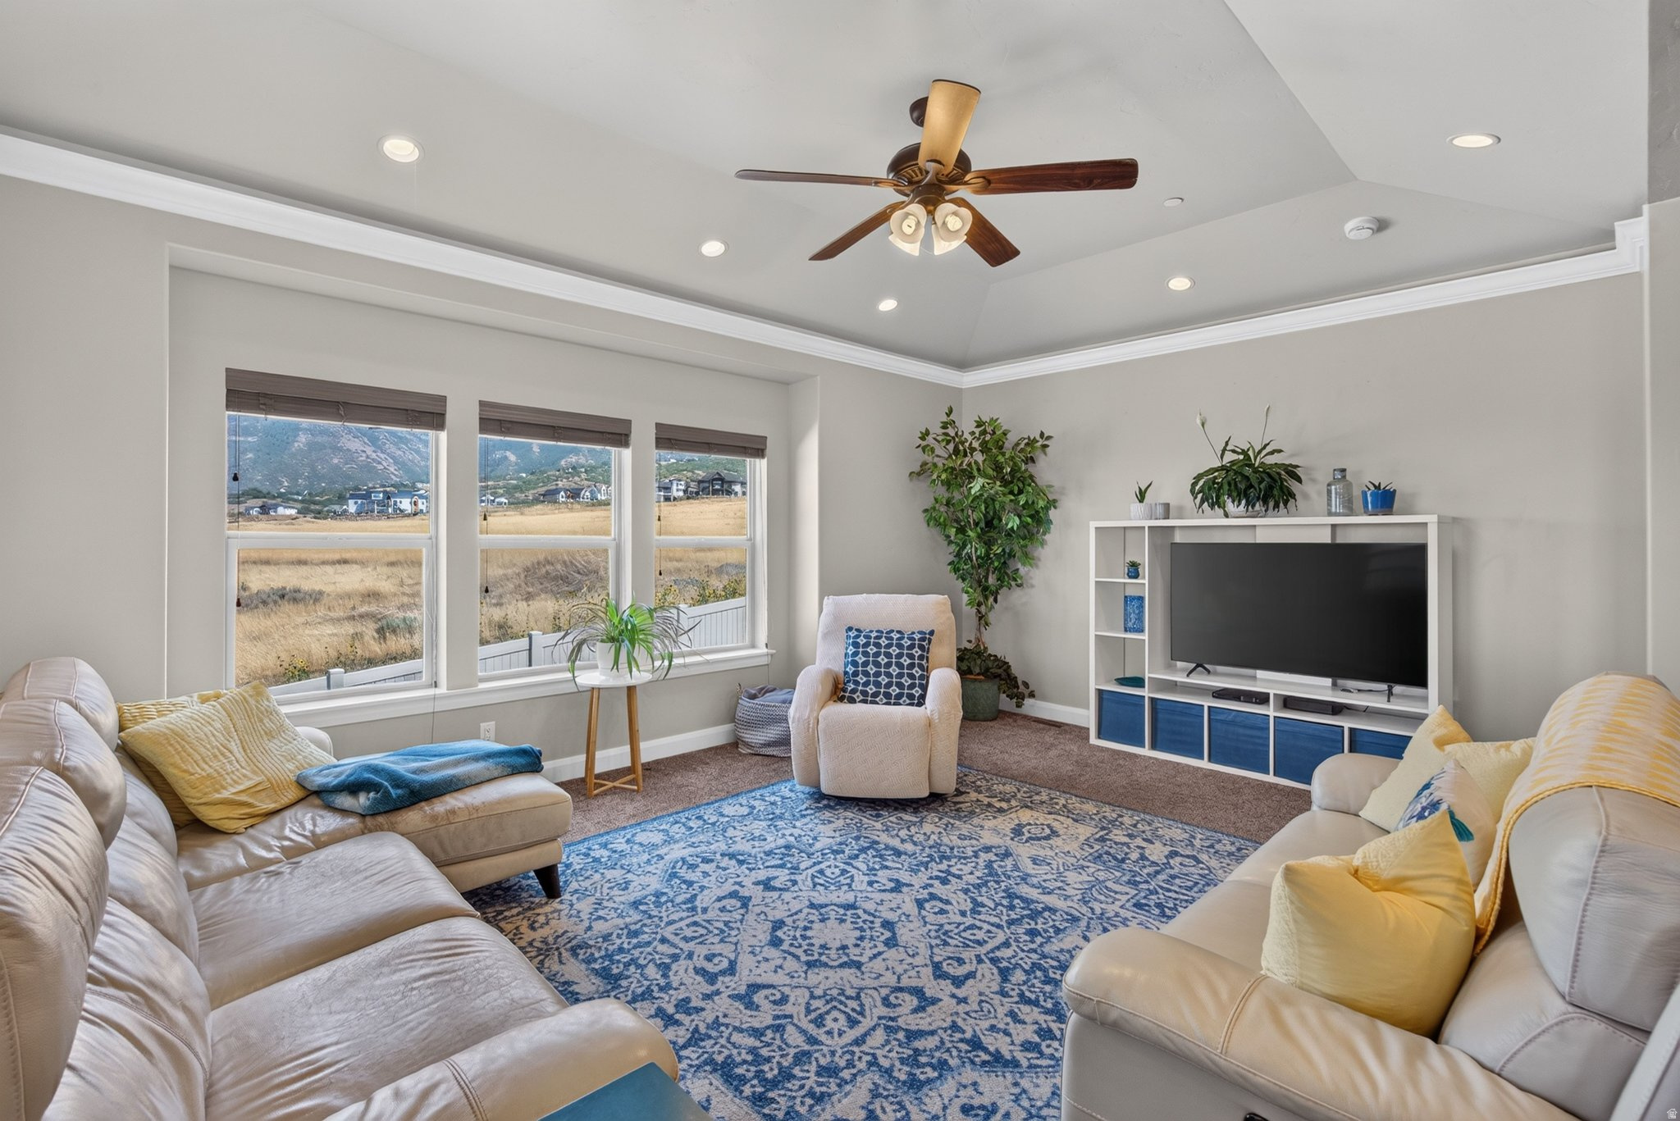
Furnished living room with a blue patterned rug and mountain views through the windows.
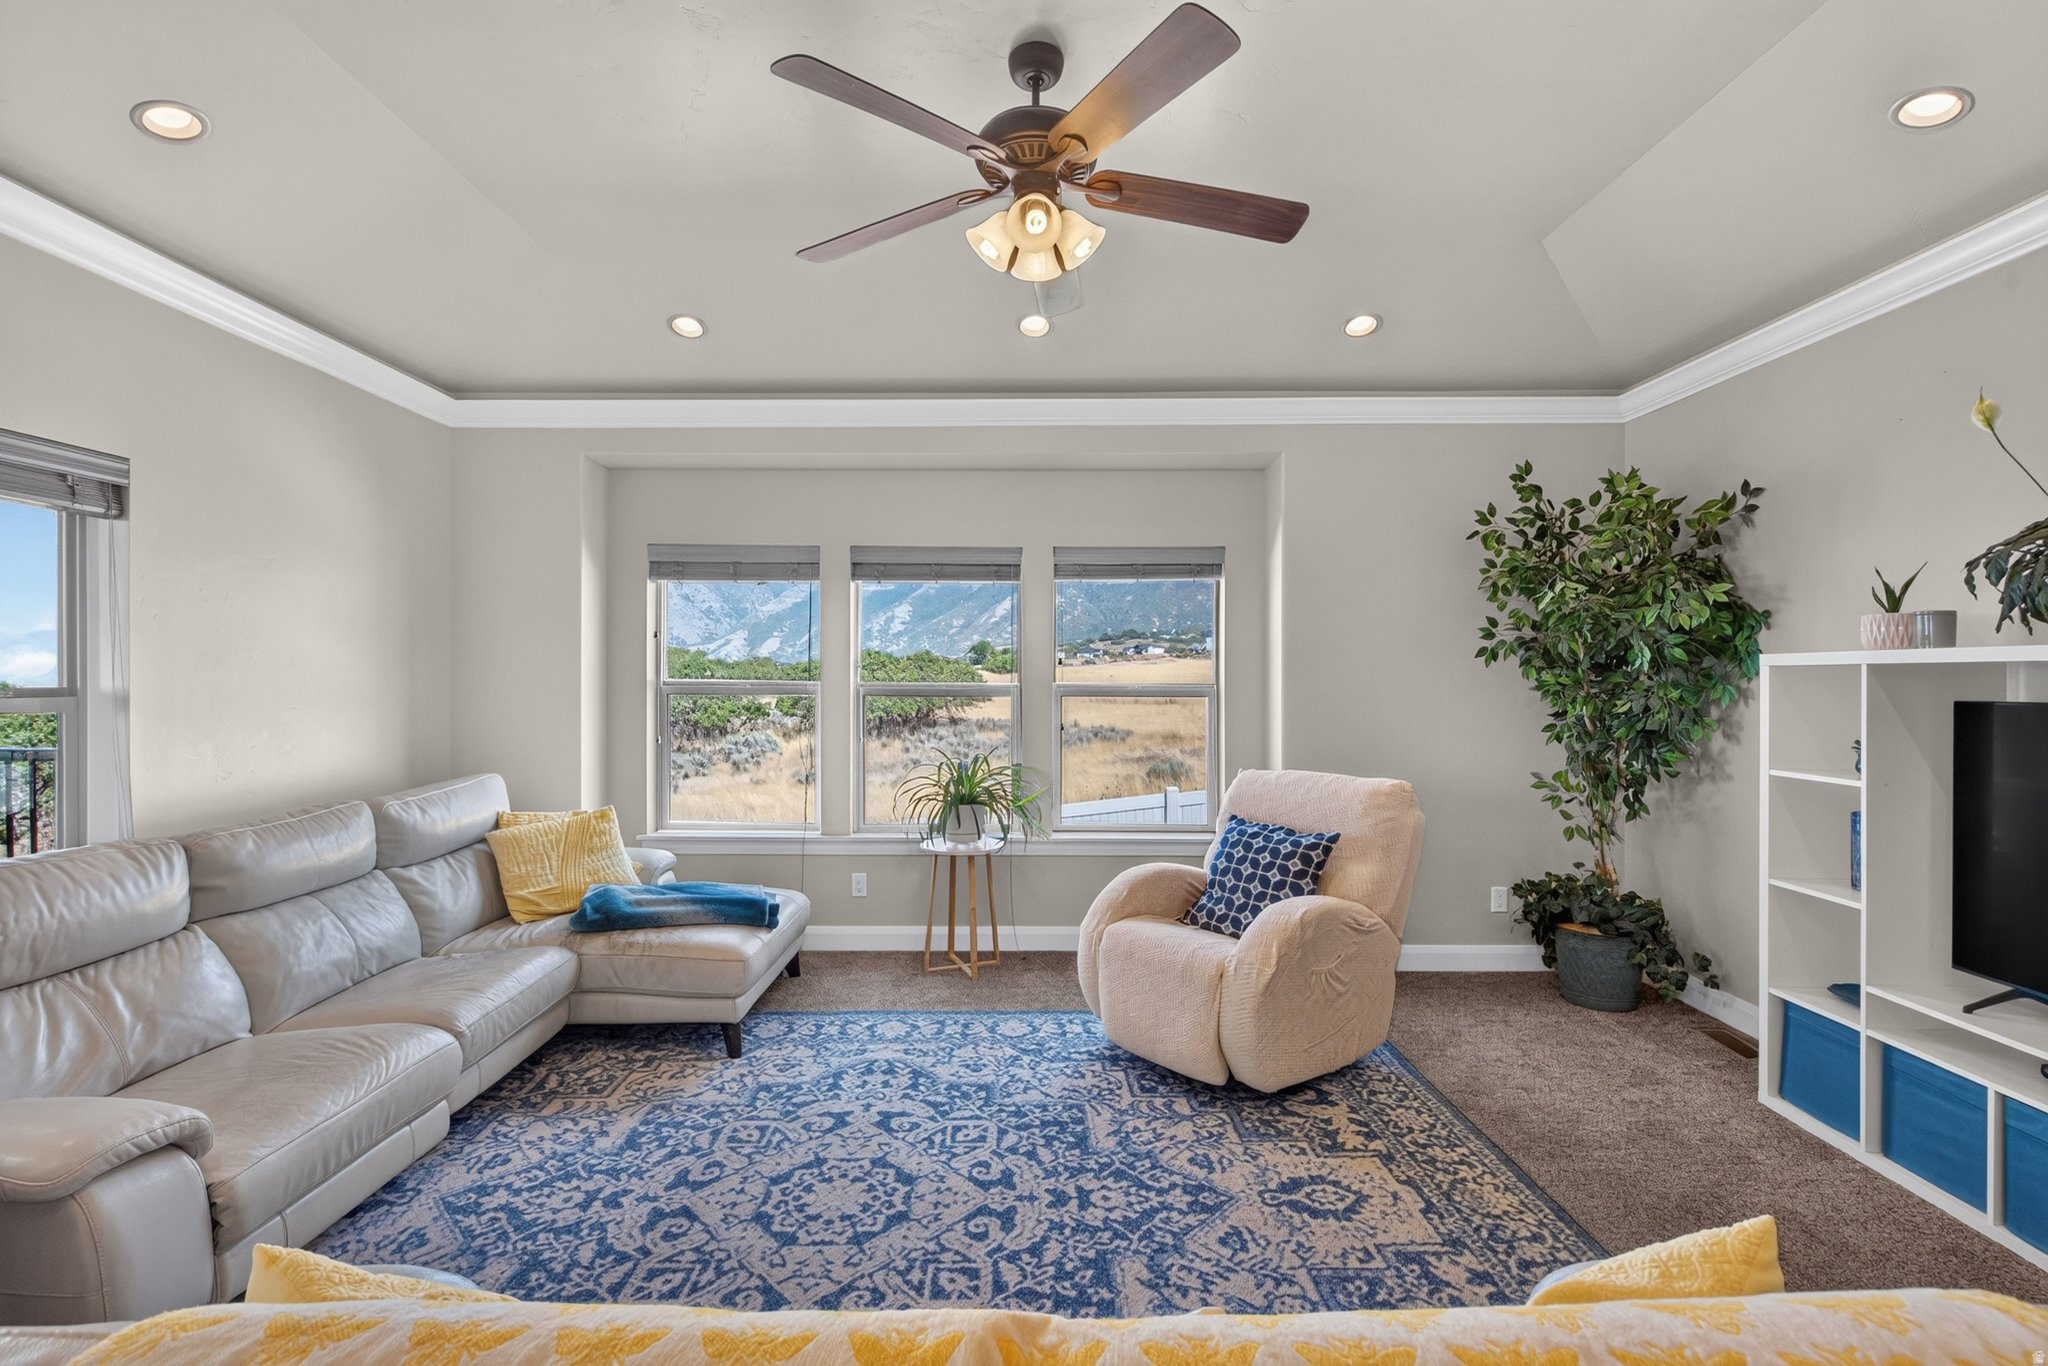
Living room with a white sectional, cream recliner, blue patterned rug, and mountain views through three windows.
Furnished living room with a blue patterned rug and mountain views through three windows.
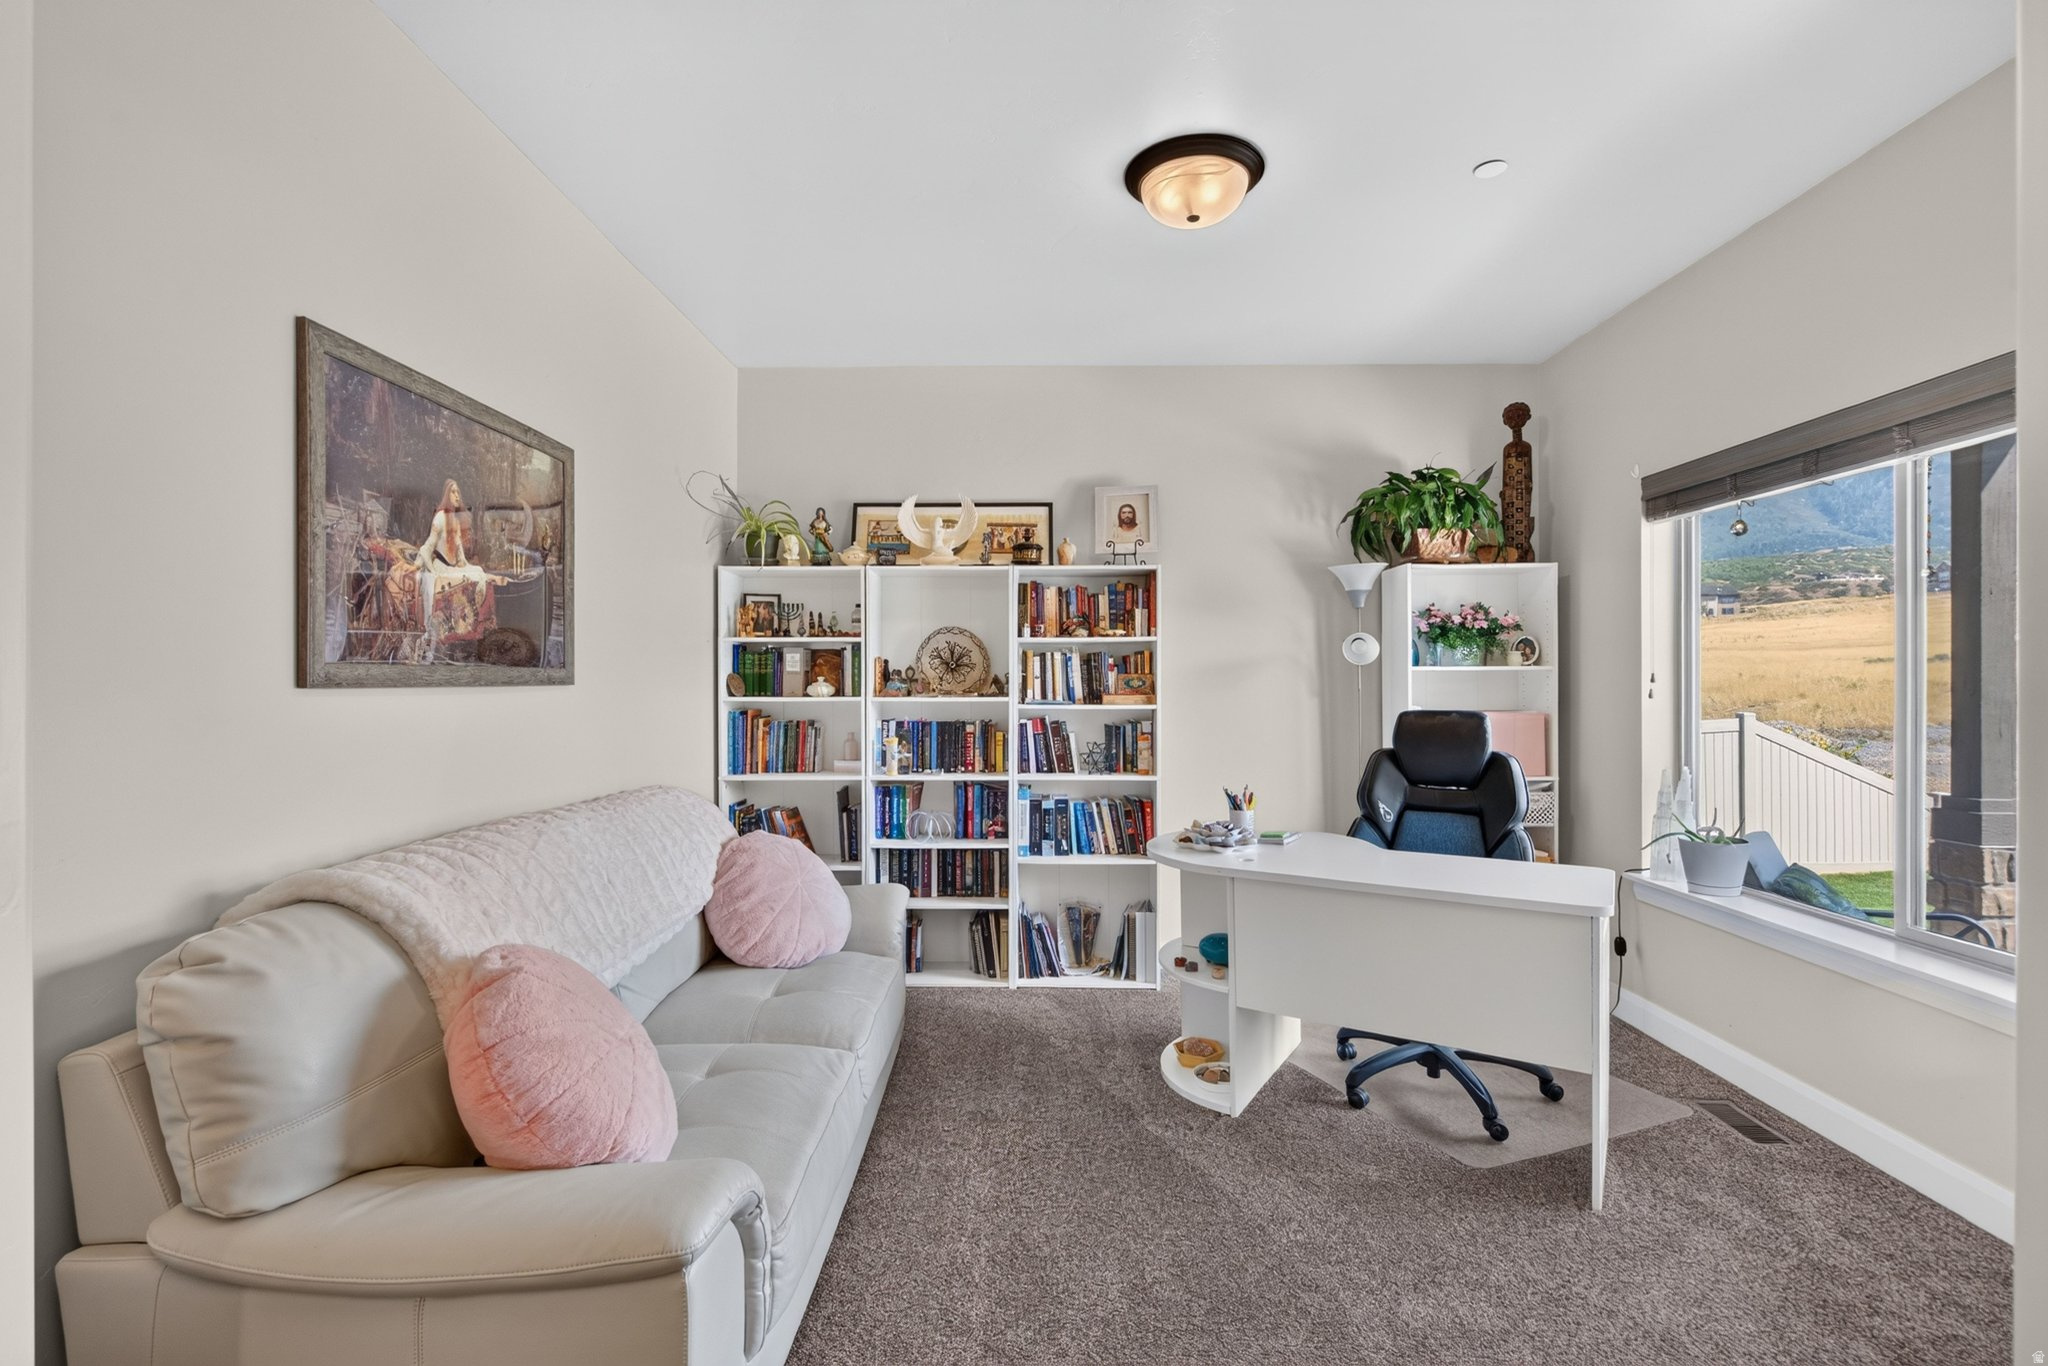
Home office with a white desk, bookshelves, cream sofa, and window overlooking an open field.
Open-plan kitchen and living room with a wood-paneled island and mountain views.
Open kitchen with wood cabinets, a stone-topped island and bar stools beside a dining area and wide window.
Kitchen with warm wood cabinets, granite counters, a large island sink, and stainless steel appliances.
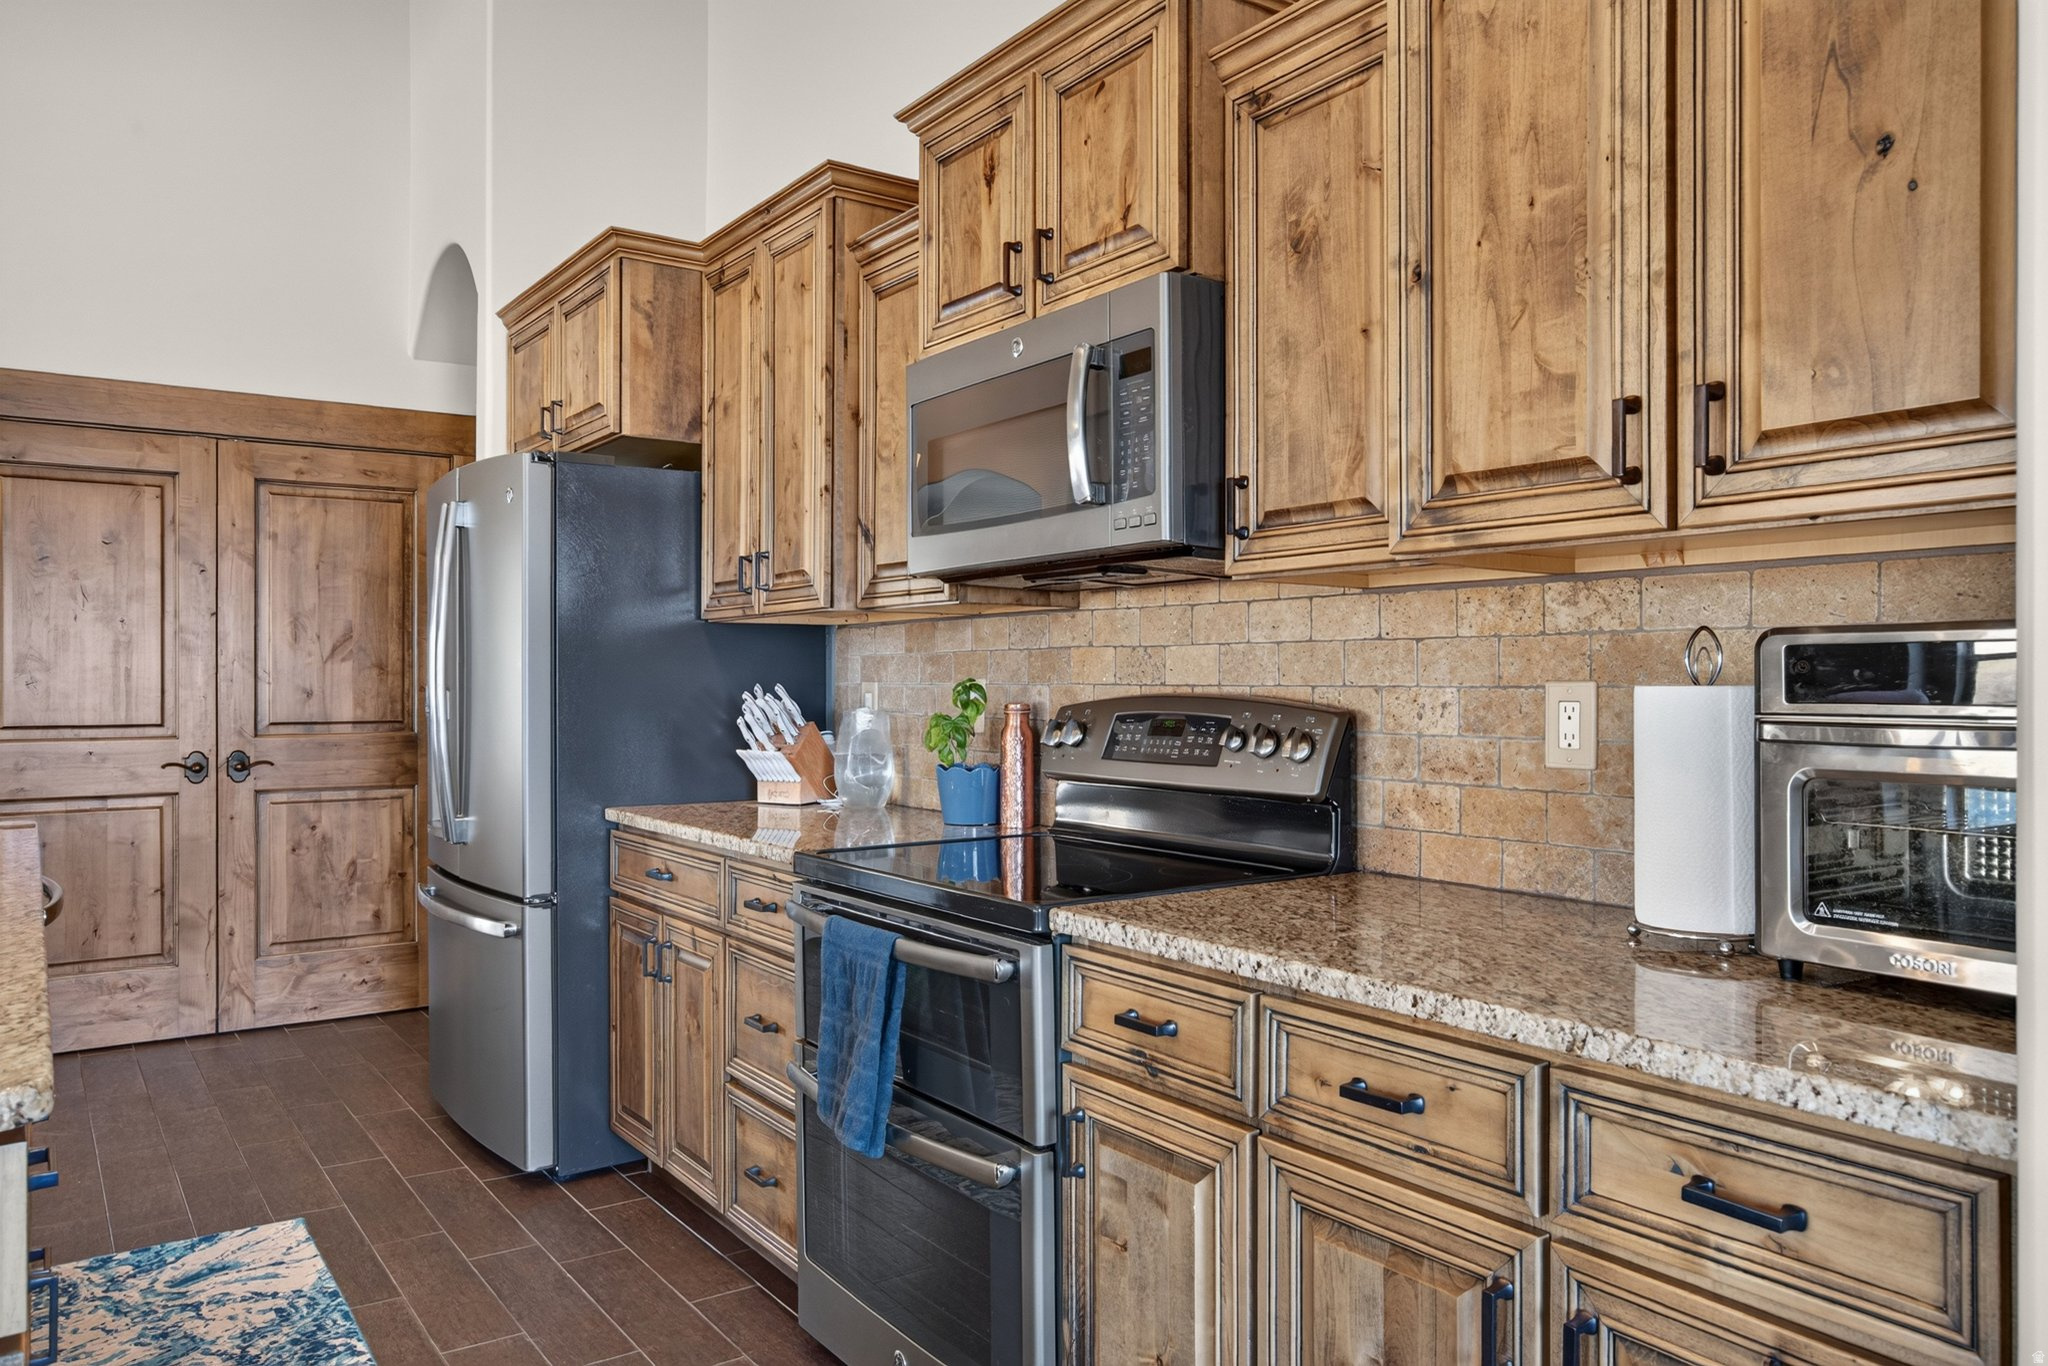
Kitchen with rustic wood cabinets, granite counters, and stainless steel appliances.
Open kitchen and living area with a granite island, wood cabinetry, and bright windows.
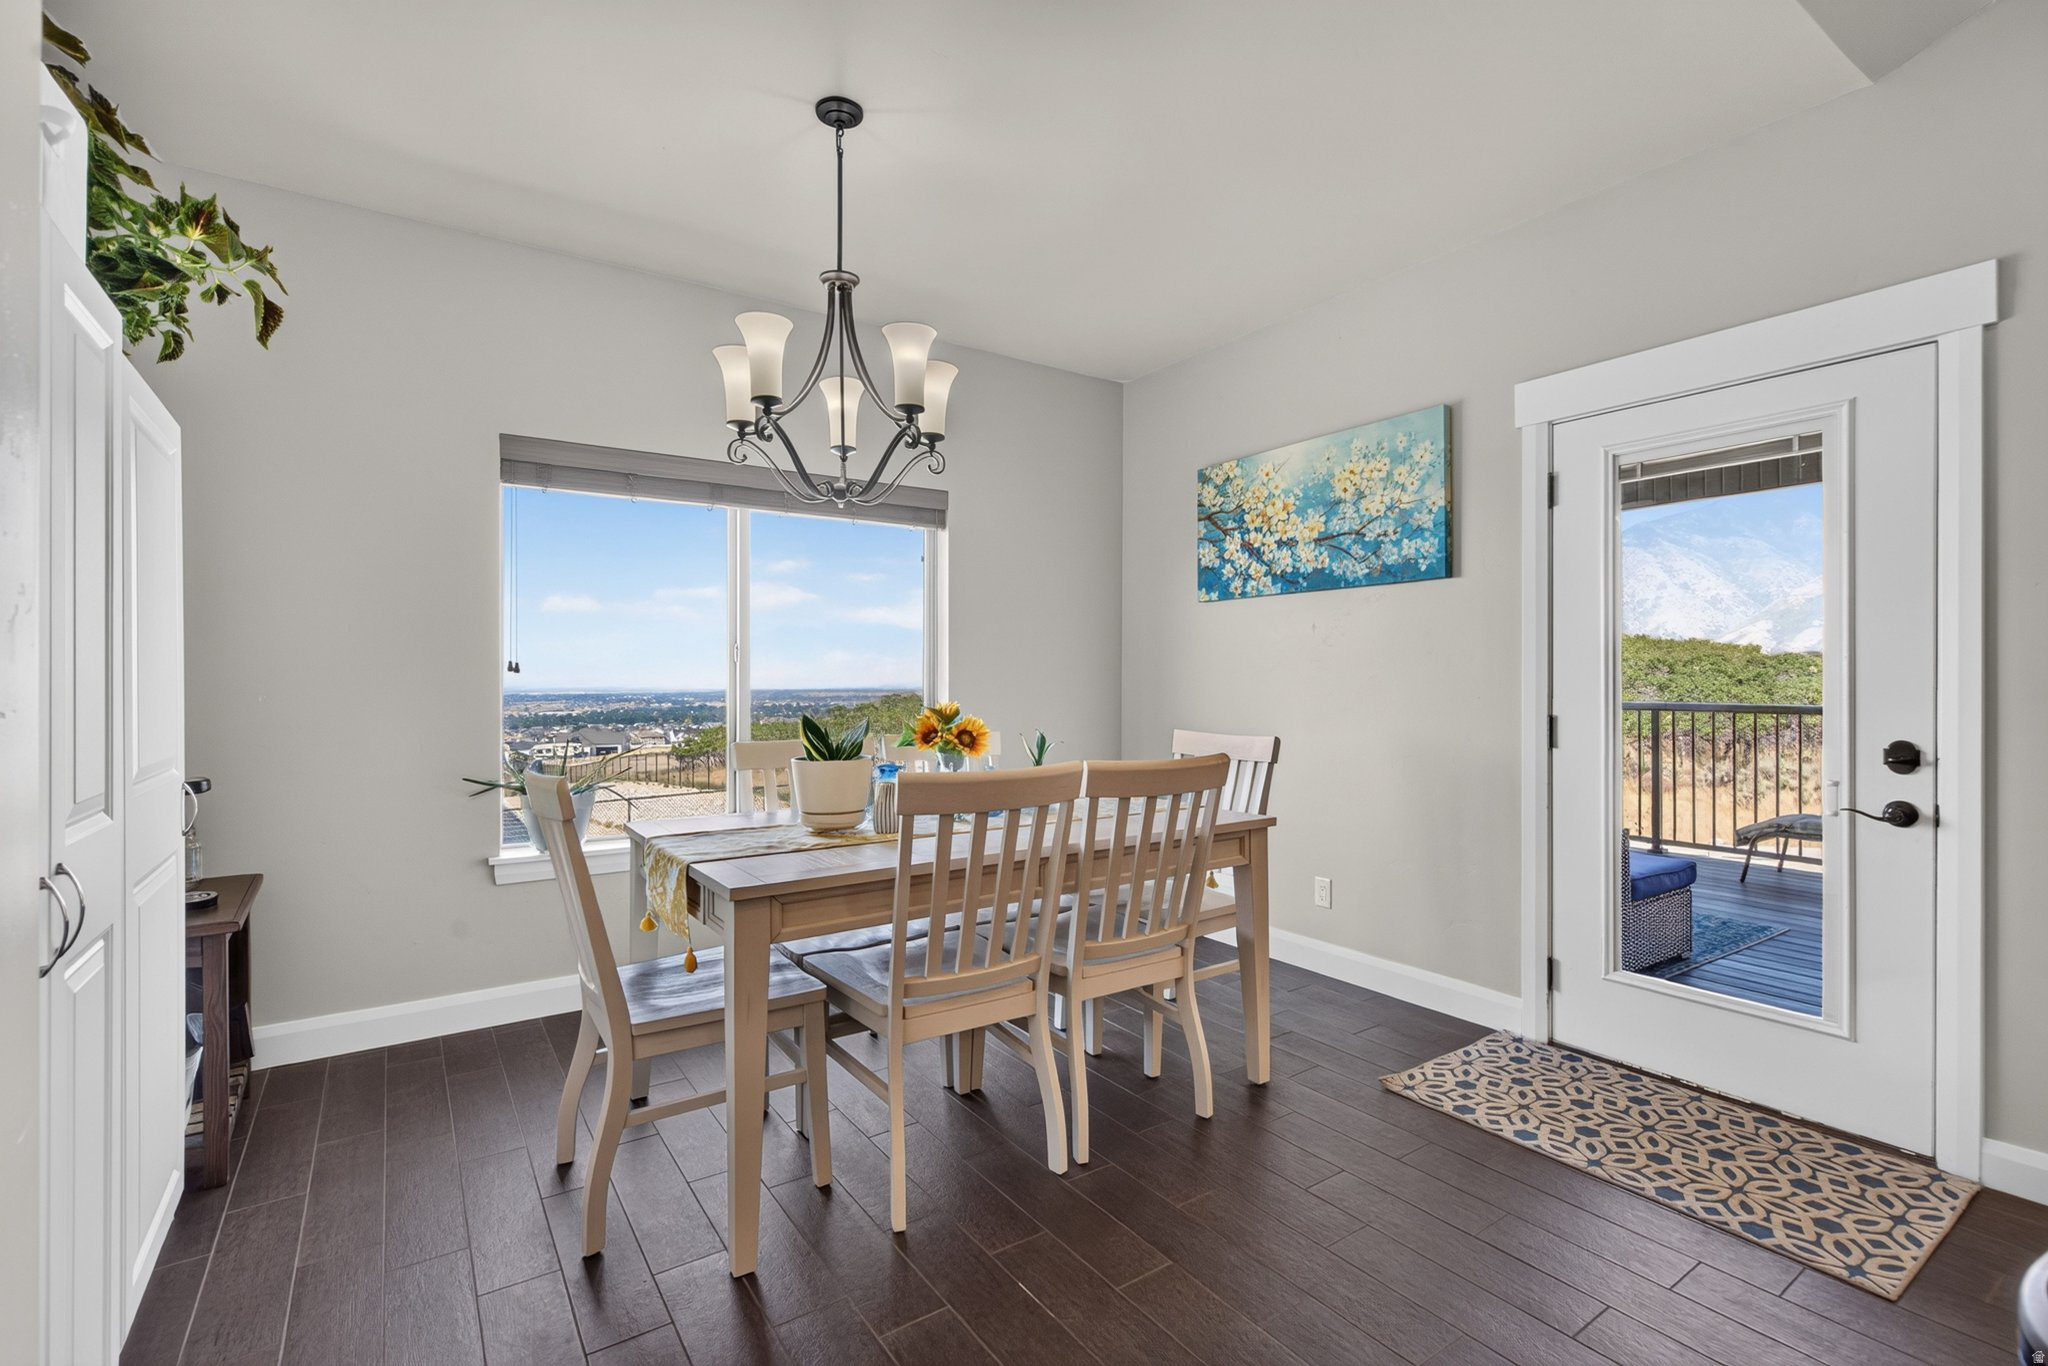
Dining room with a light wood table, chandelier, and mountain views through the glass door.
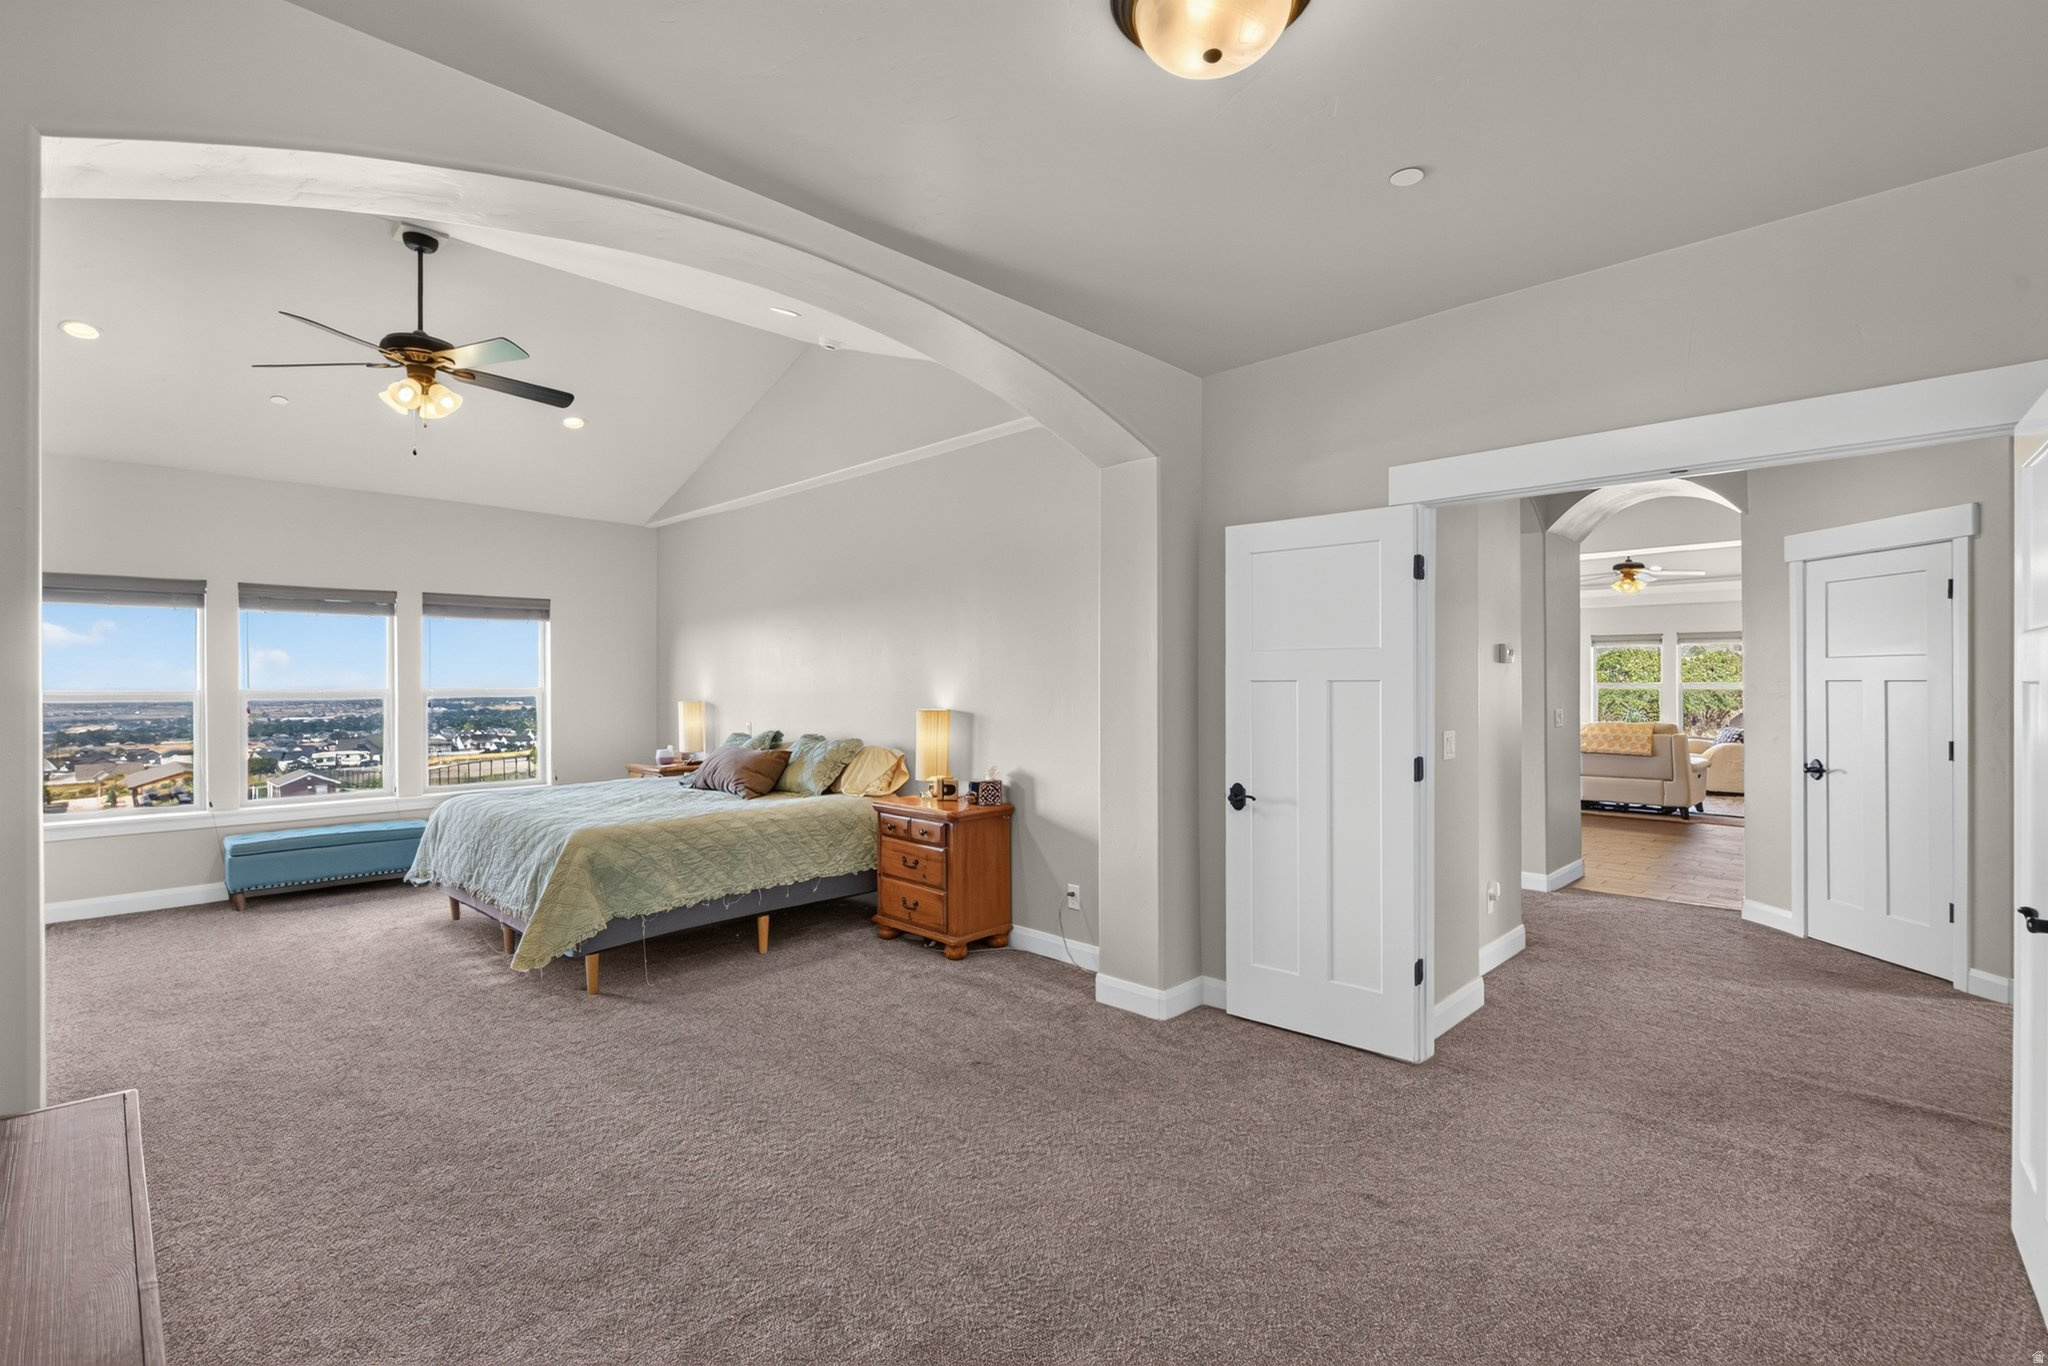
Furnished bedroom with vaulted ceiling, three neighborhood-view windows, and a bed beneath a ceiling fan.
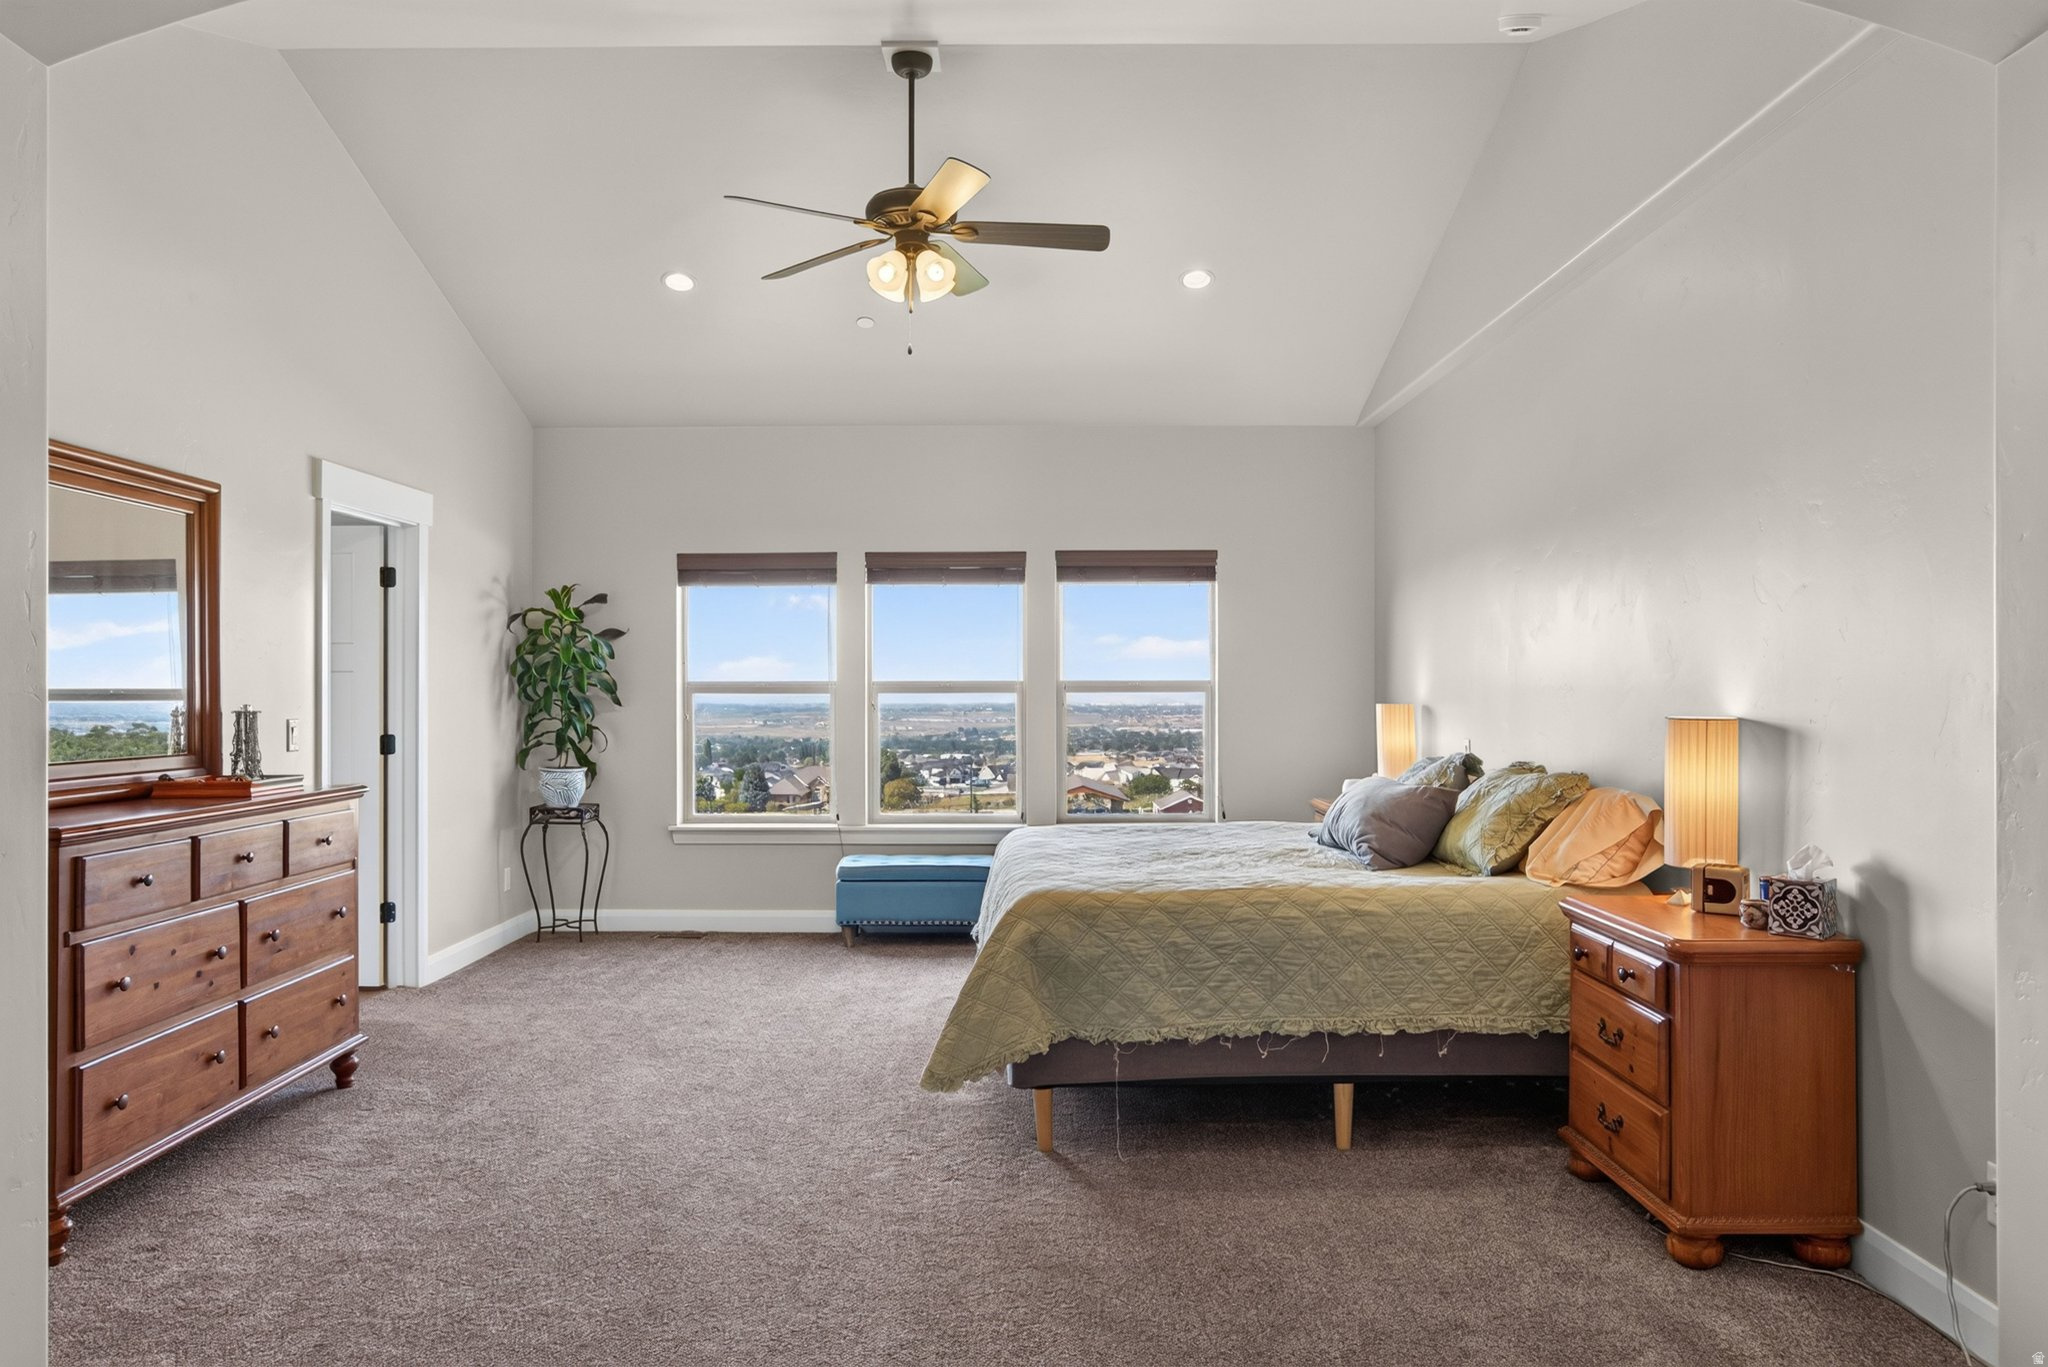
Furnished bedroom with a vaulted ceiling, wooden dressers, and three windows overlooking the neighborhood.
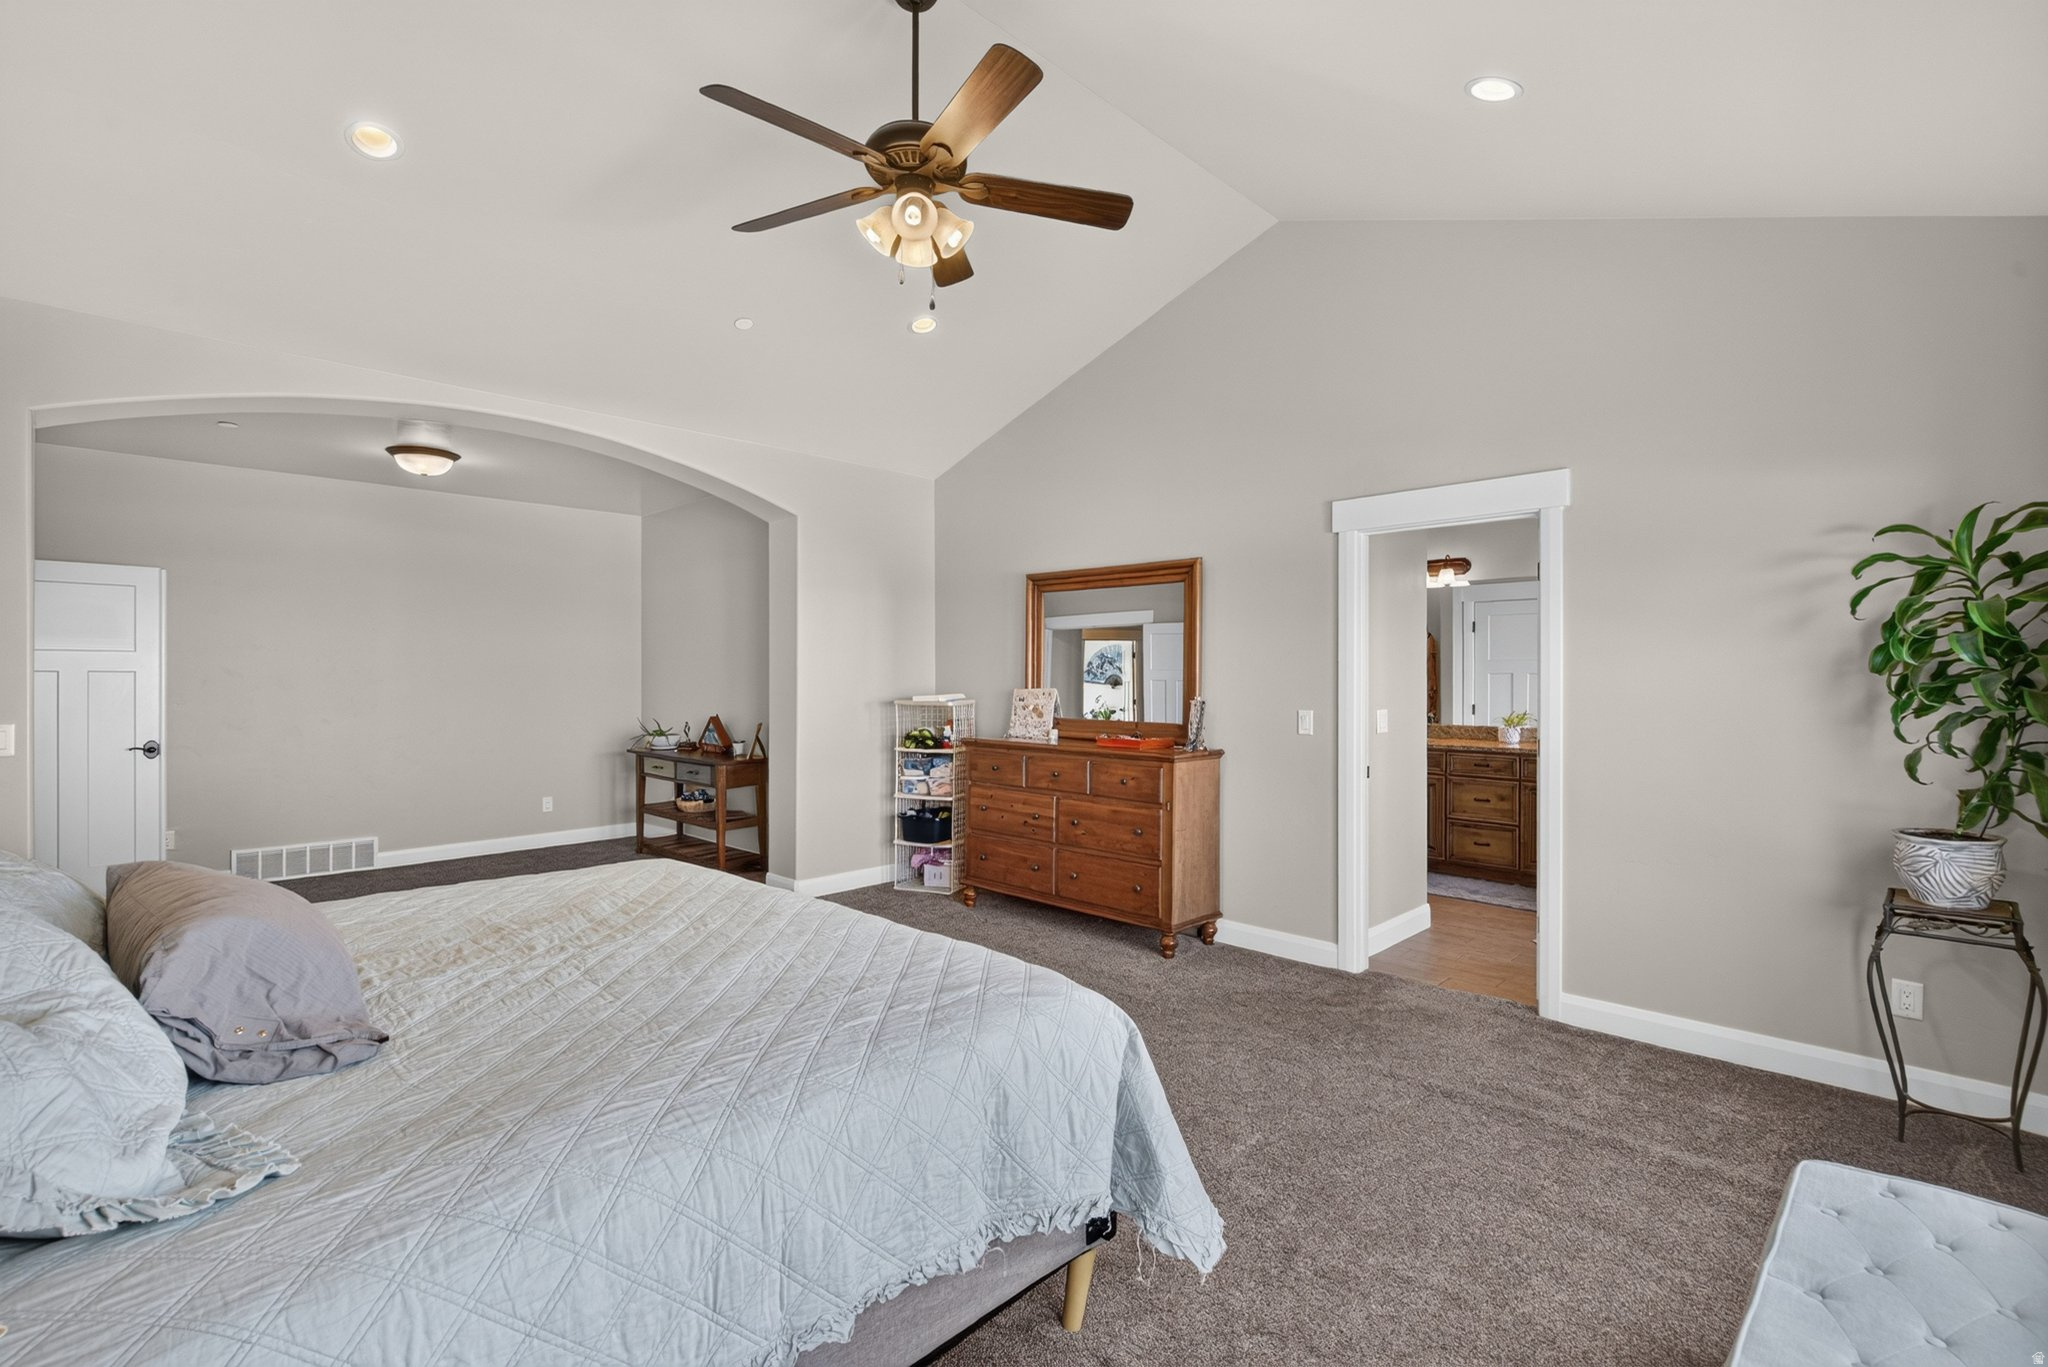
Furnished bedroom with a vaulted ceiling, ceiling fan, wooden dresser, and doorway to the bathroom.
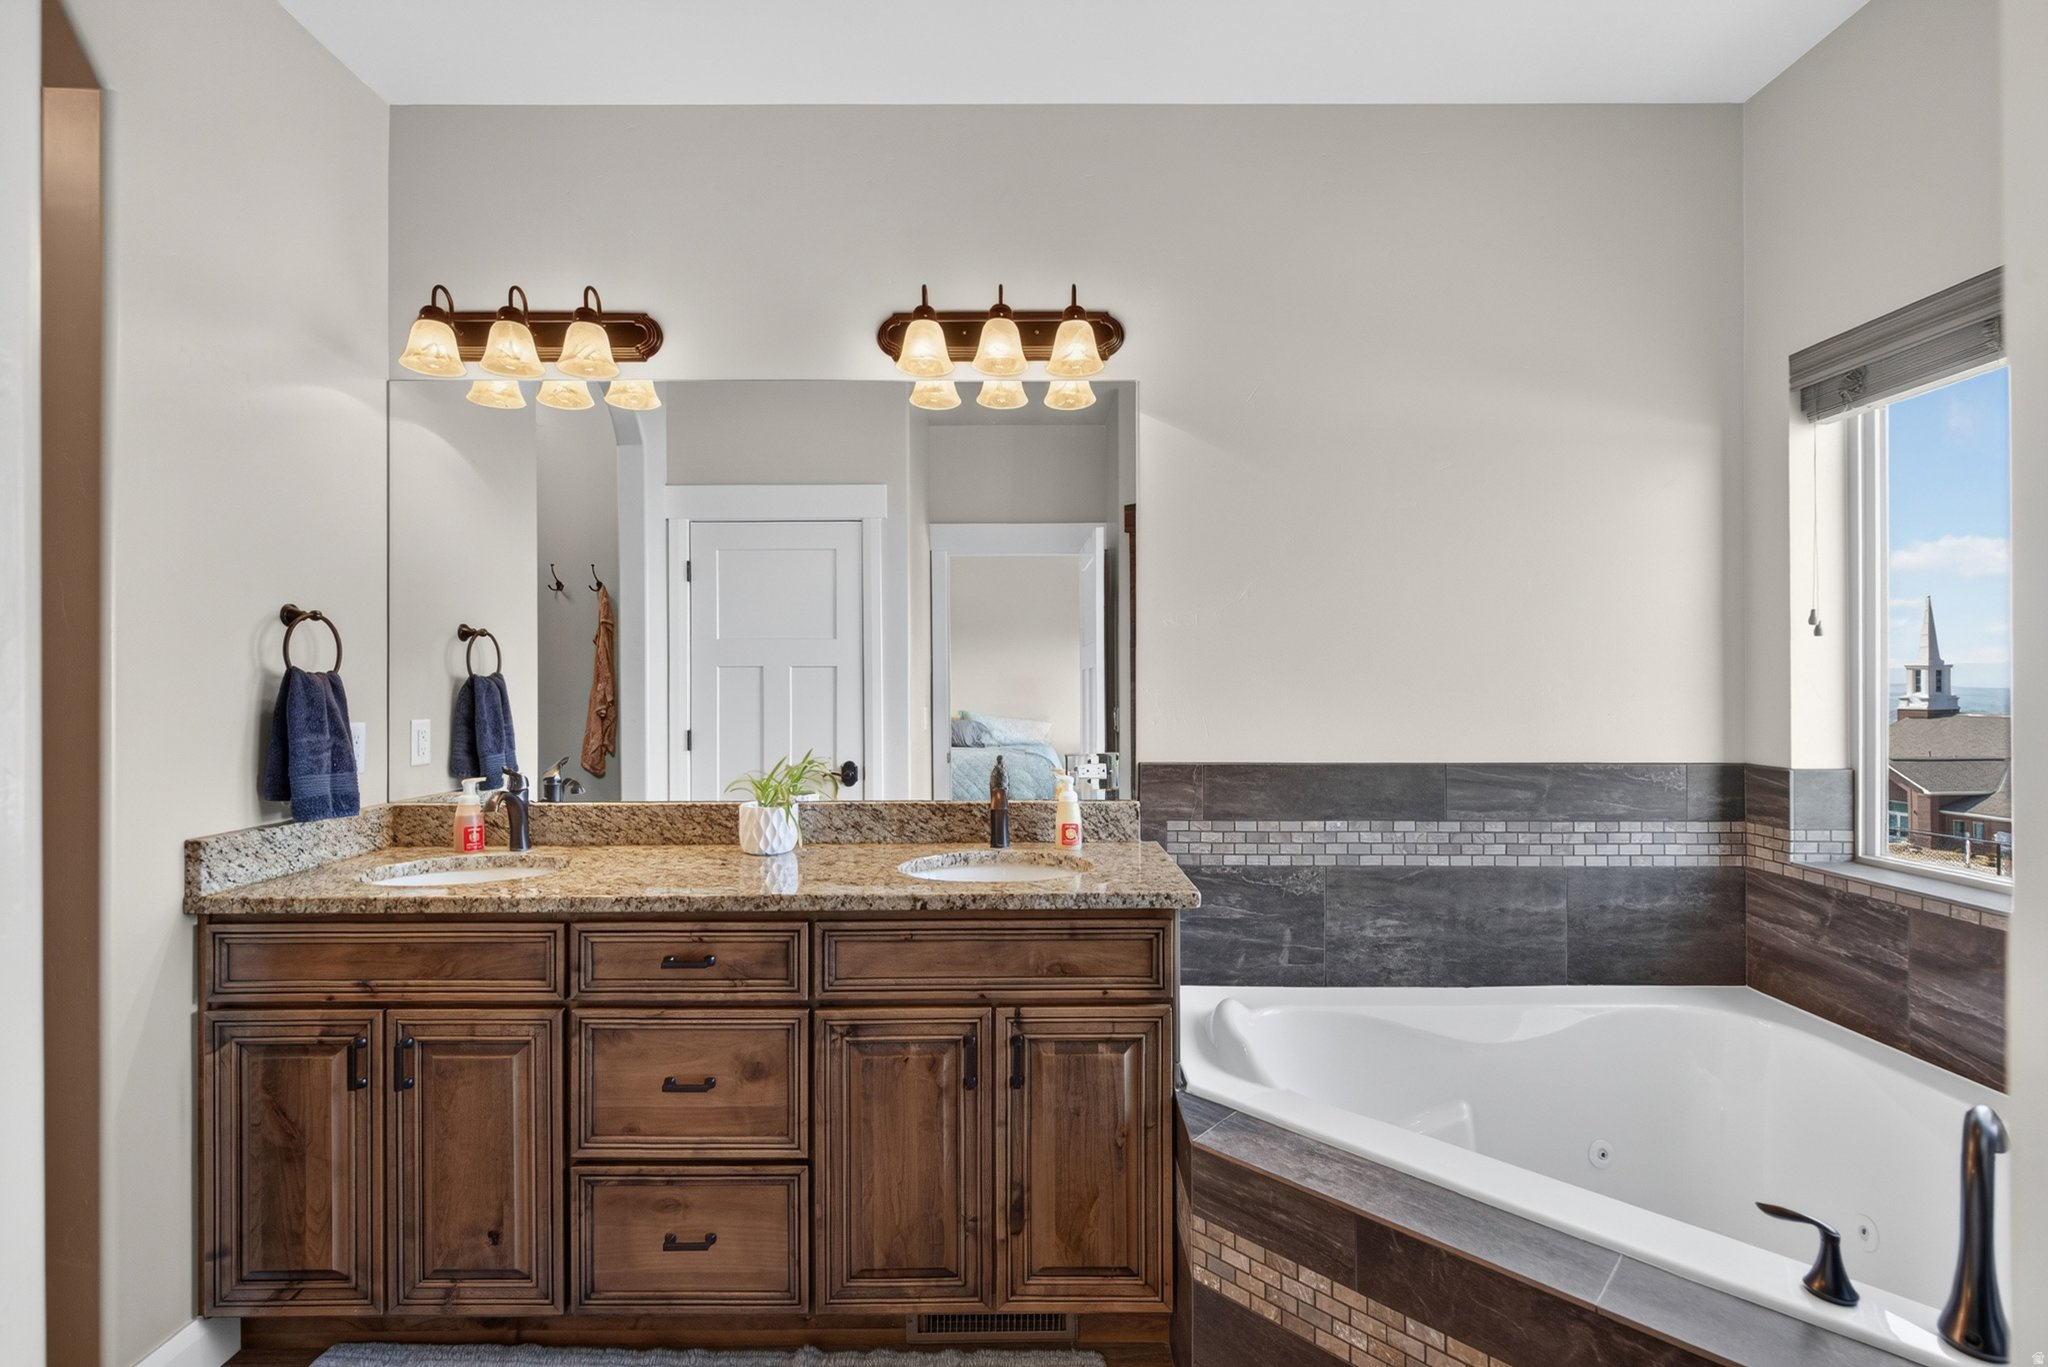
Bathroom with a double vanity and jetted tub beside a window overlooking rooftops.
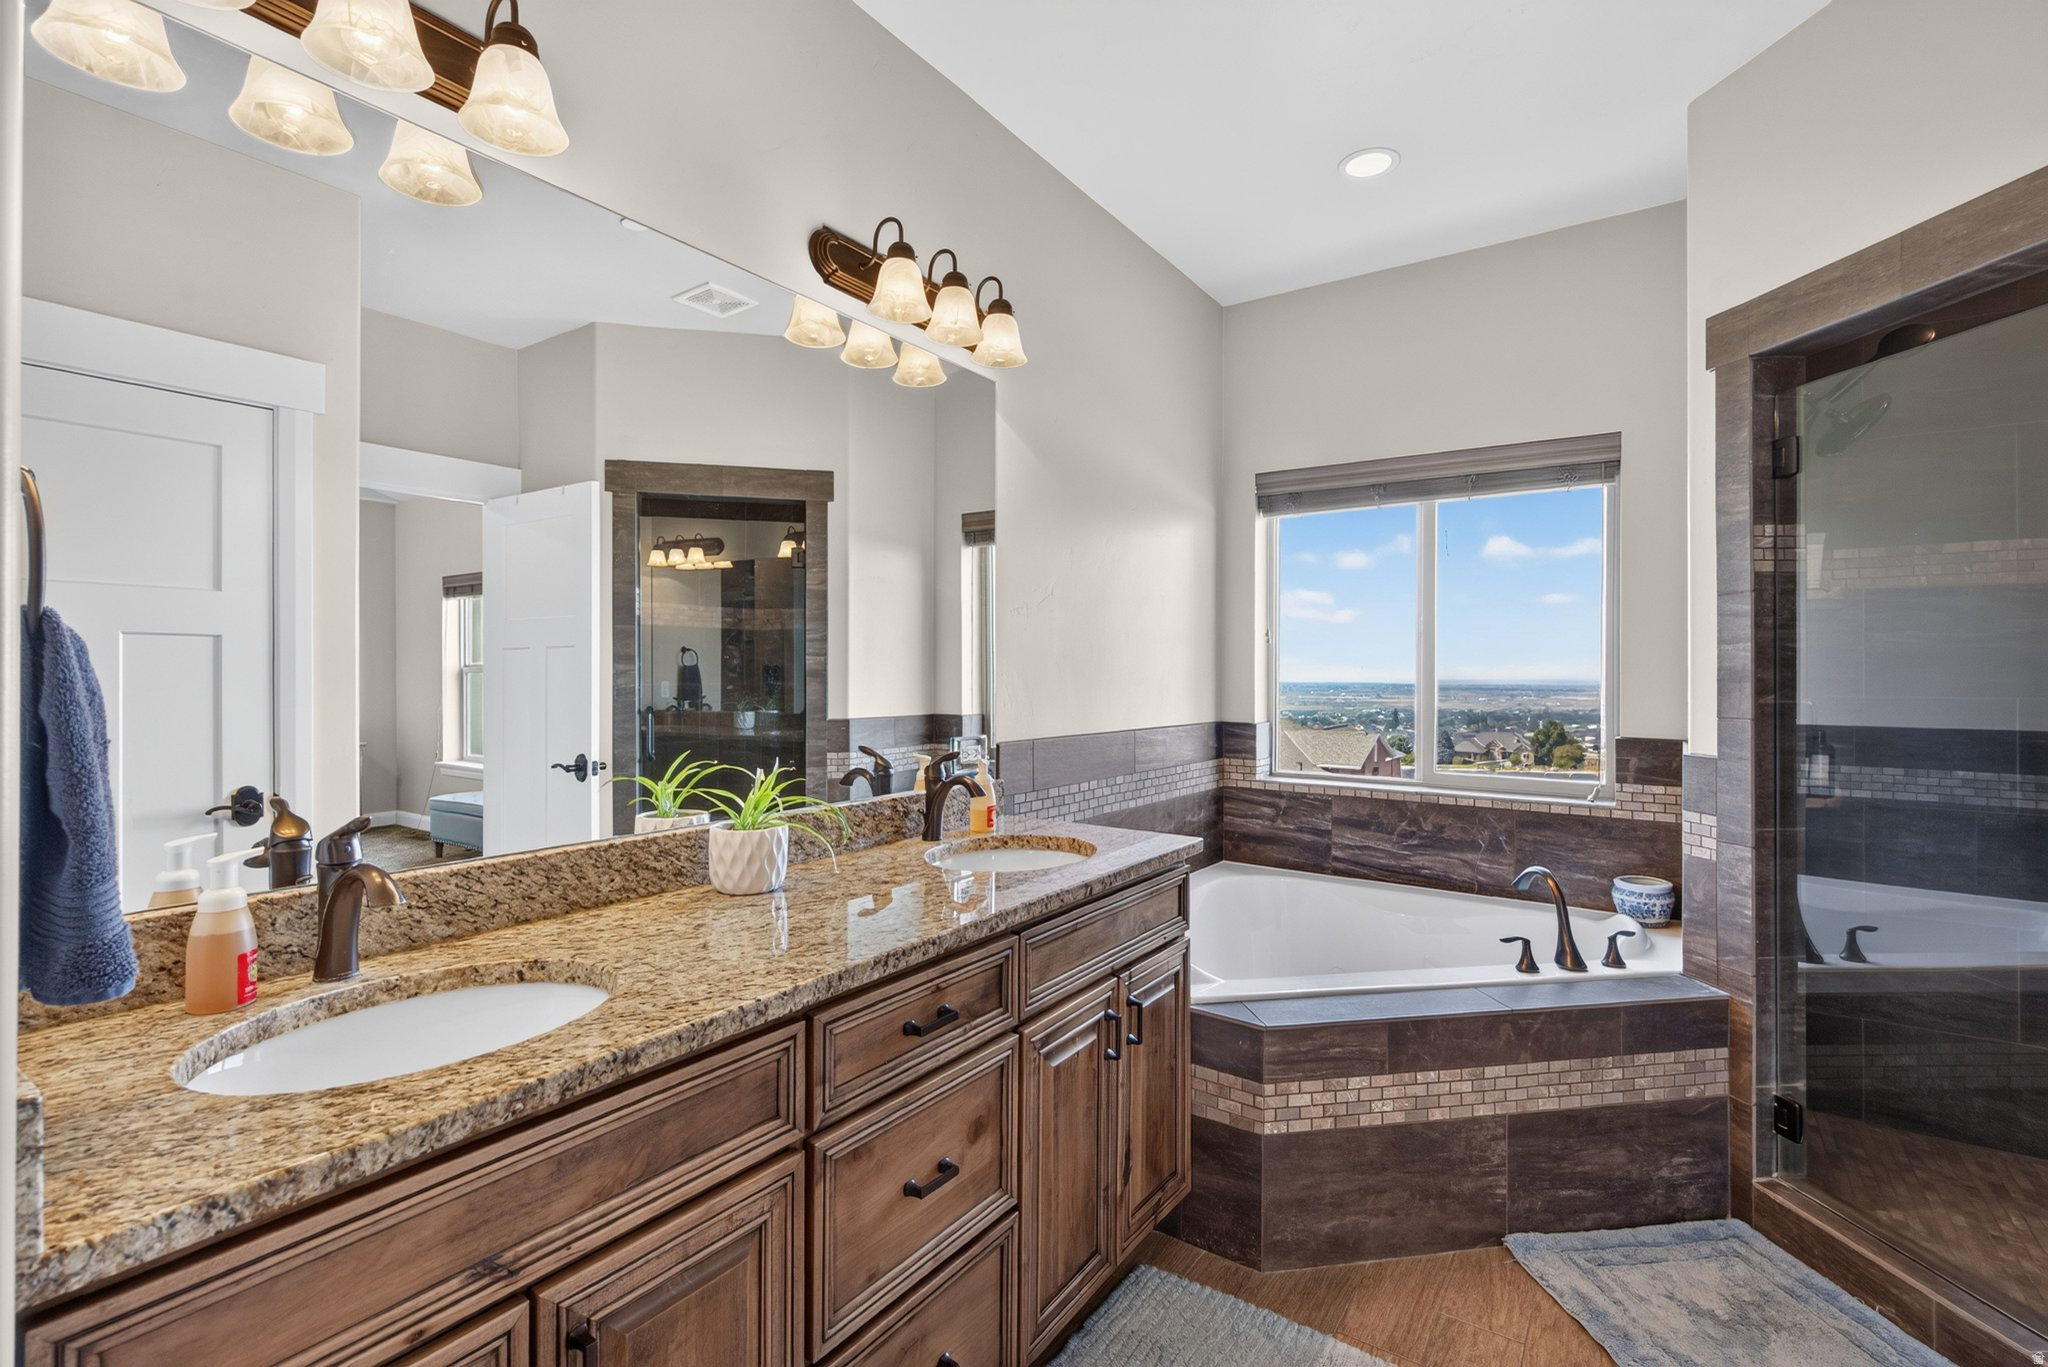
Bathroom with a double-sink wood vanity, soaking tub, and glass-enclosed shower.
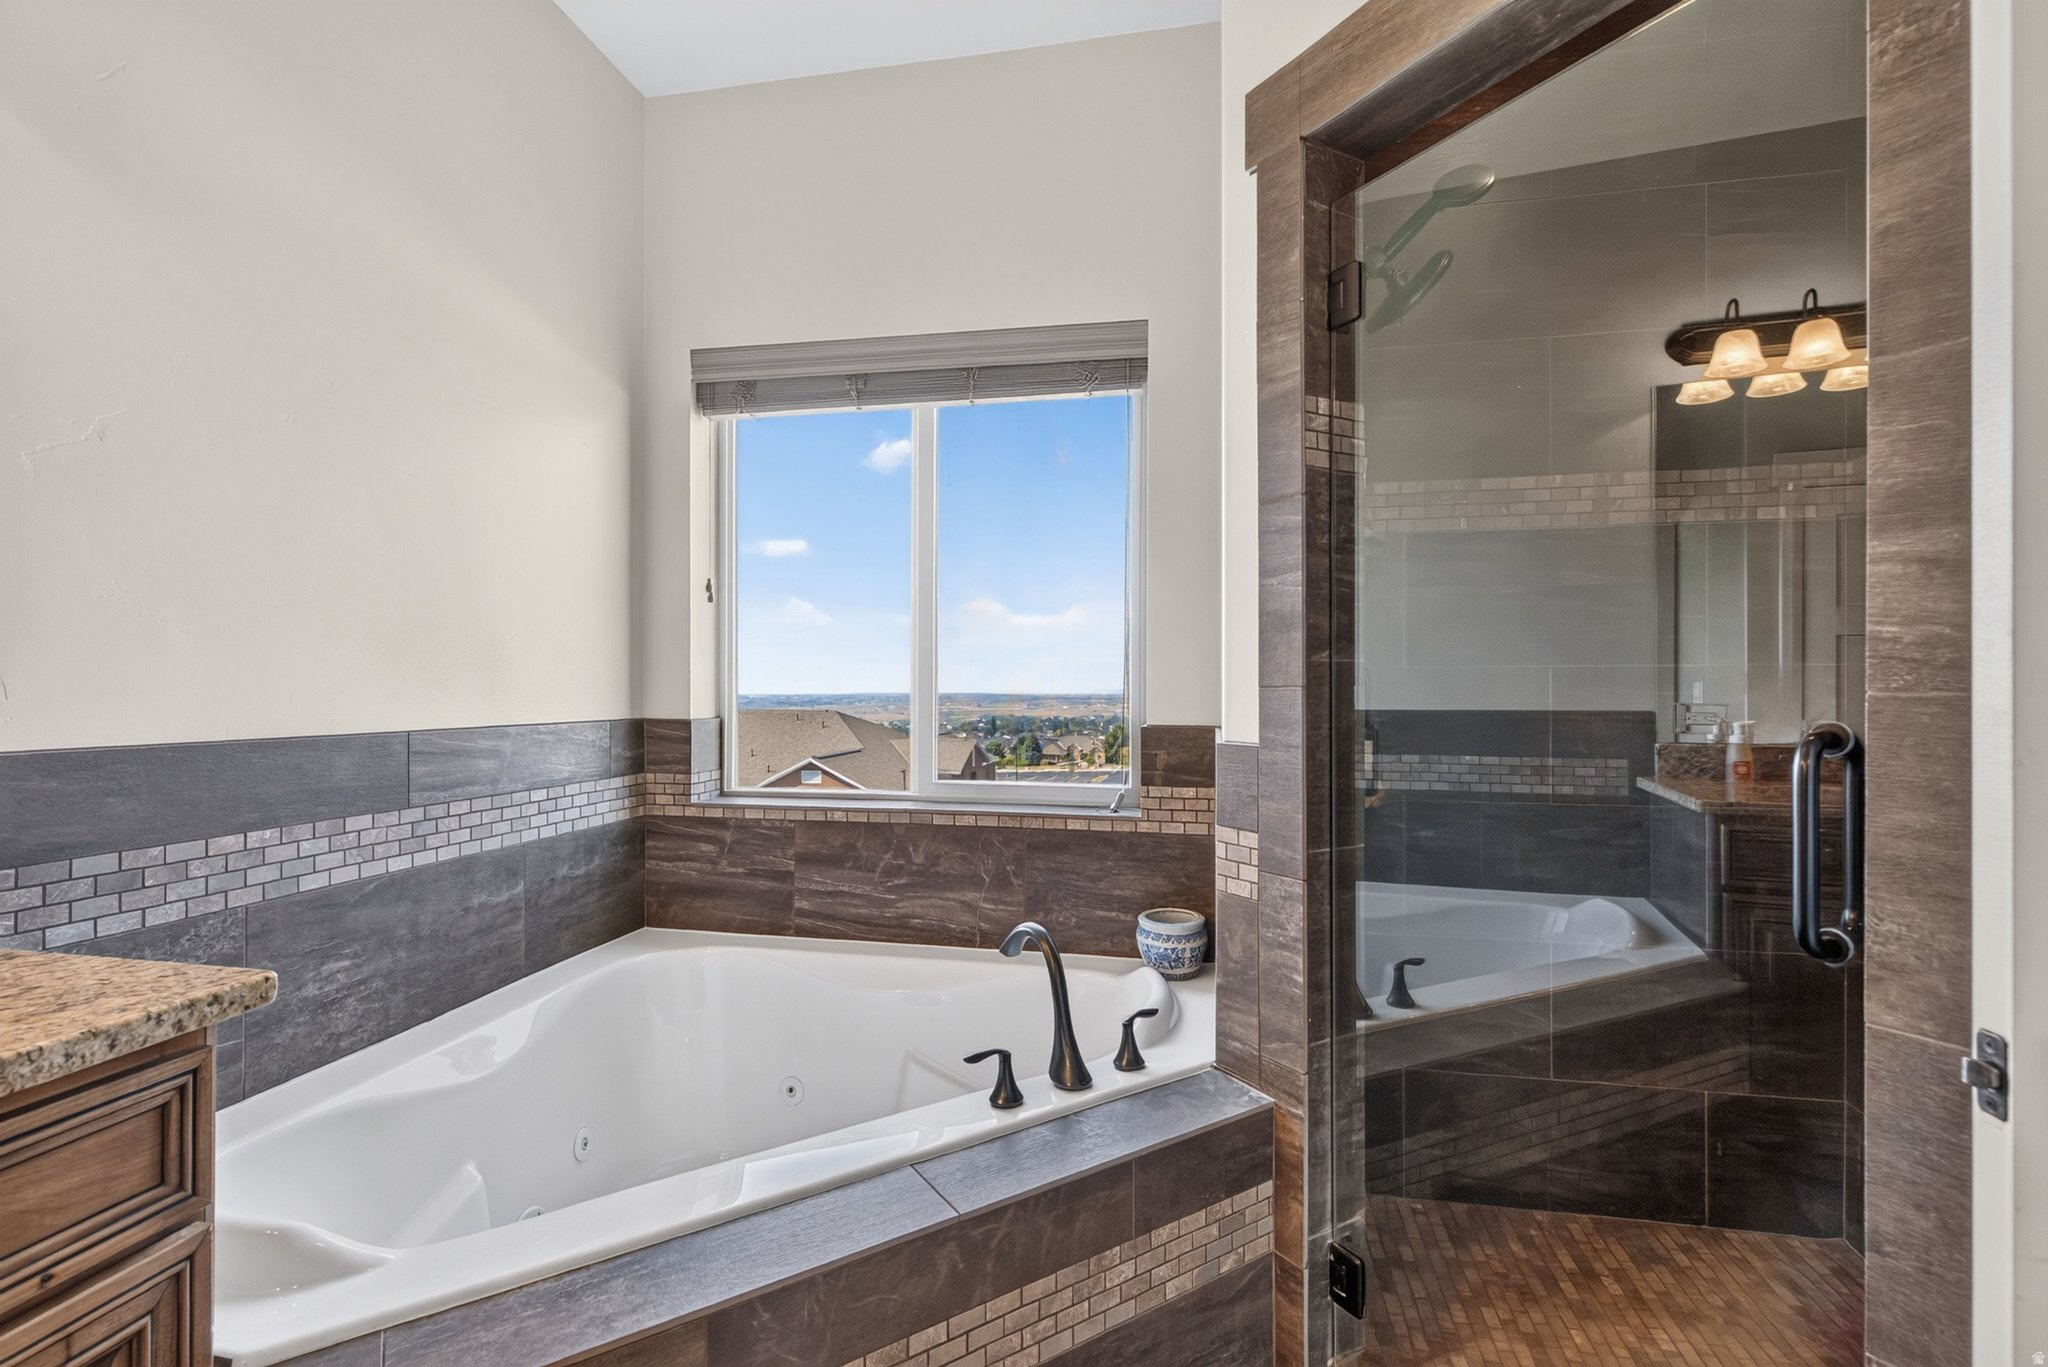
Bathroom with a jetted tub beneath a window and a glass-enclosed shower.
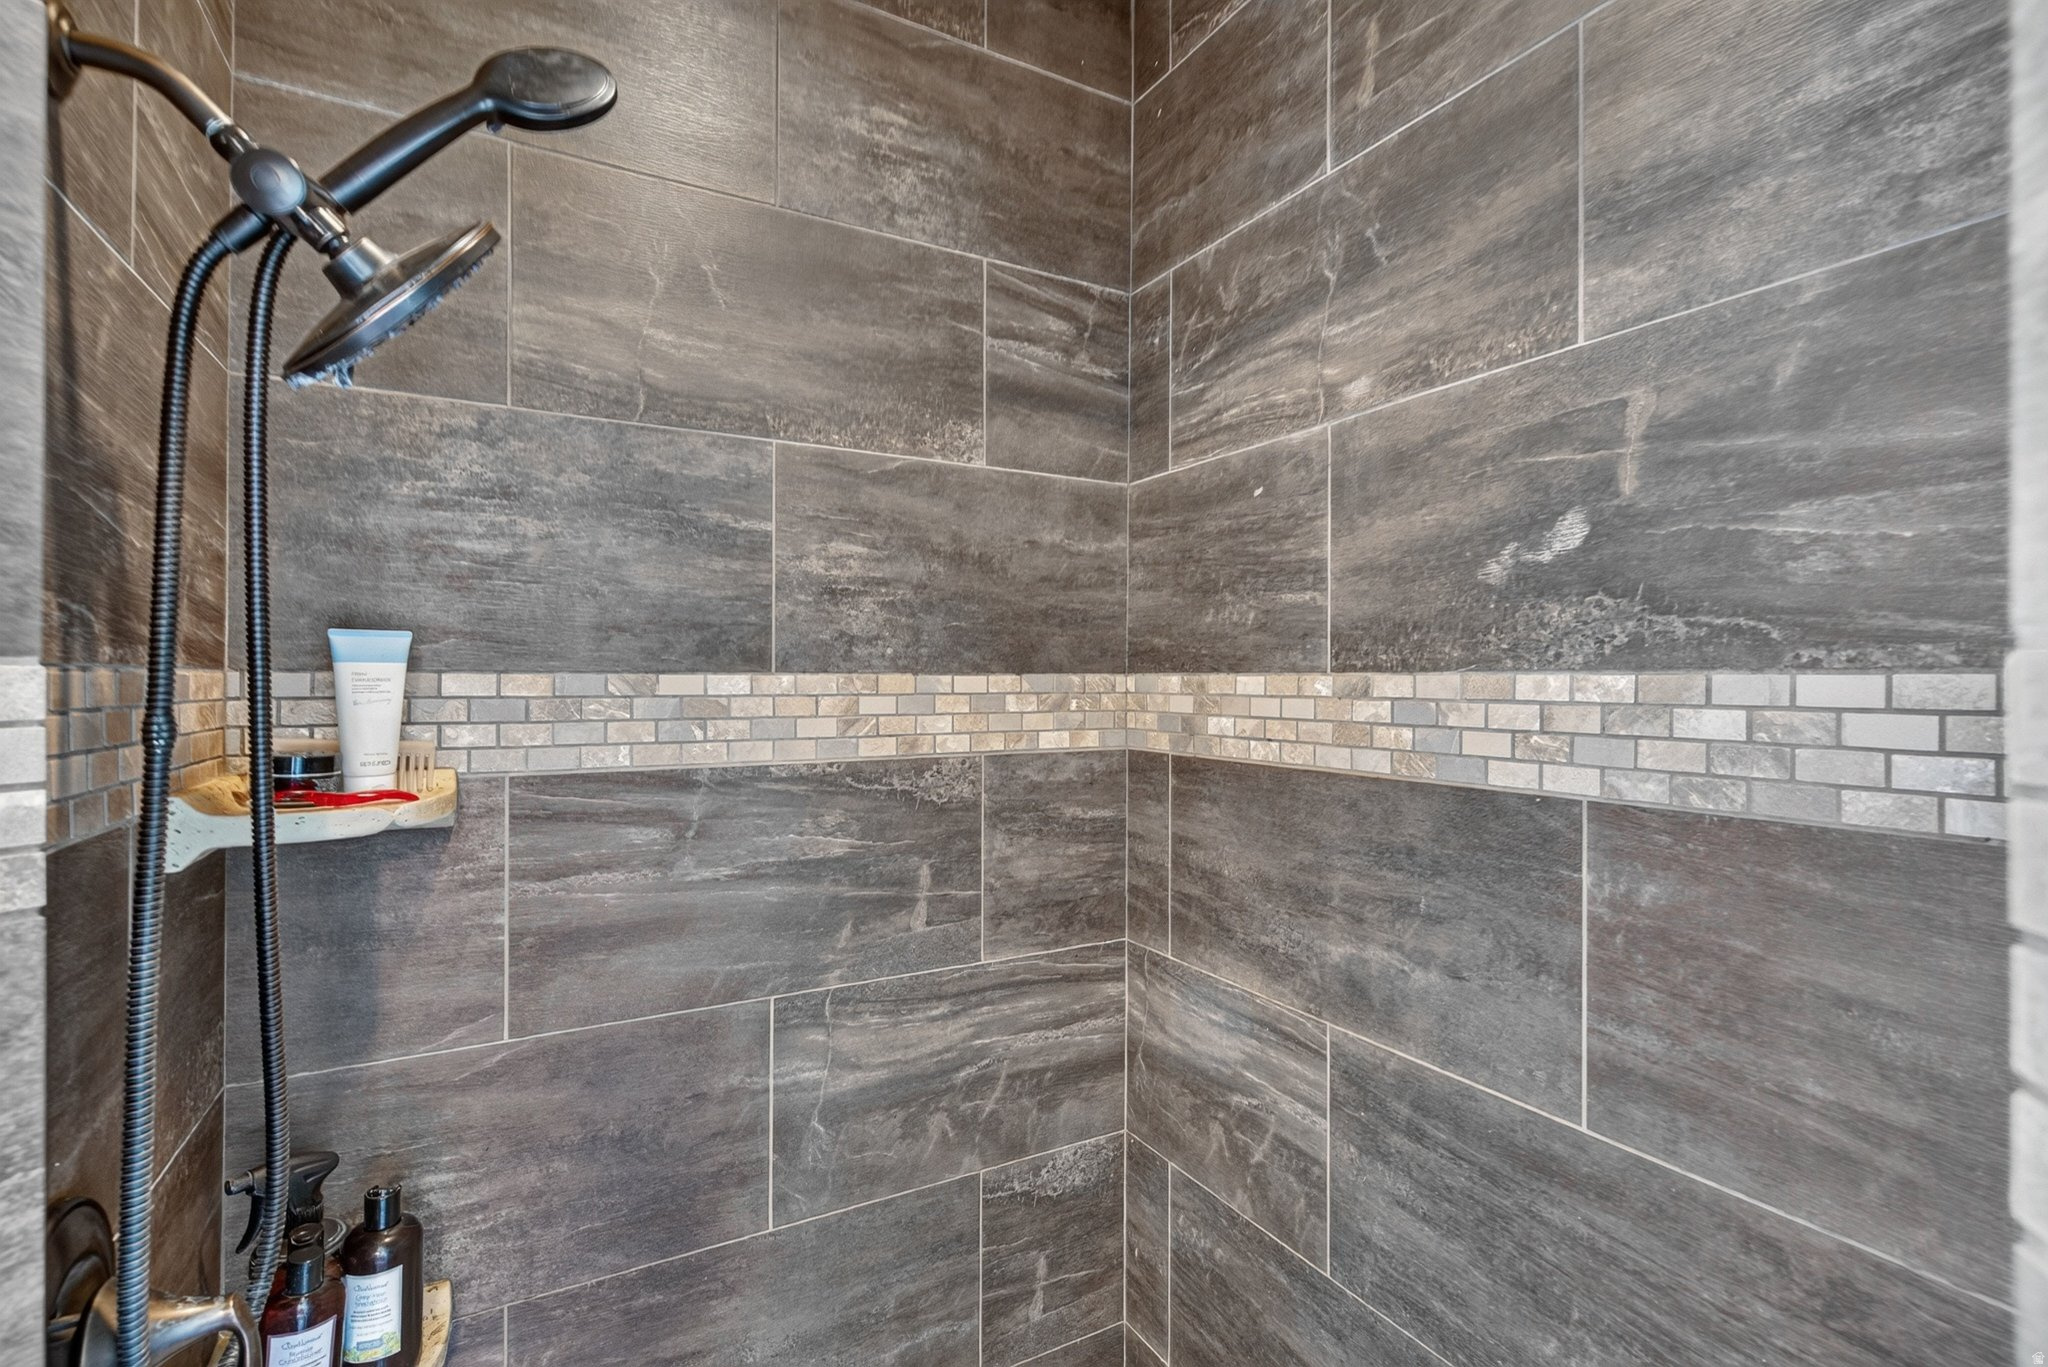
Tiled shower with a light mosaic accent band and dark metal fixtures.
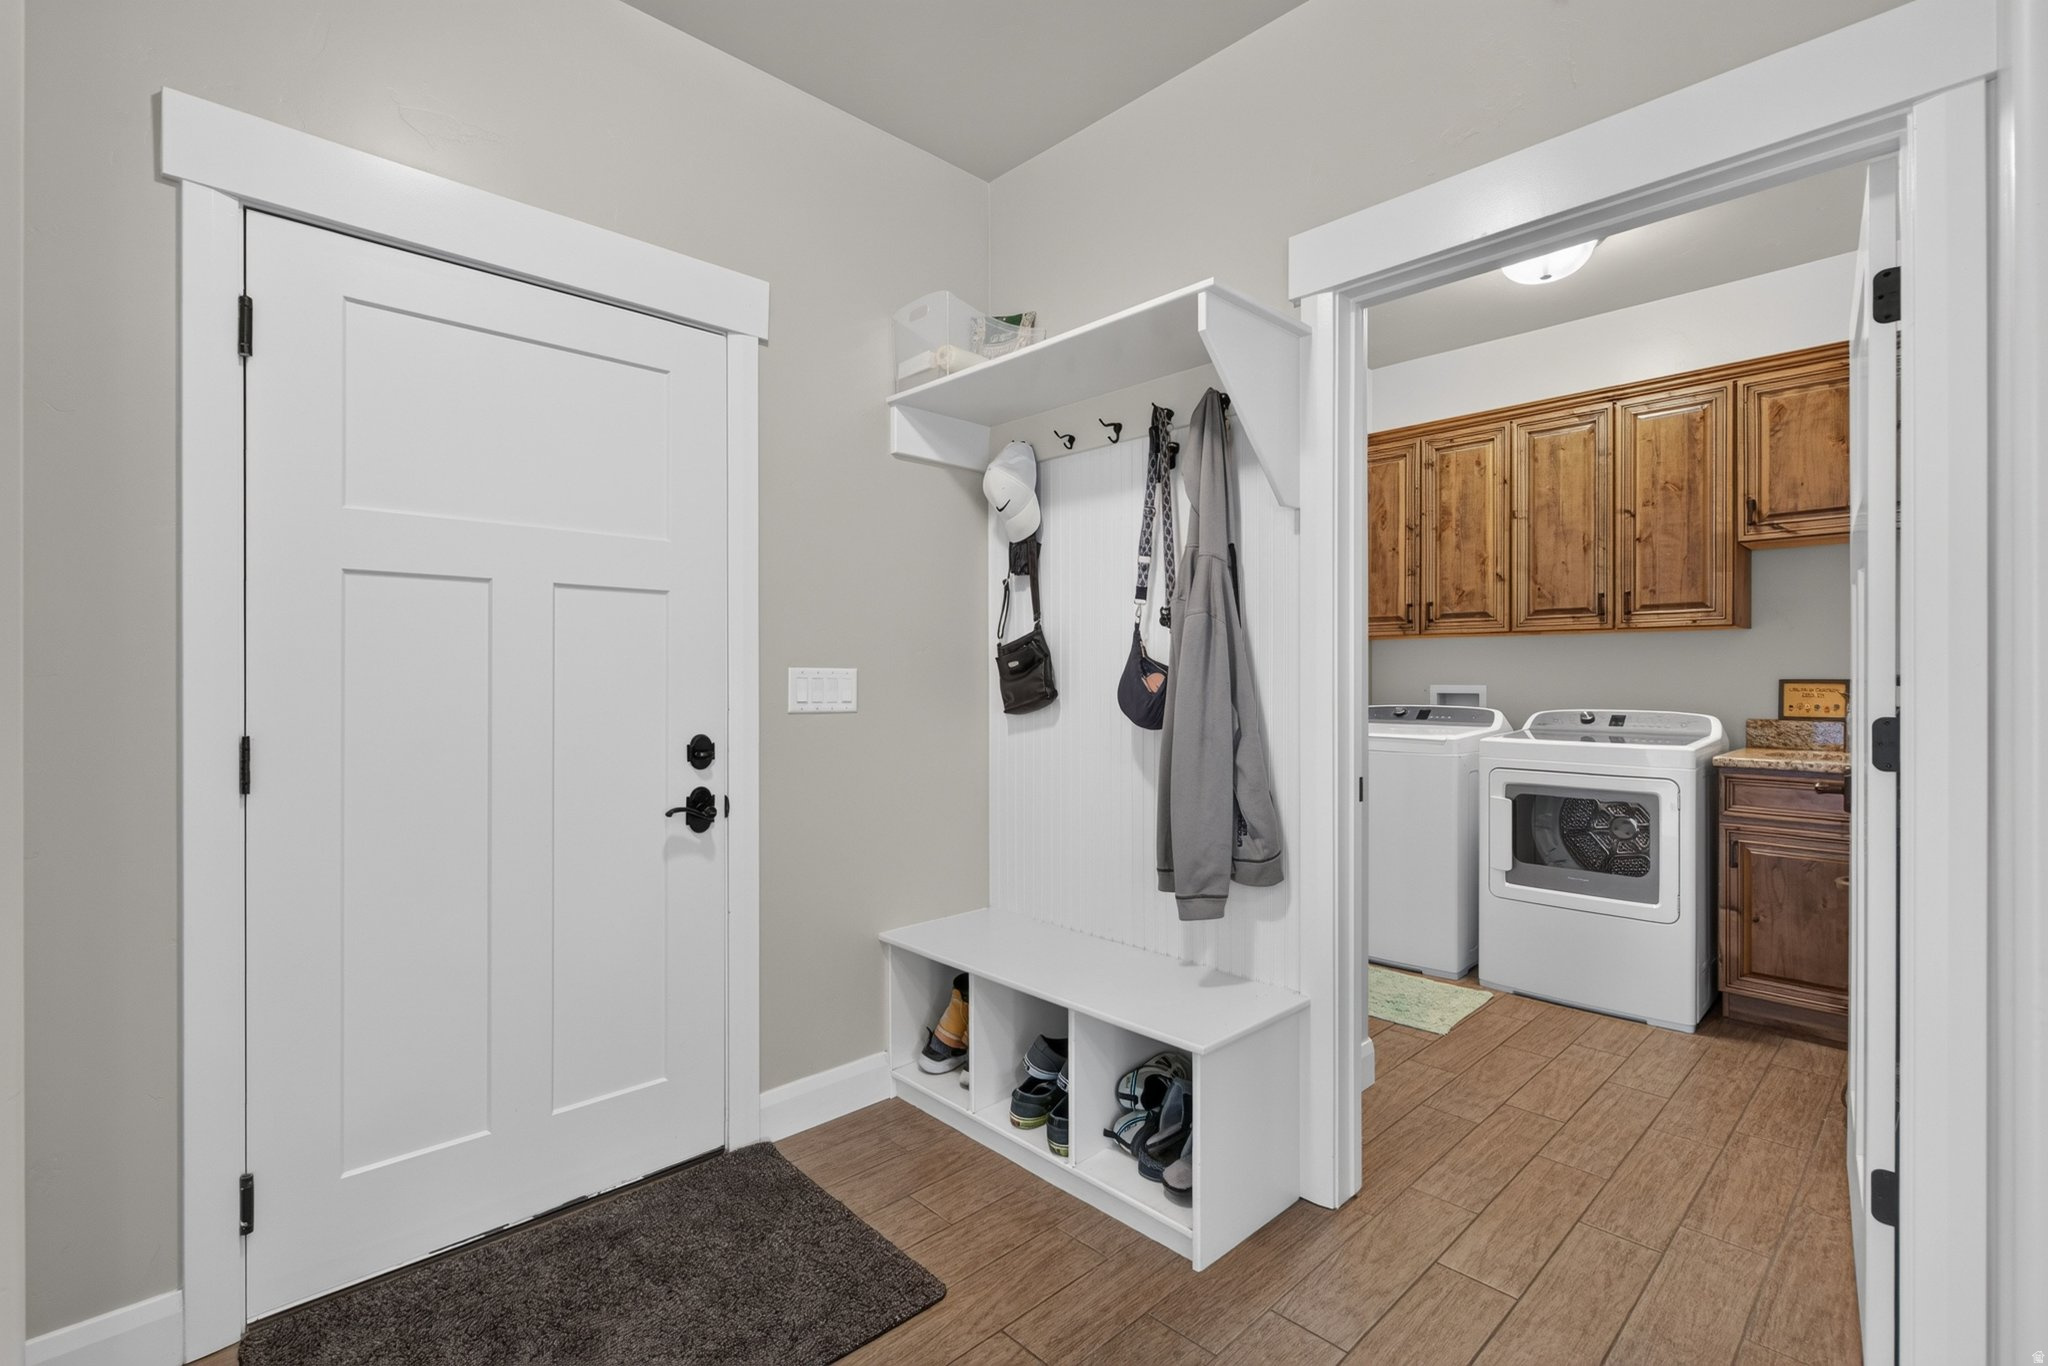
Mudroom with a white bench and coat hooks beside a laundry room with wood cabinets.
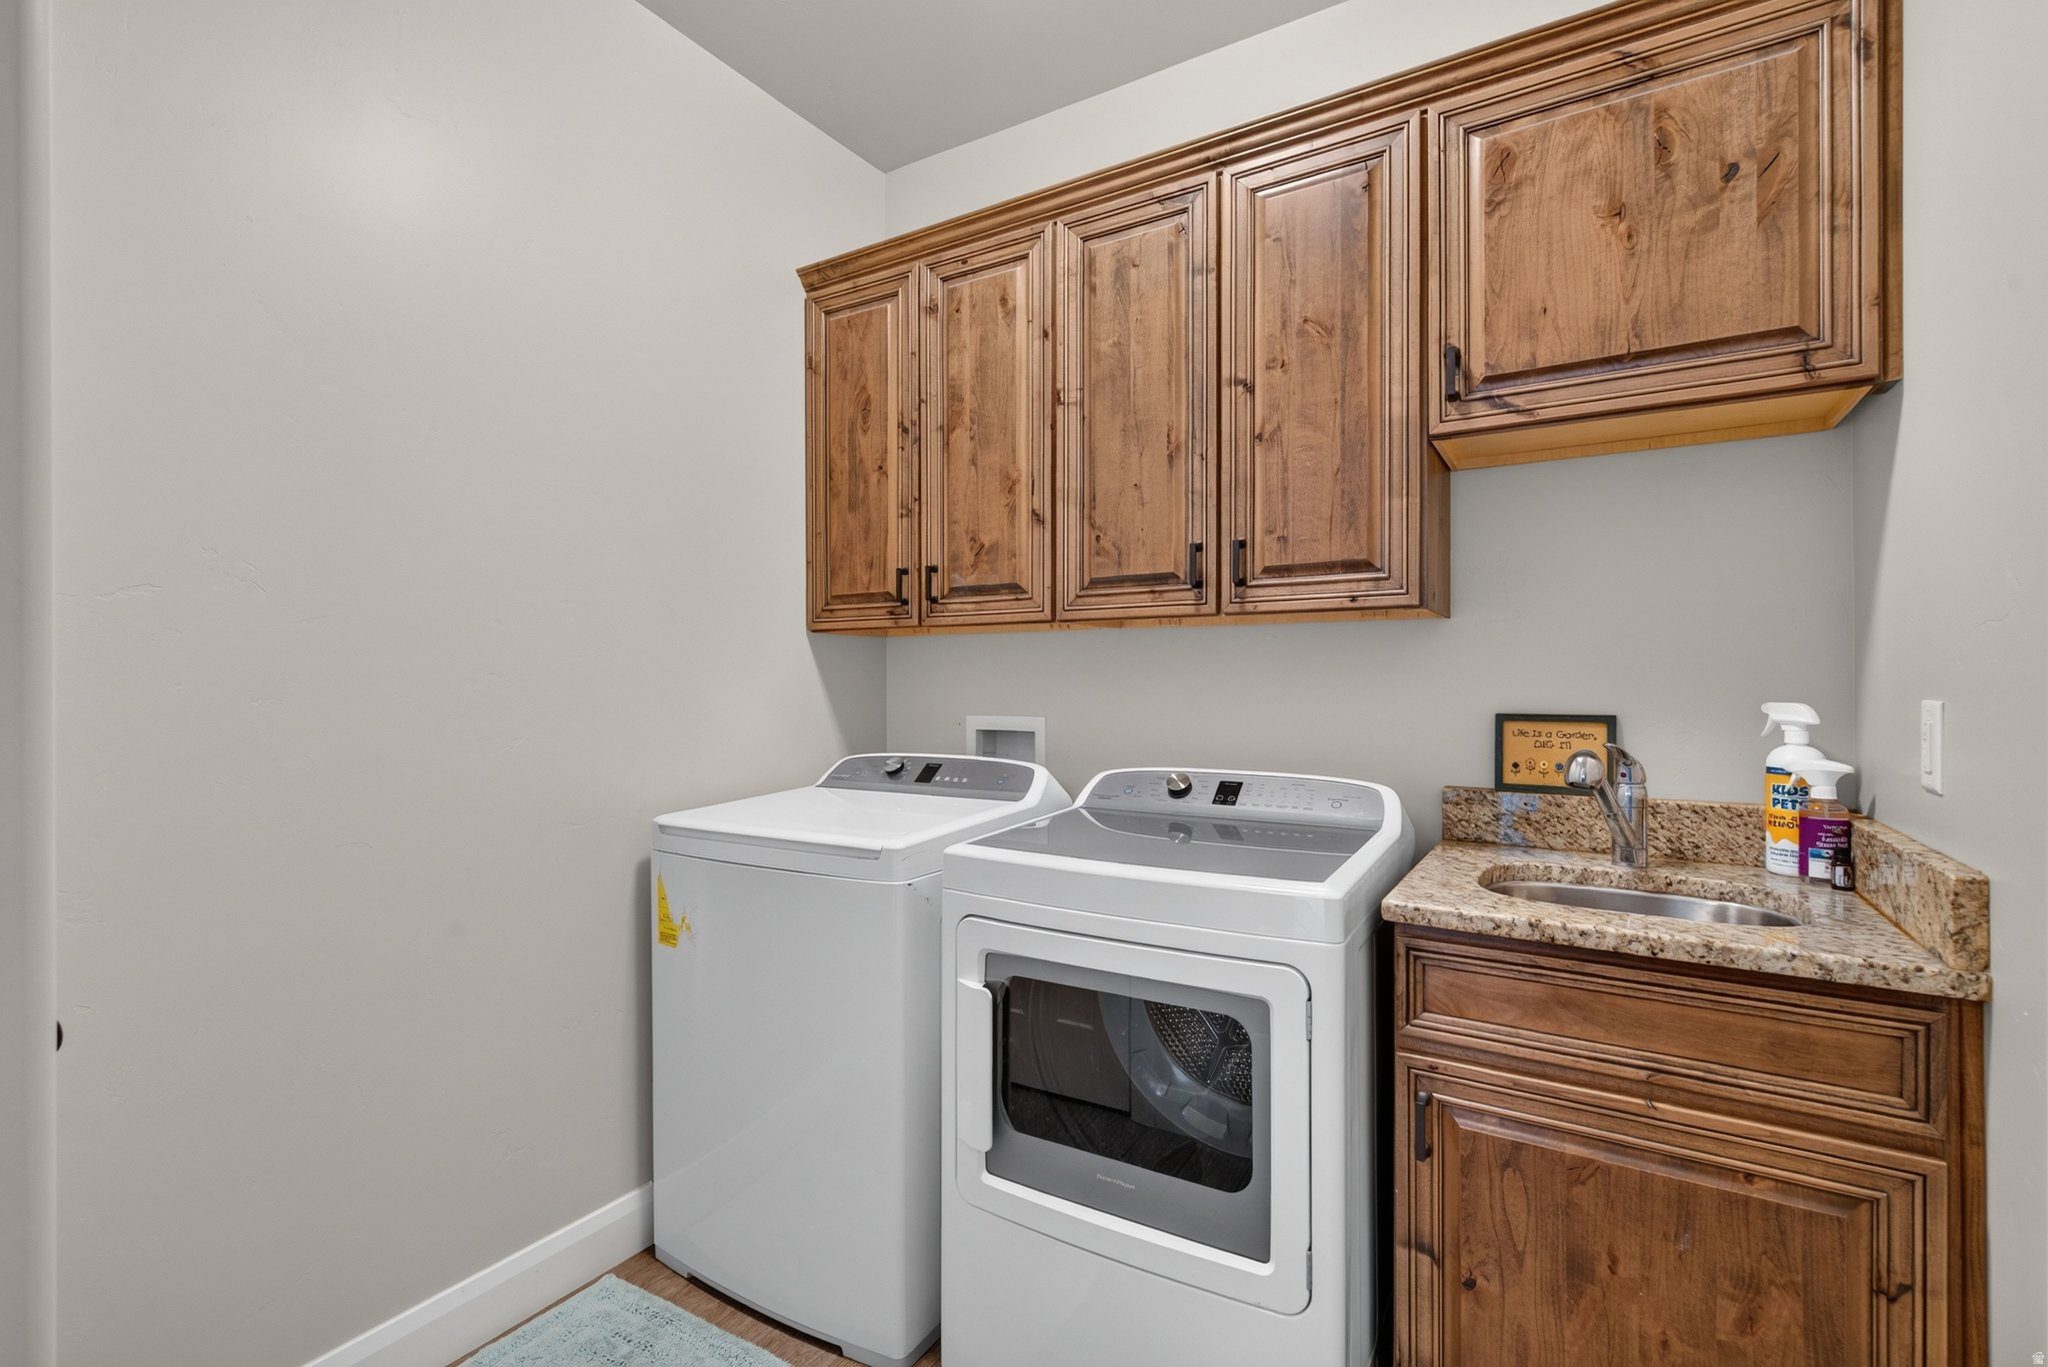
Laundry room with wood cabinets, a washer and dryer, and a granite sink counter.
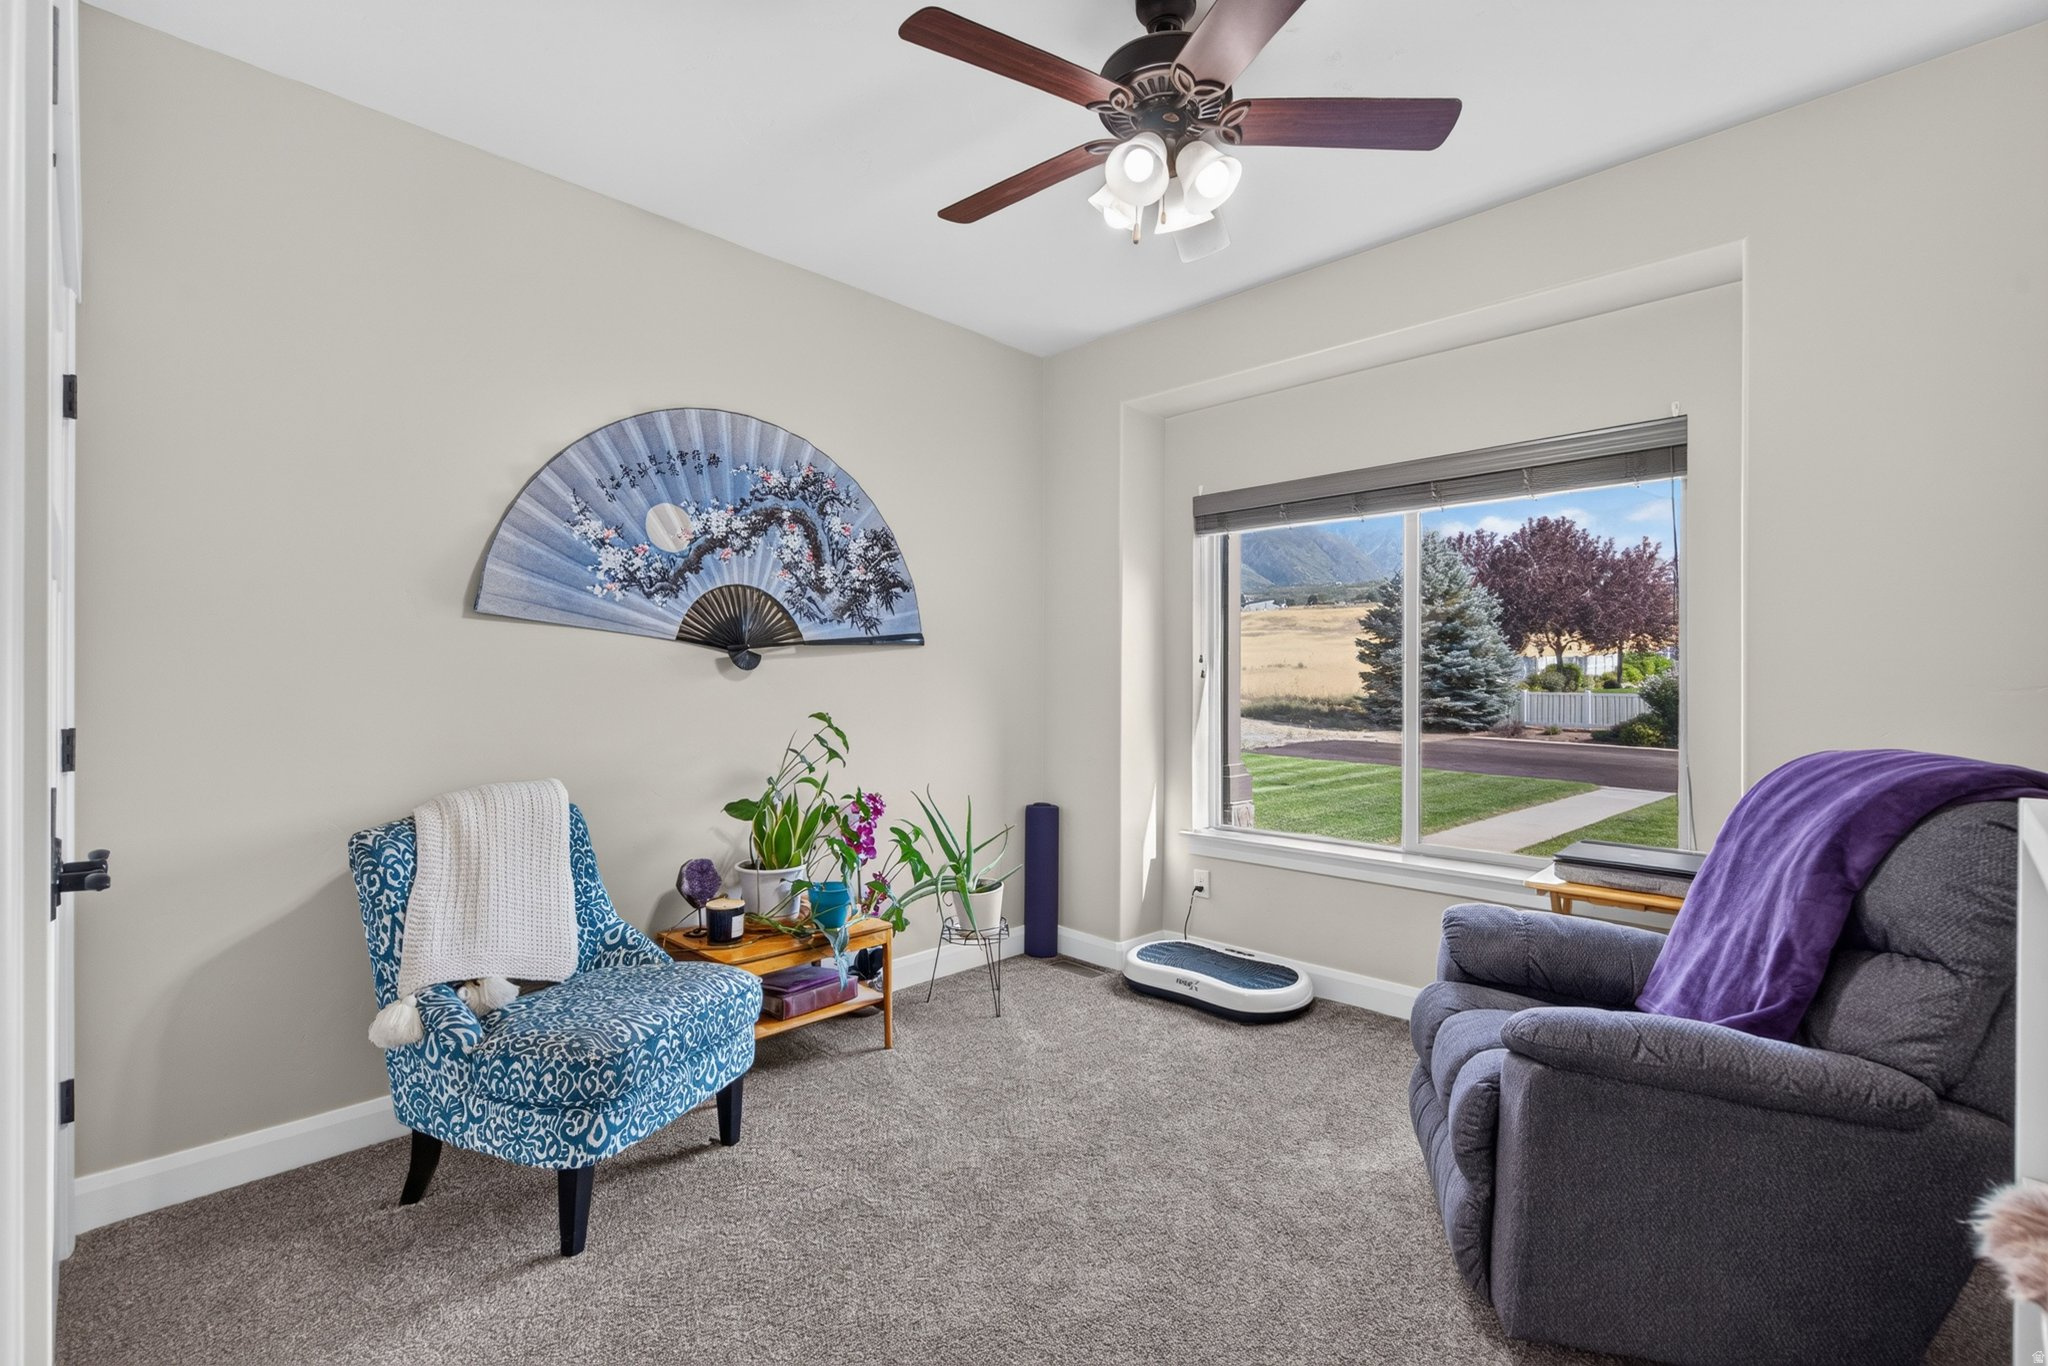
Furnished sitting room with a blue patterned chair, gray recliner, plants, and mountain views through the window.
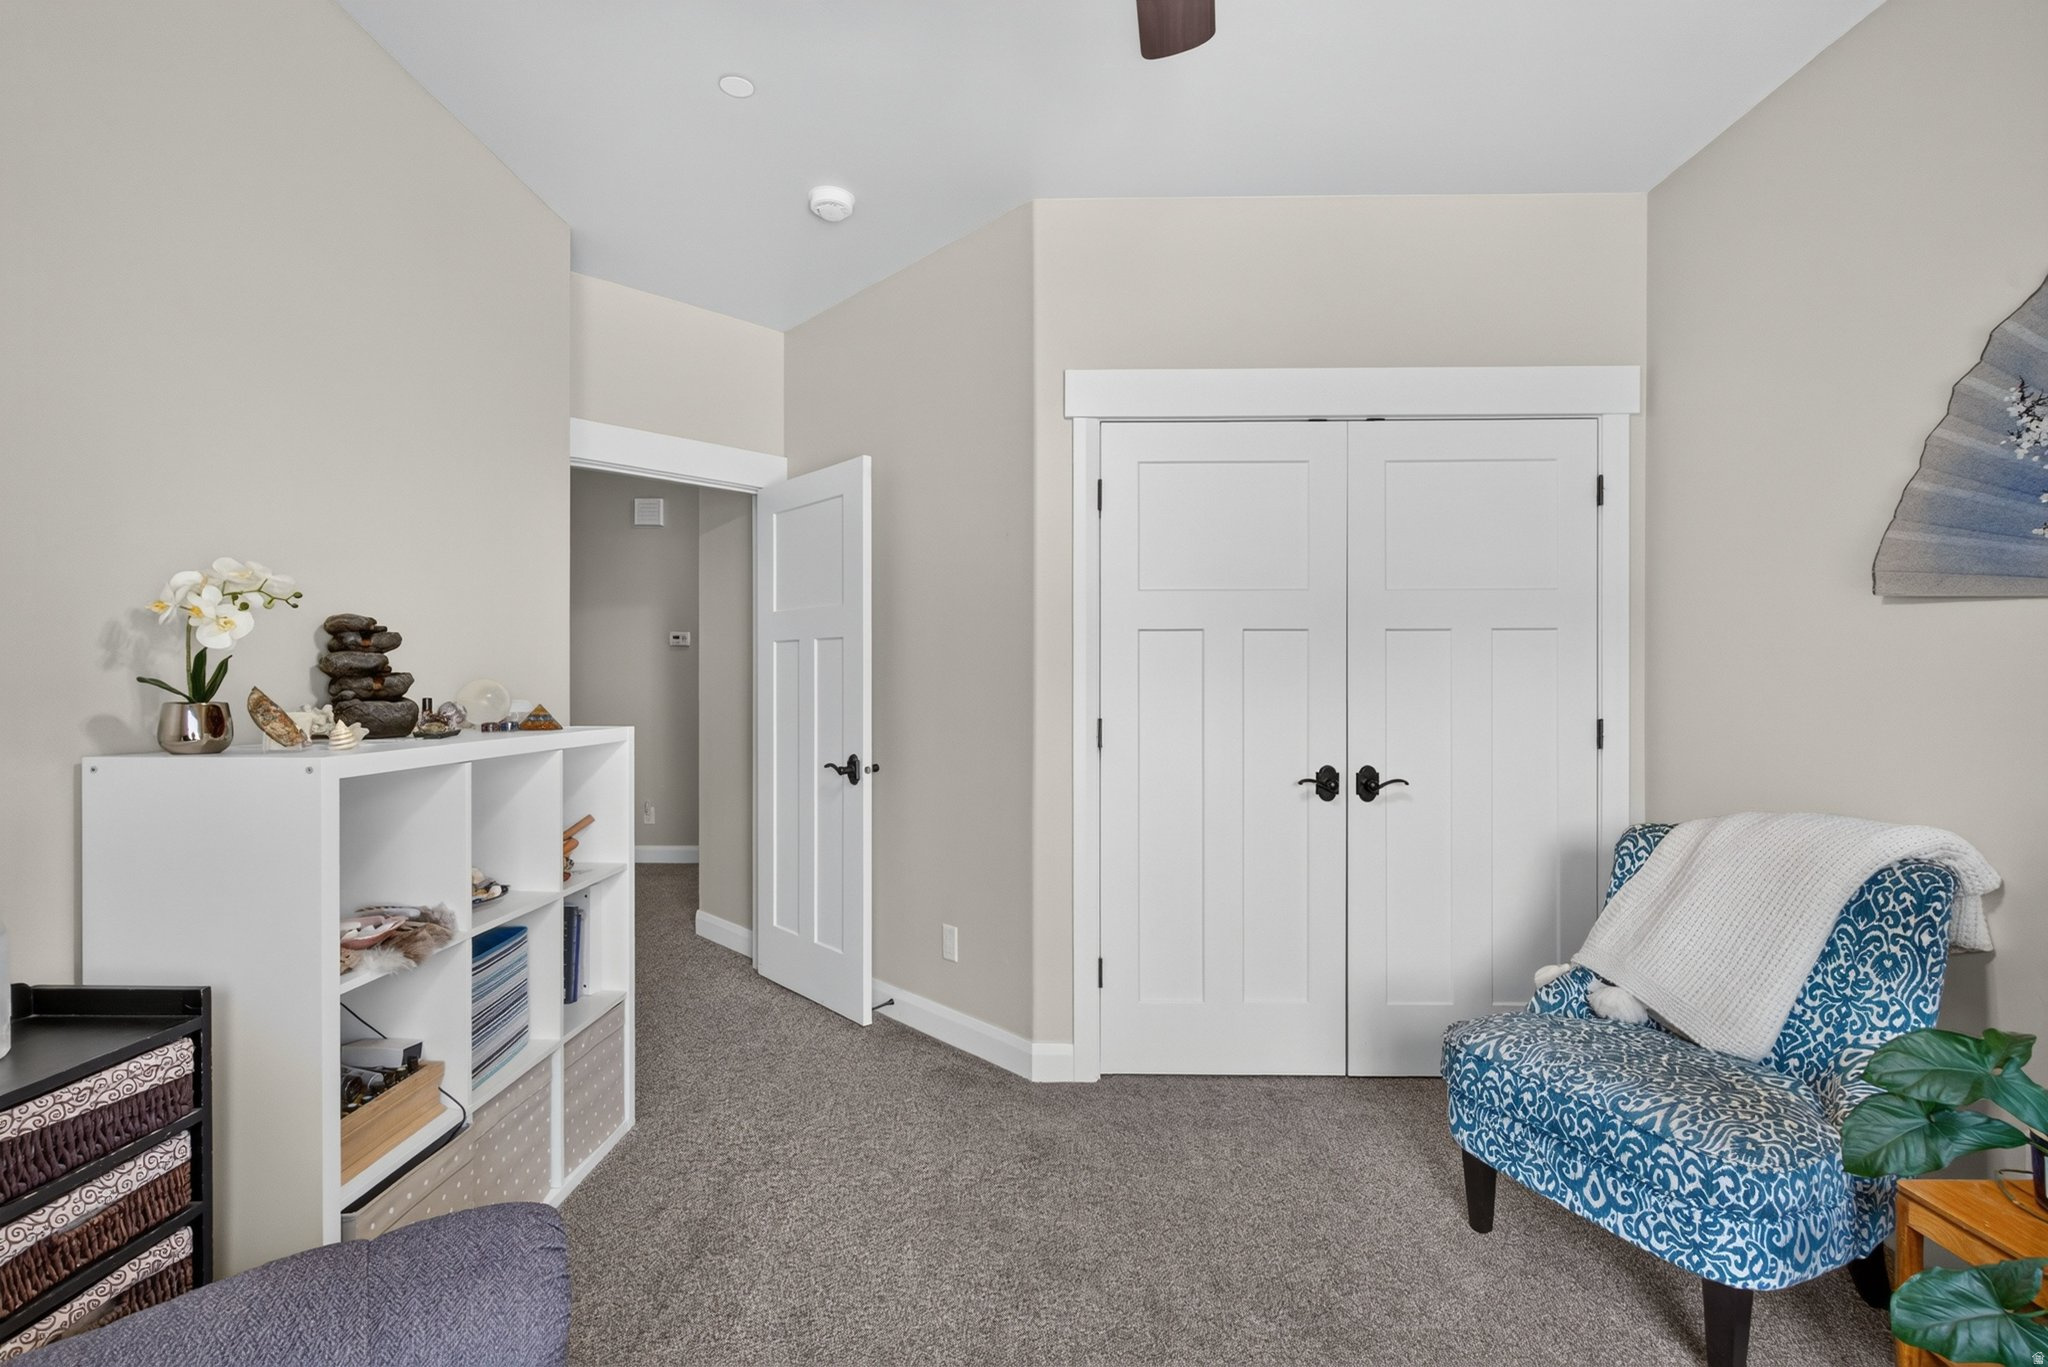
Furnished room with white double closet doors, open shelving, and a blue patterned armchair.
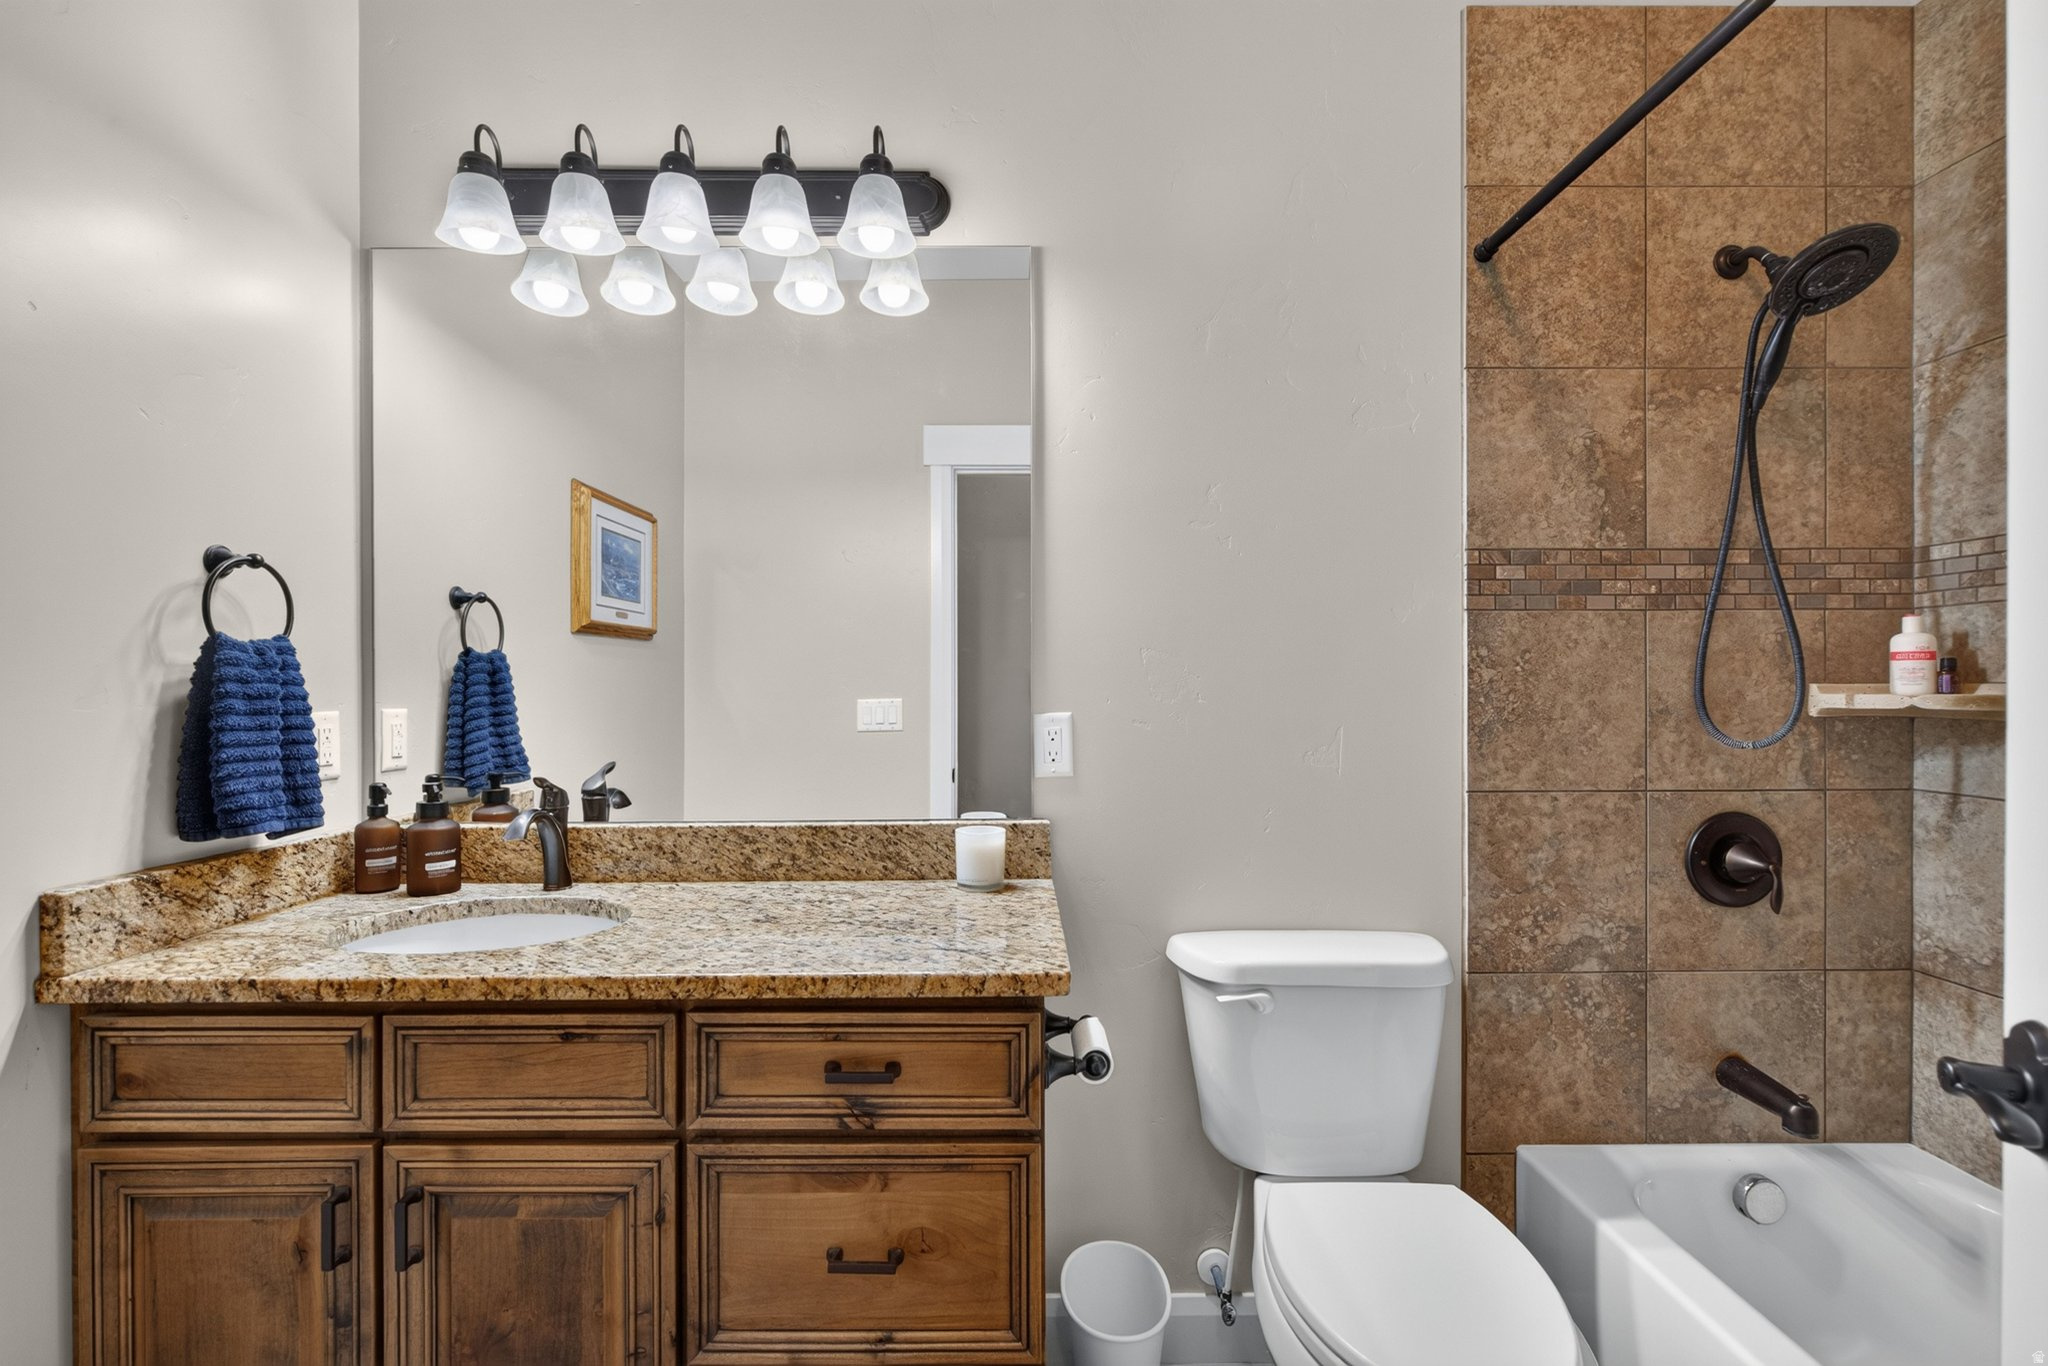
Bathroom with a wood vanity and granite counter beside a tiled bathtub-shower.
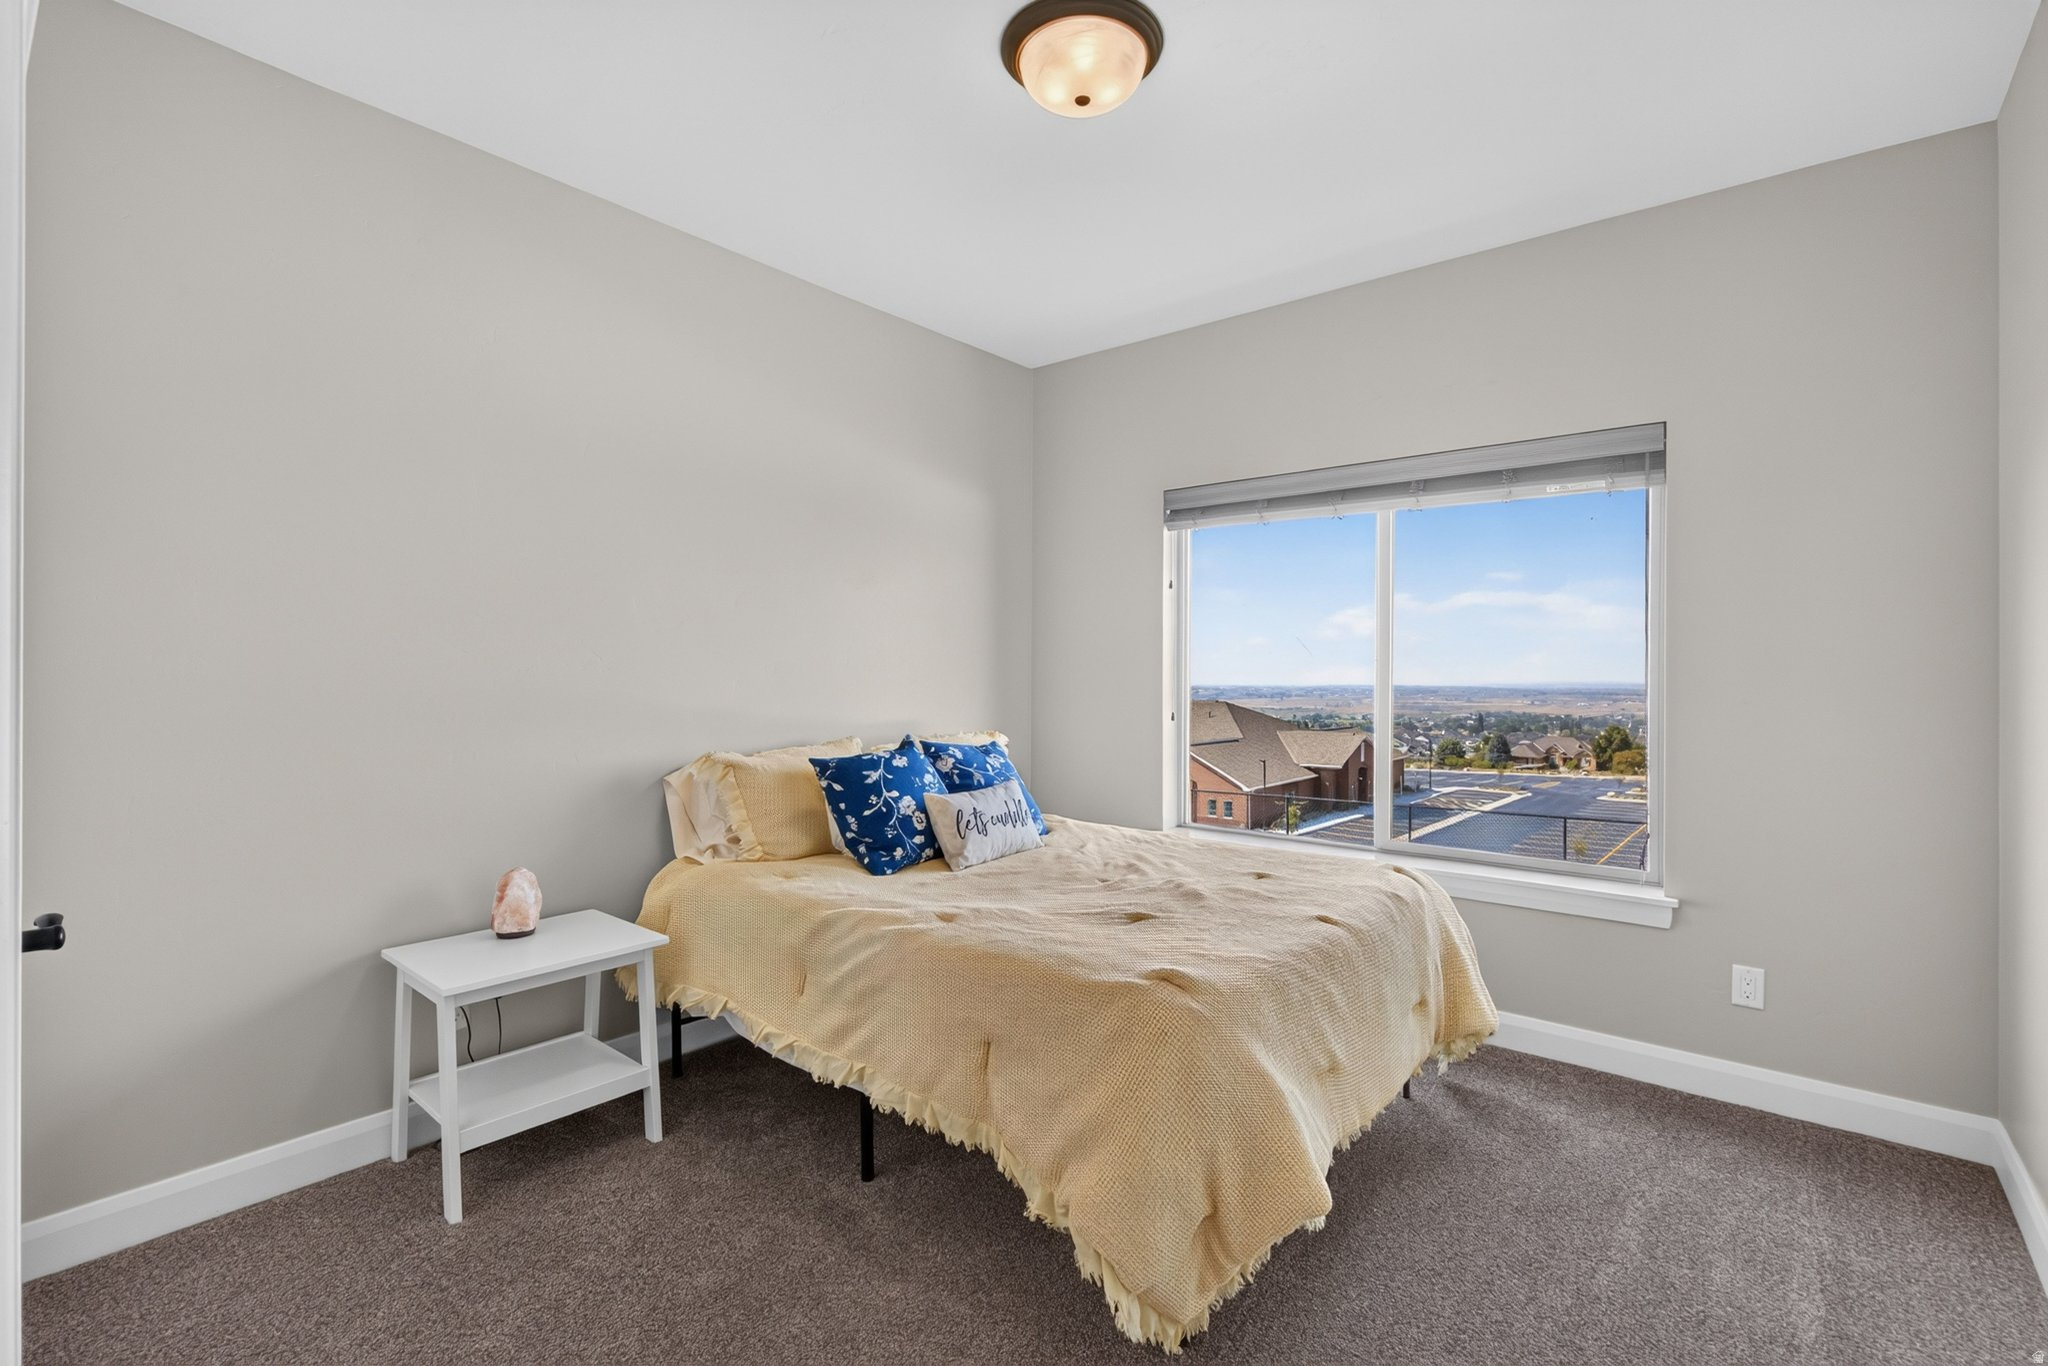
Bedroom with a cream-covered bed and a large window overlooking nearby homes.
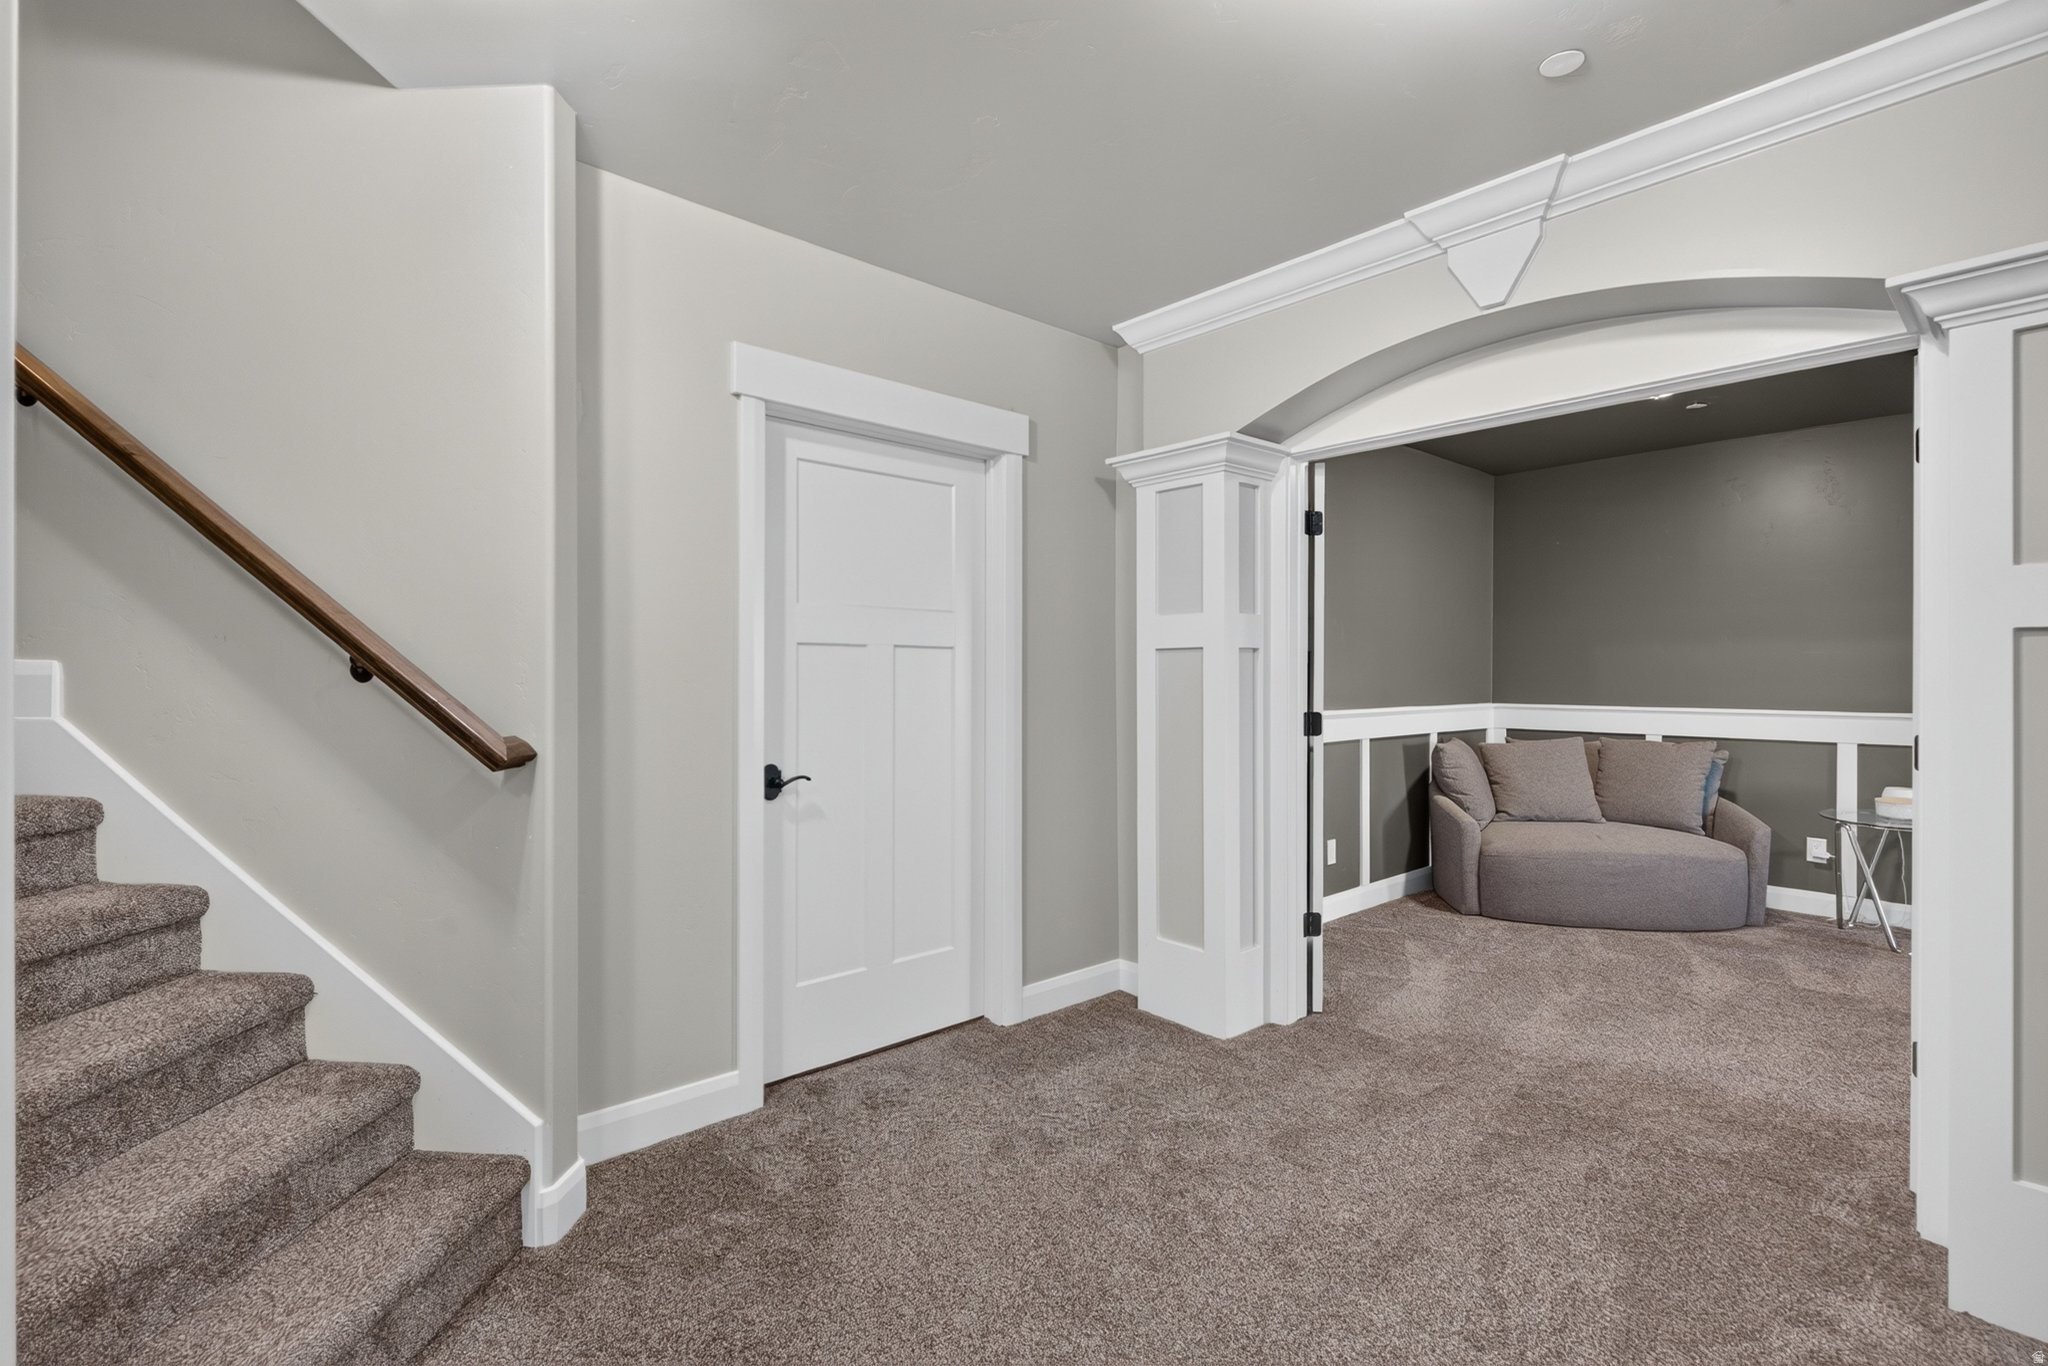
Carpeted basement sitting area with a gray sofa, white-trimmed archway, and stairs with a wood handrail.
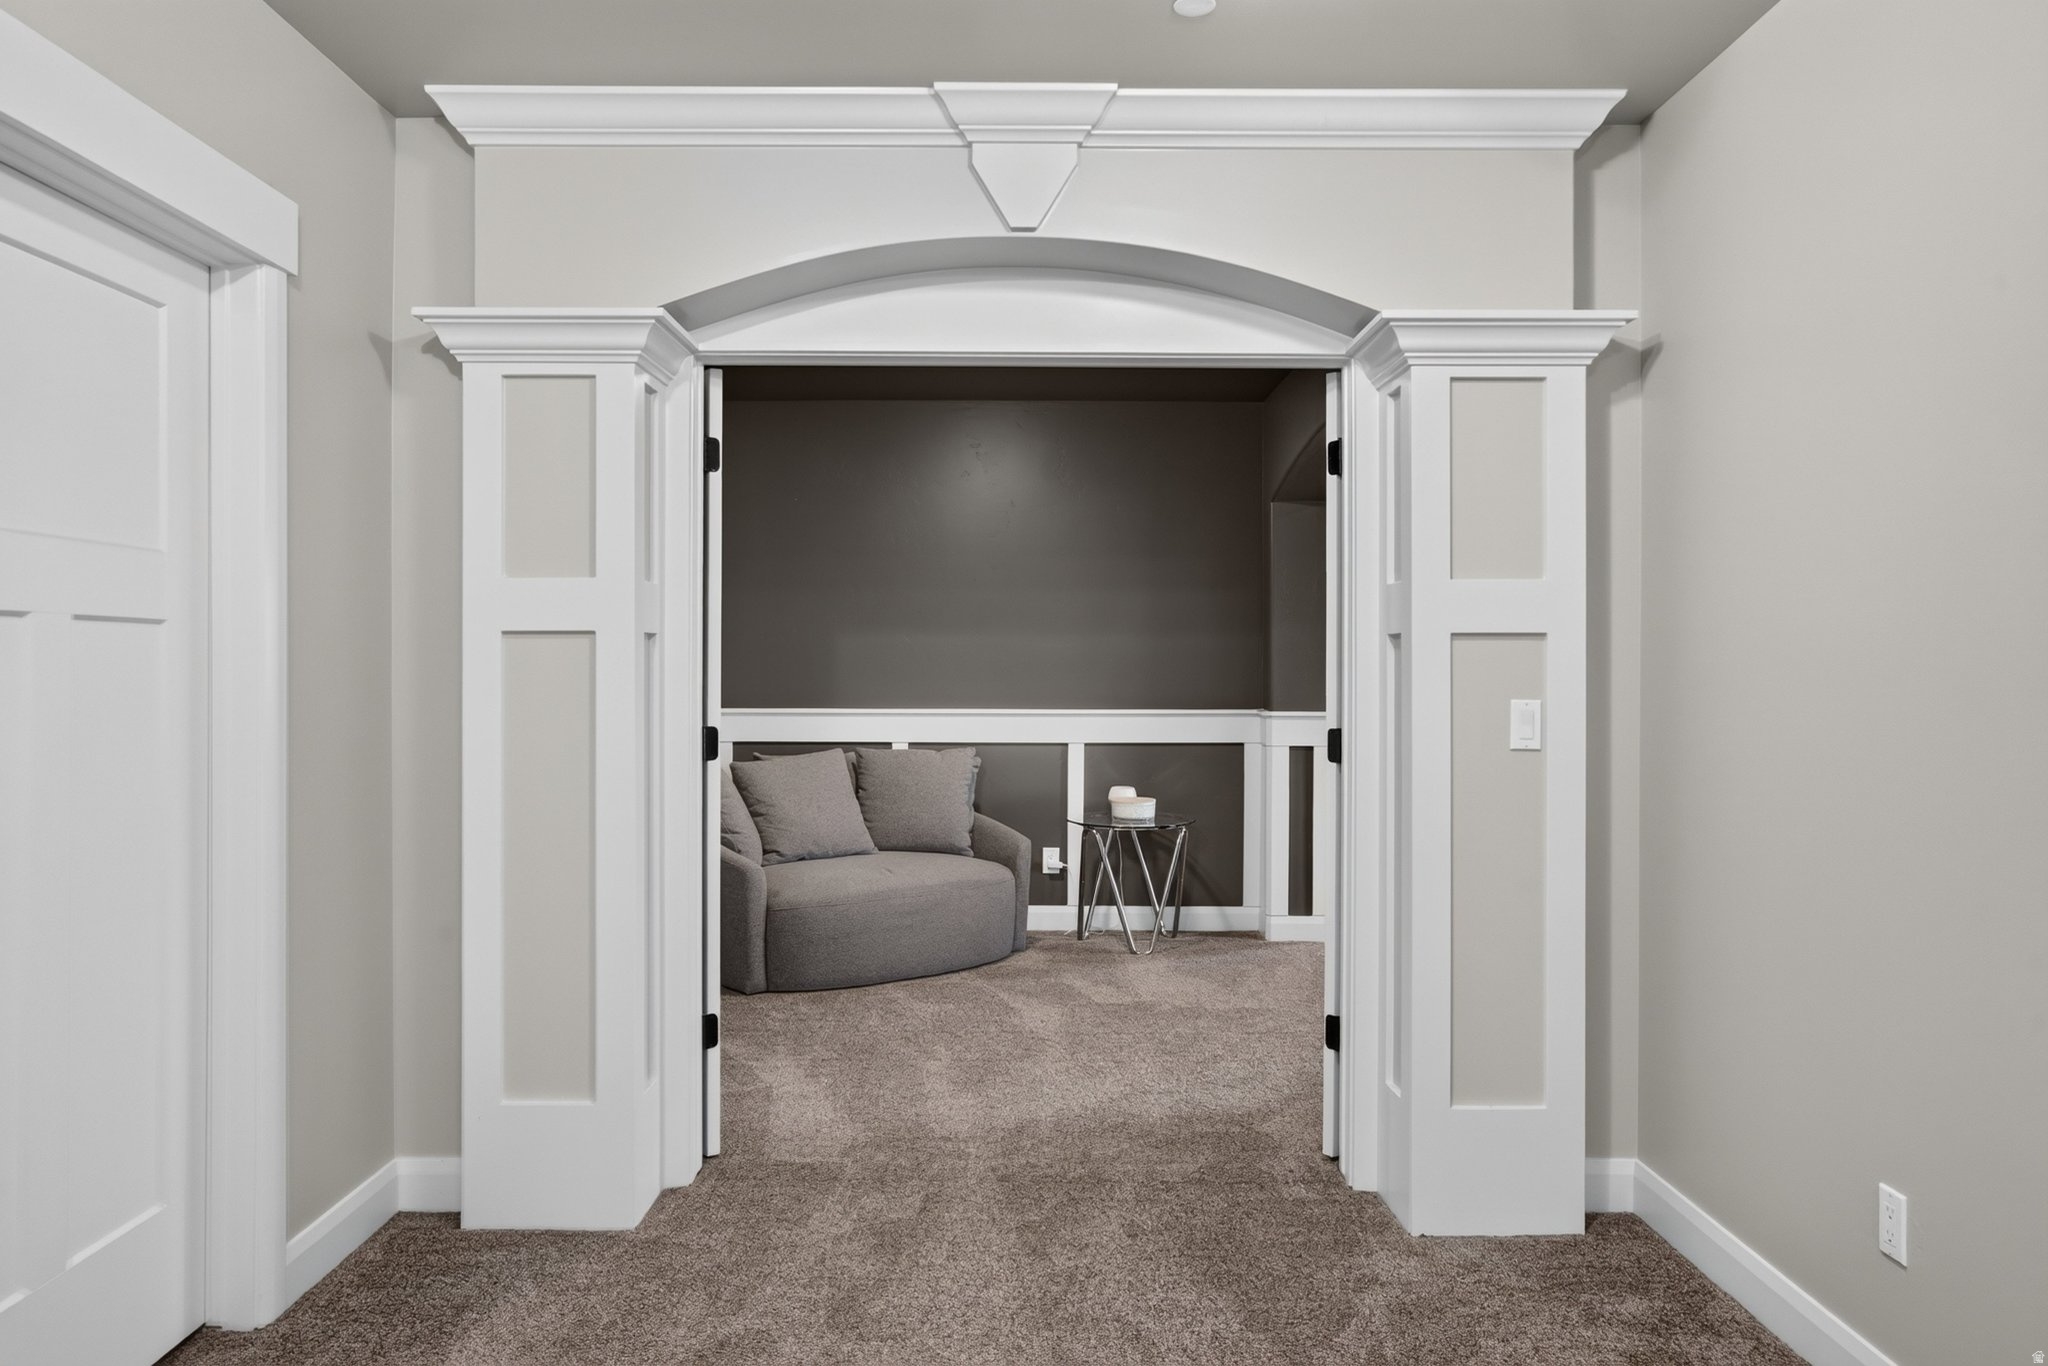
Carpeted sitting nook framed by an ornate white arch, with a gray chair and small side table.
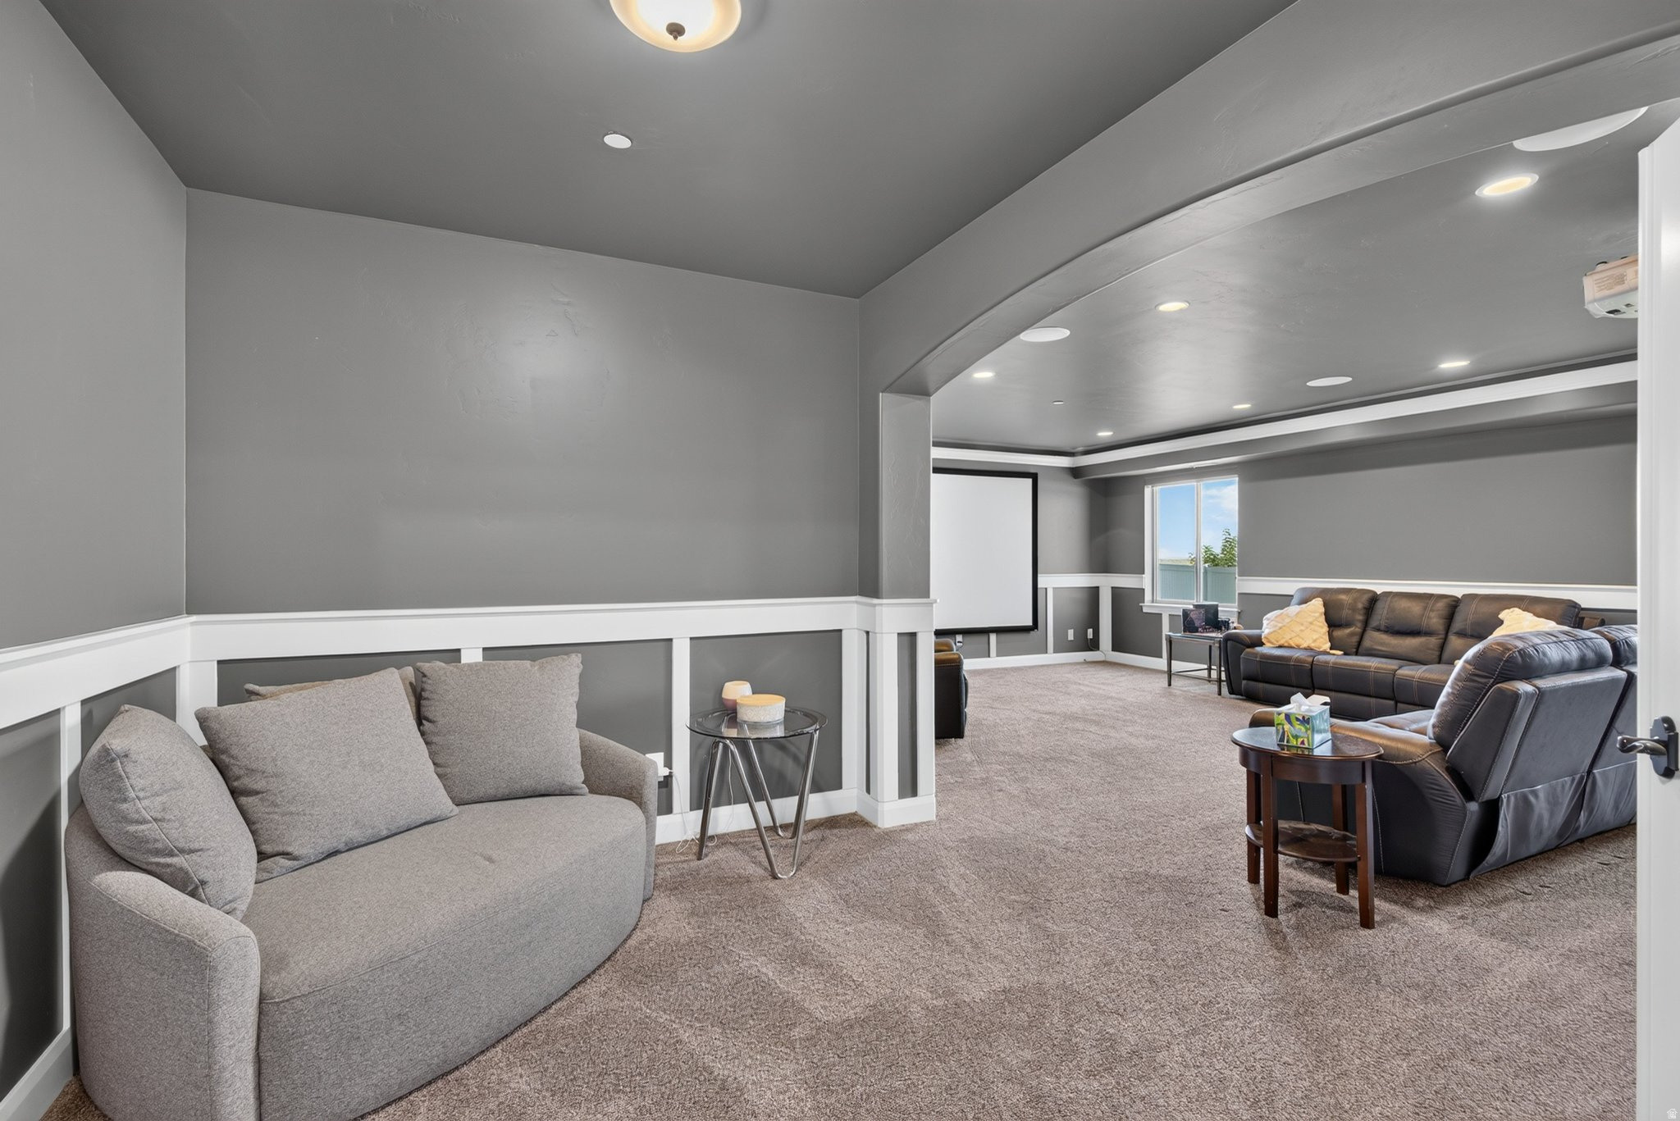
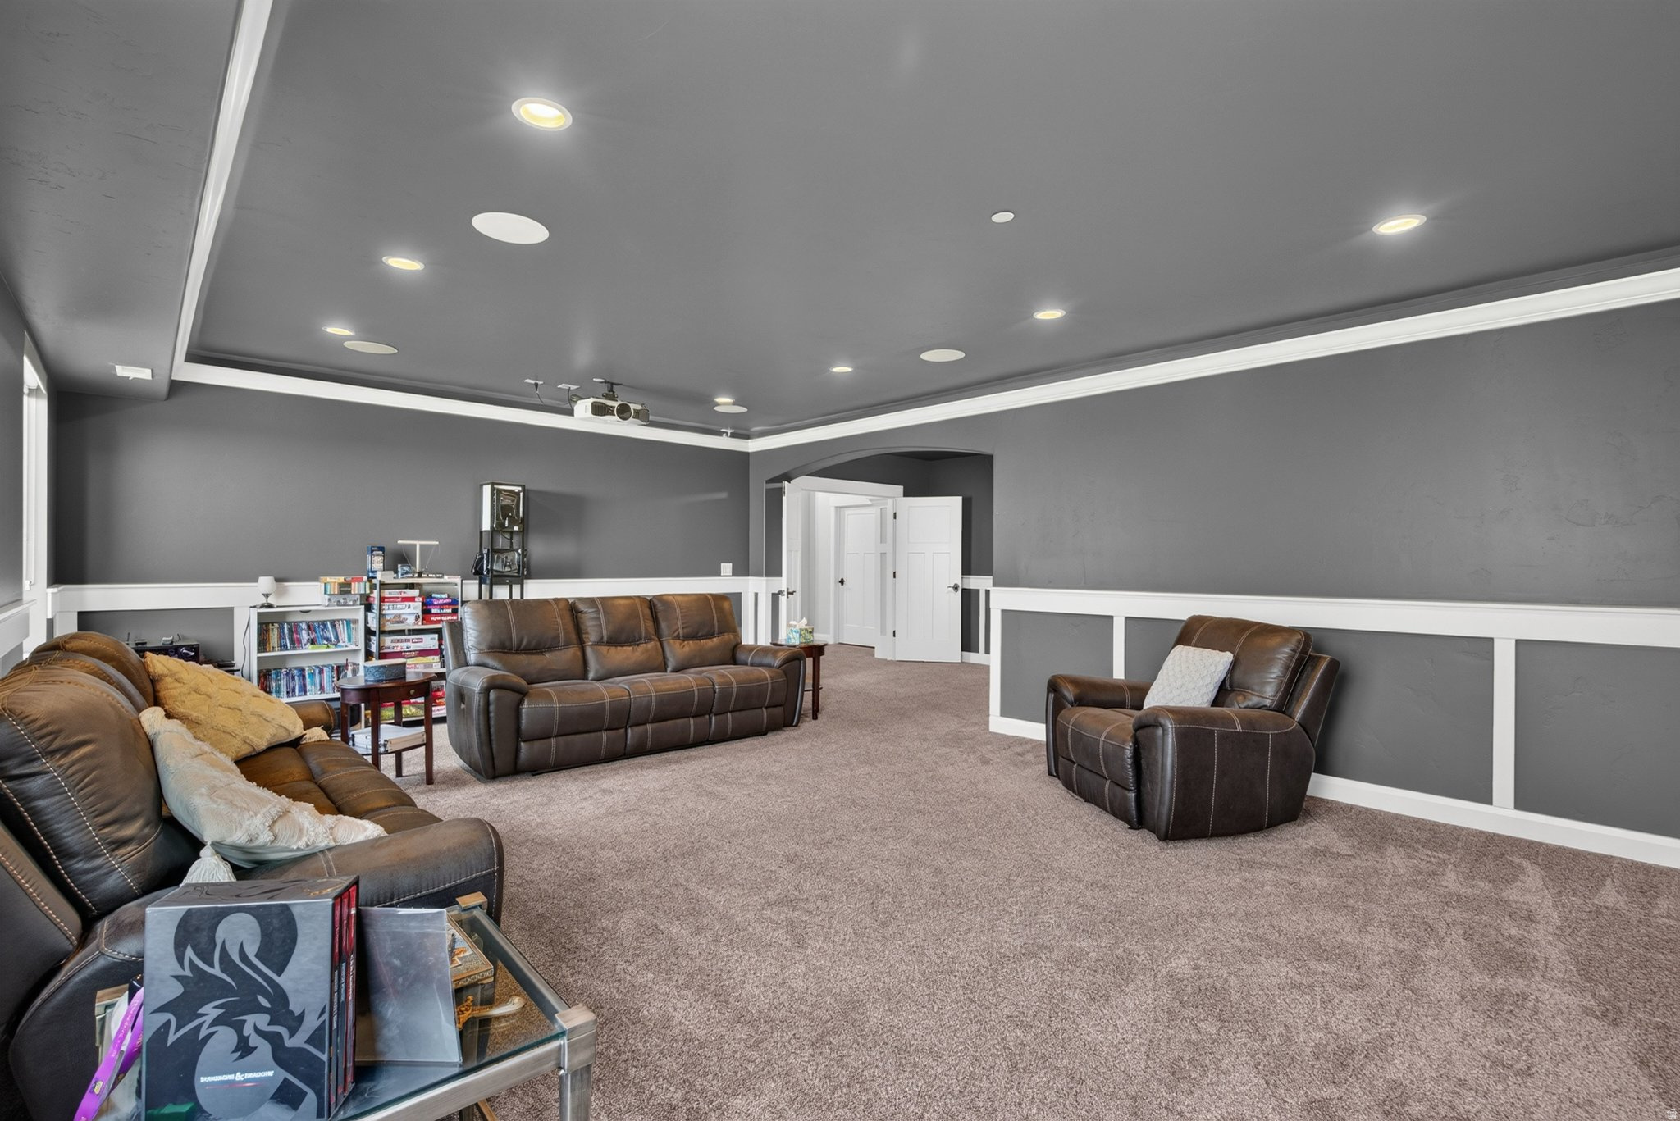
Basement family room with a projection screen, leather sofas, and a light gray sofa in the foreground.
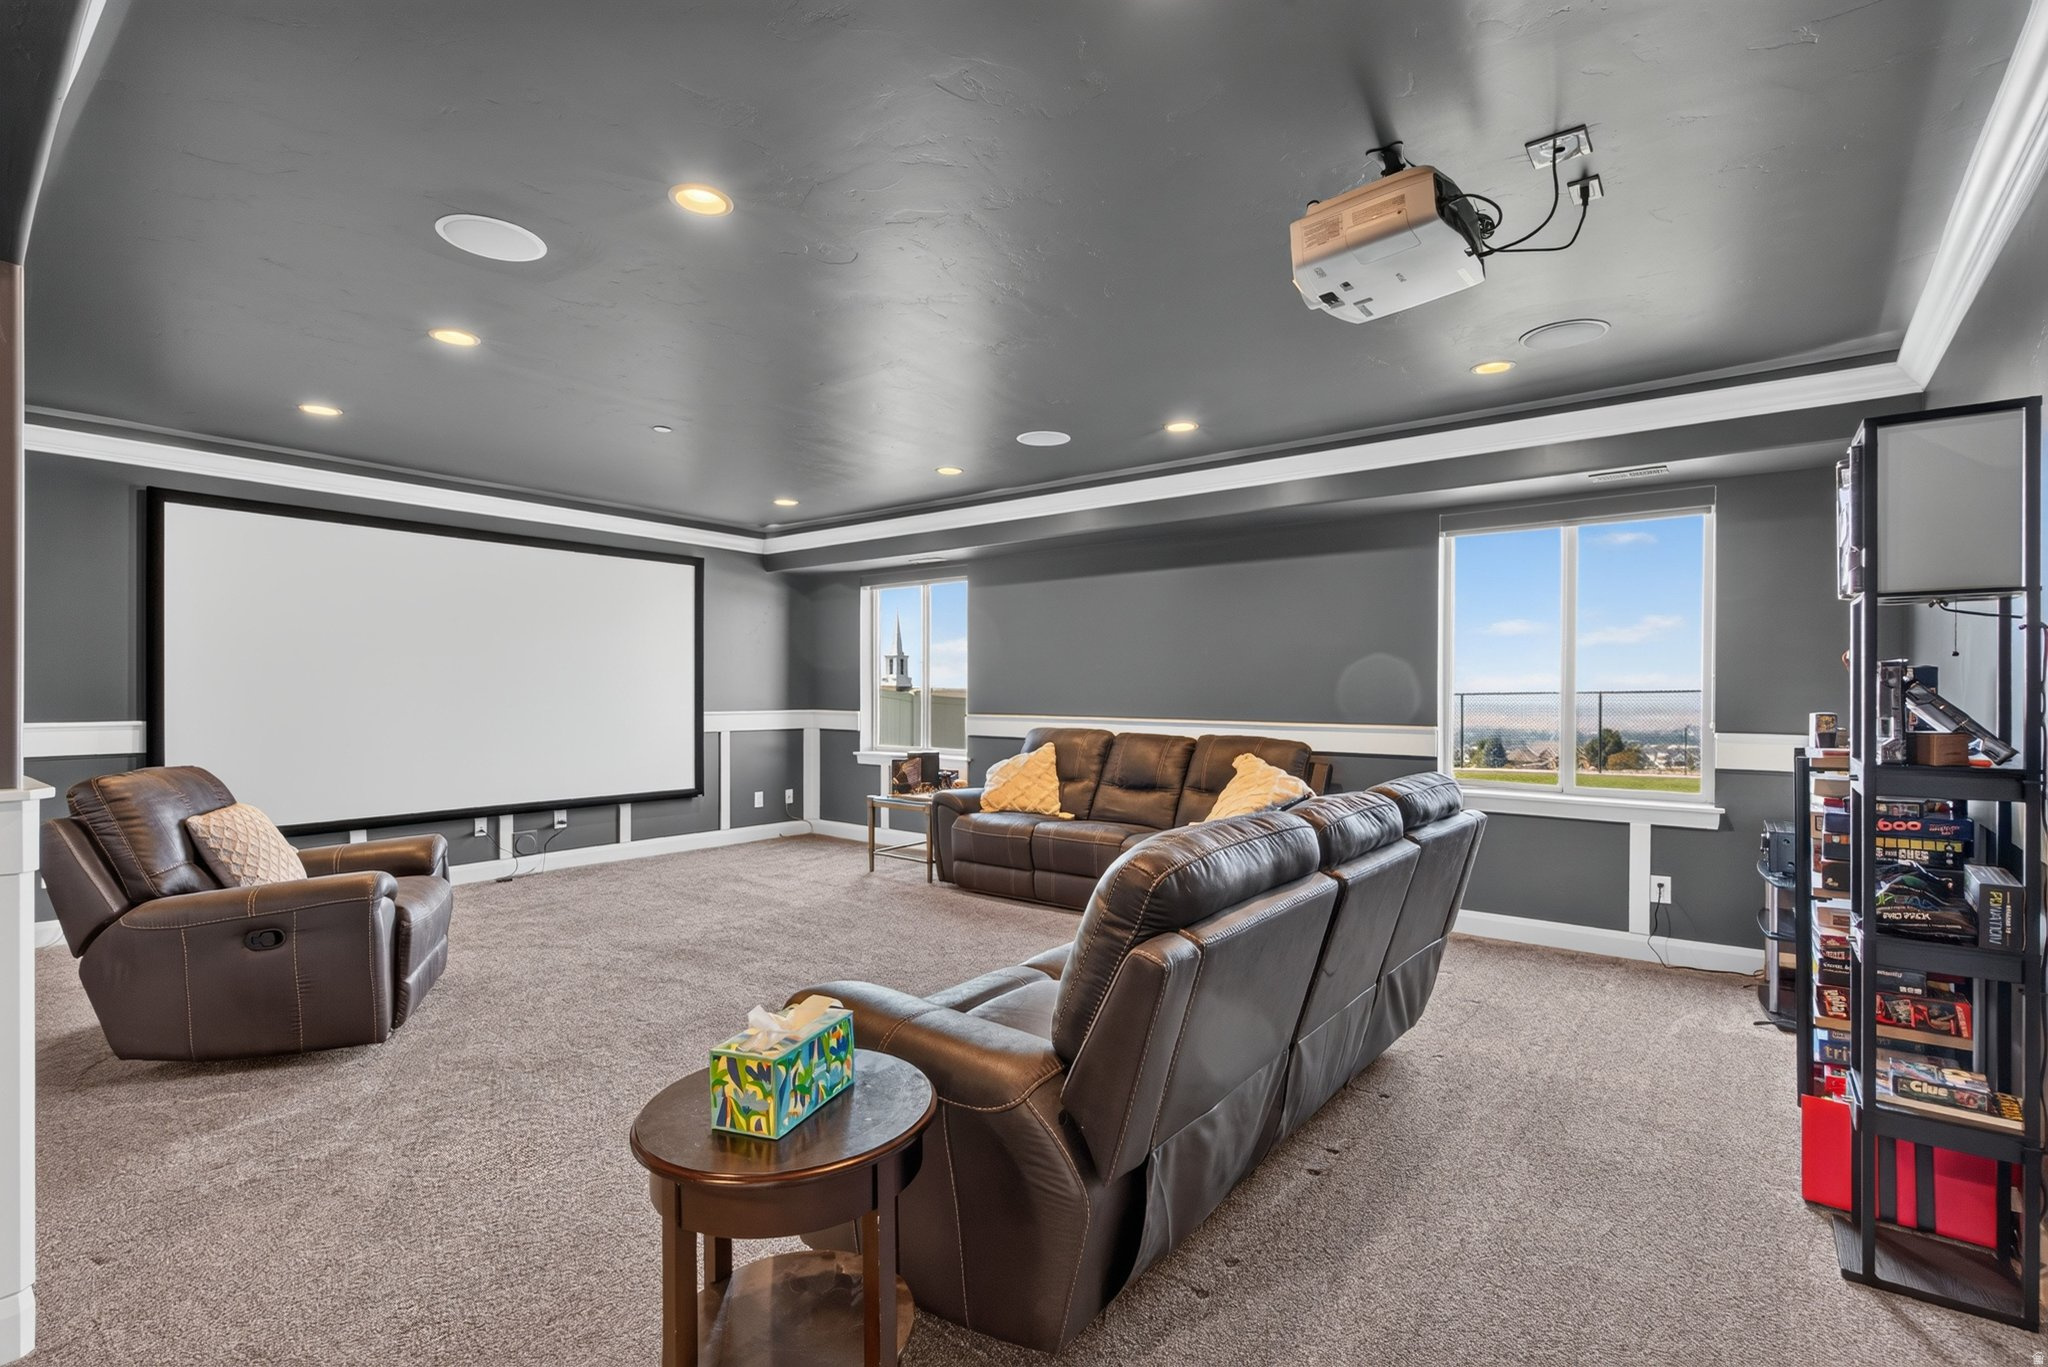
Home theater with a large projection screen, ceiling-mounted projector, and brown leather seating.
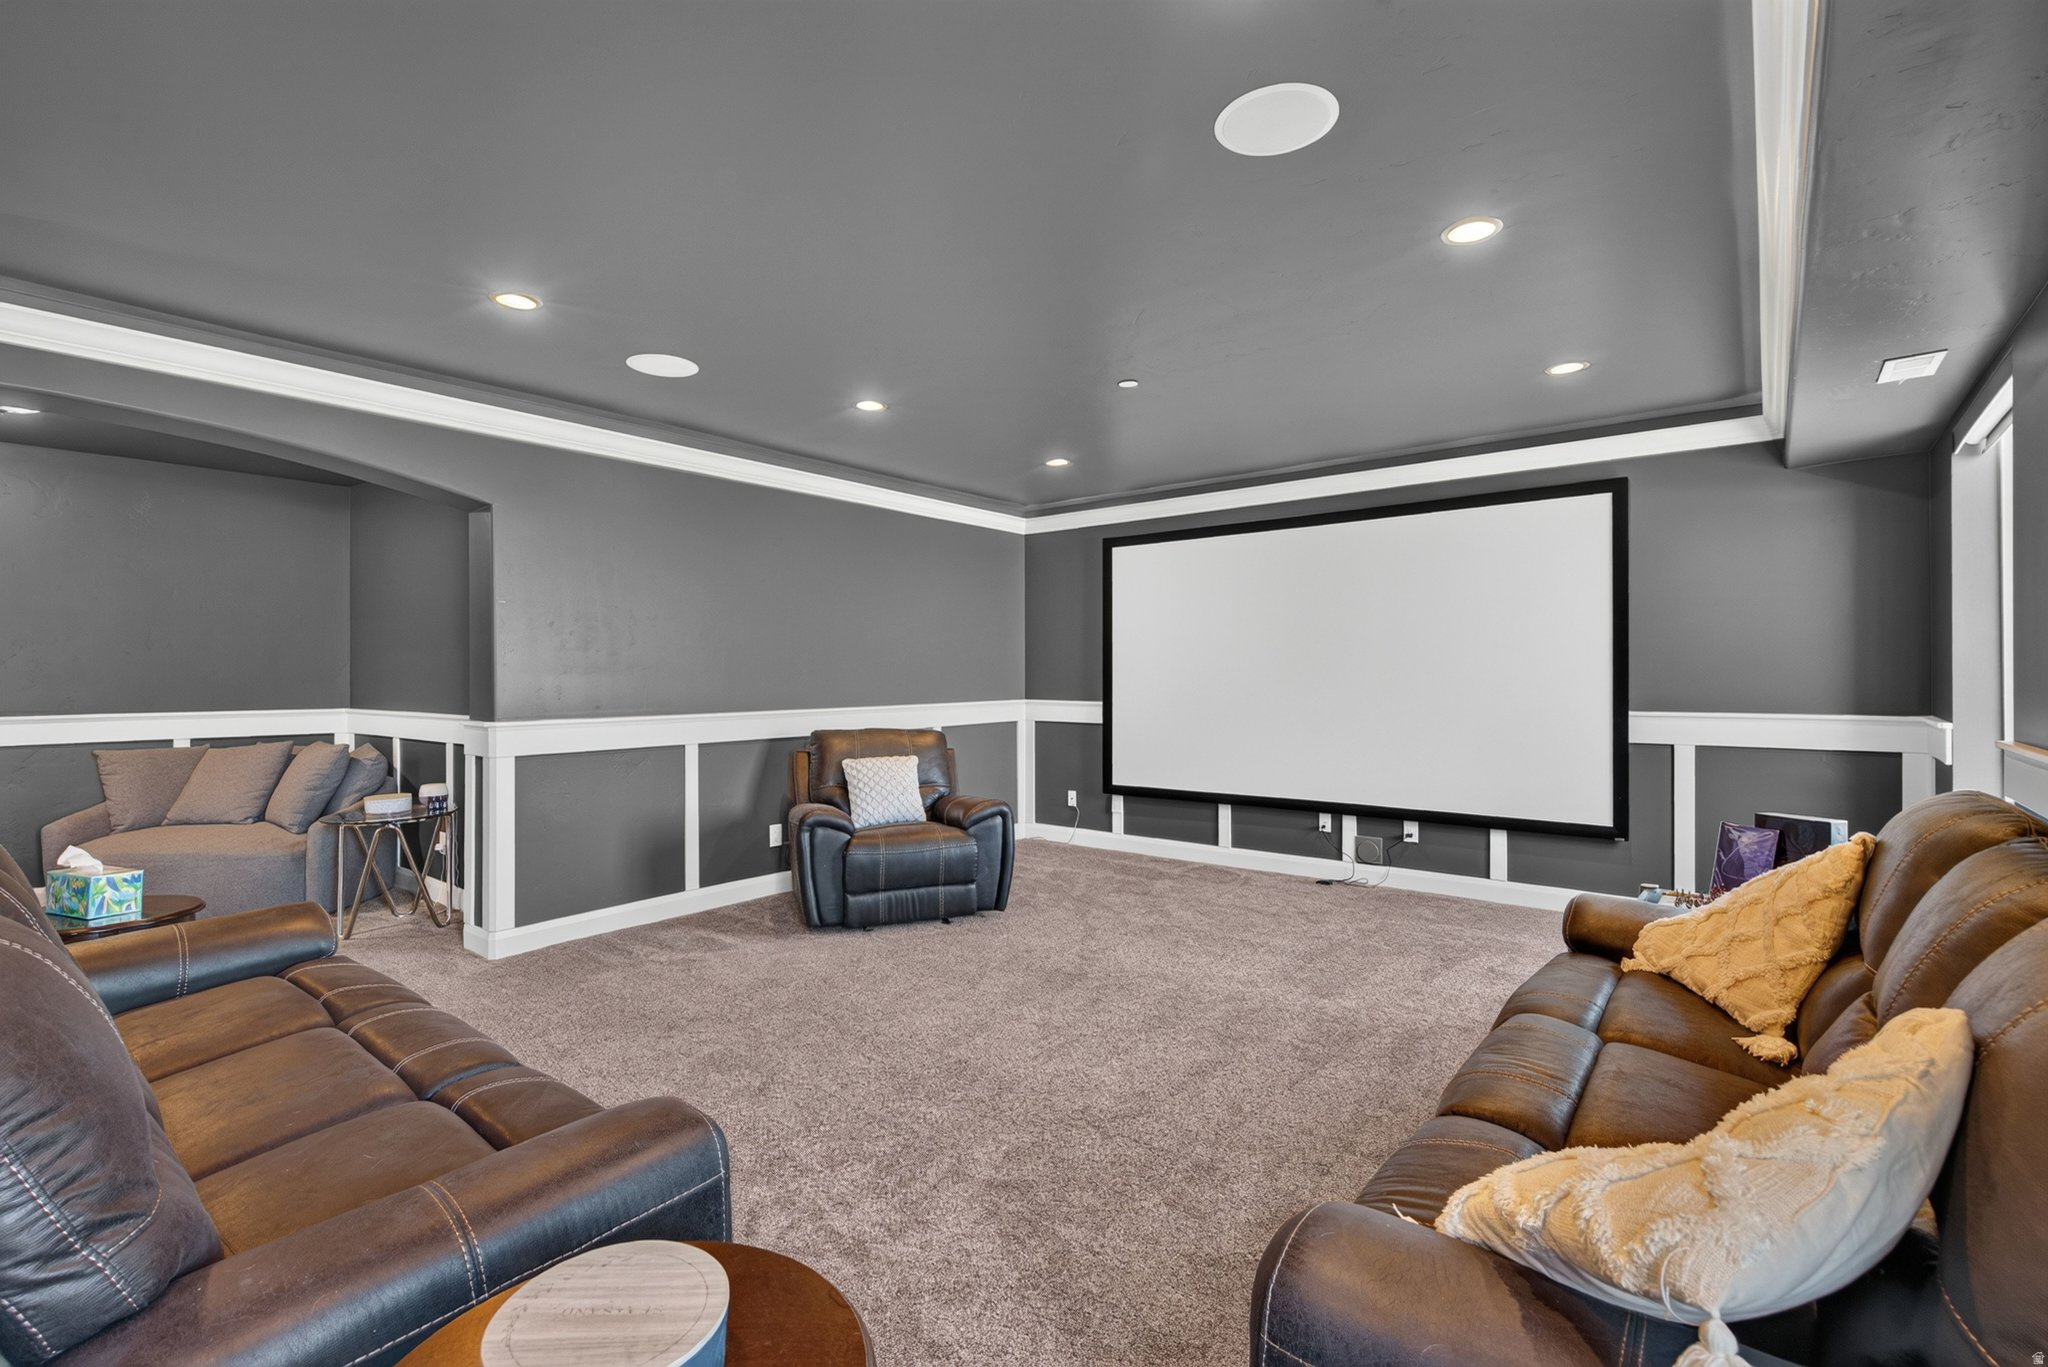
Furnished home theater with a large projection screen and leather seating.
Furnished media room with a ceiling-mounted projector, brown leather seating, and gray walls.
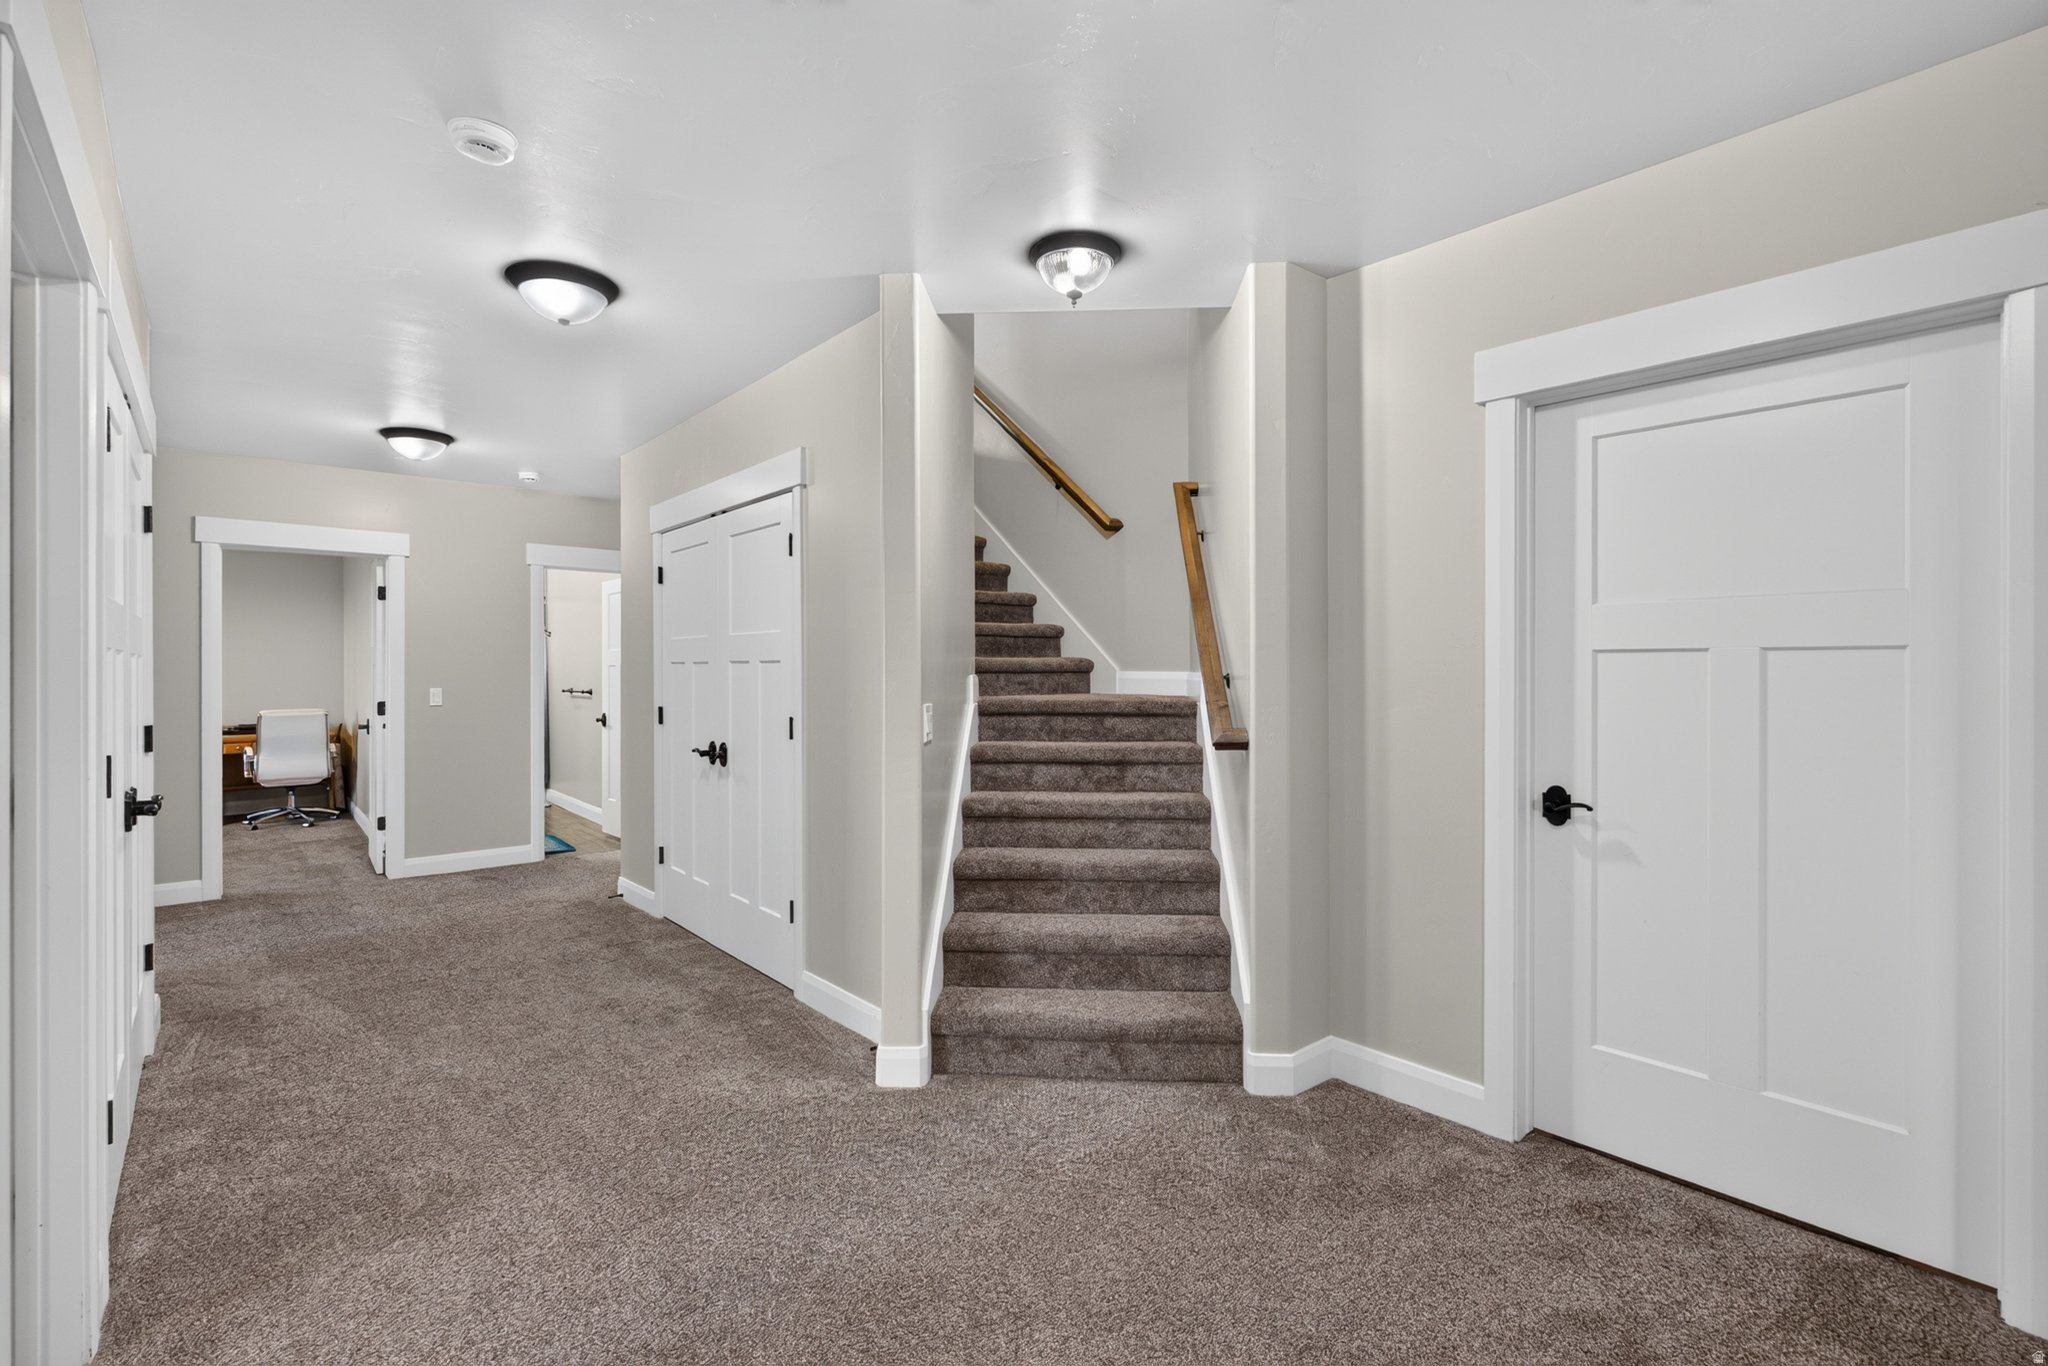
Carpeted hallway with a staircase, white paneled doors, and an office visible through an open doorway.
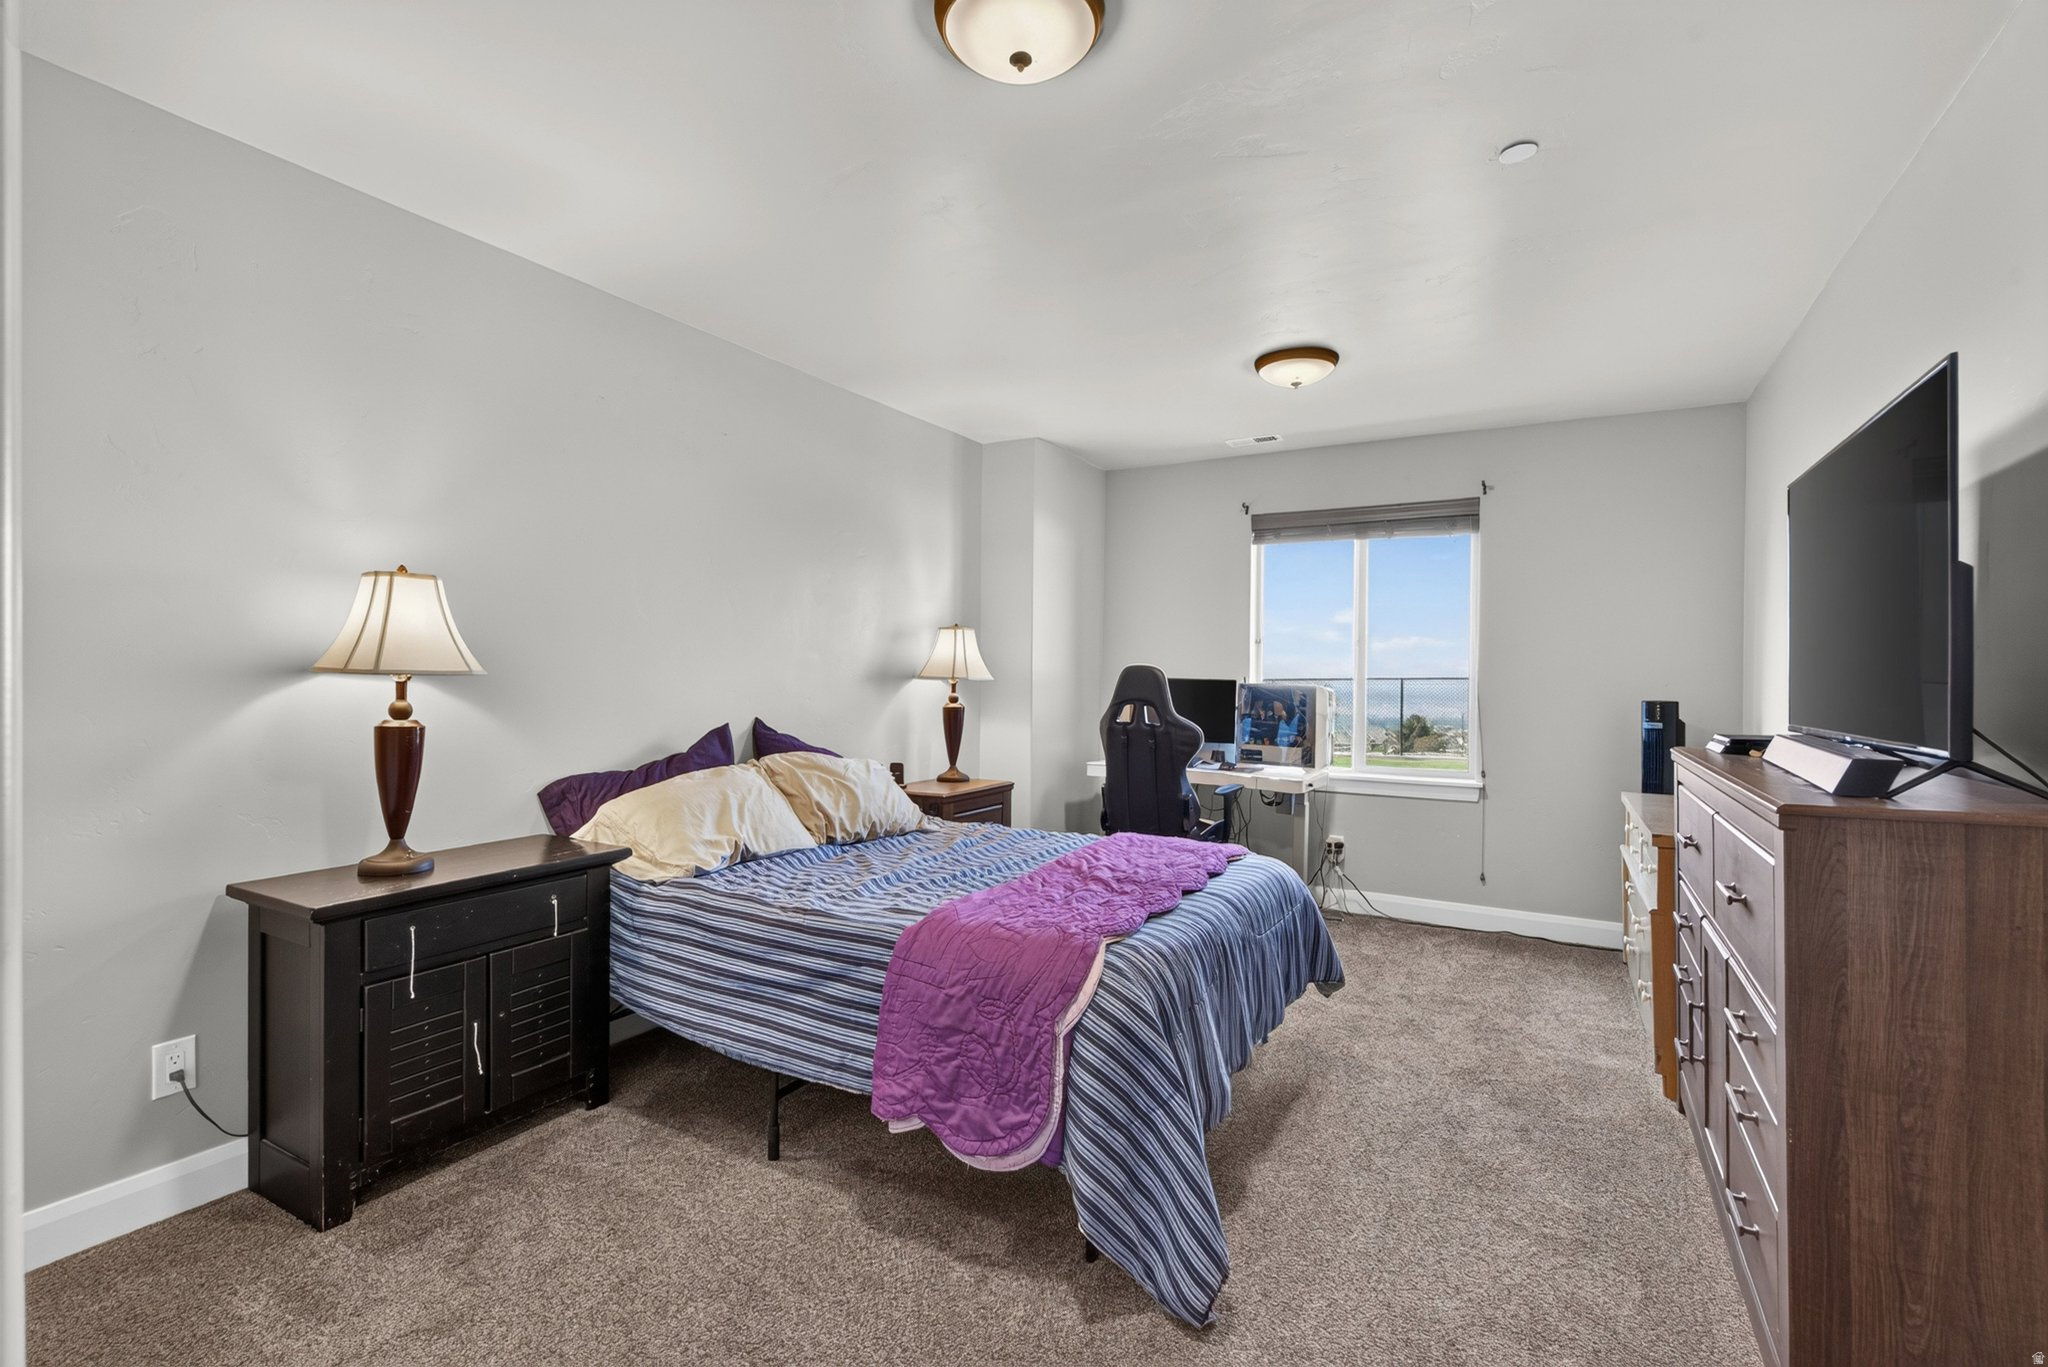
Furnished bedroom with blue striped bedding, a purple quilt, and a gaming setup beside the window.
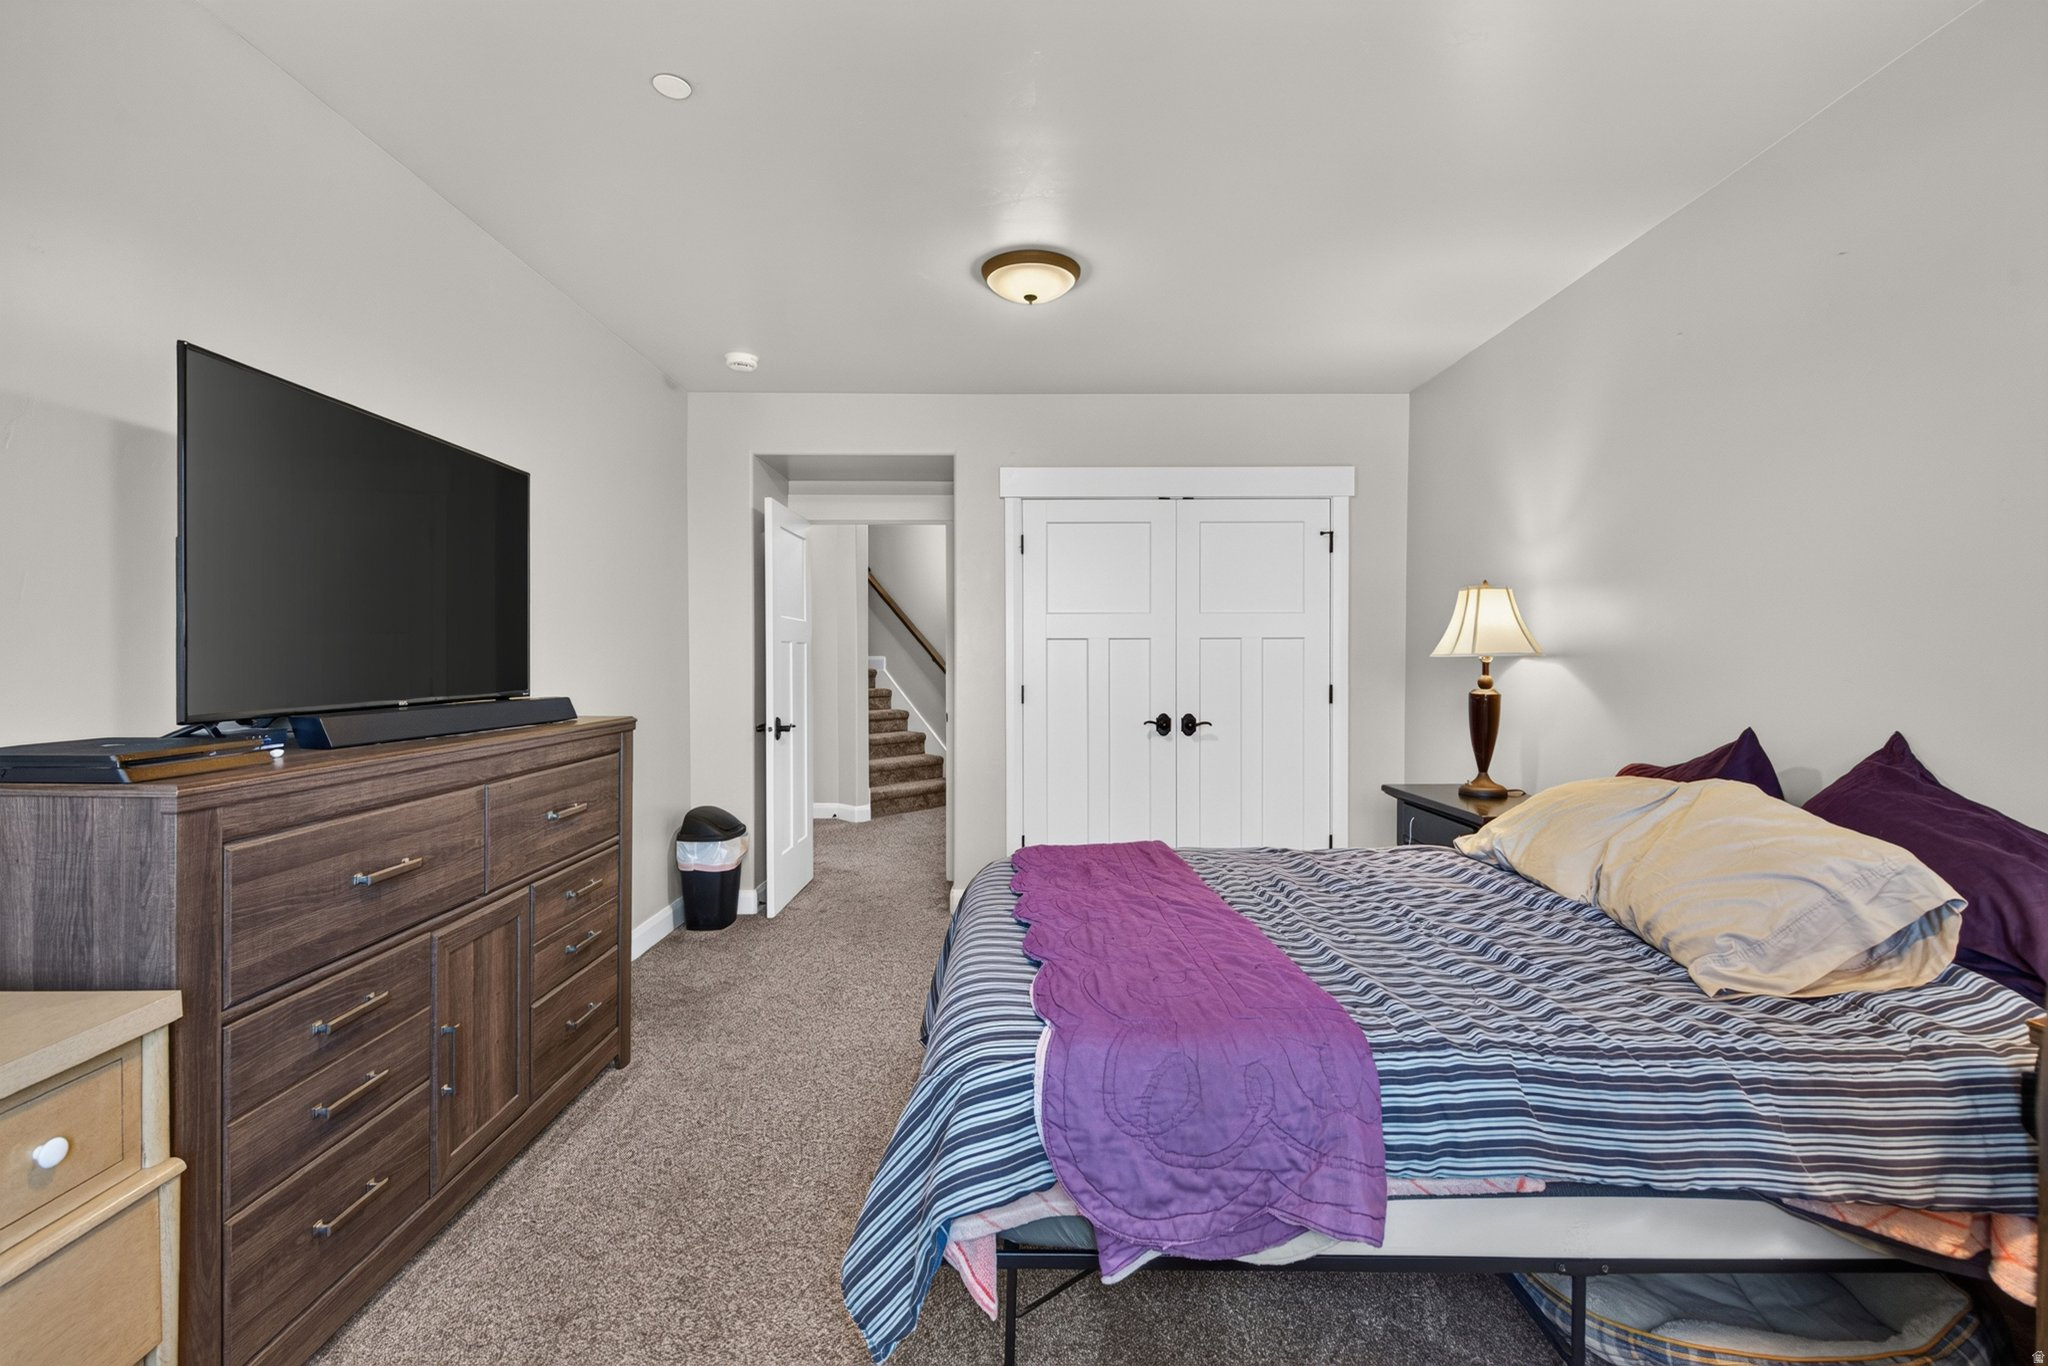
Furnished bedroom with striped bedding, a large television, and a doorway to the stairs.
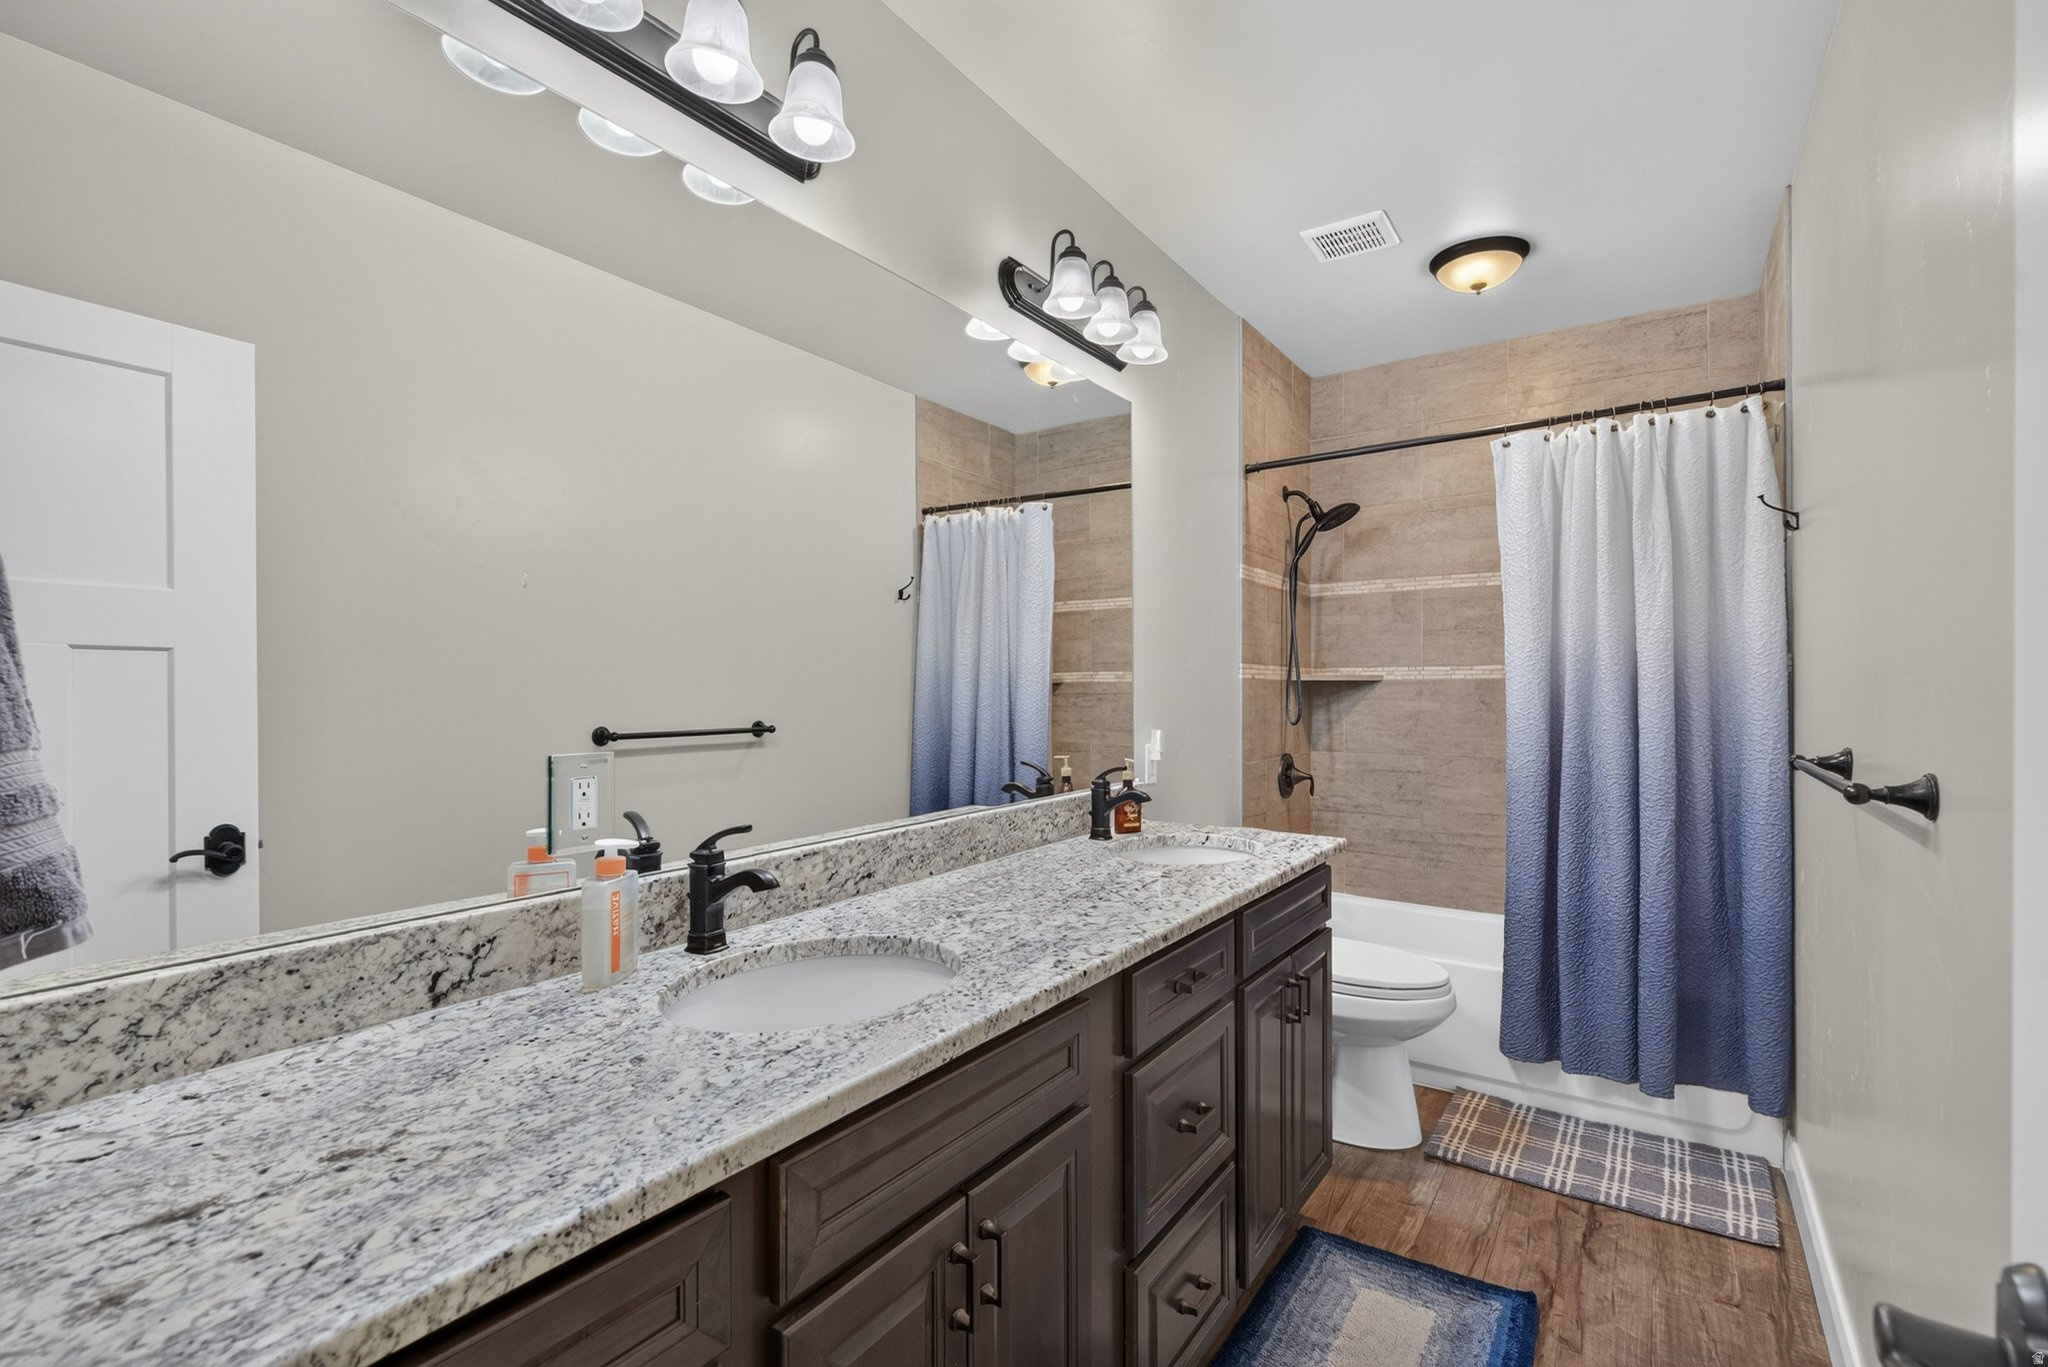
Bathroom with a granite vanity and tiled tub-shower behind a blue gradient curtain.
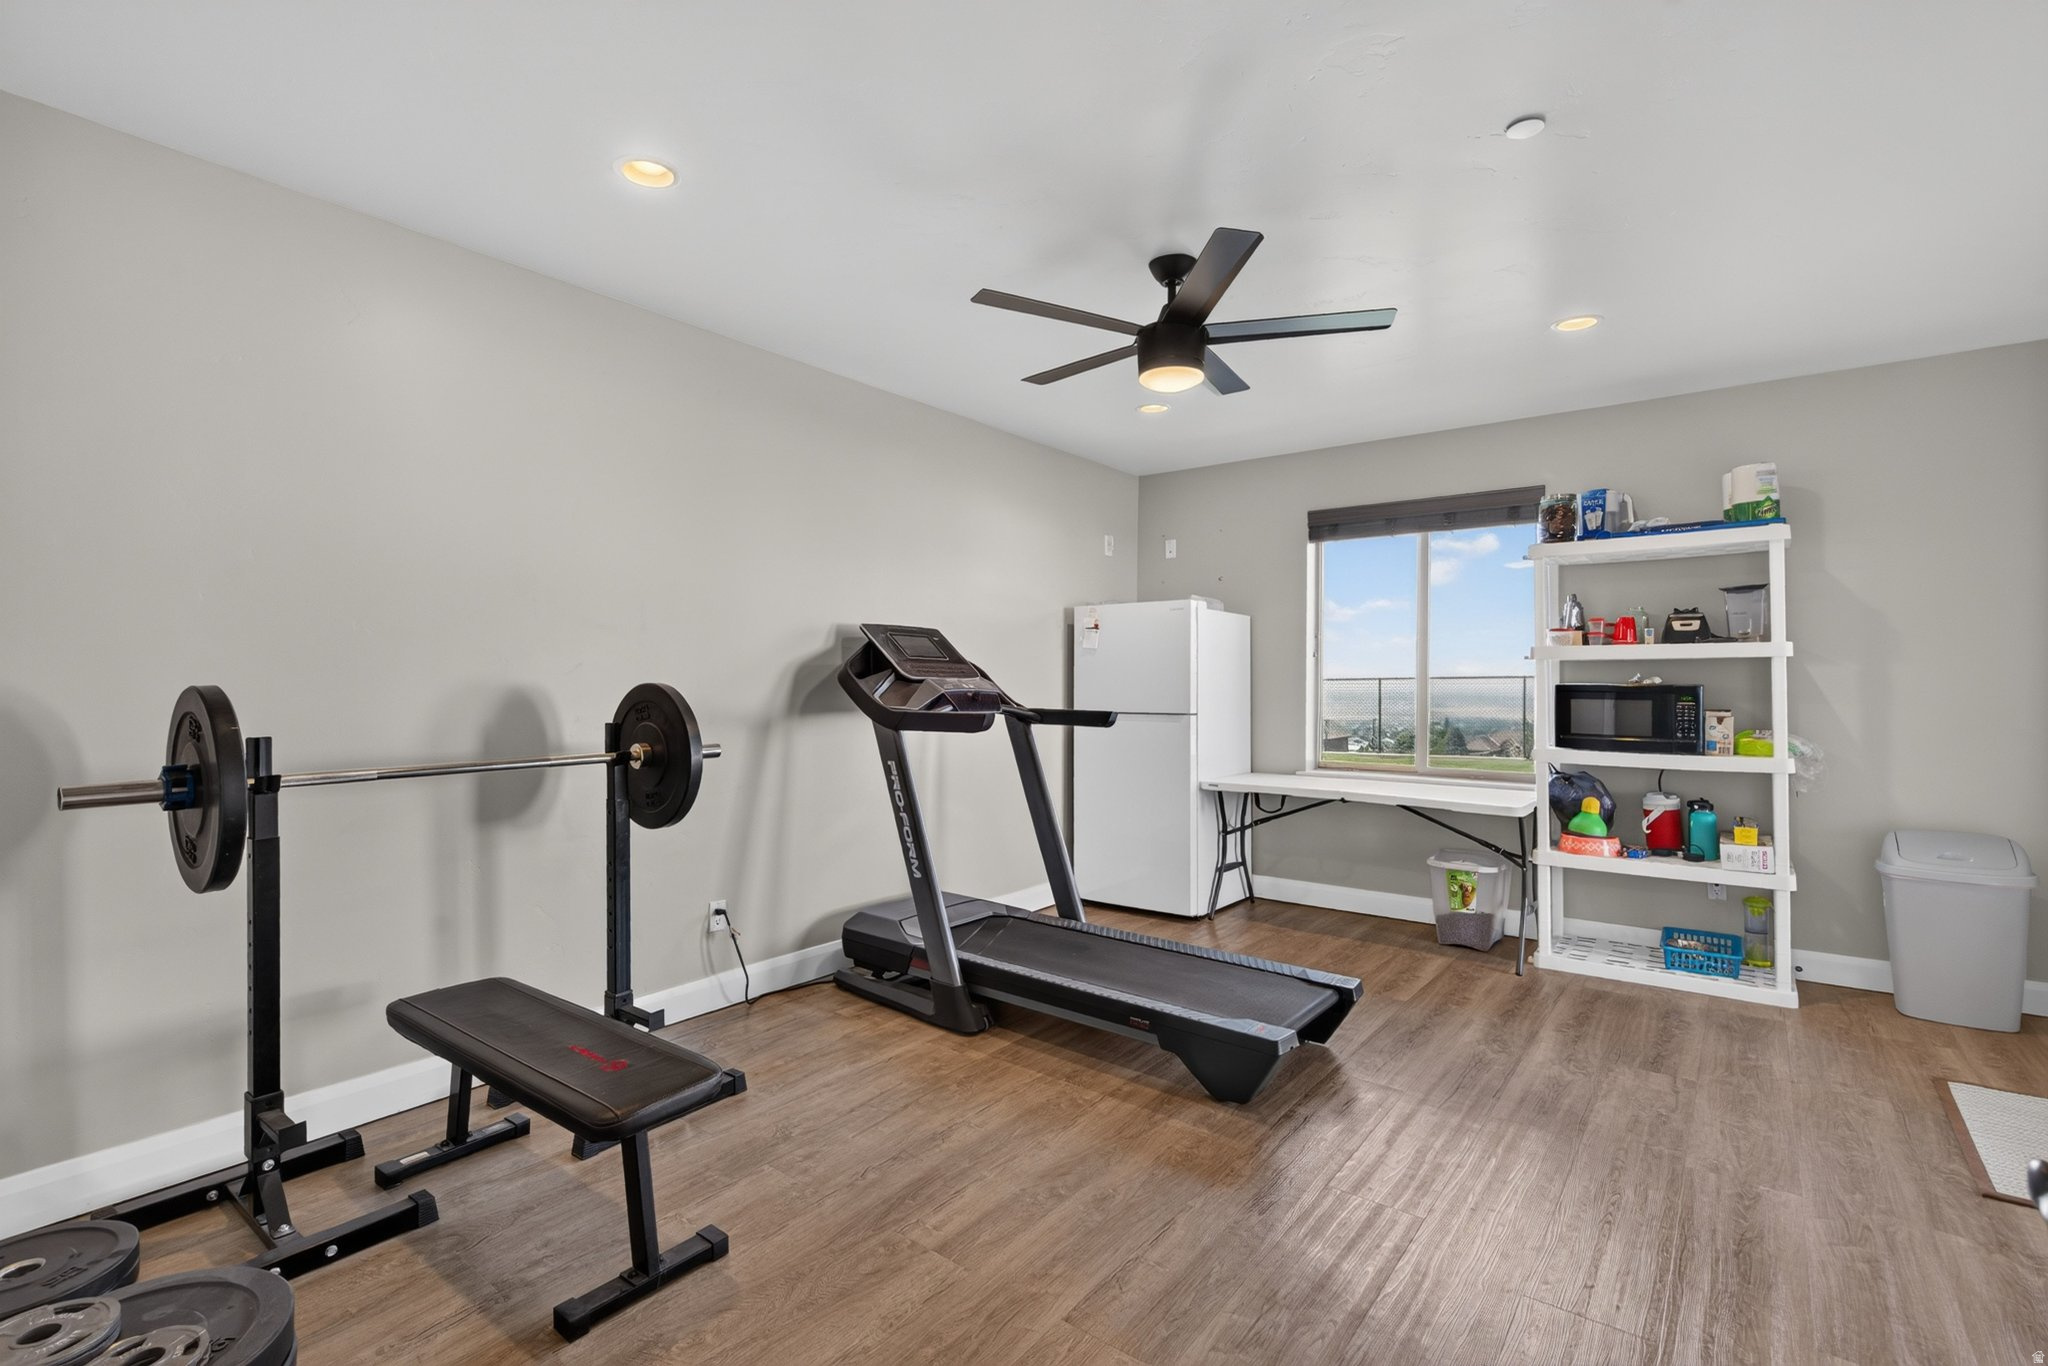
Home gym with a treadmill and weight bench beside a window and storage shelves.
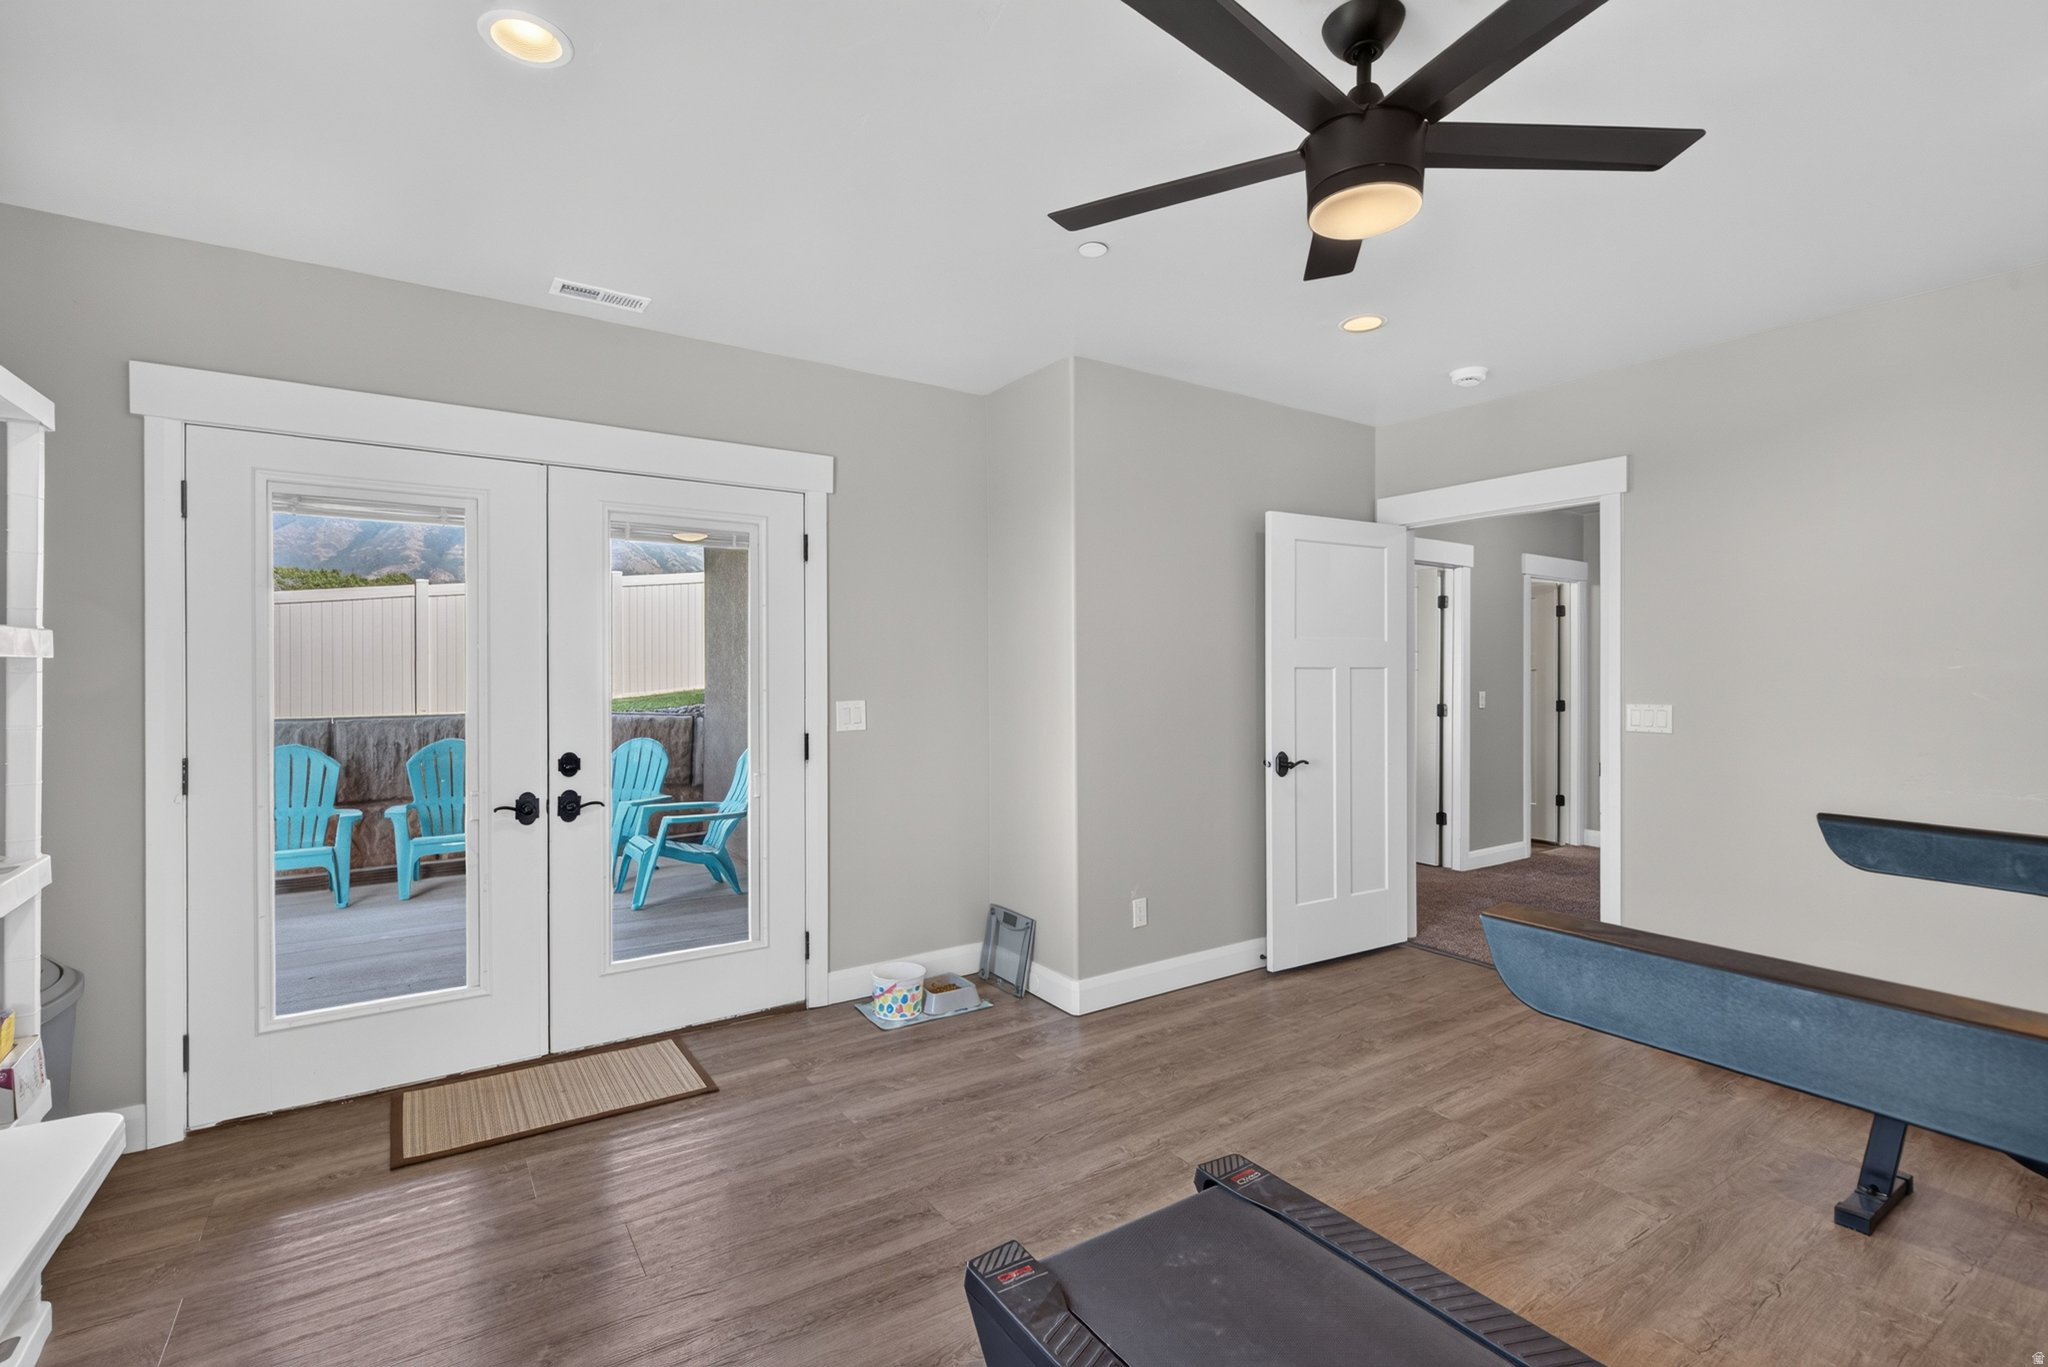
Home gym with treadmill and weight bench beside glass doors opening onto a patio.
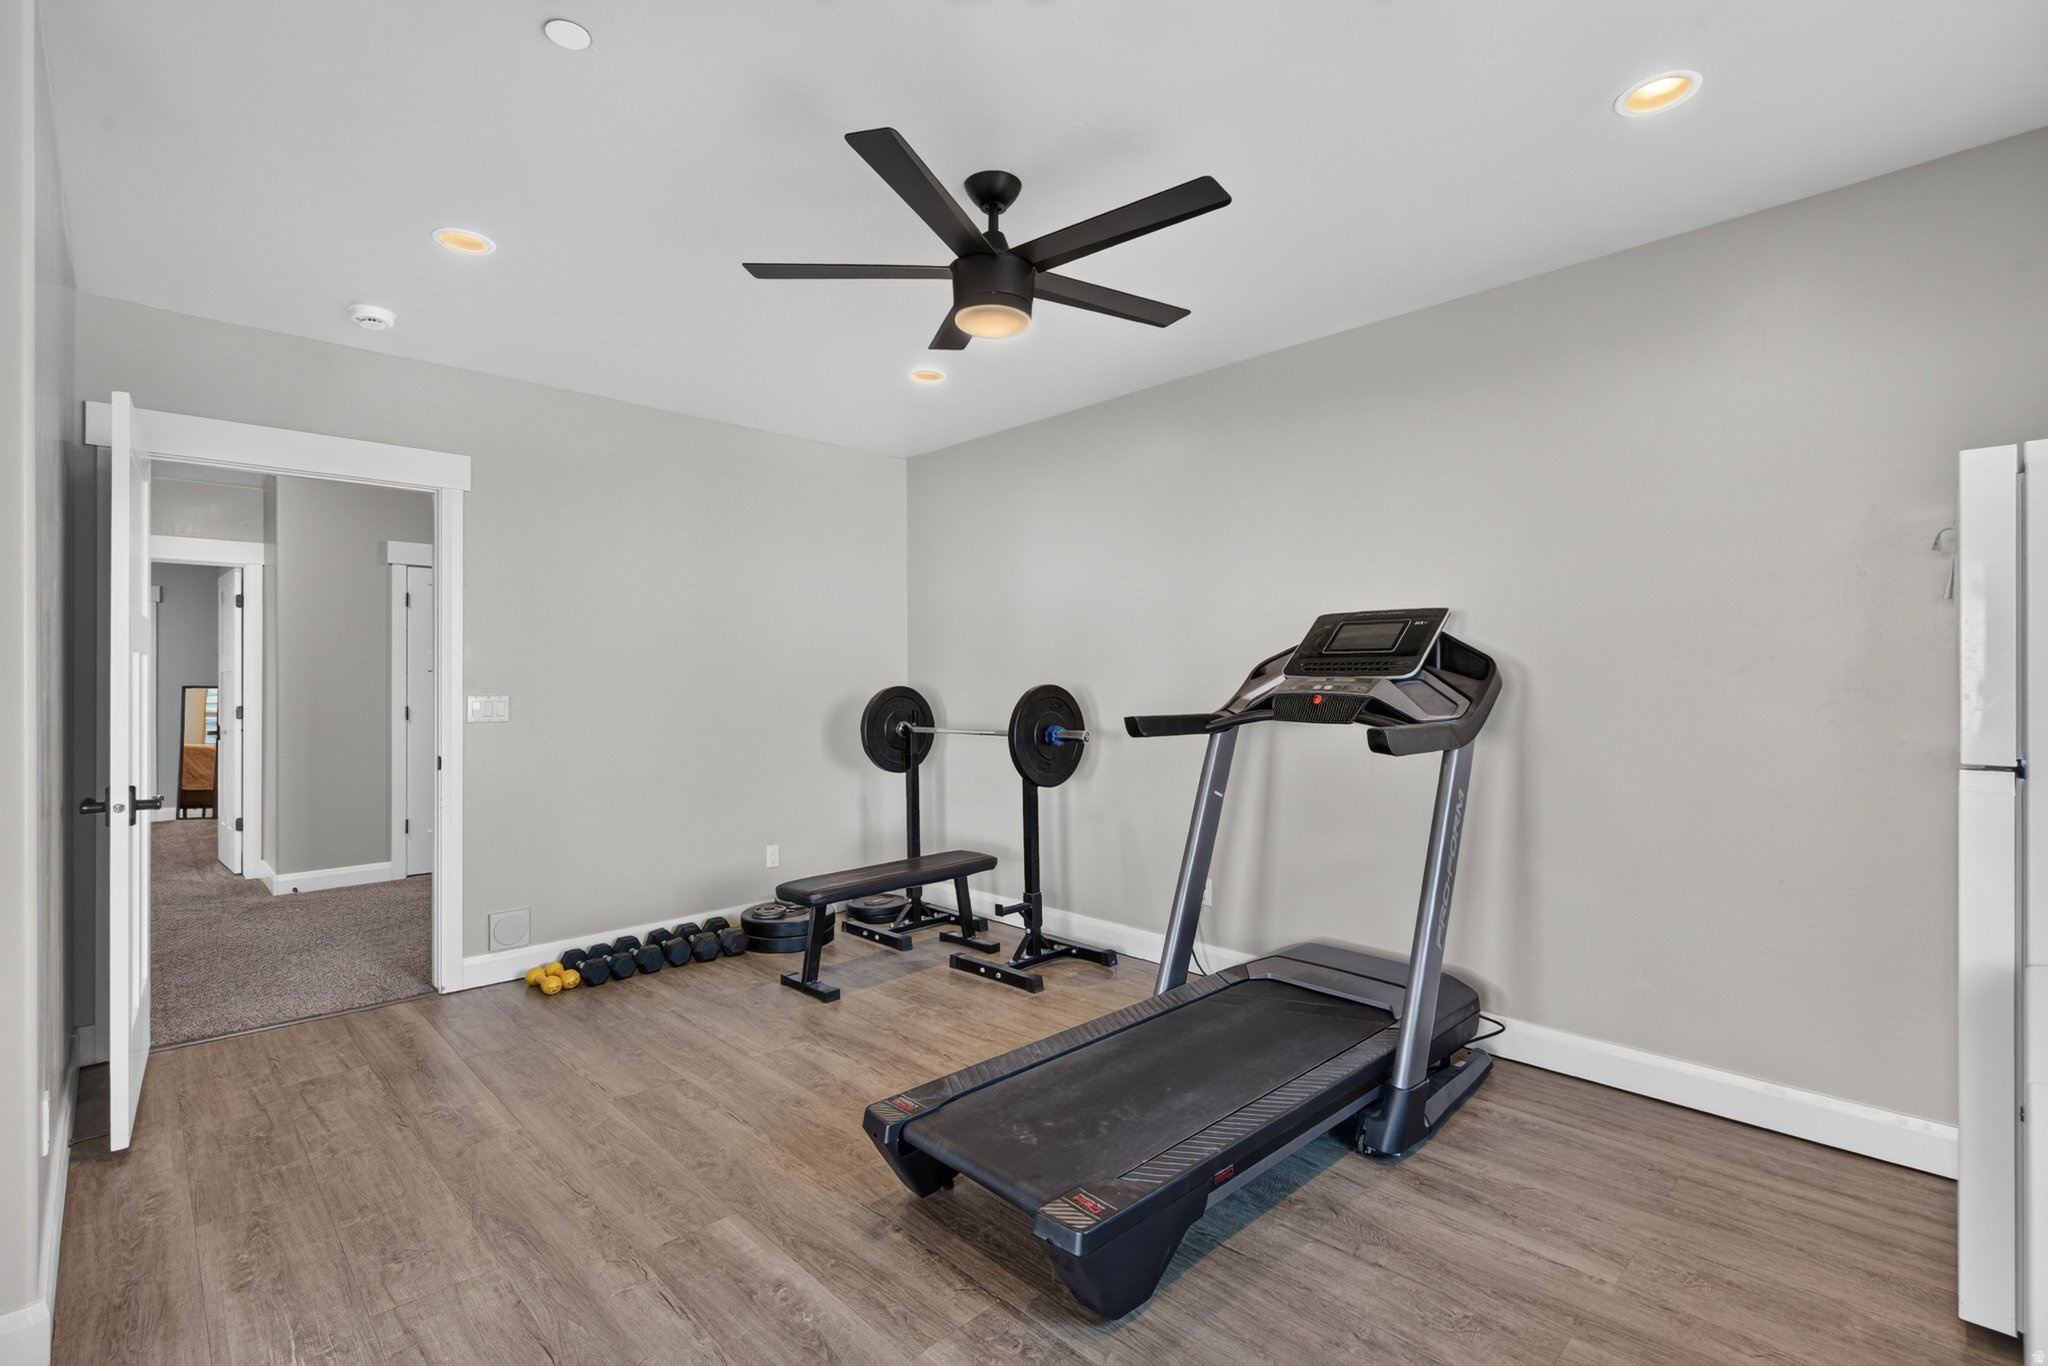
Home gym with a treadmill, weight bench, barbell, and dumbbells.
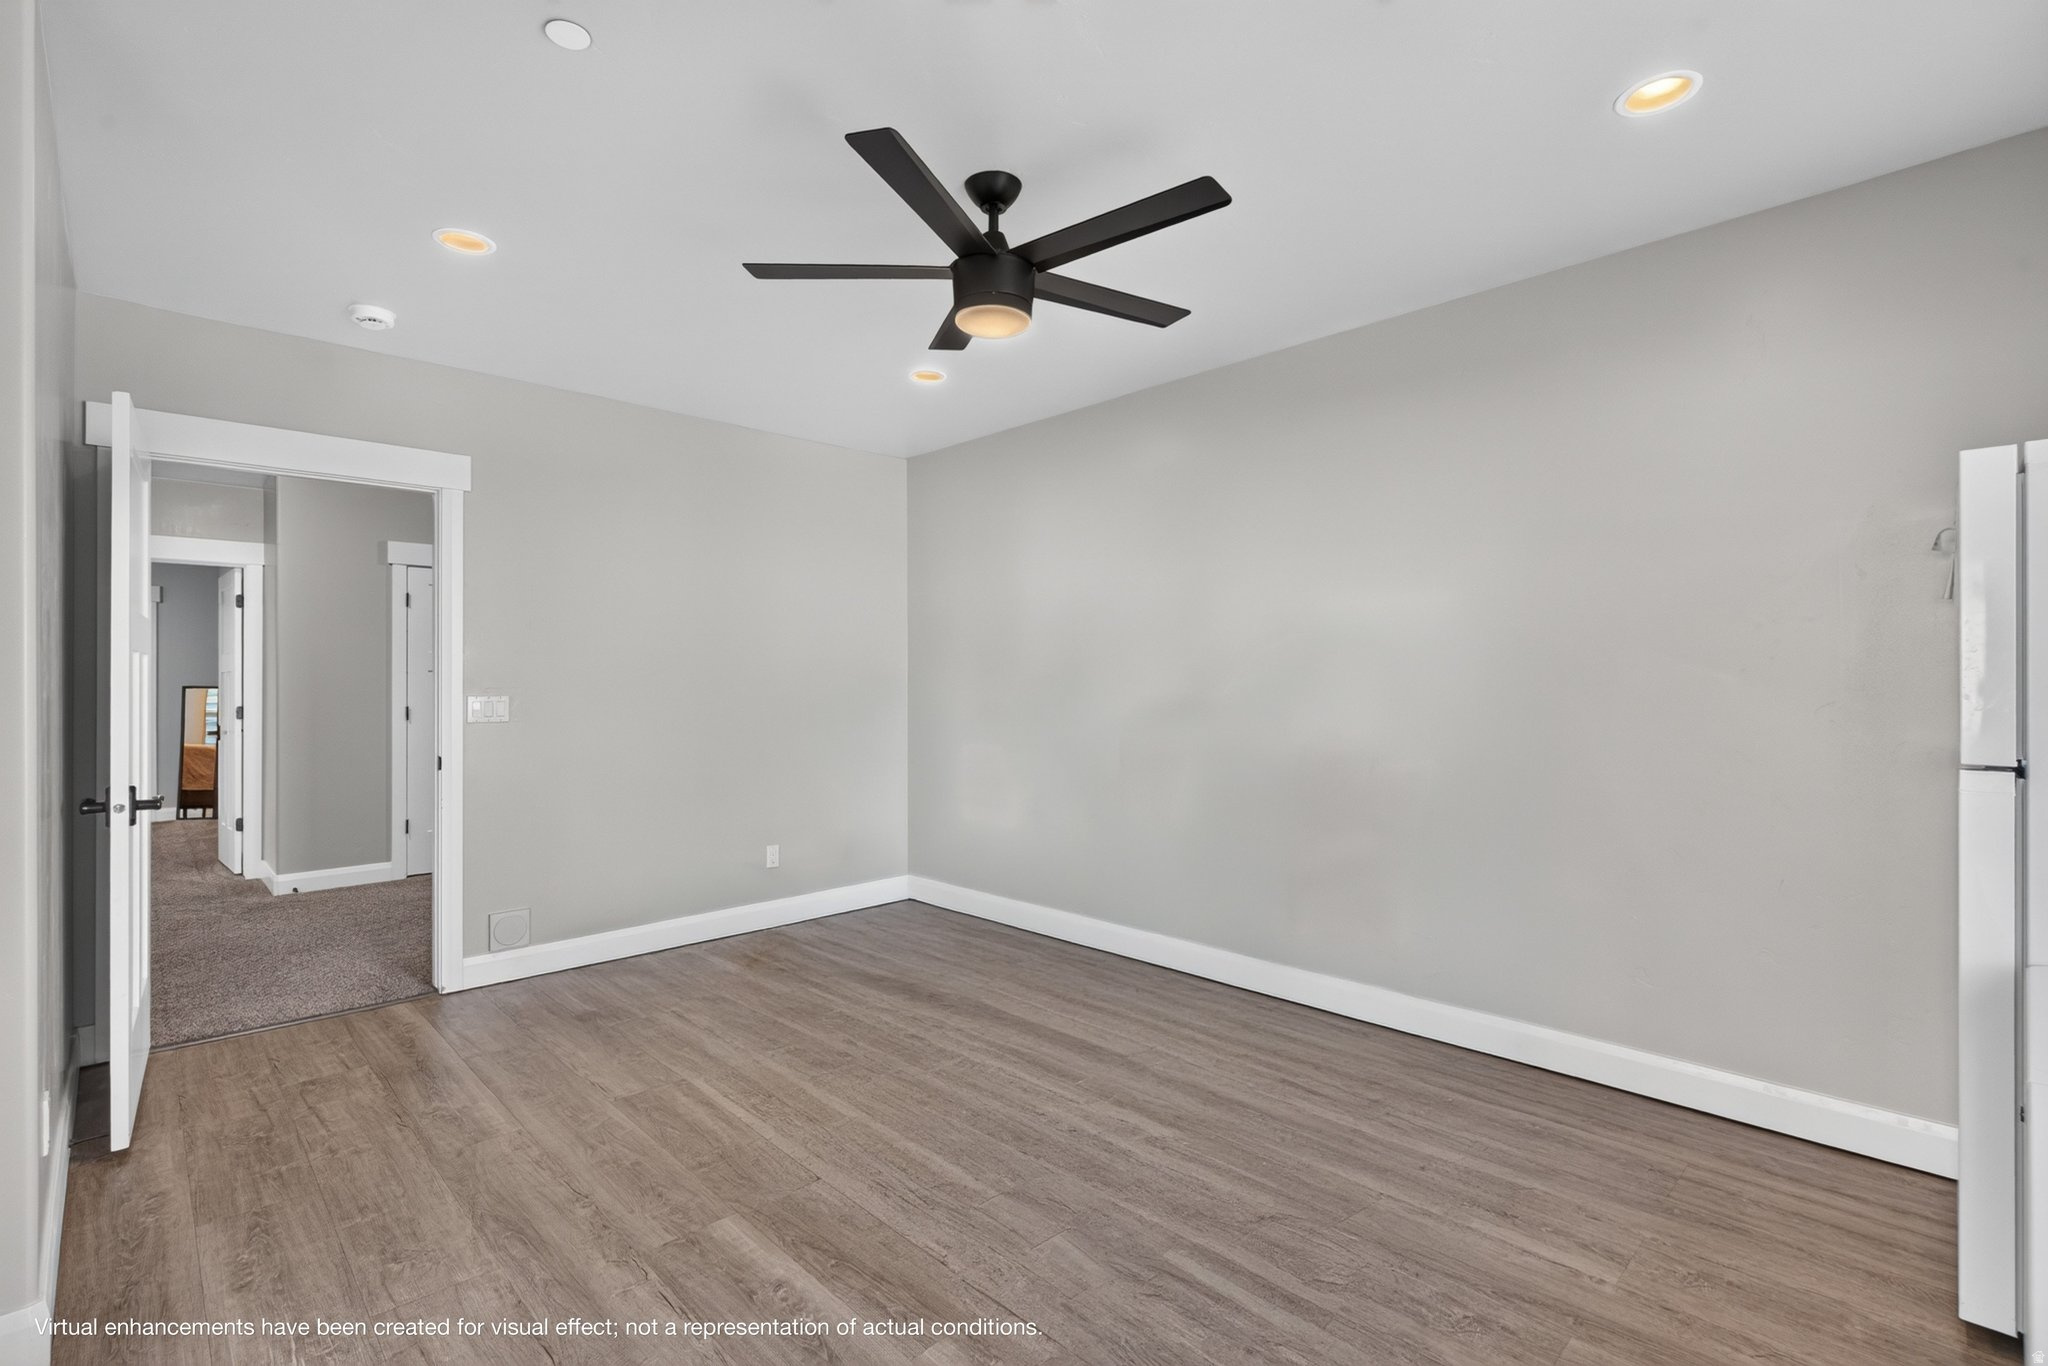
Empty room with wood-look flooring, a black ceiling fan, and an open doorway to a carpeted area.
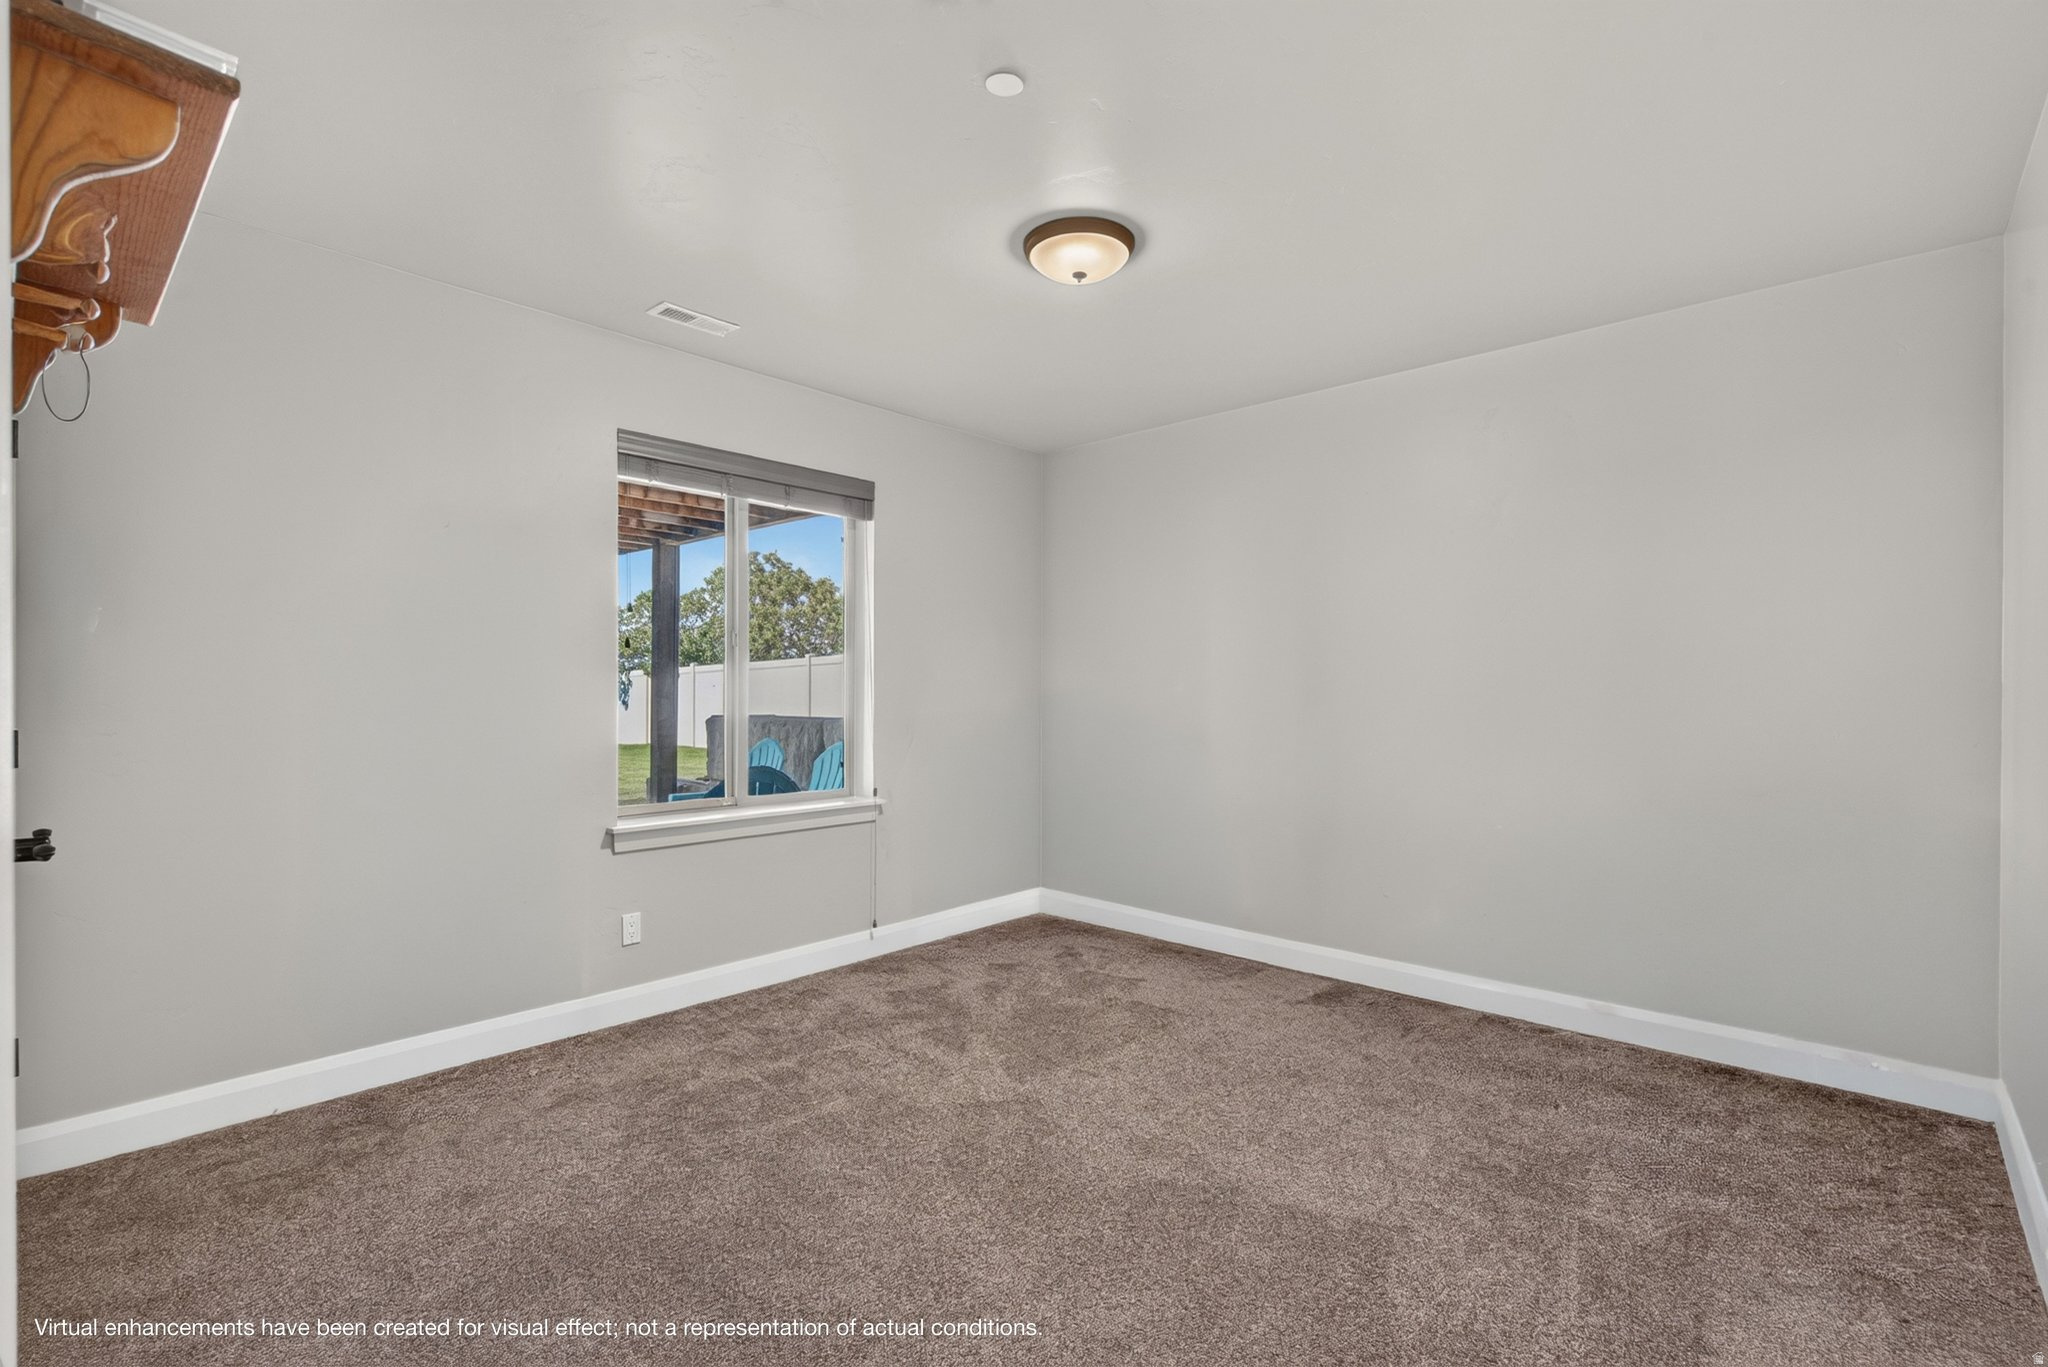
Empty bedroom with brown carpet and a window overlooking a fenced backyard and patio.
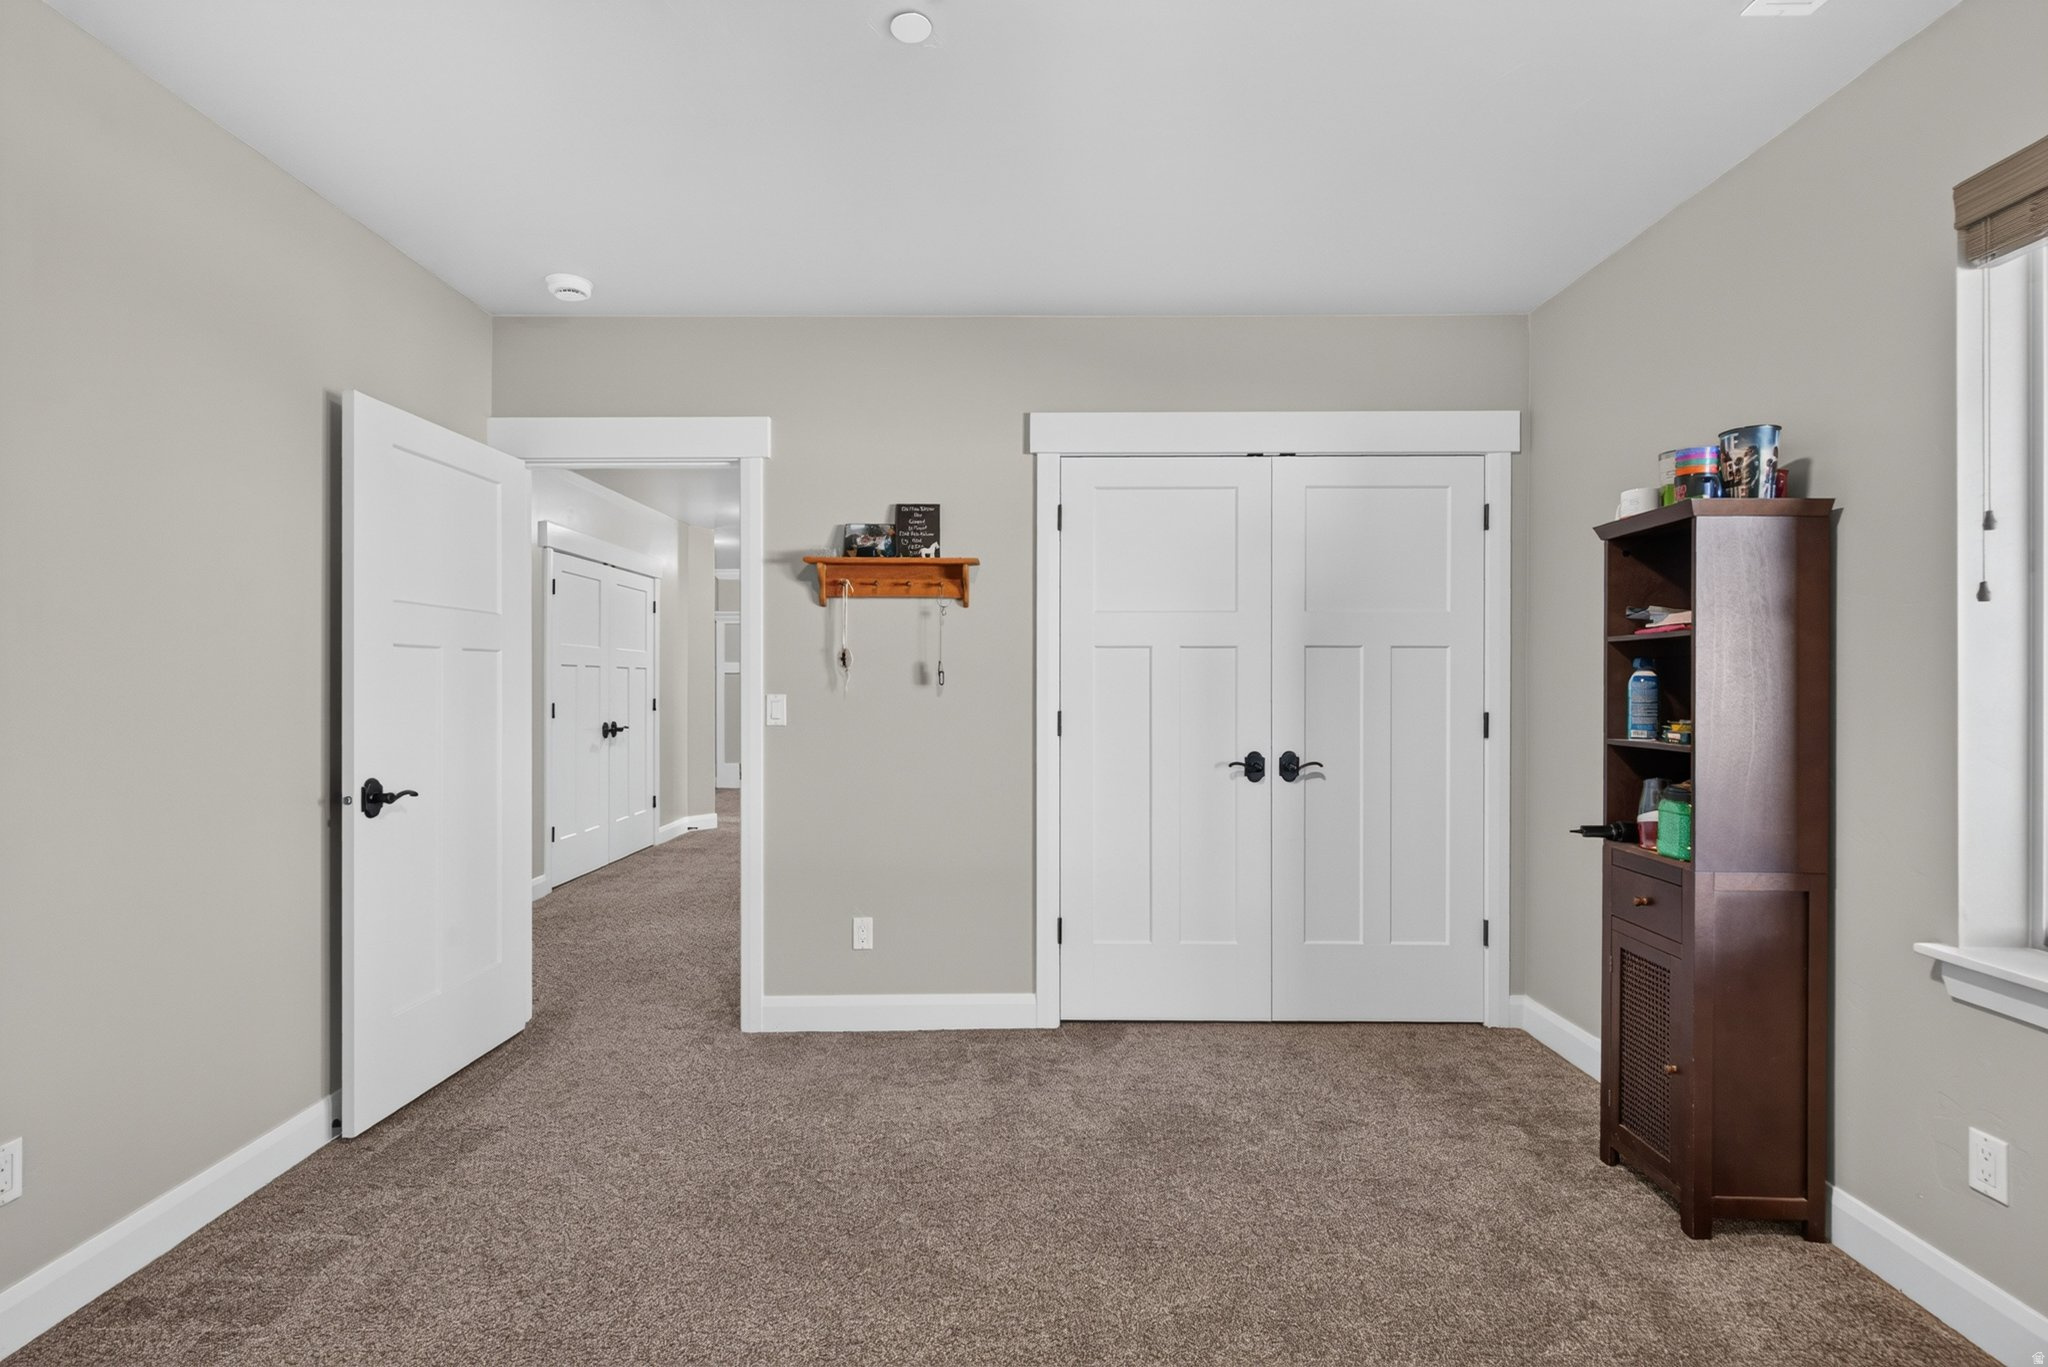
Carpeted bedroom with double closet doors, a hallway doorway, and a tall dark wood cabinet.
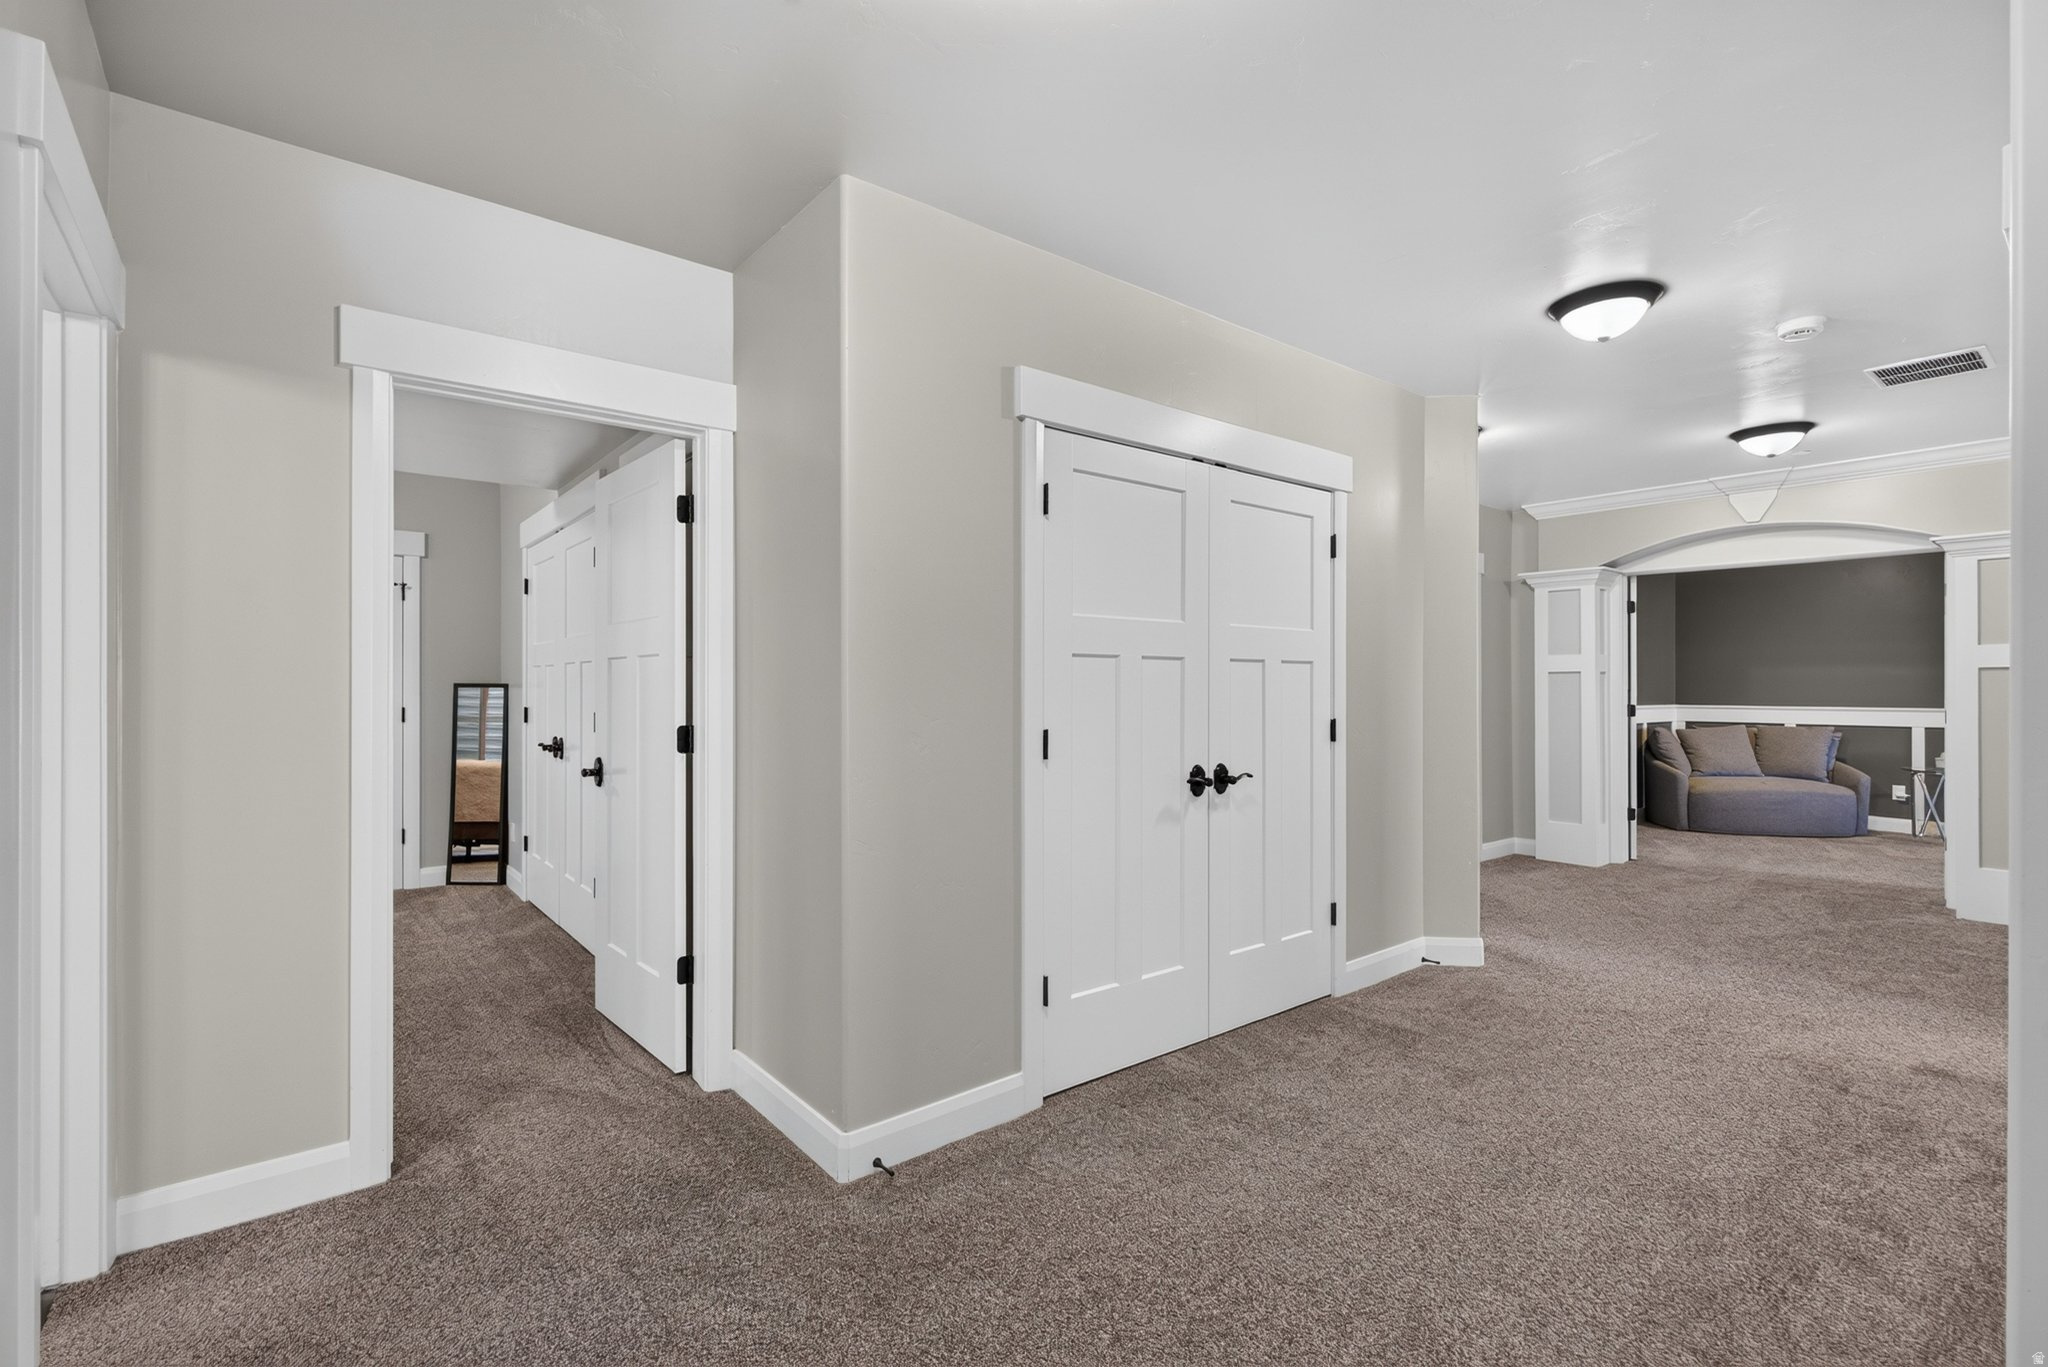
Carpeted hallway with white closet doors opening onto a sitting area with a sofa.
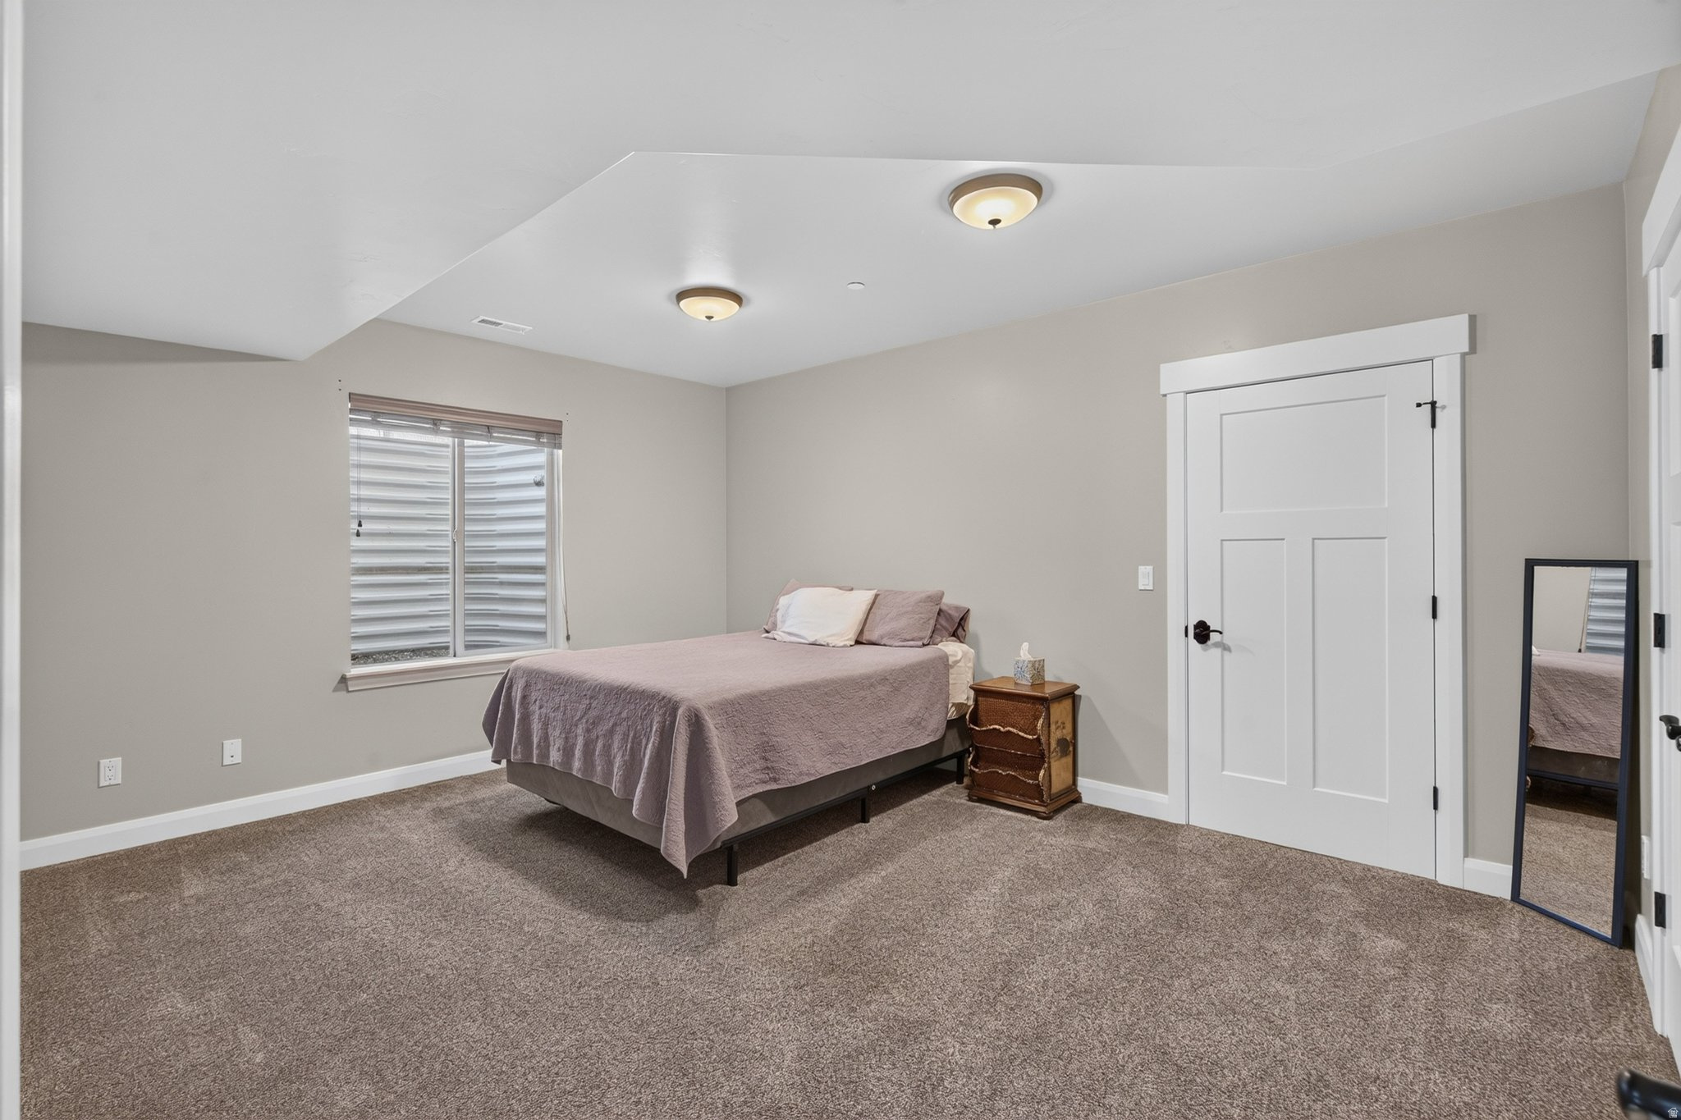
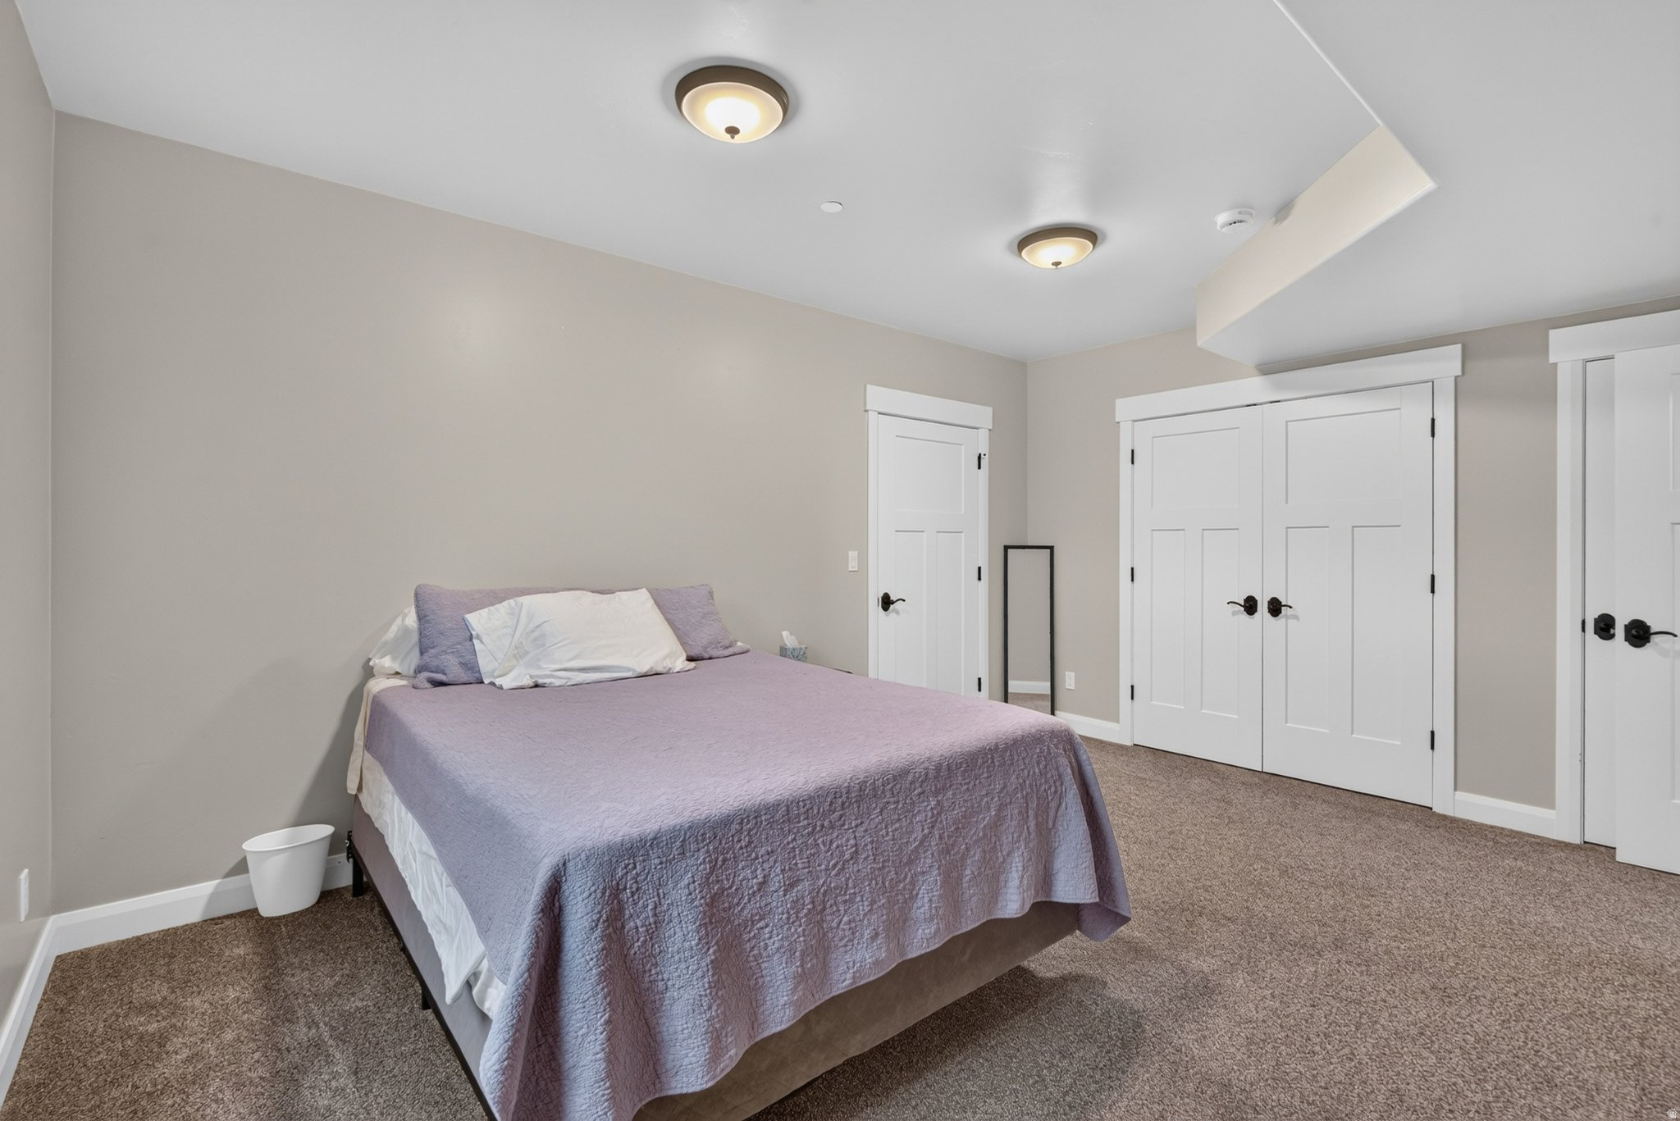
Furnished bedroom with mauve bedding, taupe carpet, and a full-length mirror.
Bedroom with a lavender-covered bed, beige carpet, and white paneled closet doors.
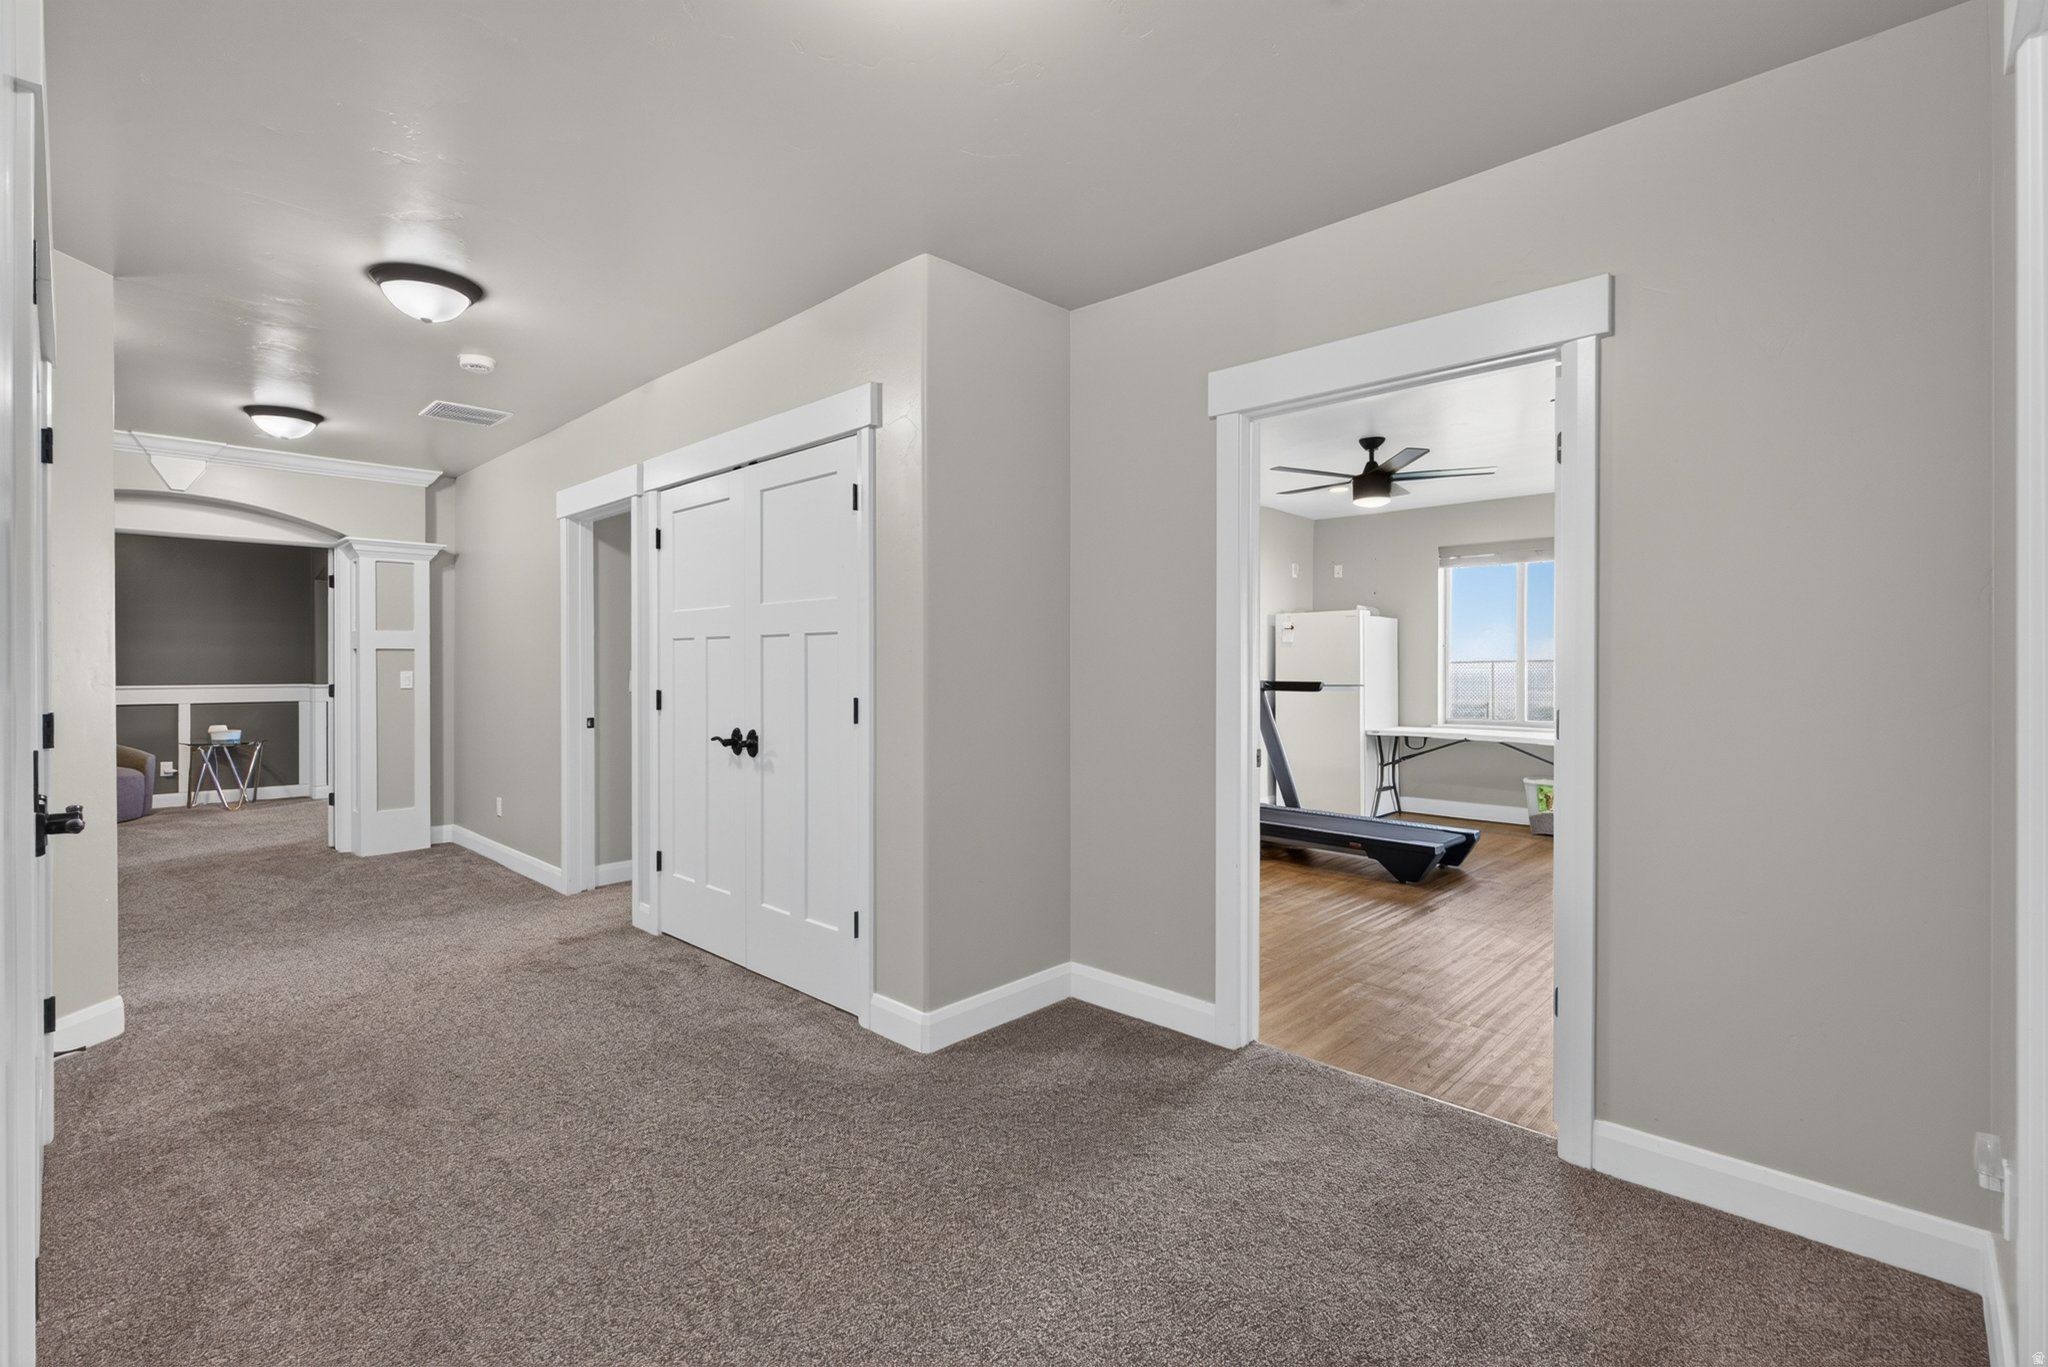
Carpeted hallway with white double doors, opening to a room with a treadmill and wood flooring.
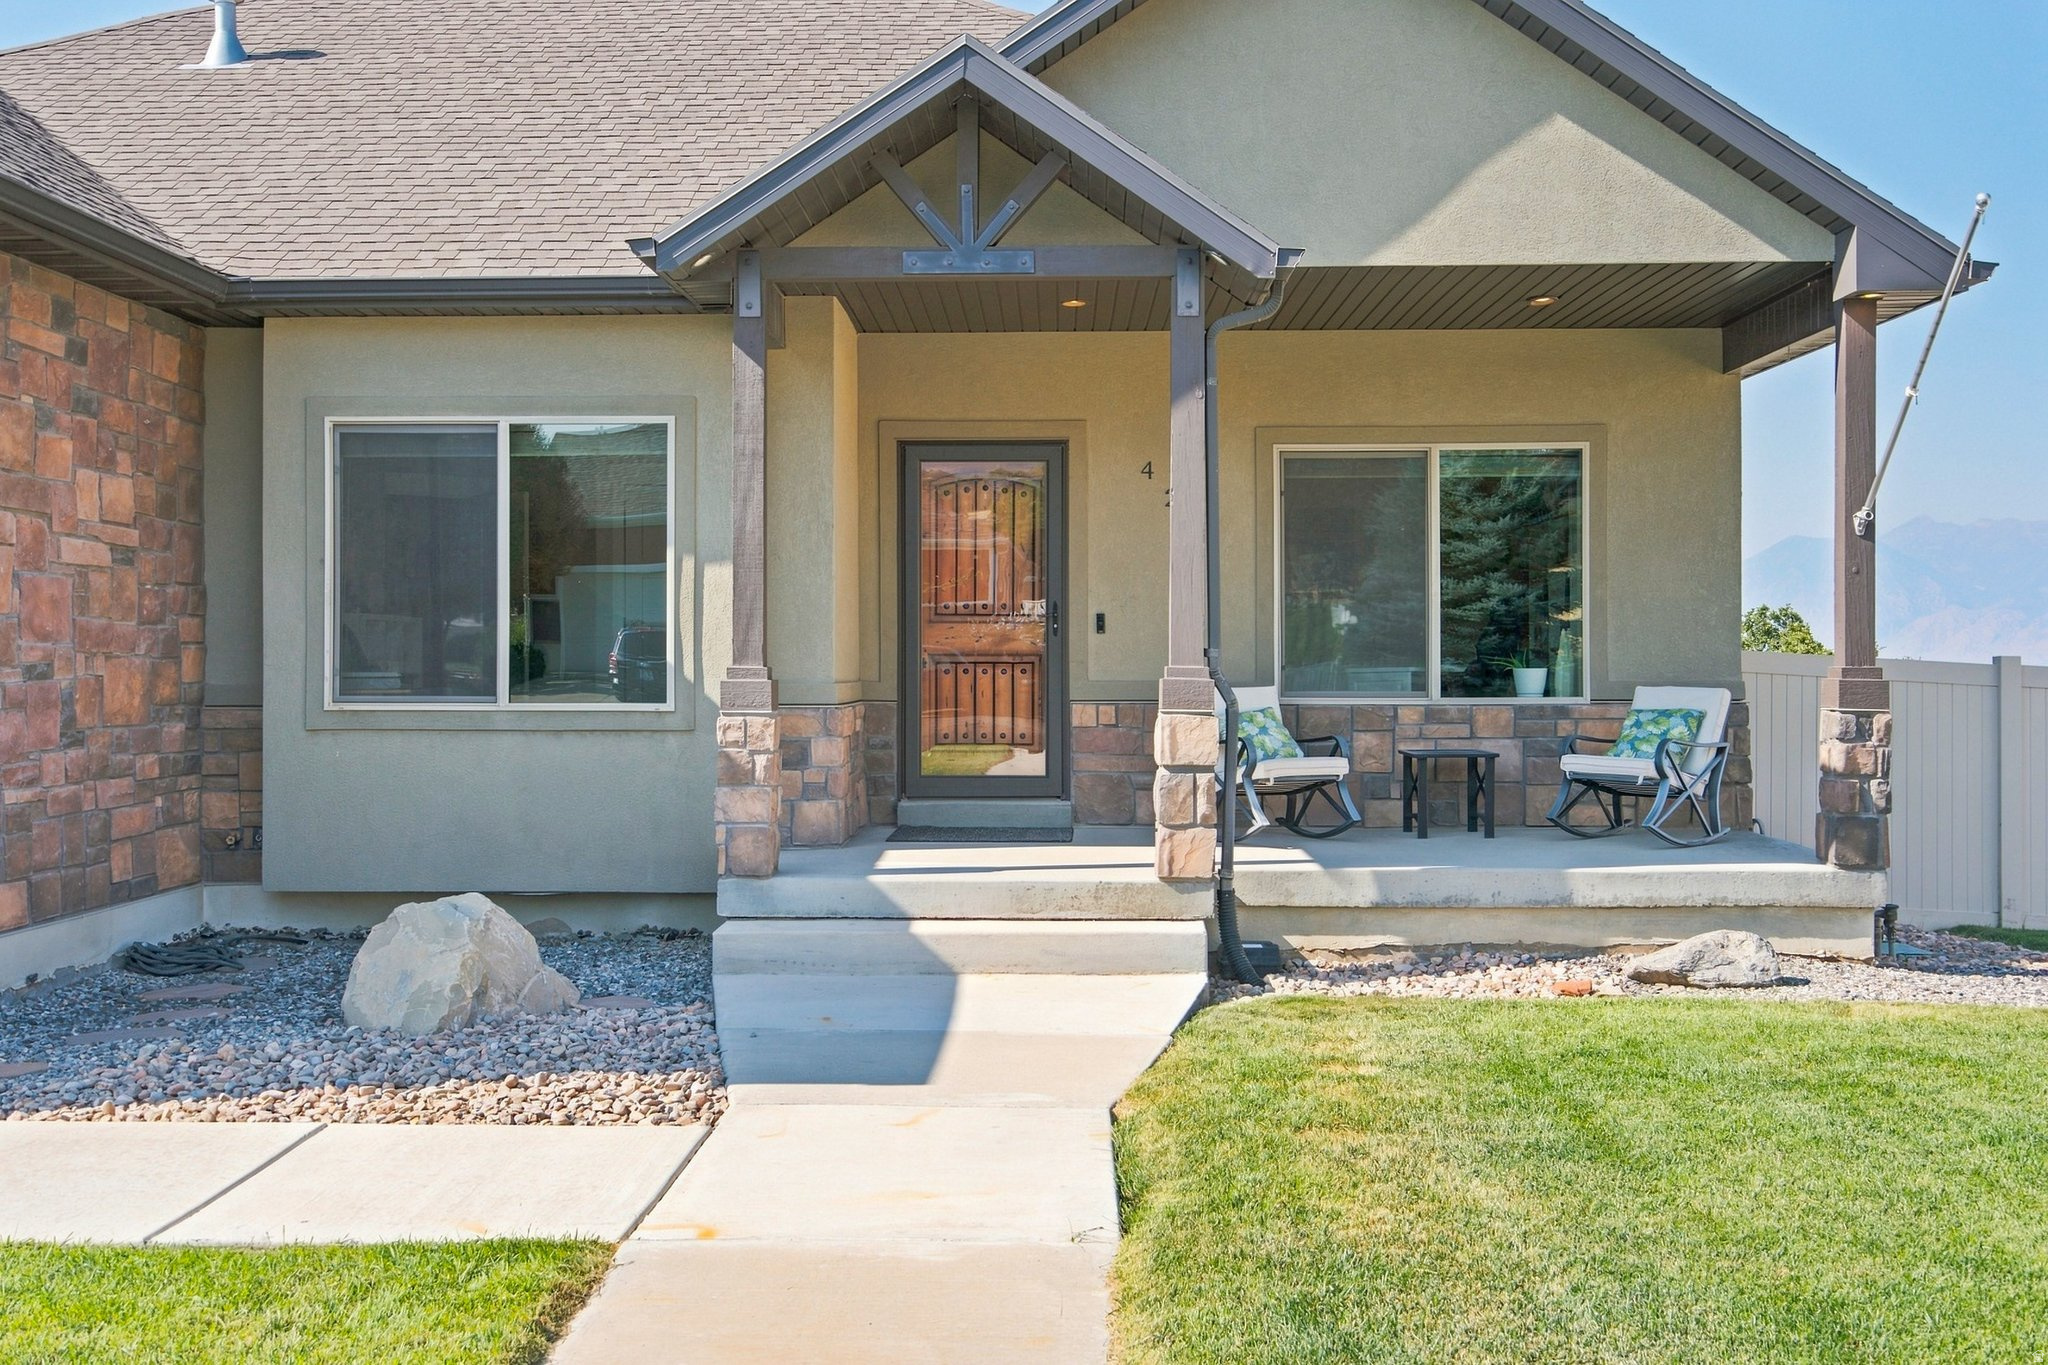
House front with a covered porch, stone accents, wooden entry door, and distant mountain views.
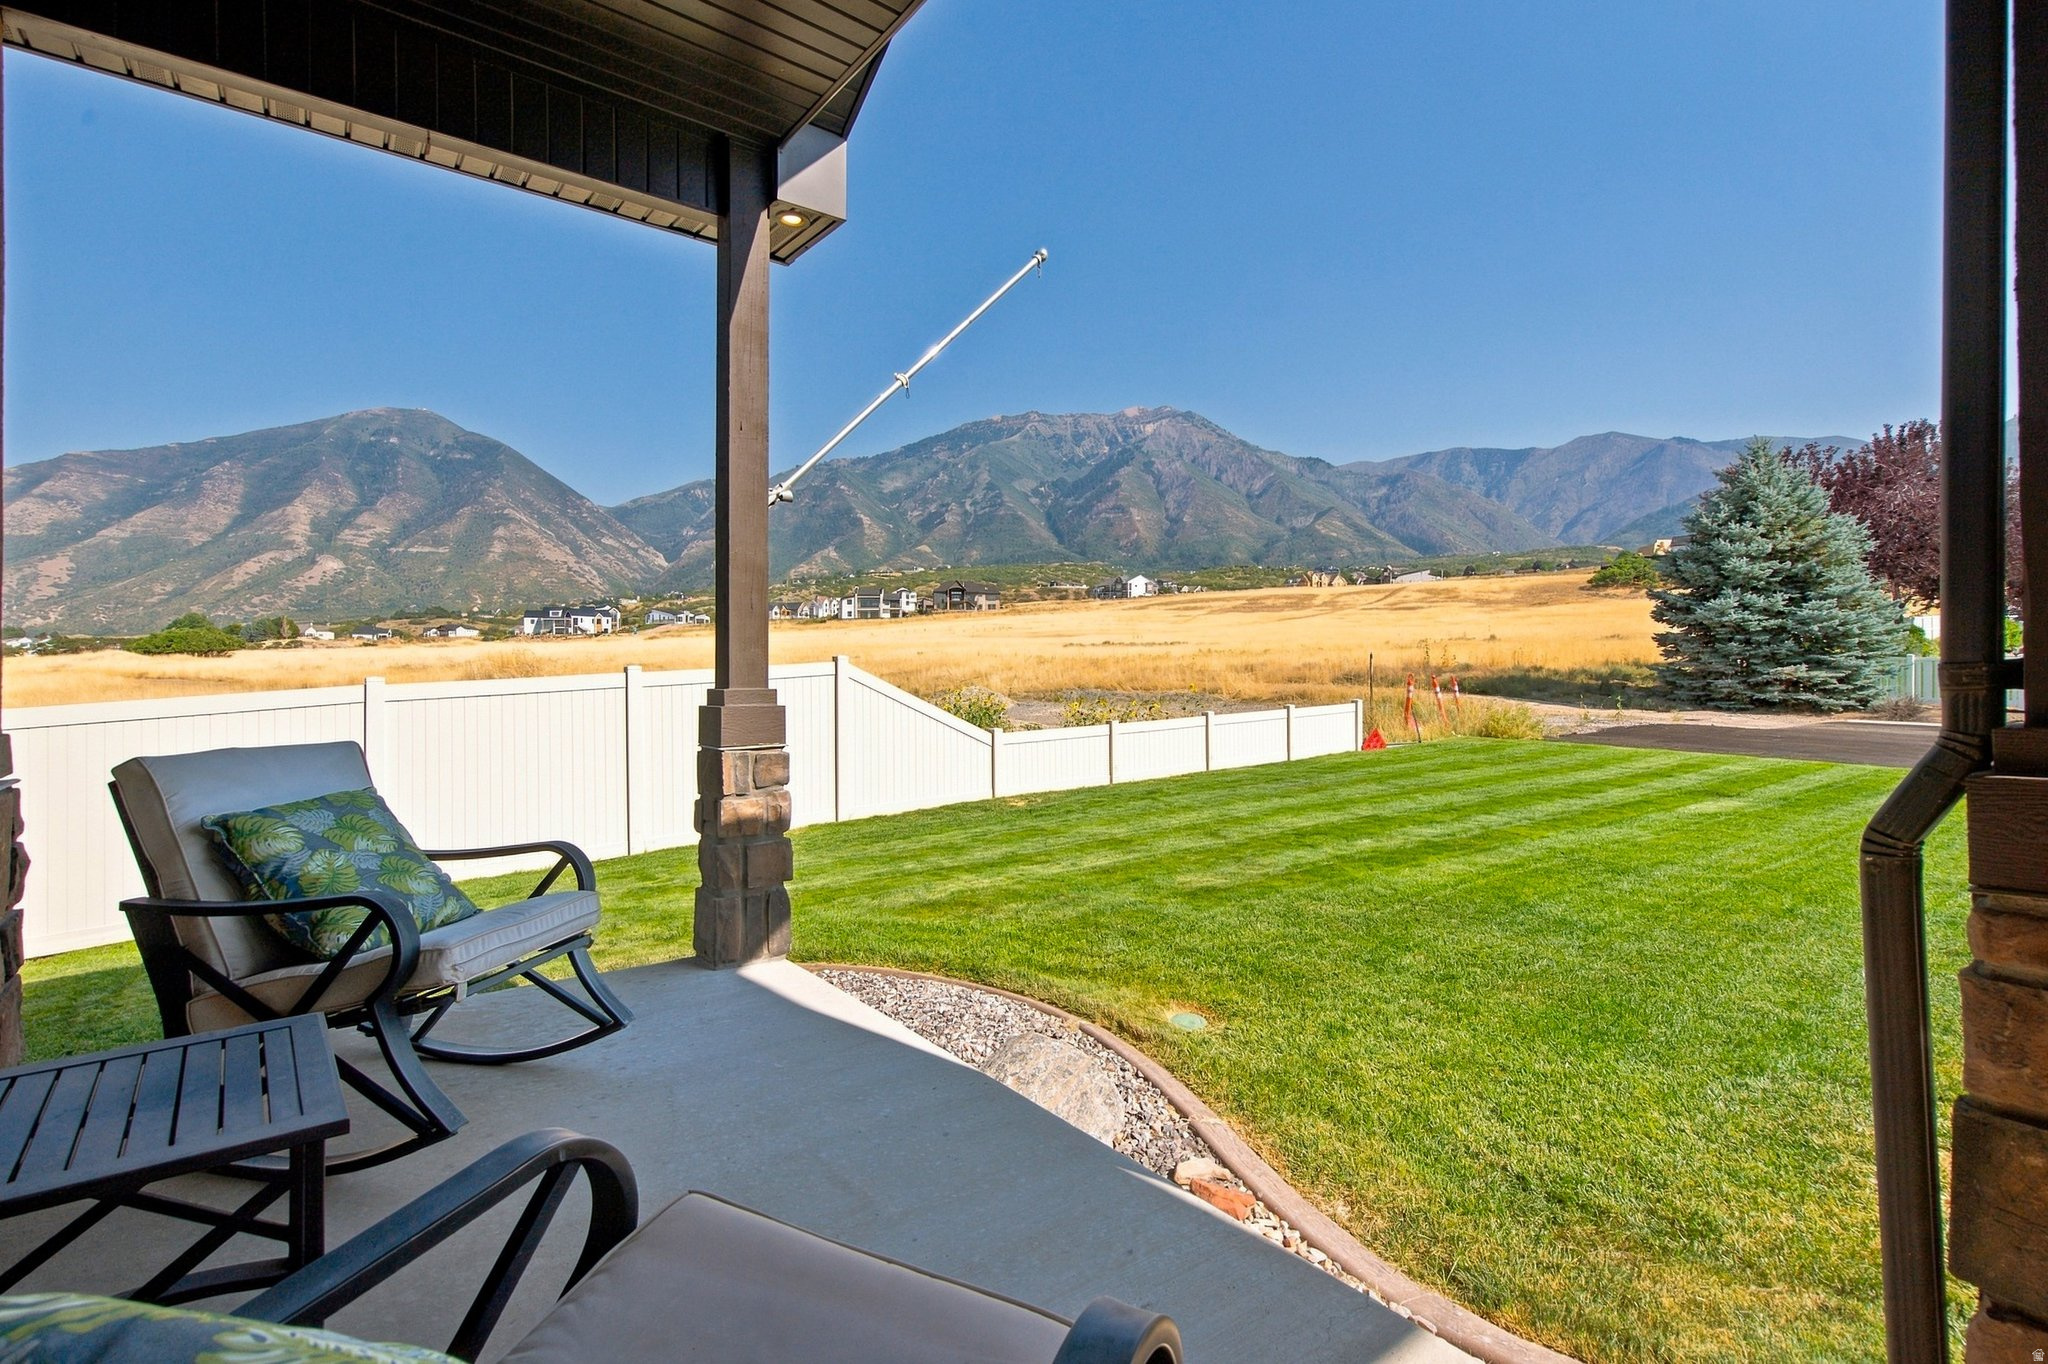
Covered patio with outdoor seating overlooks a lawn and mountain range.
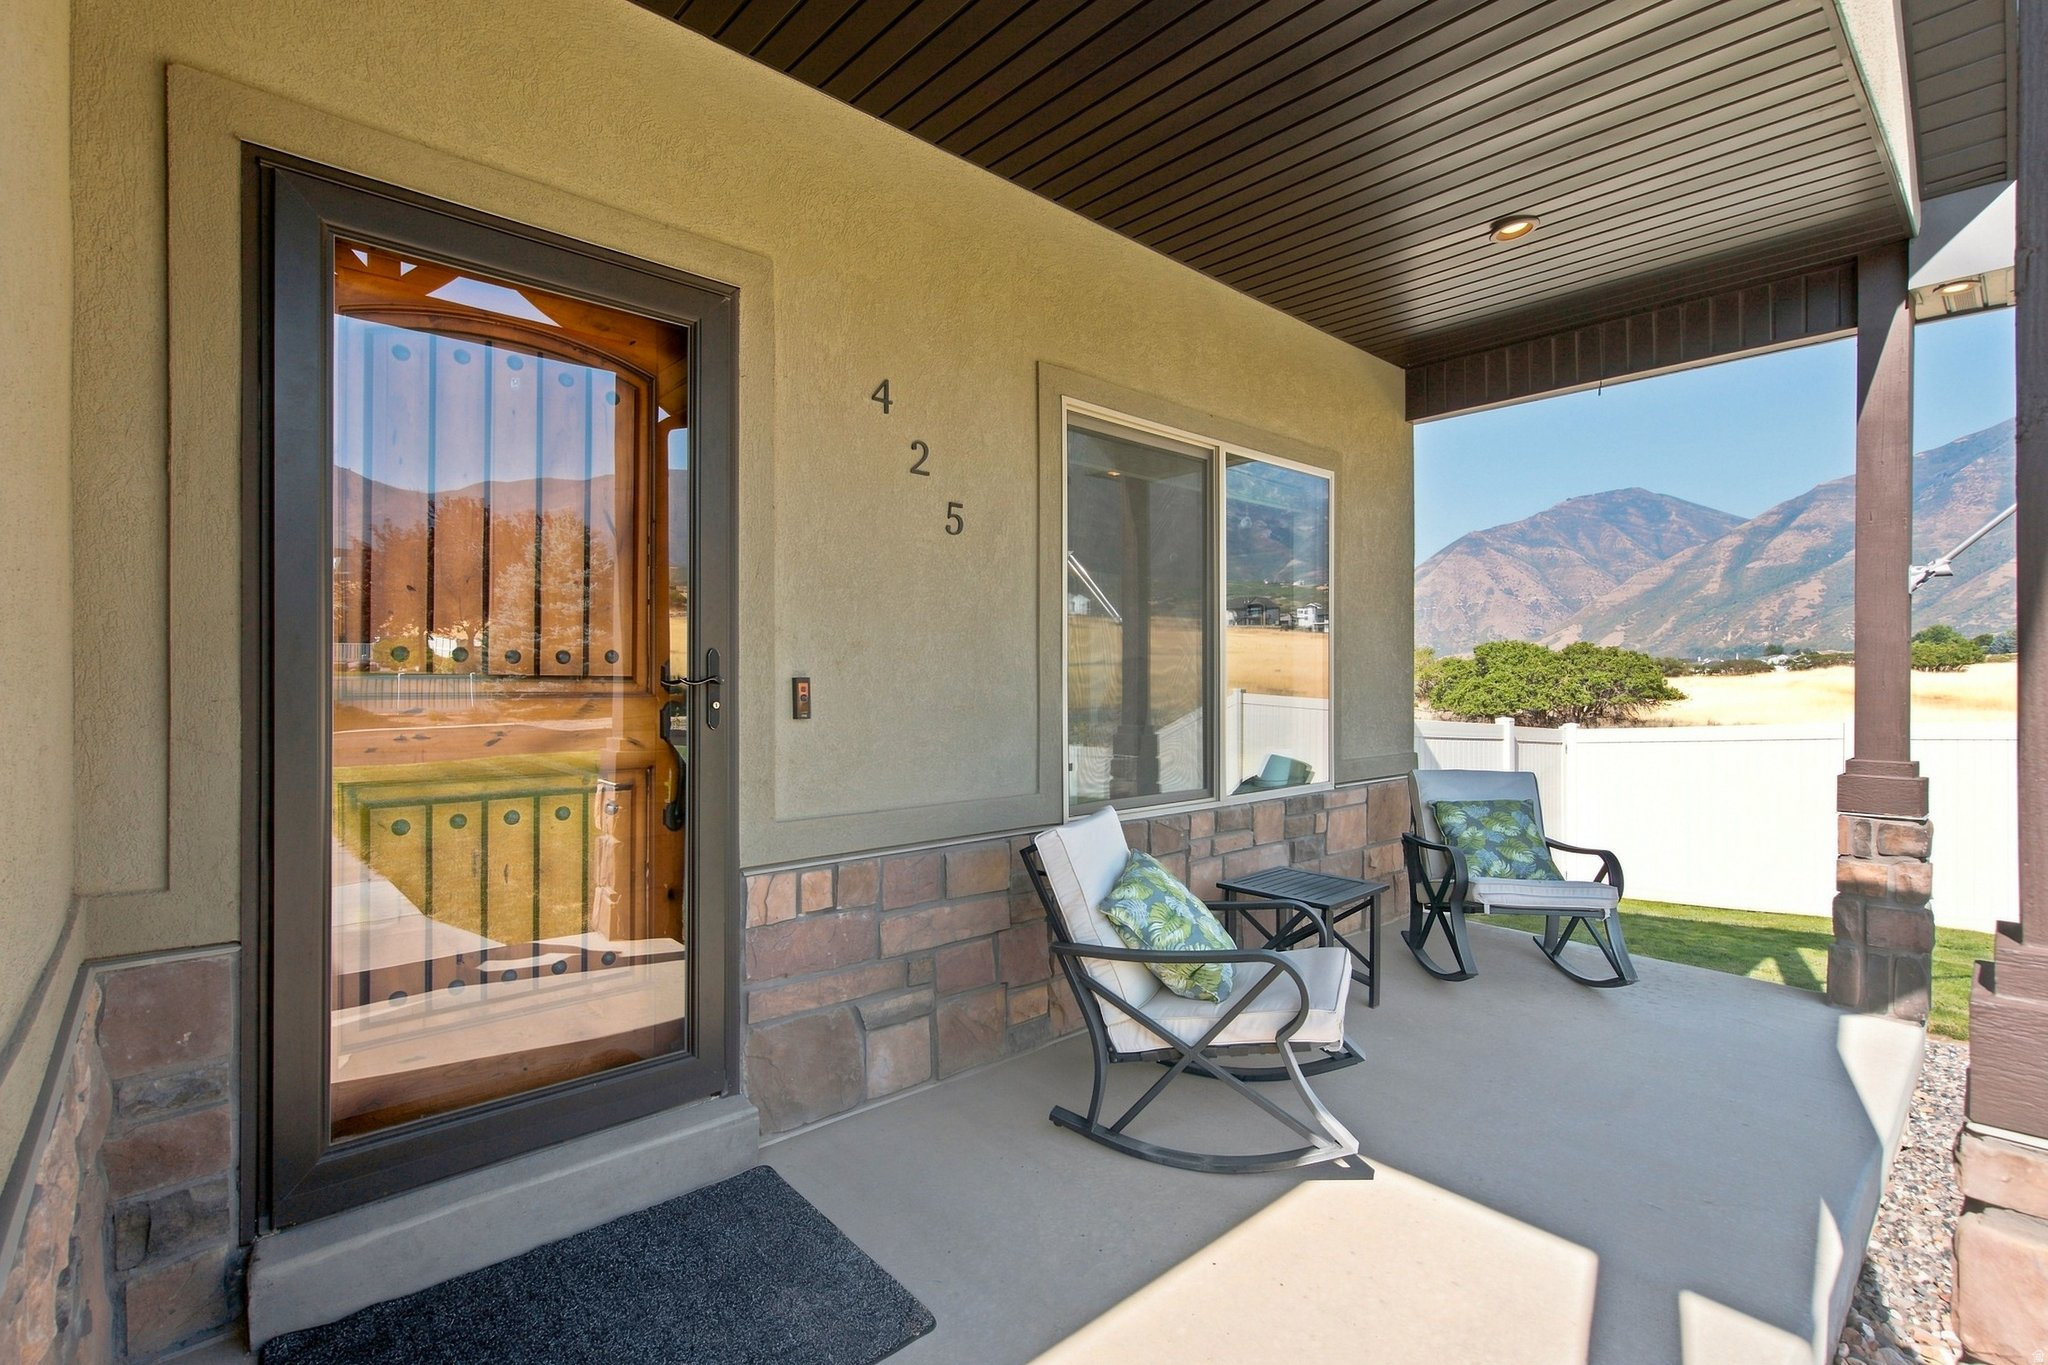
Covered front porch with cushioned seating, glass entry door, and mountain views.
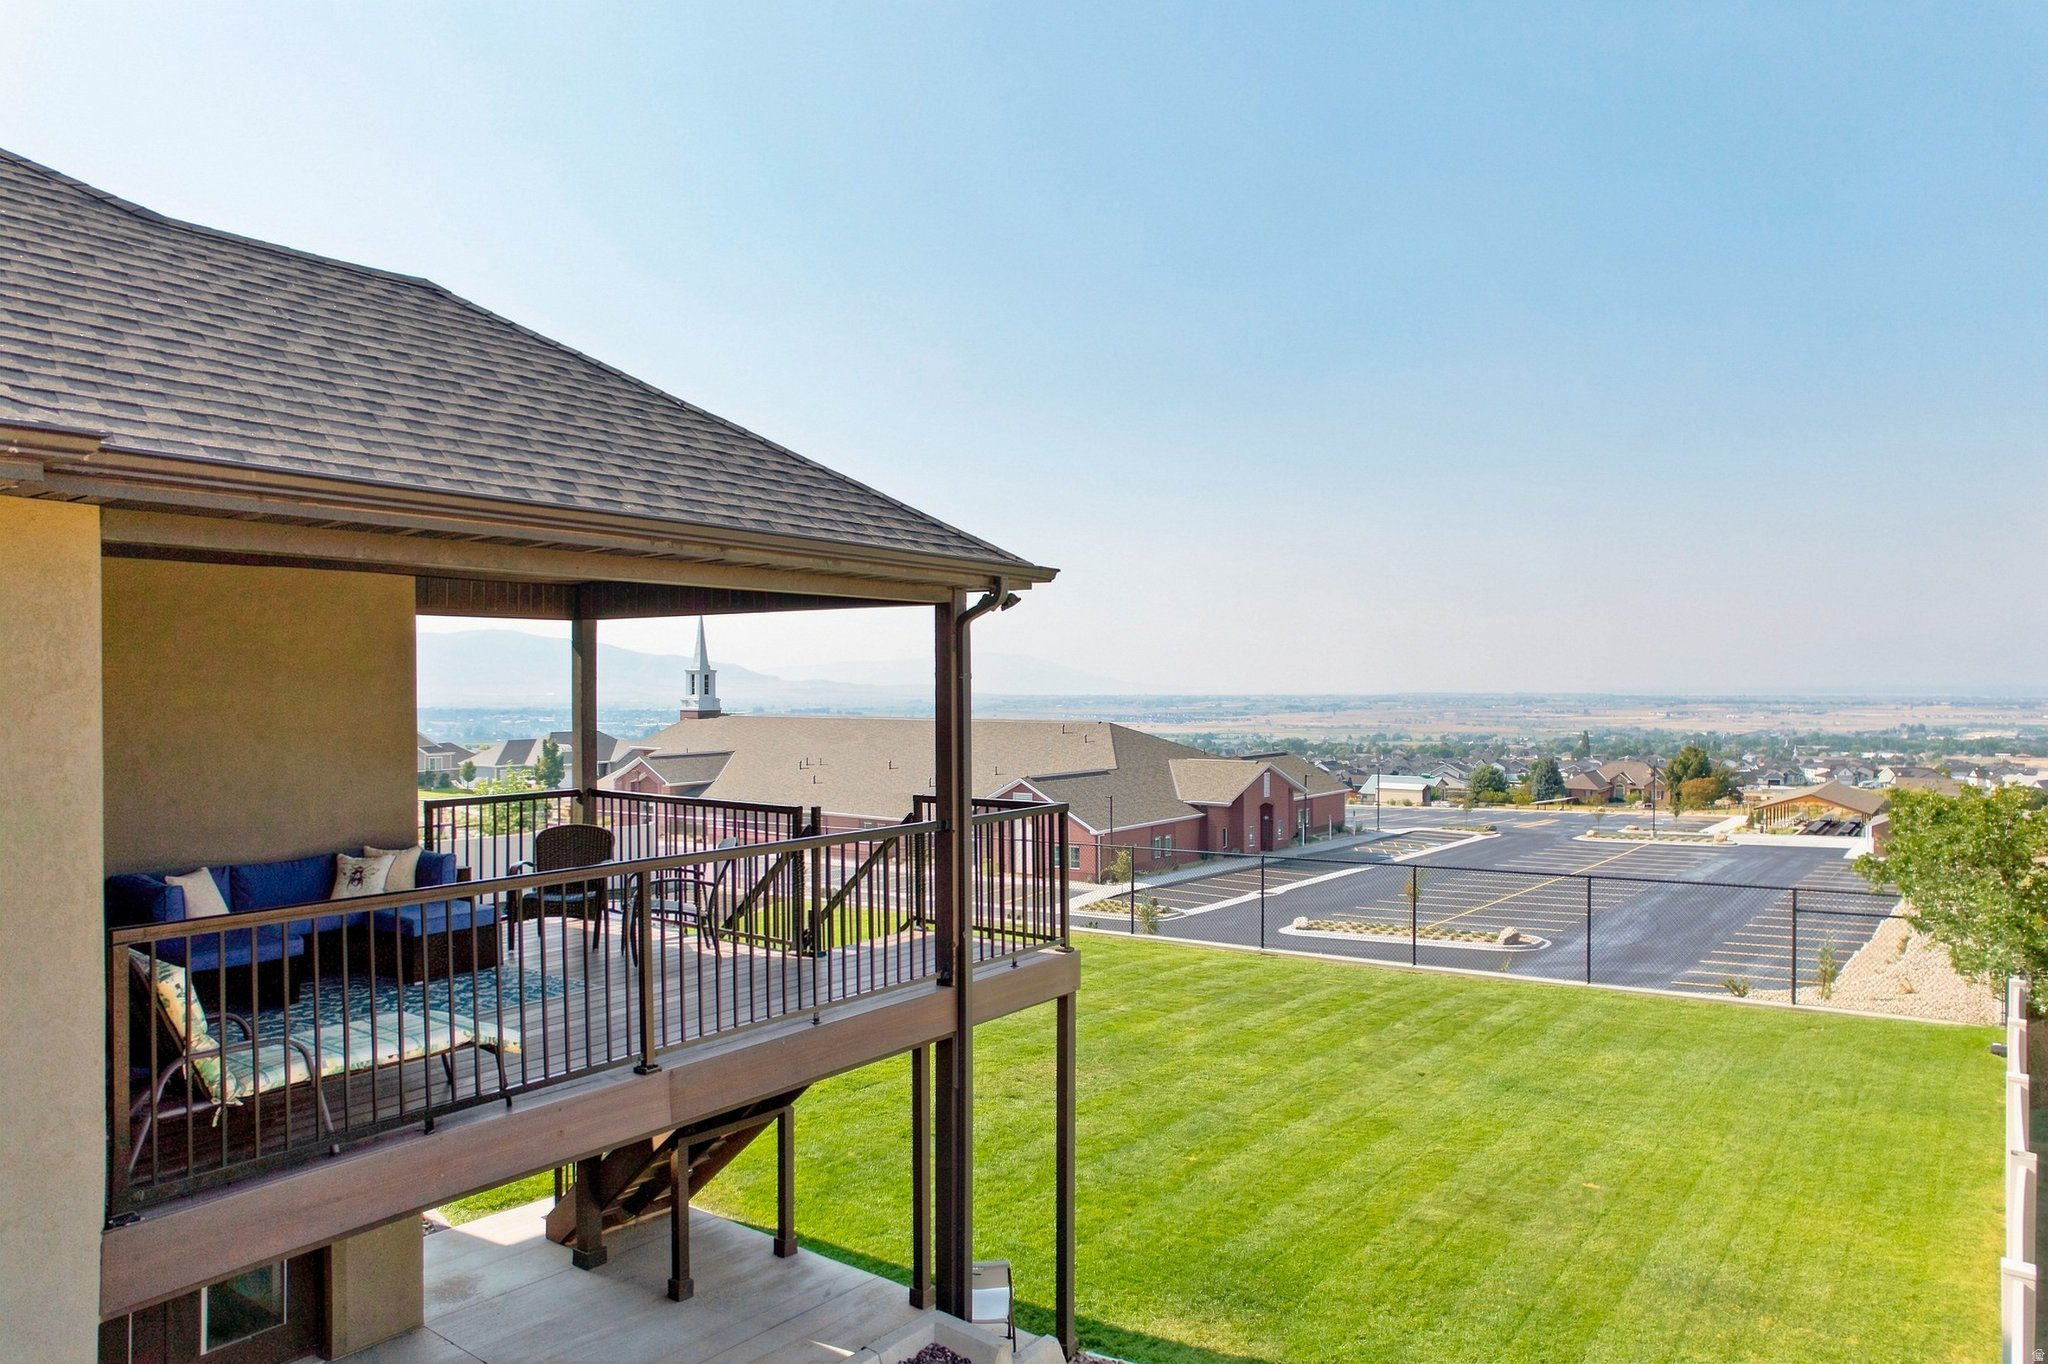
Covered balcony with blue seating overlooking a broad lawn and distant valley.
Covered patio with blue seating and expansive mountain and valley views.
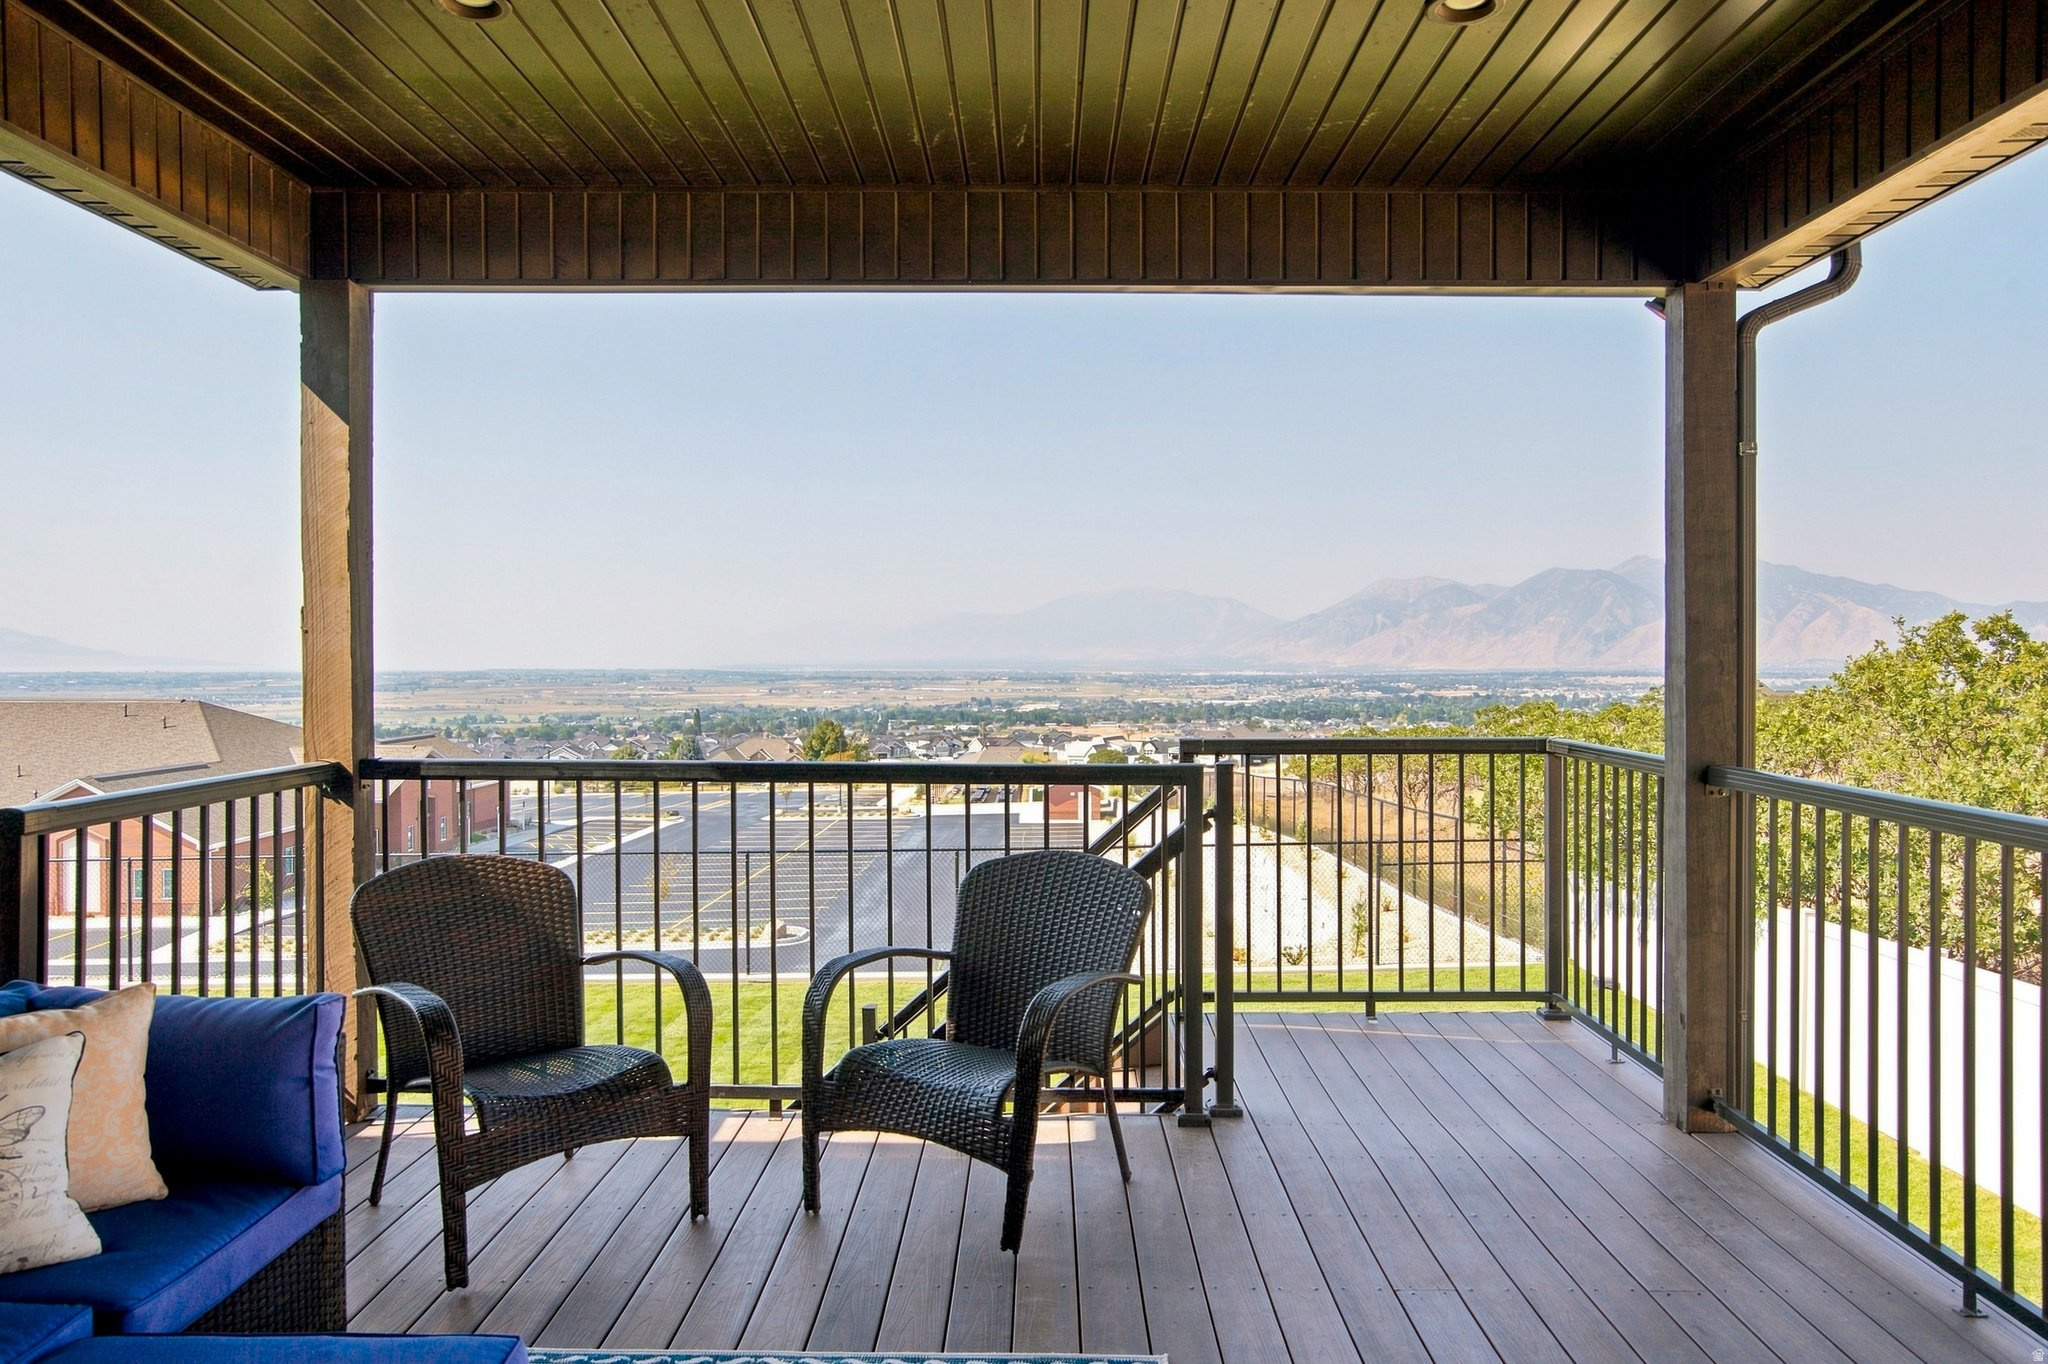
Covered deck with wicker seating overlooks a residential valley and distant mountains.
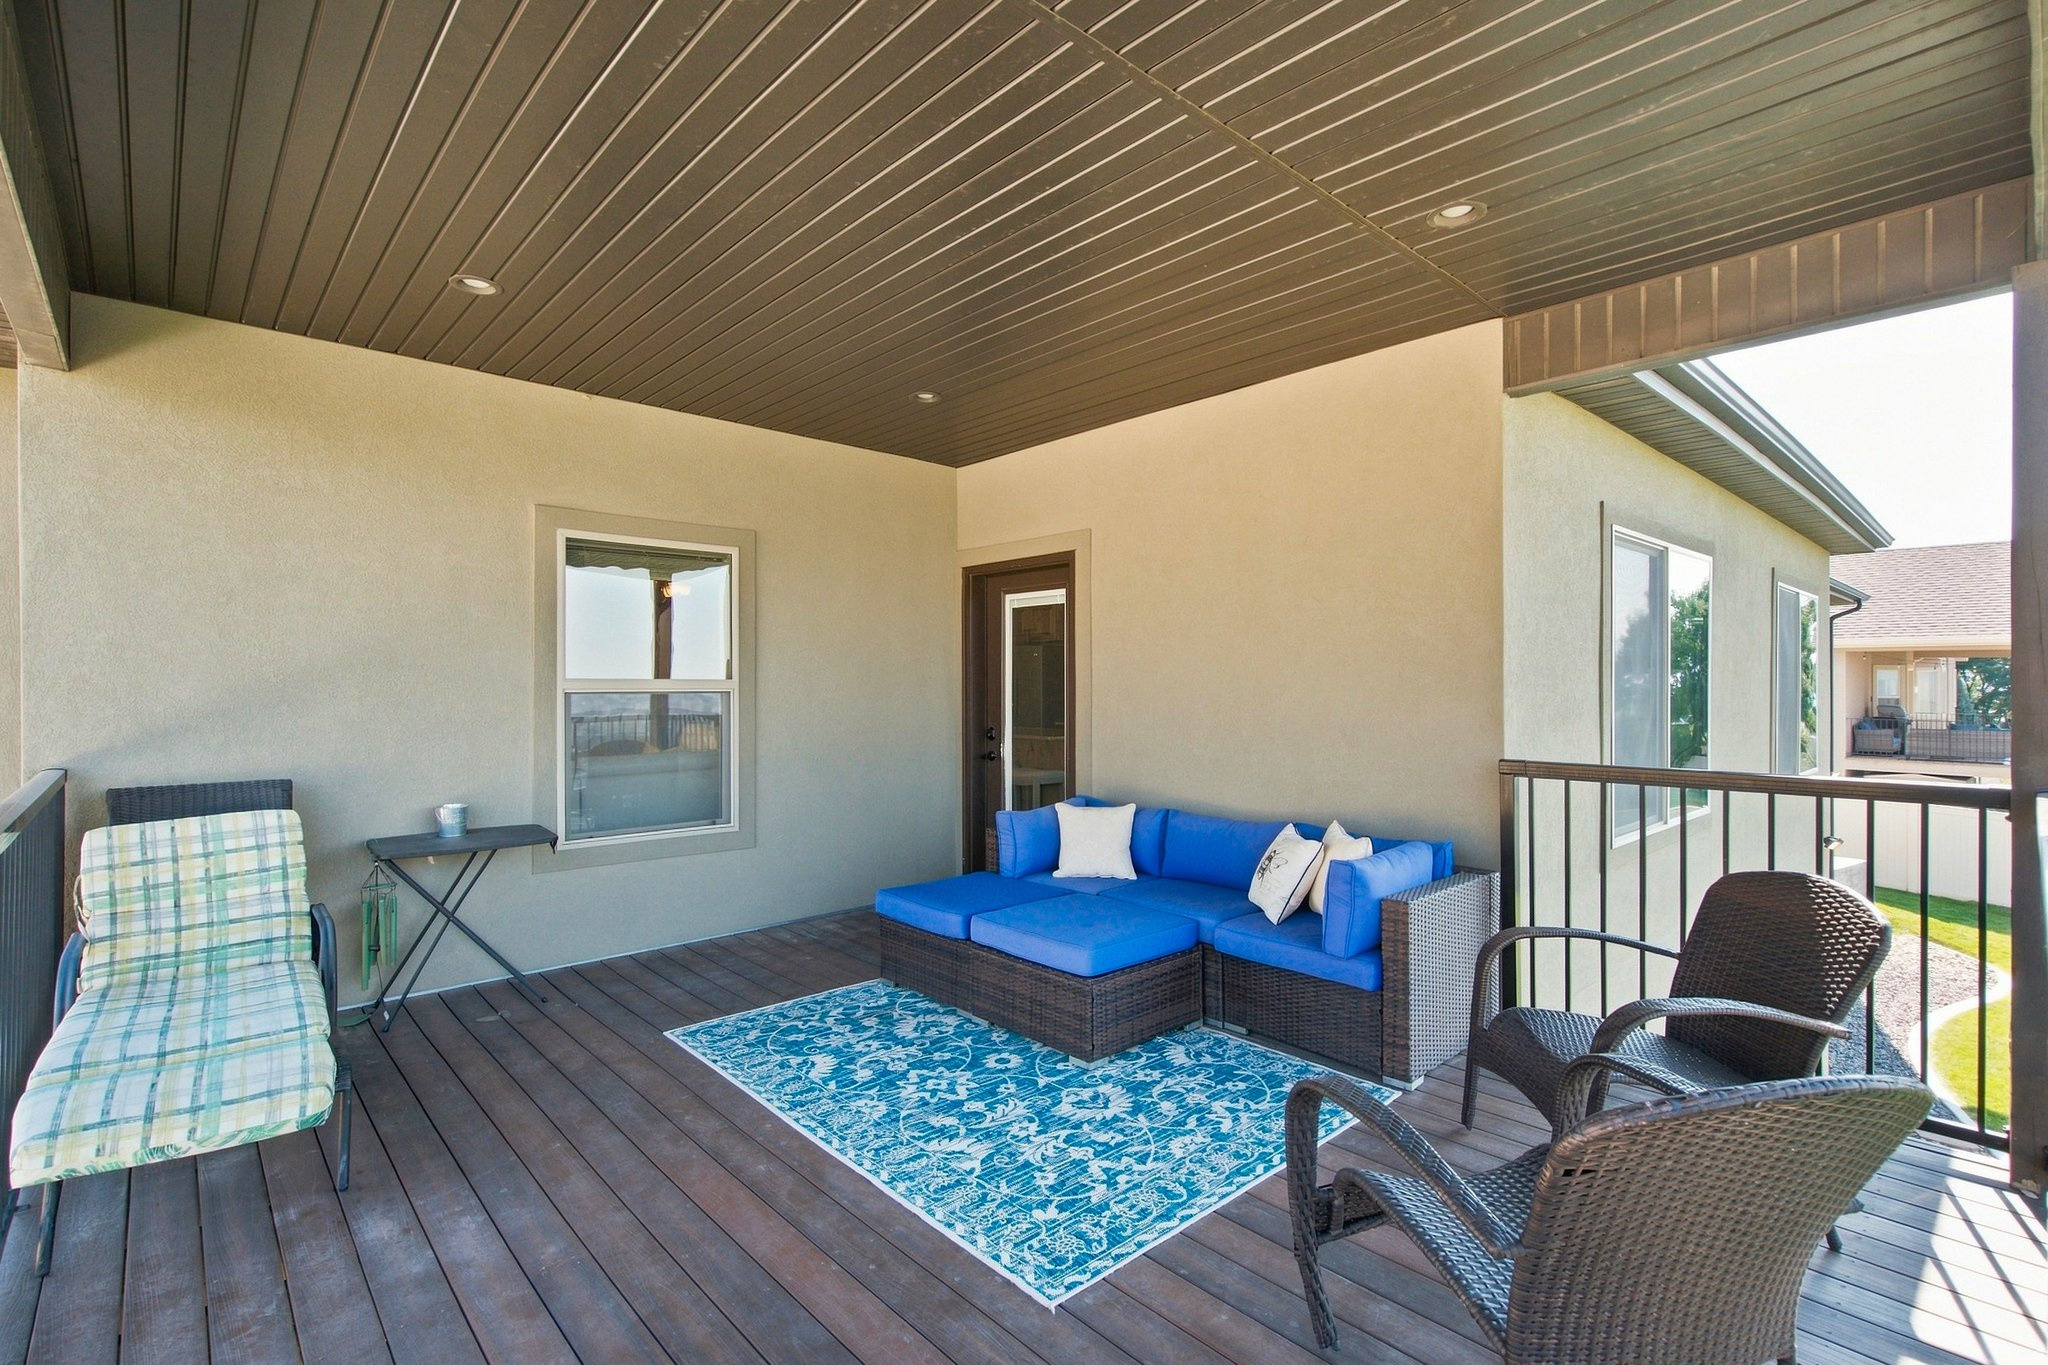
Covered patio with blue sectional, wicker chairs, patterned rug, and dark wood ceiling.
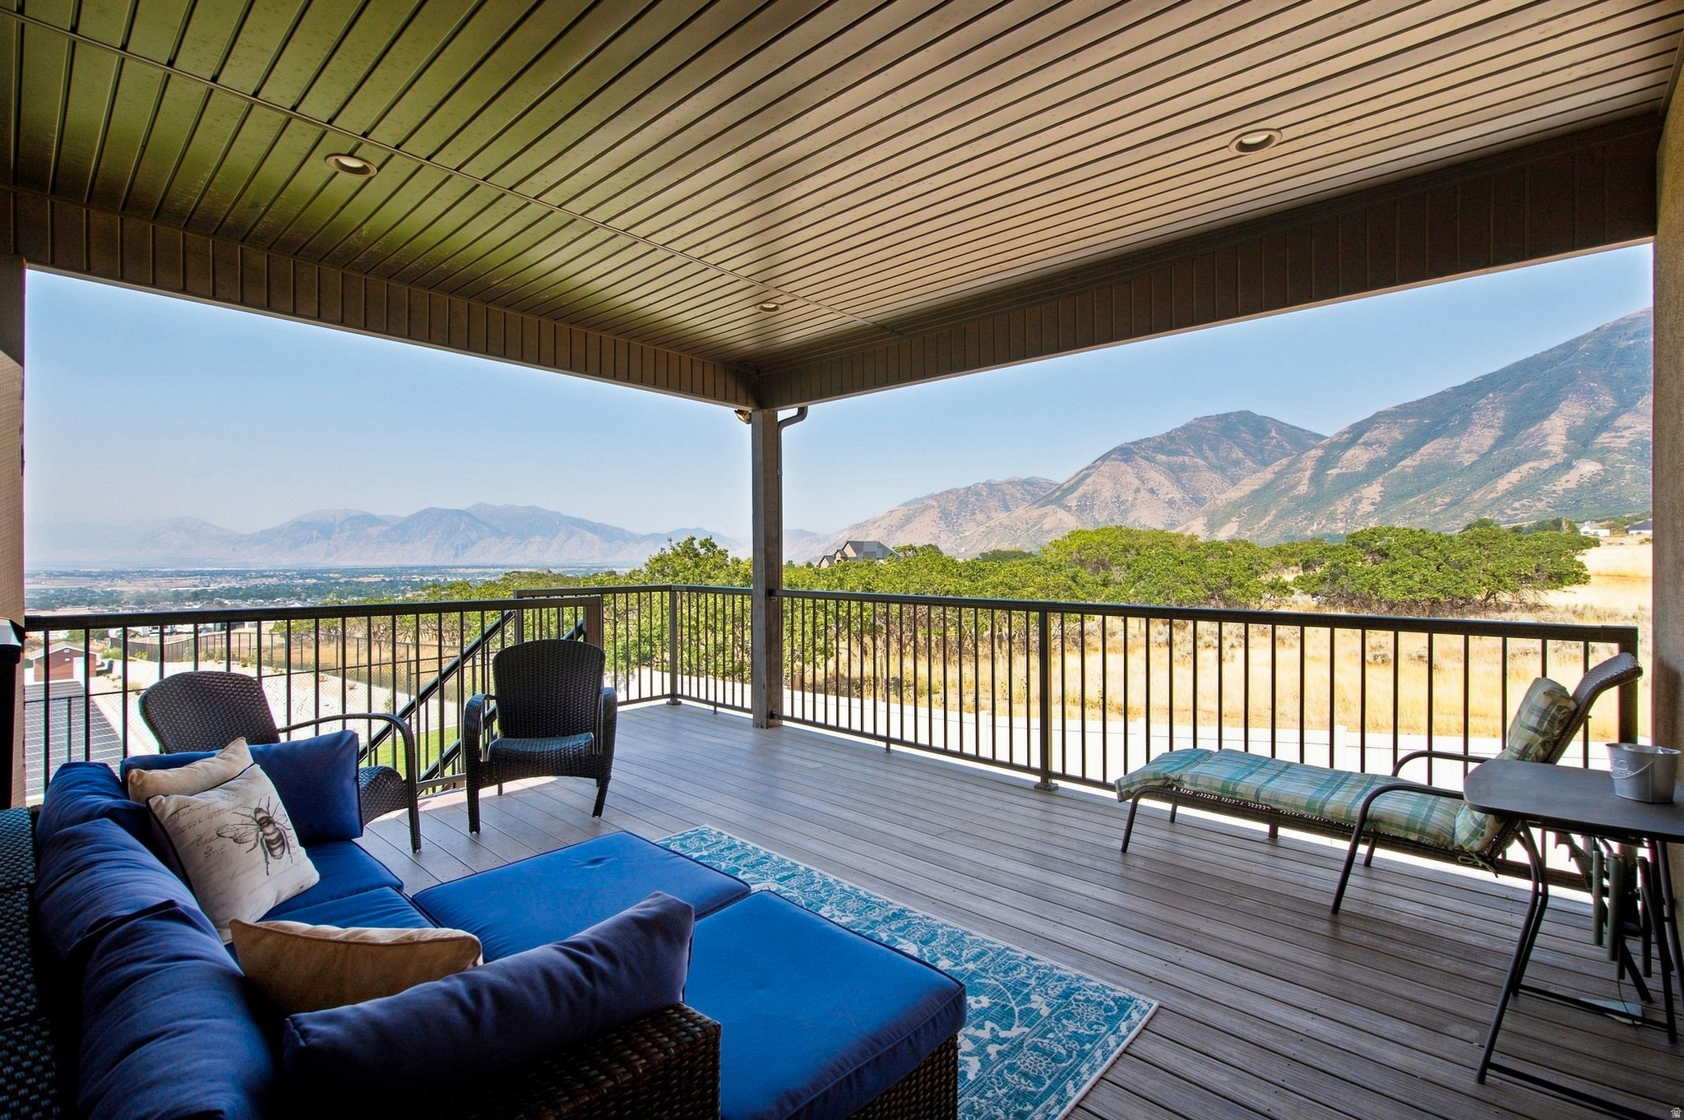
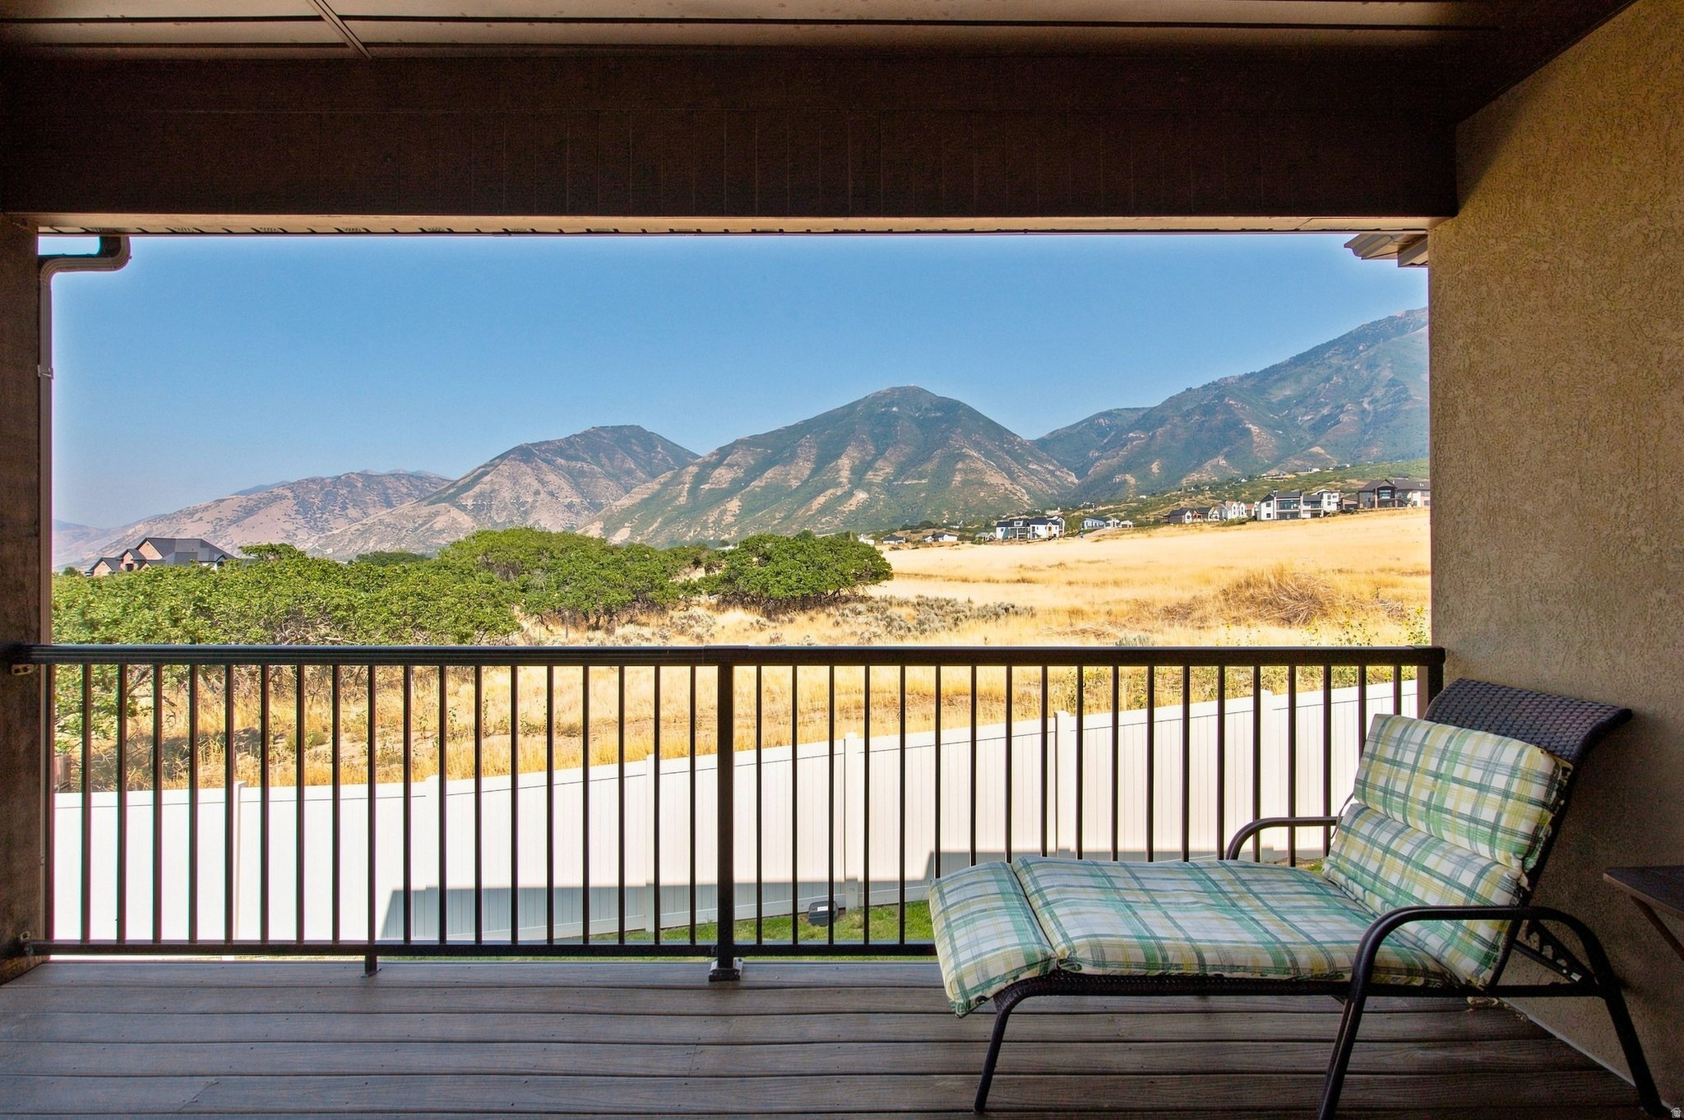
Covered balcony with a plaid chaise lounge overlooking golden fields and rugged mountains.
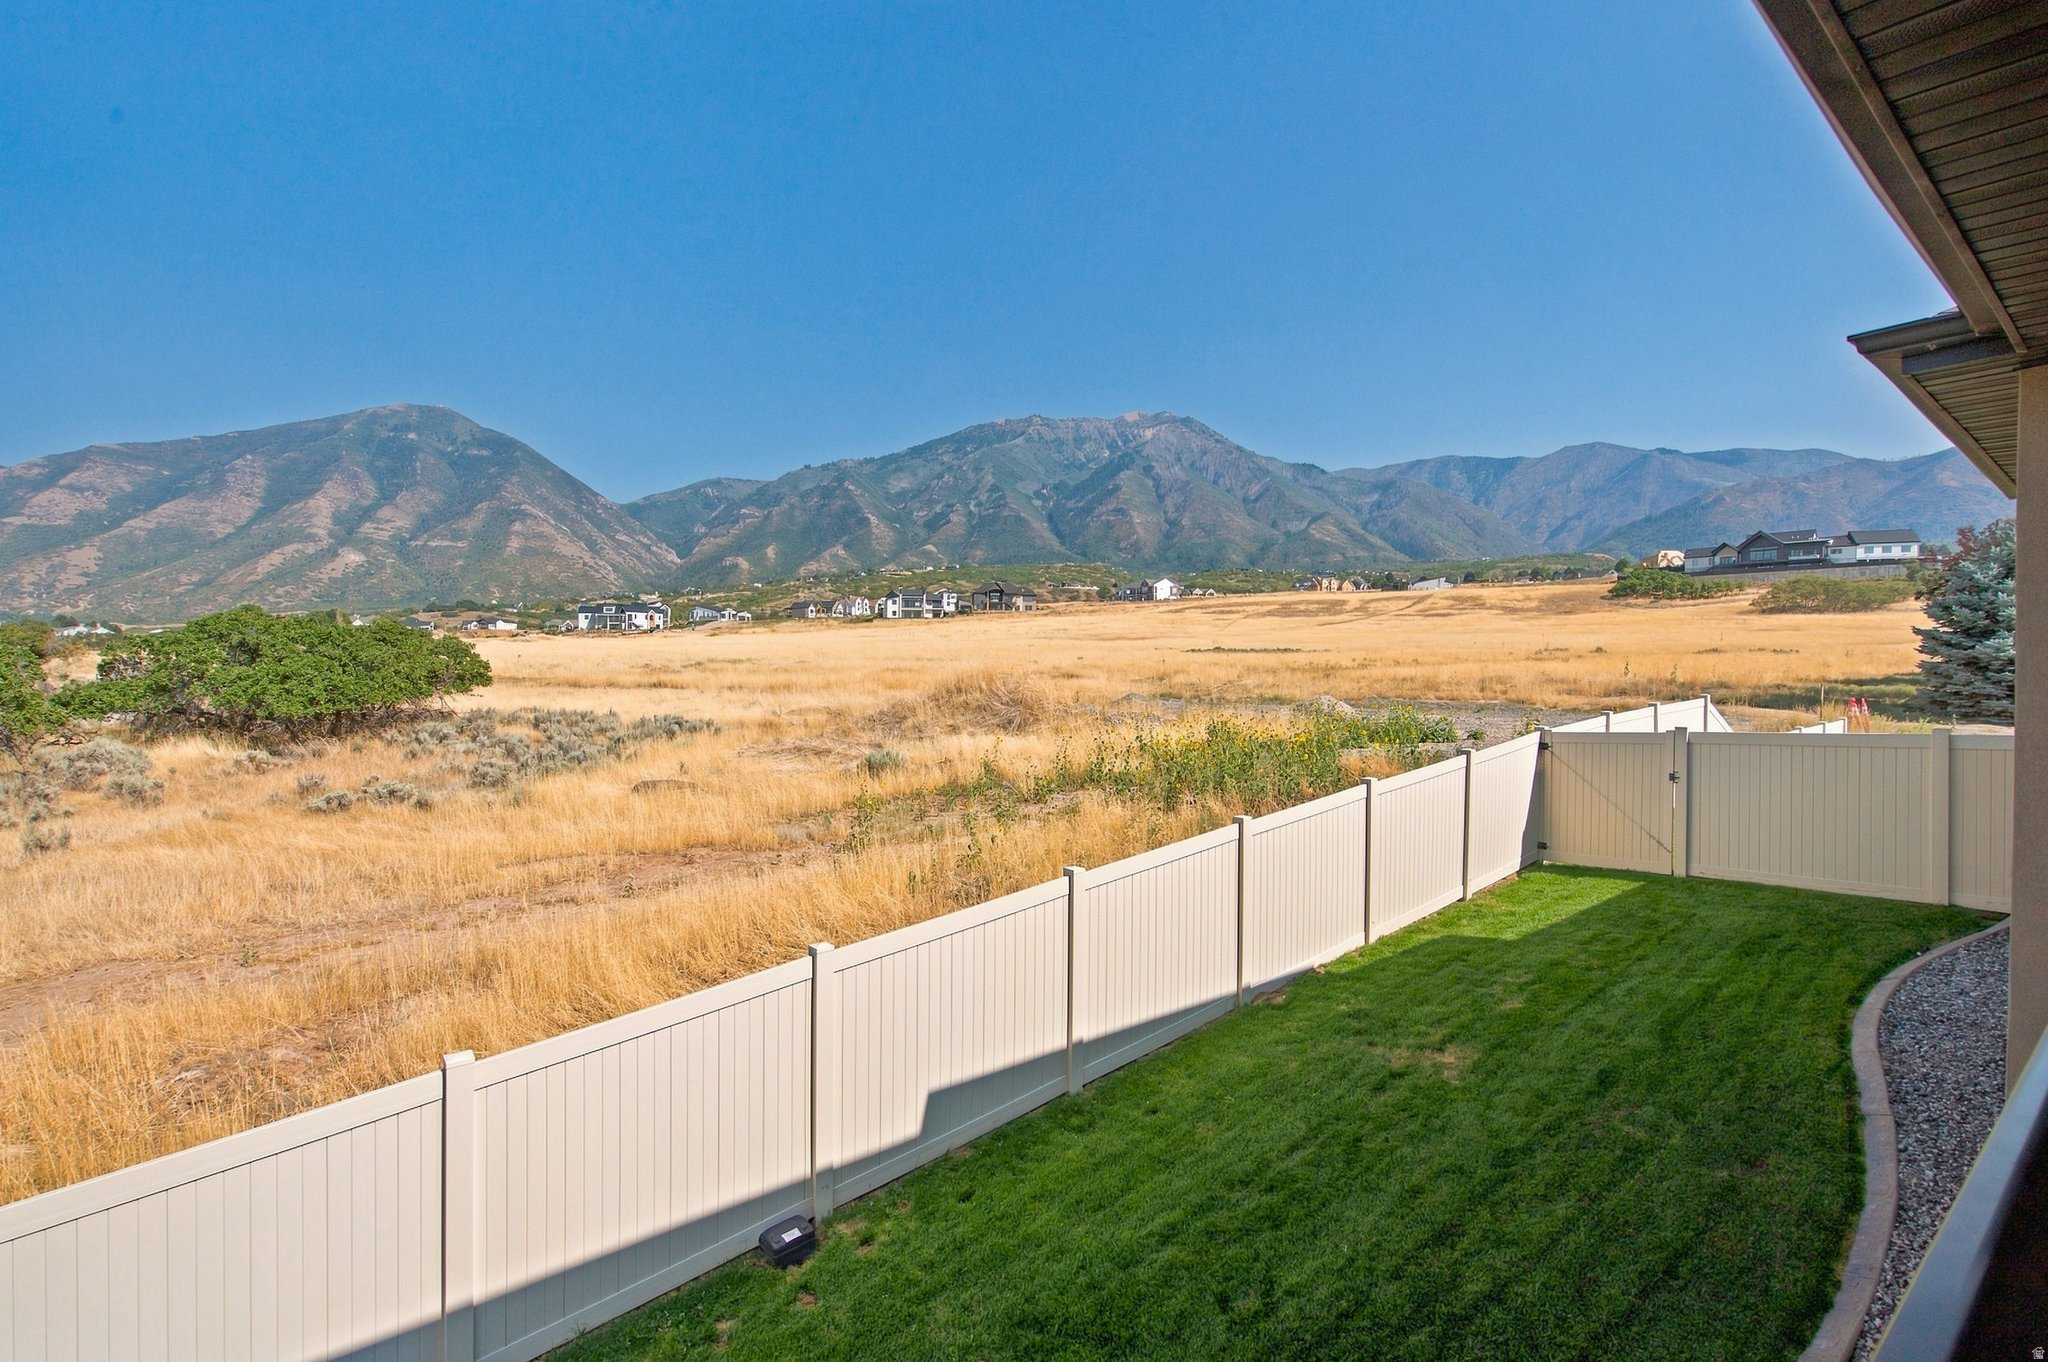
Backyard lawn and white fence overlooking golden fields and mountains.
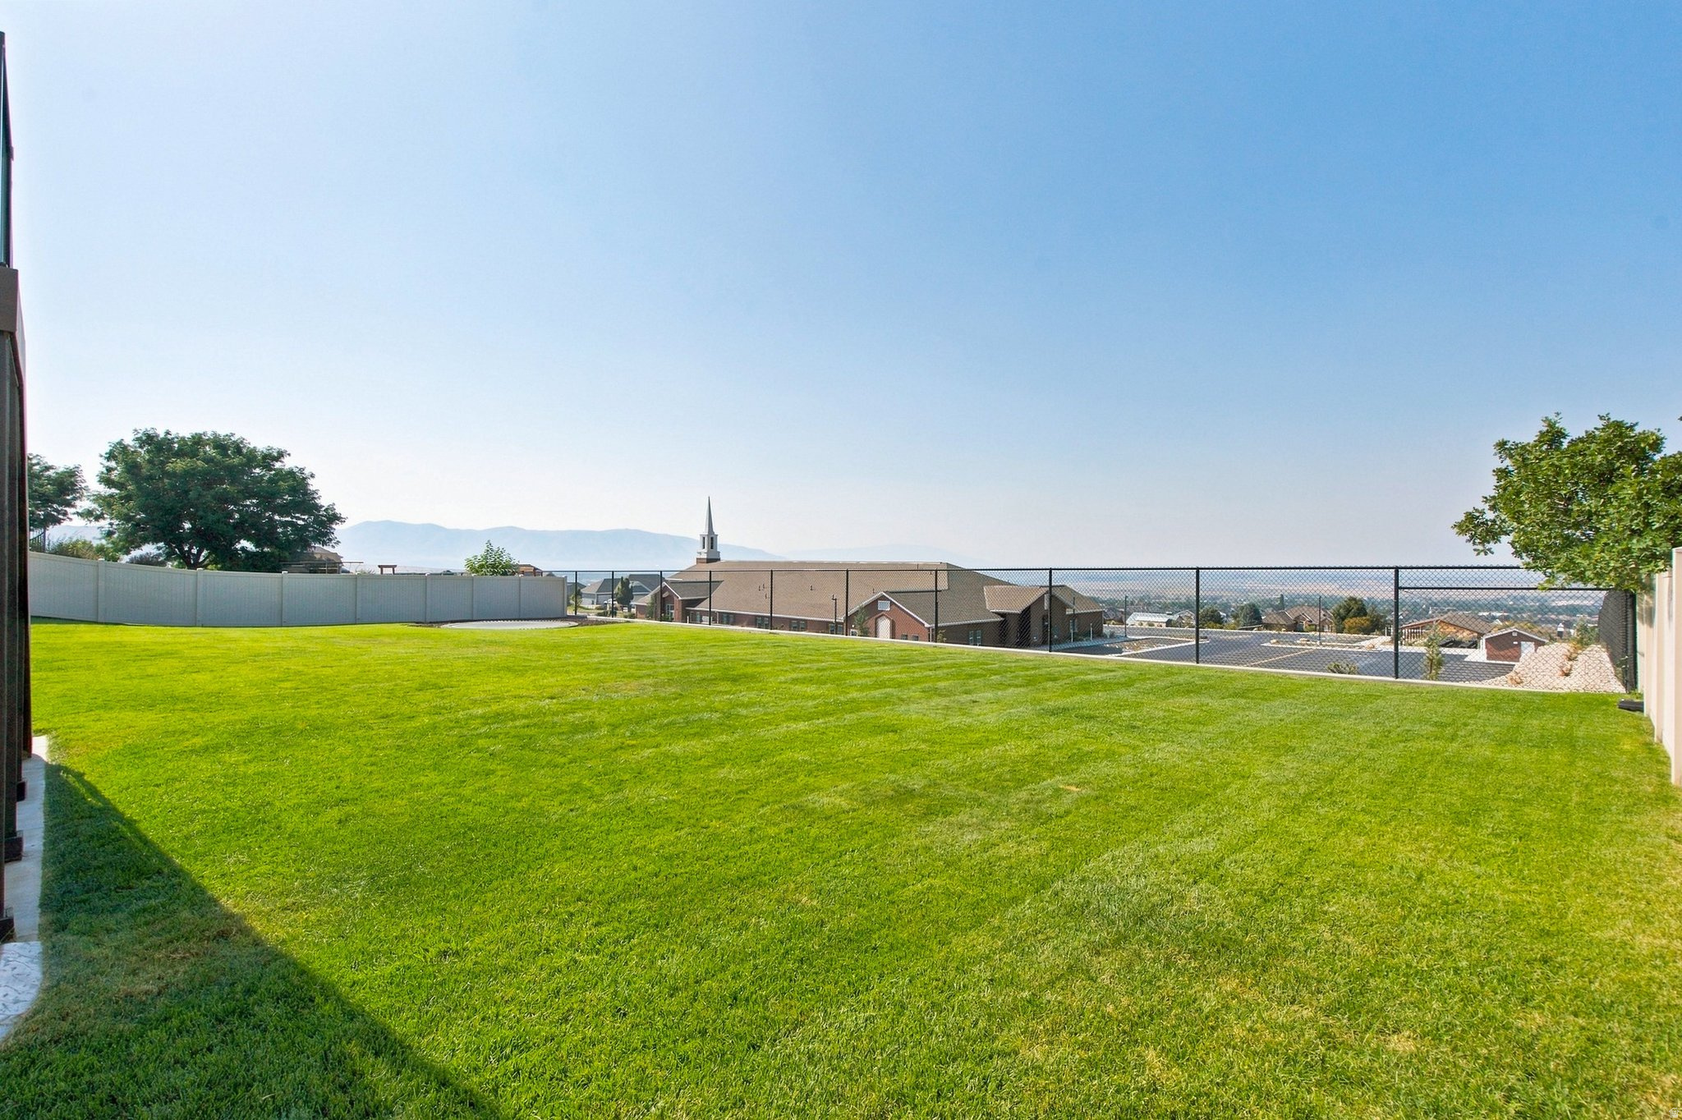
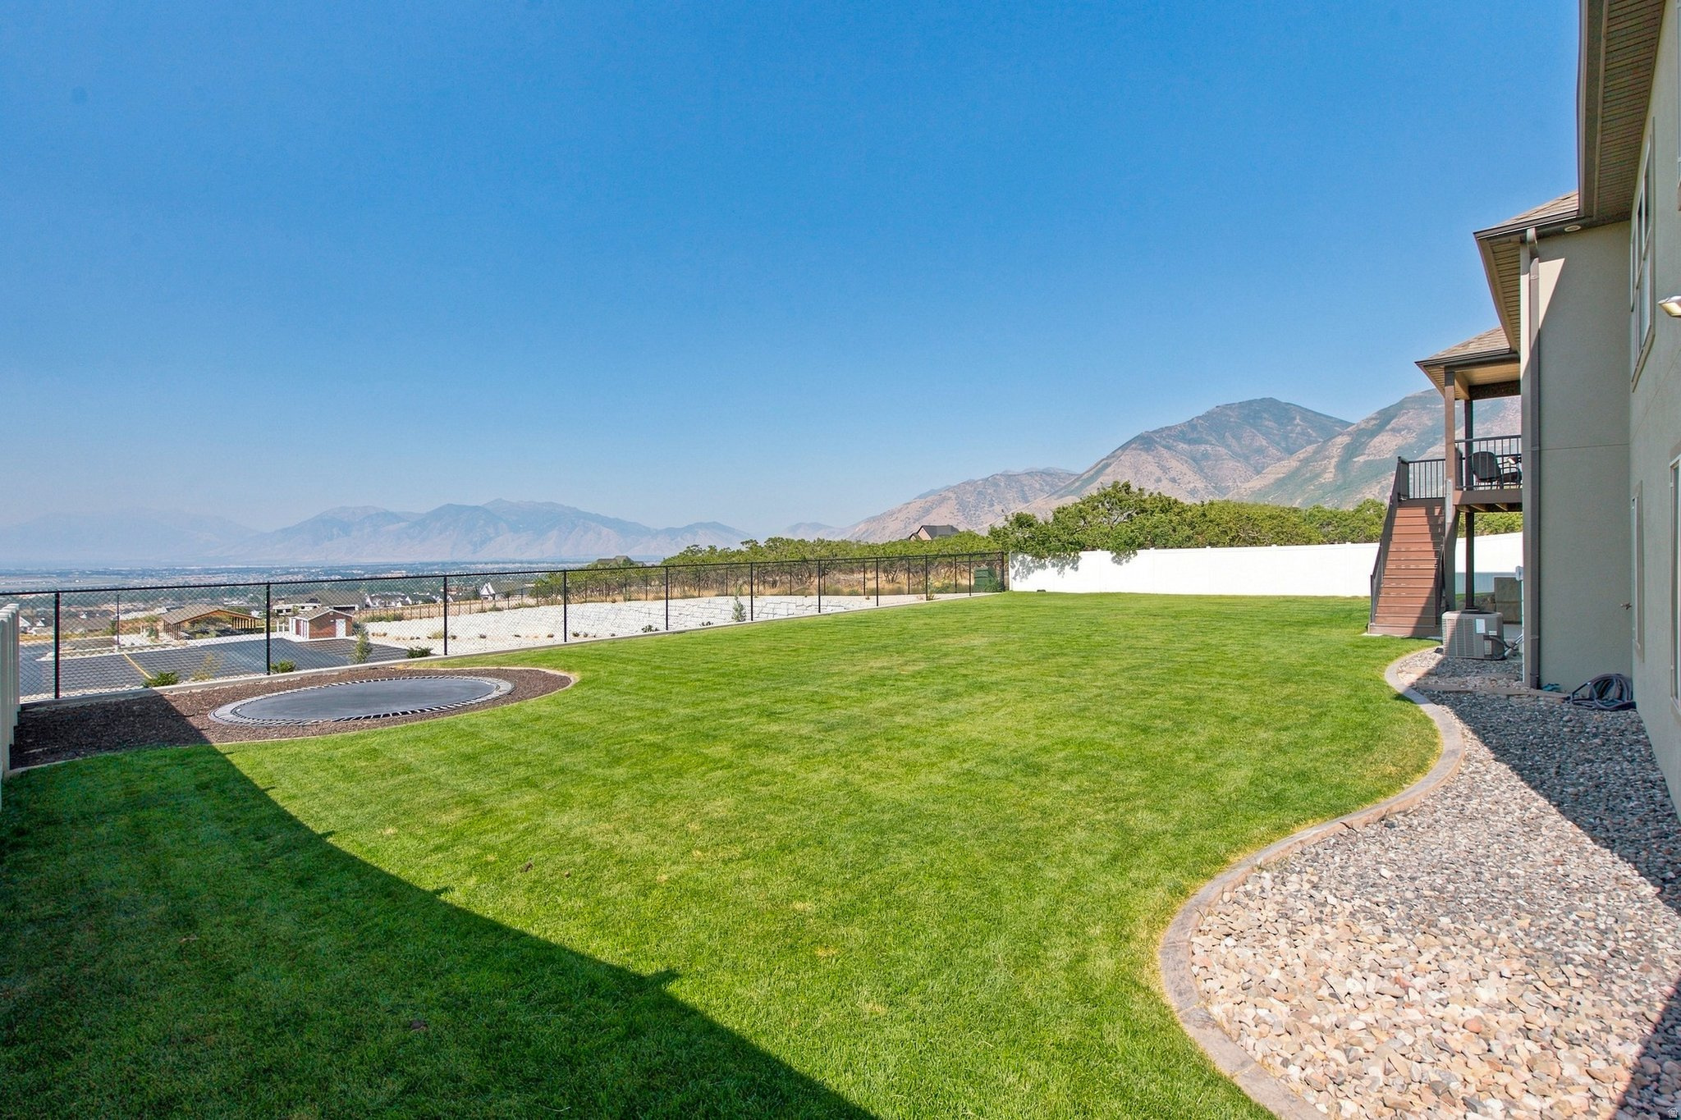
Wide backyard lawn with fencing and distant mountain and valley views.
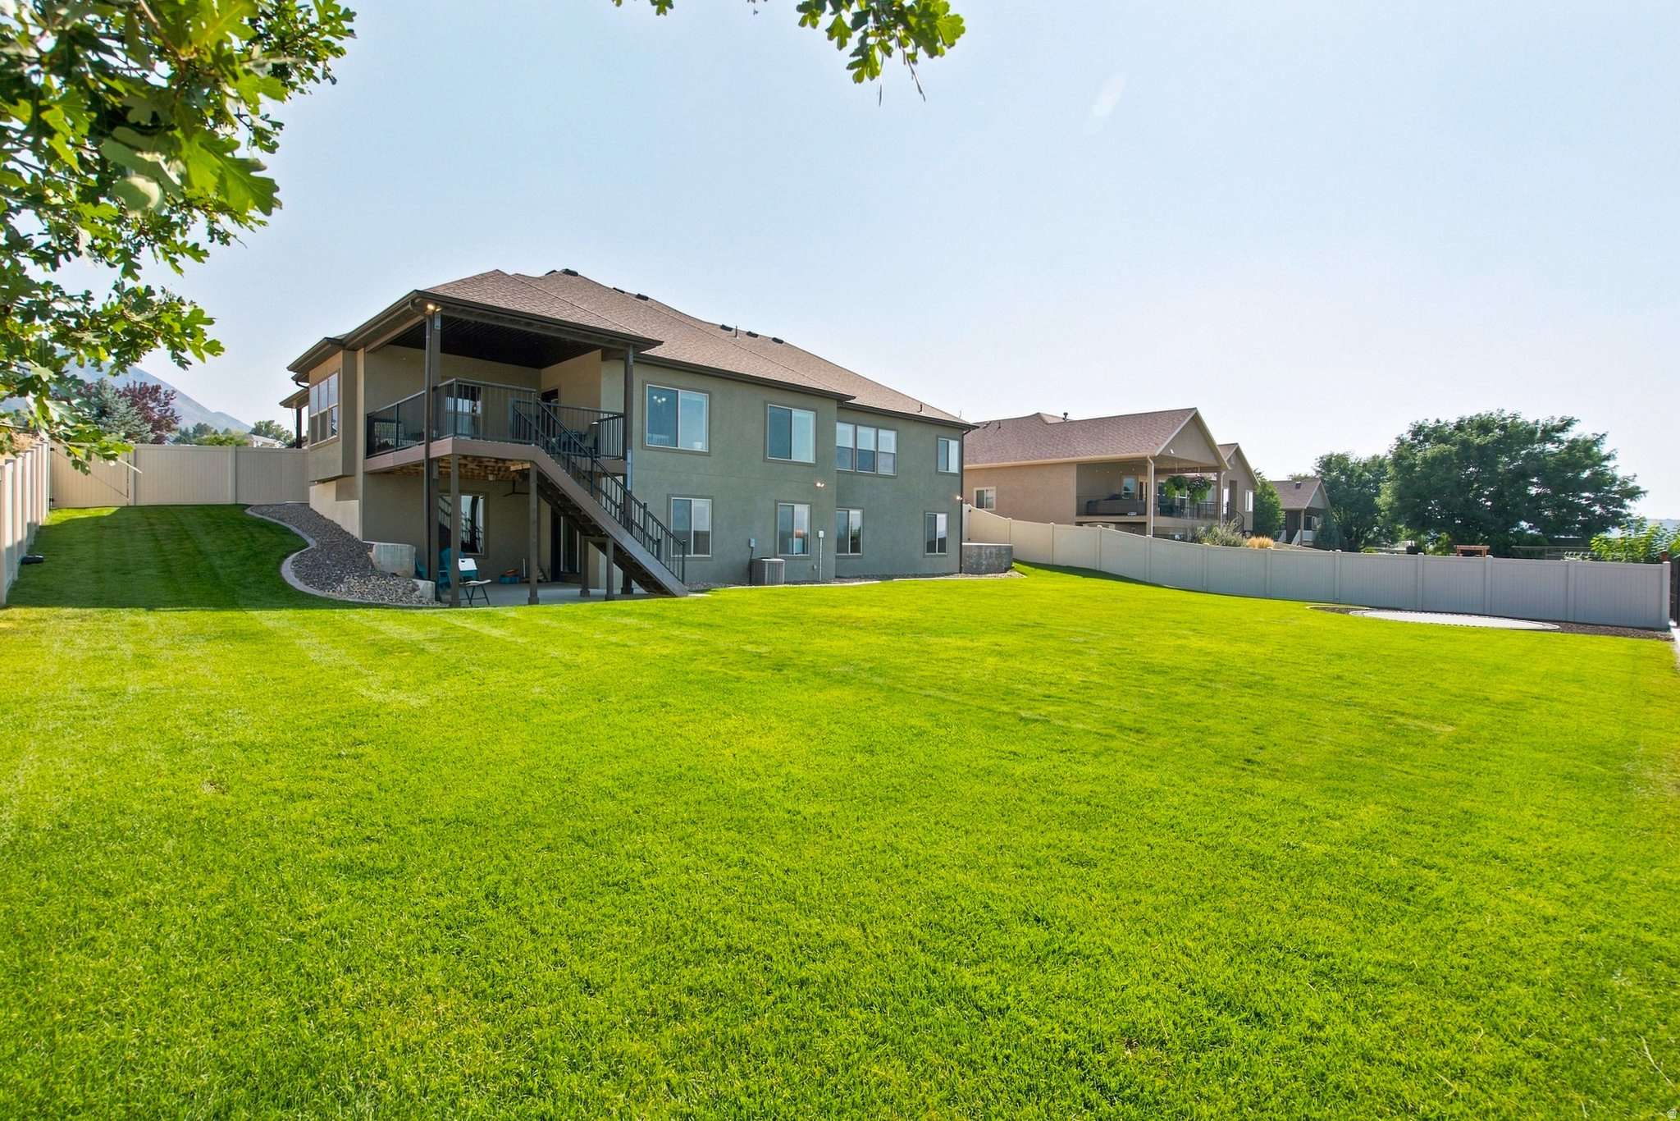
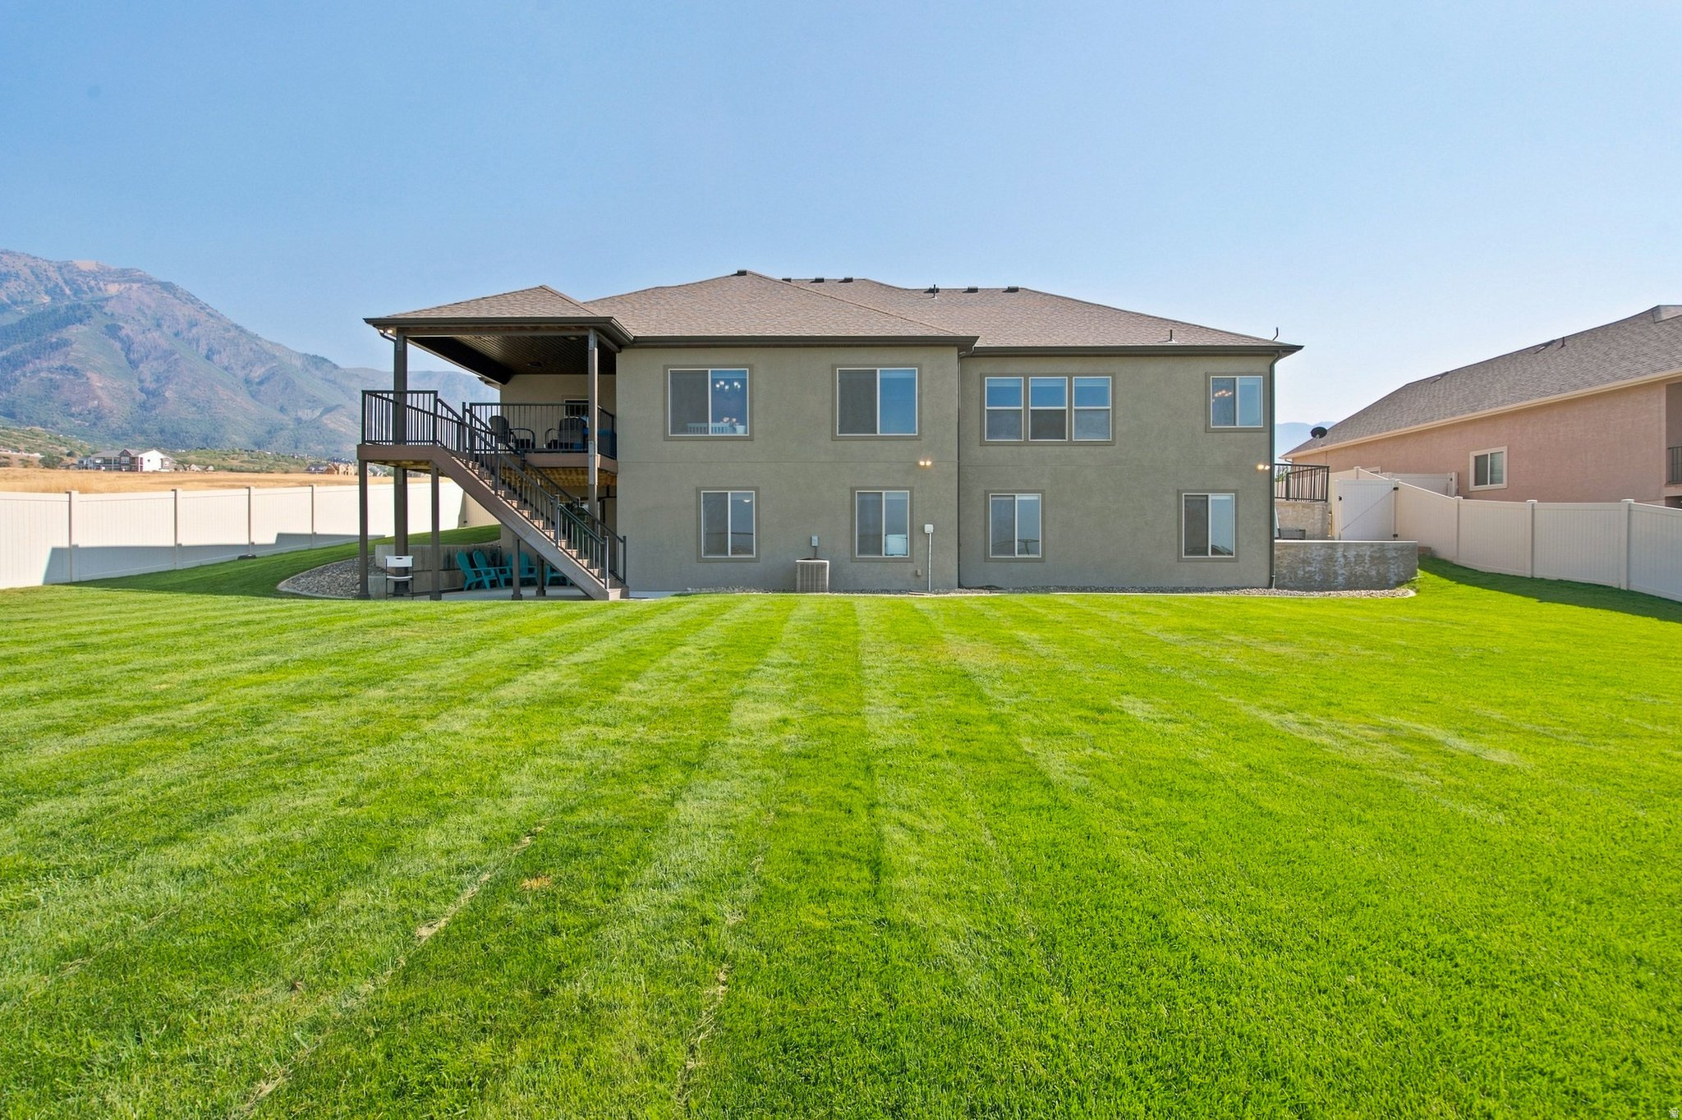
Rear of a two-story home with a raised deck and stairs overlooking a large fenced lawn.
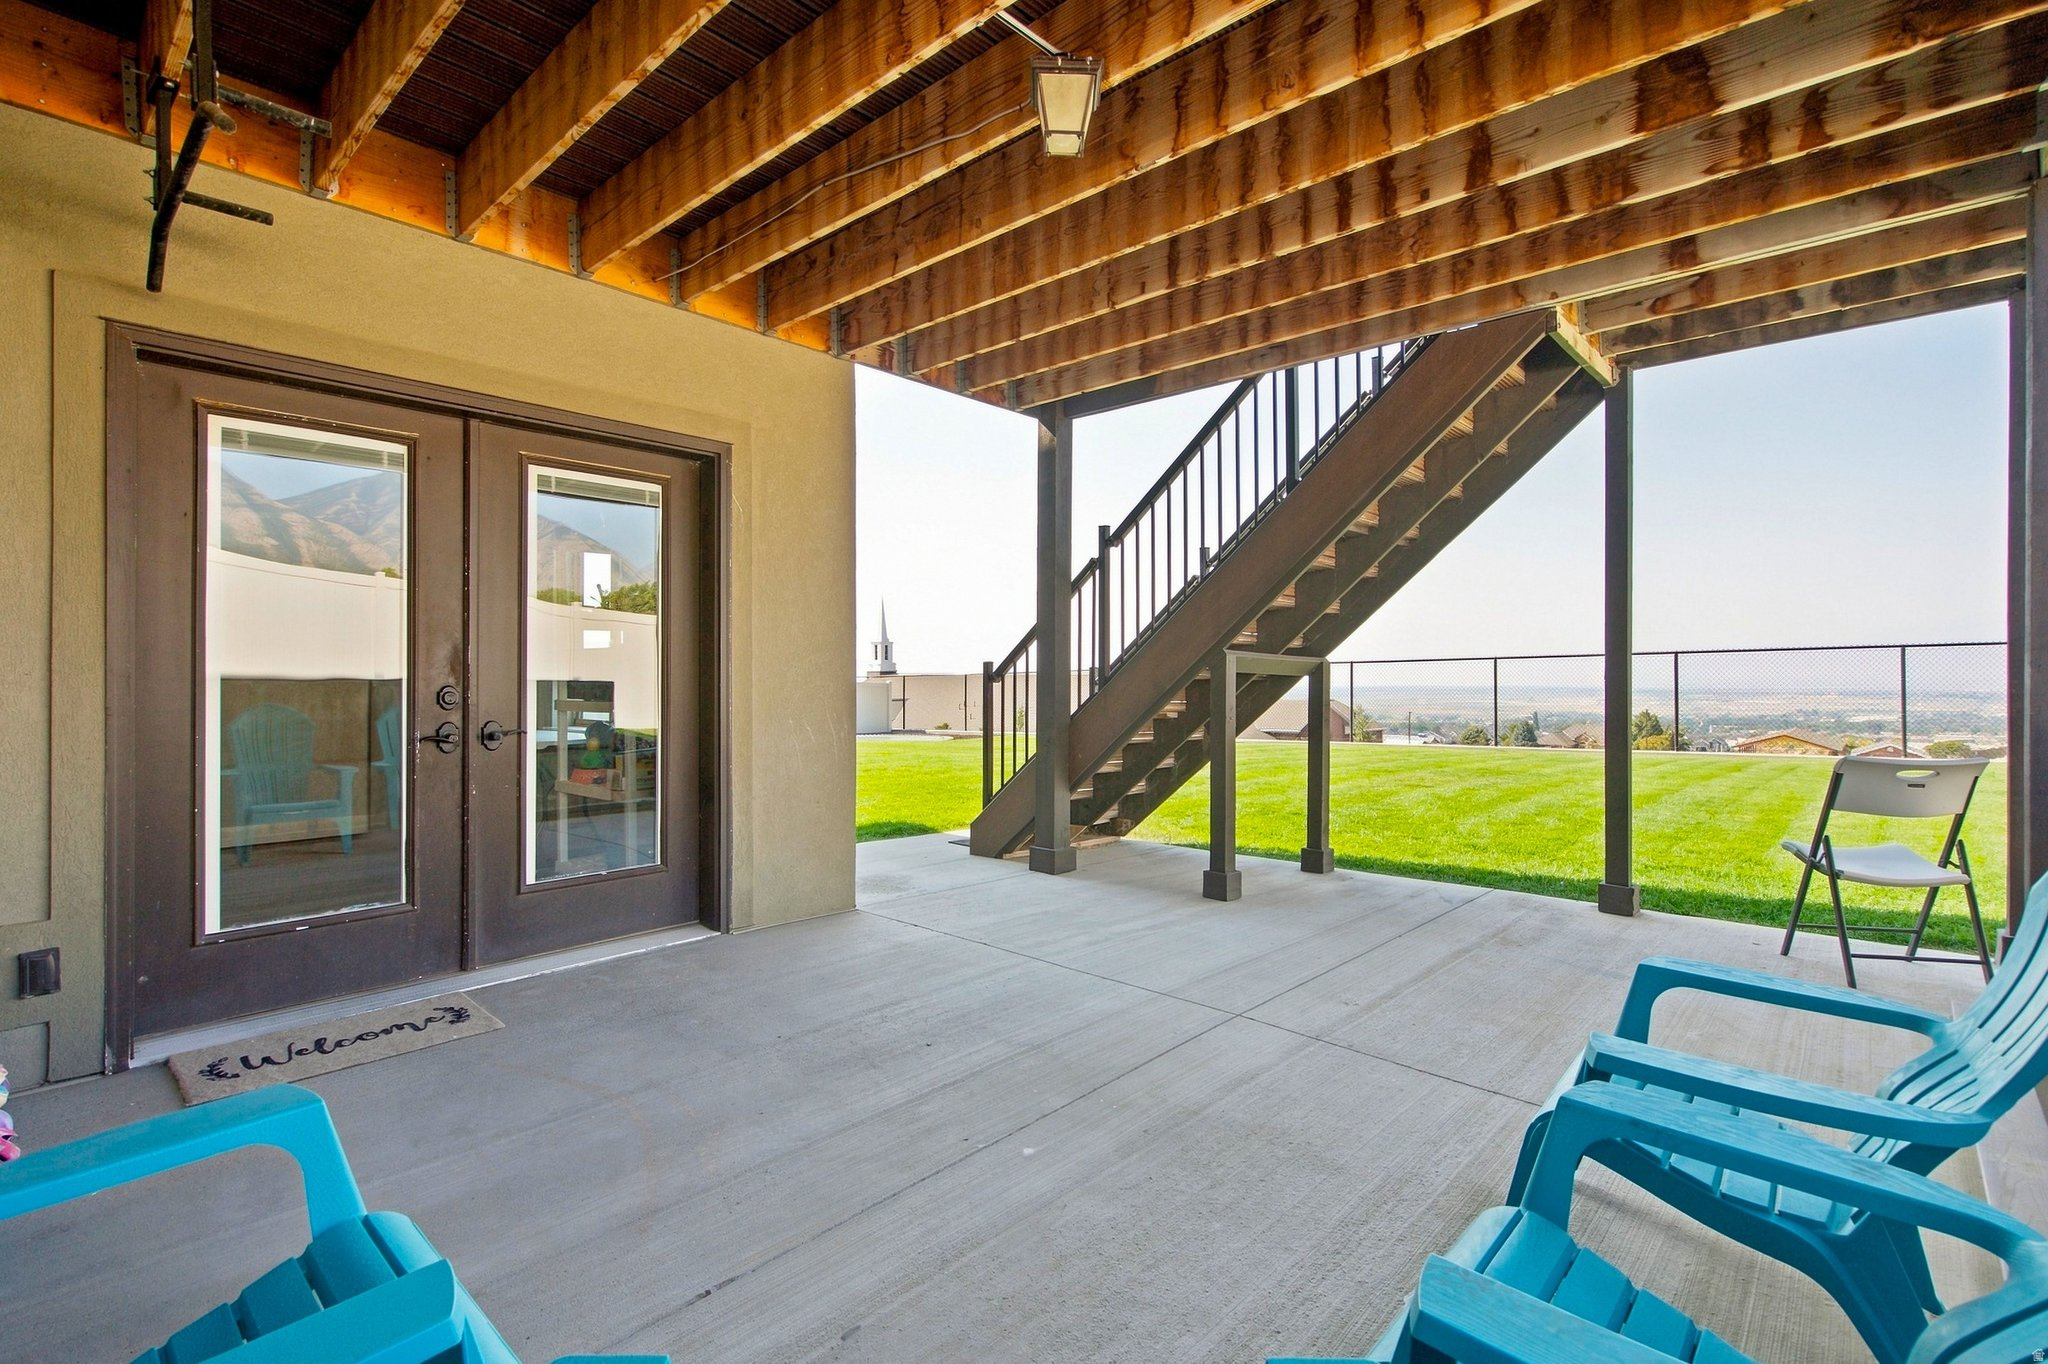
Covered patio with exposed timber beams, turquoise chairs, and an exterior staircase overlooking a valley.
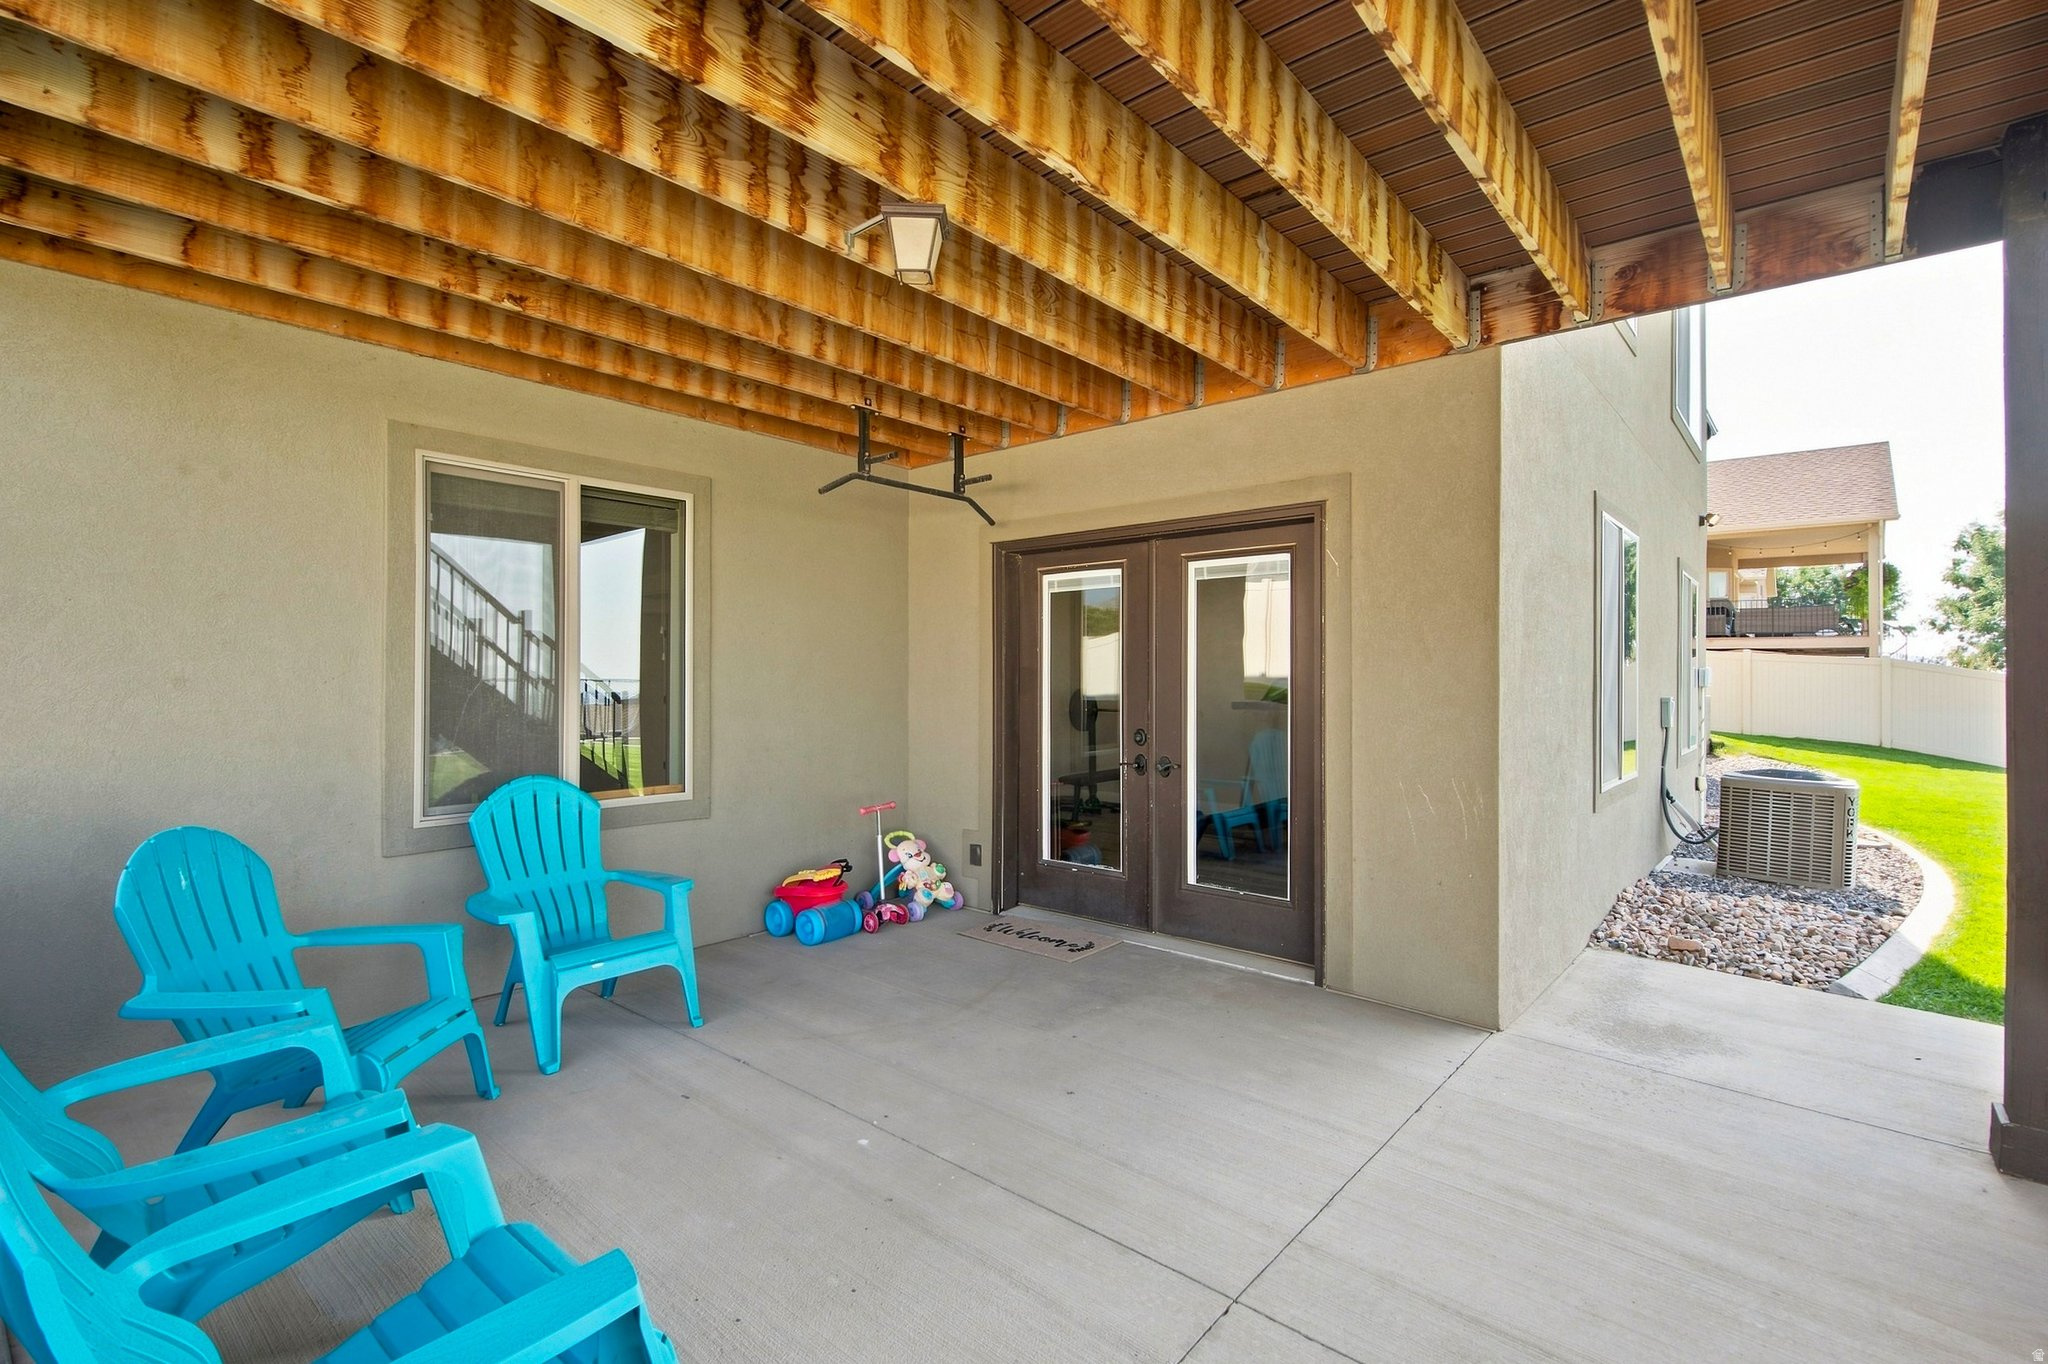
Covered patio with exposed timber ceiling, turquoise chairs, and double glass doors.
Rear of a two-story home with a covered deck and stairs, broad lawn, and mountain backdrop.
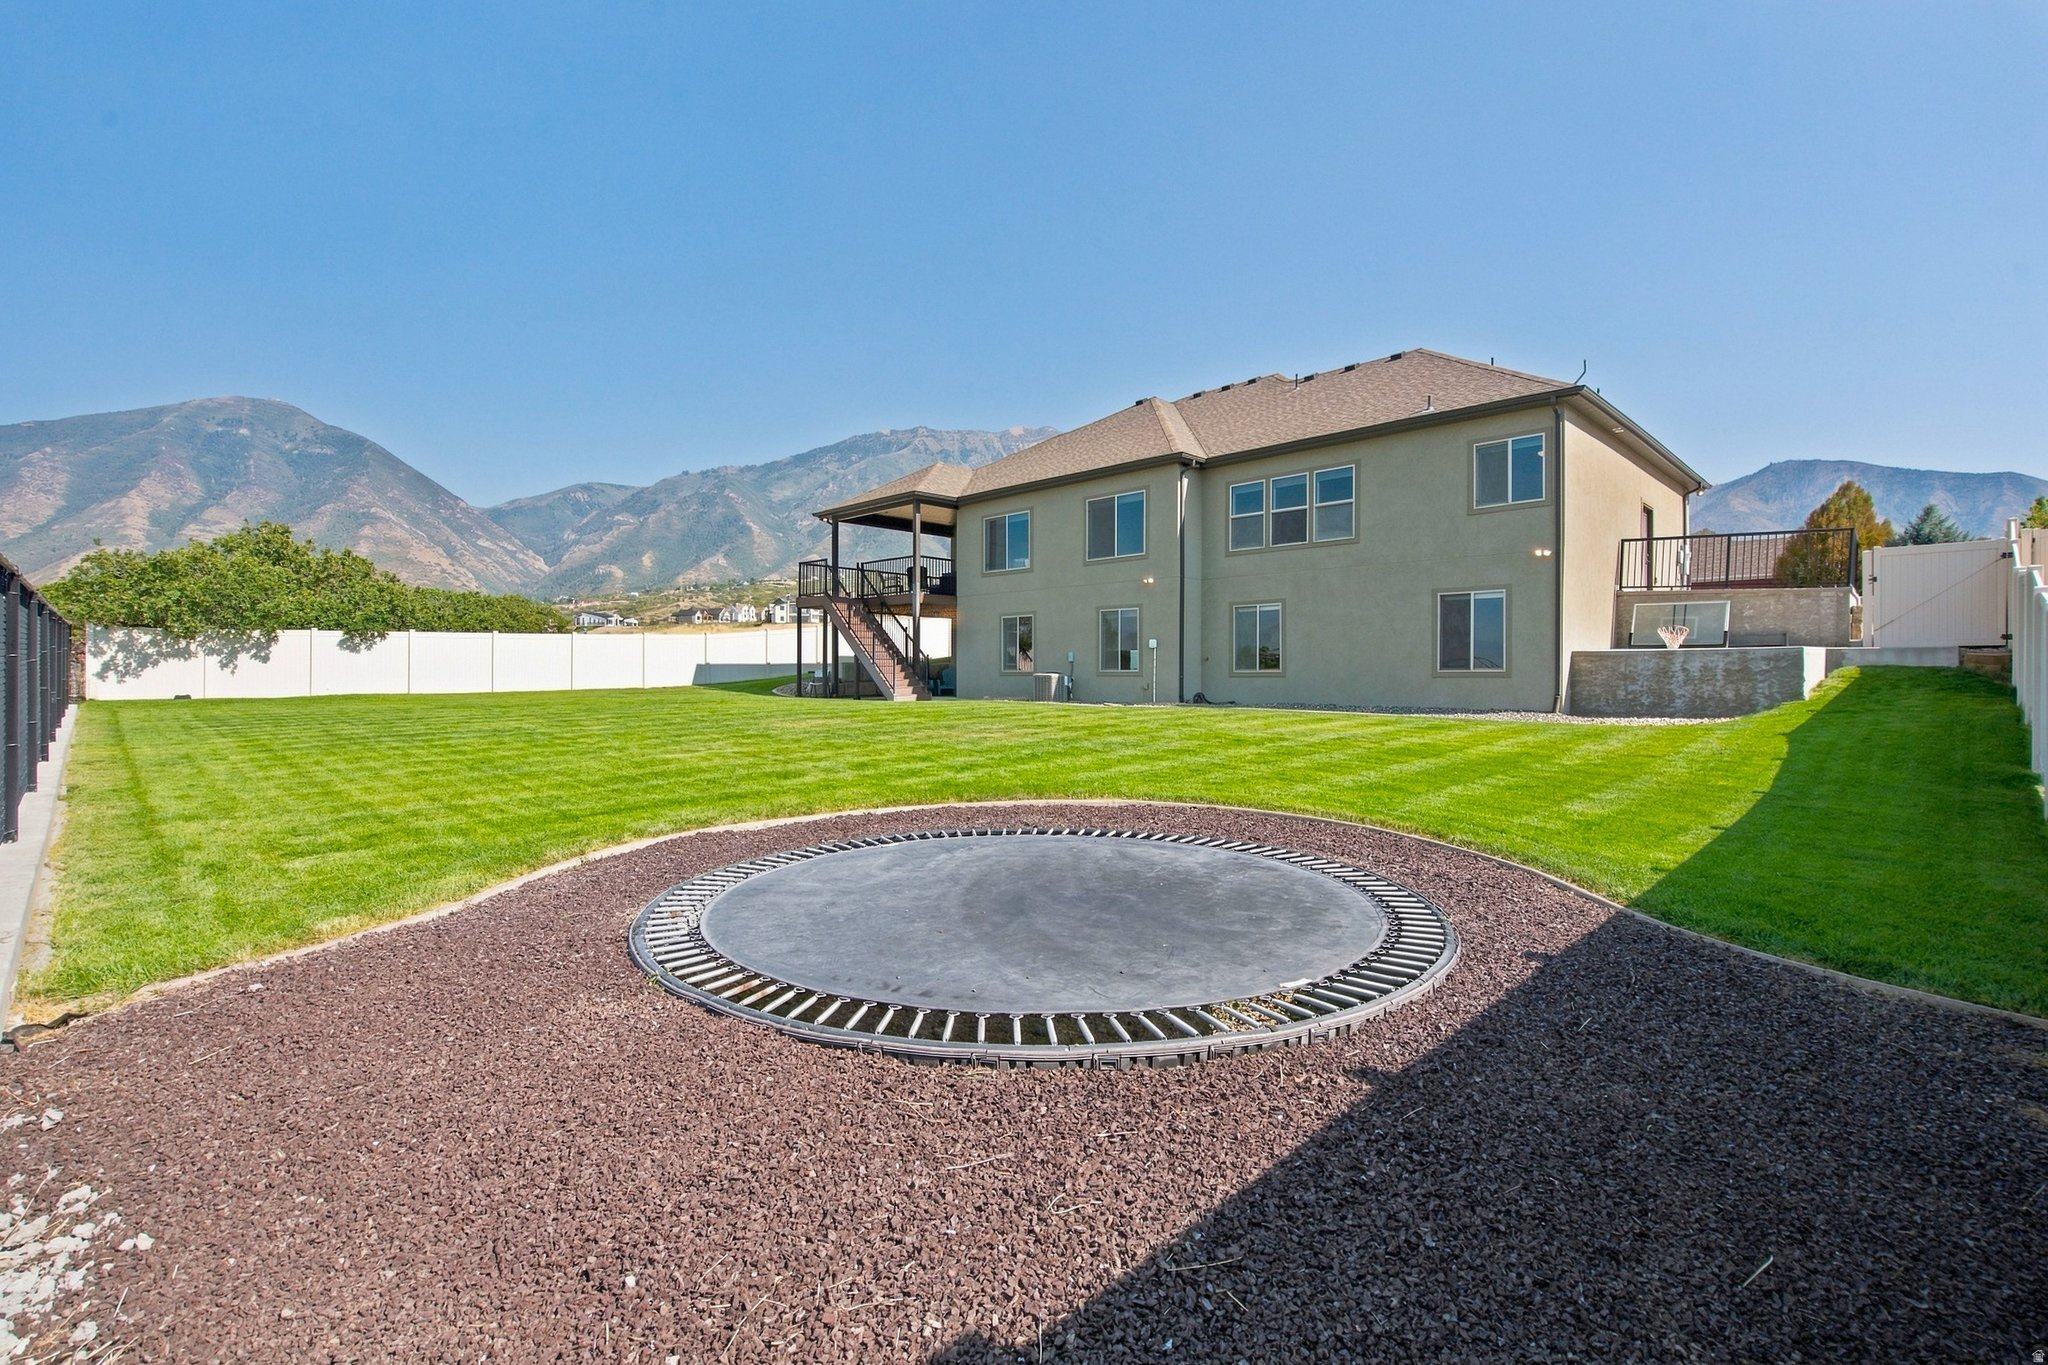
Two-story home behind a fenced lawn, with a raised deck, trampoline, and mountain views.
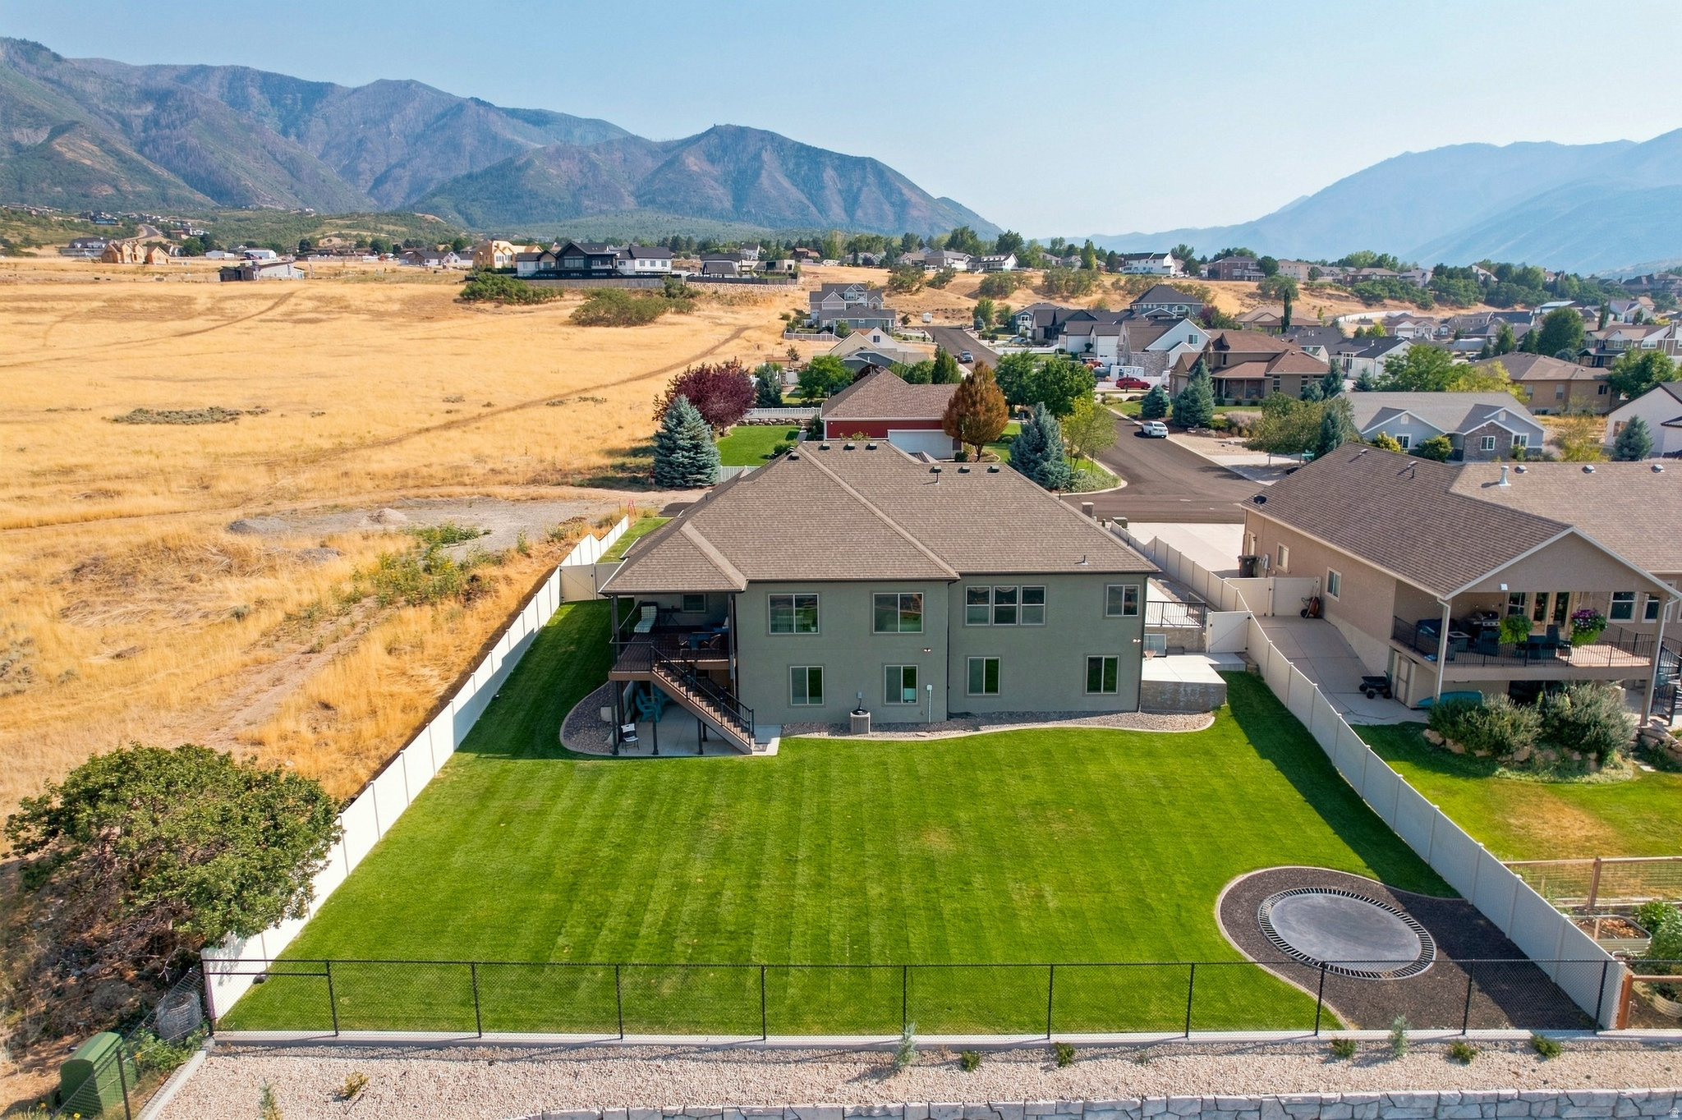
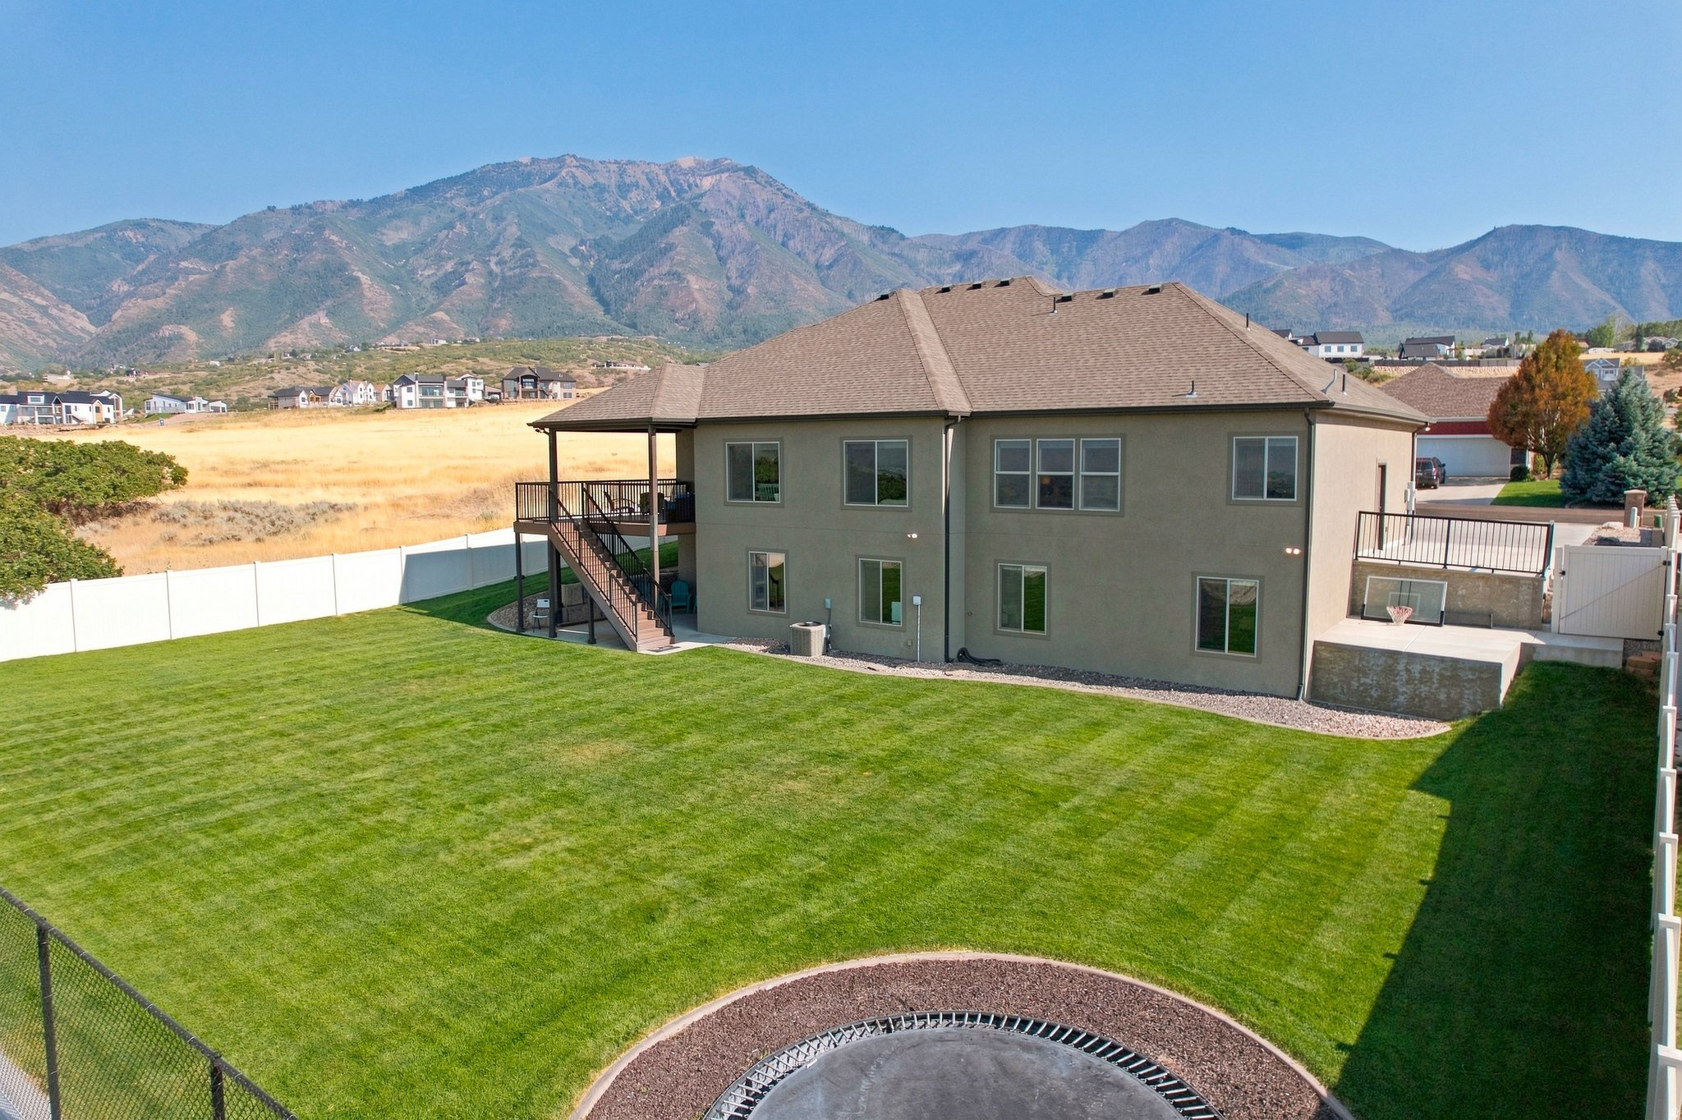
Fenced backyard with broad lawn, circular trampoline, elevated deck, and mountain views.
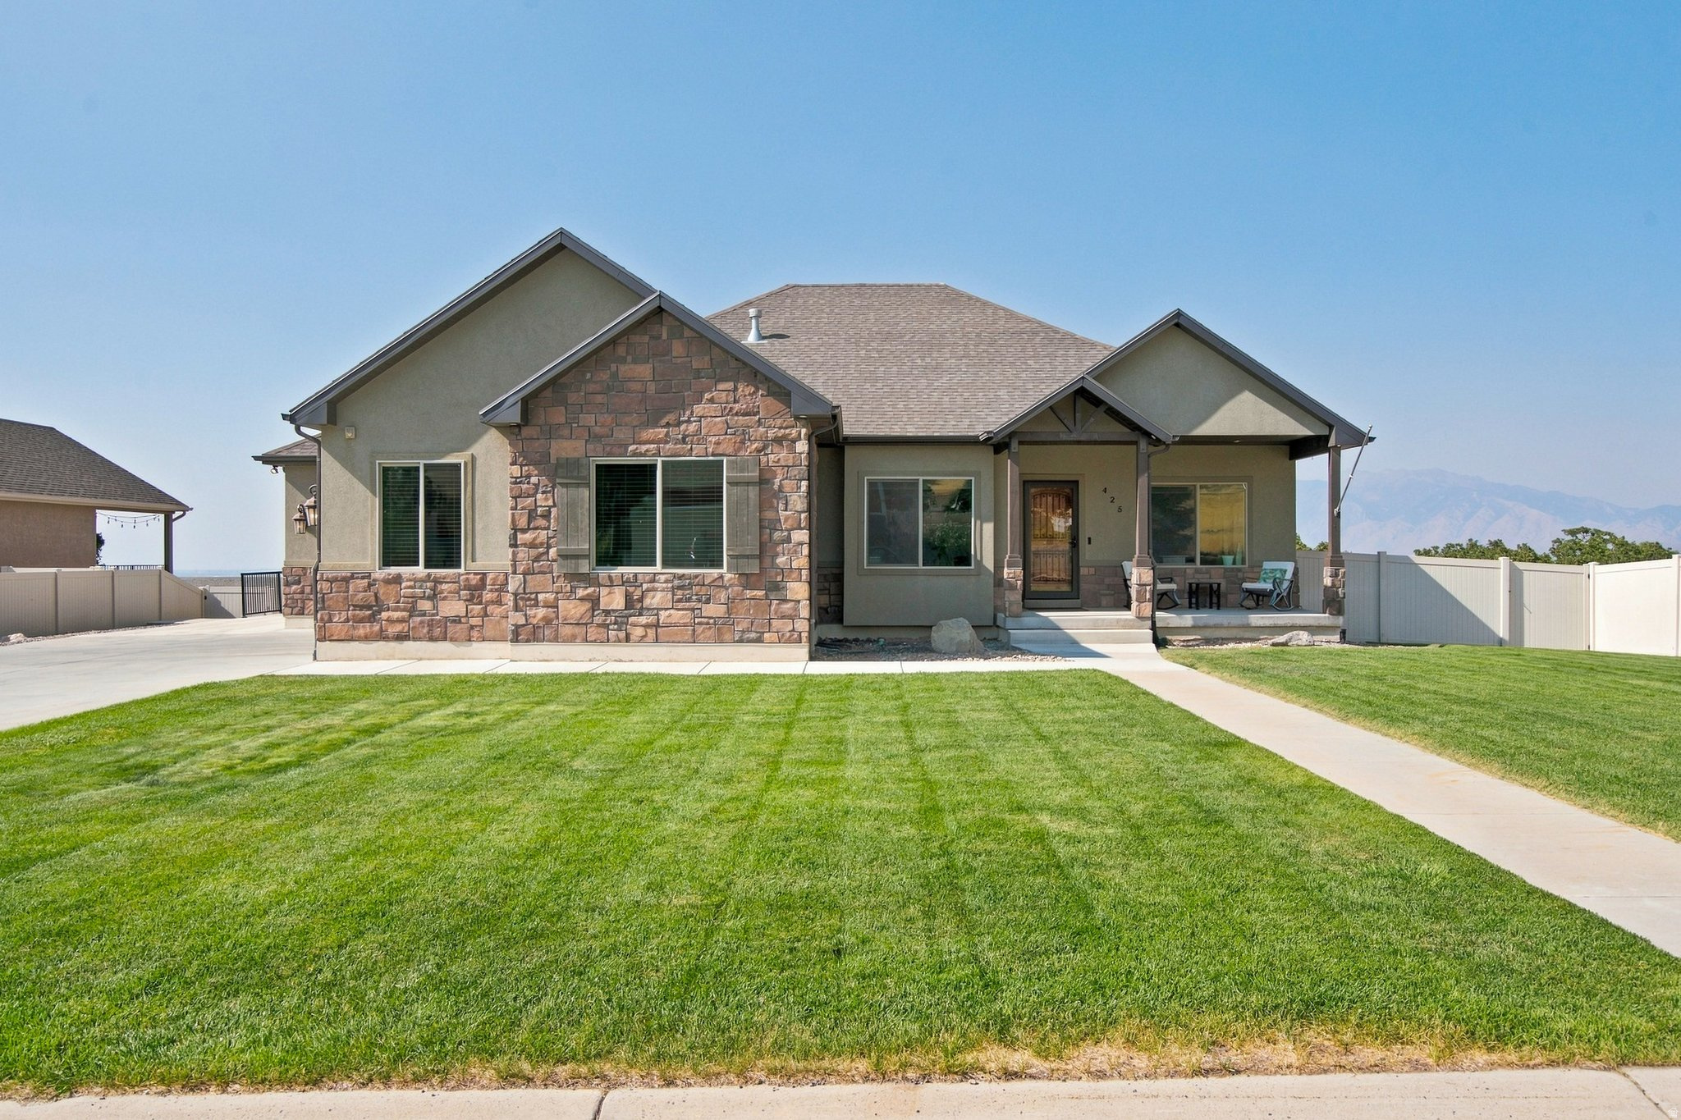
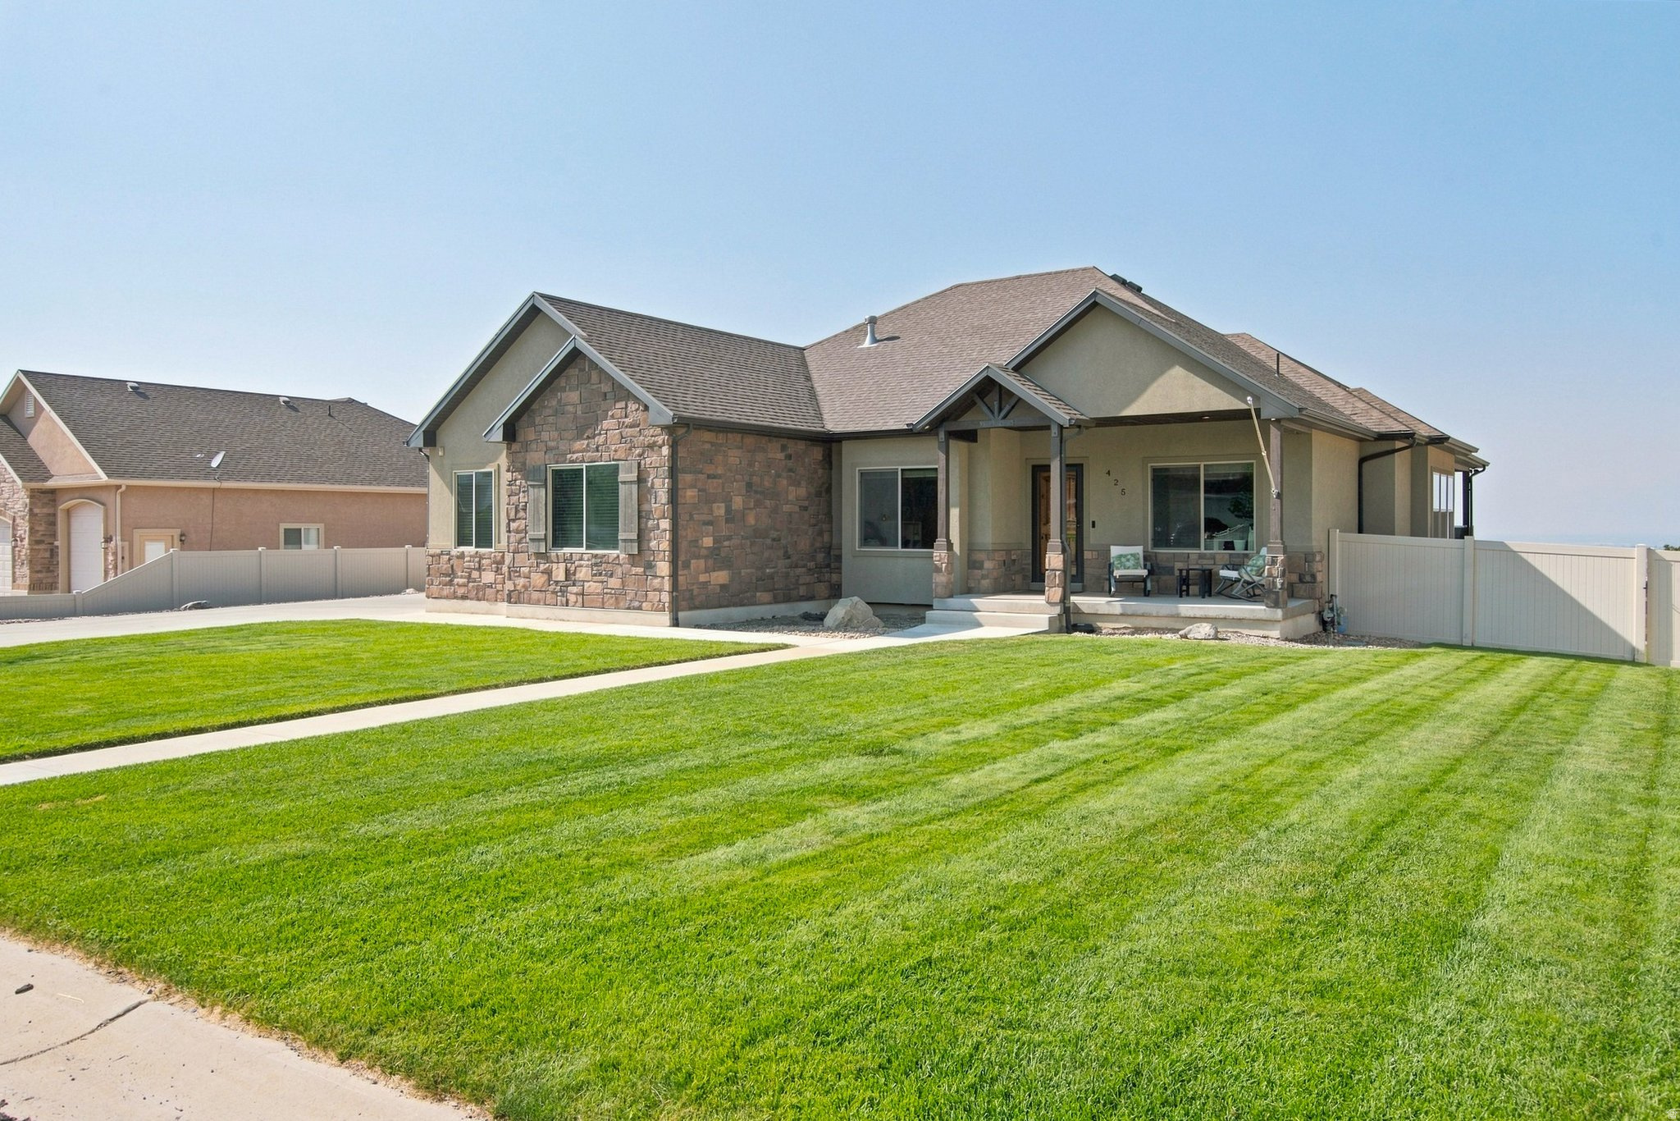
Single-story stone-and-stucco home with a broad lawn, covered porch, and distant mountain views.
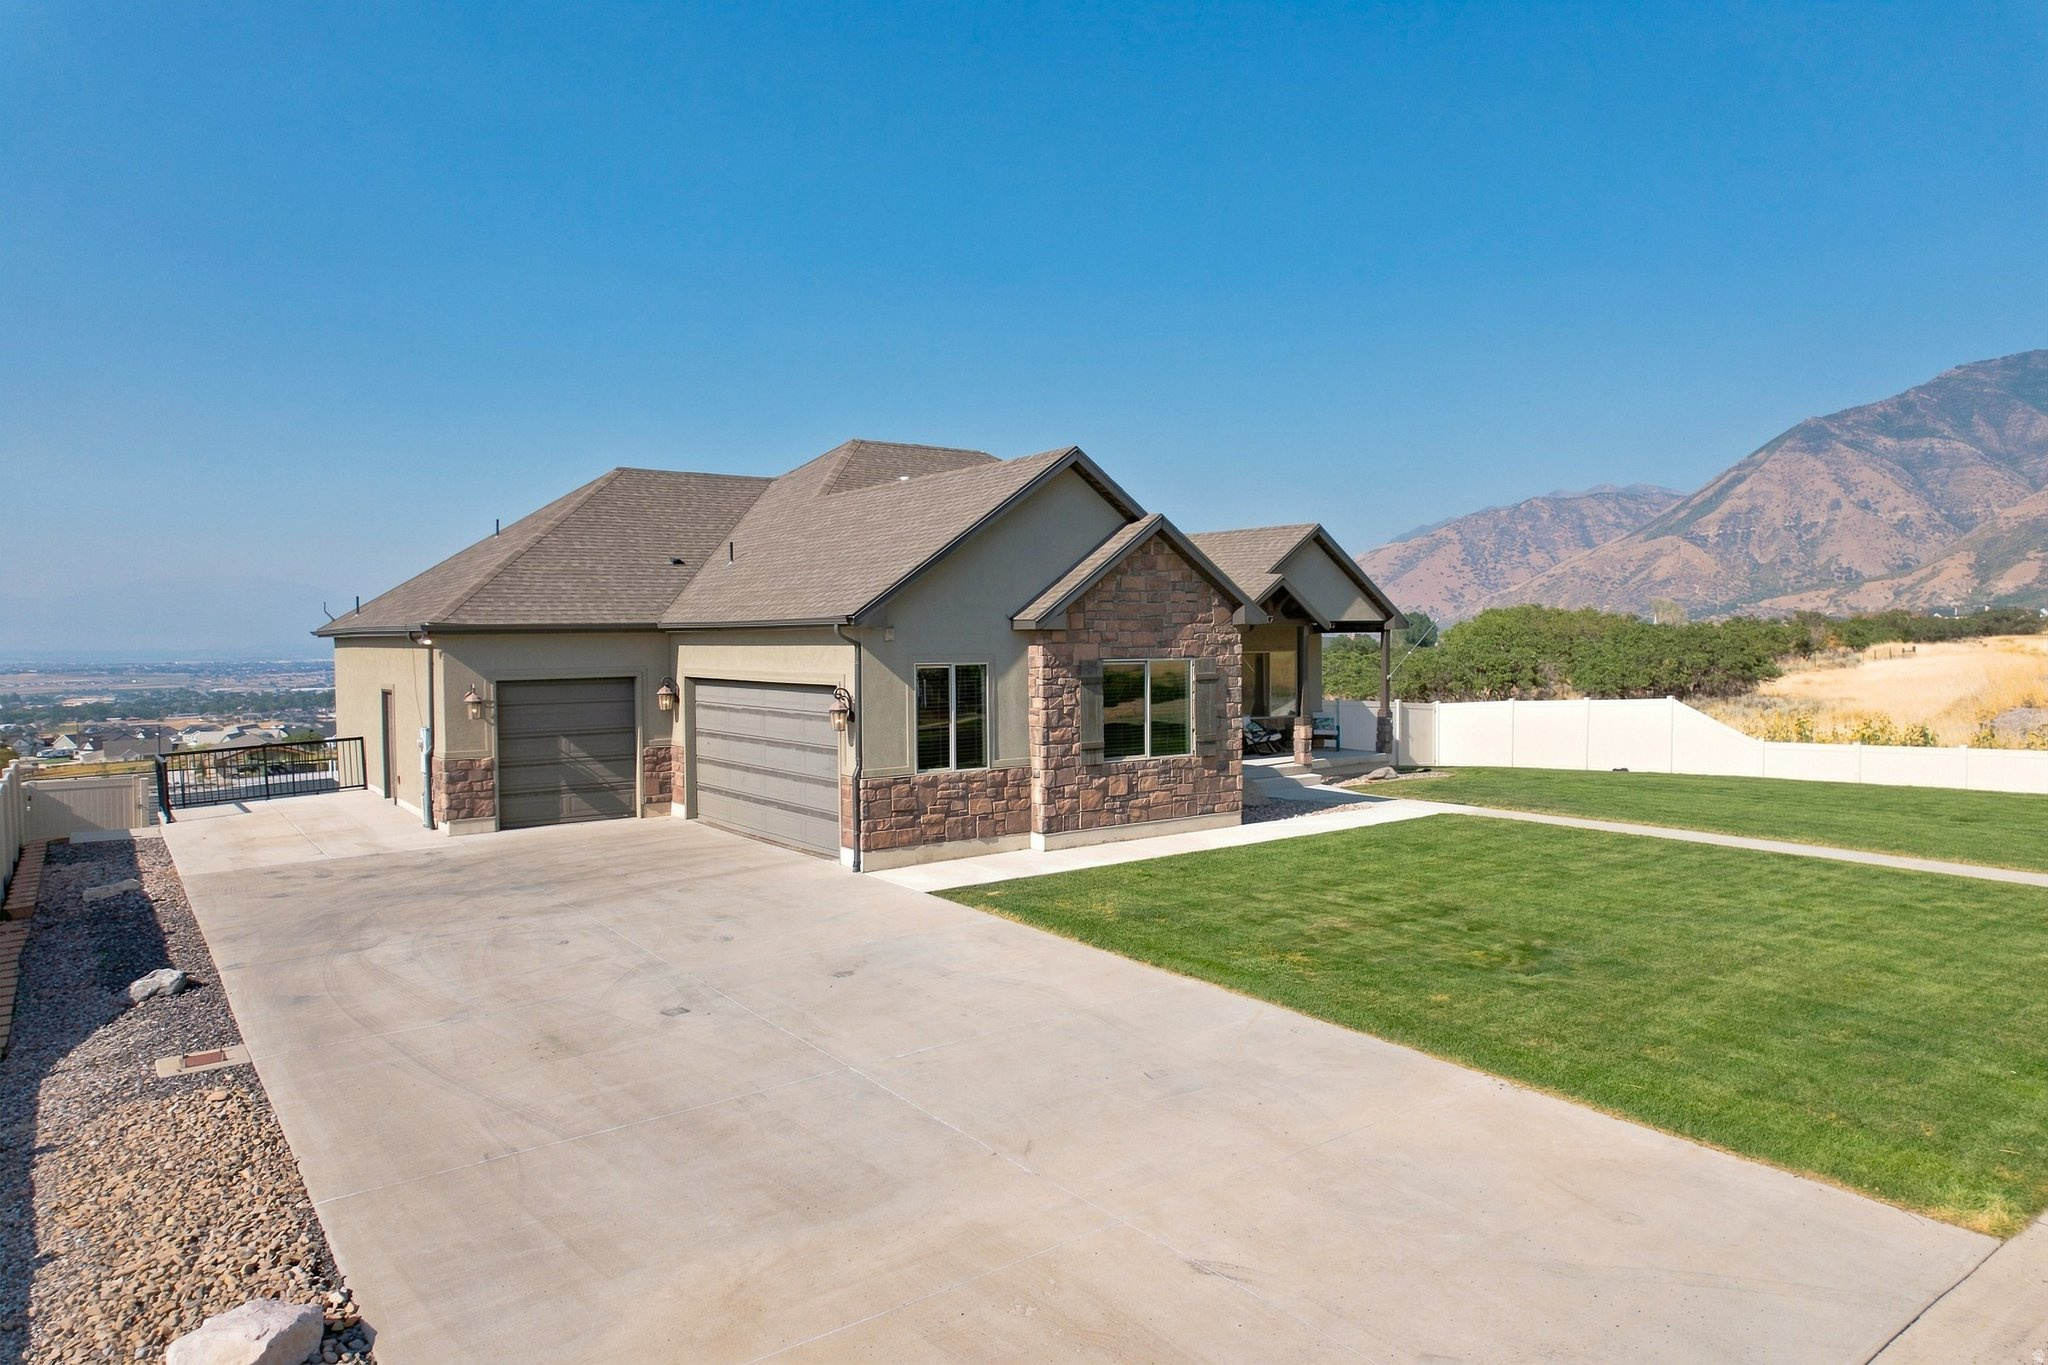
Stone-and-stucco home with a wide driveway and lawn, backed by mountains.
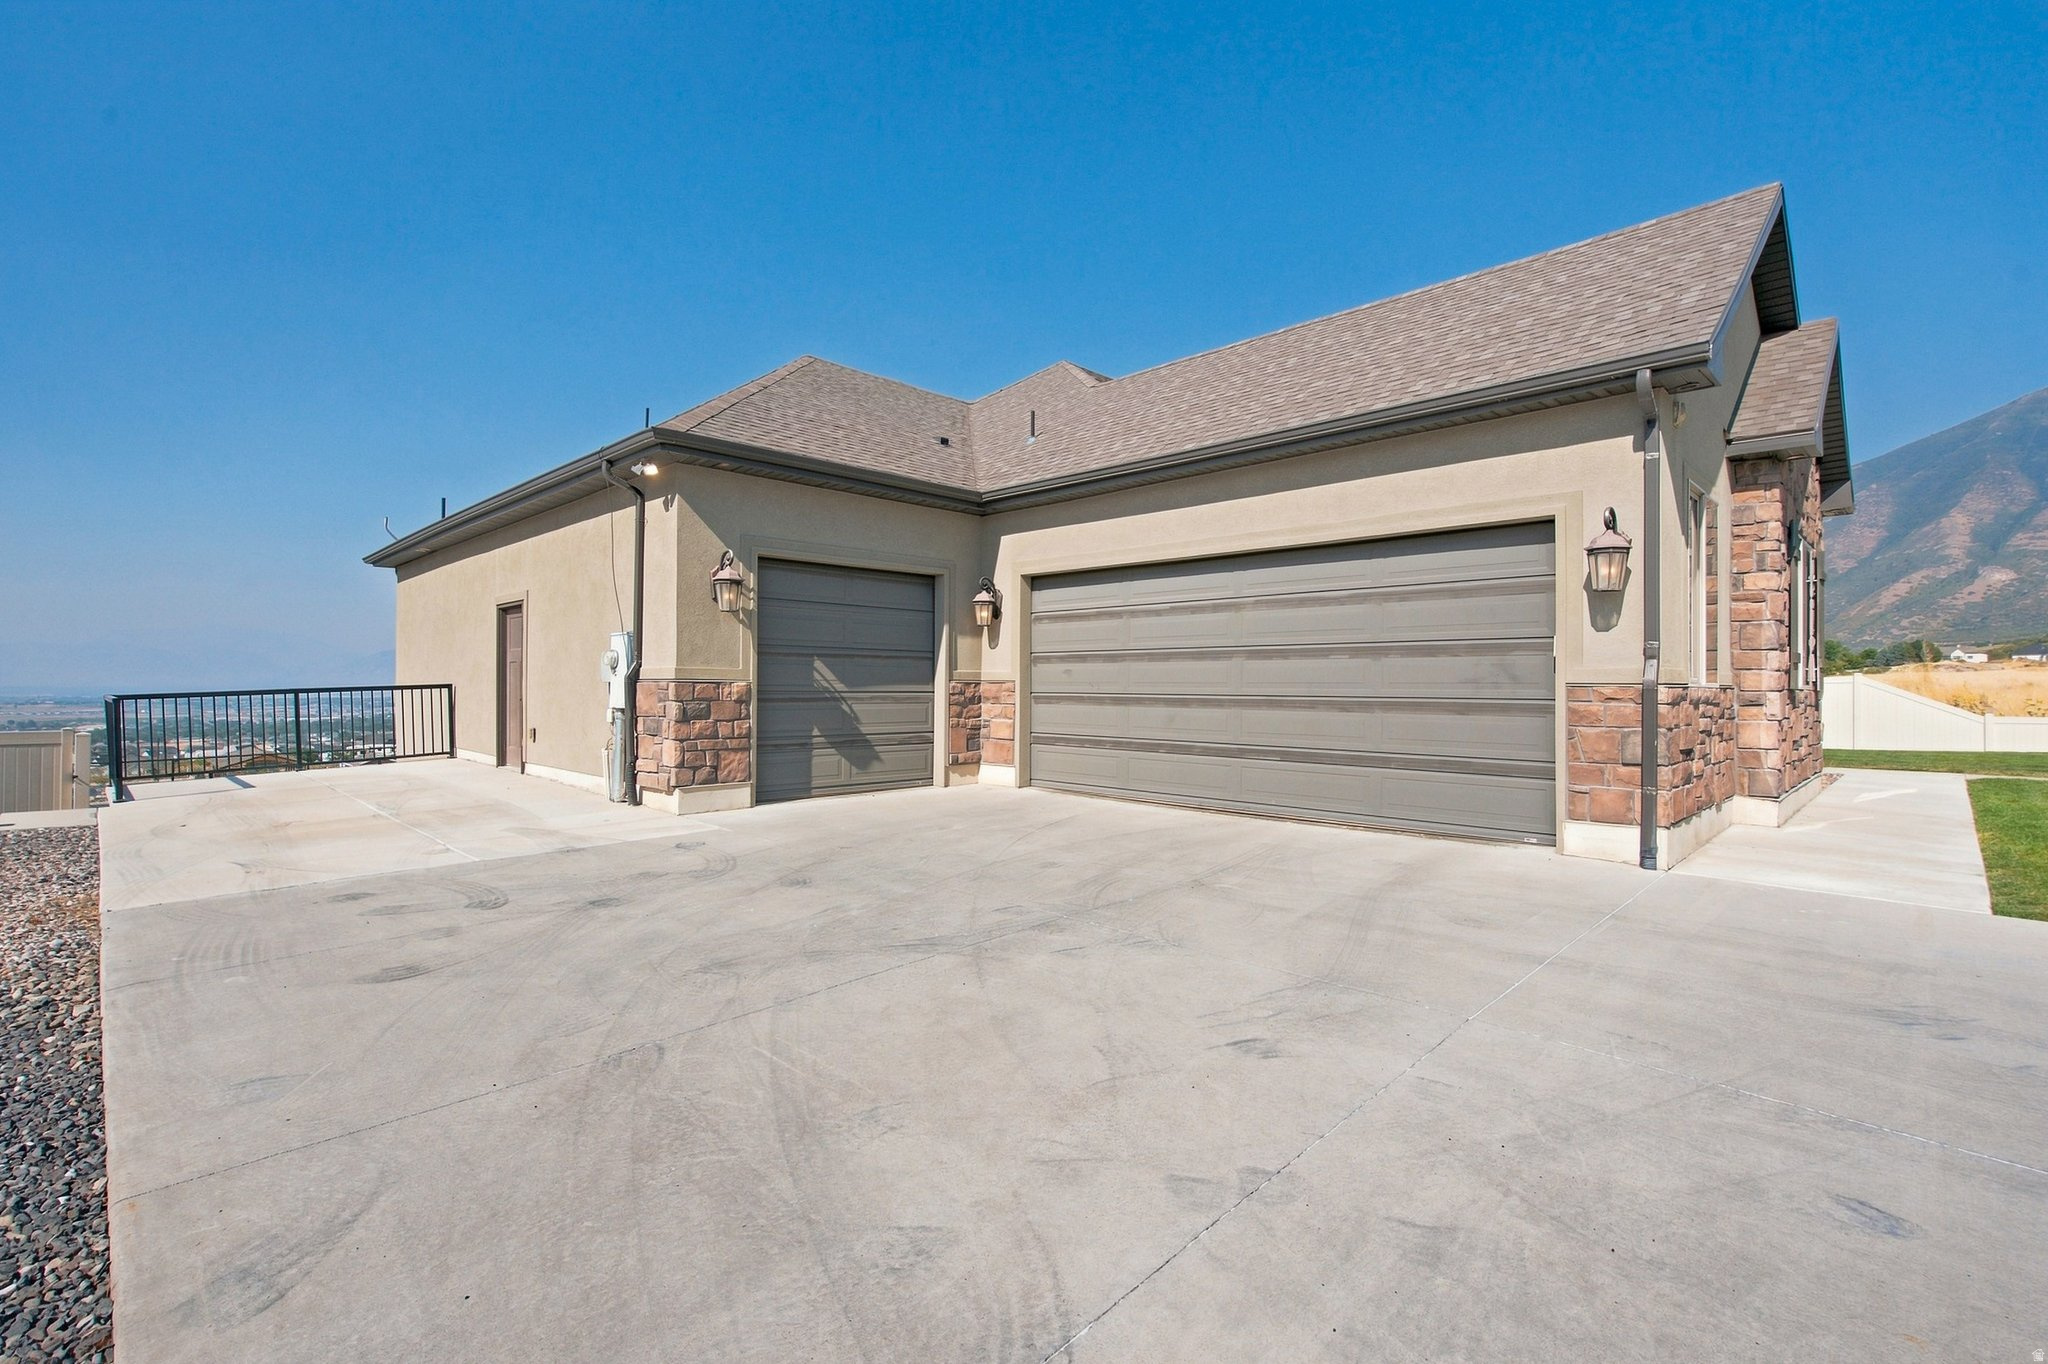
Home exterior with two garage doors, a broad driveway, and mountain views.
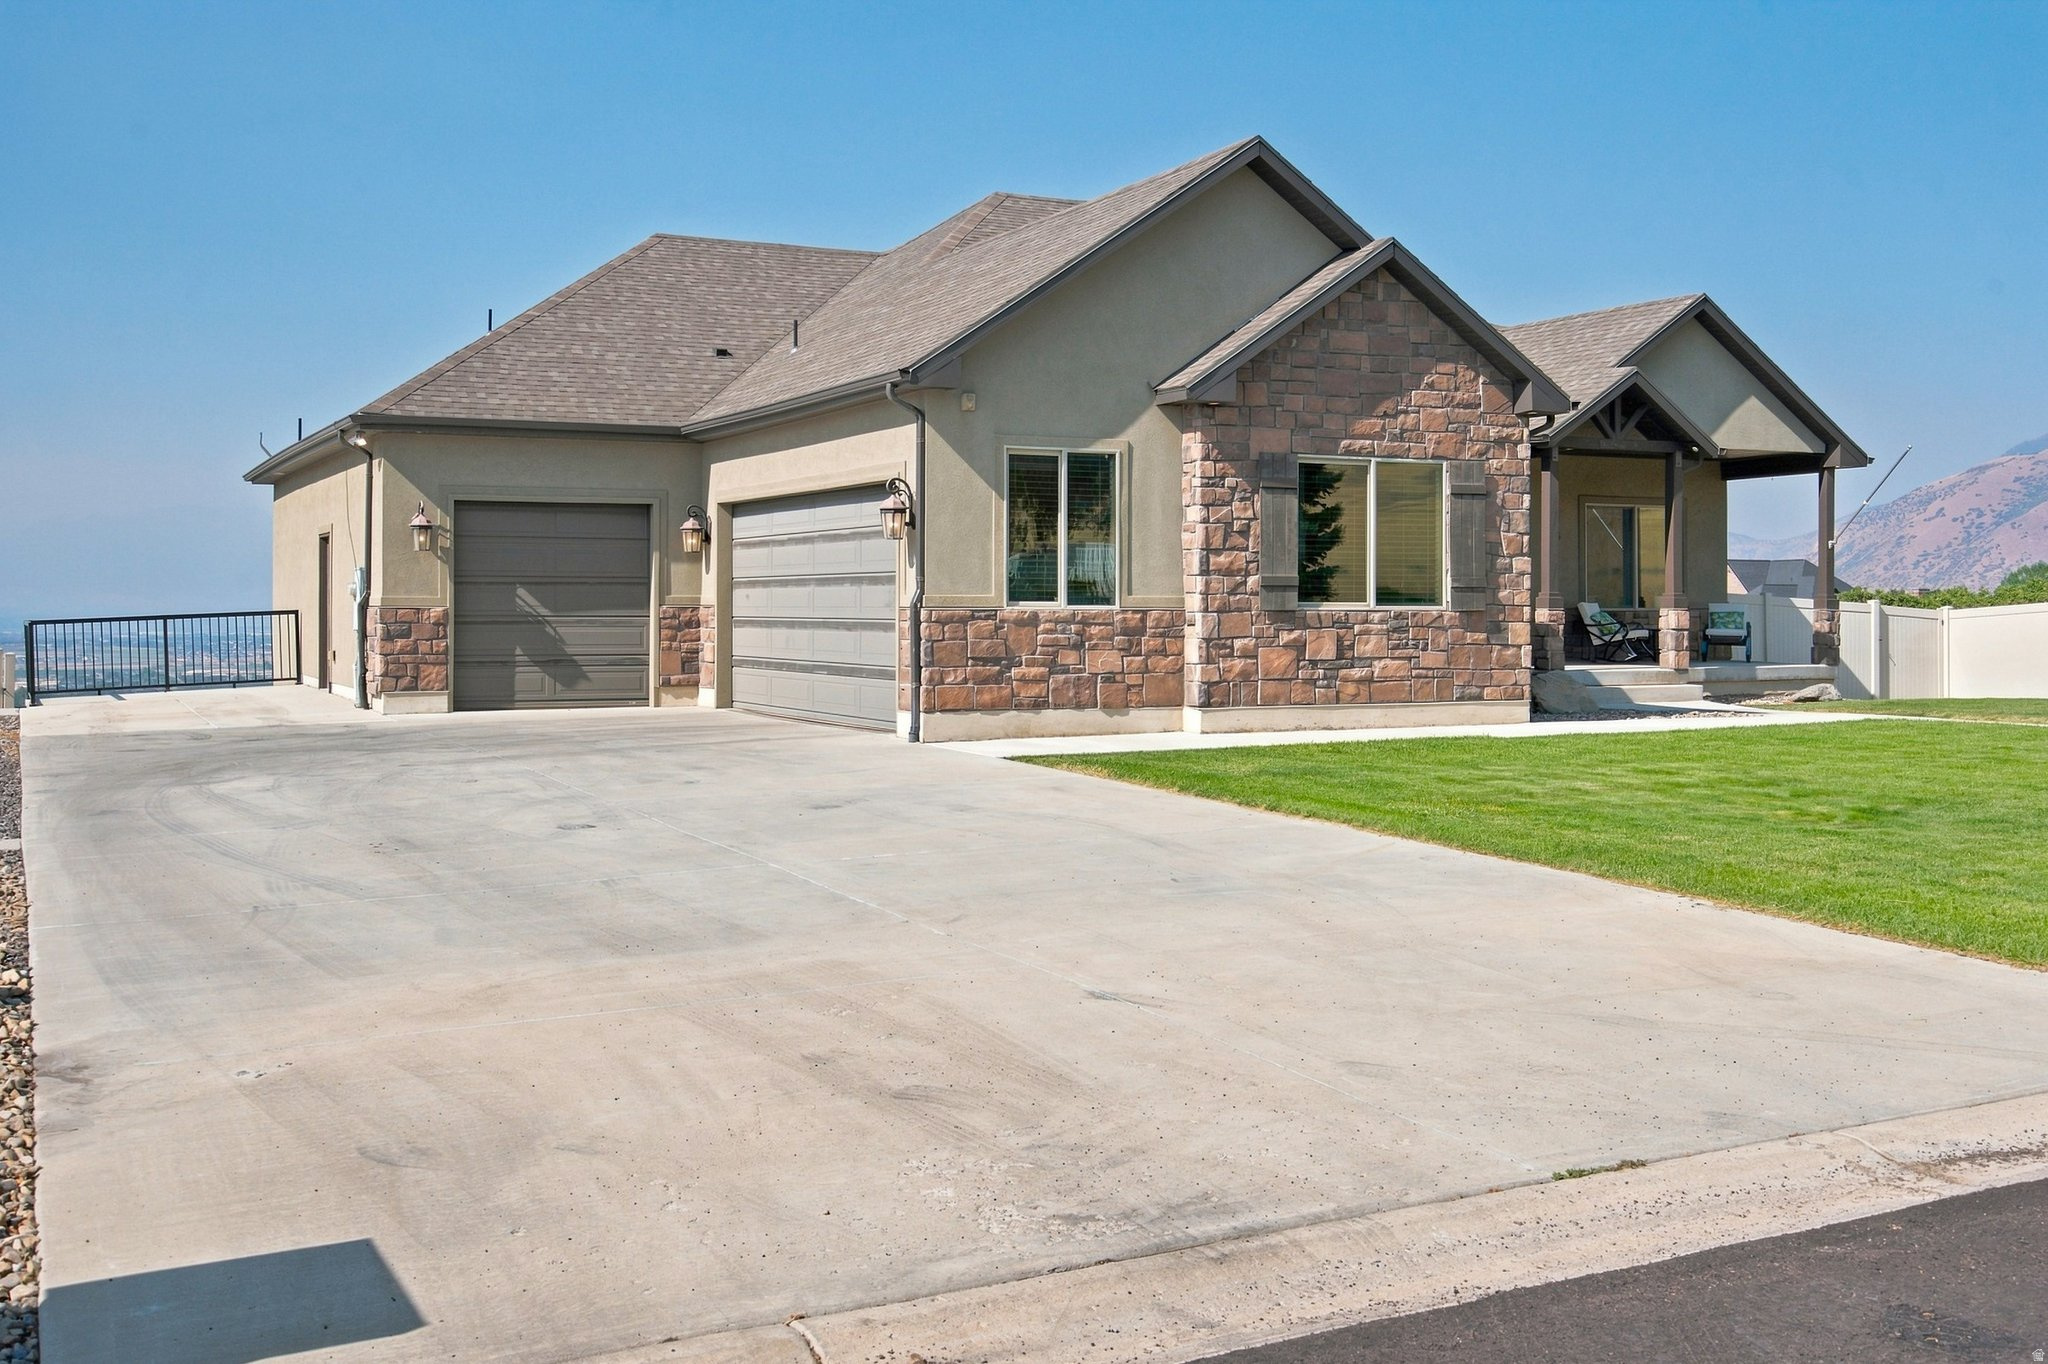
Stone-and-stucco house with two garage doors, a wide driveway, and a covered porch.
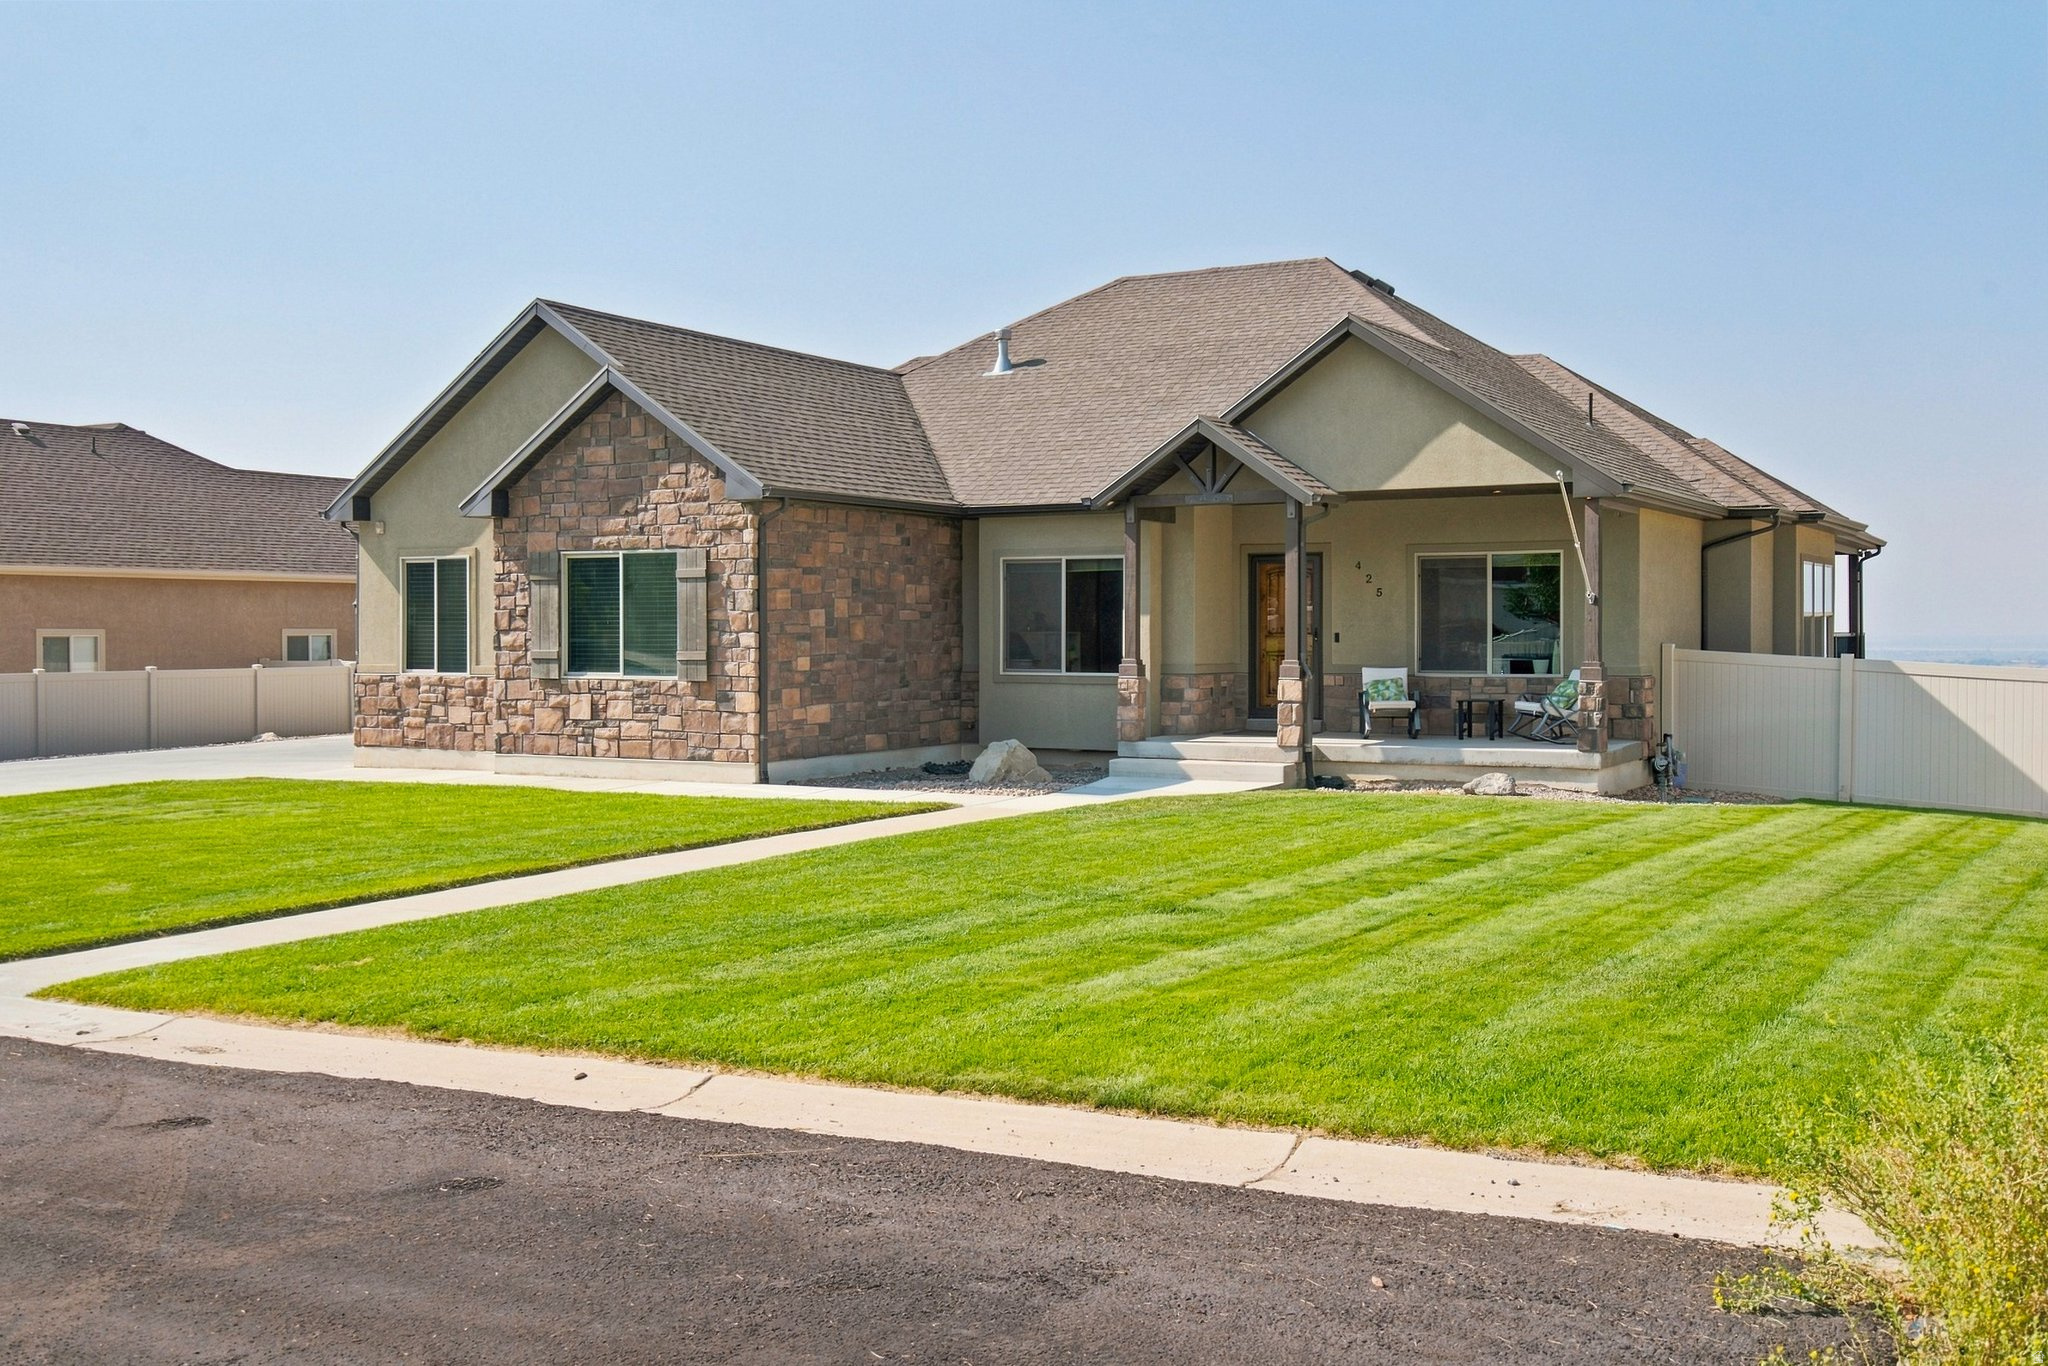
Single-story stone-and-stucco home with a covered porch and broad green lawn.
Single-story stone-and-stucco home with a covered porch, patio seating, and broad green lawn.
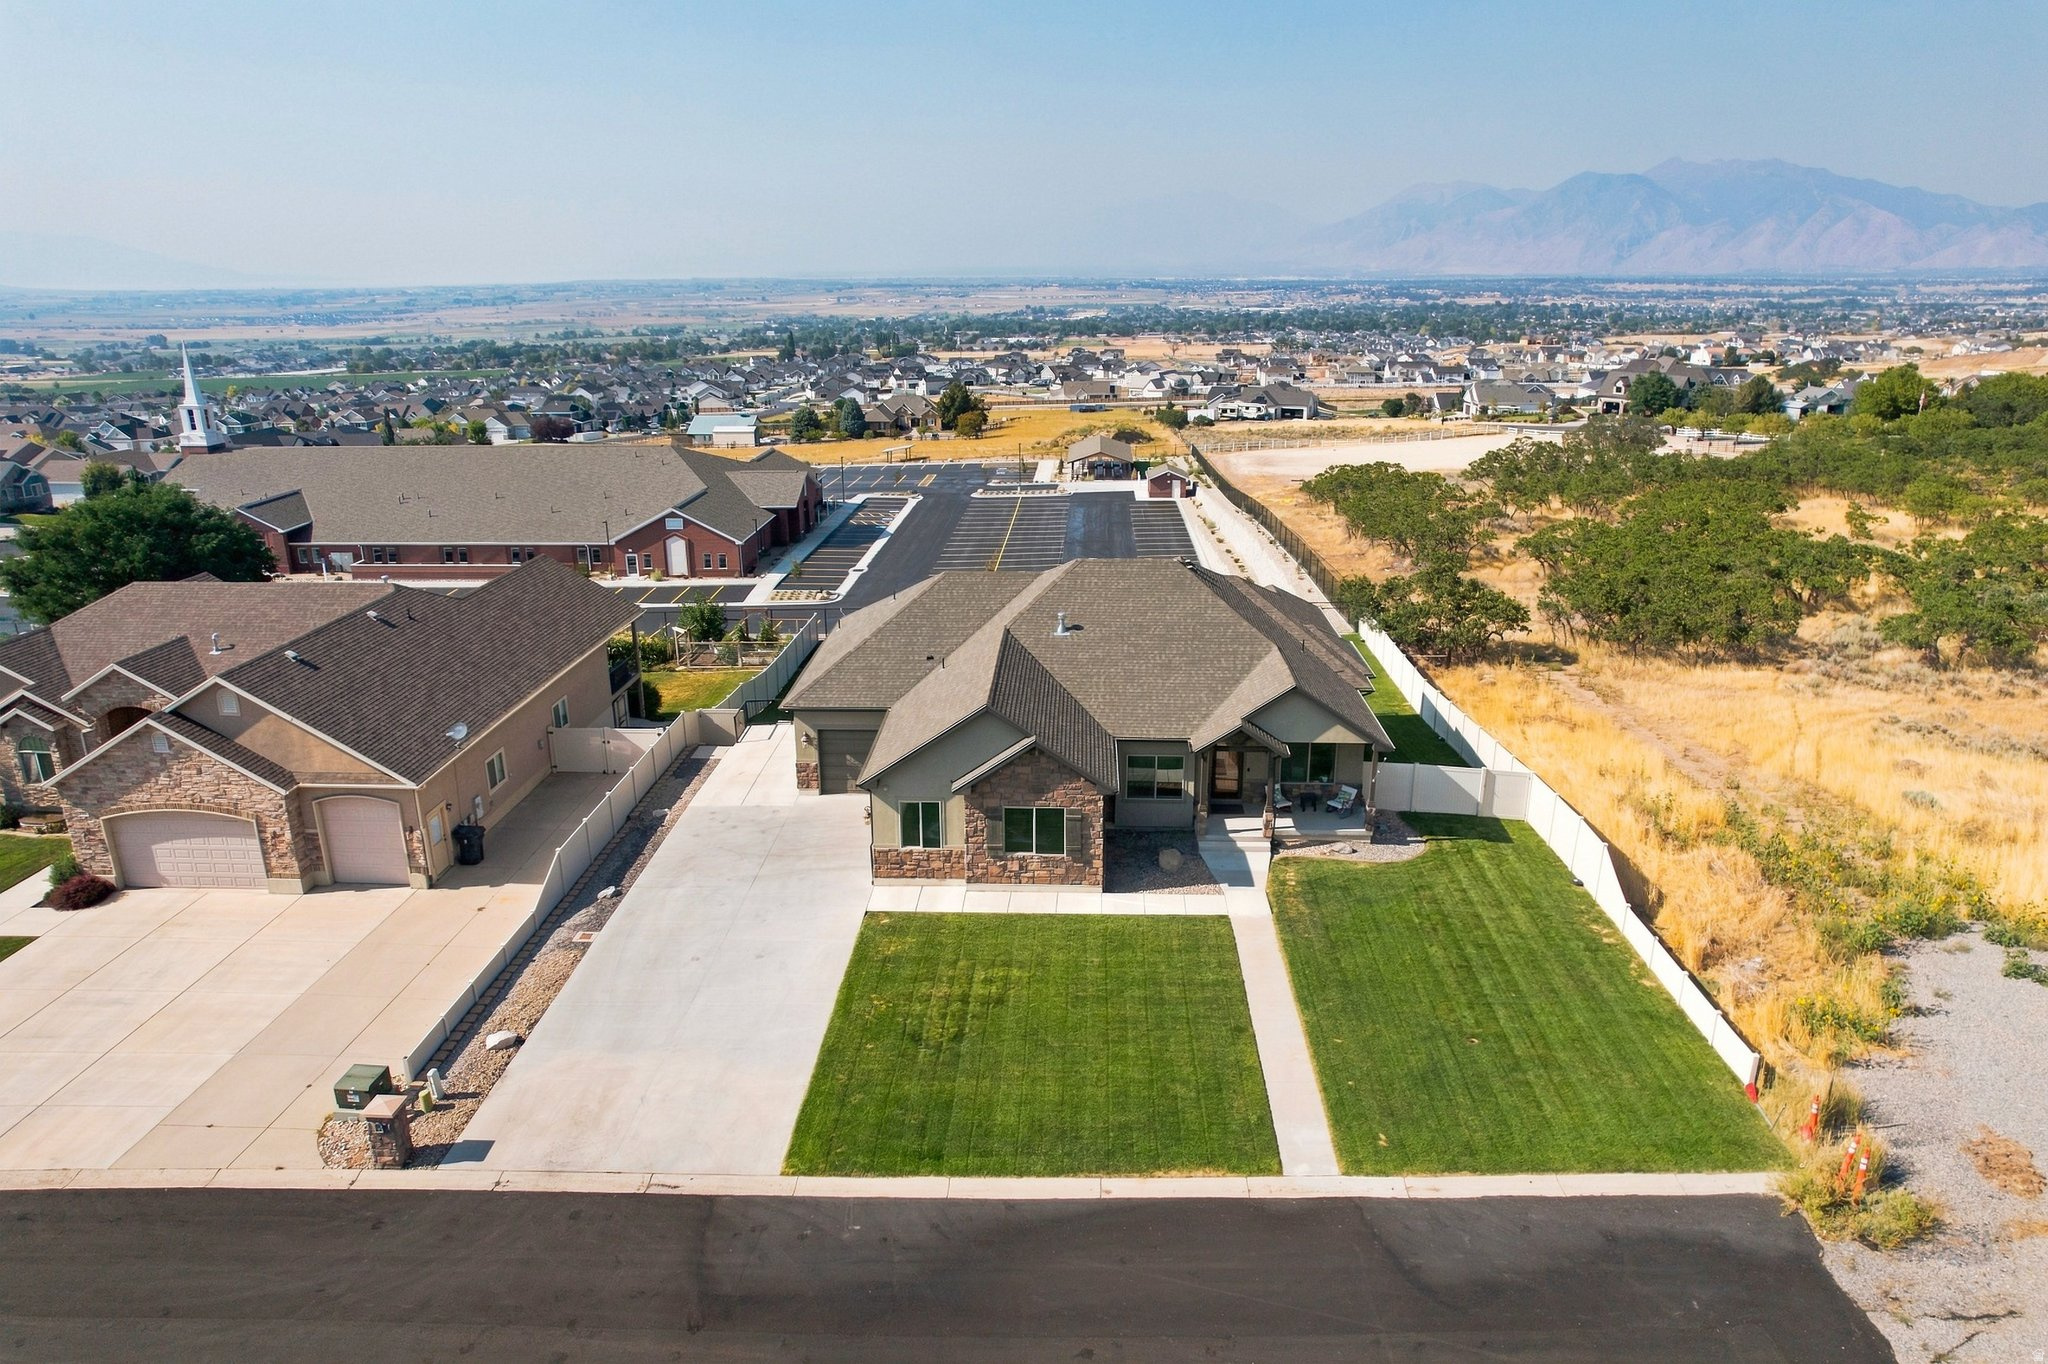
Aerial view of a single-story home with a broad lawn, fenced yard, and mountains in the distance.
Aerial view of a two-story home with a fenced green backyard, trampoline, and mountains beyond.
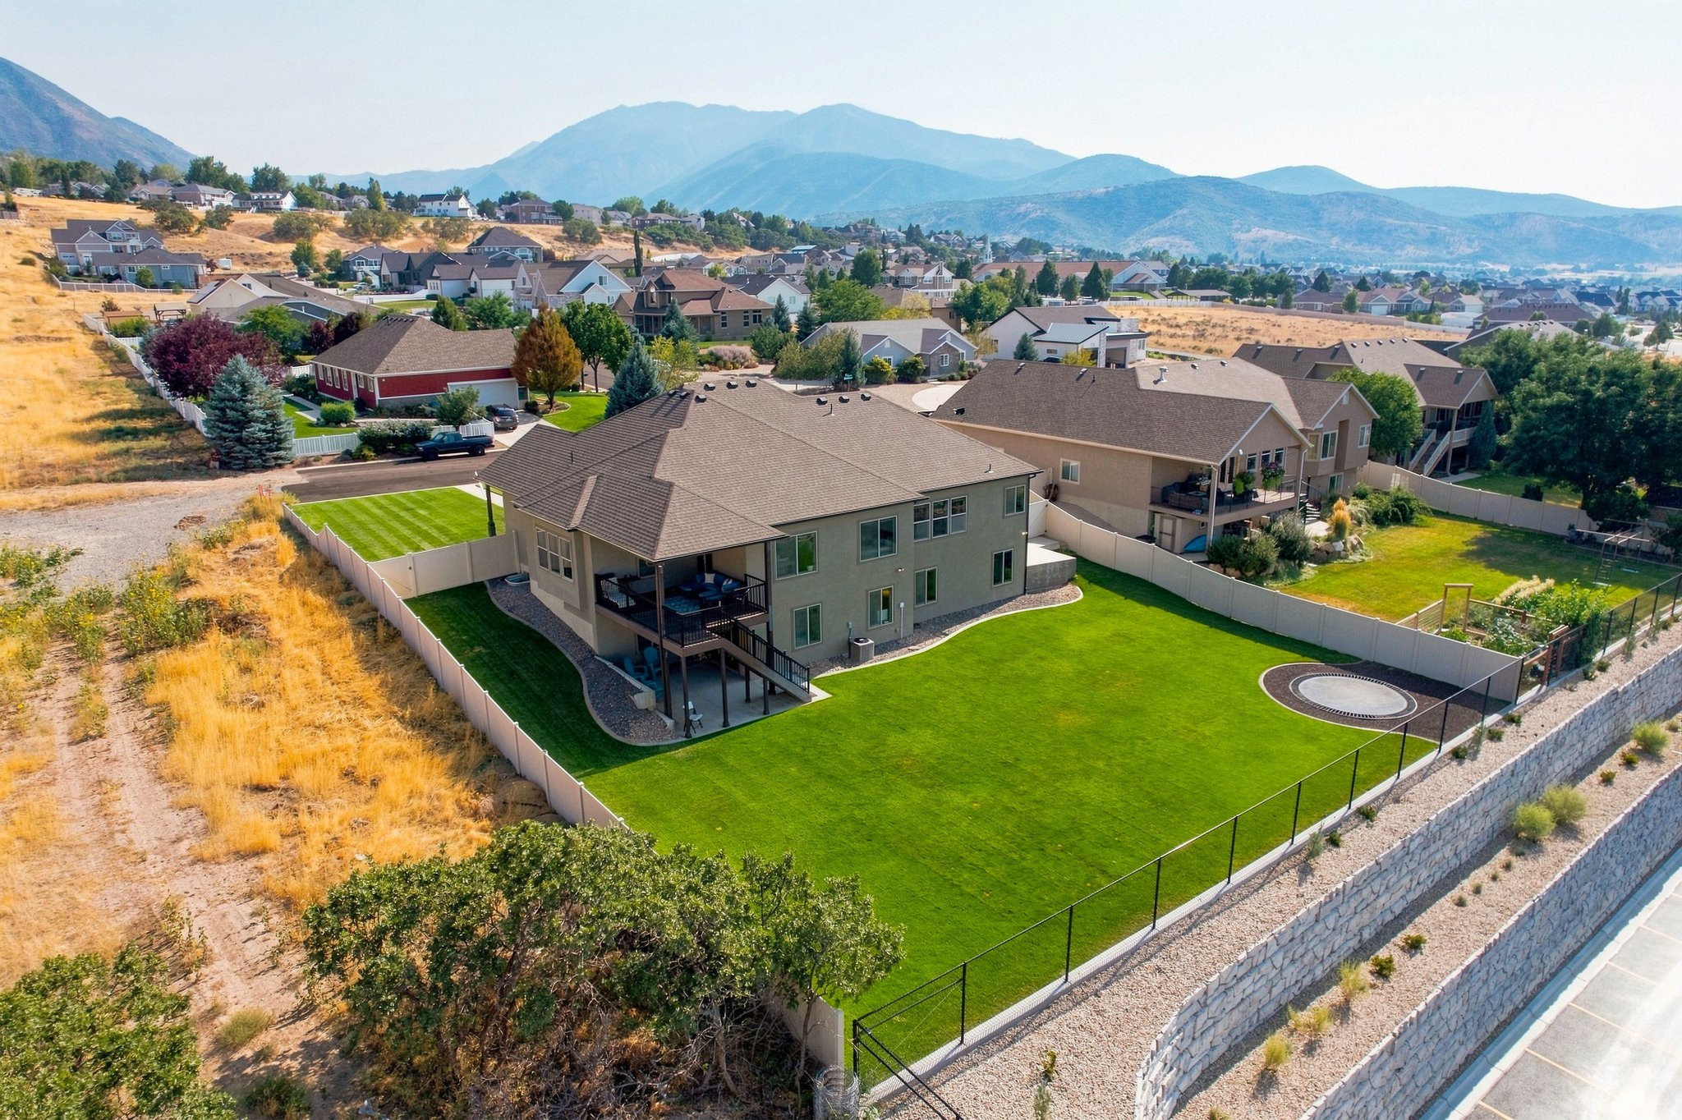
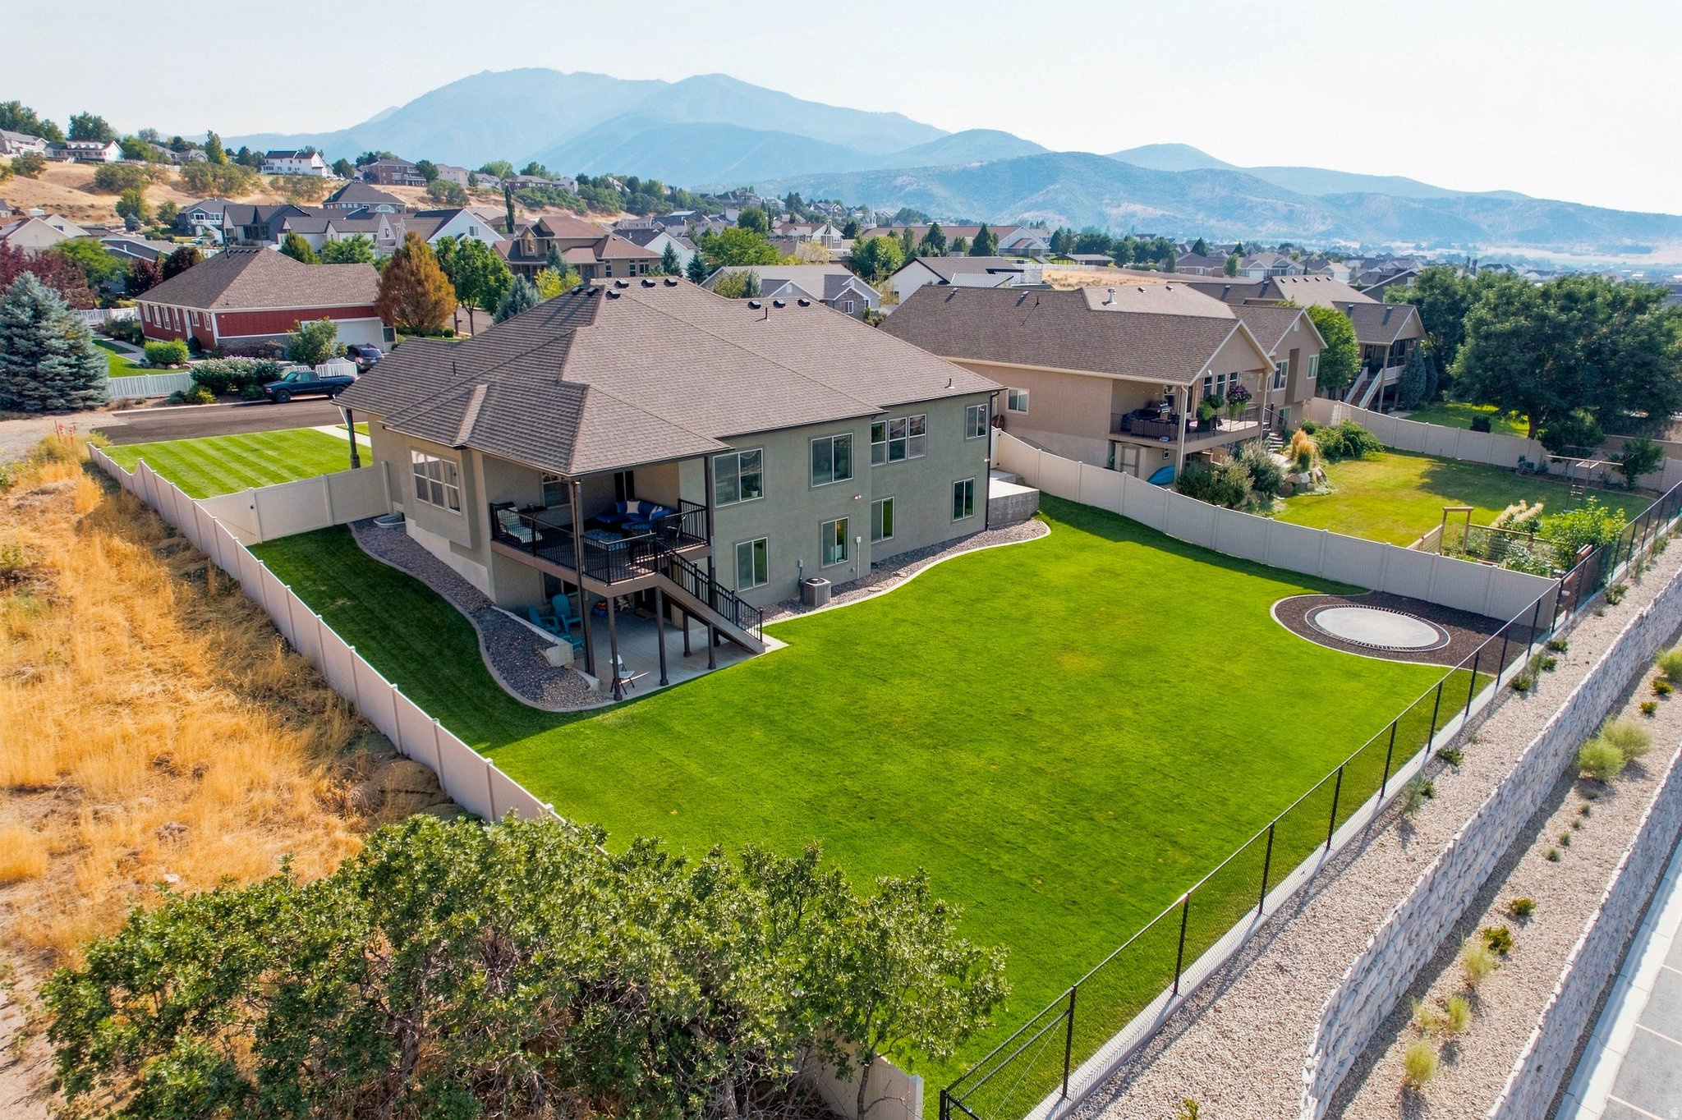
Aerial view of a two-story home with a fenced lawn, covered deck, circular trampoline, and mountain views.
Aerial view of a gray home with a fenced lawn, raised deck, and circular fire pit against a mountain backdrop.
Two-story home with a large fenced lawn, raised deck, trampoline, and mountain views.
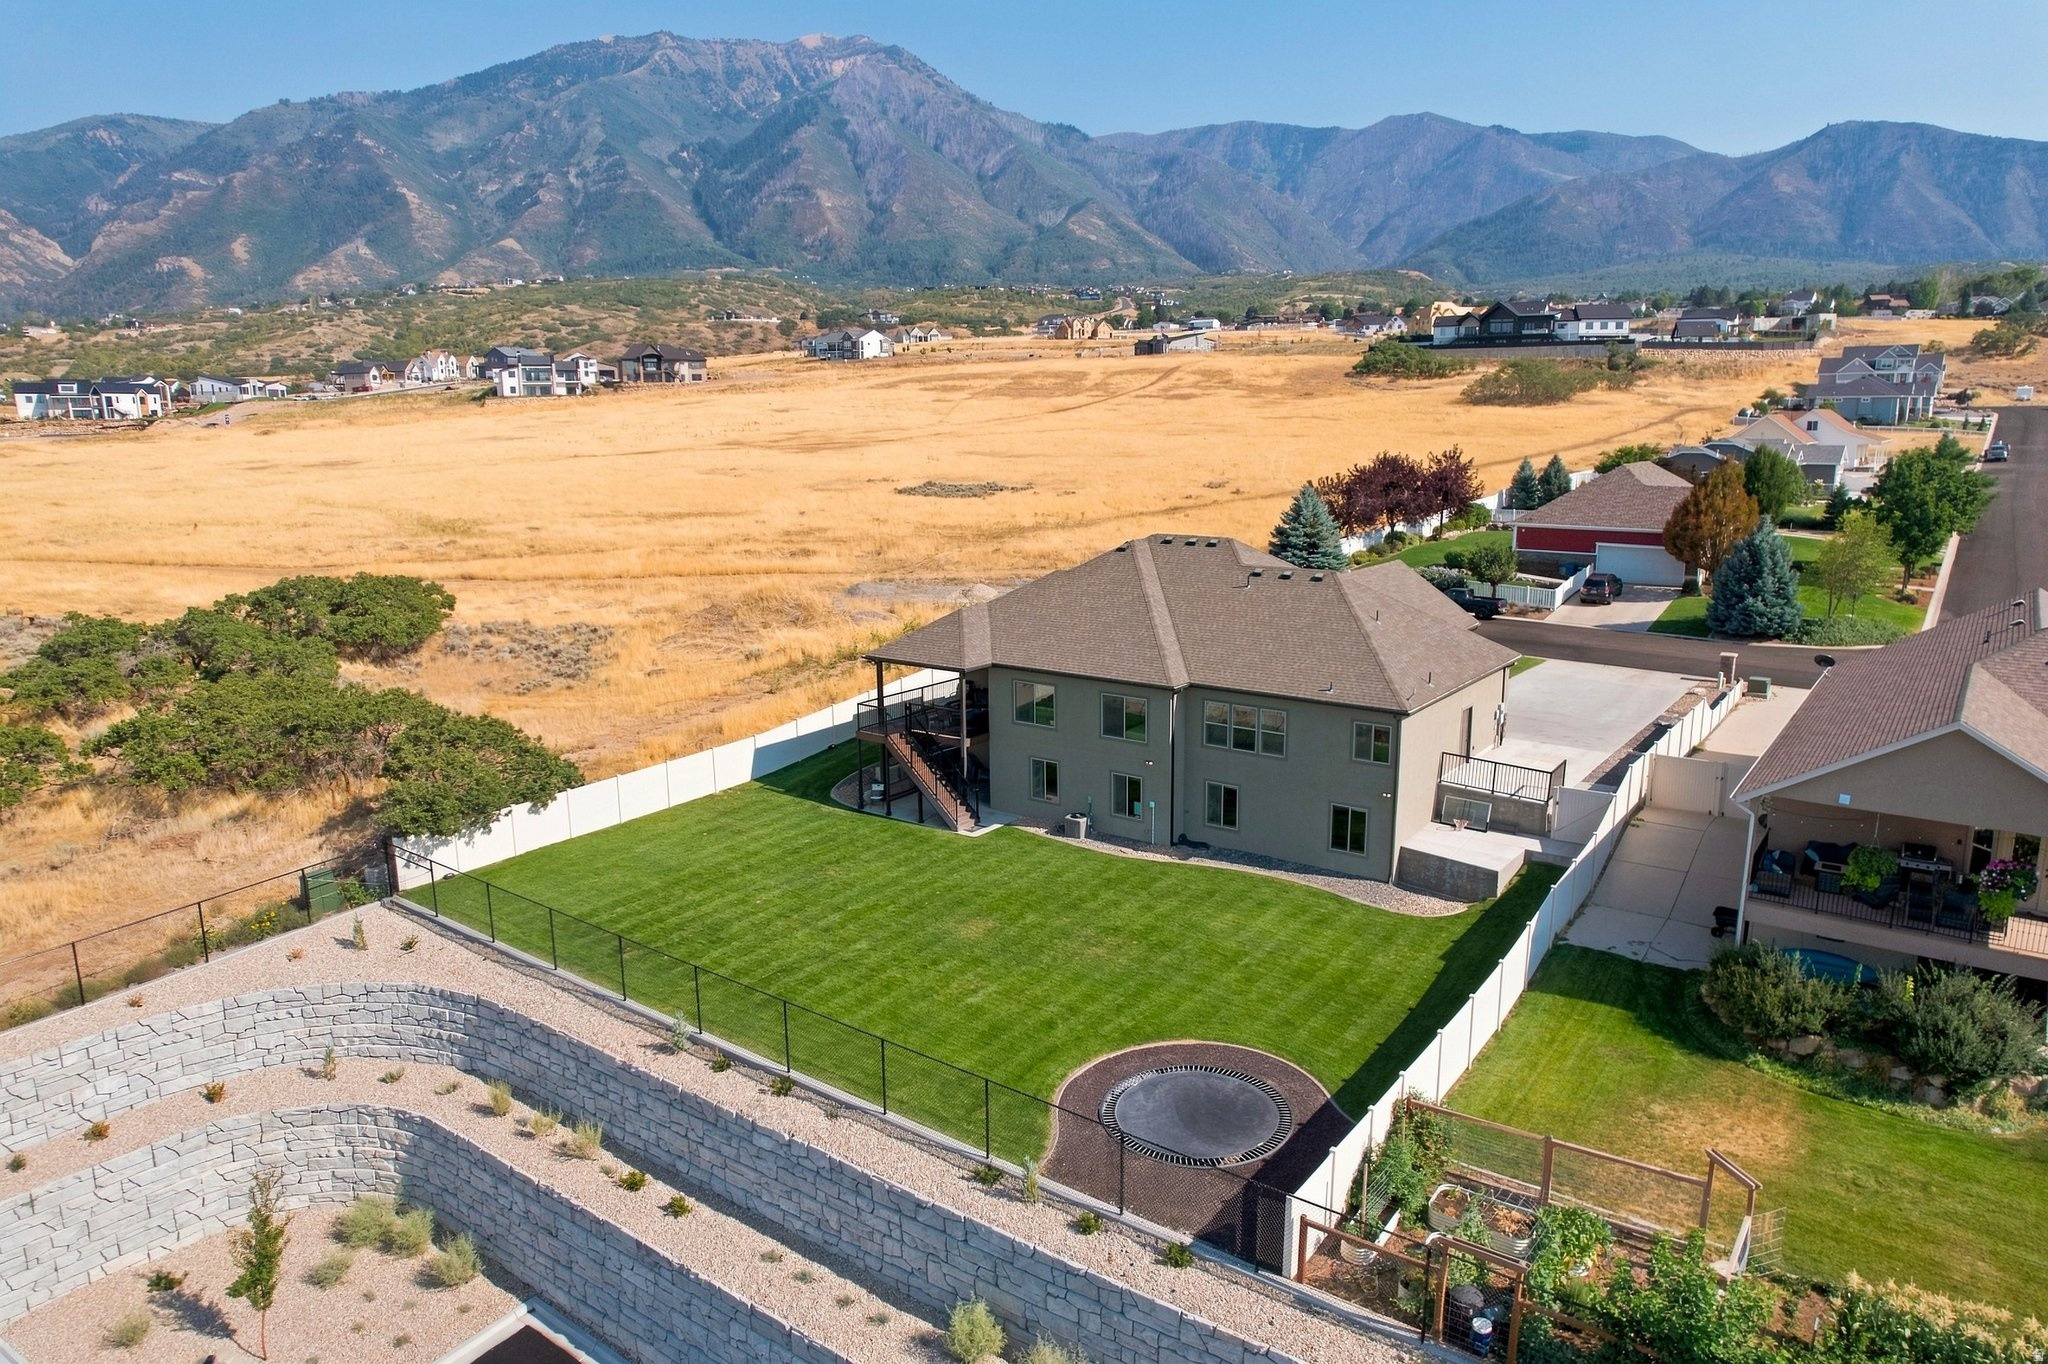
Aerial view of a two-story home with a fenced lawn, circular trampoline, and mountain backdrop.
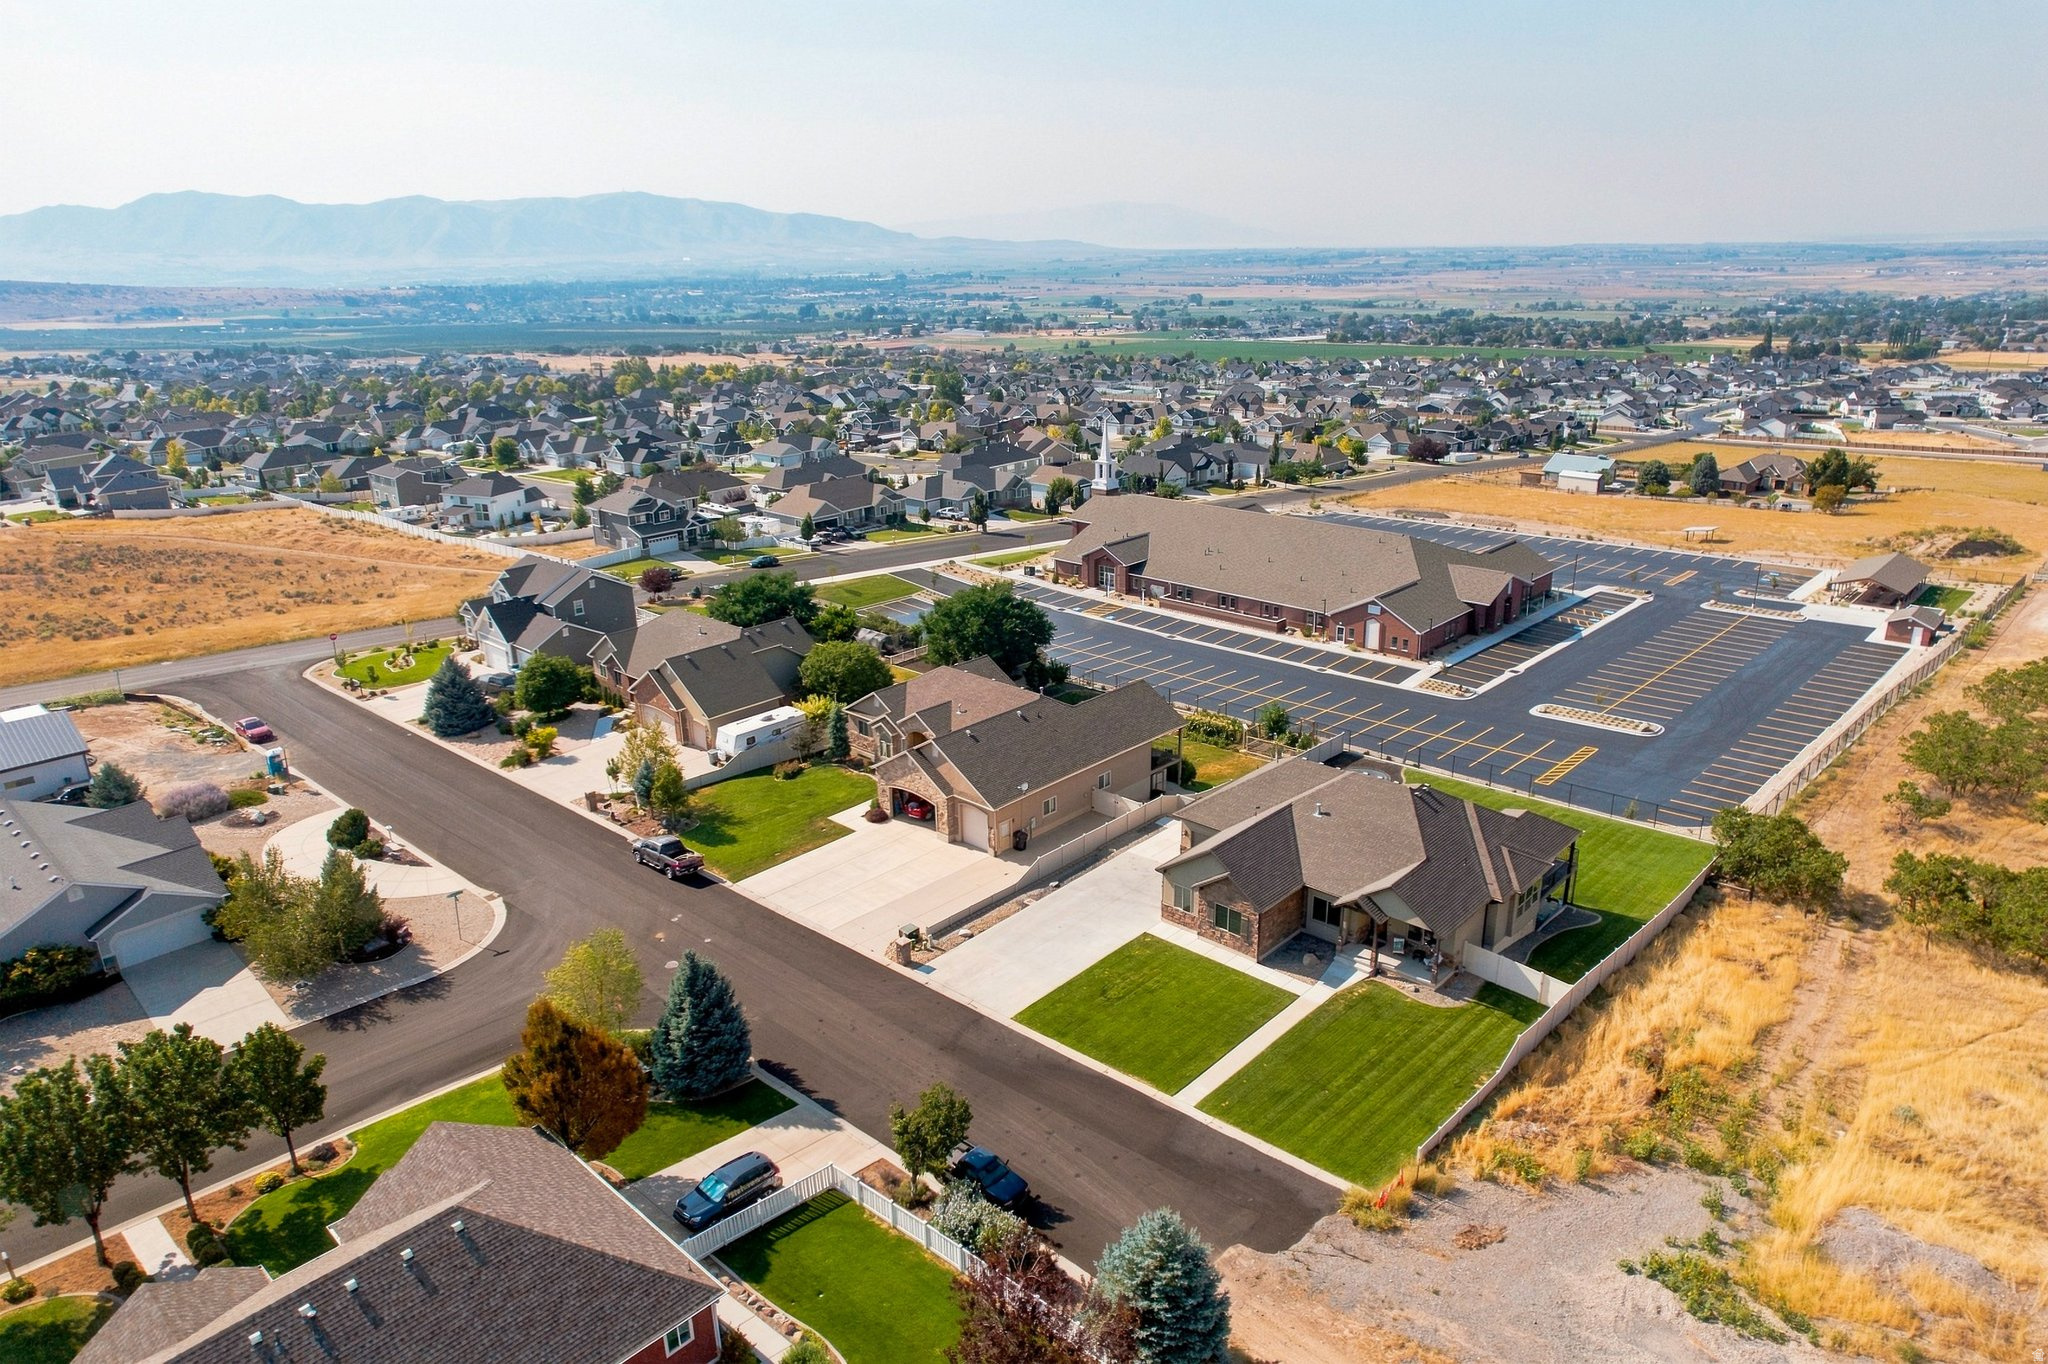
Aerial view of homes beside a large parking lot, with mountains across the valley.
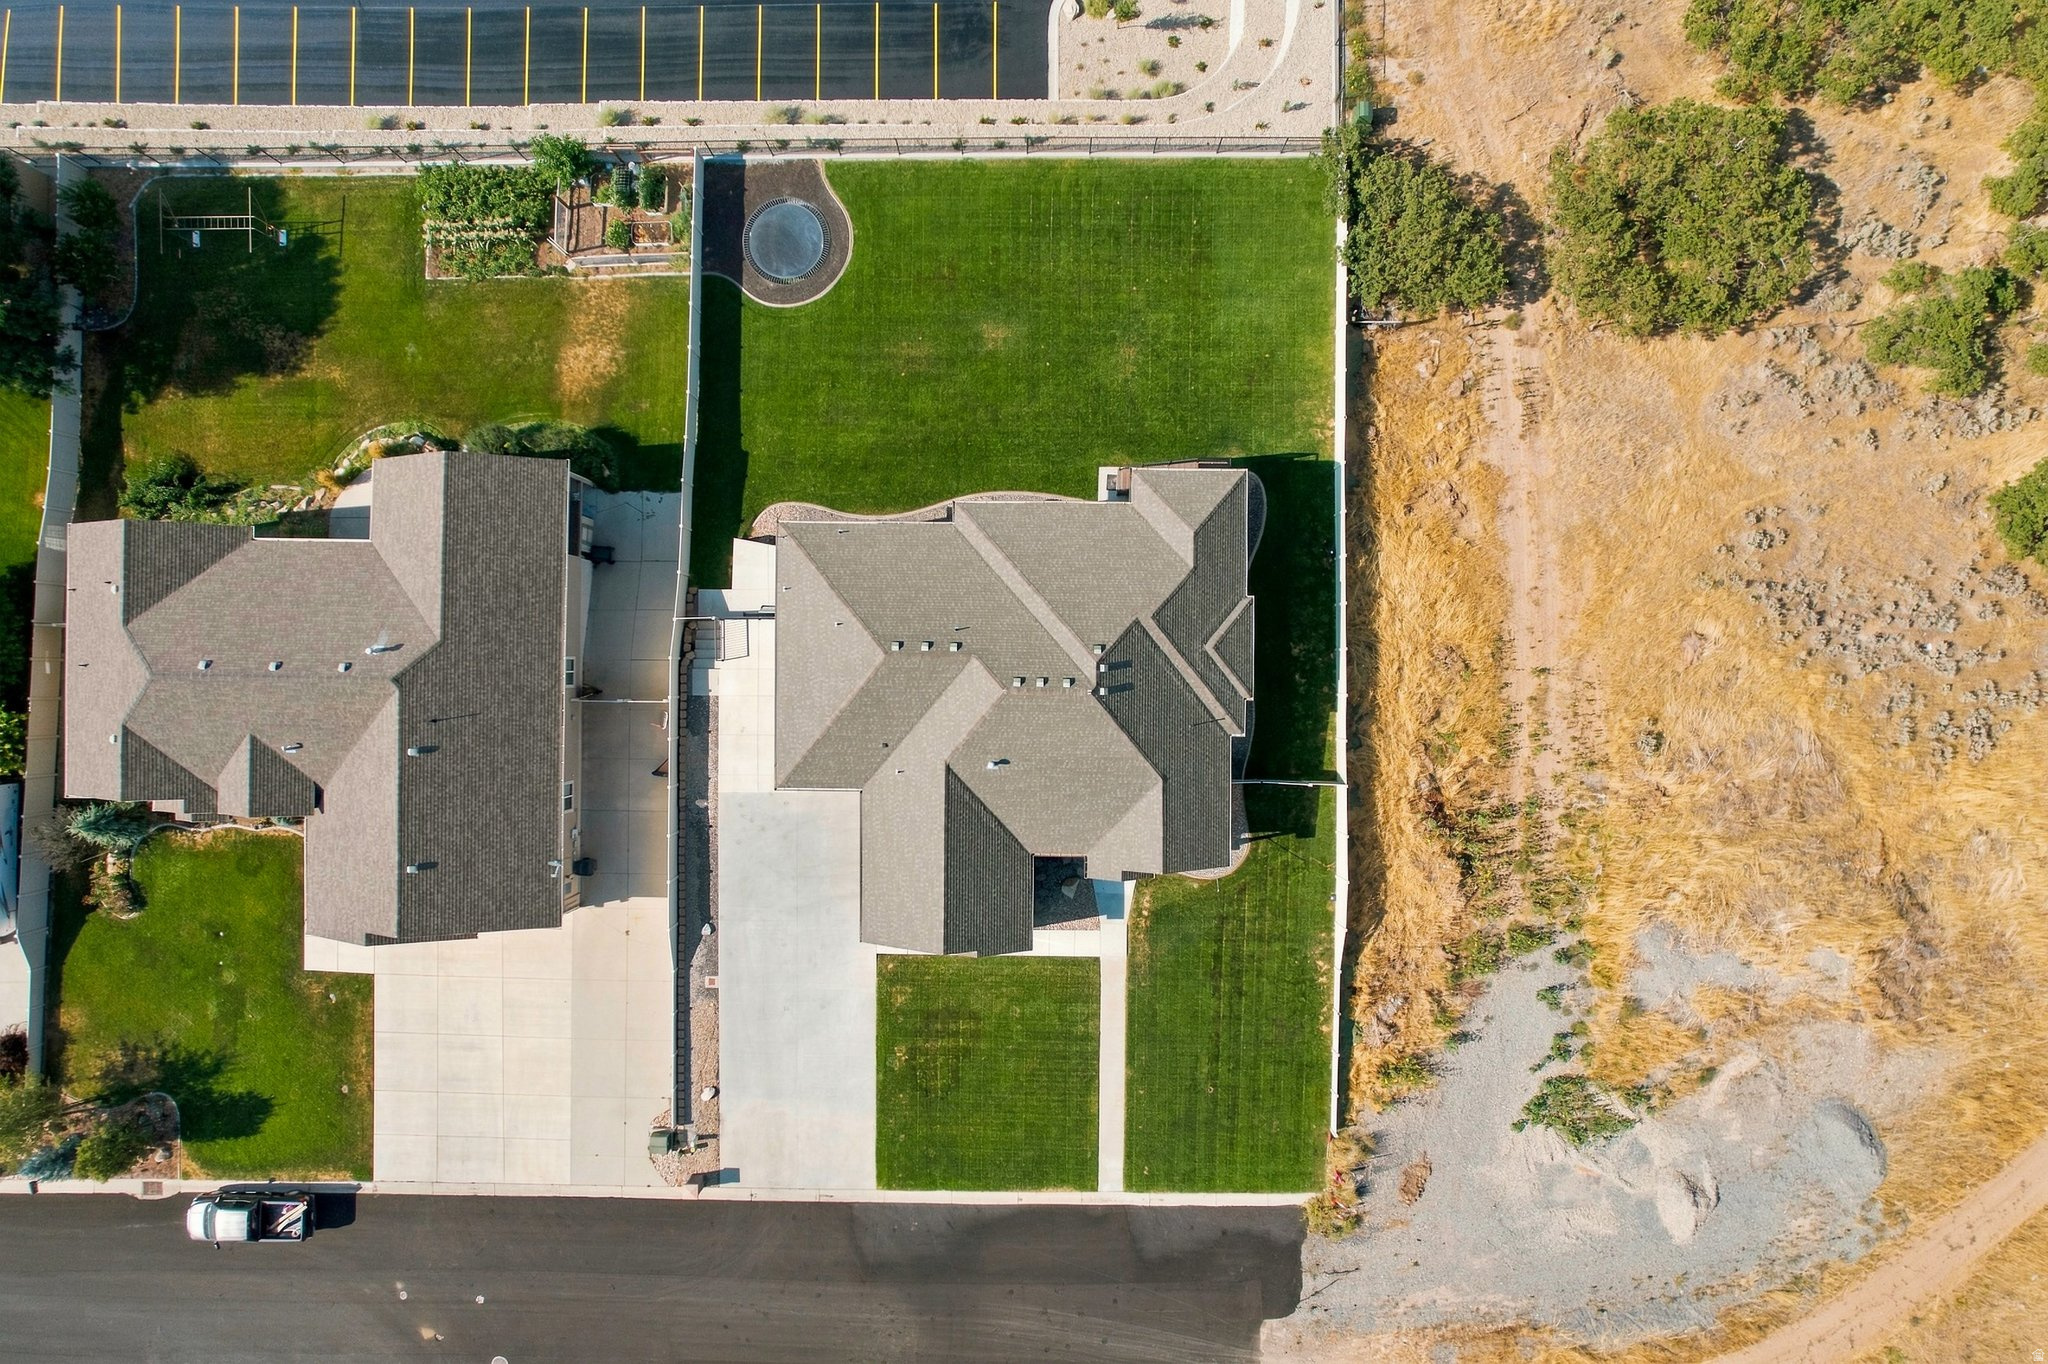
Aerial view of two homes, green lawns, paved driveways, and dry undeveloped land beside the property.
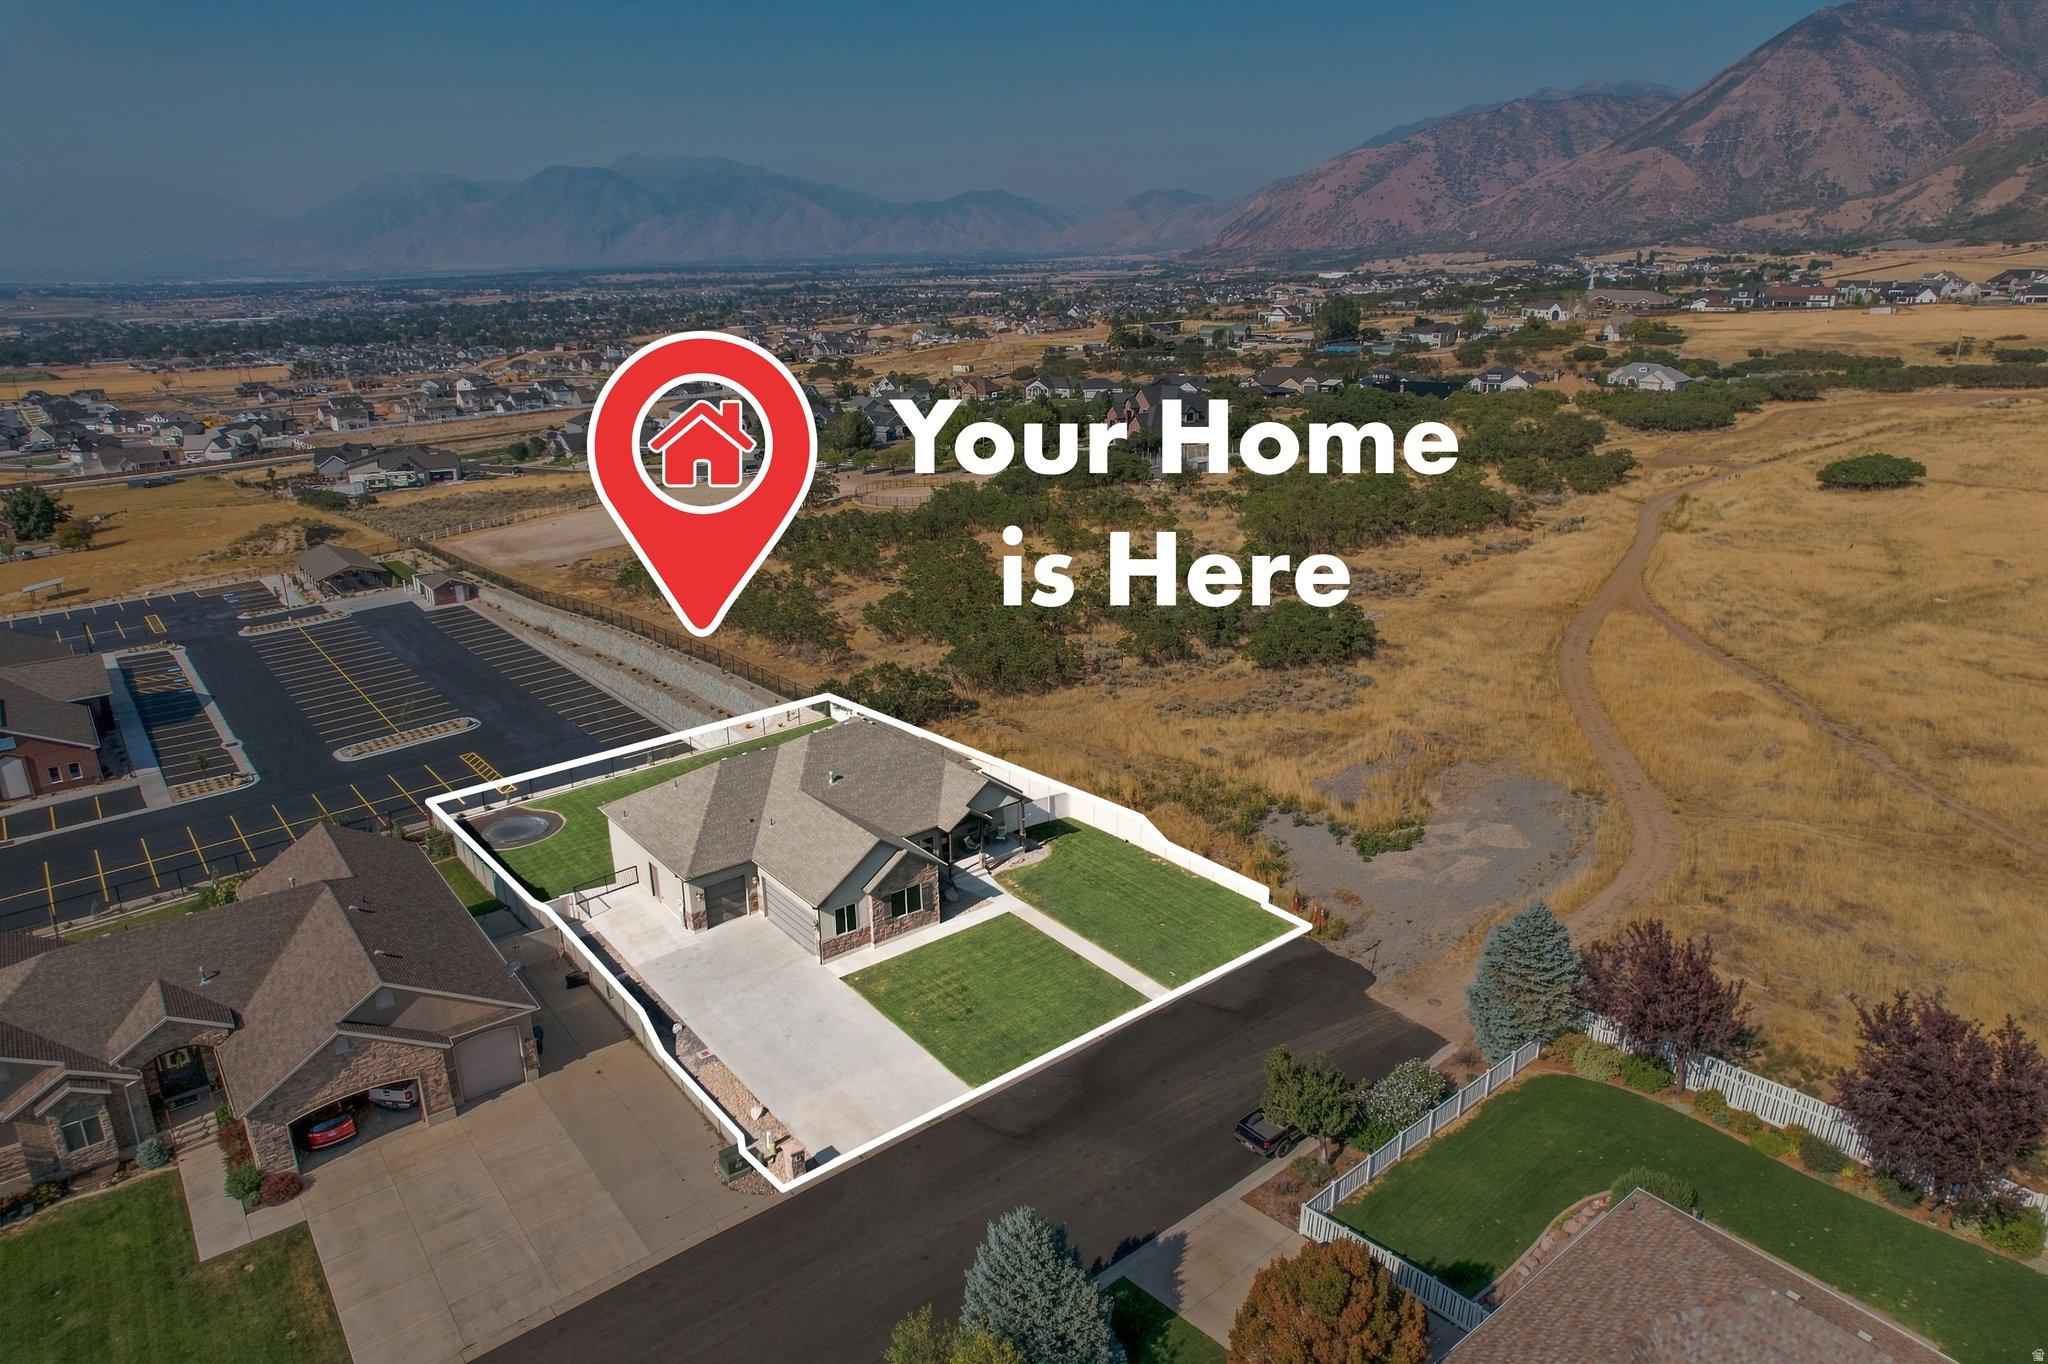
Aerial view of the outlined home beside open fields, with mountains in the distance.
SEE ALL PHOTOS
Kitchen with rustic wood cabinets, stainless steel appliances, and a large island with four stools.
Open-plan living room with white sofas and blue patterned rug, adjoining a wood-cabinet kitchen.
Kitchen with rustic wood cabinets, granite counters, stainless appliances, and a double-basin island sink.
Open-plan kitchen and living room with a wood-cabinet kitchen, island, and white sectional sofa.
Furnished living room with a blue patterned rug and mountain views through the windows.
Living room with a white sectional, cream recliner, blue patterned rug, and mountain views through three windows.
Furnished living room with a blue patterned rug and mountain views through three windows.
Home office with a white desk, bookshelves, cream sofa, and window overlooking an open field.
Open-plan kitchen and living room with a wood-paneled island and mountain views.
Open kitchen with wood cabinets, a stone-topped island and bar stools beside a dining area and wide window.
Kitchen with warm wood cabinets, granite counters, a large island sink, and stainless steel appliances.
Kitchen with rustic wood cabinets, granite counters, and stainless steel appliances.
Open kitchen and living area with a granite island, wood cabinetry, and bright windows.
Dining room with a light wood table, chandelier, and mountain views through the glass door.
Furnished bedroom with vaulted ceiling, three neighborhood-view windows, and a bed beneath a ceiling fan.
Furnished bedroom with a vaulted ceiling, wooden dressers, and three windows overlooking the neighborhood.
Furnished bedroom with a vaulted ceiling, ceiling fan, wooden dresser, and doorway to the bathroom.
Bathroom with a double vanity and jetted tub beside a window overlooking rooftops.
Bathroom with a double-sink wood vanity, soaking tub, and glass-enclosed shower.
Bathroom with a jetted tub beneath a window and a glass-enclosed shower.
Tiled shower with a light mosaic accent band and dark metal fixtures.
Mudroom with a white bench and coat hooks beside a laundry room with wood cabinets.
Laundry room with wood cabinets, a washer and dryer, and a granite sink counter.
Furnished sitting room with a blue patterned chair, gray recliner, plants, and mountain views through the window.
Furnished room with white double closet doors, open shelving, and a blue patterned armchair.
Bathroom with a wood vanity and granite counter beside a tiled bathtub-shower.
Bedroom with a cream-covered bed and a large window overlooking nearby homes.
Carpeted basement sitting area with a gray sofa, white-trimmed archway, and stairs with a wood handrail.
Carpeted sitting nook framed by an ornate white arch, with a gray chair and small side table.
Basement family room with a projection screen, leather sofas, and a light gray sofa in the foreground.
Home theater with a large projection screen, ceiling-mounted projector, and brown leather seating.
Furnished home theater with a large projection screen and leather seating.
Furnished media room with a ceiling-mounted projector, brown leather seating, and gray walls.
Carpeted hallway with a staircase, white paneled doors, and an office visible through an open doorway.
Furnished bedroom with blue striped bedding, a purple quilt, and a gaming setup beside the window.
Furnished bedroom with striped bedding, a large television, and a doorway to the stairs.
Bathroom with a granite vanity and tiled tub-shower behind a blue gradient curtain.
Home gym with a treadmill and weight bench beside a window and storage shelves.
Home gym with treadmill and weight bench beside glass doors opening onto a patio.
Home gym with a treadmill, weight bench, barbell, and dumbbells.
Empty room with wood-look flooring, a black ceiling fan, and an open doorway to a carpeted area.
Empty bedroom with brown carpet and a window overlooking a fenced backyard and patio.
Carpeted bedroom with double closet doors, a hallway doorway, and a tall dark wood cabinet.
Carpeted hallway with white closet doors opening onto a sitting area with a sofa.
Furnished bedroom with mauve bedding, taupe carpet, and a full-length mirror.
Bedroom with a lavender-covered bed, beige carpet, and white paneled closet doors.
Carpeted hallway with white double doors, opening to a room with a treadmill and wood flooring.
House front with a covered porch, stone accents, wooden entry door, and distant mountain views.
Covered patio with outdoor seating overlooks a lawn and mountain range.
Covered front porch with cushioned seating, glass entry door, and mountain views.
Covered balcony with blue seating overlooking a broad lawn and distant valley.
Covered patio with blue seating and expansive mountain and valley views.
Covered deck with wicker seating overlooks a residential valley and distant mountains.
Covered patio with blue sectional, wicker chairs, patterned rug, and dark wood ceiling.
Covered balcony with a plaid chaise lounge overlooking golden fields and rugged mountains.
Backyard lawn and white fence overlooking golden fields and mountains.
Wide backyard lawn with fencing and distant mountain and valley views.
Rear of a two-story home with a raised deck and stairs overlooking a large fenced lawn.
Covered patio with exposed timber beams, turquoise chairs, and an exterior staircase overlooking a valley.
Covered patio with exposed timber ceiling, turquoise chairs, and double glass doors.
Rear of a two-story home with a covered deck and stairs, broad lawn, and mountain backdrop.
Two-story home behind a fenced lawn, with a raised deck, trampoline, and mountain views.
Fenced backyard with broad lawn, circular trampoline, elevated deck, and mountain views.
Single-story stone-and-stucco home with a broad lawn, covered porch, and distant mountain views.
Stone-and-stucco home with a wide driveway and lawn, backed by mountains.
Home exterior with two garage doors, a broad driveway, and mountain views.
Stone-and-stucco house with two garage doors, a wide driveway, and a covered porch.
Single-story stone-and-stucco home with a covered porch and broad green lawn.
Single-story stone-and-stucco home with a covered porch, patio seating, and broad green lawn.
Aerial view of a single-story home with a broad lawn, fenced yard, and mountains in the distance.
Aerial view of a two-story home with a fenced green backyard, trampoline, and mountains beyond.
Aerial view of a two-story home with a fenced lawn, covered deck, circular trampoline, and mountain views.
Aerial view of a gray home with a fenced lawn, raised deck, and circular fire pit against a mountain backdrop.
Two-story home with a large fenced lawn, raised deck, trampoline, and mountain views.
Aerial view of a two-story home with a fenced lawn, circular trampoline, and mountain backdrop.
Aerial view of homes beside a large parking lot, with mountains across the valley.
Aerial view of two homes, green lawns, paved driveways, and dry undeveloped land beside the property.
Aerial view of the outlined home beside open fields, with mountains in the distance.
Sold

425 E MEADOW LARK LN

425 E MEADOW LARK LN, Elk Ridge, UT 84651

Come see this home with views of the mountain, valley, and lake from this custom-built Elk Ridge rambler, located on a quiet street. This 6-bedroom, 3-bath home offers a three-car garage, RV parking, a fully fenced .35-acre lot, and a finished walkout basement. Inside, the open main level includes vaulted ceilings, granite countertops, double ovens, a generous great room, abundant storage, and an impressive primary suite with vaulted ceilings, a walk-in closet, jetted tub, and separate shower. The basement is designed for both entertaining and flexibility, with 9-foot ceilings, a movie room where the projector and screen are included, a game room, and space that could become a fourth basement bedroom, exercise room, or home gym. A separate basement entrance is already in place, creating excellent potential for a future mother-in-law apartment or accessory dwelling unit. Outdoor living includes a covered deck, covered patio, full landscaping, automatic sprinklers, and remarkable unobstructed views across Utah Valley. The home also features energy-conscious construction with six-inch exterior walls, insulated interior walls, and R-50 attic insulation. Located near Elk Ridge City parks and trails, Salem Pond, Gladstan Golf Course, and recreation throughout southern Utah County. Everyday shopping is convenient with Smith's Food and Drug and Walmart Supercenter nearby in Payson. Commuters will appreciate convenient access to the Payson Main Street I-15 interchange, while Brigham Young University and Utah Valley University are within commuting distance. Enjoy the peaceful residential setting of Elk Ridge while remaining connected to Payson, Salem, Spanish Fork, Provo, and the rest of Utah Valley.

6
beds

3
baths

4,484 Sq.Ft. LIVING AREA

0.35 Acres lot

Joshua Sterling

Joshua Sterling

Features & Amenities

Interior

  • total bedrooms6
  • Total bathrooms3
  • full bathrooms3
  • Laundry room Electric Dryer Hookup, Gas Dryer Hookup
  • Flooring Carpet, Tile
  • other interior Features Bath: Primary, Bath: Sep Tub/Shower, Closet: Walk-In, Den/Office, Disposal, French Doors, Great Room, Jetted Tub, Oven: Double, Range/Oven: Free Stdng, Vaulted Ceilings, Granite Countertops, Theater Room

Area & Lot

  • Status Sold
  • Date Sold October 22, 2026
  • Living Area4,484 Sq.Ft.
  • Total Area4,484 Sq.Ft.
  • Lot Area0.35 Acres
  • MLS® ID2177447
  • TypeResidential
  • YEAR BUILT2014
  • Architecture StylesRambler/Ranch
  • View DescriptionLake, Mountain(s), Valley
  • Elementary SchoolMt Loafer
  • Middle SchoolSalem Jr
  • High SchoolSalem Hills
  • School DistrictNebo

Exterior

  • STORIES2
  • Garage Space3.0
  • water SourceCulinary
  • utilitiesNatural Gas Connected, Electricity Connected, Sewer Connected, Water Connected
  • roofAsphalt, Pitched
  • lot featuresCurb Gutter, Fenced: Full, Road: Paved, Sprinkler: Auto-Full, Terrain: Grad Slope, View: Lake, View: Mountain, View: Valley, Drip Irrigation: Auto-Full, Private
  • parkingCovered, Rv Parking, Attached, Built-In, Extra Height, Extra Width, Opener, Workshop
  • HEAT TYPEForced Air, 95 efficiency
  • AIR CONDITIONINGCentral Air
  • sewerSewer: Connected
  • other exterior FeaturesBasement Entrance, Deck, Covered, Double Pane Windows, Lighting, Patio: Covered

Financial

  • Price Upon Request

Let's Find Your Dream Home

Get assistance on determining current property value, crafting a competitive offer, writing and negotiating a contract, and much more. Let me guide you through your home-buying journey.

Follow Me on Instagram