427 S 340 W
427 S 340 W
427 S 340 W
427 S 340 W
427 S 340 W
427 S 340 W
427 S 340 W
427 S 340 W
427 S 340 W
427 S 340 W
427 S 340 W
427 S 340 W
427 S 340 W
427 S 340 W
427 S 340 W
427 S 340 W
427 S 340 W
427 S 340 W
427 S 340 W
427 S 340 W
427 S 340 W
427 S 340 W
427 S 340 W
427 S 340 W
427 S 340 W
427 S 340 W
427 S 340 W
427 S 340 W
427 S 340 W
427 S 340 W
427 S 340 W
SEE ALL PHOTOS
427 S 340 W
427 S 340 W
427 S 340 W
427 S 340 W
427 S 340 W
427 S 340 W
427 S 340 W
427 S 340 W
427 S 340 W
427 S 340 W
427 S 340 W
427 S 340 W
427 S 340 W
427 S 340 W
427 S 340 W
427 S 340 W
427 S 340 W
427 S 340 W
427 S 340 W
427 S 340 W
427 S 340 W
427 S 340 W
427 S 340 W
427 S 340 W
427 S 340 W
427 S 340 W
427 S 340 W
427 S 340 W
427 S 340 W
427 S 340 W
427 S 340 W
Sold

427 S 340 W

427 S 340 W, Spanish Fork, UT 84660

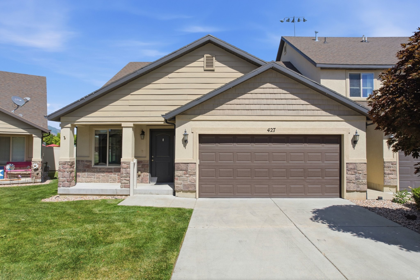
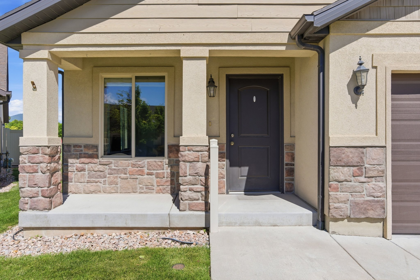
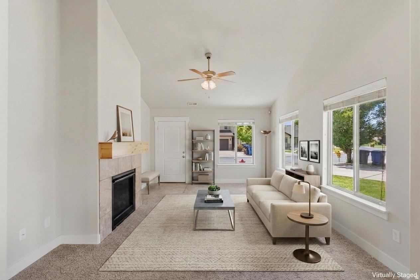
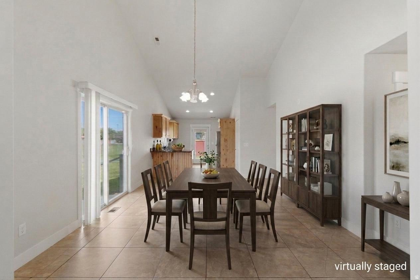
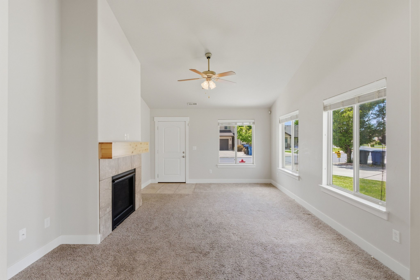
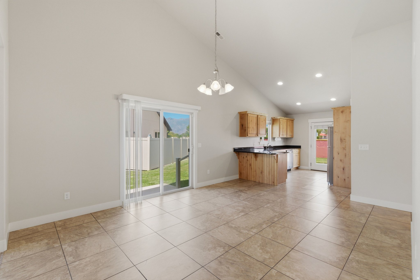
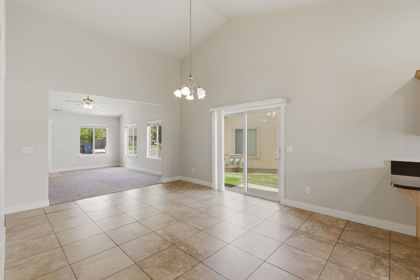
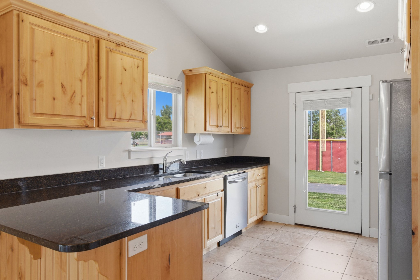
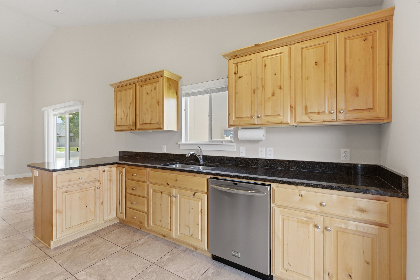
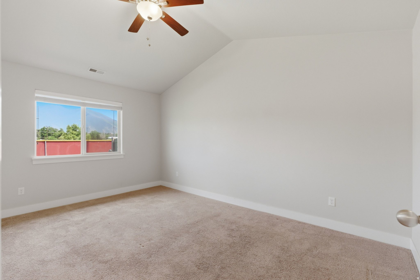
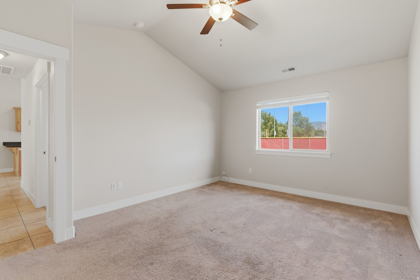
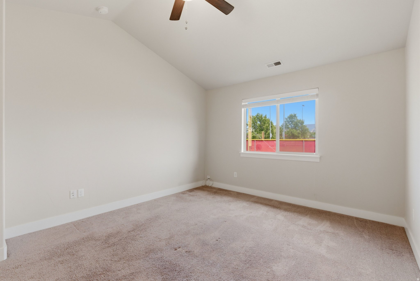
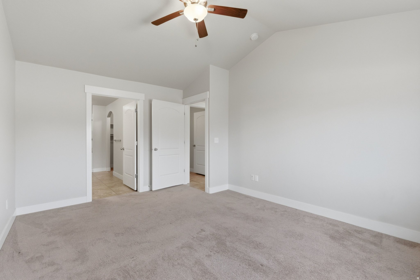
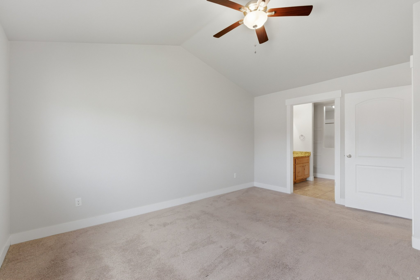
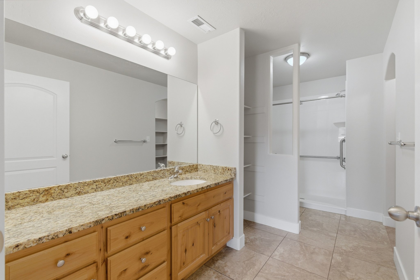
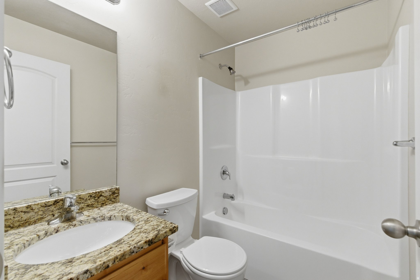
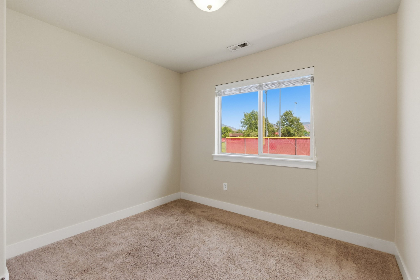
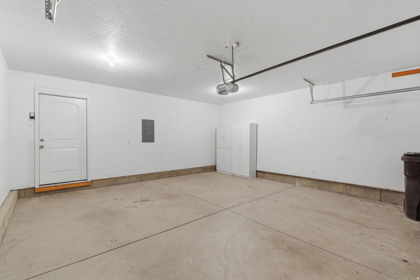
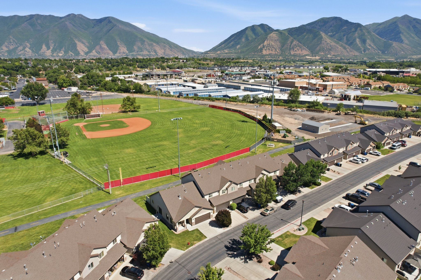
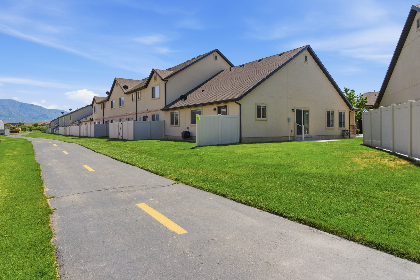
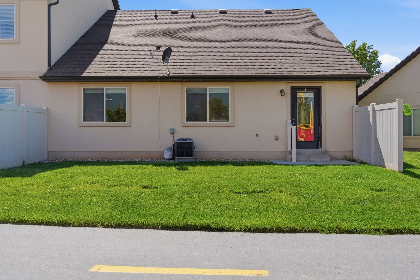
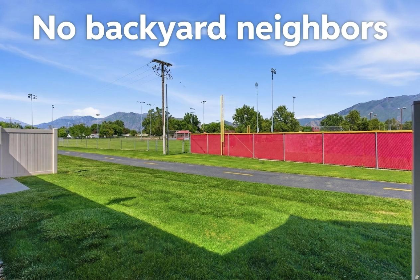
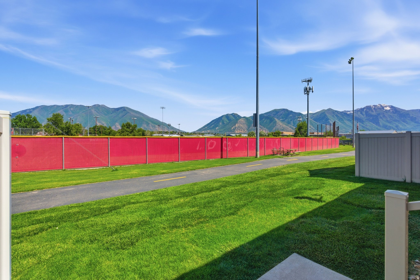
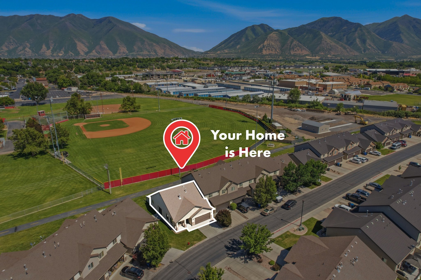
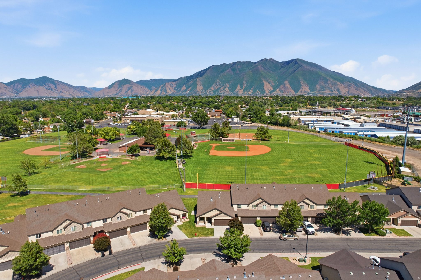
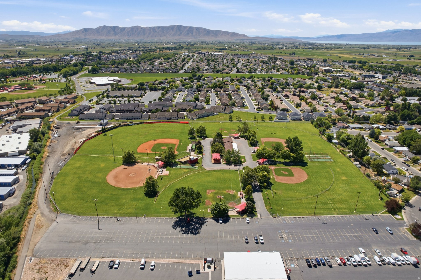
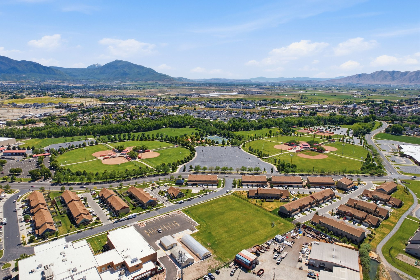
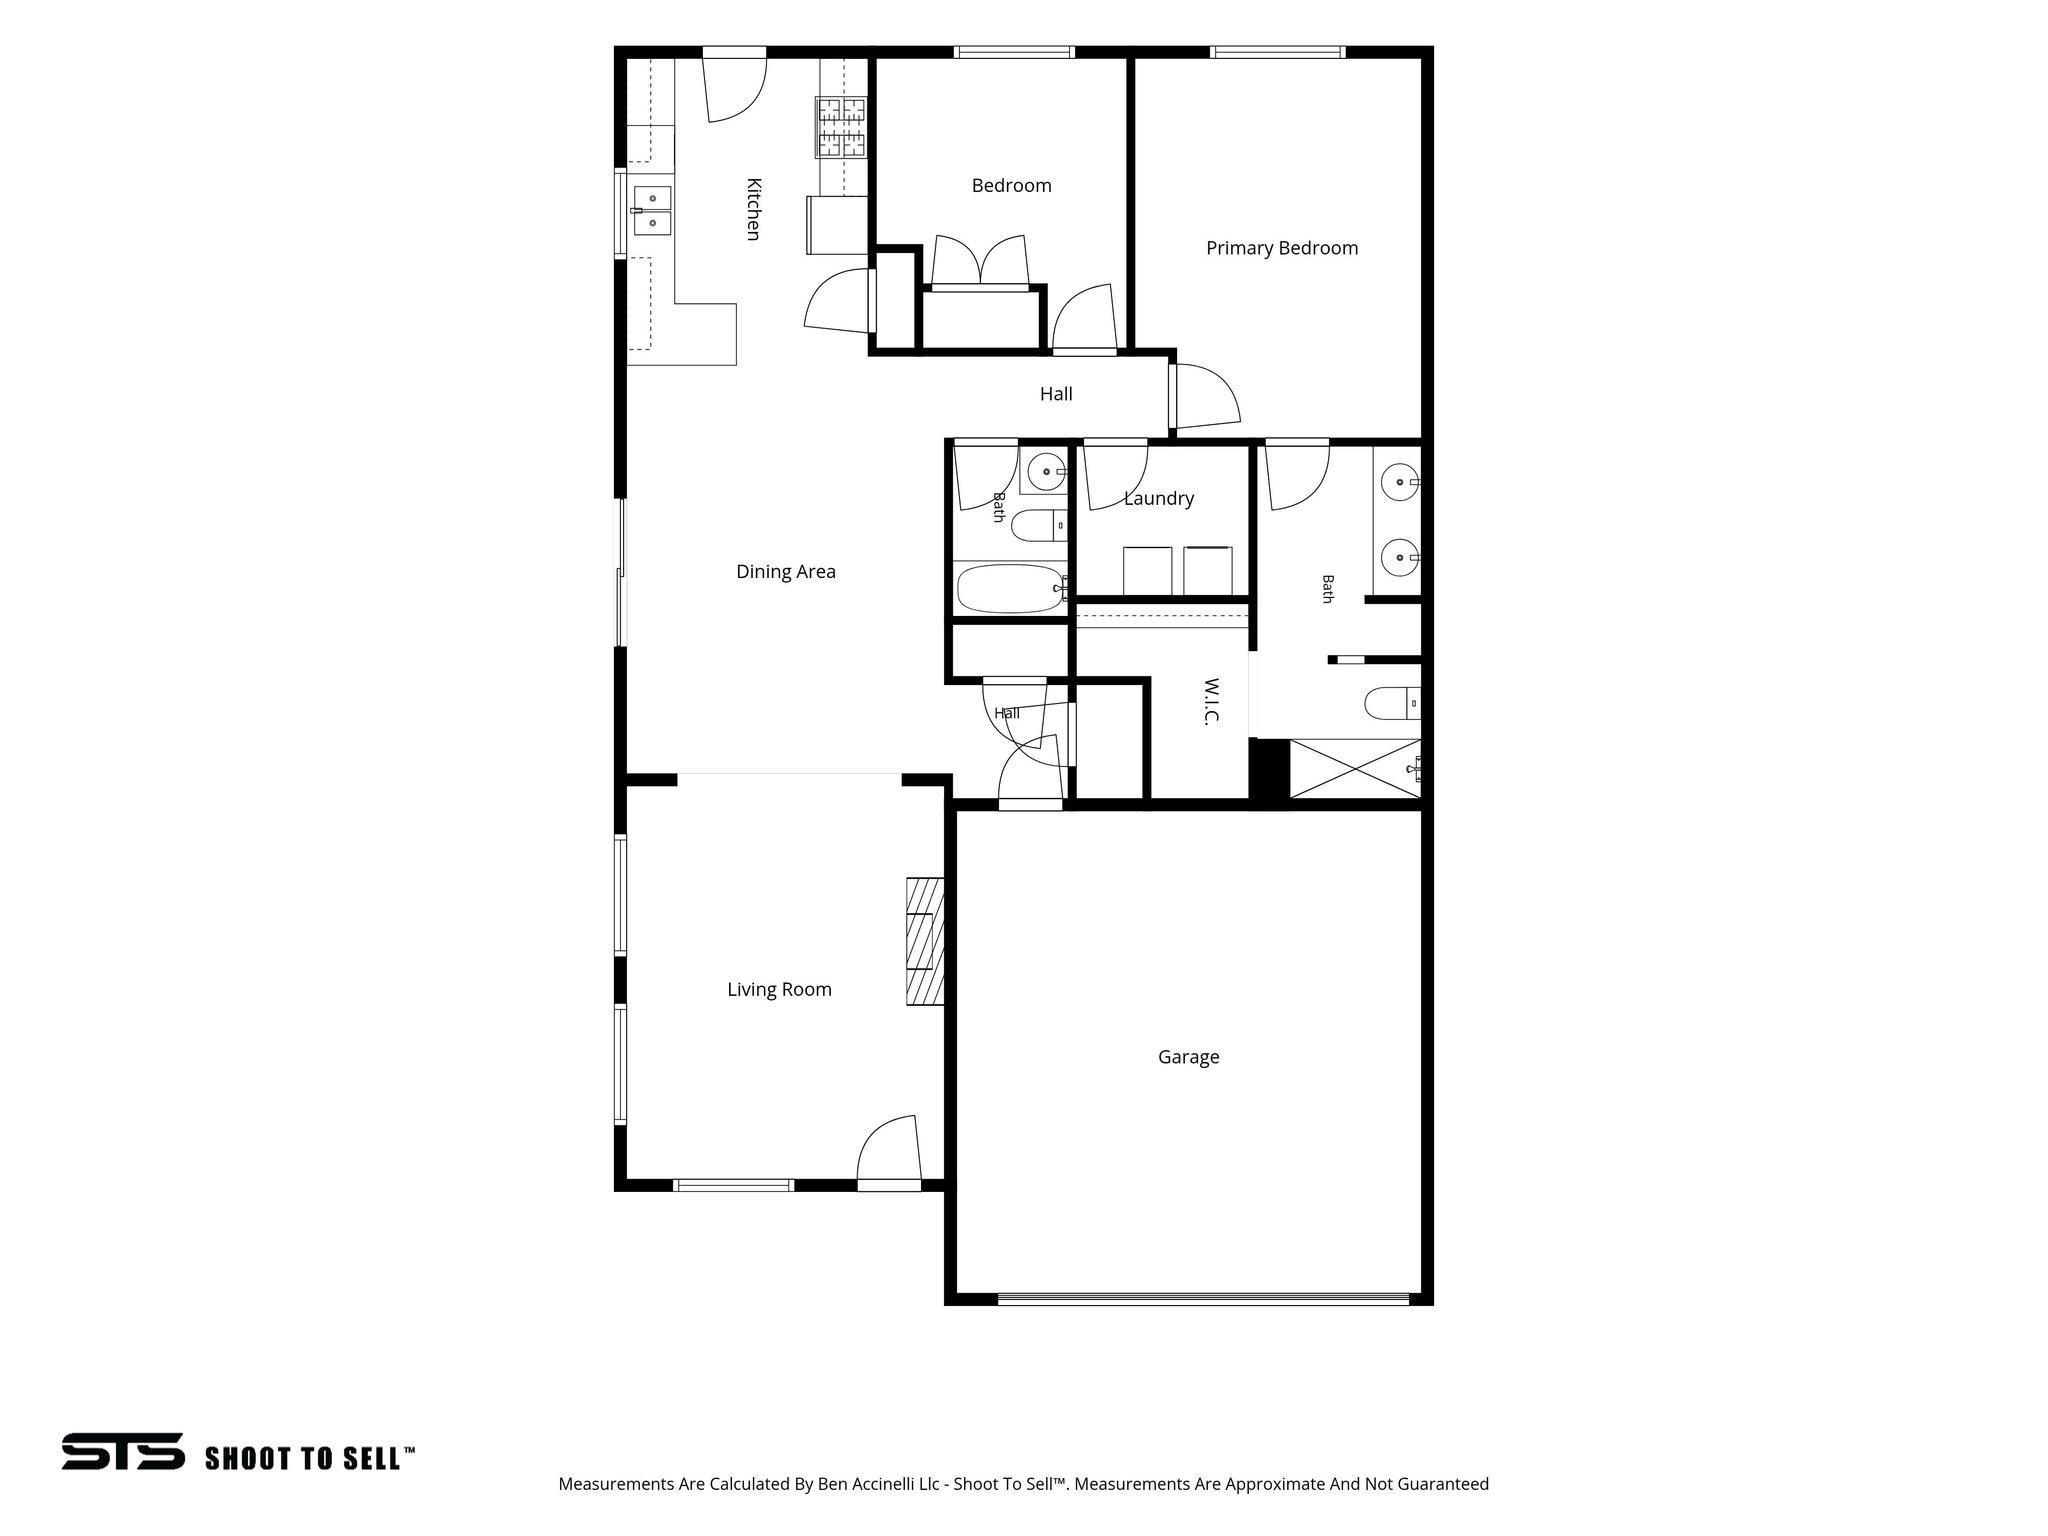
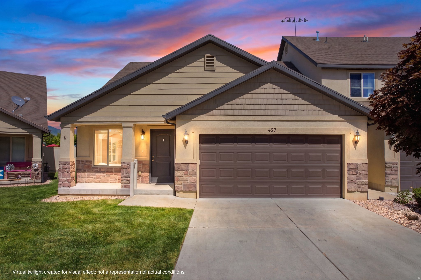
Buyer backed out before inspection and got cold feet so this amazing home is back on the market! This home is in the highly desirable Spanish Trails community! The open-concept floor plan features a spacious living area, gas range, newer refrigerator, and a comfortable primary suite with a walk-in shower. An attached 2-car garage provides plenty of storage and convenience, while mountain views and the walking trail directly behind the home are perfect for you to enjoy Utah's outdoor lifestyle. Right next to Russell Swenson Ballpark, Spanish Fork Sports Park, tennis courts, and playgrounds, you have no back door neighbors. Families will appreciate being just around the corner from the Nebo School District offices, close to Spanish Fork High School, and minutes from American Leadership Academy. With Costco, Walmart, and other major retailers less than 10 minutes away. Come see this move-in ready home today.

2
beds

2
baths

1,256 Sq.Ft. LIVING AREA

1,742.4 Sq.Ft. lot

Joshua Sterling

Joshua Sterling

Features & Amenities

Interior

  • total bedrooms2
  • Total bathrooms2
  • full bathrooms2
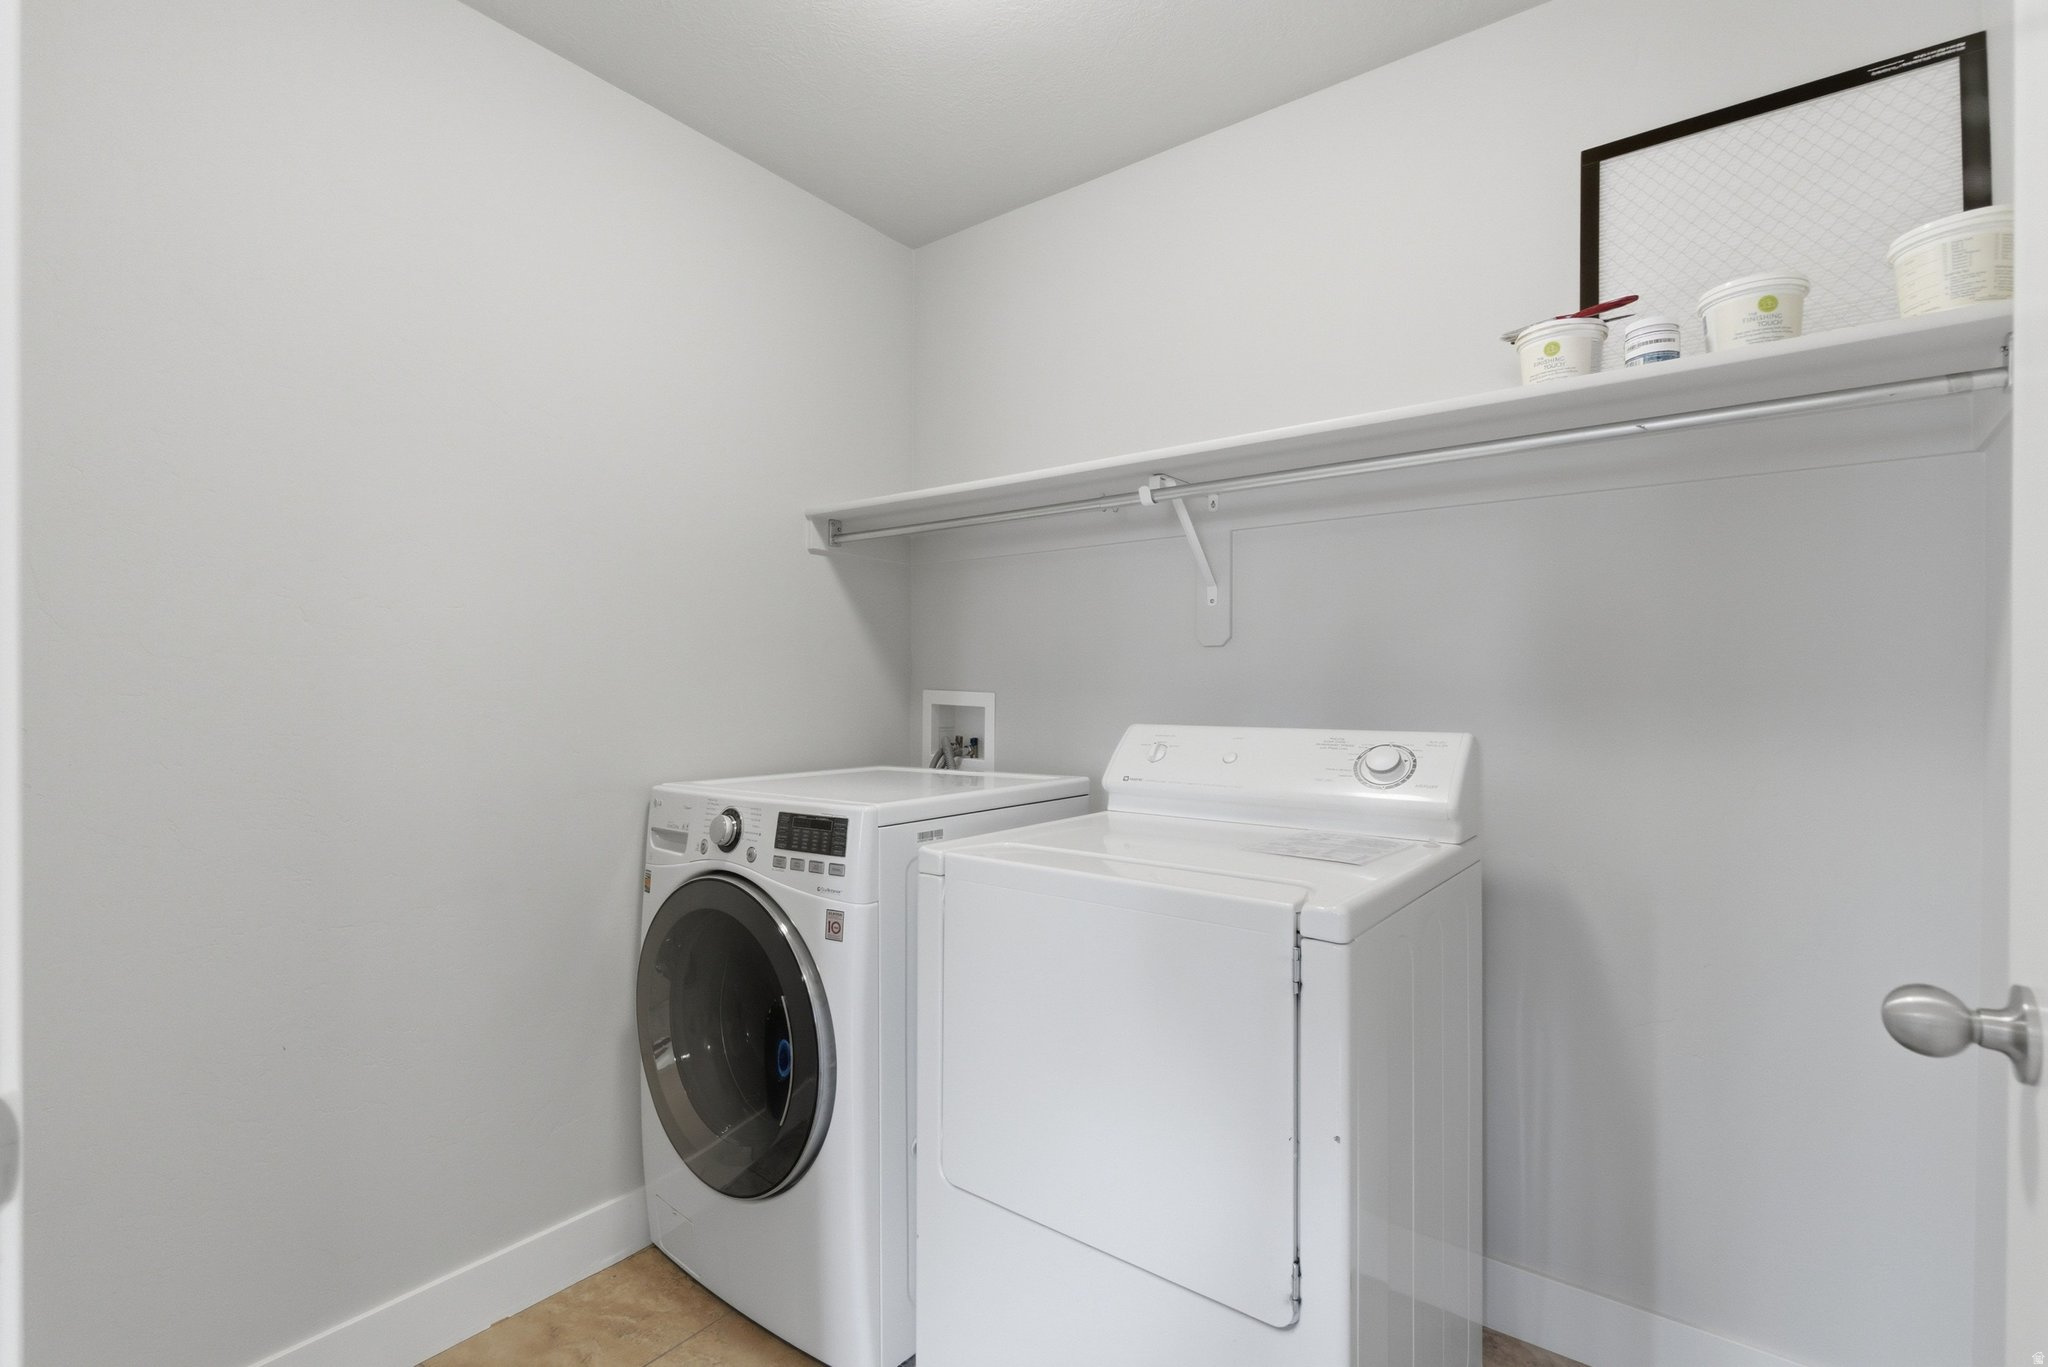
  • Laundry room Electric Dryer Hookup
  • Flooring Carpet, Laminate, Tile
  • APPLIANCES Dryer, Microwave, Refrigerator, Washer
  • other interior Features Bath: Primary, Closet: Walk-In, Disposal, Range/Oven: Free Stdng

Area & Lot

  • Status Sold
  • Date Sold July 23, 2026
  • Living Area1,256 Sq.Ft.
  • Total Area1,256 Sq.Ft.
  • Lot Area1,742.4 Sq.Ft.
  • MLS® ID2163133
  • TypeTownhouse
  • YEAR BUILT2010
  • Architecture StylesTownhouse, Row-end
  • View DescriptionMountain(s)
  • Elementary SchoolRiver View
  • Middle SchoolSpanish Fork Jr
  • High SchoolSpanish Fork
  • School DistrictNebo

Exterior

  • STORIES1
  • Garage Space2.0
  • water SourceCulinary
  • utilitiesNatural Gas Connected, Electricity Connected, Sewer Connected, Sewer: Public, Water Connected
  • roofAsphalt
  • lot featuresCurb Gutter, Road: Paved, Sidewalks, Sprinkler: Auto-Part, View: Mountain
  • HEAT TYPEForced Air, Gas: Central
  • AIR CONDITIONINGCentral Air
  • sewerSewer: Connected, Sewer: Public
  • Disability FeaturesAccessible Hallway(s), Single Level Living, Customized Wheelchair Accessible
  • HOA AmenitiesInsurance, Maintenance, Pets Permitted, Playground
  • other exterior FeaturesDouble Pane Windows

Financial

  • Price Upon Request
  • Zoning Multi-Family

Let's Find Your Dream Home

Get assistance on determining current property value, crafting a competitive offer, writing and negotiating a contract, and much more. Let me guide you through your home-buying journey.

Follow Me on Instagram