4644 W CAPLAN ST
4644 W CAPLAN ST
4644 W CAPLAN ST
4644 W CAPLAN ST
4644 W CAPLAN ST
4644 W CAPLAN ST
4644 W CAPLAN ST
4644 W CAPLAN ST
4644 W CAPLAN ST
4644 W CAPLAN ST
4644 W CAPLAN ST
4644 W CAPLAN ST
4644 W CAPLAN ST
4644 W CAPLAN ST
4644 W CAPLAN ST
4644 W CAPLAN ST
4644 W CAPLAN ST
4644 W CAPLAN ST
4644 W CAPLAN ST
4644 W CAPLAN ST
4644 W CAPLAN ST
4644 W CAPLAN ST
4644 W CAPLAN ST
4644 W CAPLAN ST
4644 W CAPLAN ST
4644 W CAPLAN ST
4644 W CAPLAN ST
4644 W CAPLAN ST
4644 W CAPLAN ST
4644 W CAPLAN ST
4644 W CAPLAN ST
4644 W CAPLAN ST
4644 W CAPLAN ST
4644 W CAPLAN ST
4644 W CAPLAN ST
SEE ALL PHOTOS
4644 W CAPLAN ST
4644 W CAPLAN ST
4644 W CAPLAN ST
4644 W CAPLAN ST
4644 W CAPLAN ST
4644 W CAPLAN ST
4644 W CAPLAN ST
4644 W CAPLAN ST
4644 W CAPLAN ST
4644 W CAPLAN ST
4644 W CAPLAN ST
4644 W CAPLAN ST
4644 W CAPLAN ST
4644 W CAPLAN ST
4644 W CAPLAN ST
4644 W CAPLAN ST
4644 W CAPLAN ST
4644 W CAPLAN ST
4644 W CAPLAN ST
4644 W CAPLAN ST
4644 W CAPLAN ST
4644 W CAPLAN ST
4644 W CAPLAN ST
4644 W CAPLAN ST
4644 W CAPLAN ST
4644 W CAPLAN ST
4644 W CAPLAN ST
4644 W CAPLAN ST
4644 W CAPLAN ST
4644 W CAPLAN ST
4644 W CAPLAN ST
4644 W CAPLAN ST
4644 W CAPLAN ST
4644 W CAPLAN ST
4644 W CAPLAN ST
Sold

4644 W CAPLAN ST

4644 W CAPLAN ST, Salt Lake City, UT 84118

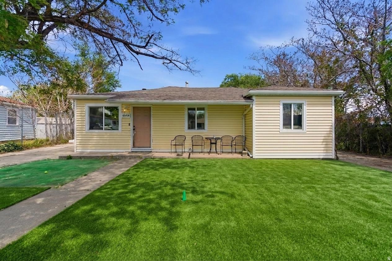
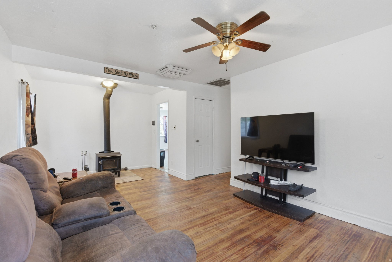
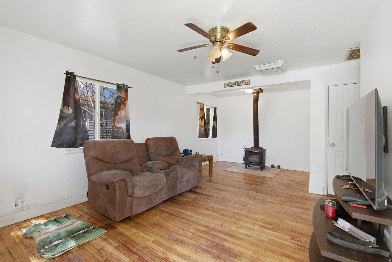
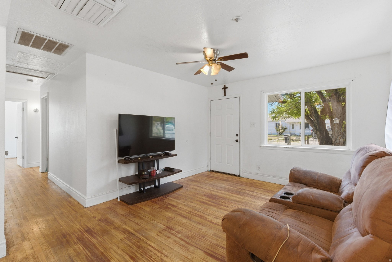
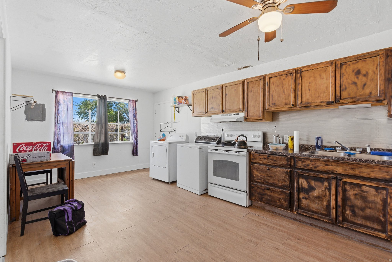
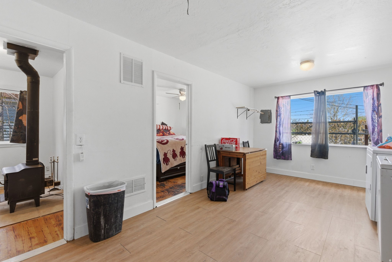
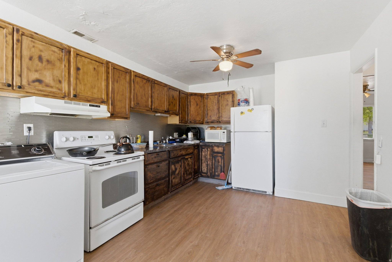
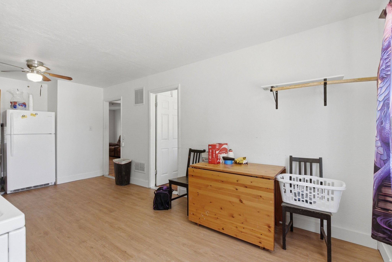
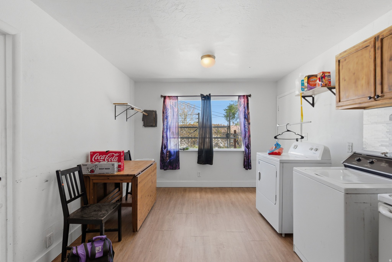
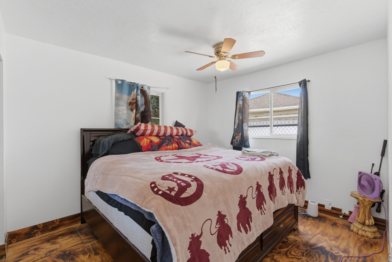
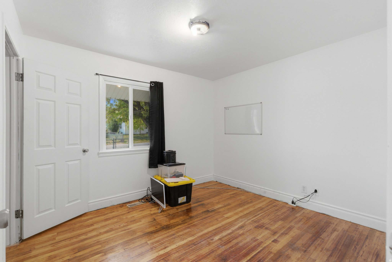
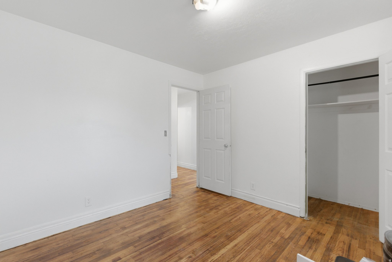
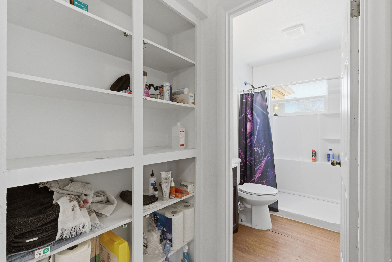
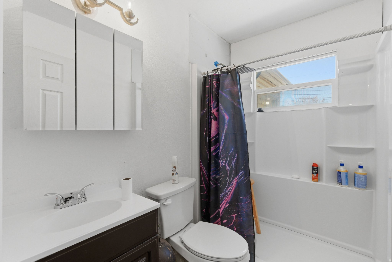
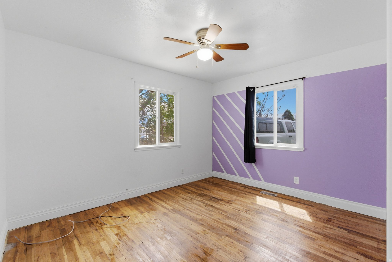
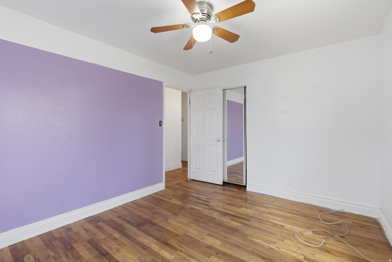
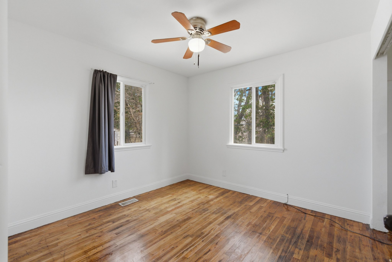
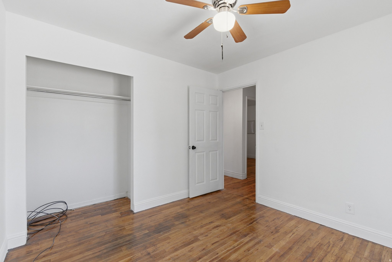
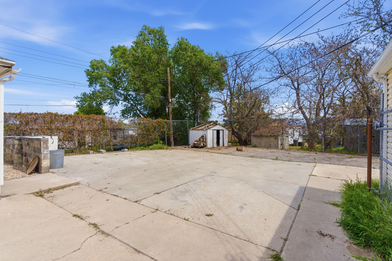
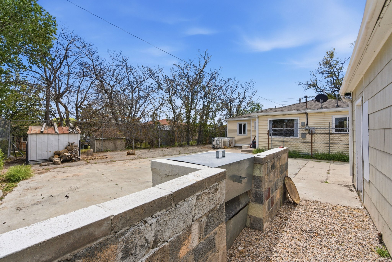
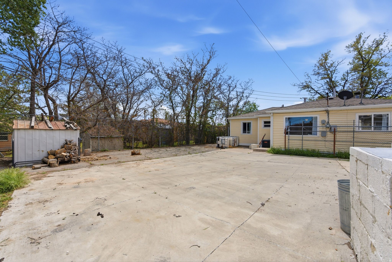
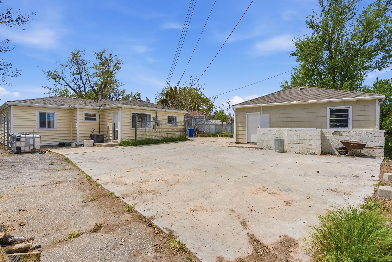
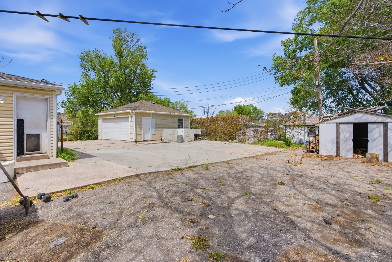
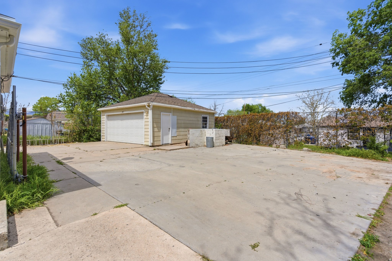
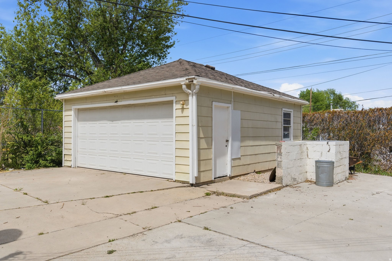
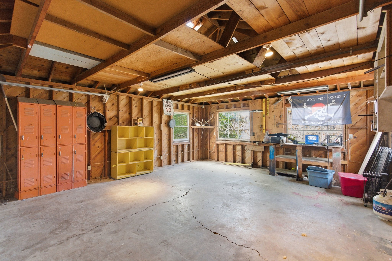
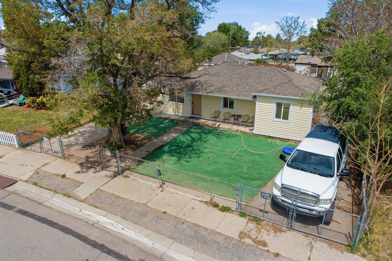
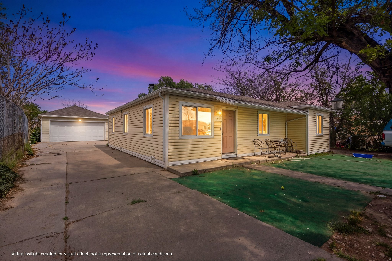
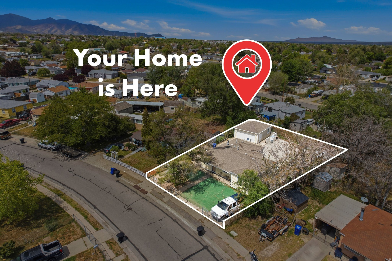
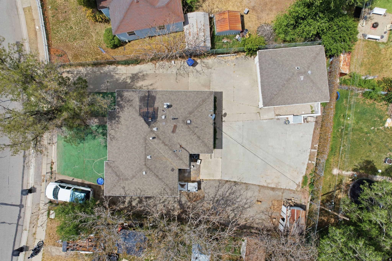
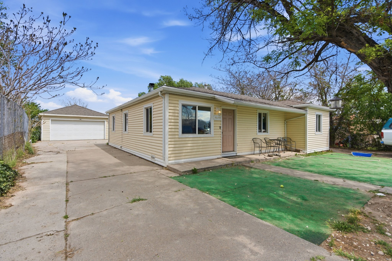
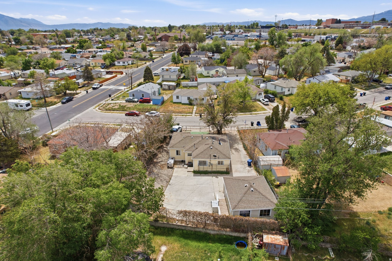
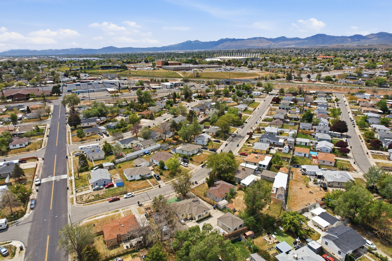
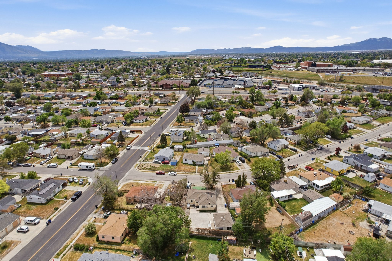
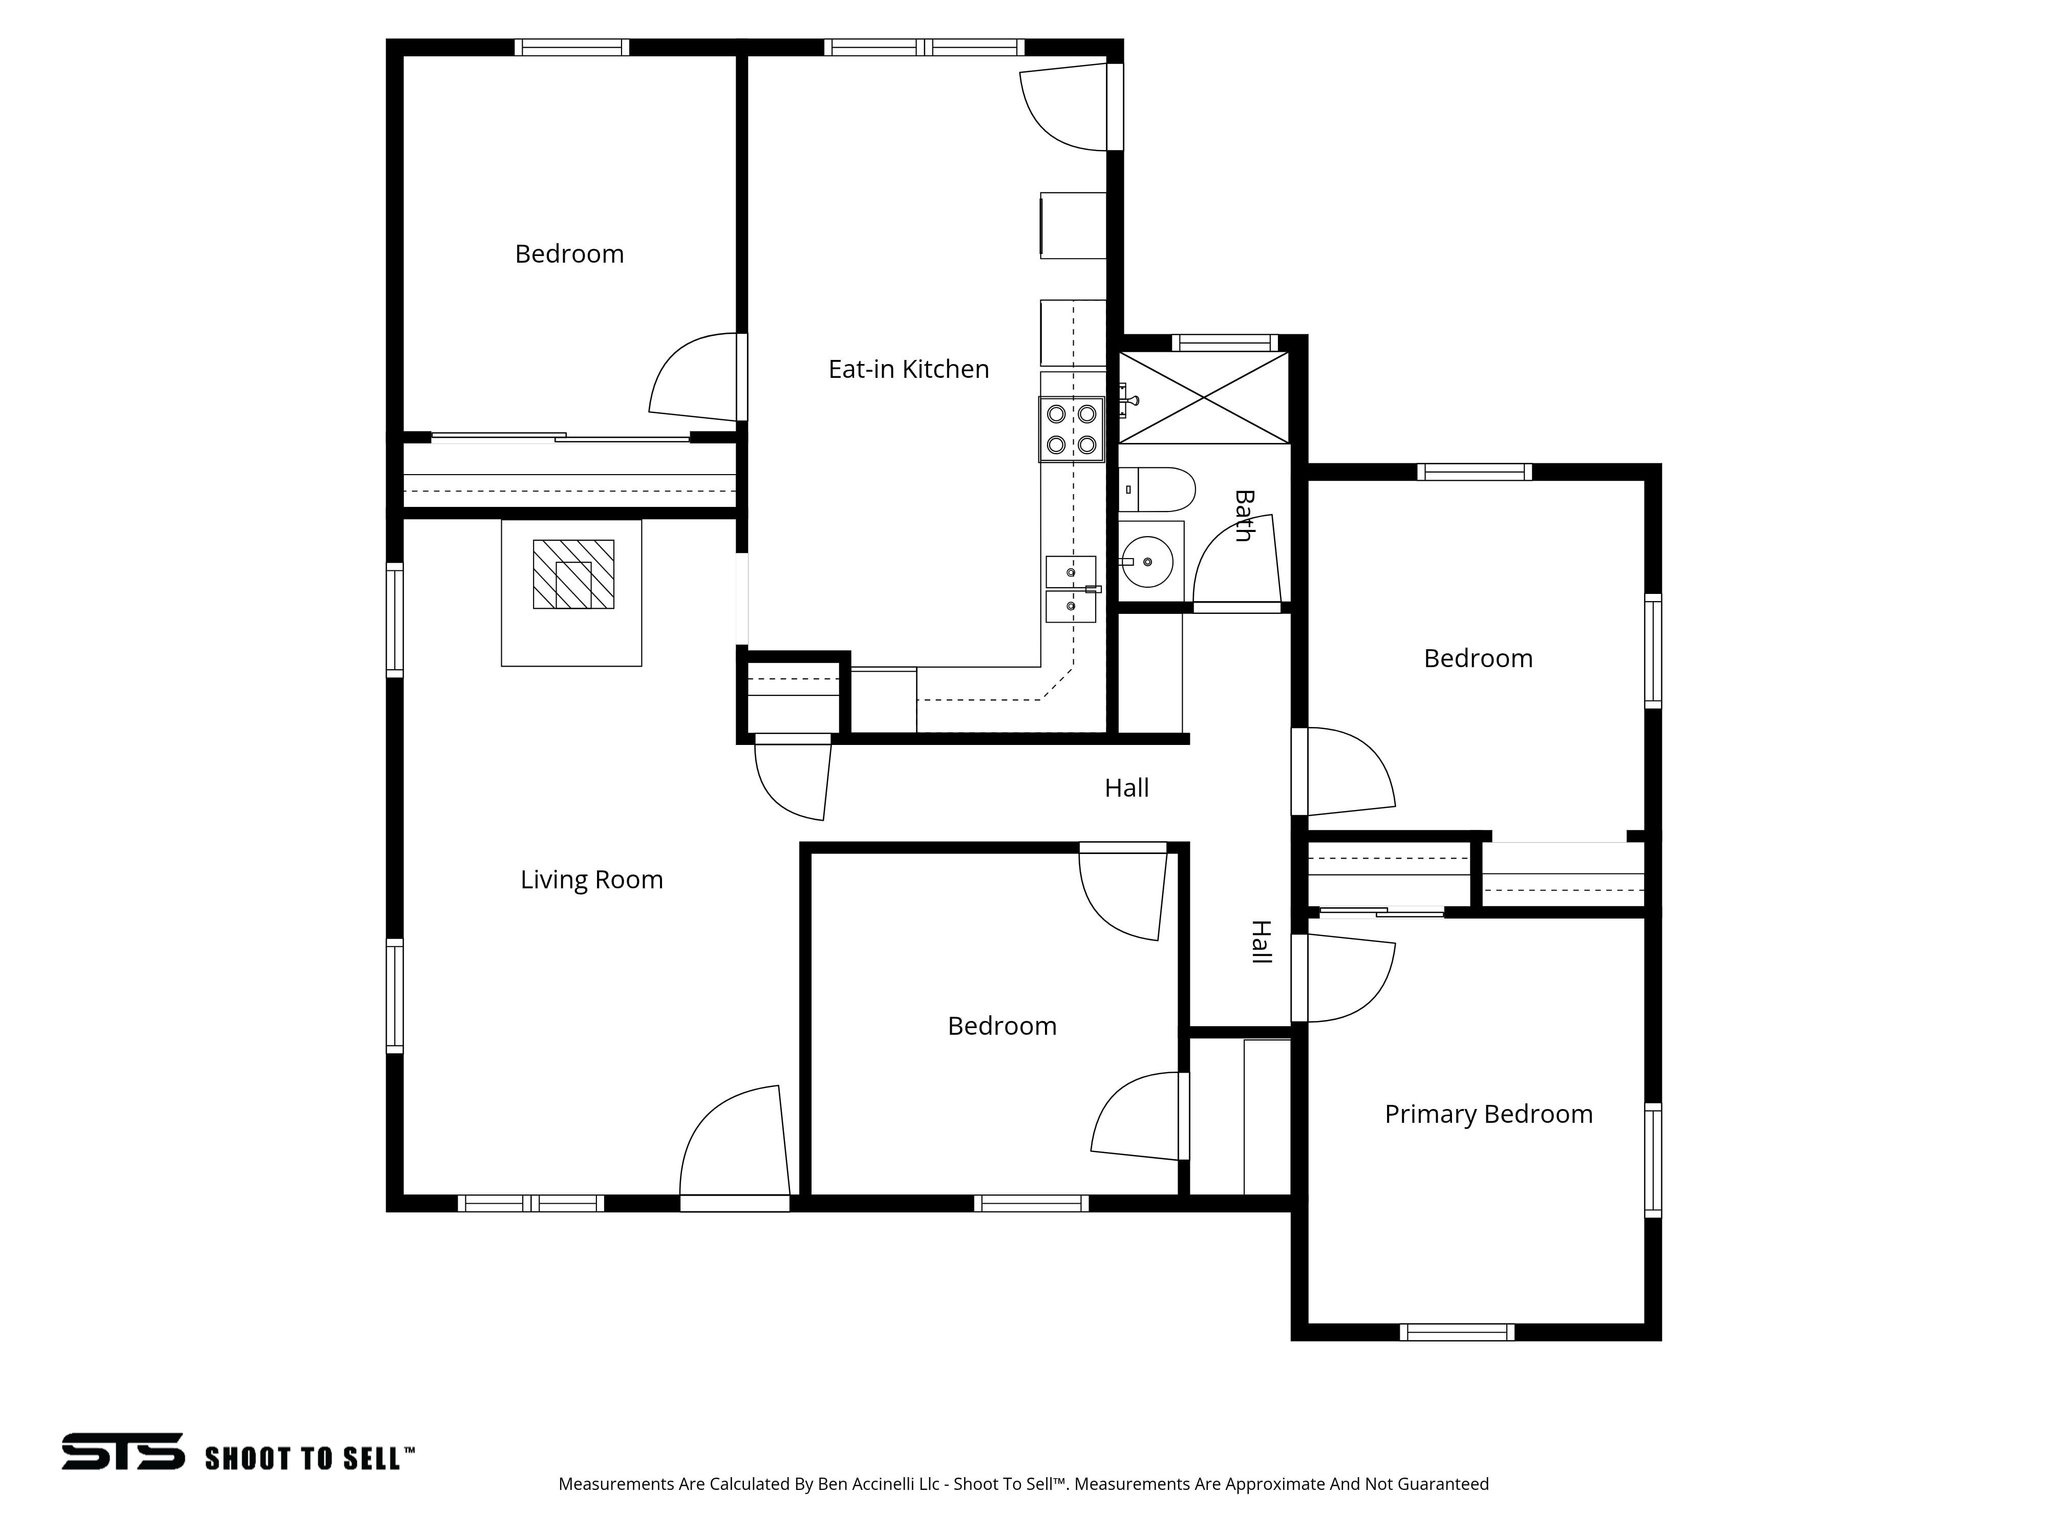
Fully updated and move-in ready home in Kearns with 4 bedrooms, 1 bathroom, and 1,186 sq ft of clean, functional living space. This home features all hardwood flooring, fresh paint, and major exterior upgrades including newer siding, windows, and rain gutters. The detached 2-car garage is a rare bonus-already plumbed with gas for a future heater, making it perfect for a workshop, gym, or additional storage. Also has RV Parking and Tinted Windows. Located just minutes from Smith's Food and Drug, The Ridge Golf Club, and nearby parks like Lodestone Regional Park, plus quick access to major roads connecting you to West Valley and Salt Lake. Walking distance to the Olympic Oval. Seller is motivated-schedule your showing today.

4
beds

1
bath

1,186 Sq.Ft. LIVING AREA

7,405.2 Sq.Ft. lot

Joshua Sterling

Joshua Sterling

Features & Amenities

Interior

  • total bedrooms4
  • Total bathroom1
  • full bathroom1
  • Laundry room Electric Dryer Hookup
  • Flooring Carpet, Linoleum
  • APPLIANCES Dryer, Microwave, Refrigerator, Washer

Area & Lot

  • Status Sold
  • Date Sold August 3, 2026
  • Living Area1,186 Sq.Ft.
  • Total Area1,186 Sq.Ft.
  • Lot Area7,405.2 Sq.Ft.
  • MLS® ID2155598
  • TypeResidential
  • YEAR BUILT1957
  • Architecture StylesRambler/Ranch
  • Elementary SchoolWest Kearns
  • Middle SchoolKearns
  • High SchoolKearns
  • School DistrictGranite

Exterior

  • STORIES1
  • Garage Space2.0
  • water SourceCulinary
  • utilitiesSewer Connected, Sewer: Public
  • roofAsphalt
  • parkingRv Parking
  • HEAT TYPEGas: Central
  • AIR CONDITIONINGCentral Air
  • sewerSewer: Connected, Sewer: Public
  • Disability FeaturesGround Level, Single Level Living

Financial

  • Price Upon Request
  • Zoning Single-Family

Let's Find Your Dream Home

Get assistance on determining current property value, crafting a competitive offer, writing and negotiating a contract, and much more. Let me guide you through your home-buying journey.

Follow Me on Instagram