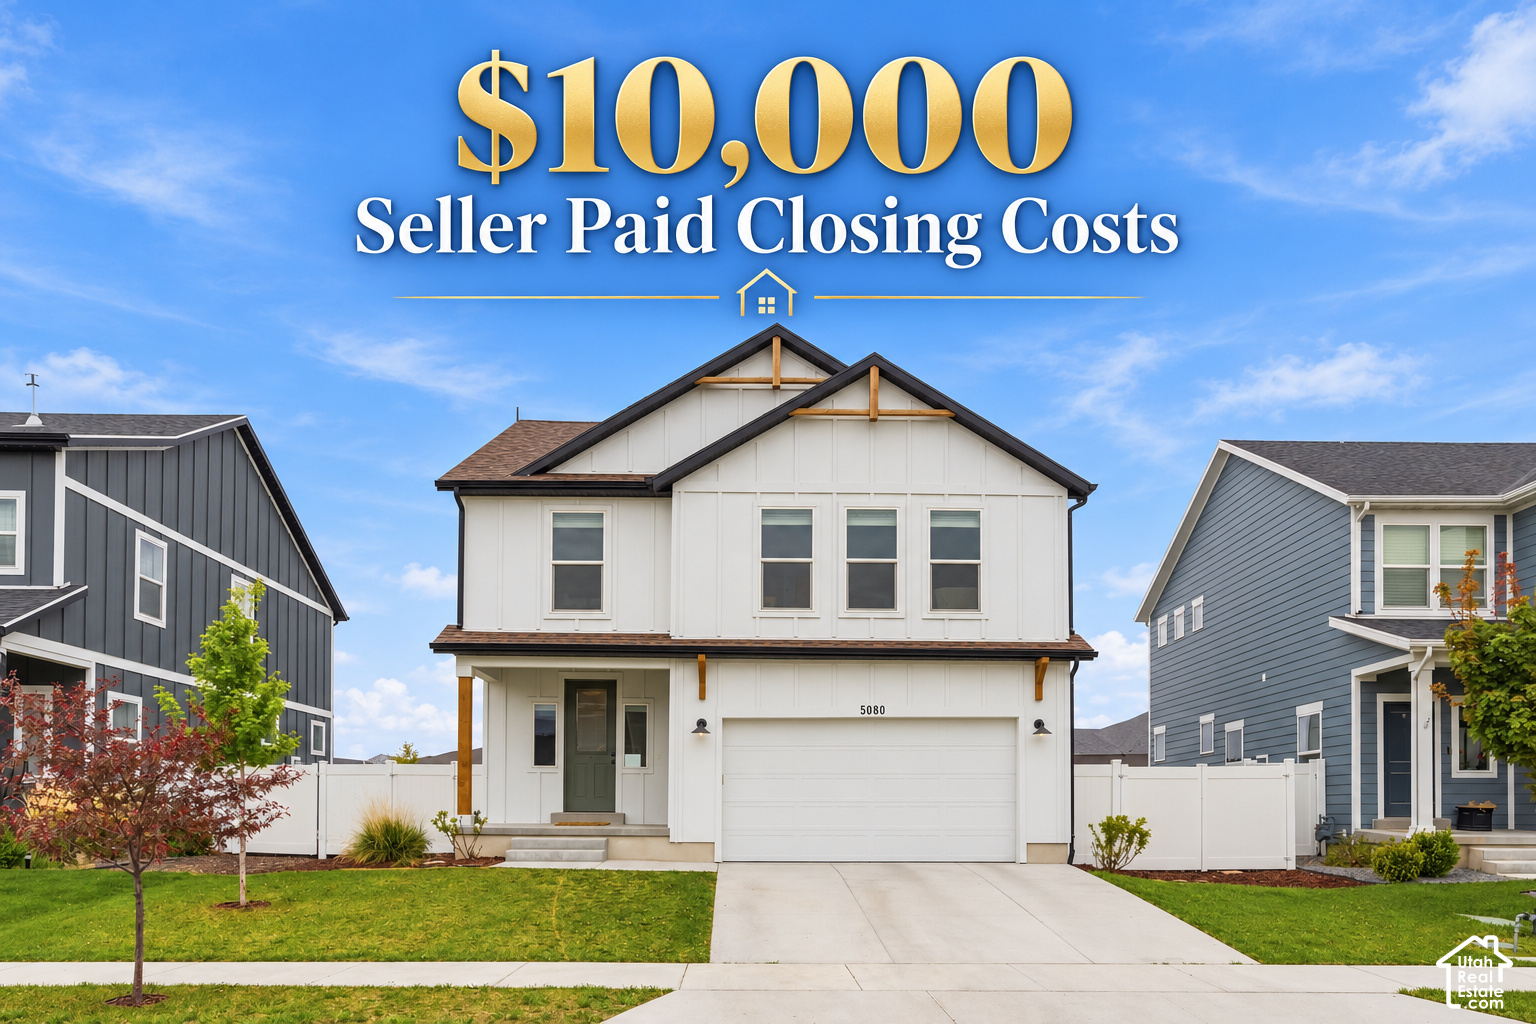
White two-story house with an attached garage; overlay advertises $10,000 in seller-paid closing costs.
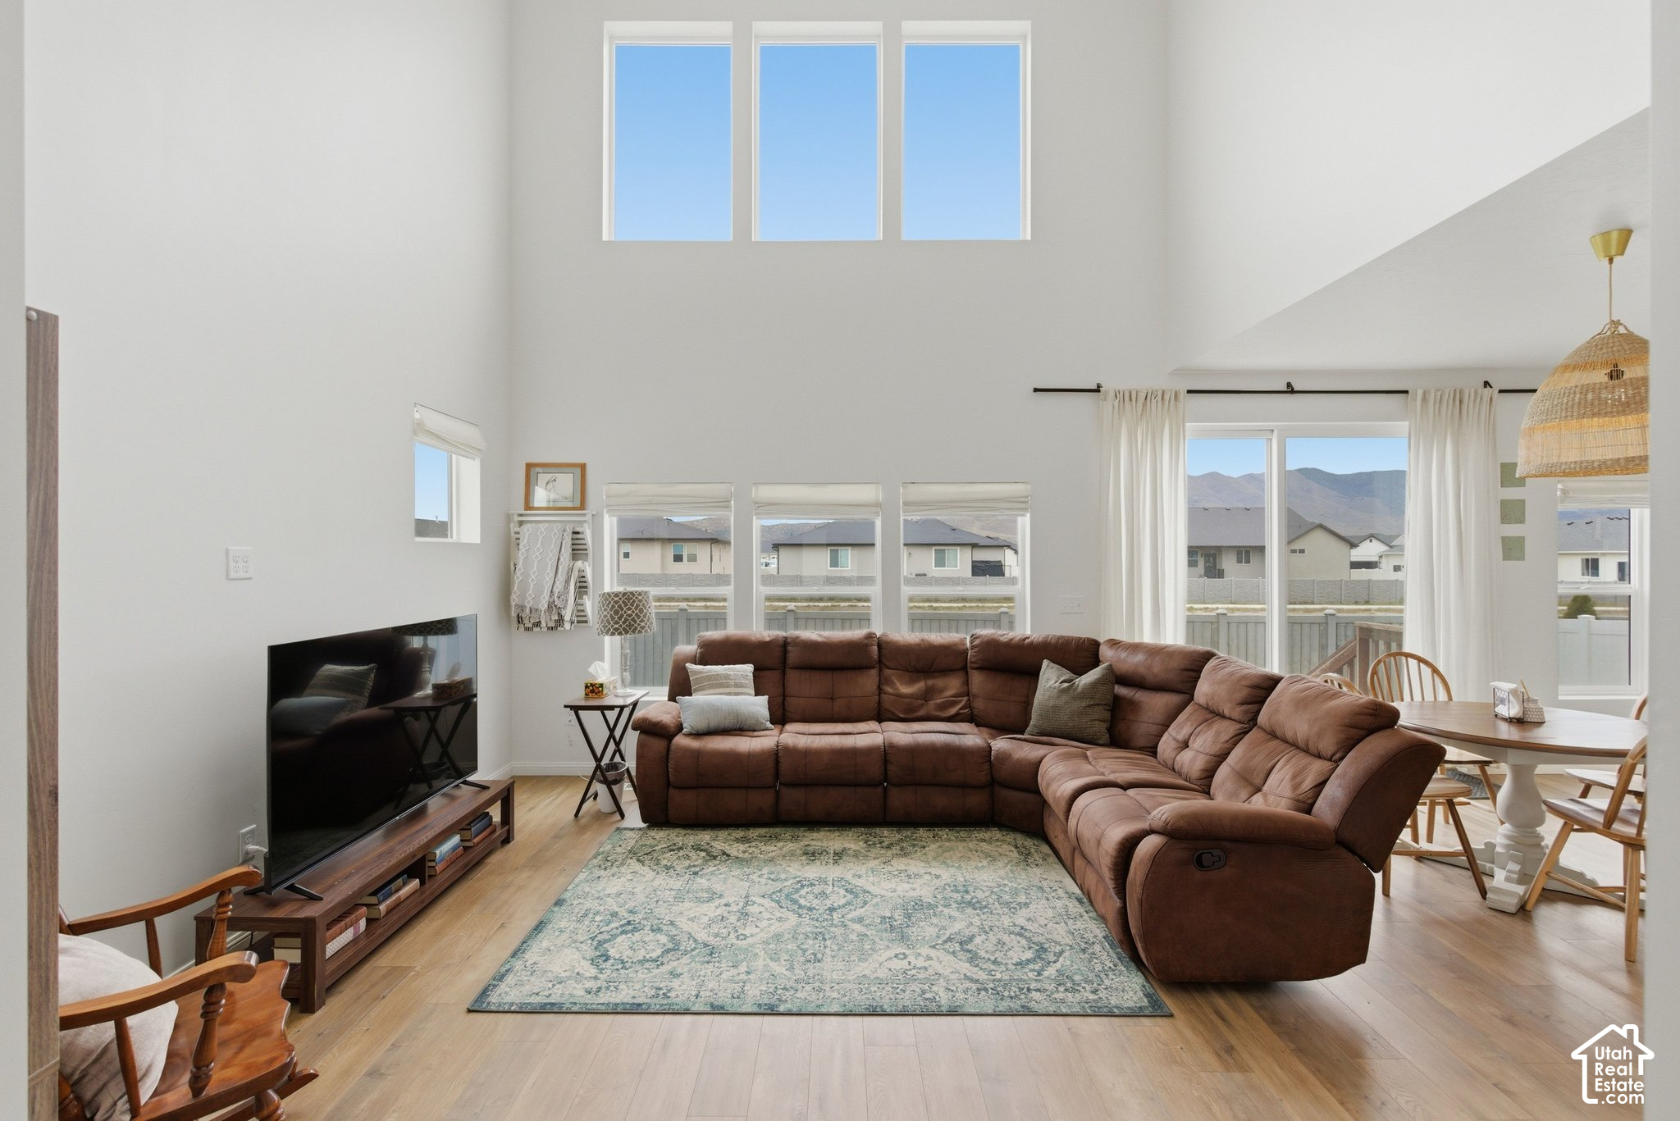
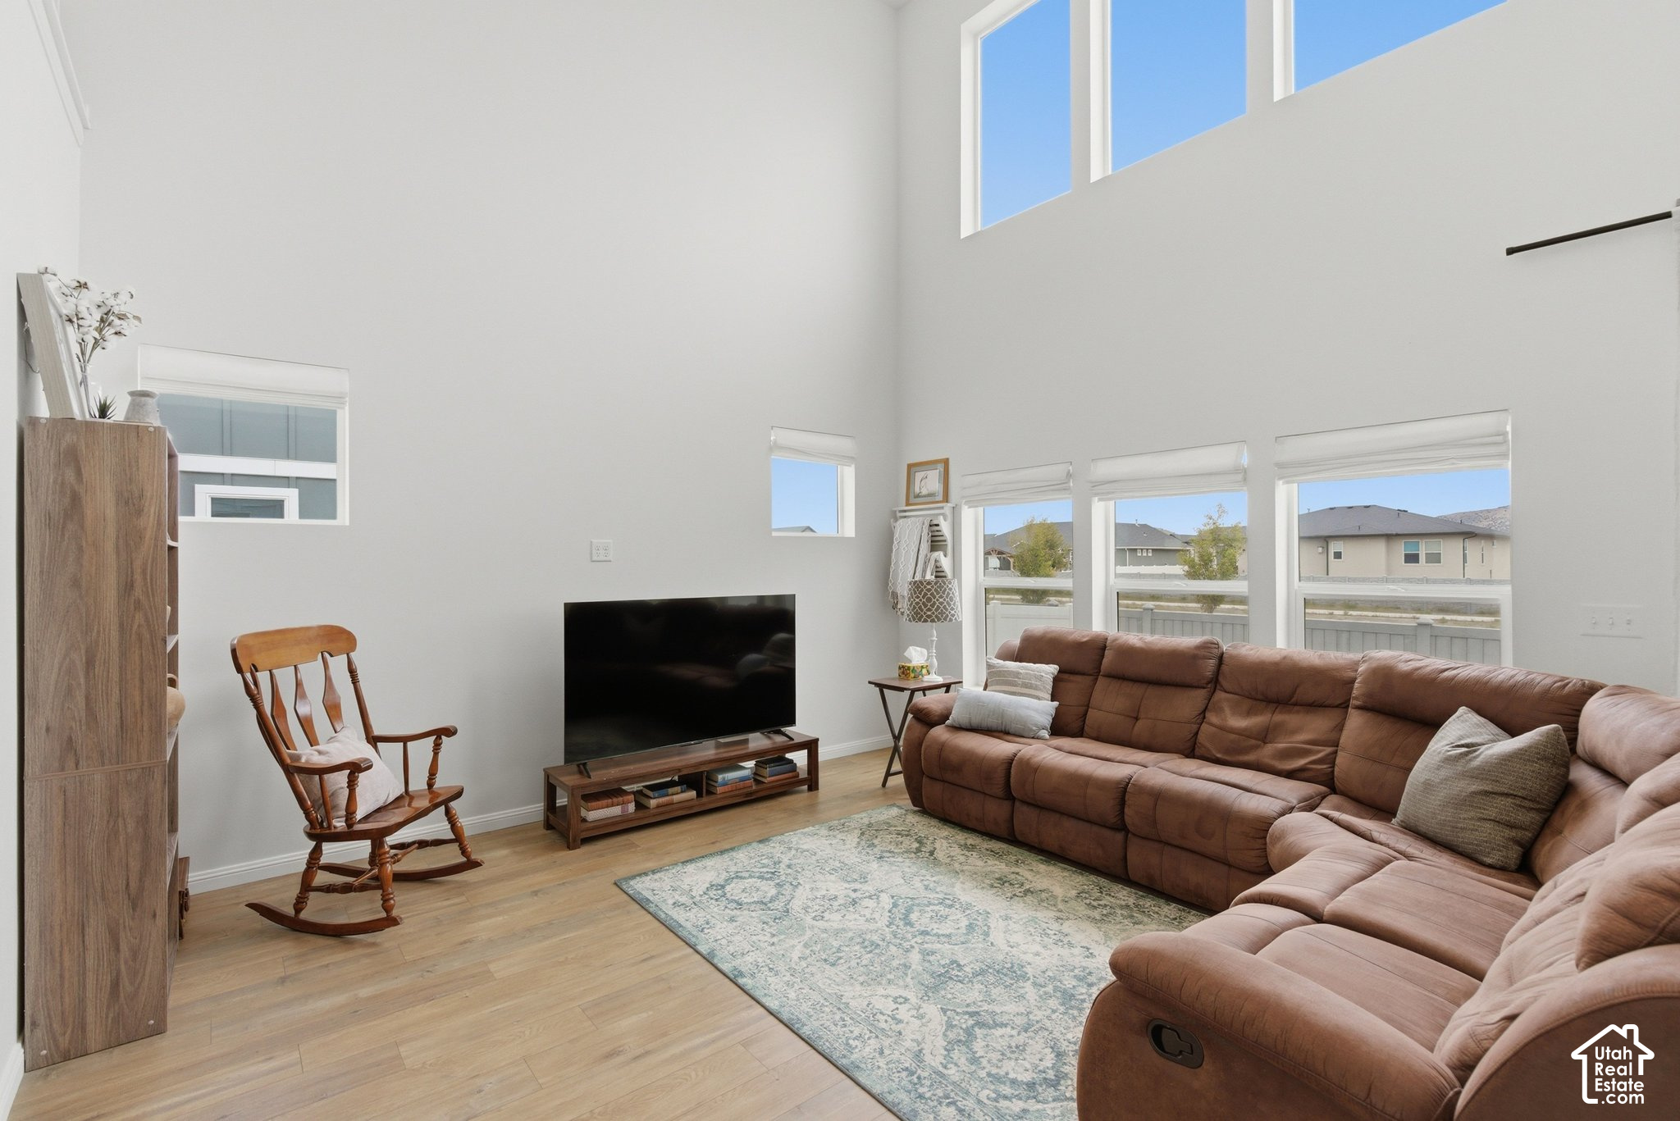
Vaulted living room with a brown sectional, large windows, and mountain views.
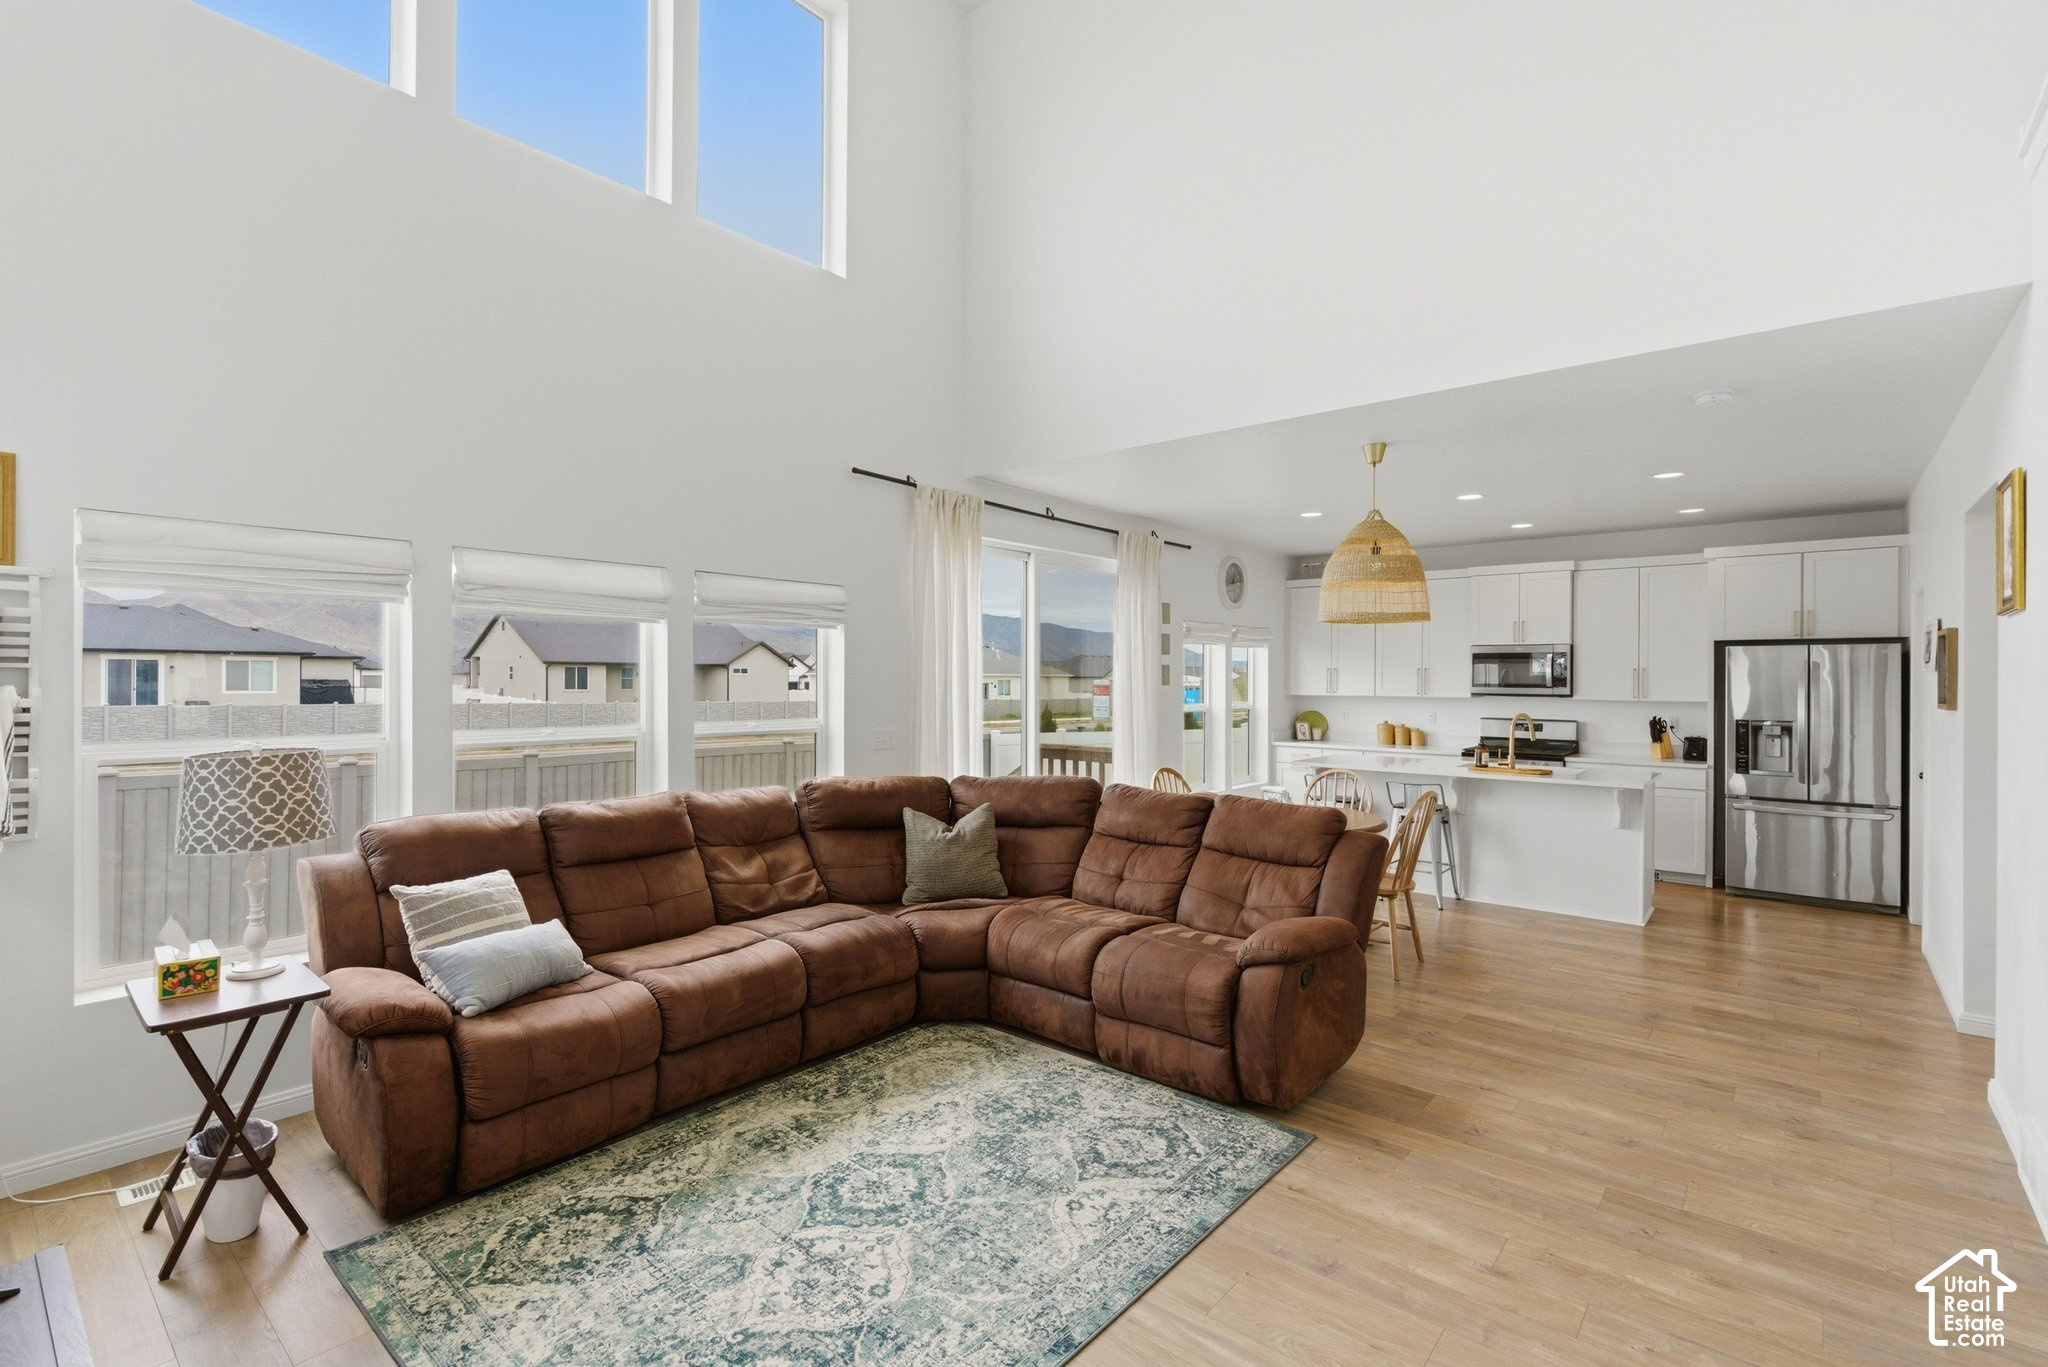
Open-plan living room with a brown sectional, vaulted ceiling, and white kitchen.
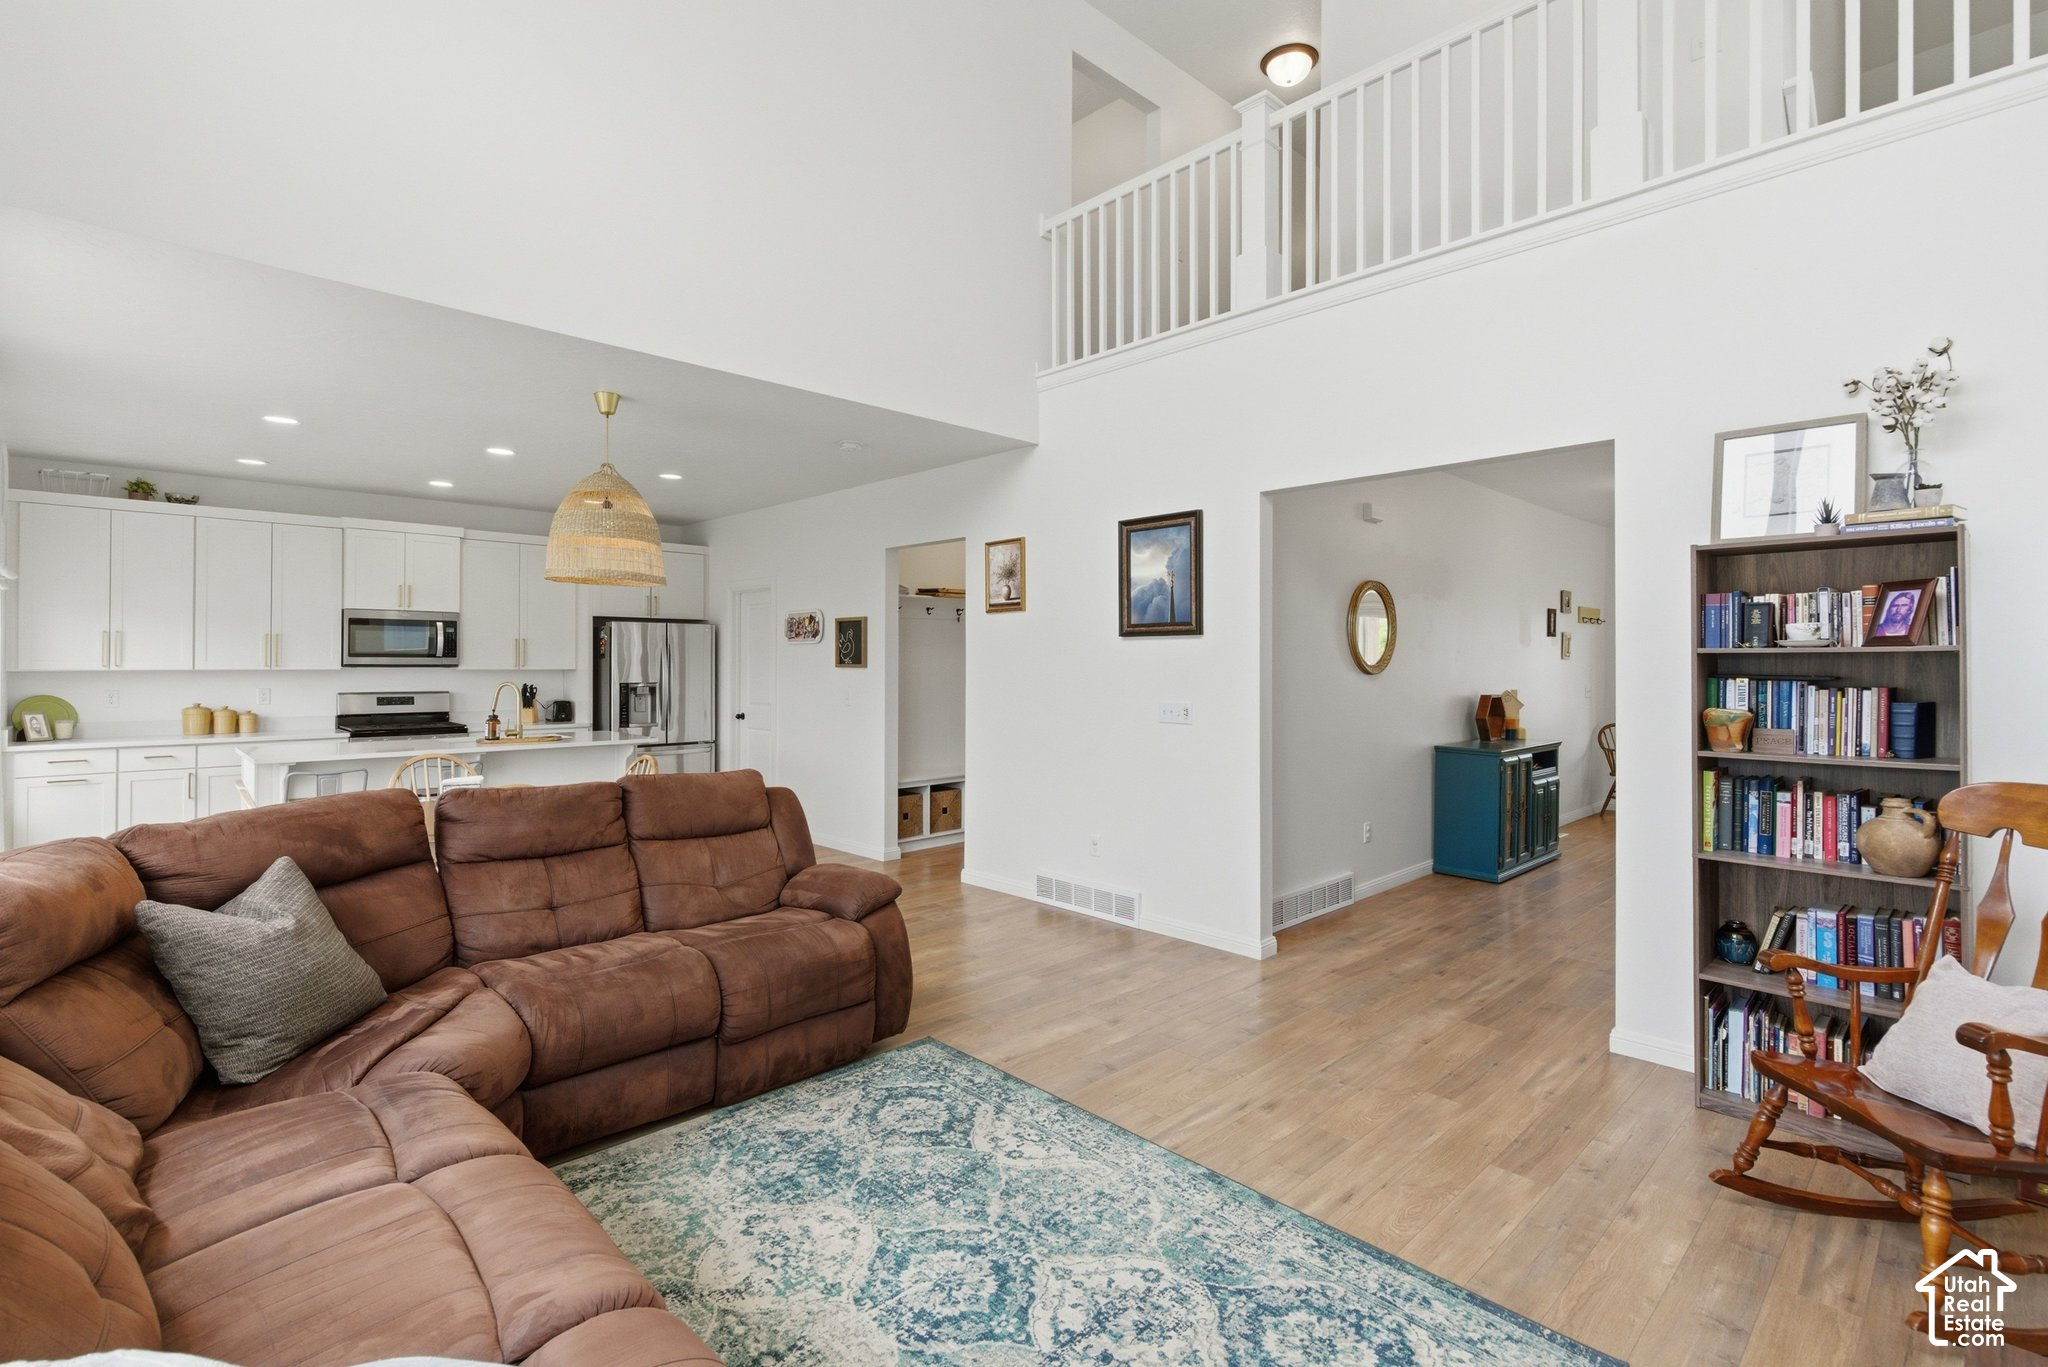
Open-concept living room with a brown sectional, blue patterned rug, white kitchen, and upstairs landing.
Double-height living room with brown sectional, rocking chair, and tall windows.
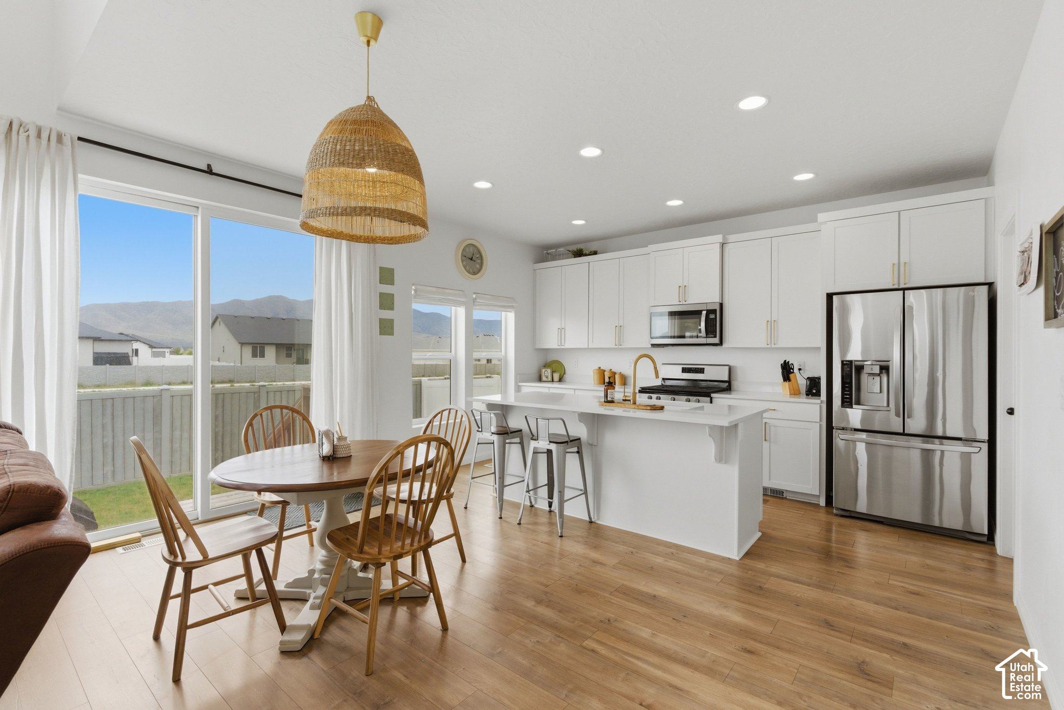
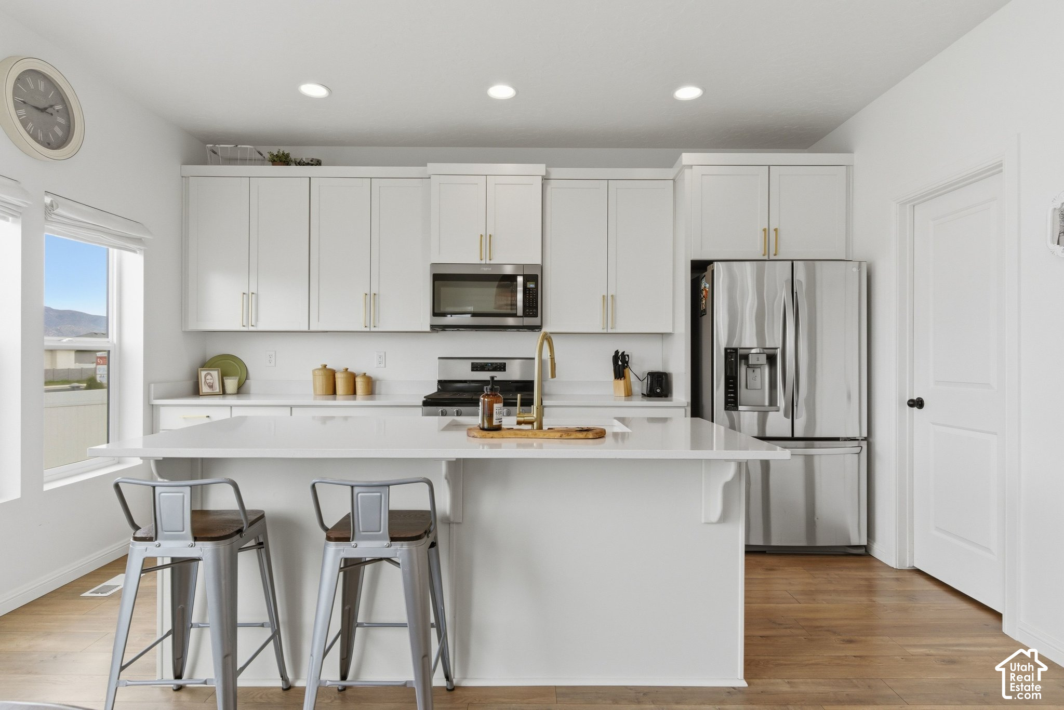
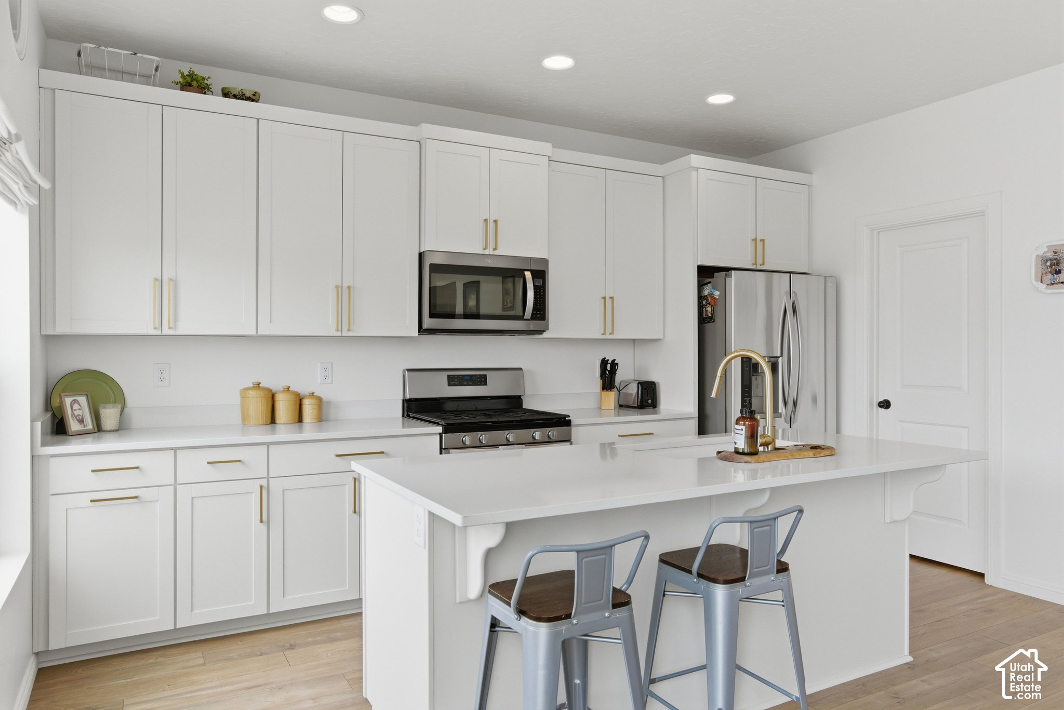
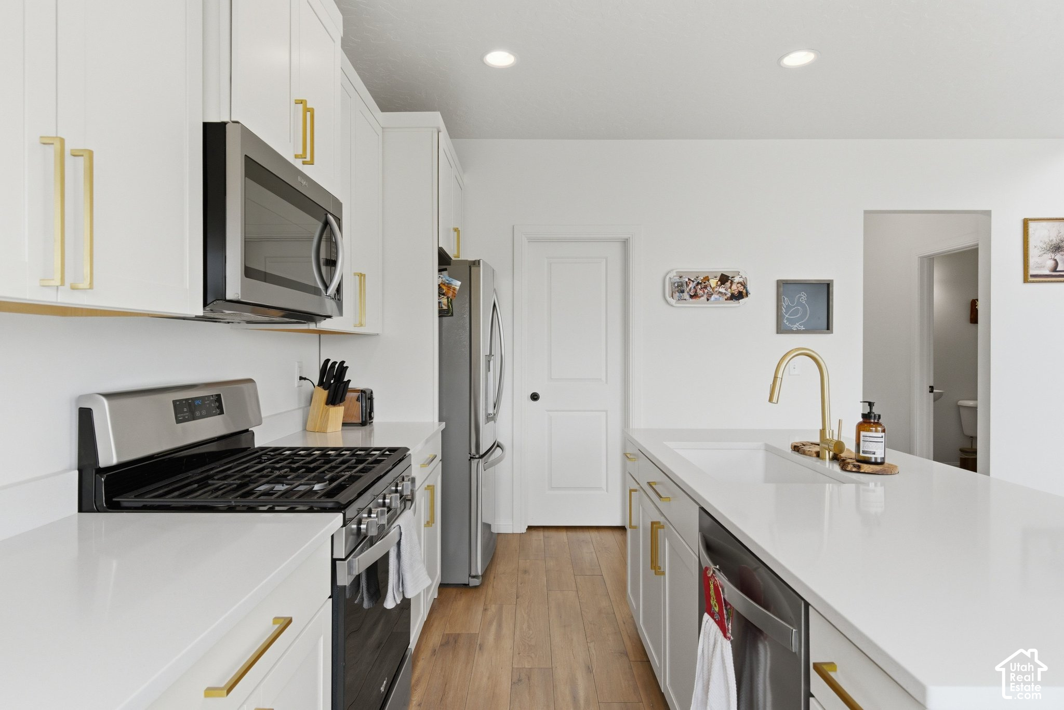
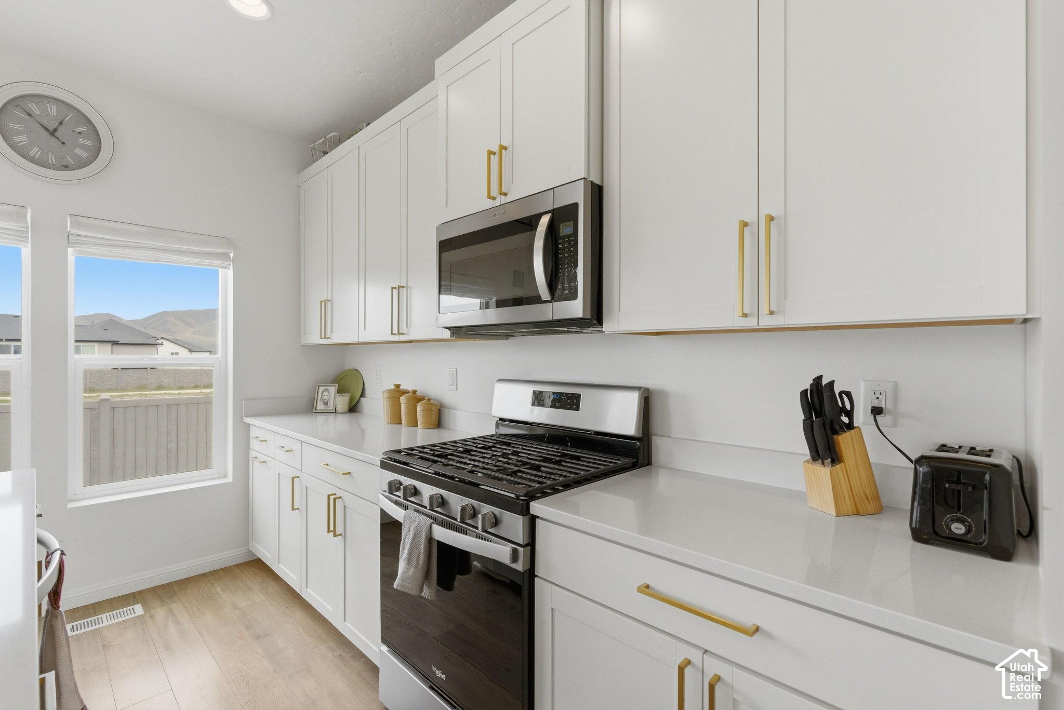
Bright white kitchen with island and stainless appliances beside a dining table and mountain-facing sliding doors.
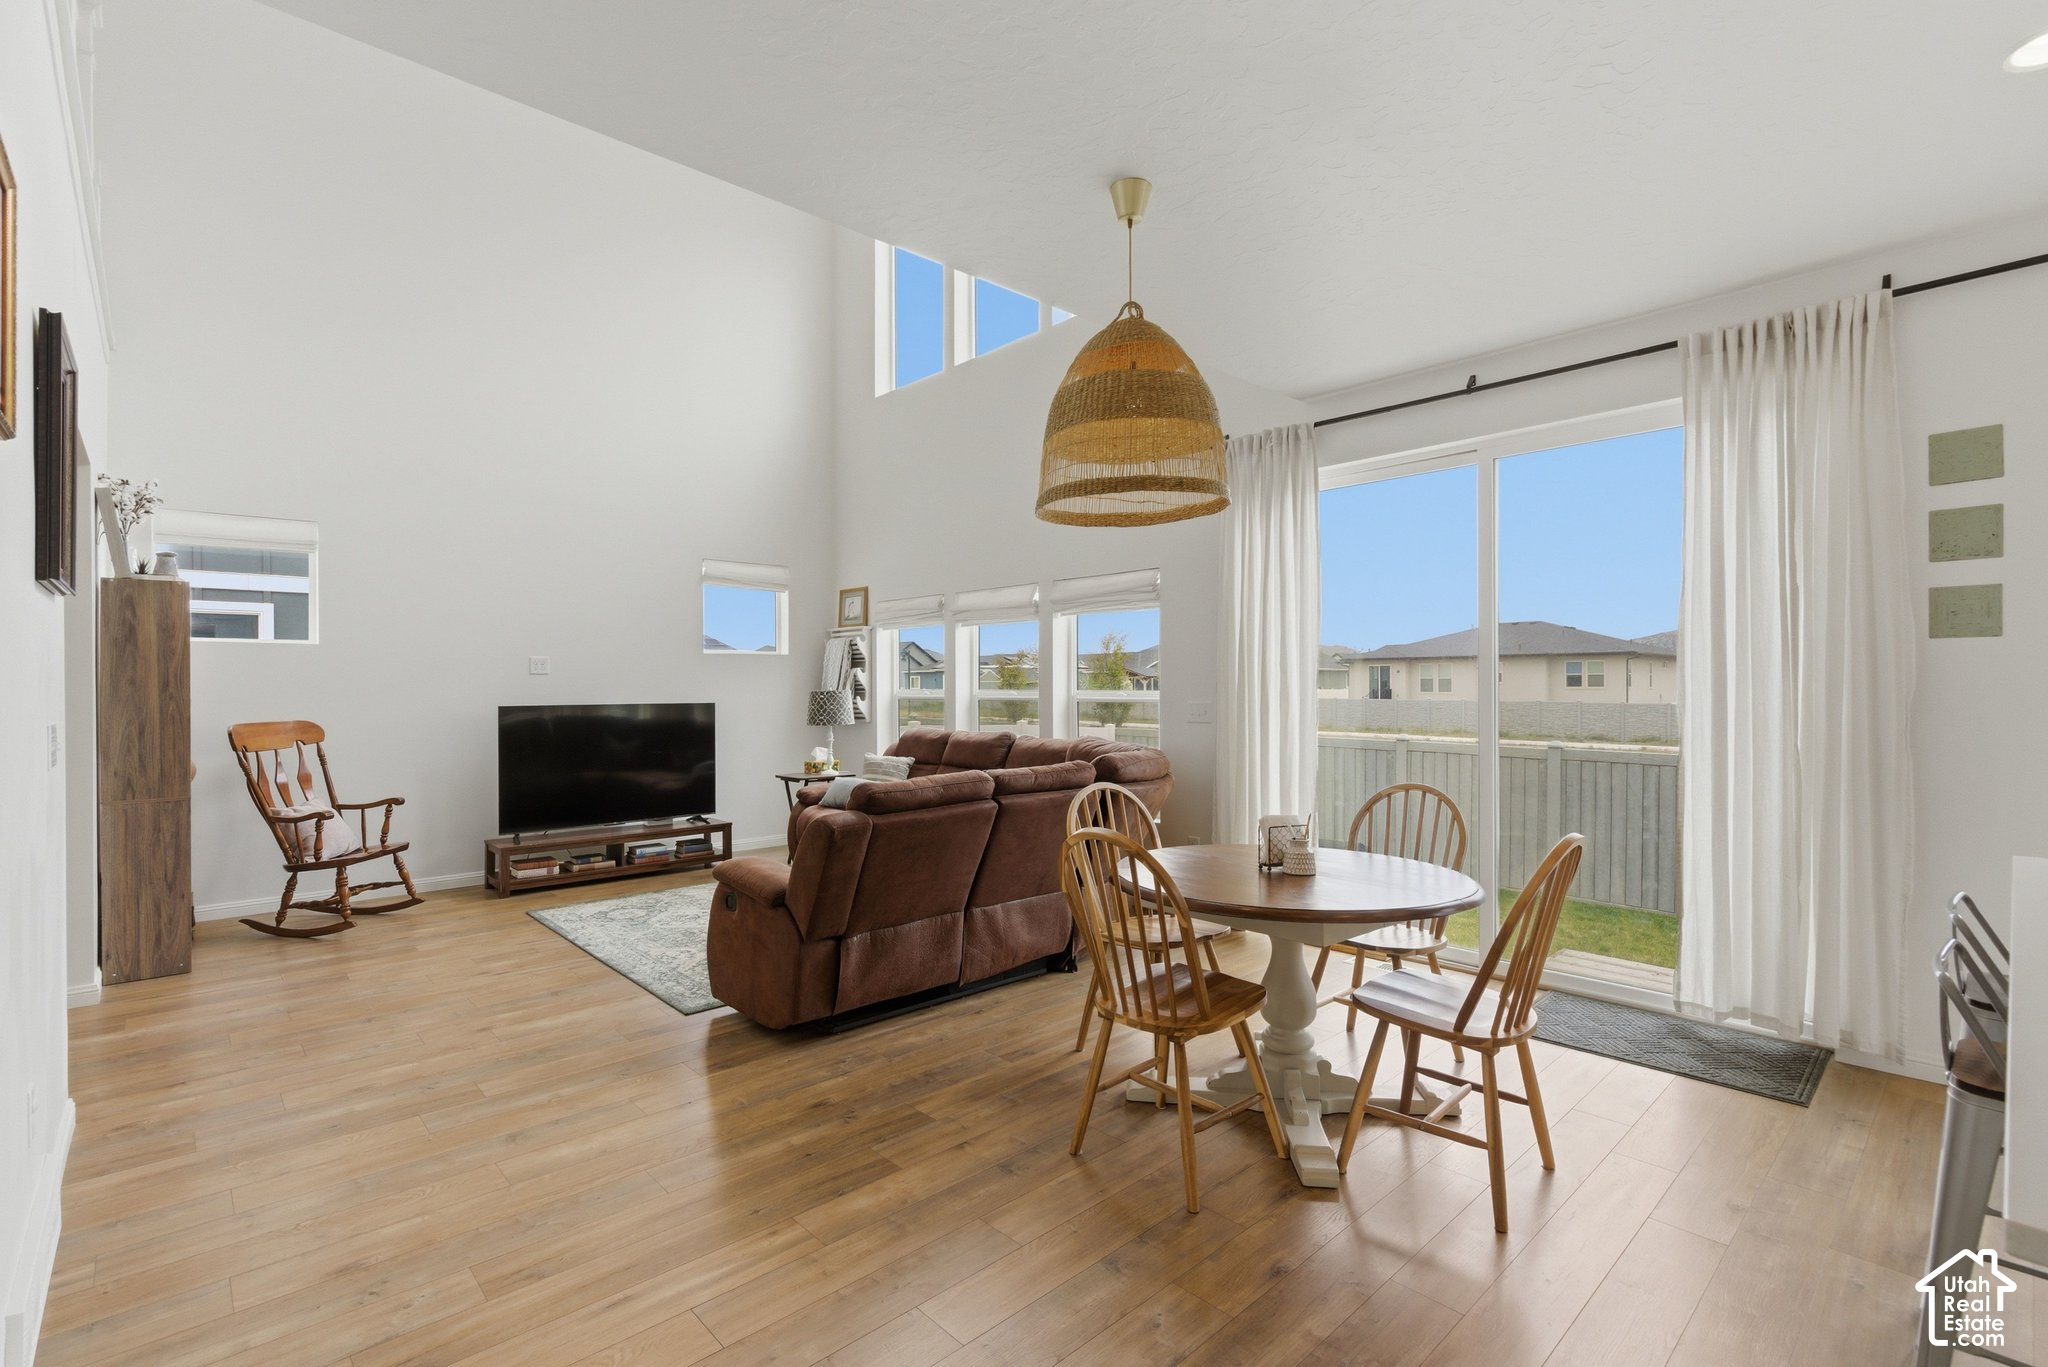
Open-plan living and dining room with vaulted ceiling, brown sectional, and sliding glass doors to the backyard.
Bright white kitchen with a large island, stainless steel appliances, and mountain views through the windows.
Bright white kitchen with a large island, stainless steel appliances, and brass-colored faucet.
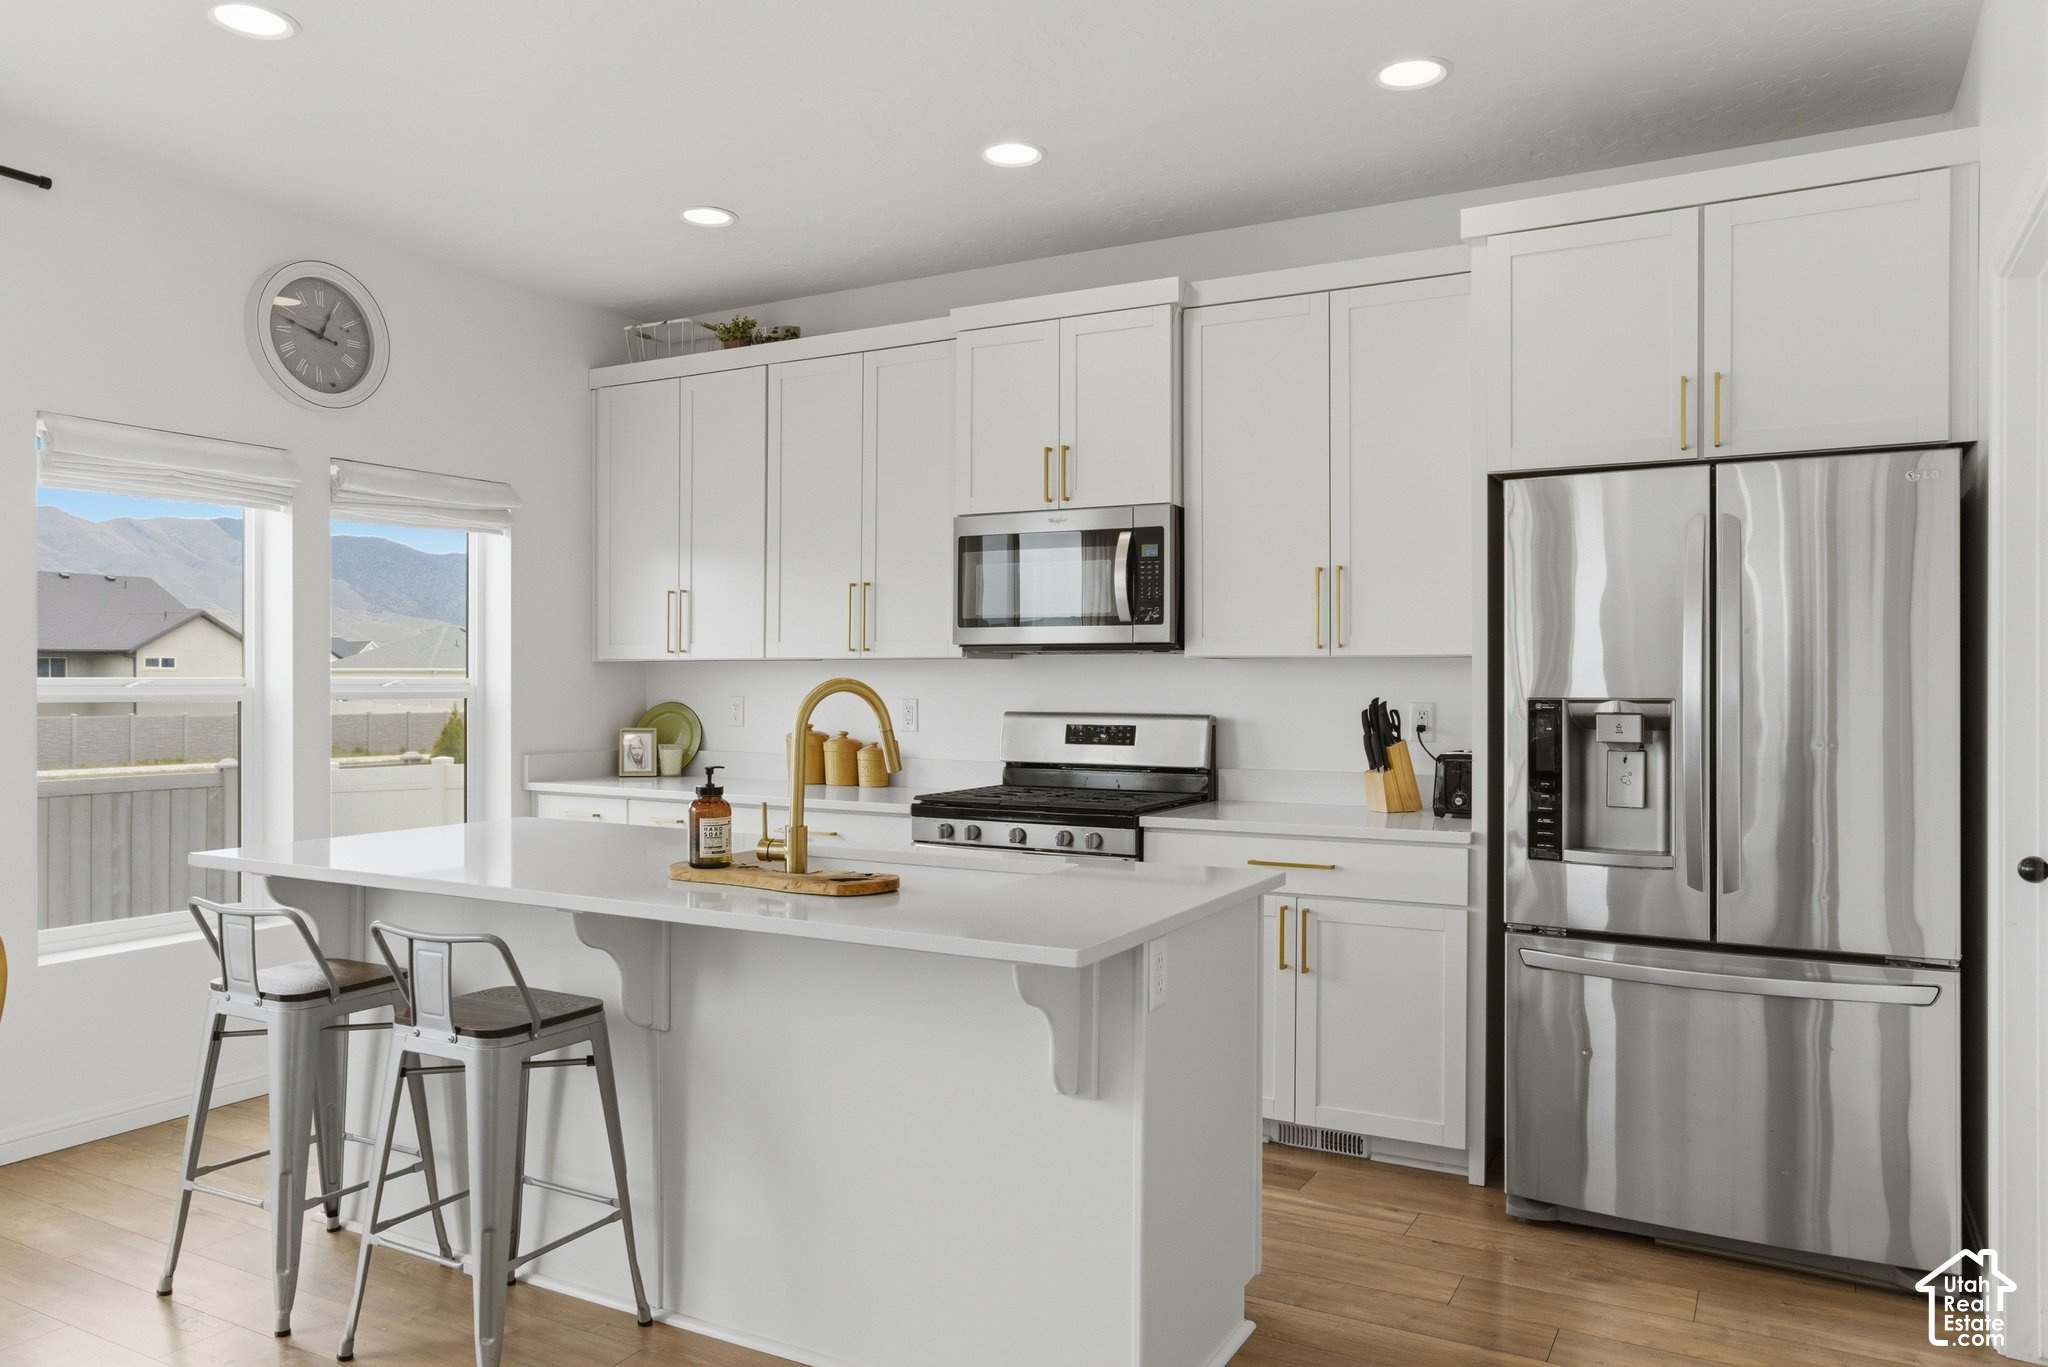
Bright white kitchen with a large island, gold faucet, stainless steel appliances, and two bar stools.
Modern white kitchen with gold fixtures, stainless steel appliances, and a large island.
Bright white kitchen with brass cabinet pulls, stainless steel appliances, and a window overlooking distant hills.
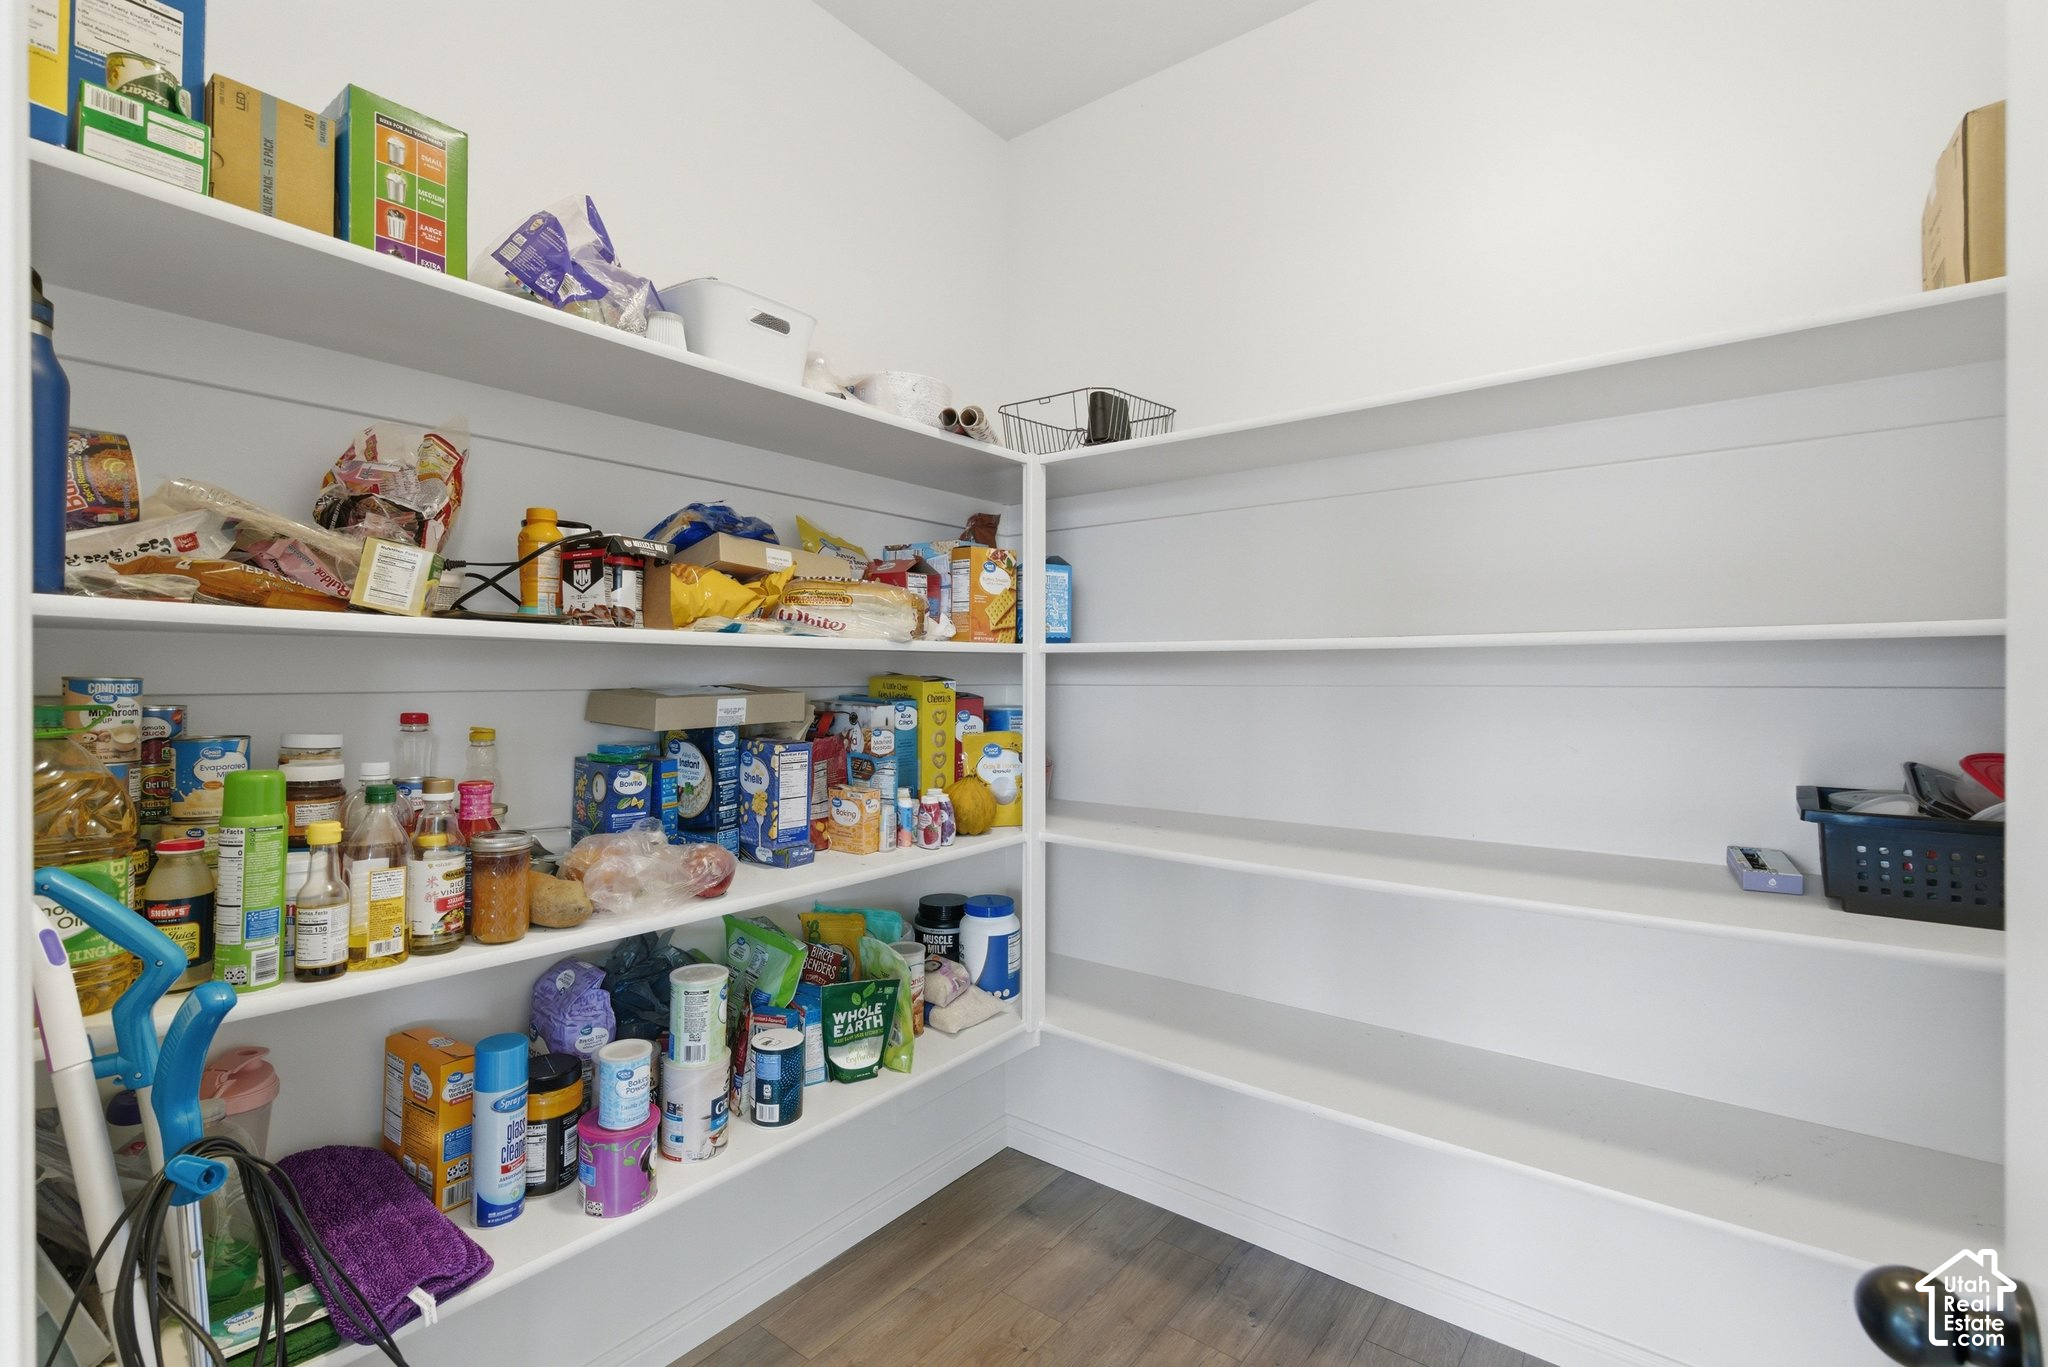
Walk-in pantry with white wraparound shelves, groceries on one side, and mostly empty shelves on the other.
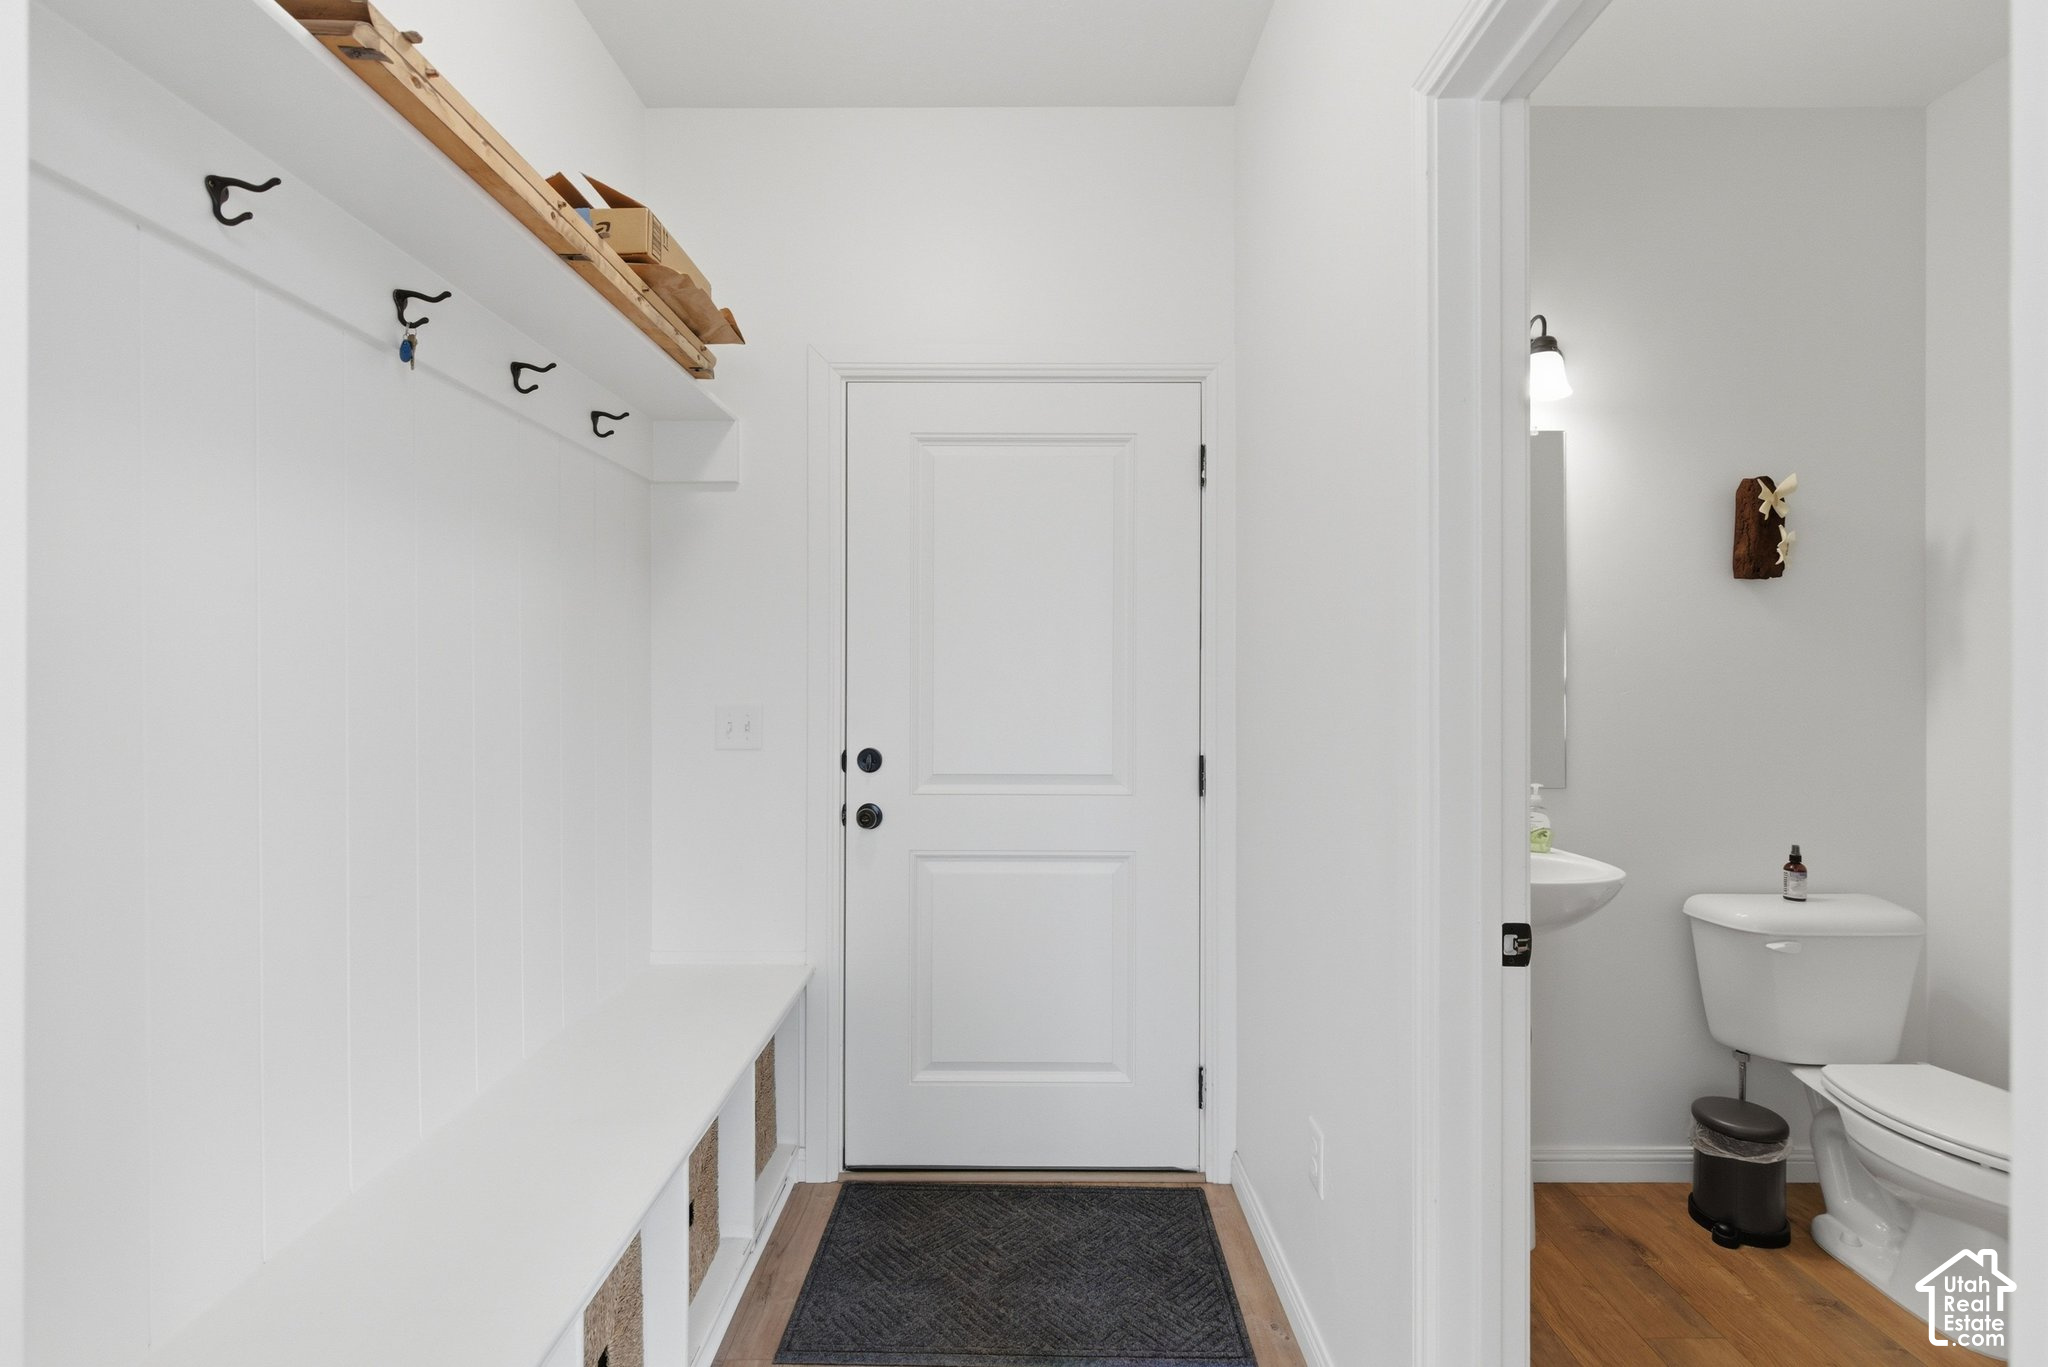
Mudroom with built-in bench, cubbies, and hooks beside an open bathroom doorway.
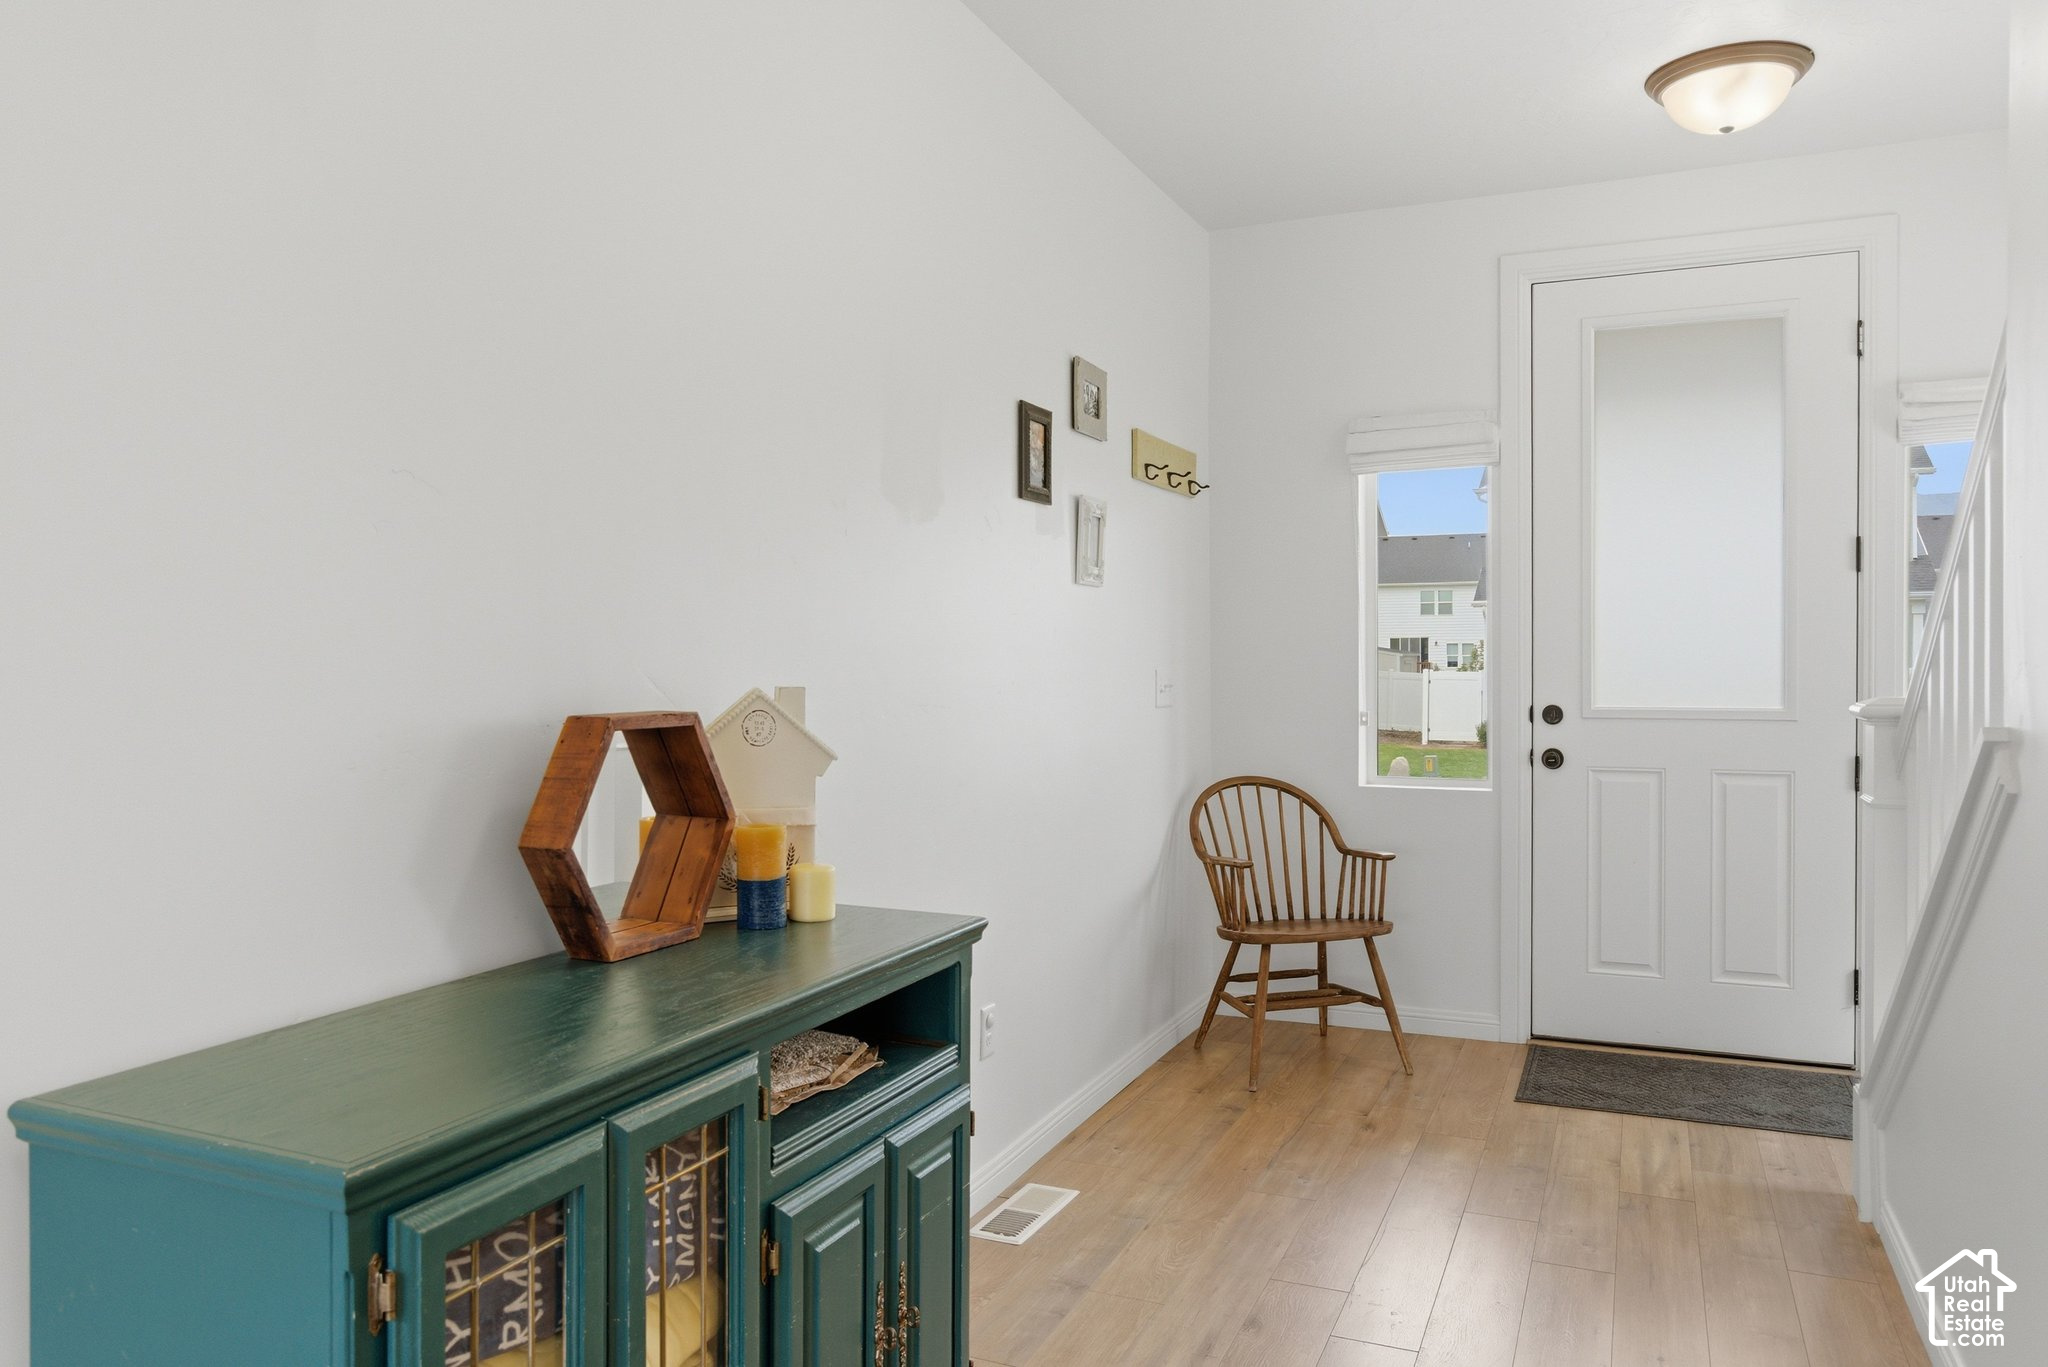
Furnished entryway with a white front door, wooden chair, and teal console cabinet.
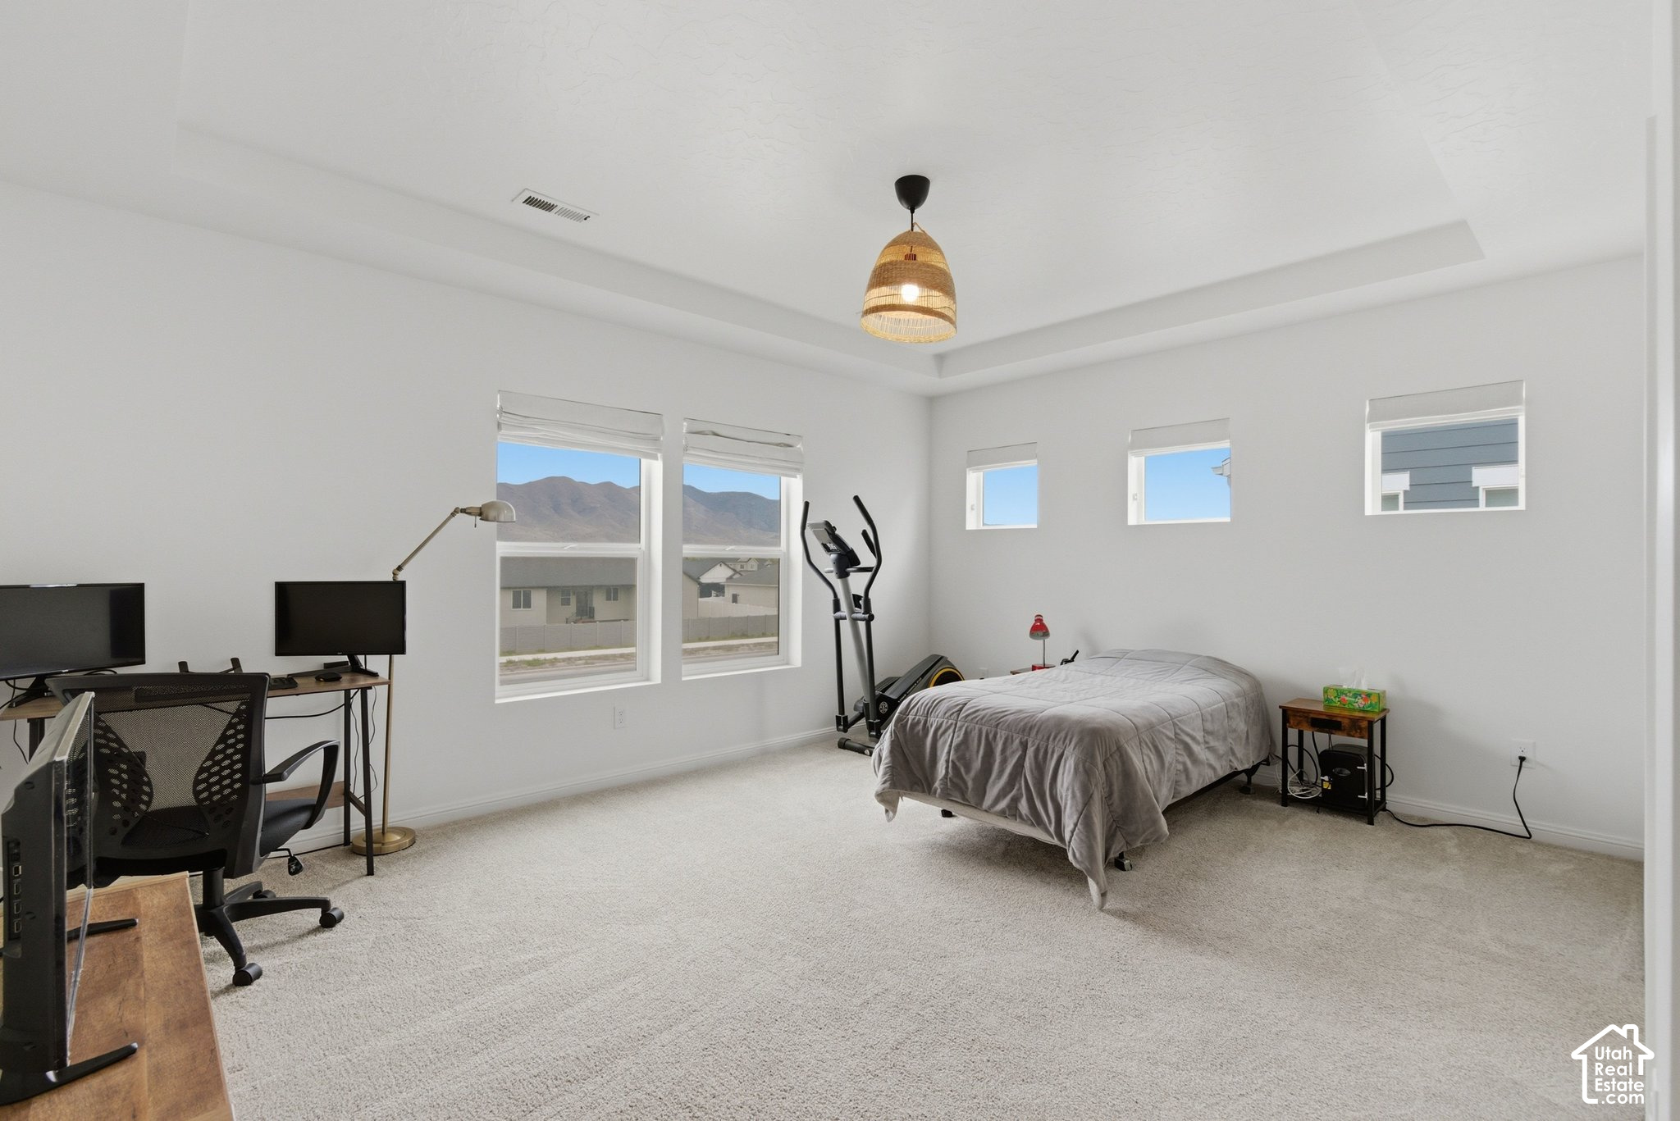
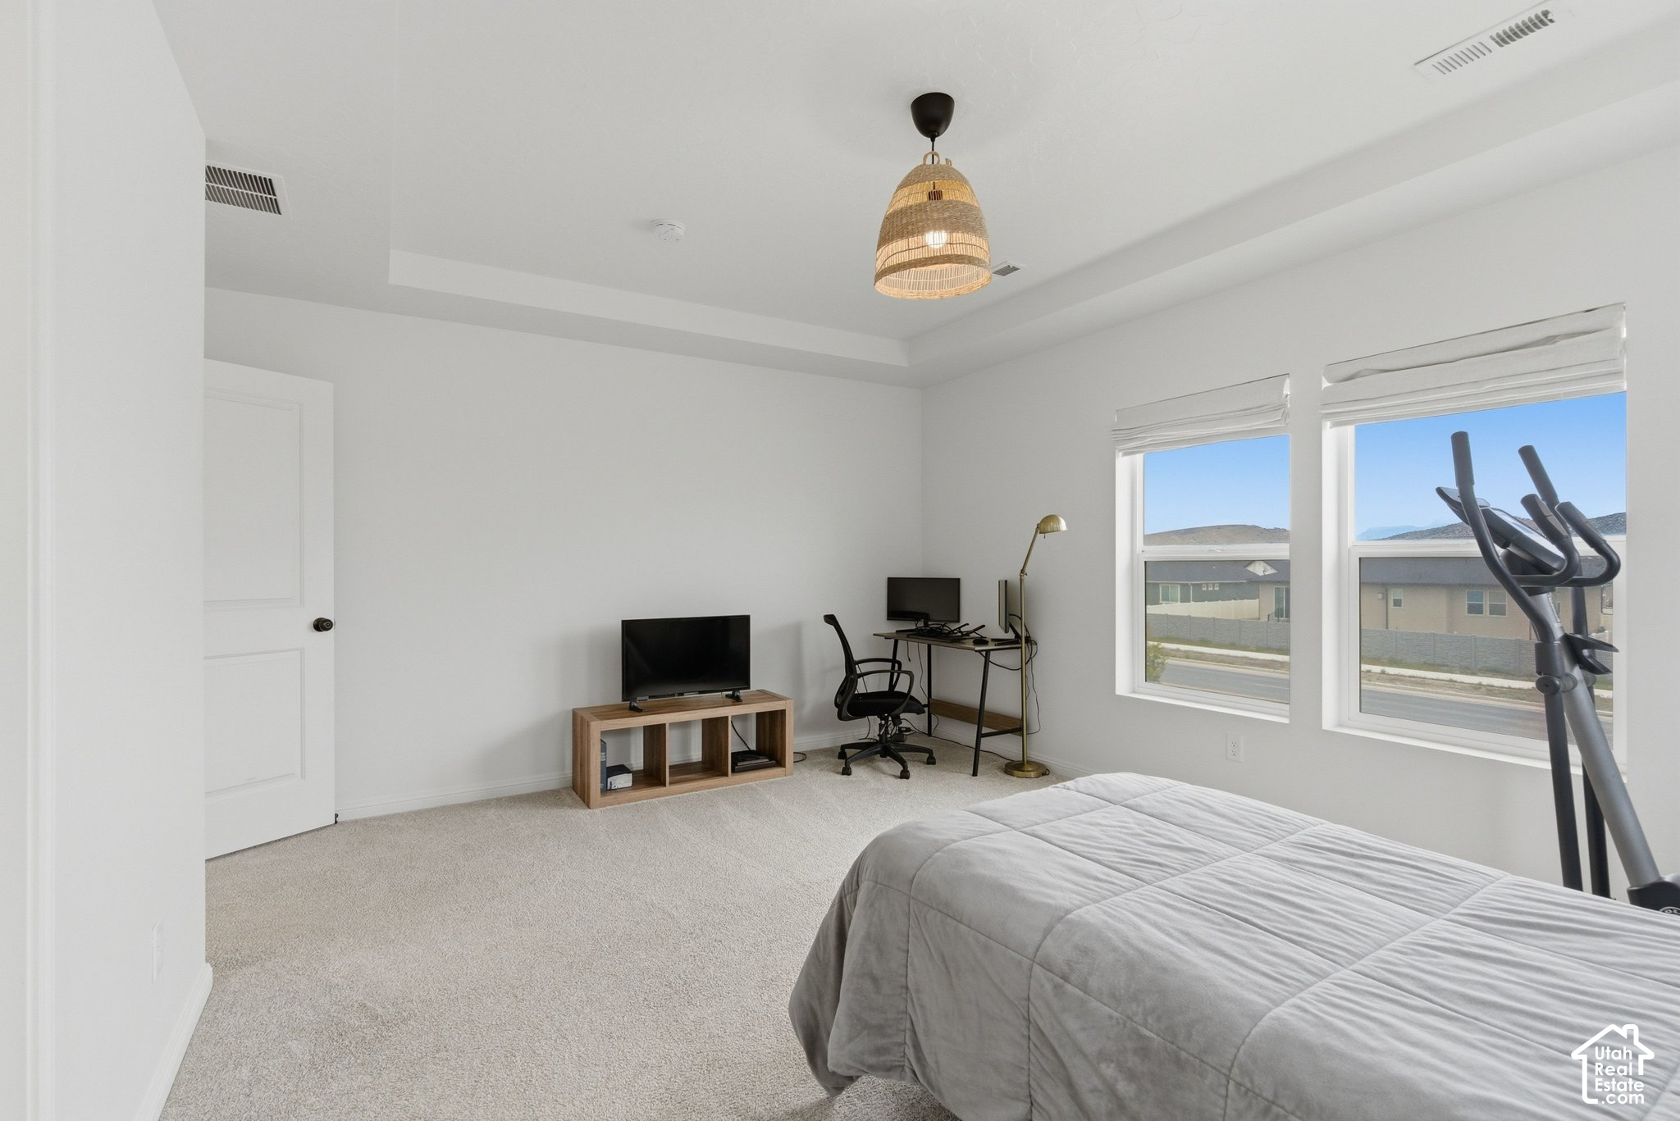
Spacious bedroom with a gray-covered bed, desk setup, exercise equipment, and mountain views through the windows.
Furnished bedroom with a desk, exercise machine, and windows overlooking neighboring homes.
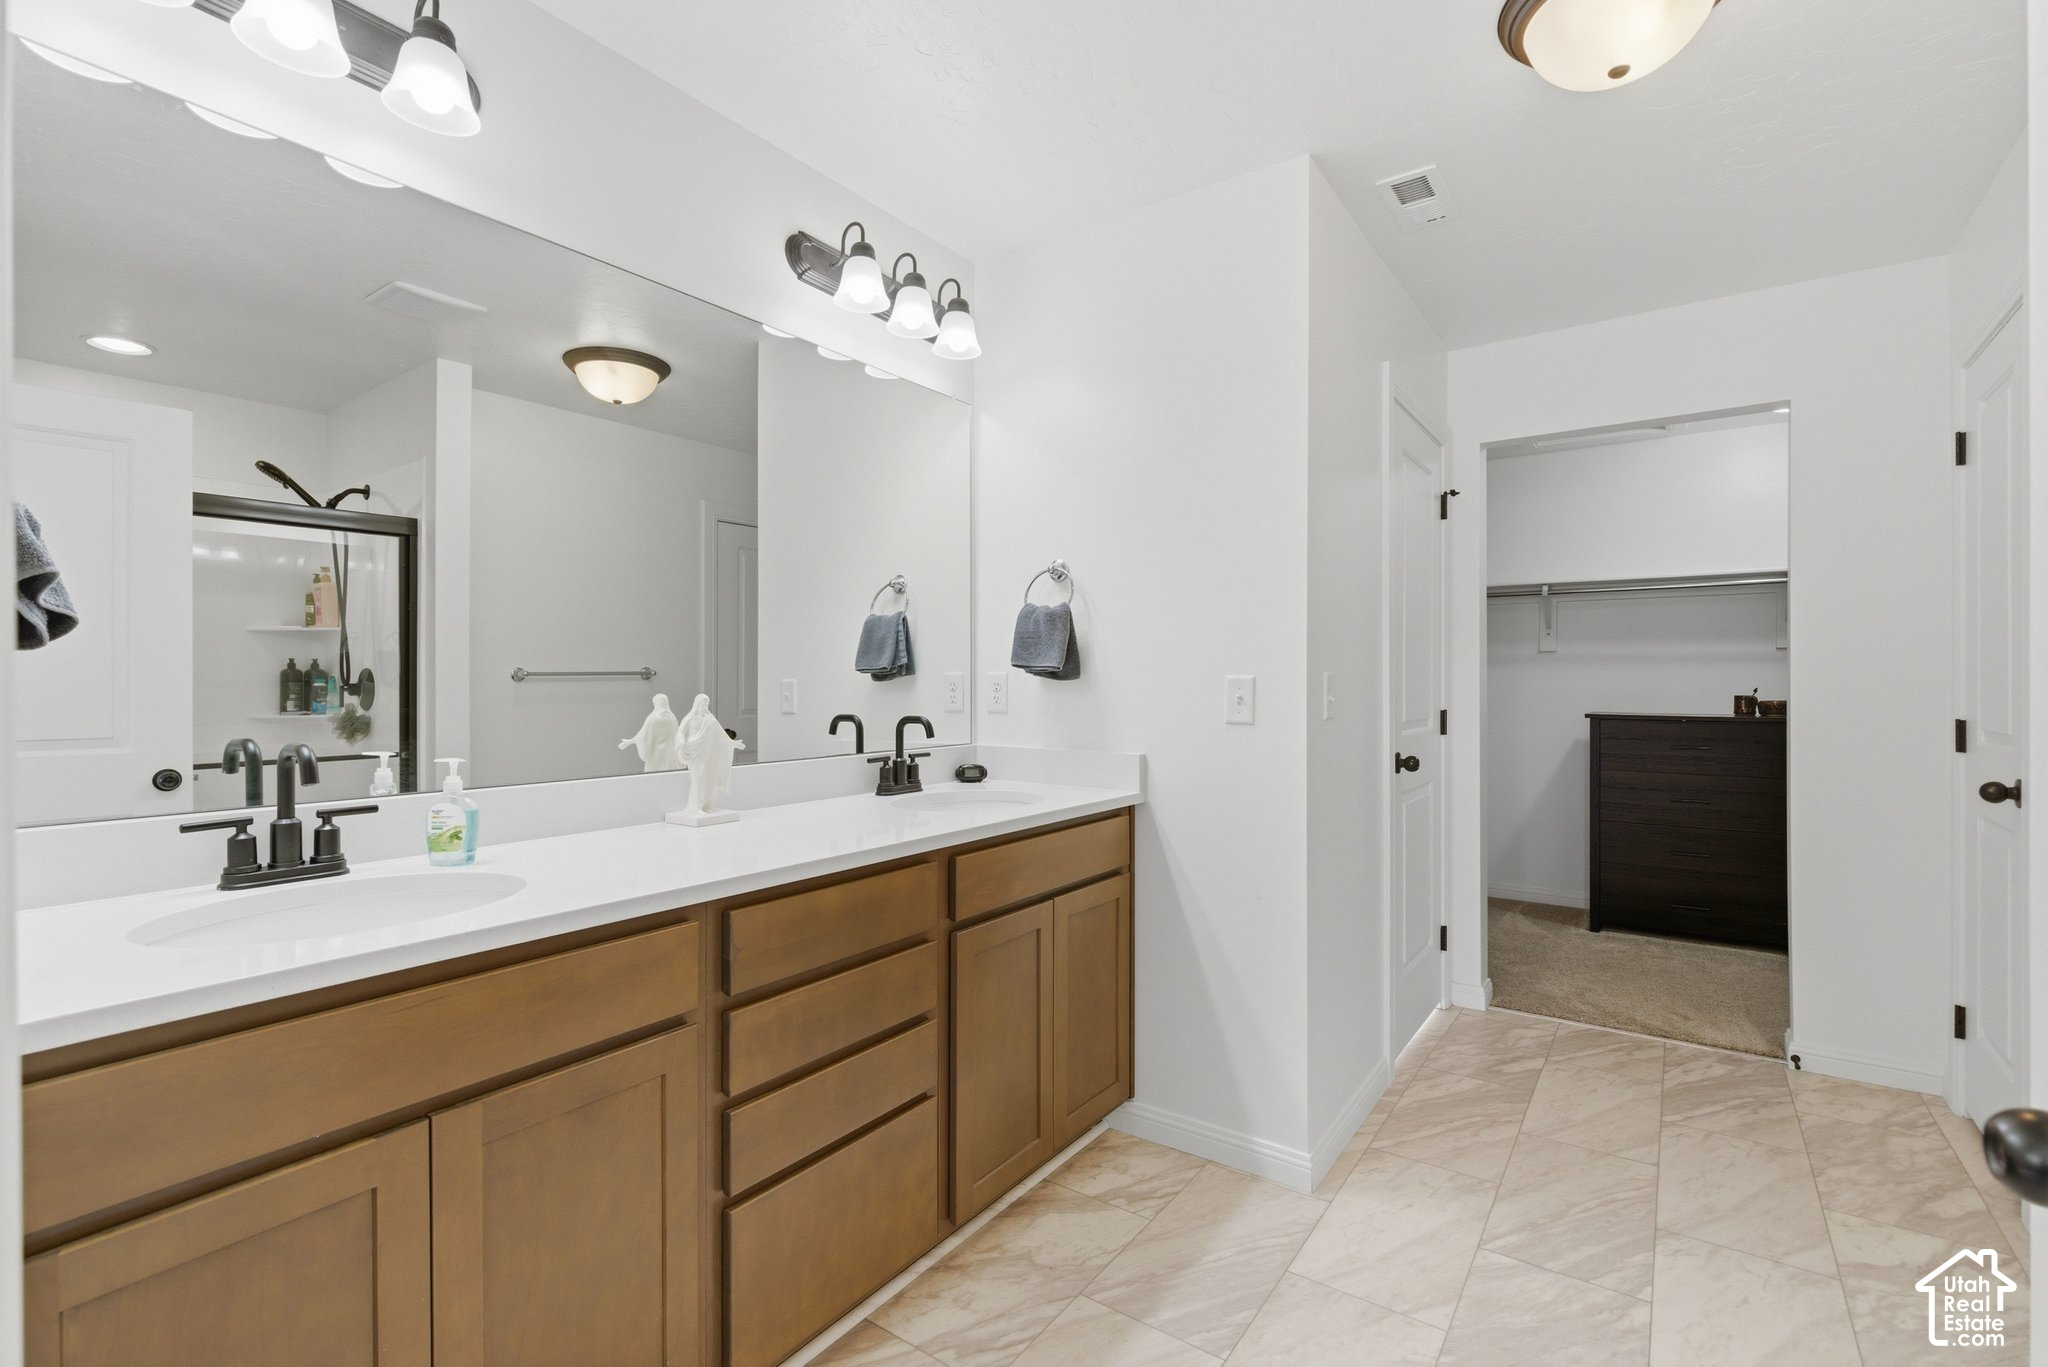
Bathroom with a double-sink wood vanity and an open doorway to a walk-in closet.
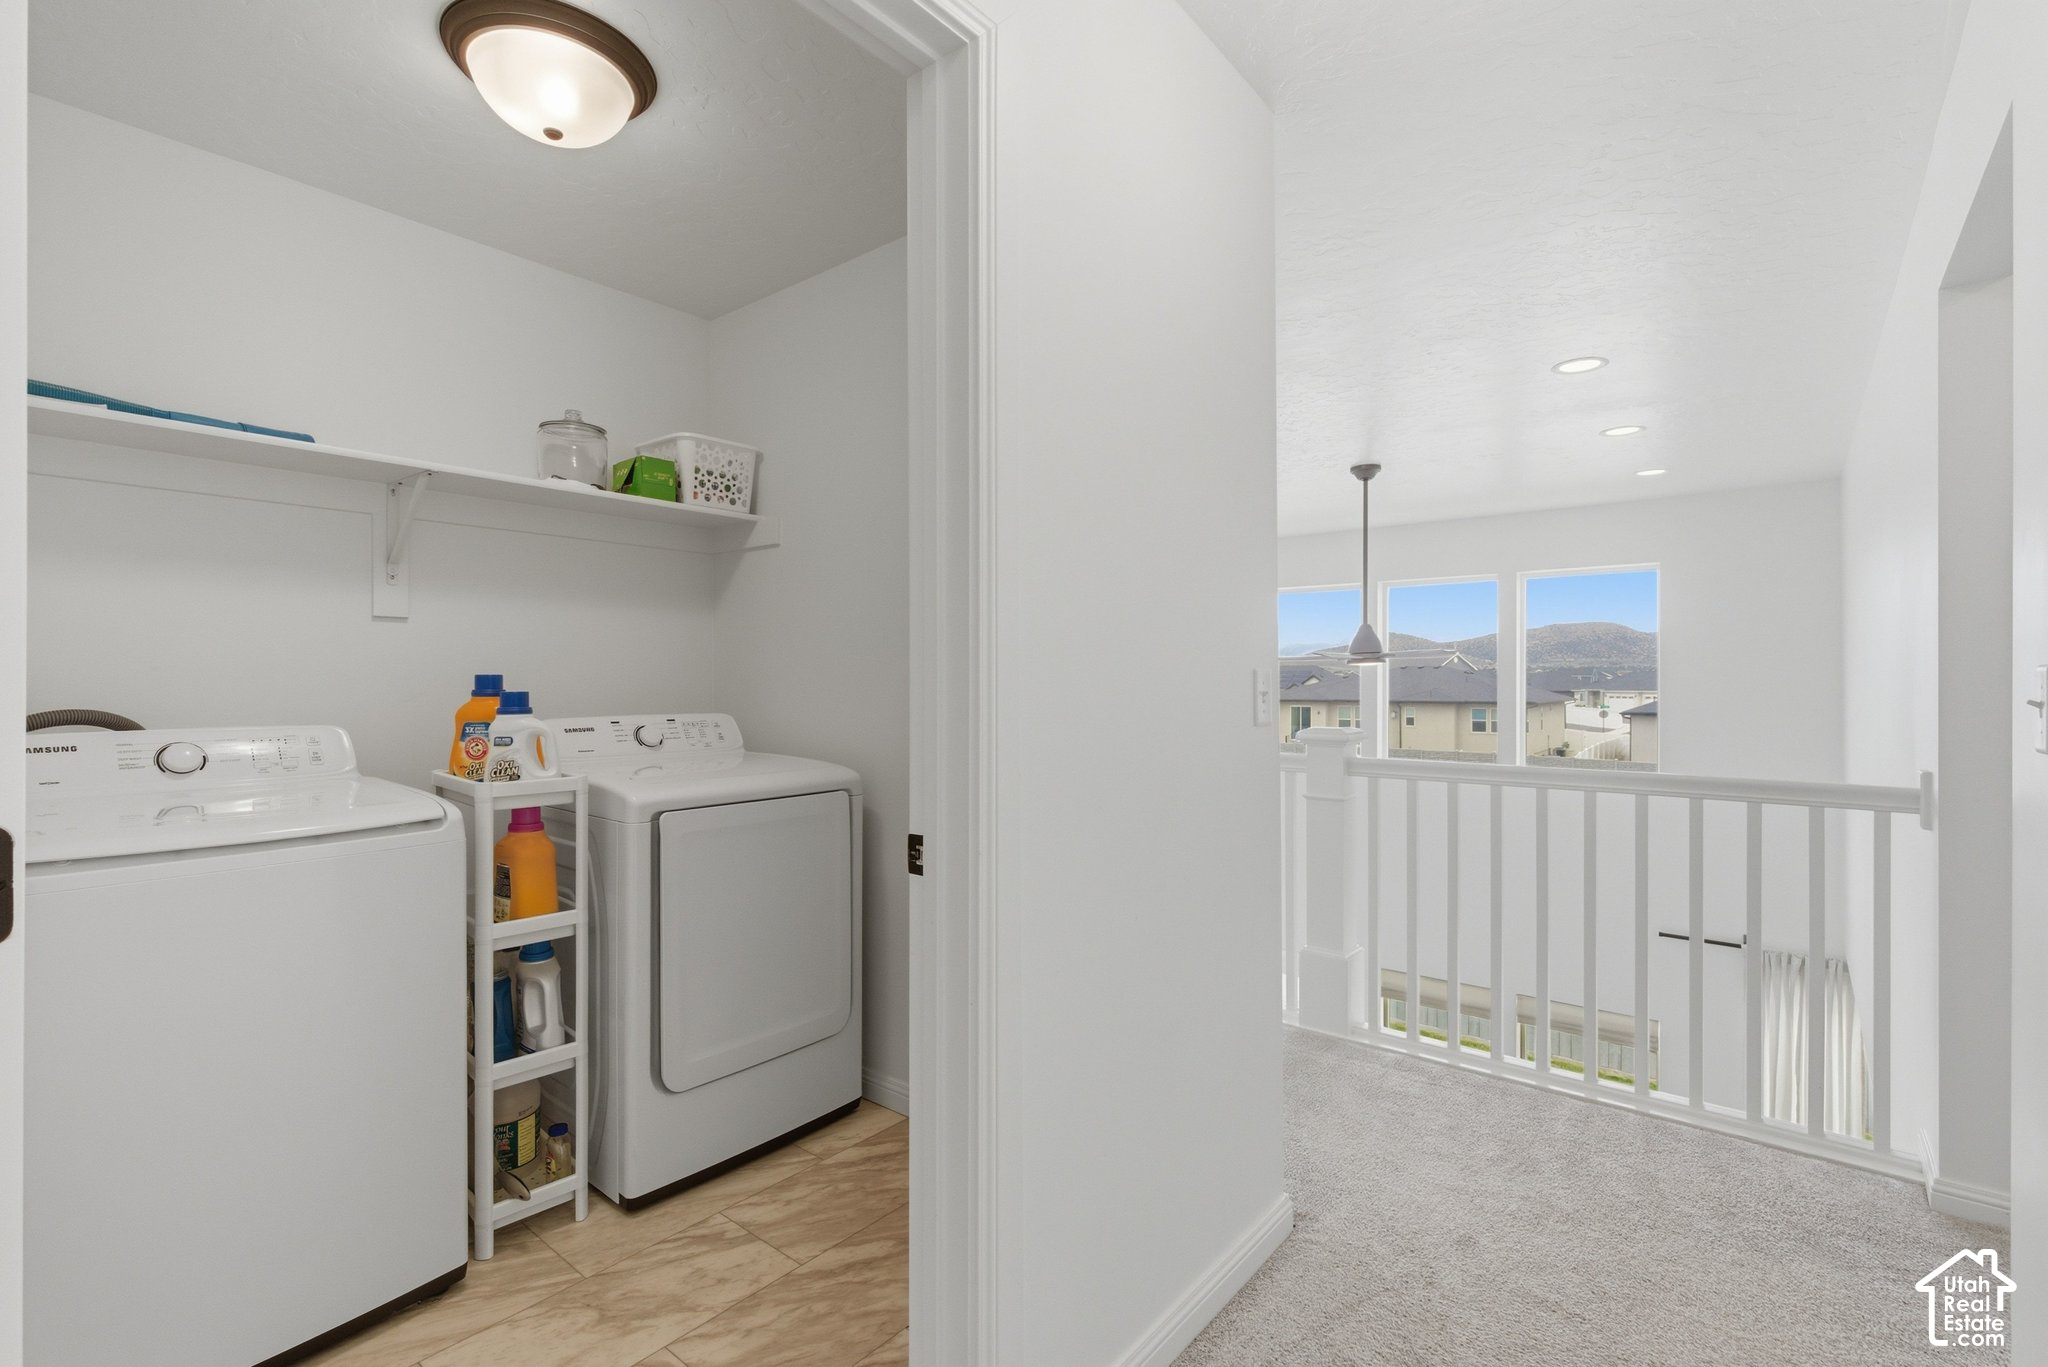
Laundry room with white washer and dryer beside a bright upstairs landing overlooking distant mountains.
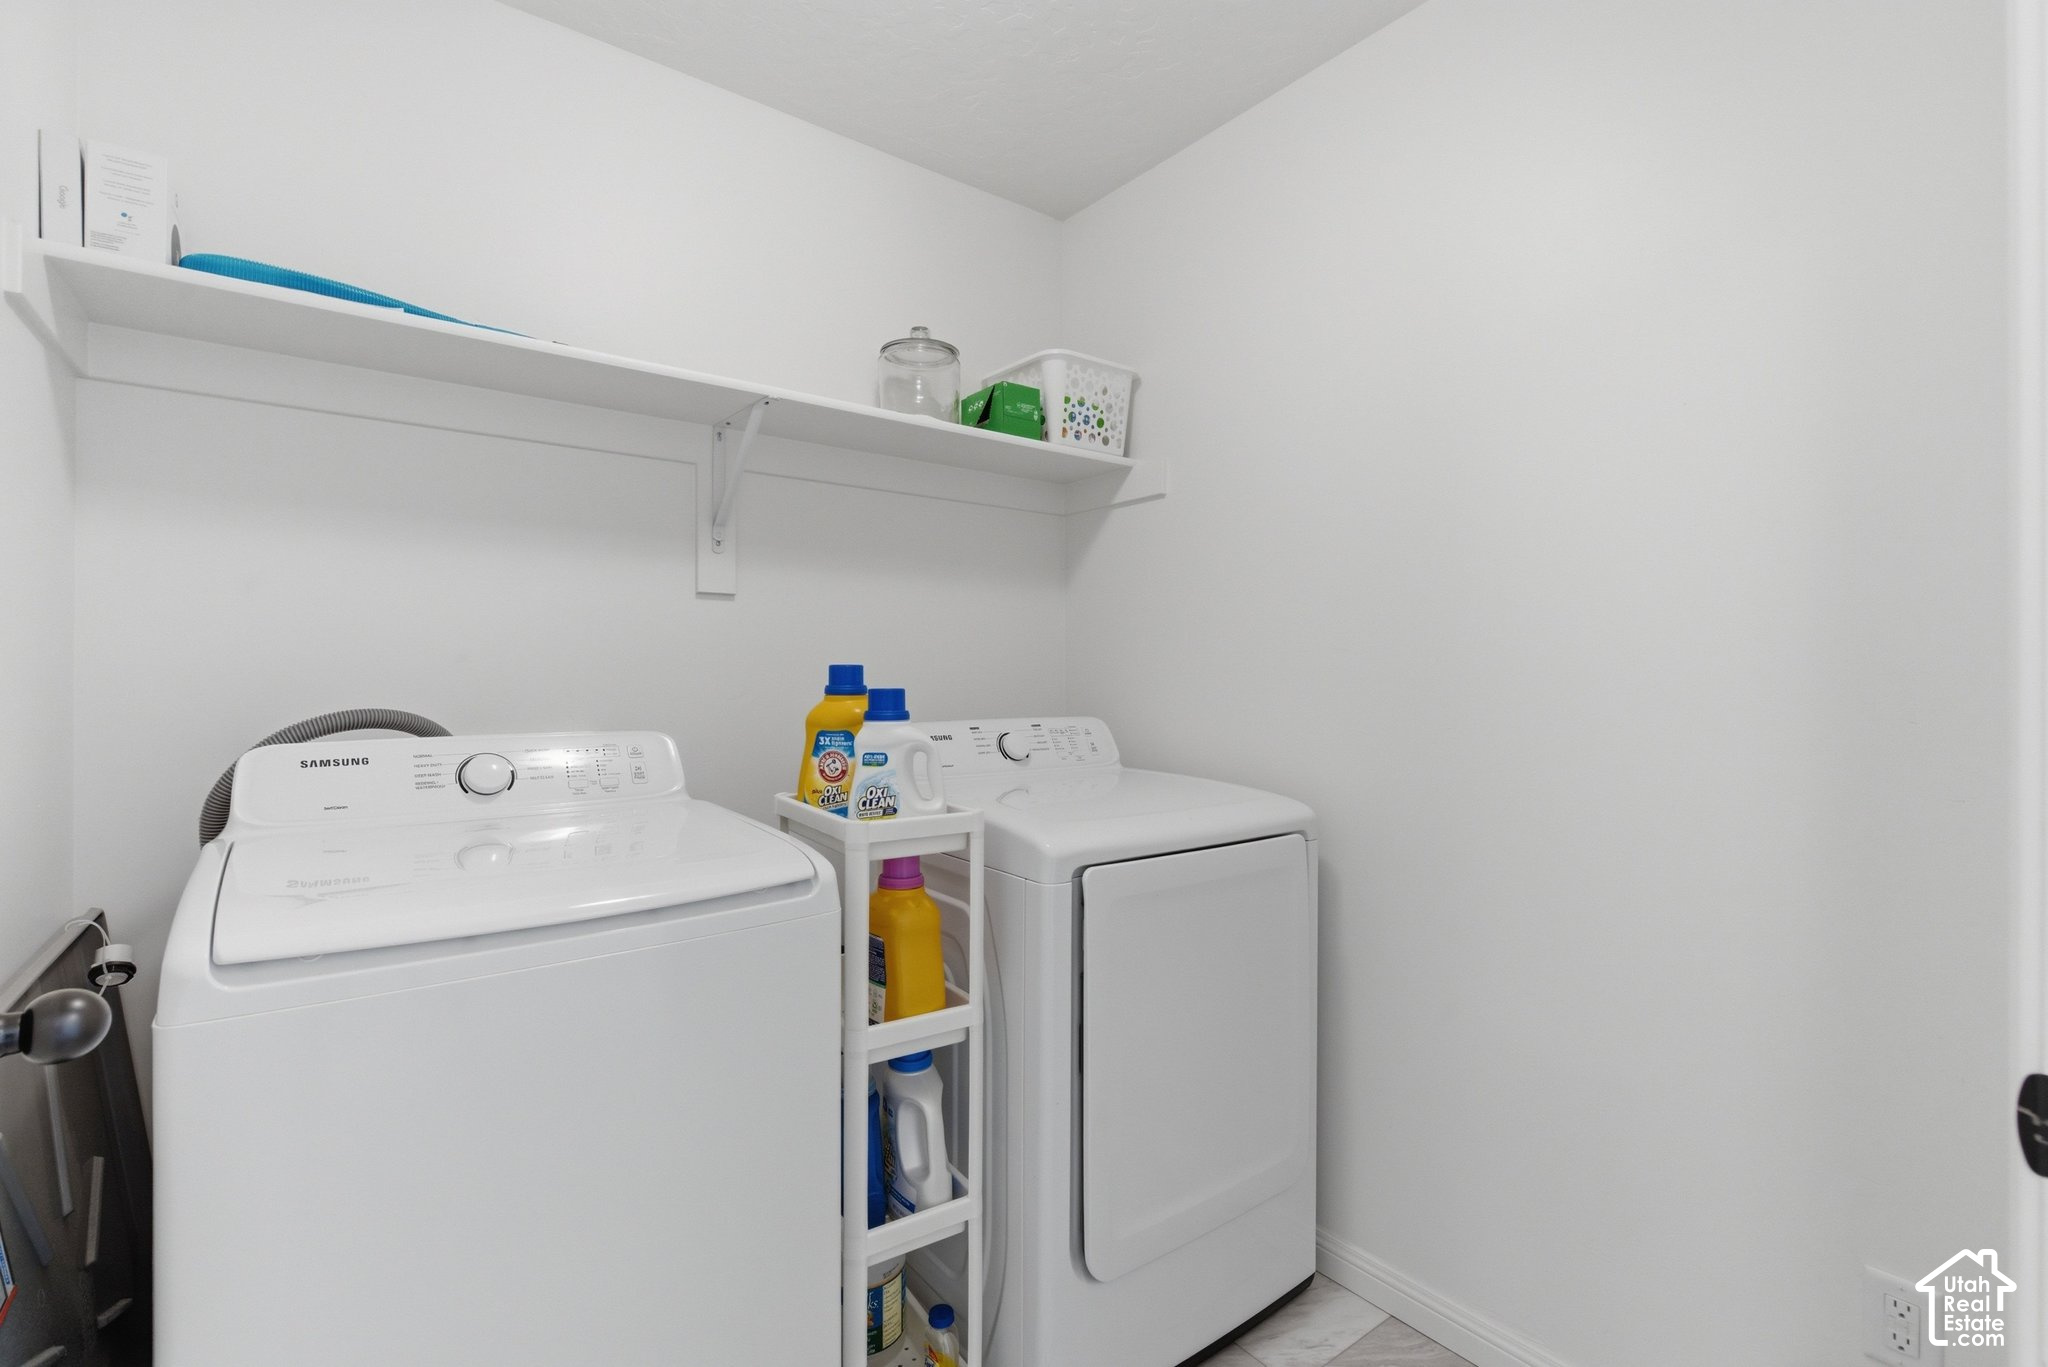
Laundry room with white washer and dryer, detergent shelf, and wall-mounted storage shelf.
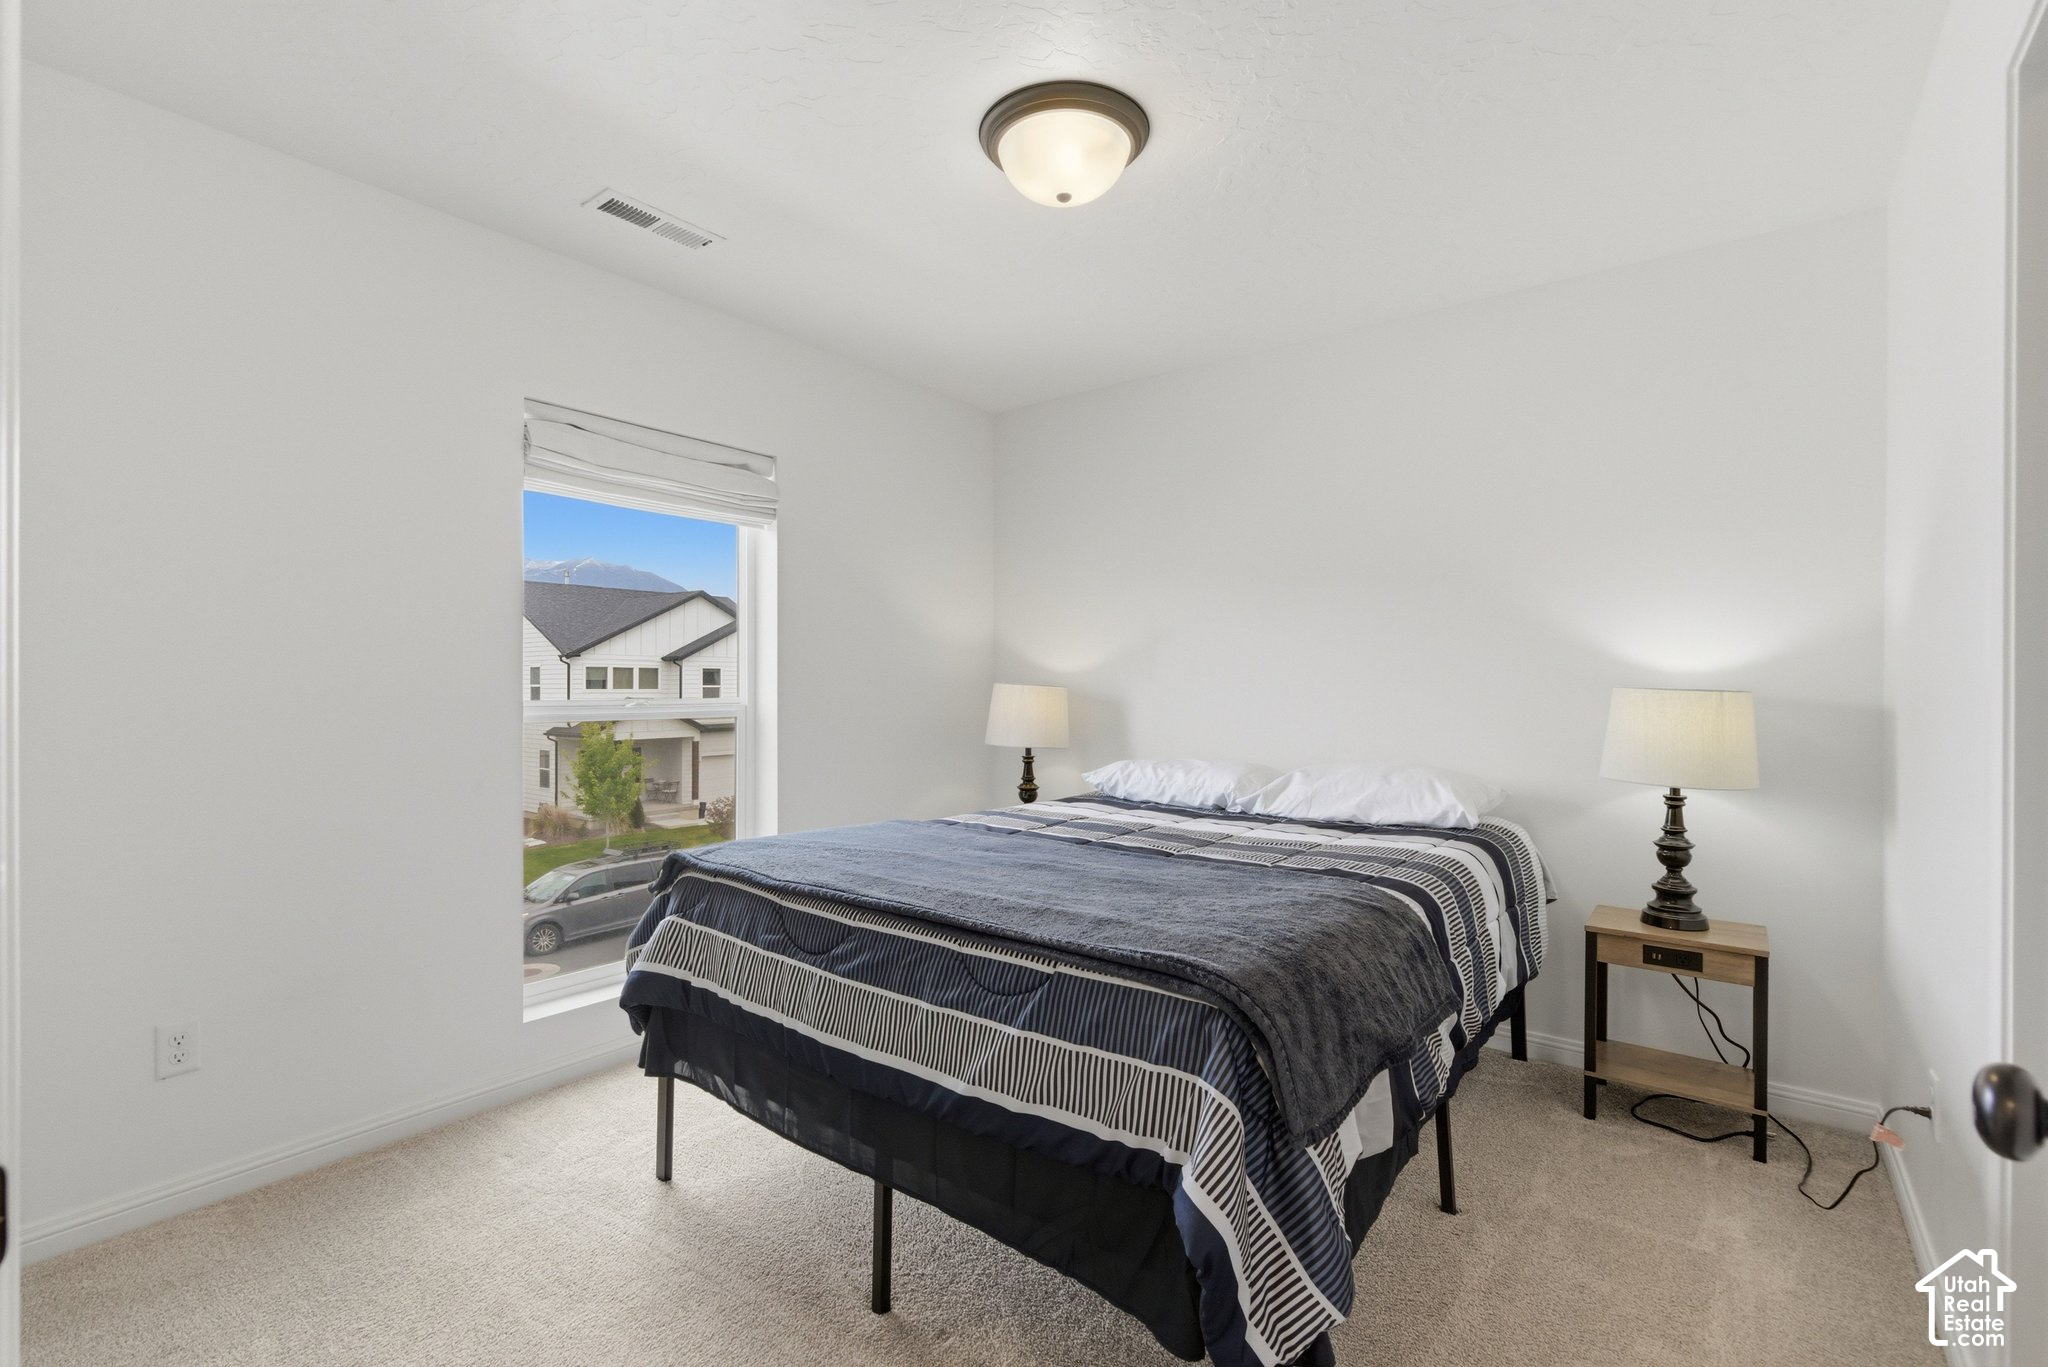
Furnished bedroom with a neatly made bed and a window view of distant mountains.
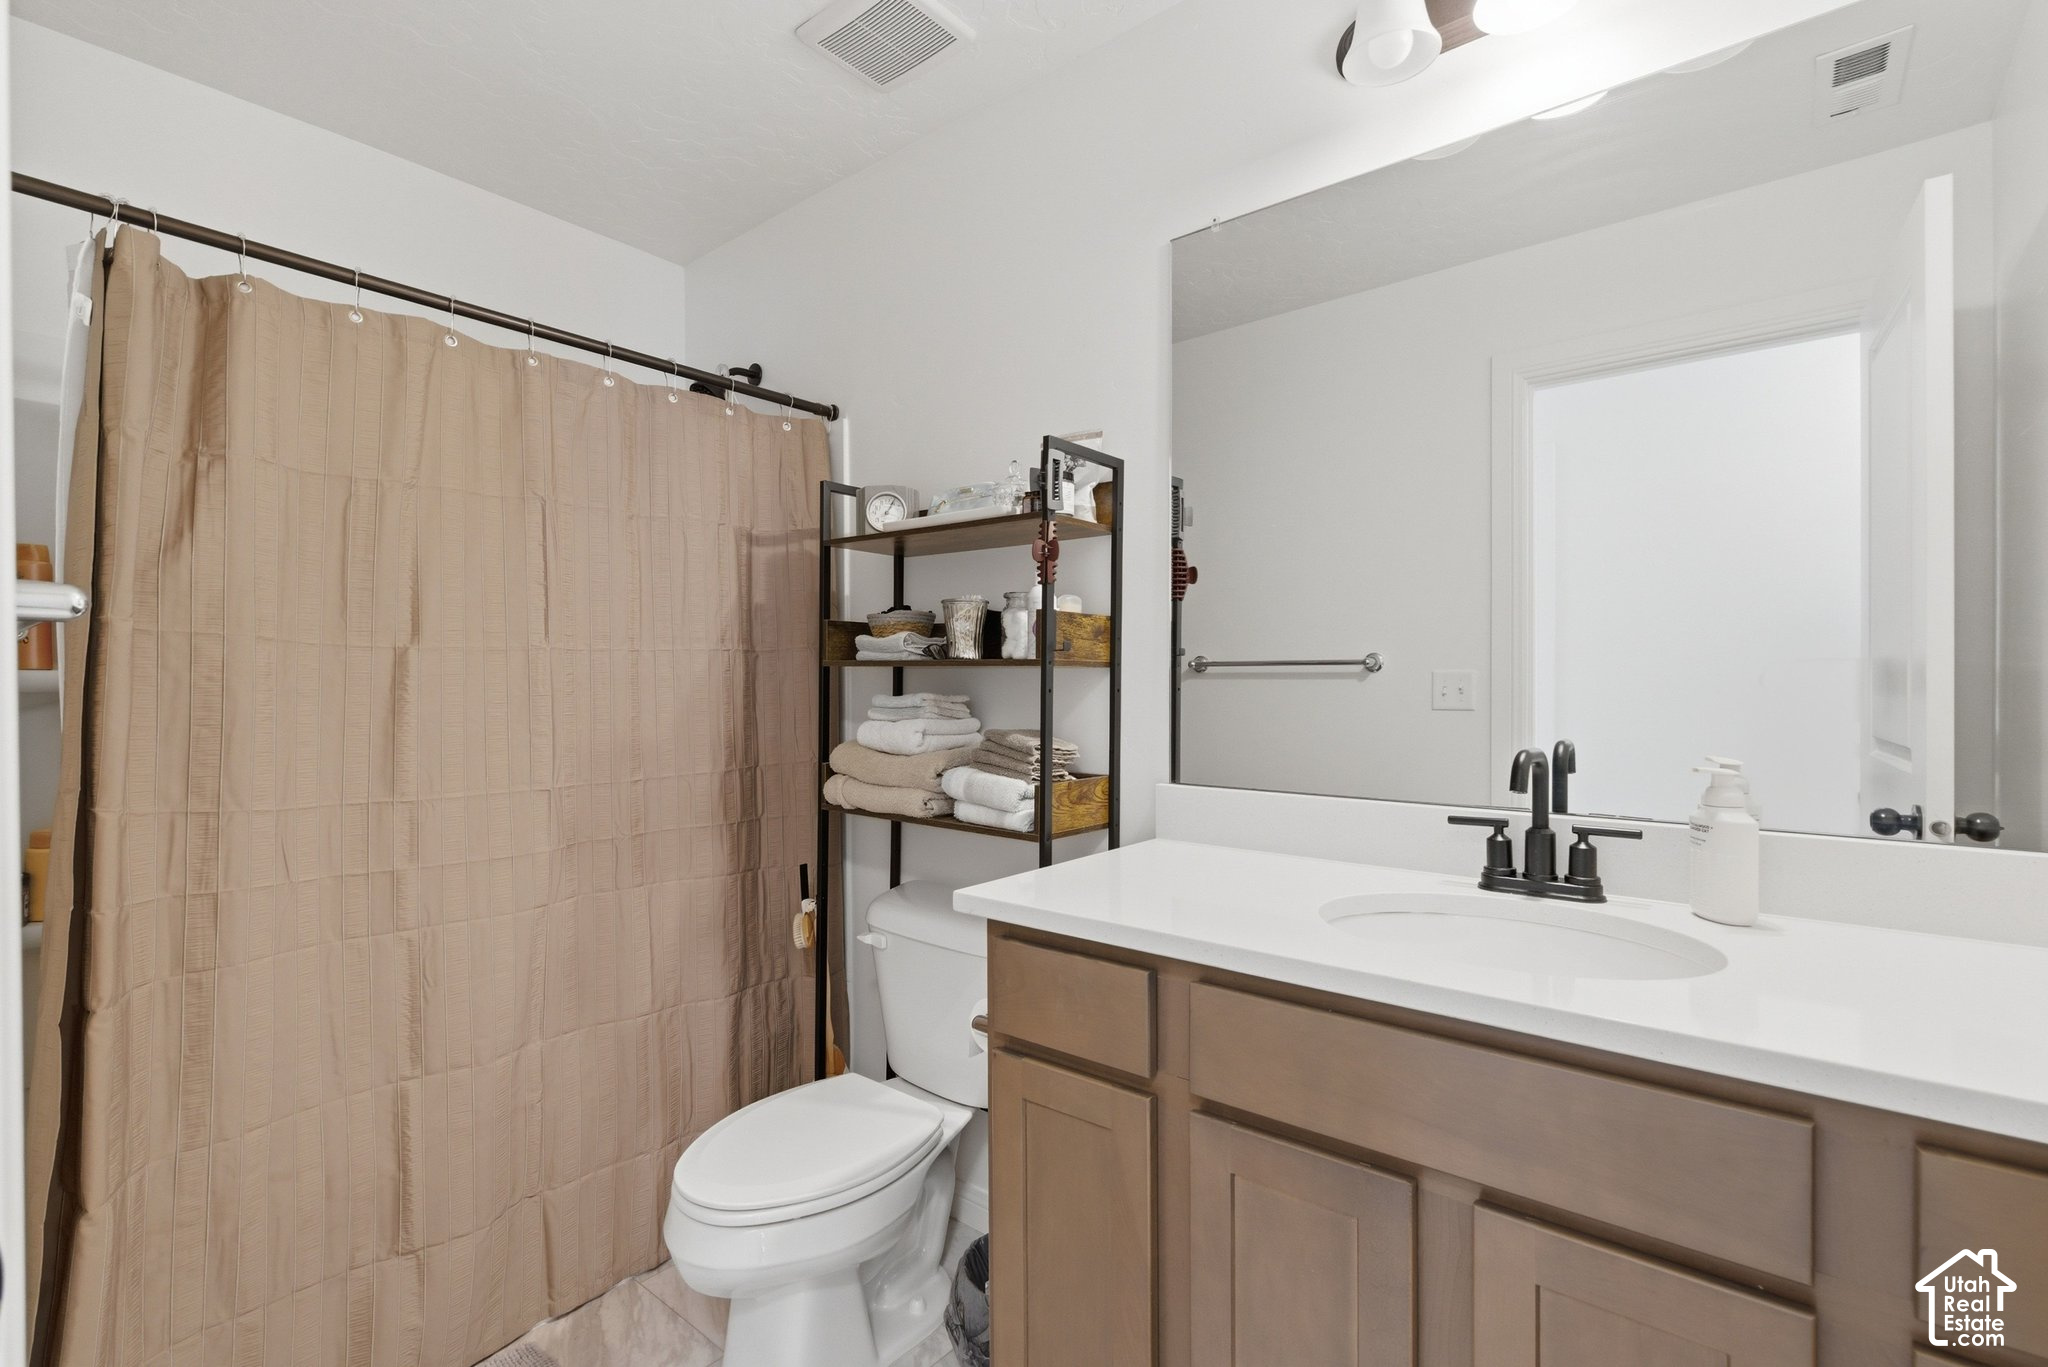
Bathroom with beige shower curtain, wood vanity, large mirror, and open towel shelving.
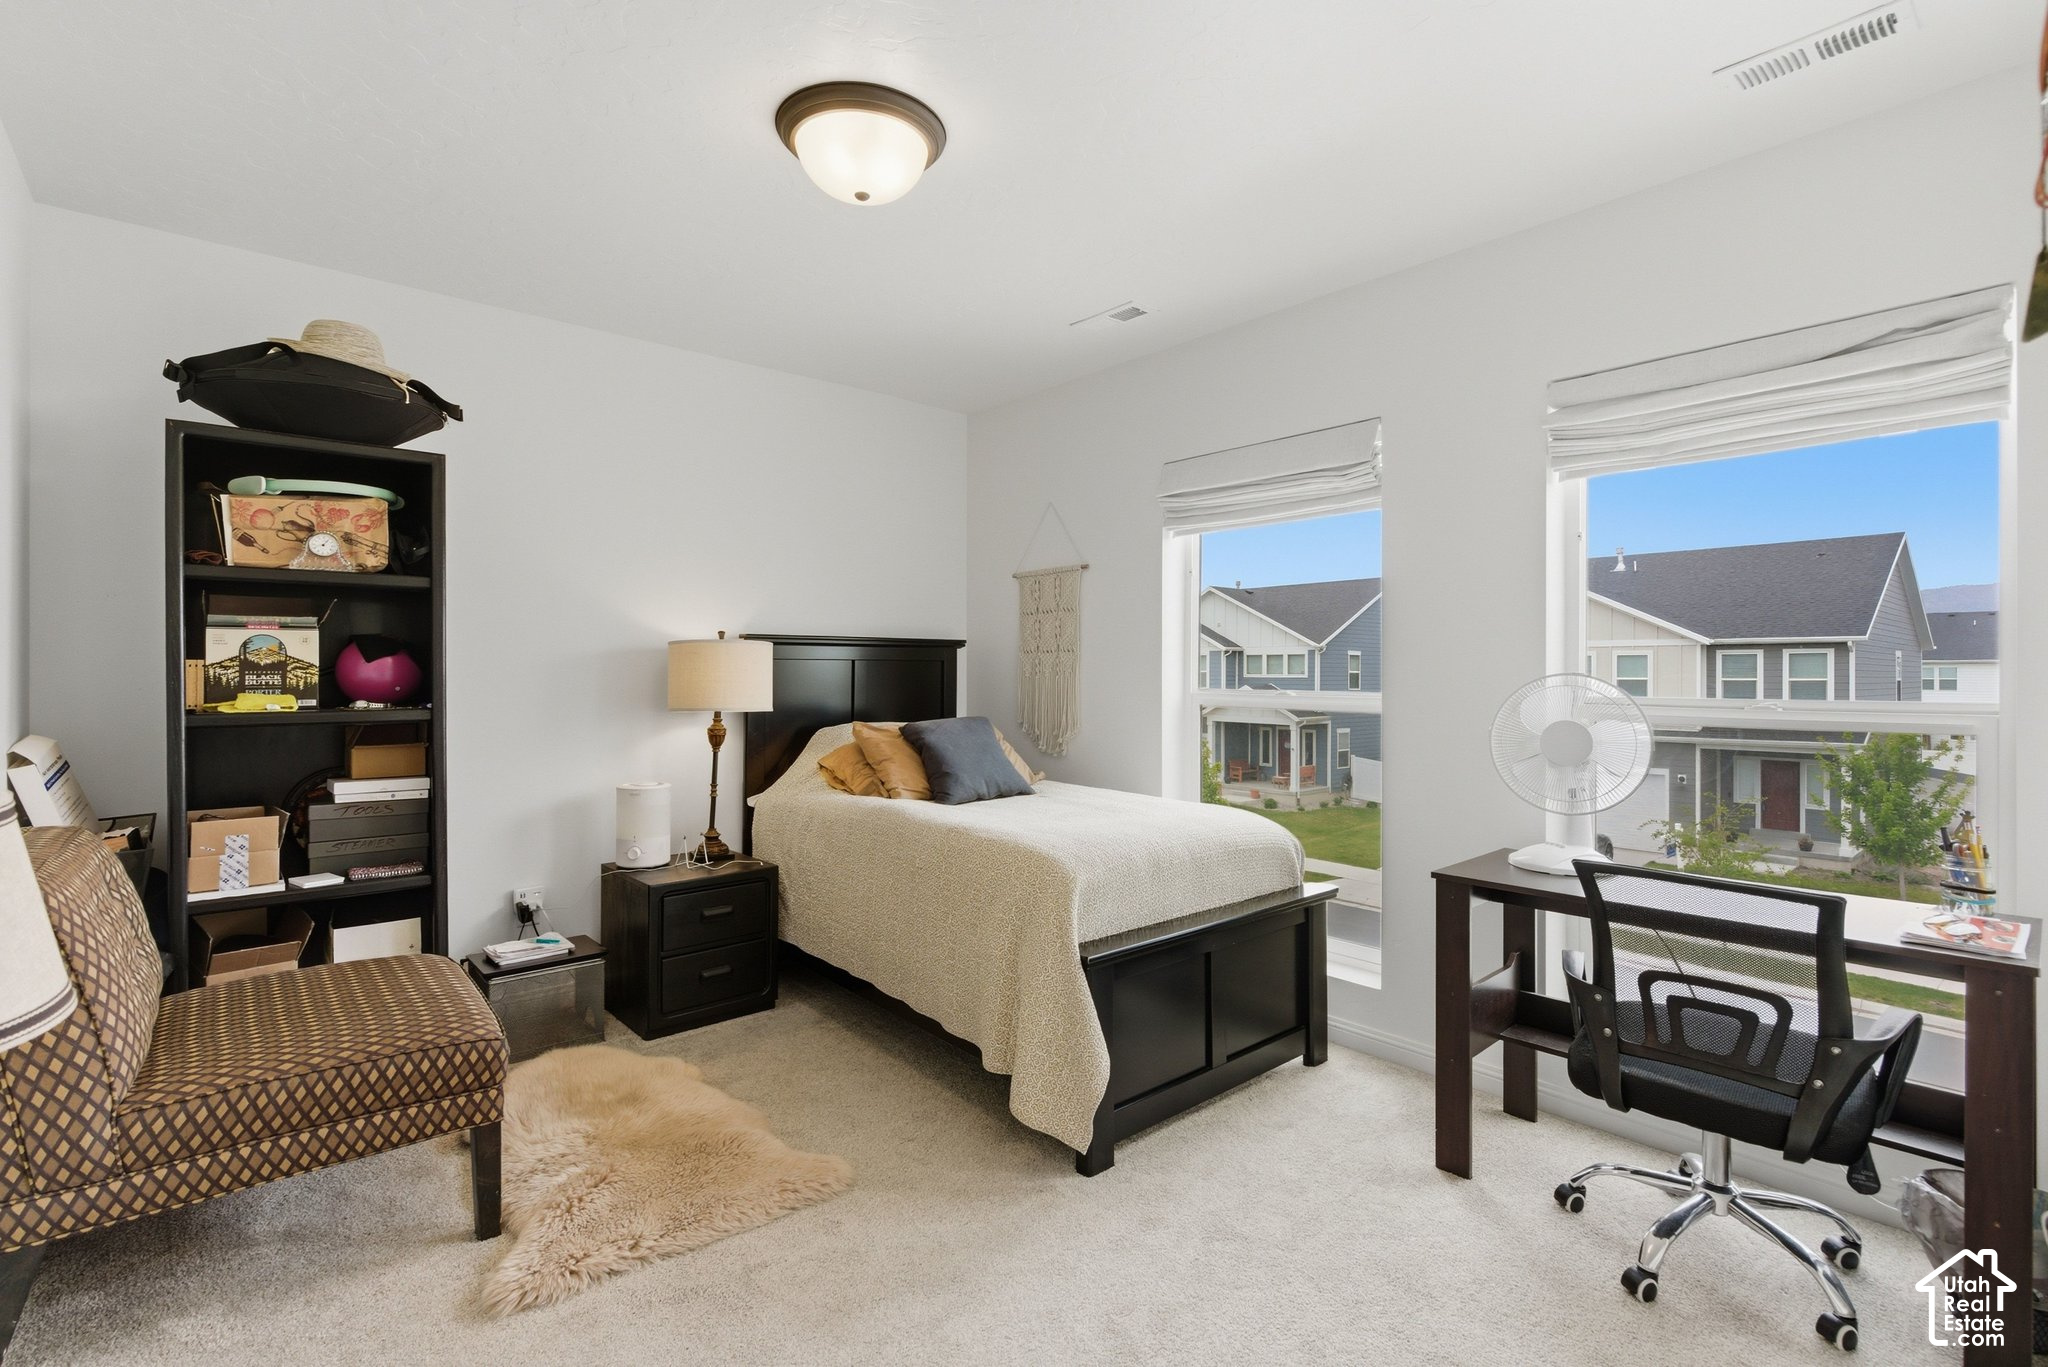
Furnished bedroom with a black bed, patterned armchair, and desk beside two large windows.
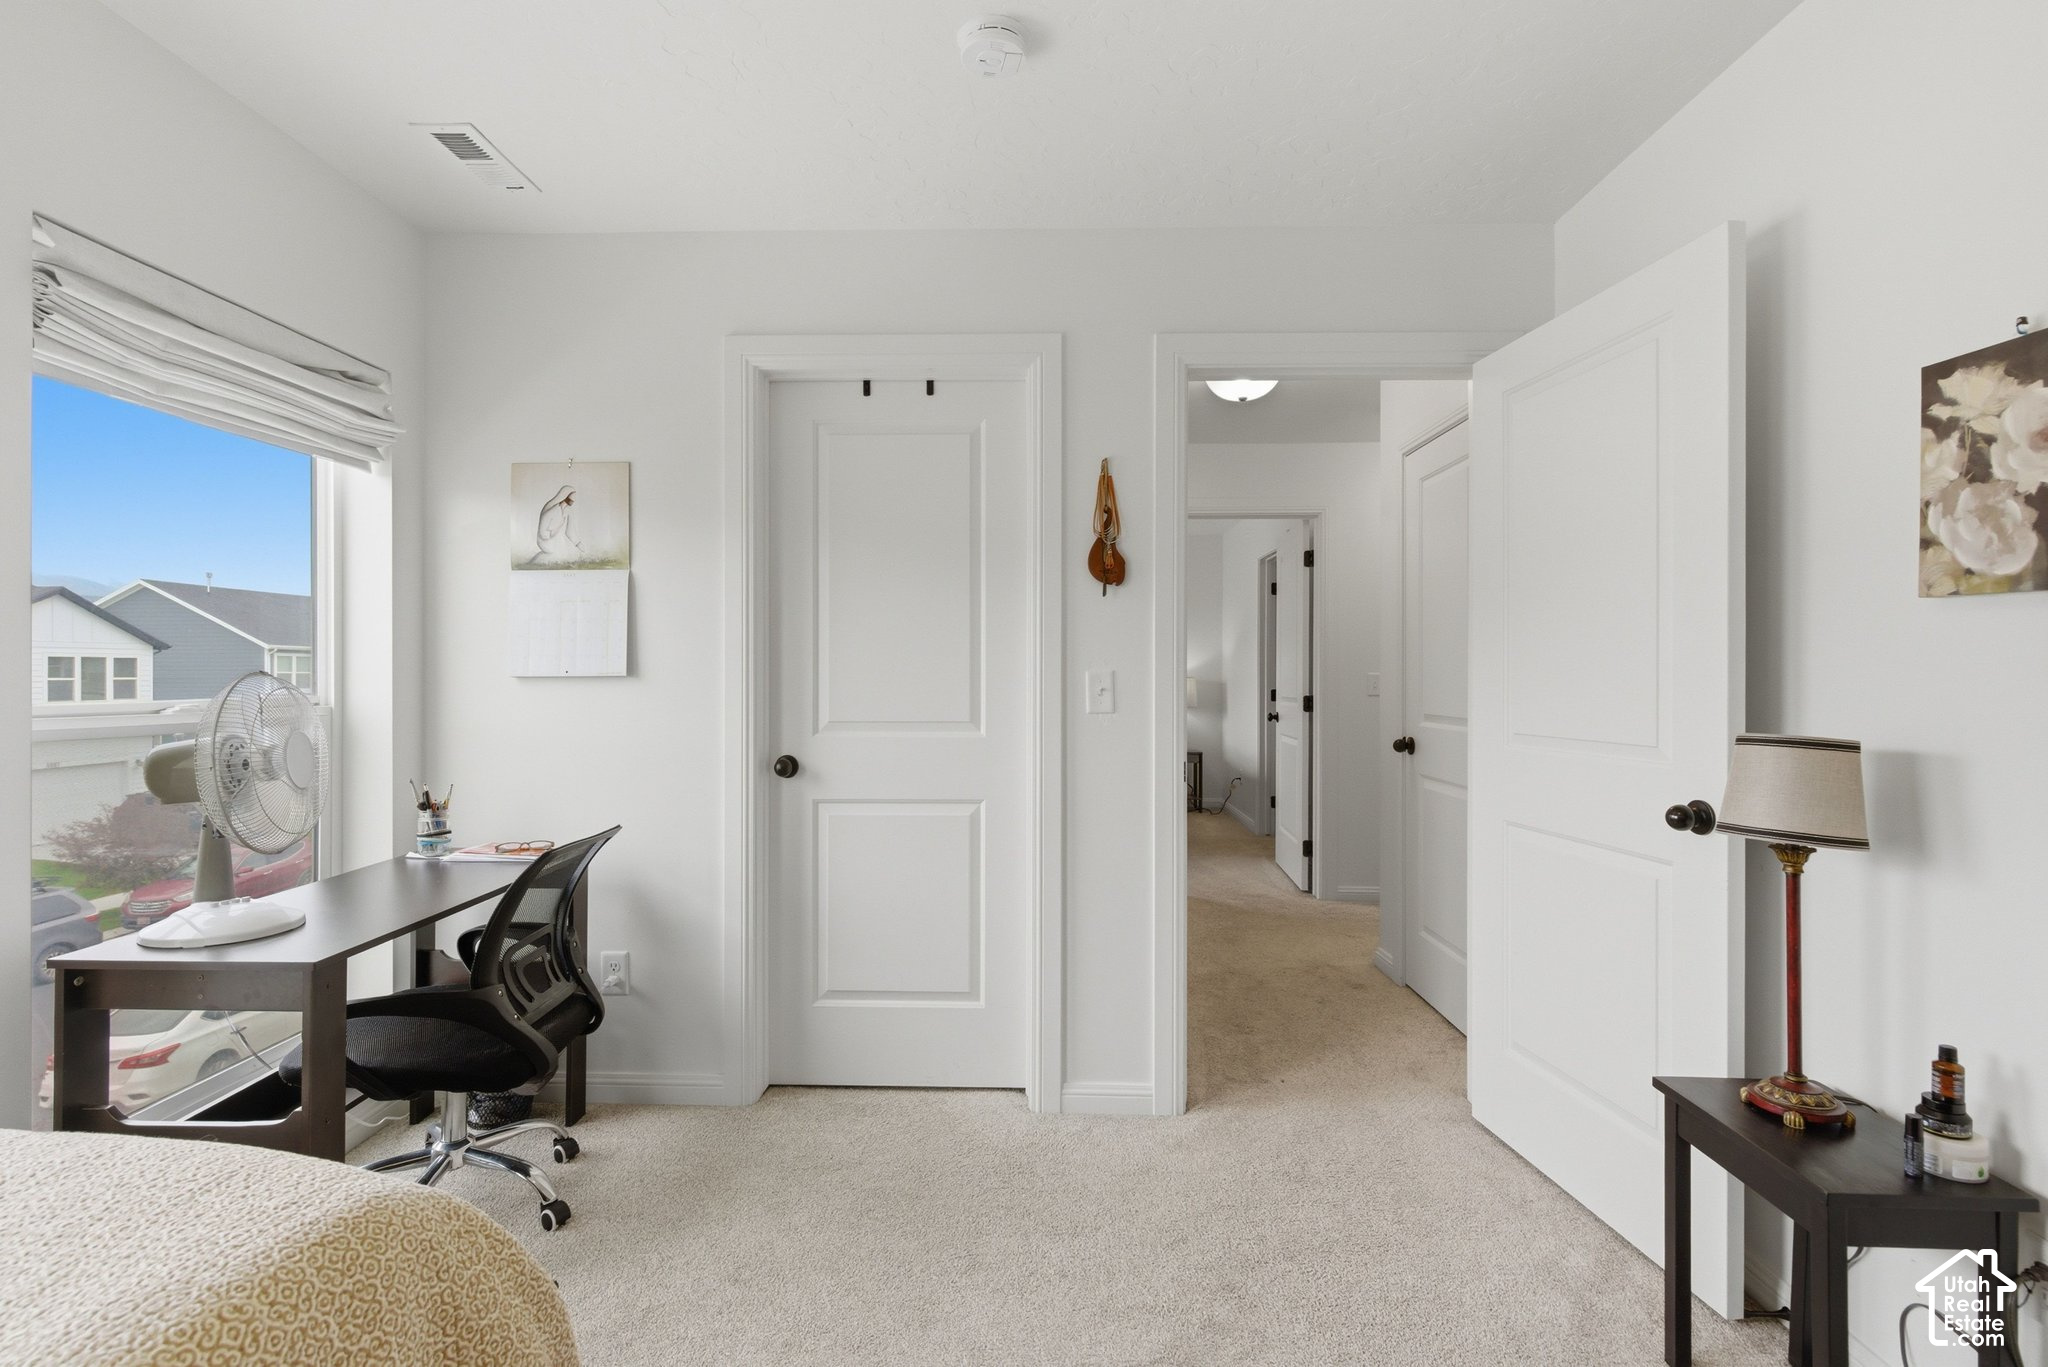
Bedroom with a desk beside a large window and an open doorway to the hallway.
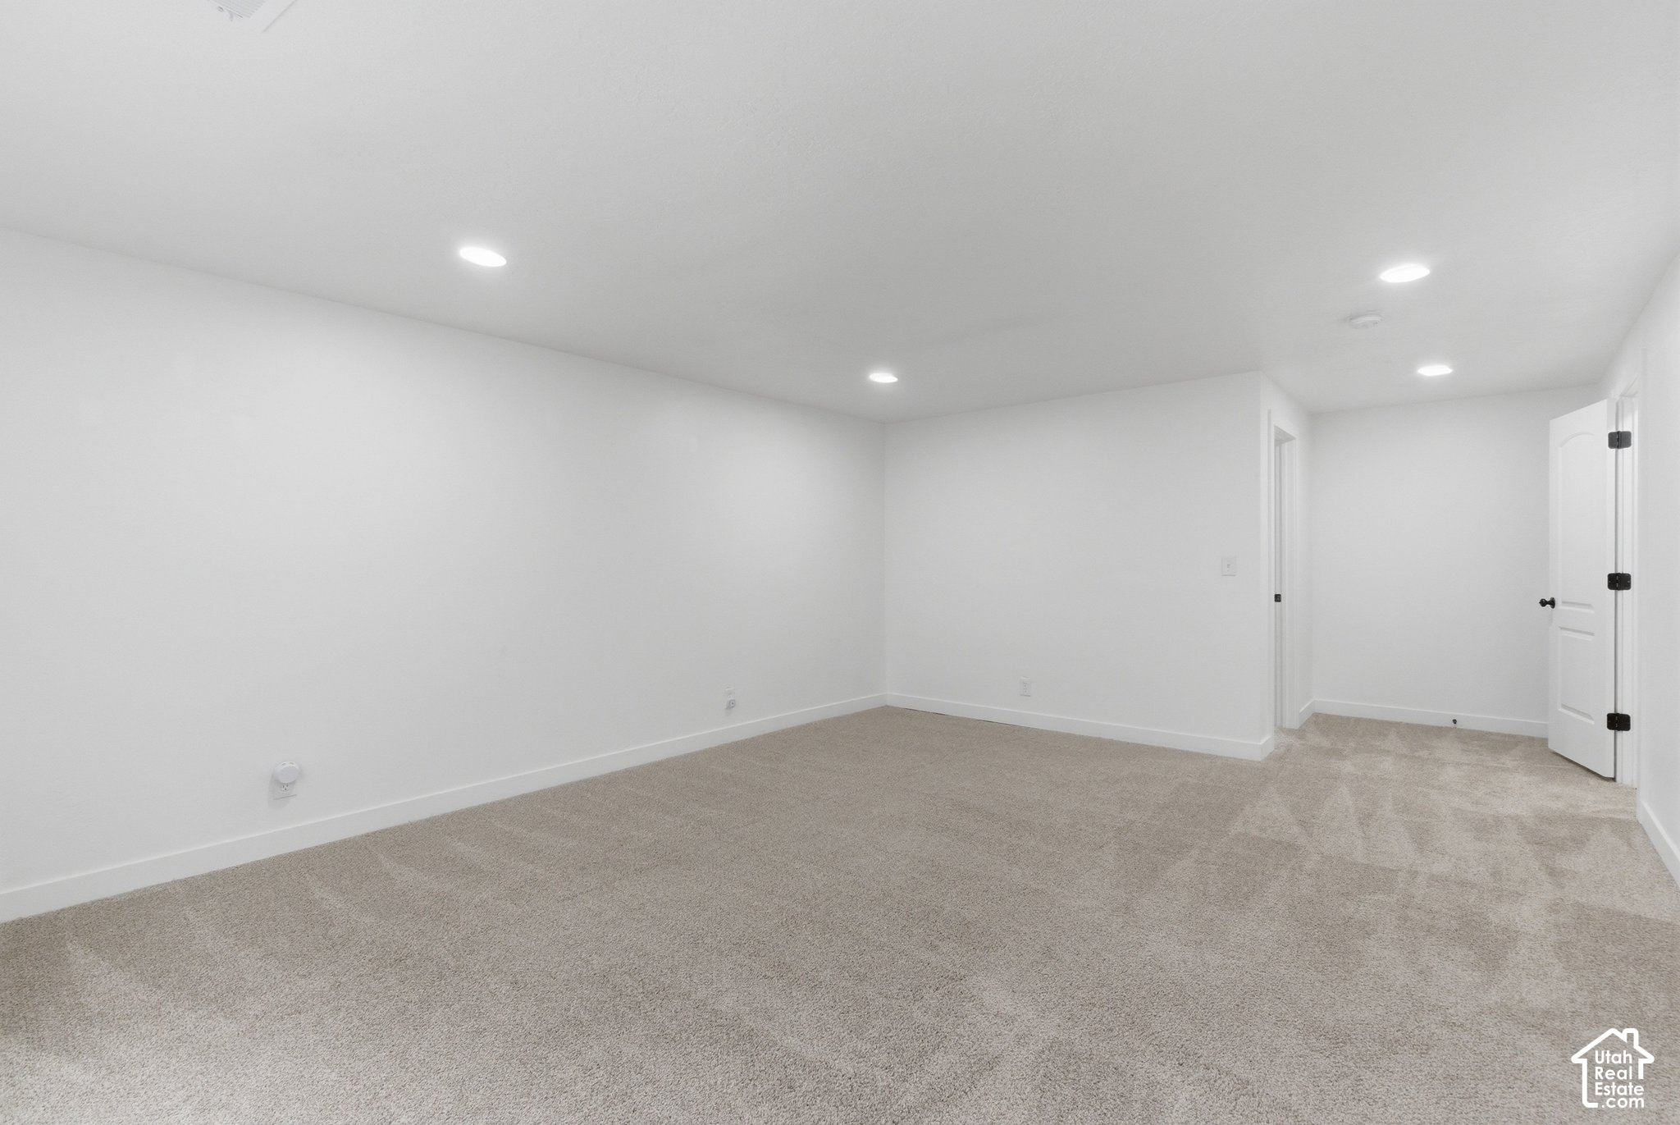
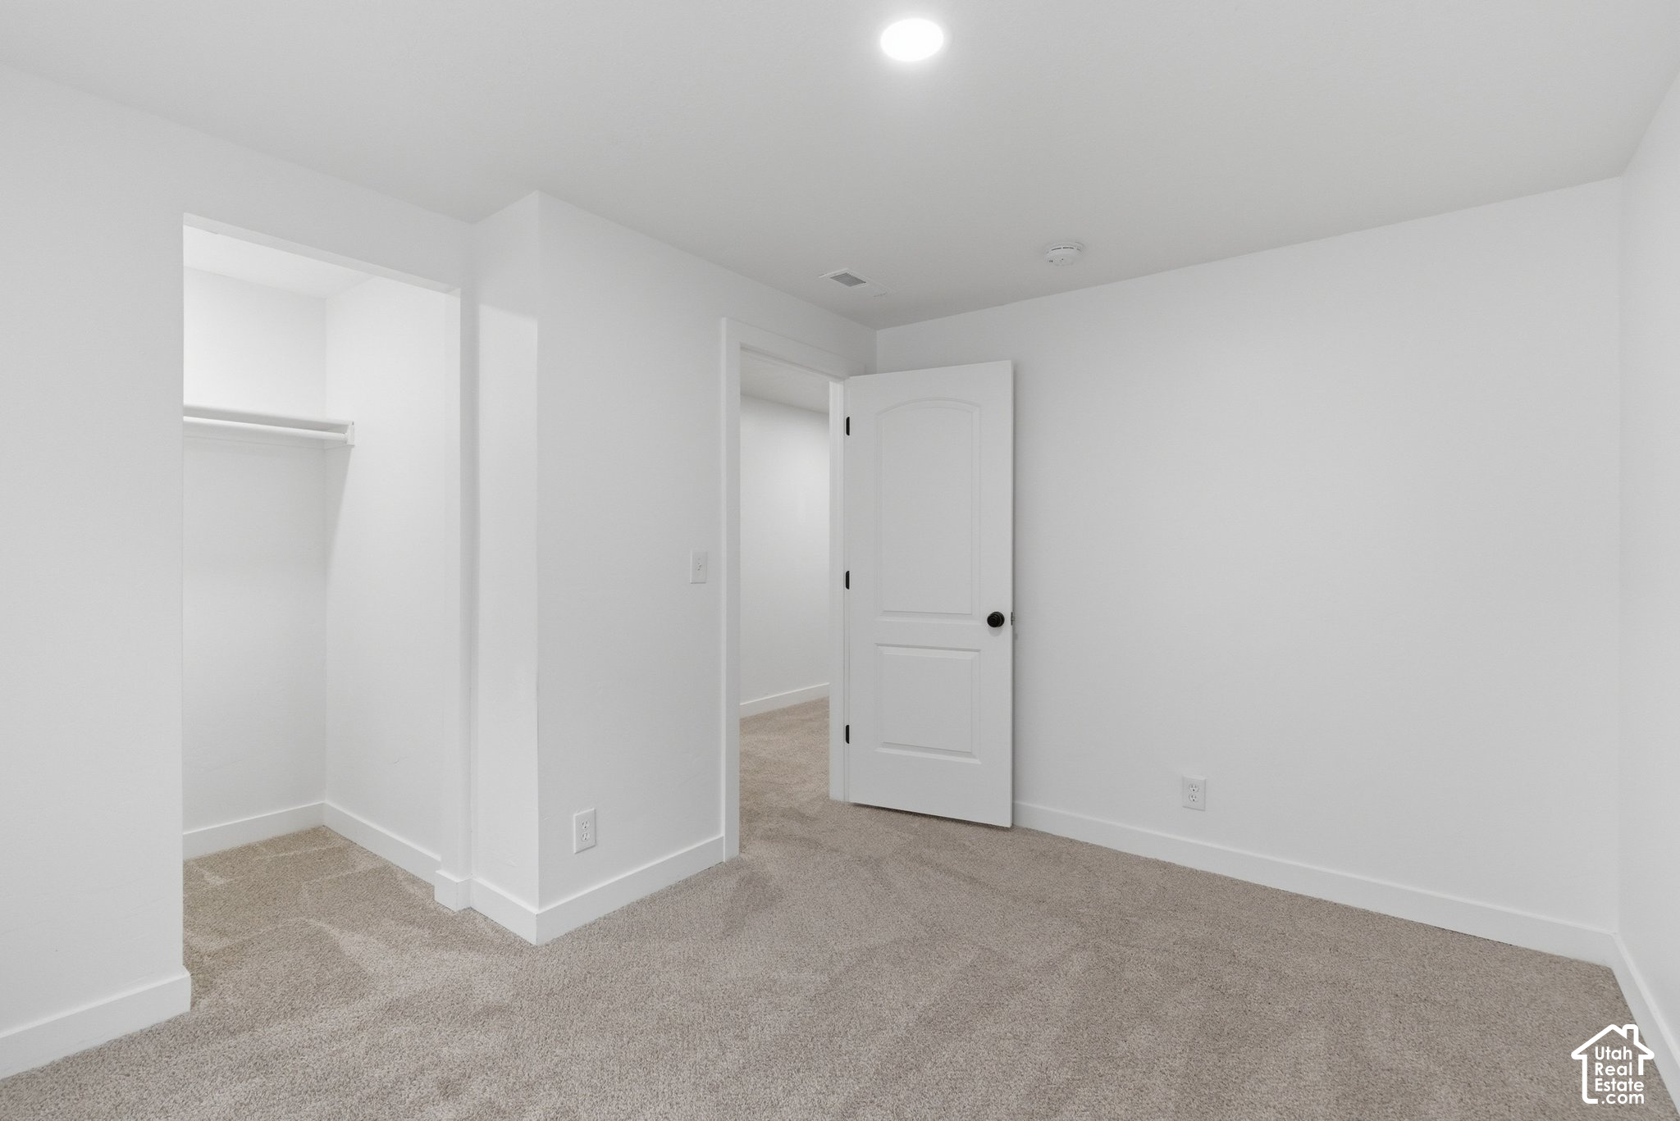
Empty carpeted room with white walls, recessed lights, and a doorway.
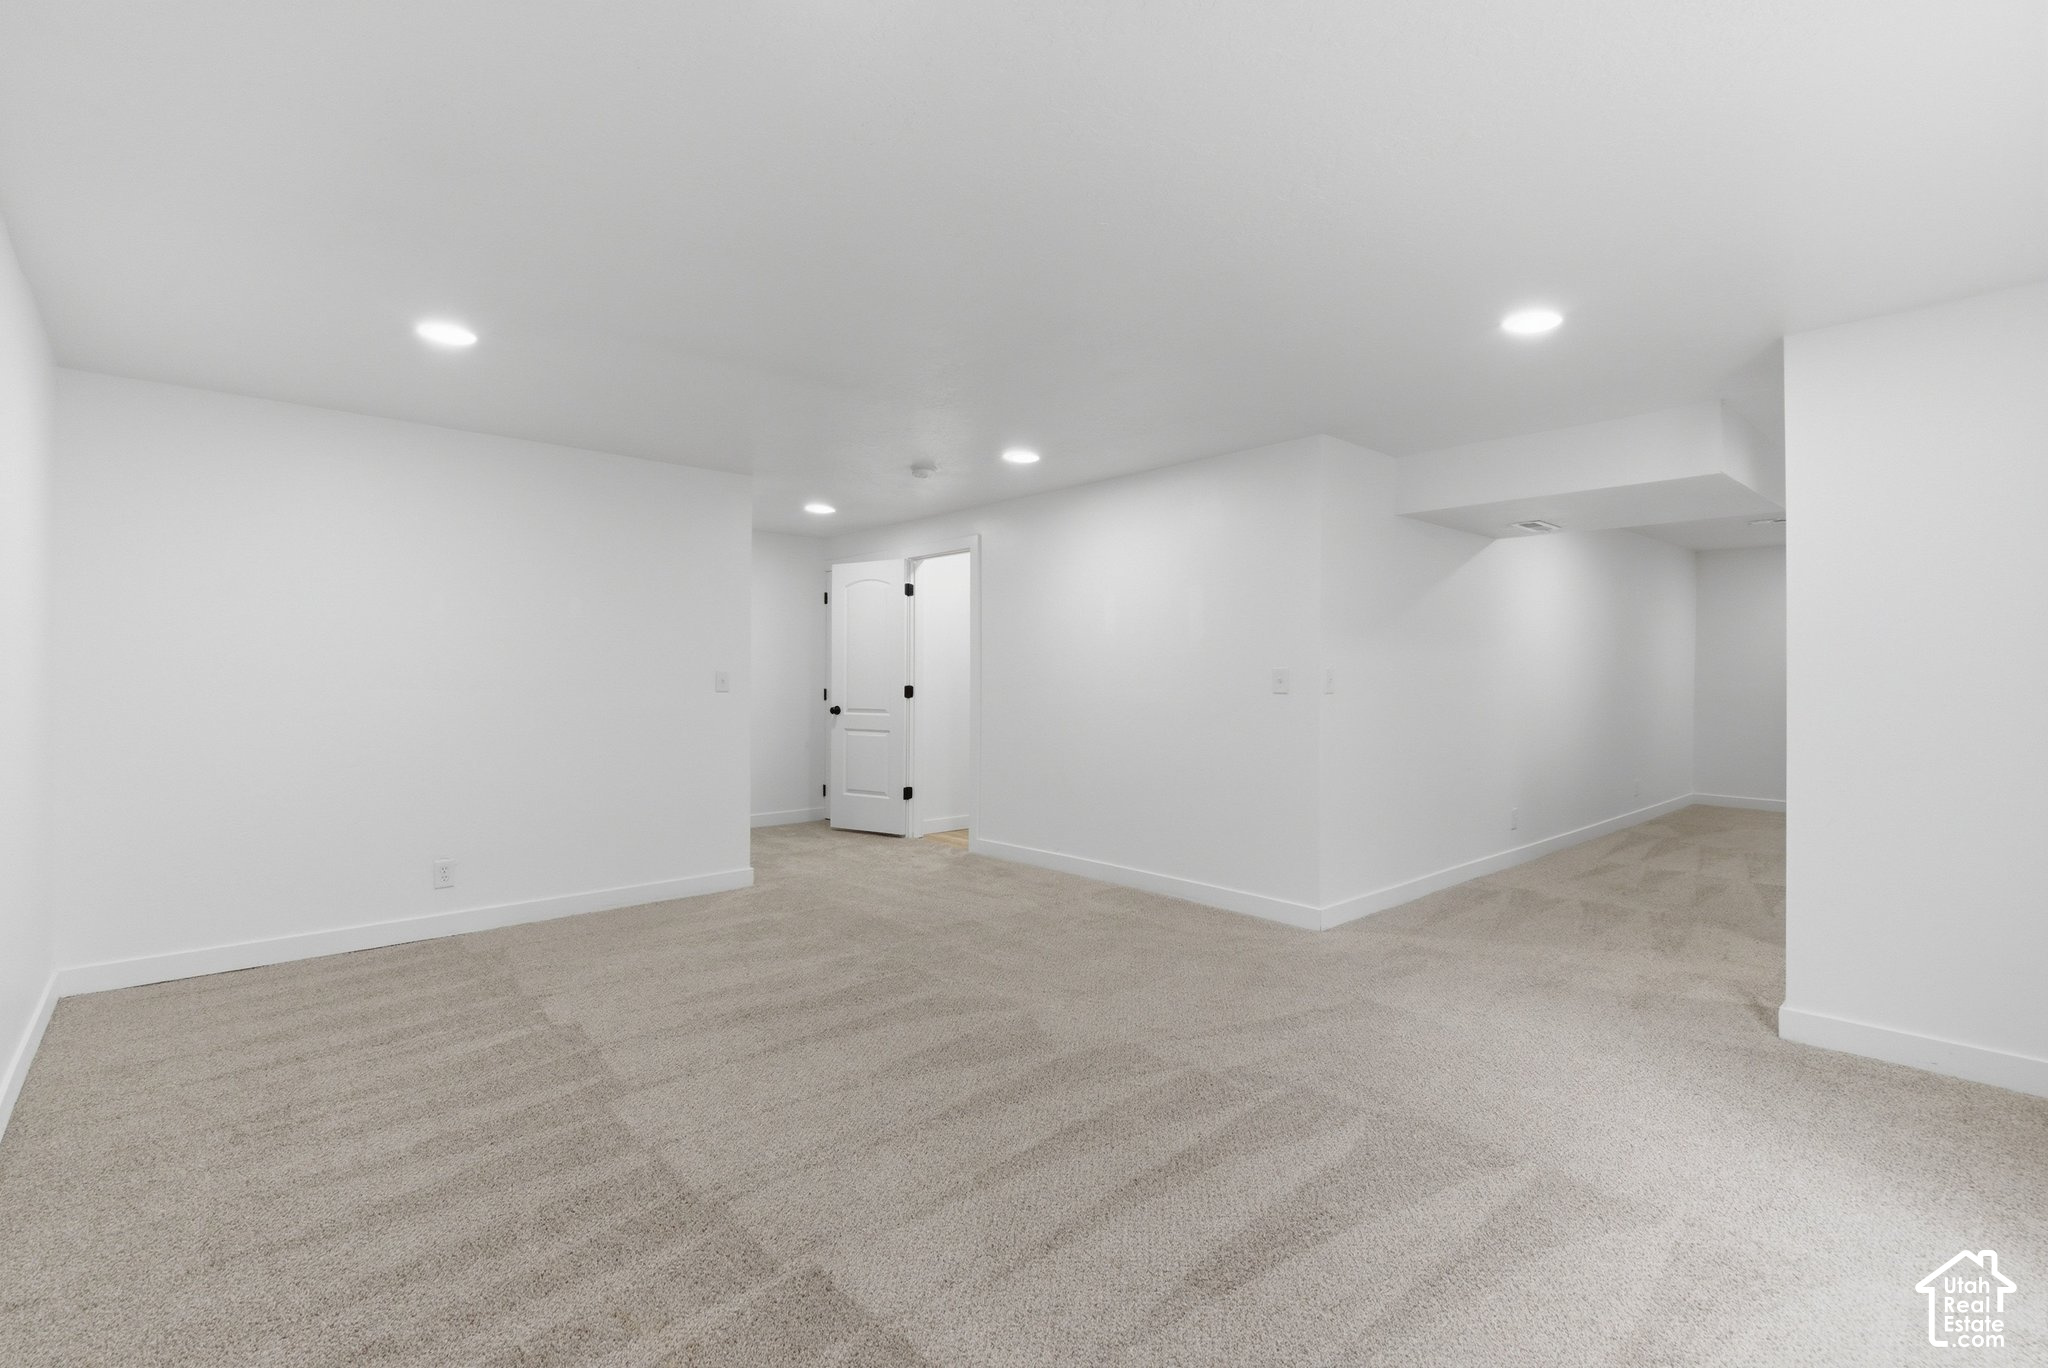
Empty carpeted room with white walls, recessed lights, and an open doorway.
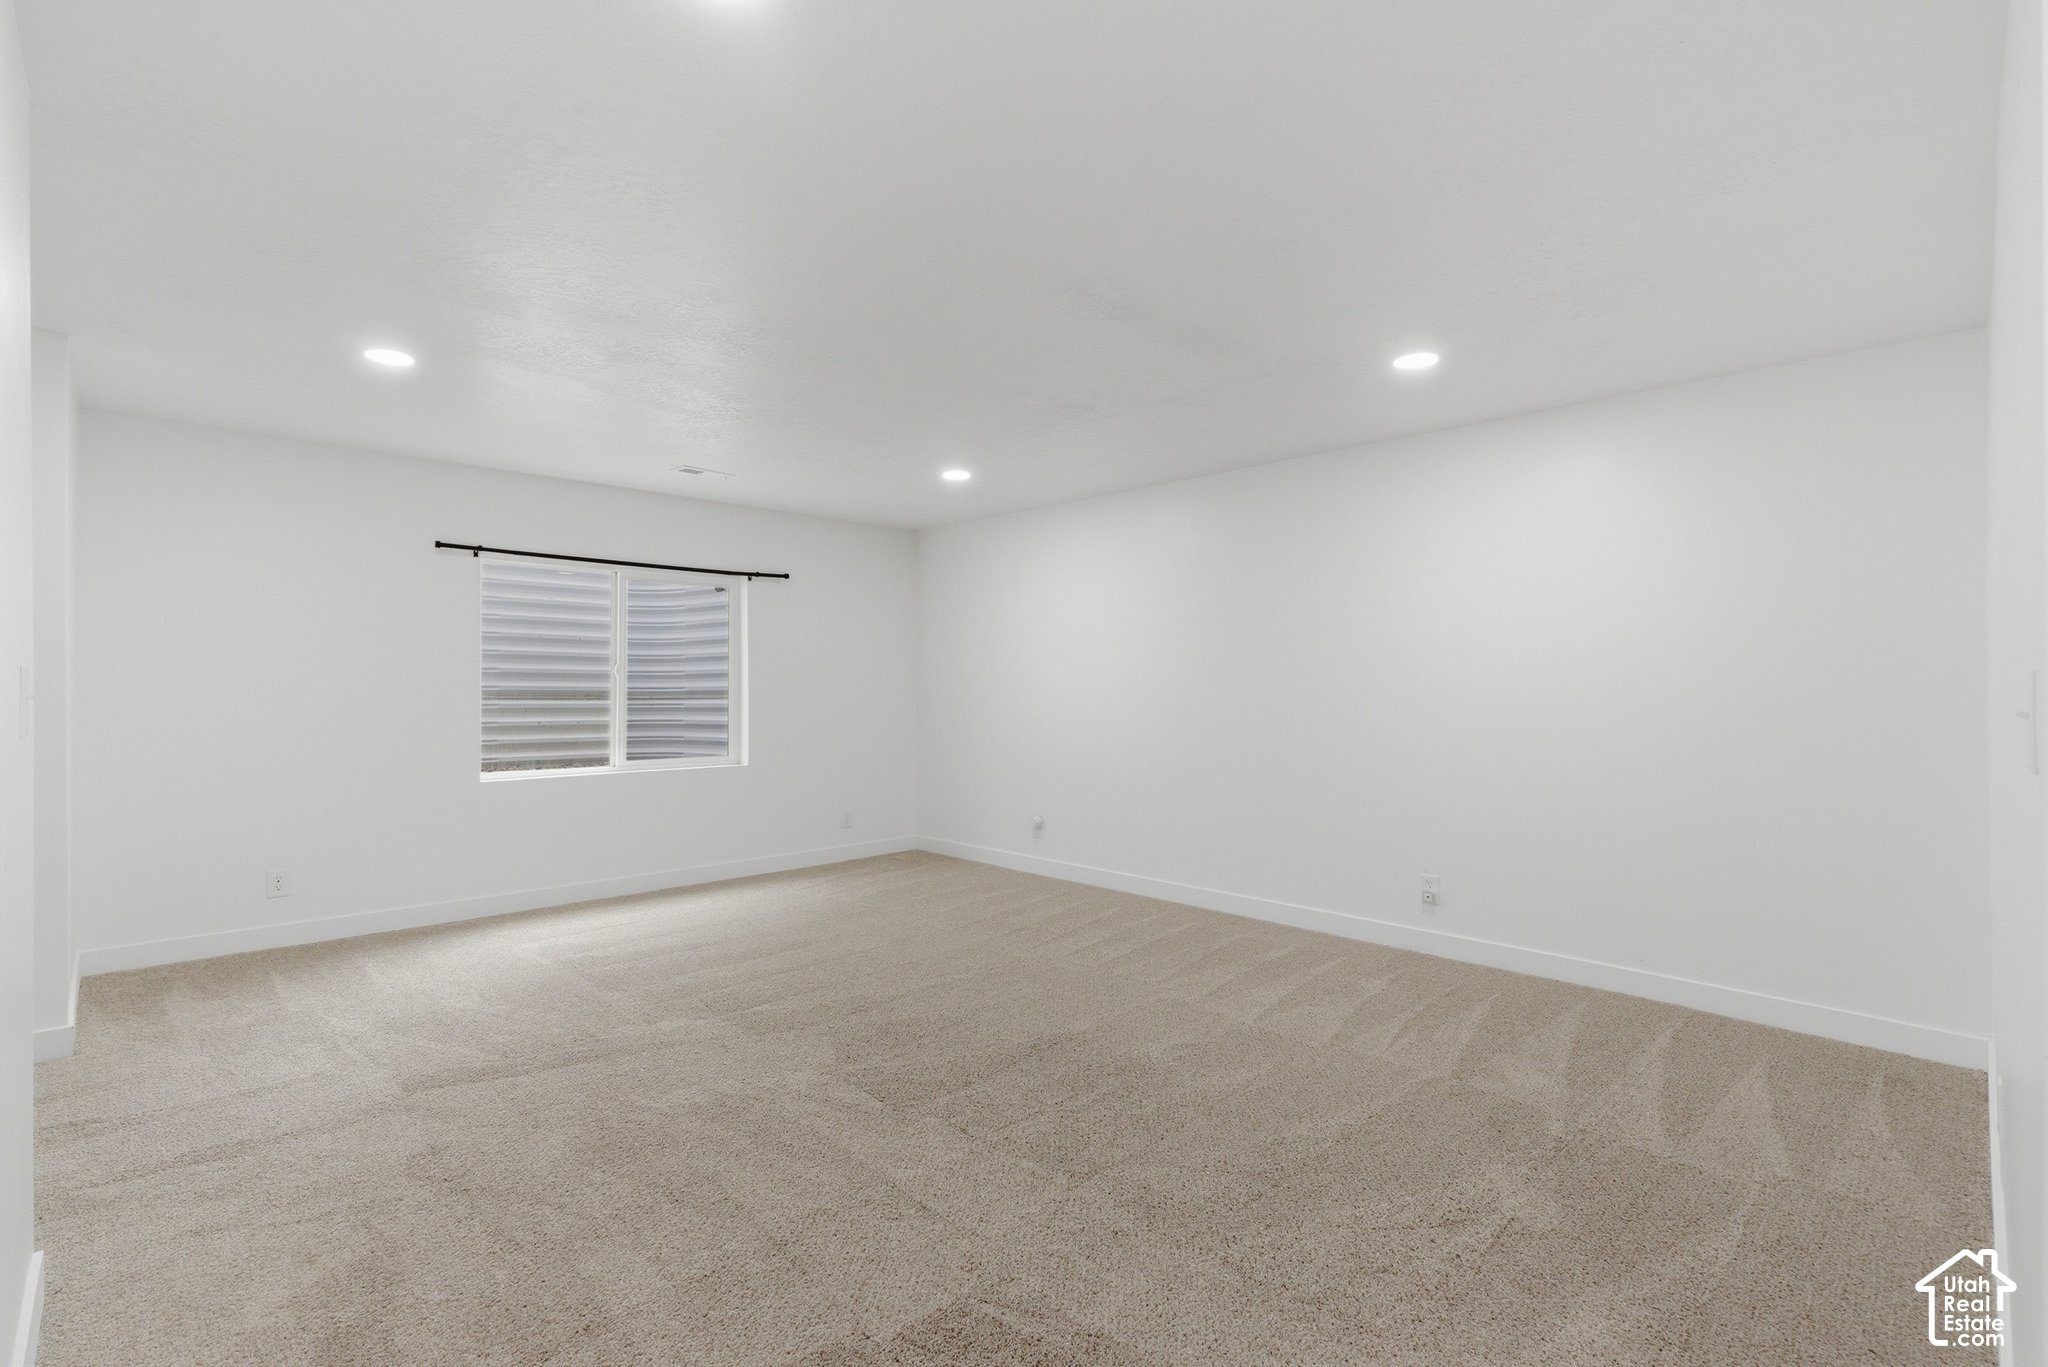
Empty carpeted room with white walls, a window with blinds, and recessed ceiling lights.
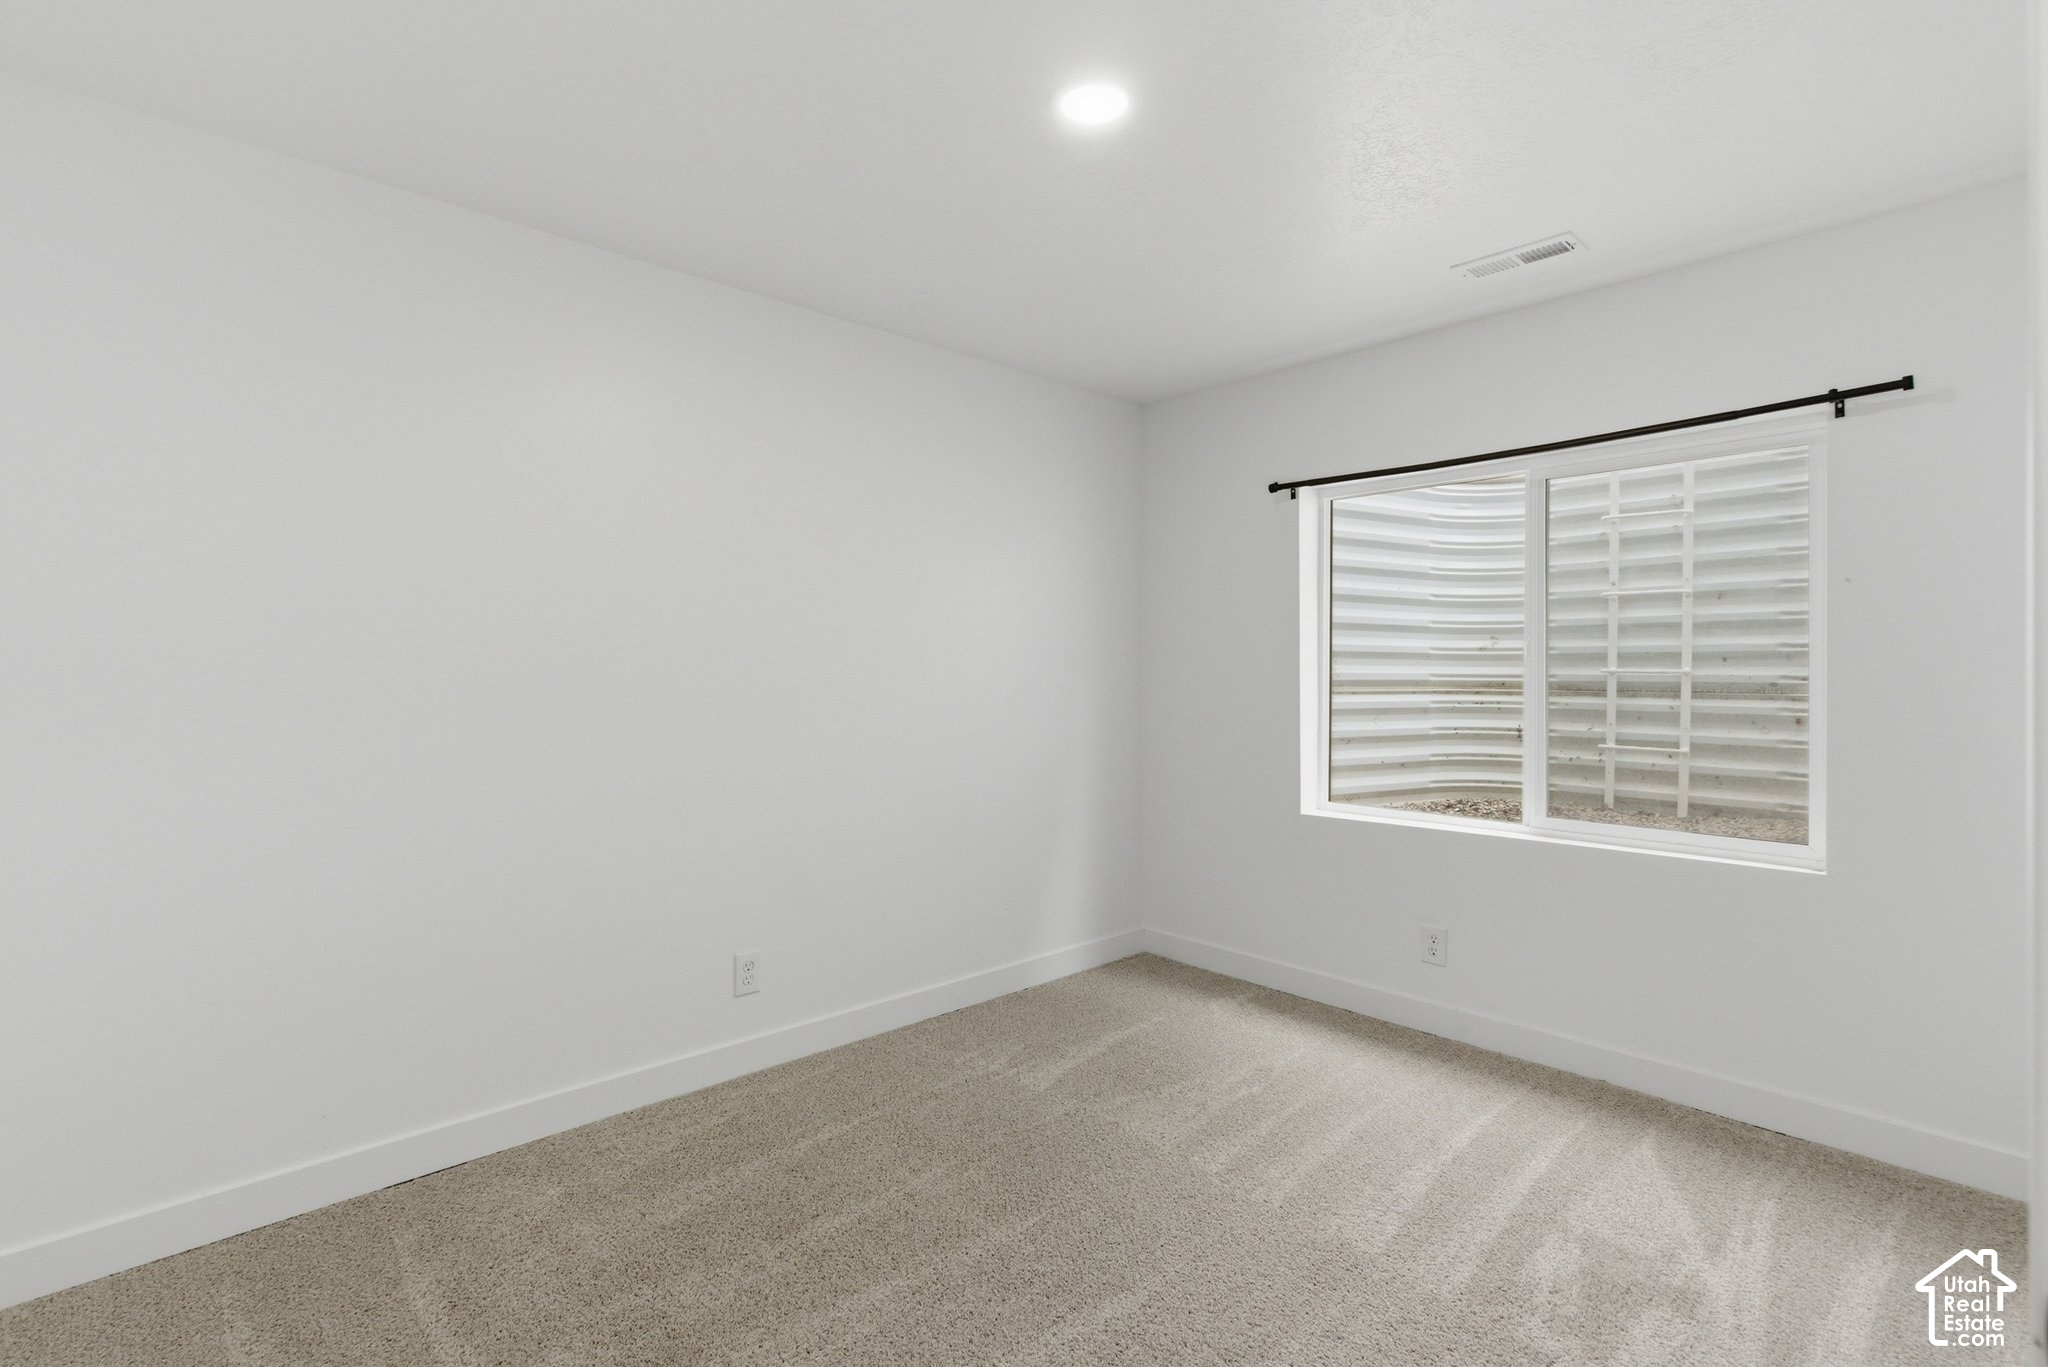
Empty carpeted bedroom with white walls and a window with blinds.
Empty carpeted bedroom with an open closet and doorway.
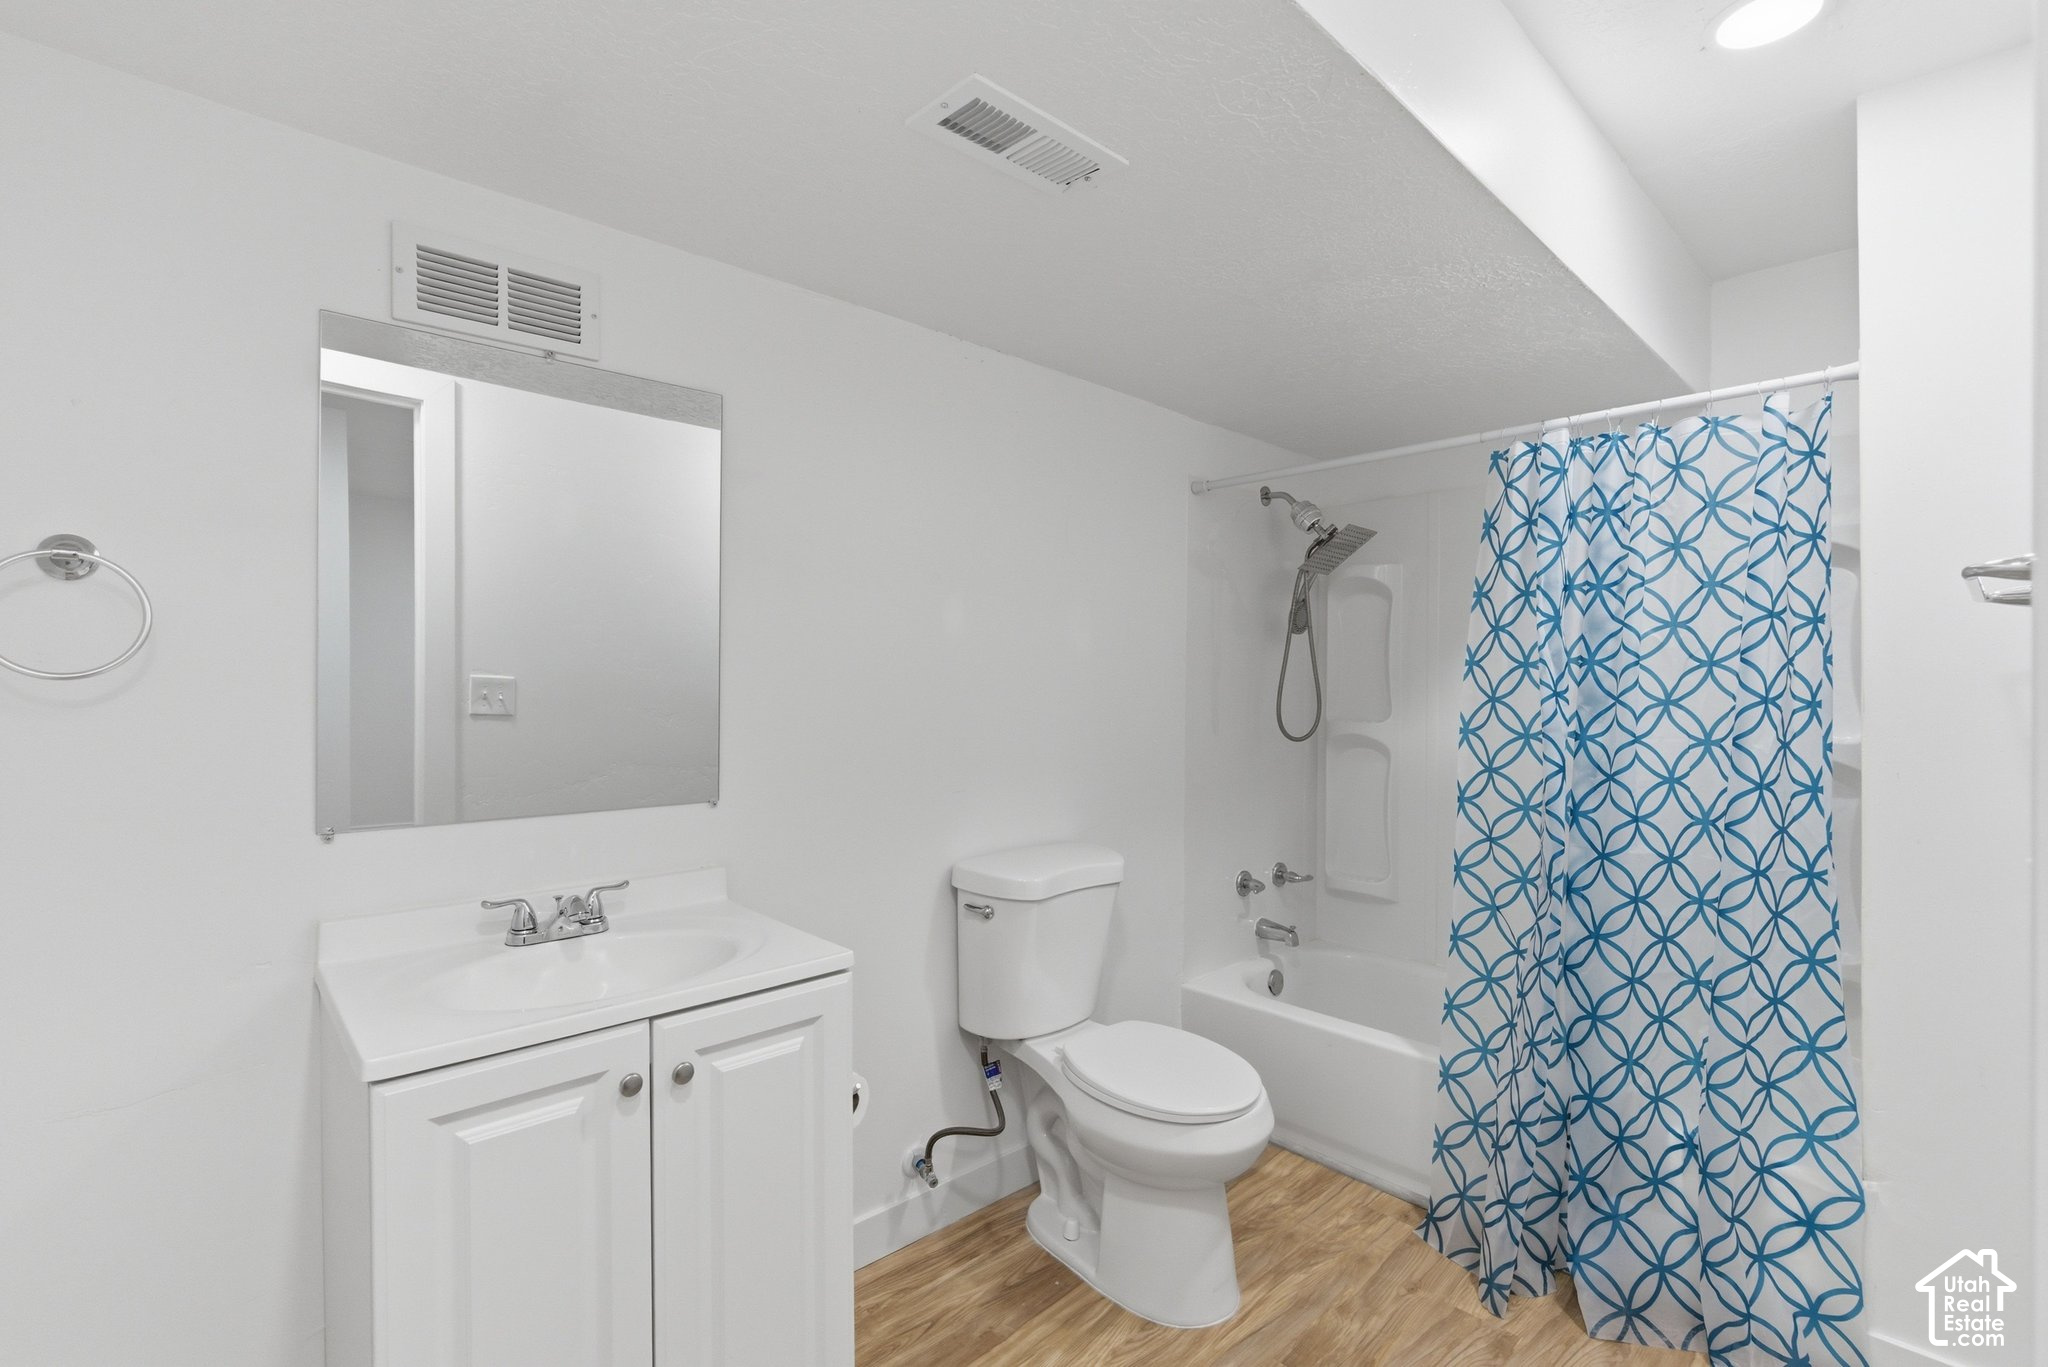
Bathroom with a white vanity, toilet, and tub behind a blue patterned shower curtain.
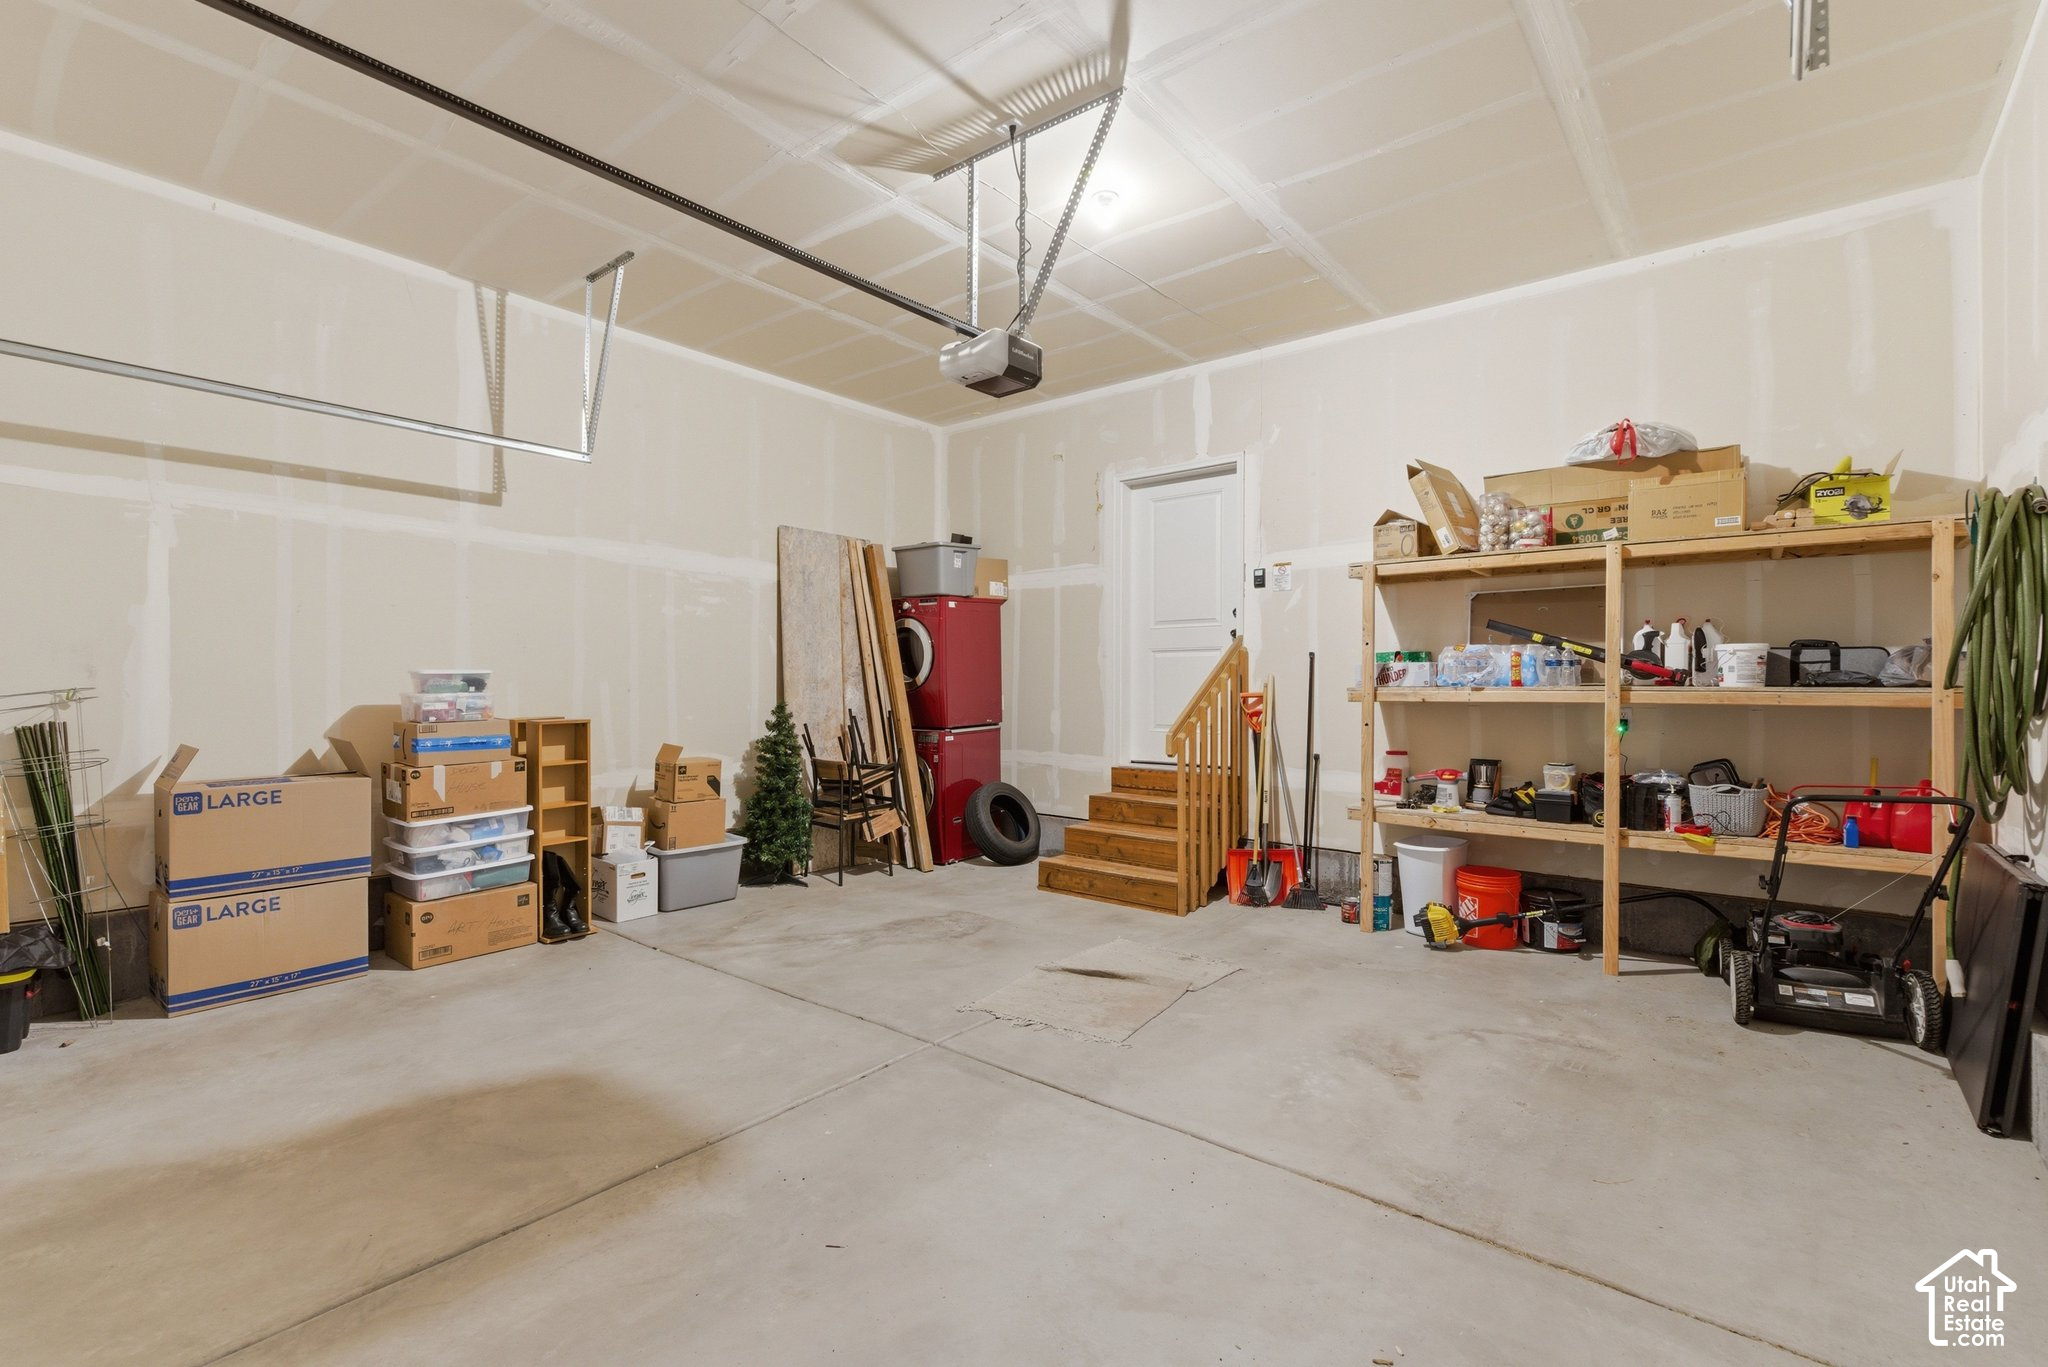
Spacious garage with storage shelves, stacked washer and dryer, and stairs to a white door.
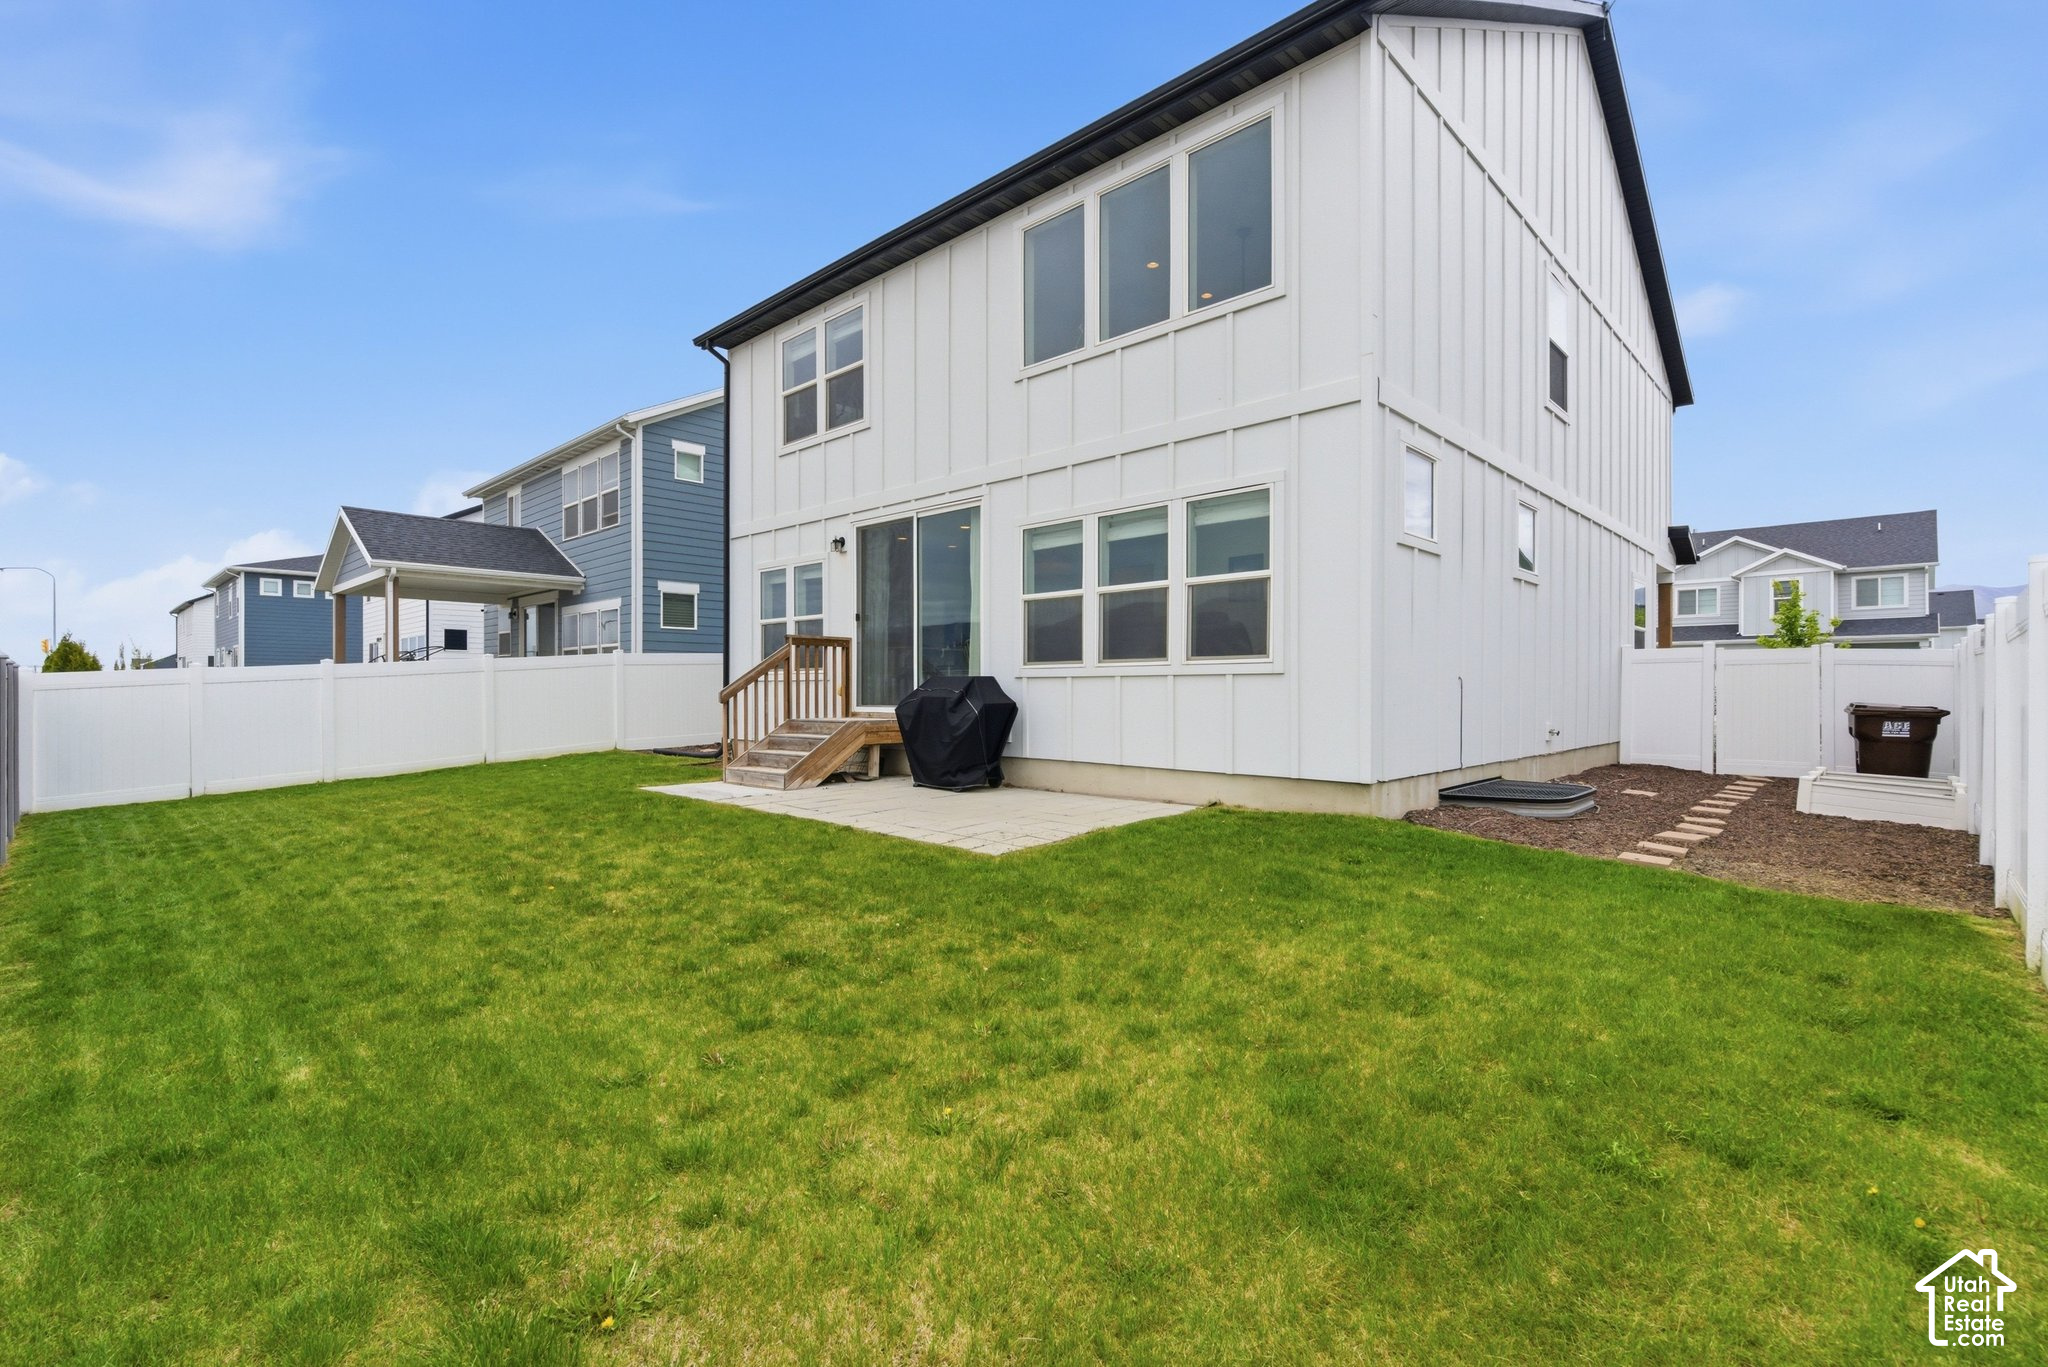
White two-story home with a fenced backyard, broad lawn, and small wooden back stoop.
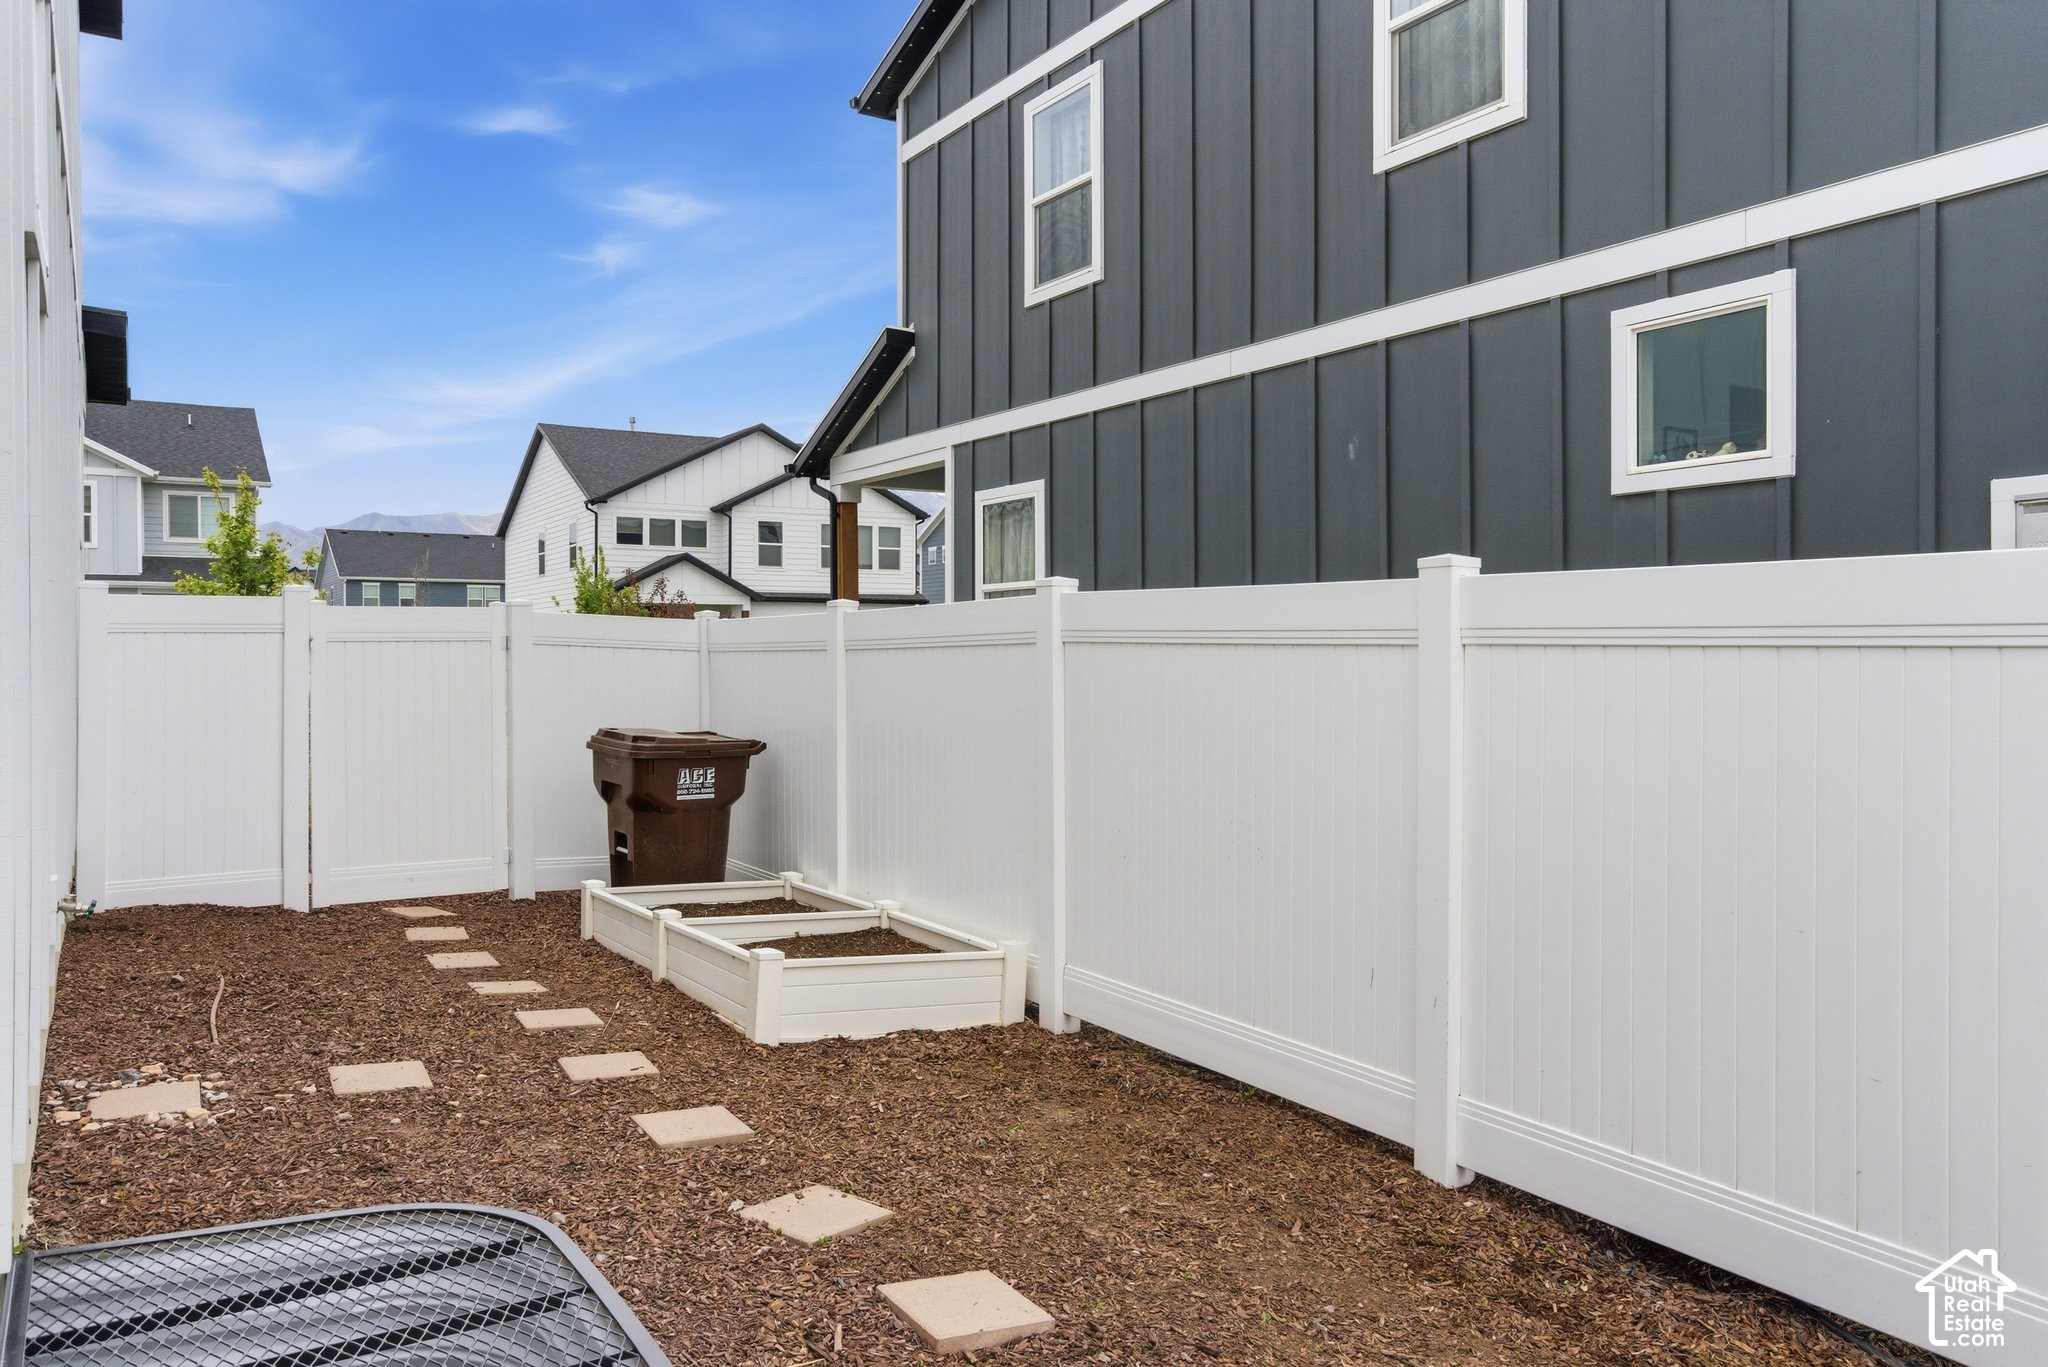
Fenced backyard with mulch, stepping stones, and raised garden beds beside a dark gray home.
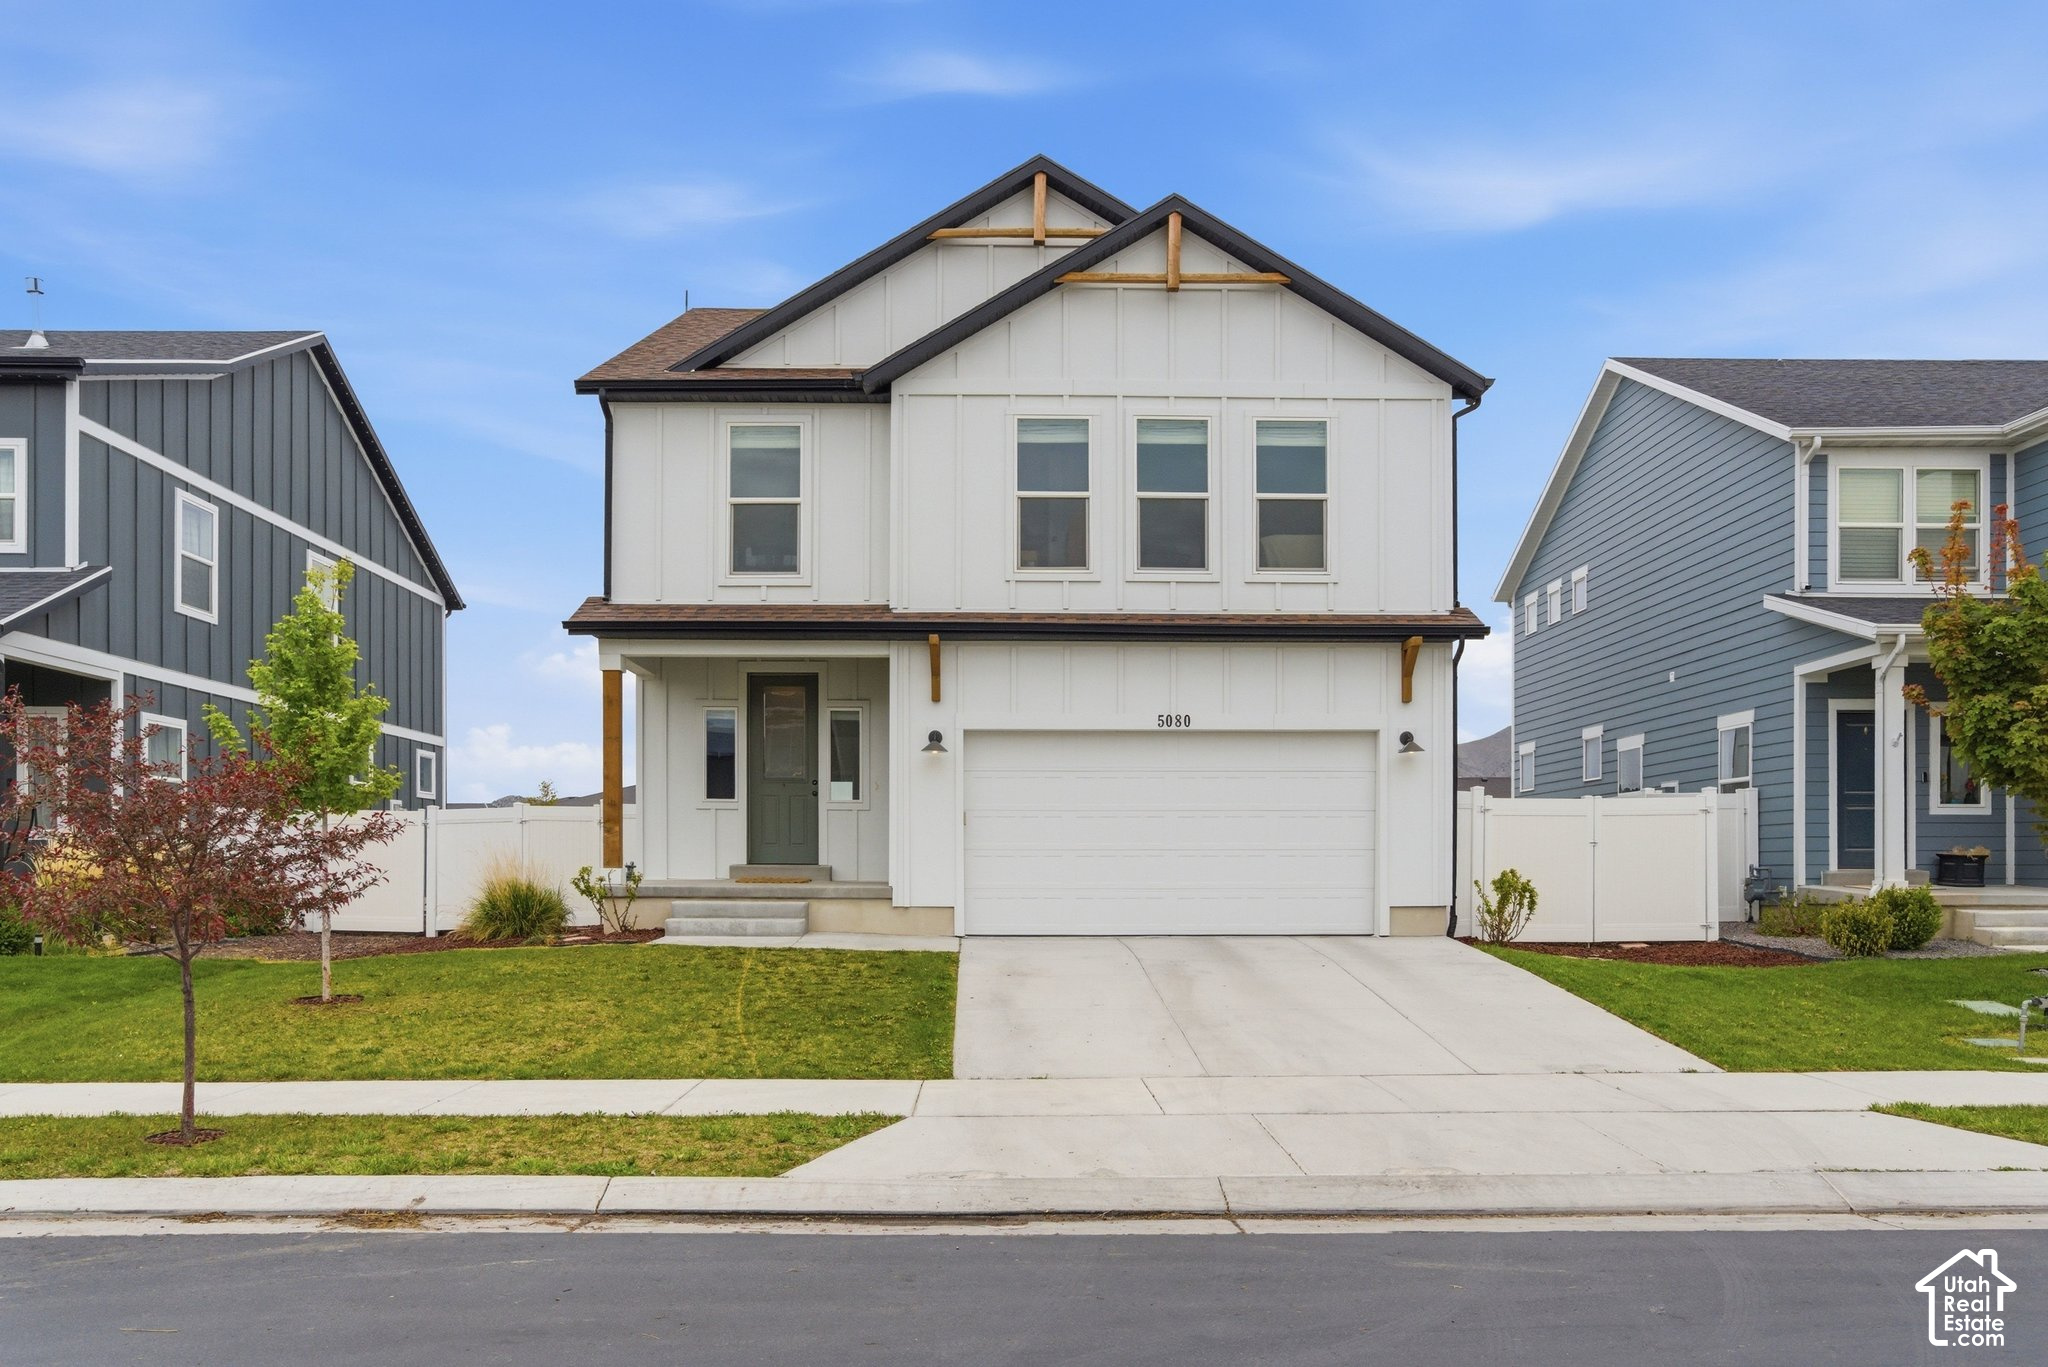
Two-story white house with dark gabled roofs, a covered entry, and an attached garage.
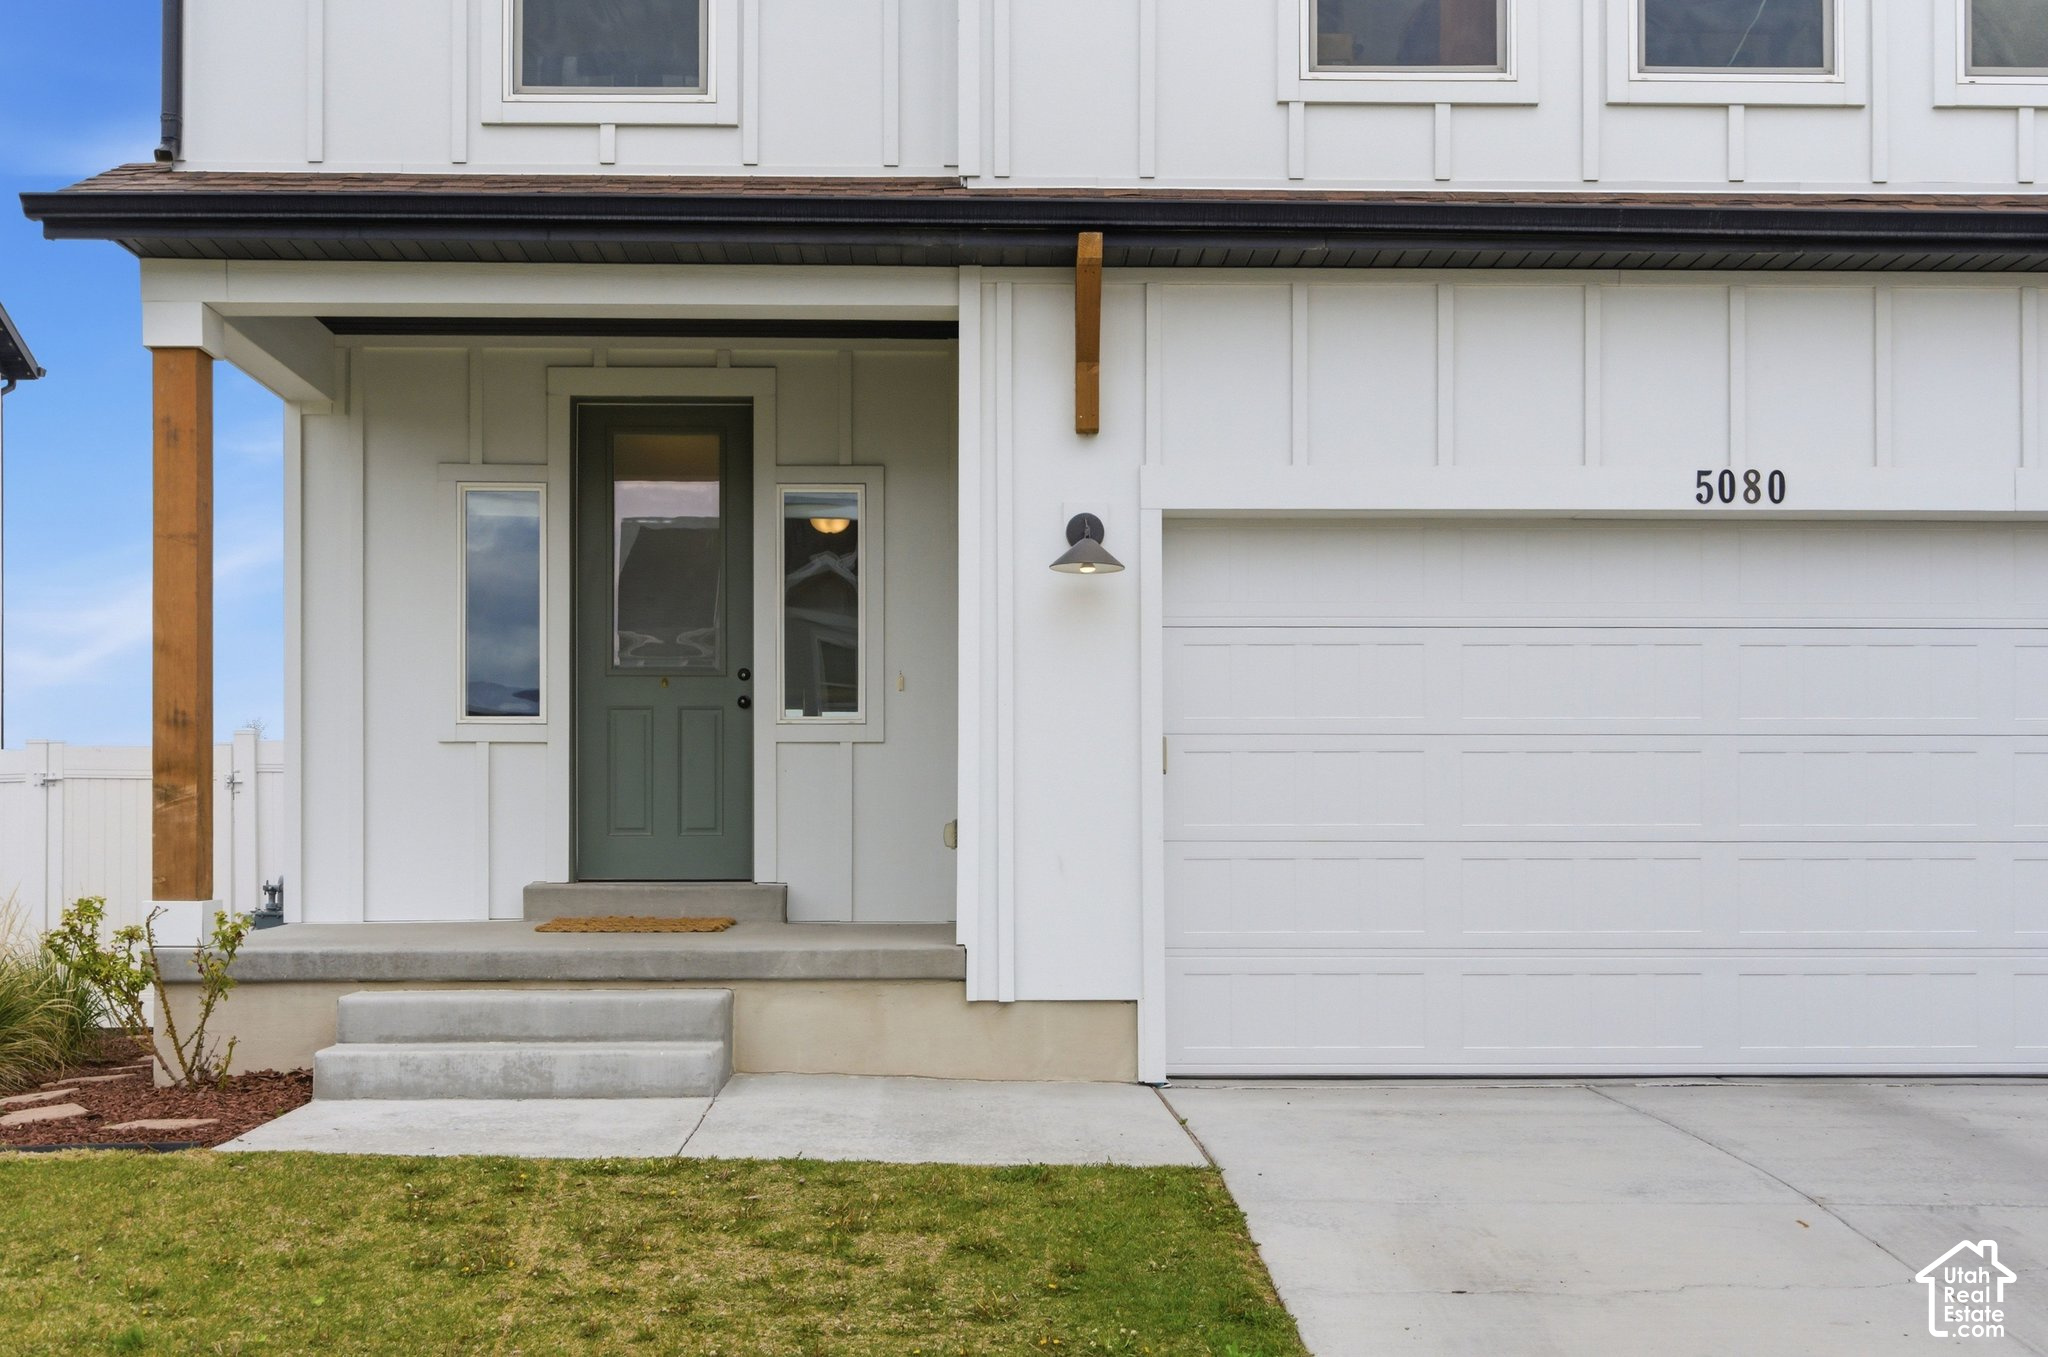
White home entrance with a covered porch, dark green door, wood posts, and attached garage.
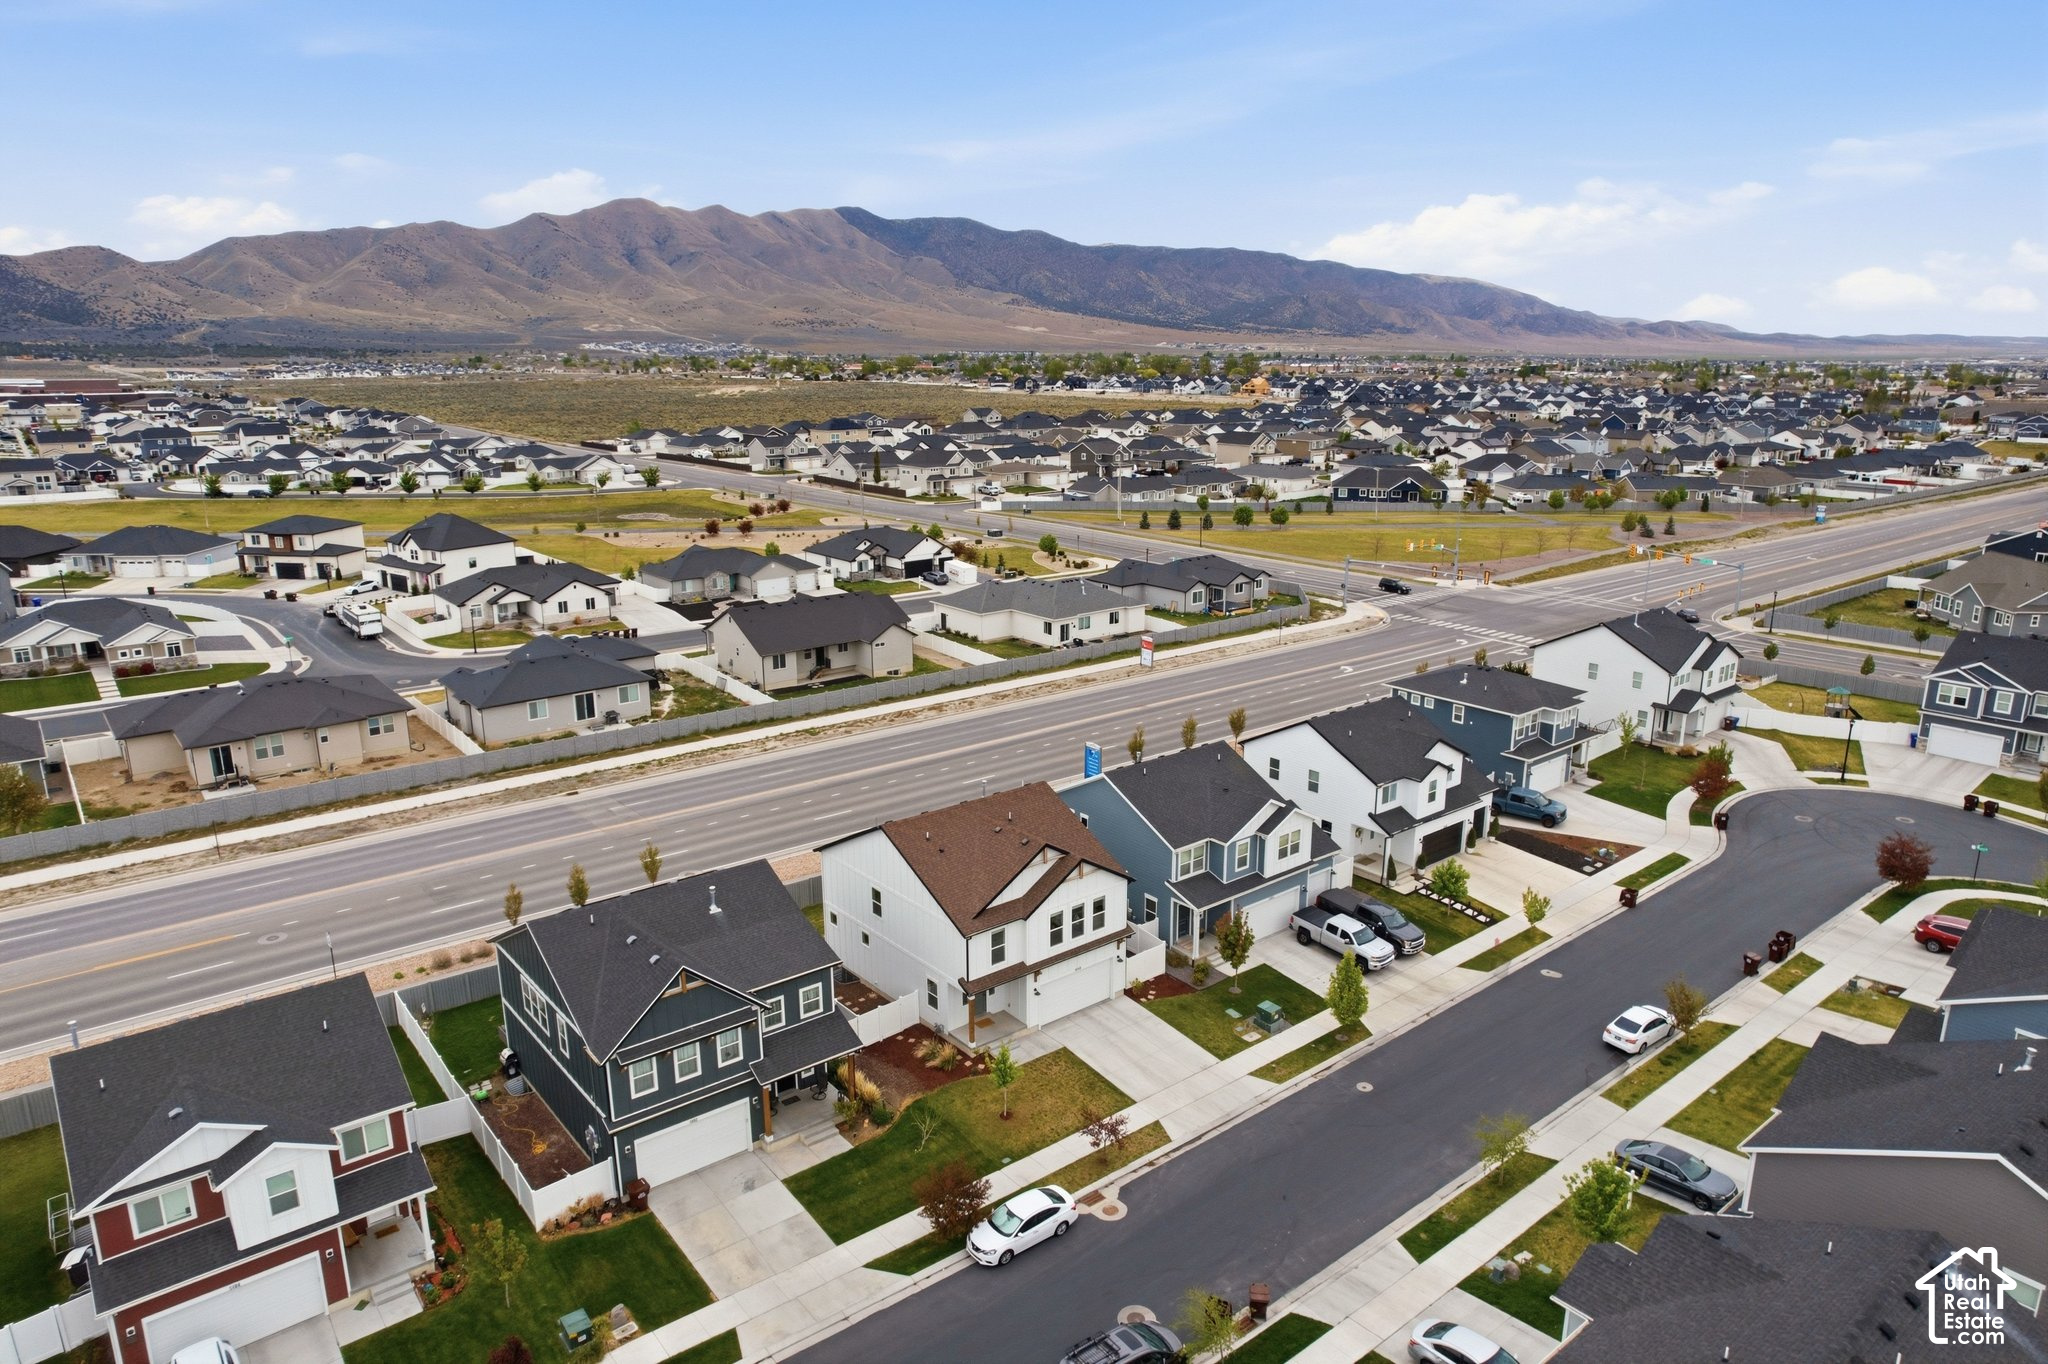
Aerial view of a suburban neighborhood and wide road, with mountains stretching across the background.
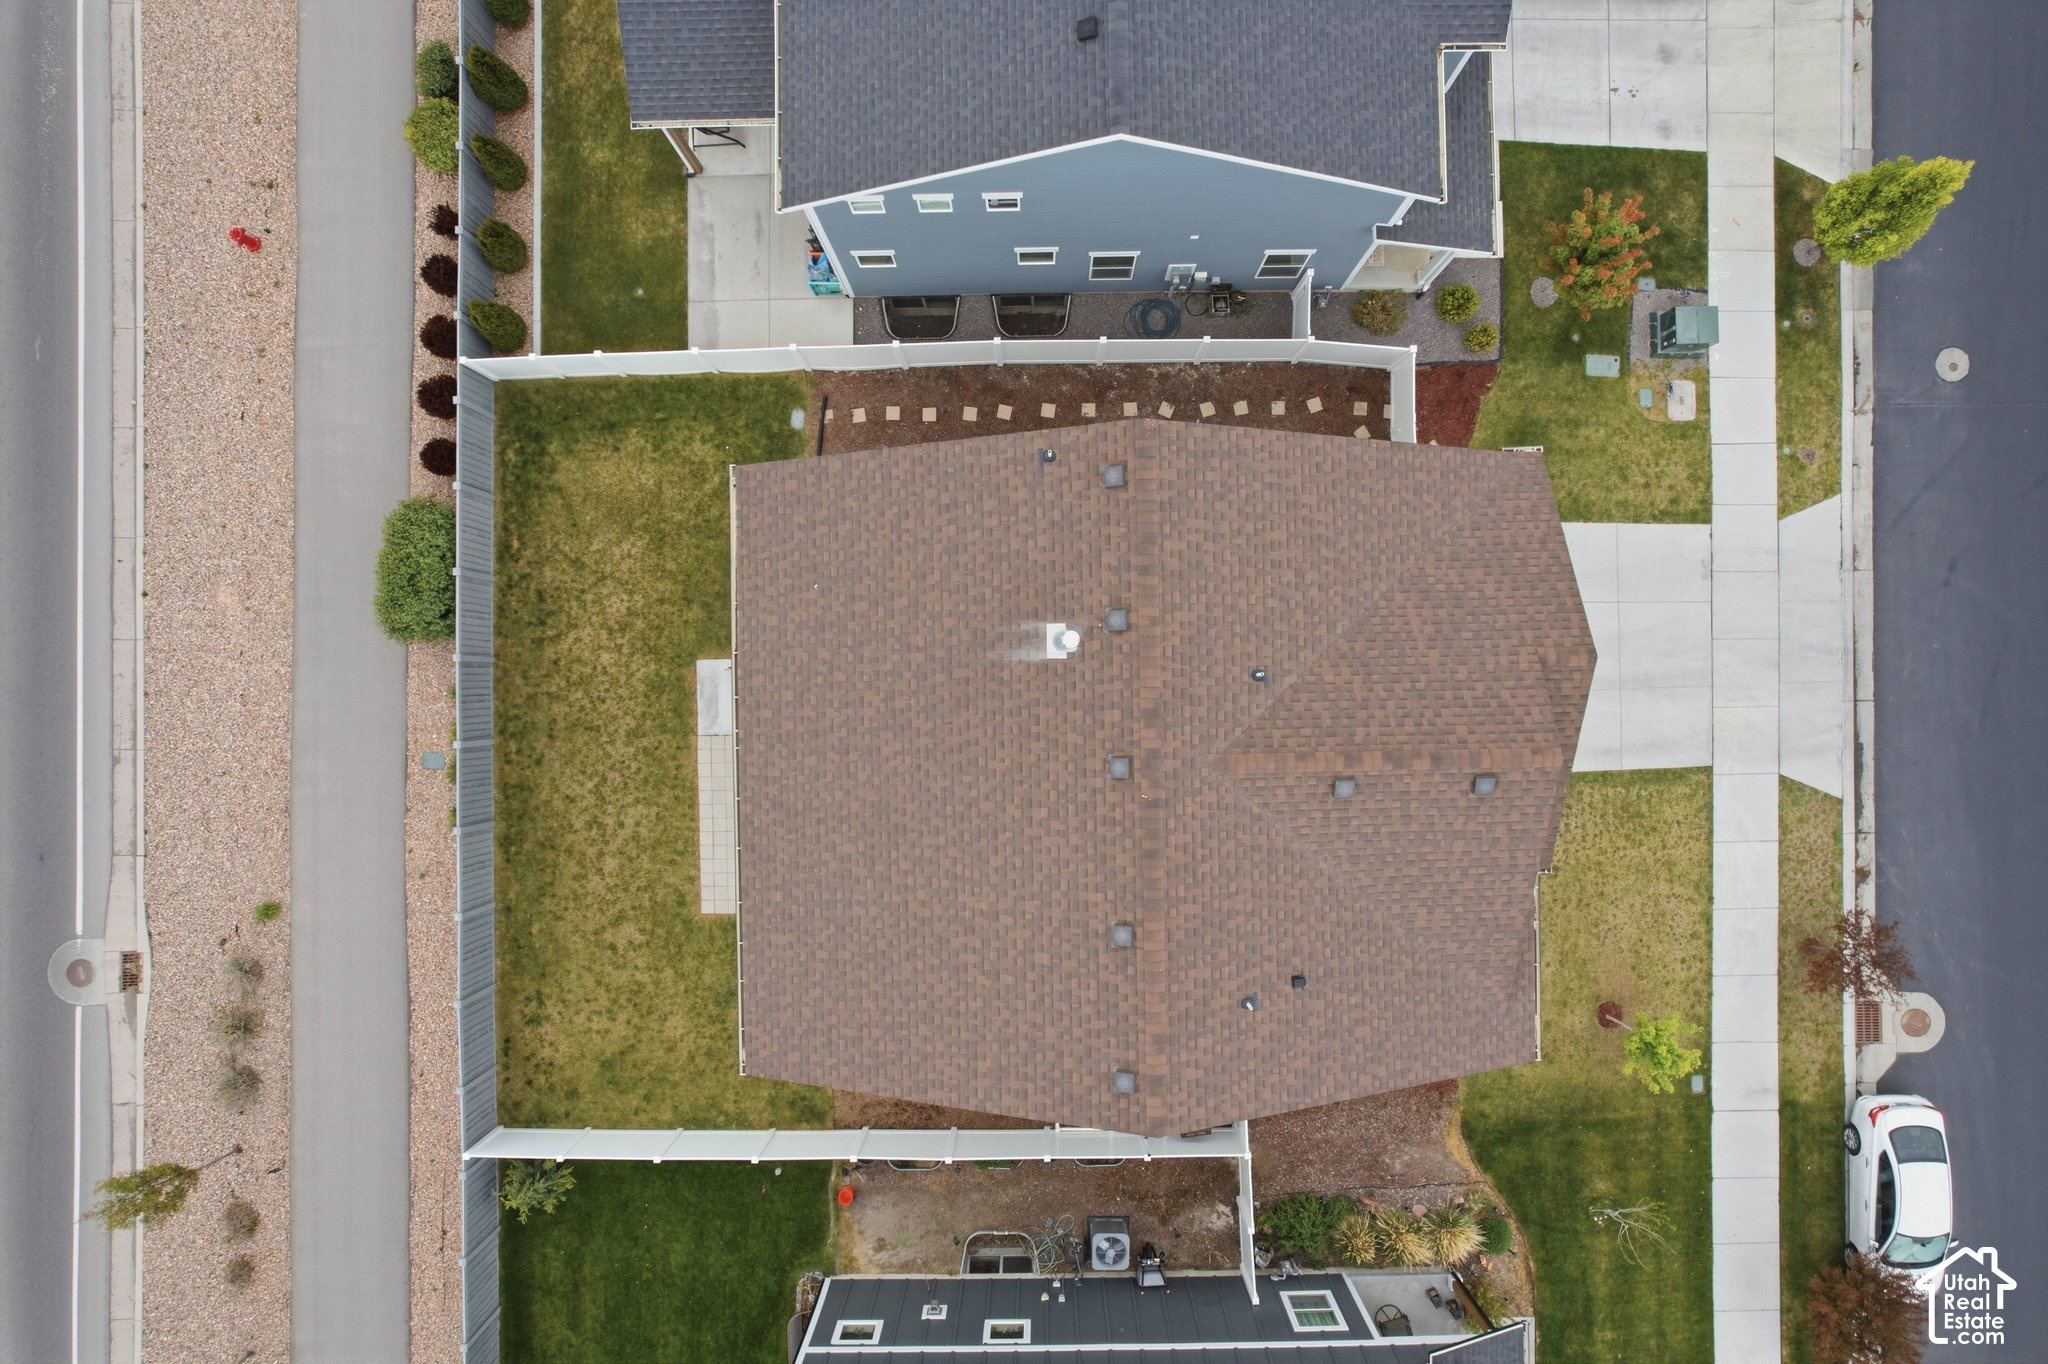
Aerial view of the home’s roof, fenced yard, and surrounding streets.
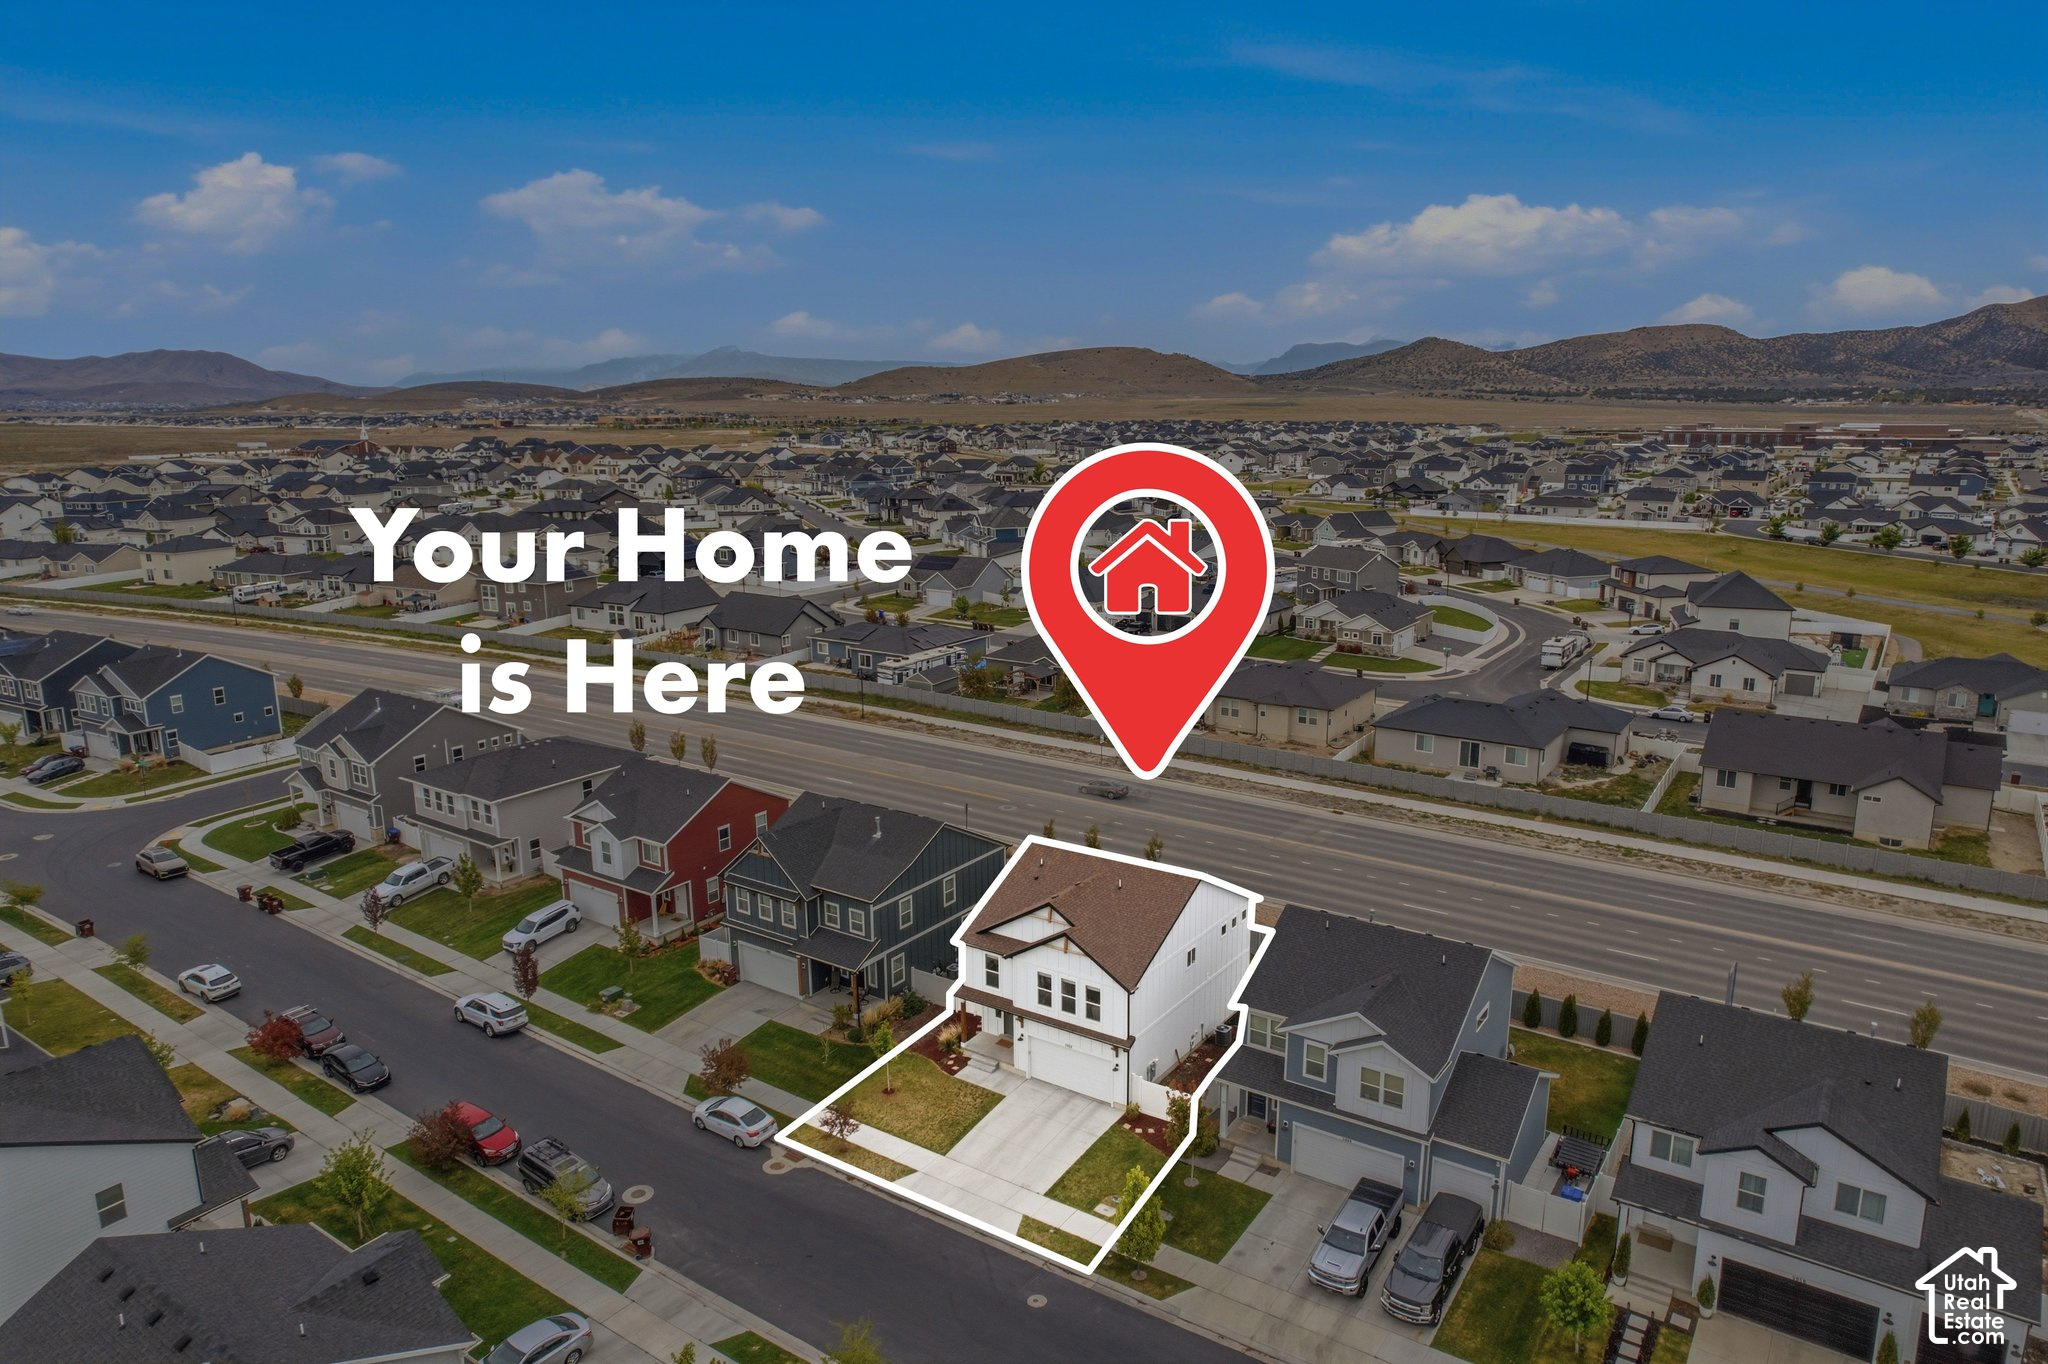
Aerial neighborhood view highlighting a white two-story home with an outline and red location pin.
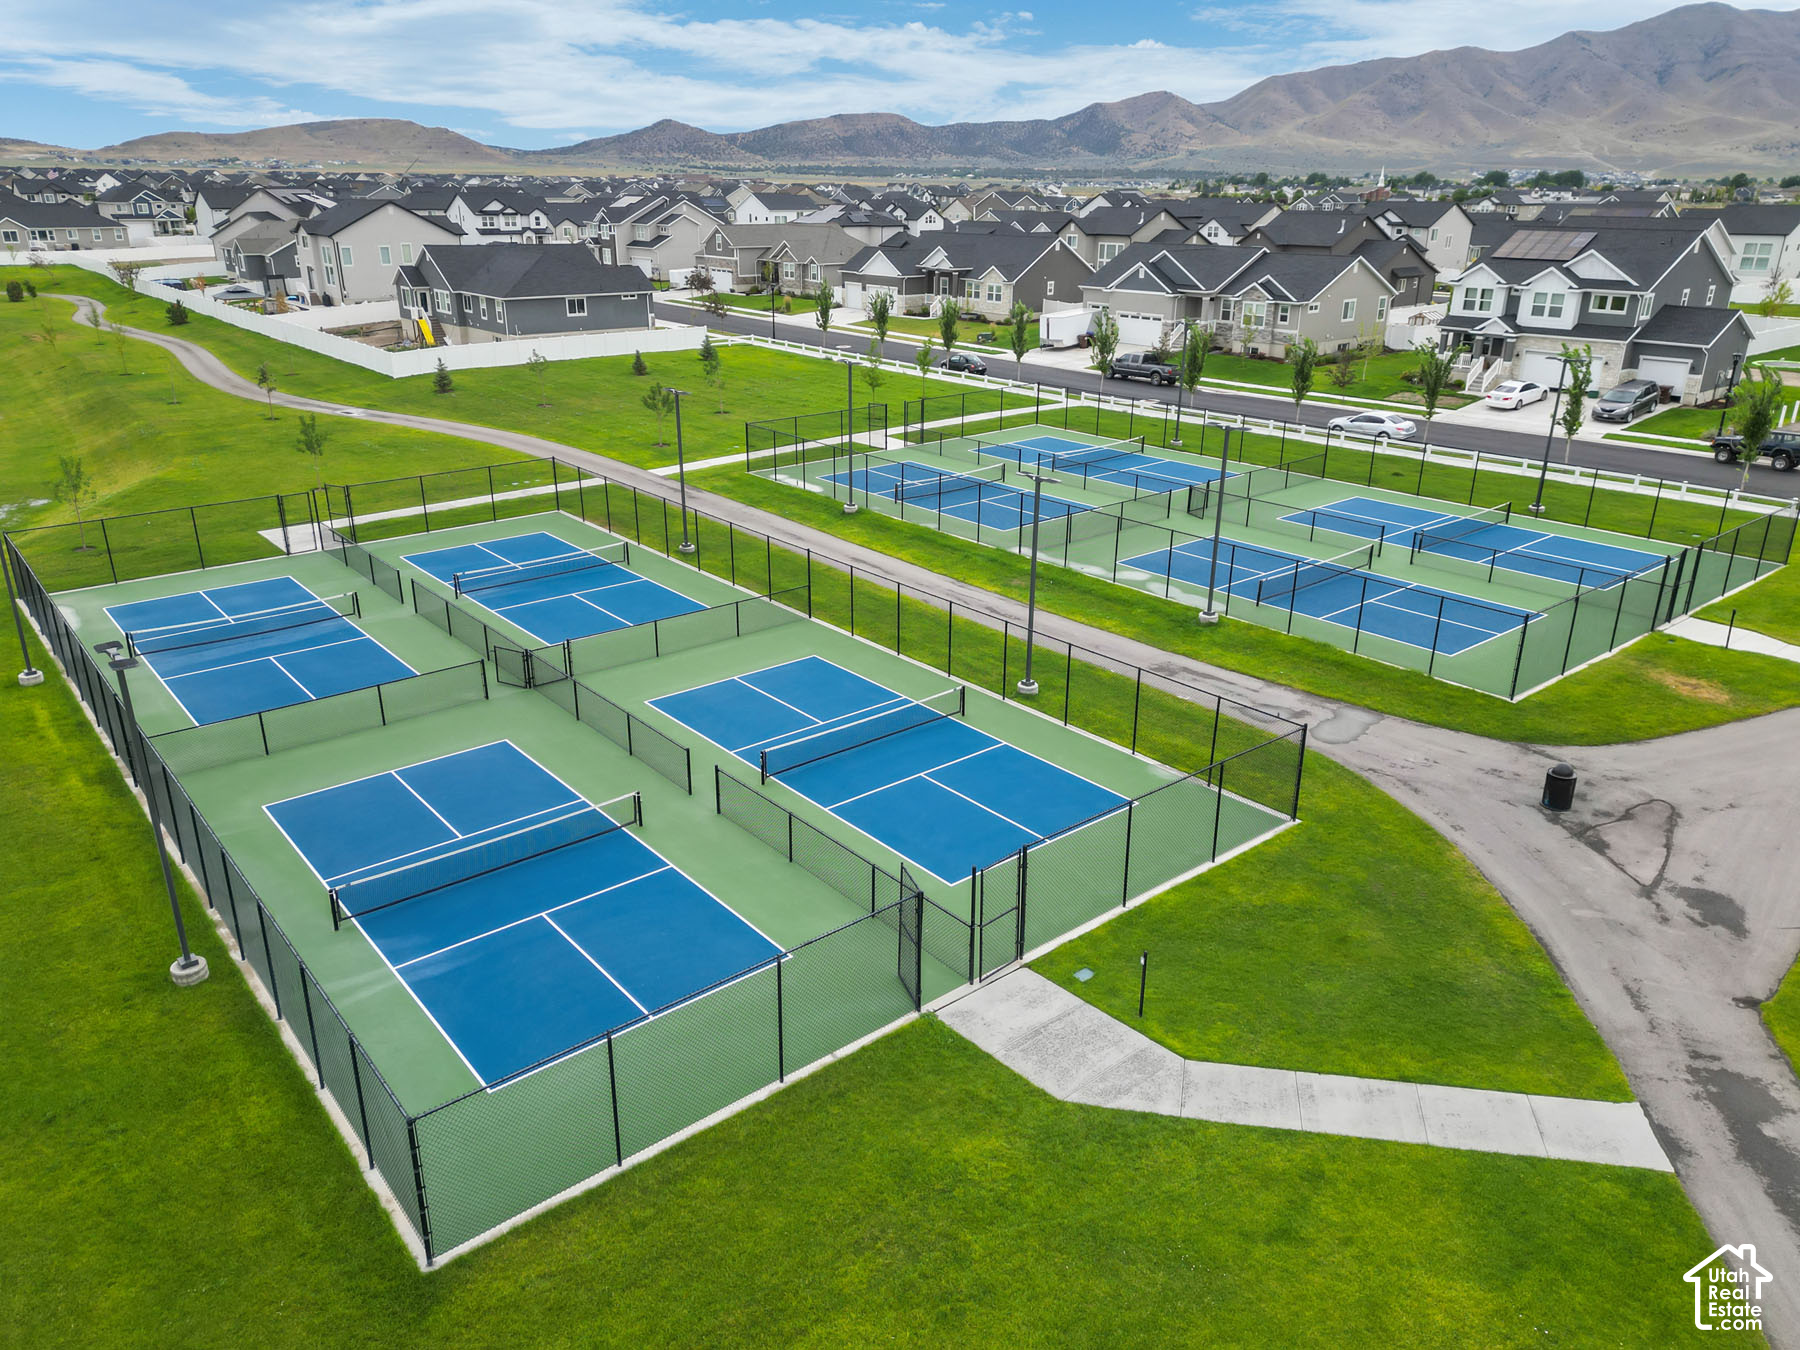
Aerial view of neighborhood pickleball courts with homes and mountains beyond.
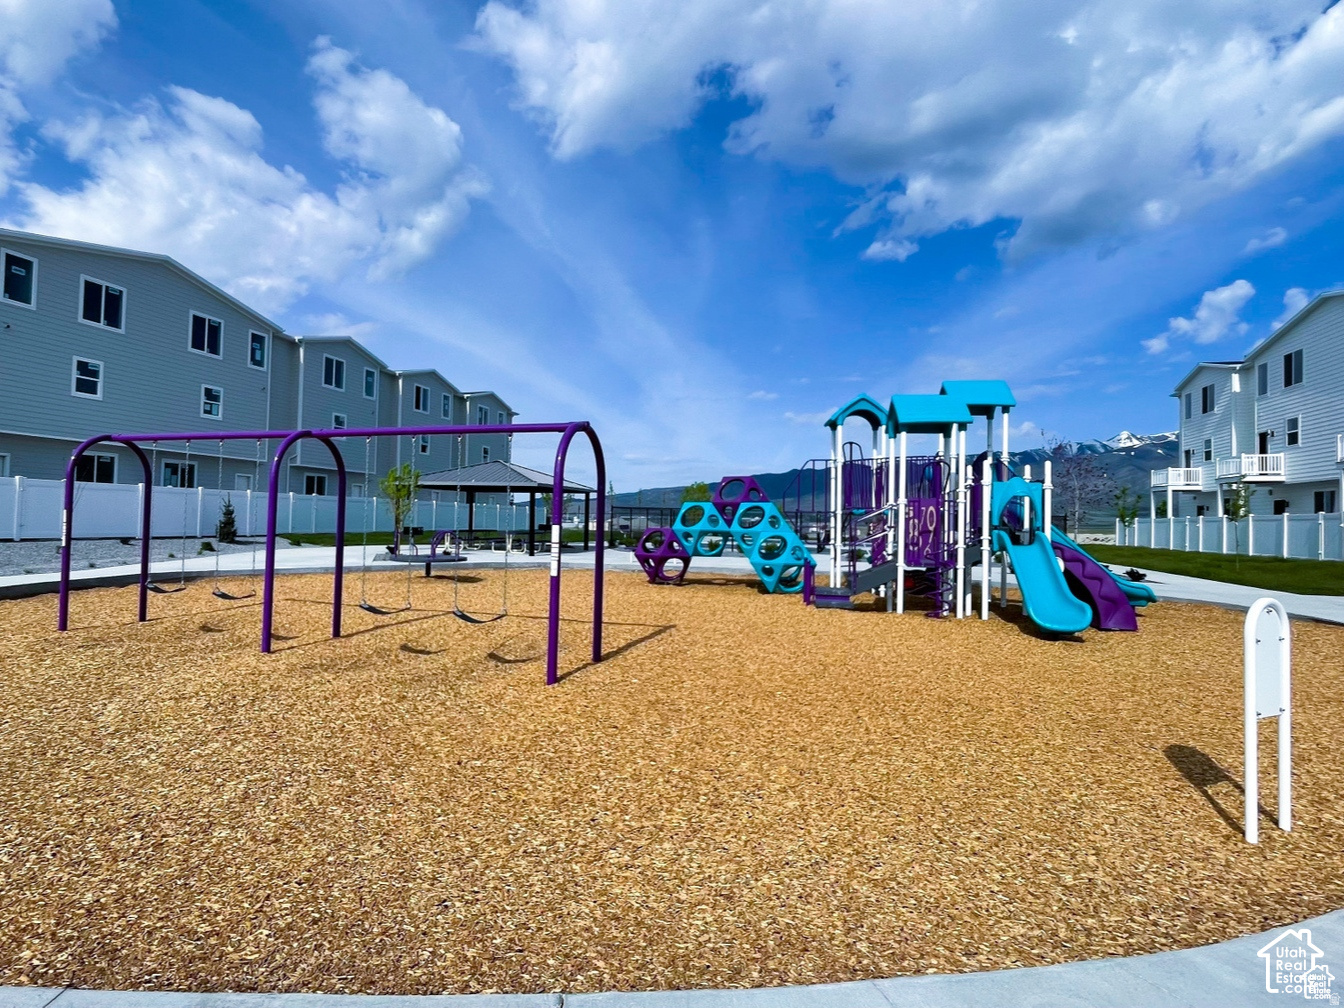
Community playground with colorful climbing structures and swings, with mountains in the distance.
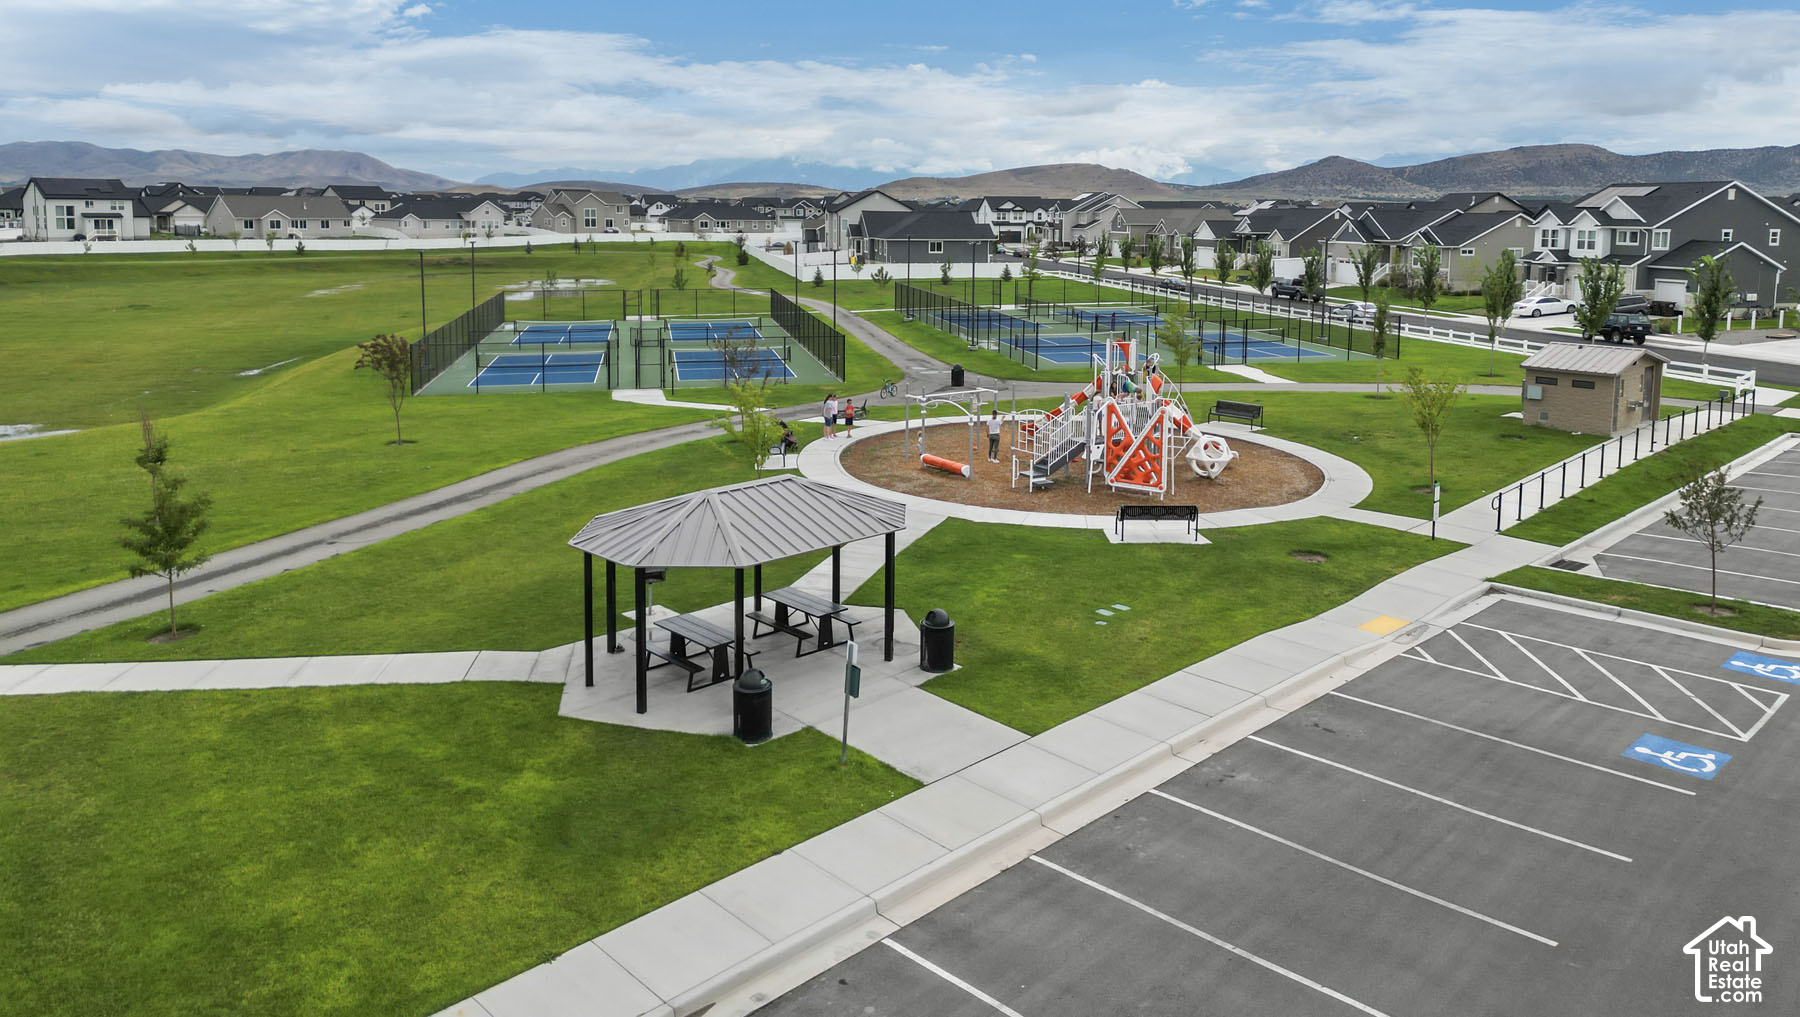
Neighborhood park with a playground, fenced courts, picnic pavilion, and mountain views.
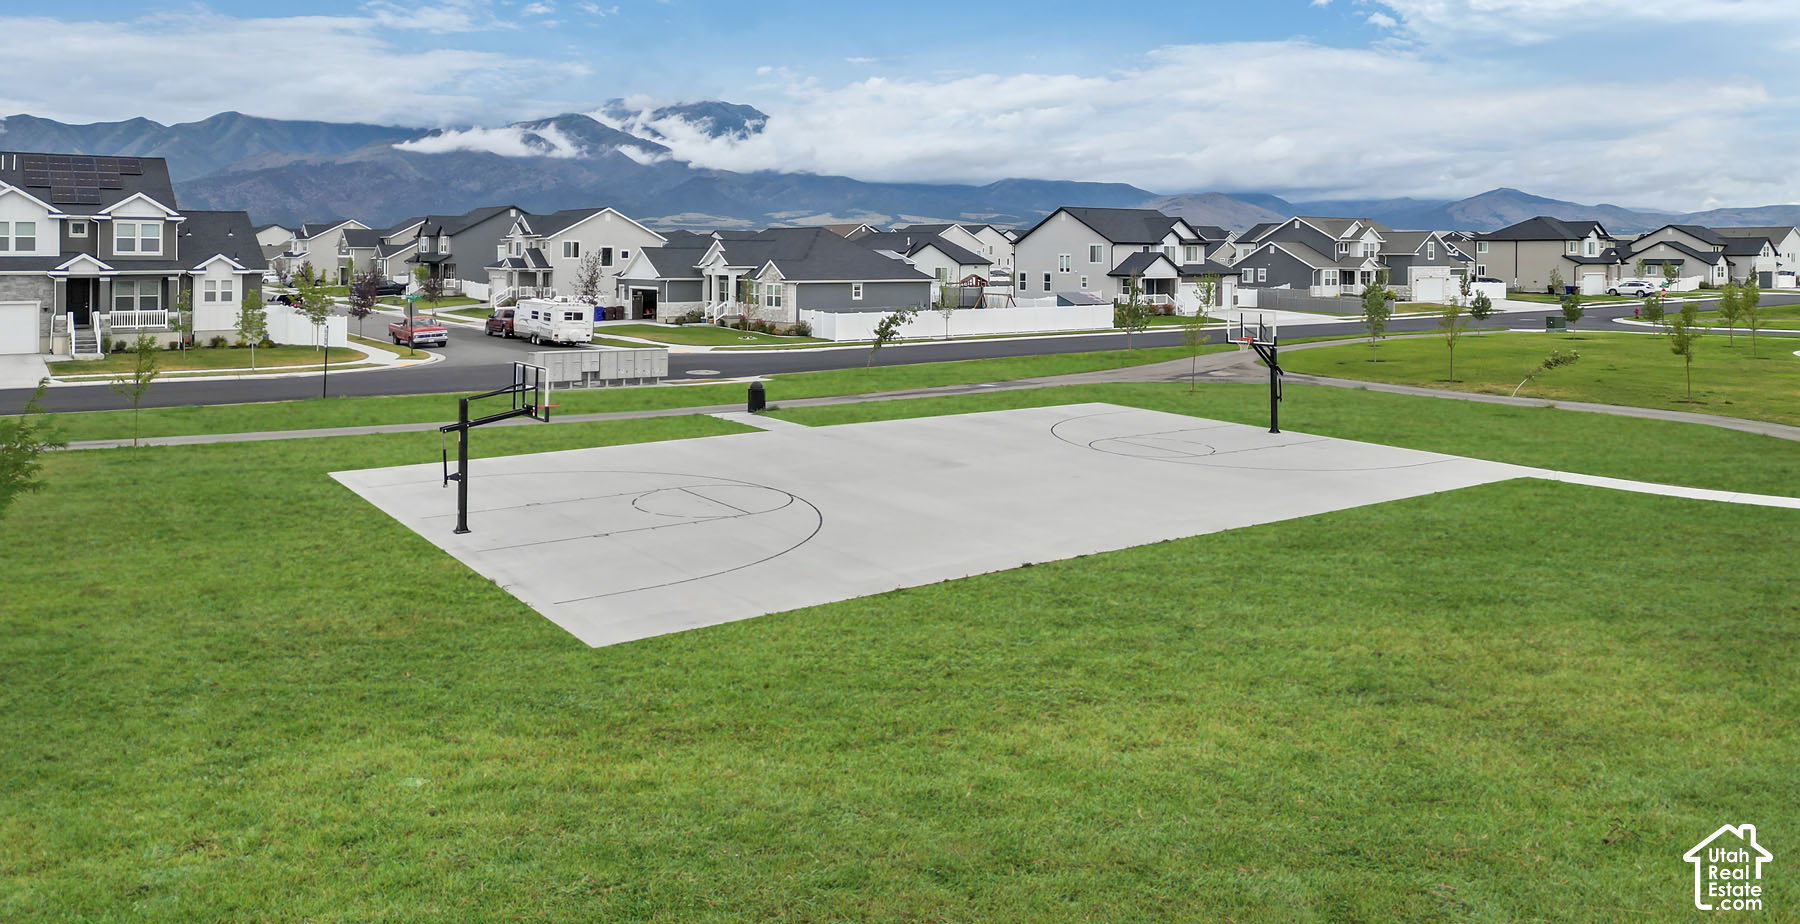
Neighborhood basketball court with homes and a mountain range behind it.
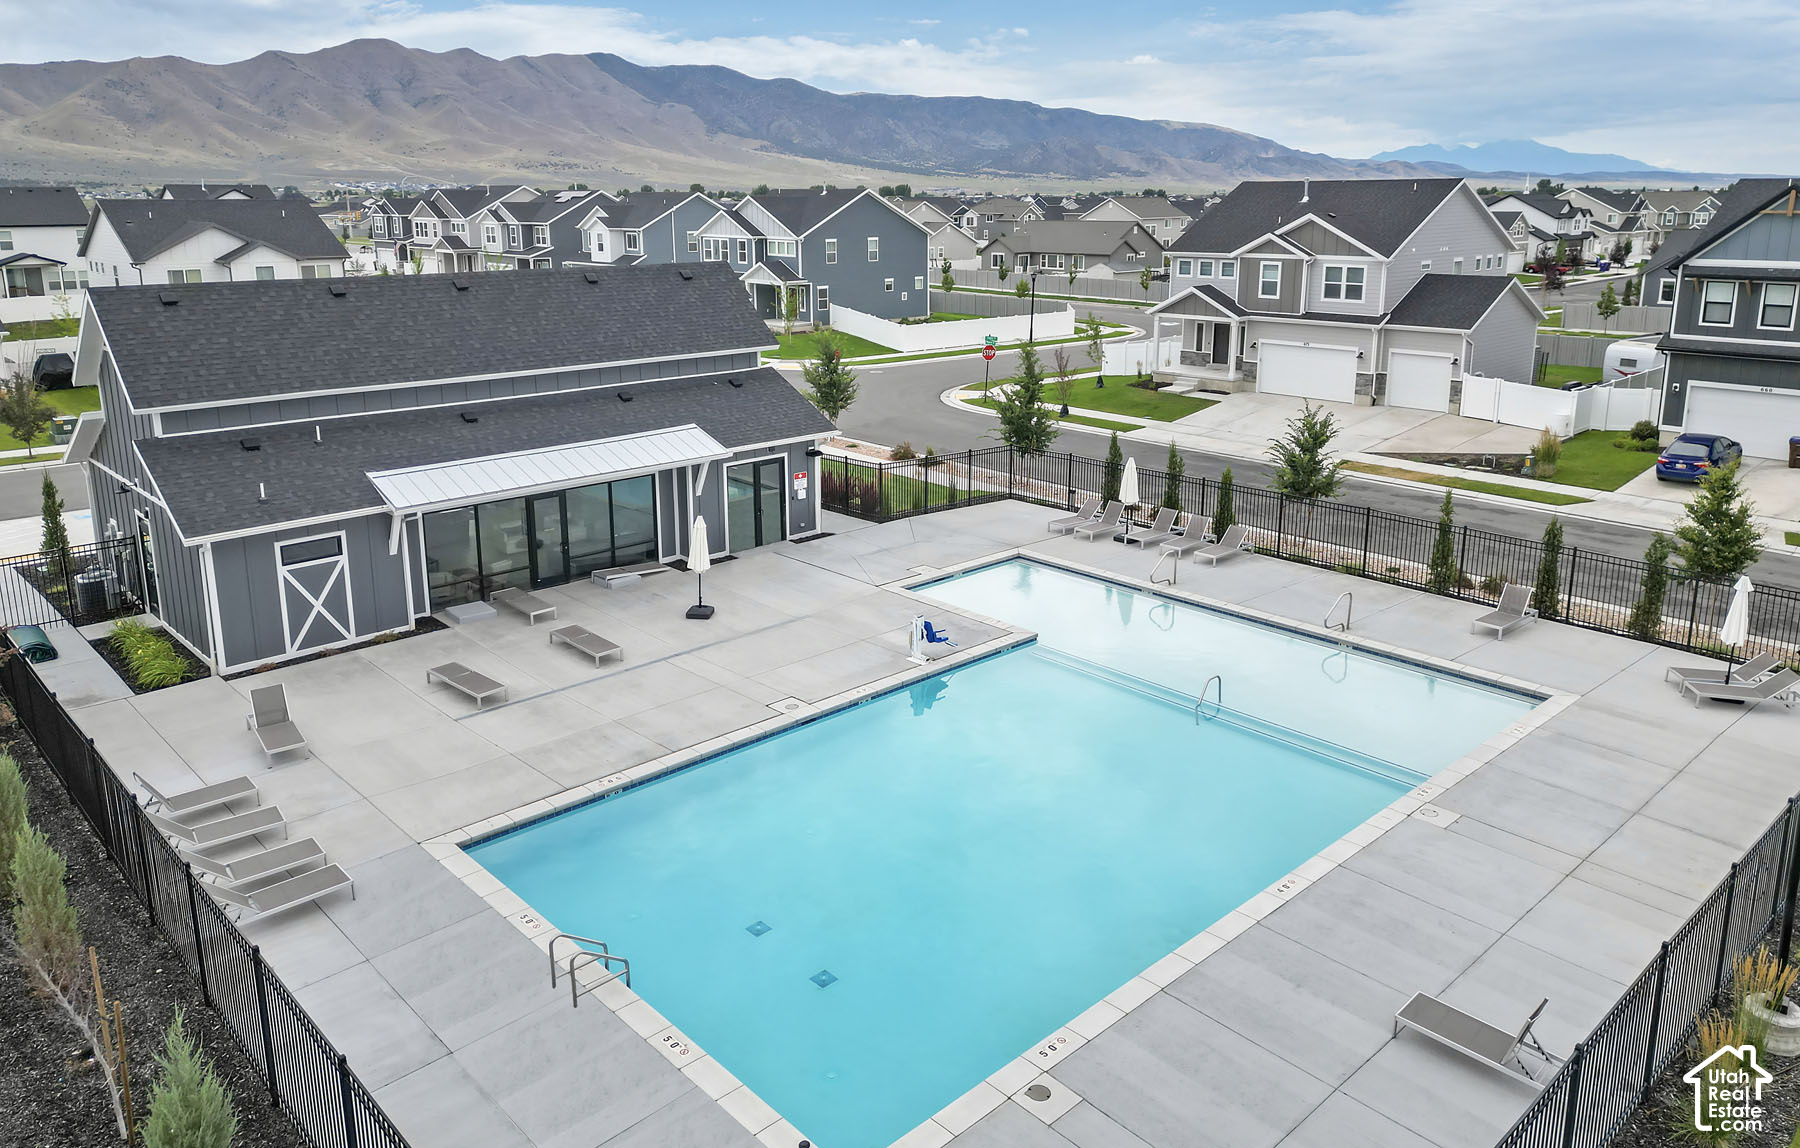
Community swimming pool with lounge chairs, neighboring homes, and mountains in the distance.
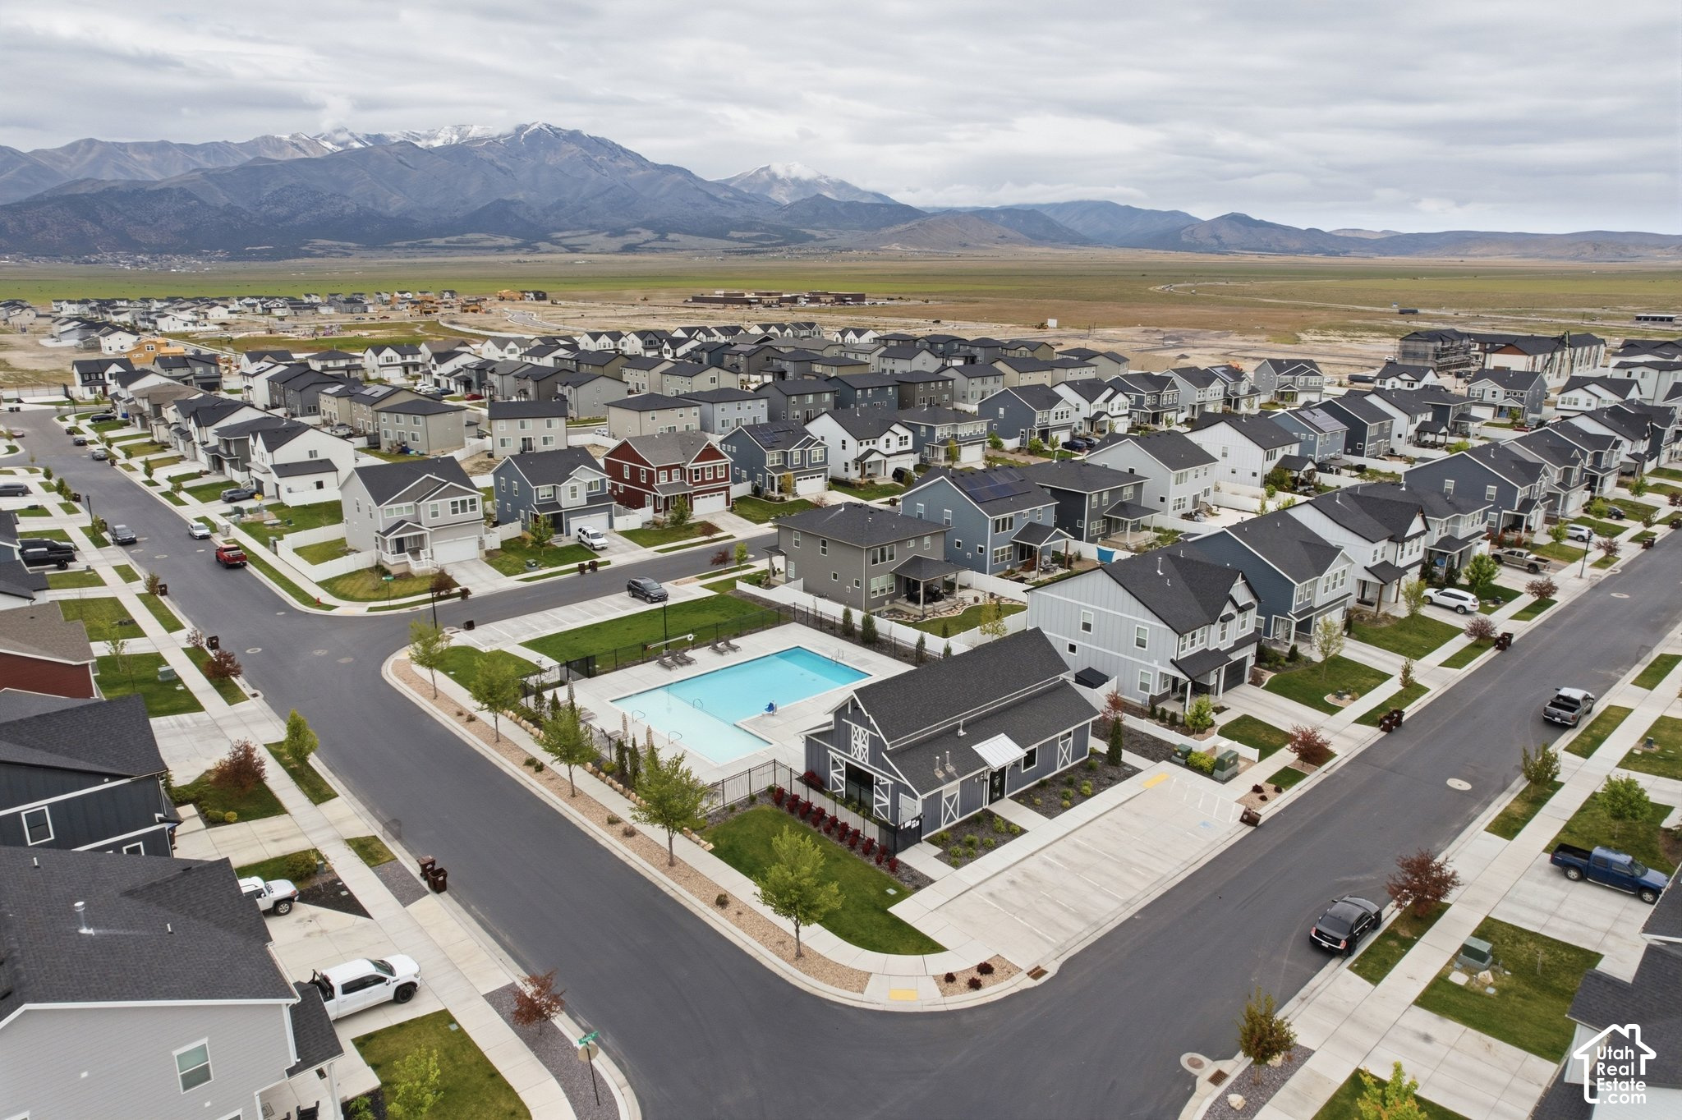
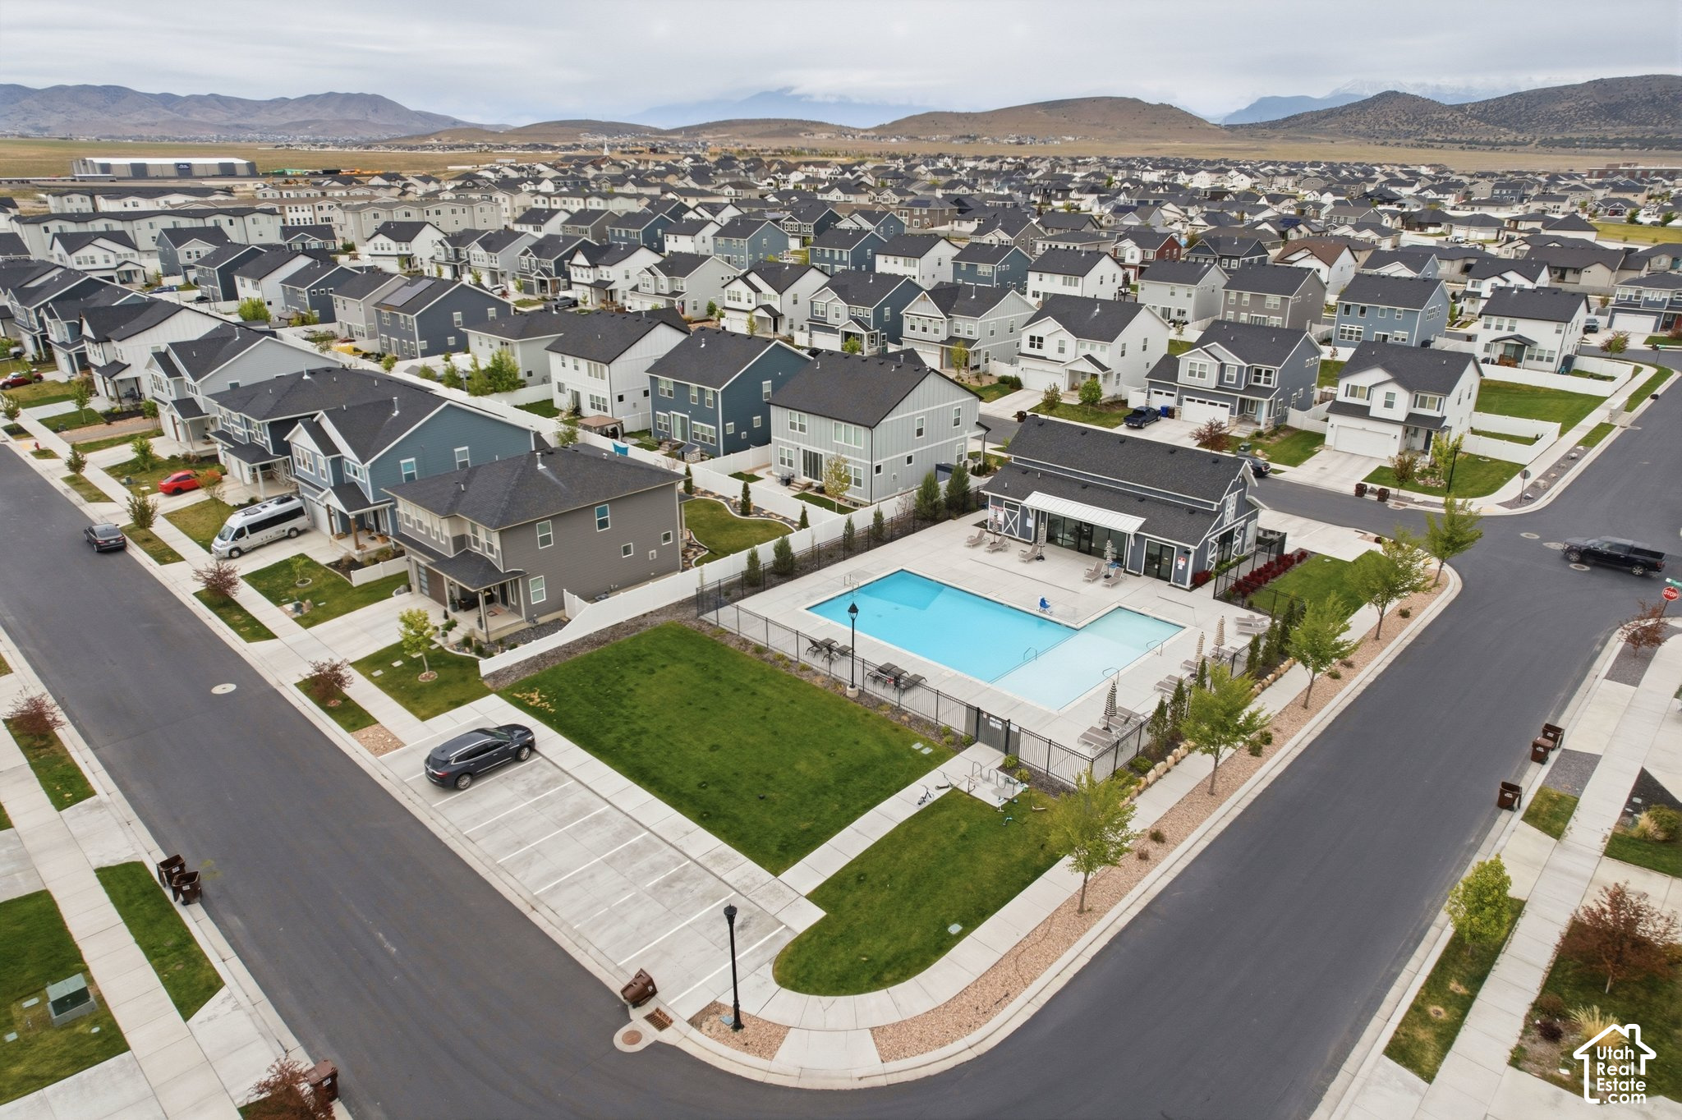
Aerial view of a residential neighborhood and community pool with mountains beyond.
Aerial view of a residential neighborhood with a community pool and distant mountains.
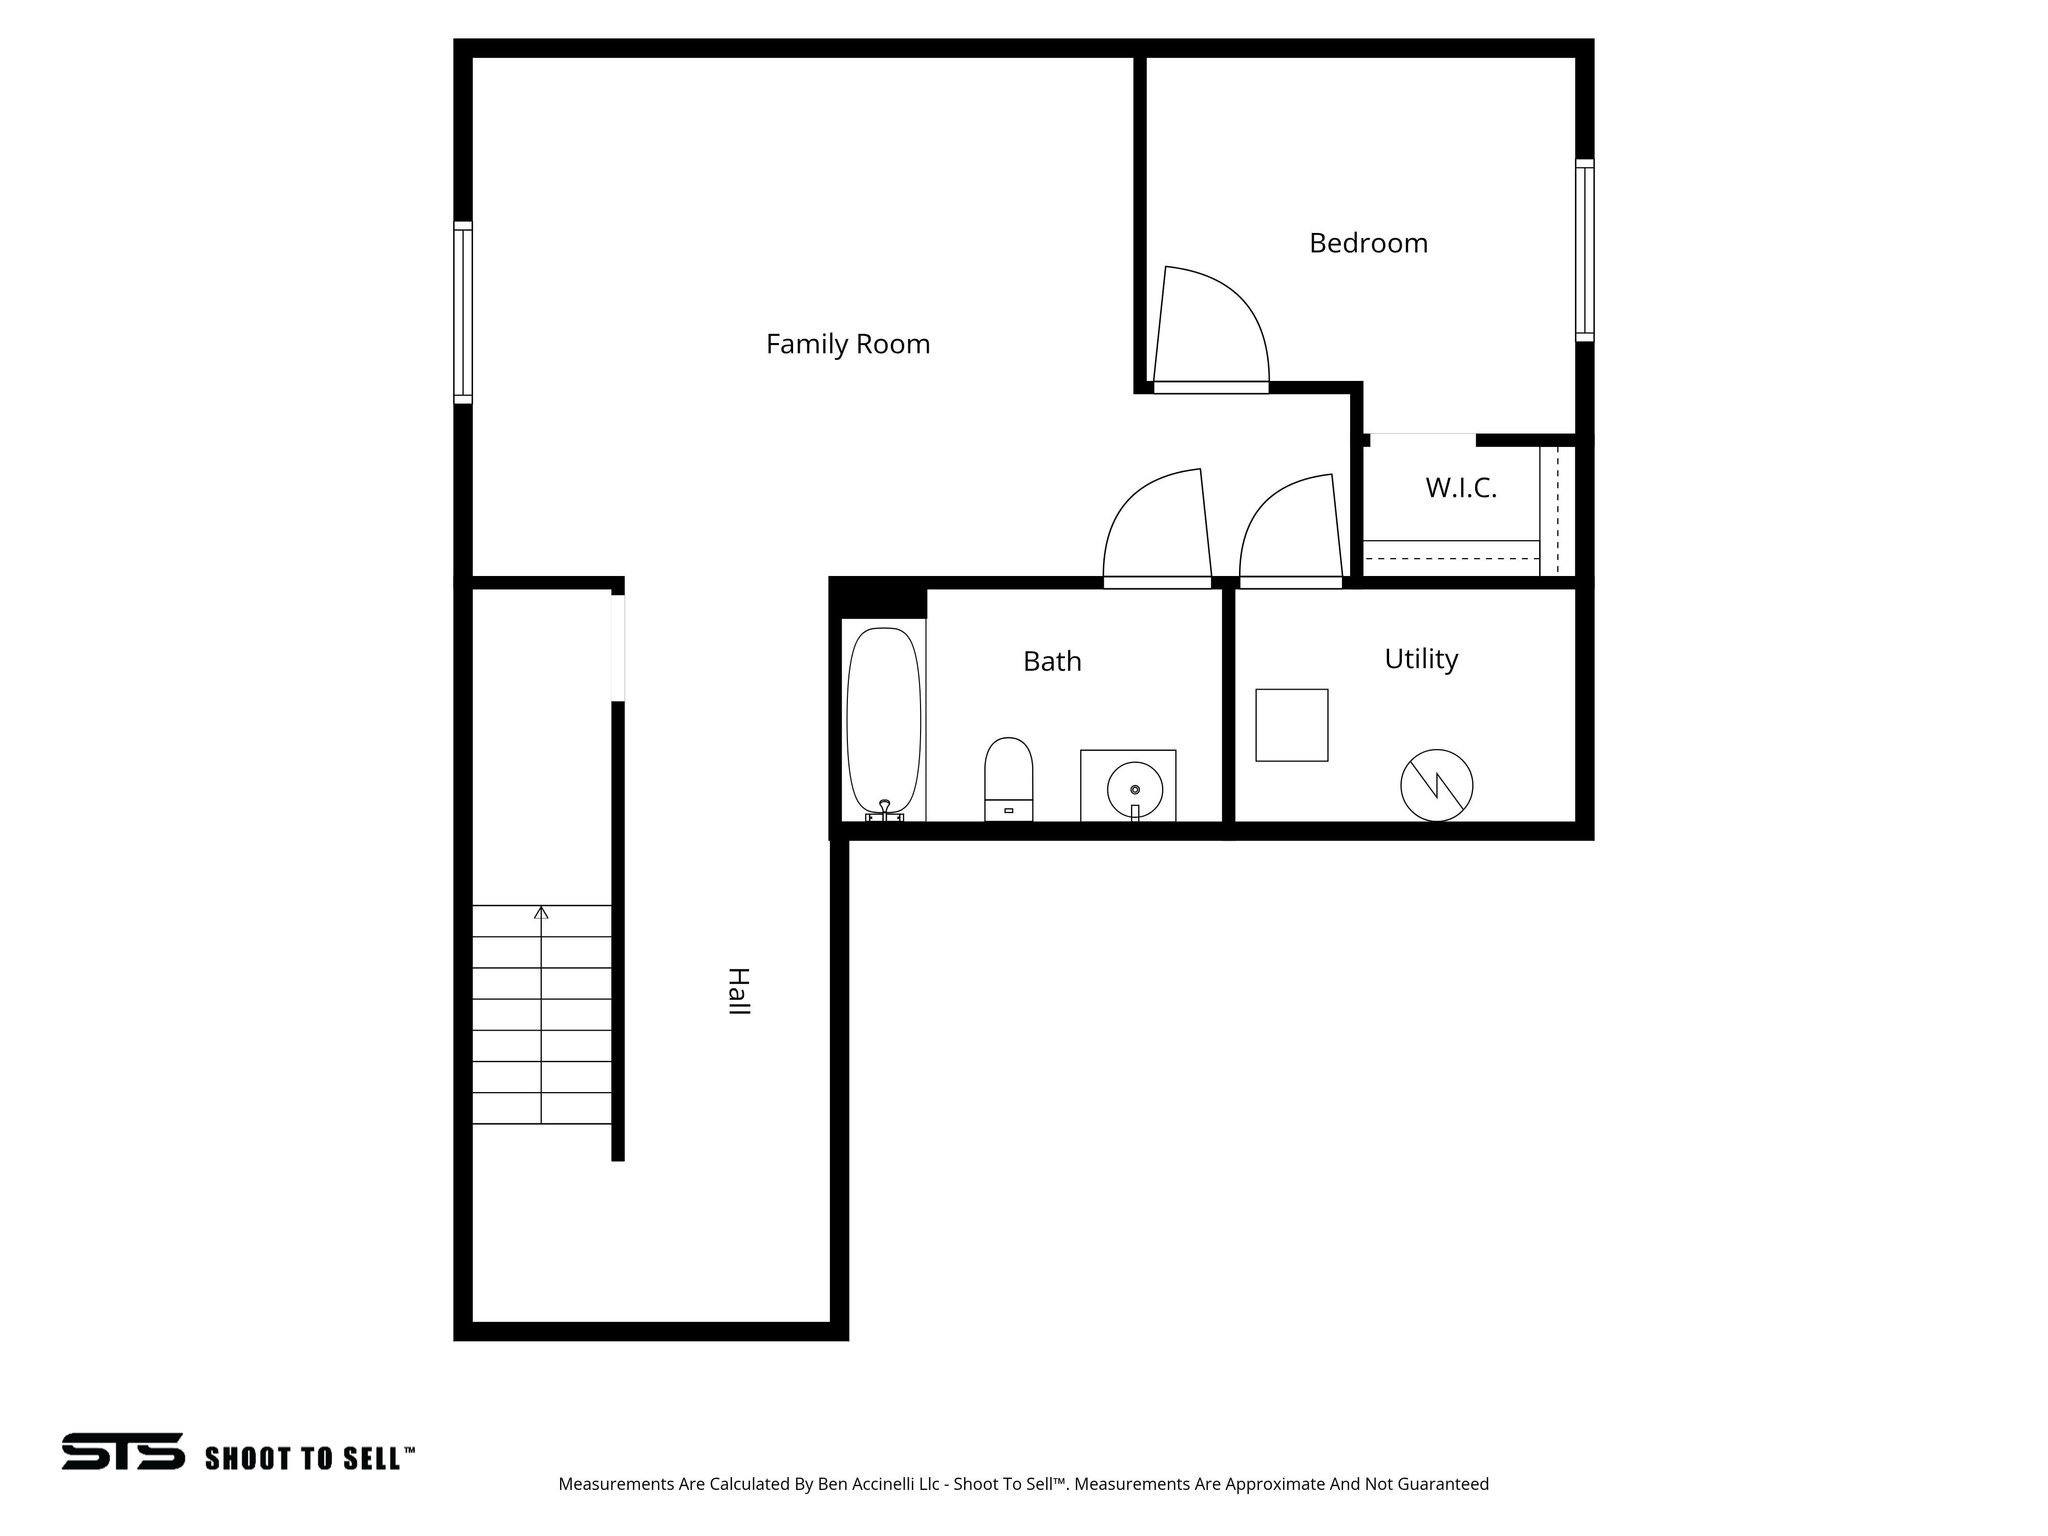
Floor plan showing a family room, bedroom with walk-in closet, bath, utility room, and hall with stairs.
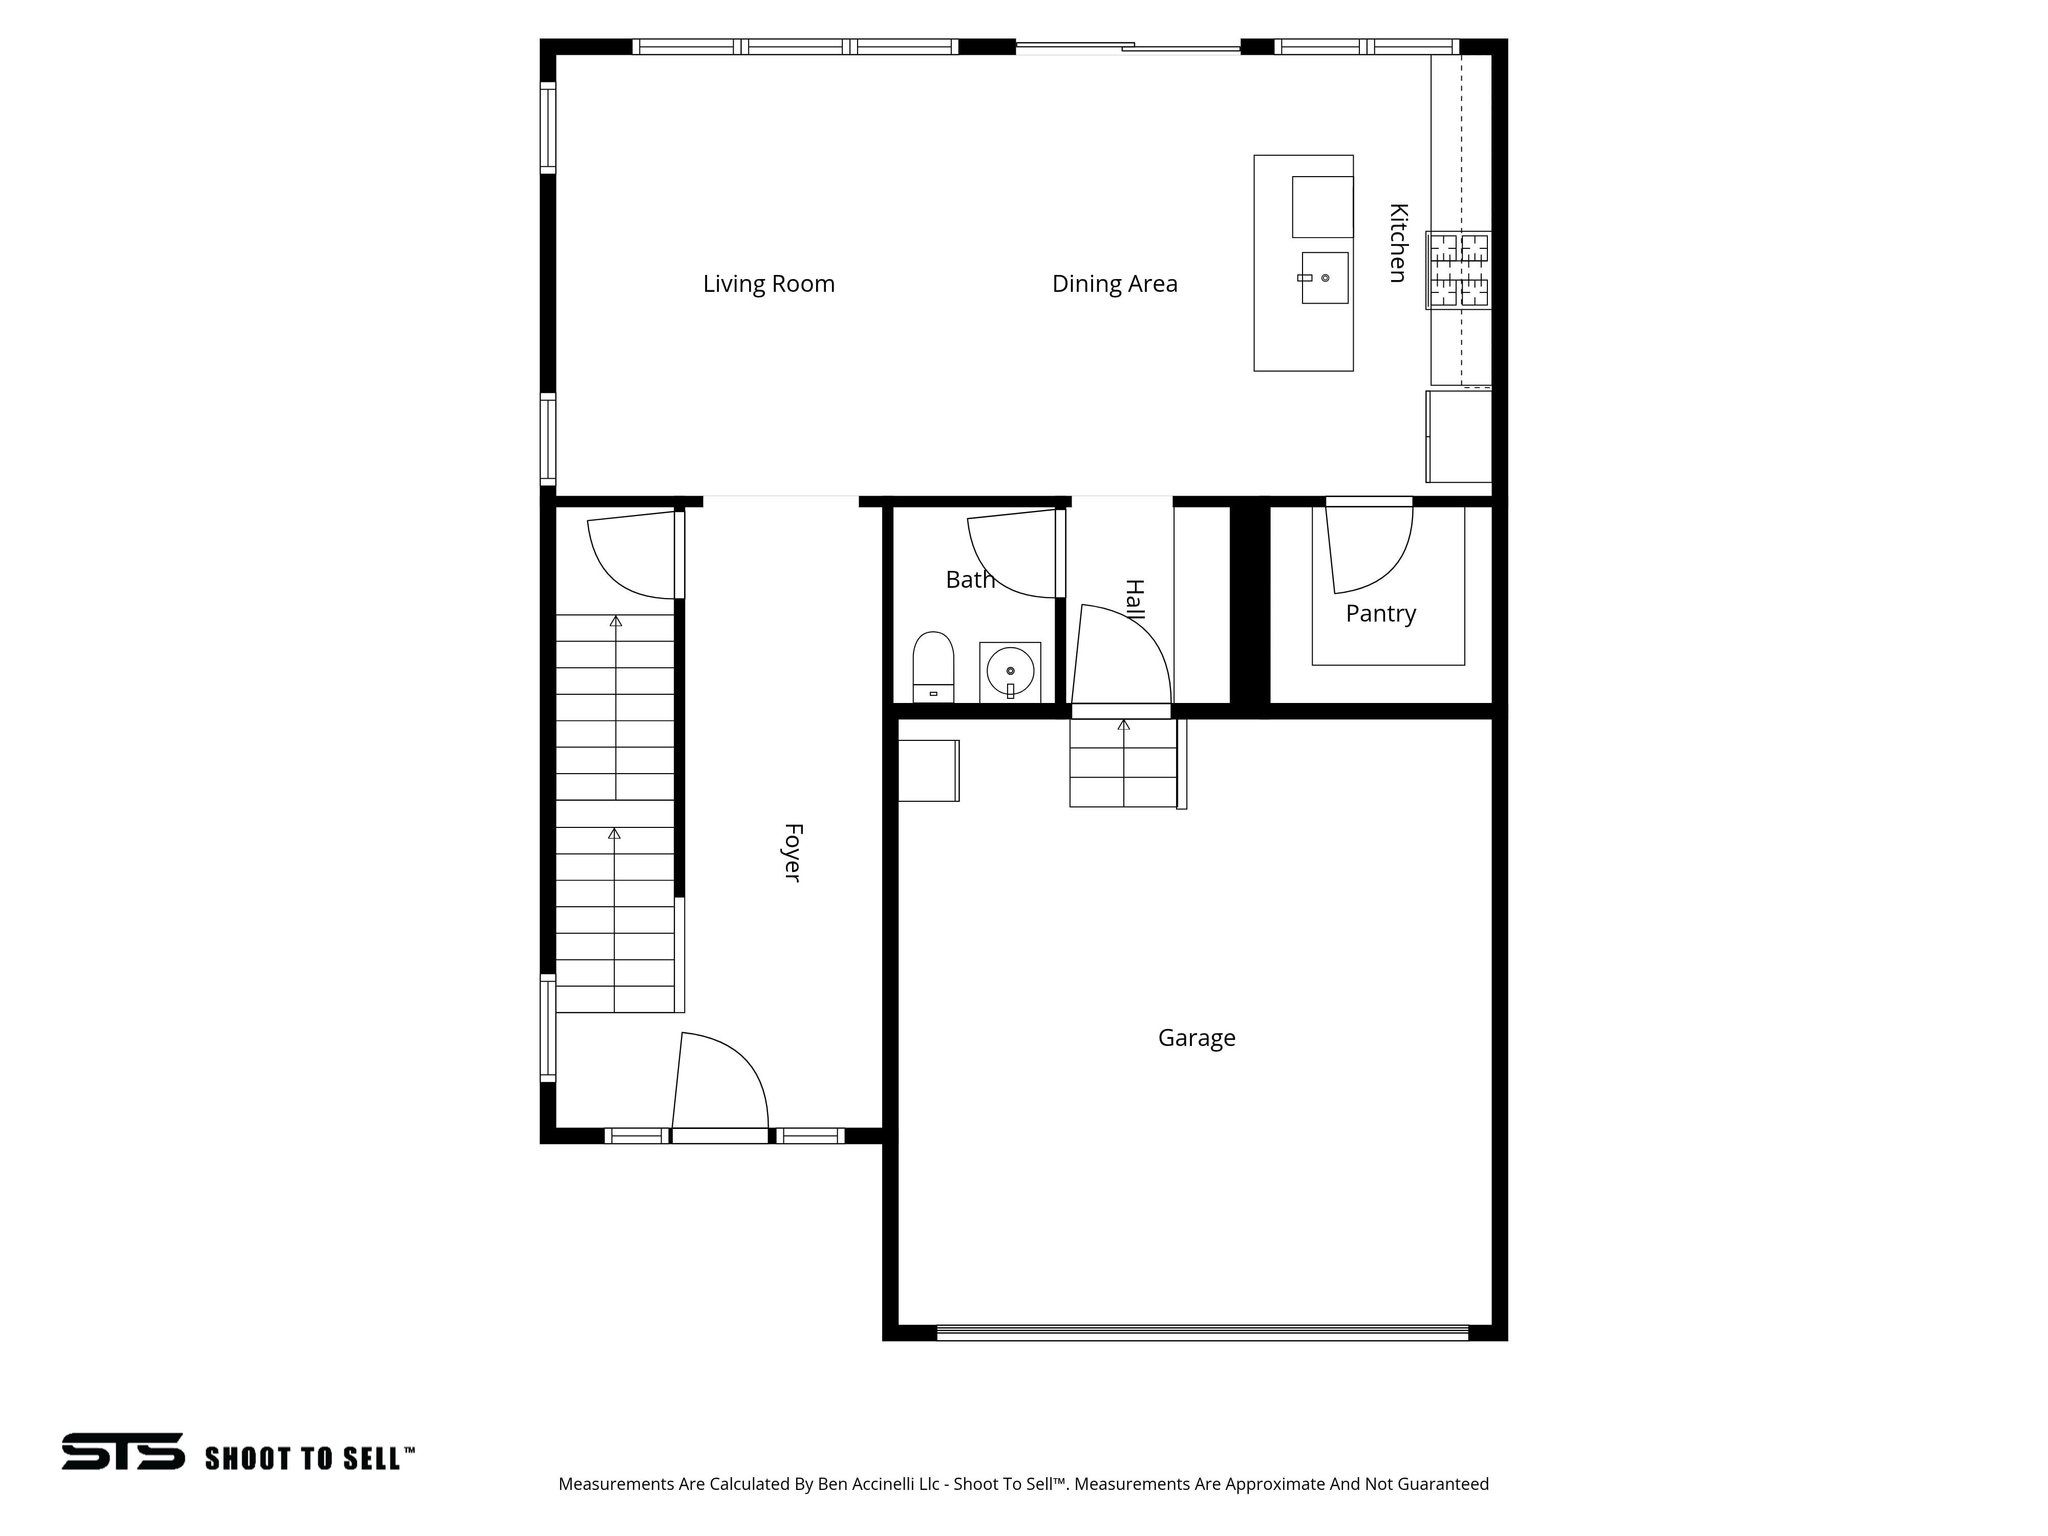
Floor plan with an open living and dining area, kitchen, pantry, foyer, bath, stairs, and garage.
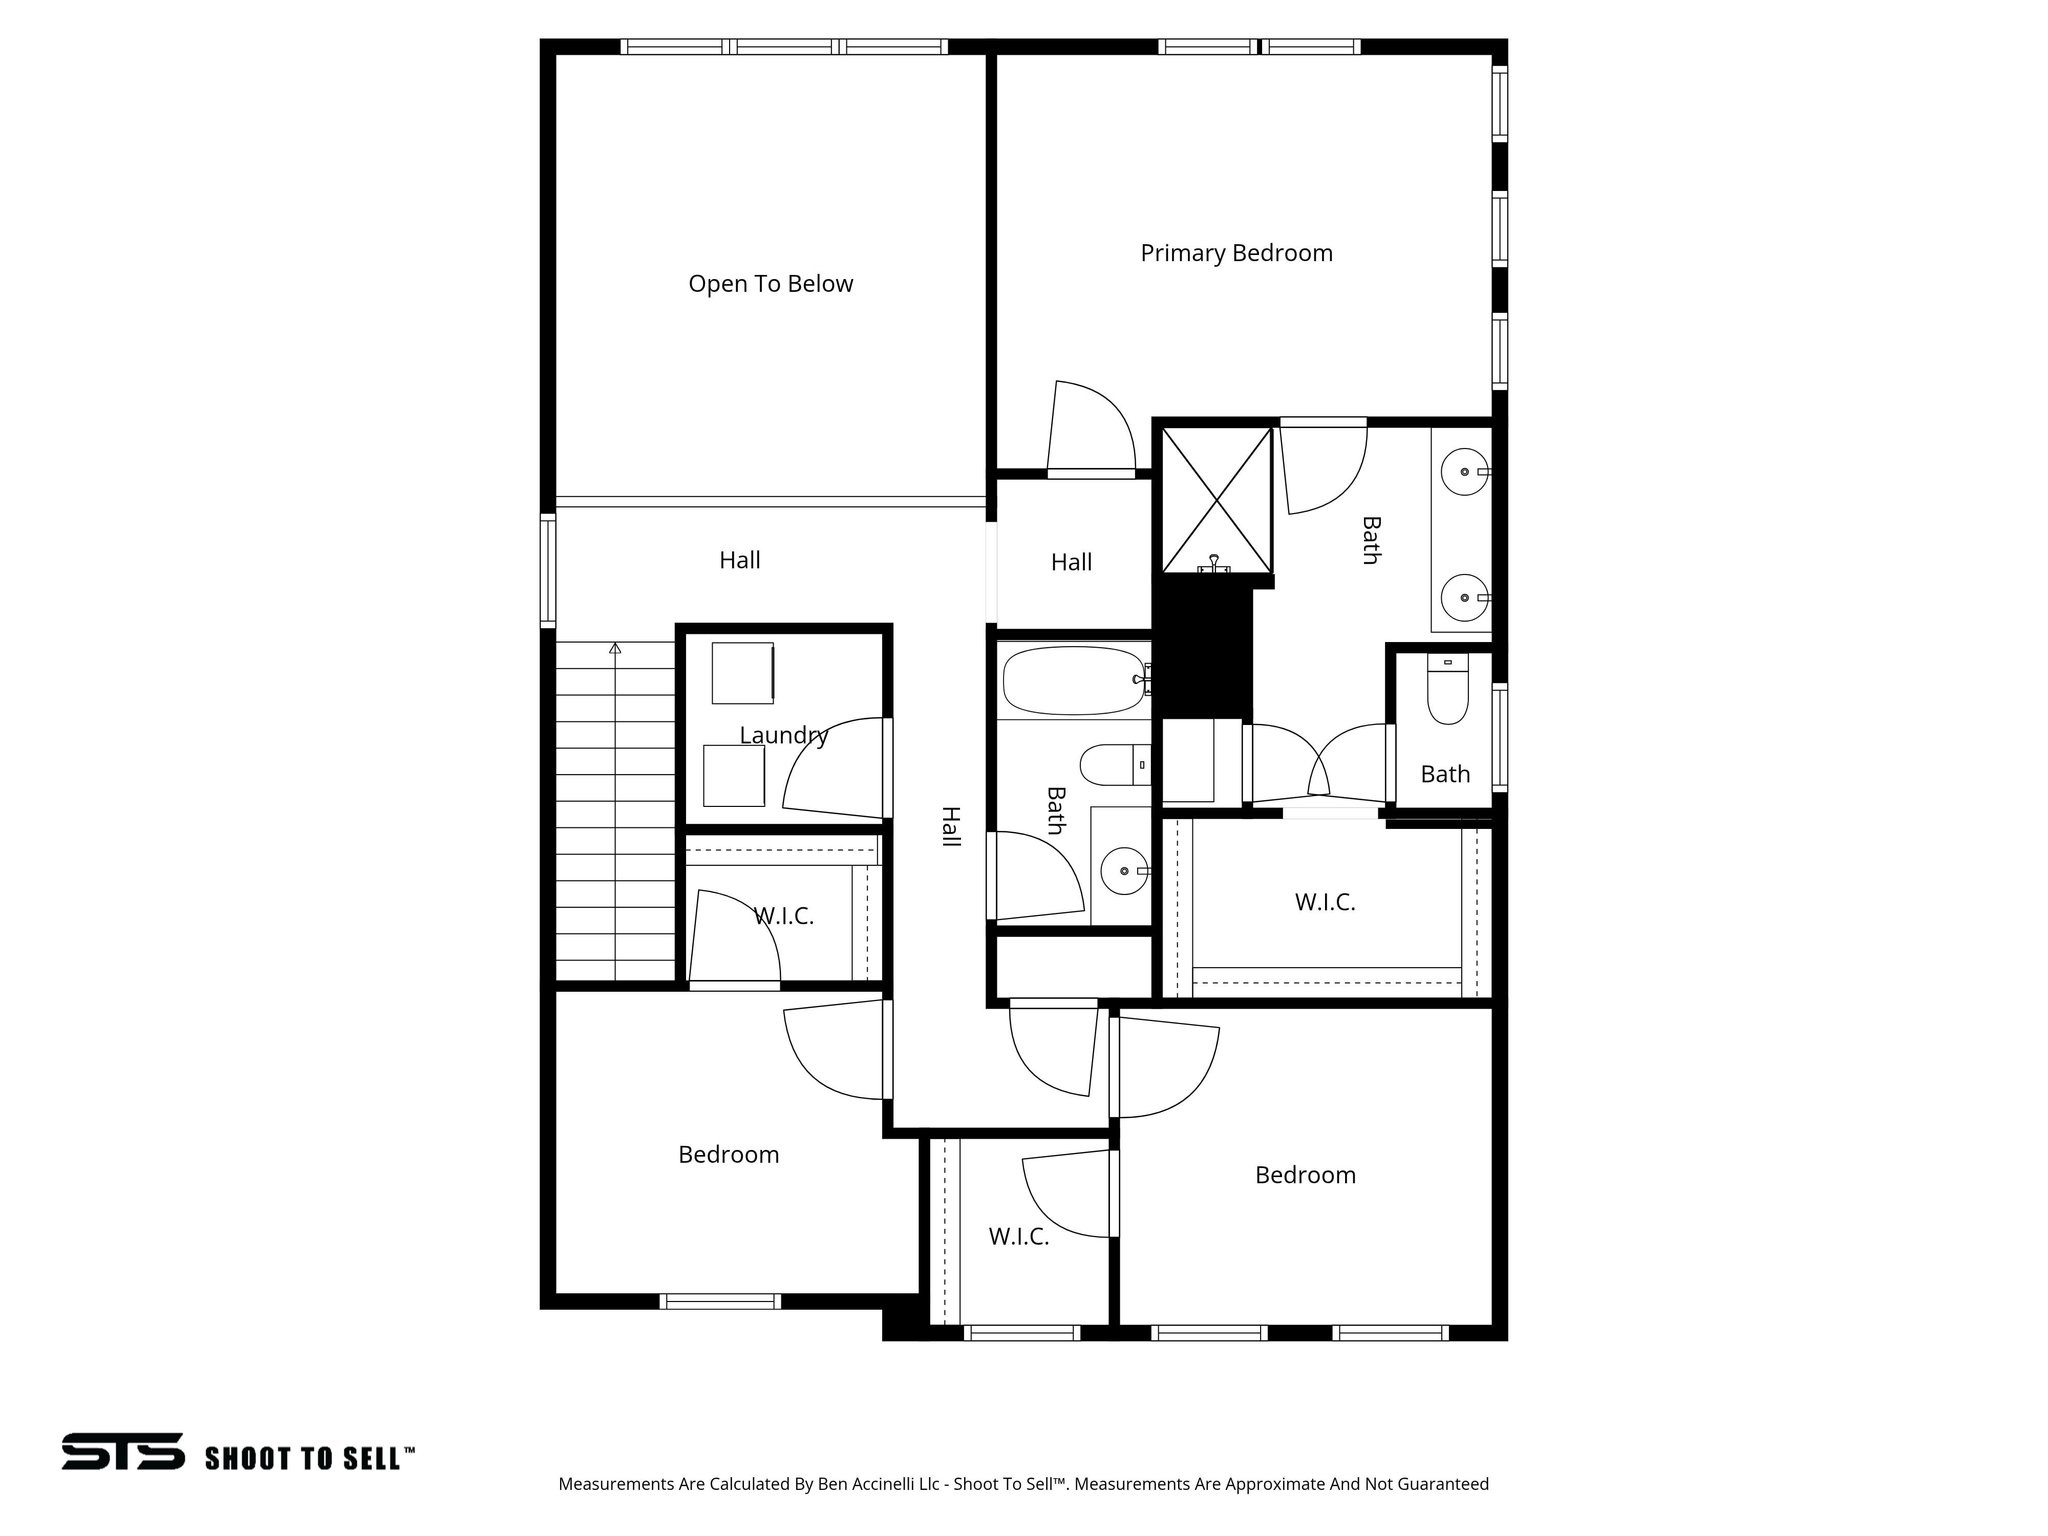
Second-floor floor plan showing three bedrooms, bathrooms, laundry, walk-in closets, stairs, and an open-to-below area.
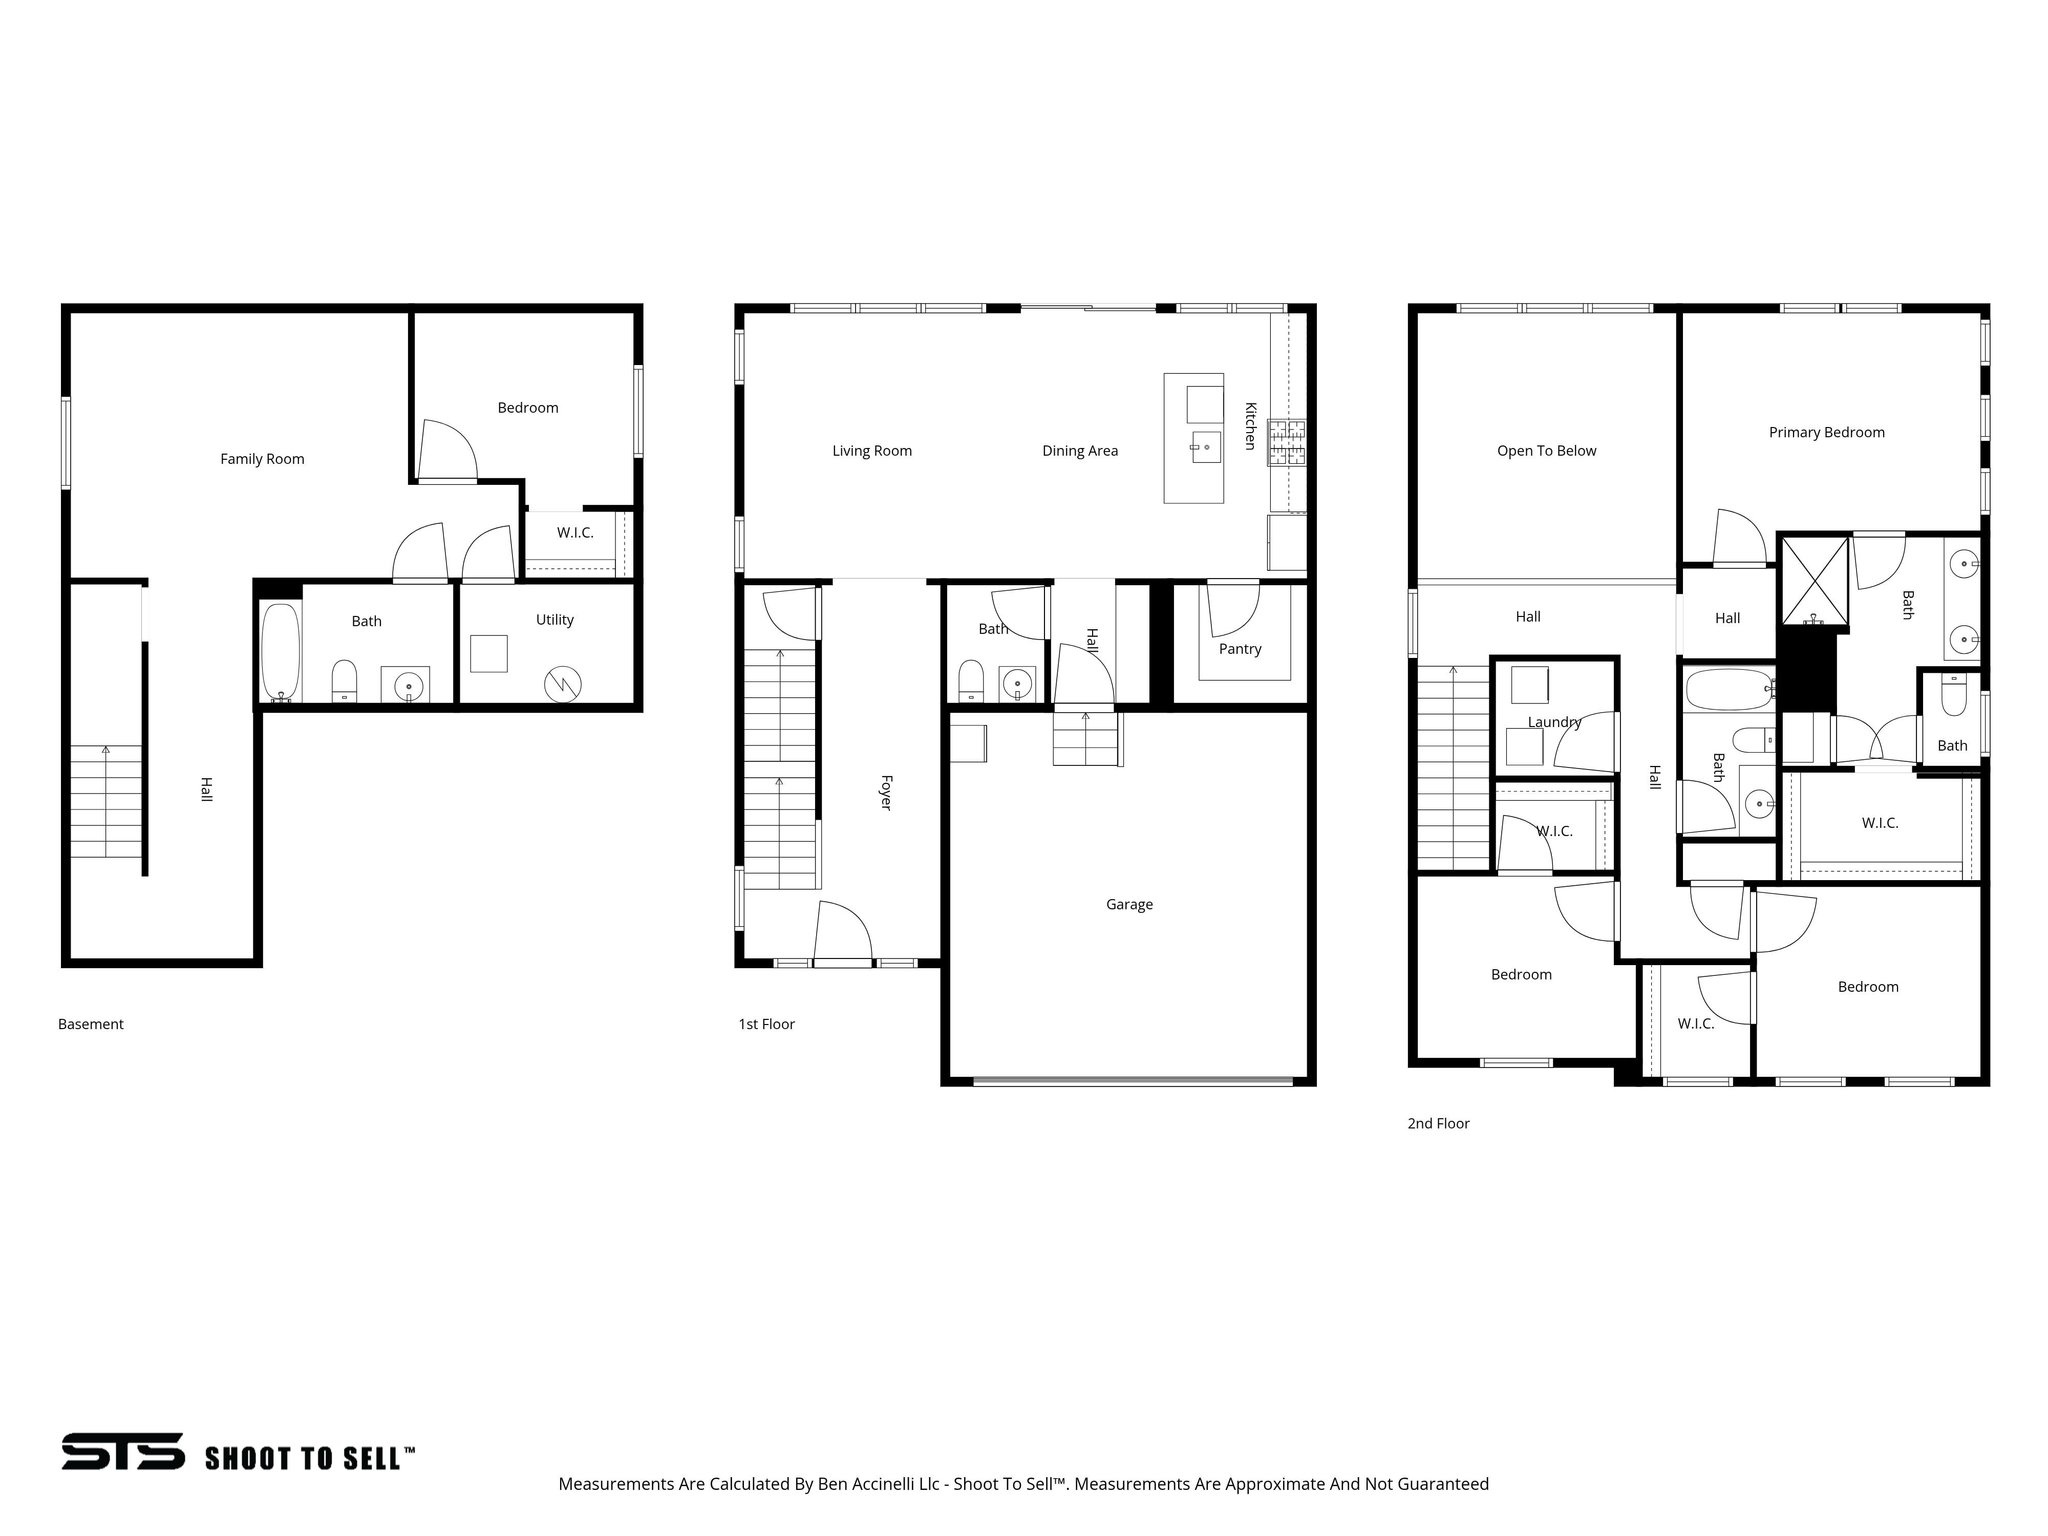
Three-level floor plan showing basement, first-floor living areas and garage, and second-floor bedrooms.
SEE ALL PHOTOS
White two-story house with an attached garage; overlay advertises $10,000 in seller-paid closing costs.
Vaulted living room with a brown sectional, large windows, and mountain views.
Open-plan living room with a brown sectional, vaulted ceiling, and white kitchen.
Open-concept living room with a brown sectional, blue patterned rug, white kitchen, and upstairs landing.
Double-height living room with brown sectional, rocking chair, and tall windows.
Bright white kitchen with island and stainless appliances beside a dining table and mountain-facing sliding doors.
Open-plan living and dining room with vaulted ceiling, brown sectional, and sliding glass doors to the backyard.
Bright white kitchen with a large island, stainless steel appliances, and mountain views through the windows.
Bright white kitchen with a large island, stainless steel appliances, and brass-colored faucet.
Bright white kitchen with a large island, gold faucet, stainless steel appliances, and two bar stools.
Modern white kitchen with gold fixtures, stainless steel appliances, and a large island.
Bright white kitchen with brass cabinet pulls, stainless steel appliances, and a window overlooking distant hills.
Walk-in pantry with white wraparound shelves, groceries on one side, and mostly empty shelves on the other.
Mudroom with built-in bench, cubbies, and hooks beside an open bathroom doorway.
Furnished entryway with a white front door, wooden chair, and teal console cabinet.
Spacious bedroom with a gray-covered bed, desk setup, exercise equipment, and mountain views through the windows.
Furnished bedroom with a desk, exercise machine, and windows overlooking neighboring homes.
Bathroom with a double-sink wood vanity and an open doorway to a walk-in closet.
Laundry room with white washer and dryer beside a bright upstairs landing overlooking distant mountains.
Laundry room with white washer and dryer, detergent shelf, and wall-mounted storage shelf.
Furnished bedroom with a neatly made bed and a window view of distant mountains.
Bathroom with beige shower curtain, wood vanity, large mirror, and open towel shelving.
Furnished bedroom with a black bed, patterned armchair, and desk beside two large windows.
Bedroom with a desk beside a large window and an open doorway to the hallway.
Empty carpeted room with white walls, recessed lights, and a doorway.
Empty carpeted room with white walls, recessed lights, and an open doorway.
Empty carpeted room with white walls, a window with blinds, and recessed ceiling lights.
Empty carpeted bedroom with white walls and a window with blinds.
Empty carpeted bedroom with an open closet and doorway.
Bathroom with a white vanity, toilet, and tub behind a blue patterned shower curtain.
Spacious garage with storage shelves, stacked washer and dryer, and stairs to a white door.
White two-story home with a fenced backyard, broad lawn, and small wooden back stoop.
Fenced backyard with mulch, stepping stones, and raised garden beds beside a dark gray home.
Two-story white house with dark gabled roofs, a covered entry, and an attached garage.
White home entrance with a covered porch, dark green door, wood posts, and attached garage.
Aerial view of a suburban neighborhood and wide road, with mountains stretching across the background.
Aerial view of the home’s roof, fenced yard, and surrounding streets.
Aerial neighborhood view highlighting a white two-story home with an outline and red location pin.
Aerial view of neighborhood pickleball courts with homes and mountains beyond.
Community playground with colorful climbing structures and swings, with mountains in the distance.
Neighborhood park with a playground, fenced courts, picnic pavilion, and mountain views.
Neighborhood basketball court with homes and a mountain range behind it.
Community swimming pool with lounge chairs, neighboring homes, and mountains in the distance.
Aerial view of a residential neighborhood and community pool with mountains beyond.
Aerial view of a residential neighborhood with a community pool and distant mountains.
Floor plan showing a family room, bedroom with walk-in closet, bath, utility room, and hall with stairs.
Floor plan with an open living and dining area, kitchen, pantry, foyer, bath, stairs, and garage.
Second-floor floor plan showing three bedrooms, bathrooms, laundry, walk-in closets, stairs, and an open-to-below area.
Three-level floor plan showing basement, first-floor living areas and garage, and second-floor bedrooms.
Active Under Contract

5080 N FOLKSTONE DR

5080 FOLKSTONE DR, Eagle Mountain, UT 84005

$479,800
1-0 RATE BUYDOWN AVAILABLE WITH PREFERRED LENDER AT NO ADDITIONAL COST TO THE BUYER! LOWER YOUR INTEREST RATE FOR THE FIRST YEAR AND SAVE ON YOUR MONTHLY PAYMENT! Back on the market due to buyer financing-no issues with the inspection. Seller is relocating out of state and motivated to sell! Located in the sought-after Brylee Farms community, this move-in-ready home offers an open-concept layout, upgraded finishes, spacious walk-in closets, and plenty of room to spread out. The versatile loft is perfect for a home office, playroom, workout space, or second living area, while the finished basement provides additional space for entertaining, a media room, or game room. Outside, enjoy the beautifully finished, fully fenced yard. Brylee Farms residents also enjoy a clubhouse, swimming pool, pickleball courts, playground, and snow removal. Conveniently located just minutes from Macey's, shopping, dining, parks, and everyday essentials. Schedule your private showing today.

4
beds

4
baths

2,878 Sq.Ft. LIVING AREA

4,791.6 Sq.Ft. lot

Joshua Sterling

Joshua Sterling

Features & Amenities

Interior

  • total bedrooms4
  • Total bathrooms4
  • full bathrooms3
  • half bathroom1
  • APPLIANCES Microwave, Refrigerator
  • other interior Features Accessory Apt, Basement Apartment

Area & Lot

  • Status Active Under Contract
  • Living Area2,878 Sq.Ft.
  • Total Area2,878 Sq.Ft.
  • Lot Area4,791.6 Sq.Ft.
  • MLS® ID2156090
  • TypeResidential
  • YEAR BUILT2021
  • Architecture StylesStories: 2
  • Elementary SchoolMountain Trails
  • Middle SchoolFrontier
  • High SchoolCedar Valley
  • School DistrictAlpine

Exterior

  • STORIES3
  • Garage Space2.0
  • water SourceCulinary
  • utilitiesNatural Gas Connected, Electricity Connected, Sewer Connected, Sewer: Public, Water Connected
  • roofAsphalt
  • lot featuresSprinkler: Auto-Full
  • parkingAttached
  • HEAT TYPEForced Air, Gas: Central, 95 efficiency
  • AIR CONDITIONINGCentral Air
  • sewerSewer: Connected, Sewer: Public
  • HOA AmenitiesClubhouse, Playground, Pool, Snow Removal, Tennis Court(s)

Financial

  • Sales Price$479,800
  • Real Estate Tax $2,273/yr
  • HOA $70/mo
  • Zoning Single-Family
Vaulted living room with a brown sectional, large windows, and mountain views.

Schedule a Showing

I would love to show you this beautiful property. Please select your preferred date and time below. I will be in touch shortly to confirm your appointment.

Schedule a Showing

I would love to show you this beautiful property. Please select your preferred date and time below. I will be in touch shortly to confirm your appointment.

Thank you for your interest in 5080 FOLKSTONE DR, Eagle Mountain, UT 84005. We are reviewing your request and will be in touch shortly!

Mortgage Calculator

Estimate your monthly mortgage payment, including the principal and interest, property taxes, and HOA. Adjust the values to generate a more accurate rate.

All estimates are provided for informational purposes only. Actual amounts may vary.
$0,000 Your Payment 20 15 65
$0,000 Your Payment

Let's Find Your Dream Home

Get assistance on determining current property value, crafting a competitive offer, writing and negotiating a contract, and much more. Let me guide you through your home-buying journey.

Follow Me on Instagram