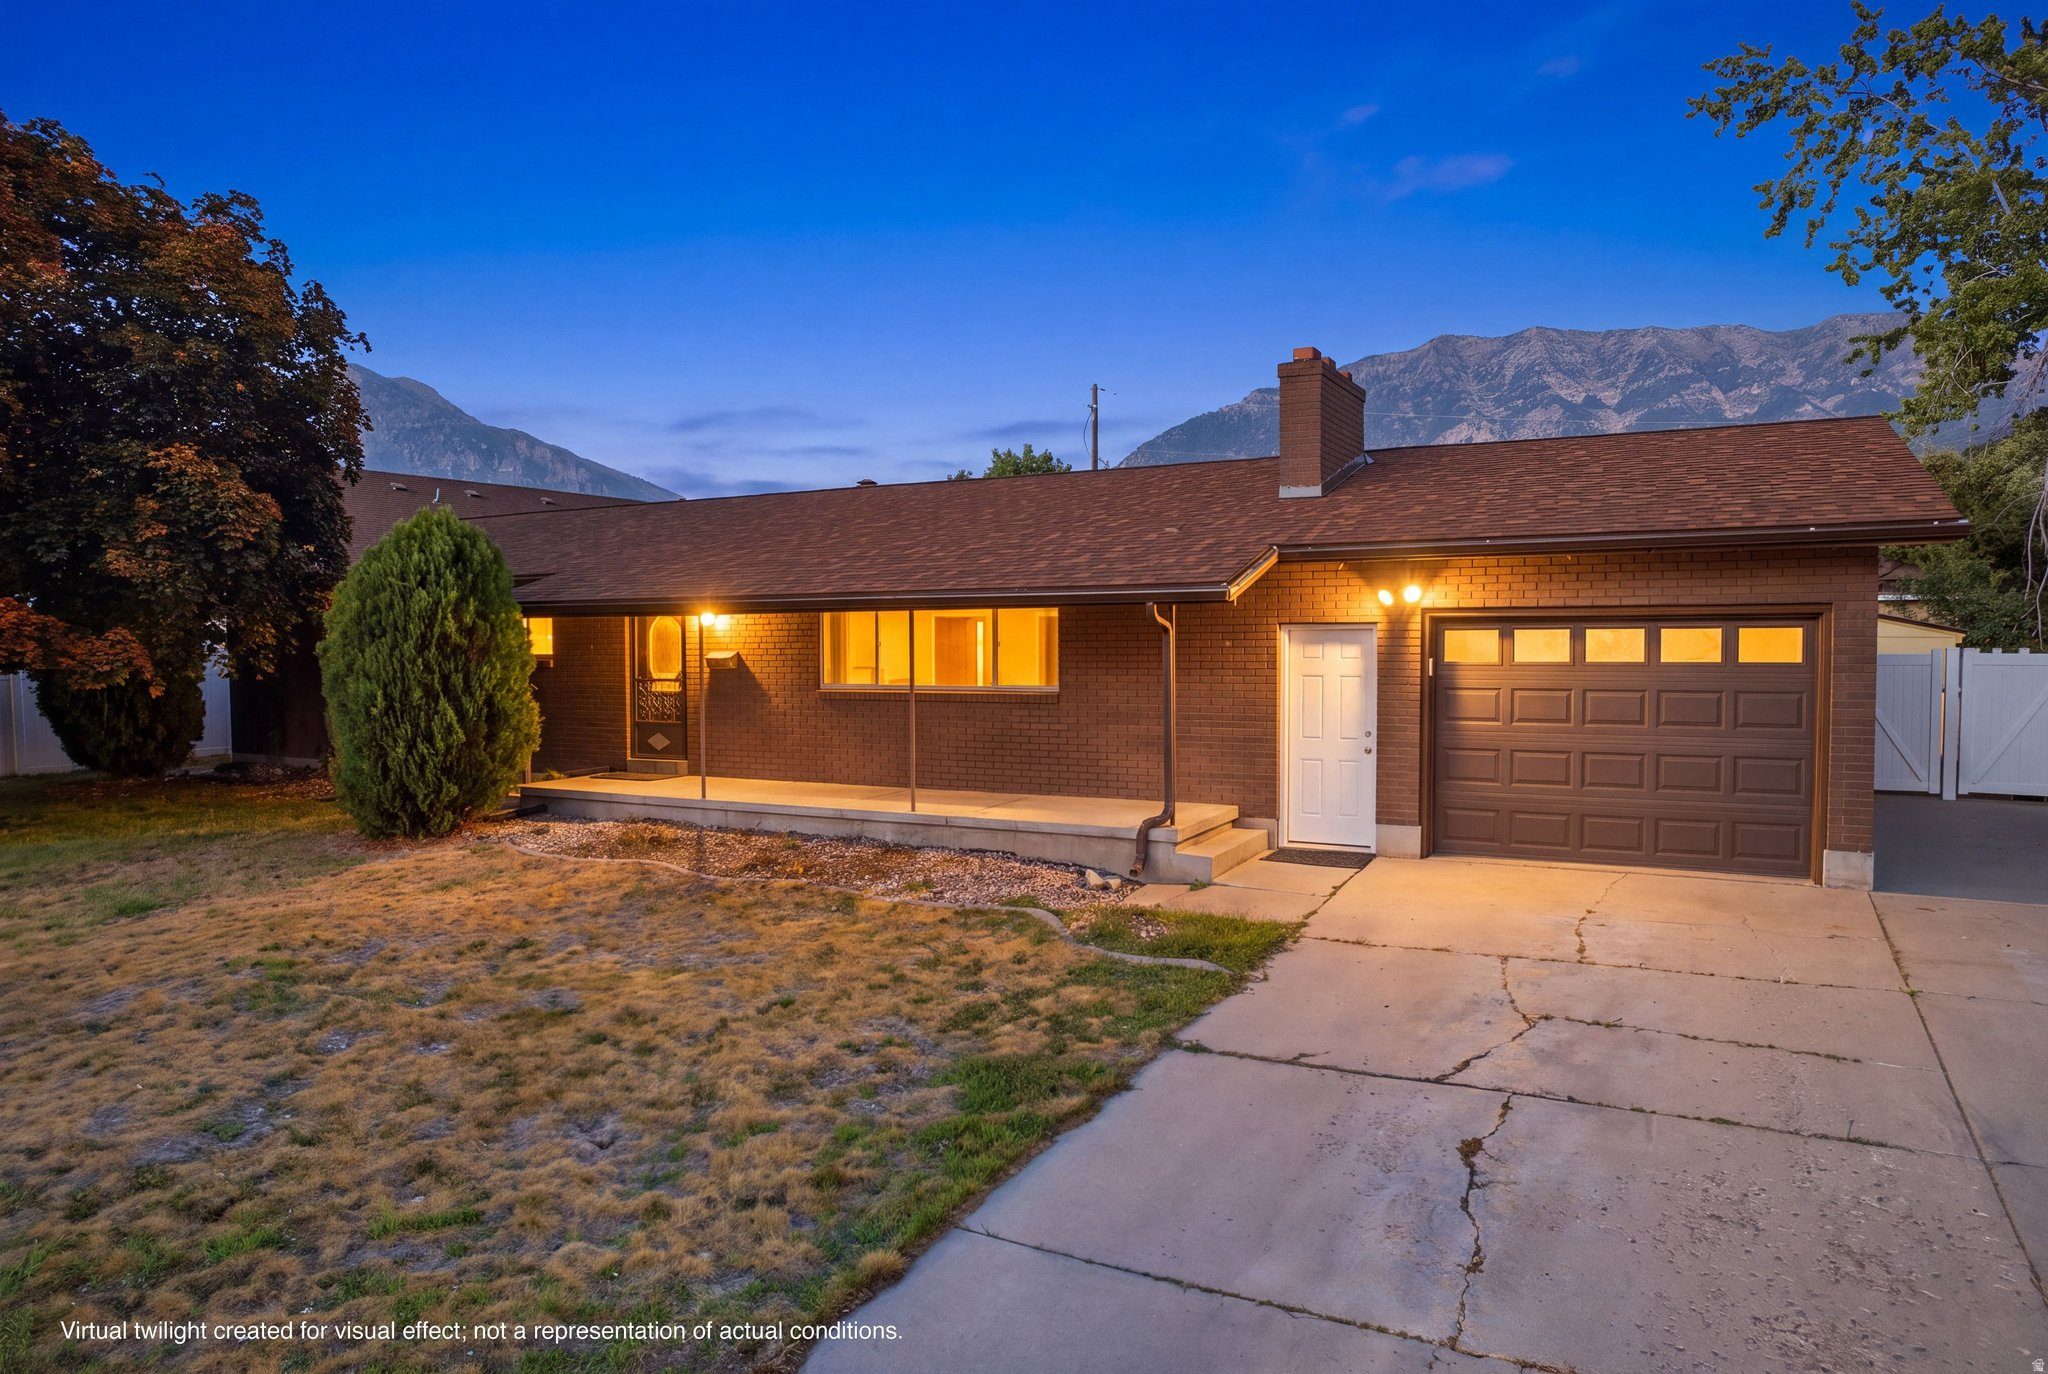

Brick home with a covered porch and attached garage, warmly lit against a mountain backdrop at twilight.
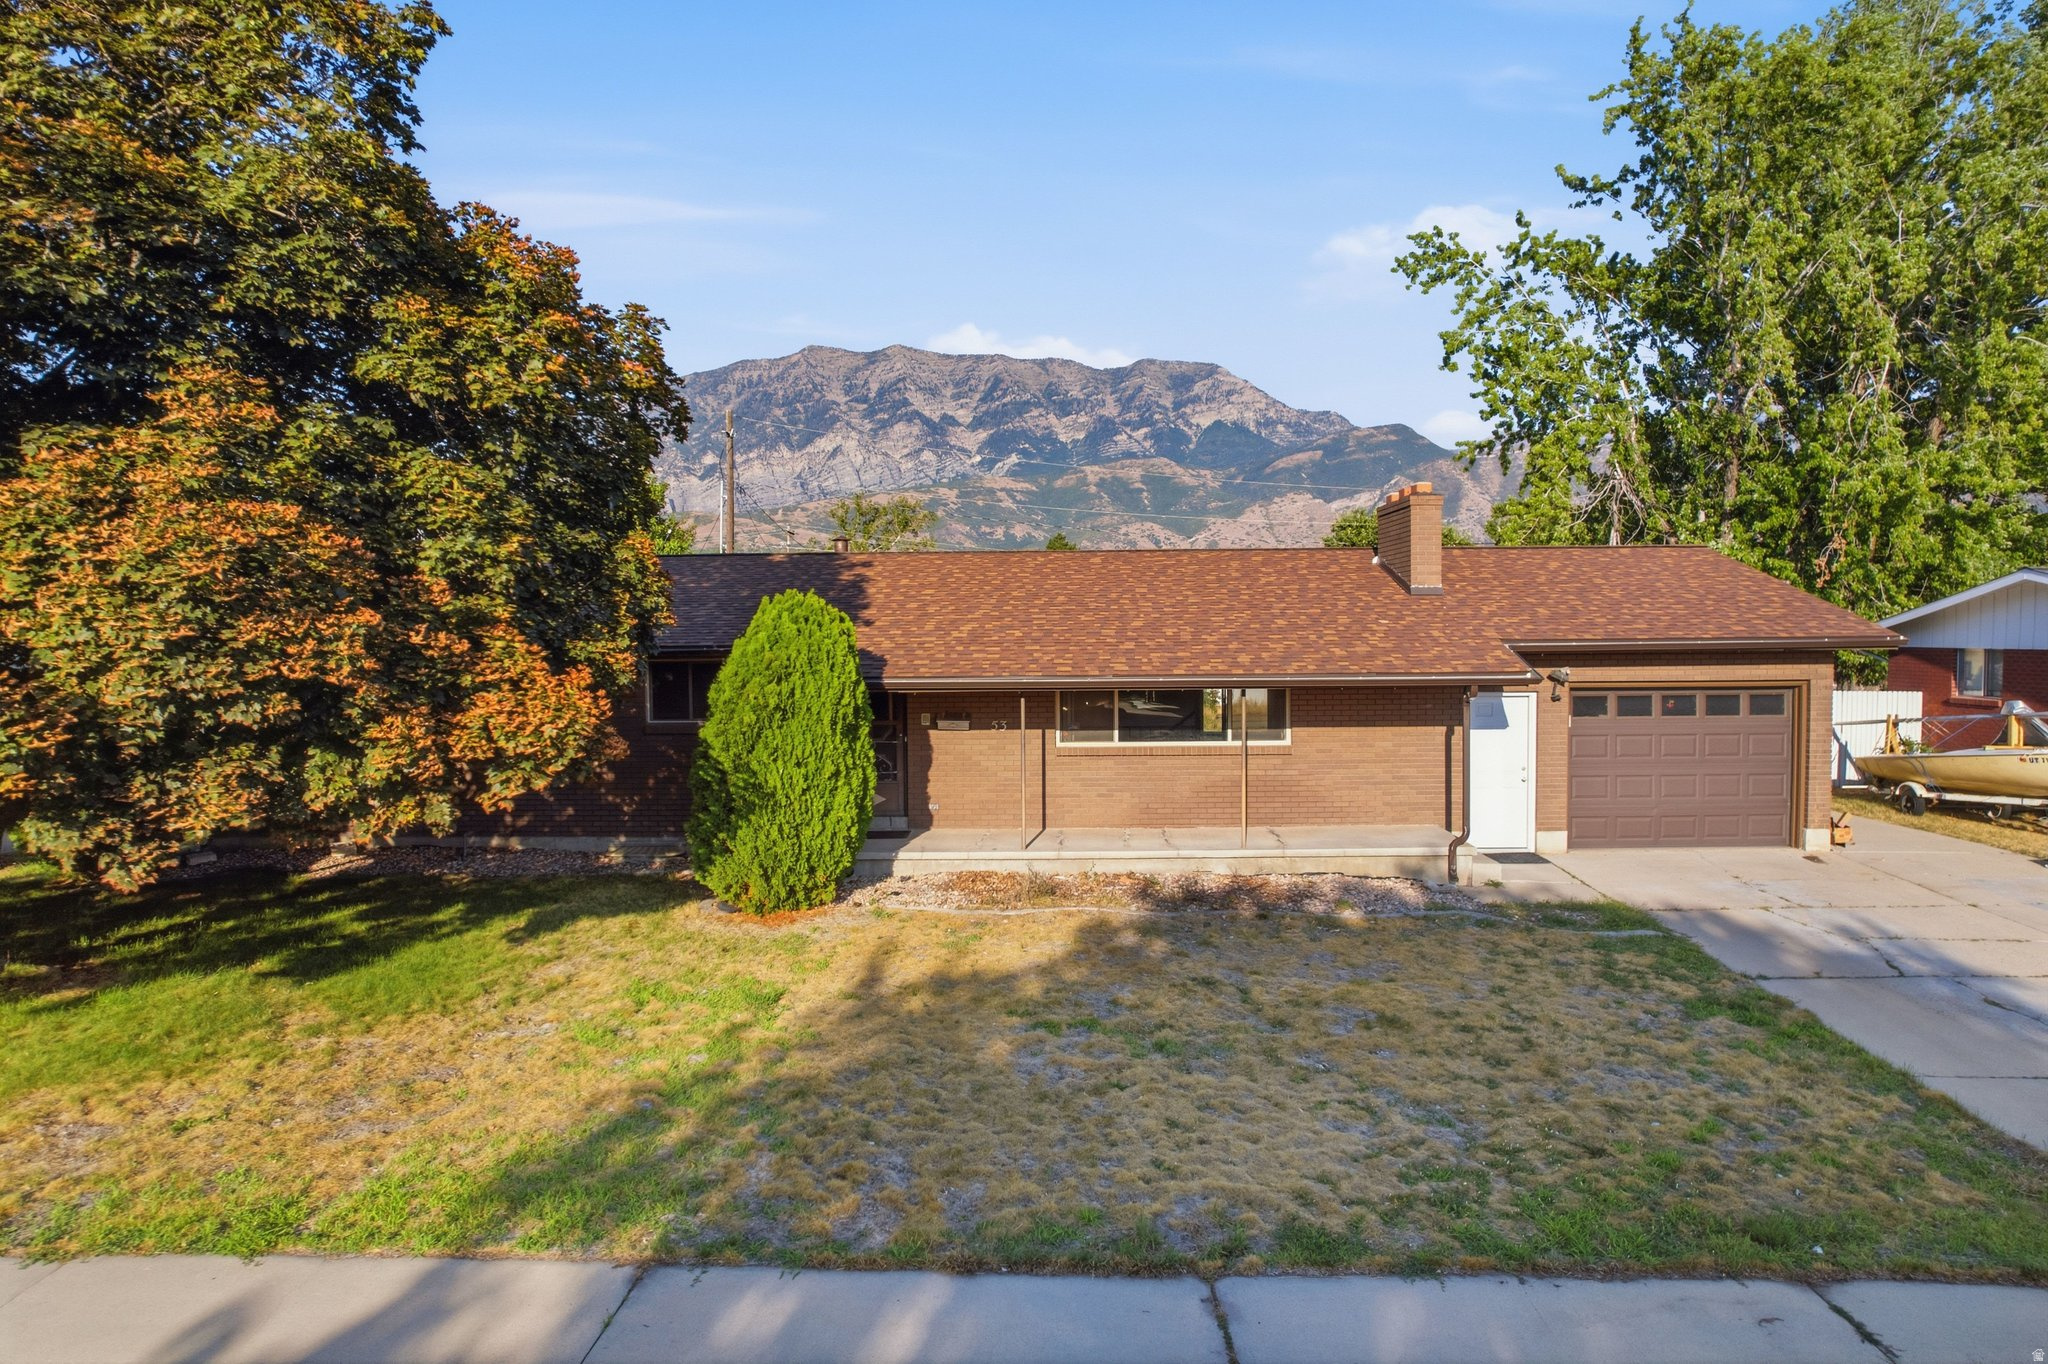
Single-story brick home with an attached garage, mature trees, and mountains behind it.
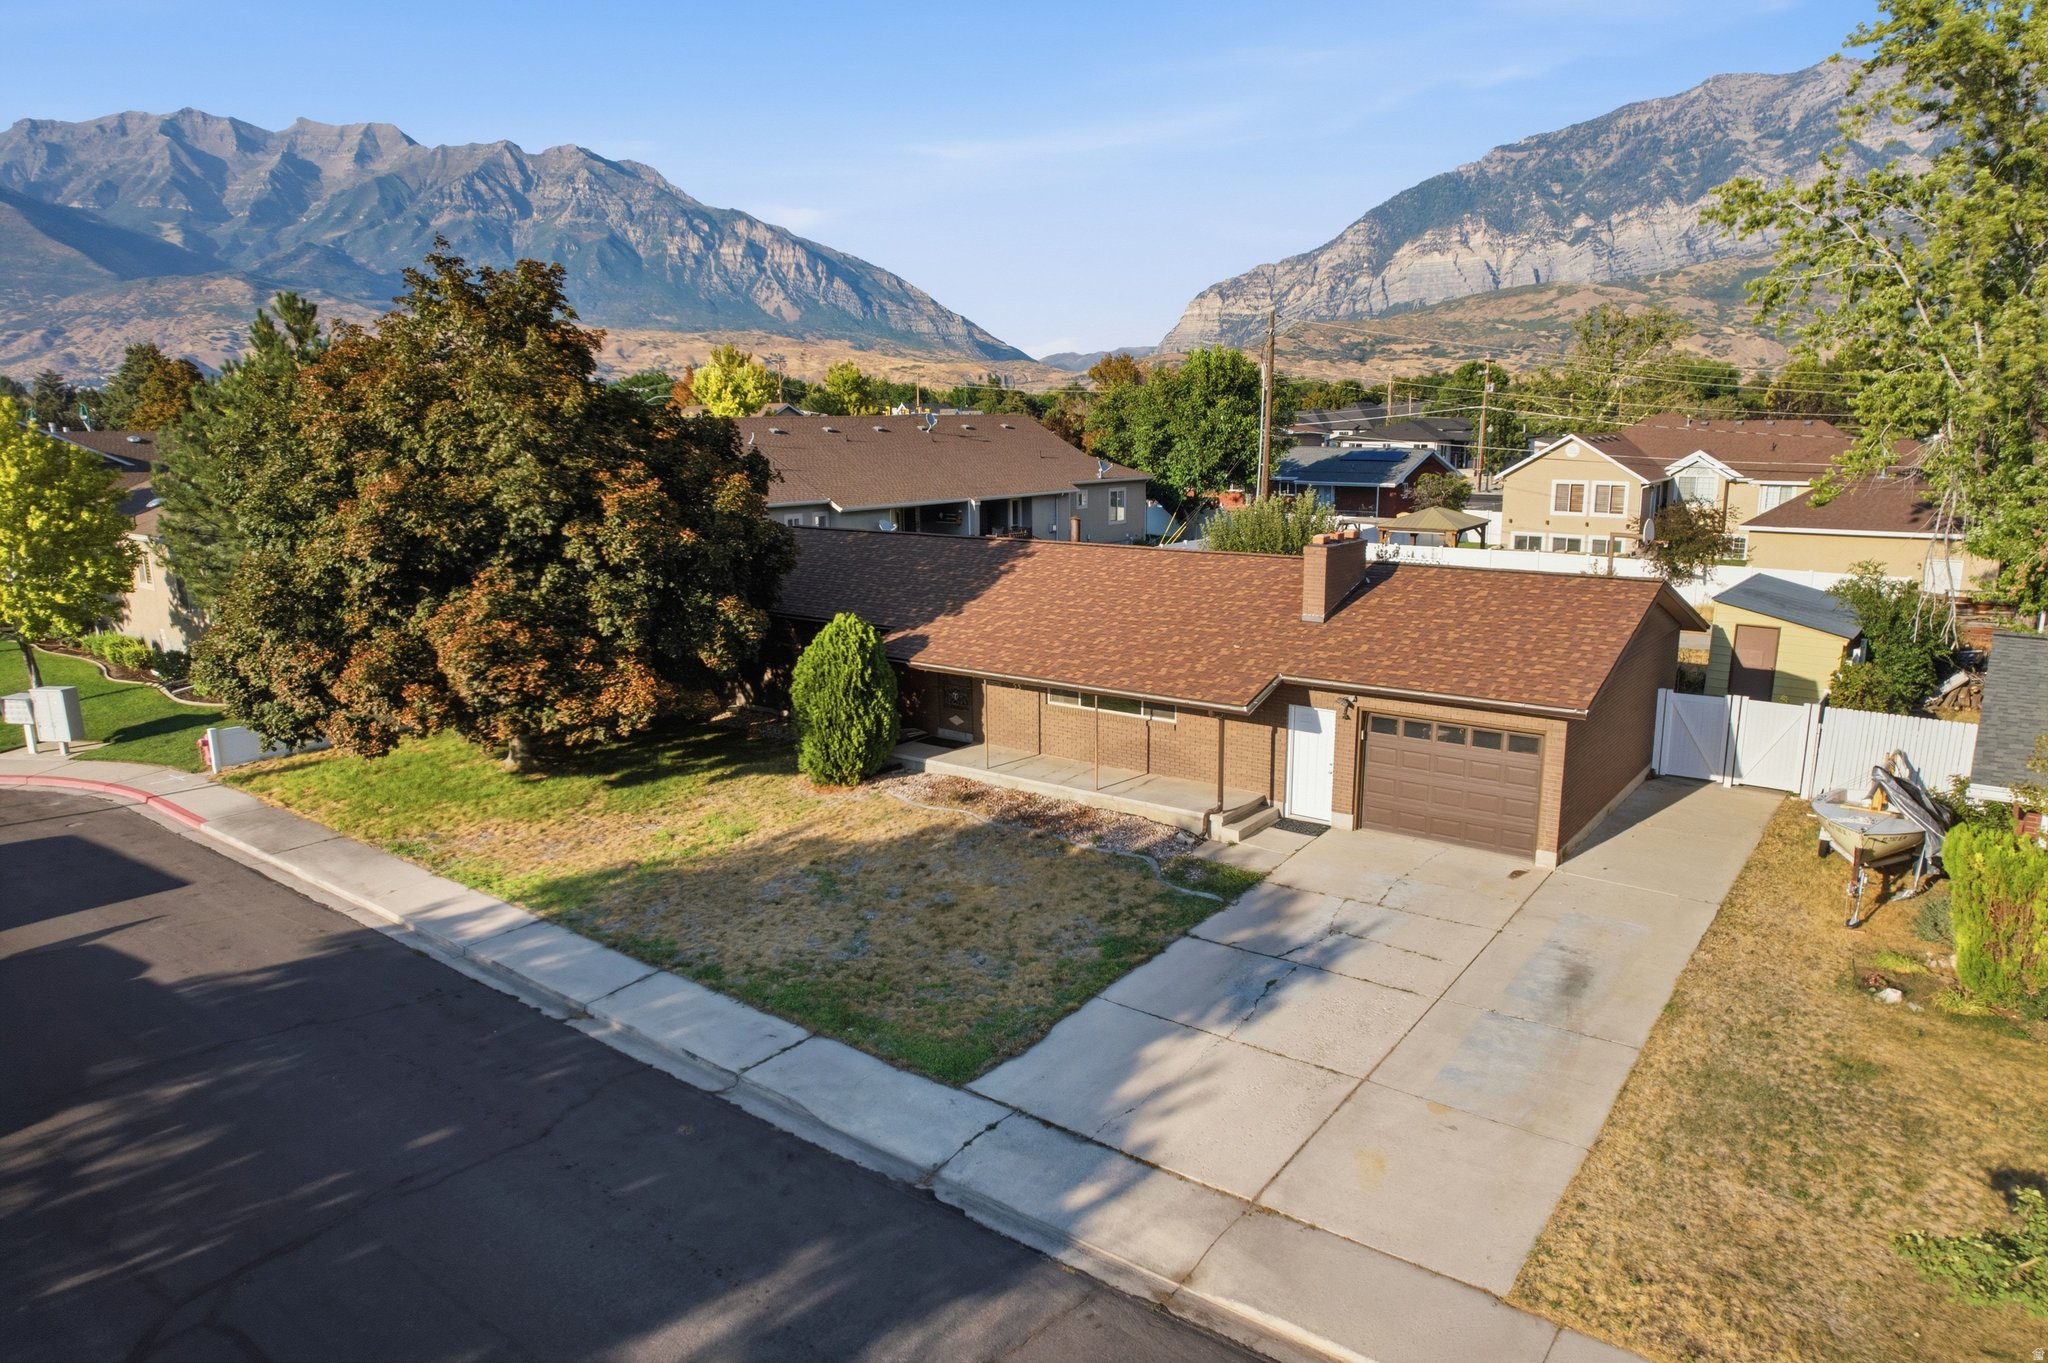
Single-story brick home with an attached garage and mountain views behind the neighborhood.
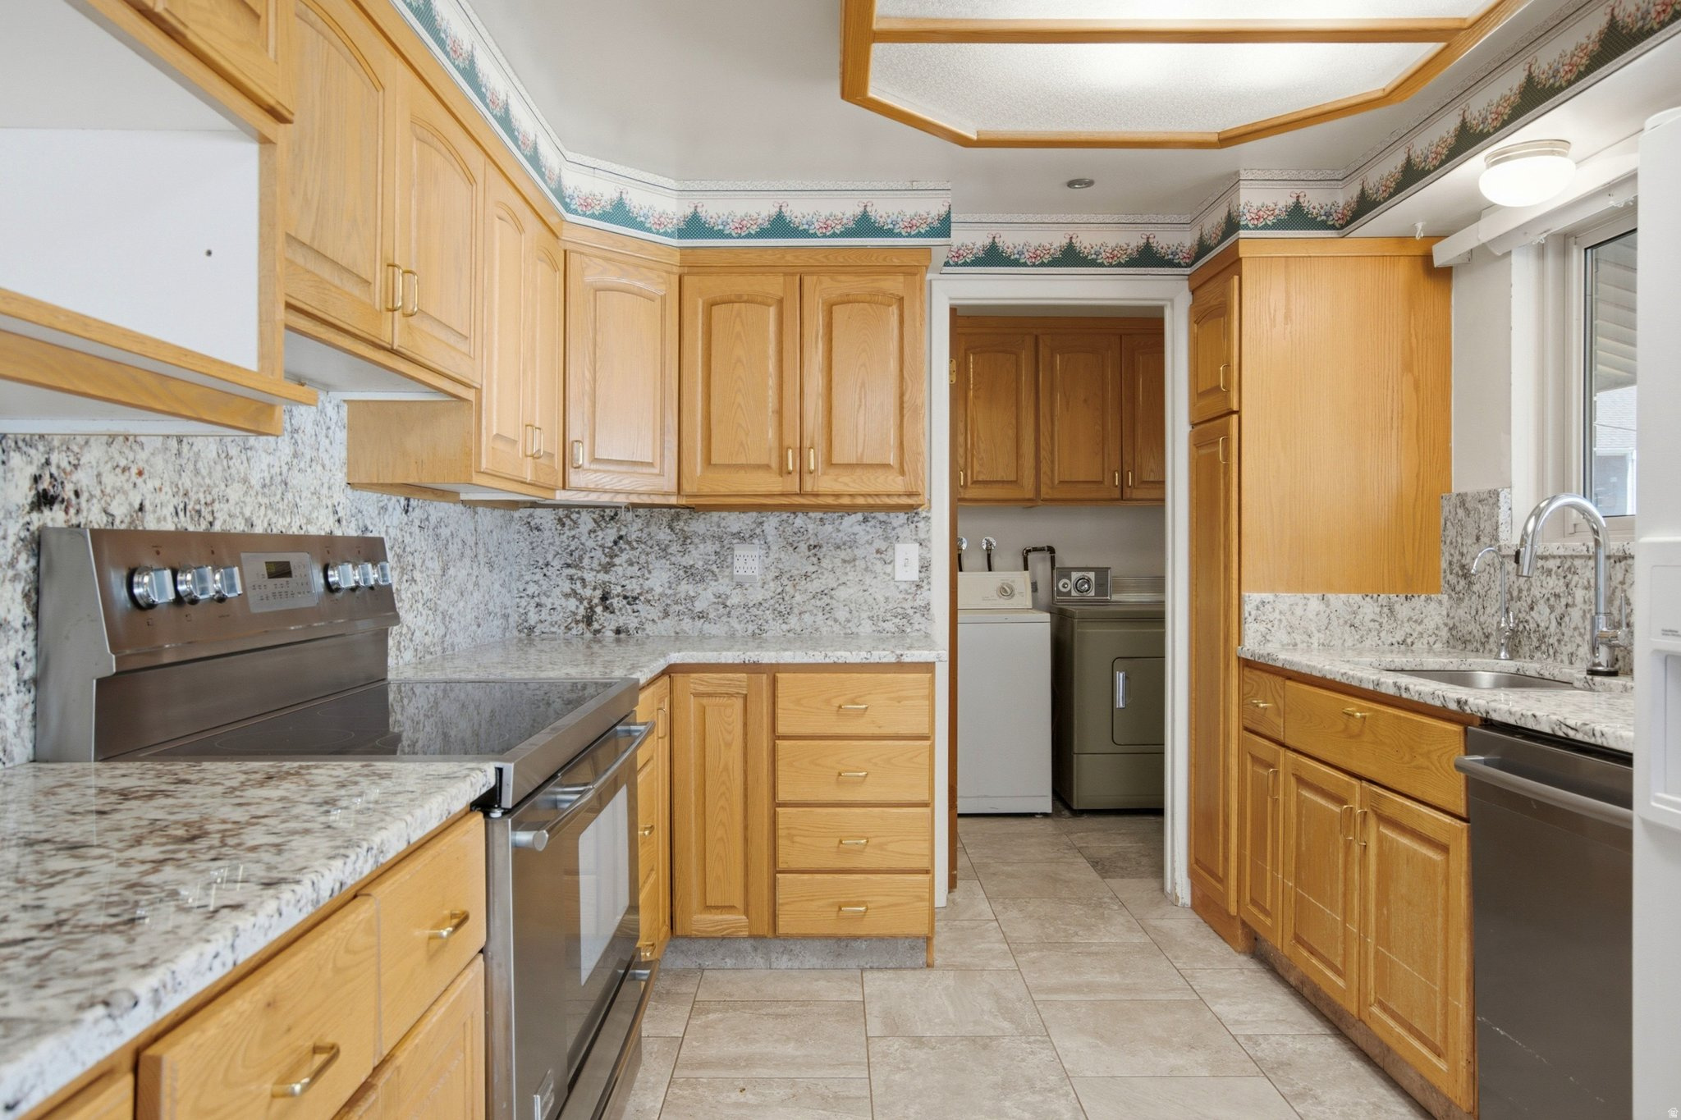
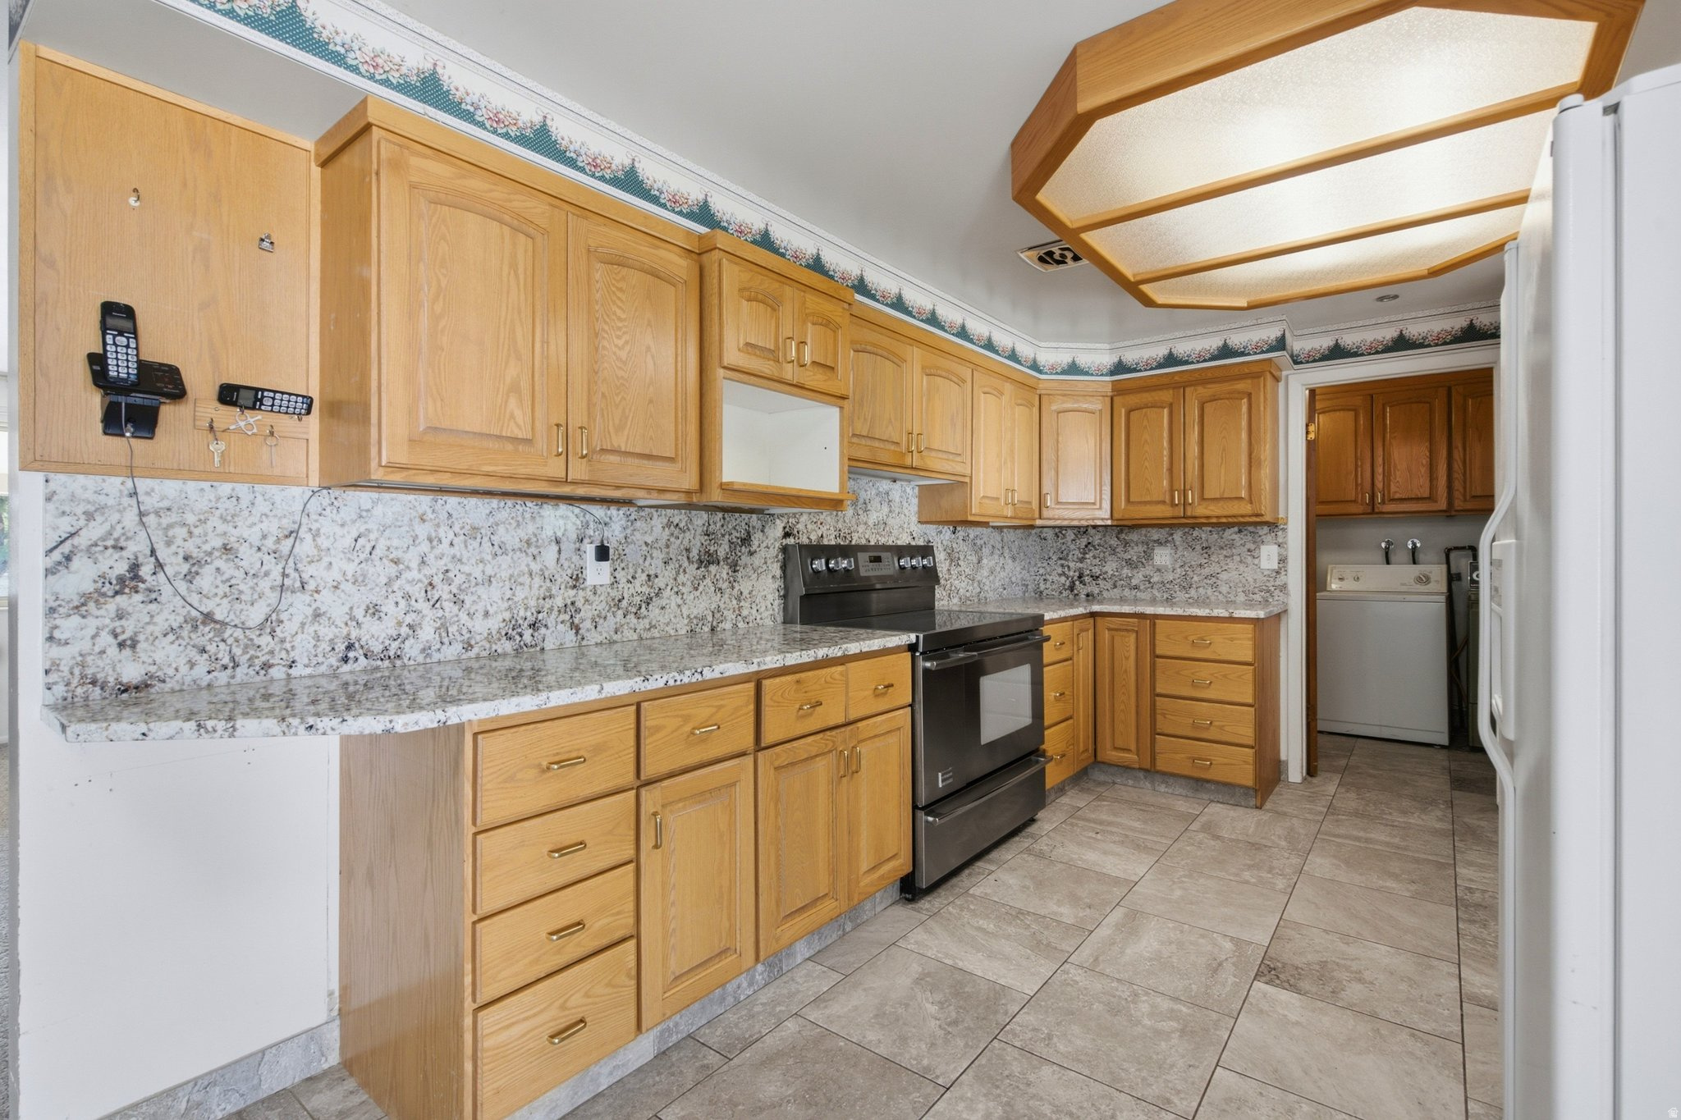
Kitchen with honey-colored cabinets, speckled stone counters, stainless range, and laundry area through a doorway.
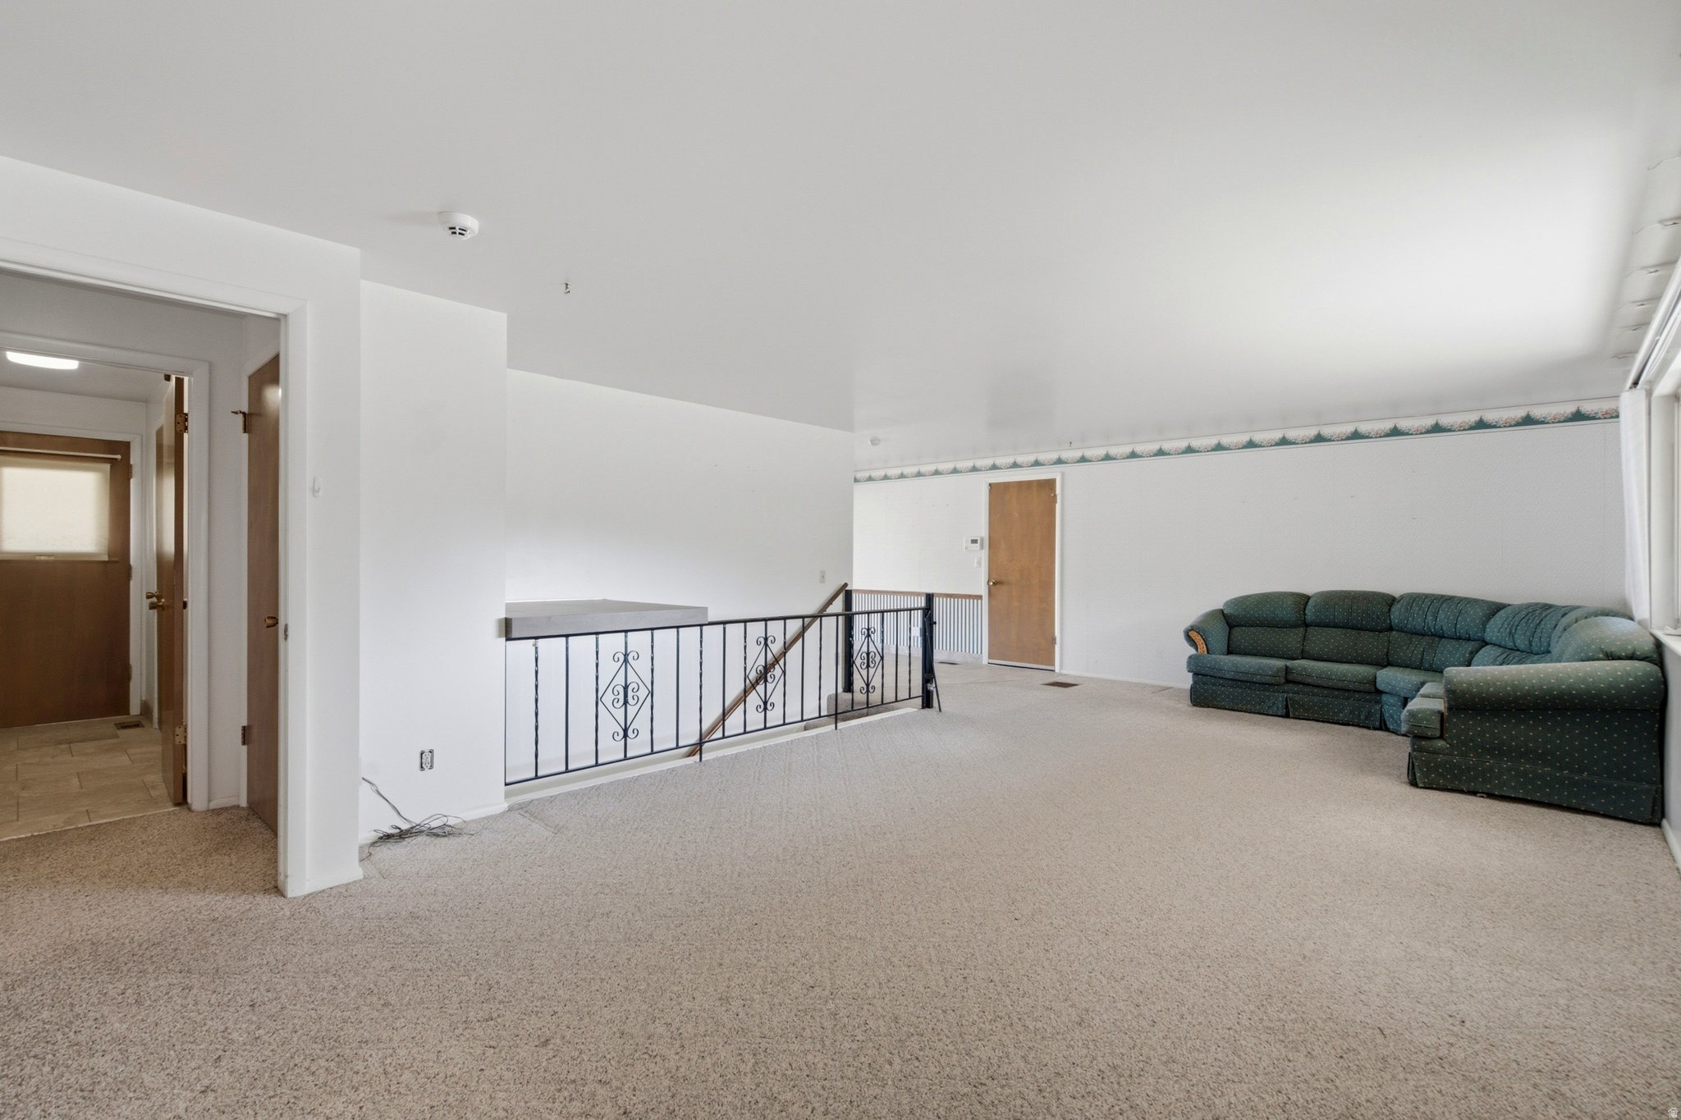
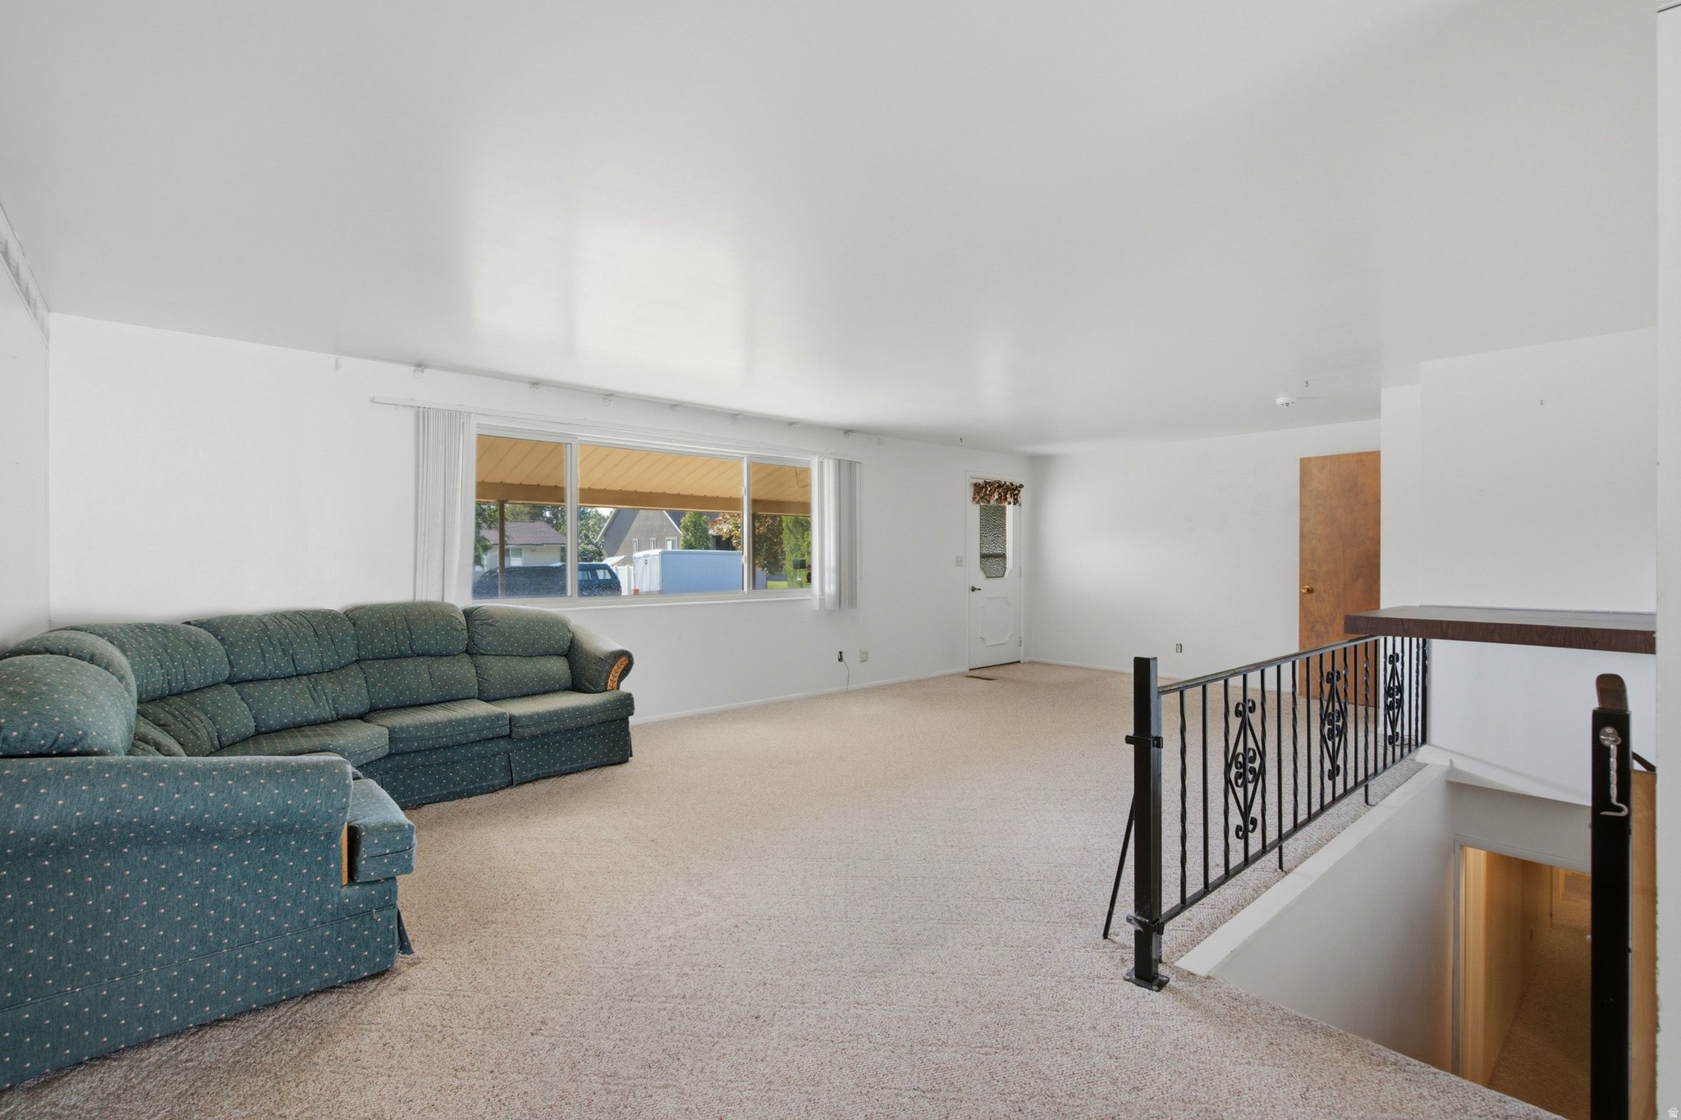
Carpeted living area with a green sectional sofa and wrought-iron stair railing.
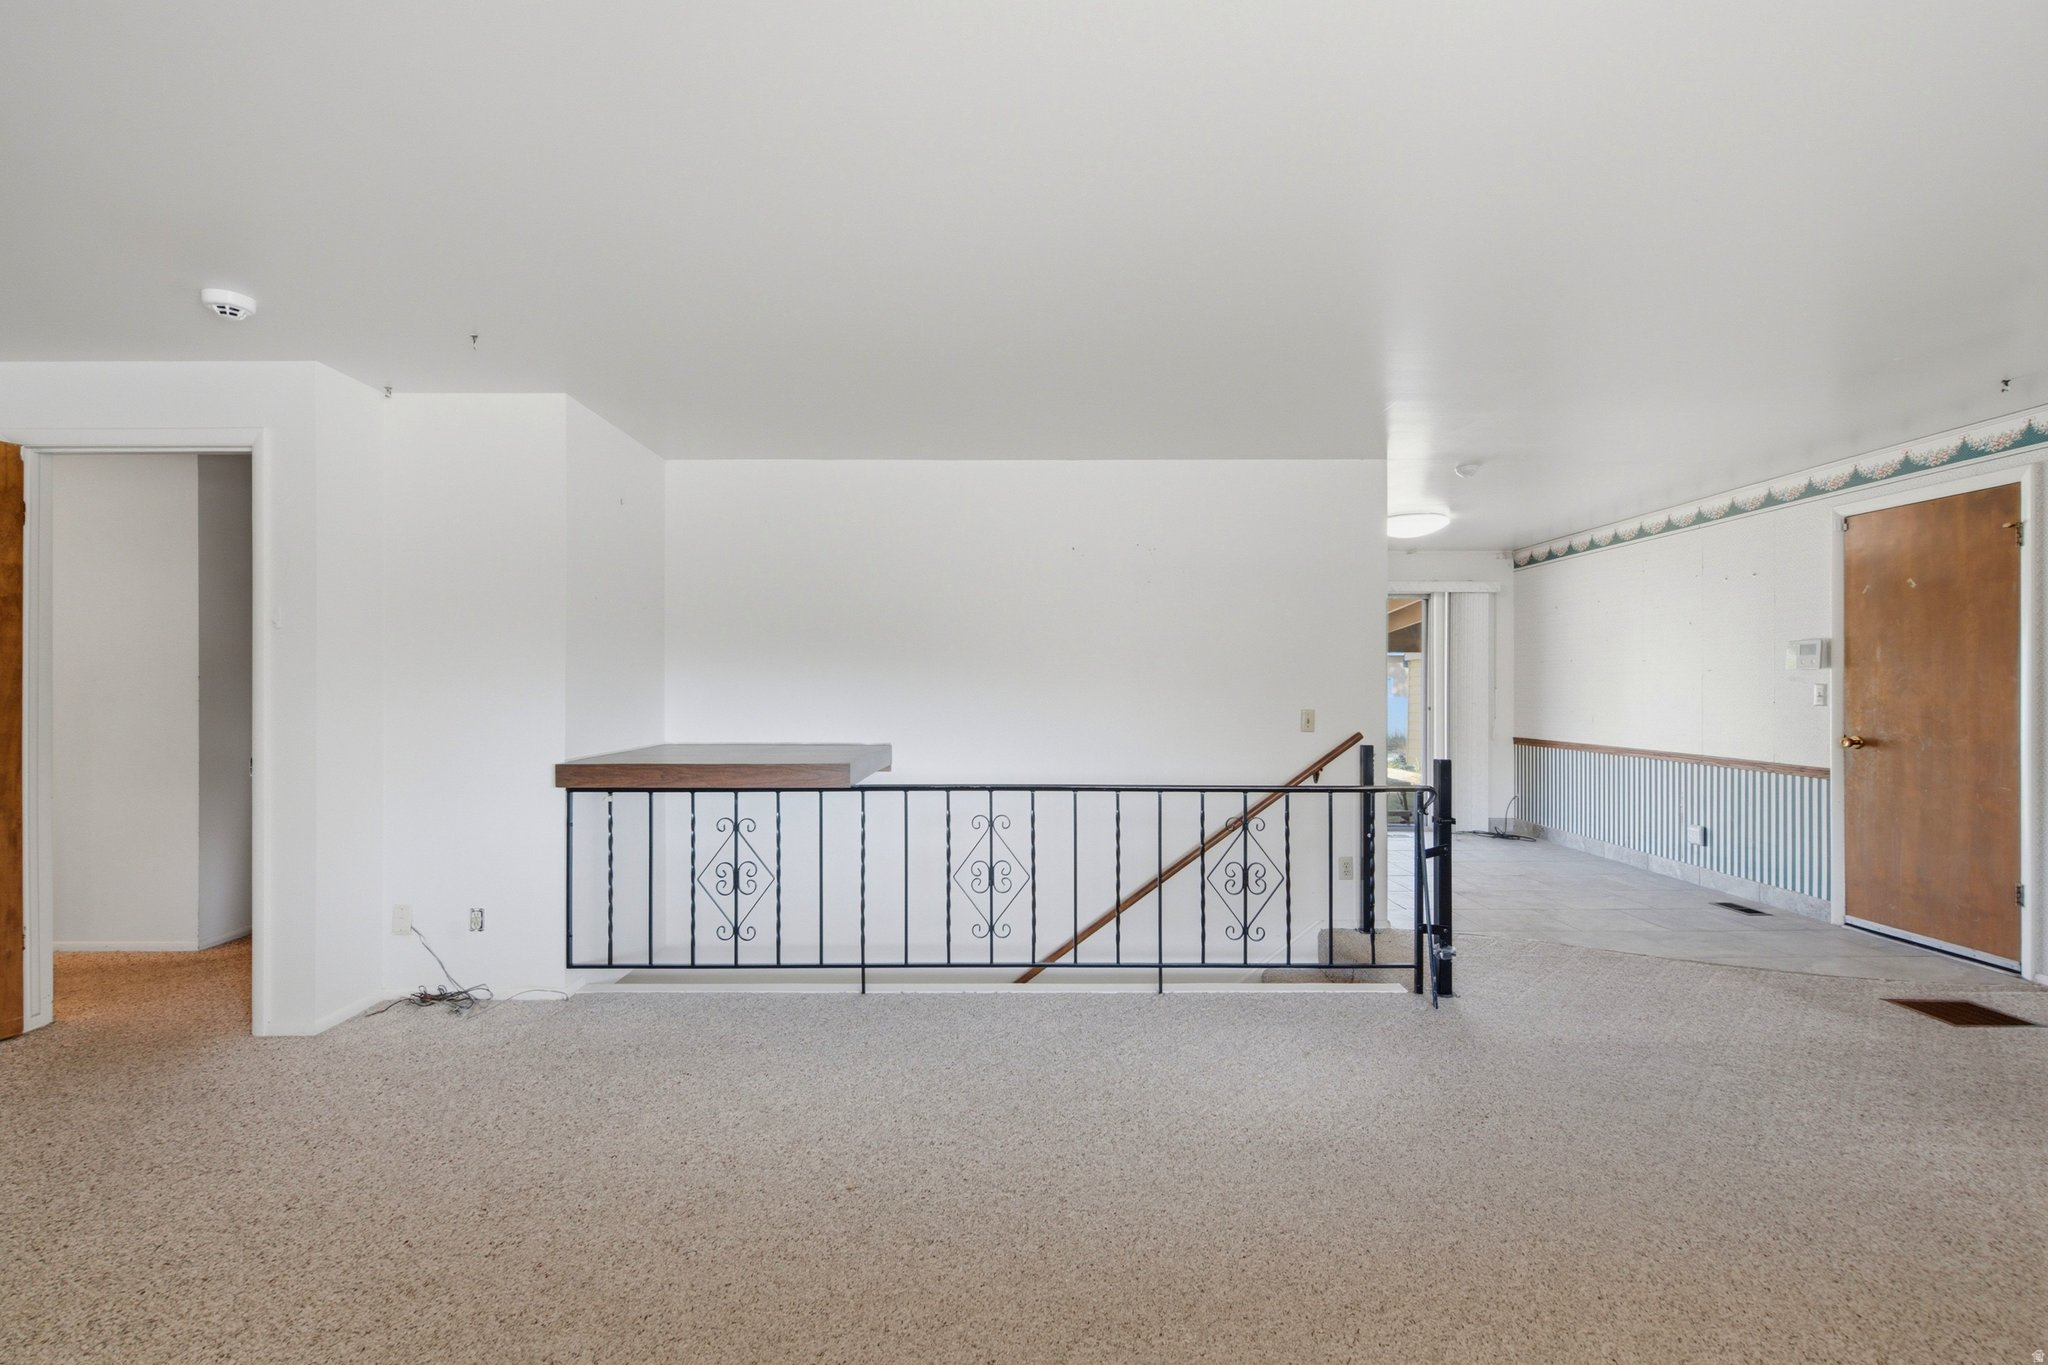
Empty carpeted room with a decorative stair railing, striped wall border, and wooden door.
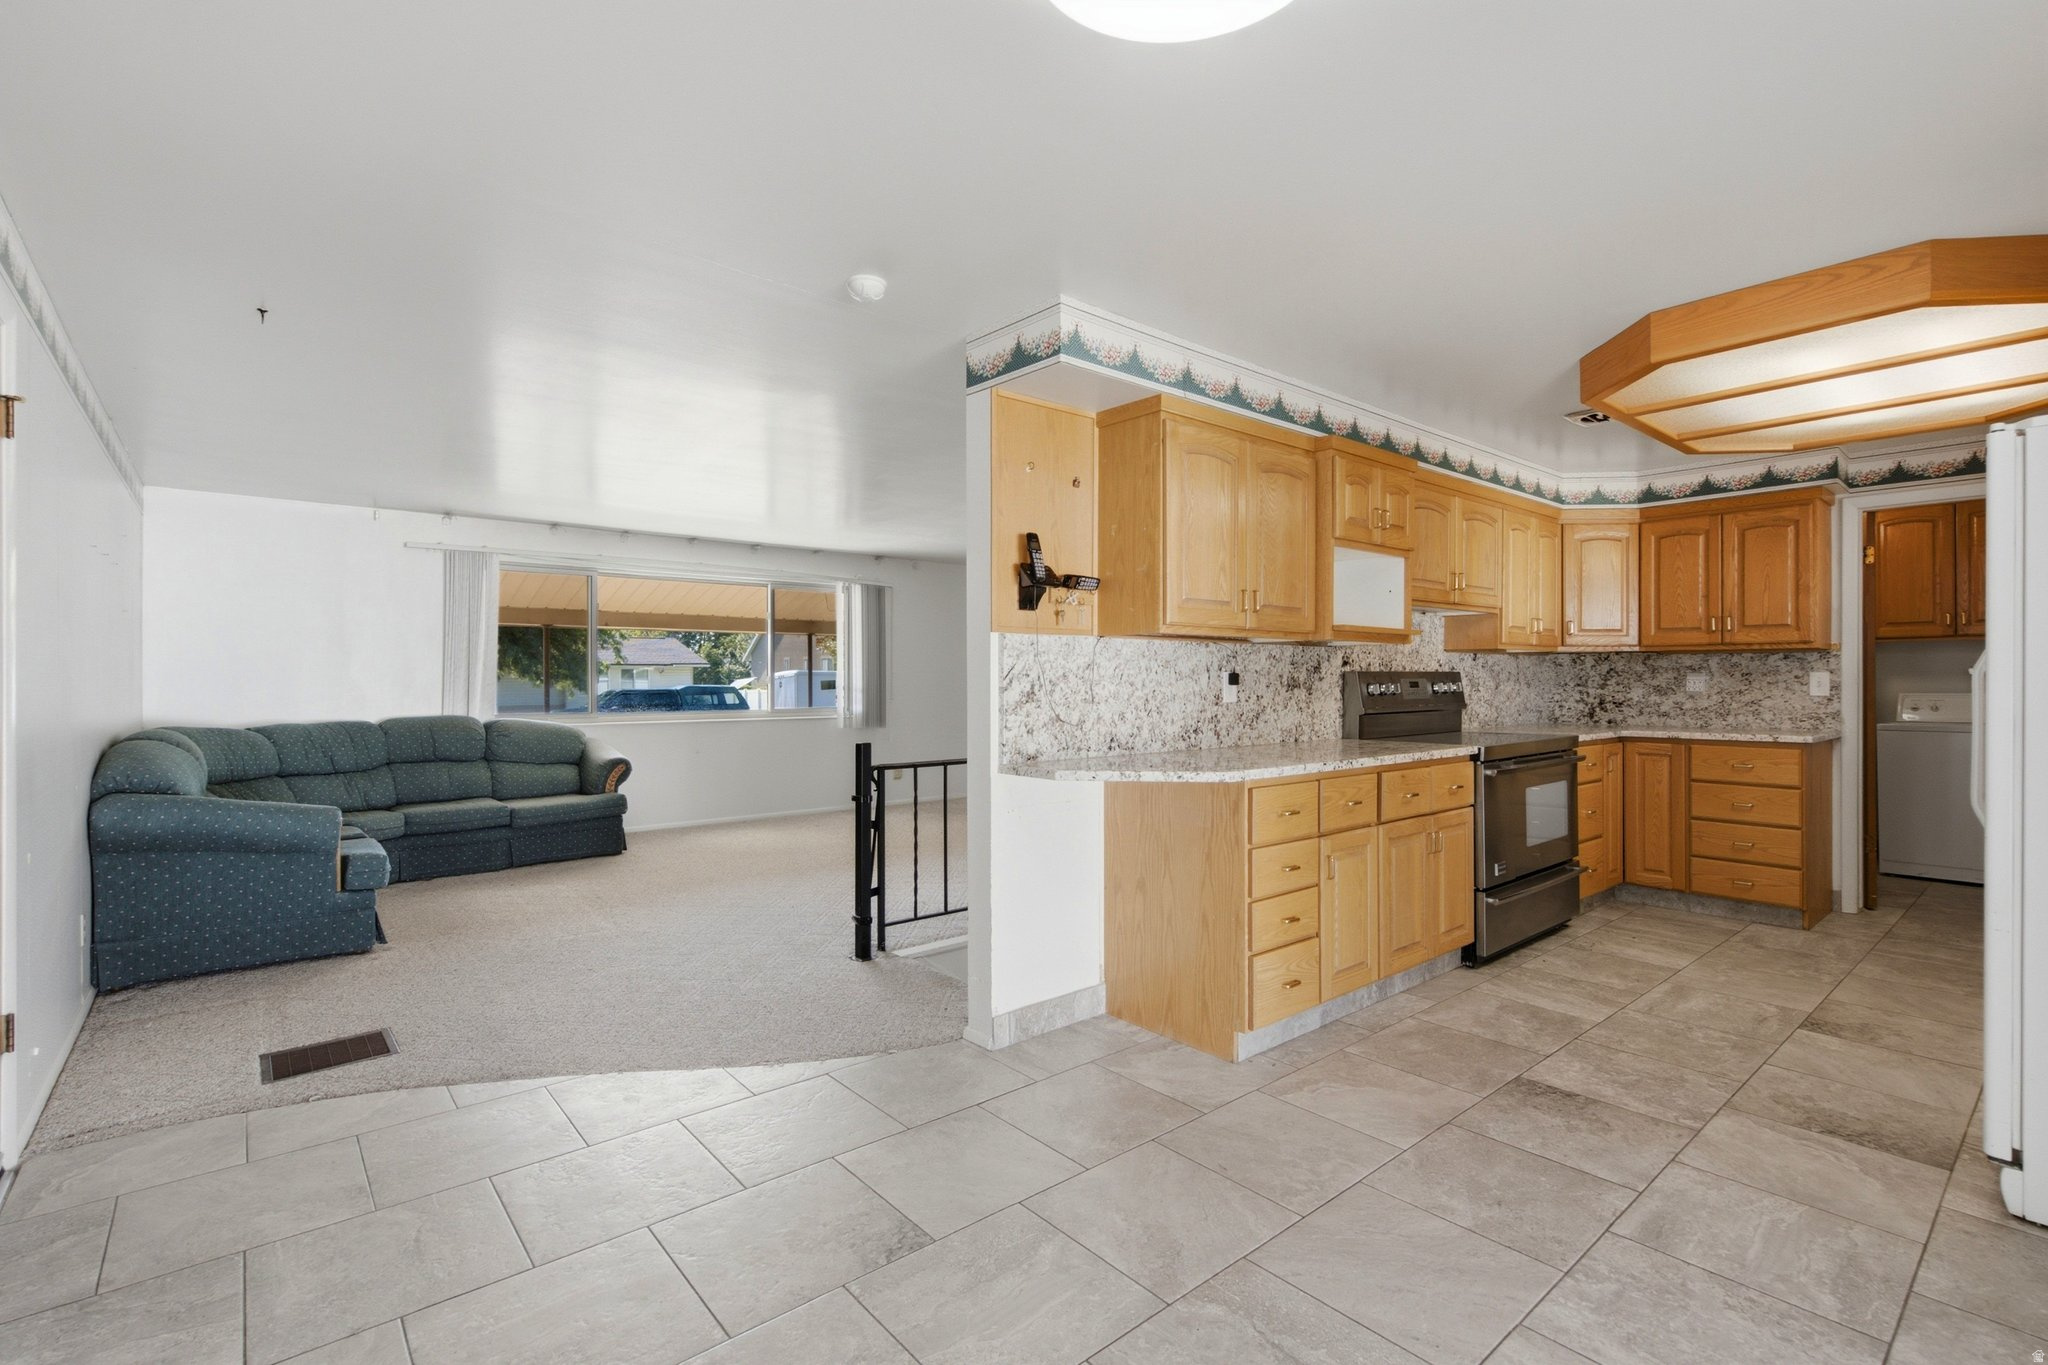
Open-plan kitchen and living room with light wood cabinets, tiled floors, and a dark blue sectional sofa.
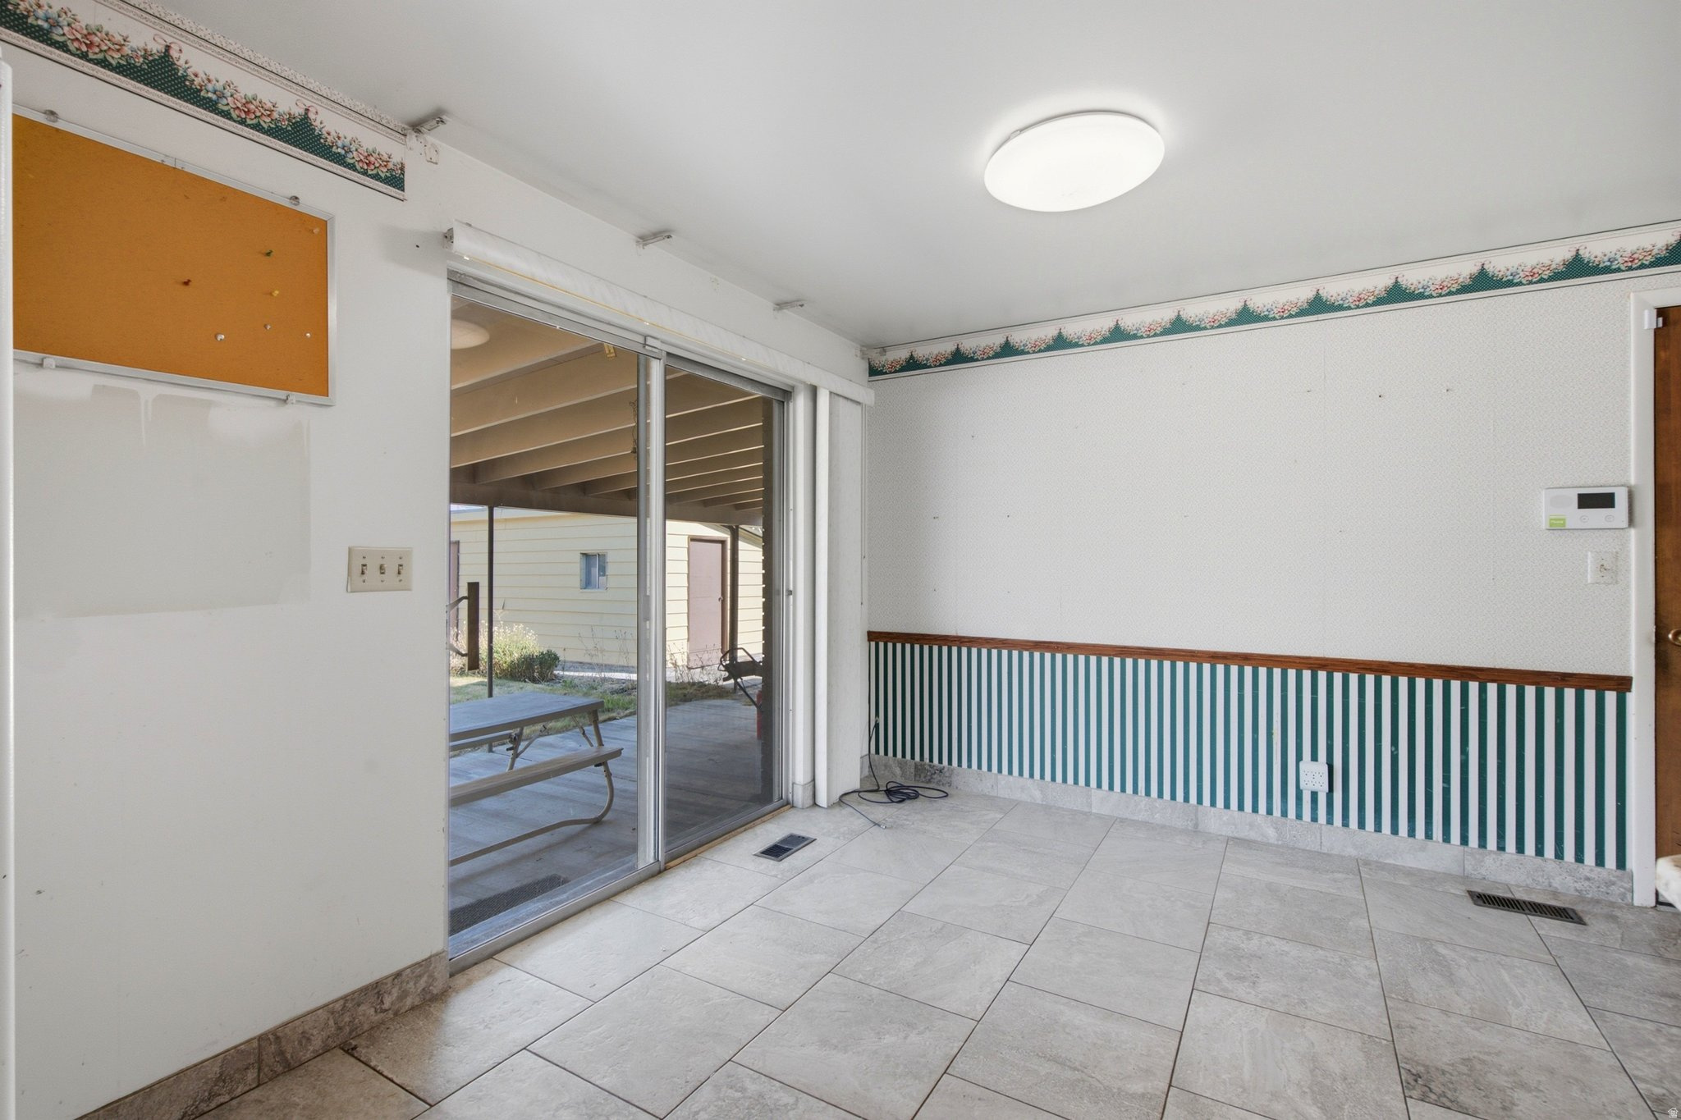
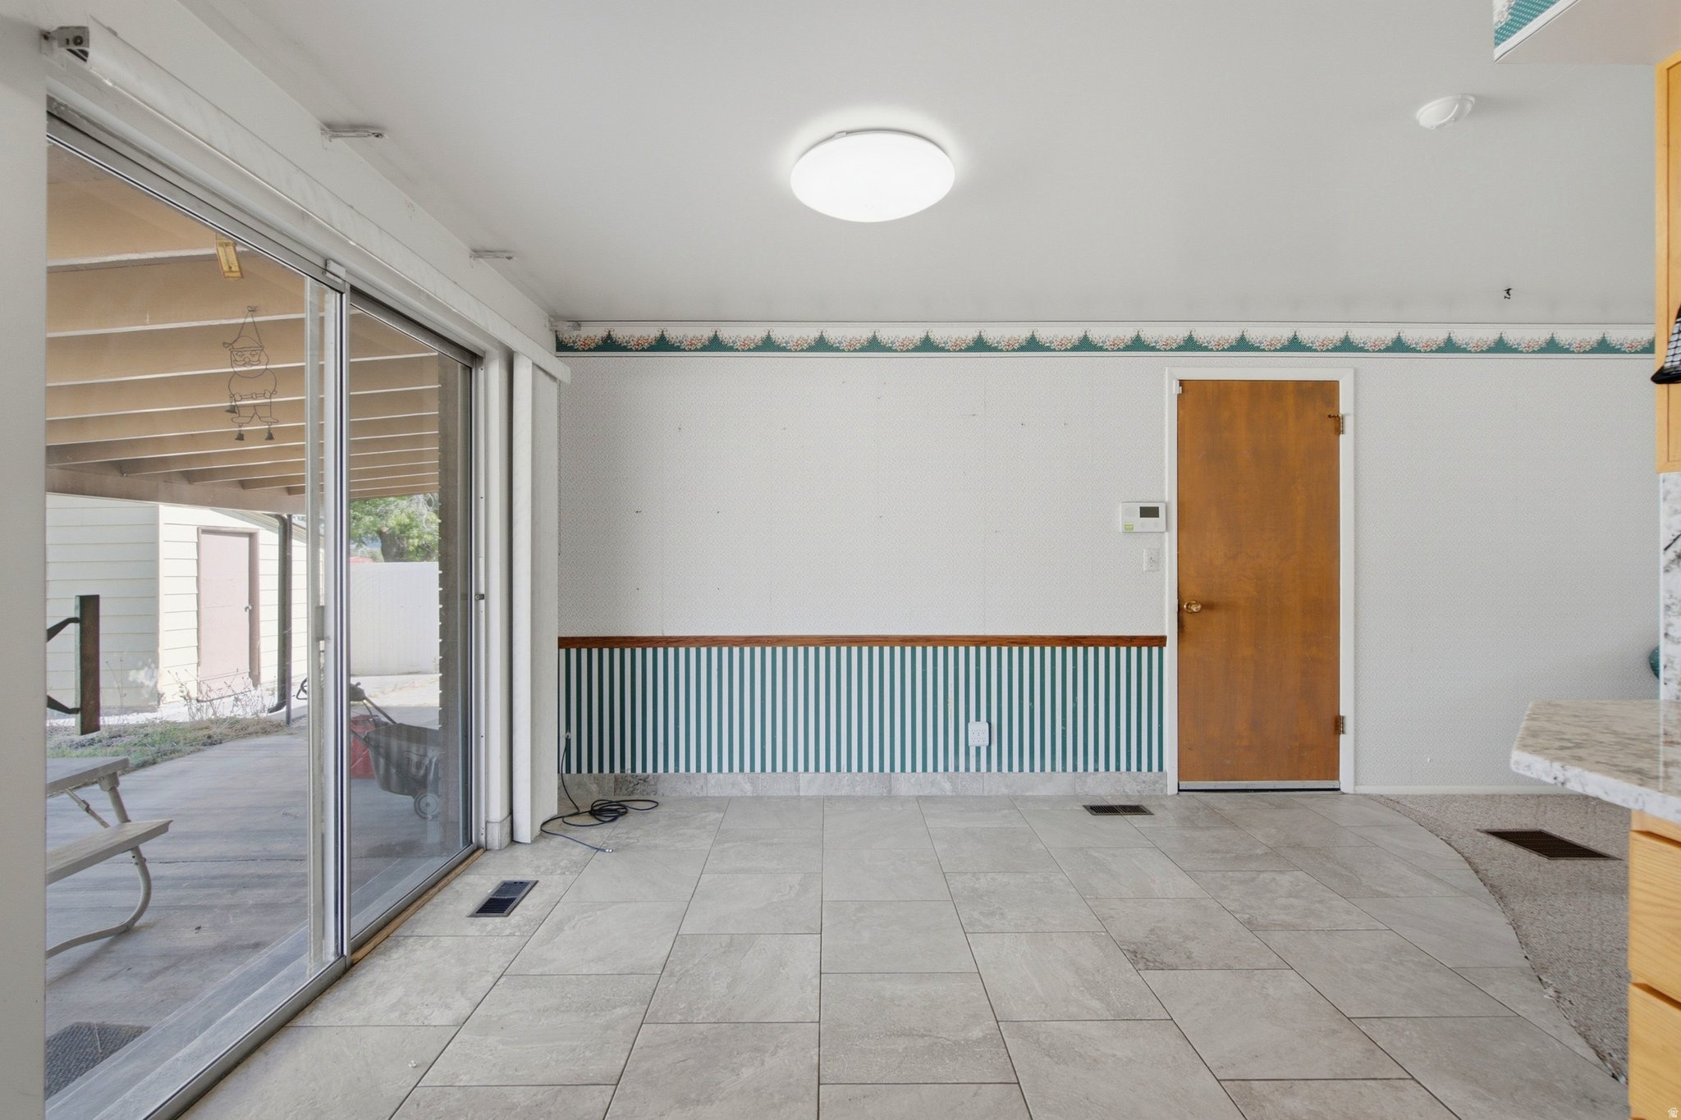
Empty tiled room with striped lower wall trim and sliding glass doors opening to a covered patio.
Empty tiled room with striped wainscoting and sliding glass doors to a covered patio.
Kitchen with oak cabinets, granite counters, black range, and laundry appliances visible through the back doorway.
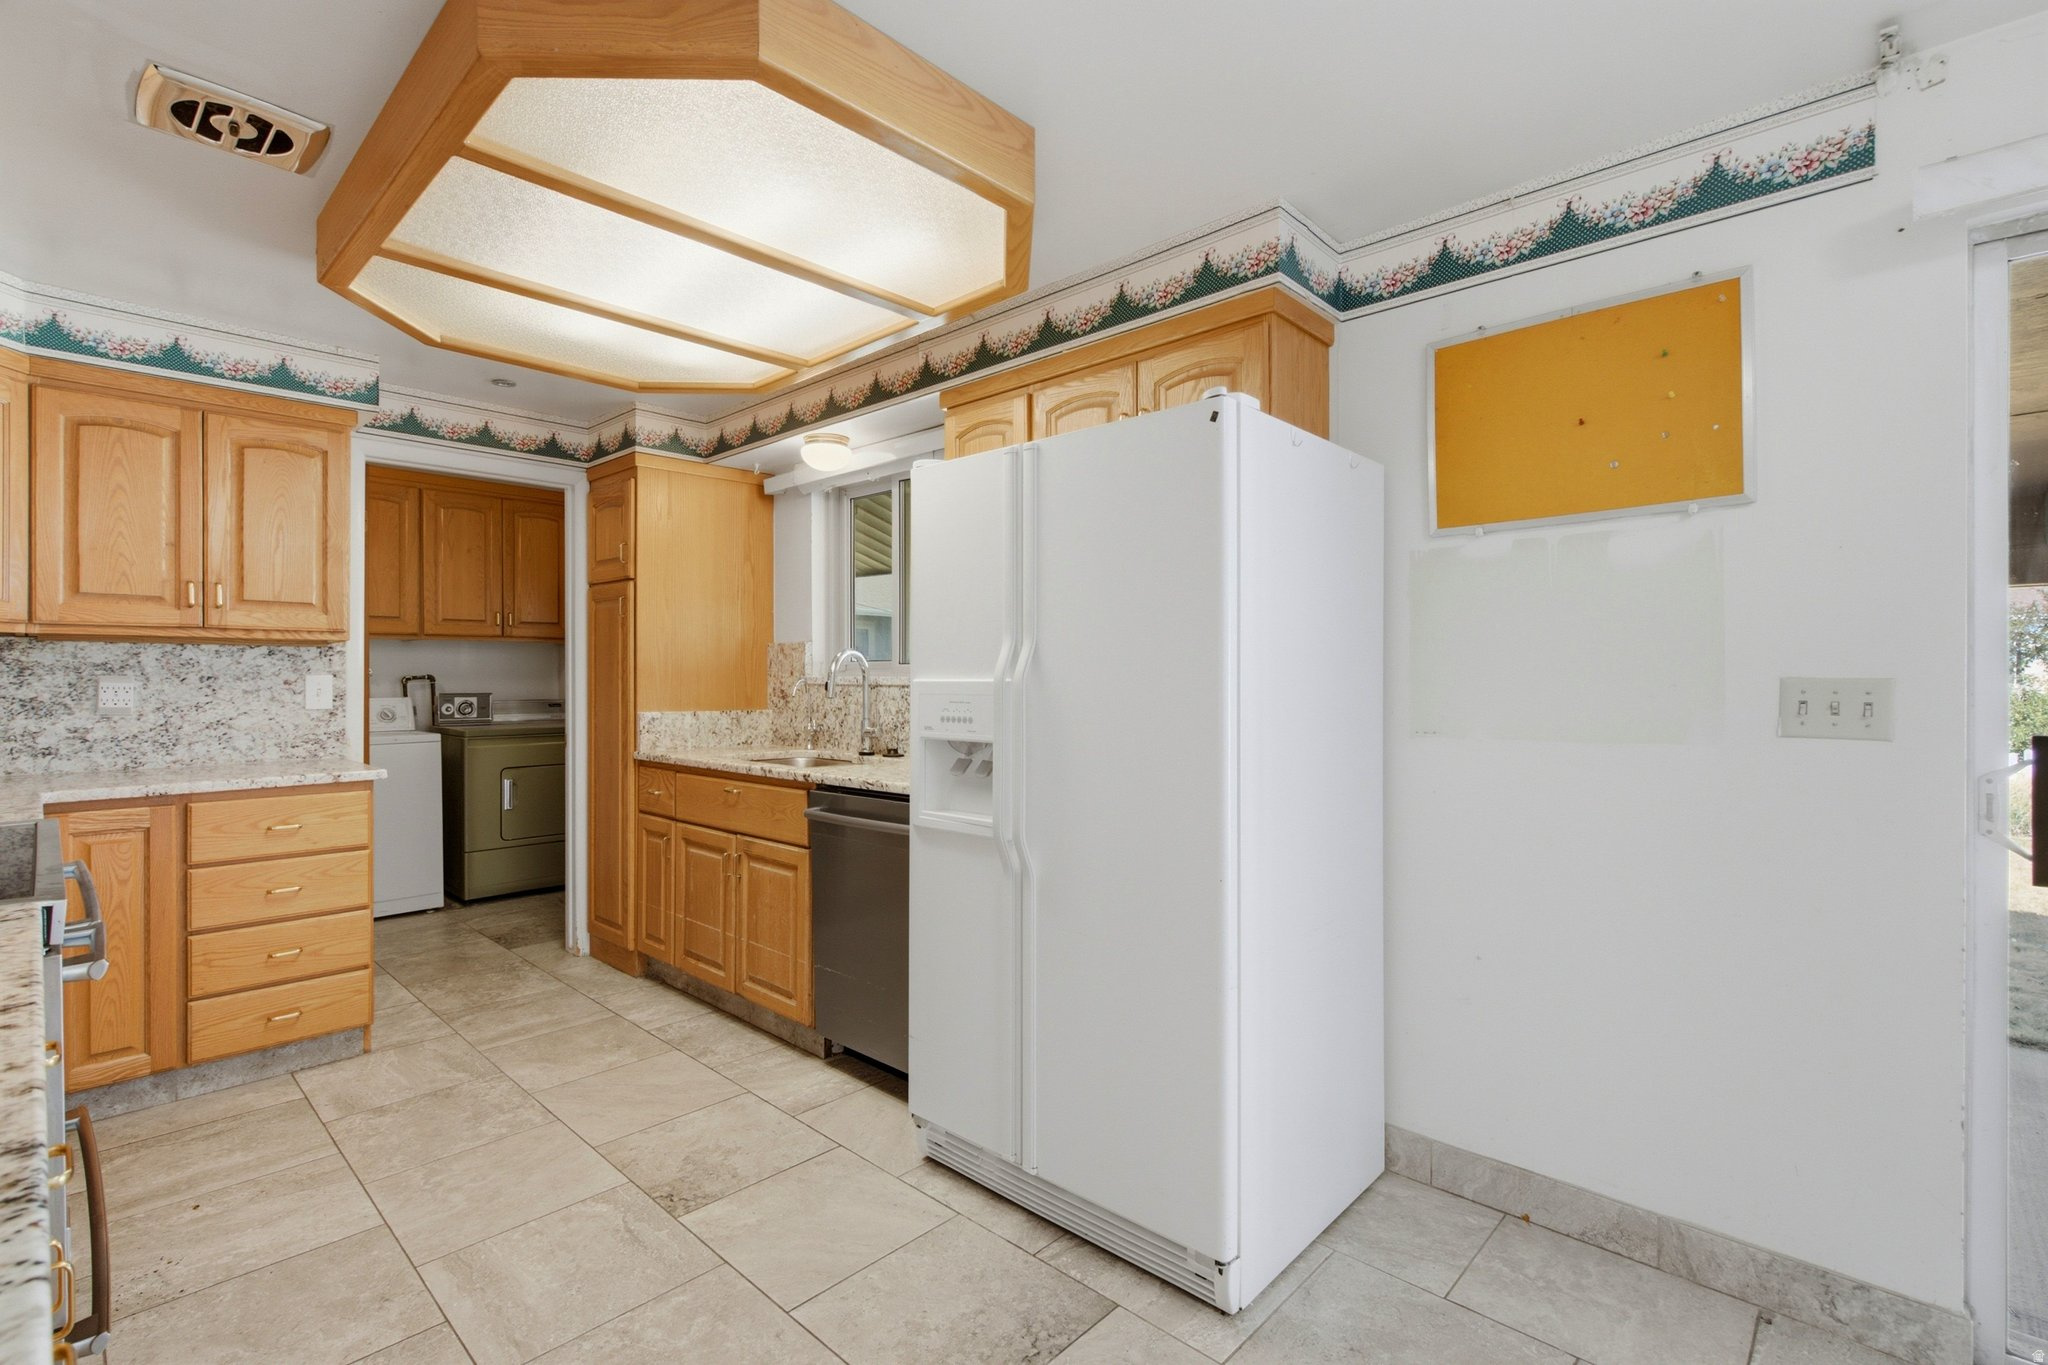
Kitchen with honey-colored cabinets, stone counters, a large white refrigerator, and a geometric ceiling light.
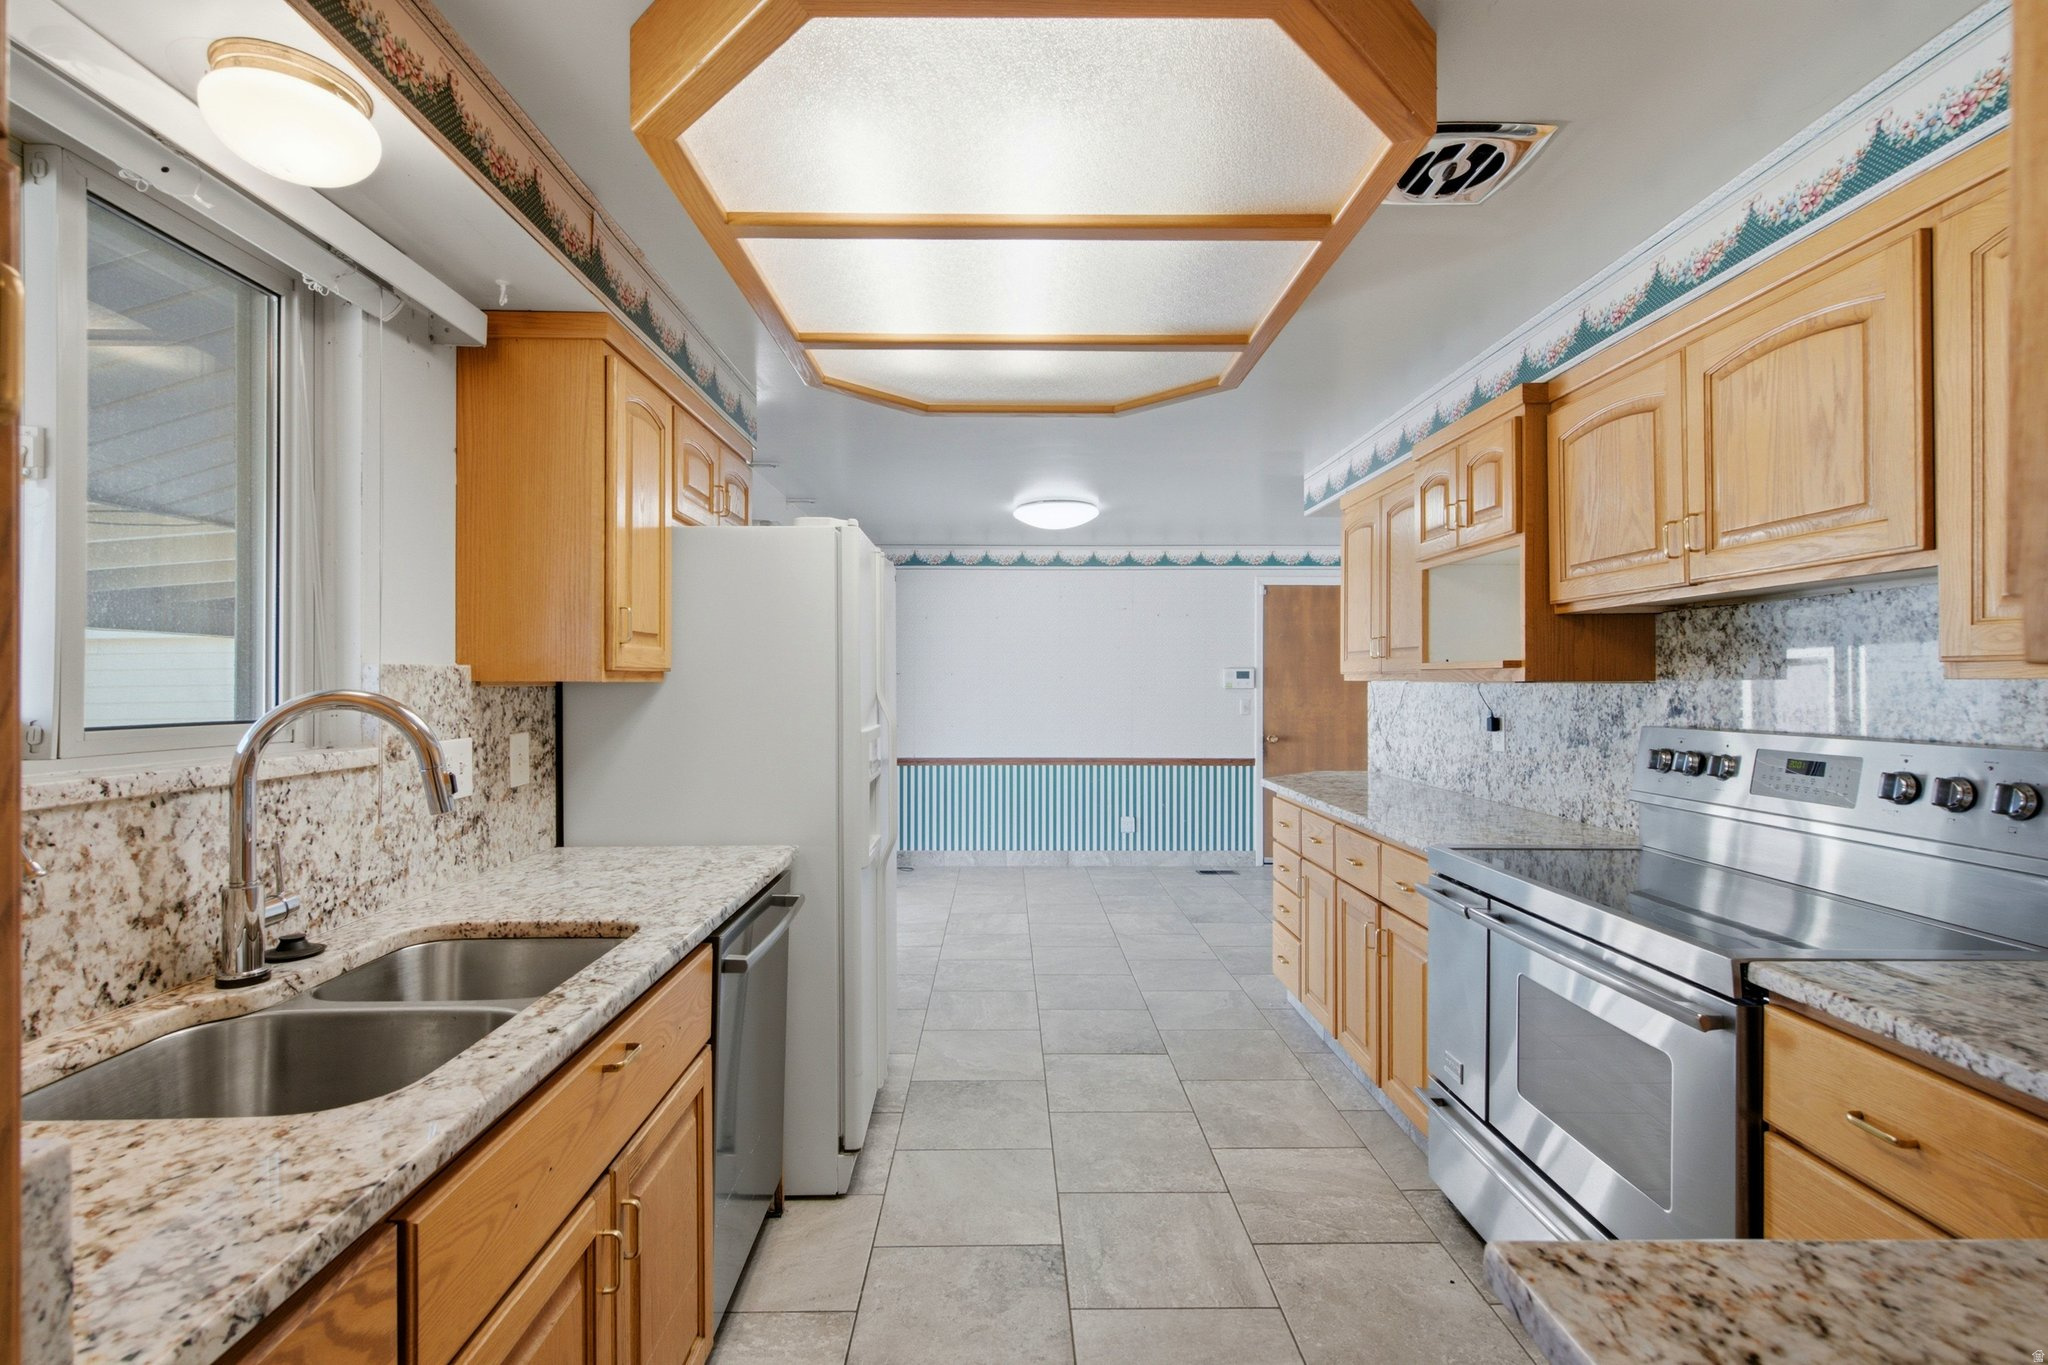
Kitchen with light wood cabinets, granite counters, stainless steel appliances, and a double-basin sink beneath a window.
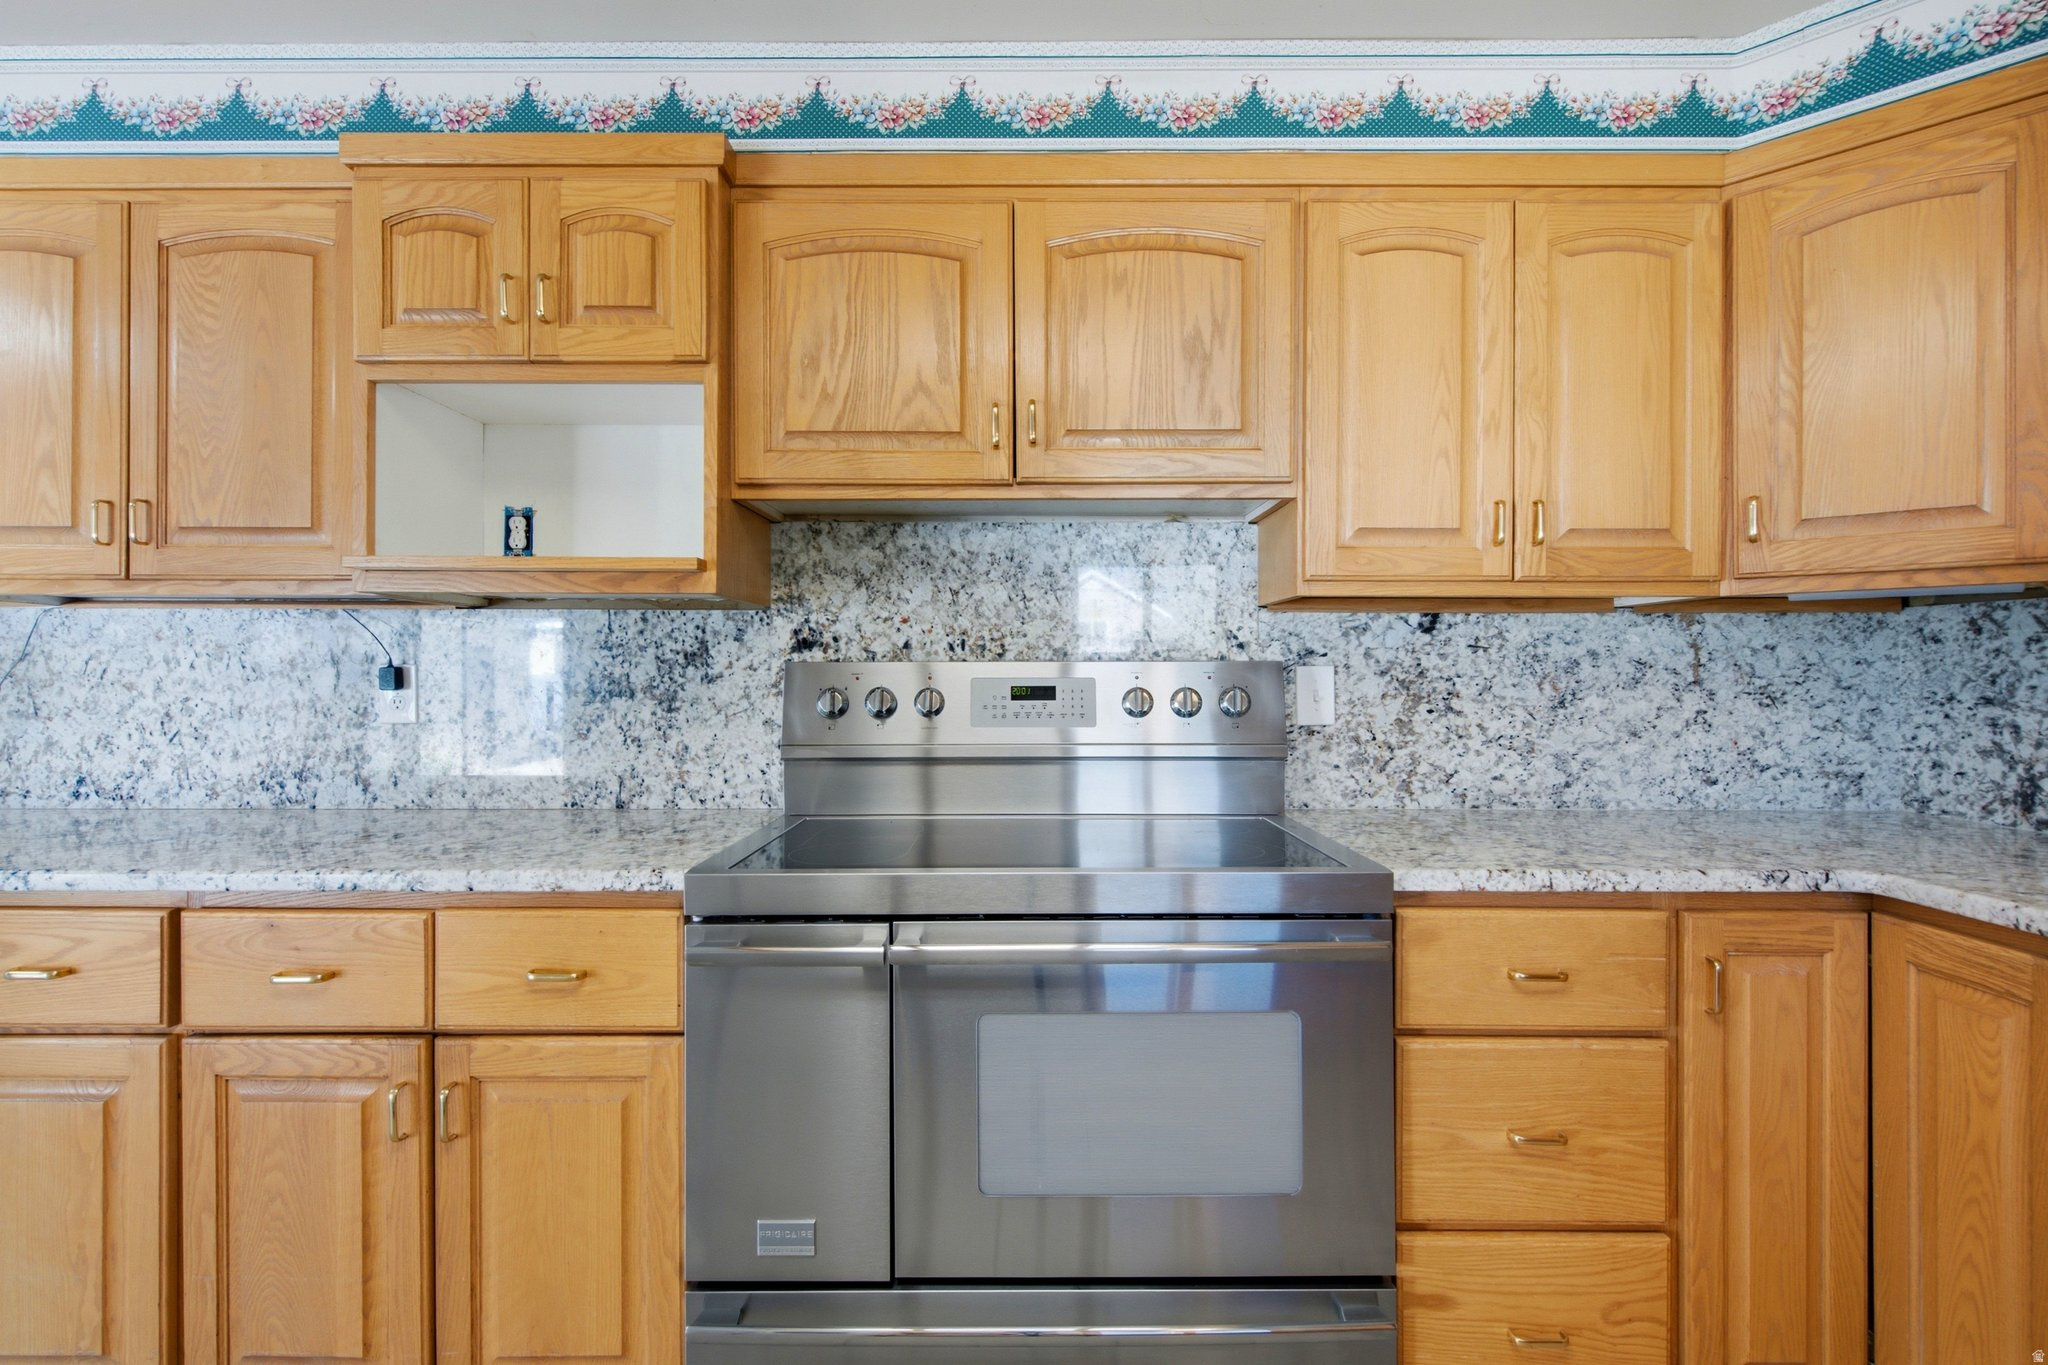
Kitchen with honey-toned cabinets, granite counters, and a stainless steel range beneath a floral ceiling border.
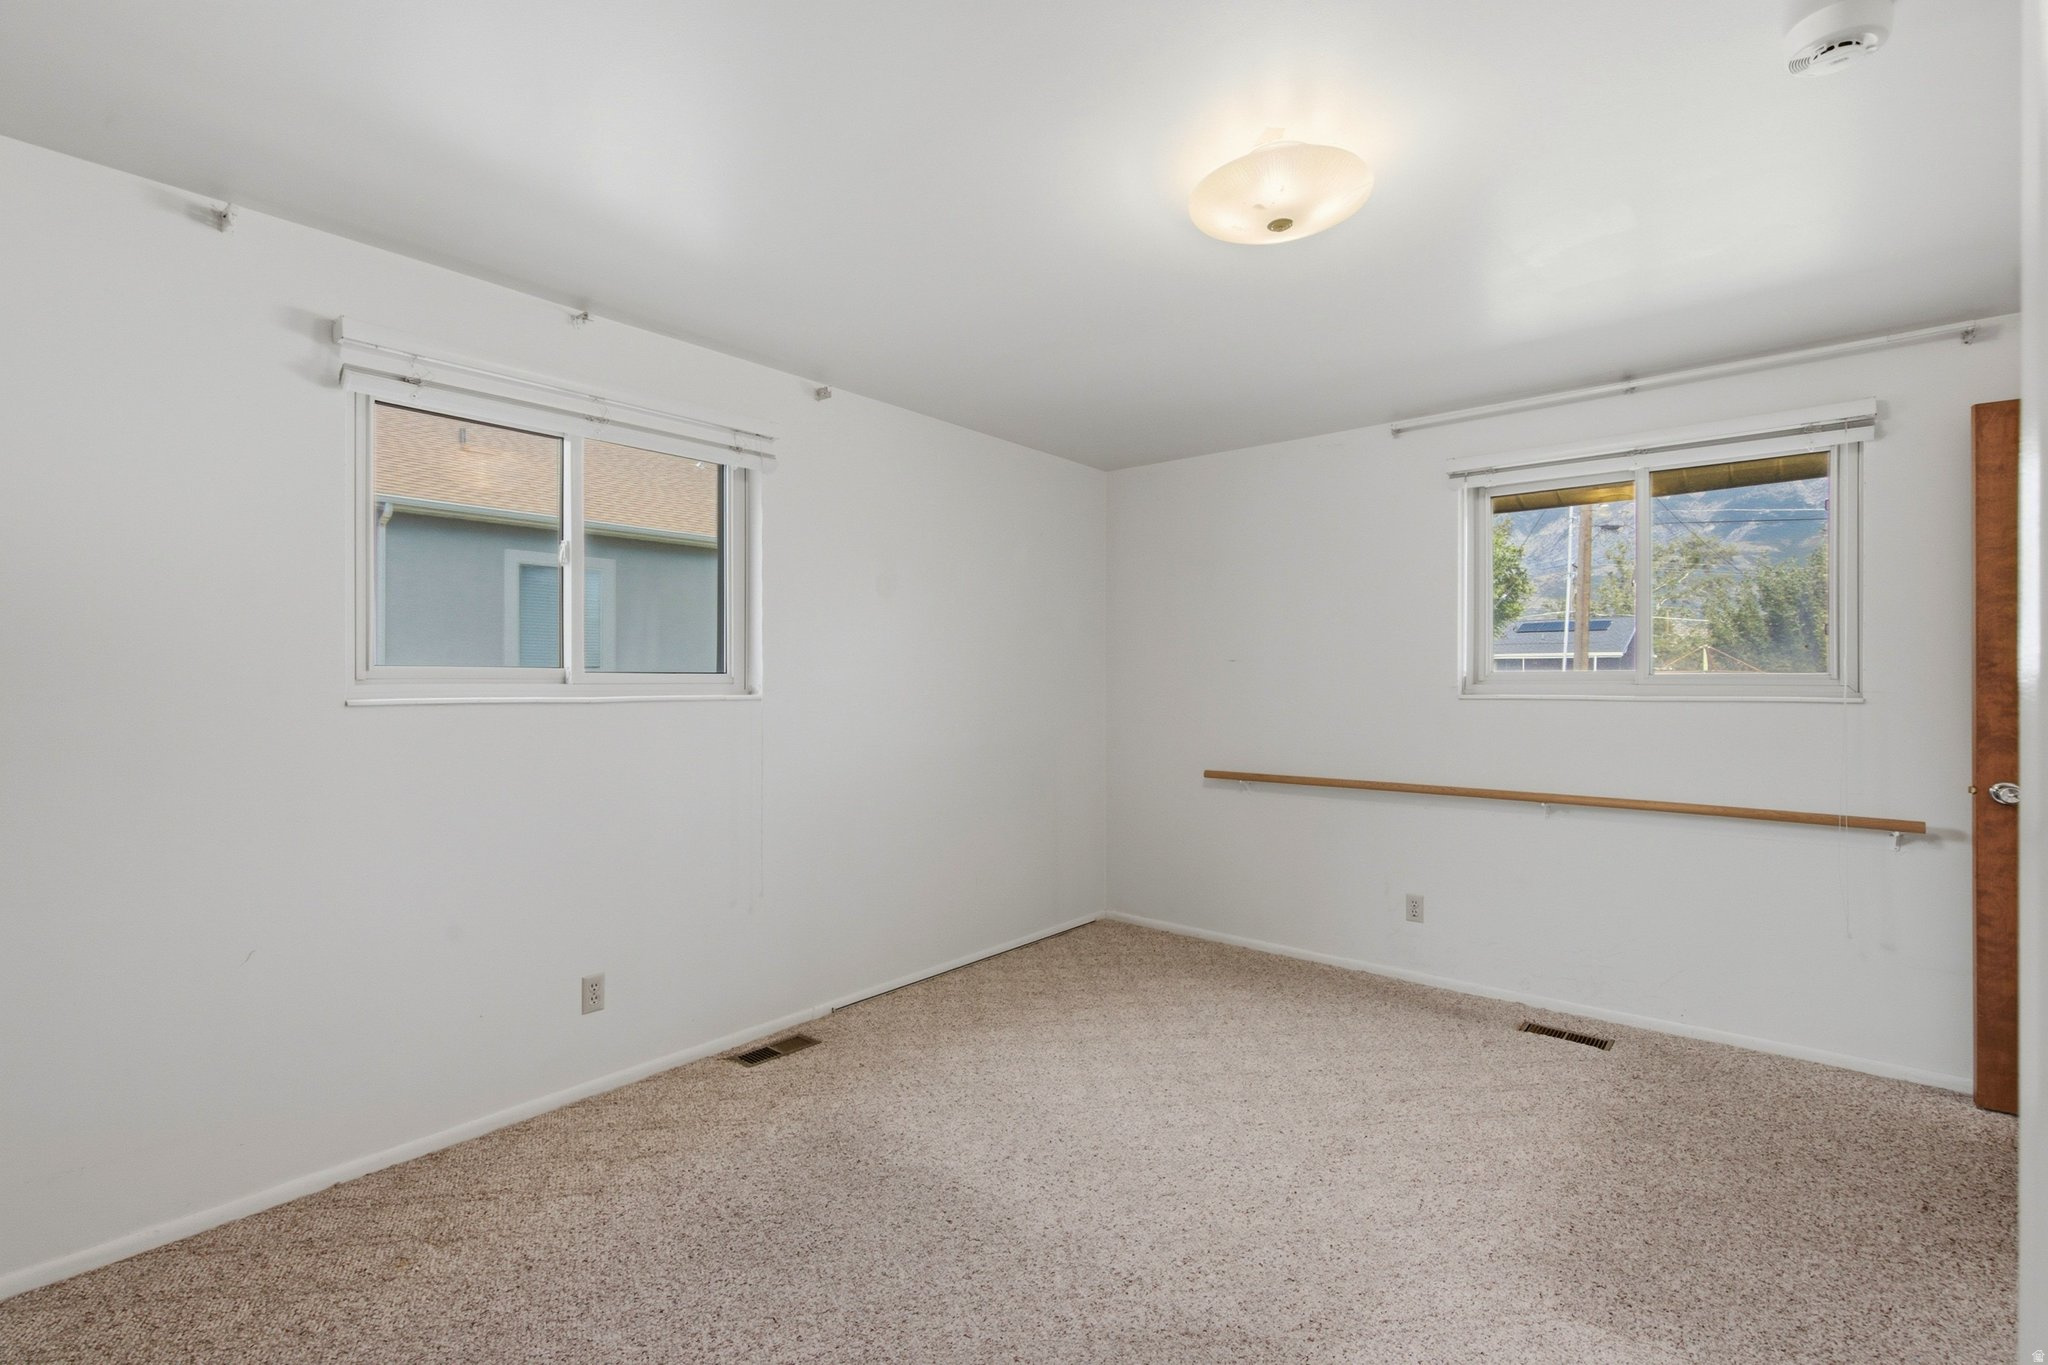
Empty carpeted room with two windows and a wooden wall rail; mountains are visible outside.
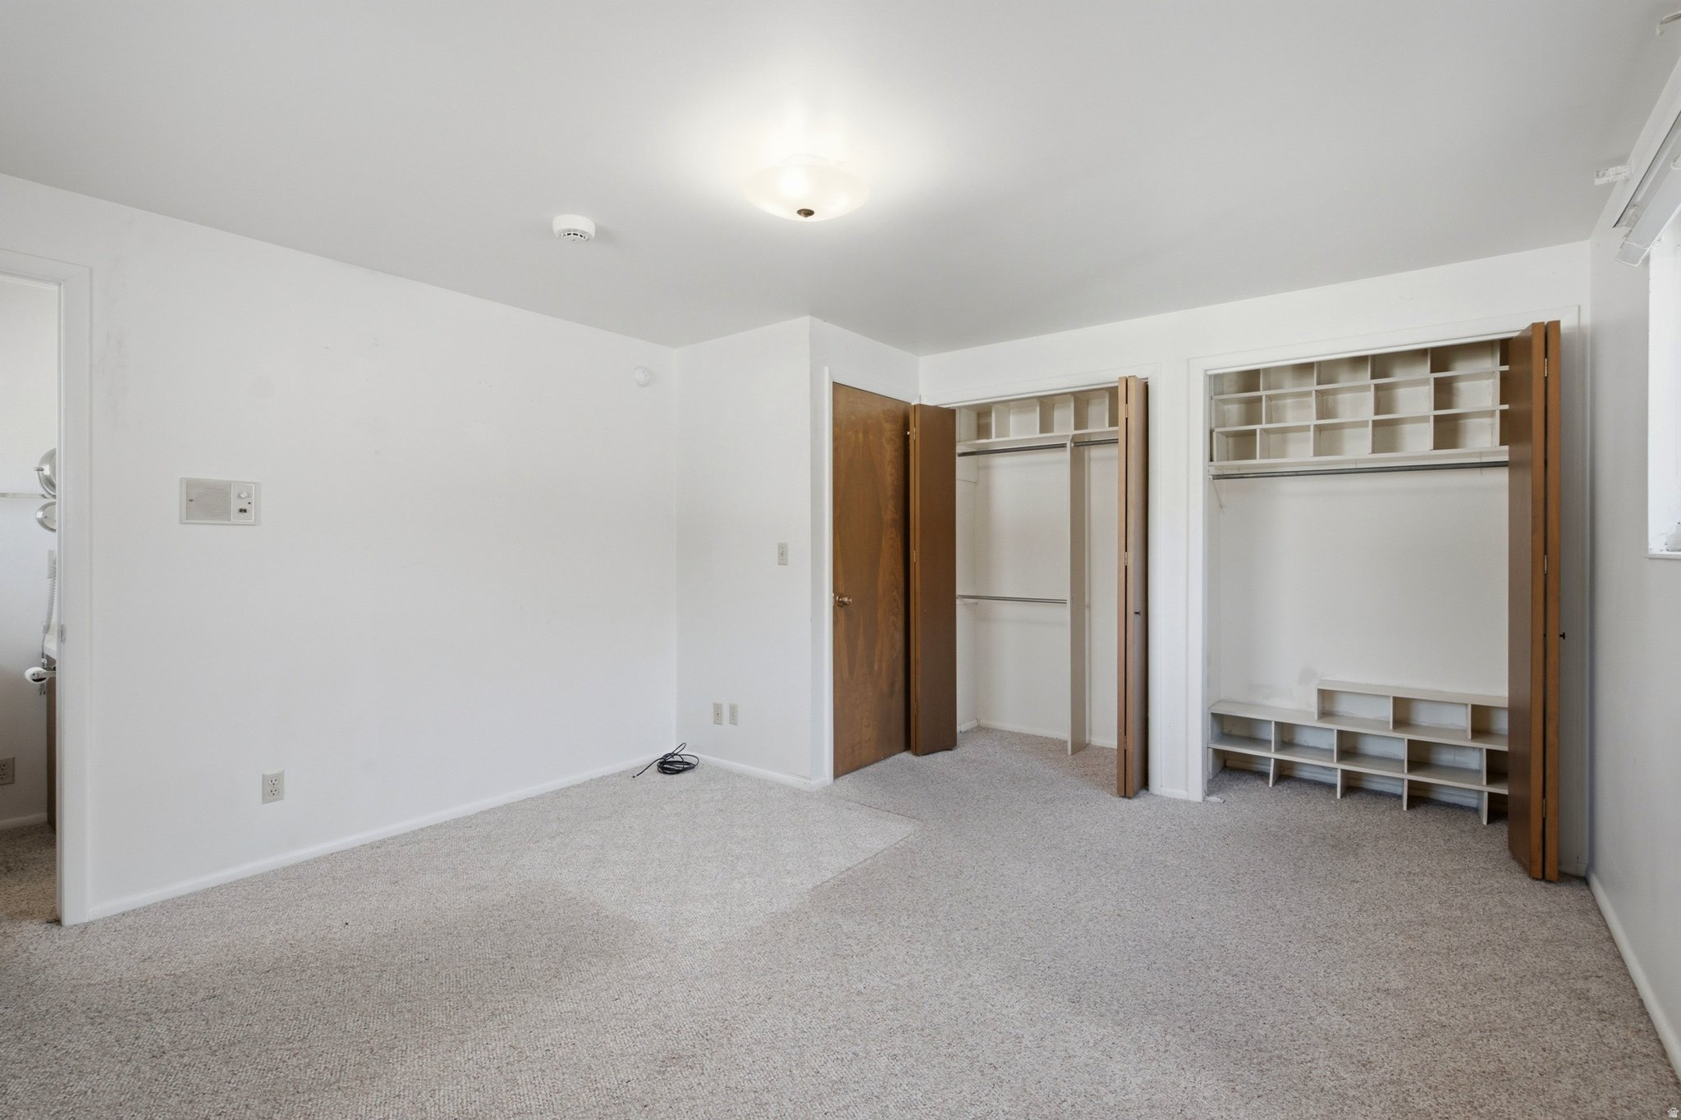
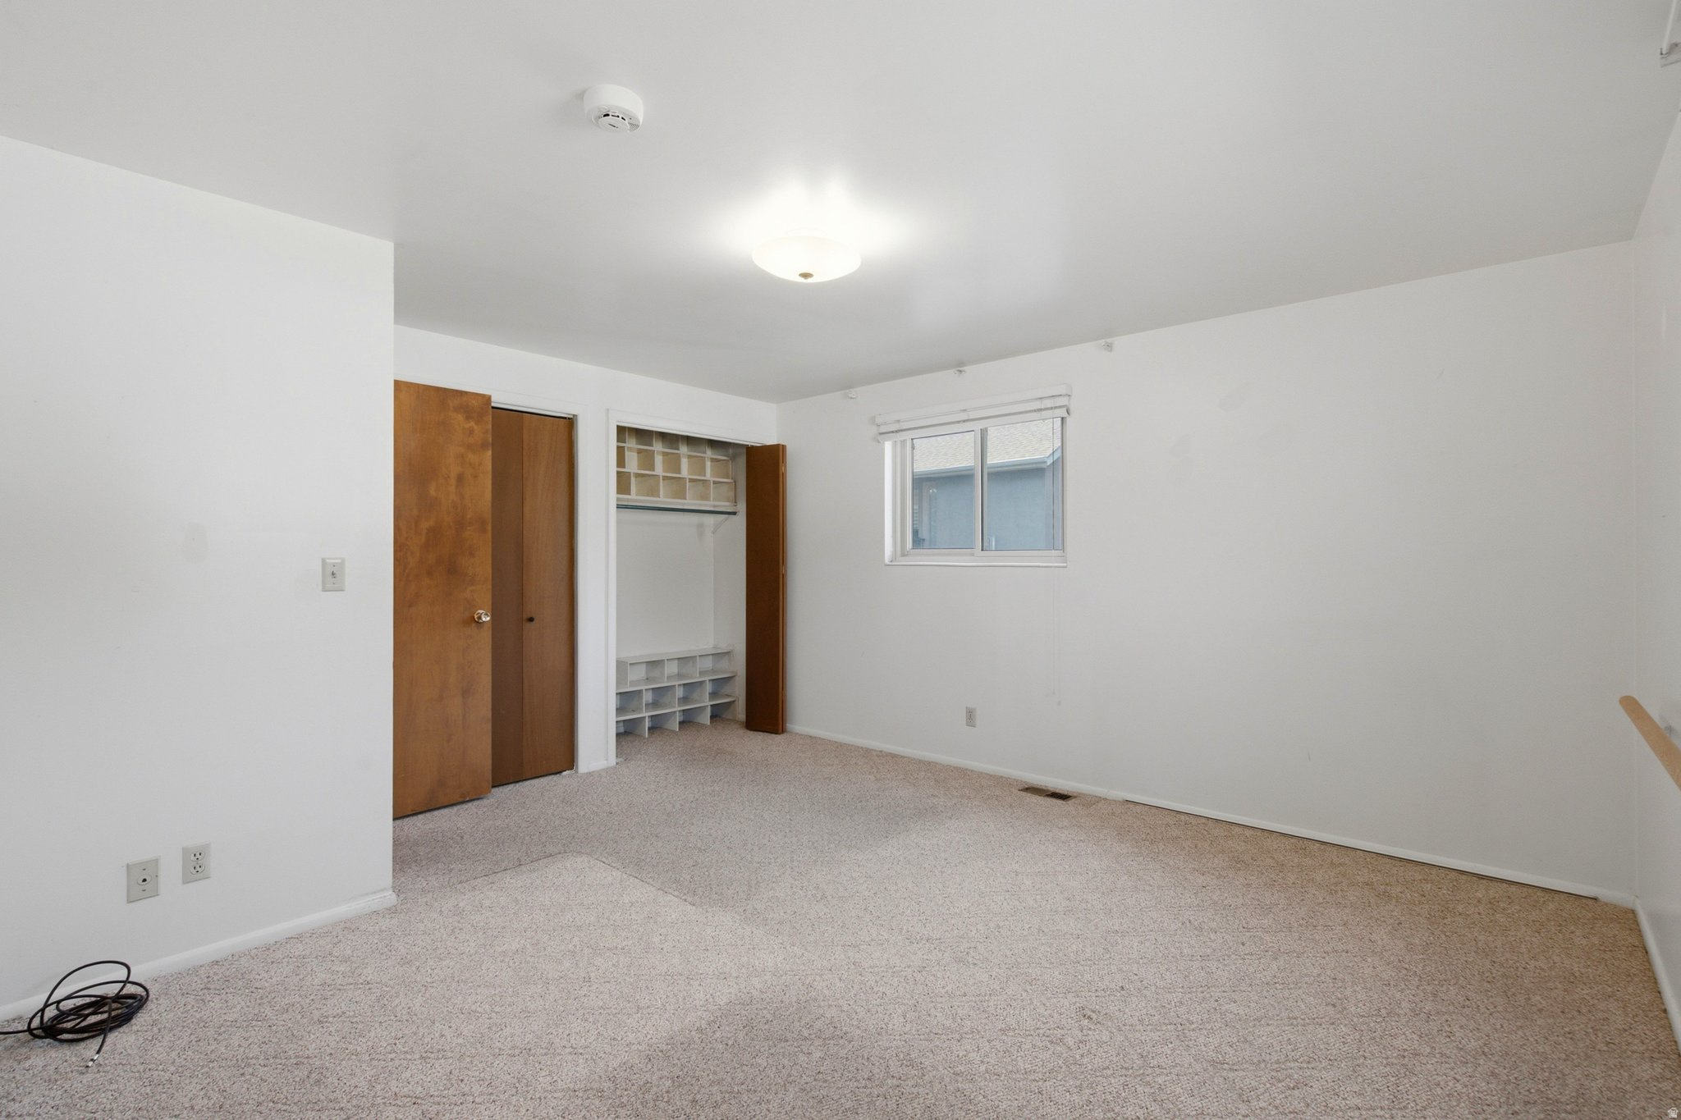
Empty carpeted bedroom with two open closets and built-in shelving.
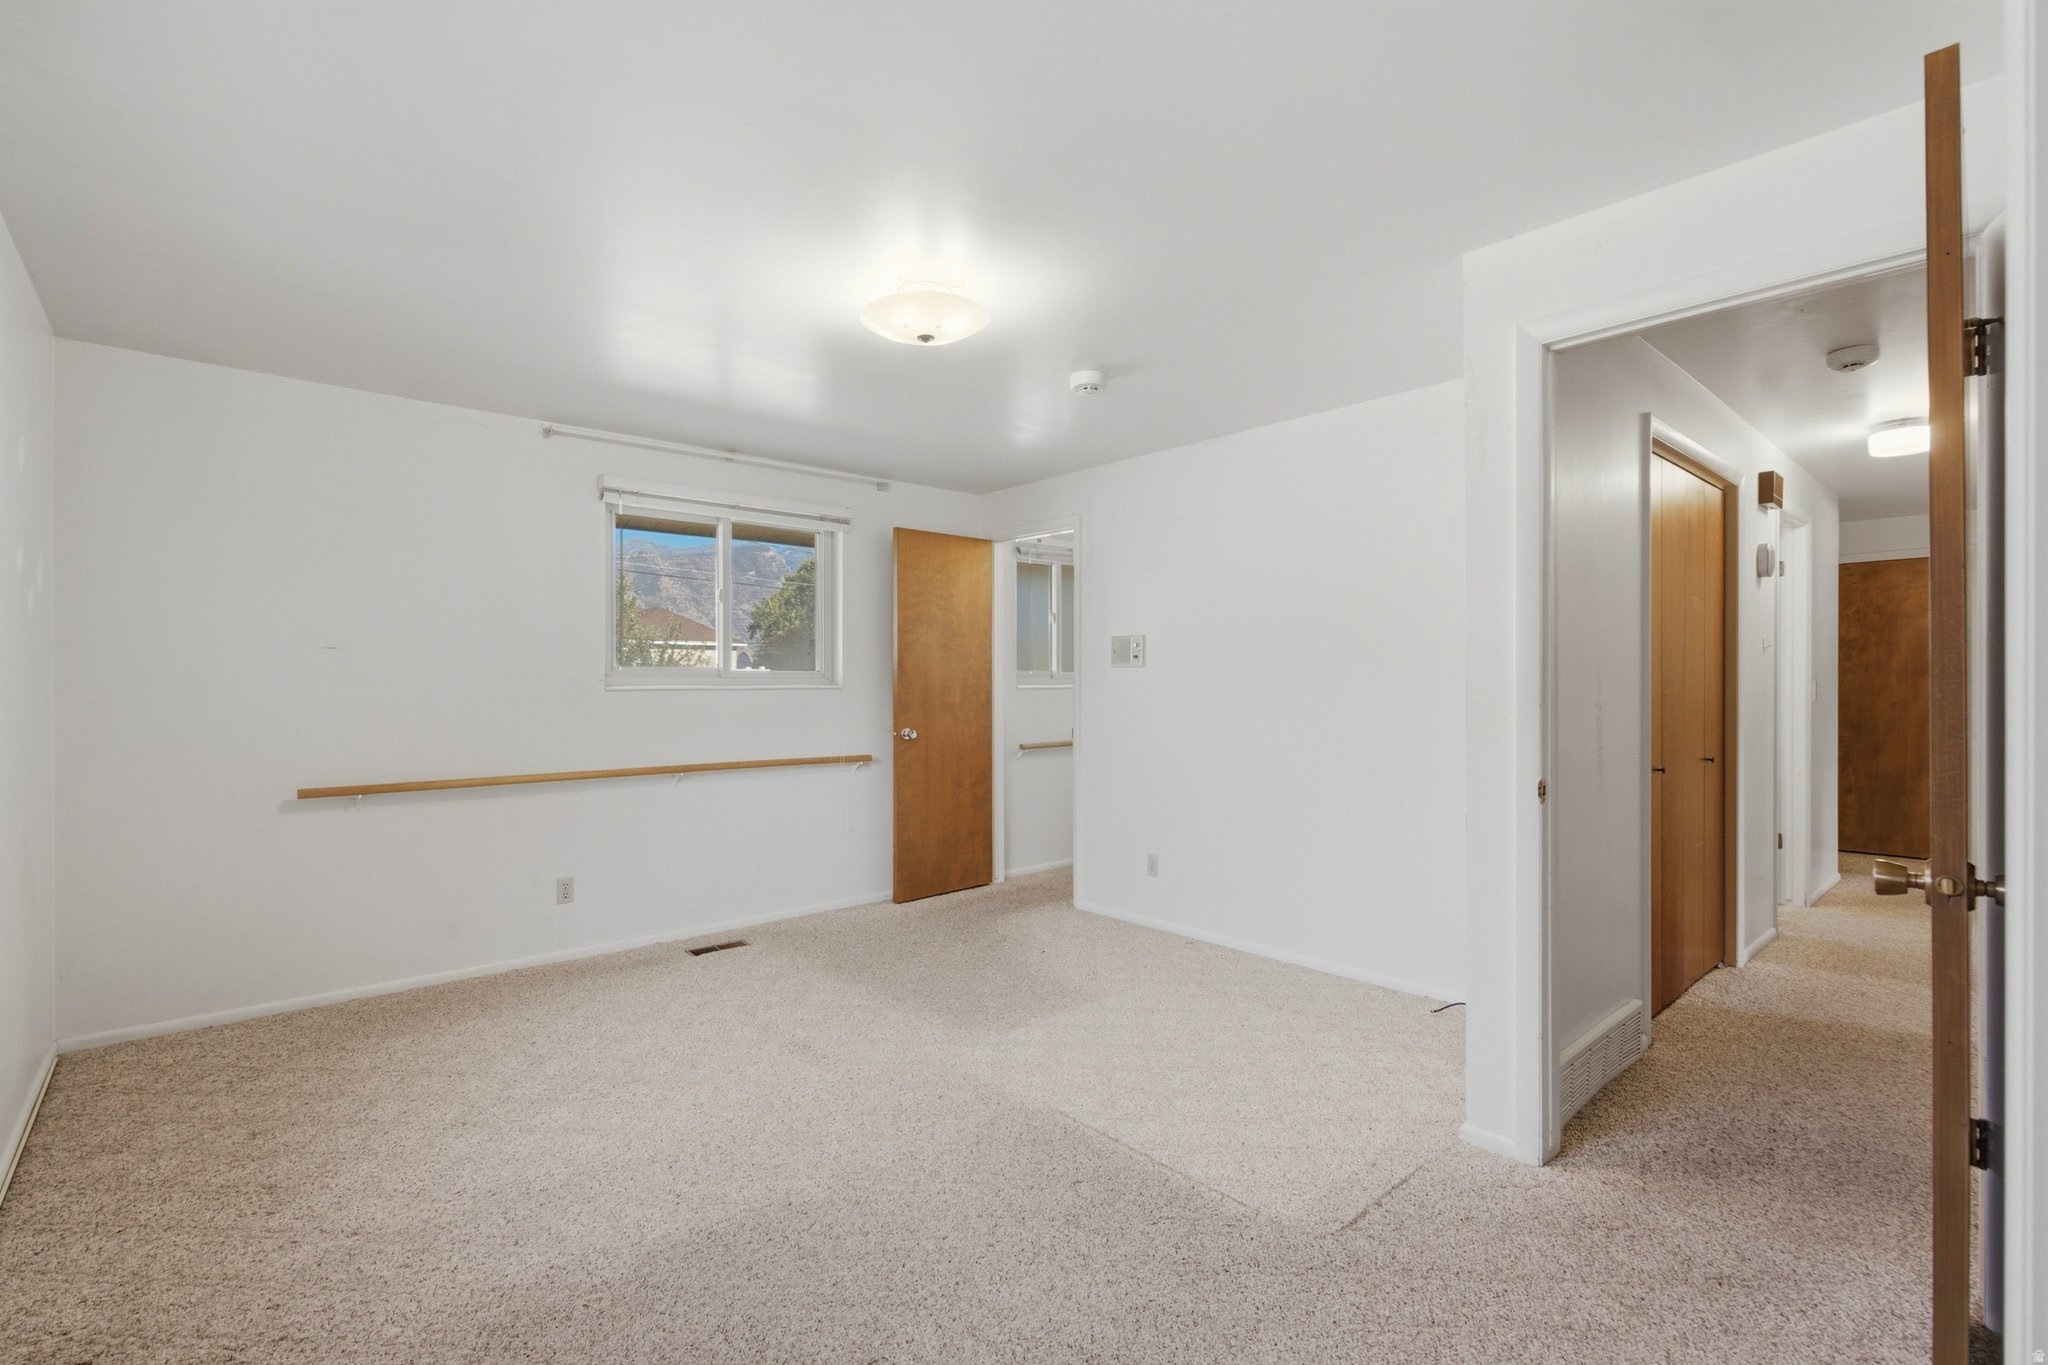
Empty carpeted bedroom with a mountain view through the window and wooden doors.
Unfurnished carpeted bedroom with open built-in closet shelving and a small window.
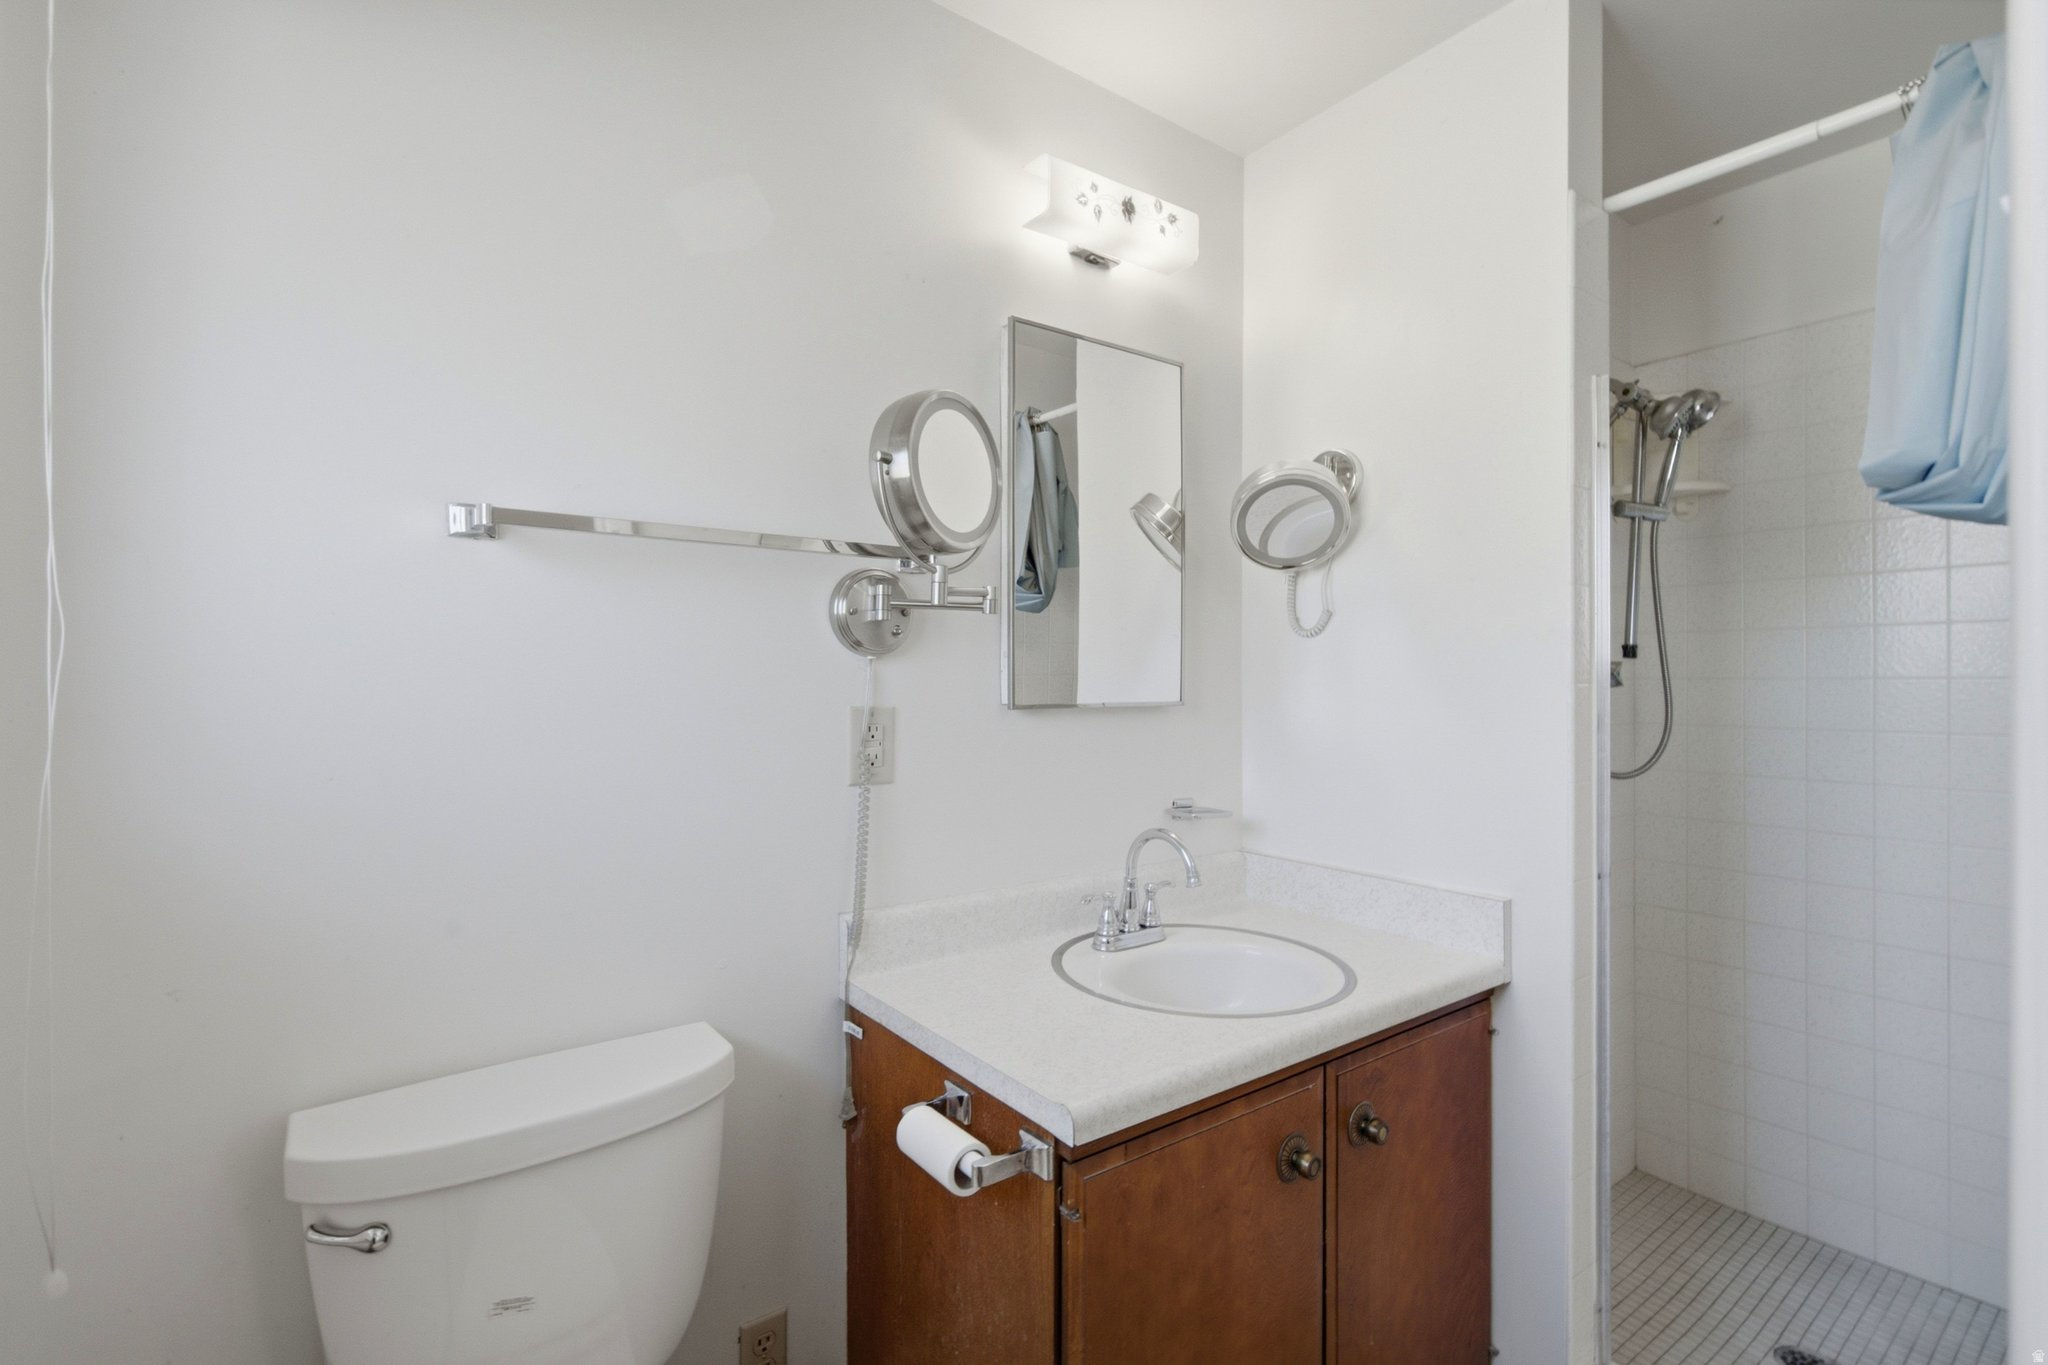
Bathroom with a wood vanity, white countertop, toilet, and tiled shower with blue curtain.
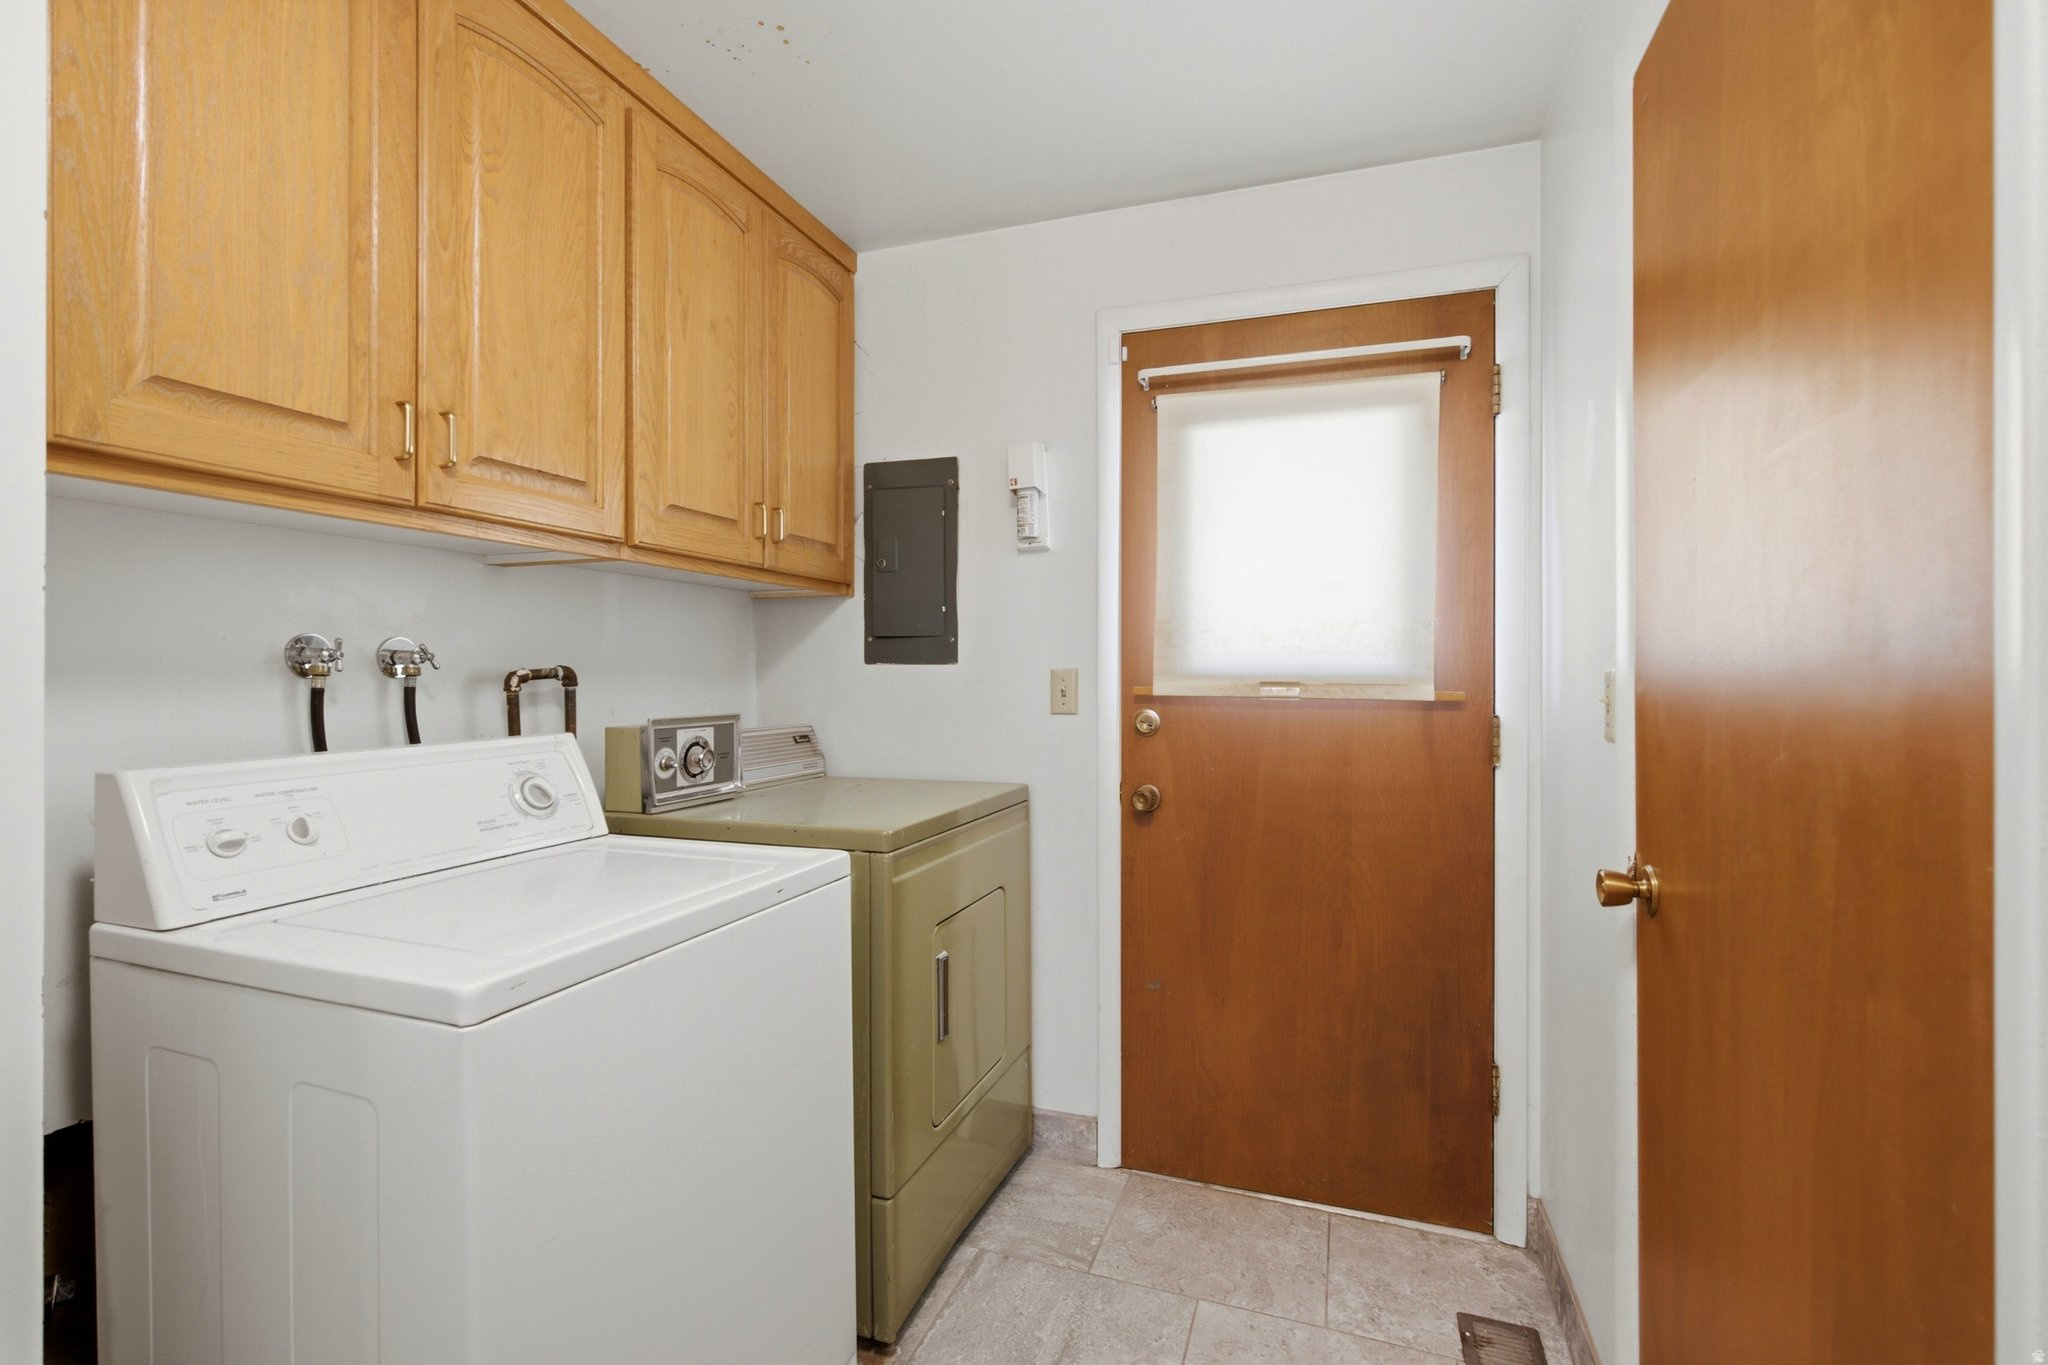
Laundry room with washer, dryer, honey-colored cabinets, and a wooden door with a frosted window.
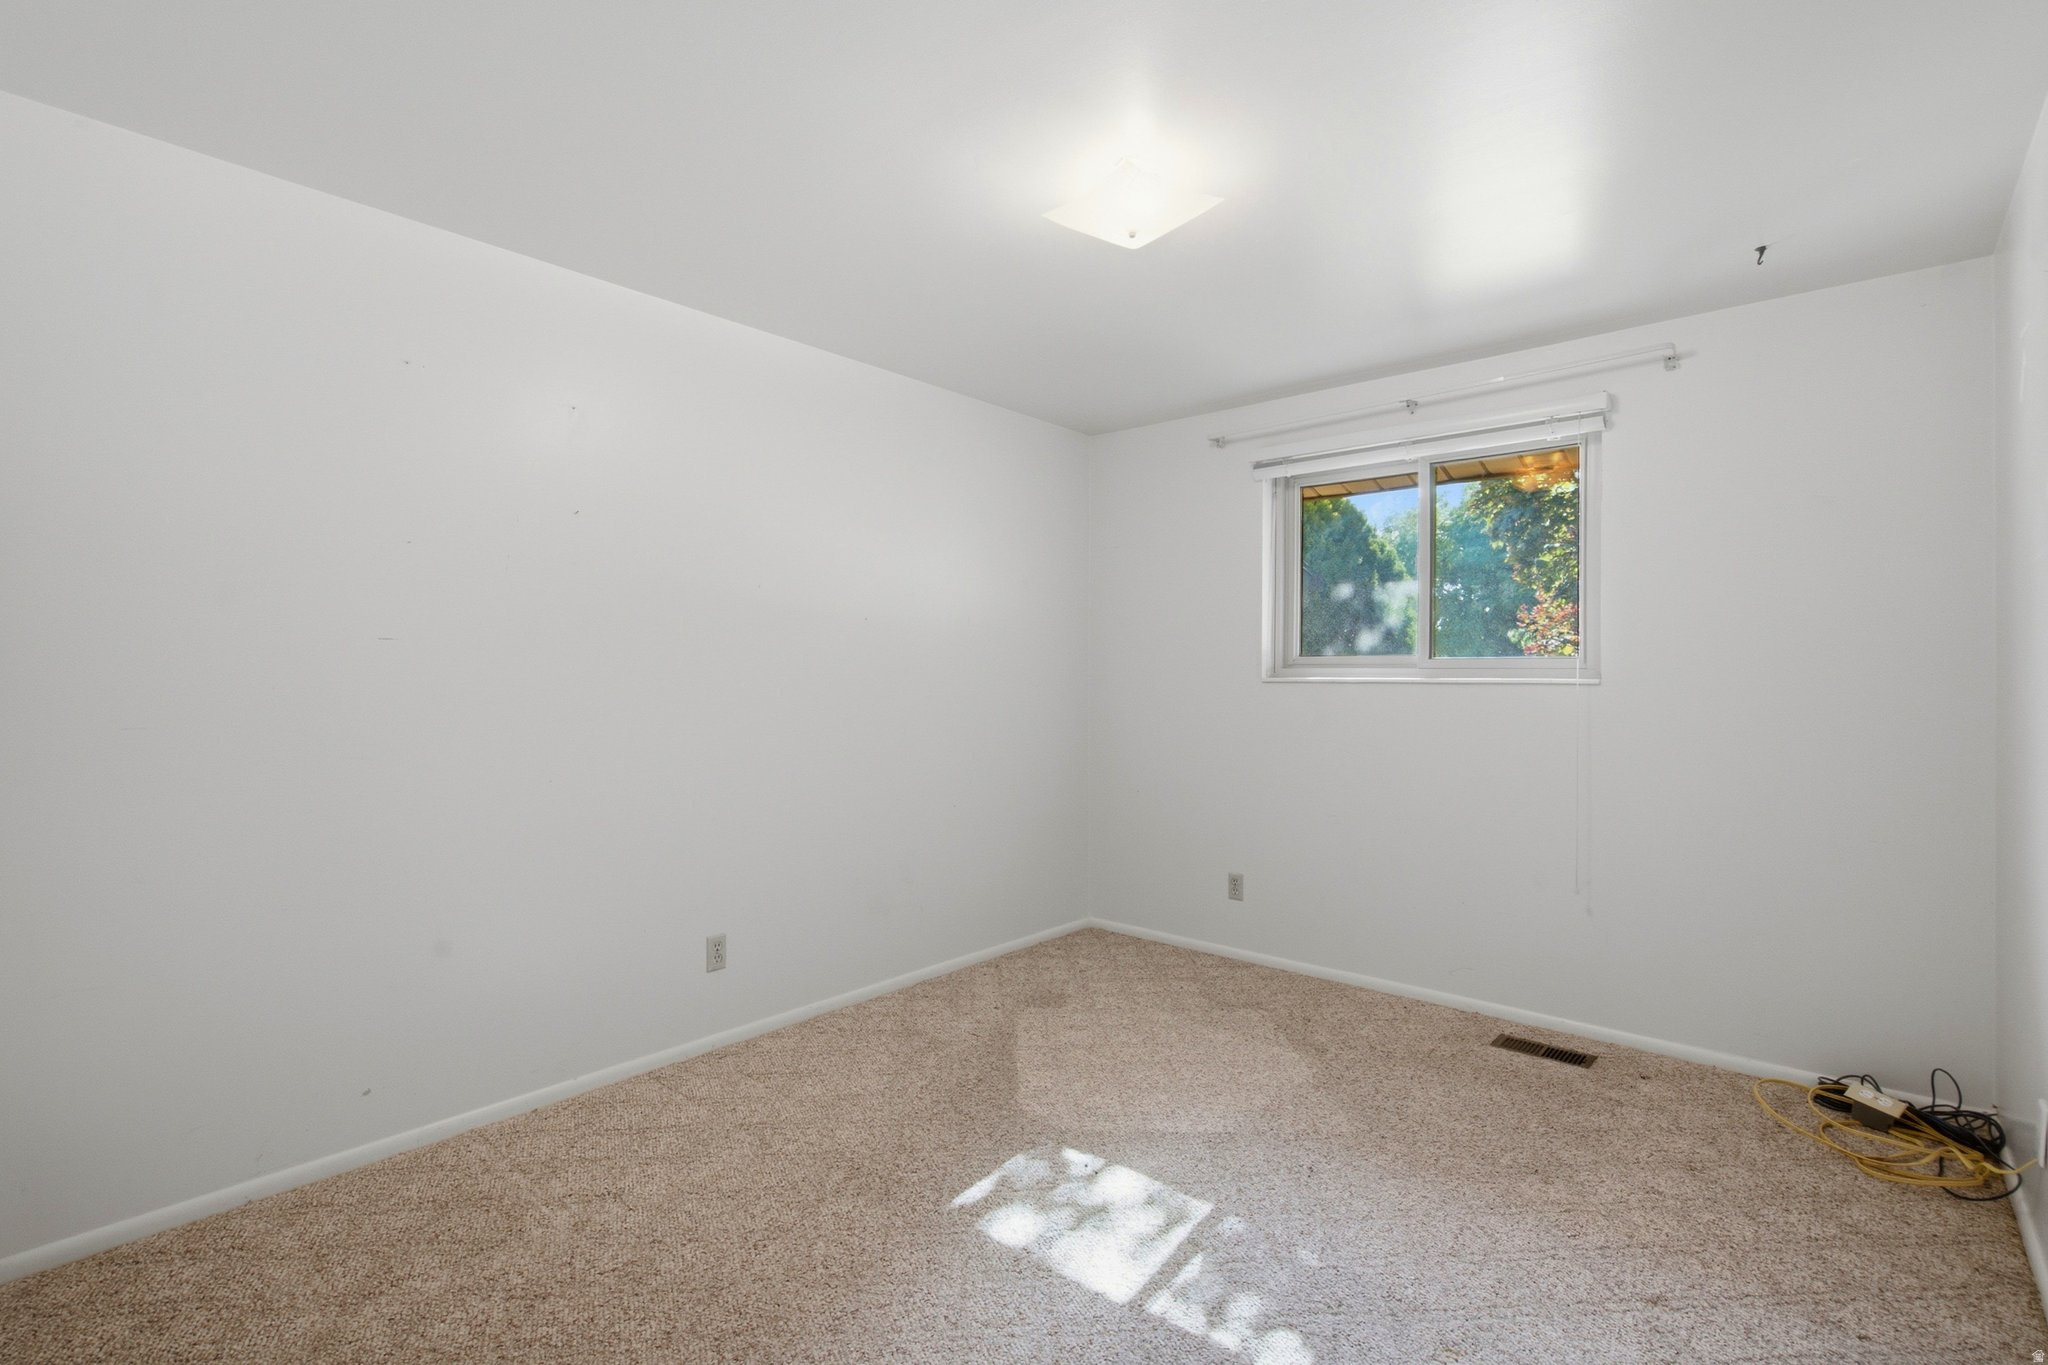
Empty bedroom with beige carpet, white walls, and a small window.
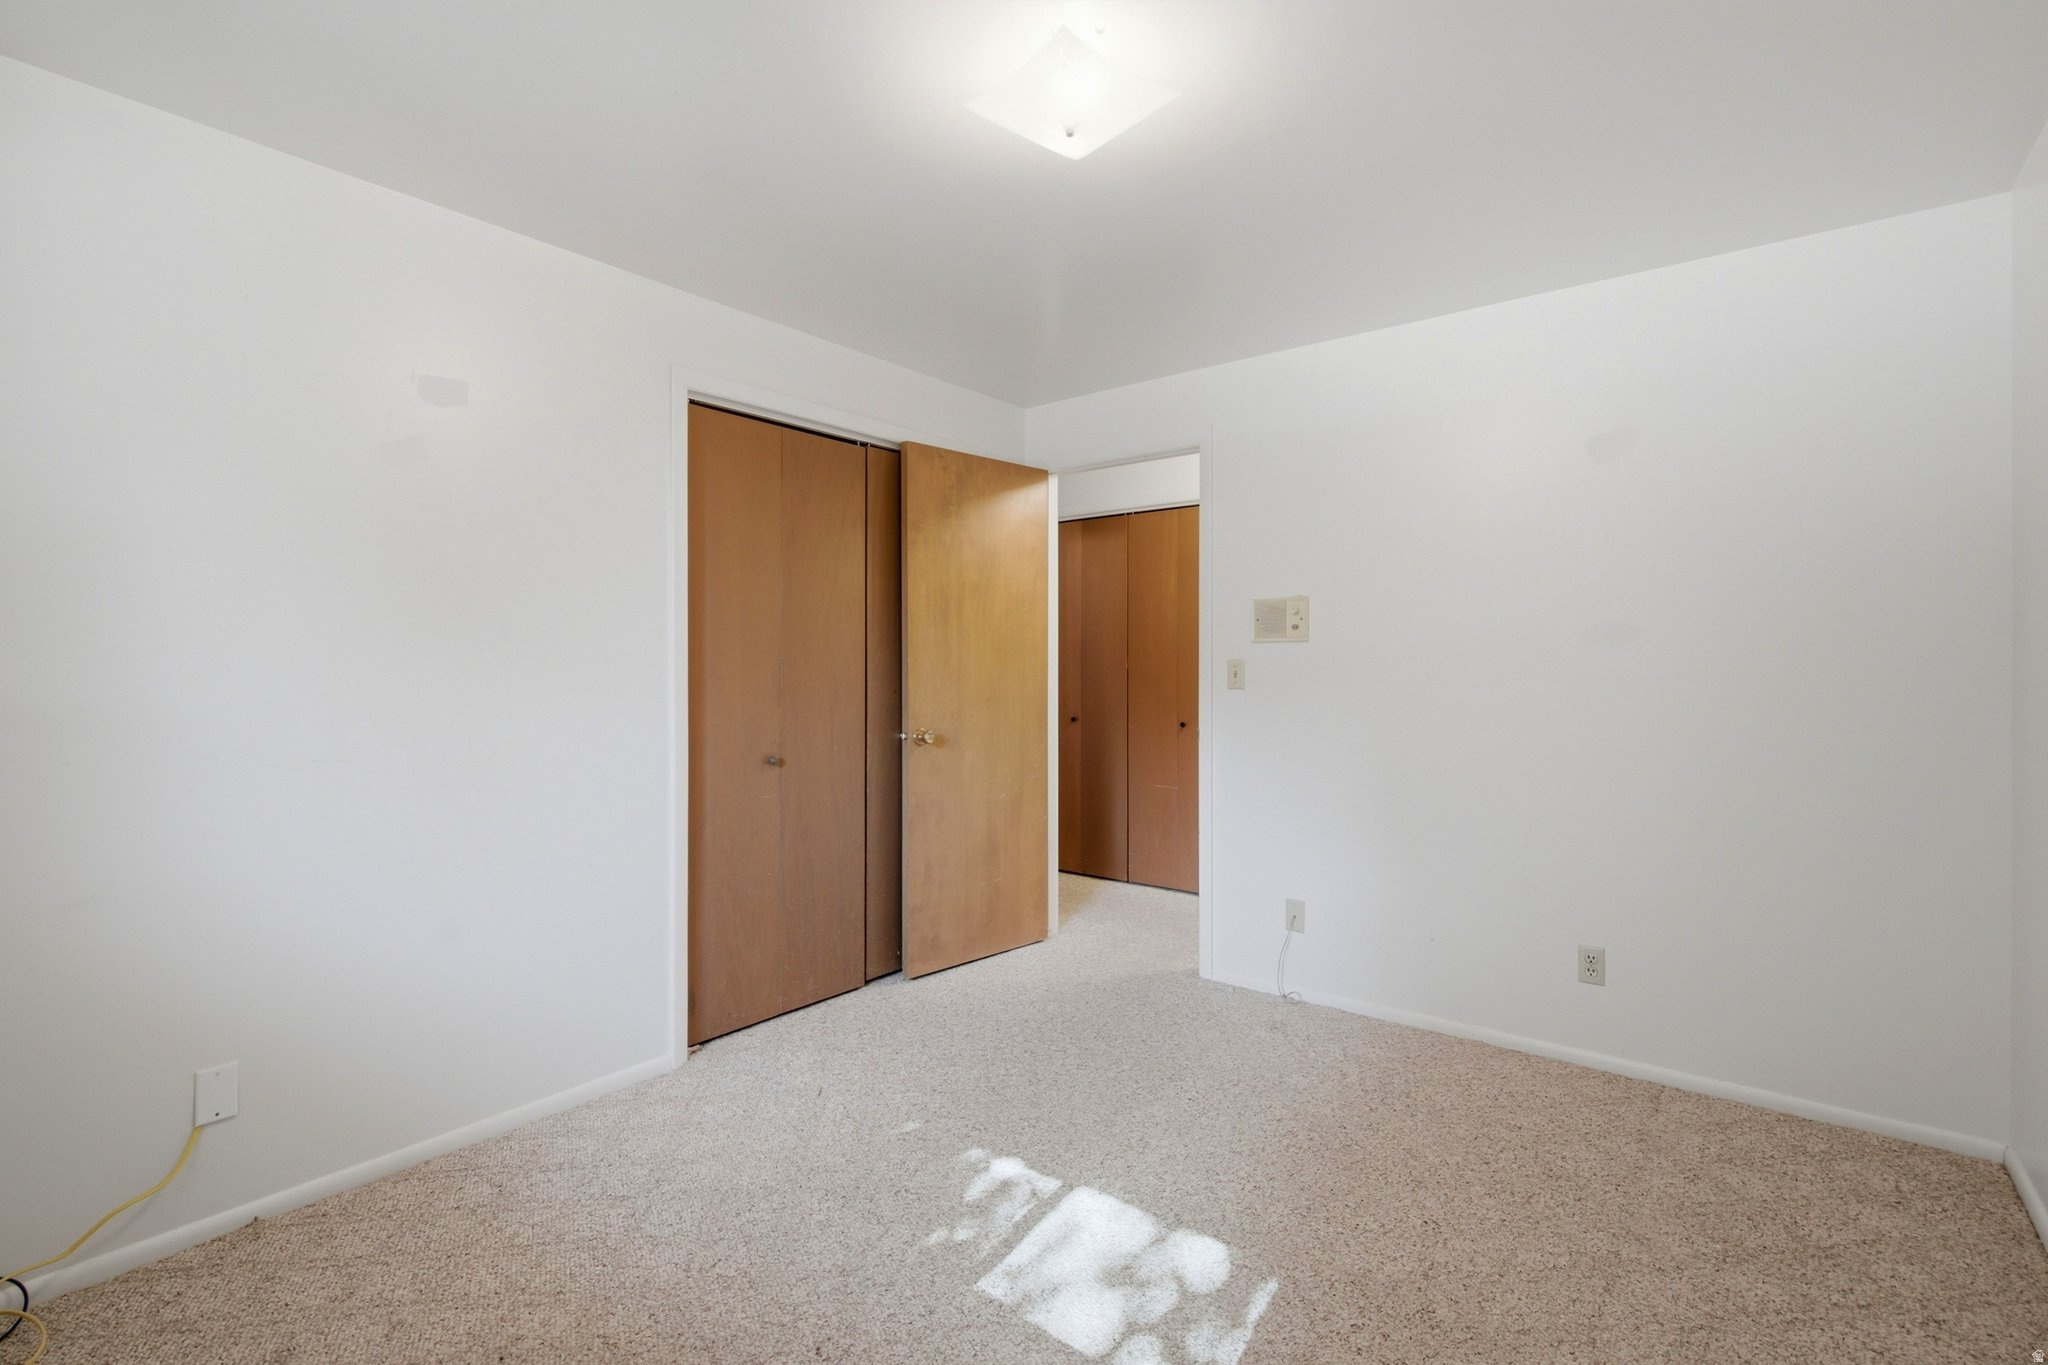
Empty carpeted bedroom with brown closet doors and sunlight across the floor.
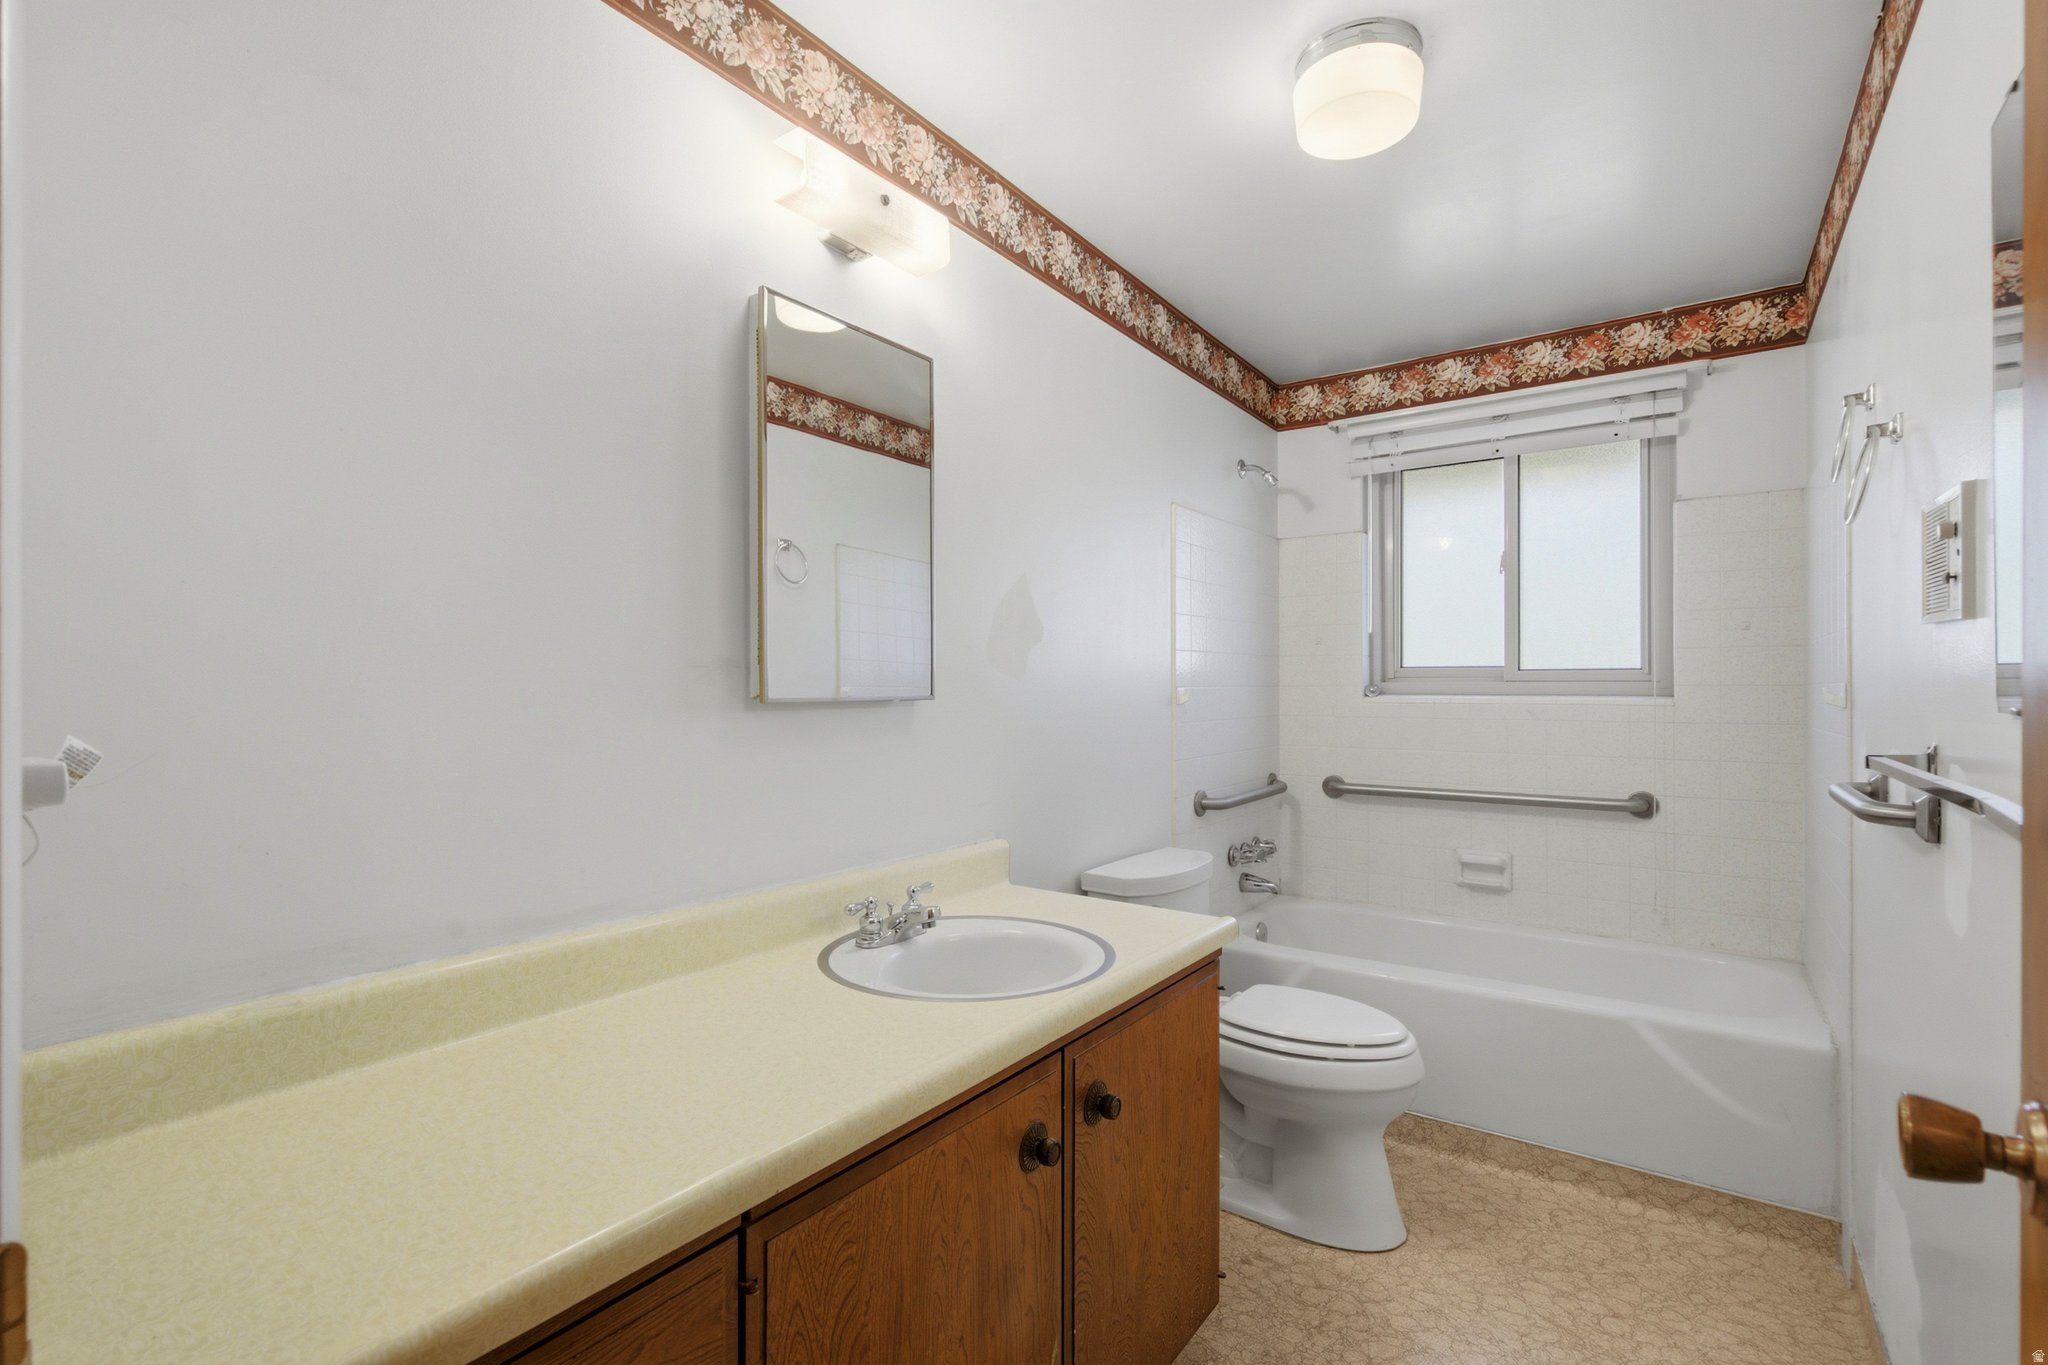
Bathroom with a wood vanity, bathtub, and grab bars beside the window.
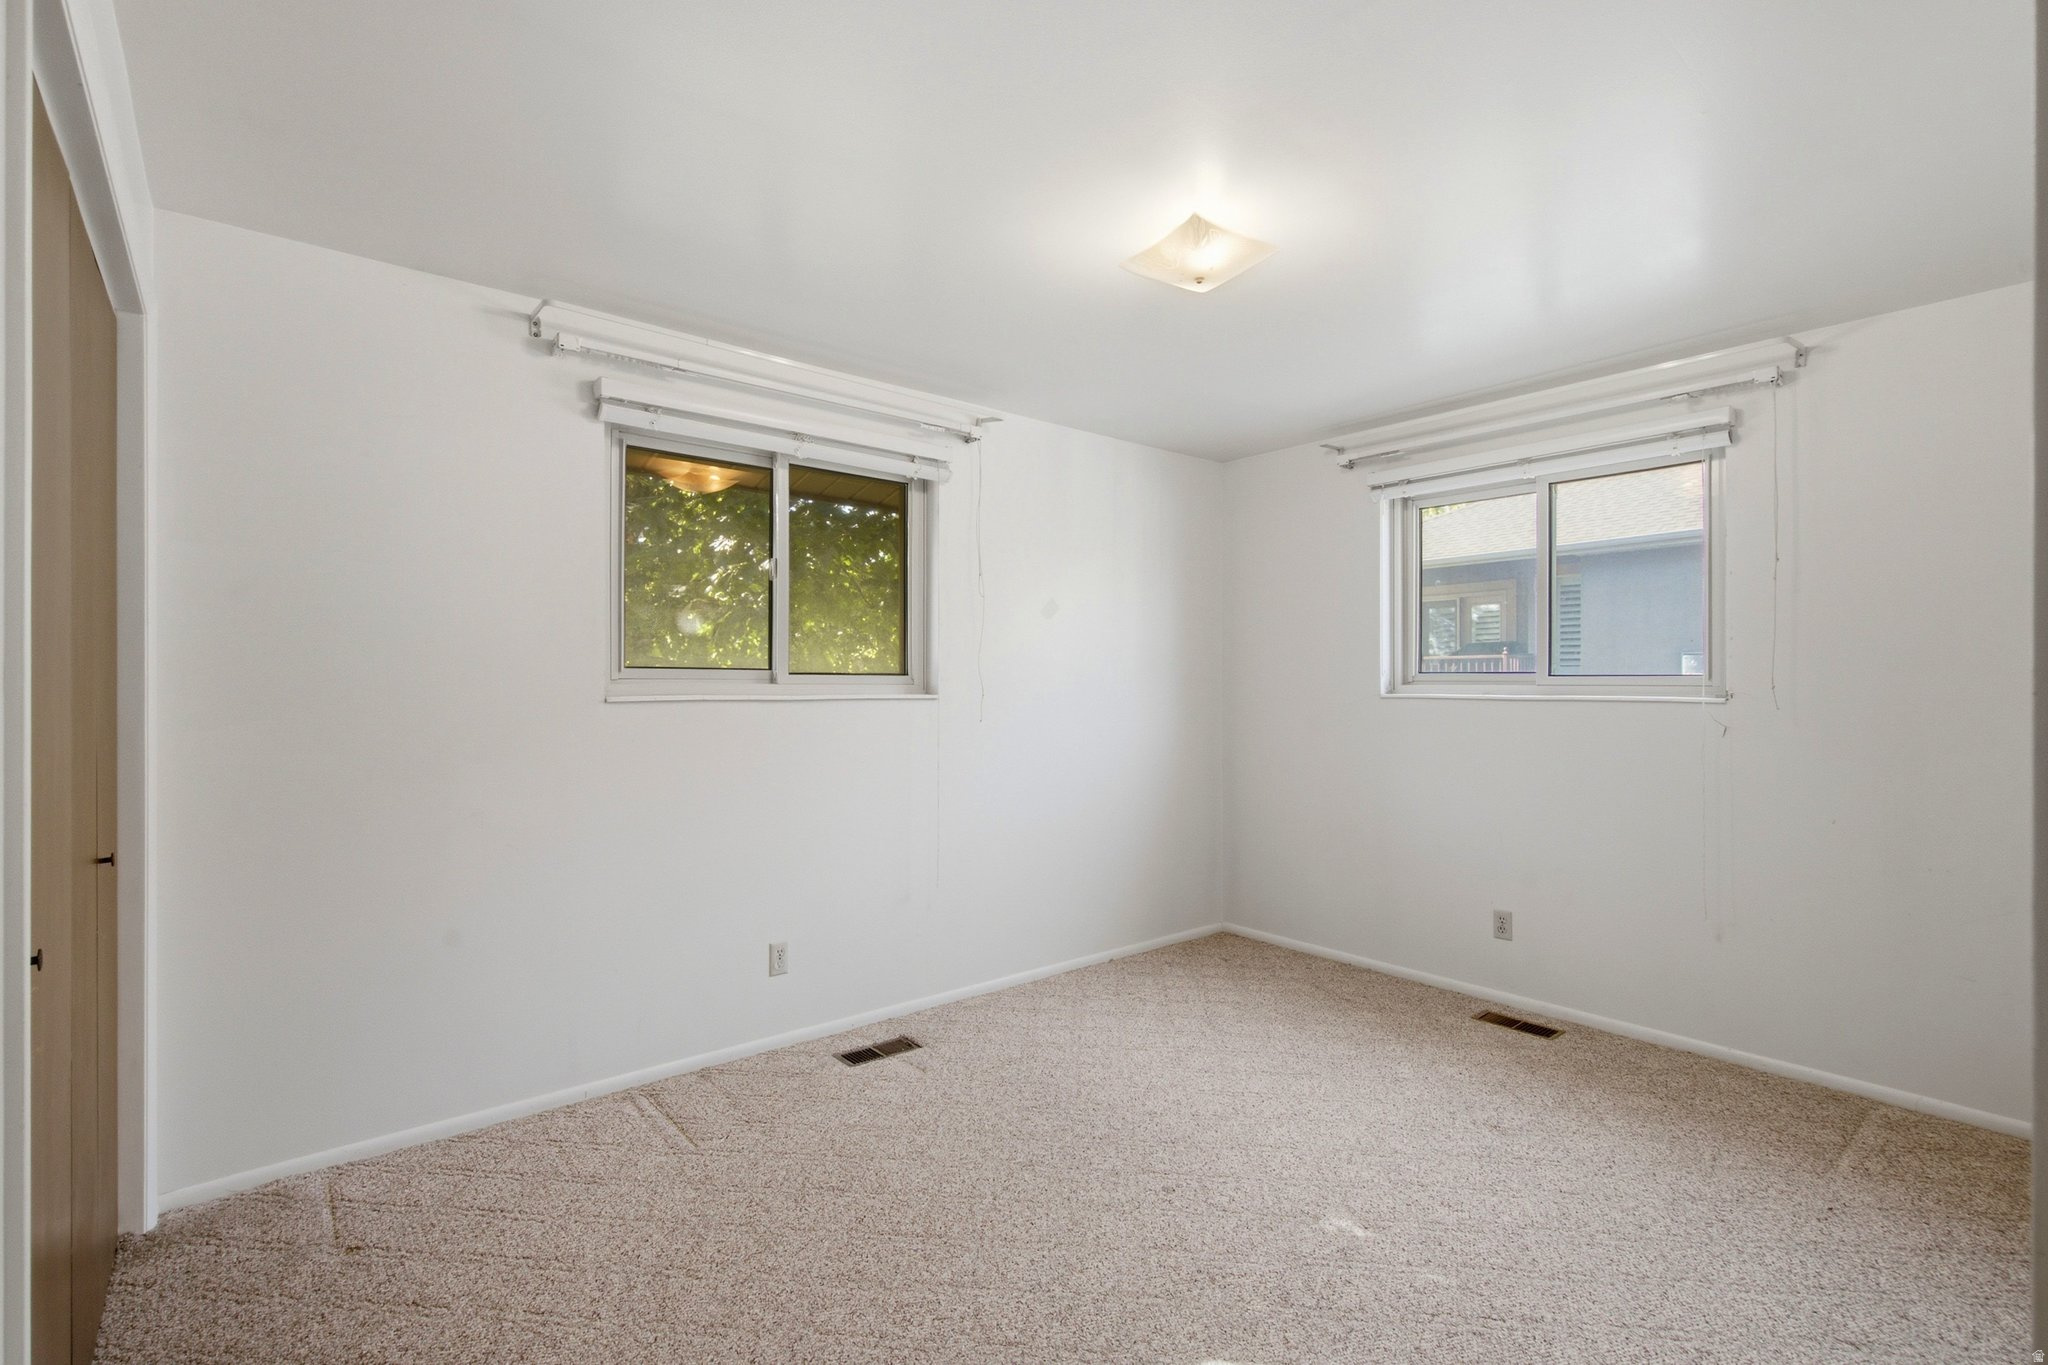
Empty bedroom with beige carpet, two windows, and white walls.
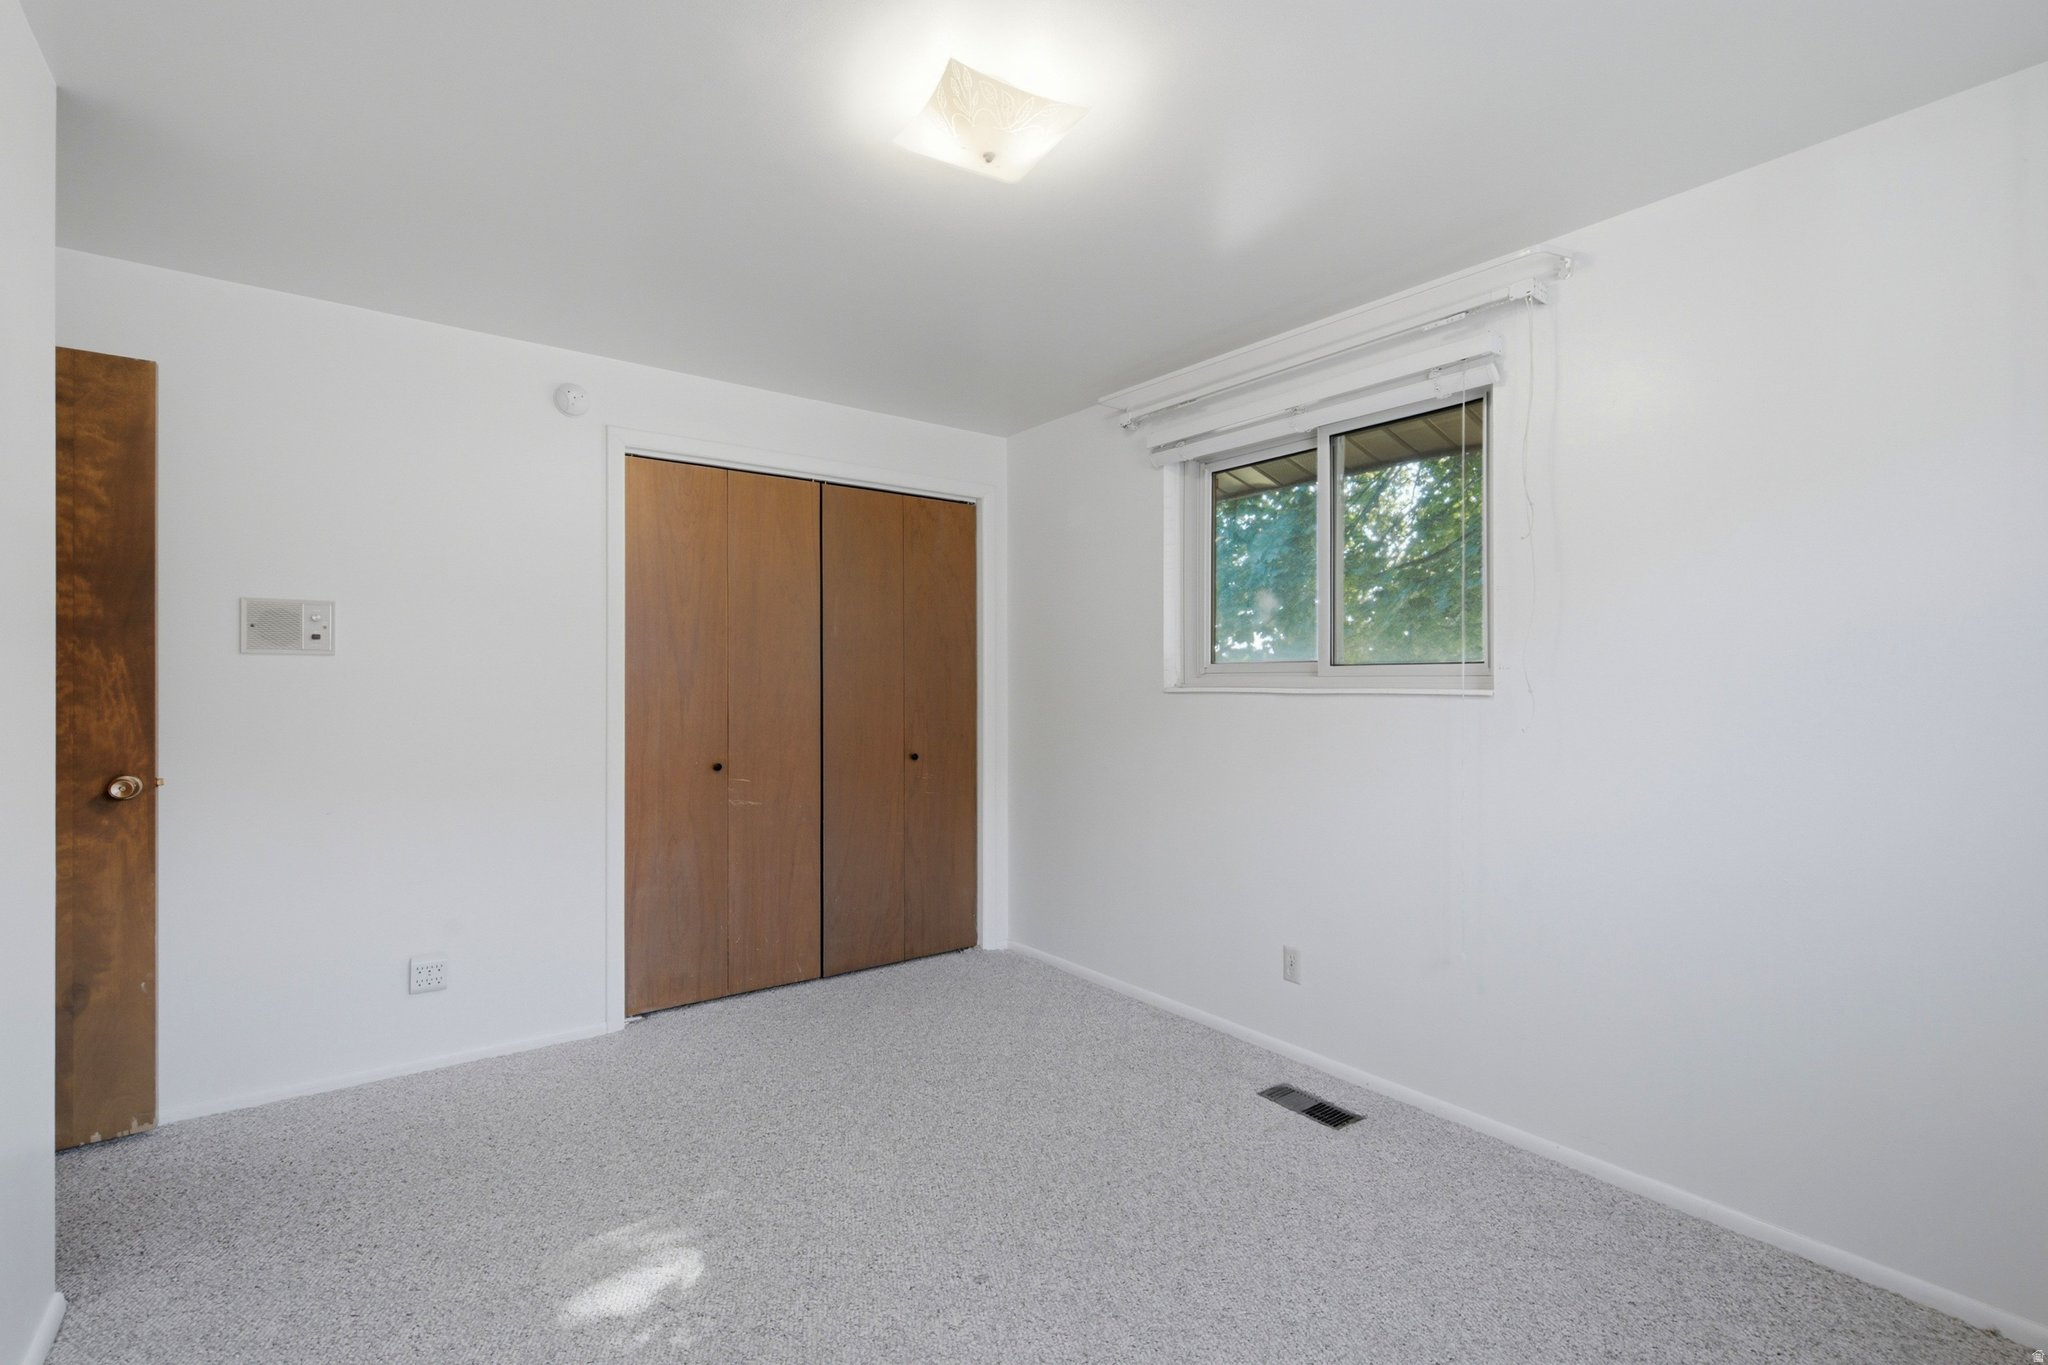
Vacant bedroom with gray carpet, wooden closet doors, and a window overlooking leafy trees.
Upstairs living room with a blue-green sectional sofa, wide window, and black stairwell railing.
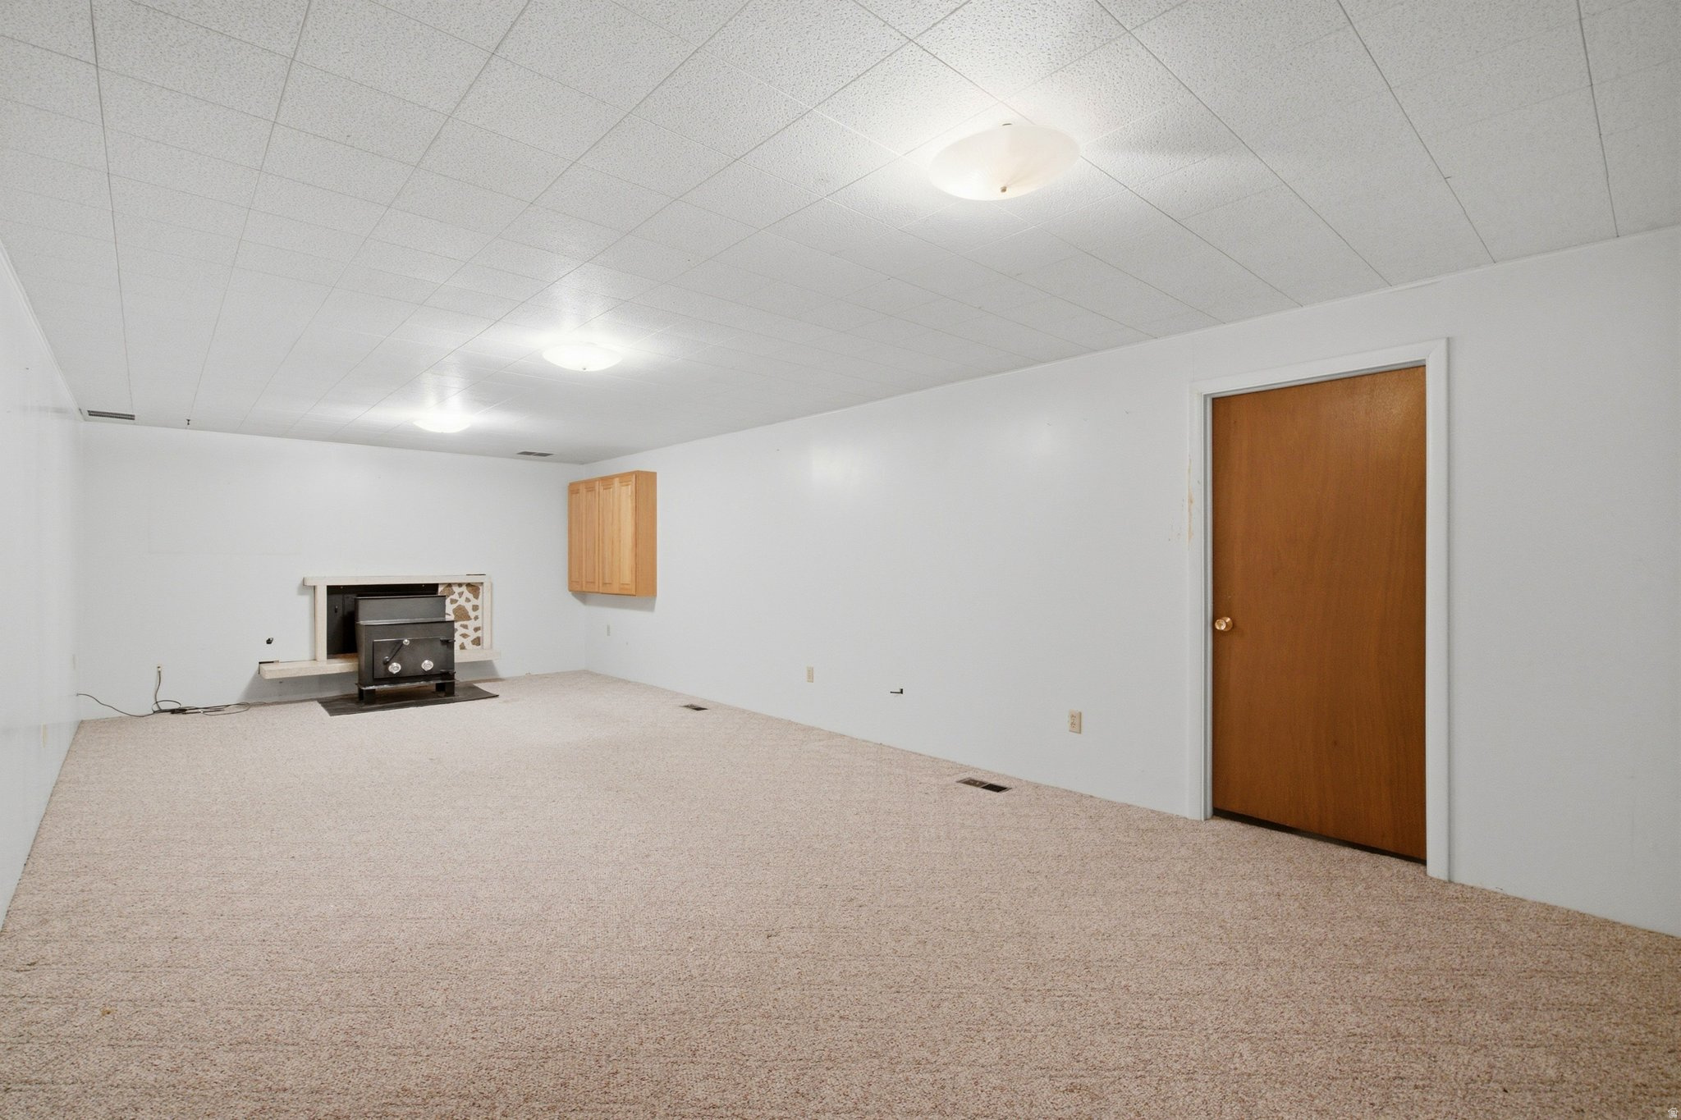
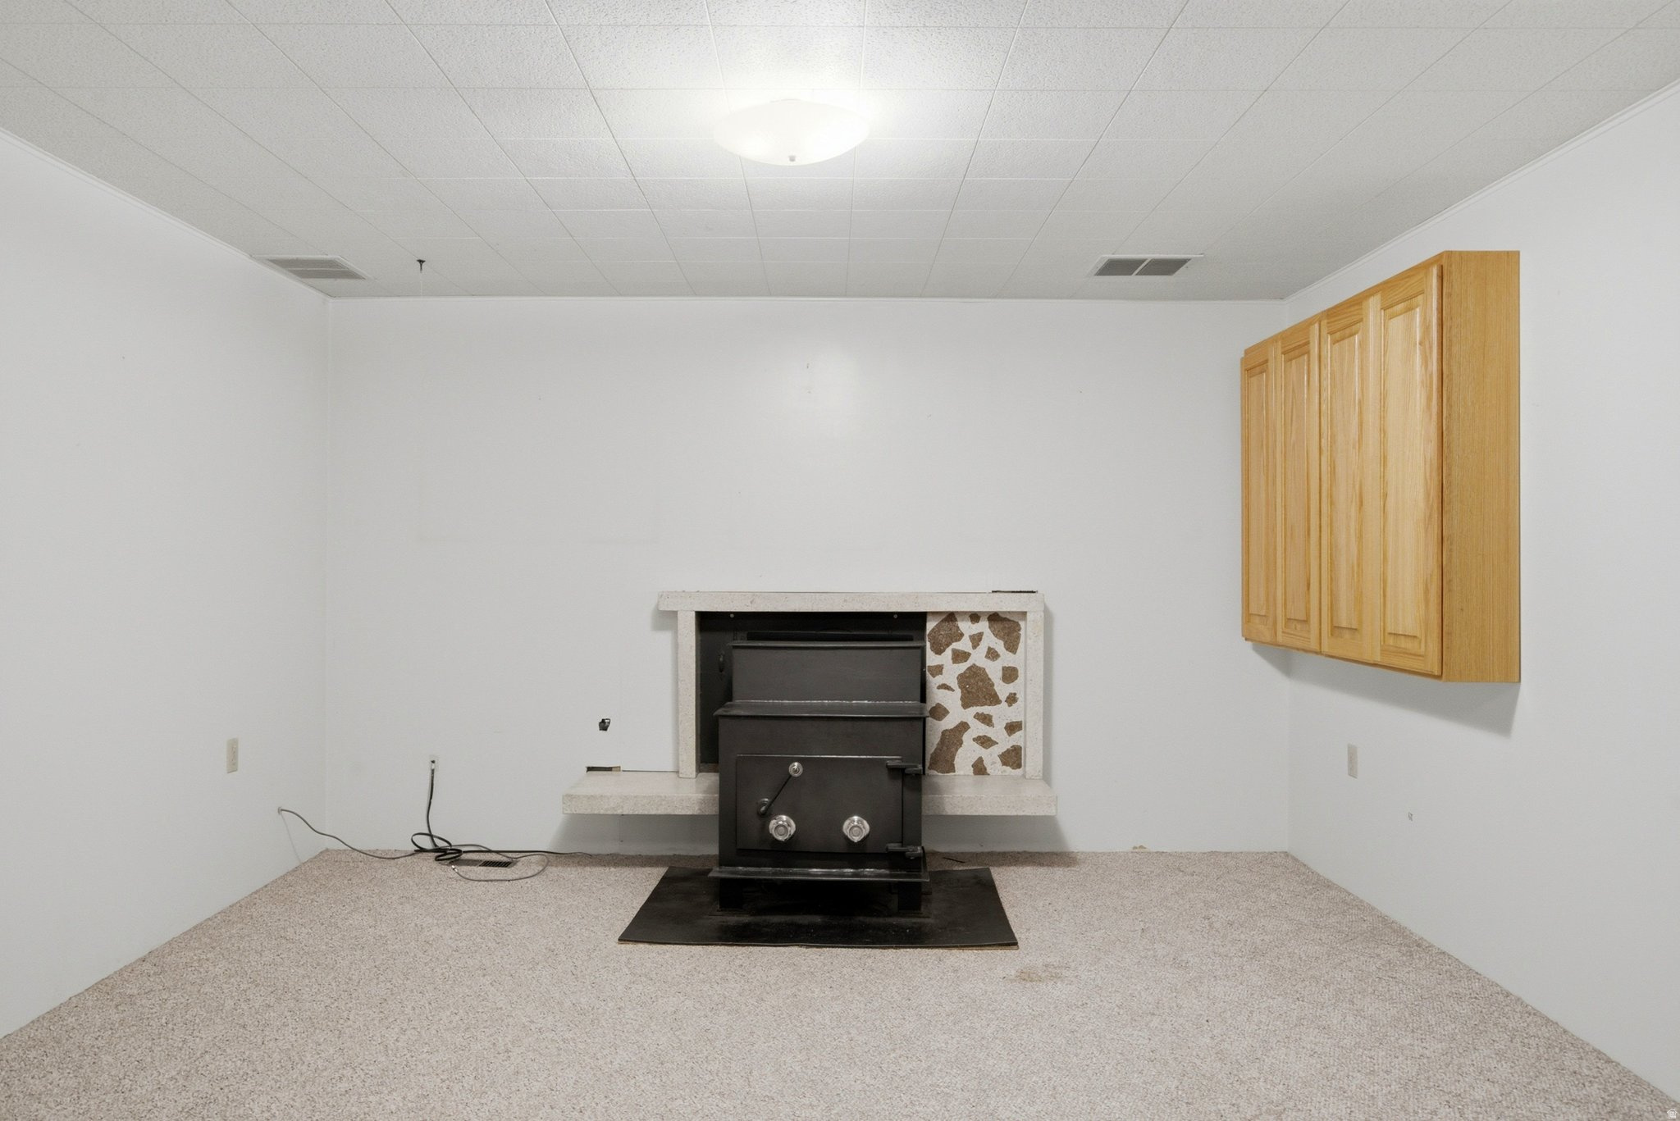
Empty carpeted room with a freestanding stove in a small fireplace surround and a wood door.
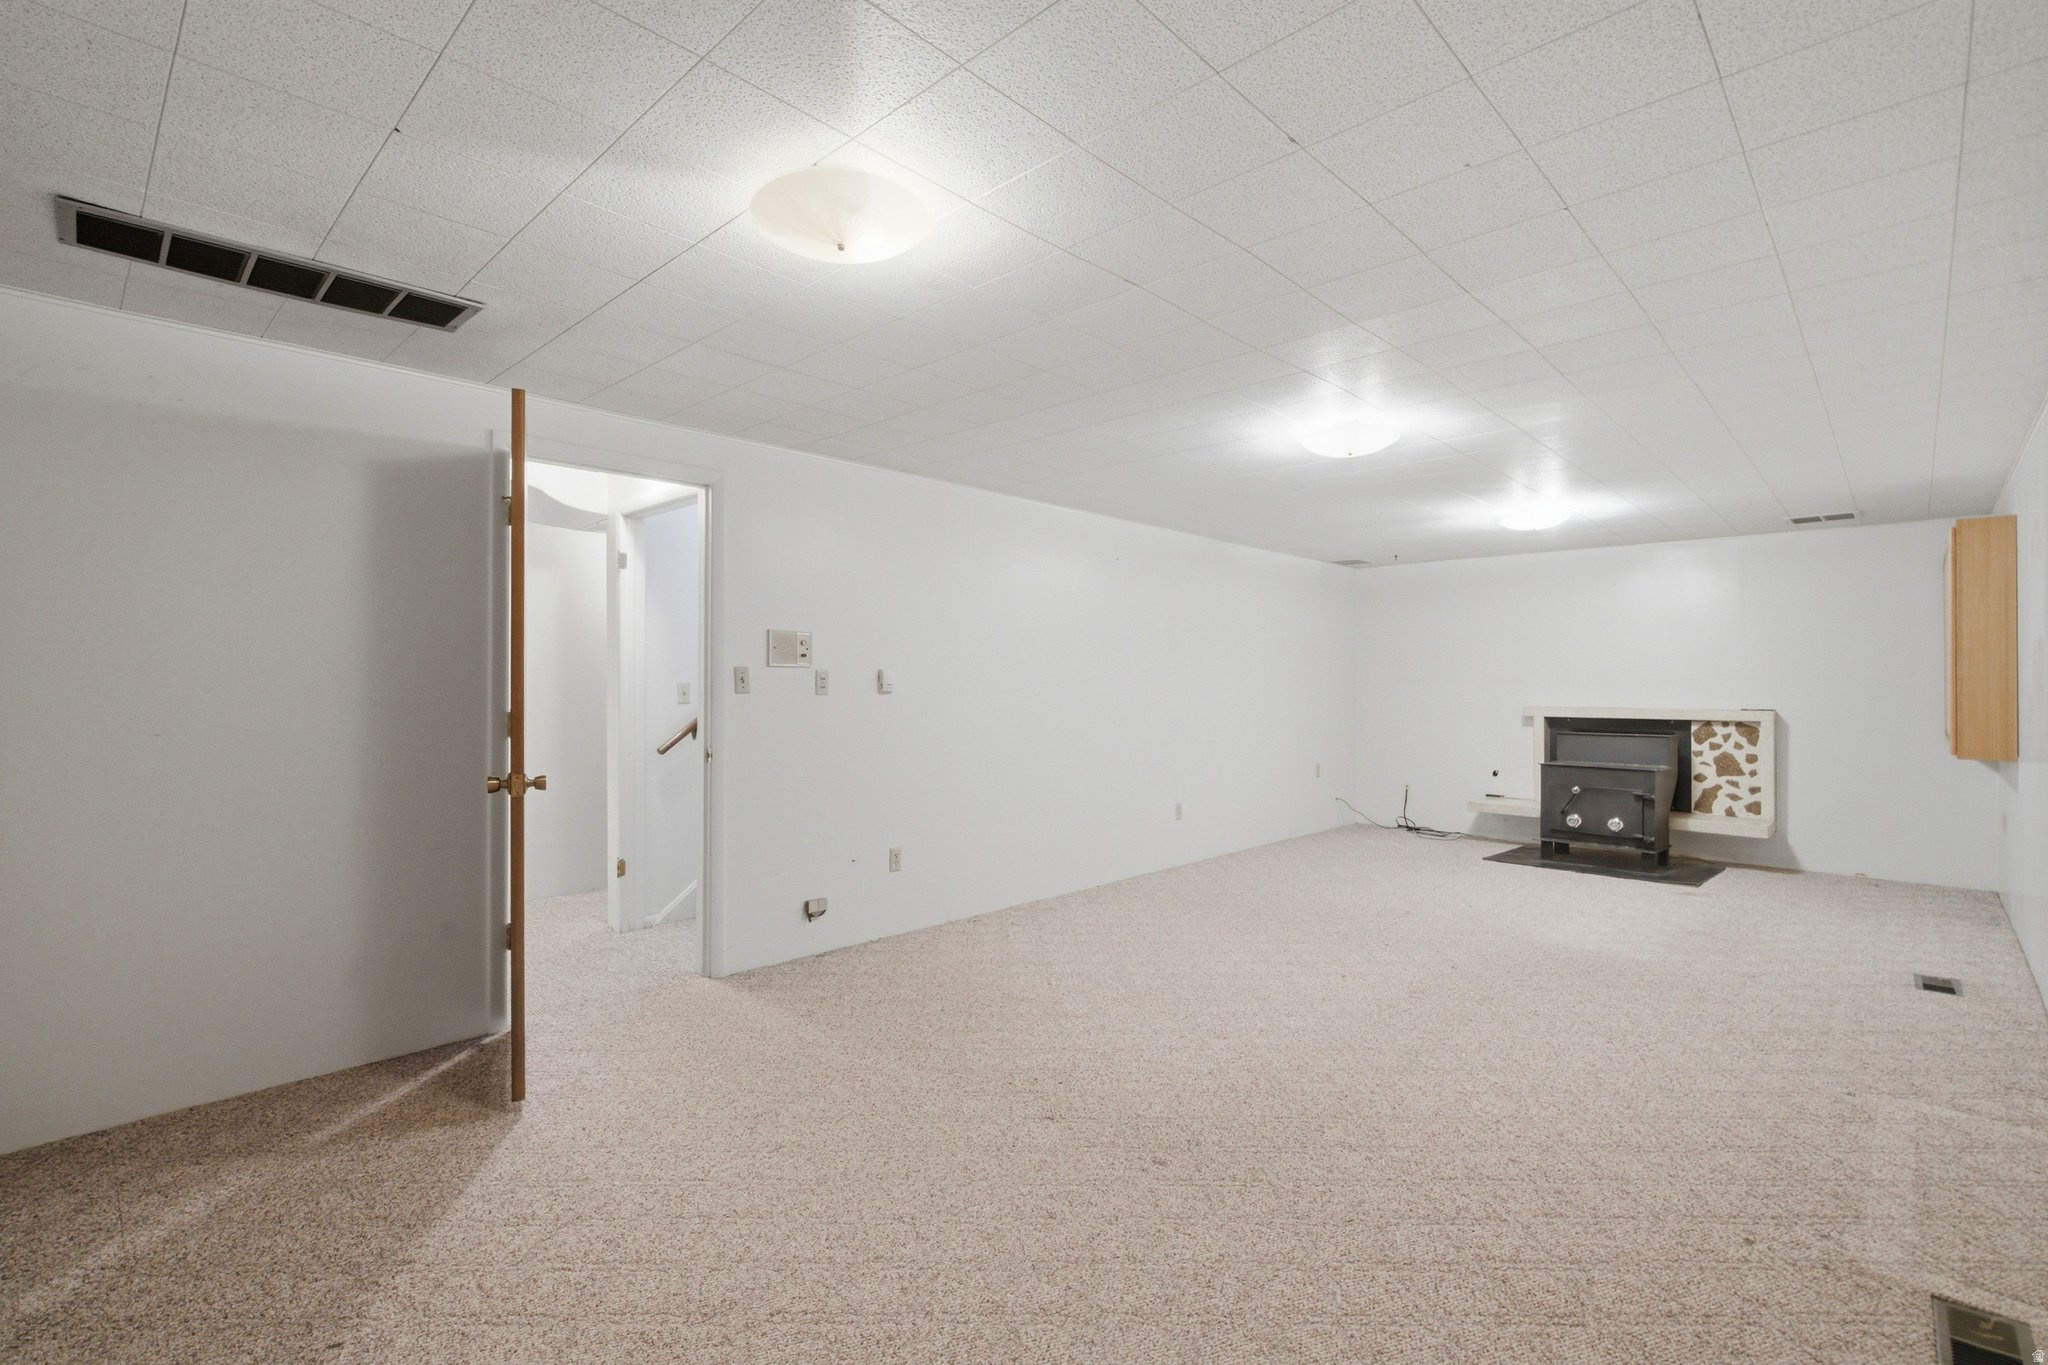
Empty carpeted basement living area with a fireplace and stone-patterned surround.
Carpeted room with wall-mounted wood cabinets, a partial desk, and two doors.
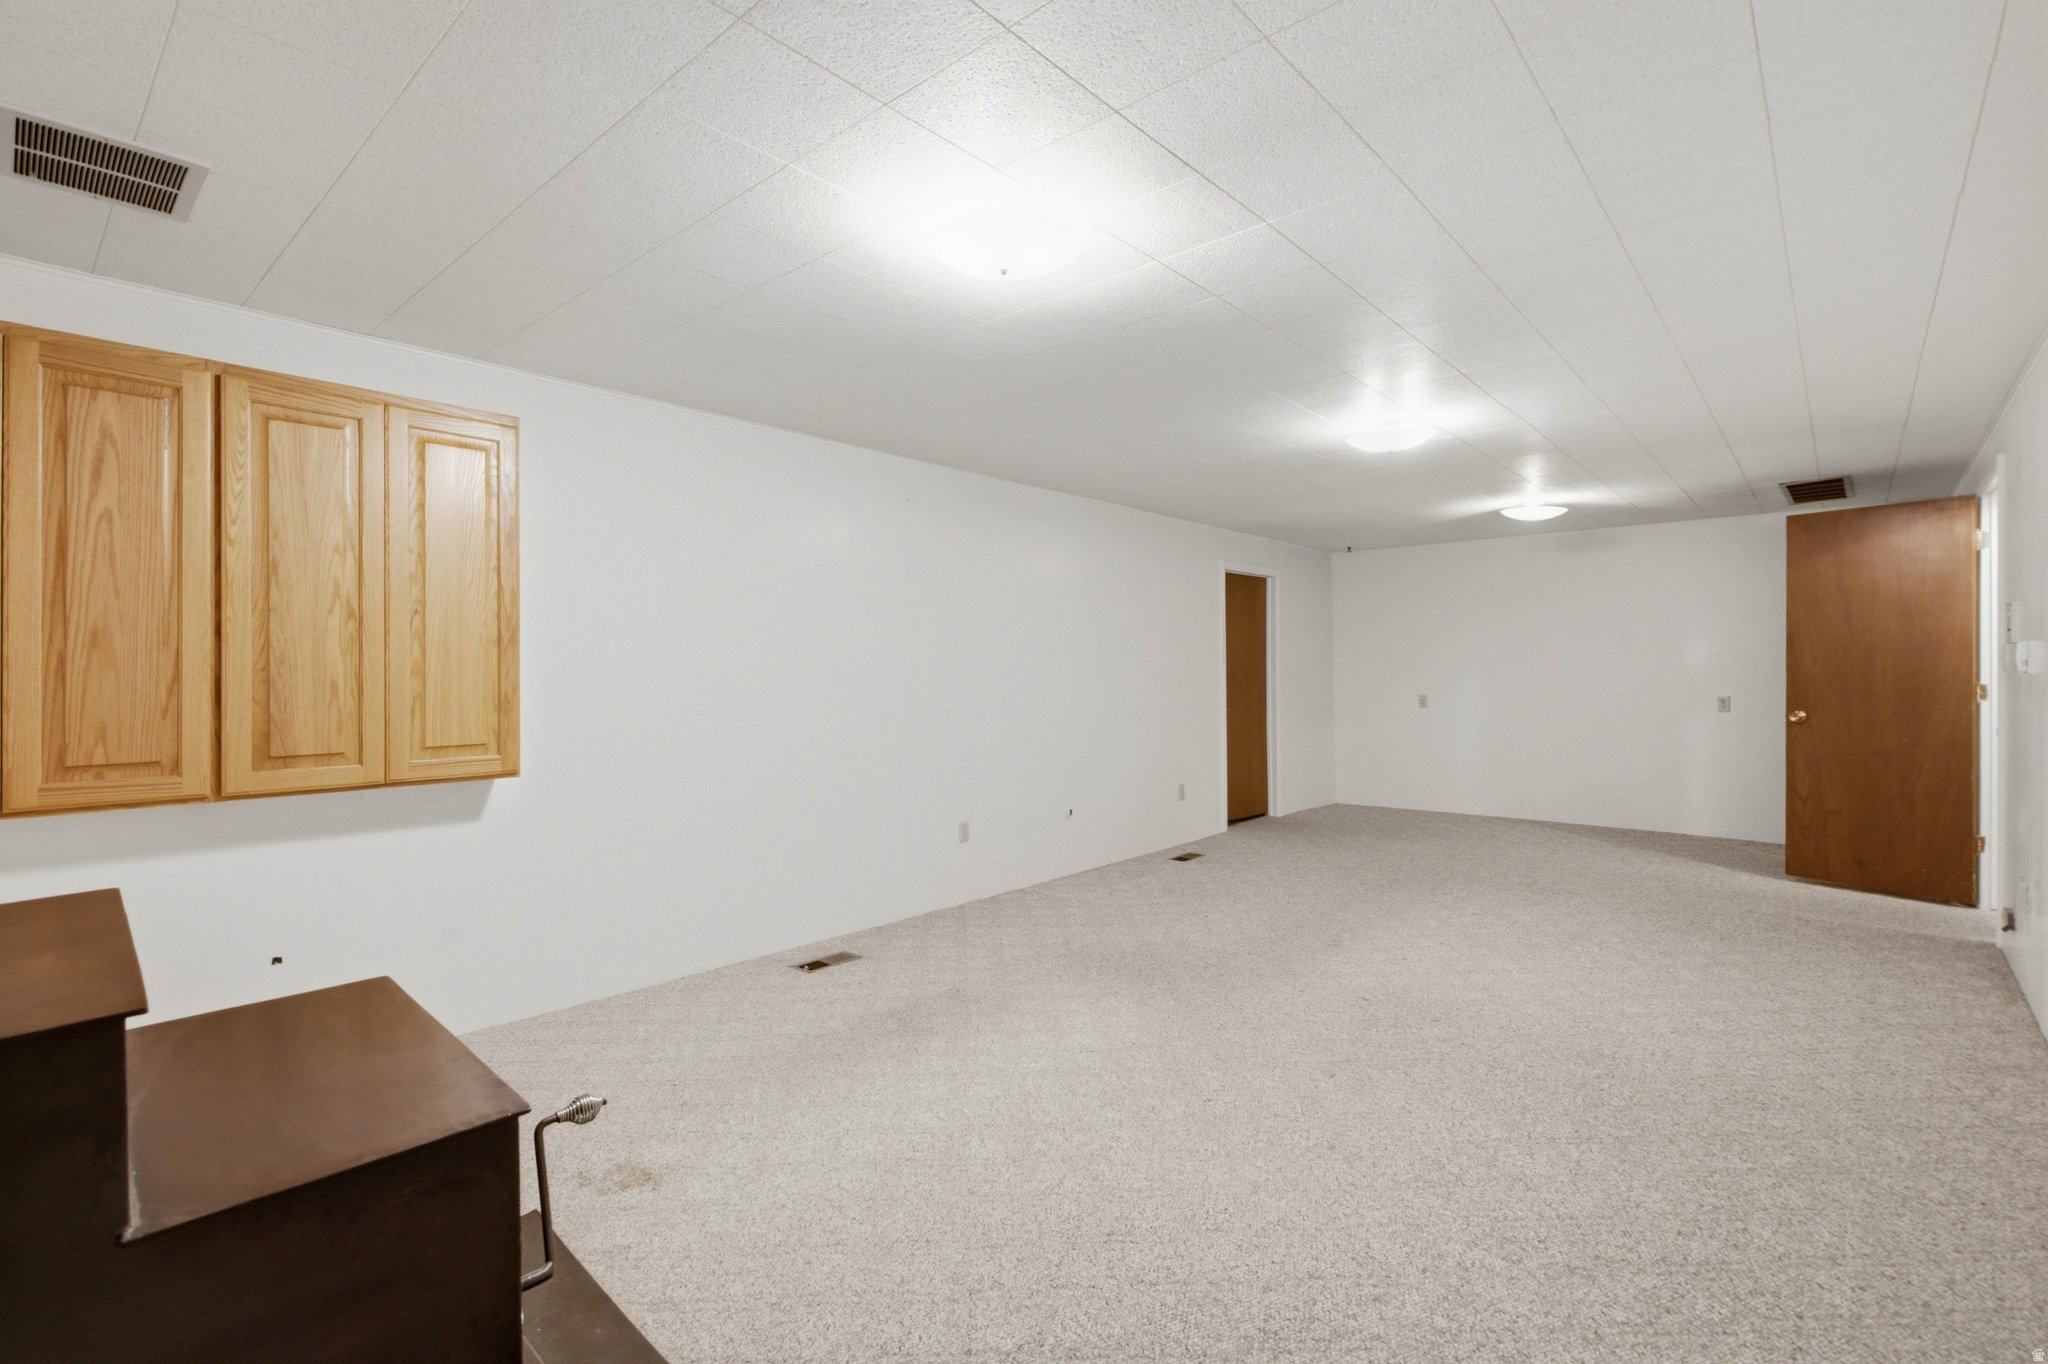
Empty carpeted room with a wood-burning stove in a stone-accented fireplace and wooden wall cabinets.
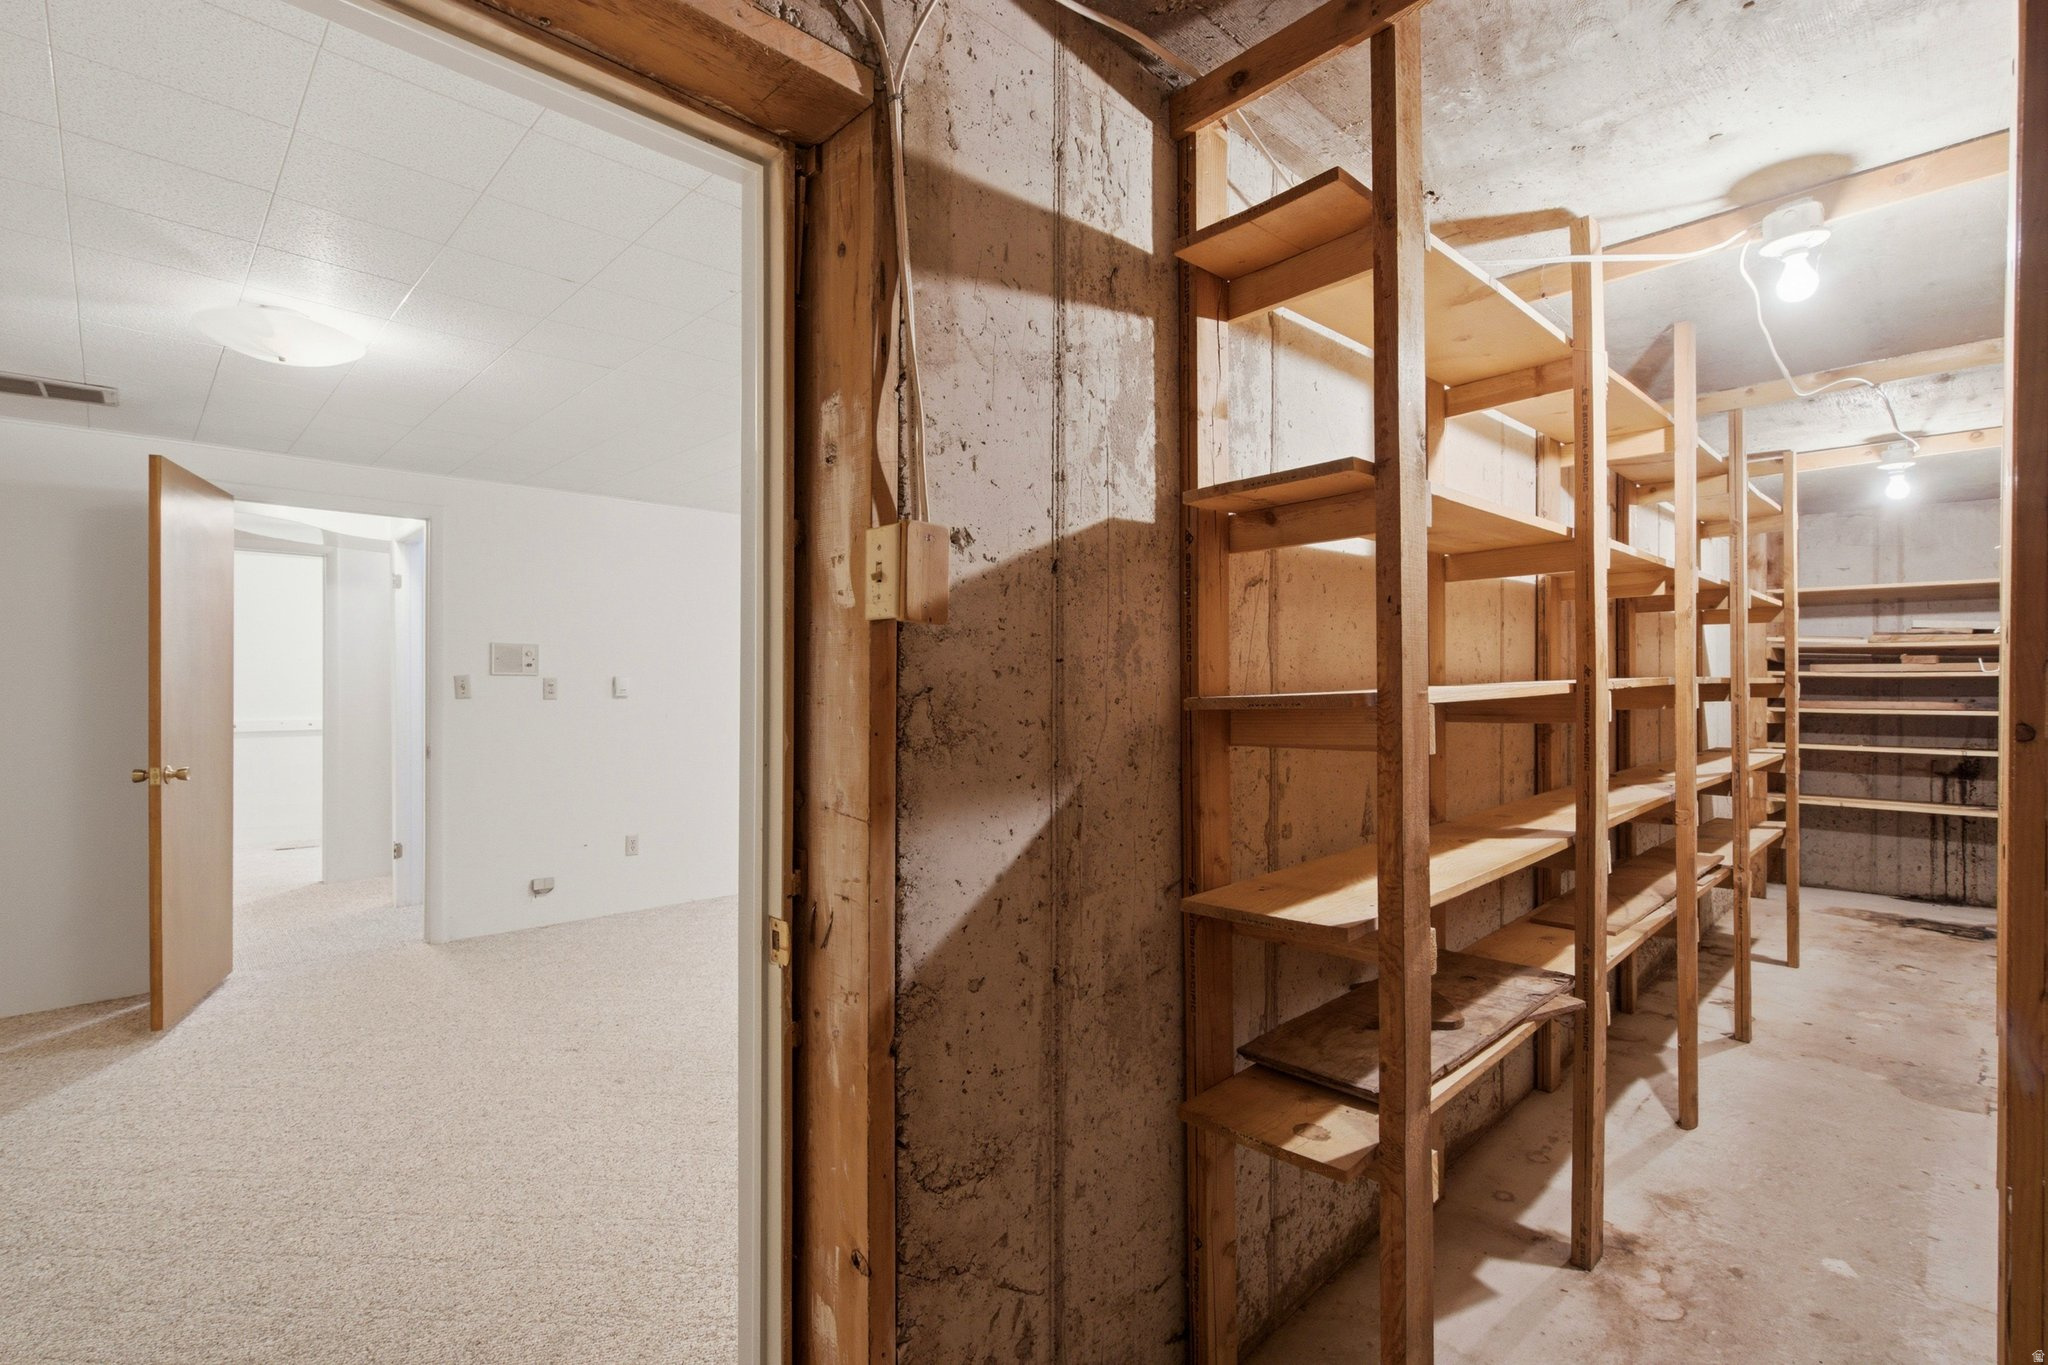
Unfinished basement storage area with wooden shelving beside a bright carpeted room.
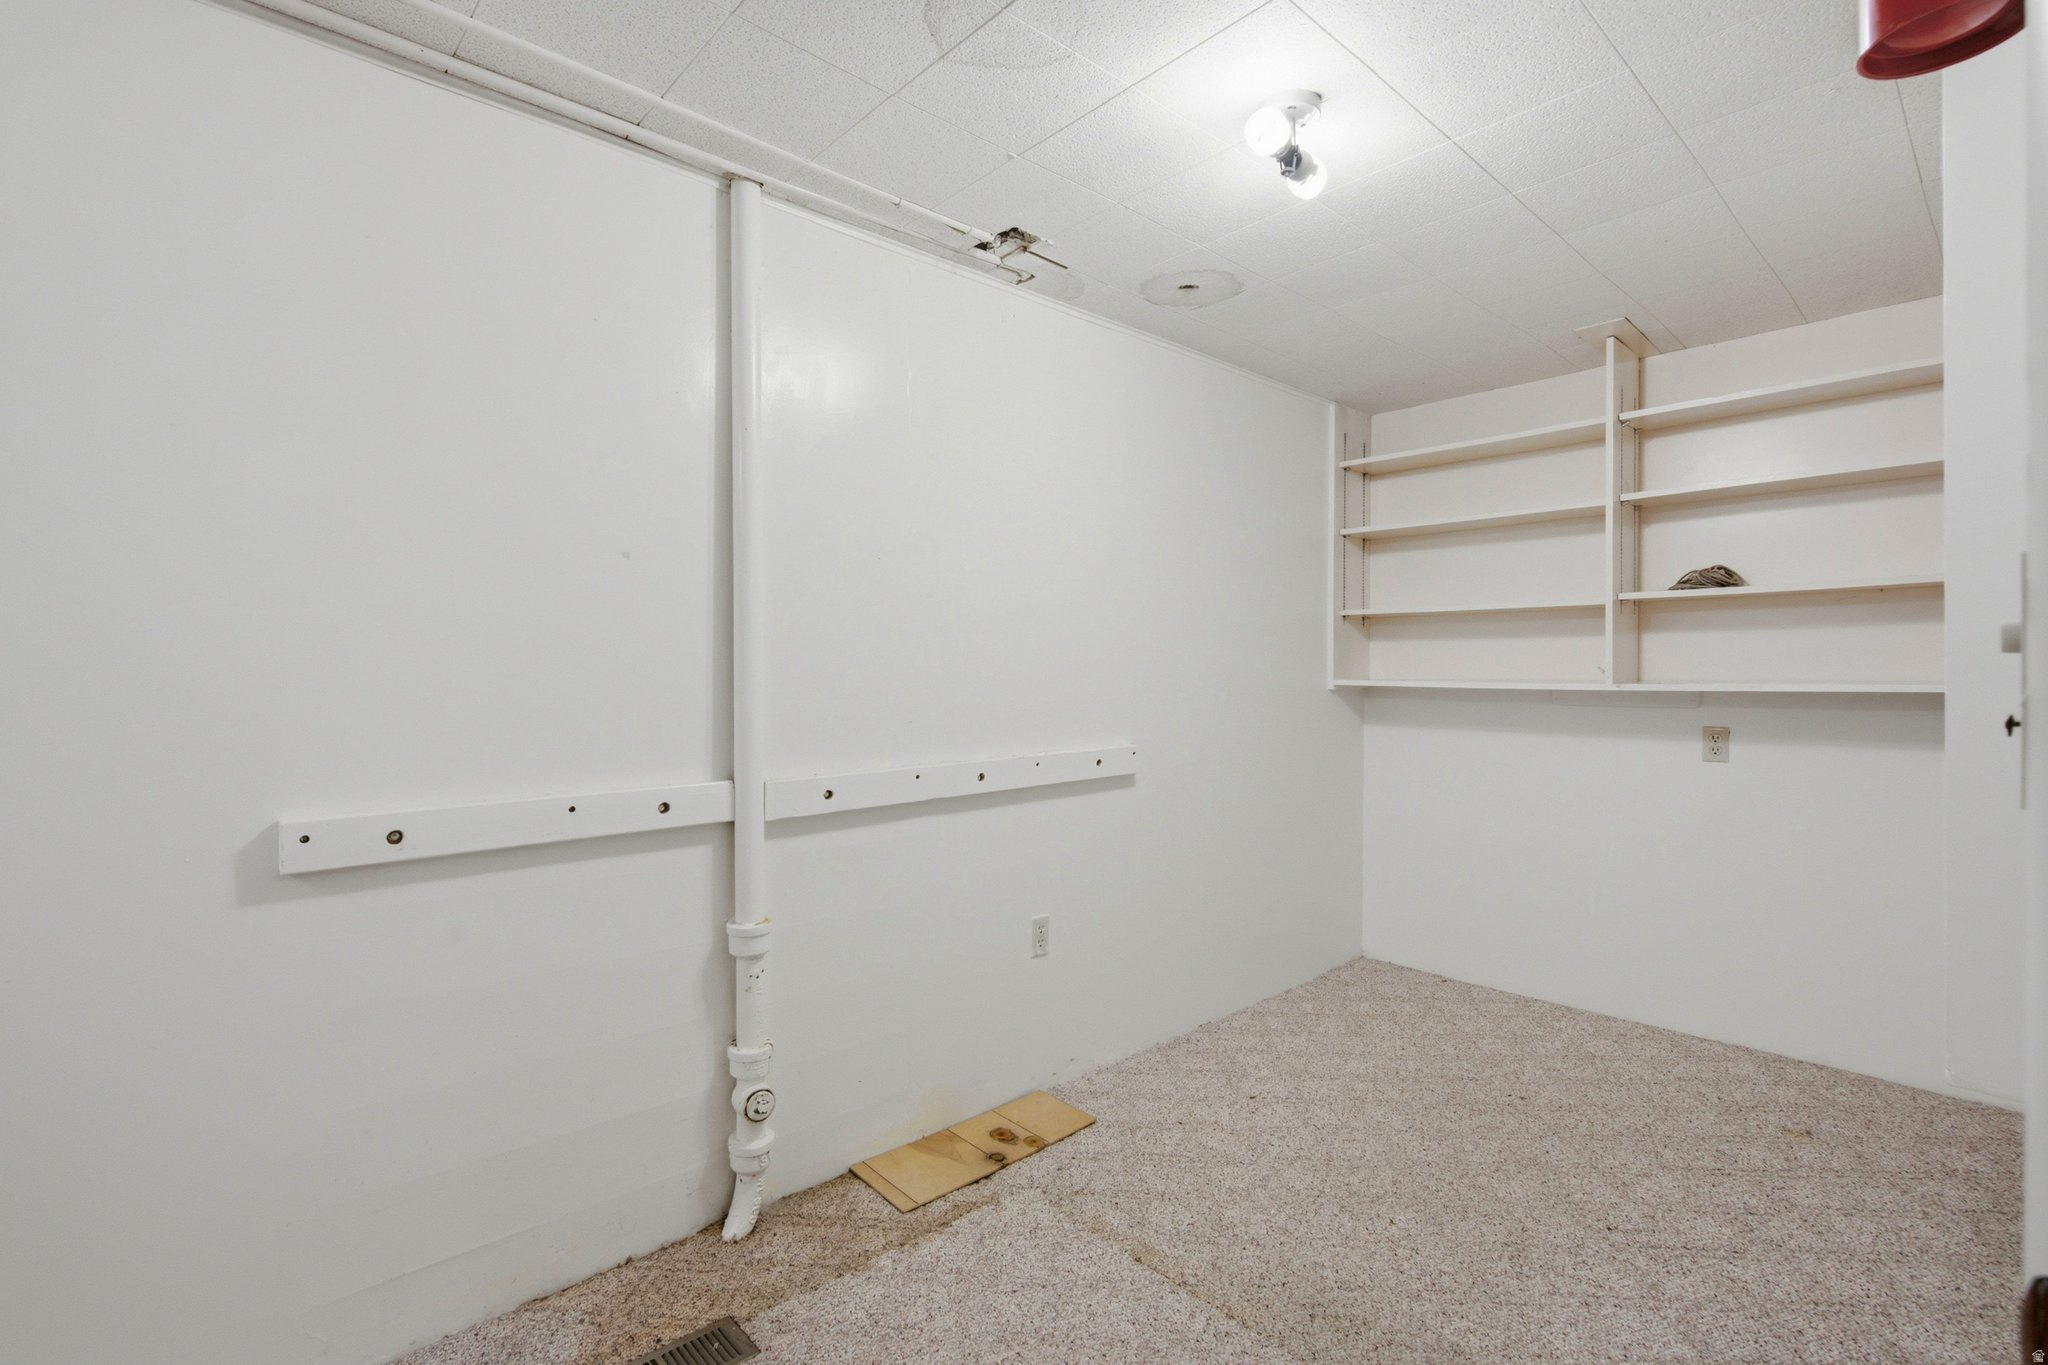
Carpeted room with wall shelves, exposed plumbing, and a damaged ceiling panel.
Basement storage room with carpet, built-in shelves, and a recessed nook holding boards.
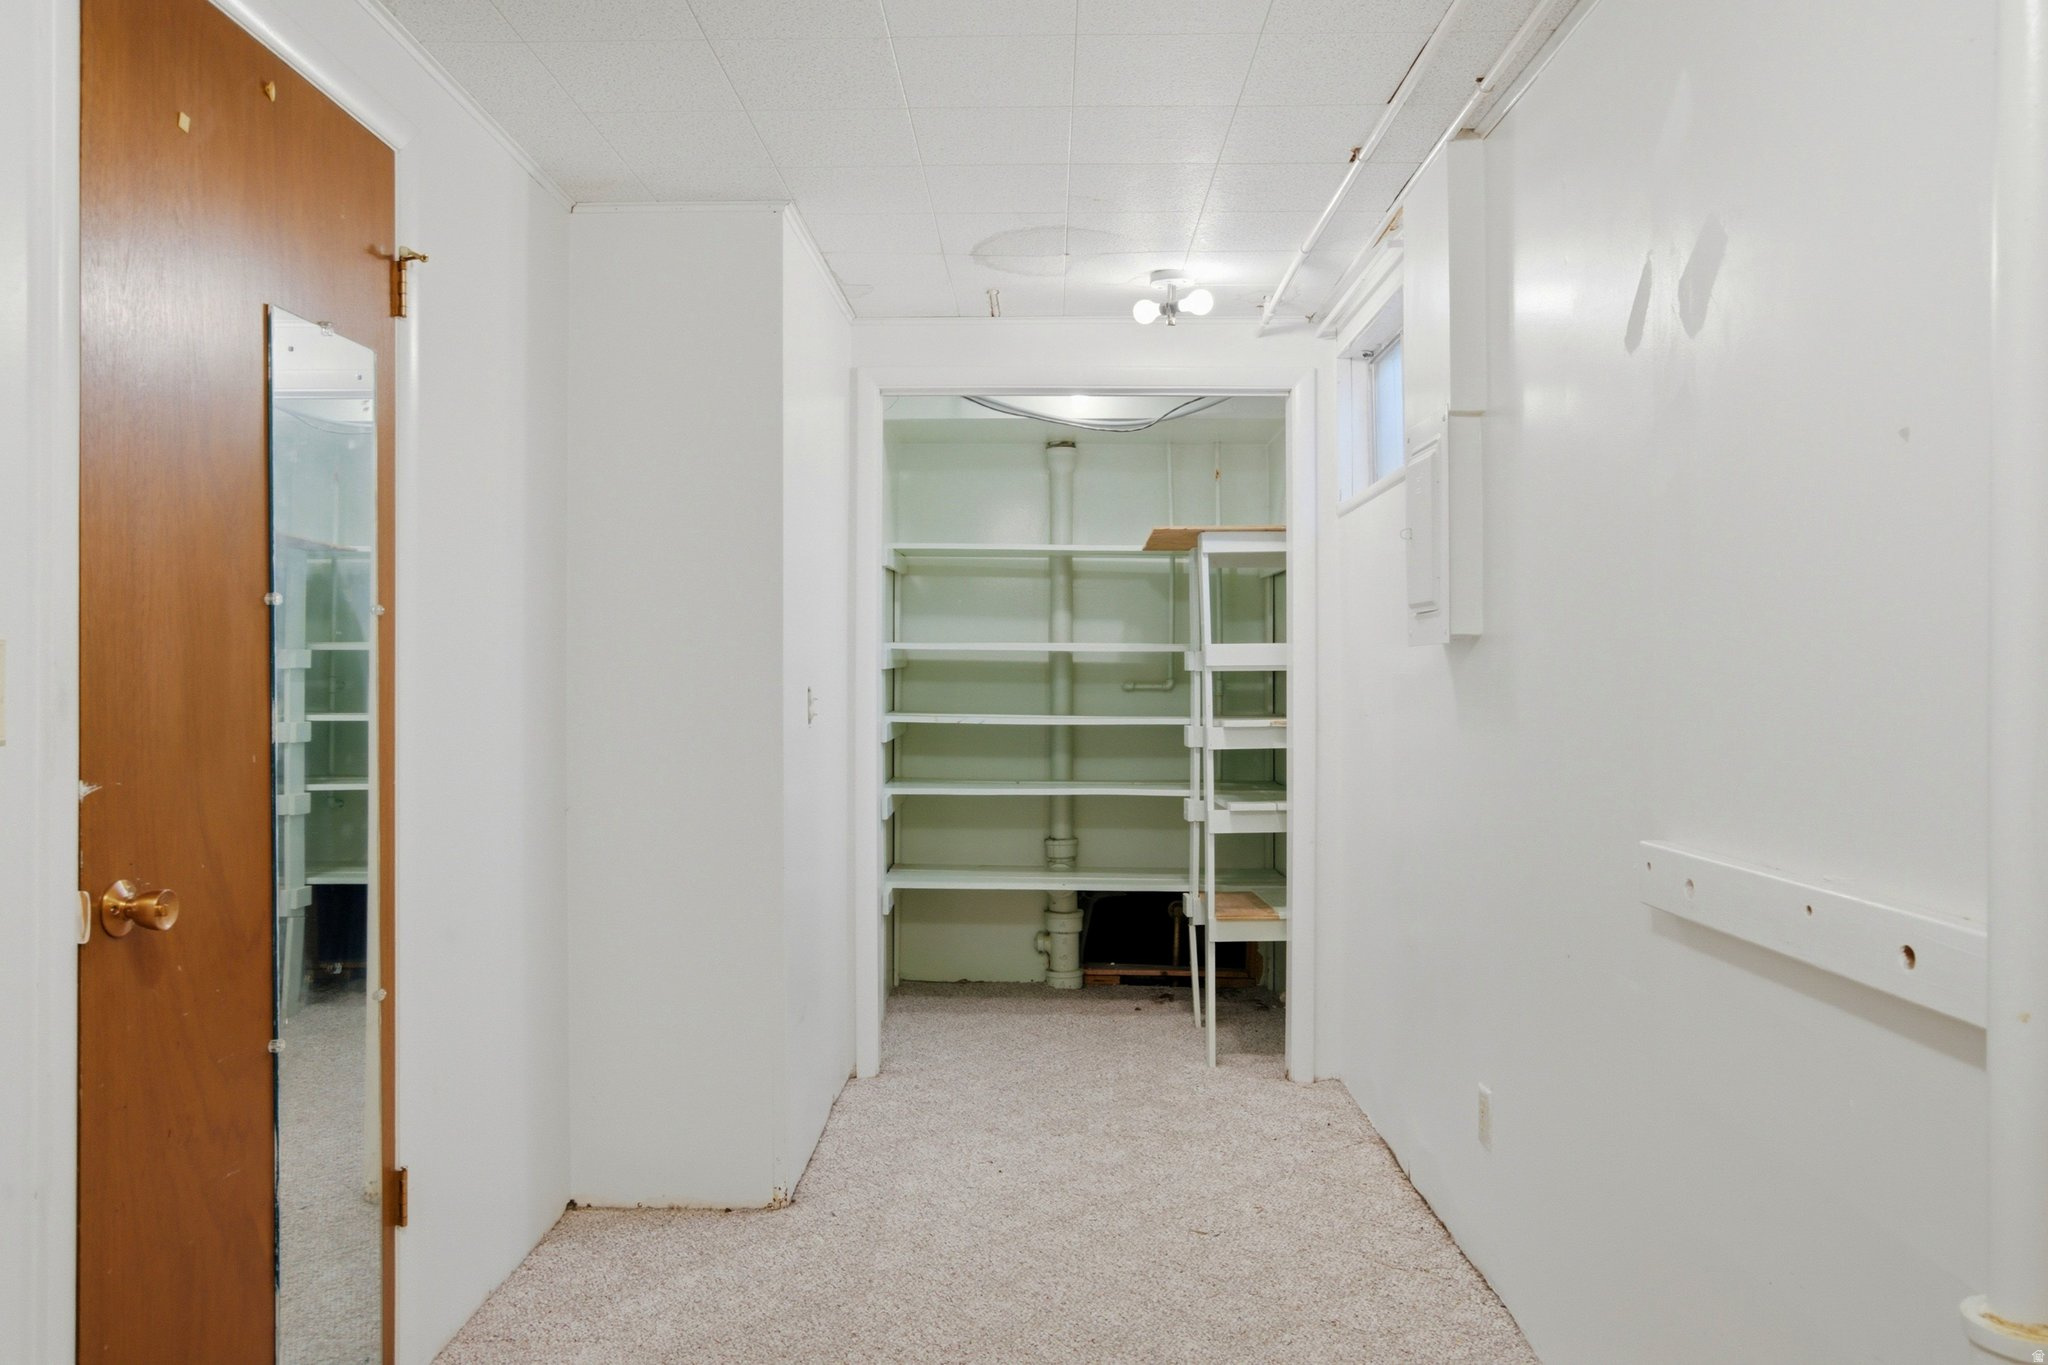
Narrow carpeted storage room with built-in shelves and exposed pipes.
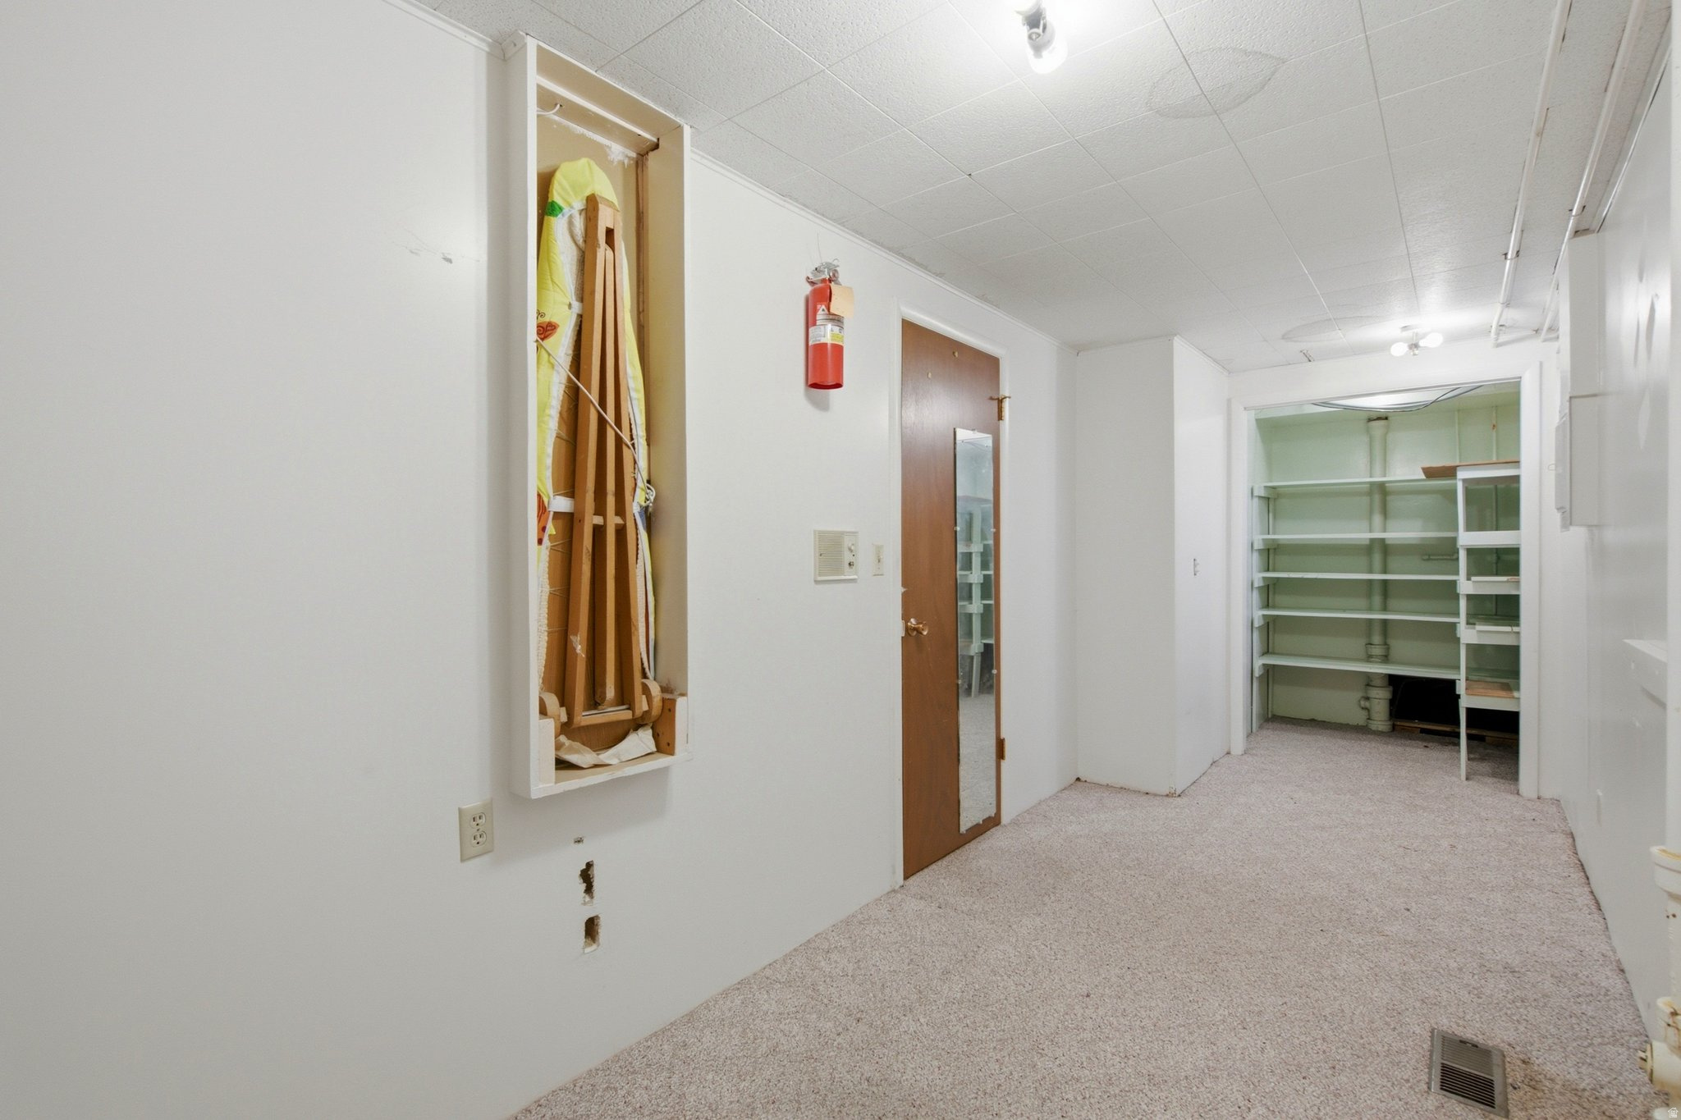
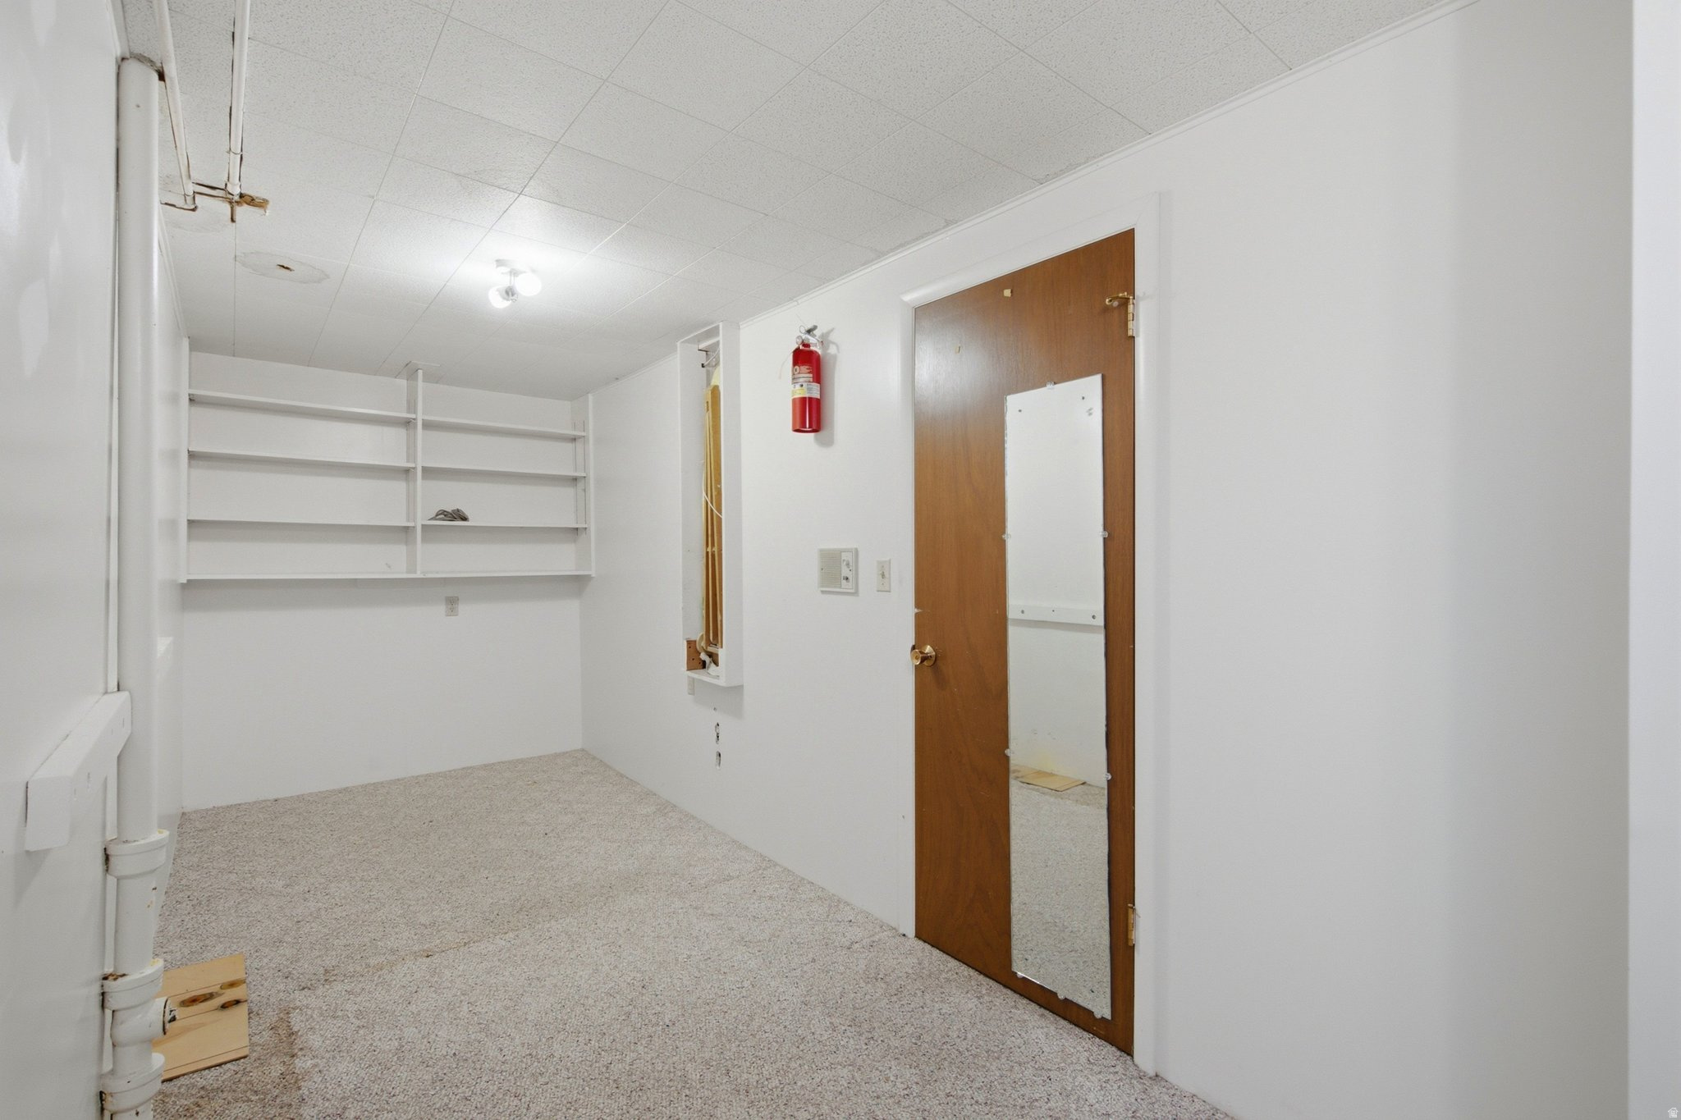
Empty carpeted room with built-in shelves, exposed pipes, and a mirrored wooden door.
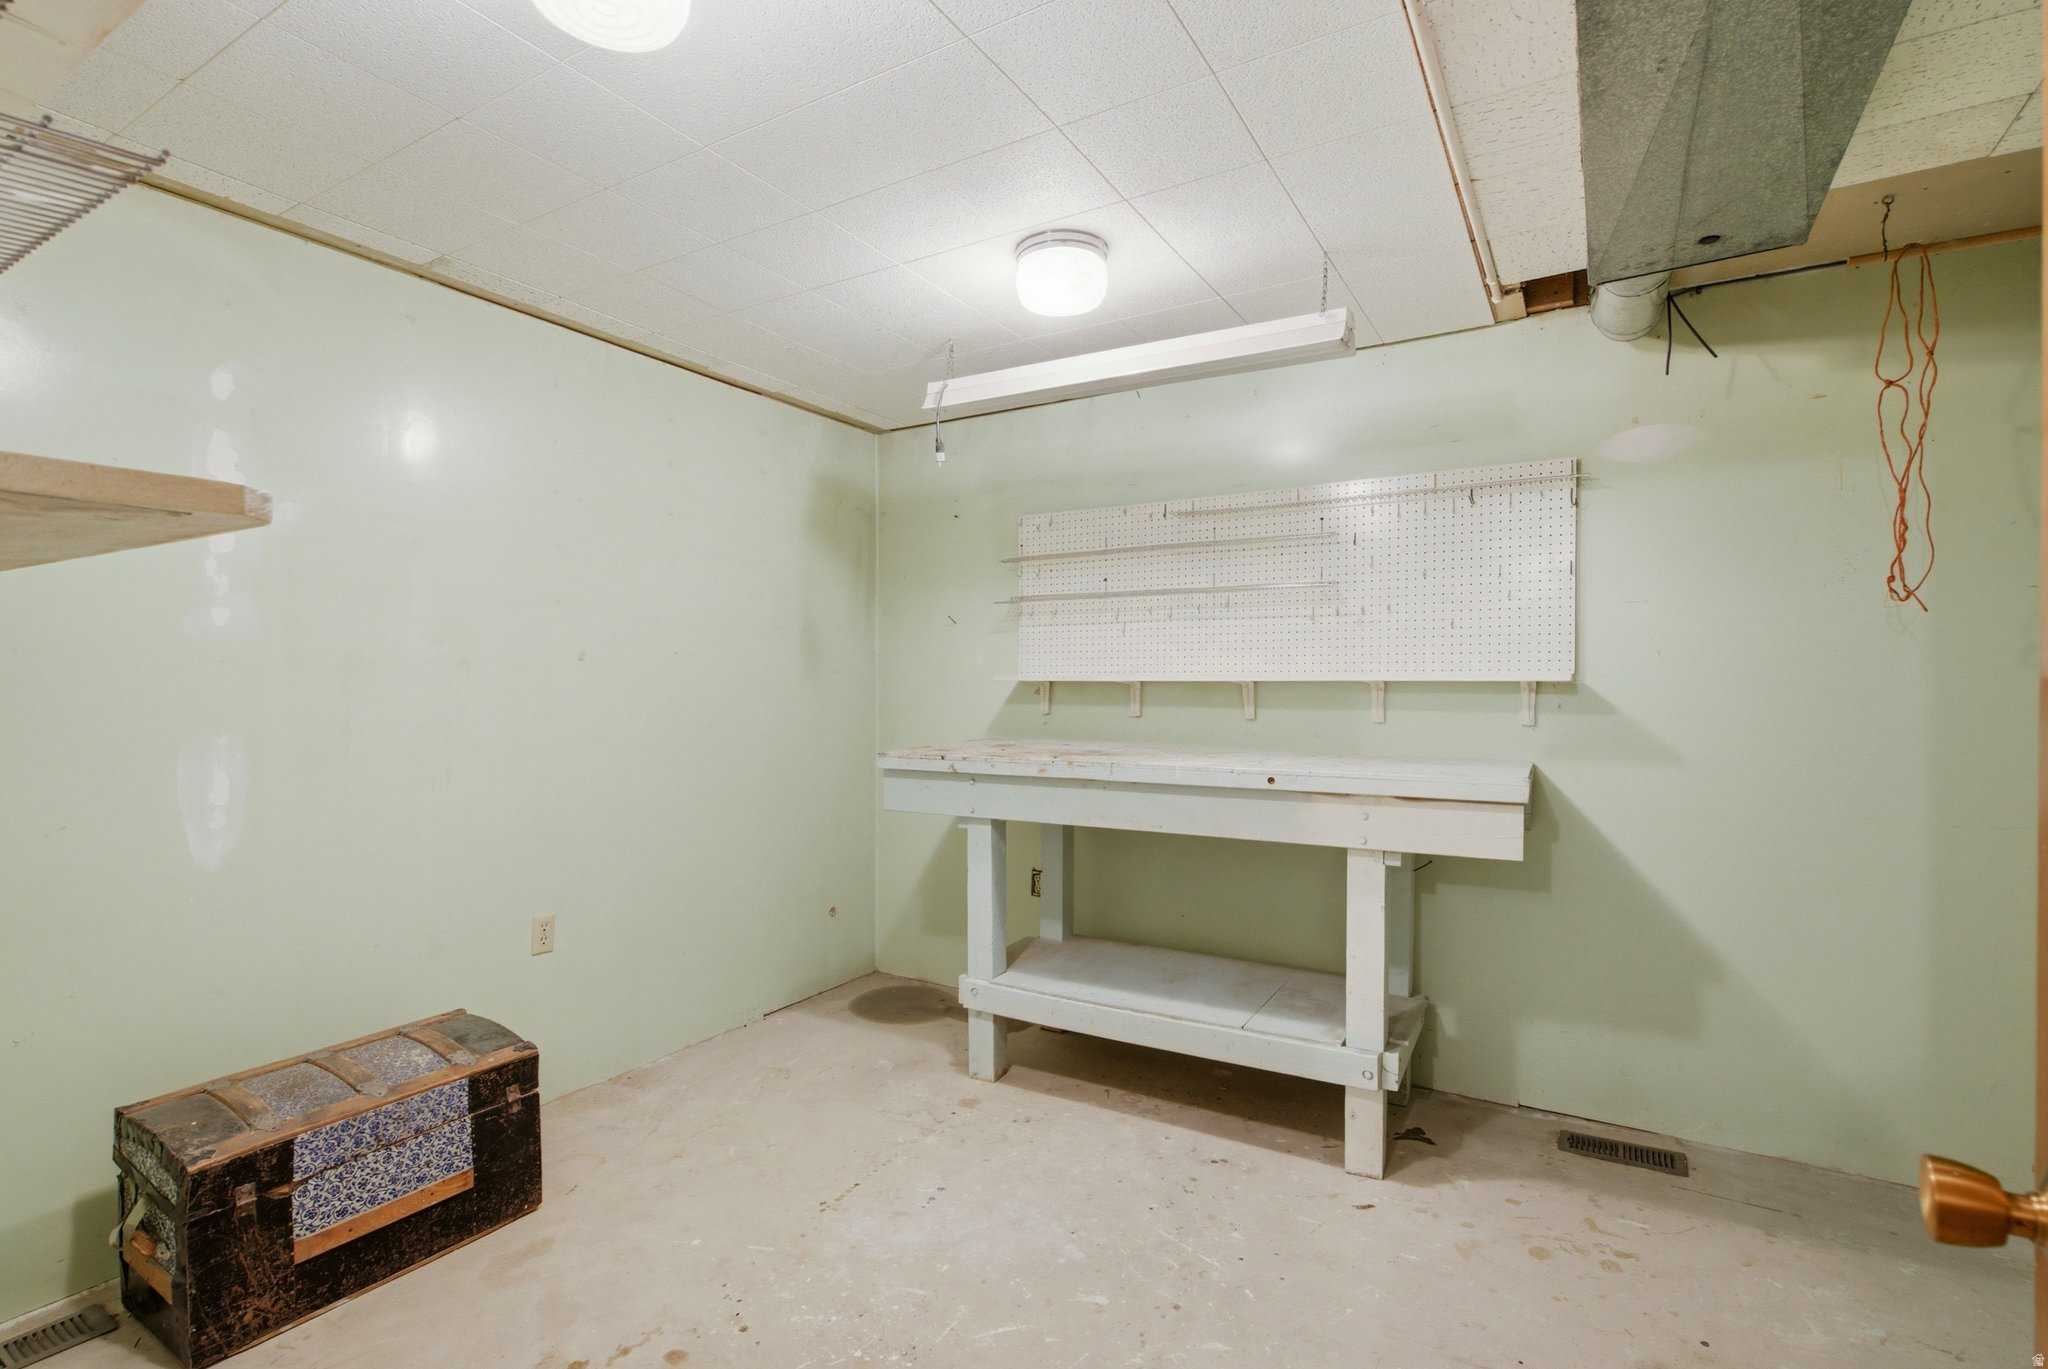
Workshop with a white workbench and pegboard, exposed ceiling ductwork, and a patterned storage chest.
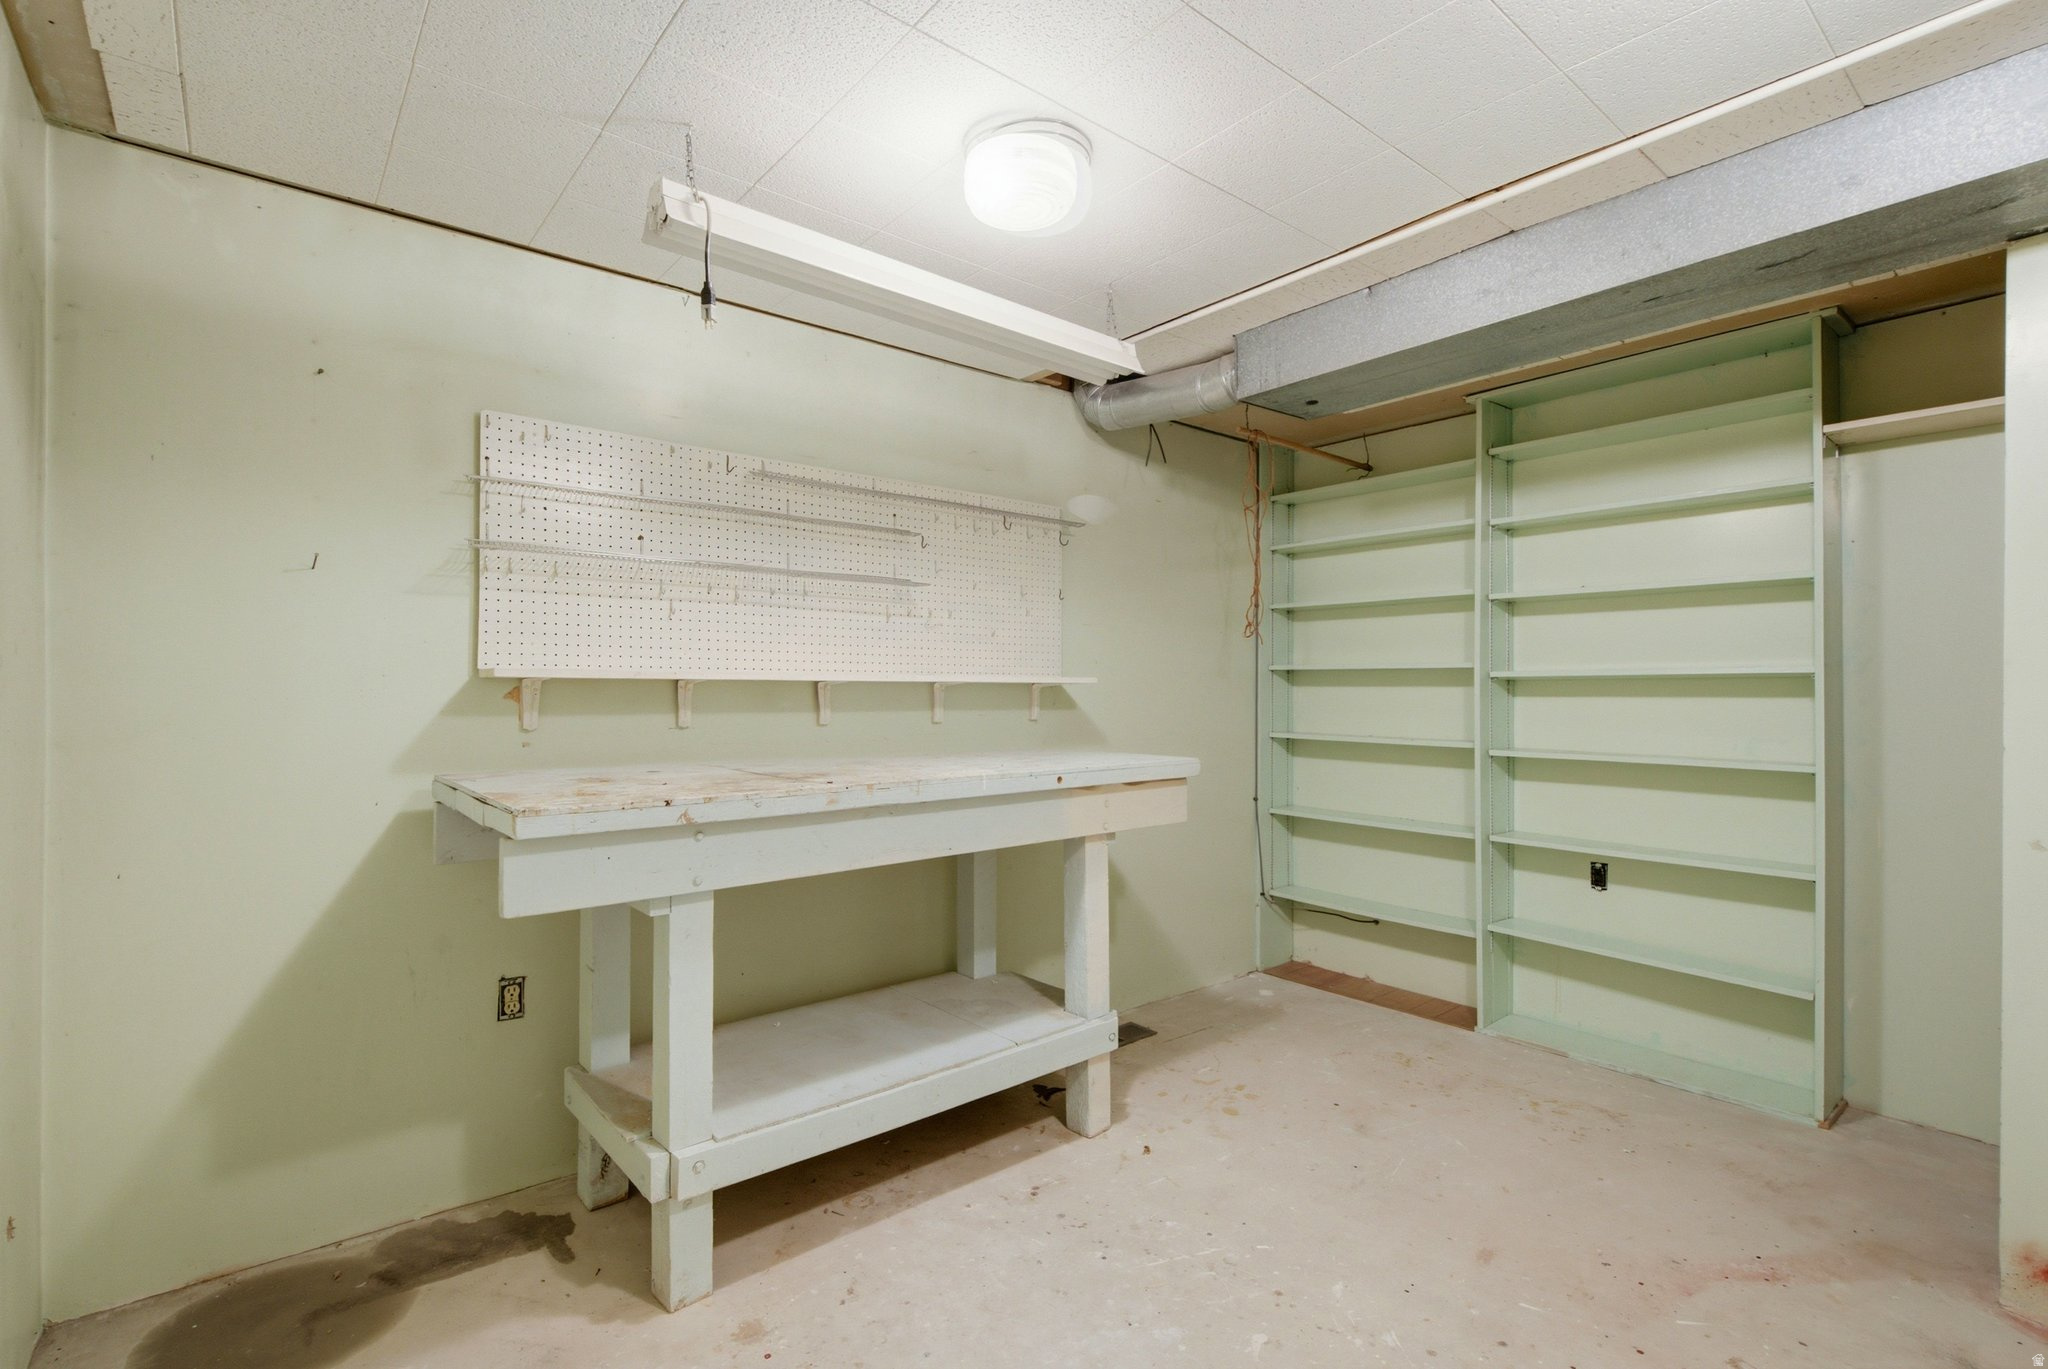
Workshop with a large workbench, wall pegboard, and built-in shelving.
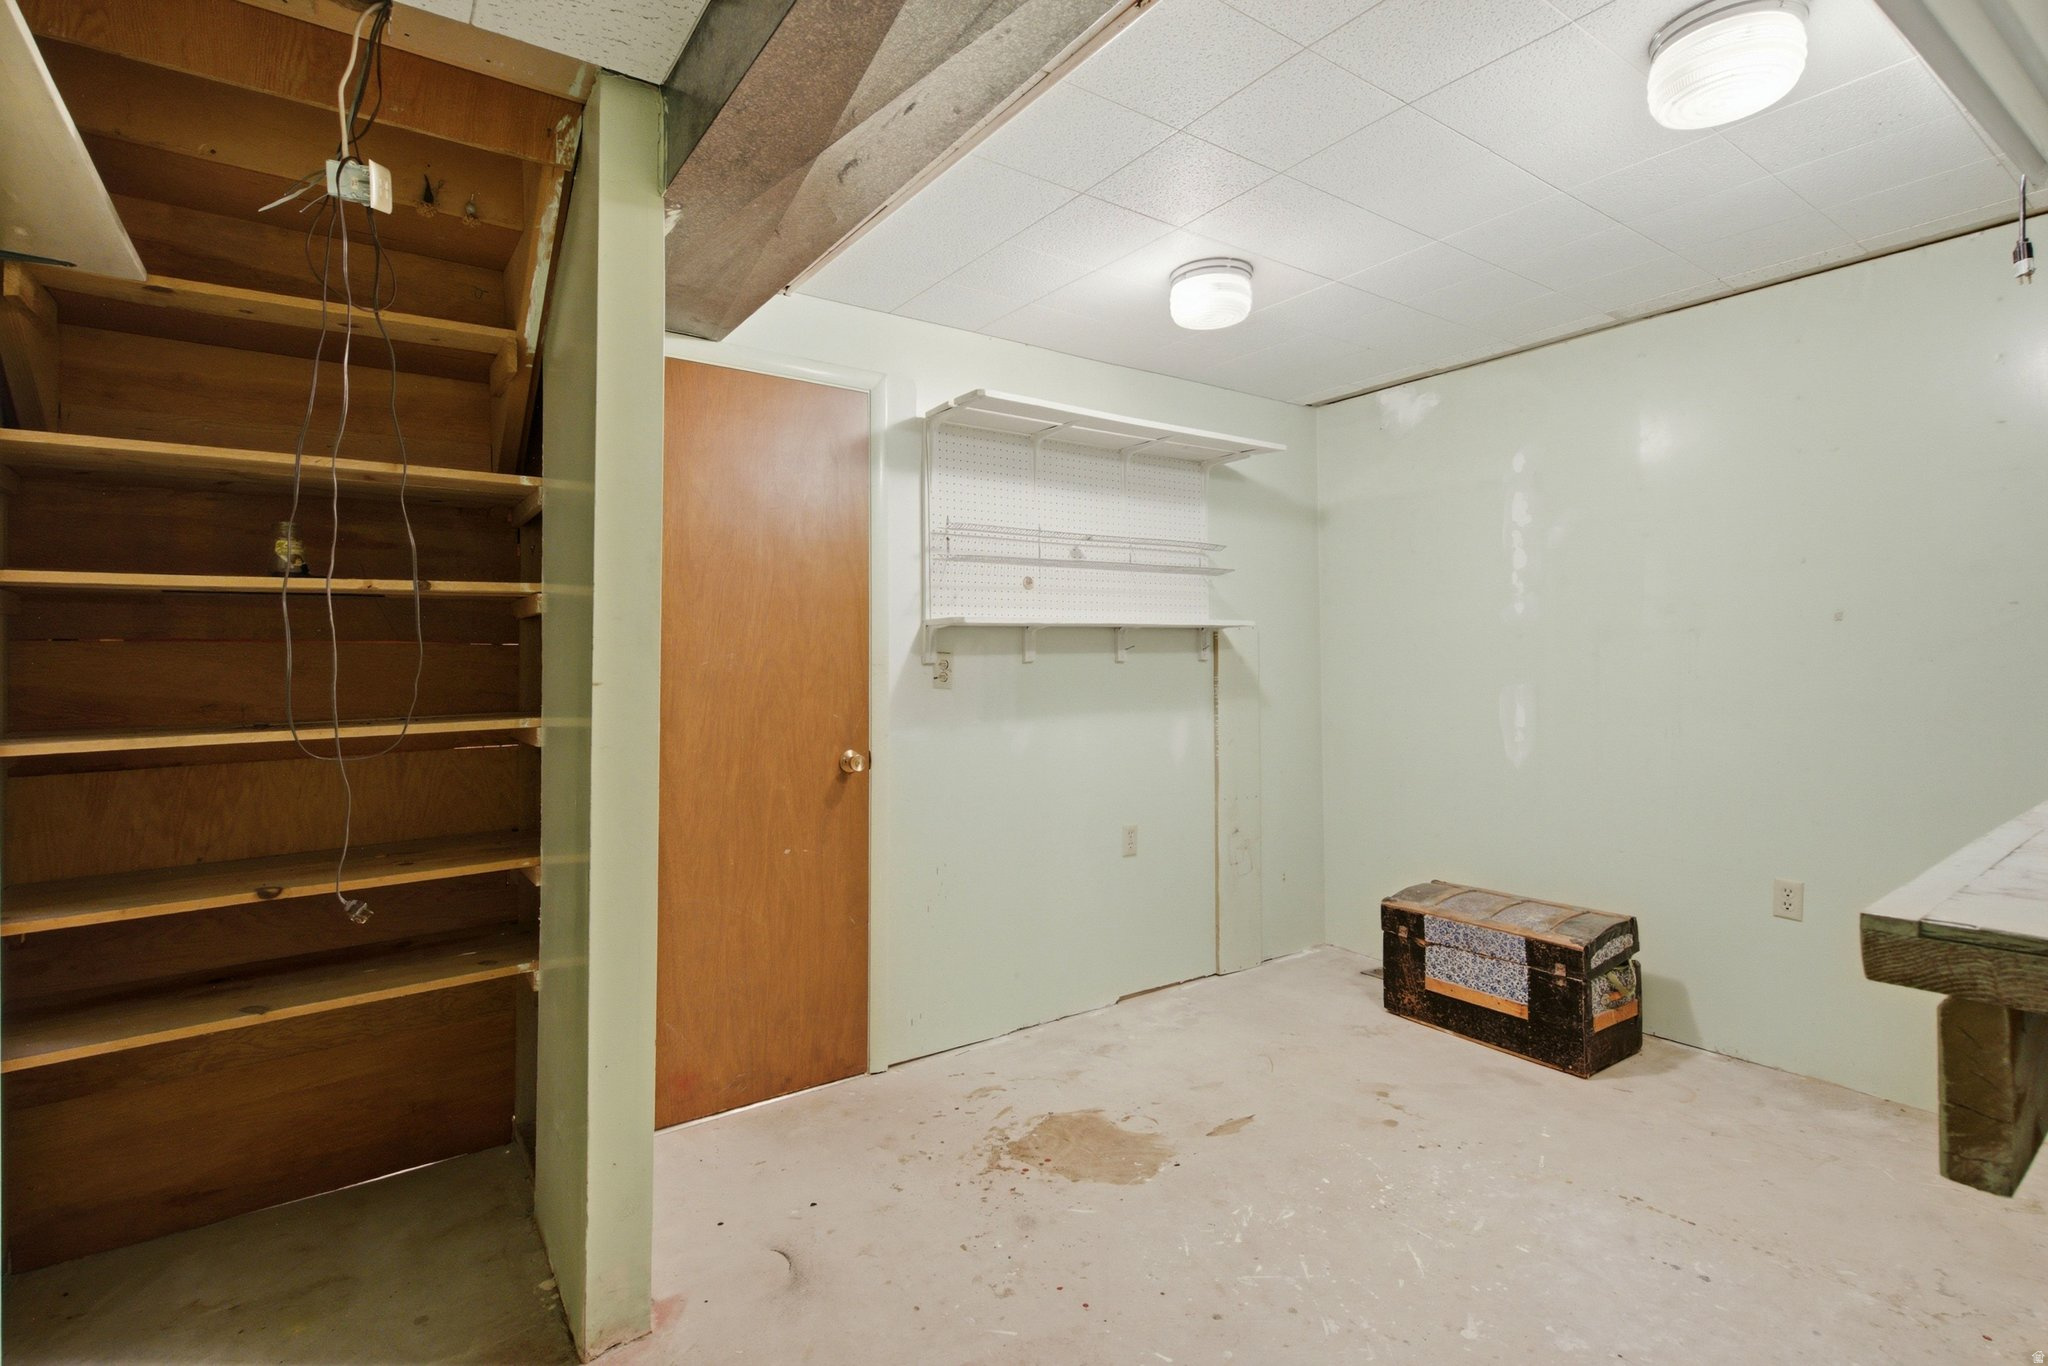
Basement storage room with built-in wooden shelves, a wall-mounted pegboard, and a small trunk.
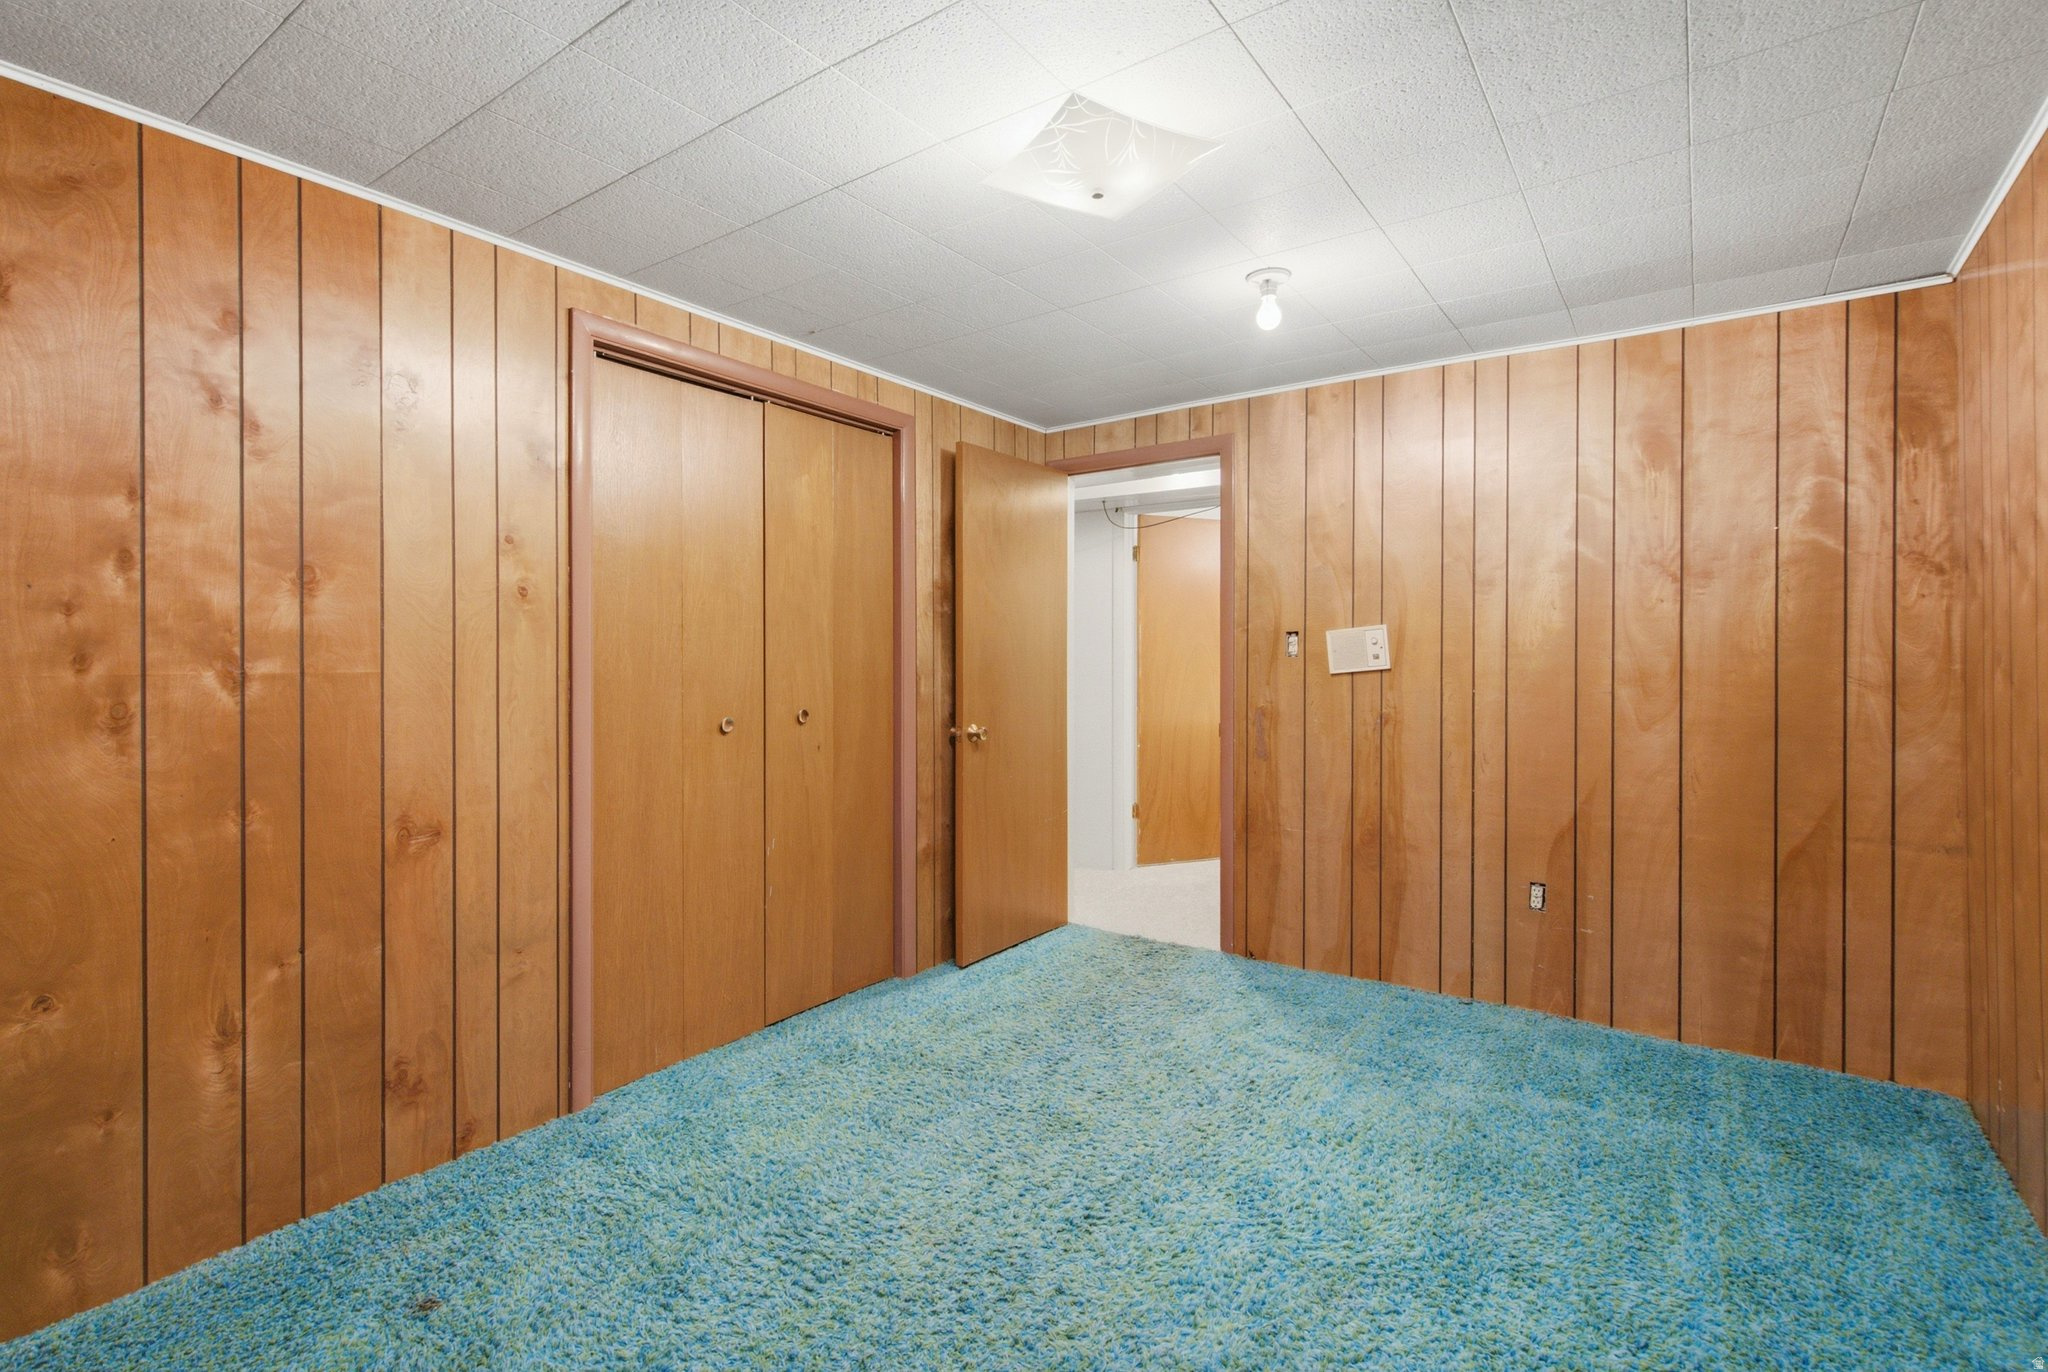
Empty room with wood-paneled walls, blue carpet, and a sliding-door closet.
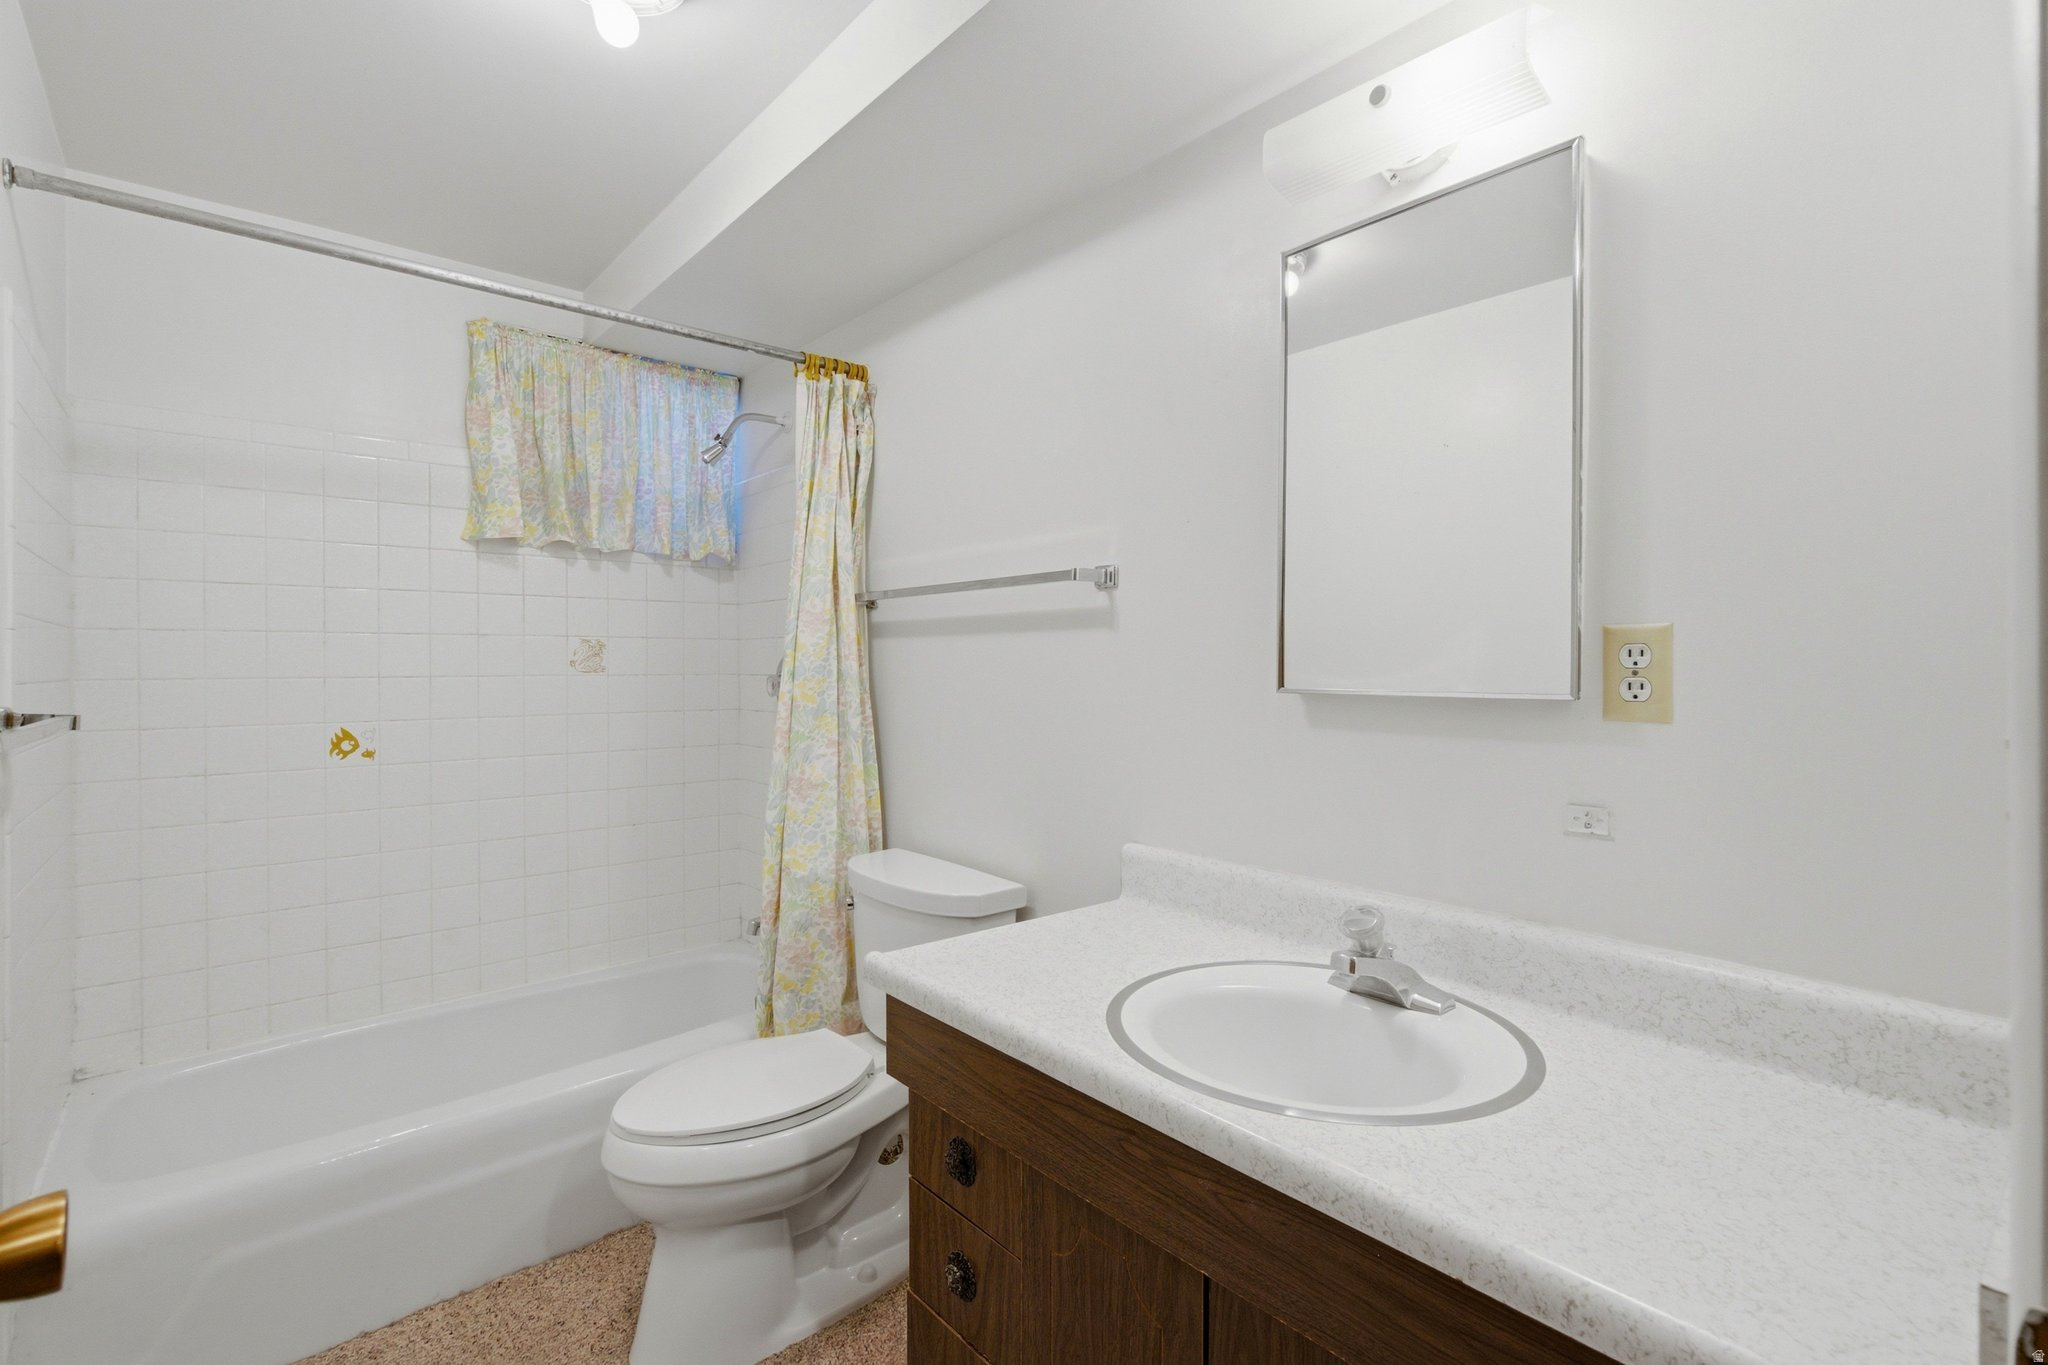
Bathroom with a tiled tub and shower, floral curtain, toilet, and dark wood vanity.
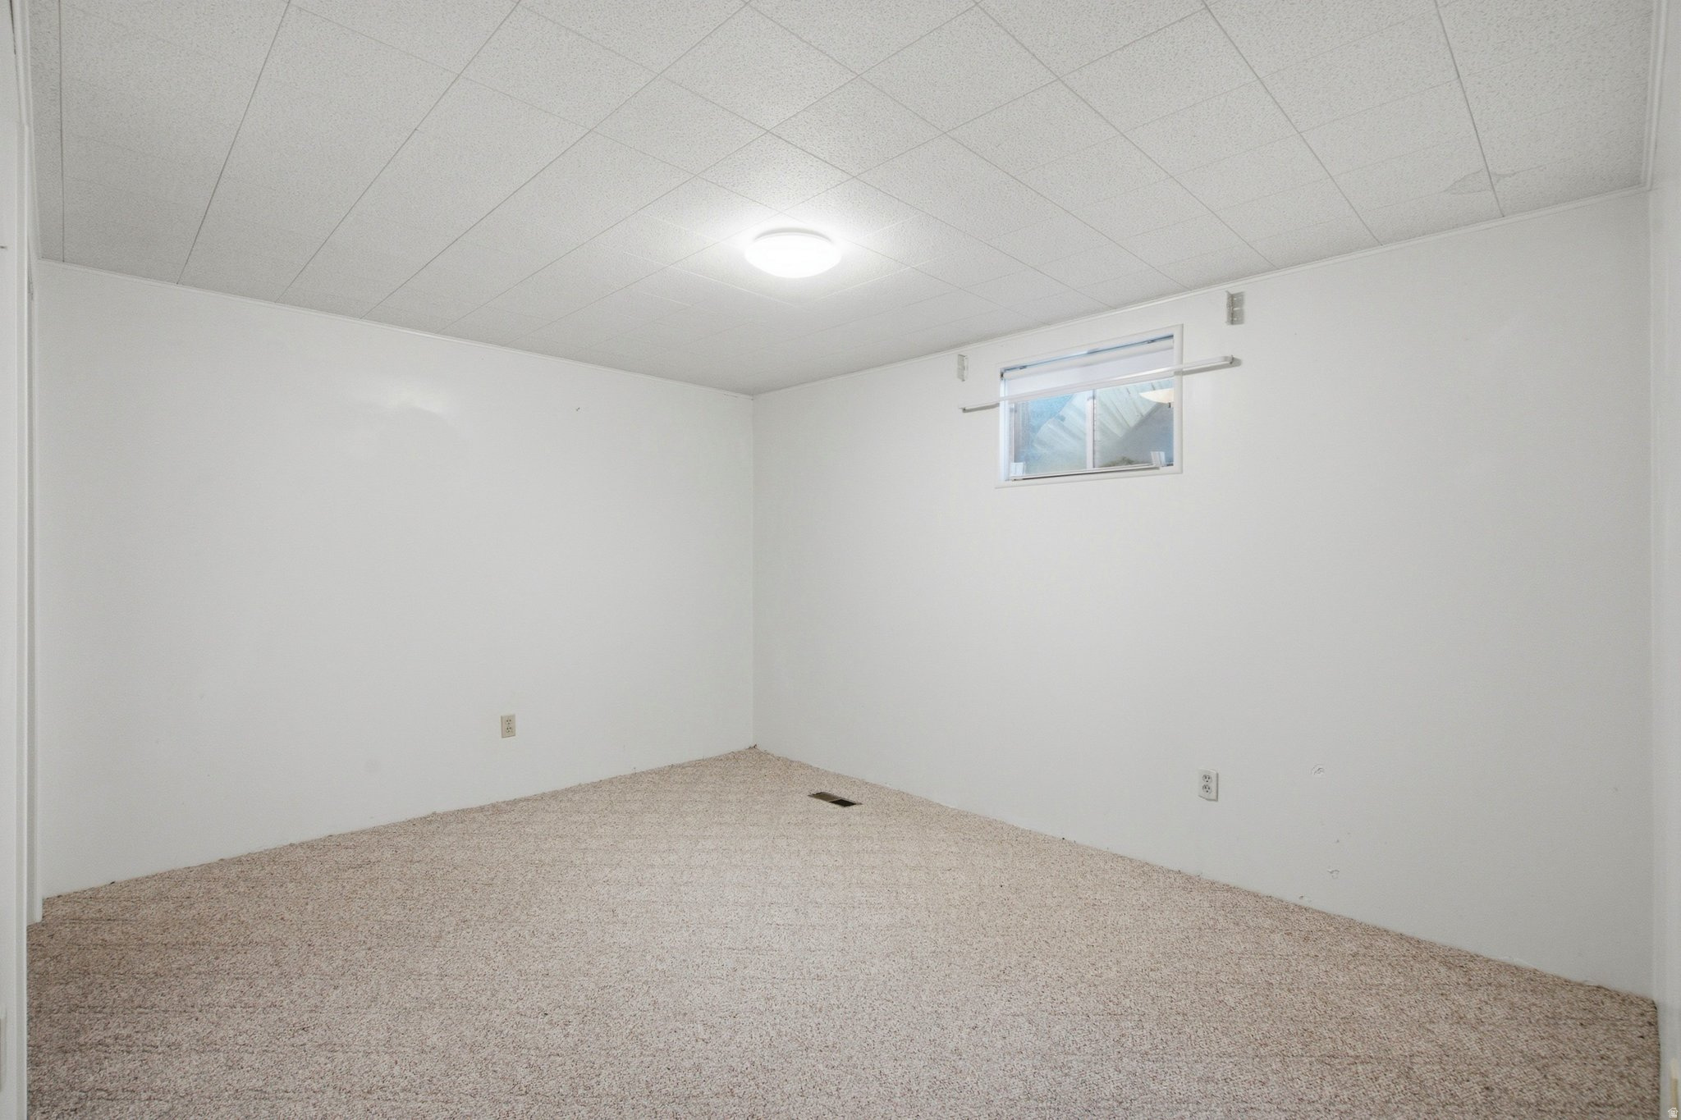
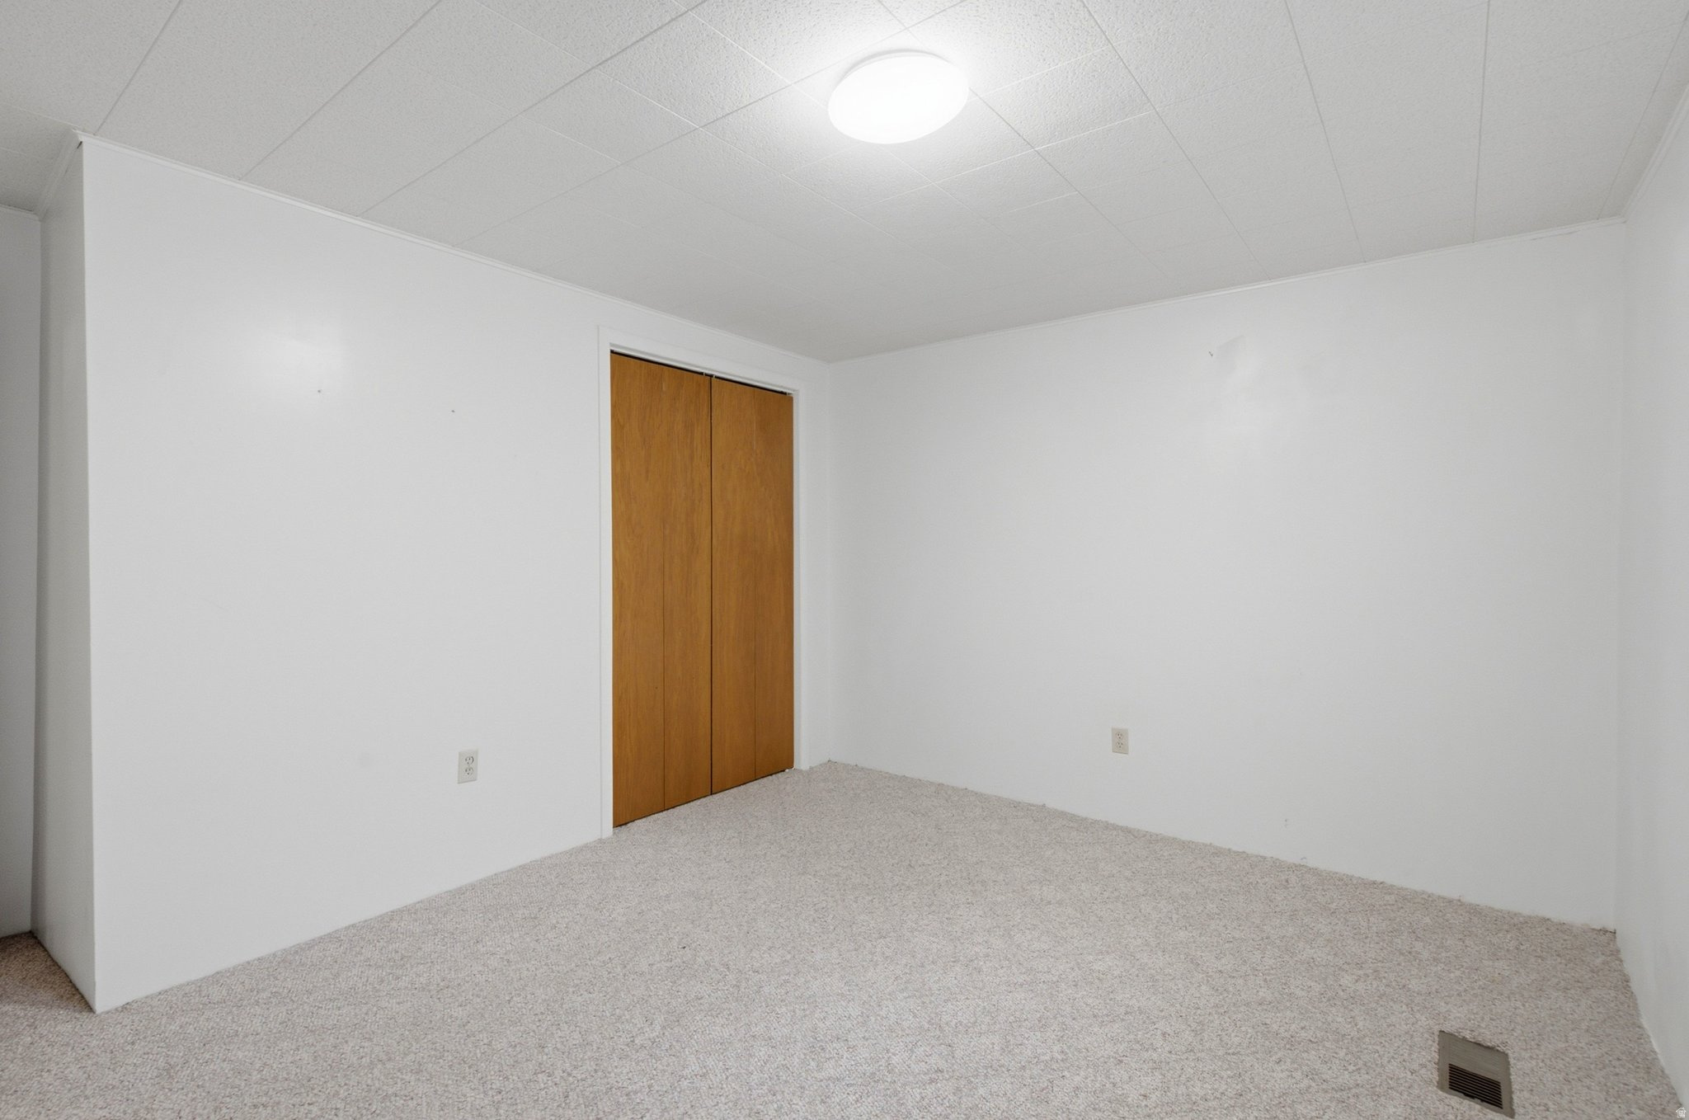
Empty carpeted room with white walls, a drop ceiling, and a small high-set window.
Empty bedroom with light carpeting and wooden sliding closet doors.
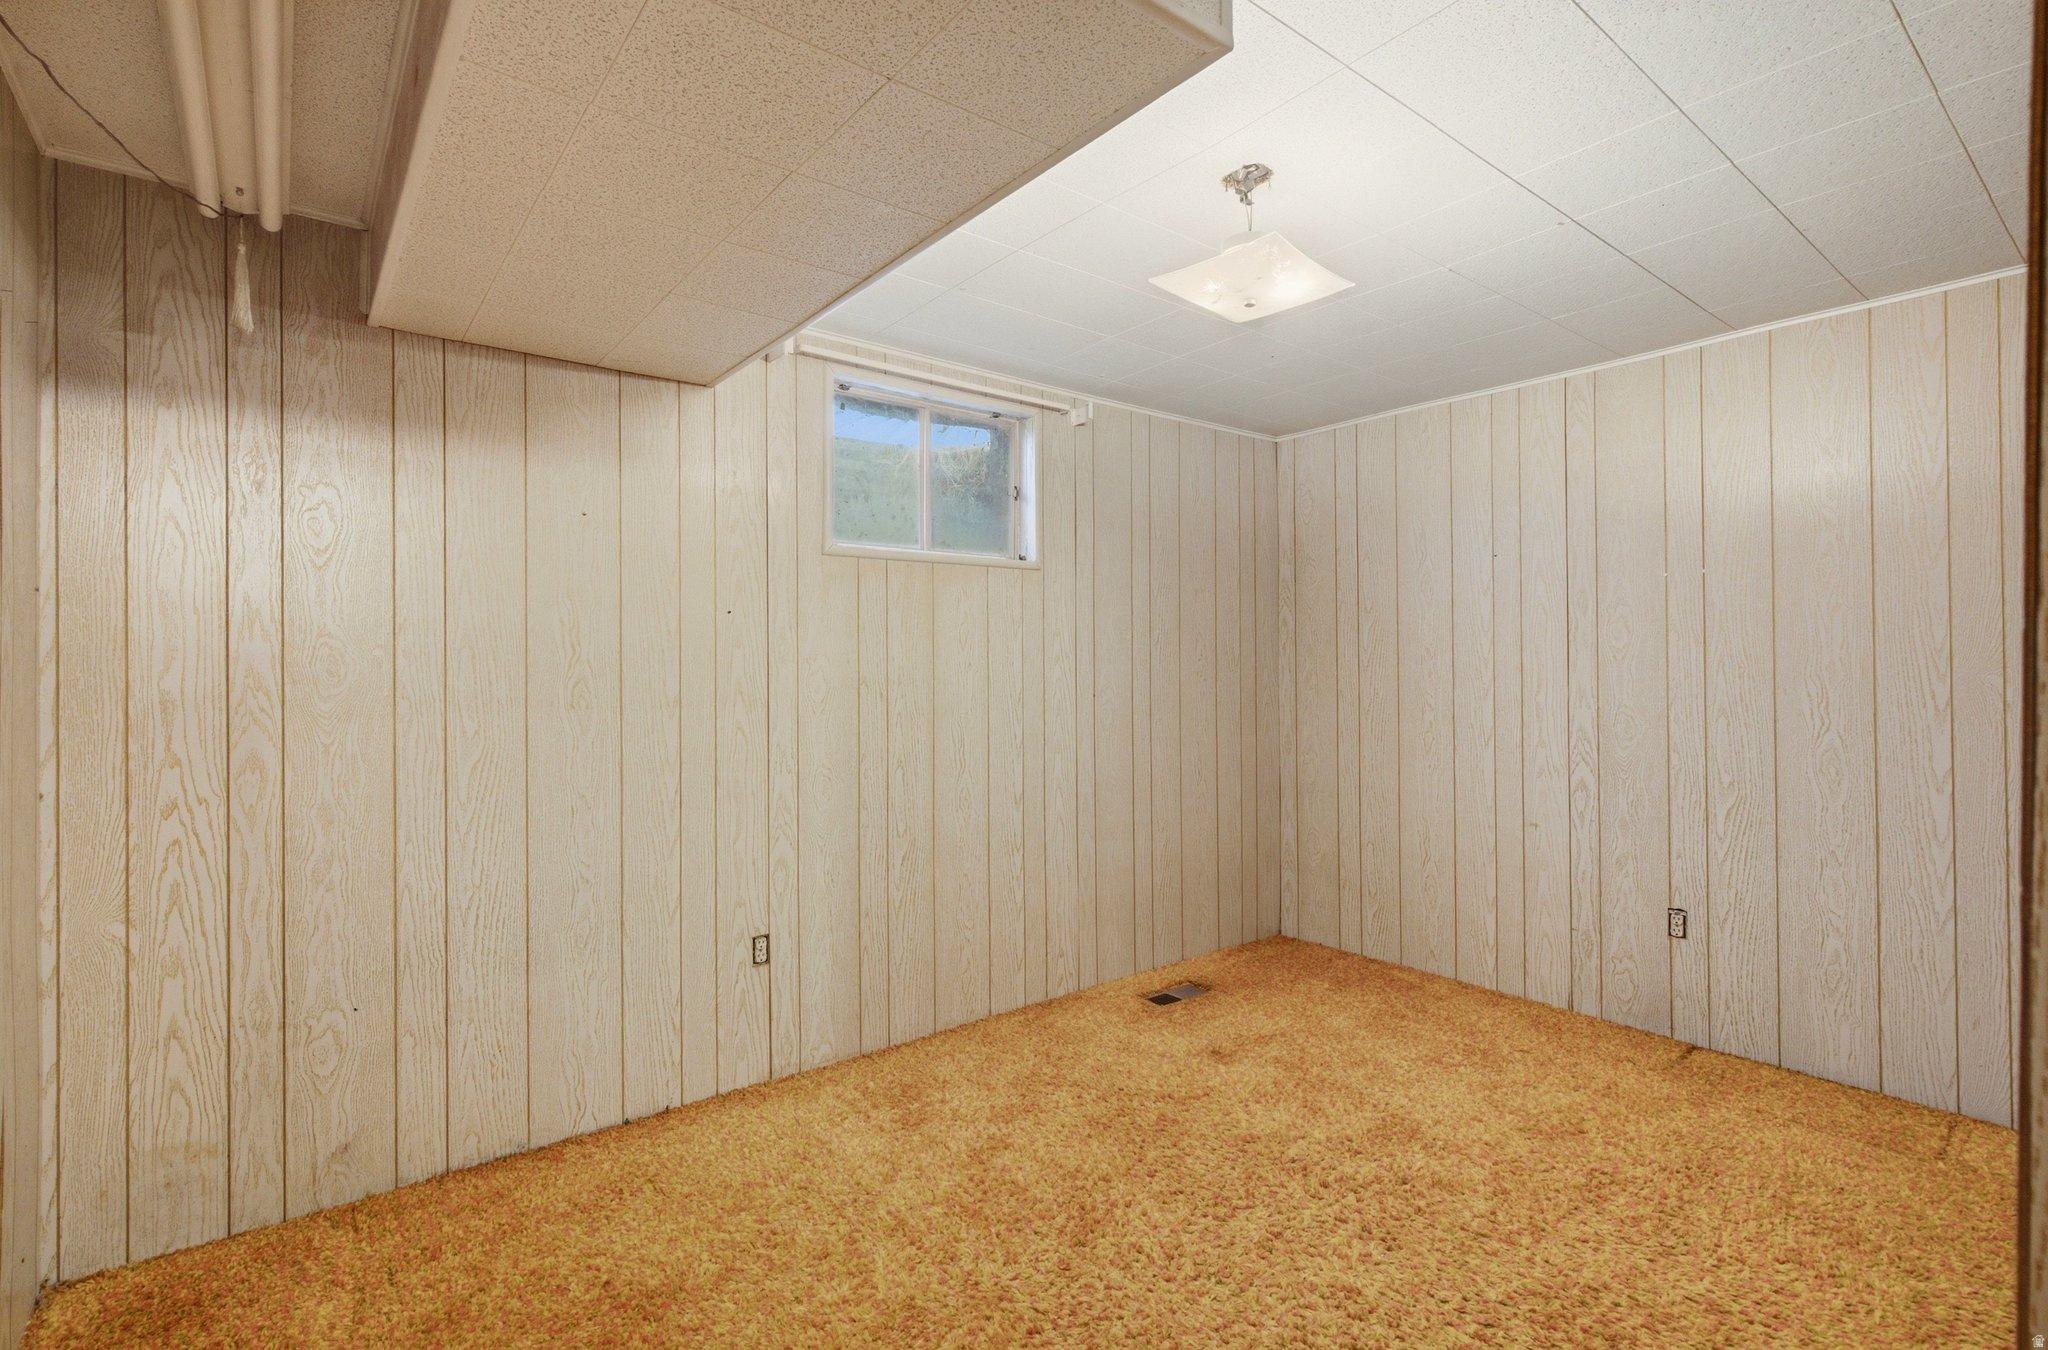
Empty basement room with beige paneling, golden carpet, and a small high-set window.
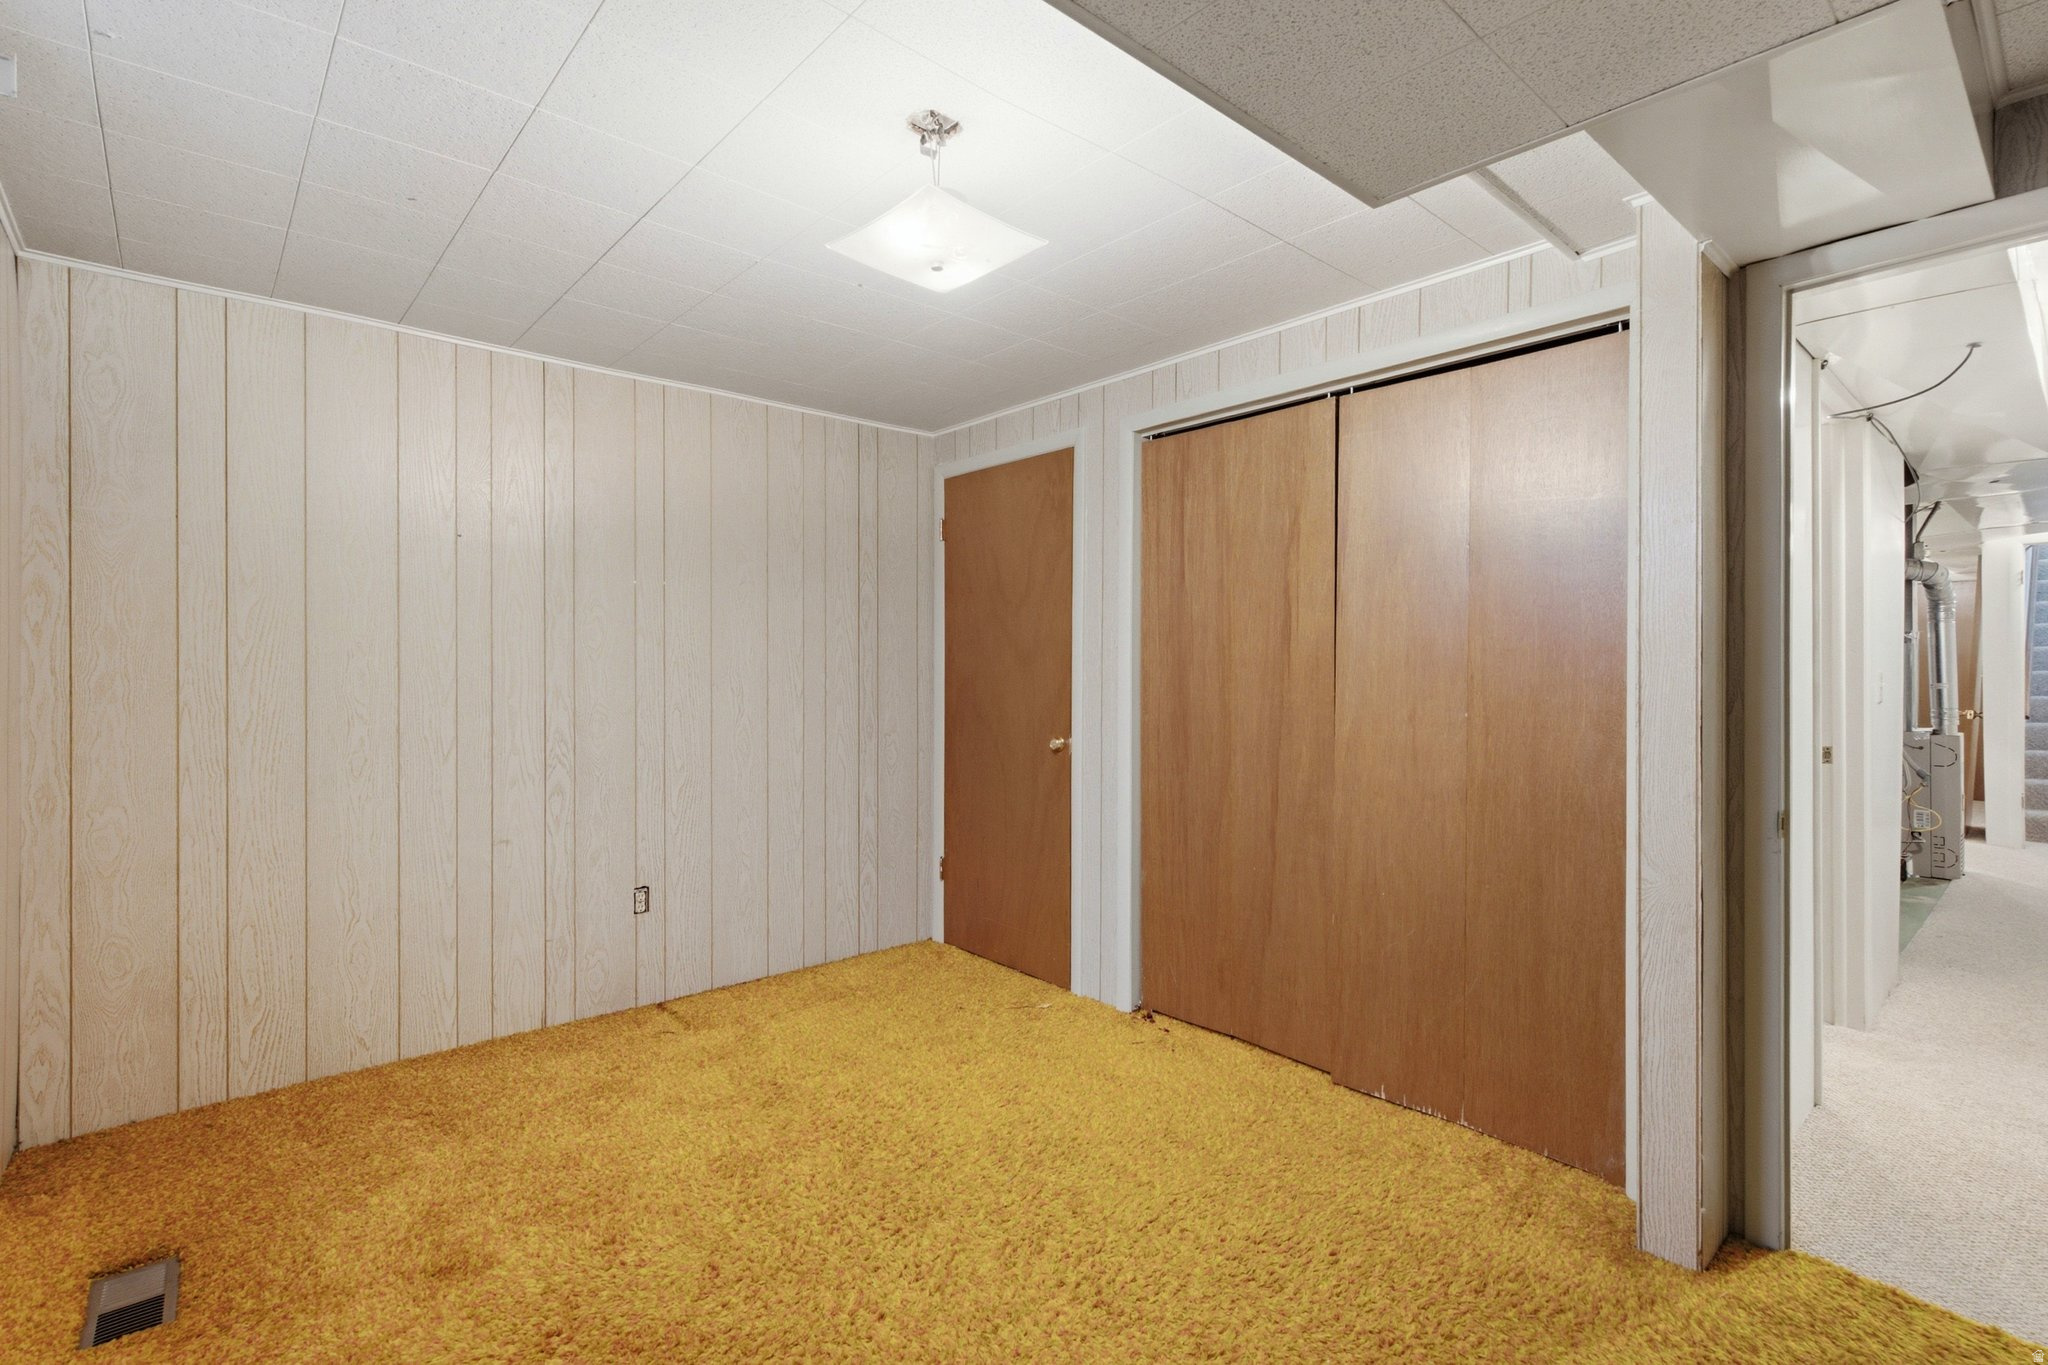
Empty room with yellow carpet, paneled walls, and wooden closet doors.
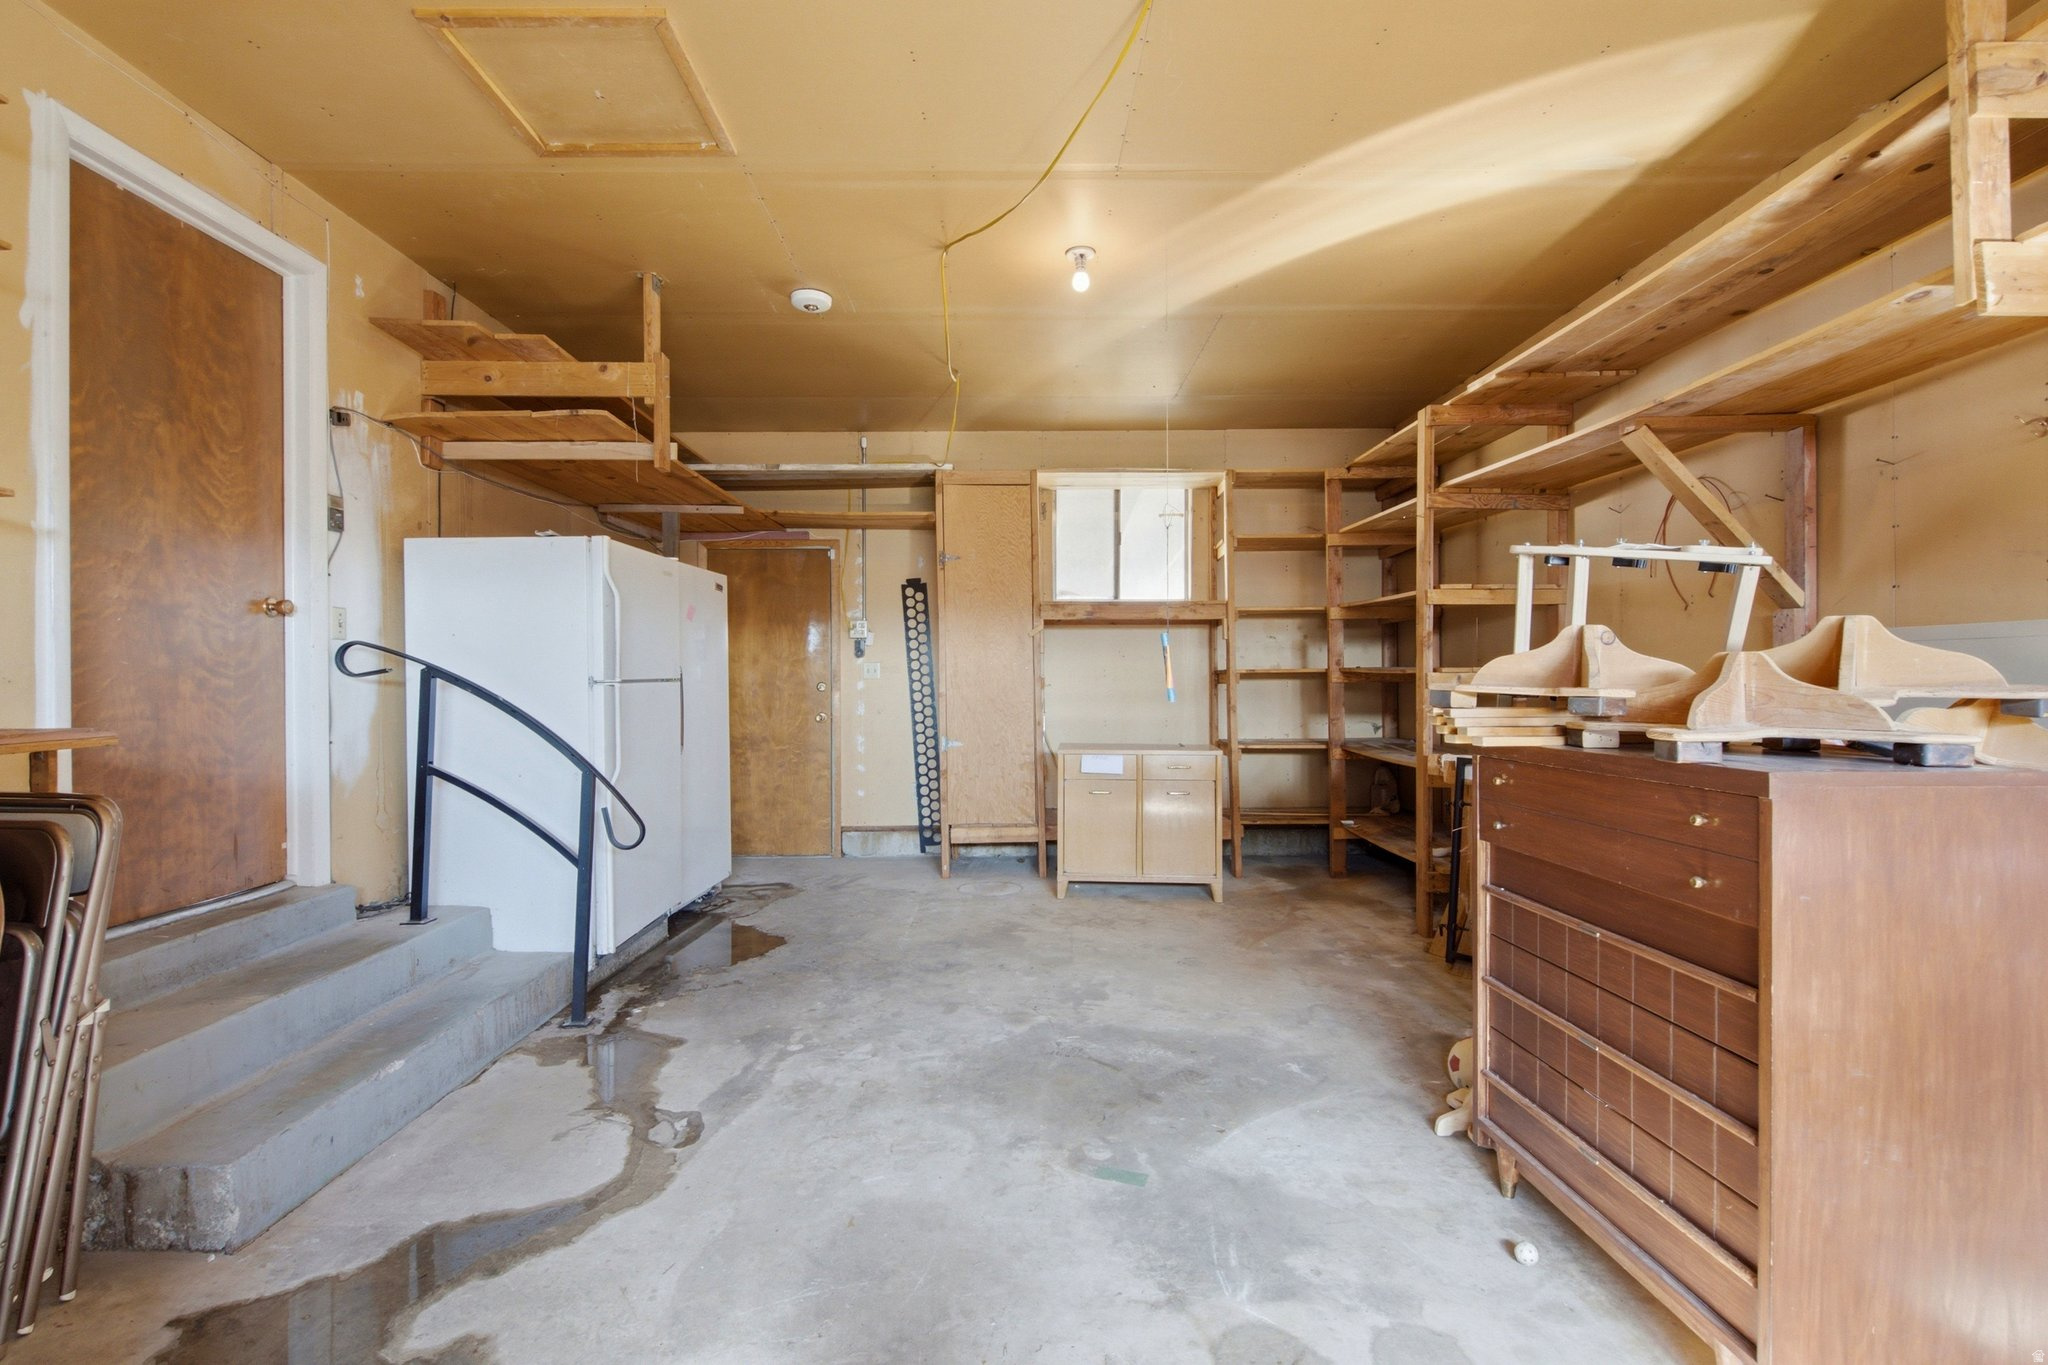
Garage workshop with wooden shelving, a refrigerator, storage cabinets, and a concrete floor.
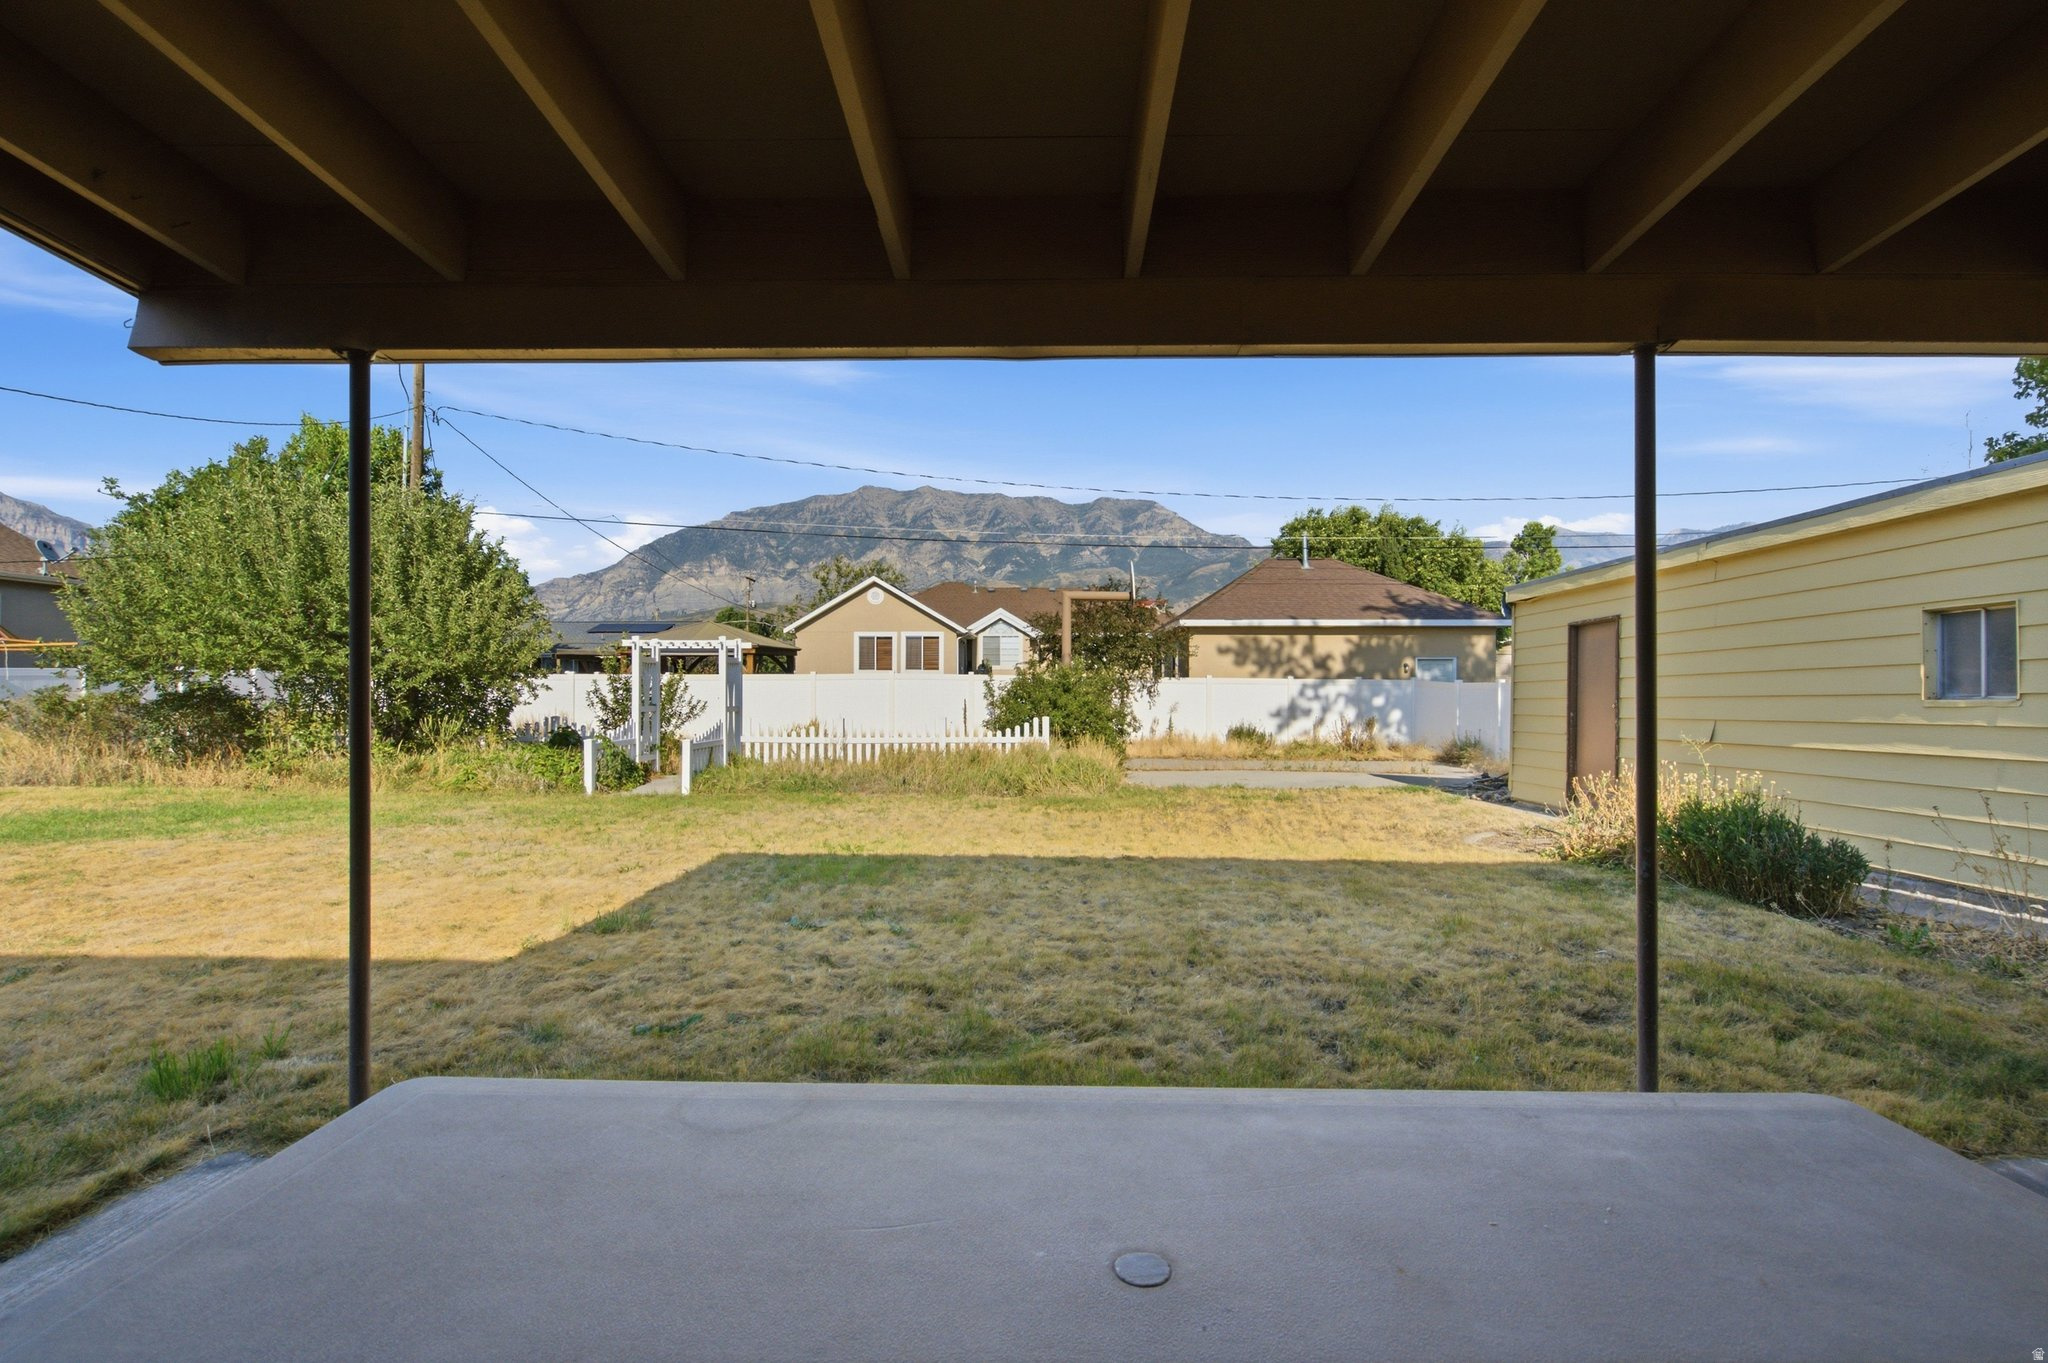
Covered patio overlooks a dry, fenced backyard with mountains in the distance.
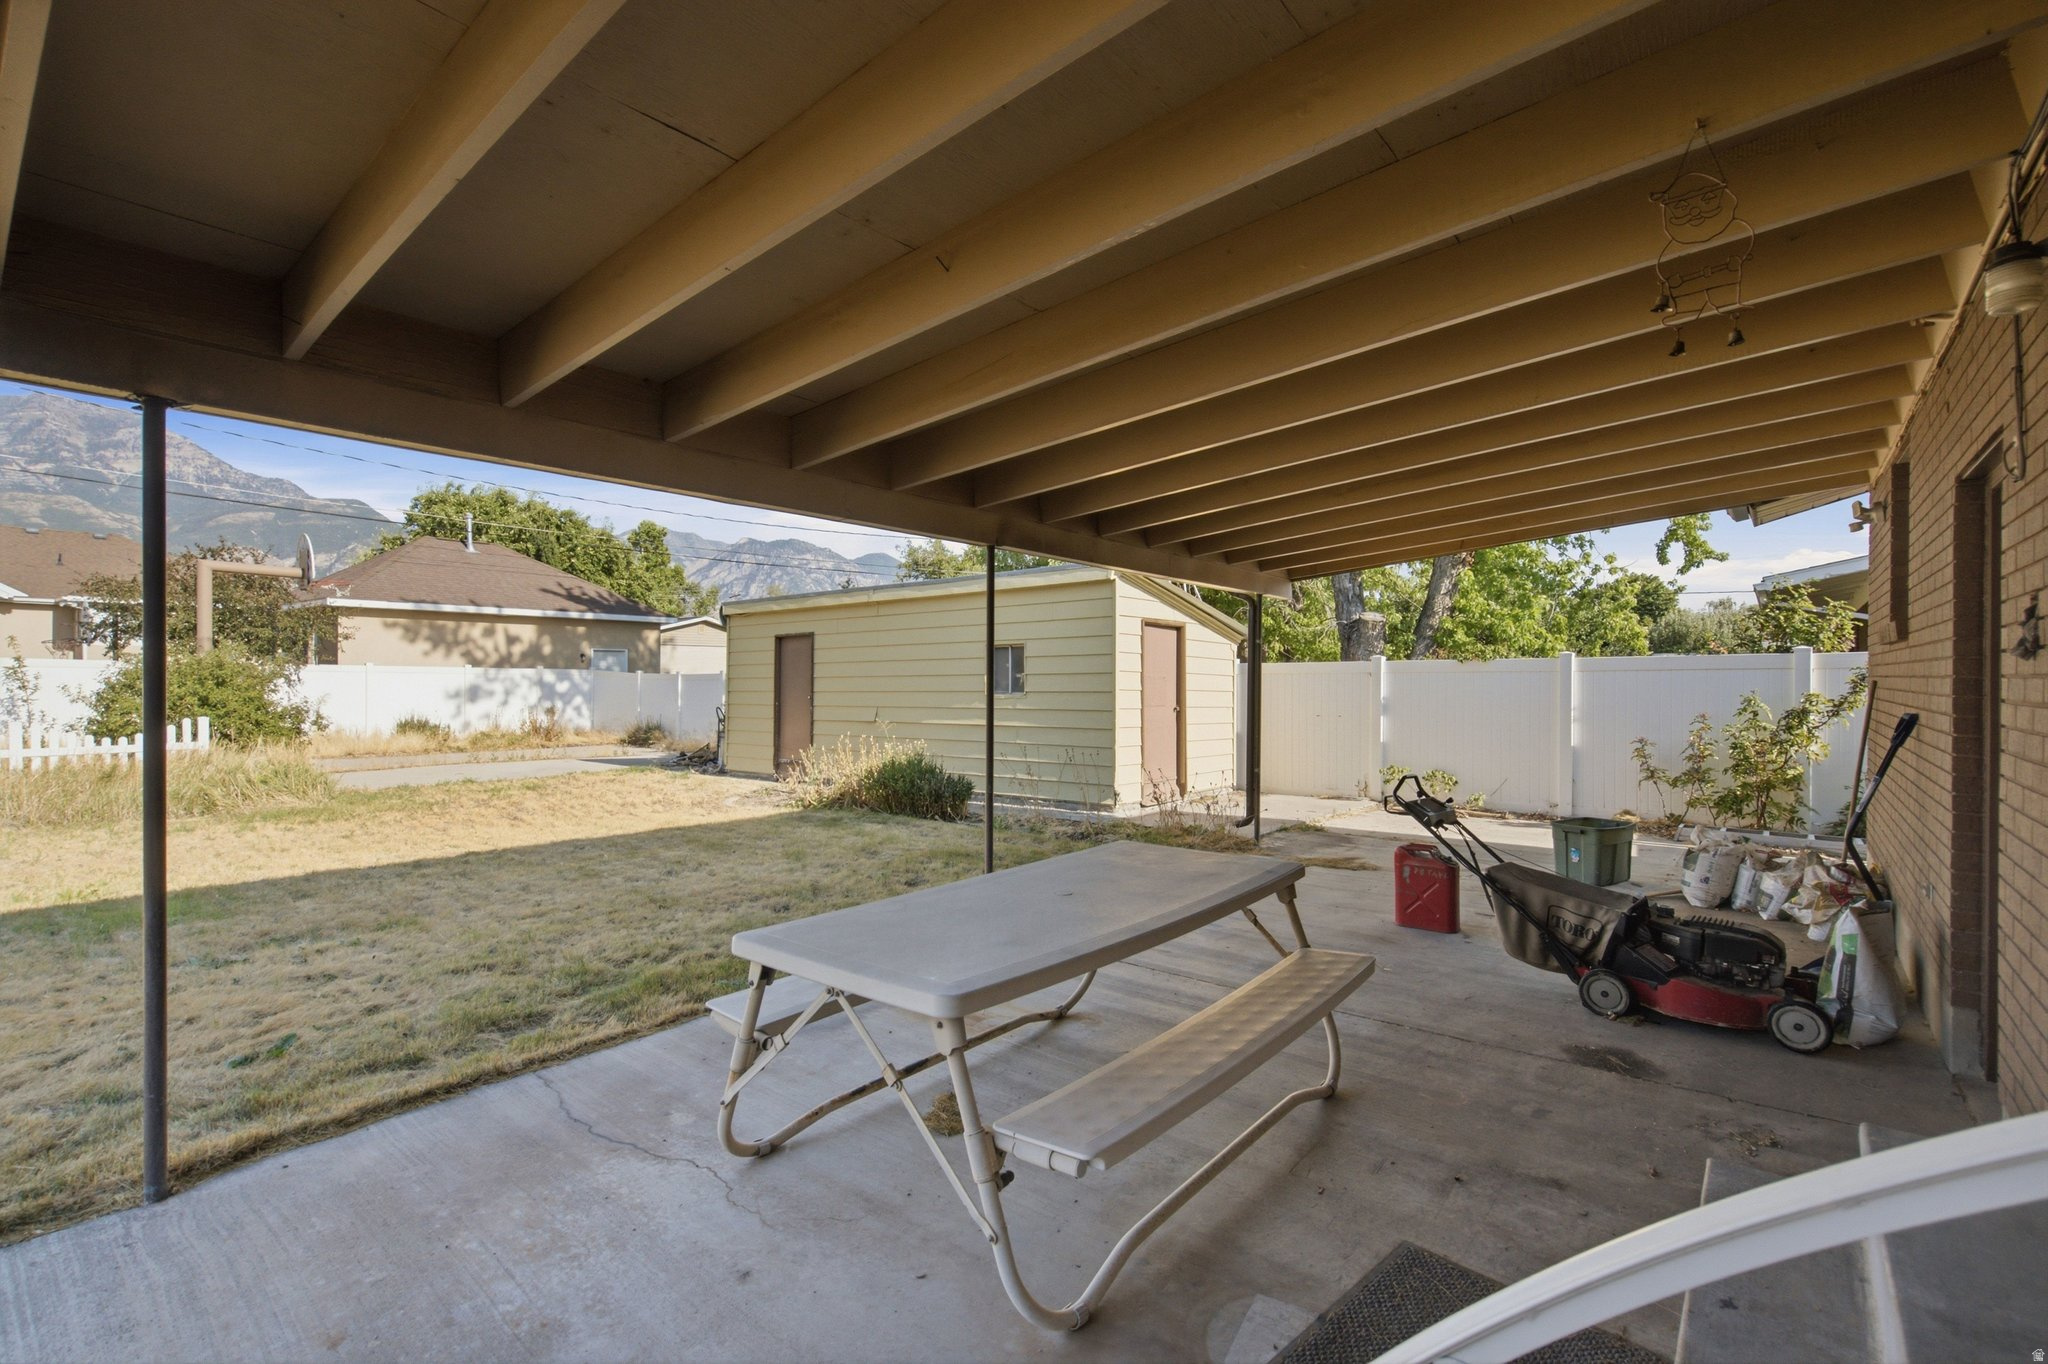
Covered patio with a picnic table overlooks a fenced backyard and mountain views.
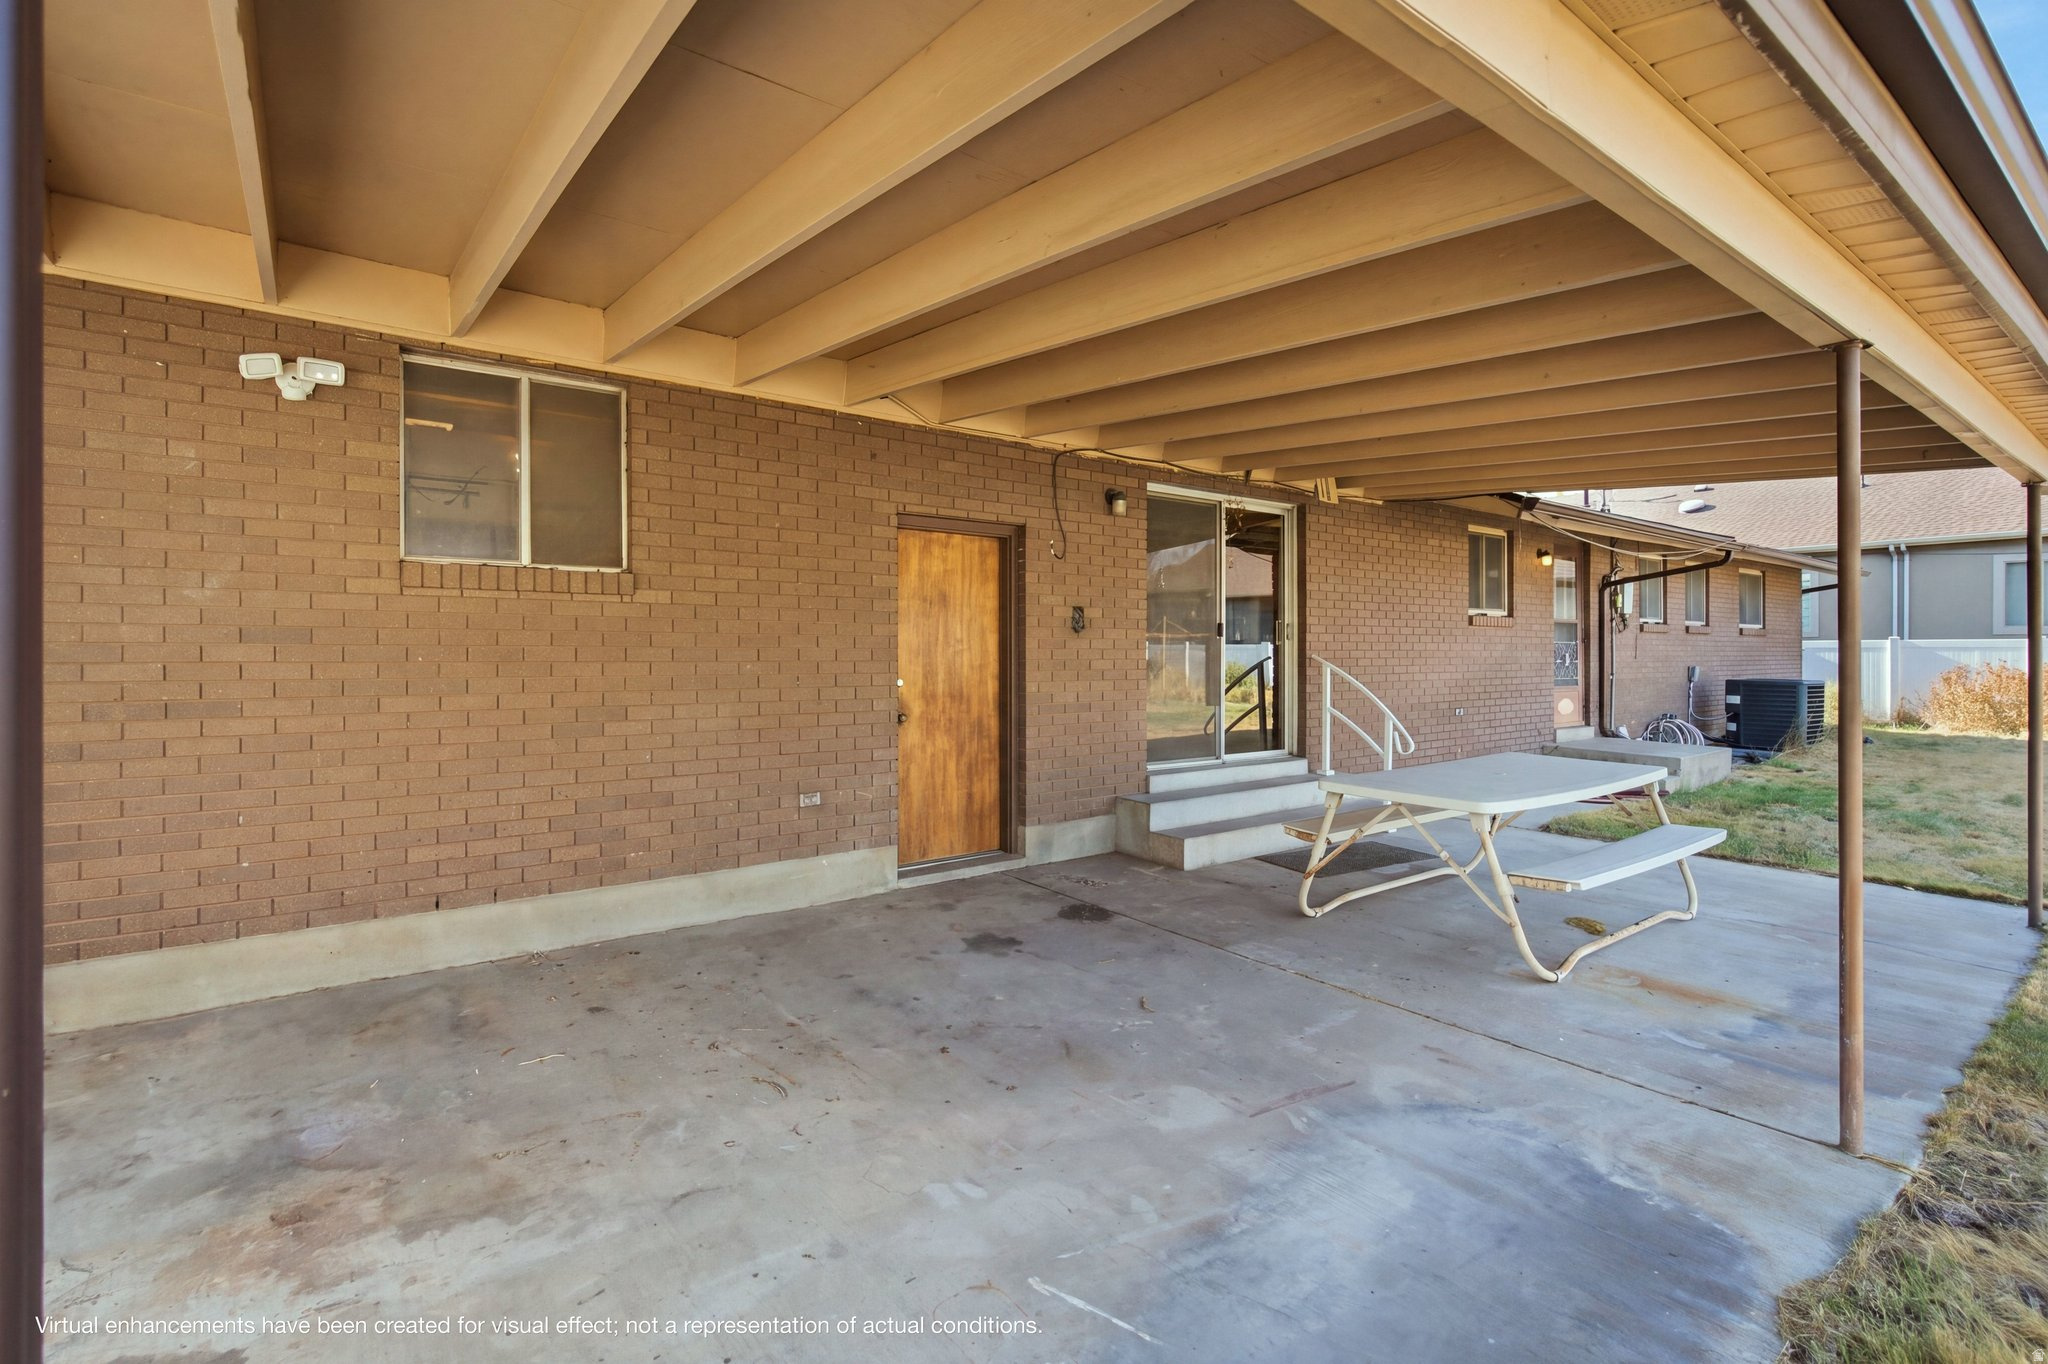
Covered brick patio with a picnic table, wooden door, and sliding glass doors.
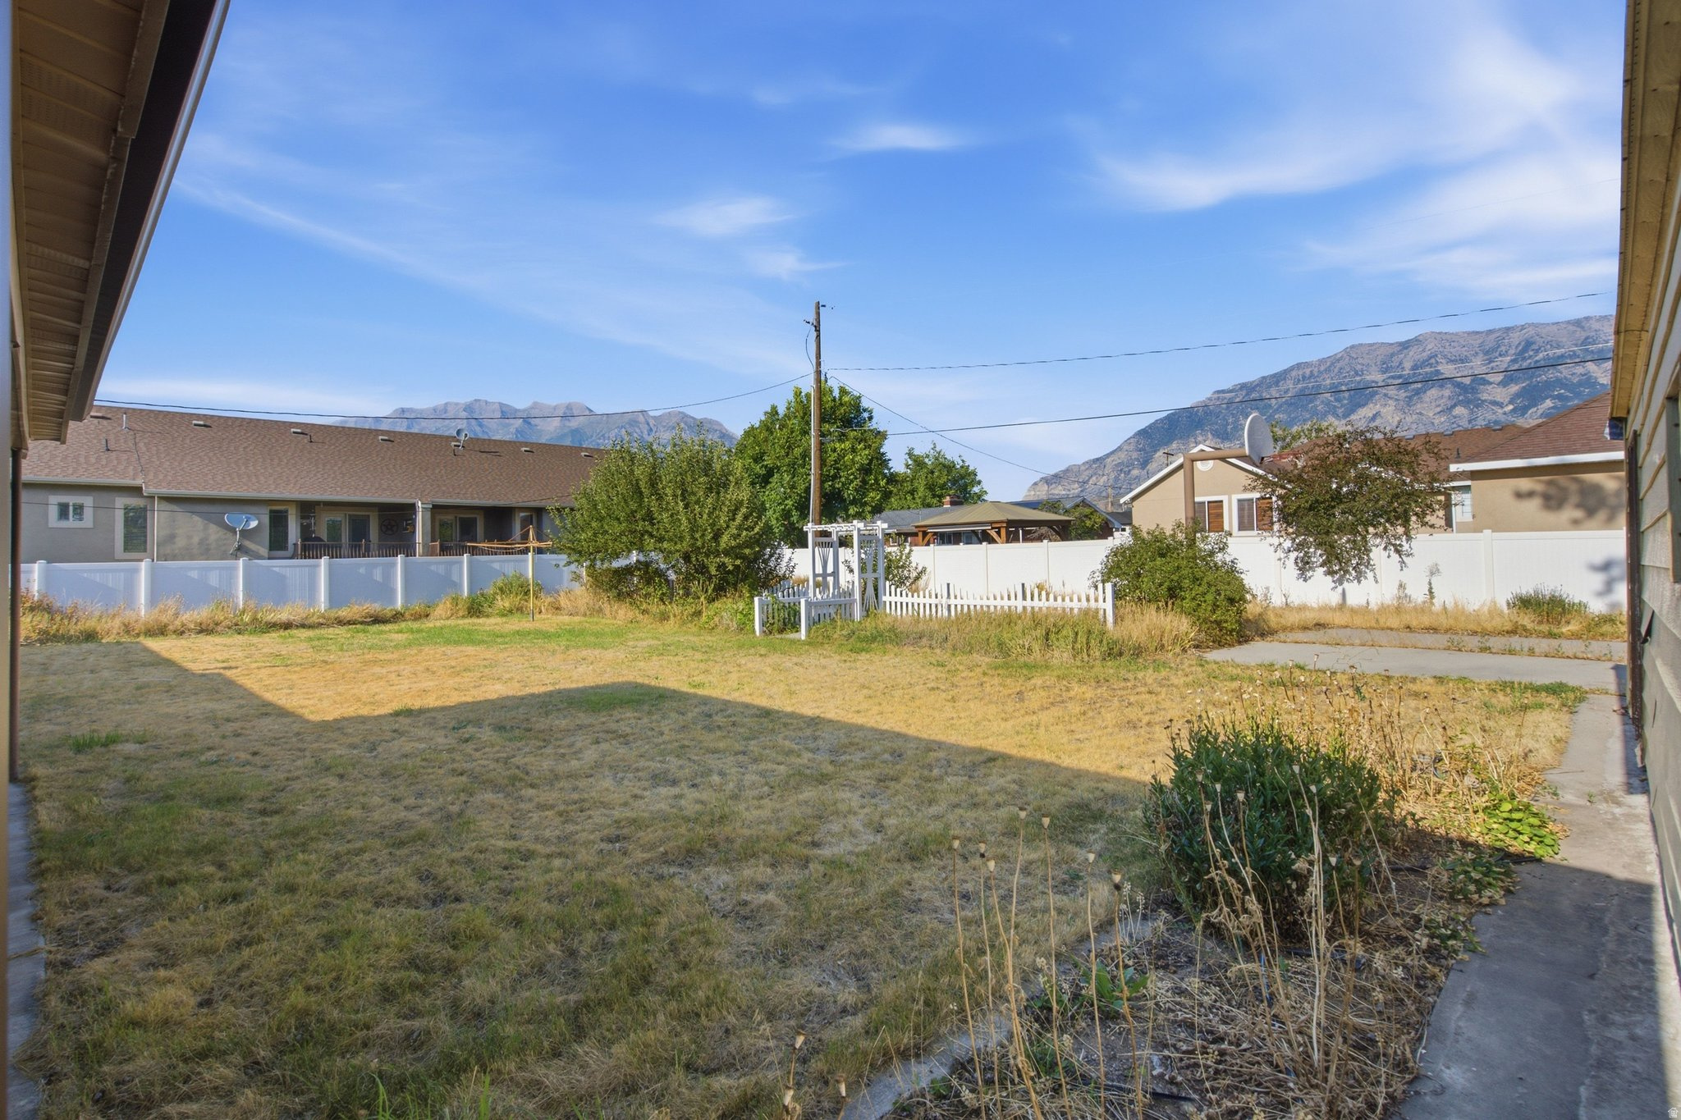
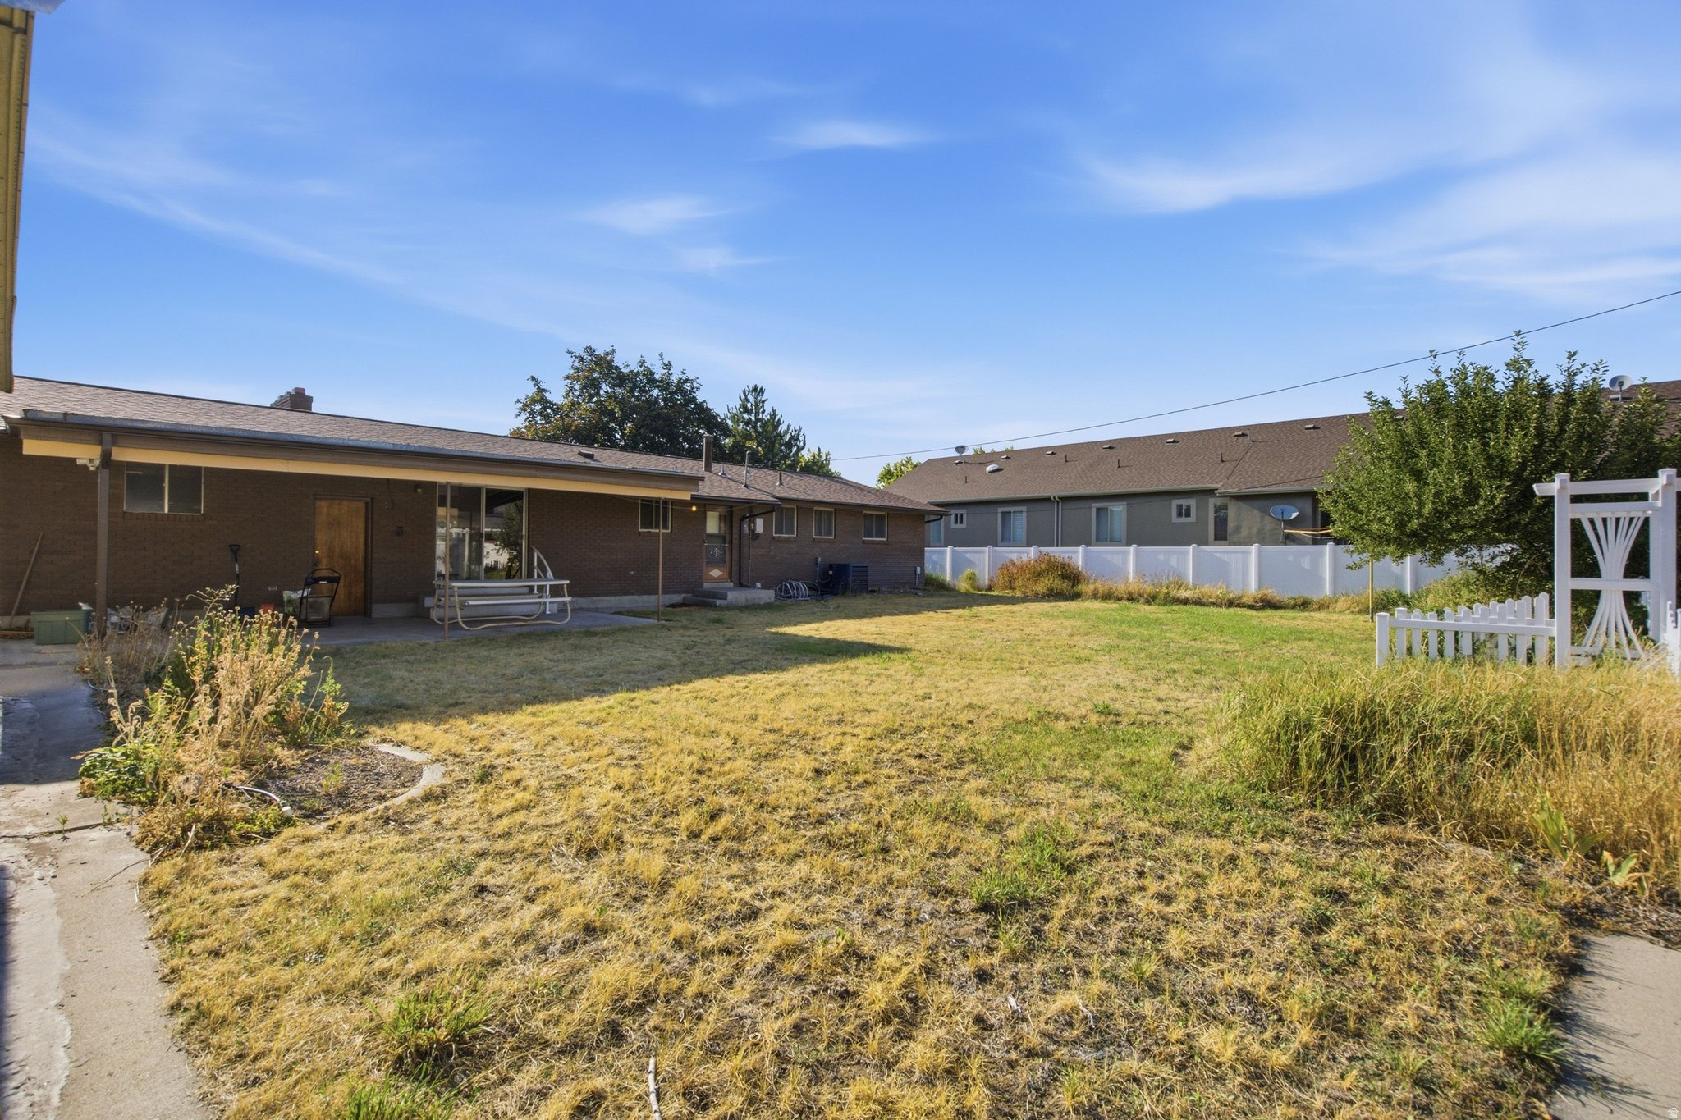
Backyard with a dry lawn, white fencing, garden beds, and mountain views.
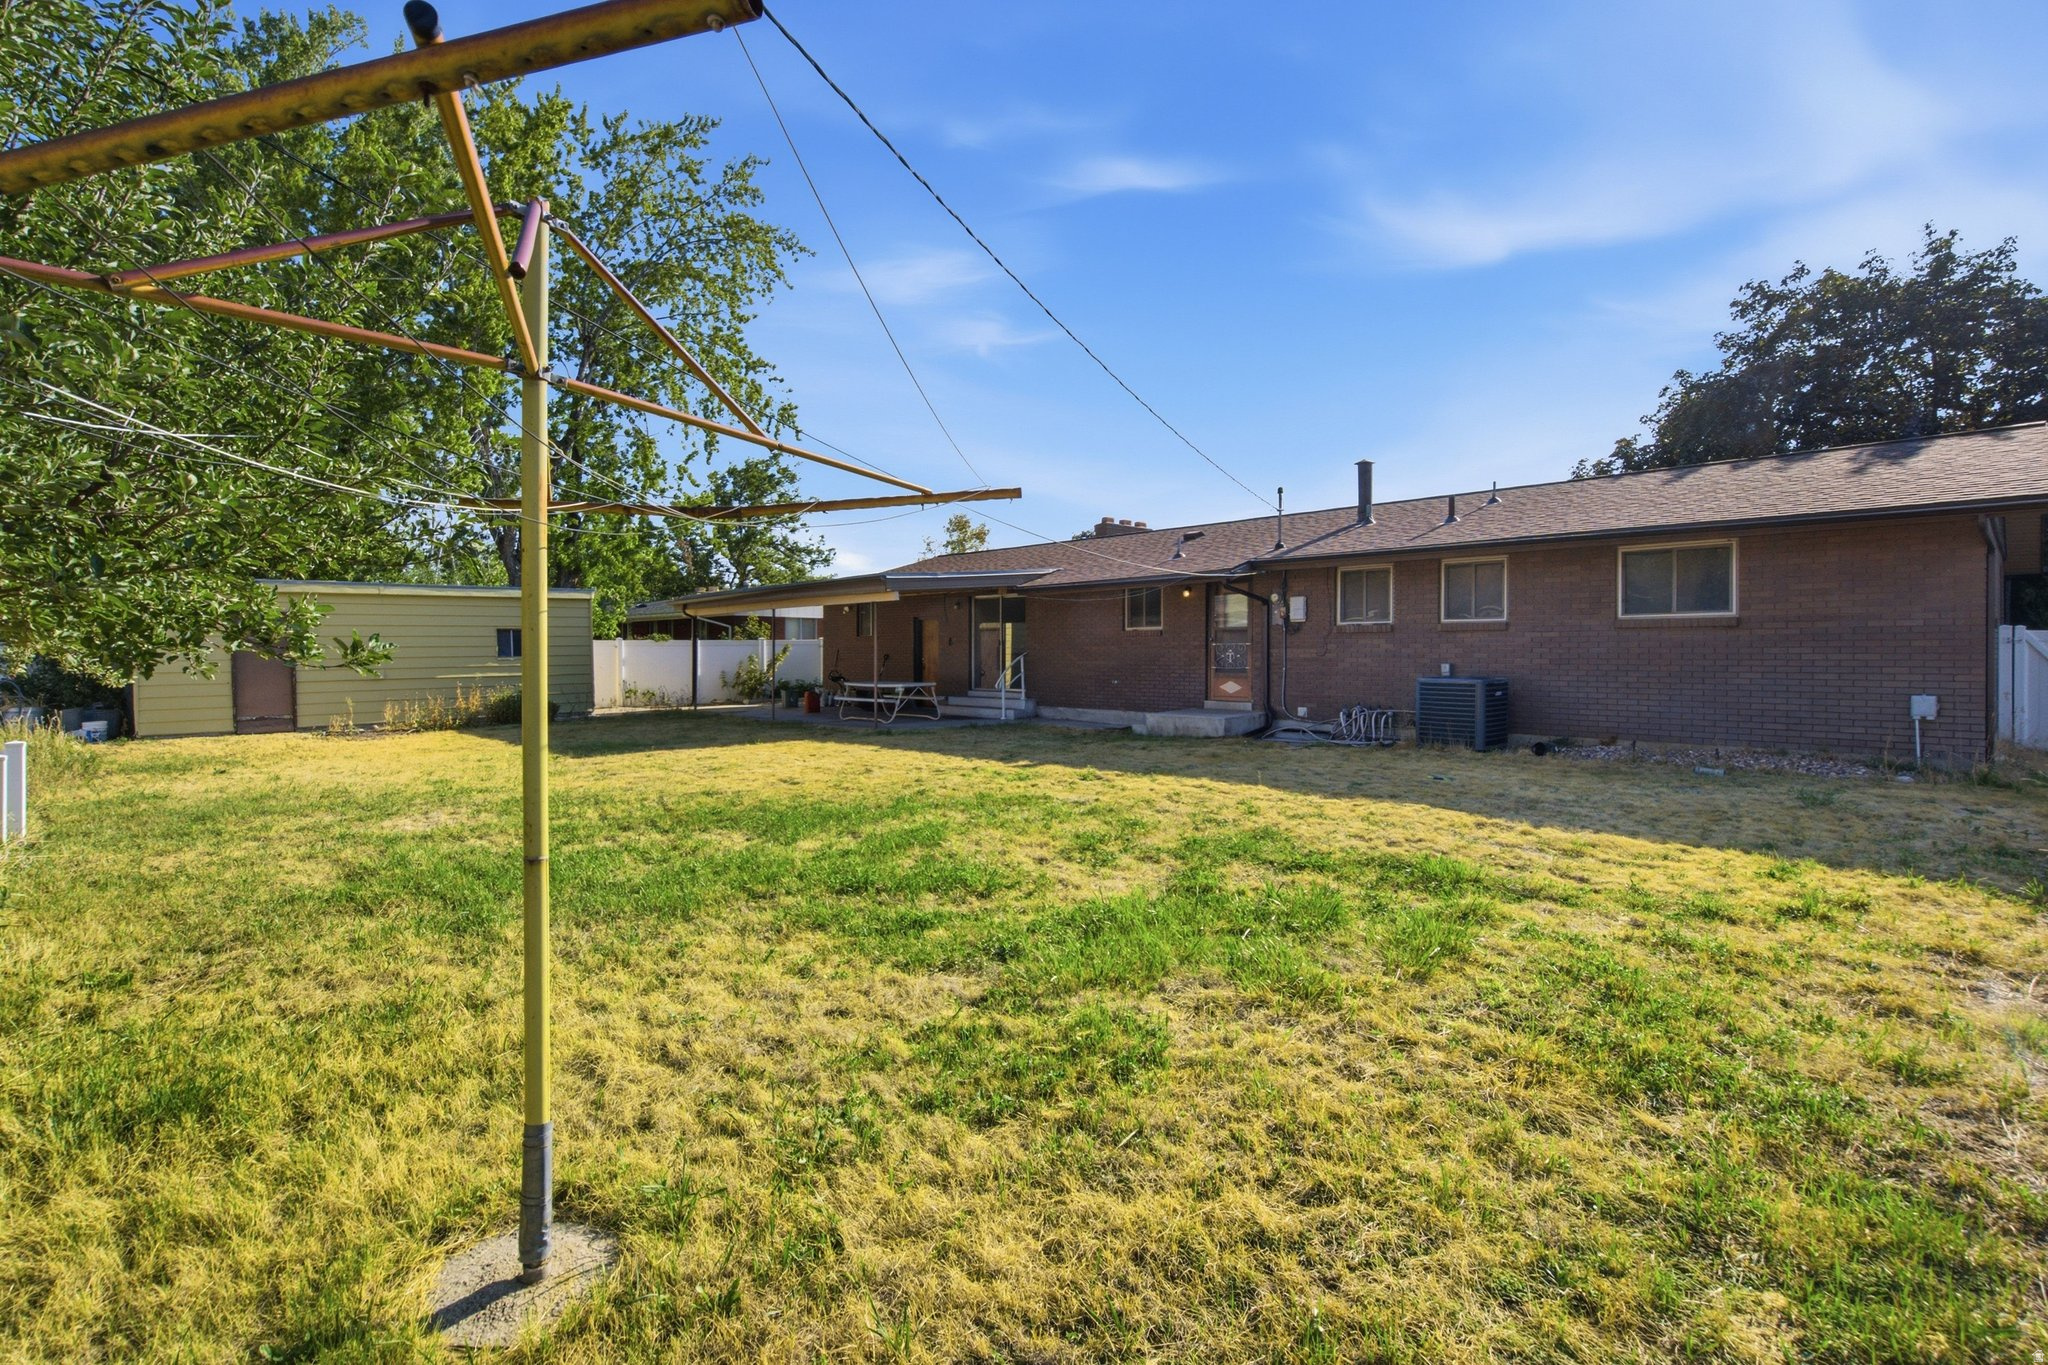
Brick house and grassy backyard with a clothesline and covered patio.
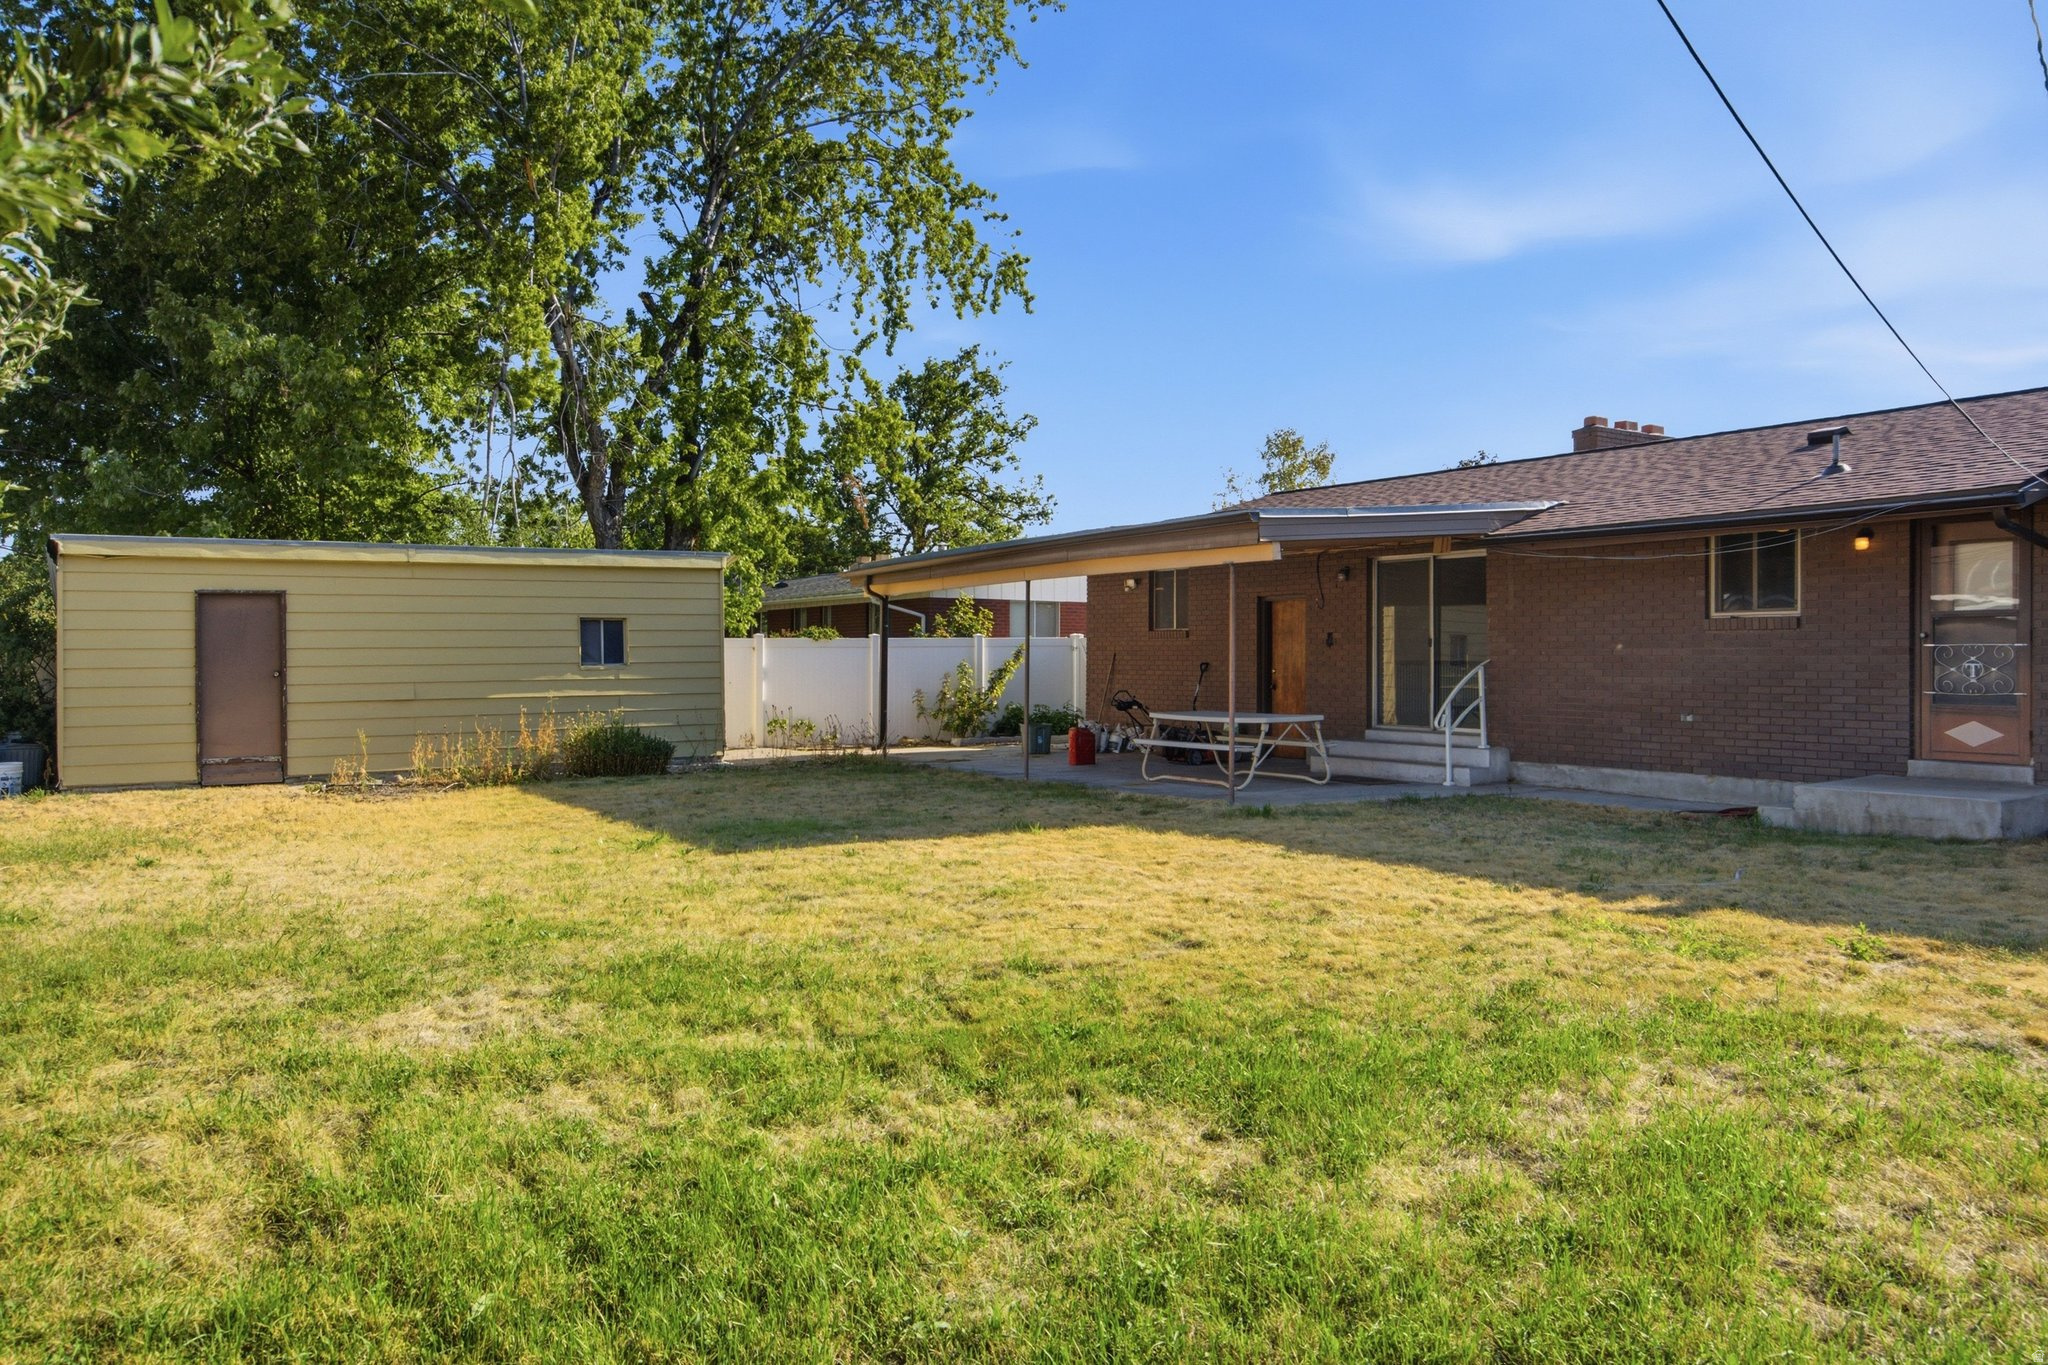
Brick home’s backyard with a covered patio, grassy lawn, and detached outbuilding.
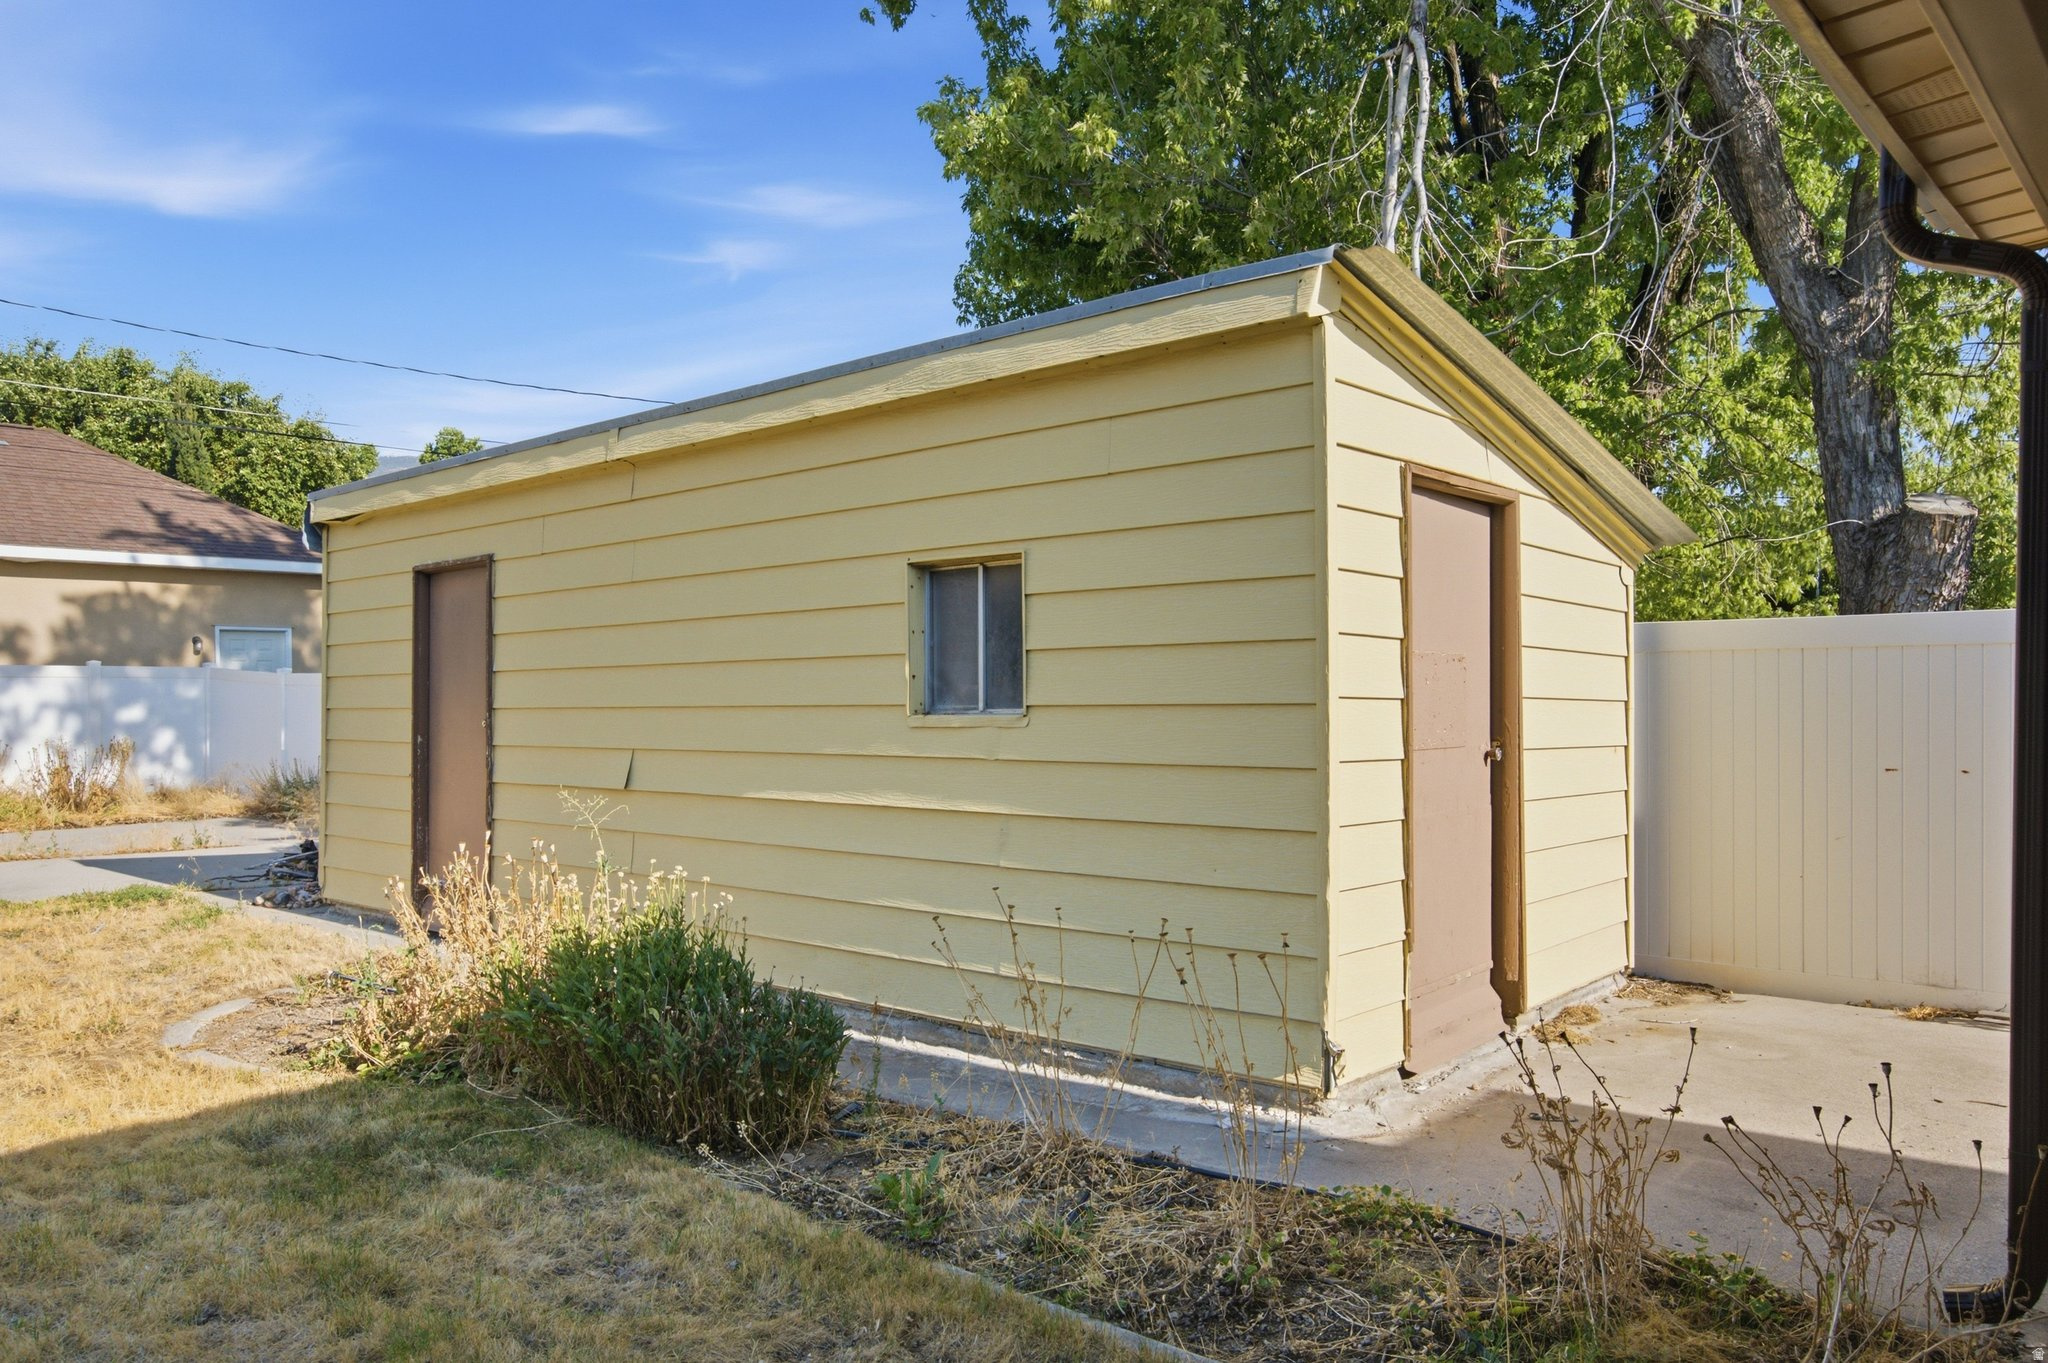
Yellow detached outbuilding with two brown doors and a small window in a fenced yard.
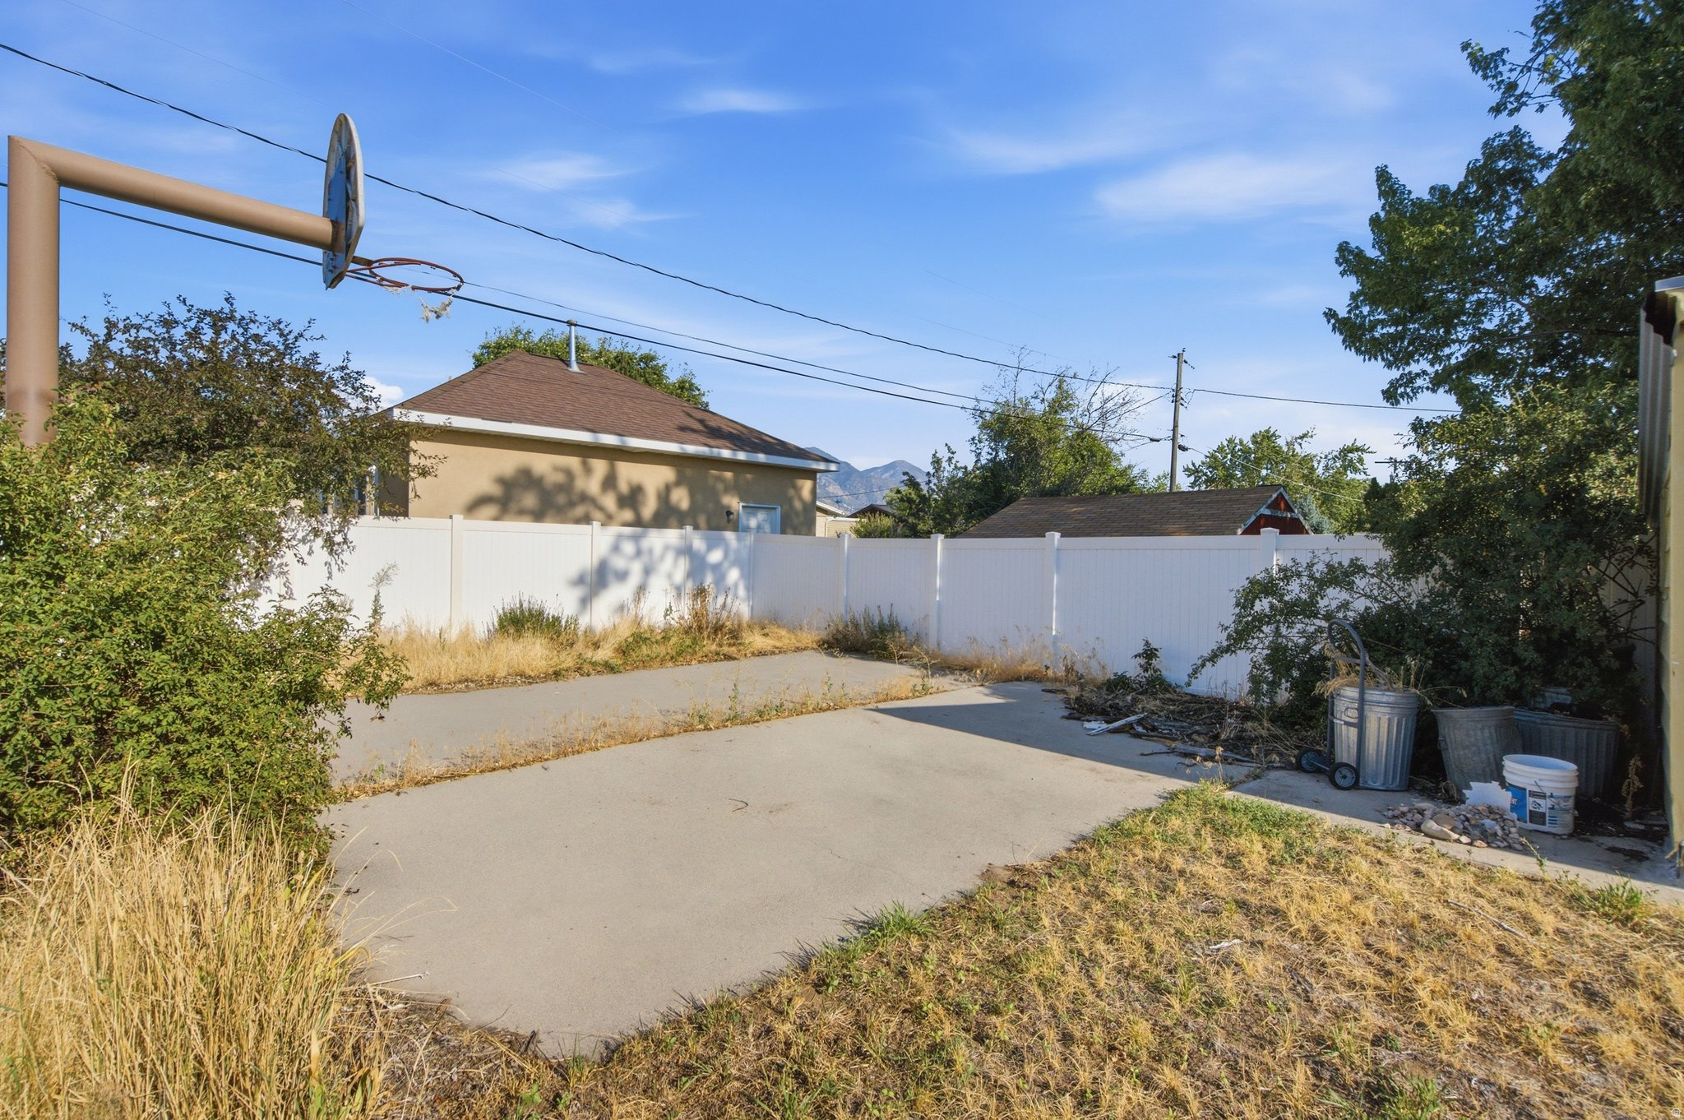
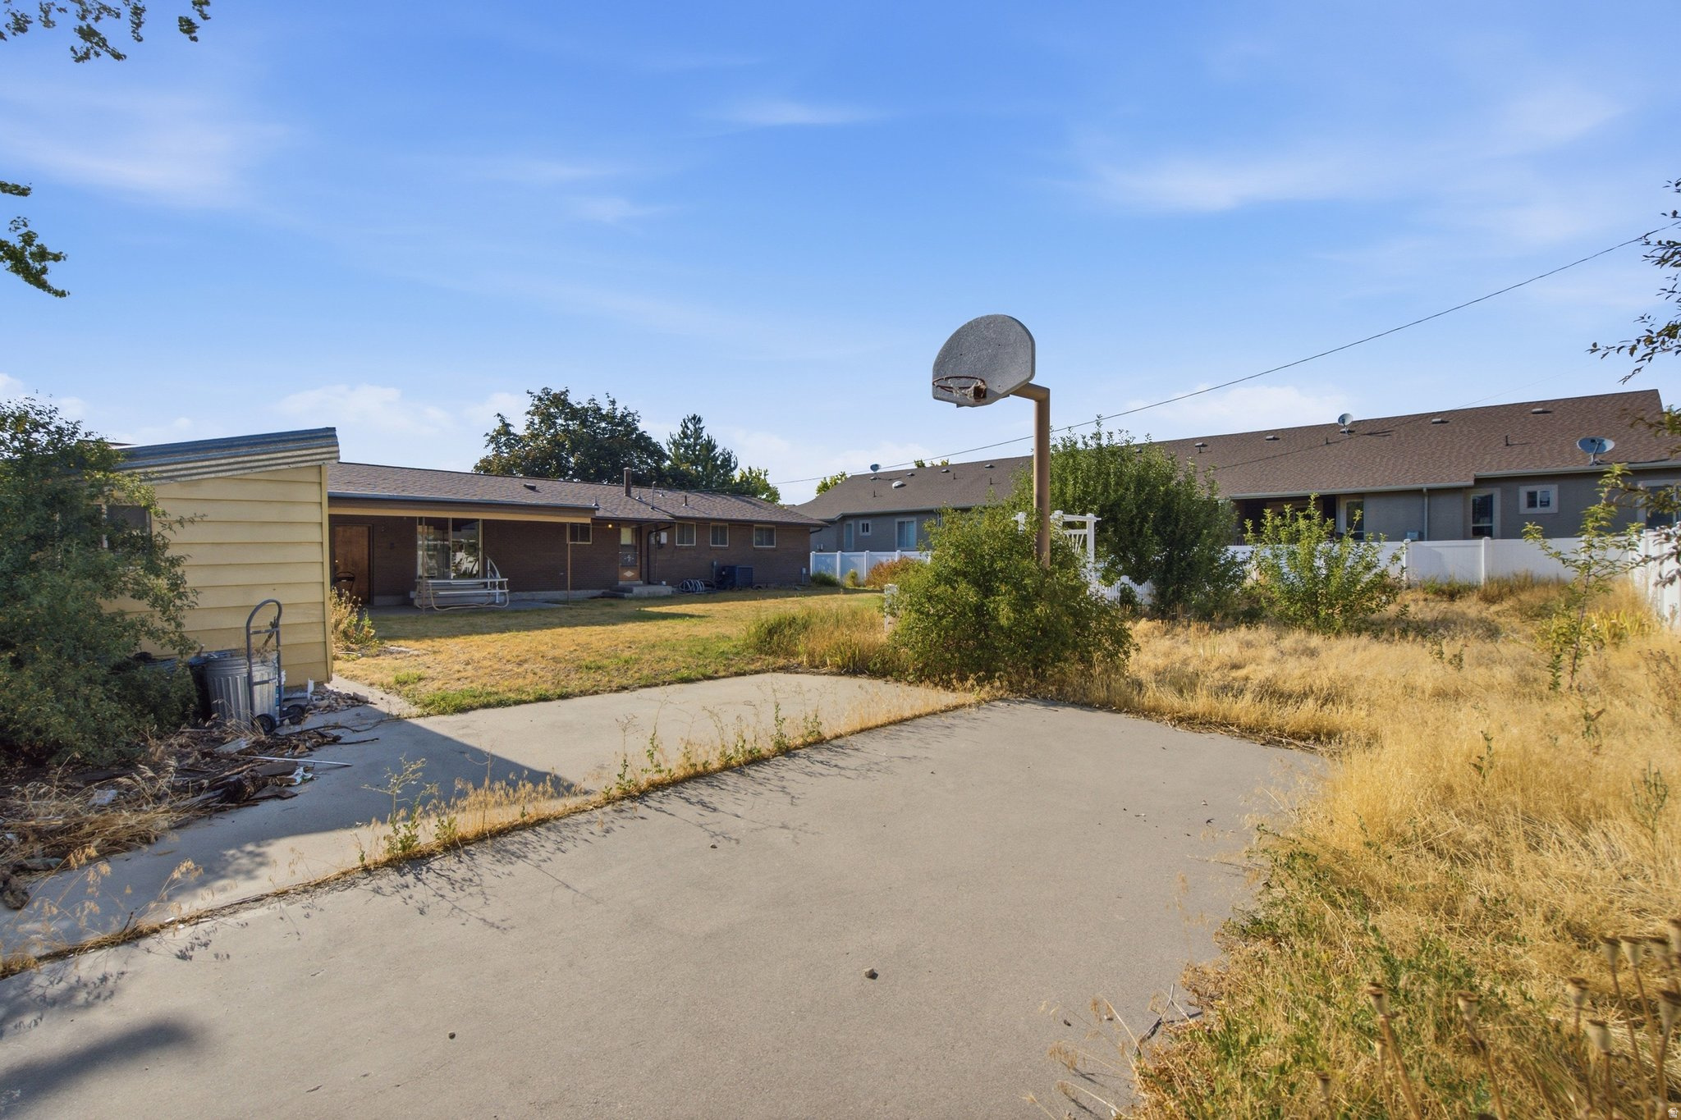
Fenced backyard concrete court with a basketball hoop and dry, overgrown edges.
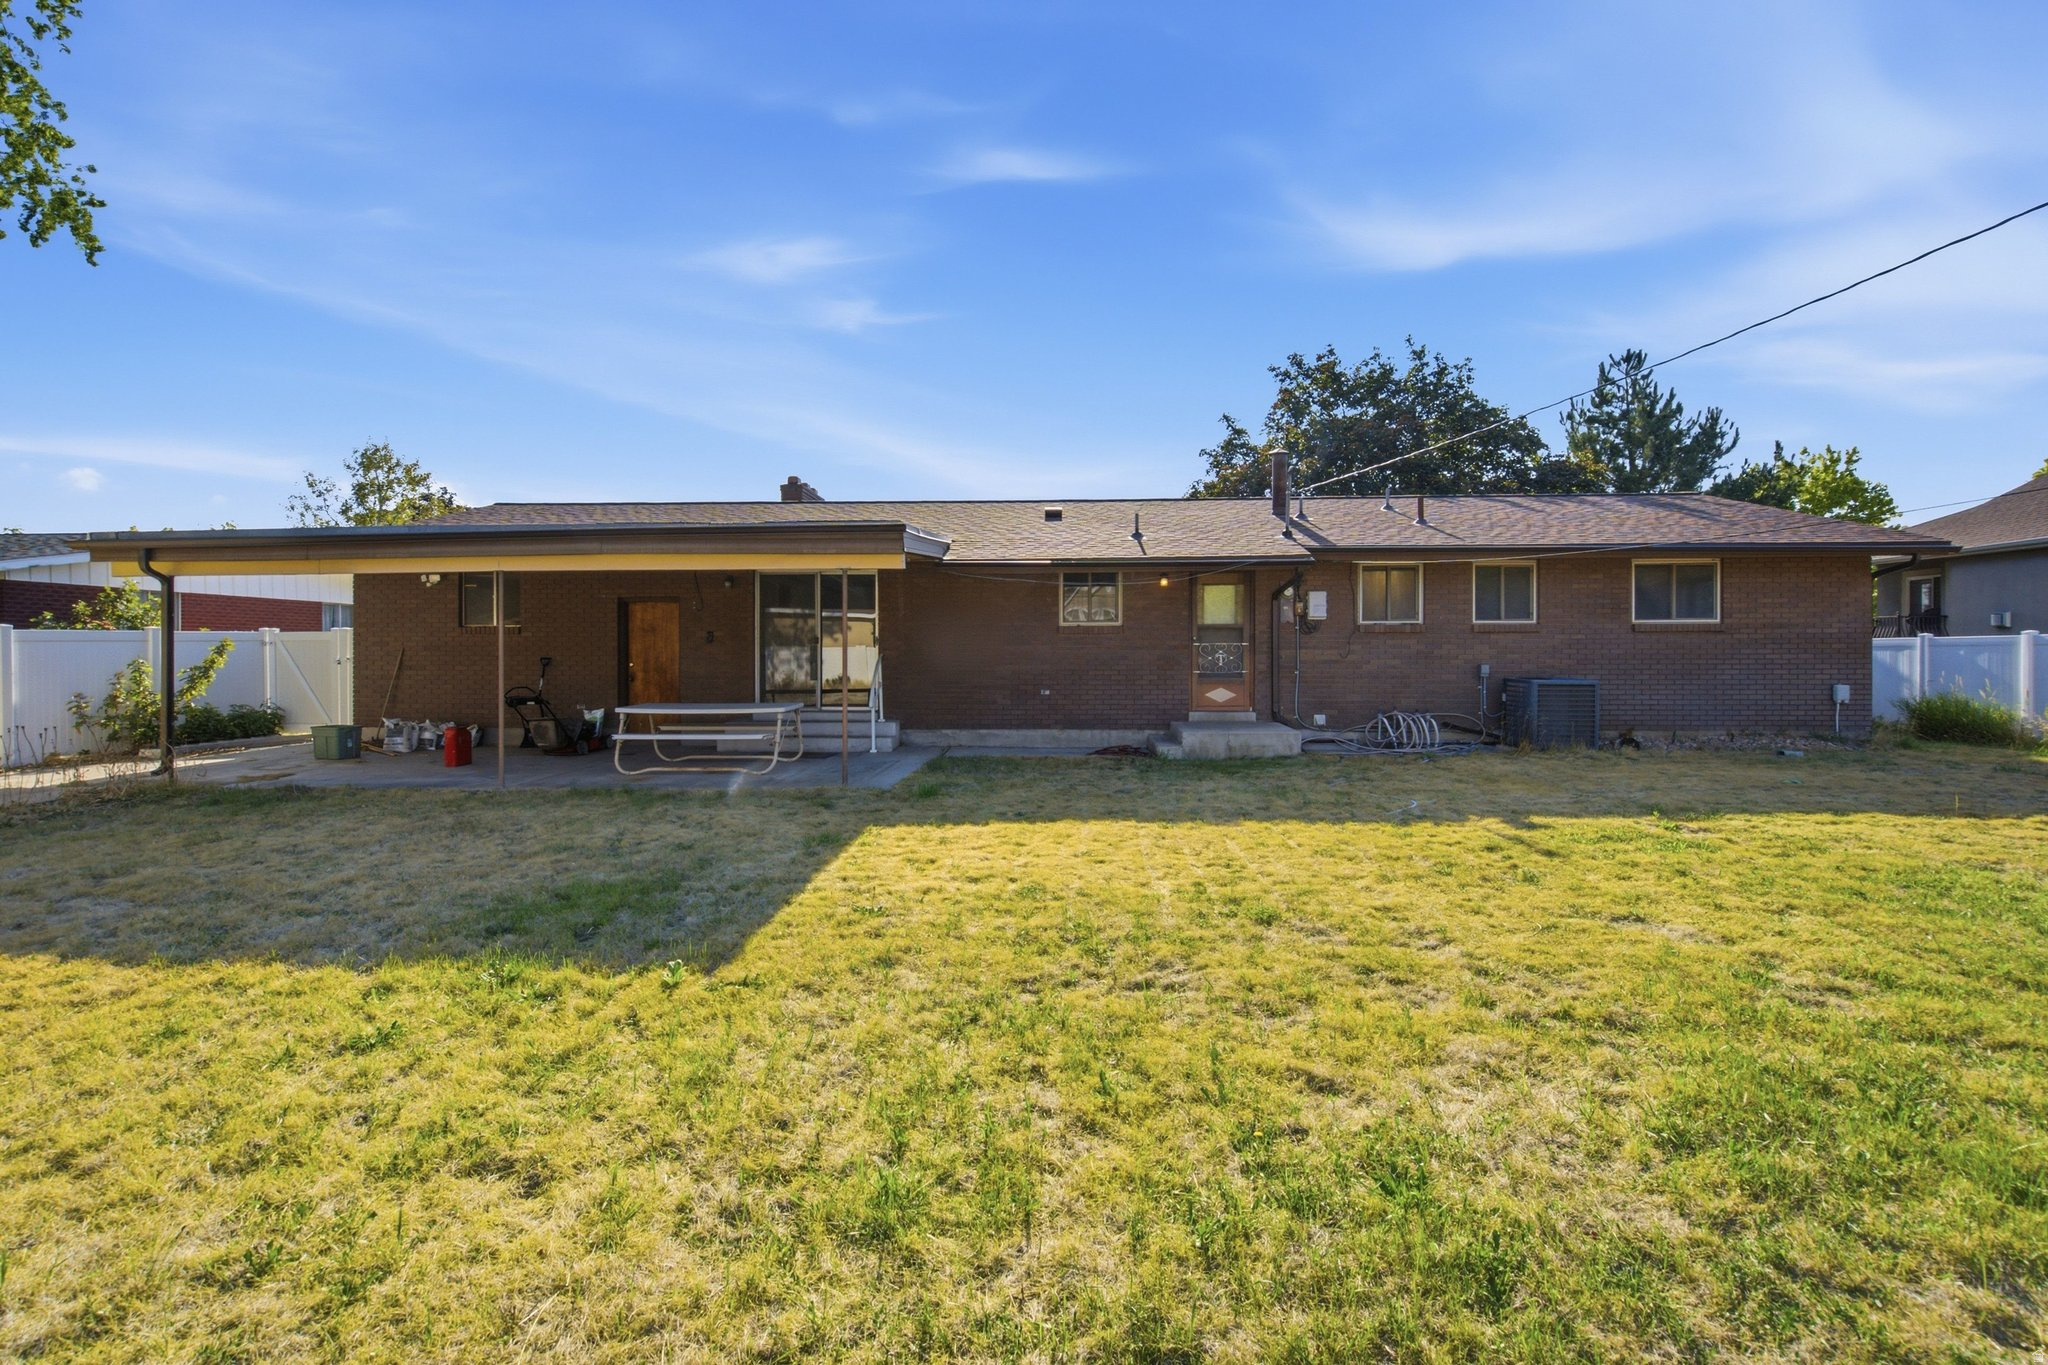
Single-story brick home and dry backyard with patio seating and white fencing.
Home’s backyard with a concrete basketball area, hoop, dry grass, and shrubs.
Single-story brick home with a covered patio and dry backyard lawn.
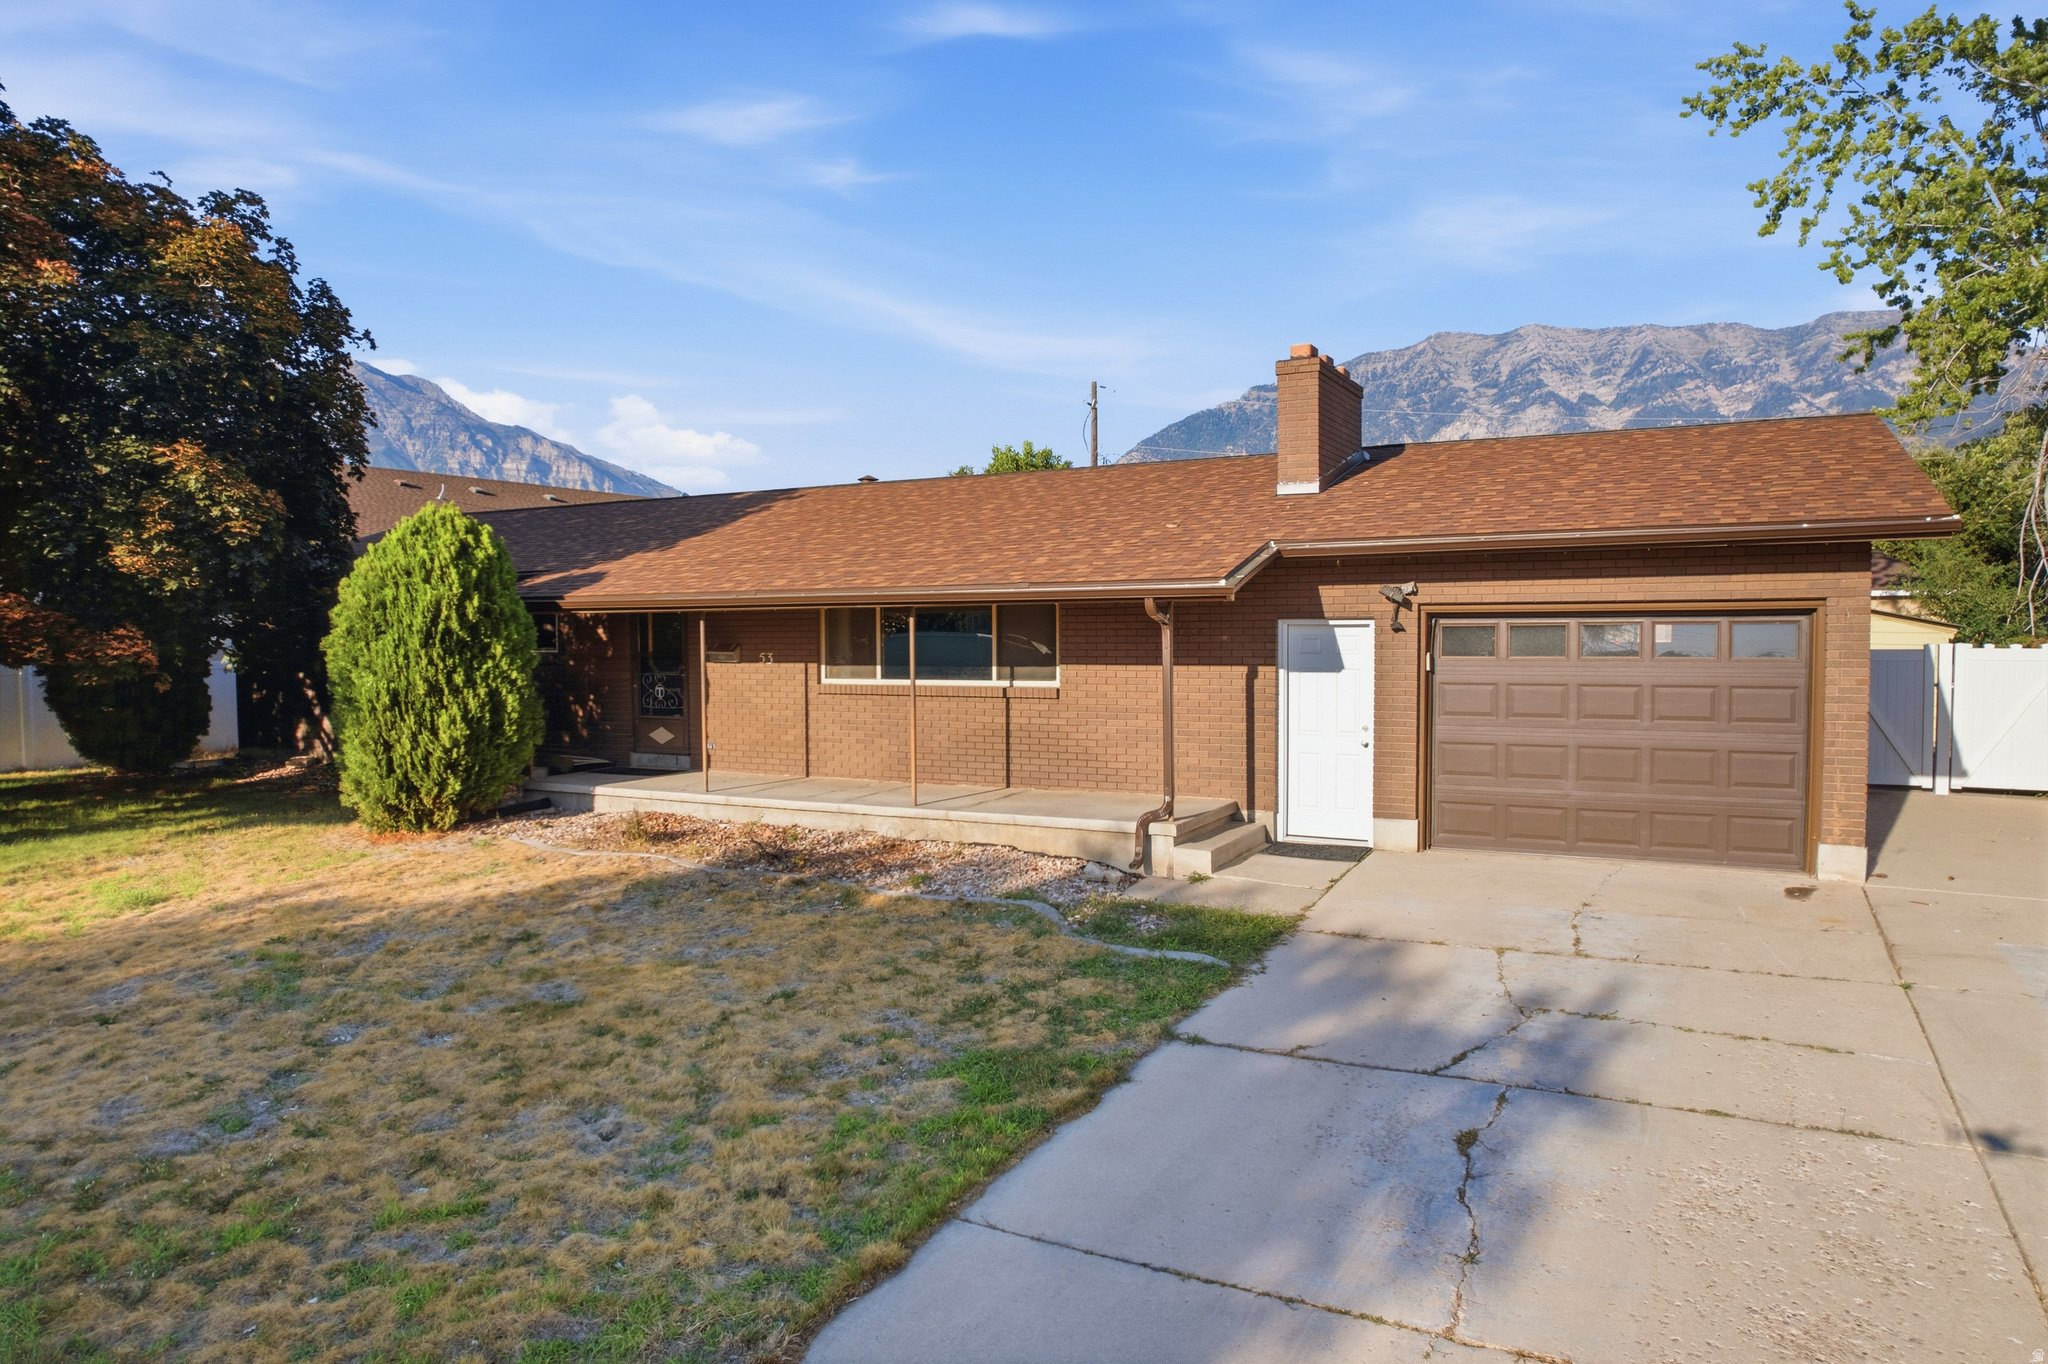
Brick single-story home with an attached garage, covered porch, and mountains behind it.
Aerial view of a single-story home outlined on its lot, with the Wasatch Mountains behind it.
Aerial view of Orem homes with leafy yards, white fences, and apartment buildings in the distance.
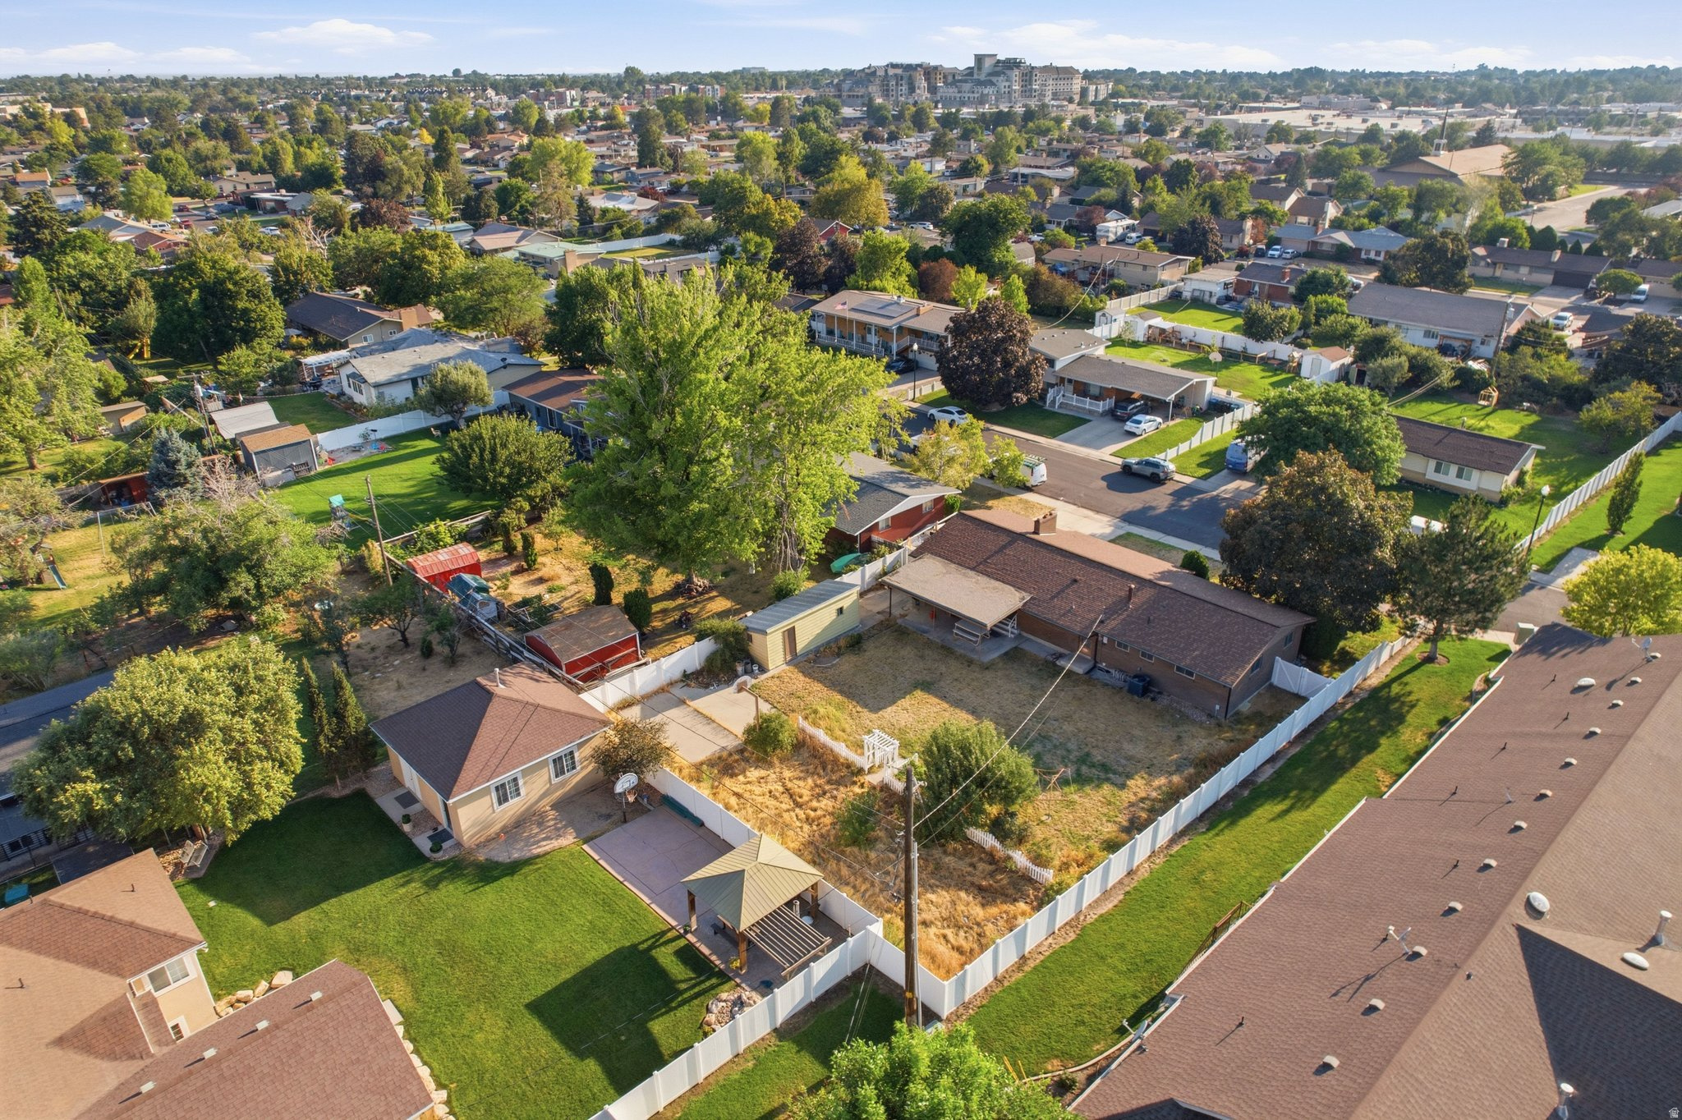
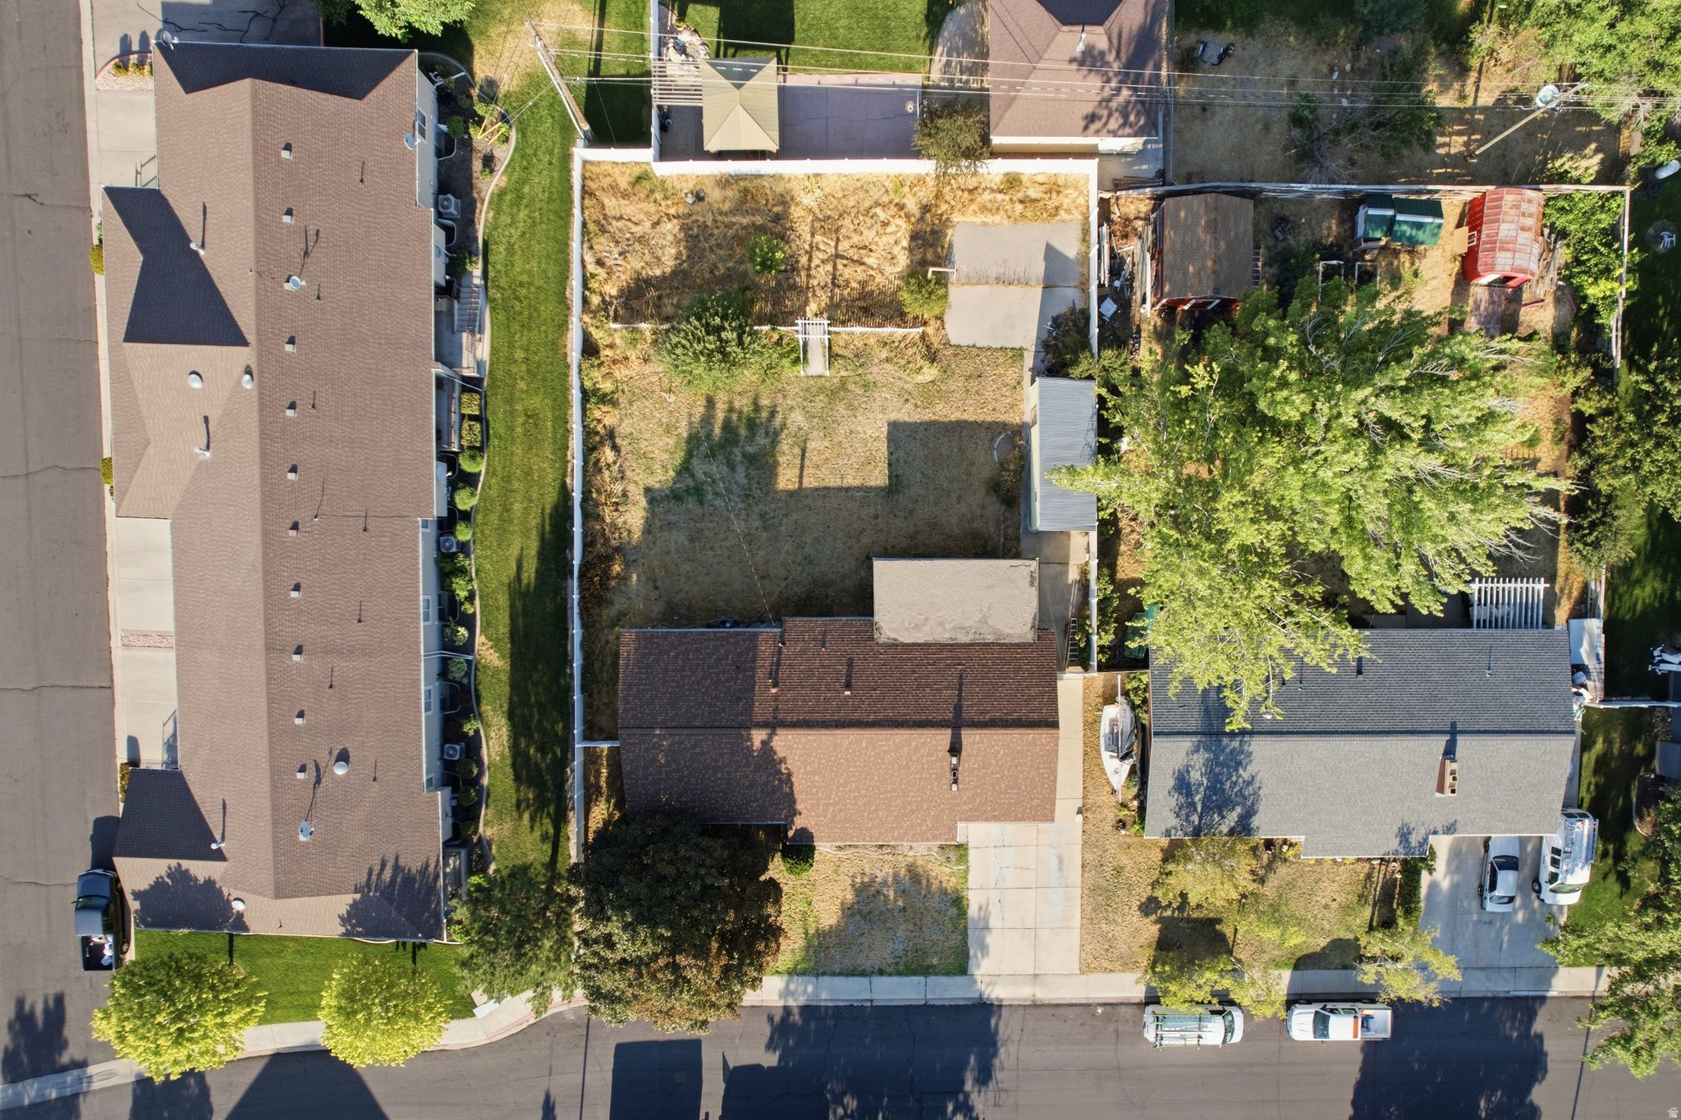
Aerial view of a home and large dry backyard among neighboring houses and mature trees.
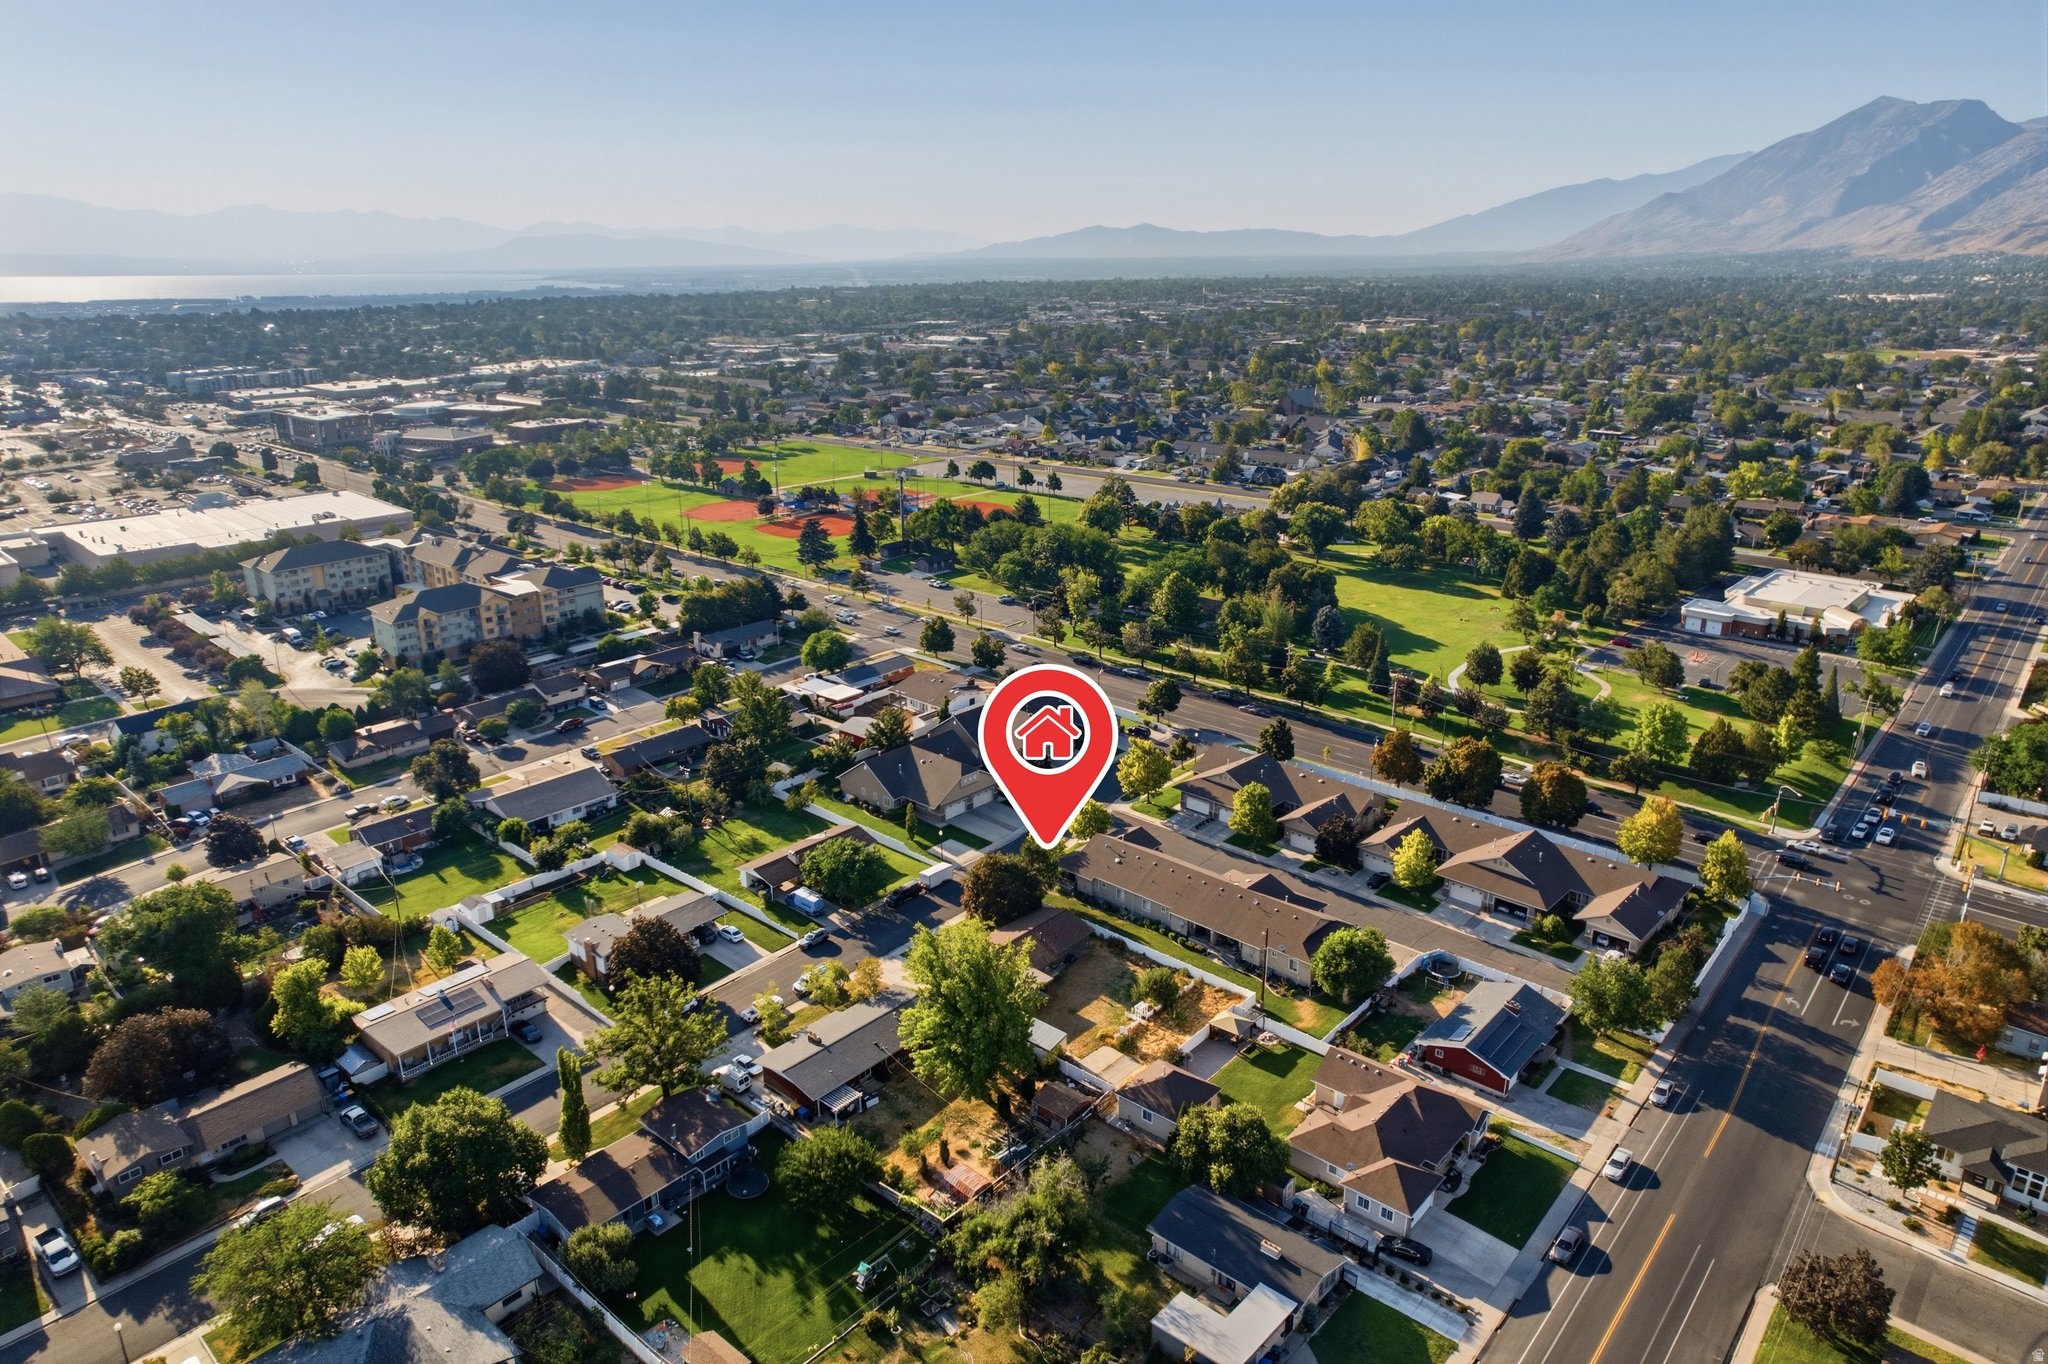
Aerial view of the property marked in a residential neighborhood, with baseball fields, a lake, and mountains beyond.
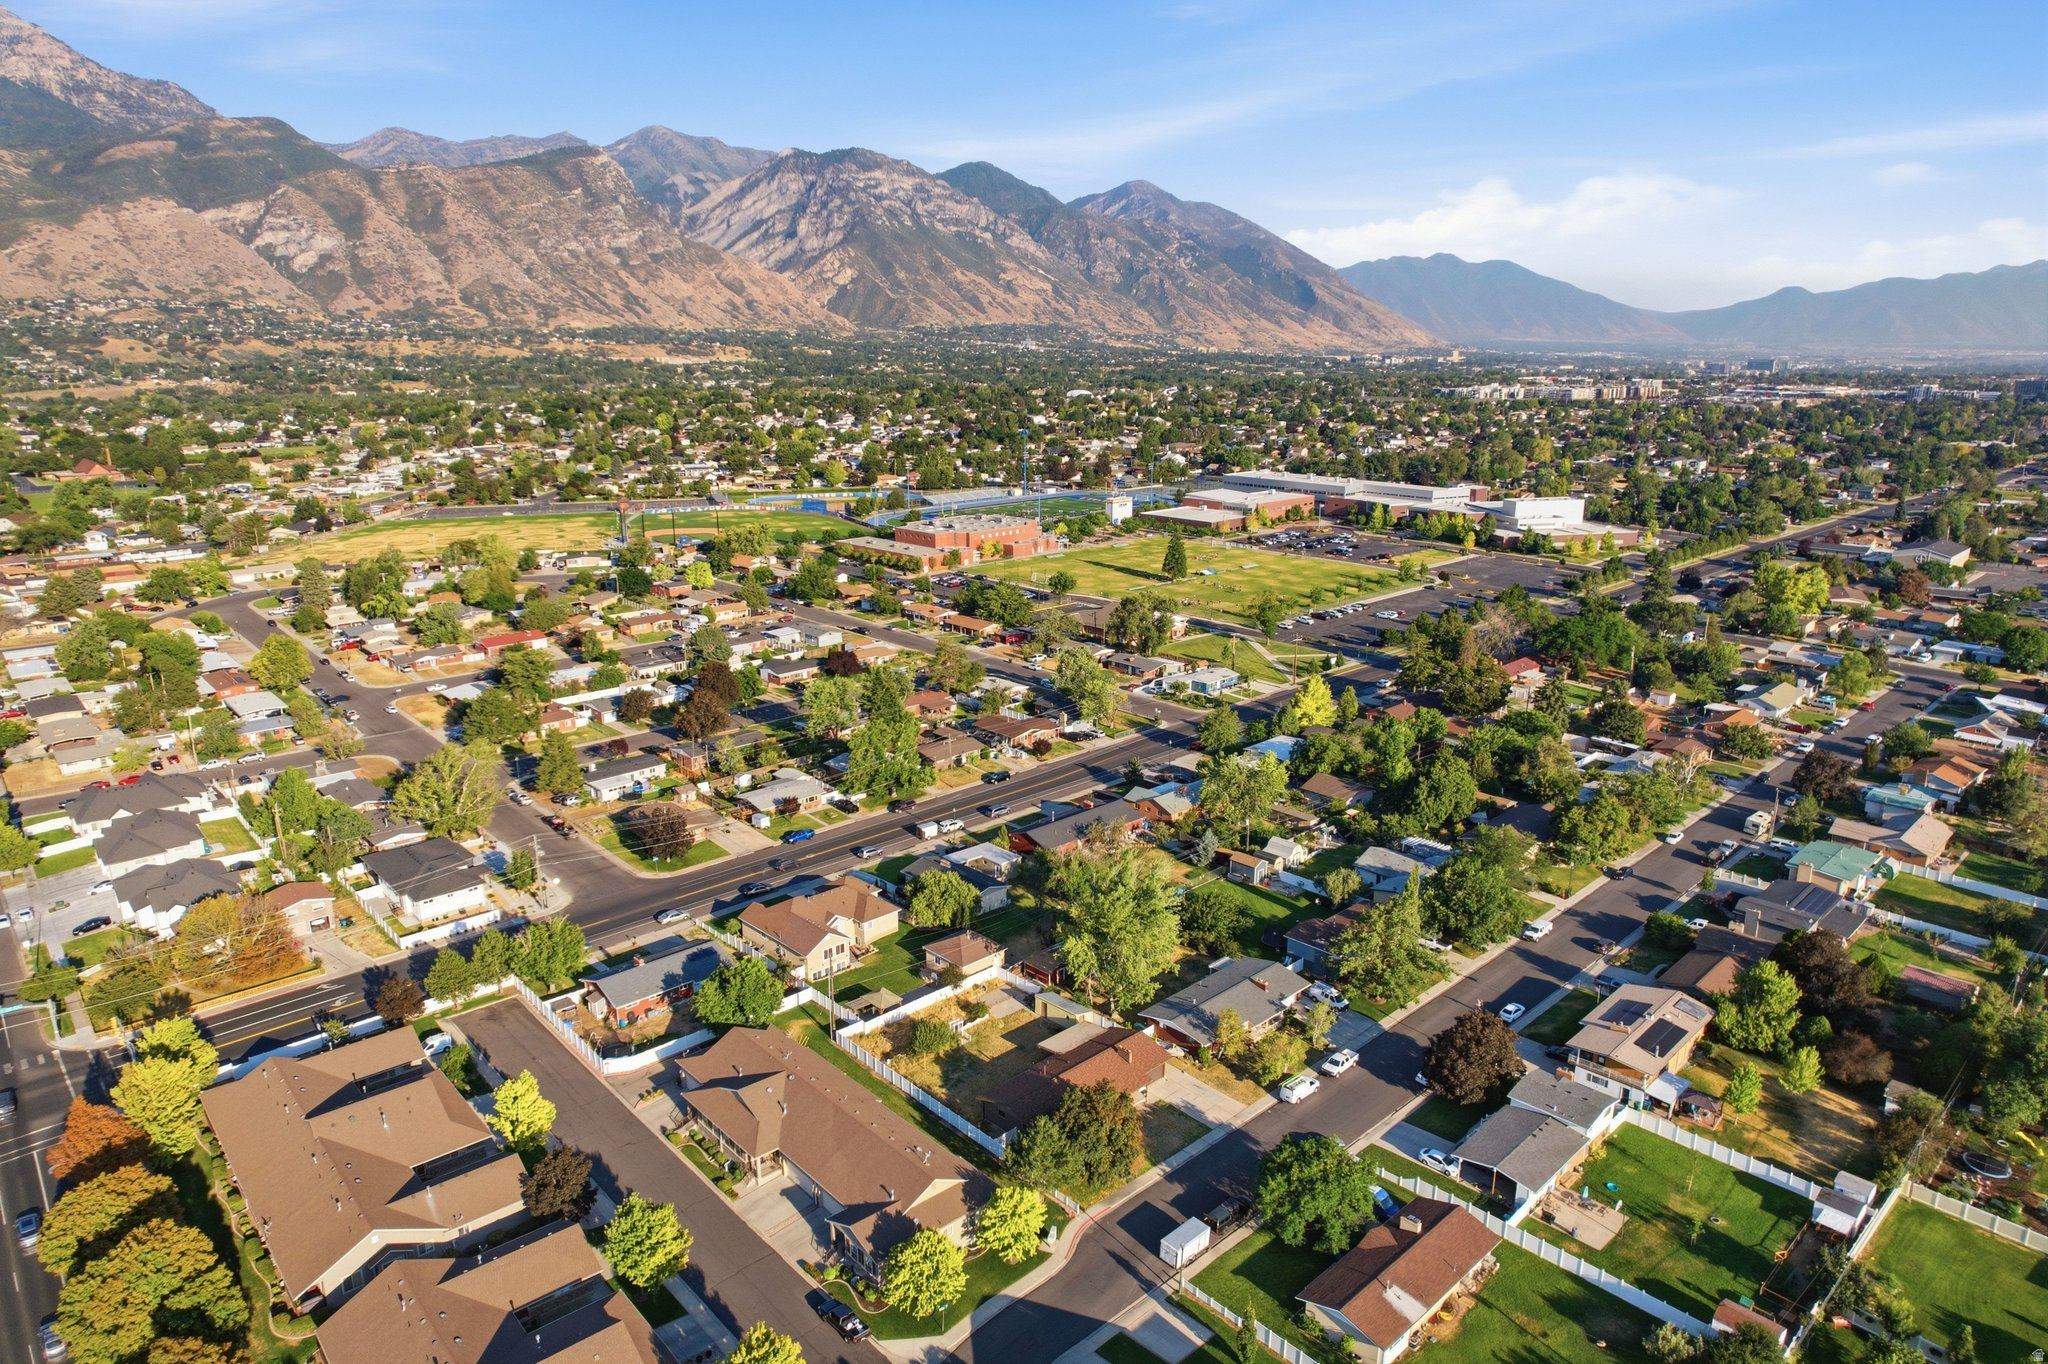
Aerial view of Orem homes and streets with the Wasatch Mountains in the distance.
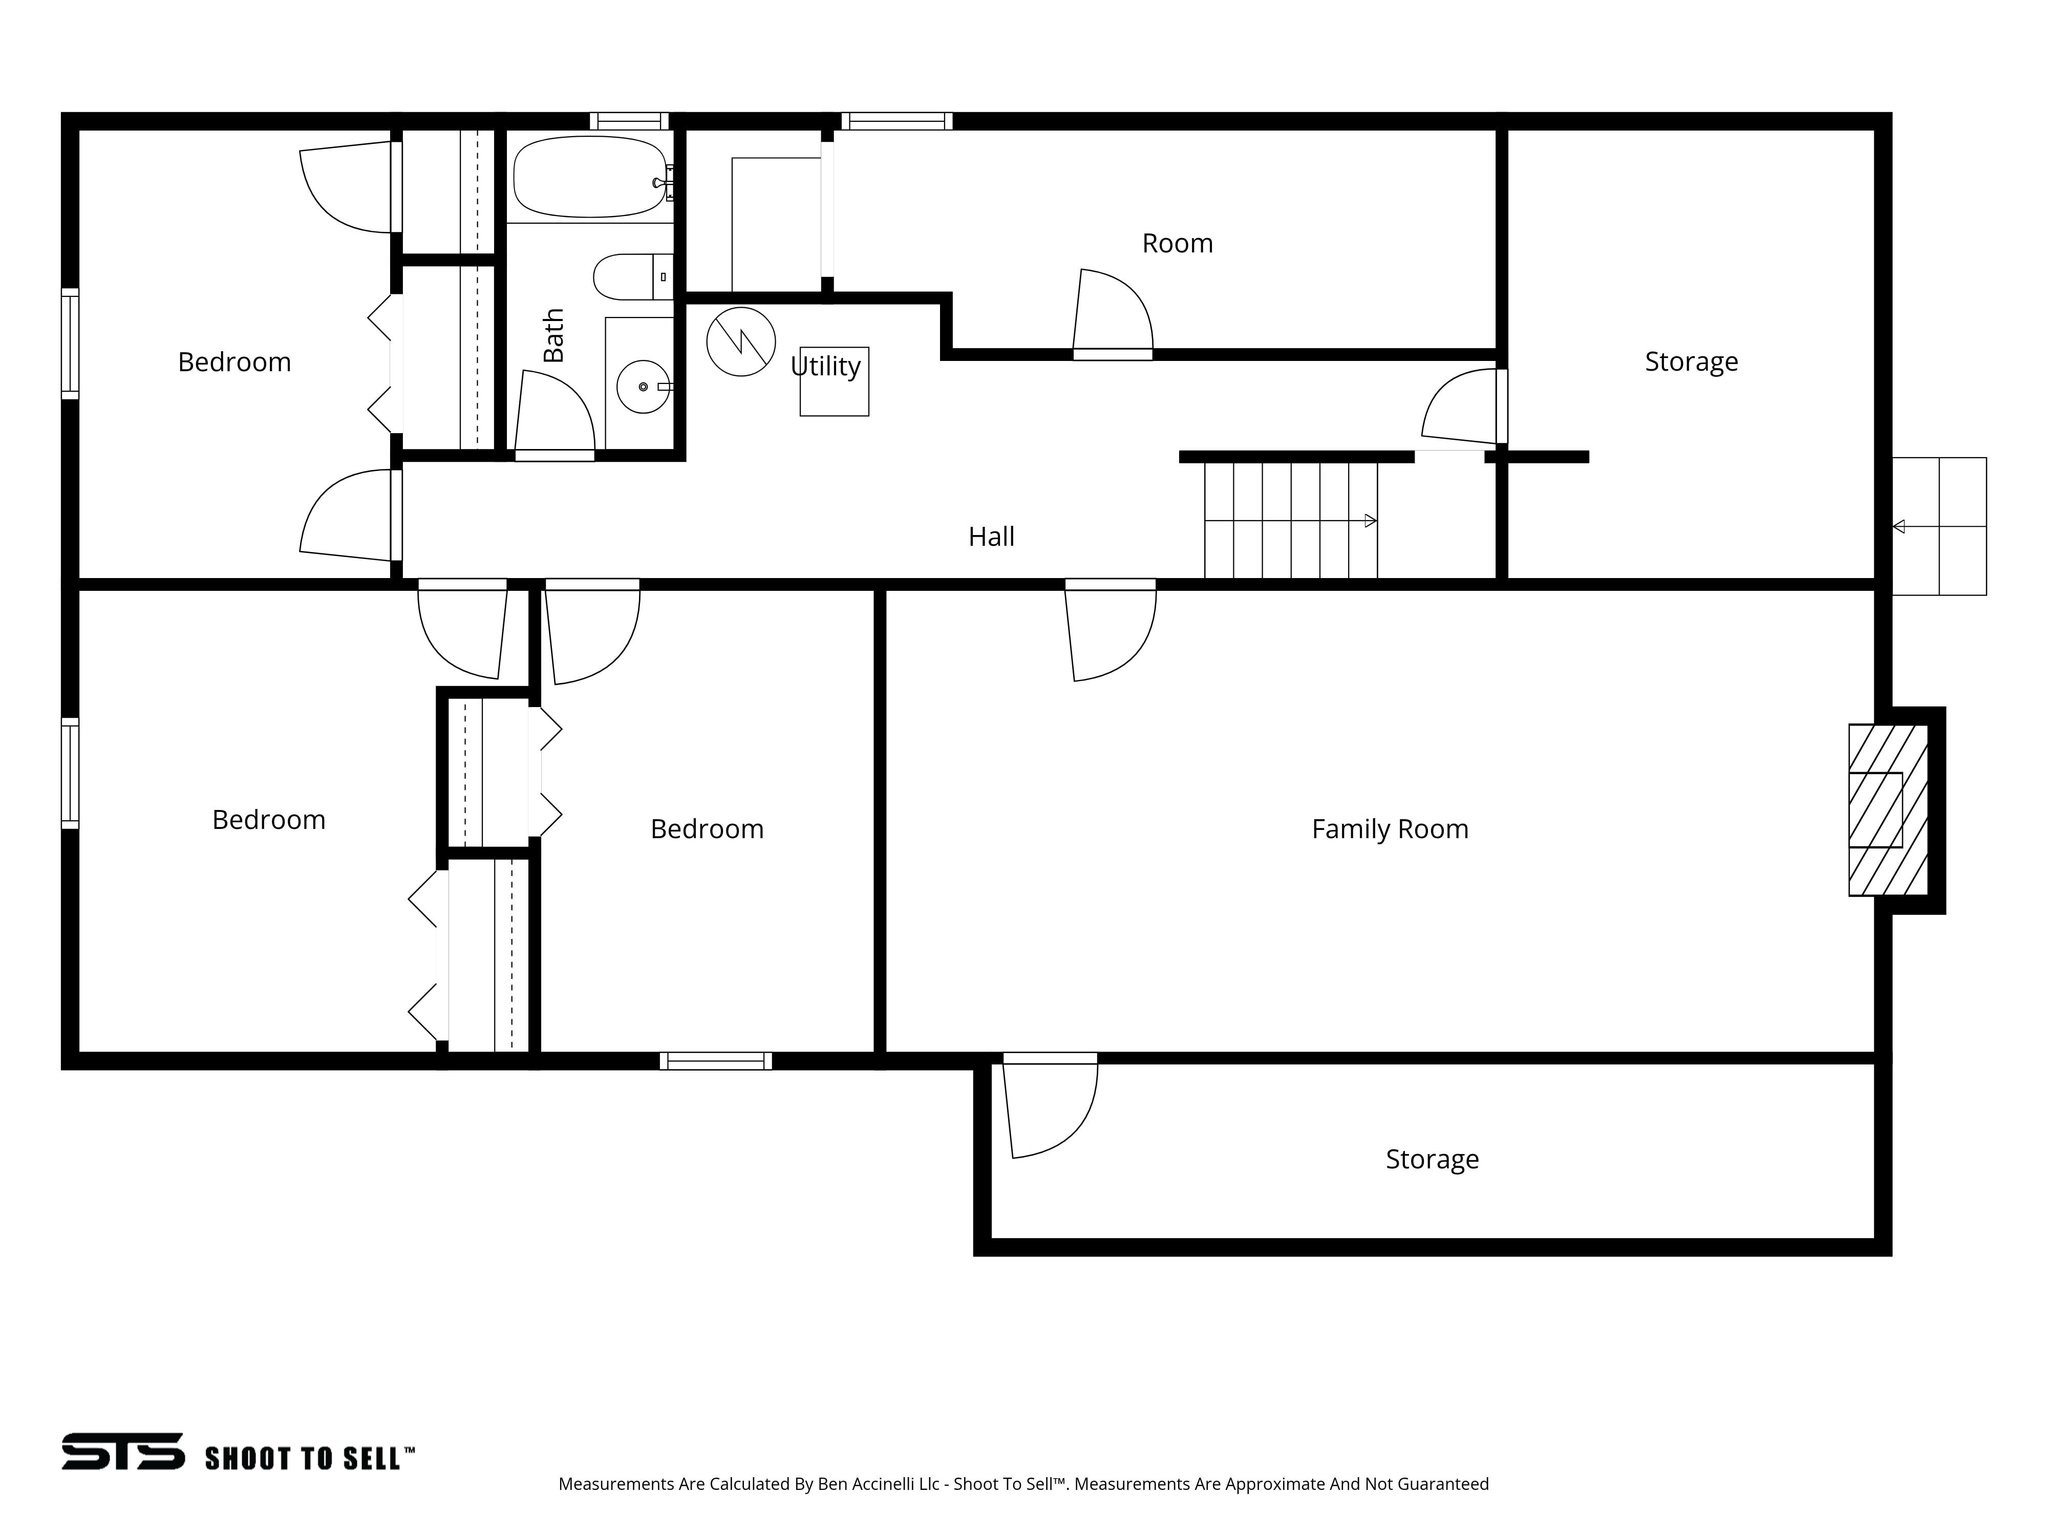
Floor plan with three bedrooms, a family room, utility area, and two storage spaces.
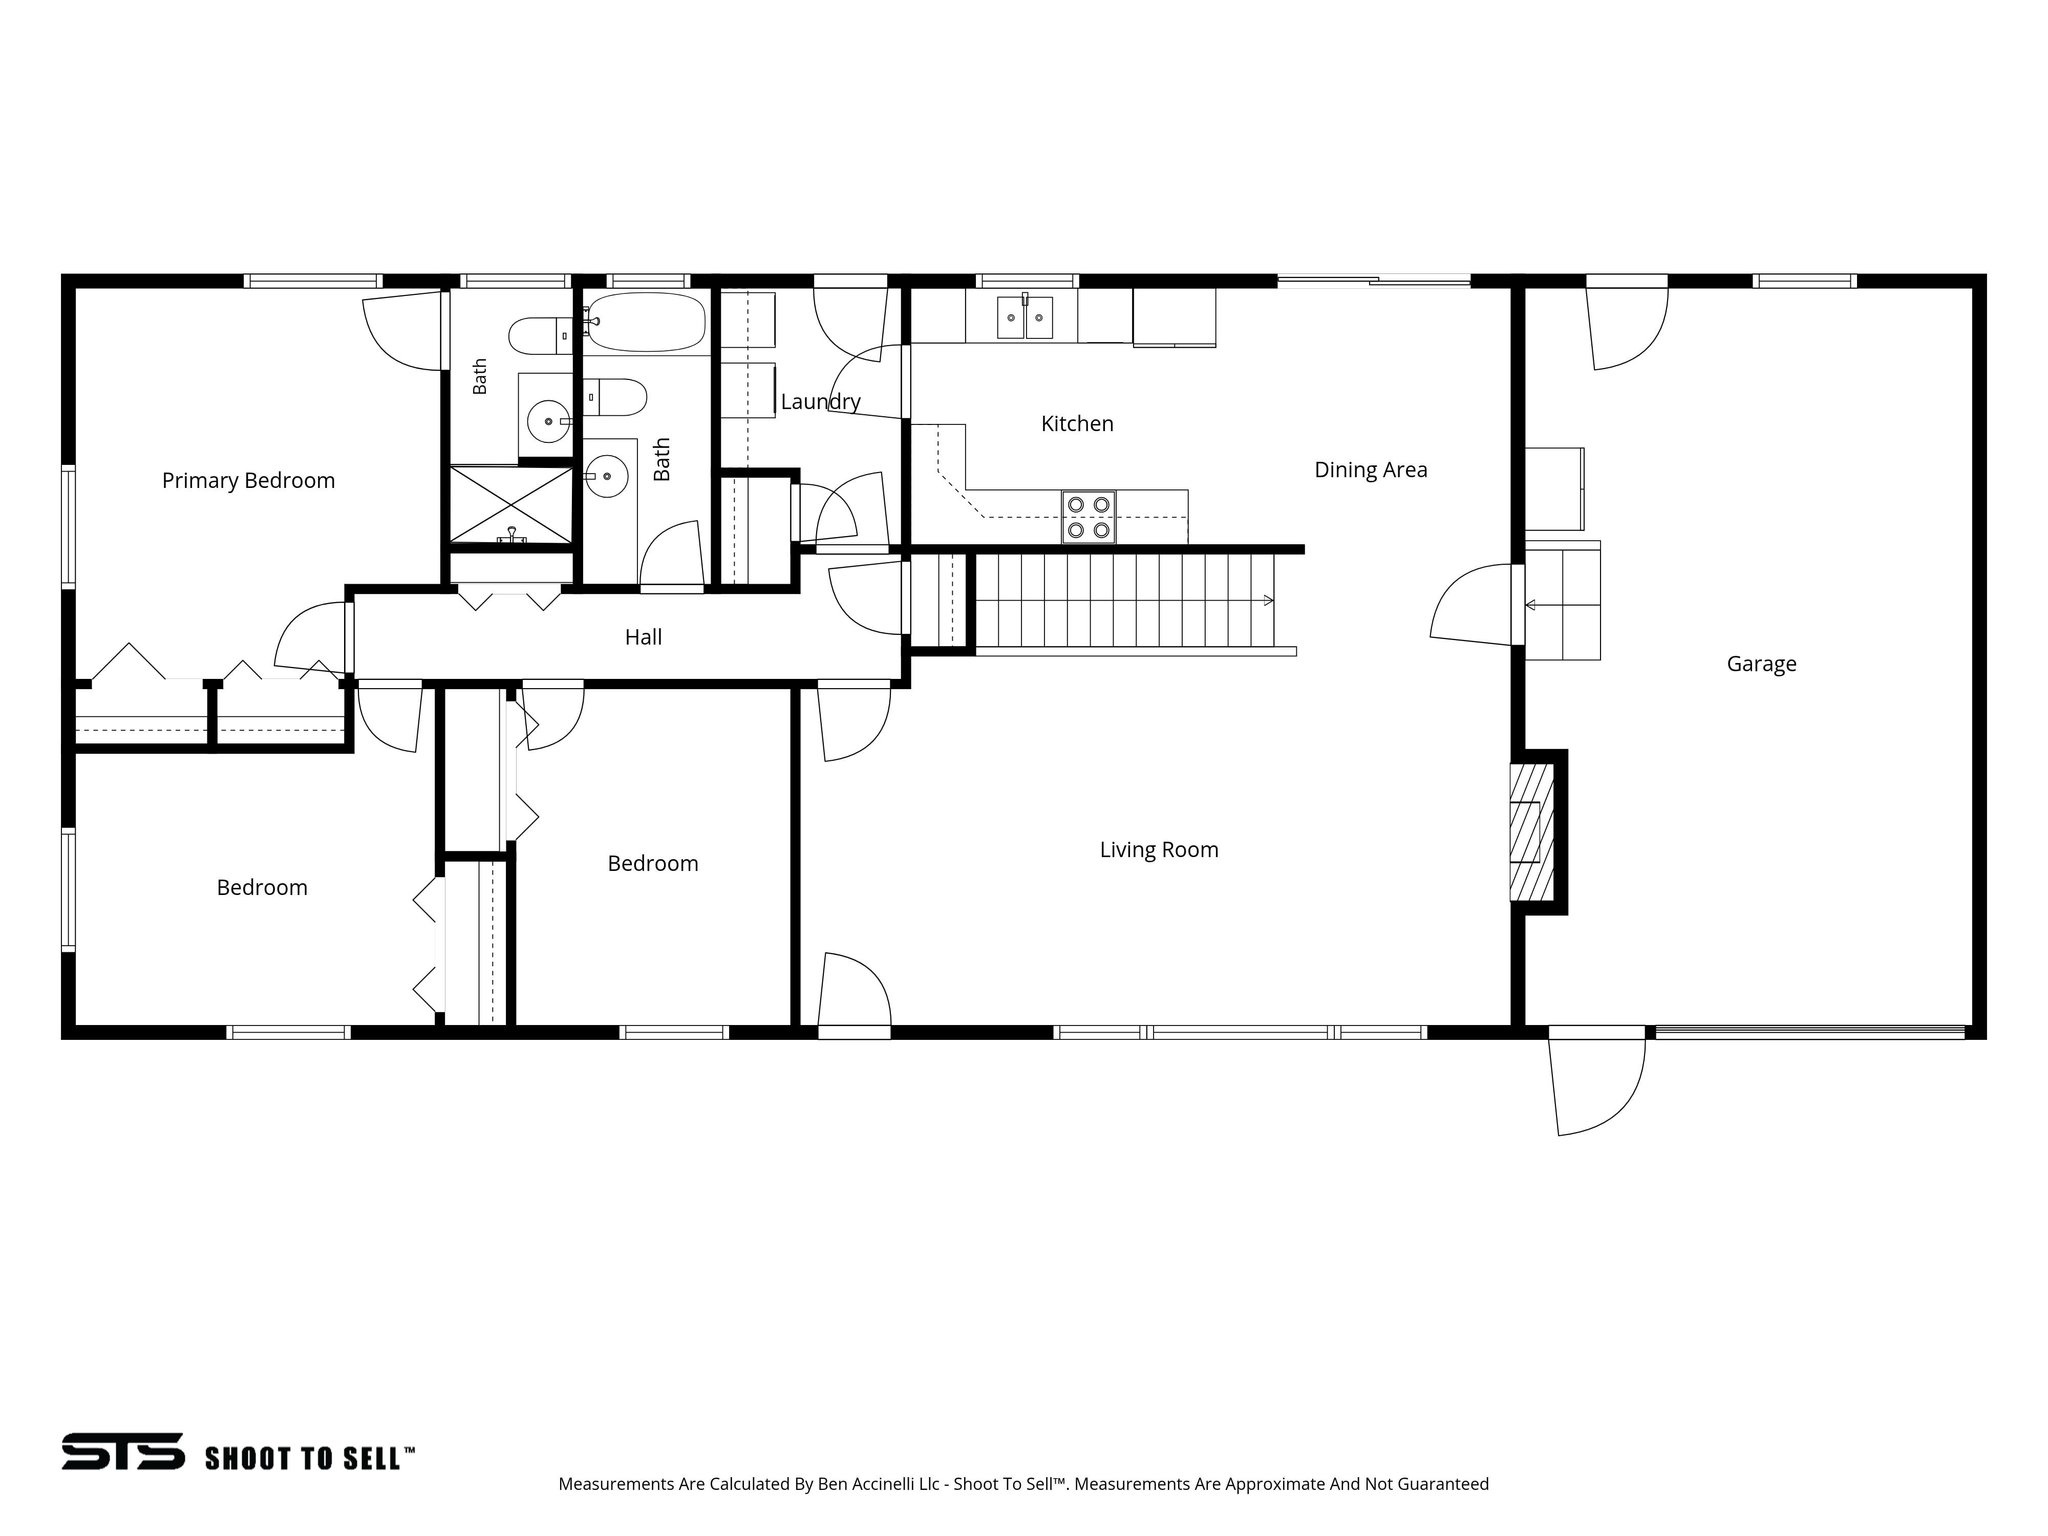
Floor plan showing three bedrooms, two baths, kitchen, living and dining areas, laundry, and garage.
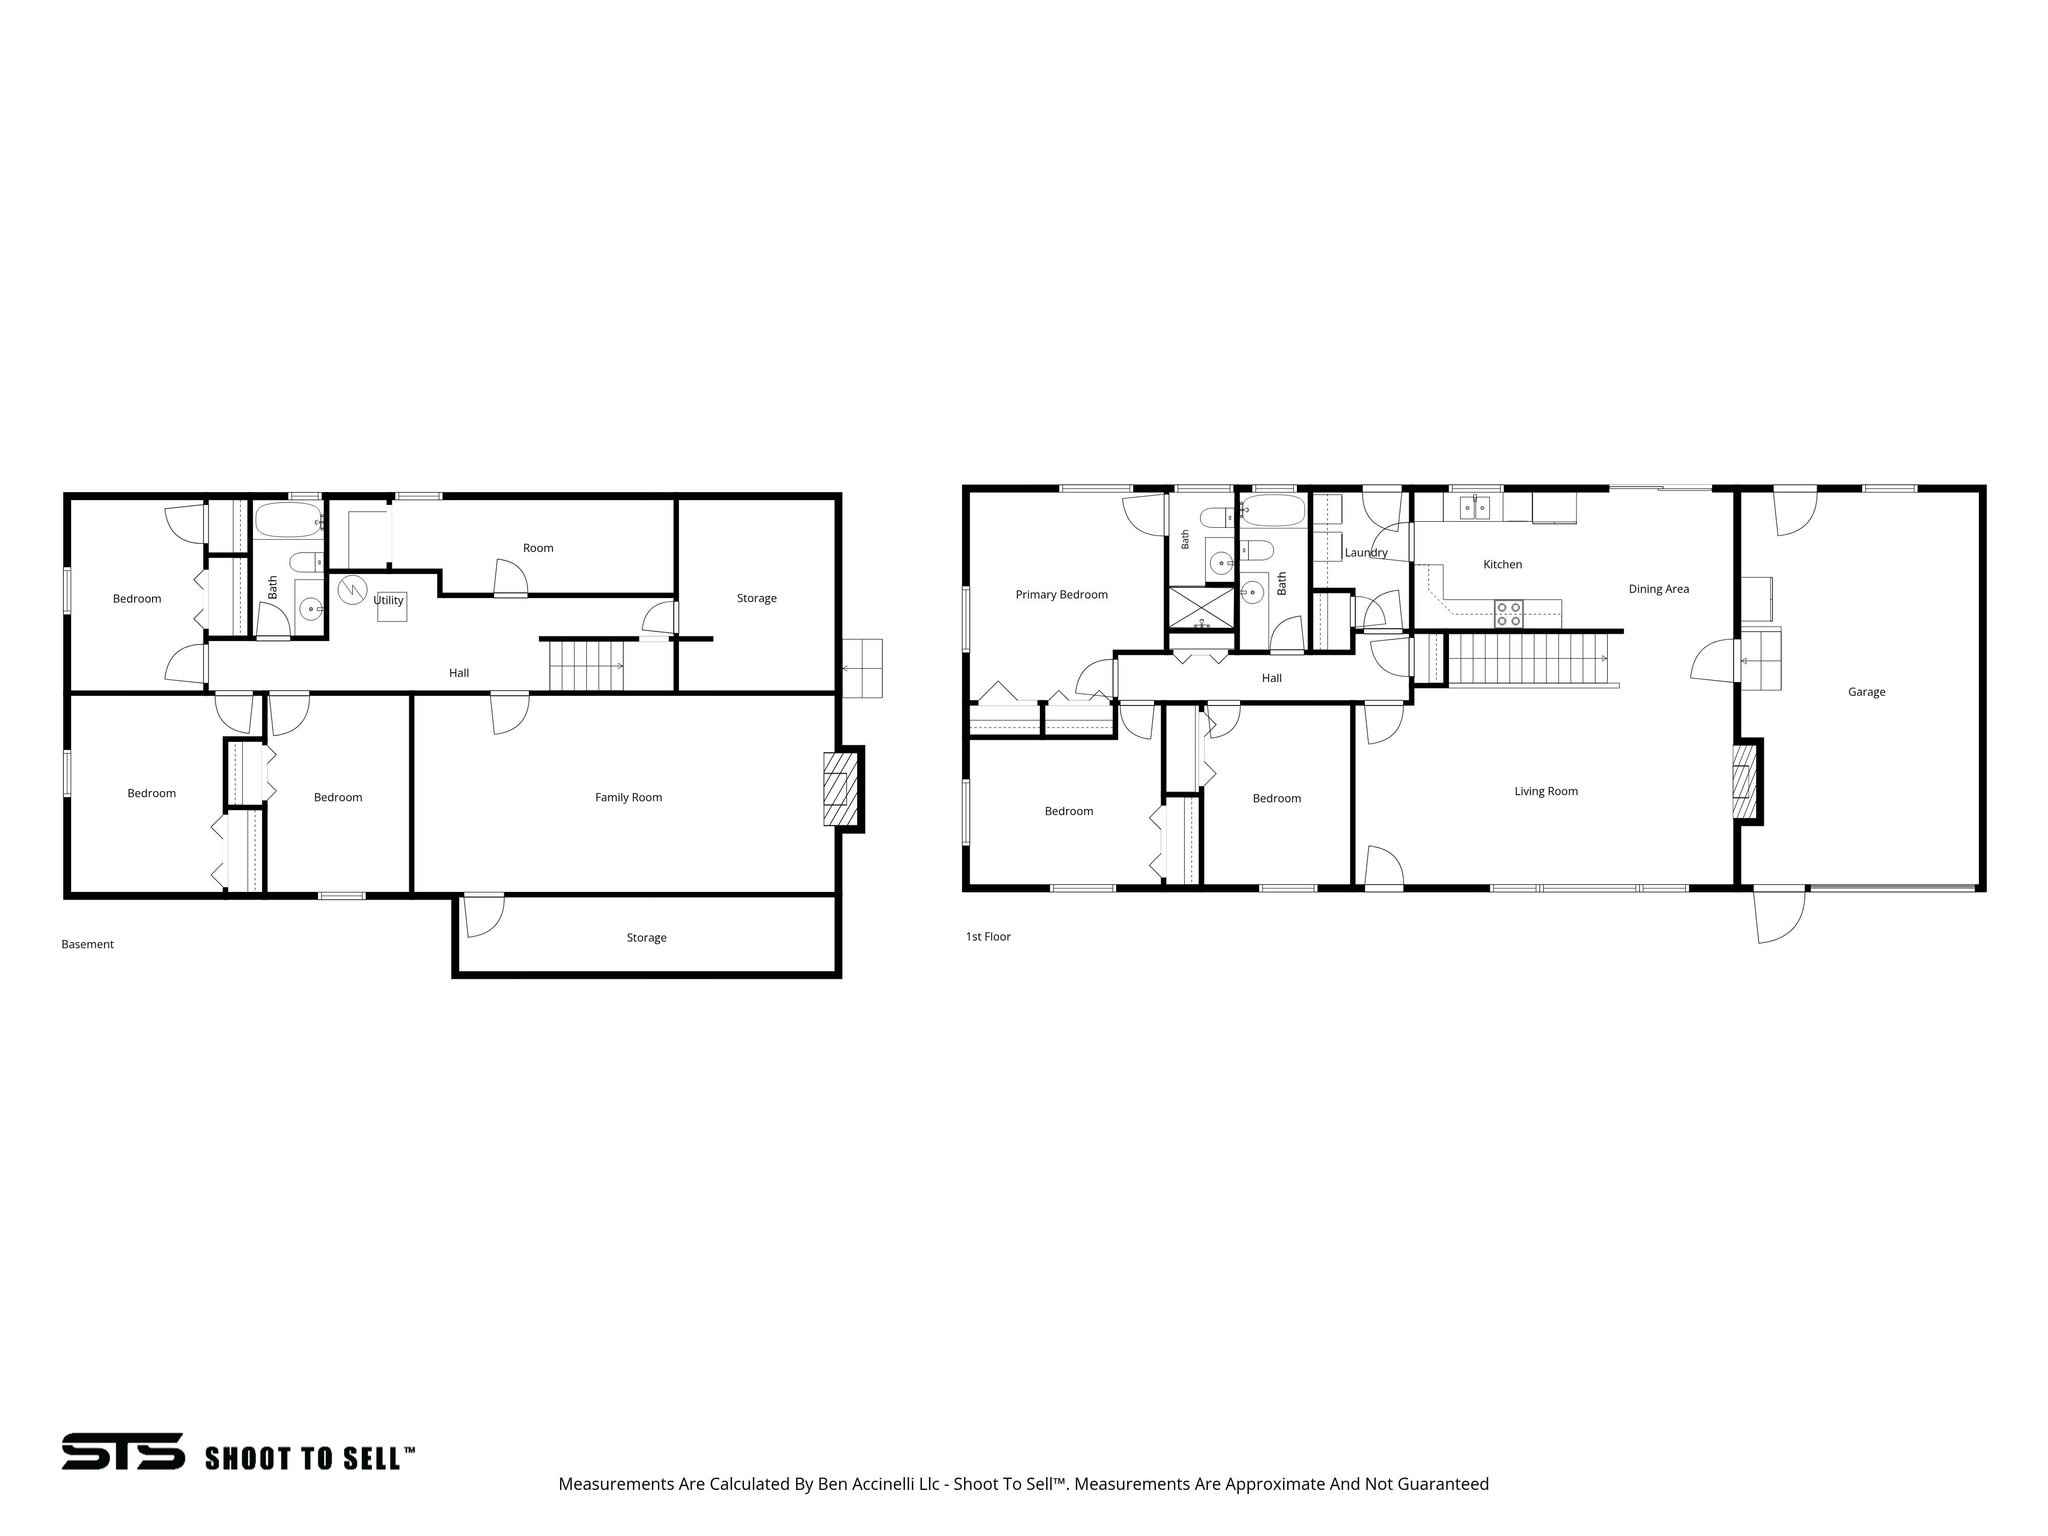
Two-level home floor plan showing labeled rooms, bedrooms, living areas, kitchen, garage, and basement storage.
SEE ALL PHOTOS
Brick home with a covered porch and attached garage, warmly lit against a mountain backdrop at twilight.
Single-story brick home with an attached garage, mature trees, and mountains behind it.
Single-story brick home with an attached garage and mountain views behind the neighborhood.
Kitchen with honey-colored cabinets, speckled stone counters, stainless range, and laundry area through a doorway.
Carpeted living area with a green sectional sofa and wrought-iron stair railing.
Empty carpeted room with a decorative stair railing, striped wall border, and wooden door.
Open-plan kitchen and living room with light wood cabinets, tiled floors, and a dark blue sectional sofa.
Empty tiled room with striped lower wall trim and sliding glass doors opening to a covered patio.
Empty tiled room with striped wainscoting and sliding glass doors to a covered patio.
Kitchen with oak cabinets, granite counters, black range, and laundry appliances visible through the back doorway.
Kitchen with honey-colored cabinets, stone counters, a large white refrigerator, and a geometric ceiling light.
Kitchen with light wood cabinets, granite counters, stainless steel appliances, and a double-basin sink beneath a window.
Kitchen with honey-toned cabinets, granite counters, and a stainless steel range beneath a floral ceiling border.
Empty carpeted room with two windows and a wooden wall rail; mountains are visible outside.
Empty carpeted bedroom with two open closets and built-in shelving.
Empty carpeted bedroom with a mountain view through the window and wooden doors.
Unfurnished carpeted bedroom with open built-in closet shelving and a small window.
Bathroom with a wood vanity, white countertop, toilet, and tiled shower with blue curtain.
Laundry room with washer, dryer, honey-colored cabinets, and a wooden door with a frosted window.
Empty bedroom with beige carpet, white walls, and a small window.
Empty carpeted bedroom with brown closet doors and sunlight across the floor.
Bathroom with a wood vanity, bathtub, and grab bars beside the window.
Empty bedroom with beige carpet, two windows, and white walls.
Vacant bedroom with gray carpet, wooden closet doors, and a window overlooking leafy trees.
Upstairs living room with a blue-green sectional sofa, wide window, and black stairwell railing.
Empty carpeted room with a freestanding stove in a small fireplace surround and a wood door.
Empty carpeted basement living area with a fireplace and stone-patterned surround.
Carpeted room with wall-mounted wood cabinets, a partial desk, and two doors.
Empty carpeted room with a wood-burning stove in a stone-accented fireplace and wooden wall cabinets.
Unfinished basement storage area with wooden shelving beside a bright carpeted room.
Carpeted room with wall shelves, exposed plumbing, and a damaged ceiling panel.
Basement storage room with carpet, built-in shelves, and a recessed nook holding boards.
Narrow carpeted storage room with built-in shelves and exposed pipes.
Empty carpeted room with built-in shelves, exposed pipes, and a mirrored wooden door.
Workshop with a white workbench and pegboard, exposed ceiling ductwork, and a patterned storage chest.
Workshop with a large workbench, wall pegboard, and built-in shelving.
Basement storage room with built-in wooden shelves, a wall-mounted pegboard, and a small trunk.
Empty room with wood-paneled walls, blue carpet, and a sliding-door closet.
Bathroom with a tiled tub and shower, floral curtain, toilet, and dark wood vanity.
Empty carpeted room with white walls, a drop ceiling, and a small high-set window.
Empty bedroom with light carpeting and wooden sliding closet doors.
Empty basement room with beige paneling, golden carpet, and a small high-set window.
Empty room with yellow carpet, paneled walls, and wooden closet doors.
Garage workshop with wooden shelving, a refrigerator, storage cabinets, and a concrete floor.
Covered patio overlooks a dry, fenced backyard with mountains in the distance.
Covered patio with a picnic table overlooks a fenced backyard and mountain views.
Covered brick patio with a picnic table, wooden door, and sliding glass doors.
Backyard with a dry lawn, white fencing, garden beds, and mountain views.
Brick house and grassy backyard with a clothesline and covered patio.
Brick home’s backyard with a covered patio, grassy lawn, and detached outbuilding.
Yellow detached outbuilding with two brown doors and a small window in a fenced yard.
Fenced backyard concrete court with a basketball hoop and dry, overgrown edges.
Single-story brick home and dry backyard with patio seating and white fencing.
Home’s backyard with a concrete basketball area, hoop, dry grass, and shrubs.
Single-story brick home with a covered patio and dry backyard lawn.
Brick single-story home with an attached garage, covered porch, and mountains behind it.
Aerial view of a single-story home outlined on its lot, with the Wasatch Mountains behind it.
Aerial view of Orem homes with leafy yards, white fences, and apartment buildings in the distance.
Aerial view of a home and large dry backyard among neighboring houses and mature trees.
Aerial view of the property marked in a residential neighborhood, with baseball fields, a lake, and mountains beyond.
Aerial view of Orem homes and streets with the Wasatch Mountains in the distance.
Floor plan with three bedrooms, a family room, utility area, and two storage spaces.
Floor plan showing three bedrooms, two baths, kitchen, living and dining areas, laundry, and garage.
Two-level home floor plan showing labeled rooms, bedrooms, living areas, kitchen, garage, and basement storage.
Sold

53 S 350 E

53 S 350 E, Orem, UT 84058

The best price on a home in Orem with this much space. You won't find anything even close to this price per sq ft. Come see this spacious 6-bedroom, 3-bath home with 3,024 square feet on a large, fully fenced large backyard. The main level features three bedrooms, a comfortable family room, updated windows, and a kitchen with granite countertops. The fully finished basement adds three more bedrooms, a second family room with a wood-burning stove, and large cold-storage room. Major updates include a new roof installed approximately eight months ago. Outside, enjoy the covered patio, garden area, storage shed, RV parking, attached garage, and expansive backyard. Come look at this home with no HOA! Conveniently located near Orem City Center Park, SCERA Park, Smith's, shopping, dining, I-15, Utah Valley University, Brigham Young University, University Place, and neighboring Provo. A wonderful opportunity to enjoy generous indoor and outdoor space in a central Orem location.

6
beds

3
baths

3,024 Sq.Ft. LIVING AREA

0.29 Acres lot

Joshua Sterling

Joshua Sterling

Features & Amenities

Interior

  • total bedrooms6
  • Total bathrooms3
  • full bathrooms2
  • three quarter bathroom1
  • Flooring Carpet, Tile
  • APPLIANCES Dryer, Refrigerator, Washer

Area & Lot

  • Status Sold
  • Date Sold October 29, 2026
  • Living Area3,024 Sq.Ft.
  • Total Area3,024 Sq.Ft.
  • Lot Area0.29 Acres
  • MLS® ID2176573
  • TypeResidential
  • YEAR BUILT1970
  • Architecture StylesA-Frame
  • Elementary SchoolCentennial
  • Middle SchoolCanyon View
  • High SchoolOrem
  • School DistrictAlpine

Exterior

  • STORIES2
  • Garage Space1.0
  • utilitiesNatural Gas Connected, Electricity Connected, Sewer Connected, Water Connected
  • roofAsphalt
  • lot featuresFenced: Full, Sprinkler: Auto-Full
  • parkingRv Parking, Attached
  • HEAT TYPEForced Air
  • AIR CONDITIONINGCentral Air
  • sewerSewer: Connected
  • Disability FeaturesAccessible Doors, Ground Level, Single Level Living
  • other exterior FeaturesPatio: Covered, Porch: Open

Financial

  • Price Upon Request
  • Zoning Single-Family

Let's Find Your Dream Home

Get assistance on determining current property value, crafting a competitive offer, writing and negotiating a contract, and much more. Let me guide you through your home-buying journey.

Follow Me on Instagram