642 W 1370 S
642 W 1370 S
642 W 1370 S
642 W 1370 S
642 W 1370 S
642 W 1370 S
642 W 1370 S
642 W 1370 S
642 W 1370 S
642 W 1370 S
642 W 1370 S
642 W 1370 S
642 W 1370 S
642 W 1370 S
642 W 1370 S
642 W 1370 S
642 W 1370 S
642 W 1370 S
642 W 1370 S
642 W 1370 S
642 W 1370 S
642 W 1370 S
642 W 1370 S
642 W 1370 S
642 W 1370 S
642 W 1370 S
642 W 1370 S
642 W 1370 S
642 W 1370 S
642 W 1370 S
642 W 1370 S
SEE ALL PHOTOS
642 W 1370 S
642 W 1370 S
642 W 1370 S
642 W 1370 S
642 W 1370 S
642 W 1370 S
642 W 1370 S
642 W 1370 S
642 W 1370 S
642 W 1370 S
642 W 1370 S
642 W 1370 S
642 W 1370 S
642 W 1370 S
642 W 1370 S
642 W 1370 S
642 W 1370 S
642 W 1370 S
642 W 1370 S
642 W 1370 S
642 W 1370 S
642 W 1370 S
642 W 1370 S
642 W 1370 S
642 W 1370 S
642 W 1370 S
642 W 1370 S
642 W 1370 S
642 W 1370 S
642 W 1370 S
642 W 1370 S
Sold

642 W 1370 S

642 W 1370 S, Spanish Fork, UT 84660

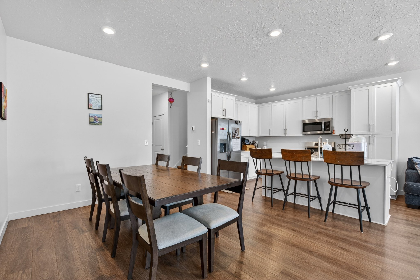
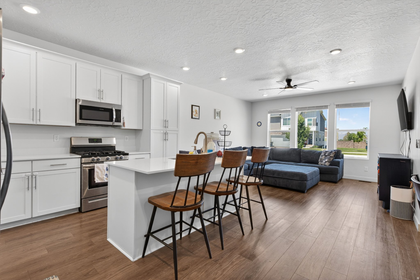
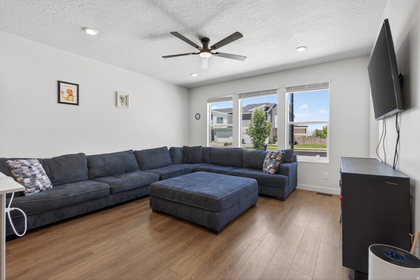
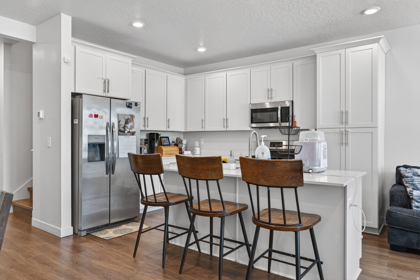
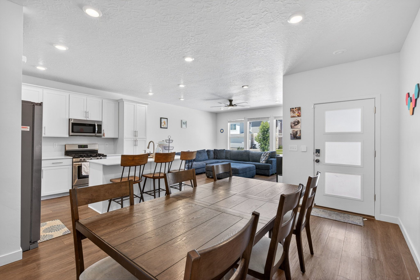
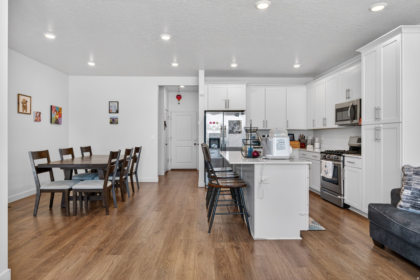
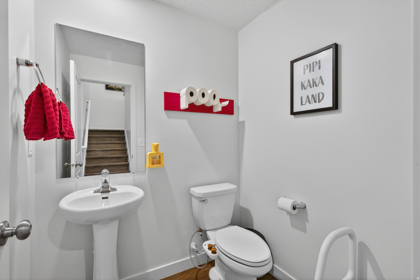
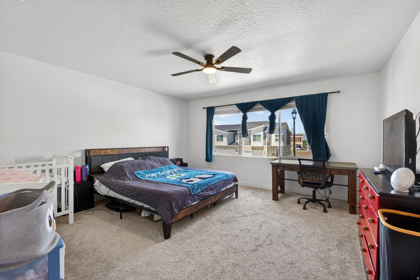
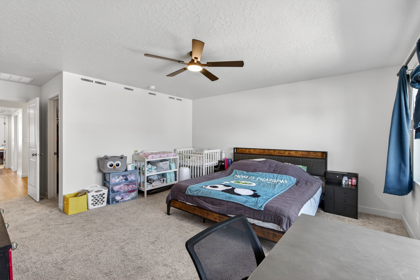
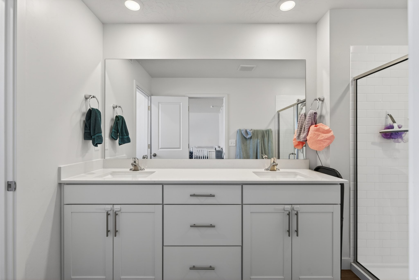
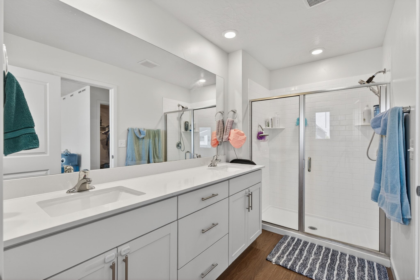
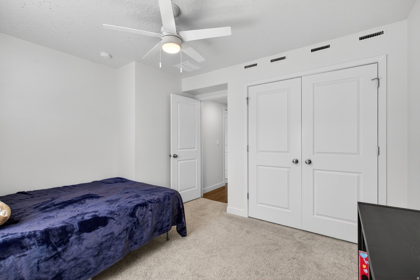
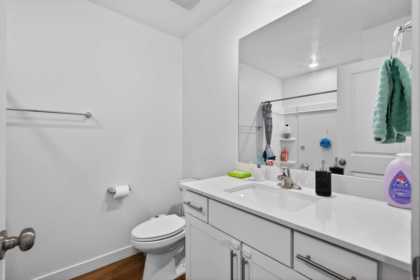
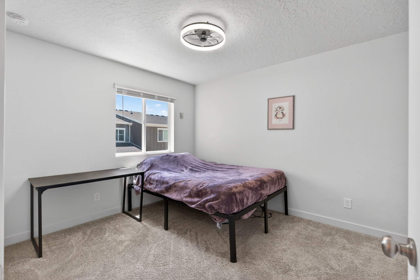
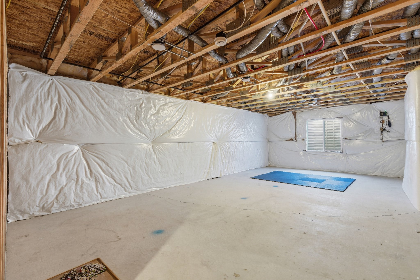
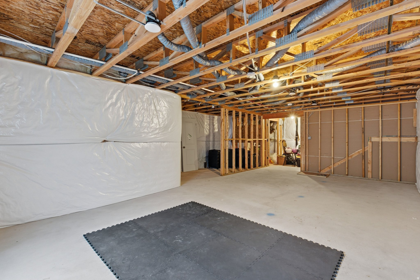
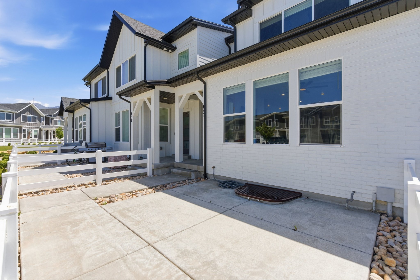
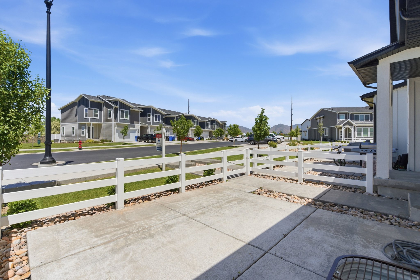
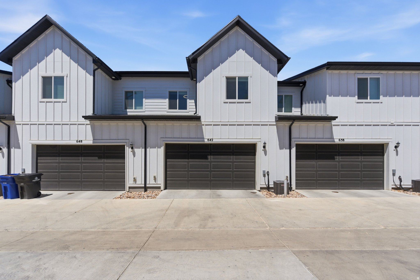
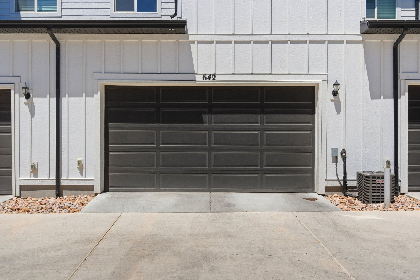
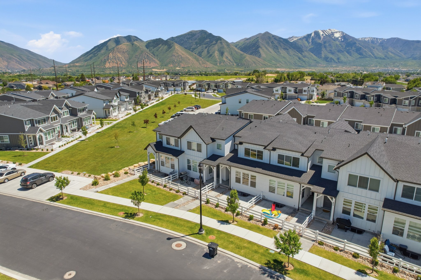
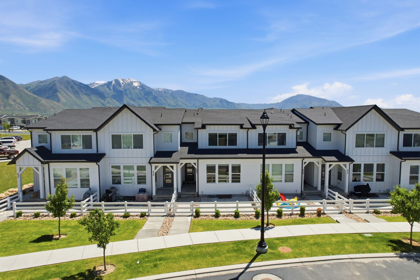
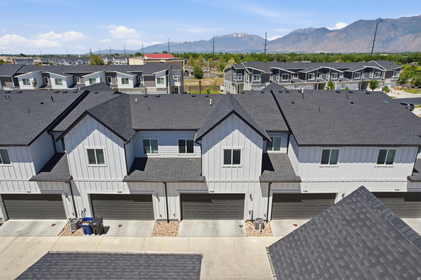
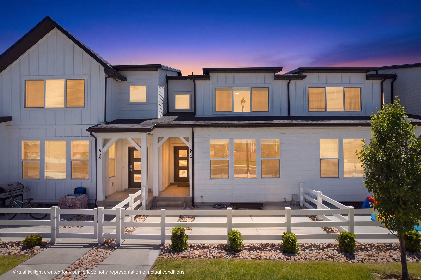
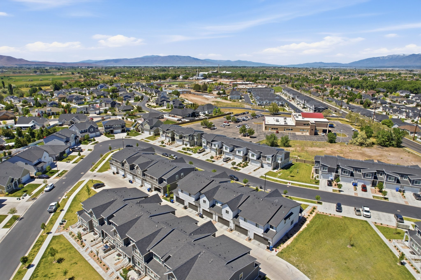
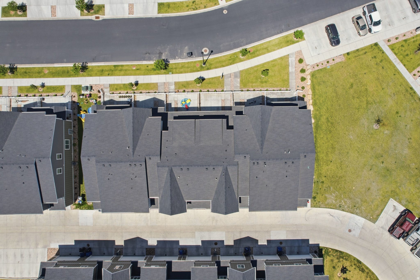
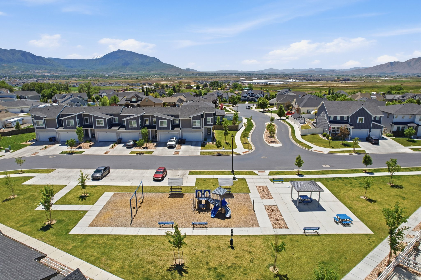
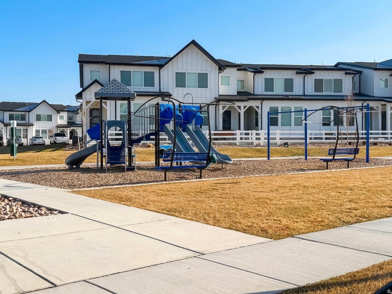
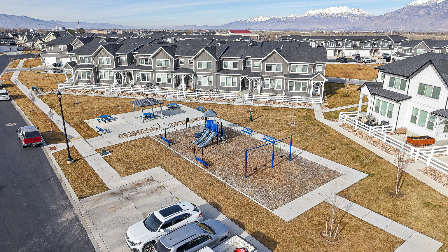
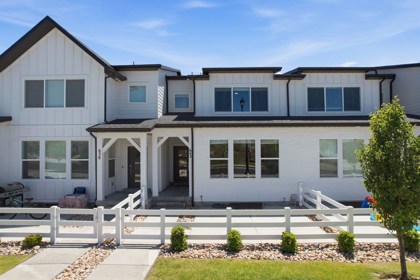
Seller is very motivated. This practically brand new townhome is within walking distance to American Leadership Academy. This spacious townhouse features 3 bedrooms, 2.5 bathrooms, and over 2,300 sq ft with an open-concept layout, mountain views, attached 2-car garage, full unfinished basement for future expansion, and modern finishes throughout. The kitchen includes gas range, built-in dishwasher, microwave, walk-in closet, and plenty of entertaining space. The primary suite offers a walk-in closet and private bath. Located less than 10 minutes from Costco, Walmart, Target, Lowe's, Spanish Fork Hospital, restaurants, shopping, and quick freeway access, this home is perfectly positioned for commuters, families, and professionals alike. Enjoy HOA-covered lawn care and snow removal right up to your front door, making year-round living simple and stress free. the Escala community also features playgrounds, landscaping maintenance, snow removal, and additional HOA amenities for easy living. If you've been looking for a newer home with mountain views, minimal maintenance, and unbeatable convenience in one of Spanish Fork's fastest-growing areas.

3
beds

3
baths

2,463 Sq.Ft. LIVING AREA

435.6 Sq.Ft. lot

Joshua Sterling

Joshua Sterling

Features & Amenities

Interior

  • total bedrooms3
  • Total bathrooms3
  • full bathrooms2
  • half bathroom1
  • Flooring Carpet, Vinyl
  • APPLIANCES Ceiling Fan, Microwave, Refrigerator
  • other interior Features Bath: Primary, Closet: Walk-In, Disposal, Range: Gas, Range/Oven: Free Stdng, Smart Thermostat(s)

Area & Lot

  • Status Sold
  • Date Sold August 27, 2026
  • Living Area2,463 Sq.Ft.
  • Total Area2,463 Sq.Ft.
  • Lot Area435.6 Sq.Ft.
  • MLS® ID2158239
  • TypeTownhouse
  • YEAR BUILT2022
  • Architecture StylesTownhouse, Row-mid
  • View DescriptionMountain(s)
  • Elementary SchoolRiver View
  • Middle SchoolSpanish Fork Jr
  • High SchoolSpanish Fork
  • School DistrictNebo

Exterior

  • STORIES3
  • Garage Space2.0
  • water SourceCulinary
  • utilitiesNatural Gas Connected, Electricity Connected, Sewer Connected, Water Connected
  • roofAsphalt
  • lot featuresCurb Gutter, Road: Paved, Sidewalks, Sprinkler: Auto-Full, View: Mountain
  • HEAT TYPEForced Air, Gas: Central, 95 efficiency
  • AIR CONDITIONINGCentral Air
  • sewerSewer: Connected
  • Disability FeaturesAccessible Doors, Accessible Electrical and Environmental Controls
  • HOA AmenitiesInsurance, Maintenance, Pets Permitted, Playground, Snow Removal
  • other exterior FeaturesDouble Pane Windows, Sliding Glass Doors, Patio: Open

Financial

  • Price Upon Request
  • Zoning Multi-Family

Let's Find Your Dream Home

Get assistance on determining current property value, crafting a competitive offer, writing and negotiating a contract, and much more. Let me guide you through your home-buying journey.

Follow Me on Instagram