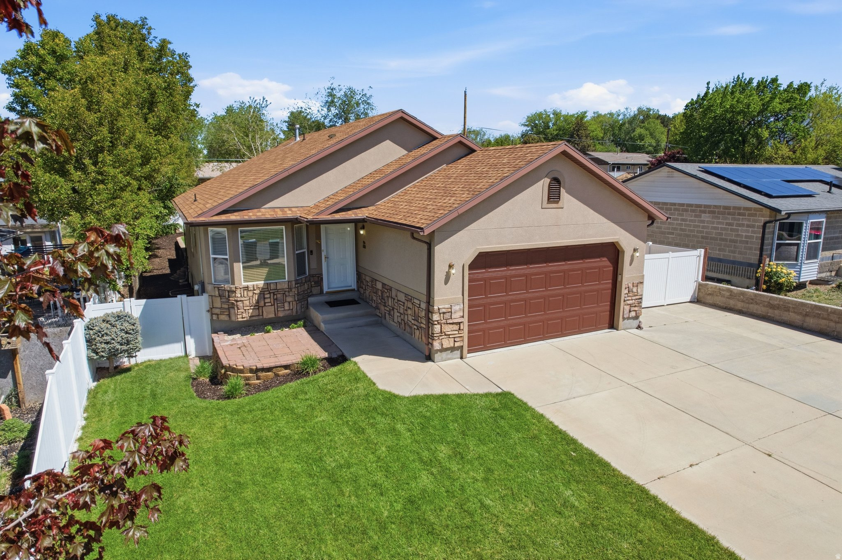
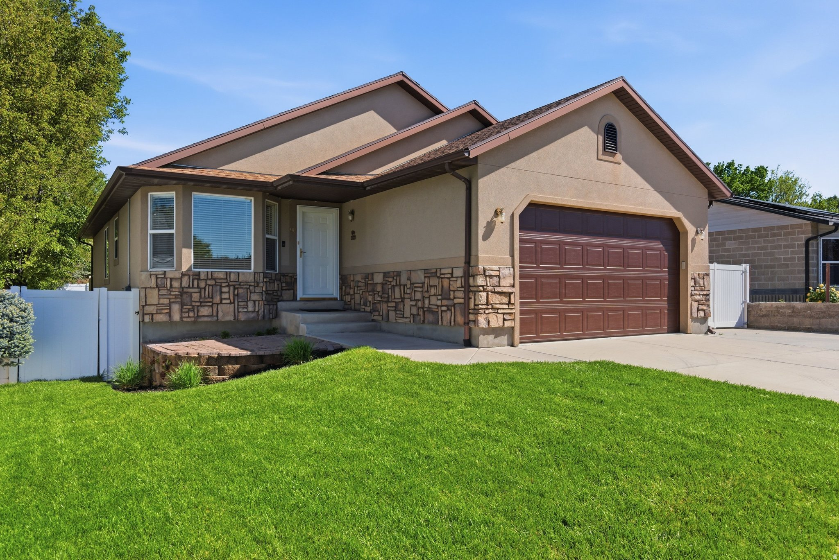
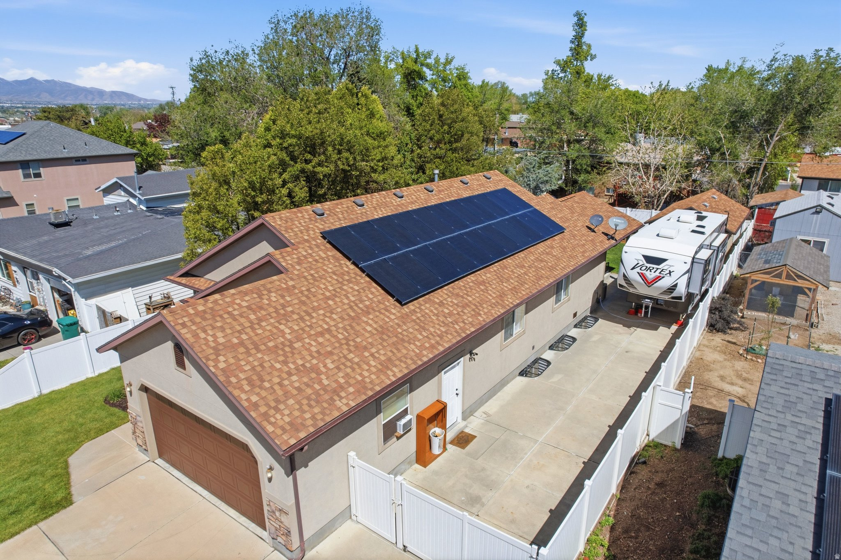
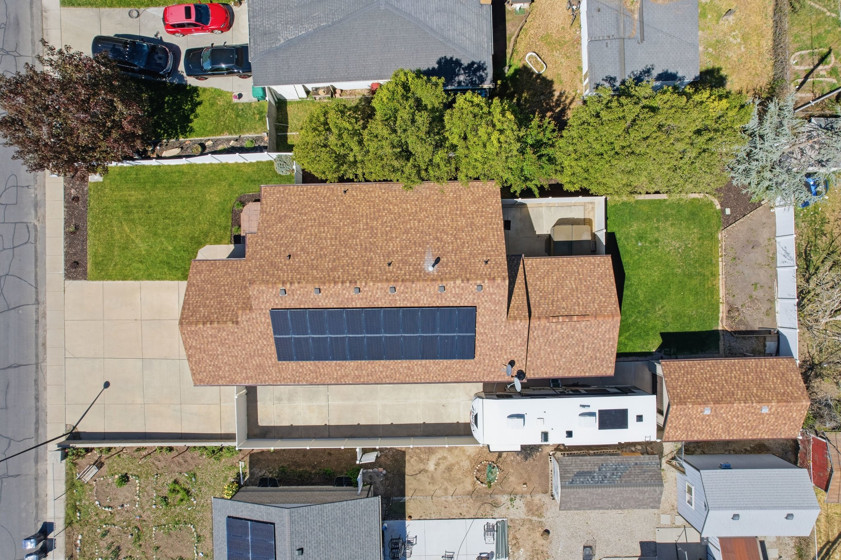
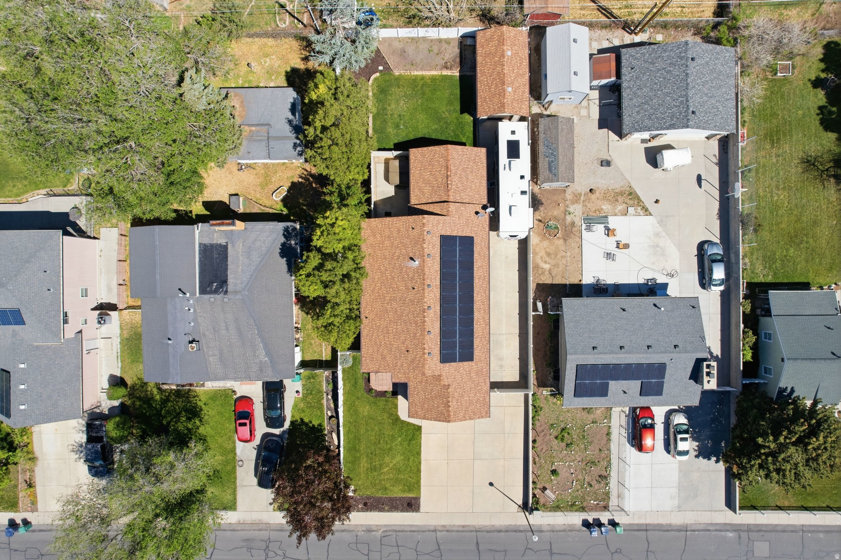
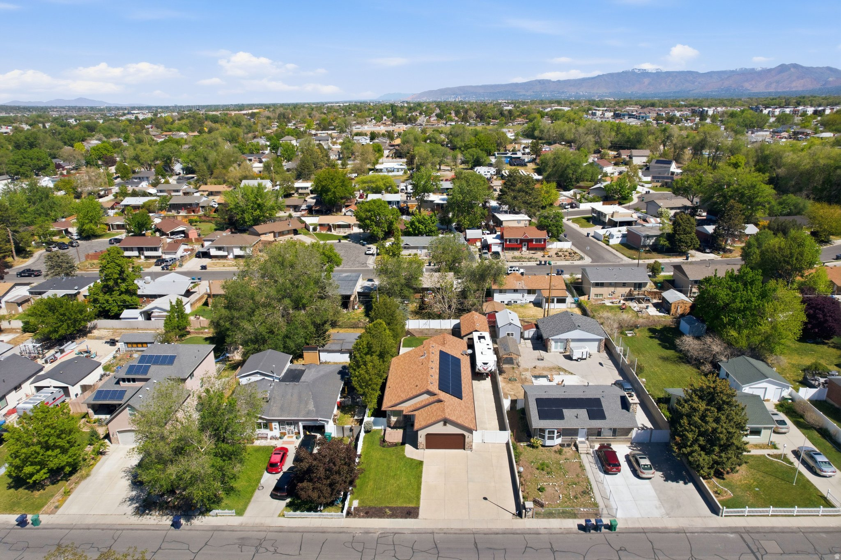
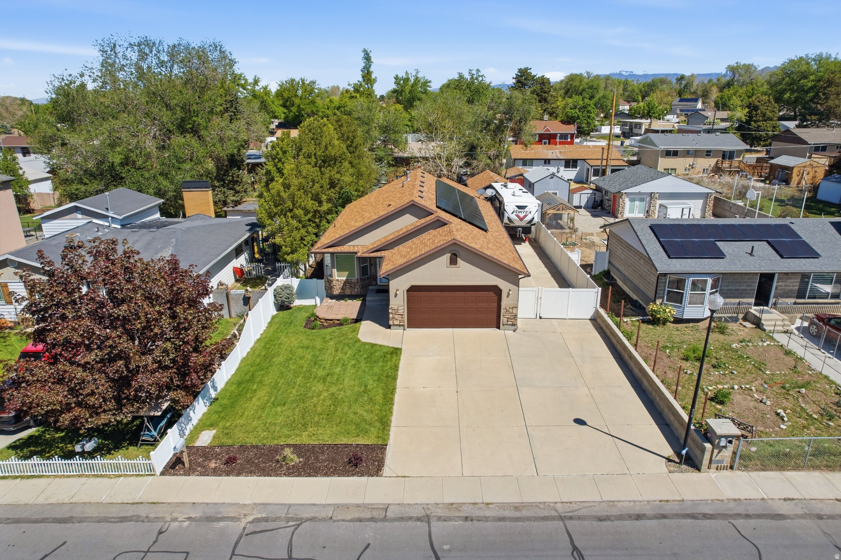
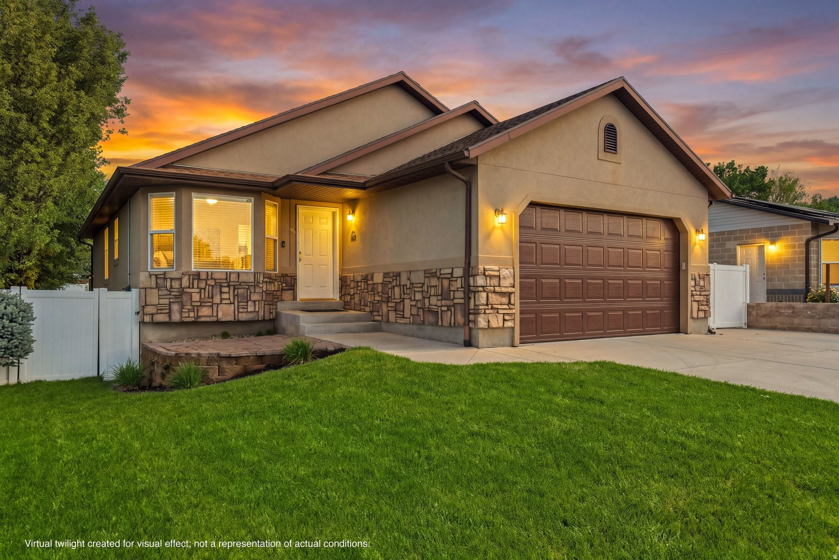
Single-story beige home with stone veneer, brown shingle roof, and a two-car garage beside a broad driveway.
90 W COTTAGE AVE
90 W COTTAGE AVE
90 W COTTAGE AVE
90 W COTTAGE AVE
90 W COTTAGE AVE
90 W COTTAGE AVE
90 W COTTAGE AVE
90 W COTTAGE AVE
90 W COTTAGE AVE
90 W COTTAGE AVE
90 W COTTAGE AVE
90 W COTTAGE AVE
90 W COTTAGE AVE
90 W COTTAGE AVE
90 W COTTAGE AVE
90 W COTTAGE AVE
90 W COTTAGE AVE
90 W COTTAGE AVE
90 W COTTAGE AVE
90 W COTTAGE AVE
90 W COTTAGE AVE
90 W COTTAGE AVE
90 W COTTAGE AVE
90 W COTTAGE AVE
90 W COTTAGE AVE
90 W COTTAGE AVE
90 W COTTAGE AVE
90 W COTTAGE AVE
90 W COTTAGE AVE
90 W COTTAGE AVE
90 W COTTAGE AVE
90 W COTTAGE AVE
90 W COTTAGE AVE
90 W COTTAGE AVE
90 W COTTAGE AVE
90 W COTTAGE AVE
90 W COTTAGE AVE
90 W COTTAGE AVE
90 W COTTAGE AVE
90 W COTTAGE AVE
90 W COTTAGE AVE
90 W COTTAGE AVE
90 W COTTAGE AVE
90 W COTTAGE AVE
90 W COTTAGE AVE
90 W COTTAGE AVE
90 W COTTAGE AVE
90 W COTTAGE AVE
90 W COTTAGE AVE
90 W COTTAGE AVE
90 W COTTAGE AVE
90 W COTTAGE AVE
90 W COTTAGE AVE
90 W COTTAGE AVE
90 W COTTAGE AVE
90 W COTTAGE AVE
90 W COTTAGE AVE
90 W COTTAGE AVE
90 W COTTAGE AVE
90 W COTTAGE AVE
90 W COTTAGE AVE
90 W COTTAGE AVE
90 W COTTAGE AVE
90 W COTTAGE AVE
90 W COTTAGE AVE
90 W COTTAGE AVE
90 W COTTAGE AVE
90 W COTTAGE AVE
90 W COTTAGE AVE
90 W COTTAGE AVE
90 W COTTAGE AVE
90 W COTTAGE AVE
90 W COTTAGE AVE
SEE ALL PHOTOS
Single-story beige home with stone veneer, brown shingle roof, and a two-car garage beside a broad driveway.
90 W COTTAGE AVE
90 W COTTAGE AVE
90 W COTTAGE AVE
90 W COTTAGE AVE
90 W COTTAGE AVE
90 W COTTAGE AVE
90 W COTTAGE AVE
90 W COTTAGE AVE
90 W COTTAGE AVE
90 W COTTAGE AVE
90 W COTTAGE AVE
90 W COTTAGE AVE
90 W COTTAGE AVE
90 W COTTAGE AVE
90 W COTTAGE AVE
90 W COTTAGE AVE
90 W COTTAGE AVE
90 W COTTAGE AVE
90 W COTTAGE AVE
90 W COTTAGE AVE
90 W COTTAGE AVE
90 W COTTAGE AVE
90 W COTTAGE AVE
90 W COTTAGE AVE
90 W COTTAGE AVE
90 W COTTAGE AVE
90 W COTTAGE AVE
90 W COTTAGE AVE
90 W COTTAGE AVE
90 W COTTAGE AVE
90 W COTTAGE AVE
90 W COTTAGE AVE
90 W COTTAGE AVE
90 W COTTAGE AVE
90 W COTTAGE AVE
90 W COTTAGE AVE
90 W COTTAGE AVE
90 W COTTAGE AVE
90 W COTTAGE AVE
90 W COTTAGE AVE
90 W COTTAGE AVE
90 W COTTAGE AVE
90 W COTTAGE AVE
90 W COTTAGE AVE
90 W COTTAGE AVE
90 W COTTAGE AVE
90 W COTTAGE AVE
90 W COTTAGE AVE
90 W COTTAGE AVE
90 W COTTAGE AVE
90 W COTTAGE AVE
90 W COTTAGE AVE
90 W COTTAGE AVE
90 W COTTAGE AVE
90 W COTTAGE AVE
90 W COTTAGE AVE
90 W COTTAGE AVE
90 W COTTAGE AVE
90 W COTTAGE AVE
90 W COTTAGE AVE
90 W COTTAGE AVE
90 W COTTAGE AVE
90 W COTTAGE AVE
90 W COTTAGE AVE
90 W COTTAGE AVE
90 W COTTAGE AVE
90 W COTTAGE AVE
90 W COTTAGE AVE
90 W COTTAGE AVE
90 W COTTAGE AVE
90 W COTTAGE AVE
90 W COTTAGE AVE
90 W COTTAGE AVE
Sold

90 W COTTAGE AVE

90 W COTTAGE AVE, Sandy, UT 84070

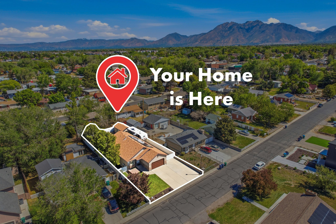
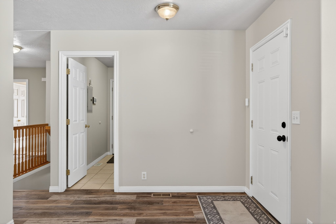
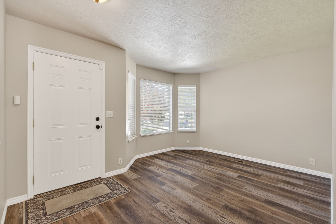
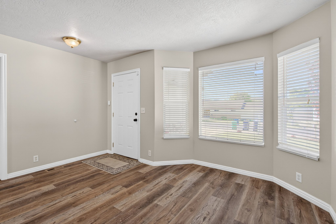
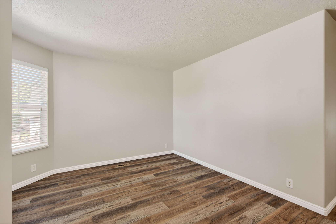
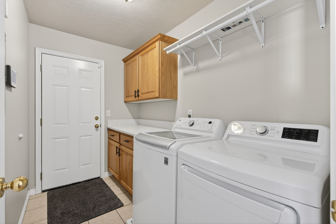
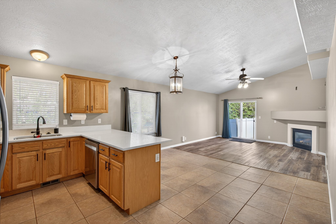
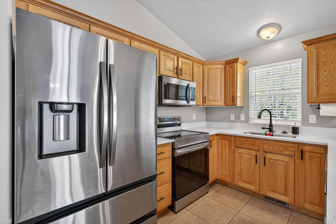
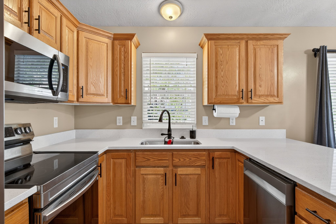
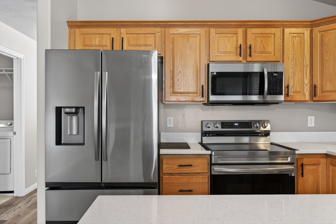
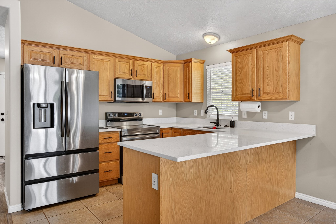
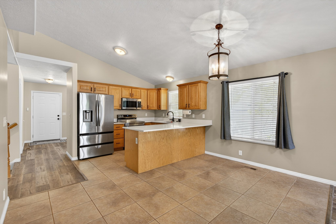
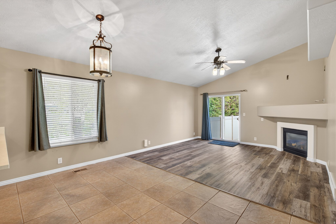
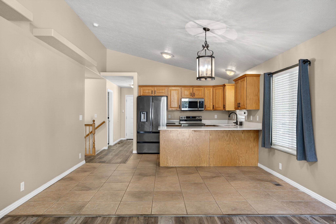
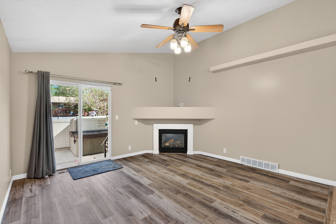
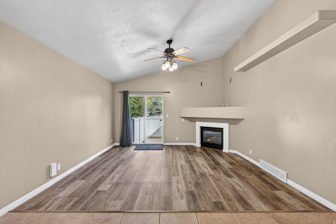
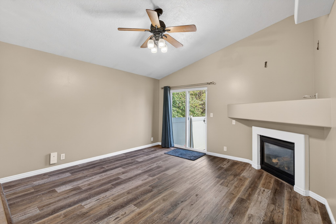
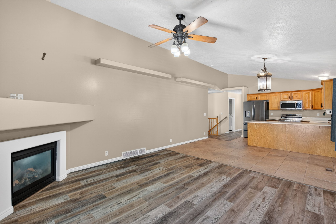
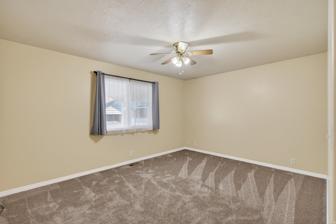
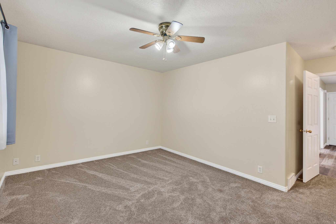
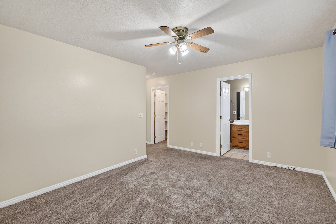
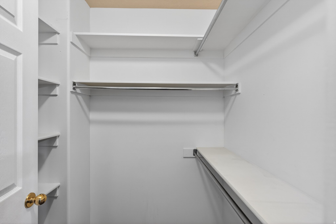
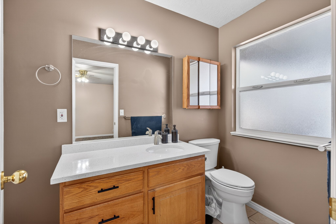
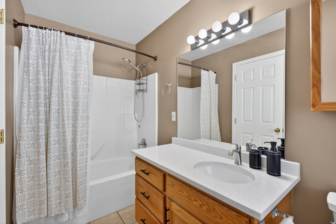
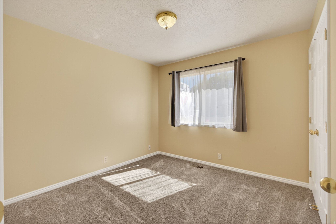
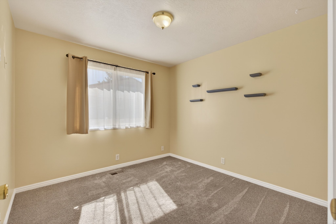
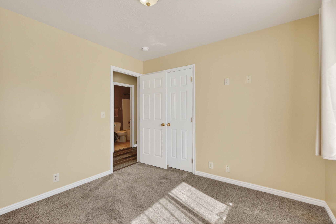
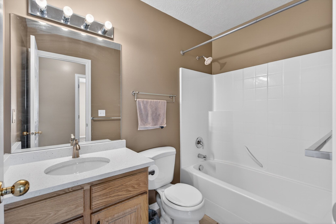
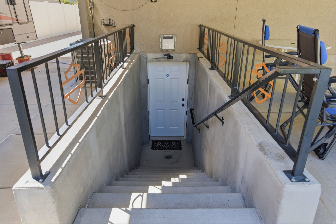
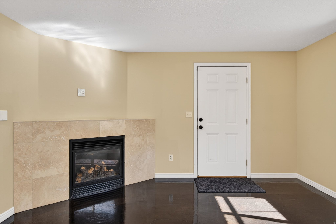
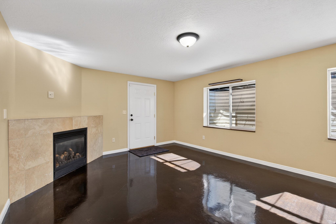
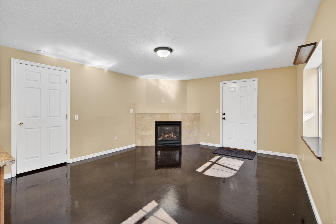
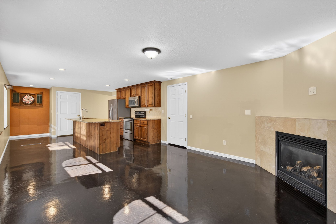
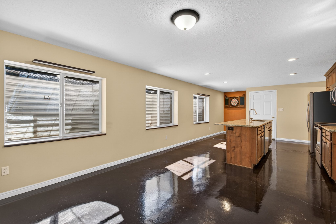
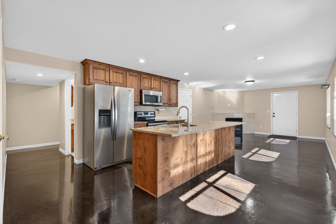
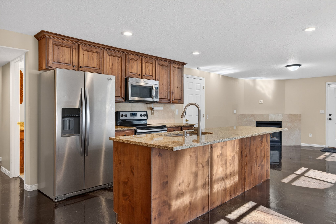
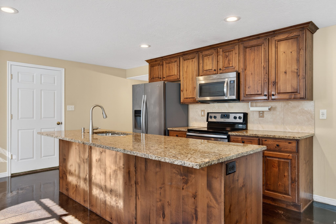
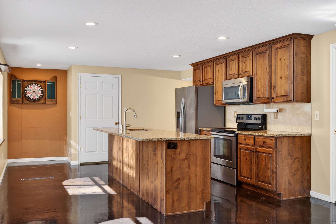
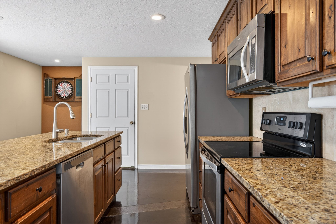
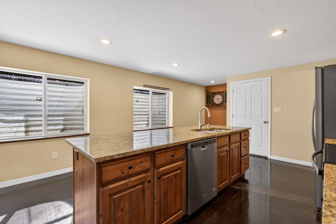
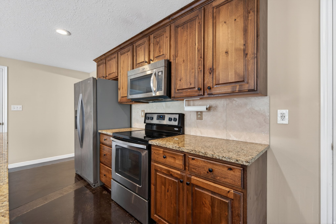
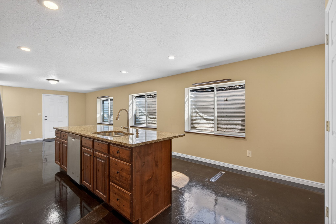
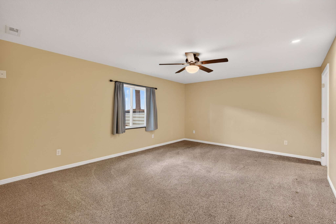
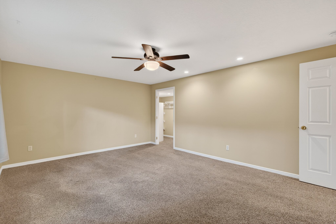
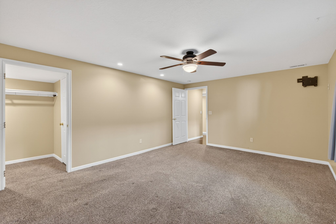
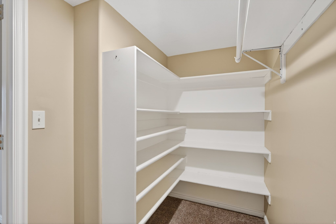
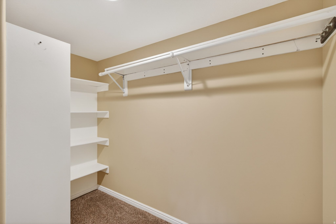
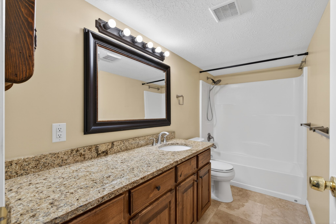
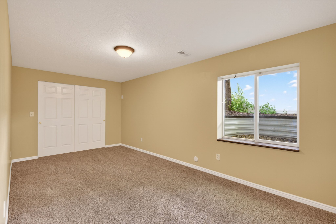
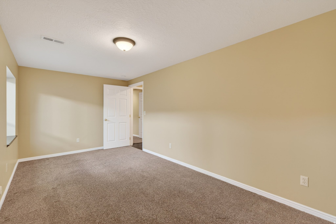
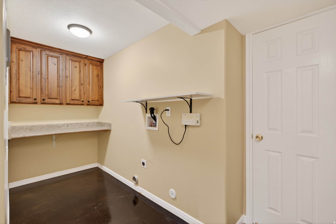
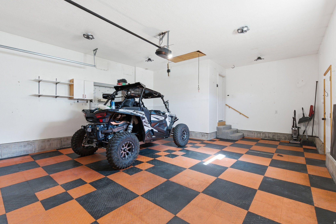
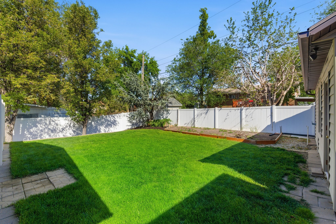
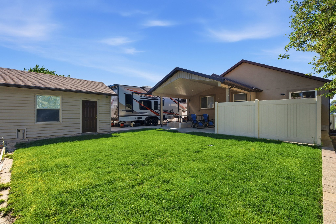
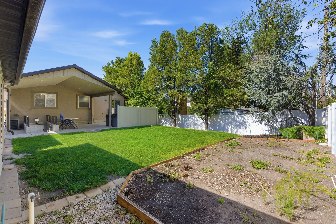
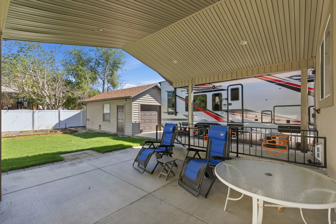
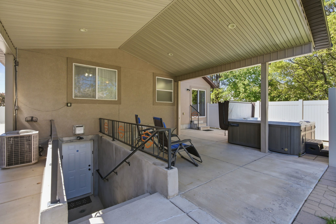
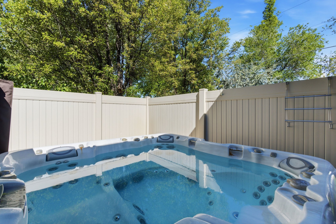
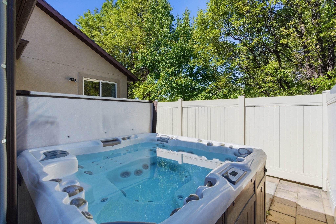
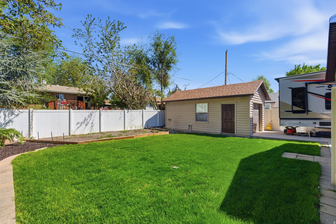
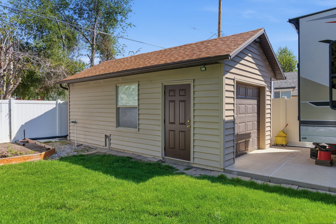
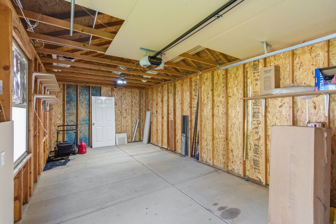
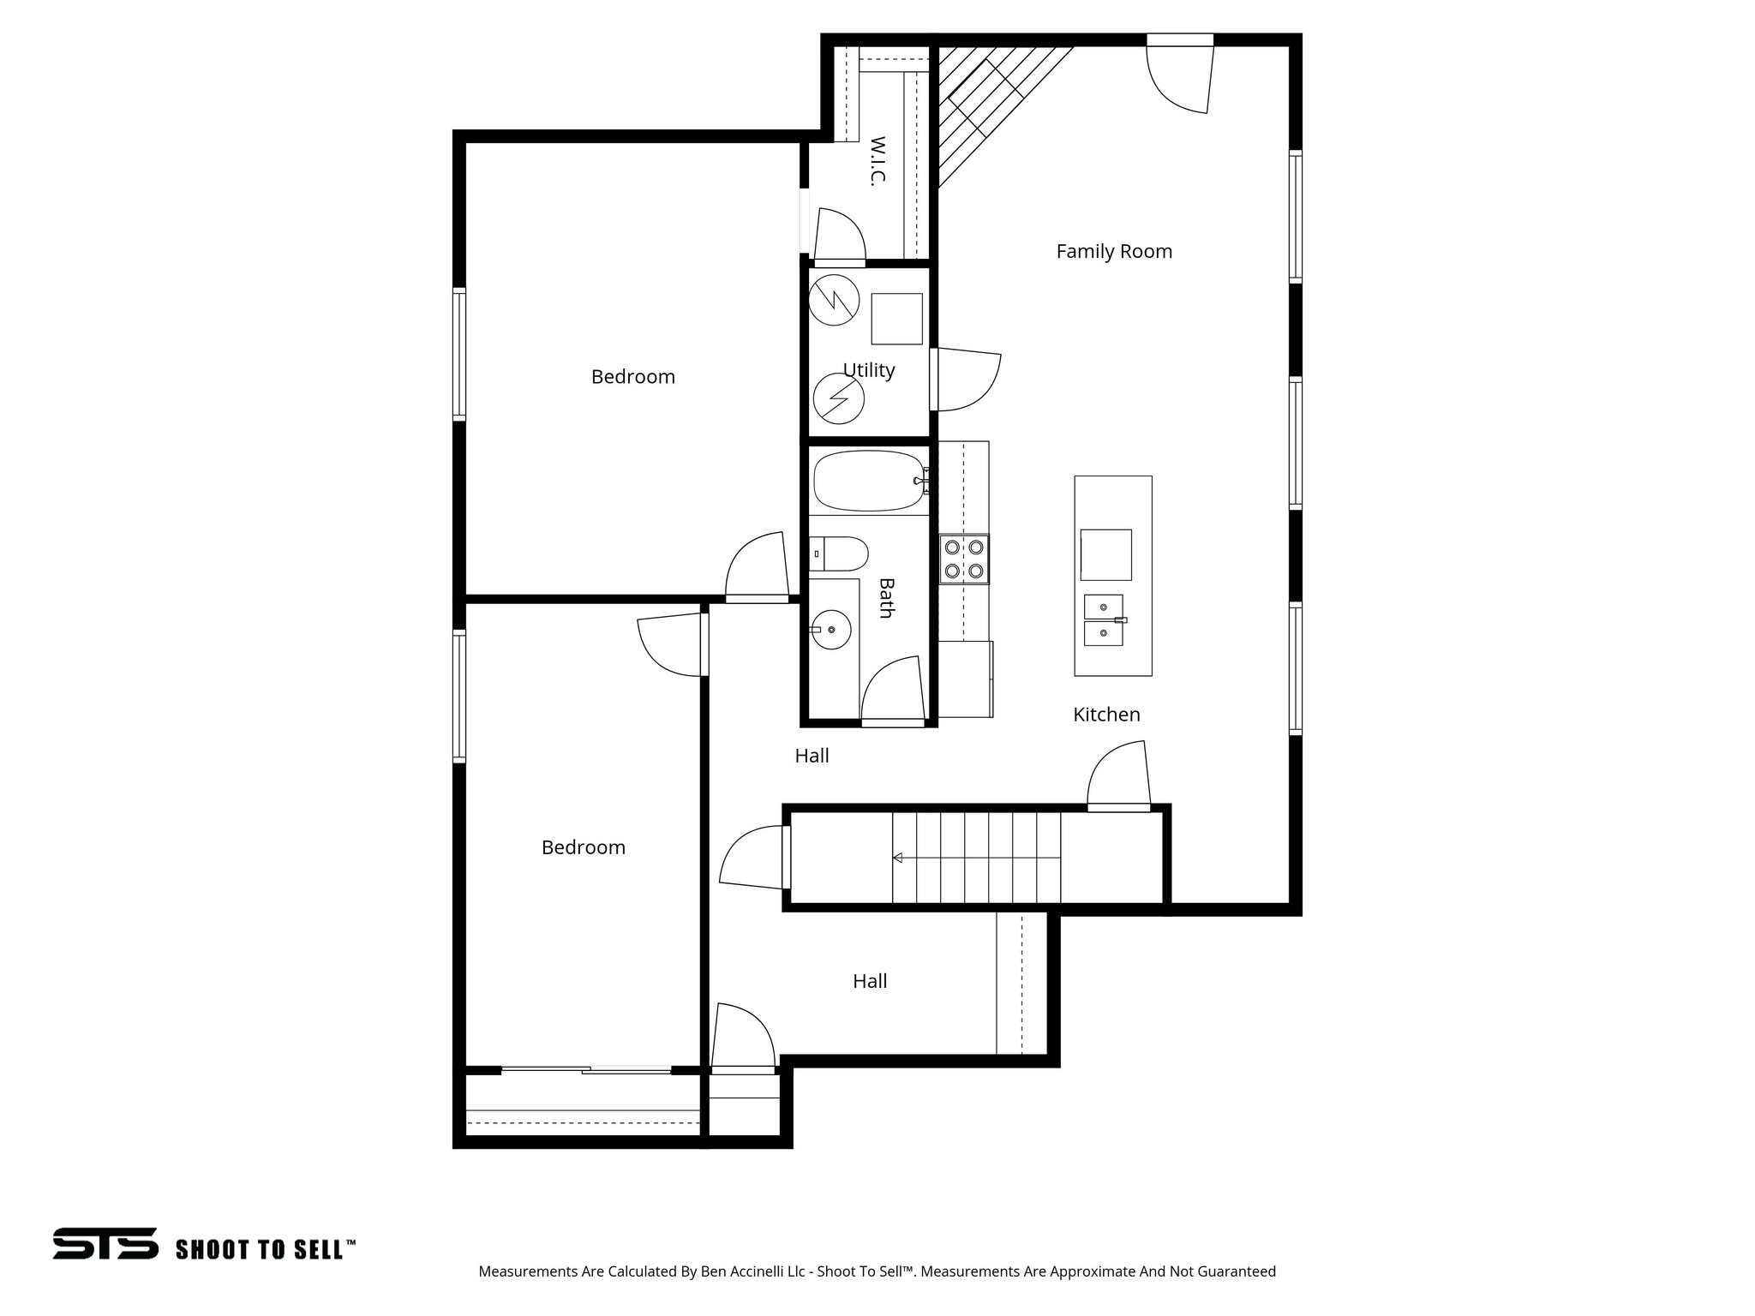
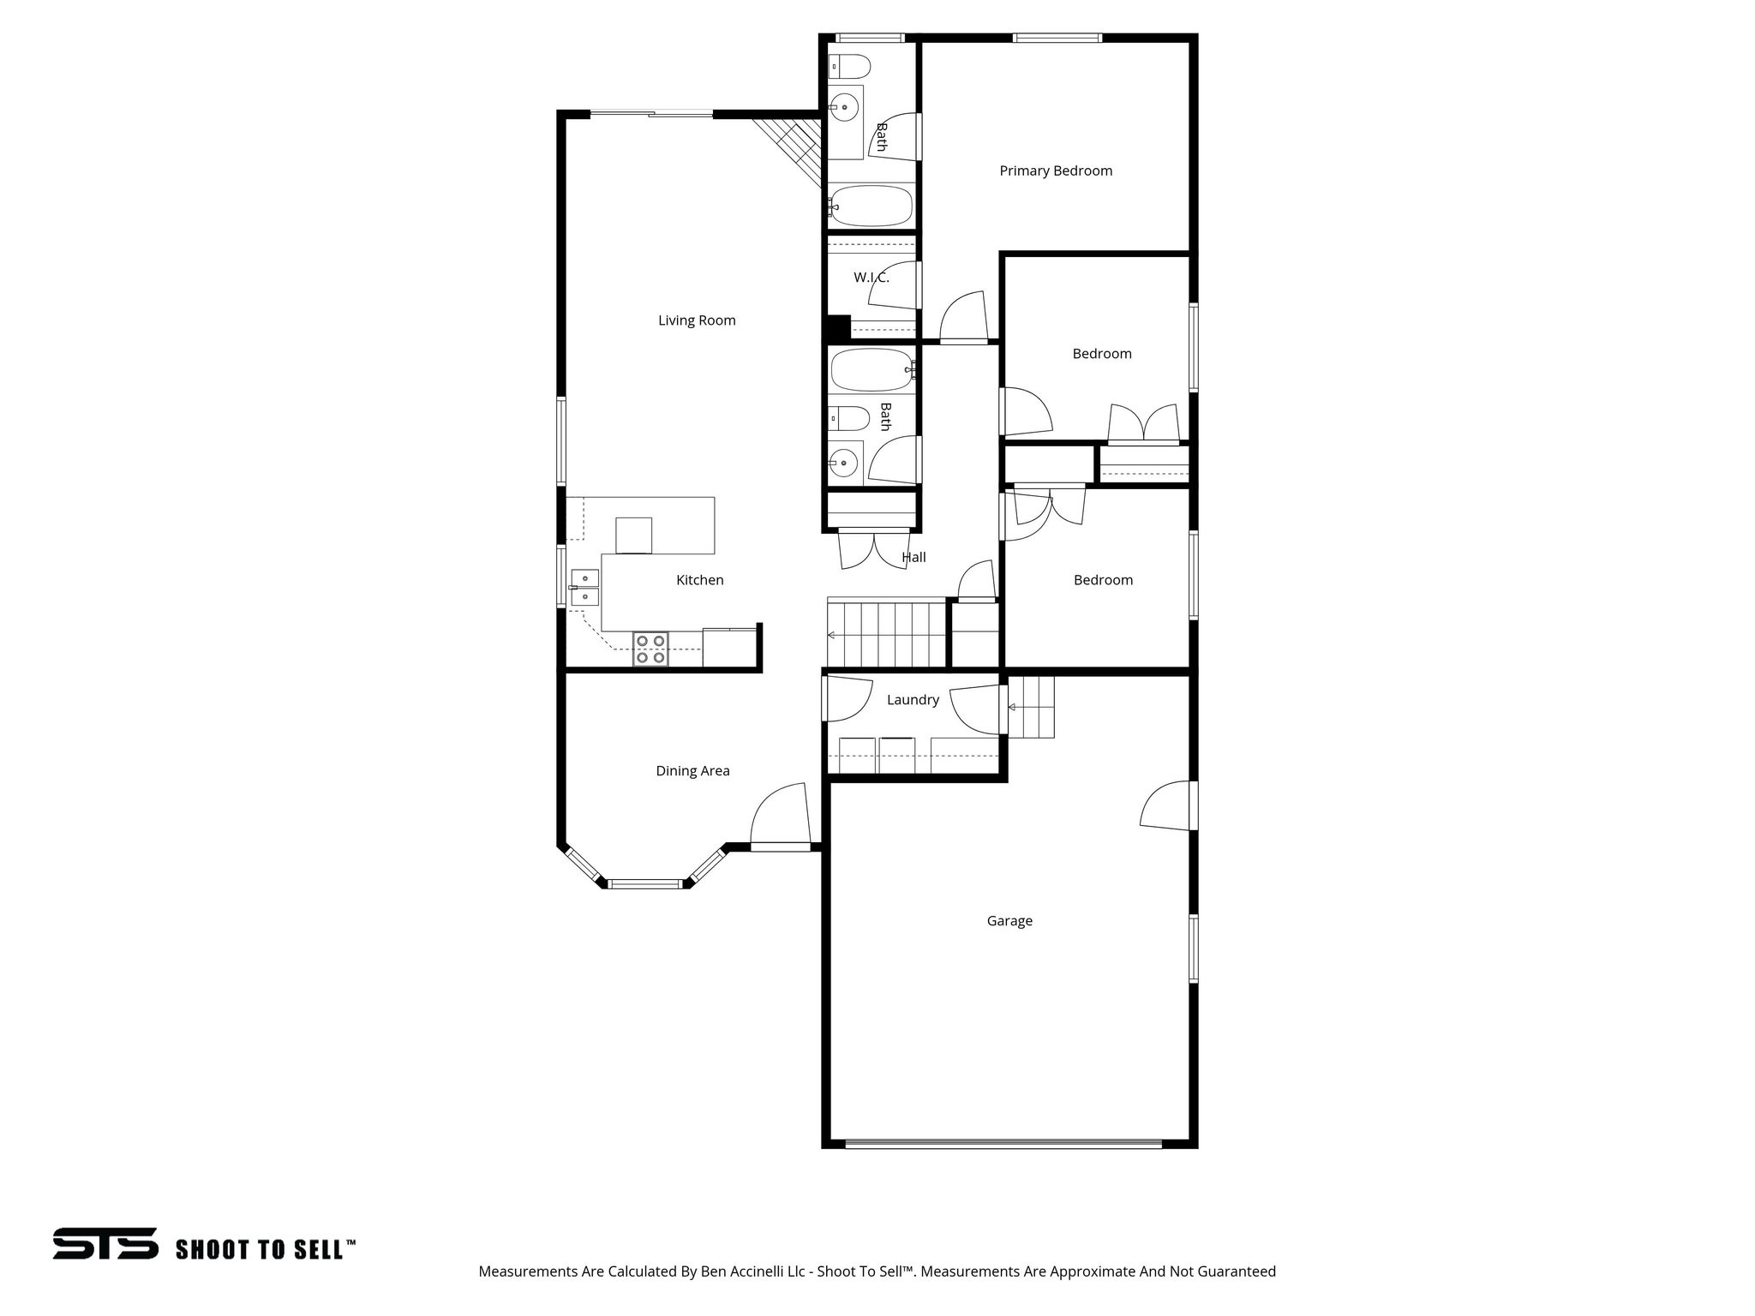
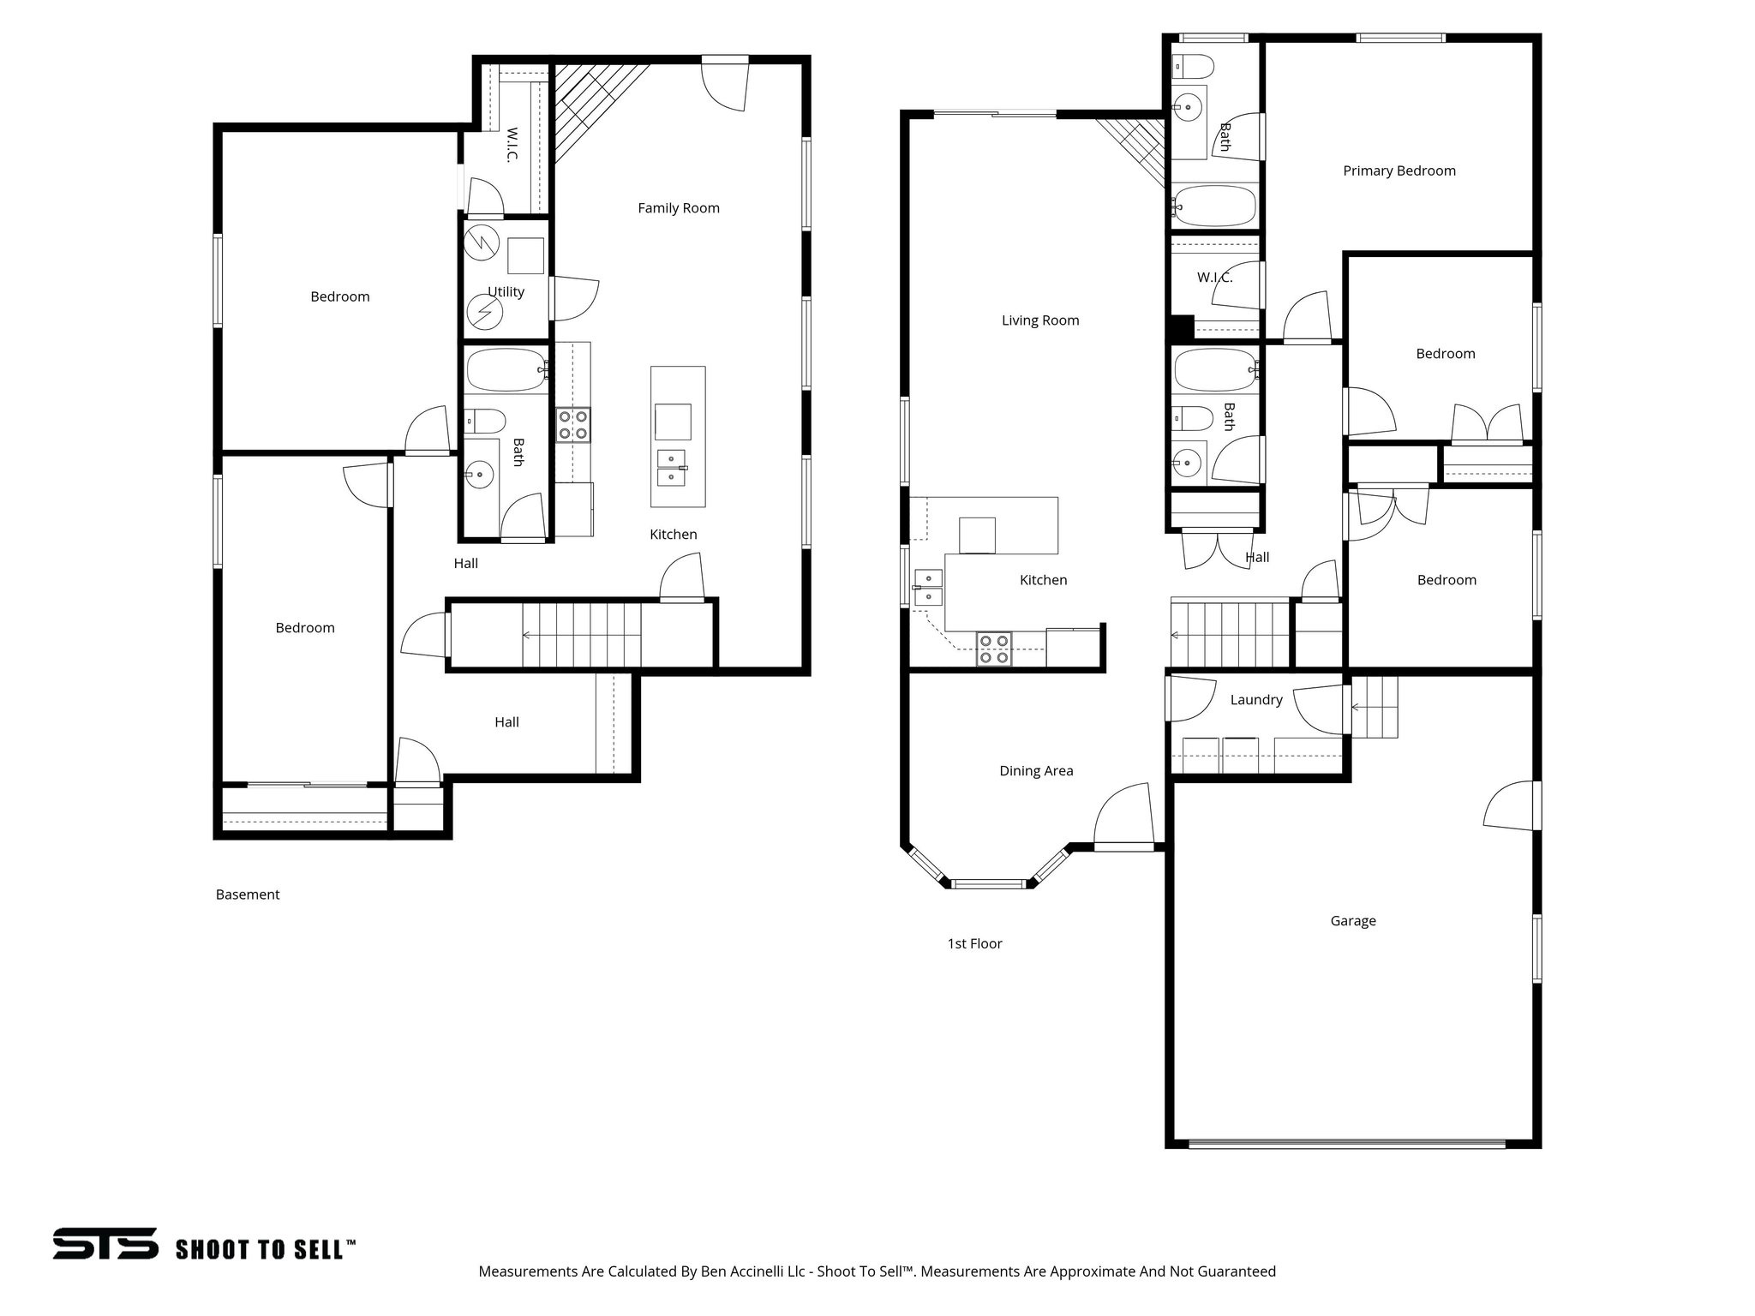
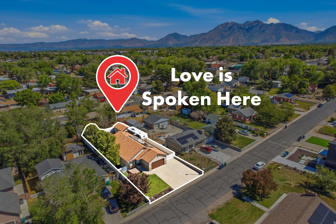
Big Price Improvement! Everything is clean and ready for you to move in. With 2 kitchens, 2 laundry rooms, and a separate basement entrance, this is perfect for multi-generational living, house hacking, or rental income. Recent updates include new LVT flooring, new carpet upstairs, newer appliances, soft-close cabinets. Additional features include solar panels, RV parking with 30-amp plug, detached single garage + attached double garage, and 2 water heaters. Located in the heart of Salt Lake County along the Wasatch Front, this home offers mountain views, vaulted ceilings, and 2 fireplaces, along with a spacious primary suite featuring a walk-in closet. Enjoy a fully fenced backyard with mature landscaping, auto irrigation, covered patio, garden area, natural gas BBQ, and hot tub included. Conveniently located near Rio Tinto Stadium, Mountain America Expo Center, The Shops at South Town, and just minutes from hiking, biking, and outdoor recreation. If you're searching for a home with a basement apartment in Sandy Utah, this is one you don't want to miss. Schedule a showing right away.

5
beds

3
baths

2,786 Sq.Ft. LIVING AREA

8,712 Sq.Ft. lot

Joshua Sterling

Joshua Sterling

Features & Amenities

Interior

  • total bedrooms5
  • Total bathrooms3
  • full bathrooms3
  • Laundry room Electric Dryer Hookup
  • Flooring Carpet, Tile
  • APPLIANCES Dryer, Microwave, Refrigerator, Washer
  • other interior Features Accessory Apt, Basement Apartment, Closet: Walk-In, Kitchen: Second, Kitchen: Updated, Mother-in-Law Apt, Vaulted Ceilings

Area & Lot

  • Status Sold
  • Date Sold July 2, 2026
  • Living Area2,786 Sq.Ft.
  • Total Area2,786 Sq.Ft.
  • Lot Area8,712 Sq.Ft.
  • MLS® ID2155076
  • TypeResidential
  • YEAR BUILT2006
  • Architecture StylesRambler/Ranch
  • View DescriptionMountain(s)
  • Elementary SchoolCopperview
  • Middle SchoolMidvale
  • High SchoolHillcrest
  • School DistrictCanyons

Exterior

  • STORIES2
  • Garage Space2.0
  • water SourceCulinary
  • utilitiesNatural Gas Connected, Electricity Connected, Sewer Connected, Water Connected
  • roofAsphalt
  • lot featuresFenced: Full, View: Mountain, Drip Irrigation: Auto-Full
  • parkingCovered, Parking: Uncovered, Rv Parking
  • HEAT TYPEForced Air, Active Solar, 95 efficiency
  • AIR CONDITIONINGCentral Air, Active Solar
  • sewerSewer: Connected
  • Disability FeaturesAccessible Doors, Single Level Living
  • Green featuresSolar
  • other exterior FeaturesBasement Entrance, Bay Box Windows, Double Pane Windows, Lighting, Patio: Covered, Porch: Open, Sliding Glass Doors, Walkout

Financial

  • Price Upon Request
  • Zoning Single-Family

Let's Find Your Dream Home

Get assistance on determining current property value, crafting a competitive offer, writing and negotiating a contract, and much more. Let me guide you through your home-buying journey.

Follow Me on Instagram