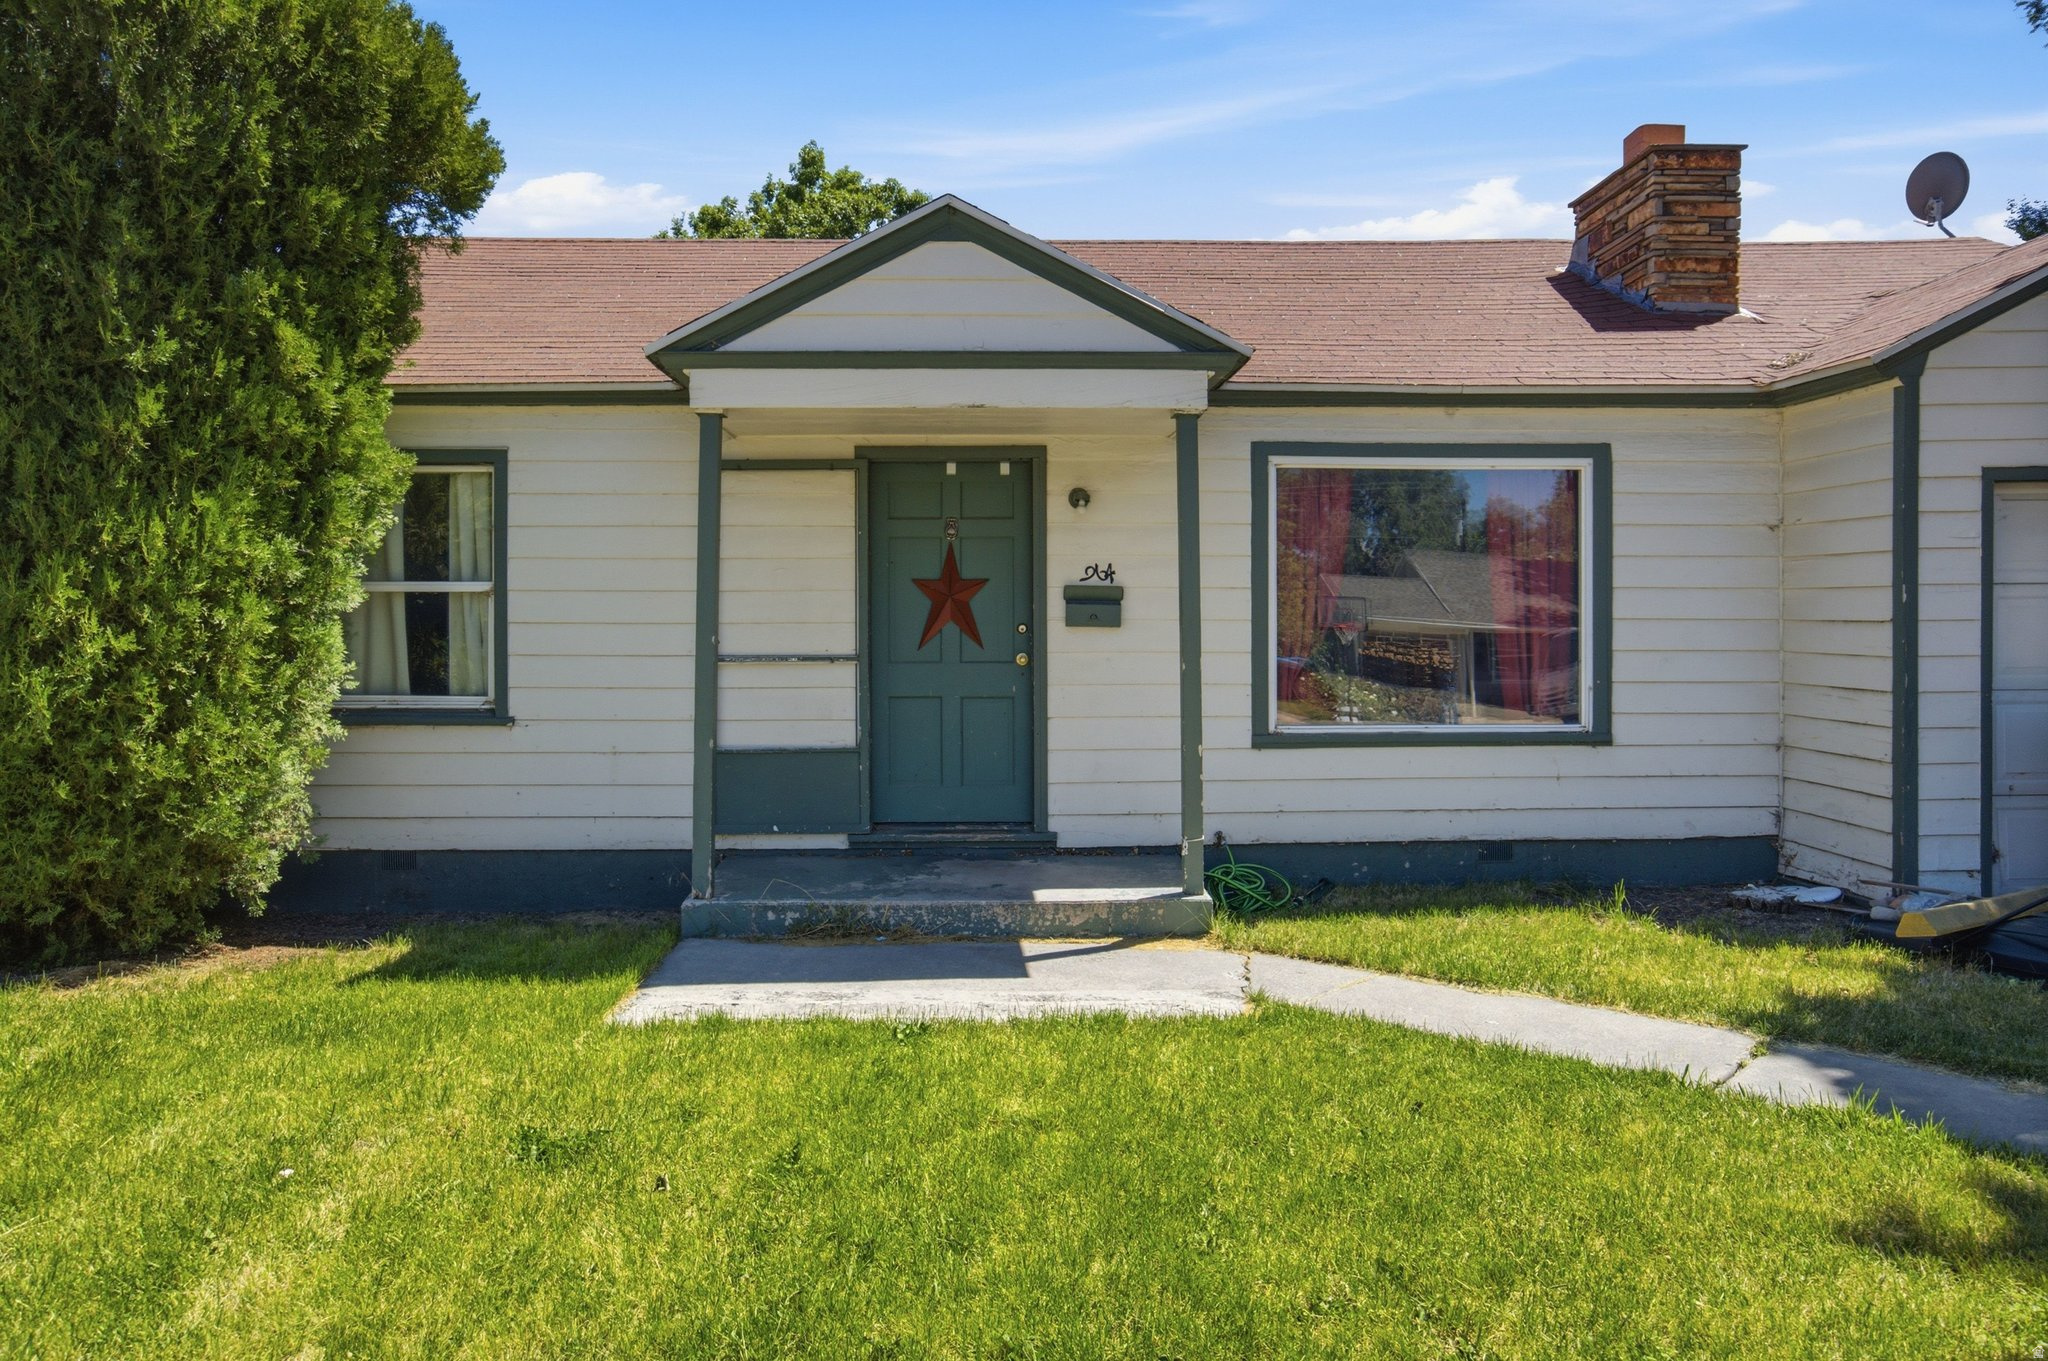
Single-story white house with dark green trim, a covered front entry, and a broad lawn.
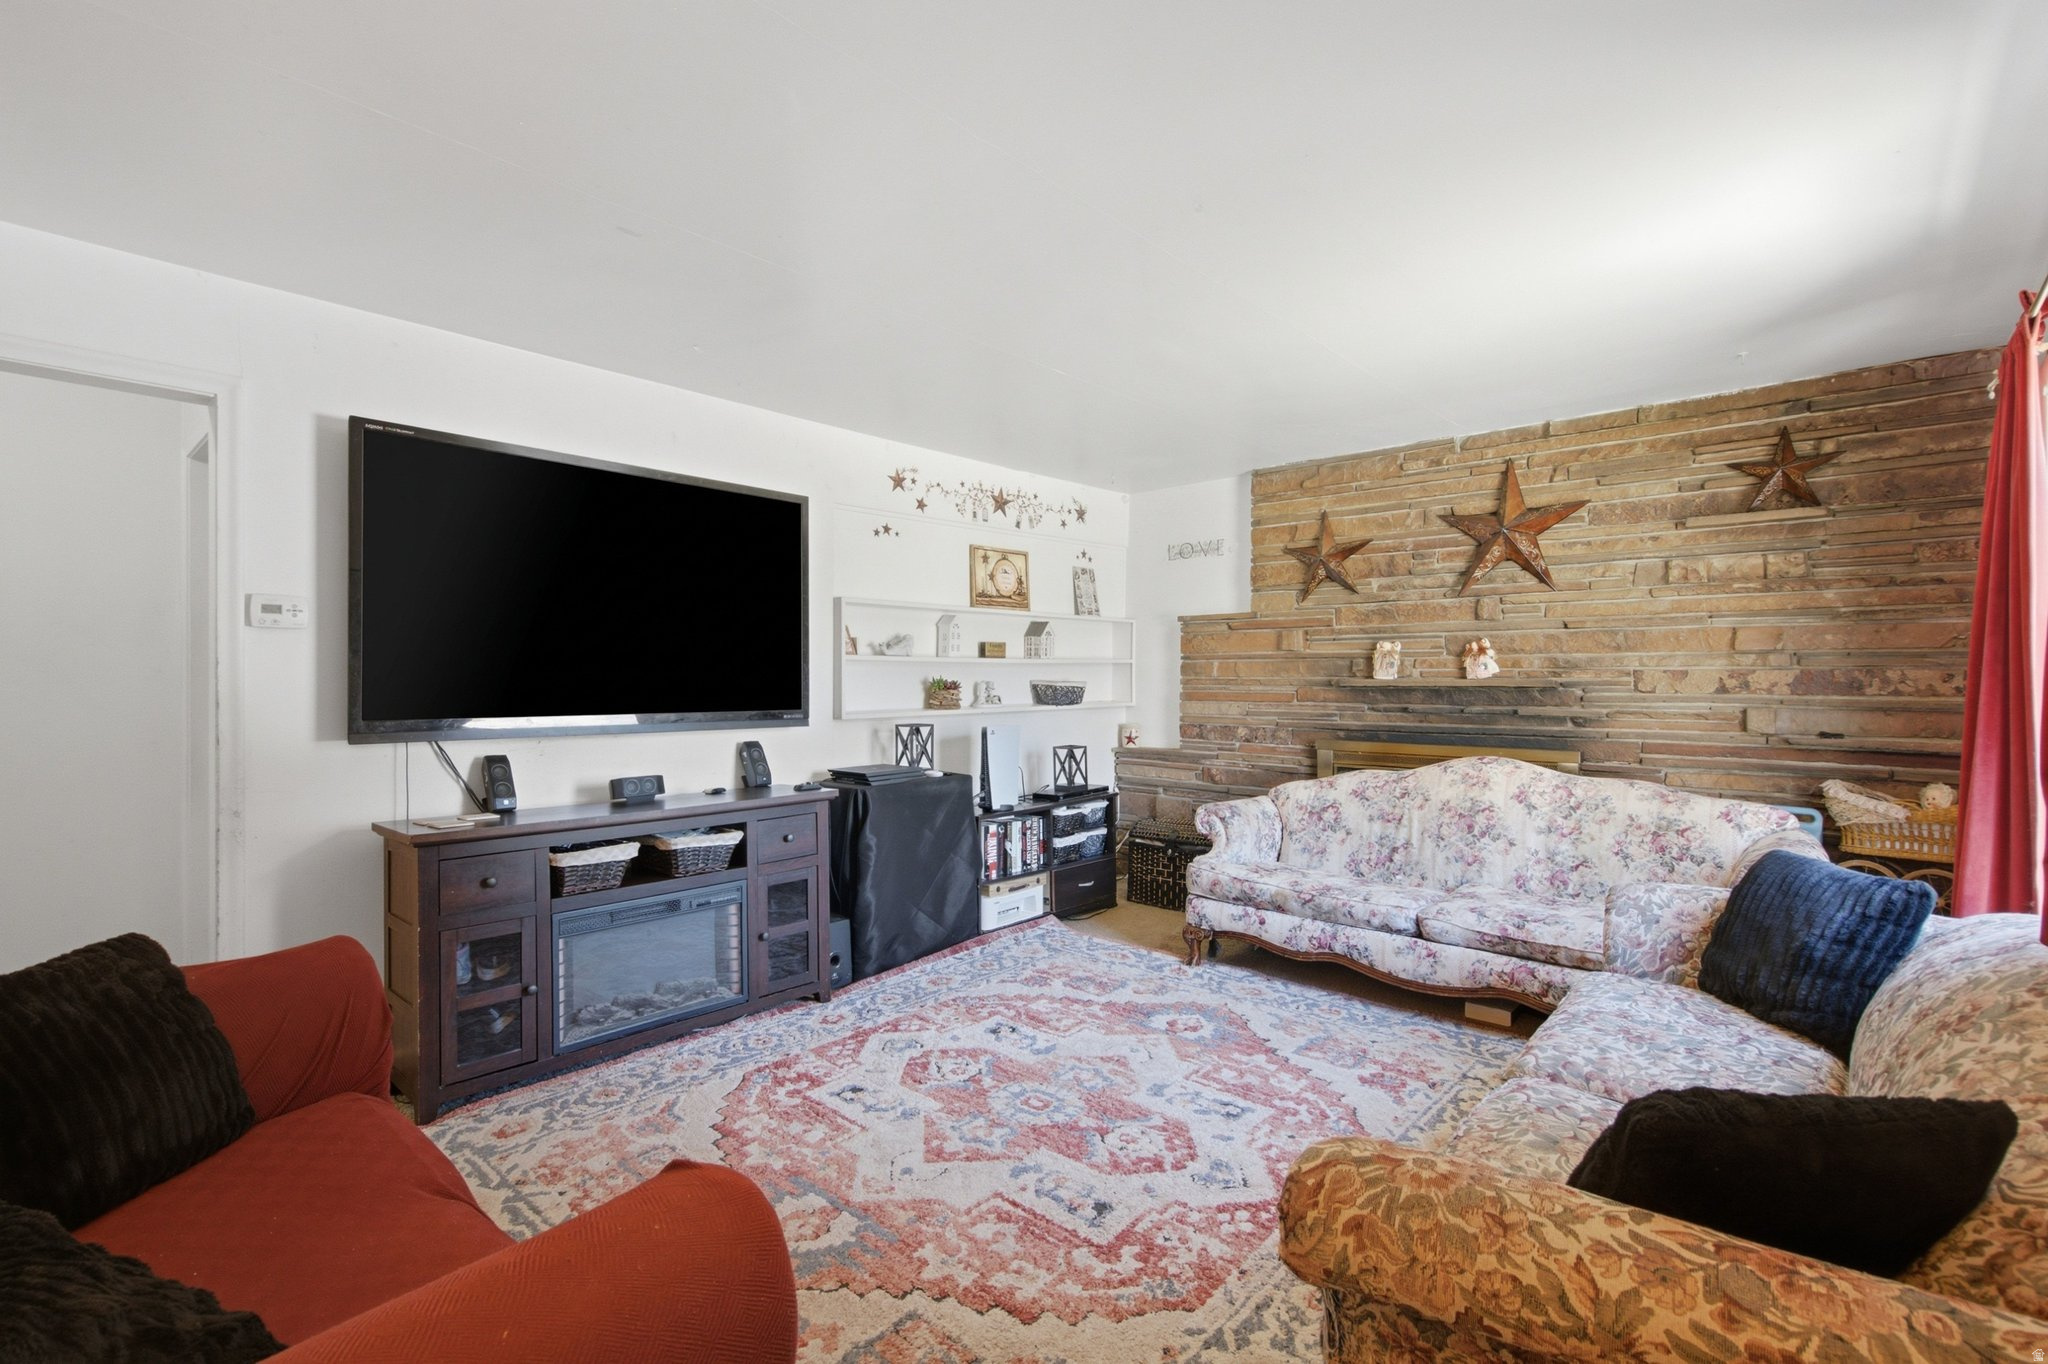
Living room with a stone accent wall, floral sofas, and a large patterned rug.
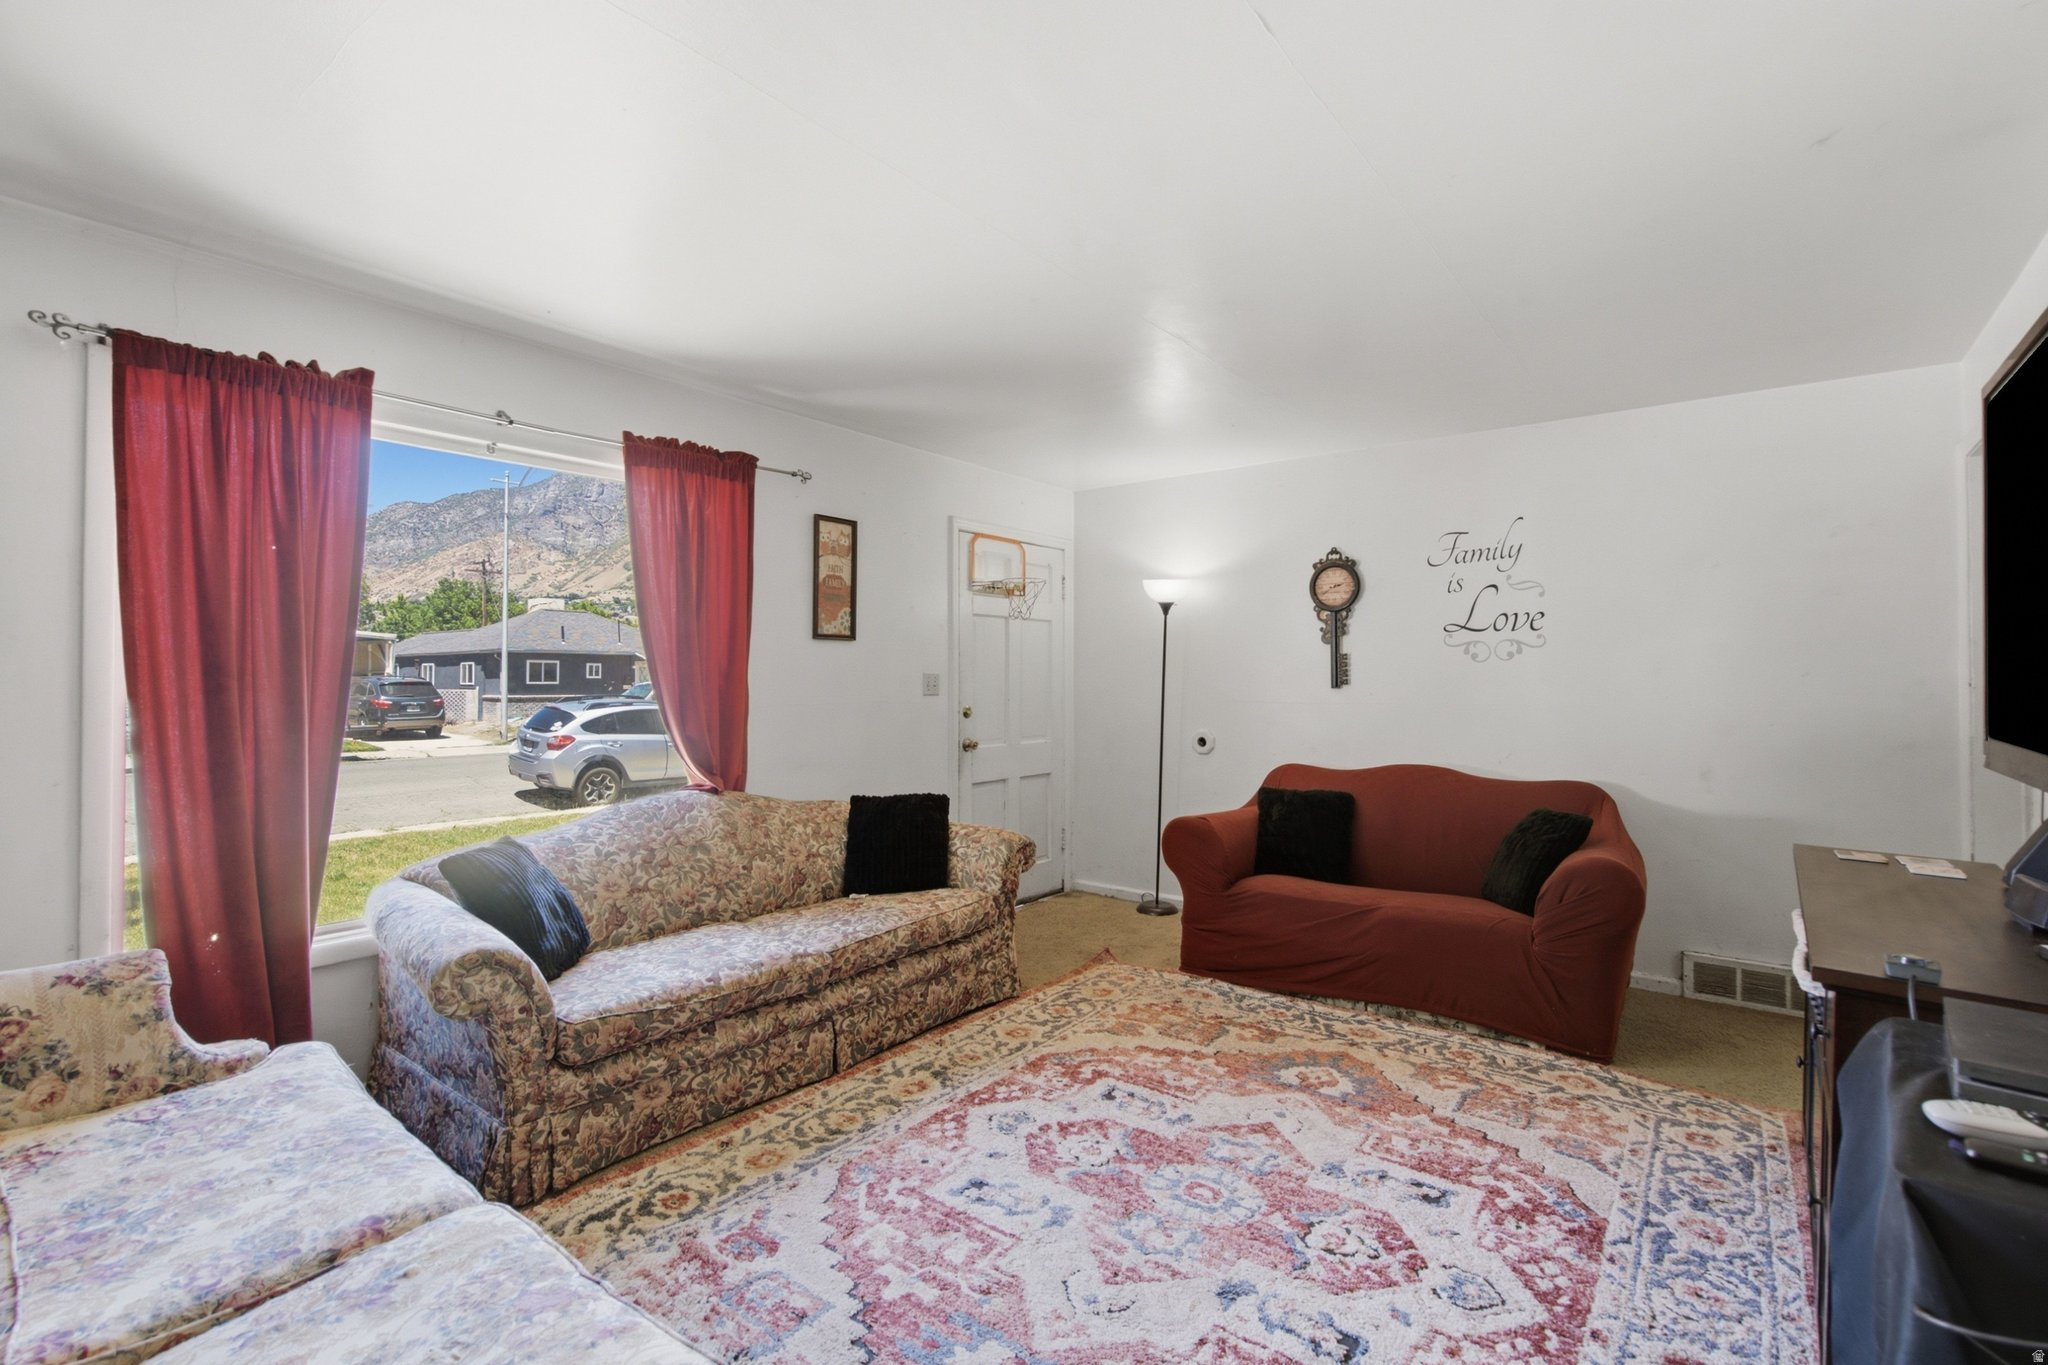
Living room with floral sofas, a red loveseat, and a mountain view through the window.
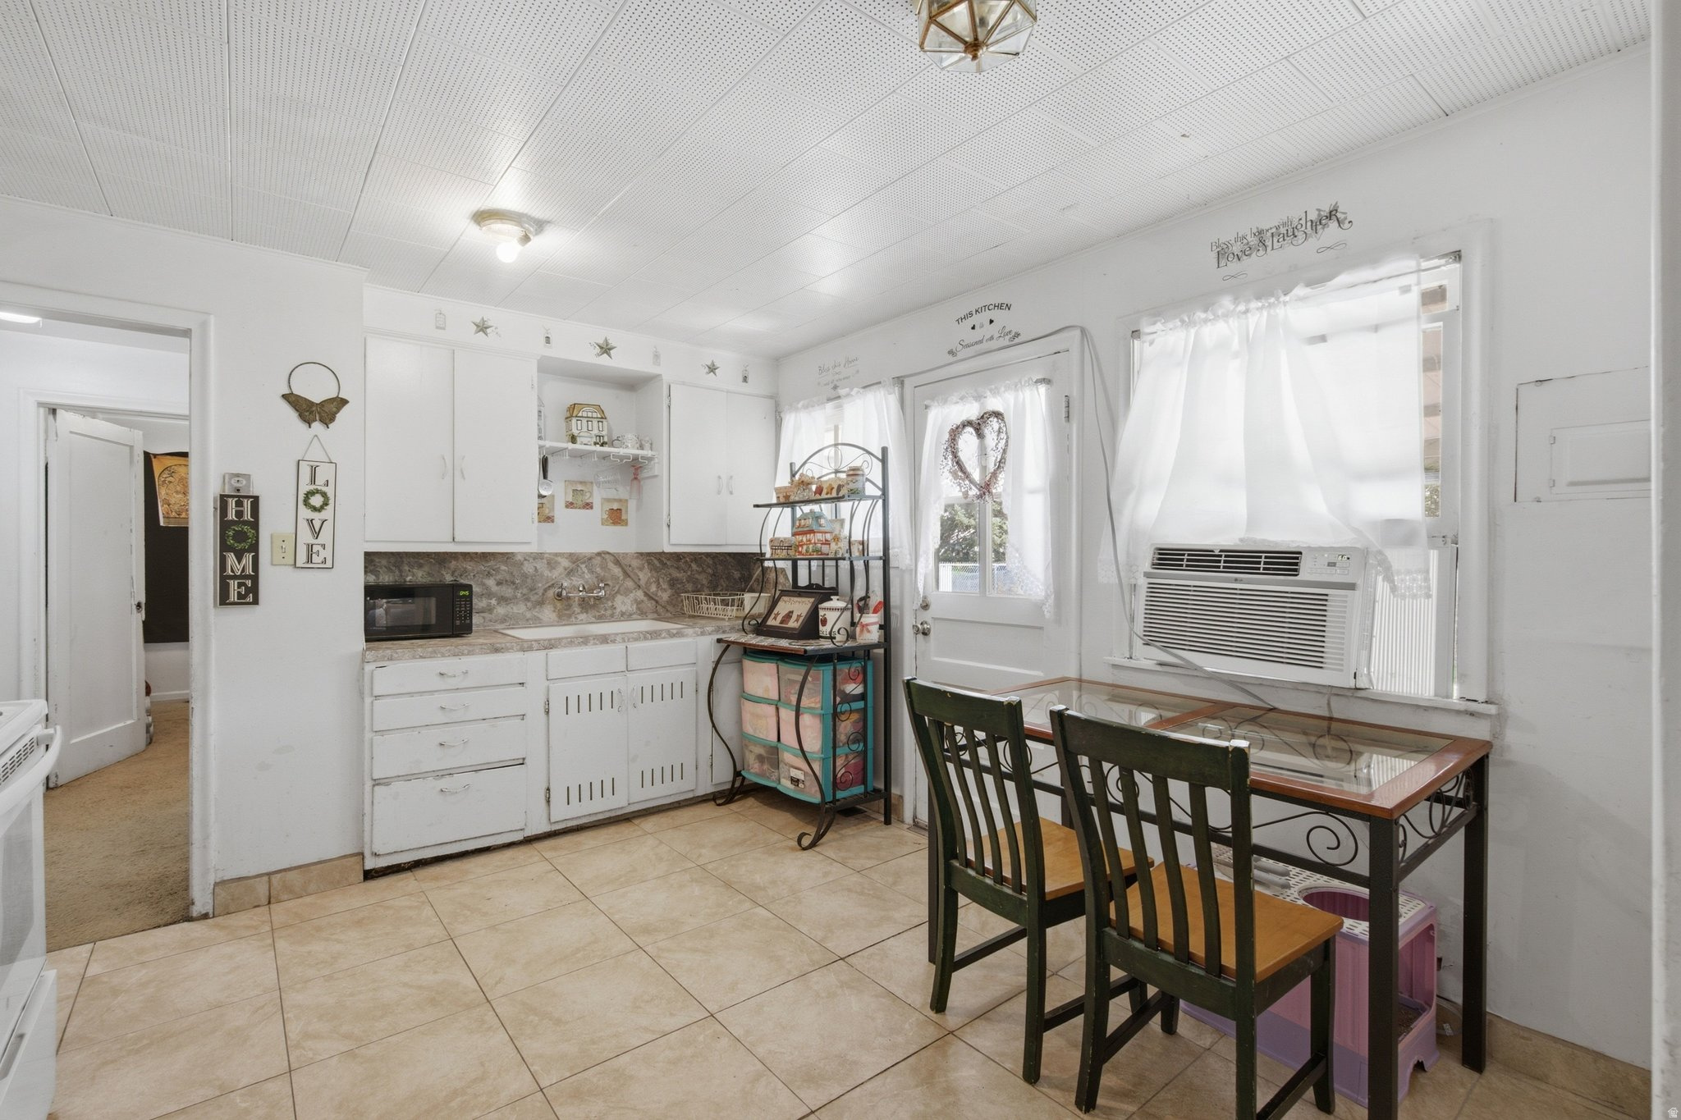
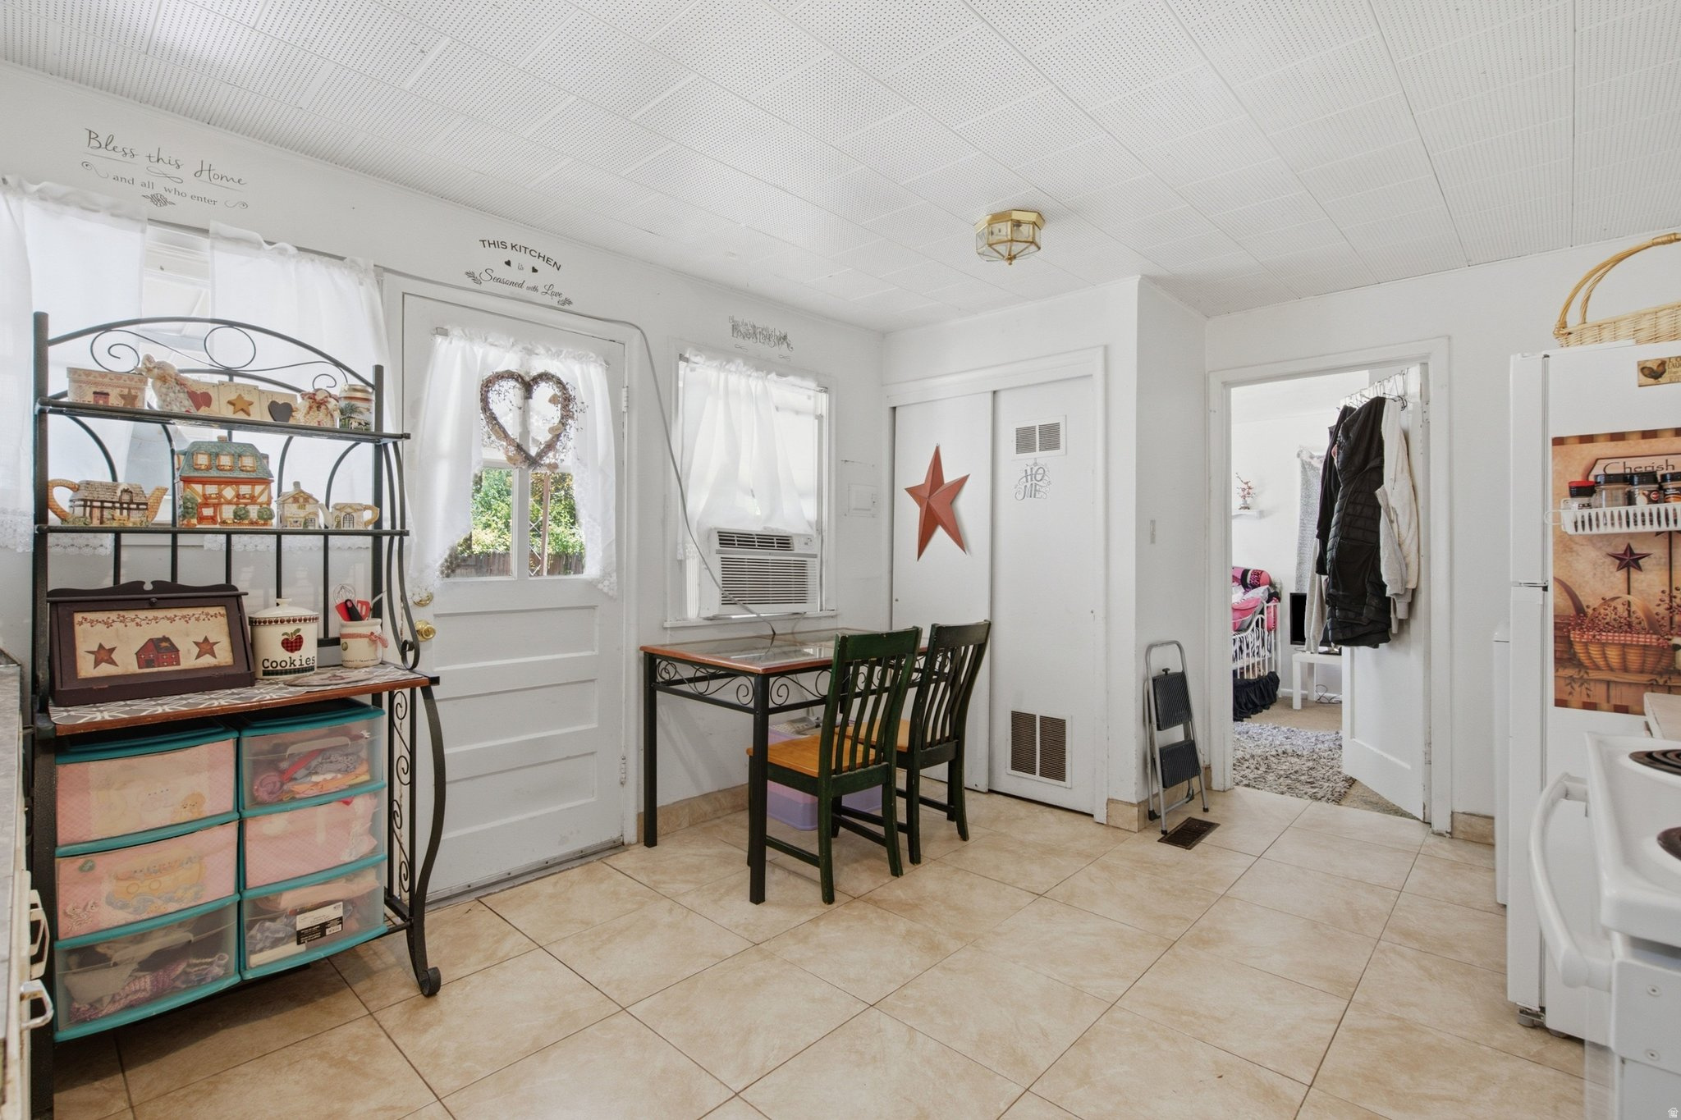
Kitchen and dining area with white cabinets, tiled floors, and a glass-top table beside a window air conditioner.
Kitchen and utility area with a small table, green chairs, washer and dryer, and an open doorway.
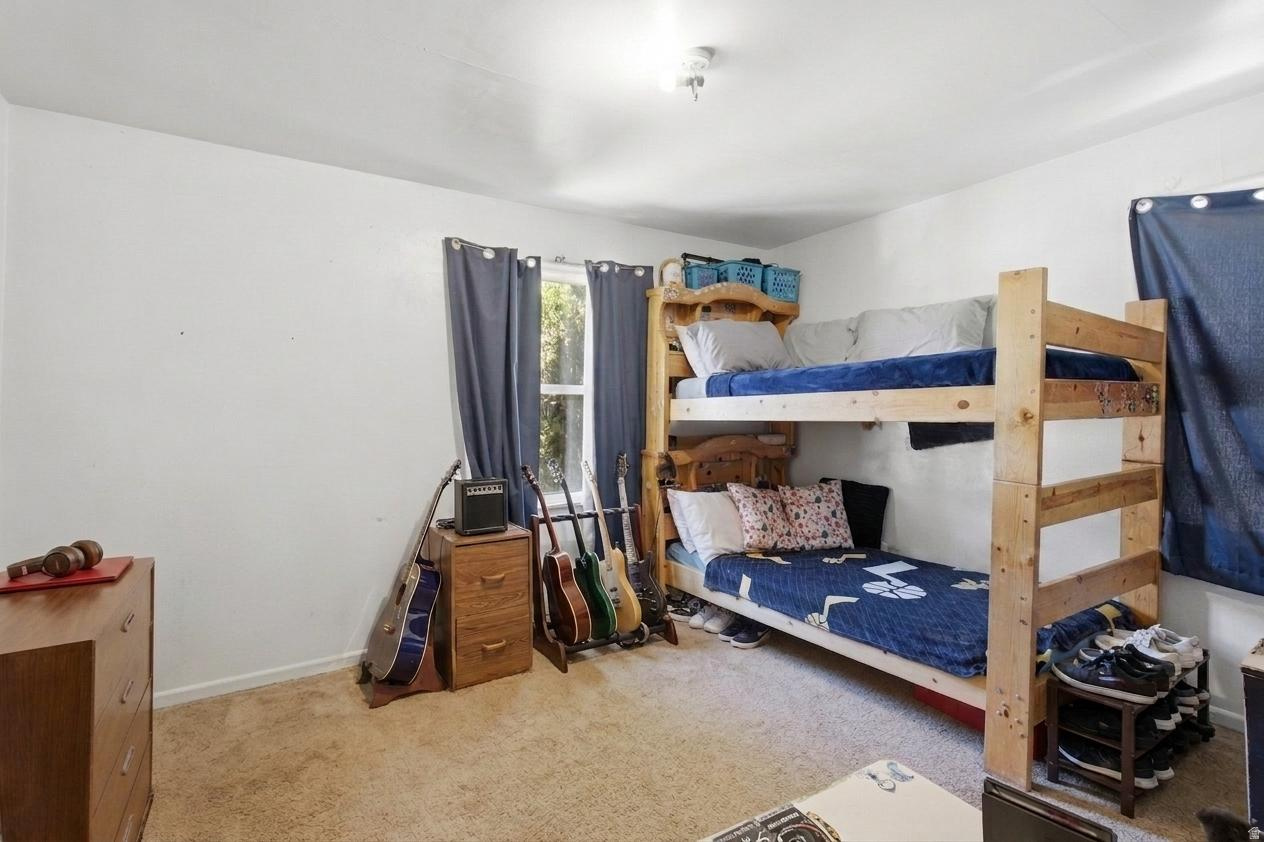
Bedroom with a wooden bunk bed, blue bedding, and several guitars beside the window.
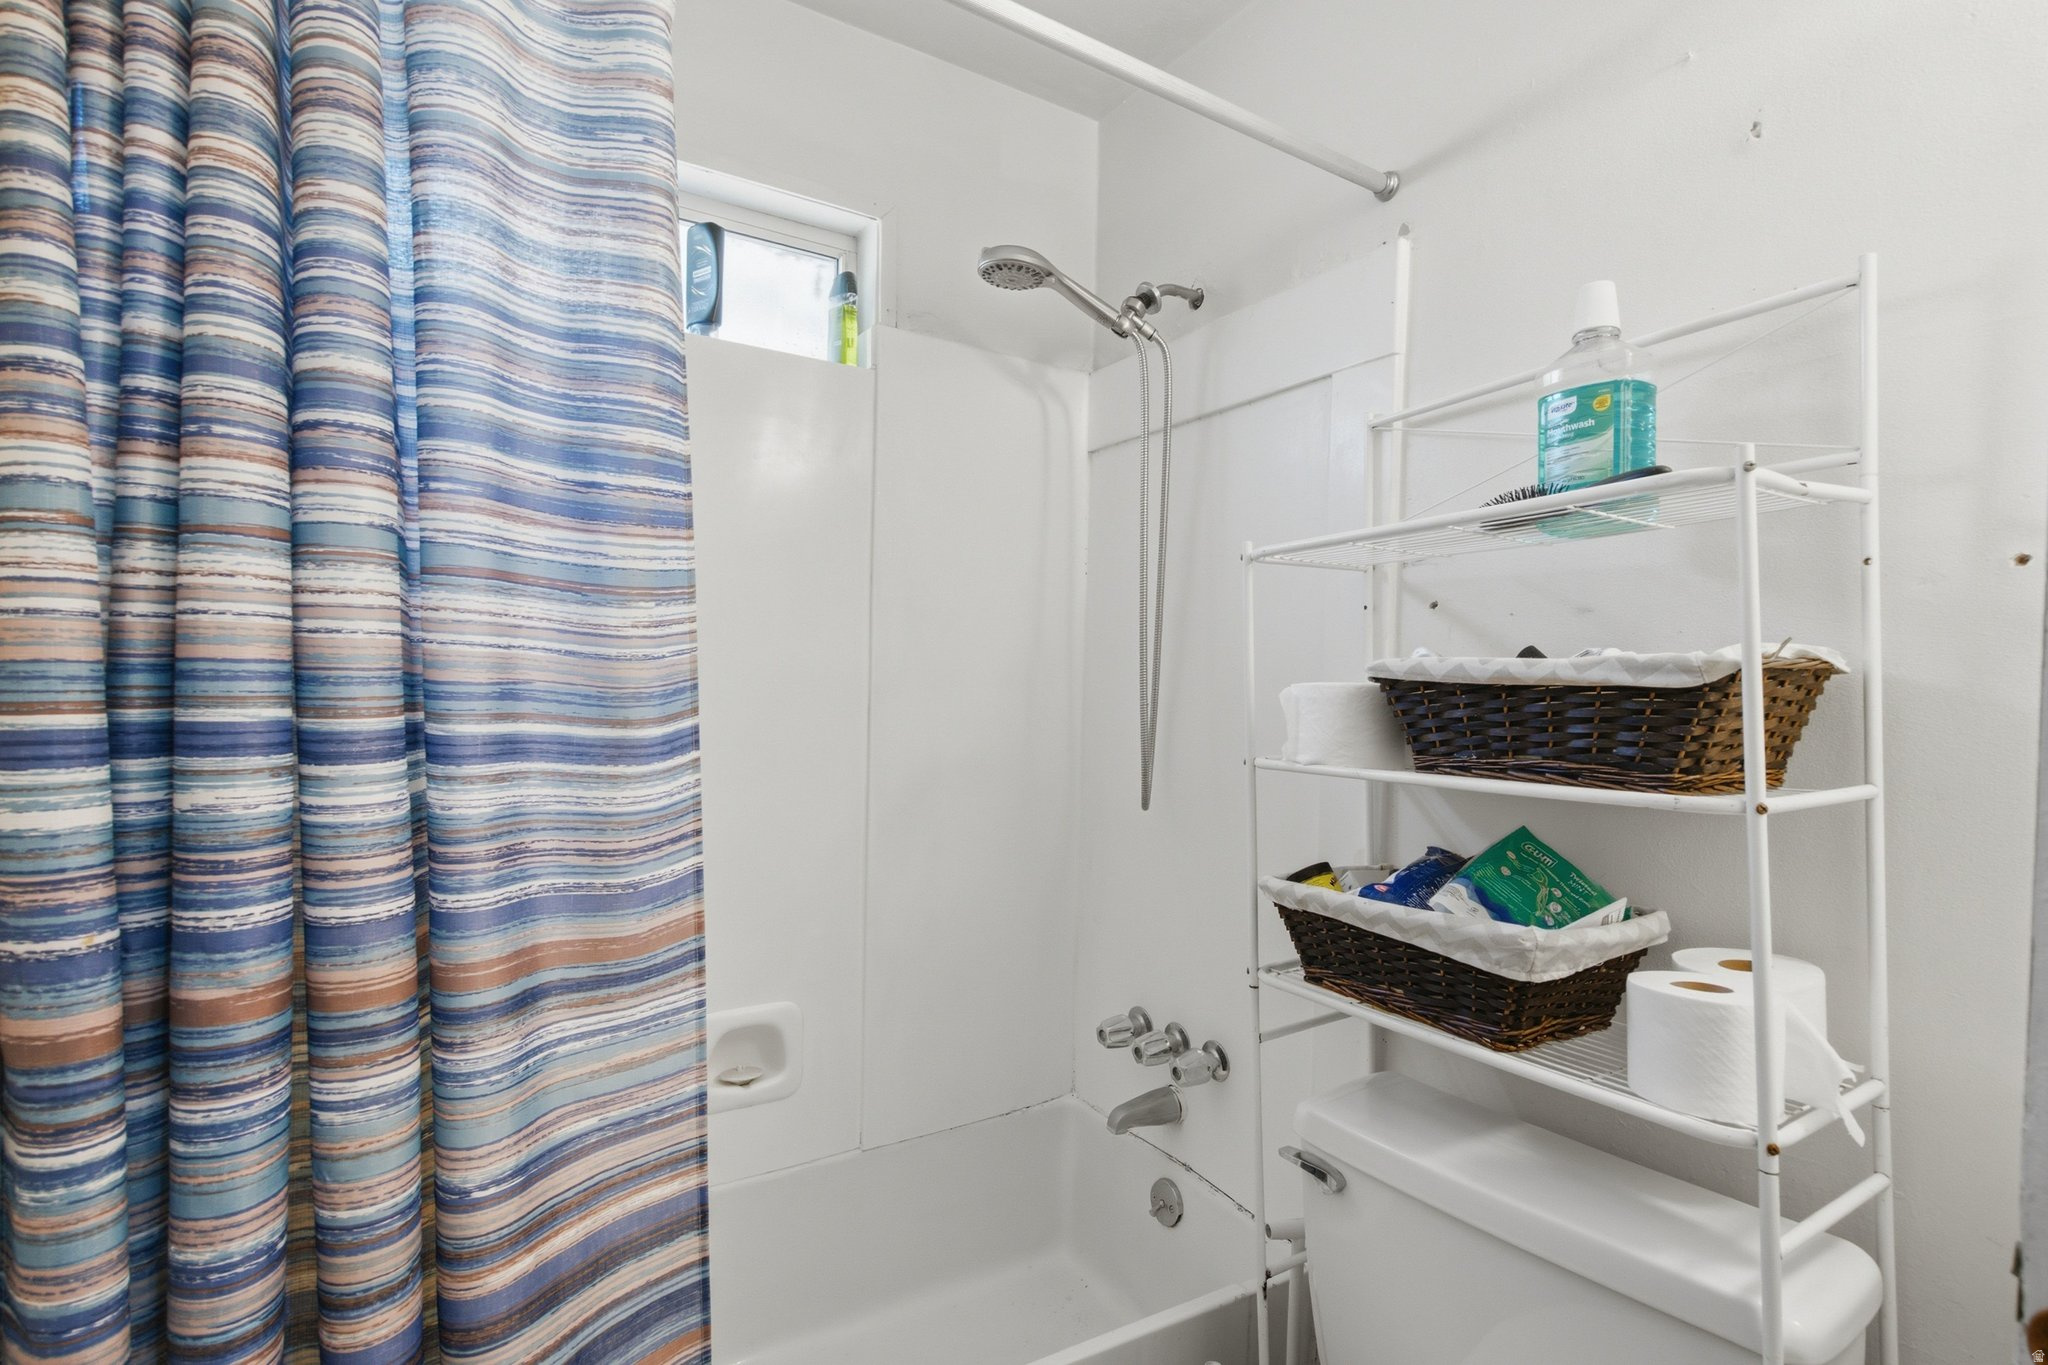
Bathroom with a tub and shower, striped curtain, and shelving stocked with baskets and toiletries.
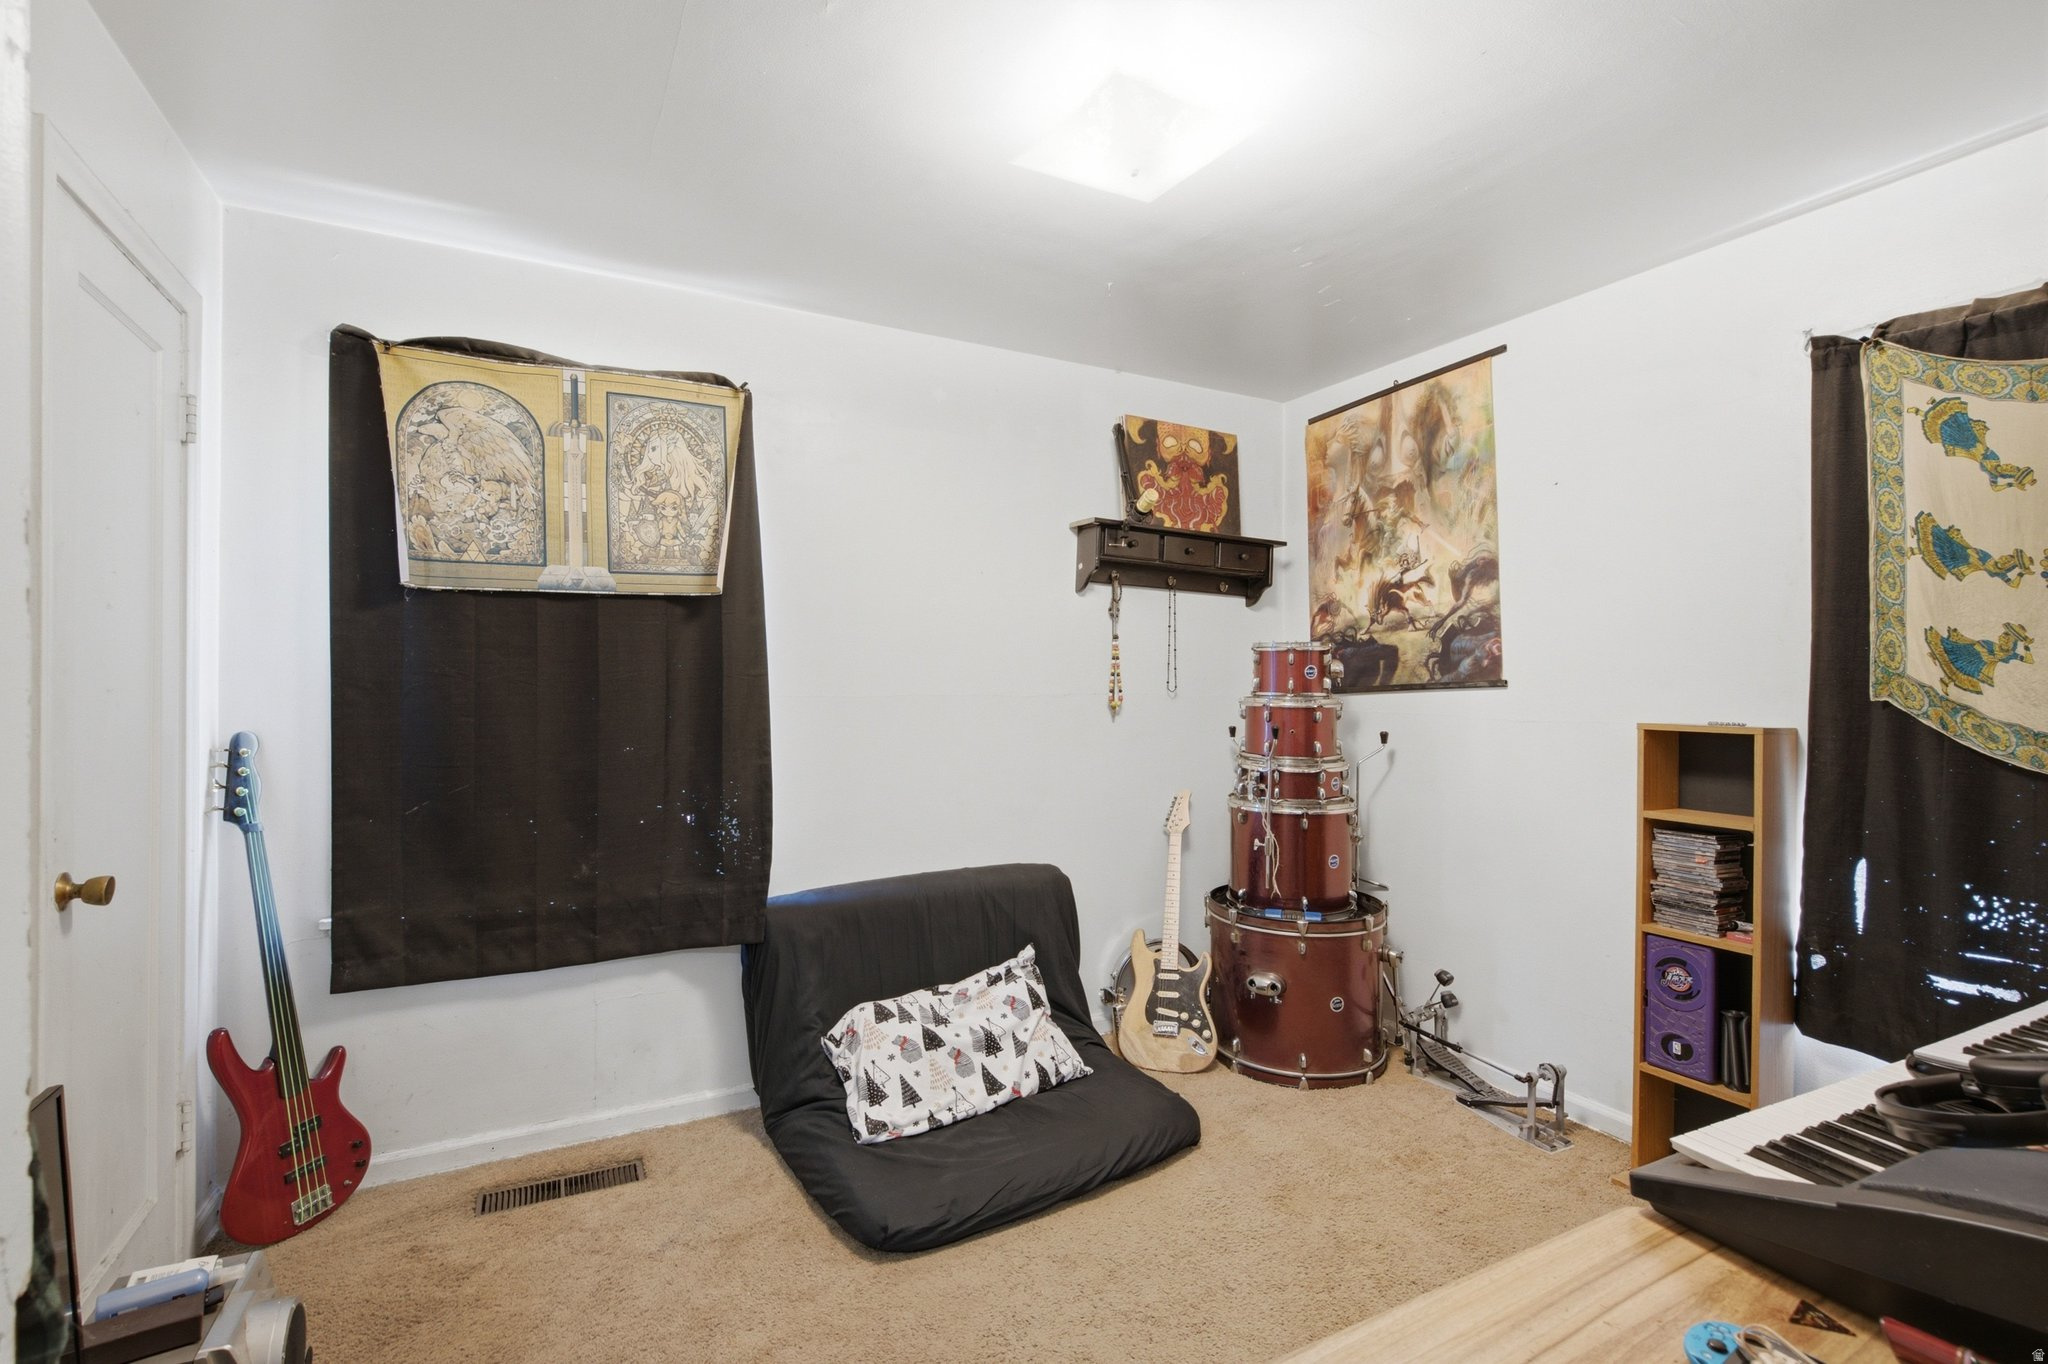
Music room with a drum set, guitars, keyboard, and black futon.
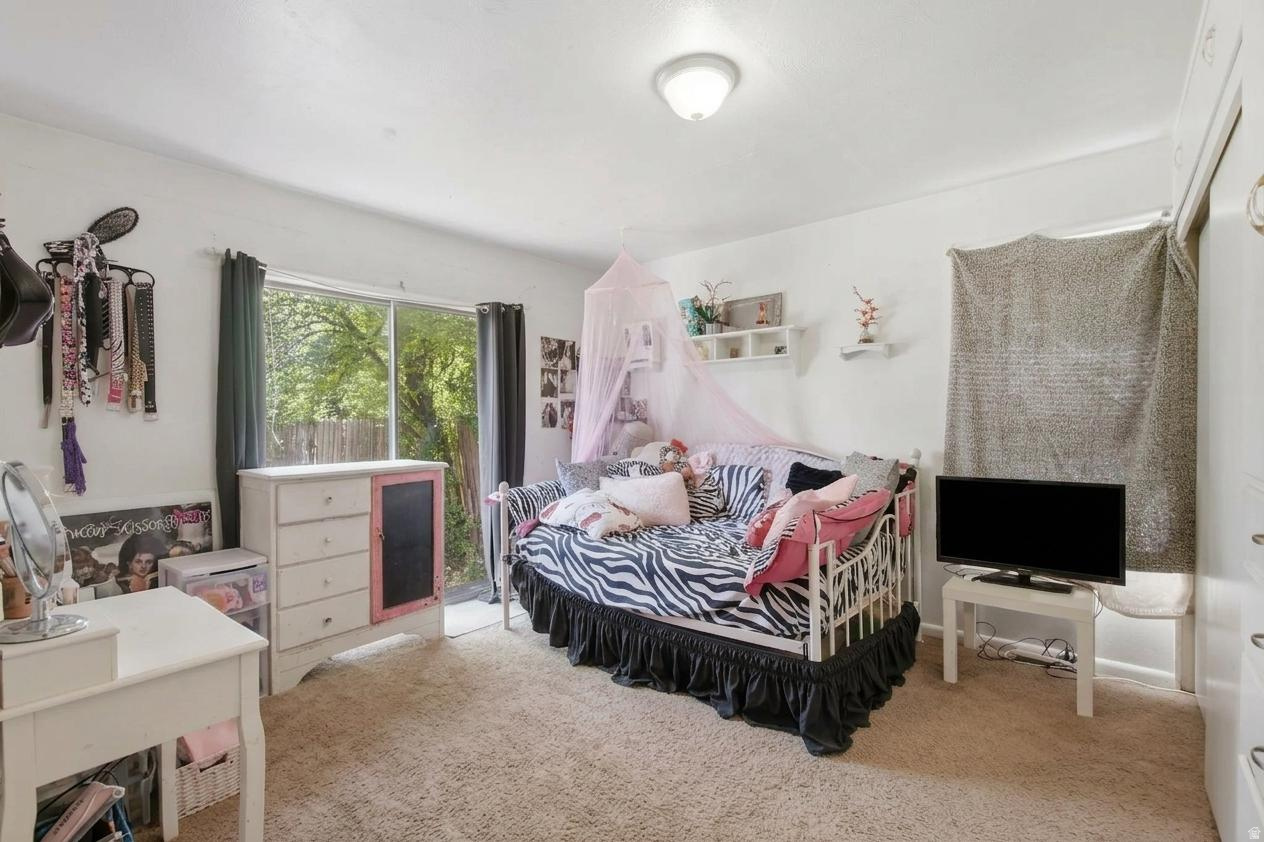
Bedroom with a zebra-print daybed, pink canopy, and sliding glass door to a leafy yard.
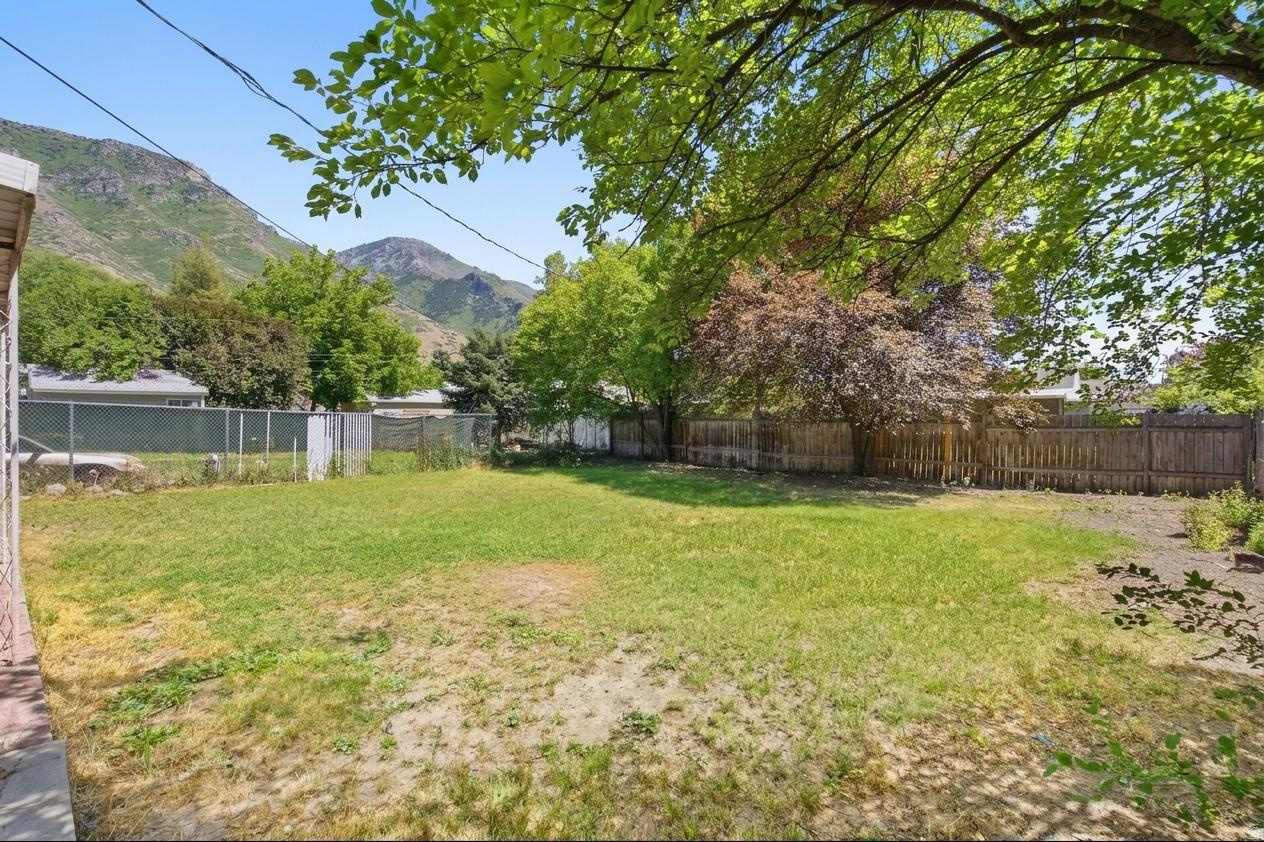
Backyard with mature shade trees, fenced lawn, and mountains in the distance.
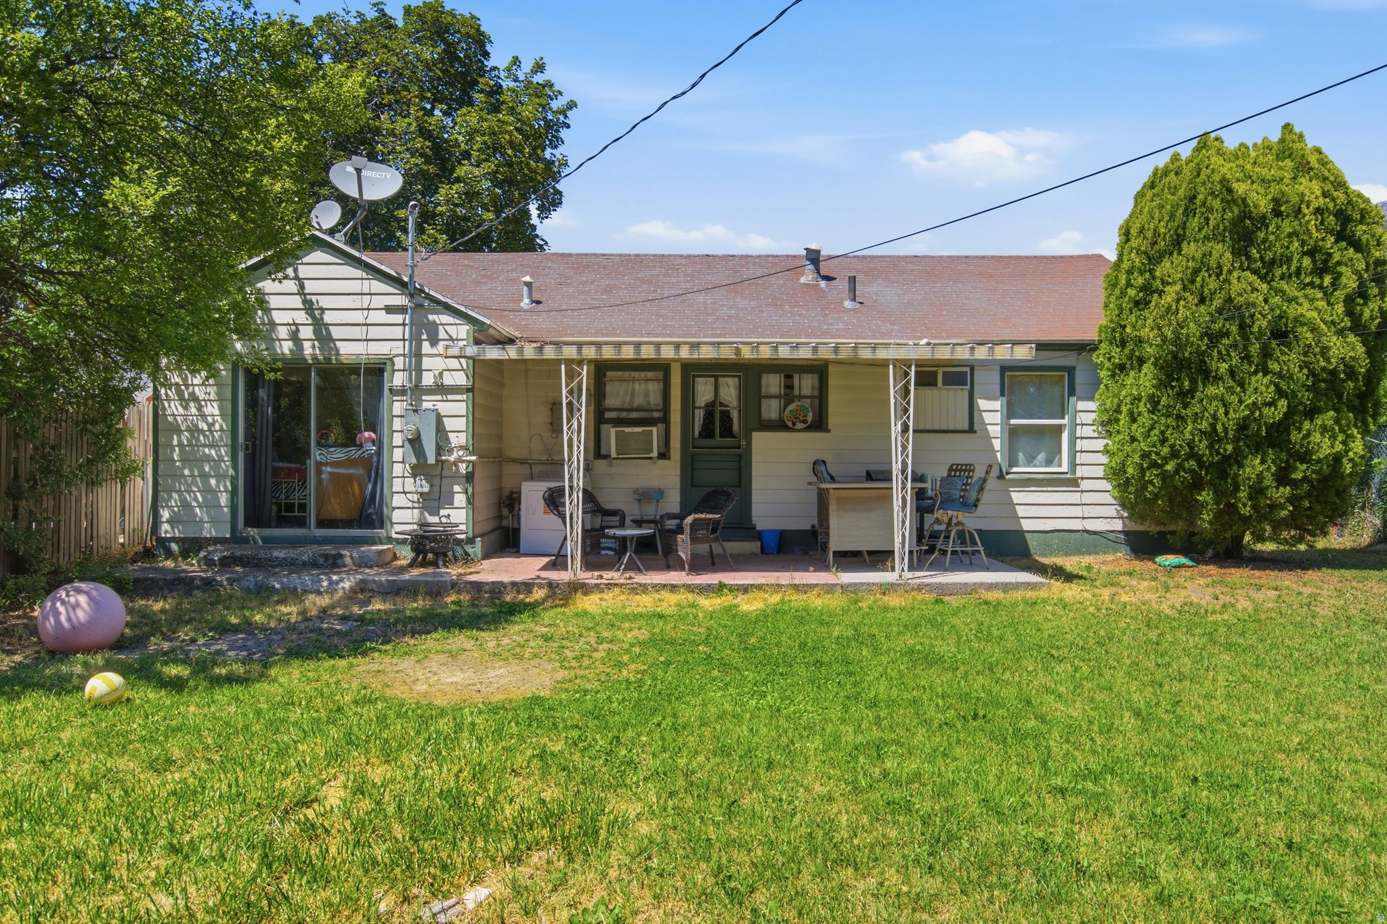
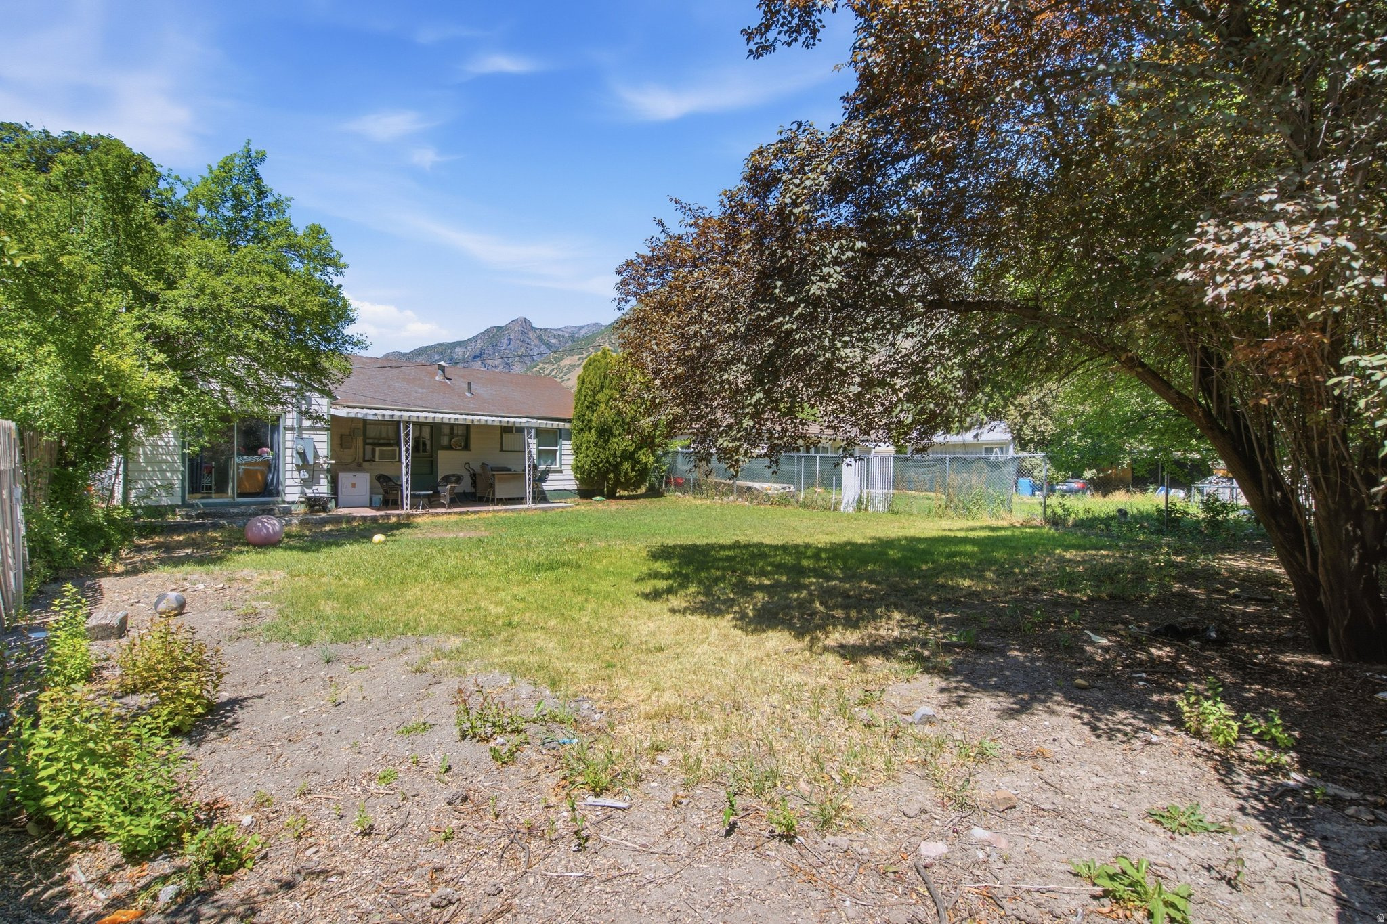
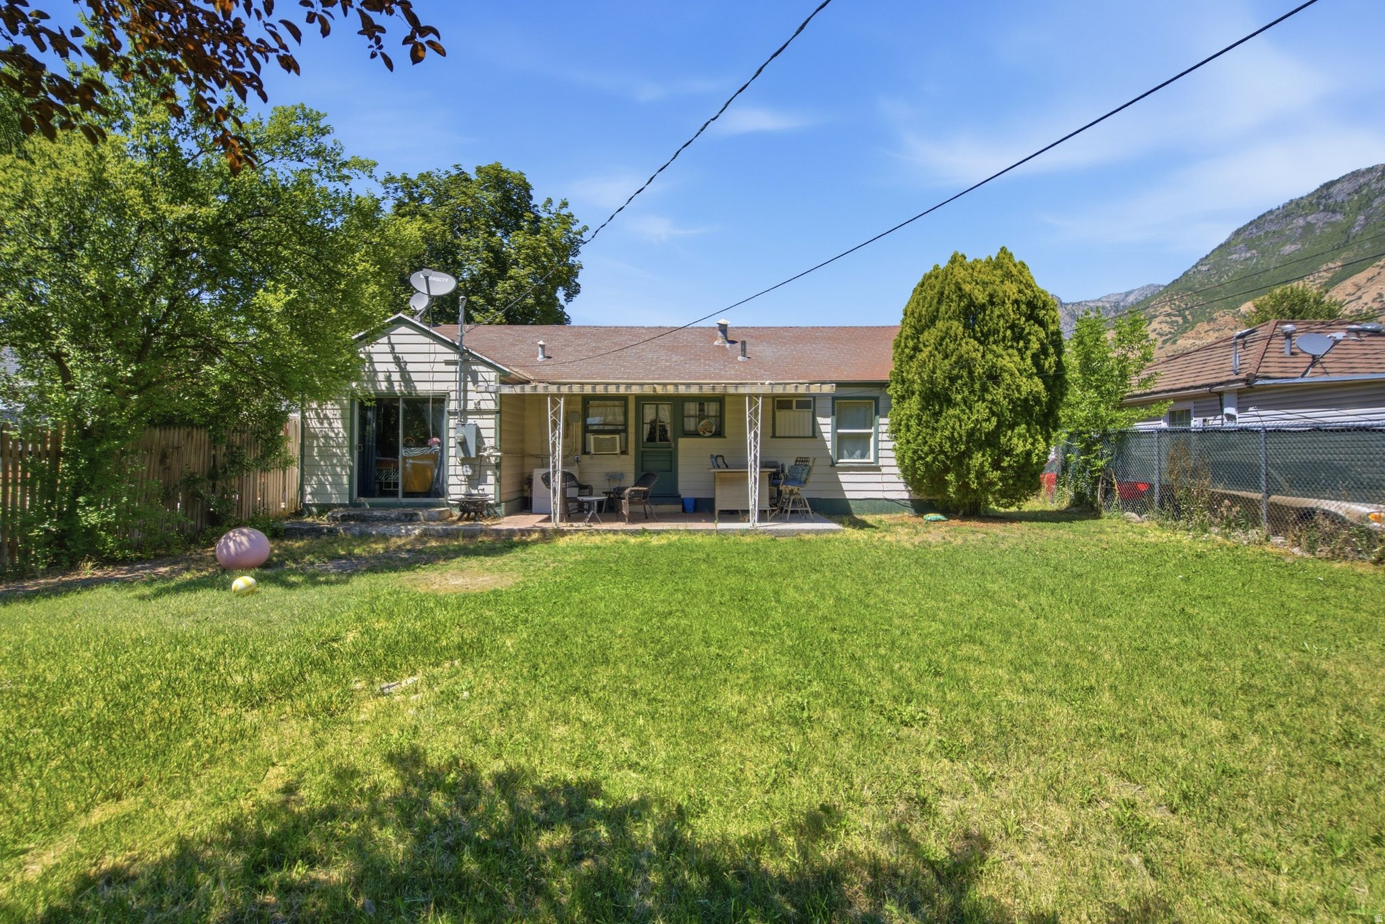
Rear of a single-story house with a covered patio, outdoor seating, and a grassy backyard.
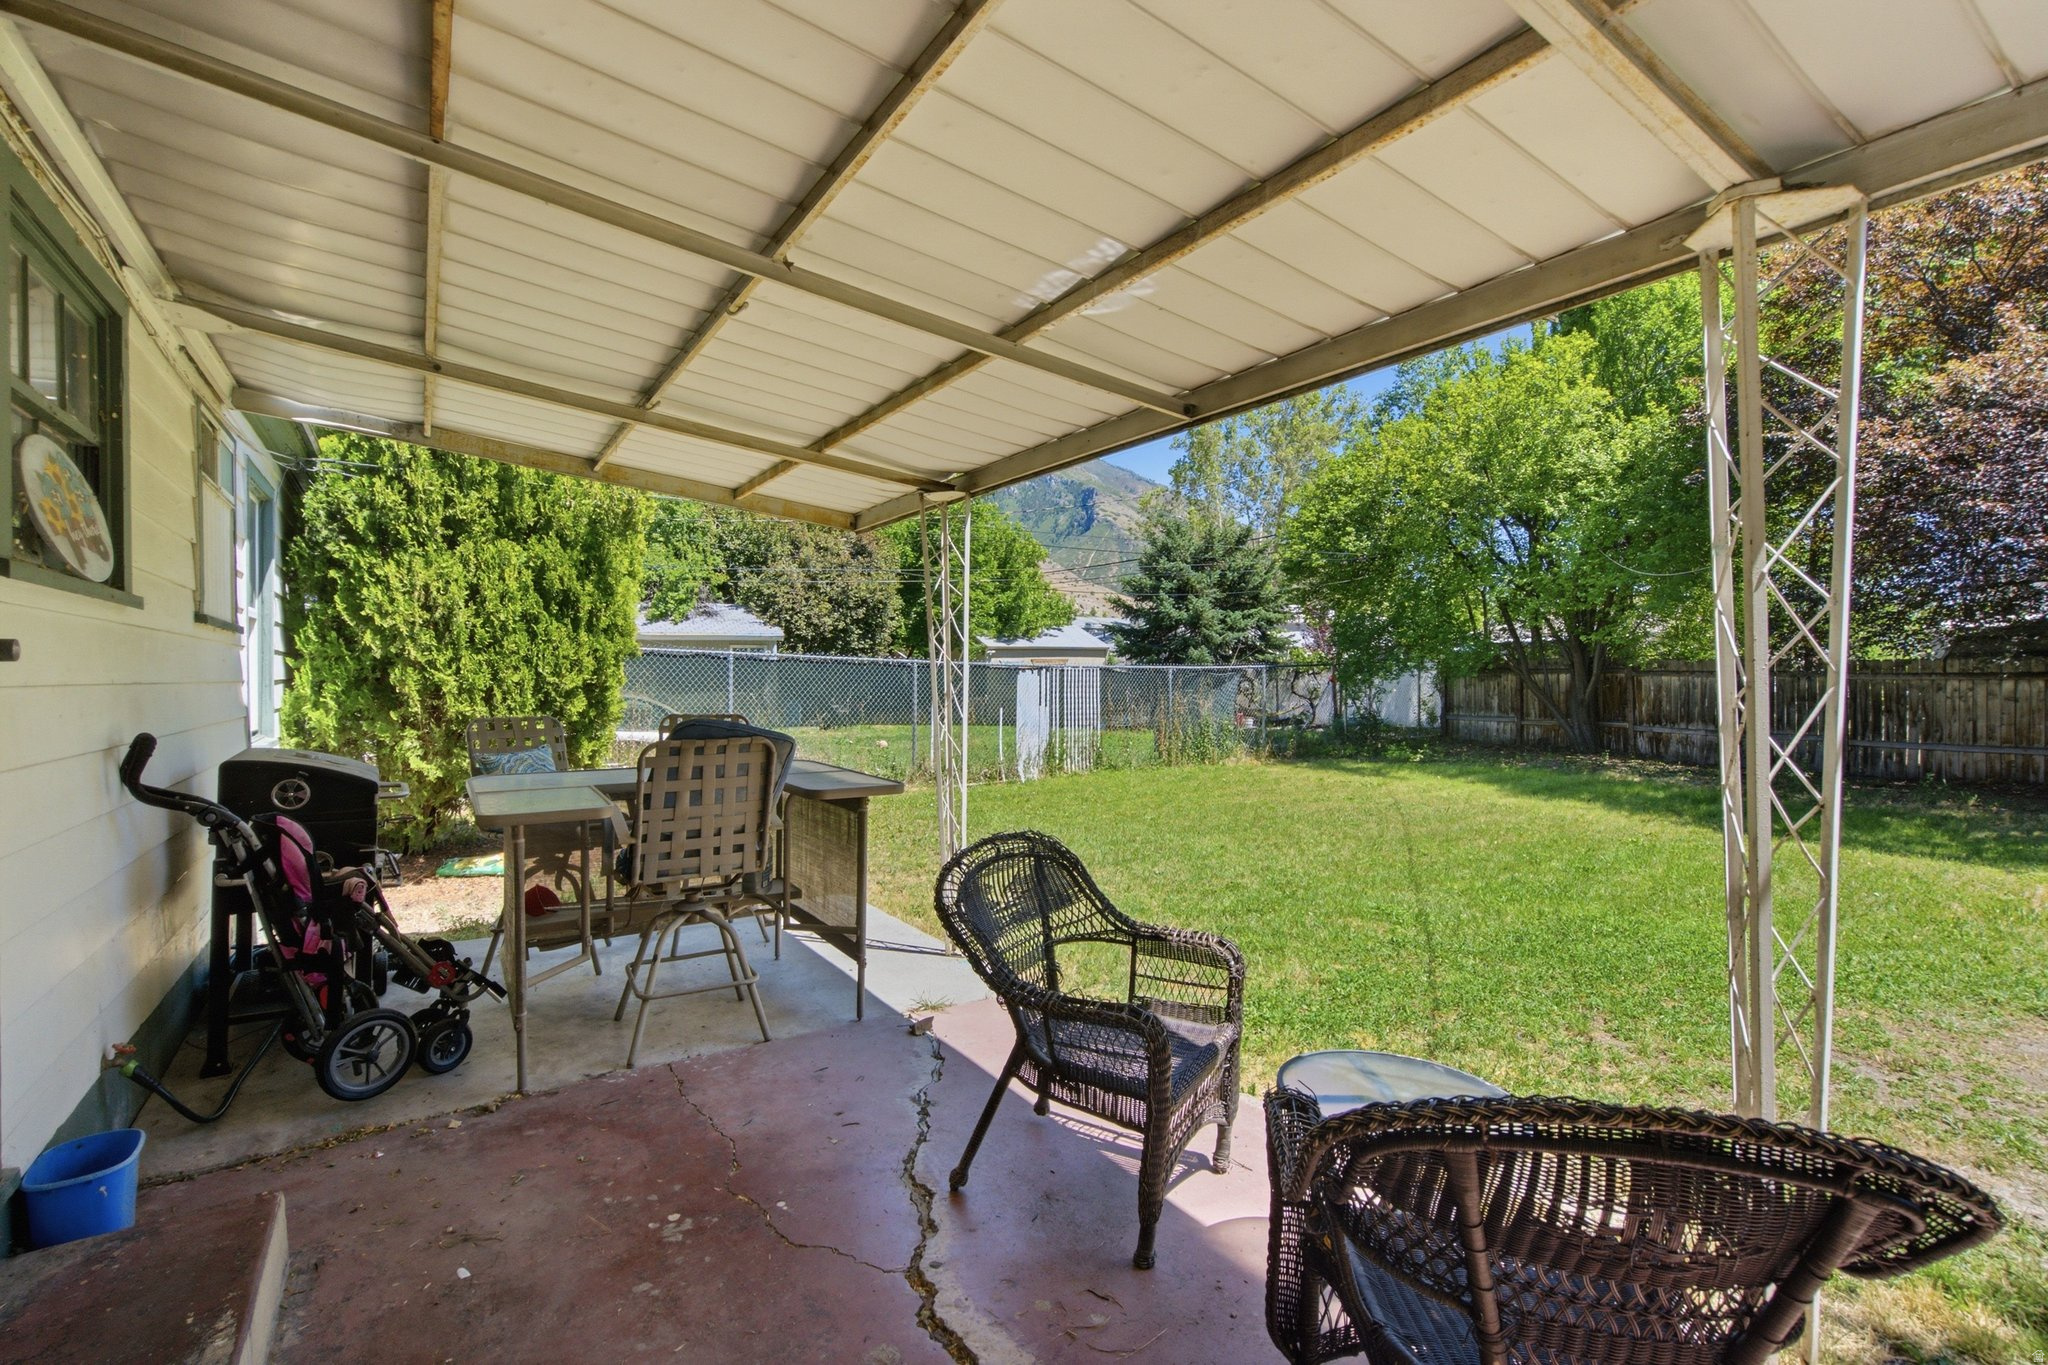
Covered patio with outdoor seating overlooking a fenced lawn and mountain view.
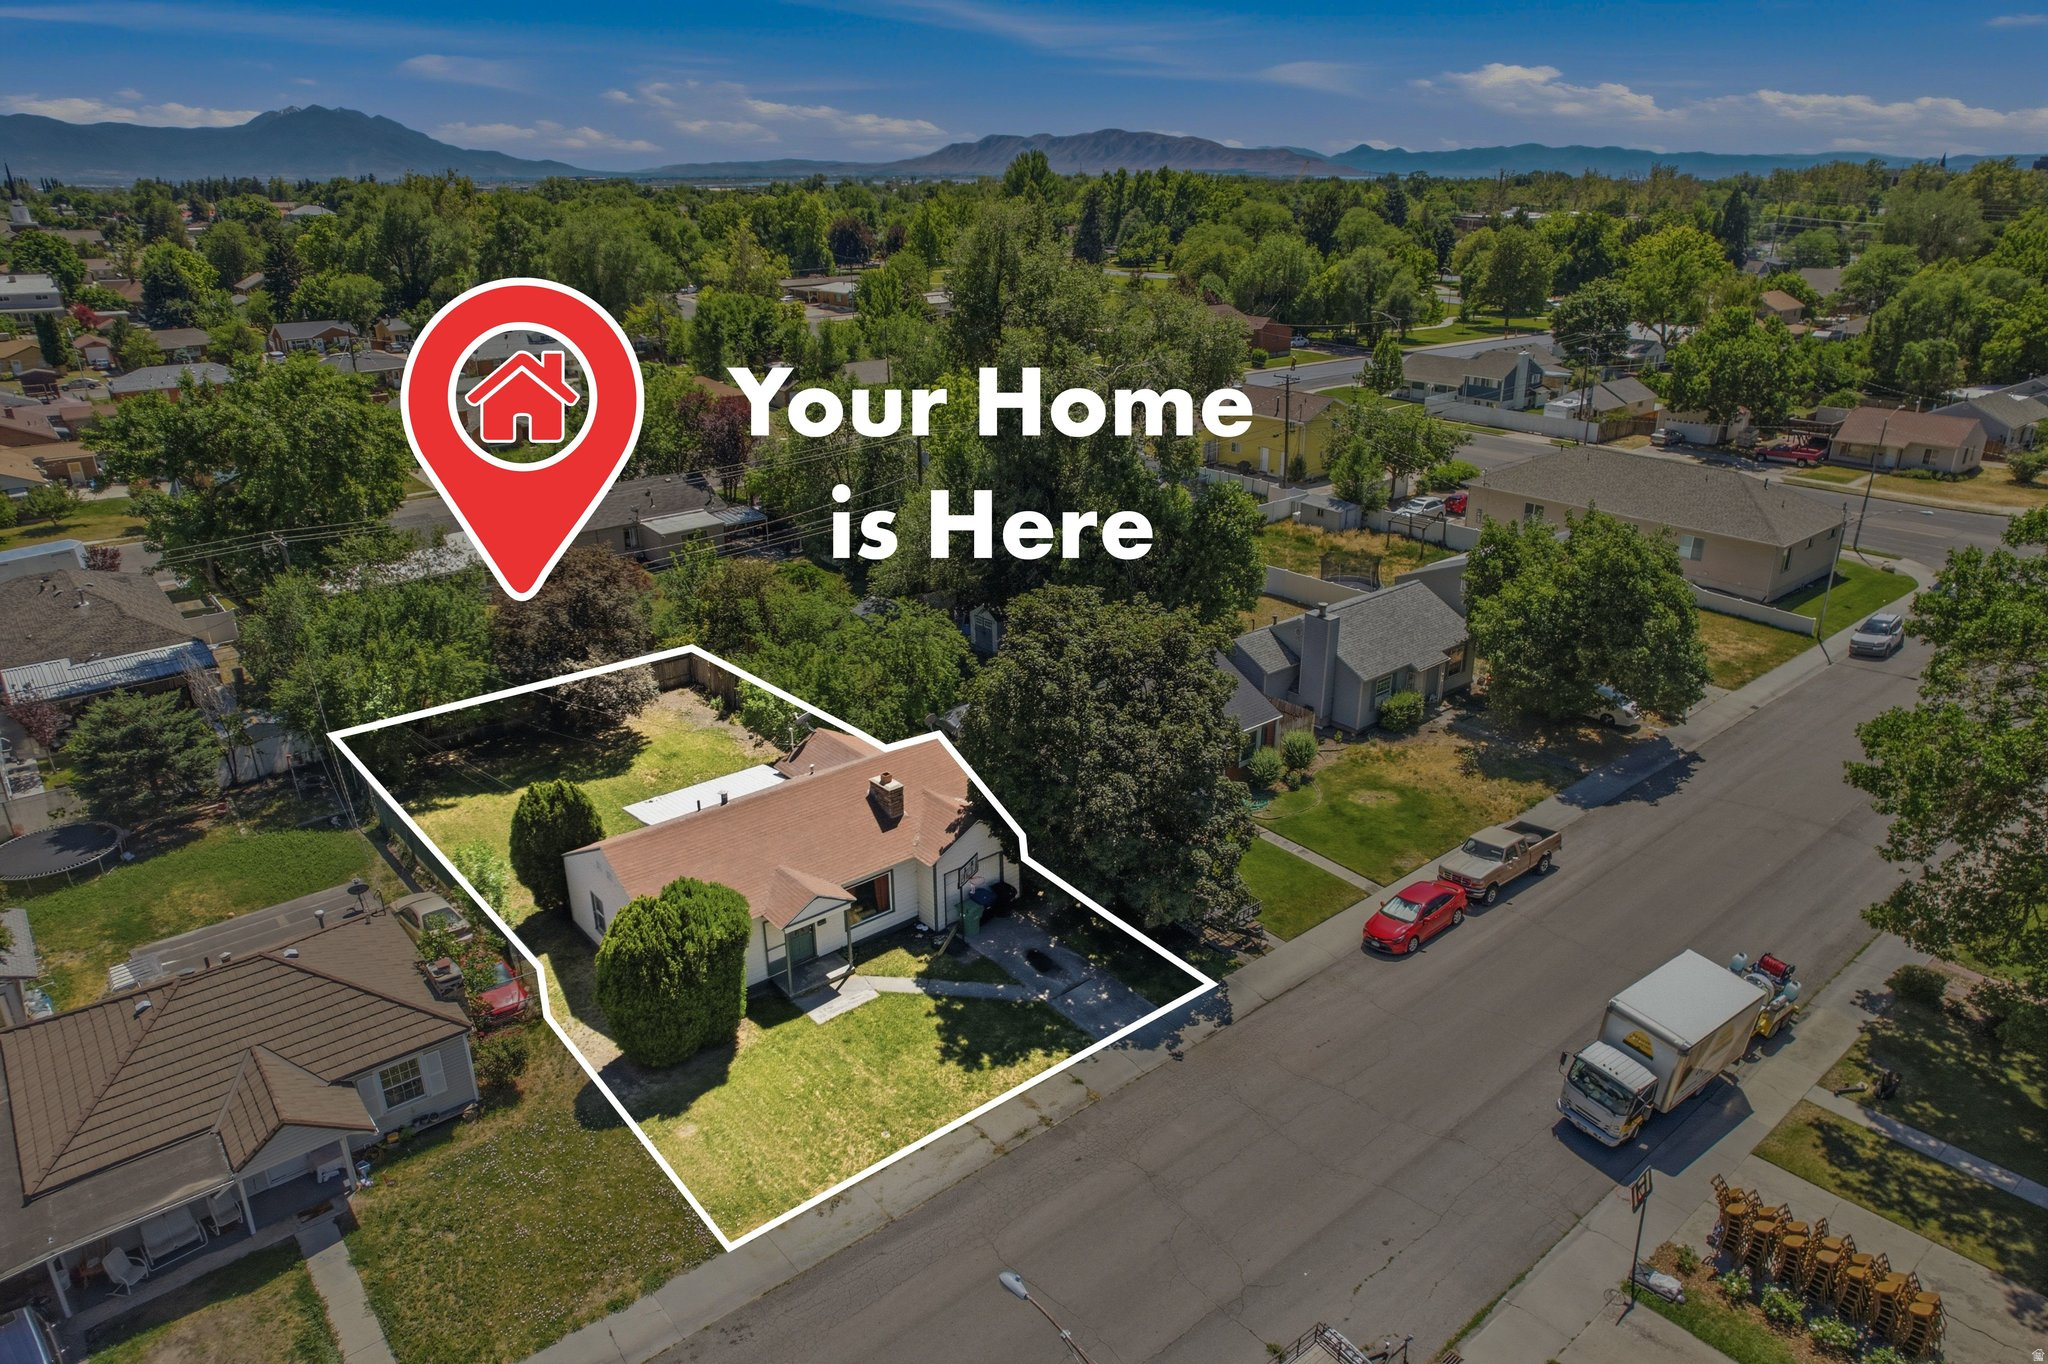
Aerial view of a single-story home and yard outlined in white, with mountains in the distance.
House with a covered patio behind a broad, tree-shaded backyard, with mountains in the distance.
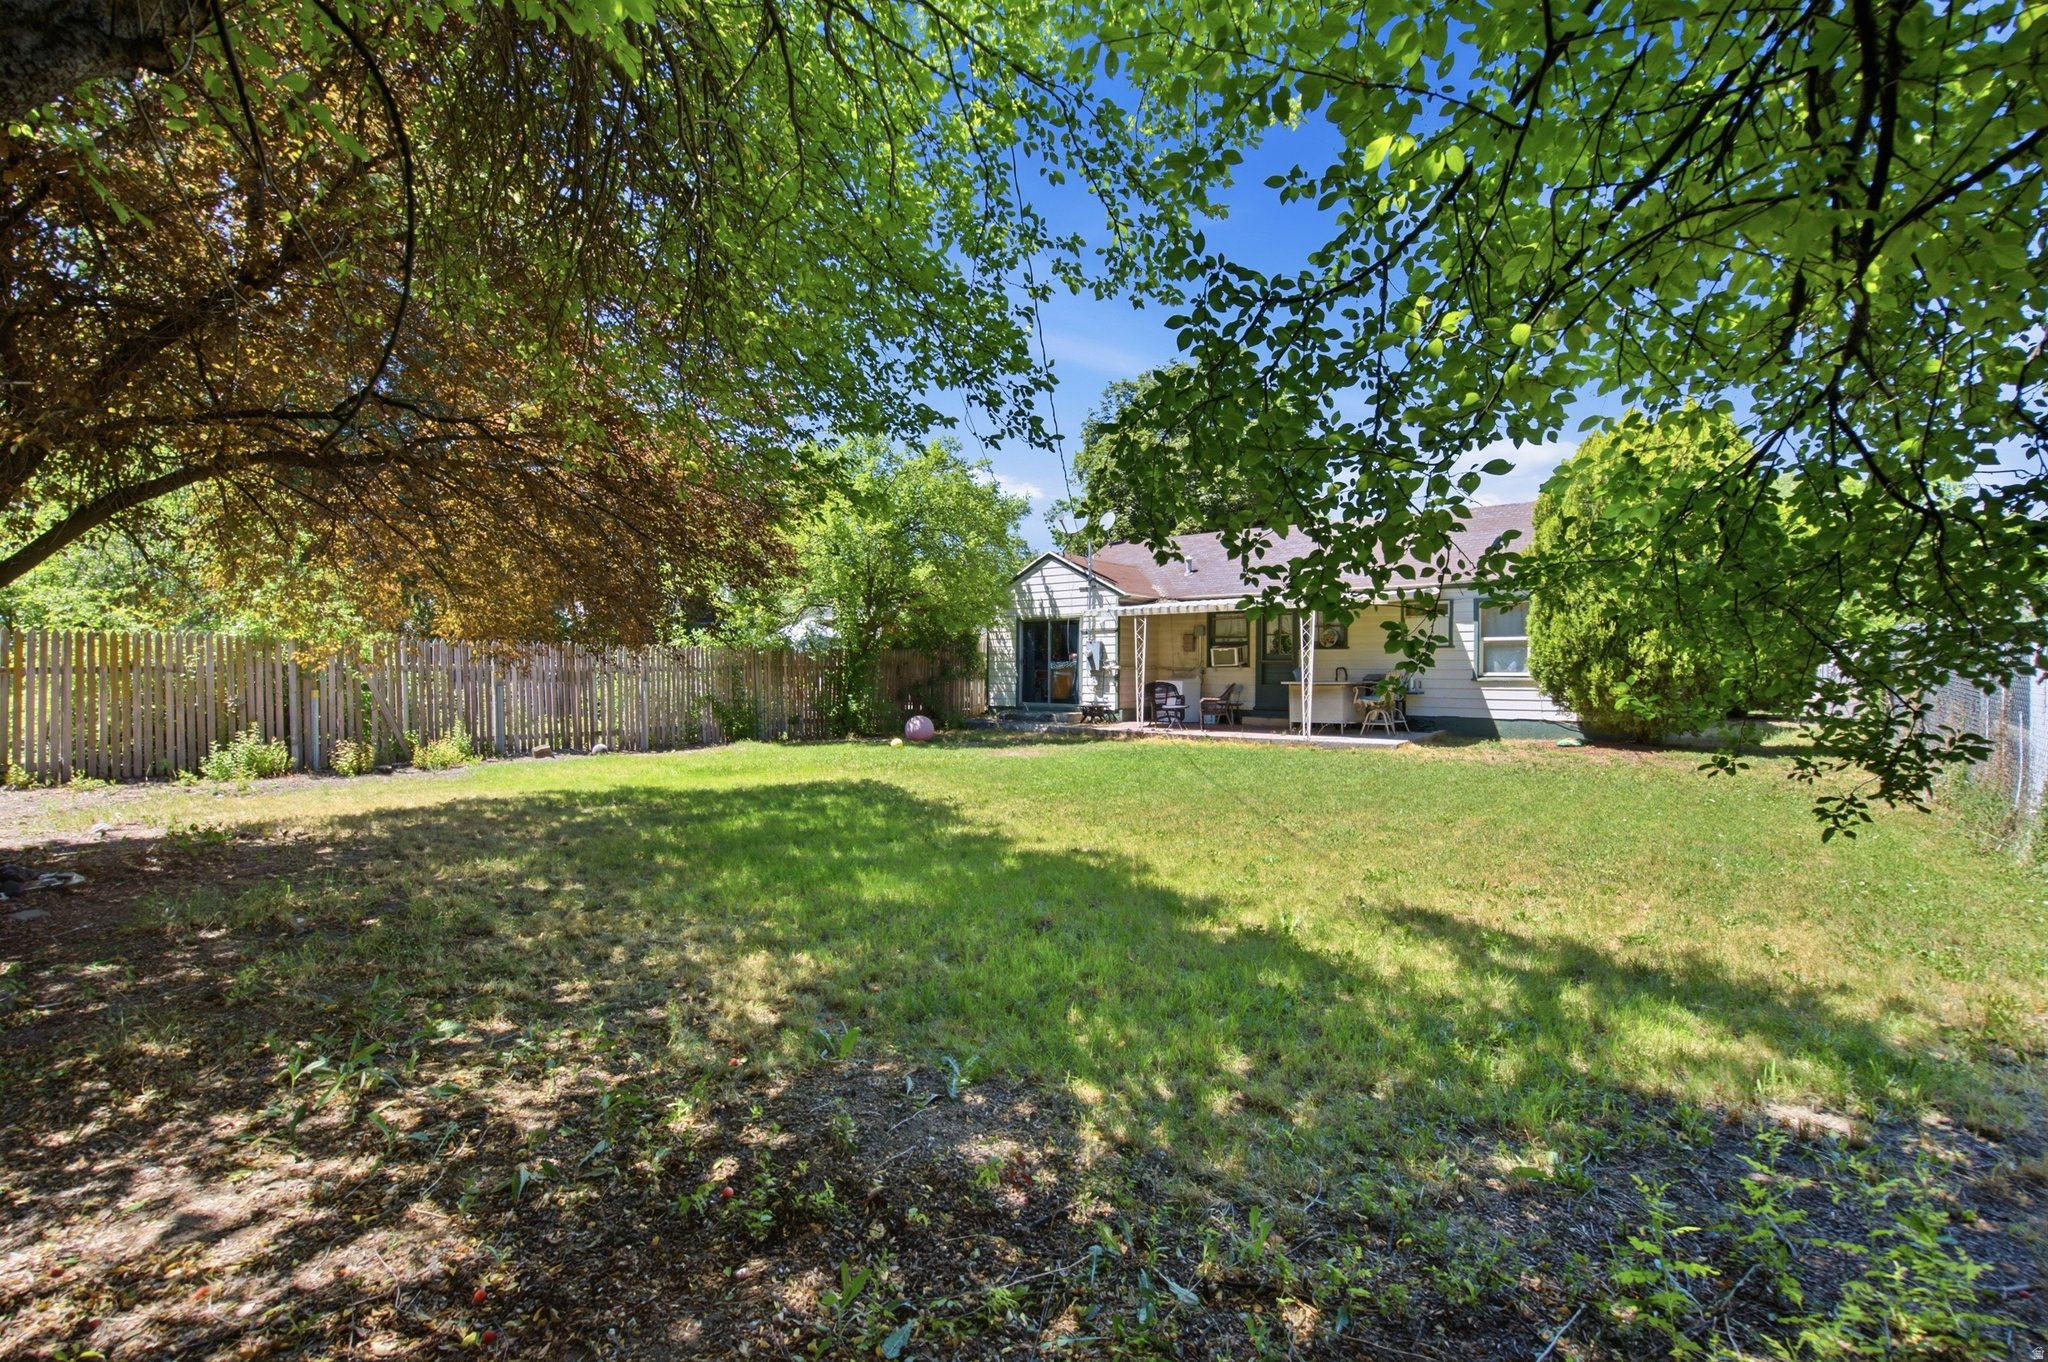
House at the back of a shaded, grassy yard with a wooden fence and covered patio.
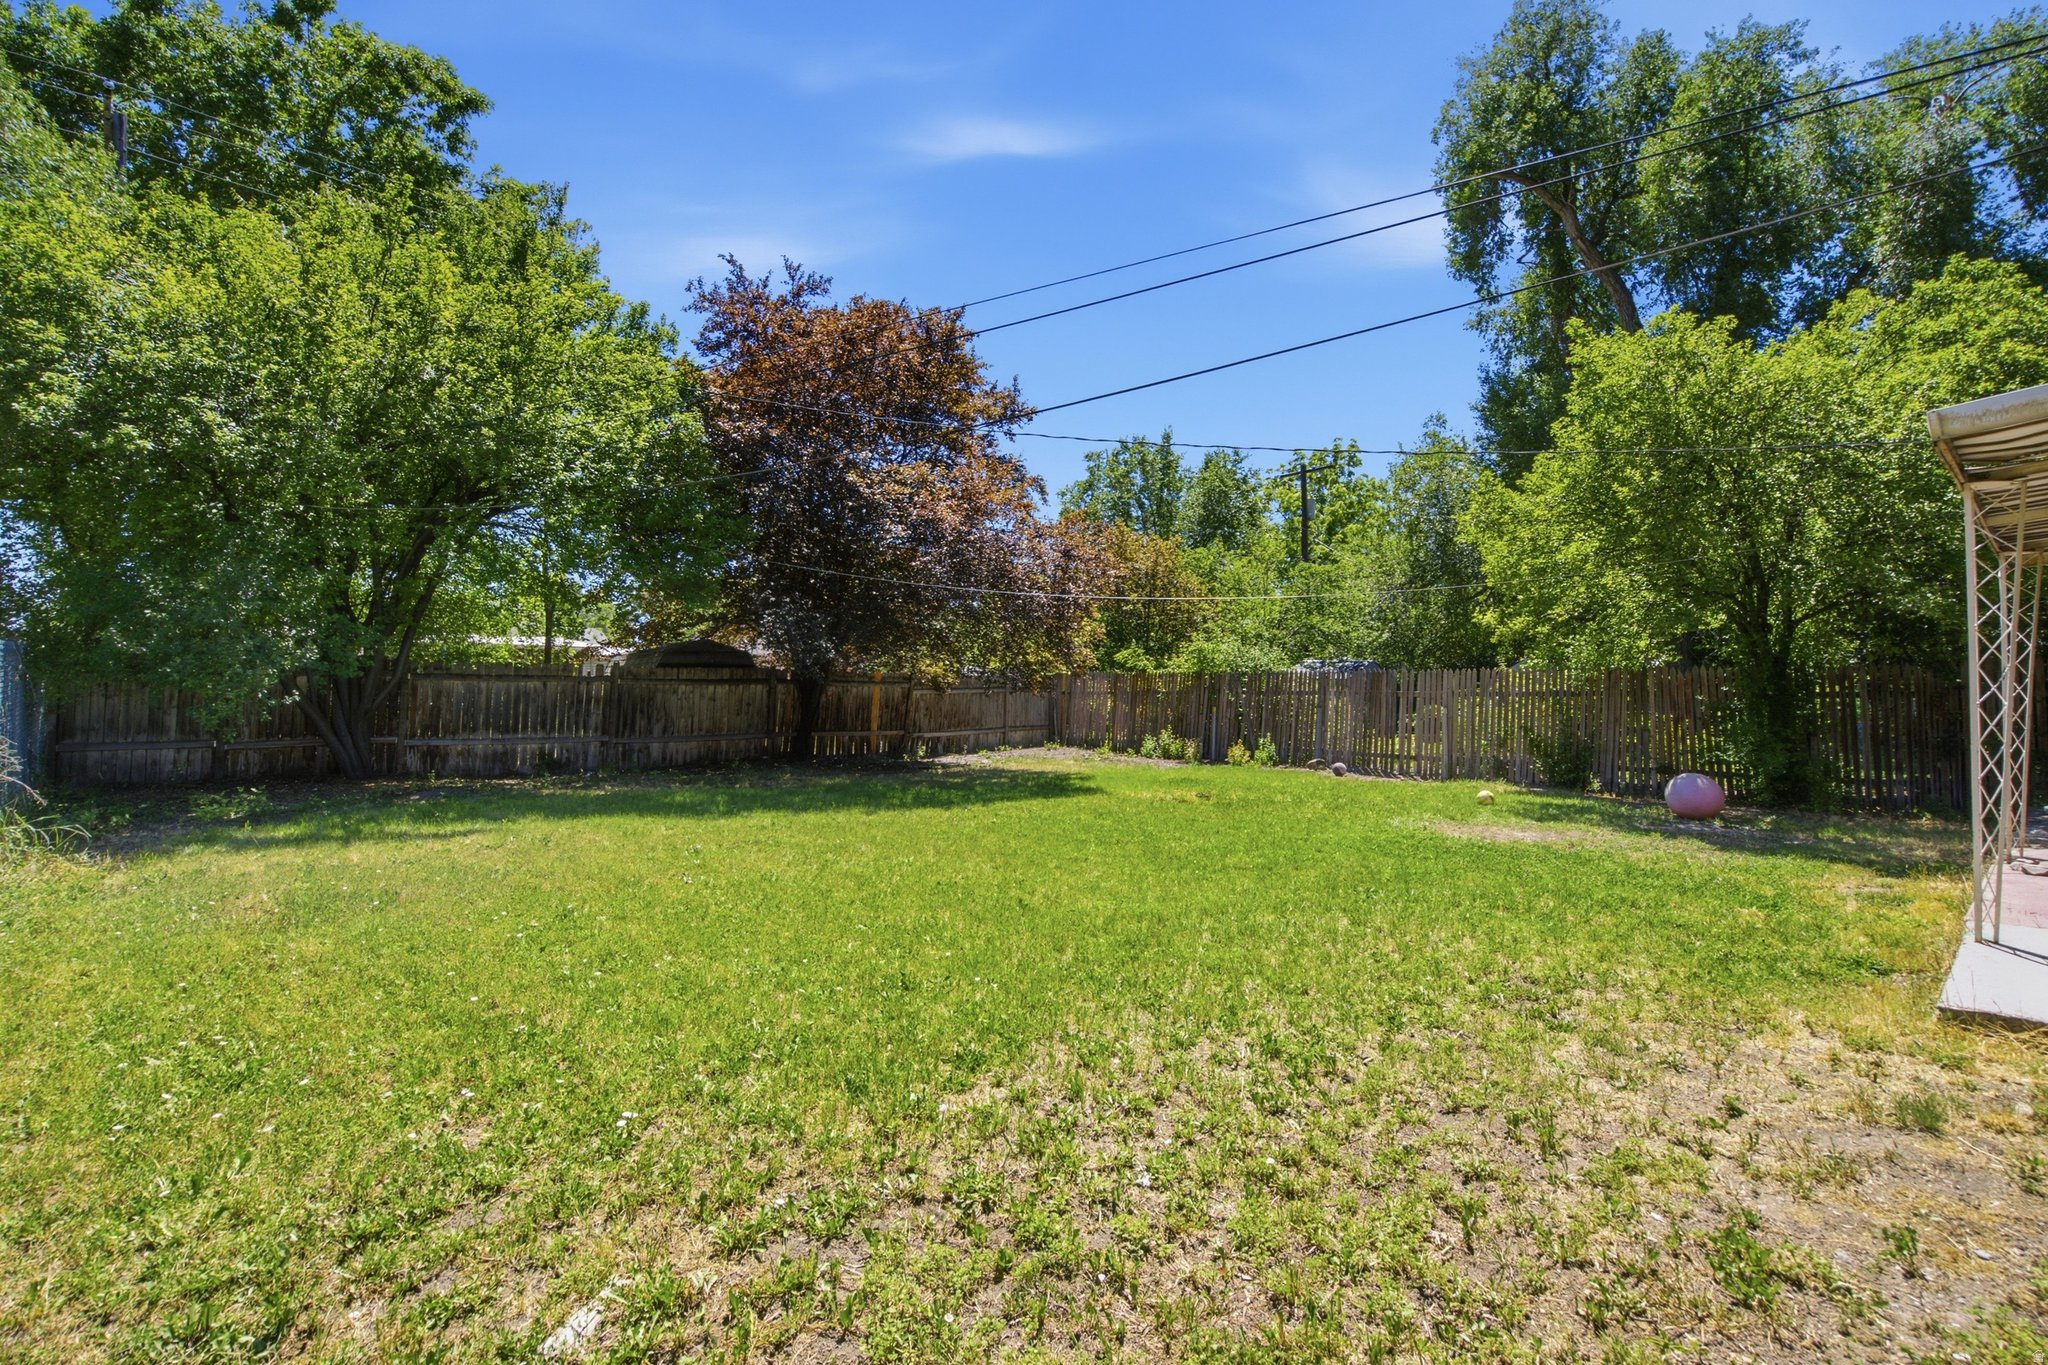
Fenced backyard with a grassy lawn, mature trees, and a covered patio at the edge.
Home’s rear exterior with a covered patio and grassy backyard, framed by mature trees and mountains.
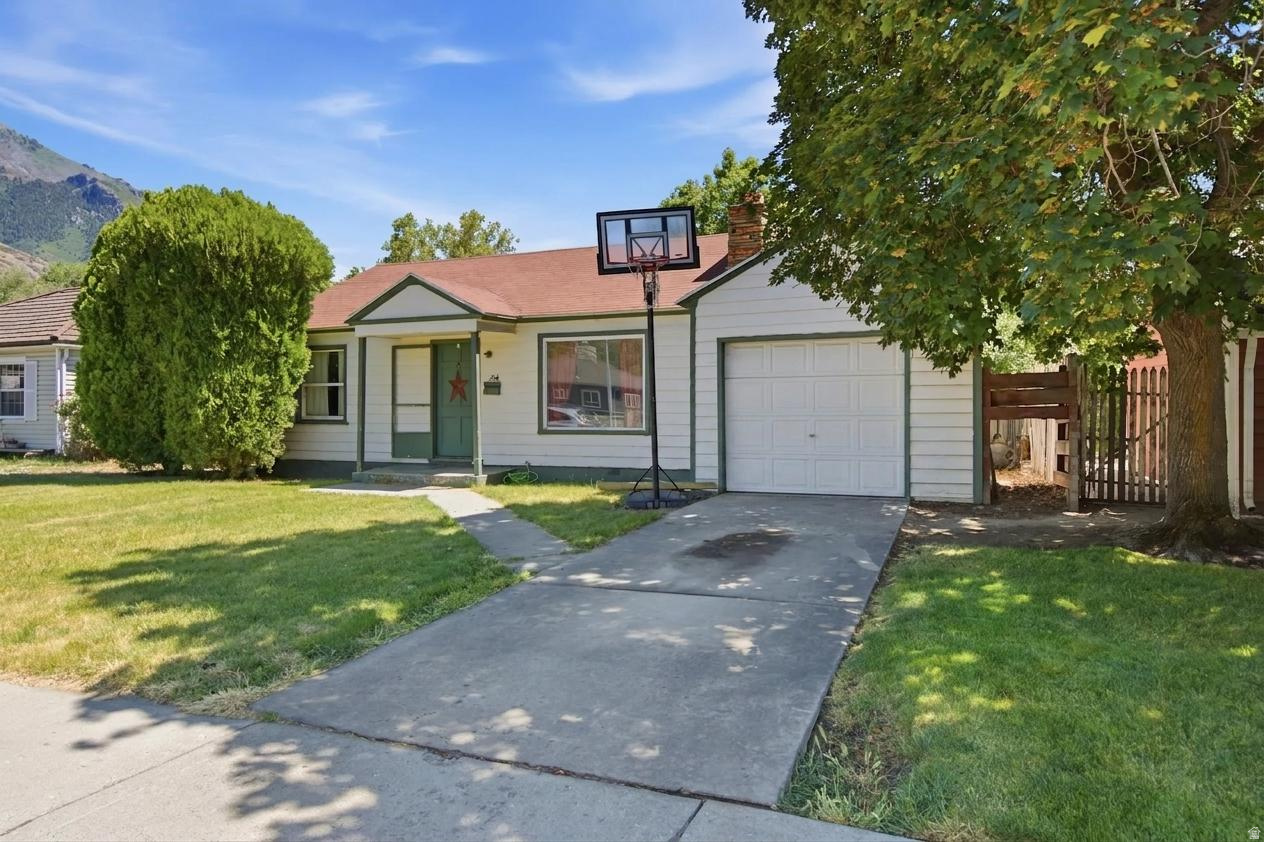
Single-story white house with a red roof, green door, and basketball hoop in the driveway.
SEE ALL PHOTOS
Single-story white house with dark green trim, a covered front entry, and a broad lawn.
Living room with a stone accent wall, floral sofas, and a large patterned rug.
Living room with floral sofas, a red loveseat, and a mountain view through the window.
Kitchen and dining area with white cabinets, tiled floors, and a glass-top table beside a window air conditioner.
Kitchen and utility area with a small table, green chairs, washer and dryer, and an open doorway.
Bedroom with a wooden bunk bed, blue bedding, and several guitars beside the window.
Bathroom with a tub and shower, striped curtain, and shelving stocked with baskets and toiletries.
Music room with a drum set, guitars, keyboard, and black futon.
Bedroom with a zebra-print daybed, pink canopy, and sliding glass door to a leafy yard.
Backyard with mature shade trees, fenced lawn, and mountains in the distance.
Rear of a single-story house with a covered patio, outdoor seating, and a grassy backyard.
Covered patio with outdoor seating overlooking a fenced lawn and mountain view.
Aerial view of a single-story home and yard outlined in white, with mountains in the distance.
House with a covered patio behind a broad, tree-shaded backyard, with mountains in the distance.
House at the back of a shaded, grassy yard with a wooden fence and covered patio.
Fenced backyard with a grassy lawn, mature trees, and a covered patio at the edge.
Home’s rear exterior with a covered patio and grassy backyard, framed by mature trees and mountains.
Single-story white house with a red roof, green door, and basketball hoop in the driveway.
For Sale

964 E 200 N

964 E 200 N, Provo, UT 84606

$350,000
Turnkey investment rental opportunity in Provo! Tenants are already in place until March 31, 2027, providing immediate rental income. This 3-bedroom, 1-bath rambler features single-level living, an attached garage, covered patio, workshop space, and fully landscaped yard. Ideally located just minutes from BYU, UVU, Provo Peaks Ice Arena, and Splash Summit. A great opportunity for investors looking to add a well-located rental property to their portfolio or for someone wanting to own a great home.

3
beds

1
bath

1,000 Sq.Ft. LIVING AREA

6,969.6 Sq.Ft. lot

Joshua Sterling

Joshua Sterling

Features & Amenities

Interior

  • total bedrooms3
  • Total bathroom1
  • full bathroom1
  • Flooring Carpet, Tile
  • APPLIANCES Microwave, Refrigerator

Area & Lot

  • Status For Sale
  • Living Area1,000 Sq.Ft.
  • Total Area1,000 Sq.Ft.
  • Lot Area6,969.6 Sq.Ft.
  • MLS® ID2165159
  • TypeResidential
  • YEAR BUILT1943
  • Architecture StylesRambler/Ranch
  • Elementary SchoolProvo Peaks
  • Middle SchoolCentennial
  • High SchoolProvo
  • School DistrictProvo

Exterior

  • STORIES1
  • Garage Space1.0
  • water SourceCulinary
  • utilitiesNatural Gas Connected, Electricity Connected, Sewer Connected, Water Connected
  • roofAsphalt
  • lot featuresFenced: Part, Sprinkler: Auto-Full
  • HEAT TYPEGas: Central
  • AIR CONDITIONINGWindow Unit(s)
  • sewerSewer: Connected
  • Disability FeaturesAccessible Doors, Ground Level, Single Level Living
  • other exterior FeaturesPatio: Covered

Financial

  • Sales Price$350,000
  • Real Estate Tax $1,930/yr
  • Zoning Single-Family
Living room with a stone accent wall, floral sofas, and a large patterned rug.

Schedule a Showing

I would love to show you this beautiful property. Please select your preferred date and time below. I will be in touch shortly to confirm your appointment.

Schedule a Showing

I would love to show you this beautiful property. Please select your preferred date and time below. I will be in touch shortly to confirm your appointment.

Thank you for your interest in 964 E 200 N, Provo, UT 84606. We are reviewing your request and will be in touch shortly!

Mortgage Calculator

Estimate your monthly mortgage payment, including the principal and interest, property taxes, and HOA. Adjust the values to generate a more accurate rate.

All estimates are provided for informational purposes only. Actual amounts may vary.
$0,000 Your Payment 20 15 65
$0,000 Your Payment

Let's Find Your Dream Home

Get assistance on determining current property value, crafting a competitive offer, writing and negotiating a contract, and much more. Let me guide you through your home-buying journey.

Follow Me on Instagram